
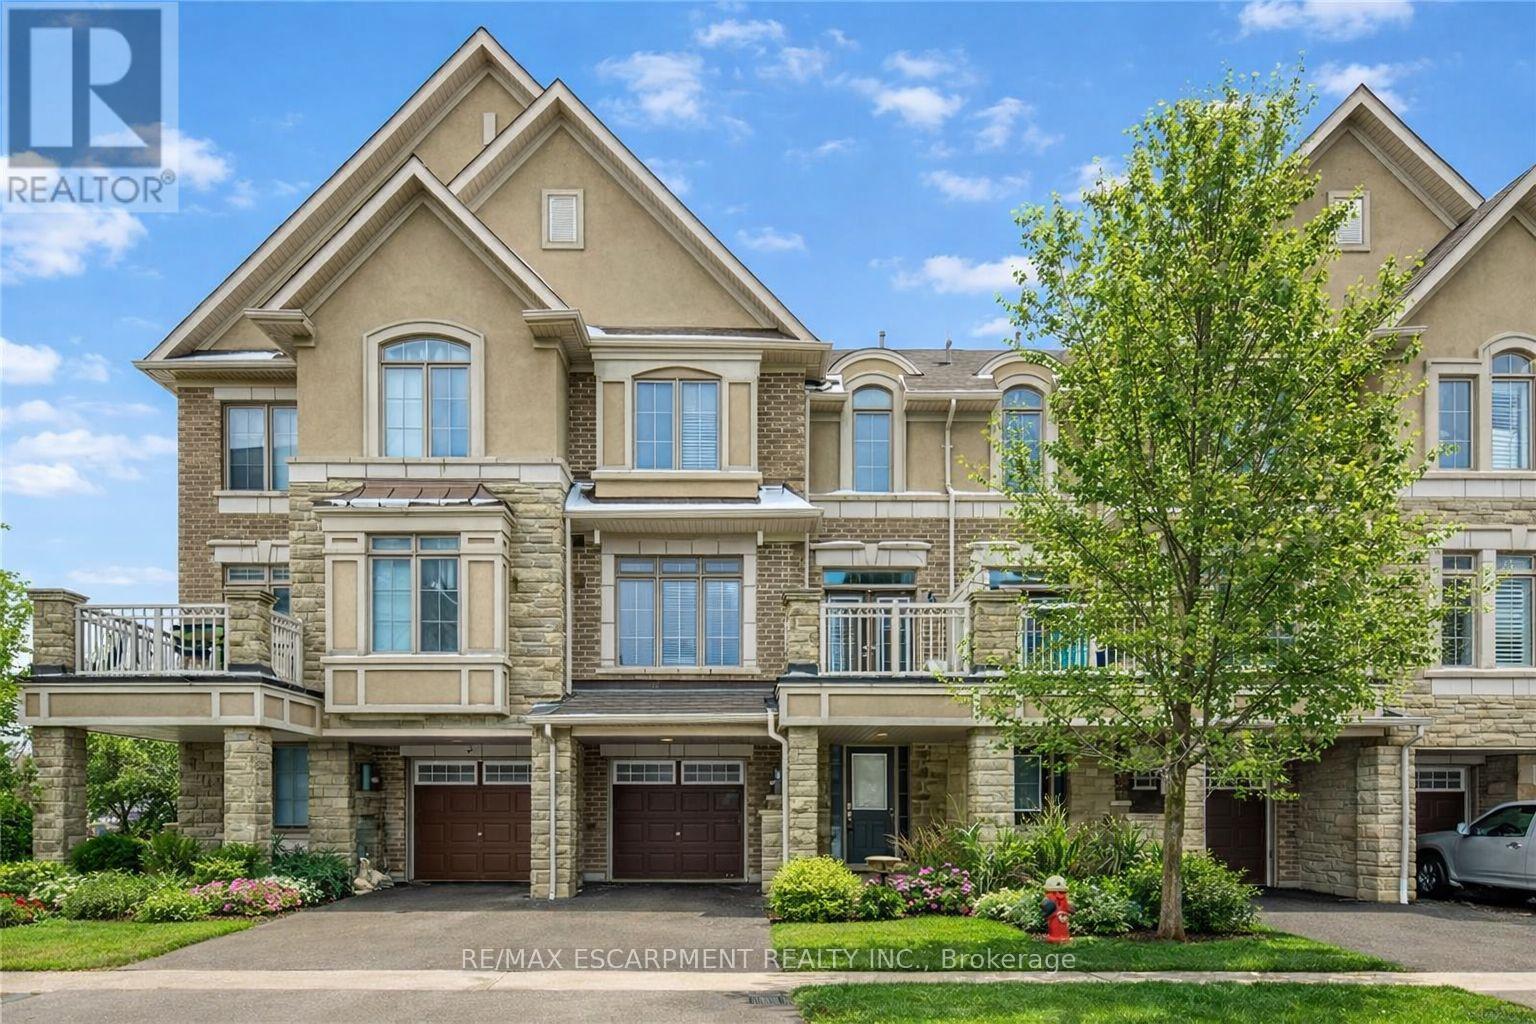
74 - 2435 Greenwich Drive
Oakville, Ontario
Absolutely Gorgeous Executive Freehold Townhome in Oakville's highly sought-after Westmount community, offering a perfect blend of style, comfort and unbeatable convenience. Enjoy a direct garage access from the spacious foyer.This beautifully upgraded 3-storey home features a premium stone and stucco exterior, open-concept main living level with 9' ceilings, rich dark hardwood floors, modern lighting, and a contemporary eat-in kitchen with breakfast bar, large countertops and stainless steel appliances, enhanced with a brand new range hood and stove (2025), all new faucets (2025), and LED lighting throughout (2025). The entire home has been freshly painted in 2026 and showcases new third-floor flooring (2025), creating a truly turnkey feel. Spacious living and dining areas walk out to a private balcony, ideal for relaxing or entertaining. The primary bedroom offers a walk-in closet, complemented by a generous second bedroom, upper-level laundry and a large bathroom. Located steps to parks, playgrounds, trails, community centre, hospital, shopping and everyday amenities, and just minutes to Bronte GO, Hwy 407, QEW and 403 for easy commuting. Situated in a family-friendly neighbourhood known for its highly ranked public and Catholic schools within the Westmount catchment, making it ideal for professionals, young families and investors alike. A move-in-ready home in one of Oakville's most convenient and well-connected communities. (id:49269)
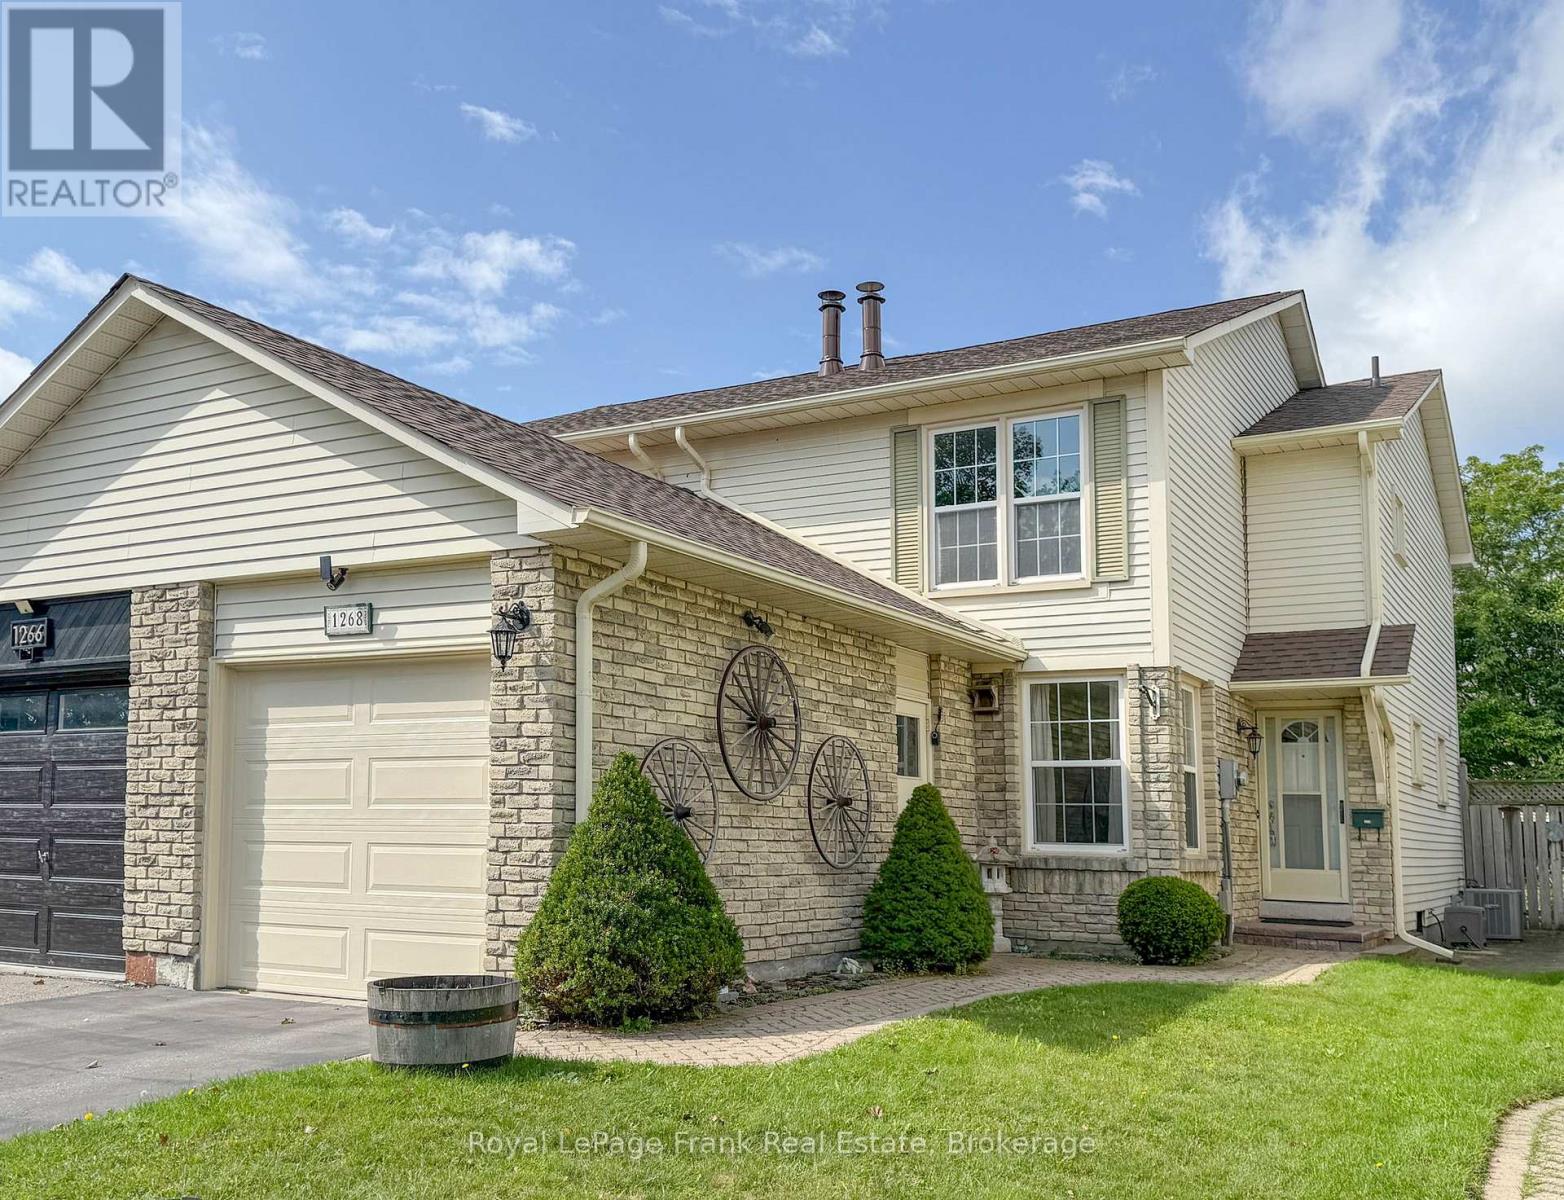
1268 Northmount Street
Oshawa, Ontario
Welcome to 1268 Northmount St., a beautifully maintained semi-detached home that has been lovingly cared for by its original owner. Nestled in an established, family-friendly Oshawa neighbourhood surrounded by mature trees and a welcoming community atmosphere, this is the kind of home that feels comfortable from the moment you arrive. Offering three generously sized bedrooms, a spacious recreation room and a private backyard, there is plenty of room for the whole family to grow, relax and enjoy. The home has been thoughtfully maintained and features several important updates, including a new roof and electrical panel in 2026, a new driveway in 2023, and a newer garage door. For the next owner, much of the hard work has already been taken care of. Simply move in, settle in and enjoy the comfort of a home that has been cared for with pride for decades. Whether you're looking for your first home, a place to raise your family or simply a home with space, privacy and peace of mind, 1268 Northmount St. is ready for its next chapter. Come see why this wonderful home could be the perfect place to call your own. (id:49269)

1211 - 9205 Yonge Street
Richmond Hill, Ontario
Welcome to this stunning south-facing suite at The Beverly Hill Condos, perfectly situated in the vibrant core of Richmond Hill. This beautifully appointed unit combines modern style with everyday comfort, offering an open-concept layout filled with natural light. Step inside to discover a fully renovated spa- inspired bathroom designed with high-end finishes for an at-home retreat. The living space features a custom tiled TV wall, new designer lighting fixtures, fresh paint and sleek Electric Zebra Blinds, creating a contemporary and inviting atmosphere. Abundant closet space through-out, ideal for smart and stylish living. Every detail has been thoughtfully curated to deliver a move-in-ready home with a premium feel. Enjoy all the conveniences of luxury condo living in one of Richmond Hill's most sought-after communities- close to shopping, dining, parks, schools and transit. (id:49269)
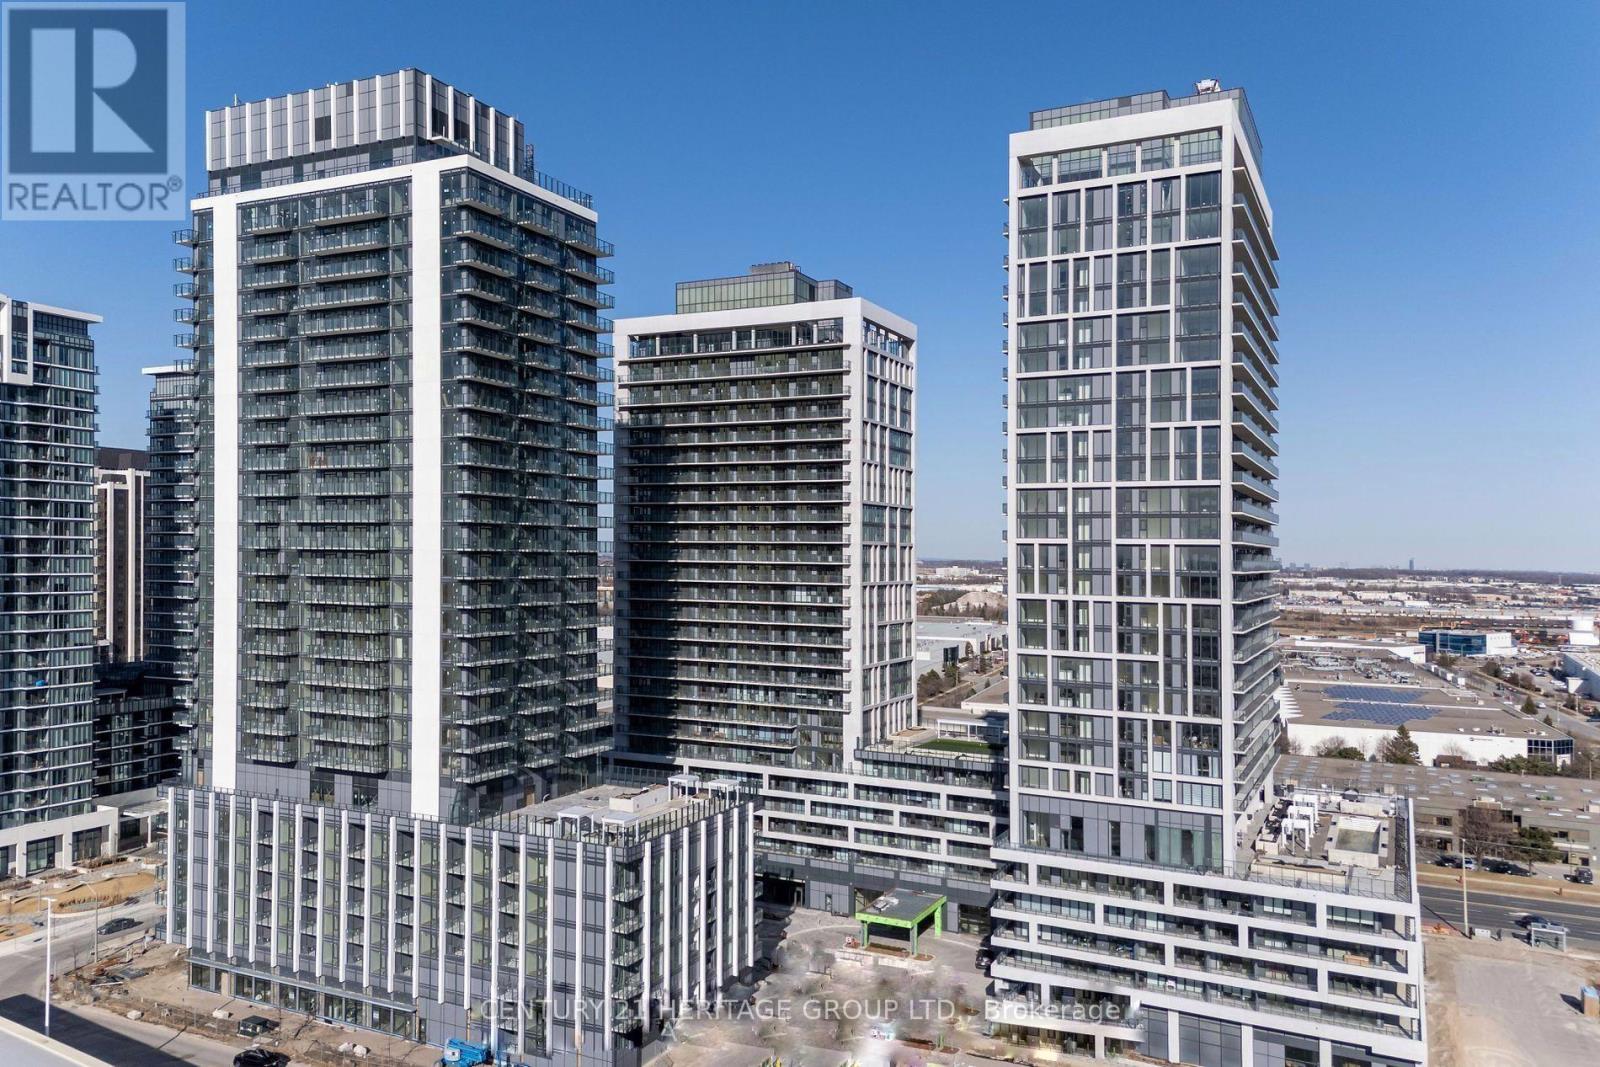
2301 - 8960 Jane Street
Vaughan, Ontario
Welcome to Charisma Condos by Greenpark, nestled in the heart of Vaughan's sought-after Concord community. This stunning 23rd-floor, 1-bedroom suite offers 572 sq ft of thoughtfully designed living space complemented by a generous 132 sq ft open balcony showcasing north-facing views. Inside, you'll find 9-foot ceilings with floor-to-ceiling windows flooding the unit with natural light, a contemporary kitchen featuring a centre island, quartz countertops, and full-sized stainless steel appliances - all set against sleek laminate flooring. In-suite laundry, central air conditioning, and one underground parking space & storage locker complete this turnkey package. The building delivers resort-calibre amenities including an outdoor pool, fitness centre, yoga studio, theatre, party room, billiards, bocce courts, and a dedicated pet grooming room. This is a rare opportunity to acquire a premium income-generating asset or a beautifully appointedresidence to call home. The unit is currently tenanted, making it an immediate, low-friction investment with strong yield in one of the GTA's fastest-growing corridors. Situated steps from Vaughan Mills Shopping Centre, Canada's Wonderland, Hwy 400 and 407, the Viva Bus Line, and TTC subway access, this location commands consistent rental demand and long-term appreciation potential. Whether you're expanding your portfolio or planning your next move, this property delivers exceptional value in a lifestyle-forward community. (id:49269)
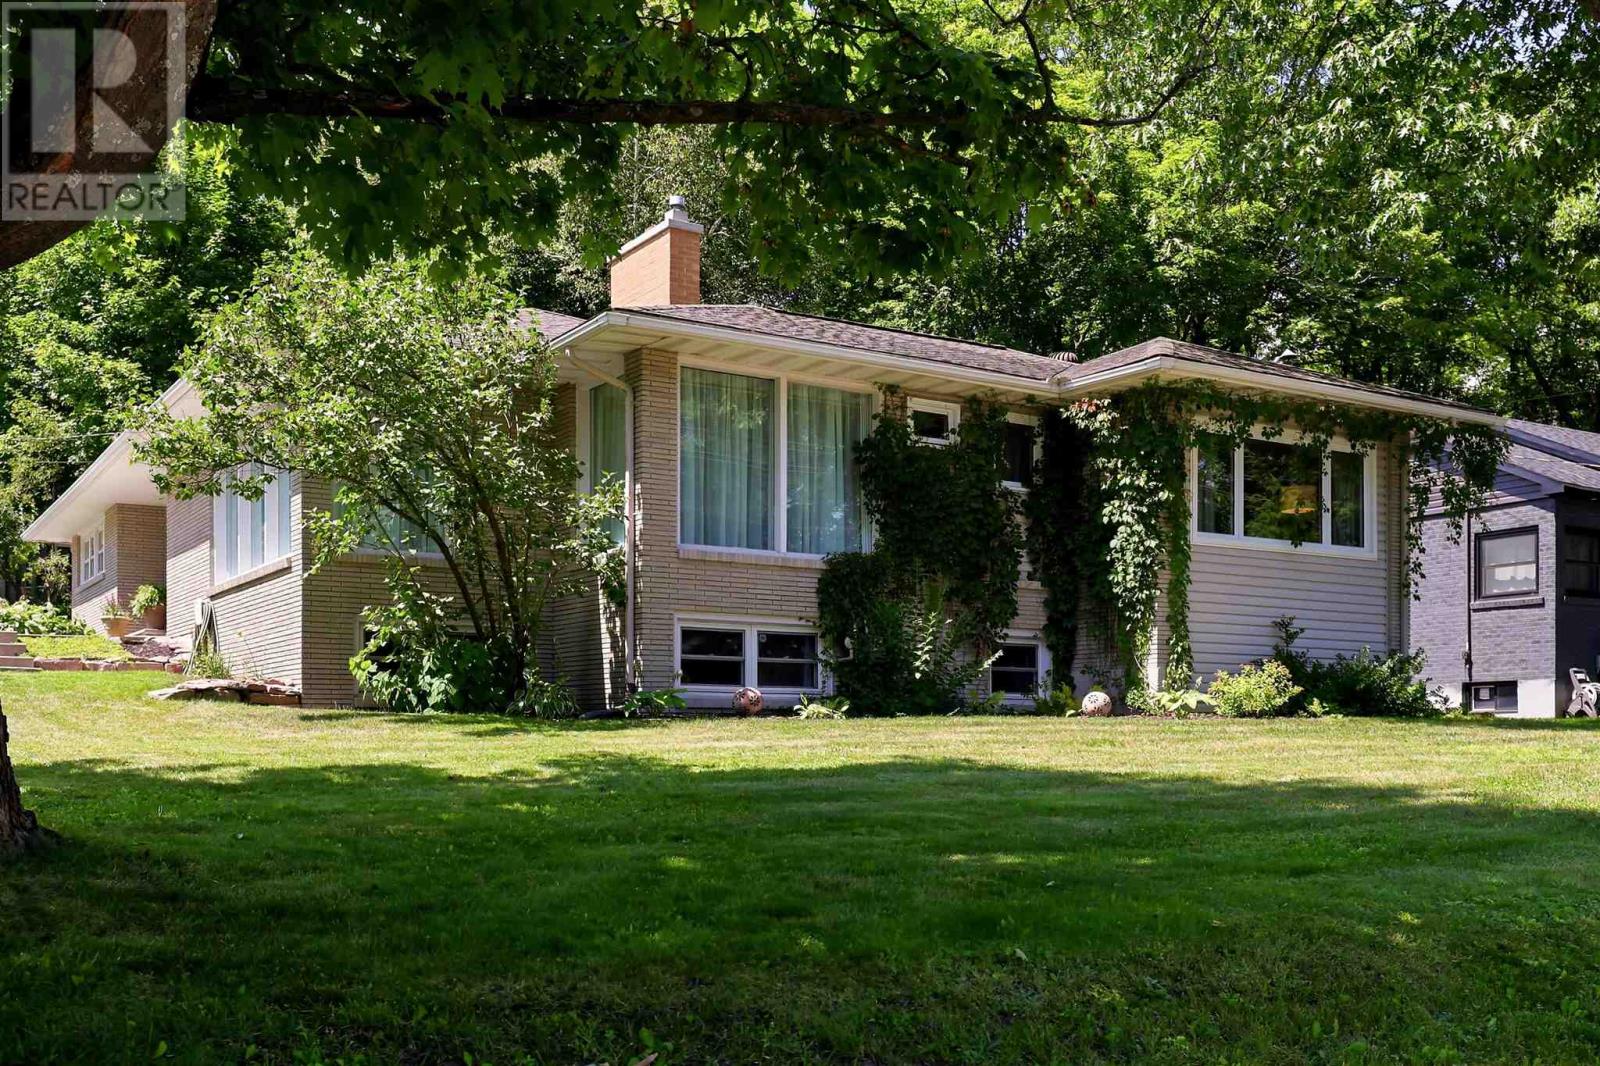
10 Thorneloe Cres
Sault Ste. Marie, Ontario
Welcome home to 10 Thorneloe Crescent - a true pleasure to view and a home that immediately stands out for its attention to detail and pride of ownership. Beautifully landscaped and exceptionally well maintained, every inch of this home has been thoughtfully designed and cared for. The main level offers three spacious bedrooms, a full bathroom featuring custom-built cabinetry and great storage, along with beautiful hardwood flooring throughout. The bright living room and separate dining area are filled with natural light, creating a warm and inviting atmosphere. At the heart of the home is the stunning updated maple kitchen with counter height seating, which overlooks a cozy family area and offers a functional layout that is perfect for everyday life. Tucked beneath the family room is a generous bonus storage area, offering tons of space to keep belongings neatly out of sight. Downstairs, you’ll find a lovely updated second living space featuring a convenient kitchen area with custom cabinetry, three-piece bathroom with custom vanity, closets, and plenty of room for a bed and separate sitting or living area. The layout offers excellent potential for an in-law suite, extended family living, or simply additional space for your family to enjoy. A great laundry room and large workshop/utility/hobby area provide even more functionality and storage. Outside, the backyard is a true dream, featuring a private two-tiered deck, plenty of parking, a dedicated dog area, and a peaceful play area tucked beneath the trees. Located in a highly desirable neighbourhood close to parks, excellent schools, and the Hub Trail, this is a home that truly needs to be seen to be appreciated. Don’t miss your opportunity to view this one-of-a-kind property! (id:49269)
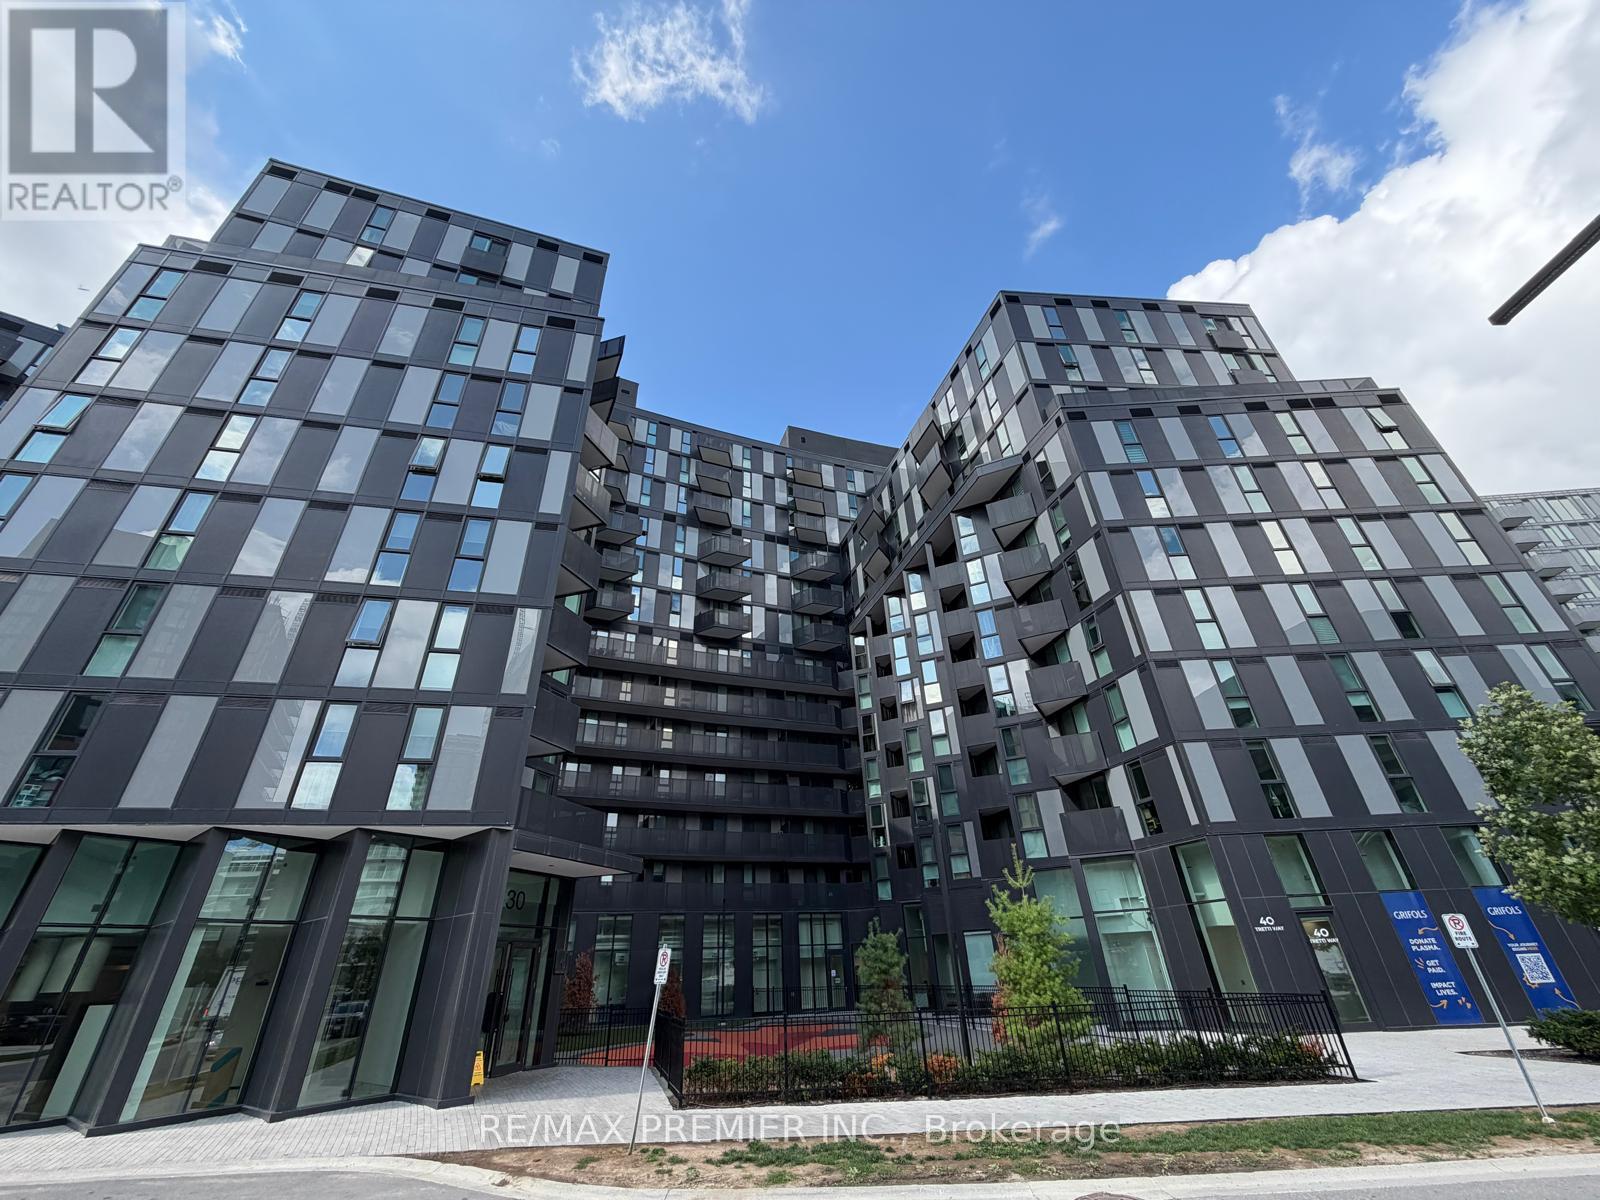
733 - 30 Tretti Way
Toronto, Ontario
Welcome to Tretti Condos! This 1 Bedroom Condo is available For Lease and is Located Just Steps Away From Wilson Subway Station. Modern And Stylish Features with an Open-Concept Living Area With Large Windows, Offering Plenty Of Natural Light And an open balcony for outdoor space. The Sleek Kitchen Boasts Stainless Steel Appliances And Ample Cabinet Space. The Bedroom Is Spacious And Inviting, With A Large Closet And Contemporary Finishes in the Bathroom. Don't Miss Out On This Suite! Includes underground parking and a storage locker! ** Available for October 1st ** (id:49269)
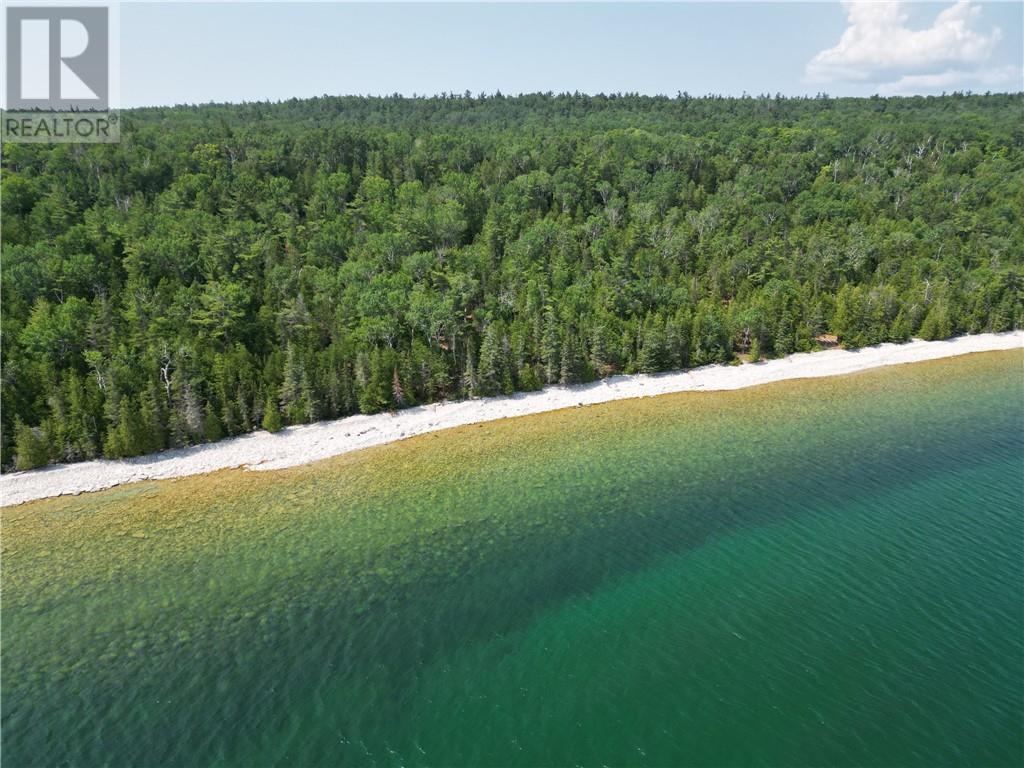
Lot 1 31m-209 Water Street
Meldrum Bay, Ontario
Trader’s Pass — Lot 1, The Loon. 200 feet of direct North Channel frontage on 1.20 acres of mature forest at Meldrum Bay, the westernmost point of Manitoulin Island. The water here is extraordinary — crystal clear, deep, and cold on one of the finest cruising waterways in North America. This lot is partially developed with driveway and homesite already cleared. Hydro One service at the lot entrance. Provincially maintained year-round road. Surveyed, staked, and ready to build. A registered plan of subdivision means zoning is confirmed. Protective covenants protect your investment. Meldrum Bay offers a full-service marina with Canada Customs and a country store. HST applicable. Visit traderspass.ca. (id:49269)

Lot 12 31m-209 Water Street
Meldrum Bay, Ontario
Trader’s Pass — Lot 12, The Kingfisher. The largest listed lot in the development — 310 feet of North Channel frontage on 2.80 acres of mature forest at Meldrum Bay, Manitoulin Island. This is a genuinely exceptional waterfront property: over a quarter-mile of shoreline depth, 310 feet of direct exposure to the North Channel of Lake Huron, and complete privacy in every direction. Hydro One at the lot entrance. Provincially maintained year-round road. Registered plan of subdivision — zoning confirmed, boundaries surveyed and staked. For buyers who want the finest lot in the development at a price that would not exist in Muskoka or Georgian Bay. HST applicable. traderspass.ca. (id:49269)
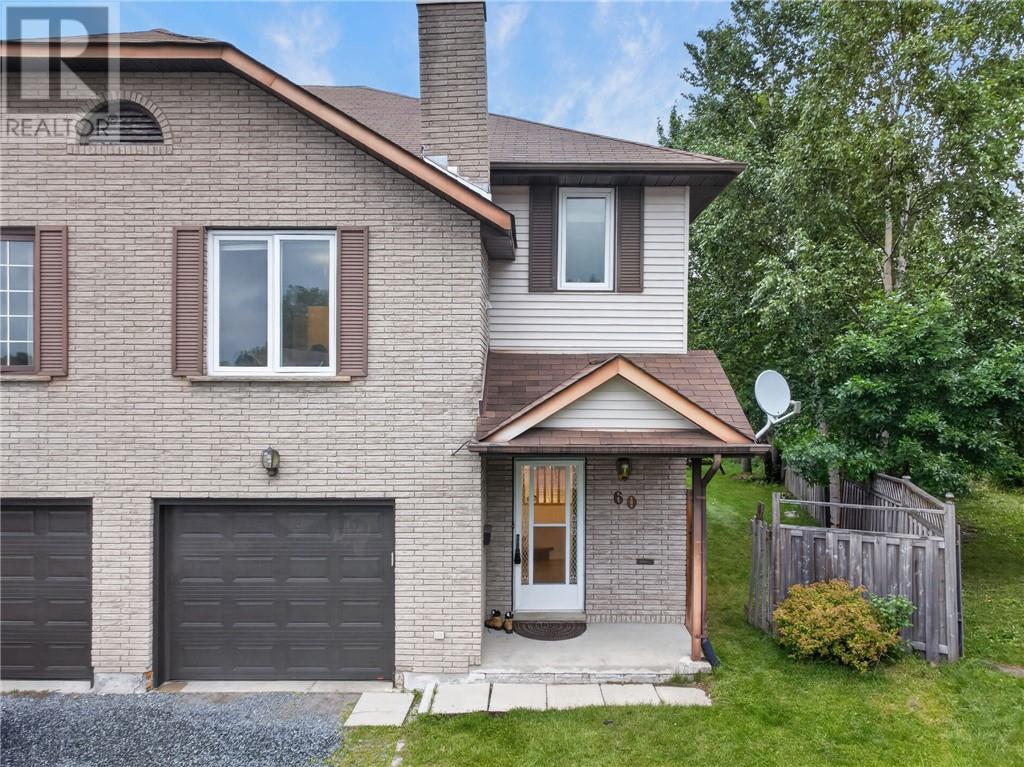
60 Radcliff Park
Sudbury, Ontario
Back-to-School? Location Matters! Welcome to this warm and inviting family home, perfectly nestled in the heart of a family-friendly neighborhood surrounded by highly regarded schools. Located on a quiet cul-de-sac, this is a wonderful place for children to play, families to grow, and neighbors to connect. The pie-shaped backyard is a true highlight, featuring beautifully maintained grass and mature trees that create a private and peaceful outdoor setting. Enjoy your morning coffee or family gatherings on the beautiful deck, conveniently accessed through the walkout from the spacious living and dining area. The cozy family room on the middle level provides the perfect space for movie nights, relaxing evenings, or quality family time. Upstairs, you’ll find 3 comfortable bedrooms and 2 bathrooms, including a primary bedroom with its own en-suite. The home has been thoughtfully updated and well maintained, offering peace of mind and move-in-ready comfort. Recent Updates & Features: Windows(2018);Deck(2019);Energy Smart baseboard heating(2020);Garage door(2023);New Rental Hot Water Tank(2025);Refrigerator(2026);Stainless steel 4-burner convection range with Air Fry (2026) Freshly Renovated:New paint throughout;New flooring on the upper level;New stairs and handrails;All three newly renovated bathrooms A quiet street, great outdoor space, welcoming interior, and schools nearby — this is the kind of home where family memories are made. (id:49269)
RE/MAX Crown Realty Inc. (Sudbury)
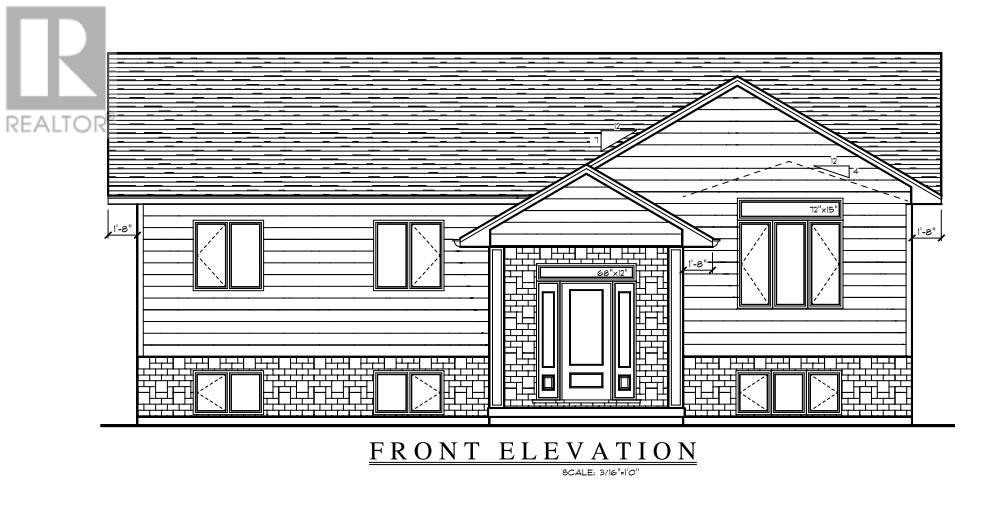
27 Noah Dr
Sault Ste. Marie, Ontario
Welcome to this stunning brand-new home currently under construction and scheduled for completion in November 2026! Located in the highly sought-after, family-friendly Greenfield Subdivision! This stylish 1,302 sq. ft. open-concept bungalow offers contemporary finishes and a thoughtfully designed layout perfect for both everyday living and entertaining. The spacious living room features vaulted ceilings, while the beautifully appointed kitchen showcases high-end cabinetry, spacious island, quartz countertops, under-cabinet lighting, and a gorgeous backsplash. Three main-floor bedrooms, along with a modern 4-piece bathroom featuring a custom shower and quartz vanity top, complete the main level. Engineered hardwood flooring runs throughout the main living areas, with ceramic tile in the foyer and bathroom. Need even more space? The fully finished basement adds tremendous living space and includes a large recreation room, fourth bedroom, 3-piece bathroom, a den/office, and plenty of storage. Additional features include gas forced-air heating, central air conditioning, and a security system. Outside, enjoy a spacious double detached garage, a generous 65' x 121' lot, covered front entrance and rear deck perfect for relaxing or entertaining outdoors. Ideally located close to shopping, schools, restaurants, and other amenities, with the Hub Trail within walking distance and Sault Area Hospital just minutes away. Bult by the Sault's most premiere FicMar builders and backed by Tarion warranty makes this one you don't want to miss! (id:49269)
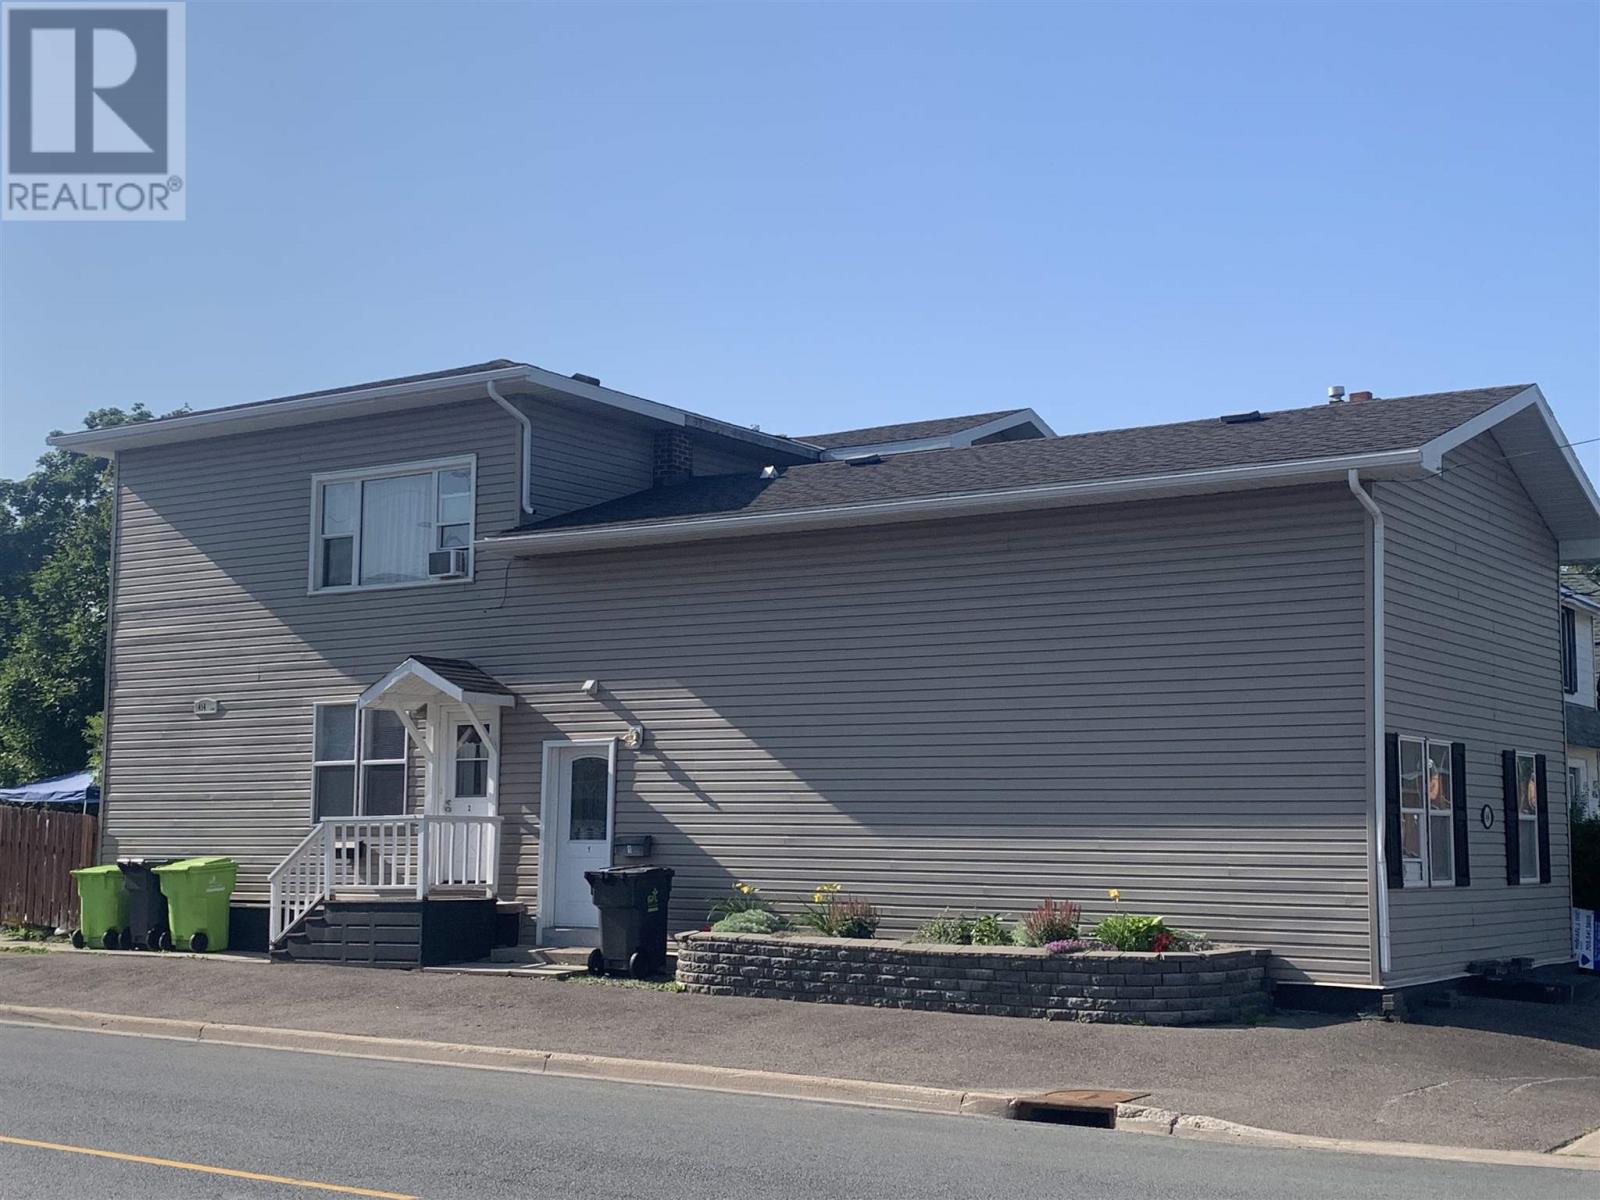
464 John St
Sault Ste. Marie, Ontario
Excellent investment opportunity; very well maintained inside and out! Includes 2-2 bedroom units, 1-3 bedroom unit. Economical gas heat, tenants pay electricity. Located in a great family neighbourhood. (id:49269)
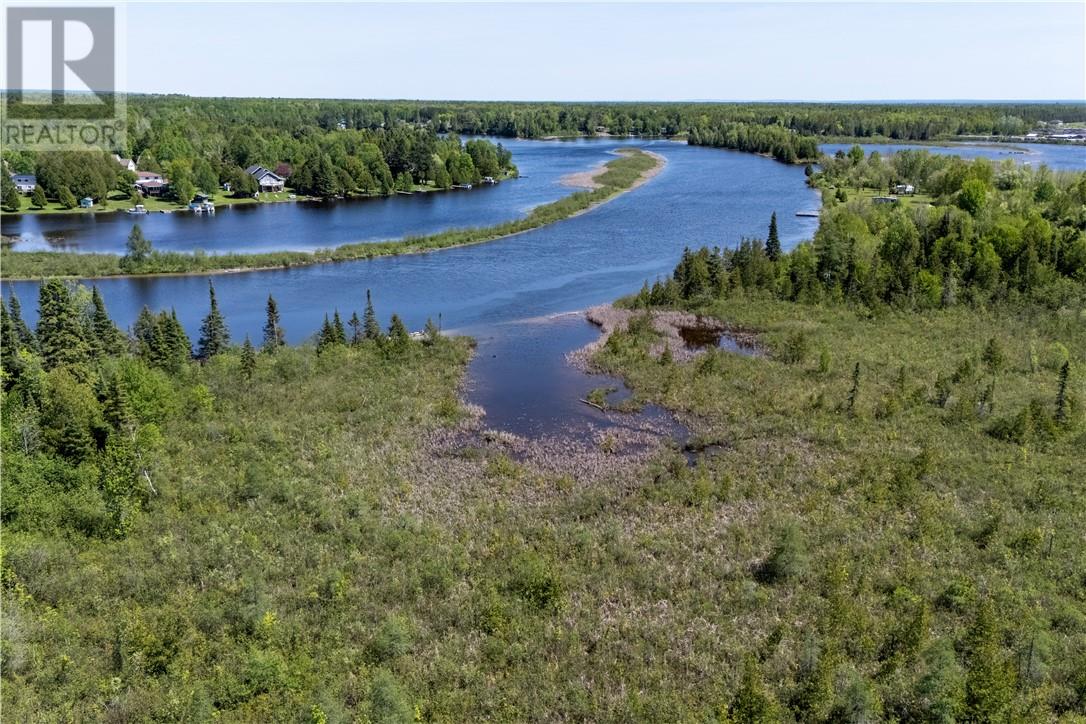
Lot 1 De L'etang
West Nipissing, Ontario
Vacant waterfront land located on the upper sturgeon river with tons of privacy! This 8.67 acre lot offers a shared driveway, many mature trees, tons of space and potential to build your dream home. With other new homes being built in the area this makes an ideal investment and or a permanent place to call home. This lot can be sold separately or also with the parcel next door mls#2128295 (id:49269)
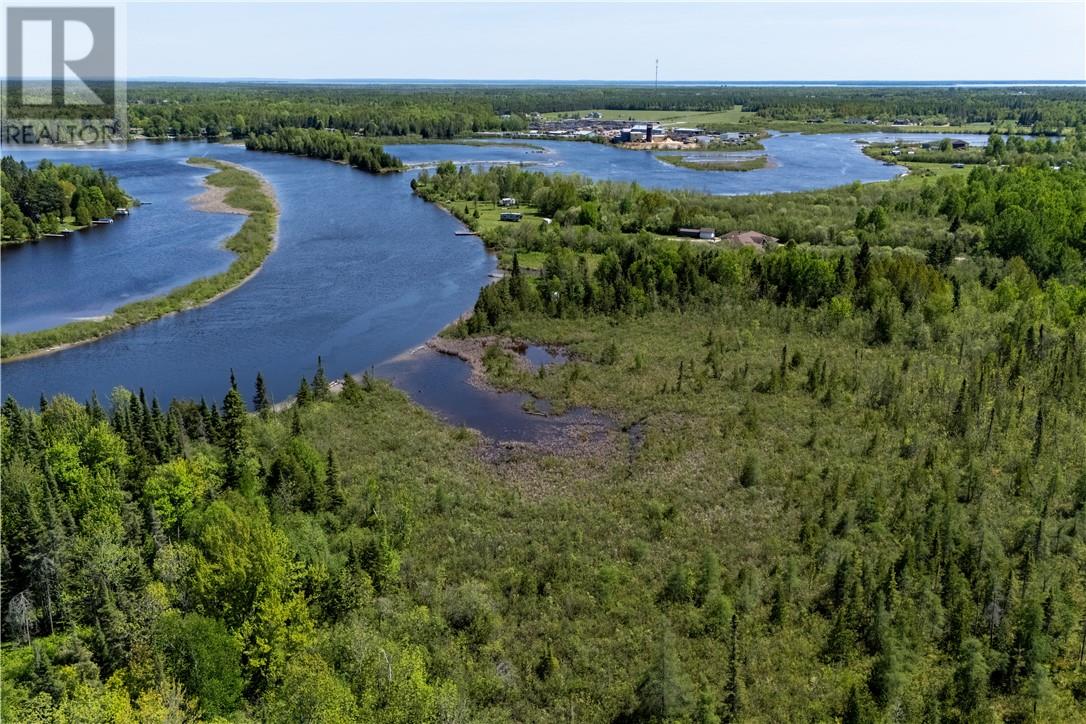
Lot 0 De L'etang
Nipissing, Ontario
Vacant waterfront land located on the upper sturgeon river with tons of privacy! This 7.196 acre lot offers a shared driveway, many mature trees, tons of space and potential to build your dream home. With other new homes being built in the area this makes an ideal investment and or a permanent place to call home. This lot can be sold separately or also with the parcel next door mls#2128296 (id:49269)
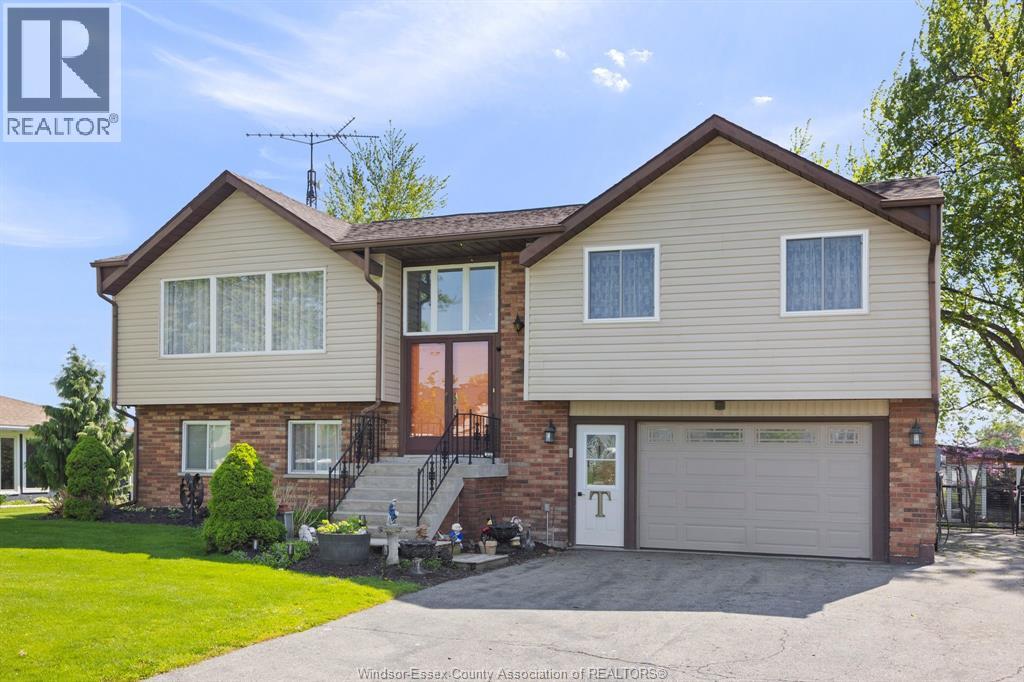
19079 Blue Water Avenue
Lakeshore, Ontario
Looking for a quiet waterfront community to get away from it all. Come to Lighthouse Cove, Ontario's little Florida! Our unique waterfront community has upscale homes built on a series of deep water canals all leading to Lake St Clair with no bridges or barriers. Renowned for it's incredible fishing, and featured on many outdoor shows. This fully finished raised ranch has a walk out basement with stone wall fireplace, 4 bedrooms, 2 full bathrooms, huge deck across the back of the home and covered main level patio, a bunkie, an outdoor screened area, 2 sheds, attached garage, even a lift for those with mobility issue! Updated kitchen, and flooring. Walking distance to restaurants and marinas, and store. Call us today to view, it is time to start your next chapter on the water! (id:49269)
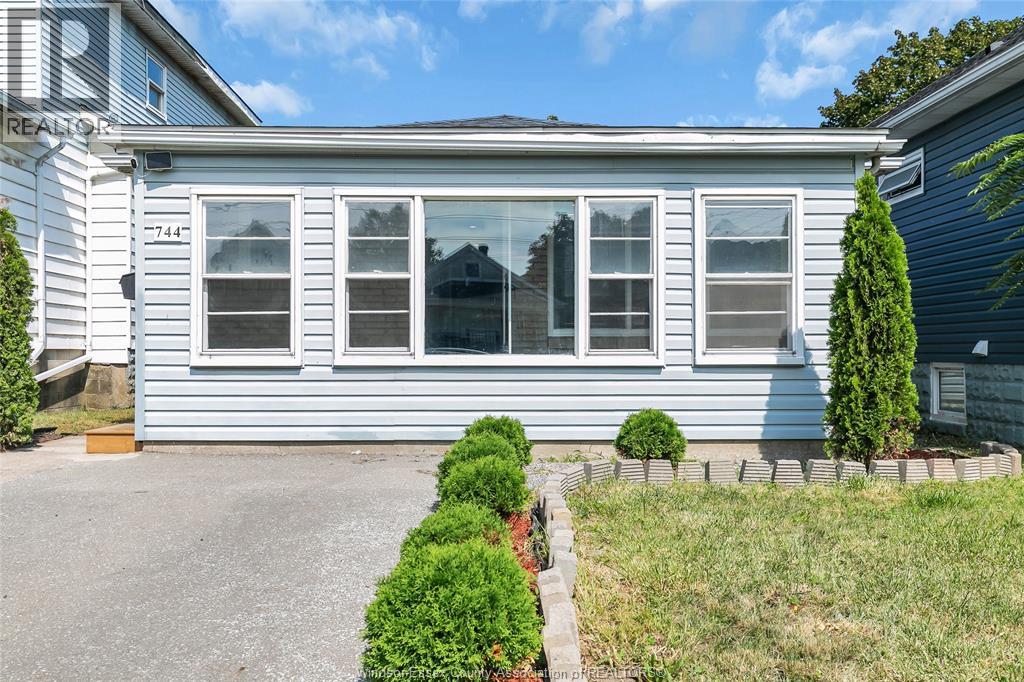
744 Mckay Avenue
Windsor, Ontario
Welcome to this charming, move-in ready home , perfect for starter families, young couples, retirees, or savvy investors. The enclosed foyer features brand-new flooring and opens into a bright kitchen with ample cabinetry and a built-in dining counter, flowing seamlessly into the comfortable living area. The smart and functional layout features three good-sized bedrooms, a full bathroom with a relaxing jacuzzi tub, and convenient main-level laundry. Freshly painted throughout, the home also features: updates to the plumbing and electrical systems. Outside, enjoy fantastic curb appeal with attractive front landscaping, a front driveway providing hassle-free off-street parking, and a fully fenced backyard, perfect for children, pets, gardening, or summer entertaining. Conveniently located close to bus stops, playgrounds, grocery stores, schools, parks, restaurants, and other everyday amenities. Nearby schools includes: University of Windsor, Dougall Public School and Immaculate Conception Catholic Elementary School . .With low property taxes, strong rental demand and proven positive cash flow, this property presents an excellent opportunity for both homeowners and investors. Immediate possession available. (id:49269)
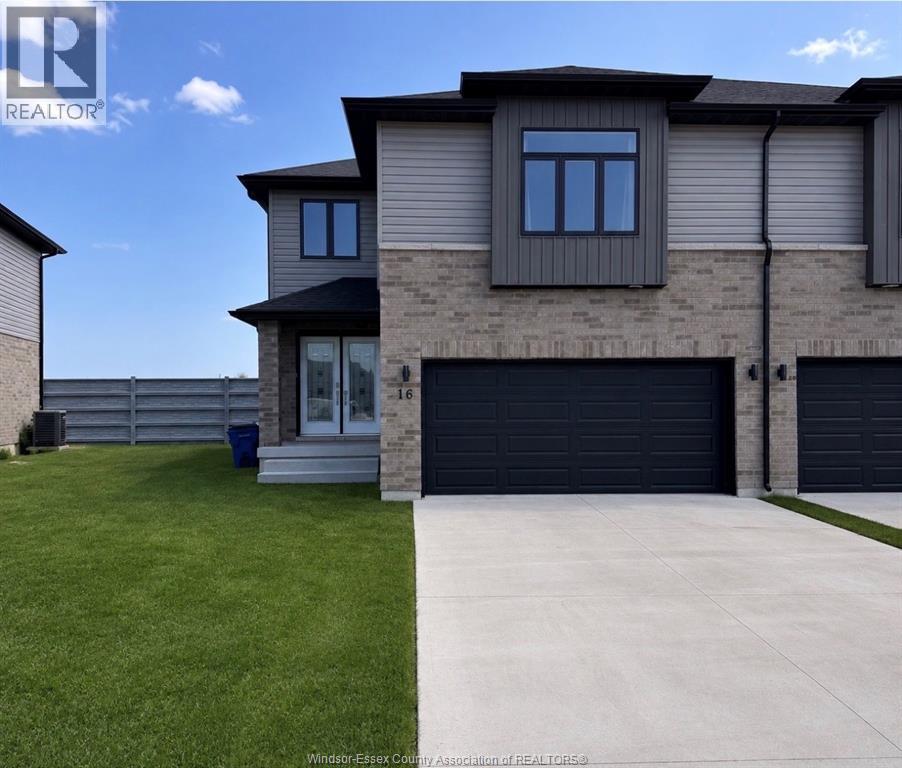
16 Betty Court
Chatham, Ontario
Welcome to this beautiful move-in-ready townhome offering approximately 2,236 sq. ft. of living space, featuring 4 bedrooms, 2.5 bathrooms, and a double-car garage. Enjoy a spacious open-concept layout, large inviting foyer, upgraded kitchen with ample cabinetry and a walk-in pantry, beautiful primary suite with tray ceiling, ensuite, and a large walk-in closets, plus the convenience of second-floor laundry. Located in a quiet, desirable Chatham neighbourhood, close to all amenities, the hospital, casino, and highway. Beautiful finishes throughout and a side entrance offering potential for an in-law suite and rentals income. Already built & ready for you to make it home! (id:49269)
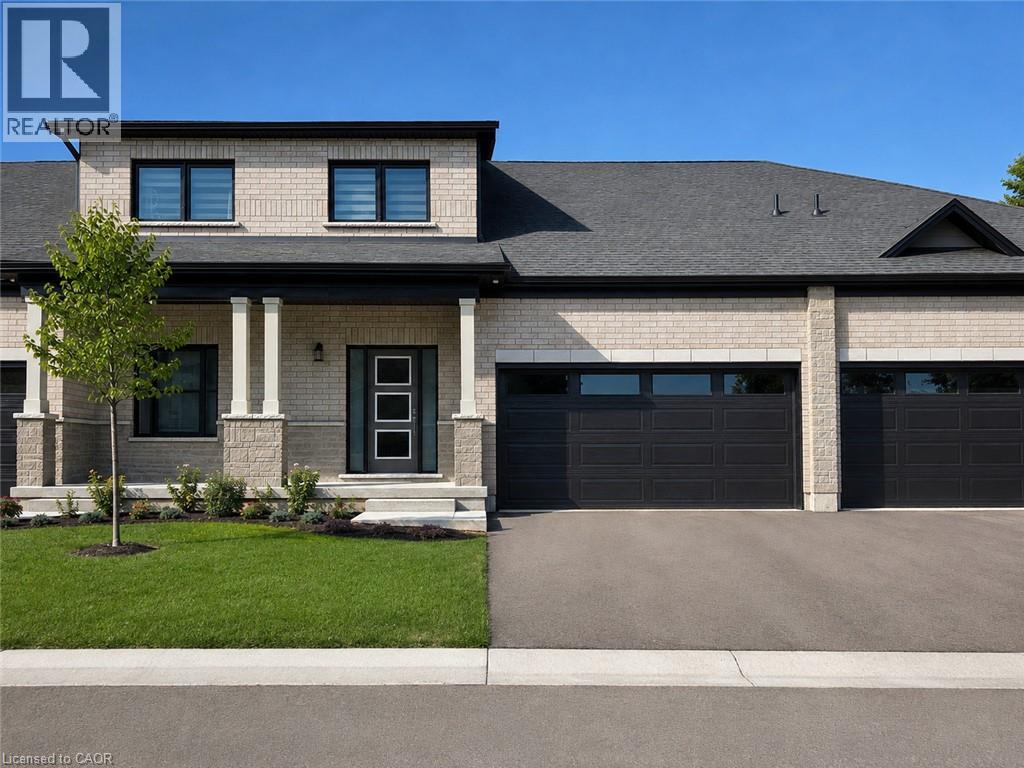
98 Barn Owl Way
Simcoe, Ontario
TO BE BUILT – THE FALCON. Discover the flexibility of bungaloft living at Nestings by Sinclair Homes in Simcoe. Offering approximately 1,596 sq. ft. of above-grade living space, the Falcon combines the convenience of main-floor living with the versatility of a second level. Designed with Net Zero living in mind and featuring OWNED SOLAR PANELS, this thoughtfully designed home brings together energy efficiency, comfort and modern living. The main floor features a spacious primary bedroom, open-concept kitchen and dinette, and a dramatic Great Room with vaulted ceiling. Upstairs, the loft overlooks the main living area and is joined by a second bedroom and full bathroom, creating an ideal space for guests, family or a home office. This premium walkout lot adds even more possibilities for the lower level. Nestings offers low-maintenance living in a peaceful Simcoe setting close to shopping, restaurants, recreation and everyday amenities. Photos and renderings may depict a model home and/or artist's concept and are for illustration purposes only. Actual home, finishes, orientation, landscaping and surroundings may vary. (id:49269)
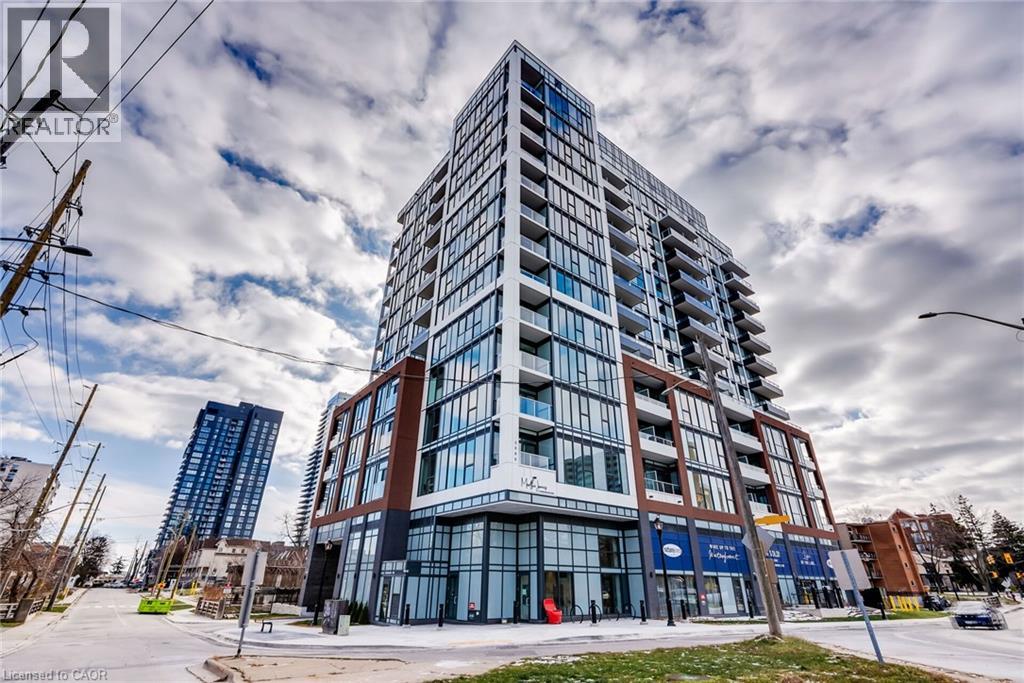
2088 James Street Unit# 706
Burlington, Ontario
Experience elevated lakefront living in this brand-new, never-lived-in boutique sanctuary at Martha James Condominiums by Mattamy Homes. Perched on the 7th floor, Unit 706 (Model MJ2F) delivers 828 sq. ft. of refined indoor-outdoor living, bathed in all-day natural light through dramatic floor-to-ceiling windows framing panoramic south views of Lake Ontario and downtown Burlington. The open-concept layout is anchored by airy 9-foot ceilings, continuous vinyl plank flooring, full in-suite laundry, and upgraded custom remote-controlled motorized privacy blinds throughout. Designed for entertaining, the chef’s kitchen shines with an upgraded center island with breakfast bar seating, dedicated dining space, seamless integrated stainless steel appliances, and solid quartz counters extending up a striking full-slab backsplash. The primary bedroom features Lake Ontario water vistas, generous closet, and a spa-like 3-piece ensuite with a sleek, oversized glass shower. A bright second bedroom with lake views is paired with a 2nd 4-piece bath featuring a deep soaker tub and upgraded quartz vanity. Convenience is truly unmatched with rare, premium standalone, wall-enclosed private parking stall - zero adjacent cars easily accommodating a full-sized SUV right by the elevator lobby. Paired directly beside an ultra-rare ~100 sq. ft. private walk-in locker room with its own secure door. Residents enjoy world-class amenities including an expansive panoramic rooftop terrace with community BBQs overlooking both the Lake and the Niagara Escarpment, a high-performance fitness center, dedicated yoga studio, pet spa/dog wash station, and concierge. Steps to Spencer Smith Park, the lakefront promenade, vibrant shops, gourmet dining, Burlington GO, and QEW/403 access. (id:49269)
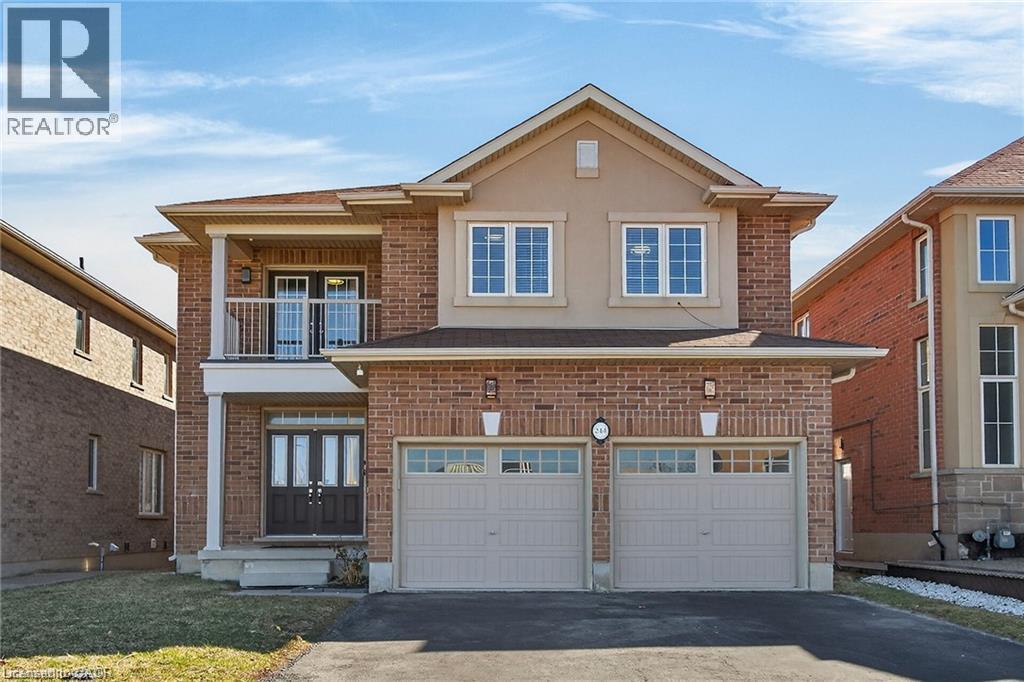
244 Raymond Road
Ancaster, Ontario
Welcome to 244 Raymond Road, an exceptional residence offering refined living in one of Ancaster’s most desirable family-friendly communities. Built in 2013, this elegant 4-bedroom, 2.5-bath home seamlessly blends timeless design with modern comfort. From the moment you arrive, the home impresses with a spacious four-car driveway and double garage, setting the tone for the quality found throughout. Inside, thoughtfully designed principal rooms offer both sophistication and functionality, featuring a warm and inviting family room with a gas fireplace and a separate dining room ideal for hosting and entertaining. The heart of the home extends outdoors with a walkout from the kitchen to a wood deck overlooking the backyard, perfect for summer gatherings. Upstairs, the generously proportioned primary suite serves as a private retreat, complete with a walk-in closet and a beautifully appointed 4-piece ensuite featuring a deep soaker tub, glass-enclosed shower, and double vanity. One of the additional bedrooms offers a rare balcony walkout, providing a charming outdoor escape and added versatility. Enhancing the home’s modern appeal are premium upgrades including a 200-amp electrical service and a Tesla EV charger—perfectly suited for today’s lifestyle. Ideally located just moments from top-rated schools, parks, shopping, dining, and major highways, this home offers the perfect balance of luxury, convenience, and everyday living. (id:49269)
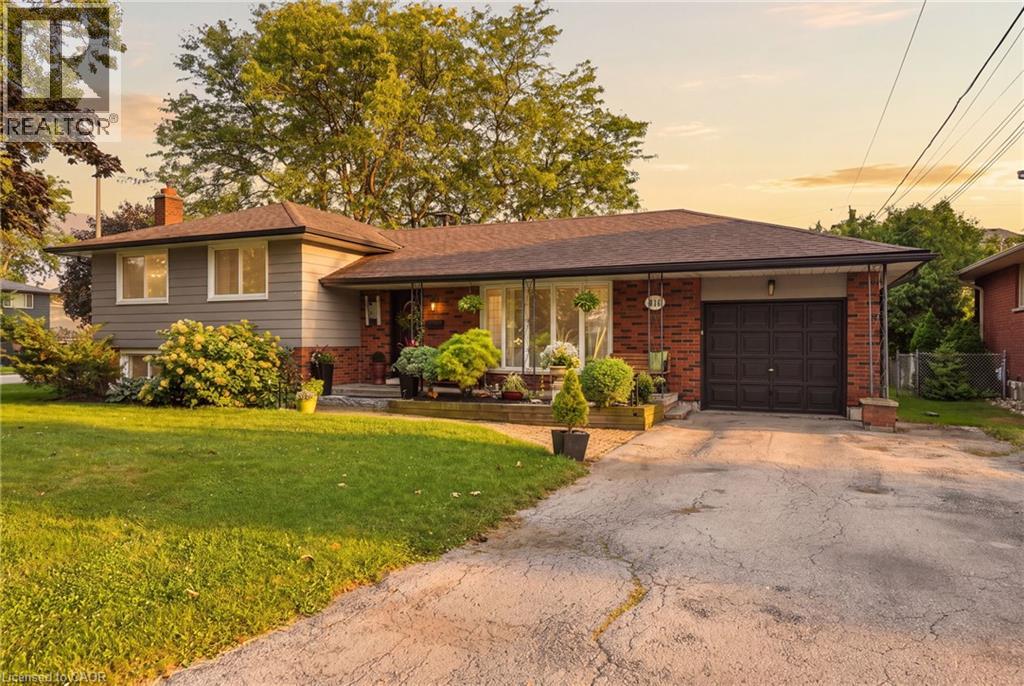
314 Harmony Road
Ancaster, Ontario
If you love a home with good bones, a little nostalgia and a whole lot of potential, say hello to 314 Harmony Road. Sitting pretty on an oversized Ancaster lot, this 3+1 bedroom, 1.5 bath home has been lovingly maintained, right down to theoriginal hardwood floors that are still in beautiful shape. Yes, she's rocking some of her original style, but think of that aspermission to skip undoing someone else's questionable renovation choices and start dreaming from scratch.The spacious lower level with a separate entrance adds another layer of possibility. Think in-law suite, multi-generationalliving, potential rental space, or simply more room to spread out.Keep the charm, bring the Pinterest board and make it spectacular. With a great lot, solid bones and loads of possibilities,this is one of those homes where a little imagination could go a very long way. (id:49269)
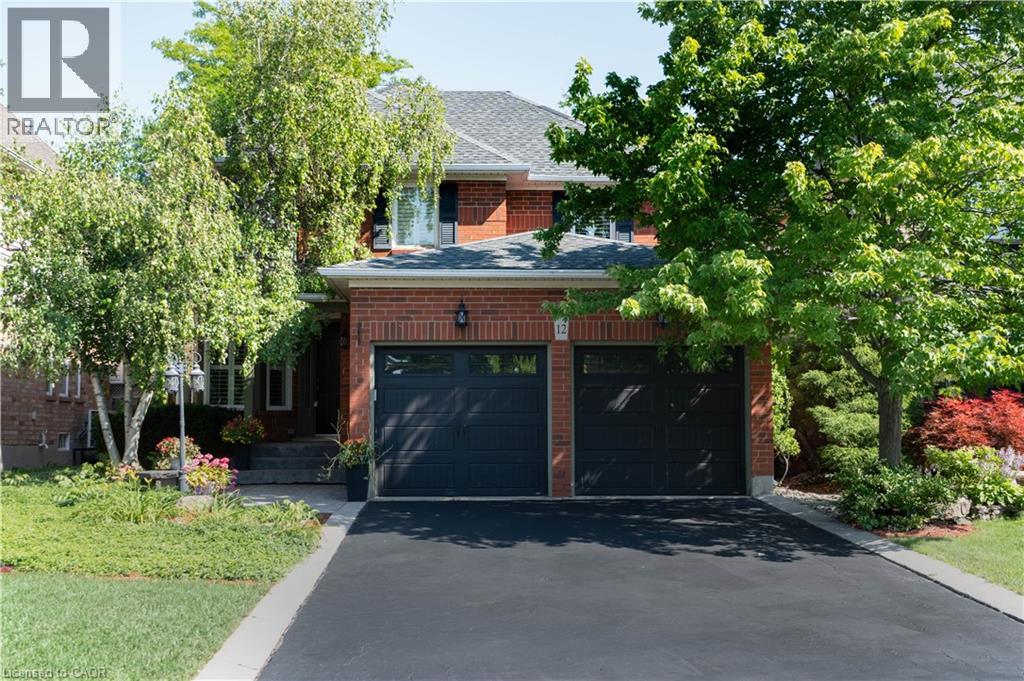
12 Pinto Drive
Ancaster, Ontario
Tucked away in one of Ancaster's most desirable neighbourhoods, this impressive 2-storey detached home offers the perfect blend of comfort, privacy, and outdoor living. Thoughtfully designed for today's family, the spacious layout is complemented by a fully finished basement, providing versatile living space for entertaining, recreation, or a growing family. The true highlight awaits outdoors. Backing onto no rear neighbours, this exceptionally private backyard feels like your own resort getaway. Spend summer days lounging beside the sparkling inground pool, hosting family barbecues, or unwinding in the peaceful surroundings framed by mature greenery. Rarely do homes offer this level of privacy and outdoor enjoyment. Ideally situated close to excellent schools, conservation trails, parks, shopping, restaurants, and commuter routes, this is a fantastic opportunity to enjoy the lifestyle that makes Ancaster one of Hamilton's most sought-after communities. (id:49269)
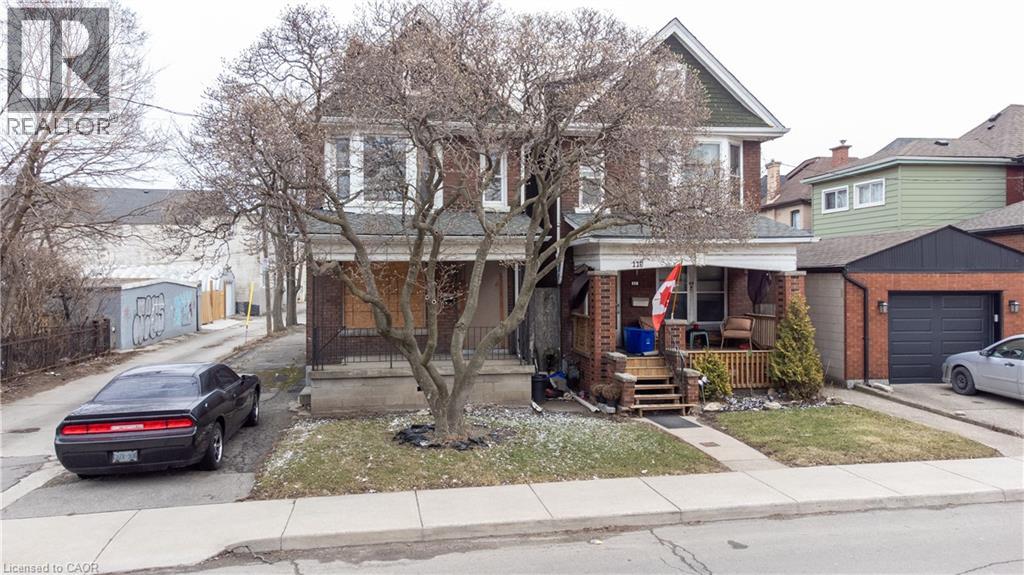
116-120 Barnesdale Avenue N
Hamilton, Ontario
A rare urban land opportunity with room to think big. 116–120 Barnsdale Ave N offers nearly one-third of an acre within Hamilton’s city limits, currently improved with two 2.5 storey homes on one expansive parcel. Buy and hold for future potential, renovate and explore conversion of the existing buildings, investigate a possible severance, or reimagine the entire property as a new multi-residential development. The possibilities make this a compelling opportunity for builders, developers and long-term investors. The location adds to the promise. Enjoy convenient access to schools, parks, shopping, local transit and Hamilton Stadium, all within an established neighbourhood experiencing continued investment and renewal. The property is also close to the planned Hamilton LRT corridor, one of the city’s most significant transit investments: a proposed 14-kilometre, 17-stop line connecting McMaster University to Eastgate Square through Hamilton’s lower city, with links to HSR and GO Transit. Substantial land parcels of this size are increasingly difficult to find within the urban boundary. Whether your vision is to enhance what is already here, create additional residential opportunities, assemble a long-term landholding, or pursue a complete redevelopment designed to maximize the site, 116–120 Barnsdale presents an exciting foundation for what comes next. Seller is registered Real Estate Broker. (id:49269)
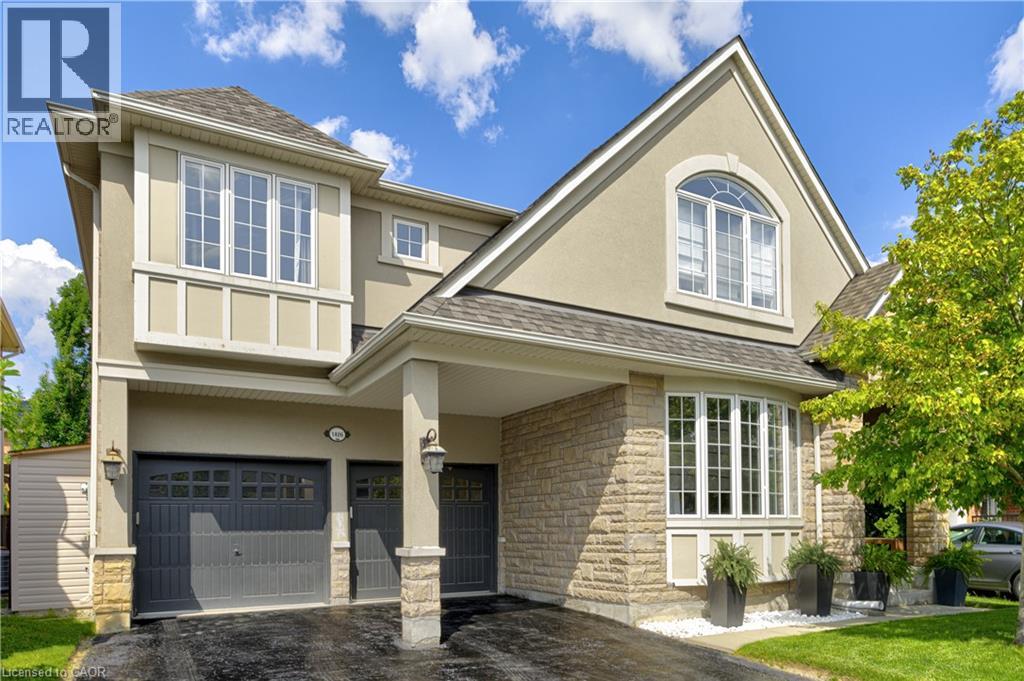
1406 Marshall Crescent
Milton, Ontario
Stunning, detached home in Milton's highly sought-after Beaty neighbourhood! Offering over 4,000 sq ft of beautifully finished living space, this 4-bedroom, 4-bathroom home is designed with modern living and entertaining in mind. The main floor features engineered hardwood throughout, timeless wainscoting trim, a large dedicated office, and a beautiful, open-concept kitchen/dinette with upgraded appliances, an island w/seating, and a walkout to a wood deck and fully landscaped backyard-complete with a cabana bar/shed and wiring ready for a hot tub! The family room is anchored by a cozy gas fireplace, perfect for relaxing evenings. Upstairs also features engineered hardwood throughout, generous bedroom sizes, a spacious primary retreat with a large walk-in closet and luxurious 5-piece ensuite, and a cozy sitting area by the landing. A versatile bonus room connects two of the bedrooms-ideal as a shared playroom, office/den, or walk-in closet. The convenience of a second-floor laundry room adds even more practicality. The fully finished basement offers laminate flooring, a kitchenette equipped with an island w/seating, dining area, family room w/electric fireplace, rec room, and a 3-piece bath-perfect for extended family, teens, or entertaining. Additional features include carpet free home throughout, roof (2022), furnace (2020), A/C (2022), and an attached 2-car garage with inside entry. Located just steps to parks, schools, transit, and all amenities, this home is perfect for families looking for space, function, and style in one of Milton's most family-friendly communities. (id:49269)
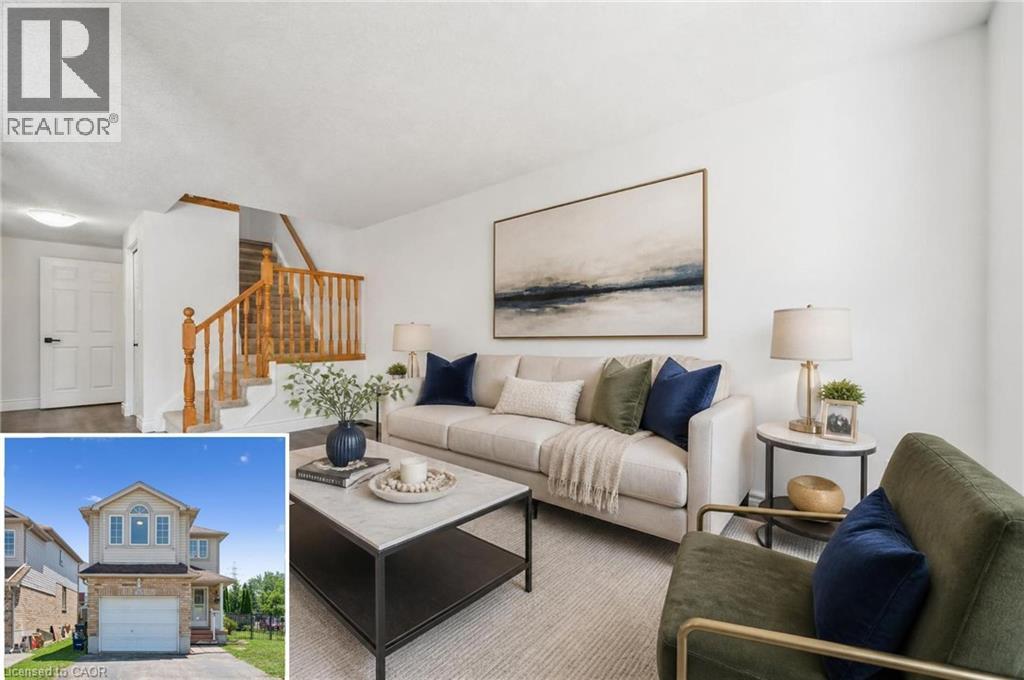
71 Peach Blossom Crescent
Kitchener, Ontario
Welcome to 71 Peach Blossom Crescent, nearly 2000sf of finished space, a rare four-bedroom home in Kitchener’s highly sought-after Laurentian West neighbourhood. Situated on a premium extra-wide corner lot, the fully fenced backyard offers exceptional outdoor space for entertaining, gardening, or giving kids and pets plenty of room to play. Refreshed with brand new luxury vinyl plank flooring and fresh paint throughout, creating a bright and modern living space. The finished basement adds valuable flexibility, making it ideal for a recreation room, home office, gym, or playroom. There’s ample space to convert the downstairs powder room into a full washroom. Ideally located within walking distance of W.T. Townshend Public School and close to Forest Heights Collegiate Institute, you’ll also enjoy easy access to parks, walking trails, Sunrise Shopping Centre, restaurants, and Highway 8 for a convenient commute throughout Waterloo Region. With stylish updates, a rare four-bedroom floor plan, an oversized lot, and an unbeatable family-friendly location, 71 Peach Blossom Crescent is a home you won’t want to miss. (id:49269)
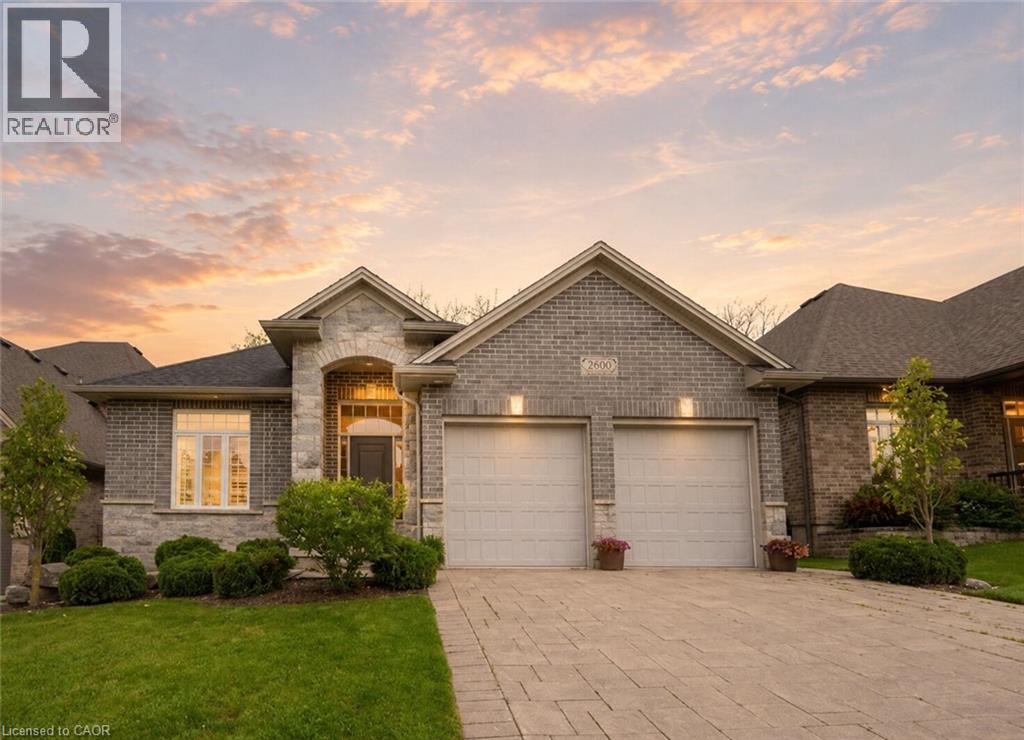
2800 Sheffield Place
London, Ontario
Welcome to 2800 Sheffield Place, a beautiful and spacious bungalow with scenic views of the Thames River. From the moment you enter, you’ll appreciate the bright, open-concept layout, designed for both comfortable everyday living and effortless entertaining. With modern and custom finishes throughout, the home feels fresh and inviting. The spacious kitchen is ideal for those who love to cook and entertain, featuring granite countertops and an oversized pantry. Direct access to the deck and backyard adds convenience and serenity for slow mornings with coffee or barbecuing on a hot summer evening. The main floor also features two bedrooms and two bathrooms, including the beautiful primary with two walk-in closets and a large ensuite. A convenient laundry room and mudroom, with direct garage access, complete the main space. Offering exceptional versatility, the finished walk-out basement serves as a potential in-law suite or additional living space for whatever your family needs. The lower level boasts a generous open-concept recreation area with its own kitchen, along with terrace doors that lead directly out to a private patio. A spacious additional bedroom, full bathroom, and extra storage space complete this functional living area. Perfect for those seeking tranquility, room to entertain, and a connection to nature, this impressive property is just minutes from local amenities and convenient access to Highway 401. A rare opportunity to enjoy space, versatility, and a beautiful riverside setting. Book your private showing today! (id:49269)
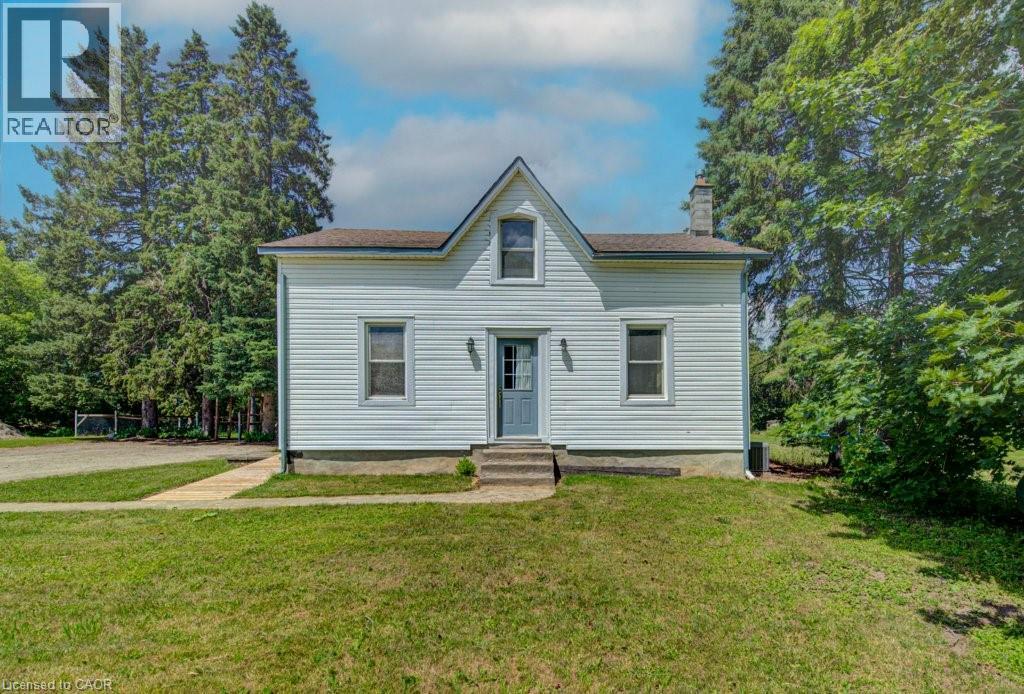
154 Evert Street
Rockwood, Ontario
Escape the hustle and bustle of city life and discover the charm of 154 Evert Street in the welcoming village of Everton. This character-filled century home, built in 1870, offers the perfect blend of historic charm and modern comforts, all while keeping you within a convenient drive of larger nearby cities. Featuring 4 bedrooms and 1 custom bathroom with rustic finishes and luxurious in-floor heating. This home is warm, inviting, and full of personality. The large country-style kitchen provides plenty of space for family meals and entertaining, while the cozy propane fireplace creates the perfect place to relax on cooler evenings. Furnace and Air Conditioning replaced in 2022. Main-floor laundry adds everyday convenience. Step outside to the expansive deck and enjoy the peaceful country setting, ideal for morning coffee, summer barbecues, or simply unwinding after a busy day. A large, detached garage offers ample room for vehicles, storage, or a workshop. If you're looking for the charm of small-town living without sacrificing access to city amenities, 154 Evert Street is a property you'll want to experience for yourself. (id:49269)
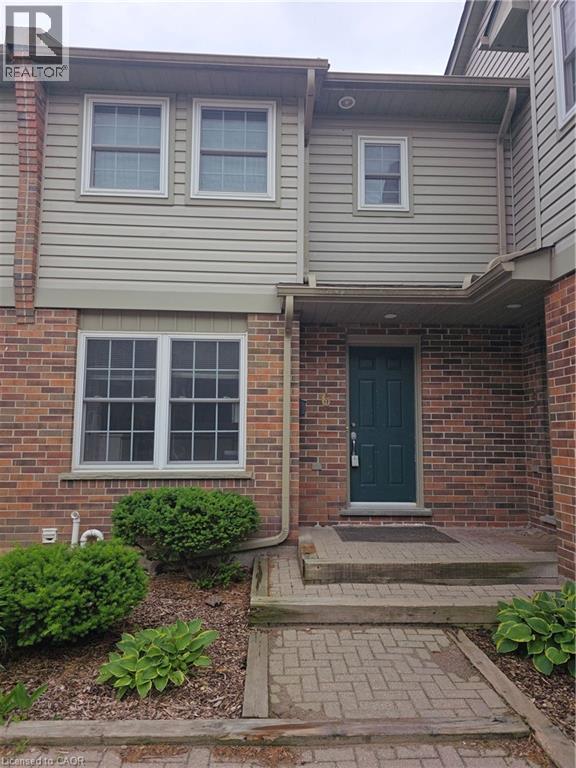
250 Keats Way Unit# 6
Waterloo, Ontario
PRIME UNIVERSITY INVESTMENT OPPORTUNITY WITH WALKOUT BASEMENT Exceptional 3-bedroom townhome with garage in the highly sought-after Keats Way complex, perfectly positioned just minutes from the University of Waterloo and Wilfrid Laurier University. This well-maintained property offers a highly desirable layout with 3 bedrooms on the upper level, a finished walkout basement with a full bathroom, and a total of 2.5 bathrooms, creating outstanding flexibility for both investors and end users. Featuring hardwood flooring, a newly renovated upper-level bathroom, and bright, functional living spaces, this home is built for both comfort and long-term durability. The walkout basement adds valuable living space and significantly enhances rental potential. This property delivers positive cash flow when fully occupied, making it a true turn-key investment in one of Waterloo's most reliable and high-demand rental markets. The inclusion of a private garage and additional parking further strengthens tenant appeal and long-term value. Located close to transit, restaurants, shopping, parks, and major commuter routes, this is a rare opportunity to secure a high-performing income property in a proven university corridor. (id:49269)
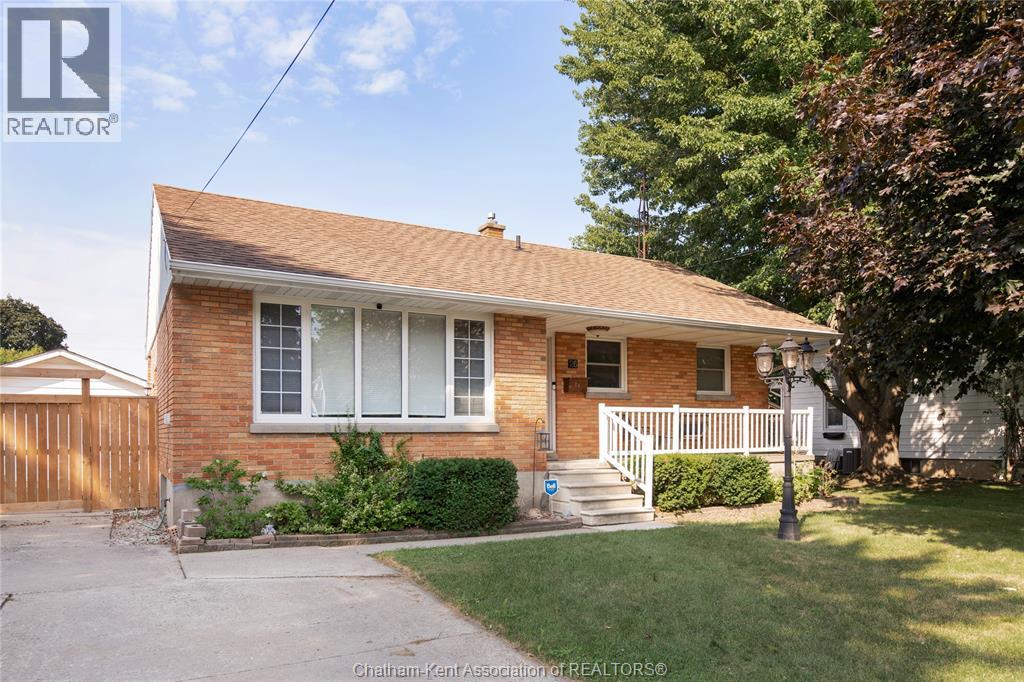
26 Canterbury Street
Chatham, Ontario
Welcome to this brick ranch, set on a quiet street yet just minutes from everything you need. The main floor features two comfortable bedrooms, a full bath, and a bright living area that connects nicely to the kitchen and dining space. Downstairs, the finished lower level adds great flexibility with a third bedroom, a second full bathroom, and an excellent living area—perfect for family time, a home office, or overnight guests. Step outside to a large backyard designed for both relaxing and entertaining. The patio and fire pit create the perfect spot for summer evenings or gatherings with friends, while the detached single-car garage and double driveway provide plenty of parking and storage. With a practical layout, quiet setting, and move-in-ready appeal, this home has so much to offer. Add in the convenience of nearby schools, parks, and shopping, and it’s easy to see the value here. A wonderful opportunity for the next owner to simply move in and enjoy. Don't miss your chance to #lovewhereyoulive (id:49269)
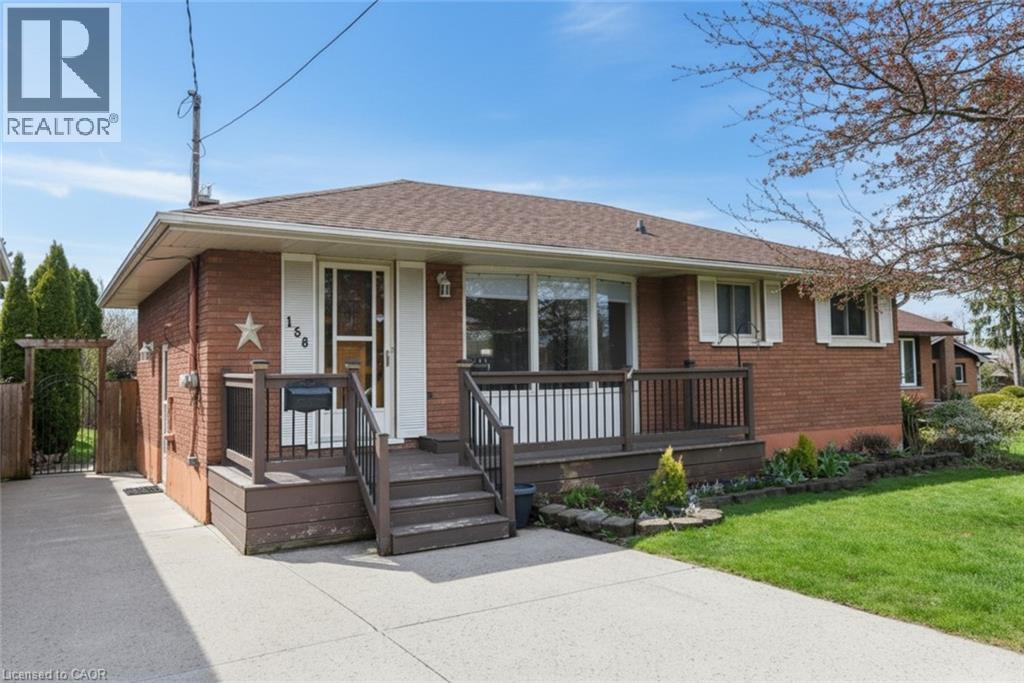
158 Rykert Street
St. Catharines, Ontario
Solid brick 2+1 bedroom bungalow on a deep lot in West St. Catharines. Separate side entrance offers in-law or duplex potential, ideal for families or investors. Bright main floor with large windows, two bedrooms, and a bathroom with walk-in shower. Finished basement features 7 ft ceilings, larger windows, a third bedroom, second full bathroom, and a spacious rec room with a cozy gas fireplace. Enjoy outdoor living with a covered back patio, large backyard, front porch, two storage sheds, and a concrete driveway. Conveniently located within walking distance to an elementary school, and just minutes to Highway 406, QEW, shopping, the GO Station, Ridley College, and approximately 10 minutes to Brock University. New Furnace and A/C 2021 (id:49269)
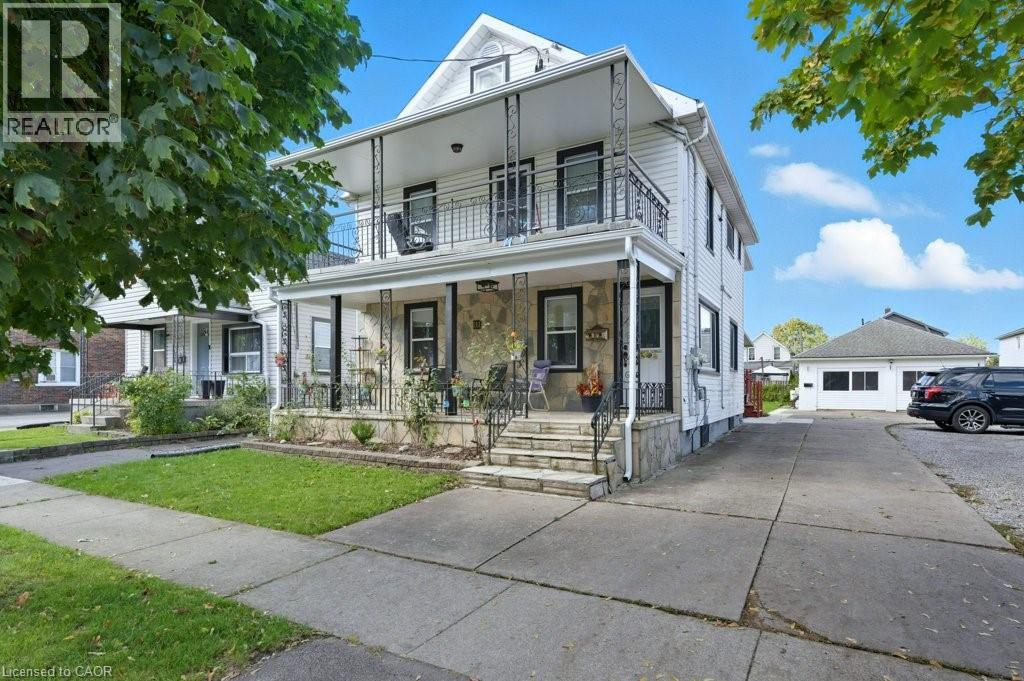
111 Mcalpine Avenue S
Welland, Ontario
Welcome to 111 McAlpine Ave. S., Welland! A turn-key investment opportunity offering a legal duplex plus an ADU. The property features two units in the main building and a standalone 2-bedroom Additional Dwelling Unit (ADU), all professionally managed and maintained with no tenant issues. The main floor unit spans the main level and basement of the home, featuring 1+1 bedrooms, 1.5 baths, large kitchen, separate living and dining spaces, front porch and back deck! The second-floor unit offers 2 bedrooms, 1 bath, open concept living-dining-kitchen area, and access to a private front balcony. The ADU includes 2 bedrooms, 1 bath, and a bright, open layout. Each unit has separate hydro meters, private laundry, and dedicated parking (one spot per unit per leases, but the driveway fits 6+ cars). Tenants are current and paying market rents, ensuring a strong, stable income stream. Located close to shopping, schools, highway access, and public transit, this property combines modern living with excellent convenience. Perfect for investors seeking a hands-free, income-generating property in a desirable Welland location. (id:49269)
70 Robert Street
Hamilton, Ontario
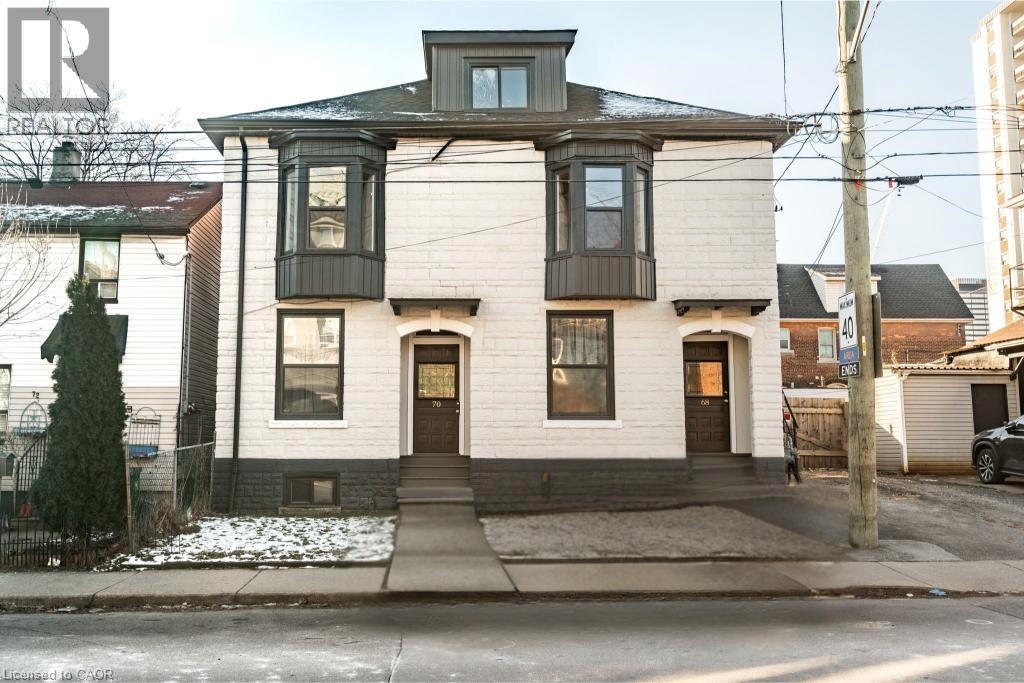
Welcome to 70 Robert Street! This beautifully renovated 800 square foot, two-bedroom, one-bathroom, main floor unit has been completely transformed. Step into a bright and inviting living space, featuring sleek laminate flooring that flows seamlessly throughout the unit. The fully updated kitchen is a standout, complete with stainless steel appliances, crisp white cabinetry, and contemporary countertops—perfect for preparing meals and entertaining guests. The bathroom has been completely updated, with modern fixtures, a stylish vanity and fresh tile work. Every detail in this unit has been thoughtfully restructured, from the fresh paint to the new light fixtures, ensuring a move-in ready home. Enjoy the convenience of being close to shopping, dining, parks and public transportation, while still having a peaceful and private place to call home! Don’t be TOO LATE*! *REG TM. RSA. (id:49269)
21 - 5000 Connor Drive
Lincoln, Ontario
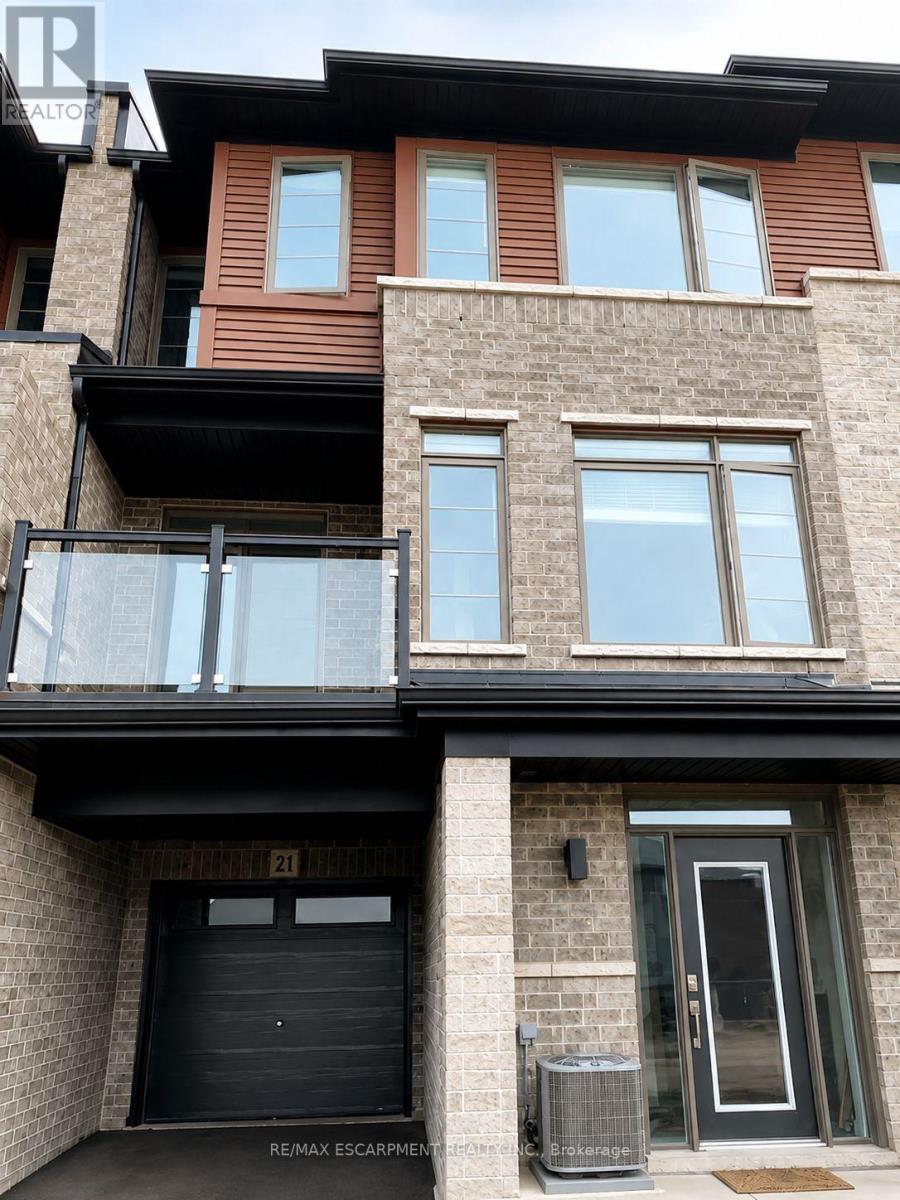
Welcome to stylish and modern living in the heart of Beamsville! This beautifully maintained 3-storey back-to-back townhome offers a functional layout designed for comfortable everyday living and entertaining. Featuring 3 spacious bedrooms and 2.5 bathrooms, the home is finished with laminate flooring throughout for a clean and contemporary look. The bright, open-concept main living area is filled with natural light and flows seamlessly into the modern kitchen, complete with quartz countertops, stainless steel appliances, ample cabinetry and plenty of prep space. Step outside onto the private balcony, perfect for enjoying your morning coffee, relaxing in the evening or entertaining guests. With thoughtfully designed living spaces spread across three levels, this home offers the perfect combination of style, functionality and low-maintenance living. Conveniently located close to shopping, schools, parks, wineries, restaurants and highway access, making it an excellent choice for families, professionals or commuters. Move in and enjoy everything Beamsville has to offer! Property available after October 15 (id:49269)
5 Newlands Avenue
Hamilton, Ontario
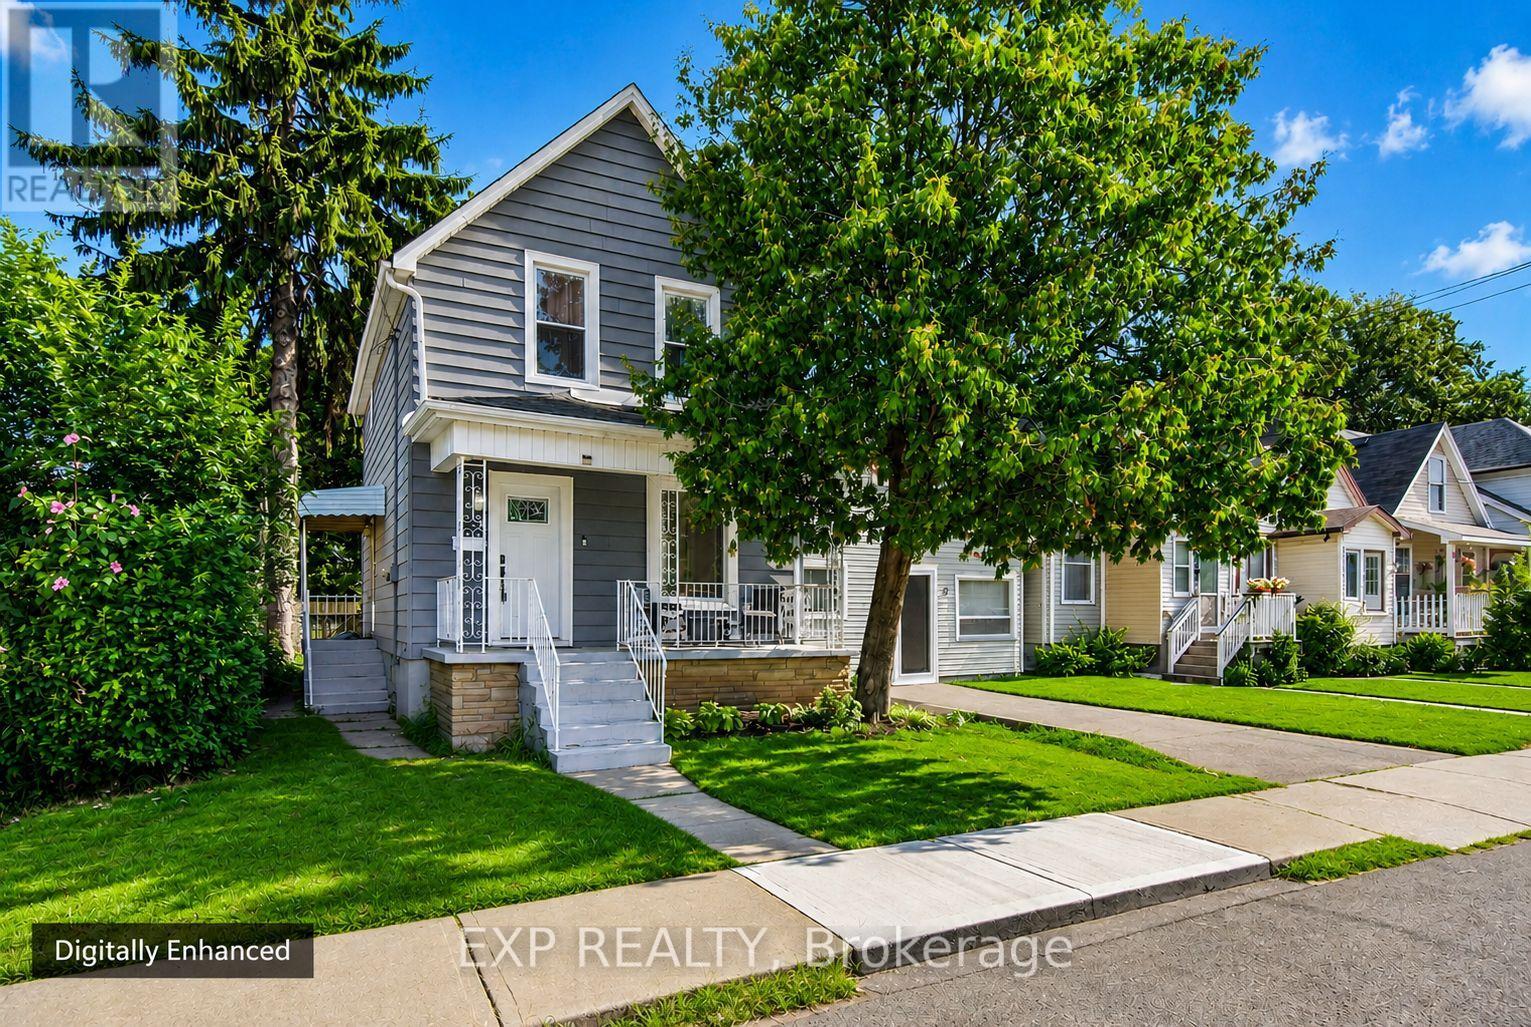
Your search ends here. Welcome to a beautifully updated detached home that proves you don't have to compromise on style or functionality to make the move into home ownership. Offering 3 bedrooms and 2 bathrooms, this move-in-ready home makes smart use of every inch, with a bright, open-concept main level designed for modern living. At the heart of the home is a showpiece kitchen featuring sleek white cabinetry, quartz countertops, a dramatic waterfall peninsula, stainless steel appliances and plenty of prep and storage space. The kitchen flows seamlessly into the living area, where a striking fireplace feature wall with built-in display niches creates a stylish focal point. A convenient main-floor powder room adds everyday functionality. Upstairs, you'll find three bedrooms, including a comfortable primary, along with an updated 4-piece bathroom featuring contemporary tilework. Major improvements extend well beyond the finishes, including a new furnace and ducted heat pump with central cooling (2023), upgraded windows and front door (2023), and replacement of the lead water service with a -inch copper supply line (2024).Step outside to your own private backyard retreat, offering just the right amount of outdoor space for relaxing, entertaining, gardening or letting little ones play, without spending your weekends maintaining an oversized yard. Beyond home, you'll find yourself in an established neighbourhood experiencing continued investment and renewal, surrounded by an expanding mix of shopping, dining, services and everyday conveniences. Ottawa Street North's restaurants, cafés, shops and destinations are nearby, with convenient access to transit and major routes making it easy to connect with the rest of Hamilton and beyond. Stylish. Functional. Detached. Move-in ready. Welcome home. (id:49269)
5856-5860 Ferry Street
Niagara Falls, Ontario
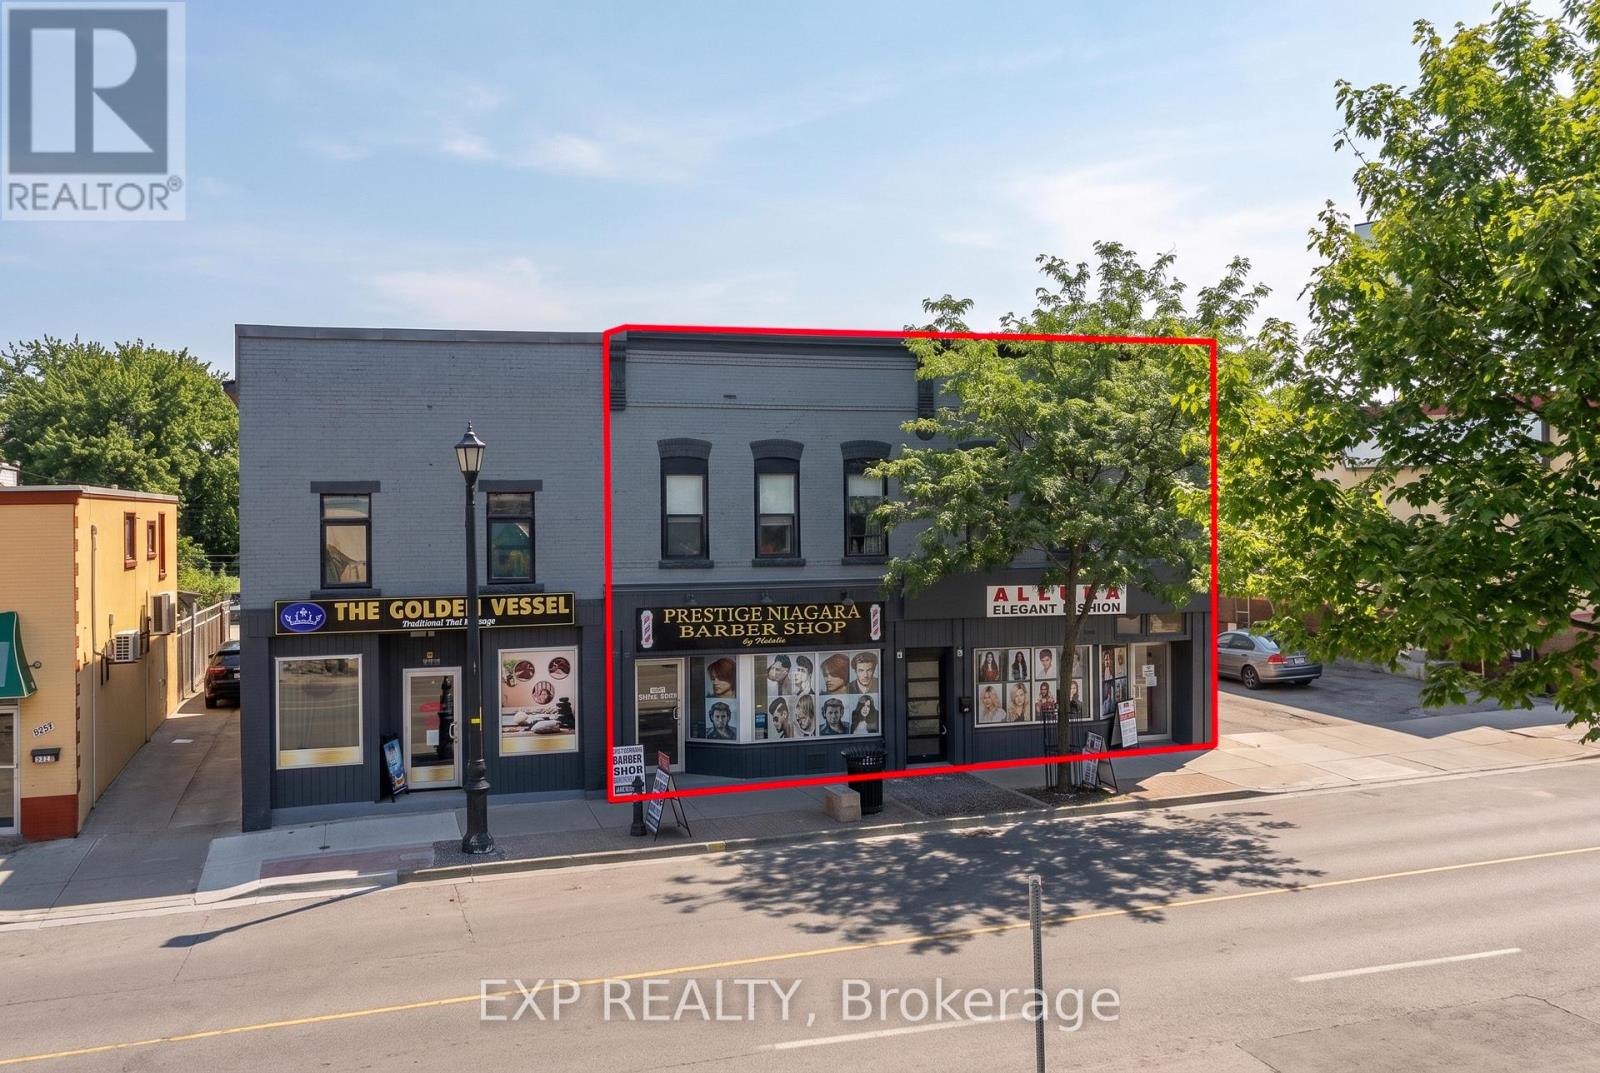
Unlock The Potential Of A Four-Unit Mixed-Use Well Maintain Investment In One Of Niagara Falls' Most Active Commercial Corridors, Just Minutes From Clifton Hill, The Falls, Fallsview Casino, Major Hotels, Restaurants And Entertainment. Featuring Two Main-Floor Commercial Storefronts And Two Residential Apartments Above, Frontage Provides Excellent Exposure And Visibility For Commercial Tenants, Allows For A Broad Range Of Permitted Uses, Providing Flexibility For Investors And Business Owners. Buyers Are Encouraged To Conduct Their Own Due Diligence Regarding Zoning, Permitted Uses And Any Future Development Potential. Located Minutes From Niagara Falls' Major Tourism And Entertainment District, This Is An Opportunity To Acquire A Versatile Mixed-Use Asset With Existing Income And Further Lease-Up Potential. May Also Be Purchased Together With Adjacent 5848-5850 Ferry Street, Creating A Rare Six-Unit Mixed-Use Investment Portfolio. (id:49269)
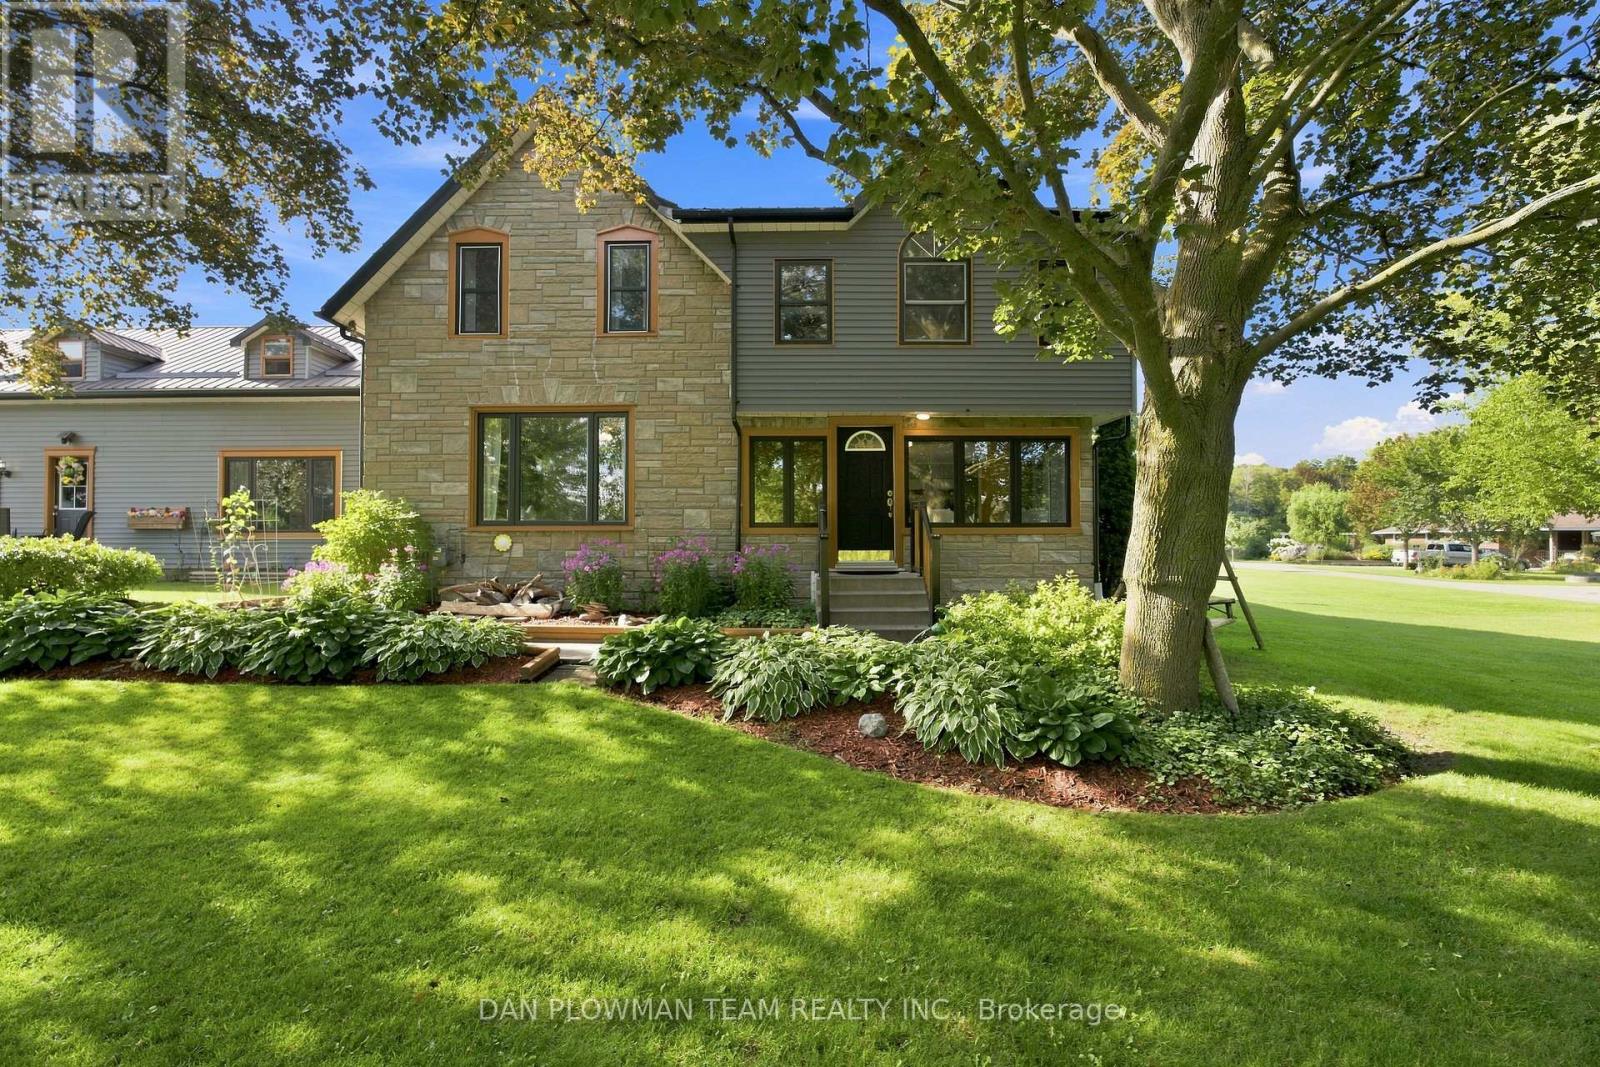
15972 County Road 2 Road
Brighton, Ontario
Welcome To This Beautifully Maintained 4-Bedroom, 3-Bath Century Home Set On A Picturesque Nearly One-Acre Lot In Brighton. Offering Approximately 3,500 Sq. Ft. Of Character-Filled Living Space, This Exceptional Property Blends Timeless Farmhouse Charm With The Flexibility Today's Families Are Looking For. The Inviting Main Level Features A Stunning Farmhouse Kitchen With Custom Cabinetry And A Full Suite Of Appliances, A Spacious Formal Dining Room, Bright Entrance Room, Cozy Living Room With A Gas Fireplace, And A Sunroom Overlooking The Peaceful Country Setting. A Standout Feature Is The Two Full Kitchens, Ideal For Multi-Generational Living, Extended Family, Or Entertaining. Two Bedrooms On The Main Floor Provide Added Convenience For Guests, Aging Parents, Or One-Level Living. Upstairs Offers Two Additional Spacious Bedrooms, Including A Generous Primary Retreat With An Adjoining Office Or Dressing Room, Plus A Charming Clawfoot-Tub Bathroom That Highlights The Home's Historic Character. A Massive Unfinished Loft Offers Incredible Potential For A Future Bedroom, Studio, Or Bonus Living Space.The Full-Height Partially Finished Basement Provides Excellent Additional Space For A Recreation Room, Home Gym, Workshop, Office, Storage, Or Future Finishing. Outside, Enjoy Your Own Private Backyard Retreat With An Above-Ground Pool, Hot Tub, And Children's Playground, Creating The Perfect Setting For Summer Entertaining And Family Gatherings. The Attached Two-Car Garage And Parking For Up To 12 Vehicles Offer Plenty Of Room For Cars, Boats, Trailers, And Recreational Vehicles. Just Minutes From Downtown Brighton, Presqu'ile Provincial Park, Highway 401, And Local Amenities, This Rare Country Property Offers Space, Character, And Endless Possibilities. (id:49269)
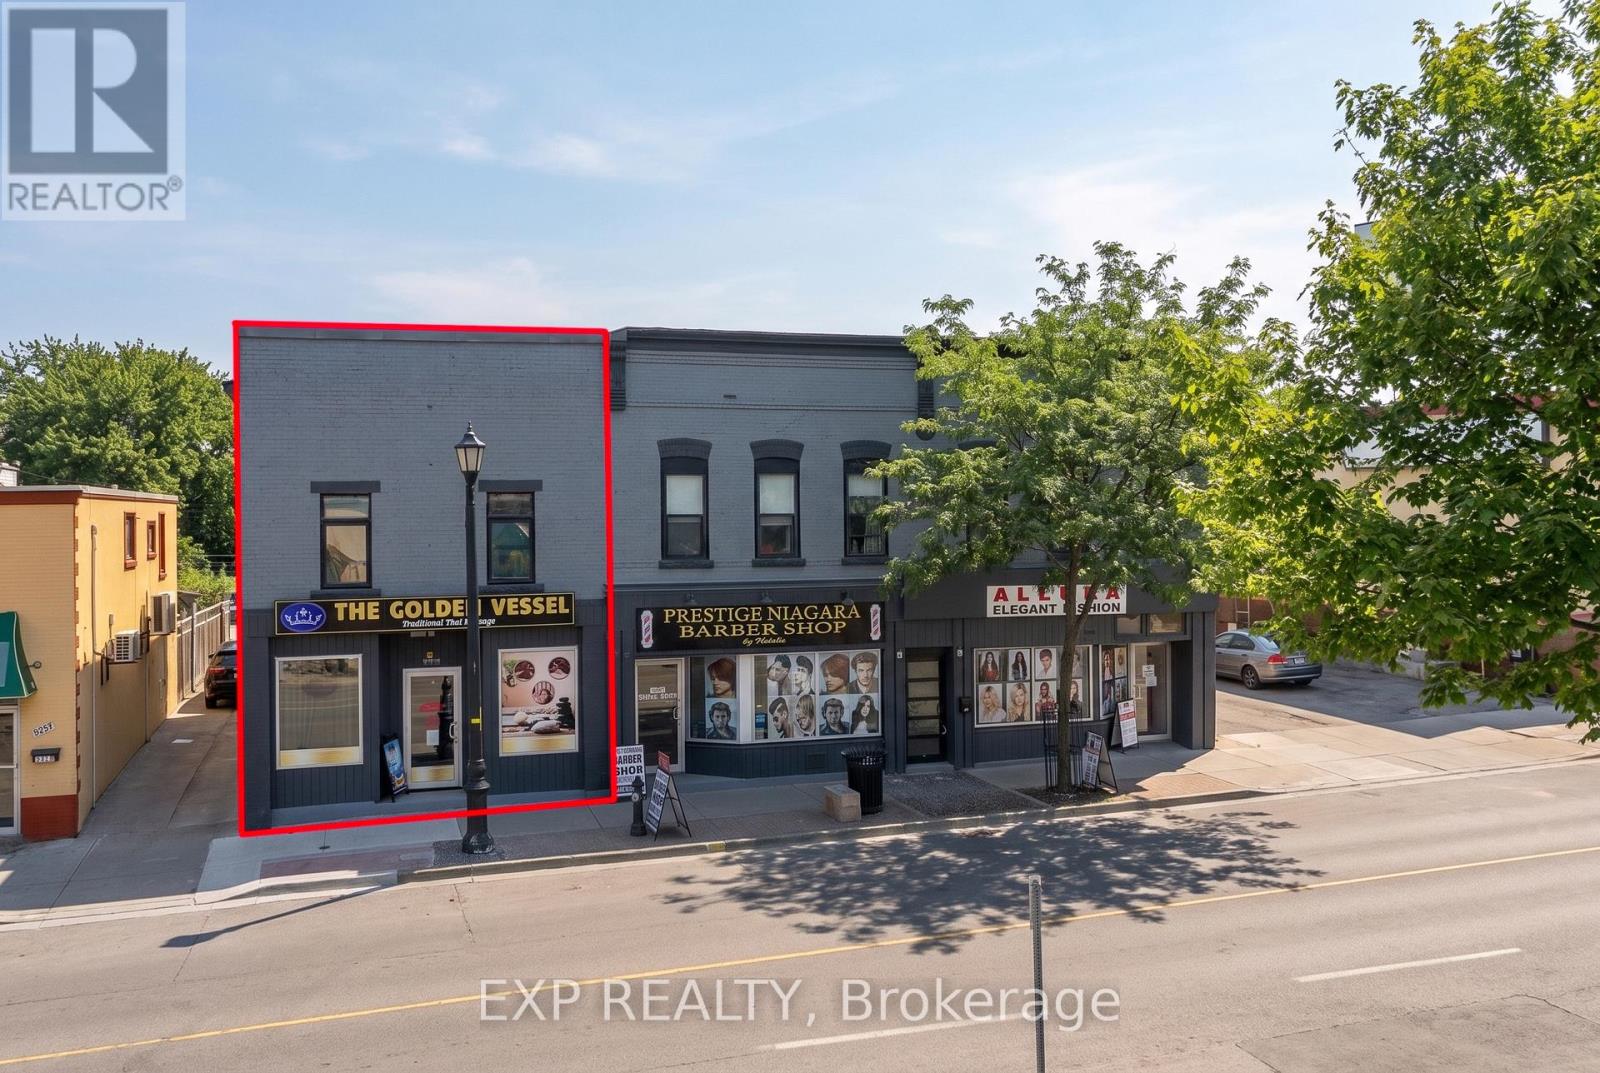
5848-5850 Ferry Street
Niagara Falls, Ontario
A Rare Opportunity To Own A Fully Renovated Mixed-Use Property In The Heart Of Niagara Falls' High-Traffic Tourism Corridor, Just Minutes From Clifton Hill, The Falls, Fallsview Casino, Major Hotels, Restaurants And Entertainment. Building renovations with high quality and modern finishes. New Windows, new plumbing, new electrical, new HVAC, Rebuilt Flat Roof And Upgraded 400-Amp Electrical Service Split Between The Commercial And Residential Components. General Commercial (GC) Zoning Allows For A Broad Range Of Permitted Uses, Providing Flexibility For Investors And Business Owners. Buyers Are Encouraged To Conduct Their Own Due Diligence Regarding Zoning, Permitted Uses And Any Future Development Potential. May Also Be Purchased Together With Adjacent 5856-5860 Ferry Street, Creating A Rare Six-Unit Mixed-Use Investment Portfolio. (id:49269)
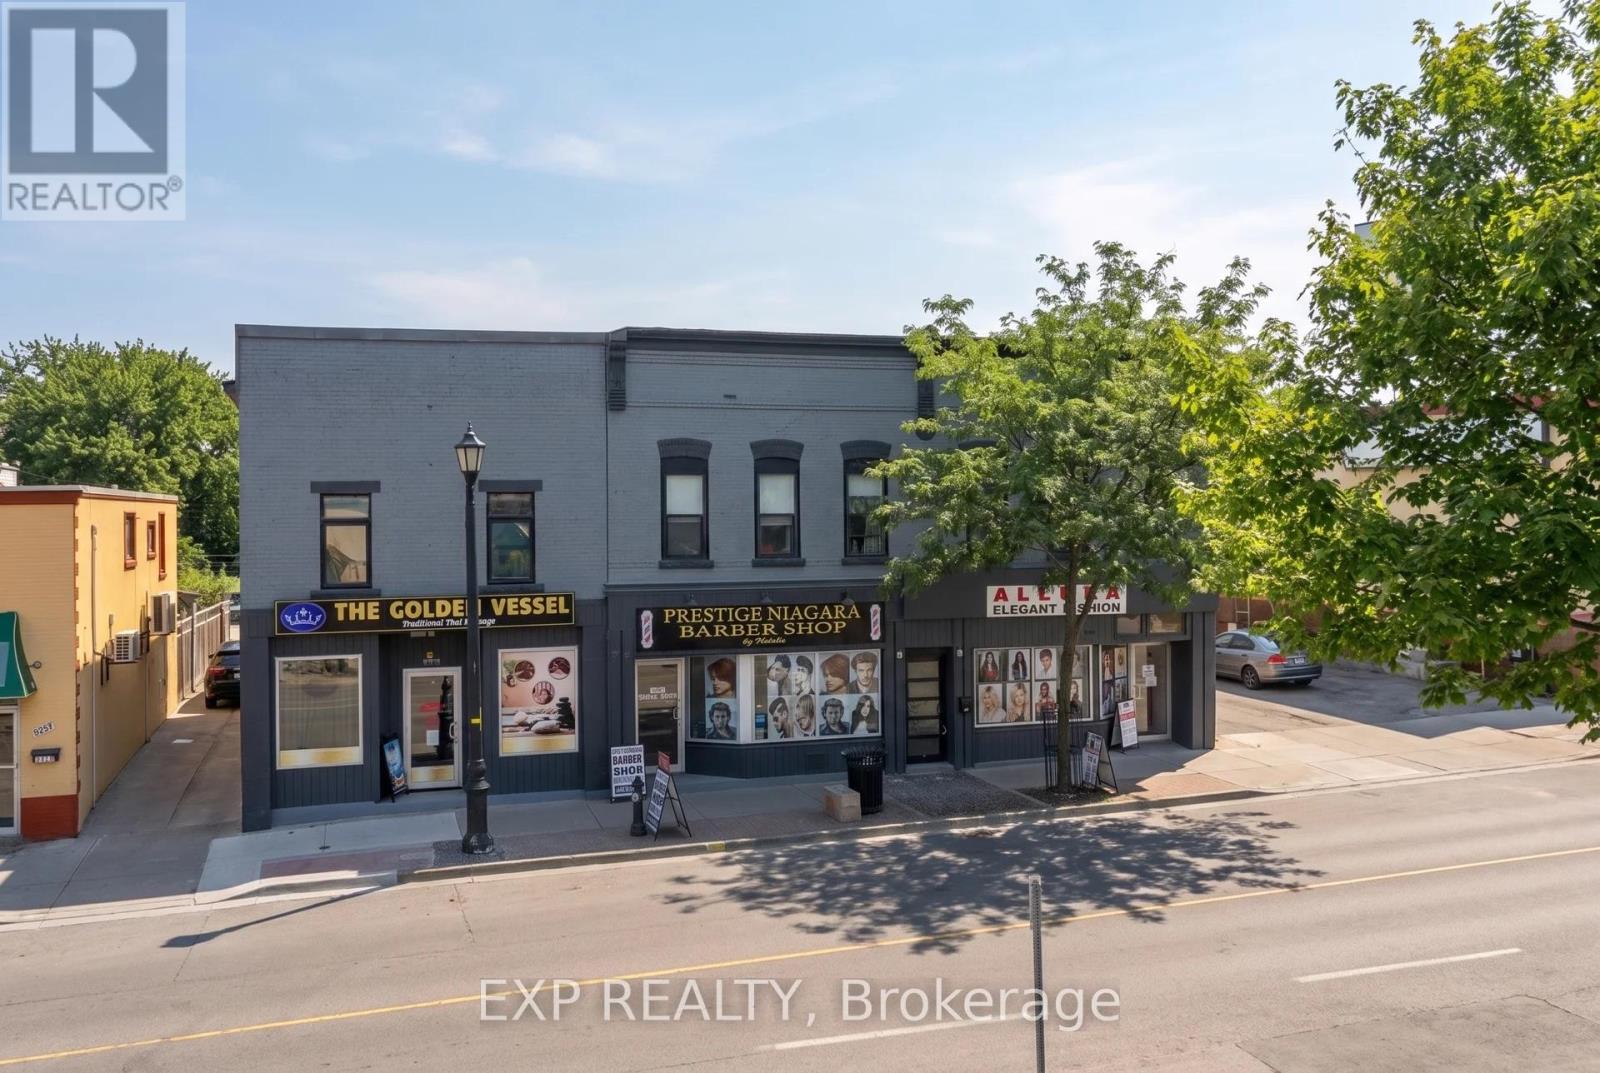
5848-5860 Ferry Street
Niagara Falls, Ontario
Exceptional Six Mixed-Use Building Investment Portfolio In The Heart Of Niagara Falls, Positioned At An Approximately 7% Pro Forma Cap Rate. Spanning 5848-5860 Ferry Street, This Unique Portfolio Features Six Units Including Three Commercial Units And Three Residential Units, Creating A Diversified Mix Of Commercial And Residential Income. The Combined Properties Also Offer Approximately 10 On-Site Parking Spaces With Shared Driveway Access. $$$$ Spent On Capital Improvements, With New Flat Roofs, New Windows, Modern and High Quality Finishes.Existing Tenancies Provide An Income Base While Currently Available Space Offers Investors Additional Lease-Up Potential, With A Stabilized NOI. The Properties Have Benefited From Significant Capital Improvements And Offer Excellent Exposure Along Ferry Street, Just Minutes From Clifton Hill, The Falls, Fallsview Casino, Major Hotels, Restaurants And Niagara Falls' Tourism And Entertainment District. General Commercial (GC) Zoning Allows For A Broad Range Of Permitted Uses, Providing Flexibility For Investors And Business Owners. Buyers Are Encouraged To Conduct Their Own Due Diligence Regarding Zoning, Permitted Uses And Any Future Development Potential. (id:49269)
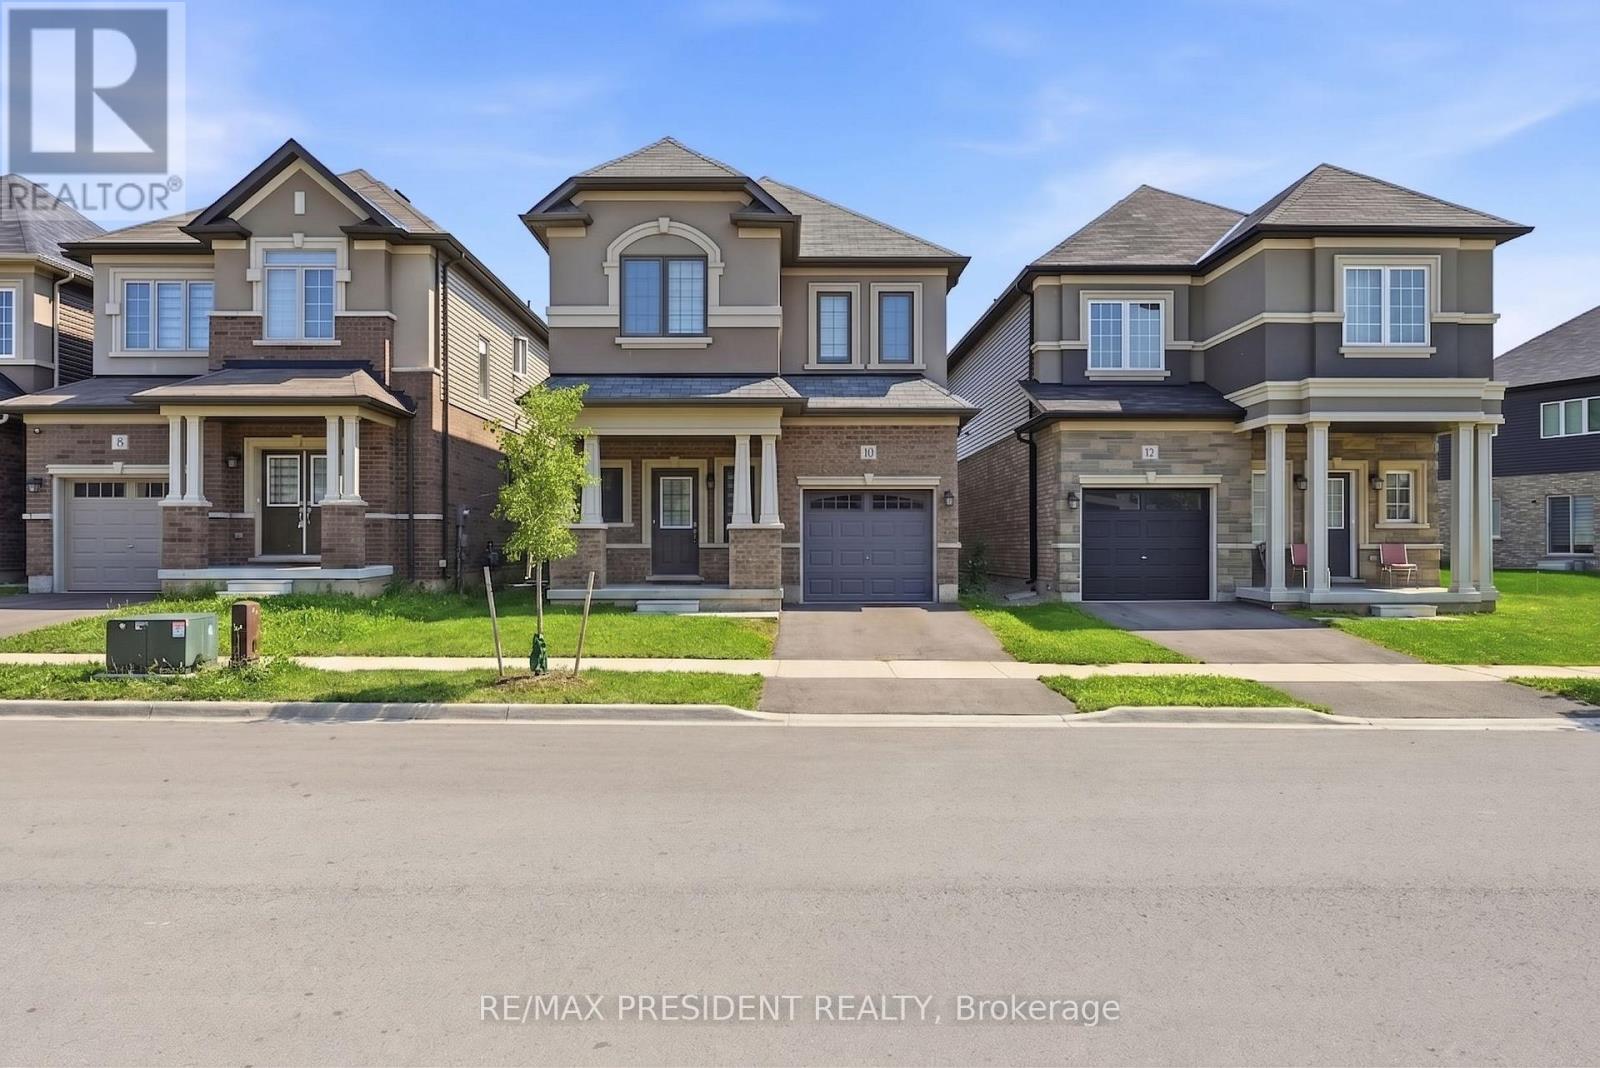
10 Poole Street
Brantford, Ontario
Beautiful Detached Home For Lease ! This Home Is Situated Close All The Amenities In A Great Neighborhood. It has a Single Car Garage 4 Bedrooms 3 Washroom. S/S Appliances. A Large Primary Bedroom With A Walk-In Closet & Private Ensuite . This Bright & Welcoming Home Is One You Must See! (id:49269)
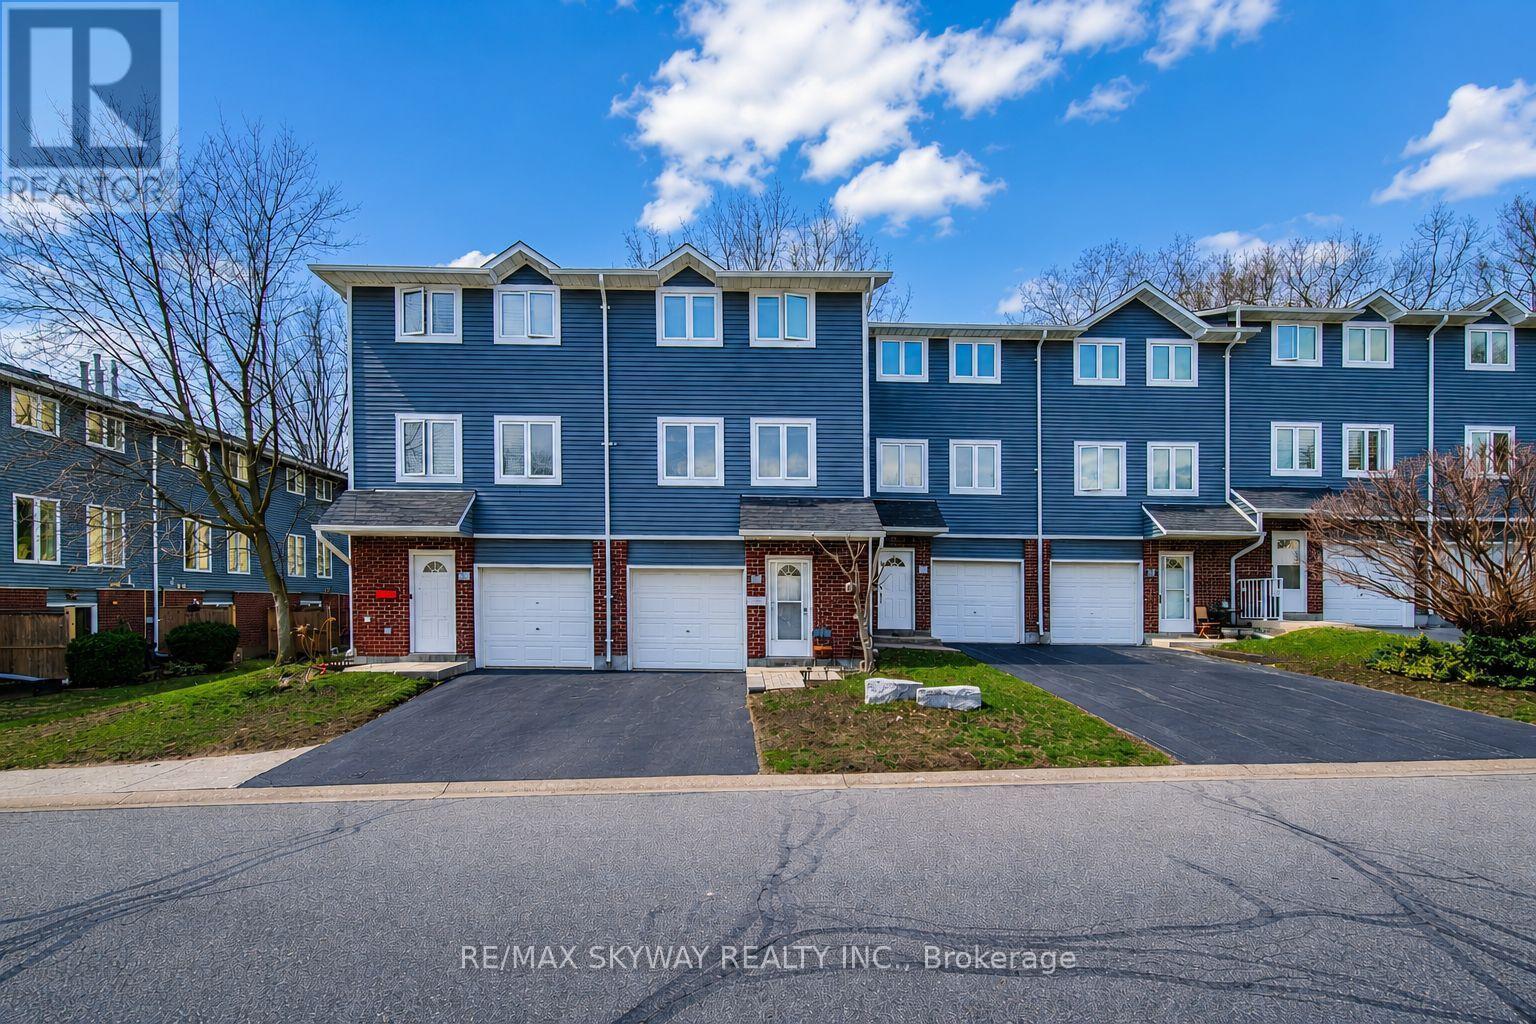
B - 56 Harris Avenue
Brantford, Ontario
Welcome to 56B Harris Avenue - a beautifully maintained 3-bedroom, 2-bathroom condo townhome offering a smart combination of space, comfort, and convenience in a family-friendly Brantford community. Freshly painted and move-in ready, this home features a bright, functional layout designed for everyday living. The ground level welcomes you with a spacious foyer, direct garage access, a convenient 2-piece bathroom, and a versatile den - ideal for a home office, gym, playroom, or additional living space. Upstairs, the main living level features a bright open-concept living and dining area with durable laminate flooring throughout. The eat-in kitchen offers generous cabinetry, ample counter space, and a centre island with breakfast bar seating, creating a practical space for both everyday meals and entertaining. The upper level features three comfortable bedrooms, including a spacious primary bedroom with sliding-door detail, double closets, and excellent storage. A 4-piece bathroom and additional hallway storage complete this level. Step outside to your private fenced patio and enjoy a more secluded backyard setting - a rare feature in the complex and perfect for summer BBQs, morning coffee, or relaxing outdoors. Additional highlights include an owned furnace and A/C with no monthly rental fees, attached garage, pet-friendly complex, and a welcoming community setting. Conveniently located close to schools, parks, shopping, transit, and everyday amenities, this home is an ideal choice for first-time buyers, downsizers, families, or investors looking for a low-maintenance property in a convenient Brantford location. (id:49269)
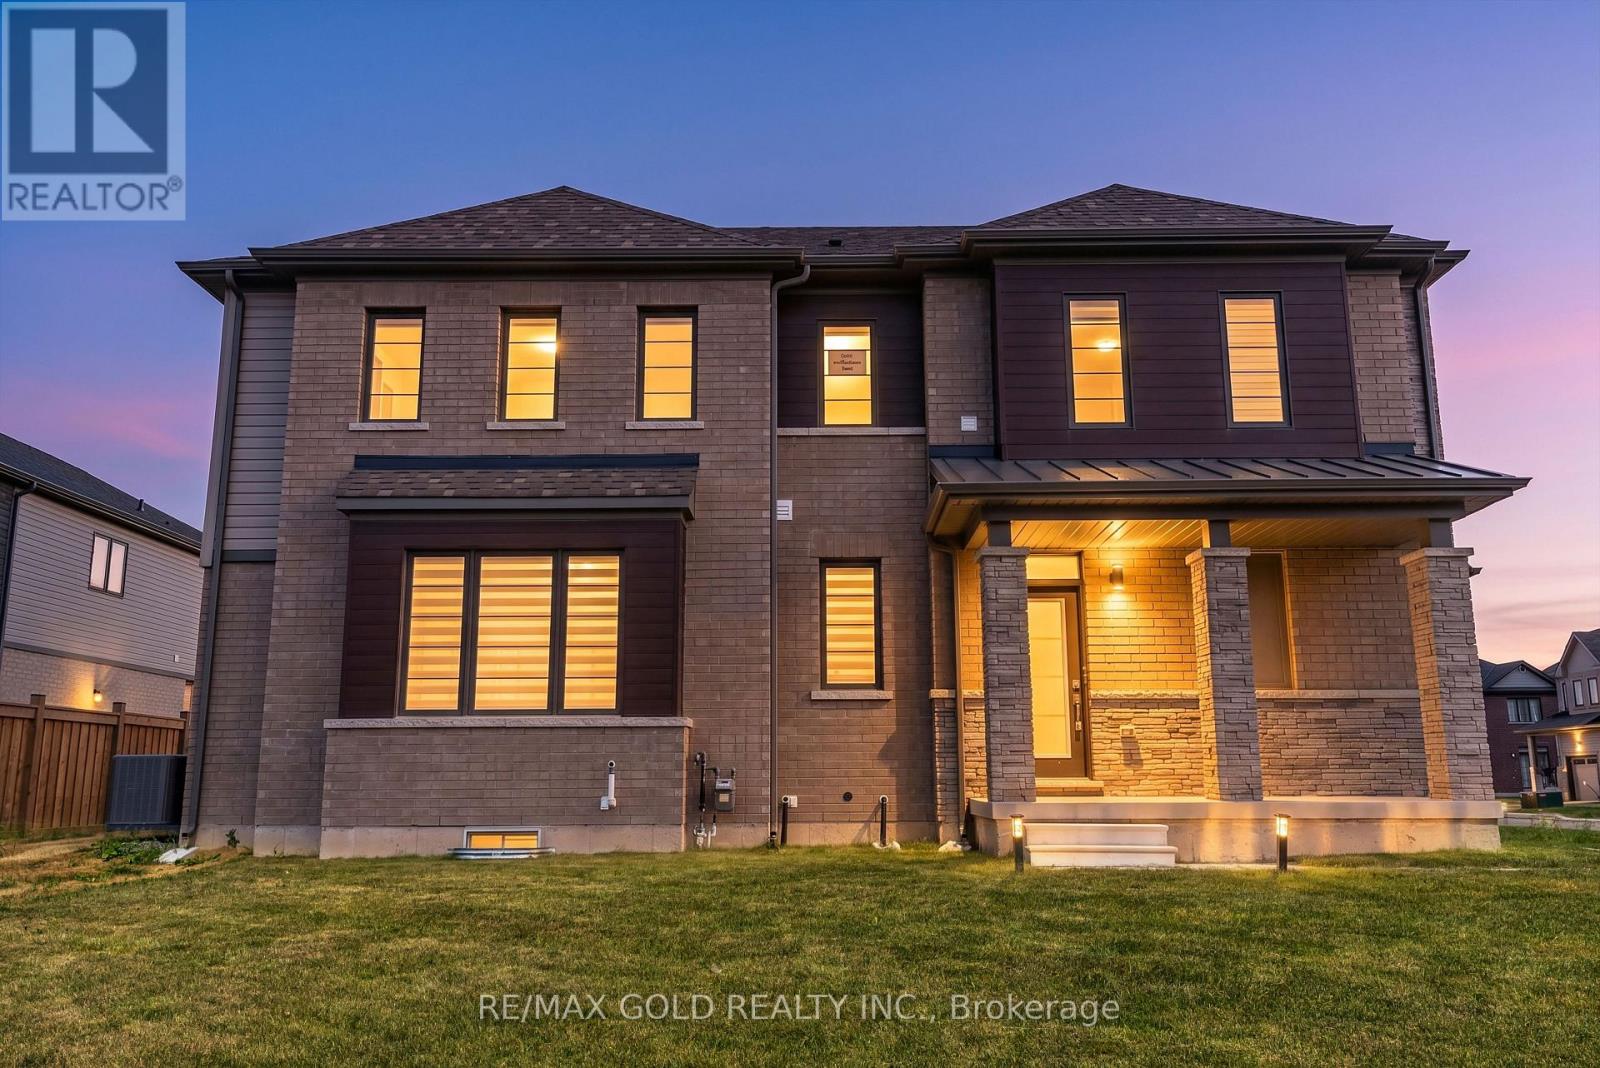
25 Heritage Way
Thorold, Ontario
*DETACHED CORNER! 2024- Built Home located just minutes from Niagara Falls tourist attractions in the highly desirable and family-oriented Rolling Meadows Community. Main floor features spacious foyer, a bright open-concept layout with 9ft ceilings, hardwood flooring on main level, and large windows providing plenty of natural light. A spacious walk-in closet and convenient mudroom with direct garage access add to the home's everyday functionality. Spacious and bright living room with large windows walkout to the backyard, perfect for relaxing and entertaining. Upper level boasts 3 spacious bedrooms, including a primary bedroom with a 4pc ensuite, while the 2nd and 3rd bedrooms share a common washroom. Convenient second-floor laundry adds extra ease. The basement offers additional space for recreation, storage or develop a second unit according to your taste and preferences to generate extra income. The property offers a single car garage plus 2 driveway parking spaces with potential to extend the driveway to accommodate additional vehicles. A truly exceptional front yard like your own park. Conveniently located near parks, schools, trails, shopping, library, transit, HWY 406 & QEW. (id:49269)
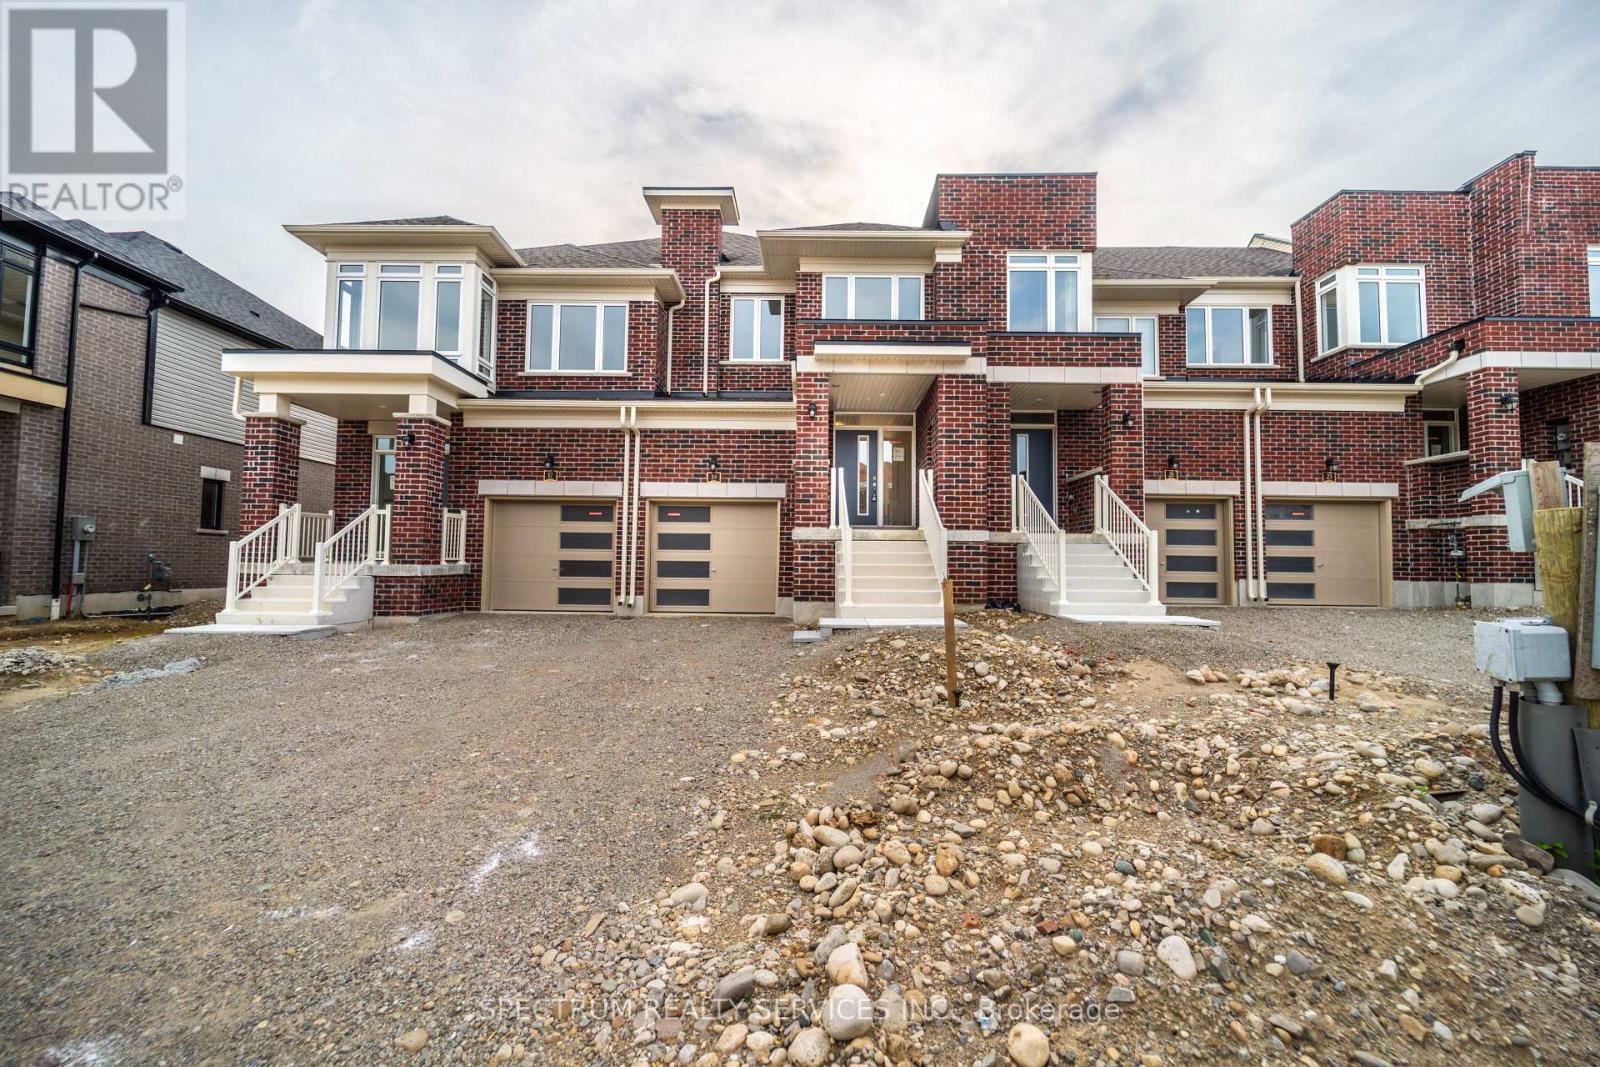
19 Chapman Road
Brant, Ontario
Brand new, never lived in townhome in Paris' most coveted new community, Riverside. The welcoming foyer includes a coat closet. The main floor of this elegant townhome features 9' ceiling, hardwood and tile on the main floor and a powder room tucked away for extra privacy. The open-concept kitchen features a stainless-steel fridge, range, and dishwasher, solid-surface countertops with plenty of storage space and a large breakfast area, perfect for dining and entertaining. Upstairs features a spacious primary bedroom with your own private ensuite bathroom and oversized walk-in closet. Two additional bedrooms and an oversized laundry room with a white washer and dryer complete the upper level of this home. Enjoy small town living without compromising on community and local amenities - surrounded by nature, trails and parks, with new schools, plaza's and more coming soon. This community is located amongst local shopping, highway access, farms, and more... suitable for any lifestyle. (id:49269)
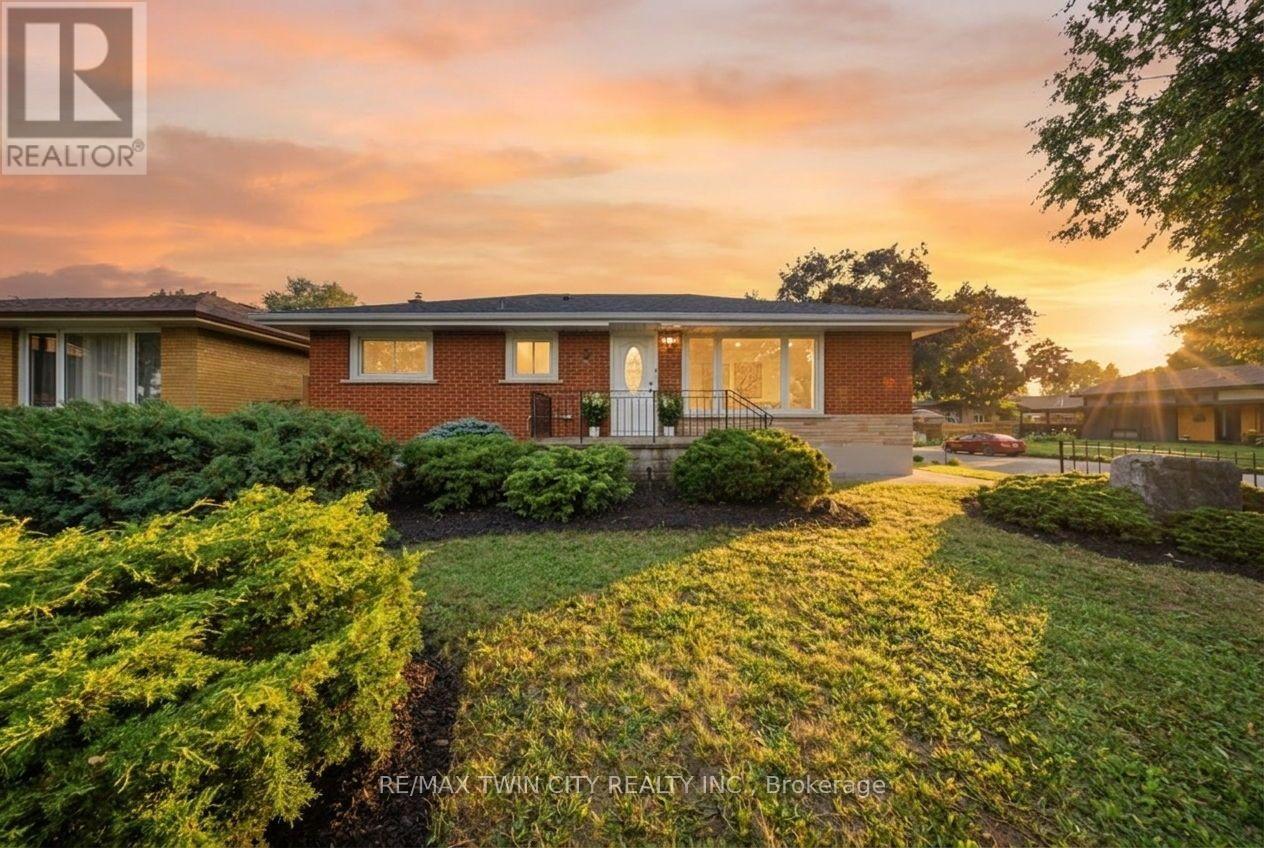
2 Frontenac Avenue
Brantford, Ontario
Welcome to 2 Frontenac Avenue, located in Brantford's highly desirable North End! This move-in-ready, solid brick bungalow offers 4 bedrooms, 2 bathrooms, and a spacious, functional layout with excellent potential for families, first-time buyers, or multi-generational living. The bright and inviting main floor features original hardwood flooring, a generous living room, and a spacious kitchen complete with a breakfast island and plenty of room for everyday living and entertaining. The fully finished lower level provides an impressive extension of the home's living space, featuring 2 additional bedrooms, a large recreation room with a fireplace, and a 3-piece bathroom with a glass shower. The laundry area is already equipped with a sink and kitchen cabinetry, offering excellent potential to add a stove and refrigerator to create a second kitchen and complete an in-law or extended-family setup. From the dining area, patio doors lead to a solid pressure-treated deck with gazebo overlooking the fully fenced backyard-an ideal space for outdoor dining, entertaining, and enjoying summer evenings. Numerous updates and features add to the home's appeal, including a 100-amp breaker panel, furnace, central air conditioning, updated windows, automated sprinkler system, pressure-treated fencing with substantial 6x6 posts, LED pot lights, fresh paint, and more. Ideally situated in a family-friendly North End neighbourhood, this home is conveniently located near the Wayne Gretzky Sports Centre, schools, parks, shopping, restaurants, grocery stores, and easy Highway 403 access. Offering plenty of living space, versatility, and future potential, 2 Frontenac Avenue is ready for its next owners. Schedule your private viewing today! (id:49269)

38 - 660 Hochelaga Street
Ottawa, Ontario
Welcome to Unit 38 at 660 Hochelaga Drive, a beautifully renovated 3-bedroom, 2-bathroom home offering the perfect blend of modern style, quality craftsmanship, and everyday comfort. Extensively updated throughout, this turnkey property showcases a bright and functional layout highlighted by wide-plank engineered hardwood flooring, contemporary finishes, and an inviting open-concept main living area. The stunning custom kitchen features premium cabinetry, quartz countertops, stainless steel appliances, under-cabinet lighting, and abundant storage, creating a space that is as practical as it is beautiful. The spacious living and dining areas are filled with natural light and centered around a sleek electric fireplace, while patio doors lead directly to a private fenced backyard complete with deck space for outdoor entertaining. Upstairs, you'll find three generously sized bedrooms and a beautifully updated bathroom with timeless finishes and modern fixtures. The finished lower level provides additional living space ideal for a family room, home office, gym, or play area. Beyond the impressive cosmetic updates, major improvements have been completed throughout the home, including electrical, plumbing, insulation, furnace, heat pump, windows, doors, flooring, trim, and more, offering exceptional value and peace of mind. Ideally located near Montfort Hospital, La Cité, CMHC, parks, schools, shopping, transit, and downtown Ottawa, this move-in-ready home is an outstanding opportunity for buyers seeking quality, efficiency, and modern living in a convenient central location. (id:49269)
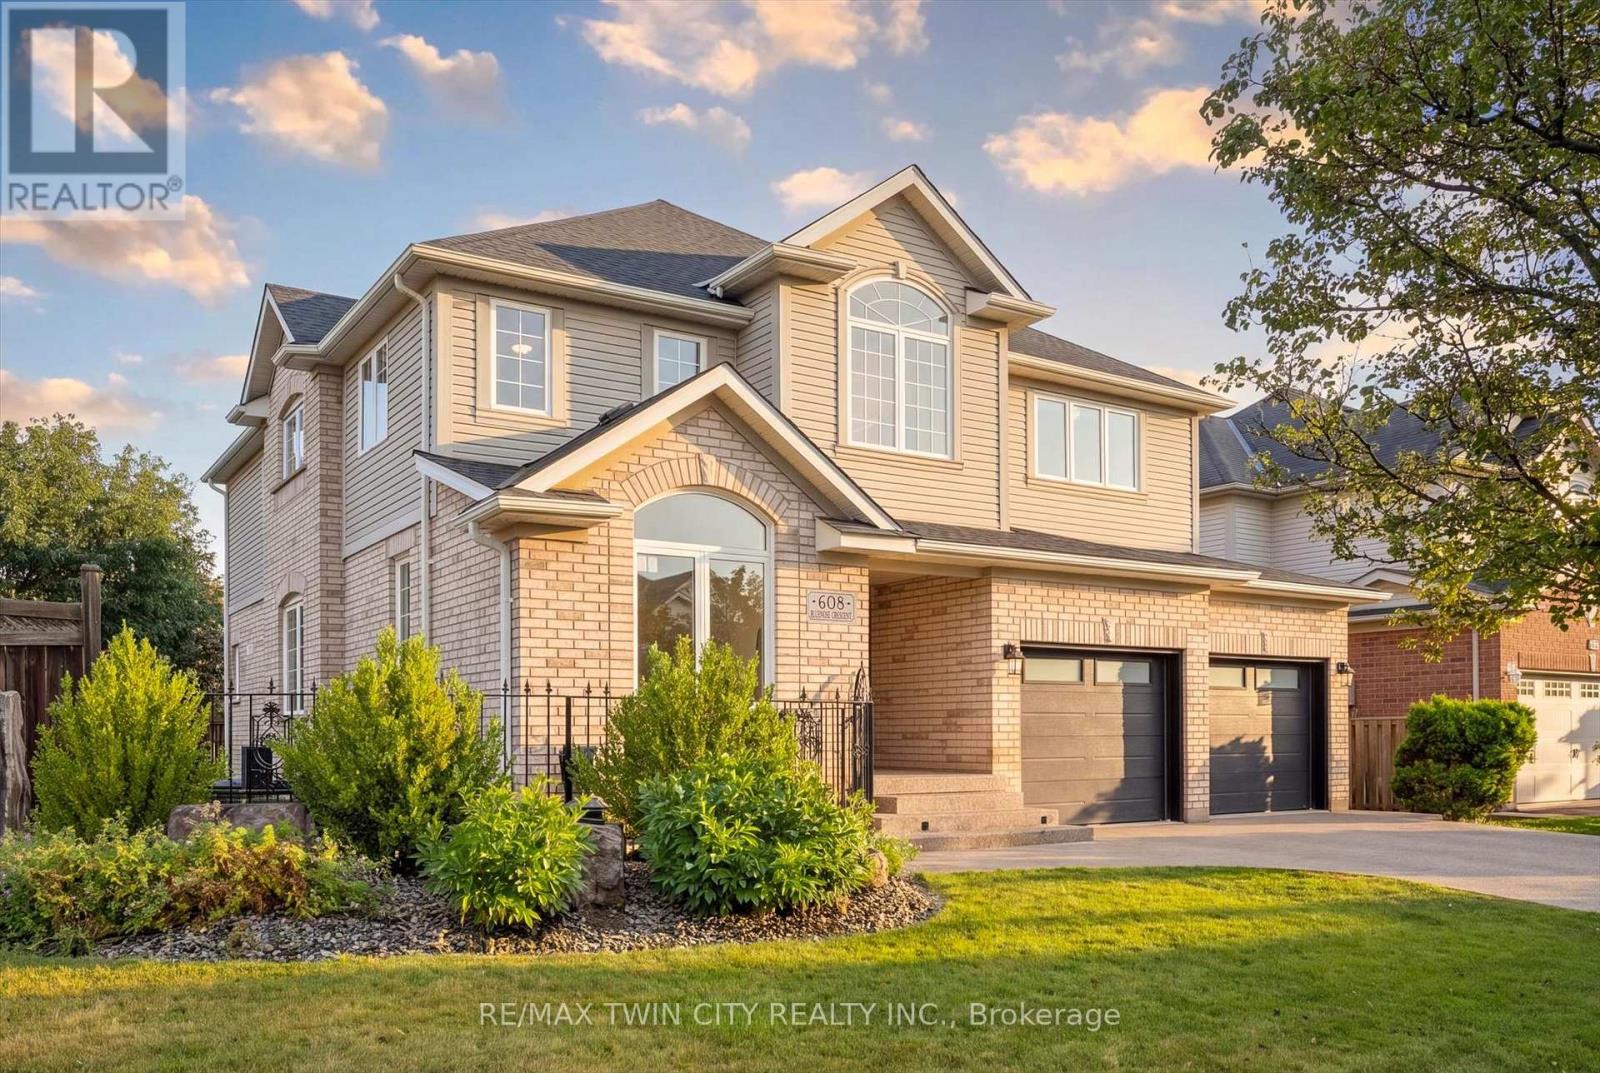
608 Bluenose Crescent
Waterloo, Ontario
Welcome to sought-after Eastbridge! Tucked away on a quiet family-friendly crescent, this exceptional custom-built home offers over 4,400 sq. ft. of beautifully finished living space with 6 bedrooms and 3.5 baths-perfect for growing or multi-generational families. The stunning open-concept main floor features a renovated maple kitchen with granite countertops, bright dining area overlooking the backyard, and impressive great room with gas fireplace. Quality maple hardwood and ceramic flooring, elegant finishes, a main-floor office, and an upper-level media room provide exceptional comfort and flexibility. Upstairs, four spacious bedrooms include a spectacular primary retreat with luxurious ensuite. The professionally finished basement adds two additional bedrooms and valuable living space. Step outside to your private backyard oasis featuring beautiful landscaping, large entertaining patio, full fencing, shed, and lawn sprinkler system. An oversized double garage with loft storage and aggregate driveway with parking for four complete the package. Minutes to top-rated schools, RIM Park, Grey Silo Golf Course, trails, shopping, restaurants, transit and Highway 85. This is the Eastbridge forever home you've been waiting for! (id:49269)
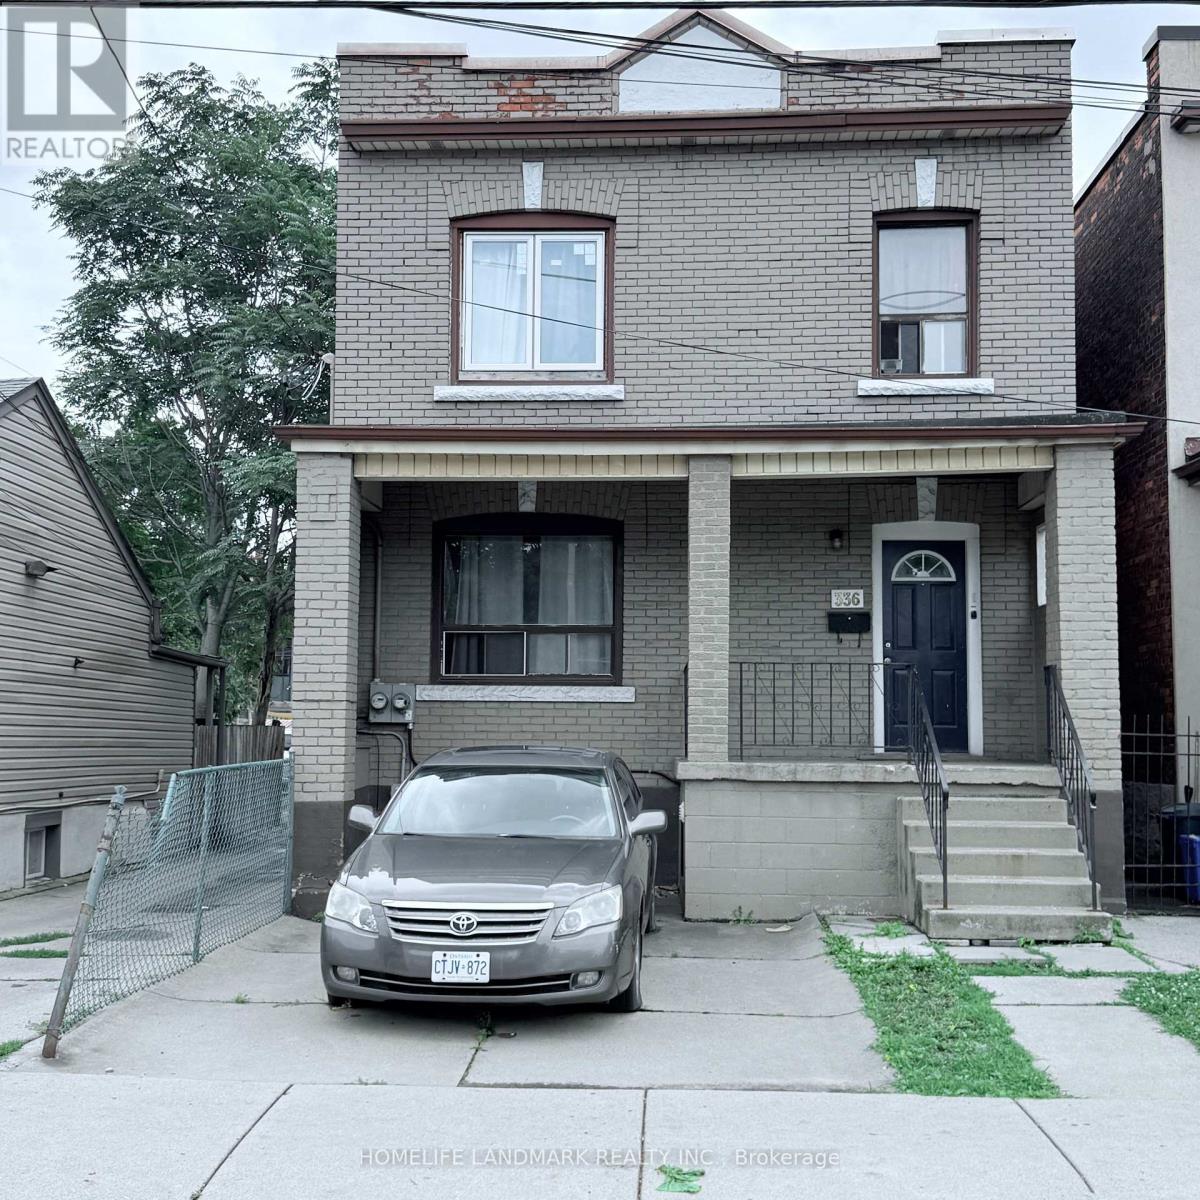
336 King William Street
Hamilton, Ontario
Welcome to 336 King William Street, Hamilton - an excellent opportunity in a central and convenient location close to downtown Hamilton, shops, restaurants, transit, schools, and major amenities. This versatile 2 family dwelling, duplex property offers excellent potential for investors, first-time buyers, or those looking to live and generate additional income. Featuring two separate hydro meters, the property provides added flexibility for managing utility costs and offers potential for separate living arrangements. Spacious and functional layout with plenty of opportunity to customize and add value. A great opportunity to own in a vibrant and rapidly evolving Hamilton neighbourhood. Don't miss this opportunity! (id:49269)

75 Josephine Drive
Hamilton, Ontario
Welcome to your new address! Perfectly nestled in a highly sought-after, family-friendly neighborhood, 75 Josephine Drive is a meticulously well-kept residence that boasts 3 fully finished levels with hardwood, ceramic & laminate flooring with almost 3,000 sq ft of living space! The heart of the home features a spectacular, light-filled great room with a soaring vaulted ceiling, creating an inviting and airy space, perfect for gathering! The large eat-in kitchen leads to a backyard deck and BBQ area, complete with a private, fully fenced yard! Tucked away is a formal dining room with accent wall, ready for Sunday night family dinners! Upstairs you will find 3 spacious bedrooms, highlighted by a Primary Bedroom complete with its own private ensuite and walk-in closet! With a total of 4 beautifully appointed bathrooms throughout the home, morning rushes will be a thing of the past! Spread out into the basement and enjoy an open concept Rec Room & Hobby area, along with plenty of storage and in-law suite potential! Your kids will be thankful to have 2 elementary and 2 high schools, serving both the Public and Catholic School Boards, within walking distance! This south-central mountain location is just minutes away from shopping at Limeridge Mall and quick access to the Linc & 403/QEW making for an effortless commute! Surrounded by beautiful local parks, perfect for weekend strolls and outdoor activities, this turnkey property blends comfort, convenience, and community-ready for you to move-in and start making memories! (id:49269)
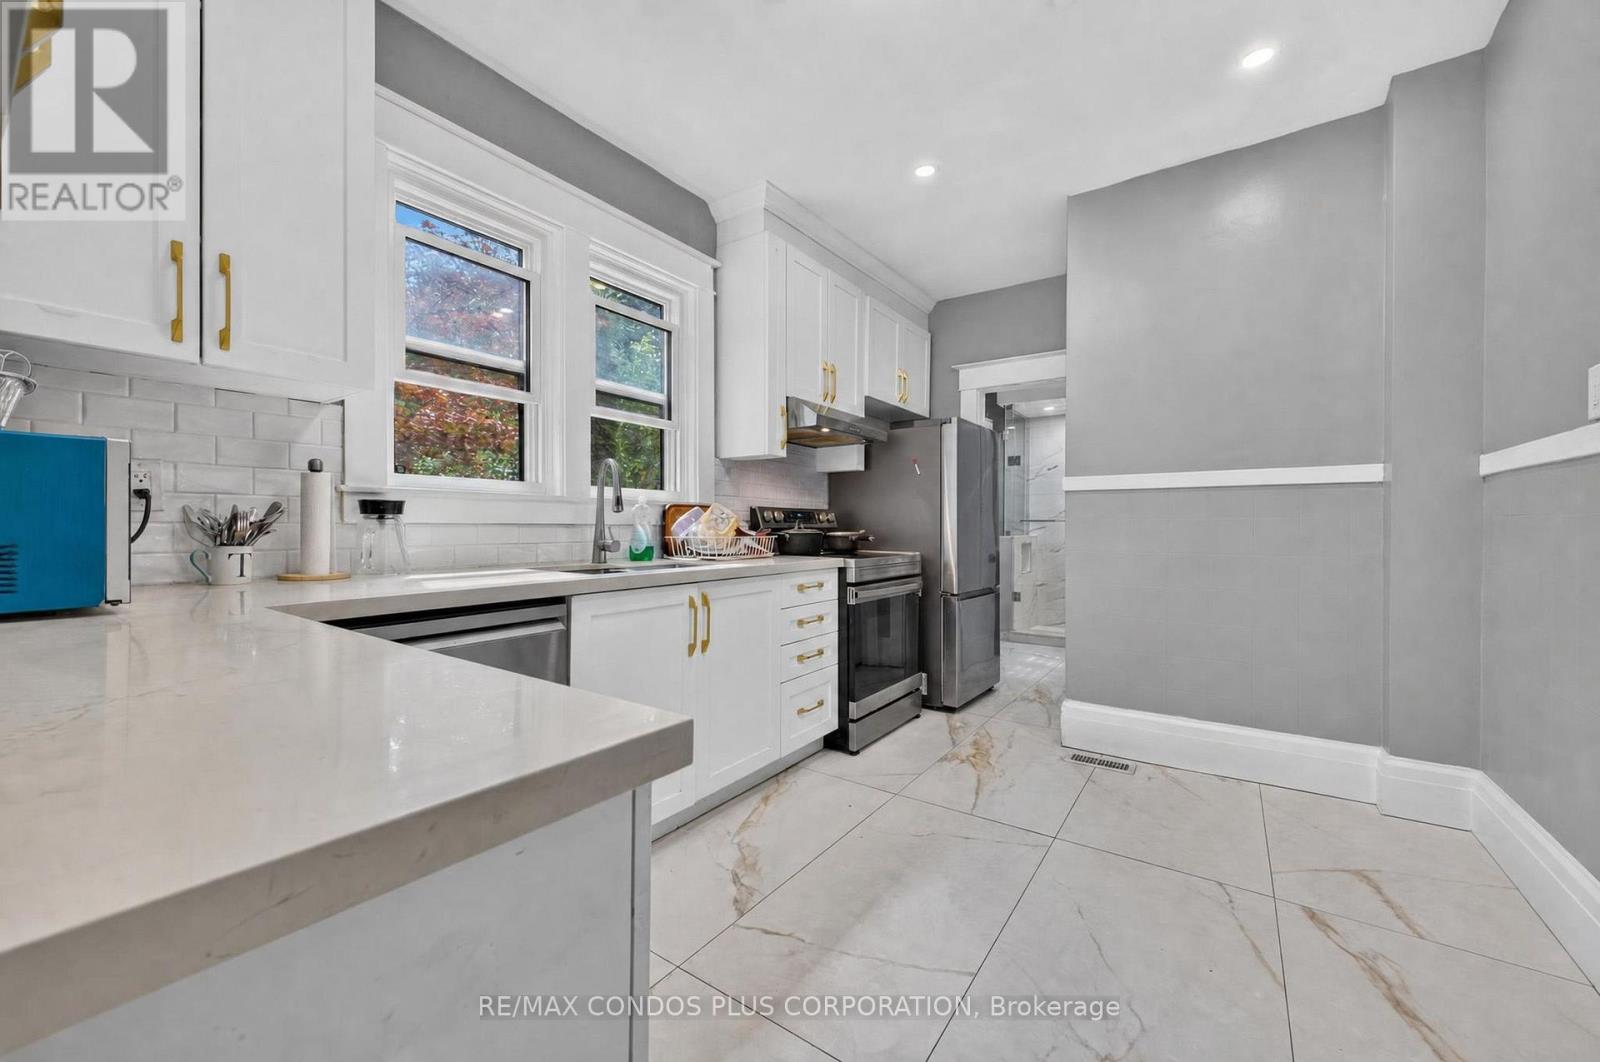
5983 Corwin Avenue
Niagara Falls, Ontario
Welcome to 5983 Corwin Ave, Renovated 3 Bdrm, 2 Bath home, On a corner lot with a huge side yard and secret garden, it comes with 2 driveways for ample parking. The floor plan is outstanding with formal front entrance, living room on the left and dining room leading to the kitchen on the right. Original hard wood stairs are at the back of the living room lead to 3 very good sized sun filled bedrooms each with a large walk in closet, and a large renovated 4 pc washroom. (id:49269)
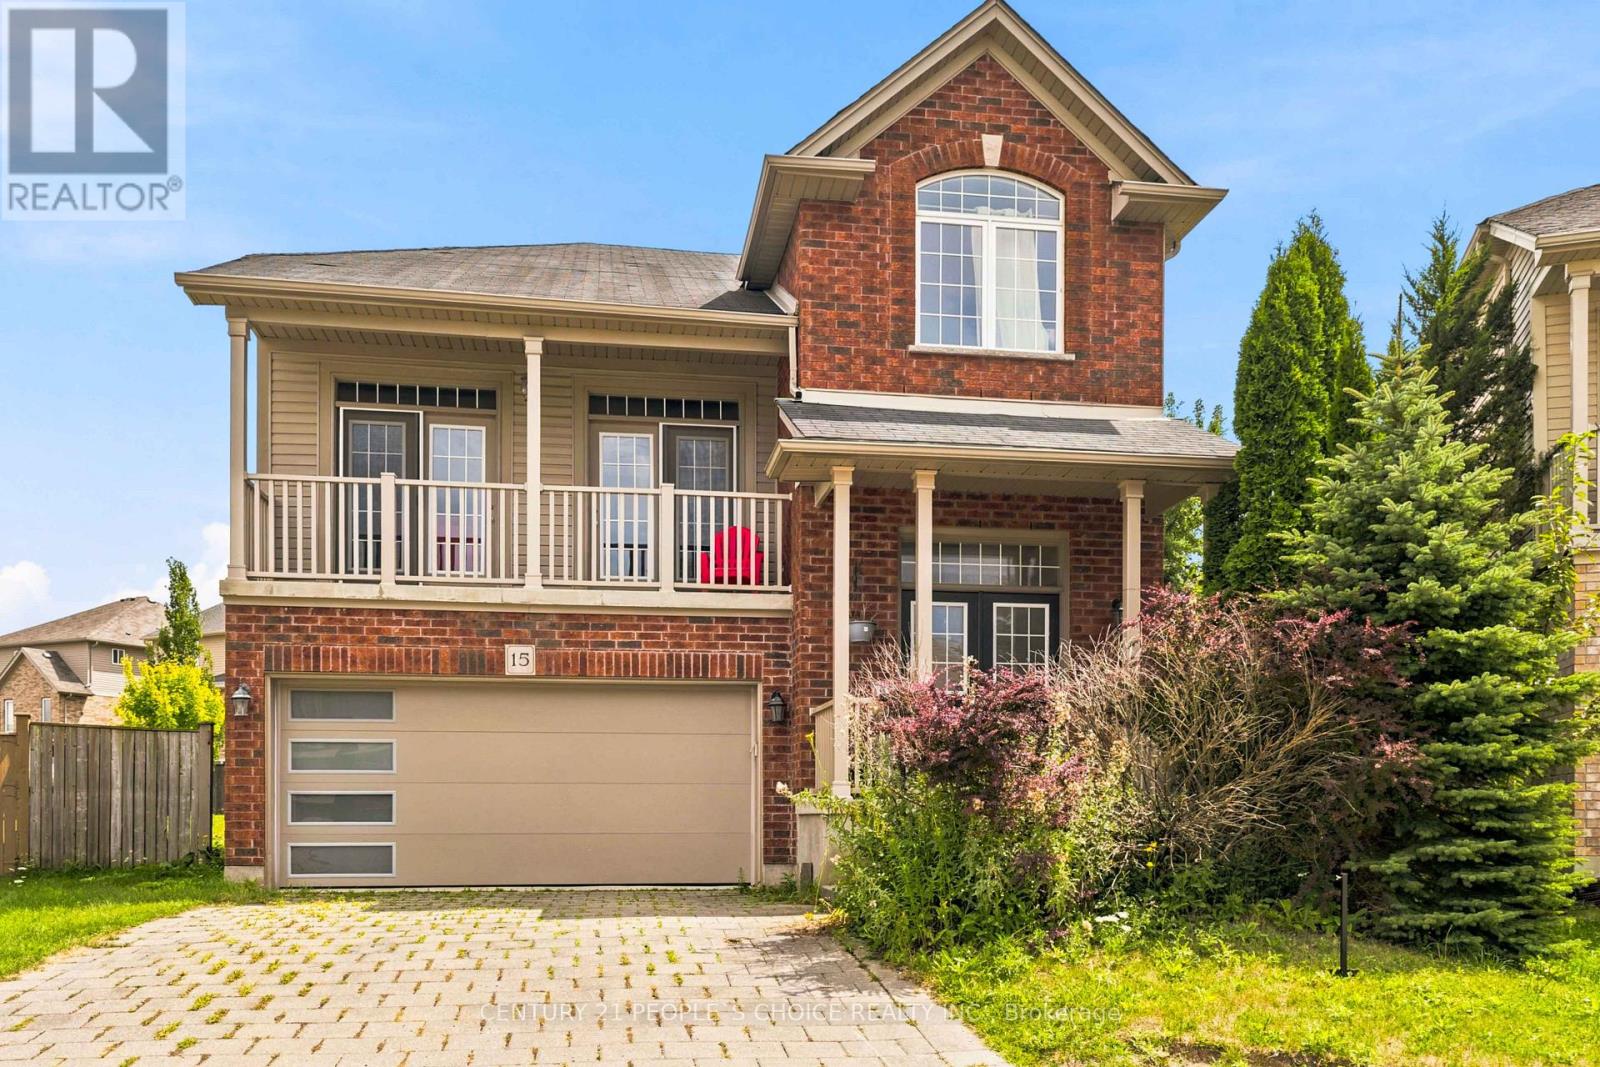
15 - 400 Skyline Avenue
London North, Ontario
Welcome to this beautifully maintained 2-storey detached home offering 4 Bed, 3 Bath, a partially finished basement, and 2,392 sqft. of exceptional living space in the highly sought-after Uplands community of North London. A grand double-door entry welcomes you into a bright foyer leading to an impressive split-level living room with soaring ceilings, abundant natural light, and 2 Sep double door access to a charming front balcony-the perfect place to enjoy your morning coffee or unwind while watching the sunset. The main level showcases hardwood flooring throughout, a spacious family room, formal dining room, convenient main-floor laundry an open-concept kitchen featuring a centre island, SS Appl, backsplash, ample cabinetry, and a bright eat-in area with walkout to an elevated patio overlooking one of the largest backyards in the development. With plenty of room for entertaining, children's play, gardening, or even a large swimming pool, this spectacular outdoor space is a rare find. The upper level offers 4 generously sized bedrooms, including a spacious primary retreat with a walk-in closet and a luxurious 5-pc ensuite featuring a Tub,Double Sink & Sep glass shower. The professionally framed basement with large windows offers endless potential for a recreation room, home theatre, gym, or additional living space. Pride of ownership is evident throughout this well-built home, which has been lovingly maintained and requires only minor cosmetic updates. Ideally located within the highly acclaimed Jack Chambers Public School and St. Catherine of Siena school districts, and just minutes from Masonville Mall, Western University, University Hospital, YMCA, parks, walking trails, shopping, restaurants, and public transit. A rare opportunity to own a spacious family home in one of North London's most desirable neighbourhoods.Explore 3D Tour! Step inside & experience the space, natural flow & layout of this beautiful home from the comfort of your own screen. (id:49269)