

812 Petra Private
Ottawa, Ontario
Rarely does a home combine this level of luxury, space, accessibility, and convenience in one of Kanata Lakes' most coveted enclaves. Offering nearly 4,000 sq. ft. of finished living space, this home is designed for those seeking a sophisticated, low-maintenance lifestyle without compromising on space. You'll appreciate the abundance of natural light, soaring ceilings, oversized windows, and upscale finishes throughout. The open-concept main level is perfect for both everyday living and entertaining, featuring a gourmet kitchen with an oversized island, walk-in pantry, premium finishes, and seamless flow into the living / dining area and maintenance free backyard space. One of the home's most distinctive features is its private elevator, providing effortless access to every level. Upgraded in 2024, it offers both convenience and long-term accessibility. A brand-new furnace in 2026 adds further peace of mind, making this home as practical as it is luxurious. The upper levels offer 3 generous bedrooms, a designated office space, beautifully finished bathrooms and flexible living spaces. Discover the spectacular rooftop terrace, an incredible extension of your living space. Whether hosting friends, enjoying your morning coffee, or relaxing under the stars, this private outdoor retreat is truly one of the home's standout features. Located just minutes from top-rated schools, shopping, restaurants, recreation, and Kanata's renowned technology hub, this is executive living in one of Ottawa's most desirable communities. Association fees of $1,953/year include grass cutting, snow removal, and the maintenance and repair of the private road and common areas. Don't miss this exceptional executive townhome where luxury, comfort, and thoughtful design come together. (id:49269)
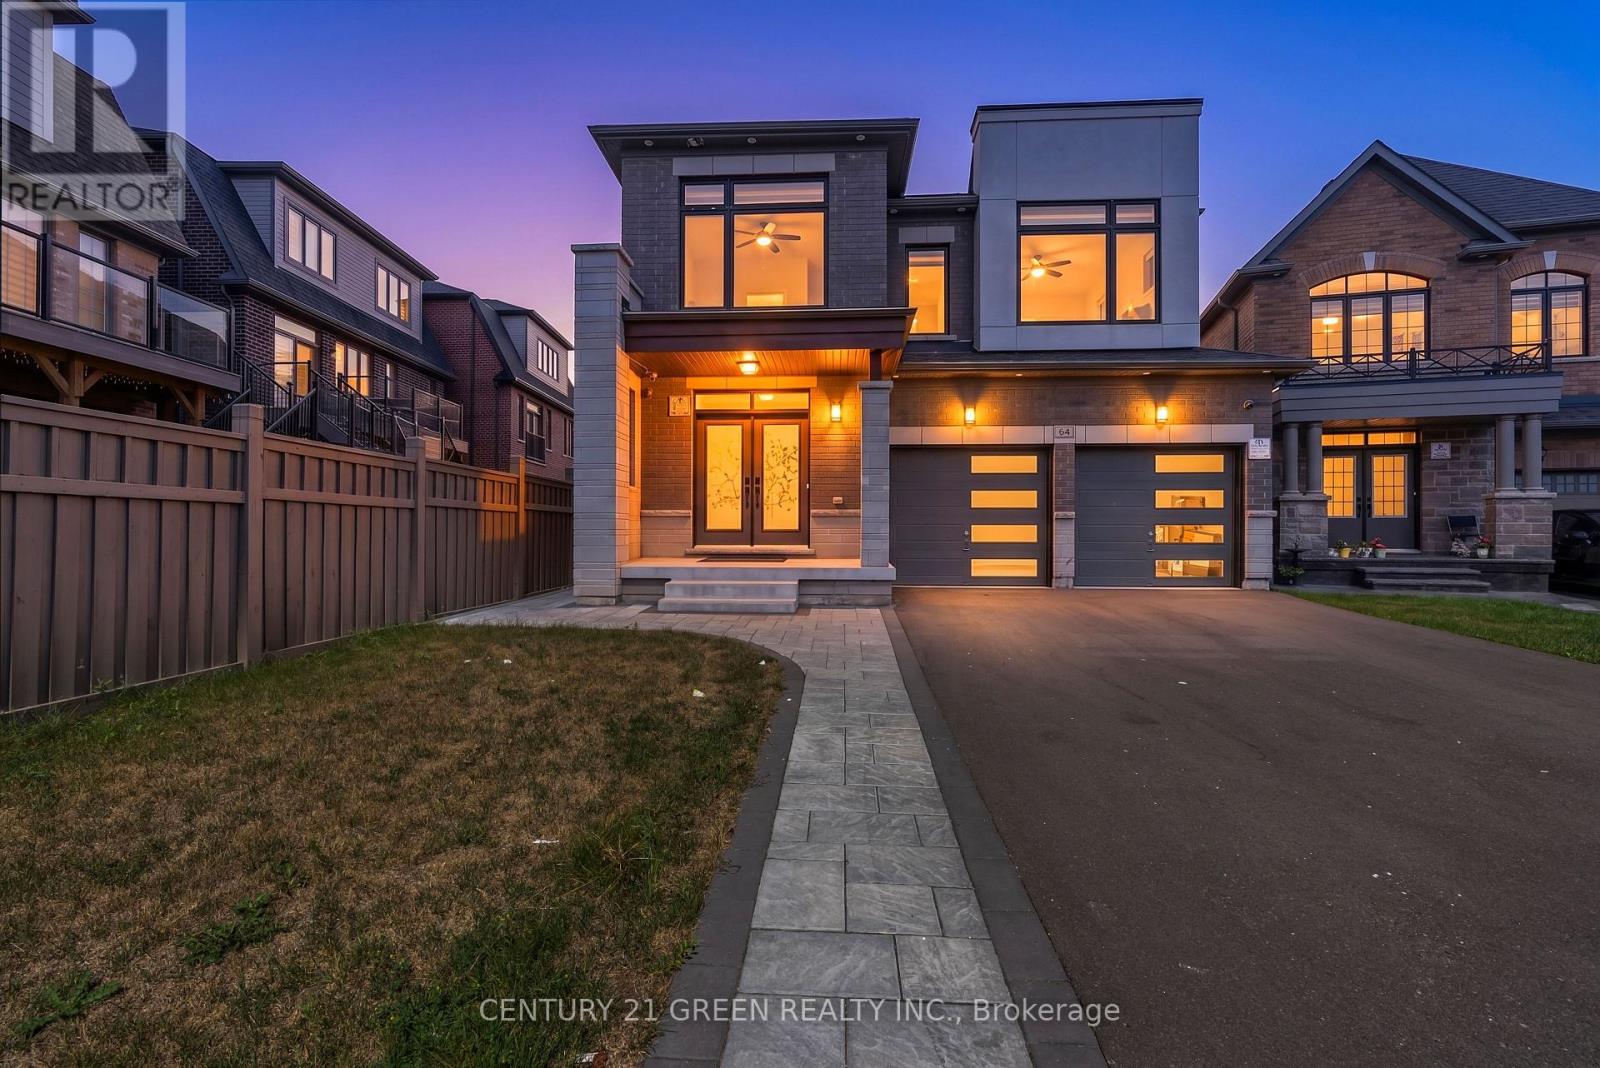
64 Coldwell Bay Circle
Vaughan, Ontario
Experience luxury, space, and exceptional versatility in this remarkable 7-bedroom,5.5-bathroom detached residence in prestigious Kleinburg. Designed for sophisticated entertaining and effortless multigenerational living, this home offers beautifully proportion bedrooms, elegant coffered ceilings, and more than $300,000 in thoughtfully selected upgrades. The main level welcomes you with formal living and entertaining spaces, a private home office, and an inviting family room with fireplace. At the heart of the home, the chef-inspired kitchen features quartz countertops, a generous breakfast bar, abundant cabinetry, and a sun-filled breakfast area with a walkout to the backyard. Upstairs, the expansive primary retreat offers two walk-in closets and a luxurious 5-pieceensuite. Four additional bedrooms and two full bathrooms provide exceptional comfort and privacy for a growing family. The professionally finished legal basement is a home within a home, complete with a separate entrance, full kitchen, living area with walkout, two bedrooms, two bathrooms-including a private ensuite-separate laundry, recreation space, and storage. Ideal for extended family, independent living, or potential rental income. Premium features include 200-amp electrical service, dual NEMA 14-50 Level 2 EV charging outlets, an owned tankless hot-water system, fiber-optic wiring, smart-home technology, enhanced security, and custom exterior lighting. Located close to schools, scenic trails, parks, and upscale Kleinberg amenities, this exceptional property offers the luxury you want, the space your family needs, and flexibility for years to come. Furniture may be negotiated separately. (id:49269)
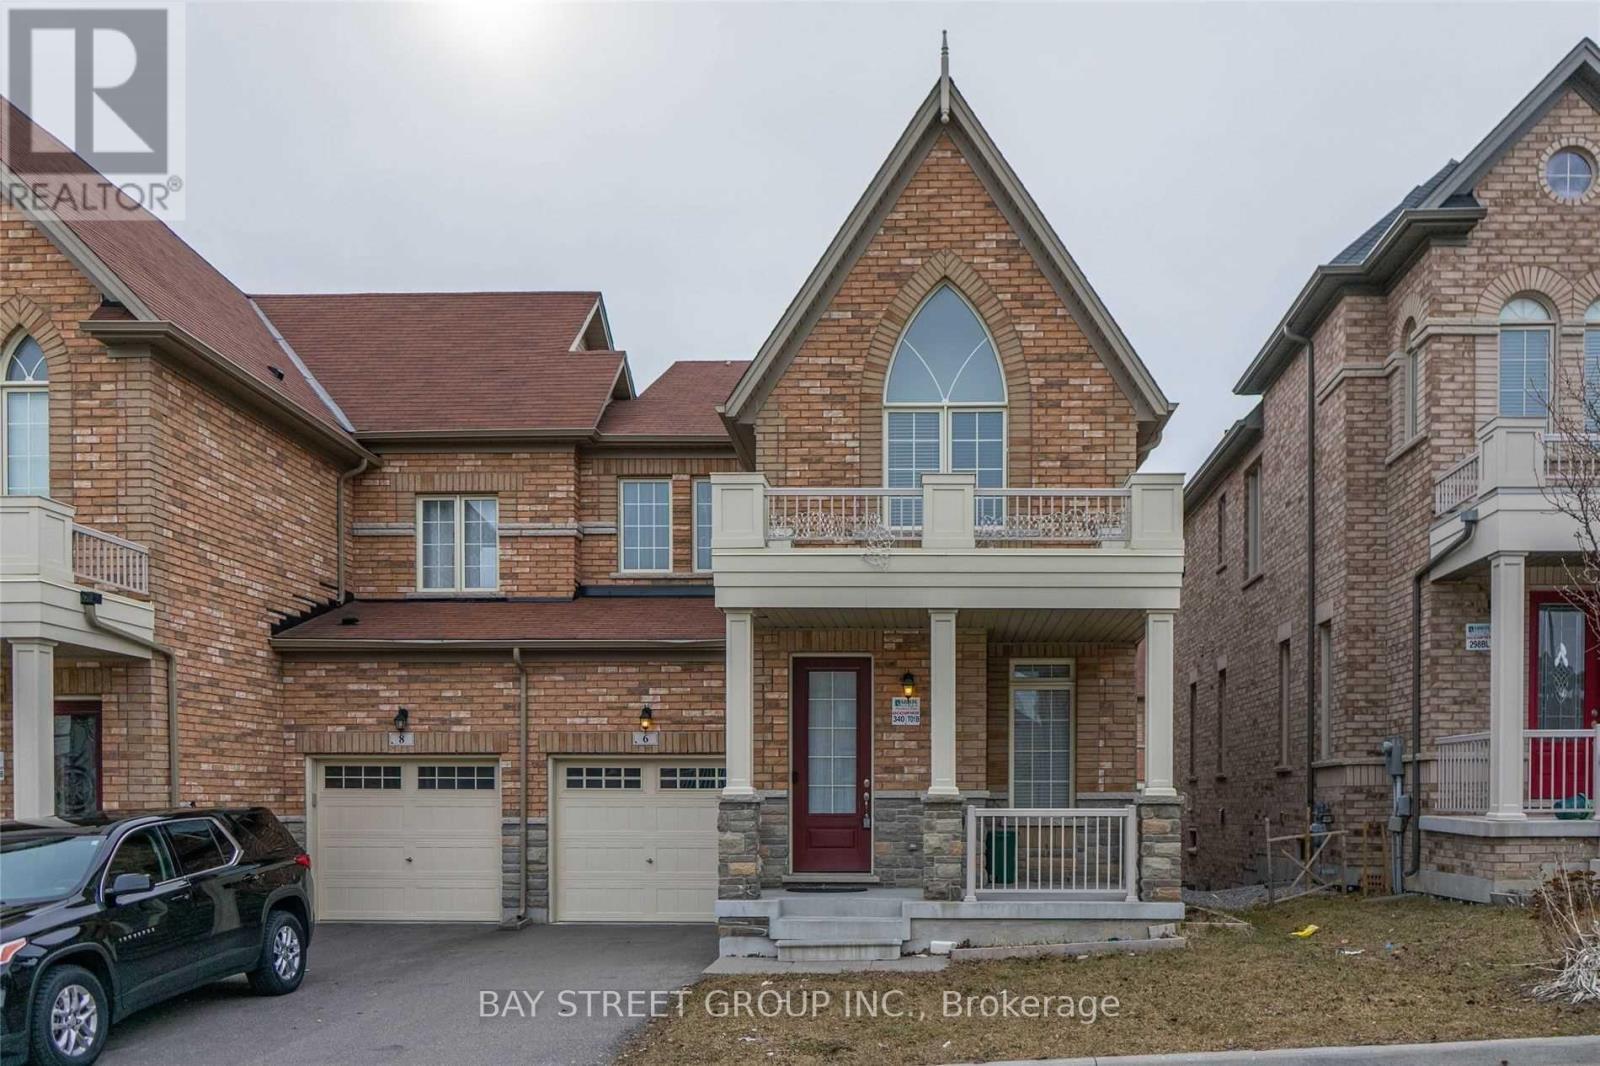
6 Wagner Drive
Markham, Ontario
4 Bedrooms, 3 Washrooms End Unit In The Prestigious Upper Unionville Community, 2000+ Sqft. 9 Ft Ceilings On Main & 2nd Floors. Upgraded Stained Hardwood Floors, Modern Upgraded Kitchen With S/S Appliances & Granite Countertop, Large Breakfast Area. Premium Lookout Basement With Extra-Large Above-Grade Windows. Stainless Steel Fridge, Stove, Dishwasher, Washer & Dryer. Walking Distance To Pierre Elliott Trudeau HS, Beckett Farm PS, Berczy Park, Public Transit, Unionville Montessori And All Amenities. (id:49269)
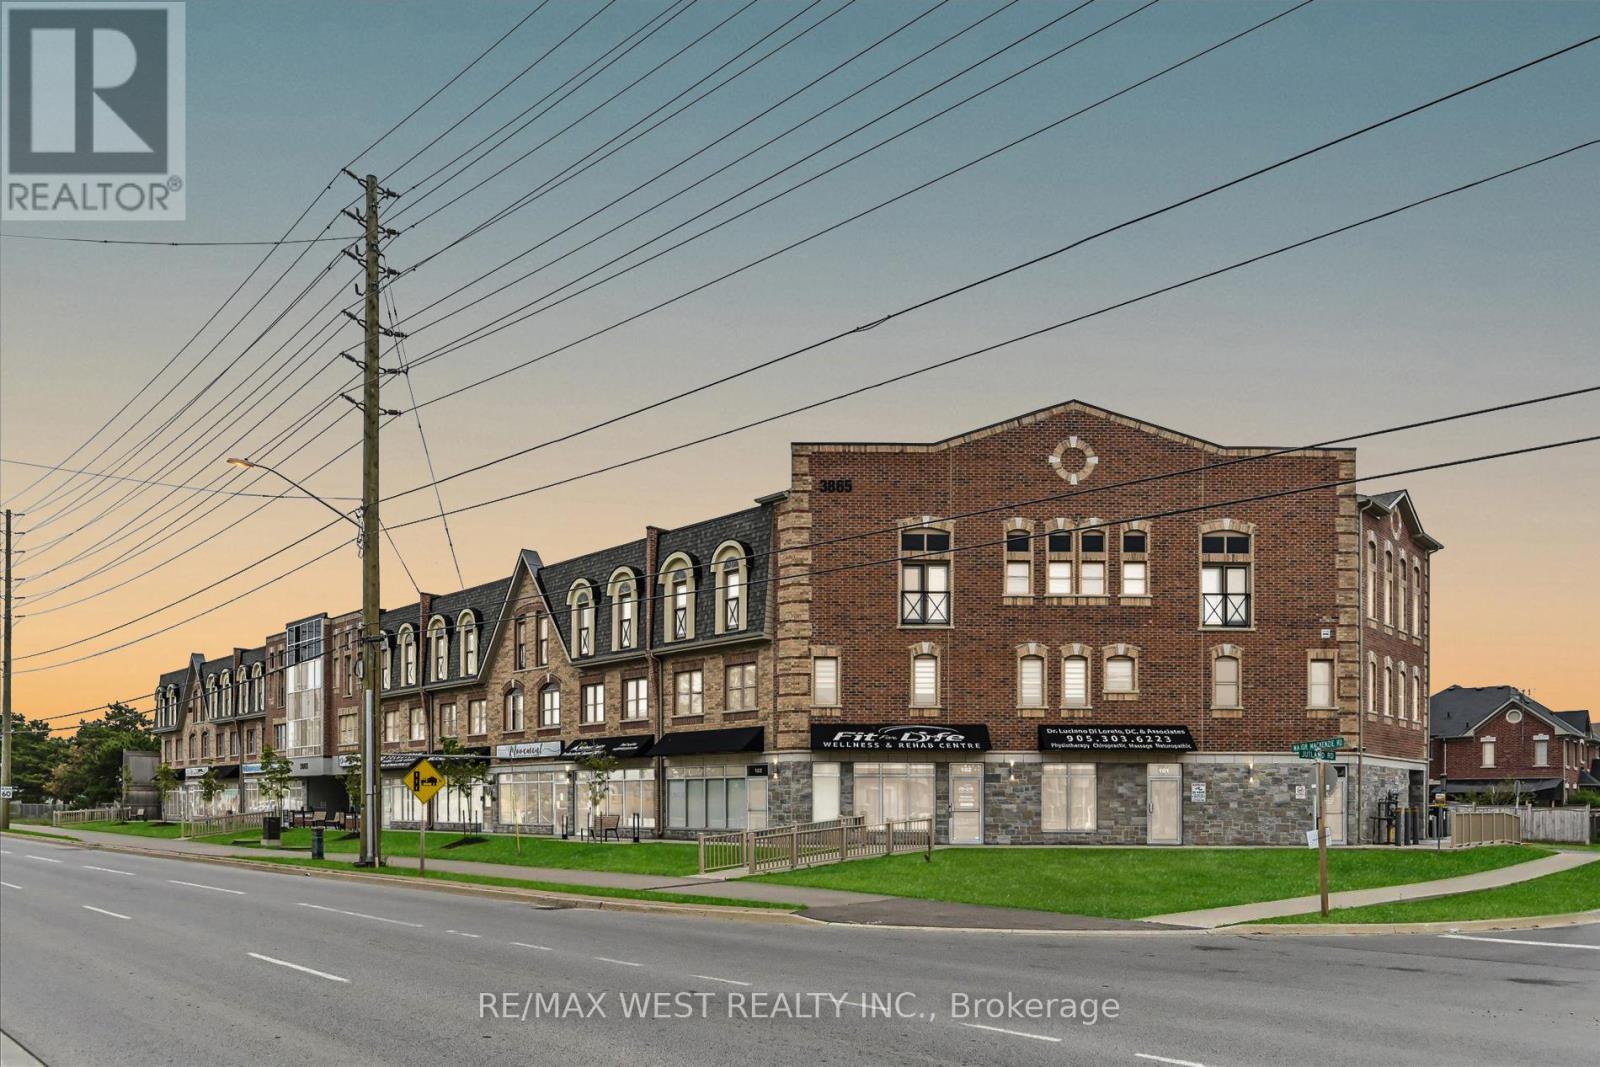
219 - 3865 Major Mackenzie Drive
Vaughan, Ontario
Immaculate 1,438 Sqft 2 Bedroom & 3 Bath Condo In Vellore Village. One Of The Largest and most Desirable Layouts In The Building, Painted Throughout, Hardwood Floors, Quartz Counters, Stainless Steel Appliances, Spacious Bedrooms, Large W/I Closet, Extra Storage Under Staircase, Lots Of Natural Light, Open Concept Design, Easy Access To Hwy 400, New Hospital, Shopping, Schools, Parks, Restaurants & Much More! Very Clean, Move-In Ready! (id:49269)
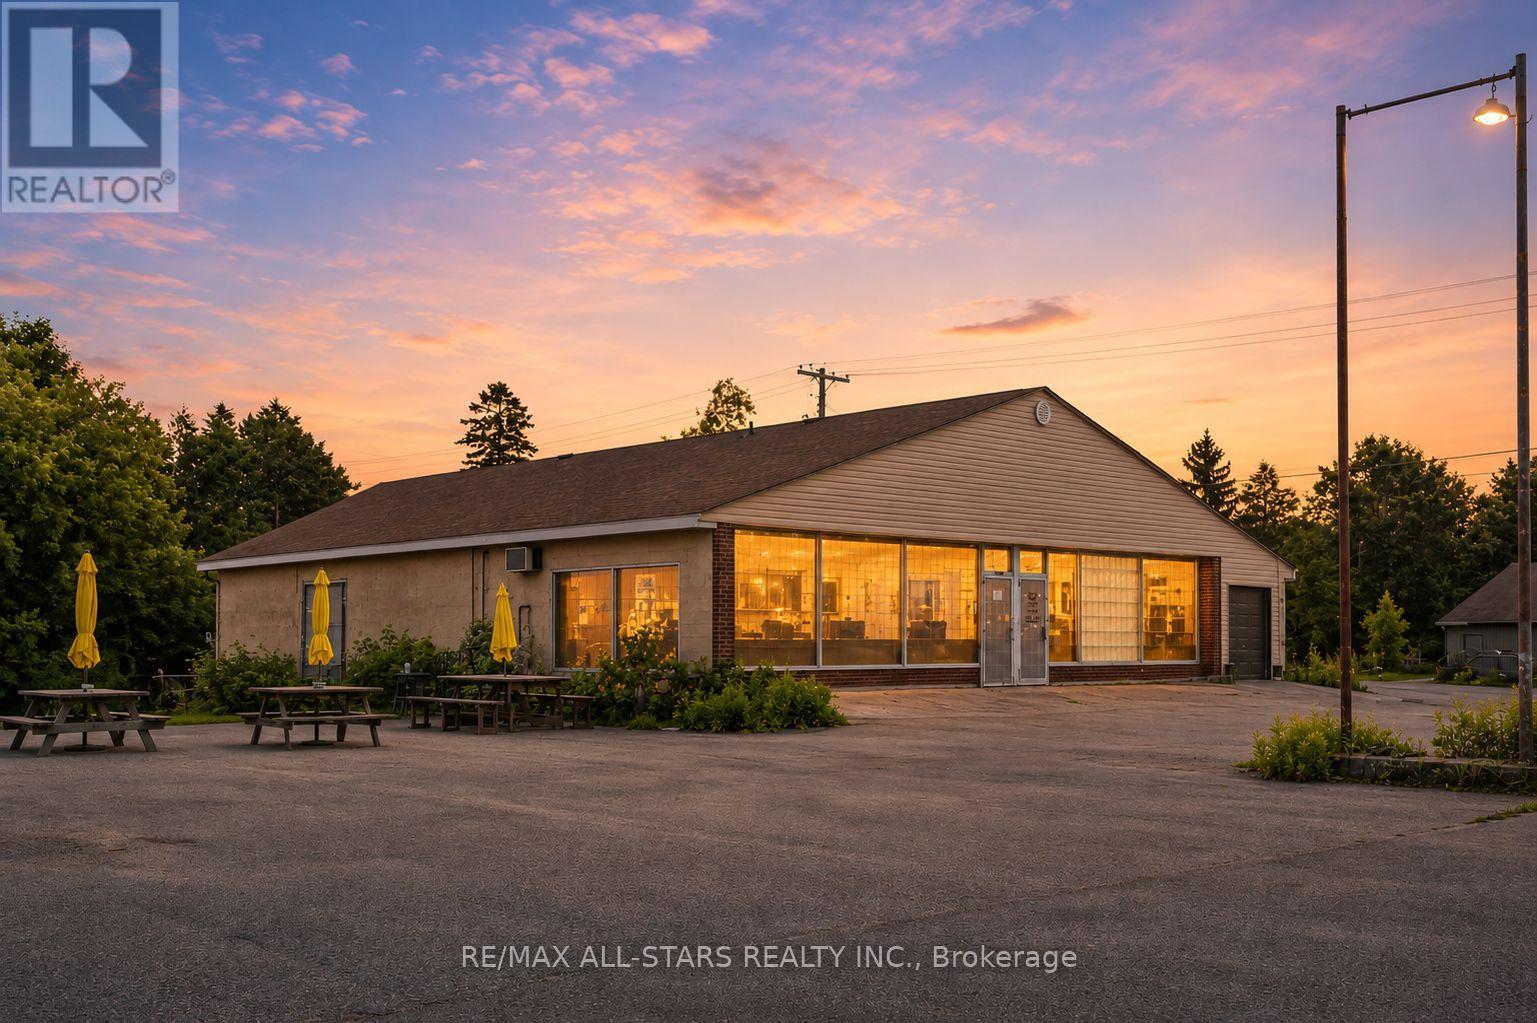
435 Mara Road
Brock, Ontario
Prime Commercial/Retail Opportunity in the Heart of Beaverton! Offering over 6,000 sq. ft. of versatile space, this well-maintained concrete block building presents endless possibilities for a variety of commercial or retail uses. Strategically positioned on one of Beaverton's main roads, the property enjoys excellent visibility and easy access, making it an ideal location for owner-operators or investors .The expansive interior can be easily adapted or subdivided into retail, office, or service units, providing exceptional flexibility. Key features include a solid concrete floor, a front-loading bay with direct access to the back of the building for efficient deliveries, and two convenient 2-piece washrooms. The front of the building is currently divided into two retail spaces, further enhancing it's versatility. With its durable construction and practical layout, this property is perfectly suited for retail, offices, laundromats, service-based businesses, or a wide range of other commercial uses (subject to municipal approvals). A rare opportunity to establish or expand your business in a growing, highly sought-after lakeside community. Don't miss this high-traffic, high-potential location in the heart of Beaverton! (id:49269)

9 Stollery Pond Crescent
Markham, Ontario
Parking Spot Available for Purchase - Secure and conveniently located. A great addition for unit owners. (id:49269)
5230 Highway 112
Kirkland Lake, Ontario
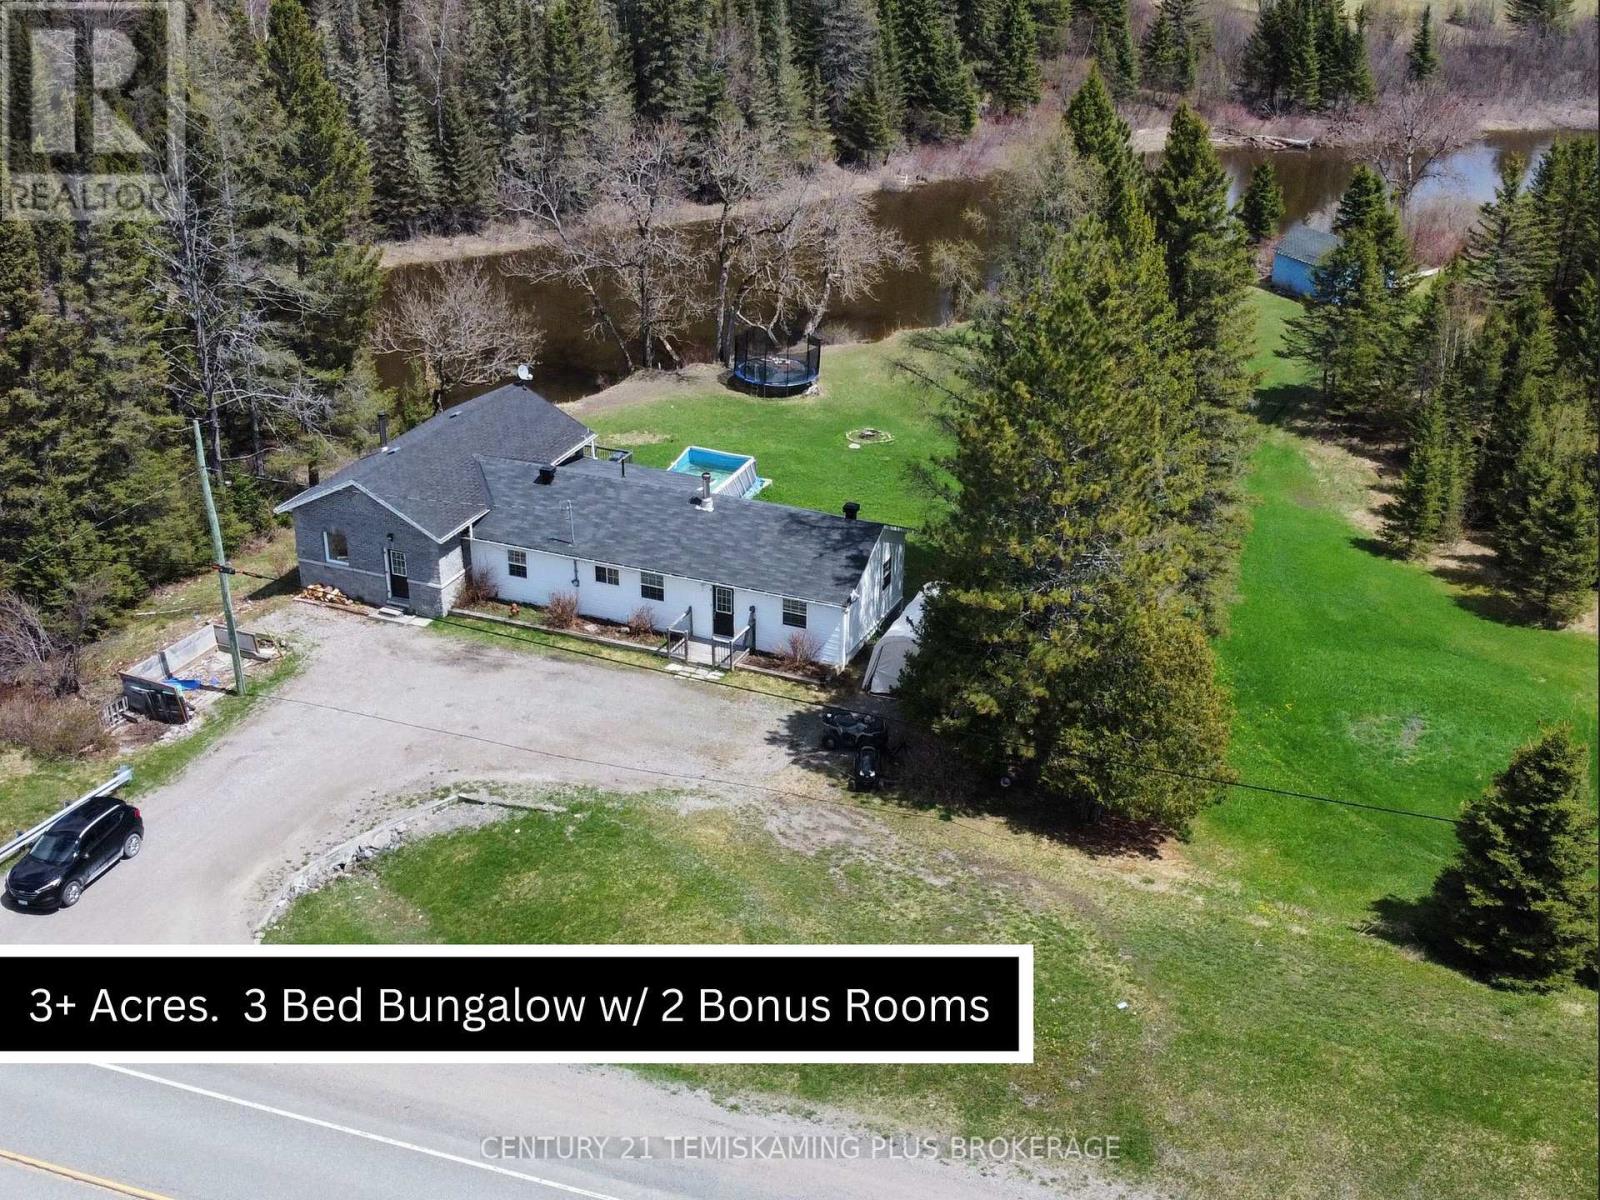
This Spacious Bungalow features 3 Bedrooms with 2 good size bonus rooms which would be great for potential extra Bedroom space or Rec/Hobby rooms. The home is nestled on 3.4 Acres along the Blanche River in an Unorganized Township. Great location for commuting with 2 minutes to Highway 11, 10 minutes to Highway 66, 15 minutes from Kirkland Lake, 15 minutes from Englehart. The home boasts a large Living Area with a floor to ceiling fireplace creating a beautiful focal point and patio doors leading out to the deck where you can enjoy the Blanche River views. The Kitchen features modern rustic cabinets, and plenty of space for extra pantry/shelf storage. Off to the side of the kitchen is the laundry area, conveniently located between the main floor and basement. Off from the other side of the kitchen you walk in to a large bonus room with wood stove, with closet space and exterior door this also could be your main foyer area. The Primary Bedroom has ample space plus closet, and the windows provide plenty of natural light. The Second Bedroom is another large room with plenty of natural light. Completing the main level is the 4 piece bathroom. Downstairs in the finished basement you will find a third Bedroom with large walk-in closet, 2 Bonus Rooms and a 4 piece bathroom. The yard has plenty of green space, a deck to sit out and enjoy the view, and access to the river. (id:49269)
6 - 971 Gulf Place
Ottawa, Ontario
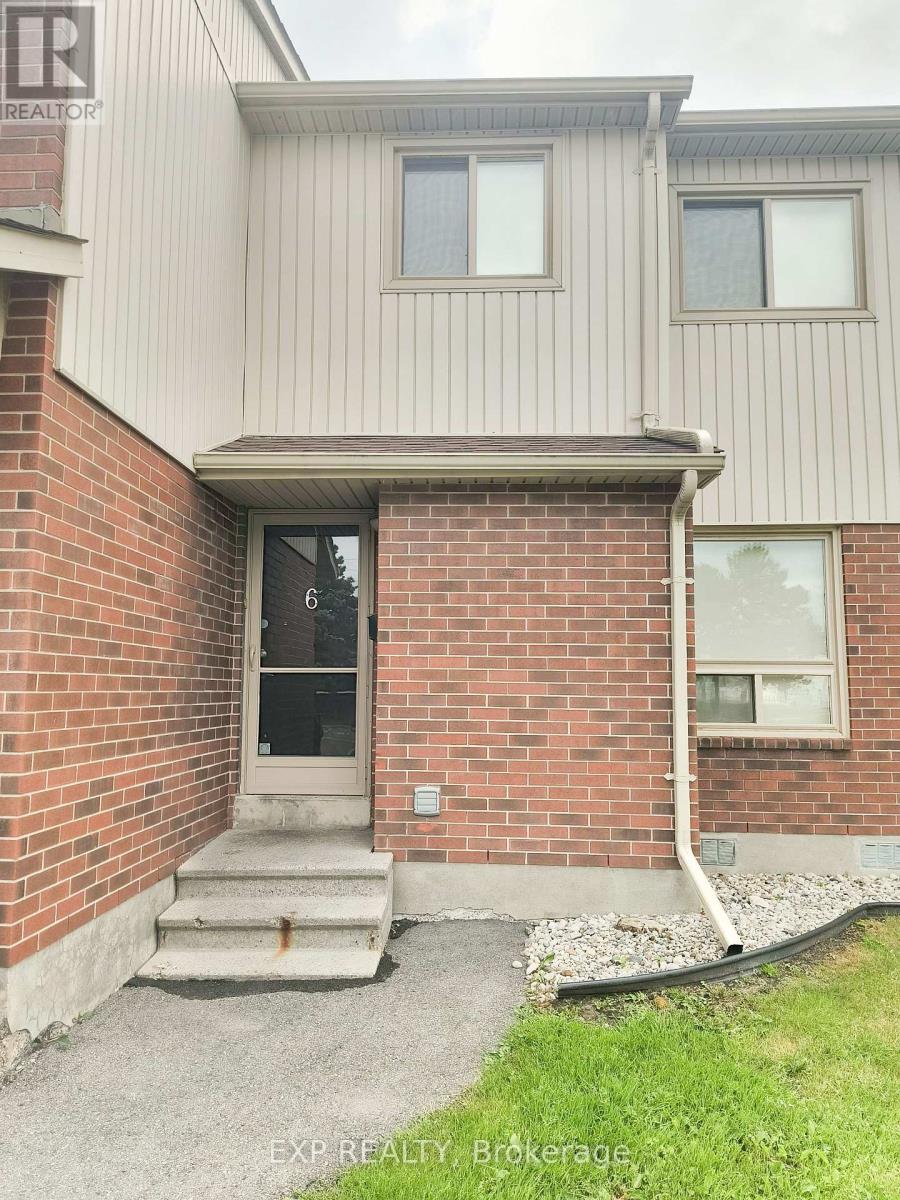
Welcome to Concorde Apartments at 971 Gulf Place, located in the quiet and family-friendly Gloucester / Carson Meadows neighbourhood. This well-maintained, secure building offers a peaceful residential setting with convenient access to transit, amenities, and green space. The spacious 3-bedroom townhouse features a functional layout with generous living space and a private backyard/patio area. In-unit storage and laundry complete the unit. The building features 24/7 on-site management. An OC Transpo Route 12 bus stop is located just steps away, while nearby Montreal Road provides easy access to shops, restaurants, services, and pharmacies. Outdoor recreation is available at nearby Thornecliff Park. The area is well served by schools, including Carson Grove Elementary, Queen Elizabeth Public School, Our Lady of Mount Carmel, and Rideau High School. Montfort Hospital is also conveniently located nearby. Available immediately. (id:49269)
1027 Manchester Road
London North, Ontario
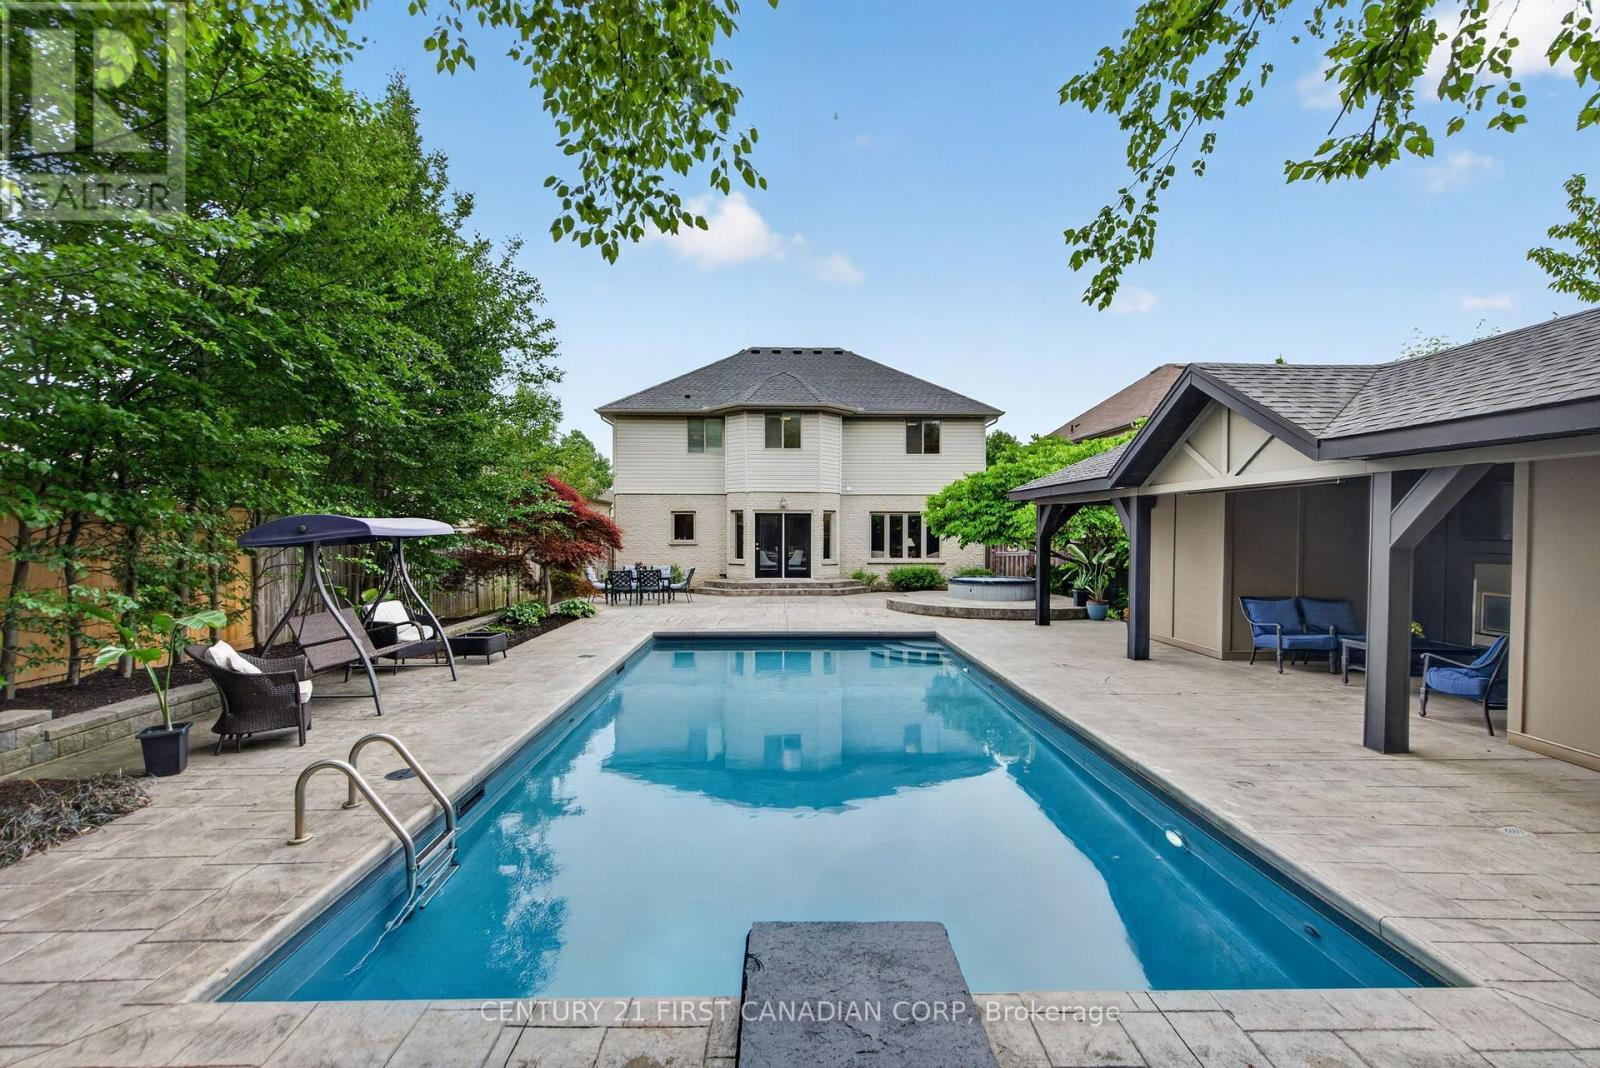
Welcome to this incredible exclusive neighbourhood of London Hunt Club! This exceptional 2-storey home is approx. 3400sq ft in living space and move in ready offering the perfect blend of luxury, comfort, and resort-style outdoor living! The spectacular backyard is designed for unforgettable summers, featuring a 16' x 32' heated inground pool, a hot tub, and an impressive 30' pool cabana complete with an enclosed lounge, gas fireplace, mounted TV, overhead fan, sunshade, change room, and outdoor shower! Inside, you'll find a formal living and dining room, along with an open kitchen, great room, two gas fireplaces, four spacious bedrooms with built-in closet organizers and 3.5 bathrooms. The fully finished lower level is an entertainer's dream, featuring a theatre room, wet bar, and generous family room. Recent updates include professional landscaping (2026), True convection range (2026), bathroom faucets (2026), lighting (2026), dishwasher (2023), furnace and central air conditioning (2023) just to name a few! This is a rare opportunity to own a beautifully updated family home with a private backyard oasis in the highly desirable London Hunt Club neighbourhood! (id:49269)
2330 Dauncey Crescent
London North, Ontario
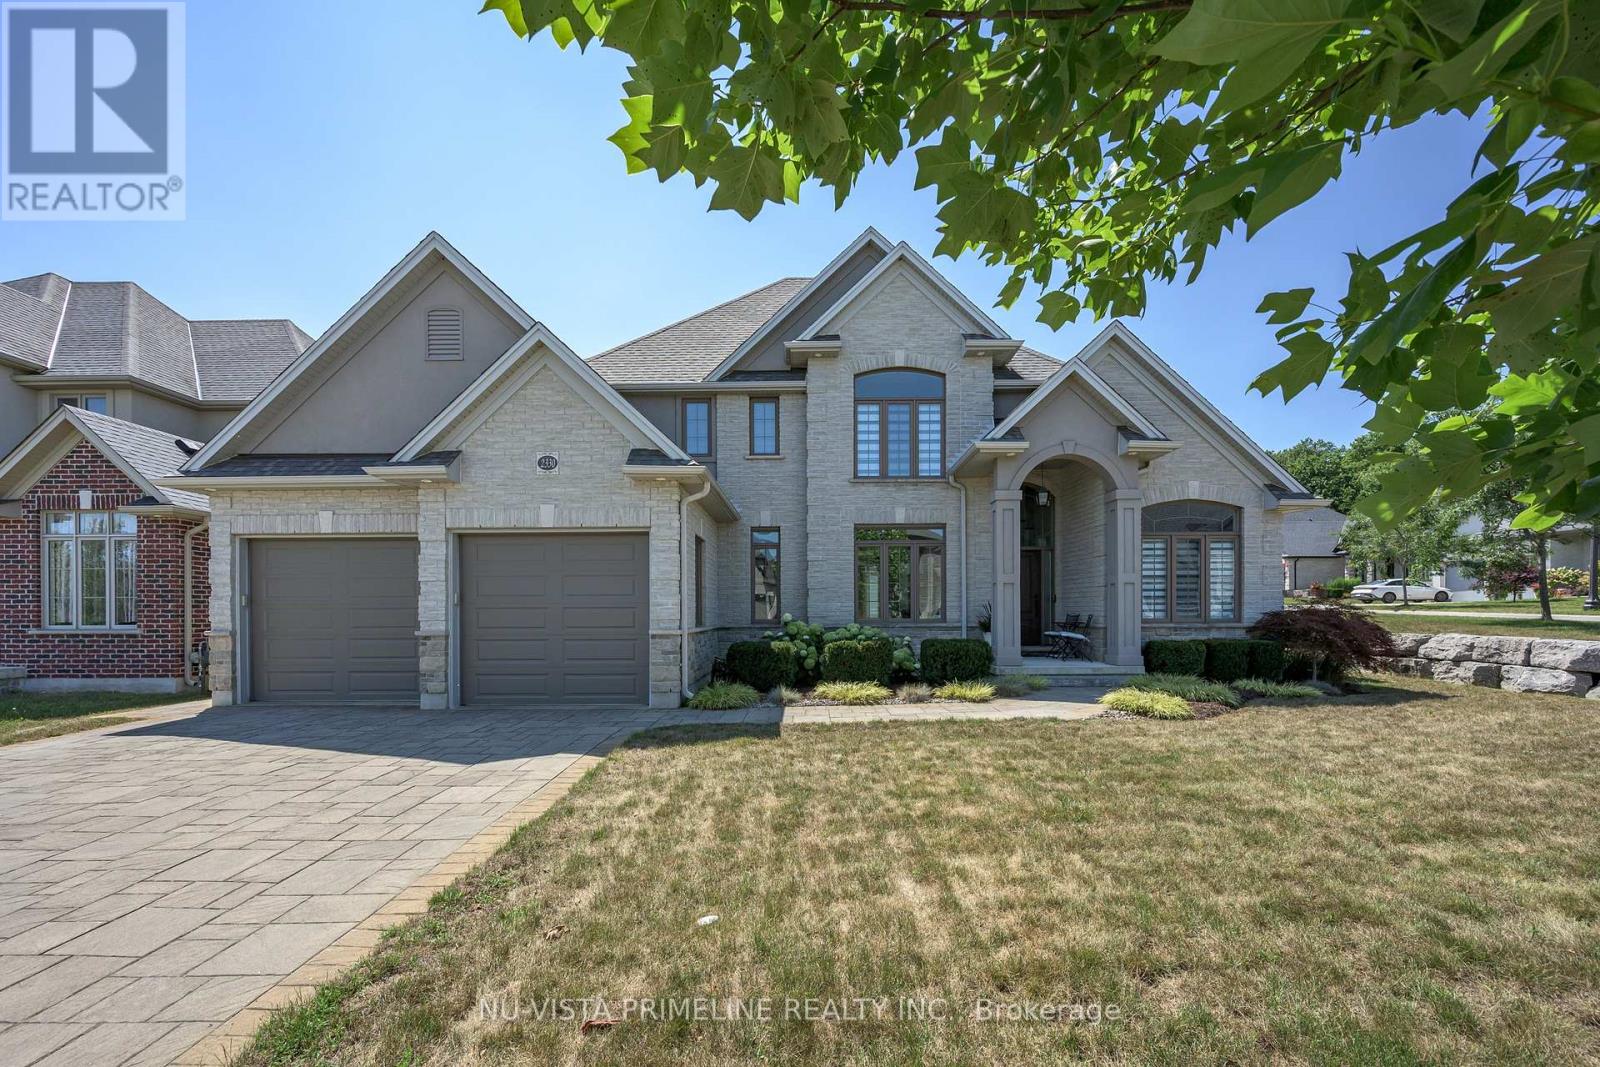
Welcome to 2330 Dauncey Crescent in the sought-after Uplands neighbourhood of North London. Built by Westhaven Homes, this impressive two-storey home offers 4+1 bedrooms, 4 bathrooms, approximately 2,691 sq. ft. of finished living space, plus a partially finished basement. The oversized 2.5-car garage is tandem on one side for extra storage or parking.Enjoy your private backyard oasis featuring a luxury in-ground pool with desirable western exposure for all-day sun, beautiful concrete patios surrounded by stone , and a custom awning for shade.The home features 9-ft., 17-ft., cathedral and tray ceilings, a stunning foyer, hardwood and ceramic flooring throughout the main and second floors, transom windows, extensive crown moulding, and oversized baseboards and casings. A spacious mudroom with a walk-in closet and separate laundry room is conveniently located off the garage.The gourmet kitchen offers stainless steel appliances, gas cook top stove ,granite countertops, a large centre island, walk-in pantry, and stylish backsplash. It opens to the spacious family room with a gas fireplace, custom built-in shelving, surround sound, and large windows overlooking the backyard. The main floor also includes an stunning 17ft foyer ,elegant dining room and private office.Going Upstairs on the hardwood stairs you'll find four generous bedrooms, including a luxurious primary suite with a tray ceiling, walk-in closet, and spa-like ensuite featuring a glass shower, freestanding tub, dual sinks granite top vanity, and a second full bathroom for the remaining bedrooms.The partially finished basement includes a fifth bedroom or gym with room to expand. Custom blinds are featured throughout. The driveway has no sidewalk, allowing parking for multiple vehicles. This beautifully maintained home shows like new and is a pleasure to view. (id:49269)
Nu-Vista Premiere Realty Inc.
3208 Morgan Avenue
London South, Ontario
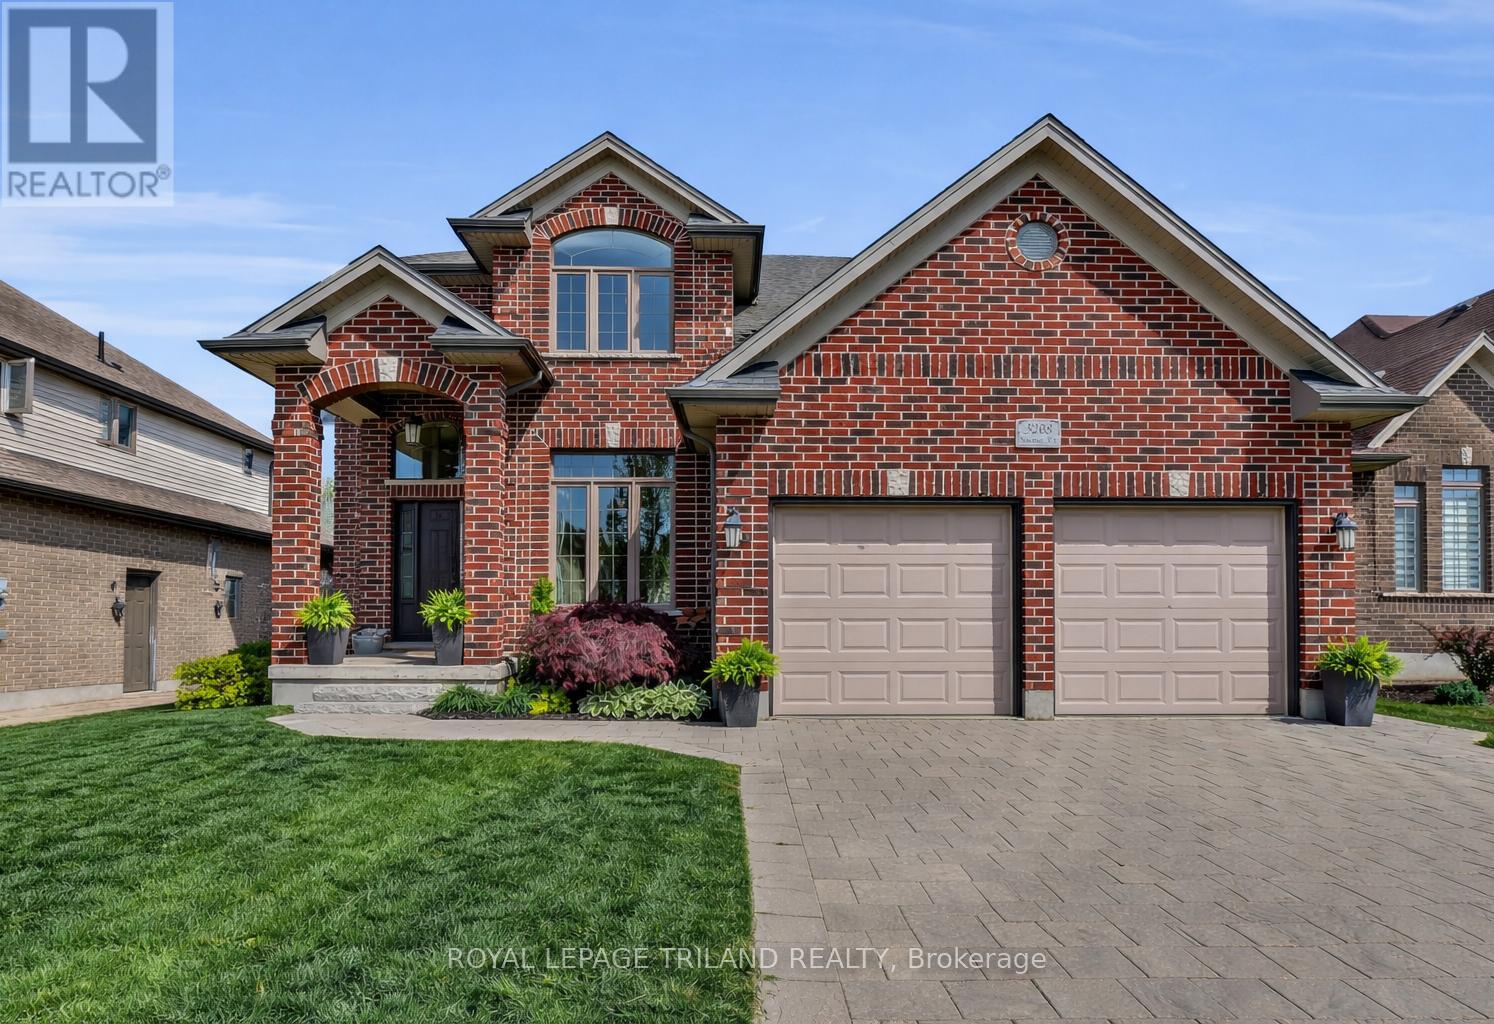
Welcome to 3208 Morgan Avenue, a beautifully upgraded home in the sought after Andover Trails neighbourhood of South London, built by Westhaven Homes. Offering a perfect blend of style, function, and location, this home is ideal for families looking for space and modern finishes. Step inside to a grand open to above foyer and rich hardwood flooring that flows into an inviting main level. The dining area is perfect for hosting, while the family room impresses with a gas fireplace and a wall of windows that fill the space with natural light and overlook the landscaped backyard. The kitchen has been thoughtfully updated, featuring quartz countertops throughout, complemented by a large island, subway tile backsplash, stainless steel appliances, and a bright window above the sink. Convenient access to the laundry and mudroom adds to the home's functionality. Upstairs, the spacious primary suite offers a tray ceiling, walk in closet, and a beautifully updated ensuite with quartz countertops. Three additional well sized bedrooms and a full 4 piece bathroom, with quartz counters, complete the second level. The fully finished basement provides excellent additional living space with new luxury vinyl plank flooring, a 5th bedroom, three piece bathroom, and a versatile rec room with a custom built in desk, ideal for a home office, study area, or kids' zone. Outside, enjoy a fully fenced and meticulously landscaped oversized backyard featuring a stamped concrete patio and an included hot tub, creating the perfect setting for entertaining or relaxing year round. Located close to top rated schools, parks, the YMCA, shopping, and with easy access to Highway 401, this home delivers both convenience and lifestyle in one of South London's most desirable communities. (id:49269)
198 Arlington Crescent
London South, Ontario
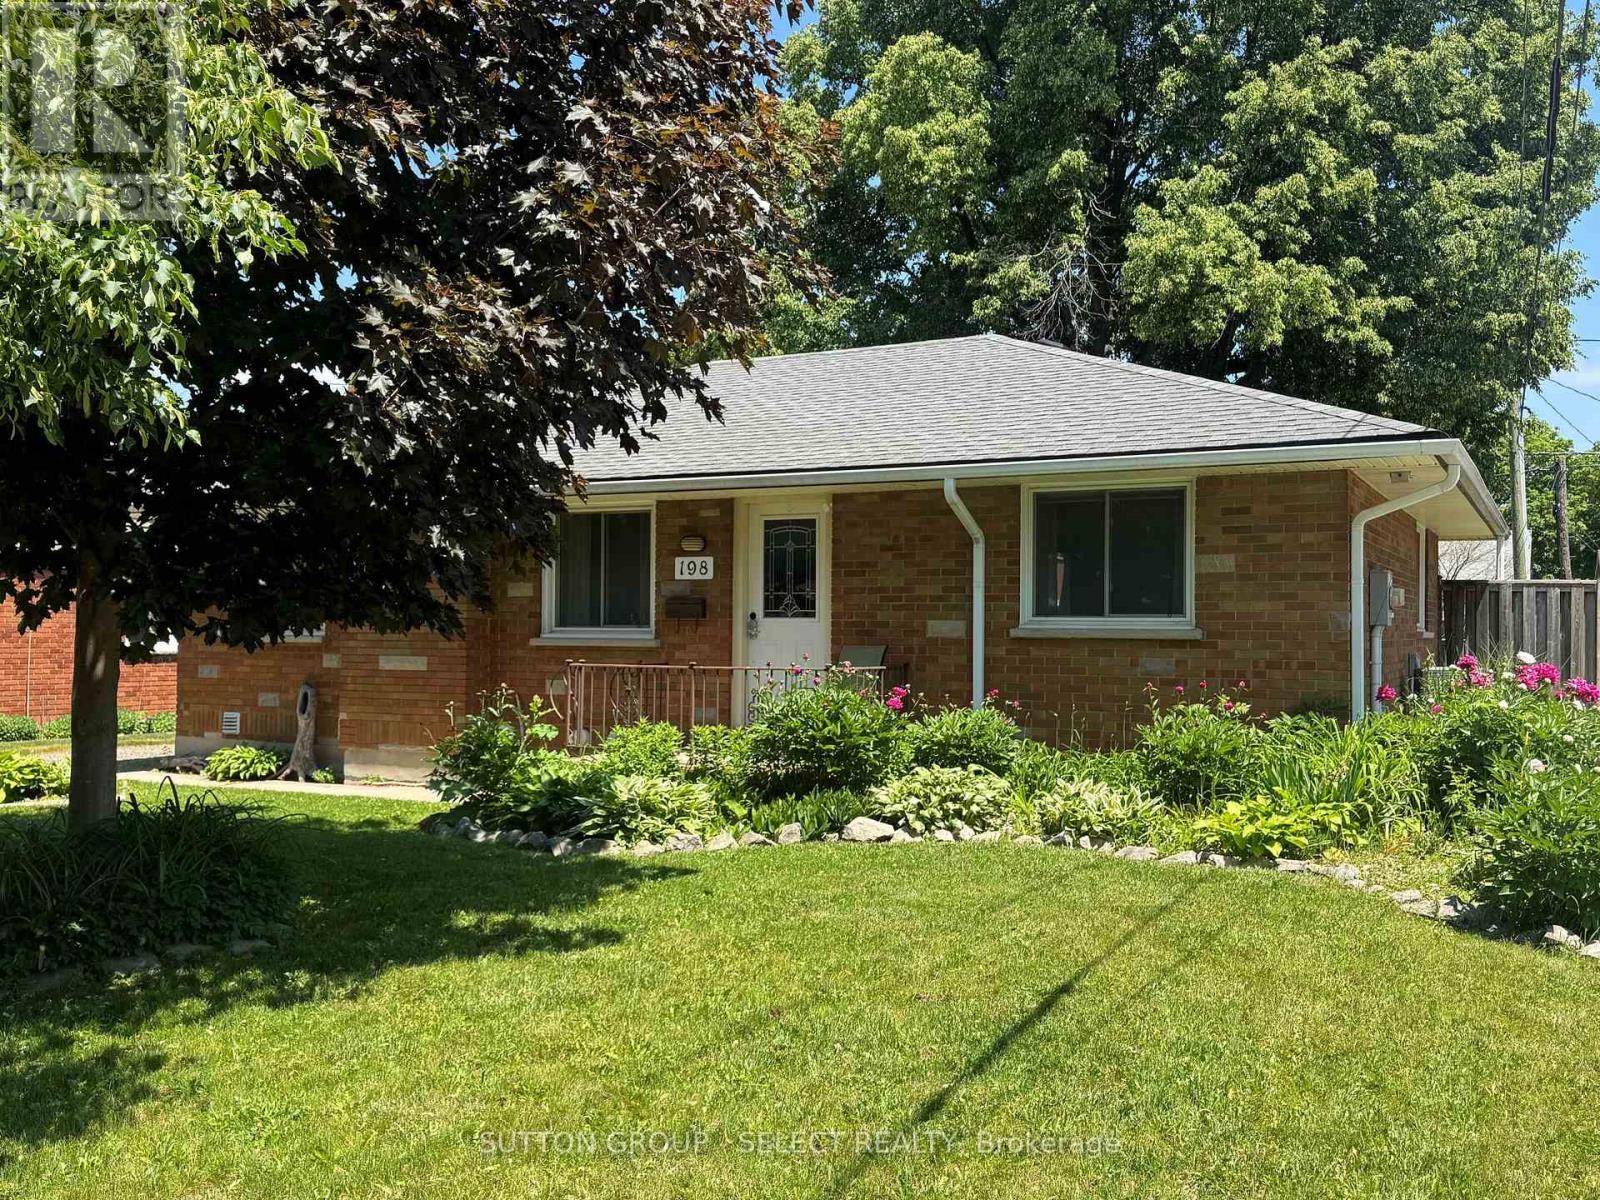
This charming bungalow located on Arlington Crescent is located close to Victoria Hospital and Glen Cairn Park. The home has been tastefully updated with over 1,800 sqft of finished space, with 3 bedrooms on the main level as well as 2 bedrooms in the basement. The main floor has hardwood throughout with a tiled floor in the kitchen area. You enter to the large living room with lots of natural light and a fireplace with mantle. The dining area overlooks the kitchen that comes complete with stainless steel appliances, backsplash and plenty of storage. The 3 bedrooms on the main level are spacious, and the 4-piece bathroom has a tiled shower with tub combination. The basement is finished and has a great rec room / sitting area. There are an additional 2 bedrooms with a great 5-piece bathroom boasting a soaker tub and separate tiled shower as well as double vanity. The backyard has a deck area, is fully fenced and has a great playground for the little ones. (id:49269)