
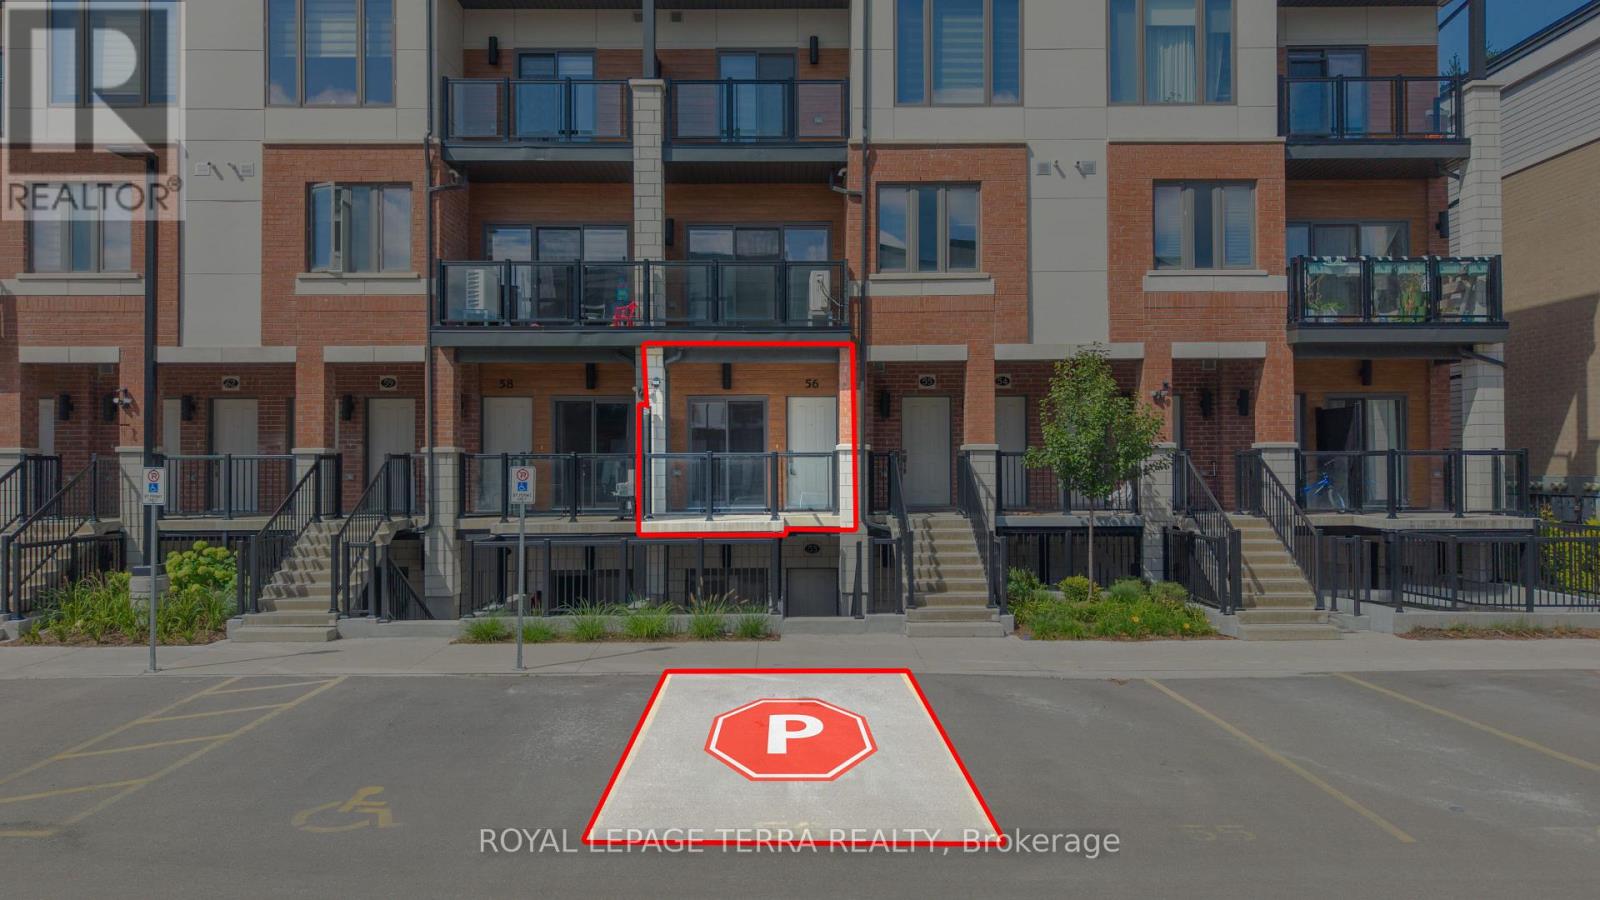
56 - 25 Isherwood Avenue
Cambridge, Ontario
Beautifully upgraded 2-bedroom, 2-full-bath ground-level stacked townhouse located on a quiet street in the highly desirable Cambridge community. This spacious home features an open-concept layout with 9' ceilings, upgraded kitchen, quartz countertops, stainless steel appliances, ample storage, patio, balcony, and dedicated private parking. Enjoy the convenience of a tankless water heater and water softener. 1.5 GB Bell Fibre Optic Internet is included in the rent. Professional landscaping and snow removal are included, providing a truly low-maintenance lifestyle. Conveniently located just minutes from Highway 401, shopping, gyms, parks, transit, and everyday amenities. A perfect opportunity for families or professionals looking for modern comfort and convenience. No pets. No smoking. Tenant responsible for utilities and hot water tank rental. (id:49269)
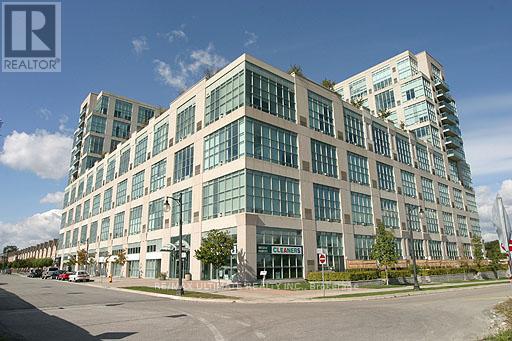
301 - 300 Manitoba Street
Toronto, Ontario
Loft rental at Mystic Pointe available immediately. approximately 1,000 square feet on two levels. Spacious and bright open concept design with 16 1/2 foot ceilings. Large parking spot on lower level with adjacent 4' x 12' storage locker. Move-in condition. Separately metered hydro & gas. (id:49269)
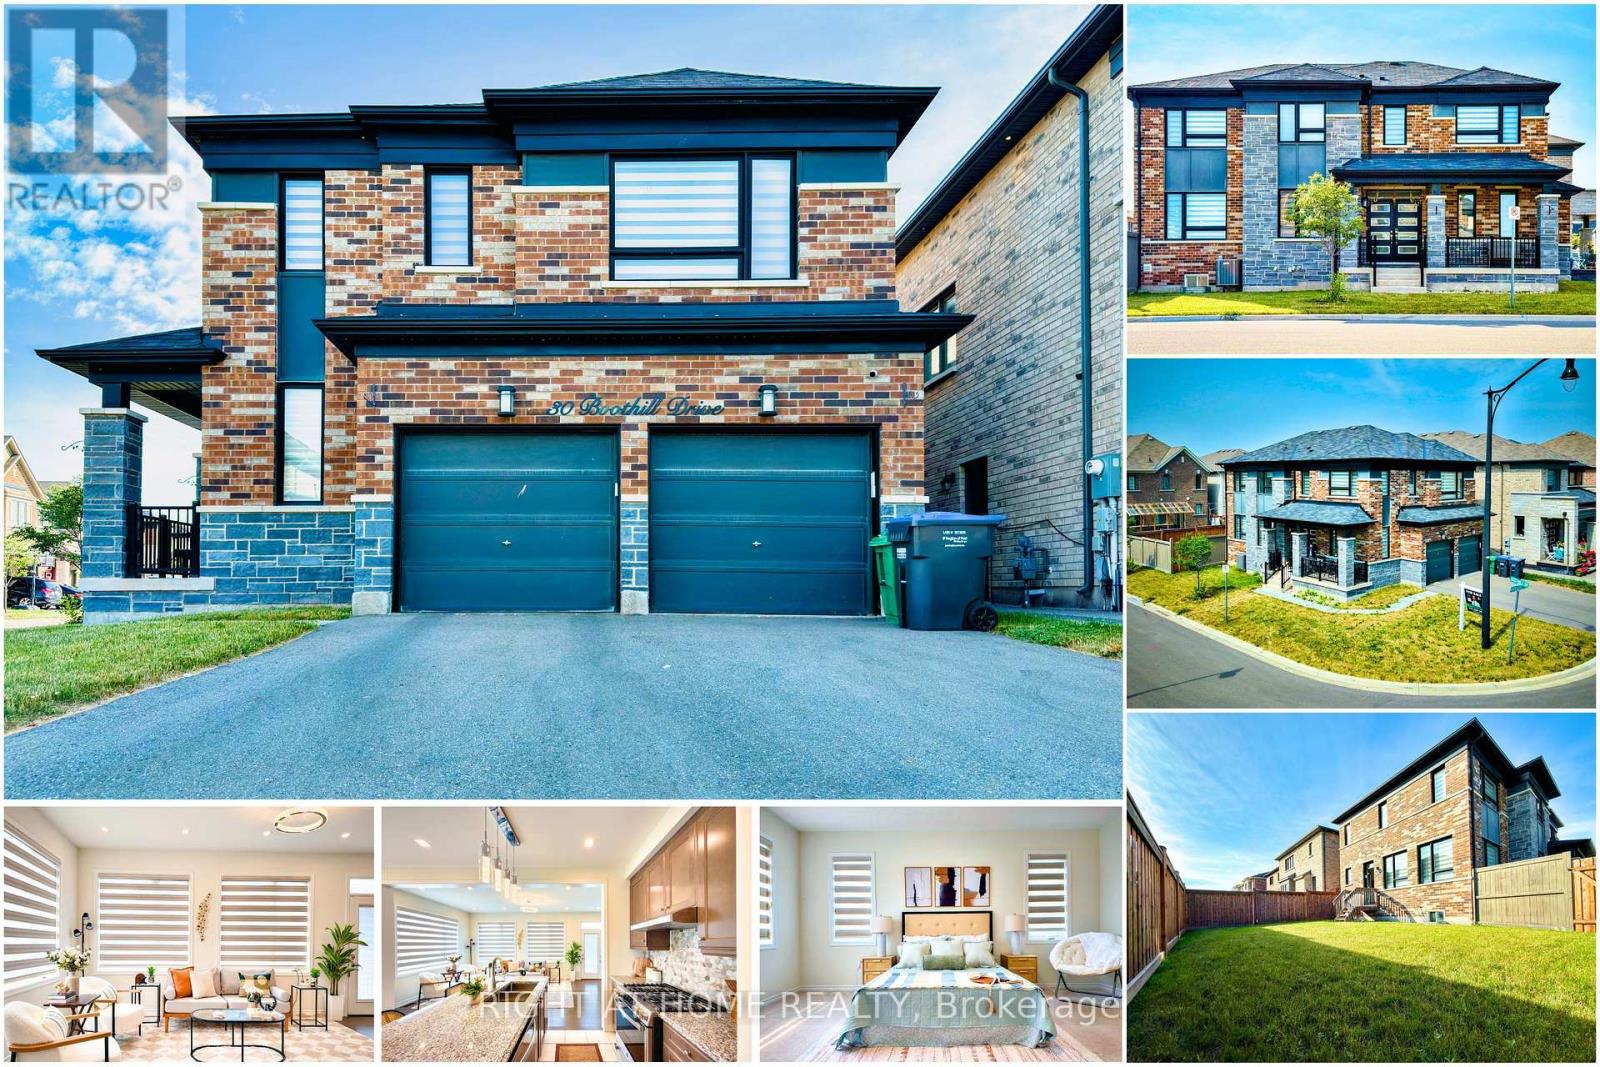
30 Boothill Drive
Brampton, Ontario
Welcome to 30 Boothill Drive! A stunning 2020-built fully detached corner home on a premium no-sidewalk inner-street lot in one of Northwest Brampton's most sought-after family communities. Showcasing a striking stone & brick elevation, grand double-door entry, double garage, and modern windows, this home offers exceptional curb appeal and functionality. Featuring over $45,000 in builder upgrades, this meticulously maintained home boasts 9-ft ceilings on the main floor and basement, hardwood flooring, upgraded tiles, designer pot lights with elegant chandeliers, custom finishes, and abundant natural light. The spacious layout offers a separate dining room, oversized living room, and a chef-inspired kitchen with built-in appliances, modern countertops, a large island, custom pantry, upgraded faucet, gas line, and ample storage. A premium builder upgrade converted the family room into a 4th bedroom and full bathroom, creating a functional 4-bedroom, 4-bathroom layout. Upstairs features upgraded hardwood in the hallway, custom closets with drawers in all bedrooms, 2 glass showers and 1 bathtub, upgraded shower systems, temperature-controlled bidet toilets, and a luxurious primary ensuite. Enjoy a huge landscaped backyard with lush green grass, ideal for BBQs, entertaining, and family gatherings. The unfinished basement offers excellent storage and future legal second-dwelling potential (buyer to verify). Additional upgrades include a 3.5-ton A/C, whole-home water softener, premium full-size appliances, upgraded powder room vanity, security cameras (transferable), and high-speed internet (transferable). Ideally located just minutes from GO Station, parks, shopping, transit, and the brand-new Public School & PLASP Child Care, both within a 2-minute walk. Premium Corner Lot | No Sidewalk | Parking for 4 (2 Garage + 2 Driveway) | Original Owners | Move-In Ready. A rare opportunity to own a like-new, extensively upgraded home in one of Brampton's finest communities. (id:49269)
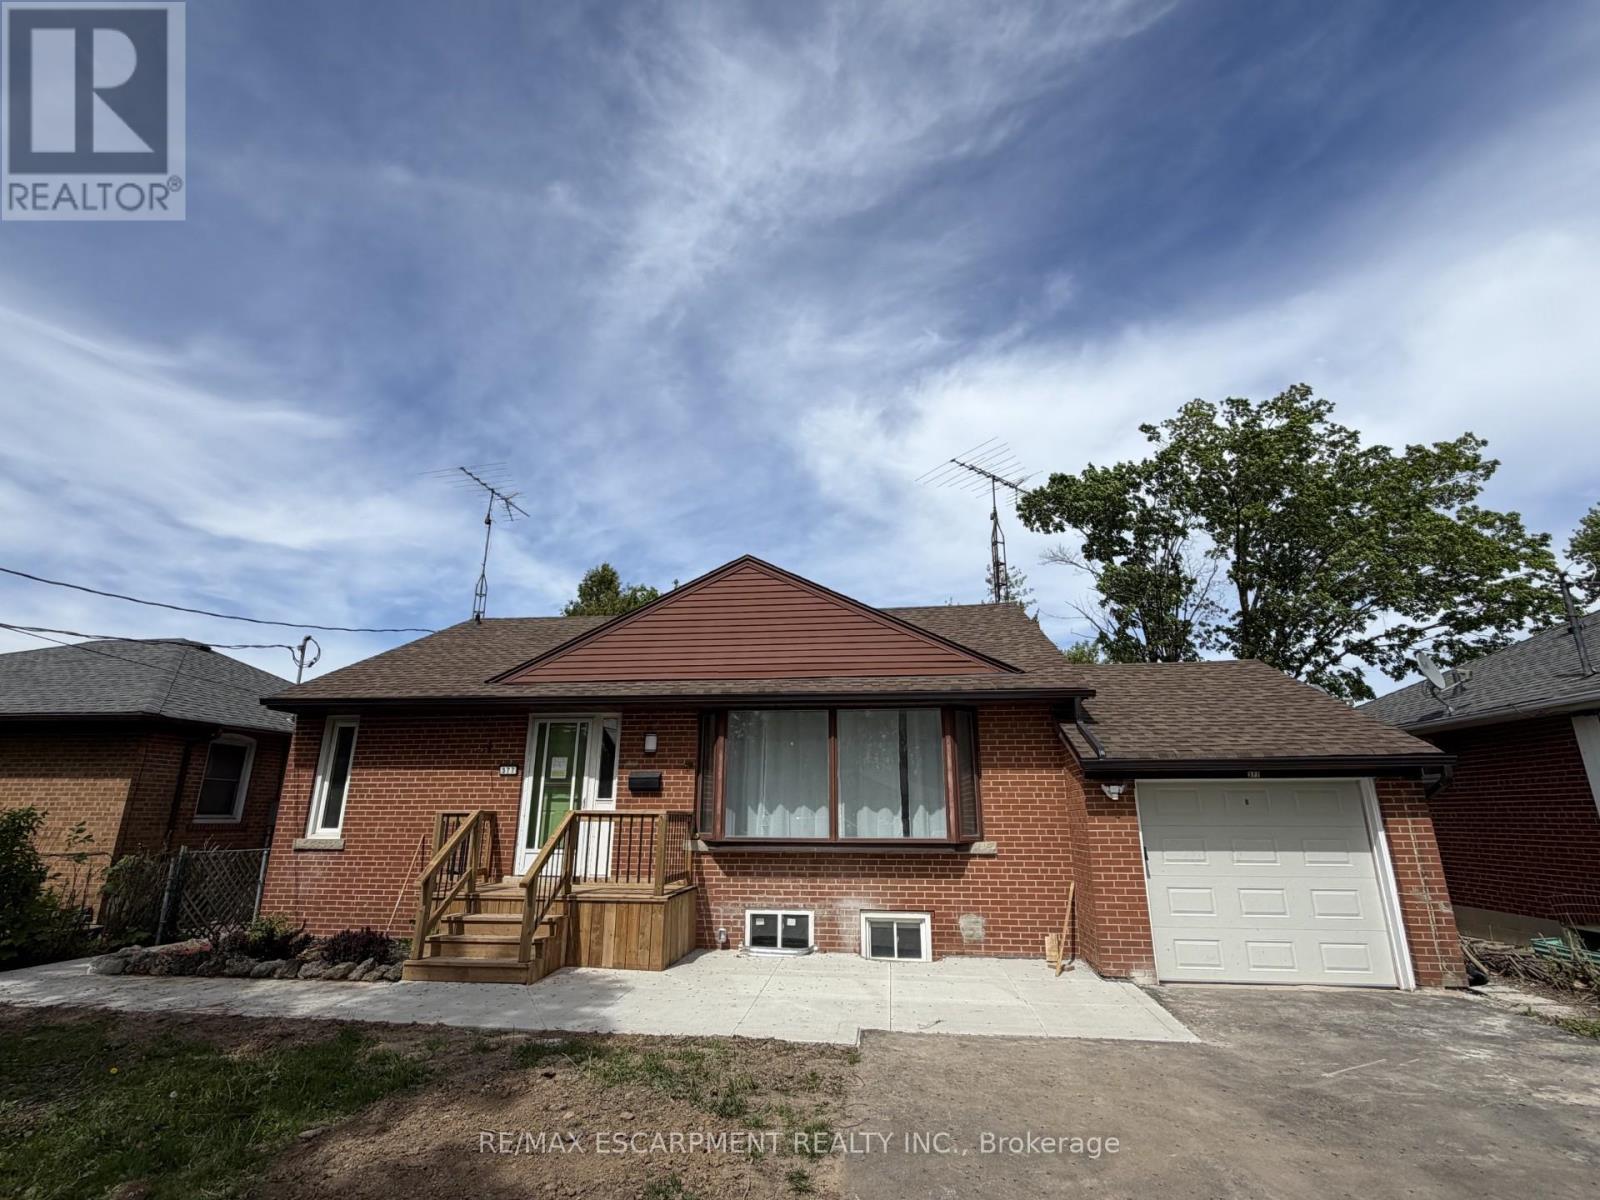
Upper - 377 Martin Street
Milton, Ontario
Prime location in Old Milton. Charming legal duplex bungalow with 2 separate living spaces featuring upper level and lower level living Recently upgraded units and ready to lease. Upper unit features 3 spacious bedrooms, living room, updated kitchen with s/s appliances and 3 piece bathroom. Utilities are divided between tenants on both levels on a monthly basis. Laundry is shared on basement level. (id:49269)
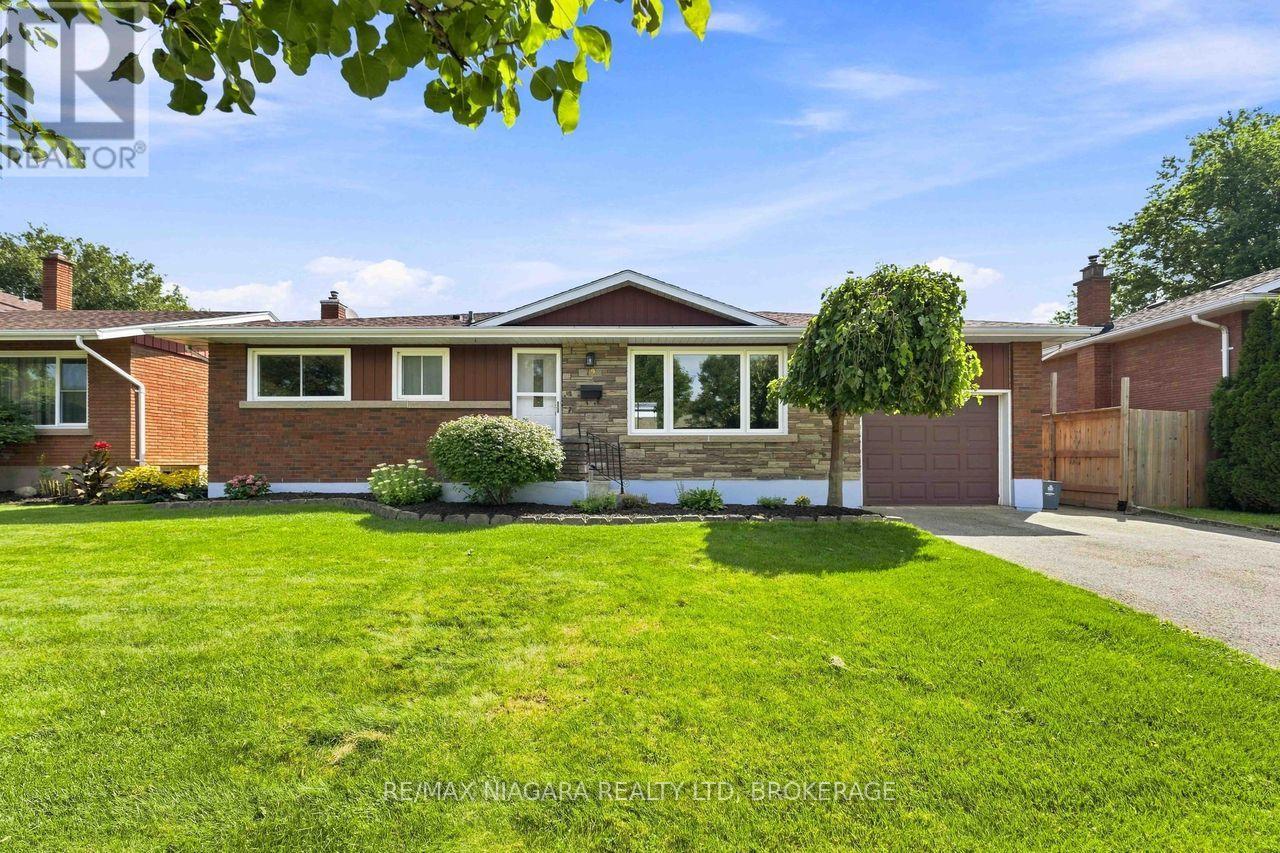
19 Hughes Avenue
Welland, Ontario
**Move-in ready and packed with updates!** This solid brick and stone 3+1 bedroom, 2-bathroom bungalow offers exceptional value, versatile living space, and quality construction, all set on a solid poured concrete foundation with an attached garage.Step inside to a bright, inviting main floor featuring a beautifully renovated eat-in kitchen with granite countertops and a gas range. The spacious living room offers a large picture window, plenty of natural light, and updated flooring. Three comfortable bedrooms feature generous closets, while the renovated main bathroom showcases a sleek glass shower and stone surround.The finished lower level takes this home to the next level with a large recreation room, fourth bedroom, two-piece bathroom, laundry, workshop, and plenty of storage-perfect for growing families, guests, hobbies, or a home office.Enjoy the outdoors in the spacious fully fenced backyard, complete with a covered patio and storage shed. Numerous updates have been completed over the years, including the furnace, central air conditioning, shingles, renovated kitchen, and some windows.**Nothing to do but move in and enjoy!** Ideally located close to schools, parks, transit, shopping, everyday amenities, and offering easy highway access. **Quick closing available!** A well-maintained home with great space, quality updates, and a location that makes everyday living easy. (id:49269)
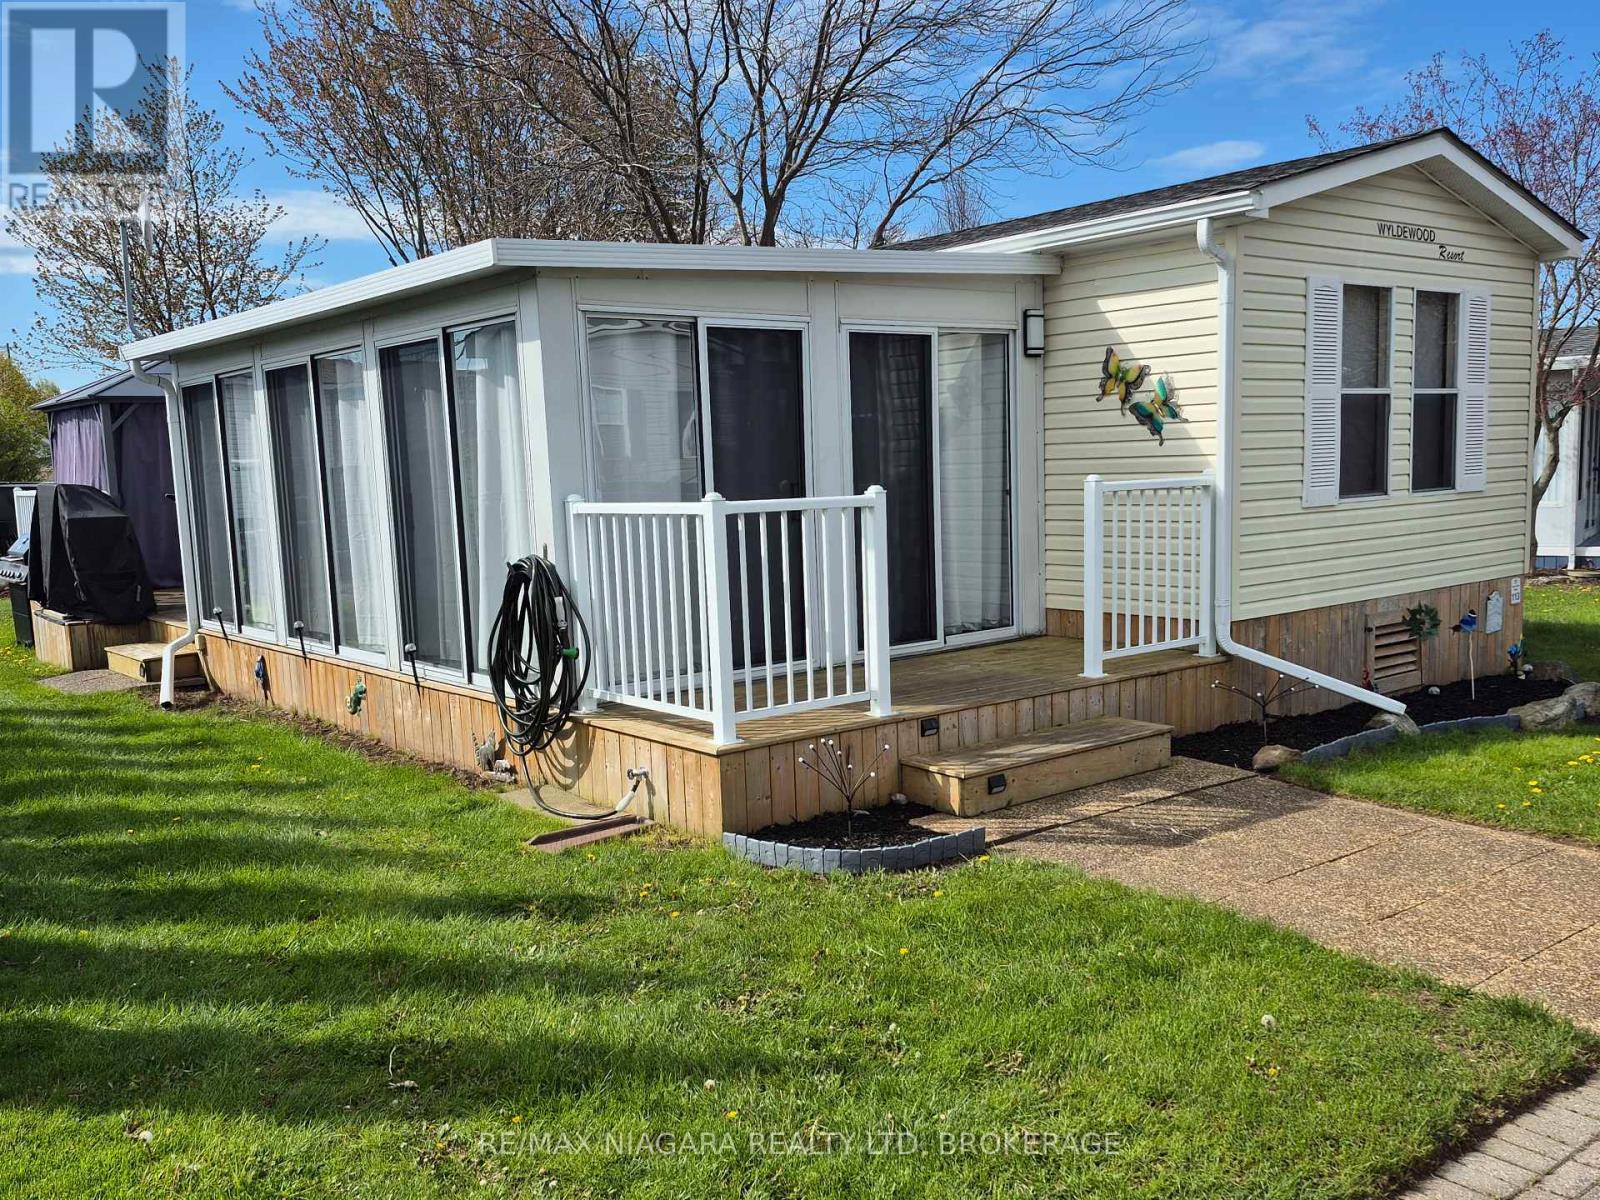
113 Quarry View Village
Port Colborne, Ontario
Located in Quarry View Village, this exceptionally well maintained 3 bedroom vacation cottage with an add a room is a true turnkey gem! Tucked away from the busier areas of the resort, it offers a peaceful setting while still being just minutes from all of Sherkston Shores' amenities. The spacious rear deck with a gazebo creates the perfect outdoor living space to relax and entertain, rain or shine. Inside, the cottage comfortably sleeps up to 8 guests with the addition of two queen sofa beds, making it ideal for enjoying the resort with family and friends. This cottage has seen numerous updates, including the fridge, stove, electric fireplace, gazebo, shed, eavestroughs, hot water tank, and brand new golf cart batteries (May 2026). Even better, golf carts are included, making it easy to explore everything Sherkston Shores has to offer. If you're looking for a move in ready vacation retreat with plenty of updates in a quiet, desirable location, this one is not to be missed! This is a seasonal resort that is open May 1st - November 1st. Seasonal park fees are approximately $12,900 per year which includes full access to the park. (id:49269)
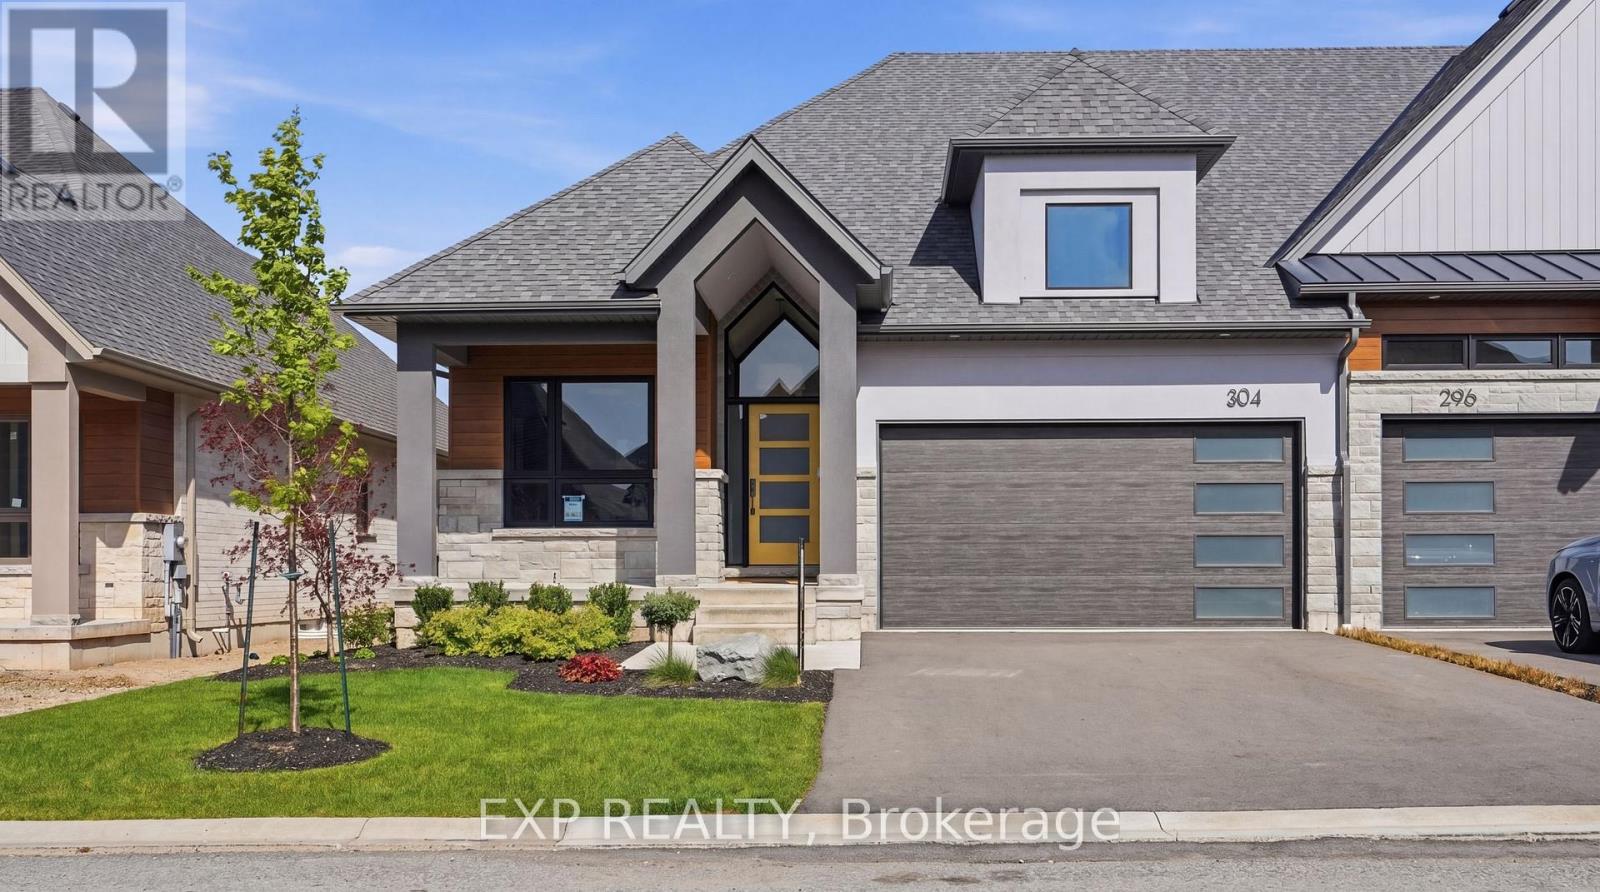
G - 304 Perth Trail
Welland, Ontario
Welcome to WaterCrest at Hunters Pointe, an exclusive 55+ active adult community in north Welland and one of the final releases from Lucchetta Homes. This upgraded Haven model offers 2,169 sq ft of finished living space with 2+1 bedrooms, 3 bathrooms, and a double garage. The open concept main floor features 9 ft ceilings, a cathedral great room with tray ceiling, crown mouldings, and oversized windows that fill the space with natural light. The upgraded kitchen showcases ceiling height cabinetry, quartz waterfall island, black onyx Franke sink, floating shelves, coffee station, under cabinet lighting, and a built-in beverage fridge. A front den replaces the second bedroom, ideal for a home office or sitting area, while the main floor laundry offers modern cabinetry and stackable convenience. The powder room adds a bold designer touch with wallpaper accents, black ceiling, contrasting crown moulding, and a freestanding vanity. The primary suite features pendant lighting, feature wallpaper, and a custom ensuite with heated floors, dual vanity, and a glass shower with satin nickel fixtures. The finished basement expands the living space with terrazzo-inspired tile, quality carpet, a second gas fireplace, large egress windows, a custom wet bar with floating shelves and a beverage station, an additional bedroom, a 3-piece bath, and ample storage. Built to Energy Star standards exceeding Ontario Building Code performance by 20%. Monthly fees of $300 include access to the private clubhouse with indoor saltwater pool, fitness centre, sauna, tennis and pickleball courts, plus lawn care, snow removal, and monitored security for easy low-maintenance living. ** Purchase Price includes HST, net of the applicable HST Rebate, which the Buyer transfers to the Builder on closing. If the Buyer does not qualify for the applicable HST Rebate, the HST Rebate amount is in addition to the Purchase Price and is payable by the Buyer to the Builder at closing.** (id:49269)
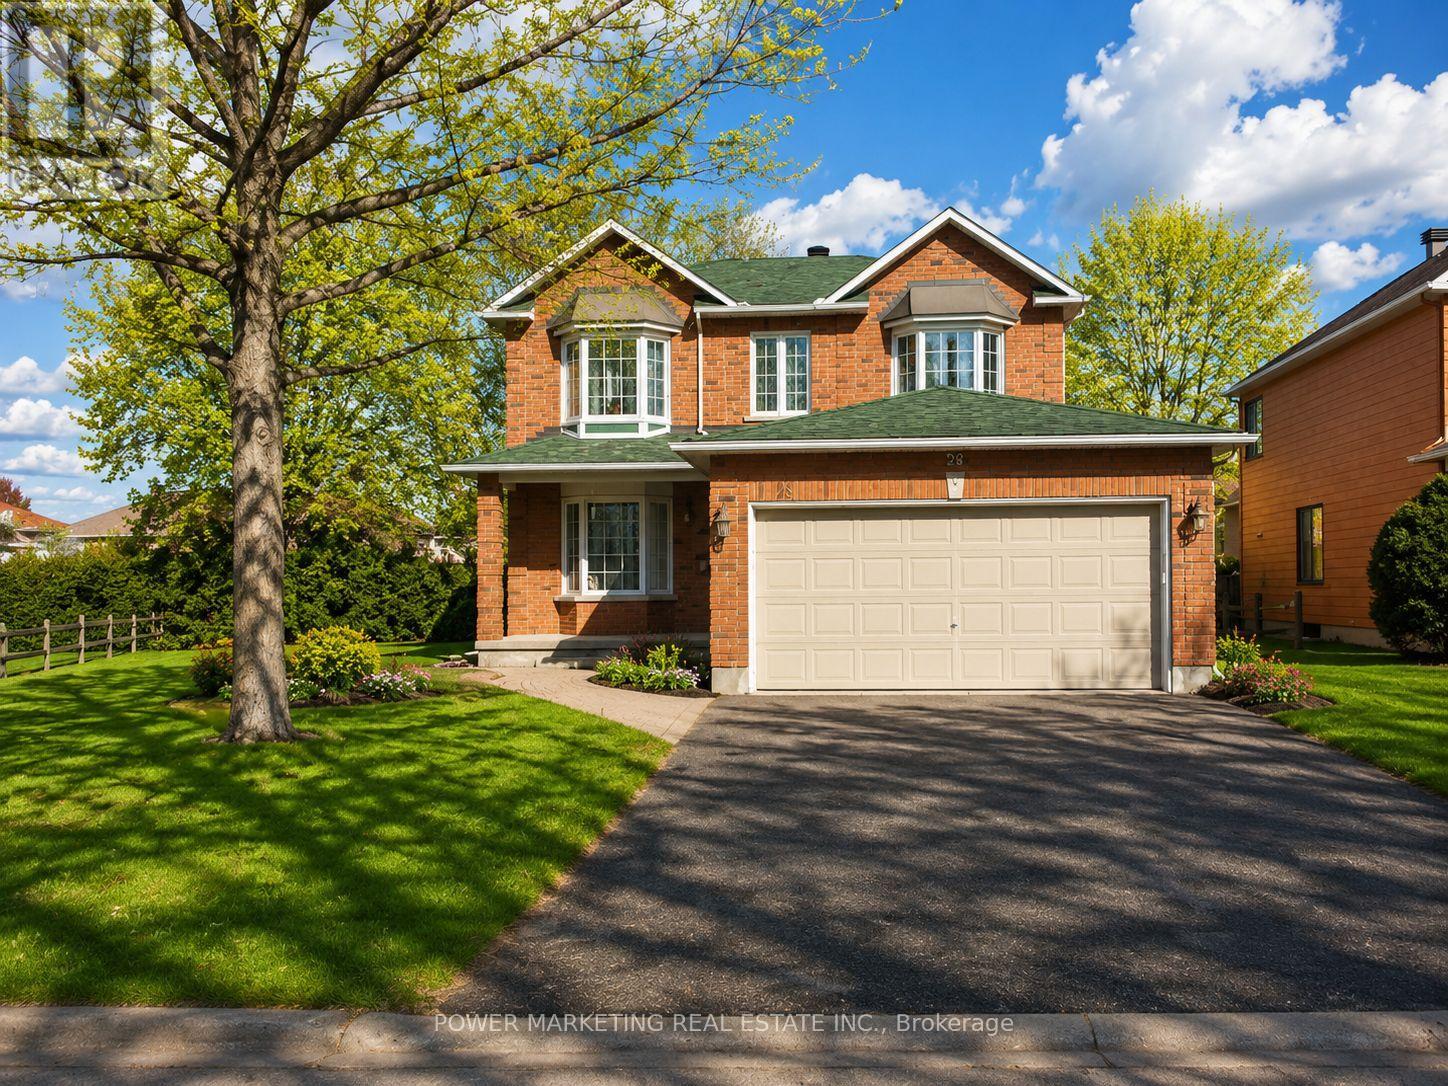
29 Taj Court
Ottawa, Ontario
In-Laws Welcome! Spacious and updated 4+2 bedroom home nestled on one of the best and most quiet Courts in Ottawa with a large a pie shaped lot , in Hunt Club Park. This beautiful home features over 3000 SQFT of finished living area, an entertaining and sun-filled main floor offering you a main floor den and mudroom, large living and dining room, eat-in kitchen with lots of cupboards and large bay window open to family room with gas fireplace, crown moldings, Great main bedroom with 4-piece ensuite and walk-in closet, good size bedrooms, inground sprinkler system, ceramic and wood floors, finished lower level with 2 bedrooms, large 2nd family room/Rec. room, 4 piece washroom, large storage space and more! Located in a desirable, family-friendly neighborhood walking distance to schools, parks, shopping, and transit, 10 minutes to General and CHEO Hospitals! 15 minutes to Parliament Hill! See it today! (id:49269)

217 Danika Street
Clarence-Rockland, Ontario
UNDER CONSTRUCTION FOR NOVEMBER 2026 OCCUPANCY - NEW BUILD Welcome to the Pinot model by Fossil Homes, a thoughtfully designed 2 bedroom, 2 bathroom BUNGALOW in Cheney offering the perfect blend of comfort, space, and quality craftsmanship. Set in a quiet subdivision with municipal water and natural gas, this home provides privacy and a peaceful setting thoughtfully finished with modern, tasteful selections throughout. The home already includes over $10,000 in pre-selected BONUS UPGRADES! The main floor will offer approximately 1,252 sq. ft. of bright, open-concept living space (plus a covered rear deck!), featuring 9-foot ceilings, luxury vinyl and ceramic flooring and abundant natural light throughout the living, dining, and kitchen area. The spacious living room will provide direct access to a covered deck (10 ft. x 7 ft.), ideal for relaxing or entertaining. The custom kitchen will be thoughtfully designed with a breakfast bar island and ample cabinetry. The primary suite will feature a walk-in closet and private ensuite bathroom. A second generously sized bedroom, a full main bath and convenient main-floor laundry will complete the level. The unfinished basement to finish according to your needs, adding even more living space in the future. Additional highlights include quartz counter tops, an AC, a 2 car fully finished insulated garage (513 sq. ft.) and TARION warranty coverage! FULL HST REBATE INCLUDED IN LISTING PRICE! (id:49269)
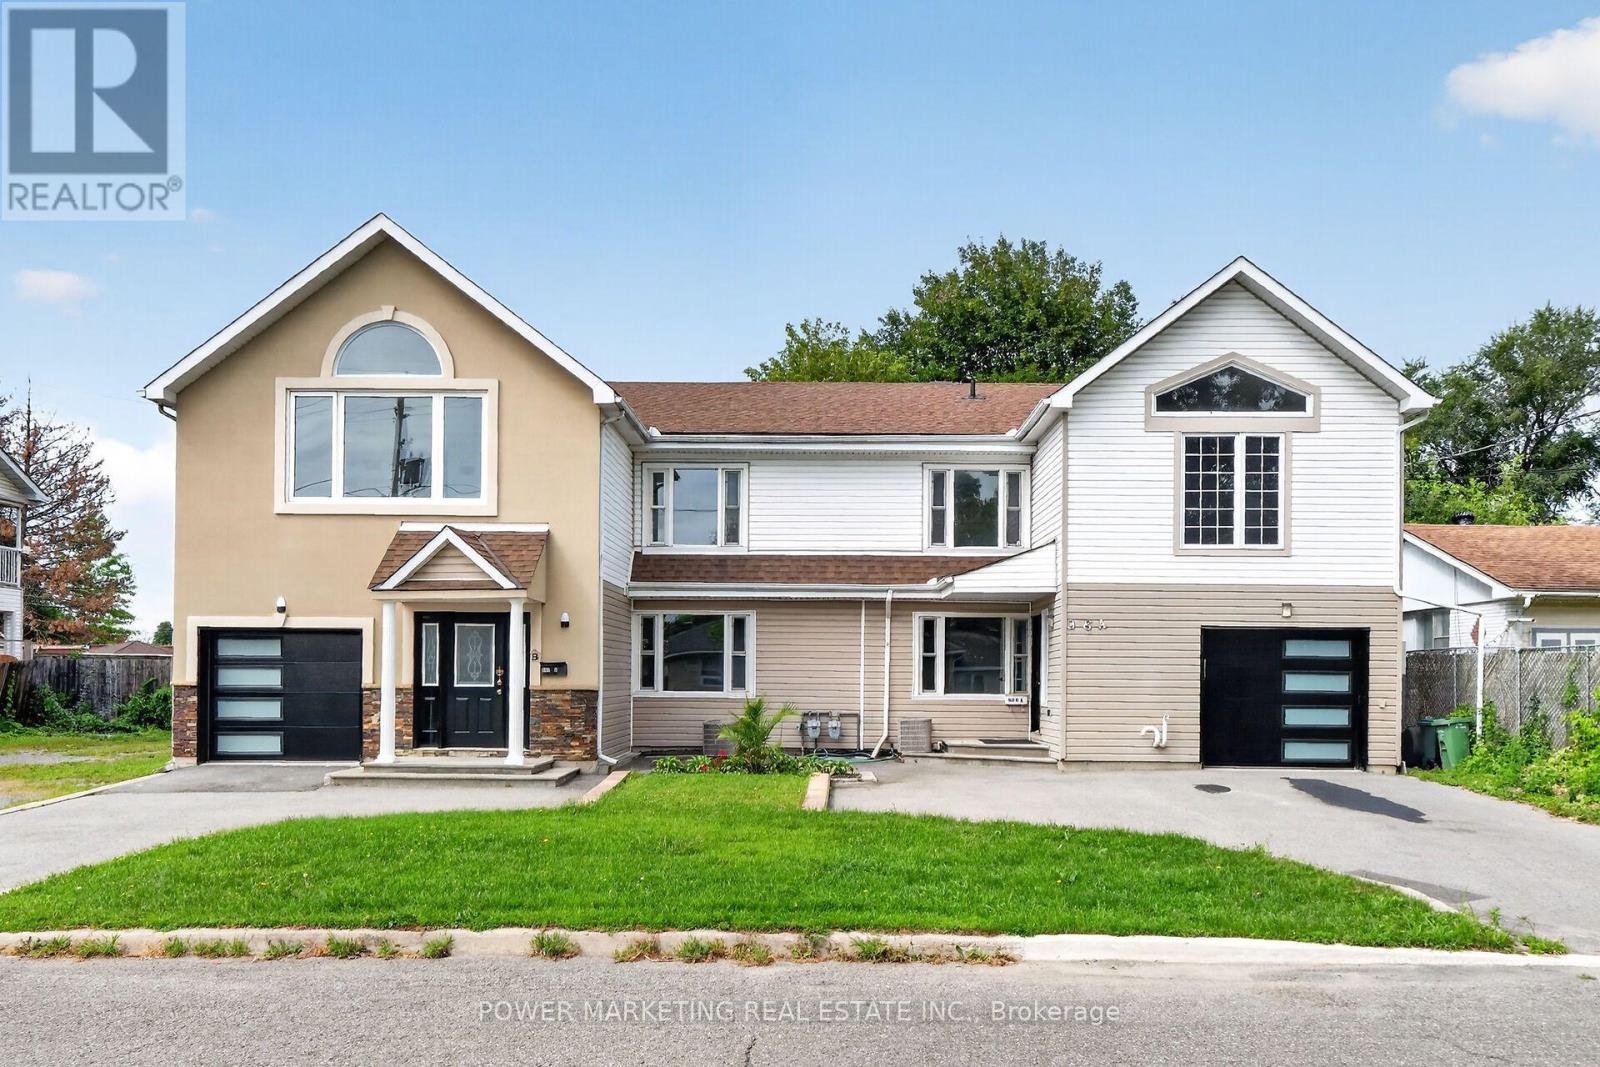
986 Laporte Street
Ottawa, Ontario
2 Families, In-Laws Welcome! Great updated, bright and immaculate 2 large semis featuring 4 bedrooms & 4 bathrooms on the left side and 5+1 bedrooms & 3 bathrooms on the right side! Both sides have been fully renovated and offer spacious living rooms, dining rooms, large open-concept kitchens, newer kitchens, updated bathrooms, newer laminate & ceramic flooring, and a newer addition. With 2 garages and both units currently vacant, this property is ready for your move or investment opportunity. Located in the catchment area of Colonel By High School and close to CISIS, this property is within walking distance to shopping centres, Costco, schools, and all amenities. Only 15 minutes to downtown with direct bus access to Parliament Hill. Zoning N3B allows commercial use and also offers excellent future development potential, permitting up to 3 storeys with approximately 8-10 units. See it Today! (id:49269)
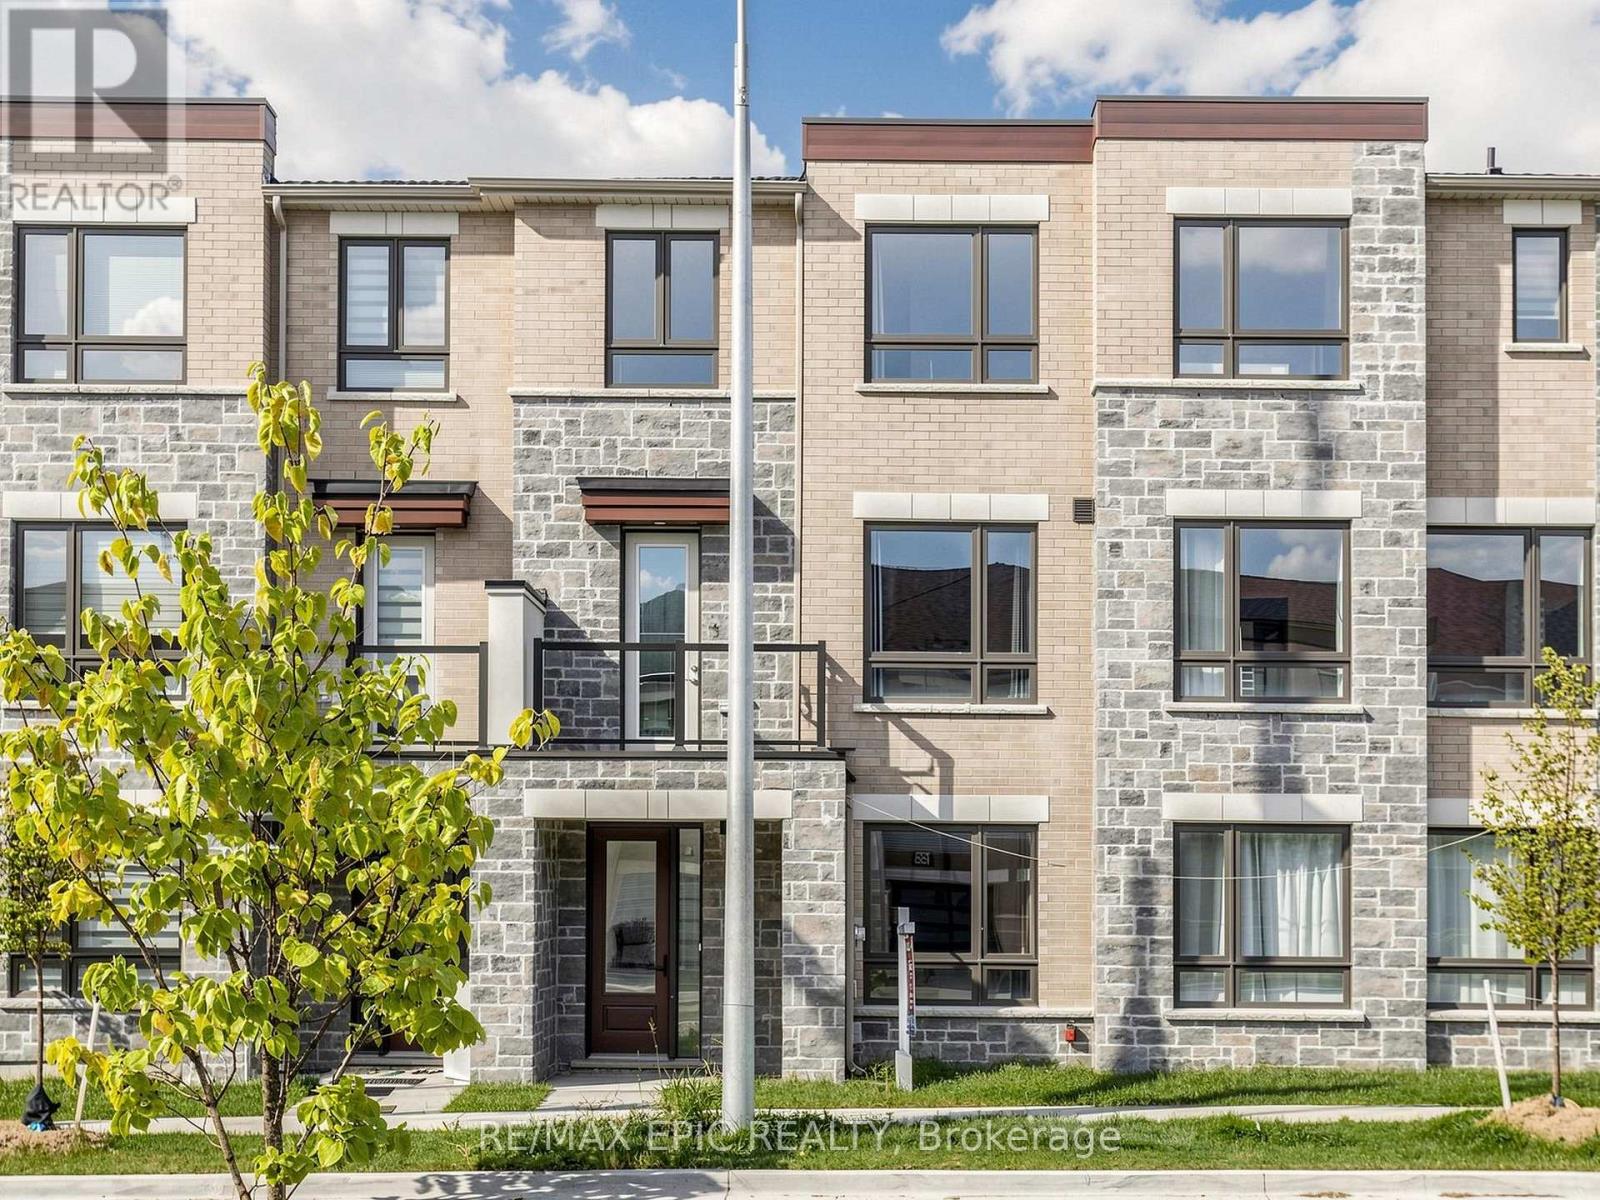
191 Mumbai Drive
Markham, Ontario
Contemporary 3+1 Bedroom, 4-Bath Townhome! Fully upgraded and thoughtfully designed, this stunning home features 9-ft ceilings on all levels and hardwood flooring throughout. The modern gourmet kitchen boasts quartz countertops and stainless steel appliances, while the spacious terrace offers an ideal space for outdoor enjoyment.The spacious primary bedroom features a walk-in closet and private balcony. The versatile 3+1 bedroom layout provides plenty of space for families, guests, or a home office.Enjoy an unbeatable location just minutes from the community centre, Costco, schools, supermarkets, shopping centres, and everyday amenities. A fantastic opportunity to own a move-in-ready home in a highly convenient and family-friendly neighbourhood! (id:49269)
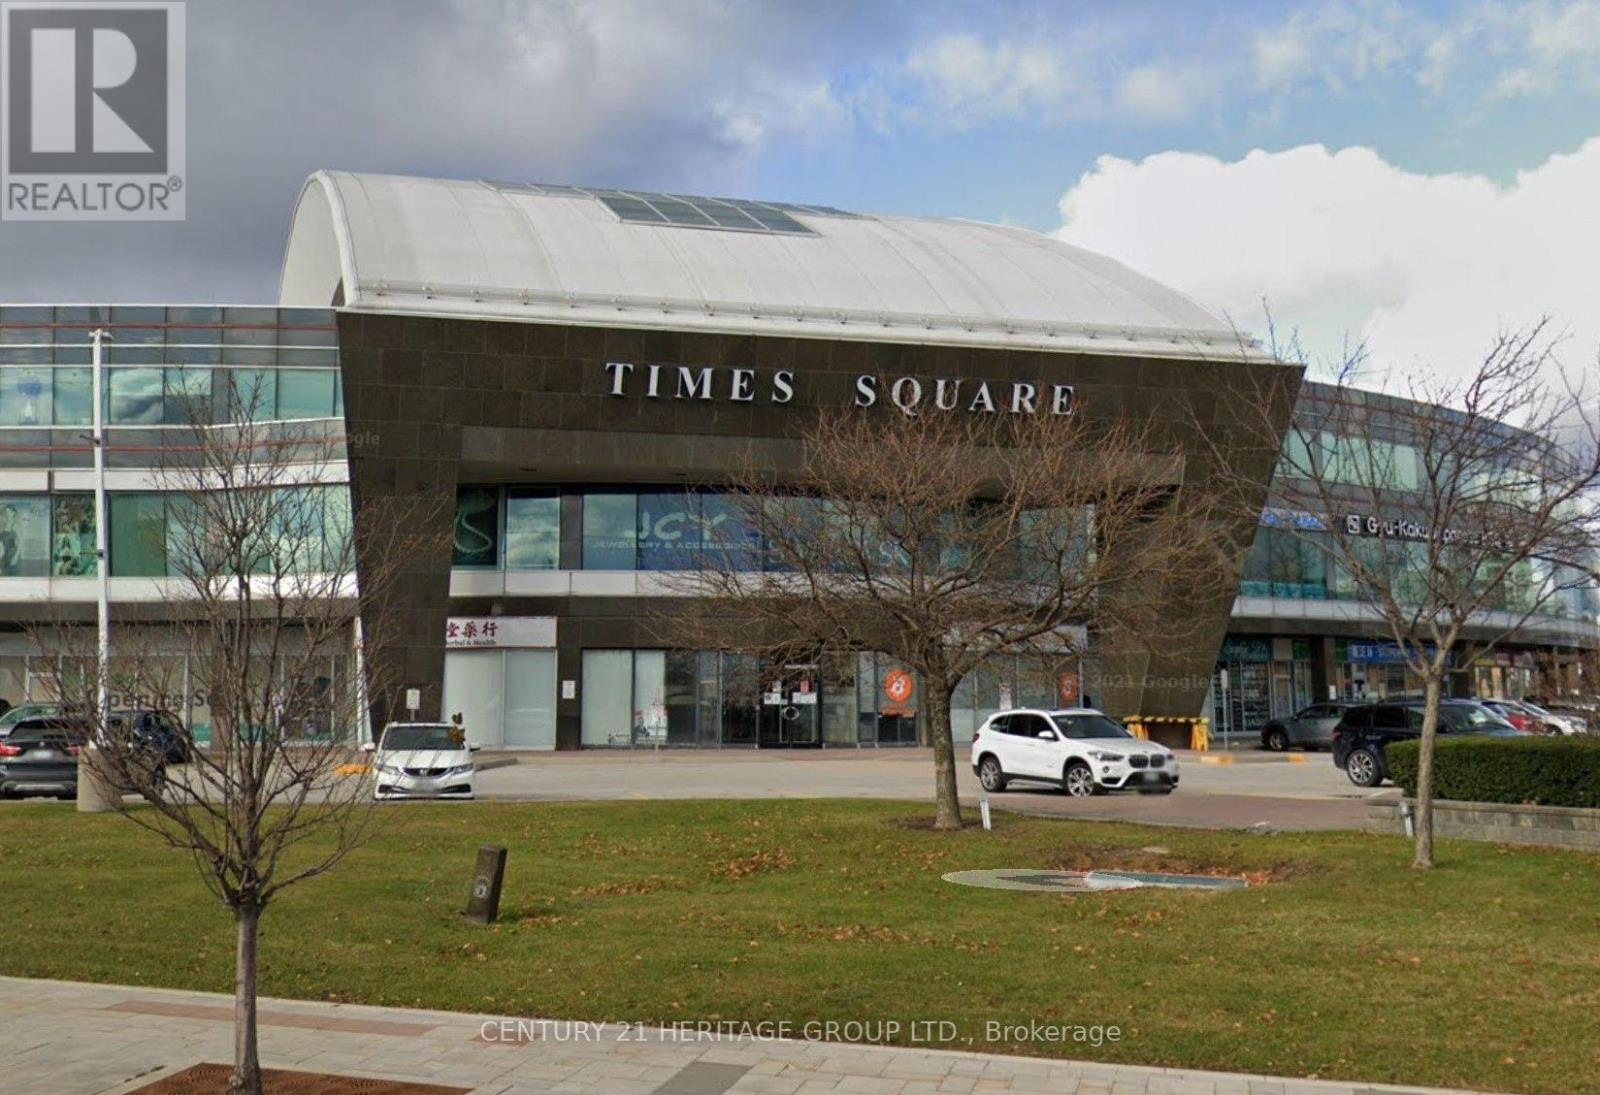
328 & 331 - 550 Highway 7 E
Richmond Hill, Ontario
Professional office in prime Richmond Hill Location, suitable for all kind of office use. Prestigious Time Square In The Heart Of Richmond Hill. Lots Of surface and underground parking. Steps To Hotels, Restaurants, Banks, Shopping. Public Transit at door steps. Easy access to Hwy 404/407. Total area is 746 sq.ft, Unit 328 278 sq.ft and Unit 331 468 sq.ft. (id:49269)

74 Dewpoint Road
Vaughan, Ontario
Welcome to Thornhill Woods! This well-maintained Aspen Ridge-built home, linked at the foundation only, enjoys a beautiful setting backing onto Moss wood Park, with lovely views and a peaceful, scenic outlook. Ideally located in a sought-after school district, this home offers a spacious and functional layout perfect for family living. The main floor features 9-ft ceilings, hardwood flooring, a modern kitchen with breakfast bar and stainless steel appliances, and a family room with gas fireplace. The lower level offers a spacious in-law suite with stainless steel appliances, providing excellent flexibility for extended family or additional living space. A wood staircase leads to the upper level with parquet flooring throughout, plus convenient direct garage access. Numerous important updates include a roof replaced in 2018, furnace replaced in 2023, and additional attic/ceiling insulation completed in 2023 for improved energy efficiency and year round comfort. Enjoy the beautifully landscaped backyard featuring a cherry blossom tree, which creates a stunning display when in bloom around June. A wonderful opportunity to live in a family friendly Thornhill Woods community, close to top-rated schools, parks, shopping, restaurants,transit, and major highways ** This is a linked property.** (id:49269)
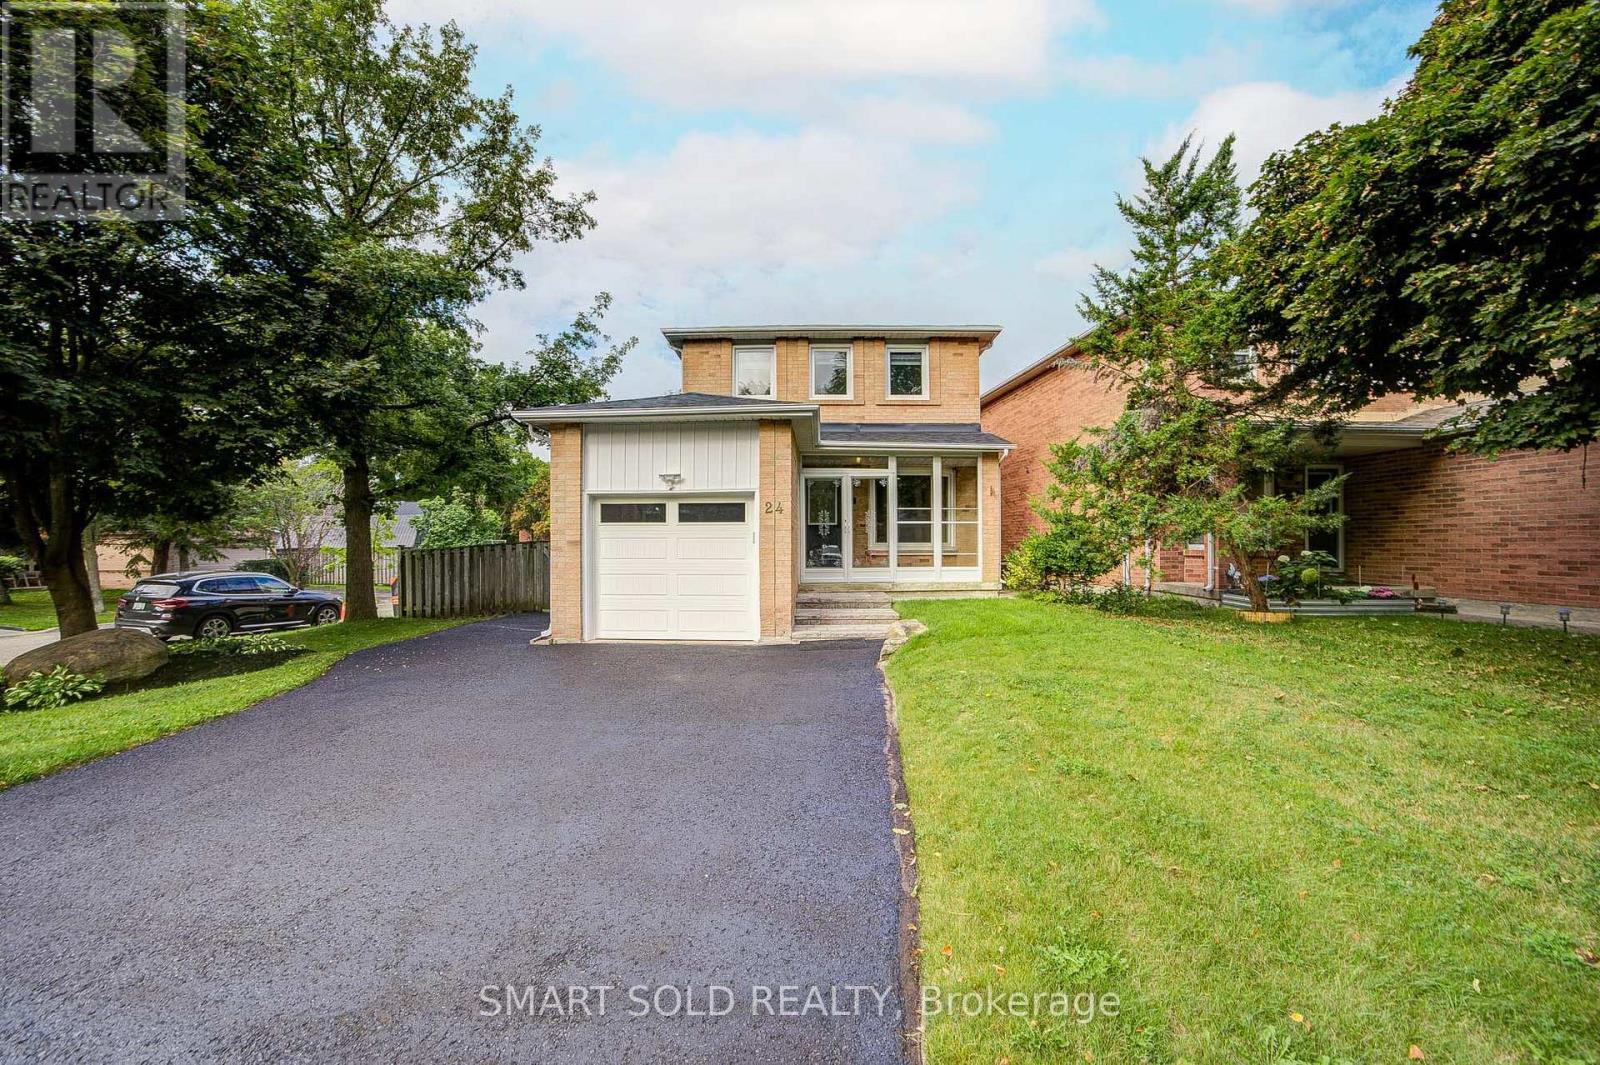
24 Snider Drive
Markham, Ontario
Well-Maintained 3+1-Bdrm Home On A Quiet, Low-Traffic St. Main Flr W/Hardwood Flrs & New Pot Lights. Renovated Kitchen W/Marble Counters, Backsplash, SS Appliances With Updated Gas Stove, Under-Cabinet Lighting & Brand-New 2025 High-Capacity Over-Range Microwave/Range Hood Combo. Breakfast Area W/Bay Window &W/O To Front Yard. Large Landscaped Backyard W/A Pond & Trail Just Beyond. 3 Bdrms & Shared 4-Pc Bath Upstairs W/Double Vanity. Primary Bdrm Features Separate His & Her Closets. Professionally Finished Bsmt W/Sep Entrance, 4th Bdrm, W/I Closet, Full 3-Pc Bath & Kitchen Rough-In-Ideal For Extended Family Or Potential Rental Use.Major Capital Upgrades: Heat Pump (2023), New Garage Door (2025), New Roof (2026), All Window Glass Replaced (2026; 1-Yr Warranty), Newly Landscaped Steps & Driveway Coated/Sealed (2026). Interior Updates-All 2026: New Door Handles, New Pot Lights/Lighting Fixtures, Full Interior Paint & Brand-New Custom Zebra Window Shades Throughout. Main Flr W/All-New Pot Lights & Fixtures; 2nd Flr W/All-New Contemporary Artistic Light Fixtures. Window Coverings & Rear/Side Deck Maint. (2025).3-Min Walk To Markham GO; Short Walk To Cedar Valley Park; Close To Main St Markham, Markville Mall & Local Trails. Easy Access To Hwy 407/404, Shopping, Dining & Markham-Stouffville Hospital. School Zone: Franklin Street P.S. (7.8/10) & Markham D.H.S. (8.3/10)-2025 Fraser. (id:49269)
78 Kentledge Avenue
East Gwillimbury, Ontario
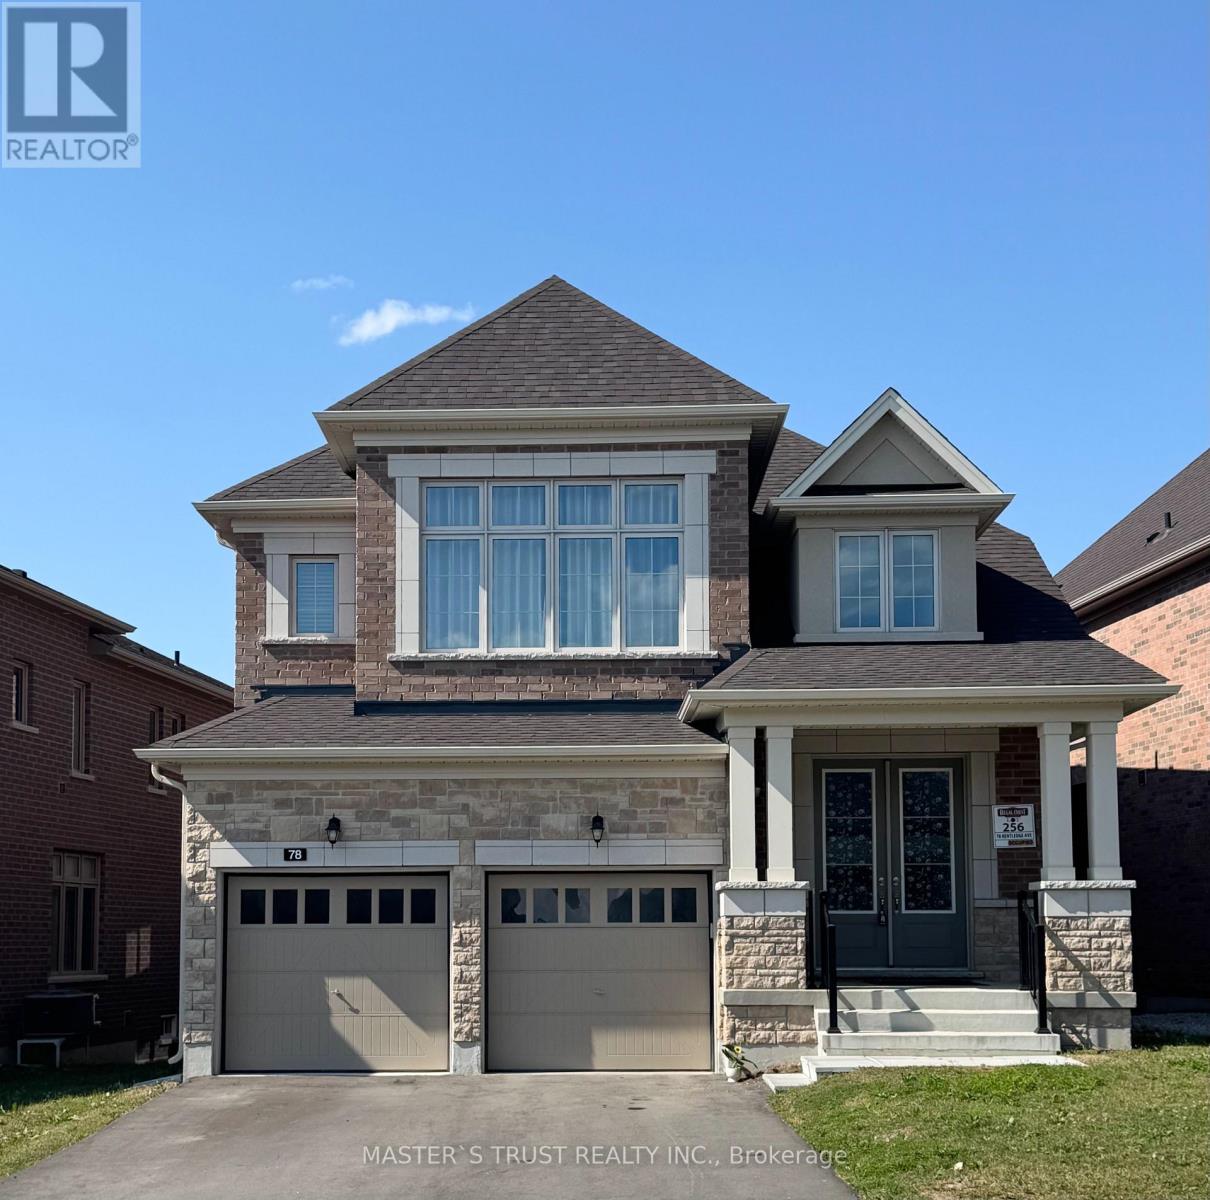
Live In Luxury Executive Regal Crest (2627 Sqft) Modern 4-Bed, 4-Bath Detached Home In Holland Landing. With A Grand Entrance, Hardwood & Ceramics, And A Bright Kitchen Featuring A Center Island, Quartz Countertops & Pantry, This Home Is Perfect For Entertaining. Cozy Up To The 2-Way Fireplace In The Great Room & Formal Dining Room. Enjoy Main Floor Laundry With Garage Access, A Master Bedroom With A Walk-In Closet & Freestanding Tub In 5Pc Ensuite Bath, All Good-Sized Ensuite/Semi-Ensuite Brs W/ 2 W/I Closet., And Unfinished Walk-Out Basement. Close to Yonge Business Area, Go train and Hwy404, School,Trail,Parks. (id:49269)
246 Duntroon Circle
Ottawa, Ontario
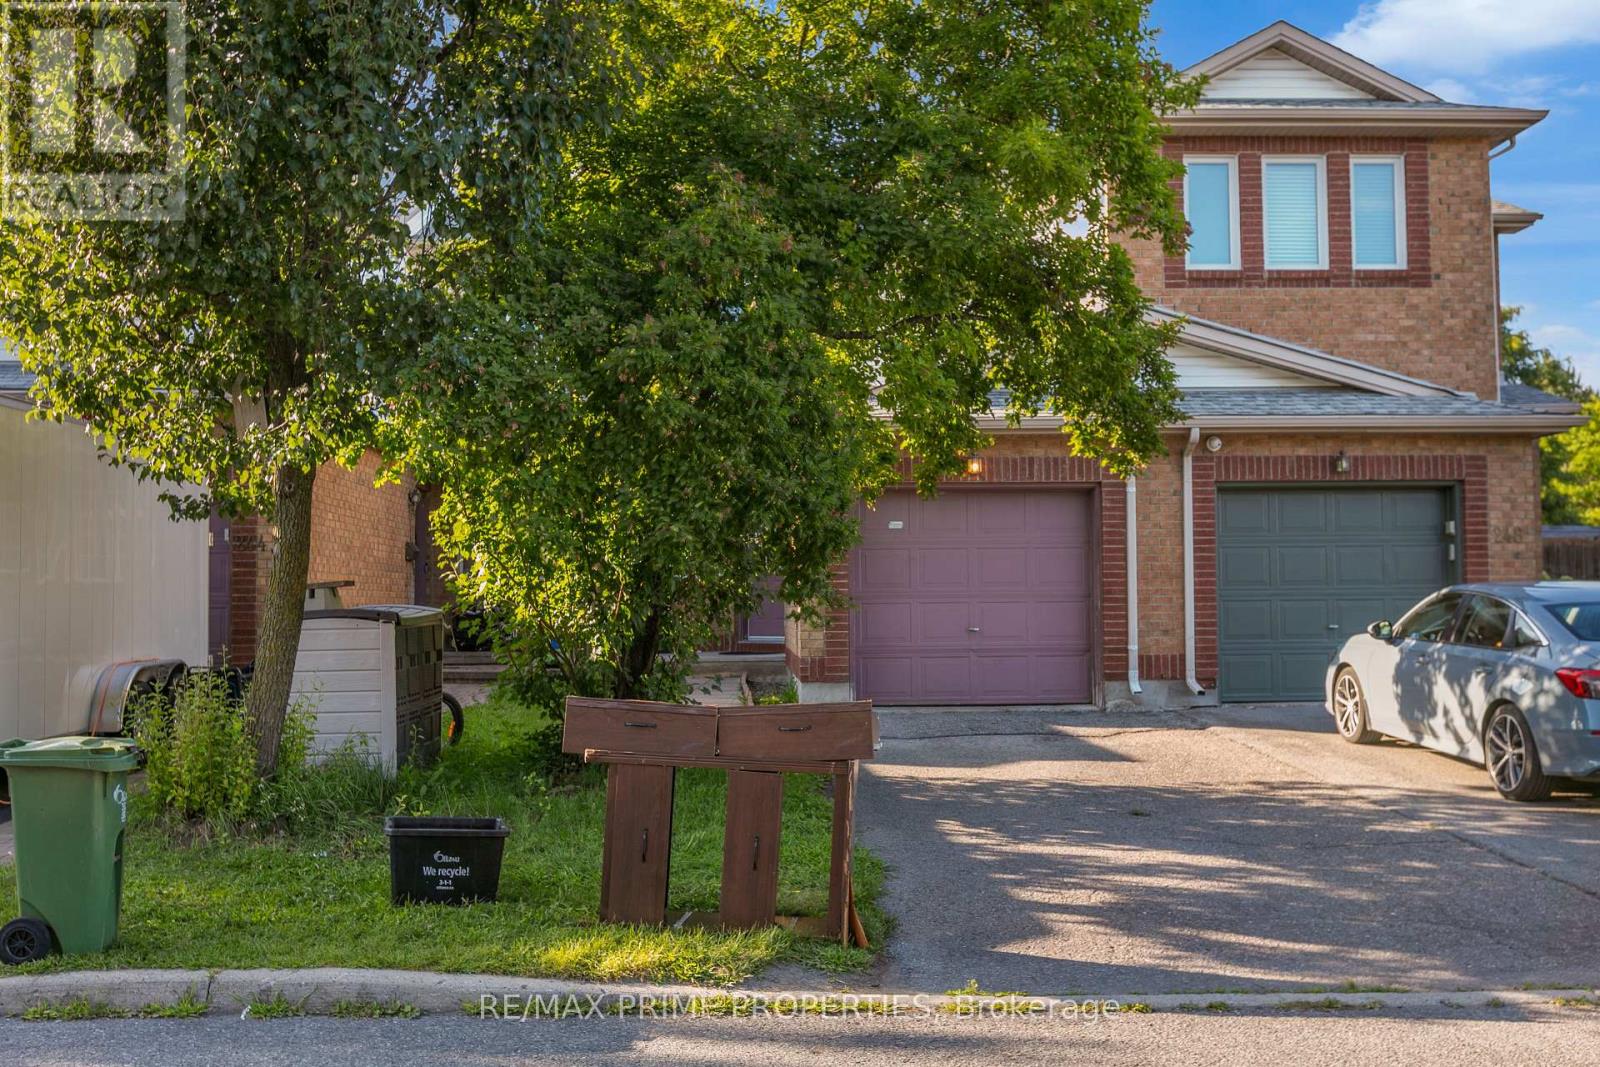
Welcome to this beautifully maintained 3-bedroom, 3-bathroom townhome nestled in the desirable Hunt Club-South Keys community. Offering a functional layout and generous living spaces, this home is ideal for families, professionals, and anyone seeking comfort in a well-established neighborhood. The main level features spacious rooms, including a bright living room, a separate family room, and a thoughtfully designed layout that provides both everyday functionality and excellent entertaining space. Hardwood and mixed flooring add warmth and character throughout the home, while large windows fill the interior with natural light. The kitchen has been thoughtfully updated with ceramic flooring and refreshed countertops (2023), adding both style and practicality to the space. Upstairs, you'll find three generously sized bedrooms, including a comfortable primary retreat, along with well-appointed bathrooms. The second-floor bathroom has been updated with a new vanity (2023). The finished lower level extends the living space and offers endless possibilities for a recreation room, home office, gym, or play area. Enjoy the convenience of a private backyard with updated stairs (2025), along with a repaired garage door (2025) and fresh paint throughout the home, creating a clean and welcoming space for the next tenant. Located in one of Ottawa's most convenient neighborhoods, this home is within walking distance to public parks, walking trails, schools, and the Greenboro Community Centre featuring a public library. Just minutes away from South Keys Shopping Centre, Greenboro O-Train Station, park-and-ride facilities, public transit, Ottawa International Airport, and major routes including Hunt Club Road, Uplands Drive, and Highway 417.An excellent opportunity to enjoy a spacious home in a mature, family-friendly community close to all amenities. (id:49269)
761 Lynden Road
Ancaster, Ontario
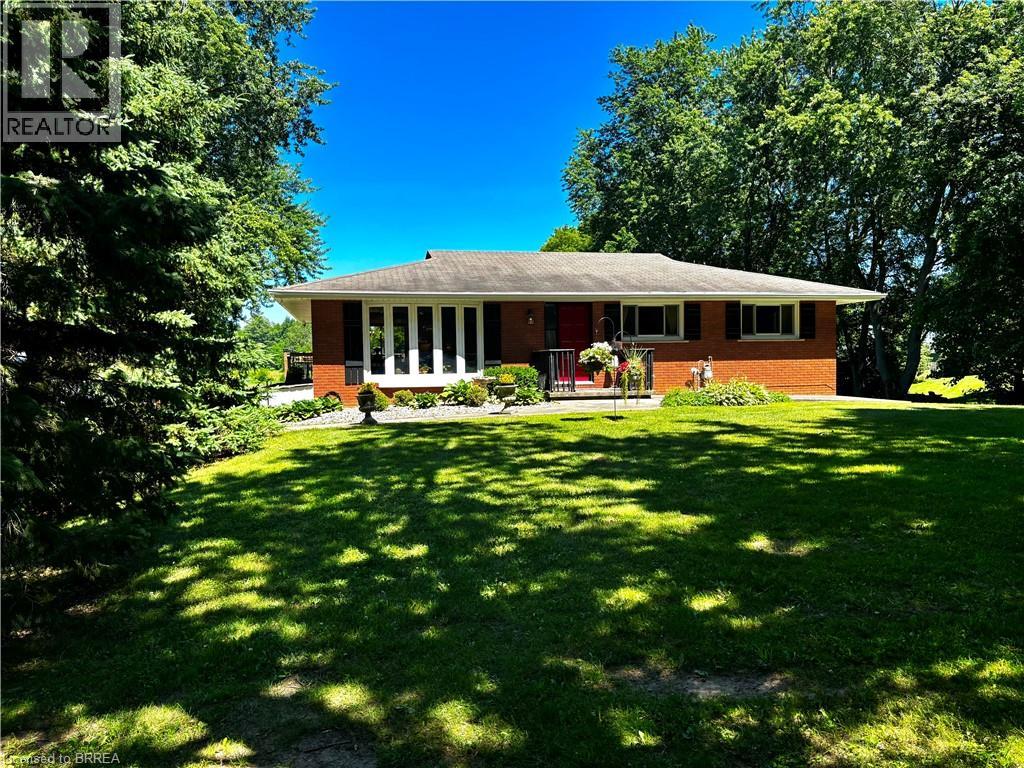
Remarks Public Remarks: 10 Acre Lynden hobby farm with a lovely renovated home featuring a full walk out lower level, new kitchen and sunroom addition .This ideallic property offers fenced pastures and open hay fields. A brick ranch featuring a lower level walk out lower making all rooms above ground with big windows and lots of natural light. Amazing sunroom. Kitchen was redone in 2017 with custom cabinetry, island, stainless steel appliances, granite counters, gas stove, pot lights and big eating area. Front living room faces west and offers a view of the private , cedar enclosed , front lawn. Two bedrooms on main floor. ( the primary bedroom was two bedrooms at one time and could be returned to the original). Open stairwell down to very spacious family room with a movie watching area, a sitting area with a gas fireplace to enjoy , both open to a bright big sunroom. All with easy care neutral tile flooring. A three piece bath is off the hall, laundry , third bedroom and an office. Walk out to ground level. Barn is 35 x 58’ and contains a good workshop in one side and a barn area with two box stalls in the second half. Upper loft for hay and storage. 3 fenced pastures. Hay field. 3 chicken coops. Pig pen. Livestock chute. Sand arena for riding. 50' round pen. Run in for horses 26 x 20'. Bell high speed. Gas barbecue and dryer, new windows and patio door downstairs, central vac 2022. New gutters and soffits 2021. New breaker panel 2016. Deck 2016. 11 x 29'. Natural gas furnace , air conditioning and fireplace 2011. New fencing 2017. New septic bed and cap 2019. Well cleaned and new cap 2012. Cistern under sunroom 4500 gallons. Fruit trees. Hay field reseeded 2021. Approx 5 acres. Of hay. Great location, great property! (id:49269)
761 Lynden Road
Ancaster, Ontario
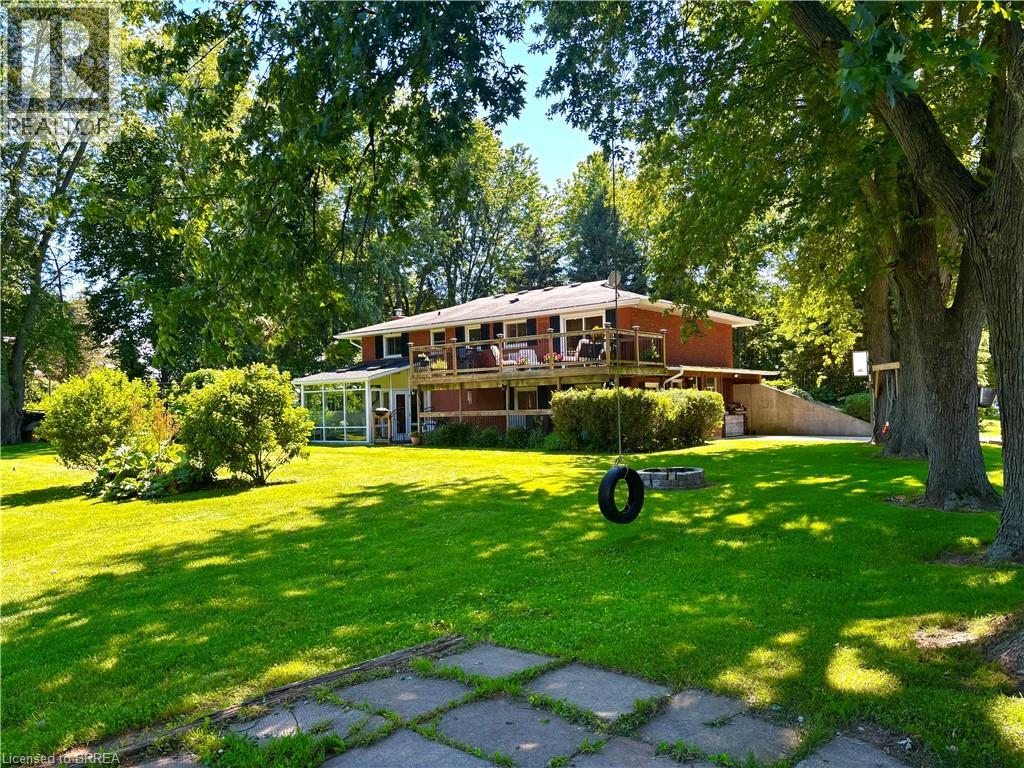
10 Acre Lynden hobby farm with a lovely renovated home featuring a full walk out lower level, new kitchen and sunroom addition .This ideallic property offers fenced pastures and open hay fields. A brick ranch featuring a lower level walk out lower making all rooms above ground with big windows and lots of natural light. Amazing sunroom. Kitchen was redone in 2017 with custom cabinetry, island, stainless steel appliances, granite counters, gas stove, pot lights and big eating area. Front living room faces west and offers a view of the private , cedar enclosed , front lawn. Two bedrooms on main floor. ( the primary bedroom was two bedrooms at one time and could be returned to the original). Open stairwell down to very spacious family room with a movie watching area, a sitting area with a gas fireplace to enjoy , both open to a bright big sunroom. All with easy care neutral tile flooring. A three piece bath is off the hall, laundry , third bedroom and an office. Walk out to ground level. Barn is 35 x 58’ and contains a good workshop in one side and a barn area with two box stalls in the second half. Upper loft for hay and storage. 3 fenced pastures. Hay field. 3 chicken coops. Pig pen. Livestock chute. Sand arena for riding. 50' round pen. Run in for horses 26 x 20'. Bell high speed. Gas barbecue and dryer, new windows and patio door downstairs, central vac 2022. New gutters and soffits 2021. New breaker panel 2016. Deck 2016. 11 x 29'. Natural gas furnace , air conditioning and fireplace 2011. New fencing 2017. New septic bed and cap 2019. Well cleaned and new cap 2012. Cistern under sunroom 4500 gallons. Fruit trees. Hay field reseeded 2021. Approx 5 acres. Of hay. Great location, great property! (id:49269)
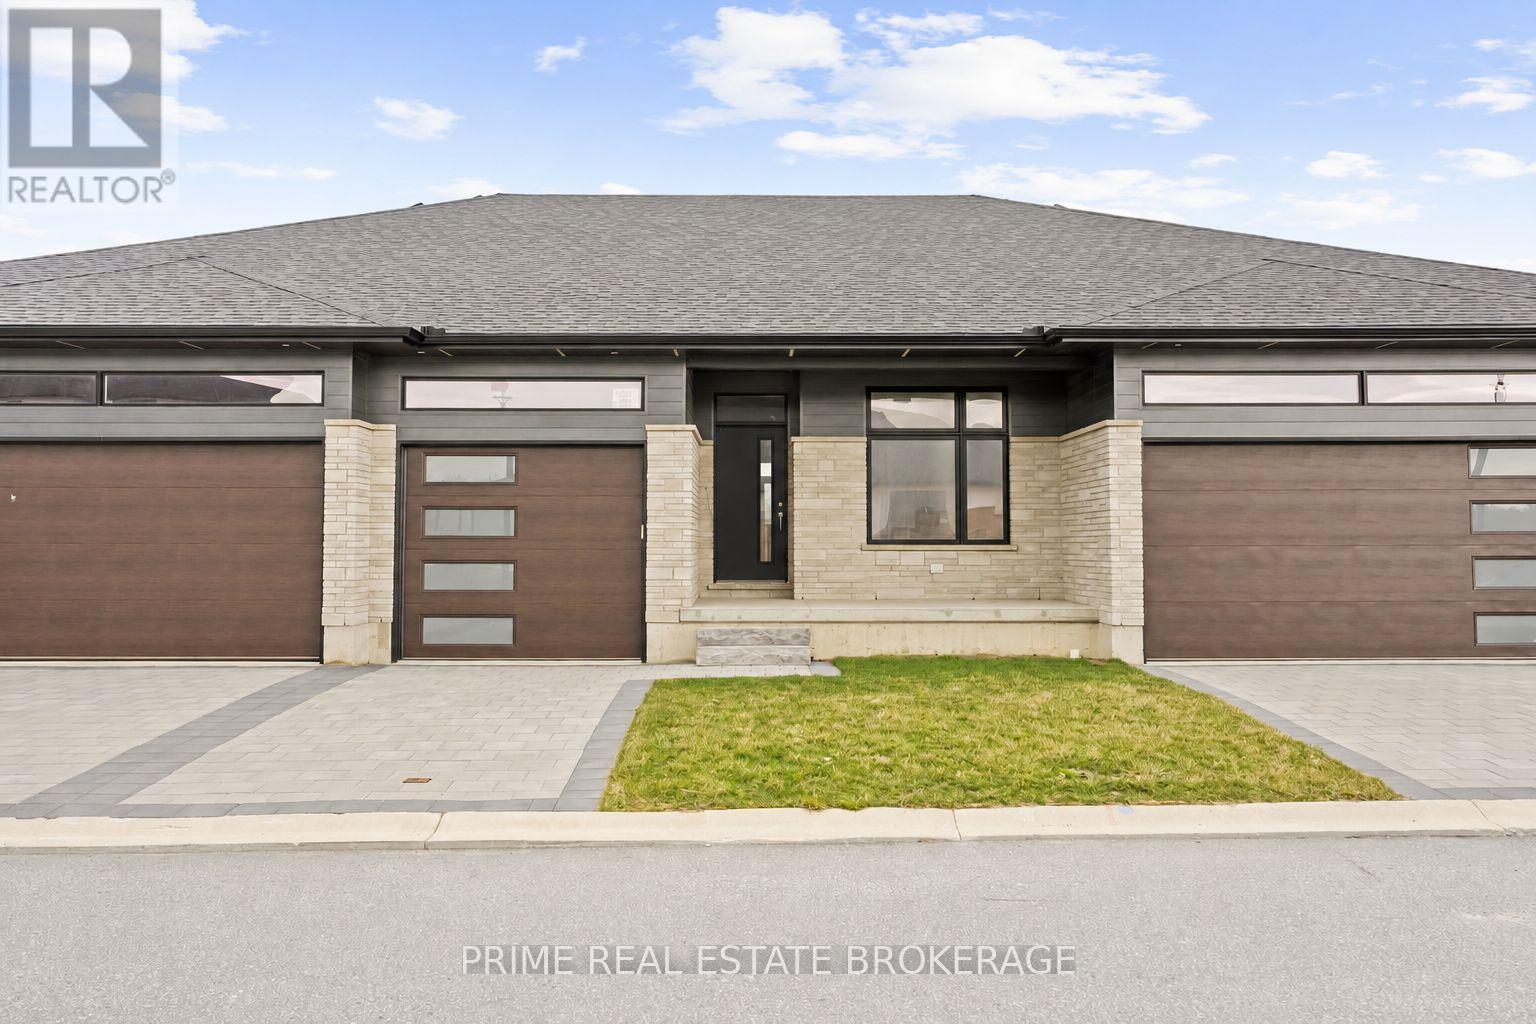
9 - 94 Coastal Crescent
Lambton Shores, Ontario
SUMMER PROMOTION PRICING! CURRENT LISTING PRICE VALID UNTIL AUGUST 31 2026. *Price reflects anticipated Ontario expanded HST rebate*. CURRENTLY BEING BUILT AND READY FOR DECEMBER 2026 MOVE-IN. Welcome to the Ontario Model at South of Main in Grand Bend, professionally designed and built by award-winning local builder Medway Homes Inc. Ideally located within walking distance of downtown, grocery stores, restaurants, medical centre, golf, and Grand Bend's iconic Blue Flag beach, this beautifully finished home offers the perfect balance of modern comfort and relaxed coastal living.This spacious middle-unit bungalow in a three-unit villa features 1,170 sq. ft. of finished living space, including a 755 sq. ft. unfinished lower level. With two bedrooms, two full bathrooms, a single-car garage, and a private driveway, there is plenty of room for family, guests, and everyday living.The bright, open-concept main floor is enhanced by nine-foot ceilings and an impressive 10-foot tray ceiling in the great room. The kitchen and dining area flow seamlessly to the spacious rear deck via sliding glass doors, and the backyard is complete with a privacy wall and green space.The primary suite offers a peaceful retreat with a generous walk-in closet and private three-piece ensuite. Additional highlights include main-floor laundry, a covered front porch, and low-maintenance landscaping.Lawn care, snow removal, road maintenance, visitor parking, and common green space included for $175 per month. Life is better when you live by the beach. *Photos show another "Ontario" floor plan for reference. Some features and finishes may differ. (id:49269)
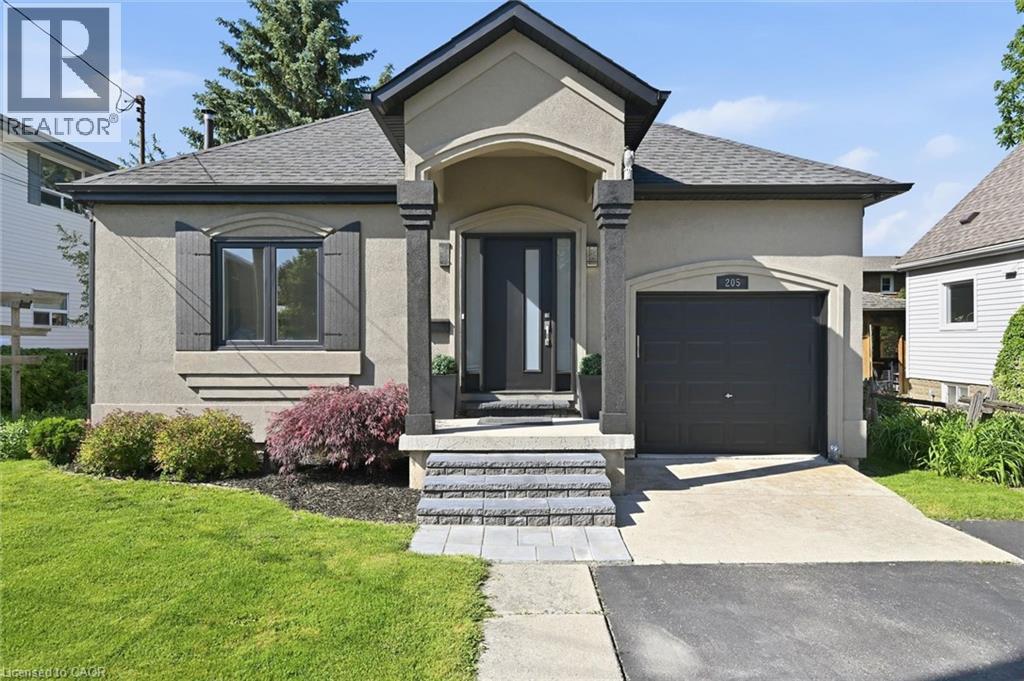
205 Dumbarton Avenue
Hamilton, Ontario
Prime Rosedale location. This bungalow presents beautifully, showcasing a stylish interior and thoughtful updates. The main floor features bright, on-trend decor, a functional kitchen with peninsula, inside access to the garage, and a dining area with patio doors opening to the backyard with a gas BBQ hookup. The primary bedroom sits beside an updated 3-piece bathroom, while a second bedroom is conveniently located near another 3-piece bathroom. The finished basement expands your living space with a generous recreation room, second kitchen, 4-piece bathroom, and a versatile bonus room currently used as a bedroom. Enjoy nearby views of the Red Hill Valley and Niagara Escarpment, plus easy access to amenities, major highways, King’s Forest Golf Club, Rosedale Arena, and local trails. Welcome home! (id:49269)
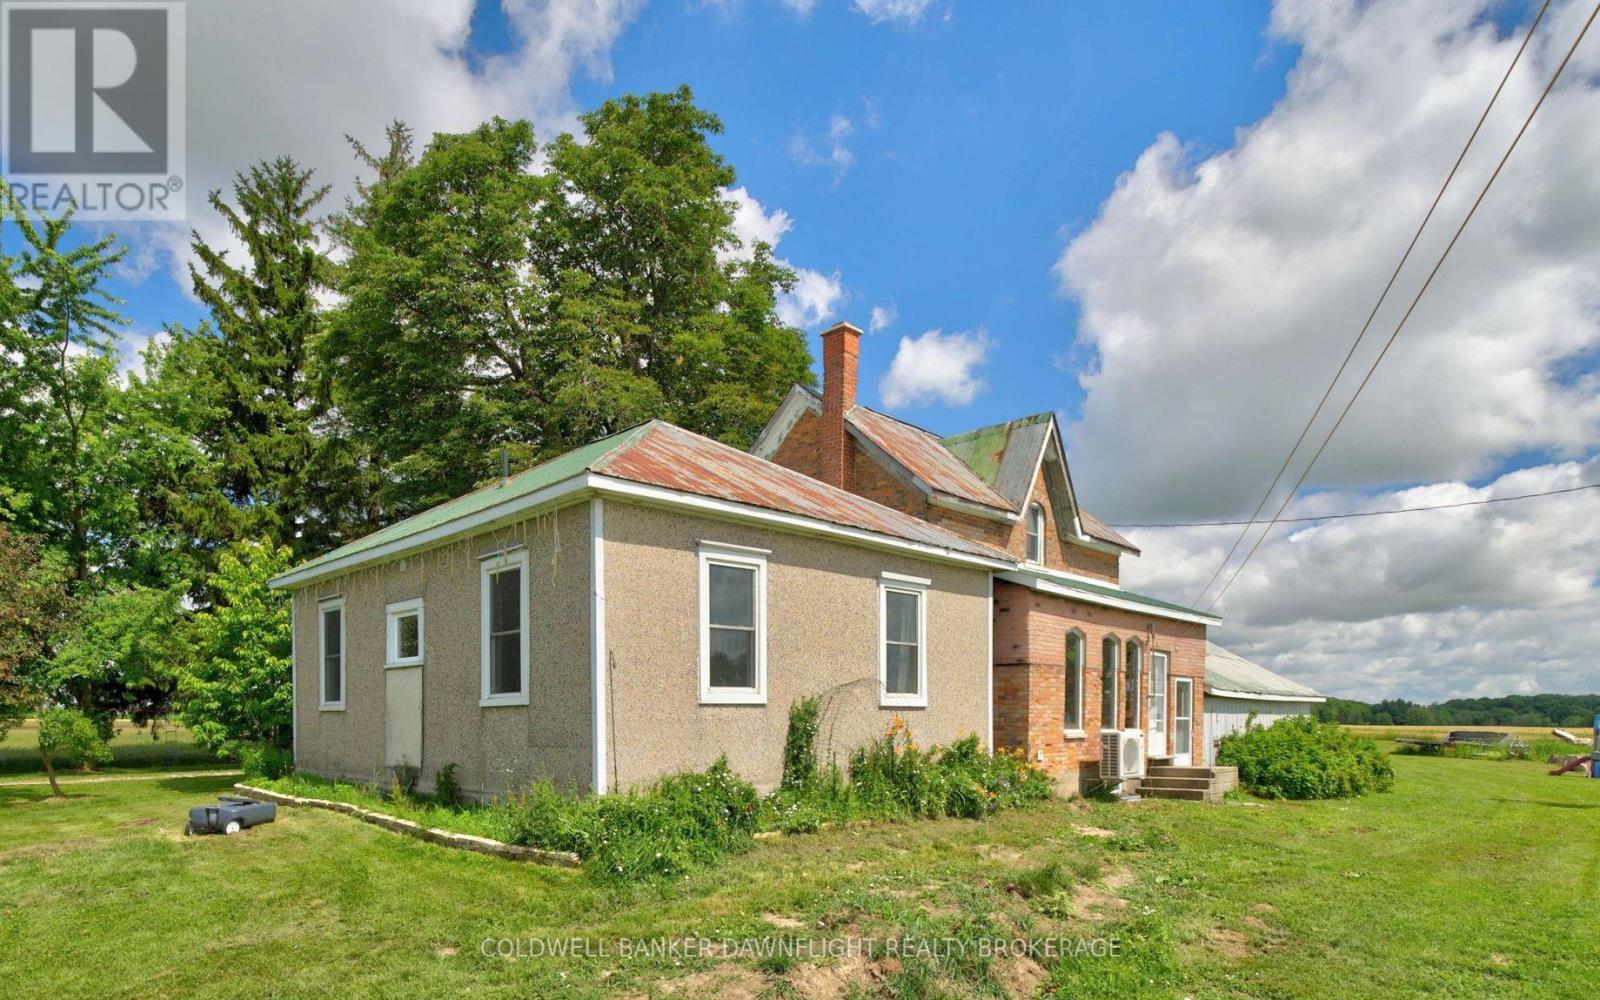
5740 32 Line
West Perth, Ontario
Full of character and charm, this spacious 5 bedroom, 1.5 bath farmhouse offers a wonderful foundation for someone looking to personalize the space and bring their own vision to life. Located just minutes from Mitchell, and a short drive to Stratford, the property offers approximately 1.2 acres of space, privacy and the opportunity to create the country property you've been looking for. Outside, embrace the freedom of country living with mature trees, a chicken coop, greenhouse and plenty of space for gardens, entertaining, hobbies and recreation. Whether you're looking to grow your own food, enjoy outdoor projects or simply have room to spread out, this property offers plenty of opportunity to create a lifestyle that suits you. Combined with the acreage, mature surroundings, generous living space and convenient location, 5740 32 Line offers a unique opportunity to enjoy country living while creating a home that feels truly your own. Come explore the character, space and potential this property has to offer. (id:49269)
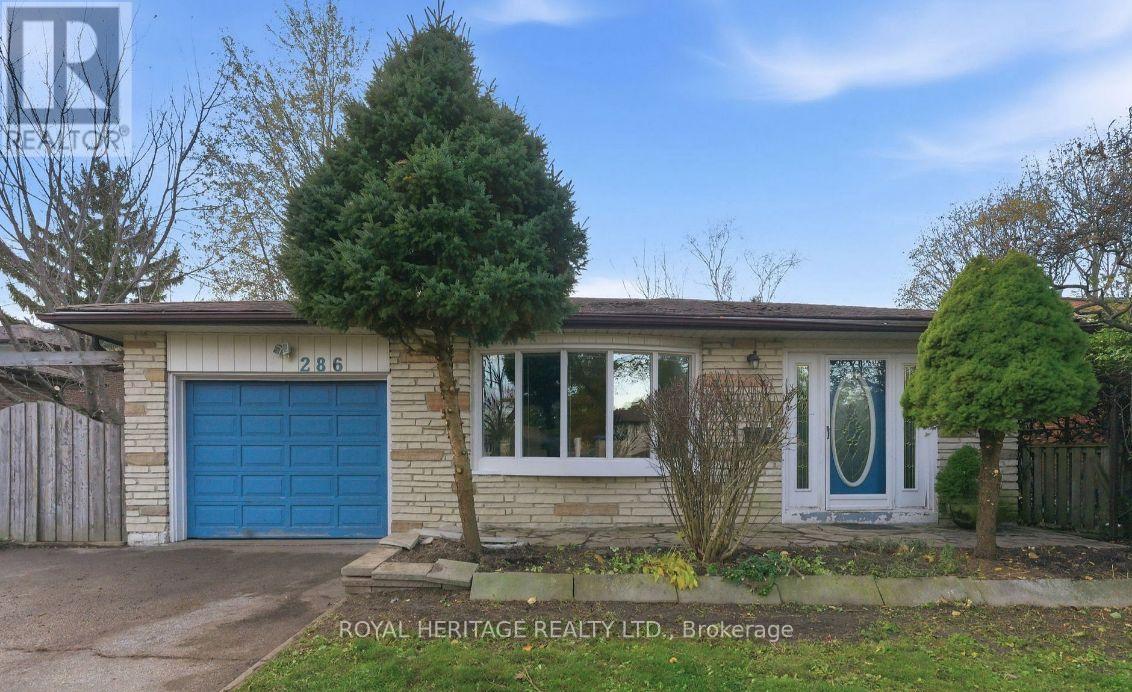
A - 286 Lorindale Drive
Oshawa, Ontario
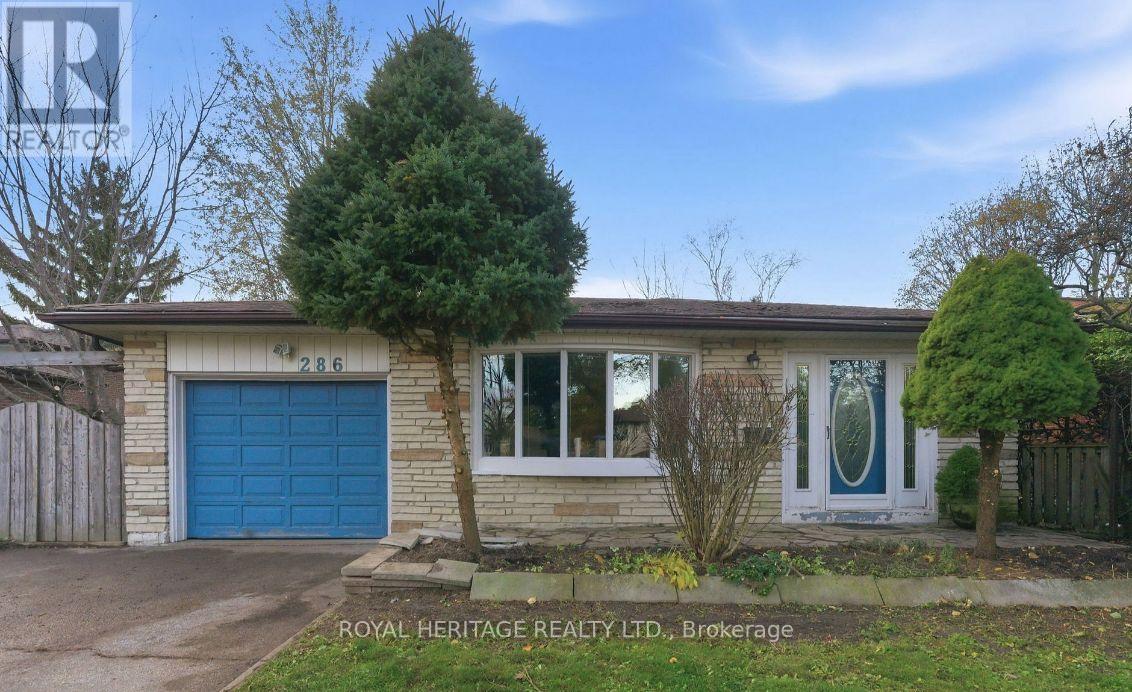
Looking for a great place to call home? 286 Lorindale is now available for immediate occupancy! A rare find! Backing onto Harmony creek. Over 200 ft long backyard. Brand new roof, eaves, and soffits, newly landscaped, new driveway and fencing. Includes brand-new stainless-steel appliances (Fridge, Stove, Built-in Dishwasher, Built-in microwave and washer and dryer). Bright and comfortable living space, great location and convenient access to amenities Ideal for a family, couple, or professional Available immediately. Don't miss the opportunity to make this wonderful property your next home! Message me for details, rental information, or to arrange a viewing. (id:49269)
B - 286 Lorindale Drive
Oshawa, Ontario
Looking for a great place to call home? 286 Lorindale is now available for immediate occupancy! A rare find! Backing onto Harmony creek. Over 200 ft long backyard. Brand new roof, eaves, and soffits, newly landscaped, new driveway and fencing. Includes brand-new stainless-steel appliances (Fridge, Stove, Built-in Dishwasher, Built-in microwave and washer and dryer). Bright and comfortable living space, great location and convenient access to amenities Ideal for a family, couple, or professional Available immediately. Don't miss the opportunity to make this wonderful property your next home! Message me for details, rental information, or to arrange a viewing. (id:49269)

175 Celina Street
Oshawa, Ontario
Looking for space, flexibility, and long-term value? This well-maintained detached home checks all the boxes! Offering 4+1 bedrooms, 3 bathrooms, multiple kitchens, and a finished basement, it's an excellent fit for growing families, multi-generational living, or savvy investors seeking added income potential.A separate rear entrance enhances the home's versatility, while the functional layout offers exciting possibilities, including potential duplex conversion (buyer to verify all intended uses). Outside, enjoy a private backyard featuring mature apple and pear trees along with grapevines, creating a charming outdoor space to relax or entertain. The private driveway and detached garage provide ample parking and storage.Conveniently located in central Oshawa, you're just minutes from Hwy 401, Oshawa GO Station, schools, parks, shopping, restaurants, and downtown amenities.Vacant possession available, making this an ideal opportunity for buyers looking to move in immediately or investors ready to set their own rental plans. Whether you're searching for your next family home or a smart investment, this property is well worth a look! (id:49269)