
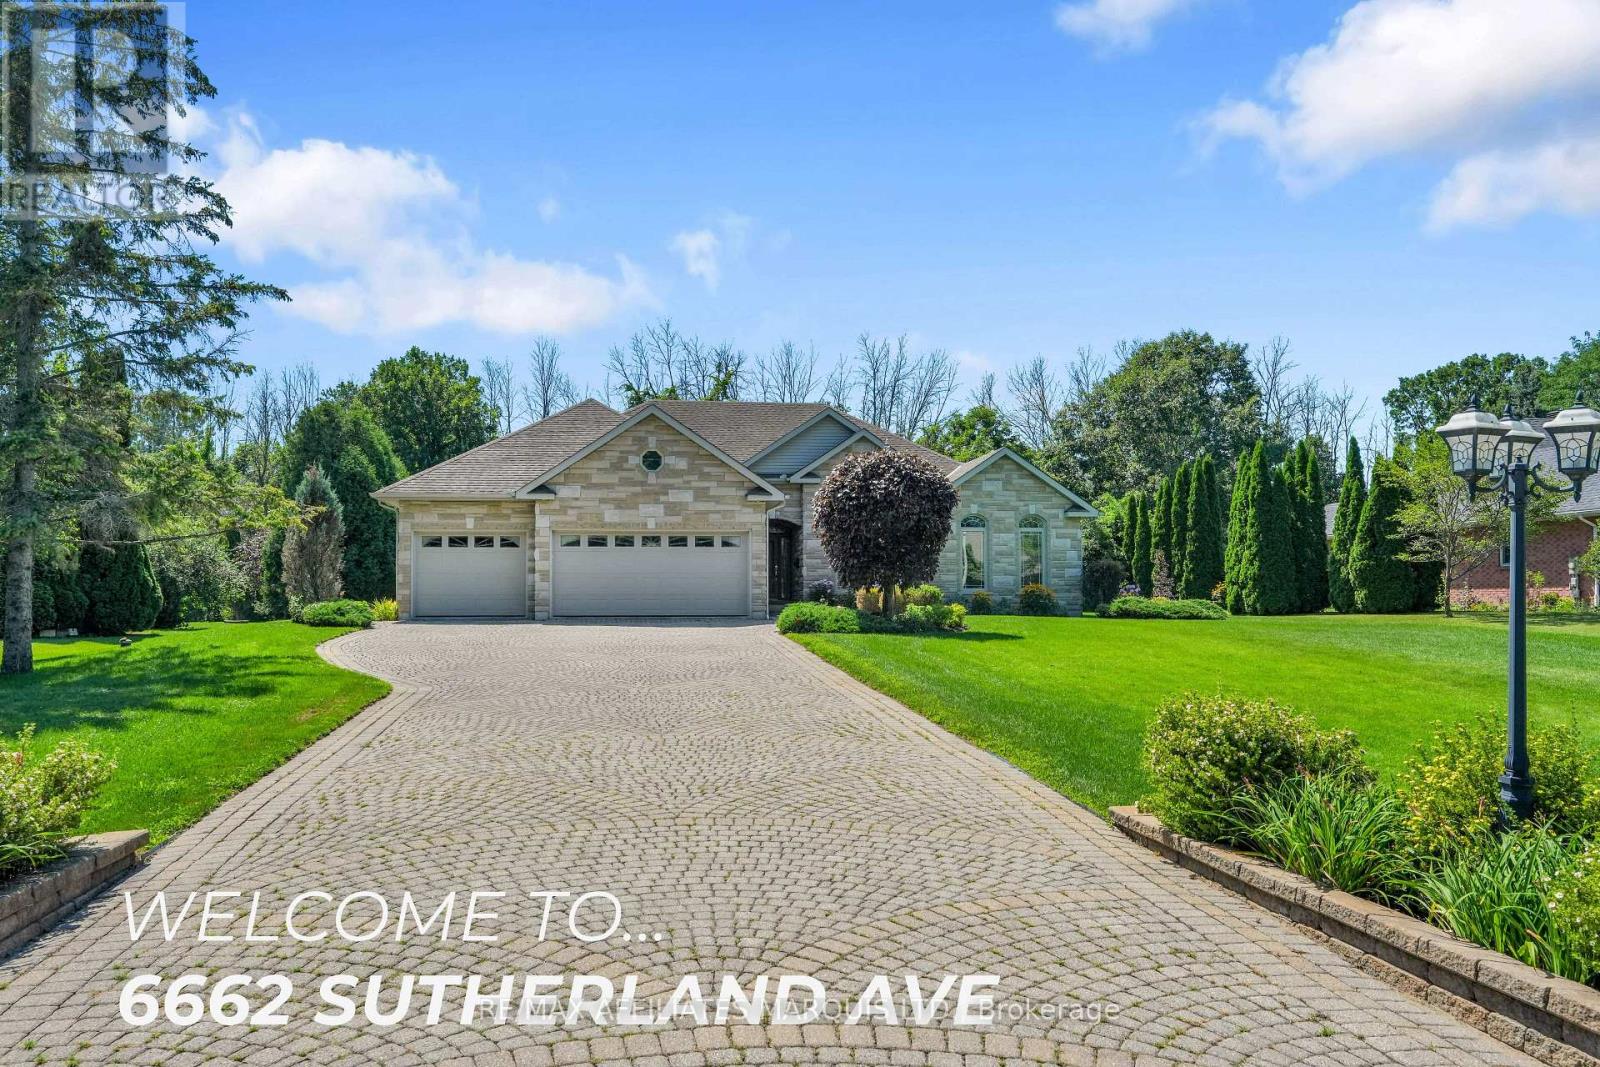
6662 Sutherland Avenue
South Glengarry, Ontario
This executive stone bungalow is situated minutes from Cornwall a few minutes walk to Cornwall Golf and Country Club. The front foyer leads to an impressive floor plan with both sophistication and functionality in mind.The living-dining and kitchen (beautiful wood cabinetry granite countertops) also features a sitting room with gas fireplace. Just off the kitchen is a sunroom with gas fireplace where you can enjoy a year round retreat . Priority bedroom with ensuite and walk in closet ,2 other bedrooms and additional bath, laundry room with pantry completes the main floor. The professional finished basement expands the living space which features large rec-room, 2 additional bedrooms , 4pc bath and ample storage space and utility room. The 3 car attached garage with interlock drive is enhanced by lovely landscaping. This is a home that has been lovingly cared for, in a highly desirable neighbourhood. Included in the sale a new Generac generator, fridge, range built-in oven, dishwasher, washer, dryer and blinds and drapes (id:49269)
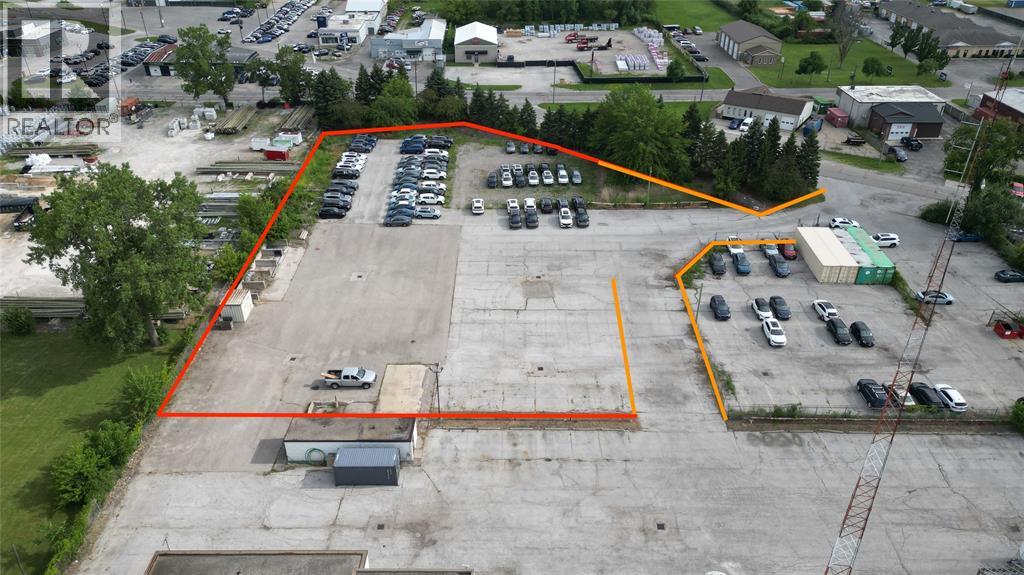
815 Confederqation Street
Sarnia, Ontario
Prime Commercial/Industrial Location with Build-to-Suit Industrial Opportunity. Take advantage of this exceptional build-to-suit opportunity in a highly sought-after commercial/industrial corridor. Situated on a fully fenced site the approximate building size is 15,000 sq. ft. This site offers the flexibility to develop a facility tailored to your operational needs. Ideal for industrial, commercial, service, or light manufacturing users, the property provides excellent accessibility, high visibility, and convenient access to major transportation routes. The secure, fenced site offers ample room for building, parking, outdoor storage, and efficient vehicle circulation. Whether you're expanding your business or establishing a new location, this prime property presents a rare opportunity to customize a space that meets your exact specifications in a strategic, high-demand location. (id:49269)
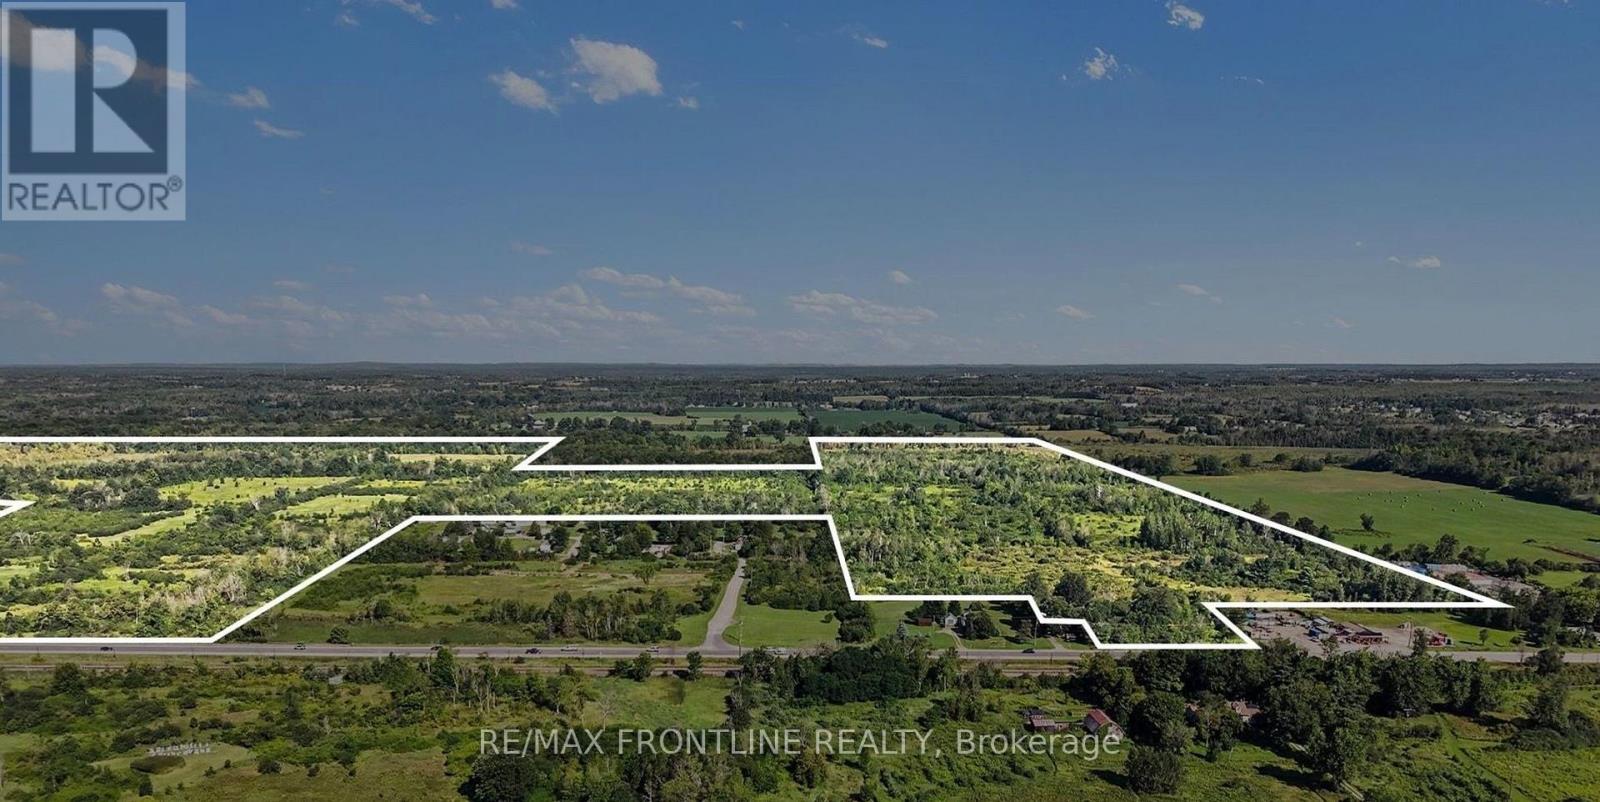
0 Highway 7
Tay Valley, Ontario
229 (+/- ) Acres of vacant land with Exceptional Potential Just Minutes from Heritage Perth! Embrace the ultimate country lifestyle with this unique sprawling parcel, perfectly situated on the peaceful outskirts of the historic Town of Perth. Offering an unparalleled sanctuary for the avid outdoorsman, this expansive property promises privacy, mature natural landscapes, and endless recreational possibilities right at your doorstep. Prime Accessibility & Investment Potential - Whether you are looking to build a private family estate or capitalize on investment opportunities, this property offers incredible versatility. The land features exceptional road presence with two possible points of entry directly off Highway 7. One section features an impressive 900+/- feet of highway frontage, ideal for prominent access or future development layout and the other offers 200+/- feet of frontage, perfect for secondary driveways. With its significant acreage and extensive dual frontage, this property may hold excellent severance potential, making it a highly attractive option for developers or those looking to divide the land. A recreational haven. Immerse yourself in nature. This massive acreage provides the perfect backdrop for hunting, hiking, ATVing, or simply escaping the hustle and bustle of city life. Enjoy the tranquility of your own private wilderness while remaining just minutes away from the charming shops, restaurants, and amenities of downtown Perth. Don't miss this rare opportunity to own a significant piece of land with a perfect blend of privacy and highway accessibility. Please note: The photos showing the lot lines are an estimate only. (id:49269)
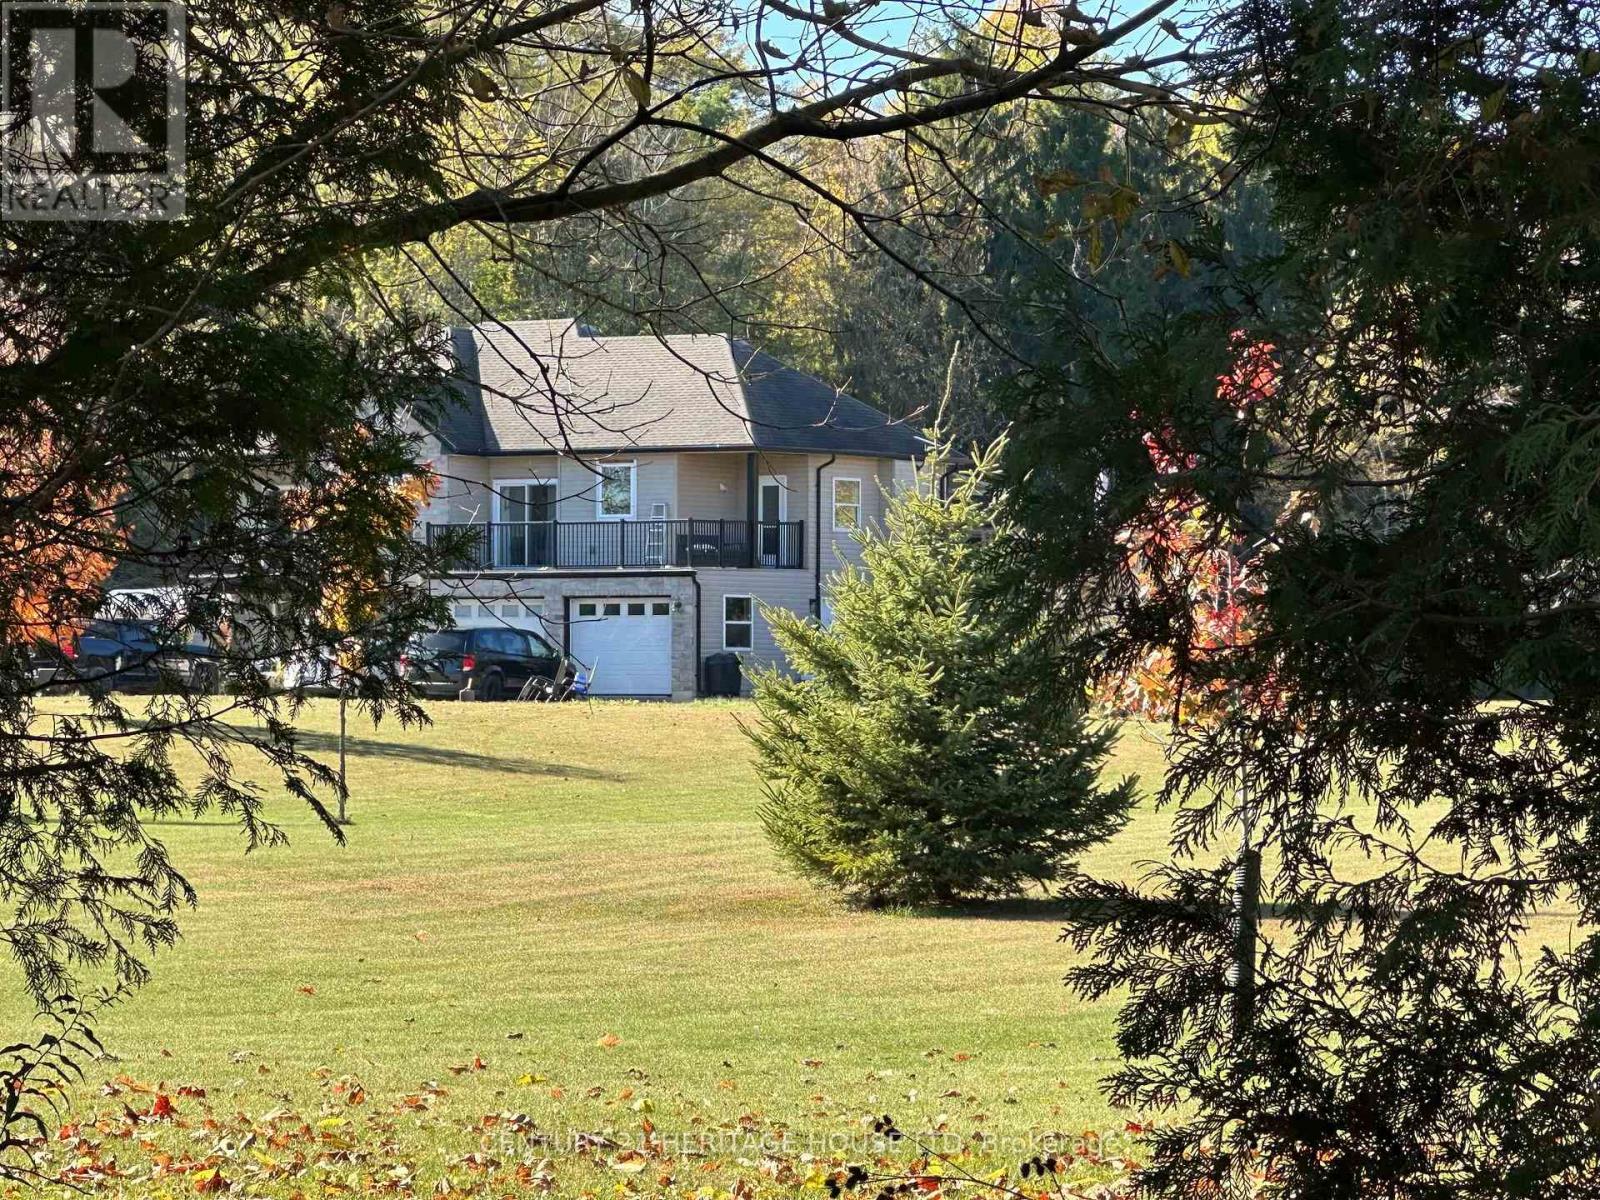
41108 Sparta Line
Southwold, Ontario
Luxury Waterfront Estate on 6.36 Acres | Port Stanley Welcome to a truly exceptional property where luxury, privacy, and nature come together. Nestled on 6.36 picturesque acres with approximately 700 feet of frontage on Kettle Creek, this custom-built home offers an extraordinary lifestyle just minutes from Port Stanley.Built just 12 years ago, this 2,700 sq. ft. home offers 5 bedrooms, 3 bathrooms, and a fully self-contained granny flat ideal for extended family or rental income.Enjoy in-floor radiant heating throughout the main level and attached double-car garage. Launch your canoe or kayak from your own backyard and paddle Kettle Creek all the way to Lake Erie. End the day relaxing at your private riverside campsite surrounded by nature.Highlights 6.36 Acres Approx. 700 ft. of Kettle Creek frontage Canoe/Kayak access to Lake Erie 5 Bedrooms | 3 Bathrooms Self-contained granny flat In-floor heating Double-car garage Private riverside campsite. Experience luxury country living only minutes from Port Stanley. The Listing Representative is the owner of the property. (id:49269)
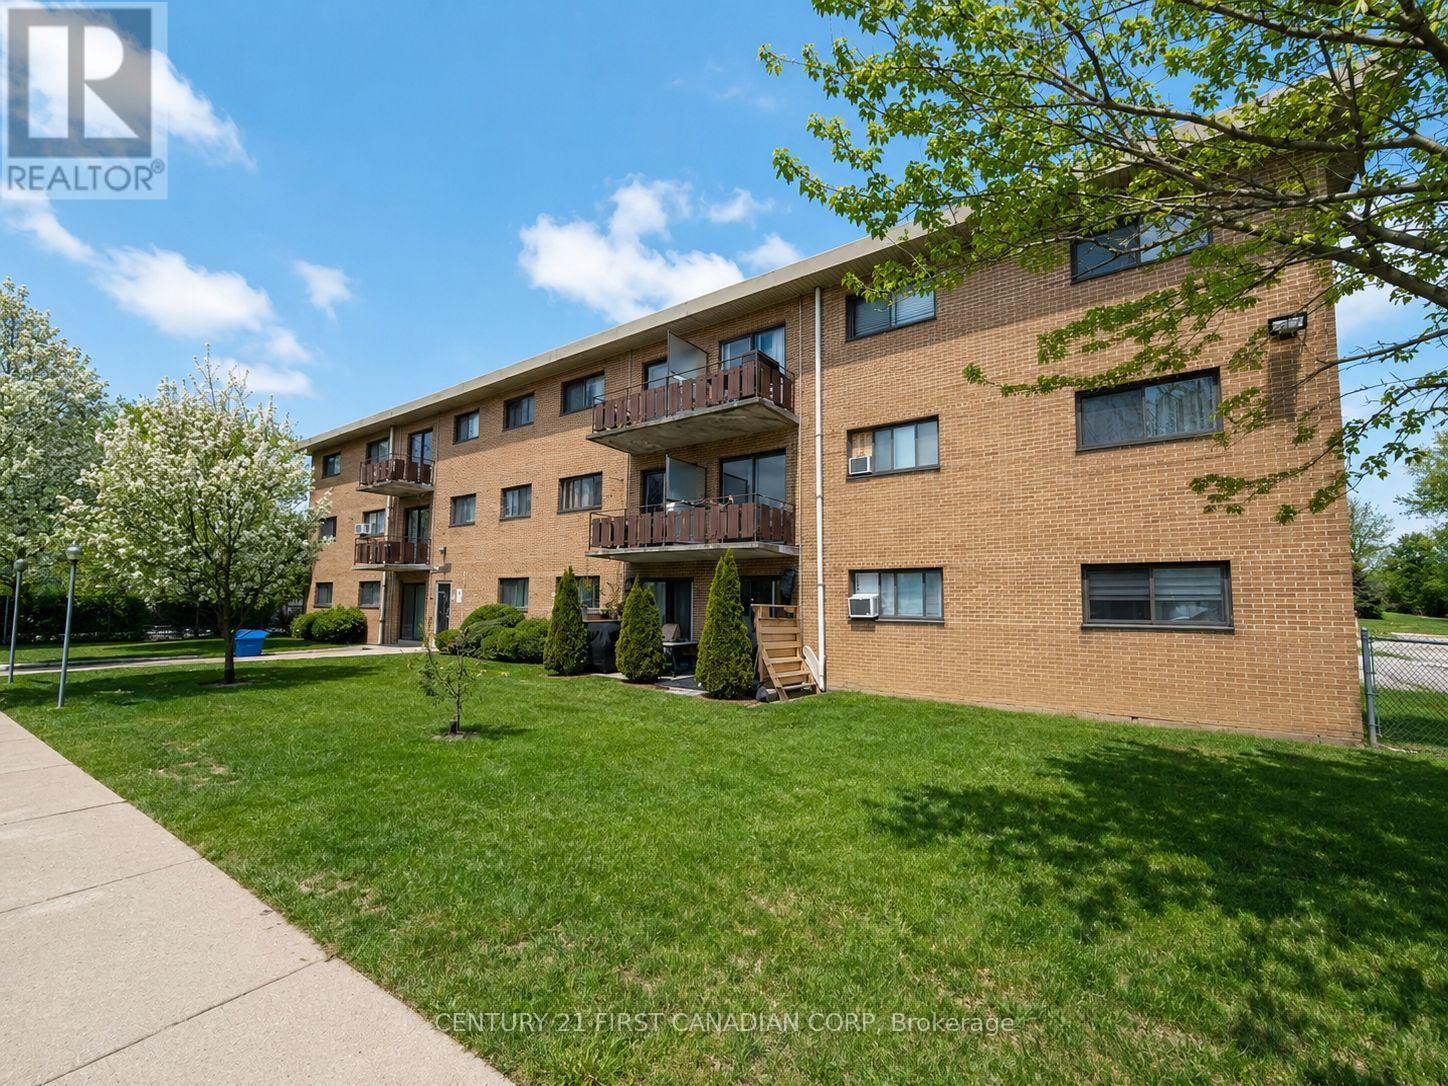
304 - 1830 Dumont Street
London East, Ontario
Attention investors, renovators, and savvy buyers-this is your chance to unlock the potential in a well-located 2-bedroom condo. Offering a functional layout, generous room sizes, and an abundance of natural light, this unit is the perfect canvas for your next renovation project or long-term investment. The spacious private balcony adds additional living space, while the unbeatable convenience of nearby transit, shopping, restaurants, and everyday amenities enhances its rental appeal. Condo fees include heat, hydro, and water, helping keep operating costs predictable. Whether you're looking to renovate and resell, build equity, or add to your investment portfolio, this property offers excellent value and endless potential. (id:49269)
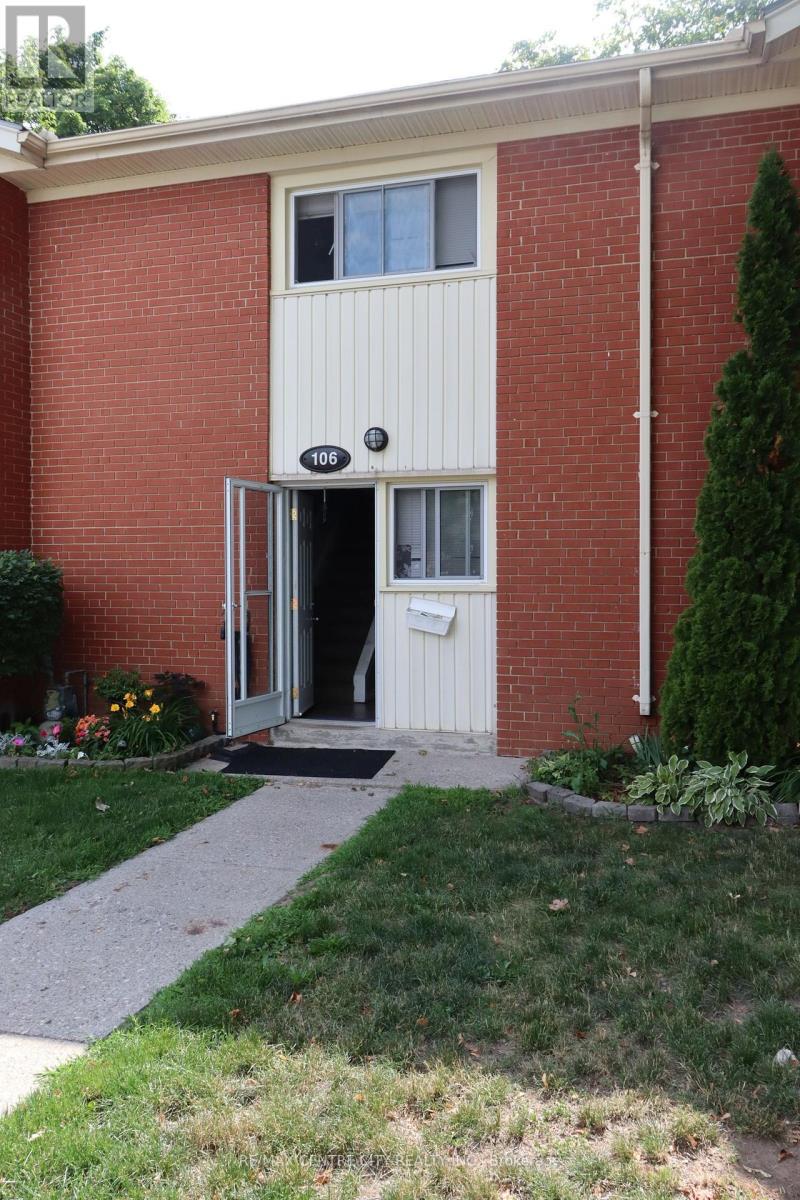
106 - 1090 Kipps Lane
London East, Ontario
Welcome to this charming 2-storey condo townhome in a quiet London neighborhood, perfect for students, families, or professionals seeking comfort and convenience. With direct Bus #27 to Fanshawe College, this location is ideal for students, while families will appreciate the nearby FreshCo and other daily essentials. The home features 2 spacious bedrooms with vaulted ceilings, a bright 4-piece bathroom with skylight, and an open-concept main floor that flows seamlessly to a private backyard, great for relaxing or entertaining. Additional highlights include 1 dedicated parking space and a crawl space for extra storage. Offering both functionality and a welcoming atmosphere, this property is move-in ready and wont last long. Book your showing today! (id:49269)
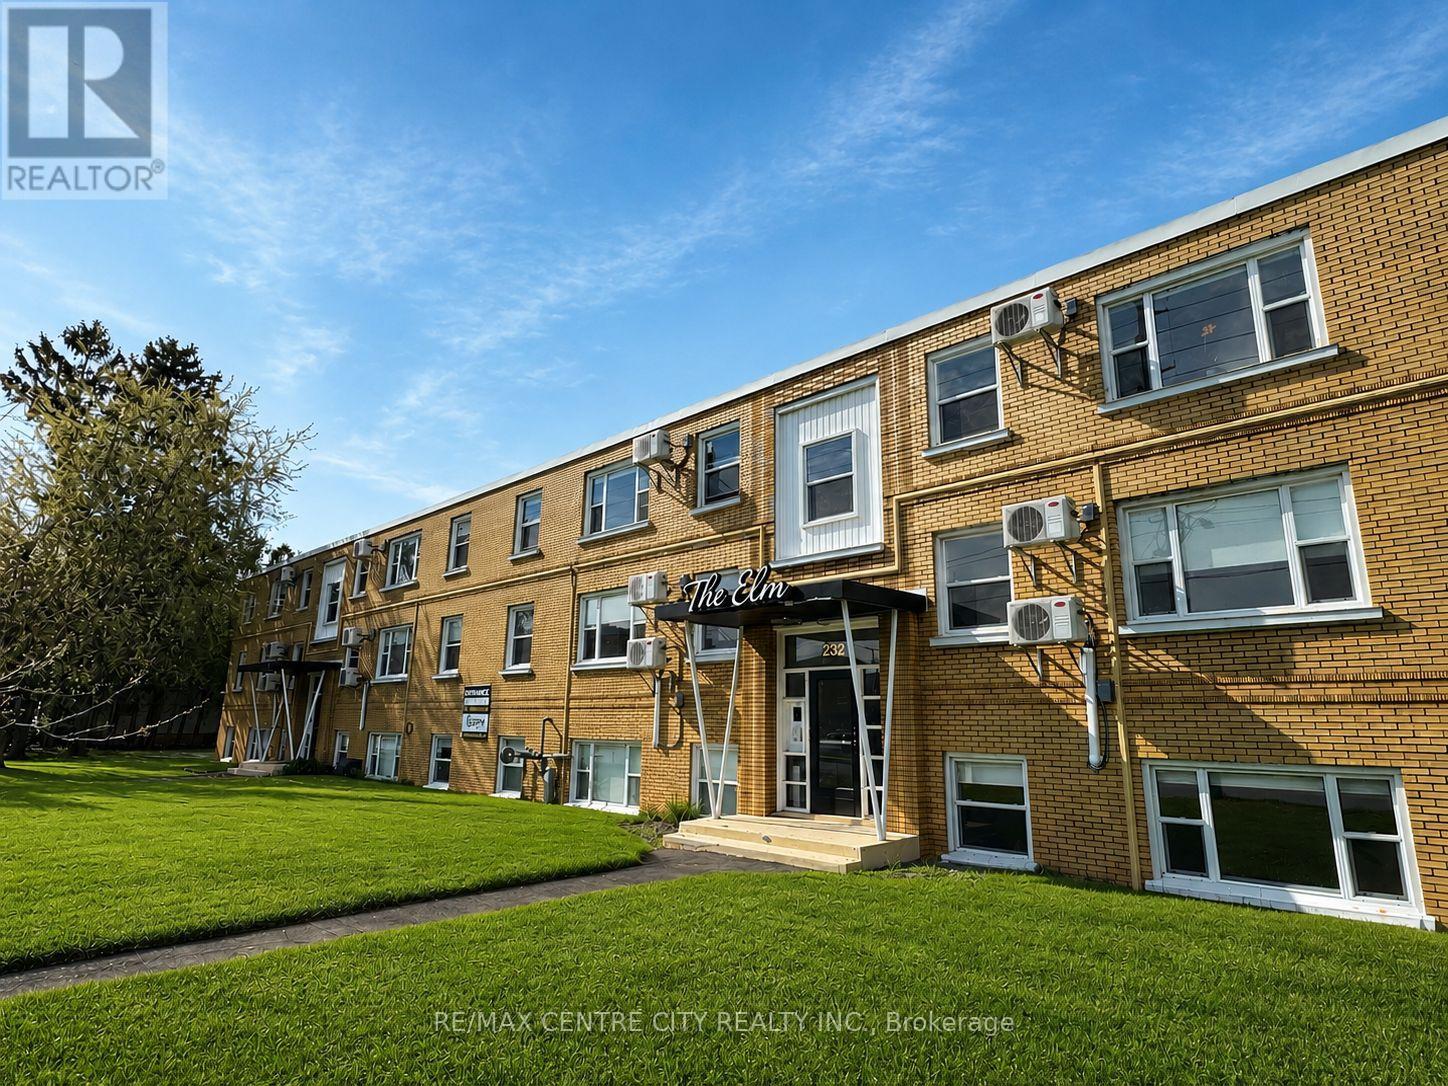
11 - 232 Elm Street
St. Thomas, Ontario
Welcome to The Elm by Koko Moa Living - where modern style meets everyday comfort.Unit 16 is a newly renovated 1-bedroom suite on the second floor, offering a quiet retreat directly across from St. Thomas Elgin General Hospital. Perfect for professionals, hospital staff, or retirees, this suite combines convenience, comfort, and value in a prime St. Thomas location. Under new ownership and professional management, The Elm features bright, contemporary suites with in-suite laundry, individually controlled heating and air conditioning, and fibre-optic internet available with no setup fees or equipment rentals. Gas heat included; water and hydro extra .Enjoy a pet-friendly community with secure keyless entry, camera security, one included parking space, raised garden beds, and a BBQ gazebo area for outdoor relaxation. Close to shopping, restaurants, and schools, and within walking distance to Pinafore Park and Lake Margaret's trails-only 10 minutes to Port Stanley Beach. Experience modern, low-maintenance living with new ownership and a focus on comfort and convenience at The Elm by Koko Moa Living. (id:49269)
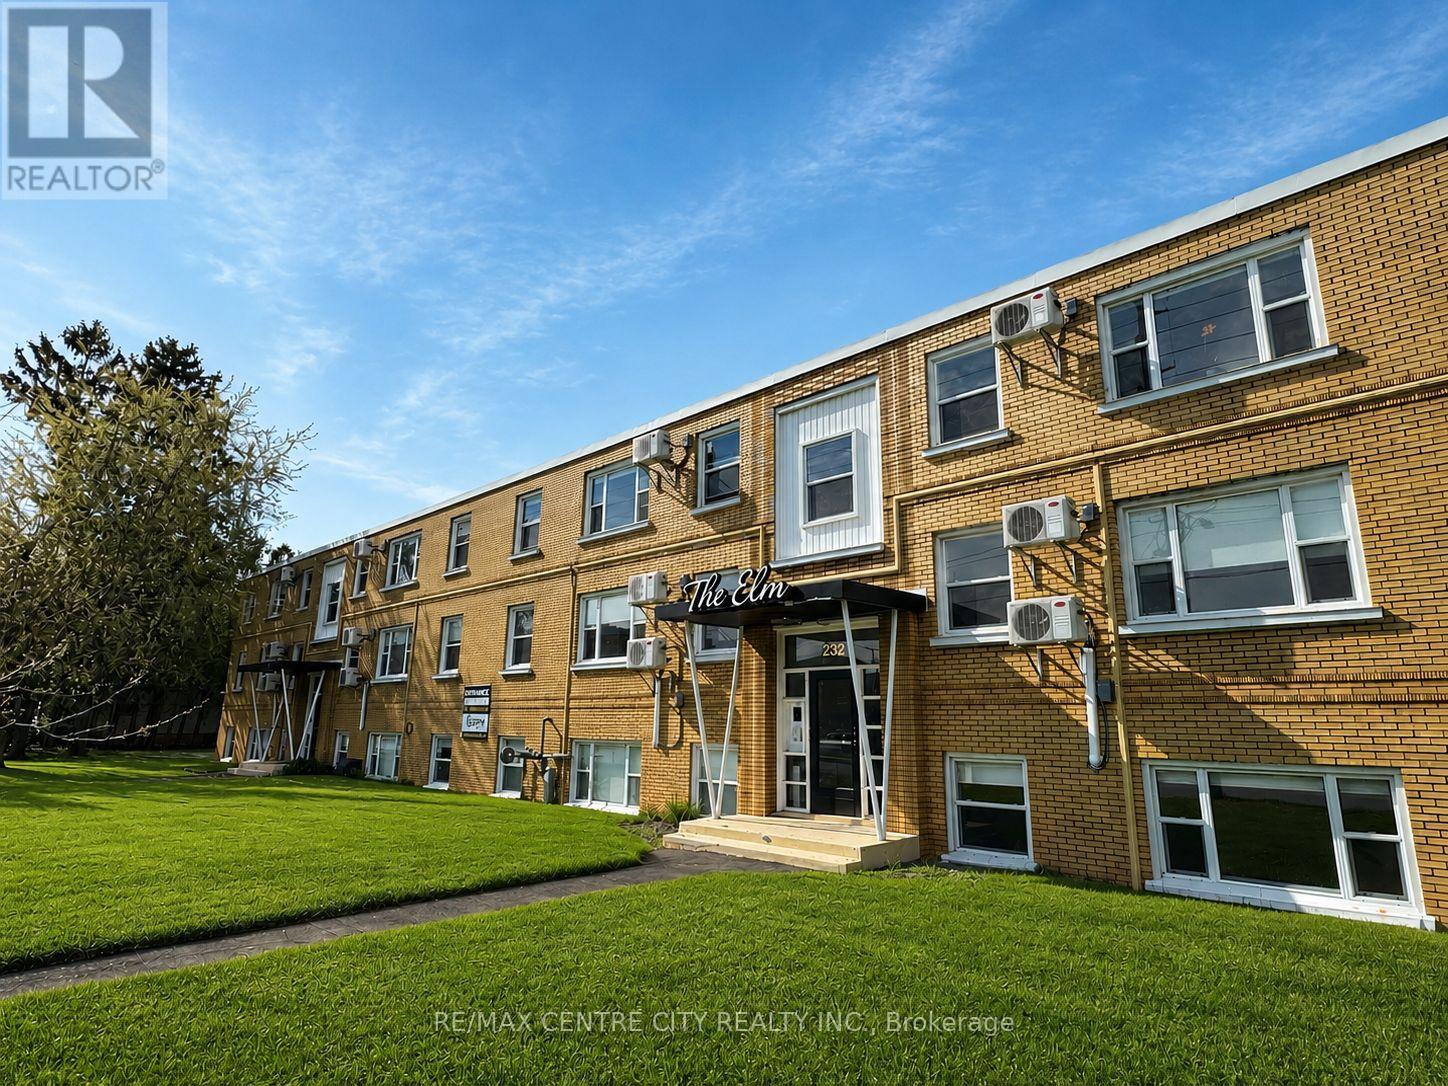
5 - 232 Elm Street
St. Thomas, Ontario
Welcome to The Elm by Koko Moa Living - where modern living meets natural light.This bright second-floor corner suite at 232 Elm Street, St. Thomas offers an ideal blend of privacy, style, and everyday convenience. With windows on two sides, this newly renovated 1-bedroom apartment feels open and airy, perfectly suited for hospital staff, professionals, or retirees seeking a peaceful retreat just steps from St. Thomas Elgin General Hospital.Now under new ownership and professional management, The Elm showcases thoughtfully updated suites featuring in-suite laundry, individually controlled heating and air conditioning, and fibre-optic internet available with no setup fees or equipment rentals. Gas heat included; water and hydro extra.Enjoy a pet-friendly community with secure keyless entry, camera security, one included parking space, raised garden beds, and a BBQ gazebo area for outdoor relaxation.Conveniently located near shopping, dining, and schools, and within walking distance to Pinafore Park and Lake Margaret's scenic trails-only 10 minutes to Port Stanley Beach.Discover bright, elevated comfort and effortless convenience in this corner second-floor suite at The Elm by Koko Moa Living. (id:49269)
5443 Ellwood Blvd
Hilton Township, Ontario
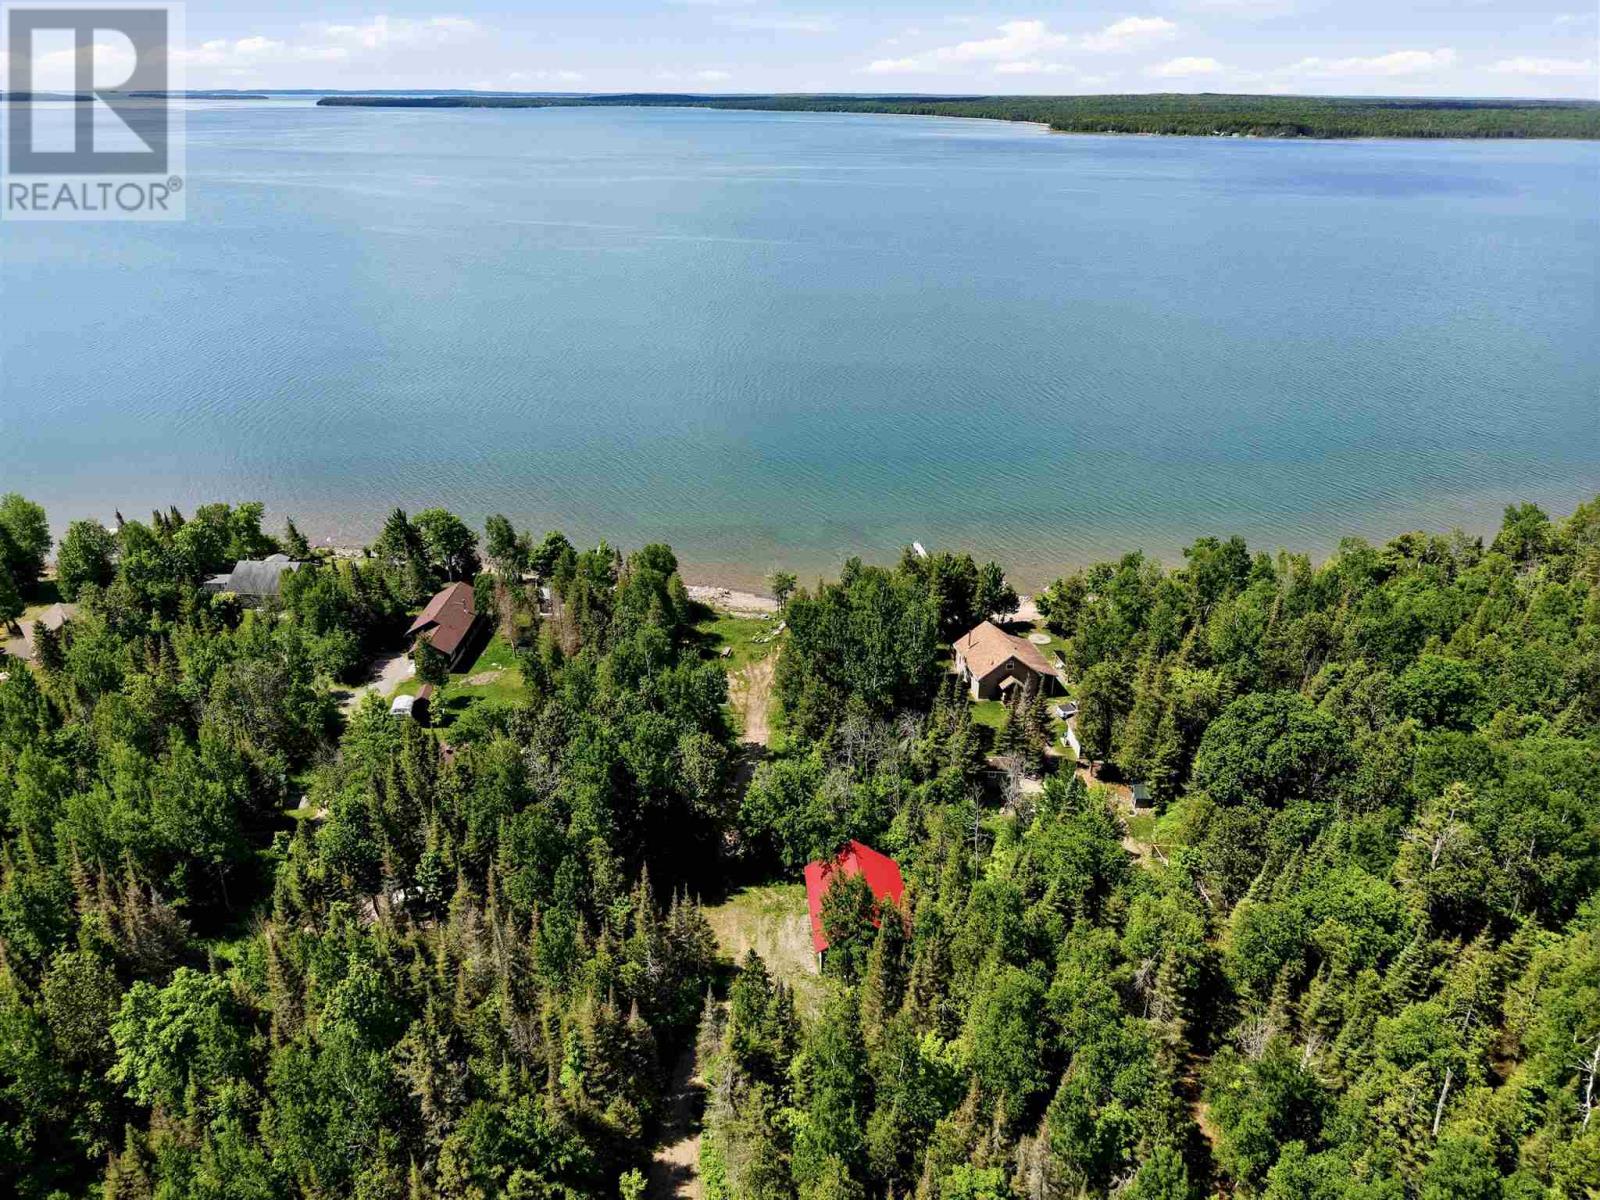
Waterfront property on St. Joseph Island! A great opportunity for those looking to build their dream home or cottage on the island. This cleared lot has 126 ft of frontage with beautiful south/west exposure overlooking Lake Huron; the shoreline is a mix of sand and rock. A 28 x 36 wired and insulated 3-car garage with loft and separate storage/bunkie room have already been erected. Lake-intake water line has been brought in. A great opportunity to build your dream home or cottage, or simply finish the loft space and start enjoying waterfront living right away! Located just an hour from Sault Ste. Marie and minutes to Hilton Beach, enjoy the beauty of natural Northern Ontario living with the convenience of city amenities within easy reach. (id:49269)

125 Hurley St
Echo Bay, Ontario
125 Hurley St. Echo Bay. A rare find!! 395 ft of shoreline on Lake George with 4.78 acres of privacy and located only 10 minutes to town. Build your dream home or retreat to enjoy the sunsets! (id:49269)
122 Davis
Amherstburg, Ontario
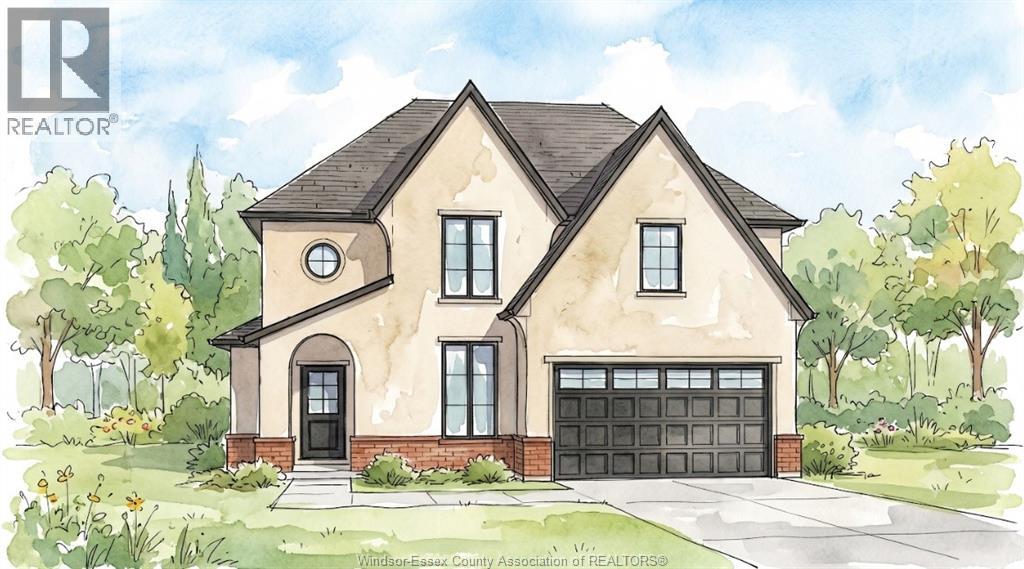
Modern to be built two-storey home in a desirable Amherstburg location, offering stylish, functional living with quality finishes throughout. This home features 4 bedrooms and 2.5 bathrooms across approximately 2,480 sq ft, thoughtfully designed for today’s lifestyle. The main floor offers 9 ft ceilings, a bright open-concept layout, and a well-appointed kitchen with quartz countertops and island, flowing seamlessly into the dining and living areas. The primary bedroom is conveniently located on the main floor and features a walk-in closet and private ensuite with euro-style shower. A main floor laundry and mudroom add everyday practicality. Upstairs, you’ll find 3 additional bedrooms and a full bathroom, along with an unfinished space that offers potential for a bonus room, office, or additional storage. Quality finishes include luxury vinyl flooring, ceramic tile in wet areas, modern lighting, and contemporary design throughout. Exterior highlights include full stucco with brick accents, covered front and rear porches, cement driveway, and a 1.5 car garage. The unfinished basement includes a rough-in for a future bathroom, providing additional potential. Located close to schools, parks, and amenities, this is a fantastic opportunity to build a new home in a growing community. *The listed price already reflects the HST rebate for the period of April 1, 2026, through March 31, 2027, with all rebate amounts assigned to the builder. The discounted price is conditional upon the buyer qualifying for applicable rebates. Contact the listing agent for additional details.* (id:49269)
176 Mclellan Avenue
Amherstburg, Ontario
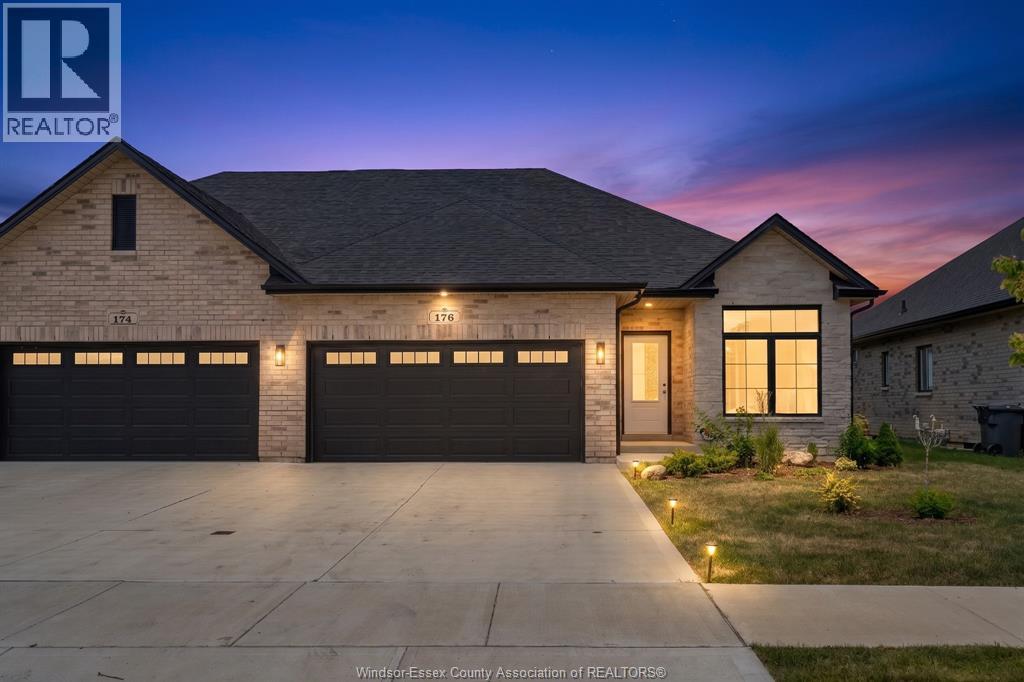
Now is the moment where a new build actually gets fun. These homes are already about 3/4 complete, meaning you skip the long wait and step in right when the best part begins. The structure is done, the timeline is shorter, and now it’s your turn to make it your own. Flooring, tile, cabinetry, lighting, paint colours, upgrades, and even the option to include an appliance package, this is where your style takes over without starting from scratch. Built by EverJonge Homes with quality and thoughtful design, this is a smarter and more efficient path into new construction. You’re not waiting months to get here, you’re already at the stage where everything comes together. Add in the current HST rebate incentives and you’ve got a rare opportunity to create something that feels custom without the full build timeline. Everything is in place, now the fun begins. *The listed price already reflects the HST rebate for the period of April 1, 2026, through March 31, 2027, with all rebate amounts assigned to the builder. The discounted price is conditional upon the buyer qualifying for applicable rebates. Contact the listing agent for additional details.* (id:49269)