
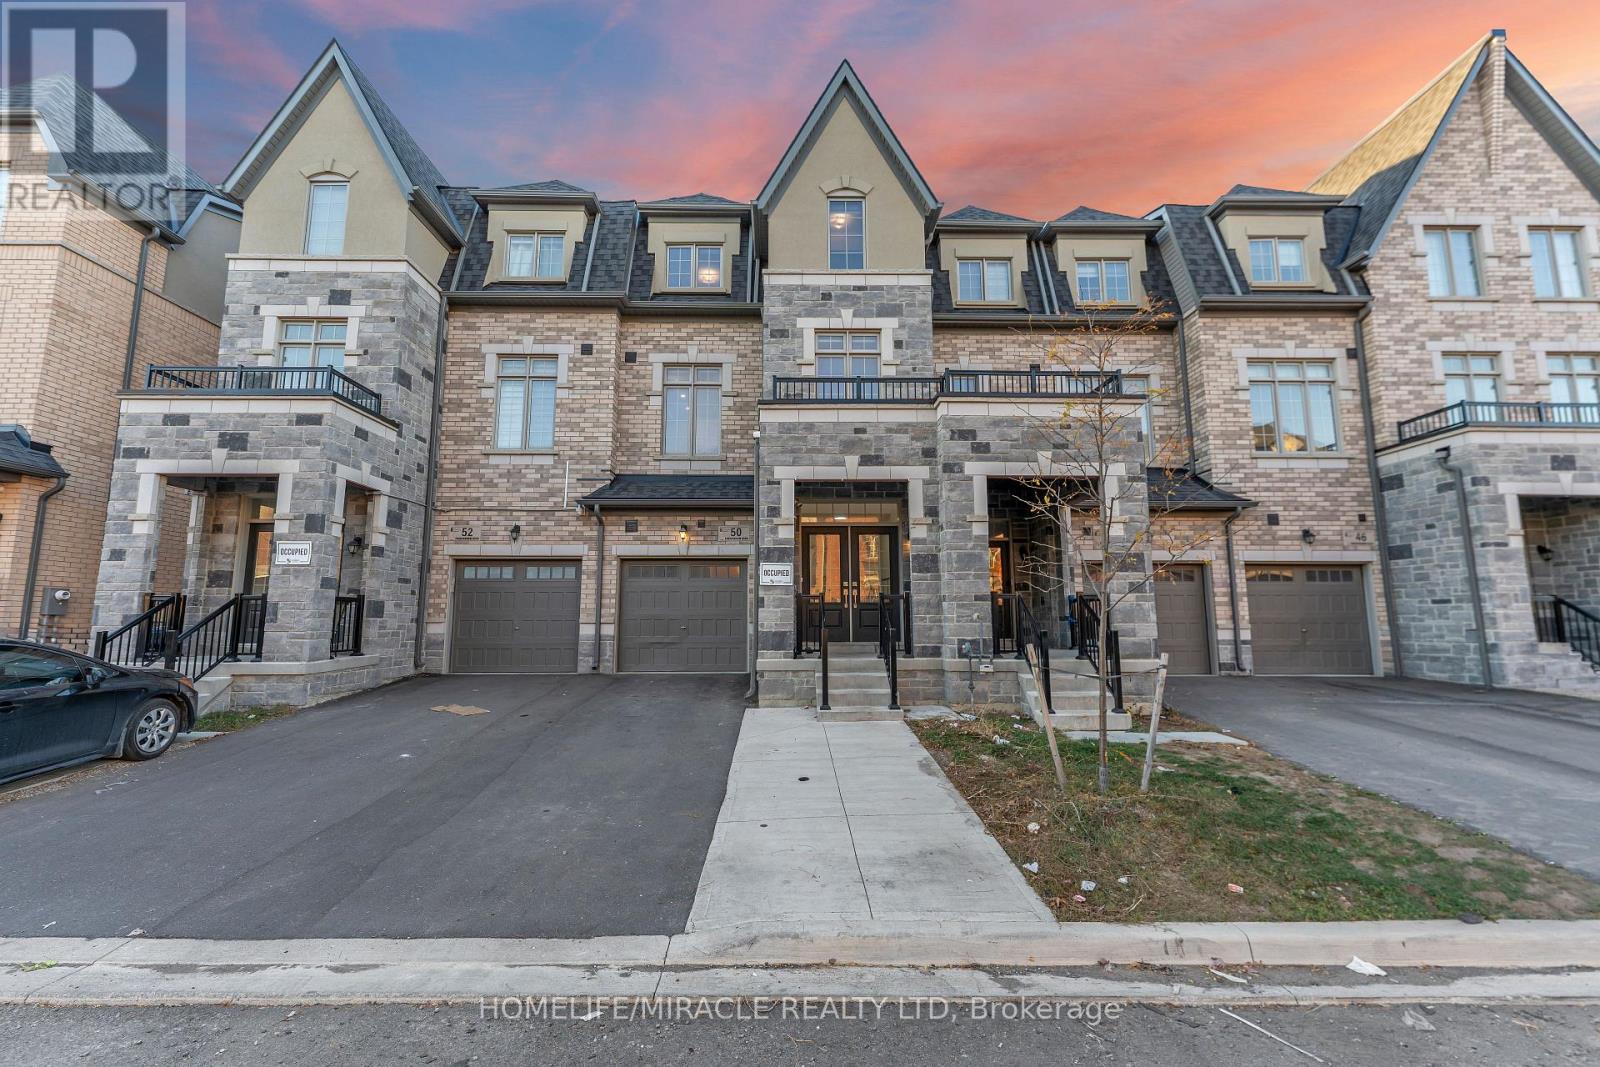
50 Foxsparrow Road
Brampton, Ontario
If you are looking for a spacious and luxurious freehold home in one of Brampton's most desirable neighborhoods, this stunning property offers the expansive living area of a detached home in one of the largest townhome models in the area. Spanning 2,455 square feet, the Elevation-B layout features an inviting open-concept floor plan designed for modern living. The main level is highlighted by 9-foot ceilings, beautiful hardwood flooring, large windows that flood the home with natural light, and an upgraded kitchen equipped with premium quartz countertops, undermount sinks, and gas and water line rough-ins. Moving upstairs, the upper level continues the high standard of finish with 9-foot ceilings, well-appointed washrooms, and elegant wrought iron spindles along the staircase. The ground floor expands your options with two additional bedrooms and a full washroom, while the basement includes rough-in plumbing for a fifth washroom to accommodate future customization. Fully refreshed with fresh paint, brand-new pot lights, and updated counter surfaces throughout, this turn-key property also boasts a generous backyard. Perfectly situated, it sits just steps from local shopping, public transit, places of worship, parks, and schools, and is only minutes from Highway 410. (id:49269)
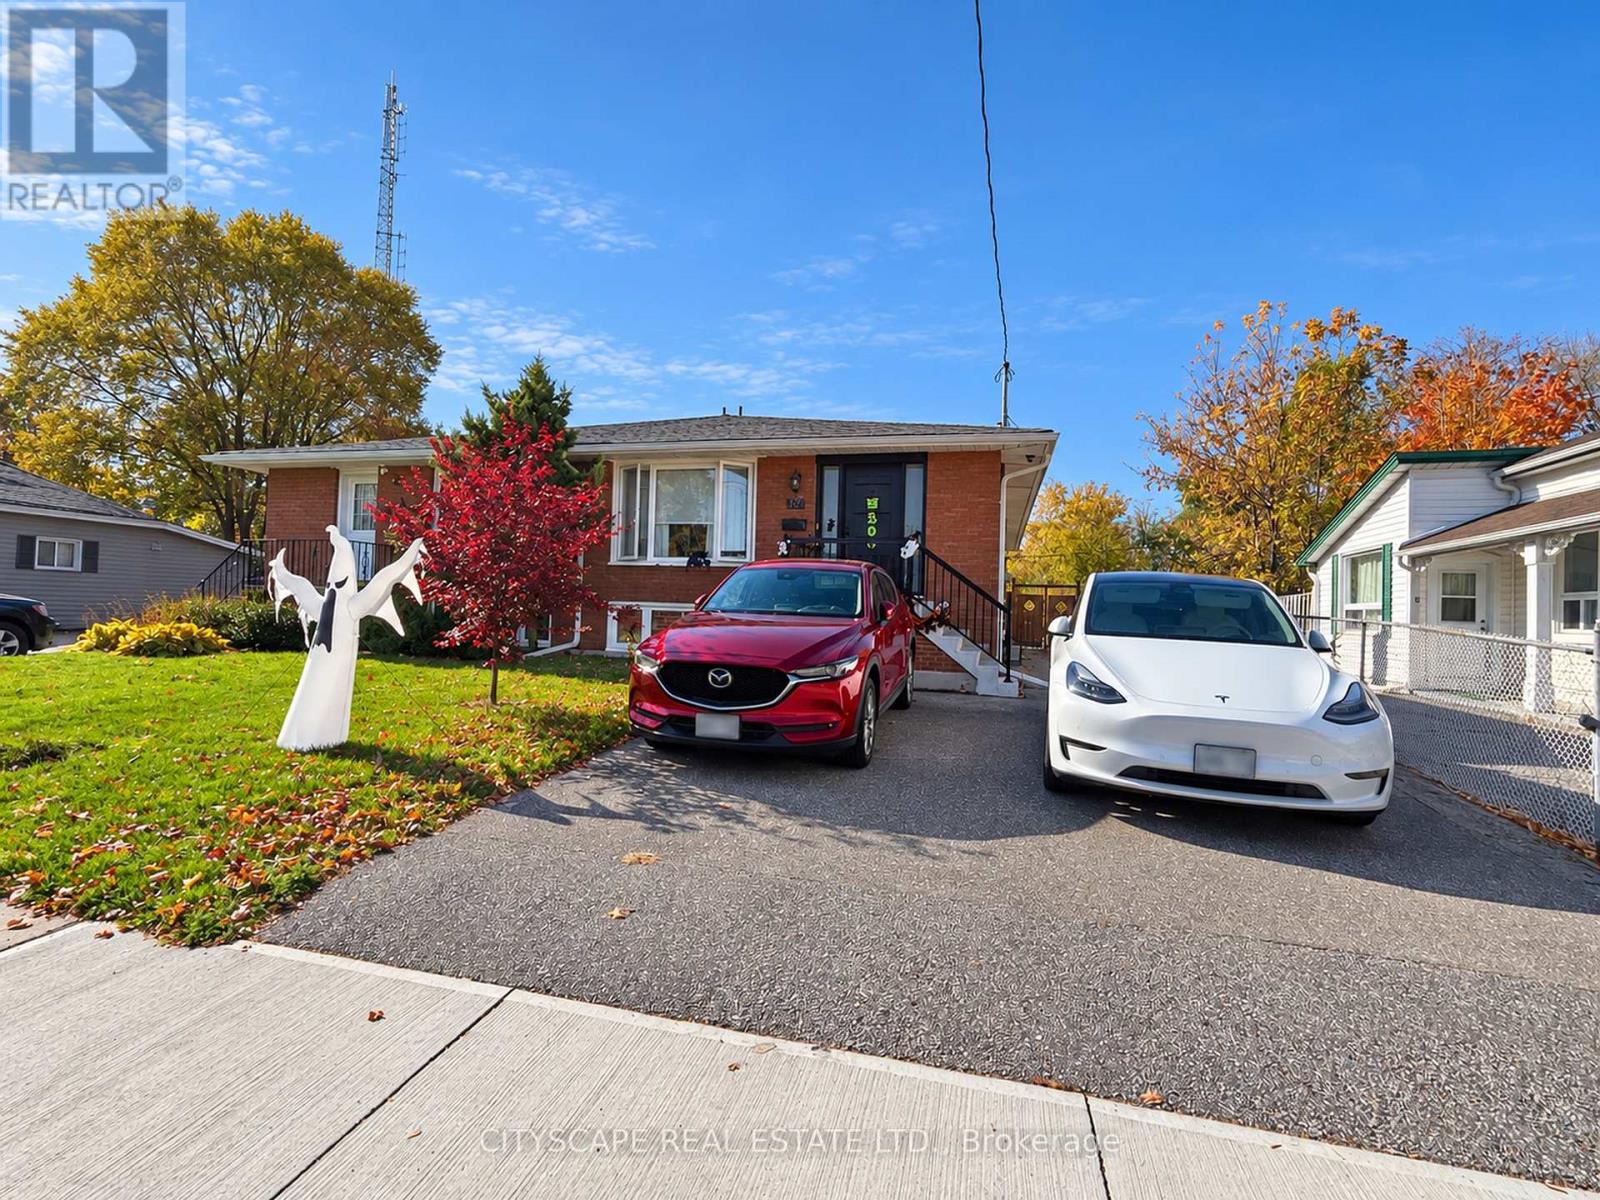
62 William Street
Mississauga, Ontario
Welcome to Streetsville, the village in the city! Enjoy a different rhythm of life here. Walk to a local café, meet friends for dinner or catch a concert or special event in the village square! Explore the Credit River trails, watch the salmon run, and join neighbours for the Bread and Honey Festival. Countless reasons to get outside and feel part of your community! Beautifully renovated home: open concept, stunning kitchen! Prepare dinner while friends gather around the island - or host memorable dinners outside, under your pergola. Elegant renovated bathroom with modern fixtures. Great-sized bedrooms. Lower level offers you a flex space: 2 extra bedrooms or a dedicated office and games room. Downstairs, the additional living area and second kitchen give you even more flexibility. RAISED BUNGALOW - nice and bright with separate entrance! Community centre, great schools, parks, Streetsville GO, local transit all nearby! Enjoy charming "village" life in the heart of the city, with all the conveniences you need. This is a Streetsville gem worth visiting. (id:49269)
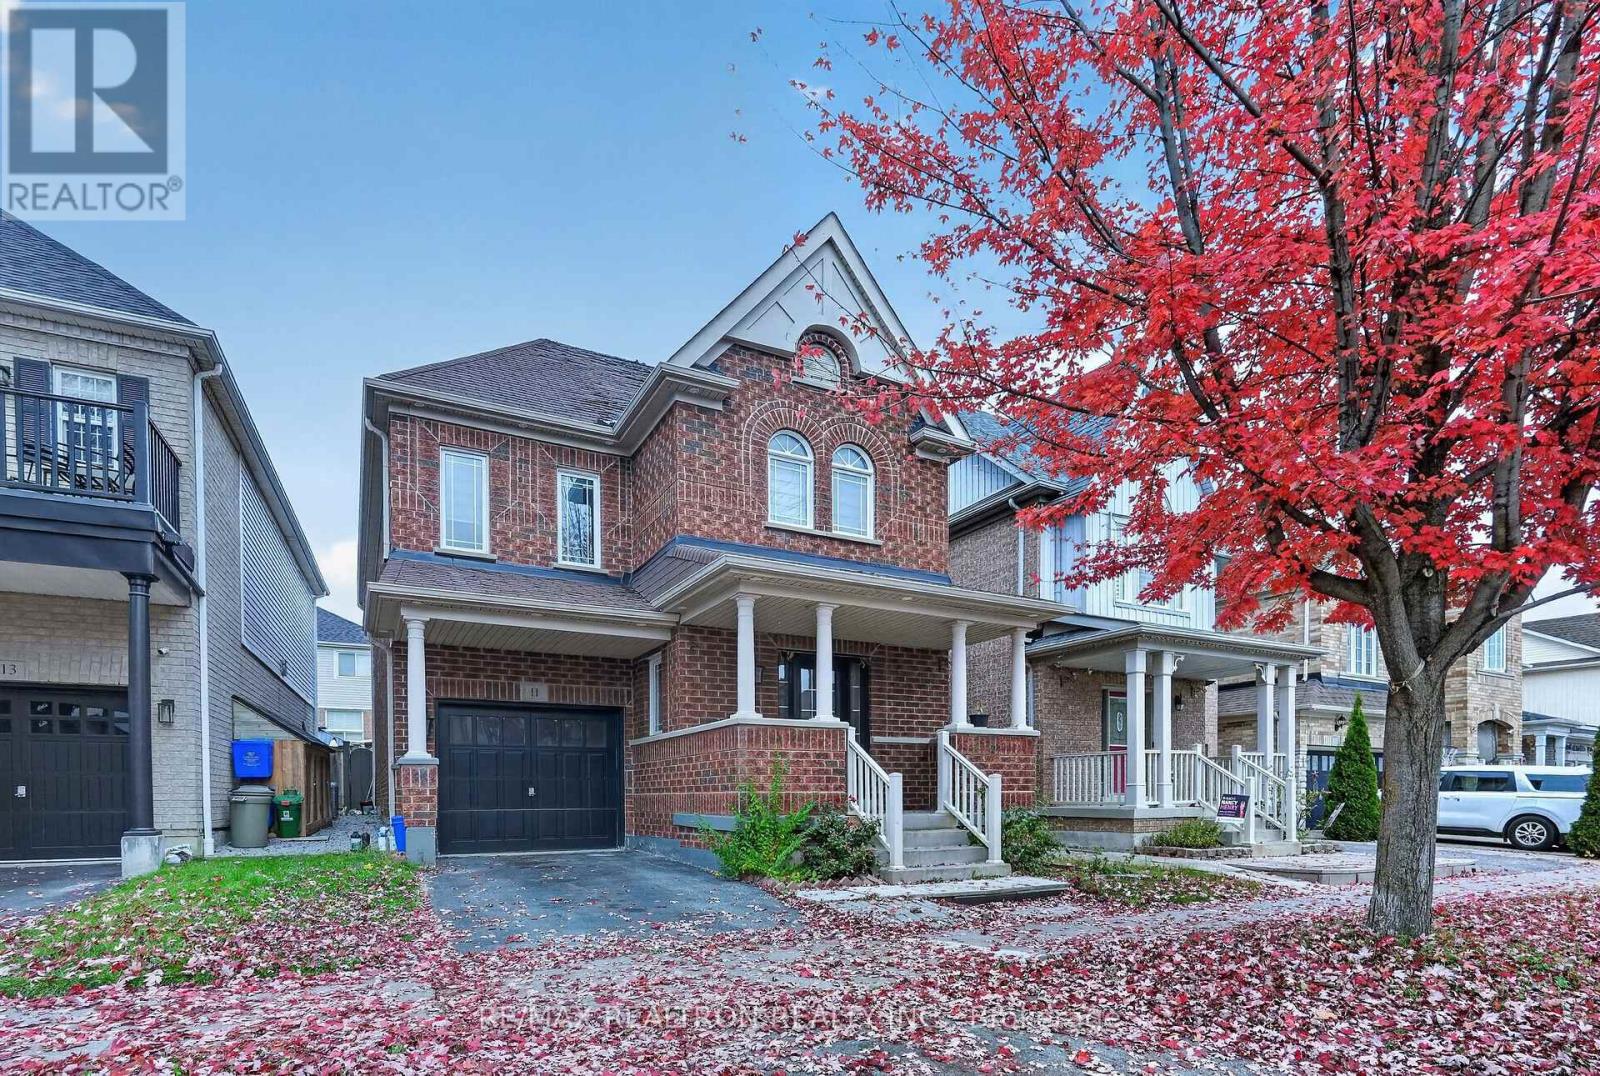
11 Middlecote Drive
Ajax, Ontario
Welcome to this stunning detached family home built by Great Gulf. Featuring an open-conceptmodern layout and an attractive all-brick exterior, this beautifully maintained residenceoffers approximately 2,000 sq. ft. of comfortable living space.The main floor showcases elegant hardwood flooring throughout, complemented by durable ceramictiles in the kitchen. The updated kitchen is designed for both style and function, featuringquartz countertops, a stylish backsplash, stainless steel appliances, and pot lightsthroughout. The spacious family room overlooks the kitchen, creating the perfect setting forentertaining, family gatherings, and everyday living.Upstairs, you'll find four generously sized bedrooms along with a conveniently located laundryroom. The bathrooms have been tastefully updated, offering a fresh and contemporary feel. Theunfinished basement provides endless potential to customize and create a space that suits yourneeds.Step outside to a fully interlocked backyard, ideal for outdoor relaxation and entertaining.This incredible home is a must-see and won't last long! (id:49269)
Harvey Kalles Real Estate Ltd.
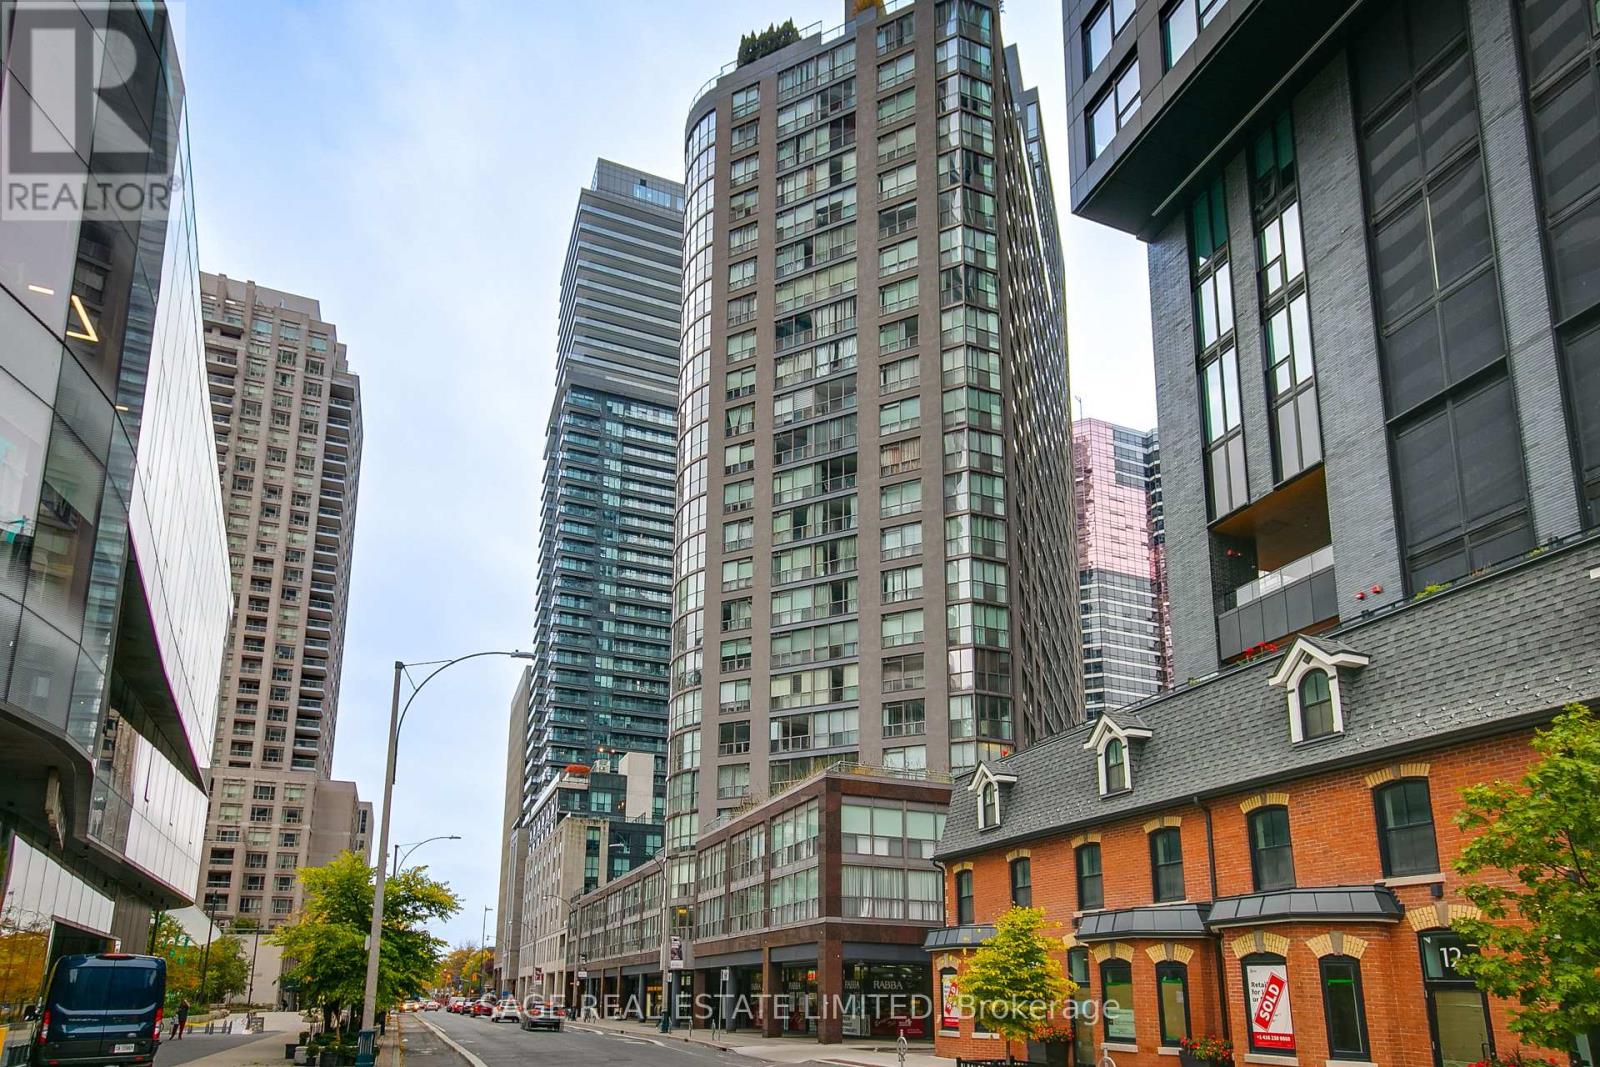
1909 - 24 Wellesley Street W
Toronto, Ontario
Experience the best of downtown Toronto living! Welcome to Century Plaza at 24 Wellesley Street West, where comfort and convenience meet in the heart of downtown Toronto. This bright and well-maintained 1-bedroom plus den condo features floor-to-ceiling windows that fill the space with natural light, creating a warm and inviting atmosphere. The versatile den offers added flexibility for a home office, study, or additional living space. The suite features Stainless Steel kitchen appliances, nearly new LG stacked Washer and dryer and beautiful engineered hardwood floors throughout. Additionally, the building hallways have all been recently renovated. Enjoy an exceptional urban lifestyle in a highly walkable neighbourhood, just steps to the Wellesley Subway station, an array of shops, cafés, restaurants, and everyday amenities. With Rabba Fine Foods conveniently located at the base of the building, daily essentials are always close at hand.Ideally situated near the University of Toronto, TMU, Hospitals, the business corridor and the vibrant shopping and dining destinations of Yorkville, Yonge & Bloor, and the beautiful green spaces of Queen's Park, this location offers the perfect balance of urban energy and everyday convenience. Maintenance fees include all utilities, basic cable and internet. An excellent opportunity for first-time buyers, professionals, students, or investors seeking a bright, well-cared for condo in one of Toronto's most convenient downtown locations. Enjoy the best of city living, with everything you need just moments from your door. A fantastic opportunity to own in the heart of the city. (id:49269)
182 Beatrice Street
Toronto, Ontario
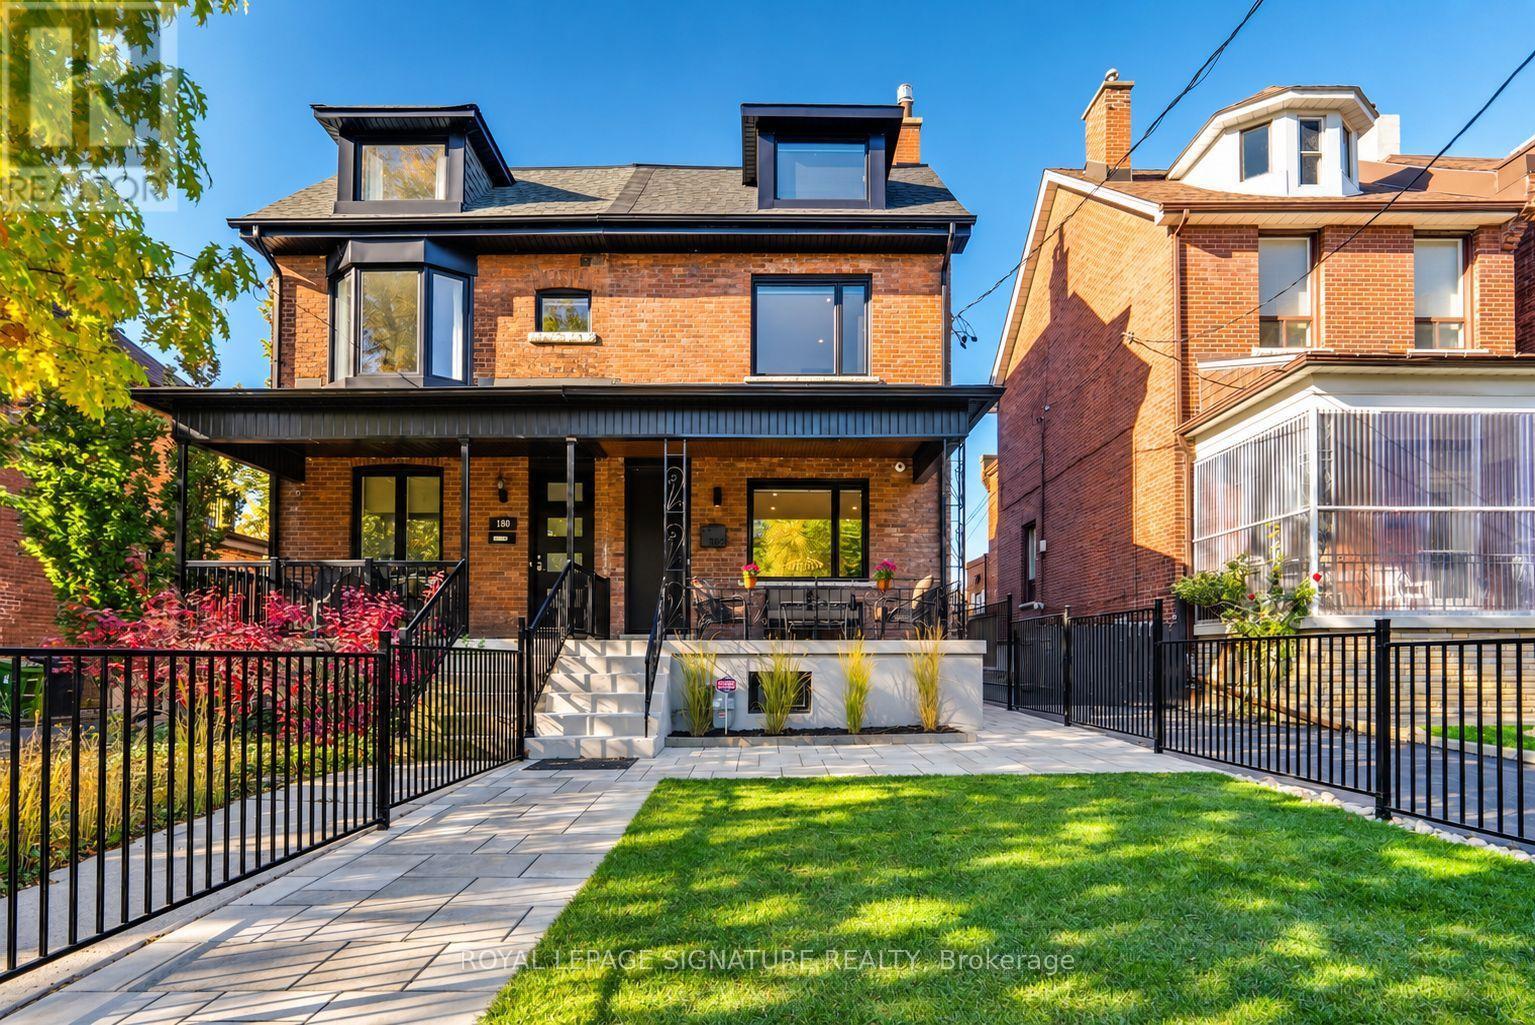
Completed in October 2023, this 2 3/4-storey Little Italy semi has been completely rebuilt like new, with new framing, an underpinned foundation, spray foam insulation, soundproofing between every floor and all-new electrical, plumbing and HVAC. The main floor is made for entertaining, with a formal living room and chef's kitchen featuring Caesarstone quartz, Thermador appliances, custom cabinetry, a large island & a coffee bar with wine fridge. The kitchen flows into a modern family room with exposed wood-beam ceilings. Wide sliding doors open to the deck and fenced backyard, creating an inviting indoor-outdoor space. The second floor offers 3 bedrooms, including one with an ensuite and another with custom office cabinetry and laundry. A balcony deck with a gas line for a fire table adds another outdoor retreat. The entire third floor is a private primary suite with wall-to-wall custom closets, a spa-inspired ensuite and its own deck. The self-contained lower-level in-law suite features a separate walk-up, full kitchen with island, bedroom, 3-piece bath, additional laundry and a bonus front room-ideal for multi-generational living. Premium materials and thoughtful design carry throughout. All three decks are finished with composite material, and hardwood flooring runs throughout the upper floors. Enjoy the luxury of a front yard that feels like a private mini park! Exceptionally deep, professionally landscaped, and fully fenced, this unique outdoor space offers an abundance of green lawn for children to play, and enjoy the outdoors in a secure, enclosed setting. Steps to College St, Trinity Bellwoods, Ossington, Kensington Market, top schools and transit, this turnkey home pairs an extensively rebuilt home with premium finishes and modern systems in one of Toronto's most coveted neighbourhoods. Laneway access & parking for two vehicles. (id:49269)
1 Malabar Place
Toronto, Ontario
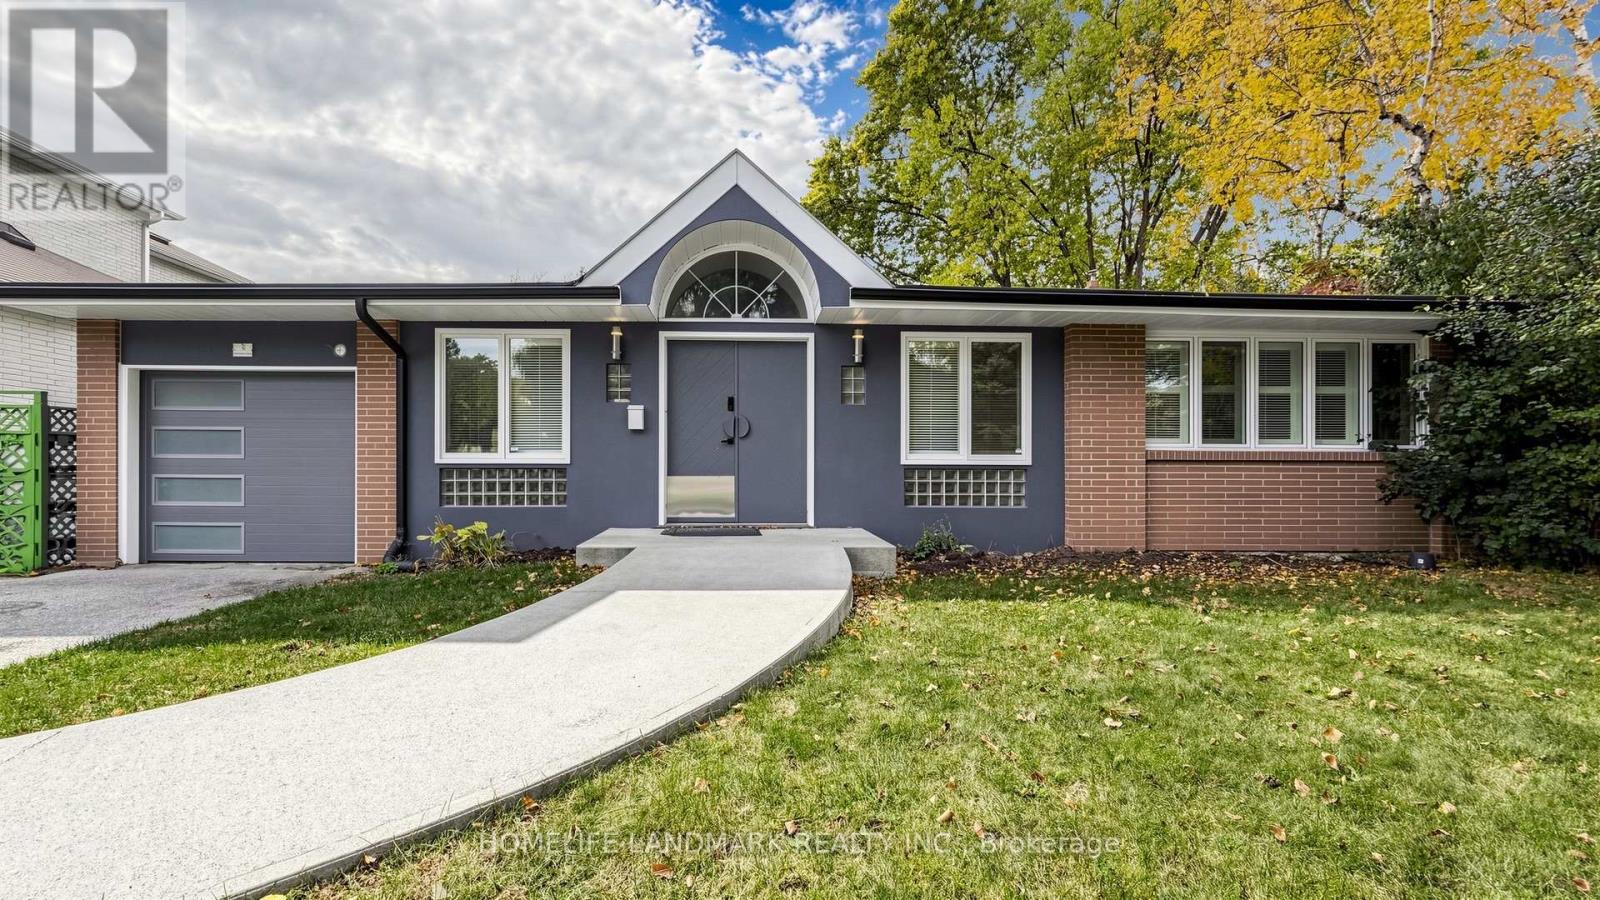
Discover this stylishly renovated, sun-filled California-style 3+2 bedroom bungalow available for rent in a highly sought-after cul-de-sac, offering 3,620 sq. ft. of total living space with an elegant open-concept design and generous windows that invite natural light. Featuring hardwood and laminate flooring throughout, this move-in-ready home combines style and comfort in an unbeatable location. Walk to Rippleton Public School and enjoy proximity to top-rated Catholic, public, and private schools, including St. Andrews MS, Windfields MS, and York Mills CI. Just steps from Shops at Don Mills, York Mills Gardens, Banbury Community Centre, parks, Edwards Gardens, and TTC access, this home offers both convenience and a vibrant community feel. With easy access to Highways 401 and the DVP, commuting is effortless. This is a rare opportunity to lease a beautifully updated home in one of Torontos most desirable neighborhoods. (id:49269)
Kg1474 Georgian Bay
Killarney, Ontario
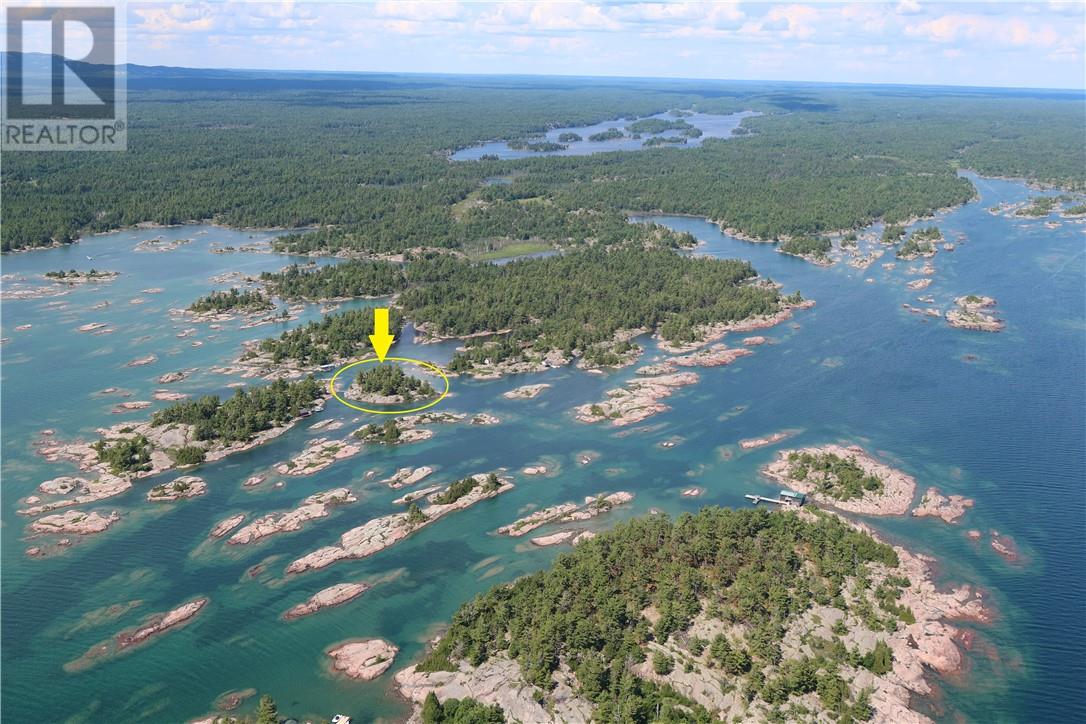
NORTHERN GEORGIAN BAY PRIVATE ISLAND. Own your own private island with some of the most stunning vistas Georgian Bay has to offer! This 1.1-acre private island showcases the iconic beauty of the Bay — smooth pink and grey granite outcrops swept clean by waves, with the vast, open expanse of Georgian Bay as your backdrop. Strategically sited to capture the view is a historic 2-bedroom cabin, built in the 1930s and in continuous cottage use since then. Access is 13.5 miles by boat from the quaint fishing village of Killarney. Protected dockage offers peace of mind in all weather. A rare opportunity to own a true piece of Georgian Bay heritage. (id:49269)
410 Ash Street
Sudbury, Ontario
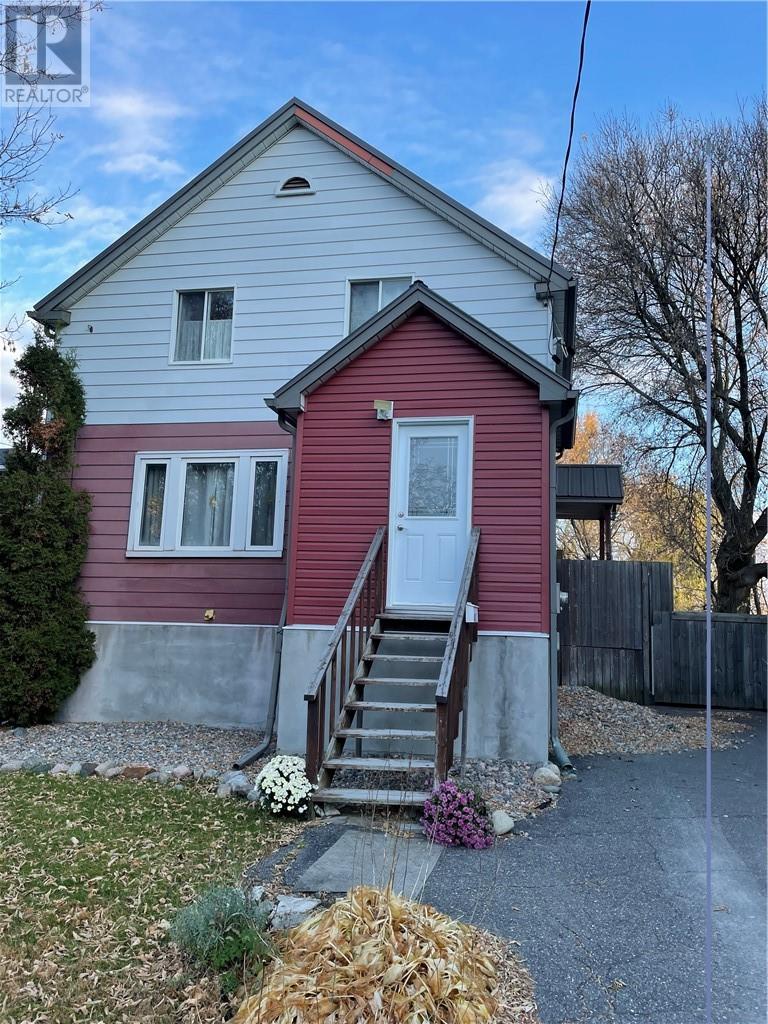
Some homes make their best impression through the details, the grain of original hardwood, beautifully preserved trim, & rooms that invite you to pull up a chair and stay awhile. This traditional 2-storey home brings that enduring warmth to a convenient west-end location, close to schools, parks, public transit & everyday amenities. At the heart of the main floor, a cozy living room offers a welcoming place to settle in after a busy day, catch up with family, or enjoy a quiet Sunday morning. Well-maintained original hardwood floors & trim lend character to both the living room & formal dining room, where weeknight dinners can turn into long conversations & holiday traditions have room to take shape. Upstairs, 3 generously sized bedrooms keep the family together on one level while giving everyone a comfortable space of their own. Whether you need bedrooms for a growing household, a welcoming guest room, or a dedicated home office, there is room to make this home work for your life. The finished lower level adds another inviting gathering space, with a spacious family room ready for movie nights, board games & relaxed evenings at home. Storage keeps seasonal decorations & off-season decor neatly tucked away. A separate entrance also introduces the possibility of a future in-law suite, offering potential for multigenerational living. Outside, a private, fenced backyard surrounded by mature trees creates a peaceful setting for everyday outdoor living. Spend summer afternoons on the patio, gather beneath the gazebo for dinner with friends, or simply enjoy a quiet moment while the kids play nearby. A garden shed keeps tools & outdoor essentials organized, leaving more room to enjoy your own little retreat in the city. With its preserved character, generous living spaces & inviting backyard, this west-end home offers a lovely place to put down roots and begin your next chapter. Schedule your tour today. (id:49269)
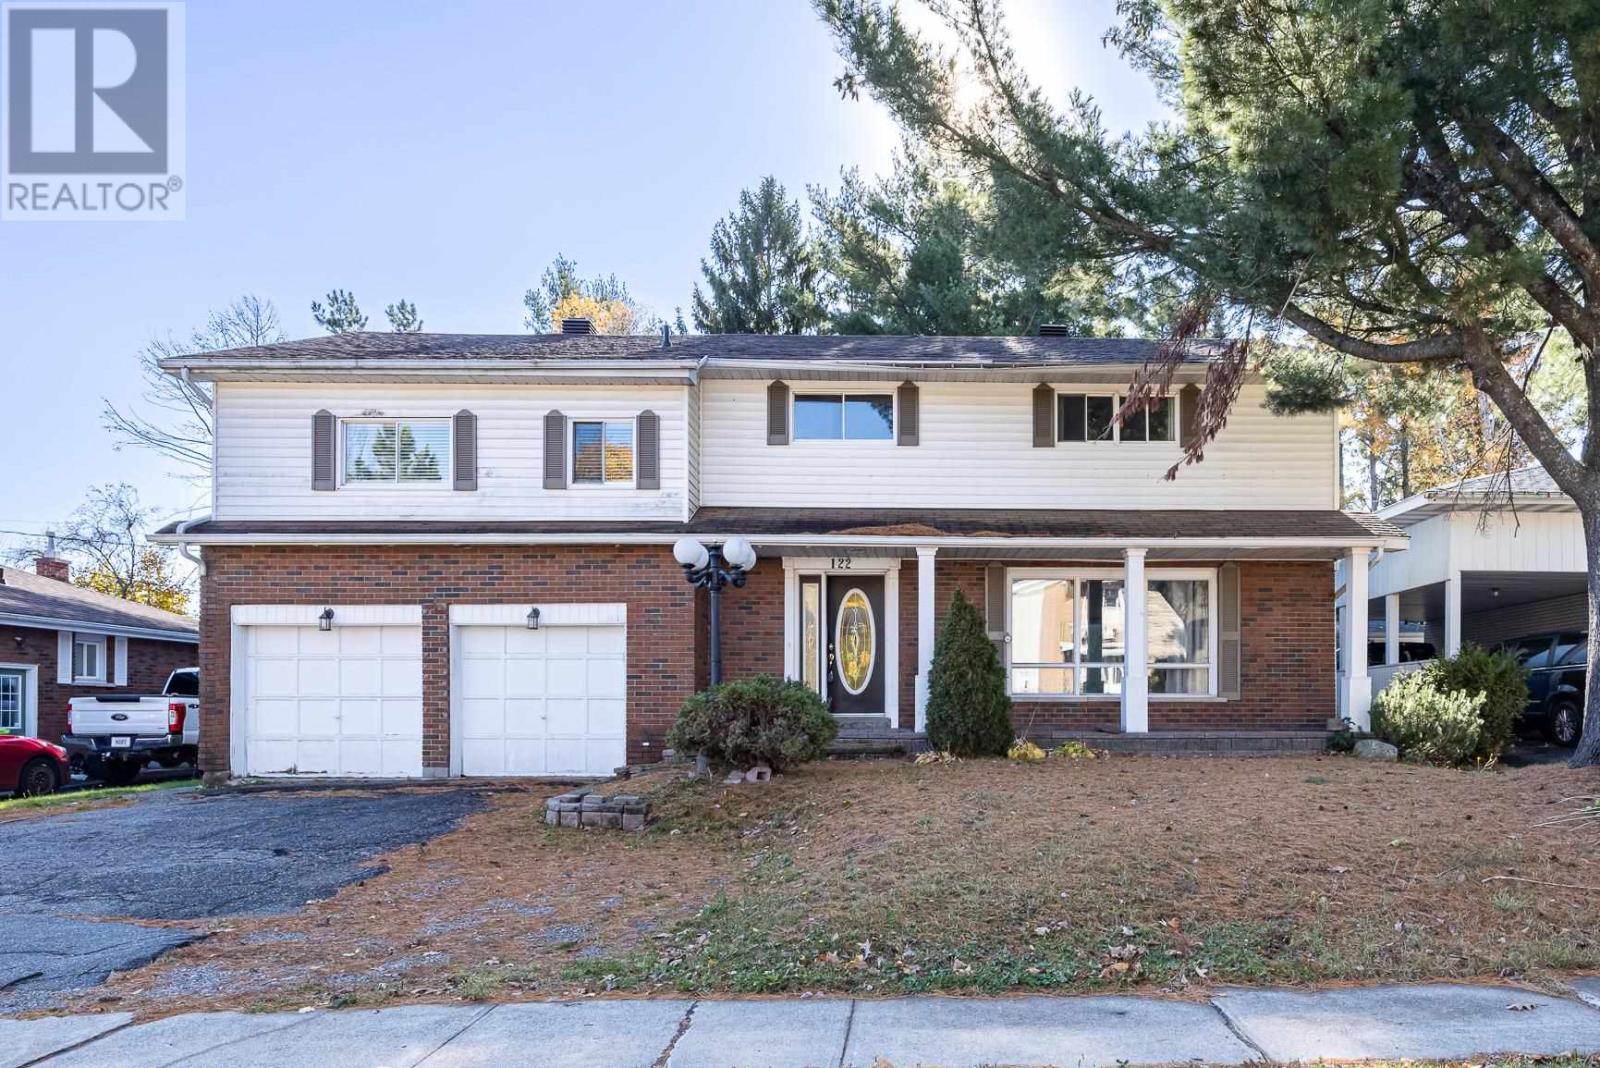
122 Lewis Rd
Sault Ste. Marie, Ontario
Spacious Family Home in a great location, 4 bedrooms, 3 baths. Some hardwood flooring. Gas Heat. With 3 kitchens and 3 separate entrance this home could lend itself well to multigenerational living. Being sold "as is". Buyer to verify measurements and taxes. (id:49269)
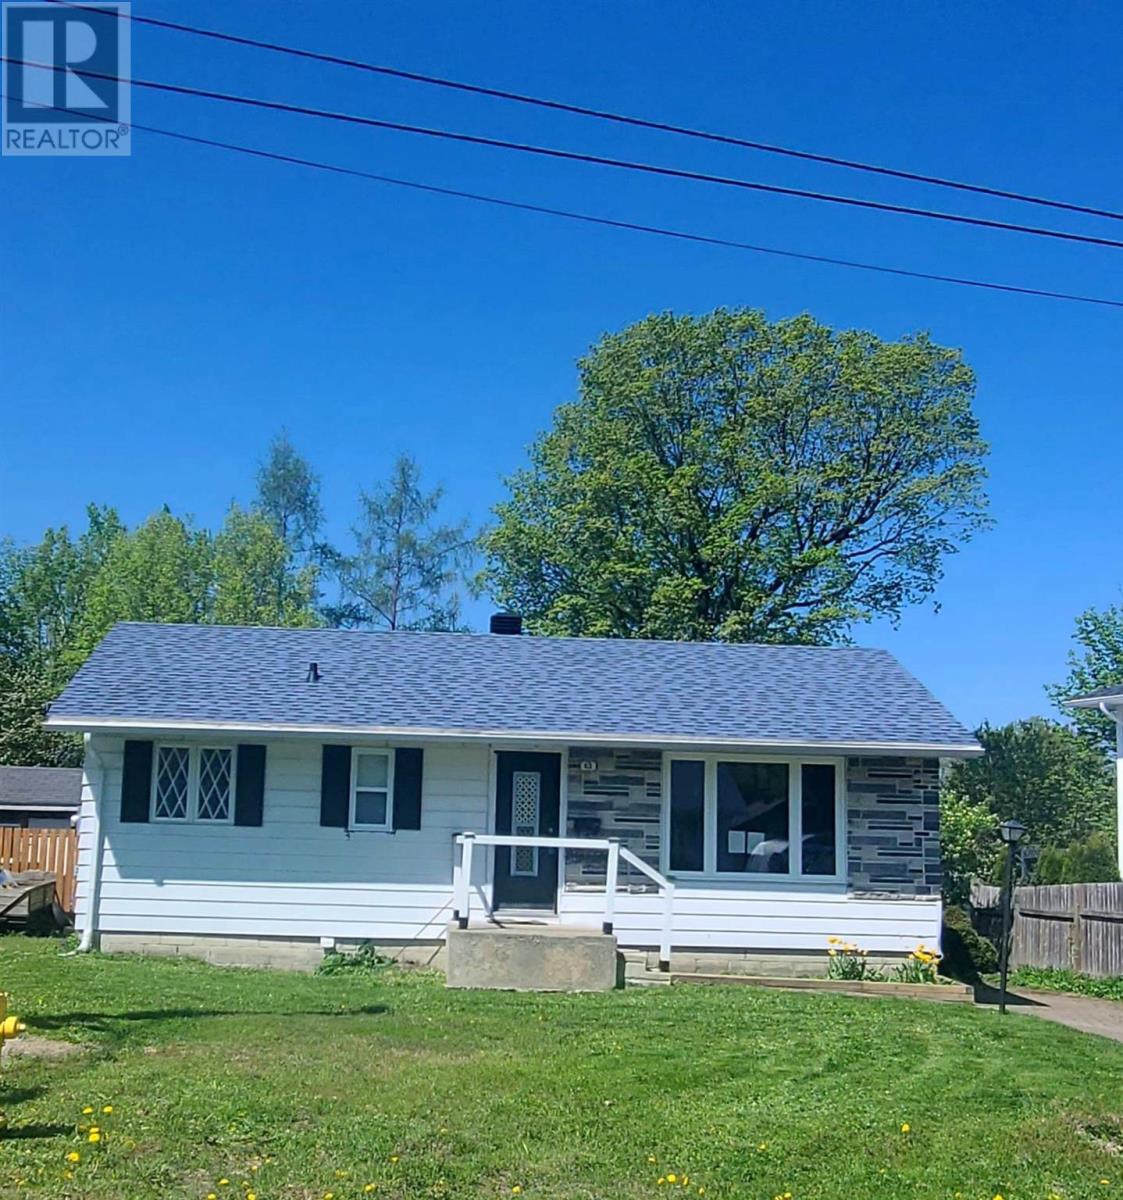
43 Poplar Rd
Elliot Lake, Ontario
This cozy home offers an unbeatable location within easy walking distance to the waterfront, boat launch, fishing spots, beach, park, and extensive walking trails. Perfect for those who enjoy an active outdoor lifestyle or simply appreciate peaceful waterfront living. Inside, you’ll find a functional kitchen with generous counter space and abundant storage—ideal for everyday meal preparation. The bright L-shaped living room and dinette area feature glass patio doors that open onto a deck, offering pleasant views of the private backyard. The home includes two comfortable bedrooms and a 4-piece bathroom. A full unfinished block basement provides excellent storage space or future development potential. The property is efficiently heated by a gas forced air furnace, ensuring year-round comfort with low maintenance. This inviting home delivers comfort, convenience, and exceptional value in a highly desirable location—making it an excellent choice for first-time buyers or retirees seeking a relaxed, lifestyle. (id:49269)
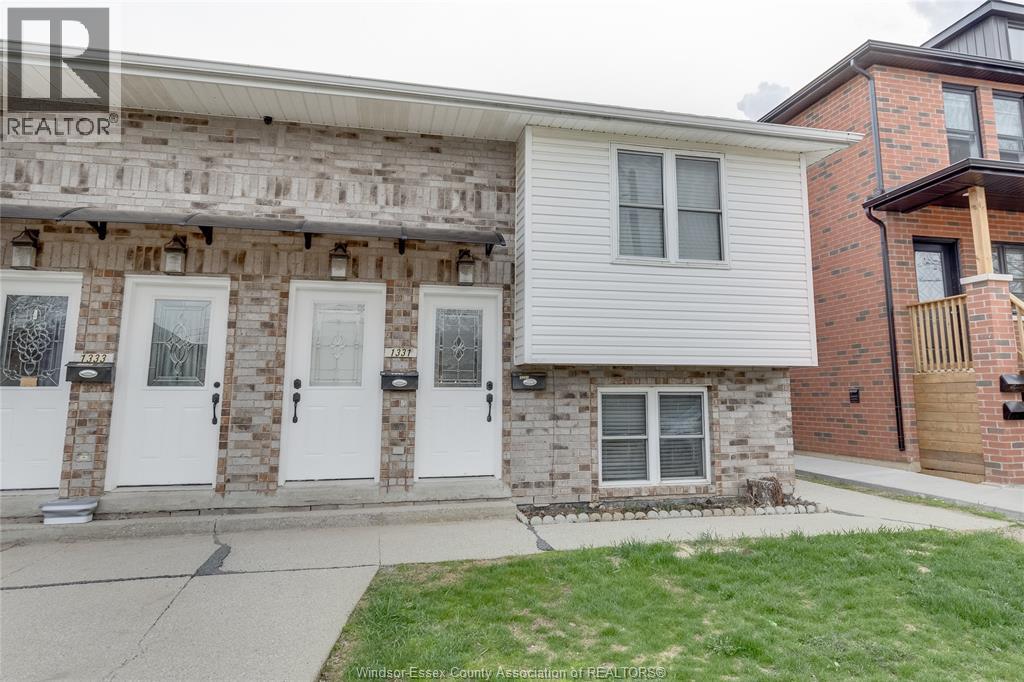
1331 Henry Ford Centre Drive Unit# 2
Windsor, Ontario
Ford City welcomes you to central living, both convenient and affordable. Within a purpose built 4 Plex, the upper unit offers 2 bedrooms and 1 full bathroom, ready for occupancy in November 2026. The unit includes washer, dryer, fridge and stove. Convenient rear shared parking, and street parking available. Available for lease for $1,650.00 per month plus utilities. Water paid by landlord. High efficiency furnace and A/C. All applicants are to complete a rental application, full SingleKey credit report, employment verification, and previous landlord references. **More photos coming** (id:49269)
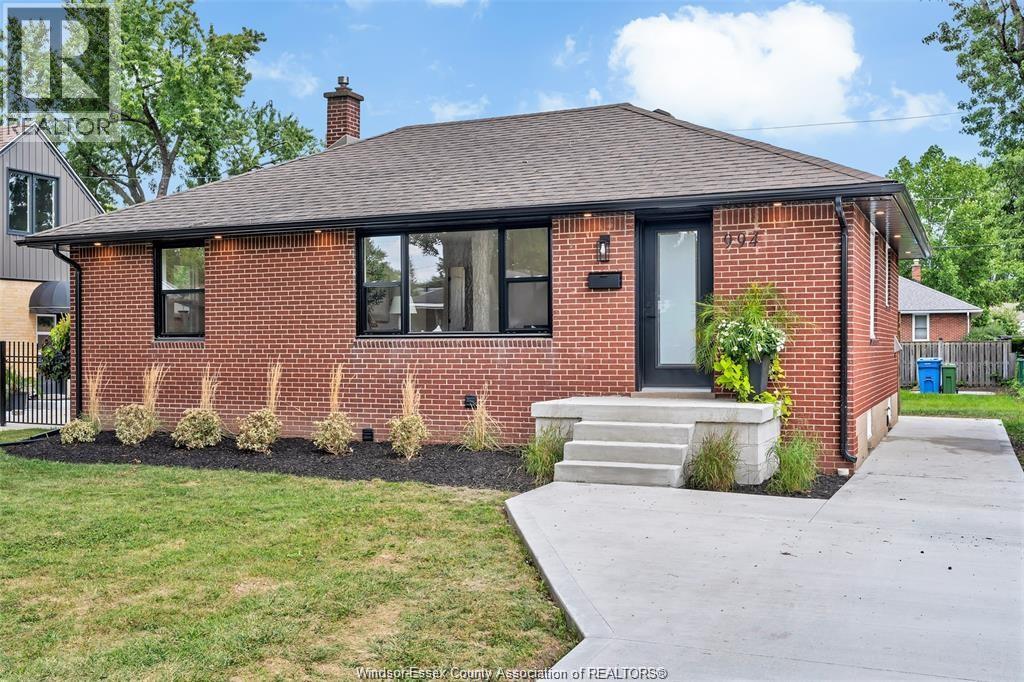
994 Isabelle
Windsor, Ontario
YOUR DREAM HOME AWAITS! 994 Isabelle Place is a fully renovated brick ranch is a fantastic Riverside family neighbourhood. Thoughtfully updated throughout, this move-in-ready home offers a bright and functional layout with plenty of living space. The main floor features a spacious living room, stunning brand-new kitchen w/ quartz countertops, three bedrooms, and a four-piece bathroom. The finished lower level adds a large family room, fourth bedroom, three-piece bathroom, laundry room, and storage. A bonus sunroom o?? the rear provides even more versatile living space. Extensive updates include a new driveway (2026), new windows (2026), waterproofed basement (2026), new sump pump (2026), flooring (2026), kitchen (2026), both bathrooms (2026), newer furnace, newer A/C, newer roof. A fantastic opportunity to own a fully renovated home in one of Riverside's great family-friendly areas! (id:49269)
818 Miriam Crescent
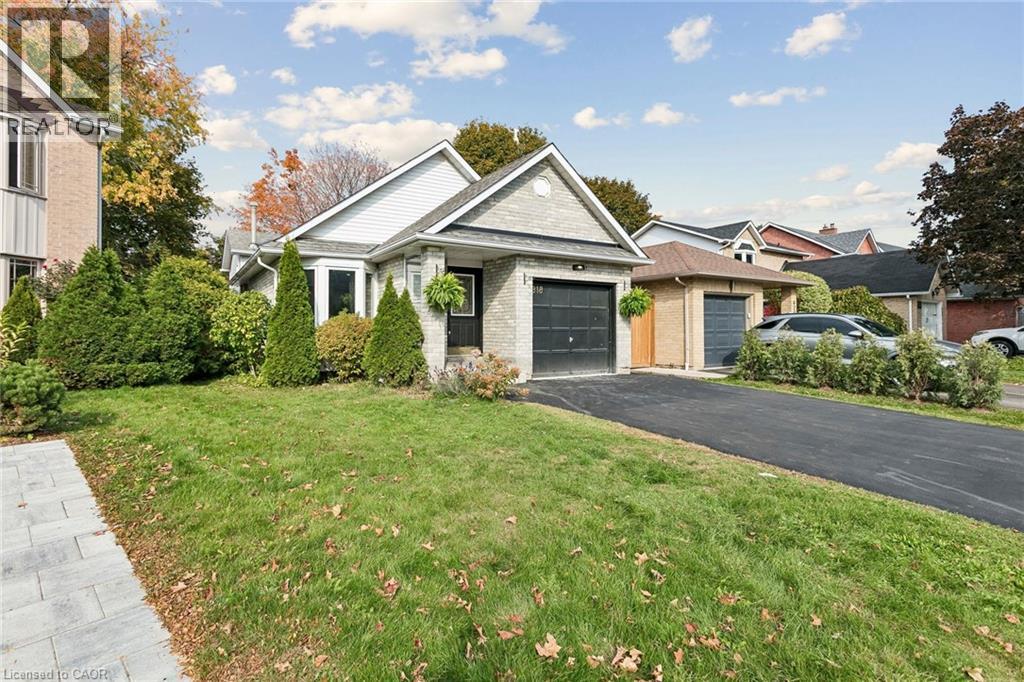
Burlington, Ontario
Welcome to 818 Miriam Crescent, a beautifully updated and move-in-ready 4-level Backsplit Home in the sought after Maple neighborhood. Spanning an impressive 2,258 square feet of finished living space, and walking distance to all major attractions and amenities in Burlington, including The Waterfront, Maple View Mall, The Go station and highway access. This house showcases modern finishes, stylish interiors, and a thoughtfully designed layout. Step inside to discover a bright, open-concept living and dining area featuring a skylight for natural light, sophisticated accent wall that adds warmth and character. The modern kitchen boasts crisp white cabinetry, sleek countertops, a stylish backsplash, stainless steel appliances, and a convenient breakfast bar overlooking the living space—perfect for everyday living and entertaining. The upper level offers two comfortable bedrooms and a full bathroom, while the beautifully finished lower level provides two additional bedrooms and a 2nd full bathroom, offering excellent flexibility for extended family or guests. The Finished Basement adds more space for a rec room, gym or a home office. Step outside to enjoy the patio and enhanced privacy provided by new, high-quality fencing on two sides of the property. For added peace of mind, the home features a comprehensive smart security system monitoring the doors, windows, and garage, with alerts when any are left open. Move in and enjoy refined, turnkey comfort in a quiet neighborhood with everything you need at your fingertips! (id:49269)
1944 4th Conc Road W
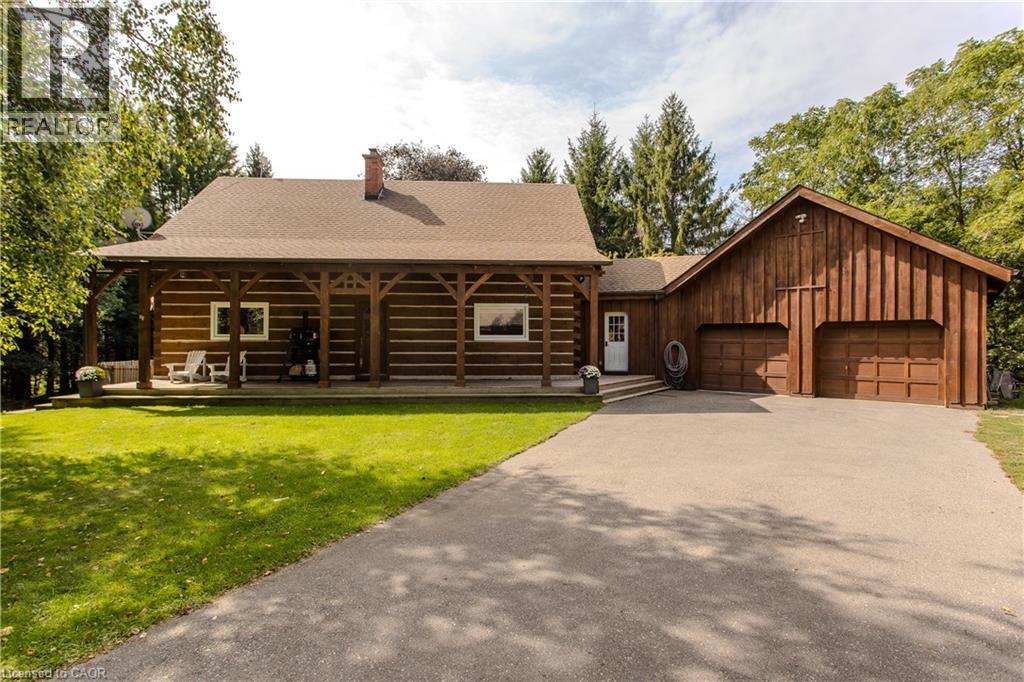
Troy, Ontario
A rare opportunity to own a beautifully renovated log home where timeless craftsmanship meets modern style. Meticulously cared for and surrounded by mature trees, this exceptional property offers the feeling of a year-round cottage retreat while remaining within easy commuting distance of the city. Offering approx. 3,425 sq. ft. of finished living space, 3+1 bedrooms and 2 renovated bathrooms, the home combines authentic log construction with a bright, modern, open-concept interior. Exposed logs and soaring wood ceilings showcase its unique craftsmanship. The updated white kitchen features generous cabinetry, centre island/breakfast bar and flows openly into the dining and great room, with a walkout to the elevated deck overlooking the pool. A main-floor bedroom, full bath and laundry offer convenient main-floor living. Upstairs, an open loft overlooks the great room, with 2 generous bedrooms and a renovated bath with separate soaker tub and shower. The finished lower level adds a 4th bedroom, spacious recreation areas, fireplace and separate garage access. Outside, enjoy exceptional privacy, a private perimeter trail, fenced above-ground pool with wraparound deck and fire pit. For hobbyists, craftspeople or car enthusiasts, the property offers an exceptional 5 garage spaces. Two are attached to the home with a substantial unfinished loft above, while the detached 3-car garage is currently used as a dedicated workshop, with flexibility for 3 additional vehicles. Thoughtfully modernized with new windows in 2025, a newly renovated bathroom in 2026, geothermal heating and cooling, and numerous updates, this home delivers modern comfort without losing the warmth and character that make a log home so special. Set on approx. 1.5 private acres and less than 30 minutes from Burlington, Hamilton and Cambridge, it offers the peace of a country retreat while staying connected to the city. A true year-round cottage lifestyle within reach of the GTA. (id:49269)
19 Kilbirnie Court
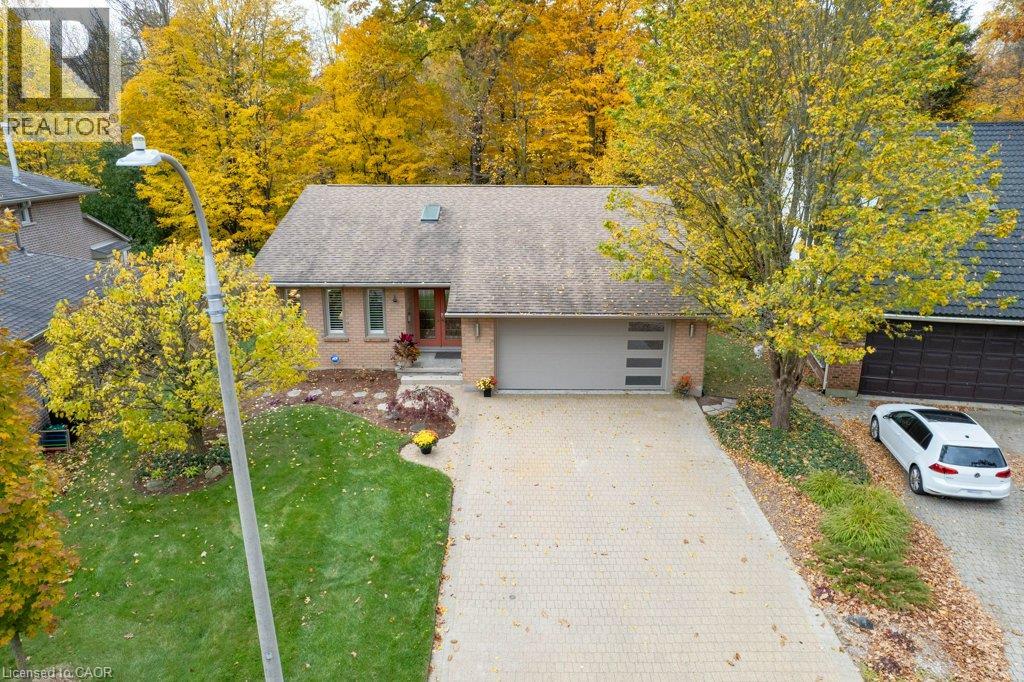
Kitchener, Ontario
Lovingly updated, impeccably cared for and exceptionally unique, this property is a rare slice of paradise that seldom comes your way! Nestled on a highly coveted cul-de-sac in a desirable neighbourhood, this truly exceptional custom-built bungalow backs directly onto a lush, conservation forest and greenbelt! Listen to nature, spot deer and enjoy tranquility. Striking curb appeal, professional landscaping and a double stone driveway w/parking for six. Built to an uncompromising standard, the home incorporates thoughtful features for lasting durability and comfort. Walls are upgraded to 6” thick rather than 4” to maximize insulation. Practical upgrades include windows, doors in 2021, shutters, new paint, modern garage door. 2’ eaves and leaf-filter gutters. Offering a sophisticated and distinctive 1 BR+den, this home is made for empty nesters, downsizers, or luxury buyers seeking effortless single-level living. The primary retreat has a luxury ensuite with in-floor heating. The heart of the home is enhanced by an updated kitchen with premium finishes, open-concept family room with a striking feature wall and a natural gas FP. Custom-designed sunroom is flooded with natural light and creates a warm sanctuary year-round. In-floor heating is rarely needed thanks to the passive solar warmth. The interior is designed for both elegant entertaining and comfortable everyday living. Expanding the home to 3,099 sqft of finished space, the walk-out basement is filled with large windows. It has a recreation room with a 2nd fireplace, 2 more bedrooms, 3-piece bath, dedicated laundry room and generous workshop/storage spaces. A walk-out leads directly out to the covered stone patio and yard, offering wonderful flexibility for guests or multi-generational living. Located in a peaceful community, the home is just steps away from neighbourhood boardwalks and walking trails, while remaining only a short drive to local shopping, groceries, and major amenities. (id:49269)
35 Royal Coachman Way
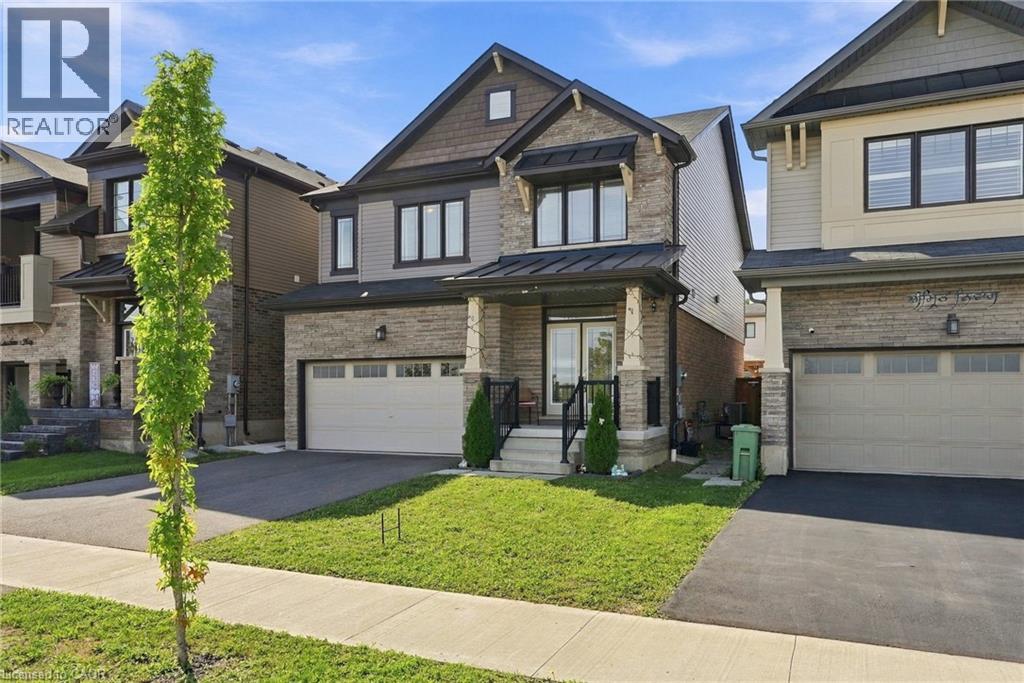
Stoney Creek, Ontario
Welcome to 35 Royal Coachman Way, a bright and spacious Stoney Creek Mountain gem, that features the space, upgrades, and convenience to make everyday living easy. With more than 2,200 sq. ft. of above-grade living space and unobstructed views from the front door, there’s plenty of room for the whole family. Engineered hardwood floors on the main level, which is filled with large windows and natural light. The heart of the home, the kitchen features granite counters, an extended island, extra cabinetry, a custom pantry, stylish backsplash, stainless steel appliances, and pot lights. Broad glass doors open from the breakfast area Four well-sized bedrooms on the upper level, with a primary bedroom that includes a walk-in closet with custom organizers, a 5-piece ensuite with double sinks, a soaker tub, and glass shower. Bedroom-level laundry a plus. Sitting on a premium lot, the backyard includes a patio slab, gazebo, shed, fencing, and concrete side walkway. The QEW and LINC are only minutes away, with Confederation GO Station approximately 8 minutes from the home. Schools, parks, trails, shopping, recreation, Walmart, Home Depot, and Heritage Green Sports Park are all conveniently nearby. (id:49269)
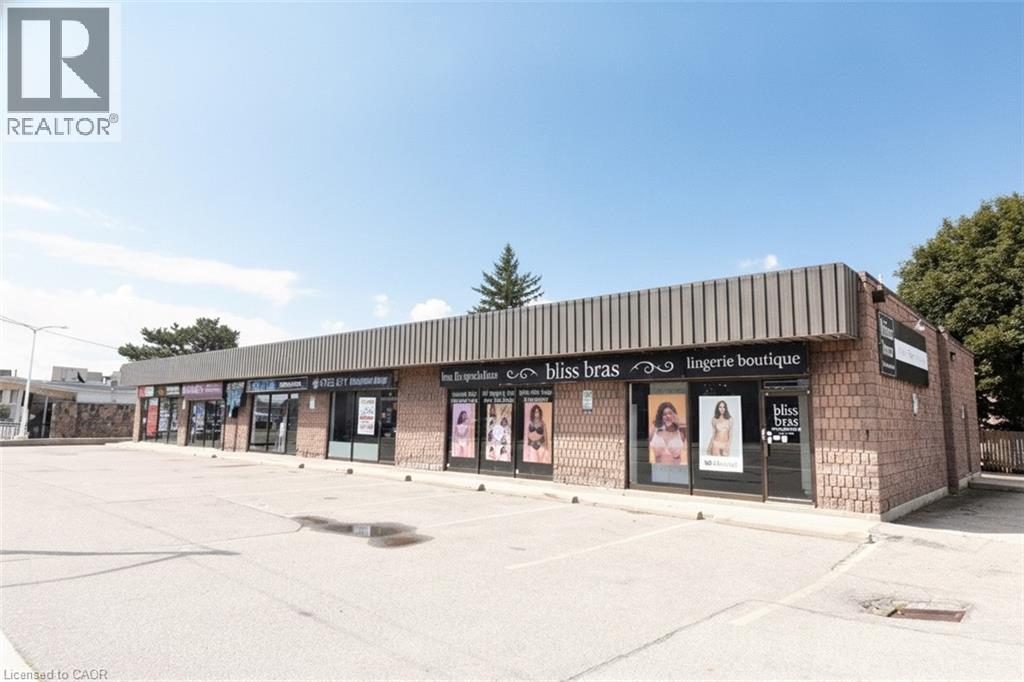
720 Upper James Street
Hamilton, Ontario
Location, Location. Well situated Corner plaza on Upper James St. 6 Units with 5 current long term Tenants and one vacant unit. Well maintained with new roof in progress at time of Listing. Pylon and Fascia signage. Plenty of on site parking. Approx. $115,000 Net Income per annum. Recent Phase 1, Phase II and Due Diligence Risk Assessment completed by Landlord. Fabulous Investment property. (id:49269)
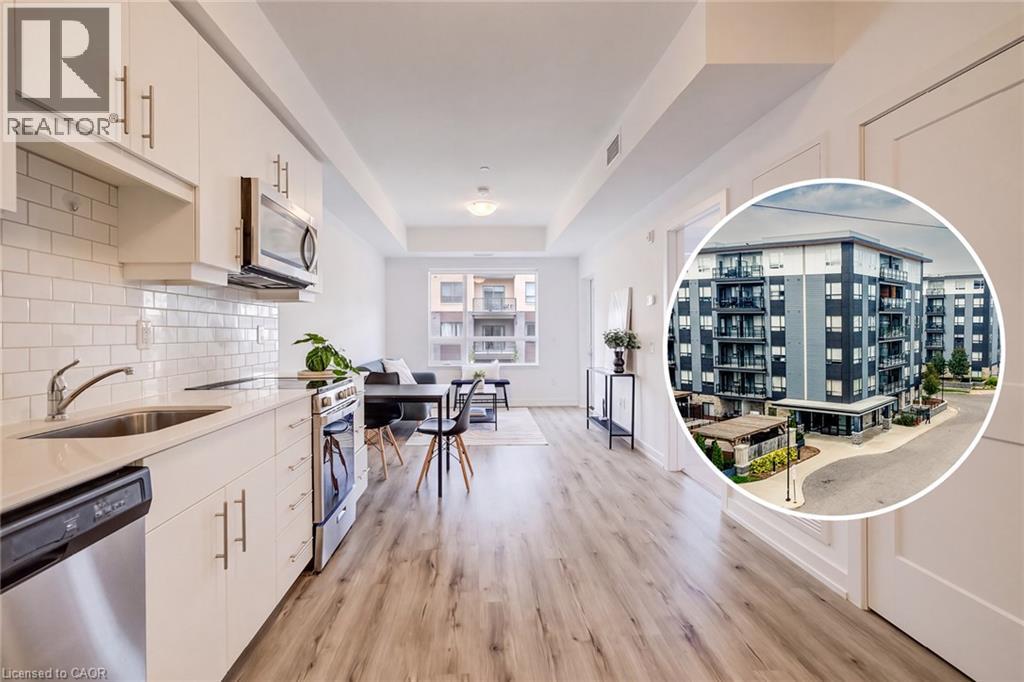
247 Northfield Drive E Unit# 510
Waterloo, Ontario
This handsome one-bedroom unit sits on the fifth floor of North Waterloo's newer and very desirable Blackstone development. Built just five years ago by VanMar Construction with fresh paint throughout and a thorough professional cleaning, you'll also enjoy access to a host of on-site amenities (including a full business centre with building Wi-Fi, a full gym, a rooftop patio and community BBQ space, party room, visitor parking and more), as well as easy access to a range of amenities which include the north LRT hub at Conestoga Mall, Expressway access at Northfield Drive West, and a range of shops, services and restaurants just steps from your new front door. This bright, open-concept layout features a tidy kitchen with quartz counters, stylish subway tile backsplash and stainless appliance suite, a private walk-out balcony, in-suite stacked laundry, and a walk-through closet off the bedroom to the cheater en-suite bath. Private underground parking means no more brushing your car off over the winter months, while the St. Jacob's Farmers Market and picturesque village of St. Jacob's itself are both an easy 10 minute drive away, with the heart of Uptown Waterloo only 10 minutes driving time in the other direction. Ideal for first-time buyers or retirees, why pay rent a day longer when you could be enjoying life at this premium Waterloo address? Click or call today to schedule your own private tour of #510-247 Northfield Drive East! (id:49269)
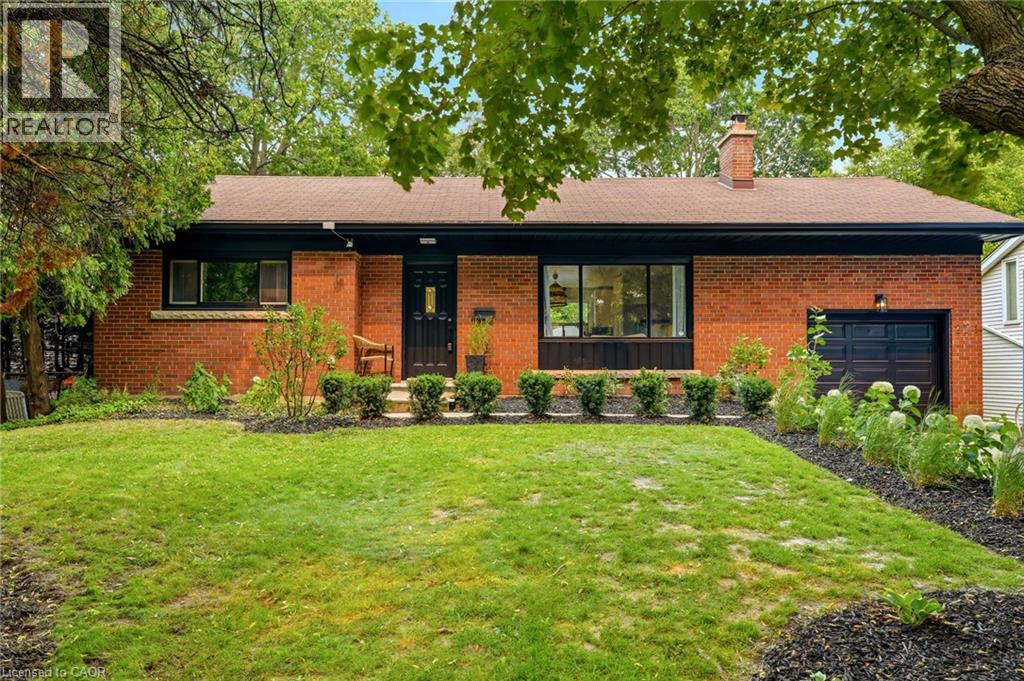
271 Linden Avenue
Burlington, Ontario
Renovated bungalow in sought-after Shoreacres offering 3+2 bedrooms and 2 updated bathrooms. The open-concept main floor features a renovated kitchen with quartz countertops, stainless steel appliances and laminate flooring throughout. The private primary bedroom is thoughtfully separated from the two additional main-floor bedrooms. The finished lower level offers 2 more bedrooms, a full bathroom and spacious recreation area. Set on a private, mature lot south of Spruce Avenue, this property offers endless possibilities. Move in and enjoy, renovate further, or build your dream home. Custom plans are available for a stunning 3,300 sq. ft. two-storey residence. An exceptional opportunity in one of Burlington's most desirable neighbourhoods, just steps from the lake and parks. (id:49269)
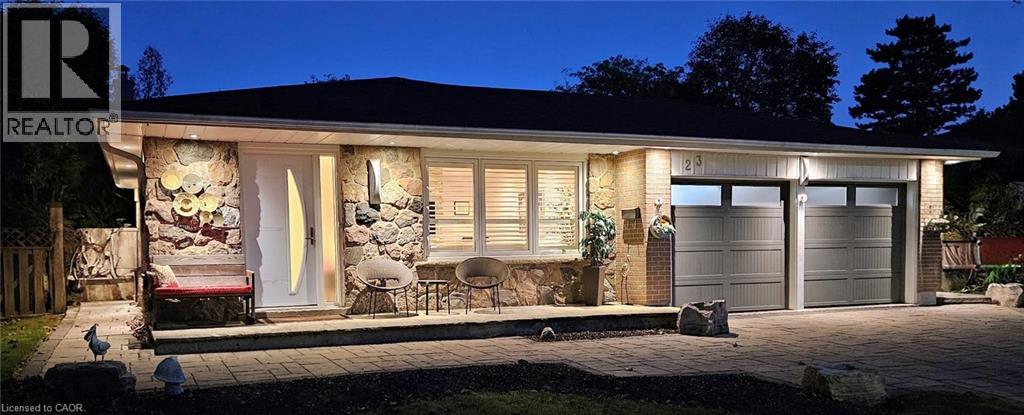
23 River View Drive
Brampton, Ontario
Welcome To 23 River View Drive, A Beautifully Renovated 2+1 Bedroom 3 Level Backsplit Located In The Established Peel Village/Brampton East Community. This Turn-Key, Move-In Ready Home Has Undergone A Full Renovation, Offering A Fresh, Updated Interior And A Functional Multi-Level Layout Designed For Comfortable Everyday Living. Originally A 3+1 Bedroom Home, The Primary Bedroom Was Combined With The Smaller Third Bedroom To Create A More Spacious And Inviting Primary Suite, While Still Offering An Additional Bedroom On The Upper Level And Flexible Bedroom Space On The Lower Level. The Thoughtfully Redesigned Floor Plan Provides A Wonderful Balance Of Open Living Areas, Private Sleeping Quarters And Versatile Additional Space For Guests, A Home Office Or Recreation. Set In A Sought After, Family-Friendly Neighbourhood, The Home Is Conveniently Located Close To Schools, Parks, The Etobicoke Creek Trail, Shopping, Brampton Transit And Everyday Amenities, With Easy Access To Downtown Brampton And Major Commuter Routes Including Highways 407, 410 And 401. A Fantastic Opportunity To Enjoy A Fully Renovated Home In One Of Brampton's Most Established Communities. *By Appointment Only* (id:49269)
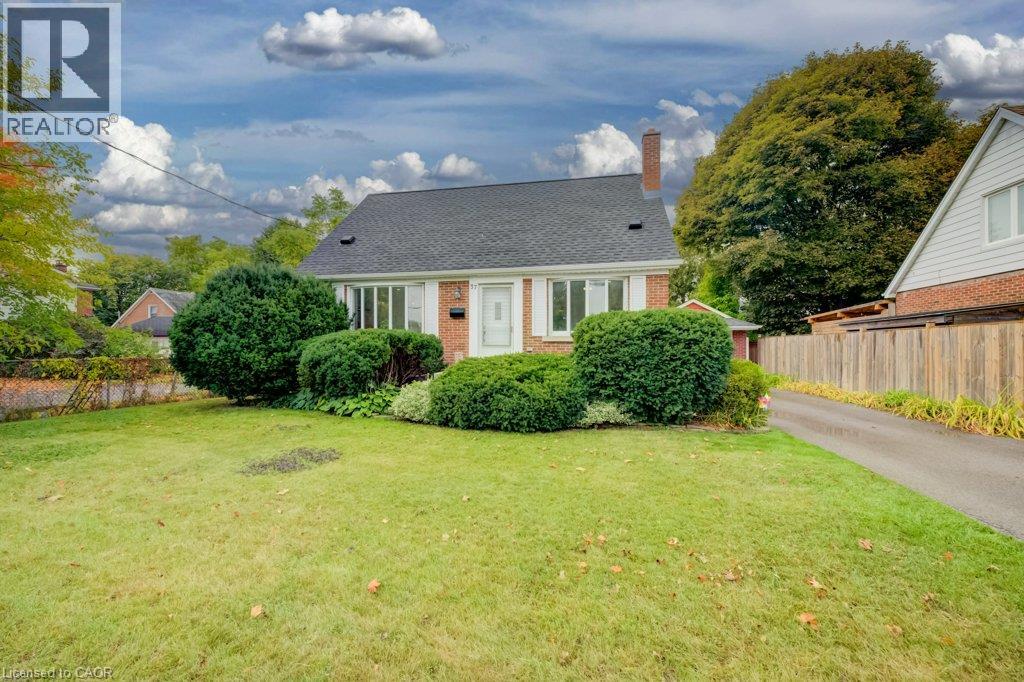
37 Margaret Avenue N
Waterloo, Ontario
Welcome to this charming and extensively updated 1.5-storey home, offering 3 bedrooms and 2 bathrooms in a convenient, family-friendly location. A spacious family room addition provides an inviting place to gather, relax, and entertain. The beautifully renovated kitchen, completed in 2022, features a large island and stylish black stainless steel appliances. Heated floors add comfort to the kitchen, dining area, main floor bathroom, and hallway. The main floor has also been updated with new laminate flooring (2025), a new gas fireplace (2024), and a renovated bedroom and bathroom (2025). The redone basement (2026) offers additional flexible living space for a recreation room, home office, guests, or a growing family. Outside, enjoy a new front porch (2024), a spacious deck (2019), and a detached garage offering convenient parking and additional storage or workshop space. A new air conditioning system (2025) adds to the home's year-round comfort. Ideally located just minutes from the expressway and within walking distance to both elementary and high schools, this home combines thoughtful updates, comfortable living spaces, and everyday convenience. A wonderful opportunity in a well-connected location! (id:49269)
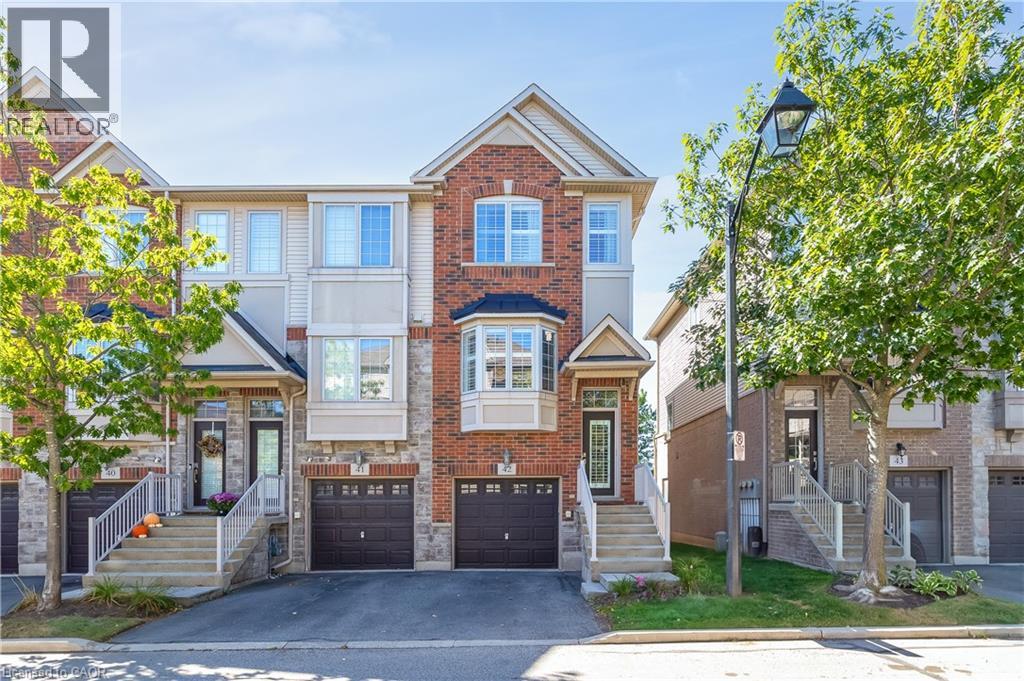
1401 Plains Road E Unit# 42
Burlington, Ontario
Welcome to this beautifully upgraded corner-unit townhome at 1401 Plains Road East, Unit 42, Burlington! Offering an exceptional combination of style, functionality and thoughtful custom finishes, this bright 2-bedroom home features 2 full ensuite bathrooms plus a convenient powder room and 1423 sq. ft. of living space. The custom-designed kitchen is a true showstopper, featuring shaker-style cabinetry, an island with electrical outlets, granite and stone countertops with undermount sink, ceramic flooring, a timeless white subway-tile backsplash, a convenient Lazy Susan and custom cabinet pull-outs, including additional storage above the refrigerator. The kitchen opens onto a private deck has sliding glass doors and blinds, perfect for morning coffee or outdoor entertaining. Beautiful hardwood flooring, upgraded baseboards and wooden stairs with elegant wrought-iron railings add warmth and sophistication throughout the home. Custom built-in closet organizers provide exceptional storage and organization in the kitchen, bedrooms and family room. Both spacious bedrooms offer the luxury of their own full ensuite bathrooms, providing comfort and privacy. The bedrooms also feature custom closet organizers, while California shutters throughout add timeless style and light control. The upper-level laundry is ideally located near the bedrooms for maximum convenience. The lower level offers a comfortable family room with a walk-out to a grassy outdoor area, providing additional living space and easy access to the outdoors. Additional upgrades include 1.5-ton central air-conditioning system. This desirable corner unit offers abundant natural light, exceptional storage and an impressive list of custom upgrades, all in a convenient Burlington location close to shopping, restaurants, parks, schools, transit and major highways. Beautifully finished, thoughtfully upgraded and move-in ready—this exceptional townhome is one you won’t want to miss! (id:49269)
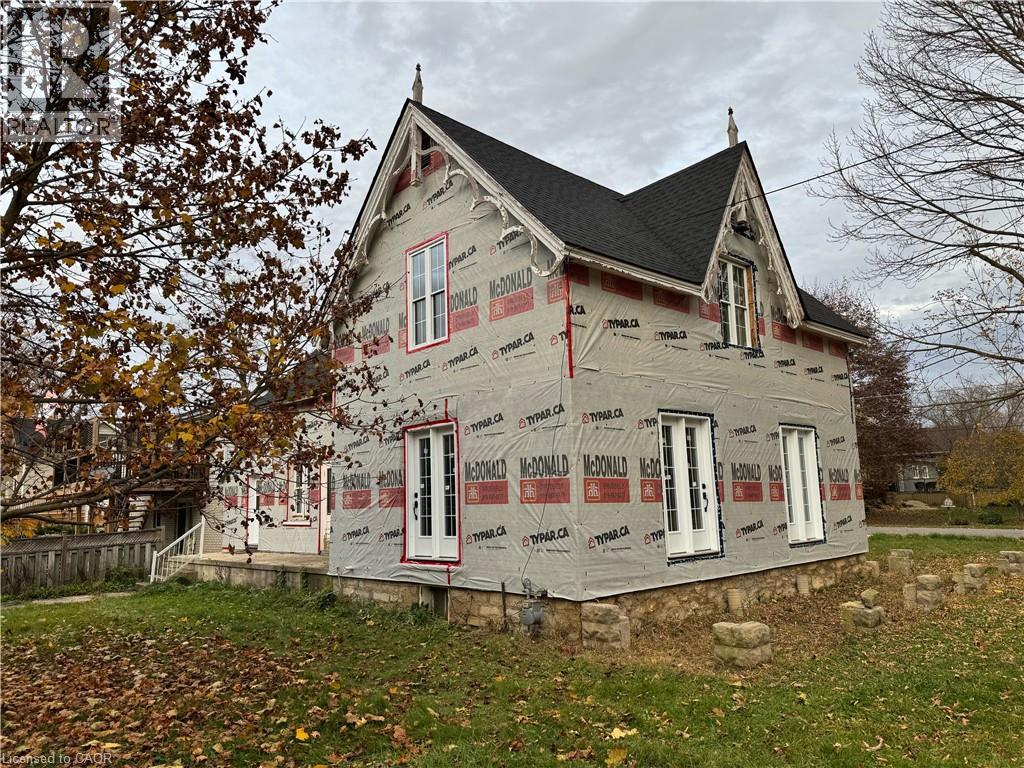
63 Dunedin Drive
Brussels, Ontario
Imagine. Imagine what can be done with this home to bring new life and new memories? With 3 bedrooms, 2 bathrooms, a dinette, large family room, and formal dining room, the classic charm is everywhere. Complete with new roof, new windows, new doors, new water heater and new softener, now just waiting for the remaining finishing touches to make this your new dream home or investment property. The included detached office and two car garage has two large offices, a full kitchen, 3-piece washroom, provides a great space to run your business, start a home office, or rent for extra income! There is so much potential here just waiting to be realized. It is the perfect spot for the handy person looking to turn old into new, tired into vibrant, and a house into a home. Contact your favourite realtor today to book a private viewing. (id:49269)
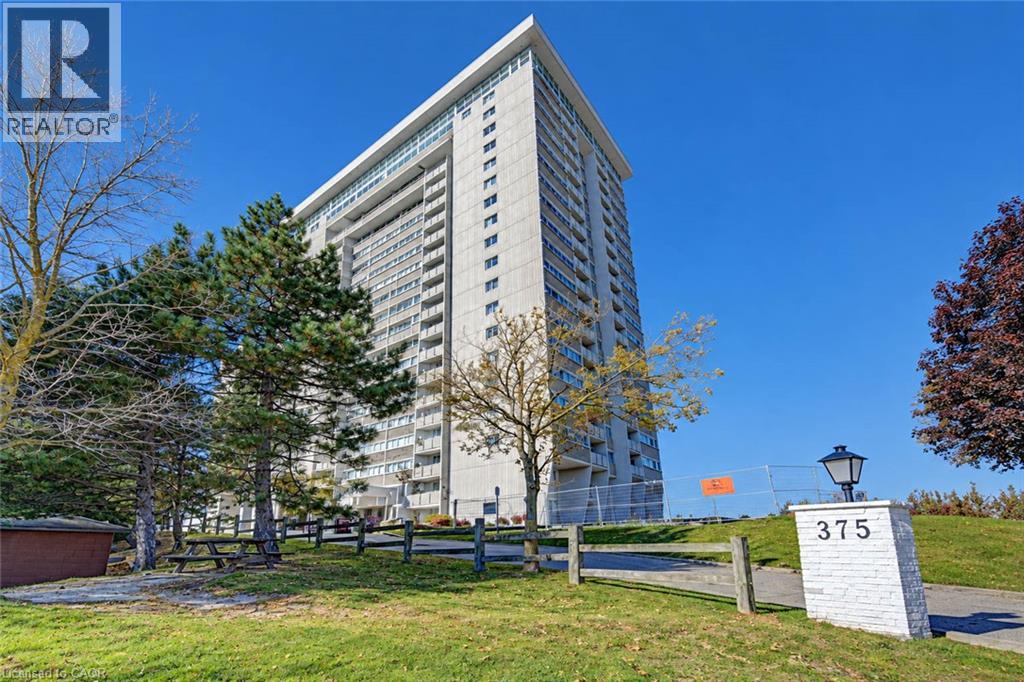
375 King Street N Unit# 1101
Waterloo, Ontario
This exceptionally well-maintained condo speaks for itself and will NOT disappoint! A Rare opportunity to own ONE OF Waterloo’s FEW 3 BEDROOM condo units in this price category, offering a functional layout, generous space, and excellent value! This spacious, almost 1300 sq. ft. CARPET-FREE unit offers 3 generously sized Bedrooms, 1.5 Bathrooms, including a full bathtub, in-suite laundry, UNDERGOUND PARKING & CAR WASH, a exclusive storage LOCKER and a private balcony with panoramic city views. The bright kitchen features QUARTZ COUNTERTOPS, solid OAK CABINETRY and STAINLESS STEEL APPLIANCES. Enjoy an all-inclusive condo fee covering heat, hydro, water, central air conditioning, parking and maintenance, with property taxes as your only additional ownership expense. Exceptional in-house amenities include an INDOOR POOL, SAUNA, FITNESS ROOM, library, games room and party room. Ideally located near both universities, Conestoga Mall, public transit and highway access! (id:49269)