
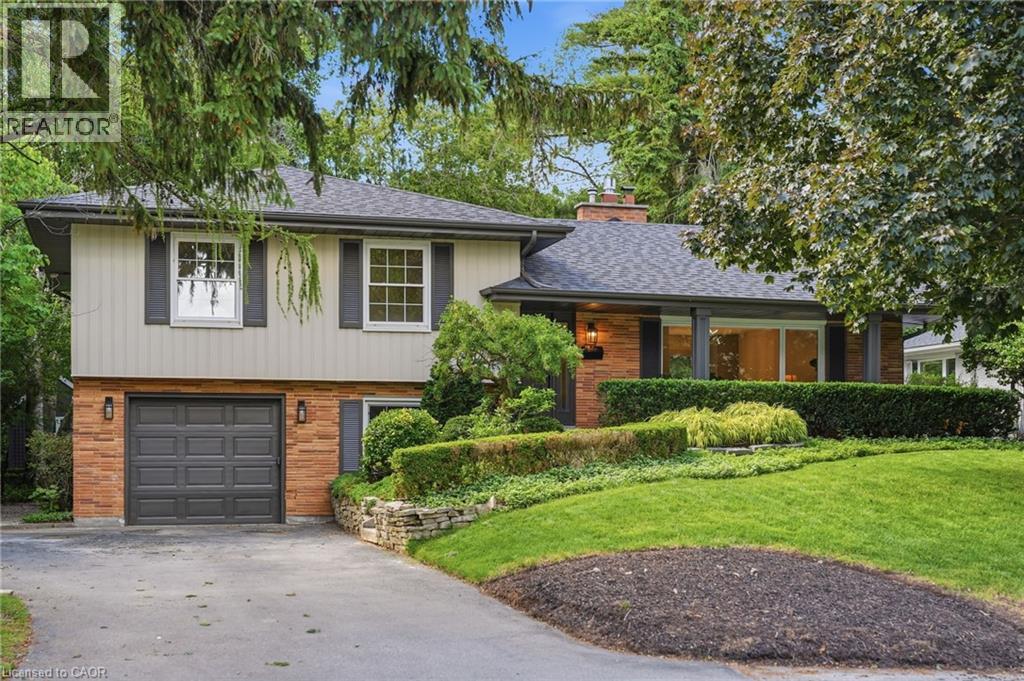
571 Leonard Court
Burlington, Ontario
Beautifully renovated and full of thoughtful details, this solid-brick 4-level sidesplit is tucked away on a quiet cul-de-sac court in one of Aldershot’s most desirable areas. With over 2,100 sqft of total living space, an impressive 70 x 120 ft. lot, and no through traffic, this home blends timeless design with comfortable everyday living. The covered front porch creates a welcoming first impression, while inside, a striking designer archway draws the eye from the foyer through to the custom kitchen and out to the backyard beyond. New sliding doors bring the outdoors closer, while the kitchen stands out with natural stone countertops, backsplash, skinny shaker cabinetry, and a beautifully understated finish. The living room features a gas fireplace and tailored built-ins, creating a warm and inviting place to unwind. Natural light fills the dining area, where built-in bench storage adds both character and function, while a generous eat-in space completes the main level. The upper level offers two spacious bedrooms and a beautifully updated 3pc bath with a walk-in shower. Privately positioned, the primary suite enjoys its own ensuite — a particularly desirable feature in Aldershot. On the next level, the fourth bedroom offers an oversized window and the flexibility to suit a variety of needs, whether as a guest bedroom, home office or additional living space. A mudroom and laundry area, powder room, and direct access to the attached garage add everyday convenience. Downstairs, the finished basement provides a separate space to relax, with room for movie nights, a home gym, a playroom or a quiet retreat. Outdoors, the fully landscaped backyard presents an inviting setting for summer gatherings, outdoor dining or simply enjoying the warmer months. Just steps from Burlington Golf & Country Club and with easy highway access via King Road, this Aldershot home offers an appealing combination of extensive renovations, versatile living space and a sought-after location. (id:49269)
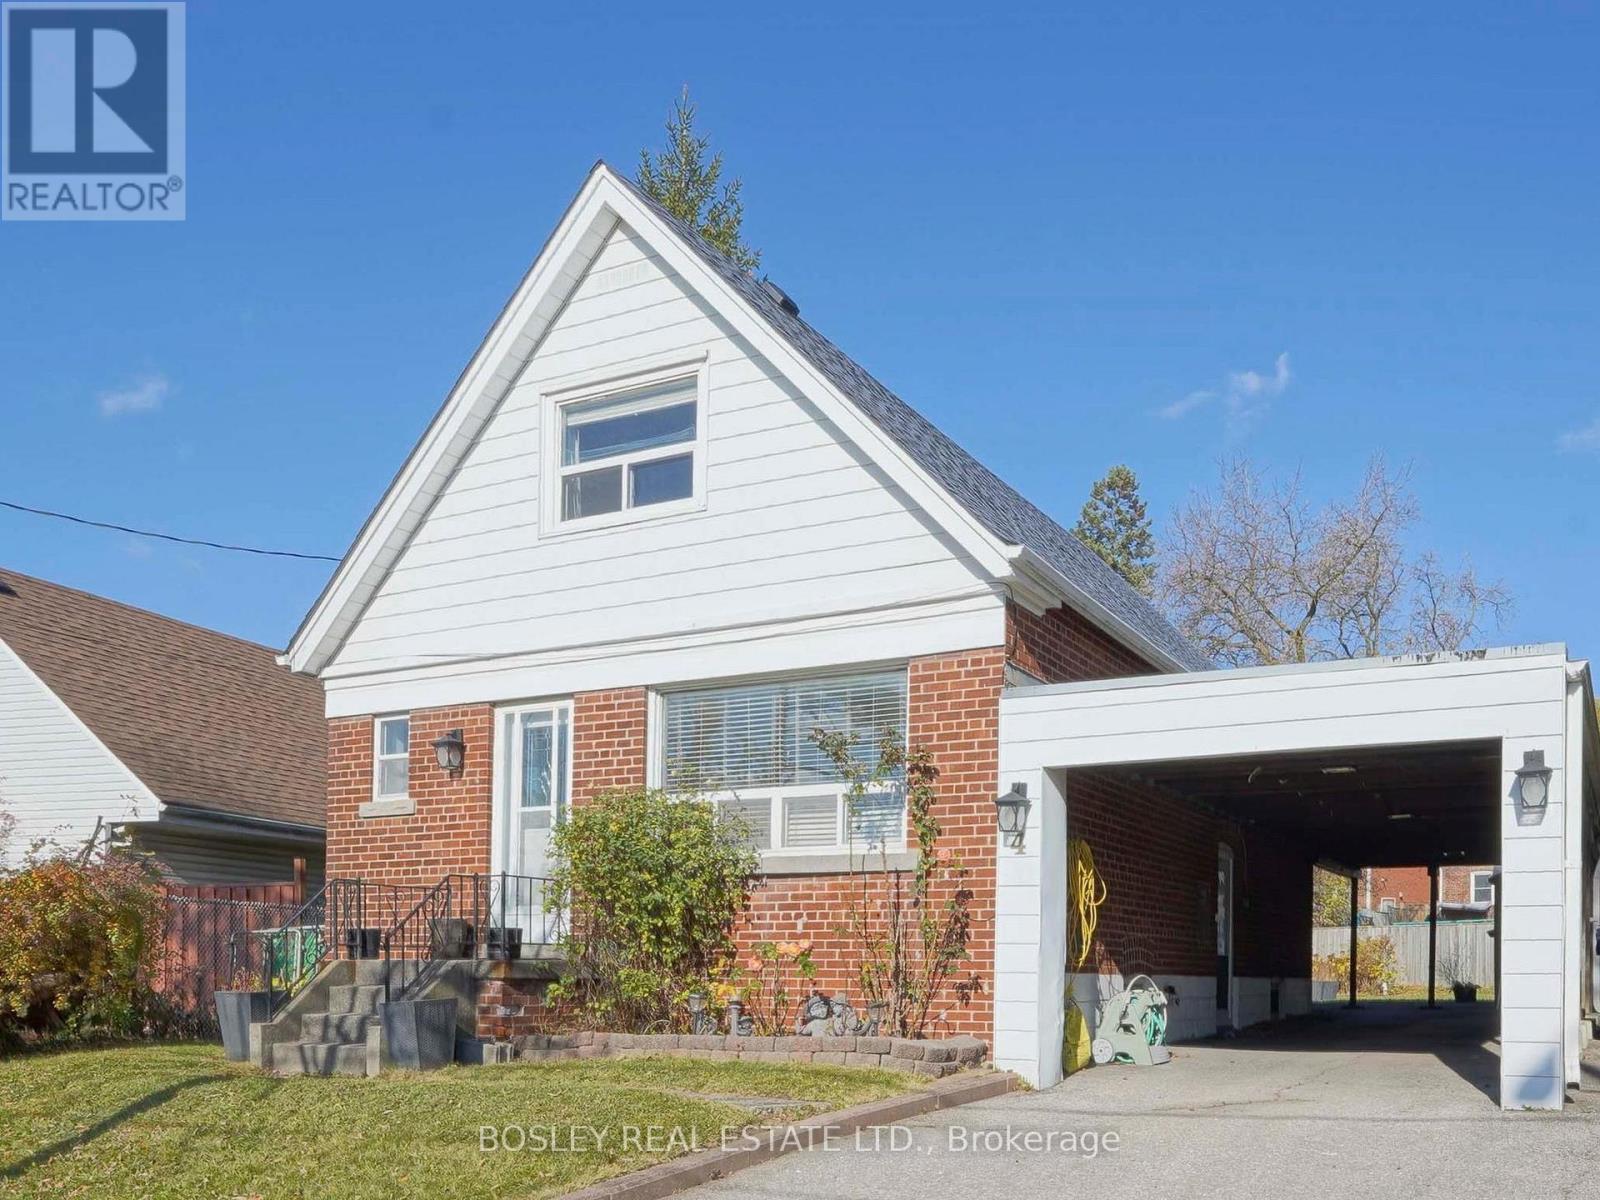
4 Valdane Drive
Toronto, Ontario
Rent the whole house! This exceptional detached1 1/2 storey home is ideally situated on a quiet street in the family-friendly Clairlea-Birchmount neighbourhood. Close to transit, schools, parks, shopping amenities and the Eglinton LRT. Rare attached carport suitable for 2 cars, and a driveway that can accommodate 2 more. Private, fenced backyard complete with garden, deck and garden shed for added outdoor storage. The main floor showcases an updated kitchen and a renovated four-piece bathroom, along with a flexible layout that includes a bright open concept combined living room & dining room which has double door walkout to a large deck and huge fenced back yard, as well as a main floor family room. Upstairs, you'll find a spacious king-sized primary bedroom with a large closet, along with a second generously sized bedroom-both featuring large windows that fill the rooms with natural light. A second four-piece bathroom completes the upper level. The finished lower level offers even more living space, including a comfortable rec room with office space, a separate bedroom and a partially finished laundry area along with ample storage. (id:49269)
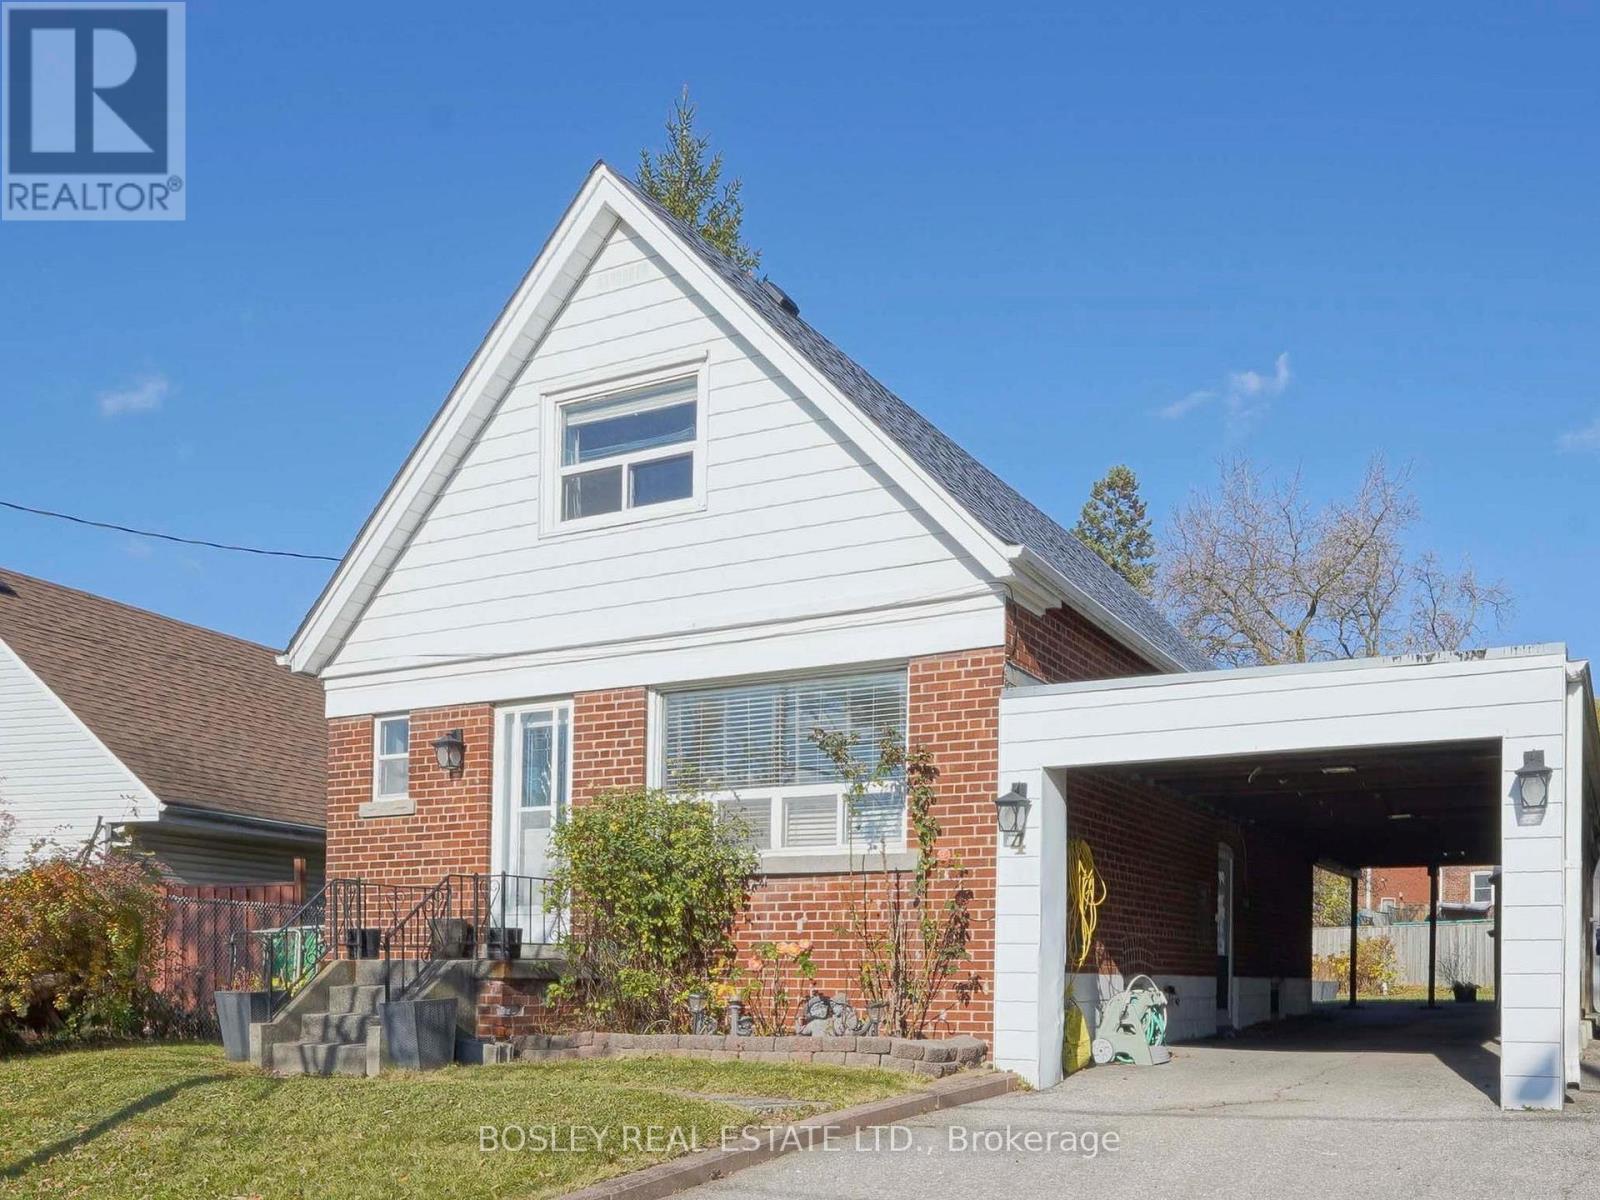
4 Valdane Drive
Toronto, Ontario
Don't miss this exceptional detached home, ideally situated on a quiet street in the family-friendly Clairlea-Birchmount neighbourhood. Offering one of the largest lots in the area, reverse pie shaped widens to 68 feet in the back. this property also features a rare attached carport suitable for 2 cars, and a driveway that can accommodate 2 more. Private, fenced pool-sized backyard complete with garden, deck a garden shed for added outdoor storage. The main floor showcases an updated kitchen and a renovated four-piece bathroom, along with a flexible layout that includes a bright open concept combined living room & dining room which has double door walk out to a large deck and huge fenced back yard. as well as a main floor family room. Upstairs, you'll find a spacious king-sized primary bedroom with a large closet, along with a second generously sized bedroom-both featuring large windows that fill the rooms with natural light. A second four-piece bathroom completes the upper level. The finished lower level offers even more living space, including a comfortable rec room with office space, a separate bedroom and a partially finished laundry area along with ample storage. Conveniently located close to everyday amenities, transit, highways, and the new Eglinton LRT, this move-in ready home is a fantastic opportunity in a sought-after neighbourhood. Here is your opportunity to own a lovely home with character, comfort and a garden paradise combined. Easy to show! (id:49269)
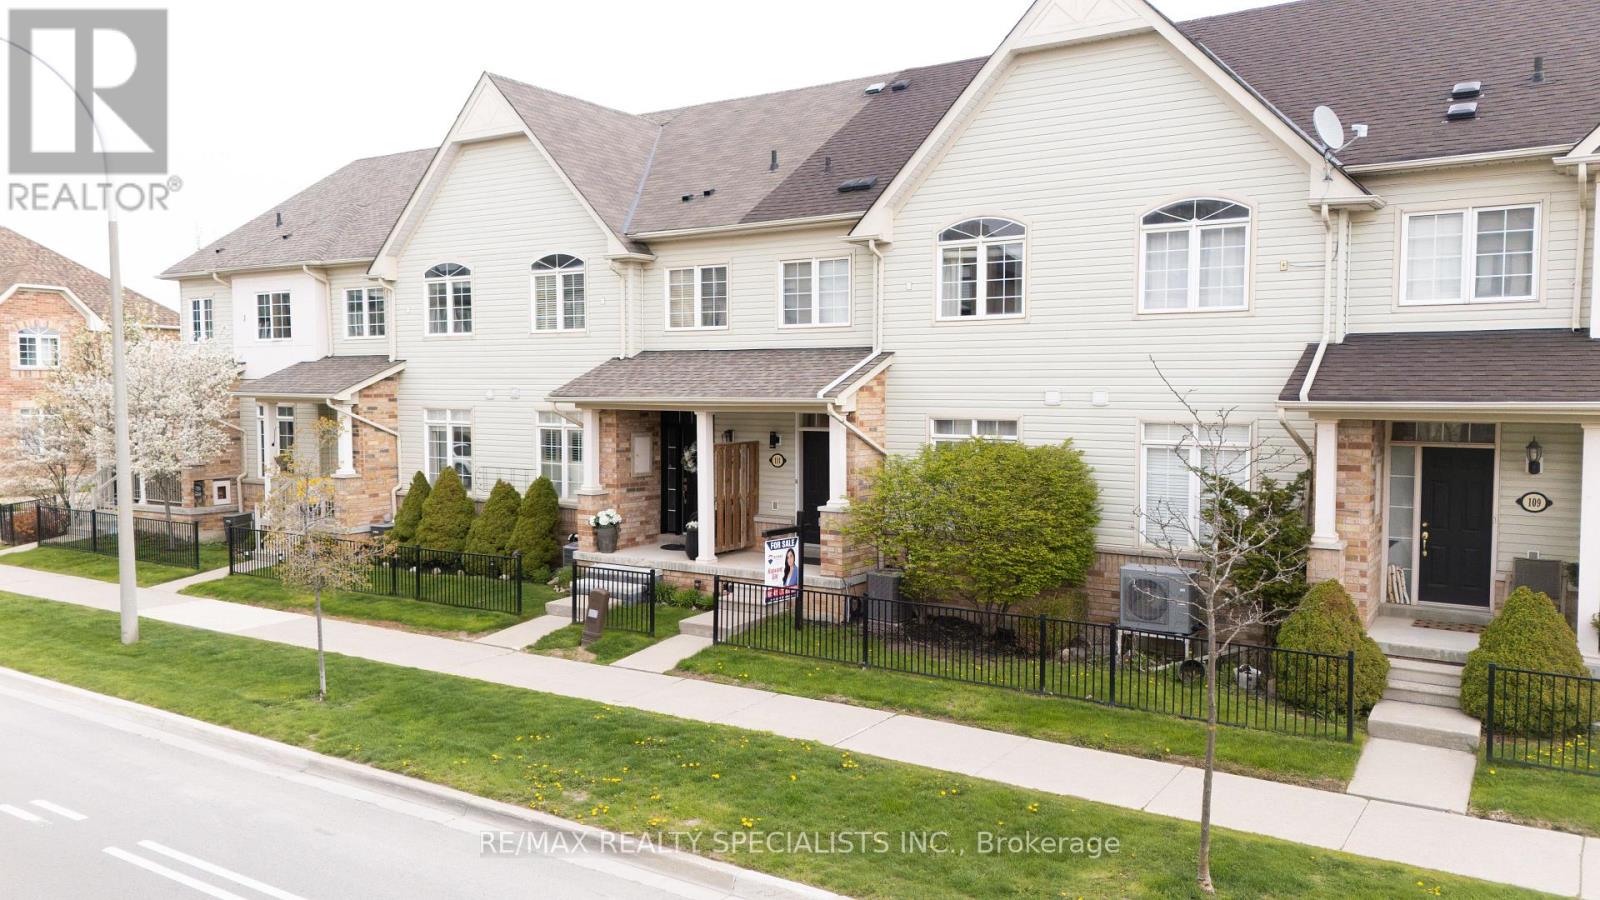
111 Civic Centre Drive
Whitby, Ontario
Beautifully Maintained Townhome In The Sought-After Pringle Creek Community! Perfect For First-Time Buyers, Downsizers, Or Investors, This Bright And Inviting Home Features A Spacious Open-Concept Living And Dining Area Filled With Natural Light And A Walk-Out To A Private Back Deck - Ideal For Relaxing Or Entertaining. The Functional Layout Offers Comfortable Everyday Living, While The Oversized 2-Car Garage Provides Plenty Of Storage Space And Convenient Direct Access Into The Home. Located Close To Top-Rated Schools, Parks, Walking Trails, Shopping, Restaurants, Public Transit, And Minutes To Highways 401, 407 & 412. Enjoy Living In One Of Whitby's Most Family-Friendly Neighbourhoods With Every Amenity Just Moments Away! Don't Miss This Fantastic Opportunity To Own In A Prime Location. (id:49269)
35 Santos Drive
Caledonia, Ontario
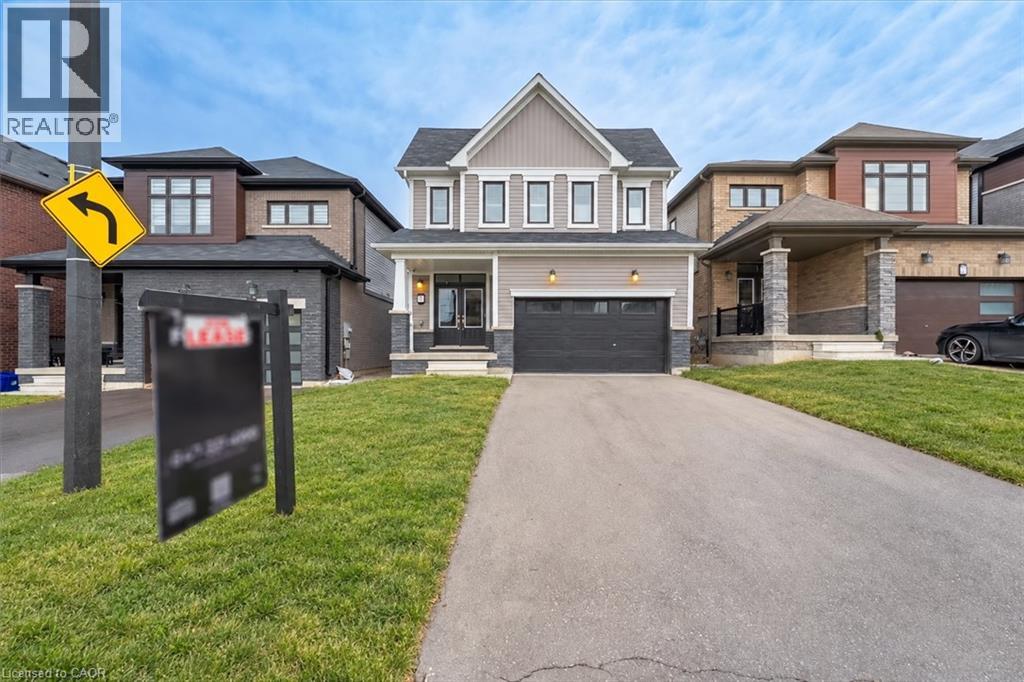
Discover an exceptional opportunity to lease this stunning 4-year-new executive detached home built by Empire Homes in the highly sought after empire Avalon community, available to move in December 1st and onwards. Located at 35 Santos Drive, this impeccably designed residence offers 4 spacious bedrooms and 3 modern bathrooms, featuring hardwood flooring on the main and second levels, and 9-foot ceilings on the main floor for an airy, open-concept layout. The gourmet kitchen boasts stainless steel appliances and contemporary finishes, perfect for culinary enthusiasts. The primary bedroom impresses with a luxurious ensuite and a generous walk-in closet, while the second bedroom also offers a large walk-in closet. The remaining bedroom also a generous size. Complemented by a convenient office space on the second level. The unfinished basement includes laundry facilities, providing ample space for storage or a potential rec area. Beyond your doorstep, discover the natural beauty of the Grand River and enjoy local festivals, seasonal celebrations, and the beloved Caledonia Fair, with the riverside fairgrounds serving as a gathering place for the community. Convenient access to schools, parks, shopping, dining, and golf courses, along with connections to Hamilton and Hamilton International Airport, completes this inviting rental opportunity. (id:49269)
1322 Redwood Lane
Pickering, Ontario
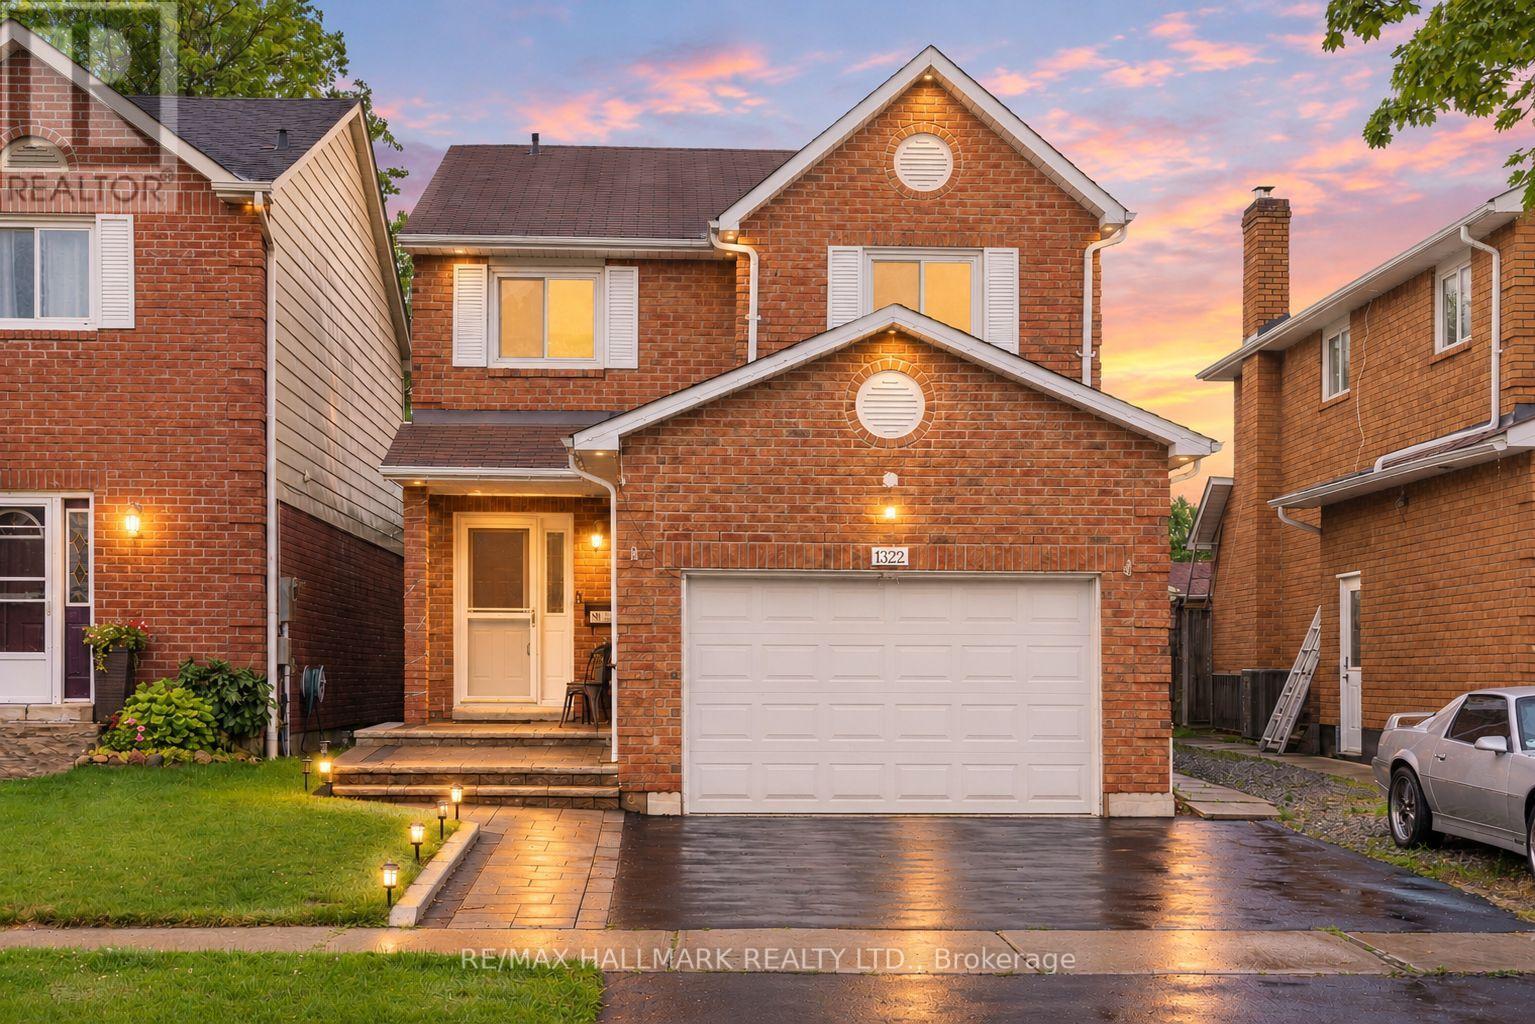
After more than 25 years of cherished ownership, this special home is ready to welcome its next family. Opportunities to own on a street like Redwood Lane are few and far between - and this is one you won't want to miss. This beautifully cared-for 4+1 bedroom, all-brick detached home is nestled in the heart of Pickering's highly sought-after Liverpool community. Offering a wonderful combination of space, comfort and thoughtful upgrades, this home features California shutters throughout, main floor laundry with convenient garage access through the mudroom, and a spacious primary retreat complete with a walk-in closet and renovated ensuite. The finished basement adds exceptional versatility, featuring an additional bedroom, office, wet bar and ample living space. Enjoy a fully fenced backyard with a beautifully stained wood deck, perfect for summer entertaining and family BBQs. Recent updates include quartz countertops, renovated main and primary bathrooms, upgraded laminate flooring in the family room and throughout the second floor, as well as refreshed exterior landscaping with an updated driveway, interlocking and walkway. Ideally situated in a family-friendly neighbourhood surrounded by highly regarded schools, parks, recreation facilities, shopping and everyday conveniences. Commuters will appreciate easy access to Highway 401, Kingston Road and Pickering GO Station, while Pickering Town Centre, Frenchman's Bay, waterfront trails and an array of dining options are all just minutes away. A wonderful opportunity for growing families to settle into an established community and enjoy all that Liverpool has to offer. Welcome home! ** This is a linked property.** (id:49269)
D - 19 Newberry Street
Belleville, Ontario
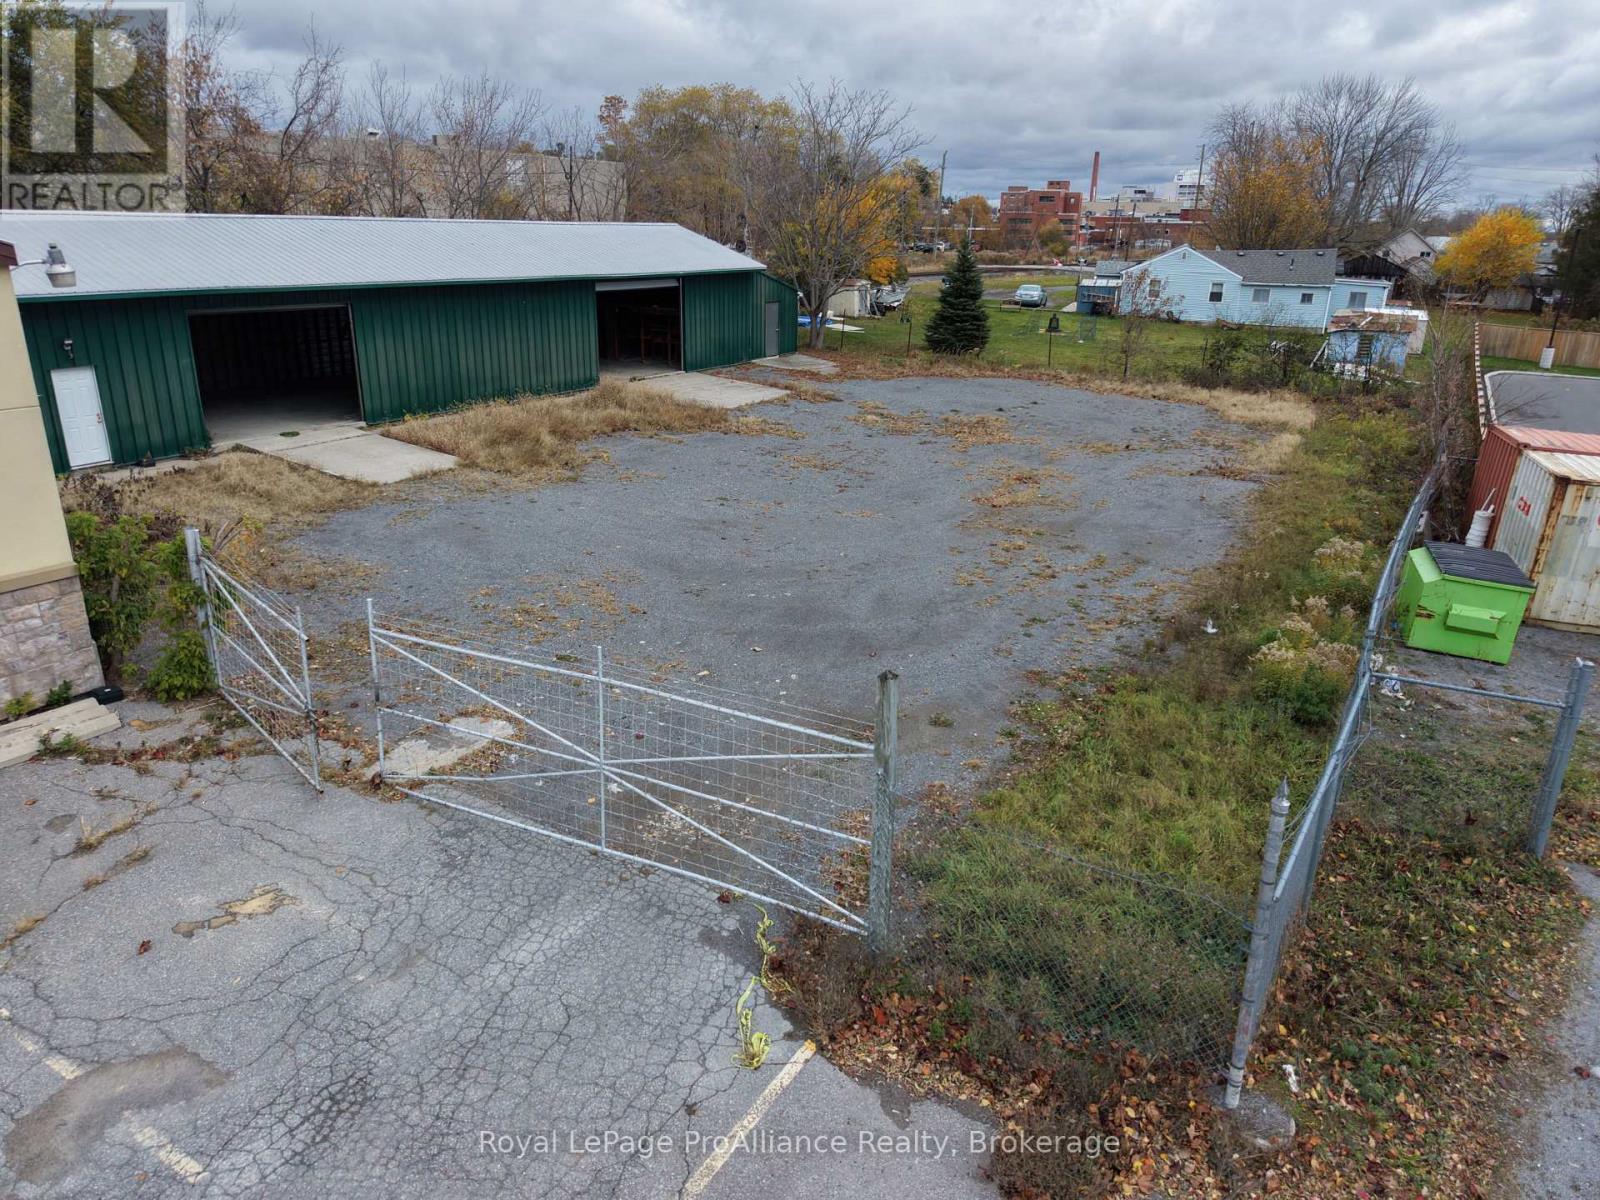
Excellent opportunity for contractors, landscaping companies, and businesses requiring warehouse, equipment storage, and secure outdoor yard space! Located at 19 Newberry Street in Belleville, this versatile property offers approximately 2,764 sq. ft. of enclosed space, including a spacious 2,500 sq. ft. main building with a concrete floor and two 10' x 12' roll-up doors for convenient equipment and vehicle access. An additional 264 sq. ft. space provides further storage flexibility. The property also features a fully fenced, gravelled yard measuring approximately 9,196 sq. ft. (121' x 76'), ideal for storing vehicles, trailers,equipment, and materials. Please note that the building is unheated and has no plumbing. A practical and functional property offering plenty of room for businesses needing both indoor storage and secure outdoor space! (id:49269)
211 Burnt River Road
Kawartha Lakes, Ontario
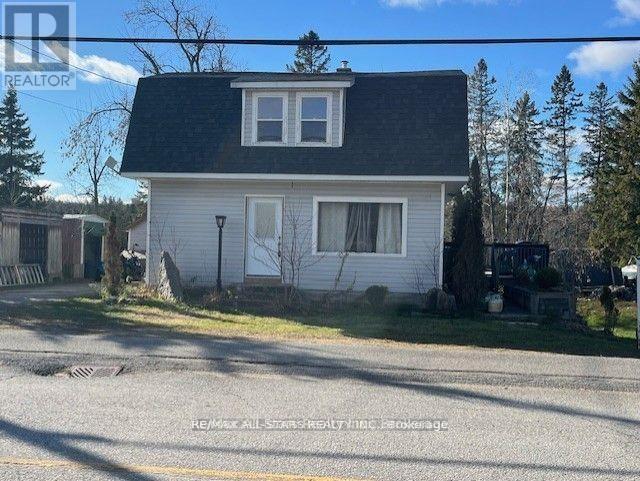
Welcome to the Village of Burnt River! This charming hip-roof, one-and-a-half-storey home sits on a generous one-acre lot in the heart of the village. Inside, a spacious eat-in kitchen provides the perfect setting for family meals and casual gatherings. The open family room seamlessly connects to the dining area, creating a warm, inviting space to entertain friends or relax with loved ones. A cozy office nook is tucked away, offering an ideal spot for working from home or enjoying a peaceful moment. Upstairs, two comfortable bedrooms invite relaxation, complemented by a brand-new, extra-large bathroom that's beautifully finished and ready for a busy household. The lower walk-out level adds flexibility, featuring a third bedroom and a recently added second full bathroom-an ideal setup for a nanny suite or hosting extended family, ensuring both privacy and convenience. Outdoors, the spacious lot offers ample room to garden, play, or simply unwind in the fresh air. Blending village charm with modern comfort, this lovely home is a wonderful choice for anyone seeking space and contemporary amenities in a welcoming setting. (id:49269)
46 Darrell Drain Crescent
Asphodel-Norwood, Ontario
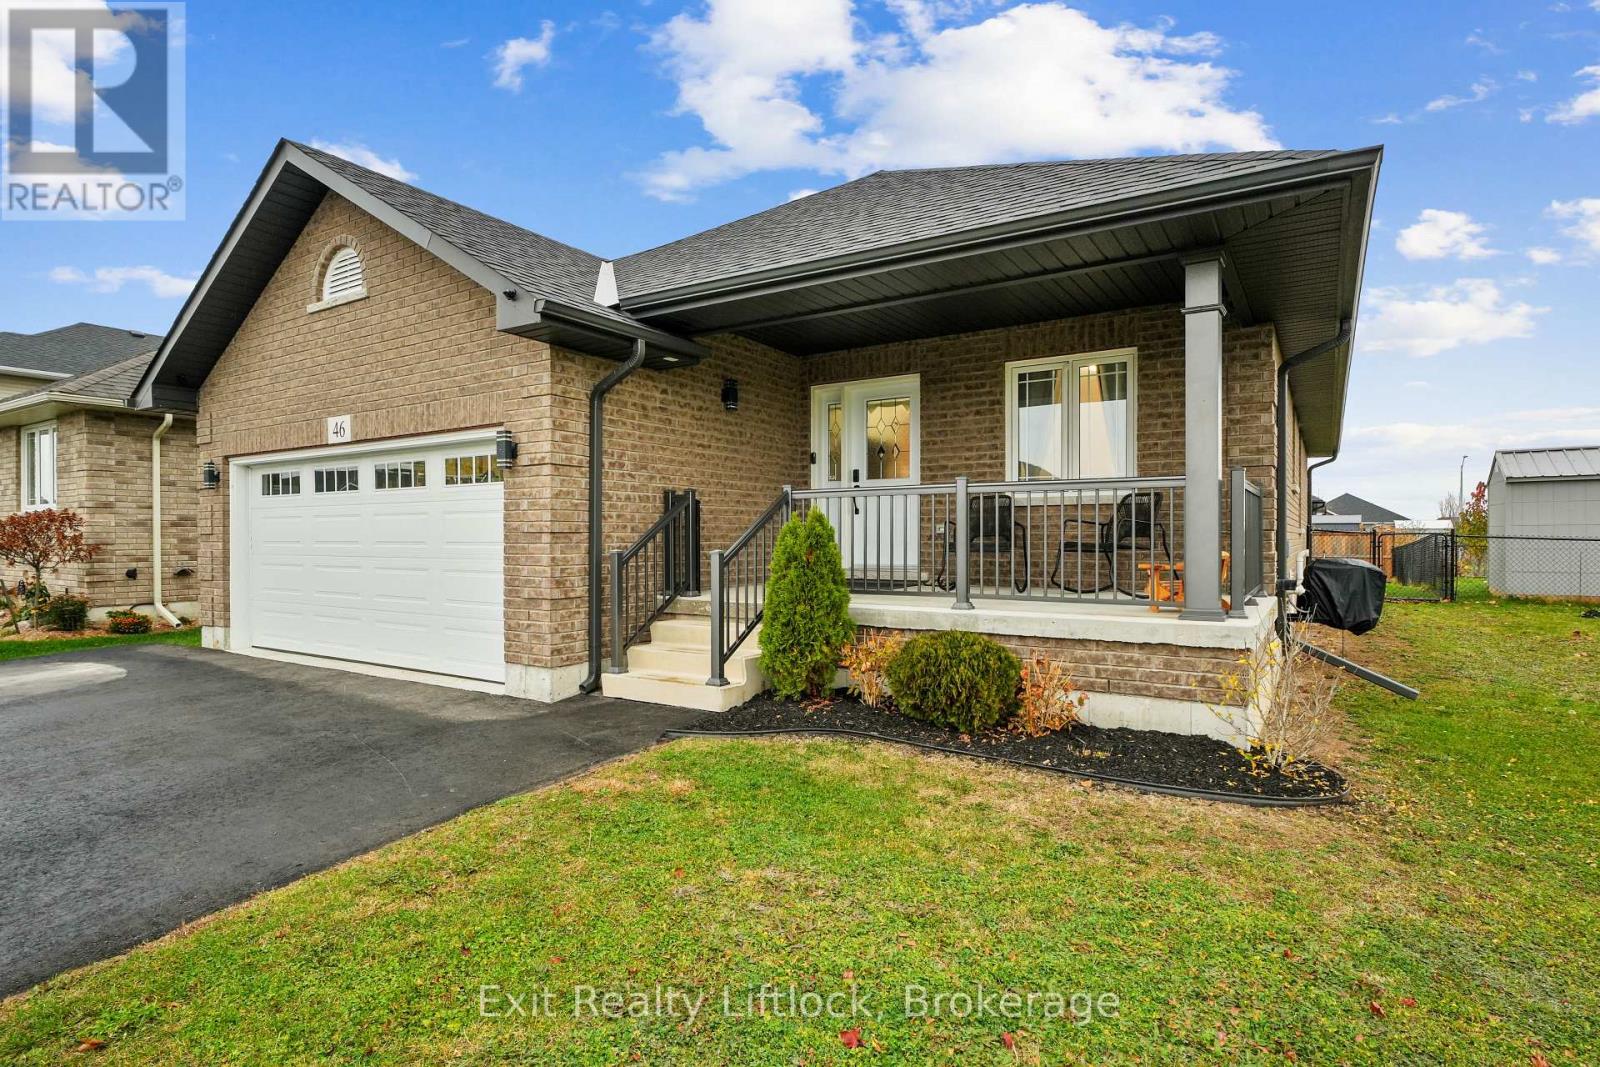
Welcome to this beautifully maintained bungalow in the heart of Norwood, where modern comfort meets the ease of small-town living. Whether you're starting a family, downsizing, or looking for your first home, this property offers the lifestyle you've been waiting for. From the moment you walk in, you'll be greeted by a bright, open-concept design that makes everyday living and entertaining effortless. Natural light fills the living and dining spaces, while updated finishes throughout add a touch of style and warmth. With two main-floor bedrooms and two full bathrooms, there's plenty of room for everyone to feel welcome. The fully finished basement with 8ft ceilings extends your living space with a spacious rec room perfect for family movie nights, a games area, or a home gym, plus an additional bedroom that's ideal for guests, older kids, as well as a quiet home office. Step outside and enjoy your private fenced yard, giving extra peace of mind for pets or young children playing, a hook up for gas BBQ, or simply soaking up the peaceful surroundings. The two car garage provides convenience and storage, keeping life organized and clutter-free. Here, community and convenience come together. Just minutes from shops, schools, everything you need is within reach, yet you still get the charm and quiet of a family-friendly neighbourhood. Lovingly maintained and move-in ready, this home is more than just a place to live, it's where you can call it coming home! Come see how your life could unfold here in Norwood. (id:49269)
120 Raglan Street
Brighton, Ontario
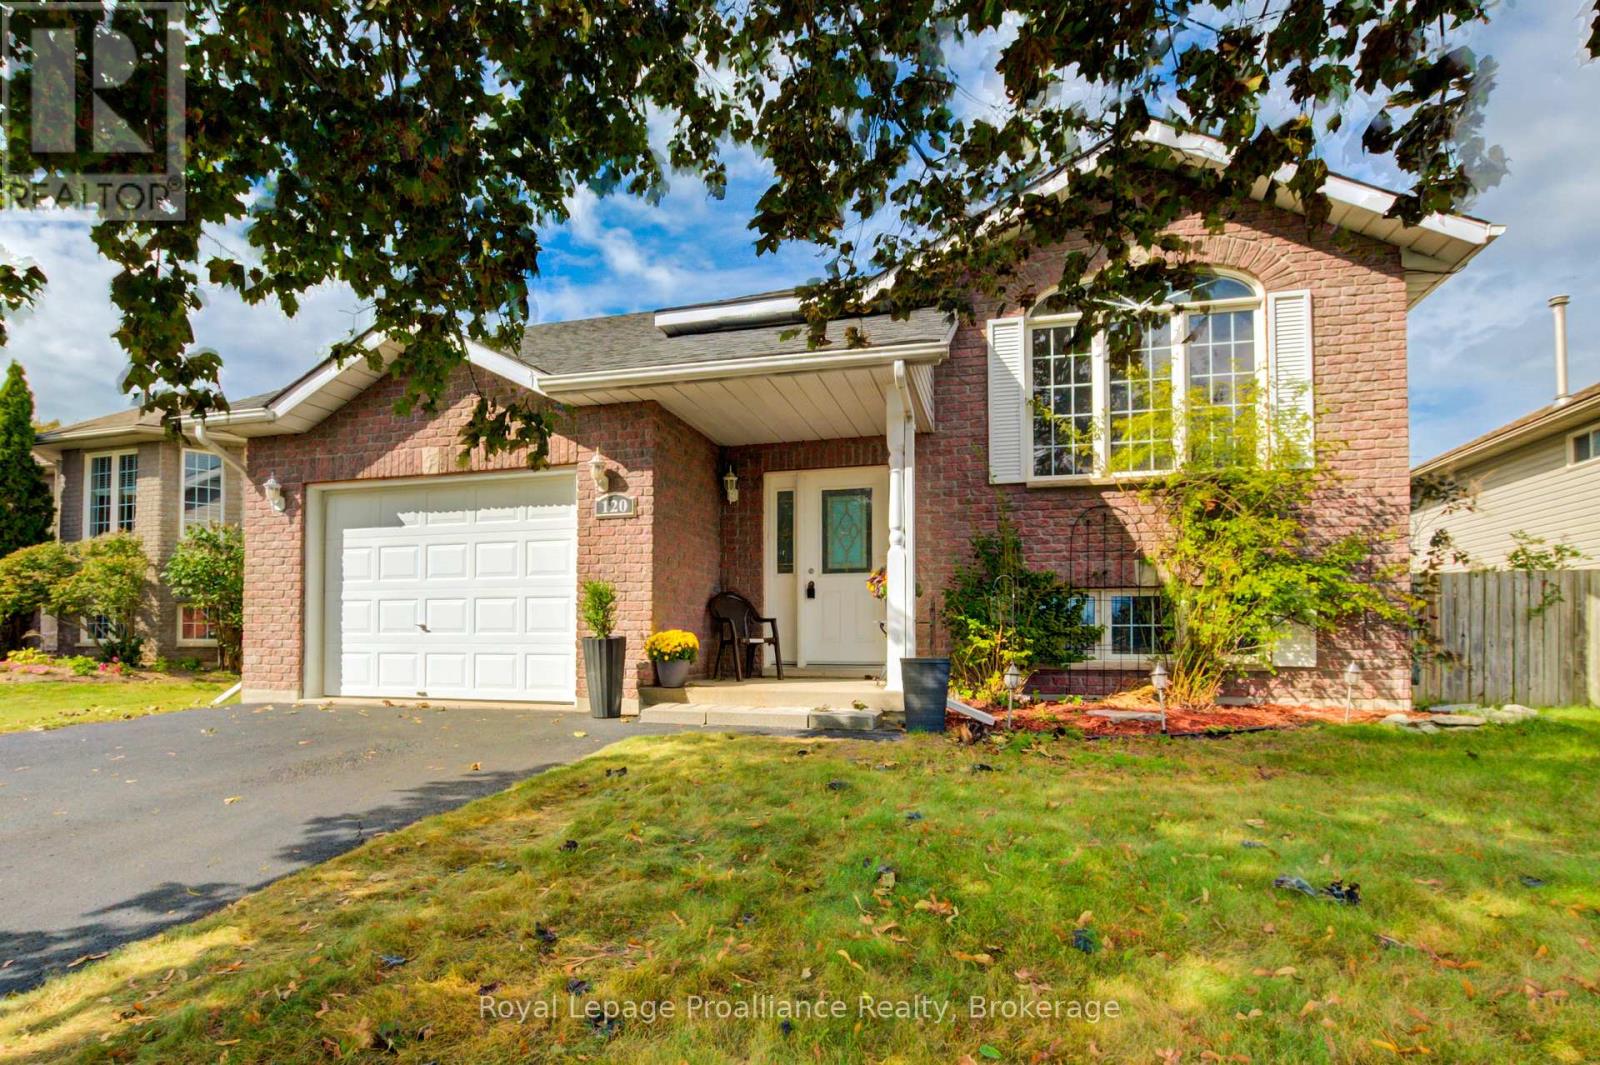
Welcome to 120 Raglan Street, nestled in one of Brighton's most highly sought-after neighbourhoods. This exceptional property puts an active, vibrant community right at your doorstep. Enjoy a short stroll or bike ride to the shores of Lake Ontario, vibrant waterfront dining, and the breathtaking natural beauty of Presqu'ile Provincial Park.This beautifully designed raised bungalow perfectly blends space, comfort, and an unbeatable location just minutes from Lake Ontario in the charming community of Brighton. The main level features a rare and highly desirable three-bedroom layout,providing ample room for growing families or a dedicated work-from-home space. At the heart of the main floor is a welcoming eat-in kitchen that flows seamlessly out to a large private deck-an ideal setting for your morning coffee, summer BBQS, and effortless outdoor entertaining. A functional full bathroom completes this level.The fully finished lower level substantially expands your living area, offering a generous family room, a fourth bedroom/ office,and a second 3-piece bathroom. This versatile space is a perfect retreat for guests, teenagers, or comfortable multi-generational living. Complete with an attached garage featuring convenient inside entry, this home delivers the perfect combination of storage, functionality, and charm minutes from the water. Newer Furnace, Newer Hot Water Tank, Roof 2020 (id:49269)
95 River Road W
Trent Hills, Ontario
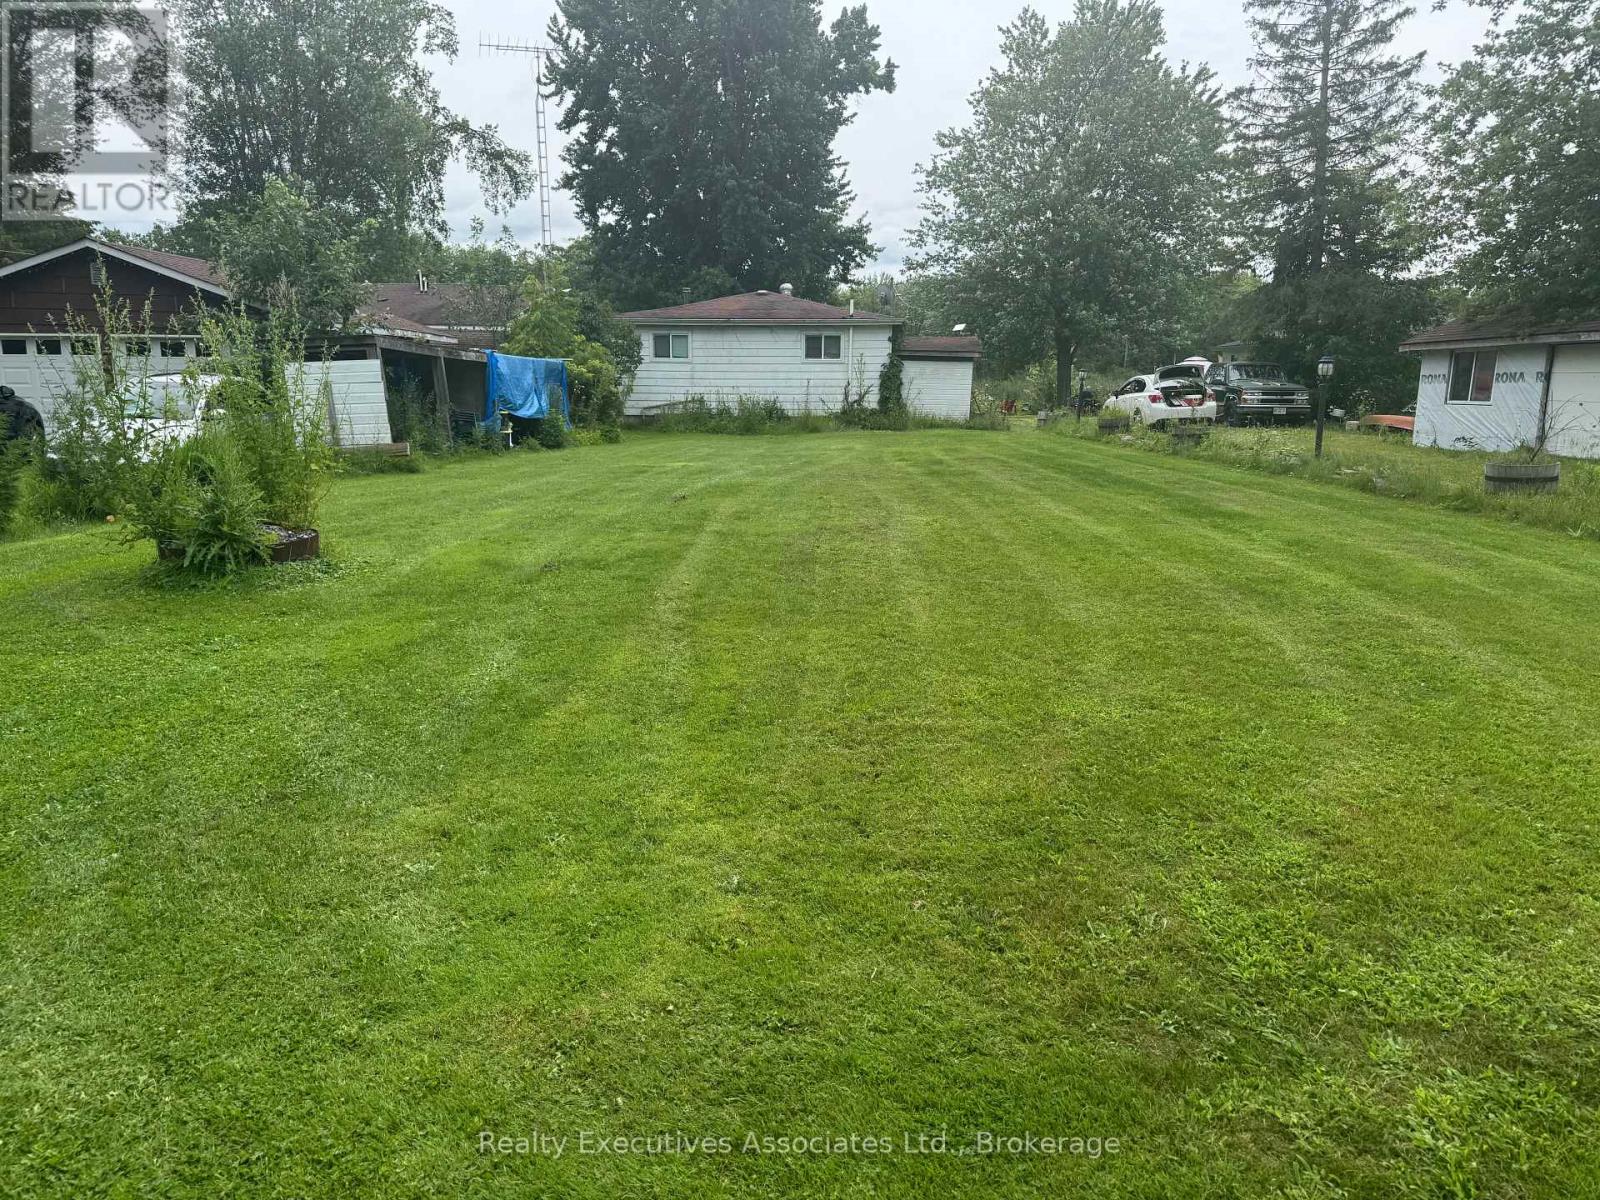
Calling all Handy People! 3 bedroom waterfront bungalow on 62 feet of the Trent in need of some love. Tons of potential. Some projects started but not completed. Water system in place (U/V, softener, filters, 2 pressure tanks, HWT) pex piping. Large sunroom on the front, good sized bedrooms, full bath, kitchen, living room with wood stove (needs WETT certification), 34 x 16 ft deck, 24 x 8 1/2 ft shed with roll up & man door, full septic & drilled well. Needs new shingles, some concrete block shifting on foundation, crawl space is dry. 100 amp breakers (copper). Full septic system. Drilled well. Some construction material is on the property, ready to use. Taxes approx. $2852 for 2026. Fix this gem up over the winter and enjoy it in the spring. (id:49269)
100 Fire Route 58h Route
North Kawartha, Ontario
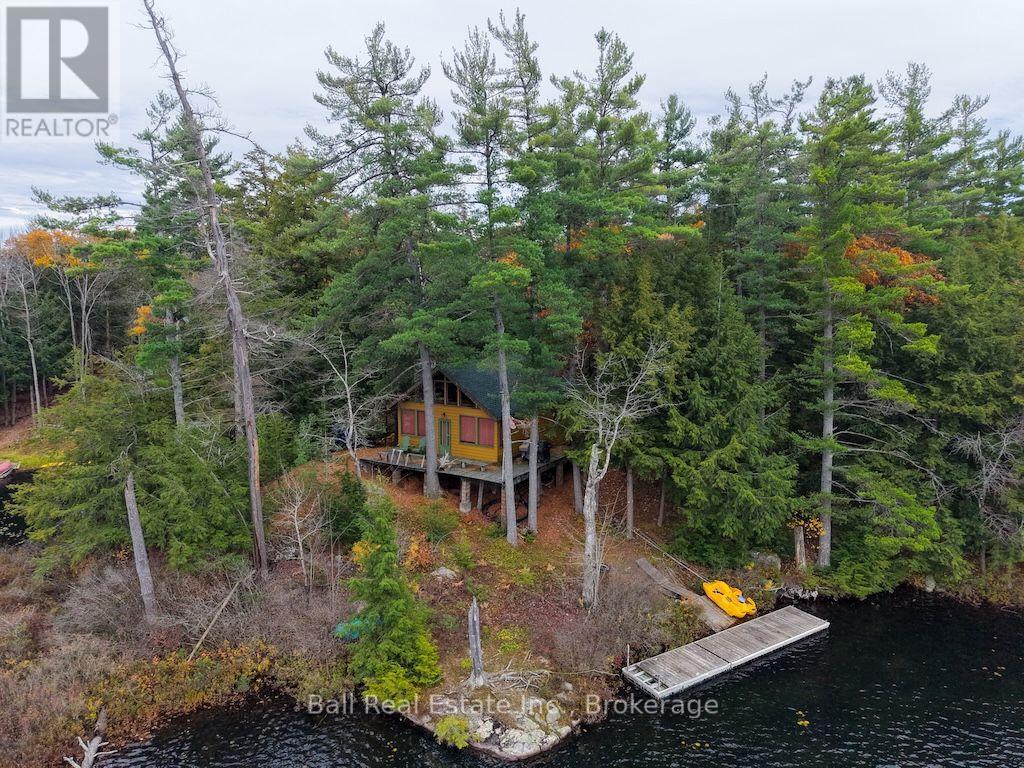
Discover your own cottage-country escape on beautiful Wolf Lake, nestled within the boundaries of Kawartha Highlands Provincial Park! Set on 1.18 acres with an impressive 540 feet of waterfront, this rustic three-season cottage features two bedrooms, one bathroom, and a loft, offering a comfortable retreat for family and friends. Wolf Lake spans approximately 352 acres, with depths reaching 30 feet, and offers excellent canoeing, boating, and bass and muskie fishing. A convenient boat launch area on the property makes getting out on the water easy. Enjoy the peace and beauty of nature, endless outdoor adventures, and the simple pleasures of cottage living. Create lasting memories with family and friends, from lazy summer days on the water to evenings spent relaxing and reconnecting. A fantastic opportunity to own a waterfront getaway with exceptional frontage in a stunning natural setting. New facia boards and drip-edge on site and included with cottage. (id:49269)