
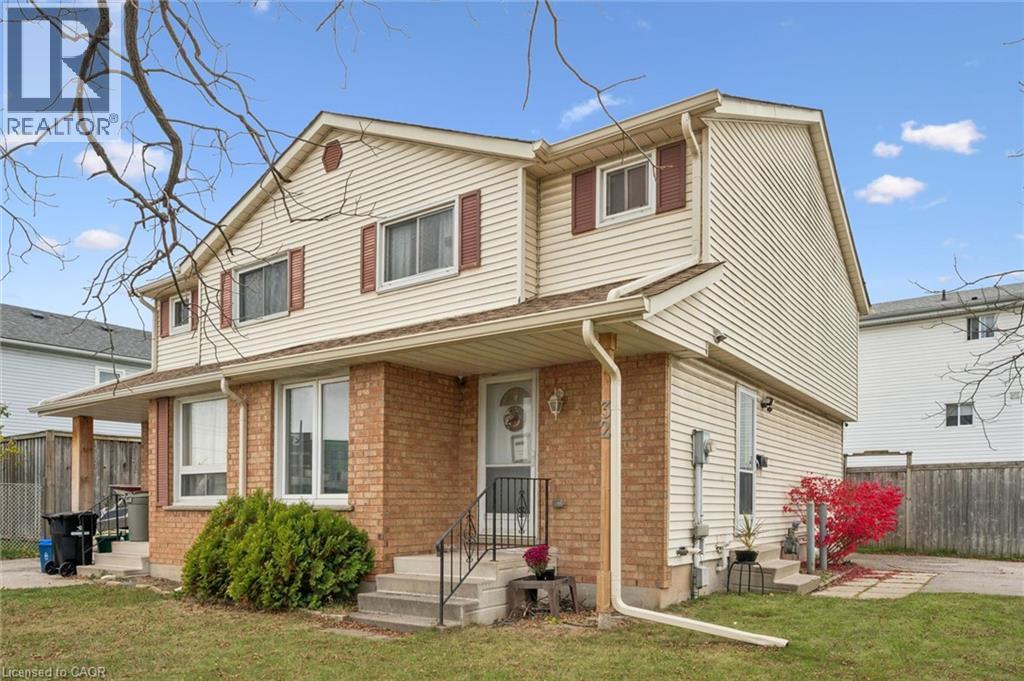
32 Jansen Avenue
Kitchener, Ontario
LOCATION, SPACE & POTENTIAL — ALL IN ONE! Looking for a home that offers convenience, comfort, and opportunity? Welcome to this inviting semi-detached home in East Kitchener, tucked away on a quiet street while keeping you close to everything! Enjoy a fantastic walkable location near shopping, trails, upscale restaurants, and everyday amenities, with easy highway access making it an excellent choice for commuters. Inside, you’ll find an extra-large living space, generously sized bedrooms, and 1.5 baths on the main level, offering plenty of room to live and grow. The private, fully fenced backyard is perfect for relaxing, entertaining, or enjoying time outdoors, with the added potential to build a garage on the existing driveway. Looking for extra space or future possibilities? The unfinished basement features a separate side entrance and a rough-in for a 4-piece bathroom, offering exciting potential for an in-law suite or additional living space, subject to approvals. Even better, several major-ticket items have already been replaced, including the windows, furnace, roof, and eavestroughs! Whether you’re a first-time buyer, commuter, investor, or looking for a home with room to add value, this property offers a fantastic combination of location, space, and potential. Come explore the possibilities and make it your own! (id:49269)
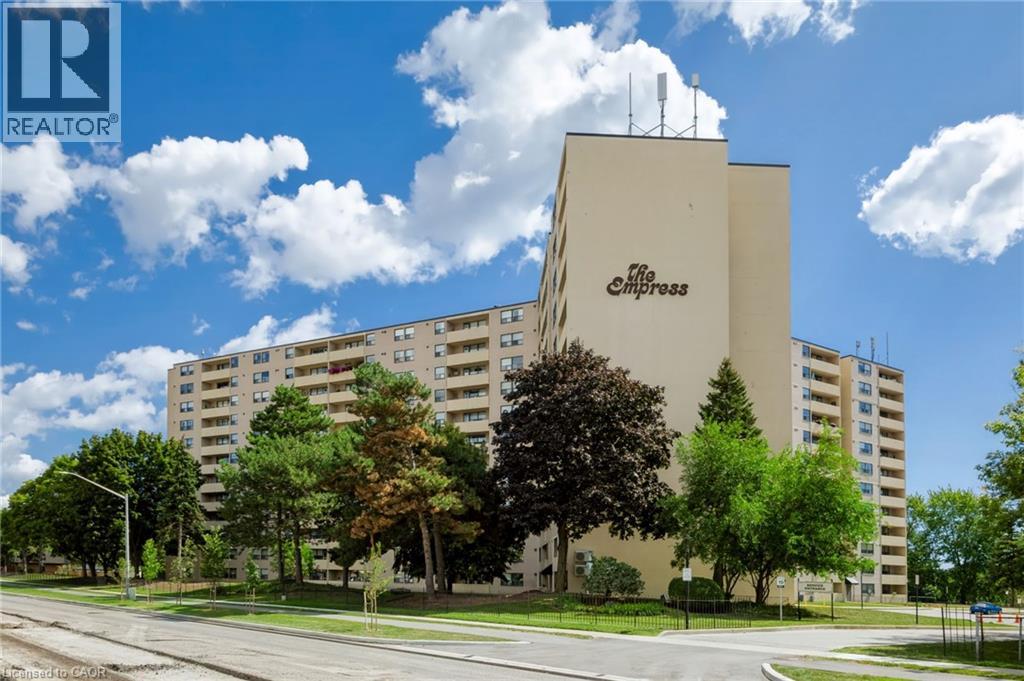
700 Dynes Road Unit# 1217
Burlington, Ontario
Beautifully maintained one-bedroom plus den suite in the Empress Condominium, ideally located in the heart of central Burlington. This bright and spacious top-floor unit is just a short walk to Burlington Centre, with convenient access to shopping, dining and public transit. Enjoy year-round comfort and efficiency with newly installed ductless wall-mounted heating and air conditioning units. The open living and dining area leads to a large private balcony—perfect for relaxing and enjoying unobstructed city views. The kitchen features white cabinetry with ample storage, quartz countertops and backsplash. Located just off the foyer, the den offers flexible space for a home office or sitting area. The generously sized bedroom features its own heating and air conditioning unit and a large double closet. An updated three-piece bathroom includes a spacious walk-in shower. Additional features include a convenient in-suite locker and a separate laundry room with a full-sized washer and dryer. This carpet-free suite is move-in ready and includes one underground parking space. Residents enjoy 24-hour concierge service and an impressive range of amenities, including an outdoor pool, party room, library, fitness room, car wash bay and ample visitor parking. A wonderful opportunity to enjoy comfort, security and convenience in a well-managed condominium in a central Burlington location. (id:49269)
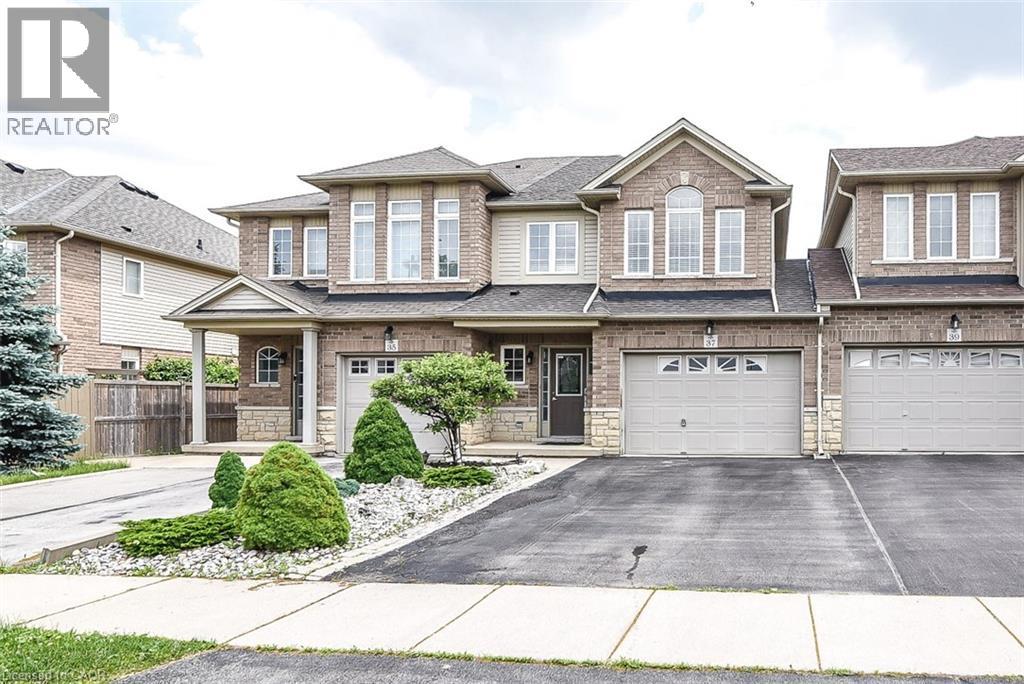
37 Cornerstone Drive
Stoney Creek, Ontario
A very clean and spacious, 2 Storey freehold townhouse, 3 bedrooms, 3 washrooms, MBed with ensuite, double drive, 1.5 Garage and at wonderful location on quiet Street located on Stoney Creek Mountain. Easy access to LINC /Red hill Valley Parkway, a great location for commuters. Close to shopping and other amenities. Available for lease immediately. Looking for A+++ Tenants. Tenant pays for all utilities & Hot Water Tank Rental. Application must include Rental Application, IDs, Equifax Credit report, employment letter and 3 Recent pay stubs as proof of income. No smoking. All the Room Measurements taken at widest points. Room sizes & Square footage approx. Photos are from previous listing when house was vacant. RSA (id:49269)
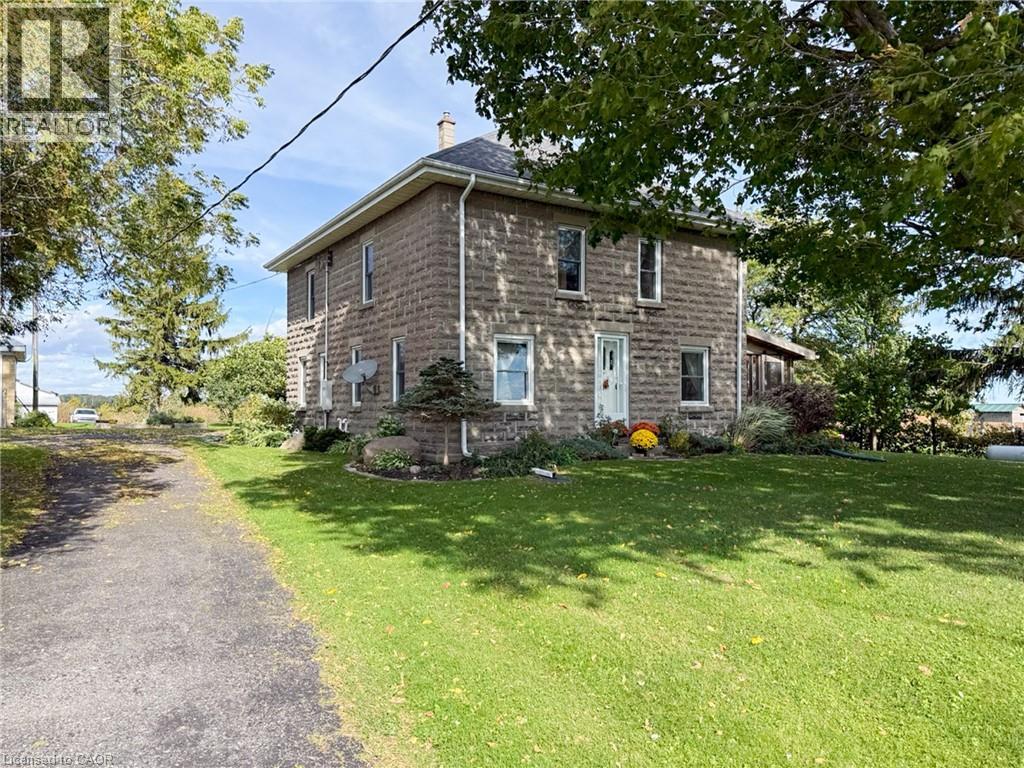
1699 Lakeshore Road
Port Rowan, Ontario
Rare opportunity to own a genuine 75-acre farm in Norfolk County's Houghton area, just minutes from Port Rowan, with sweeping views of Lake Erie. With approximately 70 workable acres, this Agricultural-zoned property offers the real tillable acreage serious farm buyers are looking for. The land is just as special to nature lovers: it sits on a major migratory path for many bird species, as well as Monarch butterflies. The farm has an ALUS conservation project, with a pond, native-grass wetland buffer, and Carolinian and native tree plantings. The century farmhouse (built 1920) offers 2,202 sq.ft. over two storeys plus a partial basement. The eat-in kitchen was fully renovated approx. 15 years ago with custom wood cabinetry, quartz counters, an island with seating and hardwood floors, flowing into a dining room with built-ins and a spacious living room. A main-floor bedroom, mud room/laundry, 2-piece bath and 2023 screened porch complete the main level, with 3 bedrooms, a 4-piece bath and a storage room upstairs with access to the attic. Updates include vinyl windows, generator, a 2019 furnace and central air, while much of the original woodwork and character remains, a great opportunity to make it your own. Outbuildings include a detached garage, a steel-sided shop with two overhead doors and an additional storage barn. An additional 118-acre parcel (81 acres workable) close by is also available to purchase together. Book your showing today. (id:49269)
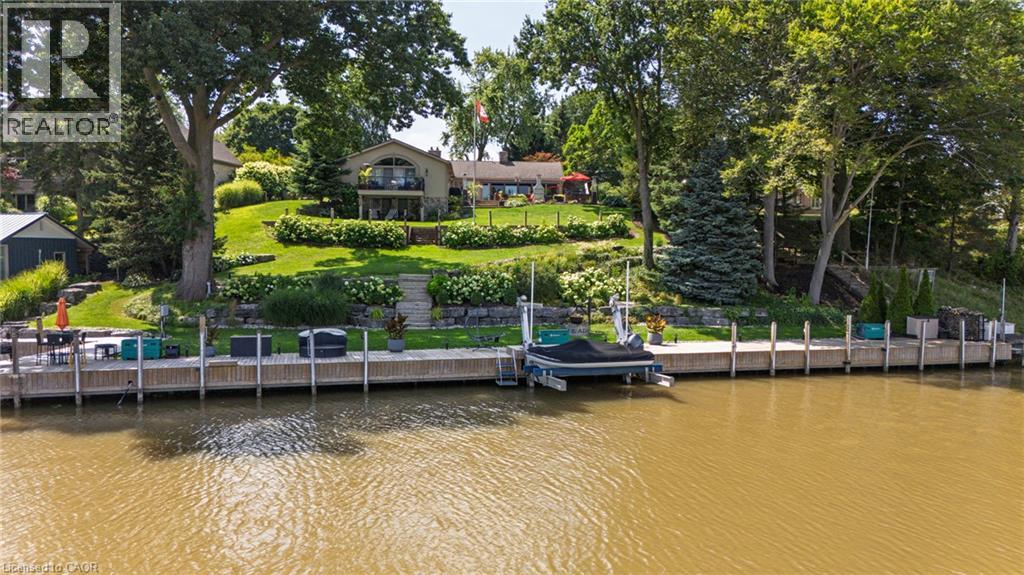
22 Ryerse Crescent
Port Dover, Ontario
Welcome to lakeside luxury in one of Port Dover's most sought-after settings — sandy beaches, the Lighthouse Theatre, and charming shops and restaurants are all within walking distance, with major cities just a short drive away. Set on a beautifully landscaped, premium lot with sweeping views of Black Creek & Marina and direct access to the yacht club and Lake Erie, this 4-bedroom, 2 1/2 bath stone and stucco bungalow offers over 3,700 sq. ft. of finished living space, with hand-scraped hardwood throughout the foyer, kitchen, primary suite, dining, living, and laundry areas. Three bedrooms and a full bath occupy one wing, opening onto a bright living room warmed by a wood-burning insert and a full wall of windows overlooking the backyard. The gourmet kitchen features custom cabinetry, quartz counters, panel-ready appliances, dual dishwashers, a 15-foot island, stone fireplace, copper farmhouse sink, beverage fridge, and coffered ceiling w/skylights. The primary suite includes a sitting area, gas fireplace, wet bar, walk-in closet, sliding doors to private balcony, and a 4-piece ensuite bath. Off the kitchen, a resort-style patio with retractable awning and hot tub is perfect for entertaining. The finished lower level adds a second living space with a bar/serving area, wood insert, recreation room with walkout to the lower patio, and a 2-piece bath. At the water's edge: a 136-foot dock with electrical service, a 17,000lb Golden Boat Lift, a 2,000 lb Ace Boat Lift, and boat slip. A double paved drive fits 12 vehicles, and the heated 2-car garage offers epoxy flooring and built-in storage. Homes like this rarely come to market — schedule your private showing today. (id:49269)
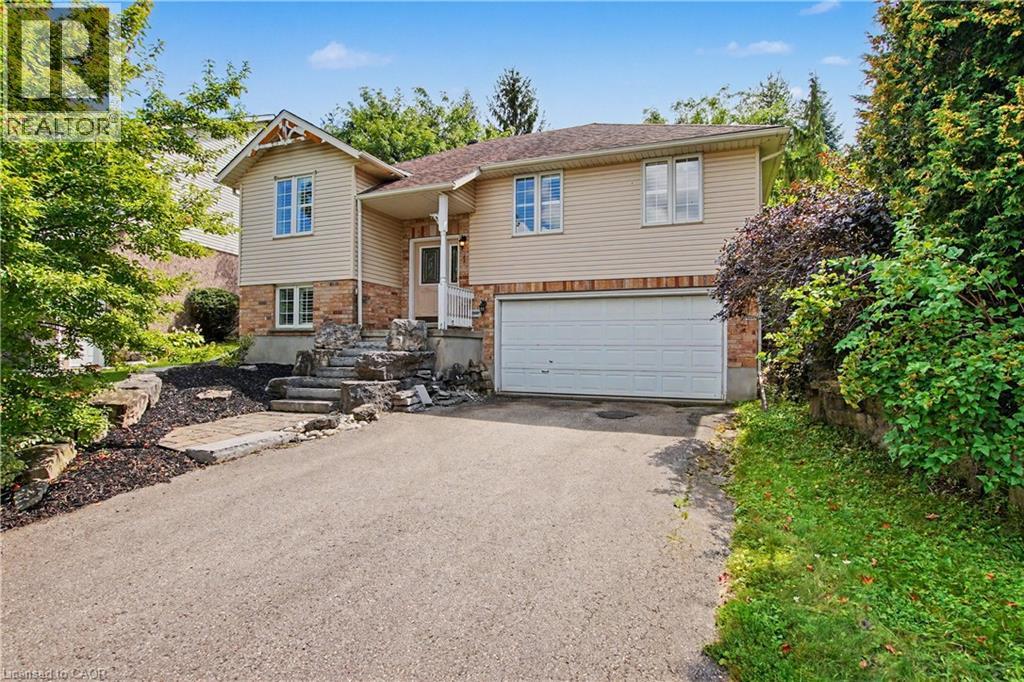
1 Cutting Drive
Elora, Ontario
Well maintained 3+1 Bedroom , 3 Bath, Raised Bungalow with an oversized lot and a professionally finished lower level with bedroom, rec room and 3pc bath. Perfect for In-law setup, Nicely landscaped fenced rear yard. cathedral main floor ceilings, primary bedroom ensuite and more. Close to Parks, Schools, Grocery and Entertainment (id:49269)
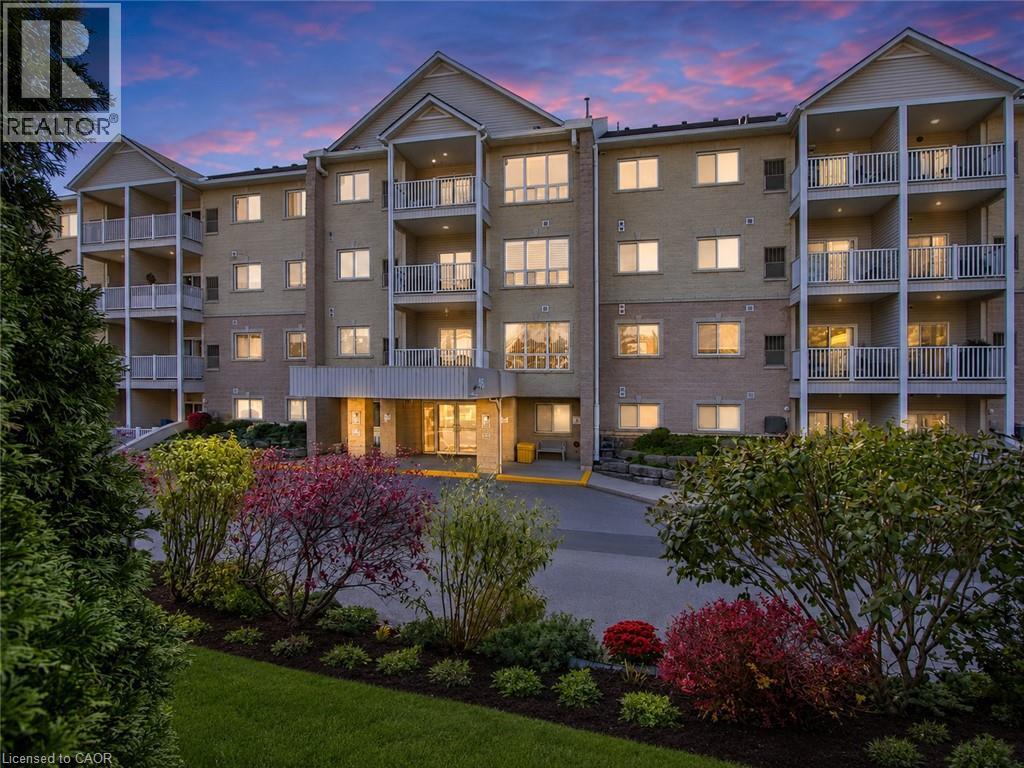
46 Canterbury Street Unit# 307
Ingersoll, Ontario
Bright and well-maintained 2-bedroom condominium overlooking beautiful Smith Pond Park in one of Ingersoll’s most desirable retirement-oriented communities. This thoughtfully designed unit offers peaceful pond views, in-suite laundry, a functional gallery-style kitchen, and high-efficiency in-unit mechanicals for comfortable, low-maintenance living. Enjoy low condo fees, quiet surroundings, and easy access to walking paths, nature, and everyday amenities. A rare opportunity to own in a highly sought-after building where units are seldom offered for sale. (id:49269)
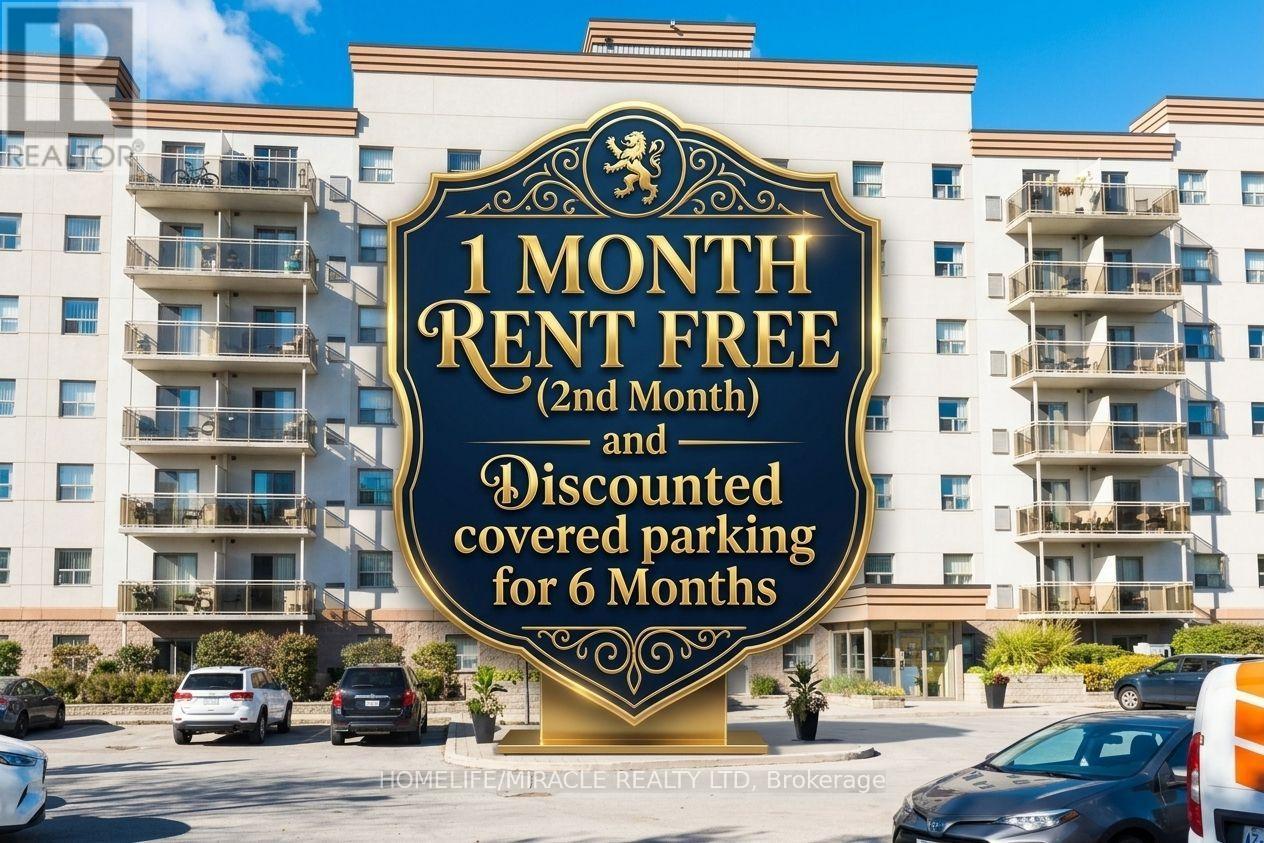
306 - 736 Old Albert Street
Waterloo, Ontario
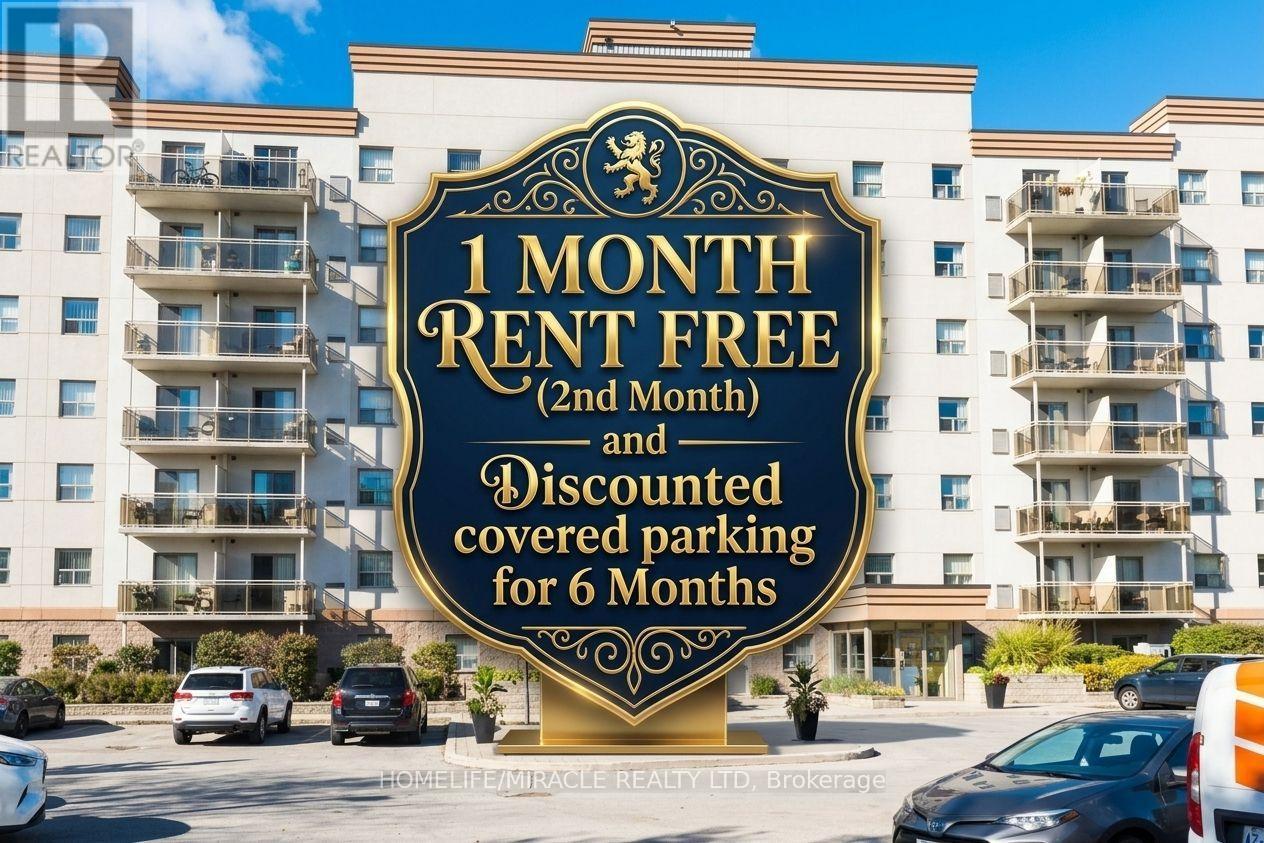
BIG BONUS**** 1 MONTH RENT FREE(2nd Month) + Discounted Covered Parking(Only $20/month) for the first 6 months(Regular $110/month), that's $2,635 in savings! Welcome to 736 Old Albert St, Unit 306, where comfort and convenience come together in this beautifully designed apartment in Waterloo. Perfect for families and professionals, these apartments offer a great lifestyle in one of the city's most desirable neighborhoods. Step into this spacious, open-concept unit, featuring a bright living room, and a well-appointed kitchen with ample storage. The apartment includes two generous bedrooms and a 4-piece bathroom. Enjoy the convenience of in-building laundry facilities. Whether you're relaxing at home or exploring the community, you'll appreciate the thoughtful design and attention to detail in this unit. Situated in a prime location, this property is close to local parks, highly-rated schools, shopping, and public transit, offering easy access to everything Waterloo has to offer. Utilities are extra: Hydro, water, and gas are the responsibilities of the tenants. Refundable key deposit is $150. Unit comes unfurnished! With a blend of modern features and unbeatable location, this apartment is ideal for anyone looking to elevate their living experience. Don't miss your chance to call 736 Old Albert St, Unit 306, your new home. Available immediately! (id:49269)
613 - 736 Old Albert Street
Waterloo, Ontario
BIG BONUS**** 1 MONTH RENT FREE(2nd Month) + Discounted Covered Parking(Only $20/month) for the first 6 months(Regular $110/month), that's $2,515 in savings! Welcome to 736 Old Albert St, Unit 613, where comfort and convenience come together in this beautifully designed apartment in Waterloo. Perfect for families and professionals, these apartments offer a great lifestyle in one of the city's most desirable neighborhoods. Step into this spacious, open-concept unit, featuring a bright living room, and a well-appointed kitchen with ample storage. The apartment includes two generous bedrooms and a 4-piece bathroom. Enjoy the convenience of in-building laundry facilities. Whether you're relaxing at home or exploring the community, you'll appreciate the thoughtful design and attention to detail in this unit. Situated in a prime location, this property is close to local parks, highly-rated schools, shopping, and public transit, offering easy access to everything Waterloo has to offer. Utilities are extra: Hydro, water, and gas are the responsibilities of the tenants. Refundable key deposit is $150. Unit comes unfurnished! With a blend of modern features and unbeatable location, this apartment is ideal for anyone looking to elevate their living experience. Don't miss your chance to call 736 Old Albert St, Unit 613, your new home. Available immediately! (id:49269)
507 - 2450 Bloor Street W
Toronto, Ontario
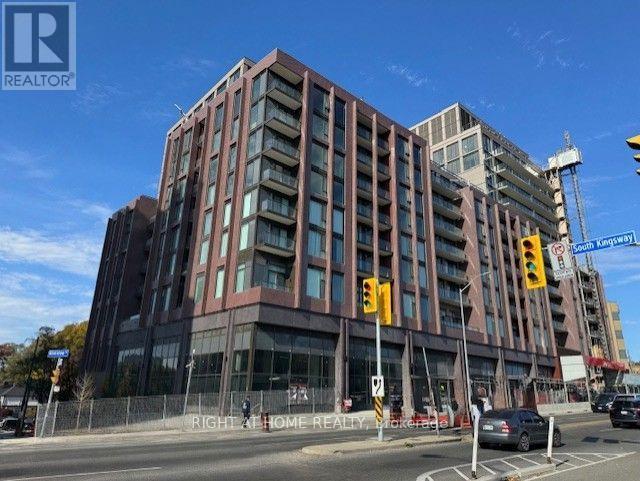
Brand new 2 bedroom, 2 bathroom unit, with full size upgraded appliances, parking and locker, at the Bijou on Bloor, right in the heart of Bloor West Village. Offering both south and north view, this end unit located on the east end of the building offers 830 sqft of well laid-out space combined with premium & modern neutral finishes, open concept kitchen with full size Wolf slide-in stove and built-in Sub-Zero fridge, and clear southern views. Step out to the south facing balcony, to enjoy the breathtaking view of the lake and treetops. Enjoy the 5-stars amenities at Bijou, from state-of-the-art fitness centre, indoor pool, sauna, party room and concierge, coupled with an outstanding premium location on Bloor West, this is the latest luxury address to be at. Steps to shops, cafes, restaurants, TTC, and minutes to highway and High Park. (id:49269)
319 South Court
Burlington, Ontario
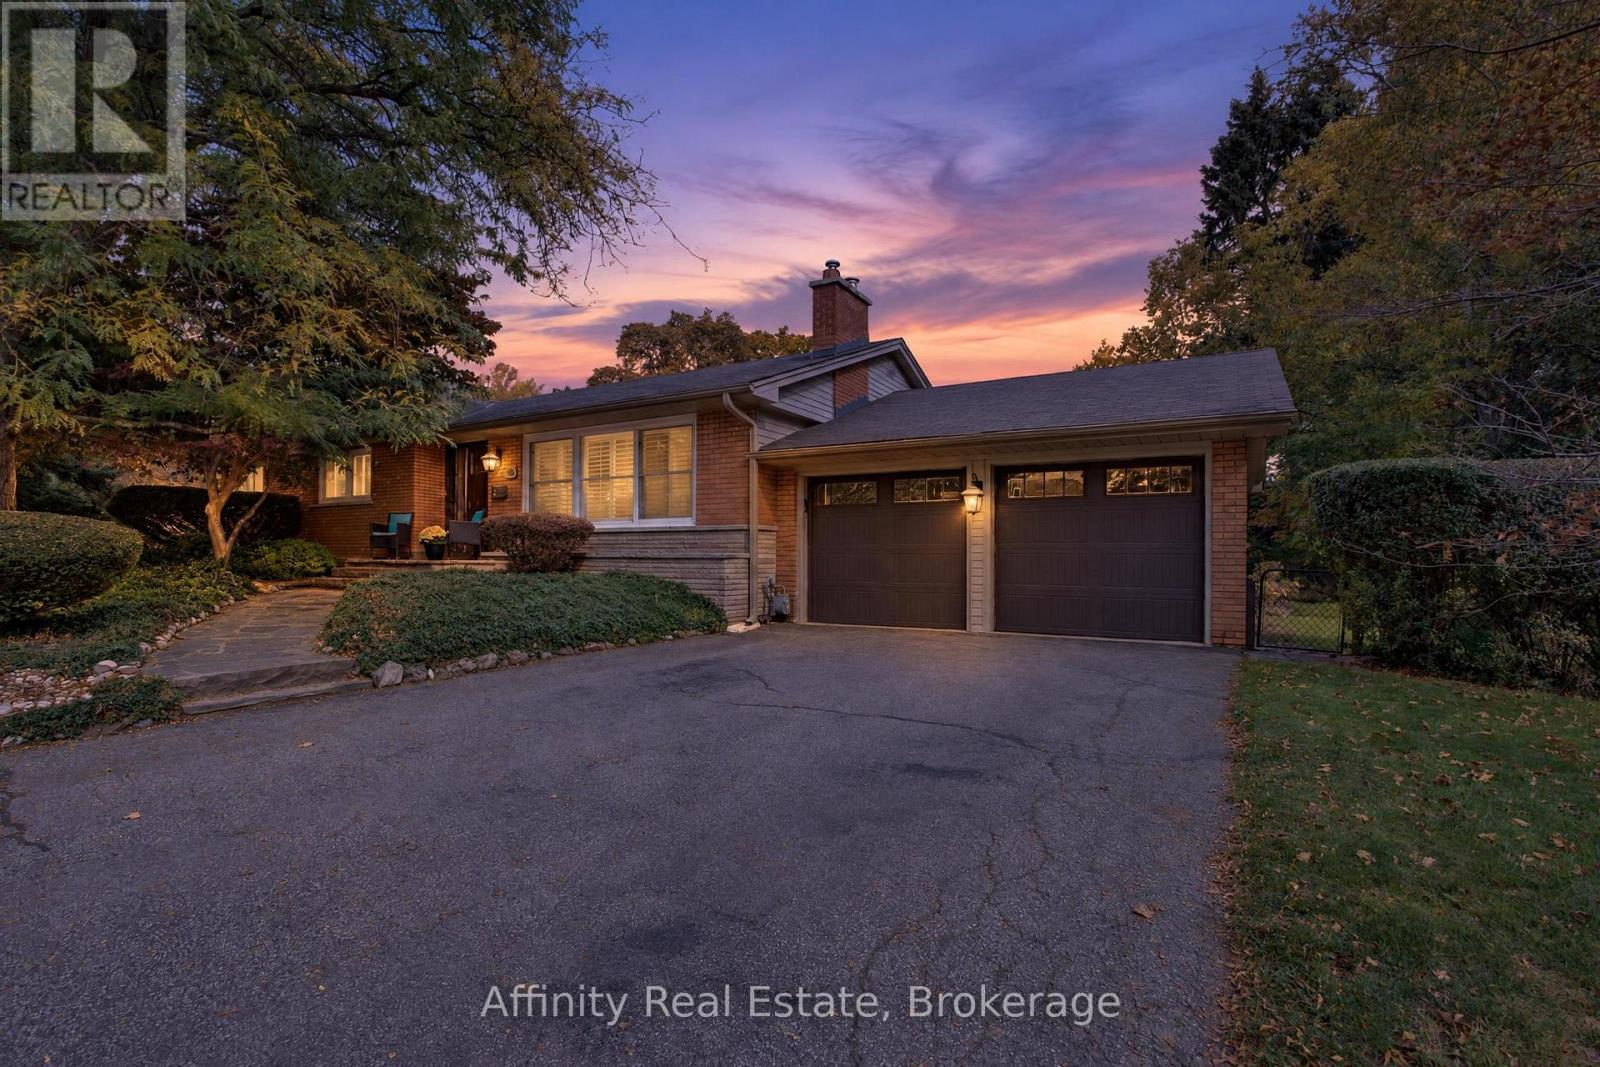
Welcome to this charming 3+1 bedroom bungalow nestled on a quiet cul-de-sac in one of Burlington's most prestigious and sought-after neighbourhoods, just north of Lakeshore. Offering 3 bedrooms on the main floor, an additional room in the finished basement, and 2 full bathrooms, this home combines comfort and functionality. The beautifully updated kitchen, renovated less than two years ago, features custom cabinetry, quartz countertops, pot lights, and stainless steel appliances. Hardwood flooring runs throughout the main level, complemented by an updated bathroom and fresh paint. Enjoy seamless indoor-outdoor living with a walkout from the kitchen to a private backyard retreat featuring a spacious deck and fire pit, perfect for entertaining family and friends while keeping an eye on the kids. The fully finished lower level features a spacious recreation area, custom wet bar and a full bathroom with glass shower and modern finishes. On a quiet cul-de-sac with minimal through traffic, this home offers added privacy and a family-friendly setting. Located within the catchment for John T. Tuck Public School and surrounded by other highly rated schools, this home is an ideal choice for families seeking top-rated education for their children. Furnace (2022), front and dining room windows (2022), and bedroom windows (2016). (id:49269)
B - 706 The Queensway
Toronto, Ontario
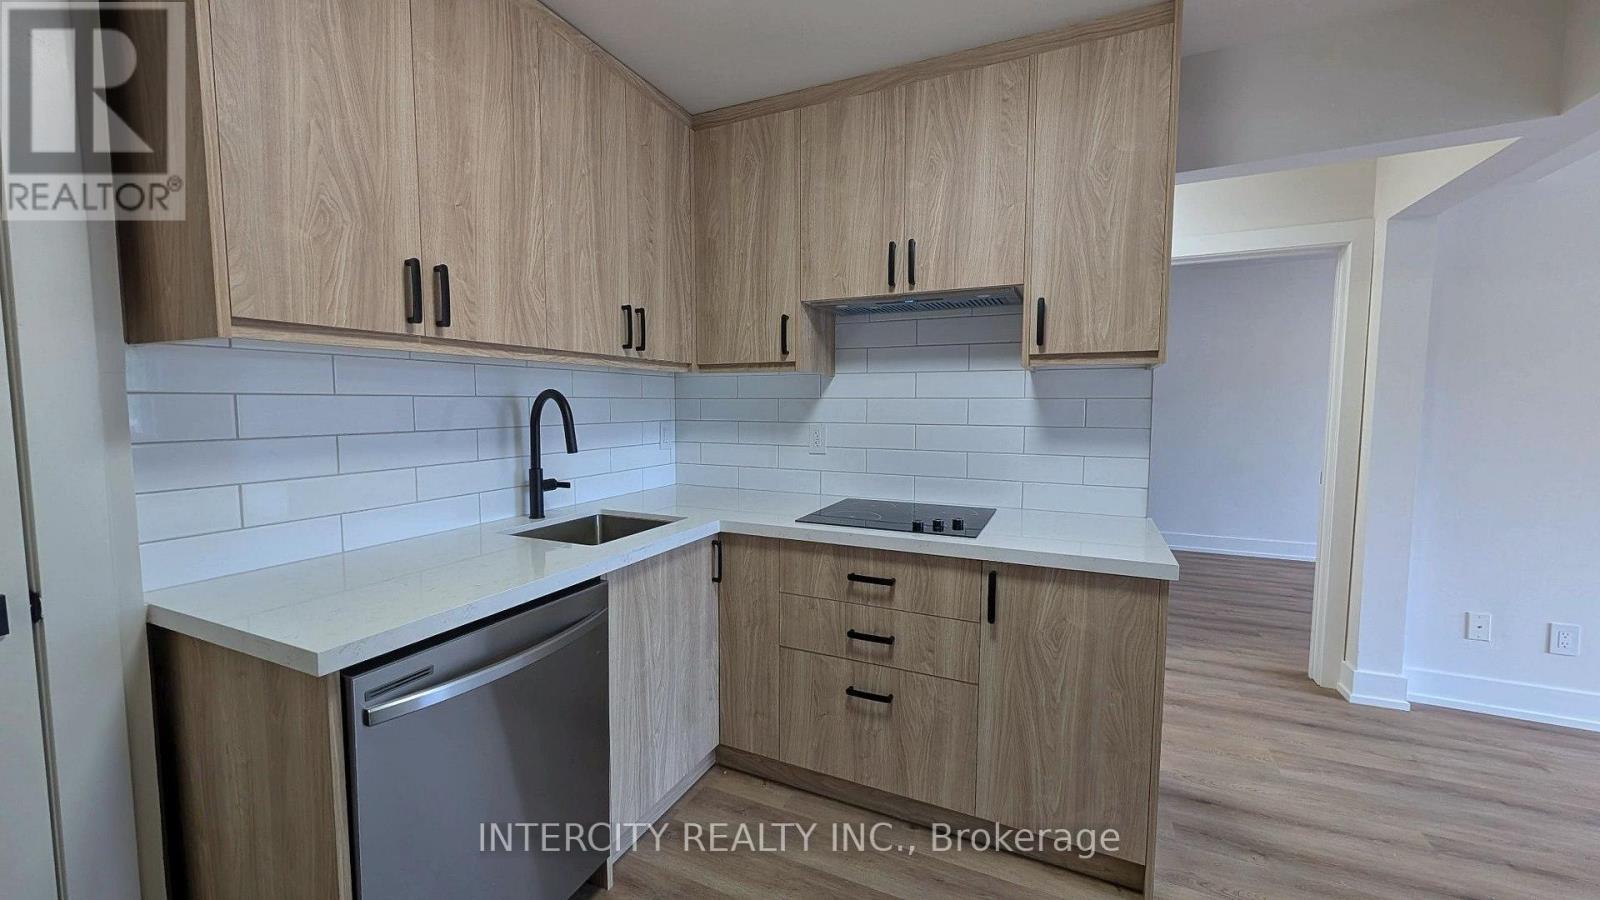
Welcome to this beautifully renovated, bright and inviting 1-bedroom apartment in a convenient Toronto location near The Queensway & Royal York Rd! Situated on the upper level of a mixed-use building, this thoughtfully updated unit offers a fresh, modern living space with abundant natural light. Enjoy the comfort of a fully renovated interior and easy access to nearby shops, restaurants, public transit, parks and everyday amenities. The building features only two residential units above the ground-floor commercial space. A fantastic opportunity to enjoy stylish, low-maintenance living in a well-connected neighbourhood. Tenants are expected to maintain the property in good condition throughout the tenancy. (id:49269)
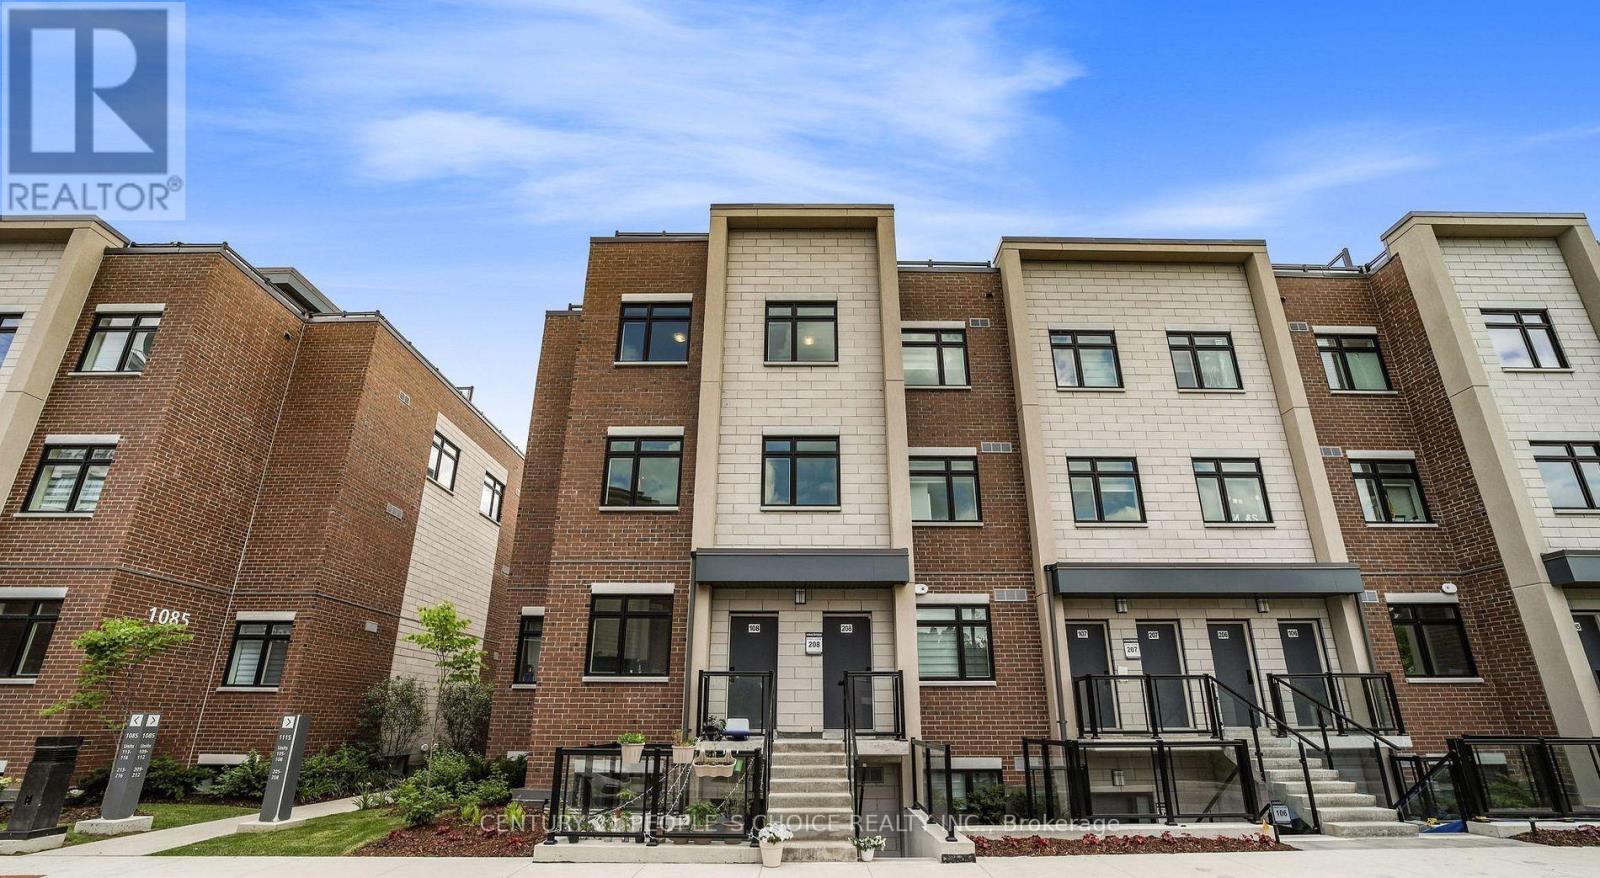
208 - 1115 Douglas Mccurdy Comm
Mississauga, Ontario
**Experience Modern Waterfront Living in Port Credit!** Enjoy the best of Port Credit in this beautiful 3-bedroom, 3-bathroom townhome, perfectly situated in a vibrant waterfront community. One of the home's most impressive features is the expansive **443 sq. ft. private rooftop terrace**, offering panoramic views and an ideal setting for summer gatherings, outdoor dining, or simply relaxing in your own private retreat. Inside, the inviting open-concept design creates a bright and welcoming atmosphere, complemented by sleek flooring throughout and a modern feel. With public transit, trendy boutiques, popular restaurants, and everyday conveniences just steps away, everything you need is right at your doorstep. The added convenience of one designated parking space makes city living even easier. Minutes to lake prominade park, Yart Club. A fantastic opportunity to enjoy contemporary comfort, outdoor living, and the lively charm of Port Credit. Some of pictures are virtually staged. *Don't miss out on this exceptional townhome!** (id:49269)
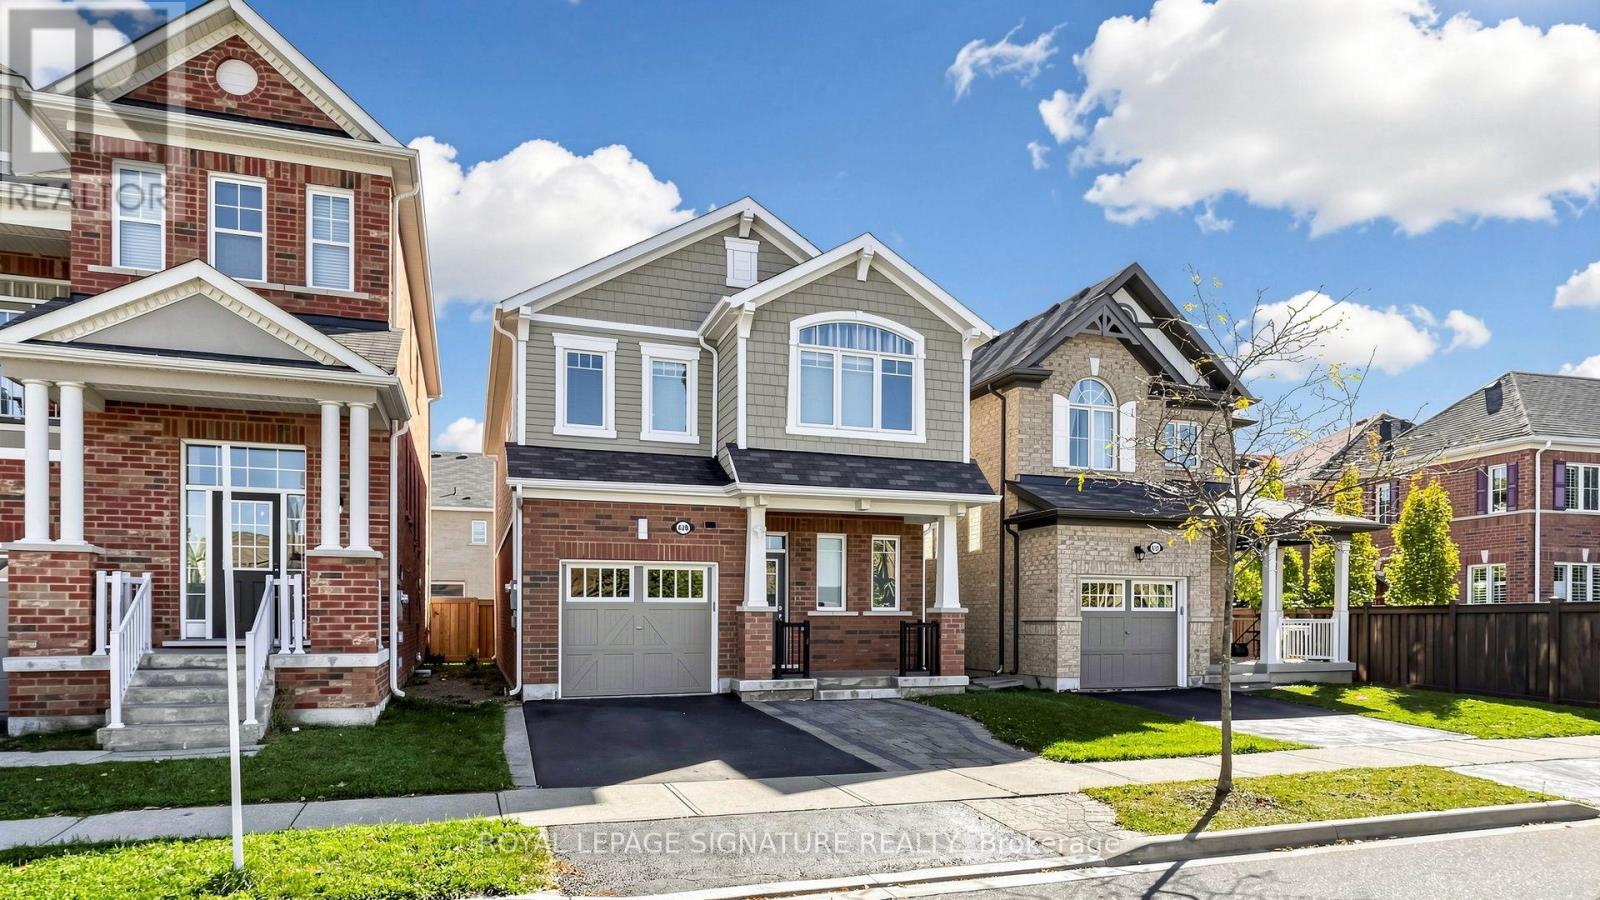
426 Clarkson Gate
Milton, Ontario
Welcome to 426 Clarkson Gate, Milton, offering an ideal blend of space, comfort, and functionality in a desirable family-friendly community. The inviting kitchen features elegant white cabinetry, quartz countertops, a stylish backsplash, stainless steel appliances, and a spacious centre island with breakfast bar seating. Hardwood flooring flows throughout the foyer, kitchen, dining room, and family room creating a warm and cohesive feel. The open-concept dining and family room offers an inviting space for everyday living and entertaining, complete with a cozy gas fireplace. Featuring four bedrooms plus an additional bedroom in the basement, this home offers plenty of space for family, guests, or a home office. The living room provides a walkout to the backyard, seamlessly extending the living space outdoors. The basement offers additional versatile living space, ideal for a recreation room and/or family room, complemented by a convenient kitchenette and a walk-in storage room. Enjoy close proximity to Ford Neighbourhood Park, featuring a playground, splash pad, basketball court, and open green space, as well as nearby schools, shopping, and everyday amenities. Convenient access to Regional Road 25, Highway 401, and Milton GO Station makes commuting a breeze. An excellent opportunity to enjoy spacious, comfortable living in a sought-after Milton community! (id:49269)
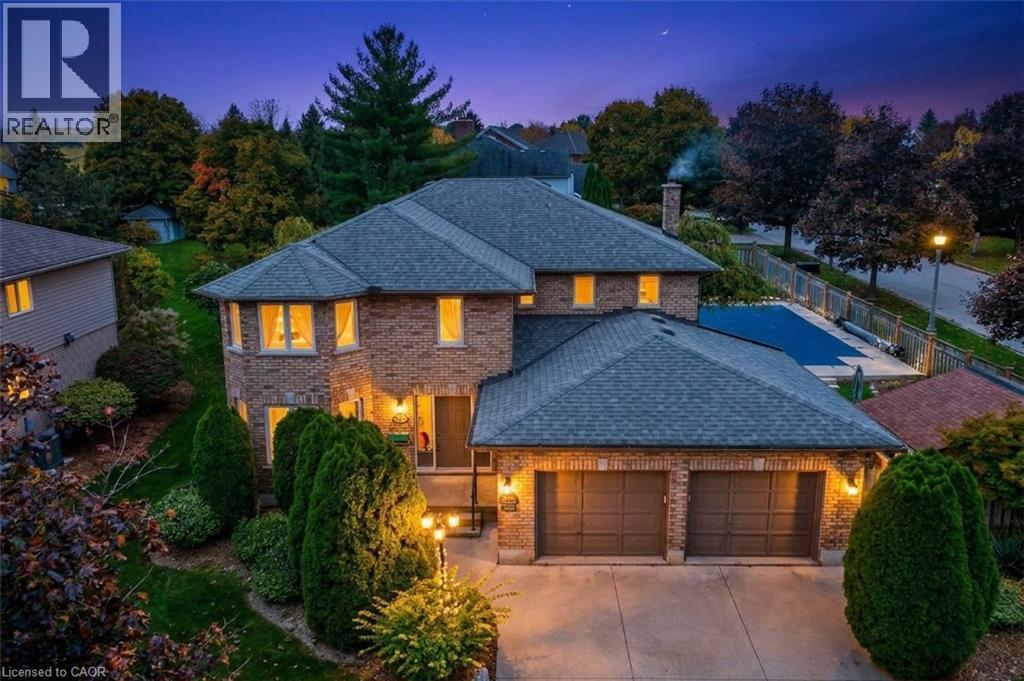
3412 Vinehaven Trail
Lincoln, Ontario
Experience living in the luxurious Vinehaven Estates, a tranquil enclave you’ll love to call home. This stunning 4+2 bedroom, 3.5-bath family home is nestled in a prime, highly sought-after Lincoln community surrounded by award-winning wineries. The main floor welcomes you with an inviting, spacious foyer leading into an elegant formal living and dining room—perfect for hosting. To the rear, a sun-drenched, open-concept family room with a cozy fireplace flows effortlessly into the massive eat-in kitchen, boasting granite countertops with backsplash, and endless cabinet space. Step through the dinette's sliding doors into your private backyard oasis! Situated on a pristine 80' x 138' lot, the fully fenced yard features a beautiful inground pool, pool house, and wooden deck with gazebo, and still leaves plenty of green space for play. Upstairs, find a spacious primary suite with a walk-in closet and 4pc ensuite bath; plus 3 additional generous bedrooms and a 5pc bath with a soaker tub. The massive, fully finished basement expands your living space with a large rec room, 2 extra bedrooms, a 3pc bath, and a bonus private sauna! True pride of ownership is evident throughout this one-of-a-kind property. Enjoy the best of both worlds: a peaceful, wine-country vibe within a safe, tight-knit neighborhood where kids can still knock on doors to play. A must-see to be truly appreciated! (id:49269)
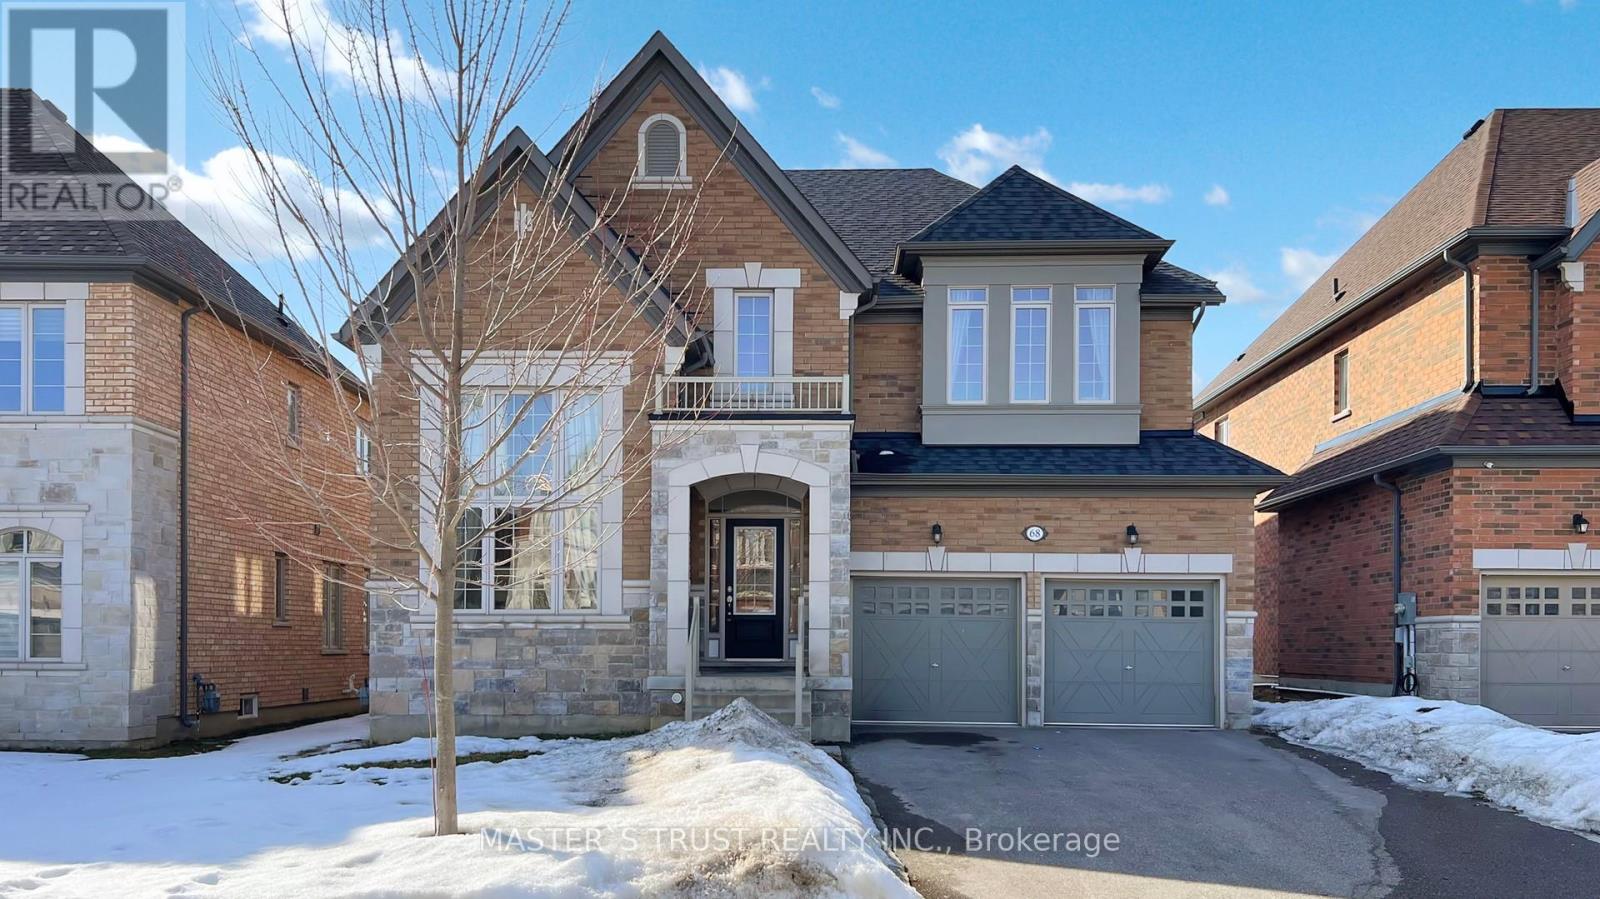
68 Alf Neely Way
Newmarket, Ontario
Intelligent Layout W/over 3000Sqft Living Space! Perfect Family Home With Lots Of Upgrades Incl:High Ceilings, Upgraded Hardwood On Main Fl, B/I Shelves,Dbl Door Entr, Electrical Fireplace, Modern Kitchen W/Island, &Pantry. Upstairs Boasts Master W/His/Her Closet & 5Pc Ensuite W, 2 Spacious Bedrooms W/ Large Windows, Closets &Semi-Ensuite.. Sitting On Beautiful Lot W/2 Car B/I Garage & Double Driveway. (id:49269)
277 Pasadena Drive
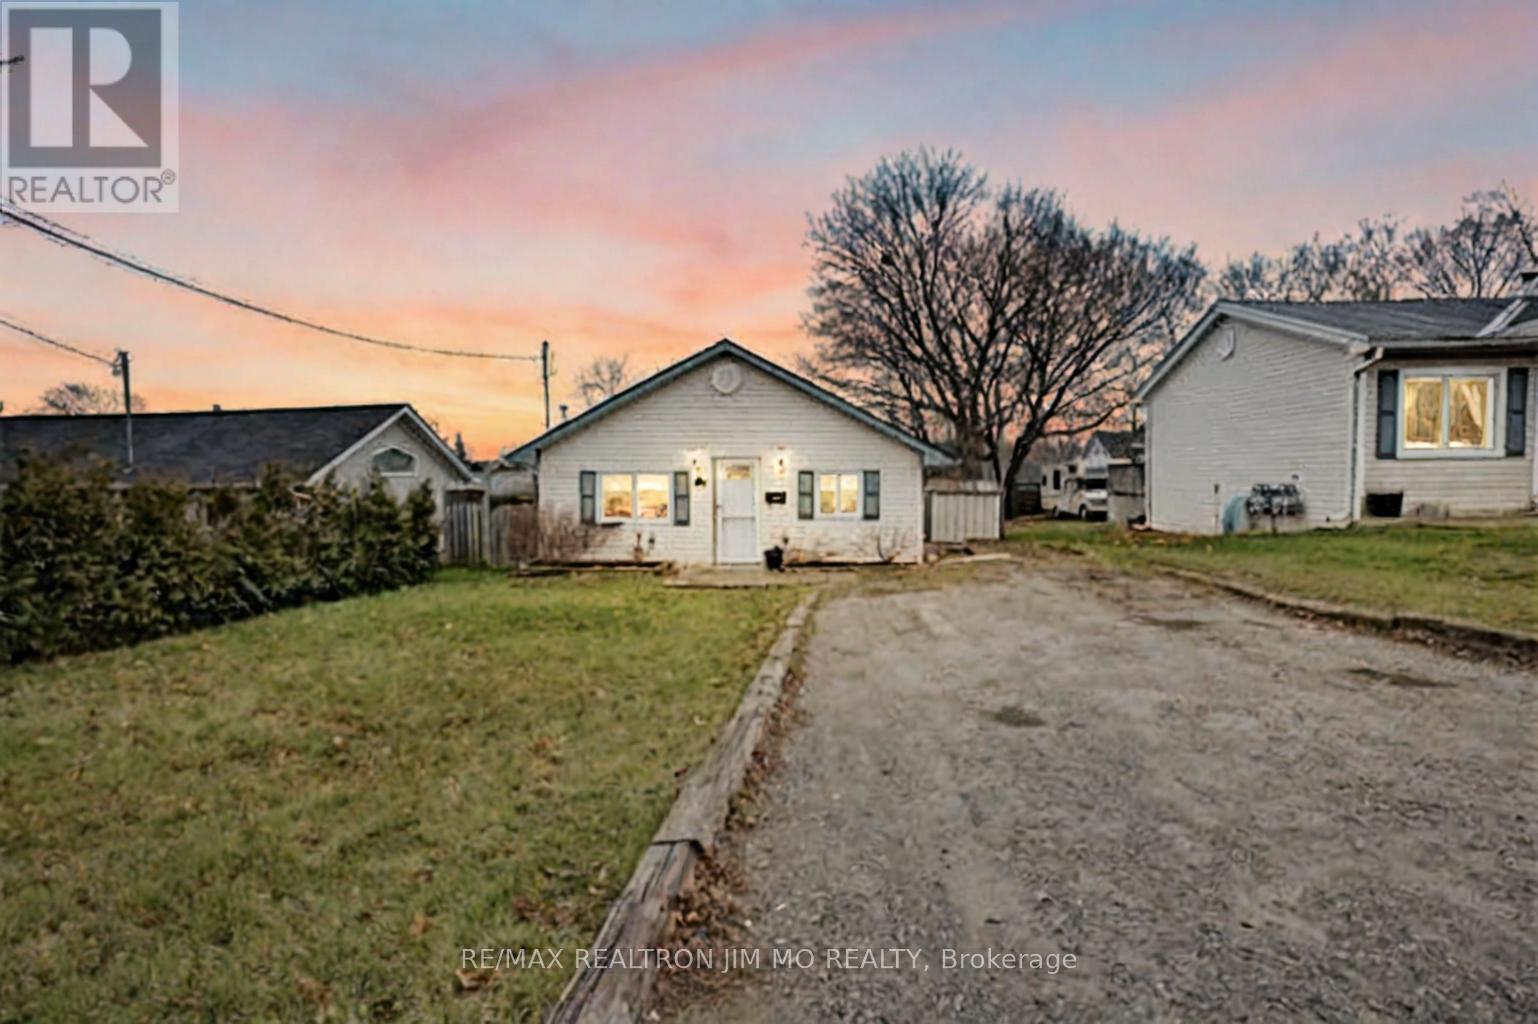
Georgina, Ontario
Renovated & Updated House In Very Convenient Location! Brand New S/S Stove. Steps To The Queensway South/Shopping/Lake Simcoe, Minutes Driving To The Hwy 404, Close To Schools. Large Driveway Parks At Least 4 Cars, Fenced Backyard W/ Wood Deck. Hardwood Floors, Pot Lights, Updated Kitchen, Gas Fireplace Heating (Each Room Has Own Electric Heater, But No Need To Use A Lot). Newer Appliances,Huge Fenced Yard. (id:49269)

592 Mactier Drive
Vaughan, Ontario
Welcome to 592 Mactier Drive, a spacious detached 2-storey home in prestigious Kleinburg, Vaughan! Offering over 3,500 sq ft of living space, this home has 4 bedrooms and 2 days, 4 bathrooms, and large living spaces, perfect for a growing or multi-generational family. Freshly updated and move-in ready, it features brand new fridge, stove, and dishwasher, modern pot lights throughout mainfloor, and freshly painted walls. Carpet has been replaced with elegant engineered hardwood for a clean, contemporary look. Parking for 6 vehicles. Close to Kleinburg village shops and dining, parks, trails, top-rated schools, and major highways. A must-see! (id:49269)

6 & 7 - 140 Mulock Drive
Newmarket, Ontario
STUNNING TURNKEY POTTERY PAINTING & ART STUDIO IN NEWMARKET!An exceptional opportunity to own GLOW AND GLAZE STUDIO INC., a beautifully renovated, modern, and spacious 2,300 sq. ft. creative art studio! Featuring soaring ceilings, abundant natural light, stylish interiors, and a welcoming, family-friendly atmosphere. Fully equipped with an on-site pottery kiln, multiple painting stations, a private party room, elegant reception area, and cozy café corner. Offering both walk-in experiences and advance bookings, this unique destination is perfect for birthday parties, private celebrations, corporate events, workshops, and family gatherings. EXCELLENT GROWTH POTENTIAL with ample space to add pottery wheels, clay-making classes, and additional creative programs. A beautifully designed, ready-to-operate business with multiple revenue opportunities. MORE THAN AN ART STUDIO - A CREATIVE DESTINATION WITH ENDLESS POSSIBILITIES! (id:49269)
1058 Isabella Street
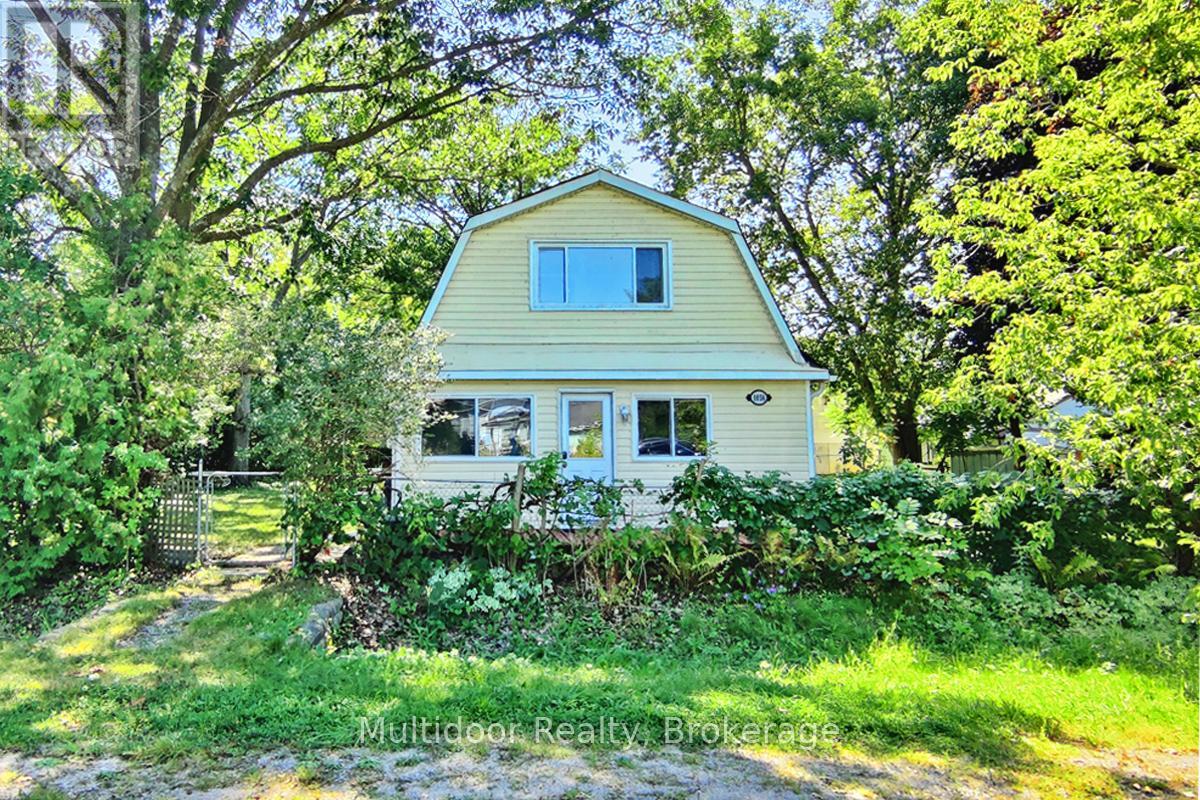
Innisfil, Ontario
Opportunity meets lifestyle at 1058 Isabella Street, a distinctive 1.5-storey, 3-bedroom, 3-bathroom home set on an oversized 164' x 64' lot in the established Lake Simcoe community of Belle Ewart. Offering more space and flexibility than many of the area's traditional bungalow and cottage-style homes, this property speaks to end users, renovators, investors and builders alike. Ready for its next chapter and invites thoughtful updating, personalization and value creation over time. A standout is its oversized detached double garage/workshop with hydro - an exceptional space for trades, vehicles, hobbies, storage or a serious workspace, with buyers also able to investigate future Additional Dwelling Unit (ADU) potential, subject to approvals. Fronting both Isabella and Cameron Streets, the property's rare double-frontage configuration adds another layer of possibility. Explore renovation or expansion, redevelopment, or potential severance into two residential parcels (Innisfil's oversized-lot policy, severance may fall within the 20% lot-area variance threshold), subject to municipal approvals. The lifestyle is just as compelling. Lake Simcoe, the Isabella Street boat launch, waterfront access and Belle Ewart Park are nearby, placing boating, fishing, paddling and four-season recreation close to home. Alcona's shopping and everyday amenities, Friday Harbour, Innisfil, Barrie and Highway 400 add convenience and connectivity. The combination of substantial frontage, two-street exposure, a hydro-equipped workshop and proximity to Lake Simcoe creates an opportunity that's increasingly difficult to replicate. Move in and make it your own. Renovate and build equity. Put the workshop to work. Hold for the future to explore a bigger vision. Few properties offer this combination of frontage, flexibility, lifestyle and long-term potential. (id:49269)
Bsmt - 1660 Arborwood Drive
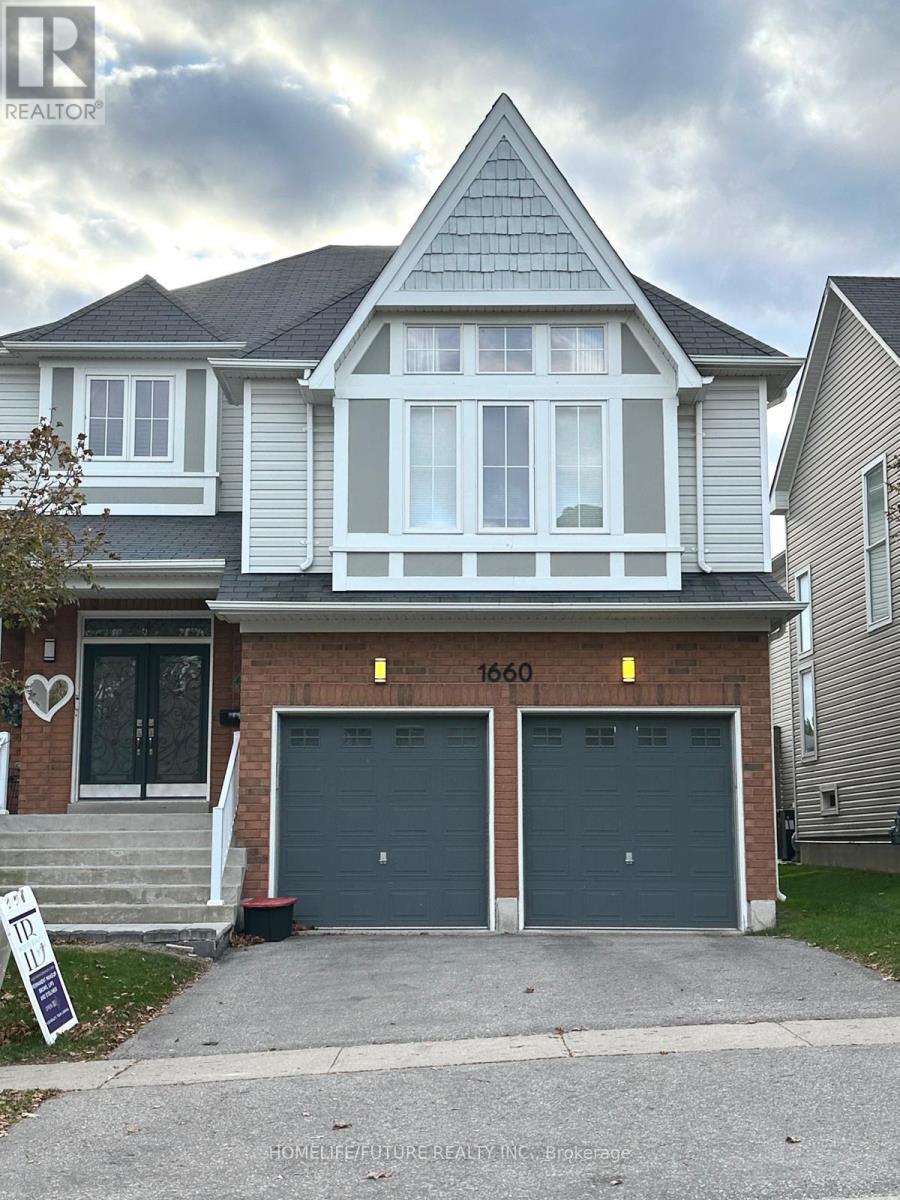
Oshawa, Ontario
Luxurious, Bright & Spacious Fully Furnished 2-Bedroom + Den Basement Apartment For Rent In North Oshawa! Move-In Ready And Located In A Highly Desirable North Oshawa Neighbourhood, This Beautiful 2-Bedroom + Den, 1-Bathroom Basement Apartment Offers Comfortable And Convenient Living. Ideal For Working Professionals, A Small Family, Or Students! Featuring 9-Foot Ceilings And An Open-Concept Living, Dining, And Modern Kitchen Area Illuminated By LED Pot Lights, This Inviting Unit Combines Style And Functionality. The Apartment Features Updated Barber Carpet Flooring Throughout, Modern Furnishings And Light Fixtures, And Two Generously Sized Bedrooms With Large Egress Windows That Provide Plenty Of Natural Light. Additional Highlights Include A Private In-Suite Laundry And One Parking Space. Enjoy A Convenient Location Just Minutes From Shopping, Grocery Stores, Restaurants, Parks, Public Transit, Durham College, And Ontario Tech University. Flexible Rental Options: Available Fully Furnished Or Unfurnished. The Unfurnished Rental Option Is Offered At $1,800 Per Month. Separate Entrance Through The Garage Door. (id:49269)

Lower - 79 Greensides Avenue
Toronto, Ontario
Live In This Well Maintained Triplex On A Quiet Tree Lined Street. Lower Unit But Doesn't Feel Like A Basement Due To High Ceilings And Lots Of Natural Light. (id:49269)
5105 - 8 Cumberland Street
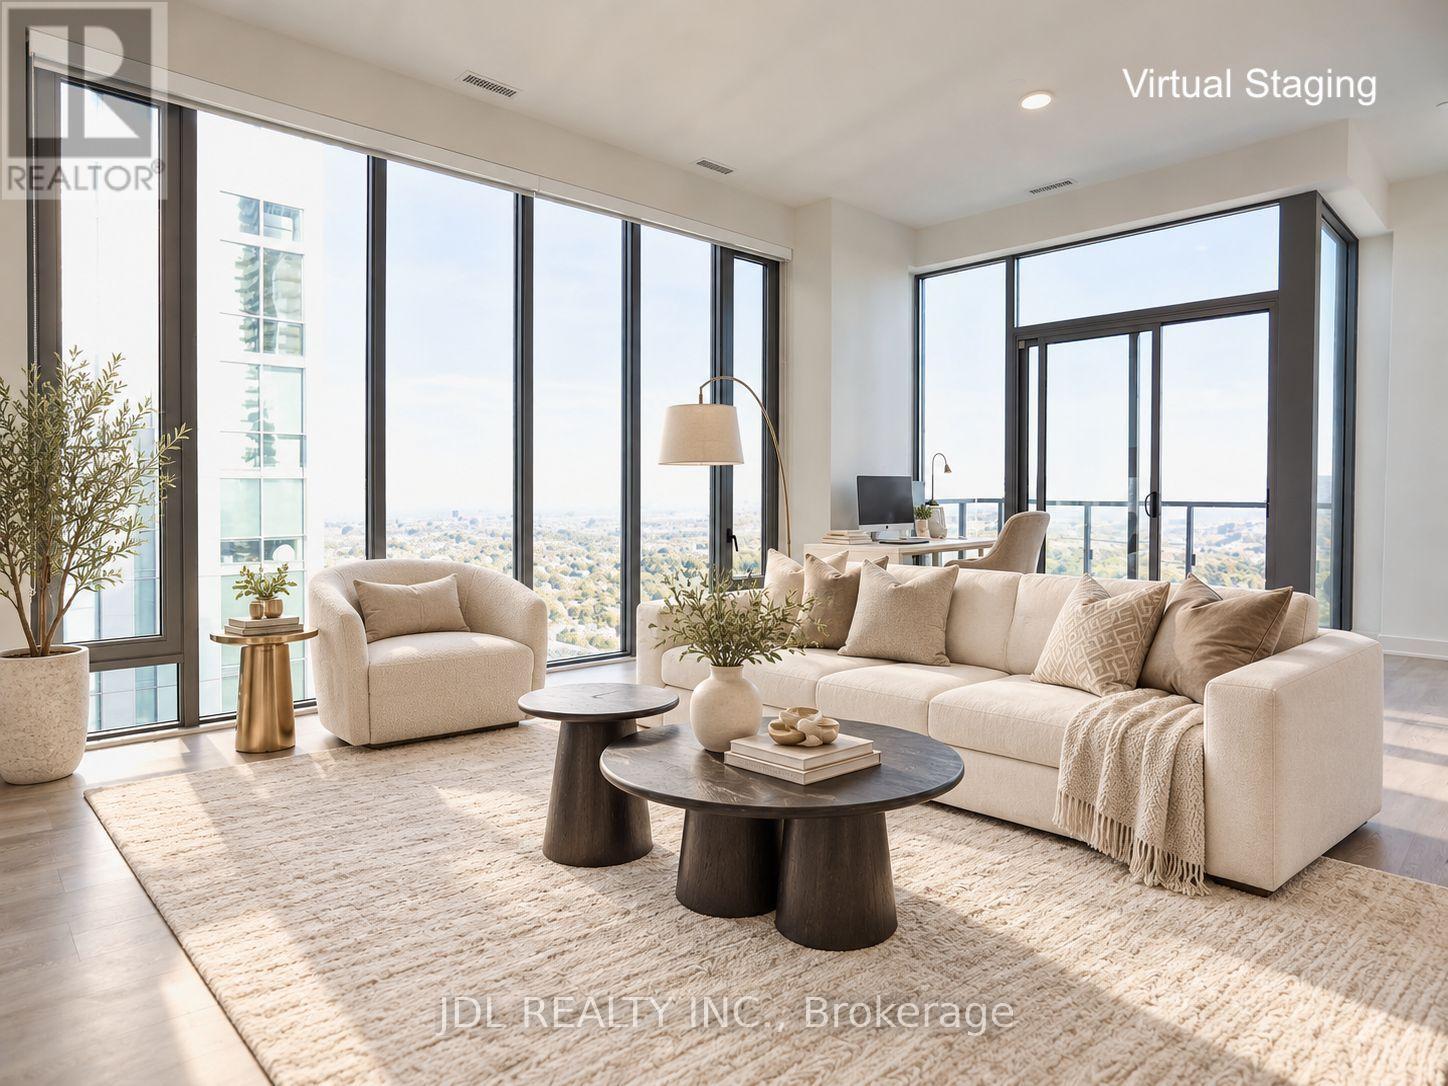
Toronto, Ontario
Welcome to 8 Cumberland, a refined 51st floor penthouse in the heart of Yorkville. Never rented before. Approx. 1,164 sq. ft. northeast corner residence featuring soaring 11ft ceilings, floor-to-ceiling windows and sweeping city views.Sophisticated 2 Bedroom, 2 Bathroom layout with an elegant open-concept living and dining area, spacious bedrooms and private balcony. Luxurious primary suite with a 5-piece ensuite. Premium Miele kitchen with quartz countertops and sleek contemporary cabinetry.1 parking space + 1 locker included.Prime Yonge & Cumberland location, steps to Yorkville's finest shopping, fine dining, Whole Foods, cafés, galleries and entertainment. Easy access to the Bloor and University subway lines, with convenient connections to the Don Valley Parkway, Gardiner Expressway and Highway 401. A rare opportunity for elevated penthouse living in one of Toronto's most coveted neighbourhoods. (id:49269)
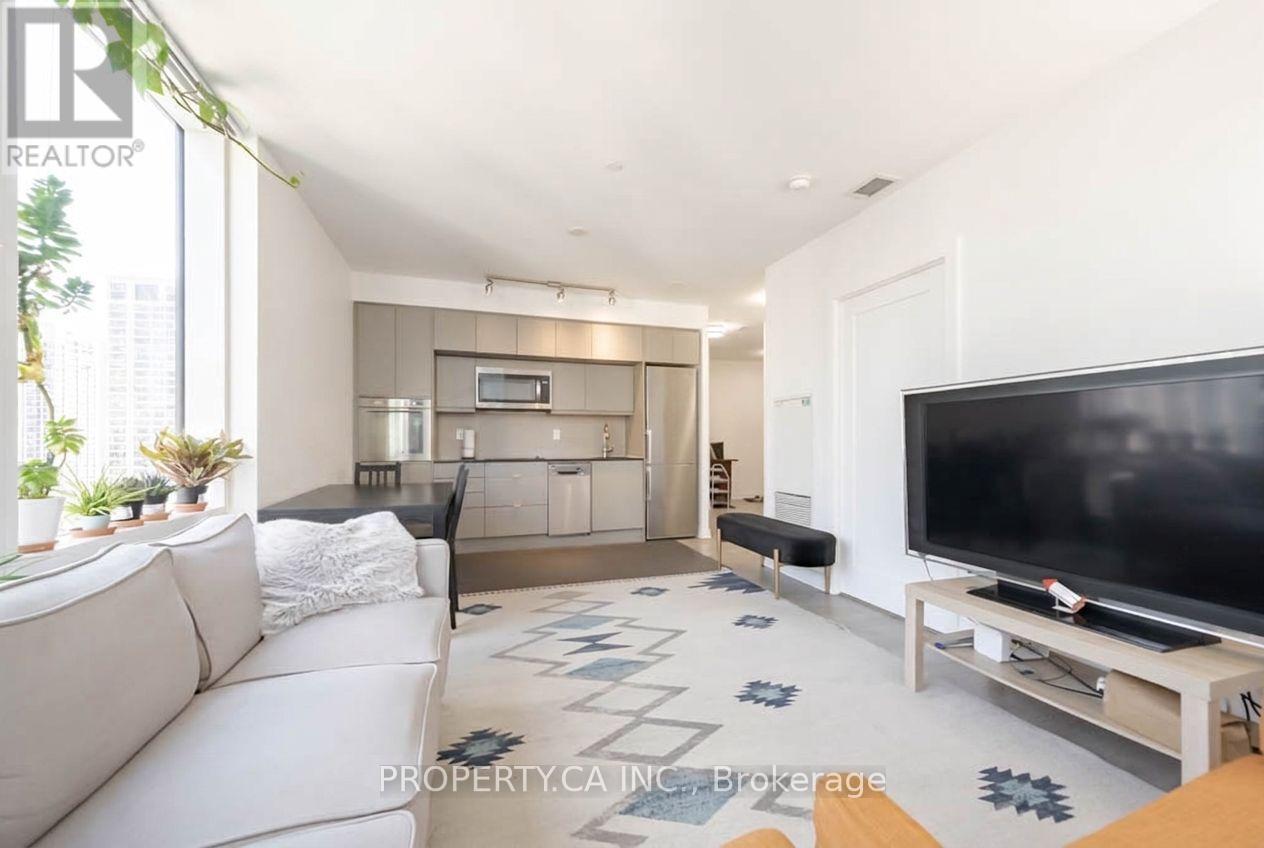
1903 - 10 York Street
Toronto, Ontario
Live the waterfront lifestyle at Ten York by Tridel! This bright 830 sq. ft. corner suite offers 2 bedrooms, 2 bathrooms, and a walk-out to your private balcony. Includes parking and locker. Enjoy resort-inspired amenities, from the indoor pool and spa to the yoga studio and fitness centre, concierge, guest suites & party room. Steps to the lake, parks, transit, Union Station, Scotiabank Arena, and the best of downtown living. Your urban retreat awaits! (id:49269)
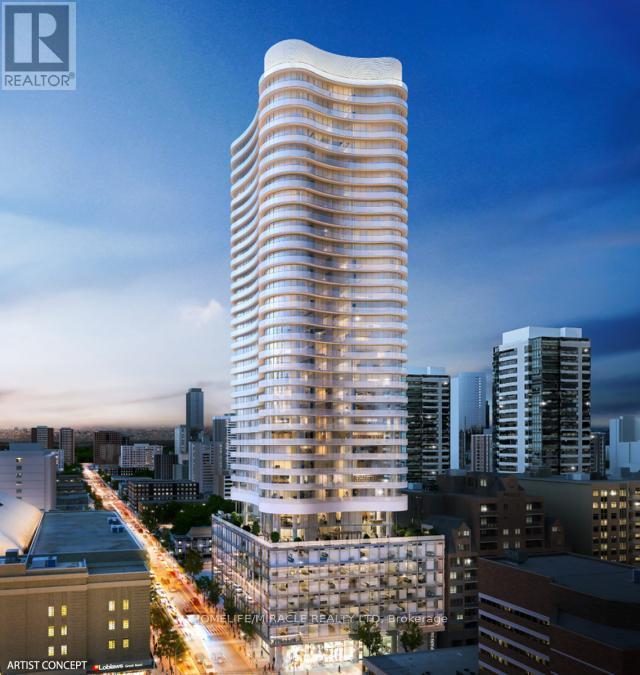
2807 - 403 Church Street
Toronto, Ontario
One Bedroom + Full Bathroom + 1 Locker, 560 Sqft Condo With Spacious Living Area, And A Massive Balcony Plus WINDOW COVERINGS Included. Unit Provides A Breathtaking Panoramic View Of The Toronto Skyline. Floor-To-Ceiling Windows Are Featured Throughout The Space, And The Stylish Kitchen Comes Equipped With Built-In Appliances. Steps To College Subway Station, TMU University, St Michael Hospital, Walking Distance To The University Of Toronto. Vacant Possession Nov 1ST 2026 (id:49269)
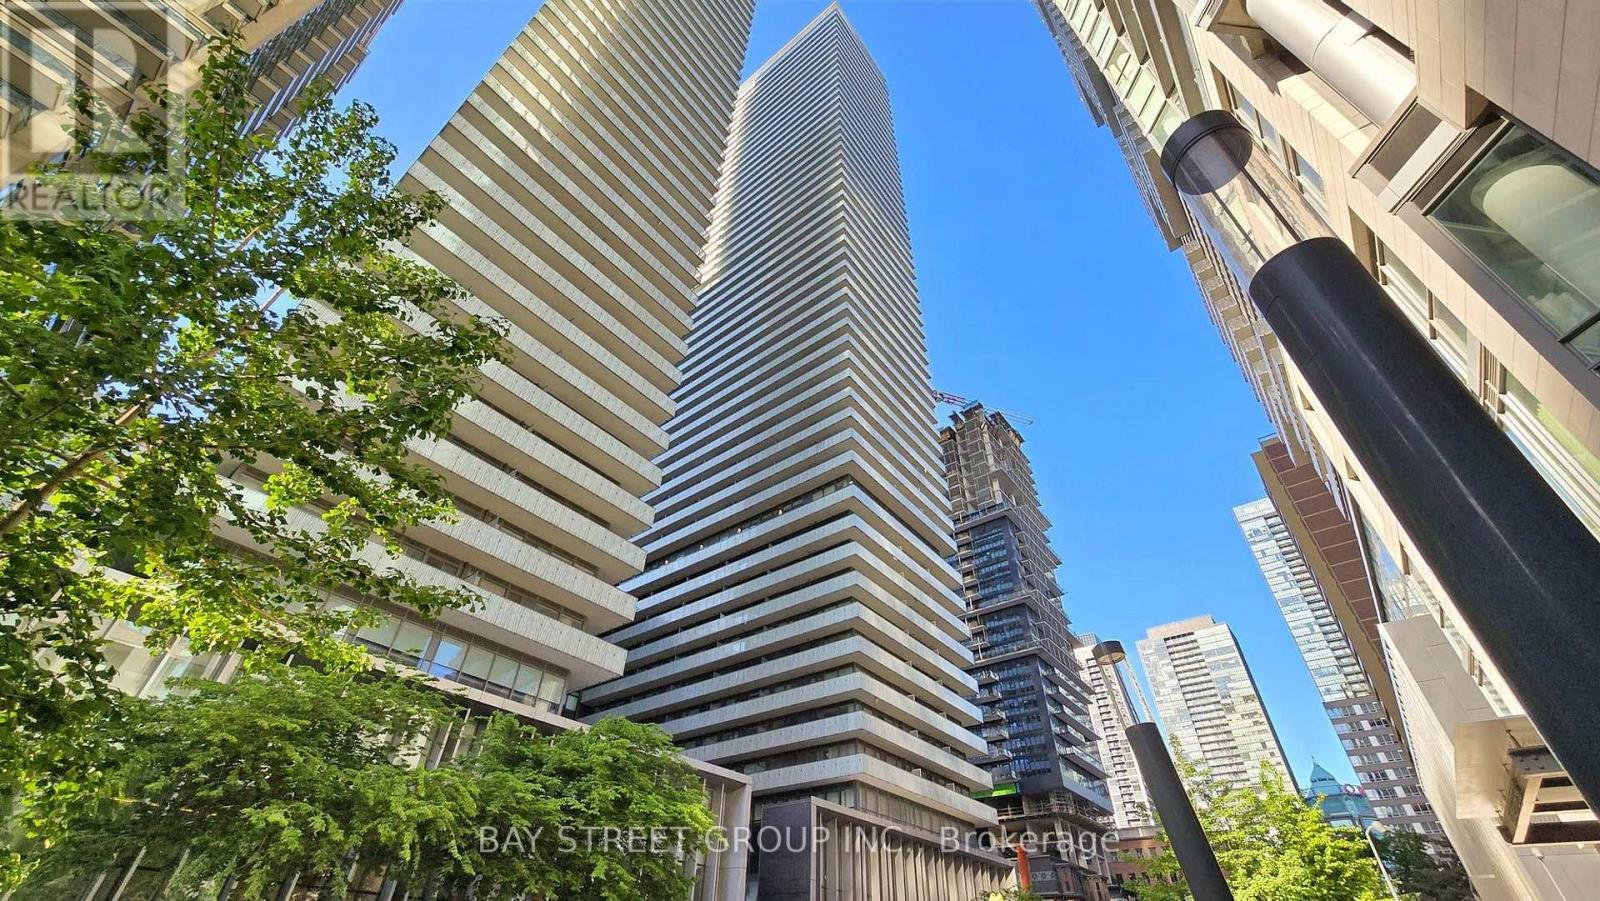
902 - 50 Charles Street E
Toronto, Ontario
Location! Location! Location! Luxurious CASA-3 Condo Located At The Heart Of Downtown Toronto. 9Ft Ceilings. Floor To Ceiling Windows With Large Size Balcony. Modern Kitching With Built-In Appliances. 24 hrs Concierge, Fully Equipped Gym, Rooftop Lounge & Pool, BBQ, SPA, Guest Suites, Bike Storage And More. 2 Minute Walk To Bloor/Yonge Subway Stations. Steps To U Of T And Bloor St Yorkville Shopping, TMU. Perfect Transit Score Of 98/100 And Walk Score Of 99/100. (id:49269)
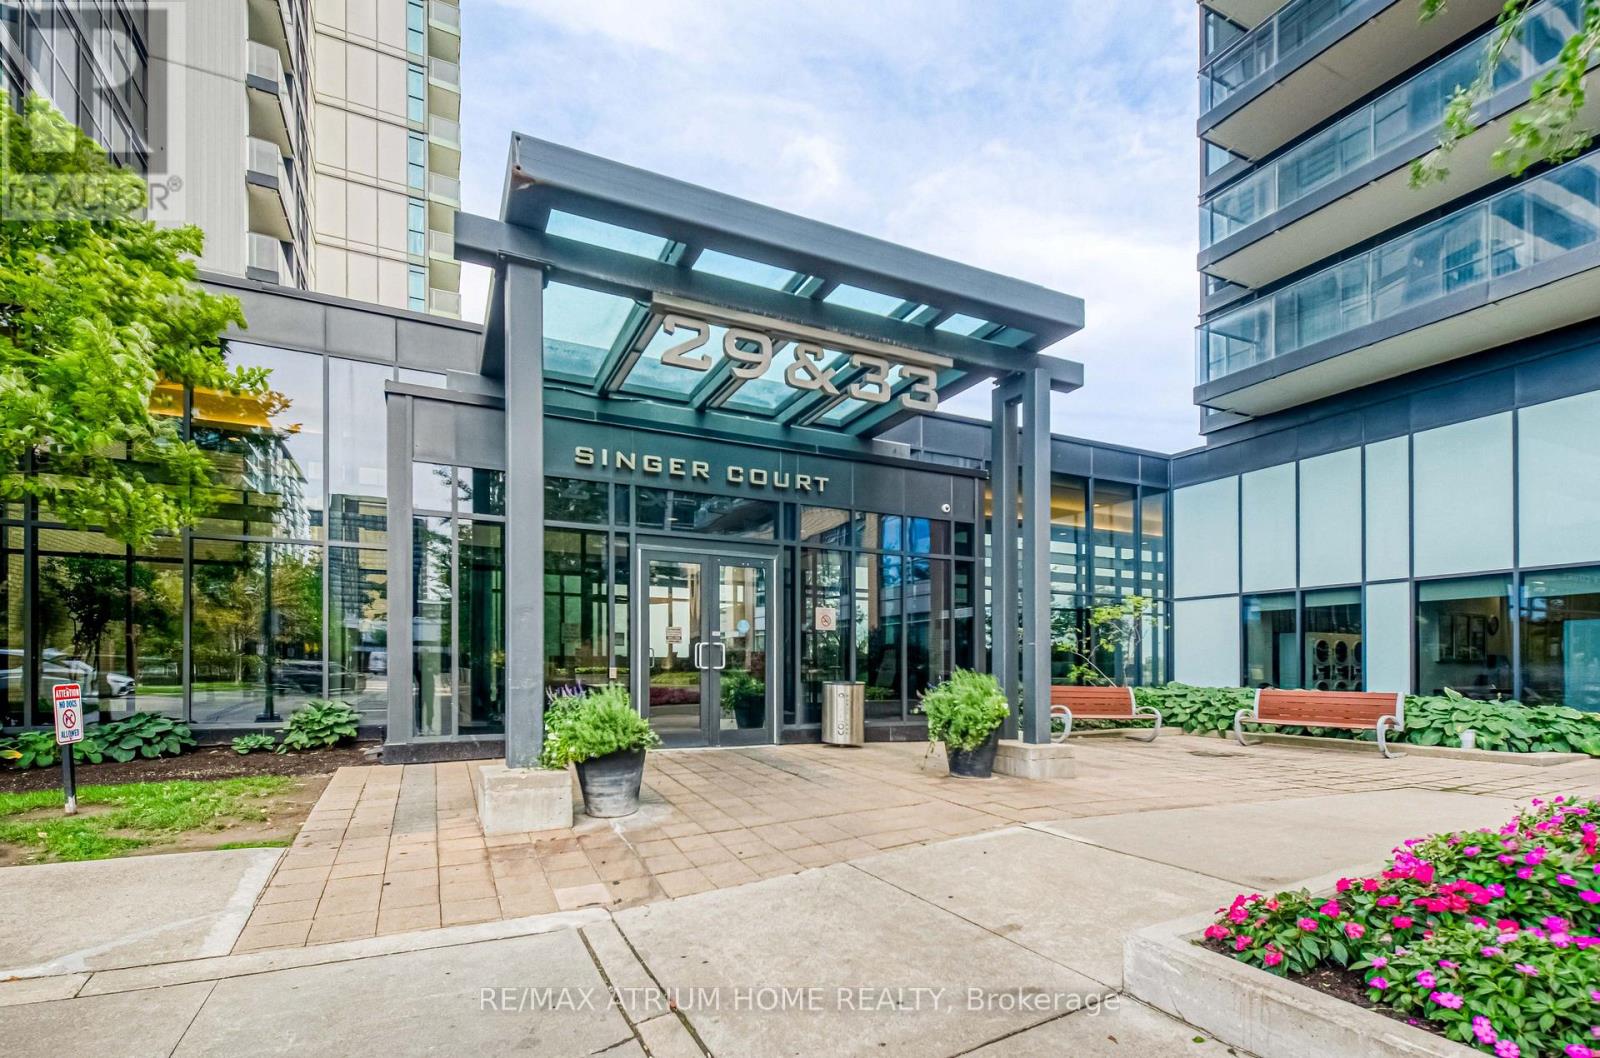
1502 - 29 Singer Court
Toronto, Ontario
Bright and move-in ready 2 Bed + Den corner suite with a spacious wraparound balcony and a functional open-concept layout. Floor-to-ceiling windows bring in plenty of natural light, while the den features custom built-in shelving and desks, making it perfect for a home office or study space. Conveniently located near the subway, highways, IKEA, Canadian Tire, North York General Hospital and more, with great building amenities including concierge, gym, indoor pool, theatre, party room, games room and visitor parking. (id:49269)
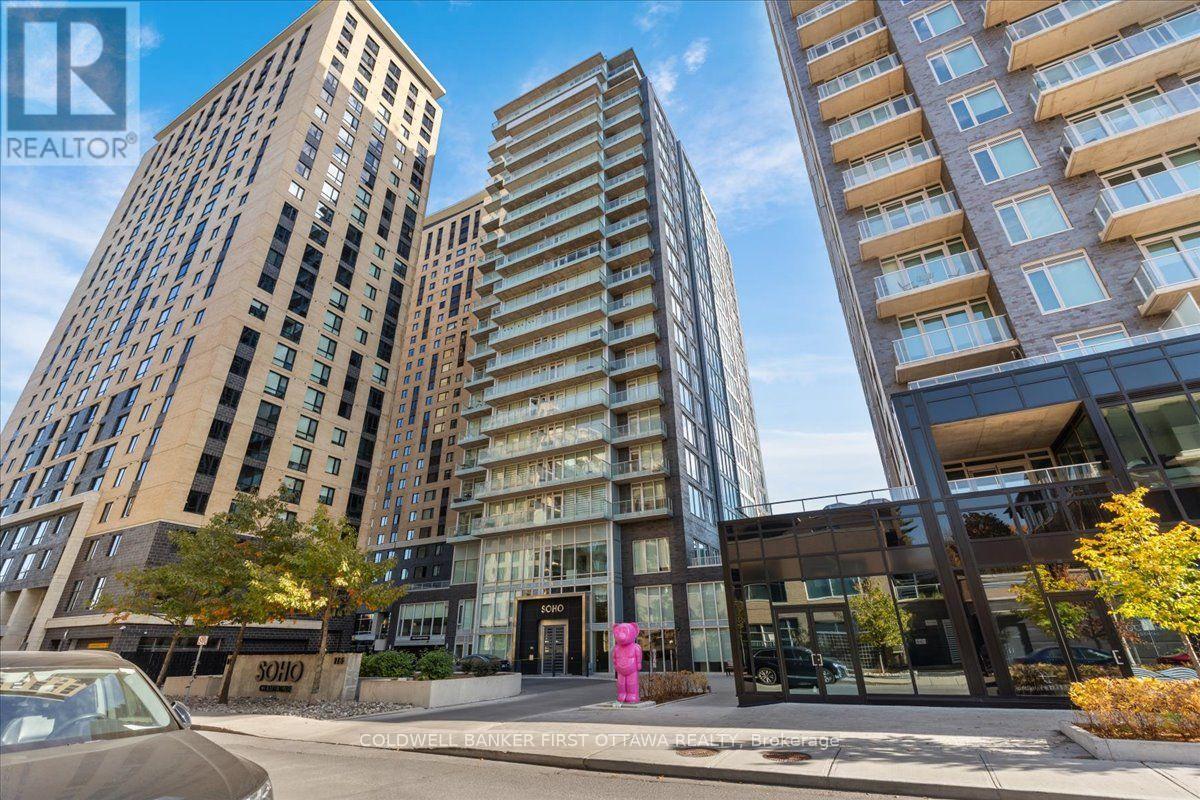
909 - 111 Champagne Avenue
Ottawa, Ontario
Discover refined urban living at SOHO Champagne, ideally situated in Ottawa's sought-after Little Italy neighbourhood. This elegant 2-bedroom, 2-full-bathroom condominium offers floor-to-ceiling windows, beautiful flooring throughout, and sophisticated contemporary finishes. The light-filled, open-concept design connects the kitchen, dining, and living spaces, extending onto a private balcony-a welcoming setting for morning coffee or evening relaxation.Thoughtfully appointed for everyday comfort and entertaining, the kitchen features ceiling-height cabinetry and a sleek built-in cooktop. The primary suite provides a peaceful retreat with a walk-in closet and spa-inspired ensuite. A well-proportioned second bedroom with generous closet space accommodates guests or a home office. Both full bathrooms feature contemporary grey tile, glass-enclosed rainfall showers, and ambient lighting.Residents enjoy an exceptional collection of hotel-inspired amenities, including a fitness centre, hot tub, outdoor terraces and patios, private movie theatre, and party room. One heated underground parking space and one storage locker are included.Steps from Dow's Lake O-Train station and Preston Street's renowned restaurants, cafés, and boutiques, this address offers outstanding access to the neighbourhood's many attractions. Enjoy nearby Dow's Lake, Commissioners Park, and the scenic Rideau Canal pathways, along with convenient transit connections to Carleton University and downtown Ottawa. An exceptional opportunity to enjoy comfort, sophistication, and convenience at 111 Champagne Avenue South. (id:49269)
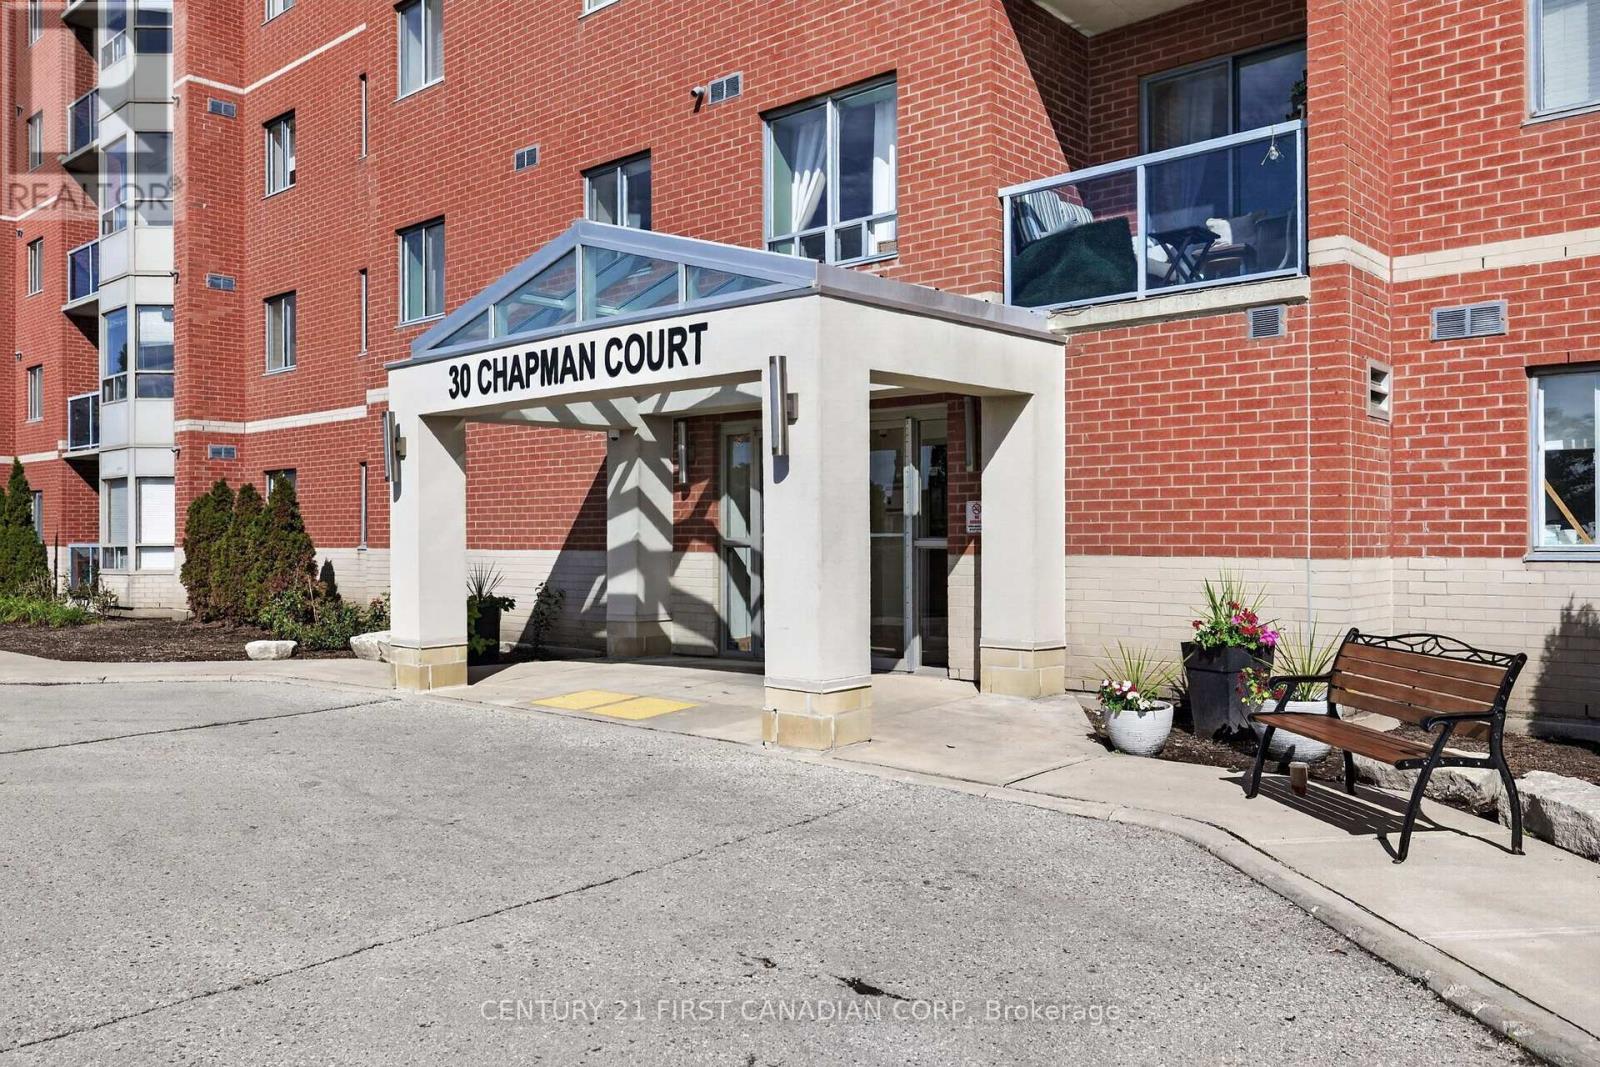
203 - 30 Chapman Court
London North, Ontario
FOR LEASE! This beautifully renovated, bright two-bedroom apartment, located in northwest London is ready for new tenants. The kitchen has newer stainless steel appliances and new cabinets and leads to the open concept living and dining area that has sliding doors to the balcony. The primary suite features a large walk in closet and 3 piece ensuite. This unit is freshly painted throughout and has large windows that fill the home with natural light and also offers in suite laundry. The building features an exercise room and sauna for your enjoyment. Located in an excellent neighbourhood, close to shopping, restaurants, public transit, Western University, University Hospital, parks and more. This location is ideal. Available for immediate occupancy. Tenant is responsible for al utilities and Hot water heater rental. (id:49269)
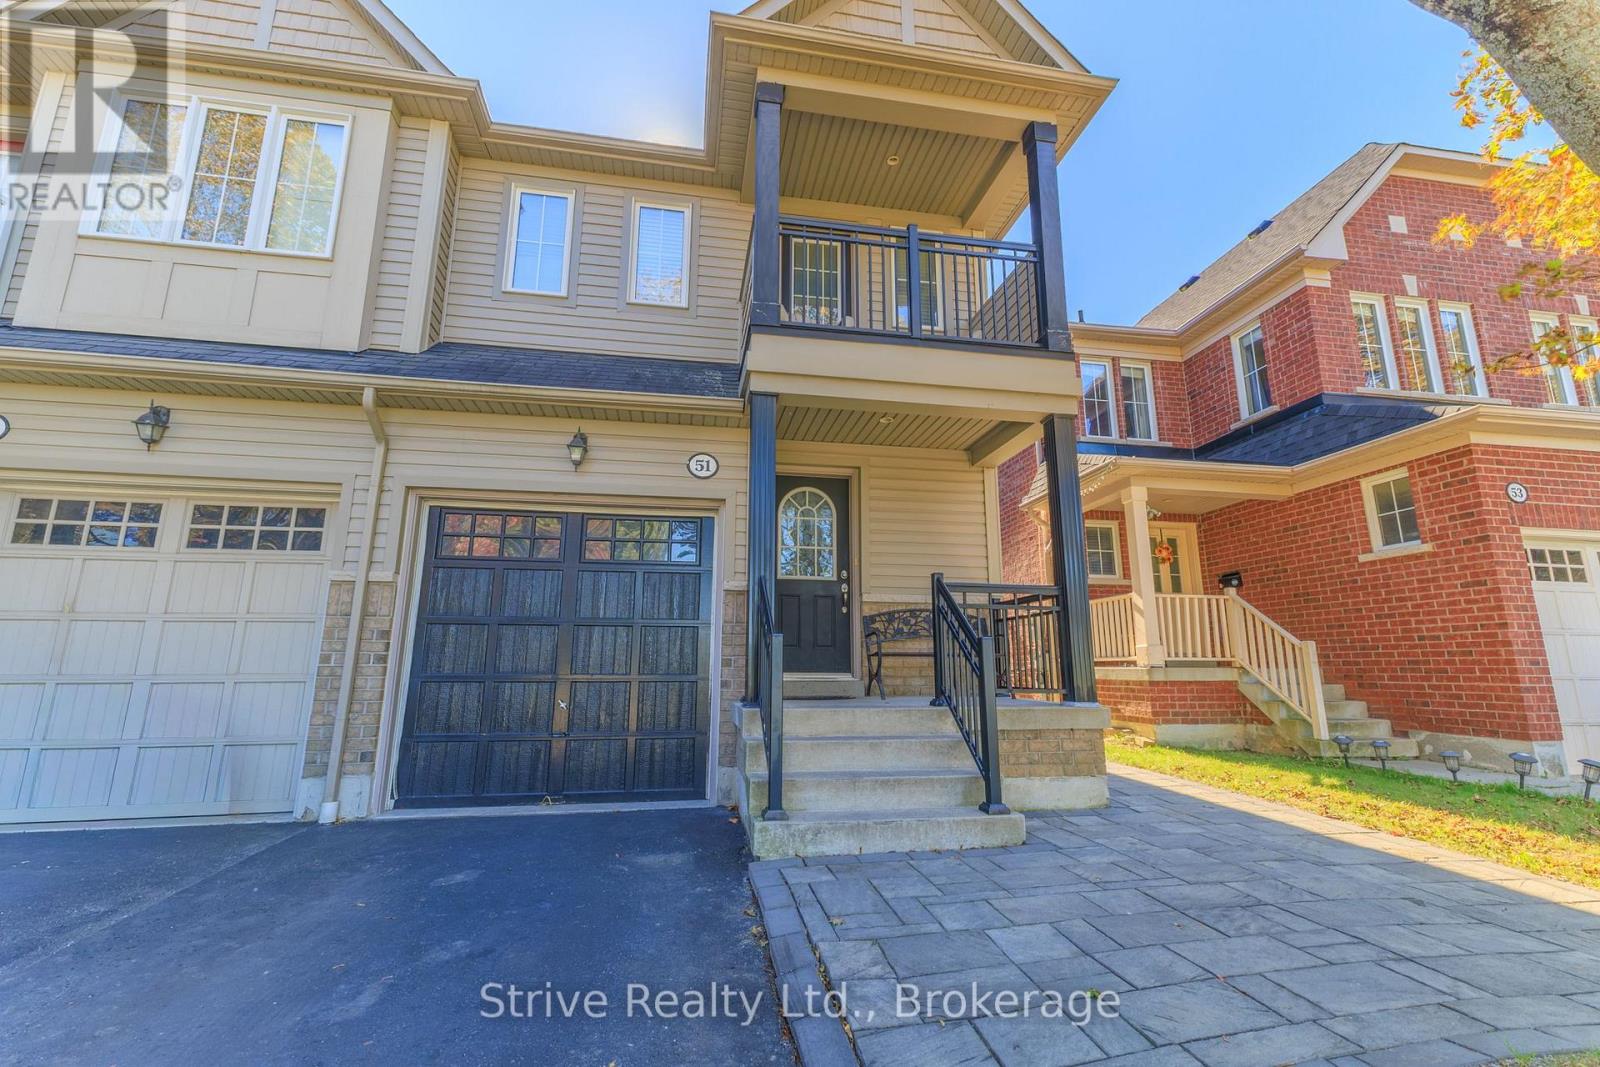
51 Aldonschool Court
Ajax, Ontario
Welcome to 51 Aldonschool Court in Ajax. This spacious semi-detached home offers just under 1,500 sq. ft. of comfortable living space, featuring three bedrooms and four bathrooms. The functional layout provides plenty of room for everyday living, entertaining, and working from home. The finished basement adds valuable additional space that can be tailored to suit your lifestyle, whether used as a recreation room, home office, gym, media room, or guest area. With four bathrooms throughout the home, this property offers excellent convenience for both residents and visitors. Enjoy the outdoors with an upgraded patio, interlock walkway, and a natural gas hookup in the backyard, creating an ideal setting for summer dining, outdoor cooking, relaxing, and entertaining. The home is ideally located near several parks and recreational areas, including Lord Durham Park, Cedar Park, and Millers Creek Park, offering opportunities for walking, outdoor activities, and family enjoyment. The Ajax waterfront and its surrounding parks and trails are also within easy reach. Situated in a family-friendly neighbourhood close to schools, shopping, dining, public transit, and everyday amenities, this home offers both comfort and convenience. Commuters will appreciate access to Ajax GO Station, Durham Region Transit, and major routes connecting to Toronto and surrounding communities. Offering generous living space, a finished basement, four bathrooms, attractive outdoor upgrades, and excellent commuter access, 51 Aldonschool Court is a wonderful opportunity to enjoy the best of Ajax living while remaining conveniently connected to the city. (id:49269)
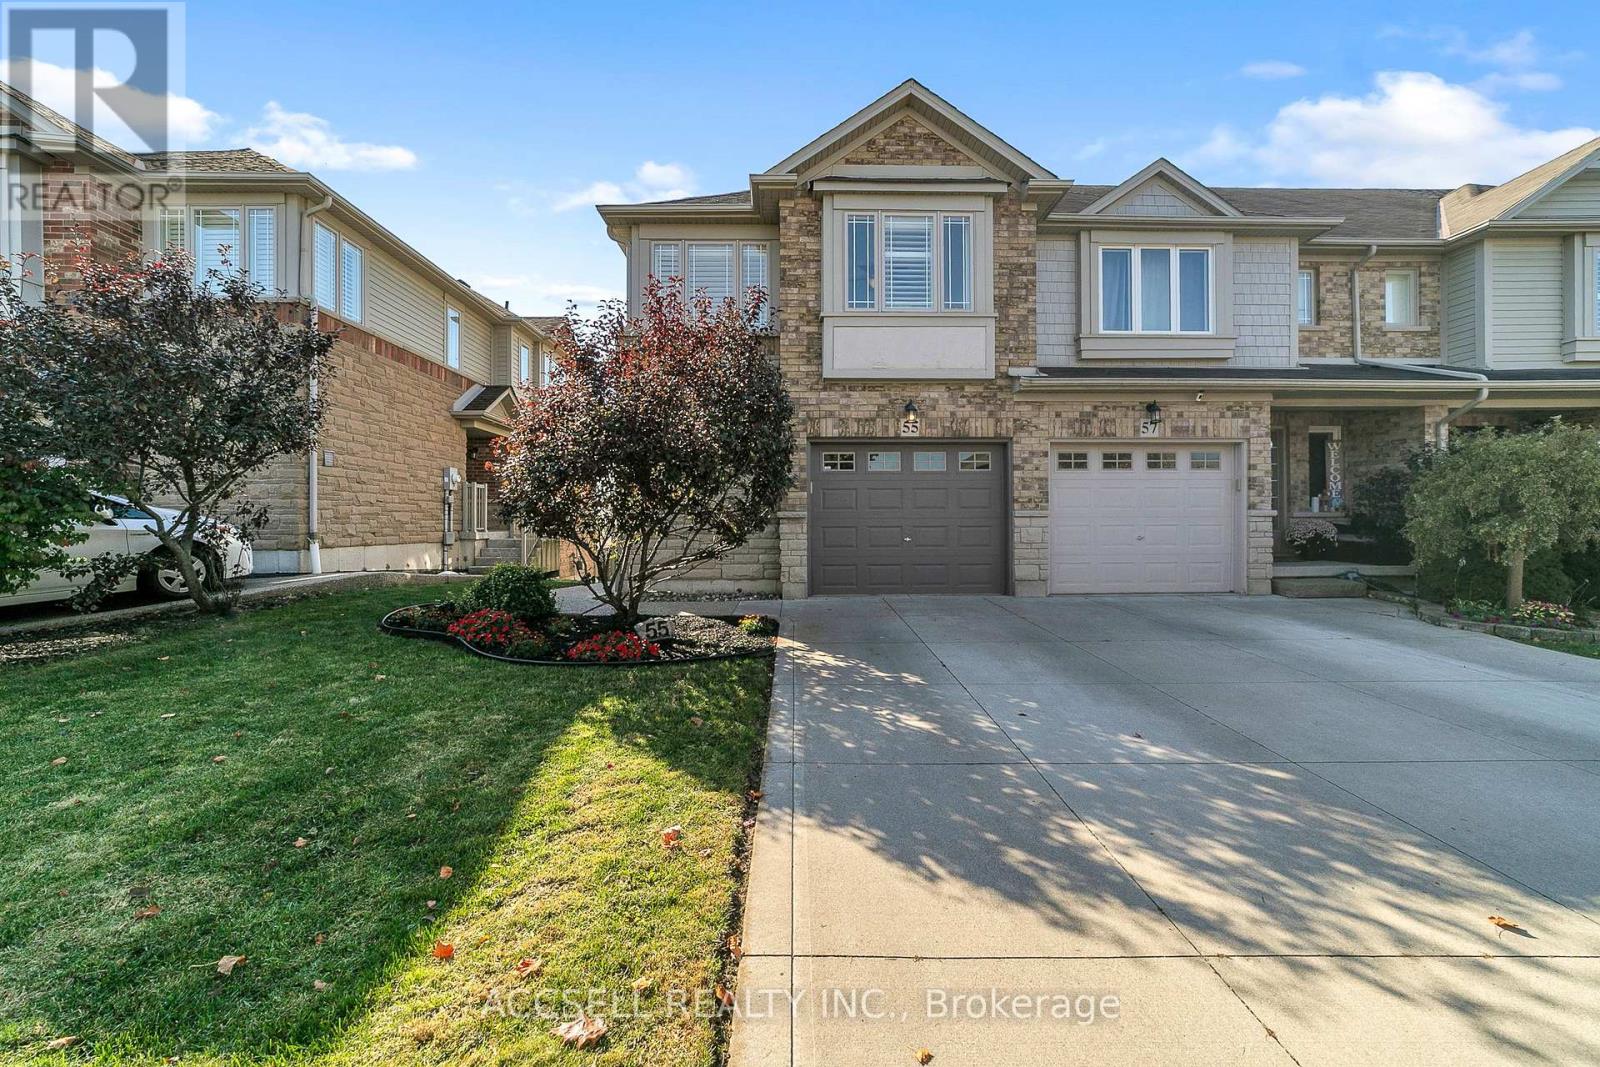
55 Voyager Pass
Hamilton, Ontario
Welcome to this beautifully maintained corner-unit townhome in the desirable community of Binbrook! Offering 3 bedrooms and 3 bathrooms, this home has been meticulously cared for and remains in pristine condition. The master has a 3 piece ensuite, large spacious bedrooms, finished walk-out basement and beautiful backyard for entertainment and gardening. Enjoy the added privacy and natural light of corner-unit living, with no neighbours behind and a functional layout ideal. Recently replaced Furnace (2022), Water Heater (2021), Hardwood flooring on Main floor (2022) and appliances (Fridge, Stove + Dishwasher, 2022). This is a fantastic opportunity to own a beautiful home in an established and welcoming community. Pre-listing inspection is available! (id:49269)
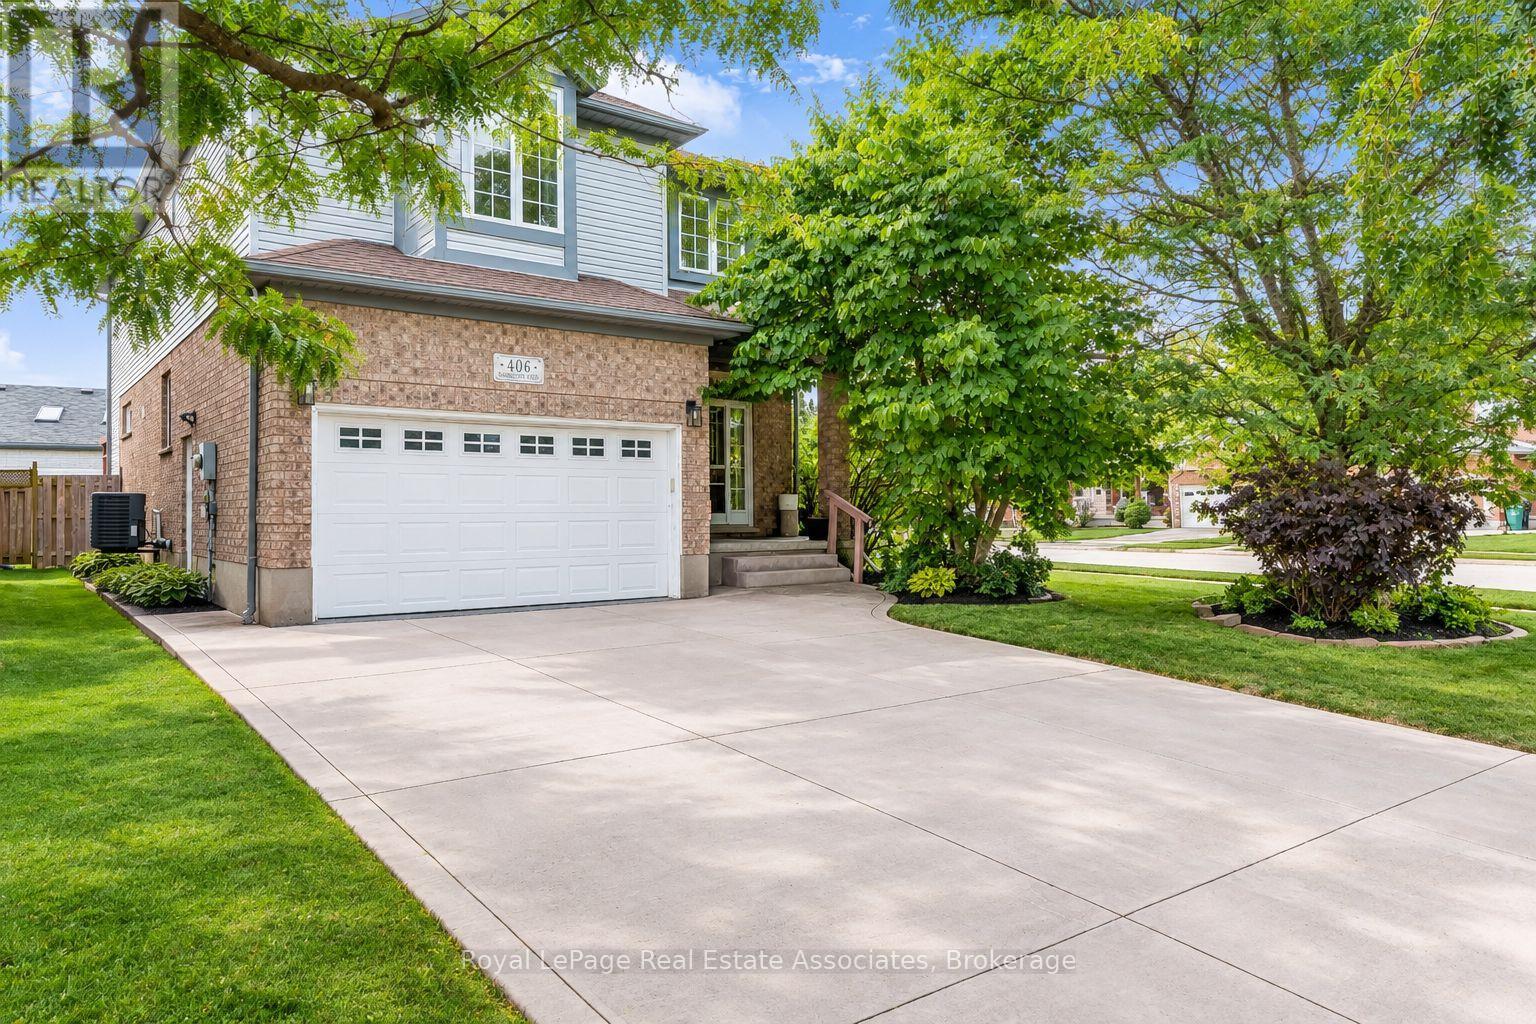
406 Sandy Cove Crescent
Waterloo, Ontario
Welcome to this tastefully upgraded family home in Waterloo's sought-after Eastbridge community, situated on a premium corner lot with an expansive, pool-sized backyard offering exceptional privacy and outdoor potential.A standout feature is the professionally completed addition of two bedrooms, completed with City of Waterloo permits, providing valuable flexibility for a growing family, guests, a home office or additional living space. The extended kitchen has been thoughtfully enhanced with a chef-inspired layout and generous countertop space, making it ideal for everyday family living and entertaining.The finished basement recreation room offers additional space for movie nights, children's activities, games, hobbies or family gatherings.Outside, enjoy a large, private backyard with room for entertaining, gardening, play areas or the possibility of creating your own future poolside retreat.Located in Eastbridge, this home is close to RIM Park, parks, recreation, transit and everyday amenities. (id:49269)
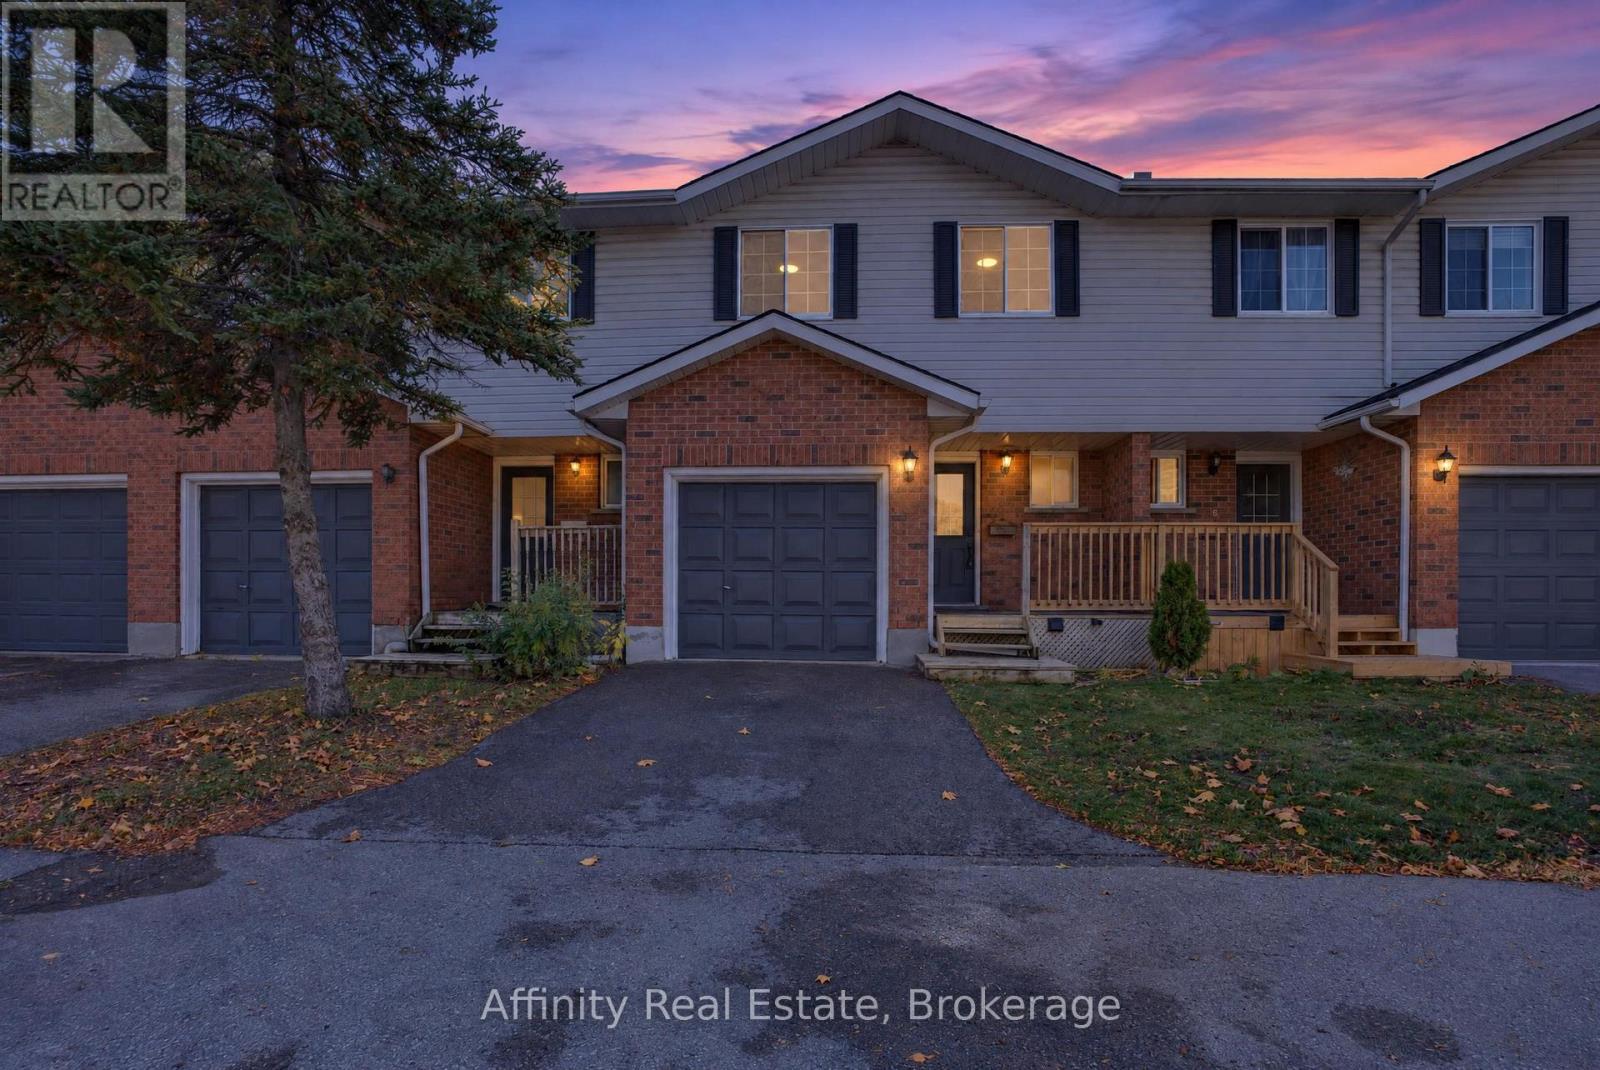
5 - 350 Erbsville Road
Waterloo, Ontario
FINISHED BASEMENT + ATTACHED GARAGE + LOW CONDO FEES in desirable Waterloo West! Solid brick 2-storey townhouse in Beechwood West, set back from Erbsville Rd in a quiet complex. 3 bedrooms and over 1,200 sq ft above grade. South-west exposure brings in good natural light throughout the day. The main floor has a bright living room, a separate dining room, a kitchen, and a convenient 2pc bath, a practical layout for everyday living and hosting. Upstairs, the generous primary bedroom is joined by two more good-sized bedrooms and a full bath, with room for the whole family. The fully finished lower level adds even more versatility, with a spacious rec room and a natural gas fireplace for cozy movie nights. A separate bonus room is perfect for a home office or hobby space. Parking is easy with an attached garage plus a private driveway spot. Condo fees are just $248 a month and cover building insurance, common elements, and parking. Close to greenbelt and conservation land, parks, the library, the rec centre, schools, and public transit.. A great fit for first-time buyers, growing families, or investors. Book your showing today! (id:49269)
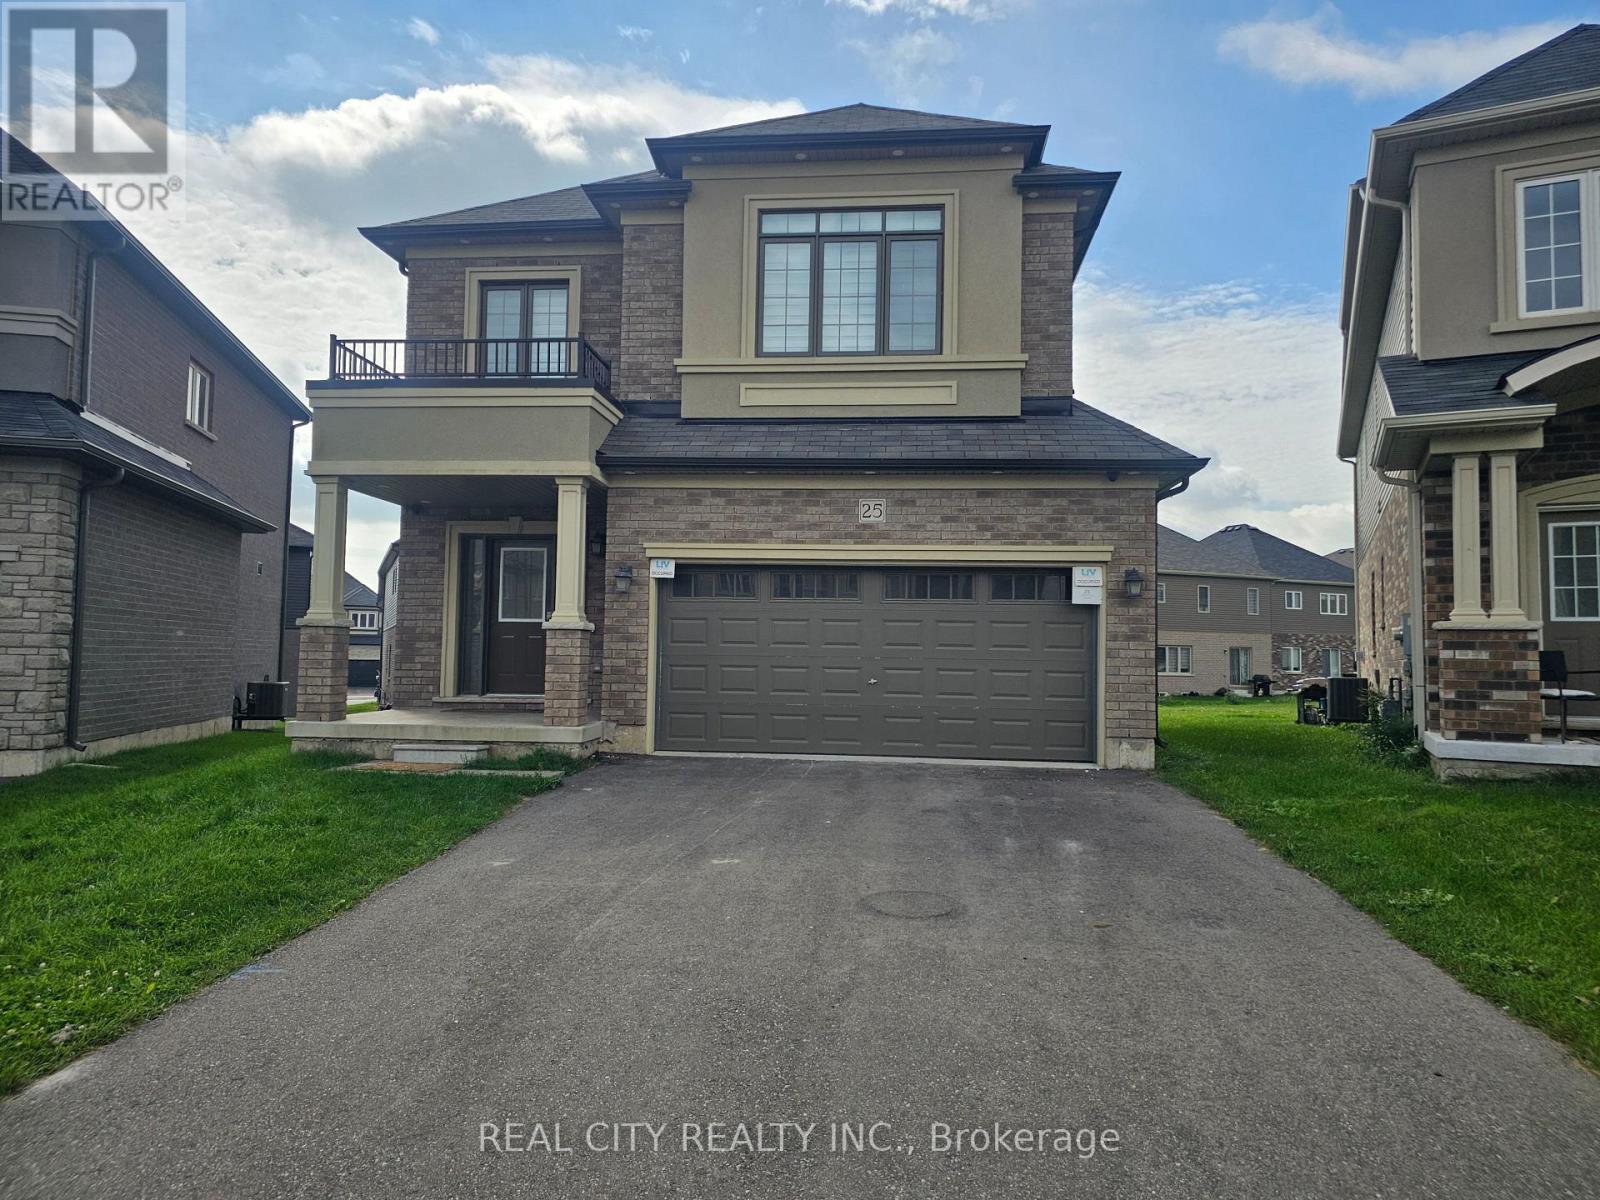
25 Whitton Drive
Brant, Ontario
Welcome to 25 Whitton Dr, proudly situated on a premium pie-shaped lot offering a unique and desirable property layout.This beautifully appointed home features premium engineered hardwood flooring throughout, adding warmth, elegance, and durability to the living spaces.The main floor is enhanced with built-in luxury speakers and pot lighting, creating an inviting atmosphere for both everyday living and entertaining. Exterior pot lighting throughout the home further enhances its curb appeal and creates a beautiful ambiance after dark.The kitchen features a gas cooker and hood fan, offering both functionality and style, while the gas fireplace provides a warm and inviting focal point for the living space.The primary bedroom offers a custom-built closet designed with luxury and organization in mind. The closet includes a built-in jewelry drawer organizer and a discreet built-in safe, providing secure and convenient storage for valuables and luxury items. A Samsung Smart TV with internet connectivity is also integrated into the primary bedroom for added comfort and convenience.Additional highlights include a double-car garage, providing ample parking and storage.With its premium pie-shaped lot, engineered hardwood flooring, custom primary-bedroom closet, built-in jewelry organizer and safe, luxury audio system, extensive pot lighting, gas fireplace, gas cooking, and smart-home features, 25 Whitton Dr offers a refined combination of comfort, style, functionality, and modern living. (id:49269)
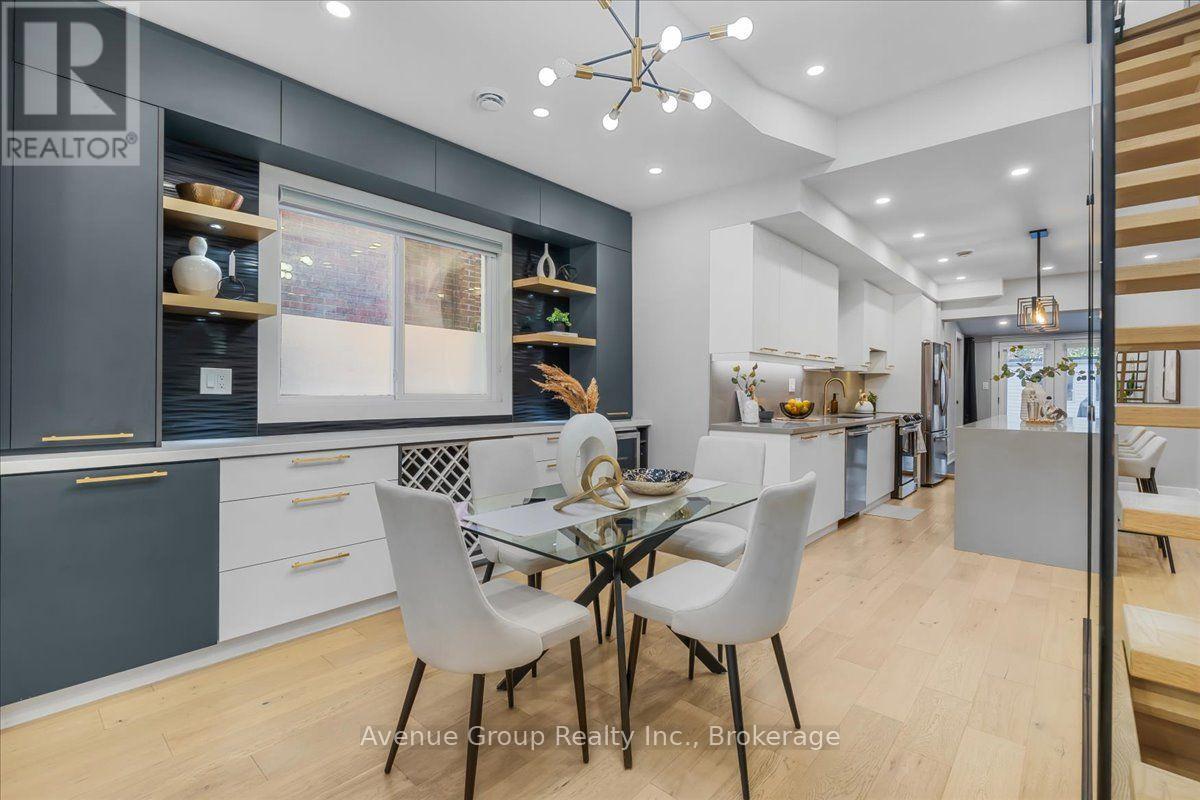
811 Dovercourt Road
Toronto, Ontario
Welcome To This Beautifully Renovated & Turn-Key Semi-Detached Home In The Heart Of Dovercourt Village! Thoughtfully Updated With Quality Finishes & Custom Cabinetry Throughout, This Home Offers A Perfect Blend Of Character, Style & Modern Comfort. The Main Floor Features Approx. 10-Ft Ceilings, Creating An Exceptional Sense Of Space & Light. The Beautifully Renovated Kitchen Boasts Full-Sized Appliances, An Oversized Island, Custom Cabinetry & Sleek Modern Finishes. Natural Oak Hardwood Flooring & Pot Lights Throughout. Elegant Glass Stairs Open Up The Spacious Living & Dining Areas, Creating A Bright & Inviting Space Perfect For Entertaining. Well-Appointed Bedrooms Offer Comfort & Ample Storage. The Finished Basement Provides Valuable Additional Living Space With A 3-Pc Bath-Perfect For A Family Room, Home Office, Gym Or Guest Suite. Truly Move-In-Ready Home With Nothing Left To Do. Private Garage parking & potential additional Rear-Lane Parking that Can Accommodate A Smaller Car. Ideally Located Near Ossington & Dufferin Subway Stations, Bloor St, TTC, Parks, Schools, Dufferin Mall, Restaurants, Cafes & All The Best Of Toronto's Vibrant West End. A Rare Turn-Key Opportunity In A Highly Sought-After Neighbourhood! (id:49269)
857 Messenger Meadow Drive
Mississauga, Ontario
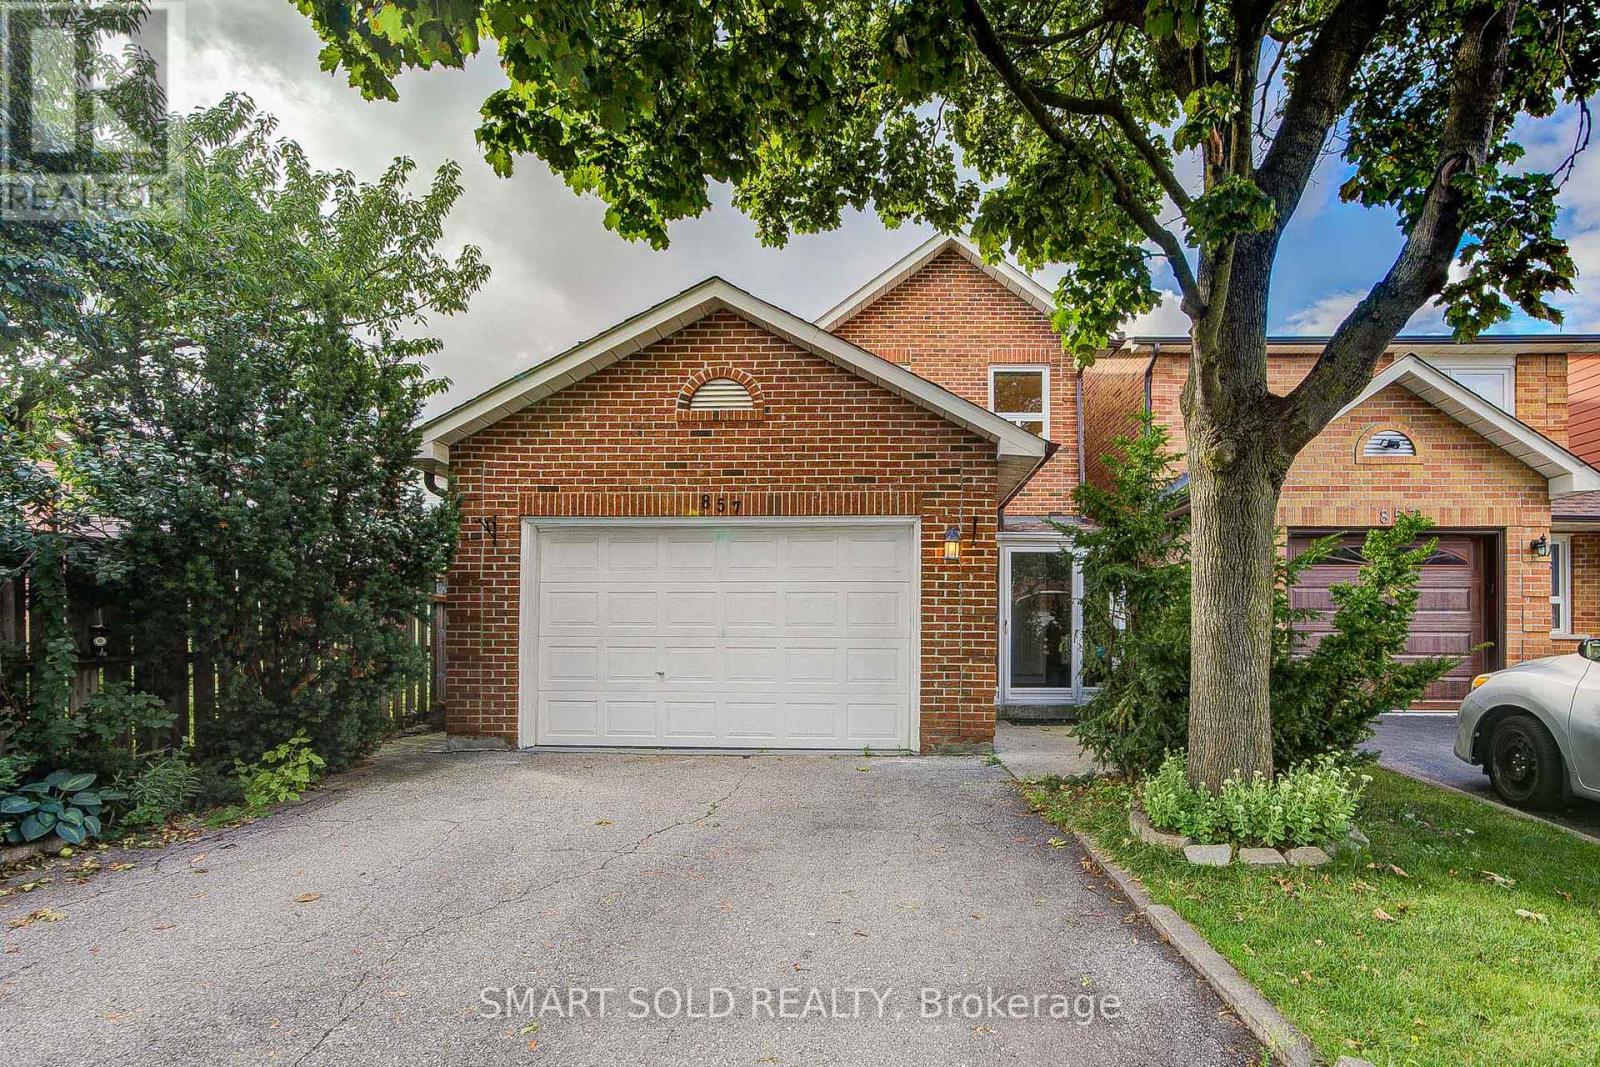
Stunning, extensively upgraded 4-bedroom detached home in the highly desirable Creditview community, situated on a quiet street. Hardwood flooring throughout the main and second levels. Bright, open-concept living and dining areas with large windows. Brand-new 2026 kitchen featuring quartz countertops, customized backsplash, sleek cabinetry and stainless steel appliances, complemented by a functional breakfast area. Family room features a striking stone-accent fireplace and walkout to an extended sunroom, offering a versatile retreat with backyard views. 4 generously sized bedrooms on the second floor, including a spacious primary suite with a brand-new 3pcs ensuite and walk-in closet. The other 3 bedrooms feature large windows and excellent natural light, and share an upgraded 4pcs bathroom. Finished basement offers an open-concept recreation room and an additional bedroom, ideal for extended family or additional living space. $$$ spent on upgrades in 2026, including the kitchen, bathrooms, kitchen appliances, fresh paint, zebra blinds and upgraded LED lighting. Washer & dryer (2024); A/C (2022). Exterior features include an extended front entrance/storm room with direct access to the garage, an extended sunroom, backyard interlocking, and a garden shed. Ideally located just minutes from Square One, Sheridan College, UTM, Mississauga City Hall, restaurants, hospitals, grocery stores, Hwy 403, public transit and everyday amenities. An excellent opportunity for end-users, and multi-generational families. A must-see!** (id:49269)
505 - 1665 Bloor Street E
Mississauga, Ontario
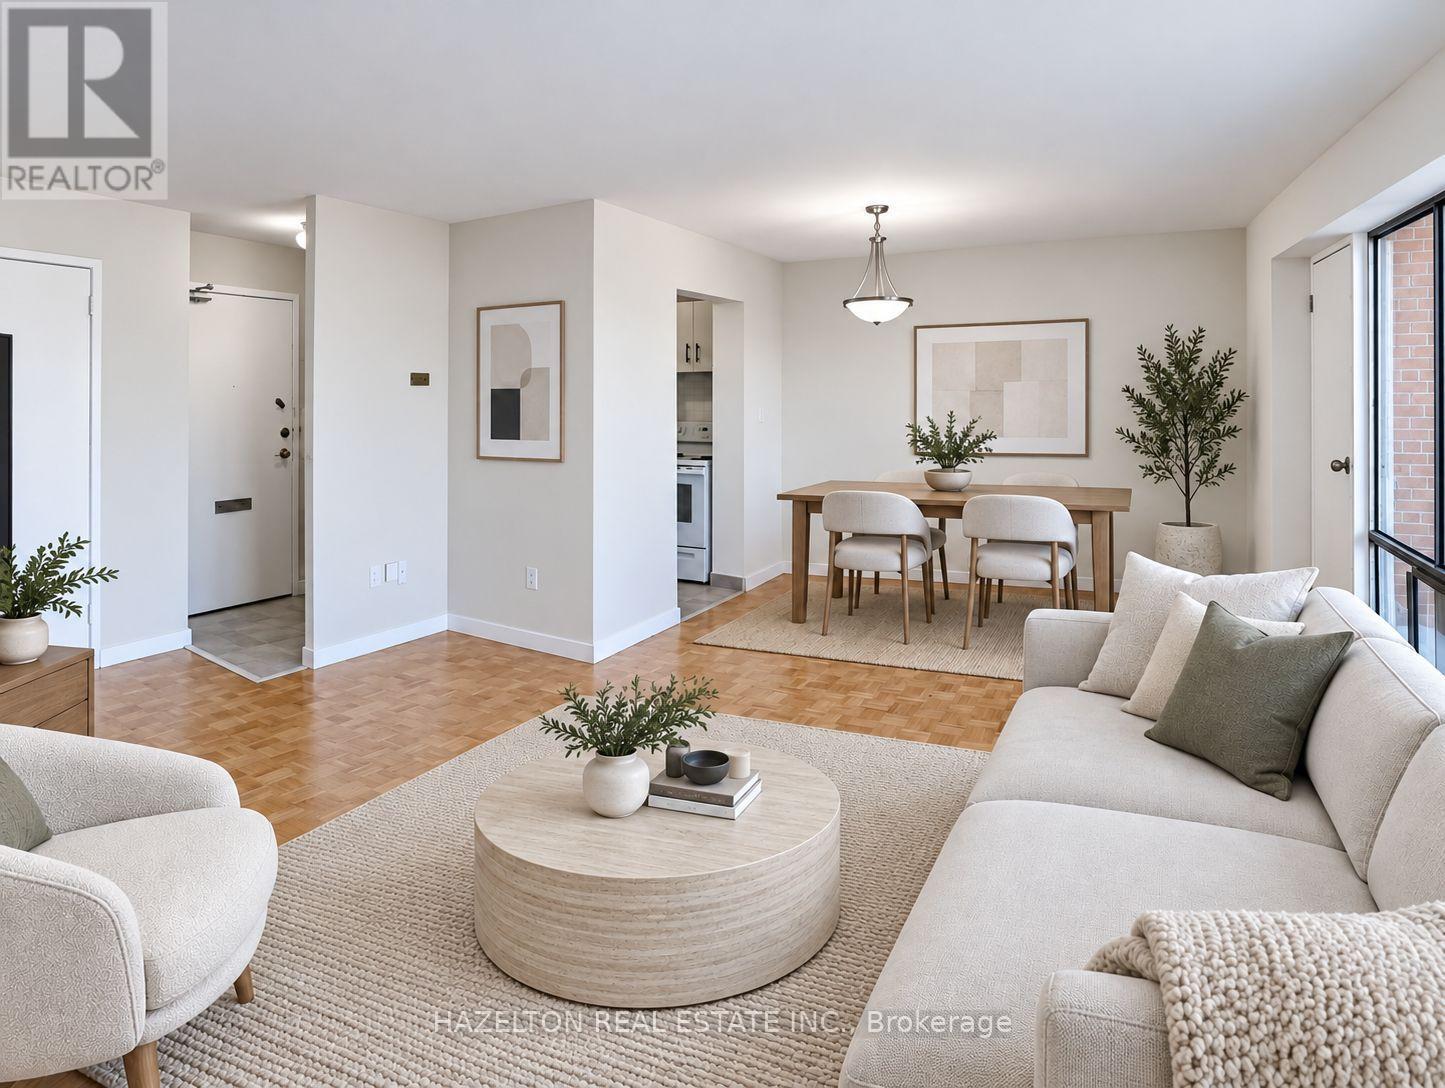
Bright and spacious two-bedroom unit in the heart of Mississauga's established Applewood neighbourhood. This thoughtfully designed layout offers generous living and dining areas, oversized windows that welcome an abundance of natural light, and a private balcony with pleasant open views. Both bedrooms are generously proportioned, complemented by ample closet space and additional in-suite storage for everyday convenience. Set in a mature, well-connected community, just minutes from parks, schools, shopping, restaurants, and public transit. Convenient access to the QEW and Highways 427, 403, and 401 makes commuting throughout the GTA a breeze. An excellent opportunity to enjoy spacious, comfortable living in a neighbourhood that offers both convenience and value. (id:49269)
24 Huntley Court
Brampton, Ontario
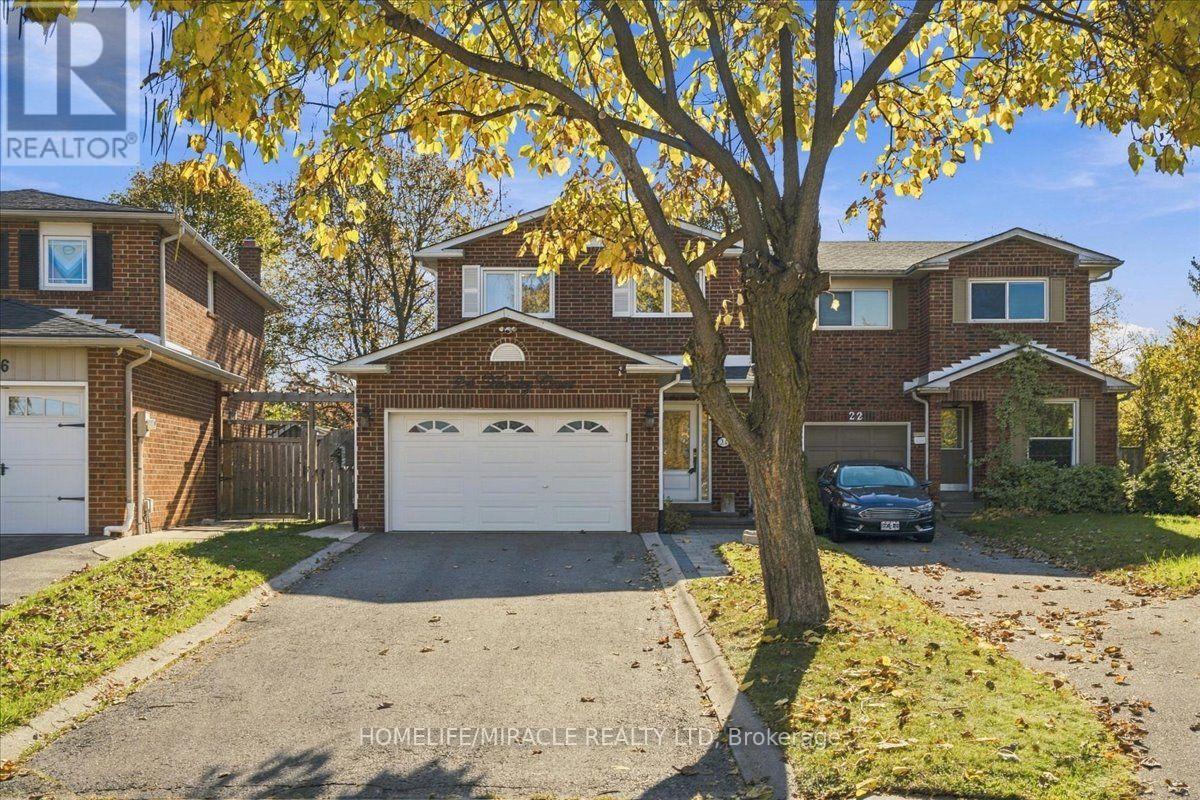
Welcome to 24 Huntley Court, a detached 2-storey home on a quiet, family-friendly court with no neighbours behind in Heart Lake. This home offers 4 bedrooms on the upper level, giving a growing family room to spread out, with the flexibility to use one as a home office, nursery, playroom or guest room. Timeless natural hardwood floors run through the main and upper levels. The main floor features a cozy gas fireplace in the spacious living room and a full dining room overlooking the private backyard. The kitchen features granite countertops, a tasteful tile backsplash and stainless steel appliances. Upstairs, the primary bedroom has a walk-in closet with built-ins, and the other 3 bedrooms are good sizes each with their own double closet for ample storage. A spacious main bathroom with a double vanity and thoughtful details such as a shower niche, completes the upstairs. The fully finished basement adds a large rec room with a wet bar and a full bathroom, perfect for movie nights, hosting or extra family space. Outside, stone interlock in the front gives great curb appeal, while the deep backyard with privacy (no neighbours behind) is finished in concrete for low maintenance living. The large driveway plus a 1.5-car garage offer plenty of parking. Other notable upgrades include a Goodman Furnace (2025), New Windows Upstairs (2022), Security Cameras, Nest Protect, Smart Switches (Main Level), Gas line for BBQ. Steps to Loafer's Lake, parks and trails, and close to schools, shopping, transit and major routes. Well maintained and ready to move in. (id:49269)
103 - 1665 Bloor Street E
Mississauga, Ontario
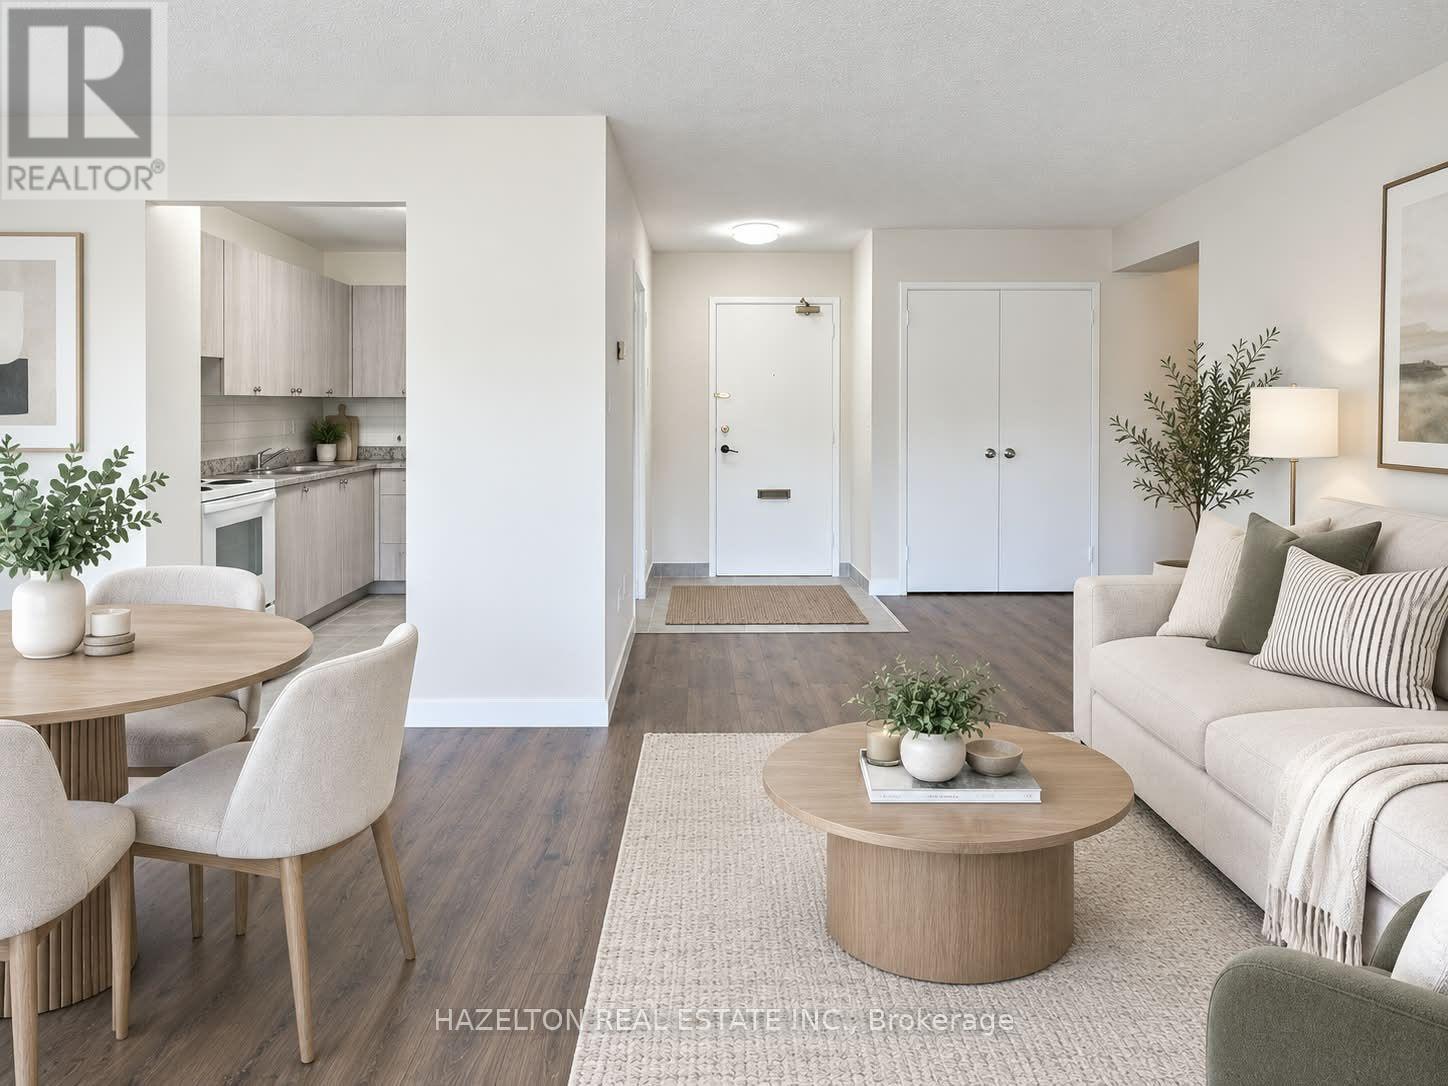
Bright and spacious renovated two-bedroom unit in the heart of Mississauga's established Applewood neighbourhood. This thoughtfully designed layout offers generous living and dining areas, large windows that welcome an abundance of natural light, and a balcony for added outdoor space. Both bedrooms are generously proportioned, complemented by ample closet space and additional in-suite storage for everyday convenience. Set in a mature, well-connected community, just minutes from parks, schools, shopping, restaurants, and public transit. Convenient access to the QEW and Highways 427, 403, and 401 makes commuting throughout the GTA a breeze. An excellent opportunity to enjoy spacious, comfortable living in a neighbourhood that offers both convenience and value. (id:49269)
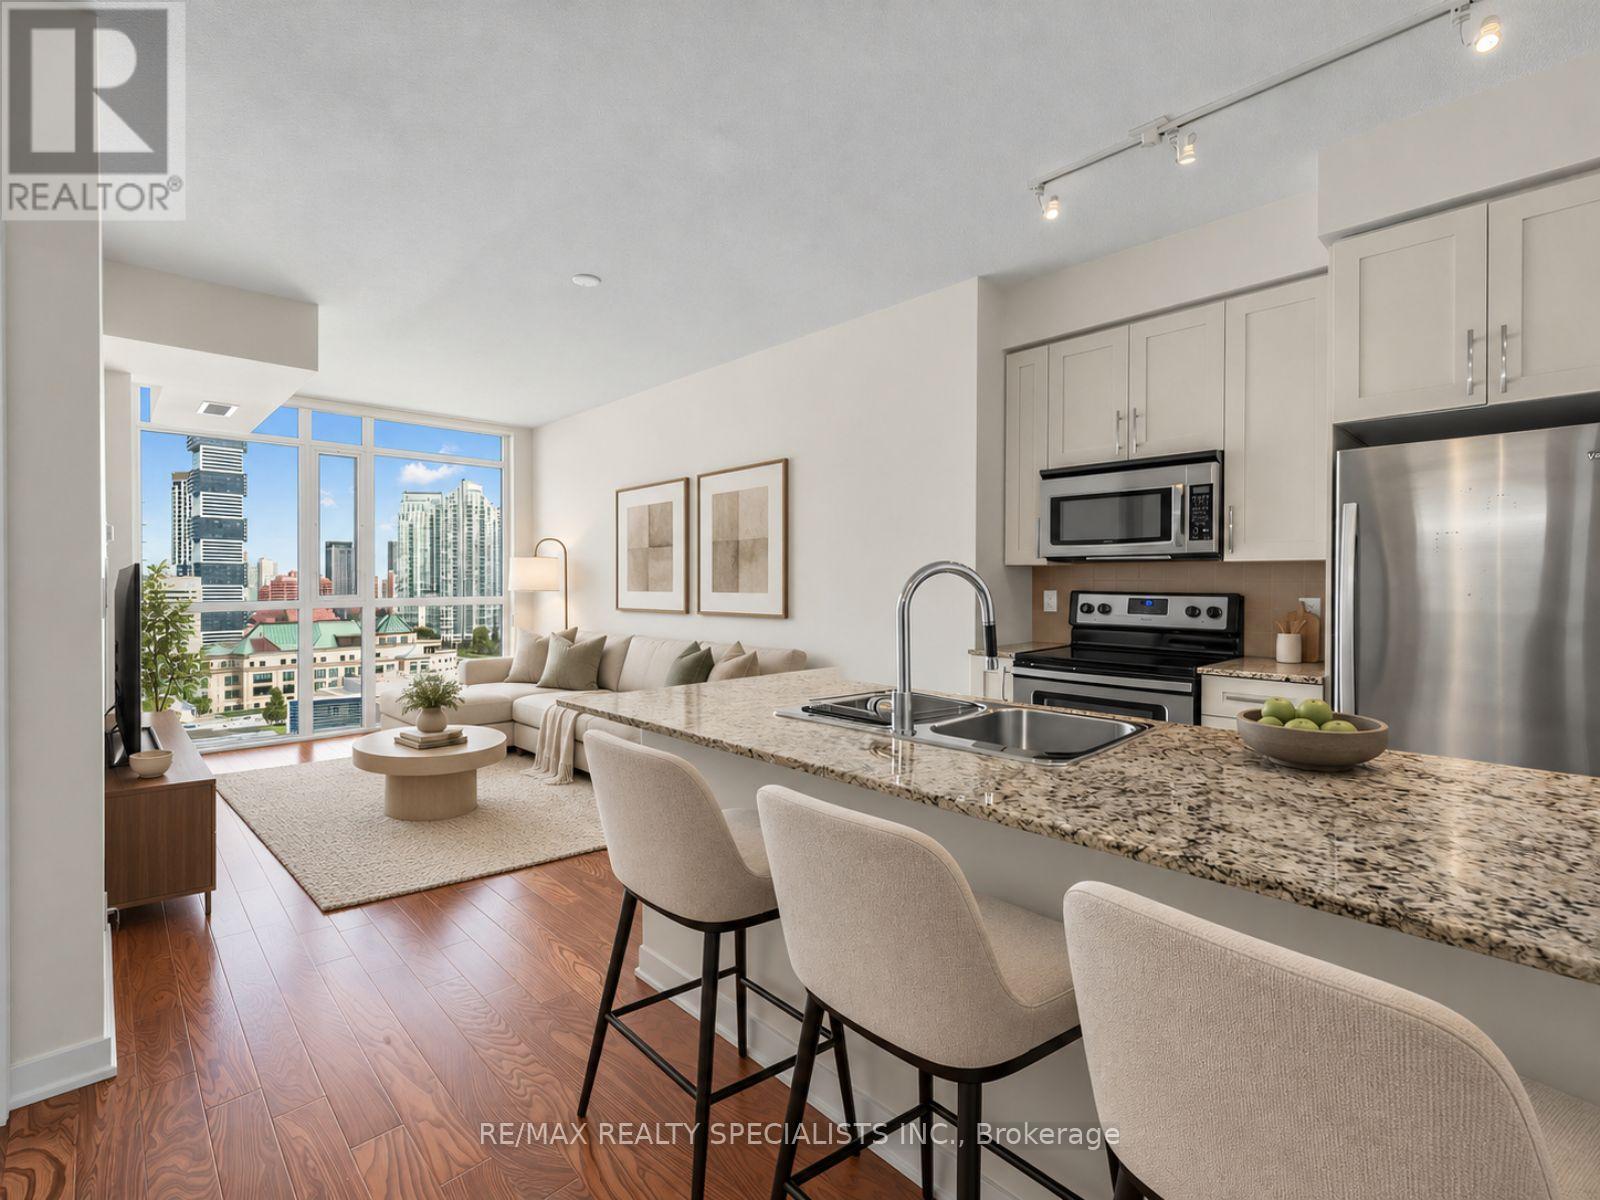
1401 - 4065 Brickstone Mews
Mississauga, Ontario
MOVE-IN READY & METICULOUSLY MAINTAINED! This pristine 1-bedroom suite in the heart of Mississauga offers the rare feel of an almost-new condo without the wait. Tucked away at the quiet end of the hallway on the 14th floor, this home has been exceptionally cared for, with like-new appliances, flooring, cabinetry, and walls throughout. The stylish kitchen features granite countertops, stainless steel appliances, tiled backsplash, and a large island with plenty of workspace and seating-perfect for everyday living and entertaining.Parking and a spacious locker are both included, with the parking spot conveniently located just steps from the elevator. BONUS: Maintenance fees include all utilities except hydro, with no additional maintenance fees for the parking or locker!The building offers an impressive lineup of amenities including 24-hour concierge/security, multiple gyms, party rooms and lounges, an indoor pool, sauna, games room, theatre, kids' playroom, outdoor park and a large terrace with BBQs and plenty of seating.The location is hard to beat! Just minutes from Square One mall, restaurants, entertainment, transit and major highways, with Starbucks, banking, medical and dental services, a convenience store and more right at street level. Exceptionally maintained, incredibly convenient, and truly move-in ready-this is one you'll want to see in person! **Some images have been virtually staged** (id:49269)
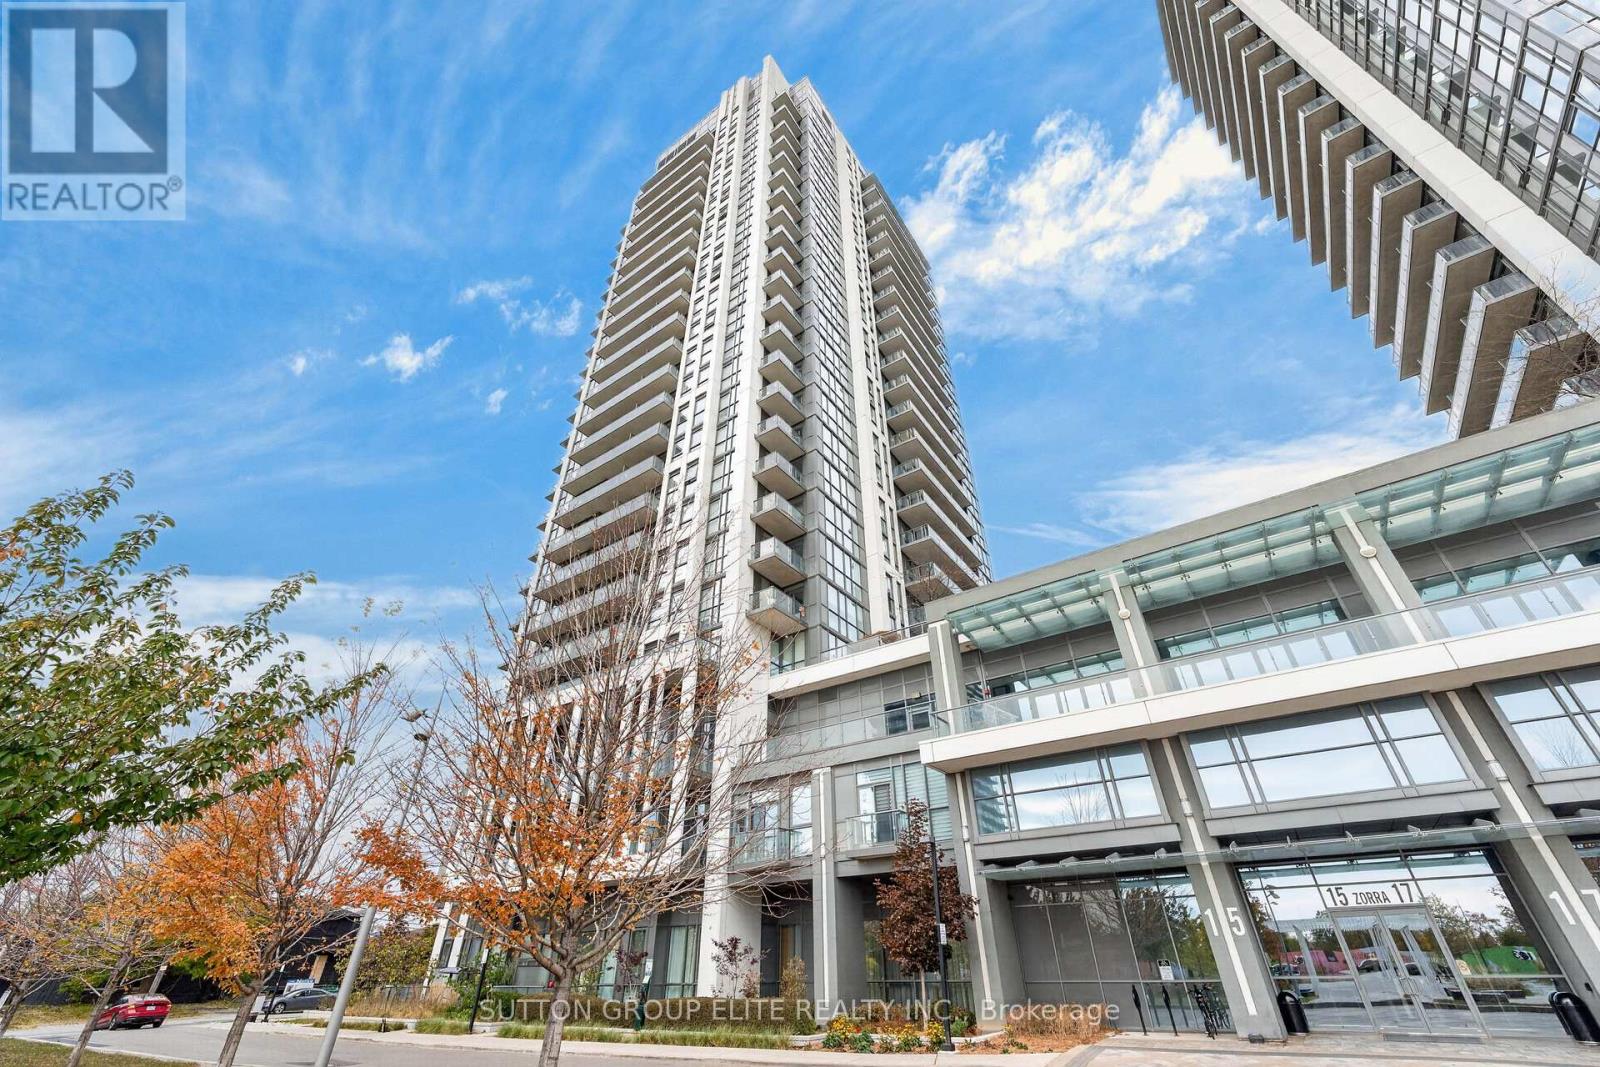
1309 - 15 Zorra Street
Toronto, Ontario
Welcome To This Bright & Spacious 2-Bedroom, 2-Bathroom Corner Suite At Park Towers Condominiums At IQ! Perched On The 13th Floor, This Rarely Offered Split-Bedroom Layout Provides The Perfect Balance Of Open-Concept Living, Privacy, And Incredible Natural Light. Enjoy Expansive, Unobstructed Northwest Views Of The Lake And City Skyline Through Floor-To-Ceiling Windows In Both Bedrooms And The Main Living Area. The Sleek, Upgraded Kitchen Features Quartz Countertops, Stainless Steel Appliances, Under-Cabinet Lighting, Undermount Sink, And A Convenient Breakfast Peninsula, Perfect For Everyday Living And Entertaining. The Open-Flow Layout Extends To Your Private Outdoor Patio, Offering A Beautiful Place To Relax And Take In The Views. Residents Enjoy An Exceptional Collection Of Amenities, Including An Indoor Pool, Fully Equipped Gym, Steam Room, 24-Hour Concierge & Security, Party Room, Media/Games Room, Outdoor Terrace With BBQs, Playground, Tons Of Visitor Parking, And Guest Suites. (All Amenities Are On The Ground, 2nd, 3rd And 4th Floor). Ideally Located Near Public Transit, Sherway Gardens, Grocery Stores, Shopping, Restaurants, Parks, Schools, And Theatres, With Easy Access To The QEW And Major Highways. Includes 1 Parking Space And 1 Storage Locker. A Fantastic Opportunity To Own A Bright, Spacious Corner Suite In A Vibrant And Convenient Urban Community! **Click On Link For Video Tour** (id:49269)
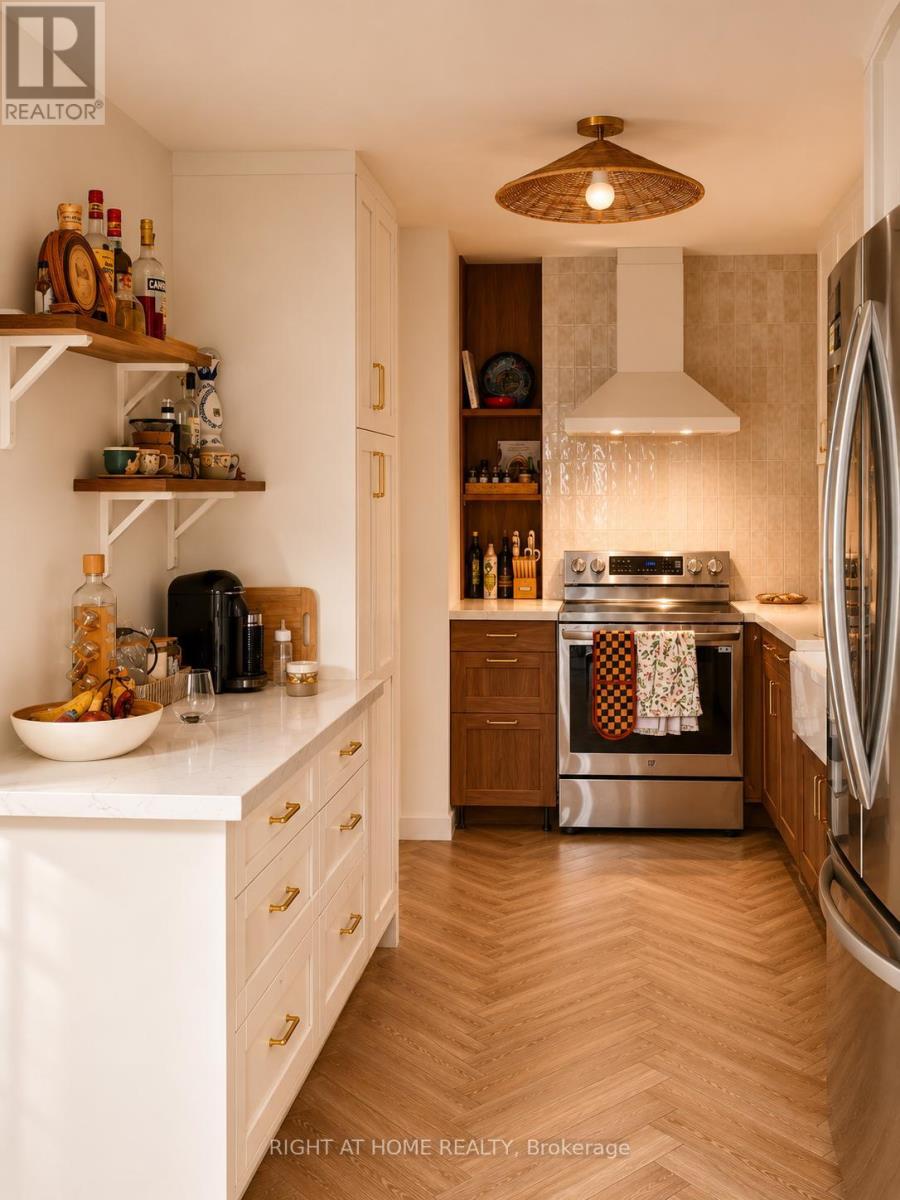
4 - 1230 Gripsholm Road
Mississauga, Ontario
Welcome to this beautifully renovated 2+1 bedroom townhome in the highly desirable Applewood neighborhood of Mississauga! Offering approximately 1,000 sq. ft. above grade and 1,200 sq. ft. of total living space including the finished basement, this move-in-ready home combines modern finishes, comfort, and convenience. Featuring two bedrooms on the upper level, an additional bedroom in the finished basement, and a **convenient walk-in closet**, this thoughtfully designed home offers plenty of flexibility and functionality. Tastefully renovated throughout, the property is available **fully furnished as shown in the listing photos or unfurnished**, with furnishings removed upon request. Situated in a well-established neighborhood near the Mississauga-Etobicoke border, residents enjoy convenient access to schools, parks, shopping, restaurants, public transit, Dixie GO Station, and major highways. Nearby schools include Dixie Public School, Tomken Road Senior Public School, and Applewood Heights Secondary School.**One parking space included. Available for immediate occupancy!** An excellent opportunity to enjoy a beautifully updated home in a convenient Mississauga location. (id:49269)
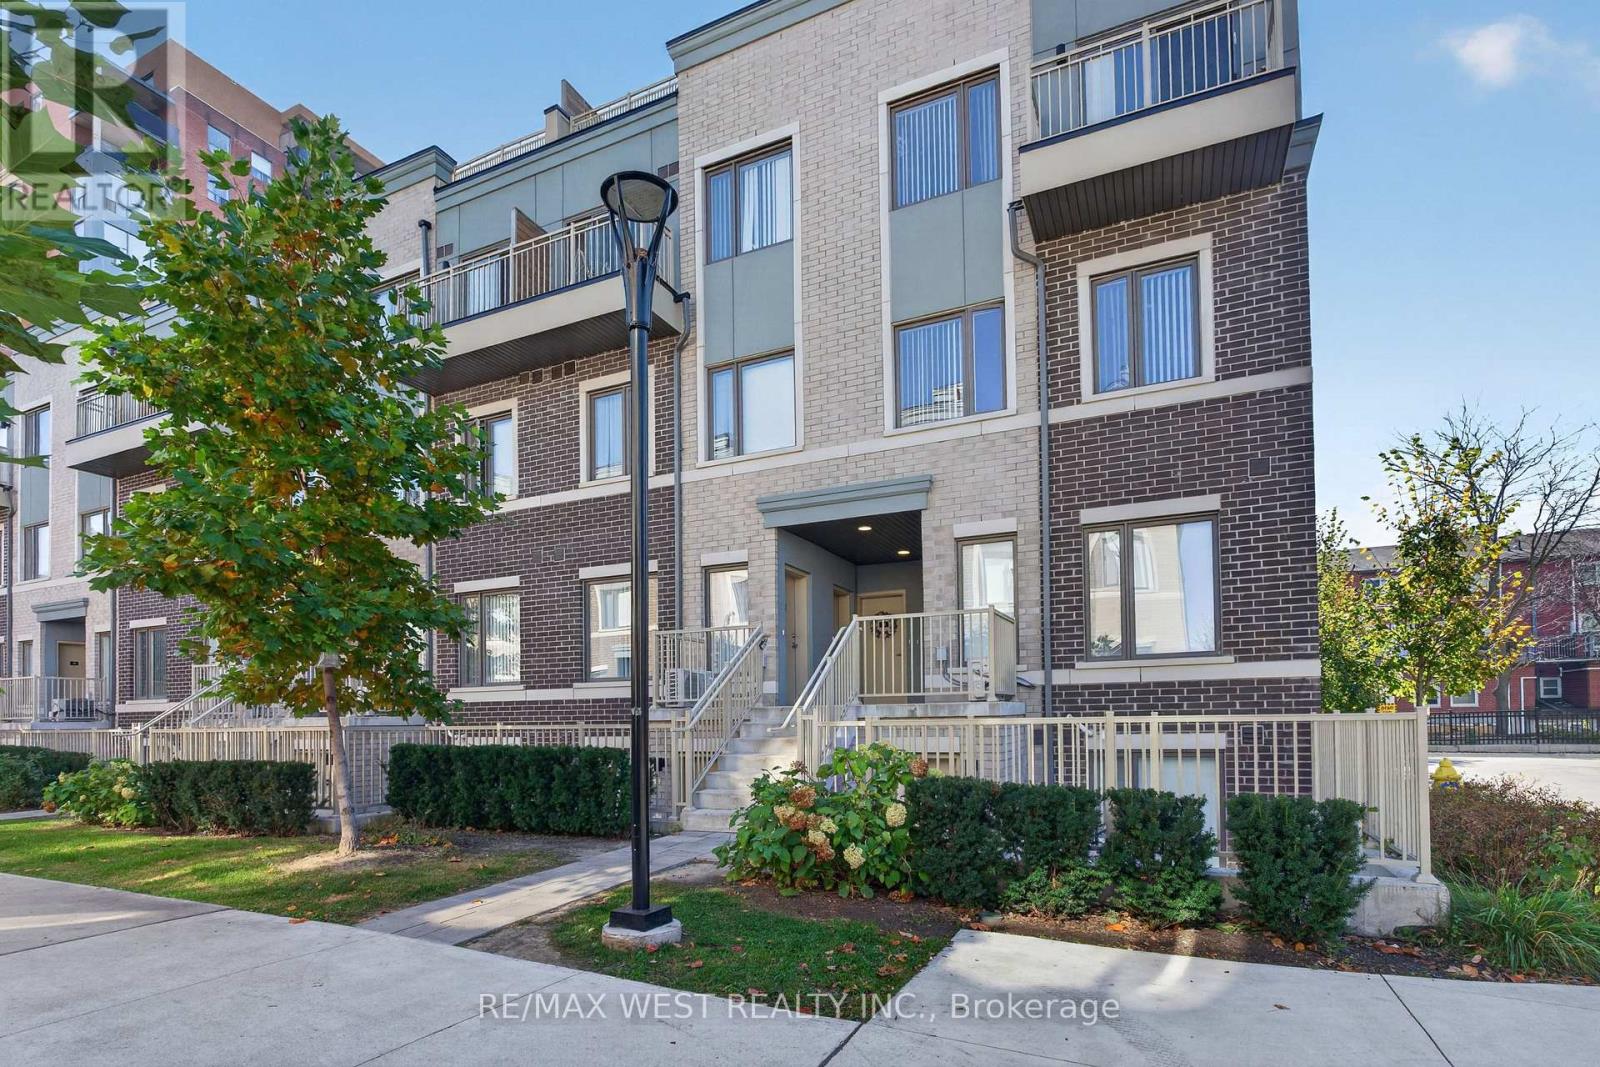
68 - 5 William Jackson Way
Toronto, Ontario
Welcome to Lake & Town by Menkes, a bright, meticulously maintained 2-bedroom, 2-bathroom townhome in South Etobicoke. Built in 2023, it offers over 900 sq ft of living space plus two private outdoor spaces. The highlight is the private rooftop terrace of over 300 sq ft, with lake views and room to entertain, dine outdoors or unwind above the neighbourhood. A second balcony off the primary bedroom gives you a quiet spot for morning coffee. Inside, high ceilings and an open-concept layout fill the home with natural light. The kitchen has stainless steel appliances, and the home has been kept in excellent condition throughout. One parking space and one bike rack space are included. Lake & Town is a newer Menkes community, recently completed with the opening of the Birmingham Street Parkette next door. The parkette adds a fitness station, games tables and shaded seating alongside Lakeshore Village Park. Steps to Lake Ontario, the waterfront trails, Humber College Lakeshore Campus, shops, restaurants, TTC and GO Transit, with quick access to the Gardiner, QEW and Highway 427. (id:49269)
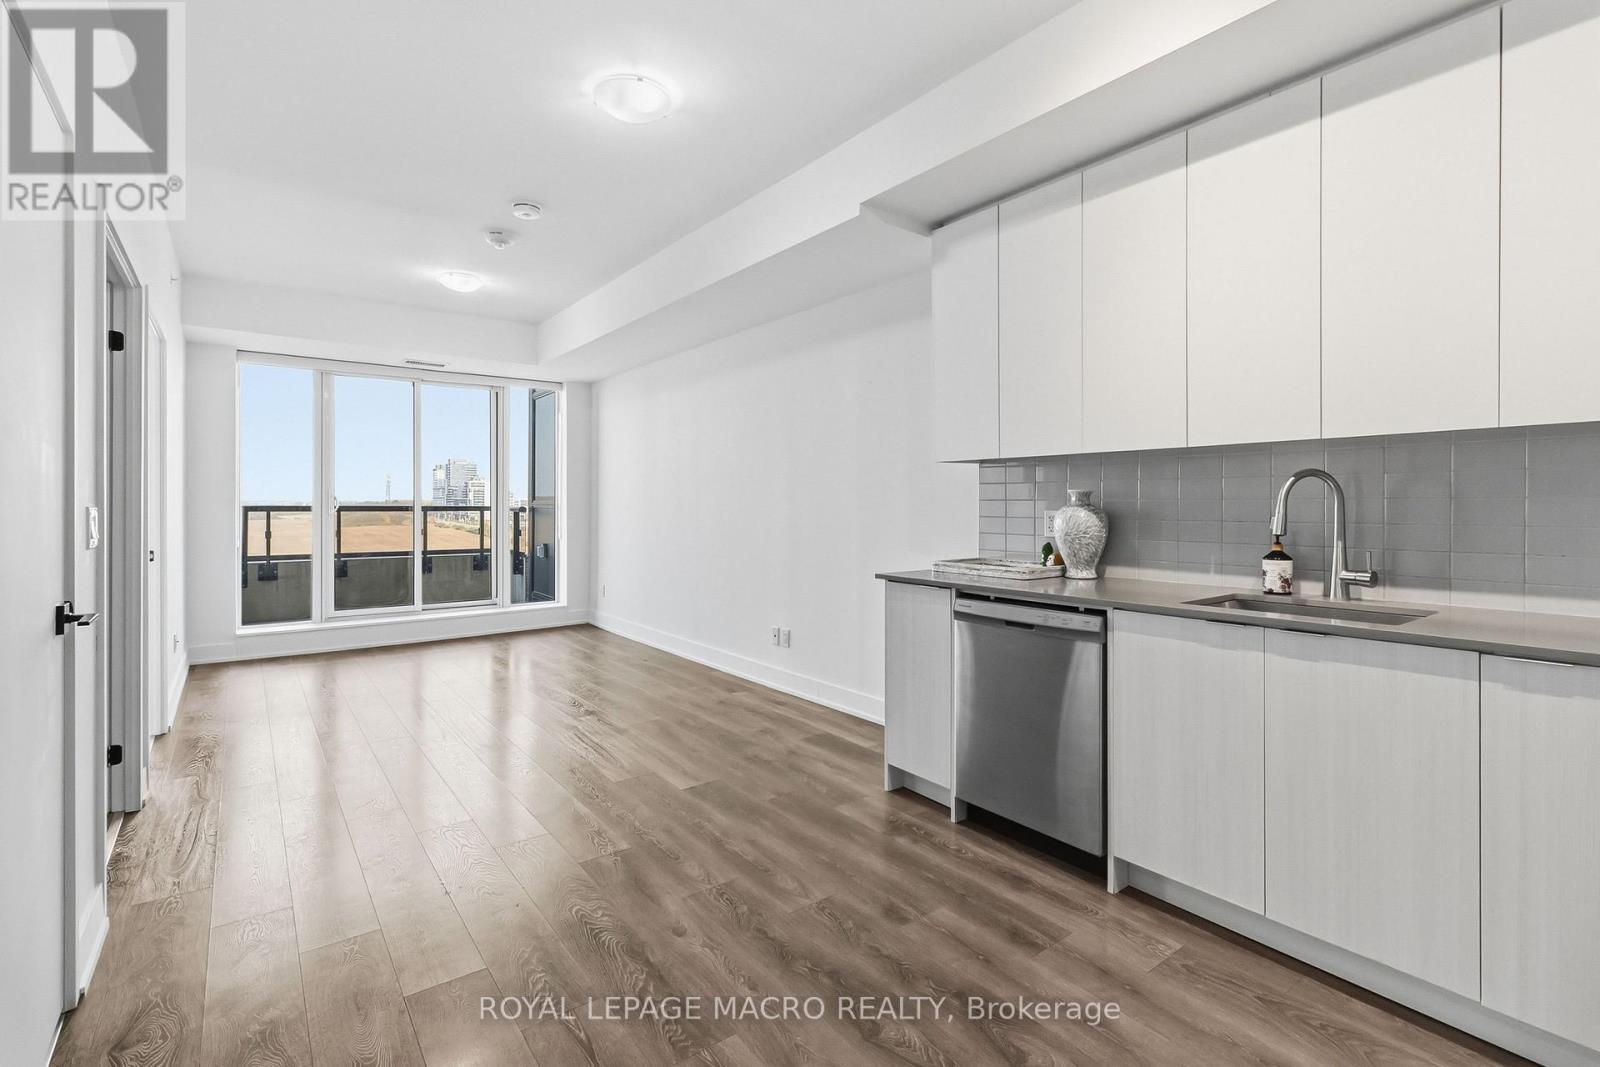
815 - 2489 Taunton Road
Oakville, Ontario
Bright and spacious unit featuring an open-concept layout, extra-high ceilings, large windows with great views, and a freshly painted interior. The upgraded kitchen offers granite countertops, stylish backsplash, and stainless steel appliances. Includes in-suite laundry, one underground parking space beside the elevator, and one locker. Enjoy 24-hour concierge and excellent amenities, including a gym, yoga studio, sauna, seasonal outdoor pool, theatre, party room, and more. Prime location for commuters! Steps to the Uptown Oakville Bus Terminal for convenient public transit and GO connections, with easy access to Highways 403 and 407. Close to Walmart, Superstore, LCBO, restaurants, shopping, Sheridan College, and Oakville Trafalgar Memorial Hospital. Ideal for comfortable living with everything you need close by! (id:49269)
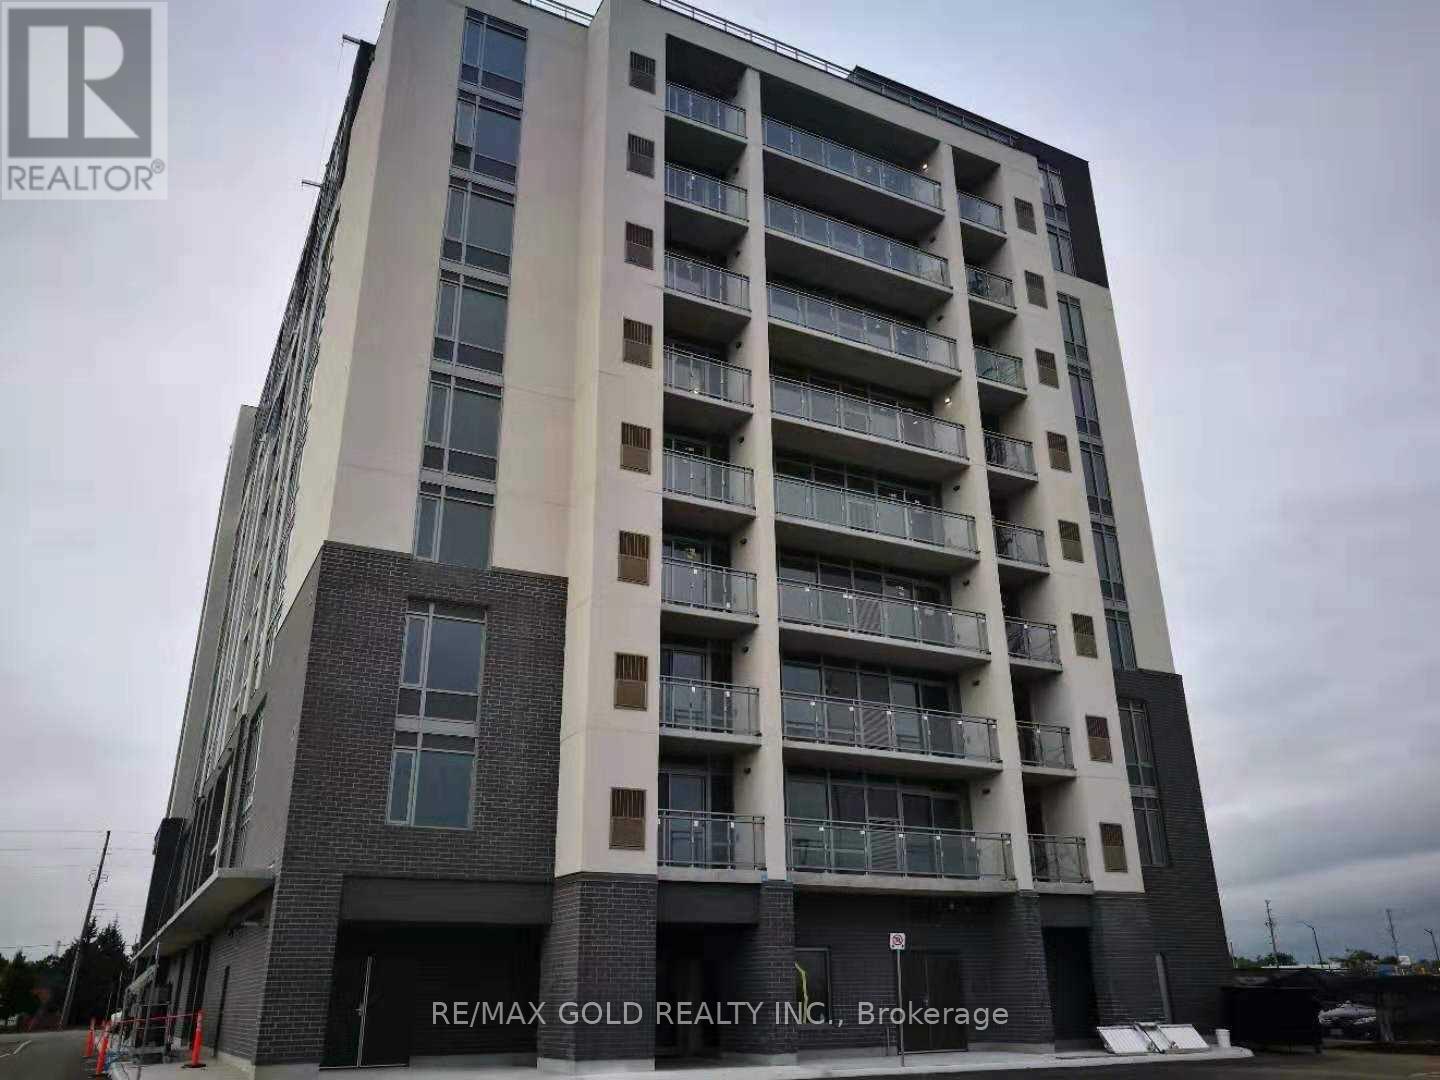
309 - 716 Main Street E
Milton, Ontario
Your First Home Starts Here! Discover the perfect blend of comfort, convenience and affordability in the heart of Milton! This beautifully designed 1-bedroom plus den condo offers 666 sq. ft. of thoughtfully planned living space, plus a 50 sq. ft. private balcony to enjoy your morning coffee or unwind after a busy day. The versatile den provides the perfect spot for a home office, study area or occasional guest space. Enjoy the freedom of low-maintenance condo living while staying connected to everything you need! Milton GO Station is literally at the doorstep, you dont need a car if you take go train., shopping, restaurants, parks and everyday essentials are all within easy reach. Spend your weekends exploring the nearby Milton Public Library and FirstOntario Arts Centre, with Highway 401 minutes away for effortless commuting. Whether you're stepping into homeownership for the first time, simplifying your lifestyle or expanding your investment portfolio, this move-in-ready condo offers outstanding potential in a sought-after Milton location. Stop Renting, Start Owning and Make This Home Yours! The images have been digitally enhanced and virtually staged for better presentation. (id:49269)
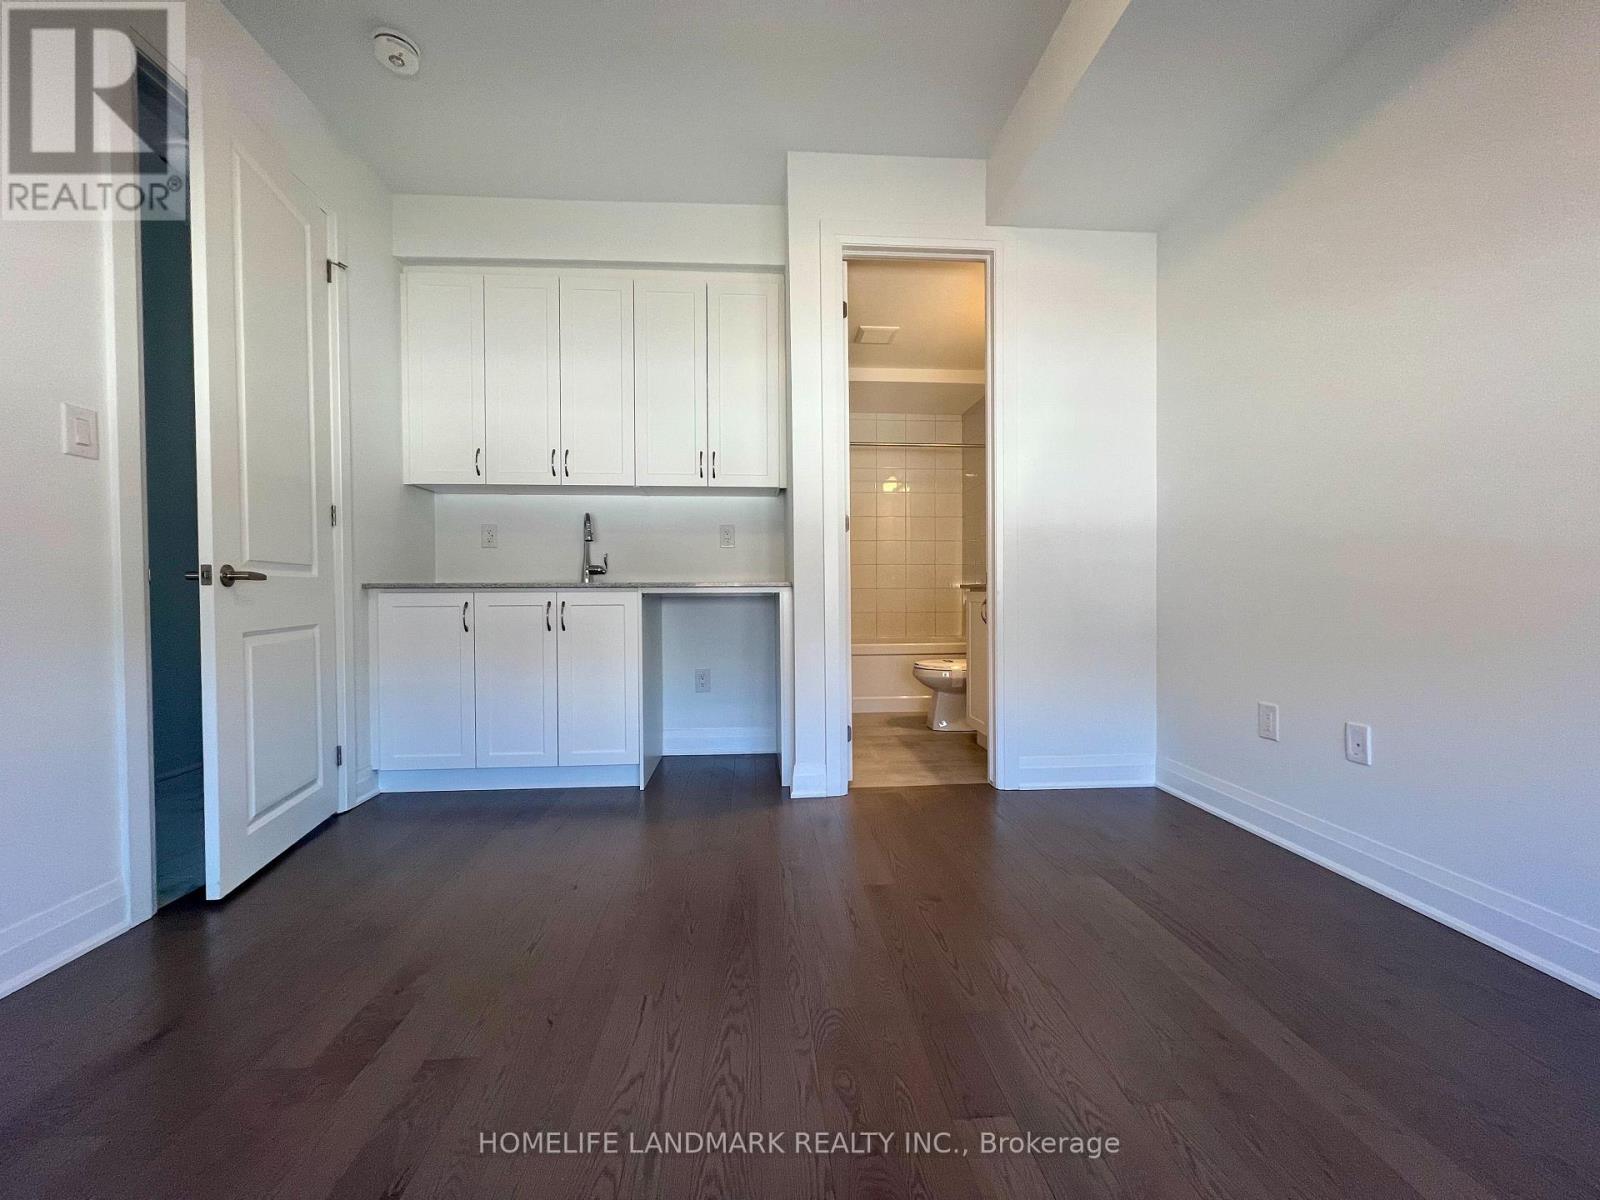
63 Wisla Avenue
Markham, Ontario
Brand New, Never Lived-In Townhome in the highly sought-after Springwater Community at Woodbine Ave & Elgin Mills in one of Markham's most sought-after emerging communities. Luxurious Executive family size home, Located In Highly Desired Victoria Square Community. Bright, Spacious, Well-designed Open Concept Layout With 4 Bedrooms, 3.5 Bathrooms, Rooftop Terrace, Double Car Garage. Ground Level Offers a highly desirable bedroom with its own private ensuite, perfect for elderly occupants, extended family members, or those who prefer added privacy and convenience without the need to use stairs. Thoughtfully Upgraded With Hardwood Flooring And Smooth Ceilings Throughout, Open Concept Second Level With Large Eat-in Kitchen, Large Central Island And Breakfast Area, Family And Dining Room With Multiple Large Windows. Family room upgraded for hanging your family size TV, Hardwood Floor & Smooth Ceiling Thru-out. Upstairs, Primary Bedroom Includes A 5Pc Ensuite And A Generous Walk-in Closet, Add A Touch Of Elegance And Privacy To The Entire Space. Large Private Rooftop Terrace Is Another Impressive Feature This Beautiful Home Close To Top-rated Schools, Easy Access To Hwy 404, Transit, Minutes To Shopping, Dining, Costco, Park, Sports Centre, And Angus Glen Community Centre. Move In And Enjoy All This Stunning Home Has To Offer! (id:49269)
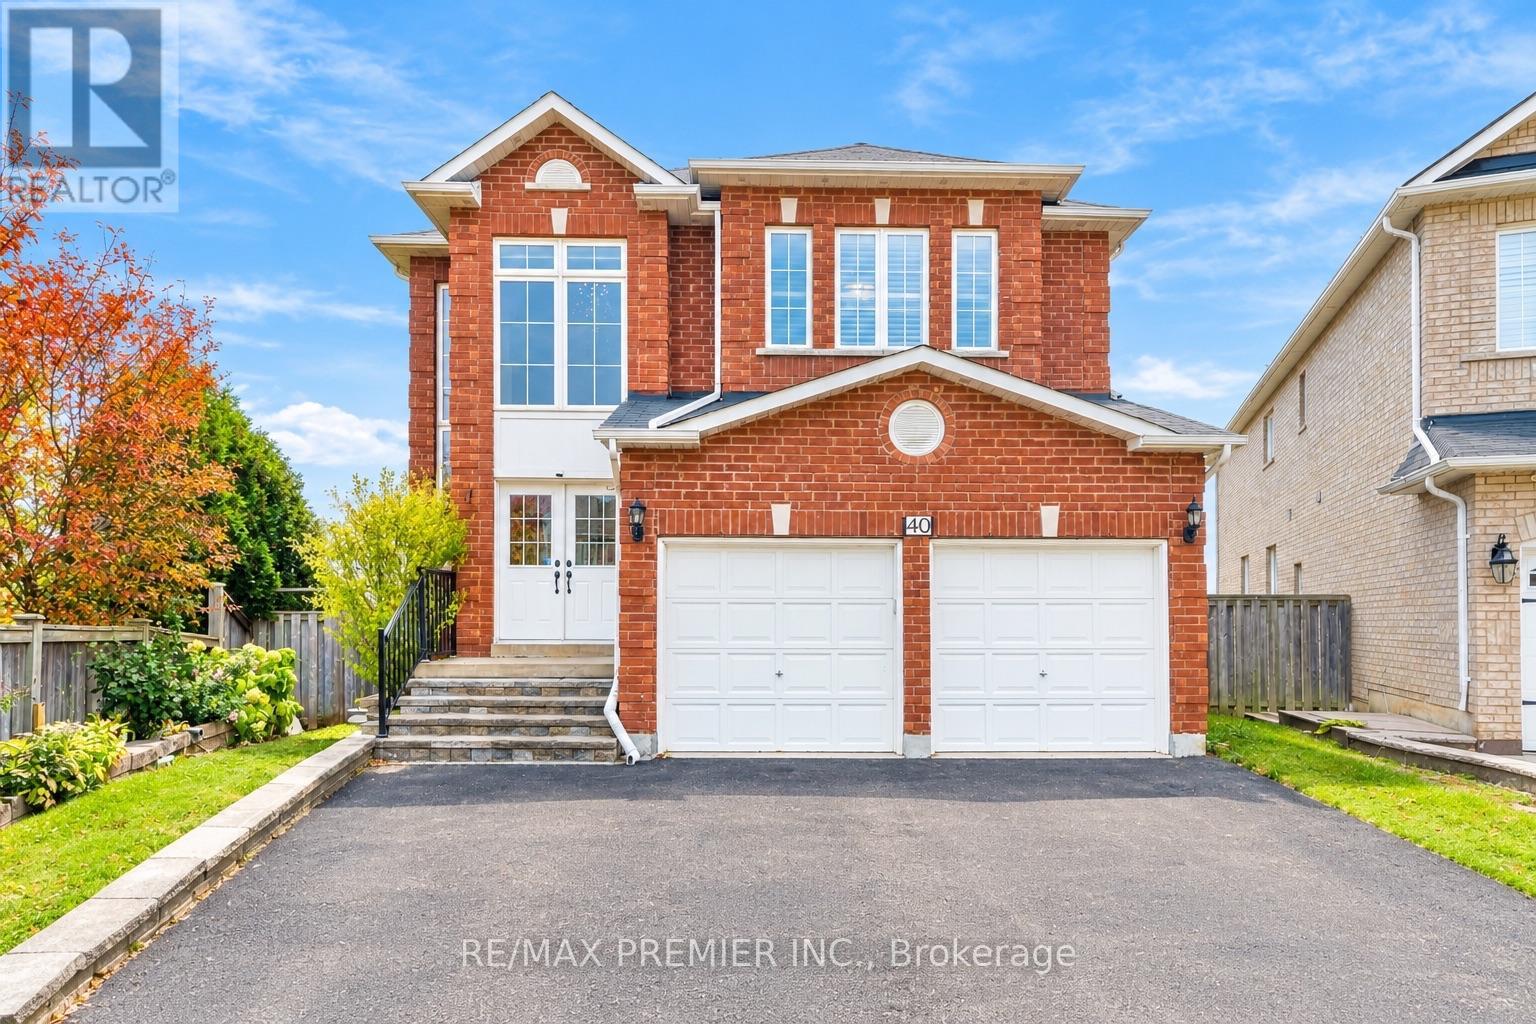
40 Ann Louise Crescent
Markham, Ontario
Welcome To 40 Ann Louise Crest, Markham - Beautifully upgraded & Well Maintained 4+3 Bedrooms, 4+1Bathrooms Detached Home Backing onto Ravine Lot. Above 3,100 Sq Ft Main/ 2nd Floor & Over 4,500 Sq Ft of Living Space. The Main Floor 9" Ceiling, Hardwood Flooring Throughout, Double-Door Entry, Separate Living, Dining & Huge Family Room Designed For Large Families, Entertaining, Carpet Free And Comfortable Living. The Spacious Chef Kitchen Offers Stainless Steel Appliances, Backsplash, Granite Countertop, Modern Tall Extra Cabinets, Island & Breakfast Area Walks Out To Huge Deck. Main floor Laundry & Garage Access For Everyday Convenience. Upstairs Offers 4 Bright/ Spacious Bedrooms, Closets & Ensuite Washroom. Including Large Primary Bedroom With Walk-In Closet And 5Pc Ensuite. Finished Bsmt W/ 3 Bedrooms & Walk Out to Yard. (Excellent for Extended Family or Income Potential. Currently Rented for $2,000 ). $$$$$ Spent in Upgrades (Kitchen, Flooring, Furnace-2021). This House is Backing onto Green Space/ Ponds with private backyard and an expansive deck. Close To Golf Course, Hwy 401 & 407 Yrt, Ttc, Schools, Parks, All Major Banks, Costco, Amazon Warehouse, Canada Post, Community Center, Walmart/Canadian Tire/Home Depot. Top-Ranking Schools (Middlefield Collegiate Institute). Move-In-Ready Home Offers Plenty of Space, Comfort, And Value - Don't Miss This Opportunity. A Must-See!!! (id:49269)
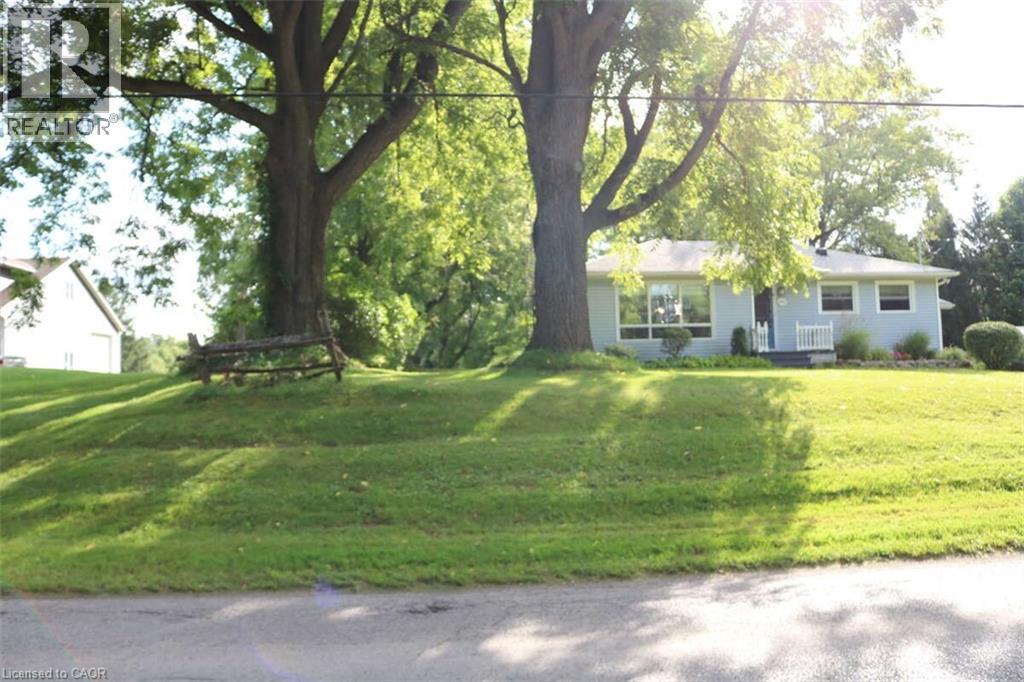
1109 Effingham Street
Pelham, Ontario
*** For more information, please click Brochure button. *** Rare 1-Acre Property in Prestigious Rural Residential Area! This charming property sits on 1 acre in an area surrounded by high-value homes and has had only one owner since it was originally built. The home offers approximately 989 sq. ft. on the main level plus a full basement of similar size. The main floor features an open-concept family room, dining area, and kitchen, along with three bedrooms and a 3-piece bathroom. The basement includes four additional finished rooms, offering flexible space for a recreation room, home office, hobby rooms, or potential fourth bedroom. Property Features: Poured concrete foundation, Electrical panel updated in 2021, Electric baseboard heating with individual room controls, Natural gas available at the property line (Effingham Street), Fibre optic internet installed. The property is serviced by cistern water and septic, with A1 zoning. Parking & Garage: The double driveway provides parking for 8+ vehicles. A three-bay garage constructed with cinder block includes high-voltage electrical service, offering excellent space for a workshop, storage, or hobby use. There may also be the opportunity to build a second-floor dwelling or office above the garage. Additional Information: 2022 professional topographical survey available (Roy Kirkup Mascoe Ure Surveying – J.D. Barnes Ltd.). Convenient access to shopping, restaurants, grocery stores, and daily services in nearby communities. The property is located within the Niagara wine region and within driving distance to wineries, orchards, farm markets, Approx 20 minutes to Niagara Falls Close to historic Niagara-on-the-Lake Access to Lake Erie beaches, marinas, and regional parks. Wonderful neighbours complete the picture. (id:49269)