
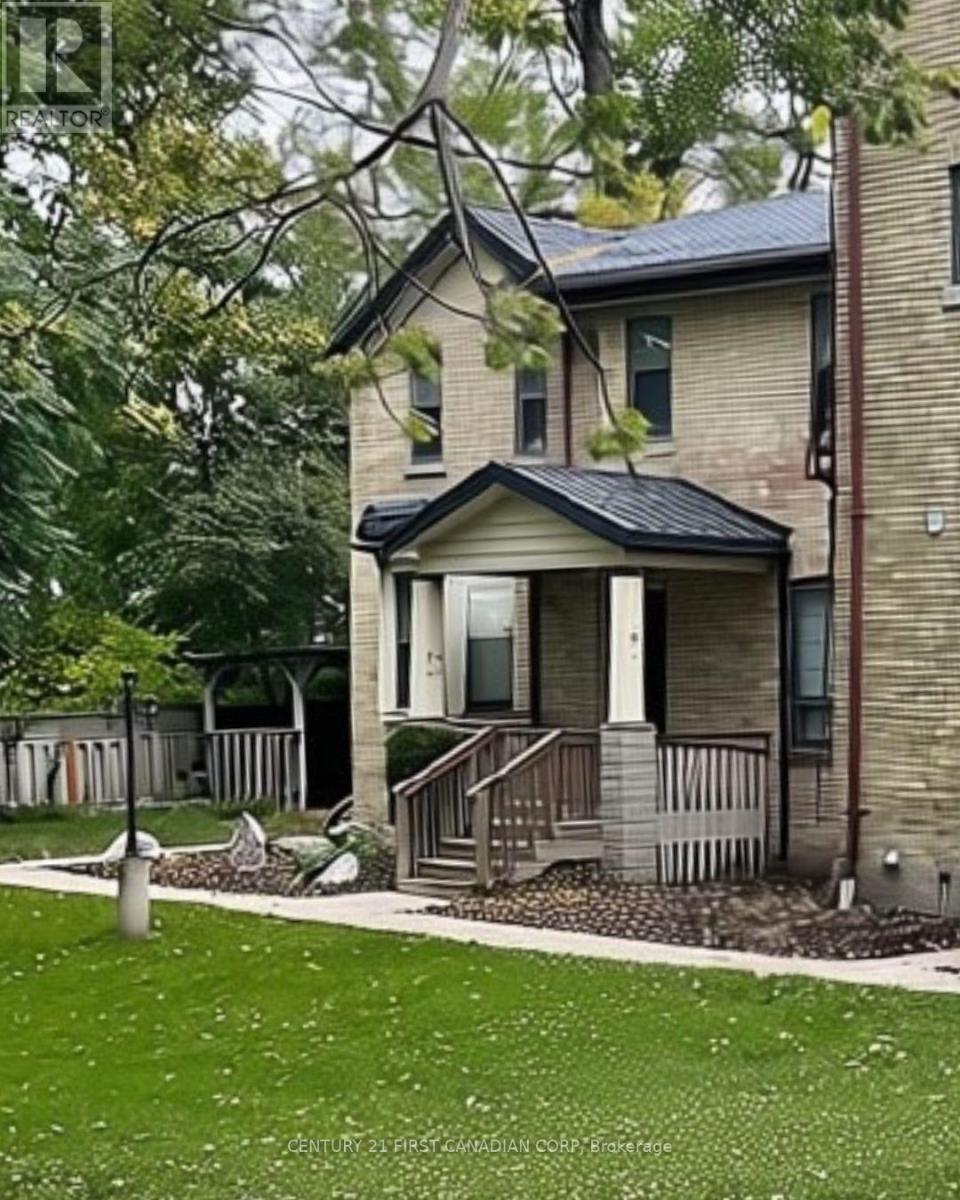
4 - 1 Waverley Place
London East, Ontario
Welcome to a peaceful and beautifully private upper-level rental. This charming 1-bedroom plus den offers a wonderful combination of character, comfort, and modern convenience, making it an ideal place to call home. The suite offers high ceilings, plenty of natural light, and a spacious living room with a fireplace.The large bedroom offers a walk-in closet, while the versatile den provides the perfect space for a home office, reading nook, or additional living area. With in-suite laundry and a well-designed layout, everyday living is simple and convenient.The property is set back from the street, offering a quiet and private setting while still being close to shopping, restaurants, transit, and other amenities. A good option for someone looking for a bright, quiet rental in a convenient location with the added benefit of included heat, water and one parking space. (Please note these are older photos taken prior to tenant moving in. Paint colours may be different.) (id:49269)

3 Blain Drive
Hamilton, Ontario
Only one year old, this stunning detached home offers 3,038 sq. ft. of thoughtfully designed living space, blending modern elegance with everyday comfort at an exceptional value. A bright and welcoming foyer leads to a private main floor library, formal dining room, and a spacious family room with a cozy fireplace, creating the perfect setting for both entertaining and family living. The beautifully appointed kitchen features a large centre island, ample cabinetry, and a sun-filled breakfast area overlooking the backyard. Upstairs, you'll find four generously sized bedrooms, four well-appointed bathrooms, and the convenience of a second-floor laundry room. The luxurious primary suite serves as a private retreat with a walk-in closet and a spa-inspired five-piece ensuite, while the remaining bedrooms offer ensuite or semi-ensuite access for added comfort and privacy. Situated on a premium corner lot with a double-car garage, large windows, modern finishes, EV charger rough-in, and an unfinished basement ready for your personal touch, this exceptional home is located in a growing, family-friendly community close to parks, schools, recreation, shopping, and all essential amenities. An incredible opportunity to own a nearly new executive home at a remarkably affordable price. (id:49269)
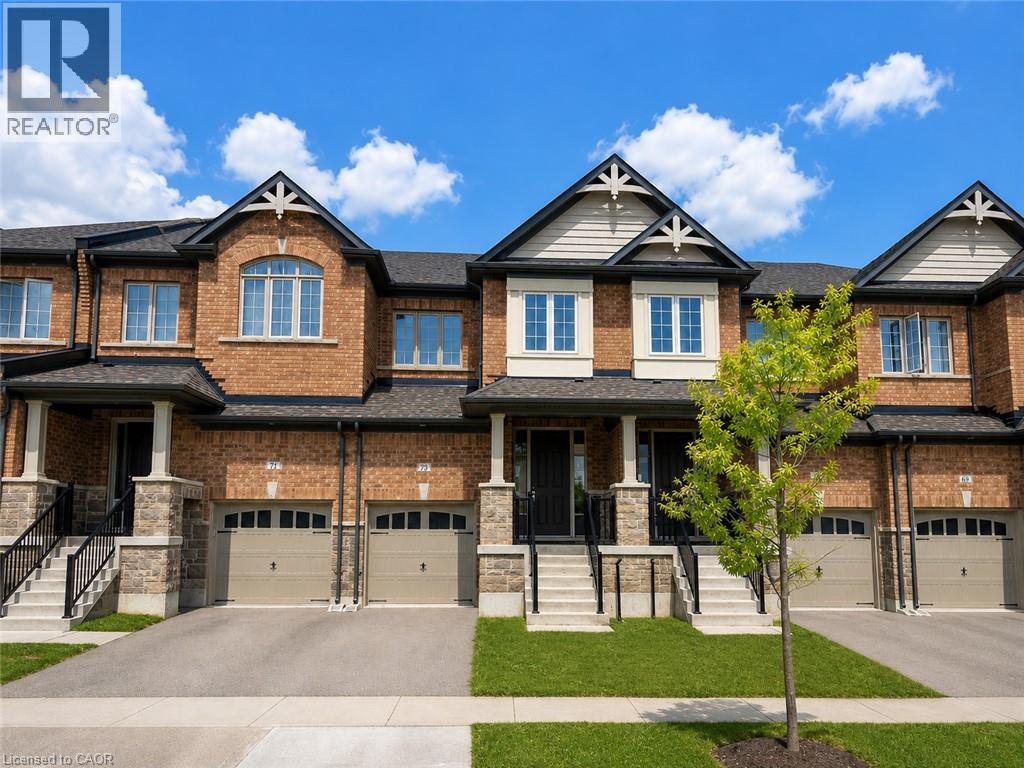
60 Reistwood Drive
Kitchener, Ontario
Discover contemporary living at 60 Reistwood Dr, a meticulously crafted townhouse built in 2020 that truly redefines modern convenience. This inviting residence features 3 well appointed bedrooms, offering ample personal space for relaxation and rejuvenation. With 4 bathrooms throughout the two stories plus a finished basement, this home provides comfort and privacy for residents and guests alike. The property includes a single garage space, offering secure parking and additional storage solutions. A fresh coat of paint and some creative landscaping is all we need to transform this home back into a beauty. Experience the perfect blend of style and functionality in this lovely townhouse. (id:49269)
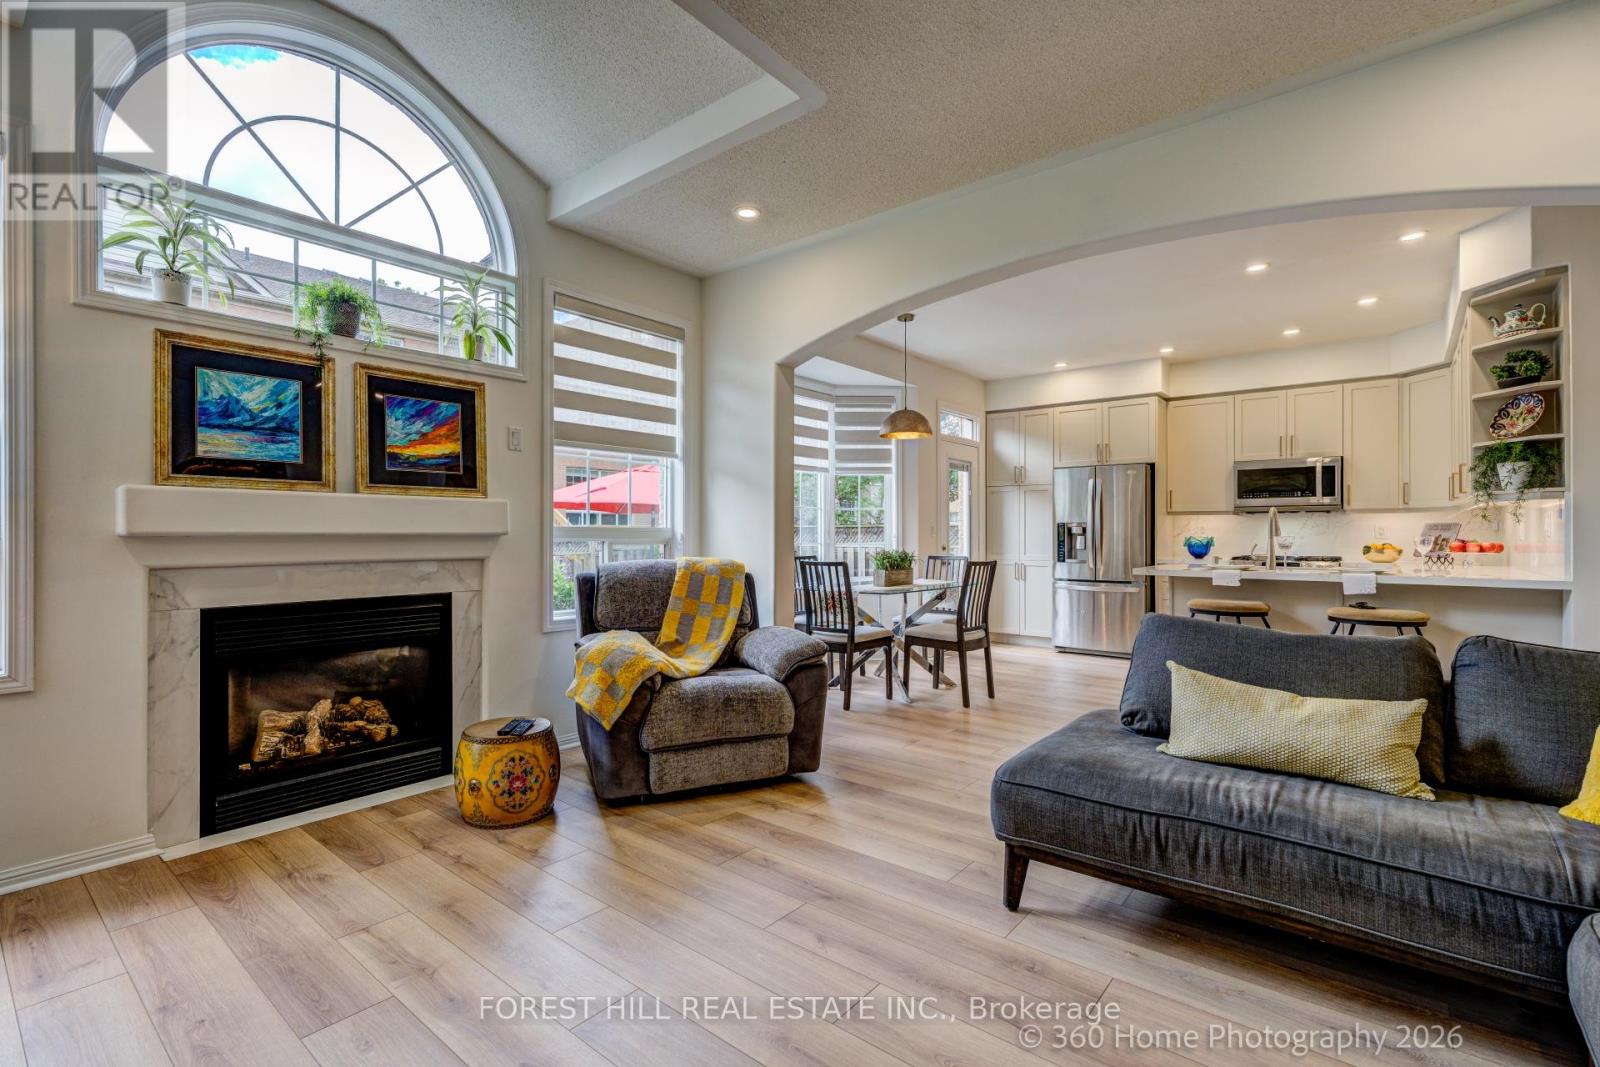
1148 Barclay Circle
Milton, Ontario
WOW! This gorgeous Mattamy-built "Poddington" model is waiting for you! Nestled on a quiet, tree-lined circle in Milton's sought-after Derry-Thompson neighbourhood, this exceptional home enjoys a parkette on one side, offering added privacy and green space-imagine having NO neighbour on one side!A welcoming covered front porch opens to a spacious foyer and thoughtfully designed interior. The bright main floor features 9-ft ceilings, elegant archways, coffered ceilings and an abundance of natural light throughout the day. The inviting great room showcases beautiful transom windows and a cozy gas fireplace, while the stylish, newly renovated kitchen offers a walk-out to the lovely backyard-perfect for entertaining or enjoying your morning coffee.Upstairs, three generous bedrooms include a convenient separate laundry room with window. The spacious primary suite is a true retreat, featuring a stunning, spa-inspired renovated 5-piece ensuite and an expansive custom closet.Turn-key and freshly renovated in June 2026, this home is ready to enjoy! The cleverly "framed" basement offers a blank canvas to finish according to your family's needs. Ideally located close to parks, excellent schools, Milton Community Centre, shopping, everyday amenities and major highways. A wonderful opportunity to own A HAPPY HOME in a fantastic family-friendly neighbourhood. Don't miss it-PRICED TO SELL! (id:49269)
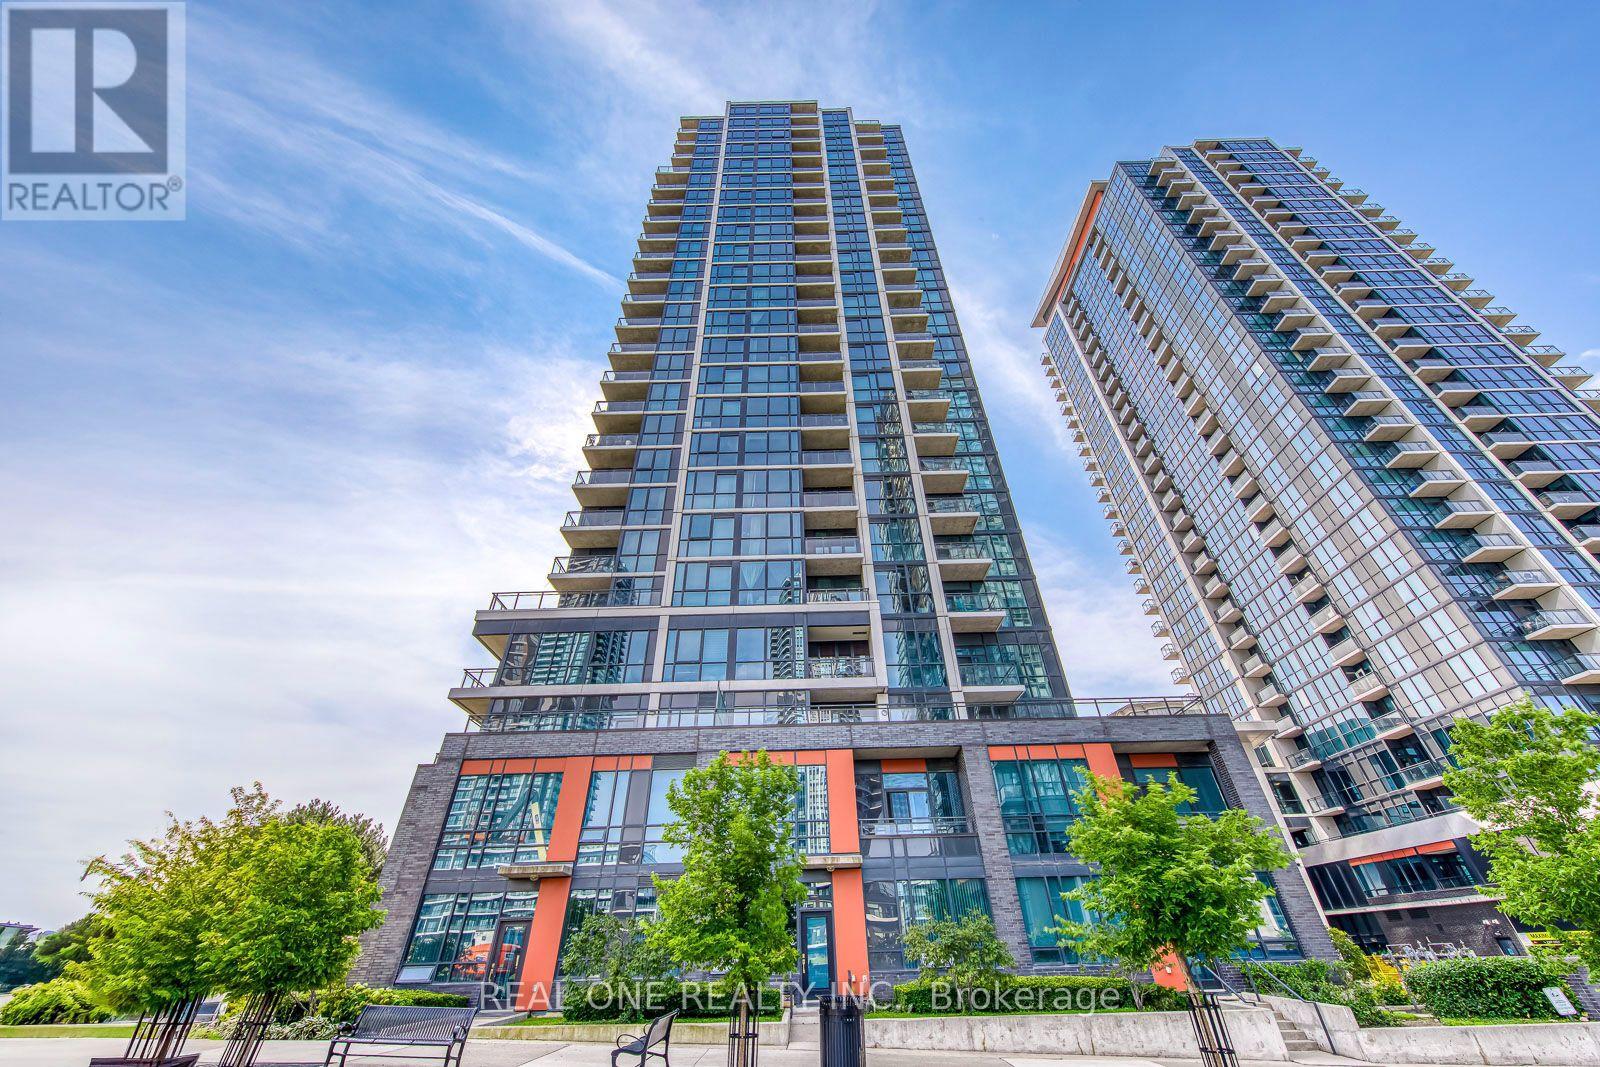
407 - 55 Eglinton Avenue W
Mississauga, Ontario
Huge 830 Sqft 1+1!! Luxury 10 Ft Ceilings!! Welcome to the Crystal Condo, Located in the heart of Mississauga. This Stunning one bedroom plus Den unit offers a Rare 830 Sqft of living space with soaring 10 Ft Ceilings. One Parking and One Locker included. The Open concept kitchen features quartz countertops, a stylish backsplash and modern stainless steel appliances. Floor to Ceiling windows in both living area and bedroom flood the space with natural light. Generously sized bedroom easily accommodates a King-sized bed, a cozy private sitting area, and a walk-in Closet, complete with a 4-piece ensuite bathroom. A Quiet, dedicated den serves as the perfect home office. Ensuite Laundry. Enjoy top-tier amenities: 24/7 Concierge, Gym, Indoor Pool, Hot Tub, Sauna, Party Room, BBQ, Library, Billiard Room and Much More. Prime Location, Minutes to Public transit, Highway 403, and major shopping. Well maintained, Vacant, and Move in Ready. Ideal for both end-users and investors! (id:49269)
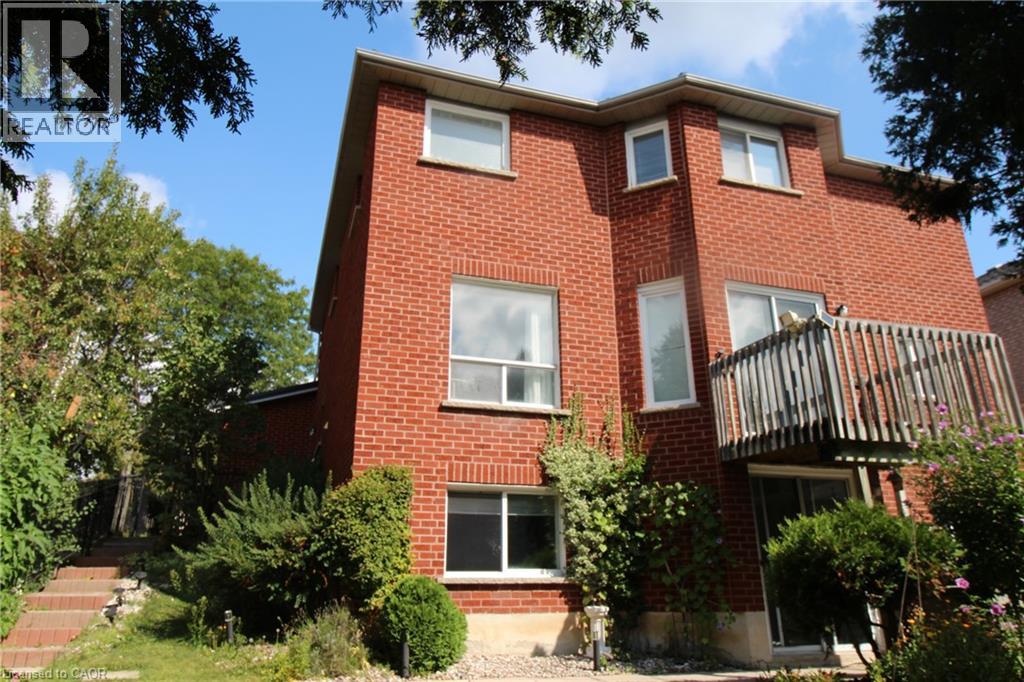
144 Huntingwood Avenue Unit# Bsmt
Dundas, Ontario
One bedroom walk out basement apartment for rent. Located in a quiet family friendly neighborhood close to Dundas Conservation, park and three schools, public transit. Sunny & Spacious living room, dining room and bedroom. good size family room. 3PC full bathroom. laundry in suit. One driveway parking spot. Beautifull fenced backyard. Tenant pay rent plus utilities. No smoking. No pets. Rental application, credit report with score, references, employment letter and 3 months pay stubs required. (id:49269)
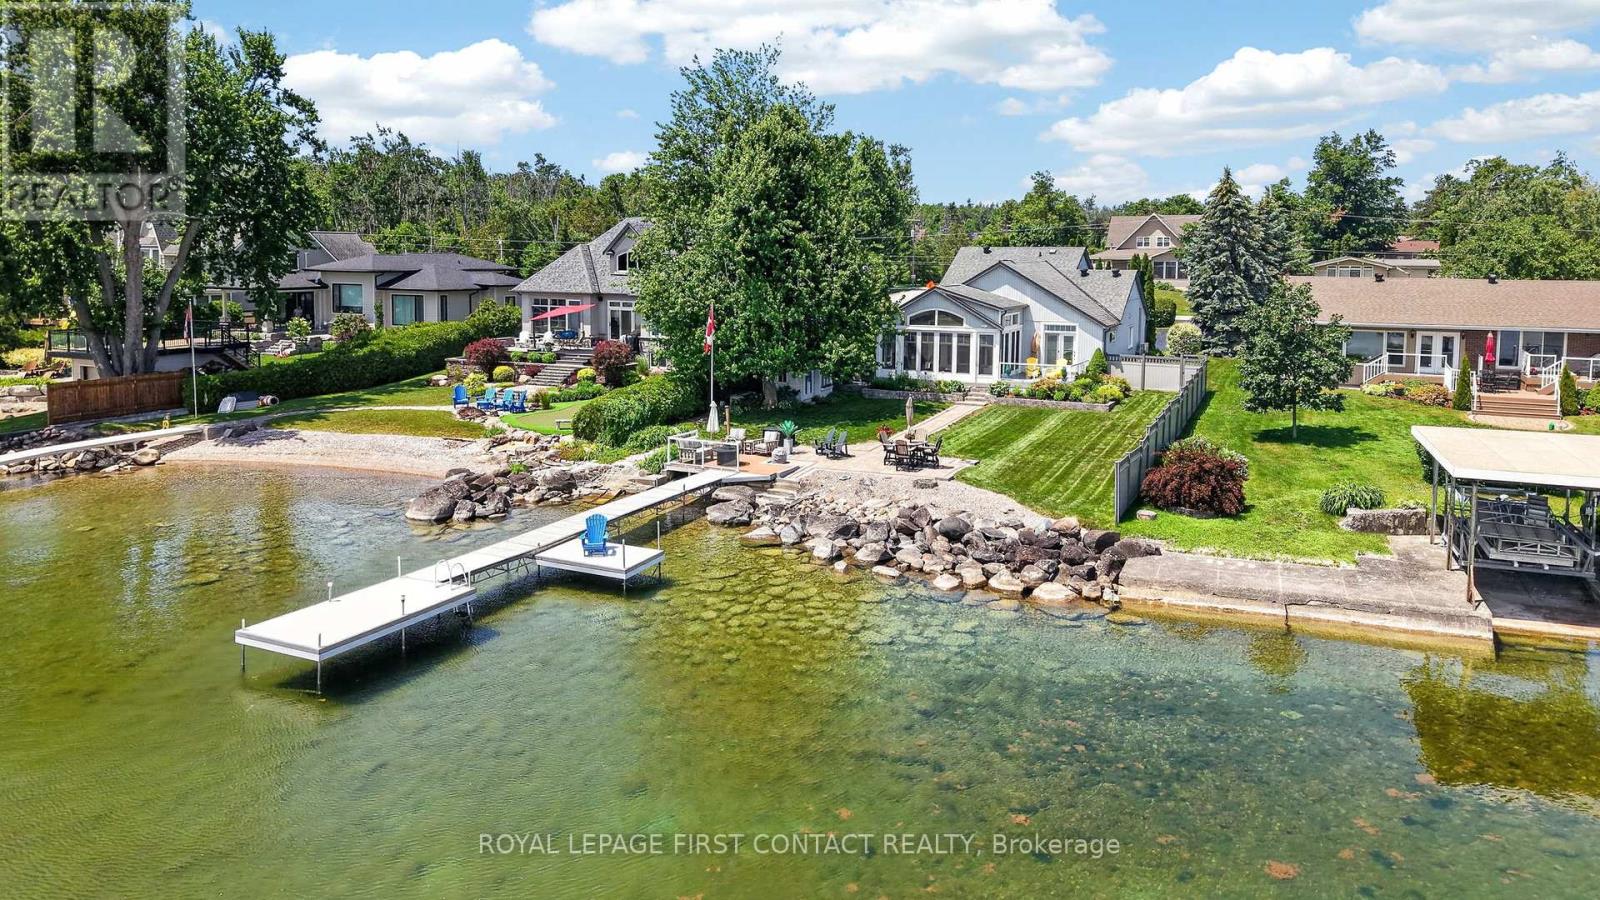
167 Lakeshore Road W
Oro-Medonte, Ontario
This exceptional lakefront home has been meticulously maintained and thoughtfully designed, offering the perfect blend of luxury, comfort, and everyday living. The heart of the home is the stunning custom kitchen, featuring Cambria quartz countertops, a JennAir gas range, built-in double ovens, a breakfast bar, and a wine fridge. The spacious dining area flows effortlessly into the sunken living room, where vaulted ceilings, custom built-ins, a cozy gas fireplace, and breathtaking lake views create the perfect space to gather and unwind. The main floor primary suite is a private retreat with direct access to the deck and waterfront, plus a spa-inspired ensuite with heated floors, a freestanding soaker tub, glass shower, and a custom walk-in closet. The home is currently configured as two bedrooms, with the third bedroom converted into this impressive dressing room, but it can easily be converted back to a third bedroom if desired. Main floor laundry and inside access to the attached garage add everyday convenience. Upstairs, a loft overlooks the main living space and leads to a private guest bedroom with its own four-piece ensuite and heated floors. Outside, enjoy everything waterfront living has to offer with a gently sloping lot, approximately 60 feet of composite dock, and an incredible sunroom featuring soaring ceilings, adjustable windows and screens, custom blinds, and Vieto radiant heaters for extended seasonal enjoyment. Relax in the Jacuzzi hot tub, take advantage of two natural gas hookups for outdoor entertaining, and enjoy peace of mind with the whole-home Generac generator. This is more than a waterfront home. It's an exceptional lifestyle on the lake. (id:49269)

2064 Donald Cousens Parkway
Markham, Ontario
Welcome to this stunning freehold townhome in the highly sought-after Cornell Rouge community! Offering approximately 2,300 sq. ft. of total living space, this beautifully upgraded, carpet-free home features 4 spacious bedrooms, 5 bathrooms, and a bright, open concept layout with 9-foot ceilings on the main floor. Elegant finishes include two oak staircases with stylish metal pickets, upgraded kitchen cabinetry, quartz countertops, and numerous premium upgrades throughout. Thoughtfully updated with new floorings (2025), pot lights in the living room (2025), LED kitchen lighting (2025), and a new range hood (2025), this home is move-in ready. The private backyard leads to a detached garage, while the convenient third-floor laundry chute adds everyday practicality. The functional finished basement boasts 9-footceilings and a 3-piece bathroom, providing the perfect space for a recreation room, home office, gym, or guest suite. Ideally located just minutes from highways, hospitals, parks, top-rated schools, shopping, and all essential amenities, this exceptional home offers the perfect blend of style, comfort, and convenience in one of Markham's most desirable family-friendly communities. A true turnkey opportunity you won't want to miss! (id:49269)
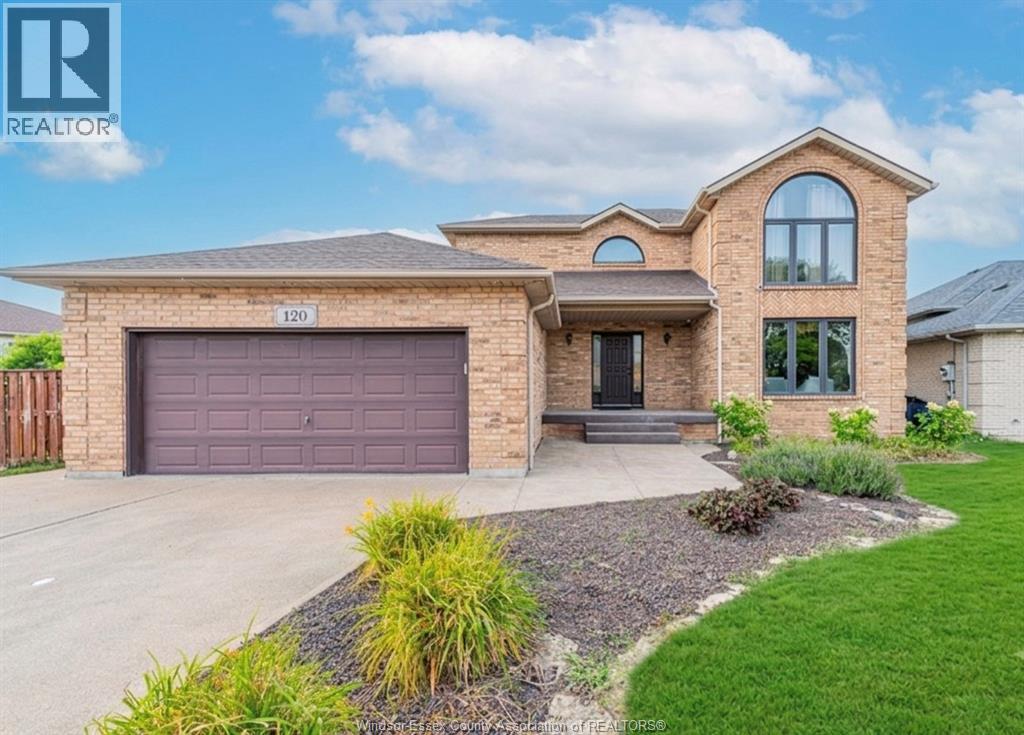
120 Hampton Crescent
Windsor, Ontario
**PRIME SOUTH WINDSOR LOCATION!** Impeccably maintained full brick 2-storey on a premium pie-shaped lot with an impressive extra-wide frontage. Offering 3+1 bedrooms, 2.5 baths, and a fully finished basement. Main floor features a formal living room with cultured stone gas fireplace, formal dining room, and spacious oak eat-in kitchen. The primary suite offers a private ensuite with Jacuzzi tub. Finished lower level includes a large family room with electric fireplace, 4th bedroom, finished laundry area, and cellar. Sliding patio doors lead to a freshly painted deck and a spacious, private backyard—perfect for entertaining. Major updates include: Roof (2019), A/C (2022), Furnace (2023), and Hot Water Tank (2023). Located in a top-rated school district, within walking distance to parks, shopping, restaurants, and all amenities. (id:49269)
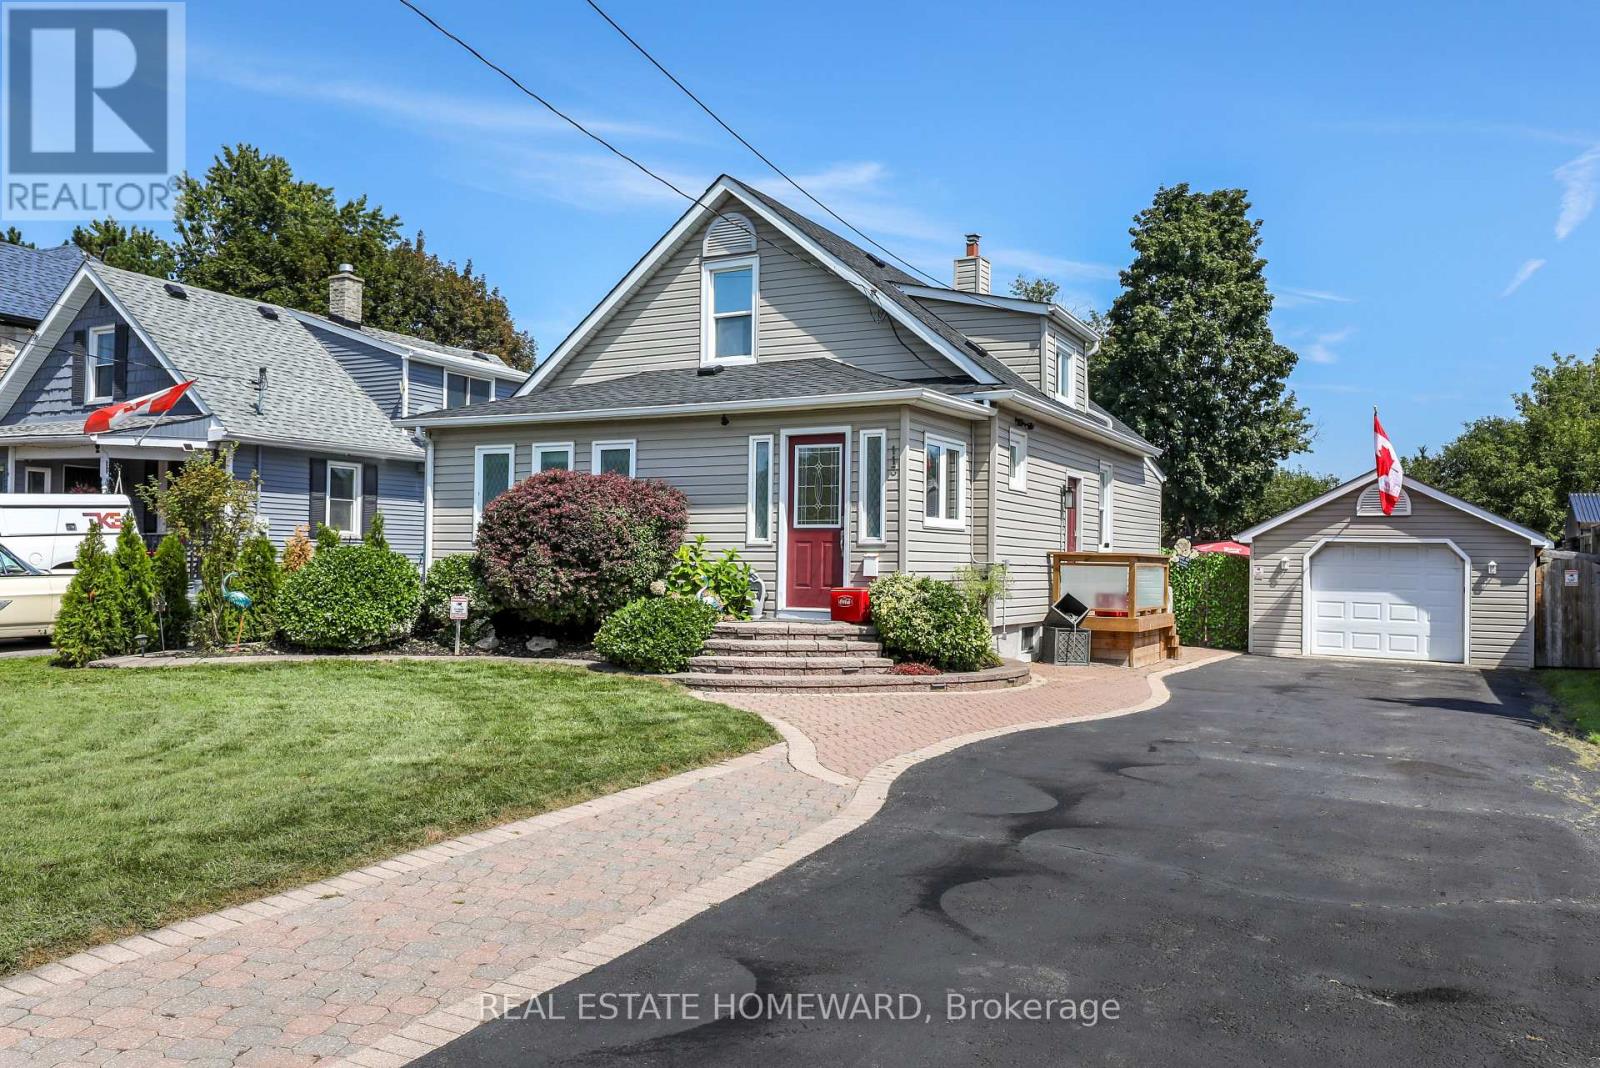
113 Gibbons Street
Oshawa, Ontario
Welcome to this beautifully maintained home on a generous 50 x 150 ft lot in one of Oshawa's most sought-after neighborhoods. Featuring 3+1 bedrooms, a versatile layout, and potential for an in-law suite with a separate entrance , this home offers plenty of space for comfortable living. Enjoy a private, fully landscaped backyard with a large deck and heated 16 x 32 ft in-ground pool with no neighbors in the back of property. A rare 16 x 40 ft insulated garage/workshop with storage loft and 40-amp electrical sub-panel provides exceptional space for hobbies, projects, and storage. Recent updates include a high-efficiency furnace and heat pump with smart thermostat, updated electrical, pot lights, fixtures, smart-app-controlled soffit lighting, and a brand-new roof installed in 2026. Ideally located just minutes from Oshawa Centre and Oshawa GO, with easy access to shopping, schools, parks, transit, and amenities. A fantastic opportunity in a desirable Oshawa neighborhood. (id:49269)

34 Micklefield Avenue
Whitby, Ontario
Wonderful Opportunity To Live In This Exquisite Detached Home In Family Oriented New Williamsburg Community Built By Heathwood Homes. Property Features Parking Up to 6 Cars, 4 Bedrooms, 3.5 Bathrooms, Second Floor Study/Living Space, 10 Ft Ceilings On Ground Level, 9 Ft Ceilings on Second Level, Upgraded 9 Ft Ceilings In Basement To Build Out Your Dream Basement, 200 Amp Service Compatible For EV Chargers, Master Bedroom With 5 Pc Ensuite & W/I Closet, Hardwood Floors On Ground Level and Second Floor Hallway, Oak Staircase W/Iron Pickets, Modern Kitchen W/ Large Island & Quartz Countertop, Walk In Pantry For Storage, Second Floor Laundry W/ Tub, California Shutters Throughout. Close To Public Schools In Williamsburg And Community Parks. Enjoy Ravine Trails And Heber Down Conservation Area Nearby. Convenient Access To Hwy 412, 407, 401, & Whitby GO. Quick Access To Shops On Taunton Road Offering Walmart Smartcentre, Shopping, Restaurants & Everyday Services. 34 Micklefield Avenue Offers A Family Friendly setting Surrounded By Parks, Schools, Trails and Everyday Amenities, Move In Today! (id:49269)

Legbsmt - 27 Maple Edge Lane
Whitby, Ontario
***LEGAL Permit Basement*** 2Br1Bath Apartment with Separated Entrance On Corner Lot Detached Home For Lease! Over 1100 sf of Living Space & 2 Parking! This is Rare Offered a Custom Designed Legal-Bsmt-Unit Living in A Stunning Executive Style Bungalow Loft Nest In The Whitby Highly Sought-After Williamsburg Community! Has Separated Entrance From Double Car Garage With A Walk-Down Access! Professional Finished Loading With $$$Upgrades! Features 2 Large Bdrms w/a Big Den Inside the 2nd Bedroom that Can Be Used as An Office or as Extra Storage, 1x 3pc Bath, Ensuite Laundry! Family Size Kitchen Room W/Quartz Countertops! Spacious Living Room With South View Windows! Bright Natural Lights! Excellent Parks And Top-Rated Schools Nearby! Close to Shopping, Highway, Recreation, Library & More! Move-In Ready! (id:49269)
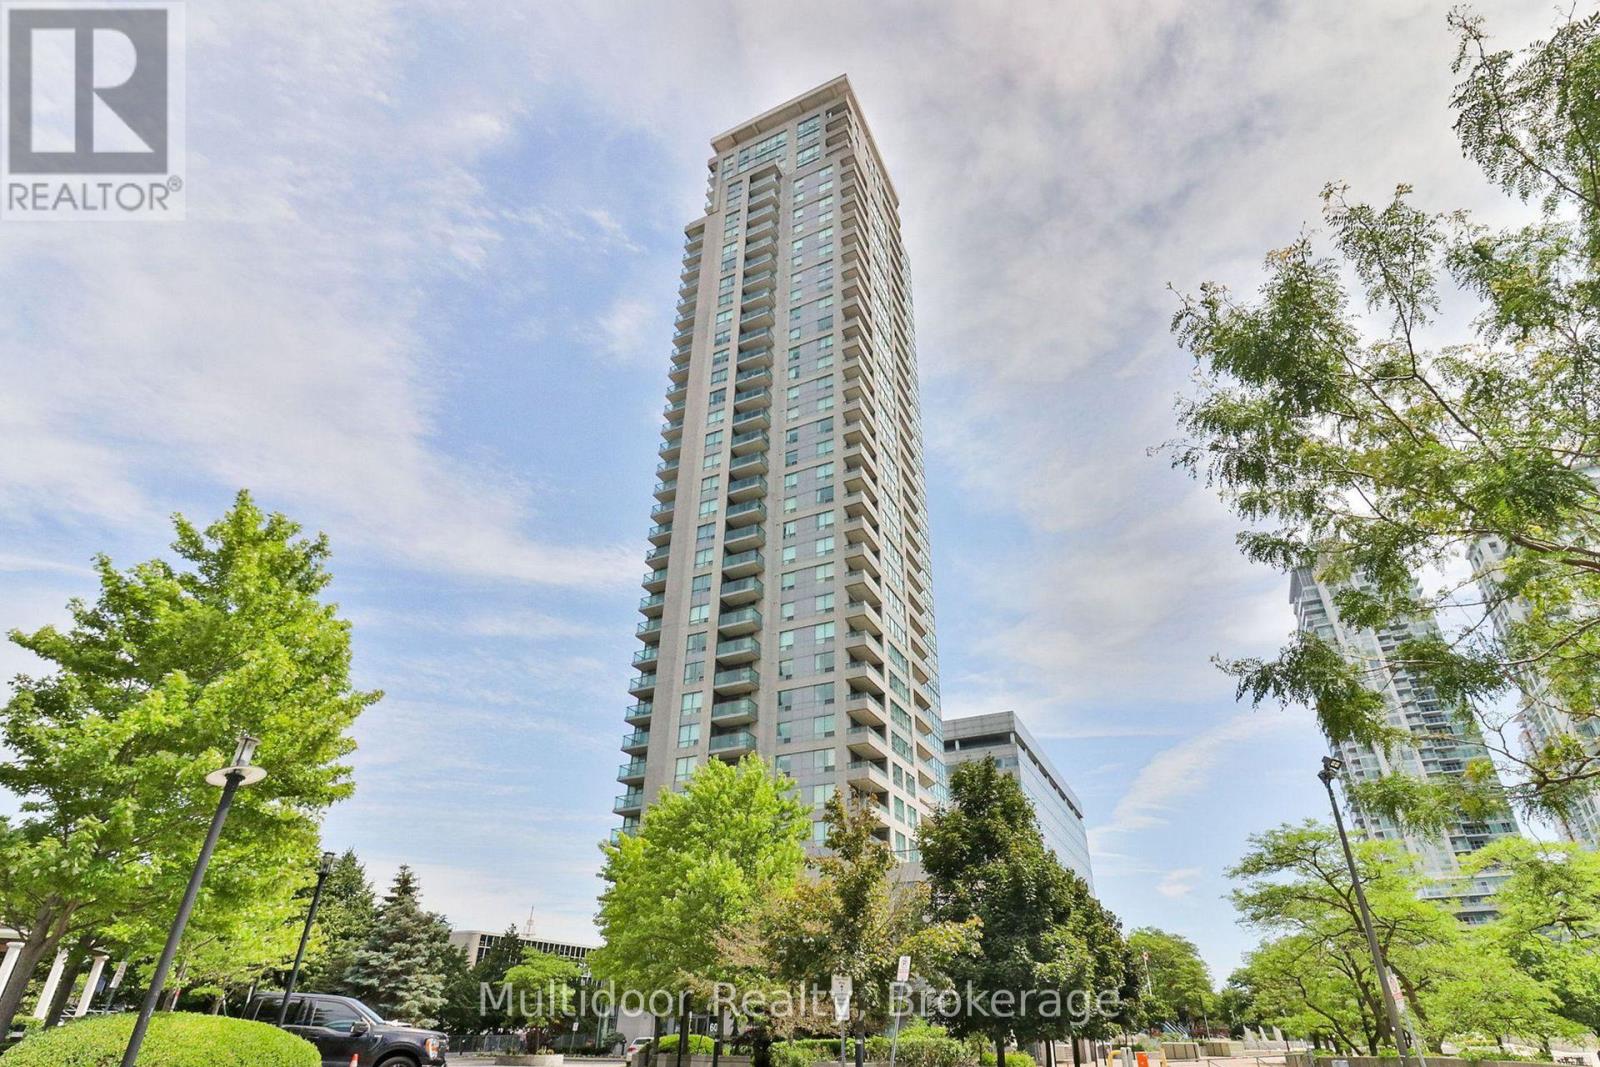
2303 - 60 Brian Harrison Way
Toronto, Ontario
Welcome to Suite 2303 at 60 Brian Harrison Way-an exceptional rental opportunity in the heart of Scarborough Town Centre, offering the space, flexibility and convenience that make everyday living easier. This bright and spacious 1-bedroom + den layout is ideal for couples, professionals or small families, with a generously sized den that can function as a second bedroom, nursery, home office or playroom.Recently painted and well maintained, the suite features a large walk-in closet, private balcony and impressive unobstructed views. One parking space and one locker provide added convenience and valuable storage.The location is a major highlight. Enjoy direct indoor access to Scarborough Town Centre, placing shopping, groceries, dining, entertainment and everyday services just steps from home. TTC access and the GO shuttle are nearby, while Highway 401 provides excellent connectivity across Toronto and the GTA. Families will appreciate proximity to schools, the YMCA, parks, playgrounds and community amenities, making this a practical and well-connected place to call home.Residents also enjoy an excellent collection of building amenities, including a 24-hour concierge, fitness centre, indoor pool and sauna-perfect for staying active and unwinding without leaving home.With flexible living space, outstanding transit access and one of Scarborough's most convenient locations, this is a rental opportunity that checks all the right boxes. Act early!Landlord requires mandatory SingleKey Tenant Screening Report, 2 paystubs and a letter of employment and 2 pieces of government issued photo ID. Note photos are from when unit was vacant. (id:49269)

18 Bashford Road
Ajax, Ontario
Welcome to 18 Bashford Road, a beautifully updated family home where exceptional pride of ownership is evident at every turn. Meticulously cared for over the years, nearly every aspect of this home has been thoughtfully improved with quality finishes, attention to detail and a focus on both style and comfort. Impressive curb appeal welcomes you with a stunning magnolia tree, handsome interlock walkway, recently resealed driveway and new entry door, setting the tone for what awaits inside. The bright and inviting living room features quality hardwood flooring and an electric fireplace set against a stylish accent wall. The recently updated kitchen offers new flooring and appliances, creating a fresh and functional space at the heart of the home. Upstairs, you'll find three bedrooms, including a wonderfully versatile primary retreat featuring a walk-in closet and adjoining sunroom, an ideal space for a home office, nursery, reading room or quiet escape. A beautifully renovated five-piece bathroom showcases designer inspired finishes and exceptional attention to detail. The finished lower level offers even more room for the family to enjoy, with a comfortable recreation room made for movie nights and relaxing by the second fireplace. A lovely three piece bathroom with heated floors adds another touch of luxury. Outside, the private backyard is designed for summer living. A decked entertaining area with gazebo provides plenty of space for outdoor dining and gatherings, while the above-ground pool features its own deck platform built conveniently to pool level. With three bedrooms, three bathrooms, beautifully finished living spaces and thoughtful updates throughout, 18 Bashford is an ideal family home that truly stands apart for the remarkable care it has received. This is a home that has been loved, maintained and improved with pride, and it shows. (id:49269)
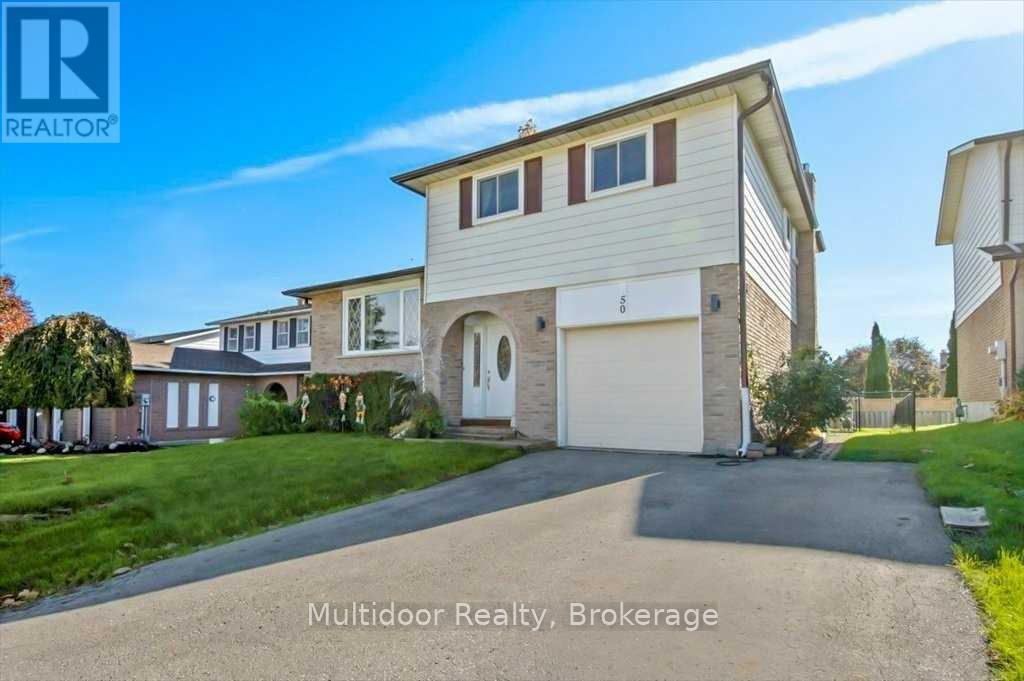
50 Rosalynne Avenue
Clarington, Ontario
Available November 1st, 2026-secure it now and settle into one of Bowmanville's most family-friendly neighbourhoods before the seasonal rush! Welcome to 50 Rosalynne Avenue, a beautifully renovated 4-level side-split tucked away on a quiet crescent in the sought-after Waverley community. Offering 3 bedrooms and 3 bathrooms, this move-in-ready home provides the space, comfort and flexibility growing families need. At the heart of the home is a chef-inspired kitchen featuring premium appliances, granite countertops, crown moulding and a stylish backsplash. It overlooks a bright and inviting family room with a cozy fireplace and walkout to a large deck and fully fenced backyard-an ideal setting for children to play, summer BBQs and relaxed family entertaining.The location makes everyday family life easy. Schools, parks, playgrounds, trails, recreation facilities and shopping are all nearby, while historic Downtown Bowmanville, Bowmanville Mall, Lakeridge Health Bowmanville and the Lake Ontario waterfront are just minutes away. Commuters will appreciate convenient access to Highways 401, 418 and 115, with the Bowmanville GO Extension poised to bring even stronger connectivity across the GTA. Bowmanville continues to grow, with major investment in new housing, retail, parks, services and recreation-including the future South Bowmanville Recreation Centre. Enjoy the comfort of an established neighbourhood today with the benefits of an evolving community for years to come. A spacious family home, a welcoming neighbourhood and a location built for everyday convenience - 50 Rosalynne Avenue is ready for its next chapter. Act early! Landlord requires mandatory SingleKey Tenant Screening Report, 2 paystubs and a letter of employment and 2 pieces of government issued photo ID. Note photo contents and furniture may differ from what is currently at the property. (id:49269)
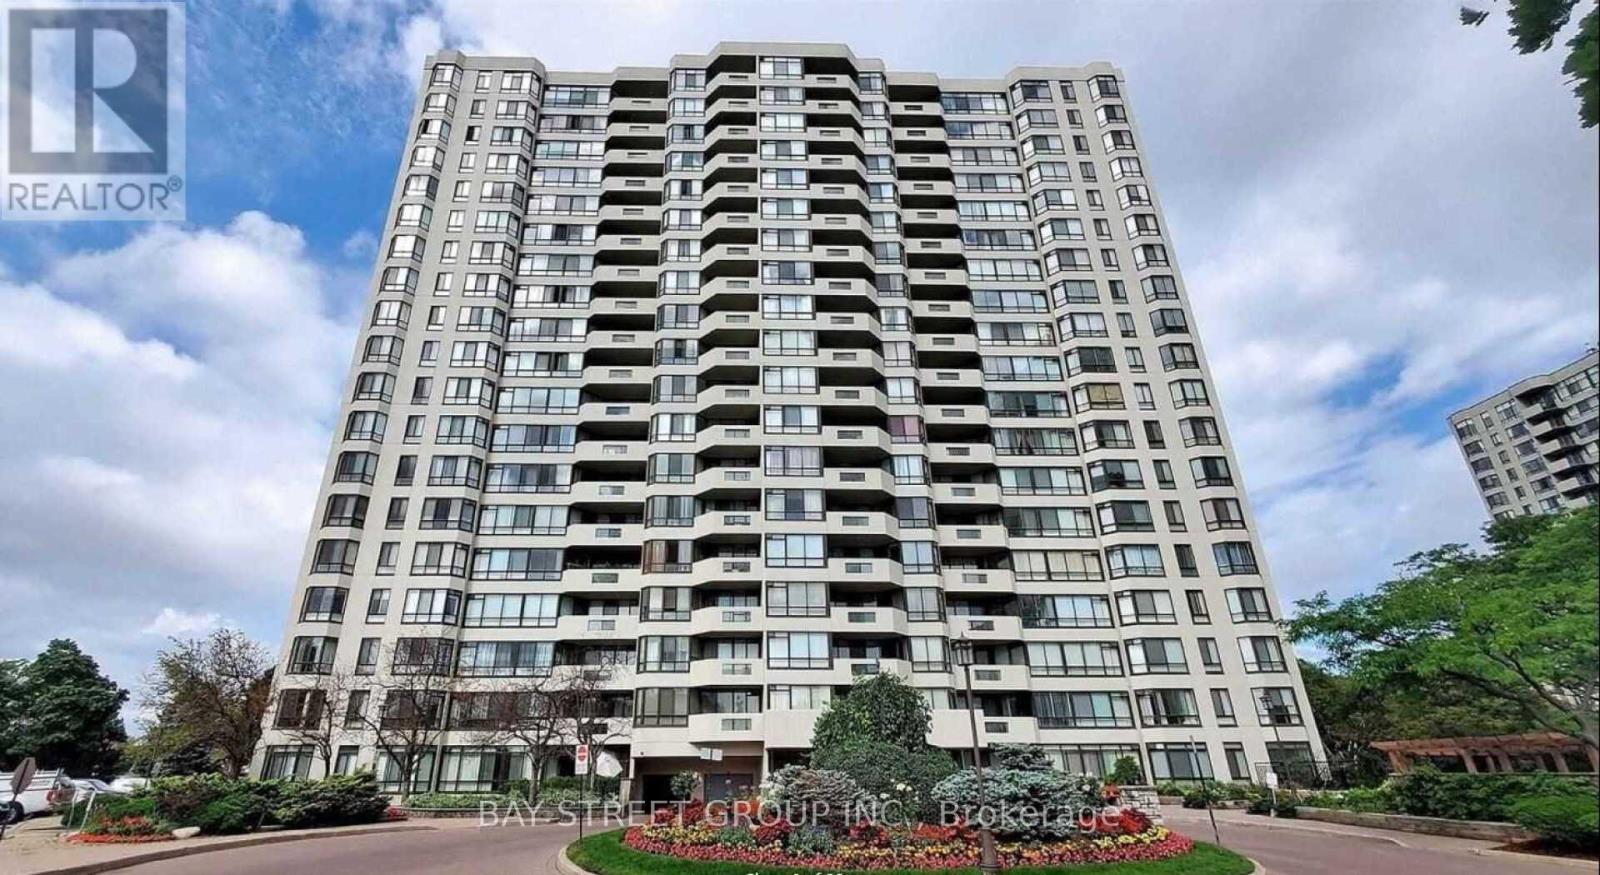
1108 - 225 Bamburgh Circle
Toronto, Ontario
Welcome to this spacious 2 bedrooms +solarium/den suite in a prestigious Tridel building, featuring a desirable split-bedroom layout that offers enhanced privacy & functionality. This carpet-free unit includes one parking space and is offered at an exceptional rental value for its generous size. Located in an all-inclusive building, with all utilities plus Rogers Internet and cable TV included, it offers truly stress-free living with no extra monthly bills to worry about. Residents enjoy an impressive selection of amenities, including indoor & outdoor swimming pools, gym, party room, BBQ area, billiards room, and 24 hour gated security. Conveniently located close to supermarkets, schools, restaurants, banks, library, and TTC. (id:49269)
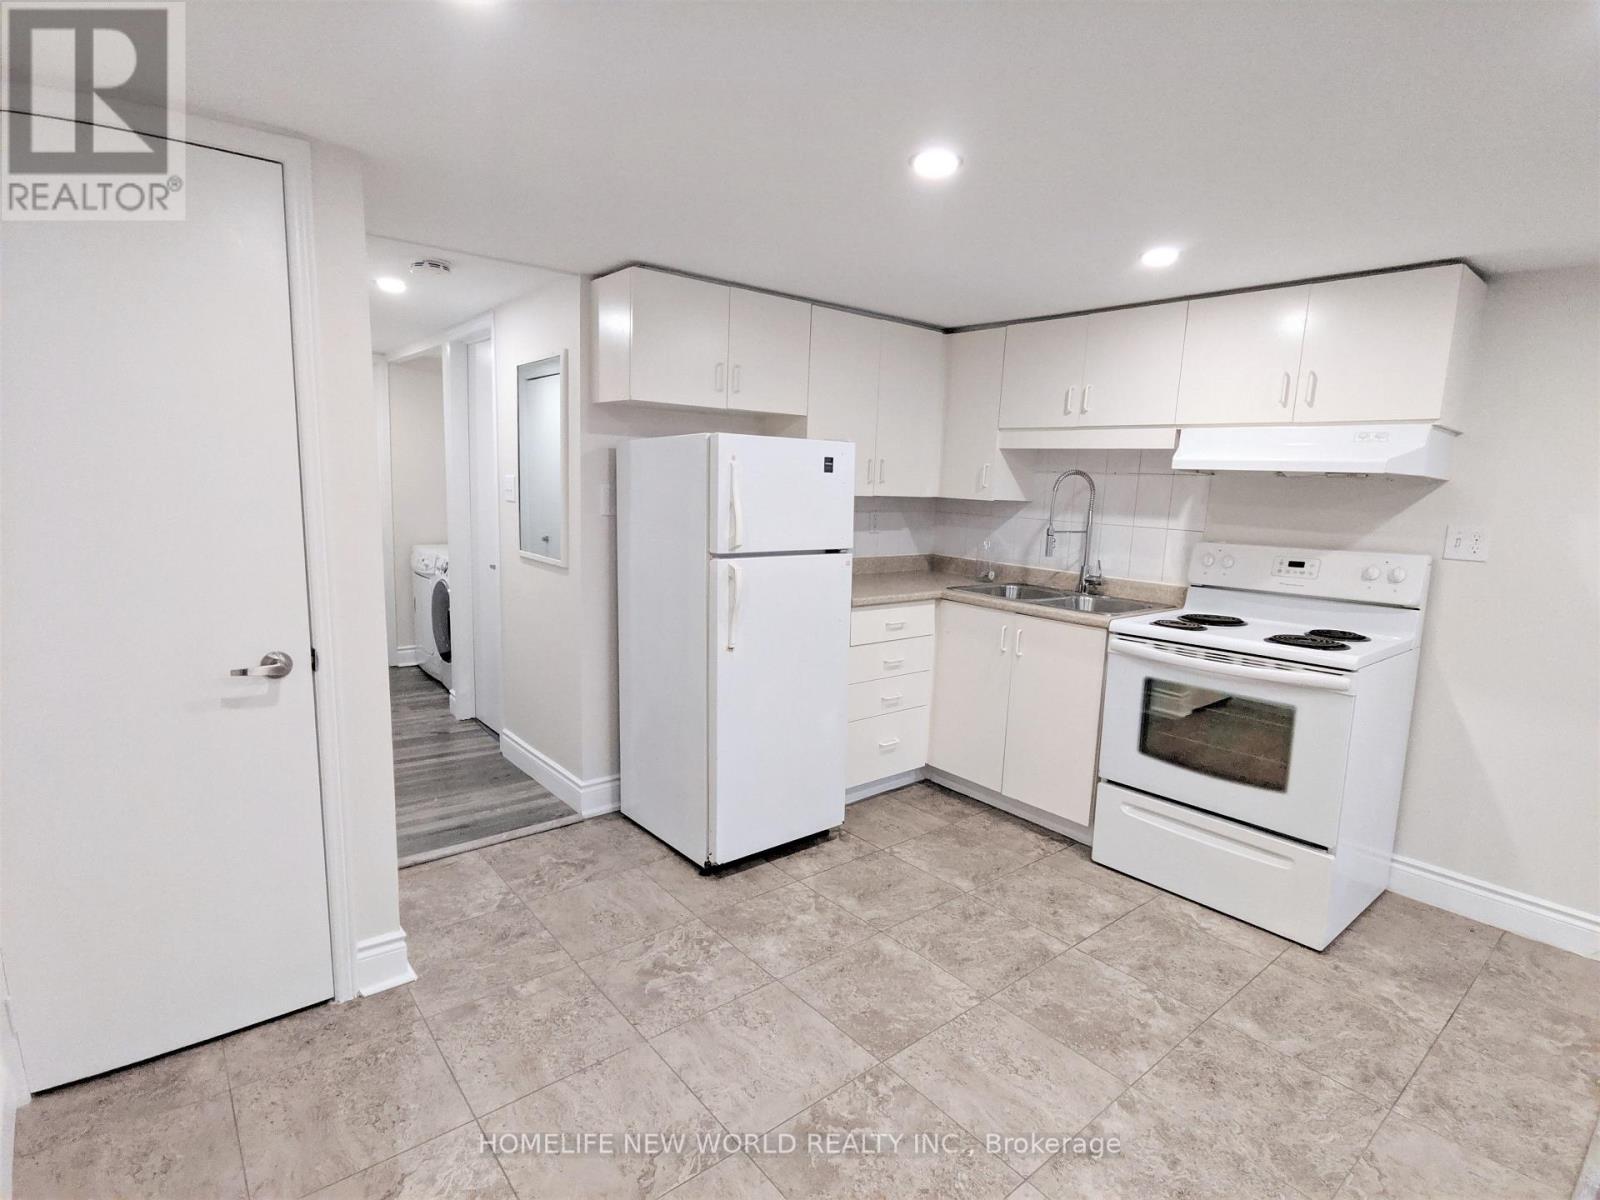
Bsmt - 158 Coxwell Avenue
Toronto, Ontario
Location & Convenience! Steps From Ttc. Ideal For Professionals. 95 Walk Score, 72 Transit Score. Unit featuring Private Entrance, Pot Lights, Ensuite Laundry, Bathroom With Spa Like Shower. Within 20 Mins Ride To major Toronto universities, collages, major Toronto hospitals & Financial District. (id:49269)
209 Munnoch Boulevard
Woodstock, Ontario
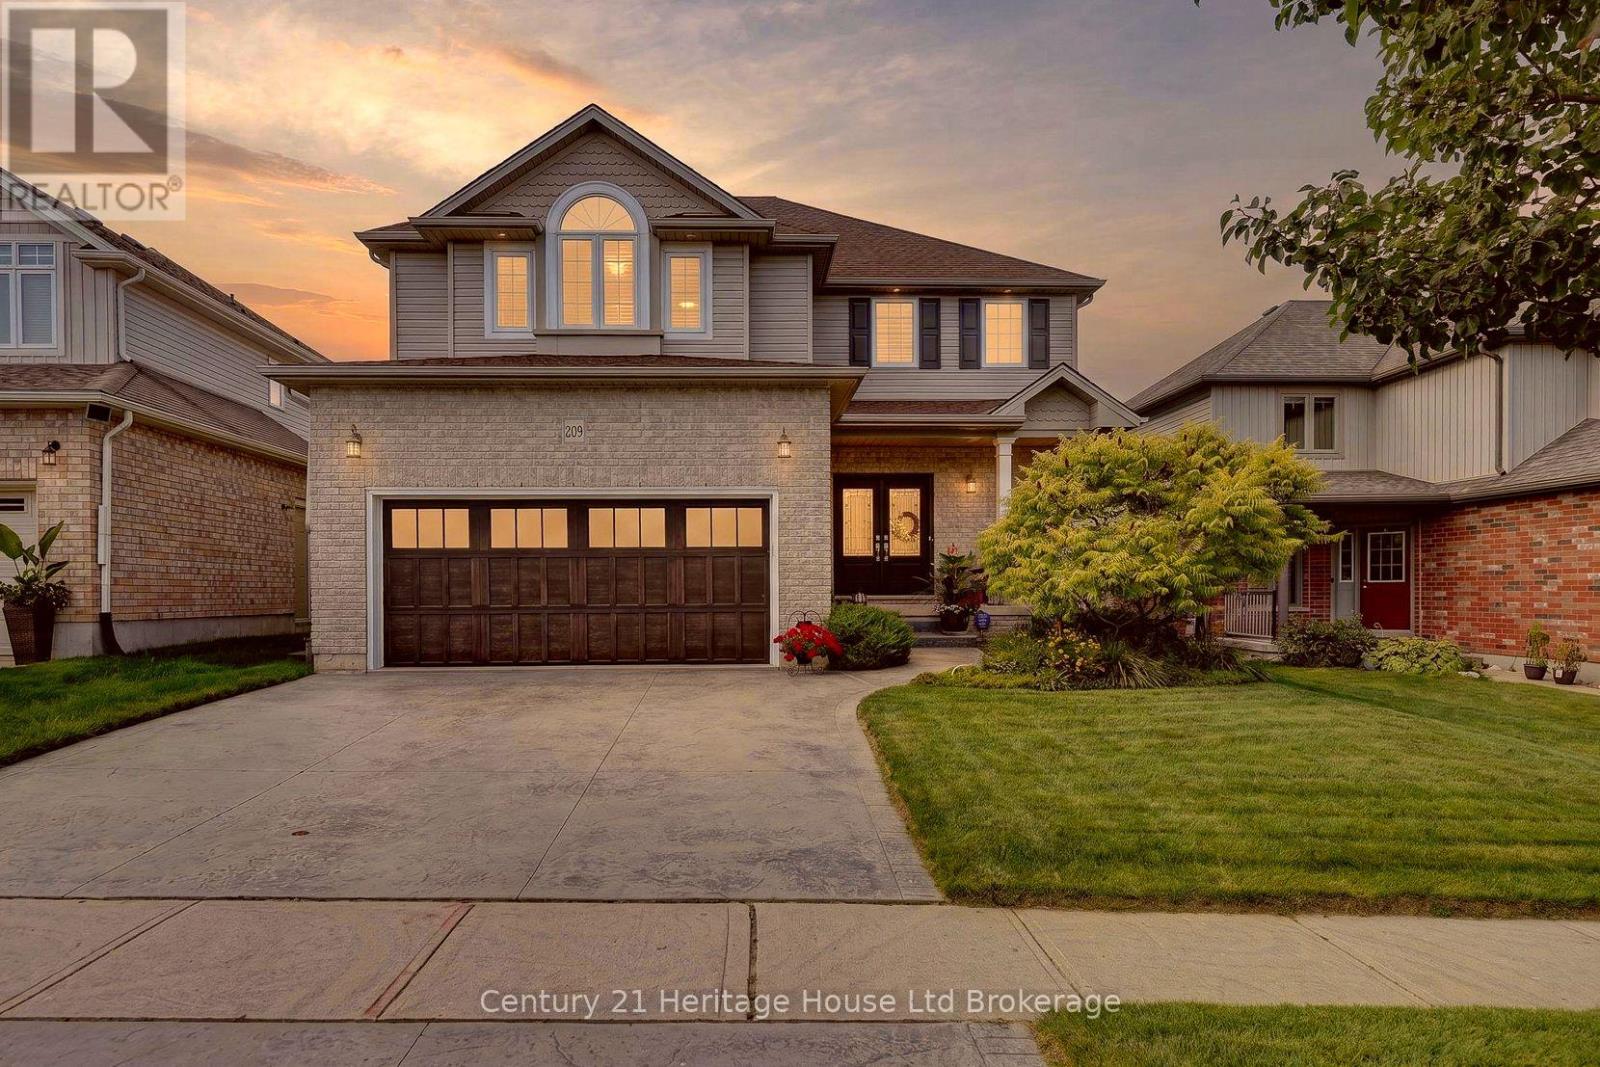
The view from the back deck is what sets 209 Munnoch Boulevard apart. Instead of looking directly into another backyard, your view opens to water, mature trees and natural green space, creating a peaceful backdrop that feels surprisingly removed from the city. Morning coffee lasts a little longer out here, dinner moves outside, and there is always something beautiful to look at. Inside, this beautifully cared for 3 bedroom, 3 bathroom home offers a layout with both presence and practicality. Double front doors open to a bright foyer, formal dining room and an impressive two-storey living room with hardwood flooring, a gas fireplace and soaring windows that fill the space with natural light. The kitchen offers an abundance of cabinetry and counter space, stainless steel appliances, a gas range and a casual eating area with patio doors leading directly to the elevated deck and that incredible view. A separate main floor laundry/mudroom with sink, storage and direct garage access is one of those everyday features you quickly appreciate, while a powder room completes the level. Upstairs, the open hallway overlooks the living room below and leads to three exceptionally generous bedrooms. The primary suite includes a private 4 piece ensuite with double vanity and glass shower, while the two additional bedrooms share another full 4 piece bathroom. The unfinished walkout lower level is a major opportunity, with plenty of room to create the family room, gym, office, guest space or additional living area that works for you, while still keeping excellent storage. Walk straight out to the landscaped backyard with lawn, a lower sitting area, garden shed and the natural setting beyond. Add an attached double garage and a desirable north Woodstock location close to parks, schools, shopping, trails and everyday amenities, and this is a home with the space you need, a layout that works and a backyard setting that is very hard to duplicate. (id:49269)
112 - 2351 Kennedy Road
Toronto, Ontario
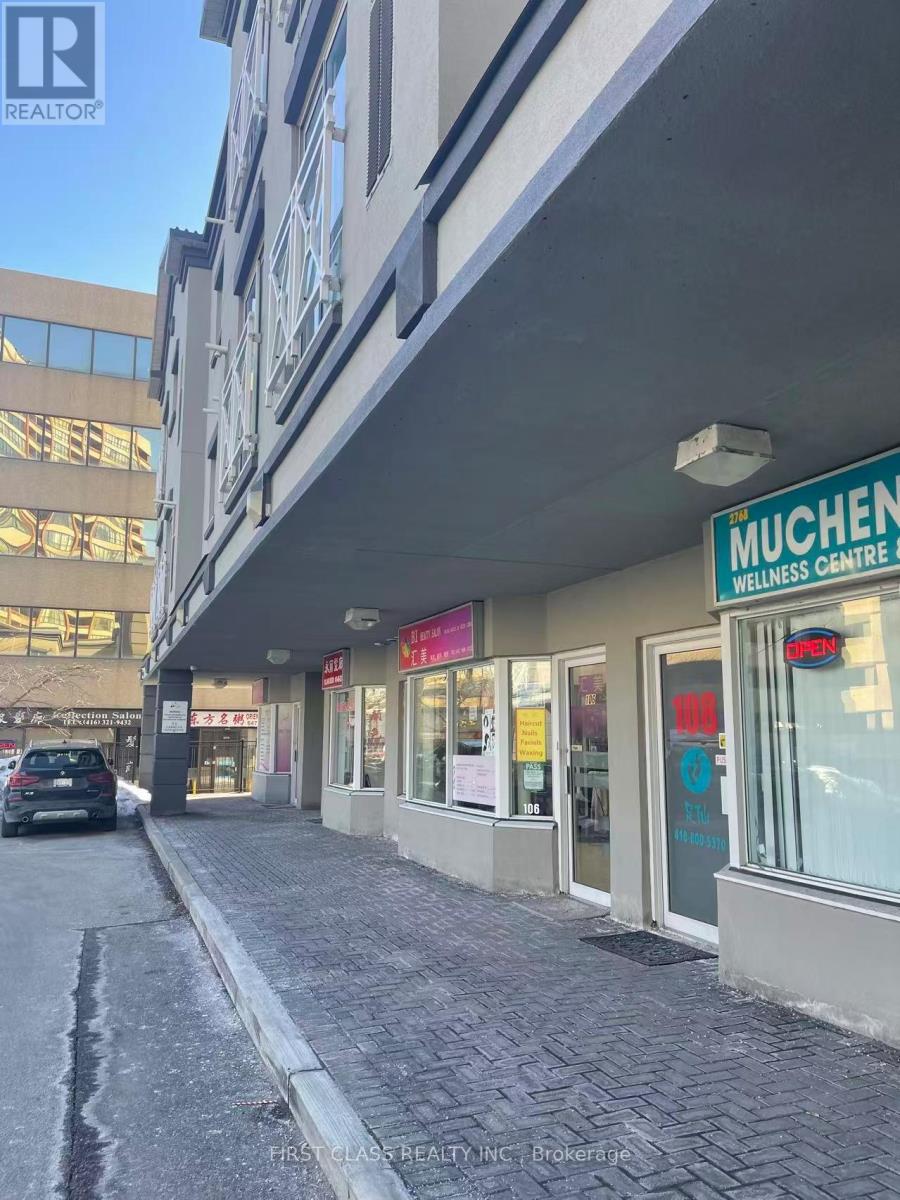
Establish your clinic instantly with this turnkey RMT/R.AC practice in a prime, high-traffic, ground-floor location. The space offers excellent exposure, easy client parking, and features one private treatment room plus a full 3-piece bathroom, all for just $1,700/month with flexible lease terms. For a $38,000 investment, you receive all existing equipment and an established patient database, offering a seamless, cash-flow-positive transition with the potential to expand into an additional 500 sq. ft. upstairs. (id:49269)
112 Main - 2351 Kennedy Road
Toronto, Ontario
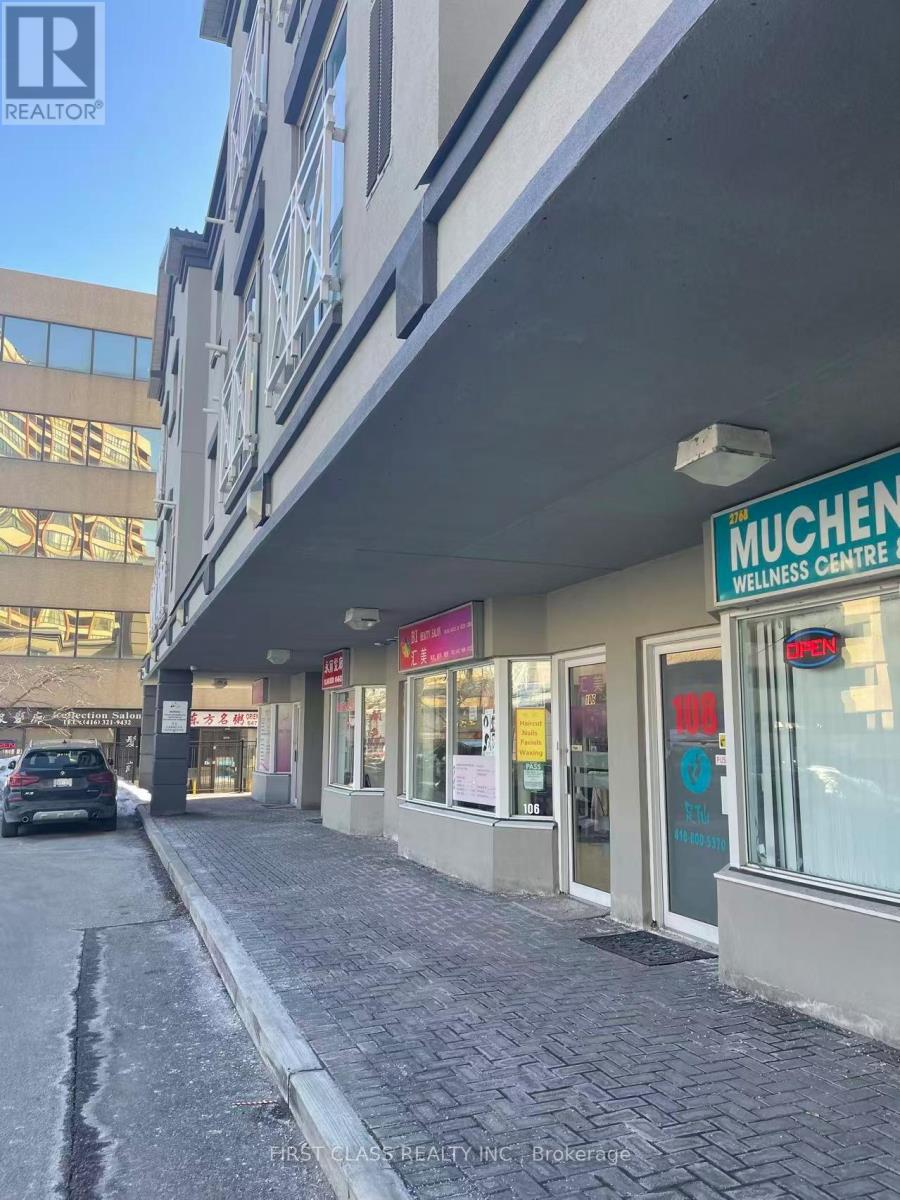
Looking for the perfect location for your clinic, office, or salon? Secure this high-visibility, ground-floor unit in a prime, high-traffic location.Lease Rate: Only $1,700/month. 1 private room + 1 full 3-piece bathroom. Turnkey takeover available! Purchase the existing RMT/R.AC clinic (including all equipment and patient database) for only $38,000. Walk into an established, cash-flow-positive practice. Unbeatable exposure, high foot traffic, and convenient ground-level visitor parking for your clients. 500sf expansion space also available upstairs. (id:49269)
6752 Beattie Street
London South, Ontario
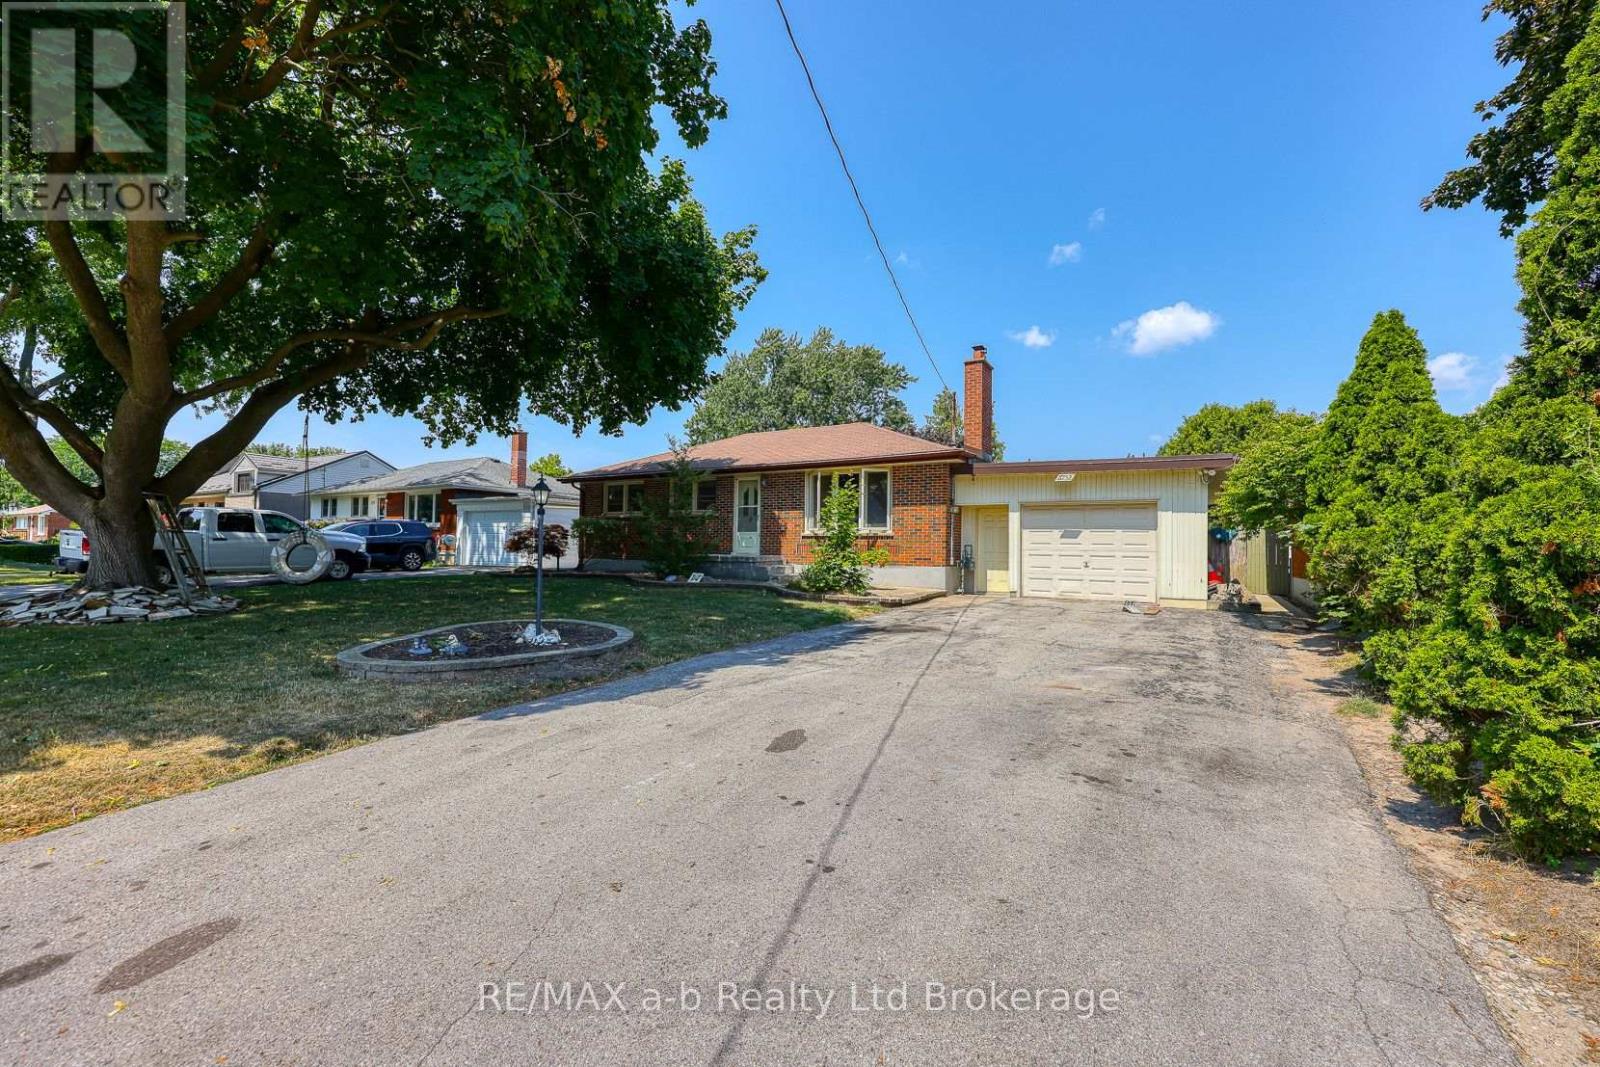
This is an ideal home for first time buyers or empty nesters. There are many features to mention on the main floor of this well kept family home. Starting with the galley style kitchen with numerous newly updated cabinets and pantry and a spacious dining area with walkout to the rear yard. The large window in the living room makes the room bright and cheerful. There are three bedrooms on the main floor as well as the 4 pc bathroom. An additional feature for brightness, there are three solar tubes strategically located on the main floor. The basement features a huge recreation room plus a very large utility/storage room and laundry room. The rear yard is spacious and fully fenced, the 1 1/2 car attached garage offers plenty of vehicle space plus there is an attached workshop behind the garage and a separate shed in the rear yard. (id:49269)

307 Wallace Avenue S
Welland, Ontario
Investment opportunity at 307 Wallace Street in the heart of Welland - one of Niagara's growing and most investor friendly cities. This solid fourplex offers value for investors seeking cash flow and long term upside, featuring four separate hydro meters and zoned Residential Medium Density (RM). This centrally located asset is well positioned to deliver. Situated in a mature, established neighbourhood, the property is within walking distance of the Lincoln Street Plaza and offers easy access to public transit, schools, parks, and everyday amenities. Just minutes from Downtown Welland, a core undergoing active renewal with canal access, heritage buildings, and walkable businesses and the iconic Welland Canal walking and cycling trails. The City of Welland recently celebrated the near completion of approximately 4.5 kilometres of new multi-use trails, further enhancing active transportation and connectivity throughout the city. Niagara College is a short drive away, ensuring a consistent and diverse tenant pool of students, faculty, and tradespeople year round. Quick access to Highway 406, connecting tenants seamlessly across the entire Niagara Region. Priced to sell, 307 Wallace is a smart, strategic addition to any real estate portfolio in Niagara's most exciting emerging investment market. (id:49269)

4 Moorecroft Crescent
Toronto, Ontario
Want Moore? Come to Moorecroft! Calling all multigenerational families, move-up buyers, downsizers and investors! This beautifully maintained turnkey detached 3-bedroom bungalow on a generously sized lot, is nestled on a quiet, family-friendly crescent in one of Toronto's most connected and nature-filled neighbourhoods, Treverton Park. With thoughtful upgrades, this home is as functional as it is charming. The flow of the main floor emphasizes efficient and accessible, single-level living with an open-concept core linking the kitchen, dining area, and living room for seamless movement and natural light. The fully finished basement features a second kitchen, 2-bedrooms and a full 4 piece washroom with a separate entrance. You'll also find a bonus amply-sized storage room, offering rare extra space for seasonal items, a home gym, or a hobby room. Step outside and enjoy the professionally designed backyard patio, ideal for summer entertaining, plus elegant stone walkways around the home, enhancing curb appeal and convenience. A large backyard shed adds ample storage for tools, bikes, and garden equipment. Conveniently close to Kennedy Station, access the Eglinton Crosstown LRT, Centennial College, local parks, and the Kennedy/Eglinton shopping plazas with all the essential amenities. Plenty of local vibes to fall in love with! The property's biggest draw is its versatility, since it can function as a family home, a mortgage-helper property, or a rental-focused acquisition. Come and get it! (id:49269)
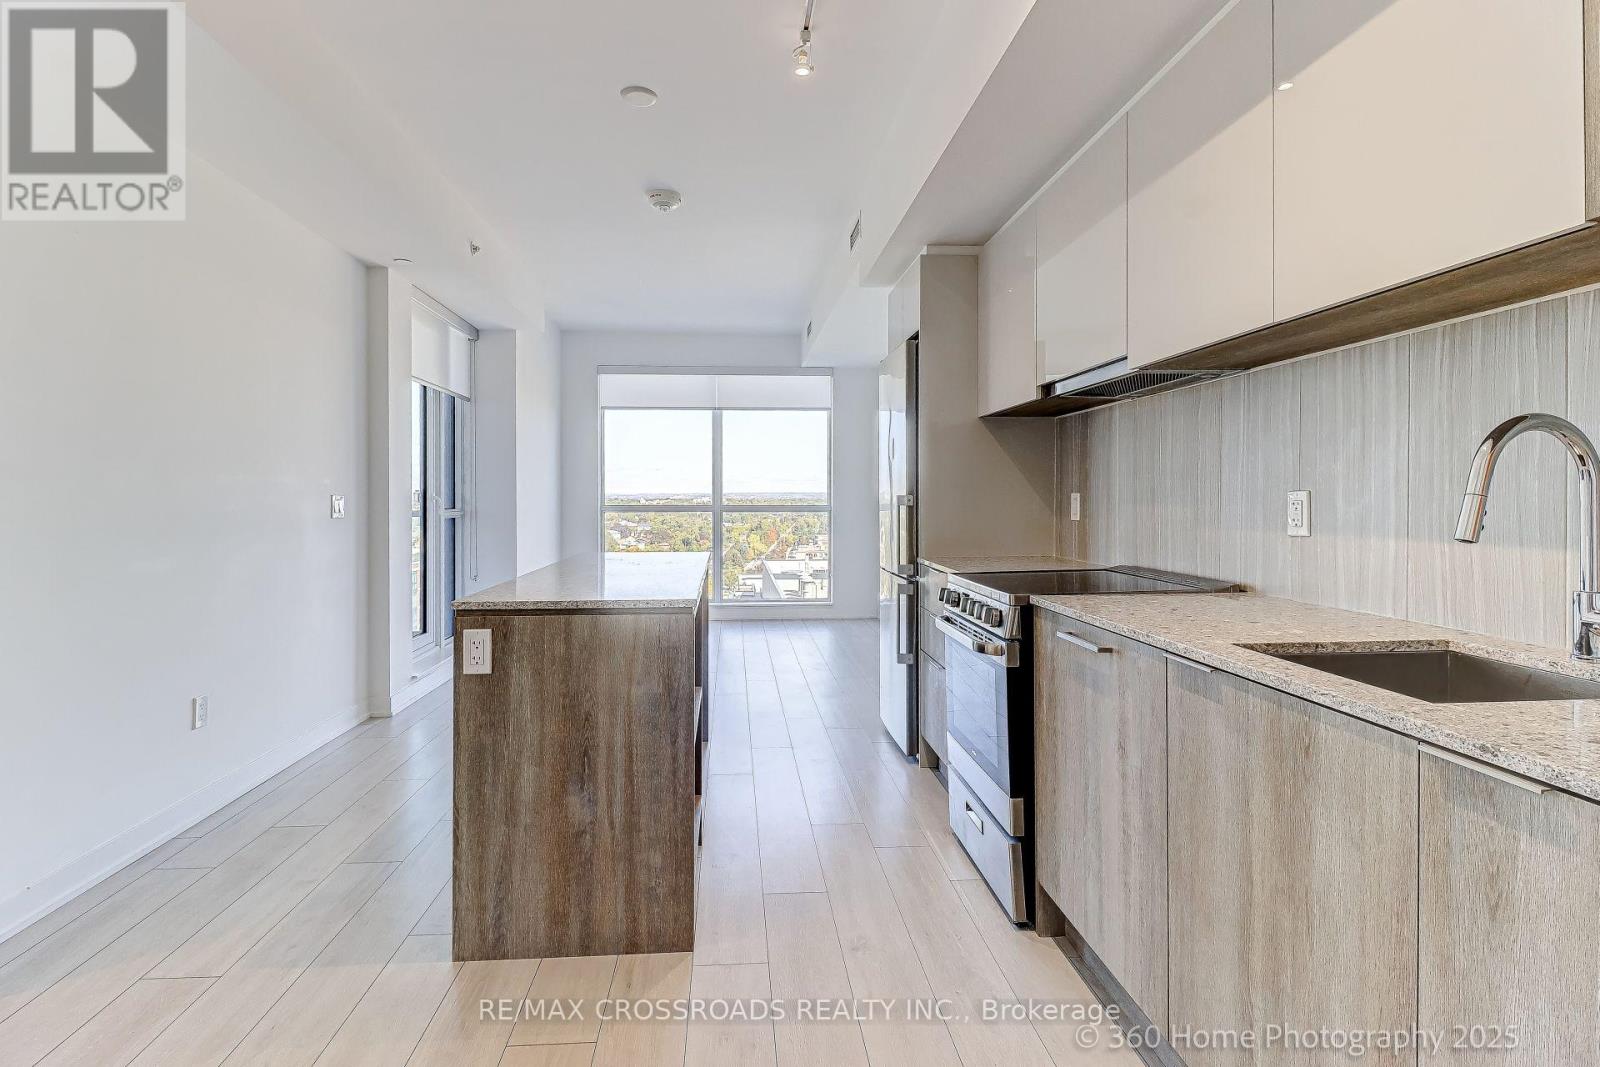
1306 - 31 Tippett Road
Toronto, Ontario
Great Corner two-bedroom condo featuring with two spacious bedrooms and bathrooms, providing ample living space. 55 Feet of Balcony to a total of 841 Sq. Ft. per Builder's Measurement. You will love the open concept kitchen with stainless steel appliances, quartz counter tops and Centre island. Steps away from Wilson subway station and Easy access to Yorkdale shopping center. Building amenities include: concierge, gym, party room, pool, and many more! Steps away from Wilson subway station and Yorkdale shopping center. 1 Parking space and 1 locker included. (id:49269)