
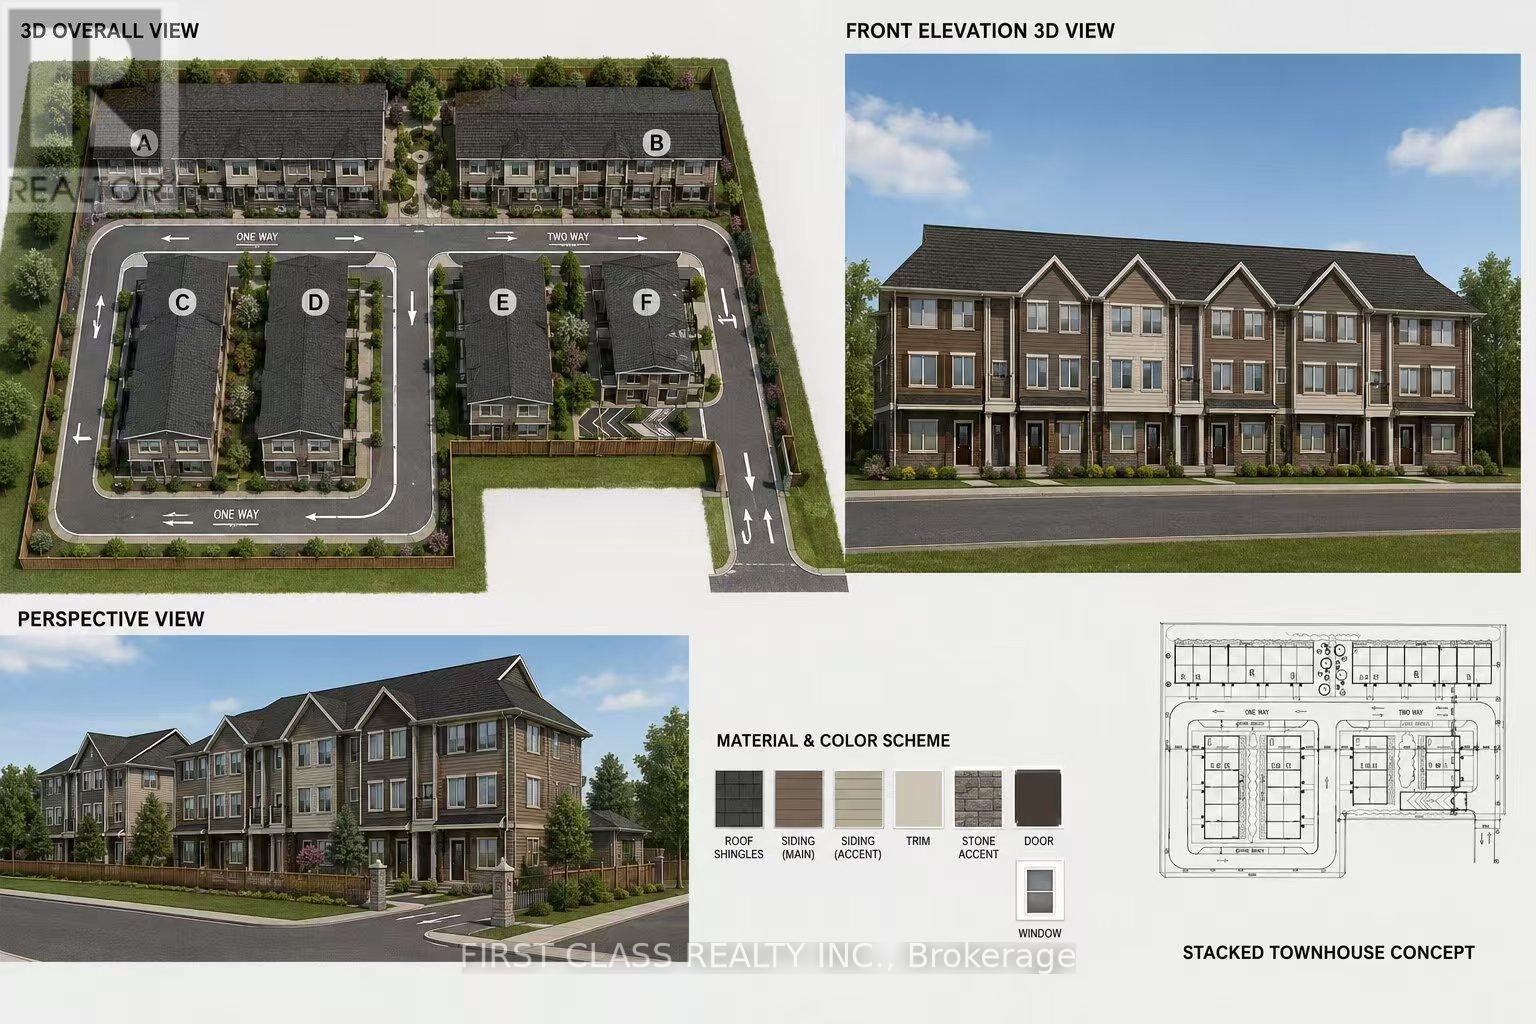
925a Church Drive
Innisfil, Ontario
This is A rare opportunity to acquire a prime 2.14-acre parcel of development land in an exceptional location in Innisfil, offering a unique blend of small-town charm and growing suburban expansion near Lake Simcoe and Barrie. This development site has the potential to accommodate approximately 105 low-rise stacked townhouse units, making it an outstanding opportunity for developers and investors seeking growth in one of Ontario's emerging residential markets .Nestled along the picturesque shores of Lake Simcoe, Innisfil offers a peaceful lifestyle while remaining conveniently connected to major urban center and infrastructure improvements, community developments, and planned transit-oriented growth continue to enhance the town's long-term appeal and investment potential. This development land only 70 kilometers away from to Toronto Residents enjoy abundant recreational amenities, beautiful natural surroundings, public beaches, golf courses, parks, trails, cycling routes, and snowmobiling opportunities. The property is also ideally situated for families, with nearby schools, community centers, retail plazas, restaurants, and growing neighborhood amenities throughout the Lefroy area. Located approximately only one hour north of Toronto, Innisfil provides an attractive alternative to the GTA lifestyle, combining affordability, tranquility, and accessibility for both commuters and remote workers. Adding to its future growth prospects, Innisfil is planning the visionary "Orbit" transit-oriented community centered around a future GO Station - one of the most ambitious smart-growth development initiatives in Canada, focused on innovation, sustainability, and connected living. With limited land supply, increasing housing demand, and continued population growth, this is an Incredible opportunity for experienced developers, REITs, and institutional investors to acquire and develop a high-potential residential site in a rapidly expanding community. (id:49269)
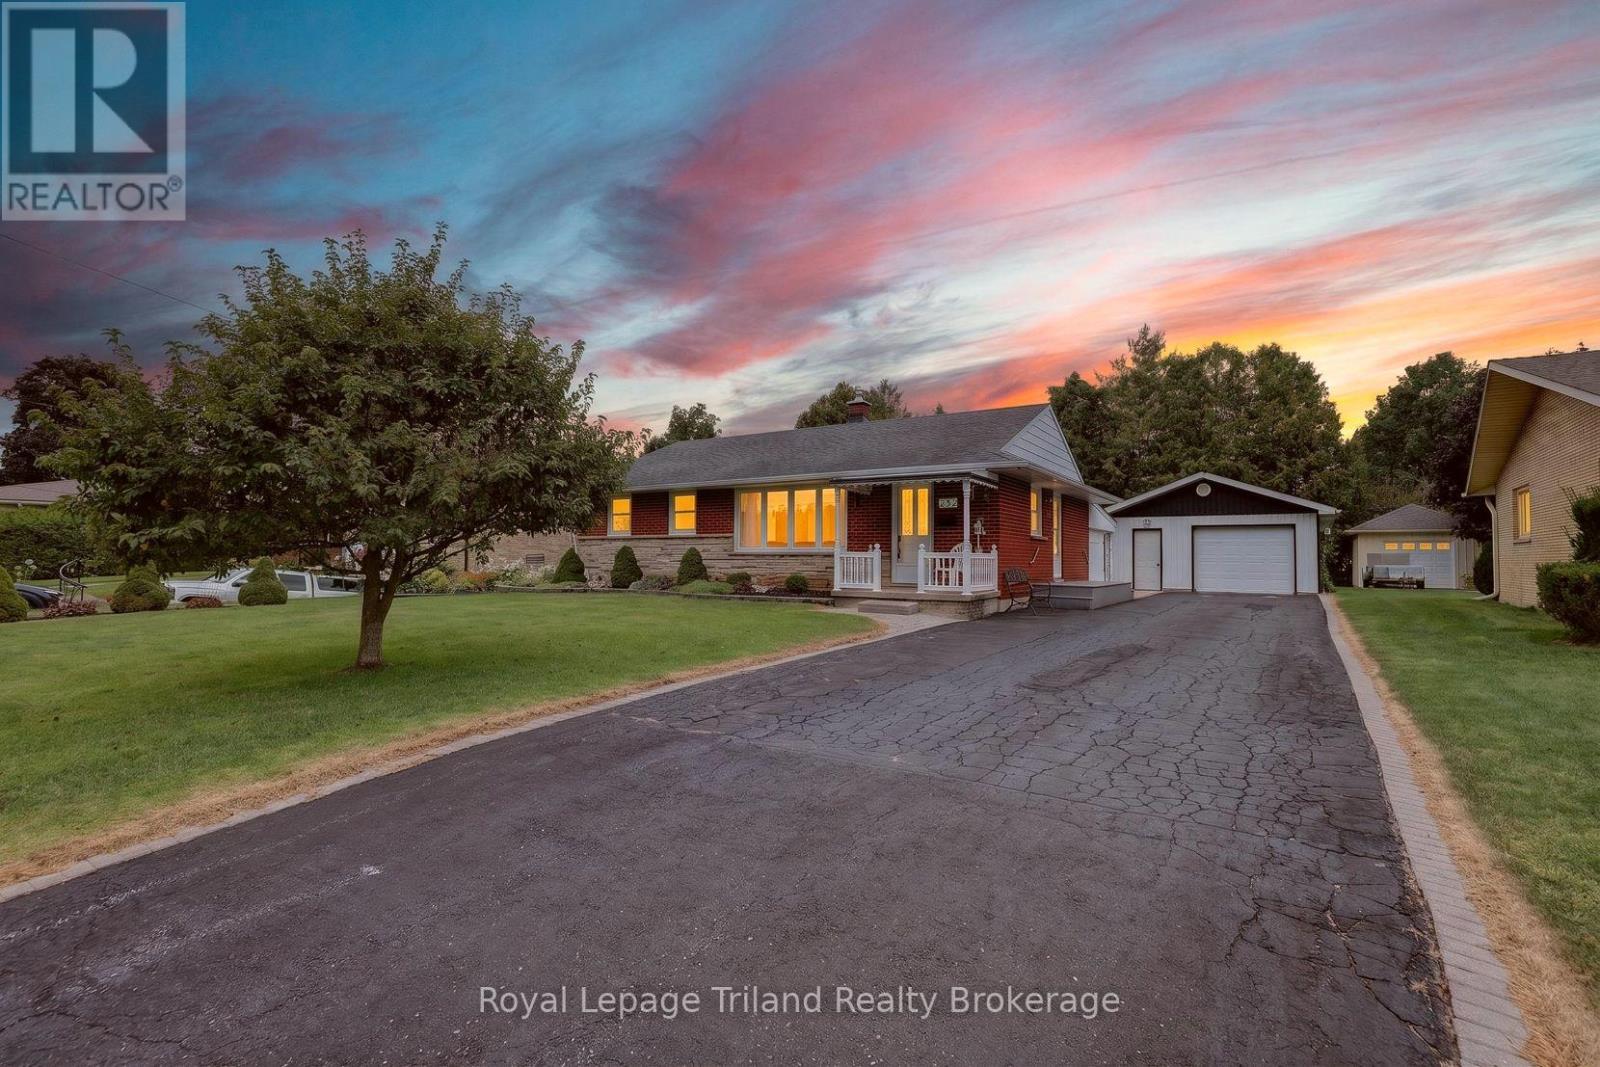
232 Washington Street
Zorra, Ontario
Pristine might be an overused term today...but not this time! Set well back in one of Thamesford's most desirable north-side pockets, this one starts with a 66 x 165' lot, private backyard, 36' covered patio + oversized 20 x 30' garage. Sounds like the start of something pretty great, right? That same level of care carries right through the front door. Built in 1957 and home to the same family ever since, this charming solid brick bungalow has been a place to put down roots. And the pride of ownership shows. Bright, spotless + simply move-in ready. The easy living continues inside. Hardwood floors + a picture window bring warmth and natural light to the living room, with 2 bedrooms + a sparkling 4-pc modern bath nearby. And the kitchen? There's room to cook here! Lots of cabinetry + counter space, newer flooring & a generous eating area with patio doors that take you straight outside. And what a backyard! This is original Thamesford - the kind of green, private space that's getting harder to find. Fire up the BBQ, gather friends on a summer afternoon under the shade of the 36' covered patio or let the kids + dog enjoy all that room. Skylights, maintenance-free flooring + vinyl privacy panels make the patio a fabulous extension of the living space. Need garage space? How does 20 x 30' sound? There's plenty of room for vehicles, tools, hobbies + toys, while the double drive handles all your vehicles + the trailer. Downstairs, the rec room has a cozy gas fireplace & vintage wet bar, with a hobby room/office & laundry nearby. Notable updates include: windows + exterior doors, gas furnace 2015, breaker panel, interior doors + trim, owned water softener + R/O system. Quiet when you want it, convenient when you need it. School, pool, dog park + North Park are an easy walk, with YMCA child care & the arena nearby. London, Woodstock, Ingersoll + 401 are within easy reach. Remember when we said this sounded like the start of something pretty great? Come and see for yourself! (id:49269)
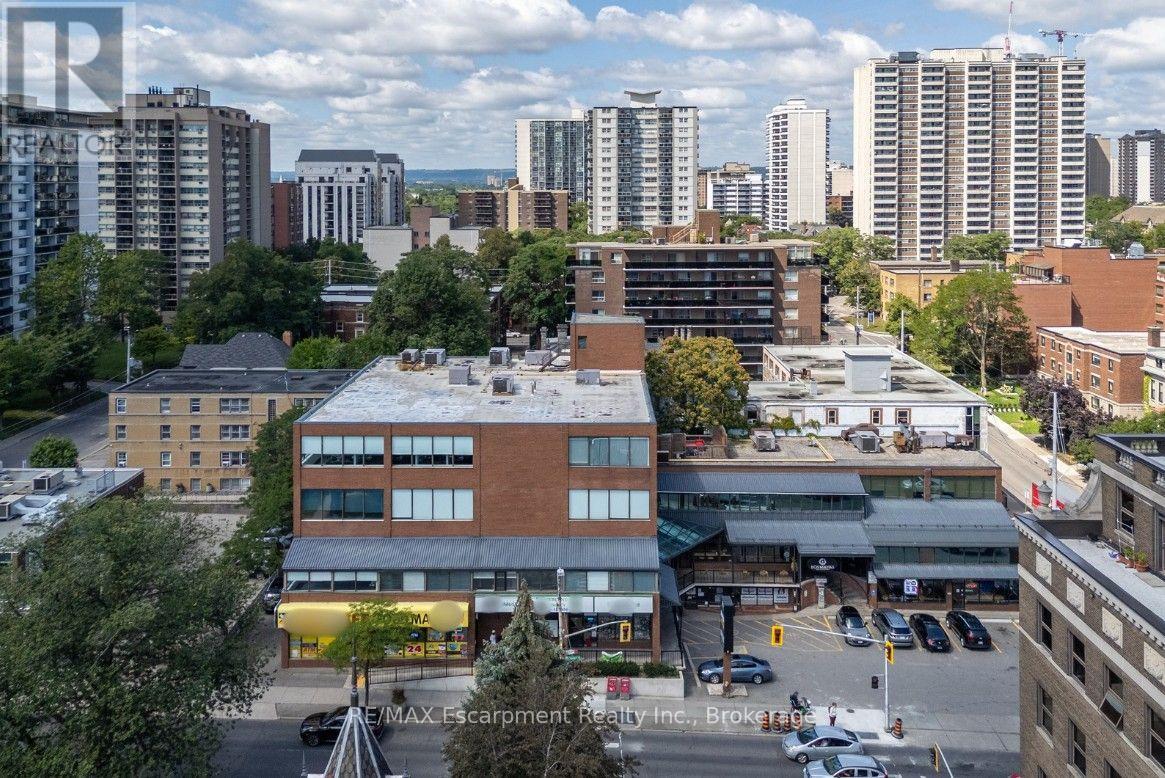
200 - 180 James Street S
Hamilton, Ontario
Turn-key professional office space in Hamilton's sought-after Durand neighbourhood, prominently located on James Street South. Surrounded by new residential developments, established office buildings, and a strong mix of restaurants and cafes, this location offers excellent exposure and everyday convenience for both staff and clients. Just one block from St. Joseph's Hospital and minutes to the heart of Downtown Hamilton. Public transit is at your doorstep, with the GO Station only two blocks away. Recently renovated common areas throughout the building. Occupancy costs are structured through a TI model of $4.20/SqFt, providing tenants with greater stability and predictability in annual operating expenses. (id:49269)
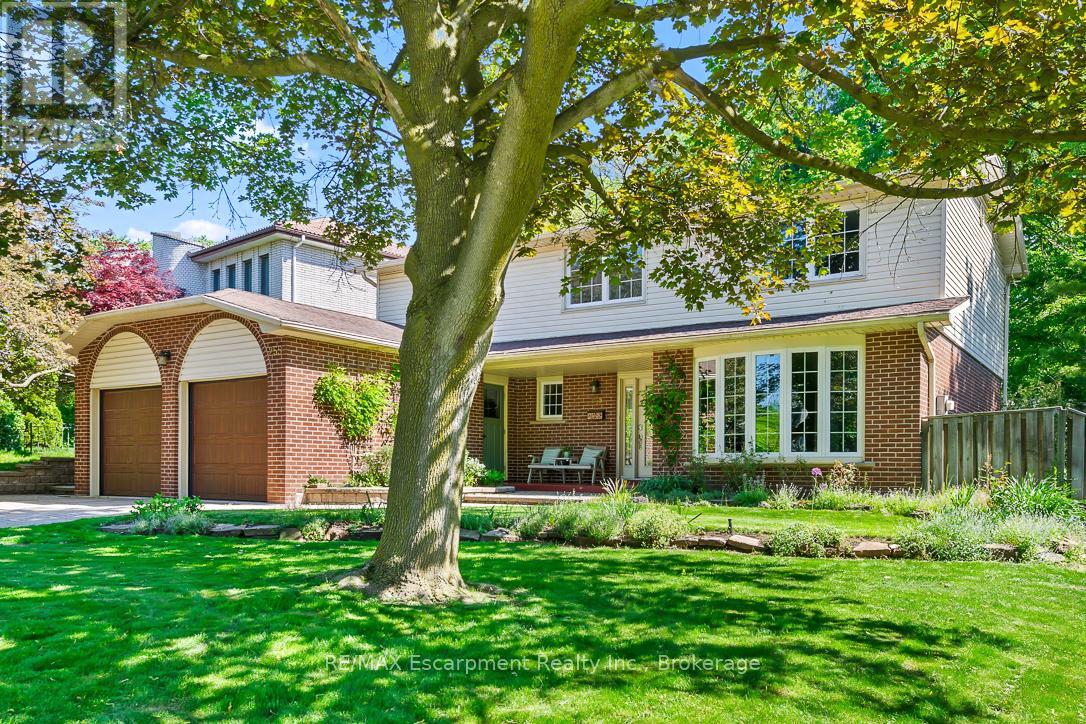
255 Spring Garden Road
Oakville, Ontario
Welcome to this exceptional Southwest Oakville family home, where space, privacy, and an unbeatable location come together. Nestled on a quiet street and set on a premium 79 x 146-foot lot, this 4-bedroom residence offers approximately 2,300 sq. ft. of living space in one of Oakville's most sought-after neighbourhoods. Surrounded by mature trees, this home offers exceptional privacy while providing the convenience of being close to everything Oakville has to offer. The expansive backyard is a true private retreat, featuring a kidney-shaped in-ground pool and spacious patio-perfect for summer entertaining, family gatherings, or relaxing outdoors. The bright and functional main level is designed for everyday family living and entertaining. The well-equipped kitchen features abundant cabinetry, and a bright breakfast area with direct access to the backyard. The formal living and dining rooms offer excellent flow for hosting guests, while the inviting family room provides a cozy atmosphere with a fireplace and California shutters adding warmth and character. A convenient main floor laundry room and powder room complete the main level. Upstairs, you'll find four spacious bedrooms, including a generous primary suite with a walk-in closet and private 4-piece ensuite. The unfinished lower level offers endless possibilities to create additional living space tailored to your family's needs, whether it's a recreation room, home gym, office, or entertainment area. Located in a highly sought-after Southwest Oakville neighbourhood, this home is surrounded by top-rated schools, including the prestigious Appleby College, along with excellent public and Catholic school options. Enjoy easy access to Lake Ontario, Coronation Park, trails, shopping, restaurants, libraries, and the GO Station. A wonderful opportunity to move in and enjoy this well-loved home or bring your vision and create your dream property in one of Oakville's most established and coveted communities. (id:49269)
RE/MAX Escarpment Realty Inc
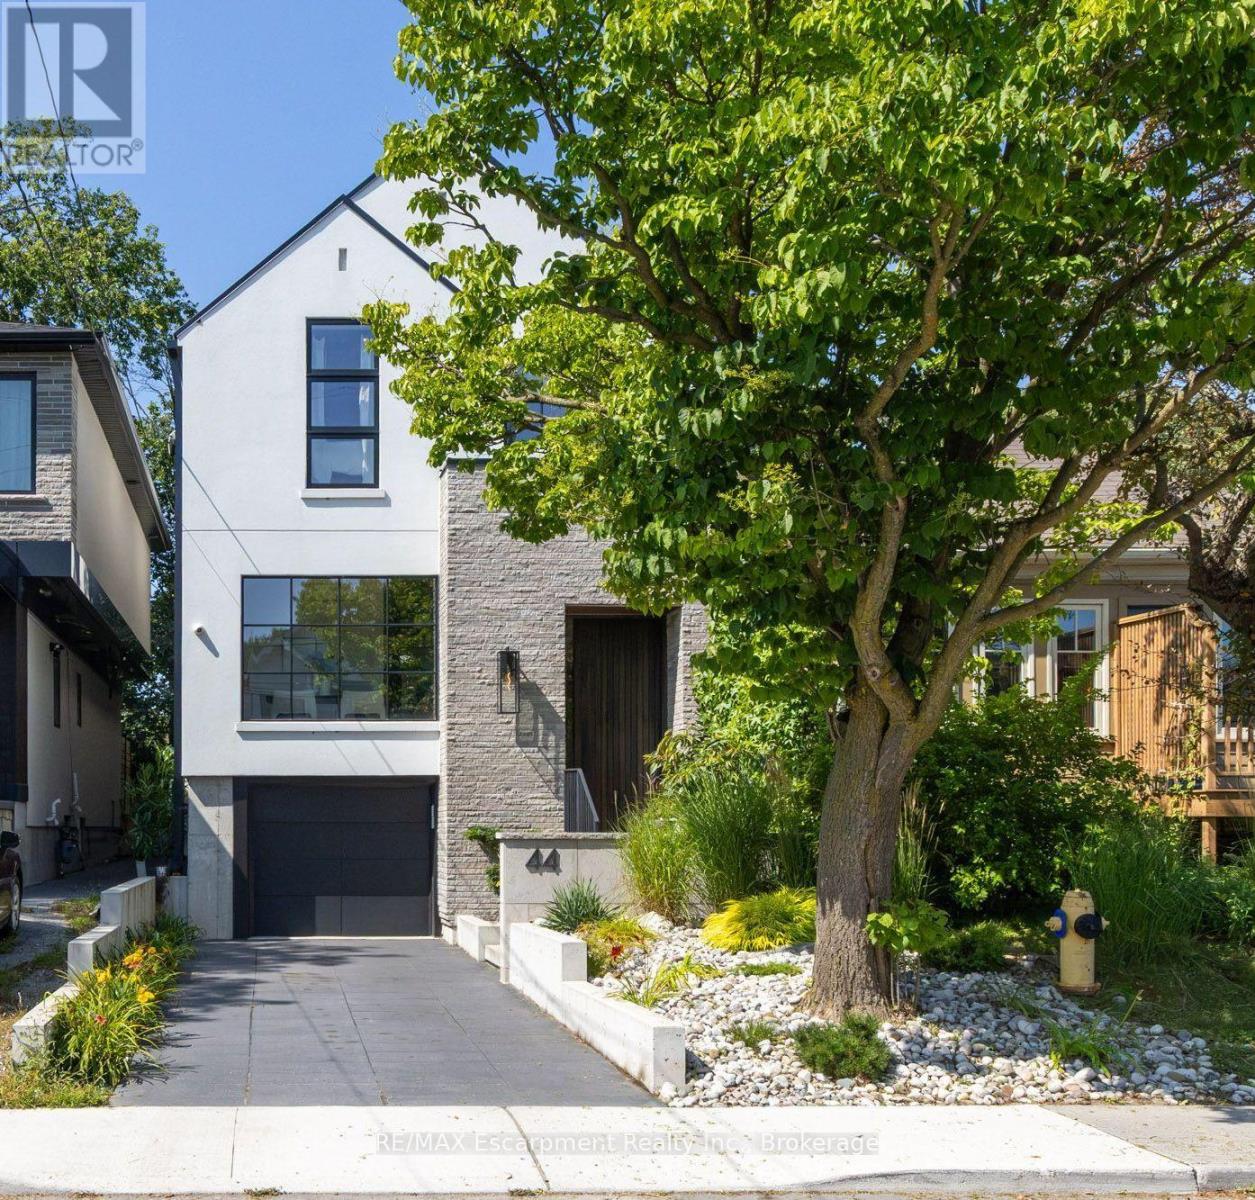
44 Thirteenth Street
Toronto, Ontario
A Rare Modern Retreat Where Design Meets Nature. Custom built in 2022, this exceptional modern home is nestled in New Toronto, backing directly onto Sam Smith Park with a private gate providing direct access to the park and the natural beauty beyond. Inside, over 9'-0" ceilings, wide-plank white oak flooring and carefully considered sightlines create an effortless sense of space and light. The formal dining room is perfectly suited to entertaining, while the custom kitchen is both striking and functional, featuring natural stone quartzite countertops, an oversized waterfall-edge island, a slab backsplash with integrated shelf, a 48" JennAir gas range and 42" panel-ready refrigerator and dishwasher. The kitchen opens seamlessly into the great room, anchored by a 60" gas fireplace and floor-to-ceiling windows overlooking mature trees. Upstairs, the principal bedroom is a private sanctuary with treetop views, a dramatic custom window, sloped ceilings and exposed beams. The spa-inspired ensuite features a skylight, herringbone tile, porcelain slab walls, a custom double vanity, heated floors and a rain shower. Two additional bedrooms are positioned at the front of the home, complemented by a beautifully finished main bathroom with terrazzo flooring and white scalloped wall tile. Second-floor laundry adds everyday convenience. The finished lower level, with generous ceiling heights approaching 10 feet, offers exceptional flexibility for a home gym, office, media room or additional living space. Outside, the composite deck creates an inviting space for dining and lounging, while the private rear gate opens directly onto the Park, connecting you to trails, mature greenery and the lake beyond. The result is a rare opportunity to enjoy the feeling of a much larger property without the maintenance of a large lot-where architecture, nature and thoughtful design come together seamlessly. (id:49269)
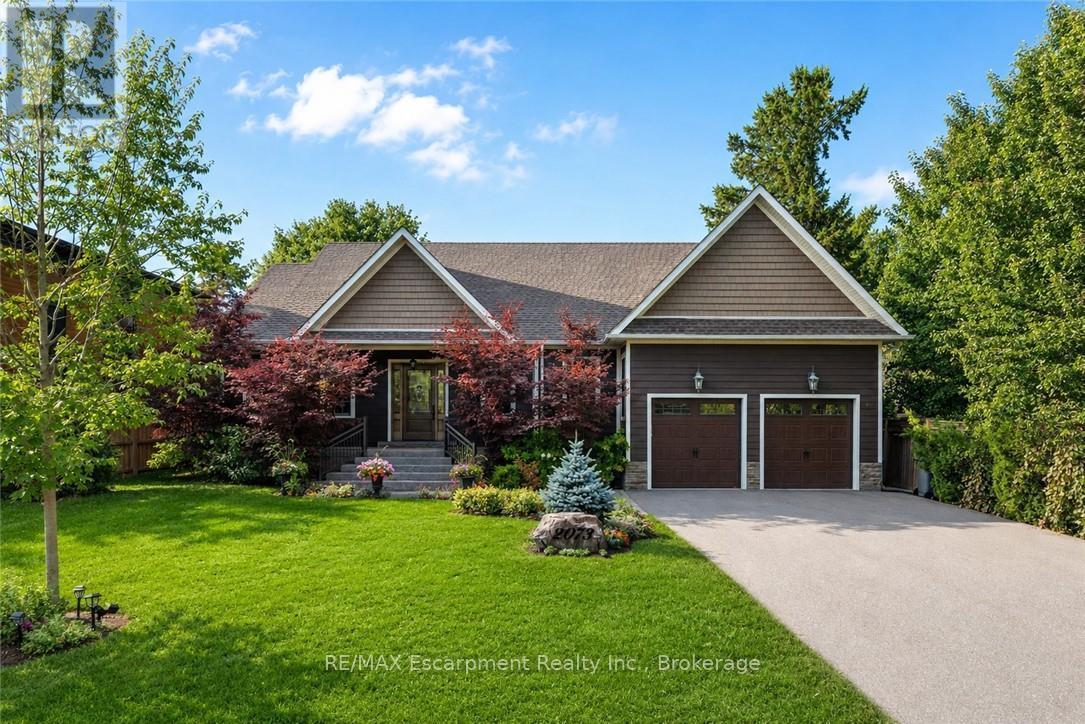
2073 Deramore Drive
Oakville, Ontario
Tucked away in prestigious Southeast Oakville, this extraordinary custom-built bungalow tells a story of timeless elegance and effortless family living. Offering 4,356 sq. ft. of beautifully crafted space on a premium lot, every corner of this home was designed for comfort, connection, and refined everyday living. Beyond the doors, a private backyard retreat and expansive deck create the perfect setting for quiet mornings, lively gatherings, and evenings under the stars. Inside, soaring 10 foot ceilings and rich hardwood floors guide you through sun-filled formal living and dining spaces, warmed by a gas fireplace and framed by grand 8-foot sliding doors. At the heart of the home, the chef-inspired kitchen invites everyone to gather, featuring granite countertops, a Bertazzoni gas stove, a charming Belfast sink, and a bright breakfast area that opens seamlessly to the deck for easy indoor outdoor living. The main-floor primary suite is a peaceful retreat of its own, complete with French doors to the deck, a spacious walk-in closet, and a spa-inspired five-piece ensuite with a clawfoot soaker tub. Two additional bedrooms on the main level offer comfort and flexibility for family or guests. Downstairs, the finished lower level extends the story with a welcoming recreation room, second gas fireplace, games area, wet bar, laundry, and two additional bedrooms ideal for extended family, guests, or a private home office setup. Car enthusiasts will appreciate the double car garage with soaring ceilings ready for a lift, along with a double-wide driveway accommodating up to six vehicles. Designed for seamless one level living, this home offers the perfect balance of luxury and practicality for families, professionals, and downsizers alike. Just moments from Oakville Trafalgar High School, Deer Run Park, and Sobeys Maple Grove, this move in-ready residence captures the best of Southeast Oakville living where sophistication, warmth and memories come together. Luxury Certified. (id:49269)
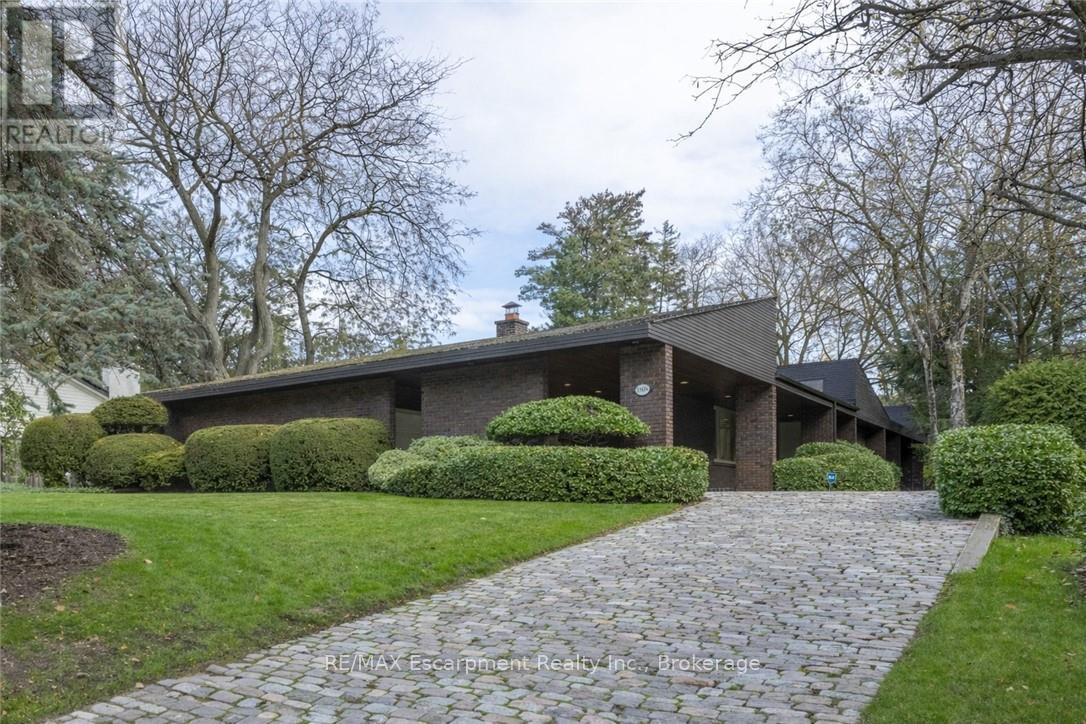
1168 Carey Road
Oakville, Ontario
This bespoke architecturally designed single-storey residence, created in the Contemporary Shed Style, combines refined architecture with exceptional functionality and craftsmanship. Designed for sophisticated entertaining and comfortable family living, the home features dramatic interior rooms, clean lines, and seamless indoor-outdoor connections. Principal living spaces and bedrooms are positioned to maximize privacy and natural light through expansive floor-to-ceiling windows overlooking landscaped gardens. A generous foyer introduces over 3,100 sq. ft. of refined single-level living. At the heart of the home, a striking four-sided wood-burning fireplace connects the formal living and dining areas. The gourmet kitchen is equipped with premium appliances, sky-lighting, custom cabinetry, walk-in pantry storage, and built-in serving functions, while oversized glass doors open directly to the gardens and outdoor entertaining spaces. The adjoining family room is filled with natural light from extensive glazing and skylights, complemented by wide plank white oak flooring, custom millwork, and cathedral tongue-and-groove willow ceilings. The private primary suite includes a spa-inspired ensuite, walk-in closet, and direct garden access. Two additional bedrooms feature oversized windows and double closets. The lower level offers excellent versatility with a recreation room, oversized laundry and craft area, workshop, cedar storage room, and wine storage. Completing the property are a cedar shake roof, cobblestone driveway, double carport, and oversized double garage with parking capacity for up to seven vehicles, delivering a rare blend of luxury, comfort, and practicality. (id:49269)
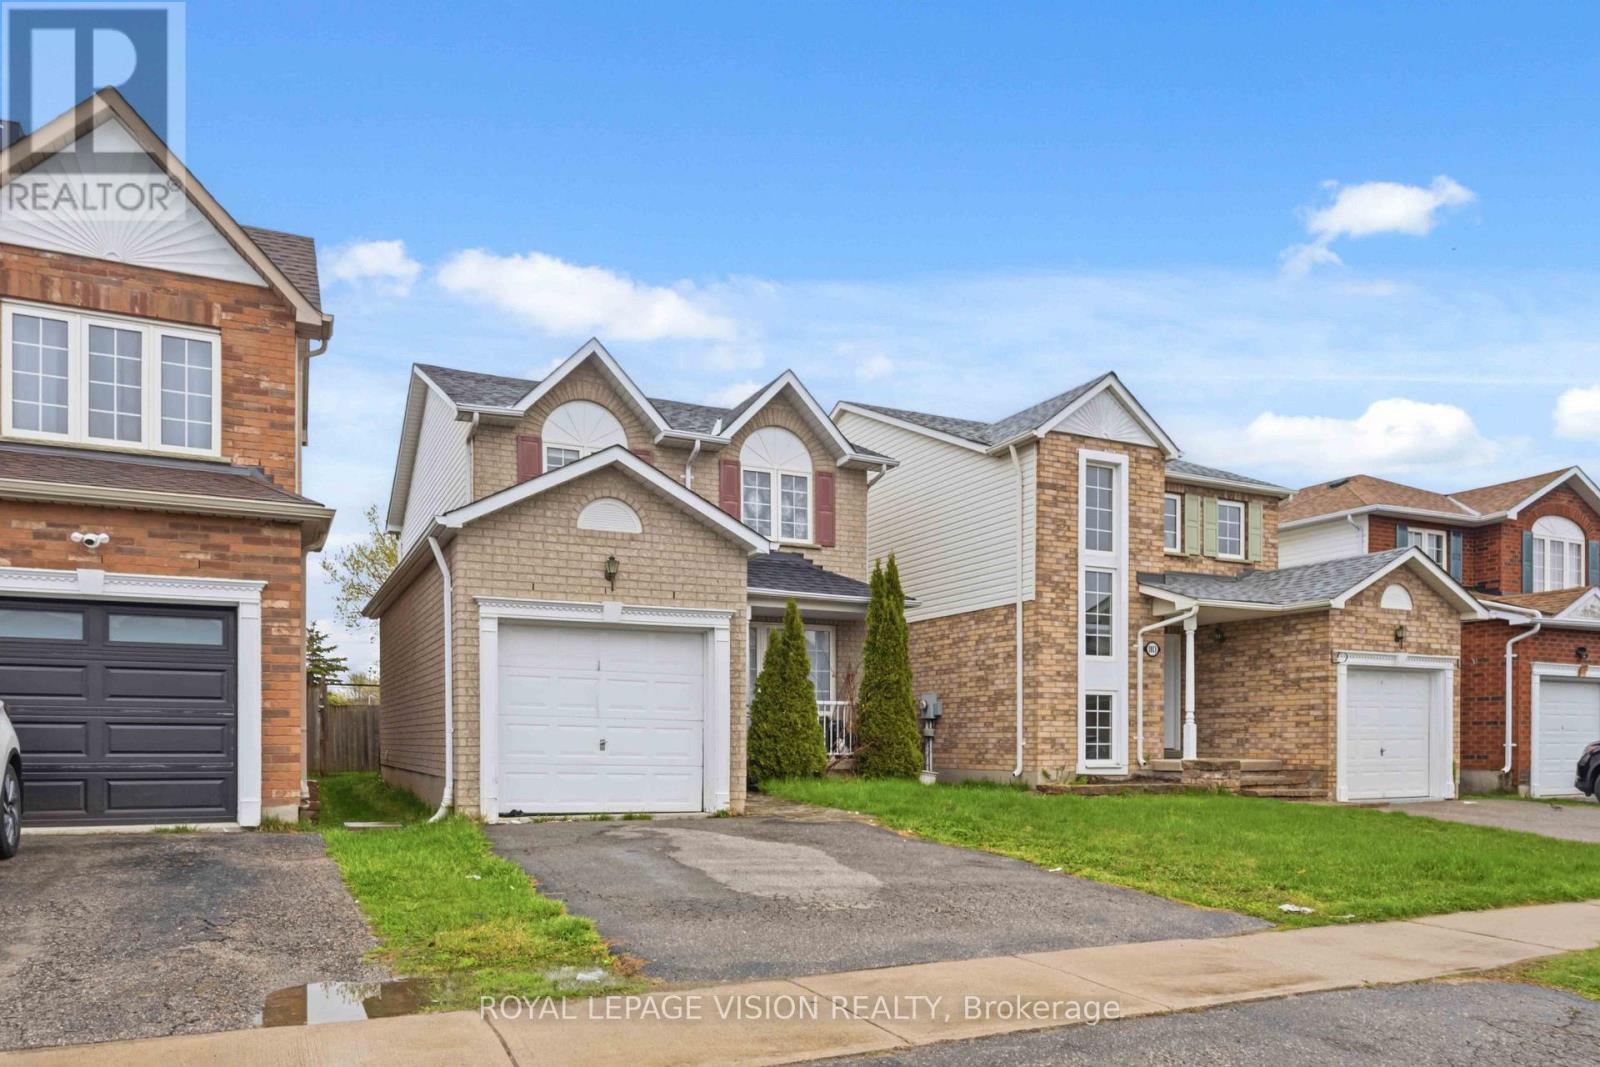
1815 Dalhousie Crescent
Oshawa, Ontario
Welcome to this spacious and freshly updated detached home, perfectly situated in a high-demand North Oshawa neighborhood. Designed for comfortable living and ultimate convenience, this property offers a rare 7-bedroom layout featuring 3 upper-level bedrooms, 1 main-floor bedroom, and 3 basement bedrooms-ideal for larger families or student groups. (id:49269)

48 Borland Court
Clarington, Ontario
Stunning raised bungalow in Bowmanville: Recently upgraded property with a private deck and walk-out. Enjoy the increased privacy of a corner lot, cozily situated next to lush greenery. There is no sidewalk at the front, allowing for up to 4 cars to park in the driveway. Step out for a breath of fresh air or entertain family and friends on the raised deck. The interior is freshly painted and features recently upgraded appliances. Large windows keep the living and dining space light and airy. The above-ground lower level feels just as bright as the main floor and has a walk-out to the backyard. this is the perfect property for a multi-generational home. Ideally located near downtown Bowmanville! Close to the Clarington Library, Alan Strike Aquatic and Squash Centre, and banks. Easy access to highway. (id:49269)
232 Mount Pleasant Street
Brantford, Ontario
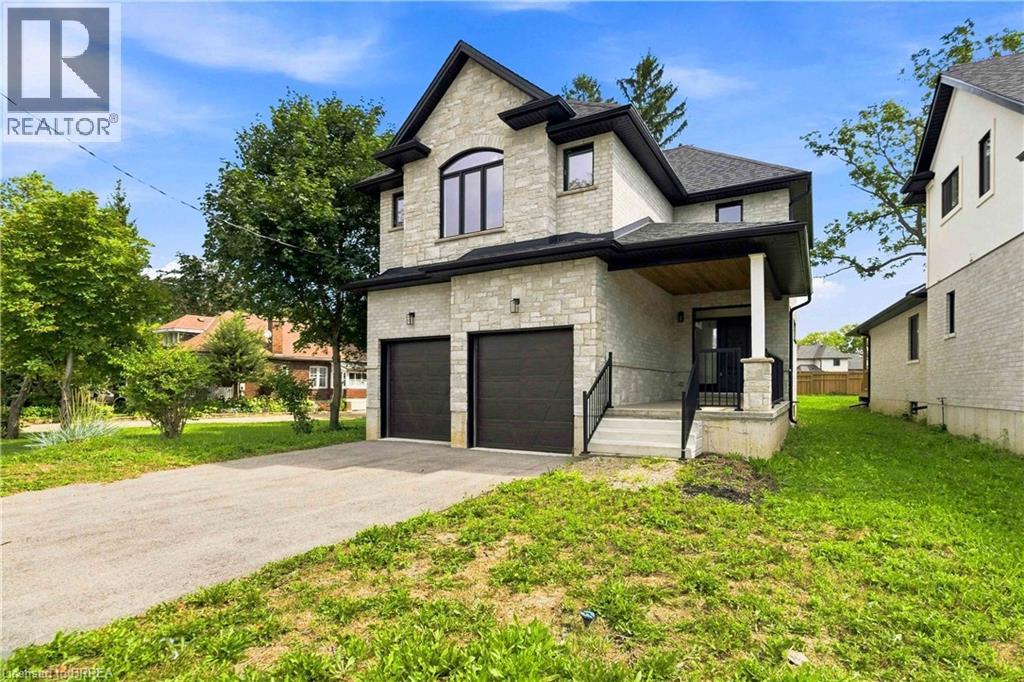
Executive Luxury on a Premium Large Lot in Lion’s Park Welcome to a home that feels as impressive as it looks. This never-lived-in executive residence, offering over 2,700 sq. ft. of beautifully designed living space, is set on an exceptional 140-foot-deep premium lot —giving you the space and upscale finish that are increasingly hard to find. The bright, open-concept main floor is designed to make an impression. At the heart of the home is a gourmet kitchen with a separate butler’s pantry, perfectly suited for entertaining and everyday family life. The adjoining dining area is elevated by dramatic 18-foot ceilings, creating a striking sense of openness and natural light. The spacious living room flows seamlessly to a covered deck overlooking the expansive backyard—an ideal setting for summer dinners, entertaining, or creating your own private outdoor retreat. Upstairs, thoughtful design continues with a convenient second-floor laundry room and an inviting primary suite featuring a walk-in closet and luxurious 5-piece ensuite. Premium upgrades include main-floor hardwood flooring, pot lights, an in-ground sprinkler system, an oversized front porch, and impressively high basement ceilings that offer outstanding potential for future finished living space. With its soaring ceilings, premium lot, sophisticated finishes, and never-lived-in condition, this is more than a beautiful house—it is an opportunity to move into an exceptional home without compromise. Come experience it in person and imagine what life could look like here. (id:49269)
7 - 2366 Queen Street E
Toronto, Ontario
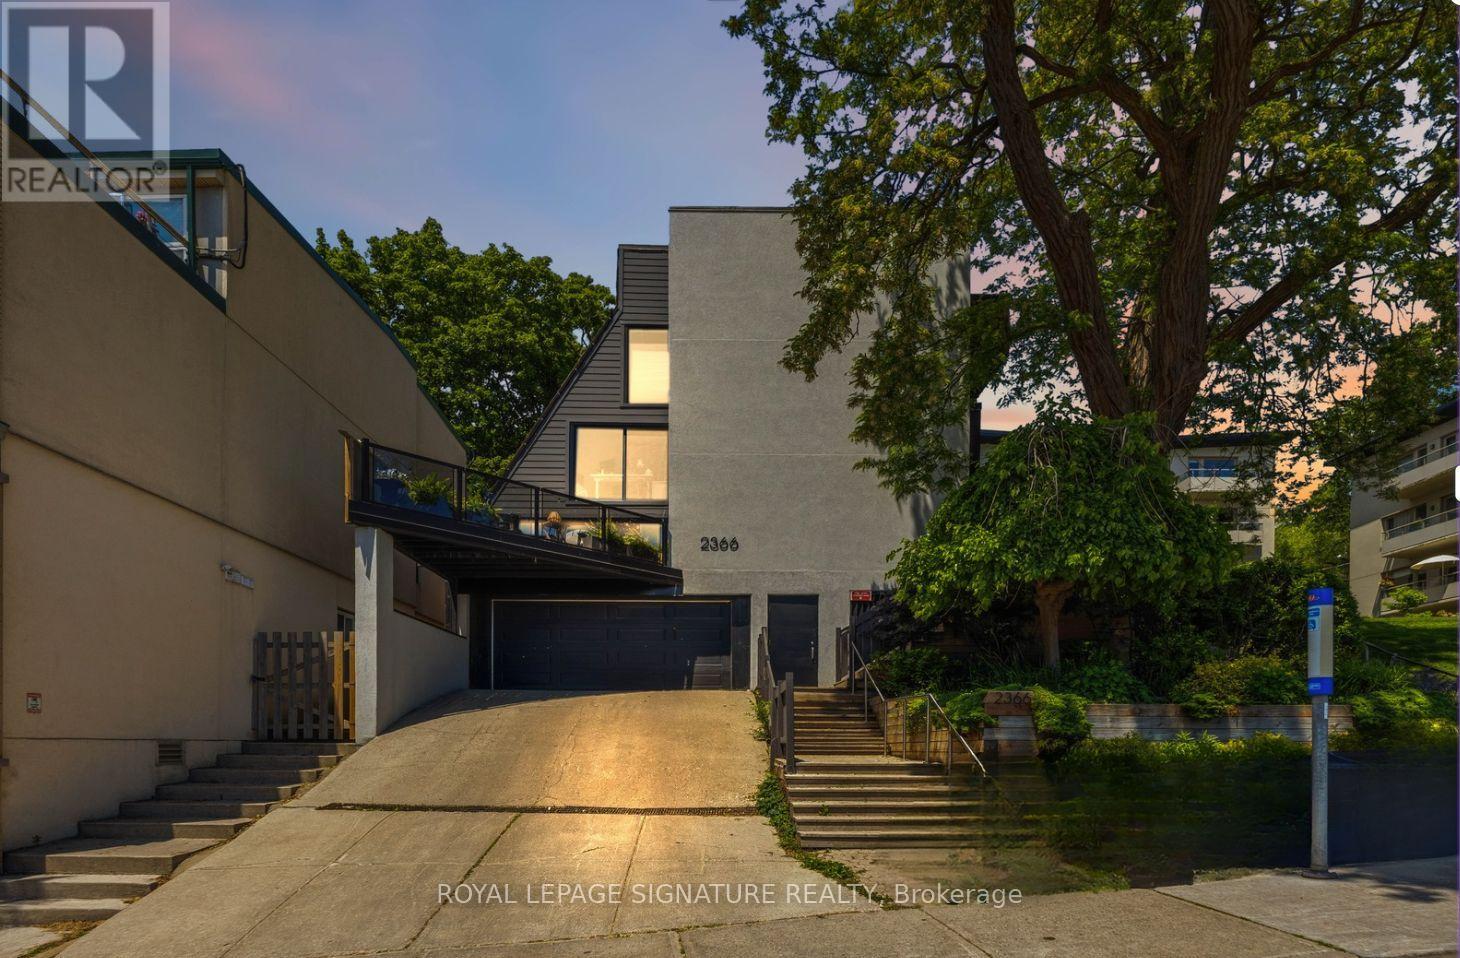
Welcome to Beach living with the space, privacy, and lifestyle you've been waiting for. This beautifully spacious 2-bedroom, 2-bathroom townhouse offers approx. 1,400 sq. ft. of thoughtfully designed living space in one of Toronto's most beloved neighbourhoods.The main floor is bright and inviting, with a living area that opens onto a stunning oversized terrace surrounded by mature trees. Private, peaceful, and rare in the city, it's the perfect spot for morning coffee, summer dinners, or your very own little escape.The large kitchen offers a breakfast bar, great storage, and plenty of counter space for anyone who actually likes to cook or just wants room to unpack takeout like a professional.Upstairs, the second-floor family room is bright, spacious, and ideal for movie nights. The large 2nd floor bedroom offers double closets, storage and room for a desk for those who work from home. The third-floor primary suite feels like a true retreat, featuring generous closet space and an oversized 3-piece ensuite with laundry. Steps to the water, boardwalk, shops, restaurants, cafés, and transit. This home delivers the best of Beach living with space to breathe, entertain, and enjoy one of Toronto's most iconic neighbourhoods. Property no longer staged. (id:49269)

716 - 20 Scrivener Square
Toronto, Ontario
Nestled in the prestigious enclave of Rosedale-Summerhill, this masterfully reimagined 1,055-sf (appx) residence represents a flawless convergence of historic architectural integrity and bespoke turn-key luxury. Beyond the comprehensive refinements and back-to-the-studs renovation, a dramatic black-and-white marble foyer introduces old world glamour with a sophisticated open-concept interior. The footprint unfolds an exceptionally spacious principal living domain, meticulously appointed with herringbone white oak floors, bespoke millwork, and smart-home automation featuring Lutron lighting and Ecobee climate controls. The culinary heart of the home is a chef's dream, boasting premium integrated appliances, a 5-burner gas cooktop, Caesarstone counters, and a statement marble waterfall island. This versatile open office serves as a workspace utilizing b/i desk, bookshelf and printer storage. Entertain guests effortlessly in the living pavilion, anchored by an exquisite floor-to-ceiling Opal White Bianca marble gas fireplace, or gather around the custom dining banquet for effortless hosting. Step out onto the south-facing balcony to enjoy treetop views and a convenient gas BBQ hookup.Tucked away for ultimate privacy, the primary retreat serves as a secluded sanctuary with a customized walk-in closet and a luxurious, spa-inspired ensuite features wraparound marble tub and shower, LED mirror, medicine cabinets, heated flooring, towel warmer, and an automated washlet.This pied-à-terre offers an unparalleled city living steps from the historic LCBO, Lawn Tennis Club, and the legendary gourmet purveyors of the beloved Five-Thieves. New landmark development of The James square and premier pedestrian boulevards offers seamless walkability to urban parks and subway station. Moments from Yorkville's haute couture. Luminous, charming, and gracefully elevated, this remarkable residence offers a romantic whisper of quiet luxury tailored to your refined lifestyle. (id:49269)
11 Glenora Avenue
Toronto, Ontario
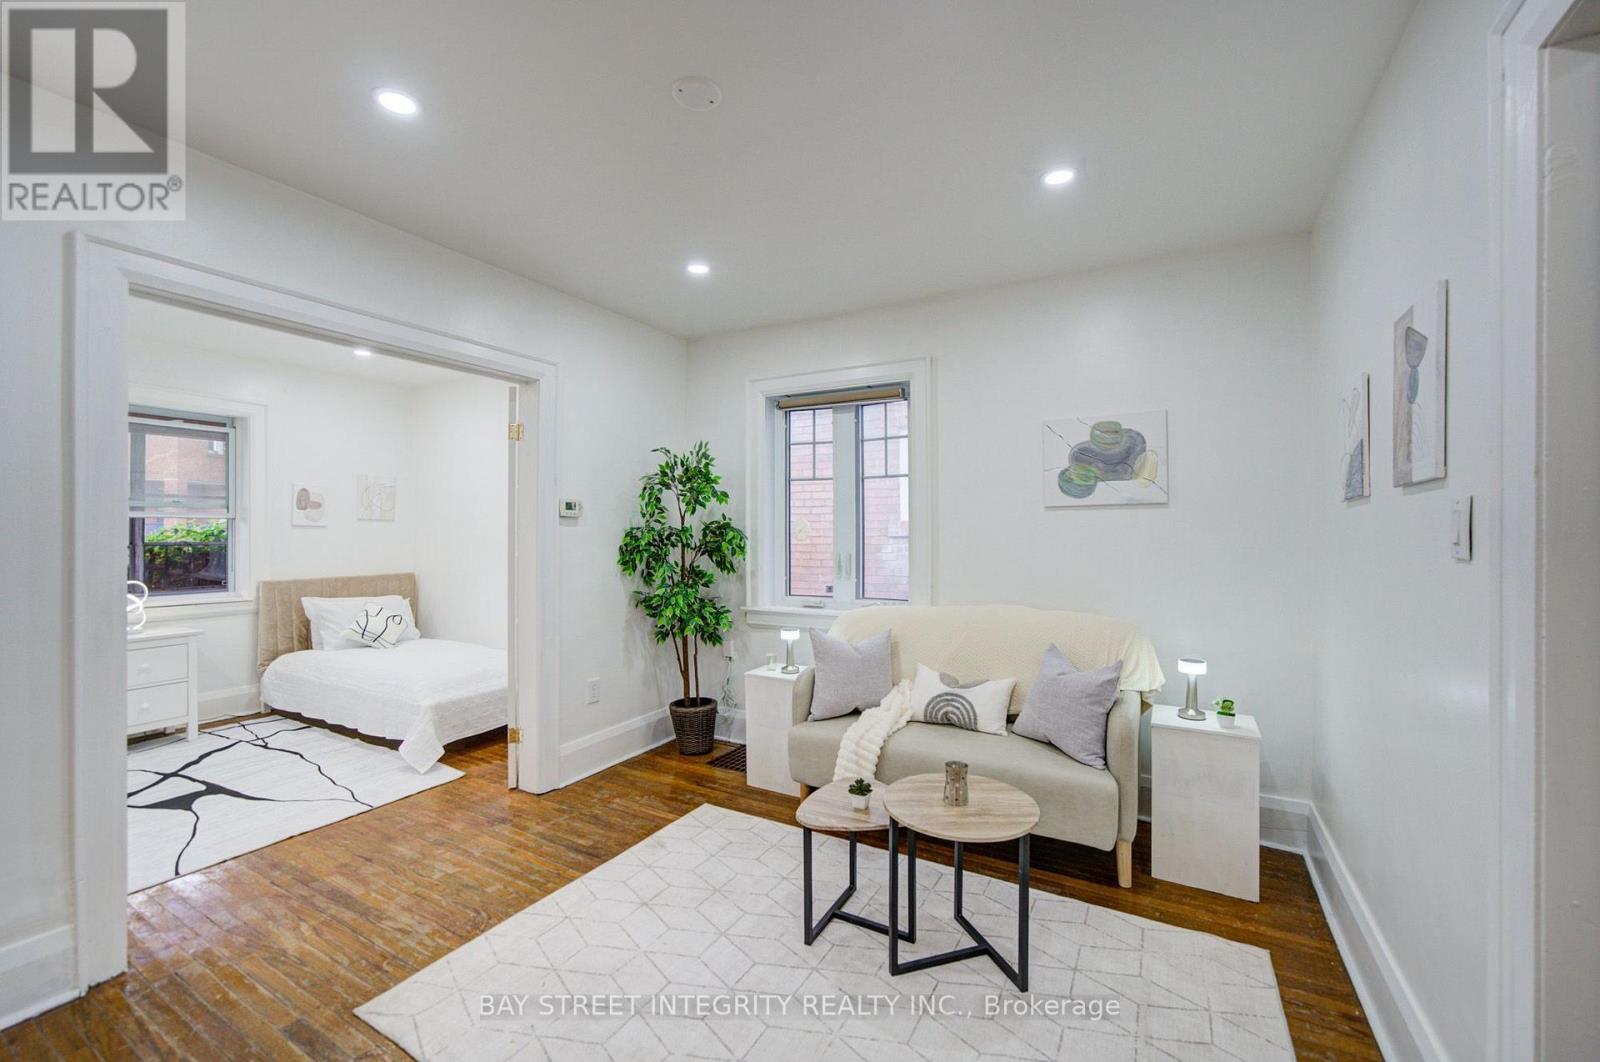
Welcome To 11 Glenora Avenue, A Well-Maintained Detached Bungalow Nestled In The Vibrant And Family-Friendly Oakwood Village Neighbourhood! Featuring A Charming Enclosed Front Porch, This Inviting Home Offers A Functional Layout And Numerous Recent Updates, Including A New Furnace, Stove, Dishwasher, Toilets, Laundry Sink, Light Fixtures, And Fresh Paint Throughout. The Main Floor Features A Bright Living Room And Dining Area, A Well-Appointed Kitchen, 2 Comfortable Bedrooms, And A 3-Piece Bathroom. The Finished Basement, Complete With A Separate Entrance, Extends The Living Space With A Generous Recreation Area, An Additional Bedroom With A Large Closet, A 3-Piece Bathroom, Storage Space, And A Convenient Laundry Area - Offering Excellent Flexibility For Extended Family Or Guests. Ideally Located Just Steps From Everyday Conveniences And Close To TTC, Cedarvale Subway Station, Schools, Parks, Restaurants, Grocery Stores, And More. Enjoy Easy Access To Allen Road, With Yorkdale Shopping Centre, Costco, And Hwy 401 Just Minutes Away. A Fantastic Opportunity To Own A Charming And Move-In-Ready Home In A Highly Convenient Toronto Neighbourhood! (id:49269)
804 - 10 Tangreen Court
Toronto, Ontario
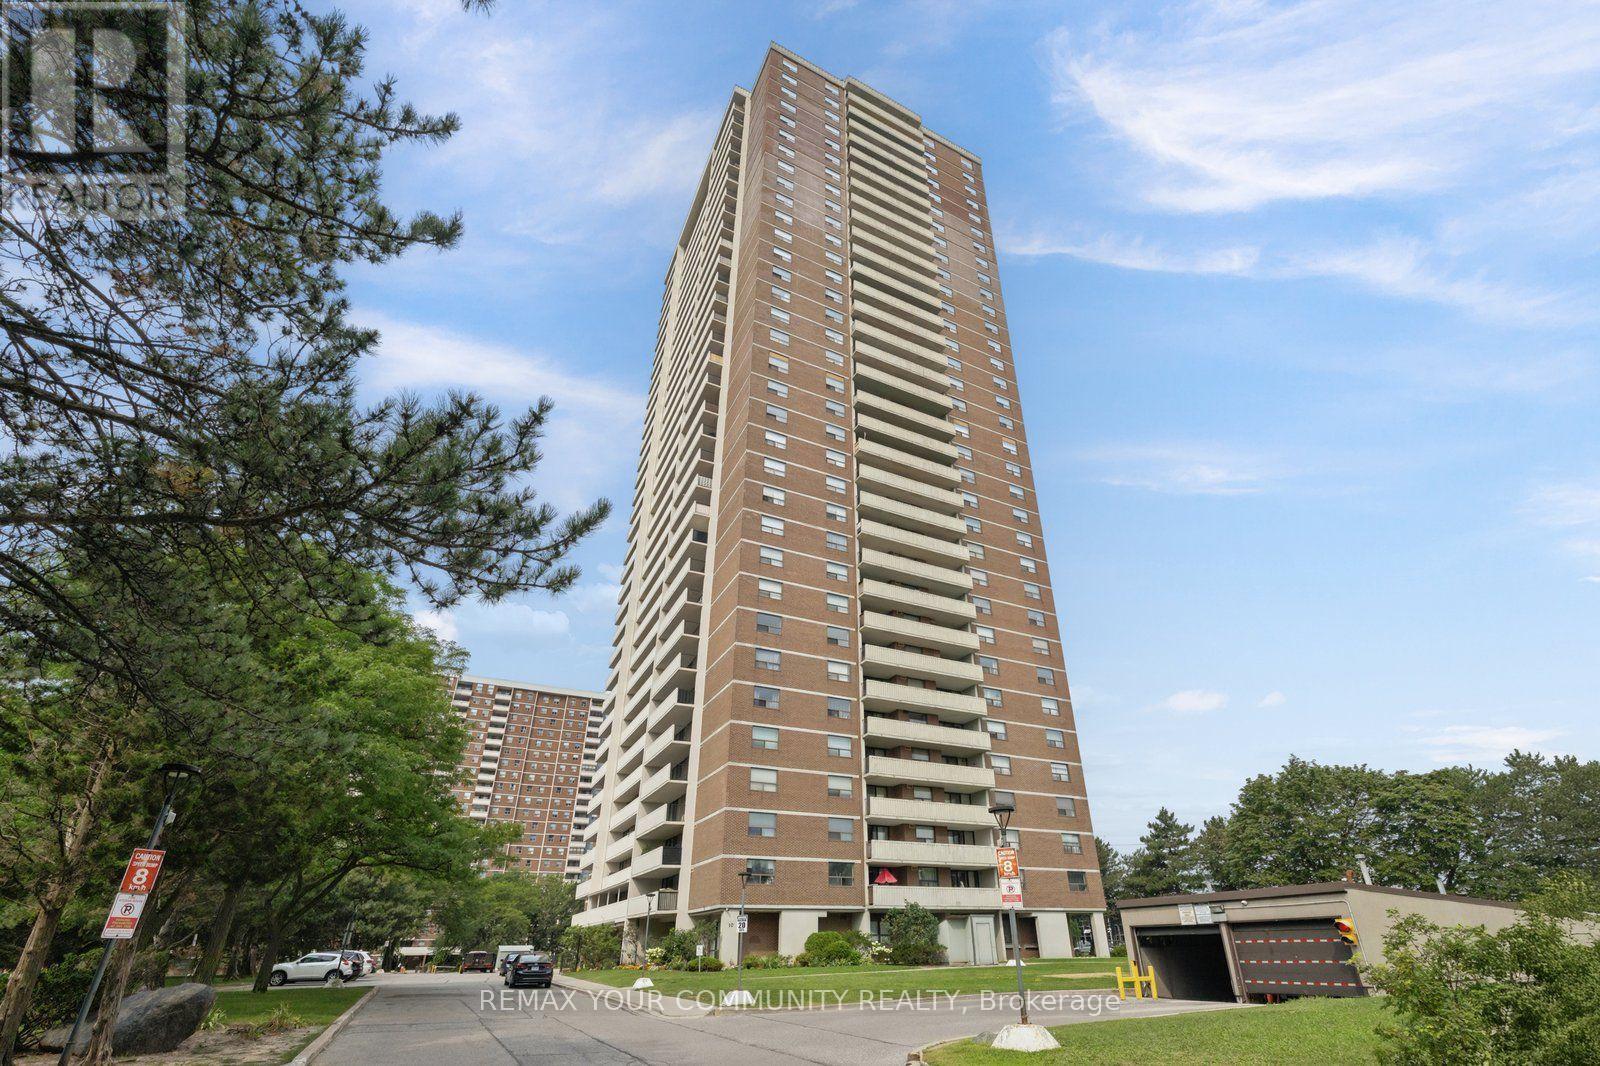
This spacious and bright 3-bedroom condo features a private balcony and 2 parking spaces! Located in a well-established and well-maintained building, this generously sized suite offers a functional layout with comfortable living and entertaining spaces. Ideally situated close to shopping, schools, TTC, parks, playgrounds, restaurants, and everyday conveniences. Residents enjoy a great building amenities, along with ample visitor parking. A fantastic opportunity for families, professionals, or anyone looking for space, convenience, and excellent value in a prime location! (id:49269)
35 Burness Drive
St. Catharines, Ontario
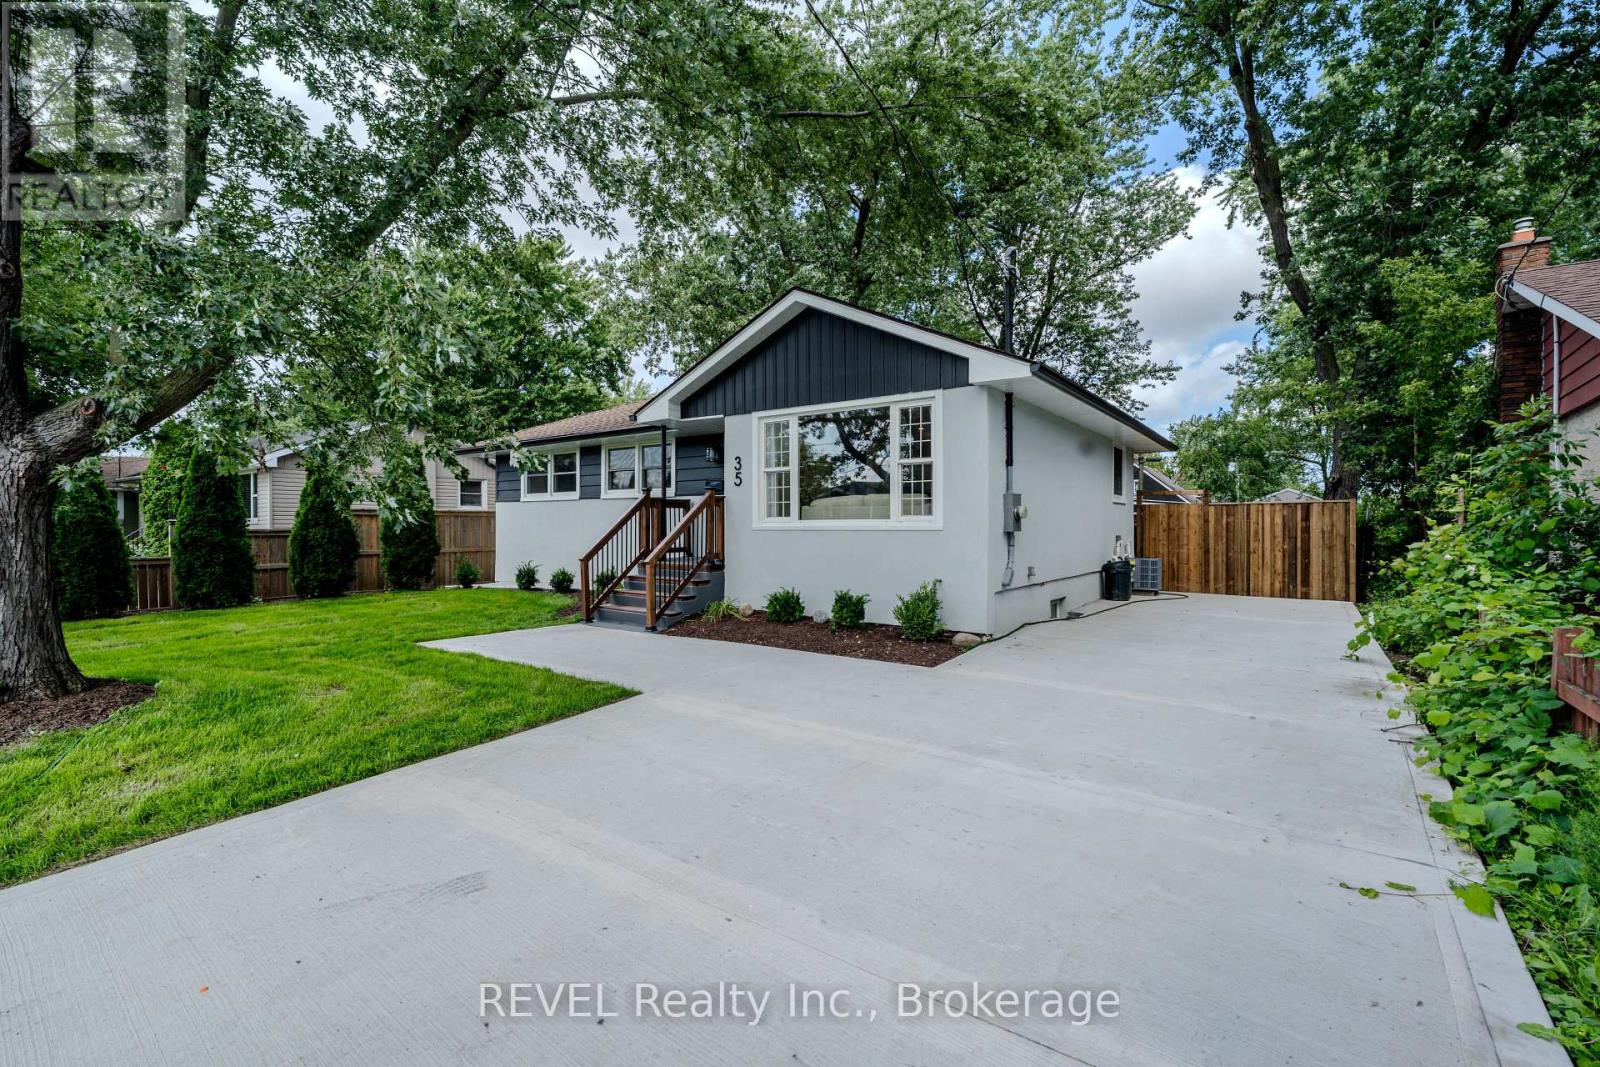
Welcome to 35 Burness Drive, St. Catharines - a beautifully renovated home where modern finishes, thoughtful upgrades, and functionality come together! Situated on a massive 56 x 120 ft lot, this property has been beautifully renovated from top to bottom and is truly move-in ready. Step inside to a bright and stylish main floor featuring a beautiful feature wall in the living room and a stunning two-tone kitchen complete with a centre island, quartz countertops, and quartz backsplash. The dining area provides convenient access to the backyard and a brand-new deck, perfect for relaxing or entertaining.The brand new fully finished basement is recently completed, features a separate entrance, 2 bedrooms, its own kitchen, and separate laundry, offering excellent additional living space and flexibility. Both the upper level and basement have their own separate laundry facilities.Major exterior upgrades add even more value, including a BRAND NEW CONCRETE DRIVEWAY accommodating approximately 5-6 vehicles, NEW FENCING, FRESHLY GRADED AND SEEDED BACKYARD and BRAND NEW SOD IN THE FRONT YARD, significantly enhancing the home's curb appeal. The property also features an UPGRADED 200 AMP ELECTRICAL PANEL(2026), ALL BRAND NEW APPLIANCES (2026) ON THE MAIN LEVEL AS WELL AS BASEMENT, BRAND NEW A/C(2026) BRAND NEW ATTIC INSULATION (2026). This is a fantastic opportunity for families, multi-generational living, investors or buyers looking for a beautifully upgraded home in St. Catharines! (id:49269)
Front - 339 Eastwood Avenue
Fort Erie, Ontario
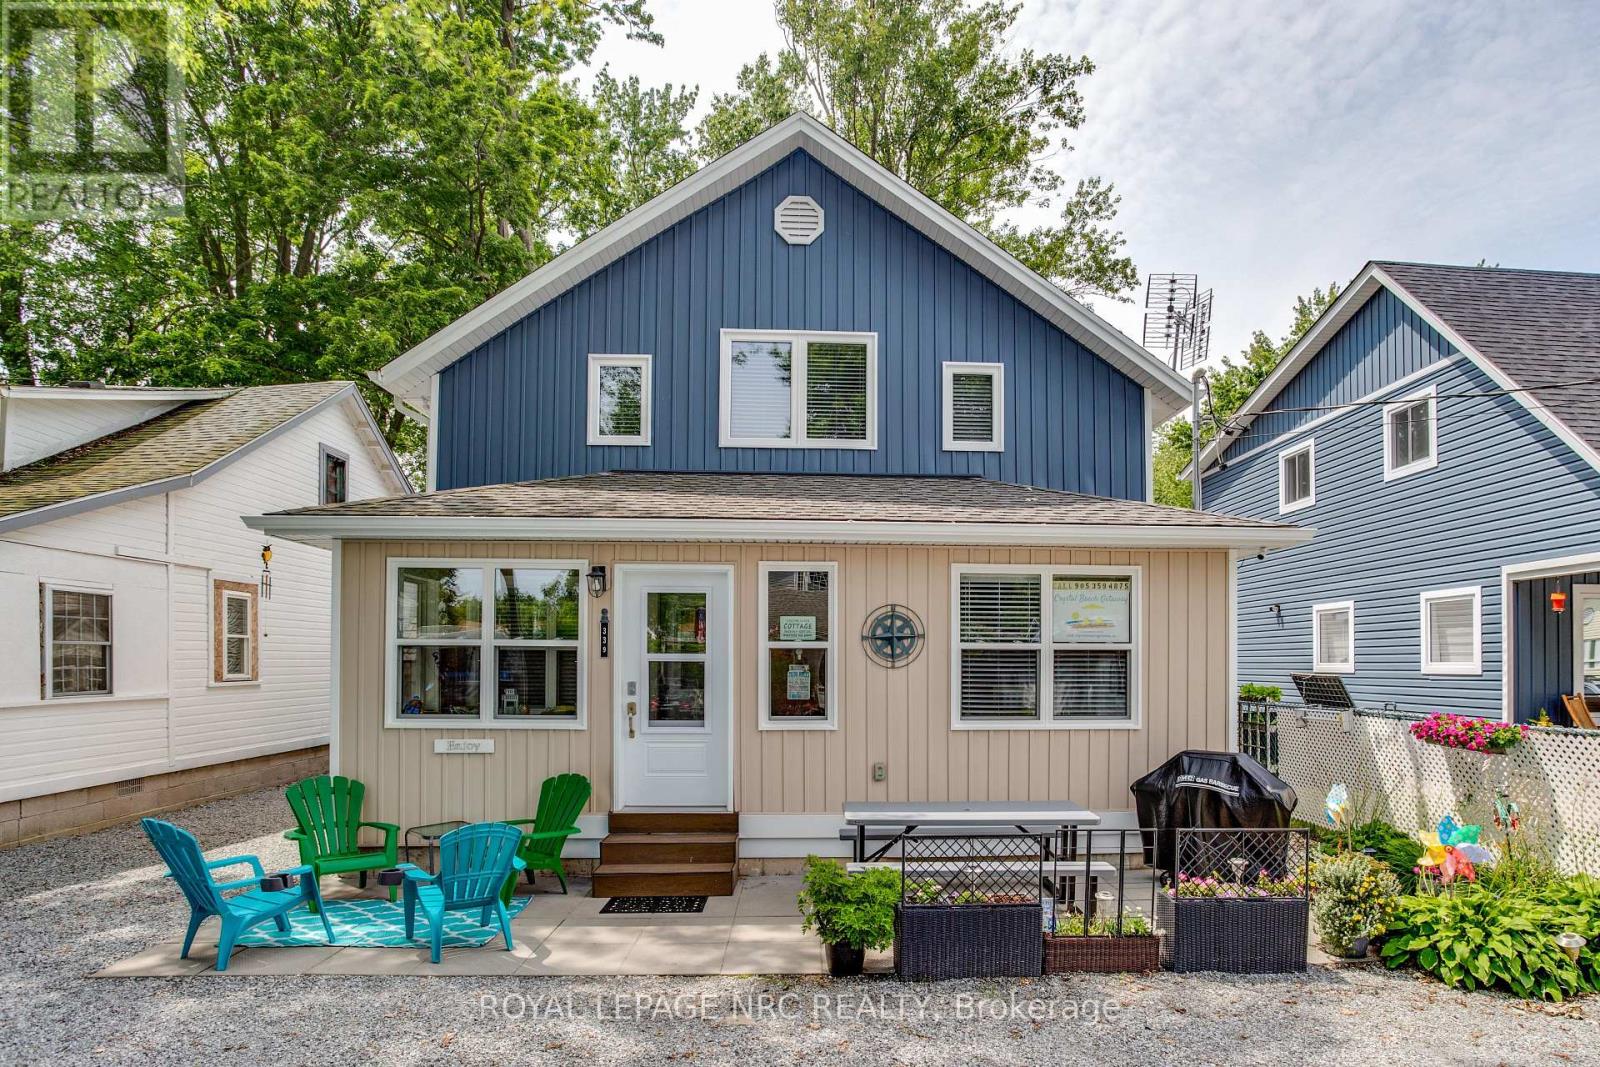
Available for a seasonal lease (October 1 - May 31), this modern fully furnished home is ideal for your next rental. Recently built and conveniently located, it includes parking and all utilities: heat, hydro, and high-speed internet. Enjoy added comforts such as laundry facilities and streaming services. Situated a mere 2 minute walk to the waterfront, and within easy reach of shops, restaurants, and nightlife. Rent is all-inclusive simply bring your clothes (and linens) and settle in hassle-free! No pets, no smoking/vaping on property or indoors. (id:49269)
111 Gorman Park Road
Toronto, Ontario
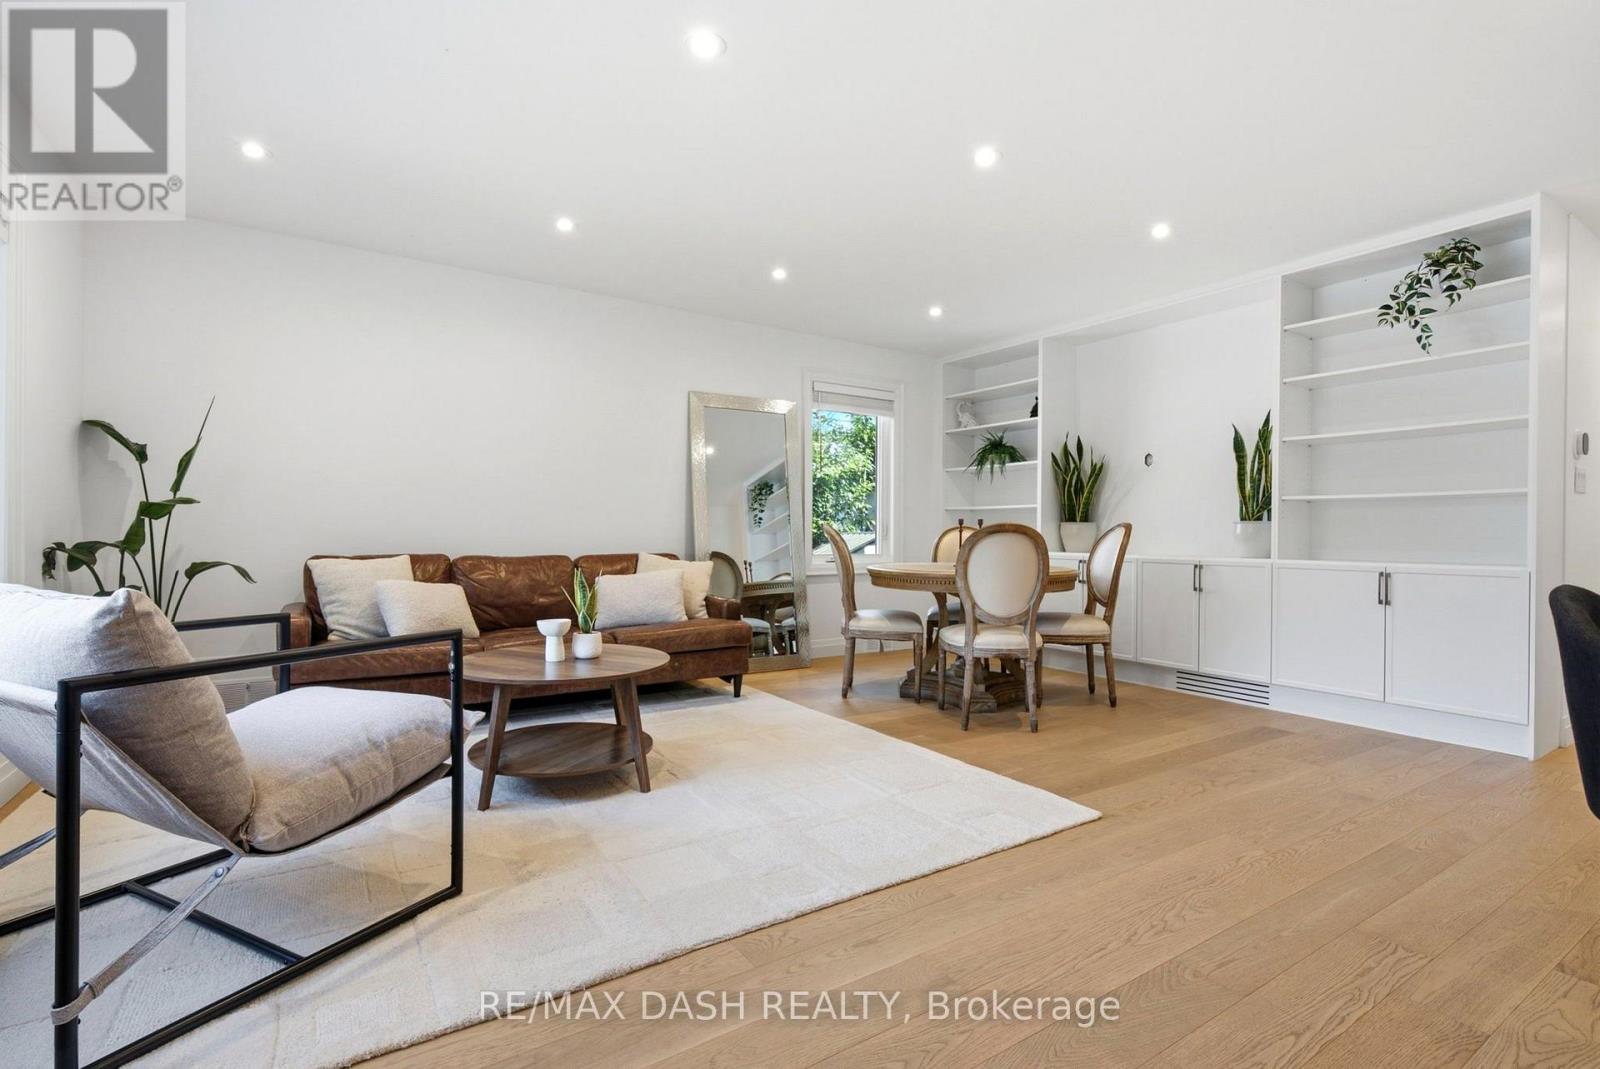
Welcome To Your New Home! Turnkey, Fully Renovated From Top To Bottom Detached Raised Bungalow In Coveted Clanton Park. Featuring New And Updated Electrical, Plumbing, Floors, EV Charging, Appliances, Furnace, A/C And Tankless Water Heater. Bright Open Living With Sun-Filled Spaces, Plus An Incredible Solarium Walk-Out -Perfect For Morning Coffee Or All-Day Enjoyment. Beautifully Finished Basement Offers Flexible Space For Family, Entertaining Or Extended Living. Nothing To Do But Move In And Enjoy. Prime Location Near Top Schools, Parks, Transit And Yorkdale. (id:49269)
11 Fessenden Way
Ottawa, Ontario
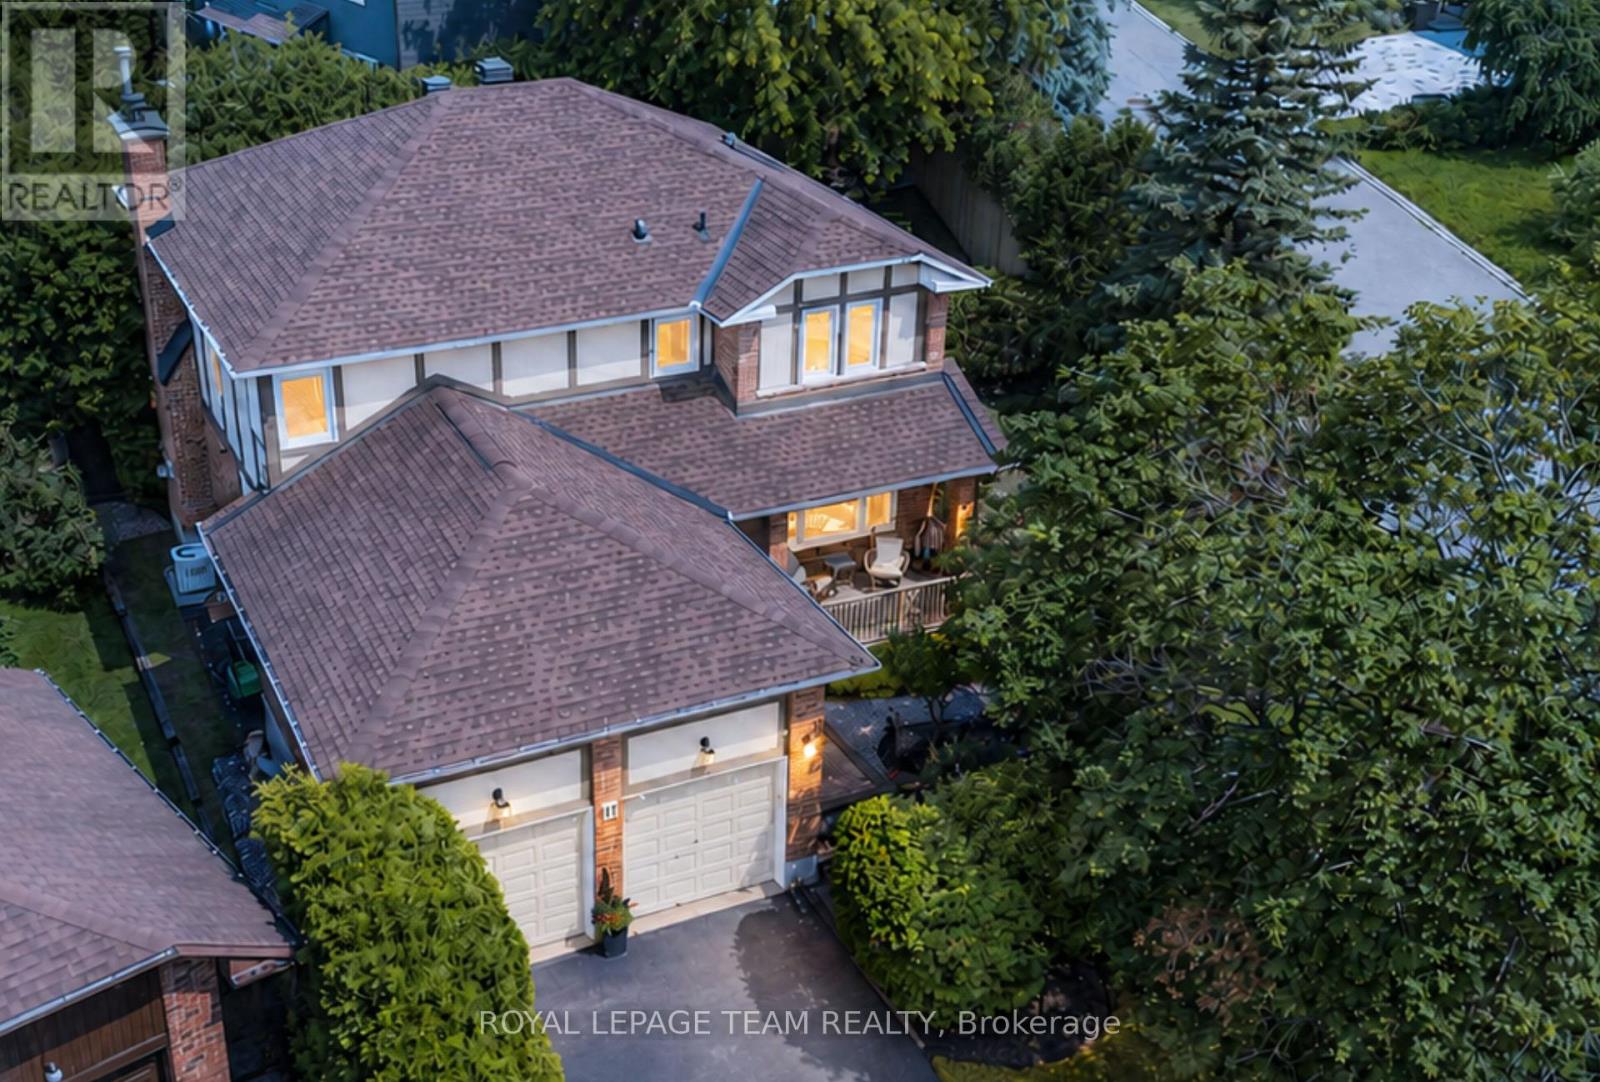
Set on a premium corner lot in the established Kanata neighbourhood of Katimavik this beautifully maintained four-bedroom home enjoys mature landscaping and exceptional privacy, all within the highly sought-after EARL OF MARCH Secondary School catchment. Inside, hardwood floors complement a warm main level designed for comfort and entertaining. Two distinct gathering spaces include an inviting living room centred around an elegant gas fireplace, complemented by a dining room for dinners and celebrations. The family room is anchored by an impressive floor-to-ceiling stone gas fireplace with a hand-hewn timber mantel. The kitchen features granite countertops and stainless steel appliances, opens to the family room with casual bar seating, and includes a bright eating area surrounded by windows. A dedicated main-floor office provides a practical work-from-home space. Upstairs, the spacious, sun-filled primary suite features generous closet space and a private ensuite, accompanied by three additional bedrooms and a full family bathroom. Enjoy family movie nights in the finished lower level, with a theatre-style media area featuring surround sound and a three-sided stone gas fireplace accented by a rustic timber beam. A dedicated sports area with bench seating and ample equipment storage is ideal for gearing up for hockey, skiing and other activities. Outdoors, the backyard feels like a private oasis. The expansive deck, with a natural gas BBQ hookup, offers two distinct areas for dining and relaxing, including a charming grapevine-covered pergola. The large fenced yard enjoys plenty of afternoon sun, ideal for summer gatherings and quiet evenings outdoors. Schools are within walking distance, with quick access to Terry Fox Drive, Highway 417, Costo, Tanger, and the Kanata North Technology Park. A wonderful family home in a desirable Kanata neighbourhood - welcome to 11 Fessenden Way. (id:49269)
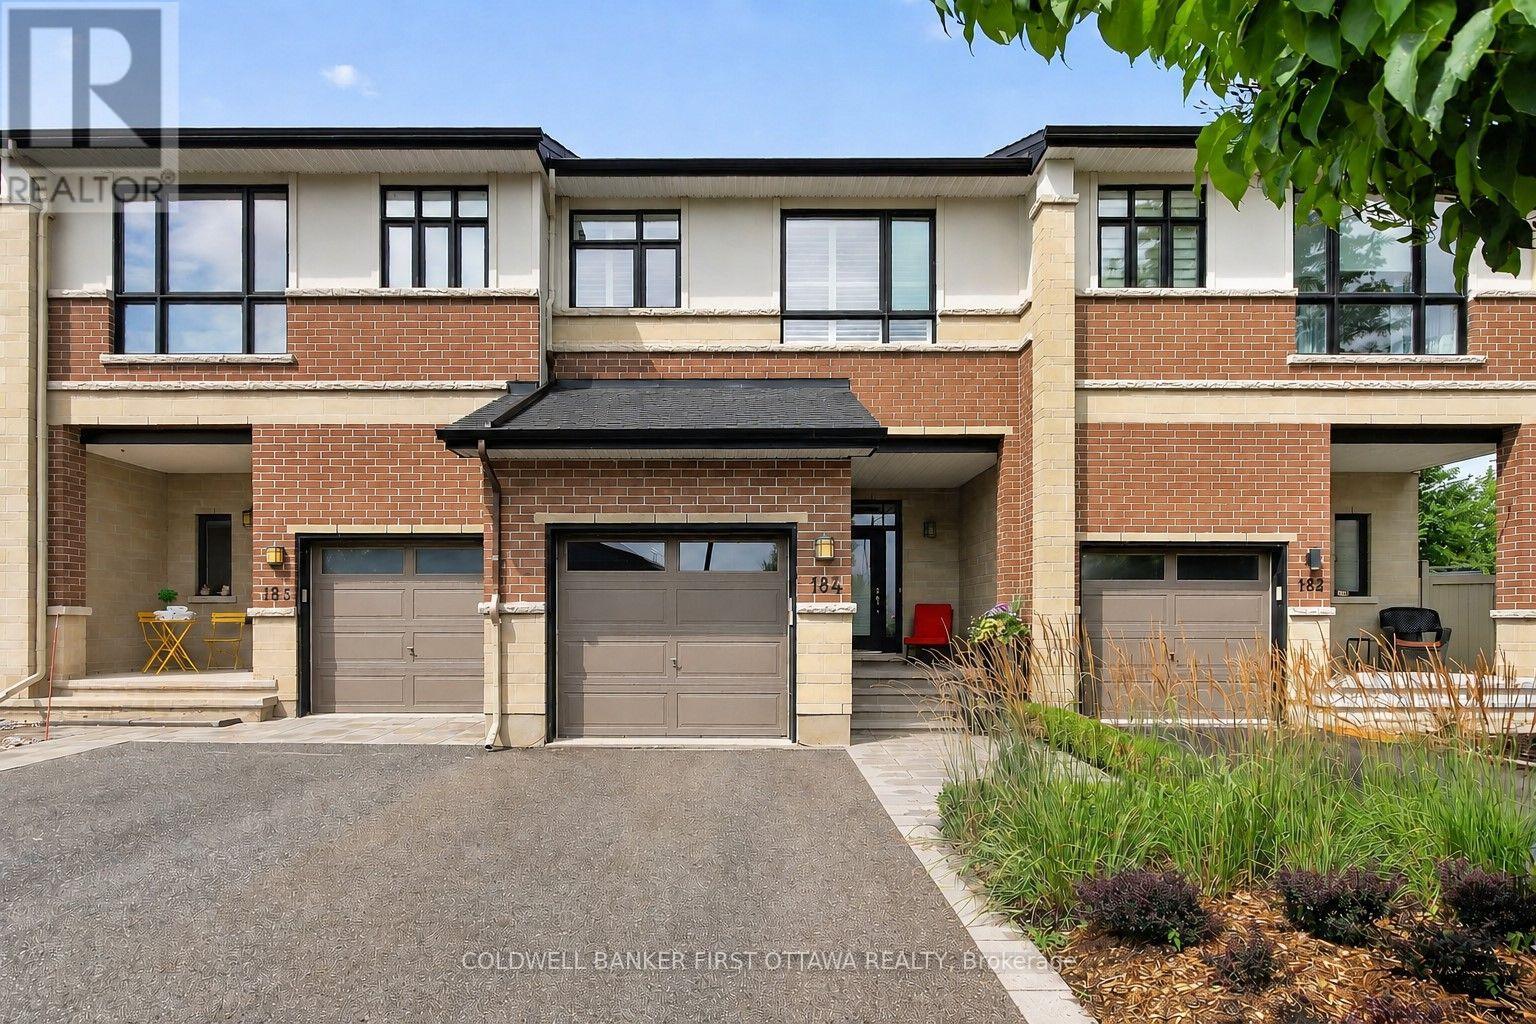
184 Mattingly Way
Ottawa, Ontario
Exquisite in Riverside South! Step inside to a breathtaking interior where the feature Greatroom wall with focal fireplace ascends to 18 feet, the finishings are magazine-quality, design modifications to the original plan are superb, the layout for entertaining is open and flowing, and east-west light floods the space. Beauty indeed lives here, in the rich hardwood floors that adorn two levels and form the upper staircase, in the glamorous tilework on the surface of the fireplace and in the entryway and baths, in the expanses of quartz countertops just where you hope to see them, in the lavish custom mirror, custom lighting, and beautiful window treatments, in the impressive hardware and SS appliances. The kitchen is stunning, the baths are luxurious. And uniquely, the layout offers "Flex" space, with both a dramatic Loft and a large Family Room for versatile living. Outside, an extravagant exterior, crafted by Artistic Landscape Designs, showcases fashionable Banas Stone and eye-catching plantings of boxwood and ornamental grasses. Summer thrives on the 482 sq. ft. VEKA deck, shaded by the pergola and furnished with patio table, custom bench, a swing, and elegant planters. Out front, the recessed porch offers a relaxing vantage point for enjoying the streetscape, while at the back, there are NO REAR NEIGHBOURS. Upgrades and extras at the 100K+ level are self-evident, inclusions are many. Located in one of the City's most vibrant neighbourhoods, this particular spot, where River Road, Strandherd, and Prince of Wales meet up, takes advantage of a wealth of amenities within very close proximity. Only steps from the door is inviting Summerhill Park, the River is within sight. Come...be thrilled. (id:49269)
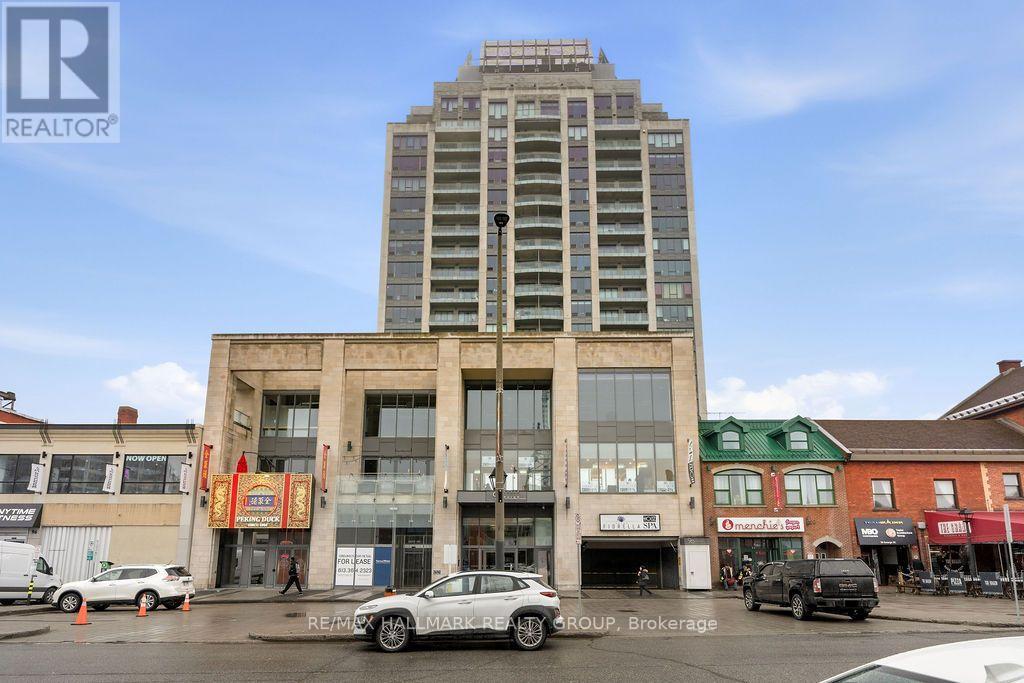
409 - 90 George Street
Ottawa, Ontario
Welcome to Unit 409 at the prestigious 90 George St. Residences, offering sophisticated urban living in the heart of the ByWard Market. This exceptional location places you steps from the Rideau Centre, University of Ottawa, Parliament Hill, numerous embassies, upscale restaurants and cafés, and scenic walking and cycling paths along the Rideau Canal. This spacious 1-bedroom + den, 1-bathroom suite is highlighted by an incredible approximately 400 sq. ft. private terrace-an exceptionally rare downtown retreat complete with a BBQ and plenty of space for outdoor dining, entertaining, or simply relaxing in the heart of the city. Inside, the unit is filled with natural light and features hardwood flooring throughout. The modern kitchen is beautifully appointed with stainless steel appliances, including a gas range, granite countertops, and generous cabinet and counter space. The versatile den provides the perfect setting for a home office or additional living space. The unit can also be offered fully furnished as shown in the photos and video, providing a truly turnkey living experience. One underground parking space is included. A storage locker is available for an additional $100/month. Tenant pays hydro. Available immediately! (id:49269)

31 Rastila Crescent
Ottawa, Ontario
Open House 30 Aug 2 to 4 PM--Beautiful single-family home has 3 Bedrooms, 4 Bathrooms, a fully finished lower floor and a double garage on a premium corner lot backing onto green space with no rear neighbours. Home offers a functional layout, a double garage, and a fully finished lower level. The main floor features a powder room, cathedral high ceilings in the living room, and an upgraded gas fireplace. The separate dining room overlooks the kitchen, complete with stainless steel appliances, abundant cabinetry, and direct access to the impressive two-tier maintenance-free composite deck ideal for outdoor entertaining and BBQs.Upstairs, the generous primary suite includes a 4-piece ensuite with a glass-enclosed shower and separate whirlpool tub and 2 more bedrooms and a full bathroom are on the upper level. The finished basement offers a large recreation room with a wet bar and fridge and a laundry/workroom. Notable updates include a Roof (2019), Furnace (2020), Vinyl Windows, Garage door, maintenance-free Deck, several newer Appliances, HWT, fresh Paint on the main floor & bedrooms and upgraded all bathrooms. Conveniently located just minutes' drive to South Keys Shopping Centre, the O-Train station, schools, and parks. (id:49269)
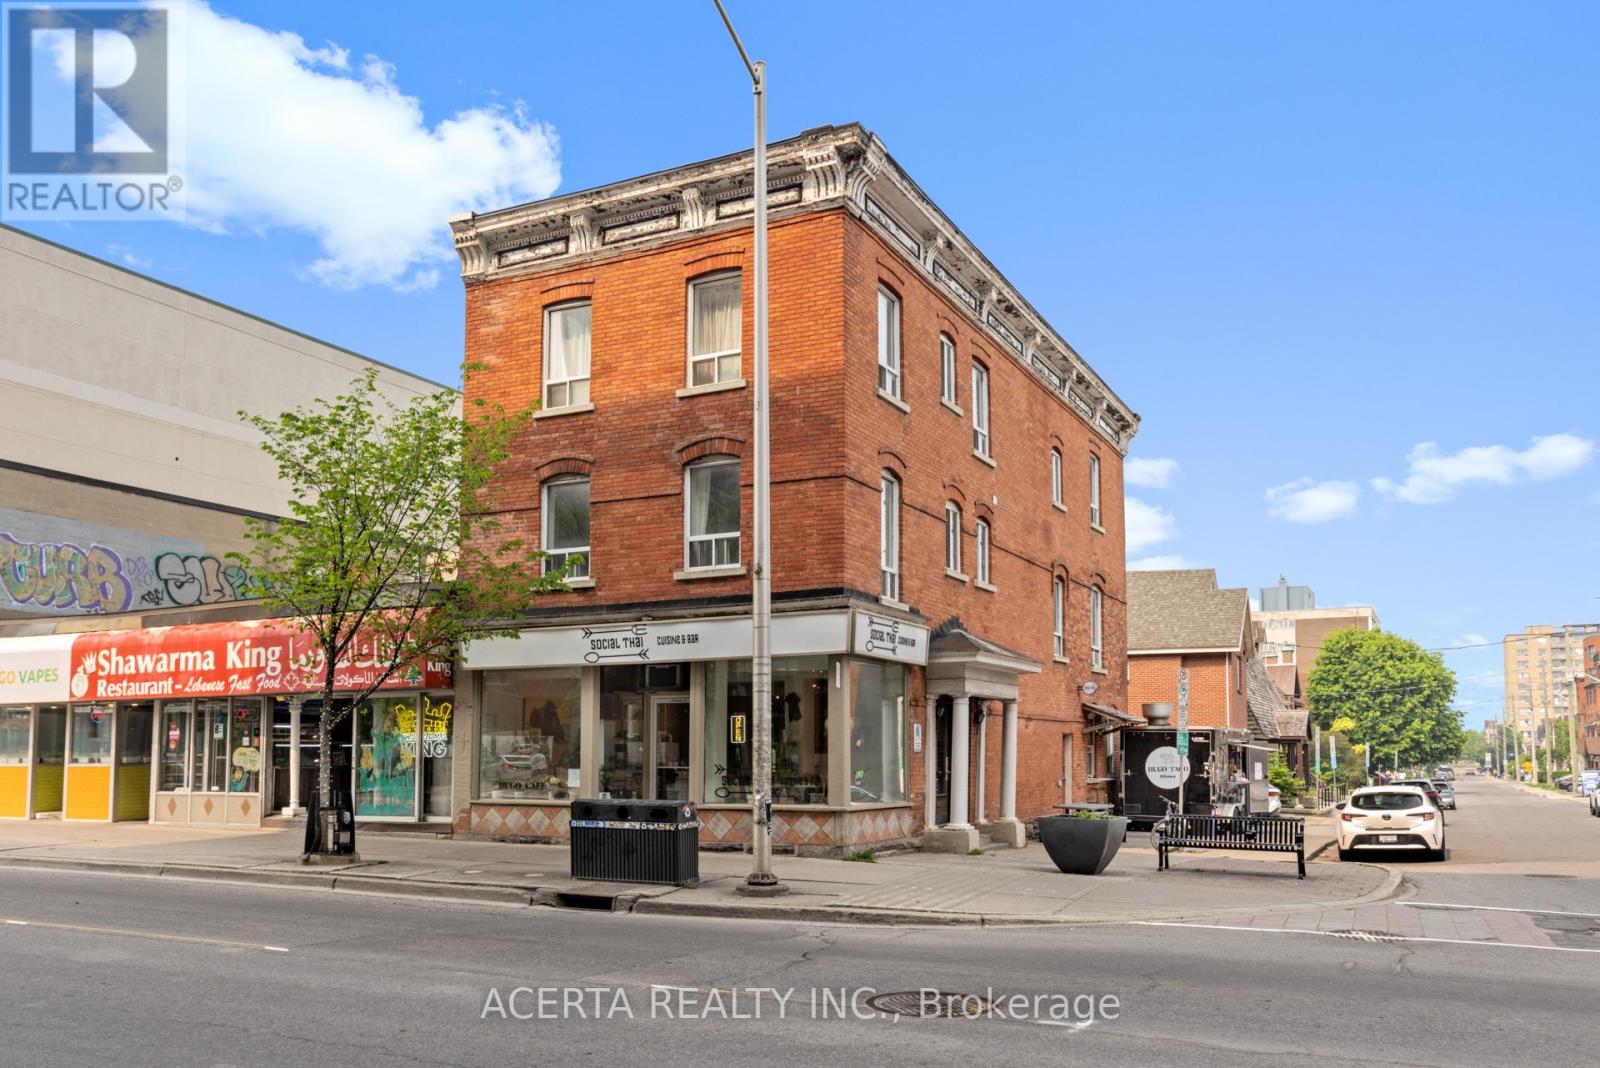
399 Bank Street
Ottawa, Ontario
A rare investment opportunity in a prime location, a mixed-use property featuring an established restaurant (triple NET lease) on the ground floor and six residential apartments upstairs (tenants pay individual heat and hydro, water is included), offering immediate, reliable rental income. With a strong tenant mix and the stability of a proven business below, this is a turnkey opportunity for investors or owner-operators seeking long-term value in a prime urban location. (id:49269)
Solid Rock Realty
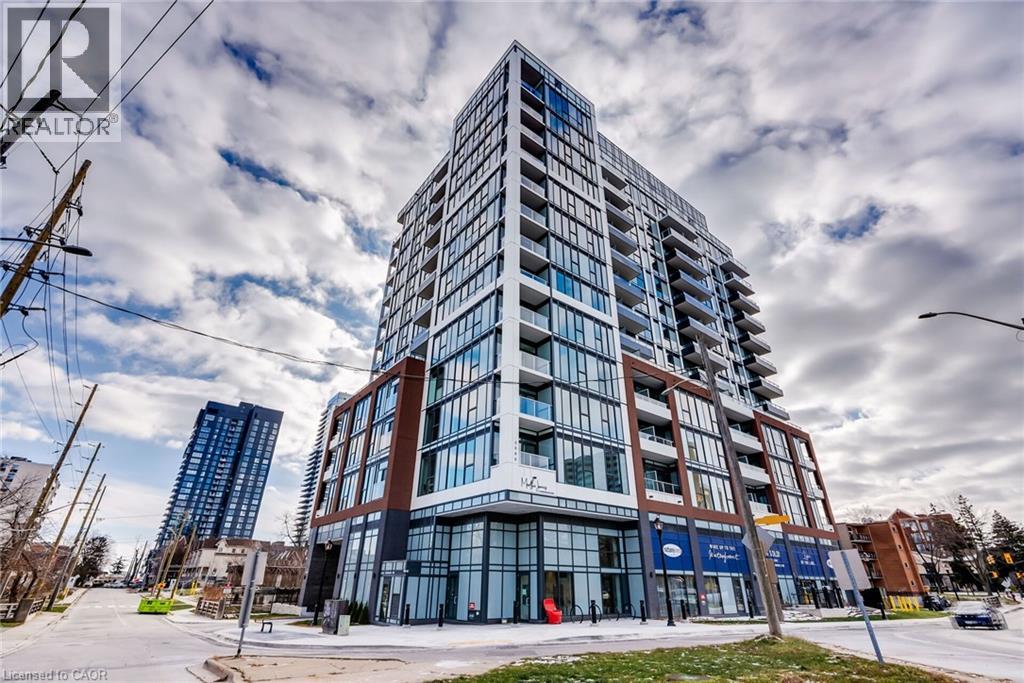
2088 James Street Unit# 706
Burlington, Ontario
Experience elevated lakefront living in this brand-new, never-lived-in boutique sanctuary at Martha James Condominiums by Mattamy Homes. Perched on the 7th floor, Unit 706 (Model MJ2F) delivers 828 sq. ft. of refined indoor-outdoor living, bathed in all-day natural light through dramatic floor-to-ceiling windows framing panoramic south views of Lake Ontario and downtown Burlington. The open-concept layout is anchored by airy 9-foot ceilings, continuous vinyl plank flooring, full in-suite laundry, and upgraded custom remote-controlled motorized privacy blinds throughout. Designed for entertaining, the chef’s kitchen shines with an upgraded center island with breakfast bar seating, dedicated dining space, seamless integrated stainless steel appliances, and solid quartz counters extending up a striking full-slab backsplash. The primary bedroom features Lake Ontario water vistas, generous closet, and a spa-like 3-piece ensuite with a sleek, oversized glass shower. A bright second bedroom with lake views is paired with a 2nd 4-piece bath featuring a deep soaker tub and upgraded quartz vanity. Convenience is truly unmatched with rare, premium standalone, wall-enclosed private parking stall - zero adjacent cars easily accommodating a full-sized SUV right by the elevator lobby. Paired directly beside an ultra-rare ~100 sq. ft. private walk-in locker room with its own secure door. Residents enjoy world-class amenities including an expansive panoramic rooftop terrace with community BBQs overlooking both the Lake and the Niagara Escarpment, a high-performance fitness center, dedicated yoga studio, pet spa/dog wash station, and concierge. Steps to Spencer Smith Park, the lakefront promenade, vibrant shops, gourmet dining, Burlington GO, and QEW/403 access. (id:49269)
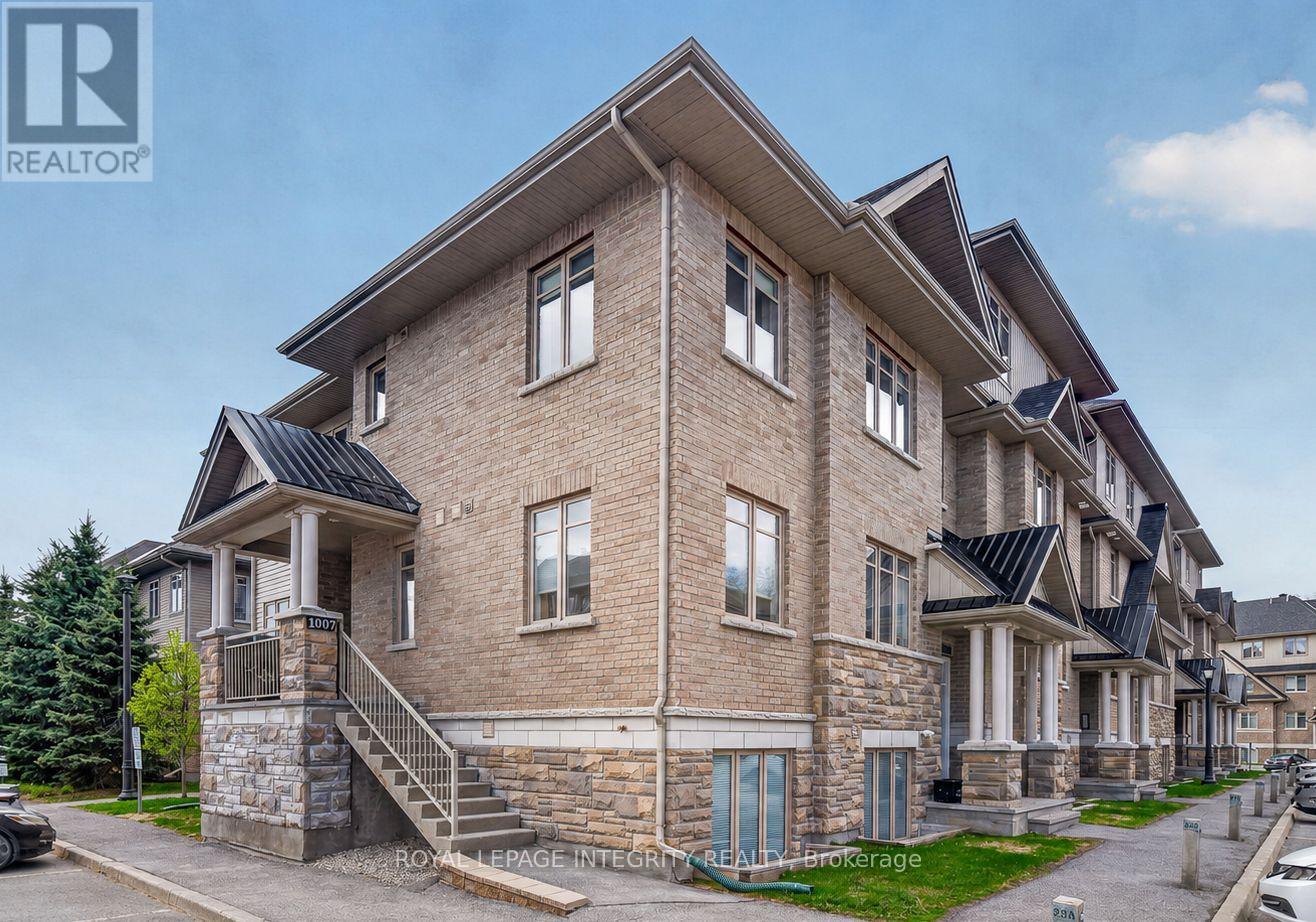
1007 Beryl Private
Ottawa, Ontario
Welcome to 1007 Beryl Private, a bright and inviting END-UNIT condo offering a low-maintenance lifestyle in one of Riverside South's growing and connected communities. Set in a quiet complex bordered by a mature wooded area, this home enjoys a peaceful backdrop with added privacy, greenery, and a more tranquil feel than you might expect from such a convenient location. A private entrance gives the condo a home-like feel, while the open-concept layout, 9 ft ceilings, hardwood flooring, and oversized windows create a warm and functional living space. The kitchen offers granite counters, stainless steel appliances, and generous workspace, making everyday cooking and entertaining easy. A dedicated nook provides valuable flexibility for a home office, study area, or quiet reading space. The dining area opens directly to a covered balcony, perfect for morning coffee, fresh air, or relaxing at the end of the day. The layout includes two bedrooms and two bathrooms, with the primary bedroom featuring a walk-in closet and private ensuite. In-unit laundry, pantry storage, and one parking space conveniently located at the entrance complete the package. Ideally located close to well-rated schools, parks, everyday amenities, Limebank LRT Station, and steps from the proposed future vision of The Square, a planned Riverside South hub designed to bring shops, dining, public spaces, and community amenities together. A bright, practical, and well-located opportunity in a community with exciting growth ahead. 24 hours irrevocable (id:49269)

14 Pannell Lane
Strathroy-Caradoc, Ontario
Welcome to 14 Pannell Lane, a sprawling ranch offering over 1,750 square feet main-level living space in a desirable north end location. This 3+3 bedroom, 4-bathroom home offers main floor laundry, ample space and functionality. The main level also features hardwood maple floors and a spacious kitchen with patio doors that open to a covered porch-your private oasis for outdoor dining and relaxation. A highly functional feature includes an attached double car garage with direct basement access, adding possibilities for multi-generational living or future in-law suite potential. Complemented by a concrete driveway and excellent curb appeal, this rare-find offers unparalleled space and versatility. Don't miss your opportunity to own this remarkable property! (id:49269)
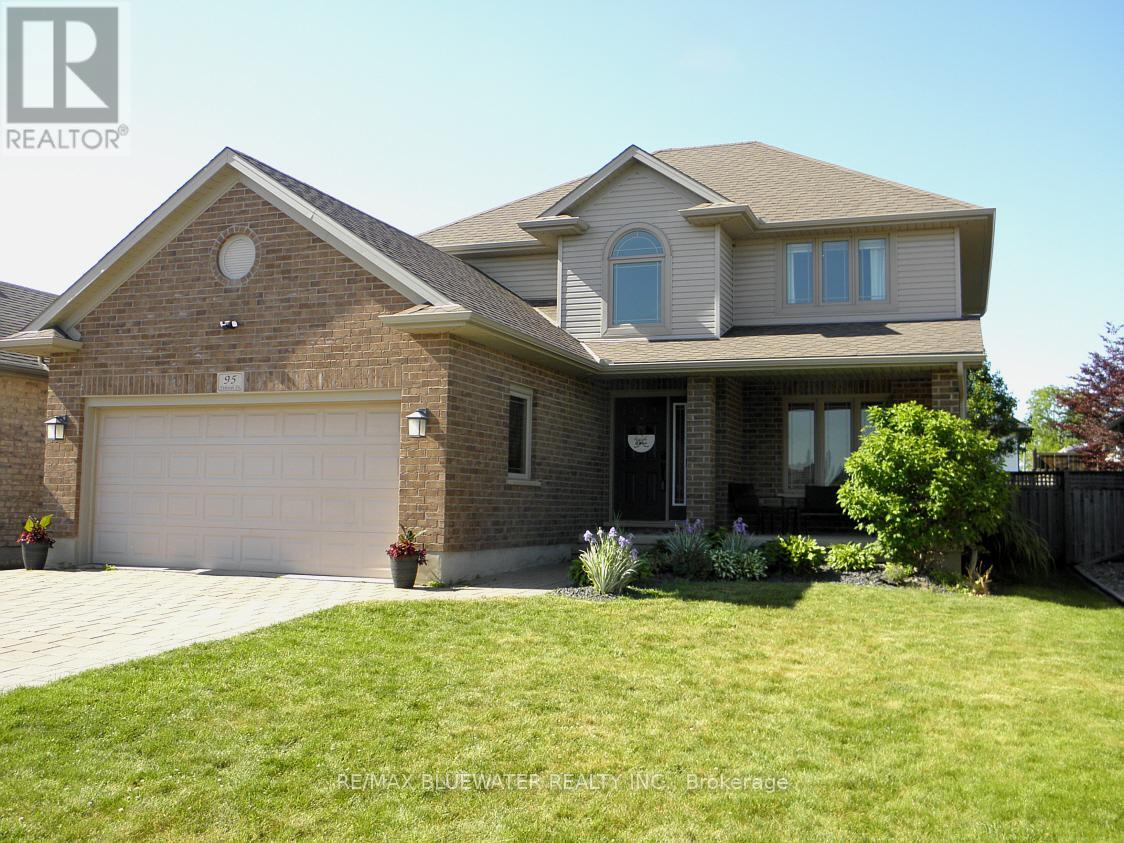
95 Deborah Drive
Strathroy-Caradoc, Ontario
LOCATION, LOCATION!!! Fabulous two-storey home with double car garage, privacy fenced yard is located in Strathroy's prestigious north end close to conservation area, schools, recreation facilities and 402. Home features hardwood, crown mouldings, 3 large bedrooms, 2 1/2 baths, gas fireplace. Life Breath Air Exchange, spacious eat in kitchen, ceramic floors, double garage, 21' x 12' 6" rear deck with gas hook-up for bar-b-que, landscaped grounds, covered front entry and covered front 13' x 8' porch, paver stone double driveway. This home shows pride of ownership inside and out (id:49269)
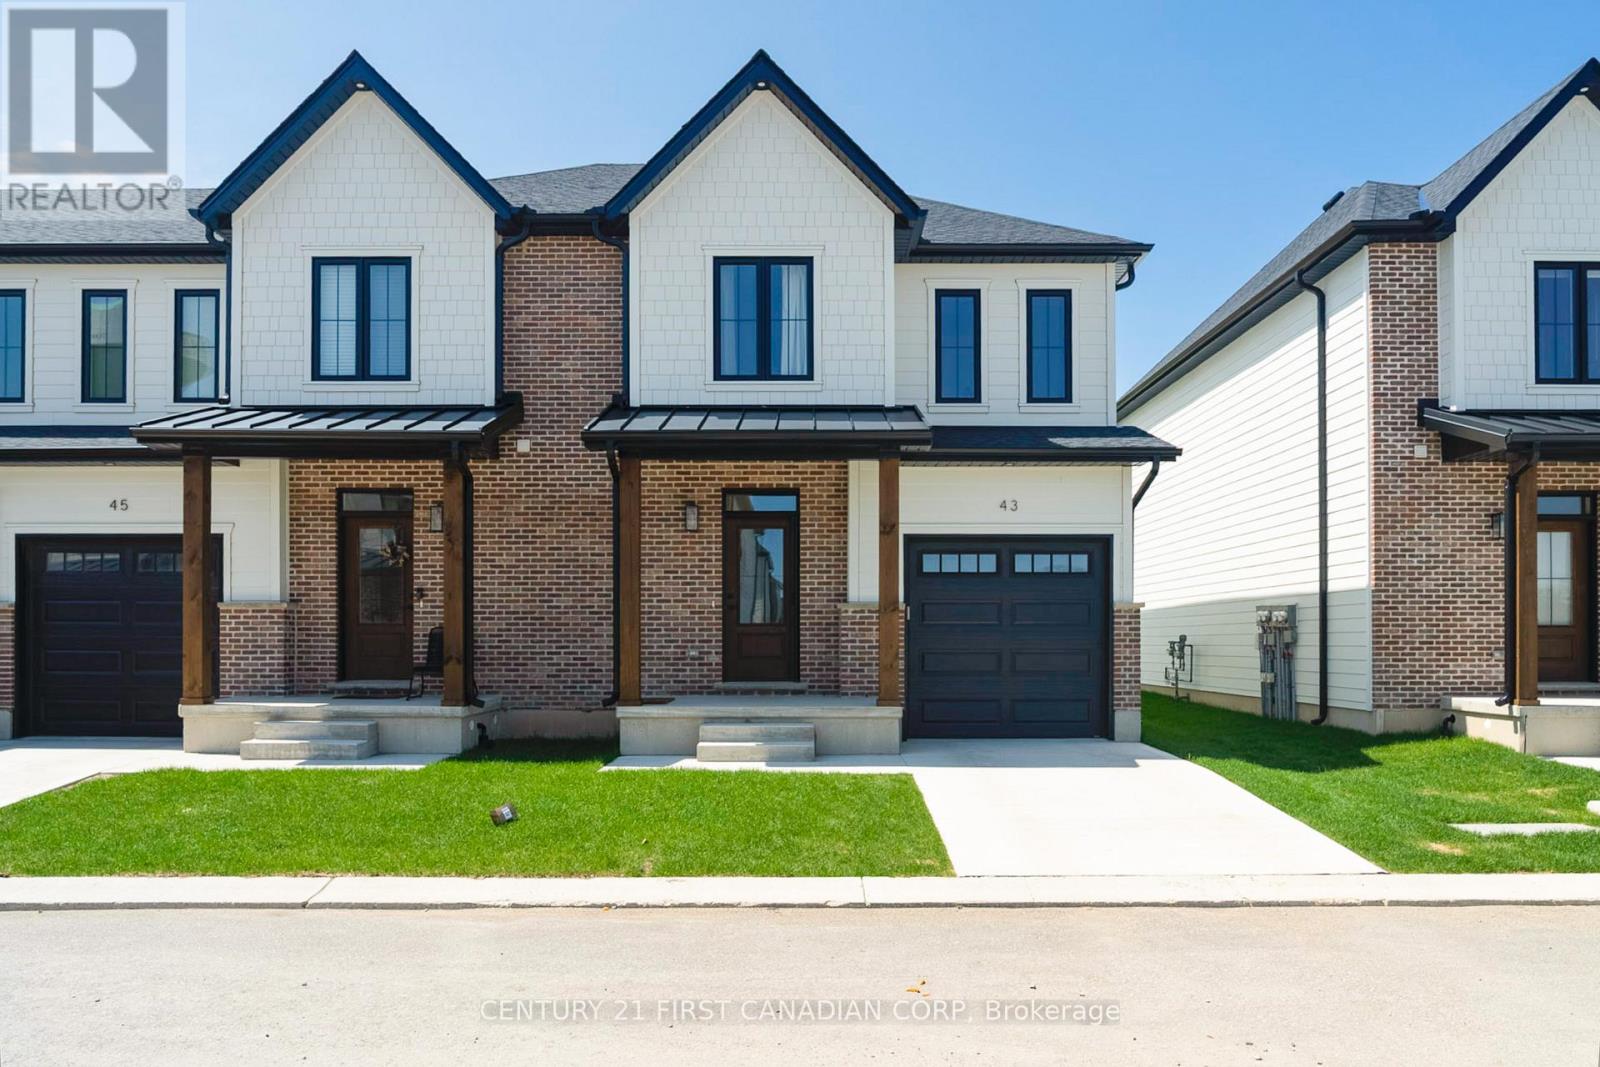
20(24) - 147 Scotts Drive
Lucan Biddulph, Ontario
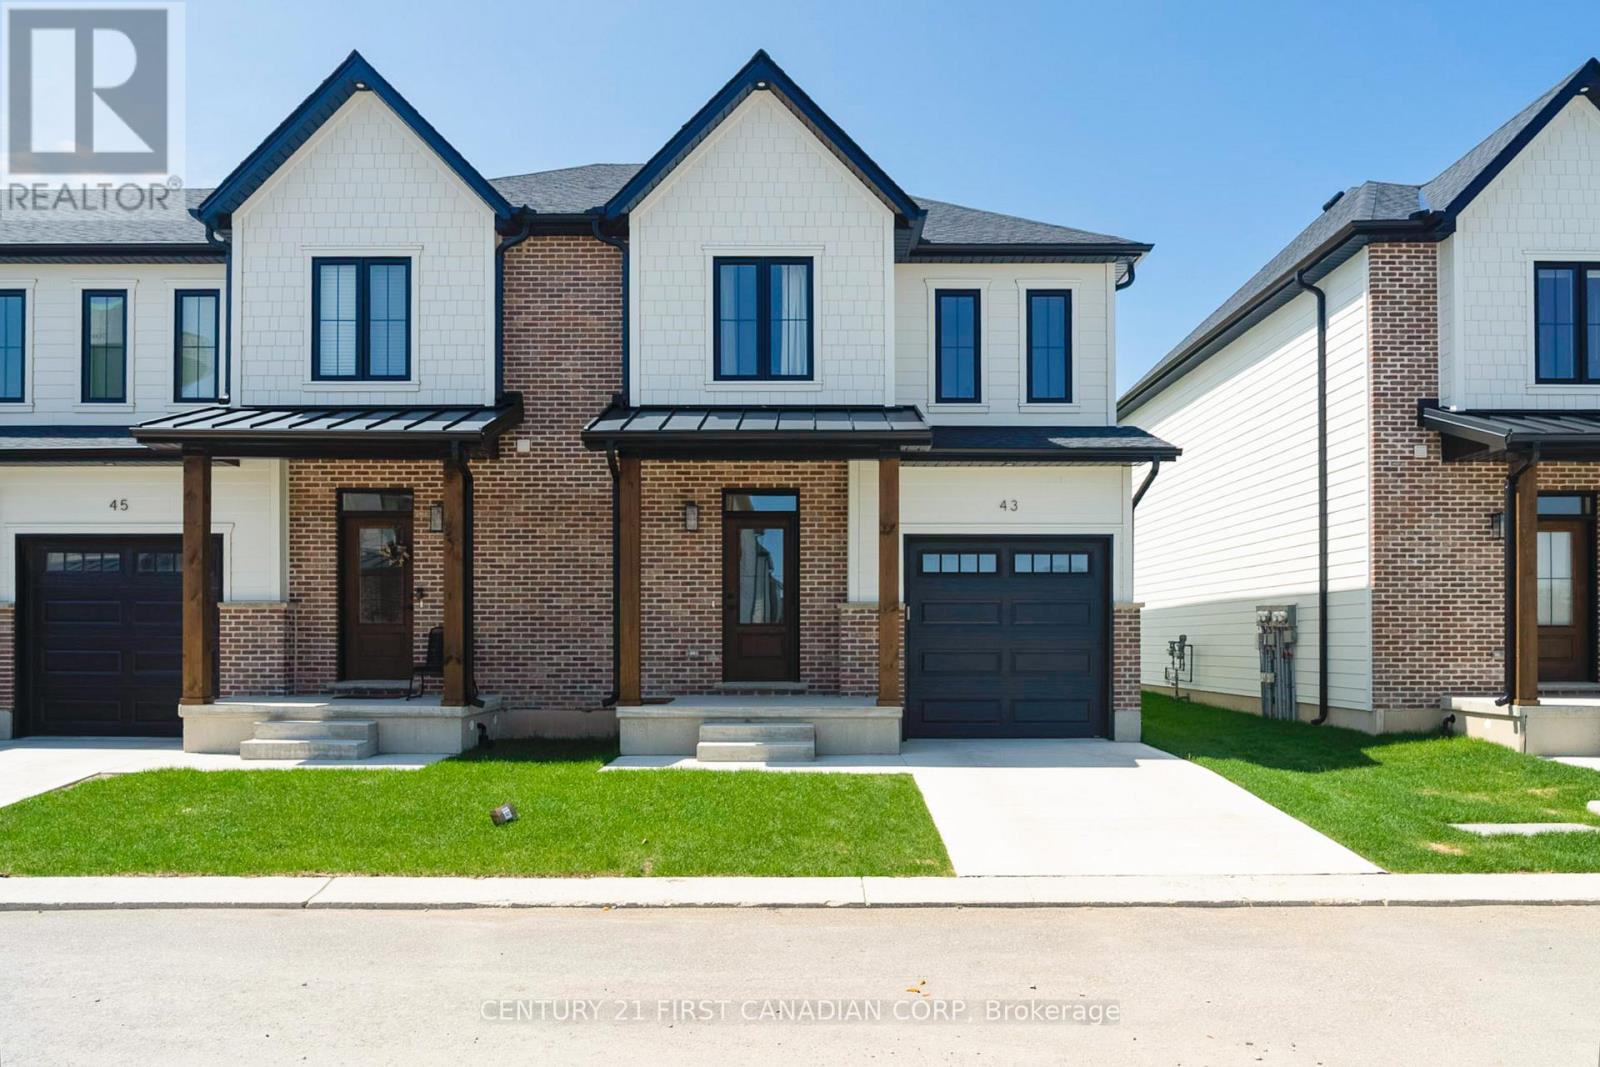
Welcome to 147-20(24) Scotts Drive in Phase 2 of the Ausable Fields development by the Van Geel Building Co, which is just steps away from the Lucan Community Centre that is home to the hockey arena, YMCA daycare, public pool, baseball diamonds, soccer fields and off the leash dog park. The Carver plan (1640 sq ft) is a red brick two story freehold townhouse that features an attached one car garage, concrete laneway, open concept kitchen and living room plus a 2pc powder room. The second floor includes a spacious primary bedroom with large walk-in closet, ensuite with double vanity and tile shower, two additional bedrooms, 4pc main bath and laundry room. All bathrooms and kitchen include quartz countertops and hardwood floors on the main and upstairs hallway. Basement finishing packages are optional. (id:49269)
147-24(32) Scotts Drive
Lucan Biddulph, Ontario
Welcome to 147-24(32) Scotts Drive in Phase 2 of the Ausable Fields development by the Van Geel Building Co, which is just steps away from the Lucan Community Centre that is home to the hockey arena, YMCA daycare, public pool, baseball diamonds, soccer fields and off the leash dog park. The Carver plan (1640 sqft) is a red brick two story freehold townhouse that features an attached one car garage, concrete laneway, open concept kitchen and living room plus a 2pc powder room. The second floor includes a spacious primary bedroom with large walk-in closet, ensuite with double vanity and tile shower, two additional bedrooms, 4pc main bath and laundry room. All bathrooms and kitchen include quartz countertops and hardwood floors on the main and upstairs hallway, with two colour/design packages to pick from. Basement finishing packages are optional. (id:49269)
3 Fire Route 27b
Trent Lakes, Ontario
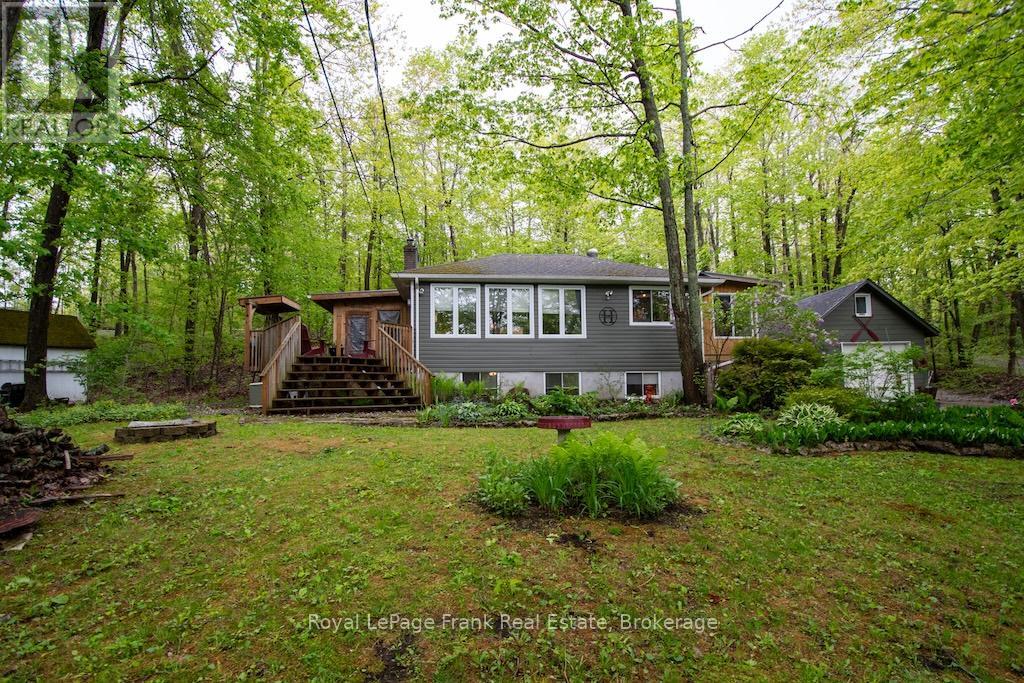
PRICED TO SELL. DEEDED ACCESS TO BUCKHORN LAKE RIGHT ACROSS THE ROAD. With over 1800 square feet of finished living space, this home is much larger than it appears. Welcome, to this beautifully renovated home in a desirable waterfront community. This lovely home has been nicely renovated and is move-in ready. It is nestled on a picturesque, treed lot and offers obstructive lake views and sunrises. Featuring 4 bedrooms, 1.5 baths and a stunning, functional kitchen with quartz countertops, stainless appliances, and a large built-in quartz table with storage underneath. Enjoy the spacious living area, which includes an abundance of windows, hardwood floors, and a stone fireplace with a propane insert. The lower level includes the 4th bedroom, a rec room, and a large work area. An amazing screened-in porch is perfect for large gatherings while the cozy sunroom just off the kitchen offers the perfect spot to relax and unwind. There is lots of decking, a hardwired generator, a single car garage and a new furnace and air conditioner. The property is located just 5 minutes from the charming town of Buckhorn. It is situated on a well-maintained year-round road, just seconds to the Township Road and the school bus route. Your Buckhorn lifestyle awaits---enjoy boating, nature and the scenic Trent Severn Waterway. (id:49269)
584 Maiden Lane
Peterborough, Ontario
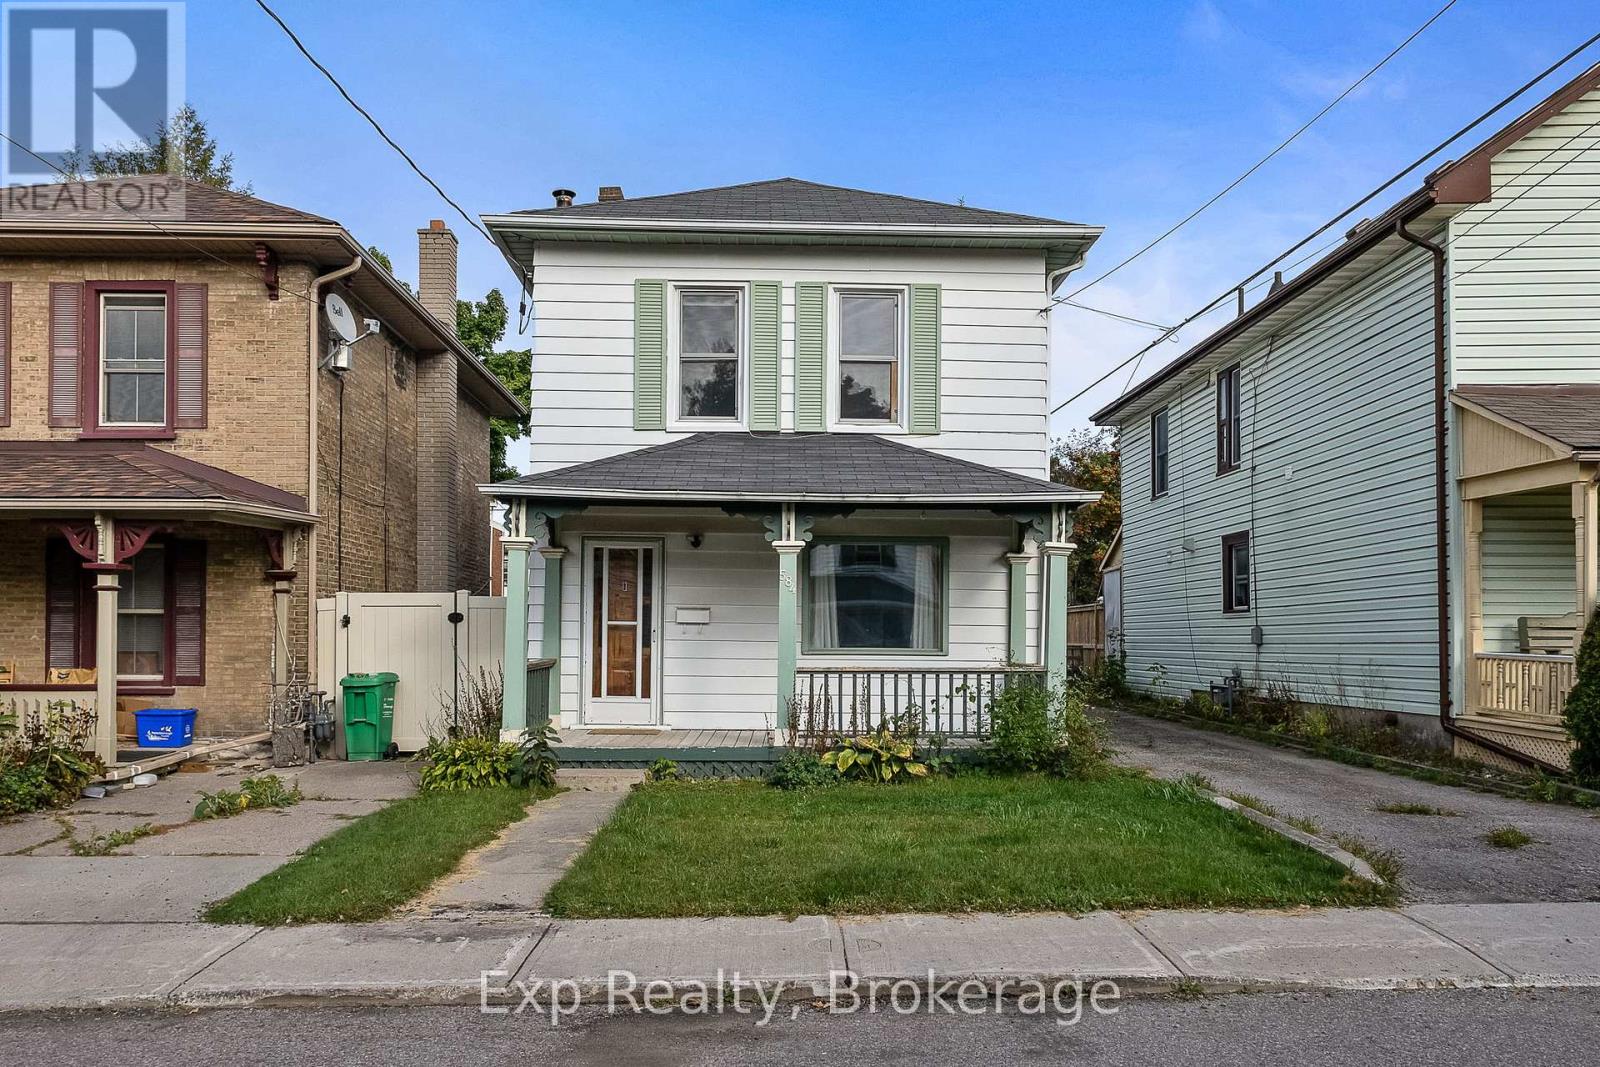
Welcome to 584 Maiden Lane, a beautifully maintained home that blends timeless charm with modern updates in the heart of downtown Peterborough. This inviting two-storey residence features spacious and light-filled living and dining areas, a functional kitchen, and a newly renovated main-floor bathroom and laundry room.The second level offers three generously sized bedrooms along with a large full bathroom, providing ample space for families, guests, or shared living. Fresh paint throughout enhances the home's bright and move-in-ready appeal. Enjoy relaxing on the welcoming front porch, in the bright and comfortable sunroom, or in the private backyard - perfect for entertaining or quiet outdoor enjoyment. Ideally situated within walking distance to local restaurants, pubs, shops, and public transit, this property also offers convenient access to Trent University, making it an excellent opportunity for families, professionals, or investors alike.Don't miss the opportunity to own this exceptional home in one of Peterborough's most convenient and desirable central locations. (id:49269)
63 Troy Street
Mississauga, Ontario
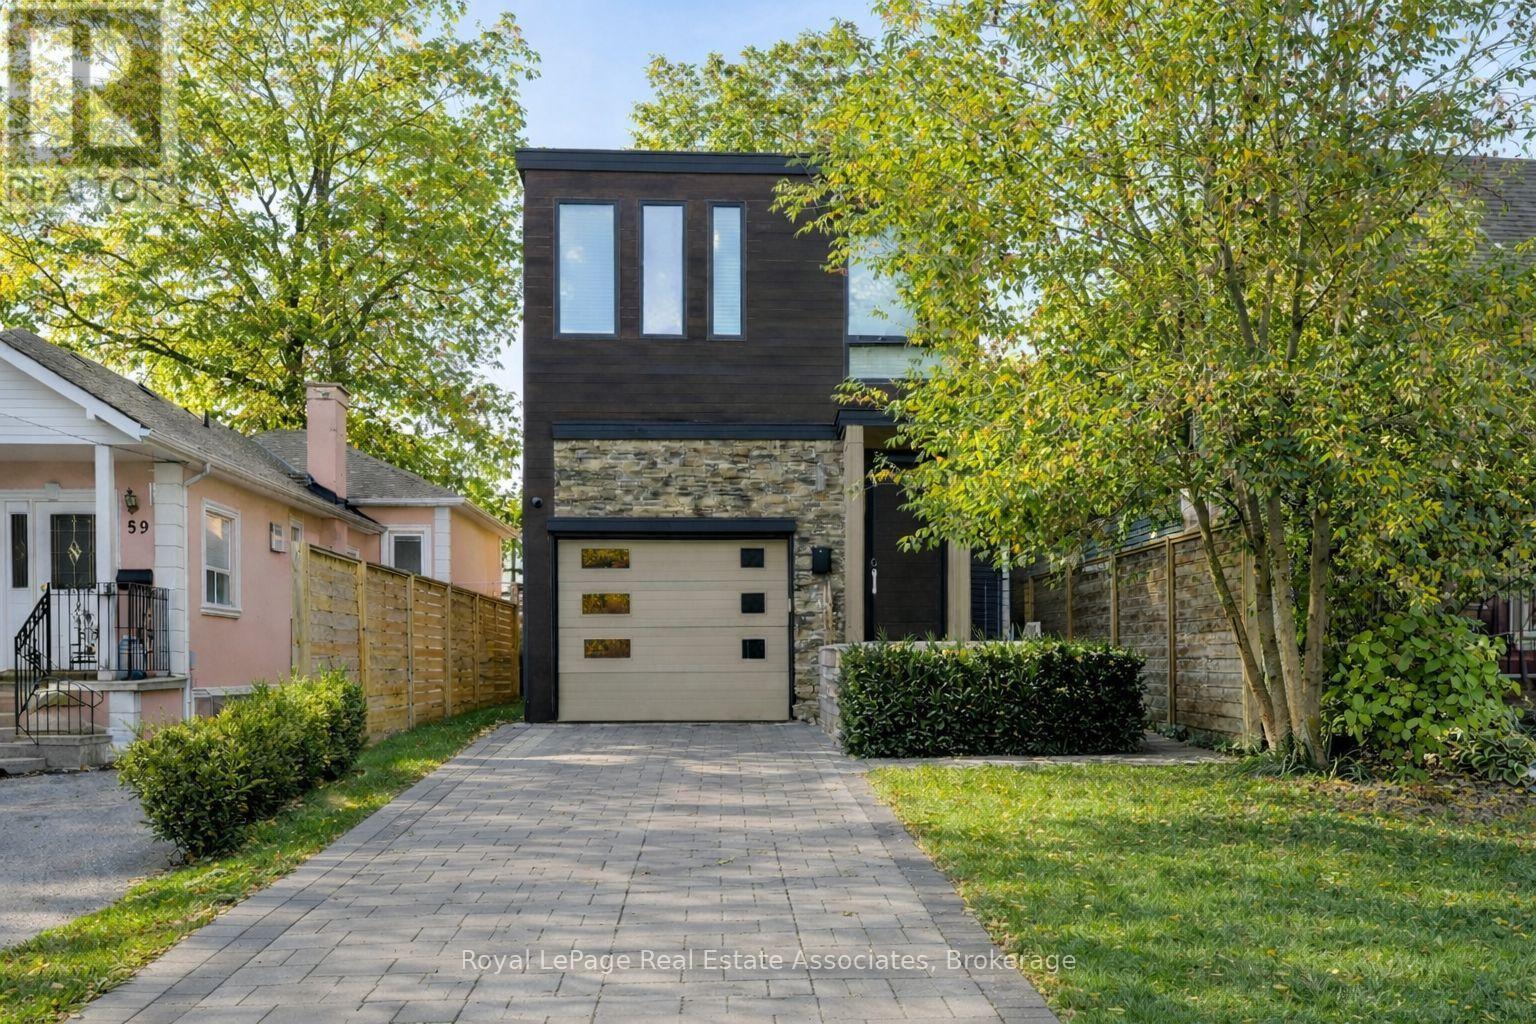
The House of Troy. Rebuilt from the ground up and reimagined for modern living, this Mineola masterpiece blends smart home innovation with timeless design. Featuring 10' ceilings, elegant oak flooring, and a seamless indoor-outdoor connection to its 132' deep lot. Every detail reflects craftsmanship and intention, where technology, comfort, and contemporary style come together in one of South Mississauga's most admired communities. Known for its mature trees, boutique amenities, and top-rated schools, Mineola remains one of South Mississauga's most desirable enclaves, a place where lifestyle and location align perfectly. (id:49269)

6 Ballerina Gardens
Brampton, Ontario
Welcome to 6 Ballerina Gdns.beautifully maintained townhouse nestled in the heart of Rosedale Village gated adult lifestyle living. This much desired community has so much to offer... fantastic club house with large indoor heated pool, exercise room, lounge area, hugh auditorium and much more. Outdoor tennis court, shuffle court, bocce court , as well a magnificent 9 hole golf course and much more... This bungalow style 2 Bdrm townhouse offers a large spacious/ excellent layout-- Renovated kitchen overlooks the family room, spacious breakfast nook-- wood floors,huge master bedroom with 3 pc ensuite, large partially finished basement with guest bdrm and 3pc bath---- hugh front and back porch ..just perfect in every way ! Snow removal & lawn maintenance included. (id:49269)
57 Bloomingdale Road
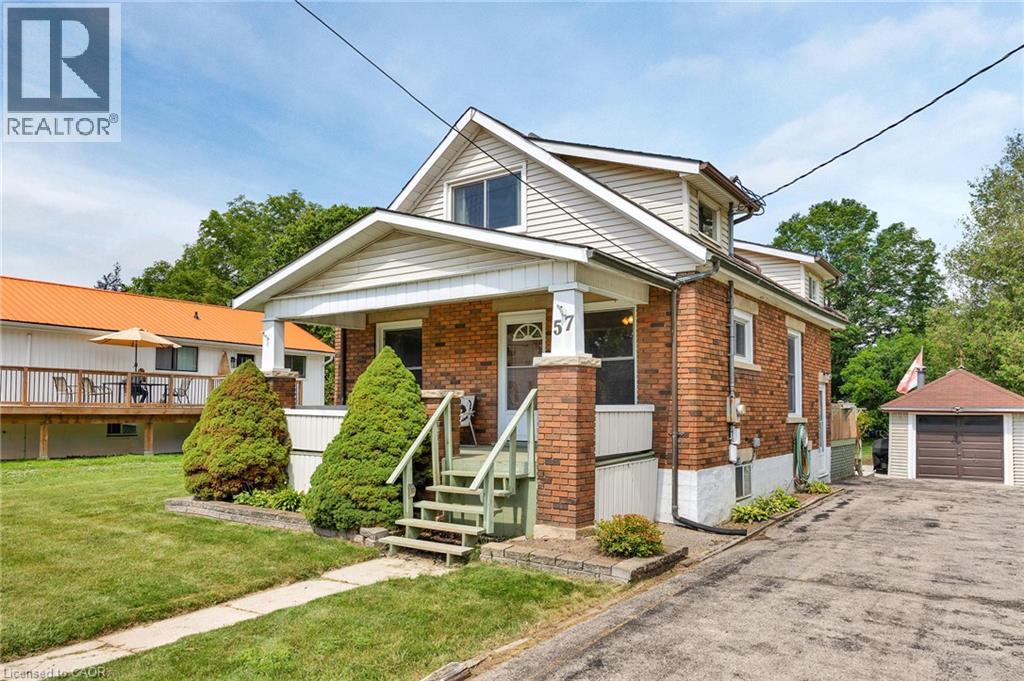
Kitchener, Ontario
***OPEN HOUSE SUNDAY AUGUST 30th 1PM-3PM*** Welcome to 57 Bloomingdale Road, a charming all-brick 2-bedroom, 1-bathroom home set on an impressive 60 x 145 ft lot directly adjacent to a park. From the inviting front porch to the oversized backyard, this property offers a wonderful combination of character, space and everyday comfort. Inside, the main level features a bright eat-in kitchen with an abundance of cabinetry and a welcoming sunroom just off the kitchen that provides a versatile space to enjoy throughout the seasons. The living room features a gas fireplace, creating a warm and inviting atmosphere and a 4-piece bathroom complete with a jetted tub. The upper level offers two adjoining bedrooms. Newer windows and exterior doors, along with upgraded electrical, add to the home's functionality and peace of mind. Outside, the generous 60 x 145 ft lot offers exceptional space for gardening, entertaining, relaxing or simply enjoying the privacy of your own backyard, with the added benefit of being directly adjacent to a park. A detached oversized single-car garage provides excellent storage and parking, while the large driveway offers parking for at least six vehicles. The home also features an owned water heater, and the fridge, stove, washer and dryer are included. Enjoy the charm of a quieter community setting while remaining conveniently close to Kitchener, Waterloo and everyday amenities. With its large lot, park-adjacent setting, great parking and inviting layout, 57 Bloomingdale Road is a property with plenty to offer and an opportunity to make it your own. (id:49269)
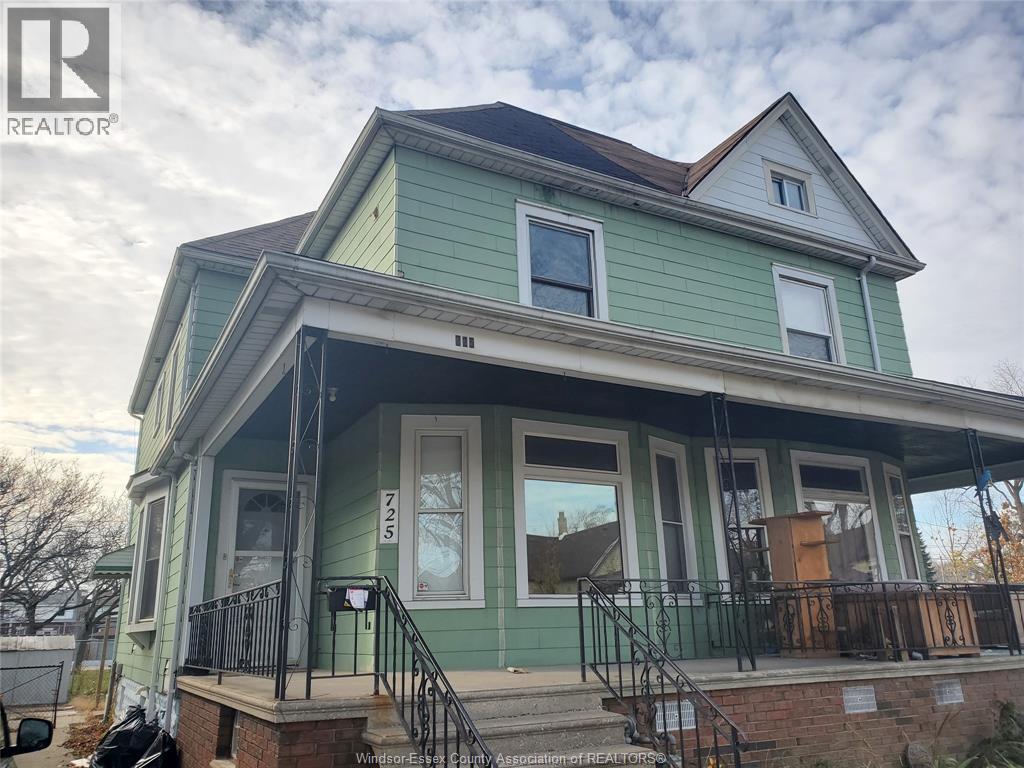
725 Church Street Unit# Main
Windsor, Ontario
Welcome to 725 Church Street! Price is ALL-INCLUSIVE! This spacious 3-storey, 5-bedroom home is centrally located in Windsor near schools, clinics, restaurants, shopping, transit and more. Features include a generous living room, dining room, large kitchen with rear entrance, 1 full bath, 1 half bath and in-home laundry. Plenty of space with everyday amenities nearby. Contact the listing agent for more information or to arrange a viewing. (id:49269)
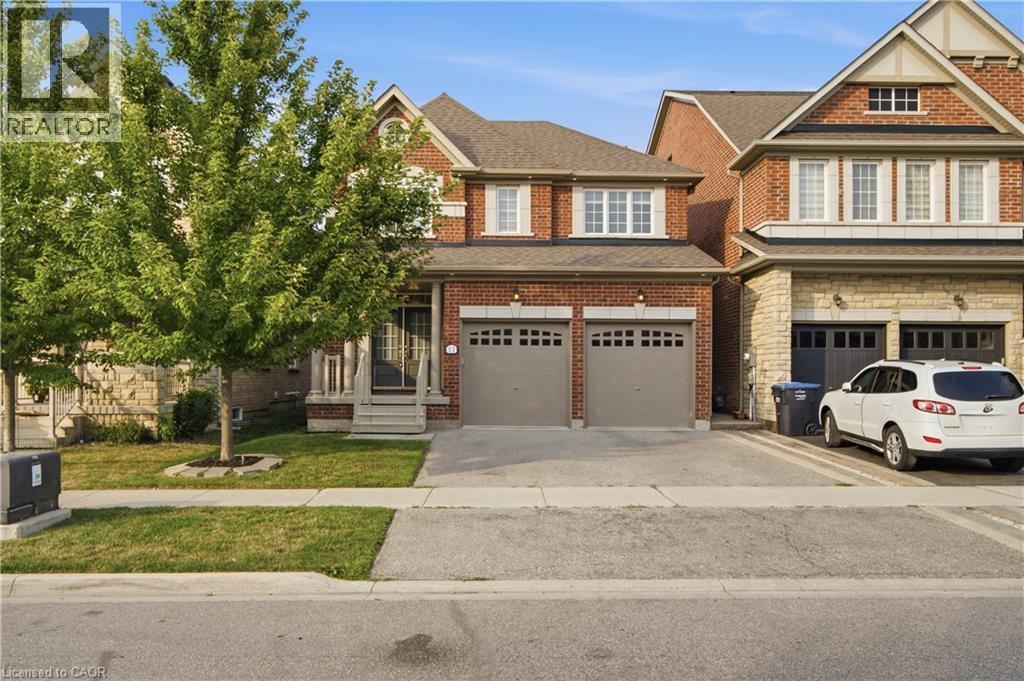
13 Craftsman Road
Caledon, Ontario
Welcome to this elegantly appointed 4-bedroom, 2.5-bathroom fully detached home, proudly built by renowned builder Coscorp, in the prestigious and rapidly growing community of Southfields Village in Caledon. Thoughtfully designed with timeless finishes, exceptional natural light, and an impressive sense of space, this residence offers the perfect combination of sophistication and everyday family living. Step through the grand double-door entrance into a bright and welcoming interior featuring 9-foot ceilings, rich hardwood flooring throughout the main level and hallway, and a beautifully finished oak-stained staircase. The stylish upgraded kitchen is designed to impress, showcasing granite countertops, stainless steel appliances, and ample cabinetry, making it the perfect setting for both everyday living and entertaining. Upstairs, four generously sized bedrooms provide exceptional comfort, complemented by the convenience of upper-level laundry. The expansive fully fenced backyard is truly a standout feature, offering an abundance of space for children, pets, outdoor entertaining, or creating your own private backyard oasis. The unfinished basement offers a blank canvas for your future vision, with a builder-installed separate side entrance providing excellent potential for additional living space, a recreation area, home office, or other future uses. Located in the desirable Southfields community, this beautiful Coscorp home delivers style, space, curb appeal, and incredible future potential—a wonderful opportunity for families seeking an upscale home in one of Caledon's most exciting communities. (id:49269)
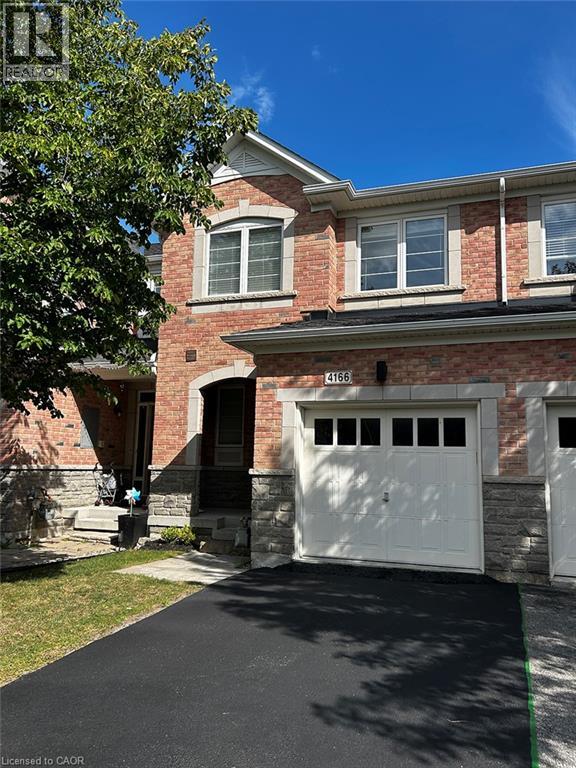
4166 Judson Common
Burlington, Ontario
A great 3 bedrooms, 3 1/2 Bathrooms townhouse on a Quiet cut-de-sac located in Millcroft. Hardwoods on main floor and stairs. Separate dining room and Eat-in Kitchen. Stainless steel appliances. Primary bedroom with ensuite and two walk in closets. Second floor laundry. Finished basement with a fire place in the family room, a 3 piece bathroom, and plenty of storage area. Basement walkouts out to fenced in backyard. Close to shopping, parks and schools. Excellent family neighbourhood. (id:49269)
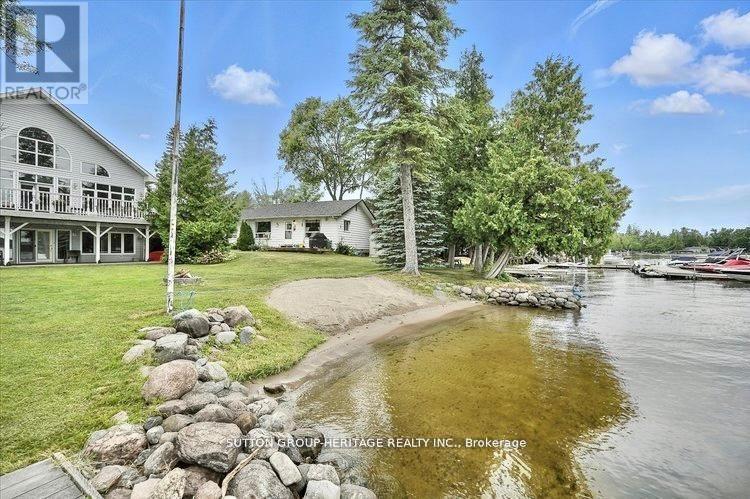
400 Front Street W
Kawartha Lakes, Ontario
Home Business Opportunity Situated In Cottage Country. This Stunning Lakefront Home Is Located On Sturgeon Lake And Includes 4 Income Producing Cottages. This Custom Built Home Boasts Expansive Lake Views From The Great Room Which Is Spacious And Bright. The Open Concept Provides For A Large Kitchen With An Island, Great For Entertaining And Has A Walkout To Your Deck To Enjoy Peaceful Evenings Or An Early Morning Coffee. Upstairs You Will Find A Loft With Your Very Own Home Office. The Lower Level Has A Walkout Looking Onto The Lake And Is Fully Finished With A Separate Entrance. Cottages Are Presently Rented And Are Approximately 720 Sq Ft Each With Separate Meters. This Property Is Connected To Municipal Water And Sewers. Your Can Walk Or Take A Short Drive To Beautiful Bobcaygeon With Great Shopping And Many Restaurants. The Waterfront Is Crystal Clear For Swimming And There Is A Large Dock For Your Boat Or Friends Who Come To Visit By Boat. Sit In The Lovely Sunroom At The Water's Edge Mosquito Free To Wind Down At The End Of Your Day. (id:49269)
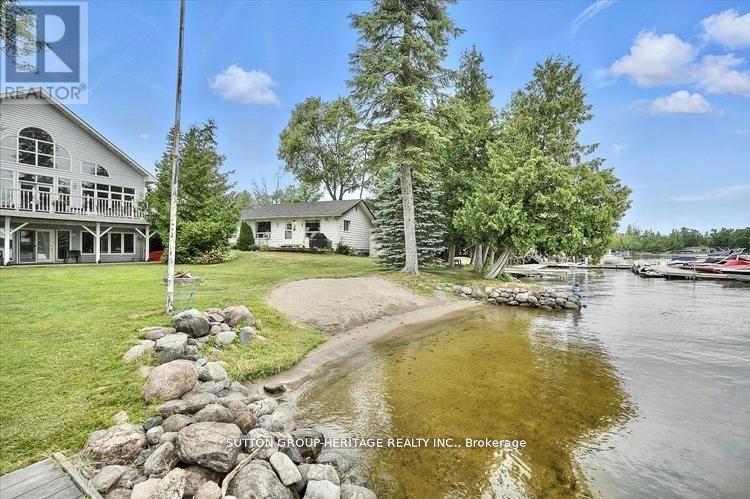
400 Front Street W
Kawartha Lakes, Ontario
This Stunning Lakefront Home With A Fully Finished Walkout Basement With In-Law Suite Gives You The Potential For Income In Main Home Plus 4 Income Producing Cottages. Situated On Beautiful Sturgeon Lake In Kawartha Lakes Makes This A Prime Waterfront! Main Home Boasts Expansive Lake Views From The Spacious And Bright Great Room. The Open Concept Provides For A Large Kitchen With An Island, Great For Entertaining And Has A Walkout To Your Deck To Enjoy Peaceful Evenings Or Early Morning Coffees. Upstairs You Will Find A Loft With Your Very Own Home Office. The Lower Level Has A Walkout Overlooking The Lake. Cottages Are Presently Rented And Approximately 720 Sq Ft Each With Separate Meters. This Property Is Connected To Municipal Water And Sewers. You Can Walk Or Take A Short Drive To Beautiful Bobcaygeon With Great Shopping And Many Restaurants. The Waterfront Is Crystal Clear For Swimming And There Is A Large Dock For Your Boat Or Friends Who Come To Visit By Water. Enjoy The Lovely Sunroom At The Water's Edge Mosquito Free To Wind Down At The End Of Your Day. If You're Looking For A Home Business In A Prime Location This Property Is For You. An Excellent Swimming Shoreline And Easy Access To Village Of Bobcaygeon Makes This Property A Number One Choice For Year Round Cottage Rentals. Approximately 2 Hours From GTA. Centrally Located To Lindsay And Peterborough. (id:49269)
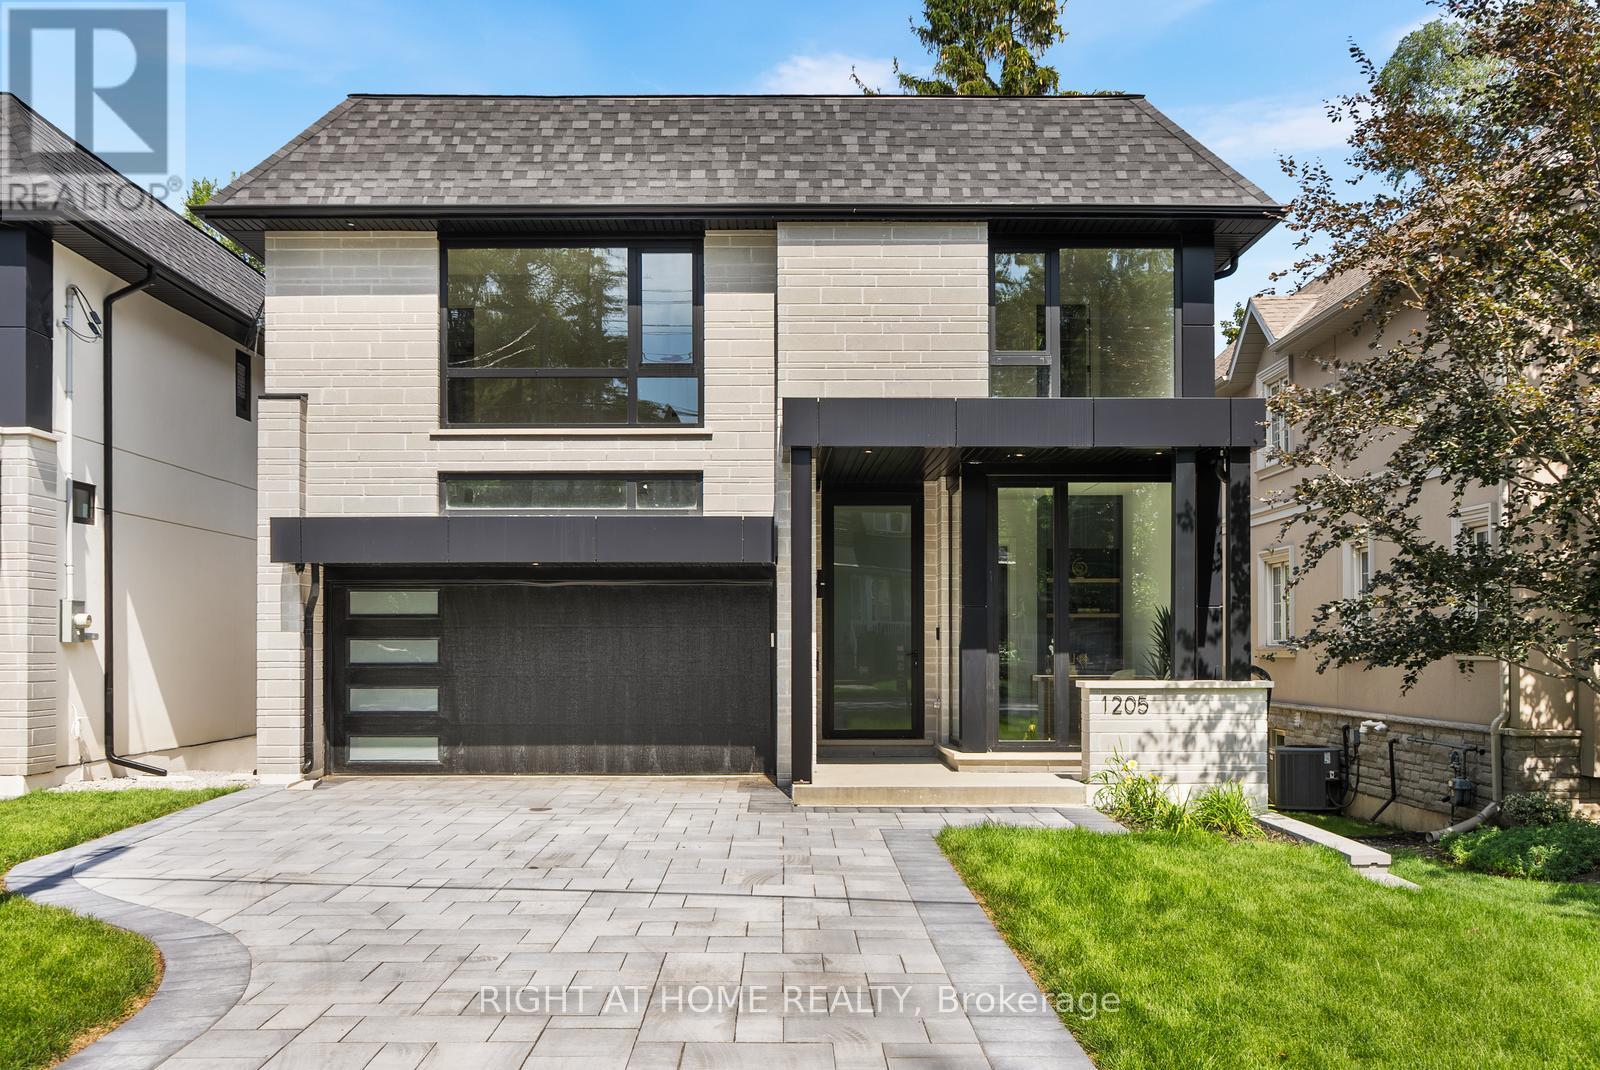
1205 Canterbury Road
Mississauga, Ontario
Welcome to one of Mineola's most exceptional custom-built residences, ideally located in one of the GTA's most prestigious neighbourhoods, just minutes from Lake Ontario, Port Credit, Lakeshore Road, top-rated schools, parks, restaurants and amenities. Offering approximately 5,000 sq. ft. of luxurious living space, this magazine-worthy home features 4+2 bedrooms, 7 bathrooms and exceptional craftsmanship throughout. Highlights include beautiful white oak hardwood flooring, extensive custom millwork and wall panelling, oversized windows, premium aluminum tilt-and-turn windows and doors, Italian plumbing fixtures throughout, dramatic oversized skylights above the foyer and second-floor hallway flooding the home with natural light, and walk-in closets in every bedroom. The custom-painted designer kitchen features JennAir built-in appliances, marble countertops and exceptional cabinetry, complemented by a stunning three-sided glass Marquis fireplace surrounded by custom millwork. The main floor also features a private study, custom bar, elegant living and dining areas and expansive views of the backyard and ravine. The large deck with custom glass railings overlooks an exceptionally deep and private lot backing onto a ravine, offering beautiful natural views and rare privacy. The impressive walkout lower level features oversized windows, in-floor radiant heating, a custom bar, gym, nanny suite/additional bedroom, bathrooms and extensive recreation space. Designed for year-round comfort with two furnaces, two air-conditioning systems and two HRVs, plus an integrated alarm system, security cameras, built-in speaker system and central vacuum. Complete with an interlock driveway, contemporary architectural details and a spectacular ravine-backed setting, this truly one-of-a-kind Mineola residence delivers the quality, design and craftsmanship of a magazine-cover home. (id:49269)
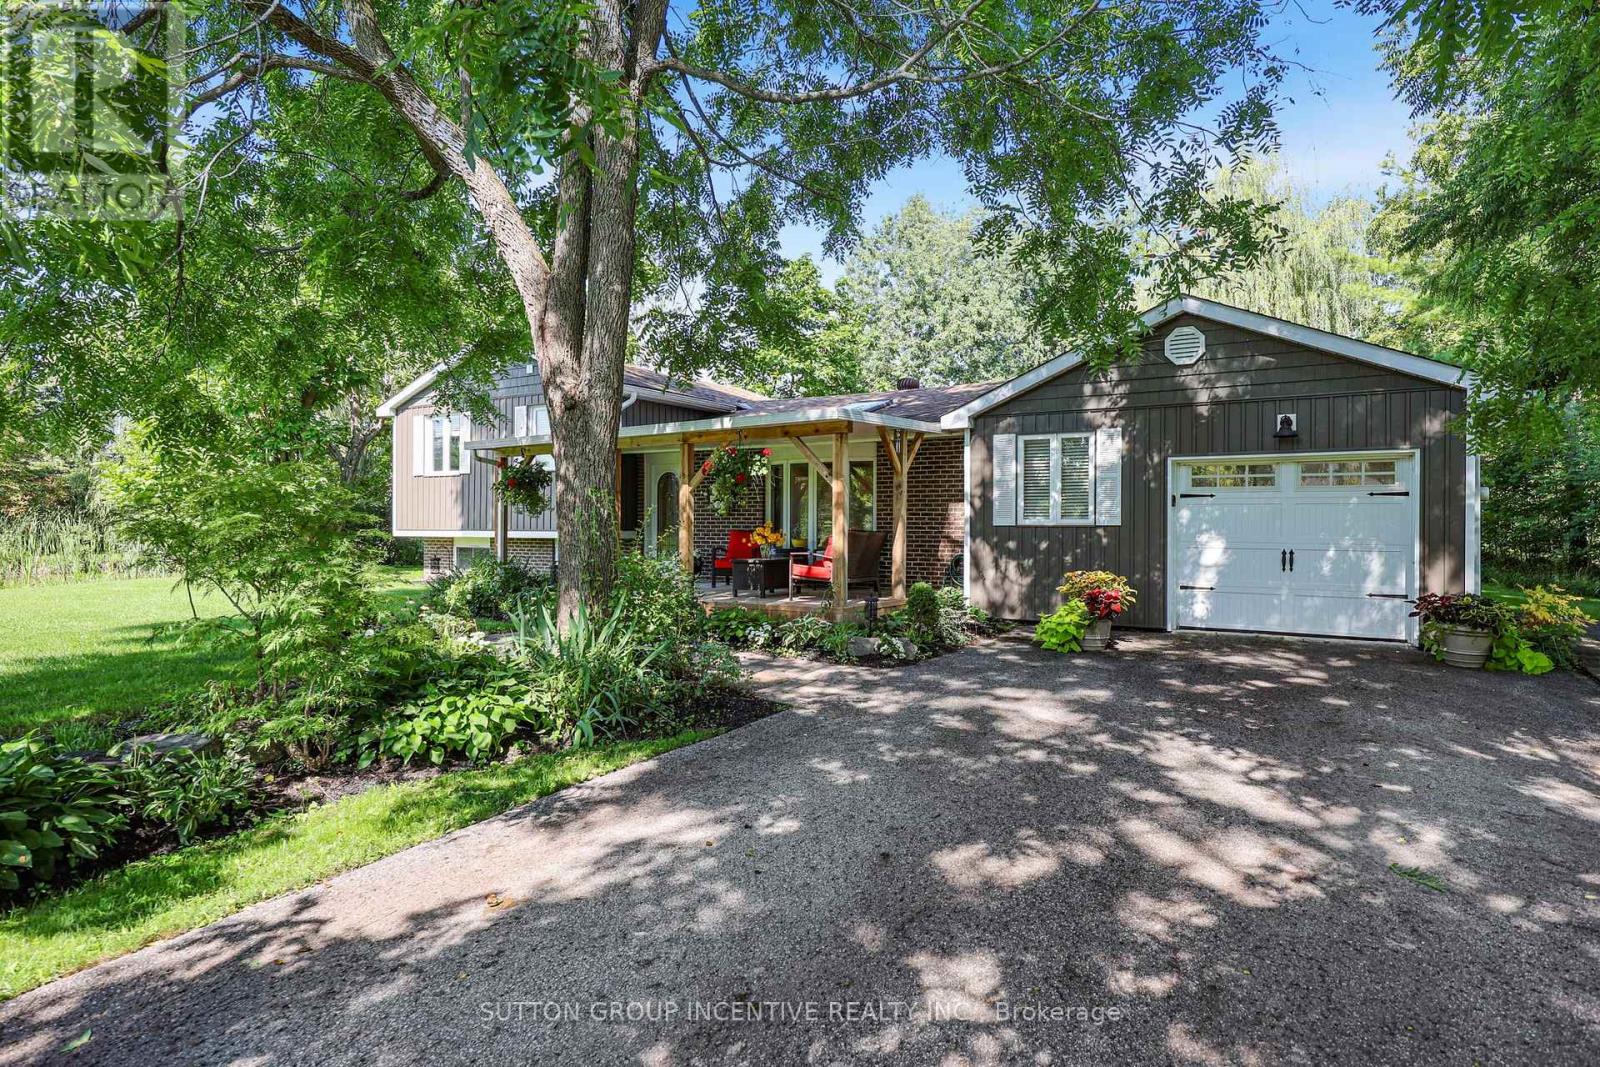
10 Springhome Road
Oro-Medonte, Ontario
Come & enjoy this fantastic home in a great area. Close to Lake Simcoe, the public boat launch, & the benefits of the life stye this area provides. This well maintained & updated home has everything you could want on a 0.85 acre lot with a pond. As you enter the property you will notice the huge double wide paved driveway & loads of curb appeal with a lovely covered front porch & gorgeous yard. The open concept main living area with loads of sunlight gives you a warm & inviting feel. The show stopper is the absolutely gorgeous custom kitchen, designed and built by Benchmade Furniture and Kitchens in 2022 , with all the bells and whistles! There is a huge 9 foot island with storage on both sides & room for seating. Quartz counter tops, tiled back splash with pot filler, pantry cabinets, all soft close drawers throughout with custom built ins as well. All high end stainless steel appliances featuring Bosch double wall oven/microwave, plus induction cook top. The spacious dining room has a sky light & bay window. The flat ceilings feature built in Bose speakers & lots of pot lights. From here you go into the large living room with hardwood floors, a gas fireplace with brick surround & built in shelving.There are custom blinds in the bay window & French doors leading to the patio. On this level there is also a 3 piece bathroom that was updated in 2020. For the garage enthusiast you will find it is insulated, dry walled & has heat & air conditioning. There are 3 good sized bedrooms on the upper level. The primary has a custom California built in closet. The 4 piece main bathroom has been updated in 2026. In the lower level there is a spacious rec room with a custom stone wall that includes a gas fireplace. There are 2 walk outs to the gorgeous back yard. You can enjoy the large deck, or sit in the Muskoka chairs by the pond. Other updates include a new furnace in 2022, more insulation put in the attic. Vinyl siding 2016. New carpet on stairs 2026. (id:49269)
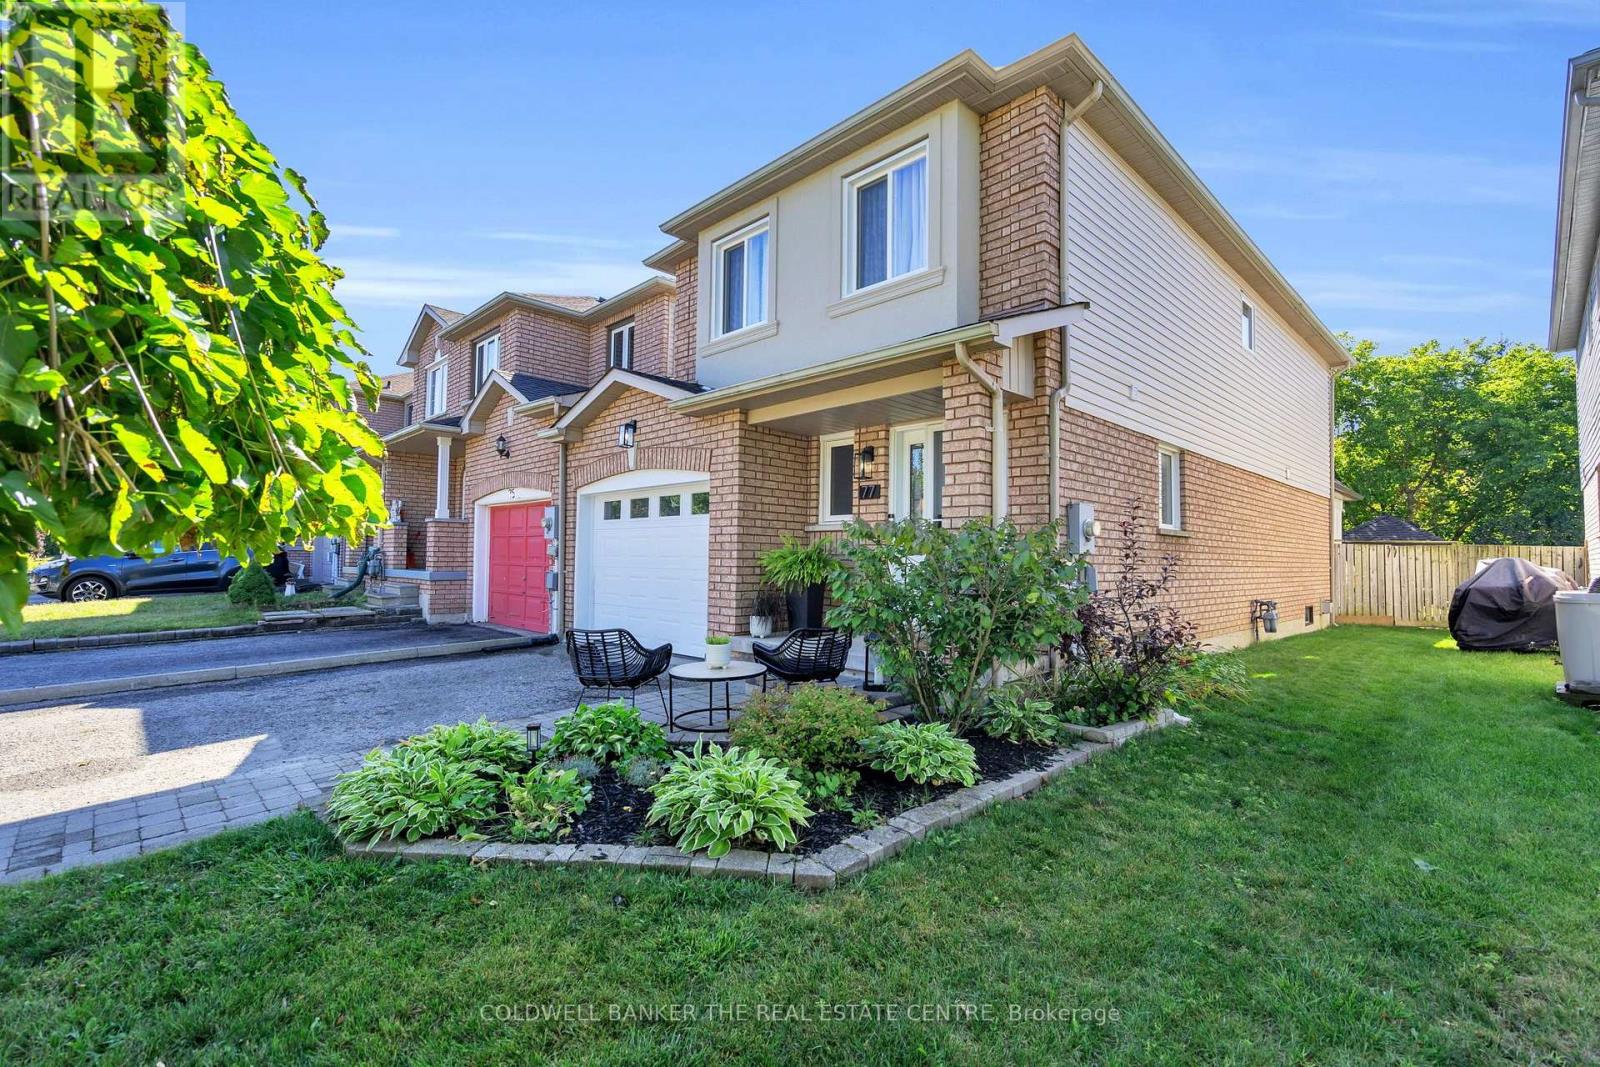
77 Cunningham Drive
Barrie, Ontario
Welcome to 77 Cunningham Dr, ideally located in the desirable Ardagh community of Barrie. This 1,858 sq ft end-unit townhouse offers the feel of a semi-detached home, attached only at the garage, and is situated in a family-friendly neighbourhood close to parks, schools and all amenities. The main level features a beautifully renovated spacious kitchen with quartz countertops, a large island and a walk-in pantry, along with new luxury vinyl flooring and smart lighting throughout. With 3 bedrooms and 3 bathrooms, there is plenty of space for the whole family. The finished basement provides additional living space and includes an extra bedroom, perfect for guests, a home office or growing families. Enjoy the outdoors in the beautifully landscaped backyard, backing onto green space for added privacy. The cozy backyard features a covered pergola with a dedicated seating area and a spacious shed for additional storage. The expanded, wide driveway provides ample parking. This is your opportunity to own a well-maintained home with thoughtful updates, generous living space and a fantastic location in one of Barrie's sought-after family communities. (id:49269)
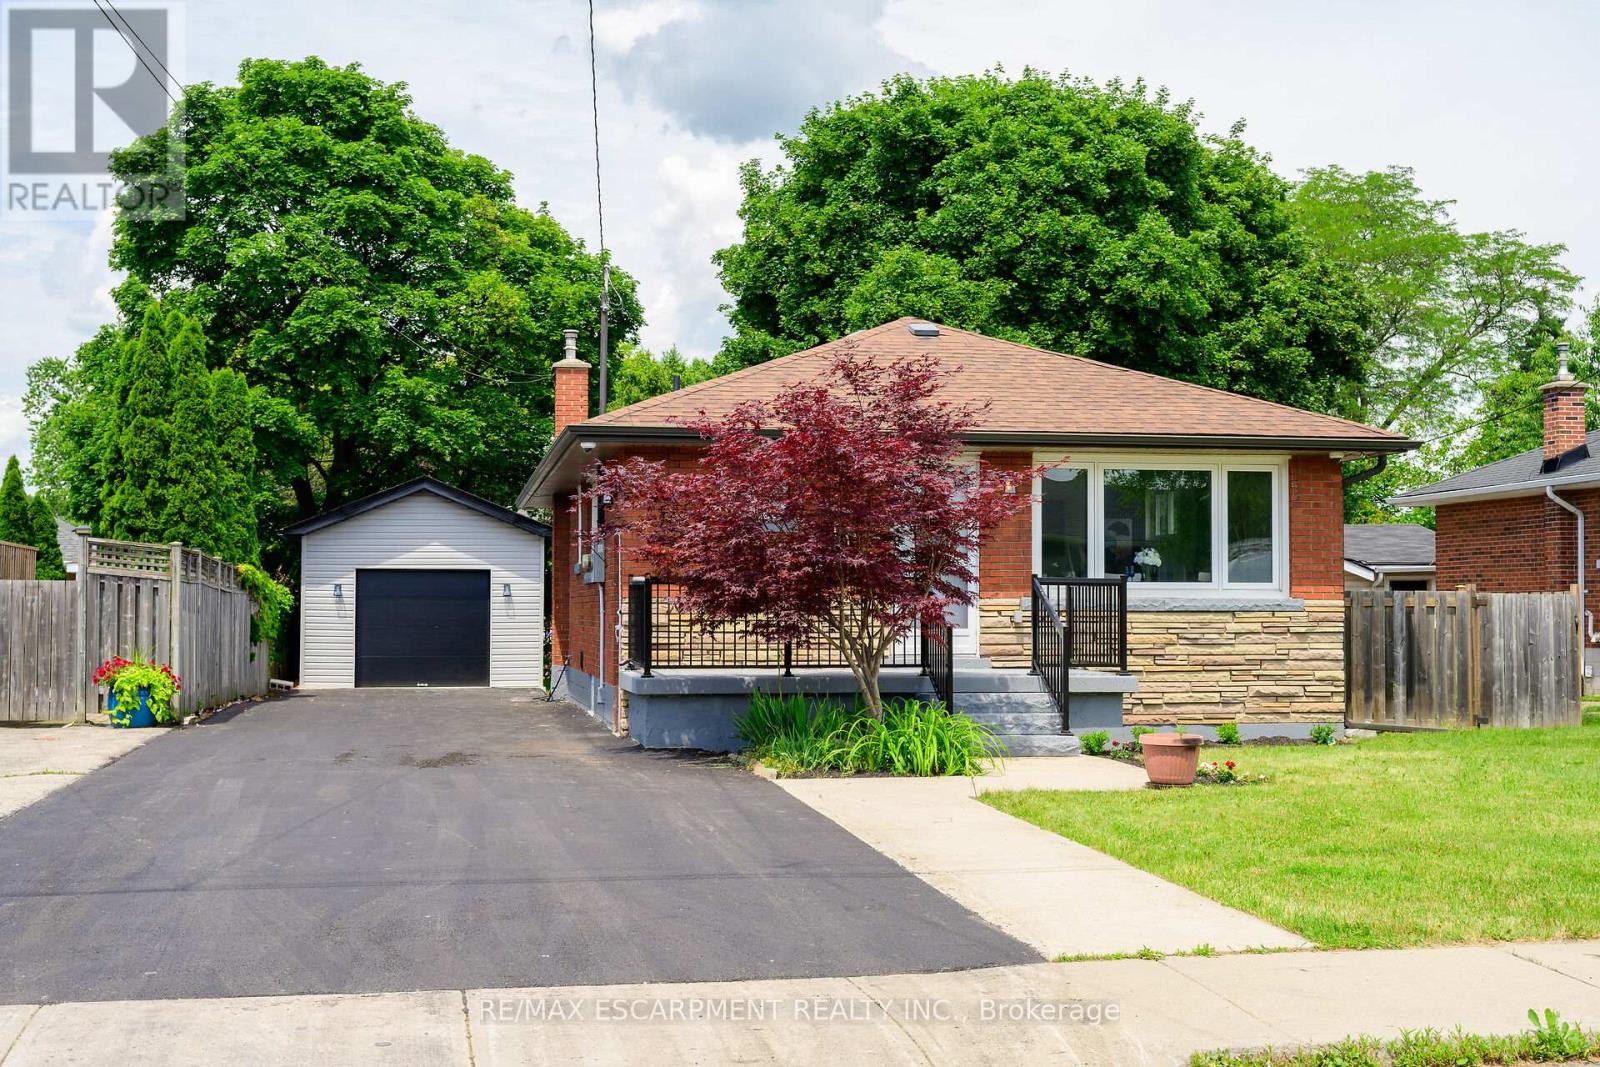
150 Howard Avenue
Hamilton, Ontario
**Legal Duplex - Fully Renovated Bungalow on Hamilton Mountain**Excellent opportunity for first-time buyers, investors, or multi-generational families. This fully renovated legal duplex offers 3+2 bedrooms, 2 full bathrooms, and 2 fully equipped kitchens, making it ideal for extended family living or strong rental income potential. This solid brick bungalow features a separate side entrance, quality upgrades throughout, and brand-new appliances. Bright, clean, and move-in ready, the property shows exceptionally well with ample parking available. Located in a prime Central Mountain neighbourhood, just steps to Mohawk College and St. Joseph's Healthcare Hamilton, and close to transit, schools, shopping, highways, restaurants, cafés, grocery stores, and all major amenities. Endless possibilities for homeowners and investors alike. (id:49269)
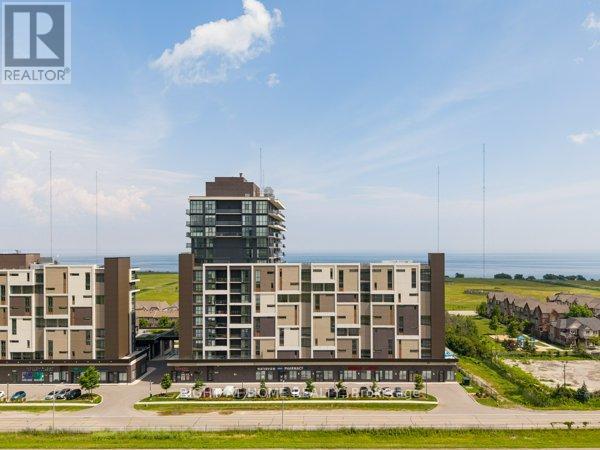
809 - 550 North Service Road
Grimsby, Ontario
Ever wanted to live steps from the lake? This spacious 676 sq. ft. 1-bedroom plus den suite offers an exceptional opportunity to enjoy waterfront living in a vibrant Grimsby community south of the QEW. Thoughtfully designed, the large den provides flexibility to function as a second bedroom, home office, or additional living space, complementing a smart open-concept layout that maximizes comfort and usability. The unit features a modern kitchen, 4-piece bathroom, in-suite laundry, and a private balcony for fresh air and outdoor relaxation. While the suite faces an urban outlook, it benefits from great natural light and a practical floorplan that makes everyday living easy and efficient. Residents enjoy access to premium amenities including a rooftop terrace, fitness centre, yoga studio, party room, games room, conference space, bicycle storage, and visitor parking, all within a secure and professionally managed building. Ideally located just minutes from the QEW and steps from waterfront trails, parks, cafes, restaurants, and local shops, this location blends convenience with a true lakeside lifestyle. One parking space included. Utilities are extra. The unit is available for immediate occupancy. (id:49269)
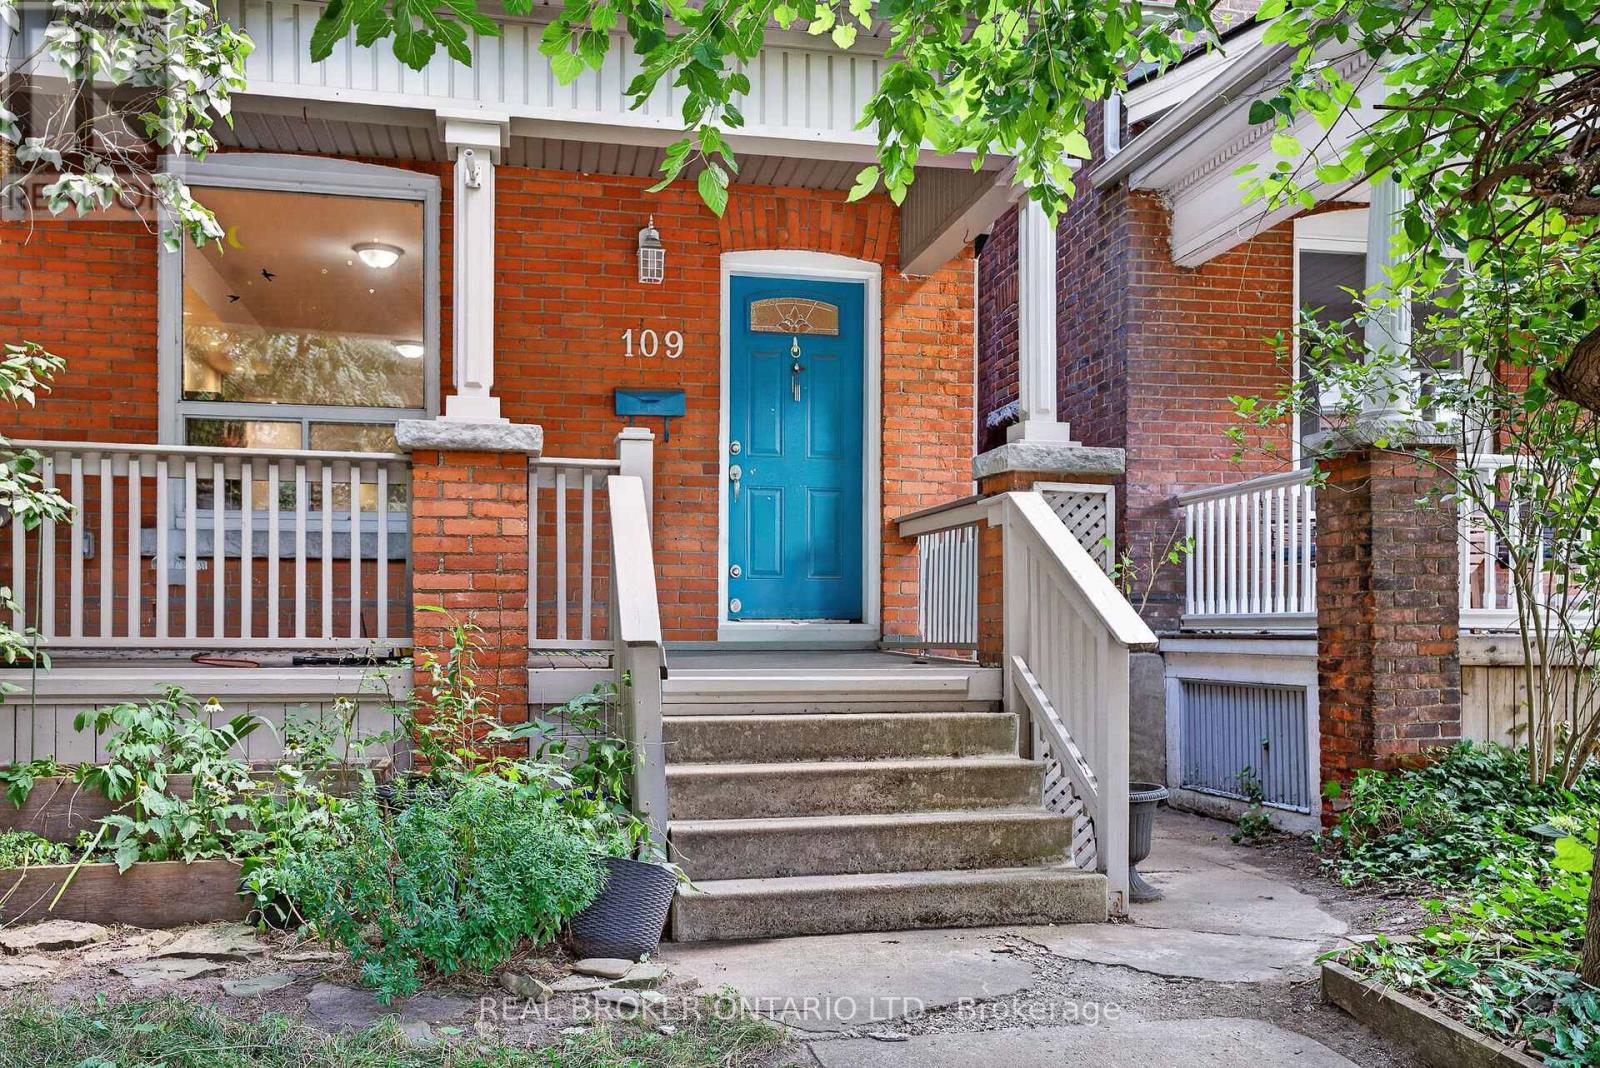
109 Gladstone Avenue
Hamilton, Ontario
Located in one of Hamilton's most sought-after and connected neighbourhoods this home features approx. 1,750 sq. ft. of finished interior space across 2.5 storeys, this charming brick home offers the perfect blend of modern functionality, space, and endless potential for first-time buyers, growing families, or strategic investors. Step off the welcoming front porch into a light-filled main level with soaring high ceilings, pot lighting, warm hardwood floors, and abundant natural light. The open-concept living and dining areas flow effortlessly into a well-appointed kitchen with direct rear access, alongside a convenient main-floor powder room. Up on the second level, you will find three generous bedrooms-including a sprawling 16'7" x 10'9" primary retreat-and a full 4-piece bathroom. The impressive third-floor loft adds valuable versatile space, featuring a fourth bedroom and a dedicated office nook ideal for remote work, a hobby space, or a private media room. Down below, a full basement with a 23-foot laundry area provides incredible storage or future development options. Complete with a dedicated rear parking spot, this home puts you within easy walking distance of local green spaces, parks, and daily amenities. Plus, enjoy unbeatable commuter convenience: just 7 minutes to Hamilton General Hospital, 4 minutes to Tim Hortons Field, and 7 minutes to iconic Gage Park. Whether you're looking to move right in, add your personal design touches, or build equity in a thriving area. (id:49269)
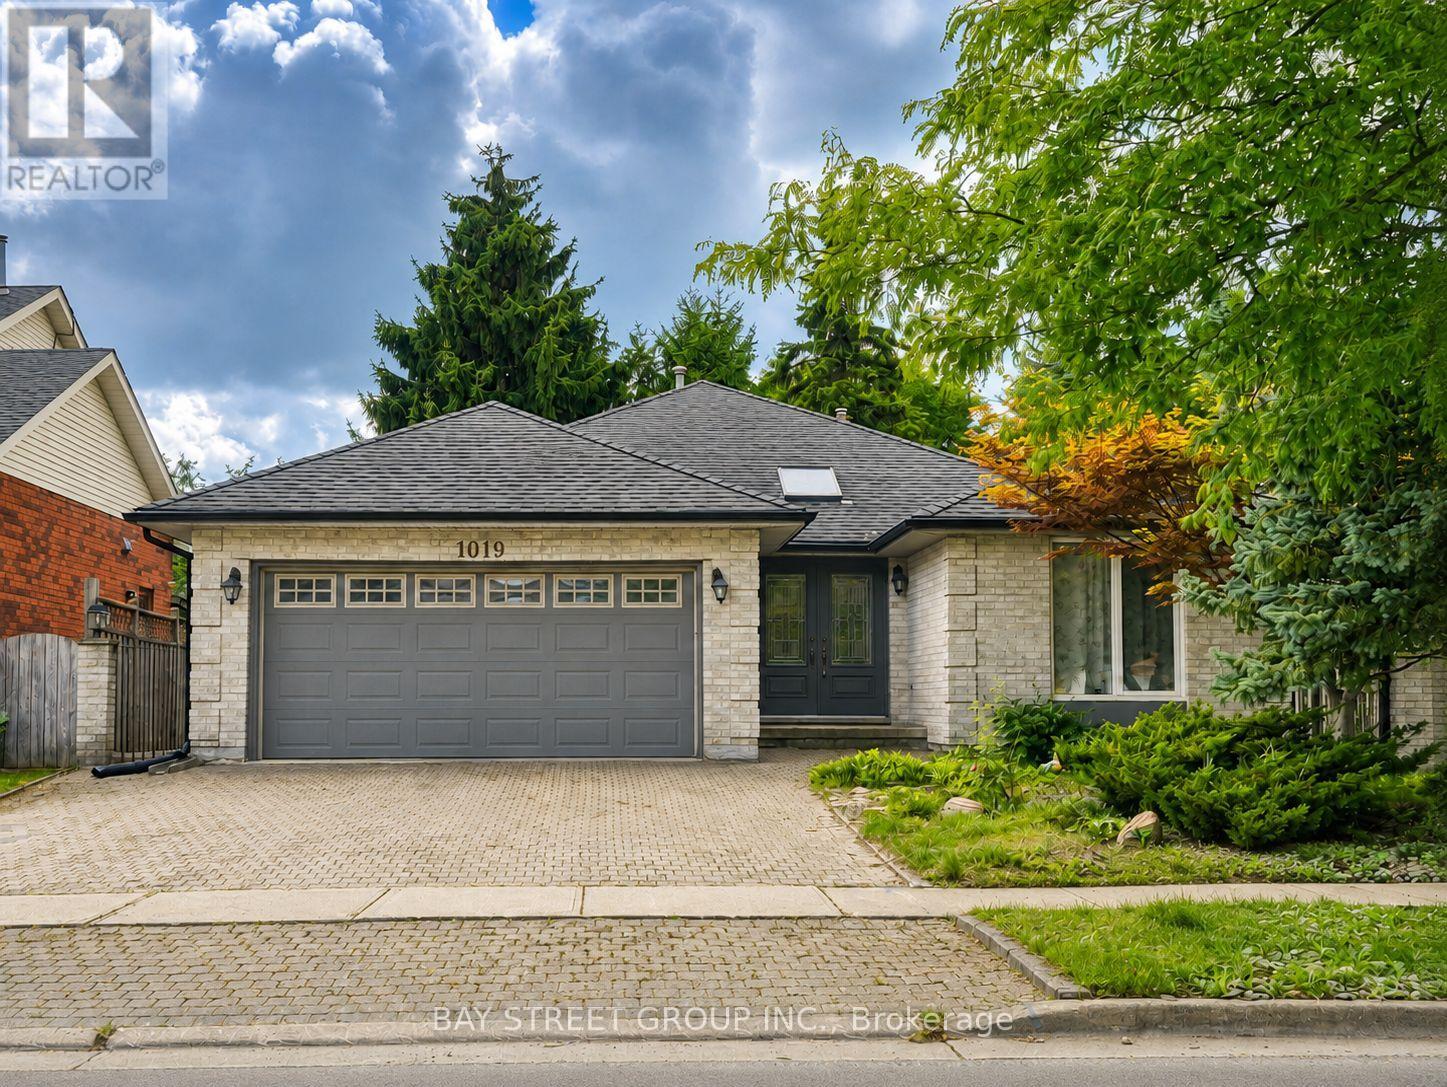
1019 Aldersbrook Road
London North, Ontario
Welcome to 1019 Aldersbrook Rd - a spacious 3+1 bedroom, 2+1 bathroom bungalow with a double-car garage, offering the comfort, flexibility, and convenience today's buyers are looking for. The functional main-floor layout is complemented by additional living space on the lower level, ideal for a guest suite, home office, recreation room, or extended family use. Situated in a well-established neighbourhood with convenient access to public transit, schools, parks, and major routes. Just minutes from the popular Costco and T&T Supermarket shopping district, with restaurants, retail, and everyday amenities all close by. An excellent opportunity for families, downsizers, first-time buyers, or investors looking for spacious bungalow living in a highly convenient location. Don't miss this opportunity - book your showing today! (id:49269)
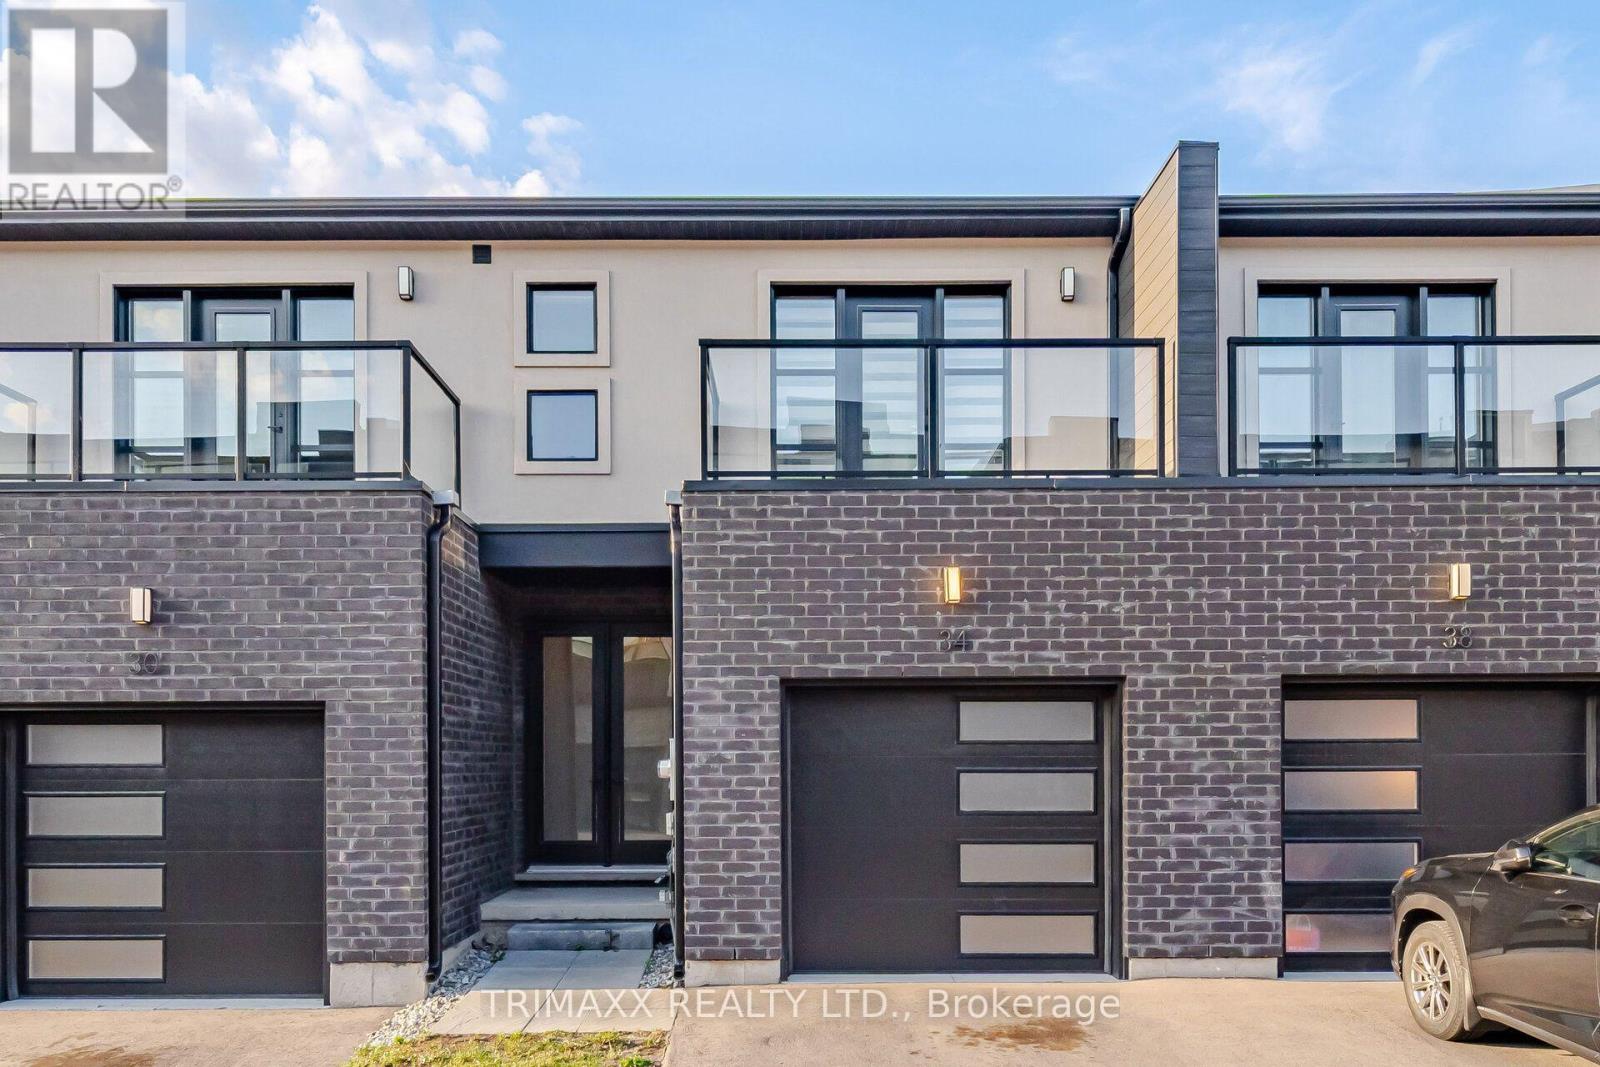
48 - 34 Warren Trail
Welland, Ontario
Welcome to 34 Warren Trail, a beautifully finished 3-bedroom home offering modern style,comfort, and thoughtful design throughout. The bright and inviting main level features afunctional open-concept layout, sleek quartz countertops, high-end appliances, and carpet-freeflooring throughout. A convenient main-floor powder room is perfect for guests. Upstairs, thespacious primary bedroom features a walk-in closet and private ensuite, while two additionalbedrooms are complemented by a second full HALLWAY bathroom. Two of the bedrooms offer theirown private balconies, creating the perfect space to enjoy your morning coffee or unwind at theend of the day. Ideally located in Welland with convenient access to everyday amenities,shopping, parks, schools, and major routes. A stylish, move-in-ready home offering anexceptional combination of modern finishes and functional living. (id:49269)
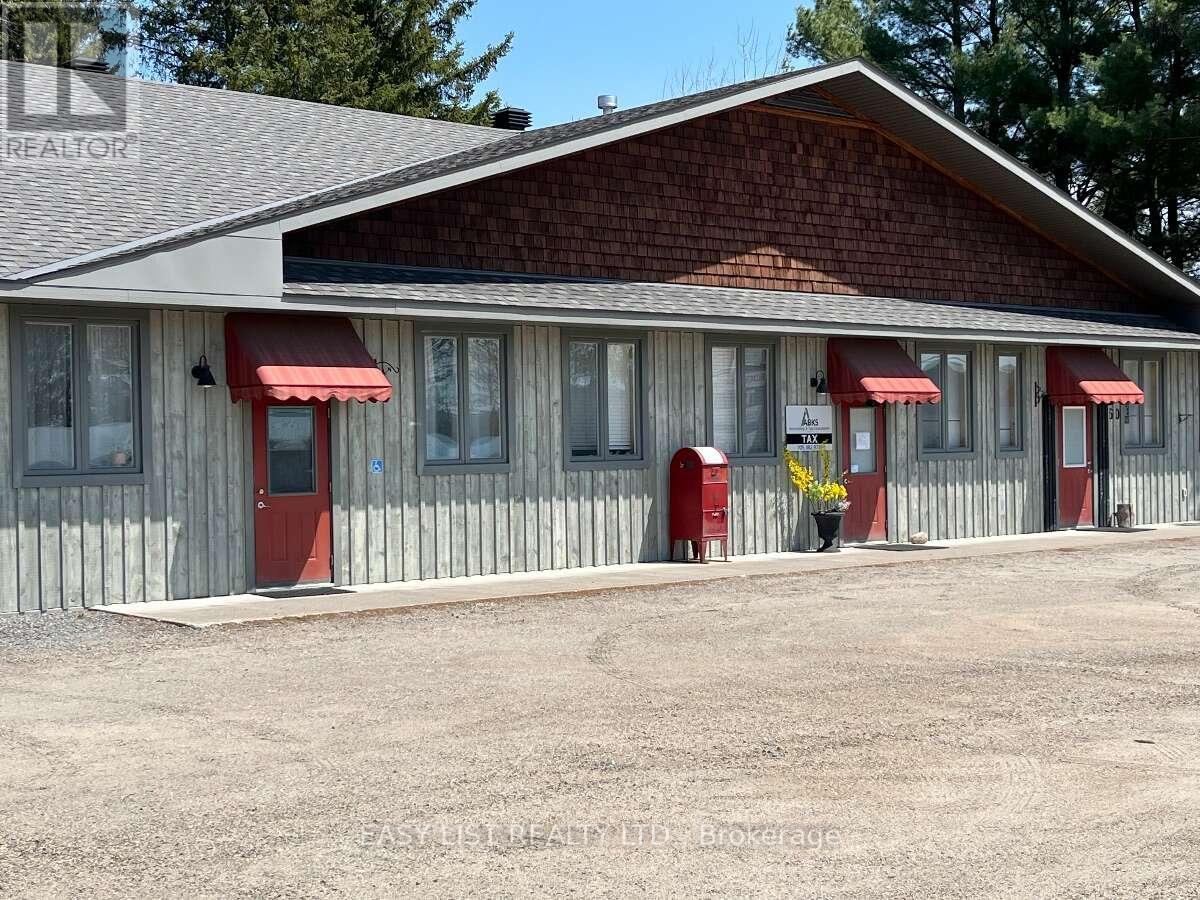
3 - 60 Ontario Street
Armour, Ontario
Visit the REALTOR website for further information about this Listing. Exceptionally unique newer-build live-work unit in the heart of Burk's Falls, Ontario, offering incredible flexibility for residential, commercial, or investment use with no condo fees. Located just one minute from Highway 11 and directly across from local amenities, this single-level property is also an excellent option for retirees, a retail shop, professional office, wellness clinic, or artisan studio. Built with energy-efficient Insulated Concrete Form (ICF)construction, the unit features radiant boiler in-floor heating, a cozy gas fireplace, and 10-foot ceilings that create a bright and spacious atmosphere. Inside, you'll find a beautiful custom kitchen, custom-designed bathroom, and built-in washer and dryer. A single-door front entrance provides easy access for clients or guests, while double doors at the rear offer private entry or convenient loading. Dedicated parking is available at both the front and rear, making this a rare, low-maintenance opportunity in the growing Almaguin Highlands. Some photos are virtually staged. (id:49269)
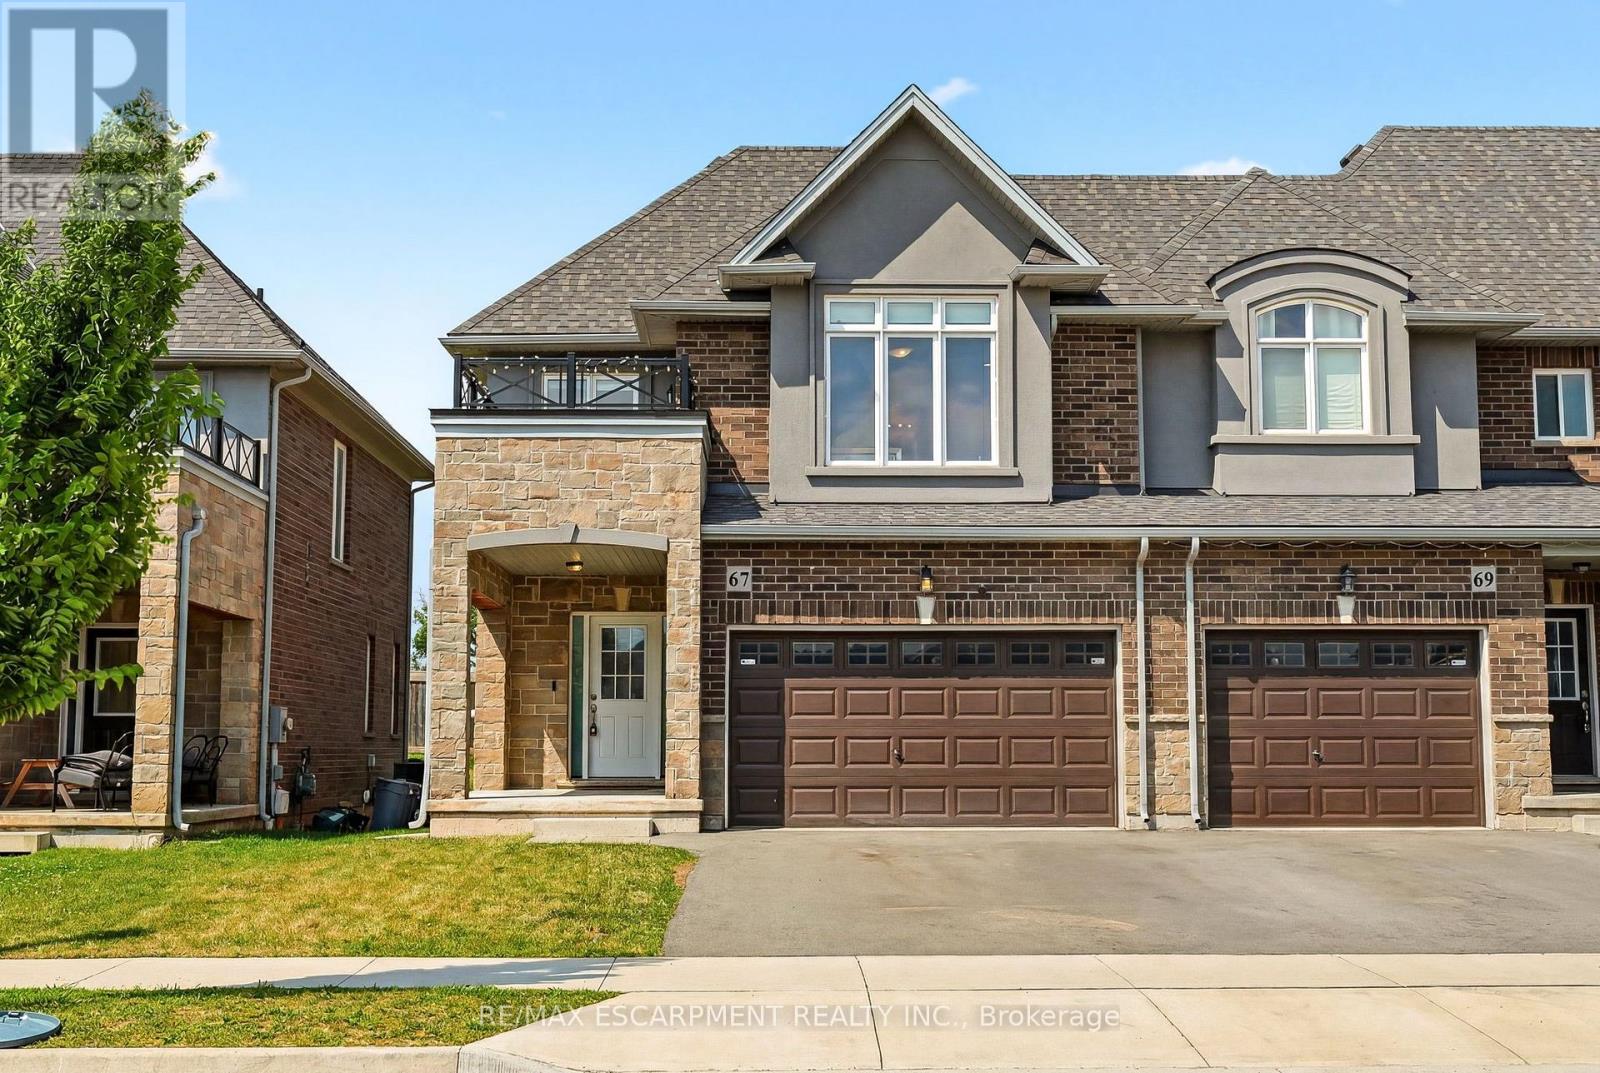
67 Pinot Crescent
Hamilton, Ontario
Looking for a place that feels like home from day one? Welcome to 67 Pinot Crescent a stylish freehold townhome tucked into one of Winona's desirable neighbourhoods, where everyday conveniences, great schools and easy commuting all come together. Designed with first-time buyers and young families in mind, this home offers a bright, functional layout with plenty of room to grow. The open-concept main floor makes everyday living effortless, while the spacious kitchen overlooks the living and dining areas so you're always part of the conversation. Upstairs, the generous primary bedroom features a walk-in closet and private ensuite, with two additional bedrooms offering flexibility for kids, guests or a dedicated home office. Life here is about more than just the home. Enjoy evening walks through quiet streets, weekends exploring nearby wineries and conservation areas, and the convenience of being just minutes from shopping, restaurants, Costco, parks, schools and the QEW making commuting to Hamilton, Burlington, Niagara or the GTA simple. Whether you're buying your very first home, starting a family, or simply looking for a low-maintenance lifestyle in an exceptional community, 67 Pinot Crescent is a place you'll be proud to call home. (id:49269)