
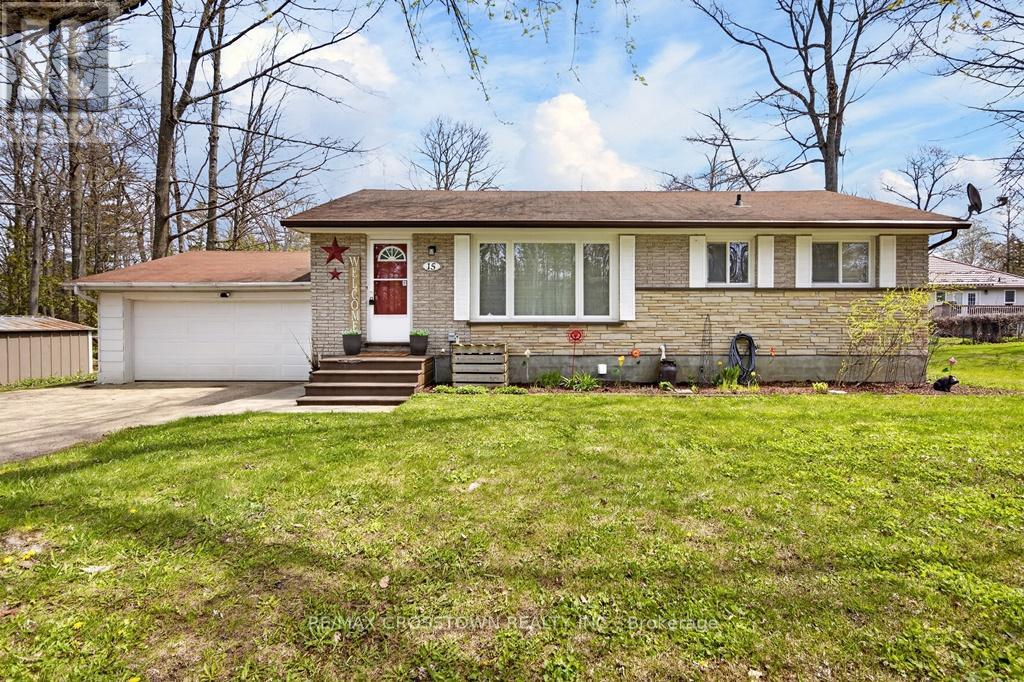
15 Smallman Drive
Wasaga Beach, Ontario
Nice traditional family oriented 2+2 bedroom all brick bungalow with a finished basement situated on almost a acre mature lot situated in an excellent neighbourhood in Wasaga Beach. Please NOTE: this property also has an excellent opportunity for lot severance potential as it fronts on Smallman Drive and the Cul-de-sac of Fatima Court with a lot depth of over 200 feet. Large kitchen leads to spacious eating area accented with vinyl plank flooring and a rear patio walkout to the huge rear yard and 10'x20' deck. Large main livingroom has original hardwood floors (professionally refinished) and a beautiful bright front window. Bedrooms also have original refinished hardwood floors and a main bath with a shower insert and wainscoting accents. Well maintained and updated with; windows (2011), shingles (2012), central air (2017), electrical panel (2022), new gas furnace (2025). Double attached garage with door opener, inside entry and a rear maintenance door plus a driveway for 6 more cars. Lower level has a finished family room, 2 more good sized bedrooms, laundry, large storage room and separate utility room. Hot tub (as-is), firepit and 2 garden sheds included. Close to; the beach, schools, parks, public transit, nature areas, soccer fields, new recreation centre and library, restaurants and shopping. (id:49269)
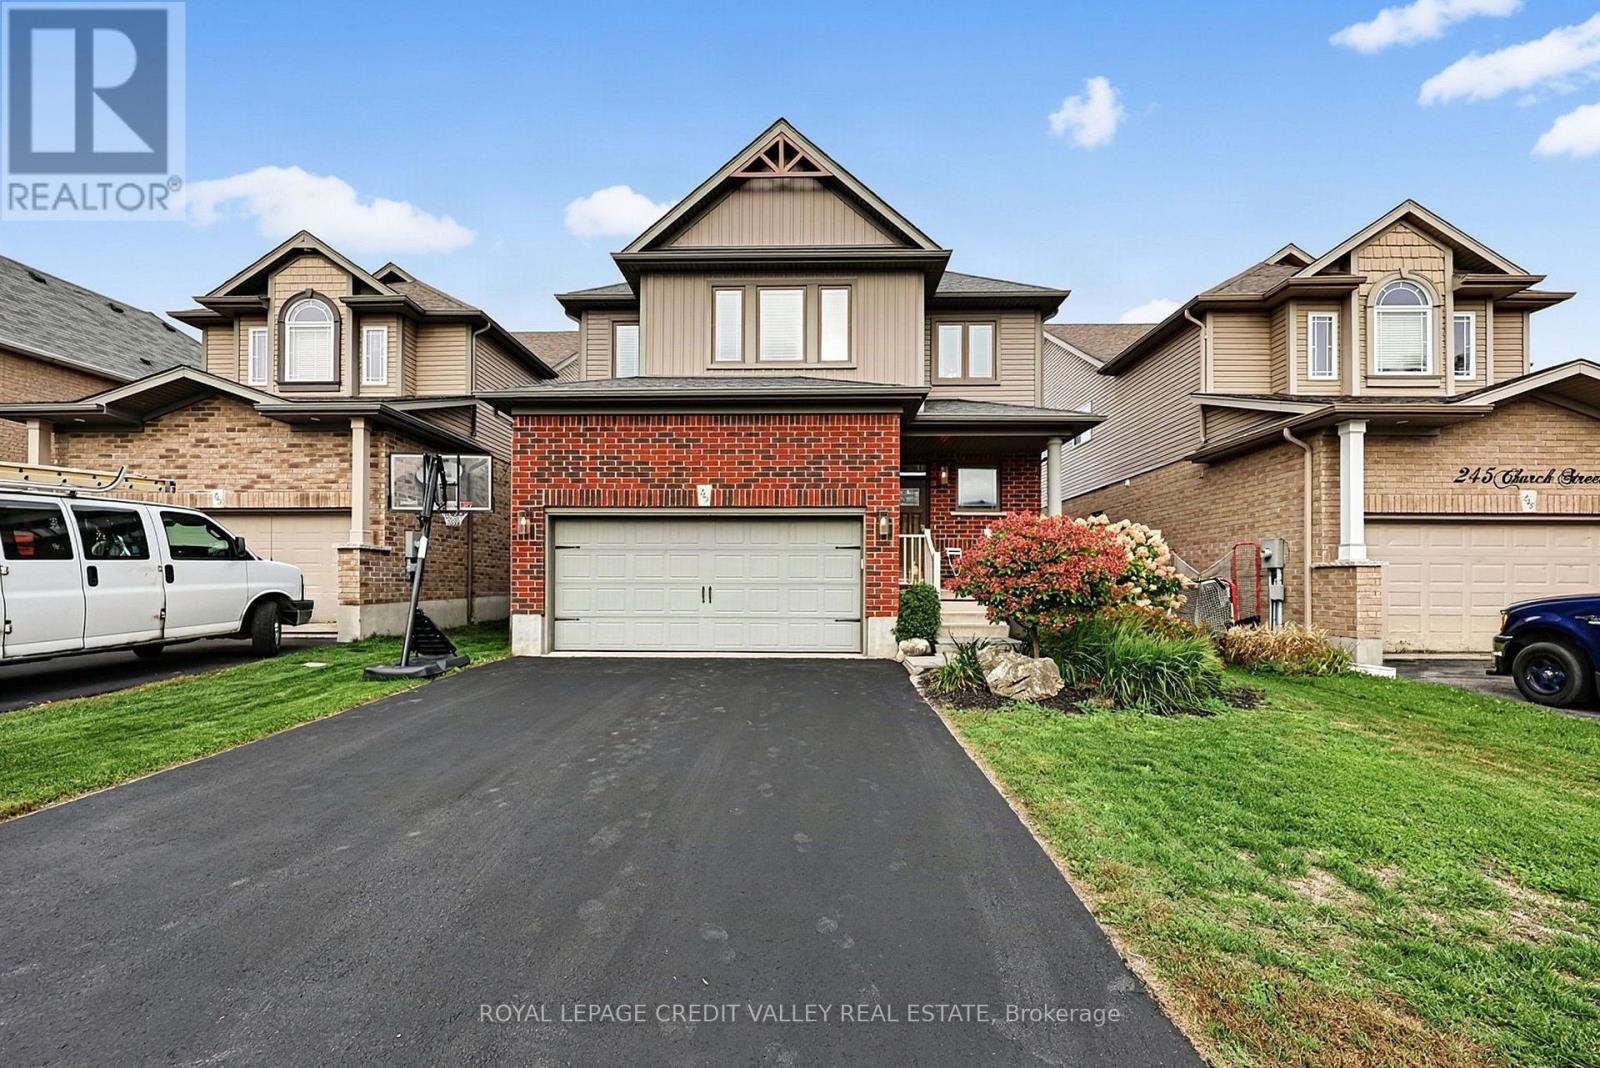
247 Church Street N
New Tecumseth, Ontario
WOW! A MUST SEE! Beautifully finished 3+1 bedroom, 4 bathroom home in beautiful Alliston community. Set on a deep pool size lot, in a family-friendly neighbourhood. This home is perfect for families with young kids. Inside, the bright open-concept layout offers plenty of space for everyday family life and entertaining. The main level features premium flooring, a fantastic high-end kitchen with a center island, quartz countertops, backsplash, pendant and cabinet lighting and a walk-in pantry with built-in storage. Upstairs, the large primary bedroom is a true retreat, with Walk-in closet and updated ensuite featuring a freestanding soaker tub, upgraded vanity and separate shower. Two additional bedrooms are generously sized and features double closets and wood floors. The Upstairs laundry also provides added convenience. The basement is nicely finished with a gas fireplace, 3 piece shower, additional bedroom, luxury berber and large windows. The large pool sized backyard has a beautiful large deck right off the kitchen. Fantastic opportunity to own this well maintained move -in ready home in a fabulous community. Close to downtown Alliston boutiques, restaurants, shopping and convenience. FURNACE IS 2025. Garage Gas heater. (id:49269)
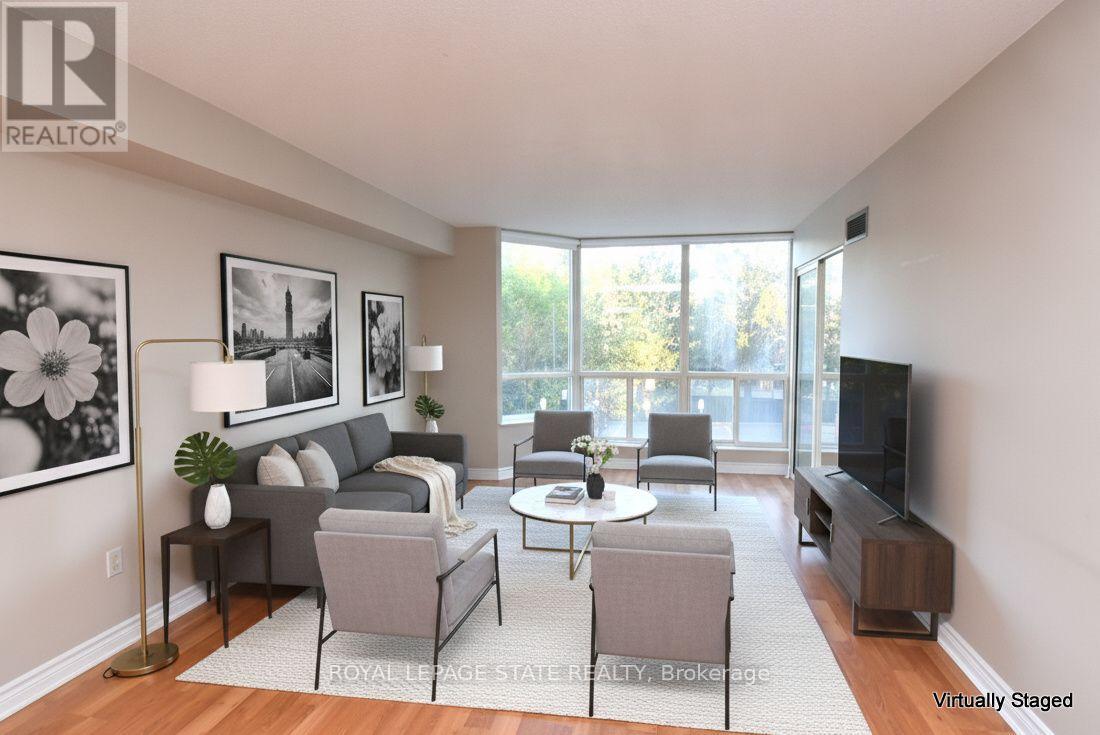
215 - 175 Cedar Avenue
Richmond Hill, Ontario
Spacious Living Meets Resort-Style Comfort! Welcome to 175 Cedar Ave, Suite 215 with the convenience of TWO parking spots! This unit is a south-facing, expansive 2+1 bedroom,2-bathroom home boasting 1,275 sq. ft. of sun-filled living space surrounded by mature tree views. Enjoy a seamless open-concept floor plan featuring a bright living and dining area, a modernized kitchen with upgraded appliances, and a versatile solarium with floor-to-ceiling windows. It is perfect for a home office or cozy sunroom. The primary retreat features generous closet space and a private4-piece ensuite. The second well-proportioned bedroom offers direct access to the solarium and has easy access to the 4-piece main bath. There is the convenience of in-suite laundry and a large pantry. A large storage locker is another highlight. Resort-style building amenities feature an impressive list amenities including indoor and outdoor pools, a rare indoor squash court, tennis courts, a fully equipped gym, a games room with ping pong and pool tables, and a sauna. There is a party room and a rentable guest suite. Unbeatable location steps to Richmond Hill GO Station, VIVA transit, top-rated schools, parks, shopping, and Mackenzie Health Hospital. The heart of Richmond Hill awaits you. Note some virtual staging in the photos. (id:49269)
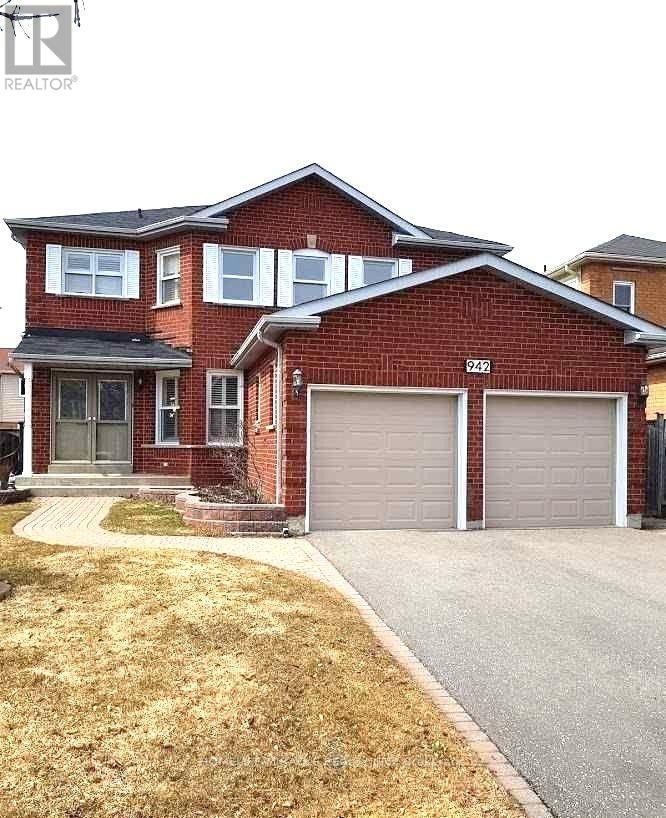
Main - 942 Sandcliff Drive
Oshawa, Ontario
Welcome to this beautiful 4-bedroom, 5-washroom upper floor of a detached home offering nearly 3,000 sq. ft. of thoughtfully designed living space, perfect for a growing family.The welcoming double-door entry opens to a spacious foyer, with a main-floor office/bedroom featuring a 3-piece ensuite-ideal for guests or a home office. The family-sized kitchen boasts granite countertops and a walkout to a wooden deck, perfect for relaxing or entertaining.Enjoy the warmth of the cozy sunken family room and generously sized bedrooms, including two ensuite bathrooms for added comfort. Additional features include main-floor laundry and direct garage access.Ideally located with easy access to Hwy 407/401 and all major amenities, including schools, shopping, dining, and parks.A rare opportunity to rent a spacious and comfortable family home in a great neighborhood. Come see it and make it your own! (id:49269)
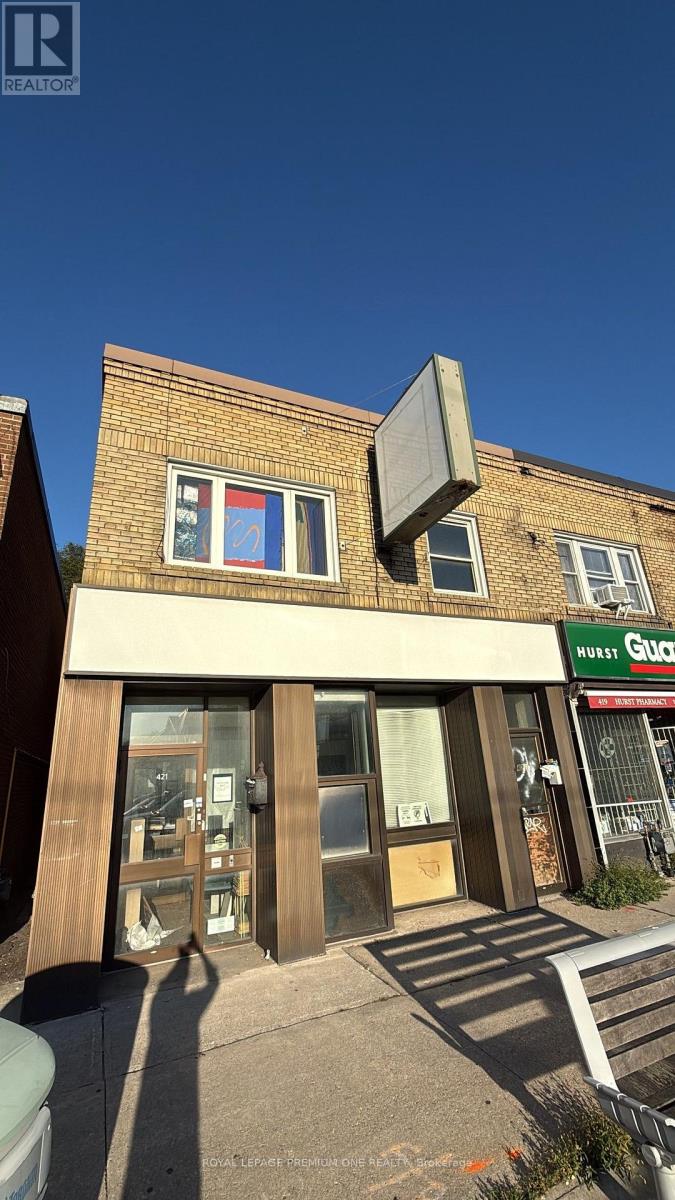
421, 421a Donlands Avenue
Toronto, Ontario
POWER OF SALE - PRIME EAST YORK LOCATION! Welcome to an exceptional opportunity to own a unique commercial/residential property in a high-traffic and highly visible area of East York. This versatile property offers excellent potential for investors, entrepreneurs, owner-occupiers, or buyers looking to create a customized live/work space. The property features two separate entrances, providing flexibility for a variety of potential uses and configurations. Whether you are looking to operate your business from the property, establish a live/work setup, or explore its income-producing potential, this property offers plenty of possibilities. Front and rear parking provide added convenience and functionality, while the property's prominent location offers excellent street exposure and visibility. The property requires TLC and updating, making it an ideal opportunity for buyers with vision who are prepared to renovate and personalize the space to suit their needs. There is potential to transform the property into a functional and attractive commercial/residential asset while adding value through improvements. Located in an established East York area with high traffic, strong street presence, and convenient access to surrounding amenities and transportation, this property provides an opportunity to secure a versatile asset in a well-connected location. Power of Sale. Property is being sold strictly "as is, where is." Buyer and buyer's agent to conduct their own due diligence regarding permitted uses, zoning, measurements, taxes, and all other property details. Bring your vision, creativity, and renovation plans - opportunities like this don't come along often! (id:49269)

2831 Maple Grove Road
Clarington, Ontario
Calling all Nature lovers and Automotive enthusiast! 2831 Maple Grove road is located on the edge of town with 1 acre of privacy, a pond, a large automotive workshop with car hoist, detached 20x20 garage, two separate workshops, two dog kennels and nearly 2000 sq ft of living space above grade PLUS a separate entrance in-law suite, there is room for everyone! This charming two storey country home features 4+ 1 bedrooms, Huge Covered front porch, Large eat in kitchen, 4 bathrooms, a large screened in sunroom over-looking the deck and pool, Circular driveway with plenty of parking plus over 60 feet of parking space for a large RV/trailers With its private country setting, versatile outbuildings, generous living space, and convenient location on the edge of town, this property offers endless possibilities for families, hobbyists, and those looking for room to pursue their passions. A truly unique property with so much to offer! ** Garage interior photos digitally decluttered (id:49269)
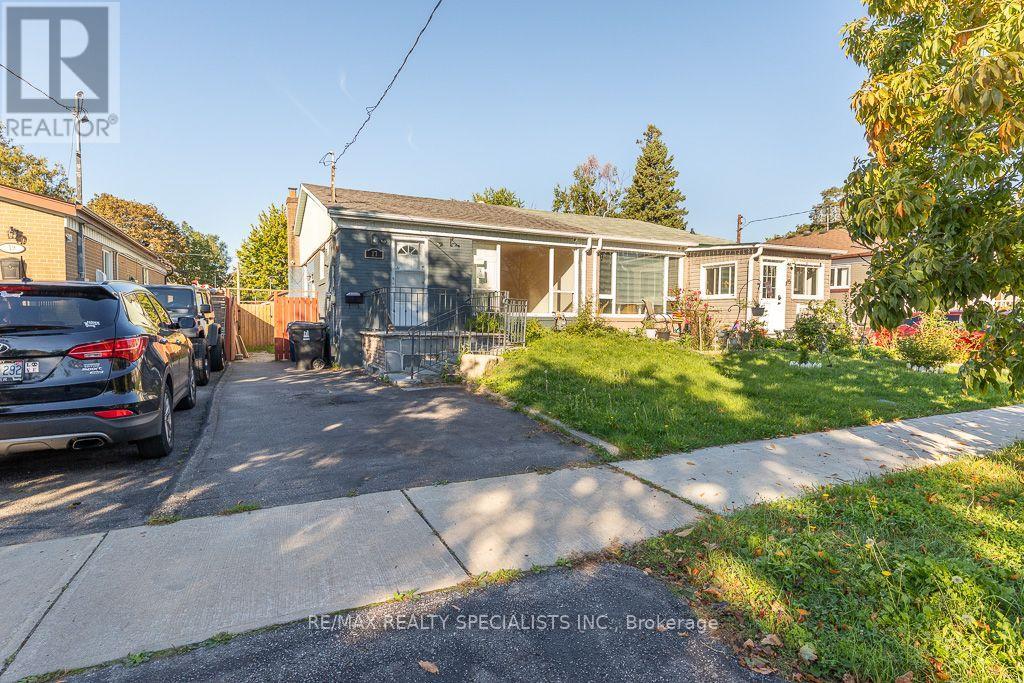
17 Huddleston Court
Toronto, Ontario
POWER OF SALE - SOLD AS IS/WHERE IS Semi-detached bungalow located in the Clairlea- Birchmount area of Scarborough. The property features 3 bedrooms on the main floor and is conveniently located near schools, parks, public transit and other local amenities. Property is being sold pursuant to a Power of Sale. The property is being sold in its present condition, "as is, where is," without representations or warranties by the Seller, except as may be expressly provided in the Agreement of Purchase and Sale. Buyer and Buyer's agent are advised to conduct their own independent due diligence regarding the property, including measurements, taxes, zoning, permitted use, property condition, room dimensions, parking, fixtures/chattels, rental status, and any other matters material to the Buyer. No representations or warranties are made by the Seller regarding the condition, history, renovations, permits, compliance, or suitability of the property. Buyer to satisfy themselves with respect to all information and to make their own inquiries with the appropriate authorities. (id:49269)
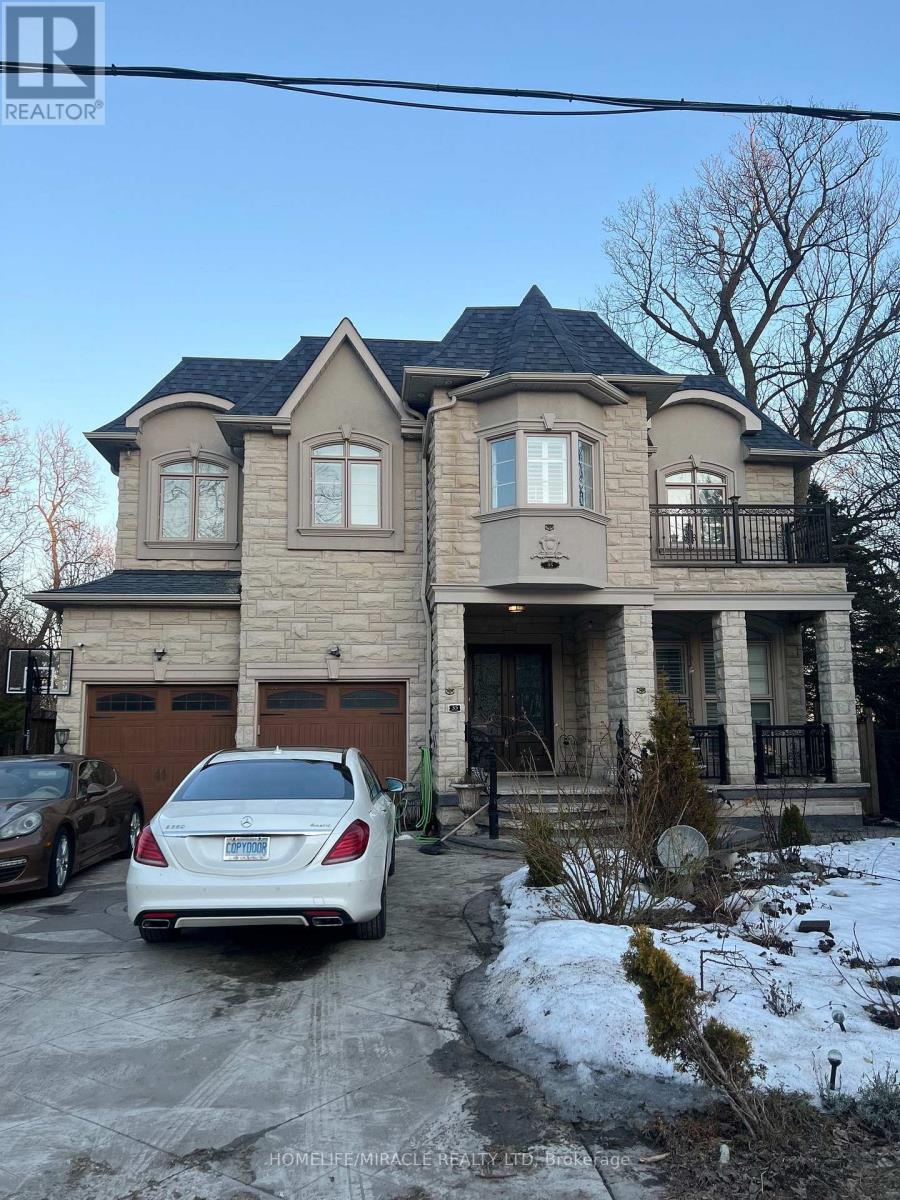
35 Drake Crescent
Toronto, Ontario
An exceptional opportunity in the prestigious lakeside community of Cliffcrest, located southof Kingston Road and just minutes from the breathtaking Scarborough Bluffs and scenicwaterfront trails. Nestled in a quiet, highly desirable neighborhood, this magnificent customtwo-story residence sits on a generous, south-facing 50 x 139 ft deep lot, perfectly positionedwithin the highly sought-after R.H. King Academy school boundary and close to Cliffcrest Plazaamenities. Crafted with high-quality finishes and architectural elegance, the home features an exquisitelyfinished, sun-drenched 4+3 bedroom, 5-bathroom layout. Highlights include a gourmet chef'skitchen that opens seamlessly to a light-filled family room, ideal for both everyday living andgrand entertaining. Complete with a double-car garage and an expansive backyard, this residenceoffers an unmatched blend of scale, luxury, and premium location in one of Scarborough's finestcoastal enclaves. (id:49269)
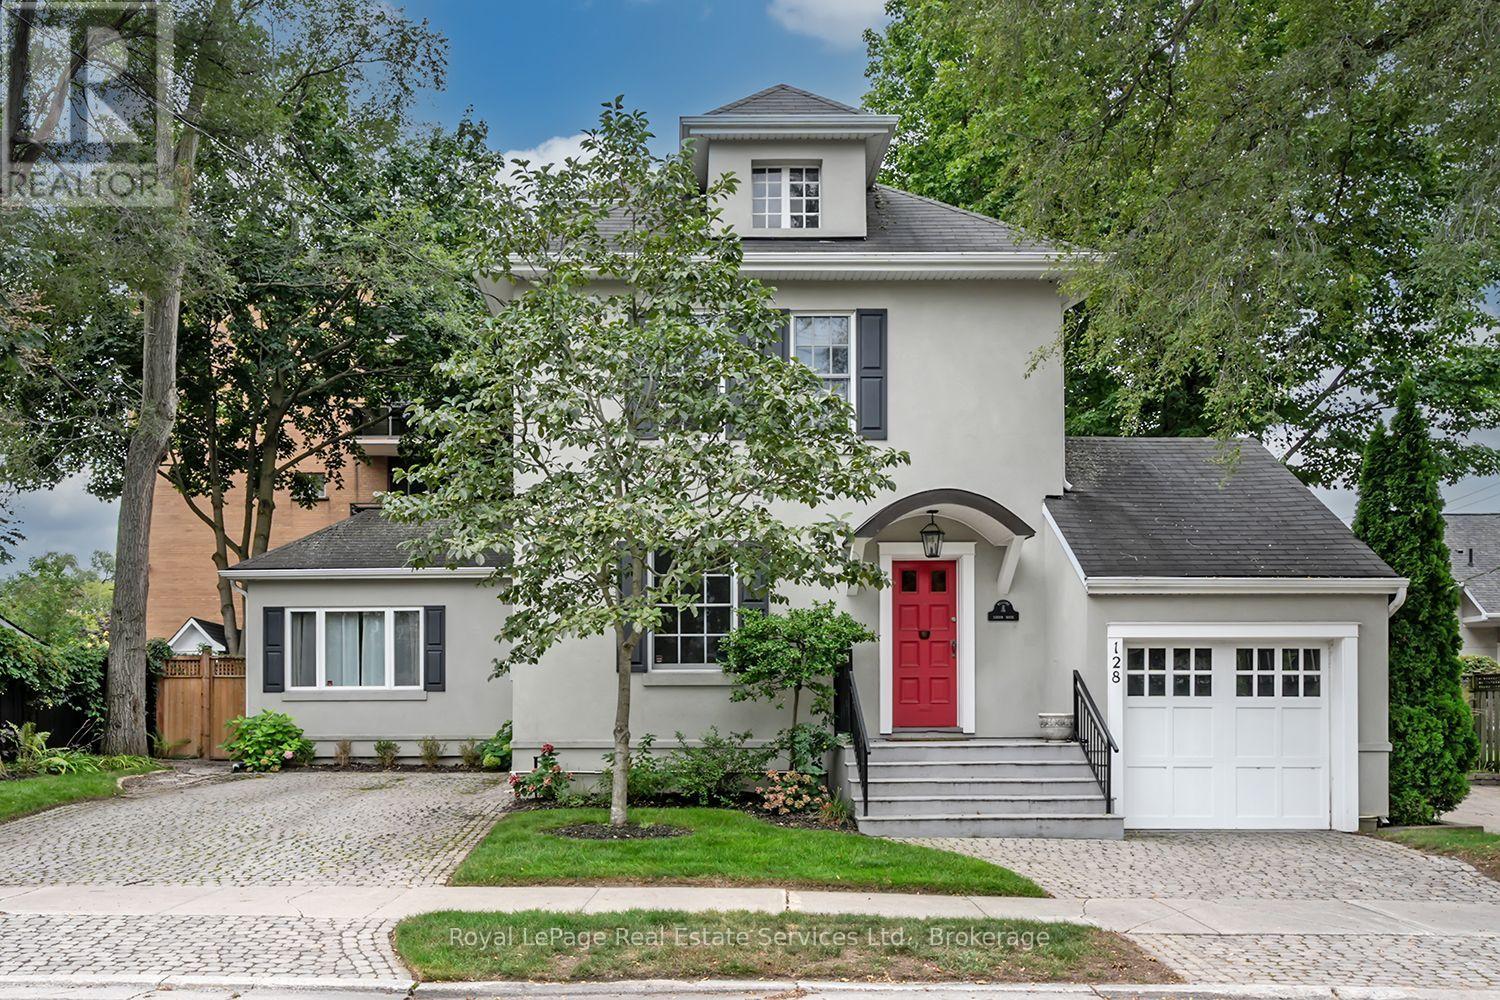
128 Chisholm Street
Oakville, Ontario
FLEXIBLE 6 MONTH SHORT TERM LEASE ASSIGNMENT or possible 1 year lease. One months rent covered by the current Tenant! Welcome to 128 Chisholm, a beautifully renovated 3-bedroom, 3-bath detached century home in one of Oakville's most sought-after lakeside neighbourhoods. Fully renovated in 2023, this exceptional home blends timeless character with modern sophistication, featuring 9' ceilings, hardwood flooring, custom millwork, a gorgeous gourmet kitchen and a spectacular main-floor primary suite with dressing room and spa-like ensuite. Enjoy a private, fully fenced yard with deck and built-in BBQ, plus parking for 5+ vehicles and a garage. Ideally located just steps from Lake Ontario, Downtown Oakville, Kerr Village, shops, restaurants and more. Turnkey living in an unbeatable location! (id:49269)
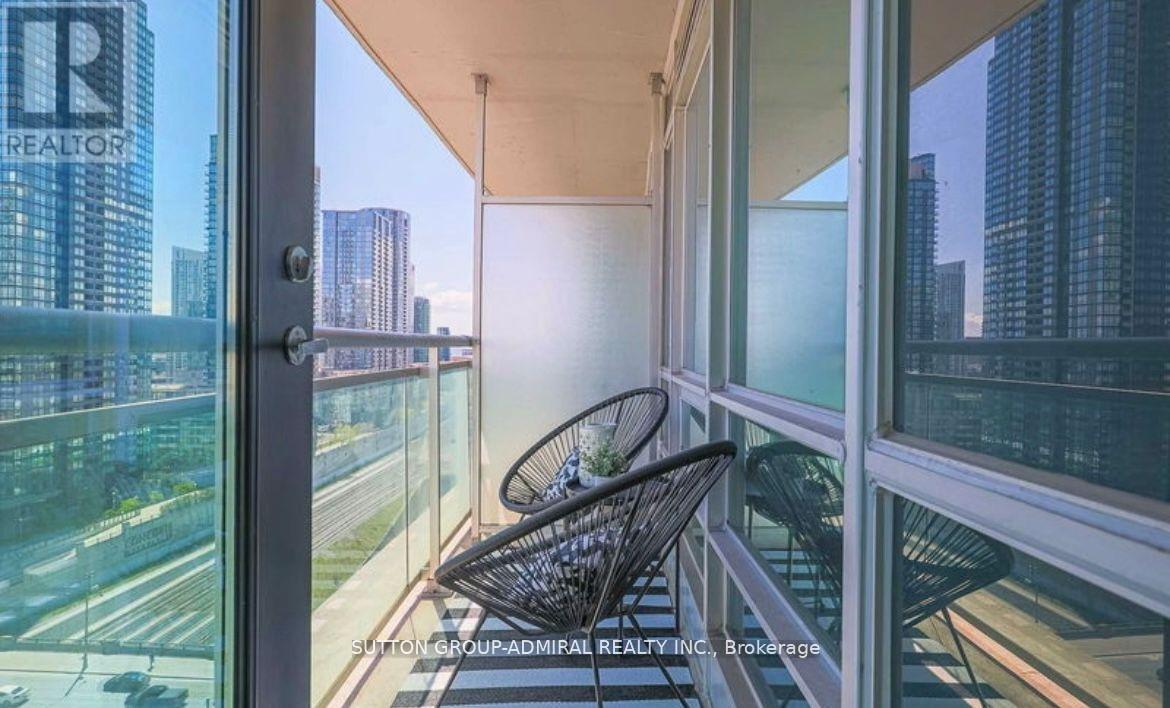
1911 - 397 Front Street W
Toronto, Ontario
Fall In Love With Front Street! 2 Bedroom 2 Washroom Plus Den Condo At 379 Front Street. Over 75K In Renovations Done Throughout. 1000 Sq/Ft Of Bright Modern Space, White oak Hardwood Floors Throughout, Floor To Ceiling South Facing Views, Open Concept Kitchen And Living Room Perfect For Entertaining. Large Den. Enjoy Views Of The Cn Tower From Your Private Balcony. State Of The Art Amenities. All Utilities Included. includes Parking. (id:49269)
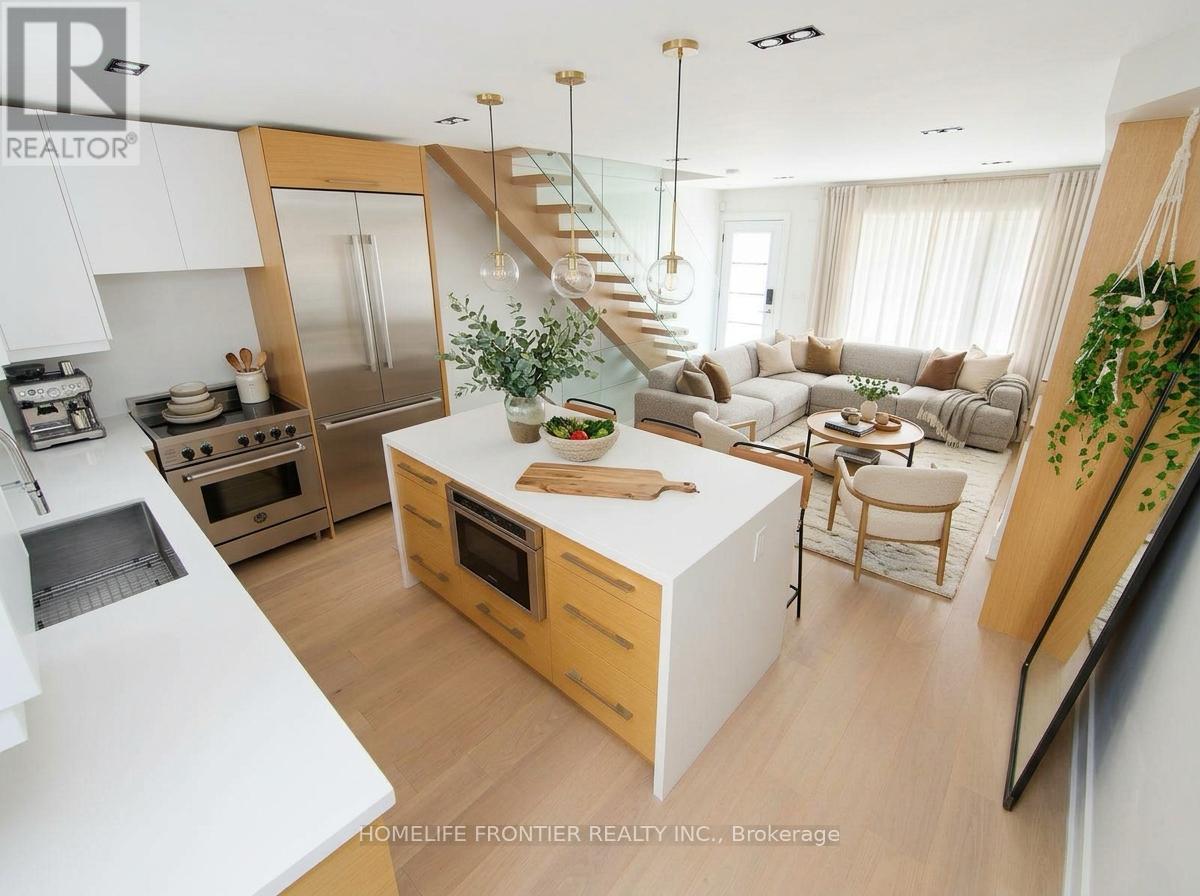
14 Gore Street
Toronto, Ontario
Holy Trinity! Customized Modern Semi & *Legalized Duplex* in Trinity Bellwoods, 1 of Toronto's most vibrant Neighbourhoods! Ideal for Families or an Investment Rental Property. Contemporary Upgrades throughout: The interior is defined by high ceilings, wide plank hardwood floors, custom millwork & a refined, contemporary aesthetic throughout. The main level is bright, open & designed for effortless everyday living & entertaining, anchored by a stunning chef's kitchen with sleek custom cabinetry, integrated appliances & waterfall stone island. Spanning the entire 3rd floor, the primary retreat feels like a boutique hotel suite with a large skylight w/ exceptional natural light, skyline views. Other Upgrades include: Panel Feature Fireplace Wall, Custom Blinds, White Oak Mono-Beam Stairs, Glass Railings, White Oak Doors, Spa-Style Master Ensuite + Stone Tub & Sky-Light Shower. Just Steps to Trinity Bellwoods Park, the city's best restaurants, cafes, shops, parks, schools & transit. (id:49269)

1105 - 770 Bay Street
Toronto, Ontario
Bay / College, Prime Location in the Core of Downtown Toronto ,Luxurious Living At Lumiere Condominiums On Bay & College Where Everything You Need Is At Your Door Step Or Close By.Walking Distance To U Of T, Yorkville, TMU, Bloor Fashion Street, All Major Hospitals, Financial District, Subway, College Park And Queens Park. Stunning Hardwood/Laminate Floors Throughout, New Paint,Extra Large Balcony, 9' Ceiling & Floor to Ceiling Windows, Modern Kitchen Spacious Primary Bedroom Retreat With A Multi-Purpose Den.Great Amenities: 24 Hrs Concierge, Fitness Centre, Indoor Pool, Theatre, Party Room, Rooftop Terrace with BBQ Area.. Den Can Be Used As A Second Bedroom. Perfect for Investment or First Time Buyer. (id:49269)
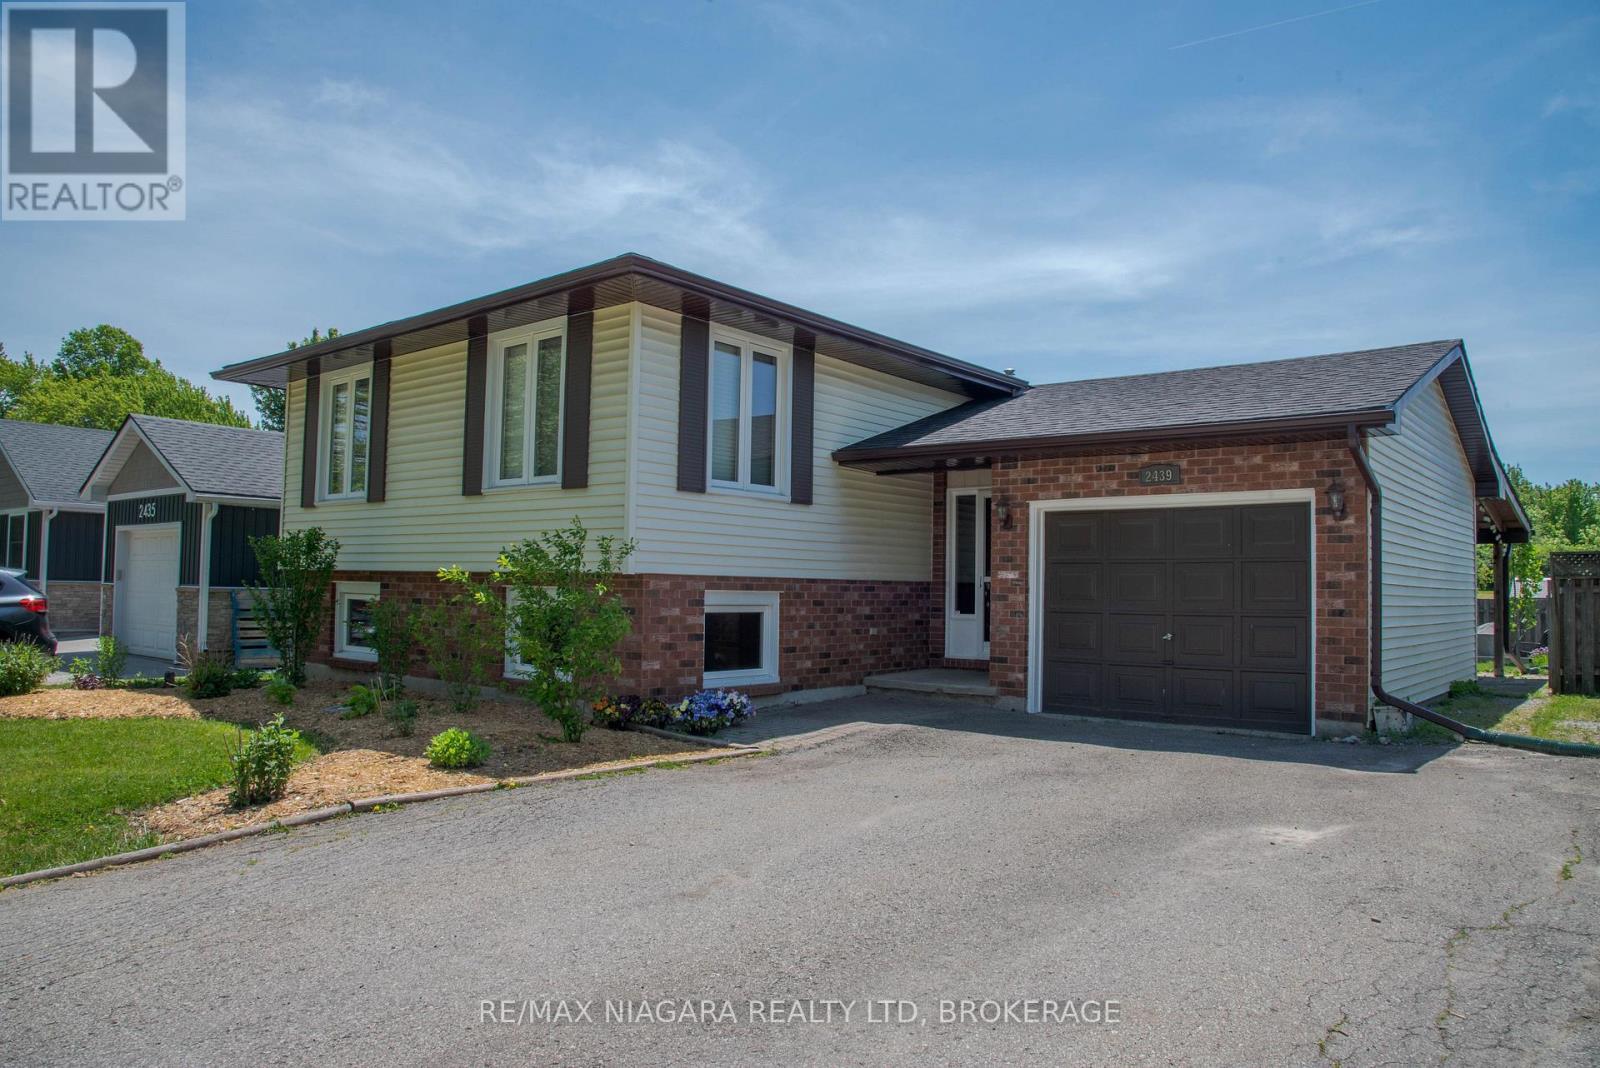
2439 Coral Avenue
Fort Erie, Ontario
Welcome to 2439 Coral Avenue in the charming Stevensville village. This home is perfect for people who want a bit of privacy in their backyard for social gatherings or relaxing with a fully fenced back yard that features no rear neighbours; this is also an appealing property for any savvy investors out their with a separate basement walkout for the fully finished basement with a fireplace that has in-law possibilities. This house is move in ready and is close to the great Stevensville Public School, and a 10 minute drive to the highway or to the beach, and a 15 minute drive to the bridge to the US. Fully finished on both levels this house has a ton of possibilities whether you are looking for a house for your large family, or looking to make an investment in the blossoming Stevensville real estate market, book your showing today! (id:49269)
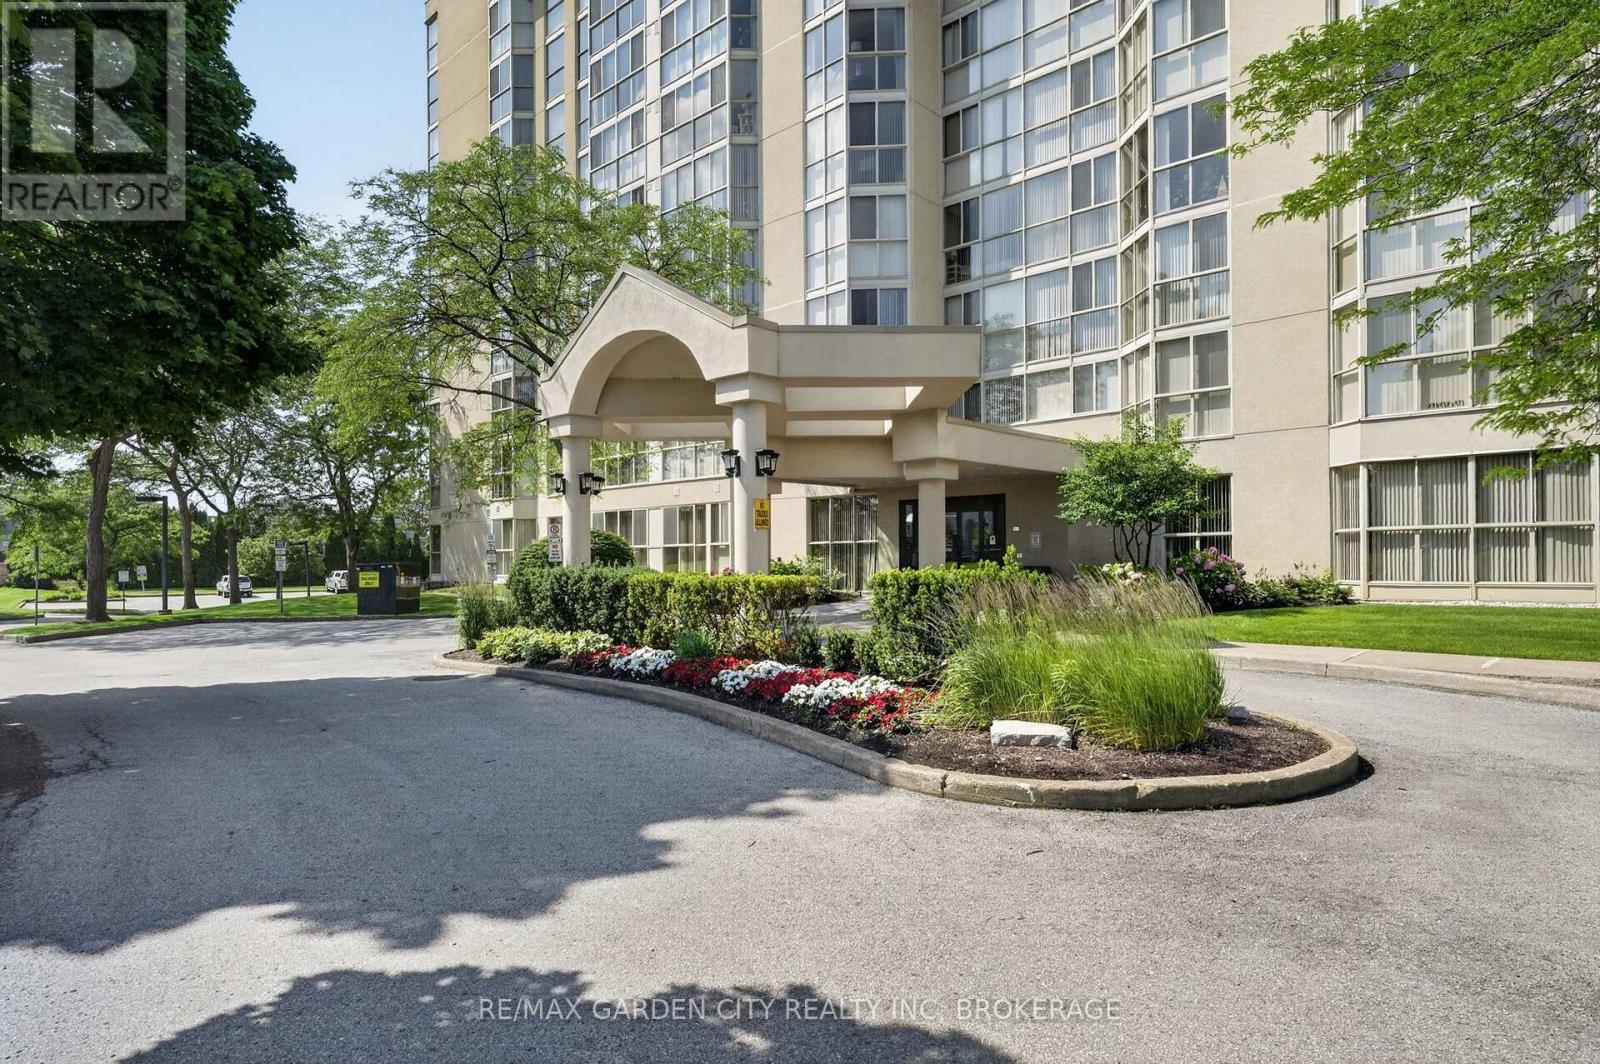
704 - 162 Martindale Road
St. Catharines, Ontario
Grenadier Place in sought after north west St Catharines. This 2 Bedroom, 2 Bathroom spacious unit is a place you will want to call home. Floor to ceiling windows presents you spectacular eastern sunrise views from the 7th floor. Carpet free in main living area's, updated Kitchen, in suite Laundry room and lots of in unit storage. Fresh neutral paint colors, move in ready. Affordable condo fees that includes everything, Heating, A/C, Hydro, Water, Common Elements, Building Insurance, Cable TV, High Speed Internet, and Underground Parking. Second to none building amenities, Salt Water Pool ,Hot Tub, Sauna, Workshop, Library, Party Room, BBQ Station, stunning Lobby, and Guest Suites. Close to highway access, shopping and everything else. (id:49269)
210 - 212 Viewmount Drive
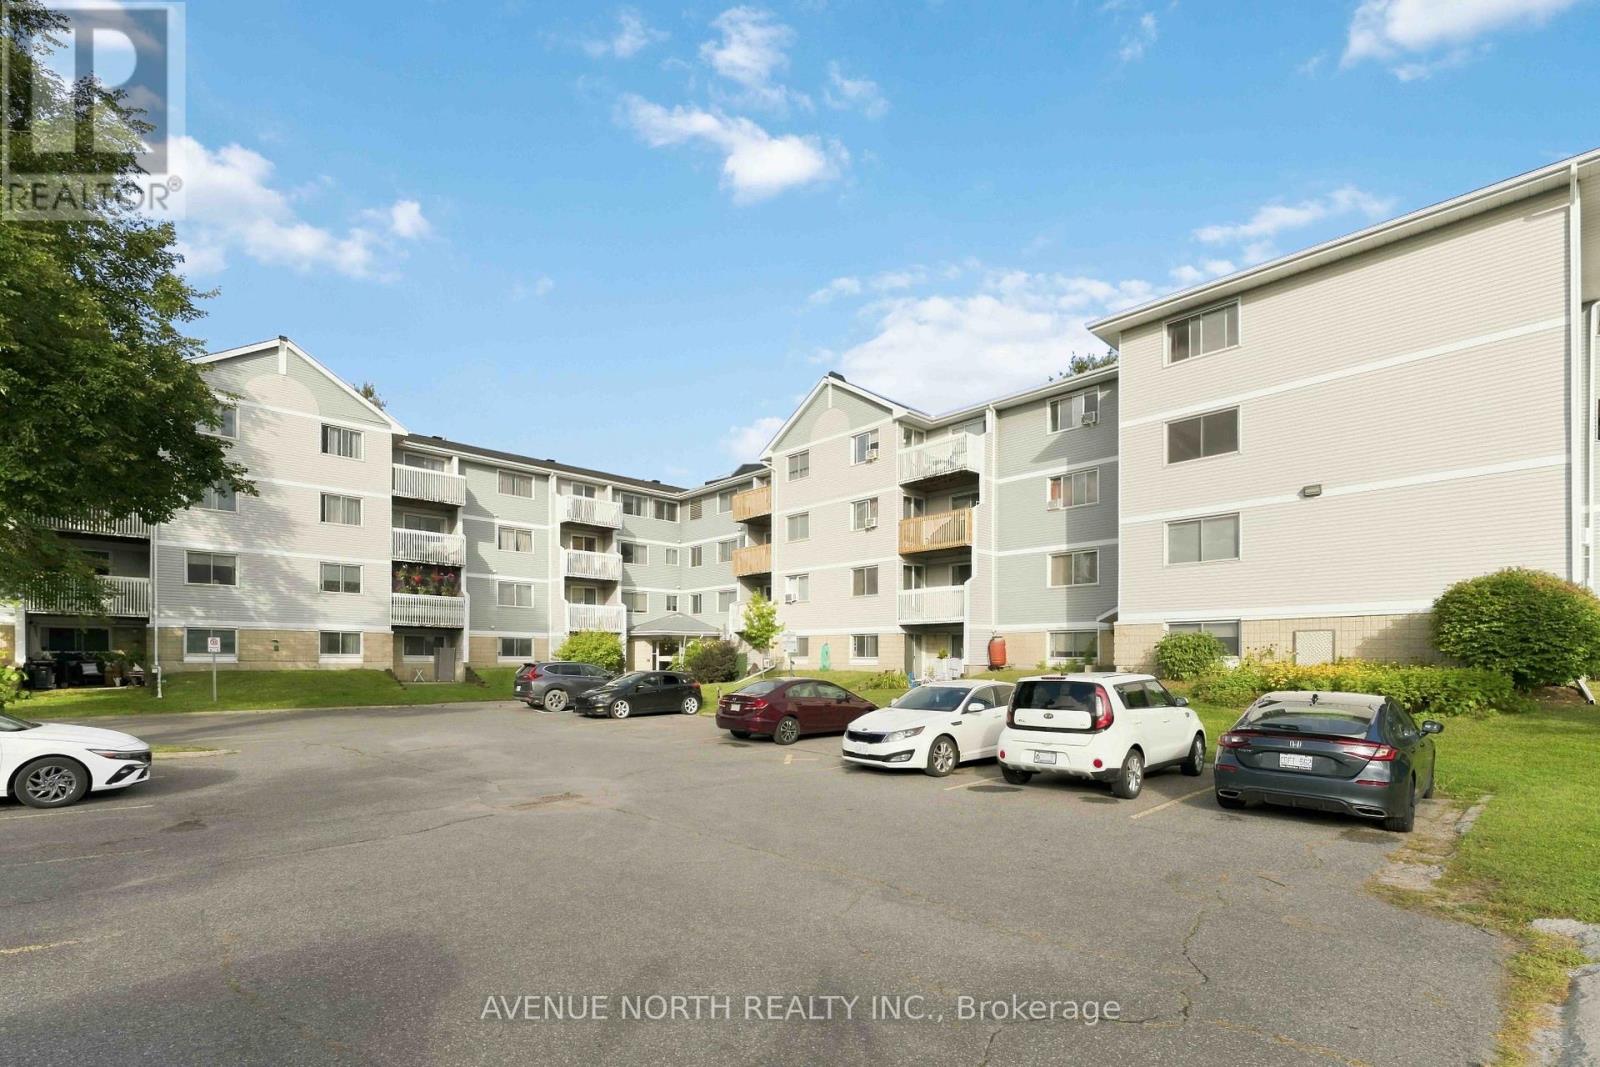
Ottawa, Ontario
Welcome to this charming 1-bedroom, 1-bathroom condo in the desirable Viewmount Woods community-an ideal opportunity for first-time buyers, downsizers, or investors. This well-maintained unit offers a functional galley-style kitchen, convenient in-unit laundry, an owned hot water tank, air conditioning, and a private balcony perfect for enjoying your morning coffee or unwinding at the end of the day. Enjoy the added convenience of an exclusive parking space and bike storage, along with low condo fees. Ideally located close to public transit, schools, parks, walking and cycling trails, shopping, and everyday amenities, with many essentials just steps from your door. A fantastic opportunity to own an affordable, low-maintenance home in a convenient Ottawa location. (id:49269)
180 Church Street
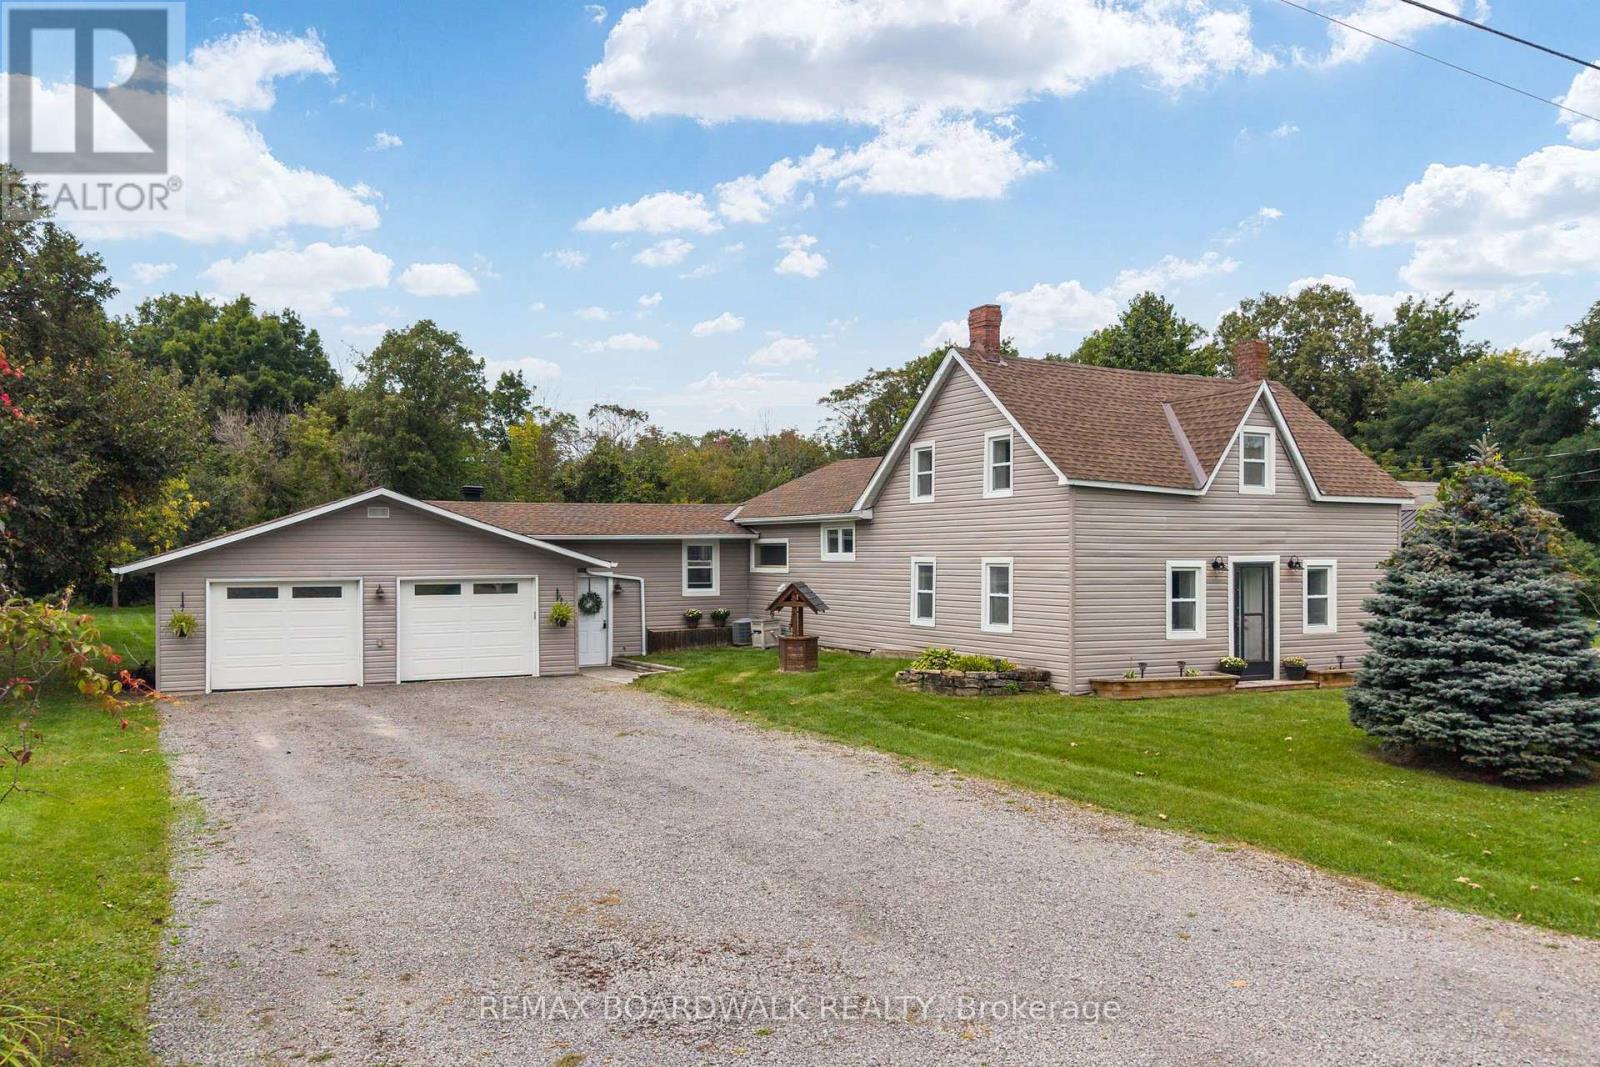
Beckwith, Ontario
Welcome to this sweet country home, perfectly situated in the charming community of Franktown-the Lilac Capital of Ontario, conveniently located between Perth, Smiths Falls, and Carleton Place. Just a short walk from the beloved Franktown General, an adorable local café, this home offers the perfect blend of country living and everyday convenience. Beautifully updated and move-in ready, this home is waiting for its new owners. Set on over half an acre, the property offers a generous yard with plenty of room for kids, furry friends, gardening and outdoor enjoyment. Step inside and you're greeted by a newly updated mudroom with loads of space to drop your coats, boots and everyday essentials. From here, step out onto the new back deck-perfect for morning coffee or relaxing evenings. The main floor features new flooring, a refreshed kitchen and a convenient primary suite, making one-level living easy and accessible for your everyday needs. The main-floor bathroom offers a relaxing soaker tub and modern finishes, while upstairs you'll find two spacious bedrooms, each complete with double closets. The double attached garage provides direct access through the mudroom, adding another layer of everyday convenience. With walking and ATV trails just steps away, plenty of outdoor space, and all the charm that comes with country living, this home is full of warmth, character, and possibilities. Come see for yourself and fall in love! (id:49269)
128 Grenadier Way
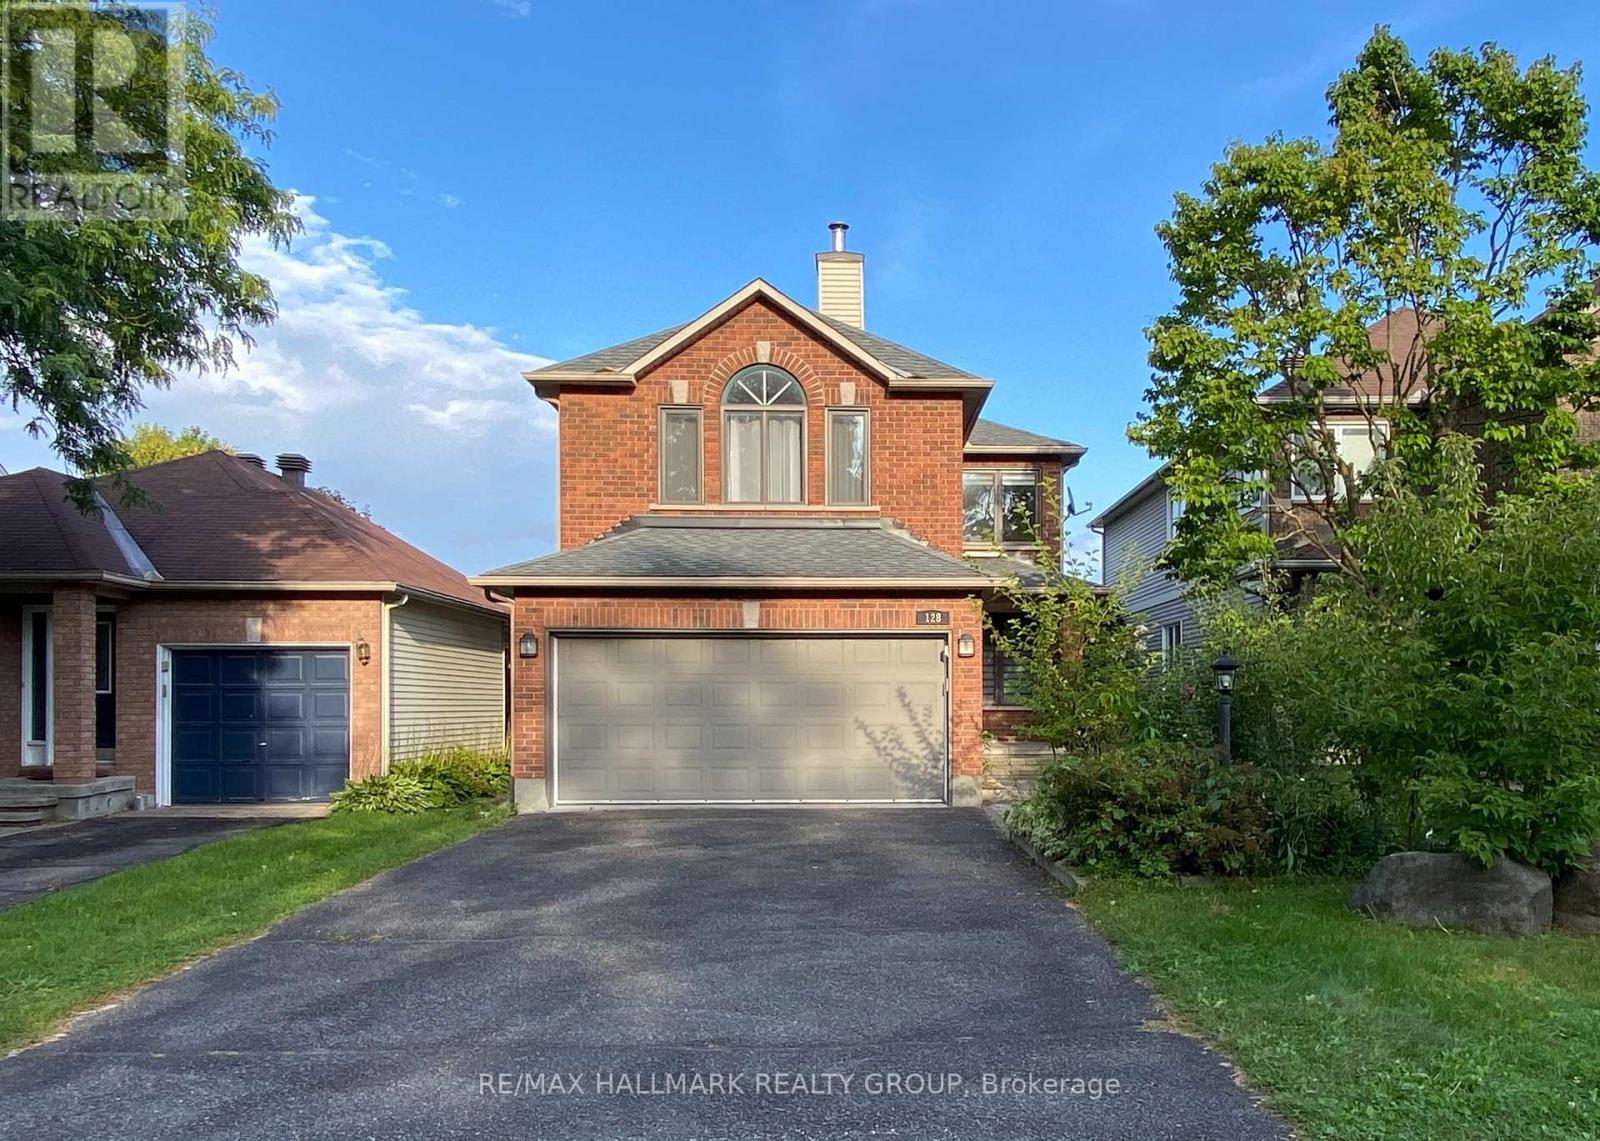
Ottawa, Ontario
A truly exceptional affordable GEM setting with no front-facing neighbours! Step outside your front door and enjoy unobstructed views of beautiful Stinson Park and a tranquil wooded area, your kids can play for hours. NO CARPET FLOORING. Don't miss out on this ideal family home in Barrhaven's quiet yet convenient Longfields area! Enjoy the ultra-bright UPPER-LEVEL FAMILY ROOM LOFT, which can easily be converted into a fourth large bedroom. Discover 3 spacious bedrooms including a principal bedroom and ensuite bathroom. Finished basement with a full bathroom, laundry, and cold cellar. Hedged backyard offers excellent privacy. Great location: cross the street from a park and steps away from Monsignor Paul Baxter Catholic School, several high-demand schools, business centers, rapid transit, and all amenities. Upgrades: completely remodeled kitchen with gorgeous Quartz countertops and island, and trendy white cabinetry for tons of storage (2021), large newer windows (2016), furnace and roof (2010), new central vacuum (2021), new hardwood staris (2024) and new floor on second and lower level (2024), and main level (2026). Move in and relish the pride of ownership. Seize this opportunity to embrace the perfect gem with convenience and affordability. Make it your comfortable home today! (id:49269)

8 Lavallee Crescent
Orillia, Ontario
Beautiful, bright, and cheerful home located on one of the best and quietest neighborhoods in Orillia. Located right on the 160 km multi-use trail system, perfect for both summer and winter activities. Enjoy a morning walk or bike ride in the summer, and cross-country skiing or snowshoeing in the winter.Low property taxes. EV enabled. Close to the beach, waterfront, amphitheater, children's park, boat launch, boardwalk, beach, marina, and beautiful Lake Couchiching. A wonderful opportunity to make this house your home in an established, desirable neighborhood, where lakes, trails, parks, and the waterfront are right outside your door. This 2+1 bedroom home has been recently renovated and is in move in condition. Main floor bathroom has jacuzzi bath tub. Finished basement with a separate entrance off the private fenced in back yard with a large deck. It has newer vinyl windows, new front and back screened doors, a detached winterized heated garage/workshop. (id:49269)

38 Steggall Crescent
Ottawa, Ontario
Welcome to this beautifully updated detached bungalow, ideally located on a quiet crescent in family-friendly Stittsville & backing directly onto green space with no rear neighbours. Offering exceptional privacy & a fantastic location, this home is within walking distance to grocery stores, shopping, restaurants & amenities along Stittsville Main.The main level offers a bright and inviting layout with natural light throughout, featuring 2 bedrooms, an updated kitchen & spacious principal rooms. The kitchen has been thoughtfully enhanced by opening the wall to the dining area, creating a more functional & connected space. Additional updates include freshly painted interiors, updated flooring on both levels, a new front door, refreshed kitchen cabinetry & backsplash, & a new master bedroom closet door. Lower level is a standout feature, offering 10-ft ceilings, full-sized windows & a full bathroom. With a convenient side entrance, this level offers excellent flexibility for a home business, in-law accommodation, multi-generational living or potential income suite, along with plenty of storage. Outside, enjoy a fully fenced, private backyard backing onto green space, with a gate providing direct access to the nearby trail system. A new deck with privacy wall creates a great space for outdoor entertaining relaxing. Interlock borders both sides of the driveway, with a walkway along the side of the home leading to the side entrance. Lower level is currently used as a hair salon, virtual photos present this space as a Recreational Room or a Bedroom to displaying the multiple uses. The garage has also been partially incorporated to create a larger, more functional mudroom. Ideally situated close to parks, schools, public transit, shopping, coffee shops, fitness facilities, walking and biking trails, & with easy access to HWY 417, HWY 7, Kanata & Bells Corners. A rare combination of privacy, flexibility & location in the heart of Stittsville. (id:49269)
90 - 2040 Shore Road
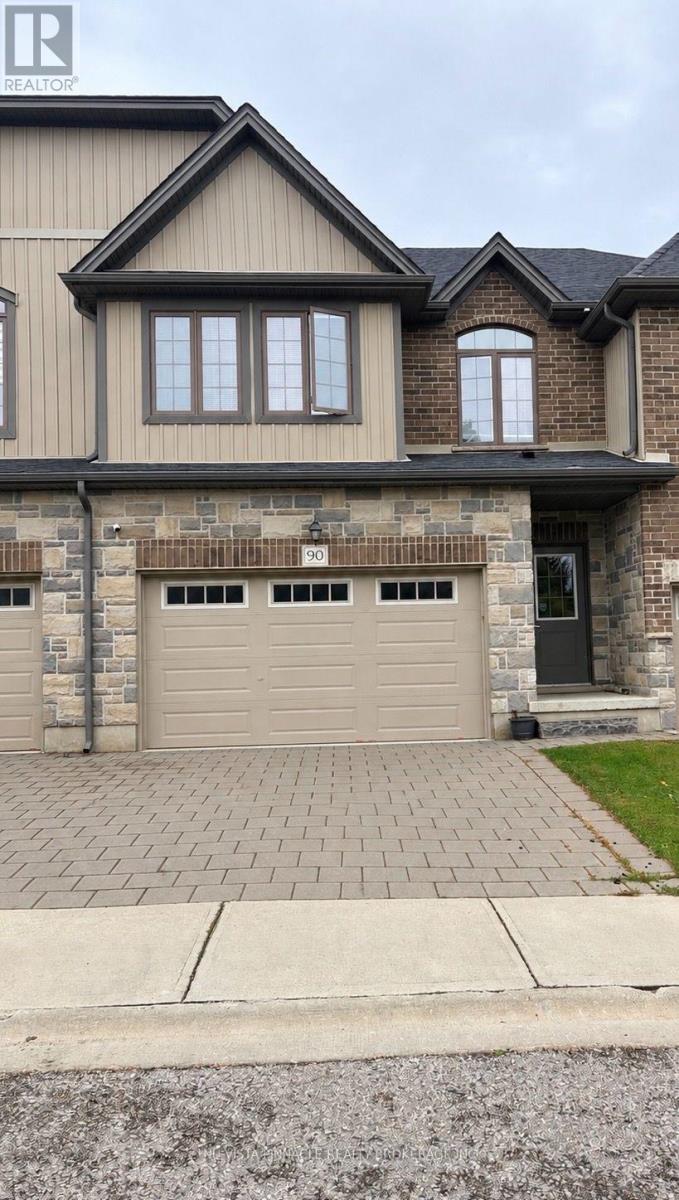
London South, Ontario
FOR LEASE, BEAUTIFUL TOWNHOME IN RIVERBEND Welcome to this gorgeous 3 bedroom, 2.5 bathroom townhome located in the desirable Riverbend community. Featuring a double car garage and a spacious, functional layout, this home offers the perfect combination of comfort and convenience.The main floor features a bright, open concept living and dining area, along with a well sized kitchen equipped with stainless steel appliances. Step outside to the finished backyard deck an ideal space for BBQs, entertaining, or relaxing outdoors.Upstairs, you'll find a spacious primary suite featuring a walkin closet and luxurious ensuite bathroom. The second level also offers two additional generously sized bedrooms, a 3-piece bathroom, and a conveniently located laundry room.Situated near the popular West Five development, this home is surrounded by great restaurants, shopping, schools, parks, walking trails, and many other amenities.A beautiful home in a fantastic location perfect for those looking to enjoy everything the Riverbend community has to offer. (id:49269)
2 - 1566 Allen Place
London East, Ontario
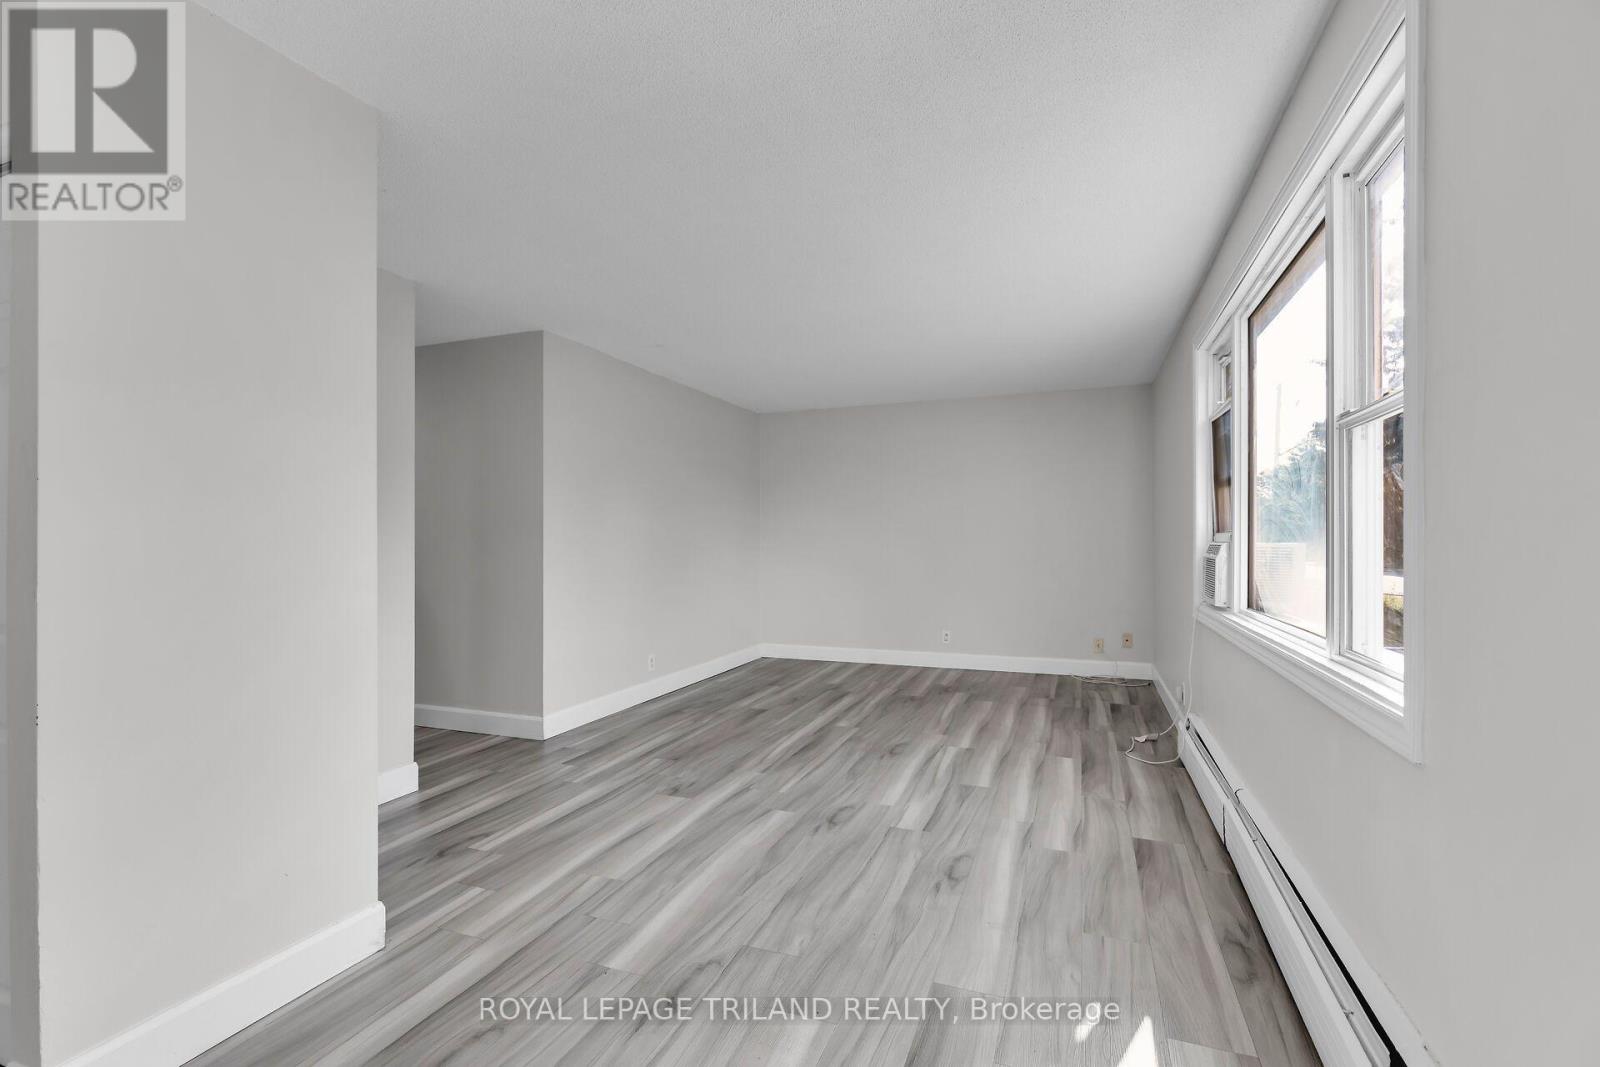
THREE MONTHS FREE RENT ON A 15 MONTH LEASE! This spacious three bedroom apartment offers a bright and functional layout in a convenient East London location. Featuring three generous bedrooms, a four piece bathroom, and a large living area with oversized windows that fill the space with natural light, this home is ideal for comfortable everyday living. Heat and water are included in the rent, while the resident is responsible for electricity. Coin operated laundry is conveniently located within the building, and parking is available at the rear of the property. Ideally situated just minutes from Fanshawe College, The Factory, East Lions Community Centre, the Western Fair District, shopping, restaurants, public transit, and major highways, this apartment offers exceptional value in a fantastic location. (id:49269)
203 - 573 Armstrong Road
Kingston, Ontario
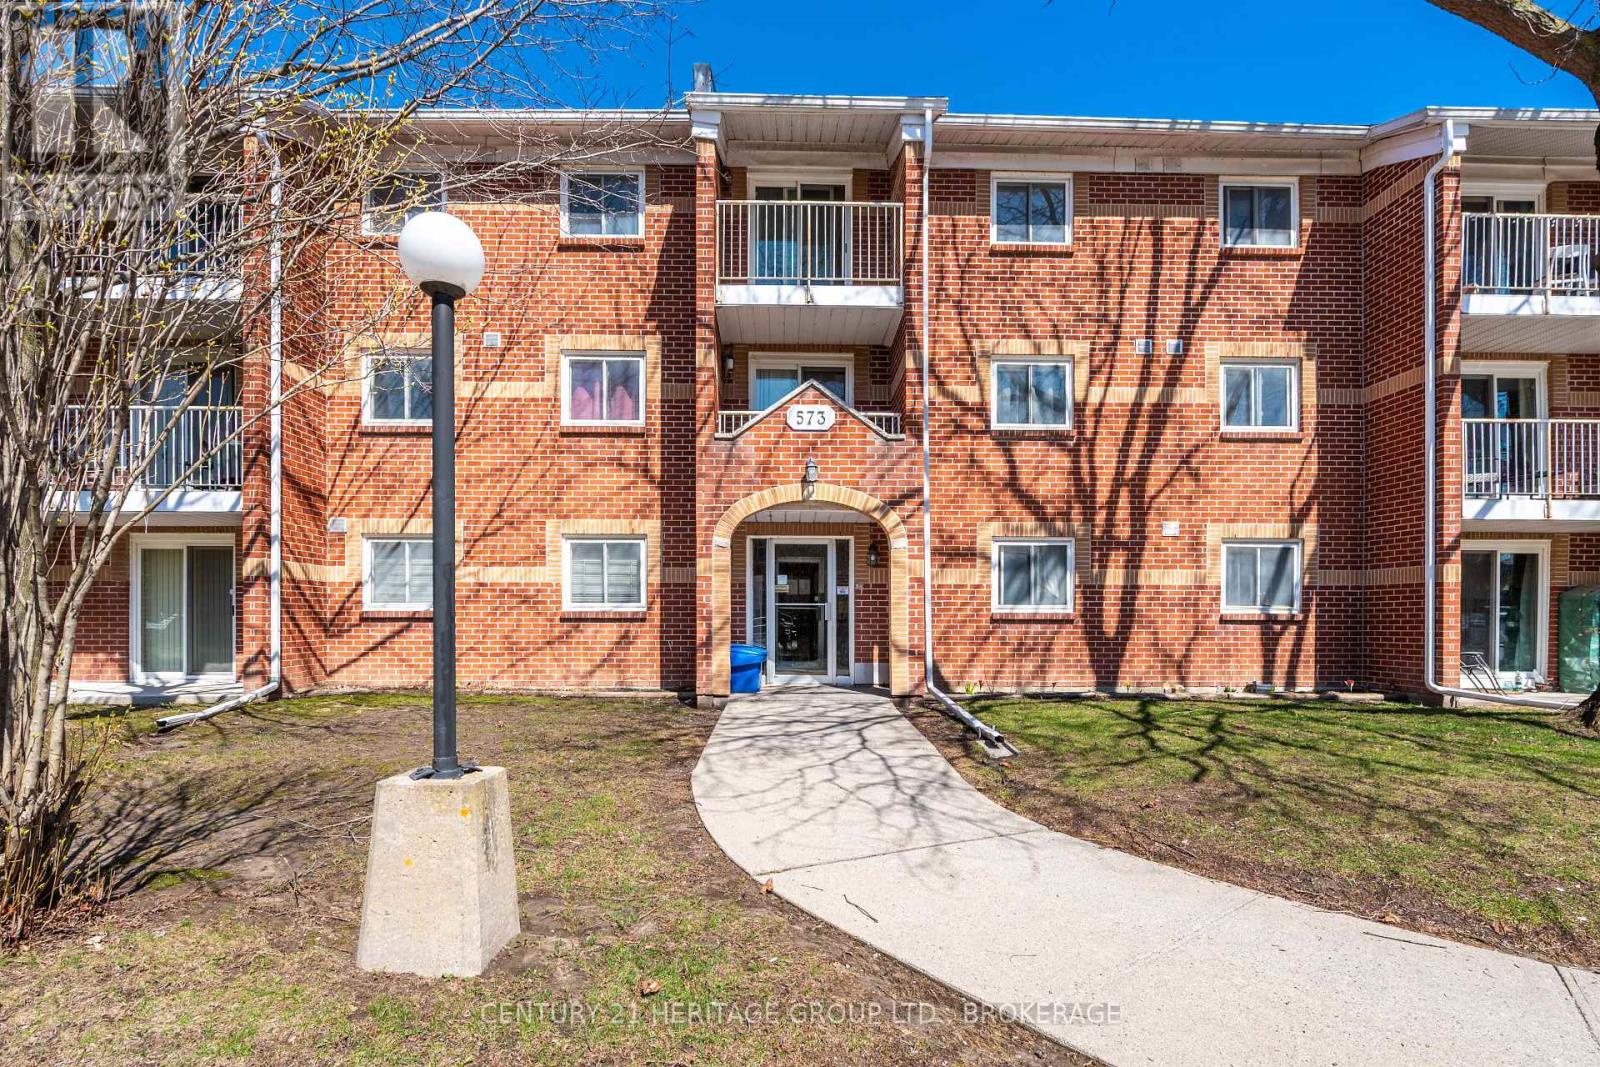
IImagine coming home to a beautifully refreshed 2-bedroom, 1-bathroom condo that feels bright, modern, and effortlessly comfortable. This second-floor unit at 573 Armstrong Road has undergone a full transformation, delivering a clean, contemporary living space that's ready for you to enjoy from day one. The showpiece is the sleek new custom kitchen, complete with premium stainless steel appliances, beautiful countertops, soft-close cabinets and upgraded electrical details. A handy pass-through window makes serving meals and entertaining smooth and seamless. The generous living room is filled with natural light and opens onto your private balcony - the perfect extension of your living space for enjoying morning coffee, golden-hour sunsets, or simply stepping outside for fresh air. Both bedrooms offer a calm and polished atmosphere with fresh paint, new trim, and updated lighting. The 4-piece bathroom has been stylishly remodeled with modern fixtures, new luxury flooring, updated plumbing, electrical, and baseboards. You'll also appreciate a dedicated parking space and plenty of visitor parking. (id:49269)
100 Pinewood Boulevard
Kawartha Lakes, Ontario
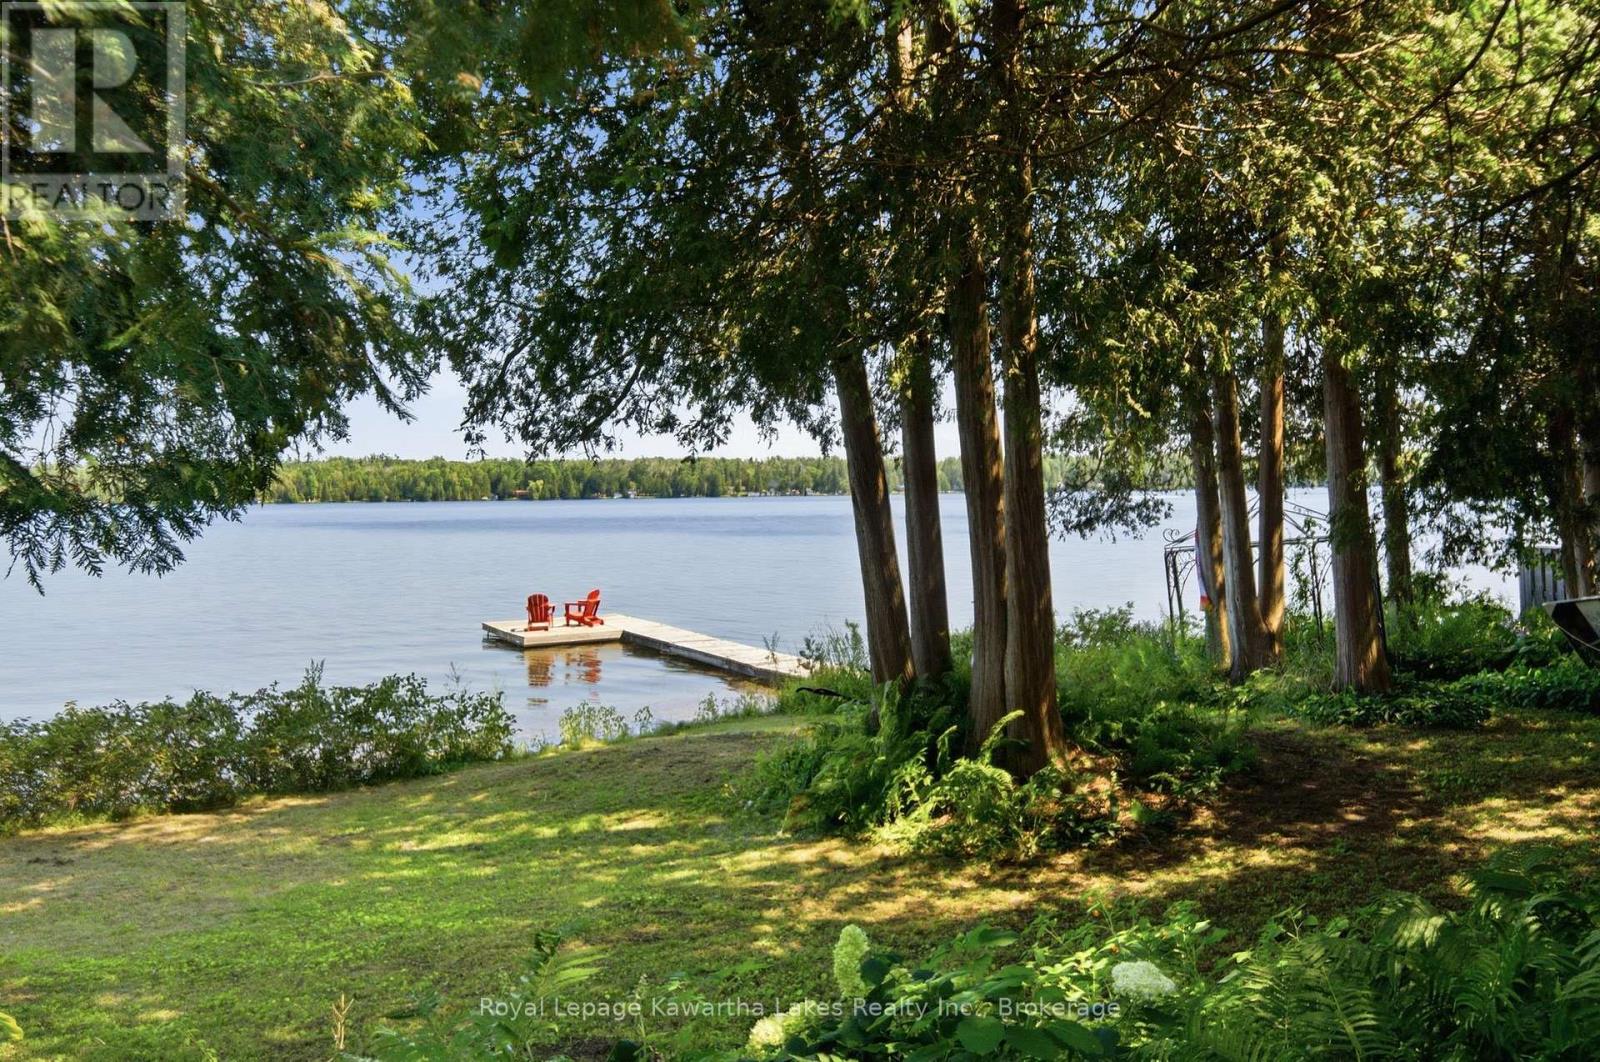
Welcome to this custom-built waterfront home on beautiful Canal Lake, where timeless craftsmanship meets exceptional natural surroundings. Nestled on a private 100' x 235' mature lot in a sought-after neighbourhood of fine waterfront homes, this one-of-a-kind property offers the perfect blend of character, comfort, and tranquility. Surrounded by mature trees and lush perennial gardens, this gardener's paradise provides a peaceful retreat with stunning waterfront living. The solid brick home welcomes you with a granite walkway and entrance leading into a bright, open-concept interior. The impressive great room features soaring vaulted cathedral ceilings, floor-to-ceiling Palladium windows that flood the space with natural light, and a striking floor-to-ceiling double-sided fireplace as its focal point. The home offers three spacious bedrooms, two bathrooms, and a versatile 600 sq. ft. loft overlooking the main living area, ideal for a home office, family room, or additional guest space. Outside, you'll find a detached studio/workshop, perfect for hobbies or creative pursuits, along with a detached double-car garage and paved driveway. Whether you're enjoying the beautifully landscaped grounds, relaxing by the water, or entertaining family and friends, this exceptional Canal Lake property offers a rare opportunity to own a truly special waterfront home in one of the area's most desirable locations. A Quick Closing Is Available. Located 90 minutes from the GTA, and 30-35 minutes to Orillia and Lindsay. (id:49269)
22 Melrose Avenue
Leamington, Ontario
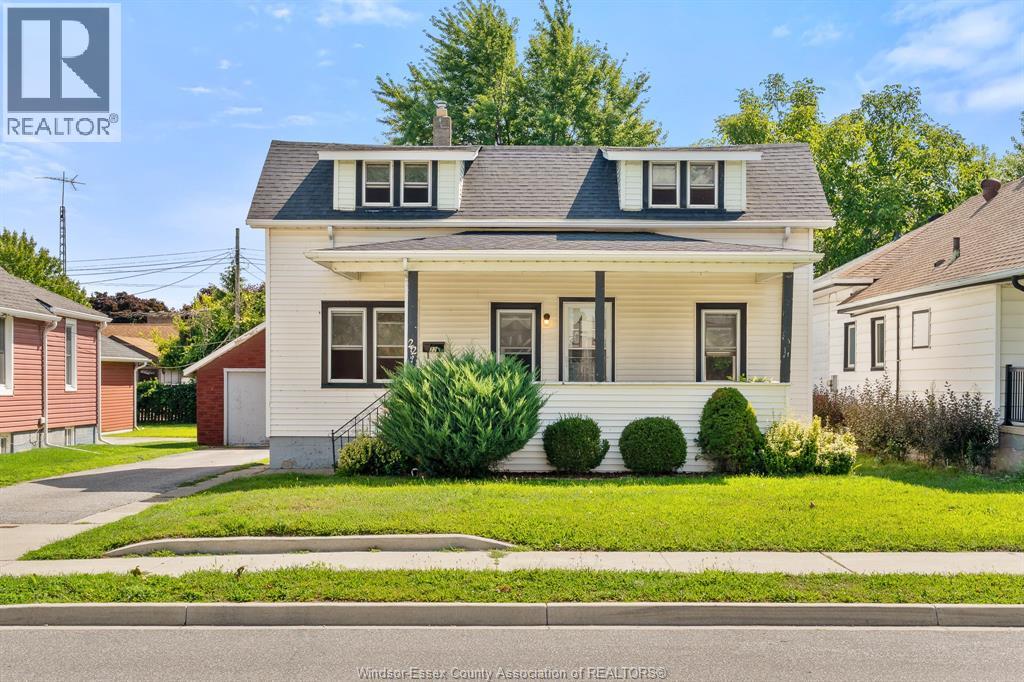
Opportunity awaits at 22 Melrose Avenue in an established Leamington neighbourhood. Near the quiet, dead-end north end of Melrose, this 4-bedroom, 1-bath detached home offers a detached garage and plenty of potential for renovators, investors or buyers ready to create a home of their own. The property requires cleaning, updating and repairs, including a full kitchen replacement and bathroom refurbishment, and is being offered in as-is, where-is condition. A newer electrical panel is a welcome improvement, while the gas furnace dates to 2005. Enjoy a convenient location within walking distance of schools, shopping, the sports complex, waterfront amenities and the playground and park at Melrose and Henry. The generous yard provides room to relax, garden or play. Bring your ideas and vision to restore this well-located property and unlock its possibilities. Seller makes no representations or warranties; buyers are encouraged to complete their own due diligence and inspect (id:49269)