
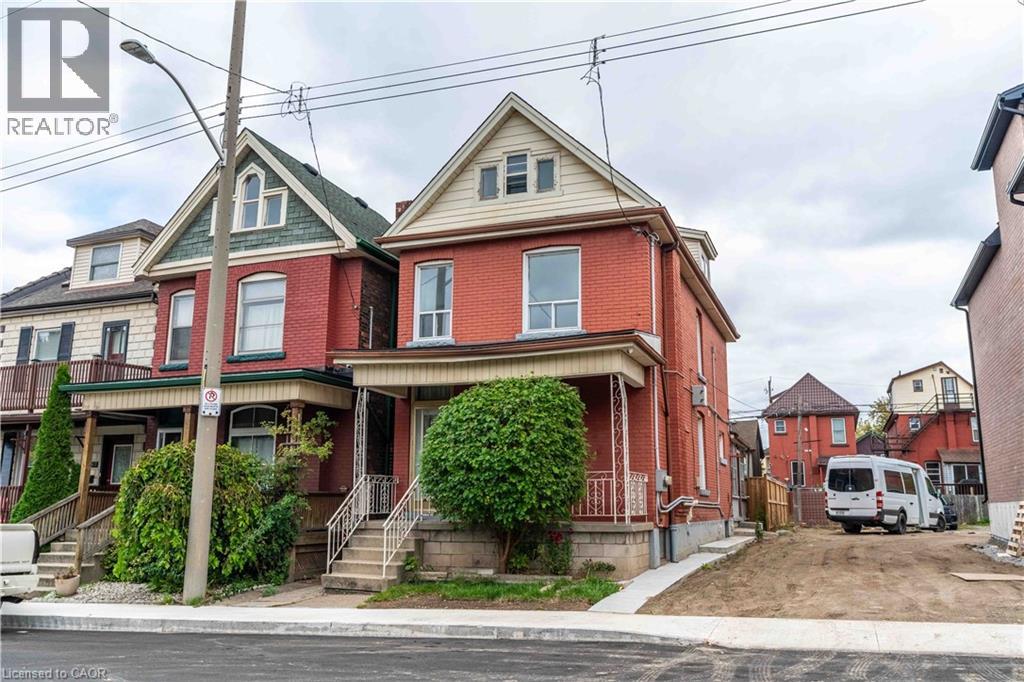
58 St. Matthews Avenue
Hamilton, Ontario
Opportunity knocks at 58 St. Matthews! This 4 bedroom, 3 bathroom home with a bonus third-storey loft offers great potential for an in-law suite or multi-generational living. With separate entrances, the layout gives you options to create the setup that works for you, whether that’s bringing the family under one roof, finding space for a work-from-home setup, or planning for flexible long-term use. The third-storey loft adds even more room to spread out, ideal for a home office, studio, or private retreat. Located minutes from Hamilton General Hospital, it’s a smart fit for healthcare professionals and anyone who values a short commute. You’ll also be right in the path of growing Barton Village, with its expanding mix of shops, restaurants, and community energy. (id:49269)
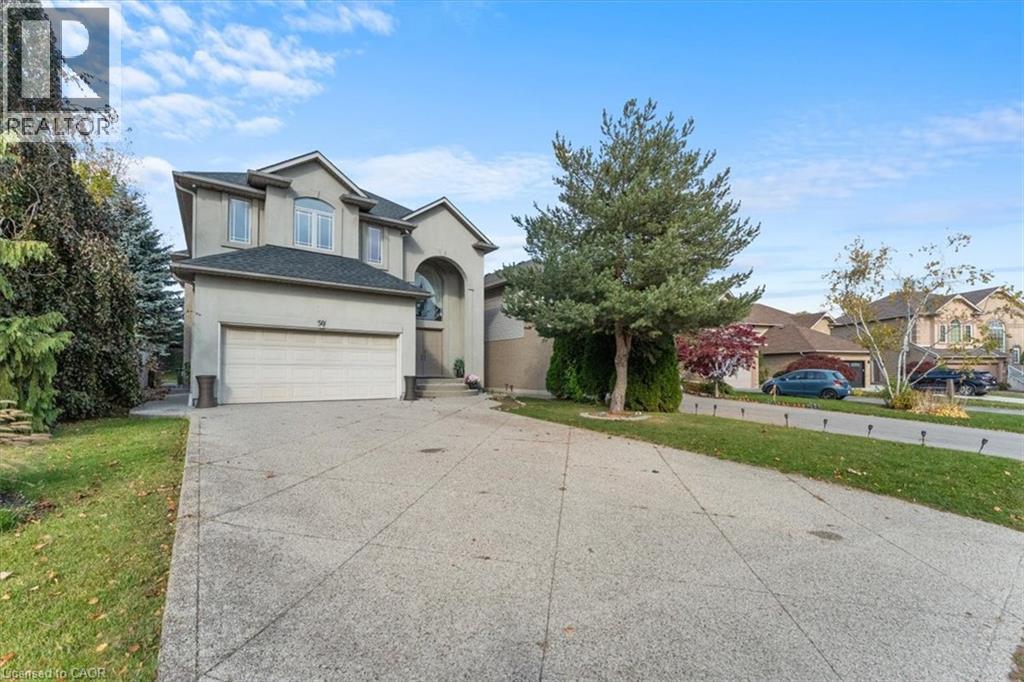
50 Cabriolet Crescent
Ancaster, Ontario
Discover this distinctive detached home in Ancaster’s desirable Meadowlands community, offering over 3,600 sq. ft. of total space, including the partially finished basement, with 3+2 bedrooms and 3.5 bathrooms. Soaring double-height ceilings, abundant natural light and a striking open staircase create an impressive first impression. Hardwood flooring on the main and second floors adds warmth and character. Designed for everyday comfort and entertaining, the open-concept kitchen, dining and family room provide a welcoming gathering space. The custom kitchen features a centre island with breakfast-bar seating, stainless steel appliances, a gas range, tile backsplash and generous cabinetry. Relax beside the family room’s gas fireplace or entertain in the separate formal living area. Upstairs, three bedrooms include a spacious primary bedroom. The partially finished basement includes two additional bedrooms and space to personalize to your needs. Main-floor laundry offers everyday convenience, while French doors connect the dining area to the backyard. Updates include air conditioning replaced in 2025 and the roof replaced approximately 2018–2019. Enjoy an established Ancaster neighborhood close to schools, parks, Meadowlands shopping, restaurants, and public transit, with convenient access to Highway 403 and the Lincoln M. Alexander Parkway. (id:49269)
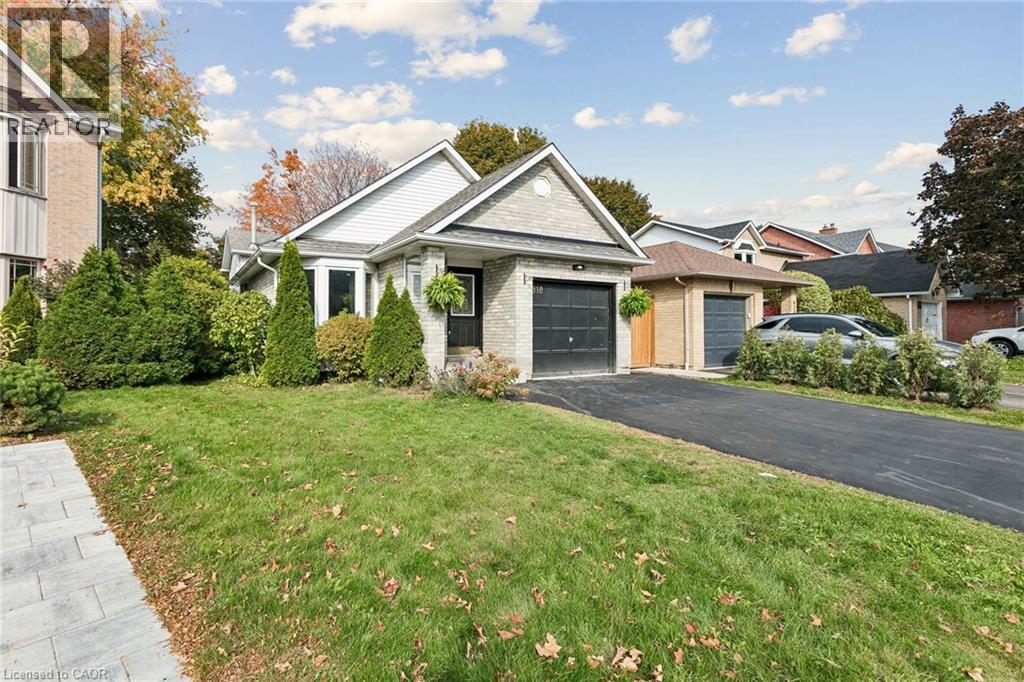
818 Miriam Crescent
Burlington, Ontario
Welcome to 818 Miriam Crescent, a beautifully updated and move-in-ready 4-level Backsplit Home in the sought after Maple neighborhood. Spanning an impressive 2,258 square feet of finished living space, and walking distance to all major attractions and amenities in Burlington, including The Waterfront, Maple View Mall, The Go station and highway access. This house showcases modern finishes, stylish interiors, and a thoughtfully designed layout. Step inside to discover a bright, open-concept living and dining area featuring a skylight for natural light, sophisticated accent wall that adds warmth and character. The modern kitchen boasts crisp white cabinetry, sleek countertops, a stylish backsplash, stainless steel appliances, and a convenient breakfast bar overlooking the living space—perfect for everyday living and entertaining. The upper level offers two comfortable bedrooms and a full bathroom, while the beautifully finished lower level provides two additional bedrooms and a 2nd full bathroom, offering excellent flexibility for extended family or guests. The Finished Basement adds more space for a rec room, gym or a home office. Step outside to enjoy the patio and enhanced privacy provided by new, high-quality fencing on two sides of the property. For added peace of mind, the home features a comprehensive smart security system monitoring the doors, windows, and garage, with alerts when any are left open. Move in and enjoy refined, turnkey comfort in a quiet neighborhood with everything you need at your fingertips! (id:49269)
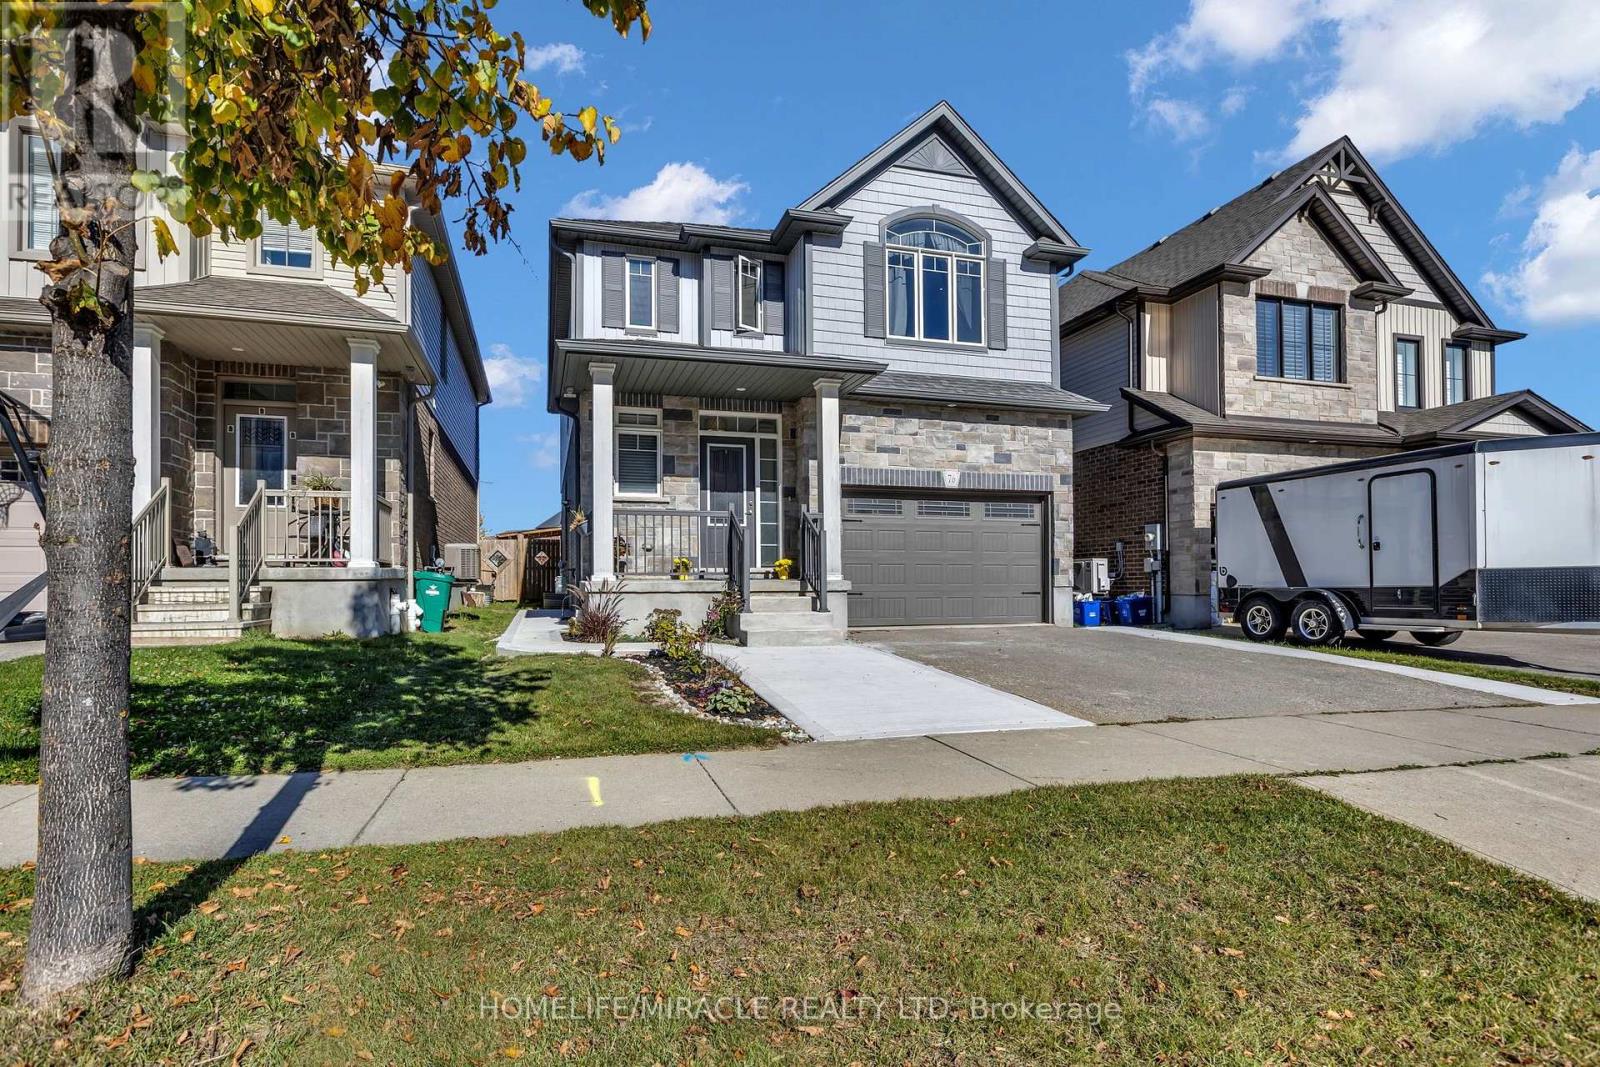
76 Elmbank Trail W
Kitchener, Ontario
Stunning Custom Designed Detached Duplex in Prestigious Doon South! Offering Over 2,700 Sq. Ft. Of Beautifully Finished Living Space (Incl. Basement), This Exceptional Home Showcases 9-Ft Ceilings On the Main Level, An Elegant Open-Concept Design, A Cozy Gas Fireplace, And A Chef-Inspired Kitchen Featuring Granite Countertops, Extended Cabinetry, Soft-Close Drawers, And A Grand Island. The Spacious Living And Dining Areas Flow To A Private Backyard Retreat, Creating The Perfect Setting For Entertaining Family And Friends. Upstairs Offers 3 Generous Bedrooms And 2 Full Baths, Including A Luxurious Primary Suite With A Walk-In Closet And Ensuite. The Newly Finished 2-Bedroom Basement Suite With A Separate Entrance Features Quartz Countertops In The Kitchen, Stainless Steel Appliances, Luxury Vinyl Flooring, A 3-Piece Bathroom, And Private Laundry, Offering Outstanding Income Potential Or An Ideal Multigenerational Living Solution. Extended Driveway Accommodates Parking For 3 Cars. Ideally Located Near Top-Rated Schools, Parks, Trails, Shopping, And Everyday Amenities, This Home Delivers The Perfect Blend Of Luxury, Lifestyle, And Investment Opportunity. A Rare Offering In One Of Kitchener's Most Sought-After Communities! (id:49269)
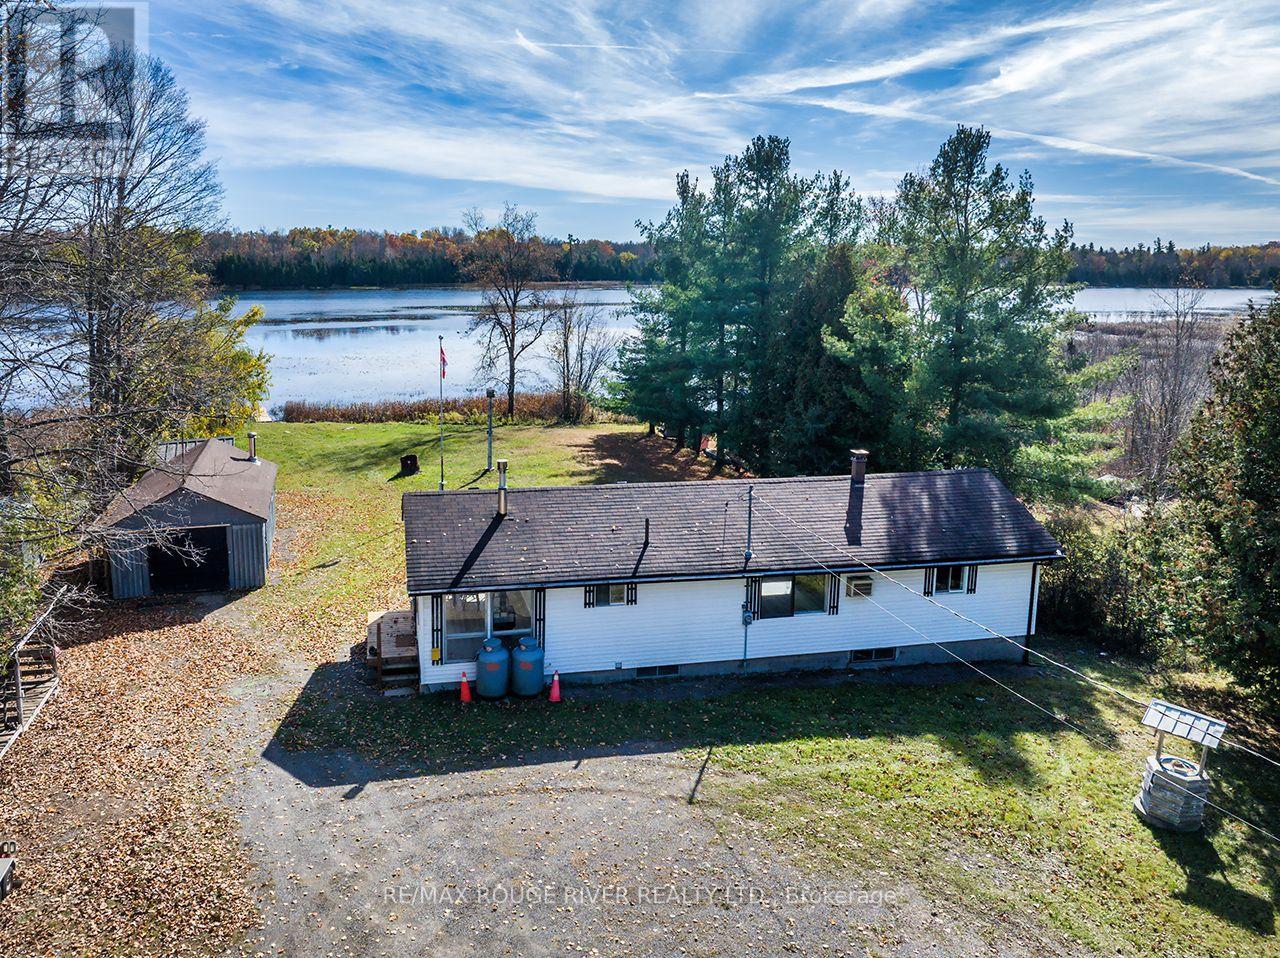
315 Swinburne Lane
Stirling-Rawdon, Ontario
Life Is Better At The Lake! What A Fantastic Opportunity To A Gorgeous Waterfront Property On The Beautiful Shores Of Rylstone Lake In Marmora Stirling-Rawdon. On This Sunny South Facing Property (100 X 427.9 Feet) Sits A Lovely Open Concept Updated Bungalow! 2 Bedrooms, 1 Renovated Bathroom Kitchen, Sunroom And Massive Living Room, With A Walkout To A New Deck! Freshly Painted! New Laminate Flooring! Long Driveway! Lots Of Parking! Detached Garage, Bunkie! (id:49269)
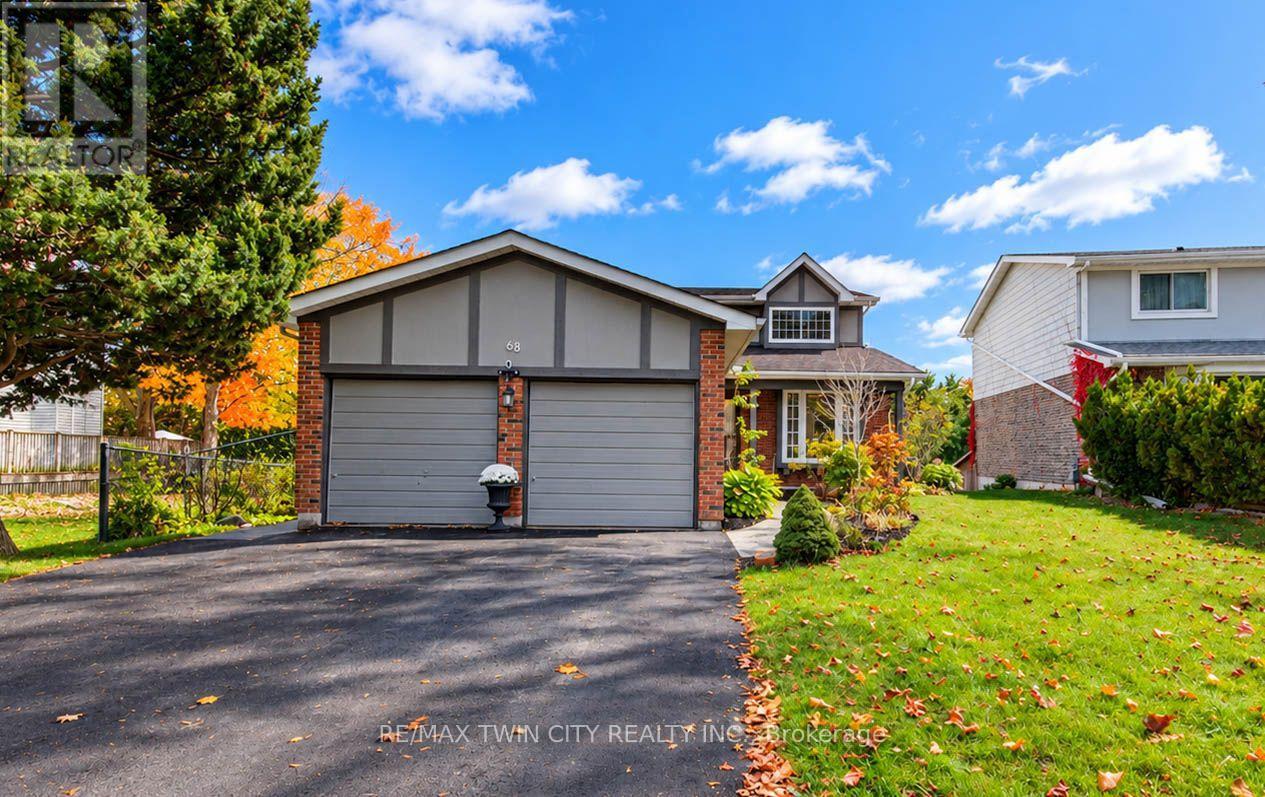
63 Winding Way
Kitchener, Ontario
**PUBLIC OPEN HOUSE: SAT & SUN 2-4 PM** WELCOME TO 63 WINDING WAY - A BEAUTIFUL HOME IN SOUGHT-AFTER FOREST HEIGHTS! Nestled in one of Kitchener's most established and desirable neighbourhoods, this wonderful 4-bedroom, 3-bathroom home offers the perfect combination of comfort, space, nature, and convenience! LOCATION, LOCATION! Imagine living just steps from the beautiful Westheights Natural Area, with its peaceful duck pond right across the street! Enjoy scenic walking trails, mature trees, and the beauty of nature right at your doorstep. Families will especially appreciate having elementary & middle schools just a couple of blocks away, all within a welcoming, mature neighbourhood known for its wonderful sense of community. Inside, you'll find a spacious and inviting home with plenty of room for the whole family. A cozy wood-burning fireplace adds warmth & character, while the convenience of main-floor laundry makes everyday living a breeze. The home also features a primary ensuite, a beautifully updated bathroom, a brand-new furnace (2025), and windows replaced approximately in 2015.The fully finished walkout basement provides fantastic additional living space, complete with a fourth bedroom and a rough-in for an additional bathroom. Whether you need room for a growing family, overnight guests, a home office, or a recreation area, this versatile space offers plenty of possibilities! Step outside and discover your very own BACKYARD OASIS! Spend summer afternoons relaxing by the above-ground swimming pool, entertain family & friends beneath the charming gazebo, or enjoy your morning coffee from the elevated balcony overlooking the backyard. Beautiful raised garden beds along the side of the home add even more charm and offer the perfect opportunity for those who love gardening. With its fantastic location, flexible living spaces, beautiful outdoor setting, and established neighbourhood surroundings, 63 Winding Way is a wonderful place to call home. (id:49269)
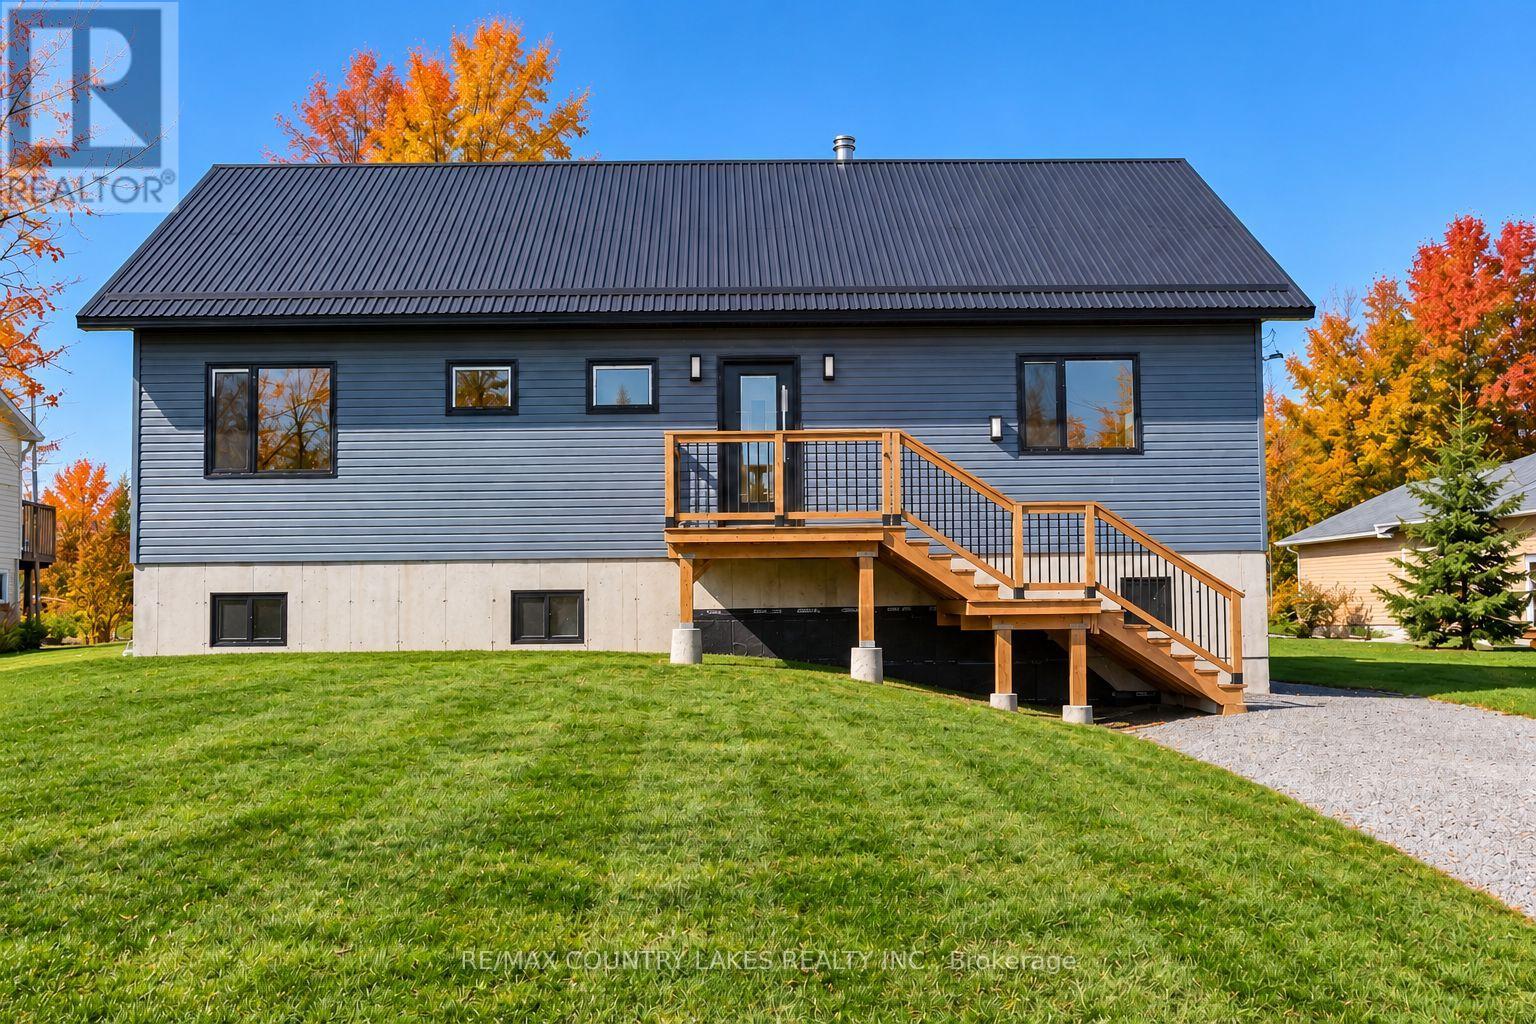
264 Mcguire Beach Road
Kawartha Lakes, Ontario
Custom-built 3-bedroom raised bungalow set on a generous 70' x 226' lot with shared deeded access to Canal Lake. This thoughtfully designed home features an open-concept kitchen and living area highlighted by a dramatic 16-foot cathedral ceiling, airtight wood stove, and oversized retractable sliding glass doors leading to a spacious 400sqft. rear deck overlooking the surrounding woods. The modern kitchen is equipped with high-end European cabinetry with soft-close drawers and doors, premium stainless steel appliances, and a separate walk-in pantry complete with custom built-ins. A functional mudroom at the front entrance also features custom built-ins. The primary bedroom offers a 3-piece ensuite featuring a spa-style shower system with rain head, as well as direct walkout access to the rear deck. All bedrooms are outfitted with custom floor-to-ceiling wardrobes, providing exceptional storage and clean design. The lower level remains unfinished and ready for future expansion, offering 8-foot ceilings and a walkout to the yard. Additional quality features include triple-glazed European tilt-and-twist windows, oversized sliding glass doors Triple-glazed European tilt-and-twist windows provide energy efficiency and abundant natural light throughout. Also includes a fully automated reverse osmosis water filtration system with additional 300-gallon storage tanks. Comfort is ensured year-round with a high-efficiency propane furnace, central air, and a durable metal roof. Located on a quiet dead-end street with minimal traffic, tenants will enjoy shared deeded access to Canal Lake just a short walk away. Home is not furnished. A++ tenants only and no pets. Note: home is also for sale see MLS#X14113452 owner will no longer be selling if a qualified tenant is found. Tenant will be responsible for transfer of utilities, content insurance and First and Last month's rent. (id:49269)
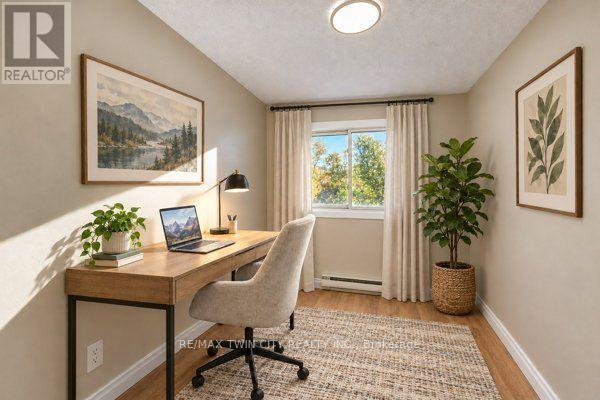
25 - 121 Morgan Avenue
Kitchener, Ontario
**PUBLIC OPEN HOUSE: SAT OCT 31, 2-4 PM** MOVE-IN READY, BEAUTIFULLY UPDATED & AN EXCEPTIONAL VALUE! Welcome to 25-121 Morgan Avenue, the perfect place to call home! Whether you're a first-time buyer, a growing family, or simply looking for a comfortable, low-maintenance lifestyle, this beautifully refreshed 3-bedroom, 2-bathroom townhome checks all the boxes! Step inside and discover a warm, inviting home that's been thoughtfully updated and is ready for you to move right in. The spacious primary bedroom offers the luxury of two closets, including a walk-in, while the convenience of main-floor laundry makes everyday living a breeze. The walkout basement leads to your own private, fully fenced backyard with a deck-an ideal space for summer barbecues, outdoor entertaining, or simply relaxing at the end of the day. LOCATION, LOCATION, LOCATION! Situated in a convenient, family-friendly neighbourhood, you'll love being just minutes from Howard Robertson Elementary School, with public transit, shopping, parks, and everyday amenities all close at hand. Even better, this home is part of a well-managed condominium community with lower than most monthly fees, offering excellent value and peace of mind. Freshly updated, move-in ready, and perfectly located, this is an incredible opportunity to get into the market and start making memories in a home of your own! Don't miss it! (id:49269)

35 Pine Street E
Hamilton, Ontario
Existing busy store for sale. (id:49269)
457 Annapolis Court
Waterloo, Ontario
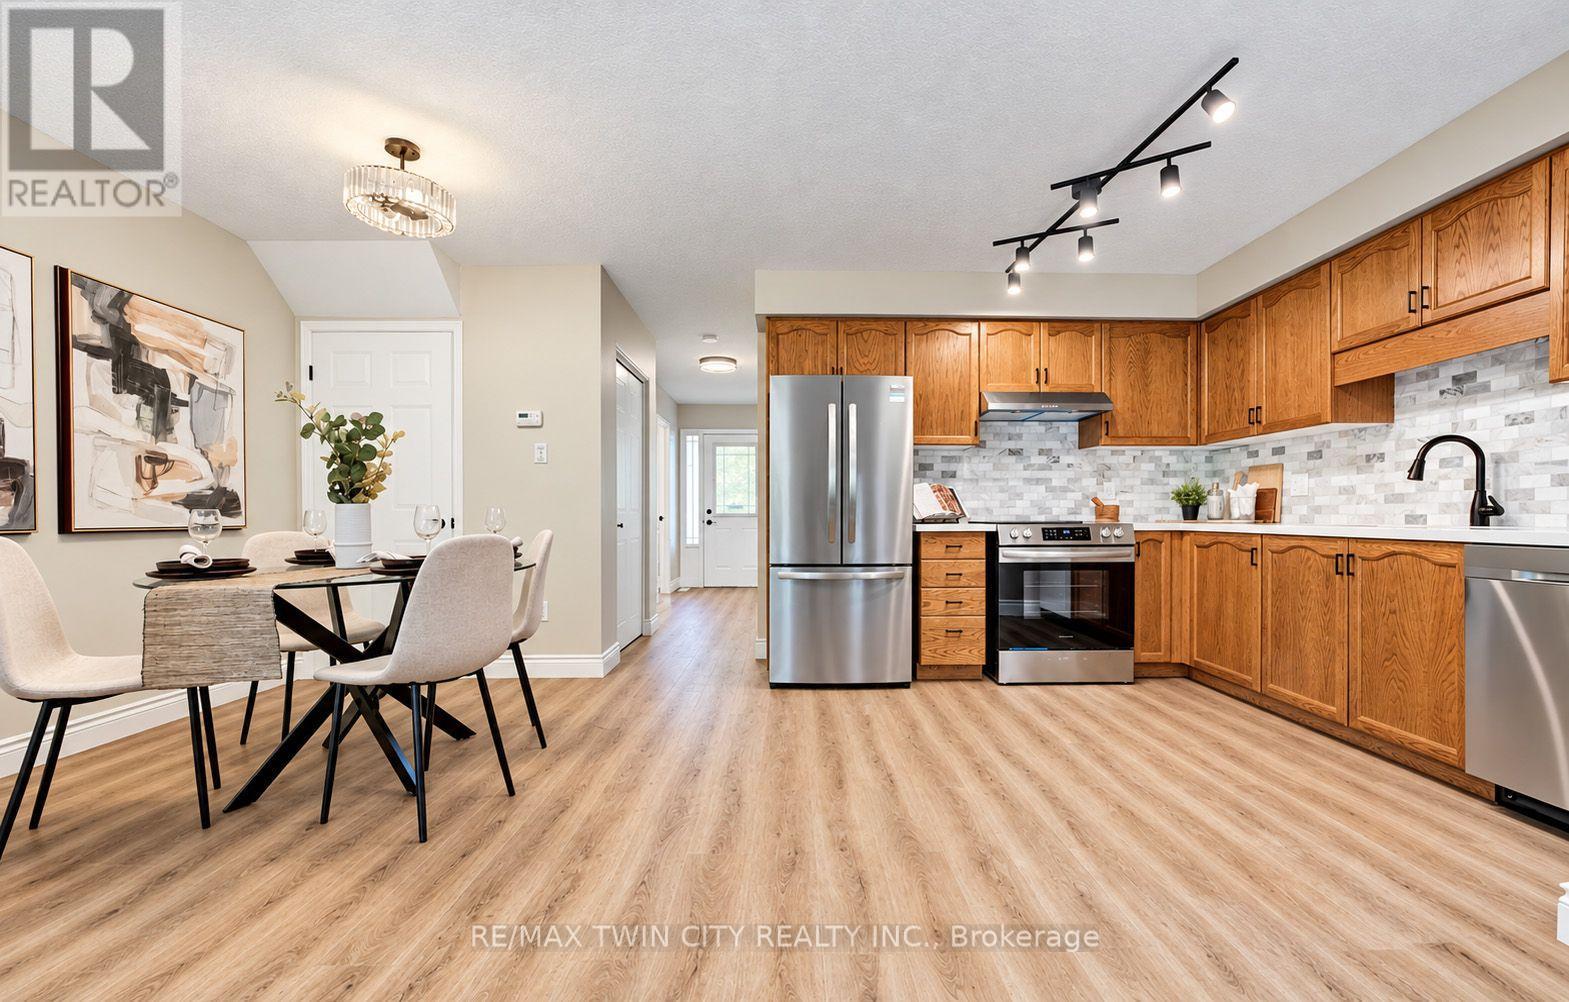
**PUBLIC OPEN HOUSE: SAT & SUN 2-4 PM** Prime Eastbridge Location & Just Steps from Schools, Parks, and Amenities! Nestled in the highly sought-after Eastbridge community, this freehold townhome offers not just a home, but a lifestyle of convenience and connection. Recently updated kitchen with new counters, new backsplash, new stainless steel appliances, new flooring and freshly painted throughout with some new windows as well, this home is move in ready and just waiting for its new owners! Families will love being just a short walk to top-rated public and separate schools, including Lester B. Pearson Public School, featuring its French Immersion program and recognized Fraser Institute ranking. Kids and adults alike can enjoy nearby Eastbridge Green Splash Pad, scenic walking trails, and RIM Park, offering endless options for recreation and fresh air. Shopping and everyday conveniences are just minutes away at Conestoga Mall, while quick access to Hwy 7/8 makes commuting or exploring the region effortless. Public transit is nearby, making this location ideal for all lifestyles. This Eastbridge gem combines a peaceful setting with unbeatable accessibility, providing the perfect backdrop for your family's next chapter. (id:49269)
5851 Knights Drive
Ottawa, Ontario
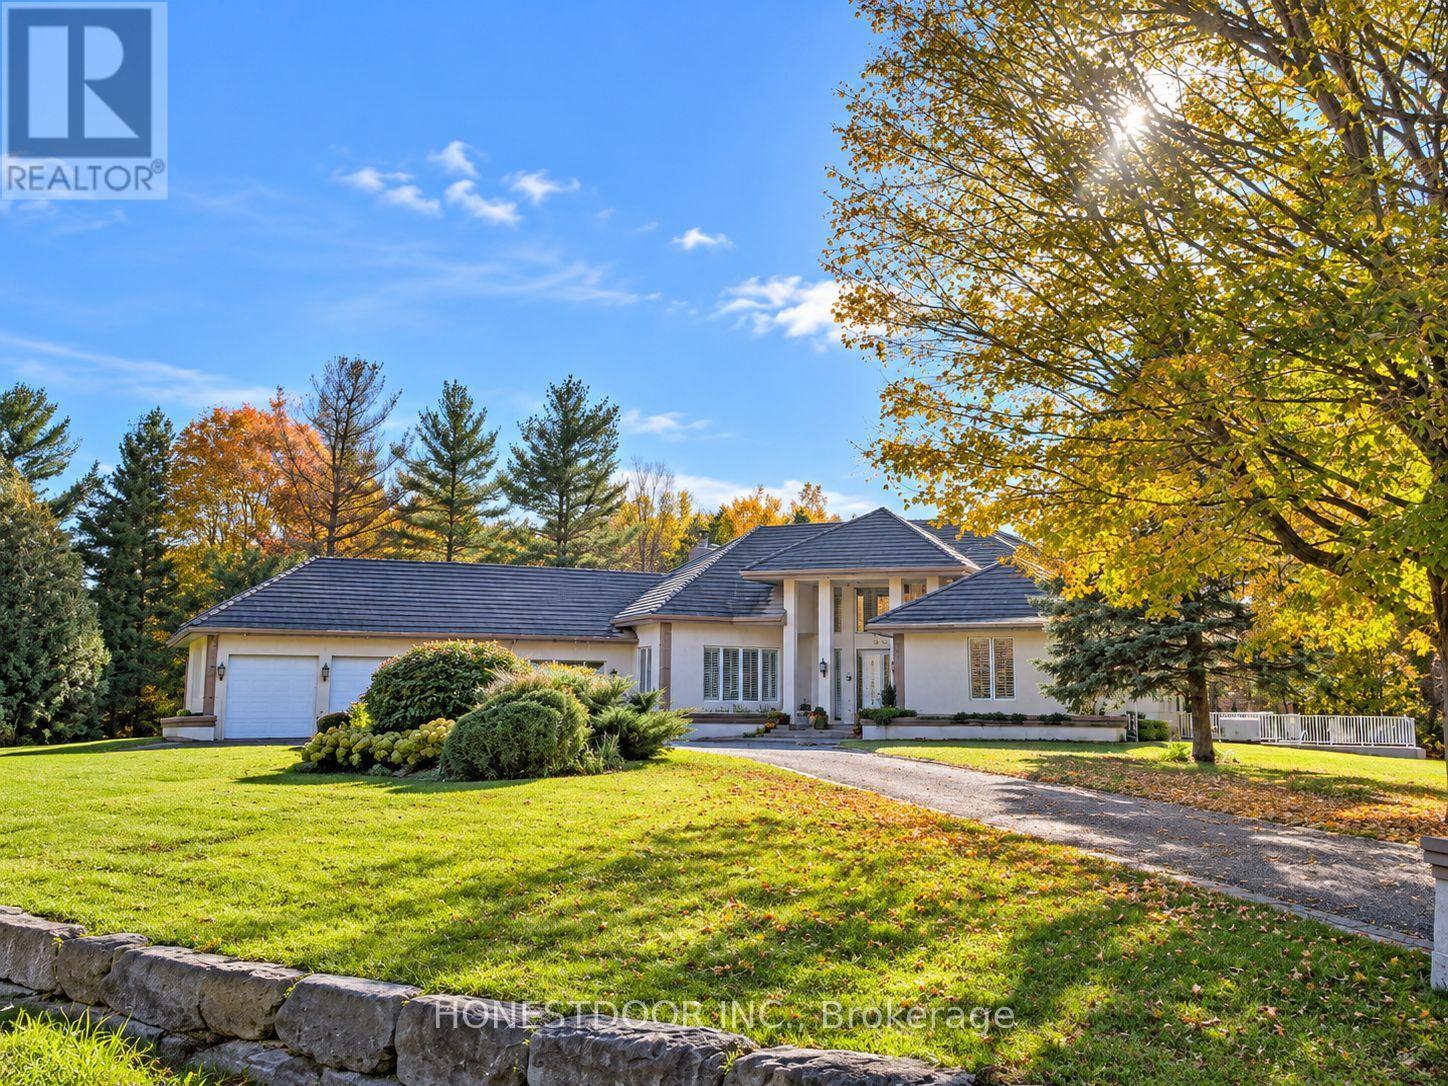
Click brochure link for more details. An Exceptional Estate Bungalow on 2.46 Acres. A rare opportunity to own an expansive, custom-built home offering space, privacy and versatility. Situated on a beautiful 2.46-acre property, 5851 Knights Drive offers an impressive 4,167 sq. ft. main floor plus 4,517 sq. ft. of basement space, providing approximately 8,683 sq. ft. of combined floor area (based on MPAC assessment). Designed for comfortable family living, this unique property is ideally suited to a growing family, multigenerational living or anyone seeking the convenience of bungalow living without compromising on space. The home features a wood-burning fireplace, two high-efficiency furnaces, durable concrete roof tiles and a substantial 400-amp electrical supply. There are speakers in the ceiling at a variety of locations ready to be connected to your home entertainment system. Outside, the property offers an exceptional setting for entertaining and recreation. A 44,000-litre in-ground concrete swimming pool features a specialty glass-bead-style finish and an impressive custom-built concrete rock feature with an attached in ground hot tub and and integrated waterslide, creating a private resort-like atmosphere. A separate 720 sq. ft. garage with its own 125-amp electrical supply (included in the 400 amps) provides valuable additional space for vehicles, hobbies, a workshop or other uses. Additional infrastructure includes a double septic tank system and three wells. 2 wells are used for the geothermal pool heater. With its generous proportions in every room of the house, expansive grounds and distinctive amenities, this property presents an opportunity to enjoy country-estate living with the flexibility to accommodate changing family needs for years to come. *Some photos are AI staged with more modern furniture but the rooms are not altered. The one room that does not look like the AI photo is the one with the barrel table. A real version is included in the photos. (id:49269)
14 Andover Drive
Woolwich, Ontario
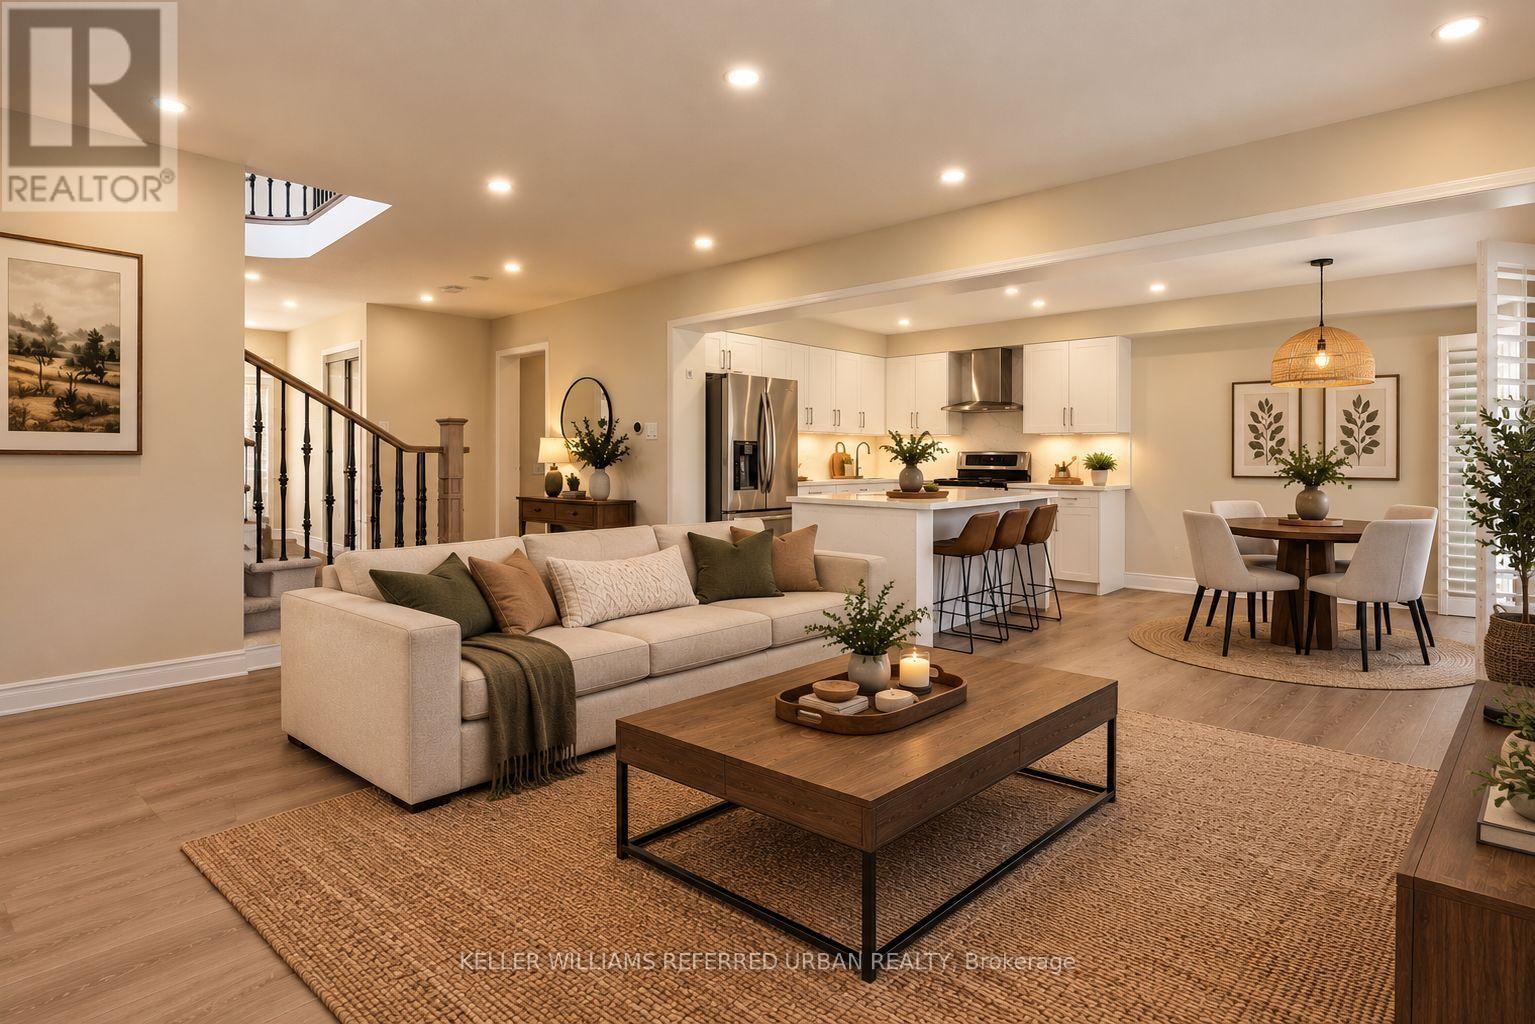
DETACHED UNDER $1M + EXCEPTIONAL MORTGAGE-HELPER POTENTIAL! Welcome to this beautifully renovated, sun-filled 2-storey detached home, ideally positioned on a premium private corner lot in desirable Breslau. Offering the perfect blend of modern luxury, functionality, and income potential, this is an exceptional opportunity for first-time buyers, savvy investors, and multi-generational families alike.The main levels feature a bright, modern open-concept design with premium finishes, a stunning updated kitchen, and convenient independent main-floor laundry. Move-in ready and . updated, the home delivers the lifestyle buyers are looking for today.Then discover the massive, pristine basement-where the most expensive and difficult work has already been completed. A brand-new, structurally complete LEGAL SEPARATE SIDE ENTRANCE and high-efficiency EGRESS WINDOWS make this space ideally positioned for a future 1- or 2-bedroom accessory apartment.The basement also features dedicated plumbing rough-ins for a kitchen and full bathroom, along with separate laundry connections, creating an outstanding foundation for a potential secondary living space and significant rental income potential. With its own side access and the added privacy of a corner-lot, future tenants can enjoy separation from the main residence while you retain your own space.Seller is motivated and this opportunity deserves your attention. Whether you're looking to reduce your mortgage, accommodate extended family, create additional income, or build long-term equity, this property offers flexibility that is increasingly difficult to find.Conveniently located just minutes from Kitchener-Waterloo's major tech hubs, Google, major highways, shopping, and top-rated schools, with everything you need close by.Live beautifully upstairs. Unlock the potential downstairs. Own more home while creating an opportunity to offset your mortgage.Opportunities like this don't come along often (id:49269)
11 Timber Lane
Vaughan, Ontario
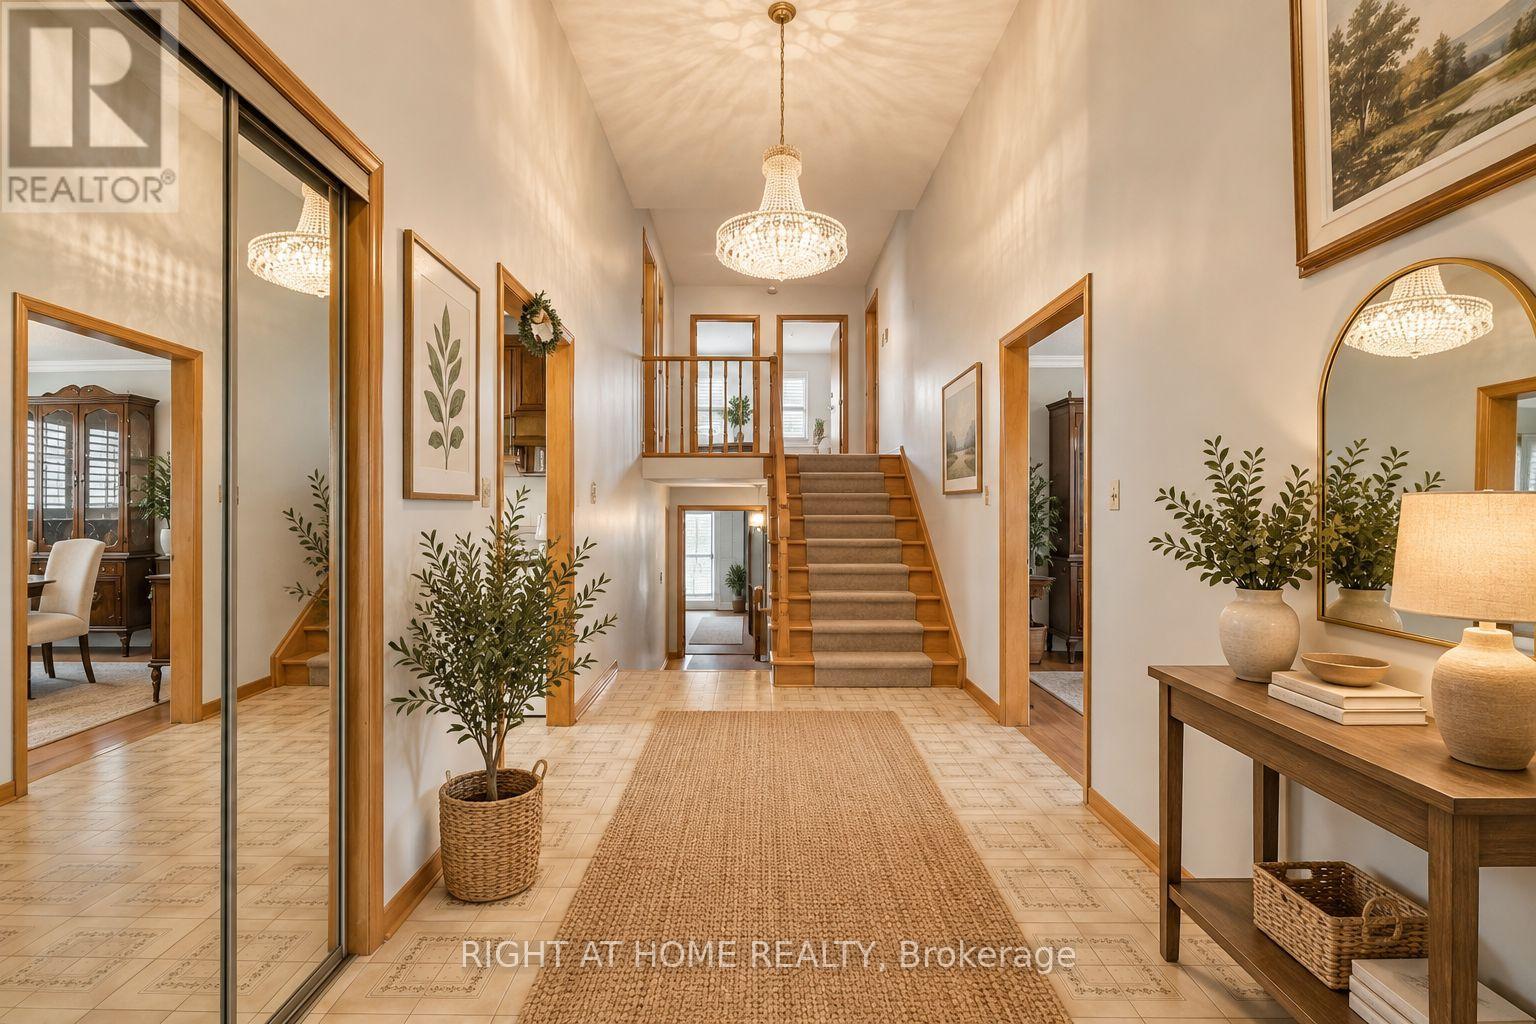
Original Home Owner! Large 5 Levels Backsplit Bungalow Home! Nestled On A Quiet, Family Friendly Street In Prestigious East Woodbridge, This Beautifully Maintained Original-Owner Home Is A Very Rare Find. Lovingly Cared For And Proudly Offered For The First Time, This Quality-Built Greenpark 5-Level Backsplit Offer Over 4,000sf Of Living Space & Sits On An Impressive Large Lot And Shows To Absolute Perfection. Step Inside To A Grand Hallway With Soaring 12-Ft Ceilings That Sets The Tone For The Space And Elegance Found Throughout. Thoughtfully Designed With Short, Easy Sets Of Stairs Connecting The Bright Main Floor, Private Upper-Level Bedrooms, Sun-Filled Family Room Level, Finished Basement, And Additional Lower Level, This Coveted Backsplit Layout Delivers Exceptional Usable Living Space On Every Level - Offering Far More Home Than Meets The Eye. Featuring 4 Bedrooms (Or 3 Plus Office/Den), 2 Fully Finished Kitchens, And 4 Separate Exterior Entrances, The Smart, Flexible Multi-Level Design Makes This Home Incredibly Versatile - Perfectly Suited To Every Family And Every Need, Including Extended Family Or Multigenerational Living, With Each Level Offering Its Own Sense Of Privacy And Purpose. Spacious Principal Rooms Are Complemented By An Oversized Family Room With Adjoining Sunroom - The Perfect Space To Relax And Entertain Year-Round. Quality Finishes Throughout Include Elegant Wood Shutters, Beautiful Chandeliers, And All Appliances Included. Unbeatable Location - Just Steps To The Park And Only Minutes To Groceries, Shopping, And Highways 400 & 407, Offering A Fantastic Commute Anywhere Around The City. Buyers May Wish To Explore Potential Eligibility For Government Multigenerational Home Renovation Incentives Or Tax Credits. Homes Of This Calibre, Care, Space, And Versatility Rarely Come To Market. Move-In Ready And Waiting For Its Next Chapter - Don't Miss This Exceptional Opportunity In One Of Woodbridge's Most Sought-After Neighbourhoods! (id:49269)
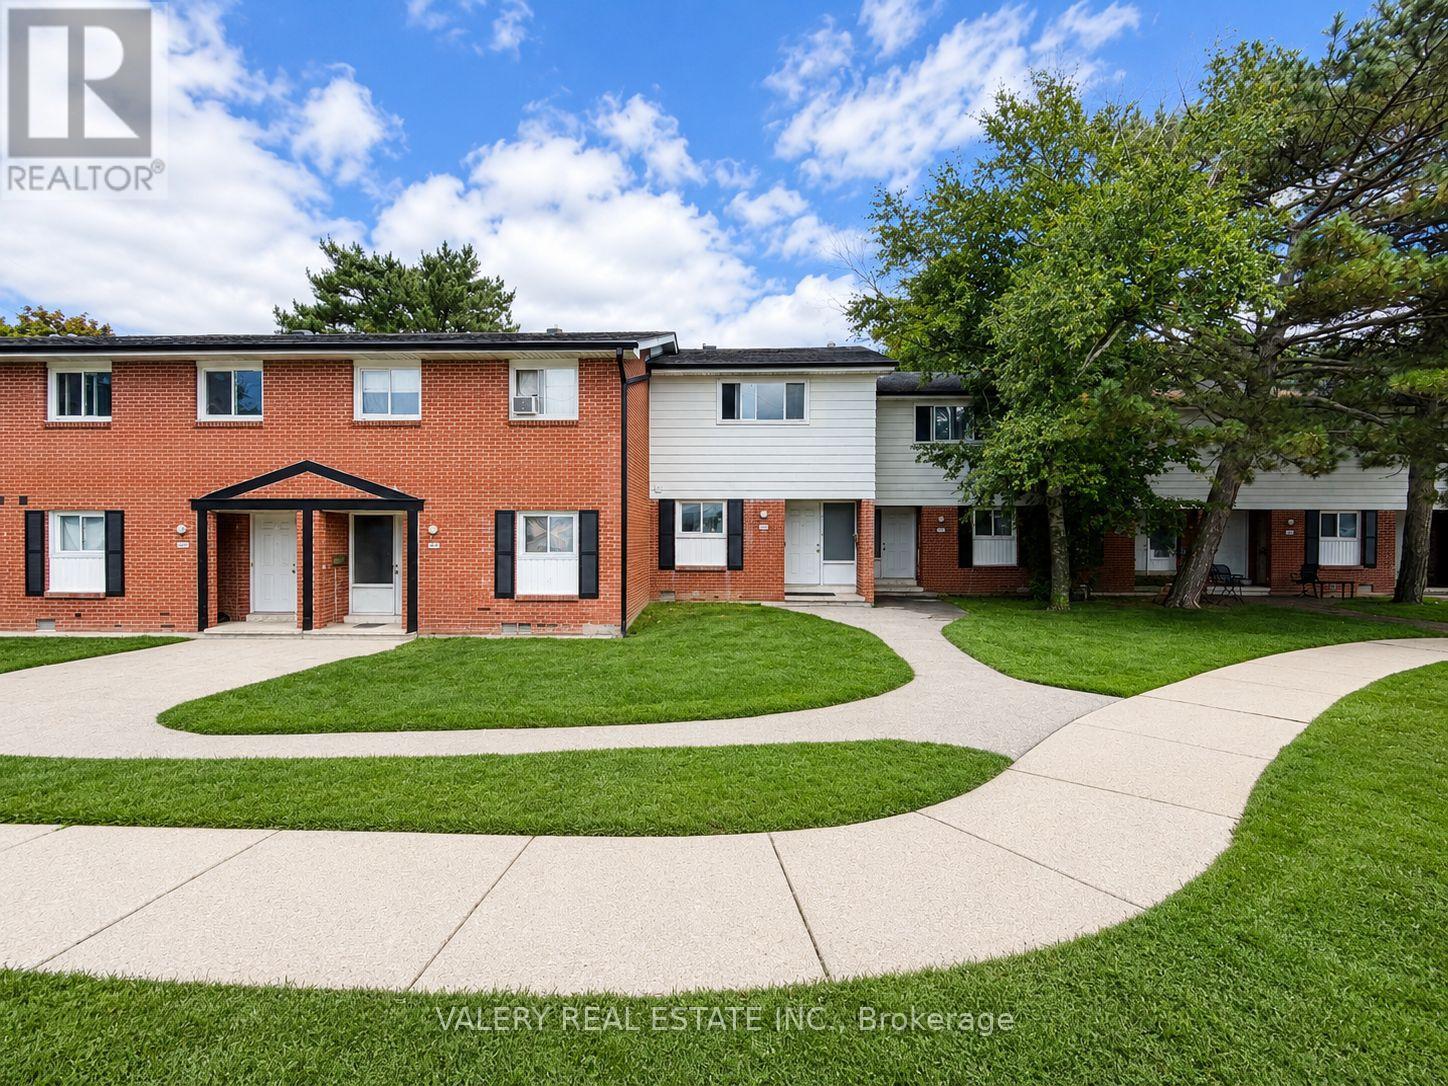
A - 518 Sunnydale Place
Waterloo, Ontario
Welcome to 518A Sunnydale, a beautifully updated and bright open concept 3 bedroom, 1 bathroom suite spanning approximately 1,000 square feet. The main floor offers spacious living, dining, and kitchen areas with like new laminate flooring and quality finishes throughout, plus a walkout to your own rear yard and patio. Upstairs you'll find three generously sized bedrooms and a 4 piece bathroom. The modern kitchen features full sized stainless steel appliances, stone countertops, and a matching backsplash. The basement is unfinished but provides ample storage space along with in suite laundry. Tenant is responsible for hydro and gas, and one surface parking space is included. Ideally located close to the University of Waterloo, shopping, restaurants, and entertainment, with easy access to public transit and major highways, plus parks and trails right at your doorstep. This is your ideal place to call home. (id:49269)
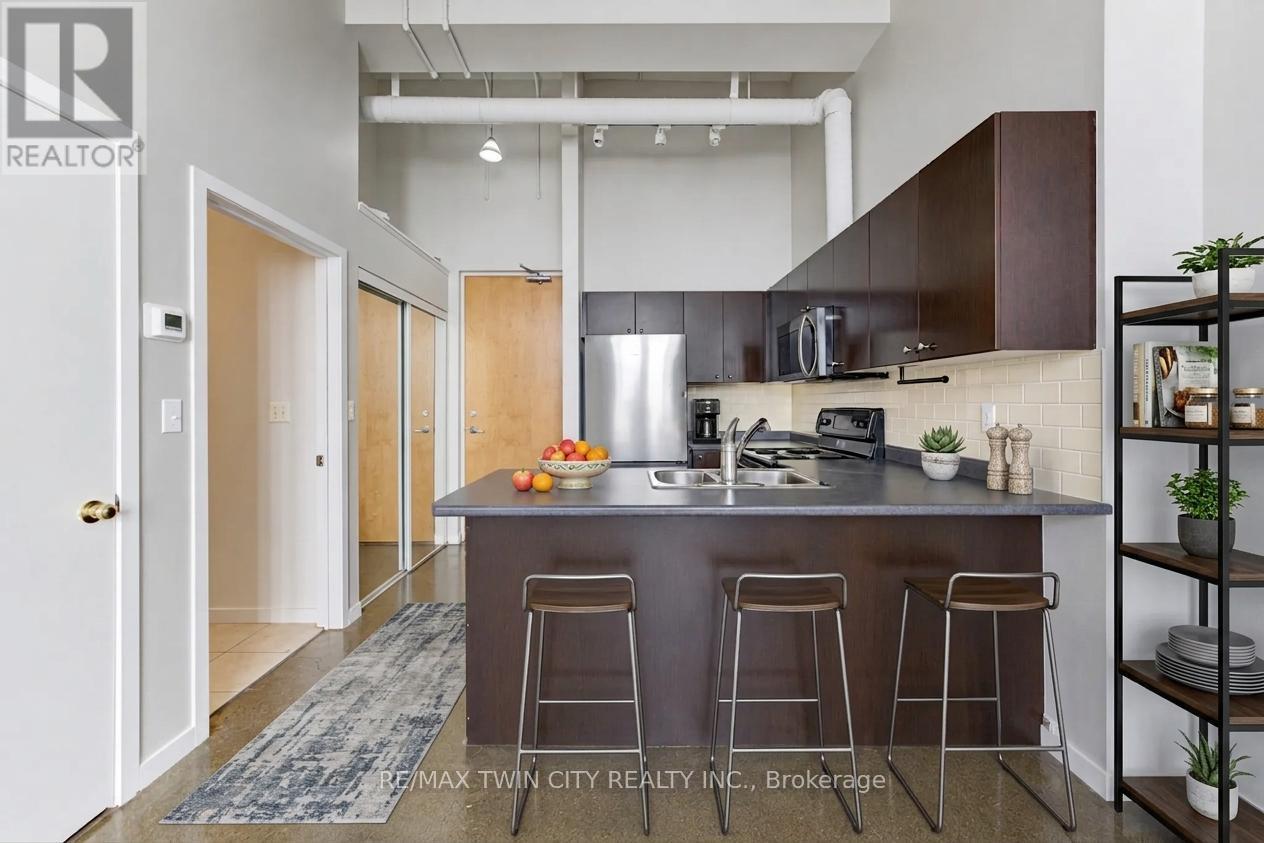
405 - 404 King Street W
Kitchener, Ontario
**PUBLIC OPEN HOUSE: SUN NOV 1, 2-4 PM** 4TH-STOREY PRIVATE VIEWS! AUTHENTIC LOFT LIVING! WALK SCORE OF 98! Enjoy the rare combination of elevated fourth-storey views, privacy, and authentic industrial character at the iconic Kaufman Lofts! Located in the heart of downtown Kitchener's vibrant Innovation District, this landmark warehouse conversion, designed by renowned architect Albert Kahn, beautifully blends historic charm with modern urban convenience. Freshly painted and full of character, this stylish one-bedroom, one-bathroom loft showcases everything that makes true loft living so desirable. Soaring 14-foot exposed ceilings, polished concrete floors, and oversized factory-style windows flood the space with natural light, while the open-concept design creates an airy, spacious feel. The fourth-storey location offers an added sense of privacy and elevated views, making this urban retreat even more appealing. In-suite laundry and one owned parking space provide everyday convenience. LOCATION, LOCATION, LOCATION! With an incredible Walk Score of 98, you can leave the car at home and enjoy the best of downtown living! The ION LRT is right at your doorstep, while Victoria Park, Google, local tech companies, restaurants, cafés, boutique shops, festivals, entertainment, and major commuter routes are all just minutes away. Residents also enjoy fantastic building amenities, including a beautiful rooftop terrace with a gas BBQ and fire table - the perfect place to unwind, entertain friends, or enjoy the city skyline. Whether you're a professional seeking a vibrant urban lifestyle, a downsizer looking for low-maintenance living, an investor, or someone relocating from the GTA, this distinctive Kaufman Loft offers an exceptional combination of privacy, character, convenience, and location. A UNIQUE OPPORTUNITY TO OWN A PIECE OF KITCHENER'S HISTORY AT AN EXCEPTIONAL VALUE! (id:49269)
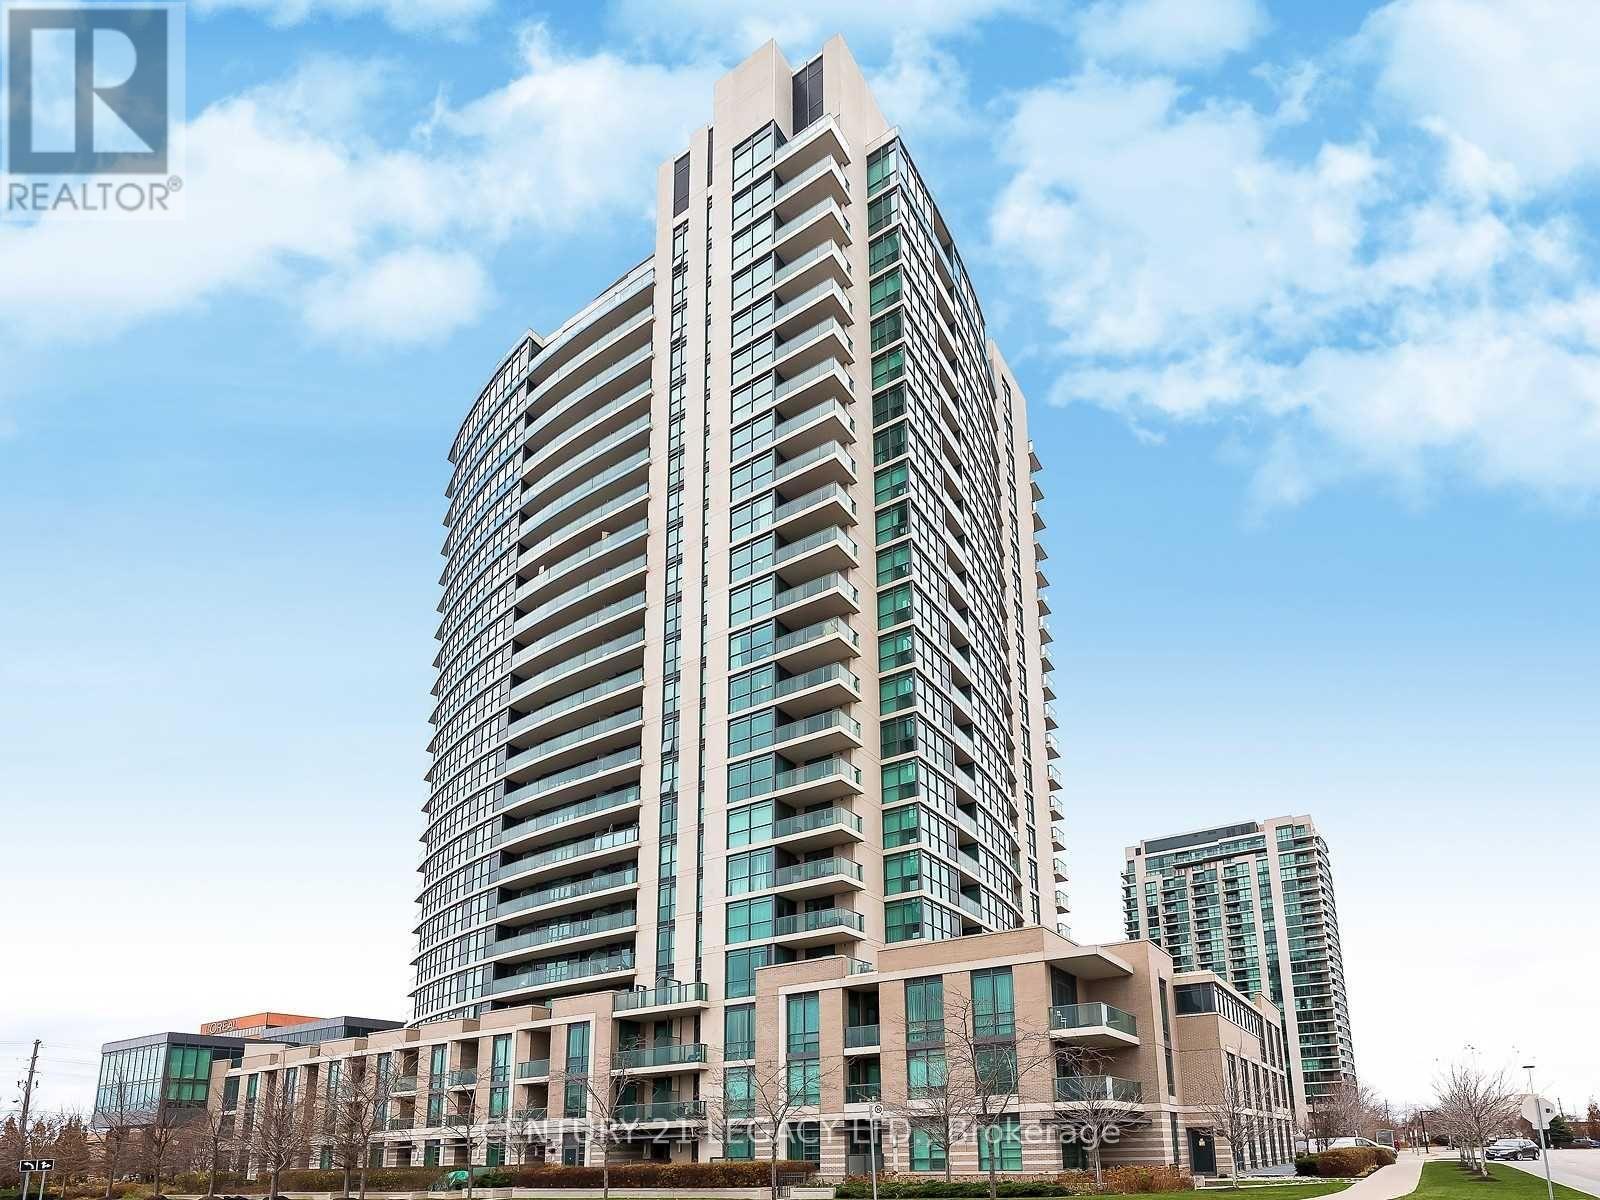
1507 - 205 Sherway Gardens Road
Toronto, Ontario
Welcome to this spacious and bright open-concept 1-bedroom plus den suite, where modern comfort meets exceptional convenience. Designed with a highly functional layout, this condo features laminate flooring throughout and receives an abundance of natural light.Open-concept floor plan flows seamlessly from the living area to a oversized den, which easily serves as a home office, or nursery. Newly renovated bathroom complete with modern fixtures, premium finishes, and clean, contemporary tiling. Enjoy a large kitchen equipped with full-size appliances, ample counter space, and integrated dining options. Ensuite laundry room. Step out to balcony to enjoy your morning coffee and look across the horizon to enjoy unobstructed, panoramic views of the Toronto skyline and Lake Ontario. 5-star building amenities including a 24-hour concierge, state-of-the-art fitness facility, indoor pool, relaxing sauna, party/meeting rooms, and visitor parking. Unbeatable location with everything at your doorstep. Located directly across from Sherway Gardens Mall, top-tier grocery stores, and trendy restaurants. Commuters will love the instant access to the QEW, Gardiner Expressway, Highway 427, and TTC routes for a quick trip into downtown Toronto. (id:49269)
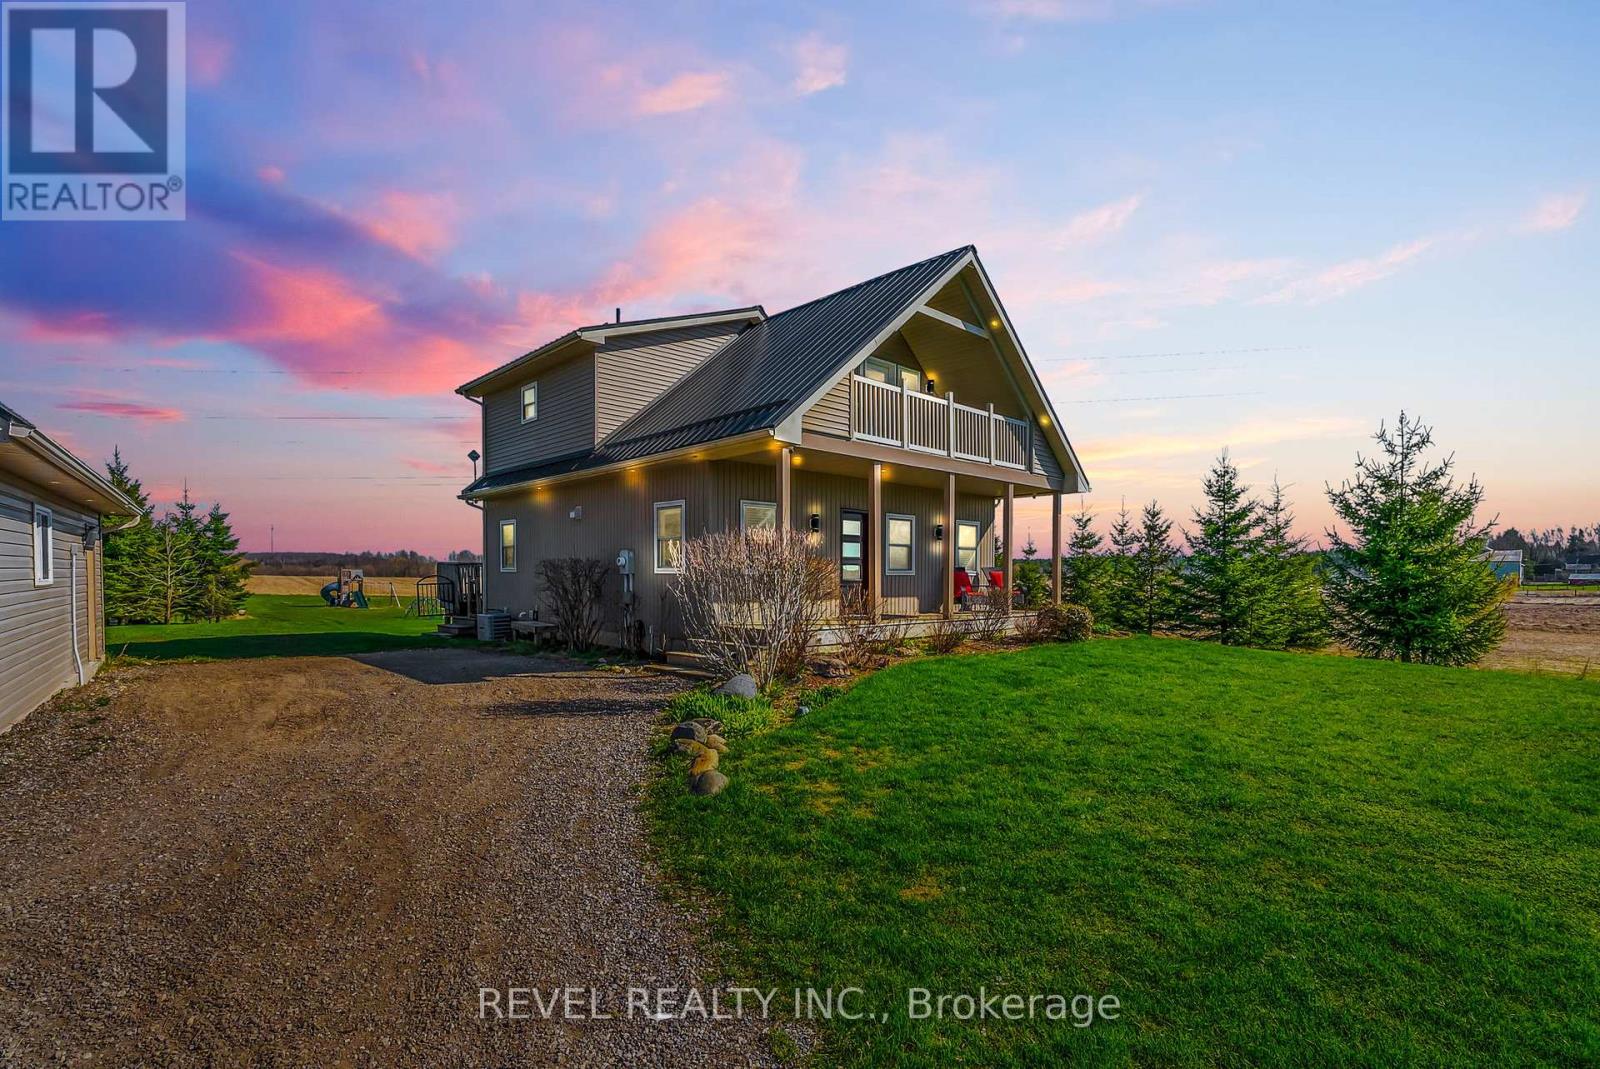
343071 Side Road 15 Side Road
Amaranth, Ontario
Welcome to 343071 15th Sideroad in Amaranth - a charming 2-storey detached home offering space, comfort, and peaceful country living. This3-bedroom, 3-bathroom home is perfect for families or anyone looking to enjoy extra indoor and outdoor room. The main floor features a bright,functional kitchen designed with entertaining in mind, complete with a spacious island, pot lights, propane stove, and pantry. The layout offersplenty of room for a full dining area and is just steps from the inviting living room, creating a seamless flow that's perfect for hosting family andfriends. The spacious primary bedroom features a walk-in closet and a 4-piece semi-ensuite complete with a glass walk-in shower and doublevanity. Two additional bedrooms offer great functionality, both with ceiling fans, and one with a walk-out to a private balcony - perfect forenjoying your morning coffee or evening sunsets. The finished basement adds even more living space, featuring a cozy wood stove, convenient2-piece bathroom, and tons of storage. Whether used as a rec room, home office, or hobby space, this lower level offers flexibility to suit yourneeds. Outside, you'll find a detached 2-car garage with its own wood stove and plenty of room for vehicles, tools, or a workshop setup. Theproperty offers lots of outdoor space, ideal for entertaining, gardening, or simply enjoying the quiet surroundings. A fantastic opportunity toenjoy country living with plenty of space inside and out, just a short drive to nearby amenities. (id:49269)
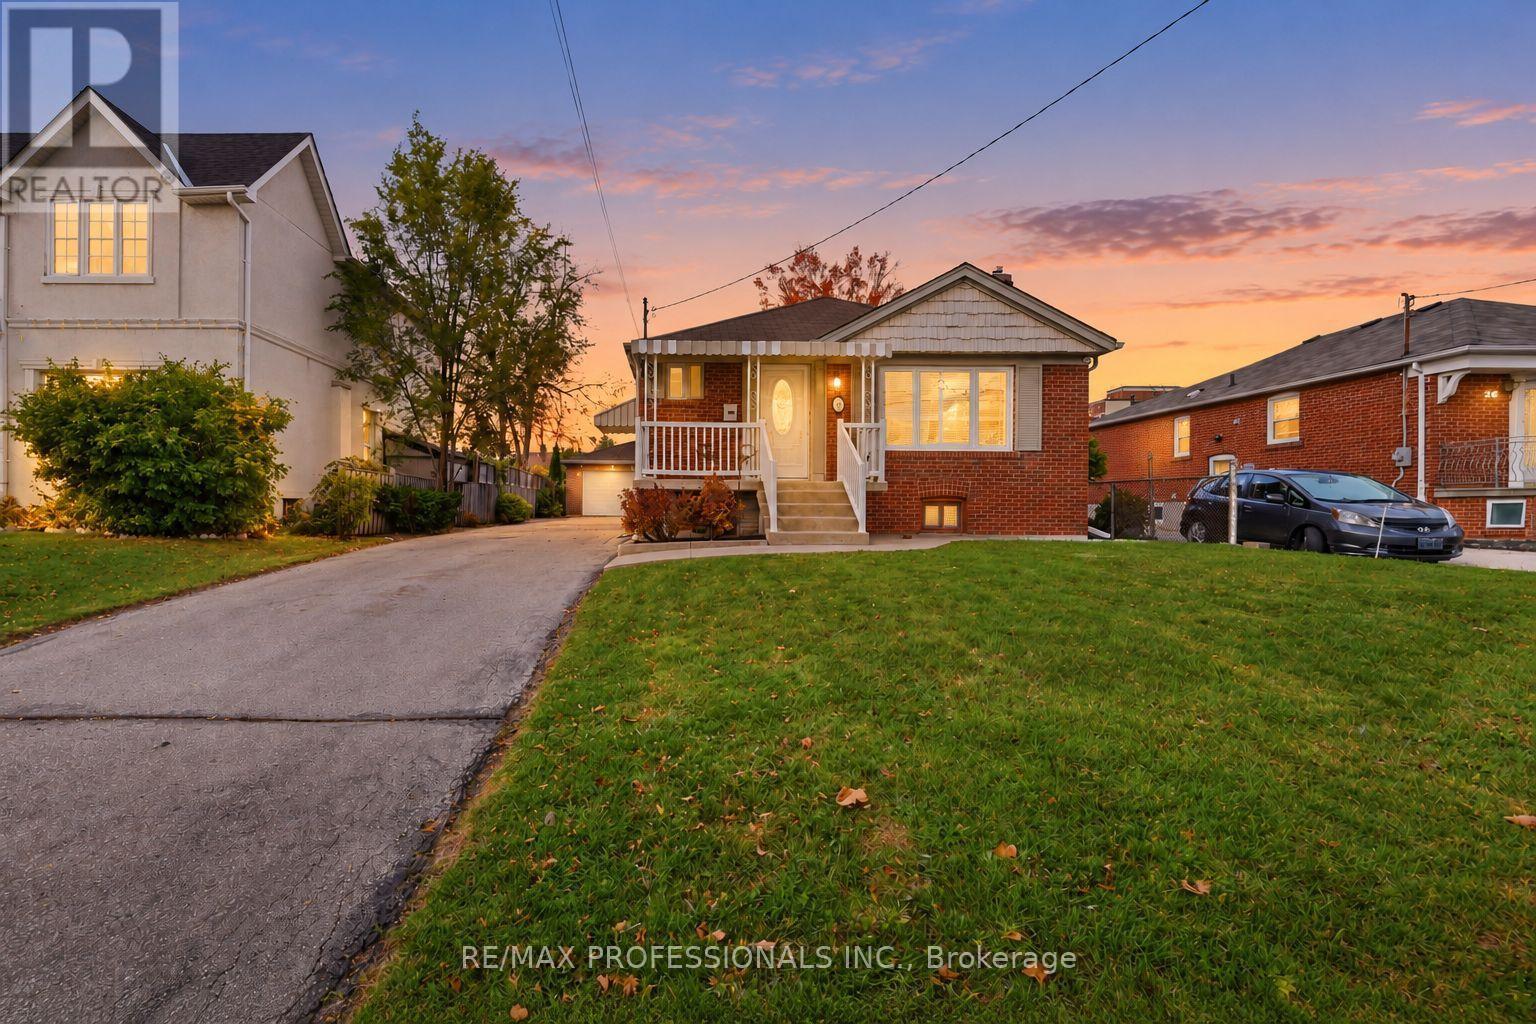
28 Wickford Drive
Toronto, Ontario
Imagine driving down your quiet, family-friendly street in the heart of Maple Leaf neighbourhood, arriving home to your beautifully updated, fully detached bungalow. You're welcomed by an expansive private driveway with parking for up to 8 cars, leading to a detached brick double car garage, all situated on an impressive 50 x 123 ft lot! Step inside and discover a beautifully updated interior offering the perfect blend of comfort, style, and space. This move-in-ready home features engineered hardwood flooring, a spacious eat-in kitchen, three generously sized bedrooms, and an updated bathroom, creating a warm and inviting space to call home. The fully finished lower level, complete with a separate side entrance, offers incredible versatility! Featuring a second kitchen, spacious living room with a cozy gas fireplace, additional bedroom, bathroom, laundry area, and cantina, ideal for additional living space, multigenerational living or rental potential. Thoughtfully maintained and upgraded, this home offers peace of mind with improved insulation through the Greener Homes Initiative, waterproofing, newer A/C and hot water tank. Step outside to your spacious backyard, complete with a deck perfect for summer barbecues, entertaining family and friends, or simply relaxing in your own outdoor space. Enjoy the perfect blend of urban convenience and peaceful residential charm! Within walking distance to excellent schools, parks, shopping, and transit, with easy access to major highways, and downtown Toronto. A wonderful neighbourhood to call home, offering the space, comfort, and convenience you've been looking for. Welcome home to 28 Wickford Drive! (id:49269)
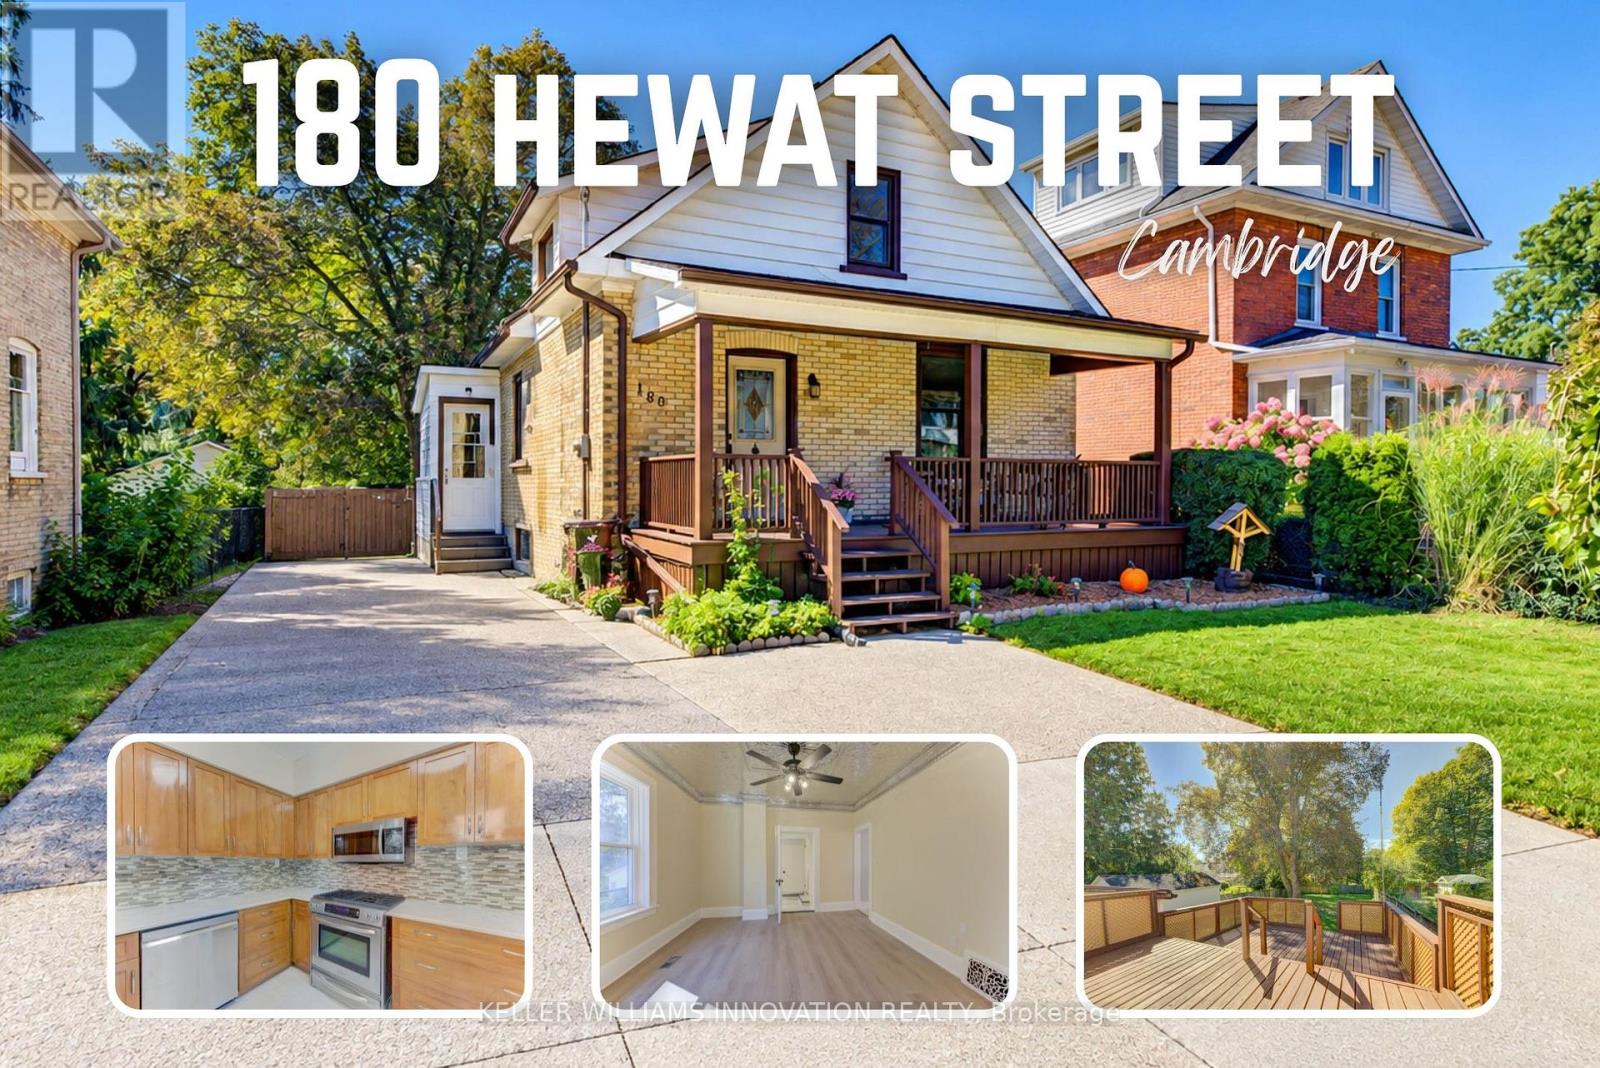
180 Hewat Street
Cambridge, Ontario
Welcome to this fabulous 3-bedroom home, thoughtfully transformed and extensively updated over the past five months! Ideally located close to major highways, this home offers convenient access for commuters while keeping you well connected to everything the city has to offer. The home has been beautifully refreshed throughout, featuring fresh paint, new flooring on the main and basement levels, updated plumbing and electrical, and renovated bathrooms on both the main and upper floors. The main floor features a bedroom at the front of the home, along with the added convenience of a 3-piece bathroom featuring an accessible soaker tub, and main floor laundry. Upstairs, you'll find two additional bedrooms and a 4-piece bathroom. Outside, the deck has been restored and freshly painted, creating an inviting space to enjoy the outdoors and overlook the huge backyard. With its extensive updates, functional layout, and convenient location, this move-in-ready home offers an excellent opportunity for buyers looking for comfort, convenience, and peace of mind. (id:49269)
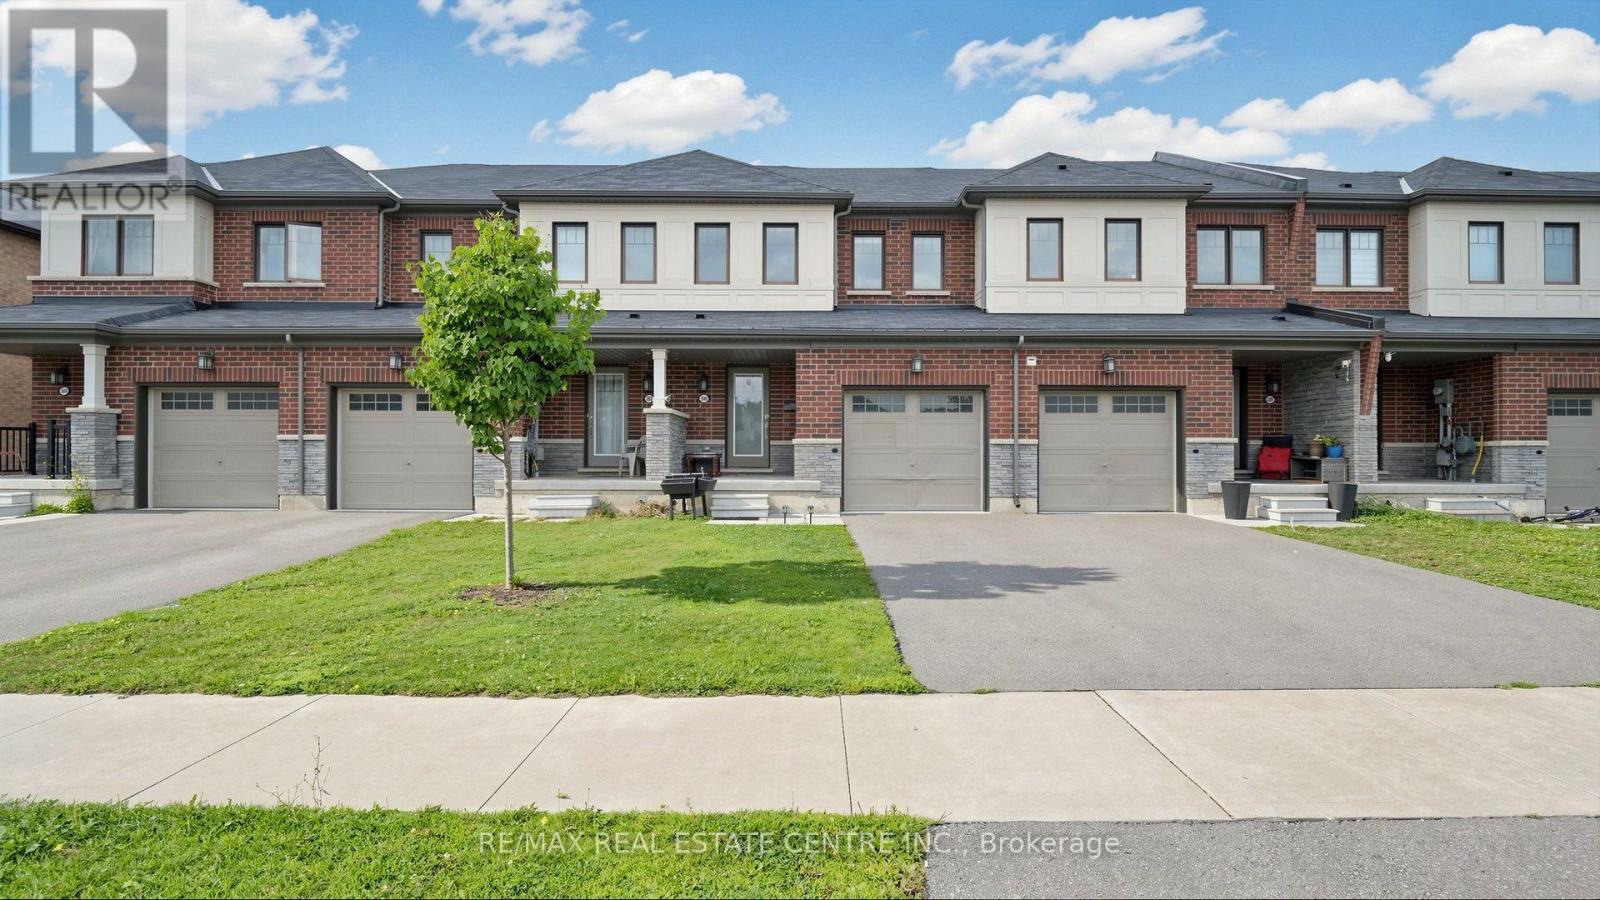
300 Bedrock Drive
Hamilton, Ontario
Looking for a cozy, modern, and affordable home? Your search ends here! Welcome to this gorgeous freehold townhouse offering 3 spacious bedrooms and 2.5 baths. Featuring elegant flooring on the main level and a bright open-concept living and dining area, this home is perfect for both everyday living and entertaining. Freshly & professionally Painted. New Stove, New Pot Lights. The modern kitchen boasts a generous eat-in area, center island, and breakfast bar. Enjoy well-sized bedrooms designed for comfort and functionality. A fantastic opportunity you don't want to miss-this stunning home won't last long! (id:49269)
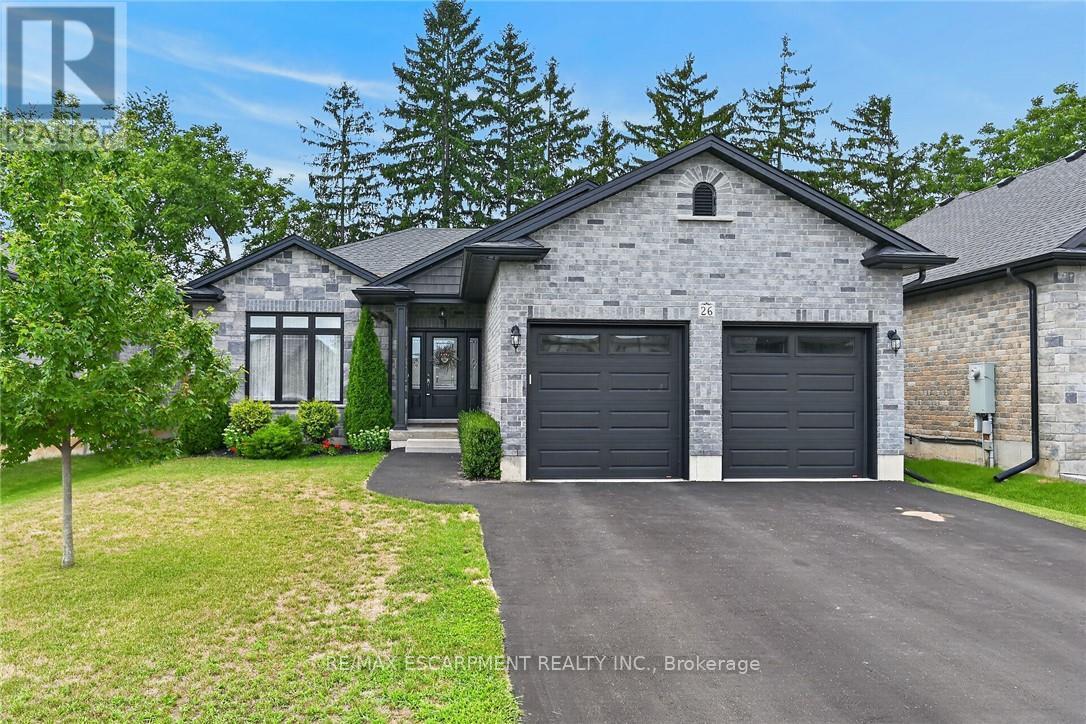
26 Stonebridge Place
Norfolk, Ontario
Beautifully presented brick bungalow boasting quiet court location surrounded by similarly maintained homes/properties in Simcoe's desired southwest quadrant - enjoying close proximity to amenities incs Hospital, schools, churches, arena/rec centers, Lynn hiking/biking trails, downtown shops, eateries/bistros & east side super centers. Situated proudly on 51.35ft x 130.25ft landscaped lot is 2019 "Herrewynen" custom built home ftrs gorgeous, private back yard extending to open style rear fence attractively positioned in front of stands of towering Norfolk pines w/acres of farm fields beyond. Inviting covered porch provides entry to front foyer introducing 1219sf of stylish, open concept interior highlighted w/modern kitchen sporting white cabinetry, quartz countertops, desired walk-in pantry & quality appliances - segues to dining area offering patio door walk-out to 12ft x 12ft deck covered w/rigid gazebo overlooking manicured yard incs "Amish" built designer shed - continues to impressive living room boasting10ft tray ceilings, oversized street facing picture window & the warm ambience of gas fireplace. Convenient main floor laundry room incs direct entry to 464sf double car garage enhanced w/10.5ft ceilings, drywalled/finished walls & ceiling plus removable wooden wheel chair ramp. Hallway corridor leads past 4pc main bath, roomy guest bedroom completed w/elegant primary bedroom offering 2 double door closets & chicly appointed 3pc ensuite. Hi & dry 1219sf lower level ftrs insulated/vapor barrier/studded perimeter walls w/installed hydro receptacles, rough-in bath, cold room & utility room housing gas furnace, HRV air exchange system, 200 amp hydro, gas water heater & water softener - this large unblemished canvas is waiting for your personal finish. Extras -9ft main floor ceilings, low maintenance flooring, paved double driveway, quality windows & roof covering. Experience Executive Life-Style in this upscale neighborhood - perfect Retiree or Young Family ve (id:49269)
521 - 155 Dalhousie Street
Toronto, Ontario
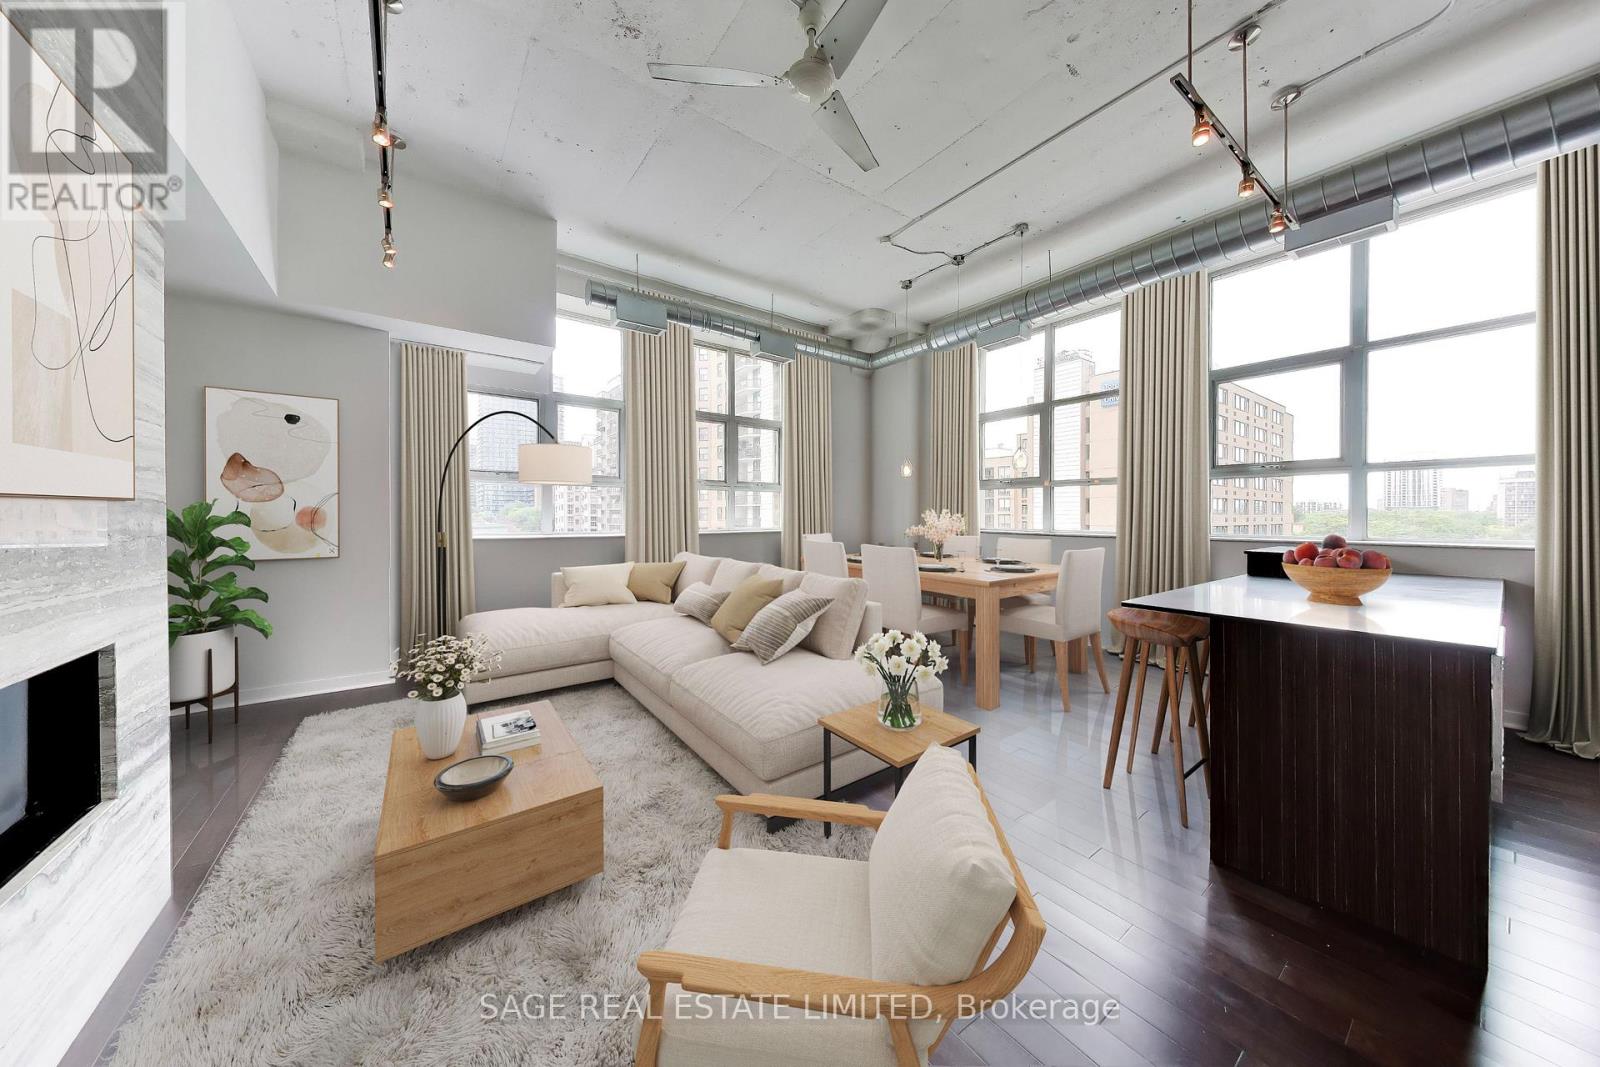
** Downtown grit. Serious loft credentials. Room to live large.** Welcome to the iconic Merchandise Lofts, where authentic warehouse character meets downtown sophistication. This rare 1,624 sq. ft. corner suite brings the goods: soaring 12-foot exposed concrete ceilings, fluted concrete columns, rich walnut hardwood floors and oversized industrial windows that pull in incredible natural light. Two bedrooms plus a fully enclosed den with potential for a third bedroom deliver the space to work, recharge and entertain without compromise.The main living space is built around volume and architectural impact, with an open-concept layout and a dramatic floor-to-ceiling travertine stone gas fireplace- a statement piece to amplify this space. The updated kitchen features stainless steel appliances, an oversized custom island and serious prep space, whether you're grabbing a quick coffee before the commute or hosting friends for the night.The primary bedroom is tucked away from the action, with generous closet space, custom organizers and an ensuite. A second bedroom works equally well for guests or a roommate, while the enclosed den makes an ideal home office or potential third bedroom. More space, more flexibility, no need to compromise.This is the real deal: authentic hard loft character, standout proportions and a location that puts you in the middle of everything. Steps to the Financial District, St. Lawrence Market, transit, restaurants and nightlife, with one parking space and a storage locker to round it all out. **Less cookie-cutter condo. More original character. All downtown.** (id:49269)
508 - 16 Yonge Street
Toronto, Ontario
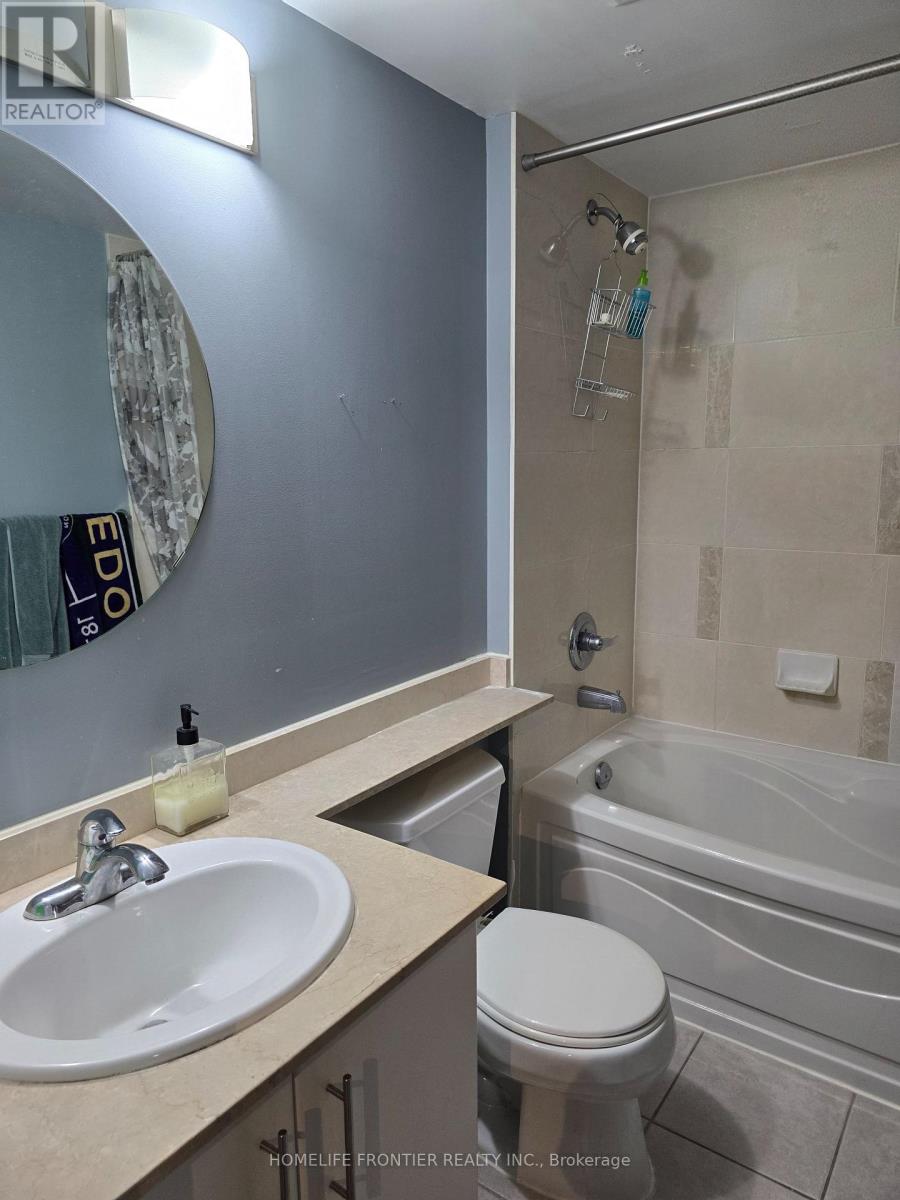
*** All Utilities Included *** Welcome to the Pinnacle Complex. Downtown Living In The Heart Of The City. Convenience At Your Doorstep With A Walking Score Of 90/100. No Wait Time For Elevators As Parking & Locker Is Located On 4th Floor, One Level Down From Unit. Pinnacle Centre One - Large 1 Bedroom + Den Unit Approx. 655 Sf. Ft. East View & Excellent Layout Open Balcony. Well Maintained & Move In Condition. Steps To Union Station, TTC & GO Transit Lines, Downtown Financial District, Theater/Entertainment District & Waterfront. Fully Loaded Building Amenities Include Indoor Salt Water Pool, Exercise Room, Business Centre, Running Track, Tennis, Putting Green, Squash Court, Common BBQ Area & More! Access To BBQ Area And Tennis Court On Same Floor As Unit. (id:49269)
2101 Edinburgh Drive
Burlington, Ontario
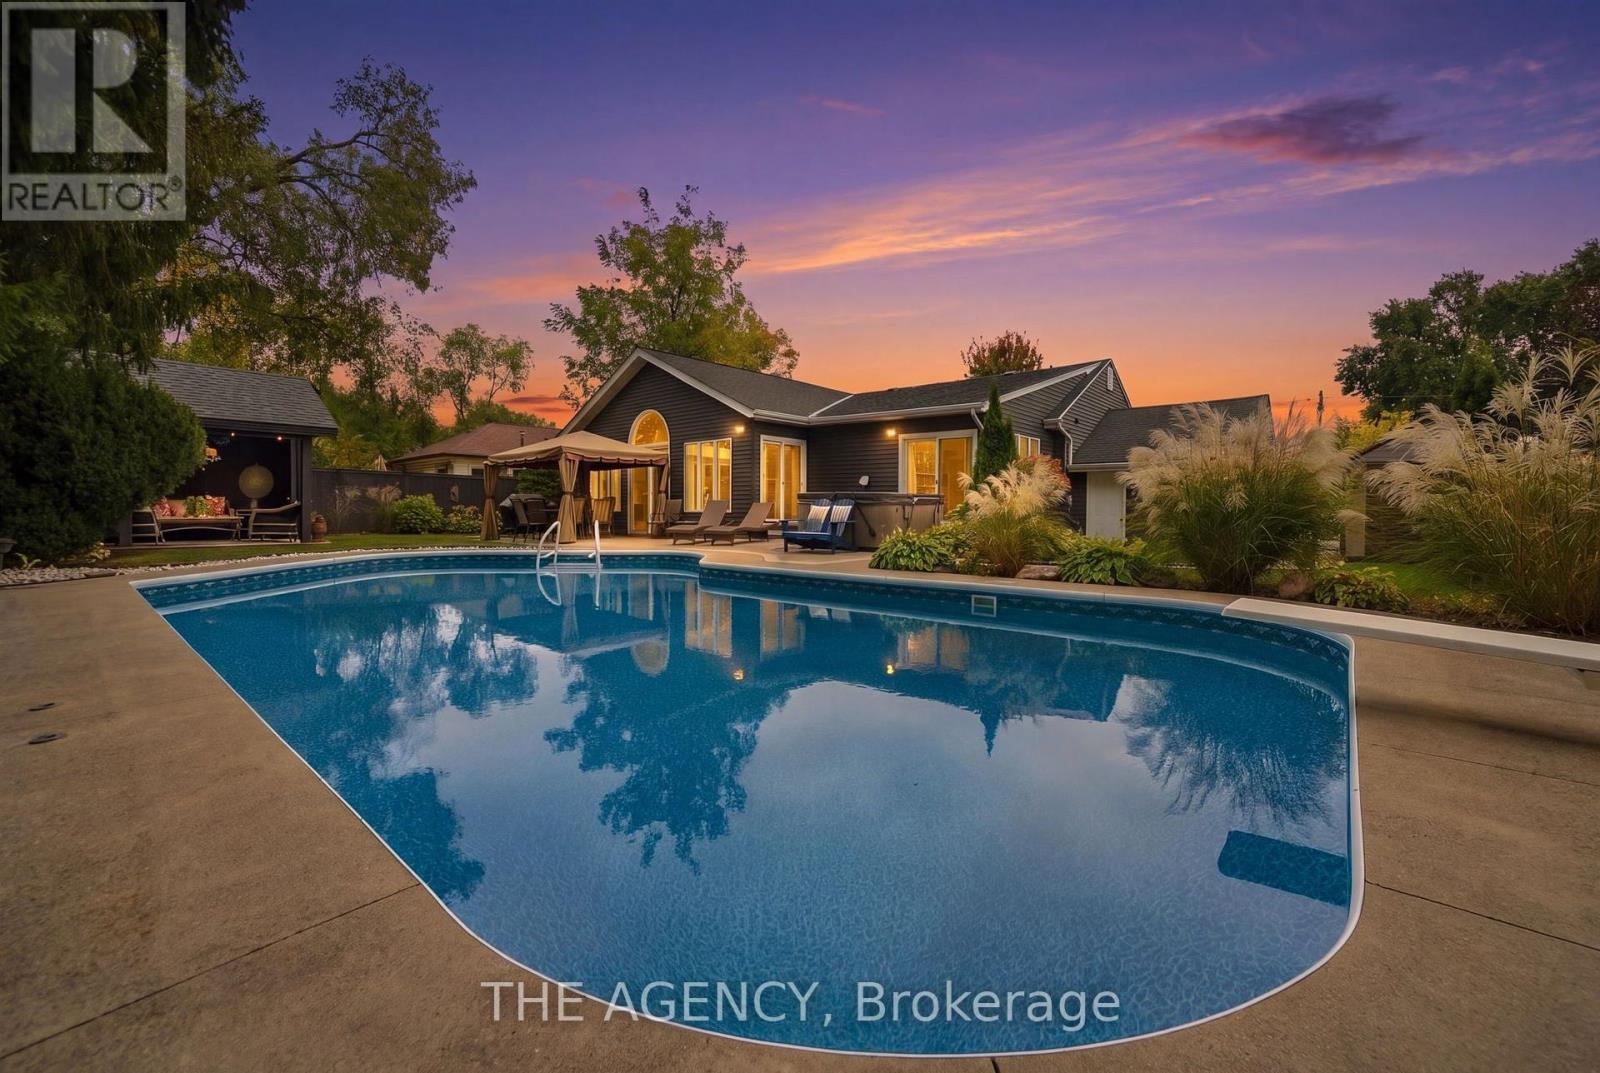
Welcome to 2101 Edinburgh Drive, where exceptional indoor living meets a private backyard oasis in the heart of Central Burlington. Tucked away on a quiet, family-friendly street backing onto conservation, this updated 4+1 bedroom, 3-bathroom home offers space, comfort and resort-inspired living. The spectacular backyard retreat is designed for entertaining and everyday enjoyment. Spend summer days by the saltwater pool, unwind in the hot tub, host gatherings beneath the gazebo, or relax on the expansive concrete patio surrounded by greenery and privacy. Inside, sun-filled principal rooms feature hardwood flooring and oversized windows, while the renovated kitchen offers granite countertops, stainless steel appliances, abundant cabinetry, an island and peninsula. The kitchen flows into an impressive great room and breakfast area with vaulted ceilings, slate flooring and a cozy wood-burning fireplace insert.The spacious primary suite features three closets, a private ensuite and direct hot tub access. A converted main-floor den with its own fireplace serves as a home office but can function as an additional bedroom for guests, multigenerational living or growing families. The finished lower level features a generous recreation room with bar, updated bathroom, laundry, workshop and ample storage. A dedicated home gym can also be converted into an additional bedroom. Enjoy an unbeatable Central Burlington location minutes from the lake, parks, schools, shopping, restaurants and GO Station, with convenient access to the QEW, 403 and 407. A rare opportunity to enjoy a private resort without leaving home. (id:49269)