
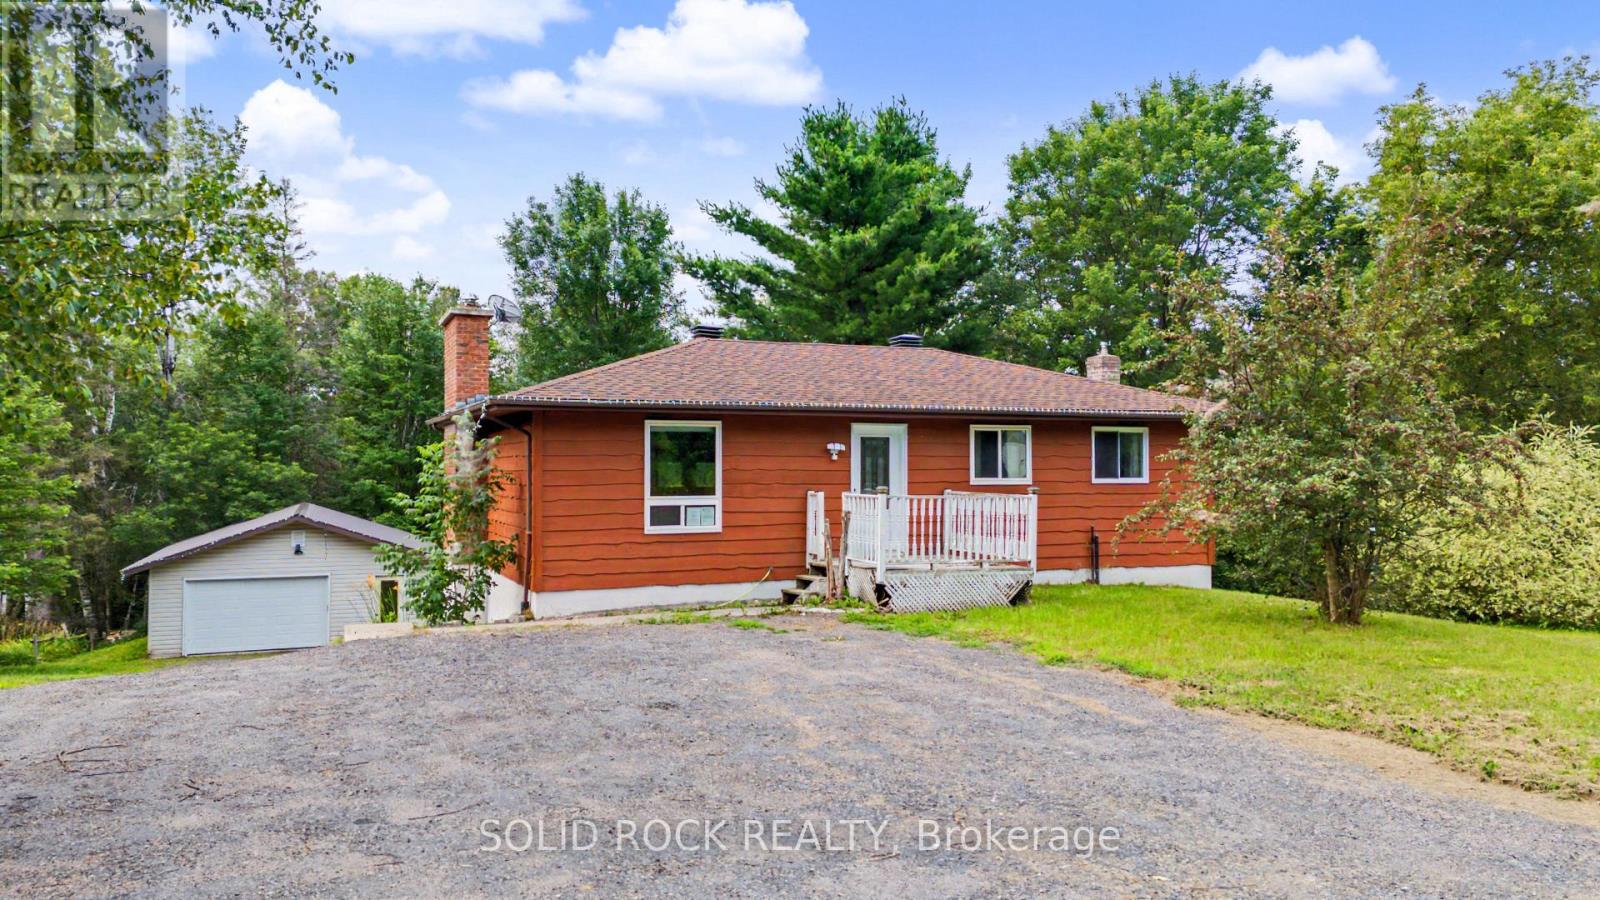
1372 Village Road
East Ferris, Ontario
This charming property gives you best of both worlds. There is the peace and tranquility of life in the Village of Astorville, on just over a half acre lot- but you're only 15 minutes from North Bay! Then there is the 2 + 1 bedroom, 2 full bathroom bungalow, providing the space you need for your family but also a heated 24' x 36' garage for your toys and hobbies! Your new main floor is a versatile space, perfect for family life. The Kitchen has lots of storage and a penninsula with a breakfast bar that overlooks the Living Room. The Living Room features a fabulous fireplace and overlooks the Dining Area. Then there is the bonus- a patio door that opens to the wonderful 3 season sunroom, and from there, the large deck. Also on this level is the Primary bedroom (with a 10x8 walk-in closet!!!), another bedroom, and an updated 5 piece bathroom. The lower level has a large rec room with a pellet stove, a den a 3 pc bath and laundry. And that rec room? There is a walk out to the patio and large backyard ...with no rear neighbours!- the yard looks out onto a forest! The detached insulated + heated garage would make for the perfect bonus room- with space for vehicles or toys, for use as a workshop or simply as additional hangout space! You will find this home walking distance to the amenities of Astorville - the library, grocery store & elementary school, yet it is just a short drive to Lake Nosbonsing boat launch & ski trails! Come and see this home today! Taxes per Geowarehouse. Sold under power of sale. Sold As-Is, Where Is. Seller does not warranty any aspects of property, including but not limited to: sizes, taxes or condition. (id:49269)
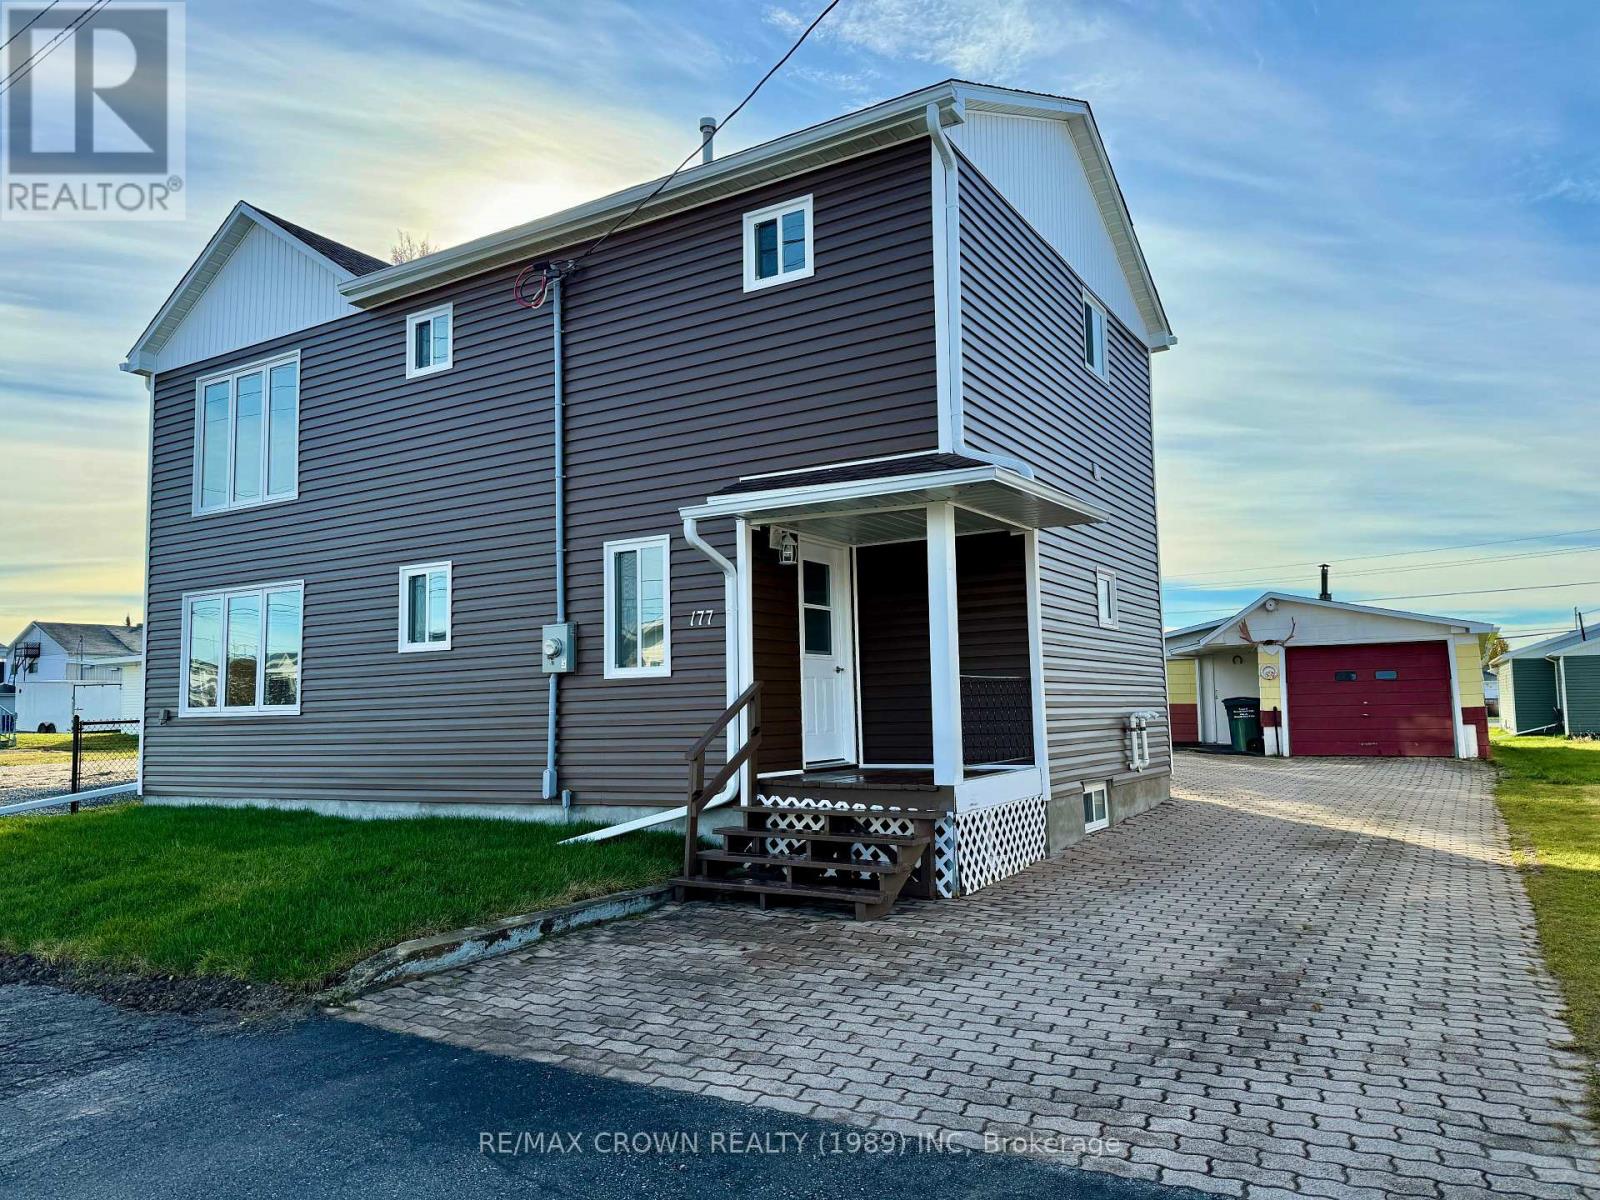
177 Elaine Avenue
Smooth Rock Falls, Ontario
Discover a rare opportunity to own a completely renovated duplex that offers both modern living and the potential for rental income. This beautifully updated home provides the perfect chance to live in the main unit while renting out the upper level, making it an ideal investment with versatile living options. The primary unit, located on the main floor, welcomes you with a spacious kitchen and a convenient back entrance. The living room offers a cozy atmosphere, with a nearby storage room to keep everything organized. This level also includes two comfortable bedrooms, a 4-piece bathroom, and a front entrance. The fully finished basement extends your living space with a rec room featuring a gas fireplace, a third bedroom, a bonus room, a 3-piece bathroom, a laundry area, utility space, and additional storage. The primary unit is heated with gas forced-air furnace. The second-level unit has its own entrance through a large porch. Inside, you'll find a kitchen, a living room with a storage room, three bedrooms, and a 4-piece bathroom with laundry hook-up. This unit is heated with a gas space heater and electric baseboards. The property offers plenty of parking with an interlocking driveway and includes a two-section garage (12x32 and 10x22) and a storage shed. Every inch of this duplex has been meticulously renovated, from new insulation, plumbing, and electrical systems to fresh finishes, flooring, walls, ceilings, lighting, siding, roof shingles, doors, and windows. This move-in-ready home is a true gem, fully gutted and renovated. Make it yours today and enjoy the benefits of a brand-new, beautifully designed space. (id:49269)
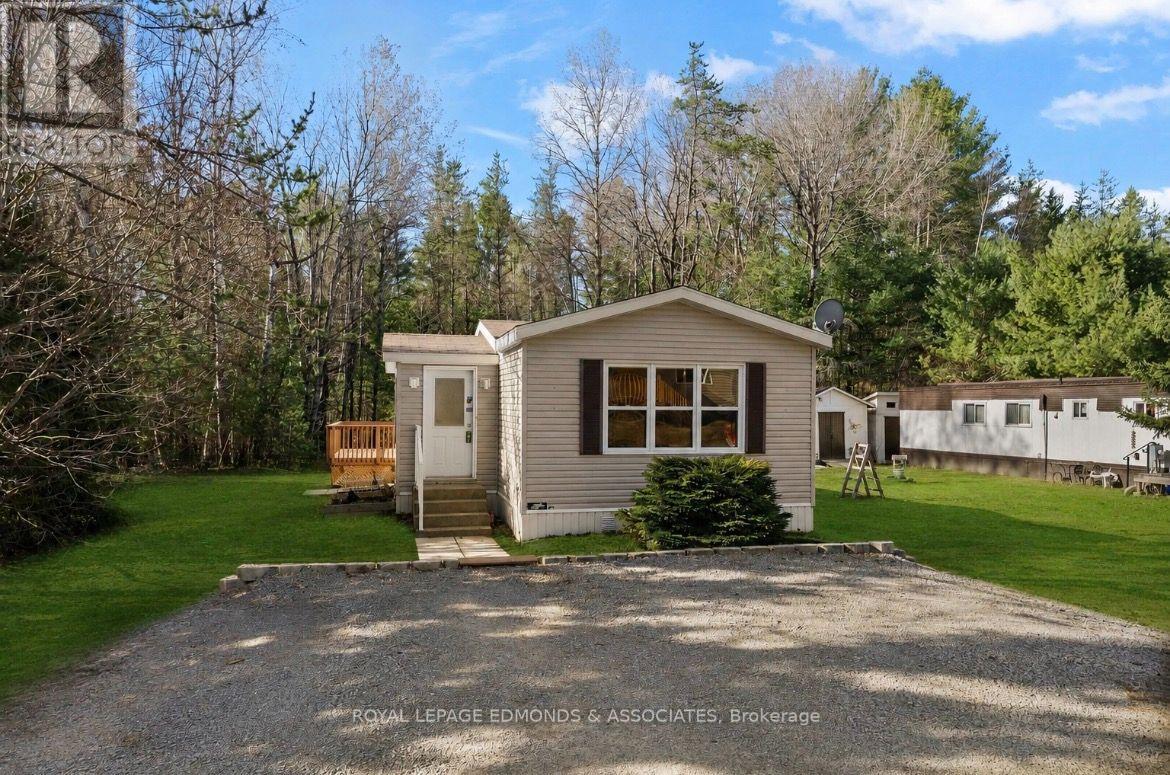
5 Hunters Run Lane
Laurentian Hills, Ontario
Welcome to Shady Pines Mobile Home Park! This charming home features a bright and open layout with two bedrooms and one bathroom, offering comfortable and efficient living space. The combined living, dining, and kitchen area feels warm and airy, highlighted by a center island that's perfect for meal prep and entertaining. A convenient main-floor laundry area is located in the hallway for added ease. The exterior is complete with a wooden deck off the back, double parking in front, and three detached sheds providing ample storage. Fresh gardens and planter boxes add a welcoming touch to the outdoor space. Some recent updates include new laminate flooring throughout the main living spaces (2024), a high-grade water softener system with a 4-stage reverse osmosis drinking system (2024), a new roof (2018), and a hot water tank (2019). Perfectly located for CNL employees - only a 1-minute commute! Plus, it's just a quick 15-minute drive to Garrison Petawawa. You simply can't get any closer! Move-in ready and well cared for, this lovely home offers a comfortable lifestyle in the friendly Shady Pines community. The total Park Charges for 2025: $651.73/month which includes the land lease, property taxes, well and septic. 24 Hour Irrevocable on all offers. (id:49269)
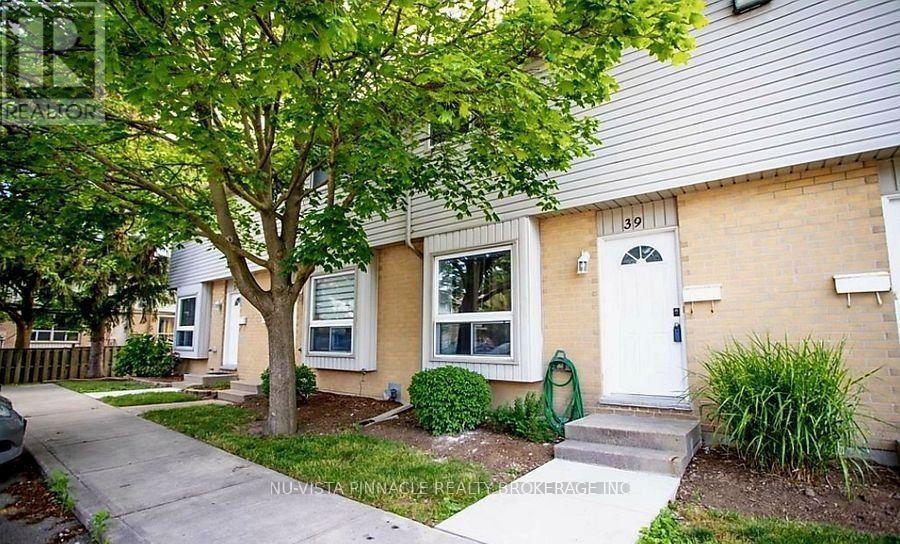
39 - 577 Third Street
London East, Ontario
Freshly painted and move-in ready 3-bedroom, 3-bathroom townhome available for only $2,000/month! Ideal for a small family, featuring a finished basement with recreation room and full bathroom, private backyard, spacious living areas, brand-new pot lights throughout, and the convenience of main-floor laundry. Ideally located near Fanshawe College, schools, shopping, restaurants, transit, and major amenities. No hot water tank rental! Tenant pays utilities. Great space, great location, and exceptional value at $2,000/month! (id:49269)
110 - 55 Beechwood Place
London South, Ontario
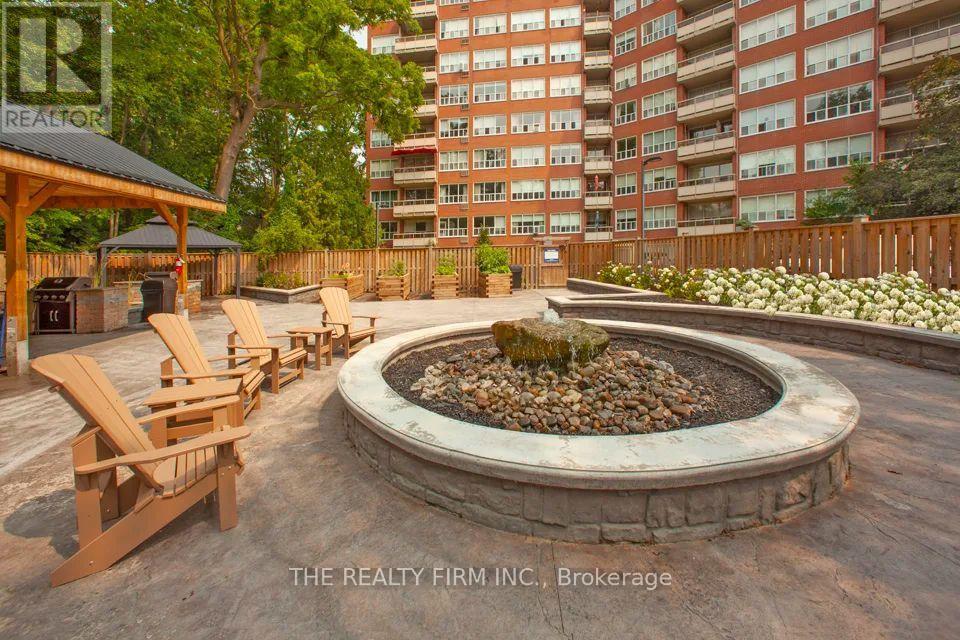
Welcome to Park Towers! This bright and modern bachelor unit offers a clean, updated living space in a convenient Old South location. The renovated interior features hardwood flooring, stainless steel appliances, and large windows that fill the unit with natural light. The spacious living area opens onto a private balcony where you can enjoy views of mature trees and the downtown skyline.Residents of Park Towers can enjoy a variety of building amenities, including a sundeck, social room, BBQ area, secure entry, bike storage, and both covered and uncovered parking options. Heat and water are included in the utilities, adding extra convenience.Located in sought-after Old South, you're close to parks, biking and walking trails, schools, shopping, restaurants, and downtown London, with convenient transit access including a direct bus route to Western University. A great opportunity for anyone looking for a renovated, move-in-ready unit in a well-connected neighbourhood! (id:49269)
105 - 10 Beechwood Place
London South, Ontario
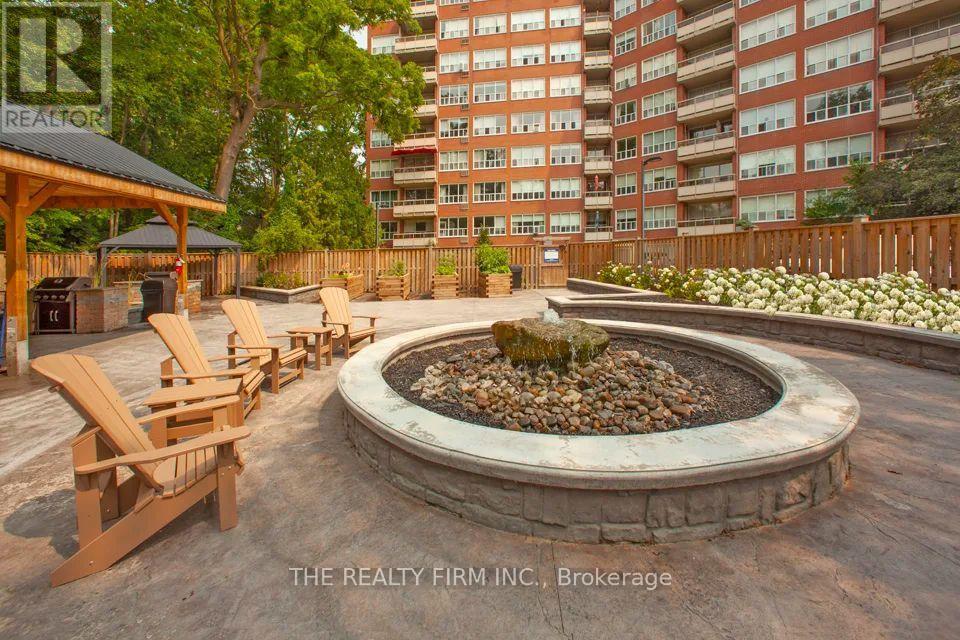
Welcome to Park Towers! This bright and modern bachelor unit offers a clean, updated living space in a convenient Old South location. The renovated interior features hardwood flooring, stainless steel appliances, and large windows that fill the unit with natural light. The spacious living area opens onto a private balcony where you can enjoy views of mature trees and the downtown skyline.Residents of Park Towers can enjoy a variety of building amenities, including a sundeck, social room, BBQ area, secure entry, bike storage, and both covered and uncovered parking options. Heat and water are included in the utilities, adding extra convenience.Located in sought-after Old South, you're close to parks, biking and walking trails, schools, shopping, restaurants, and downtown London, with convenient transit access including a direct bus route to Western University. A great opportunity for anyone looking for a renovated, move-in-ready unit in a well-connected neighbourhood! (id:49269)
214 - 55 Beechwood Place
London South, Ontario
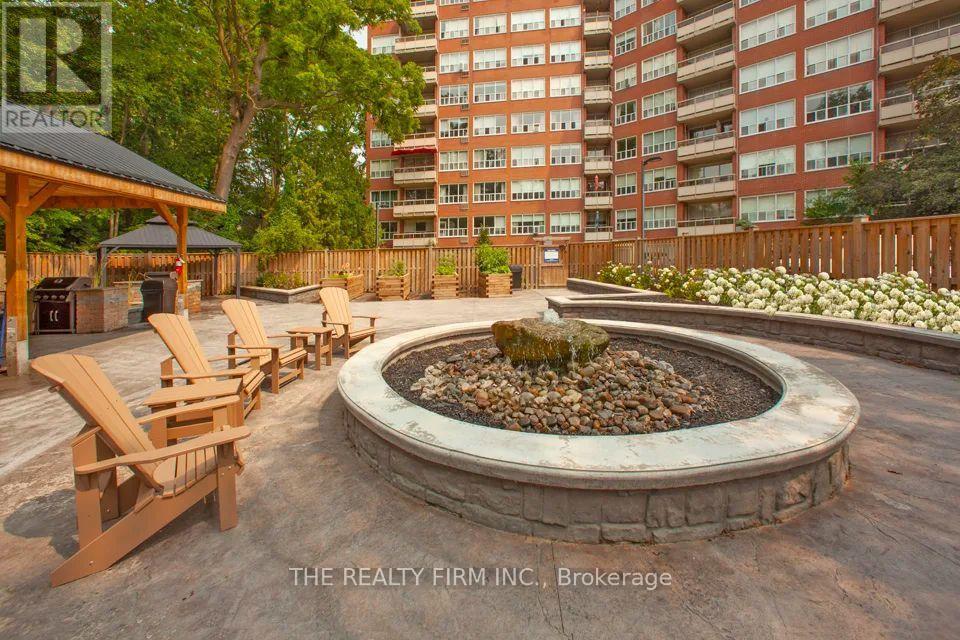
Welcome to Park Towers! This bright and modern 1-bedroom, 1-bathroom unit offers a clean, updated living space in a convenient Old South location. The renovated interior features hardwood flooring, stainless steel appliances, and large windows that fill the unit with natural light. The spacious living area opens onto a private balcony where you can enjoy views of mature trees and the downtown skyline.Residents of Park Towers can enjoy a variety of building amenities, including a sundeck, social room, BBQ area, secure entry, bike storage, and both covered and uncovered parking options. Heat and water are included in the utilities, adding extra convenience.Located in sought-after Old South, you're close to parks, biking and walking trails, schools, shopping, restaurants, and downtown London, with convenient transit access including a direct bus route to Western University. A great opportunity for anyone looking for a renovated, move-in-ready unit in a well-connected neighbourhood! (id:49269)
5 - 1100 Byron Baseline Road
London South, Ontario
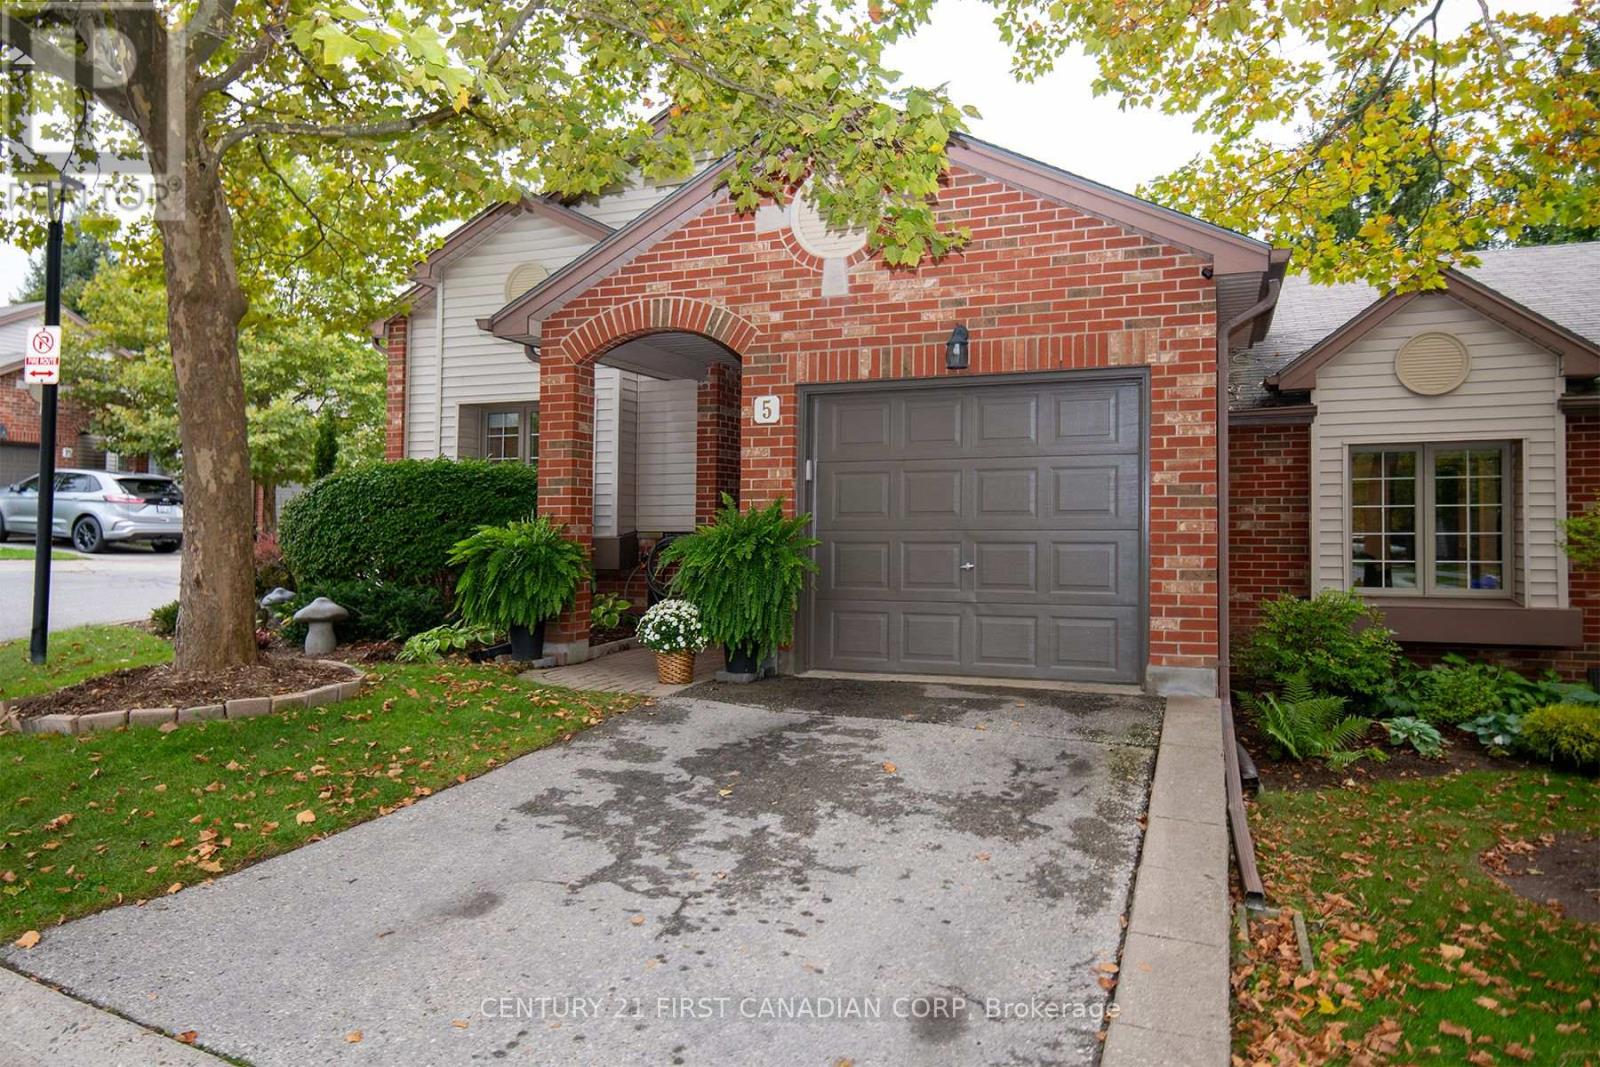
This is the one highly sought-after condominium enclave in Byron. This one floor is truly move-in ready. Pride of ownership throughout, same owner for 17 years with upgrades top to bottom. Features 2+1 bedrooms, 3 bathrooms with heated floors, also kitchen has heated floor, solid hardwood floors throughout the main floor. Bright living room with access to the extended patio with gas line for BBQ. Main floor has central vac with kick plate in kitchen and Hunter Douglas blinds. Lower level features large rec room with surround sound, bedroom and third bathroom, large open laundry room, storage area & cold room. Furnace/A/C unit (2016), gas stove (2022), garage door opener 2026. This home has been pet free. The condo complex has a club house for your events & has a beautification committee. Also you are minutes to Springbank Park and all the amenities that Byron has to offer. Note!! One floor units rarely come up for sale in this complex, you will not be disappointed with this one. (id:49269)
6453 Royal Magnolia Avenue
London South, Ontario
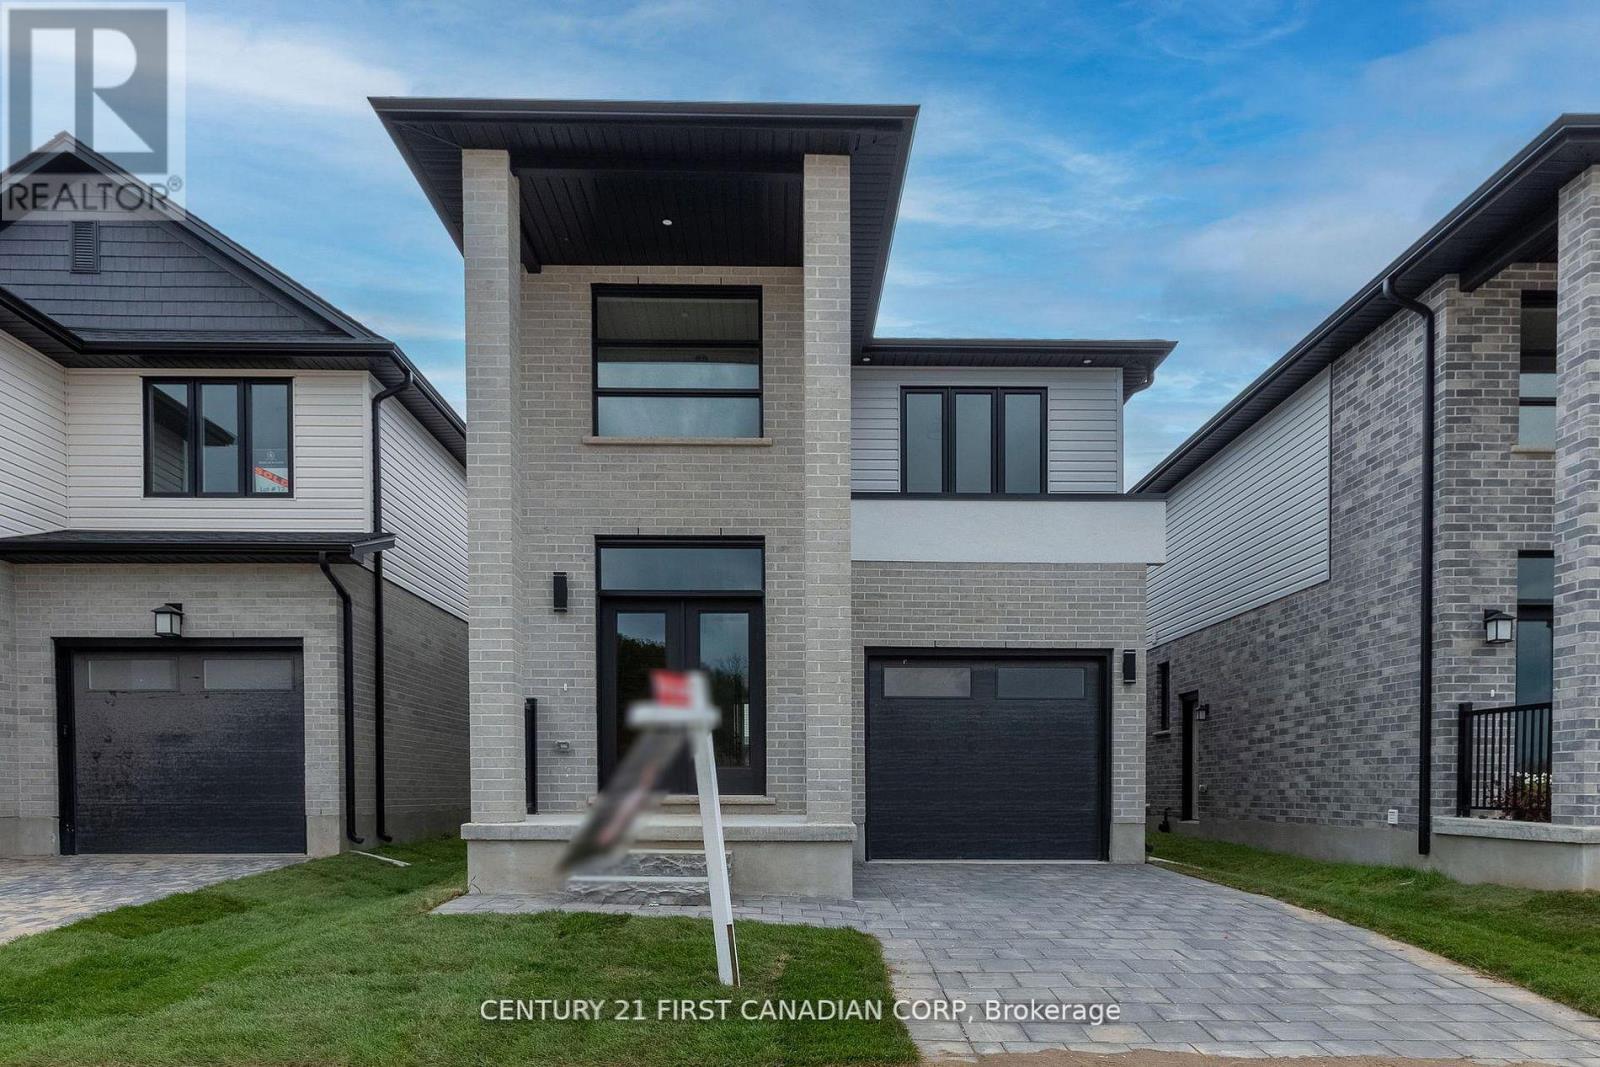
Welcome to this stunning detached home in the highly sought-after Magnolia Fields community in Southwest London. Offering approximately 1,720 sq. ft. of beautifully designed living space, this nearly-new home combines modern elegance, comfort, and functionality in one exceptional package. From the moment you step inside the impressive two-storey foyer, you'll be greeted by an abundance of natural light and an inviting open-concept layout designed for both everyday living and effortless entertaining. The spacious dining area flows seamlessly into the modern kitchen and cozy family room, creating the perfect gathering space for family and friends. The thoughtfully designed kitchen is ideal for preparing meals and making lasting memories. Upstairs, you'll find three generously sized bedrooms, two full bathrooms, and the convenience of second-floor laundry. A versatile bonus area off the staircase provides the perfect space for a home office, reading nook, kids' play area, or additional lounge space. The unfinished basement offers endless potential to customize to your lifestyle - whether you envision a home theatre, fitness studio, recreation room, or additional living quarters. Perfectly located in the family-friendly Lambeth area, this home provides quick access to Highways 401 and 402, making commuting simple and convenient. Enjoy being just minutes from shopping, restaurants, gyms, parks, top-rated schools, and major employers, including the new Amazon fulfillment centre and easy access to St. Thomas. This move-in-ready home offers the perfect blend of style, location, and opportunity - an incredible chance to become part of one of London's fastest-growing communities. Don't miss your opportunity to call this beautiful property home. (id:49269)
4697 15 Line
St. Marys, Ontario
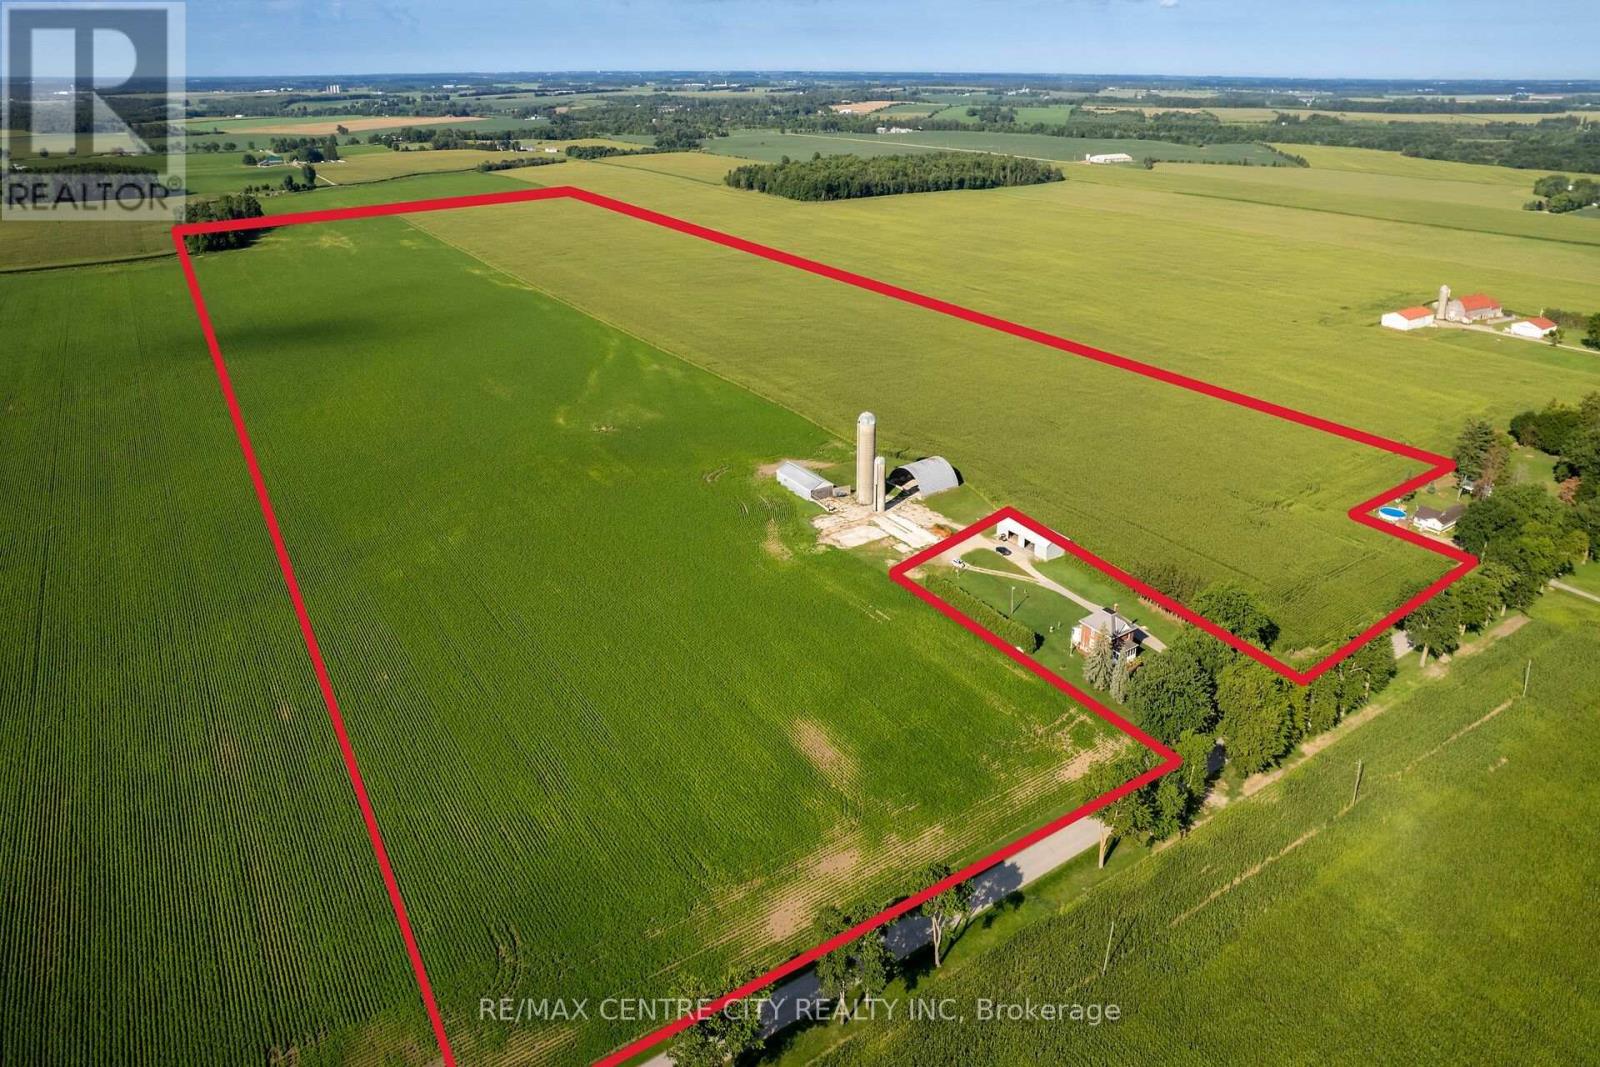
Great hard to find parcel of bare land to add to your land base located between St. Marys and Stratford, On the South side of Line 15 in Perth South.The Land being offered here for sale will consist of 98 acres +/- total with 96 systematically tiled, workable acres +/- andapproximately 2+ acres of woods in the SE corner of the property. This land Features mostly Perth Silt loam soil in one large field. There is also a storage shed, concrete silos and a Quonset shed that will remain on this land being purchased.This property Must be sold to an existing farm operation that qualifies for an excess farm dwellingseverance criteria so that Buyer and Seller can work together to remove the home located on thisfarm property currently, through the excess Farm House opportunity program. The Sellers will then retain the House and shop and surrounding lawn and gardens on approximately 2 acres +/- that is currently located on this 100 acre propertypending all necessary approvals and the Buyer will purchase the land and woods only as described above. (id:49269)
RE/MAX Centre City Phil Spoelstra Realty Brokerage
4697 15 Line
Perth South, Ontario
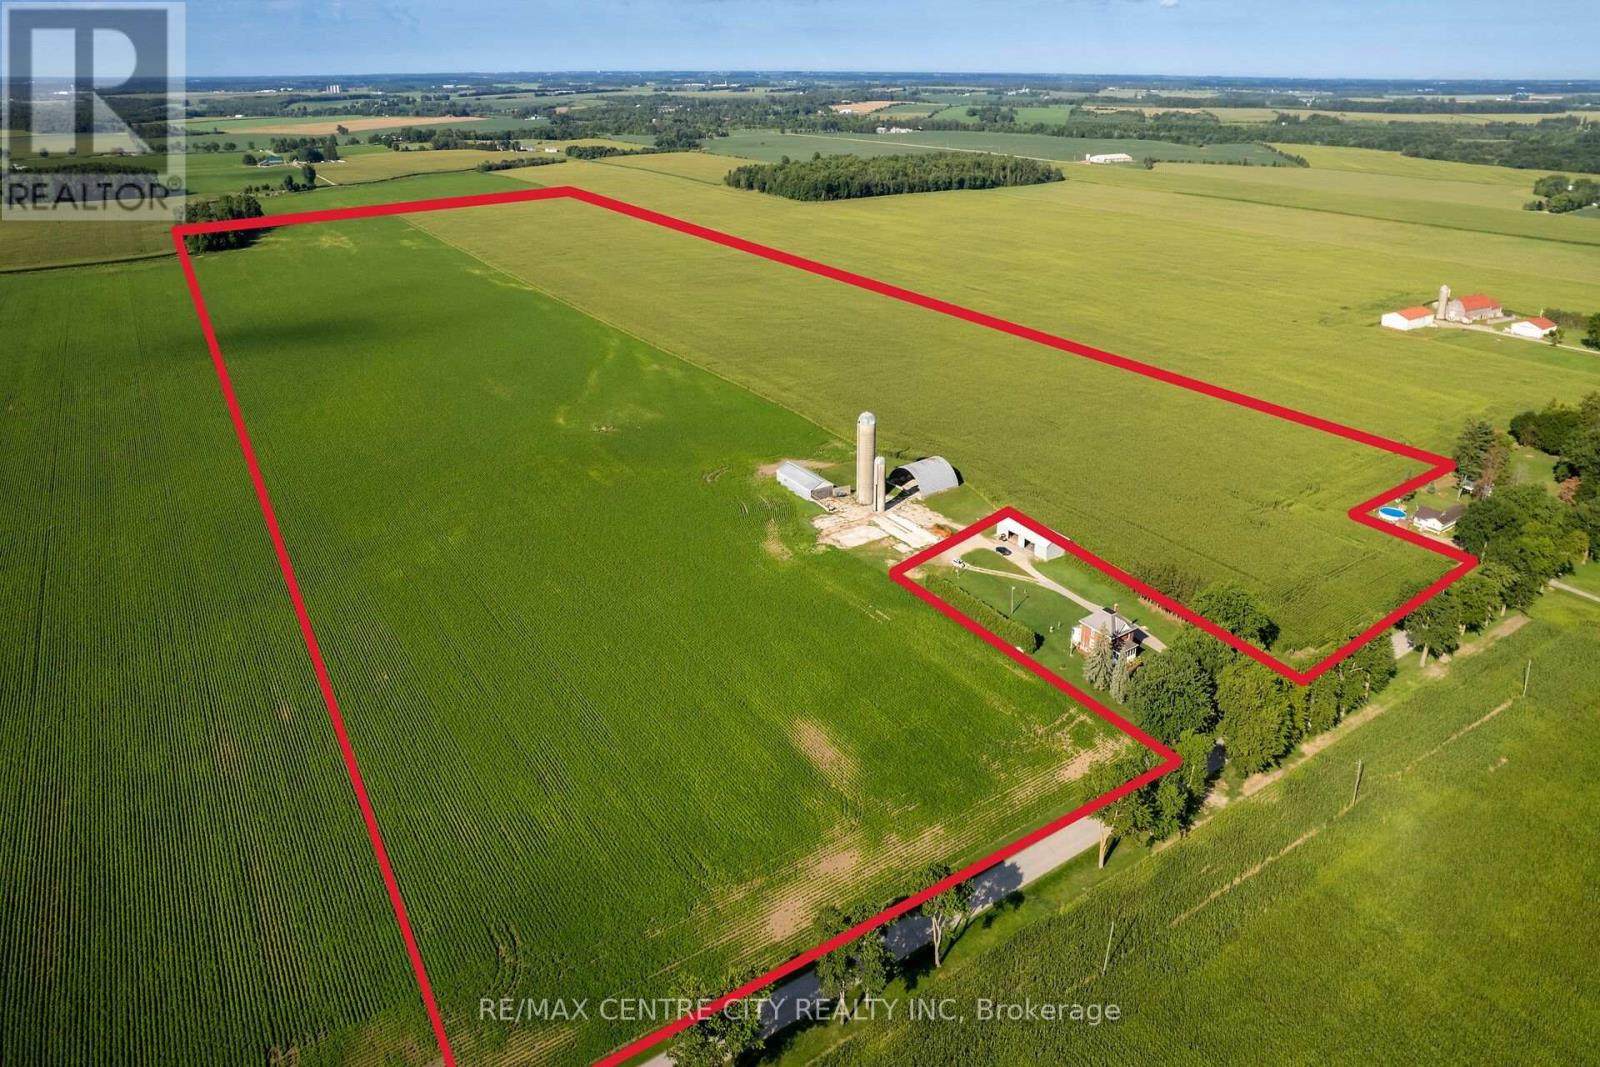
Great hard to find parcel of bare land to add to your land base located between St. Marys and Stratford, On the South side of Line 15 in Perth South.The Land being offered here for sale will consist of 98 acres +/- total with 96 systematically tiled, workable acres +/- andapproximately 2+ acres of woods in the SE corner of the property. This land Features mostly Perth Silt loam soil in one large field. There is also a storage shed, concrete silos and a Quonset shed that will remain on this land being purchased.This property Must be sold to an existing farm operation that qualifies for an excess farm dwellingseverance criteria so that Buyer and Seller can work together to remove the home located on thisfarm property currently, through the excess Farm House opportunity program. The Sellers will then retain the House and shop and surrounding lawn and gardens on approximately 2 acres +/- that is currently located on this 100 acre propertypending all necessary approvals and the Buyer will purchase the land and woods only as described above. Call for further details. (id:49269)
RE/MAX Centre City Phil Spoelstra Realty Brokerage
85 Bonaventure Drive
London East, Ontario
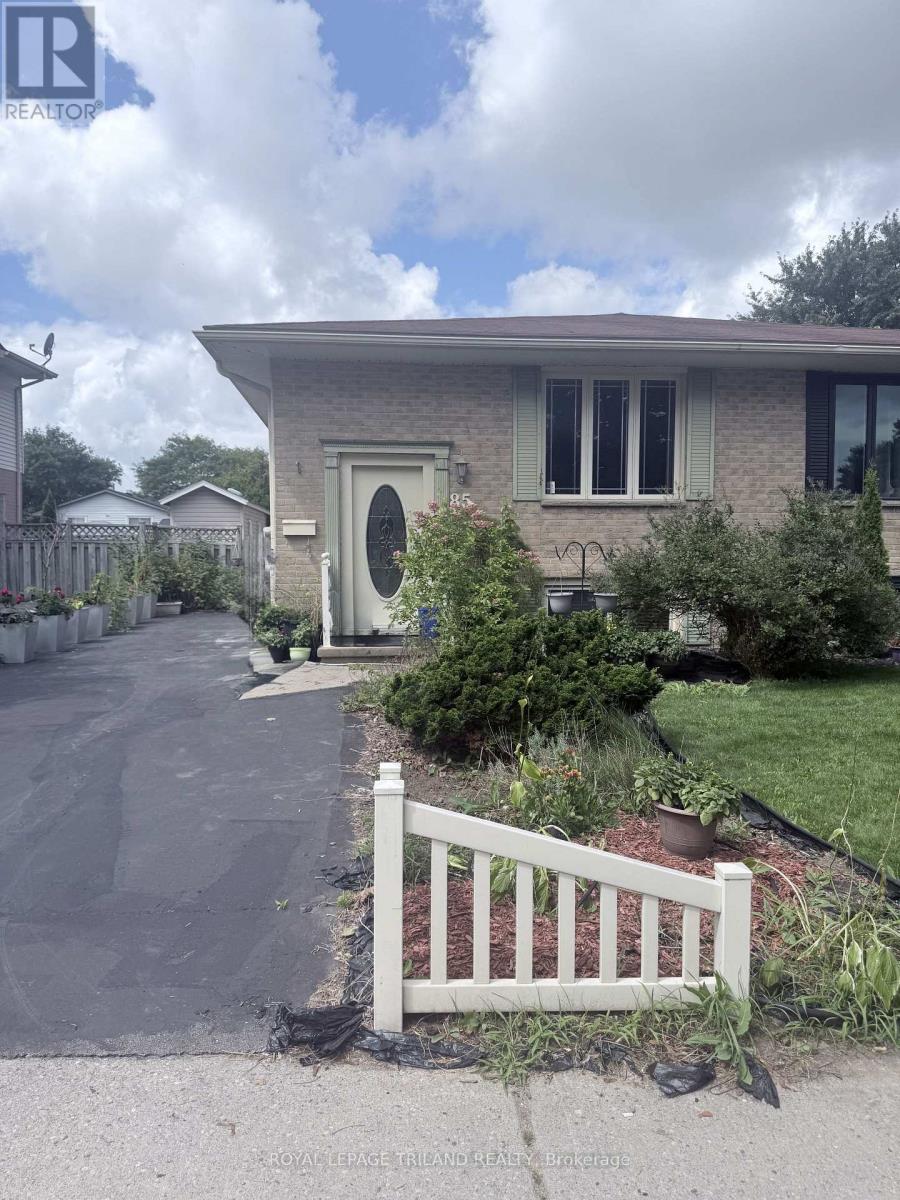
Welcome to 85 Bonaventure Drive. A comfortable, partially furnished home tucked into the family-friendly Bonaventure Meadows neighbourhood. This 2 bedroom, 1 bath upper unit home offers an easy, open-concept main floor that's ready for everyday living. The eat-in kitchen flows right into the living and dining rooms, giving you plenty of room to cook, gather, and entertain without feeling boxed in. Downstairs, the laundry room keeps things practical and out of the way. Set on a quiet street in the Argyle area, this home puts you close to schools, parks and everyday shopping, with quick access to Veterans Memorial Parkway and the 401 for an easy commute or weekend getaway. London International Airport is just minutes away too. A great option for anyone looking for a low-maintenance, move-in ready home in a well-established, convenient part of the city. Credit Check, Deposit Required, Employment Letter, Lease Agreement, References Required, Rental Application Required (id:49269)