
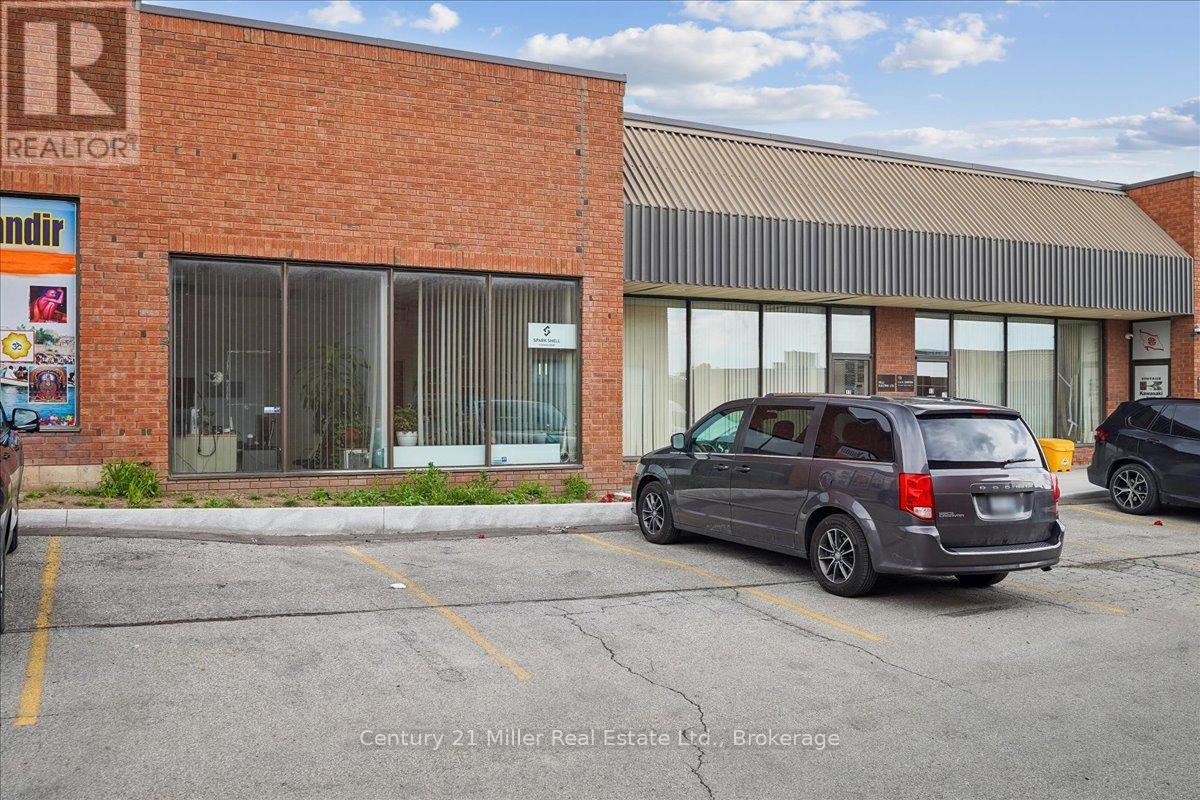
11 - 5359 Timberlea Boulevard
Mississauga, Ontario
Position your business in one of Mississauga's most sought-after industrial hubs near Dixie & Hwy 401. This versatile industrial condo features 16-ft clear ceilings and a convenient drive-in shipping door, making it ideal for warehousing, distribution, light manufacturing, or showroom use. The unit offers a functional front office with a 2-piece washroom, along with additional mezzanine space of 276 sf not included in the total square footage for offices or storage - providing flexibility to suit a variety of business needs. Located in a well-maintained complex with ample parking right at your doorstep and low condo fees, this property is perfect for both owner-users and investors. Enjoy exceptional connectivity with quick access to Highways 401, 410, and 403, and just minutes from Toronto Pearson International Airport, public transit, and a wide range of nearby amenities. A rare opportunity to secure a highly functional industrial space in a prime Mississauga location. (id:49269)
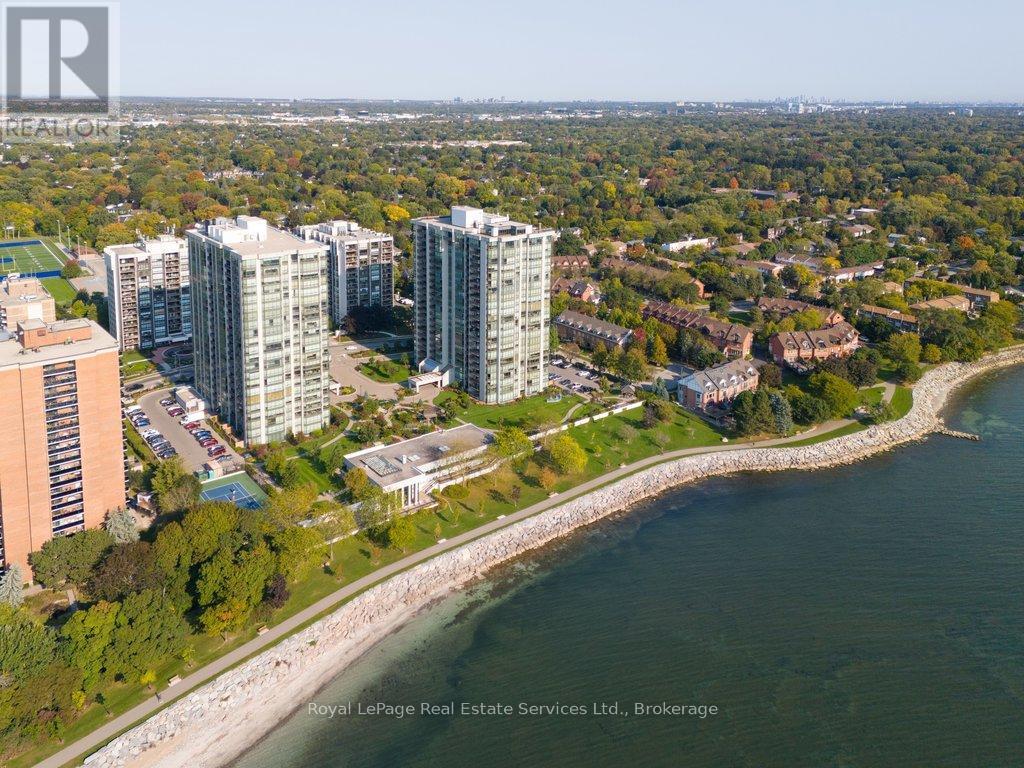
208 - 2180 Marine Drive
Oakville, Ontario
Highly desirable Esplanade Model (1,828 sq ft) featuring unobstructed south-facing lake views. This unit offers a spacious eat-in kitchen, den/study, gracious living and dining areas overlooking the water. Large primary bedroom with walk-in closet and full ensuite, second bedroom, 4 piece bath, 3 walkouts to a private balcony, 2 parking spaces and 1 storage locker. The Ennisclare building provides outstanding amenities including an indoor pool, sauna, clubhouse with library and billiards, fireplace, lounge, workshop, waterfront terraces and more! (id:49269)
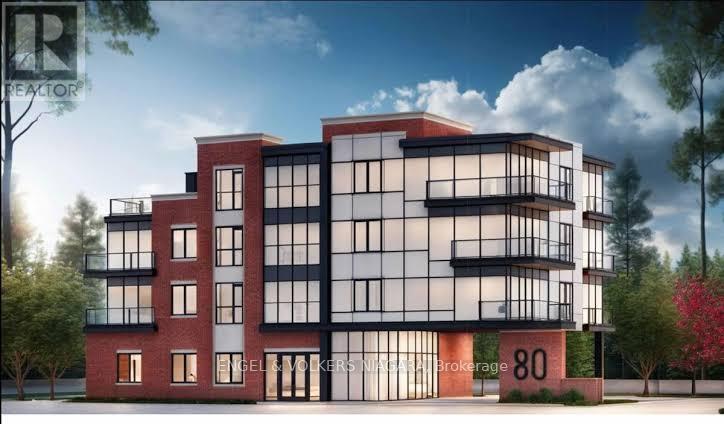
80 Nickel Street
Port Colborne, Ontario
An investment opportunity awaits at 80 Nickel Street in the growing City of Port Colborne. This shovel-ready residential development site is fully prepared for construction, offering approved plans for a 17-unit purpose-built residential building totaling approximately 16,826 square feet of gross floor area.With development approvals in place, investors and builders can significantly reduce the time and uncertainty associated with the planning process and move directly toward construction. Situated in a location with convenient access to downtown amenities, schools, parks, public transit, and the Lake Erie waterfront, the property is ideally positioned to meet the increasing demand for quality rental housing in the Niagara Region. Port Colborne continues to experience steady growth, driven by affordability, infrastructure investment, and expanding regional employment opportunities. This ready-to-build project presents an outstanding opportunity for developers seeking a turnkey multi-residential investment. (id:49269)
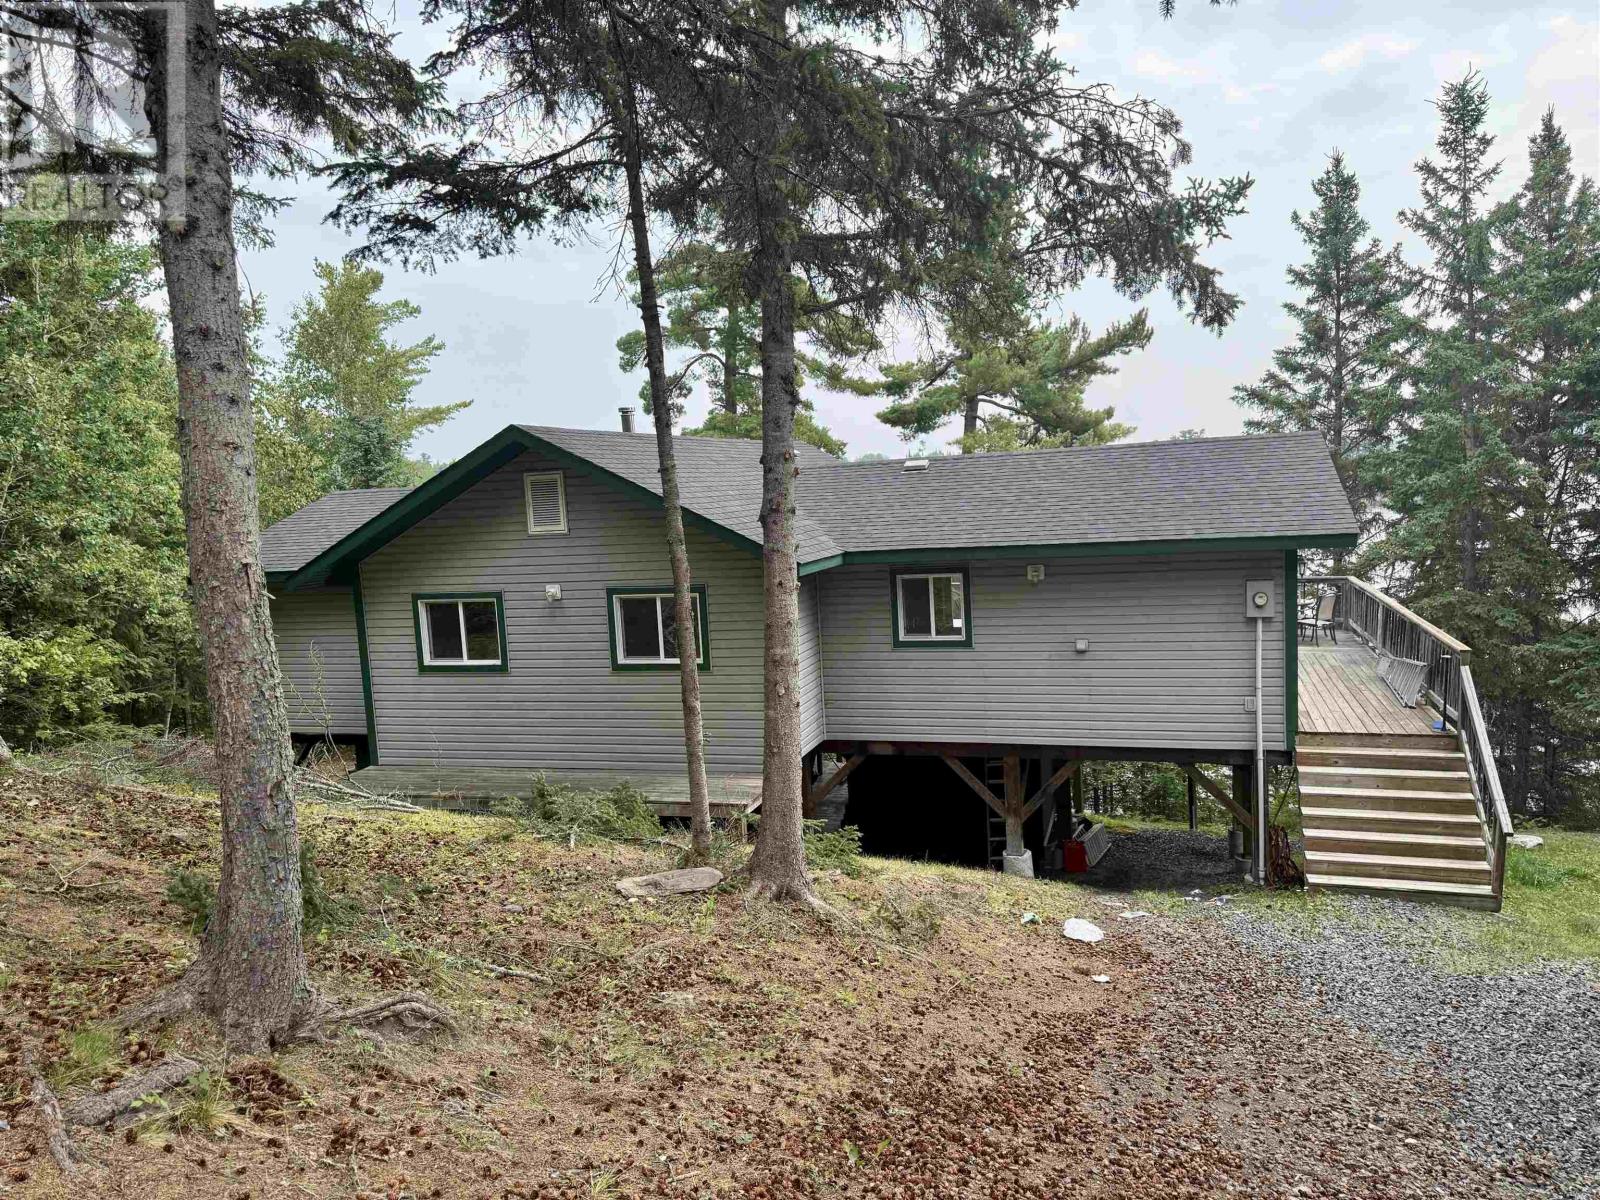
Lot 38 Lily Pad
Washagamis Bay Rat Portage 38a Reserve, Ontario
Welcome to your Lake of the Woods retreat in beautiful Lily Pad Bay! This well-maintained 1,440 sq. ft. cottage offers 3 bedrooms and 1 bathroom, providing plenty of space for family and friends. Enjoy stunning southeast-facing views over the lake, where sunrises and sparkling waterfront scenery create the perfect backdrop for cottage living. The open, inviting living spaces are designed for relaxation and entertaining, with easy access to the outdoors. Whether you're boating, fishing, swimming, or simply unwinding on the deck, this property offers the ideal escape. Situated on leased land, this is a rare opportunity to own a spacious cottage in one of Lake of the Woods' most desirable locations and start making unforgettable memories. (id:49269)
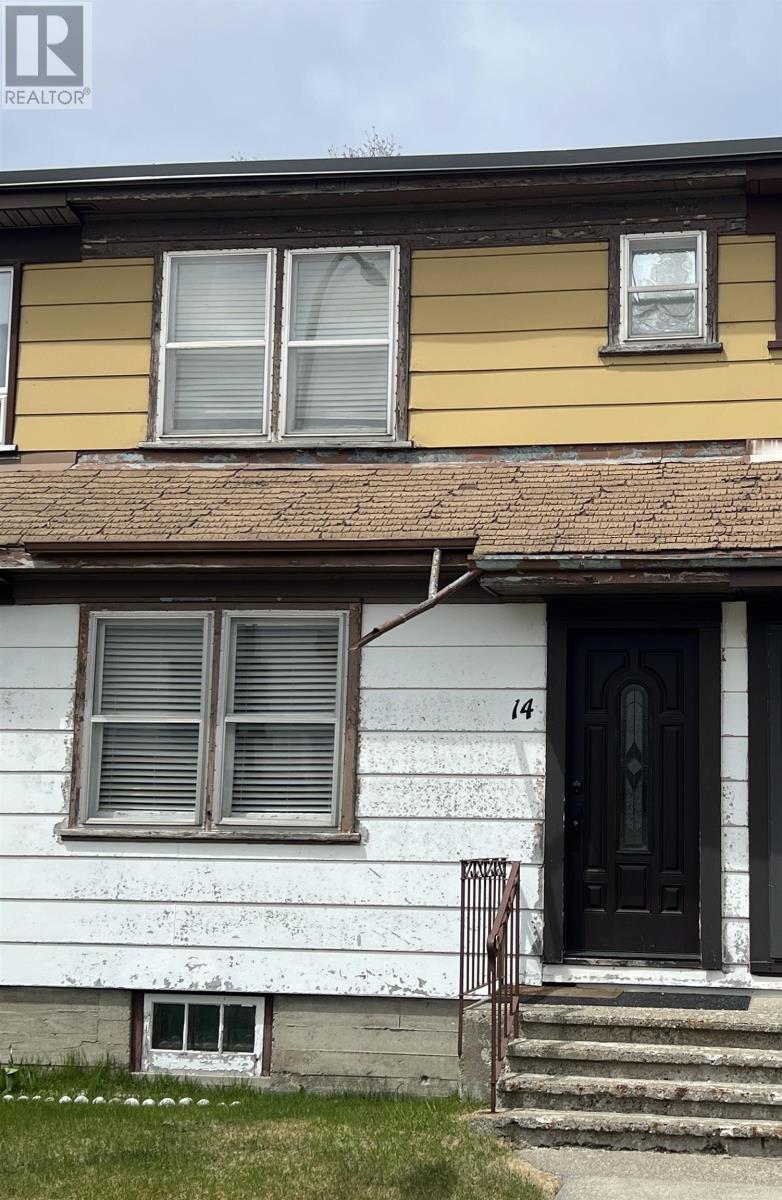
14 Mccullough St
Marathon, Ontario
Well-maintained 2-bedroom row house offering great value and character, complete with original hardwood floors and an updated bathroom with modern shower. Enjoy a view of Lake Superior and a solid, low-maintenance property. A smart alternative to renting, pay a mortgage that could be less than rent while building equity. Ideal forfirst-time buyers or investors looking for an affordable opportunity. (id:49269)
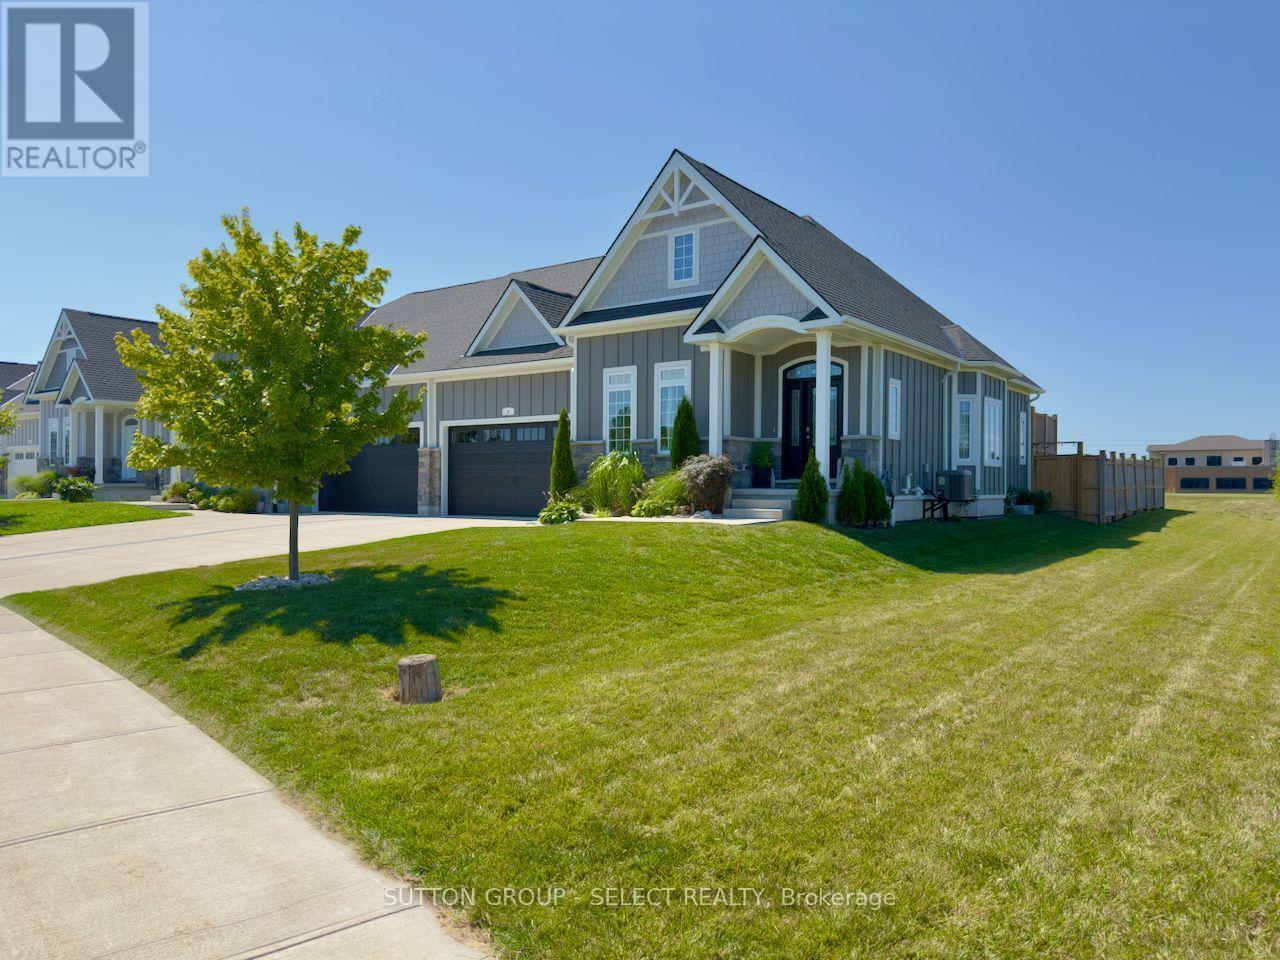
4 Brooklawn Drive
Lambton Shores, Ontario
Welcome to this beautifully maintained 1,306 sq. ft. Hampton design in sought-after NewPort Landing, one of Grand Bend's newer, established and quiet neighbourhoods. Built by award-winning Rice Homes, this low-maintenance property offers exceptional quality, stylish finishes and the convenience of one-floor living.This attractive home features 2 bedrooms and 2 full bathrooms, including a spacious primary suite with a walk-in closet and 4-piece ensuite. The bright, open-concept main living area is warm and inviting, with a 10-foot tray ceiling in the great room, 9-foot ceilings throughout the rest of the main floor, a beautiful bay window, and a large centre island that makes entertaining easy.The kitchen is both functional and elegant, and the home also includes six appliances, main-floor laundry, pre-engineered hardwood flooring, and window treatments throughout.The insulated basement offers excellent flexibility, with space that can easily be further finished and a rough-in for an additional bathroom, making it ideal for added living space, a rec room, or hobby area.Outside, the curb appeal is outstanding, with attractive landscaping, a durable Hardie Board exterior, concrete driveway and walkway, and an attached 2-car garage. The fully fenced backyard offers plenty of space to enjoy, along with a private deck and a great setting for relaxing or entertaining.Located just a short walk to shopping, restaurants, medical services, and Grand Bend's famous beach, this home is perfectly suited for a couple looking to downsize or a family wanting to enter the desirable Grand Bend market. No Condo Fees! Plus, restrictive covenants help protect the neighbourhood from short-term Airbnb rentals. (id:49269)
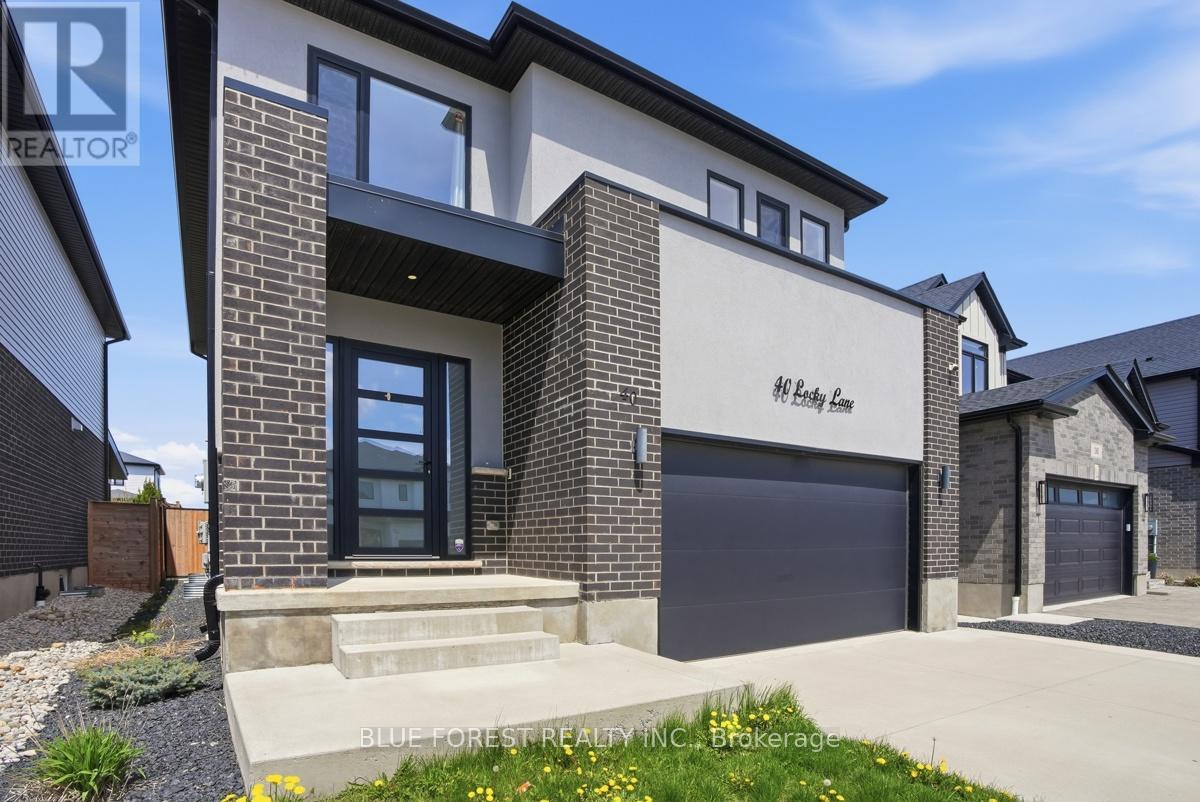
40 Locky Lane
Middlesex Centre, Ontario
Discover incredible potential in this detached 2-storey home located in the heart of the highly desirable Kilworth Heights community. Built in 2020, this residence offers a spacious, modern floor plan, just a short drive from the amenities of West London. The open-concept main floor is thoughtfully laid out with a 2-piece bathroom, kitchen complete with a sleek quartz island, living area and a functional mudroom off the 2-car garage. Upstairs, you will find three generously sized bedrooms plus a versatile bonus family room. The primary suite is a true private retreat, offering a walk-in closet with custom cabinetry and a huge ensuite featuring a freestanding tub and a large glass shower. The basement offers significant additional square footage with a large rec room and a roughed-in bathroom already in place, ready for your custom finishes. While some work and TLC is needed, this is a great opportunity to move into a desirable area. Bring your vision and a few finishing touches to restore this Kilworth Heights residence to its full glory. Sold as is with no representations or warranties. (id:49269)
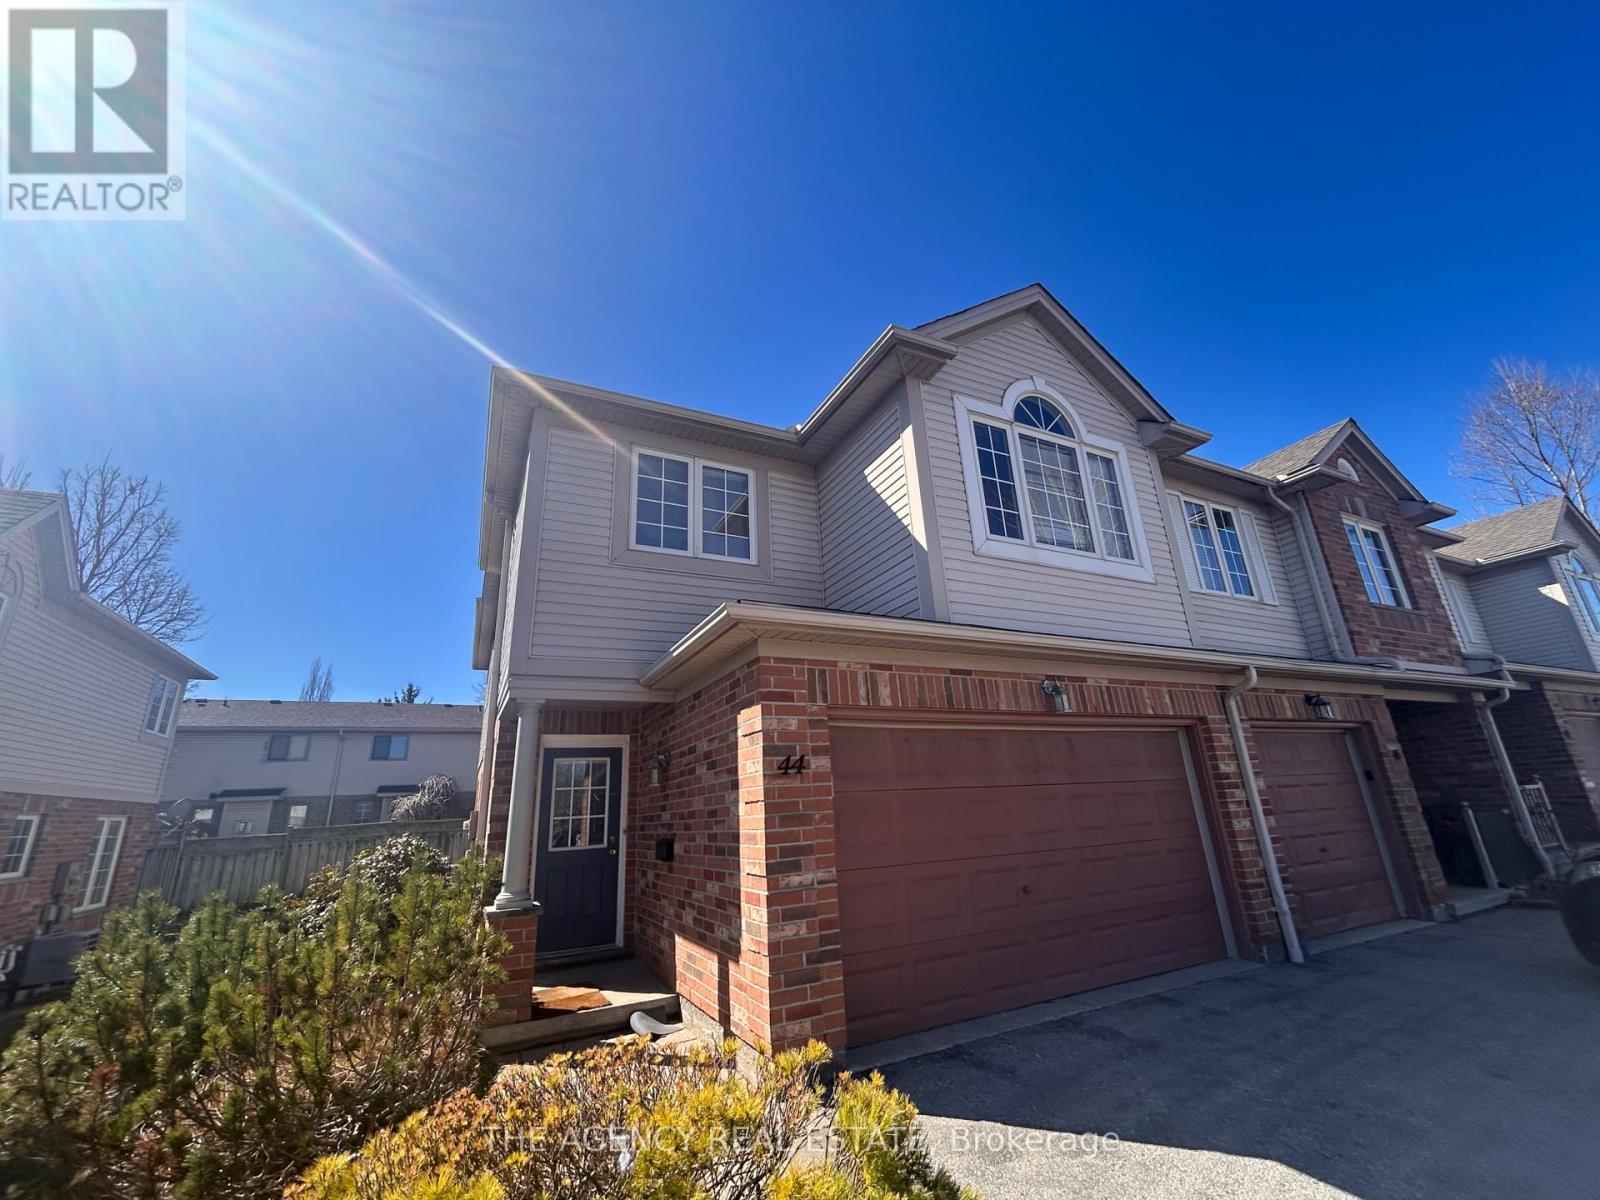
44 - 320 Ambleside Drive
London North, Ontario
End-unit condo is available for lease in a prime North London location near Masonville shopping district, University Hospital, and Western University. It features 3 bedrooms, a versatile second-floor family room that can be used as a 4th bedroom or office, 3.5 baths (including a master ensuite), and a large kitchen with an eat-in area leading to a private patio. The living room boasts a cozy gas fireplace, and the finished basement with a 3-piece bathroom offers additional living space or a potential bedroom. This unit includes a double-car garage and is move-in ready. (id:49269)
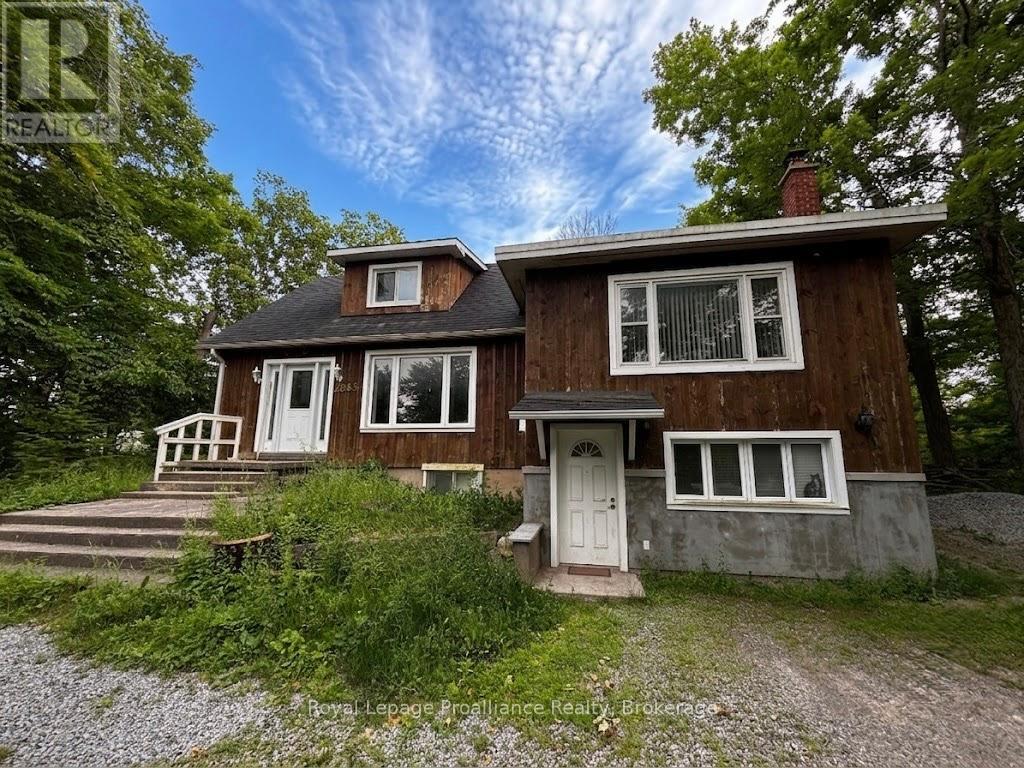
2683 Maplegrove Road
Cavan Monaghan, Ontario
Just at the outer edge of the City of Peterborough, a nearly 2 acre property, in a private and quiet location. Just one minute from highway access, this spot offers a quick commute. Convenient circular driveway. The home makes for an ideal residence for multi-generational living or in-law suite potential, with separate entrances and multiple kitchens and bathrooms. Main unit offers 2 bedrooms and 2 bathrooms. Accessory Suite has a bright open concept with one bedroom and one bathroom. Beautiful walkout to balcony overlooking the natural property. A rural retreat...so close to the city. (id:49269)
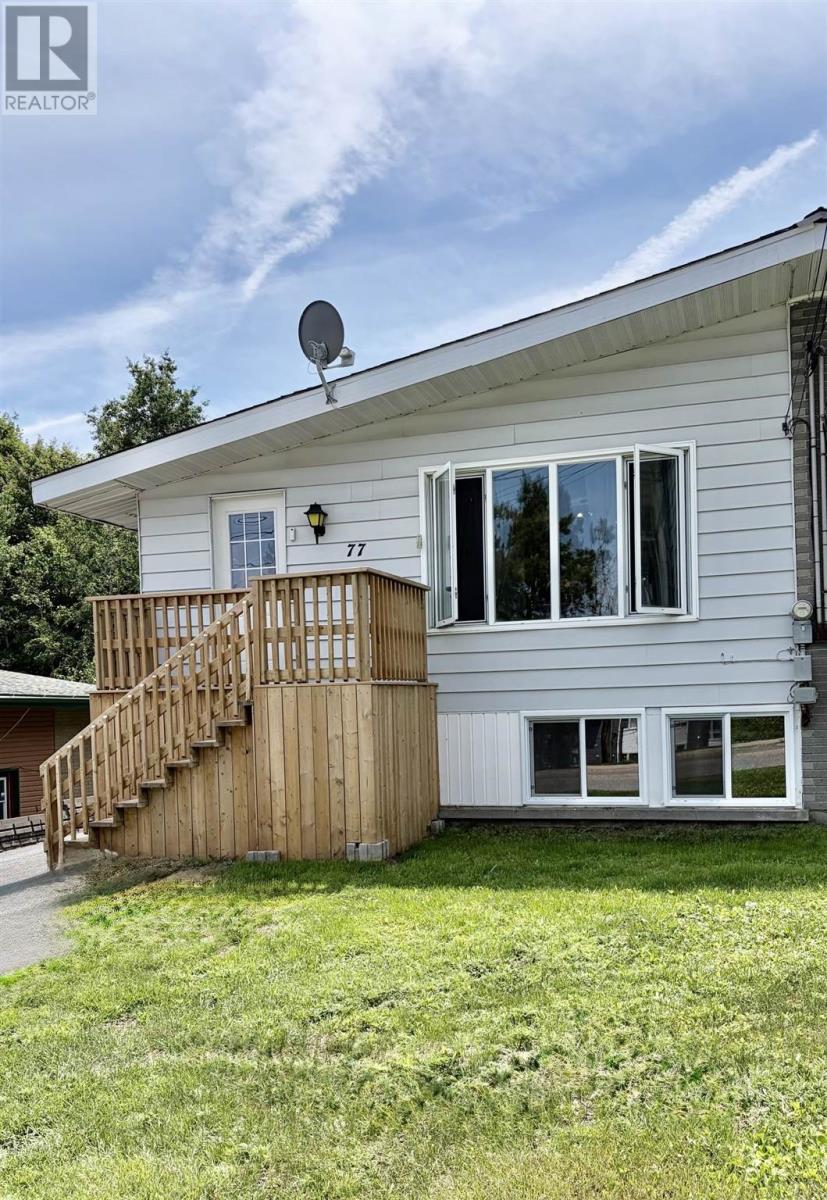
77 Hillside Dr S
Elliot Lake, Ontario
Bright and airy and move in ready best describes this updated 2+1 bedroom semi detached bungalow. Stunning kitchen cabinetry offers plenty of cupboards and workspace. Conveniently located within walking distance to the downtown core and other amenities. Updates include, front door (July 2025), shingles on house and garage new in 2024. Napleon gas forced air furnace installed in 2024. Both bathrooms renovated (2024). Newer flooring throughout. Driveway has plenty of parking for several vehicles and ALL your outdoor toys. Backs onto greenspace. Handy garage that you can pursue your hobbies in year round. This home does not disappoint—come see for yourself! (id:49269)
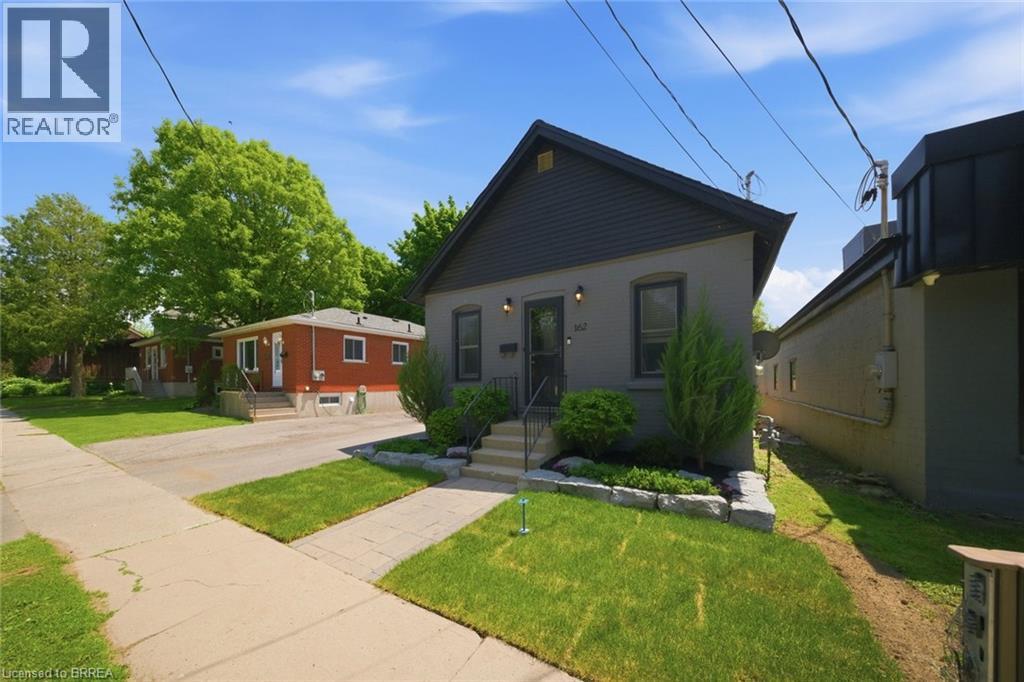
162 Grand River Avenue
Brantford, Ontario
Welcome to 162 Grand River Avenue, a charming detached home in Brantford’s desirable Holmedale neighbourhood. This cozy 2-bedroom, 1-bath property is a fantastic opportunity for first-time buyers, downsizers, investors, or anyone looking for a detached home with outdoor space, parking, and extra utility. Set on a fully fenced lot, this home offers a private backyard ideal for pets, kids, gardening, or relaxing outdoors. A newer workshop adds excellent value and flexibility, giving you space for storage, tools, hobbies, or future projects. With parking for up to 4 vehicles, this property offers a level of convenience that is hard to find in this price range. Located close to trails, parks, the Grand River, and everyday amenities, this home delivers a quiet neighbourhood feel while keeping you connected to the outdoor lifestyle Holmedale is known for. Detached homes with this combination of parking, yard space, workshop, and location do not come up often. Book your private showing and see the potential at 162 Grand River Avenue. (id:49269)

4804 John Street
Lincoln, Ontario
Welcome to this well-maintained 4-bedroom semi-detached home offering over 1,800 sq. ft. of finished living space and an ideal layout for growing families. The bright eat-in kitchen features a bay window, quartz countertops, ample cabinetry, and plenty of counter space. The dining area flows seamlessly into the spacious living room, complete with an electric fireplace and walk-out to the backyard. The main floor also offers a convenient laundry area, a 2-piece powder room, and excellent storage potential. Upstairs, you'll find four generously sized bedrooms, including a large primary bedroom with a walk-in closet and a 4-piece bathroom. The finished lower level provides additional living space with a large recreation room, while the expansive utility room offers plenty of storage and workshop space. Enjoy outdoor living in the fully fenced backyard featuring a large deck, hot tub, and plenty of room for entertaining. The oversized side yard offers endless possibilities, while the attached garage includes interior access and additional loft storage. A rare bonus for the neighbourhood, the oversized driveway accommodates up to four vehicles, providing plenty of parking for family and guests. Perfectly positioned in the heart of Niagara wine country, this family home is just minutes from schools, parks, shopping, wineries, and easy QEW access, offering exceptional value and room to grow. (id:49269)