
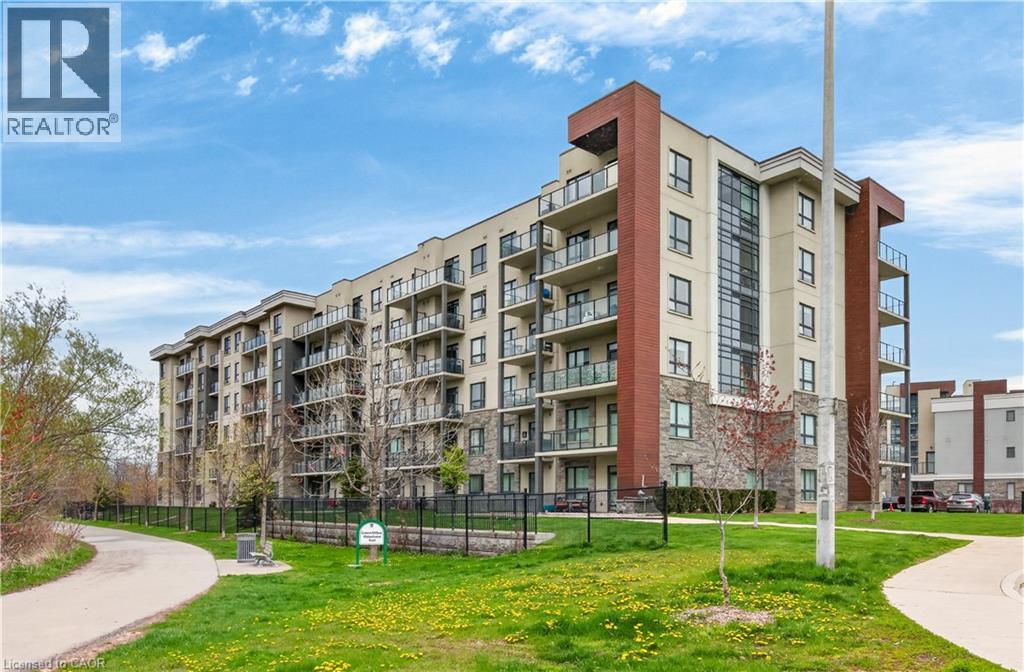
125 Shoreview Place Unit# 118
Stoney Creek, Ontario
Welcome to 125 Shoreview Place, Unit 118 featuring 655 sq. ft. of fantastic lakeside living. This bright and spacious 1-bedroom plus den condo features in-suite laundry for added convenience and a walkout from the living room to enjoy the fresh lake breeze. Includes parking and a locker, along with plenty of visitor parking. Enjoy the stunning rooftop patio overlooking the lake with breathtaking views—your own private oasis. Close to waterfront trails, parks, shopping, and highway access. No Representtions or Warranties are made of any kind. Rental equipment, parking fees and other fees are unknown. (id:49269)
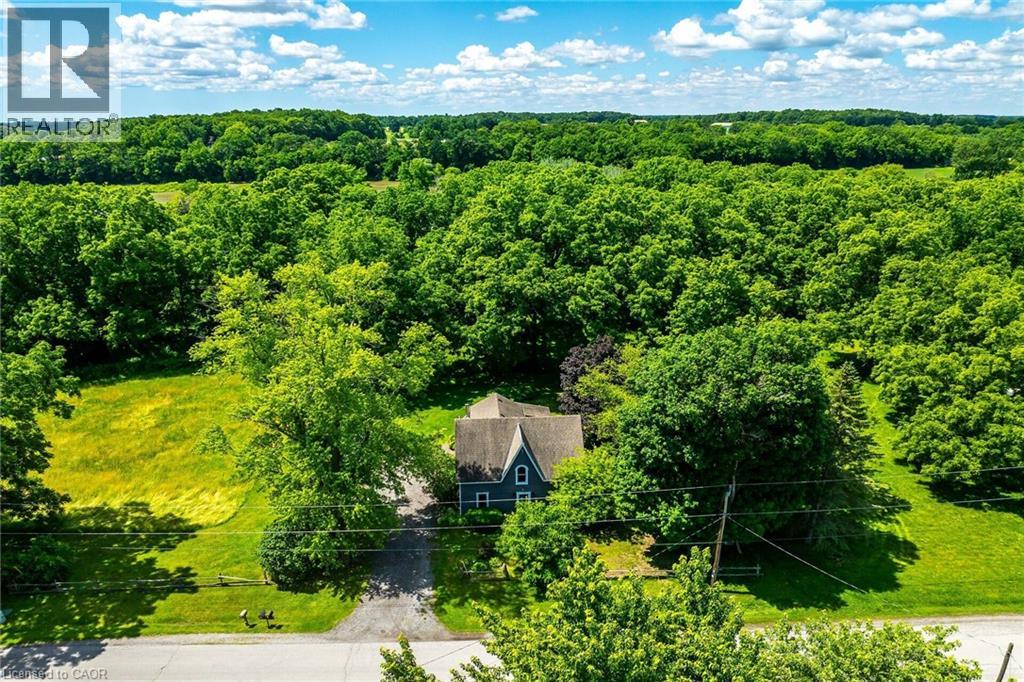
44 Sims Lock Road
Caledonia, Ontario
Rare find! Unique opportunity to own a riverfront property along the picturesque shores of the Grand River. This spacious 4-bedroom, 1.5-bathroom century home offers approximately 2,065 sq. ft. of living space and is situated on a spectacular 12.54-acre parcel. Enjoy breathtaking river views, and the tranquility of nature, all while being just minutes from the heart of Caledonia. A truly unique property with endless potential for those seeking a peaceful country lifestyle.No representations or warranties are made of any kind by the Seller. All rental equipment, parking, and other fees are unknown. RSA (id:49269)
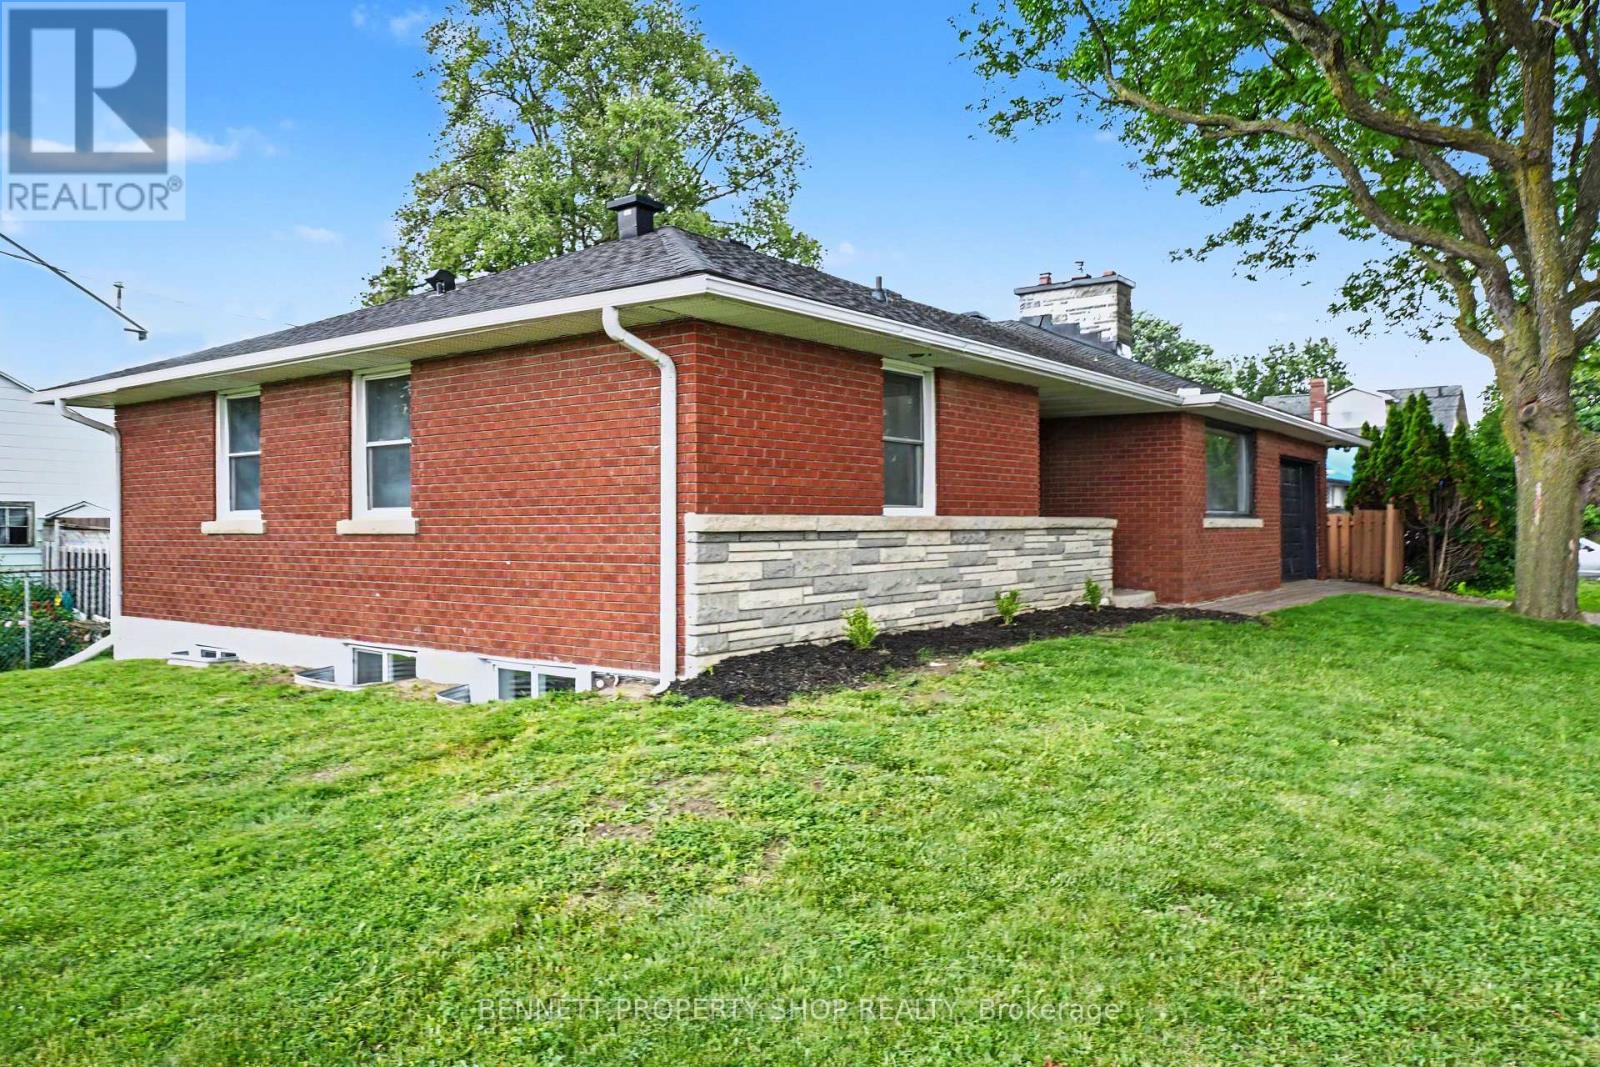
1305 Avenue N Avenue
Ottawa, Ontario
BENEFIT FROM SELLER PREPAYING PROPERTY TAXES FOR 2027&2028! Attention savvy homeowners and investors - this turn-key, fully renovated all-brick bungalow with LEGAL SECONDARY DWELLING delivers premium urban living today and exceptional long-term upside. Set on a prime lot with highly sought-after N4B zoning, the property includes a fully legal secondary dwelling unit, perfect for high-yield rental income, multi-generational living, or an owner-occupied mortgage helper. With 6 bedrooms and 2.5 baths in total, the bright main level features gleaming original hardwood floors, 3 generous bedrooms, and 1.5 baths, including a convenient 2-piece ensuite in the primary bedroom. A modern kitchen with stainless steel appliances and a cozy gas fireplace completes the space. The lower level offers a completely updated 3-bedroom legal secondary dwelling with massive windows, showcasing brand-new luxury vinyl plank flooring, contemporary lighting, a stylish kitchen with quartz countertops, and sleek stainless steel appliances. Additional perks include an attached single-car garage with a heated mini-workshop - ideal for hobbyists or extra storage. Located in an unbeatable urban pocket, you're within walking distance of two LRT stations, Train Yards shopping, and just one minute from Highway 417. Downtown Ottawa, the University of Ottawa, Parliament Hill, and the Byward Market are all reachable in under 10 minutes. Both Units have their own Private Washer and Dryer. (id:49269)
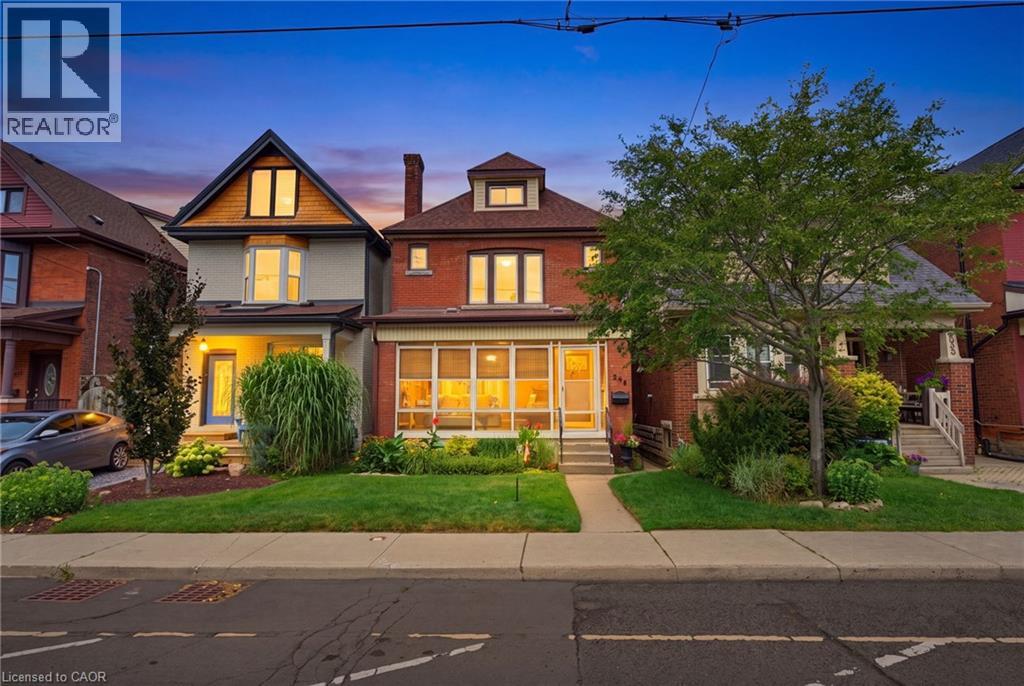
394 Charlton Avenue W
Hamilton, Ontario
Welcome to 394 Charlton Avenue W., where timeless character meets one of Hamilton's most coveted neighbourhoods. Nestled in the heart of Kirkendall, just steps from the vibrant boutiques, cafes, restaurants, & community atmosphere of Locke Street South, this distinguished 2 & a half storey residence captures the charm of a bygone era while embracing thoughtful modern style. Walk to parks, top-rated schools, scenic trails, the Hamilton GO Centre, St. Joseph's Healthcare, & Chedoke Golf Club, while enjoying convenient access to McMaster University & the 403 for effortless commuting. Rich in original craftsmanship, the home showcases beautifully inlaid hardwood flooring, elegant wood trim, deep baseboards, & a stunning oak staircase that reflect the quality & character of its heritage. The welcoming front sunroom leads into gracious principal rooms, including a formal living room centred around a decorative fireplace & an elegant dining room complete with a classic recessed buffet niche. The thoughtfully renovated kitchen(2018) blends timeless style with everyday functionality, featuring quartz countertops, custom cabinetry, a centre island, exposed wood beam accents, & stainless-steel appliances. Upstairs, you'll find three spacious bedrooms & beautiful four-piece bathroom, while the finished third-floor loft creates a versatile retreat ideal as a primary suite, home office, family room, or creative studio. The unfinished lower level provides exceptional storage, workshop space, & future development potential, complete with a 3-piece bathroom. Enjoy the private, fully fenced backyard, perfect for relaxing, entertaining, or gardening, with the added benefit of two-car rear alley parking plus additional street parking. Set within one of Hamilton's most desirable historic communities, this is a rare opportunity to own a home where enduring architectural beauty, modern comfort, & an exceptional walkable lifestyle come together in perfect harmony. (id:49269)
68 Old Huron Court
Kitchener, Ontario
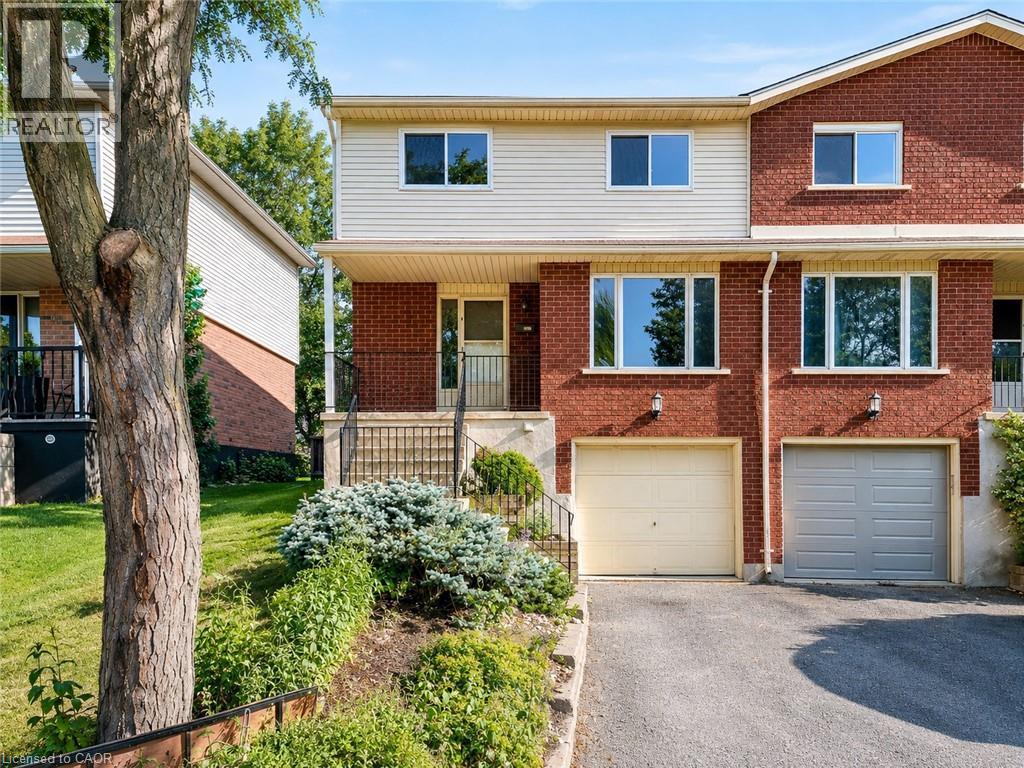
Welcome to 68 Old Huron Court, Kitchener, a beautifully updated semi-detached raised-bungalow, offering a spacious and functional layout in a desirable, family-friendly neighbourhood. Situated on an approximately 30' x 102' lot, this move-in-ready home features new flooring and fresh paint completed in 2026. The main level welcomes you with an exceptionally spacious living room, offering the perfect setting for quality family time, game nights, movie nights, or entertaining guests. The kitchen is equipped with appliances that are being sold as-is and are currently in working order, with an adjacent dining area providing a comfortable space for everyday meals and family gatherings. A convenient powder room completes the main living area. The home features 3 generously sized bedrooms and 4 bathrooms. Upstairs, the bright and spacious primary bedroom offers its own 4pc ensuite along with ample closet space. The two additional bedrooms are generously sized, airy, and filled with natural light, offering pleasant backyard views. A second shared 4-piece bathroom serves these bedrooms. The finished basement adds even more valuable and versatile living space. It features a spacious recreation room, a kitchenette setup, a 3pc bathroom, plenty of storage and direct access to the garage. Whether used for extended family, guests, a home office or additional everyday living, this lower level provides plenty of possibilities. Step outside to the fully fenced backyard, complete with a deck and garden shed. With plenty of space to relax, entertain, barbecue, or enjoy time with family and friends, the backyard offers a private outdoor retreat to complement the home's generous interior living space. Parking includes an attached 1-car garage plus parking for 1 vehicle on the driveway. Located in a welcoming and convenient Kitchener neighbourhood, this house provides easy access to everyday amenities, parks, schools, shopping, transit and major routes. Book your private showing today! (id:49269)
57 Peppler Street
Waterloo, Ontario
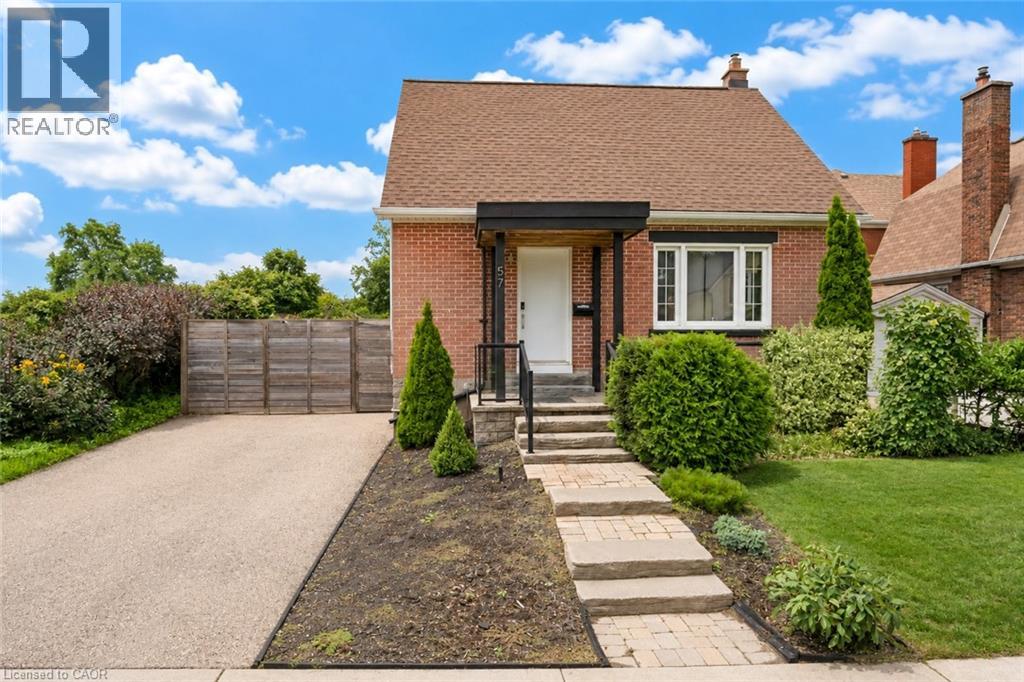
Welcome to 57 Pepper Street, a 3-bedroom, 2-bathroom home located near Uptown Waterloo. The property offers a finished basement, updated mechanicals, flexible living space, smart-home features, outdoor entertaining areas, and parking for up to four vehicles. The main floor features a bright living area, an updated kitchen with modern appliances, ample cabinetry and countertop space, plus a main-floor bedroom and full bathroom. Upstairs are two additional bedrooms with natural light. The finished basement provides additional living space with a recreation room, office area, exercise space, laundry room, and a 4-piece bathroom. Outside, the property includes a deck, side yard, and gazebo, providing space for outdoor dining, BBQs, and gatherings. The home also includes a range of smart-home features, including smart switches throughout much of the property, smart smoke detectors, smart lamps, security cameras, a wireless smart video doorbell, Google Home Hub, and Ecobee smart thermostat. The video doorbell is currently removed and requires charging before being reinstalled beside the front door. Recent upgrades include a 200-amp electrical panel and EV charger (2021), washer and dryer (2022), rented water heater (2022), heat pump (2022), air conditioning (2022), roof and gutters (2022), attic and wall insulation (2023), and water softener (2024). Located close to Uptown Waterloo, the home provides convenient access to both universities, highways, LRT and public transit, restaurants, cafés, parks, trails, schools, groceries, and everyday services. Elizabeth Ziegler Public School is scheduled to reopen in September 2027. A practical option for families, first-time buyers, investors, and professionals. Book your private showing today. (id:49269)
1960 Dalmagarry Road Unit# 63
London, Ontario
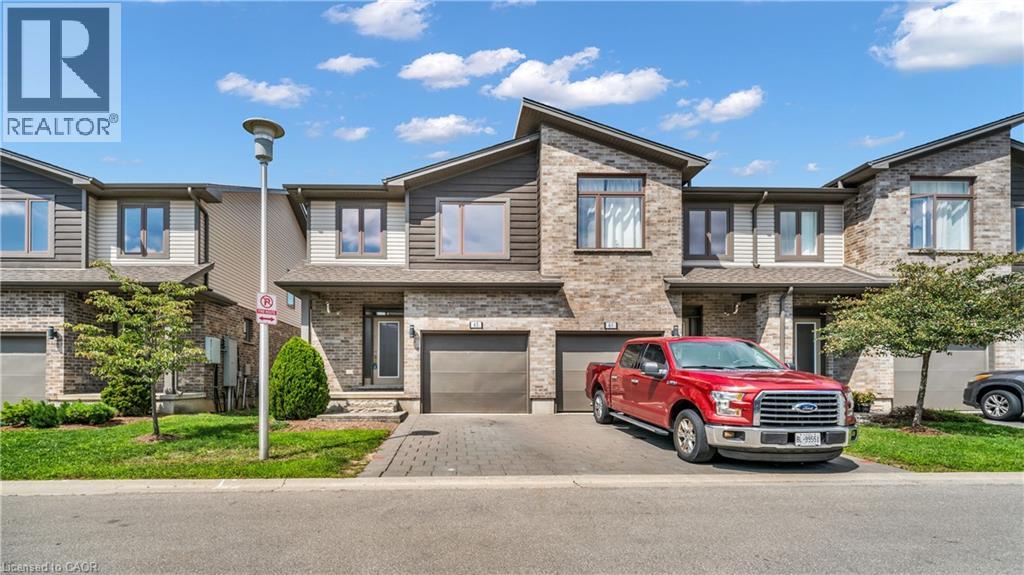
Calling all investors, first time buyers, parents with university students, and busy professionals. This stunning, corner unit townhome delivers space, style and unbeatable Hyde Park convenience. Located steps from Walmart, Canadian Tire, Home Sense, Winners, restaurants, medical services, parks, transit, and close to Western University, Hospital and Masonville Mall. Step into a bright multi level layout with extra windows, modern finishes, and generous living areas that are perfect for today’s lifestyle. The upgraded kitchen features quartz counters, stainless steel appliances, and an open living/dining space. Sliding patio doors lead onto a private deck ideal for summer dining and weekend entertaining. The upper level offers 3 spacious bedrooms, including a primary suite with walk in closet and ensuite, plus convenient upper level laundry. The finished basement includes a versatile flex room with full bathroom access - perfect for guests, home office, or student living. Direct garage entry and driveway parking add everyday ease..> A rare, oversized 2059 sq ft corner unit providing comfort, convenience, and exceptional long term value in one of North London’s most sought after communities. (id:49269)
1159 Union Street
Kitchener, Ontario
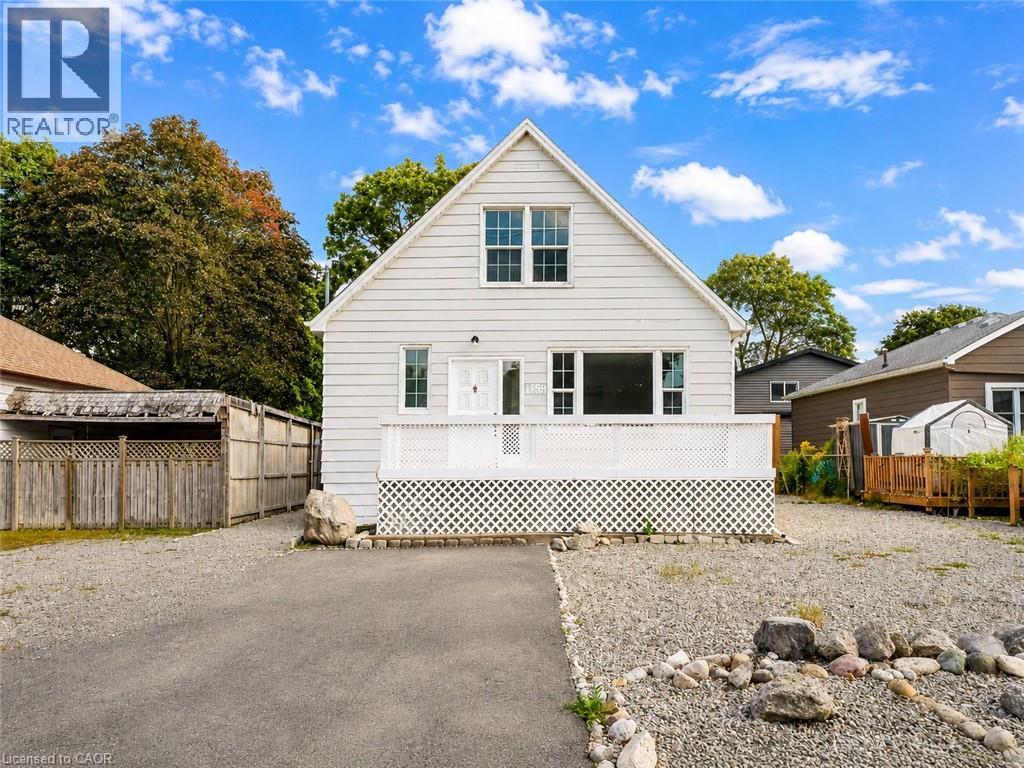
Welcome to 1159 Union Street, Kitchener: a charming and elegant home that combines character, space, flexibility and an incredible backyard, all in a convenient location close to Waterloo. Set on a generous 47' x 120' lot, this property makes a wonderful first impression with its welcoming front porch, large front yard and extended private driveway offering parking for up to 7 vehicles. Step inside to a bright and inviting living room where natural light flows beautifully throughout the main floor. A main-floor bedroom and 4pc bathroom add valuable convenience and flexibility for guests, parents, grandparents or anyone seeking one-level living. The kitchen comes equipped with appliances and offers plenty of space for cooking and meal preparation, while the adjacent dining area is perfect for family dinners and creating lasting memories. At the back of the home, the sun-filled family room offers another comfortable place to gather, with a patio door leading directly to the backyard and creating an easy connection between indoor and outdoor living. Another 3pc bathroom completes the main level. Upstairs, there are 2 additional bedrooms, each with windows that bring in plenty of natural light. The fully finished basement with separate entrance expands the living space with 2 additional bedrooms, Kitchenette setup and 3pc bathroom. Outside, the huge fully fenced backyard is ready for fun. Enjoy summer BBQs, family gatherings in the home's unique Party Pit area, while the storage shed provides space for tools or seasonal items. The location is another major highlight. Situated in Kitchener's Victoria North area, you're close to Waterloo, Highway 7/8, public transit, parks, trails, shopping, restaurants and everyday amenities. Breithaupt Park, Bechtel Park, Lancaster Business Park Trail, Walter Bean Grand River Trail and Grand River Hospital are within convenient reach. This house offers space to grow, gather and enjoy life. Book your private showing and make your move! (id:49269)
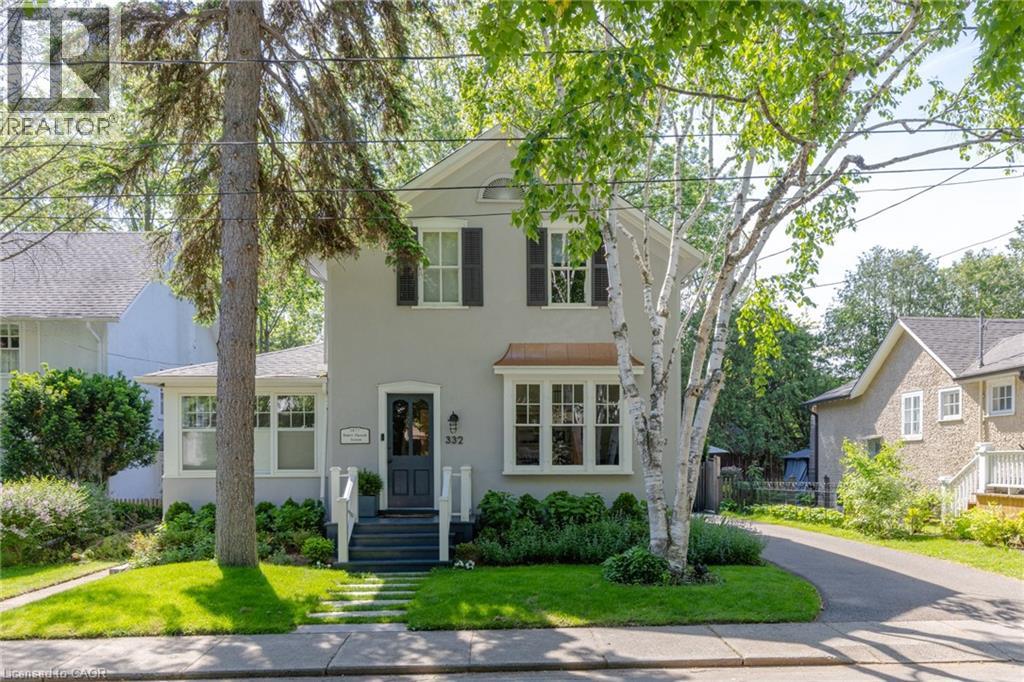
332 Palmer Avenue
Oakville, Ontario
South East Oakville Home Dream. Nestled on a premium, light-filled south-facing lot on Palmer Avenue, this beautifully updated heritage home seamlessly blends timeless architectural character with modern comforts. Every space has been thoughtfully updated to maximize natural light and highlight effortless flow throughout the residence. The main level showcases rich plank flooring, expansive formal living and dining spaces, and a welcoming great room anchored by a stunning Rumford fireplace. The kitchen features clean line sand timeless craftsmanship for a busy family featuring an additional dishwasher and luxurious heated floors paired with a highly functional rear galley pantry for exceptional storage. A main-floor fifth bedroom serves as an ideal guest suite or private home office. Upstairs, the expansive primary suite acts as a private sanctuary with its own Rumford fireplace, walk-in closet and private 5 piece ensuite. A second floor laundry, and three additional spacious bedrooms complete the upper level. Downstairs, the finished lower level offers versatile space perfectly suited for a media room, home gym, or play area along with ample storage. The backyard settles in with old world charm enjoying a south-facing private retreat featuring two oversized decks, one covered, designed for entertaining amidst mature, lush grounds. Complete with major mechanical updates-including a newer furnace, central A/C, and an owned hot water tank-this distinguished home offers total peace of mind. Located just steps from downtown Oakville, the lake, top-ranked schools, and scenic parks, this is a rare opportunity to own a turnkey heritage property in one of Oakville's most coveted neighborhoods. (id:49269)
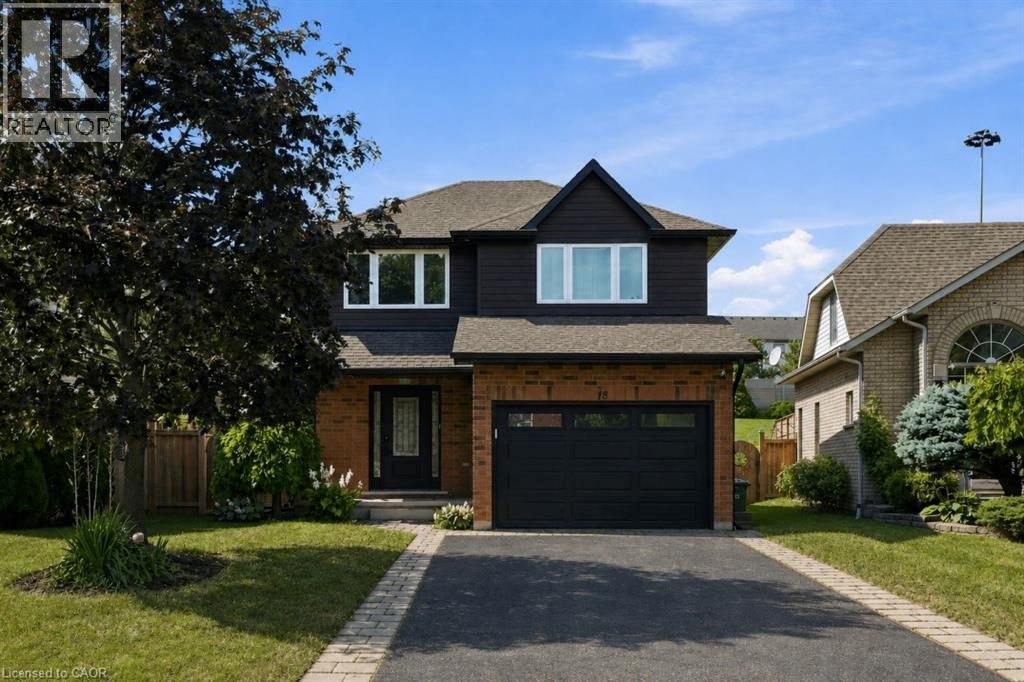
18 Sable Drive
Ancaster, Ontario
Welcome to the Meadowlands! This updated three plus one bedroom, three bathroom home offers plenty of space inside and out, with a layout made for everyday living and entertaining. The bright, open-concept main floor features oversized windows, a custom kitchen and spacious living and dining areas with direct access to the covered back porch and backyard, complete with a saltwater pool – perfect for summer entertaining. Upstairs you’ll find three spacious bedrooms, along with a large second-floor balcony overlooking the backyard. The finished basement adds even more living space, perfect for a rec room, home office or guest area. Located in one of Ancaster’s most convenient neighbourhoods, with shopping, restaurants, grocery stores, gyms, highway access and plenty of other amenities just minutes away. Don’t be TOO LATE*! *REG TM. RSA. (id:49269)

6608 Highway 28
North Kawartha, Ontario
Experience unparalleled seclusion at this extraordinary 80-acre private sanctuary, featuring manicured grounds that seamlessly merge with untouched Crown Land. This masterful custom-built bungaloft radiates sophisticated country elegance, offering an elite outdoor lifestyle with an exclusive network of scenic trails, all while positioned just moments from the pristine waters of Stoney, Big Cedar, and Julian Lakes, as well as local amenities. Inside, the thoughtfully curated main level boasts an expansive open-concept culinary and living space anchored by a warm fireplace, alongside a well-appointed primary suite that flows effortlessly into a gorgeous three-season sunroom featuring a private hot tub and sweeping terrace access. Radiant heated floors elevate the impeccably finished lower-level entertainment lounge and private guest suite, while a versatile, airy upper loft serves as an inspired canvas for an executive office, studio or bedroom. Entertain effortlessly on the private back deck or the front porch area overlooking panoramic landscape vistas, with complete peace of mind assured by a premium hard-wired Honeywell backup generator and an attached garage. This magnificent estate is perfected by a massive 50' x 30' steel workshop-an absolute dream space for restoring vehicles, outfitting a full-scale carpentry and woodworking shop, or tackling ambitious hands-on projects. Tucked away in the nearby forest, an enchanting cedar guest cabin showcases tongue-and-groove detailing, an outdoor shower, and a secluded firepit-providing the ultimate rustic-chic retreat for visiting family and friends. (id:49269)
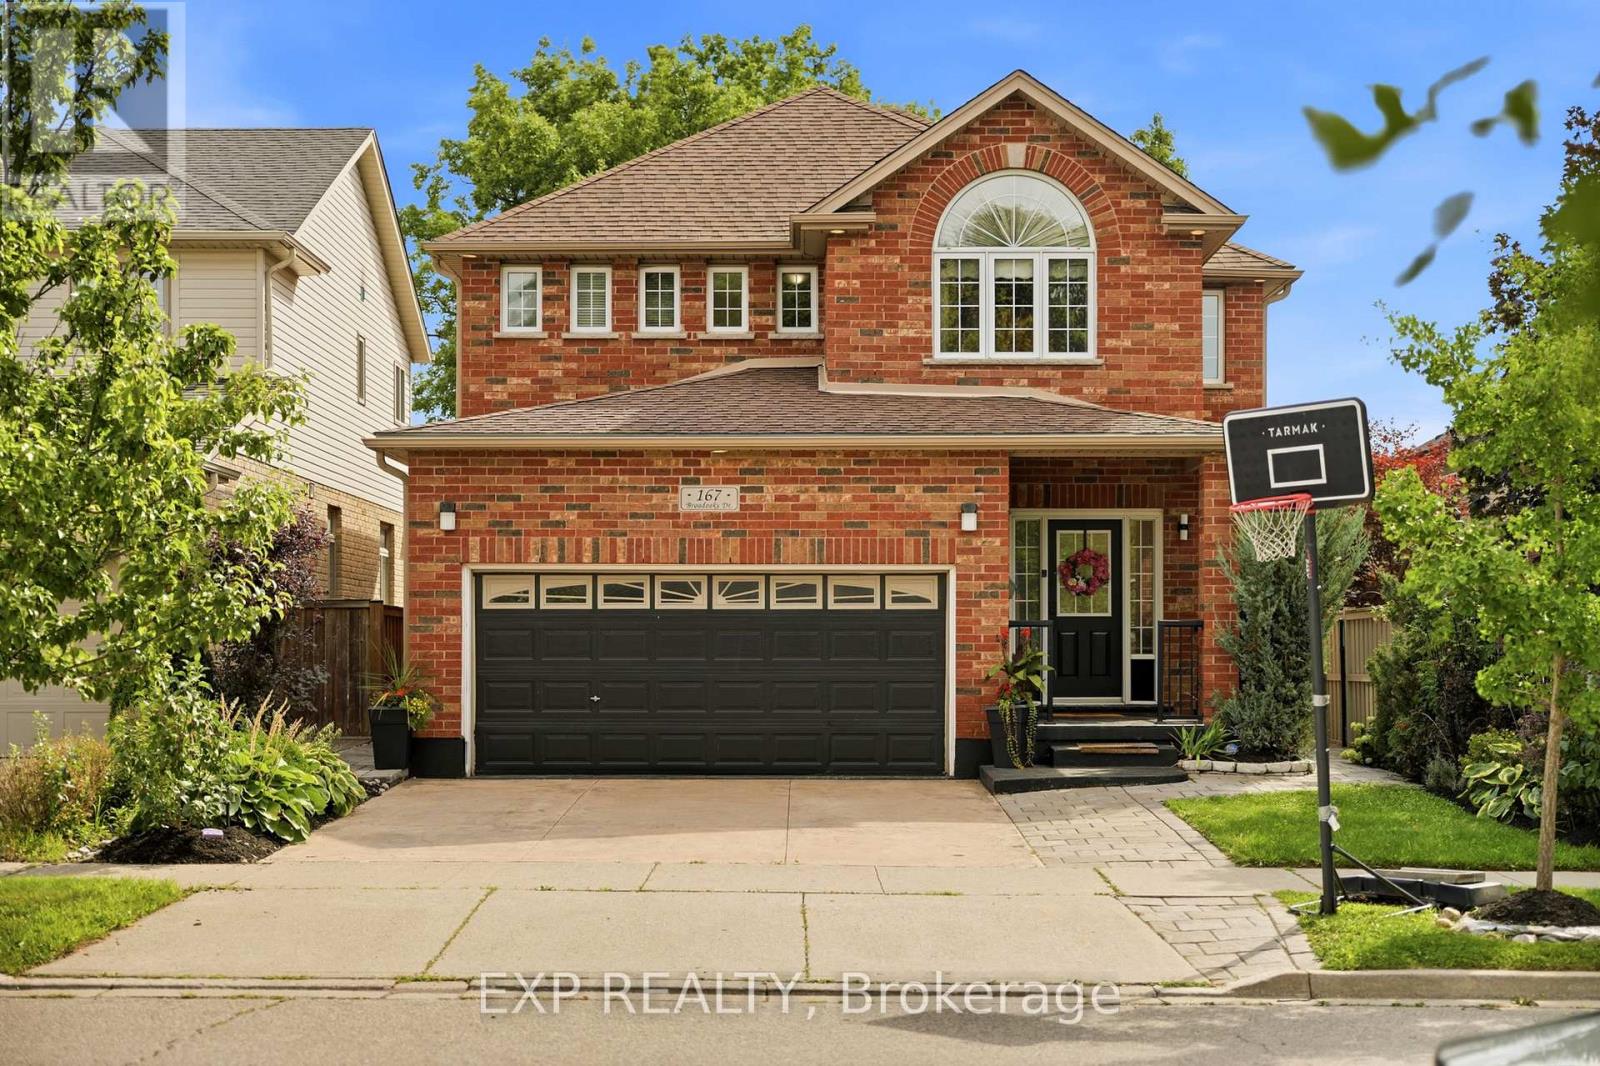
167 Broadoaks Drive
Cambridge, Ontario
PARK-SIDE LIVING IN EAST GALT! Welcome to this beautifully maintained, all-brick two-storey home in wonderful Branchton Park, offering approximately 3150 sq.ft. total living space, and an enviable setting backing directly onto a neighbourhood park and mature greenspace. This bright and spacious home delivers a functional layout with plenty of room for the whole family. The main floor features 9-ft ceilings, rich dark hardwood flooring, separate living and dining areas, and a comfortable great room with walk-out access to the backyard. The modern kitchen is finished with granite countertops, stainless steel appliances and durable ceramic tile flooring, while elegant iron spindle railings add a contemporary touch. Upstairs, three generously sized bedrooms each offer their own walk-in closet. The spacious primary suite features a large walk-in closet and private 4-pc ensuite, while two additional bedrooms share a second full bathroom. The professionally finished basement adds valuable extra living space, including 2 bedrooms and a 3-pc bath. Enjoy a private, fully fenced backyard with a covered deck and Gazebo, and an expansive interlocking stone patio with decorative contrasting inlay and ample space for outdoor entertaining. Location is exceptional, with grocery stores, restaurants, shopping, parks and everyday amenities all within easy reach. Families will love the added convenience of the brand new joint-use campus opening in September 2026, featuring Giinawind Public School and Guardian Angels Catholic Elementary School. With generous living space, a park-side setting and an outstanding East Galt location, this is a home designed to grow with your family for years to come. (id:49269)