
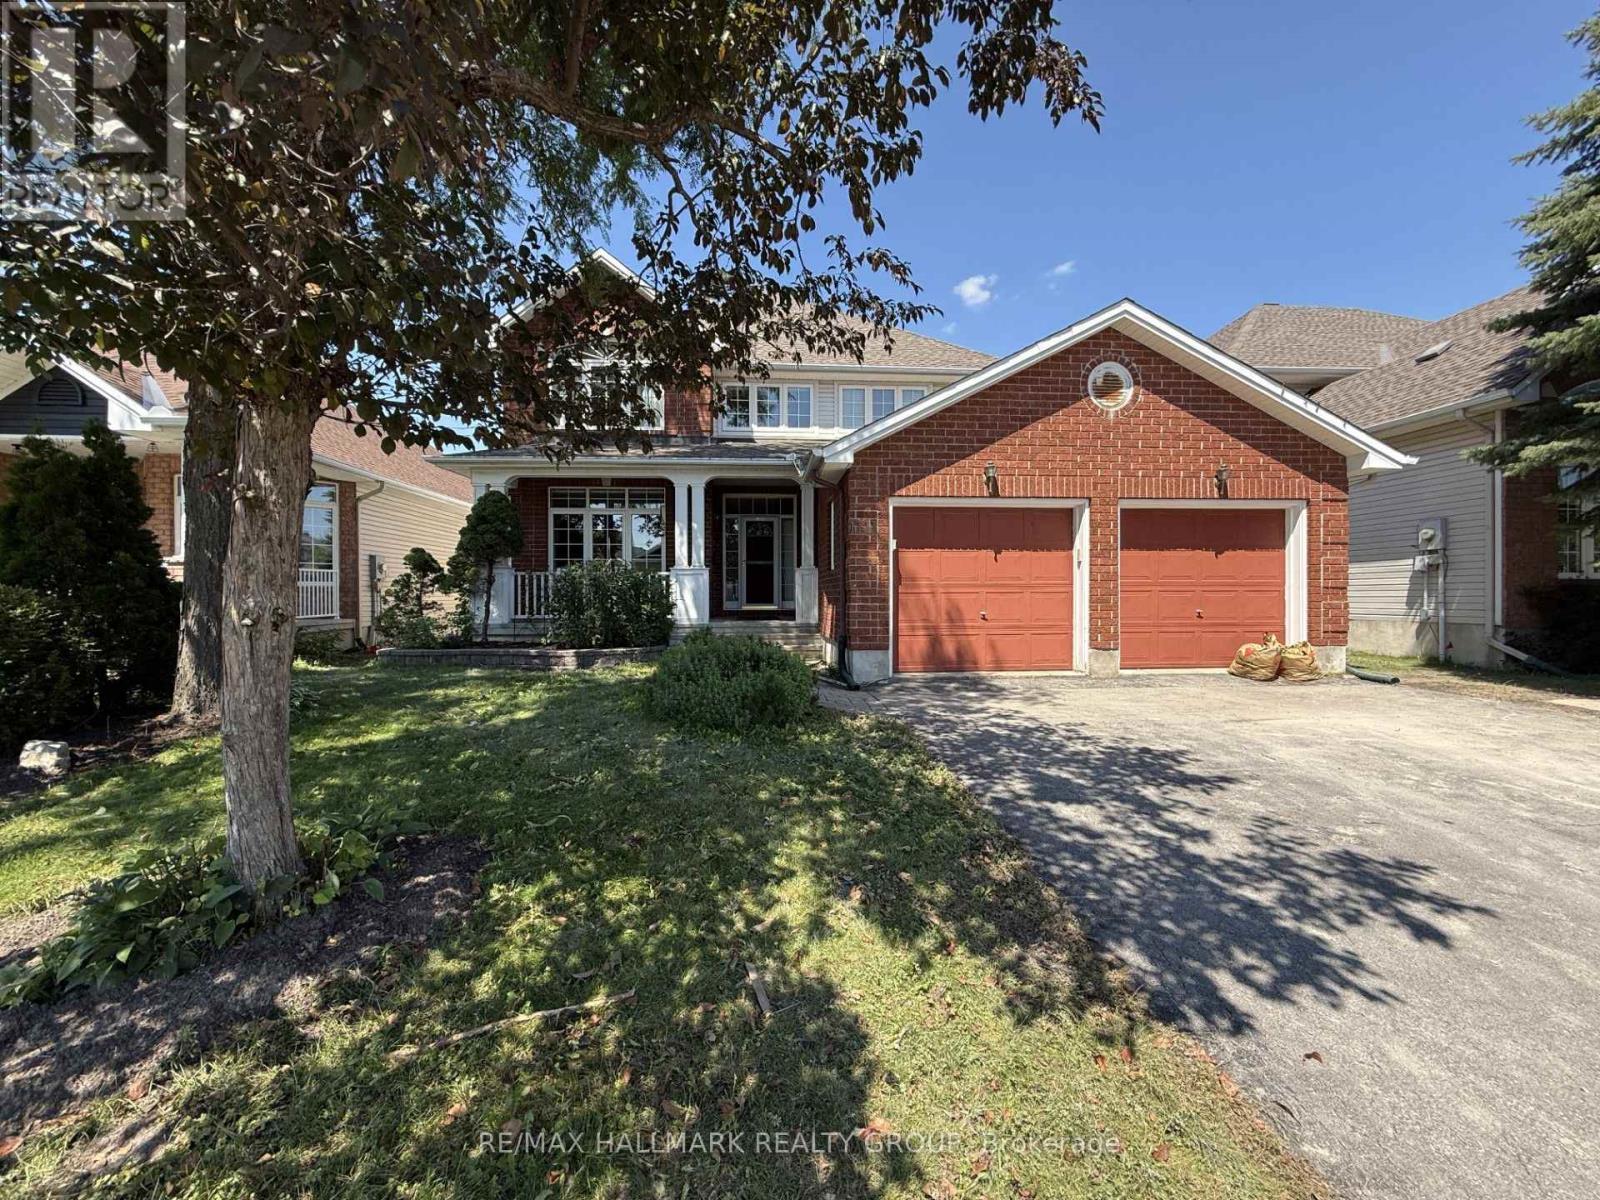
1111 Lichen Avenue
Ottawa, Ontario
Welcome to your next chapter in the heart of Avalon. This exceptionally large 4-bedroom + loft home offers room to grow, work, unwind, and entertain - all under one very impressive roof. The main level features a dedicated office - perfect for remote work, along with a bright, open-concept living space that flows beautifully from kitchen to family room. Upstairs, 4 generously sized bedrooms ensure everyone has their own retreat, while the bonus loft adds flexibility - ideal for a second lounge, home gym, or homework zone. Add in a double car garage (because parallel parking is overrated), main level laundry, and quick access to parks, schools, and amenities, and you have found a rental that truly raises the bar. Available immediately. Big on space, smart on layout, and full of possibilities - this Avalon gem is ready to welcome you home!!!Lawn care included in the price!!! (id:49269)
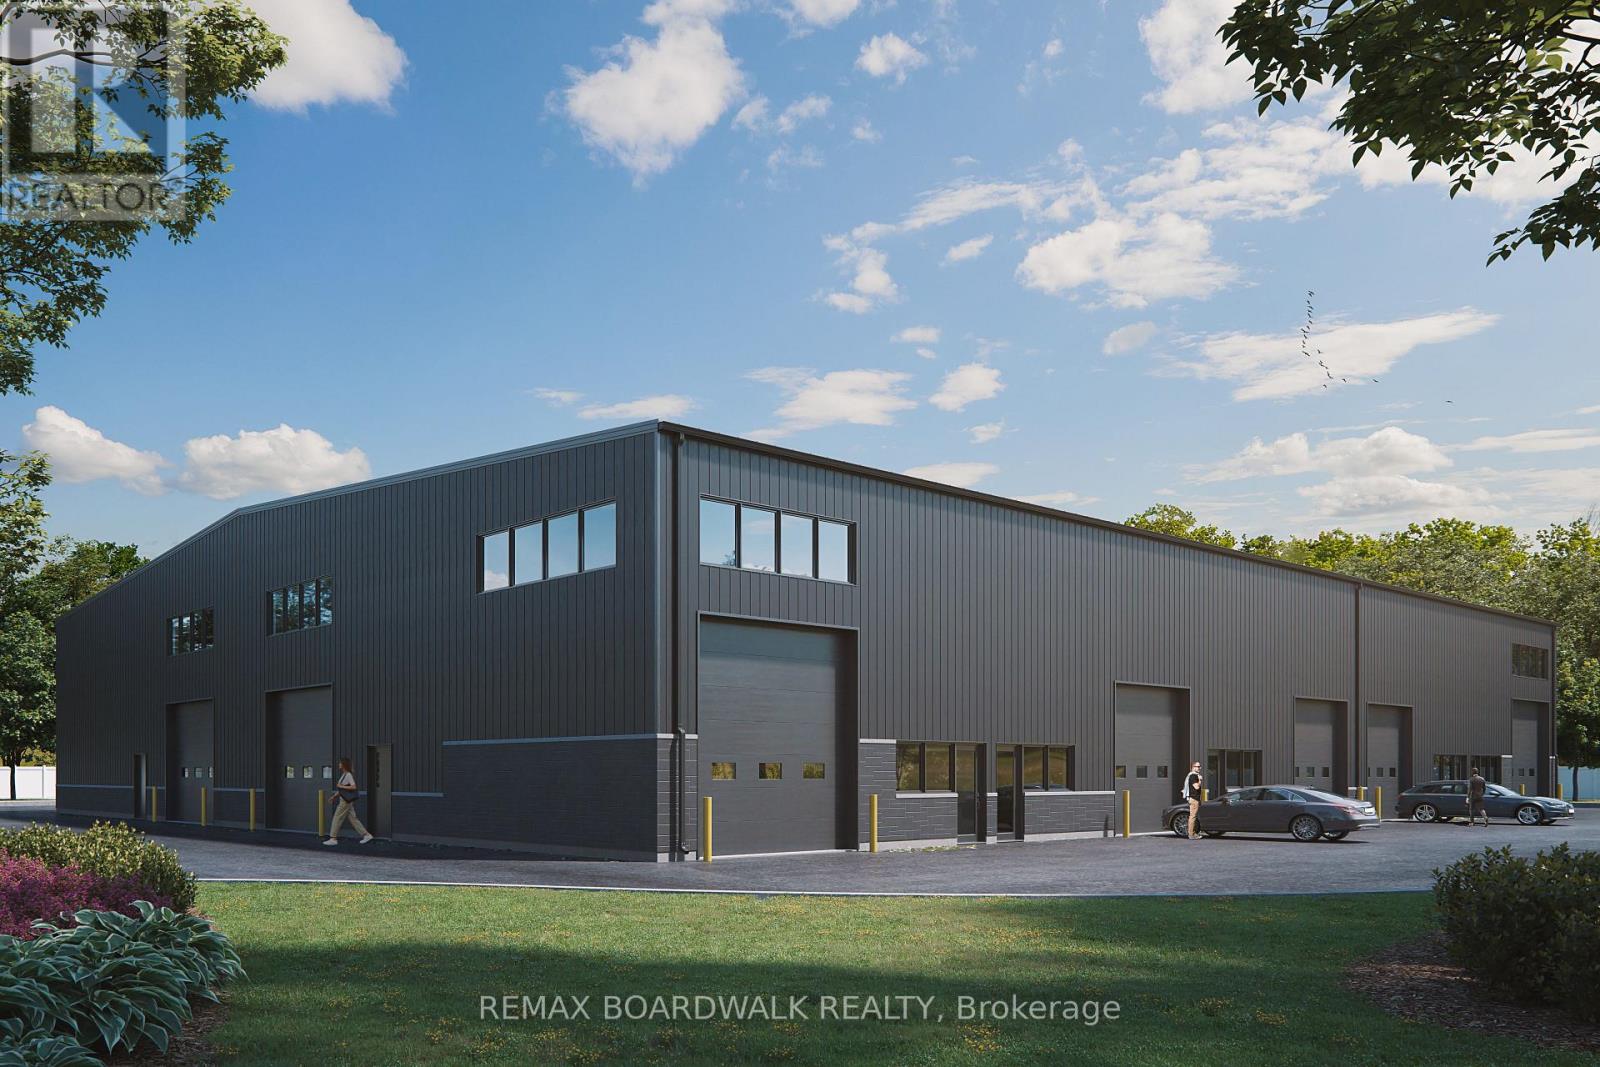
2167 Mcgee Side Road
Ottawa, Ontario
Exceptional industrial development opportunity with the majority of the upfront legwork already completed. Located along the Carp Road industrial corridor just minutes north of Highway 417, 2167 McGee Side Road offers approximately 84,000 sq. ft. (1.93 acres) of vacant industrial land zoned RG - Rural General Industrial, permitting a wide range of light industrial and warehousing uses. The property benefits from site plan approval (delegated authority report completed, registration pending), private well and septic servicing, and completed engineering, design, and due diligence work to date. Plans are in place for a 16,750 sq. ft. industrial warehouse, designed to be divisible into multiple bays, featuring 24-foot clear ceiling height, at-grade loading, and approximately 30 on-site parking spaces. A rare opportunity to fast-track construction and reduce development timelines and risk. (id:49269)
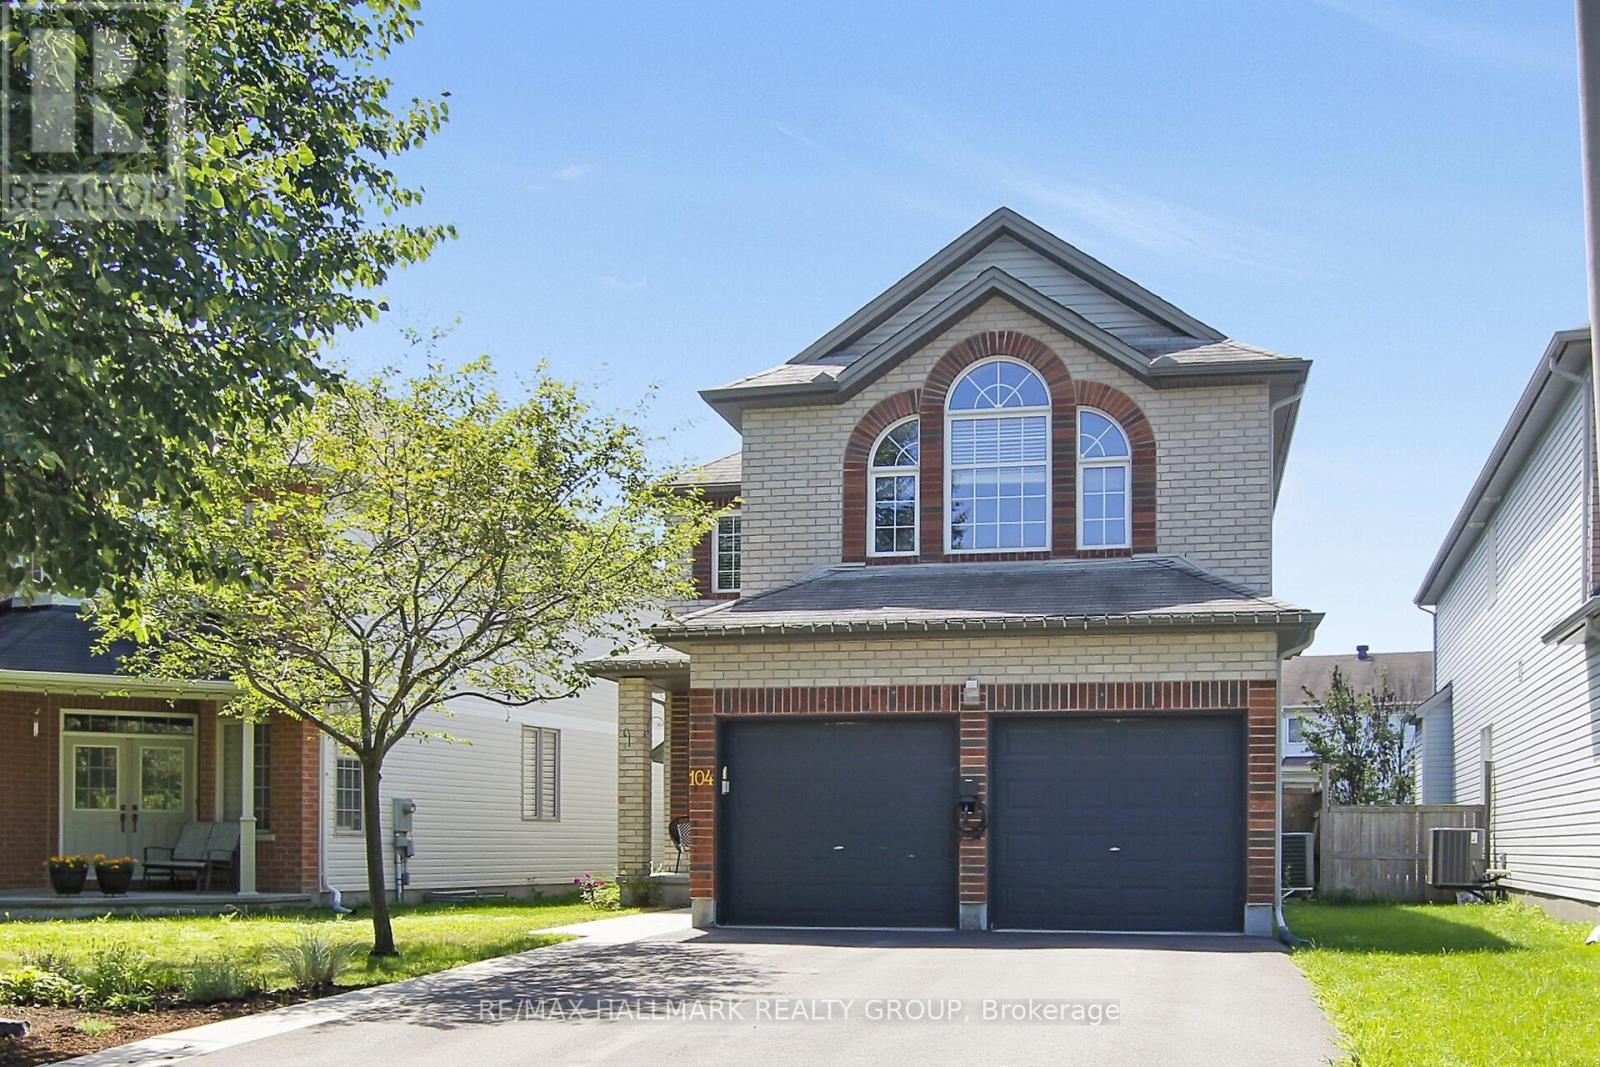
104 Strathcarron Crescent
Ottawa, Ontario
This lovely home offers the space, comfort and thoughtful details today's buyers are looking with 4 good size bedrooms, 2.5 bathrooms and an exceptional layout for practical living, effortless entertaining and flexibility. The front foyer features a custom closet organizer making a great first impression, while hardwood flooring flows throughout both main and upper floors, adding warmth and timeless appeal. The formal living and dining rooms provide inviting spaces for hosting family and friends, while the main floor office is perfect for working from home or managing daily tasks. An open concept kitchen and family room form the heart of the home with a versatile design to adapt to your needs. Upstairs, you'll find all four good sized bedrooms, including a spacious Primary Suite, along with the convenience of a second floor laundry room. The unfinished basement offers endless possibilities with the potential to create a recreation room, home gym, theatre, guest suite or a custom tailored retreat that reflects your lifestyle. The private backyard extends your living space outdoors with an expansive deck and separate patio which add inviting areas for dining, socializing and recreational activities. The double car garage with an EV charger adds modern convenience. Situated close to parks, schools and amenities. (id:49269)
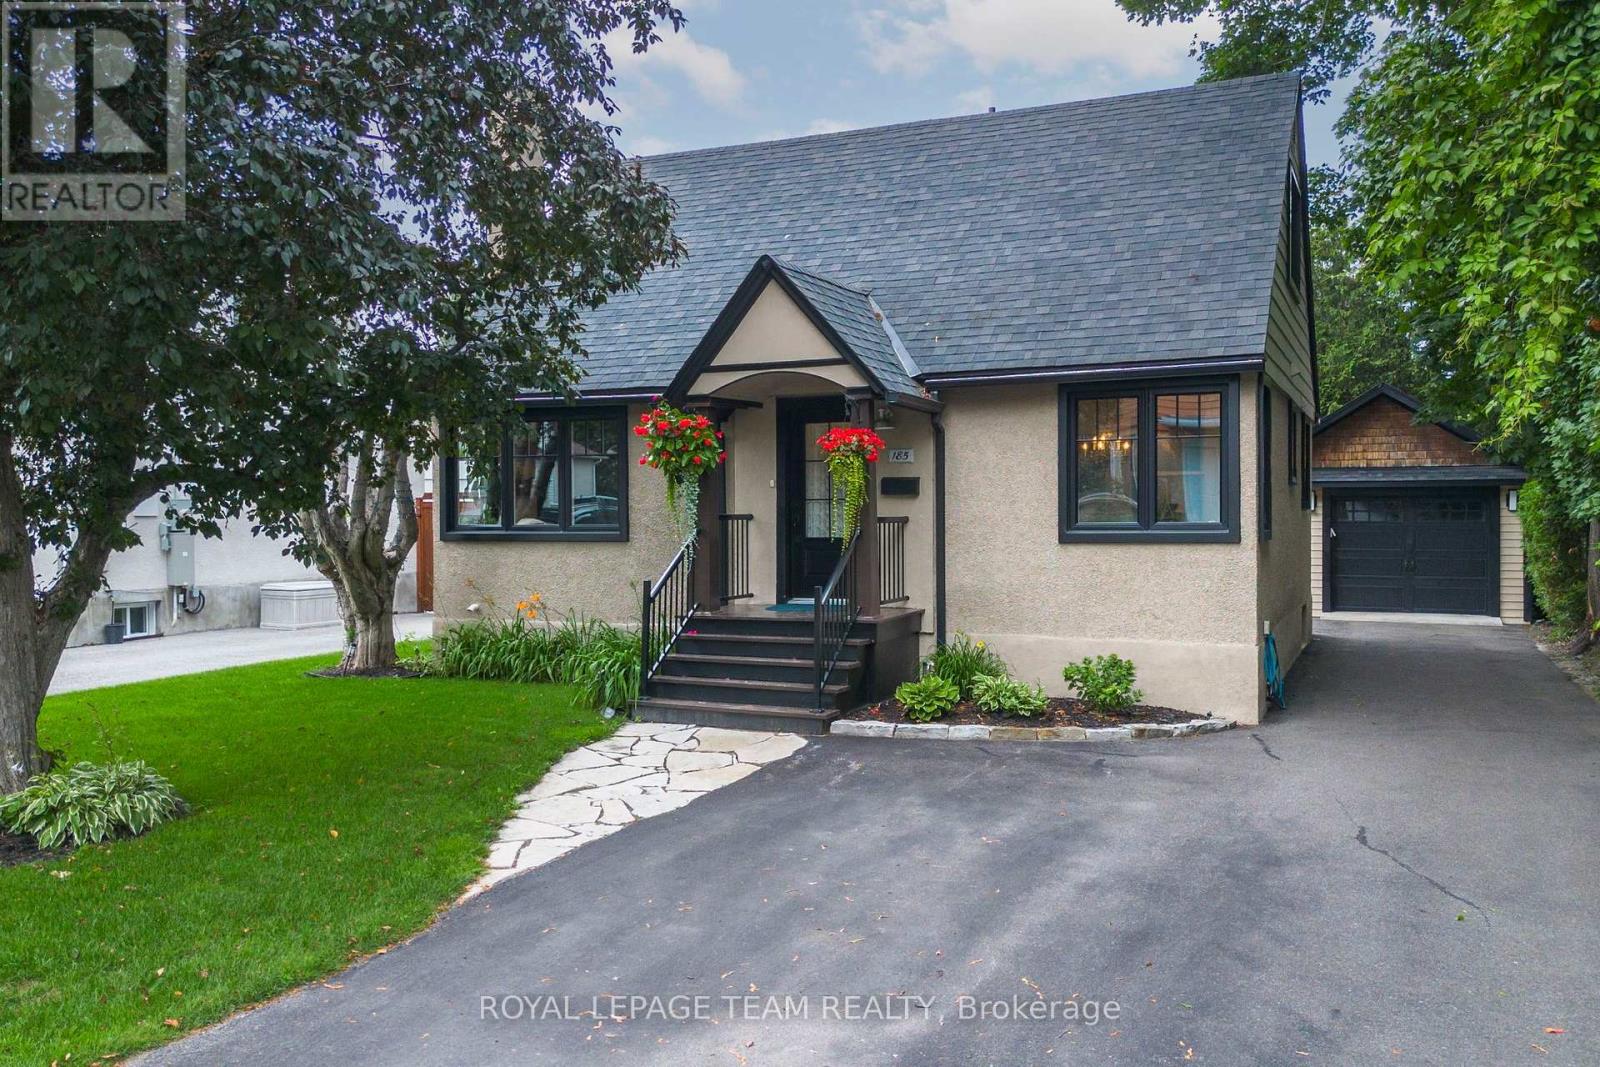
185 Camelia Avenue
Ottawa, Ontario
Charming 3-bedroom, 2.5-bath home on a quiet, tree-lined street in Manor Park. One of Ottawa's most established and quietly loved neighbourhoods. Turnkey ready, with thoughtful updates since 2021. All completed by a professional contractor, with licensed trades where required. Refinished hardwood floors run throughout, connected by rounded door frames that showcase the original character. The living room's statement piece: a Dimplex Opti-Myst electric fireplace set in a high-end custom feature wall of wood and ceramic, with a built-in niche for stacked firewood. Decorative ceiling tiles give the dining room a stunning finish. The upgraded kitchen keeps pace: updated cabinetry, quartz countertops, stainless steel appliances including a new Bosch dishwasher (2025), a custom pantry system, and an eat-in area for morning coffee and weeknight dinners. The main bath has been refinished with marble tile and modern fixtures. The fully finished basement adds genuine living space. A generously sized family room with potlights, plus a walk-in closet with custom organization by Capital Closets. The lower-level bath was fully renovated in 2023 with a custom vanity, a full-height tiled feature wall, and heated porcelain tile floors. A treat in winter. Laundry is here too. Batt insulation, upgraded attic insulation, and a Nest thermostat keep everything comfortable year-round. Outside, the private backyard offers room to breathe. Mature trees professionally pruned, freshly replaced lawns (2024), and a newer gazebo (2023) made for summer dinners. The insulated detached garage comes with hydro and a storage attic. Walk to schools, the Manor Park Community Centre with its year-round indoor farmers' market, the RCMP Musical Ride grounds, and the Canada Aviation and Space Museum. Plus main bicycle pathways, the Ottawa River, Beechwood Village shops, and downtown minutes away. This one checks all the boxes. (id:49269)

800 Solarium Avenue
Ottawa, Ontario
Welcome home to 800 Solarium Avenue! This pristine, 2023-built townhome offers the perfect blend of modern luxury and thoughtful design. Skip the wait of new construction and step right into this turnkey, 3-bedroom, 3-bathroom gem featuring a bright, open-concept main level with hardwood flooring and a cozy gas fireplace. The modern kitchen is an entertainer's dream, boasting quartz countertops and sizable walk-in pantry. Upstairs, you will find three generously sized bedrooms, including an expansive primary suite complete with a large walk-in closet and a 4-piece ensuite bathroom. Downstairs, the finished portion of the basement provides a versatile space perfect for a family room, playroom, or home office, while the unfinished section offers excellent storage options. Complete with central air conditioning, natural gas heating, an attached garage, and a driveway with parking for two additional vehicles, this beautifully designed, move-in-ready home has everything you need. Book your showing today! (id:49269)
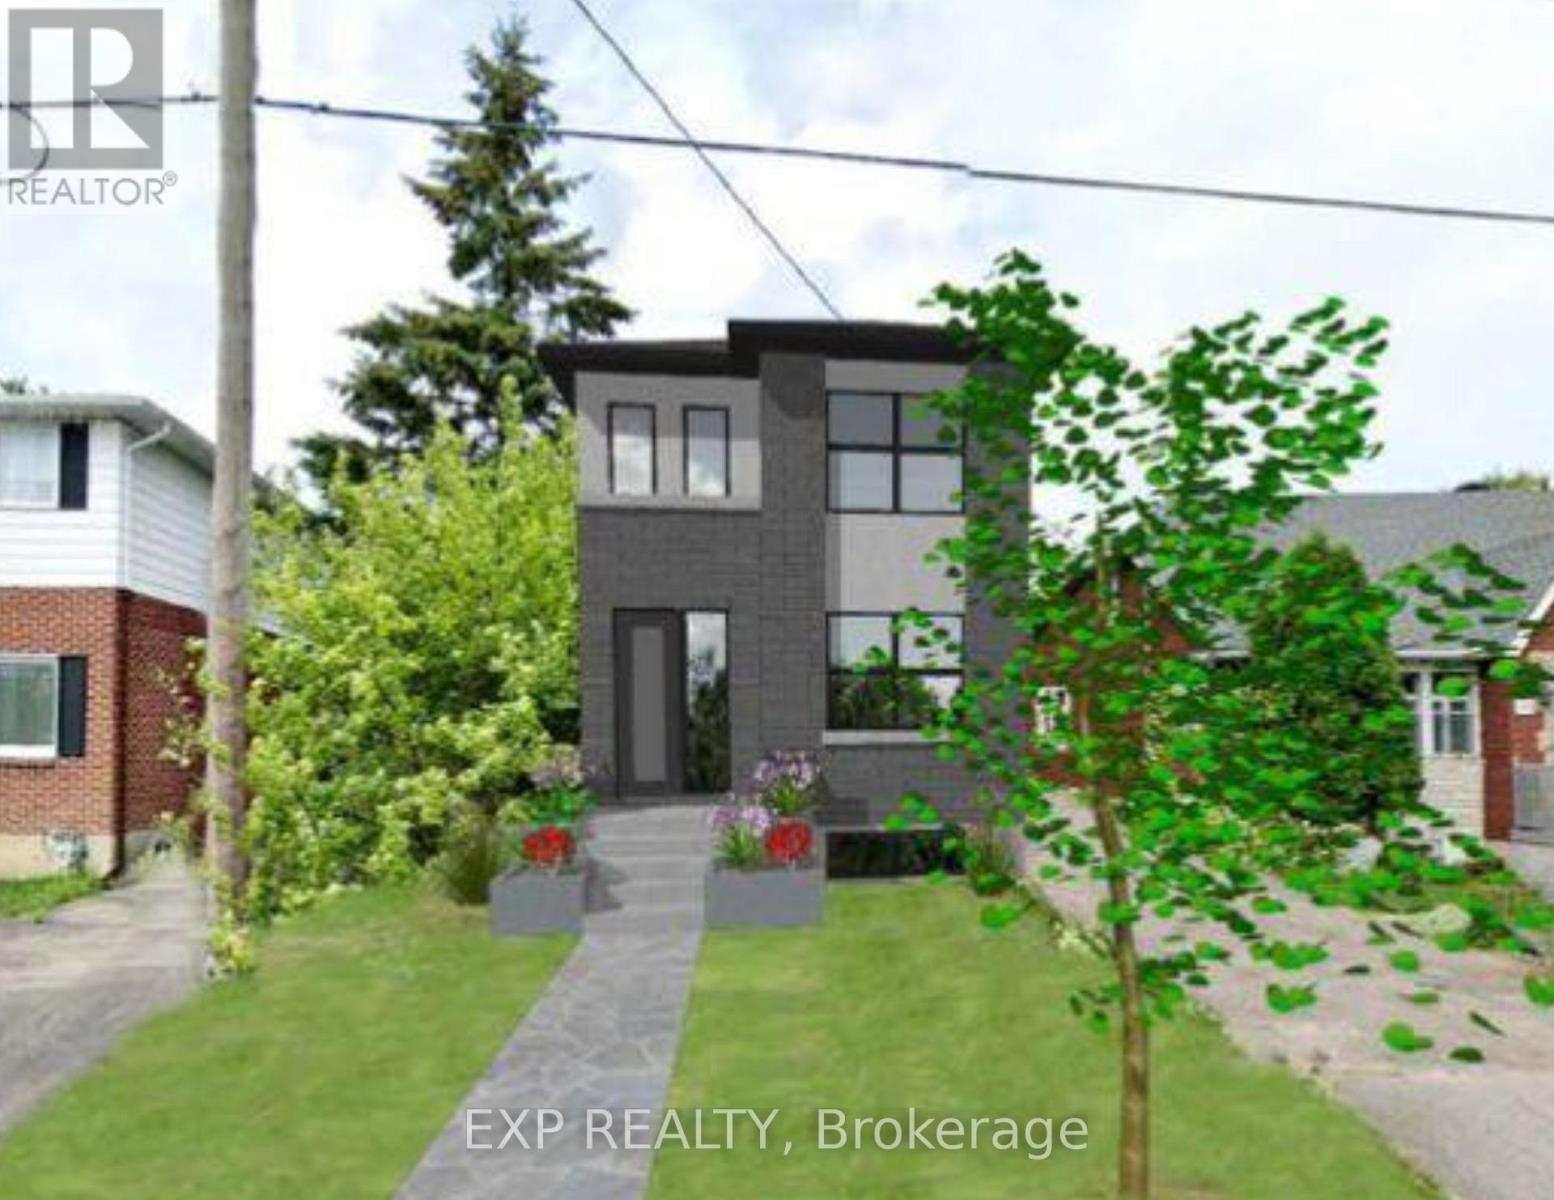
1333 Kitchener Avenue
Ottawa, Ontario
Welcome to 1333 Kitchener Avenue, a newly severed 31.81' x 141.53' residential freehold lot located in a transit-oriented growth corridor just steps to the LRT and minutes to Bank Street amenities. Opportunities like this - fully serviced, registered, and development-ready - are increasingly hard to find.Hydro, water, and gas are paid for and available at the lot line, offering a streamlined path to construction and meaningful cost savings. Zoned R1S, the property provides excellent flexibility for a custom single-family home or income-producing build.A shared driveway arrangement maximizes usable lot space while maintaining efficient access. Buyers will also receive preliminary drawings for a detached home exceeding 2,000 sq ft, along with an approved site plan and final plan documentation upon request with an accepted offer.Whether you're a builder, investor, or end user looking to create something special in a high-demand urban location, this is a rare opportunity to secure a premium infill lot with long-term upside.Serviced. Registered. Development-ready. Rare.Any drawings, measurements, or plans provided are for reference only. Buyer to verify all information including zoning, permitted uses, servicing, lot dimensions, and development potential to their own satisfaction through independent due diligence. (id:49269)
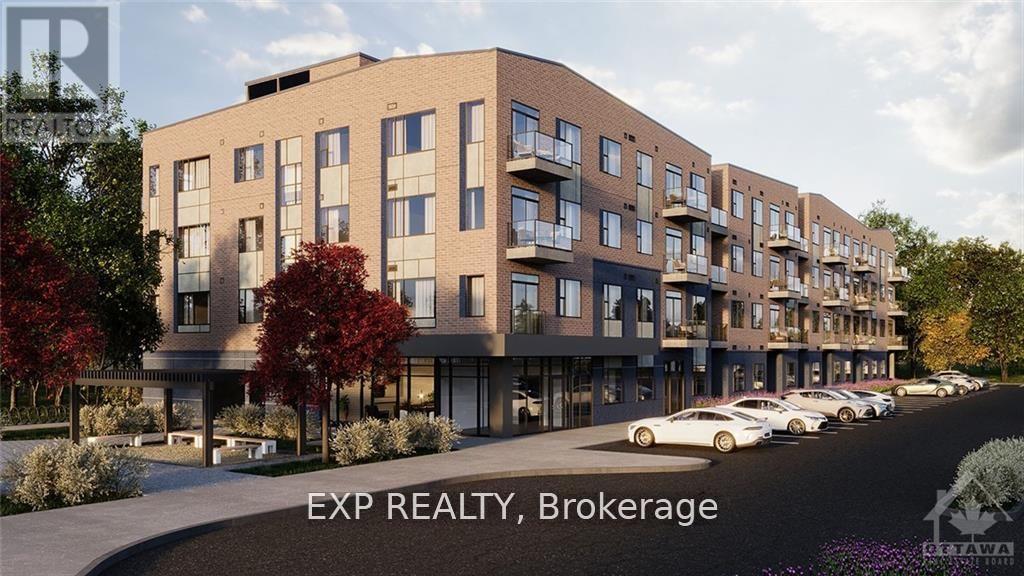
406 - 4842 Bank Street
Ottawa, Ontario
Welcome to TrioLiving, a charming community featuring luxury apartment buildings offering unique amenities for residents. This spacious 1 bedroom + den, 2 full bathrooms apartment is very spacious & cozy with 9'ft ceilings and over 900sqft. The kitchen offers bright white upper cabinets, expansive windows, and stunning quartz countertops. Each unit comes with its own laundry. Wifi included. Pet friendly. You'll have quick access to Hwy 417 and be within walking distance of Broadway Bar & Grill, Shoppers Drug Mart, and Lalande Conservation Park/Trails. (id:49269)
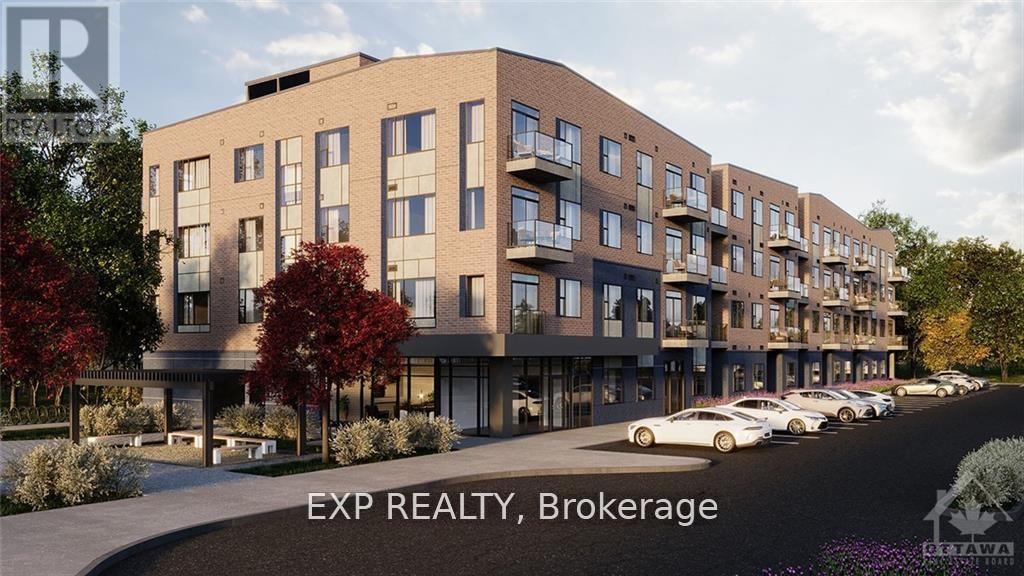
408 - 4842 Bank Street
Ottawa, Ontario
Welcome to TrioLiving, a charming community featuring luxury apartment buildings offering unique amenities for residents. This spacious 1 bedroom + den apartment is very spacious & cozy with 9'ft ceilings. The kitchen offers bright white upper cabinets, expansive windows, and stunning quartz countertops. Each unit comes with its own laundry. Wifi included. Pet friendly. You'll have quick access to Hwy 417 and be within walking distance of Broadway Bar & Grill, Shoppers Drug Mart, and Lalande Conservation Park/Trails. (id:49269)

5040 Stonecrest Road
Ottawa, Ontario
An idyllic family retreat nestled amongst white pine, this rural residence has so much to offer! Charming curb appeal welcomes you to a unique bungalow along a sweeping driveway brings you home. Bright foyer with multiple aspect windows, leads to the cozy living room, boasts hardwood floors throughout. A well organized kitchen with ample oak cabinetry, quartz counters and double s/s sink all graced by the vaulted ceiling and dramatic potlights. A formal dining area with views over the rear gardens completes this area of the home. Follow to the primary bedroom oasis, a generous bedroom with access to the large covered deck - enjoy your quiet time in this tranquil setting! A practical walk in closet, generous ensuite bathroom, complete with jacuzzi tub, separate shower and quartz counter vanity. The charming 2nd bedroom with a double closet is also on this level. Full family bathroom conveniently located. A pocket door to the well appointed laundry, storage cupboards and access to the garage. Sunfilled stairway to the lower level adds character. In the basement, a full sized bedroom and bathroom complete with shower. Lovely rec room with multi use areas + inviting space for relaxed family evening, showcases the wood burning 'catalytic' fireplace. Plenty of storage. Rear yard will not disappoint - attractive covered porch for shade on hot days. Beautiful inground saltwater pool with entertainment sized deck also includes a hot tub and cooking area. Storage shed for the pool equipment, all fully enclosed with metal fencing. An enclosed dog run with access from the single car garage, which has insulated garage door. A further storage shed + oversized 'lean to' for easy access. Extensive gardens and picturesque woodland abound on this 1.99 acre property. Private and enchanting, just 9 mins to Stonecrest Elementary School. Bonus of exclusive access to the local MacLarens' Beach facilities, fee applies. (id:49269)
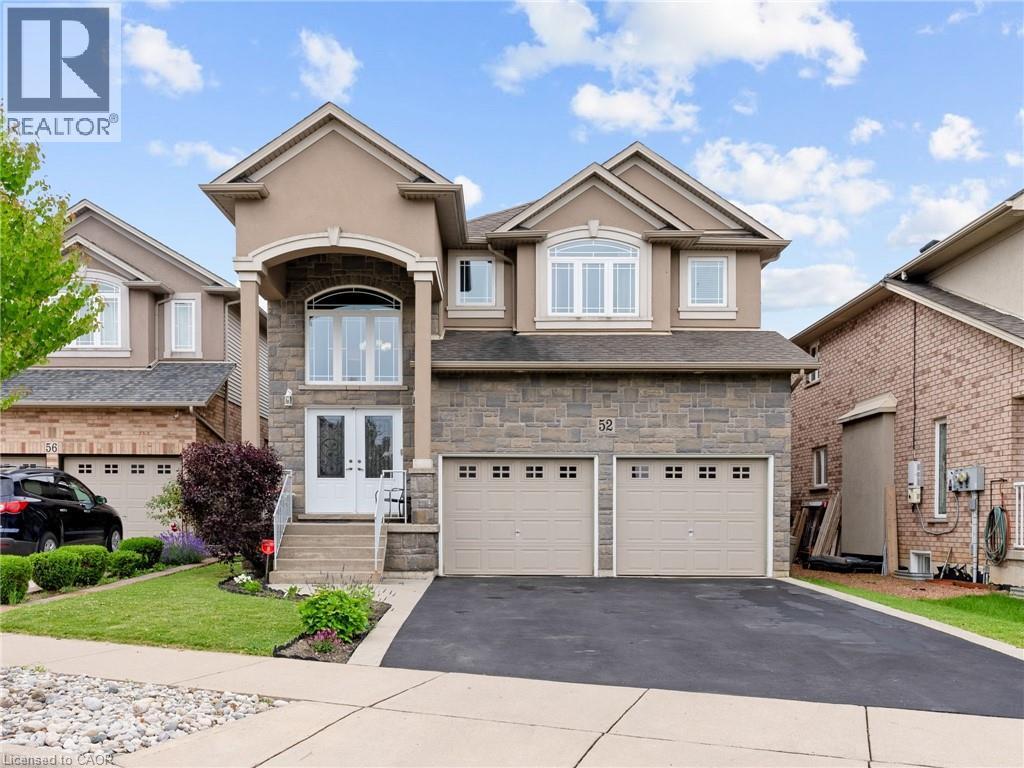
52 Arrowhead Drive
Hamilton, Ontario
Executive family home with over 2900sqft above grade in a great central location close to schools, parks, shopping, public transit, and quick highway access! This great layout is highlighted by a stunning extra large kitchen with vaulted ceiling, granite countertops, two sinks, tile backsplash, and island - perfect for entertaining family and friends! Family room off the kitchen has vaulted ceiling, gas fireplace, and hardwood floors. Looking for main floor living? There is a bedroom with a walk-in closet and beautiful ensuite that has double sinks. Also on the main floor is the laundry room and 2pc bathroom. Up the wood stairs takes you to the three upper level bedrooms with hardwood throughout that includes a large primary bedroom with walk-in closet and ensuite privileges to the large main bath with double sink vanity with granite. The other 2 bedrooms are spacious and one includes a juliet balcony that opens up to the family room below. The large open basement is perfect to add more space or in-law potential with garage access for private entry, roughed in bathroom, and plenty of windows throughout. Like to relax outside? Enjoy a morning coffee under the covered patio that’s just the kitchen space! Exceptional value! Don’t wait long to book your showing to see this great home and all its possibilities. (id:49269)
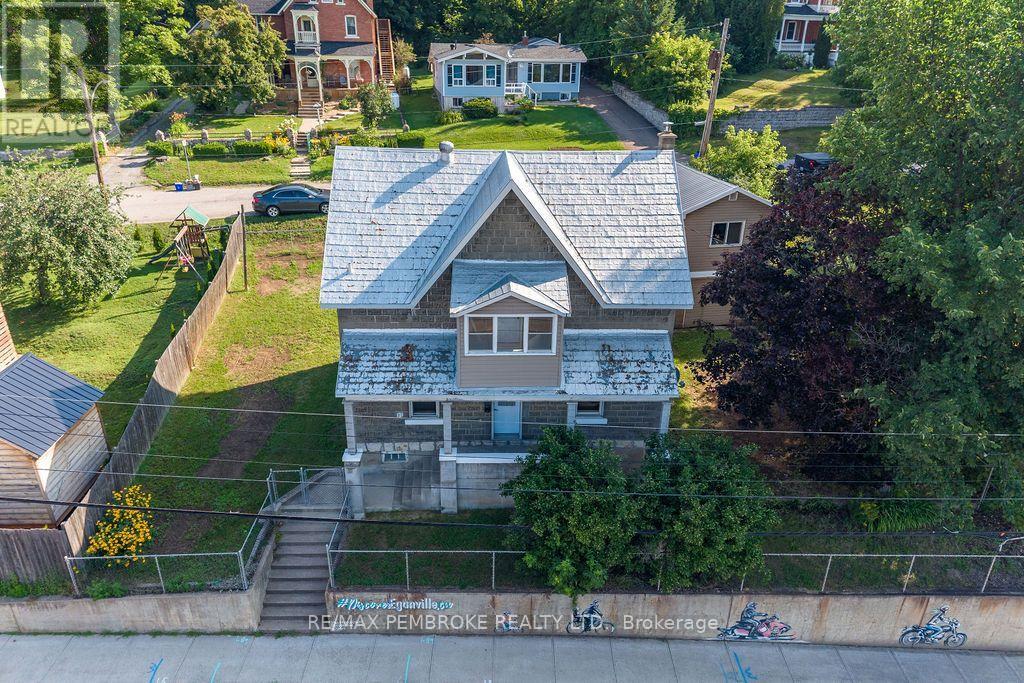
131 Bonnechere Street W
Bonnechere Valley, Ontario
This century home is situated in the heart of Eganville, within walking distance to all amenities. Green park next door. This home built in 1901 has been renovated to keep its century feel. 3 bedrooms and an oversized bathroom on the second floor with a closed in veranda overlooking the Bonnechere River. On the main floor the open concept kitchen and dining room allow for ample space to entertain. The living room is flooded with natural light. A mudroom/ family room is situated off the kitchen, which is a fantastic addition to this home! Propane furnace heats the home and natural gas will be available before long. New plumbing throughout. New flooring on main floor and refinished on second floor, new light fixtures and many other details were tended too. (id:49269)
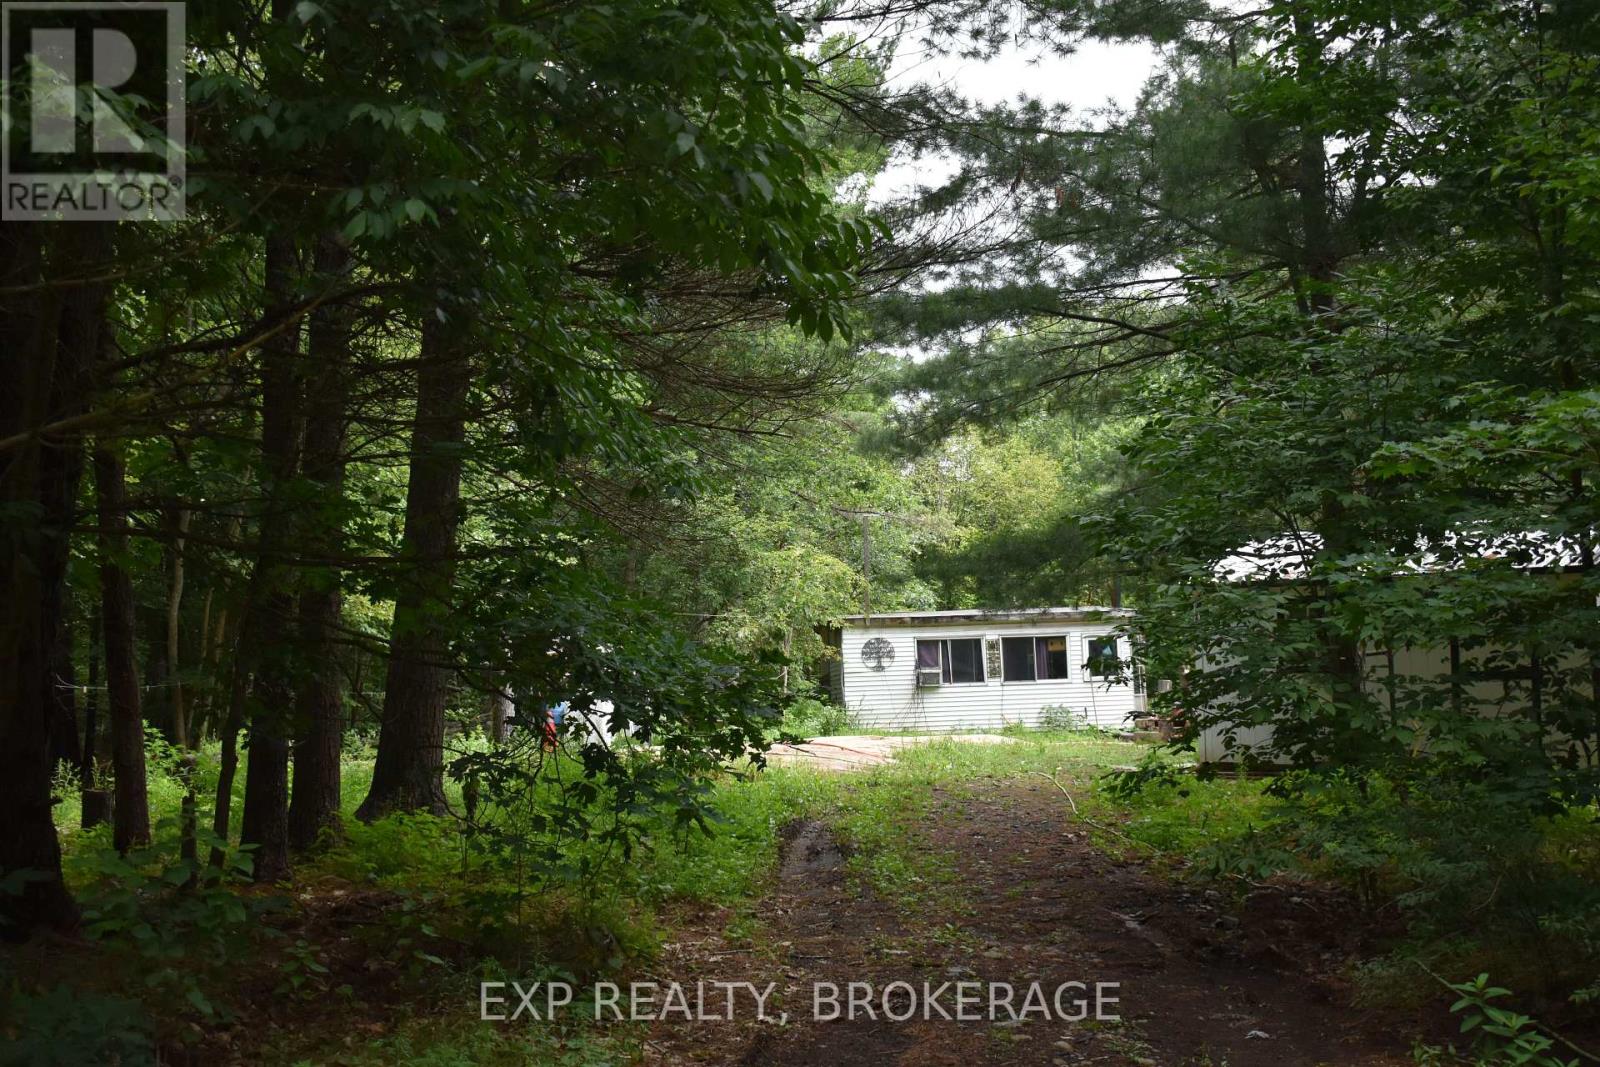
2100 Mclean Road
Frontenac, Ontario
10 acres and then some... tucked away where the only traffic jam is a family of deer deciding who goes first.Trade traffic lights for star-filled skies, morning commutes for coffee on the porch, and weekends spent building the life you've always imagined.If you've been dreaming about a place where you can slow down and enjoy the peace of country living, this slightly over 10-acre property offers the privacy and freedom you've been searching for. Located on a year-round municipally maintained road, you're only minutes from the main roads and approximately 25 minutes from town, making rural living surprisingly convenient.Approximately 1.25 acres have already been cleared, giving you an excellent head start on your future home, gardens, or hobby farm. A high-producing drilled well, hydro at two separate locations, fresh gravel added to the driveway, and a new roof on the bunkie mean many of the costly improvements are already in place.Surrounded by mature sugar maples, wild raspberry and bramble bushes, and an abundance of thriving brown cherry plants, the property has been thoughtfully cleaned up while preserving its natural beauty. Several useful outbuildings, including storage sheds and a charming bunkie with a wood stove, make the perfect weekend retreat, hunting cabin, or base camp while you build.When you're ready to venture out, Long Lake is only about 15 minutes away, offering excellent swimming and a public boat launch for endless summer adventures.Private. Peaceful. Ready for your next chapter. If you've been waiting for more than just land, you've been waiting for a property like this. (id:49269)