
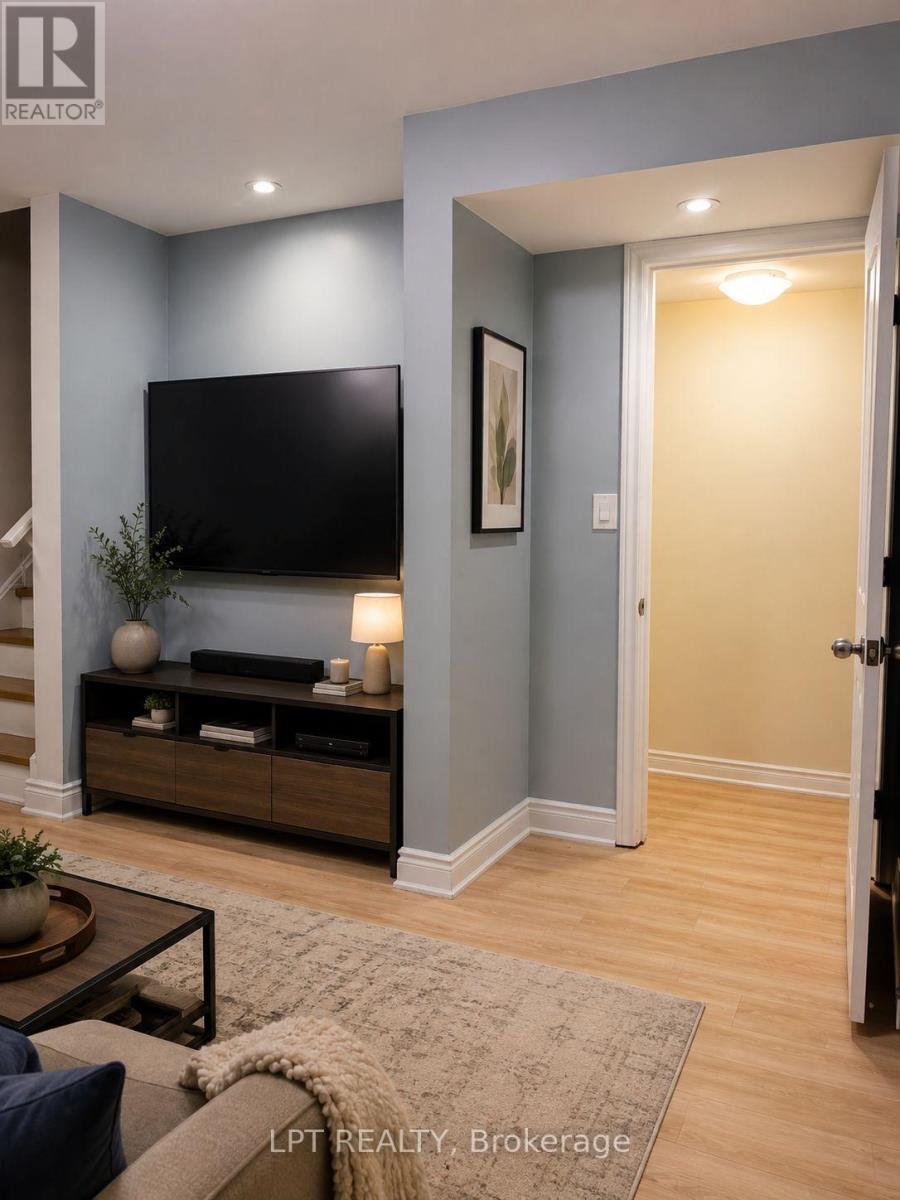
Basement - 3304 Sunlight Street
Mississauga, Ontario
Welcome to this spacious 2-bedroom basement apartment in the desirable Churchill Meadows community. Featuring a private entrance and one non-blocking parking space, this home offers comfort and convenience with a full kitchen (stove, fridge, microwave), a private laundry room, and the option for fully furnished living. Both bright bedrooms come with windows allowing plenty of natural light.Perfect for newcomers or a small family, the apartment is within walking distance to schools, daycare, bus routes, gym, and grocery stores, and just minutes from Erin Mills Town Centre, Ridgeway Plaza, Chalo Freshco, and Walmart. Utilities (30%) include water, heating, cooling, high-speed internet, Rogers TV box, and private laundry. Pictures are from the previous tenants. (id:49269)
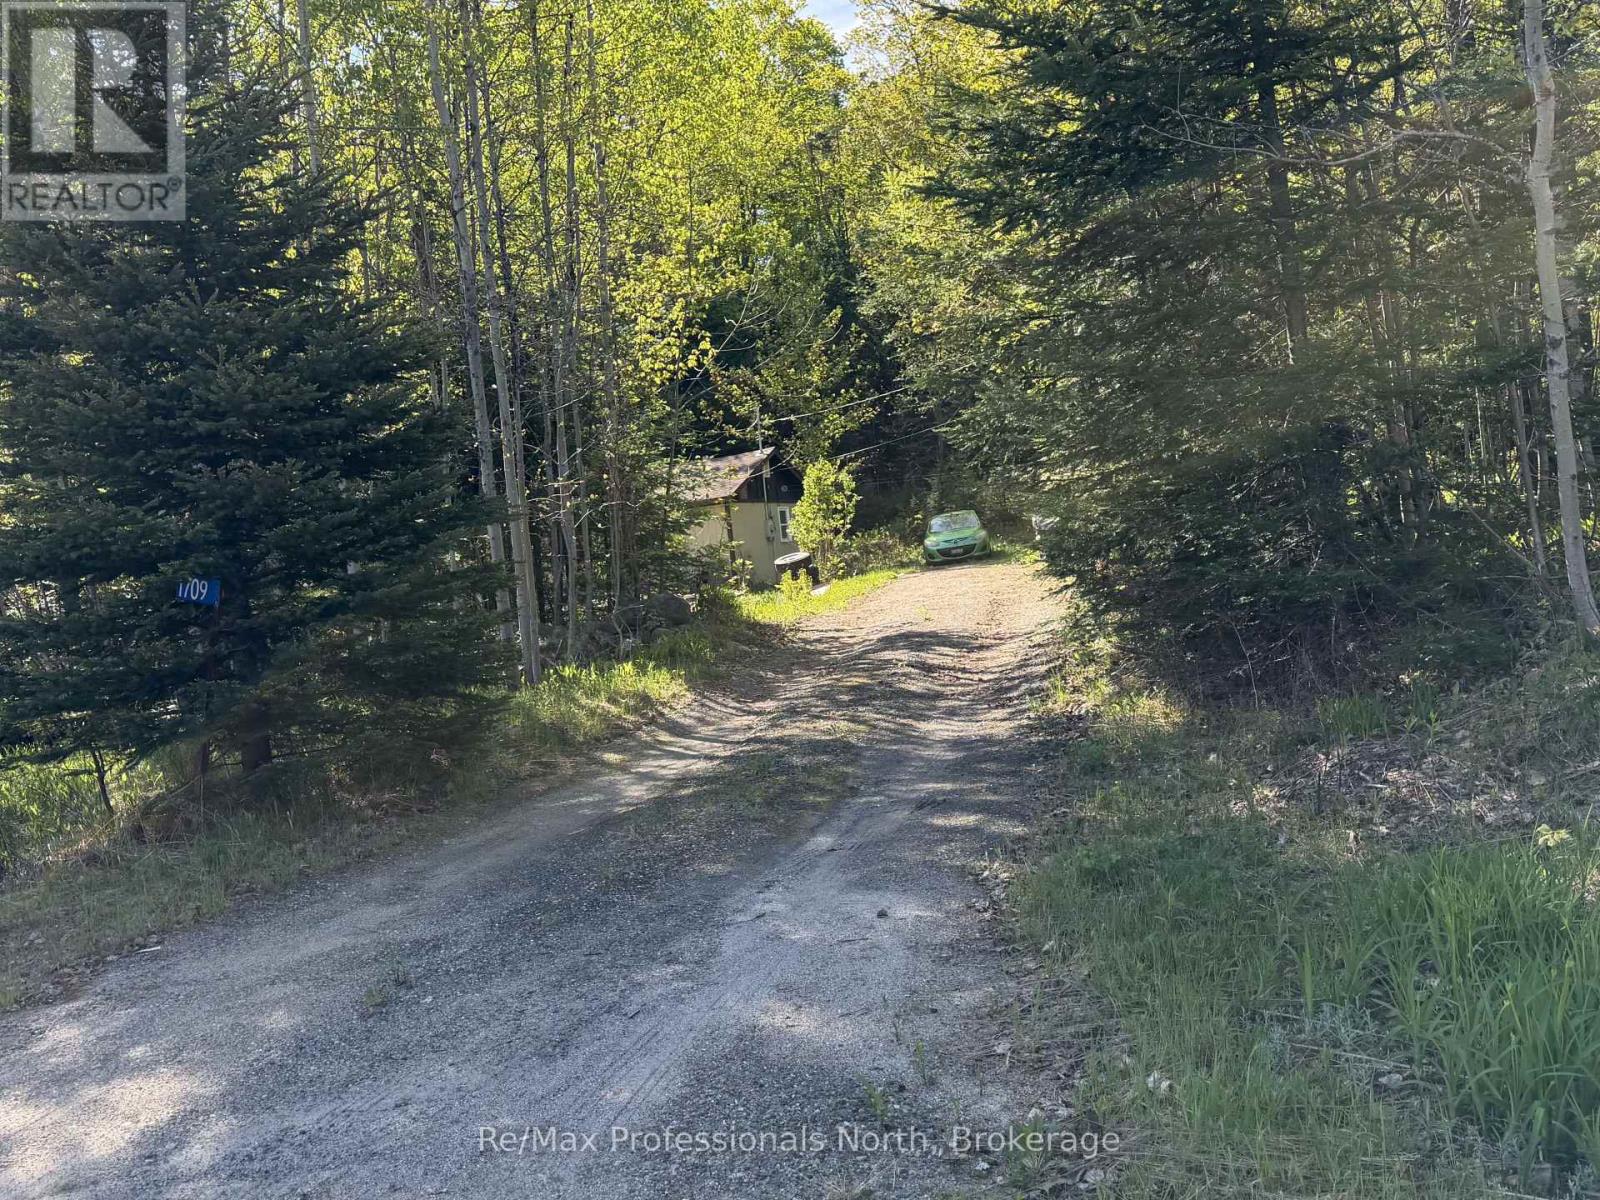
1709 60 Highway
Huntsville, Ontario
Just minutes to downtown Huntsville, this Rural Residential-zoned property offers plenty of road frontage and year-round highway access. An existing driveway is already in place, and the lot's irregular shape (nearly rectangular) provides excellent flexibility for future plans (subject to permits and due diligence). The existing dwelling requires extensive repair or removal; the property is being sold as-is, where-is. (id:49269)
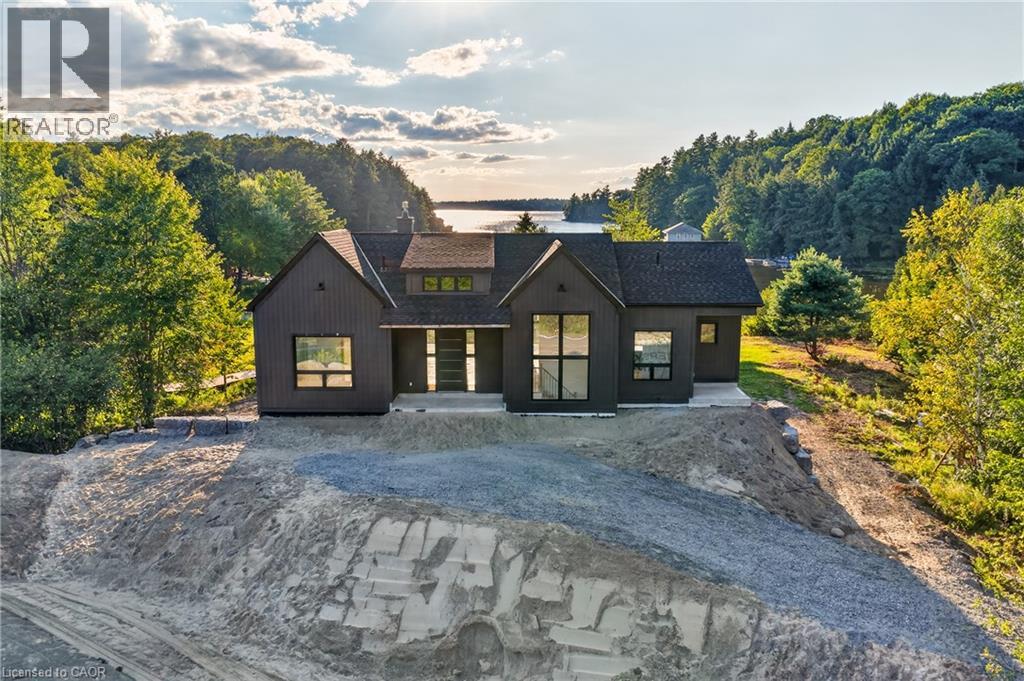
1641 Brackenrig Road
Port Carling, Ontario
Your dream cottage awaits on prestigious Lake Rosseau, set on 180 feet of waterfront at the end of peaceful Long Bay, with beautiful western sunset views across the lake. This newer-build, four-season cottage offers over 3,400 sq. ft. of thoughtfully designed living space. The main floor features an open-concept kitchen, living and dining area with soaring 16-foot vaulted ceilings, a fireplace and walkout to an expansive 40' x 20' deck overlooking Lake Rosseau - awaiting your custom finish! The custom kitchen includes top-of-the-line built-in appliances, gas range, quartz counters and backsplash, and a large waterfall island with seating for 8 (or more!). Hardwood floors, pot lighting and warm finishes create a comfortable setting for relaxed cottage evenings. The main-floor primary suite offers a walkout to the deck and lake views, a generous walk-in closet and 5-piece ensuite with a separate soaker tub and glass-enclosed shower. The above-grade lower level makes this a true two-storey cottage, with four additional bedrooms, including two with a Jack-and-Jill 5-piece ensuite and a second primary suite with its own full ensuite and walkout to the lake. A spacious laundry room features custom cabinetry and quartz counters, while an additional living and entertaining area includes a wet bar, beverage fridge and walkout to your future screened Muskoka room. Ideally located minutes from Port Carling, the local butcher and all that Muskoka has to offer, this exceptional Lake Rosseau property is a wonderful place to gather, relax and enjoy cottage life. (id:49269)
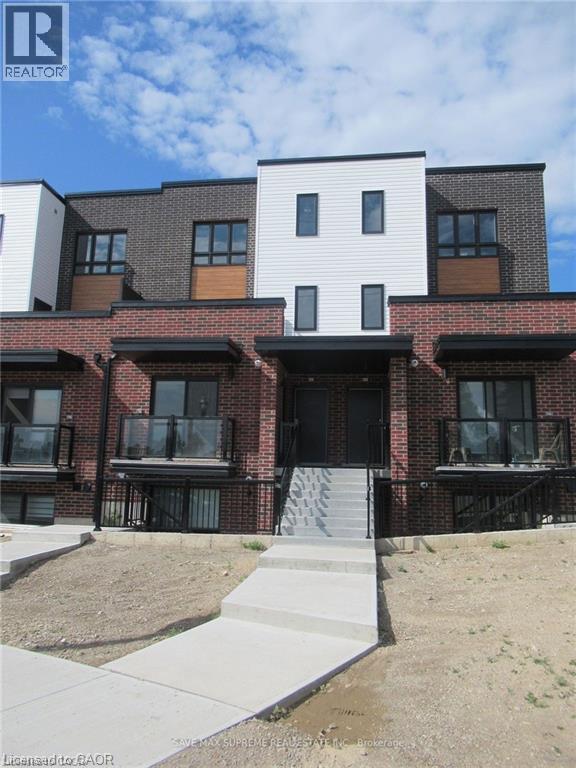
243 Chapel Hill Drive
Kitchener, Ontario
Welcome to this beautifully maintained 2-bedroom, 1-bathroom stacked townhome, ideally located in a sought-after community. Featuring a bright and spacious open-concept layout, the home seamlessly combines the living, dining, and kitchen areas—perfect for everyday living and entertaining. The contemporary kitchen offers stainless steel appliances, ample cabinetry, and generous counter space. Additional highlights include in-suite laundry with a washer and dryer, neutral finishes throughout, and large windows that fill the home with a natural light. Enjoy a convenient location close to Homer Watson Boulevard, providing easy access to Highway 401 via the Homer Watson interchange. Conestoga College is also nearby, making this an excellent choice for first-time buyers, students, professionals, or investors. A fantastic opportunity to own a stylish, low-maintenance home in a convenient and well-connected location! (id:49269)
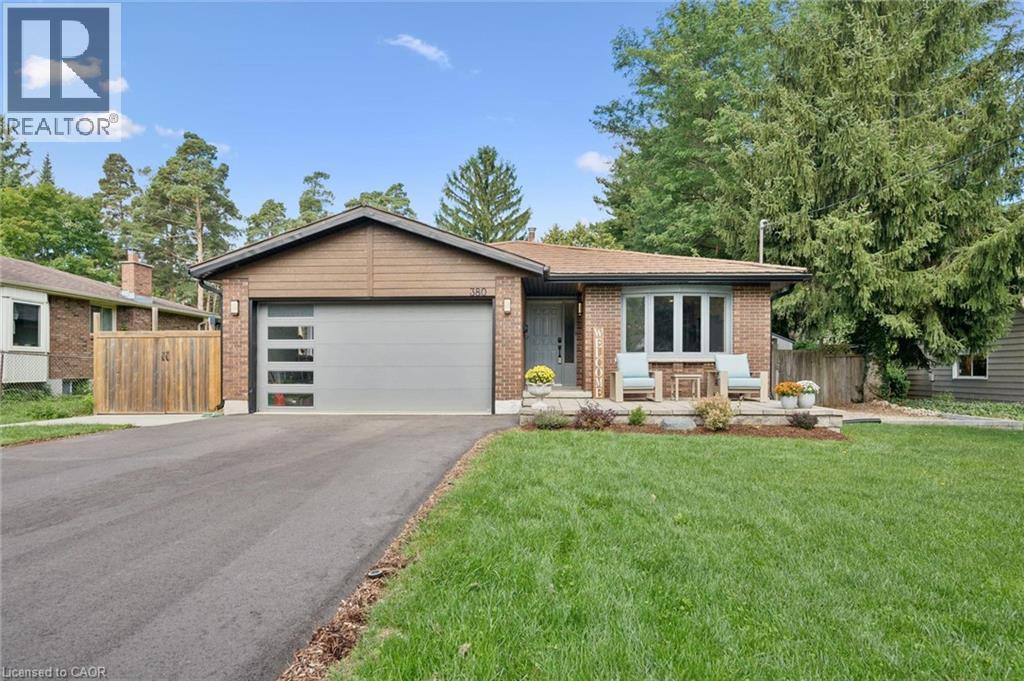
380 Lexington Road
Waterloo, Ontario
Welcome to THE ONE with the backyard oasis — a beautifully renovated family home where exceptional indoor living meets a backyard you’ll fall in love with. Ideally positioned at the crossroads of desirable Colonial Acres & sought-after Eastbridge, 380 Lexington Road offers the best of both neighbourhoods, with a quiet, family-friendly setting & close proximity to excellent schools, parks, trails, & amenities. Set on a 66’ x 160’ lot, this is a home designed for privacy, connection, & entertaining. This updated 4-bedroom, 4-level split delivers refined finishes, generous living space, & versatility. Inside, engineered hardwood flooring flows throughout, complemented by abundant cabinetry & an elegant mix of quartz & granite countertops. The eat-in kitchen is filled with natural light from the bay window, features stainless steel appliances, & offers access to the backyard. The open-concept living & dining areas create an inviting setting for everyday living & entertaining. The finished basement extends the home’s living space with a recreation room that can easily adapt to your lifestyle—ideal for a home office, playroom, gym, or additional living area. Multiple dedicated storage areas, a cold room, & a unique wine cellar add practicality & character. Step outdoors & discover a backyard designed for connection, relaxation & effortless entertaining. The covered deck features a gas BBQ, dedicated dining area with convenient access from the kitchen making family dinners & summer gatherings a breeze. The beautifully landscaped pool-sized yard showcases stunning gardens, mature trees, a stone patio with a seating area, an oversized storage shed & a greenhouse garden. With its prime location, expansive lot, beautifully renovated interior & remarkable outdoor space, 380 Lexington Road is a home that has it all. This is a rare opportunity to enjoy a unique property in one of Waterloo’s most family-friendly settings—with room to live, entertain & grow for years to come. (id:49269)
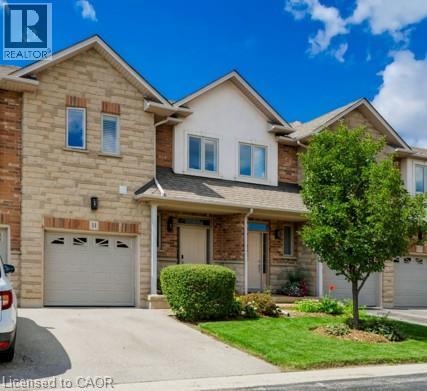
5151 Upper Middle Road Unit# 11
Burlington, Ontario
Stunning Move-In Ready Townhome in One of Burlington's Most Sought-After Communities! Welcome to this beautifully maintained 2-storey Condo townhome, built by a quality builder, nestled in a quiet enclave, backing onto mature trees & green space. Offering approx. 1,675 sq. ft. of bright, upgraded living space, this home blends comfort, style, & convenience in an exceptional location. Freshly painted in neutral tones with an open-concept main level. Filled with natural light from numerous newer (2025) oversized windows. Hardwood and ceramic flooring provide elegance and easy maintenance. The spacious living and dining areas are perfect for entertaining, featuring a cozy fireplace and views of the private ravine setting. The well-appointed kitchen has abundant cabinetry, generous counter space, stylish backsplash tile, and some newer stainless-steel appliances. Walk out from the dining area to your private deck and terrace, ideal for summer BBQs, morning coffee, or relaxing in a peaceful natural setting. Upstairs, the spacious primary suite features two large windows, a walk-in closet, and a 5-piece ensuite with a separate shower. Two additional large bedrooms and a full family bathroom provide plenty of space for family, guests, or a home office. A dedicated laundry room currently serves as additional storage space. The finished lower level extends the living area with an inviting family room featuring an electric fireplace, plus a second laundry area and more storage. Residents enjoy ample visitor parking, a beautifully maintained common area & a welcoming neighbourhood atmosphere. Steps to walking trails, shopping, restaurants, and everyday amenities, with quick access to commuter routes. The Condo fees provide carefree living and include building insurance, common elements, exterior maintenance, and guest parking. Rarely offered in this desirable Burlington location. Move in, relax, enjoy low-maintenance living in a beautiful natural setting. A must-see home! (id:49269)
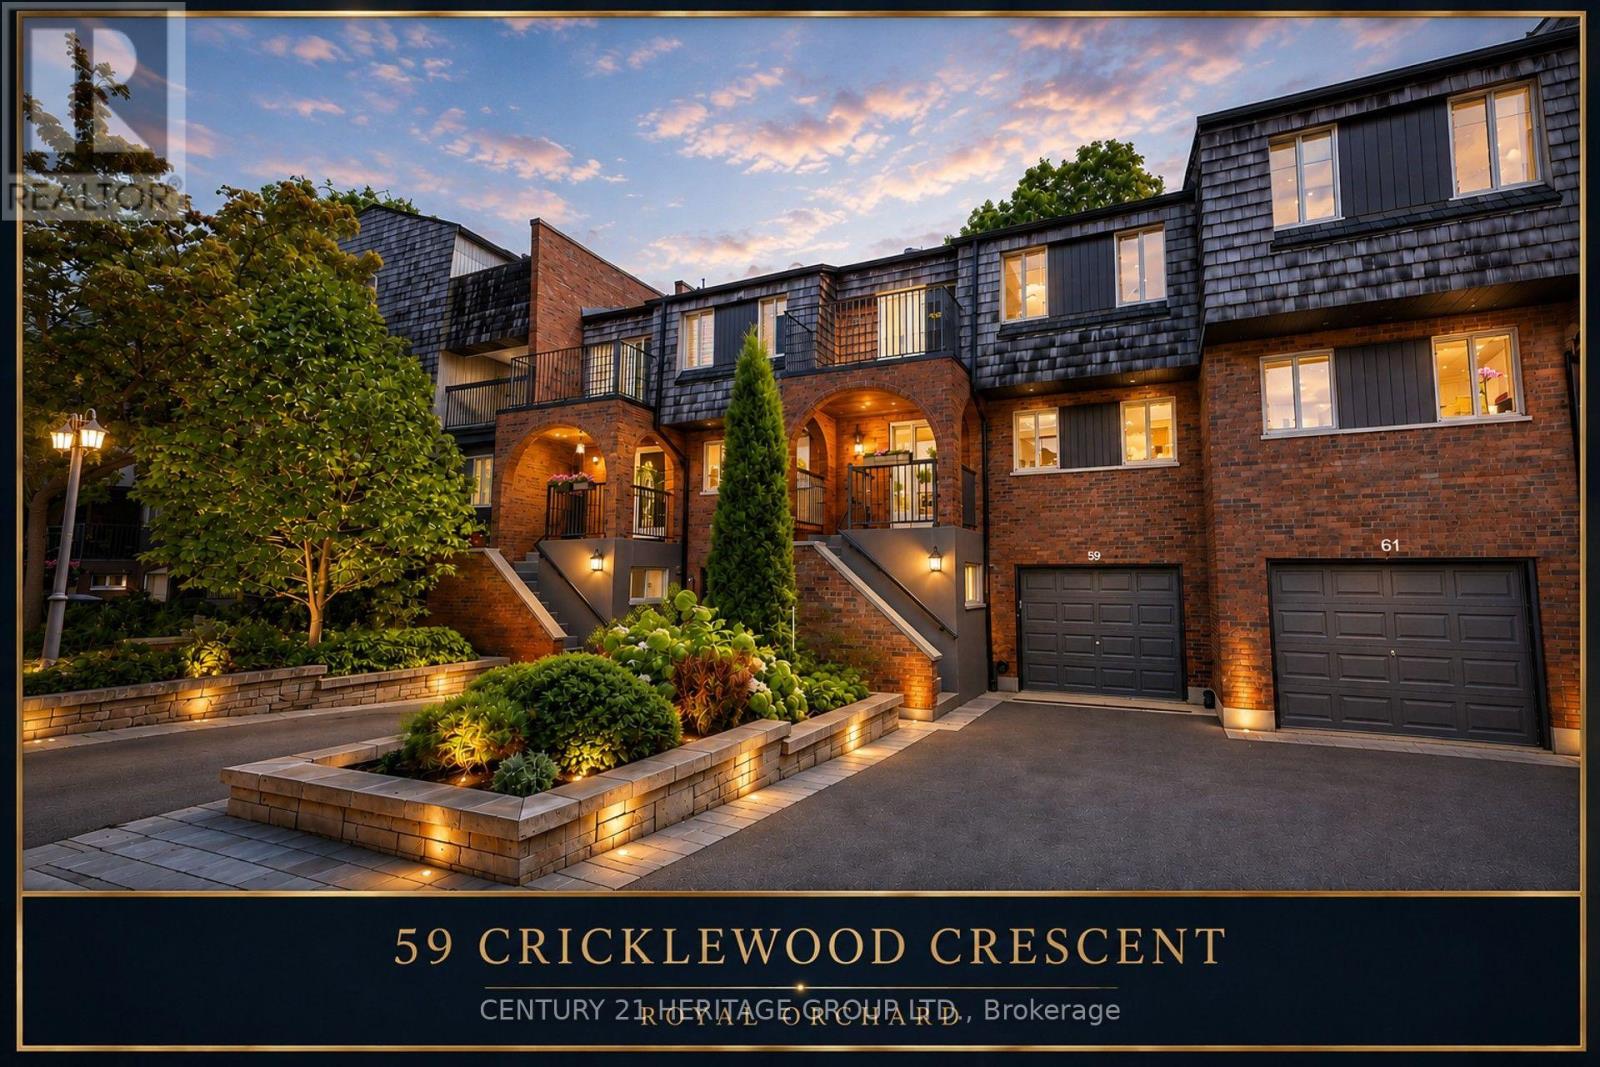
59 Cricklewood Crescent
Markham, Ontario
Absolutely stunning four-level family townhome offering generous, well-defined spaces-ideal for a large or multigenerational family, with excellent in-law suite potential. Note the exceptional 3,400 sq ft of interior living space. Quietly situated on a cul-de-sac in one of Royal Orchard's most desirable neighbourhoods, the home's thoughtfully designed layout provides privacy and flexibility for every generation. Featuring 3+1 spacious bedrooms and four bathrooms, this beautifully maintained residence offers a bright, open-concept interior designed for comfortable family living and effortless entertaining. The gourmet kitchen overlooks the dining area and flows seamlessly into the inviting living room and sun-filled solarium, enhanced by oversized windows and abundant natural light. The generously sized upper-level bedrooms offer ensuite access, while a private balcony provides a peaceful outdoor retreat. A second balcony off the office adds further flexibility and quiet enjoyment. The private backyard features a natural gas BBQ hookup, creating an ideal setting for outdoor dining and family gatherings. Minutes from highly regarded schools, parks, shopping, restaurants, Highway 7, Highway 407, GO Transit, and everyday amenities, this move-in-ready home offers an exceptional combination of space, comfort, convenience, and lifestyle in one of Royal Orchard's premier family communities. (id:49269)
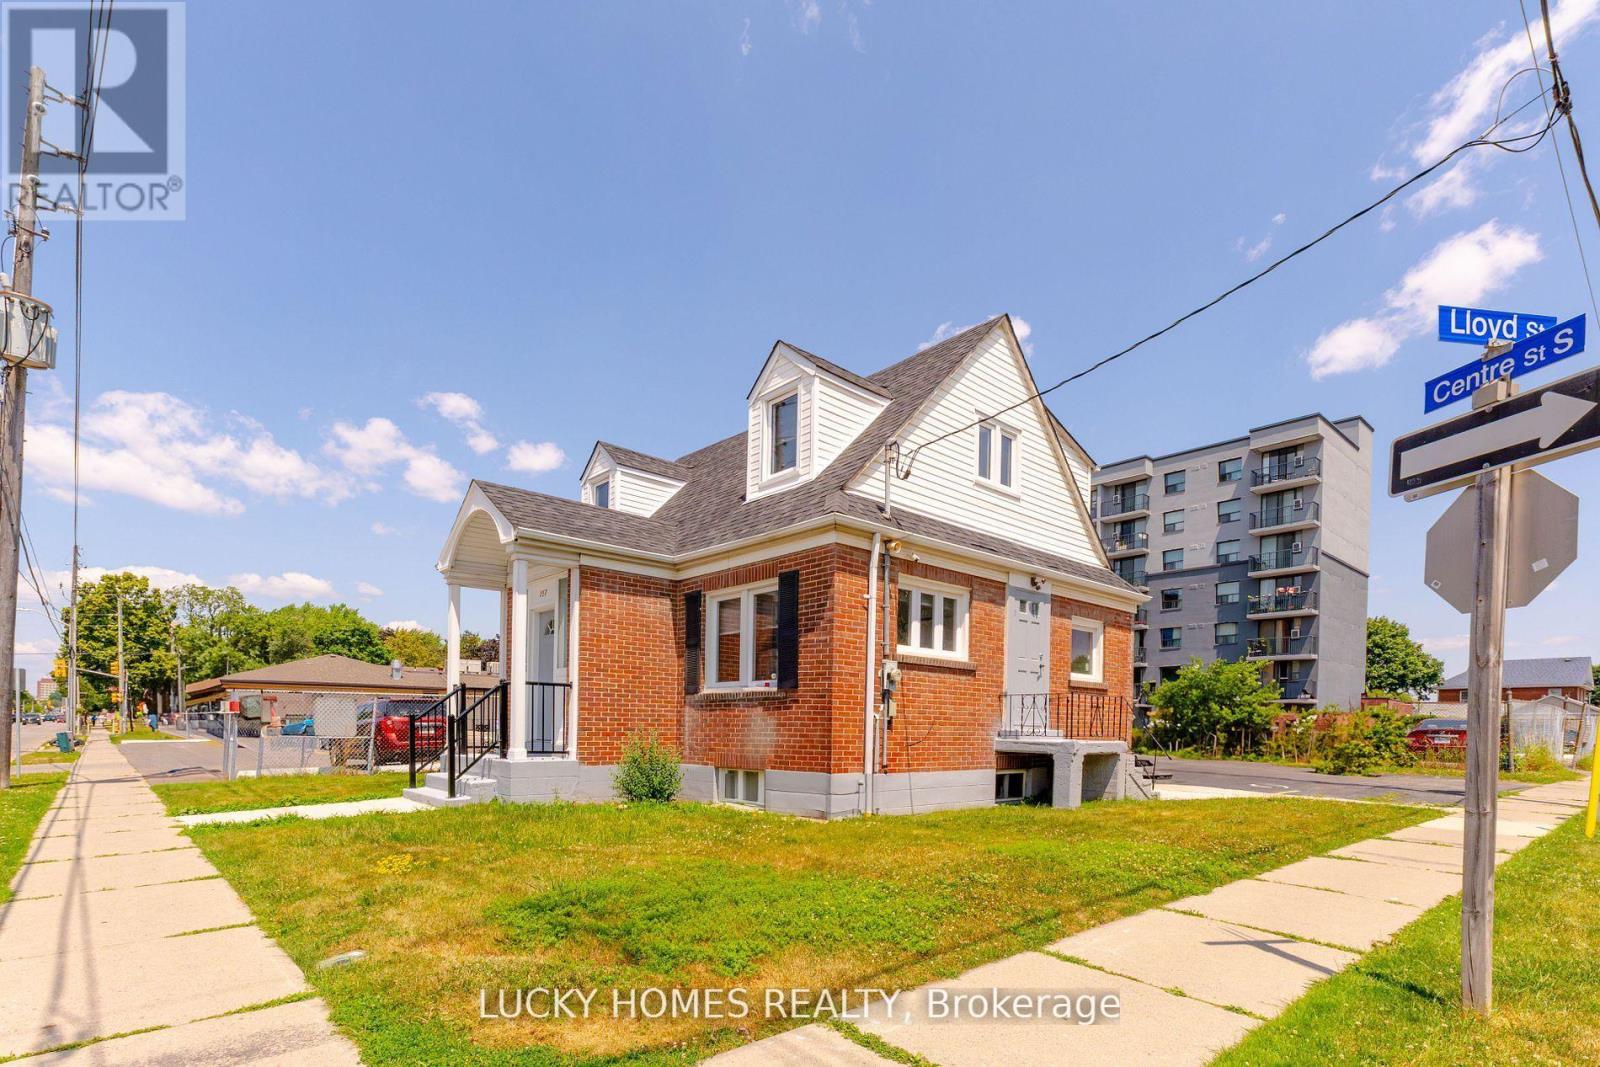
157 Centre Street S
Oshawa, Ontario
Fantastic 2-Bedroom Upper-Level Unit for Lease in the Heart of Downtown Oshawa! Located near Centre St S and Lloyd St with quick access to Hwy 401, this beautifully maintained unit offers 2 spacious bedrooms, 1 full bathroom, and a bright, inviting living area-all on the upper level. The home features a modern kitchen, fresh paint throughout, and updated windows. Plus 2 parking spaces. Perfect for a small family or professional tenants, this home is just minutes from government offices, professional services, shopping, and Durham College. A rare opportunity in a prime location-don't miss out! (id:49269)
Lot 40 Road 4 N
Devon, Ontario
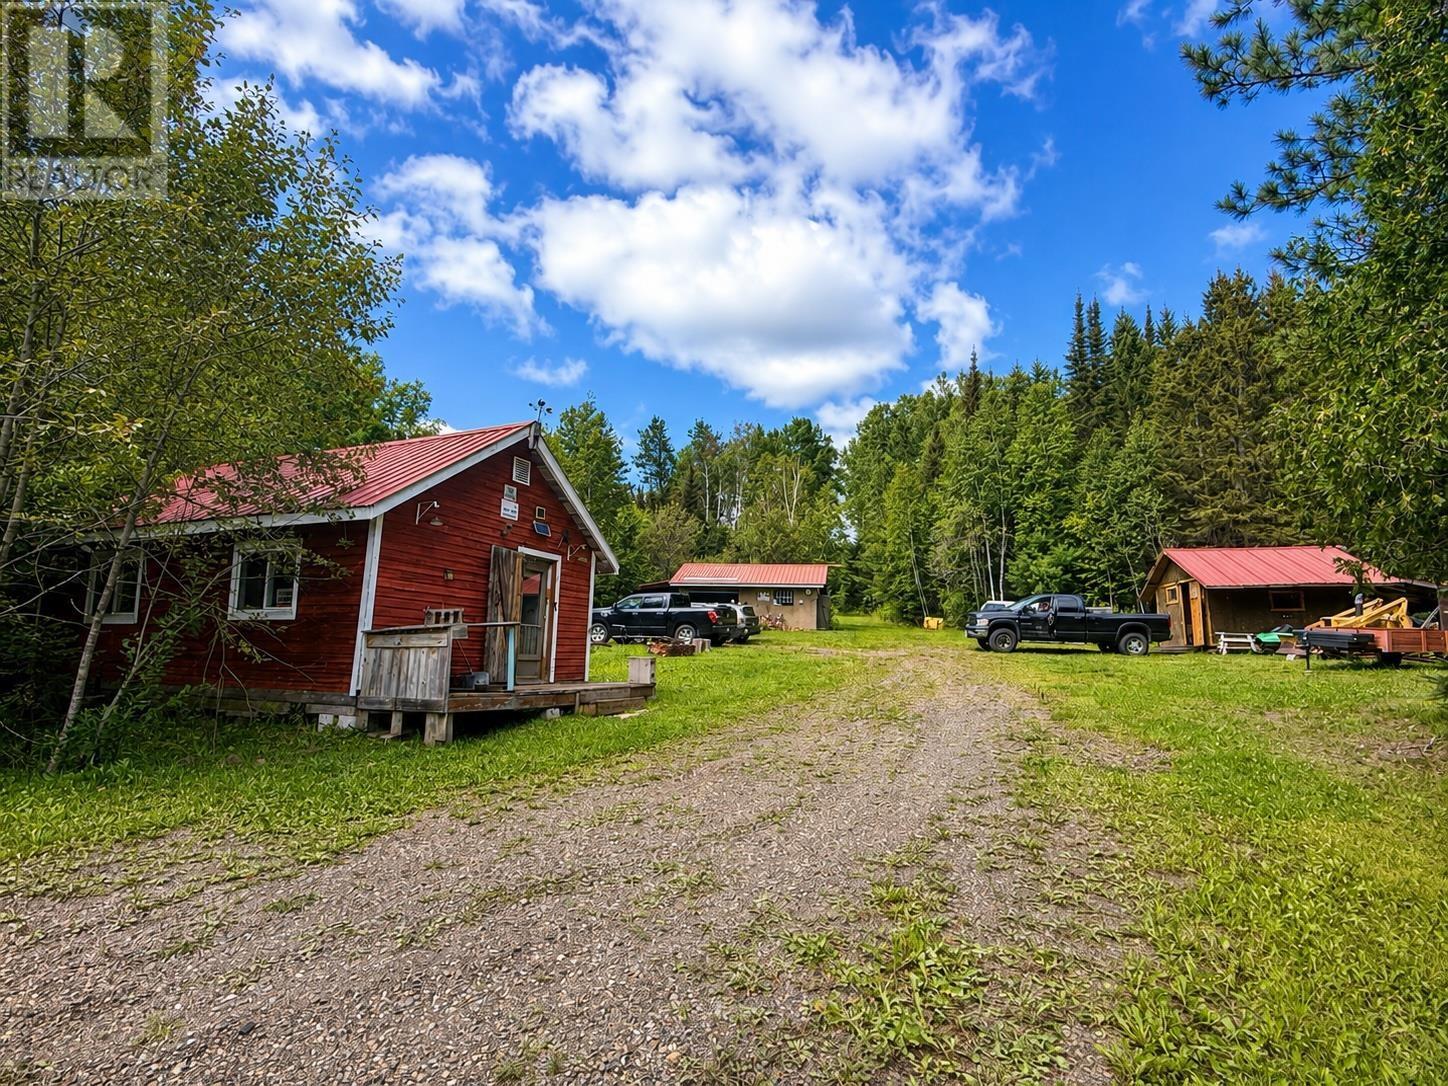
Welcome to Lot 40 Road 4 N in Devon Township! A rare opportunity to own 167 acres of privacy, tranquility, natural beauty and mature trees, with the Whitefish River (Little) running through it. This rustic, off-grid getaway is the perfect place to escape the hustle and bustle, enjoy nature, hunt, sauna (currently not functional), explore the great outdoors and create your own private retreat. The property offers an open-concept living space, woodstove and dug well. There is no hydro, septic system or running water, providing a true off-grid experience for those looking to disconnect and enjoy a simpler way of life. For the outdoor enthusiast and equipment aficionado, the property comes with an extensive collection of heavy equipment, machinery, recreational vehicles and other items. Included are all appliances, Prowler trailer and contents, 1993 Chevrolet 6-cylinder standard with new clutch, 1964 Timberjack skidder, 4-cylinder 172 Ford gas engine, Hercules table winch, 1974 John Deere backhoe, 1957 John Deere crawler with plow and bucket, dual-axle float for crawler, 1996 Polaris Sportsman 500 quad with winch, 15-foot StarCraft boat with 50 HP Evinrude, 5 HP Johnson, 18 HP Evinrude, 1984 377 Safari snowmobile, rototiller, 1957 diesel generator rated at 10,000 watts, three push lawnmowers, 16-foot trailer with toolbox, two 1,000-litre water totes, and much more! All appliances, heavy equipment and any and all items remaining on the property at the time of closing are included. A truly unique northern retreat offering privacy, mature trees, outdoor adventure, hunting, nature and an incredible collection of heavy equipment. Let the adventure begin! (id:49269)
670 Mount Pleasant Road
Brant, Ontario
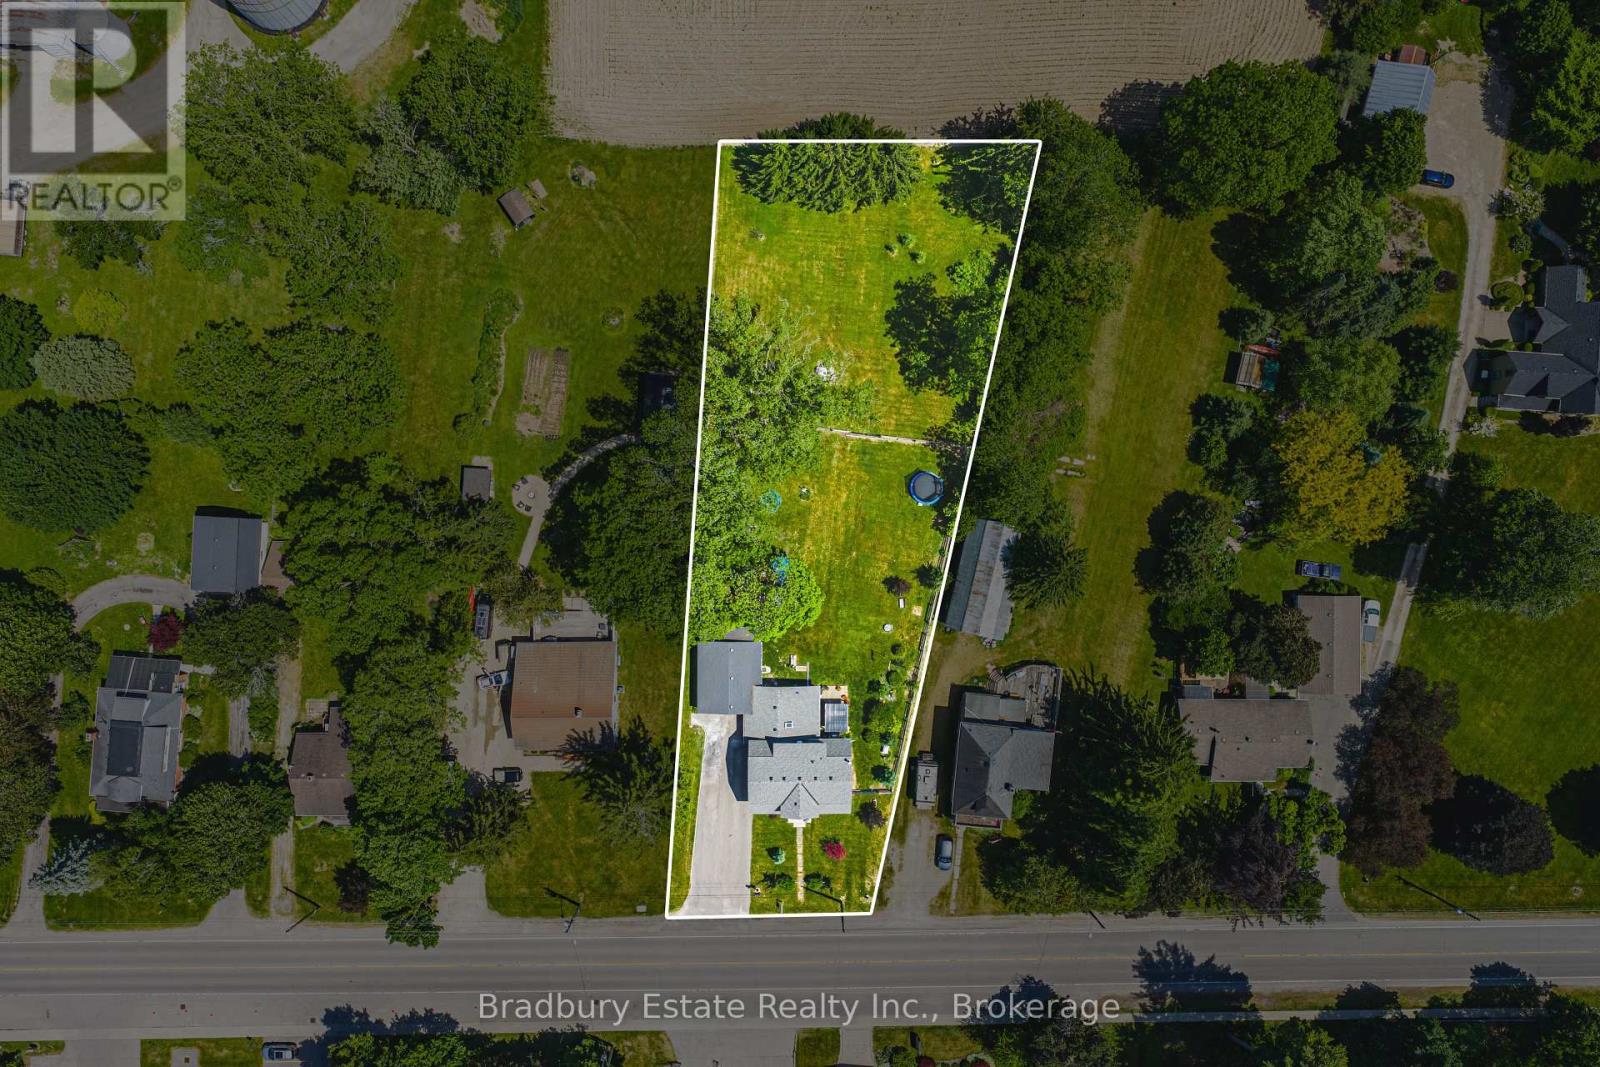
Welcome to an unbeatable mix of charm, character and modern updates - welcome to 670 Mount Pleasant Road. Located in the heart of the idyllic Town of Mount Pleasant - just 10 minutes south of Brantford - and sitting on more than 8/10ths of an acre with a HEATED GARAGE, this is your chance to secure a home, lot and lifestyle like no other. Featuring the original Triple Brick portion of the House built in 1853, you have the chance to become just the sixth Owner(!) in the 173 year history of this spectacular home. Stepping inside, you'll love the stately 10 1/2 Ft. Ceilings in the Foyer, Library, Dining and the truly GREAT Great Room. To accompany the unmistakable heart and feel, there's been more than $200,000 in updates and additions in the past 6 years - including a new Kitchen with Venting/Shaded Skylight and off-shoot Pantry, Main Floor Bathroom, NEW FURNACE AND A/C and All-Year Sunroom leading to the Rear Deck - all completed by the Professional Contractor Owner. On the Upper Level, 3 Large BR are augmented by a Nursery/Sewing Room with Cedar Closet and updated Full Bathroom. Moving outside, enjoy picturesque views year round, along with plenty of space for kids and pets to play inside, or beyond, the recently installed Corral Fence. There's also a large Garage with Man Door, 90 Foot Double-Wide Driveway and Access Door to the Rear Yard. Municipal Water, recent Septic upgrades, 200 AMP Service with 100 AMP Back-Up Generator, two clean and dry Basement areas for Storage and incredibly low Property Taxes deliver long term peace of mind and make this an even bigger value and opportunity for your family. Truly, it's a home you have to see *in person* to believe and appreciate. Book your Showing today. (id:49269)
295 Keswick Court
Hamilton, Ontario
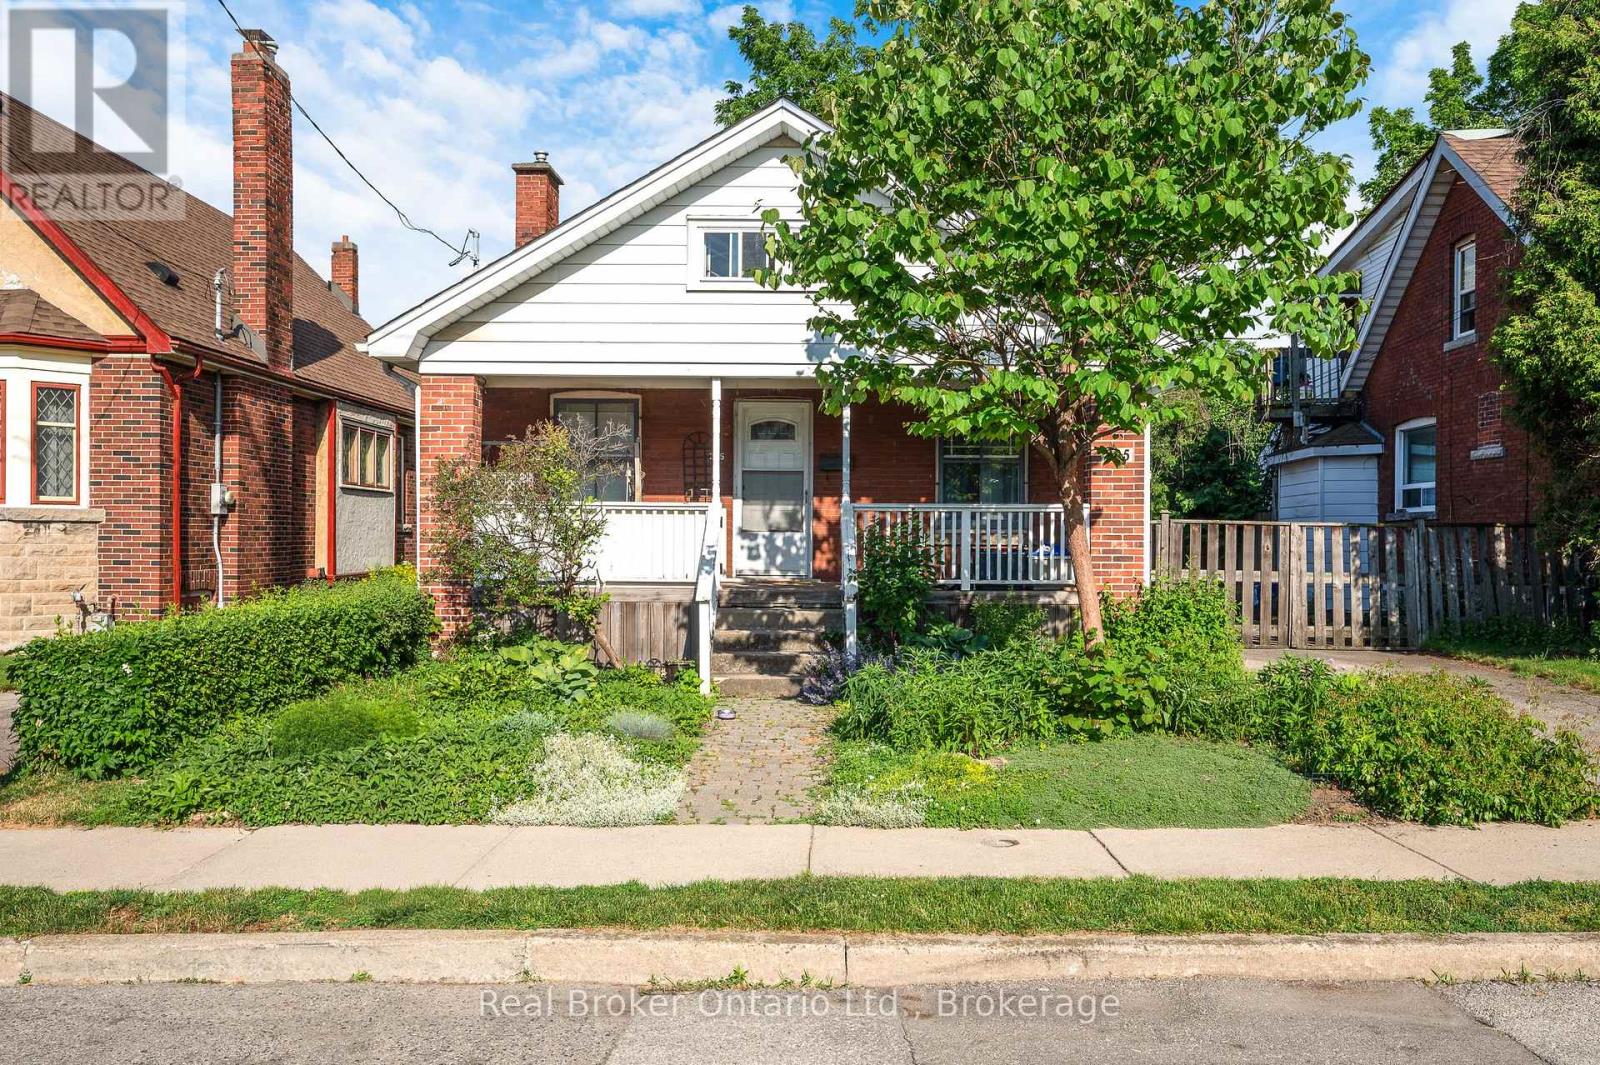
Attention renovators, contractors, investors, and buyers looking for an opportunity to build equity. Nestled on a quiet court in Southeast Hamilton, this 1.5-storey home sits on a generous lot with no rear neighbours, backing onto greenspace for added privacy and potential. The home offers a separate dining room, a living room with a cast iron fireplace, a cedar front porch, and a partially finished upper level with potential for additional bedrooms, a family room, home office, or flex space. The large lot provides room for future expansion and endless possibilities for those looking to renovate and make it their own. Conveniently located close to the Red Hill Valley Parkway, mountain access, shopping, schools, transit, parks, and escarpment trails. A rare opportunity to transform a property in an established neighbourhood with strong long-term appeal. Ample parking, up to 5 cars in the driveway, and lots of street parking. (id:49269)
2208 - 115 Blue Jays Way
Toronto, Ontario
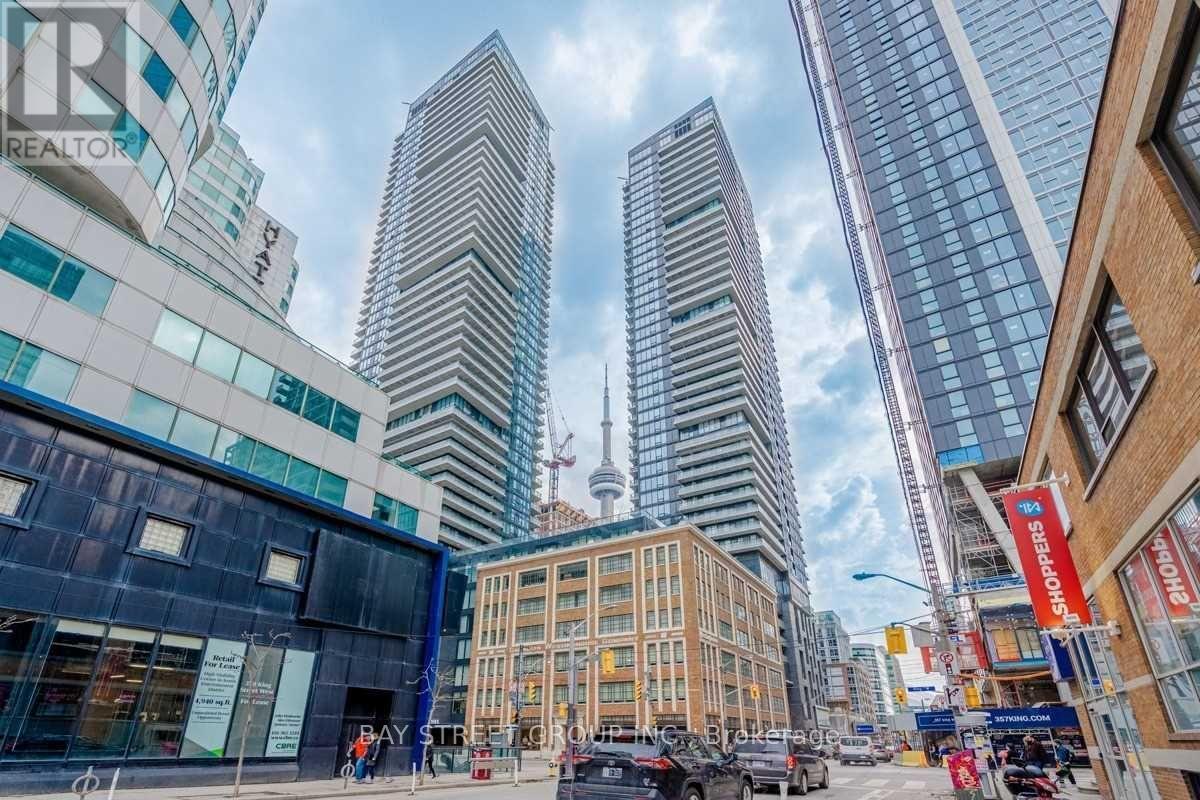
Gorgeous Unique King Blue Bachelor Studio Unit, World Class Amenities, 24/7 Concierge, Rooftop Terrace With Outdoor Deck And Indoor Pool, Bar, Gym, And Guest Suites. Built In Appliances. Toronto Most Prestigious & Prime Location In Entertainment District. The Heart Of Toronto! Surrounded By World Class Dining, Shopping, Restaurants, Bars & Entertainment. A Neighborhood Rich With Culture, Close To City's Best Performing Arts Centers & Theaters. Walk To Rogers Centre, Cn Tower, Financial Districts. Transit & PATH At Door Step. (id:49269)
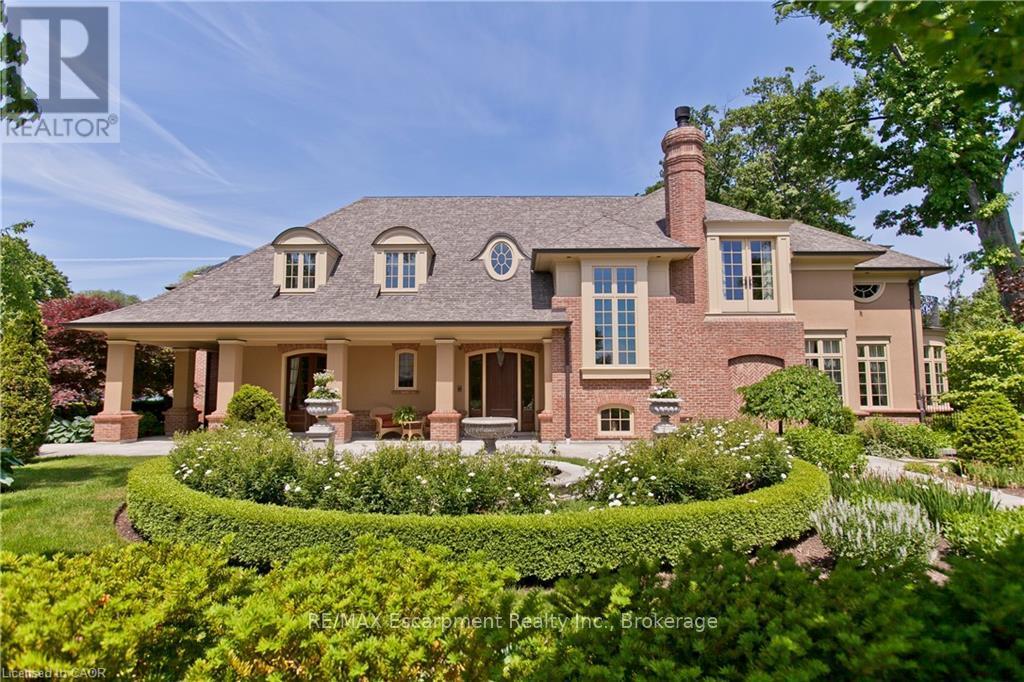
1081 Argyle Drive
Oakville, Ontario
An architectural masterpiece by renowned Gren Weis, this exceptional residence offers over 10,000 sq. ft. of luxurious living space on more than half an acre in one of Oakville's most desirable lake-influenced neighbourhoods. Showcasing soaring ceilings, extensive millwork, and superb craftsmanship, the home features spacious, elegant rooms and a seamless flow for entertaining. All bedrooms include ensuite baths, while the lower level impresses with a wine cellar and theatre. Outside, enjoy covered terraces, a built-in outdoor kitchen, luxury cabana, mature gardens, and a stream with bridge surrounded by landscape lighting. A classically inspired front fountain and spectacular landscaping enhance the property's distinguished presence on an important street. Close to top private and public schools, this private estate blends timeless design, quality, and sophistication in a truly remarkable setting. Luxury Certified. (id:49269)
RE/MAX Escarpment Realty Inc

166 Panton Trail
Milton, Ontario
Welcome to an easy place to start your next chapter. Offering 1,445 sq. ft., 3 bedrooms, 2 full baths + 2 powder rooms and a single-car garage, this Dempsey townhouse delivers the space and everyday functionality that can make the move into homeownership feel like a real step forward. The main floor offers a comfortable layout for daily life, beginning with a spacious living room anchored by a corner electric fireplace - a welcoming place to relax, gather with family or entertain friends. The kitchen features quartz countertops and a generous eat-in area with plenty of room for family meals, homework at the table or casual entertaining. From here, walk directly outside to the backyard, giving you your own outdoor space for barbecues, kids, pets or simply relaxing at the end of the day. Upstairs, all three bedrooms are together along with two full bathrooms and a homework nook - a practical setup for busy mornings and growing households. Heading downstairs, the large rec room provides additional space and the additional half bathroom in the adds even more flexibility. The single car garage provides the everyday convenience of parking and additional storage with an access door to the backyard. And then there's the location. Dempsey is one of Milton's most convenient neighbourhoods, putting so much of daily life within easy reach. Parks, Shopping, Bishop Redding High School and the Milton GO Station are all within walking distance, while quick access to Highway 401 and major commuter routes makes getting around the GTA that much easier. Whether you're buying your first home, looking for a little more room or simply want a low maintenance home in a location that keeps life convenient, this is a property that offers a lot of practicality in one very well connected Milton neighbourhood. (id:49269)
Royal LePage Meadowtowne Realty
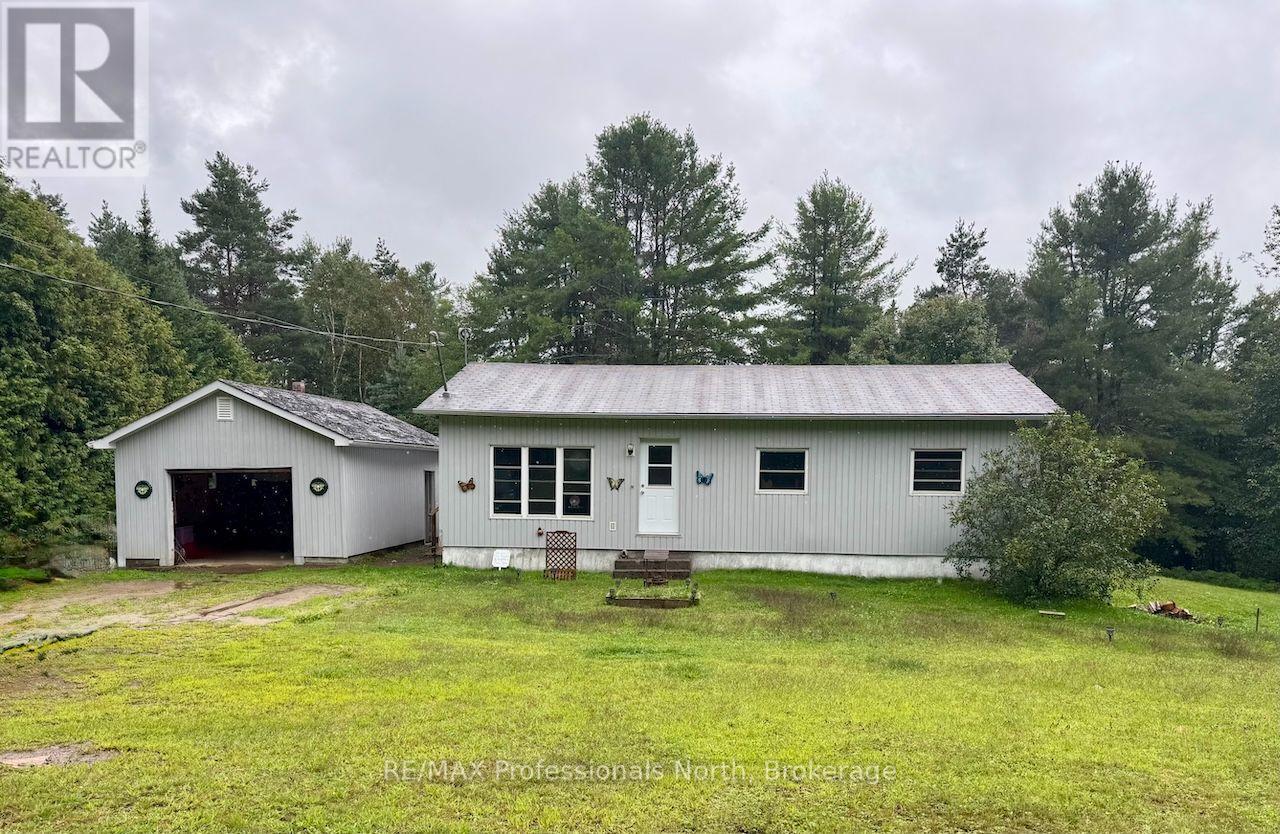
2584 Contau Lake Road
Highlands East, Ontario
A great opportunity for first-time buyers, retirees, or anyone looking for a private property with room to grow. Set on just under 2 acres, this 2+1 bedroom bungalow offers a peaceful setting with plenty of privacy and potential. The home is ready for some updating, making it an ideal opportunity to bring your own style and ideas to life. The practical bungalow layout offers comfortable living with the added benefit of a partially finished walkout basement, providing additional space and plenty of potential for future finishing. A detached garage offers convenient storage and workspace, while the spacious lot provides room to enjoy the outdoors, garden, or simply relax and take in the peaceful surroundings. Located on a year-round municipal road close to the hamlet of Gooderham. Whether you're searching for an affordable starter home, a comfortable retirement property, or an opportunity to build equity through updates, this property is full of possibilities and well worth a look!! Bring your ideas and make this your own!! (id:49269)
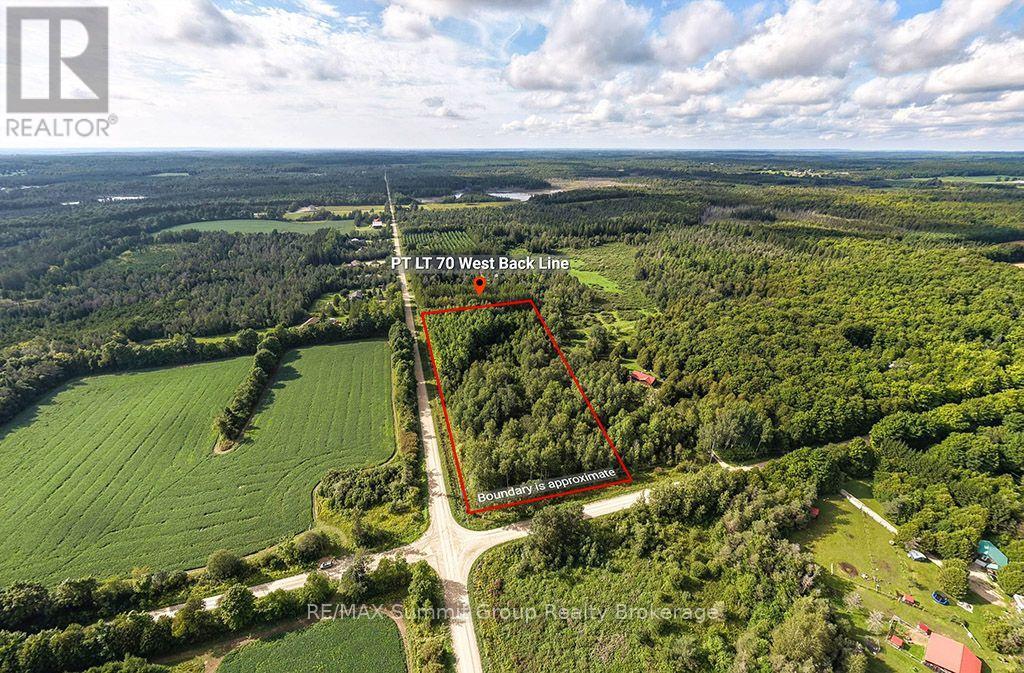
Pt Lt 70 West Back Line
Chatsworth, Ontario
Set on 4.3 acres less than 10 minutes from Markdale, this fully treed property offers a quiet, private setting with a natural landscape that's already established. Mature trees throughout create a sense of privacy from the moment you arrive, with small trails winding through the property that lead to tucked-away campfire areas. It's the kind of setting that feels easy to enjoy, and where you can picture long summer evenings spent outdoors. A natural pond sits within the property and connects into a larger neighbouring pond, attracting birds, ducks, and other wildlife, and adding to the calm, undisturbed feel of the setting. Toward the north corner, there is a section just over half an acre that lies outside of the conservation zoning. For buyers considering a future build, this may offer a starting point to explore options with the appropriate authorities. Located on a quiet road with neighbouring homes nearby, the property offers a balance of privacy and connection, all within a short drive to everyday amenities. A solid option for anyone looking for land that offers space, a natural setting, and the potential to plan for what's next. Water is currently at a higher than normal level. Please book showings with you agent prior to walking. (id:49269)

206 Gregor Drive
Huron-Kinloss, Ontario
Welcome to 206 Gregor Drive, Inverlyn Lake Estates, a desirable condominium community located on the south edge of Kincardine and only a few steps from Lake Huron. This home was built in 2016 and offers 3 bedrooms, 2 bathrooms and a beautiful open-concept floorplan. With just under 1600 sq ft. of finished living space, you'll appreciate the central laundry location, large walk-in pantry, beautiful covered back sitting area and more. The flooring is a combination of ceramic and hardwood. This bungalow is heated and cooled with a Lennox Elite natural gas, two-stage furnace and air conditioner (installed 2024). An air exchanger is also installed in the home. The home has a double gar garage and double wide concrete driveway as well as a an abundance of added storage offered in the accessible crawl space. Enjoy the convenience of an inground Rainbird watering system and the peace of mind of the Briggs and Stratton whole home natural gas-powered generator (installed in 2024 and still under warranty). A new insulated Garaga overhead garage door was installed in 2025. Water and Sewer charges are included in the property tax. The Condo Corporation manages the common elements of the community, including clubhouse, pool, roads, lake, pathways and a 90-acre wood lot adjacent to the residential area with walking trails, picnic area , RV parking and garden plot available for your use. (id:49269)
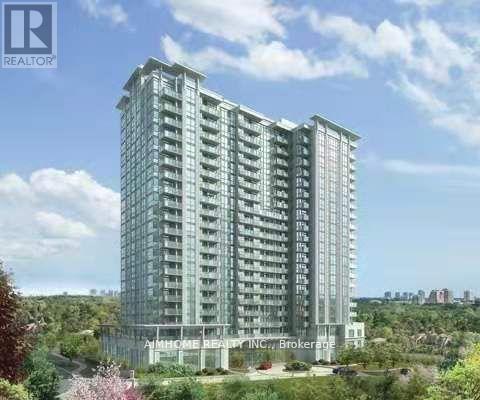
1715 - 17 Anndale Drive
Toronto, Ontario
Live In Luxury At Yonge & Sheppard! Beautiful Large 2Br Suite With Unobstructed Sun-Filled South Views. Laminate Floors, And Freshly Re-Painted! Open Concept With Split Bedroom Layout For Privacy. Great Features Like Stainless Steel Appliances And Granite Counters. Stunning Lobby With Superb Amenities Including Indoor Pool, Gym & 24H Security On Site. Short Walk To Subway, Whole Foods, & Shopping. Easy Access To Hwy 401. (id:49269)
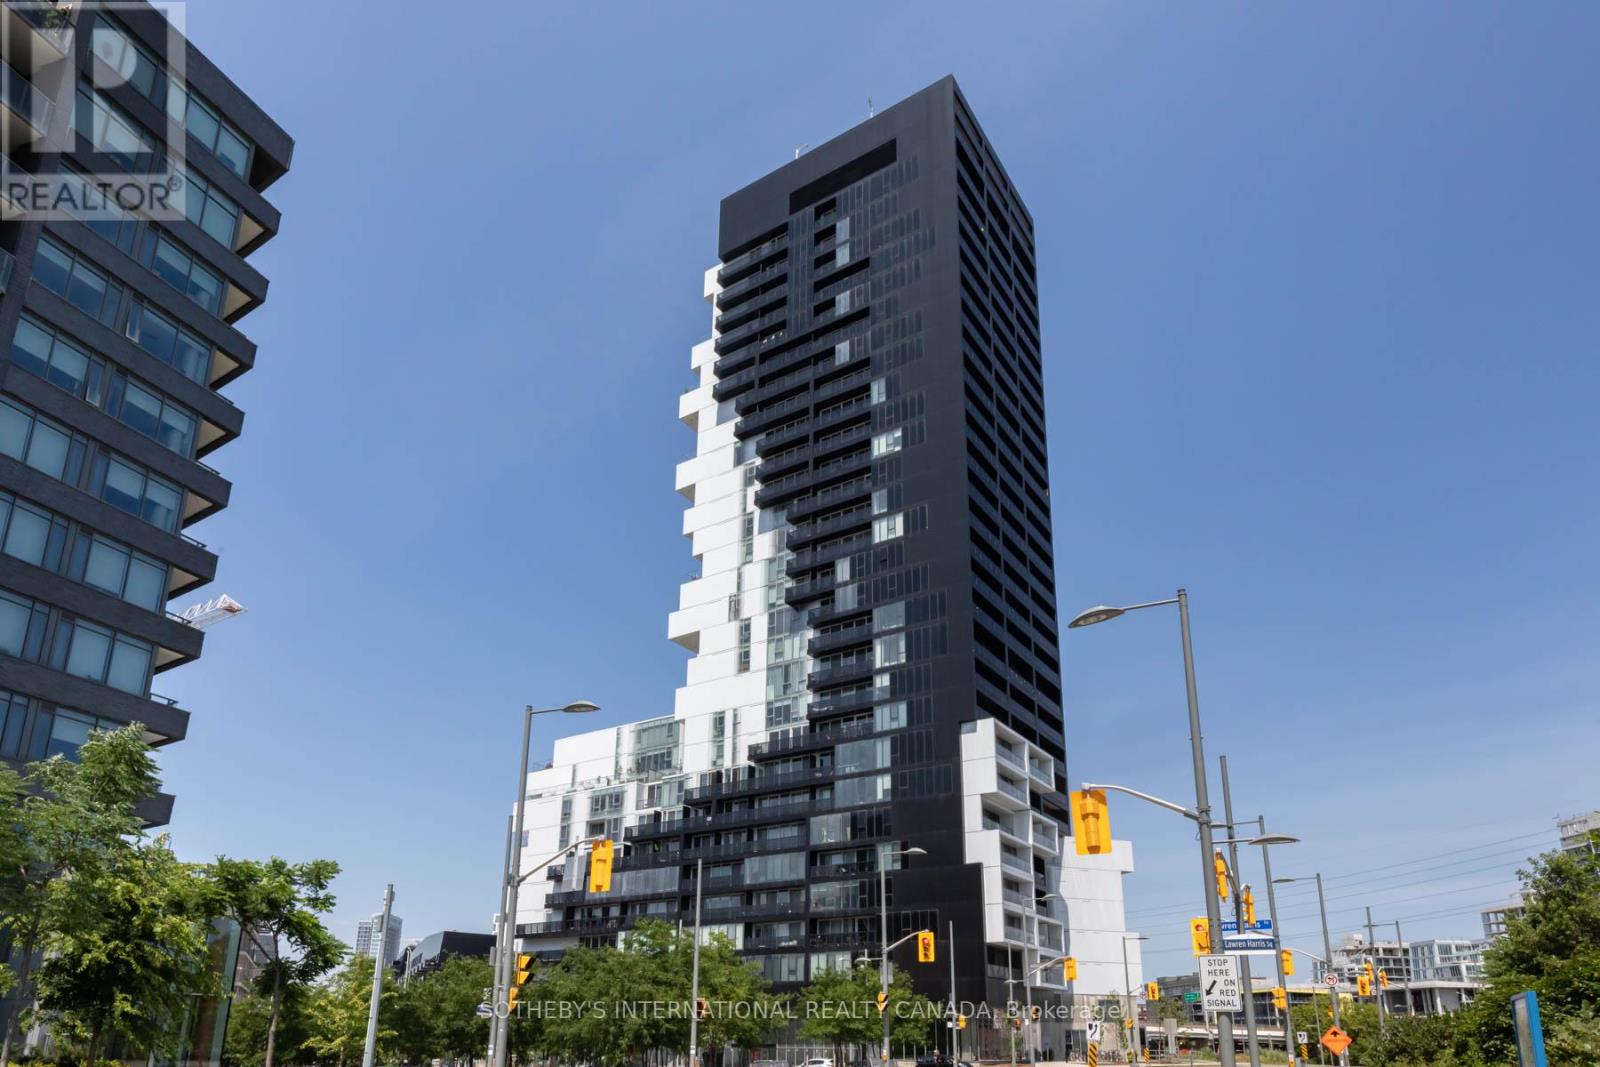
2308 - 170 Bayview Avenue
Toronto, Ontario
Right here in River City a well maintained one bedroom and den or possible 2 bedroom given den size. Great southern lake view close to restaurants, cafes, parks and George Borwn campus. Easy and quick commute to downtown via several streetcars and subaway once completed. For those who work in the suburbs and live downtown easy highway access. (id:49269)
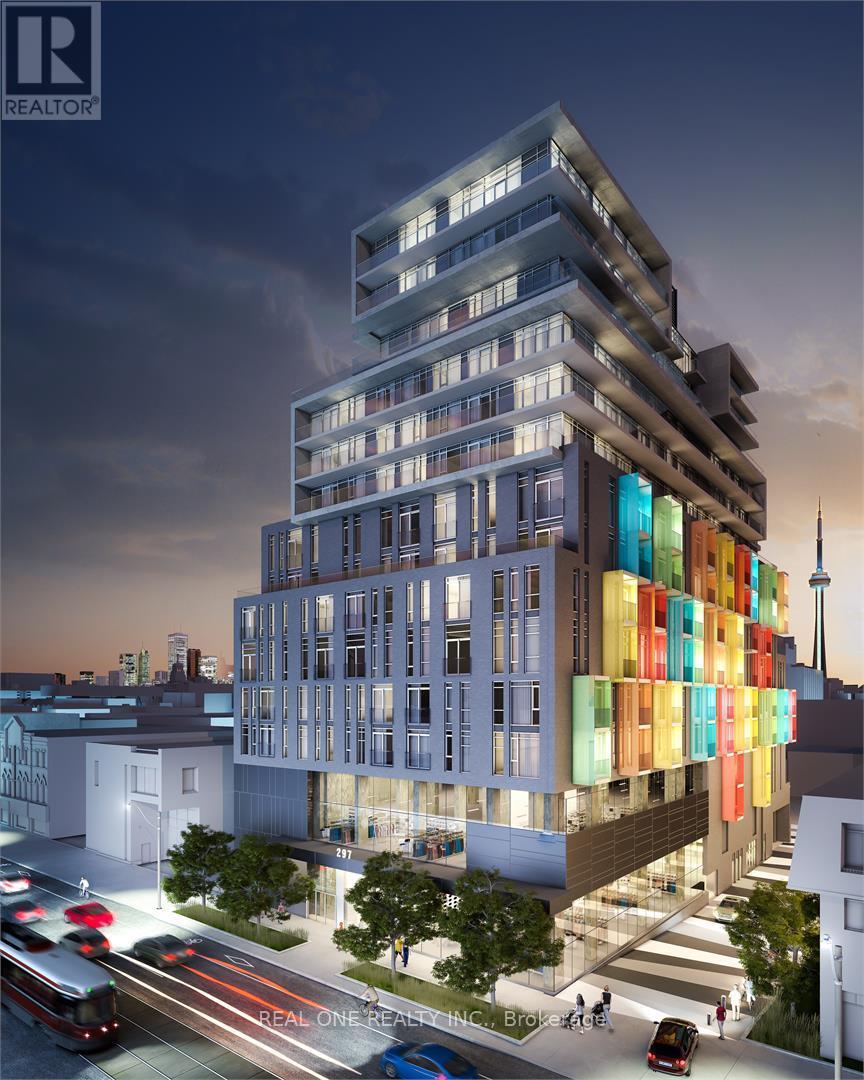
710 - 297 College Street
Toronto, Ontario
Fully furnished 2+1 Suite in the most convenient location for U of T students and DT working professionals. Two bedrooms are split layout, 9 Feet Ceilings. Functional Lay Out Provides Much Convenience. Open Concept Kitchen W/ Built-In Appliances & Granite Counter. Terrace Like Large Balcony Facing The South With Cn Tower/City Views. 500 Meters To The Center of UOfT campus. Steps To Streetcar, Subway STN & Chinatown. T&T Grocery Store & Td Bank Just Downstairs. 24Hr Concierge. One underground parking spot included. (id:49269)
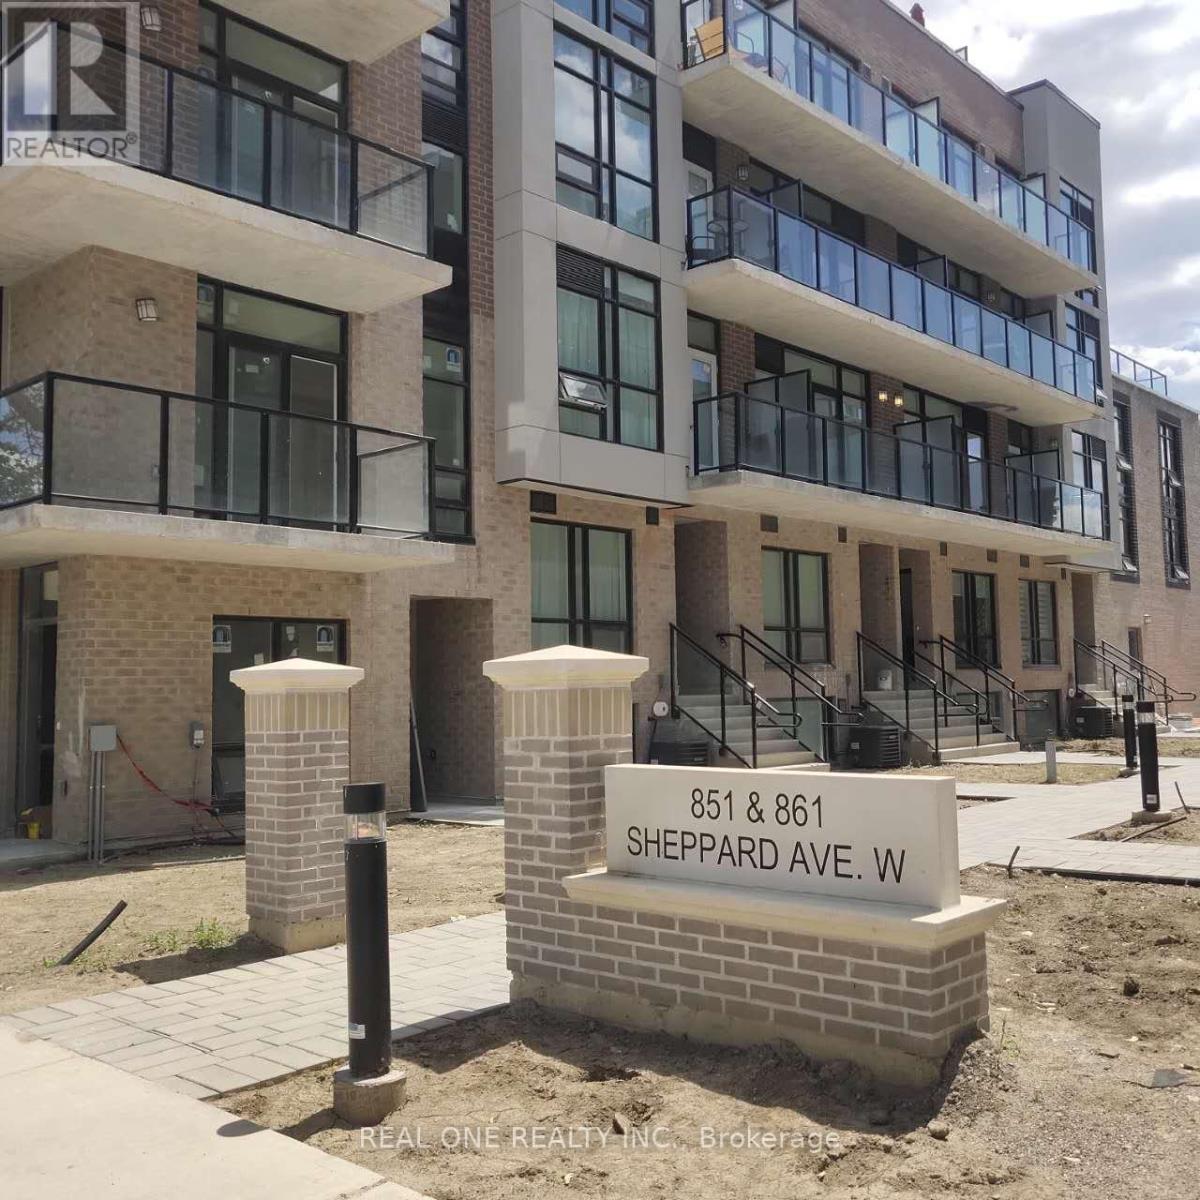
13 - 851 Sheppard Avenue W
Toronto, Ontario
New Greenwich Village Townhouse In A Great Location. This 2-Bed 2-Bath Unit Offer Stainless steel appliances, and An Upgraded European-style Kitchen. It Features A Rooftop Terrace And Is Close To All Amenities, Walking Distance to Sheppard W Subway Station, A Bus Stop At The Doorstep With Access to GO Train and GO Bus, and Just 3 subway Stops to York University. It is Also Very Close to Yorkdale Shopping Mall, Hwy 401, Costco, Top-Ranking Schools, Grocery Stores, and Restaurants. (id:49269)
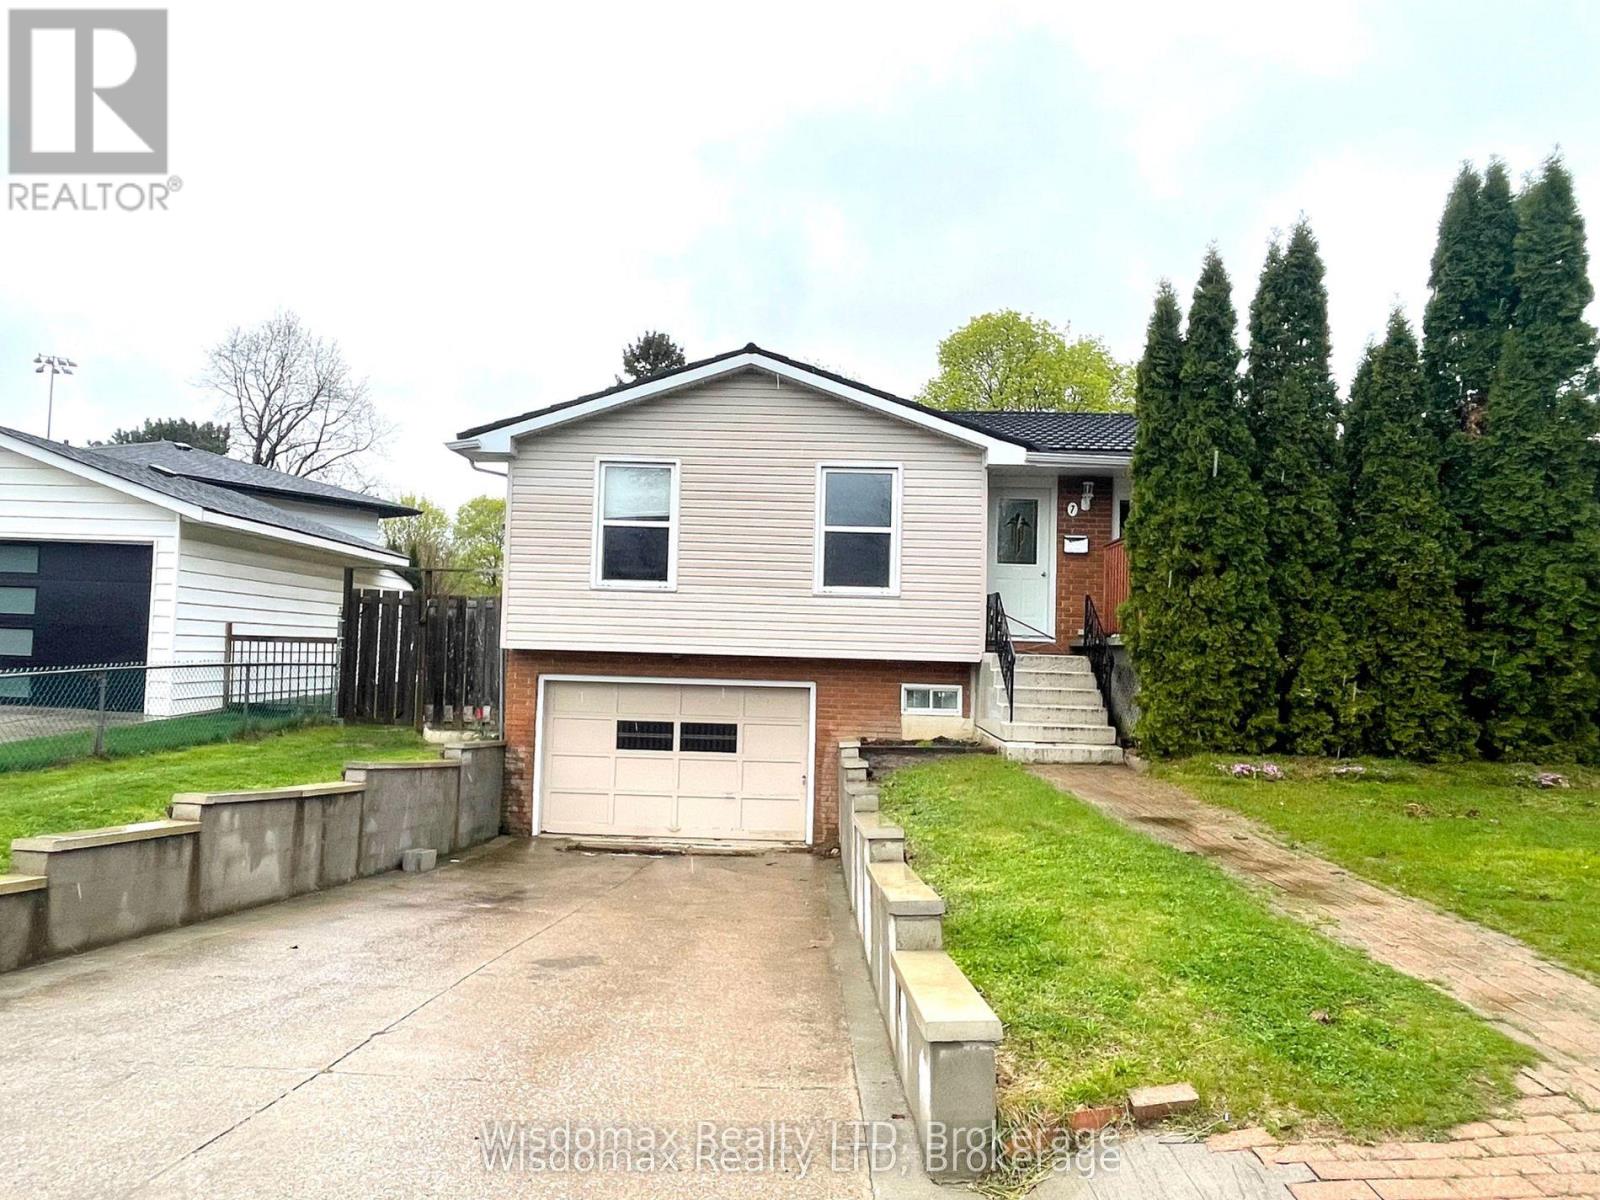
7 Greenmeadow Court
St. Catharines, Ontario
Good central location, near the Fairview Mall, parks, shops, bus stop, etc. 3 bedrooms on the main floor with a front private deck. The house is nicely kept and has a separate entrance, a perfect in-law situation in the basement, another 3-piece bath, and a large Rec room that could be used as a sitting room-bedroom, a large eat-in kitchen upstairs with a walkout to the fenced backyard, and ceramic and hardwood floors. Metal roof 2021, AC FUANCE 2015 around. water heater 2025. bathroom, doors, floor and deck 2015. (id:49269)
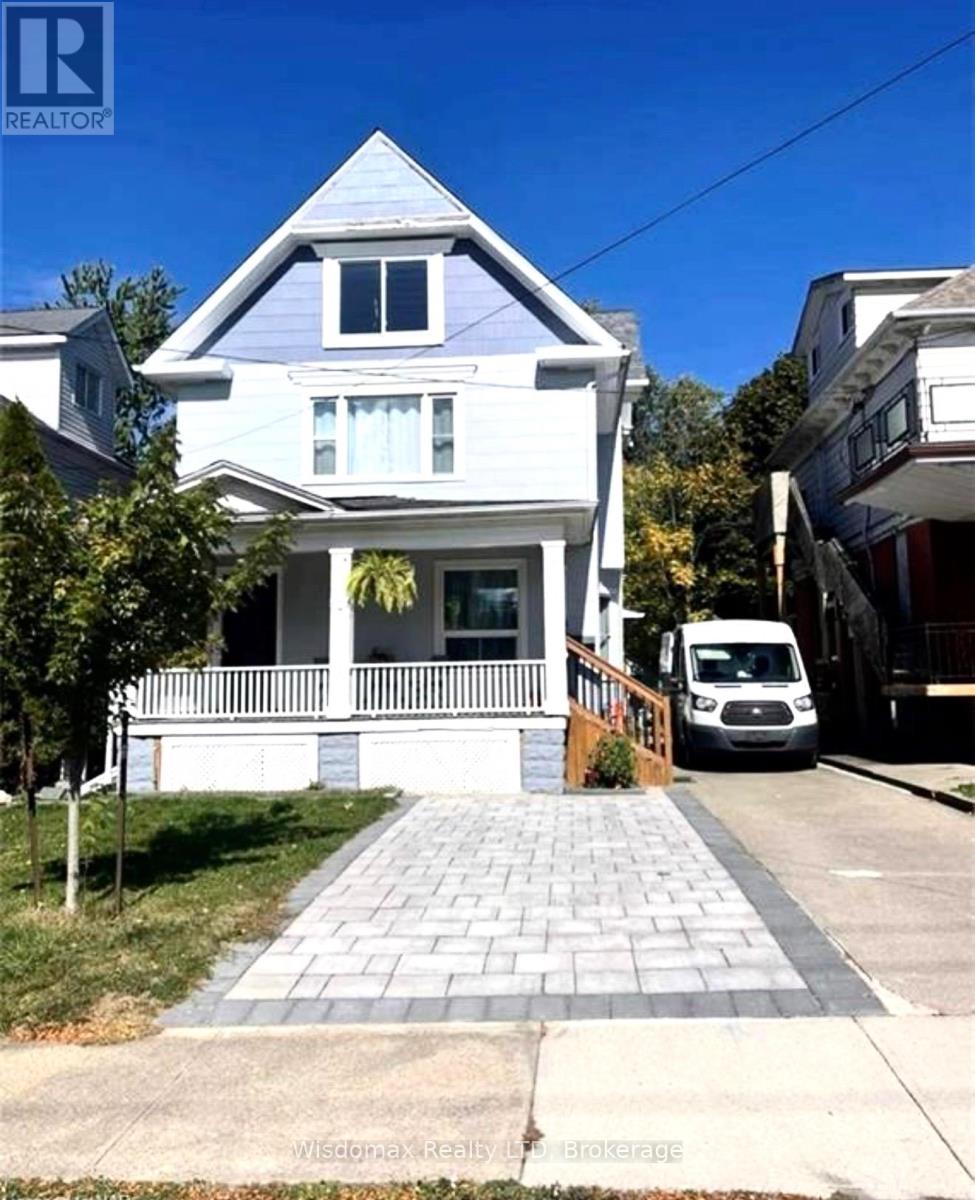
4873 Armoury Street
Niagara Falls, Ontario
lEGAL DULPEX. 2 UNITS WITH 2 BEDROOMS ONE BATHAROOM. 1064 SQFT OF EACH UNIT. DOUBLE CAR GARAGE. UPPER UNIT RENOVATED IN 2023 . NEW AC 2023, NEW WATER TANK OWNED 2023 . NEW PARKING 2023. NEW SLDING PAINT 2023. UPPER UNIT WITH BIG ATTIC CAN BE CONVERT ONE BED ROOM ONE LIVING ROOM AND AND BATHROOM RUGH IN IS READY. 60 DAYS FOR CLOSING. SEPERATE HYDRO METER. (id:49269)
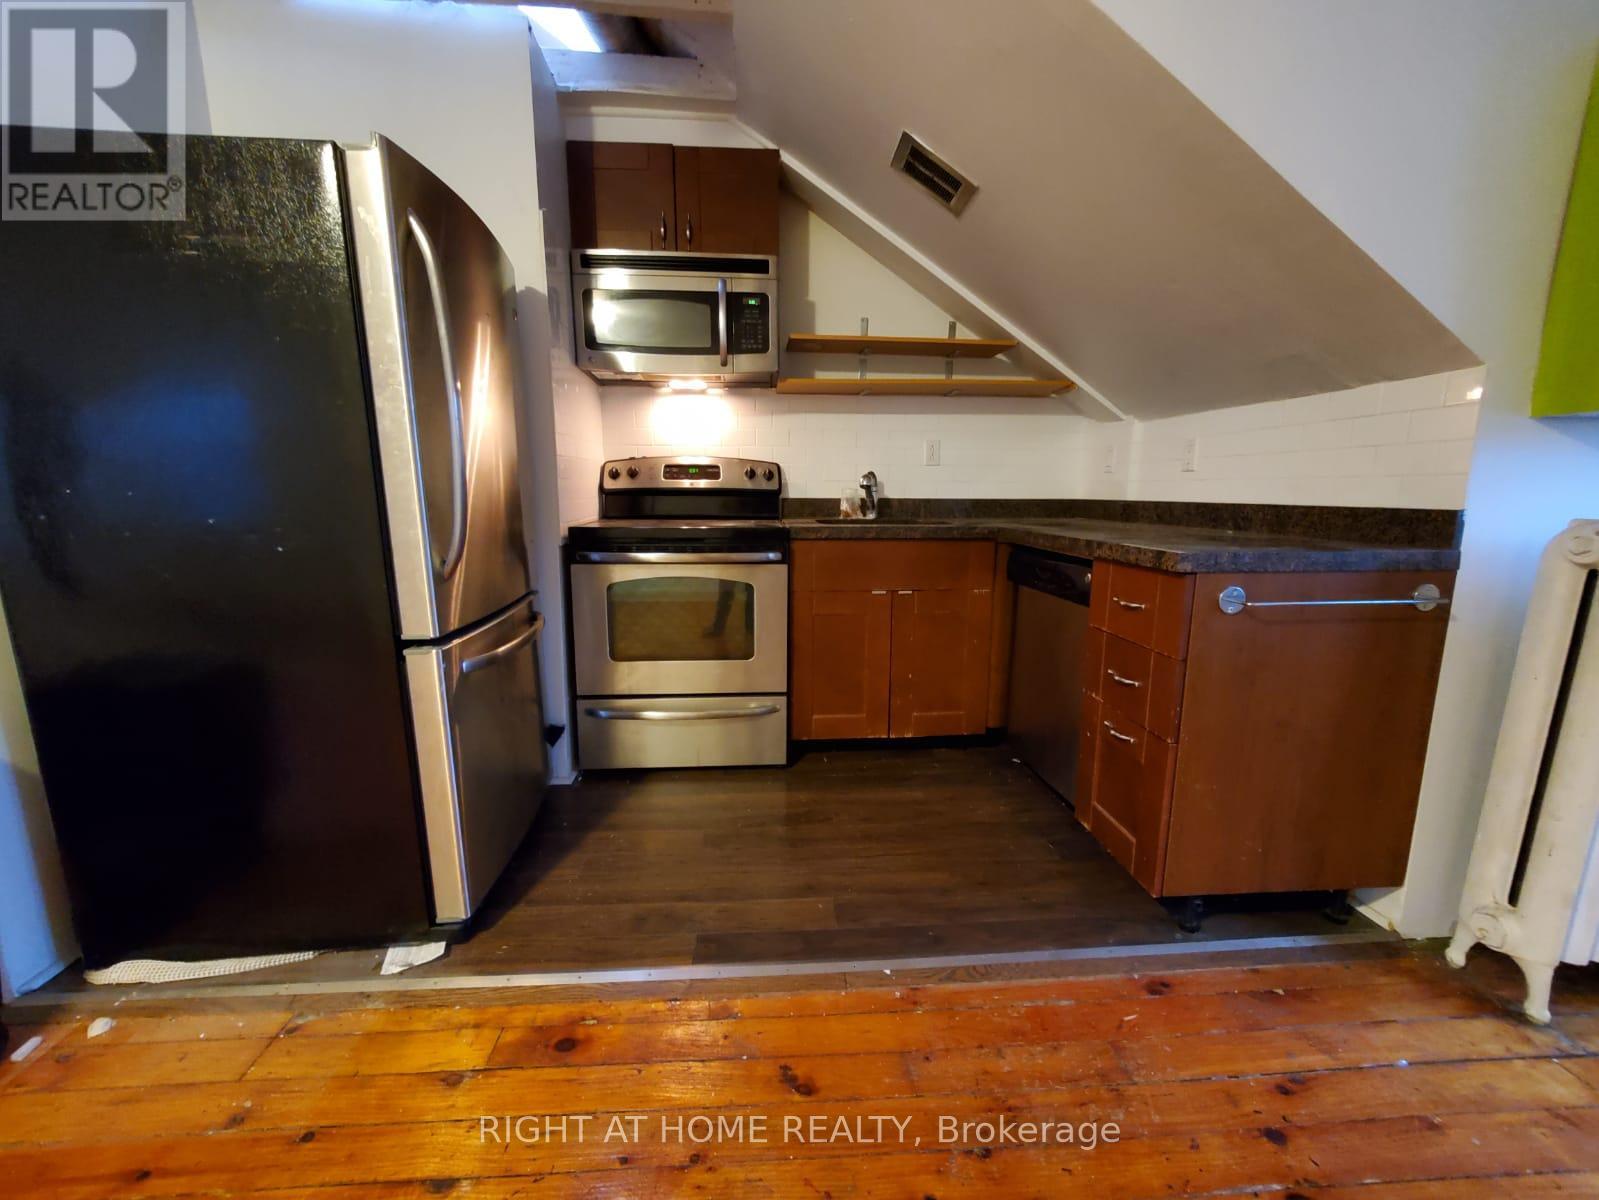
5 - 178 Spadina Road
Toronto, Ontario
All inclusive- Renovated Spacious One Bedroom Apartment on the top Floor, Modern Kitchen with Stainless Steel Appliances including Dishwasher, and Microwave, Quartz Countertops, and skylight. The original Hardwood Floor throughout, Huge closet, and great Windows. Shared Laundry On Site.Located right on Dupont and Spadina Road steps away form the Subway Station! (id:49269)