
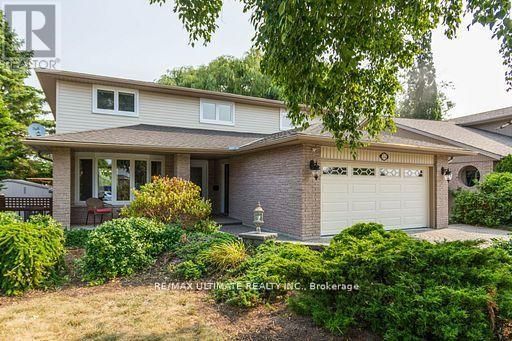
34 Briarwood Crescent
Belleville, Ontario
Welcome to 34 Briarwood Crescent - a beautifully maintained family home available for lease in one of Belleville's most desirable neighbourhoods. Freshly painted throughout, this spacious home offers a bright and inviting layout with plenty of room for families or professionals seeking comfort and convenience. The second floor features three generous bedrooms, including a primary retreat complete with a walk-in closet featuring custom organizers and a private 3-piece ensuite. The kitchen overlooks a professionally landscaped backyard with no rear neighbours, providing peaceful green space views and a relaxing setting to enjoy your morning coffee or unwind after a long day. The fully finished basement adds valuable living space with a large recreation room featuring above-grade windows that fill the space with natural light, a fourth bedroom, a full 3-piece bathroom, and ample storage. Additional features include an insulated garage door, a roof replaced in 2019, an attached garage, and a quiet, family-friendly location close to parks, schools, shopping, and everyday amenities. If you're looking for a clean, spacious, move-in-ready home that offers both privacy and convenience, 34 Briarwood Crescent is ready to welcome you home. (id:49269)
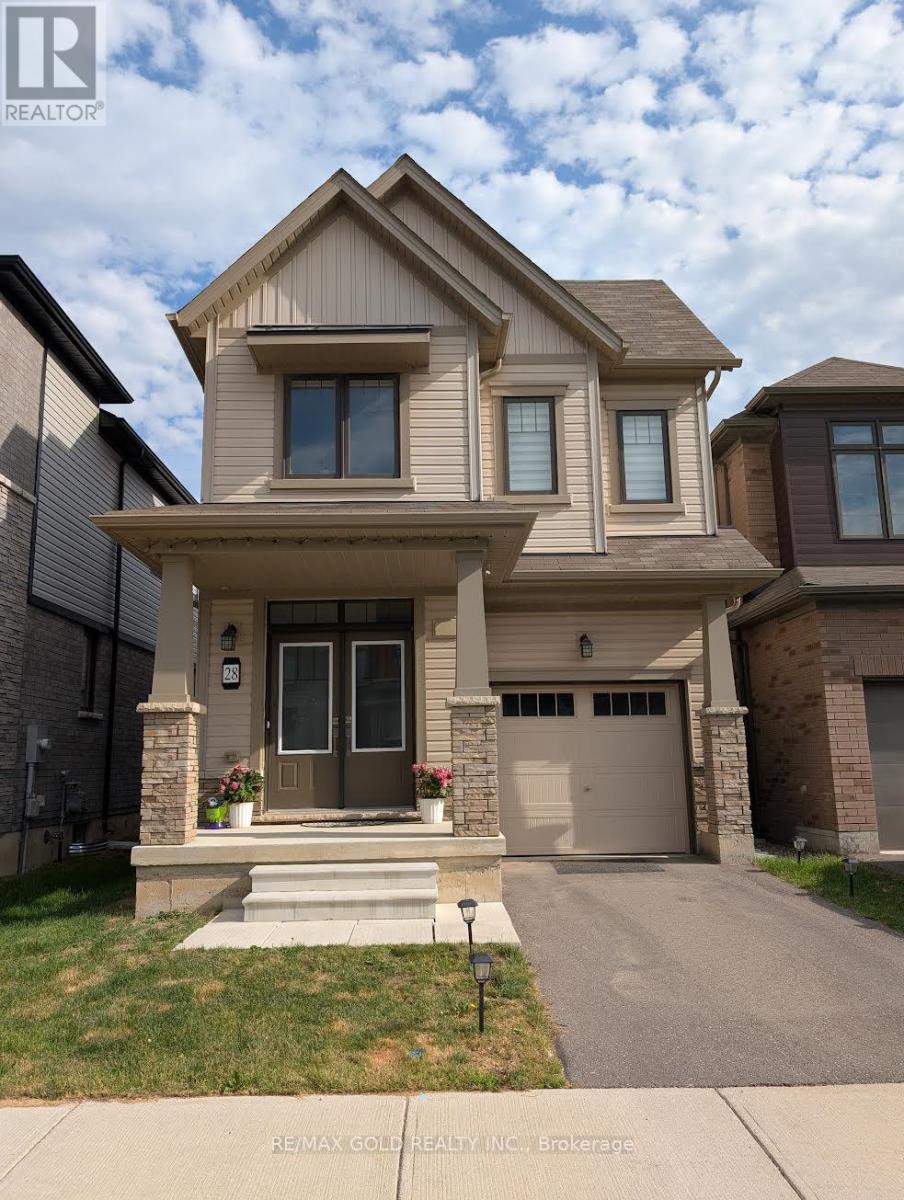
28 Amos Avenue
Brantford, Ontario
Stunning 4-Bedroom Detached Home Available For Lease In The Vibrant Heart Of Brantford! This Modern 2-Storey Property Offers 1,881 Sq.Ft. Of Bright, Open-Concept Living Space, Featuring 4 Spacious Bedrooms, 3 Bathrooms, And A Highly Desirable Layout. The Main Floor Exudes Contemporary Charm with Its Seamless Flow from The Kitchen to The Main Living Areas. Head Upstairs To Find 4 Bedrooms, Ample Closet Space, And Second-Floor Laundry Room Convenience. Total 2 Parking Spaces (1 Garage + 1 Driveway). Situated In The Family-Preferred Shellard Lane Neighbourhood, You Are Steps From Excellent Schools, Lush Parks, And Trails, With Quick Access To All Major Amenities, Shopping, And Hwy 403. Move-In Ready And Perfect For Quality Tenants! (id:49269)
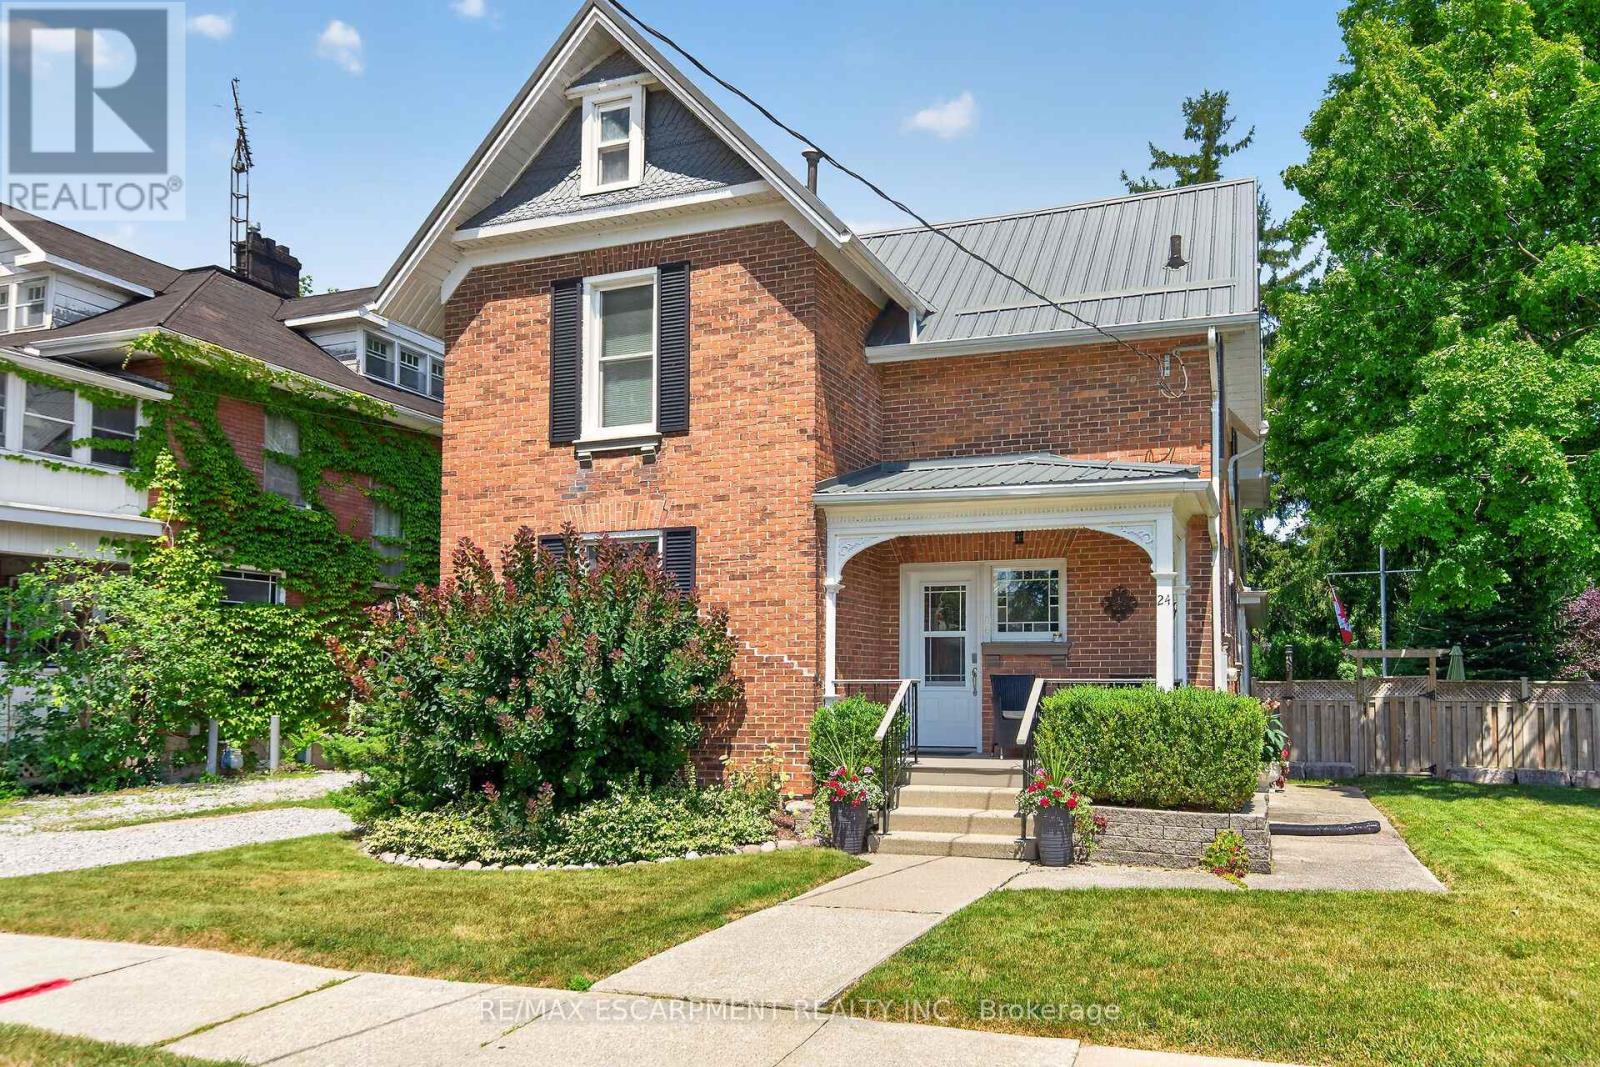
24 St Andrew Street
Norfolk, Ontario
Exquisitely presented, Tastefully updated Circa 1885 - 4 bedroom, 3 bathroom Port Dover home situated on beautifully landscaped 66' x 165' lot with desired downtown location close to all amenities. Stately curb appeal with brick & complimenting sided exterior, detached garage, & extensive paver stone patio area for entertaining. Ideal for all prospective Buyers with it currently being used as a two family home, owner occupied main floor & short term rental in the upper level, but easily used a single family home as well - great value & Investment. The masterfully designed main floor features gorgeous finishes throughout highlighted by stunning "Darbishire" Cabinetry with quartz countertops, eat at island, & tile backsplash, formal dining area & large living room with period specific flooring, crown moulding, & trim, sought after main floor primary suite complete with custom walk in closet & chic 4 pc ensuite with heated floors & tiled shower, den / office area, MF laundry, additional 3 pc bathroom, & welcoming foyer. The self contained upper level includes 3 spacious bedrooms, eat in kitchen, & 4 pc bathroom allowing for additional income or perfect for multi-generational living. The partial basement houses the utilities & provides storage. Conveniently located steps to all the Incredible amenities that Port Dover offers including beach & waterfront, restaurants, theatre, shopping, wineries, & easy access to other Norfolk experiences. Must view to appreciate the meticulous attention to detail throughout this Truly Irreplaceable Port Dover home. Experience & Enjoy Port Dover Living at its Finest! (id:49269)
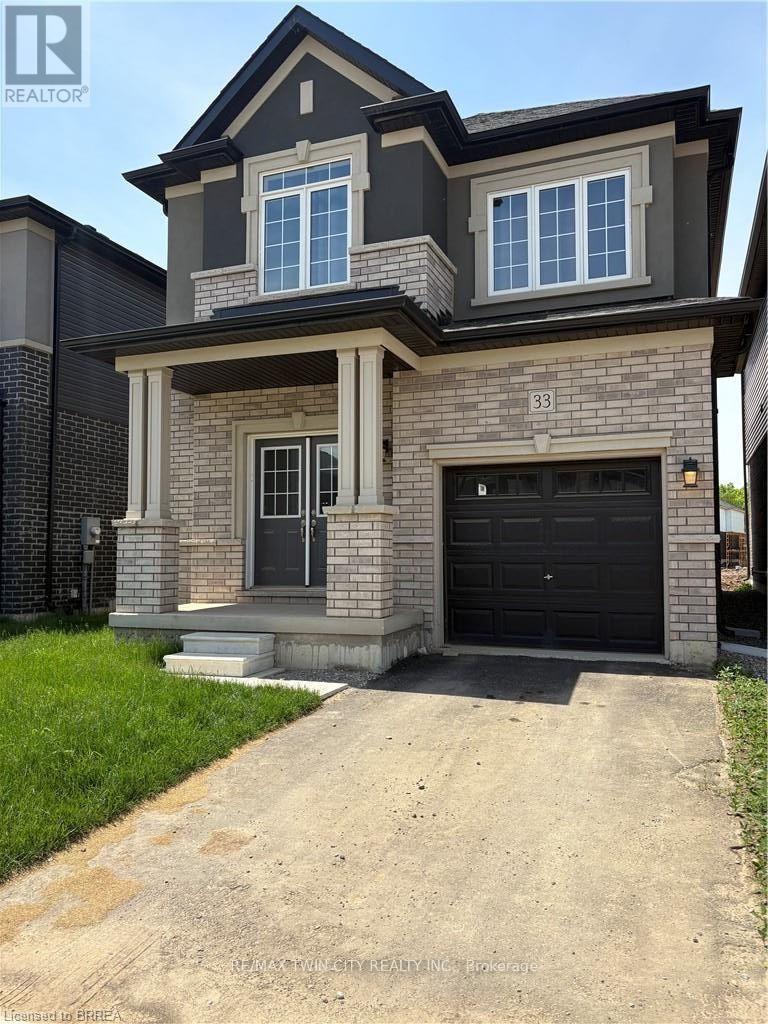
33 Dennis Avenue
Brantford, Ontario
Nestled by scenic trails and the Grand River, live in one of Brantford's newest family neighbourhoods. This newly built (2024) home is for lease and offers four bedrooms and 2.5 bathrooms, including a convenient ensuite off the master bedroom. Enjoy the bright open-concept living space with a cozy natural gas fireplace. Got stuff? No worries, there's plenty of room in the large unfinished basement. Plus, park your wheels in the one-car garage. Plan ahead and secure your new home by the grand! Ready to move in November 1st, 2026! Exterior front and back now has grass and paved driveway and stove updated to natural gas for those who love to cook - Don't miss out on this lease opportunity, make this gem by the grand your place to call home! (id:49269)
2505 Midlothian Road
Ryerson, Ontario
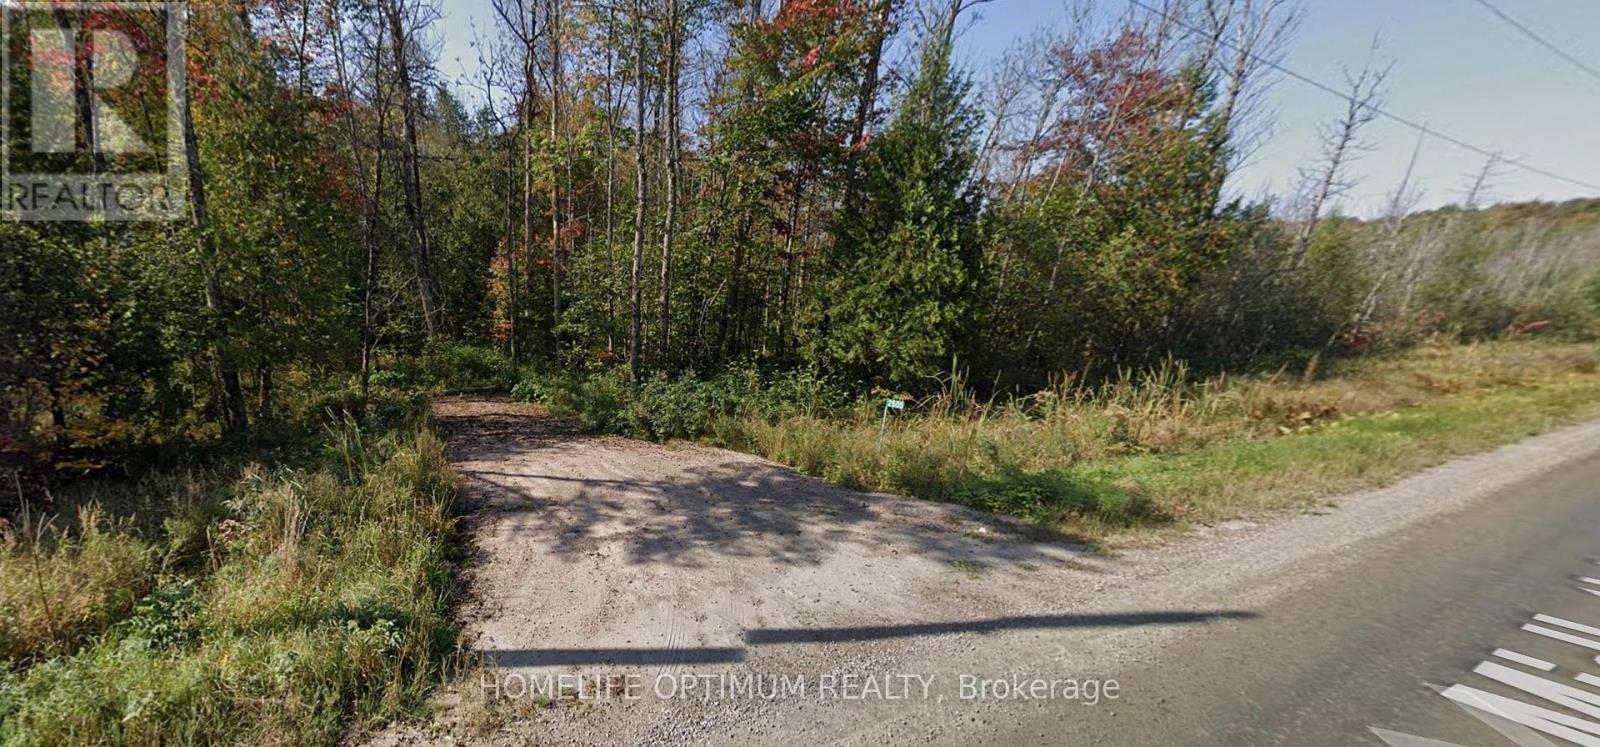
This 2.57-acre property offers over 1,300 feet of direct frontage on Midlothian Road and is zoned Rural, allowing for a variety of permitted uses, including single-family residential development and a range of commercial opportunities.Located just 800 metres from Crown land and the Ryerson Township Conservation Reserve, the property provides easy access to thousands of acres of recreational land. A culvert and driveway have recently been installed, with the driveway entrance located at 45.593112, -79.600339.Surrounded by a beautiful mixed forest of hardwoods and softwoods, this area is ideal for outdoor enthusiasts. Nearby lakes offer excellent fishing, while Parry Sound is home to 10 volunteer snowmobile clubs that maintain an extensive trail network spanning more than 1,100 kilometres. Please note: the property was previously 2640 Midlothian Road and has recently changed to 2505 Midlothian Rd. (id:49269)
45 Graham Street W
Greater Napanee, Ontario
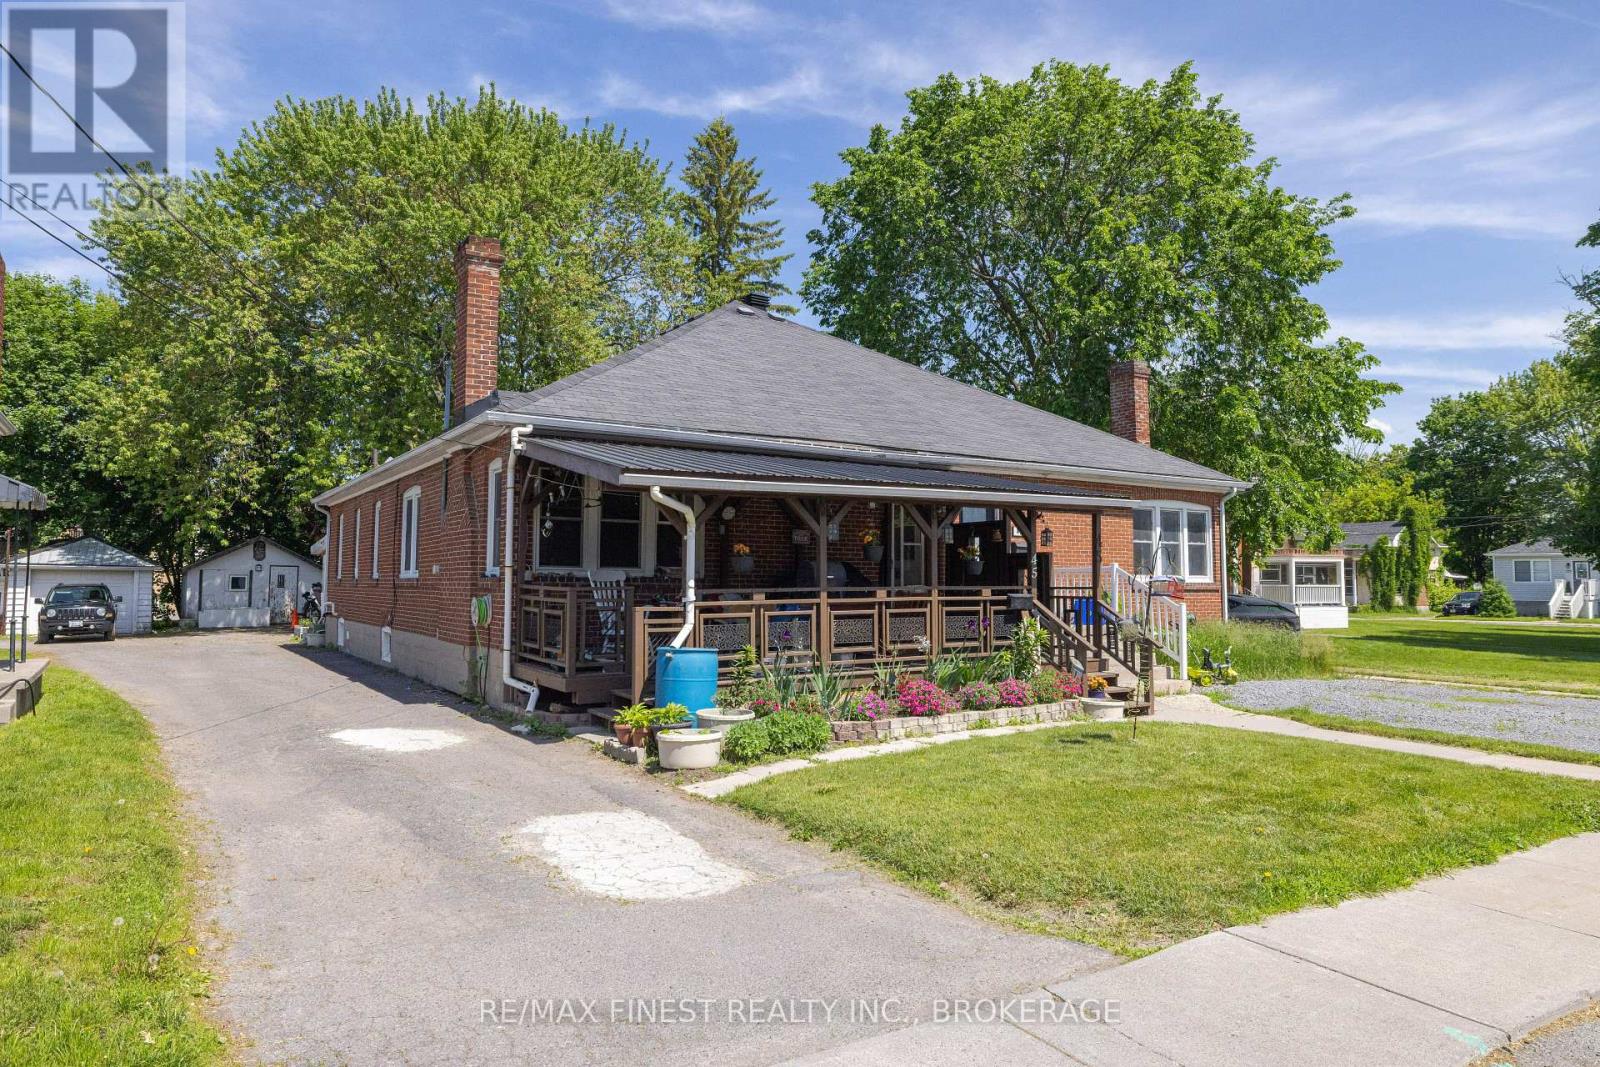
Welcome to 45 Graham Street West! If you have been waiting for the perfect opportunity to enter the market, your search ends here. Nestled in a quiet, incredibly safe community with a welcoming atmosphere. Location and convenience are front and center. This home is situated within walking distance of many amazing schools, and is literally just steps away from both Prince Charles Public School and Napanee District Secondary School. Outside, the property features a fantastic dedicated workshop in the rear, perfect for DIY projects, extra storage, or your favorite hobbies. Offering unbeatable value in a tight-knit community. Don't miss your chance to put down roots in one of Napanee's most desirable pockets! (id:49269)
149 Pine Street
Kingston, Ontario
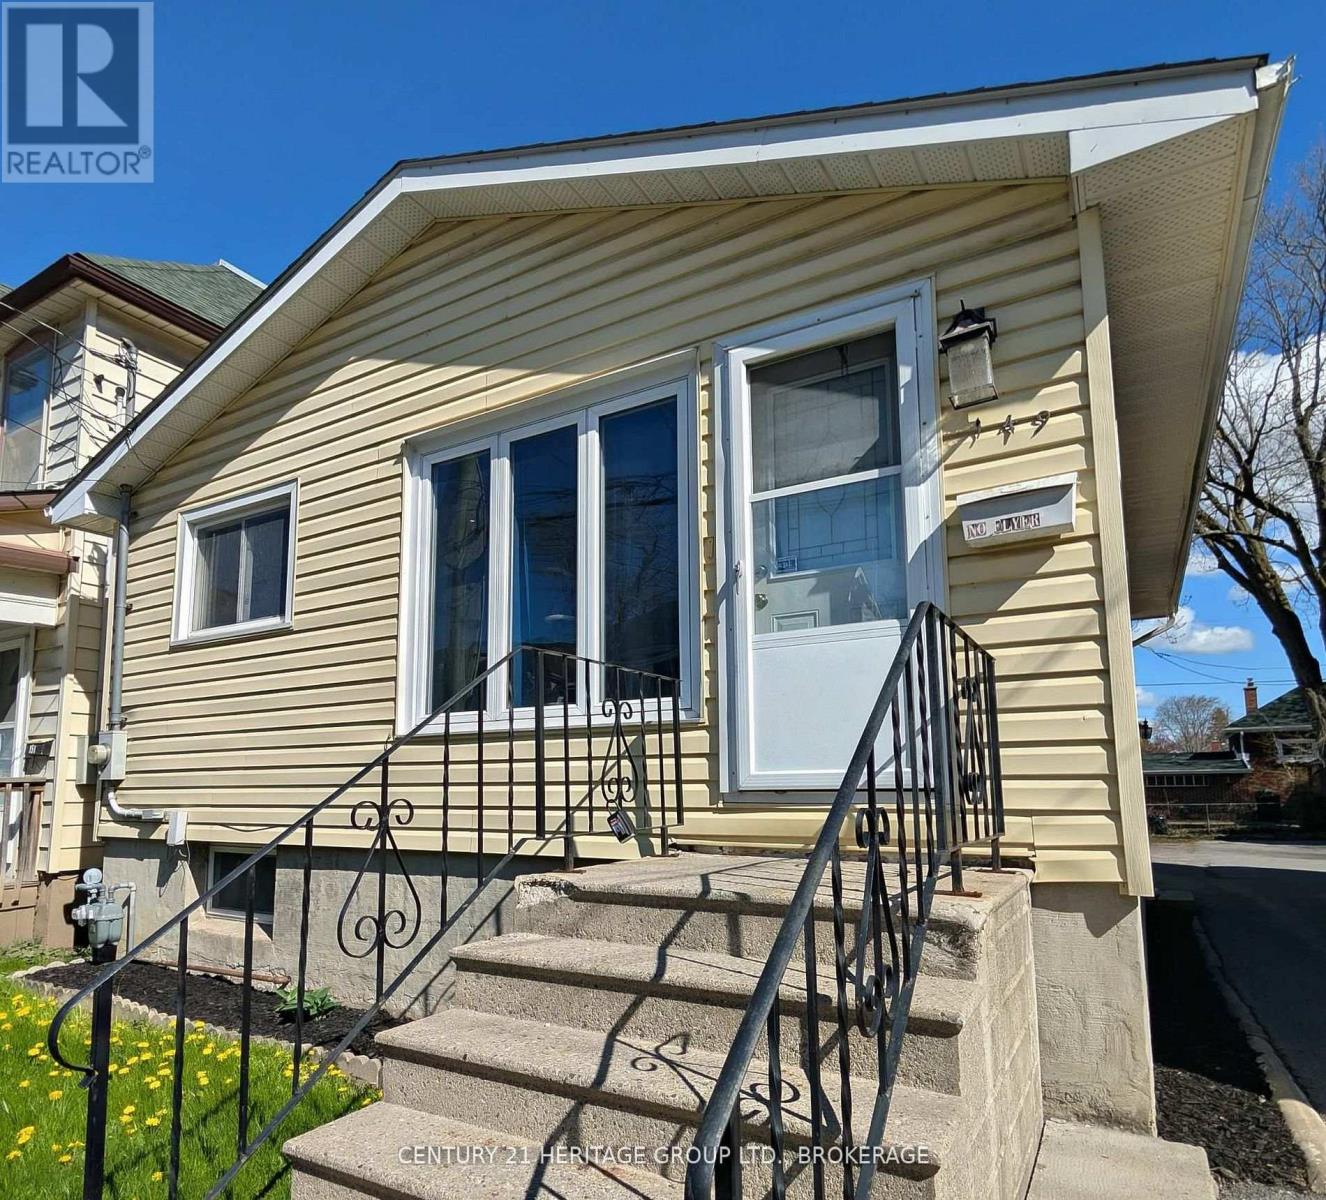
Attention first time buyers, investors and/or parents of post-secondary students! This well maintained 4 bedroom bungalow has been fully rented for many years. Three parking spaces in the back are a rare find in this area (also rented out monthly) and this property is just steps to Division St. and the express bus! (id:49269)

1055 Bay Street
Norfolk, Ontario
A six-year-old semi-detached bungalow in Port Rowan, built and maintained to a standard that feels a step above the usual. Two bedrooms on the main floor, including a primary with walk-in closet outfitted by California Closets (lifetime warranty) and a three-piece ensuite. A second bedroom and four-piece main bathroom sit off the entryway, easy for guests and everyday use. Main floor laundry keeps daily life on one level. Open concept living with quartz counters, dark stainless appliances, luxury vinyl plank flooring, and automatic Lutron blinds throughout. Downstairs, the finished basement mirrors the footprint of the main floor with luxury vinyl throughout, offering a spacious rec room, a third bedroom or office, a rough-in for a future bathroom, and roughed-in plumbing and electrical for a wet bar. Outside, a well-kept fenced backyard with a deck and natural gas BBQ hookup, the kind of yard that gets used all summer. A 16kW whole-home natural gas generator means the power stays on regardless of what the weather does. Oversized car-and-a-half attached garage plus a four-car driveway. Close to Port Rowan Public School, the marina, golf, wetland walking trails, and Long Point's beaches and conservation lands on Lake Erie (id:49269)
Sotheby's International Realty Canada
1638 Road 51 County Road
Ramara, Ontario
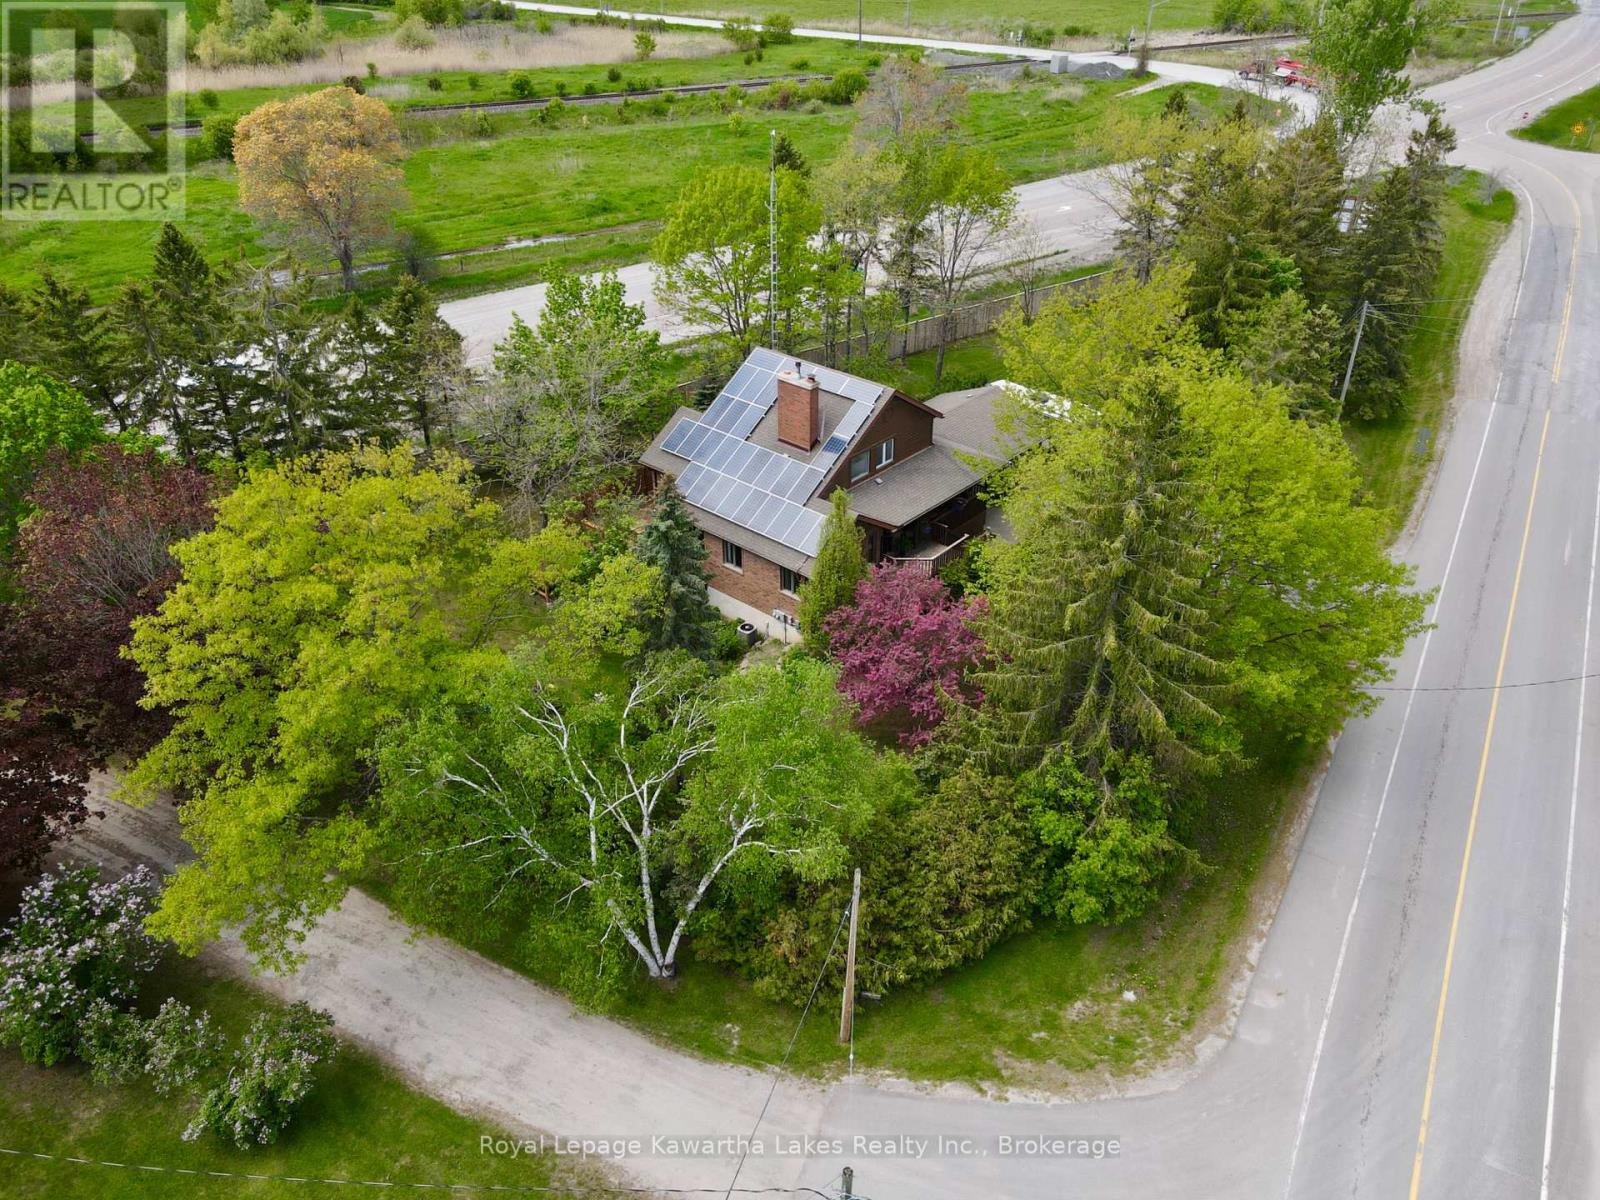
Welcome to this spectacular custom-built 2-storey home on a large pie-shaped lot in beautiful Brechin. From the moment you enter, you'll appreciate the pride of ownership and craftsmanship throughout. The grand foyer with soaring cathedral ceilings leads to a spacious living room featuring a floor-to-ceiling brick gas insert fireplace. The chef-inspired kitchen offers granite countertops, stainless steel appliances, ample cabinetry, and a walkout to the rear deck-ideal for entertaining or enjoying peaceful country views. The main floor primary bedroom features a recently updated ensuite, while the upper level offers 2 generous bedrooms and a 4-piece bath. The fully finished walkout basement adds excellent living space with a large rec room, wood fireplace, walkout to patio, and an additional bedroom perfect for guests or extended family. Set on a beautifully landscaped lot with a large pressure-treated privacy fence, this property offers exceptional privacy while remaining close to Hwy 12. Additional features include an attached 2-car garage with insulated doors and newer openers, parking for 10 vehicles, 30-amp RV hookup, Rogers fibre internet availability, generator hookup with dedicated panel and switch, UV filtration system, and owned water softener. The dug well benefits from a reliable water supply supported by proximity to a nearby river. Solar panels generate approx $3,300/year with 7 years remaining on the contract, plus one transferable free roof lift. Potential additional income from the existing advertising sign on the property. Comfort is enhanced with a propane forced-air furnace (2015), central air, newer eavestroughs with gutter guards, updated exterior LED lighting, and photocell systems. Enjoy outdoor living on the oversized cedar deck. A rare opportunity to own a well-maintained country property offering space, privacy, income potential, and modern conveniences. (id:49269)
17 Deaken Drive
East Luther Grand Valley, Ontario
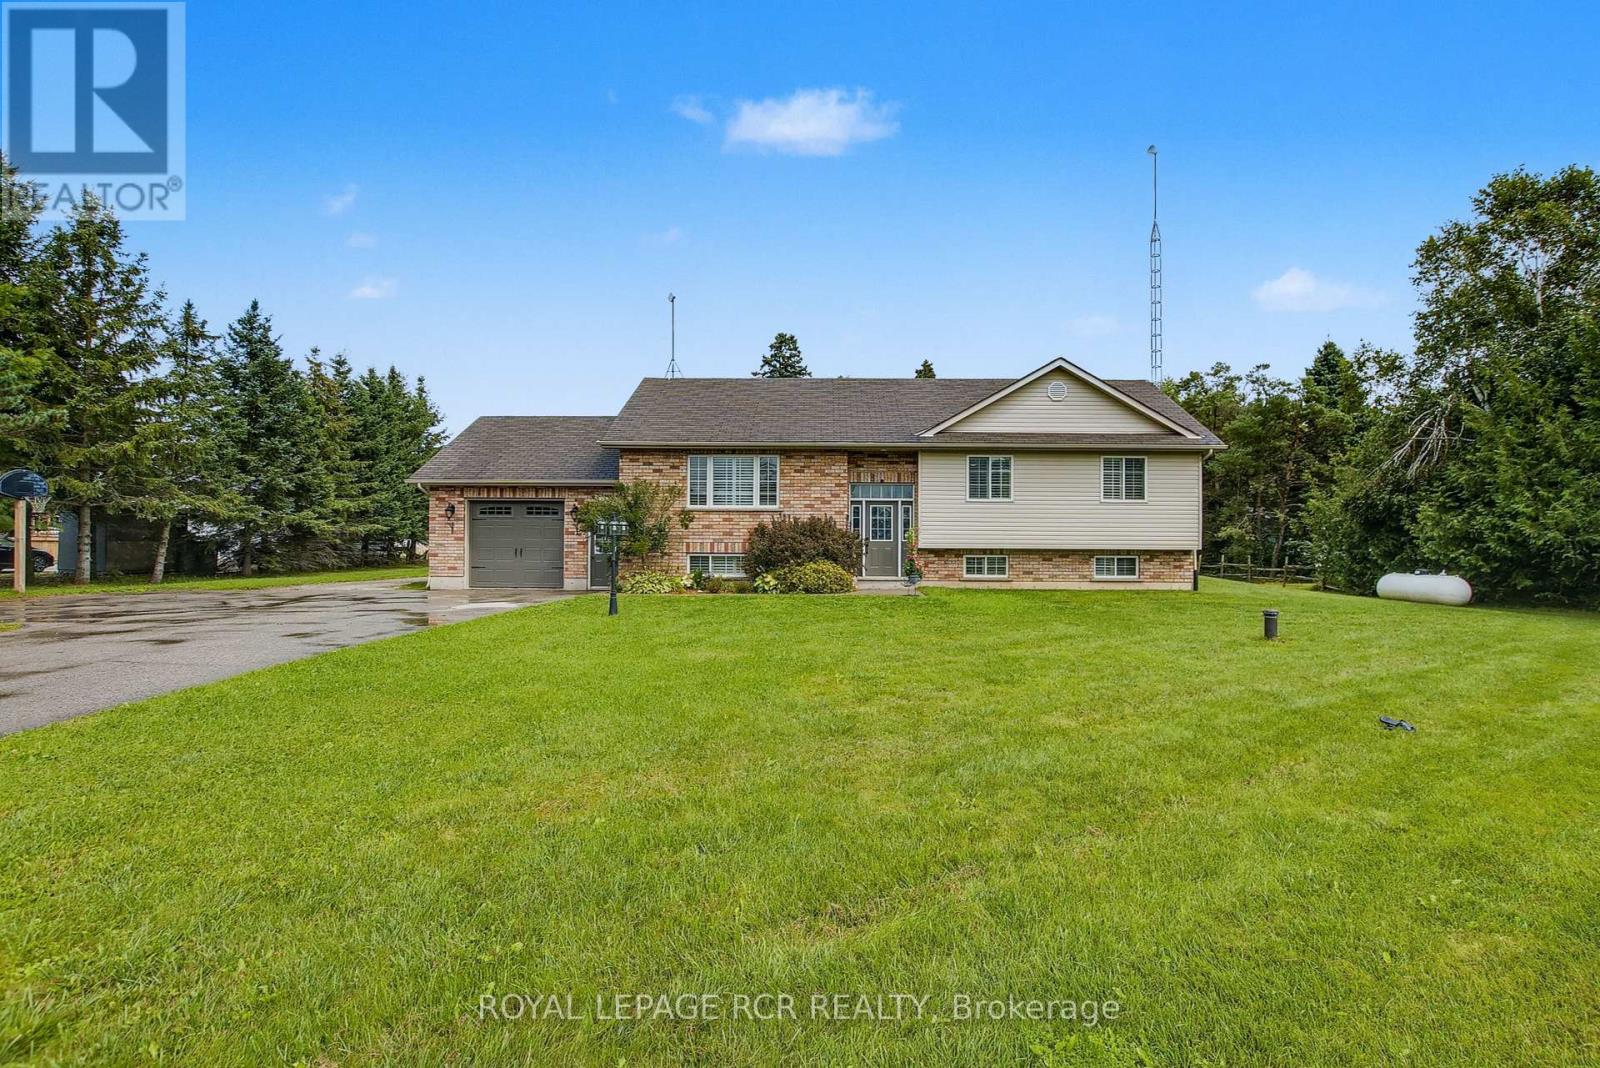
This well-appointed 3+1 bedroom raised bungalow is located in the quaint hamlet of Colbeck, and offers exceptional space both inside and out. The main level features a bright living room with hardwood flooring and a large picture window overlooking the front yard. The layout flows seamlessly into the combined kitchen and dining areas. The kitchen is finished with ceramic flooring, a tiled backsplash, a window above the sink, stainless steel appliances, abundant cabinetry, and a centre island offering additional storage. The dining area, with hardwood flooring, includes a walkout to the two-tiered deck. Three bedrooms are located on the main floor, all with laminate flooring and windows that fill the space with natural light. The primary bedroom includes a walk-in closet and a private 3-piece ensuite. A 5-piece bathroom on the main level provides added convenience for family and guests. The finished lower level opens into a spacious family room with surround sound wiring, a cozy recreation area featuring a fireplace and broadloom, a dedicated laundry space, and a fourth bedroom with broadloom flooring and a window. A full 4-piece bathroom completes the basement, featuring a jacuzzi-style soaker tub, walk-in shower, vanity, window, and ceramic tile finishes. Outdoors, the expansive two-tiered deck is equipped with a retractable canopy and integrated deck lighting, wrapping around the above-ground pool (12' x 26') - perfect for entertaining. The spacious backyard is further enhanced by a full detached 20' x 50' garage/workshop, offering endless possibilities for storage, hobbies, or a home-based workspace. An attached garage and an extended driveway provide ample parking. Updates: Van EE System (2024), Pool Liner (1 yr), Pool Pump (4 yrs), House Garage Door (3 yrs), Washer/Dryer (3 yrs) Submersible Well Pump (6 yrs). (id:49269)
306 - 5785 Yonge Street
Toronto, Ontario
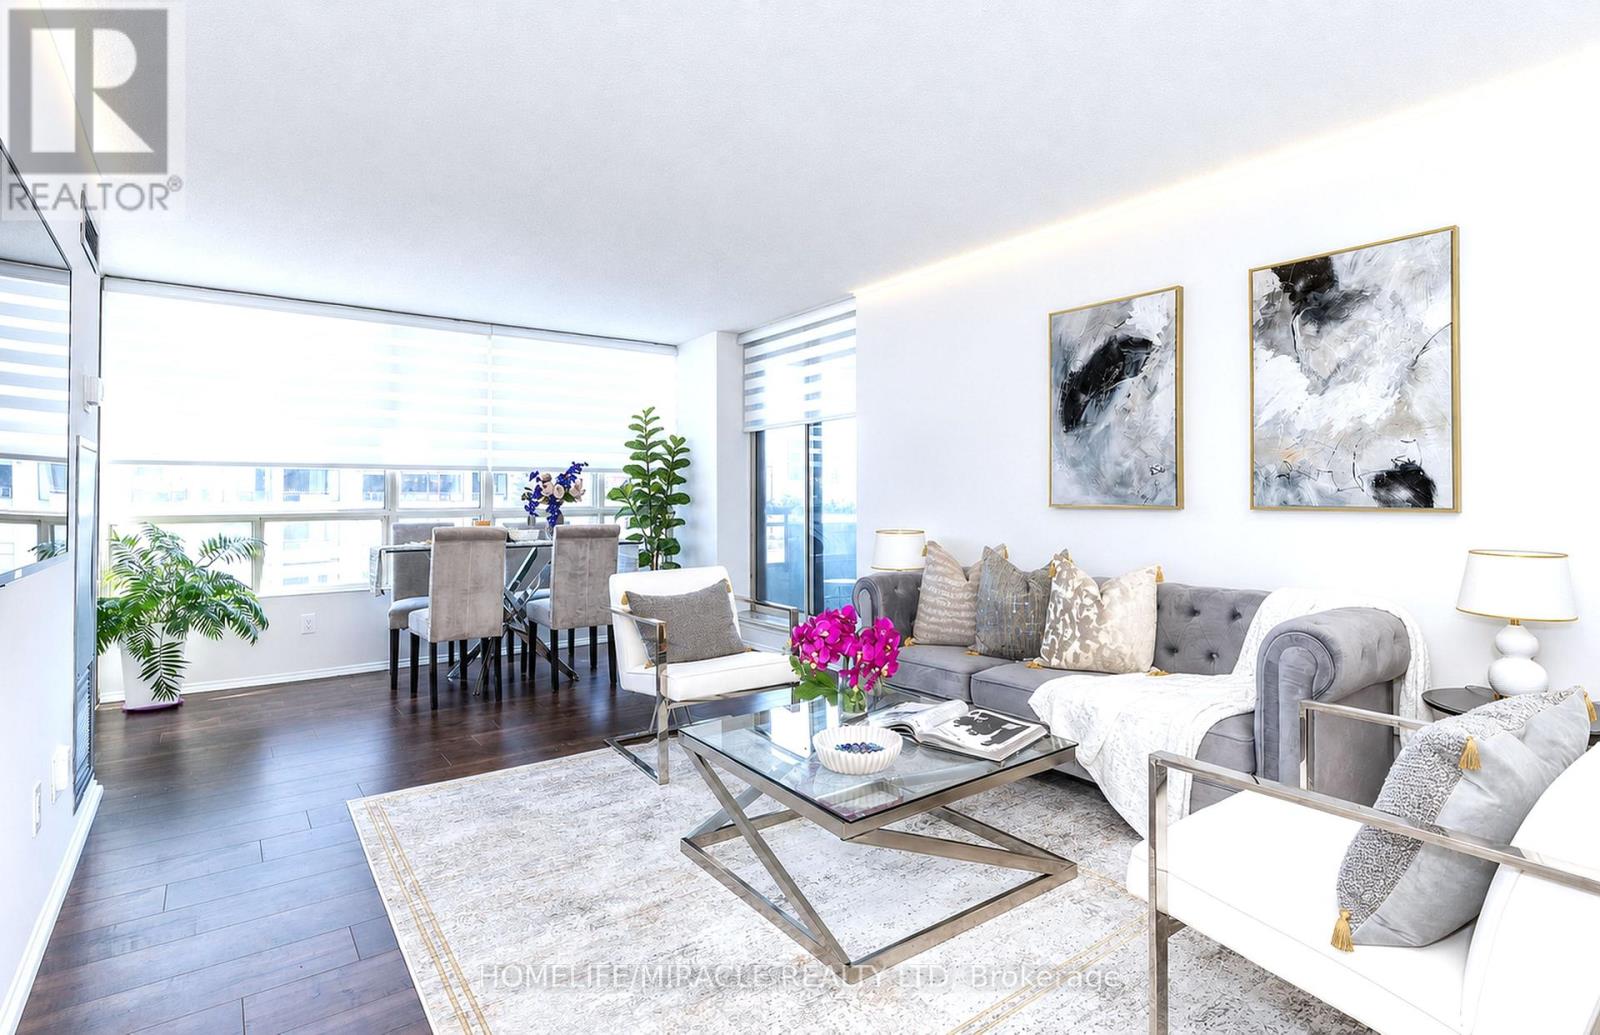
Luxuriously renovated, bright, spacious condo in the heart of North York's prime neighborhood. Ideal for a family moving up or downsizing, offering more real square footage than a new-build, without a marked-up pricing. Highlights: Unit has been renovated from the studs out over the years - wood laminate flooring throughout. Kitchen & Pantry (upgraded with s/s appliances, luxury backsplash, new high-gloss wooden cabinet, renewed floor tile, cabinet for mini-bar setup, and an attached pantry room for extra storage). New zebra blinds. A Reimagined Balcony, painted, accessorized and turfed to transform into a cozy patio overlooking the entire complex. Ensuite laundry with warranty. Oversized Bedrooms & Den (Primary bedroom with ensuite and his-and-hers walk-in closet. The roomy den works as a home office or small business setup, next to a comfortable guest bedroom). Two Full Bathrooms rebuilt with new fixtures, wall & floor tiles, quartz countertops, cabinet doors (Guest bath with a glass standing shower conversion; primary ensuite with a new soaker tub). Well-Managed Building (athletuc standard pool, gym, sauna, billiard room, party room - with recent capital investment in revamped features). Location: Steps away from Finch Terminal, enabling car-free commute via Line 1 Subway, GO Bus, TTC and YORK Transit. Centrepoint of many school routes. Surrounded by the bustling food hub, yet offers quiet escape inside the spacious complex. Walking distance daily convenience and the Mel Lastman celebration square. (id:49269)
45 Flamborough Drive
Toronto, Ontario
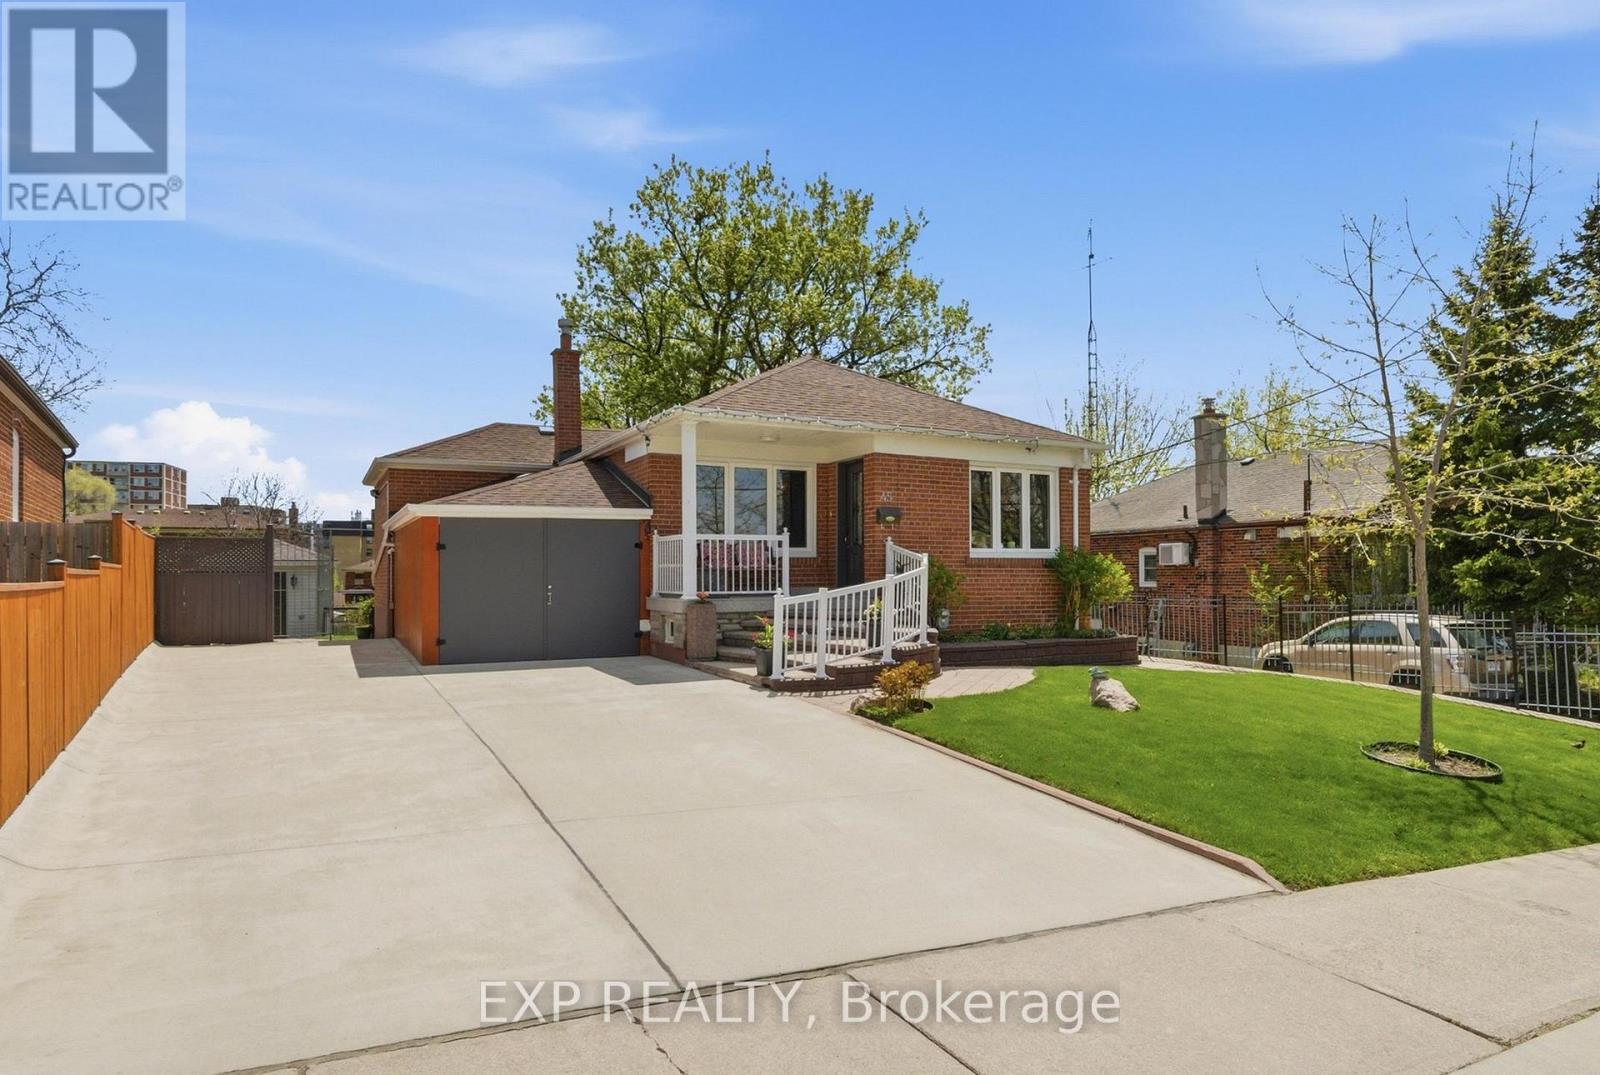
Character, Warmth & Exceptional Value In Sought-After Brookhaven-Amesbury. Sunlight Pours Through Oversized Windows Onto Gleaming Hardwood Floors Framed By Solid Wood Baseboards, Trim & Crown Moulding. A Stunning Custom Oak Kitchen With Pot Lights Is Made For Gathering And Making Memories. Sun-drenched, South-facing Massive Bedrooms With Spacious Double Closets Offer The Peaceful Retreat You've Been Searching For. Wide Private Driveway With Garage Leads To A Backyard Oasis Perfectly Suited For Entertaining. A Completely Self-contained Basement In-law Suite With Separate Entrance Offers Incredible Income Potential. Two Large Sheds In Backyard (One Is Insulated). Short Walk To The Bus-stop And Many Great Local Spots Like Cataldi Fresh Market & Many Delicious Restaurants And Bakeries. Very Convenient Location Close To Major Hwys & North Park Plaza. (id:49269)