
Pt Lt 311 Victoria Avenue
Gananoque, Ontario
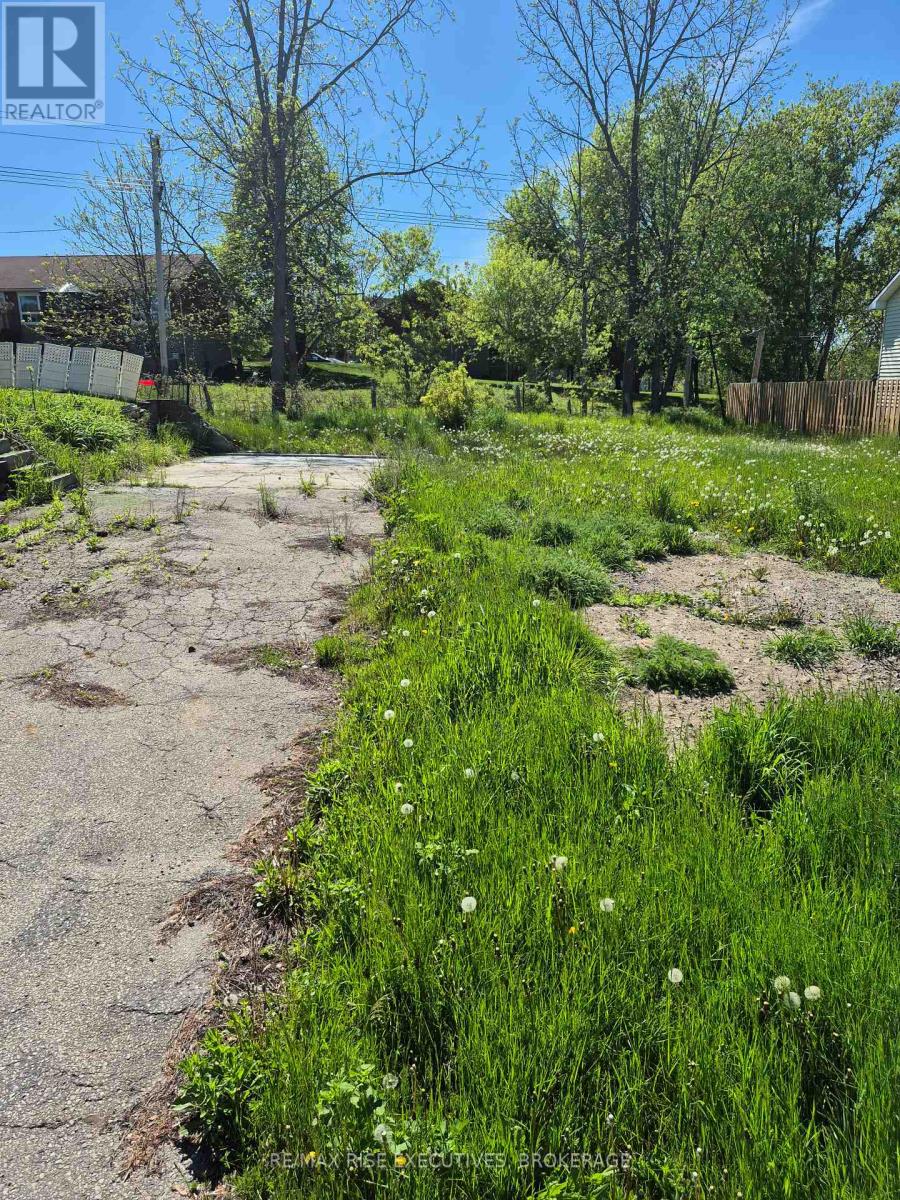
Build your dream home in the charming town of Gananoque with this prime fully serviced lot offering the perfect blend of convenience, nature, and lifestyle. Located in a desirable residential area, this exceptional property is ready for development with municipal water, sewer, hydro, and natural gas all available at the lot line - making the building process seamless and cost-effective. Backing directly onto a scenic walking path, the lot offers peaceful views and easy access to outdoor recreation right from your backyard. With ample space and flexibility for a custom build, this property is ideal for a bungalow, two-storey, or modern contemporary design tailored to your vision. Enjoy a quiet setting while remaining just minutes from downtown Gananoque, the beautiful St. Lawrence River, shopping, schools, restaurants, and everyday amenities. Whether you're looking to build your forever home or invest in a growing community, this is a rare opportunity to secure a premium lot in one of Eastern Ontario's most desirable waterfront towns. (id:49269)
Pt Lt16 Jim Kimmett Boulevard
Greater Napanee, Ontario
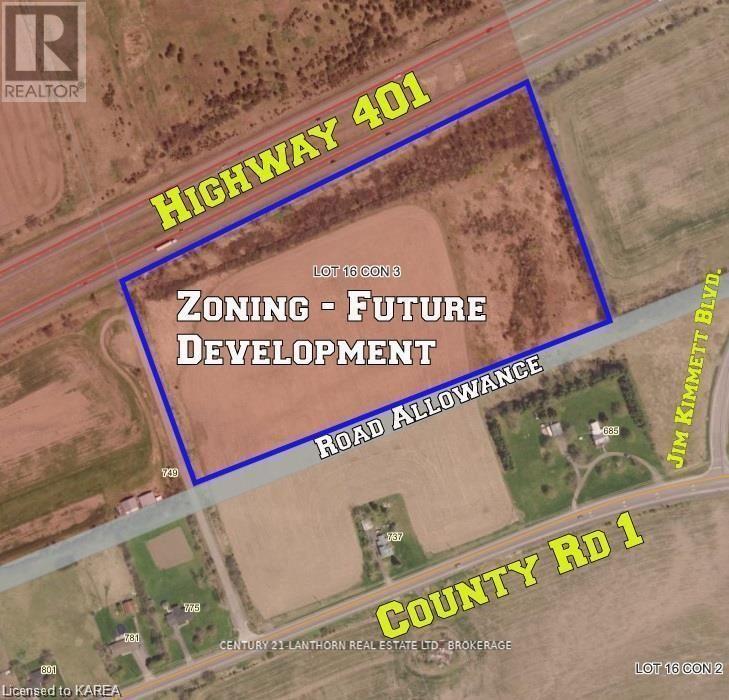
What a great opportunity! Zoned Future Development, the property is just over 18 acres and presently has 12 workable acres. The property has a large amount of road frontage facing the401 for limitless exposure. The land is cleared and presently being farmed, the property is a blank canvas and lots of potential for many different purposes. These larger parcels are getting harder to come by and wont last forever. Its a perfect time to invest in Napanee. (id:49269)
Pt Lt16 Jim Kimmett Boulevard
Greater Napanee, Ontario
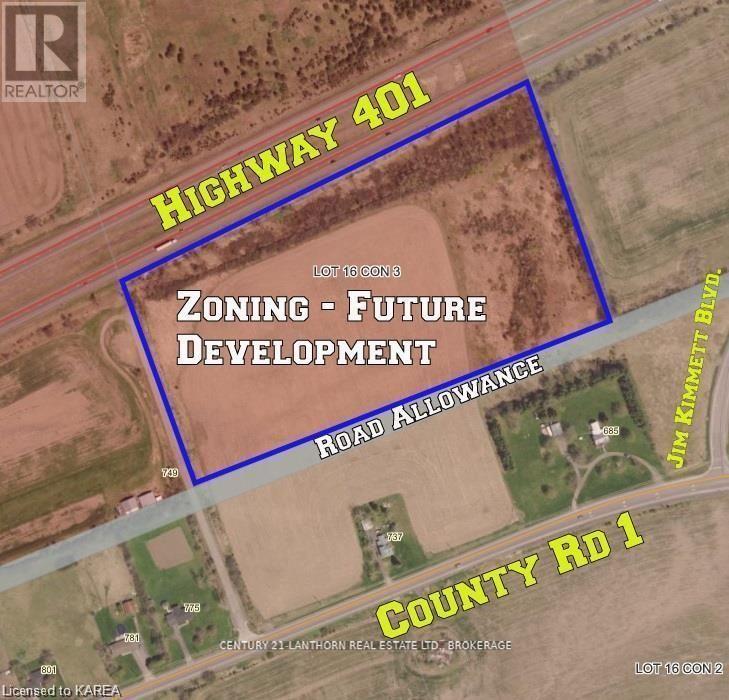
Just over 18 acres fronting Highway 401, sitting on the outside of a long bend with open sightlines in both directions - highly visible to passing traffic for an extended stretch, the kind of exposure that can't be manufactured. A quiet side road runs the length of the west boundary, giving practical access without through traffic, with Jim Kimmett Boulevard just to the east. Greater Napanee is building for growth and openly courting investment: an $88-million Water Pollution Control Plant expansion is under construction for 2028, adding servicing capacity as the town expands, and Goodyear Canada is investing more than $575 million in its local plant. The Town's updated Official Plan, adopted July 28, 2026 and subject to County of Lennox & Addington approval, designates this property General Commercial - a broader commercial vision for these lands. Currently zoned Future Development; rezoning would be required to align the zoning with the designation and permit development. Cleared and presently farmed across roughly 12 acres, with the balance in open scrub - an easy canvas rather than a treed lot. Services are not available to the property. Note that MTO has environmental assessment and preliminary design studies underway for Highway 401 improvements through this corridor, including future widening; buyers should confirm with MTO whether any property requirement affects this frontage. Buyers to satisfy themselves as to designation status, zoning, servicing, access permissions, signage and site conditions. (id:49269)
7725 Leskard Road N
Clarington, Ontario
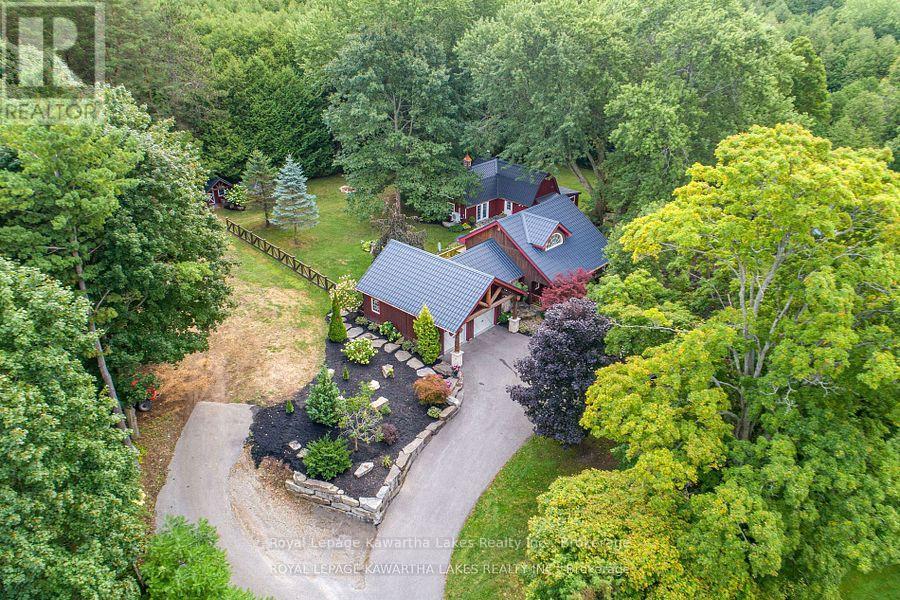
Welcome to a truly special country property located on approx. 3.29 acres where nature, privacy, and comfort come together in perfect harmony. Surrounded by majestic mature trees, spectacular landscaping, and the soothing sounds of Wilmot Creek, this peaceful oasis offers a lifestyle that is hard to find and impossible to forget. The efficient, quality-built 2 bedroom, 2 bath 1.5 storey home features charming timber frame accents, expansive porches, and generous decking designed to embrace the natural surroundings. A newly renovated, self-contained 1-bedroom living area offers exceptional flexibility for extended family, guests, a home office, or other personal uses. Step outside and discover a beautifully appointed gazebo, multiple entertaining patios, and a magical pond overlooking the ever-flowing creek. Every corner of this property has been thoughtfully designed to create a tranquil retreat where you can relax, unwind, and enjoy nature's beauty. Recent improvements include thousands of dollars in upgrades, highlighted by new metal roofing on all buildings, offering peace of mind for years to come. Ideally located just minutes from Highways 407 and 115. (id:49269)
46 Collver Rd, Huron Shores Township
Thessalon, Ontario
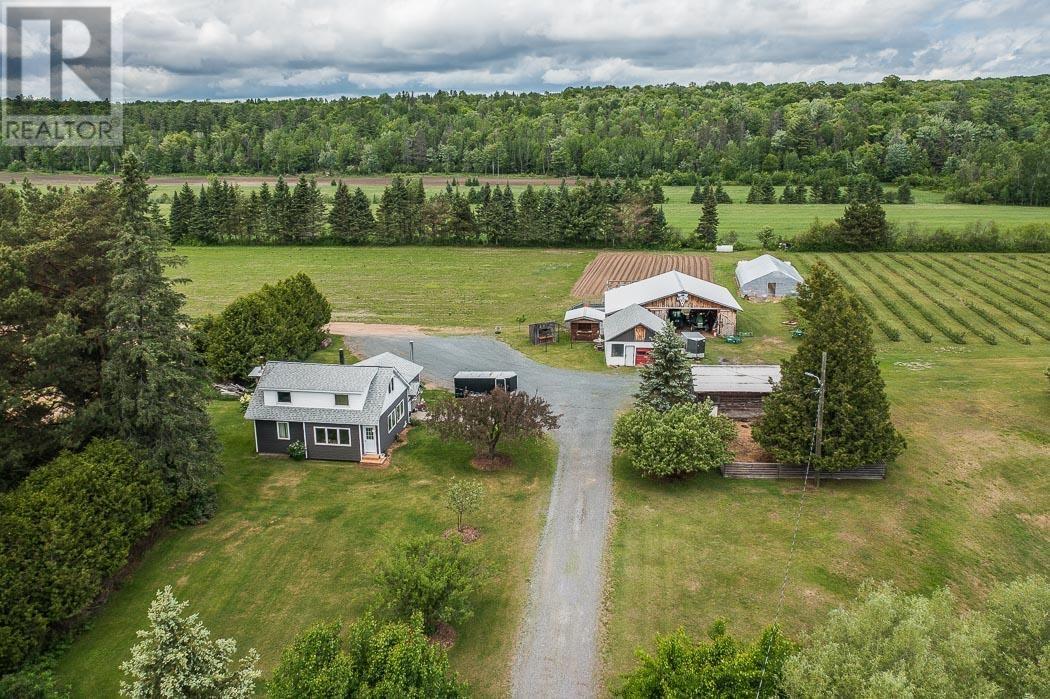
A rare opportunity to own a thriving, turnkey berry farm and market garden on 48 acres fronting the Little Thessalon River. This well-established operation has built a loyal following from Sault Ste. Marie to Blind River, Elliot Lake, and Chapleau - customers return year after year for the berries and the experience. The renovated 1,499 sq. ft. farmhouse offers 4 bedrooms and a 4-piece bath, with newer windows, doors, exterior insulation, siding, and a propane forced-air furnace (2024). Drilled well at 70', septic serviced 3-4 years ago, and a sauna/sugar shack sits just behind the home. Twenty-four tiled acres, and the thick clay loam over sandy lake-bottom base create ideal berry-growing conditions. Current plantings: 3 acres of raspberries, 3 acres of blueberries (both drip irrigated), and 7.4 acres of strawberries across four staggered fields for continuous yields. A river-fed pump delivers 1,600 gallons per minute through a buried 6" main, with hydrants throughout and sprinkler heads covering a 200' radius. Outbuildings include a 48' x 40' equipment shed with cold-box cooler, a 26' x 20' farm shop, 16’ x 22’ barn, sales booths, and a 29' x 52' greenhouse with drip irrigation. A full equipment package - three tractors and all implements - is available for an additional $150,000. The operation also supports ag-tourism plans: sunflower walks, pumpkins, sweet corn, garlic, and cut flowers. The Twin Rivers name, social media accounts, phone number, and goodwill are all included. Full financials available on request. (id:49269)
46 Collver Rd, Huron Shores Township
Thessalon, Ontario
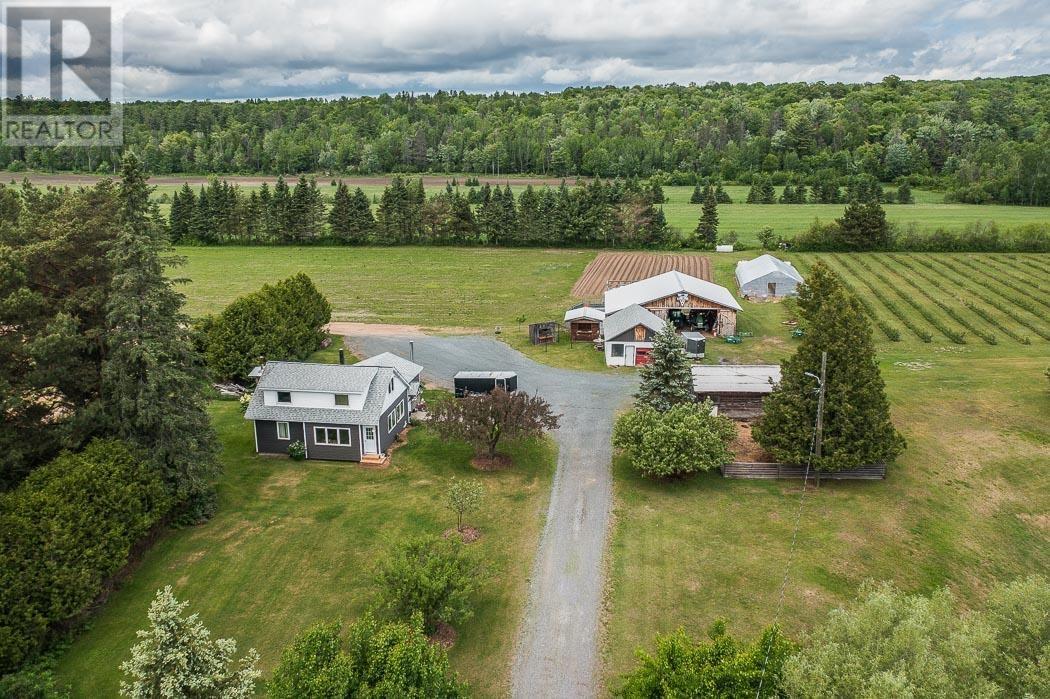
A rare opportunity to own a thriving, turnkey berry farm and market garden on 48 acres fronting the Little Thessalon River. This well-established operation has built a loyal following from Sault Ste. Marie to Blind River, Elliot Lake, and Chapleau - customers return year after year for the berries and the experience. The renovated 1,499 sq. ft. farmhouse offers 4 bedrooms and a 4-piece bath, with newer windows, doors, exterior insulation, siding, and a propane forced-air furnace (2024). Drilled well at 70', septic serviced 3-4 years ago, and a sauna/sugar shack sits just behind the home. Twenty-four tiled acres, and the thick clay loam over sandy lake-bottom base create ideal berry-growing conditions. Current plantings: 3 acres of raspberries, 3 acres of blueberries (both drip irrigated), and 7.4 acres of strawberries across four staggered fields for continuous yields. A river-fed pump delivers 1,600 gallons per minute through a buried 6" main, with hydrants throughout and sprinkler heads covering a 200' radius. Outbuildings include a 48' x 40' equipment shed with cold-box cooler, a 26' x 20' farm shop, 16’ x 22’ barn, sales booths, and a 29' x 52' greenhouse with drip irrigation. A full equipment package - three tractors and all implements - is available for an additional $150,000. The operation also supports ag-tourism plans: sunflower walks, pumpkins, sweet corn, garlic, and cut flowers. The Twin Rivers name, social media accounts, phone number, and goodwill are all included. Full financials available on request. (id:49269)
119 Carroll Street
Ingersoll, Ontario
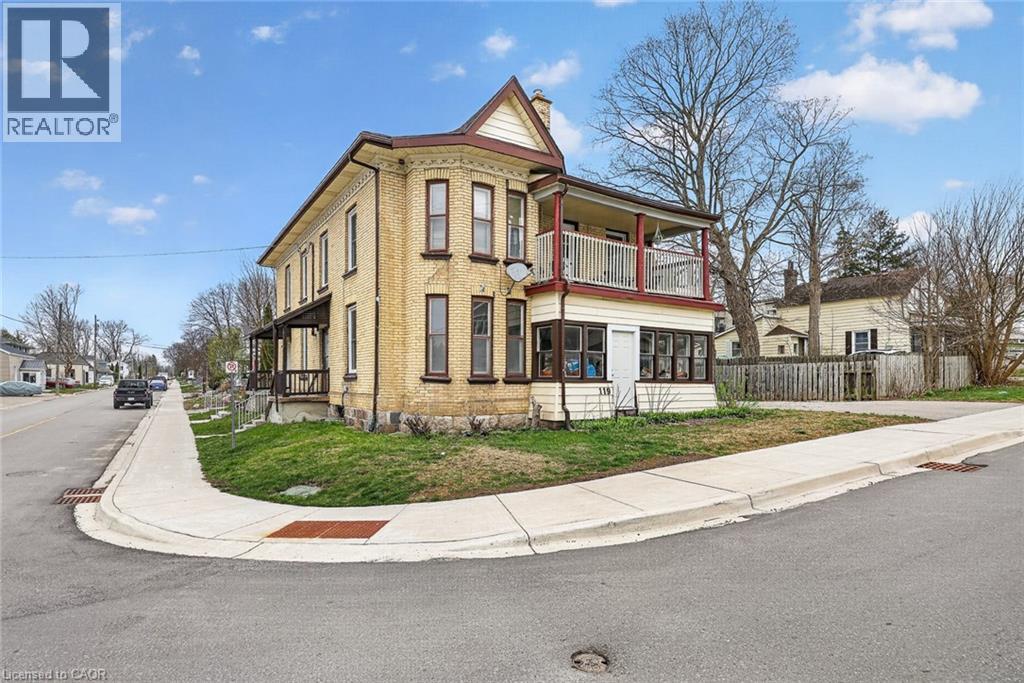
Fully occupied fourplex offering steady income, flexibility, and long term upside in a central Ingersoll location. This well maintained property features one dedicated parking space per unit at the rear, practical layouts, and a solid history of care with documented capital improvements. Each unit is currently tenanted, providing immediate and consistent rental income for investors seeking a turnkey opportunity with minimal vacancy risk. The unit at 100 Cherry Street offers a two bedroom layout with a kitchen, four piece bathroom, generous closet space, and elevated front access, creating a comfortable and functional living space. The unit at 100A Cherry Street features three bedrooms, a kitchen, living room, three piece bathroom, storage area, and laundry hookups, making it well suited for long term tenancy. The unit at 98 Cherry Street is a one bedroom unit with a large eat in kitchen, four piece bathroom, closet space, porch, basement access, and a newer boiler, offering efficient use of space and strong functionality. The unit at 119 Carroll Street includes two bedrooms, a spacious living room, kitchen, four piece bathroom, ample closet space, basement access, a front porch, a newer boiler, and a private driveway with parking for two vehicles. Property updates include a newer roof completed in 2020, updated windows installed at time of purchase, four rented water heaters, and a well documented expense profile, supporting ease of management and long term ownership. With 3 units occupied, 1 unit will be vacant end of October, this property provides stable cash flow and appeals to investors or multi generational buyers looking for a reliable income producing asset in a growing community. (id:49269)
39 Riverview Drive
Greater Napanee, Ontario
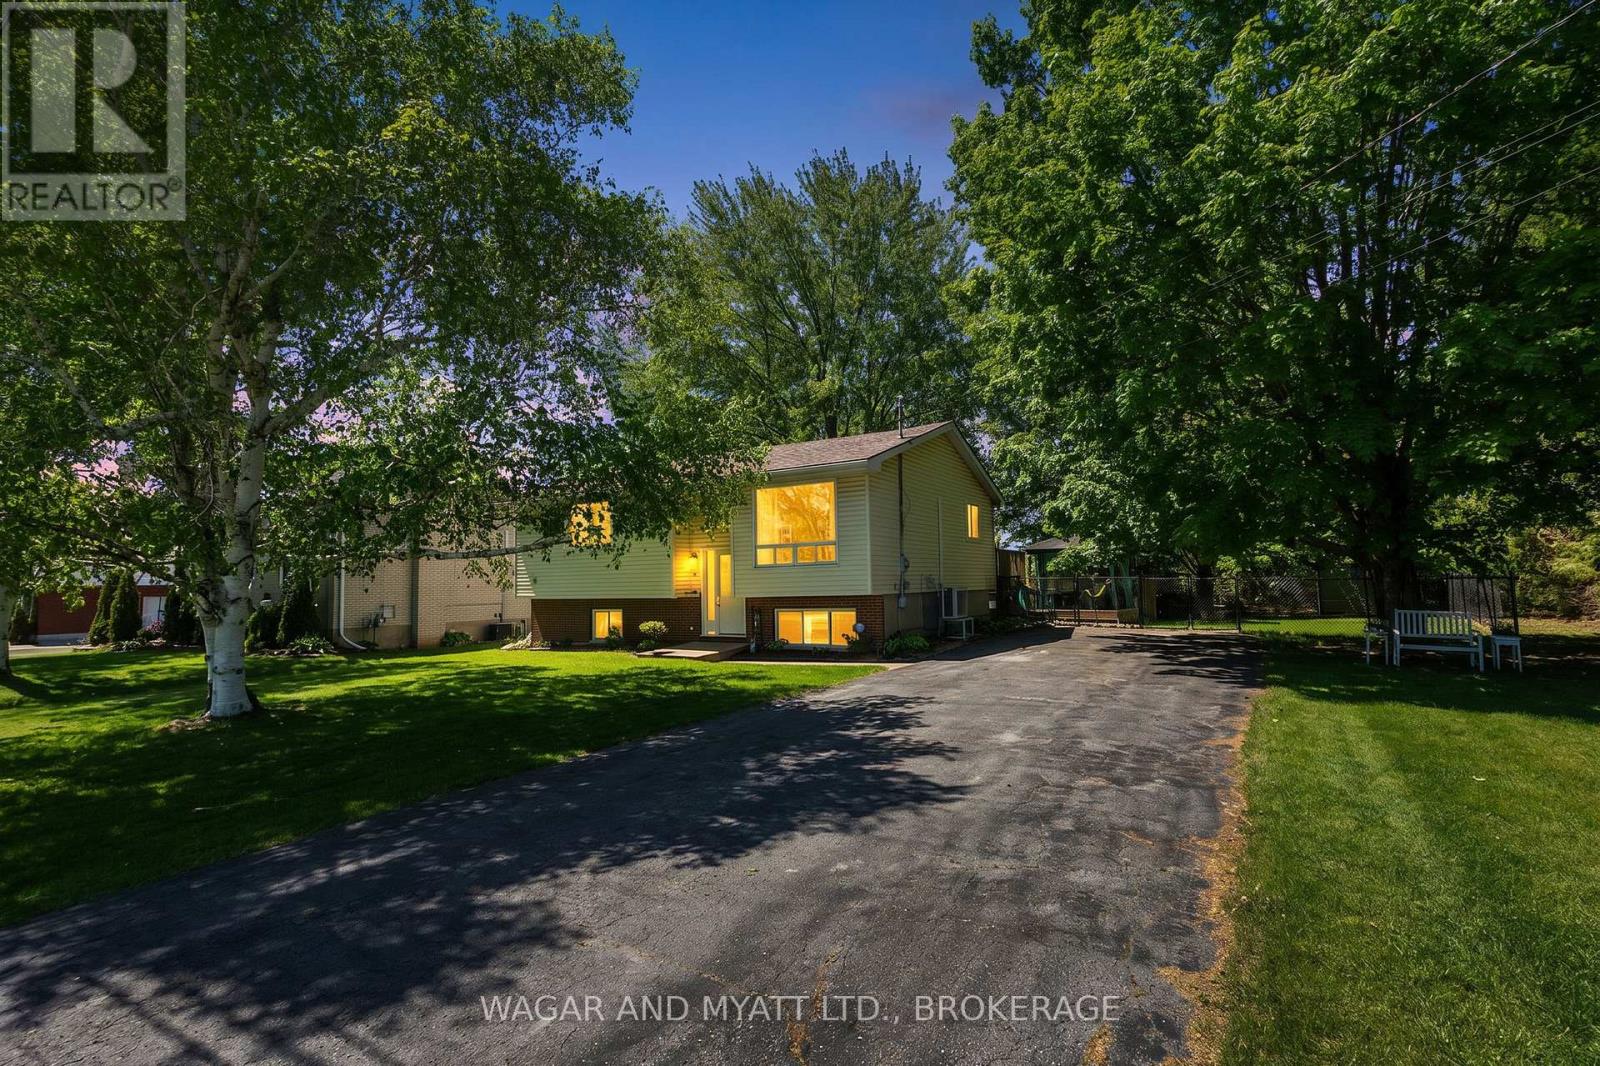
Welcome to this raised bungalow sitting on an oversized town lot on a quiet dead end street. Main floor has eat-in kitchen with patio doors to the dec and back yard, good size primary bedroom, 2 other bedrooms, 4 pc. bath and living room. Lower level has family room with gas fire stove, 2 pce bath, laundry room and potential office/bedroom space to be finished. Both levels have heat pumps. The yard has lovely flower beds, mature trees, gazebo, fenced yard with gate to access to single car garage and shed in the back. Conveniently located this property is close to the fairgrounds, hospitals and trails. Whether looking for your family home or downsizing this property has lots to offer! (id:49269)
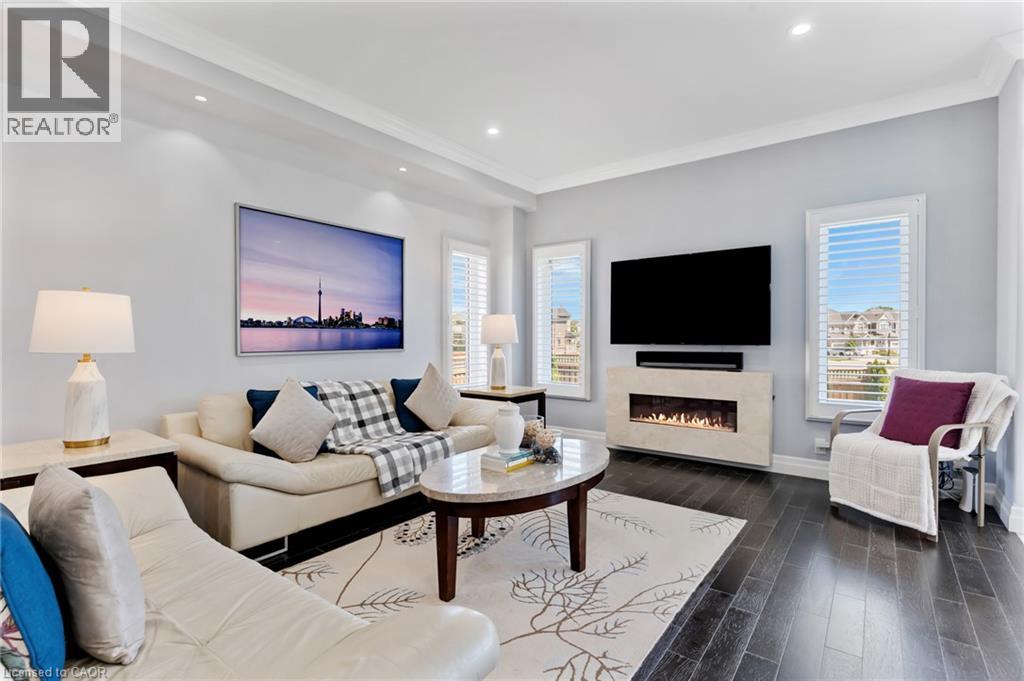
59 Netherwood Road
Kitchener, Ontario
Welcome to 59 Netherwood Road—an exceptional, impeccably upgraded two-storey residence with a distinctive stucco and rustic facade situated in one of Kitchener’s most coveted neighbourhoods. Boasting approximately 3,516 sq. ft. of refined living space, this elegant home offers 5 bedrooms and 4 bathrooms, thoughtfully designed for those who appreciate both luxury and functionality. From the moment you enter, you’re greeted by a European inspired entryway, rich hardwood flooring, luxury tile and soaring 11-foot vaulted ceilings in the family room, complete with integrated audio for an elevated living experience. The heart of the home is a stunning open-concept chef’s kitchen featuring quartz countertops, a full slab backsplash, premium stainless steel appliances, a spacious pantry, and a striking accent wall. The adjoining dining area is enhanced by sophisticated coffered ceilings, creating an ideal setting for both intimate dinners and grand entertaining. The professionally finished lower level extends the home’s living space with a generous recreation room, an additional bedroom and a beautifully appointed 3-piece bath. Oversized windows invite natural light, adding warmth and comfort throughout. Set on a rare, oversized pie-shaped lot with no rear neighbors, the backyard offers a private, tranquil retreat. An expansive raised deck provides the perfect backdrop for outdoor gatherings and relaxation. Additional features include a double-car garage with ample driveway parking, a 200-amp electrical panel and a curated selection of premium upgrades: heavy duty garage door spring (2024), California shutters, pot lighting, security system, humidifier, HRV system and more. Ideally located just minutes from top-rated schools, scenic parks and trails, shopping, dining, golf courses, Conestoga College and Highway 401 for commuters, this residence delivers an unparalleled lifestyle of comfort, convenience and sophistication. (id:49269)
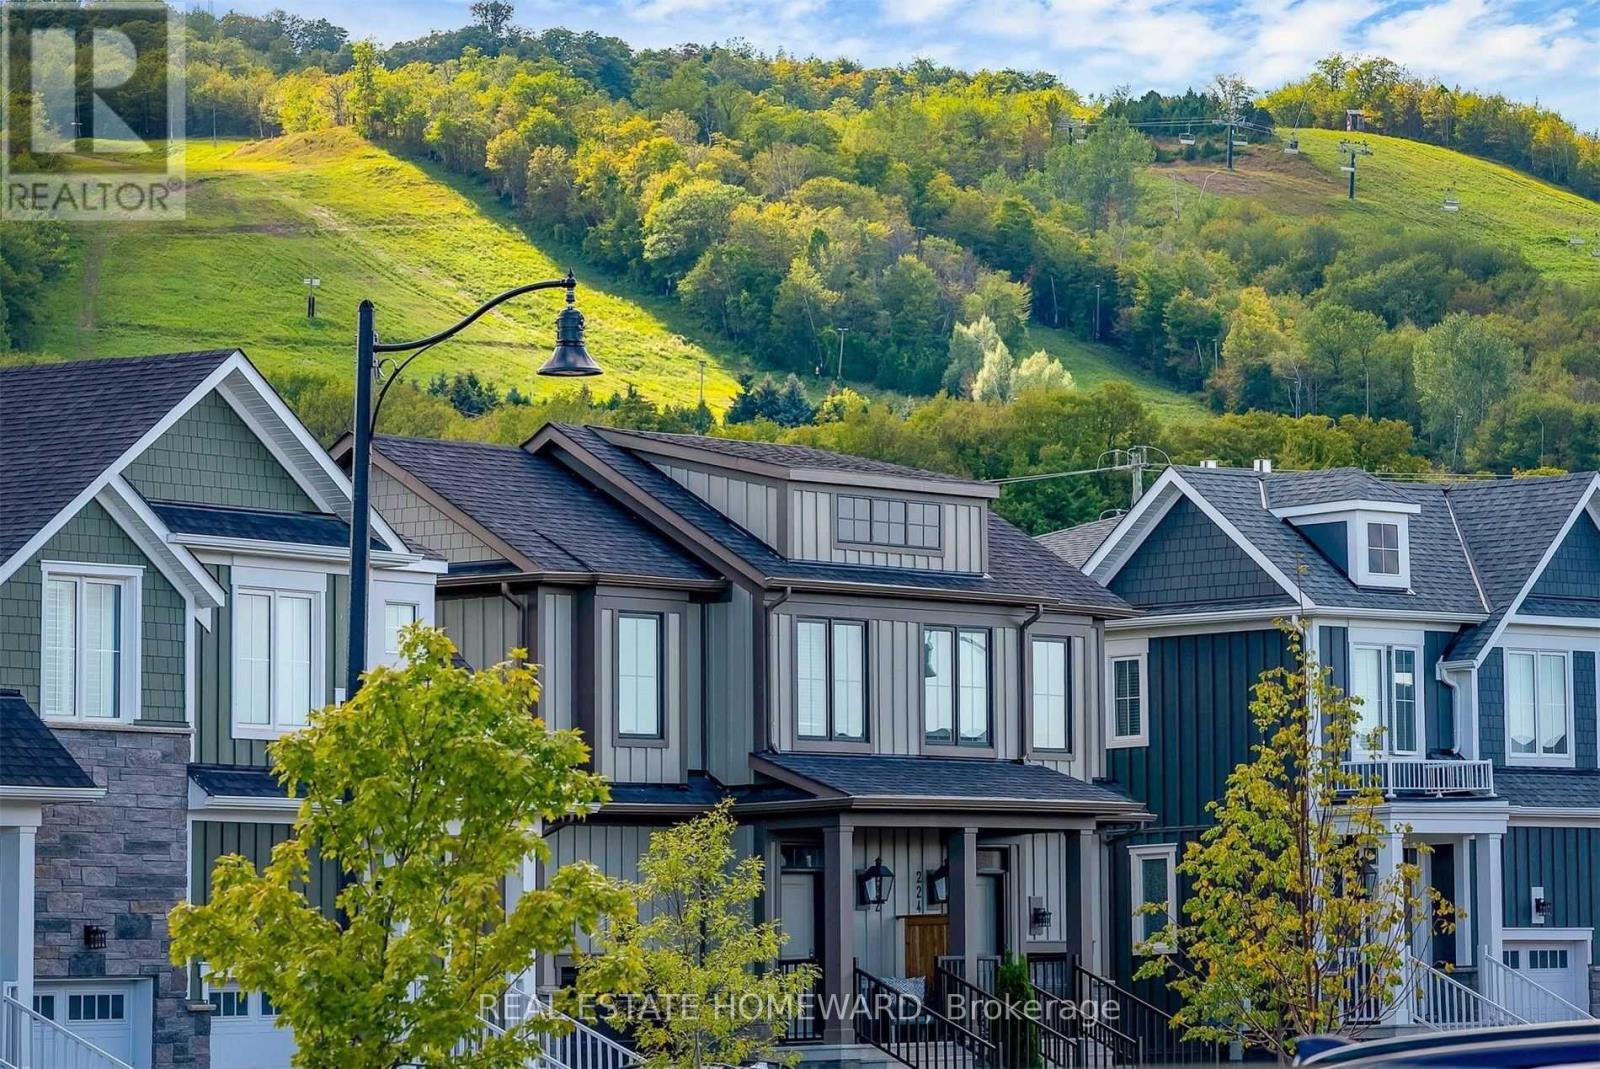
222 Yellow Birch Avenue
Blue Mountains, Ontario
***TURNKEY!!!*** FULLY FURNISHED AND DECORATED WITH INCREDIBLE MOUNTAIN VIEWS OF BLUE MOUNTAIN'S SKI HILLS!! Premium Lot backing onto Georgian's tree-lined trails. WALKING DISTANCE to the Blue Mountains Orchard Chairlift! Exclusive access to The Shed," an exclusive recreation clubhouse with hot and cold pools, sauna, gym and party room. Sought-after "MOWAT Model" featuring three spacious bedrooms, three and a half stylish bathrooms, and showcasing exceptional craftsmanship and thoughtful upgrades. Over 2000 sq ft. of beautifully designed interior enhanced by Seller furniture and decor with many upgrades including a coffered ceiling, fully finished basement with a 3 pc bathroom, 2 gas fireplaces, open staircase, wired for outdoor speakers & hot tub, 200 AMP electrical service, granite countertops, Samsung & Bosch stainless steel appliances including 5 burner gas stove, upgraded flooring. All Furniture, TV's, Linens, Cookware/ Appliances and Home Decor IS INCLUDED! This $50K premium lot has direct Mountain views & Walking distance to ski lifts, Village, golf course, fine dining restaurants, shopping, trails and much more! This is an ABSOLUTE MUST SEE. (id:49269)
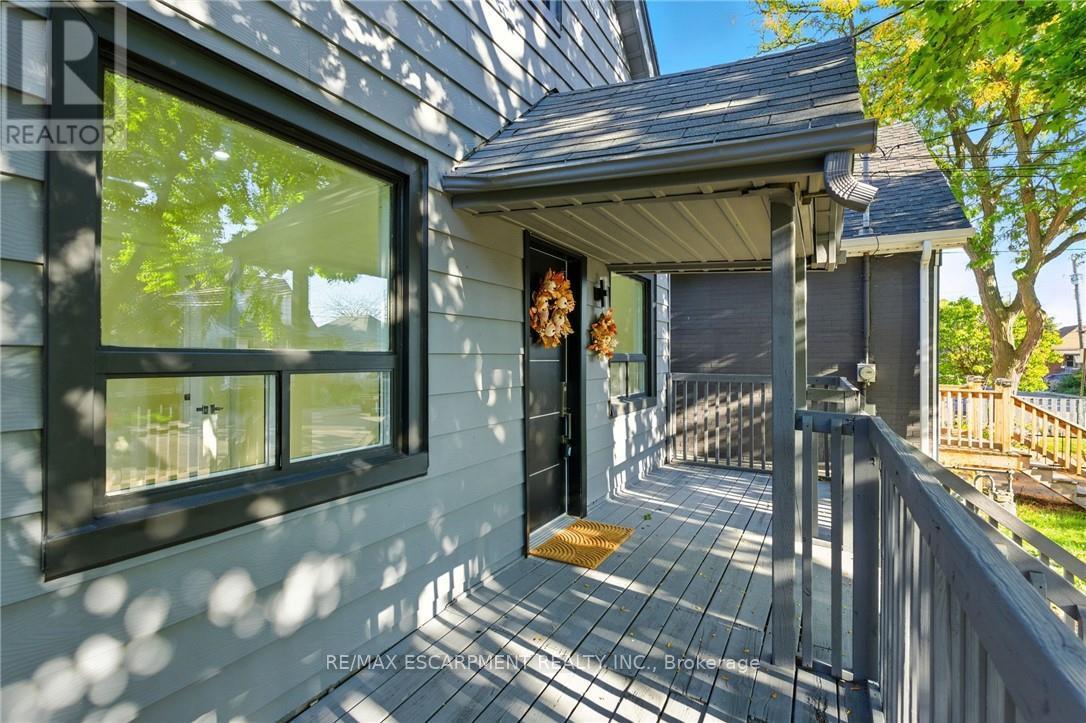
9 Alice Street
Hamilton, Ontario
Step inside 9 Alice Street and discover a thoughtfully renovated 3 bedroom, 2 bathroom home. From themoment you enter, you'll appreciate the attention to detail throughout, featuring beautiful finishes,updated fixtures, and bright, open-concept living spaces ideal for both everyday living and entertaining.Large windows fill the home with natural light, creating a warm and inviting atmosphere. The kitchen andmain living areas connect, offering a practical and welcoming layout. One bedroom is located on mainlevel perfect for home office or extra space. Situated in desirable Crown Point neighbourhood, this homeoffers the best of both community charm and urban convenience. Enjoy easy access to schools, parks,cafes, restaurants, shopping, and public transit. Completely move-in ready, 9 Alice Street presents anexcellent opportunity to settle into a beautifully updated home and start creating lasting memories. (id:49269)
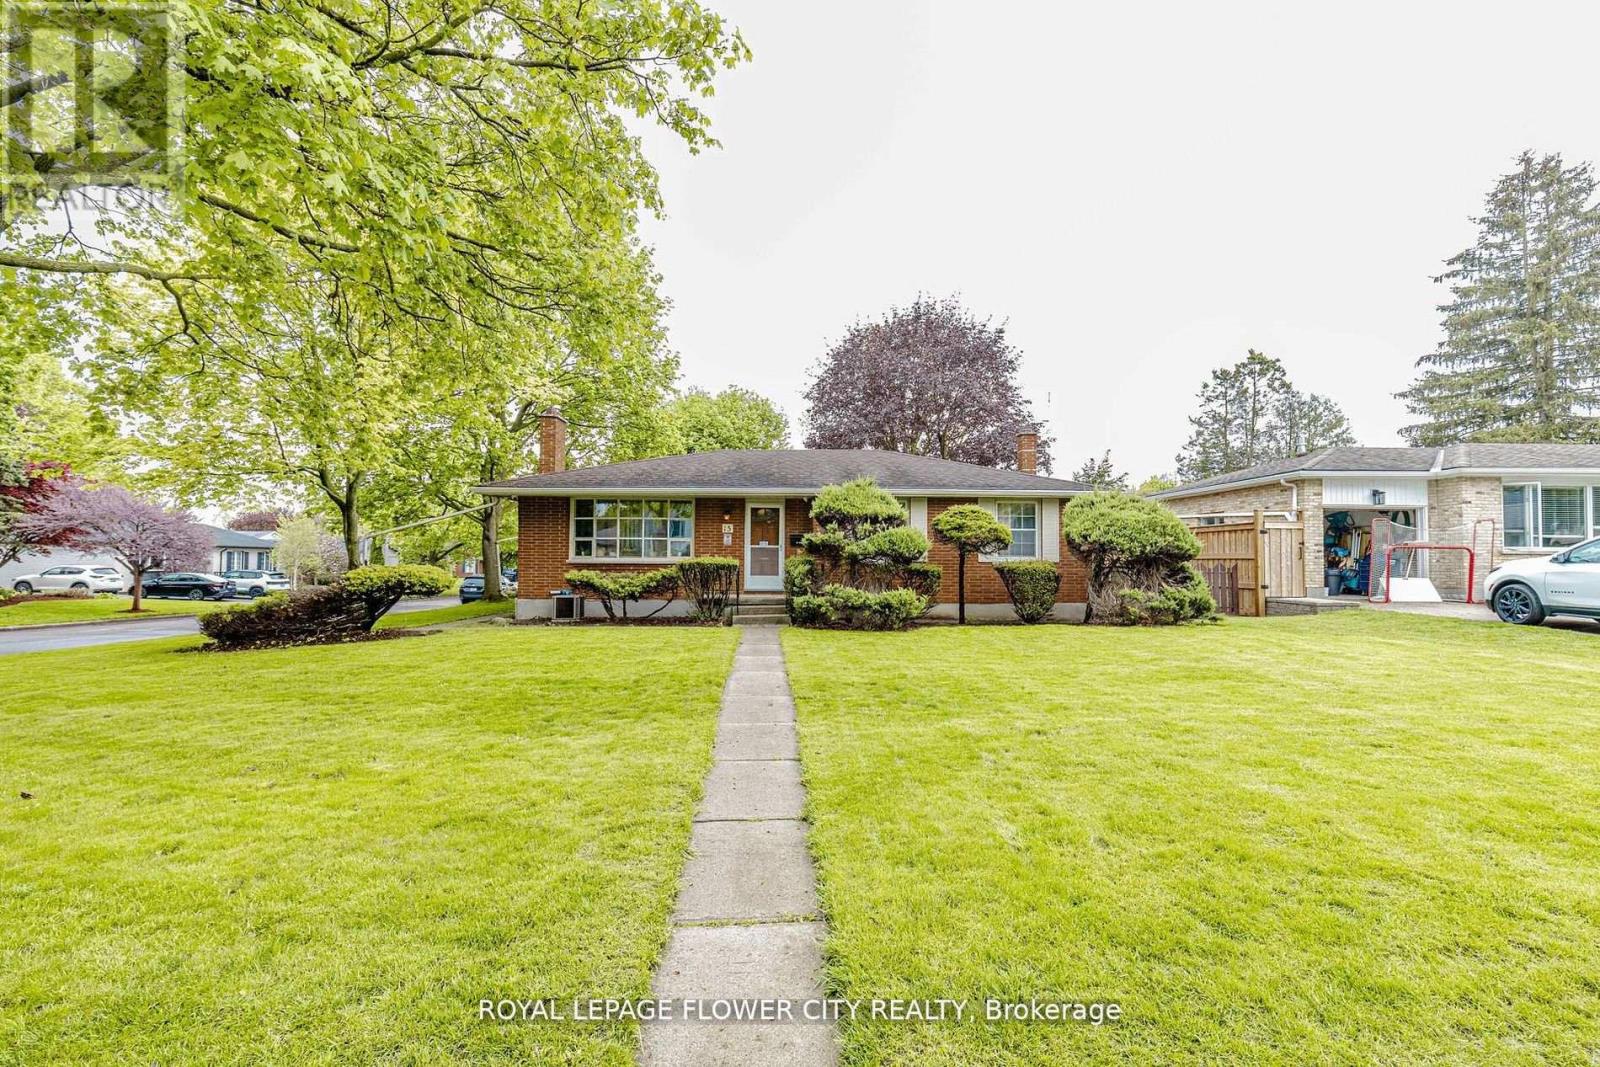
15 Cumberland Crescent
London North, Ontario
!! Welcome to 15 Cumberland Crescent, a well-maintained detached bungalow situated on a premium corner lot in a desirable London neighbourhood !! This charming home features a classic brick exterior, a landscaped front yard with mature trees and shrubs, and a welcoming concrete porch !! A double detached garage with double-wide driveway provides ample parking and storage !! The interior offers a functional and inviting layout with three bedrooms and two bathrooms !! The main floor is highlighted by a bright living room with a large window that fills the space with natural light, complemented by a cozy wood-burning fireplace !! A dedicated dining area provides an ideal setting for everyday meals and entertaining !! The finished basement extends the living space, featuring a spacious family room with a wood stove, a workshop, laundry area, and multiple storage rooms, including a cellar and utility space !! A three-piece bathroom adds convenience and versatility !! The private backyard offers a peaceful retreat with level ground, mature landscaping, and a mix of wood fencing and natural hedging for added privacy !! With its combination of character, functionality, and location, this property is an excellent opportunity for families or those seeking a comfortable and well-rounded home !! (id:49269)