
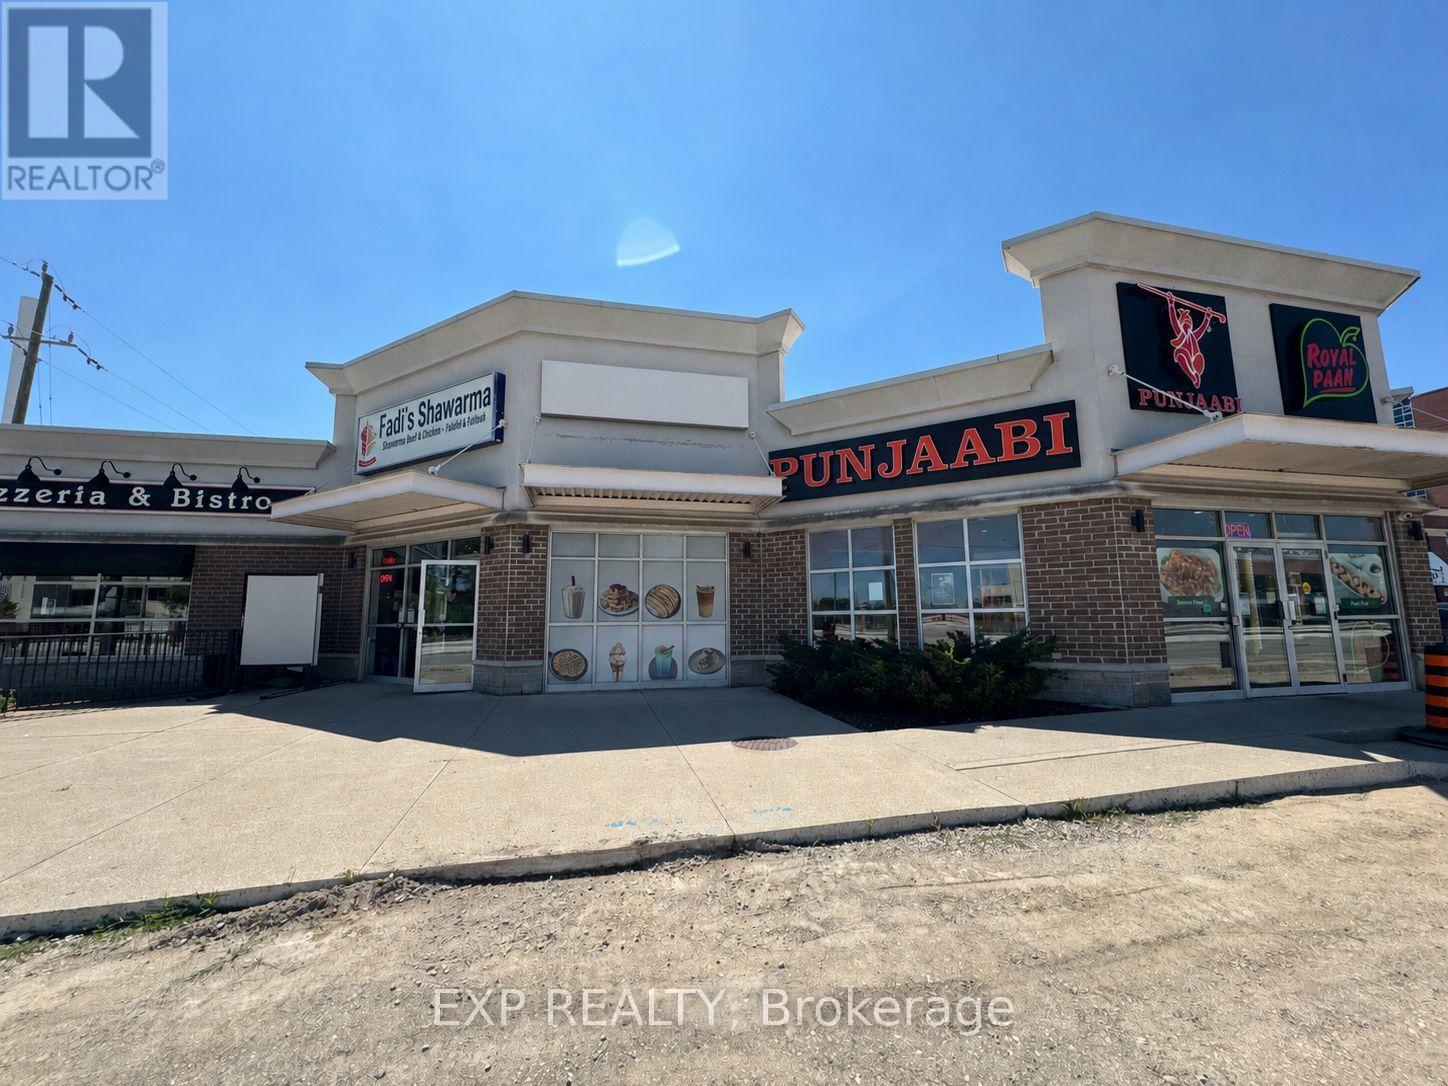
1579 Oxford Street E
London East, Ontario
Excellent opportunity to acquire the chattels and equipment of a fully equipped, turnkey food-service space located at 1579 Oxford Street East, directly across from Fanshawe College. This approximately 1,100 sq. ft. unit shares a dining area with the popular Fadi's Shawarma and is situated in a busy food-focused plaza alongside Tuscano's Pizzeria & Bistro, Punjaabi Indian Cuisine, Royal Paan and other established businesses. The premises feature a commercial-grade exhaust hood, 46-inch flat-top grill, two fryers, three-door refrigerator, freezer, ice cream machine, digital menu TVs and much more. An ideal opportunity for an operator to introduce a new food concept while benefiting from excellent exposure, ample free on-site parking and a large nearby student population. A competitively priced lease with a long term remaining is available for assignment, subject to the landlord's approval of the new tenant. The proposed use must not conflict with existing plaza tenants and is also subject to the landlord's approval. Full chattels list available upon request. (id:49269)
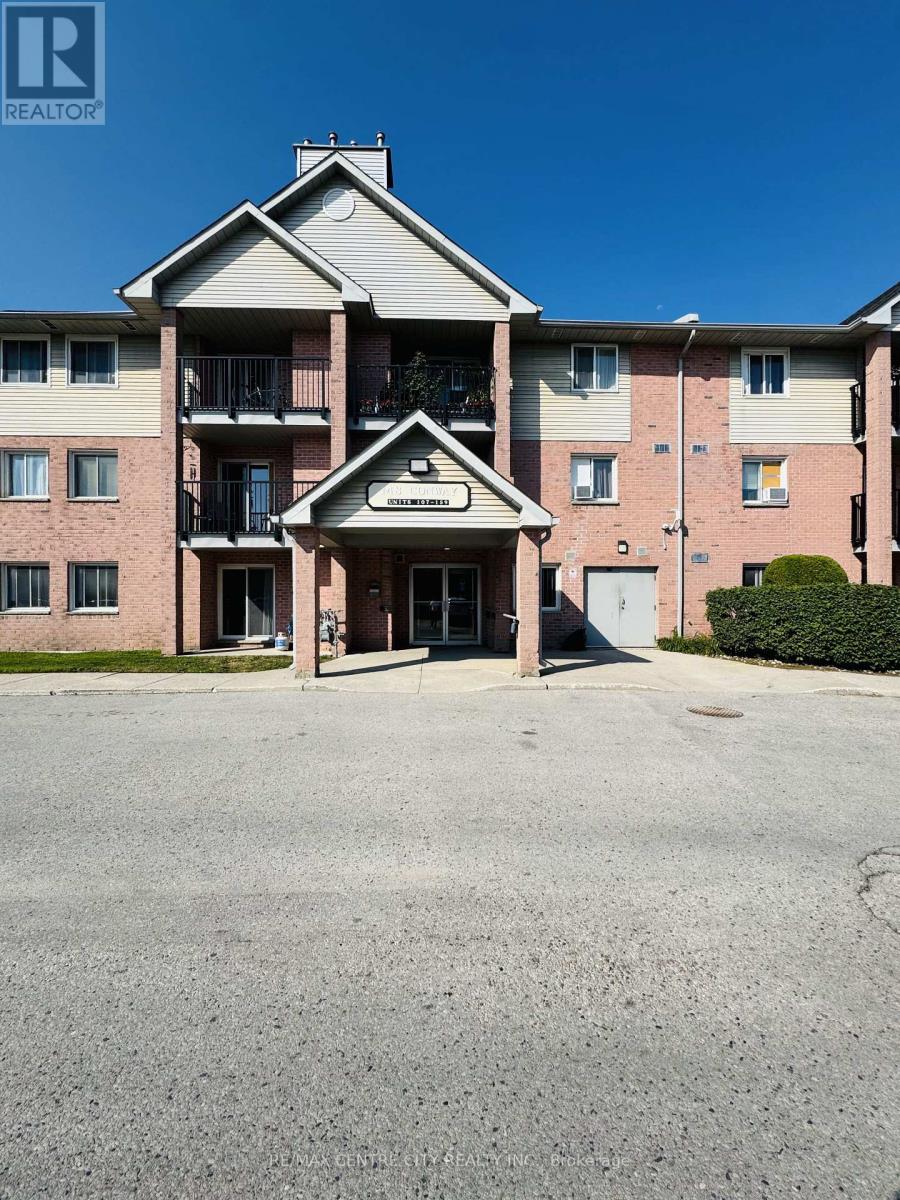
111 - 148 Conway Drive
London South, Ontario
Welcome home to this exceptional 1-bedroom condominium in the highly desirable White Oaks neighbourhood! Located at South Ridge Meadows, 148 Conway Drive offers the perfect blend of comfort, modern convenience, and generous living space.THE HEART OF THE HOME - A stunning huge living room flooded with natural light creates an inviting sanctuary for relaxing, entertaining, or simply unwinding after a long day. The open layout flows seamlessly into your well-appointed kitchen, featuring a modern stove and full-size dishwasher-making meal prep and cleanup effortless. A beautiful gas fireplace with elegant stone or tile accent adds warmth and ambiance to the living space.Your spacious bedroom is bright and generous, offering ample room for quality furnishings. In-suite laundry provides ultimate convenience-no more trips to the laundry room. A private balcony offers a peaceful retreat.This well-maintained low-rise building features outdoor pool access and an elevator, perfect for year-round living. Building amenities include secure entry, ample parking, and professional management. Nearby parks include Cheswick Park, White Oaks Park, and Mitches Park, offering beautiful recreation spaces. Minutes to White Oaks Mall's 140+ stores and dining, close to Highway 401, transit, and essential services.Water included in rent. (id:49269)
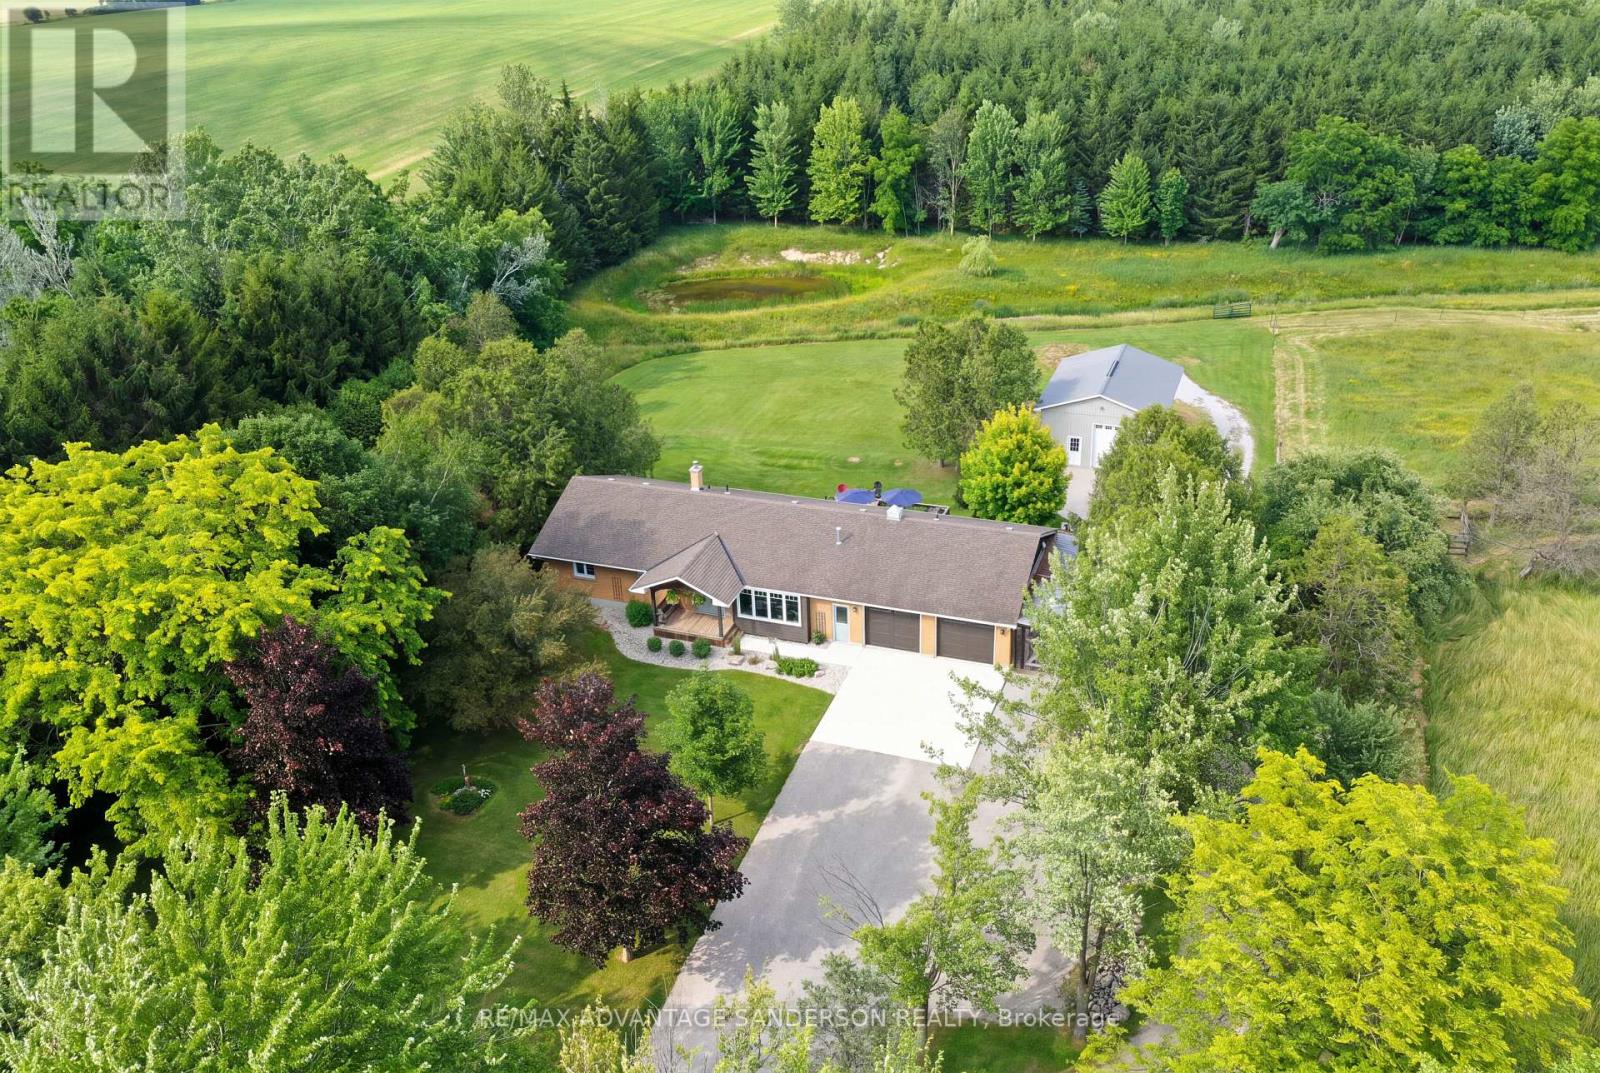
25348 Nairn Road
Middlesex Centre, Ontario
Rare find! 49 acre farm just northwest of London with 31 farmable acres systematically tiled which has been rented to the same farmer for over 15 years with annual rent exceeding property taxes! Additional rent is available from the permitted field sign with two sides visible to the road. Beautiful country setting with gorgeous panoramic farmland views with meadows and woods. Creek meanders through property. 24' x 32' shop. 3+1 bedroom ranch style family home shows very well and lower level is fully finished with walkout. Oversize 2 car attached garage. Call quickly as this one won't last! (id:49269)
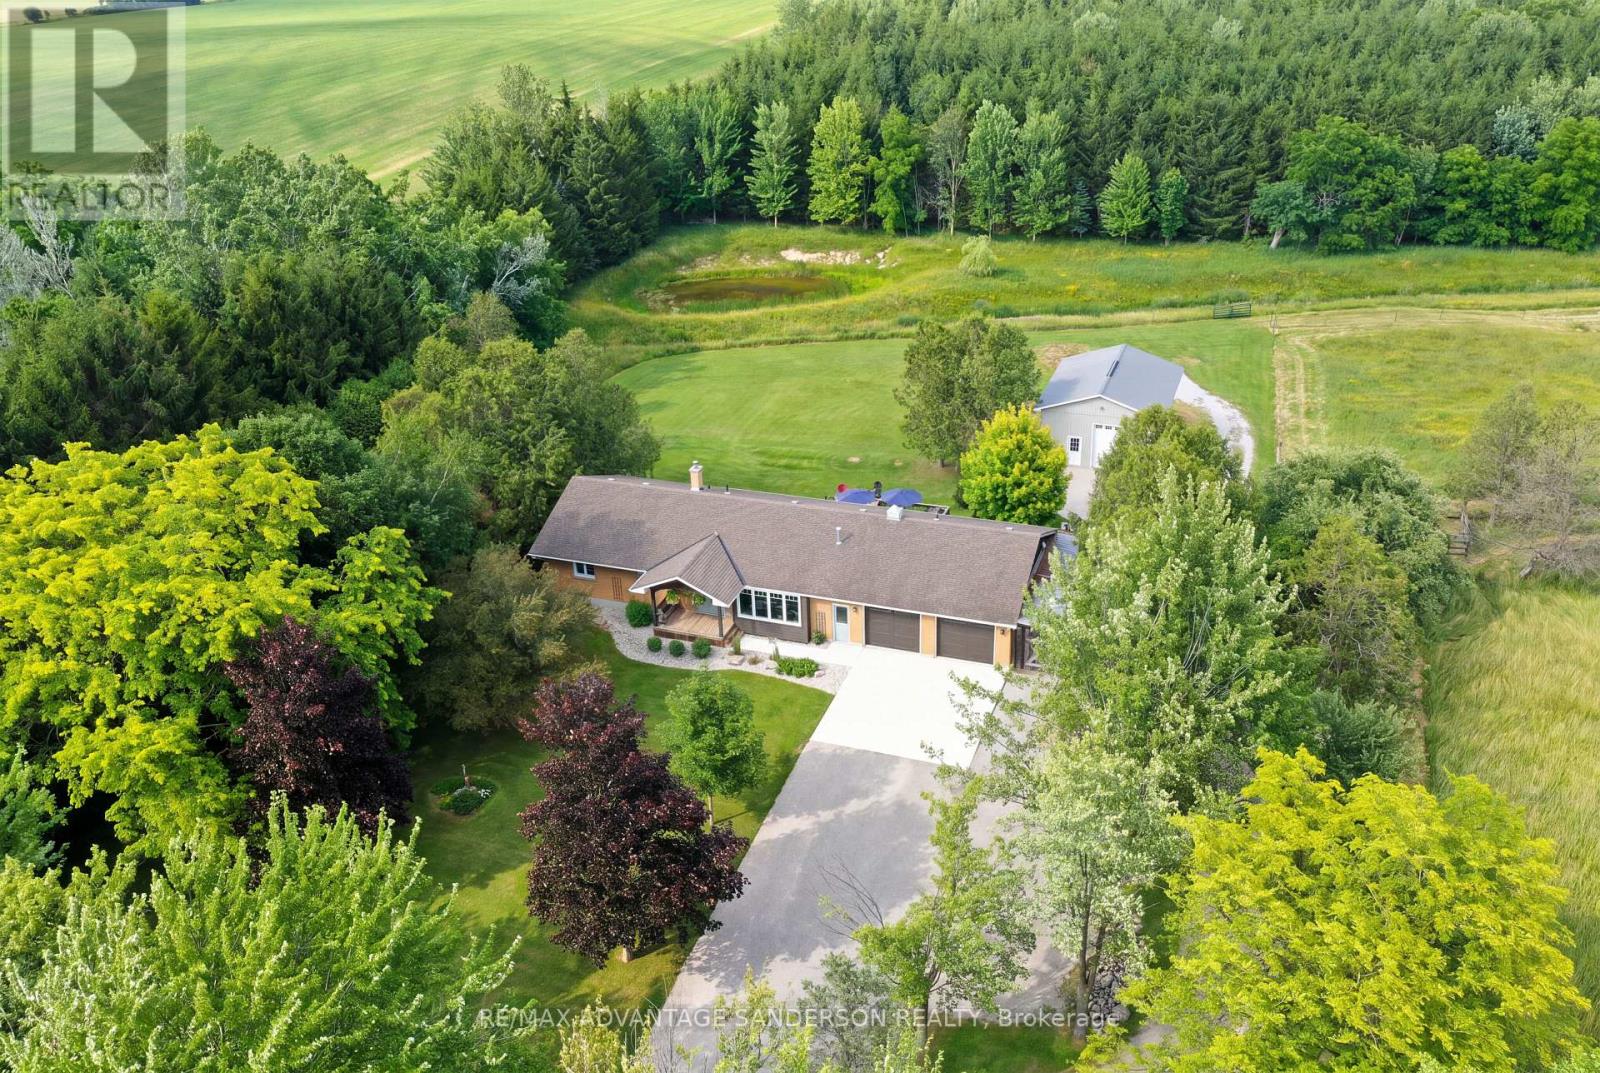
25348 Nairn Road
Middlesex Centre, Ontario
Rare find! 49 acre farm just northwest of London with 31 farmable acres systematically tiled which has been rented to the same farmer for over 15 years with annual rent exceeding property taxes! Additional rent is available from the permitted field sign with two sides visible to the road. Beautiful country setting with gorgeous panoramic farmland views with meadows and woods. Creek meanders through property. 24' x 32' shop. 3+1 bedroom ranch style family home shows very well and lower level is fully finished with walkout. Oversize 2 car attached garage. Call quickly as this one won't last! (id:49269)
57 Indian Trail
Kawartha Lakes, Ontario
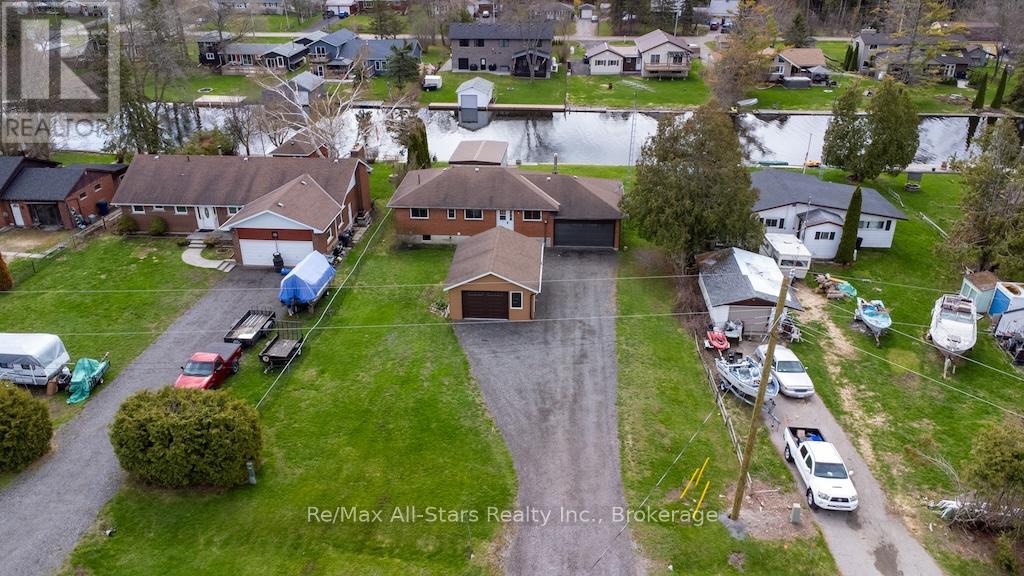
**Welcome to your own private waterfront retreat, where stunning views, exceptional outdoor living, and everyday comfort come together.** Nestled along the canal with direct access to beautiful Sturgeon Lake, this solid all-brick bungalow offers the perfect setting for boating, fishing, kayaking, or simply relaxing by the water. Designed to take full advantage of its picturesque surroundings, the open-concept living room and beautifully crafted oak kitchen are filled with natural light and showcase breathtaking waterfront views. The kitchen features an abundance of cabinetry, generous pantry space, and a functional layout that makes entertaining effortless. The main floor offers three spacious bedrooms, including a primary suite with its own private 3-piece ensuite. The fully finished lower level adds even more versatility with a large rec room, an additional bedroom, and plenty of space for family, guests, or a home office. Step outside onto the newer deck and enjoy peaceful mornings with your coffee or evenings watching the sunset over the water. The wet-slip boathouse makes it easy to spend the day on the lake, while the beautifully positioned lot offers the privacy and serenity that waterfront living is all about. Car enthusiasts, hobbyists, and those needing extra storage will appreciate the rare combination of a double attached garage with direct access to the home, plus a separate heated garage-perfect for a workshop, recreational equipment, or year-round projects. Additional features include propane forced-air furnace, central air conditioning, select hardwood flooring, and an ideal location just minutes from town, offering the perfect blend of peaceful country living with convenient access to everyday amenities. Whether you're searching for a year-round waterfront home or the ultimate place to unwind, this exceptional property offers an incredible opportunity to embrace the Kawartha Lakes lifestyle. (id:49269)
3186 County Road 41
Greater Napanee, Ontario
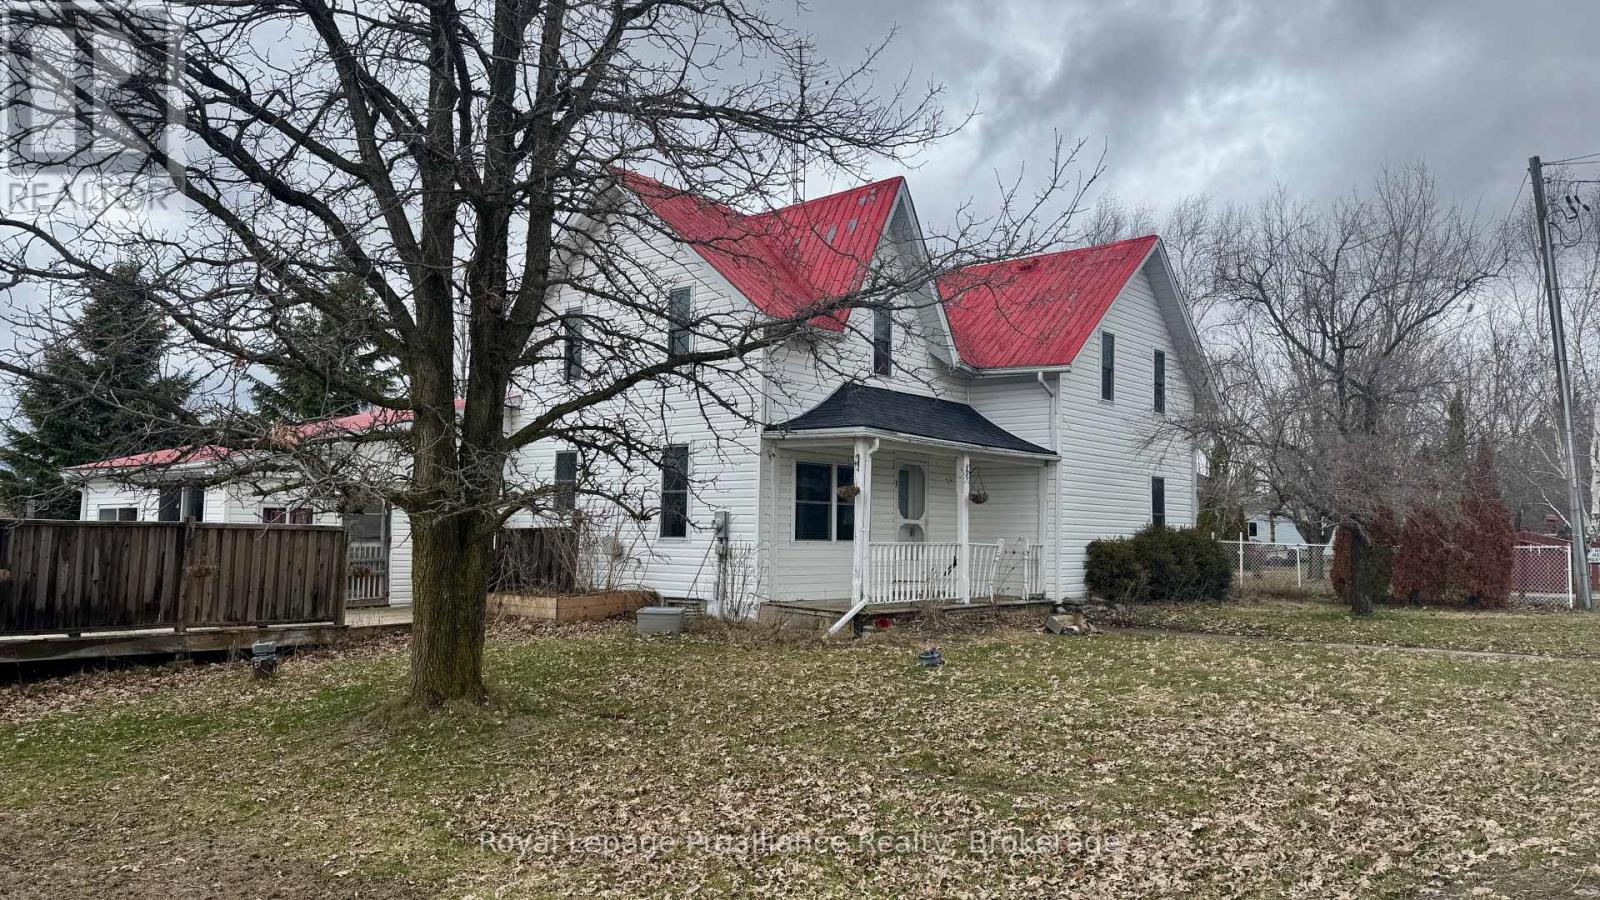
Ready to swap cramped city living and endless rent for fresh air, space, and actual equity? This property is the ultimate launchpad for first-time buyers looking to make their country dreams a reality.Yes, it's a fixer-upper, but it's packed with major structural and lifestyle perks you won't find in the city. The home features a durable, low-maintenance metal roof to give you peace of mind while you customize the interior. Imagine spending your mornings in the bright, inviting sun room planning your updates, and your winter evenings winding down in a living space already prepared for a wood fireplace.For the hobbyist, entrepreneur, or outdoor enthusiast, the property boasts a large outbuilding-perfect for a workshop, studio, or storing all your new country toys. Best of all, you are located right near the Salmon River, offering weekend kayaking, fishing, and peaceful nature walks just minutes from your front door. Bring your vision, roll up your sleeves, and build the life you've been dreaming of! And only ten minutes to the 401 (id:49269)
150 Park Unit# 1109
Windsor, Ontario
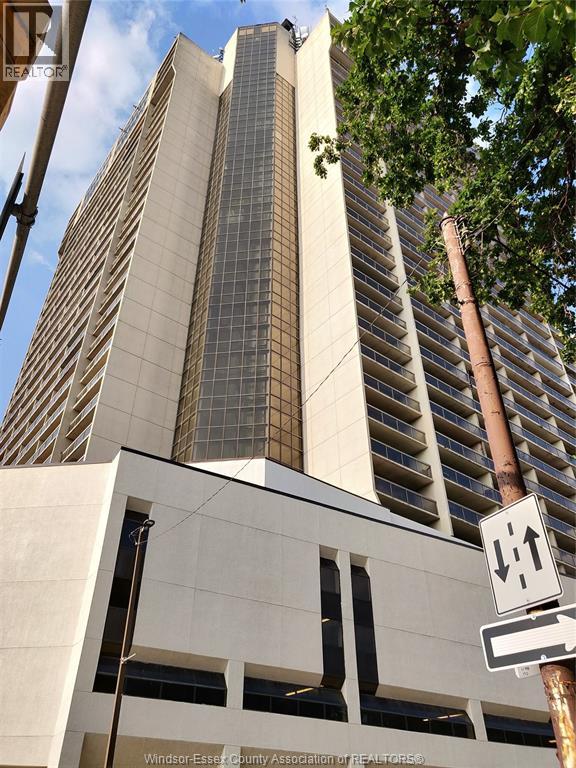
GET READY TO SEE YOUR NEXT NEW CONDO HOME! THIS 11TH FLOOR 2 BEDROOM, 1 BATH UNIT IS HIGH ENOUGH TO HAVE A GREAT CITY VIEW FROM EITHER OF THE TWO BALCONIES WITHOUT BEING AT A NOSE-BLEED ALTITUDE! THERE ARE MANY UPDATES AND IT'S IN IMMACULATE CONDITION. JUST A FEW BLOCKS FROM THE RIVERFRONT, RESTAURANTS, BARS, SHOPPING AND MUCH MORE. IDEAL FOR A COLLEGE OR UNIVERSITY STUDENT AS THERE ARE CAMPUSES NEAR-BY. FOR CROSS-BORDER COMMUTERS, THE BRIDGES ARE VISABLE FROM THE BUILDING AND THE TUNNEL IS COUPLE OF BLOCKS AWAY. BUILDING AMMENITIES INCLUDE INDOOR SALT-WATER POOL, HOT-TUB, BILLIARDS, TABLE-TENNIS AND DARTS ROOM AND SEPERATE SAUNAS. 24 HOUR SECURITY. MINIMUM 1 YEAR LEASE. APPLICATION AND CREDIT CHECK REQUIRED. PLEASE ALLOW 24 HOURS NOTICE FOR SHOWINGS AS PER LTB. (id:49269)
605 Markham Drive
Lighthouse Cove, Ontario
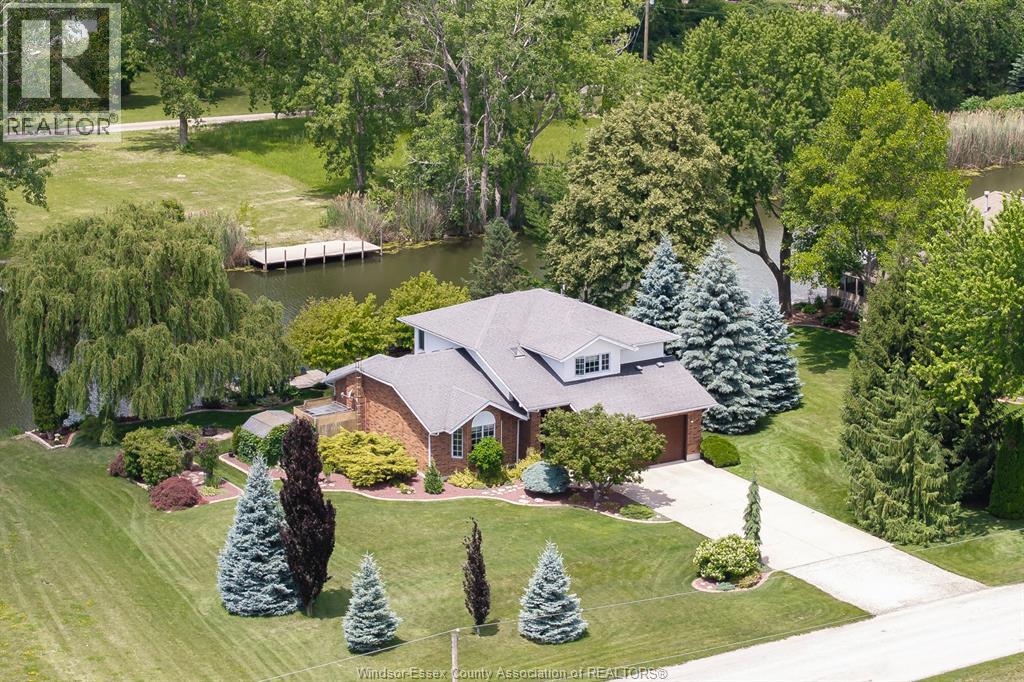
WATERFRONT DREAM! Stunning two story in prestigious Lighthouse Cove with EXTRA WIDE LOT (120') with NO REAR END NEIGHBOURS & backing onto approximately 14ft DEEP WIDE CANAL. Welcome to this beautifully maintained, fully renovated in 2007 and located in the prestigious, highly sought-after Lighthouse Cove area. Offering the perfect blend of luxury, comfort, and waterfront living, this move-in-ready home features a bright open-concept layout with a spacious living room, dining area & a gourmet kitchen, ideal for entertaining. The home offers3 generous bedrooms and 2.5 bathrooms, including a spacious primary suite with a private ensuite. Enjoy breathtaking canal and water views from your backyard, providing a peaceful setting for relaxation or boating enthusiasts. Additional features include a fully insulated concrete crawl space with approximately 4.5 ft & a two sump pump systems (second one is for backup). The Generac Generator in case of power outage for added peace of mind. (id:49269)
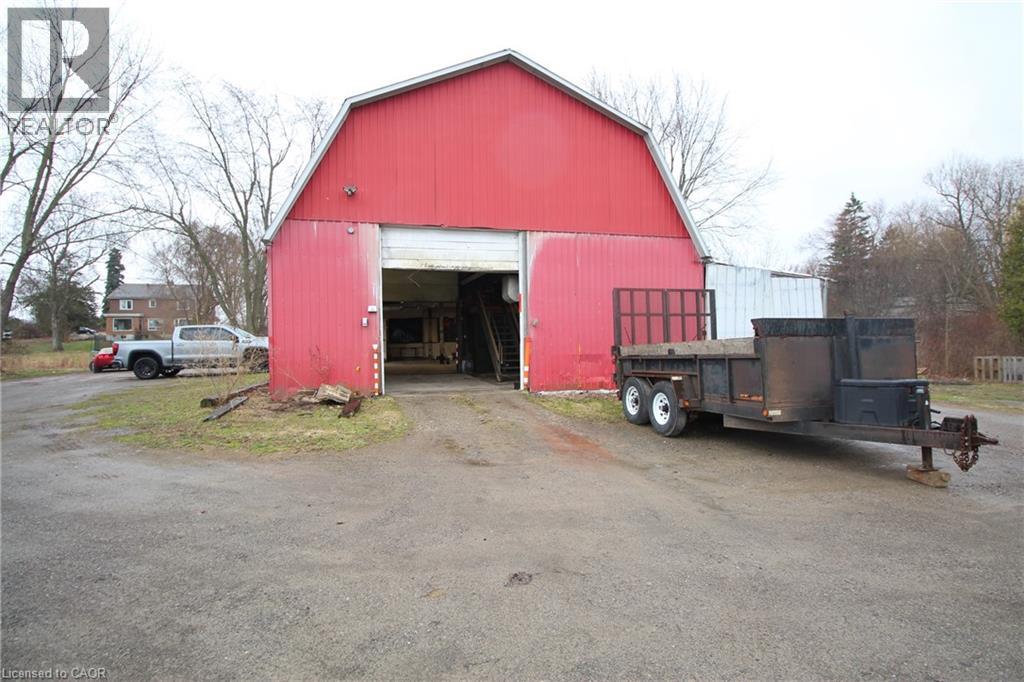
481 Garner Road E Unit# Warehouse
Ancaster, Ontario
Incredible opportunity to run and operate your very own business! This 3,000+ square footage heated warehouse with ample parking space is perfect for your operation. All necessary utilities (hydro, water and gas) are hooked up and ready to go. The spacious, open floor plan is perfect for many different uses. One bathroom are included as well. 2 large warehouse doors to help load and unload products. Easy access to HWY. Plenty of parking is available. Turn-key potential for someone. Endless opportunities await! #WAREHOUSE is at the rear section of the property. (id:49269)
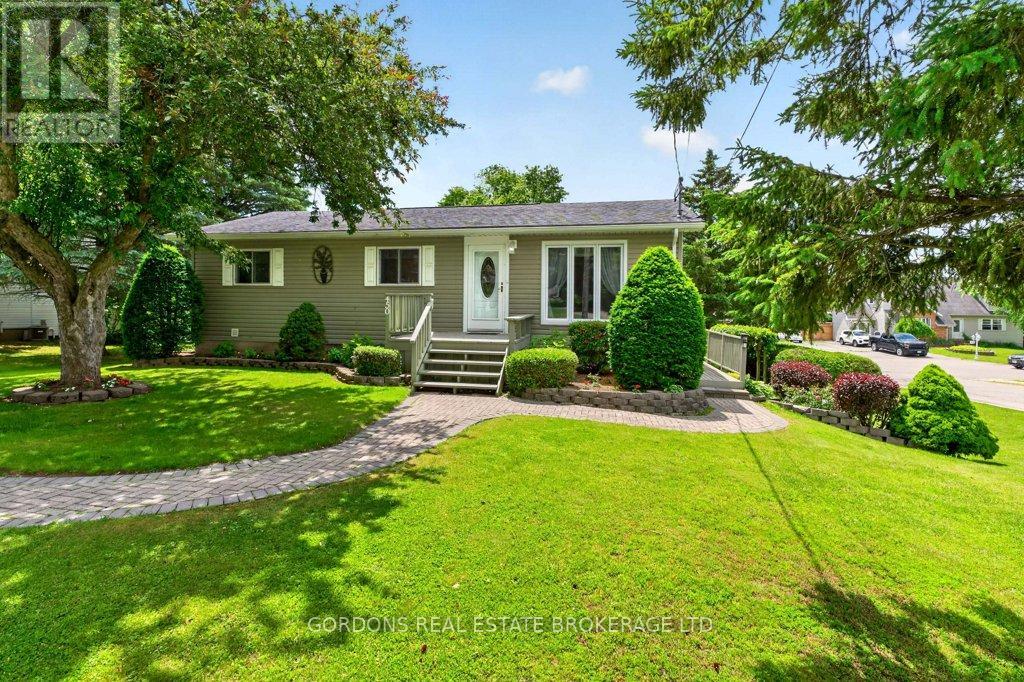
450 Charles Street N
Gananoque, Ontario
Welcome to 450 Charles St N, a beautifully maintained bungalow located in a desirable Gananoque neighbourhood, offering comfortable living space inside and out. The bright eat-in kitchen is the heart of the home, featuring granite countertops, abundant cabinetry, and charming built-in corner units that provide both character and functionality. From the kitchen, step out onto the large raised deck, perfect for outdoor dining, entertaining, or simply enjoying the surrounding views. The cozy living room offers plenty of room to relax or entertain, with a convenient entry from the front of the home. The main floor also offers three spacious bedrooms and a well-appointed 4-piece bathroom, providing plenty of room for family or guests. The fully finished walk-out basement expands the living space with a large recreation room highlighted by a cozy electric fireplace. This level also includes an additional bedroom, a convenient 2-piece bathroom, and a walk-out to a deck, creating excellent potential for multi-generational living or guest accommodations. A dedicated storage/workshop room in the basement provides ample space for hobbies, projects, or seasonal storage. Outside, a large, detached storage shed offers even more versatility, making it ideal for a workshop, gardening equipment, recreational gear, or additional storage needs. This well-cared-for home combines functionality, comfort, and outdoor enjoyment in a fantastic location close to all that Gananoque has to offer. (id:49269)
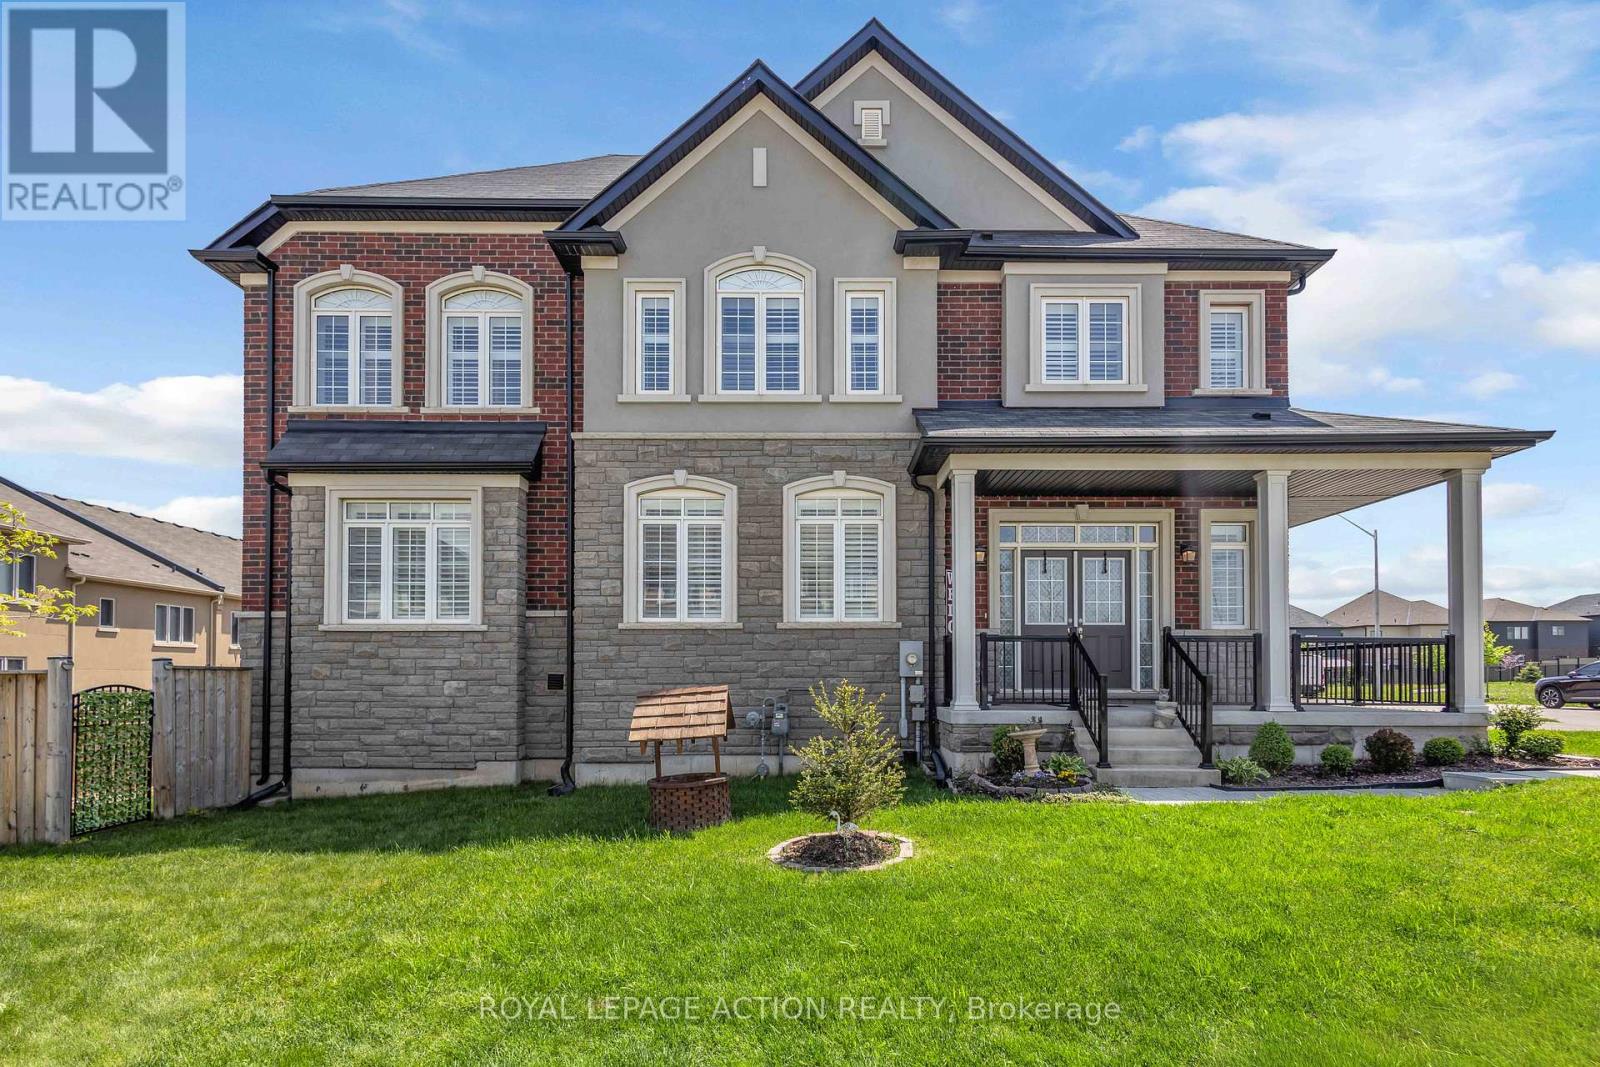
2 Doug Foulds Way
Brant, Ontario
Welcome to 2 Doug Foulds Way, a beautifully upgraded detached home located in the highly desirable Scenic Ridge community of Paris. Situated on a premium corner lot facing the park, this impressive 4-bed, 3 bath home offers luxury finishes, a functional family layout, and exceptional attention to detail throughout. Step inside through the double-door entry into a bright and spacious foyer featuring imported tile flooring, soaring ceilings, and elegant finishes throughout. The open-concept main level showcases extensive pot lighting, coffered ceilings, custom California shutters, and 3/4" hardwood flooring throughout the principal living spaces. The inviting family room is highlighted by a custom stone fireplace mantel with electric insert, flowing seamlessly into the stunning chef-inspired kitchen complete with granite countertops, matching granite backsplash, island, cream cabinetry, pantry, under-cabinet lighting, black stainless steel appliances, gas stove, chimney-style range hood, and sliding doors leading to the upper deck, perfect for entertaining. Upstairs features 4 generously sized bedrooms with large closets, upper-level laundry, and 2 baths including a spacious primary retreat with walk-in closet and beautifully upgraded ensuite with double vanity and granite counters. The walkout basement offers excellent future finished potential with large windows, sliding doors to the yard, bath rough-in, and additional living space possibilities. Additional upgrades include a 200-amp electrical panel, EV charger rough-in, HRV system, humidifier, sump pump, owned water softener, upgraded railings with black iron pickets, and premium lighting and window coverings throughout. Conveniently located minutes to Hwy 403, schools, parks, trails, shopping, restaurants, the Brant Sports Complex, and the charming downtown core of Paris, this home offers the perfect blend of luxury, comfort, and convenience in one of Brant County's most sought-after communities. (id:49269)
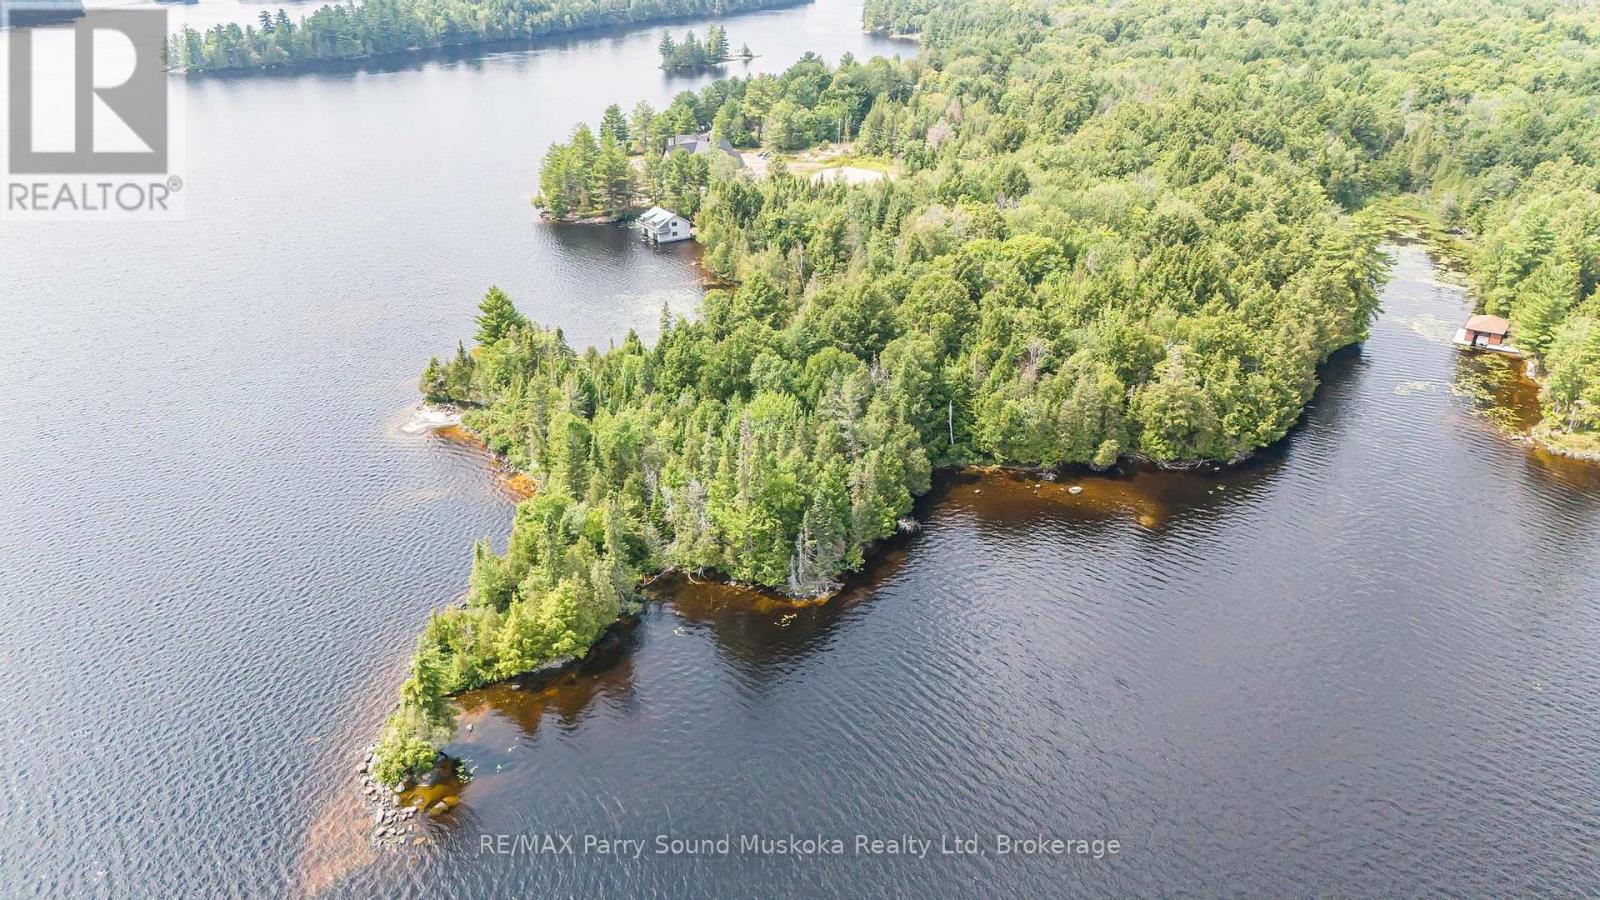
5993 Highway #124 Highway
Magnetawan, Ontario
Imagine finding an extraordinary building lot on the shores of a pristine lake that offers over 40 miles of classic boating, located just over 30 minutes east of Parry Sound. This stunning 3.93 acre point of land on renowned Ahmic Lake includes 1,000 ft of prime waterfront with south, east and west exposure. Sweeping, smooth granite and natural sand beaches lead to the waters edge allowing for shallow entry for swimmers and paddlers. Rocky outcrops and deep water propose several choice dock locations with premium lake views and all day sun, ideal for enjoying boating, swimming or relaxing. This private point of land is located on a beautiful area of the lake not far from Magnetawan. Boat into the village for an ice cream, a meal or to visit the local Farmers Market. Take your boat through the historical locks into Lake Cecebe, and along the Magnetawan River to Burks Falls. Cruise a seemingly endless shoreline and take in the natural beauty that this area has to offer. Nearby the Georgian Nordic Activity Centre offers an extensive, groomed trail network with outdoor activities in all four seasons, including cross country skiing, fat biking and hiking. Snowmobiling and cycling opportunities lie just outside your door. Located on a 4 season private road directly off Hwy. #124. (id:49269)