
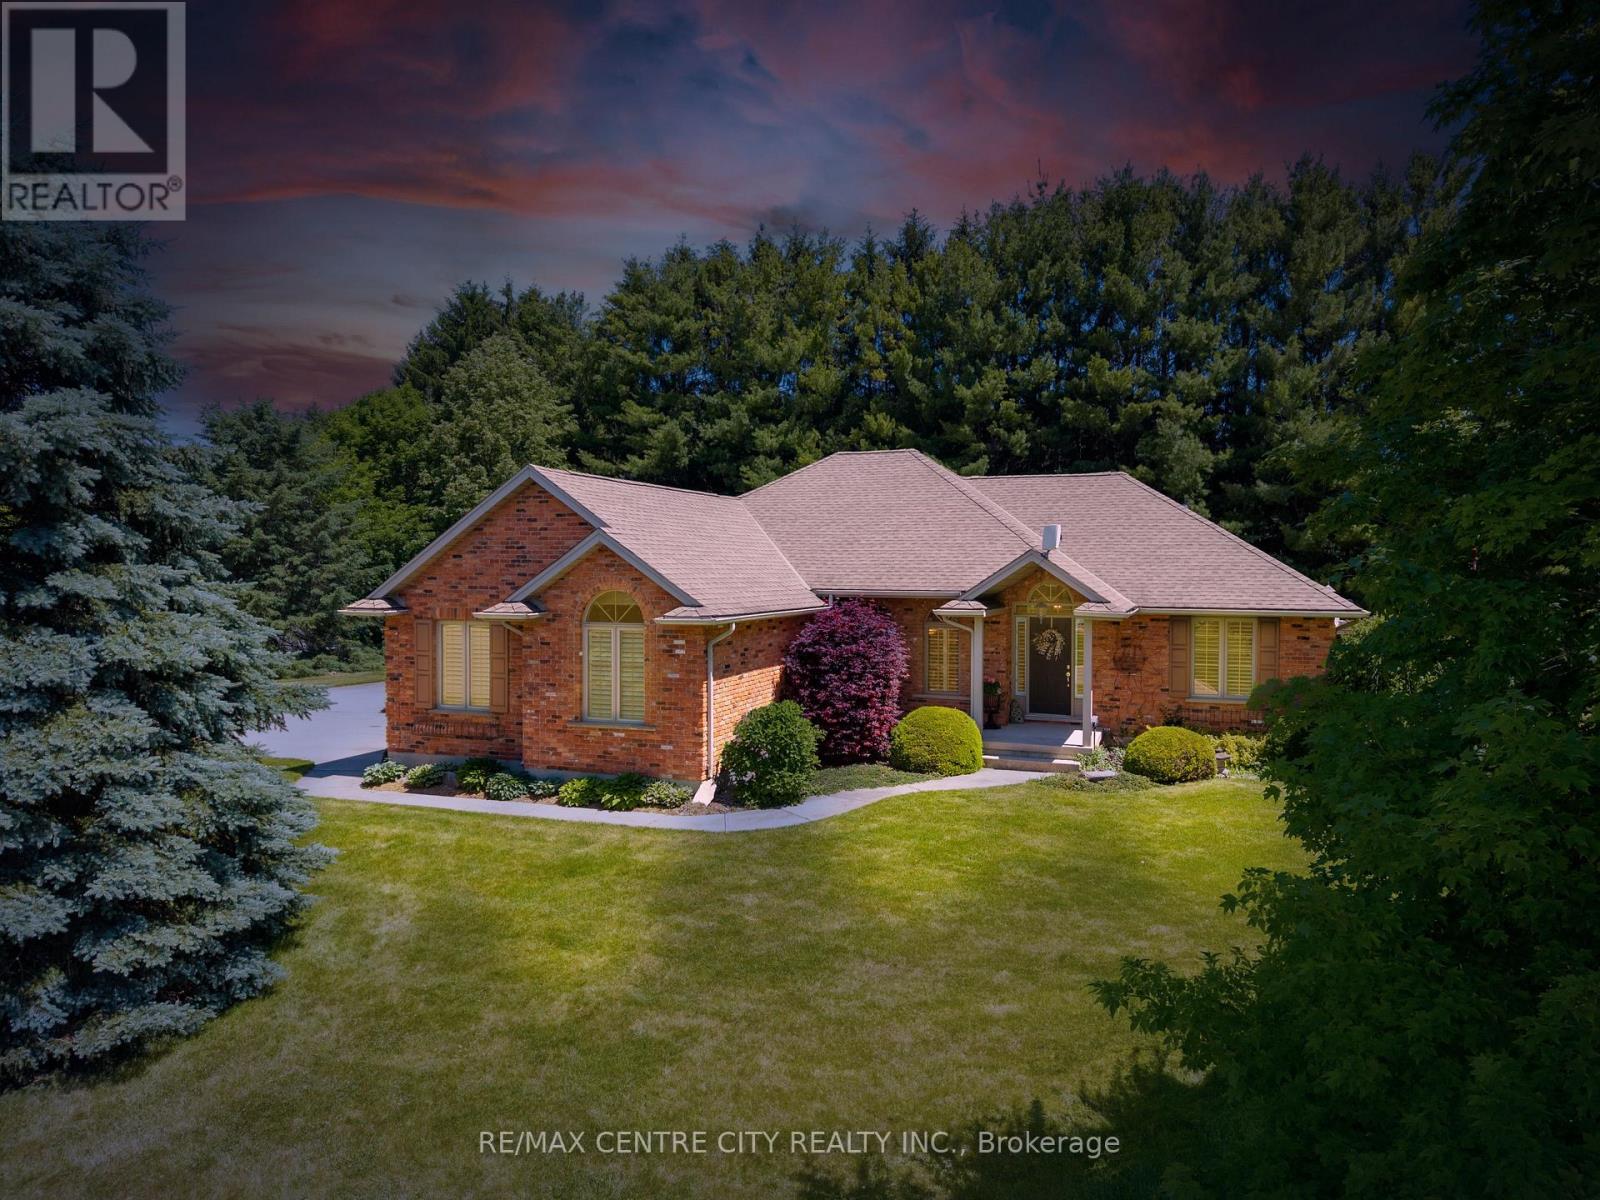
61 Aberdeen Drive
Middlesex Centre, Ontario
Custom-built all-brick bungalow located in the desirable Hawk's Ridge community on one of the largest lots in the subdivision. Set on a private, treed lot of just under one acre, this well-maintained home offers quality construction, a functional layout, and plenty of indoor and outdoor space.The main floor offers approximately 1,700 sq. ft. with spacious principal rooms and hardwood flooring throughout most of the level. A welcoming foyer leads to the formal dining room and a bright family room with vaulted ceilings and a gas fireplace. The updated eat-in kitchen features quartz countertops, ample cabinetry, and a dining area with terrace doors leading to both a covered patio and a flagstone patio with landscaped gardens and a cedar gazebo.The primary bedroom includes a walk-in closet and an updated 3-piece ensuite. A second full bathroom has also been renovated with granite countertops. A front office provides an ideal work-from-home space and could easily be used as a third bedroom. Main-floor laundry is conveniently located just inside the oversized attached garage, which also offers direct access to the basement.In addition to the attached garage, the property includes a matching 26' x 24' insulated detached garage/workshop, providing excellent space for hobbies, storage, or additional vehicles.The finished lower level features a large L-shaped recreation room, a 2-piece bathroom with a rough-in for a future shower, a workshop area, a large cold room beneath the front porch, and unfinished space with the potential to add another bedroom or additional living area.Located in an established neighbourhood, this home offers a private setting, flexible living space, quality construction, and plenty of room for storage, hobbies, or future expansion. (id:49269)
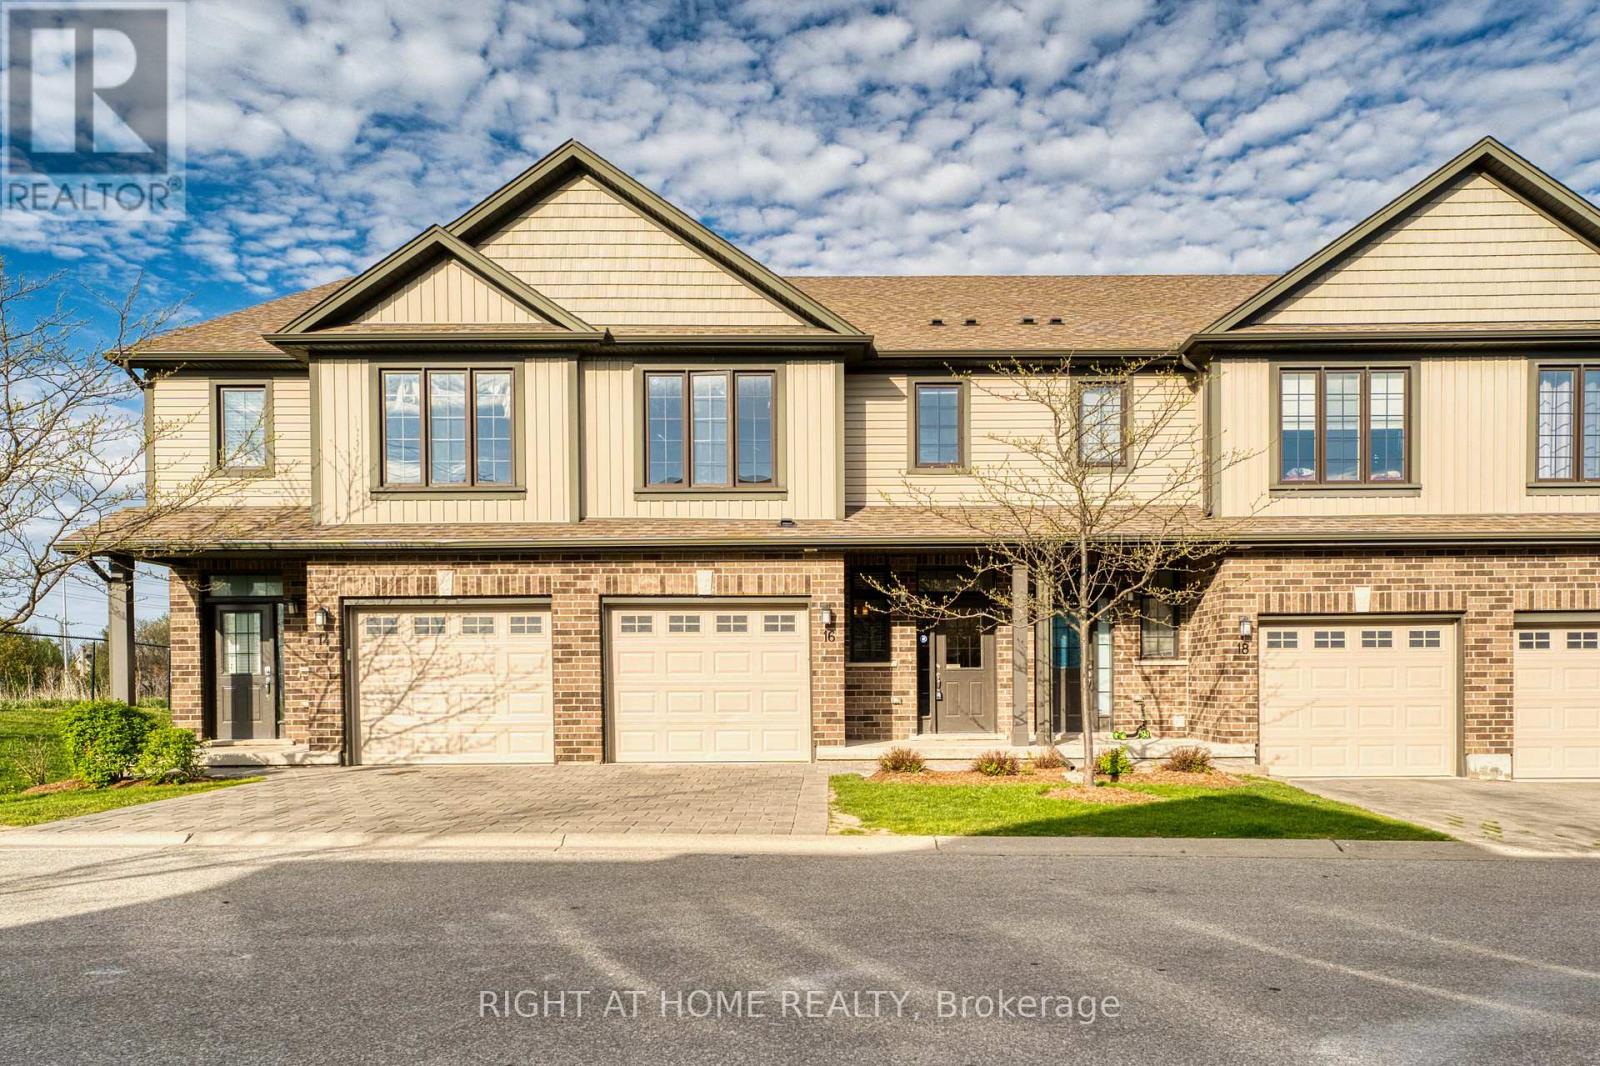
16 - 1030 Oakcrossing Gate
London North, Ontario
The beautiful multi-level townhouse is located in one of the most desirable areas in North London. It is conveniently close to all amenities, including Western University, shopping center, and Costco, with easy access to bus routes connecting to T&T, Fanshawe College, and downtown. This 3-bedroom, 3.5-bathroom townhome with an attached single-car garage has been freshly painted throughout. The walk-out lower level features a full bathroom, and the recreation room can also be used as an additional bedroom. The open-concept main floor offers a bright kitchen and dining area overlooking the deck. On the second floor, the spacious primary bedroom is thoughtfully separated from the other bedrooms and includes an ensuite bathroom and a walk-in closet. (id:49269)
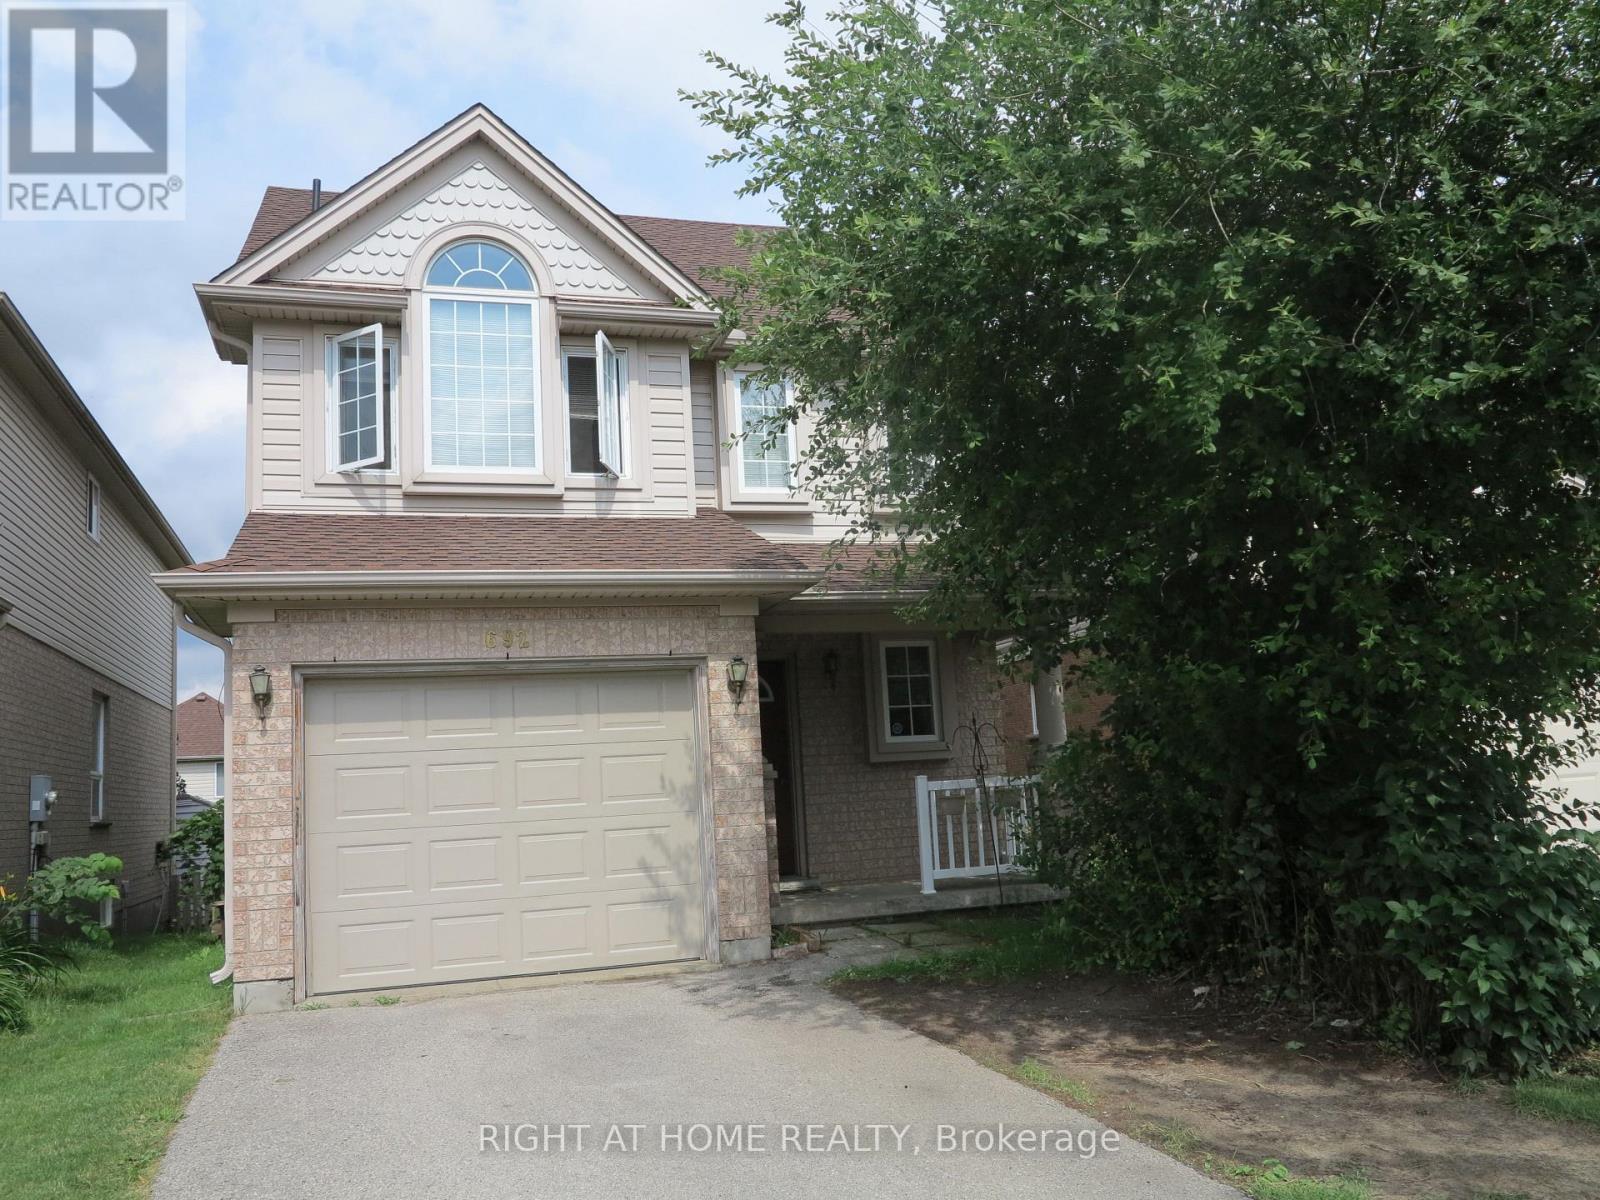
692 Oakcrossing Road
London North, Ontario
Beautiful 5-bedroom, 4-washroom home located in the sought-after Oakcrossing neighbourhood, close to all amenities. Features include hardwood flooring on the main level, a spacious kitchen with an eat-in area, and a walk-out to a professionally built deck and deep backyard. The upper level offers a generous primary bedroom with ensuite, two additional well-sized bedrooms, and a full bath. The third-level loft provides another large bedroom, while the fully finished lower level includes a bedroom and a 3-piece bath. Some furniture is provided by the landlord. Photos were taken prior to the current tenant's occupancy. (id:49269)
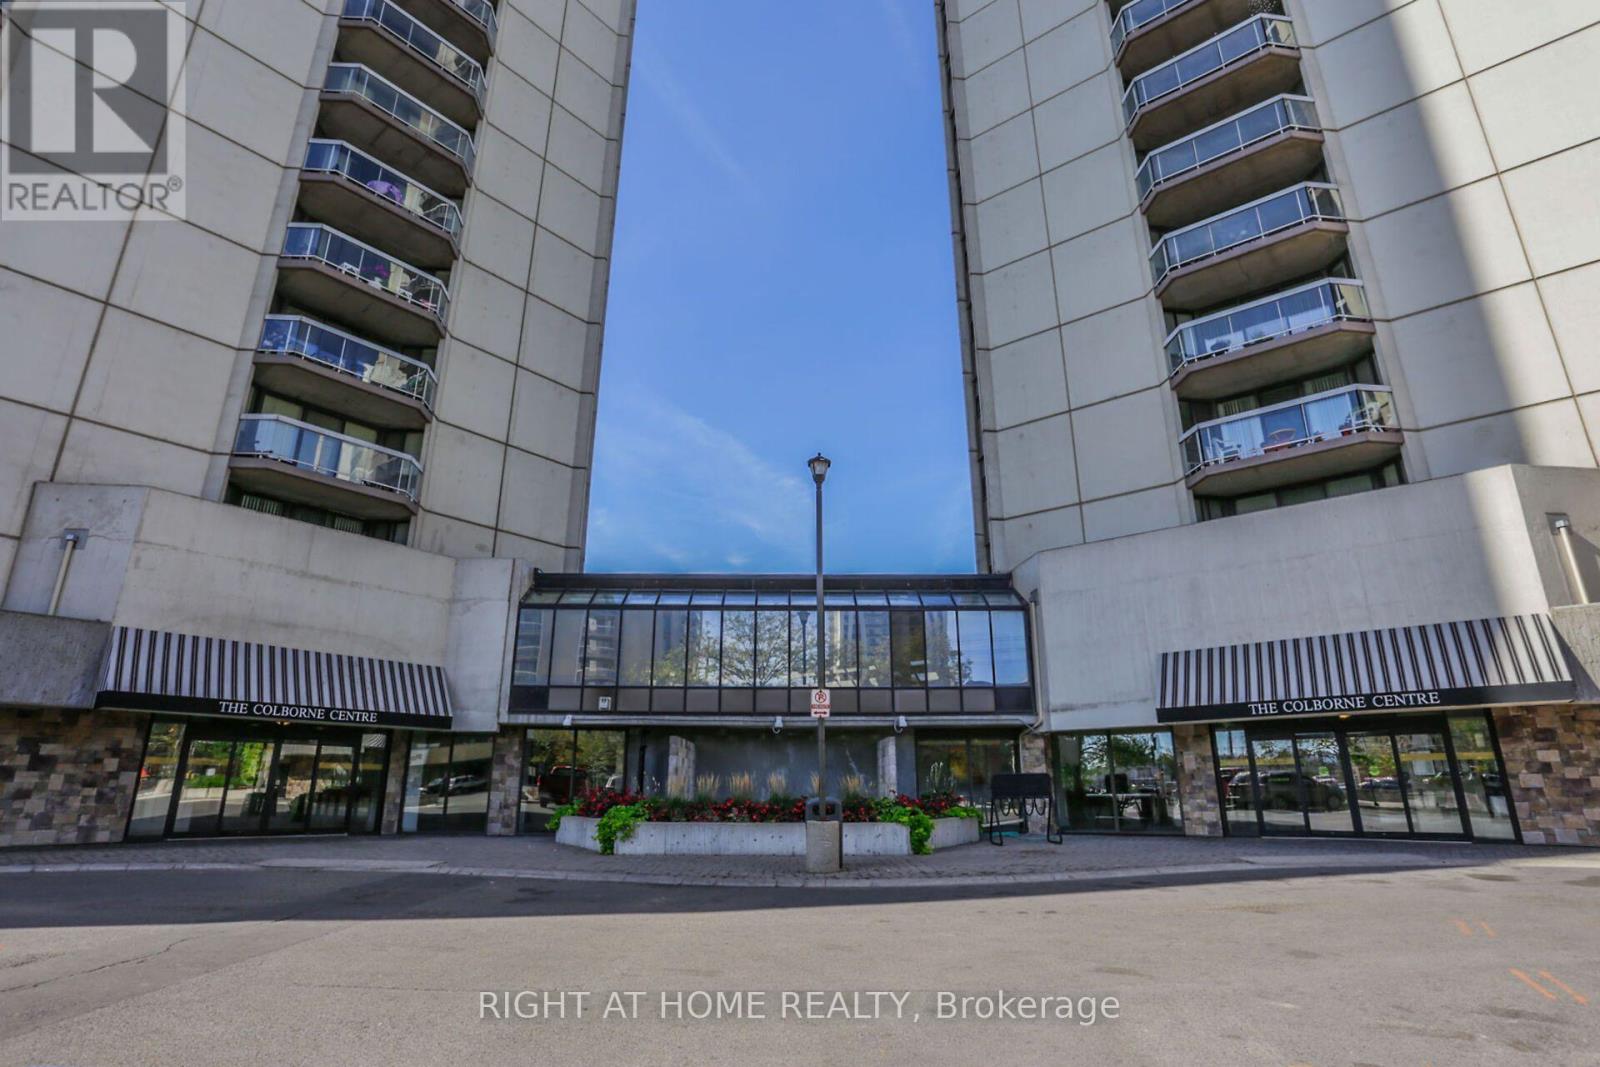
905 - 363 Colborne Street
London East, Ontario
Welcome to Downtown of London! This One bedroom apartment, offer a good size bedroom plus a Den or office uses, 3 pc. Bathroom & large living room open to dining area, and cozy kitchen, a glass door to the balcony for relaxation and enjoying the city view. All laminate flooring, and carpet only in living room. One under ground parking spot available, indoor pool, exercise room,hot tub, sauna, outdoor tennis court, part room, well managed building. Located in the heart of downtown close to Victoria Park, many Restaurants. This is an excellent choice for a professionals or downtown lifestyle lover. (id:49269)
177 Furnival Road
West Elgin, Ontario
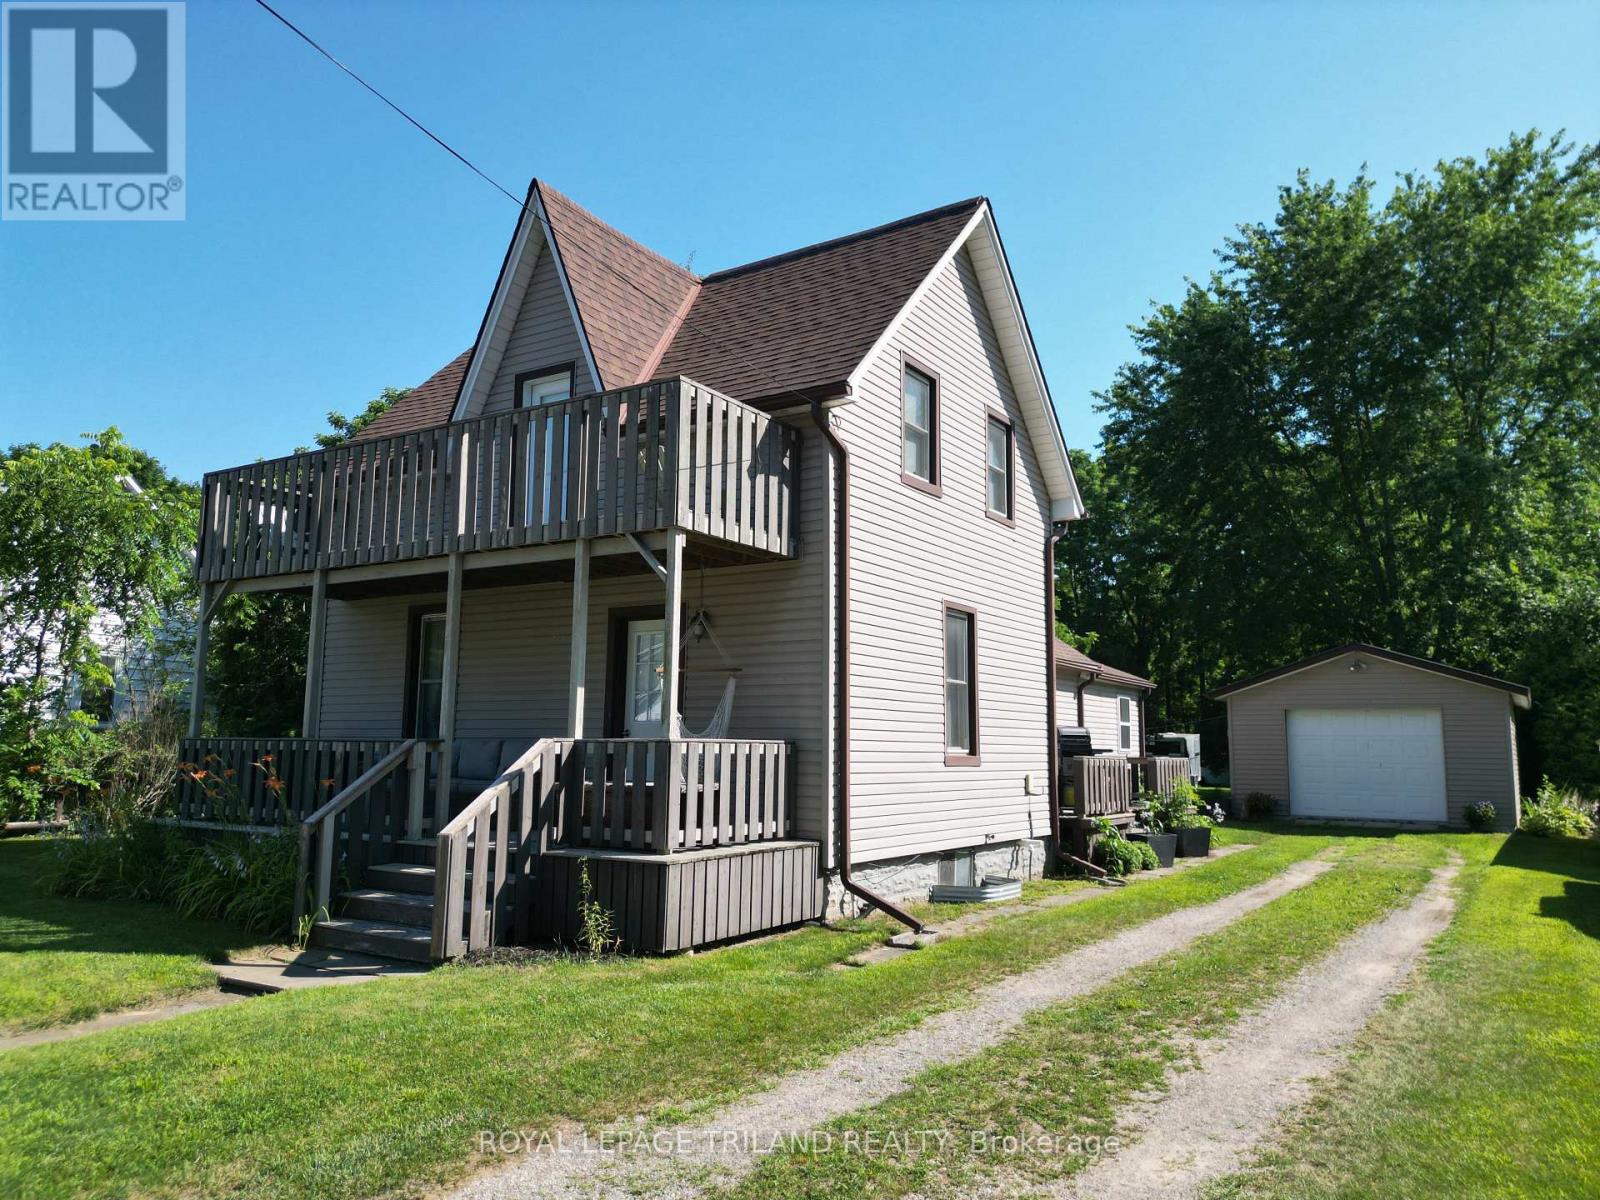
Rare ravine lot offering the perfect blend of privacy, tranquility, and convenience! Nestled on an oversized, tree-lined property backing onto a beautiful forested setting, this exceptional home provides your own private retreat while remaining just minutes from town, Highway 401, and the beach. The detached garage/shop offers abundant space for vehicles, storage, hobbies, or a workshop, while a secondary roadway at the rear of the property provides additional access and ample parking for an RV, trailer, or recreational equipment. Inside, the charming two-bedroom home features a spacious den that can easily serve as a home office, formal dining room, guest bedroom, or additional family living space. Thoughtfully designed for both everyday living and entertaining, the home offers comfortable gathering areas, convenient main-floor laundry, and a practical mudroom for added storage and organization. Combining a highly desirable ravine setting, versatile outbuildings, and an unbeatable location, this unique property truly checks all the boxes for those seeking space, privacy, and lifestyle. Laminate flooring upgrade. No carpet. Stair treads remodelled. Dropped ceilings, removed, and replaced with permanent drywall ceilings. (id:49269)
74356 Driftwood Drive
Bluewater, Ontario
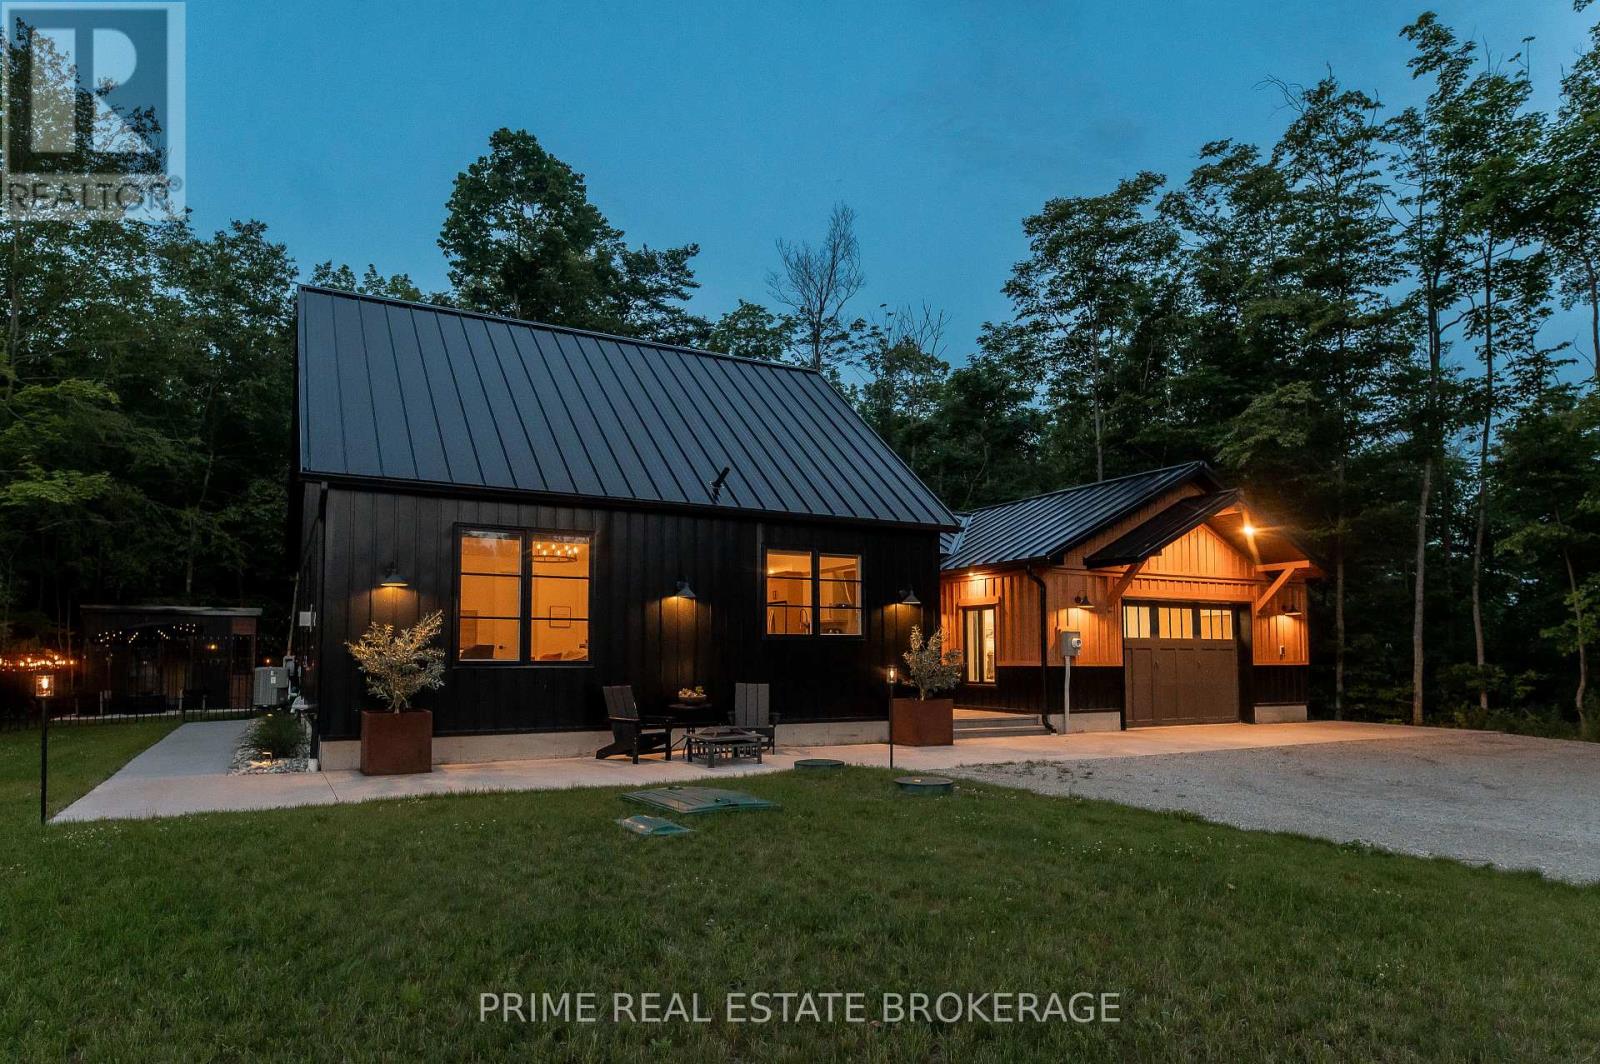
Tucked away on nearly an acre along sought-after Driftwood Drive, this one-of-a-kind custom-built bungalow offers the kind of lifestyle that's getting harder to find, peaceful, private, & just steps from the shores of Lake Huron.From the moment you arrive, the home makes an impression with its maintenance-free stainless steel siding,standing seam roof & thoughtfully designed exterior.Inside, a spacious & welcoming entryway leads you into a breathtaking open-concept living space, where vaulted ceilings & an abundance of natural light create an airy, elevated feel.The custom kitchen, featuring high-end finishes, a built-in coffee bar, wine fridge, & an oversized island with seating for six-perfect for gathering & entertaining.A separate dining area & a charming living room with a custom gas fireplace complete this inviting space.The main floor layout is both functional & beautifully designed for one-level living.The primary suite offers a walk-in closet & private ensuite overlooking the serene, wooded backyard.A second bedroom with a cheater ensuite adds flexibility for guests or family.A thoughtfully designed breezeway connects the home to the oversized garage,creating a sense of separation while maintaining flow.This wing of the home includes a versatile office(or potential third bedroom),an expansive laundry & mudroom & a large pantry conveniently located off the garage, ideal for busy, everyday living.The fully landscaped yard offers a rare combination of open space & mature woods, all enclosed with elegant rod iron fencing. Enjoy evenings by the firepit, relax on the deck,or unwind in the matching bunkie while taking in breathtaking sunsets.The privacy here is exceptional, paired with the calming sounds of nature, from birdsong to the occasional owl.This home offers not just a place to live,but a lifestyle to love.With private beach access just a short 220m walk away,you're never far from the beauty and tranquility of the lake.This is coastal living at its finest (id:49269)
Cottage # 9 - 1006 Youngs Road
Muskoka Lakes, Ontario
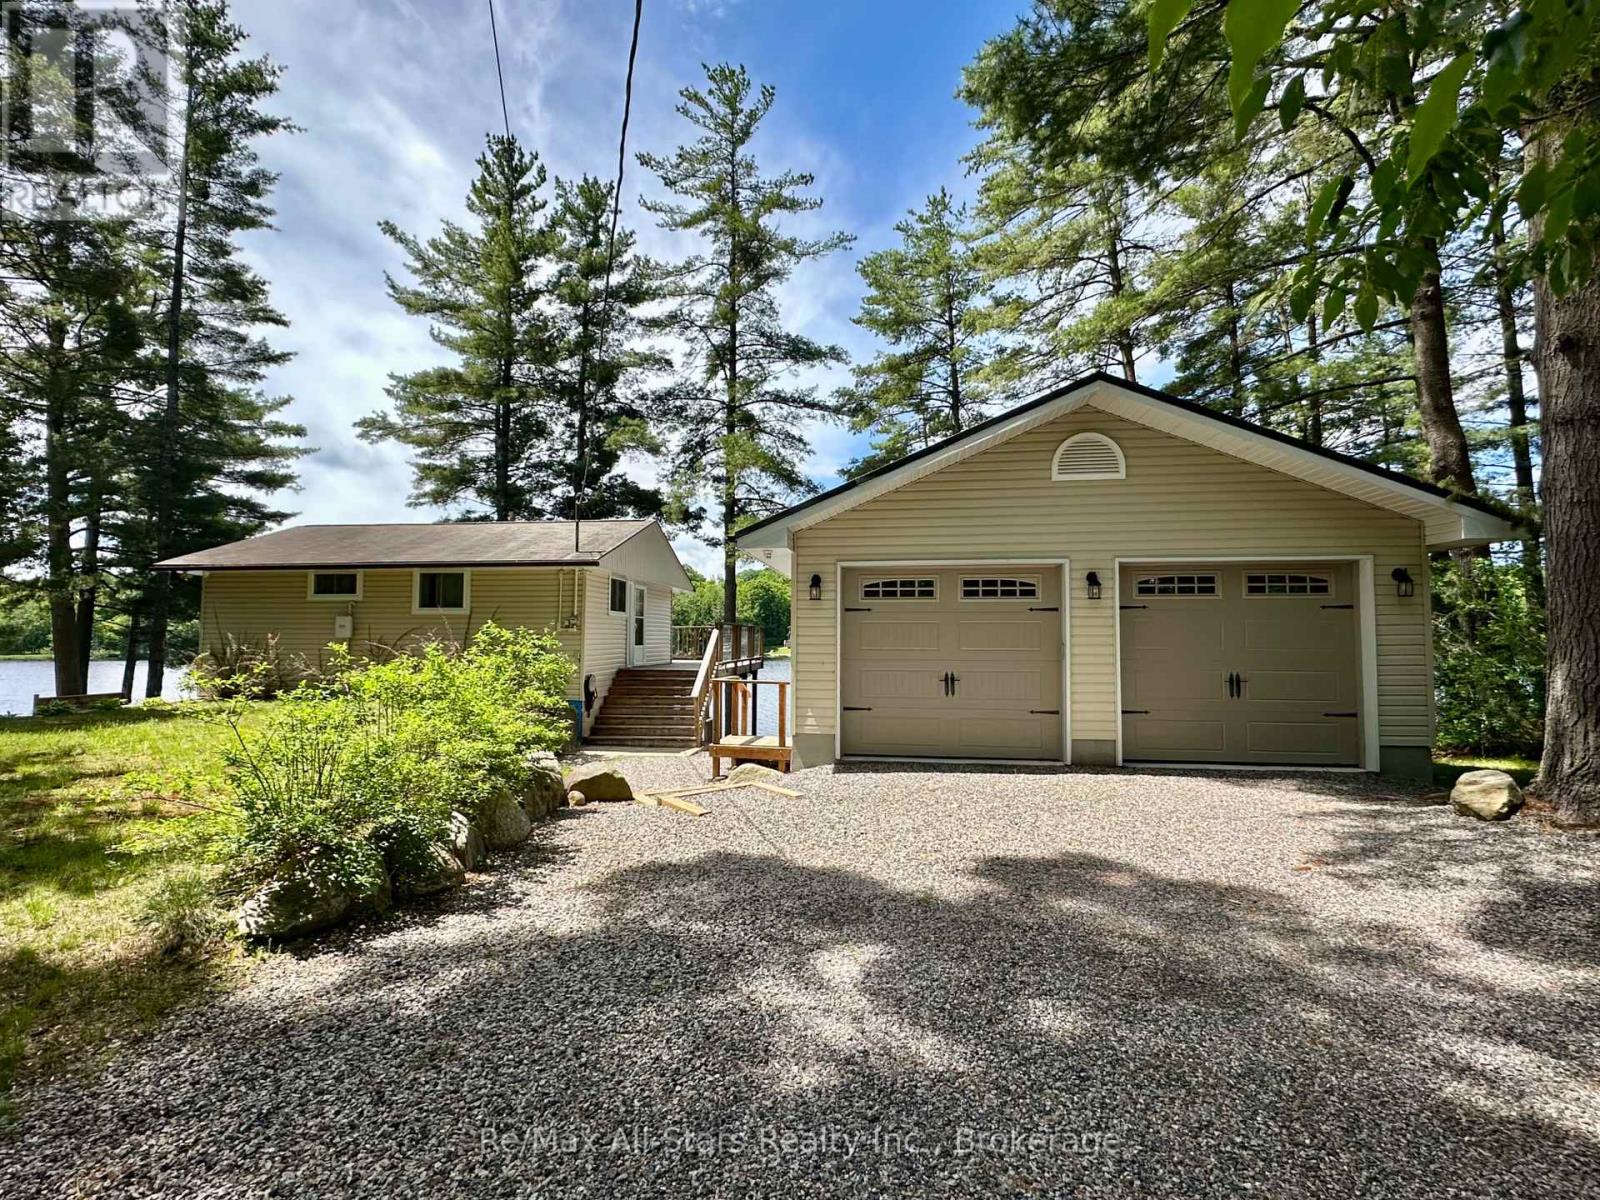
Welcome to beautiful Ada Lake in the heart of Muskoka. Offering 113 feet of pristine, west-facing shoreline, this charming 3-bedroom waterfront cottage enjoys breathtaking sunset views, excellent swimming, and a private dock for endless days on the water. Whether you're boating, paddling, casting a line, or simply relaxing lakeside, this property offers the quintessential Muskoka cottage experience. The bright, open-concept living and dining areas are filled with natural light and showcase picturesque lake views, with walkouts to the wrap-around cedar deck that seamlessly extends your living space outdoors. It's the perfect place to entertain family and friends or unwind while taking in the spectacular sunsets over the lake. The cottage features a convenient 2-piece bathroom on the main level, with a separate shower located in the lower level. The full unfinished basement offers excellent potential to insulate and finish, creating additional living space and transforming the property into a comfortable four-season retreat. A heated detached 2-car garage, built in 2017, provides exceptional space for vehicles, recreational equipment, or a workshop. Recent updates include a 100-amp electrical panel (2022), new baseboard heaters (2024), a Wi-Fi thermostat, cedar wrap-around deck (2014), and updated siding, eavestroughs, and front door (2015), Septic was replaced in 2008 with 800G tank, reflecting years of pride of ownership. Ideally located just minutes from Port Carling, Bala, and Bracebridge, you'll enjoy the privacy and tranquility of lake life while remaining close to shopping, dining, golf, and all the amenities Muskoka is known for. Whether you're looking for a family cottage, a weekend escape, or a property with excellent year-round potential, this well-maintained waterfront retreat is ready to be enjoyed for generations to come. (id:49269)
2269 Mccracken's Landing Road
Douro-Dummer, Ontario
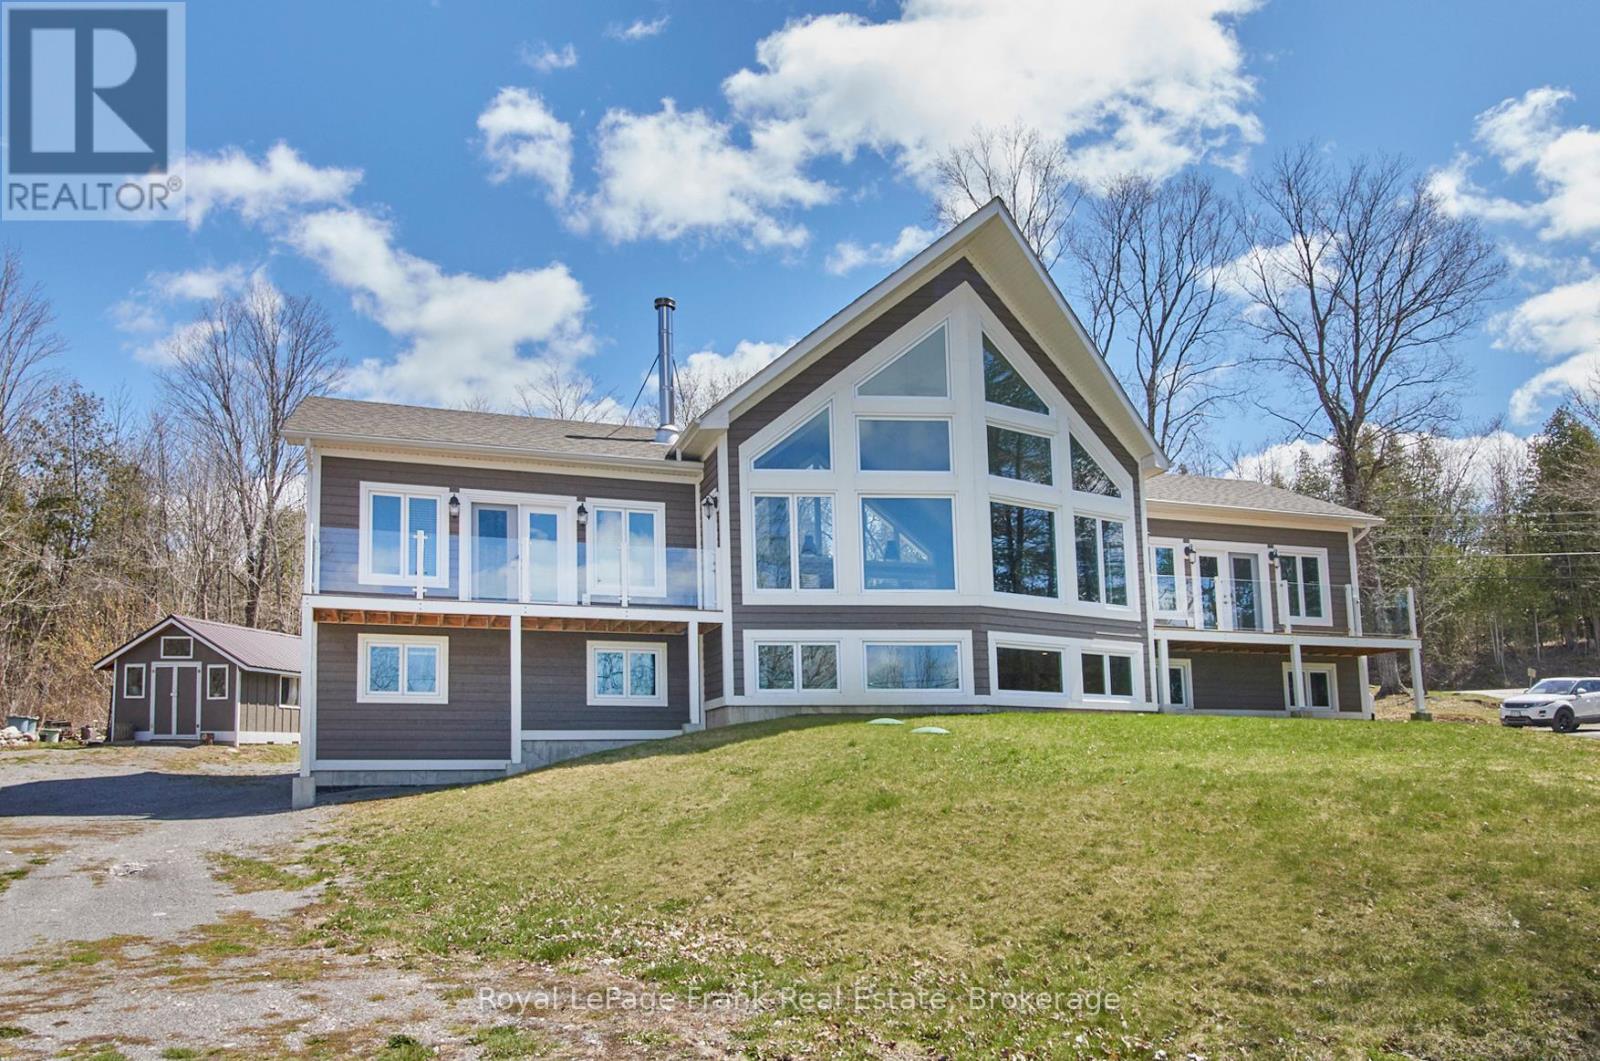
A spectacular 6 year old contemporary home with a WOW FACTOR! At every turn you can see the exquisite quality of construction and finishings in this 3200 sq.ft. beauty. Creative custom design/build with two separate oversized bedroom wings complete with ensuites (1with luxurious steam shower), bookending an amazing great room with 18 foot cathedral ceilings. This home has so many options for creative & versatile executive living. A wall of triple pane argon windows in the front overlooks prestigious Stoney Lake, facing west for breathtaking sunsets. Open concept kitchen/dining/living room with an immense 10 foot granite Island complete with seating and high end KitchenAid stainless appliances and beautiful cabinetry. State-of-the-art 5 foot wide wood burning fireplace. The rear wall of windows looks out to the rustic 3 acre wooded lot with a babbling stream running through it. Main floor laundry and convenient 4 piece bath that services the quaint guest sleeping cabin. The lower level offers huge windows with the same fantastic lake view, a large guest bedroom, expansive family room or gym, the fourth 4 piece bath, furnace room and walk out to attached garage. Forced air propane furnace with dual controls for up and down, quality wide plank Cape Cod Cedar siding. Steps to Harbour Town, Hobarts Restaurant, Marina, docking, public boat launch and General Store. (id:49269)
1625 County Rd 5
Quinte West, Ontario
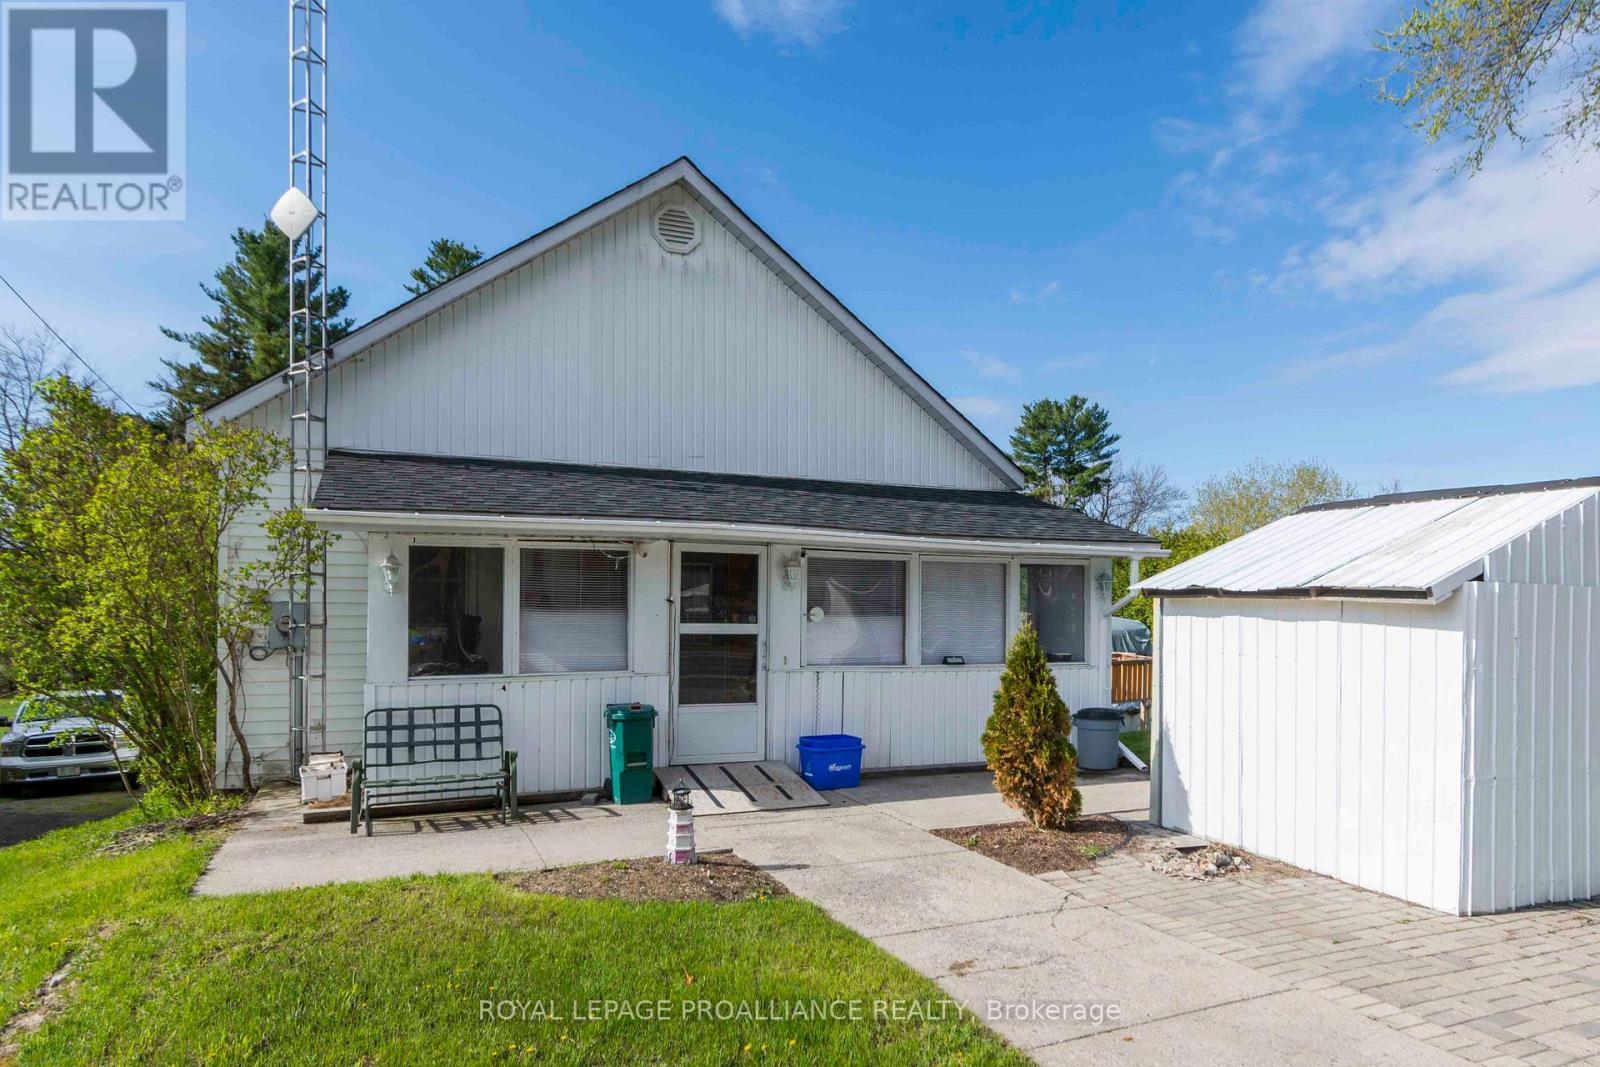
Bigger than it looks! This 3+1 bedroom, 1.5 bathroom home is set on a generous 0.64 acre lot with a large yard that offers plenty of room for family, entertaining, and outdoor enjoyment. The partially fenced property features an above ground pool, large deck backs onto woods for added privacy, and provides the perfect setting to take in beautiful sunsets year-round. Inside, you'll find a functional layout with spacious principal rooms and the option to add a fifth bedroom for growing families. The walkout basement adds extra living space and includes a large rec room that's perfect for movie nights, hobbies, a games area or entertaining guests. With the additional bedroom downstairs, there's lots of room for visitors, a home office, or extended family. A great opportunity to enjoy country-style space and privacy while still being conveniently located. Conveniently located just ten minutes or less to the nearest beach, waterfront, ski hill, 401, groceries, golf, CFB Trenton only 15 mins away, and more **** Home is occupied. Do not go to the property without an appointment. **** (id:49269)

455 Deyell Road
Otonabee-South Monaghan, Ontario
Set on approximately 16 acres along the beautiful Otonabee River, this Tourism Commercial (TC) zoned waterfront property offers a unique opportunity just 10 minutes from Peterborough and approximately 2 hours from the GTA. Featuring three separate cottages, this versatile property is well suited for extended family living, investment, or hospitality use, subject to applicable approvals and zoning.The main A-frame cottage features 3 bedrooms, 2 bathrooms, an open-concept layout, newer shingles, a spacious deck, and a hot tub overlooking the property. The second cottage offers 1 bedroom, 1 bathroom, and a metal roof. The third cottage includes 5 bedrooms, 2 bathrooms, 2 kitchens, open-concept living areas, separate entrances, a covered deck, hot tub, and propane furnace.Additional features include a drywalled 3-bay garage with a metal roof, private boat launch, and direct access to the Otonabee River.The cottages are currently operated as short-term accommodations and have established booking history. Vendor Take Back (VTB) financing may be available to qualified purchasers. (id:49269)
41 Taylor Boulevard
Scugog, Ontario
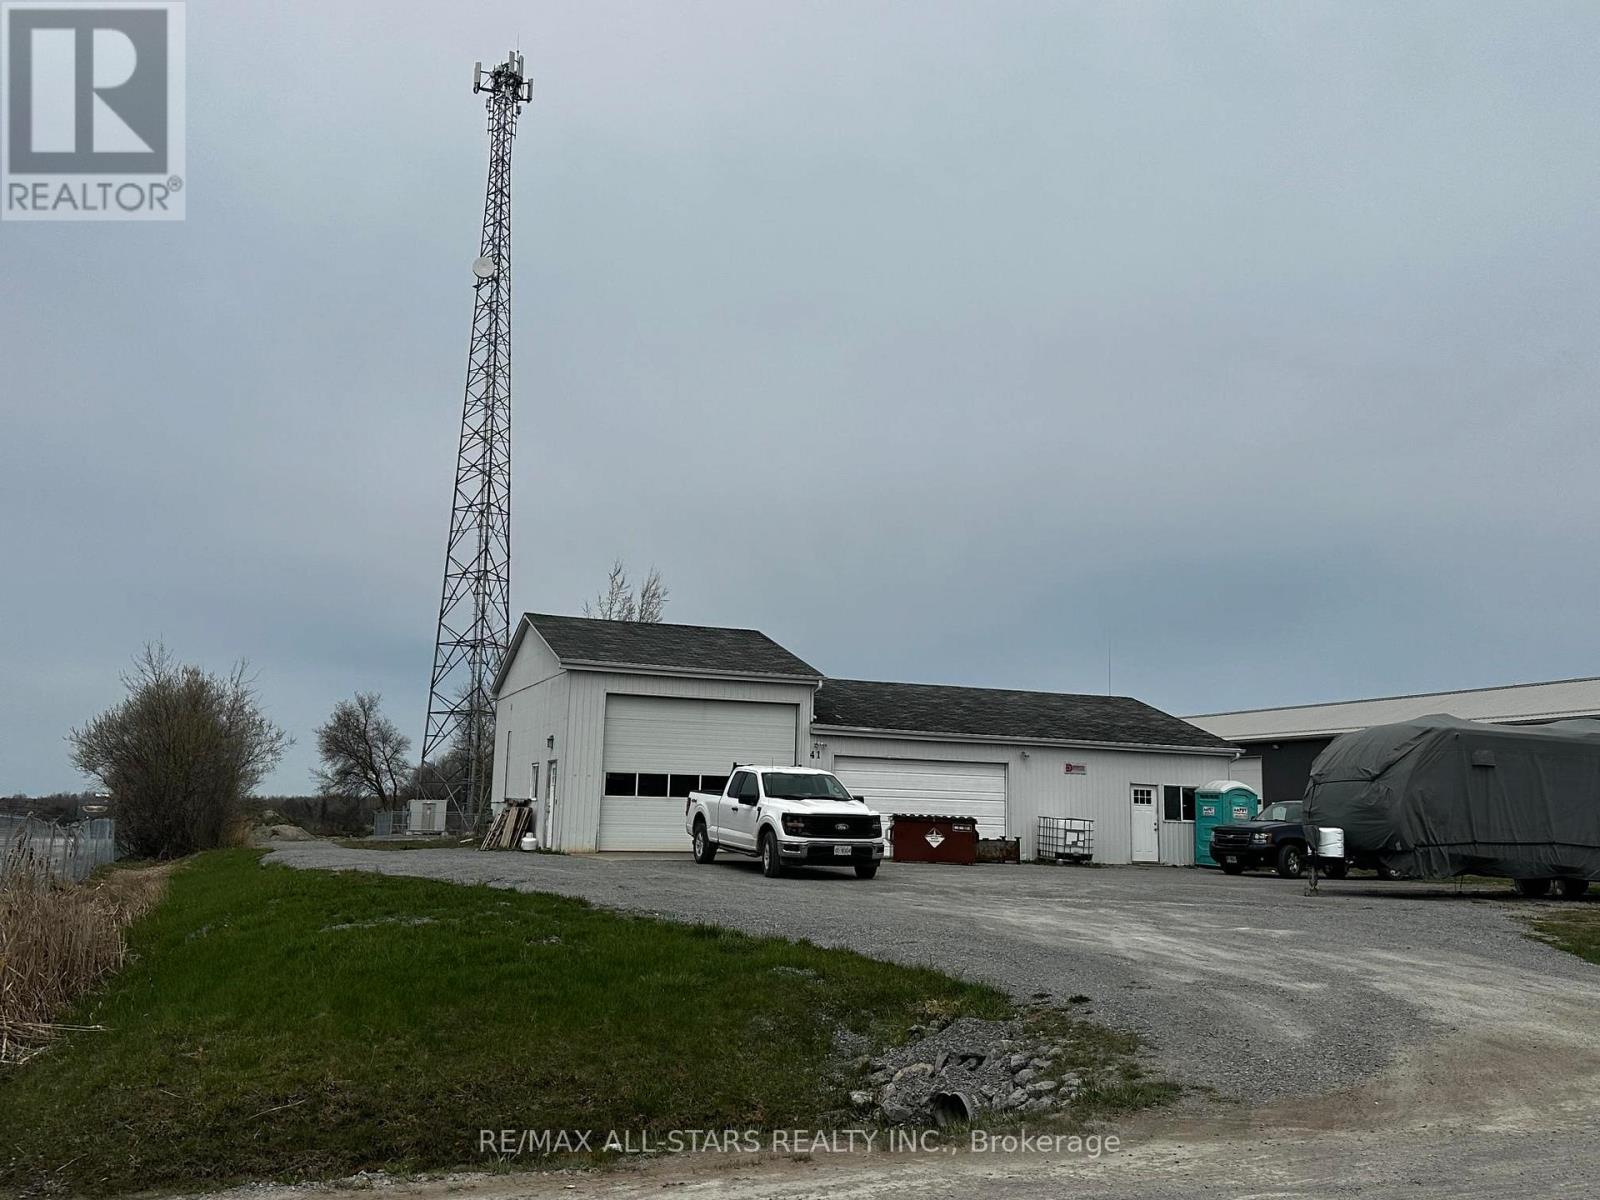
Unique industrial investment opportunity in Port Perry's North Port Industrial Park, 3 minutes to Highway 12/7, 18 minutes to Highway 407, 26 minutes to Highway 401; 36 minutes to Highway 404; +/-1,920 square foot metal sided building, insulated, concrete flooring and gas ceiling hung heat; 10' to 14' ceilings; gravel front yard for parking; M2 zoning allowing for outdoor storage; Bonus 20 year lease with Rogers paying monthly net lease for cell tower adds considerable income; no well or septic system ever installed; perfect opportunity to build your own building or add onto existing; current occupant would like to stay on if possible. (id:49269)
3950 Wyandotte Street East Unit# 505
Windsor, Ontario
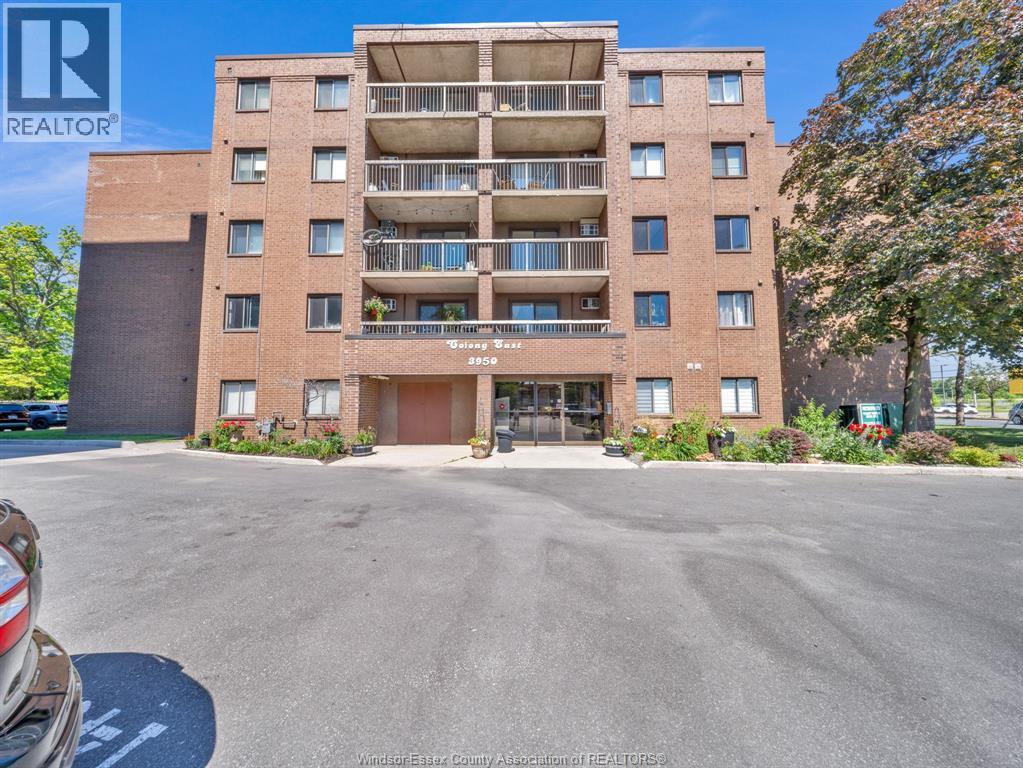
Welcome to Unit 505 at 3950 Wyandotte St. E.! This move-in ready 2-bedroom, 1-bath condo offers stylish updates throughout, including newer flooring, paint, trim, and two newer air conditioning units. Enjoy a bright, spacious layout with a large south-facing balcony, perfect for relaxing or entertaining. Located just steps from Windsor's beautiful waterfront trails and directly across from shopping, grocery stores, restaurants, and transit, this home offers exceptional convenience. Building amenities include an indoor pool, fitness centre, party room, billiards room, secure entry, and underground parking available for a small monthly fee. An excellent opportunity for first-time buyers, downsizers, retirees, or investors seeking affordable, low-maintenance living in a prime East Windsor location. (id:49269)