
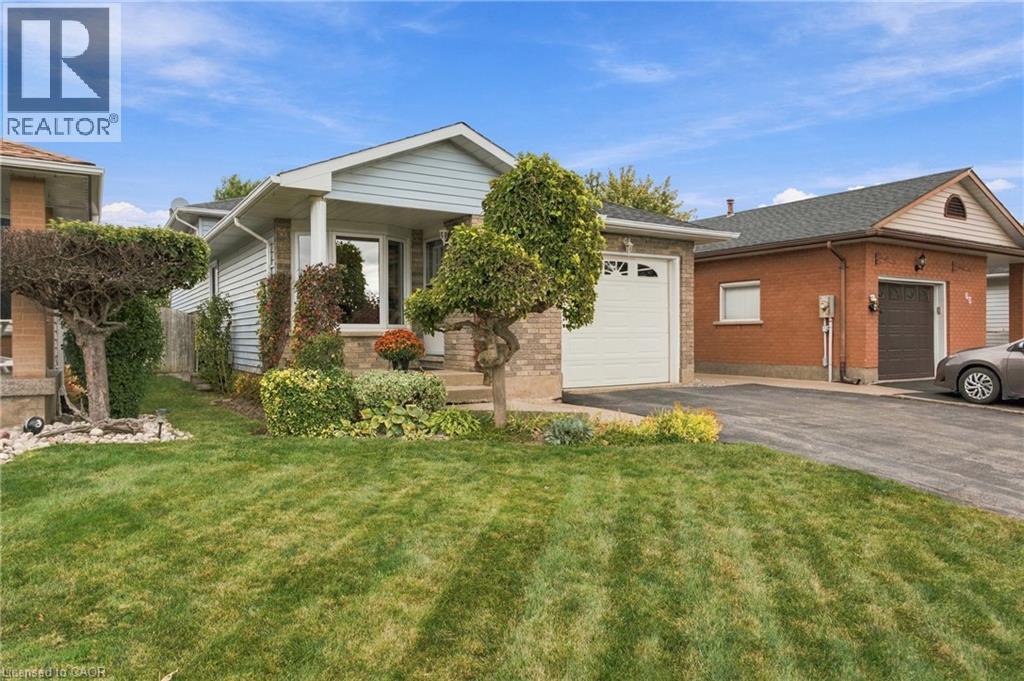
63 Northridge Drive
Smithville, Ontario
If you dream of living on a quiet cul-de-sac in a small town, 63 Northridge Drive just might be your future home! Located on the outskirts of Smithville with easy access to Highway 20 and Hamilton, Northridge Drive is the kind of neighborhood where kids shoot baskets on the road and neighbors stop to chat. You're also just a short walk from the local community centre, complete with an arena, walking track, library, playground and splash pad! Inside, this four-level backsplit has plenty of space and updates to enjoy for years to come. The spacious living room welcomes plenty of afternoon sunshine through large windows, complete with new blinds for when you'd prefer some shade. The kitchen features granite countertops, a brand-new fridge (2026) and a dining area with convenient garage access, making grocery day that much easier. Upstairs, you'll find three good-sized bedrooms, including one with sliding doors to a brand-new porch overlooking the fields beyond, plus a four-piece bathroom. Downstairs, the cozy family room features an upgraded natural gas fireplace insert, perfect for movie nights or relaxing at the end of the day. A fourth bedroom on this level provides space for family or overnight guests. And there's still another level! The fourth level has even more room for storage, a workout room, home office or hobbies. If earning extra rental income is important to you, the separate entrance gives the possibility of creating an apartment or in-law setup, or simply provides convenient backyard access. Outside, mature trees and established landscaping add charm to the nice-sized yard, with plenty of room to relax, play or entertain. With brand-new roof shingles already taken care of and an attached garage to keep your car snow-free through the winter, there's even more to appreciate! A quiet street, friendly neighbors, plenty of space and great community amenities within walking distance. Come see what 63 Northridge Drive has to offer! (id:49269)
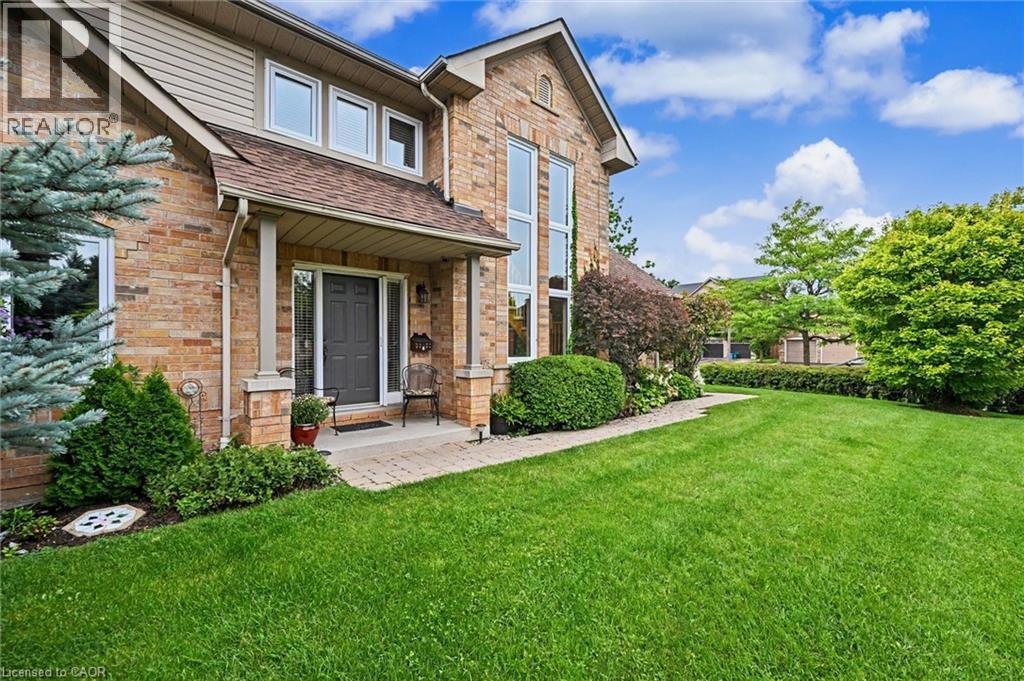
4275 Millcroft Park Drive Unit# 1
Burlington, Ontario
Effortless Living in Beautiful Millcroft - There comes a time when home should feel less like a list of responsibilities and more like a place to enjoy the life you’ve worked so hard to create. Welcome to this rare bungaloft corner-lot residence in prestigious Millcroft — a home offering comfort, privacy, generous space, and access to parks and walking trails. Soaring cathedral ceilings and dramatic two-storey windows fill the home with an abundance of natural light, creating an airy and elegant sense of space. Outside, the expansive front yard — the largest in the complex — provides an exceptional sense of openness and generous space to enjoy the outdoors. Or, unwind on the backyard terrace beneath the covered awning, creating the perfect setting for morning coffee, relaxation, or intimate evening gatherings in your own private haven. The thoughtfully designed bungaloft layout offers the best of both worlds — the convenience of main-floor living with the added versatility of a spacious loft above. The generously sized primary bedroom provides a peaceful sanctuary, complemented by an exceptional ensuite designed for comfort and relaxation. With vaulted ceilings, the spacious living and dining rooms open beautifully to the generous loft, an inviting space for a home office, den, library, or quiet sitting area. When family and friends come to visit, this home truly shines. The professionally finished basement offers an impressive gathering space, dining area, and bedroom — perfect for extended family, overnight guests, holiday celebrations, or evenings filled with laughter around the table. A coveted corner location, beautiful natural light, and flexible living space offer the perfect balance of effortless everyday living and exceptional entertaining. Come experience the light, the space, and the feeling of home in prestigious Millcroft. (id:49269)
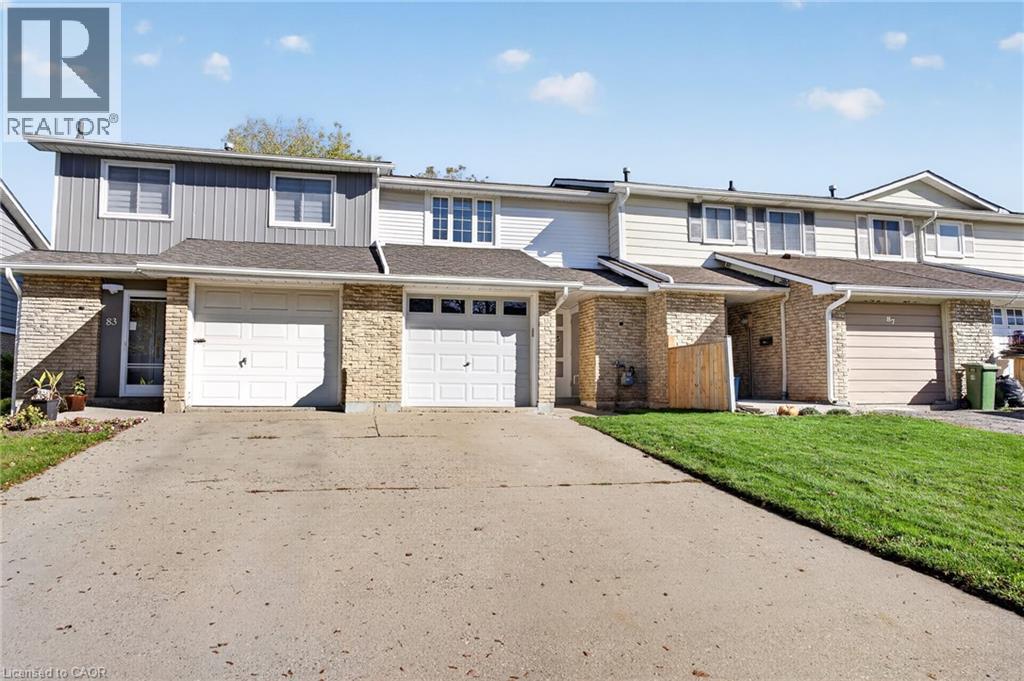
85 Gledhill Crescent
Hamilton, Ontario
Fantastic freehold townhome with no condo fees in the family-friendly Gourley neighbourhood on Hamilton's West Mountain. A covered front entry opens to a bright foyer and staircase, leading to an inviting living room with wood-look flooring, a wall-mounted electric fireplace and sliding doors out to the backyard. The dining area sits right next to the kitchen, which offers plenty of cabinetry, stone-look counters and a convenient layout for everyday cooking. Upstairs you'll find three bedrooms, including a spacious primary, along with a full bath. The finished lower level adds a cozy family room for movie nights, play or a home office, plus a second full bath with a walk-in shower and a separate laundry and utility area with storage. Outside, the fully fenced backyard features a large deck for summer dining, a lawn and a garden shed. Parking is easy with an attached garage, carport and driveway. Offering approx. 1,056 sq ft above grade plus a finished basement, with a 2019 roof and central air for comfort. Located on a quiet crescent close to parks, schools, shopping, the rec centre and transit, with quick access to the Linc and Highway 403 for commuters. A great opportunity for first-time buyers, down-sizers and investors looking for a move-in ready home in a well-established neighbourhood. Book your private showing today! (id:49269)
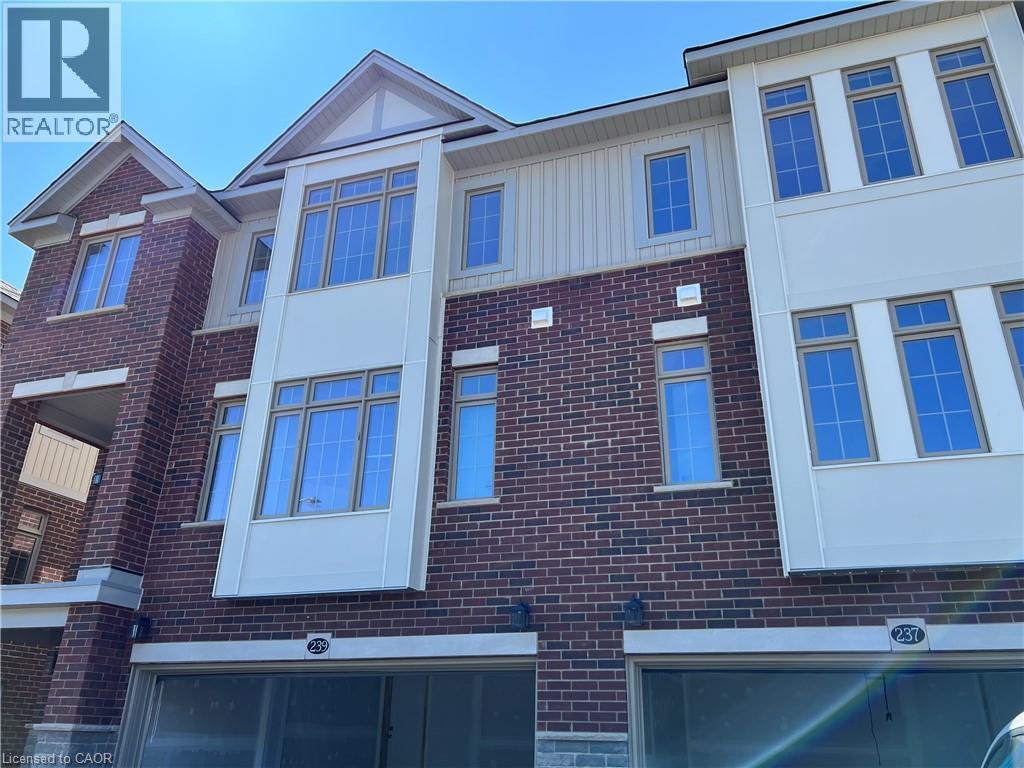
237 Raspberry Place
Waterloo, Ontario
Welcome to modern luxury in highly desirable Vista Hills! This newly built, carpet-free townhome features 4 spacious bedrooms, 4.5 bathrooms, 4.5 bathrooms, and a double-car garage, offering an ideal blend of space and functional deisgn. The main level boasts a bright, open-concept layout with seamless walkout access to both a private balcony and the backyard. The custom kitchen is equipped with sleek quartz countertops, extensive cabinet storage, and a large center island. A main floor home office complete with its own 3-piece ensuite provides a private, convenient work-from home space. Upstairs, the expansive upper family room offers additional living space, alongside a second bedroom with a private 3-piece ensuite and a main 2-piece powder room. The primary suite serves as a true retreat, featuring a walk-in closet and a 5-piece ensuite with a glass shower, double sink vanity, and a soaker tub, Two additional bedrooms share a full 4-piece bathroom, completing this multi-level home. Located close to top-rated schools, parks, and amenities in Waterloo West. Lease Terms: AAA Tenants Only | Available November 1st (id:49269)
266 St Paul Street
Burlington, Ontario
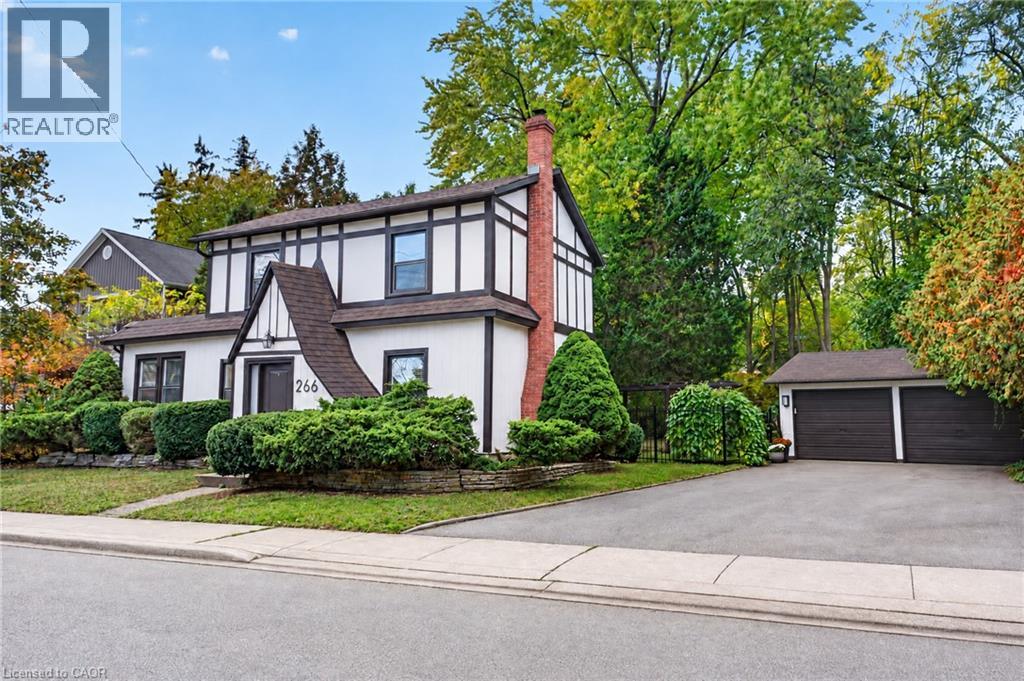
A cottage in the city, steps from Lake Ontario: stroll down to the waterfront and sink into a Muskoka chair by the water. Said to date to 1862, this neo-Tudor villa is a rare piece of Burlington history, so well cared for it earned a Heritage Award for its upkeep in 1999, and now fully renovated for modern living. The 3 bedroom, 3 bath home opens to a sunny living and dining room with a gas fireplace and a barn door that slides open to a hidden wine servery. The crisp white kitchen has a quartz island, new stainless steel appliances and a desk nook, plus main floor laundry. A cozy den with original oak floor planks and an antique stove makes a perfect office or music room. Upstairs are 3 bedrooms, 2 full baths, including a primary ensuite with a glass shower, and a quiet office. Out back, sip your coffee on the covered flagstone porch, wander the stone garden path and soak up the deep, private yard under towering trees. A detached double garage and long drive make parking easy, with bonus space behind the garage for a workshop or art studio. Plus a heat pump, Nest and EV charger. A lot this deep, this close to the lake, rarely comes up. Walk to Spencer Smith Park, the Waterfront Trail and Brant Street shops and restaurants, with the GO and the QEW minutes away. (id:49269)
55 Dominion Crescent
Niagara-On-The-Lake, Ontario
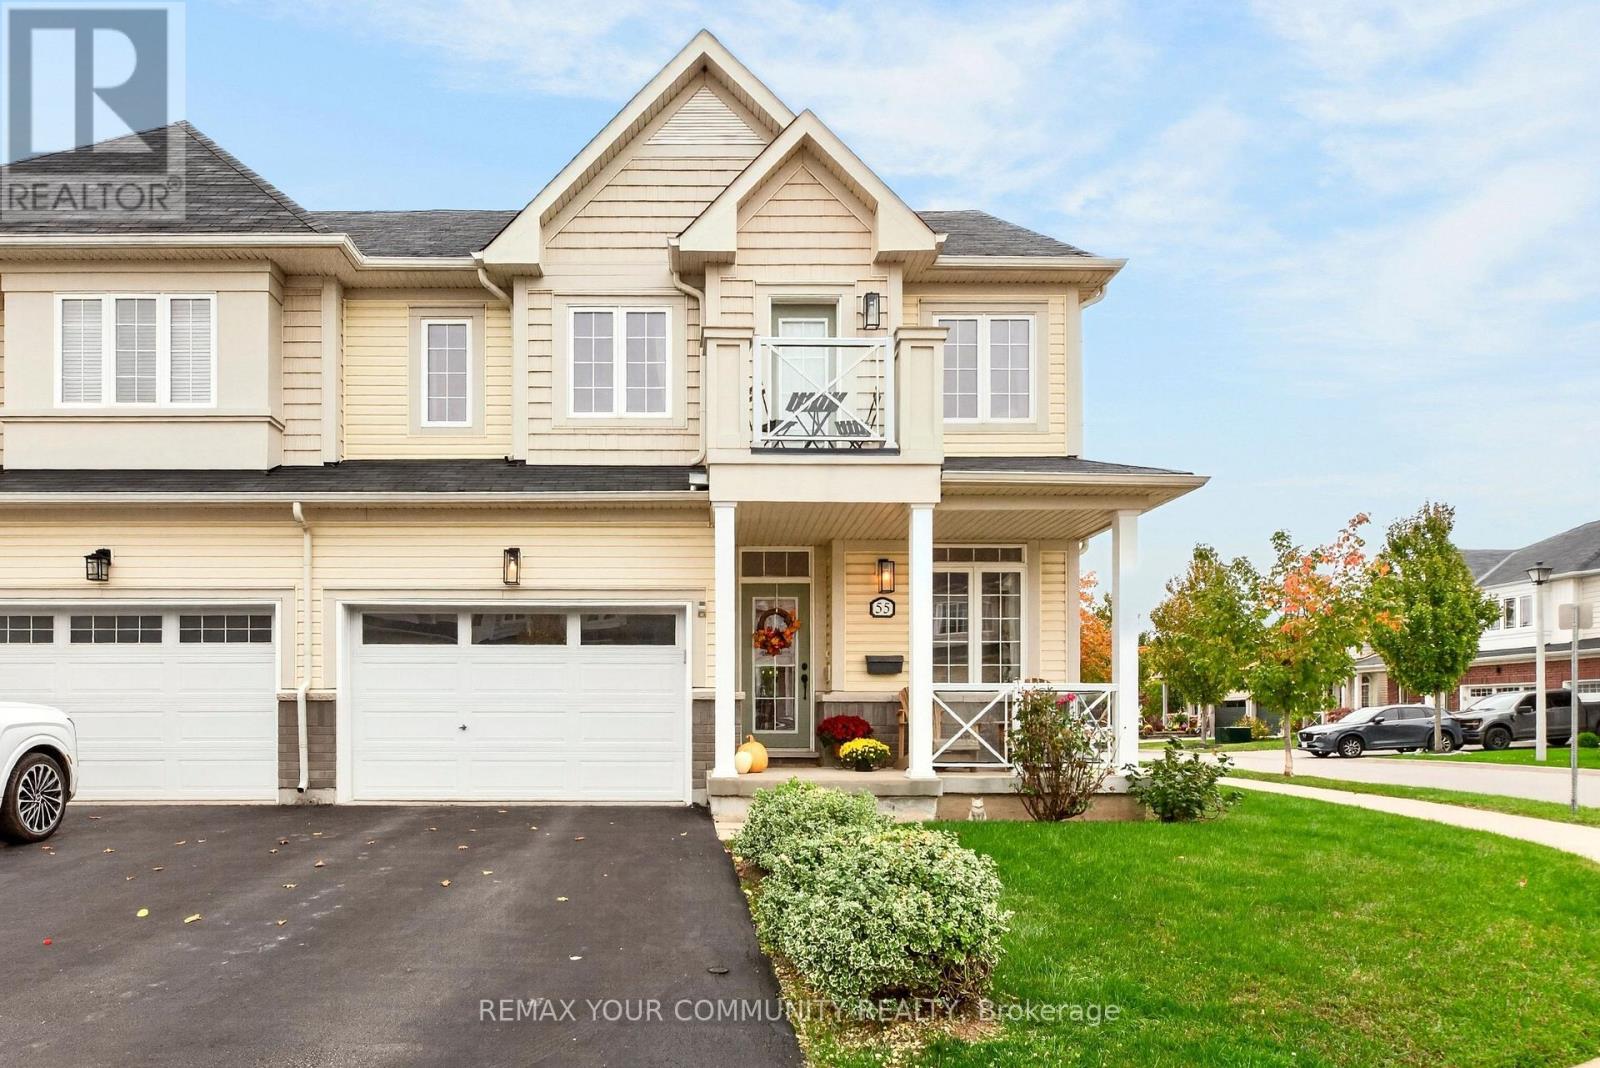
Welcome to this beautifully maintained 2-storey semi-detached home located in the desirable St. Davids community of Niagara-on-the-Lake! Situated on a corner lot, this 3 bedroom, 4 bathroom property offers a functional layout with plenty of room for the whole family. The welcoming front porch is the perfect spot to enjoy your morning coffee, while the driveway provides parking for two cars and the garage offers convenient interior access. Inside, the open concept main floor features a formal living room, a spacious family room, and an inviting eat-in kitchen complete with centre island/breakfast bar, granite countertops, stainless steel appliances and a stylish backsplash. The kitchen walkout leads to a deck overlooking the fully fenced backyard, perfect for outdoor dining and entertaining. Upstairs, the generous primary bedroom includes a walk-in closet and 3pc ensuite, while two additional spacious bedrooms provide flexibility for family, guests or a home office, with one bedroom offering a walkout to its own balcony. The fully finished basement provides additional living space with a rec/games room, exercise area, 4pc bathroom and additional storage space. Ideally located close to schools, parks, shops and local amenities, this is a wonderful opportunity to enjoy comfortable living in a sought after Niagara-on-the-Lake community, with all that wine country has to offer! (id:49269)
803 - 5 York Garden Way
Toronto, Ontario
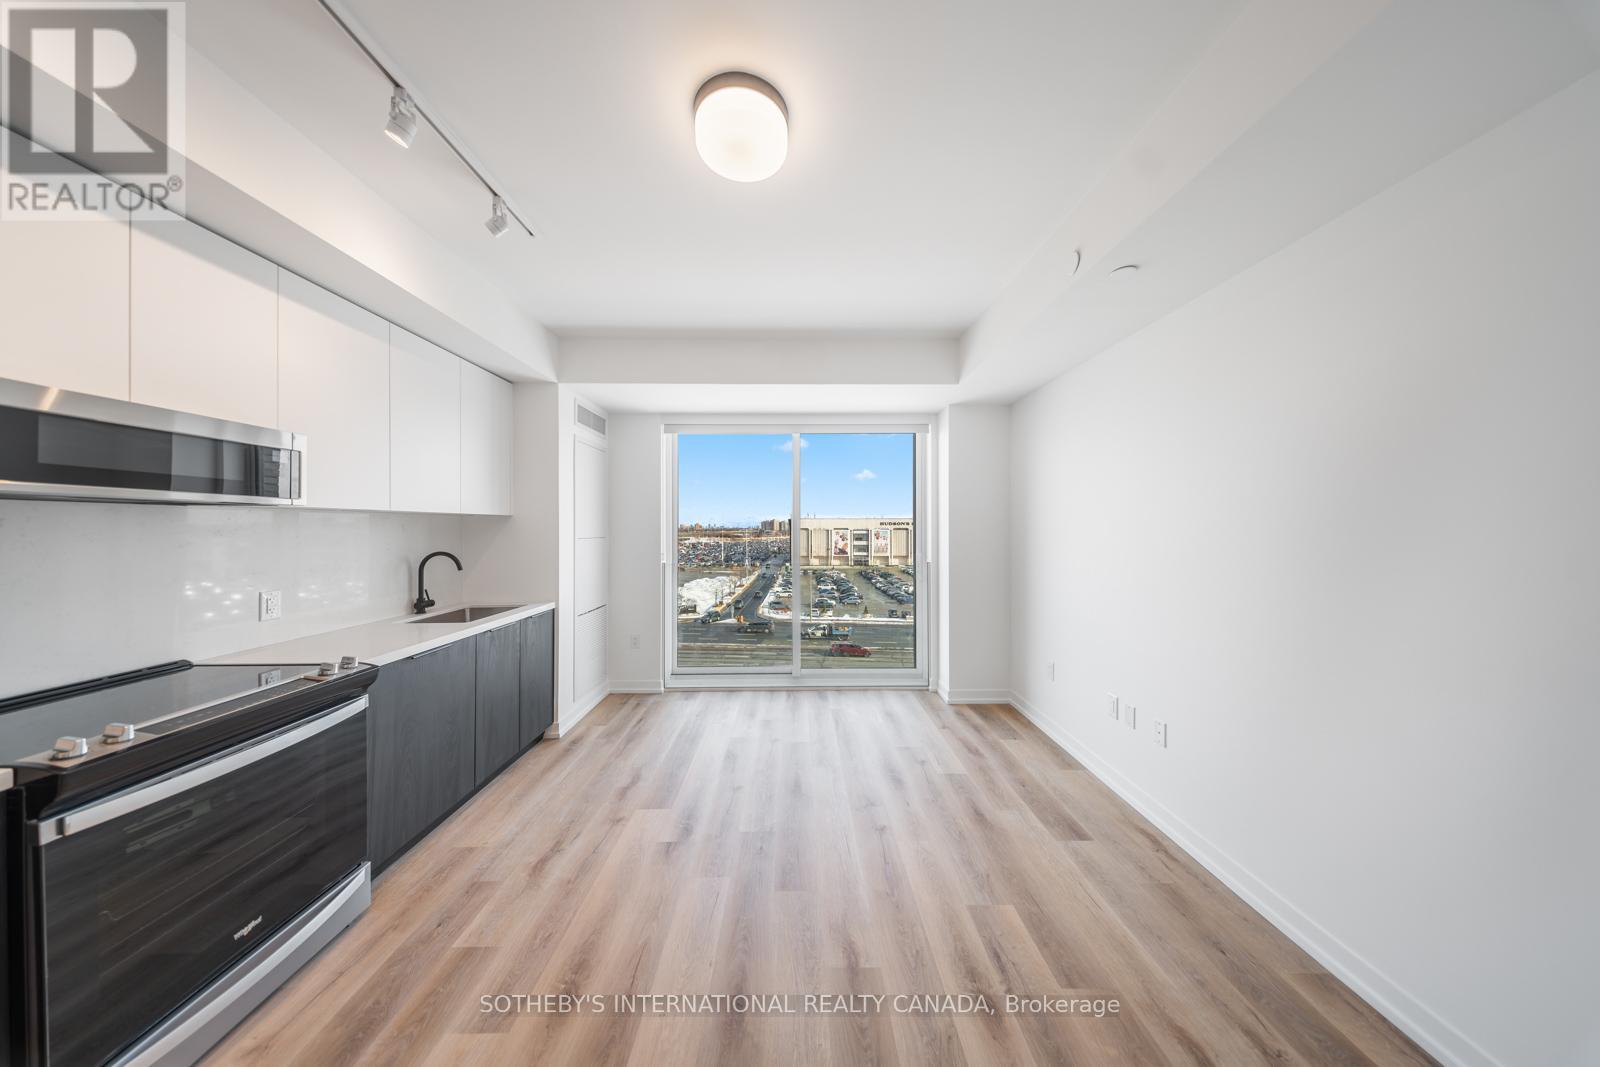
NET EFFECTIVE RENT: $2,017/month (face rent $2,280/month, with 1.5 months free on a 13-month lease). SPECIAL OFFER: Sign a 13-month lease and get 1.5 months FREE. That means you pay rent for 11.5 months instead of 13, which works out to an average of $2,017/month over the lease. Longer leases: 2.5 months free on an 18-month lease, or 3 months free on a 24-month lease (5% increase months 13-24). Free parking: 1 month on a 13-month lease, 2 months on 18 months, 3 months on 24 months. Free internet included. Offer subject to change. Sloane South Tower by Fitzrovia. Suite 803 is a studio, 1-bathroom Brocade layout, approx. 357 sq ft, south exposure, unfurnished. Suites with stainless steel KitchenAid appliances, quartz counters and slab backsplashes, custom millwork, in-suite laundry, 9-ft ceilings, keyless smart entry, and complimentary gigabit internet. Pet-friendly. South Tower amenities: fitness centre, party room, games room, co-working, children's room. Shared: landscaped courtyards, BBQ terraces, dog run. Lobby: 10 DEAN Cafe & Bar. 24-hr concierge, on-site management, Cleveland Clinic virtual healthcare. Near Yorkdale, Hwy 401, Allen Rd, TTC, parks, dining, schools. Parking is available to rent at $250/month and lockers at $90/month (regular) or $110/month (large). Showings by appointment through the on-site leasing office; hours Mon to Thu 9:00AM-7:00PM, Fri 9:00AM-6:00PM, Sat and Sun 10:00AM-5:00PM. Unit photos are representative. Actual unit may differ. (id:49269)
2313 - 30 Shore Breeze Drive
Toronto, Ontario
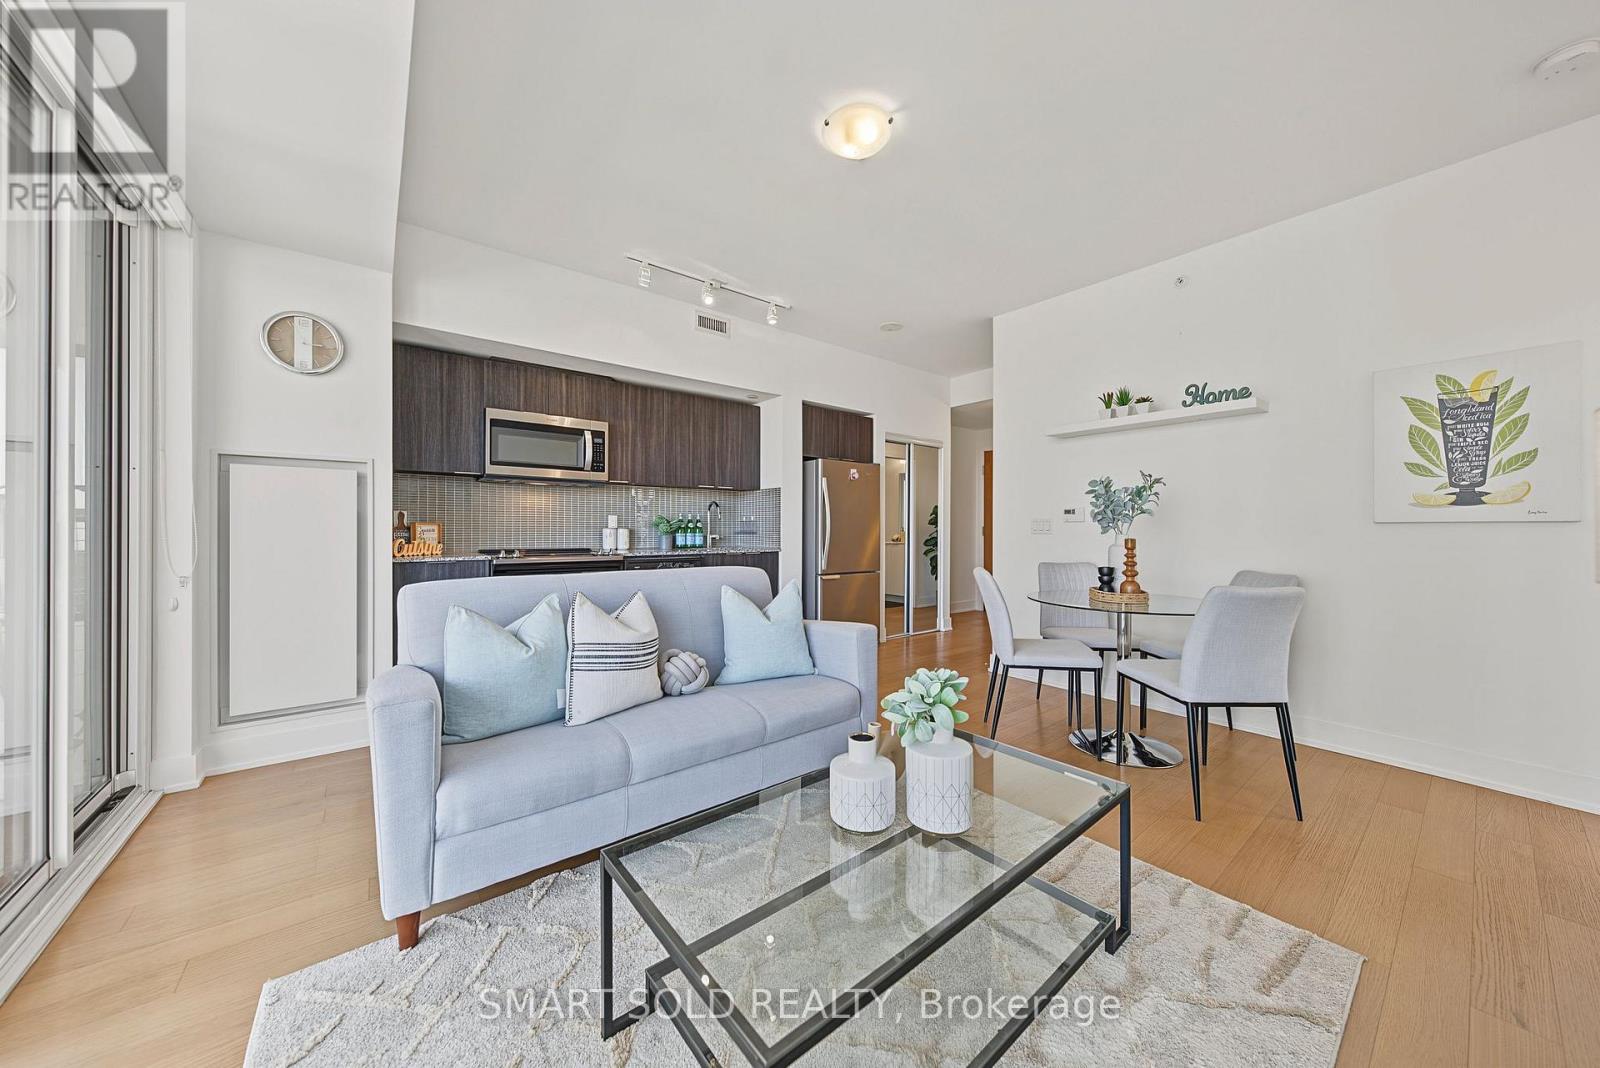
Priced to Sell!!! Stunning 2-Bedroom Corner Suite With Breathtaking South And East-Facing Lake Ontario & CN Tower Views! This Beautifully Maintained And Freshly Painted 682 Sq. Ft. Suite Features 9-Ft Ceilings, Floor-To-Ceiling Windows, And An Incredible Approximately 280 Sq. Ft. Wraparound Balcony With Three Walkouts From Both Bedrooms And The Dining Area. Enjoy Abundant Natural Light, A Functional Jack-And-Jill Style Bathroom, One Parking Space And One Locker. Resort-Inspired, Membership-Style Amenities Include A Saltwater Pool, Fitness Centre, Yoga & Pilates Studio, Games Room, Dining Room, Party Room, And Various Classes. Steps To Lake Ontario, Waterfront Trails And Parks, With Easy Access To TTC, GO Transit And The Gardiner. Exceptional Waterfront Living In One Of Mimico's Premier Communities! (id:49269)
19772 Airport Road
Caledon, Ontario
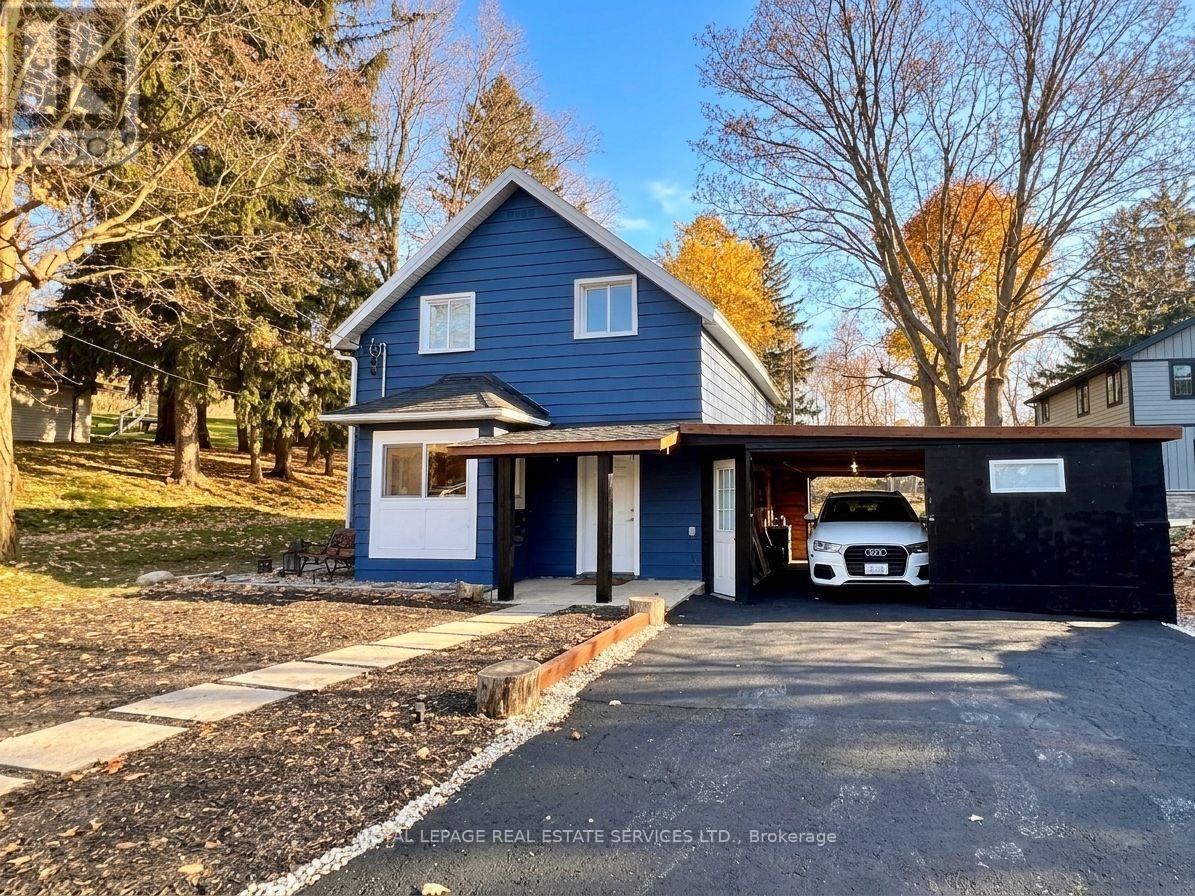
Turnkey living in prime Caledon! Fully refreshed 2-storey detached home offering exceptional style, quality, and location. Highlighted by an eye-catching exterior transformation, a functional floor plan, upgraded main living areas with generous natural light, and a stylish built-in coffee bar. Features a desirable main-floor primary bedroom wing set privately at the back, complete with a direct walk-out to the stone patio. Set on an expansive lot with mature trees, the elevated backyard, fire pit, and stone benches create the ultimate private retreat for outdoor hosting. Convenient 3-car parking (2 driveway spaces plus 1 garage space) with double-sided garage access, and direct door-to-door school bus service right at your front entrance. Experience countryside tranquility with modern conveniences: top-rated local schools, recreation centres, Bruce Trail access, and quick 400-series highway access. Move-in ready and built for long-term enjoyment! Don't miss this complete package! (id:49269)
31 Geraldine Court
Brampton, Ontario
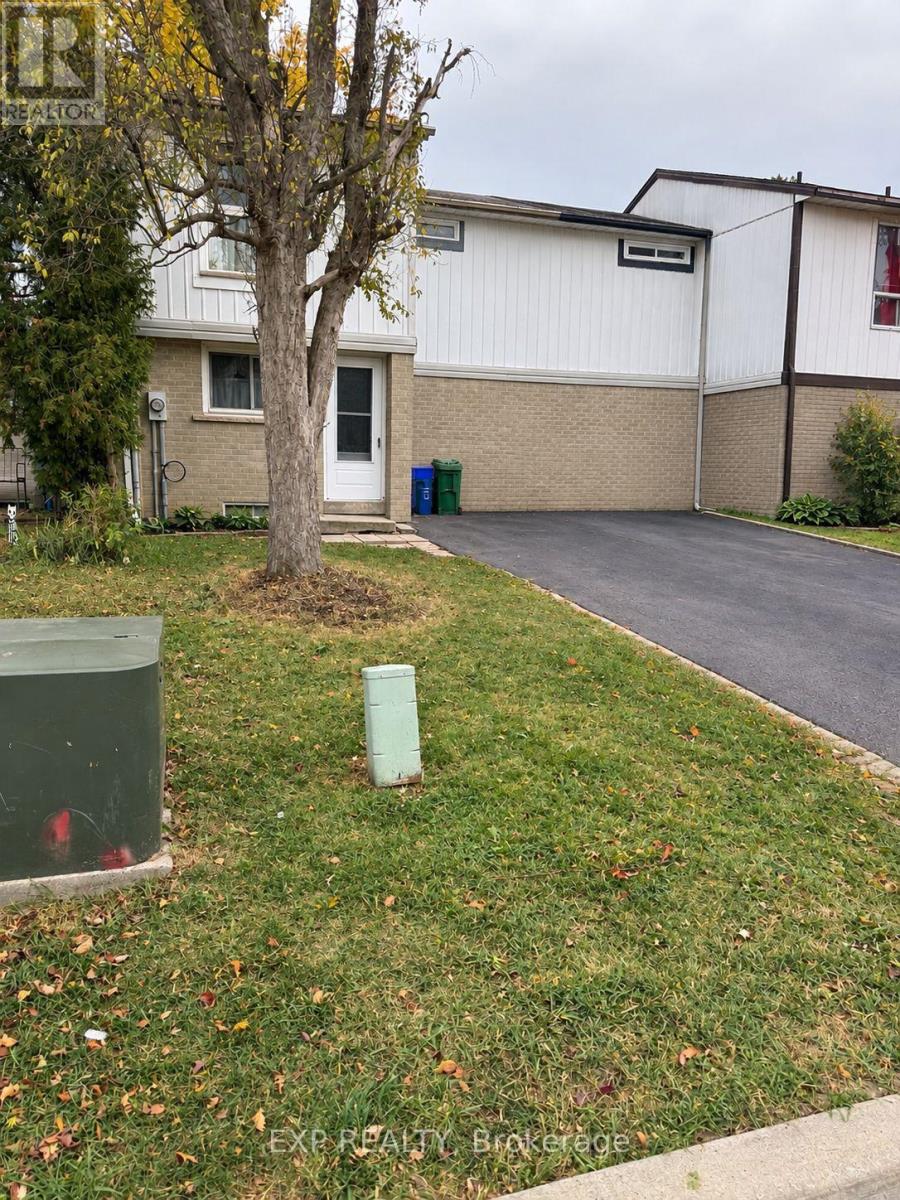
Calling all first-time buyers, renovators, and savvy investors! Discover the potential of this freehold townhome in Brampton's convenient and established Northgate neighbourhood. Featuring 3 bedrooms and 2 full bathrooms, including one on the upper level and one in the basement, this lovingly maintained home offers a great layout and solid bones, providing the perfect foundation to create a space tailored to your vision. Livable in its current condition but ready for updating and modernizing, this property presents an exciting opportunity to dramatically increase value, build equity and unlock its full potential. Recent updates include a newly replaced front entry door and rear sliding door, along with a never-used retro-style washer and dryer. A fantastic opportunity for buyers looking to personalize their next home or investors seeking their next renovation project in a convenient Brampton location! OPEN HOUSE Oct 31 & Nov 1: 2-4PM - All are Welcome! (id:49269)
3302 Cardross Road
Mississauga, Ontario
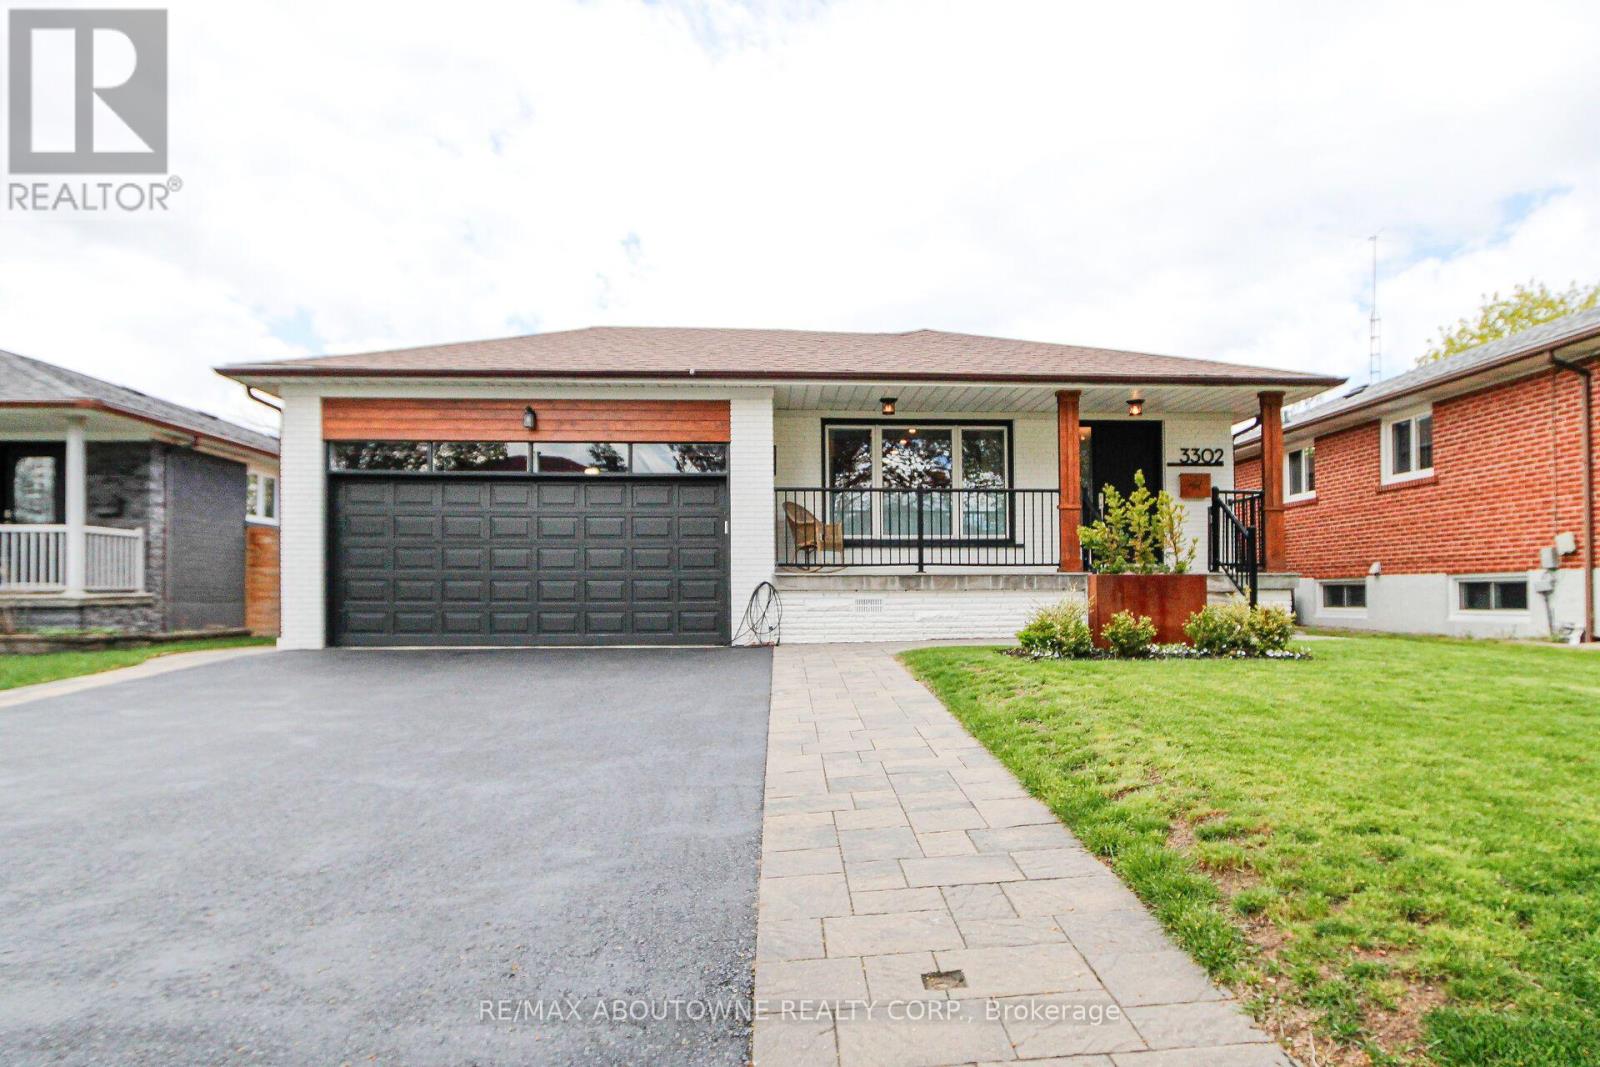
Stunning 3+2 beds, 3 full baths bungalow with double car garage located in desirable Applewood and backing onto park! Modern open concept kitchen comes complete with newer cabinets, centre island, quartz countertops, SS appliances, custom backsplash & pot lights. Spacious living/ dining area with cozy electric fireplace. Hardwood floor through out main level. Master bedroom comes complete with 4 pc ensuite privileges. Separate entrance to oversized 2 bed, 1 full bath, second kitchen and family room with gas fireplace basement. Lower level is great for in-laws, teenagers or to generate rental income. Spacious family room could be use as additional bedroom. List of upgrades includes: roof 2018, furnace/humidifier/hot water tank 2022, interlocking /asphalt driveway 2023, doors/trims/pot lights 2021, kitchen appliances 2021, windows 2020 and all 3 bathrooms renovated 2021. 6 parking places available (2 in garage and 4 on driveway). Great location close to public transit, good schools, shopping, parks, trails, community centre, Kipling subway, Dixie Go & major highways! (id:49269)
342 Bryant Crescent
Burlington, Ontario
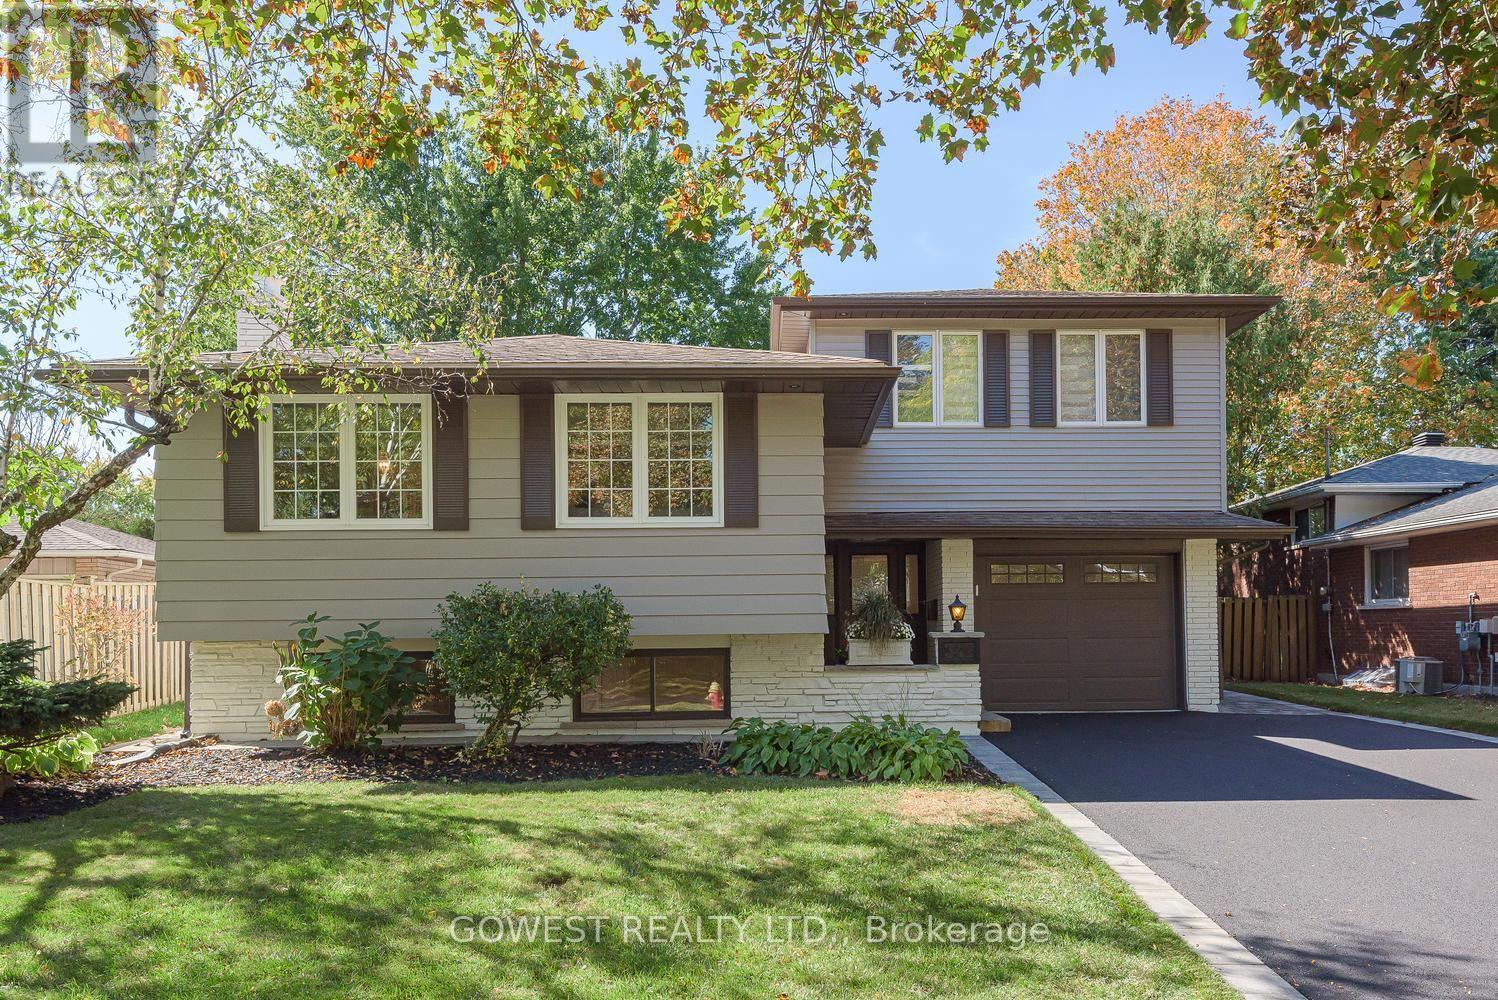
A Backyard Oasis, Stylish Renovations & Space for the Whole Family! Fall in love with this beautifully renovated, spacious 3-bedroom side split, where modern living meets resort-style outdoor enjoyment! From the bright, open-concept main floor and contemporary kitchen to the stunning deep concrete Fresh Water inground pool (Easily Converted to Salt Water), this home is designed for both effortless everyday living and unforgettable summer entertaining. The modern kitchen features quartz countertops and a breakfast bar, while engineered flooring throughout the upper levels adds warmth and elegance. The spacious primary bedroom is a true retreat, featuring two skylights, a walk-In closet, a private 3-piece ensuite, and a walkout to a west-facing balcony-perfect for enjoying the afternoon sun. Three beautifully renovated bathrooms add comfort and convenience throughout. The professionally finished basement offers exceptional additional living space, complete with a recreation room, additional bedroom, 3-piece bathroom, and laundry room, plus above-grade windows for natural light. Step outside to your private yard with a desirable west exposure. The wide, newly paved driveway and interlocking front and side walkways enhance the home's curb appeal. Additional features include direct access from the garage into the home, a complete electrical inspection with an ESA certificate. Ideally situated on a quiet, family-friendly street in an excellent neighborhood, just minutes from the lake, the new Costco, and with convenient access to the QEW. A move-in-ready home offering the perfect blend of modern comfort, family-friendly living, Close to Nelson High School & Assumption Catholic Secondary School, both ranked among the top schools in the area also Pineland Public School which offers a French Immersion Program. (id:49269)
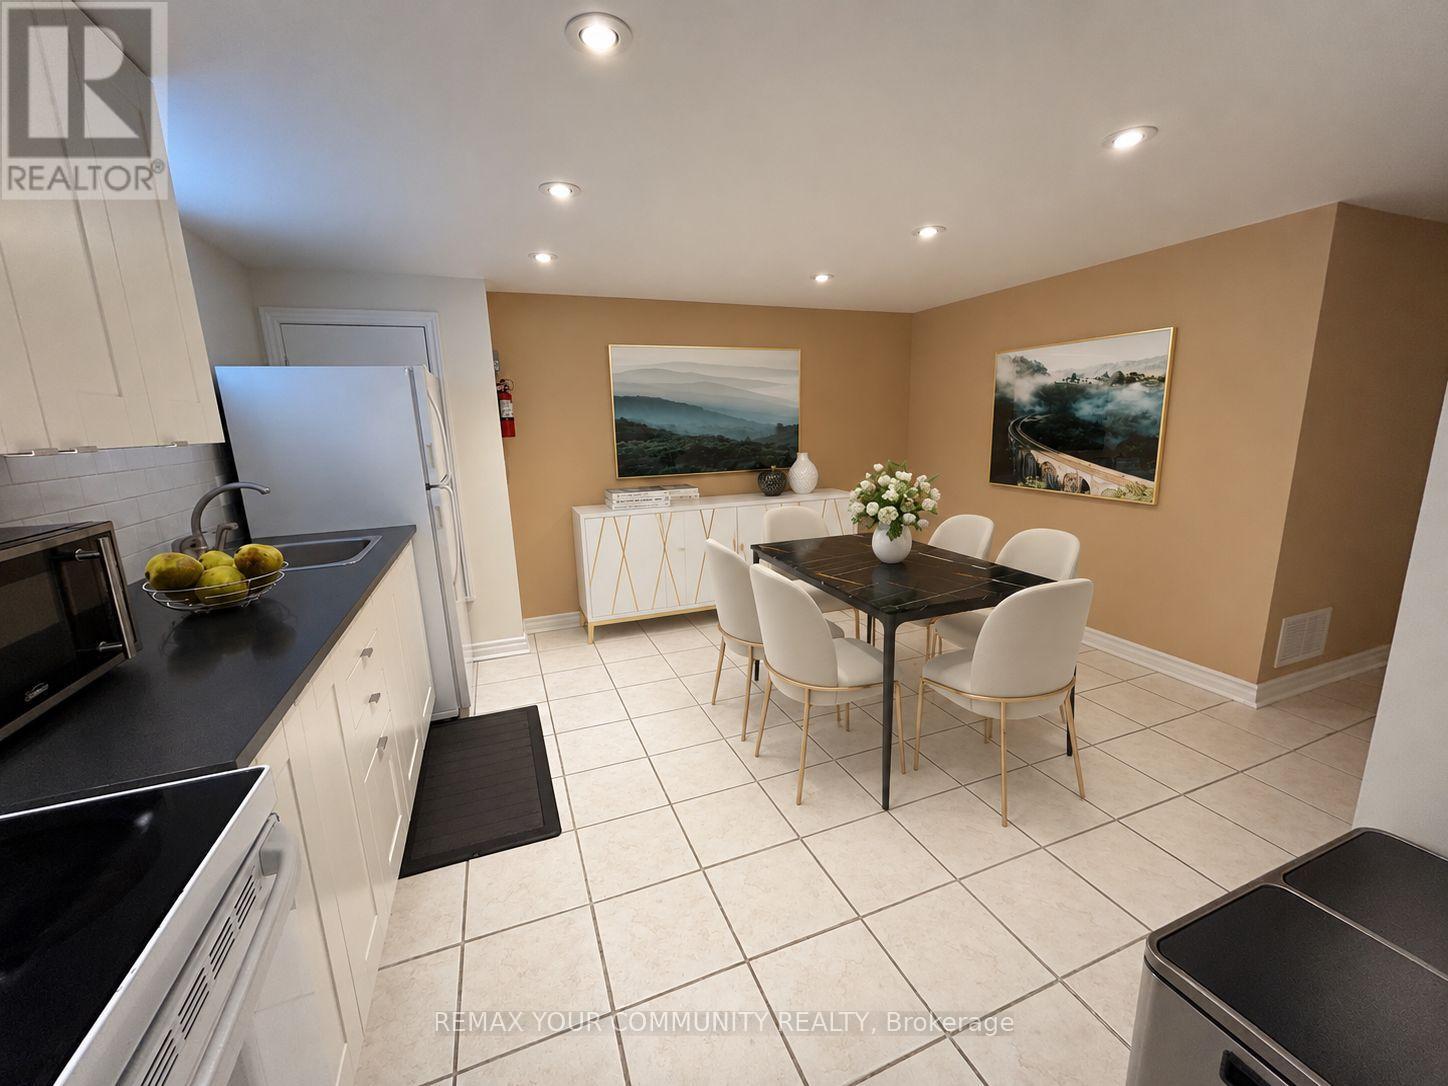
Basement - 49 Lockerbie Avenue
Toronto, Ontario
Discover your cozy haven in this charming 2 bedroom basement (use one as your living room) apartment at 49 Lockerbie Avenue!- Nestled in the sought-after Humberlea-Pelmo Park neighborhood, this recently renovated and freshly painted unit offers comfort, cleanliness, and convenience in one perfect package. After your initial welcome into the spacious hall with room for your belongings/shoe storage, you are then greeted with a bright, white and modern eat-in kitchen with a window, pot lights and everything you need to prepare your favourite meals. Looking for a separate space to study or work? The 3rd room has you covered and offers space for whatever you need. The modern, 4 piece bathroom with black accents offers plenty of storage and functionality. There is a second bathroom that is available and located in the shared laundry room. Enjoy the quiet charm of this family-friendly street. Just minutes from Highways 401 & 400, UP Express, 17 min walk to Weston Go, 1 min walk to TTC, Humber River Trail, Lester B. Pearson Airport, you'll also love the easy commute and proximity to major shopping centers, top-rated restaurants, entertainment venues, and essential services like schools, libraries, and public transit - all right at your doorstep. Includes one parking space, use of covered porch in the yard as well as use of the lovely backyard/garden area. A second parking space can be made available for an additional$125/month. Book your private showing today as this lovely apartment won't last long!!!Property is ready for immediate occupancy to the right tenant(s)! No smoking or pets. Utilities, including internet, are an additional flat fee of $150. (id:49269)
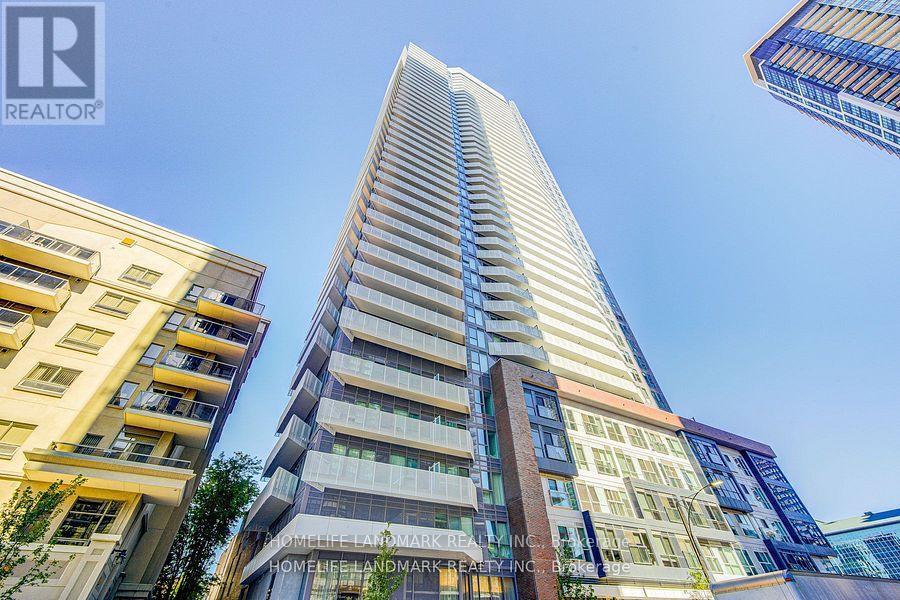
1808 - 4065 Confederation Parkway
Mississauga, Ontario
Welcome To The Wesley Tower Located Right In The Heart Of Mississauga. Walk Anywhere to Schools, Parks, Restaurants, Places Of Worship And Shopping, Including Square One Mall. Public Transit At Your Doorsteps. Ymca, Library, And Restaurants. Easy Hwy 403, 401 & 407. Spacious 3 Bedrooms, 2 Bathrooms at South East Corner with 2 Big Balconies, This Unit Comes With 2 Side-by-Side Parking Spots & 1 Locker! Huge Balconies With Clear View Of The City. Modern Open Concept Living Room With High Ceiling. Chef's Delight Kitchen With Quartz Counter And S/S Appliances. Good Size Breakfast Bar. Well-Lit Unit With Direct Sunlight. Building Amenities - Rock Climbing Wall, Gym/ Workout Zone, Kid Zone, And A Lovely Party Room. Every Room Is Surrounded By Balcony Space. (id:49269)
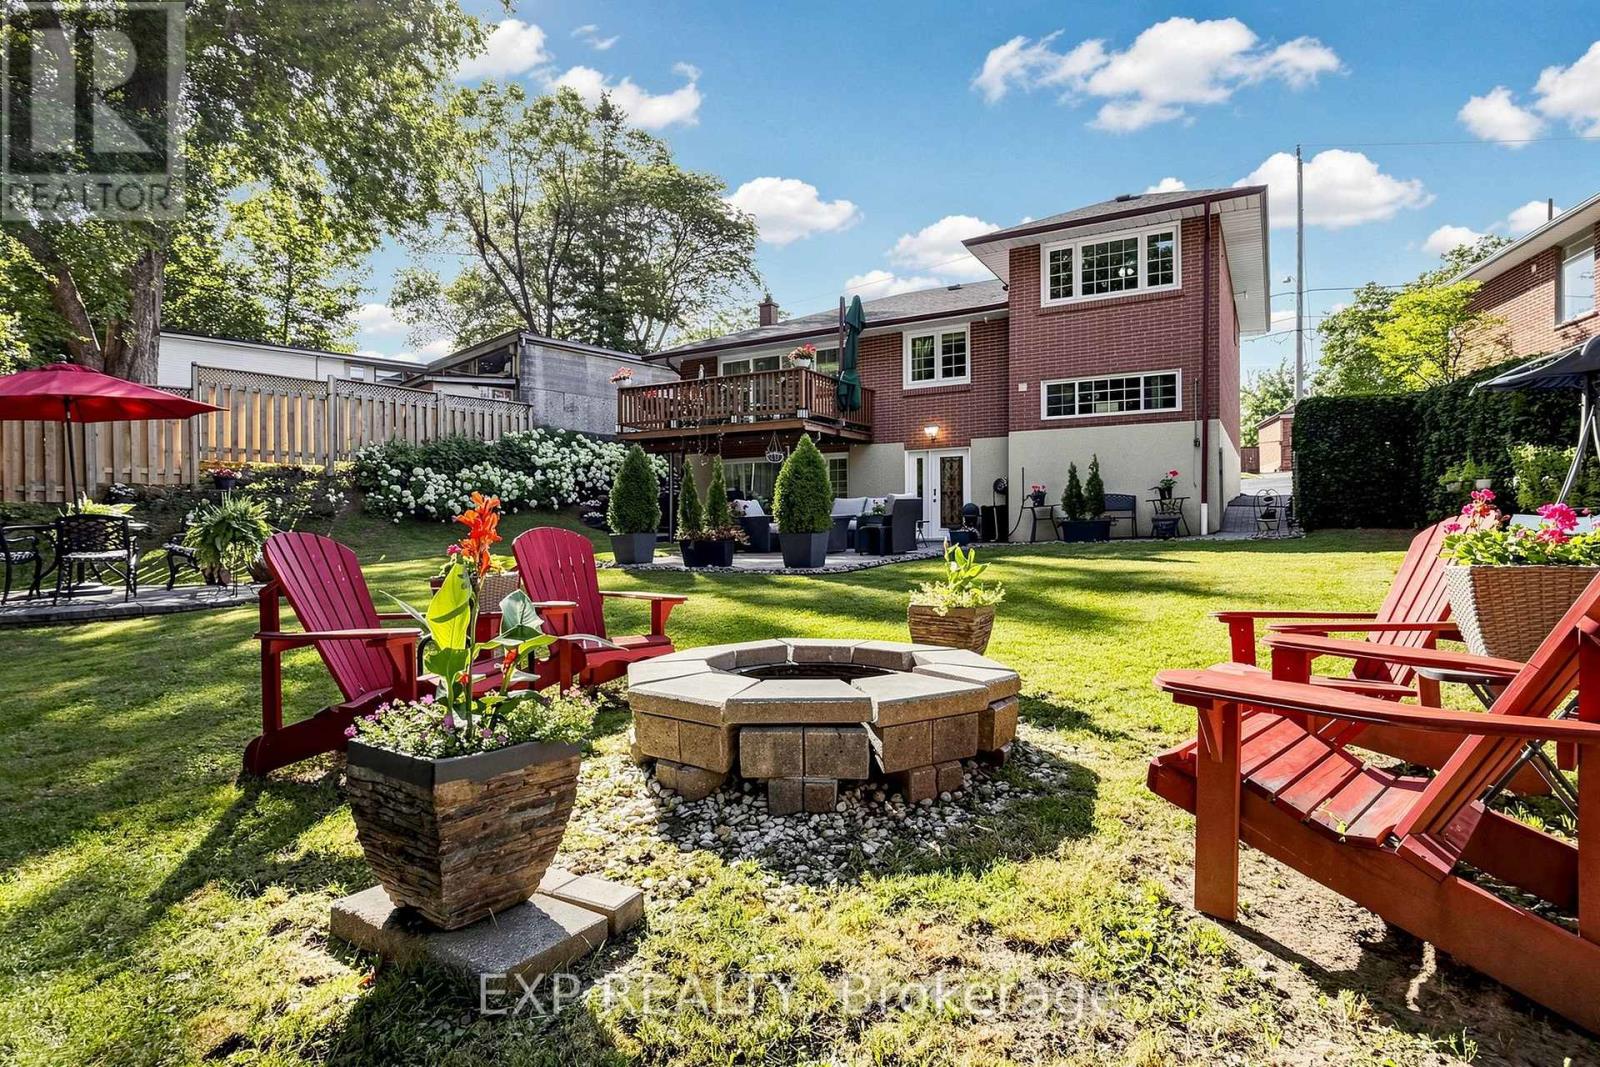
77 Letchworth Crescent
Toronto, Ontario
Over 1,900 sq. ft. of finished above-grade living space on a rare pie-shaped lot with 52.5 ft of frontage, 116.5 ft of depth and approximately 83 ft across the rear. Welcome to 77 Letchworth Crescent, a beautifully updated detached home backing directly onto the green space of Roding Park, with mature trees, exceptional privacy and no rear neighbours. The bright, open-concept main level features hardwood floors, large windows, a renovated kitchen with granite countertops and a walkout to an elevated deck overlooking the landscaped backyard. The above-grade walkout lower level offers a spacious family room, second kitchen, three-piece bathroom and separate entrance, providing excellent flexibility for extended family, a home office or recreation. Enjoy multiple outdoor entertaining areas, including a brick patio, garden seating area and firepit. Complete with three bedrooms, three bathrooms, an attached two-car garage and parking for up to seven vehicles. Muskoka living in the city, close to TTC, highways, shopping, schools and parks. (id:49269)
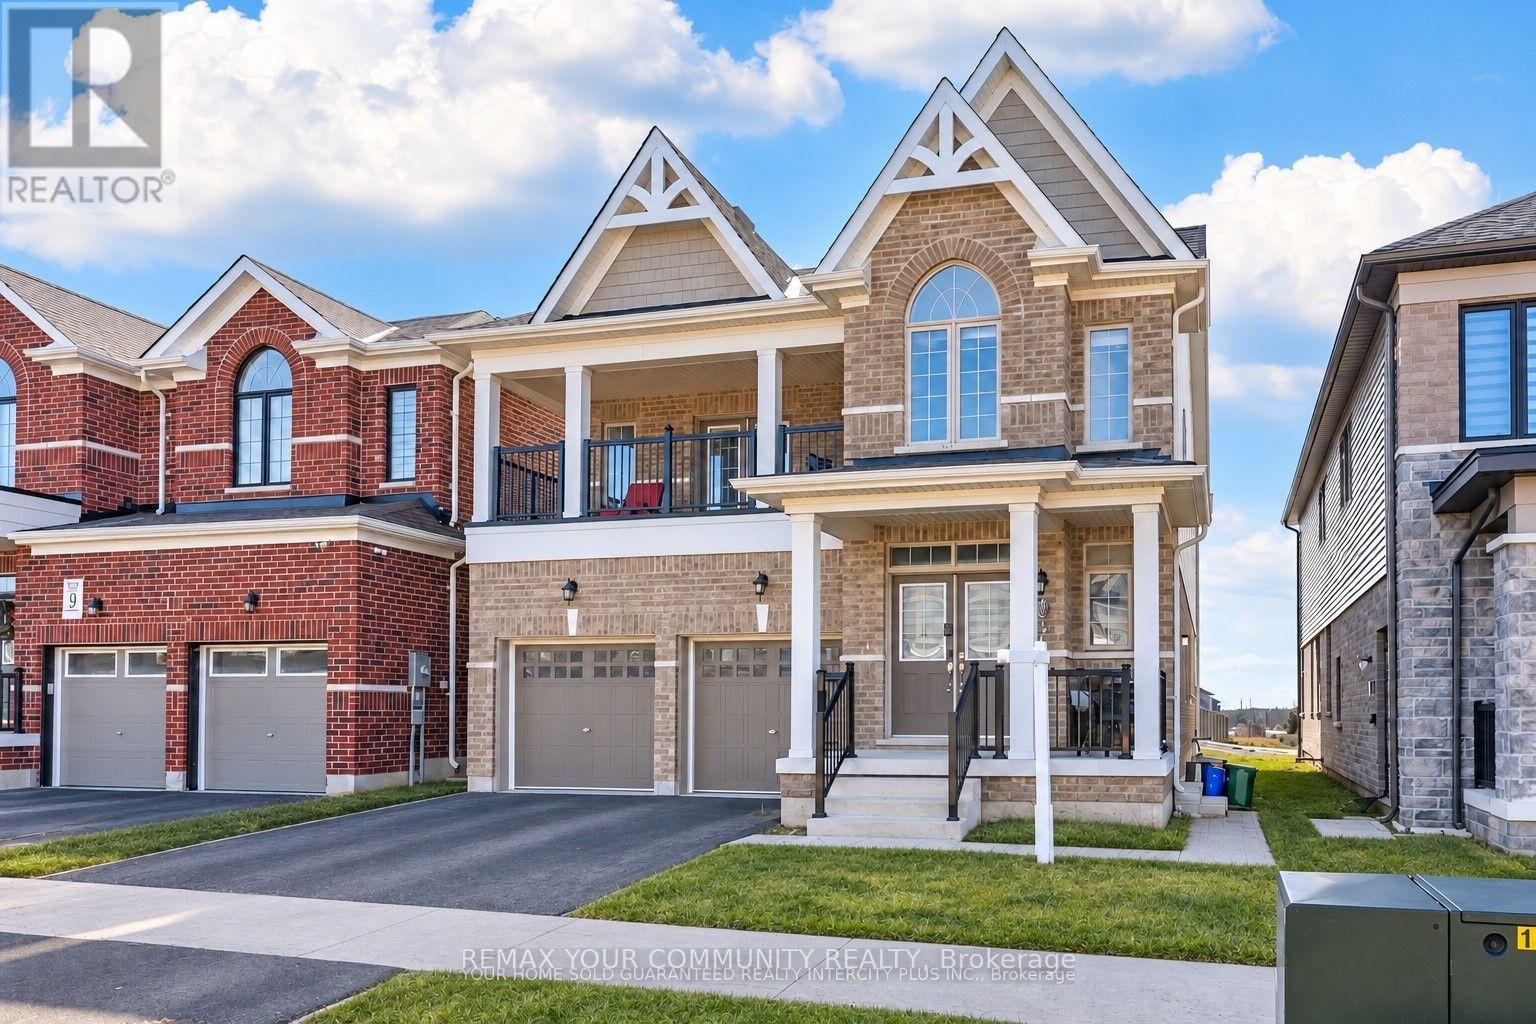
15 Valleybrook Road
Barrie, Ontario
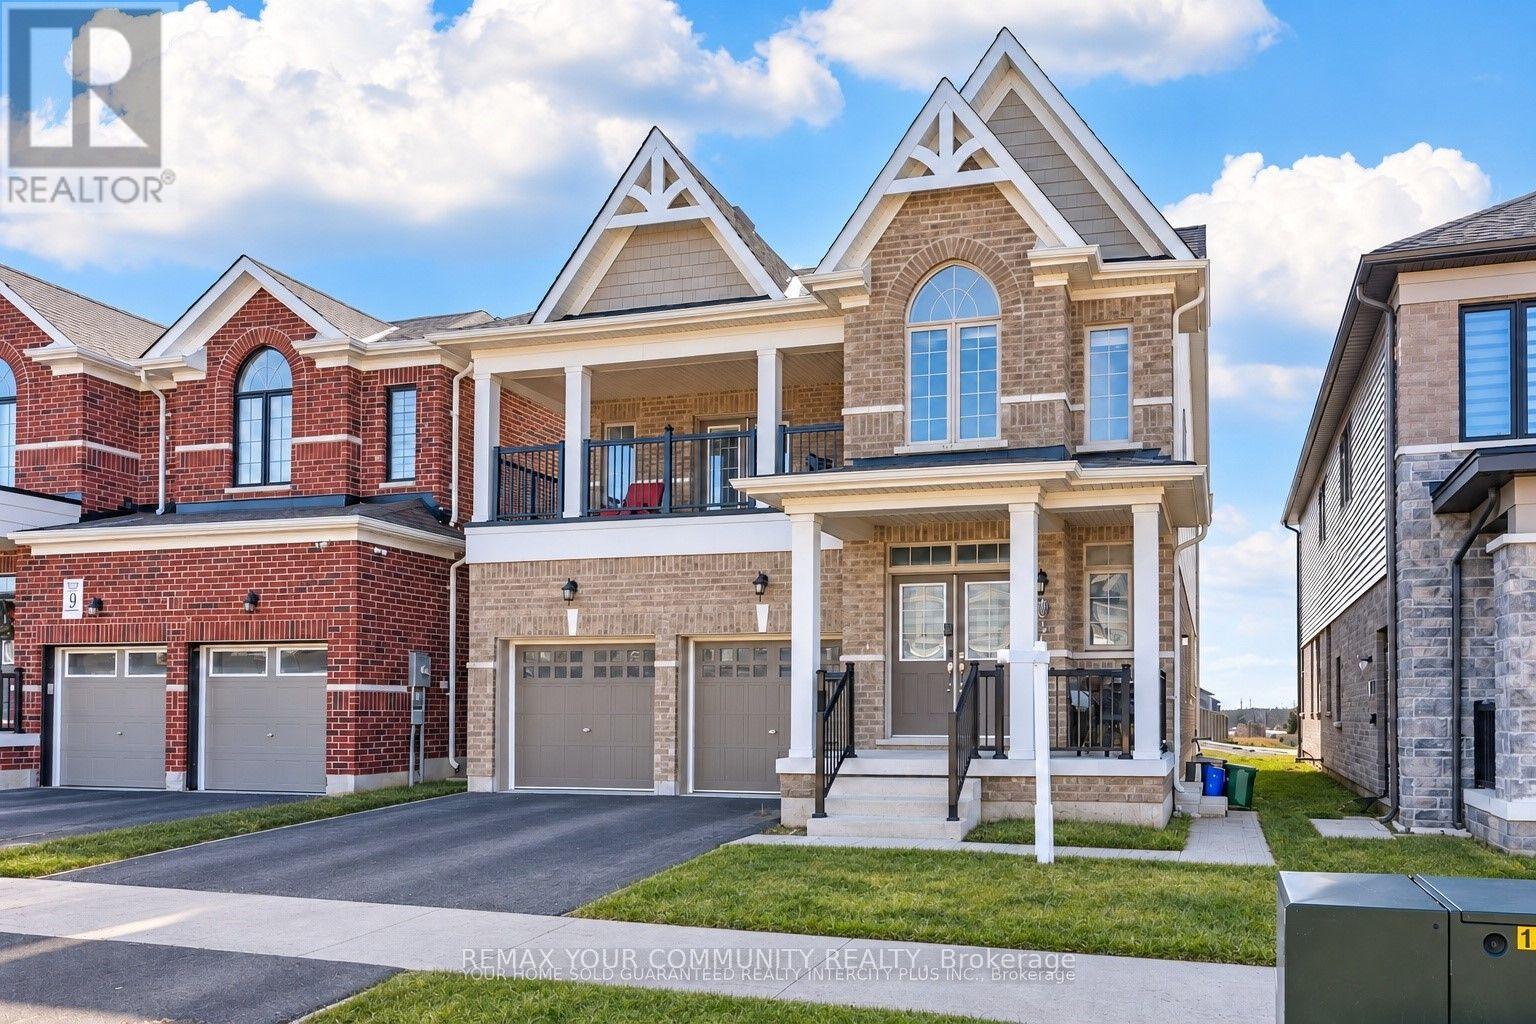
Bright and Open Concept Duplex by Tiffany Homes, designed with a striking architectural style and thoughtful layout. Each unit features meticulously crafted floor plans with separate laundry areas, fully equipped kitchens with top-of-the-line appliances, and exquisite engineered hardwood floors beneath soaring 9-foot ceilings on the main level-creating an atmosphere of unparalleled luxury and comfort. The home's curb appeal is equally impressive, showcasing a covered front porch and a spacious second-level balcony, perfect for unwinding or hosting outdoor gatherings. The unfinished basement offers unlimited potential-ample storage space and the opportunity to expand with additional living areas or increase rental income, with the possibility of adding a side entrance for a separate unit, turning this into a highly profitable triplex. Nestled in Barrie's highly sought-after southeast end, residents enjoy effortless access to Barrie South GO Station and Highway 400, ensuring unbeatable convenience for commuters and attracting potential tenants. (id:49269)
15 Valleybrook Road
Barrie, Ontario
Welcome to this Bright and Spacious 2-bedroom located on the main level of a quality-built duplex-perfect for those looking to lease a modern and comfortable home. This unit features an open-concept layout with oversized windows that let in an abundance of natural light. The upgraded kitchen is equipped with stainless steel appliances and a large center island, ideal for cooking and entertaining. Step out onto your private Backyard through double doors off the living room-perfect for relaxing or hosting guests. Enjoy the convenience of tandem parking, with one garage space and one driveway space included. You'll also have exclusive use of in-unit laundry machines for added comfort and privacy. Please note: The tenant is responsible for 40% of all utilities. (id:49269)
509 - 8763 Bayview Avenue
Richmond Hill, Ontario
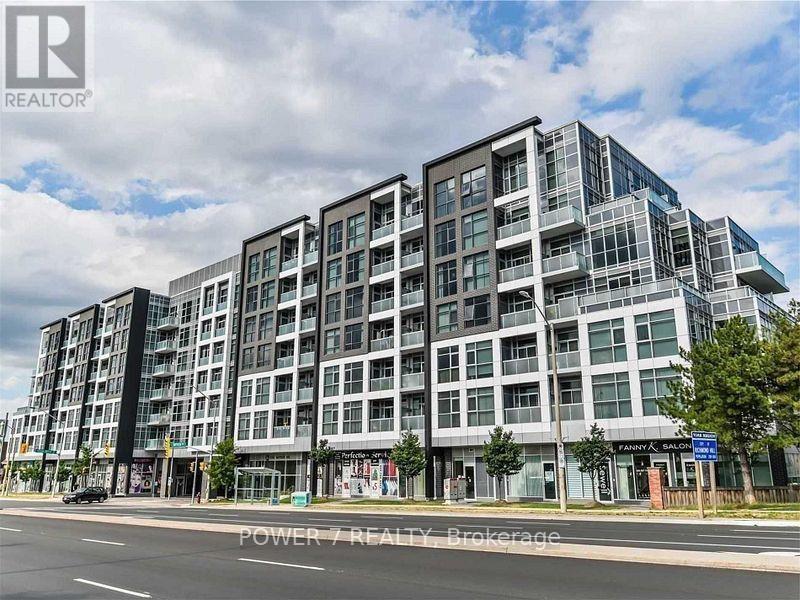
Welcome to Tao Boutique Condos, a modern designer building on Bayview Avenue. This fuctional Junior 1 Bedoom (with Approx. 472 SF and the Sliding Doors) offers a full-size kitchen with Granite Countertops, Backsplash and Stainless Kitchen Appliances, 3-piece Bath, Upgraded Laminate Flooring and 10-ft ceilings Thru that make the space feel Open, Spacious & Bright. A Builder-installed custom sliding glass doors create a private sleeping area while still letting in natural morning light. Step out to a large west-facing balcony with unobstructed sunset views. Includes an energy-efficient front-load washer and dryer, plus Parking and Locker. Public transit stops right at the front door, and the German Mills Creek walking trail is directly behind the building. Close to supermarkets, shopping plazas, restaurants, coffee shop and Highway 7 & Highway 407 (id:49269)
8 Sable Road
Vaughan, Ontario
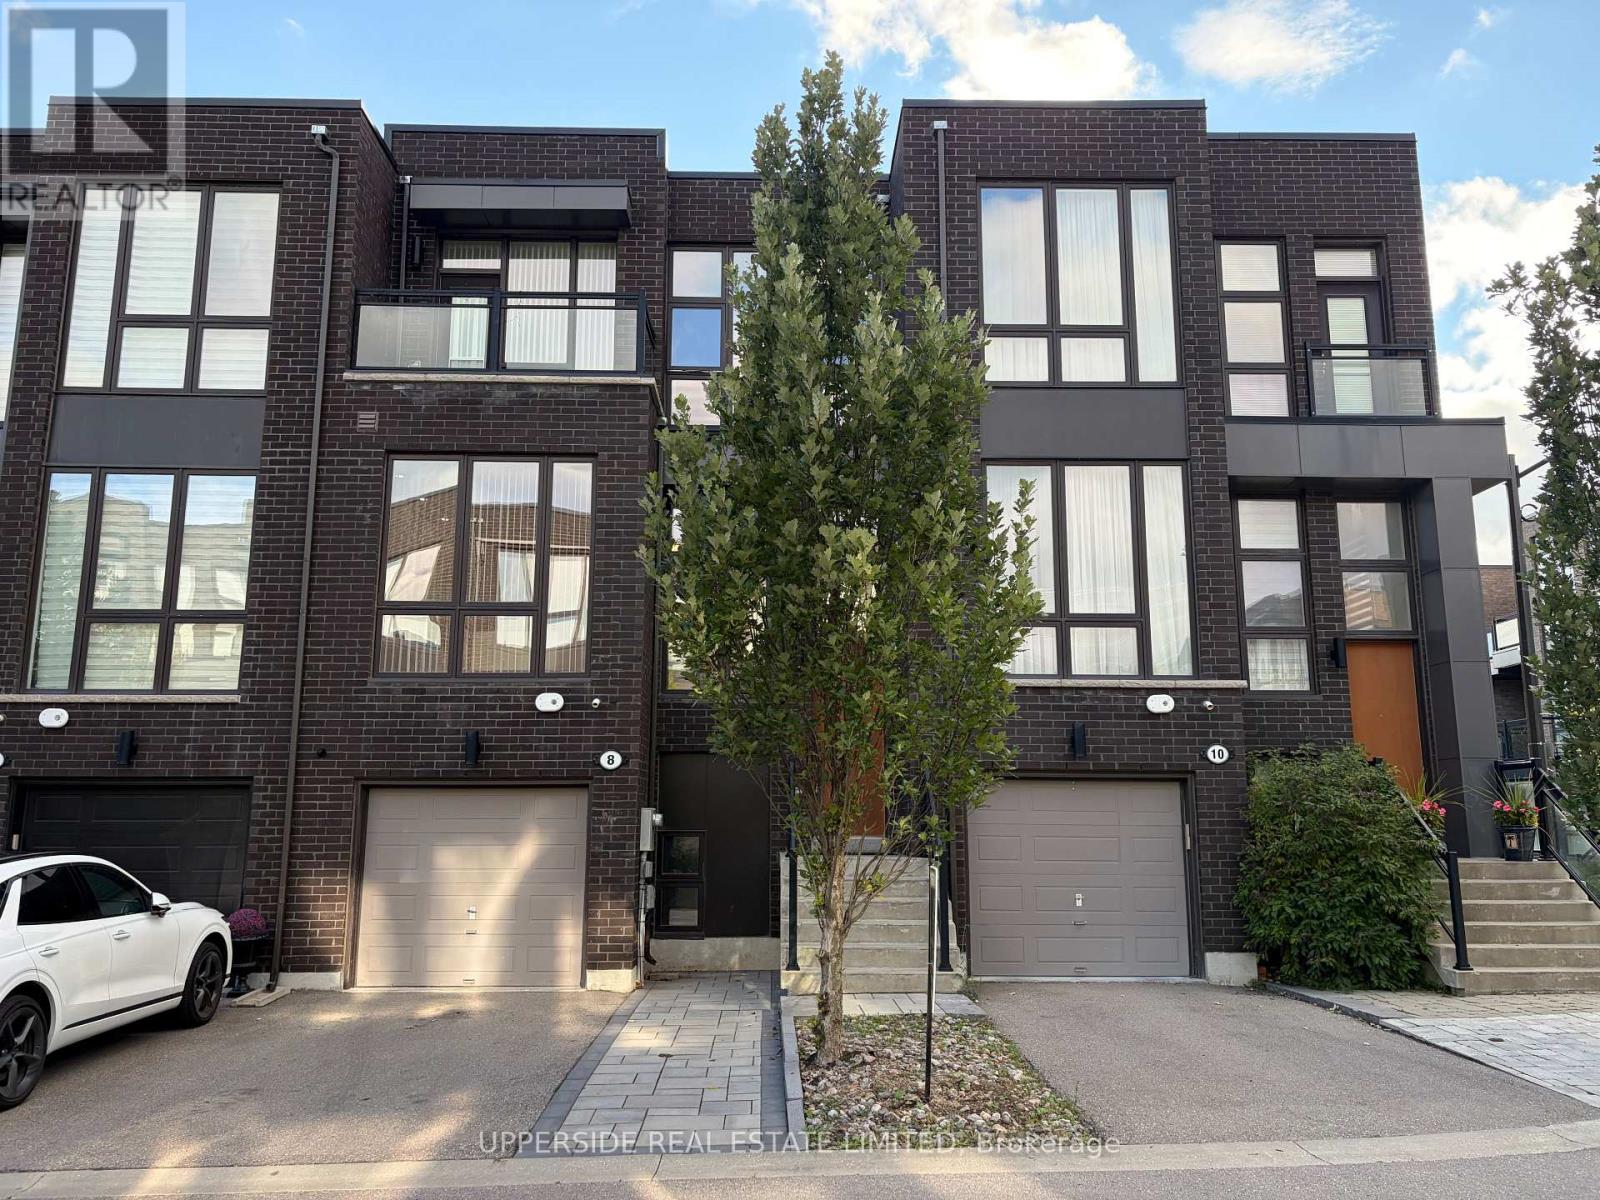
Ultra Elegant, Modern And Bright 4 Bedroom Home In Prestige's Thornhill Neighborhood. Featuring Amazing Floor To Ceiling Windows, Soaring 10' & 9' Smooth Ceilings, Beautiful Hardwood Floors & Stairs, Quartz Kitchen Counters W/ Centre Island & Breakfast Bar, S/Steel Appliances, Glass Shower, Freestanding Bathtub, 2 Balconies, 3 Car Parking. Outdoor Gas Bbq Connection. Cozy Private Backyard, Intimate & Landscaped Complex W/ Playground, Walk To Tim Hortons, La Fitness, Sobeys. 10 Min Ride To Hillcrest & Promenade Mall, Bus Stop Only Steps Away! (id:49269)
22 Kaleia Avenue
Aurora, Ontario
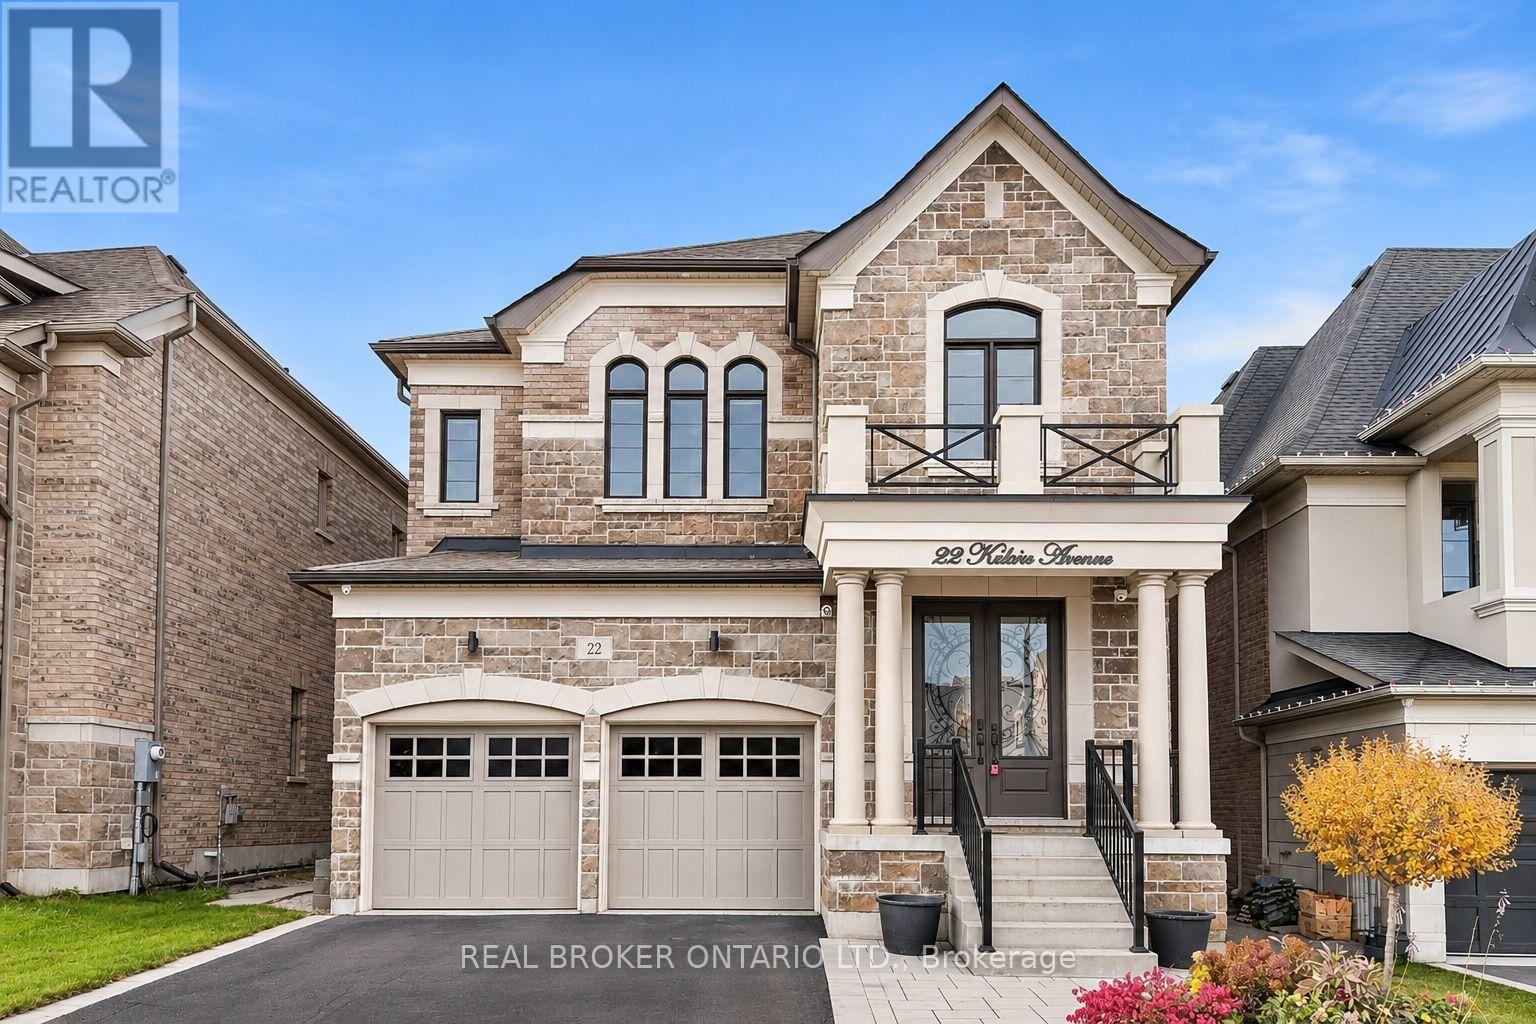
Welcome To Adena Views, An Exclusive Enclave In Prestigious Aurora Southeast, Nestled Alongside The Renowned Magna Golf Course! Original Owner, Only 6 Years New! This Stunning Executive Home Offers Nearly 3,500 Sq.Ft. Of Above-Grade Living Space Plus Approx. 850 Sq.Ft. Of Finished Basement, Featuring 4+1 Bedrooms, A Main-Floor Office & 6 Bathrooms. Long Driveway With No Sidewalk Offers Extra Parking Convenience. Hardwood Flooring & LED Pot Lights Throughout, Elegant Oak Staircase With Iron Pickets, 10-Ft Main-Floor Ceilings & Expansive Windows Providing Abundant Natural Light. The Chef-Inspired Kitchen Features Premium Appliances, Including A 6-Burner WOLF Gas Range, Built-In Hood Vent, 42-Inch Sub-Zero Side-By-Side Fridge & Stainless Steel Dishwasher, Complemented By Natural Quartzite Countertops & A Servery/Barista Station. The Inviting Family Room With Cozy Fireplace Is Perfect For Relaxing & Entertaining. Upstairs, 9-Ft Ceilings Enhance The Spacious Feel. The Luxurious Primary Suite Boasts A Spa-Inspired 5-Piece Ensuite & Generous Walk-In Closet. Additional Bedrooms Offer Ample Space & Storage. Finished Walk-Up Basement Features A Large Recreation Area Ideal For A Home Theatre, Gym Or Entertainment Lounge, Plus Two Additional Rooms For Guests, Office Or Study. Beautifully Landscaped Backyard With Modern Flat-Finish Interlocking, Aluminum Pergola, Vinyl Fence & Contemporary Storage Shed. Elegant Exterior Lighting Enhances The Home's Architectural Details & Luxurious Curb Appeal. Unbeatable Location Just 1 Min To Hwy 404, Close To Community Centre, Wetlands Park Trail, Top-Ranked Schools, Dr. G.W. Williams Secondary School With IB Program, Parks, Shopping, Restaurants, Walmart, Supermarkets & Public Transit. Experience Refined Living In One Of Aurora's Most Desirable Communities! (id:49269)
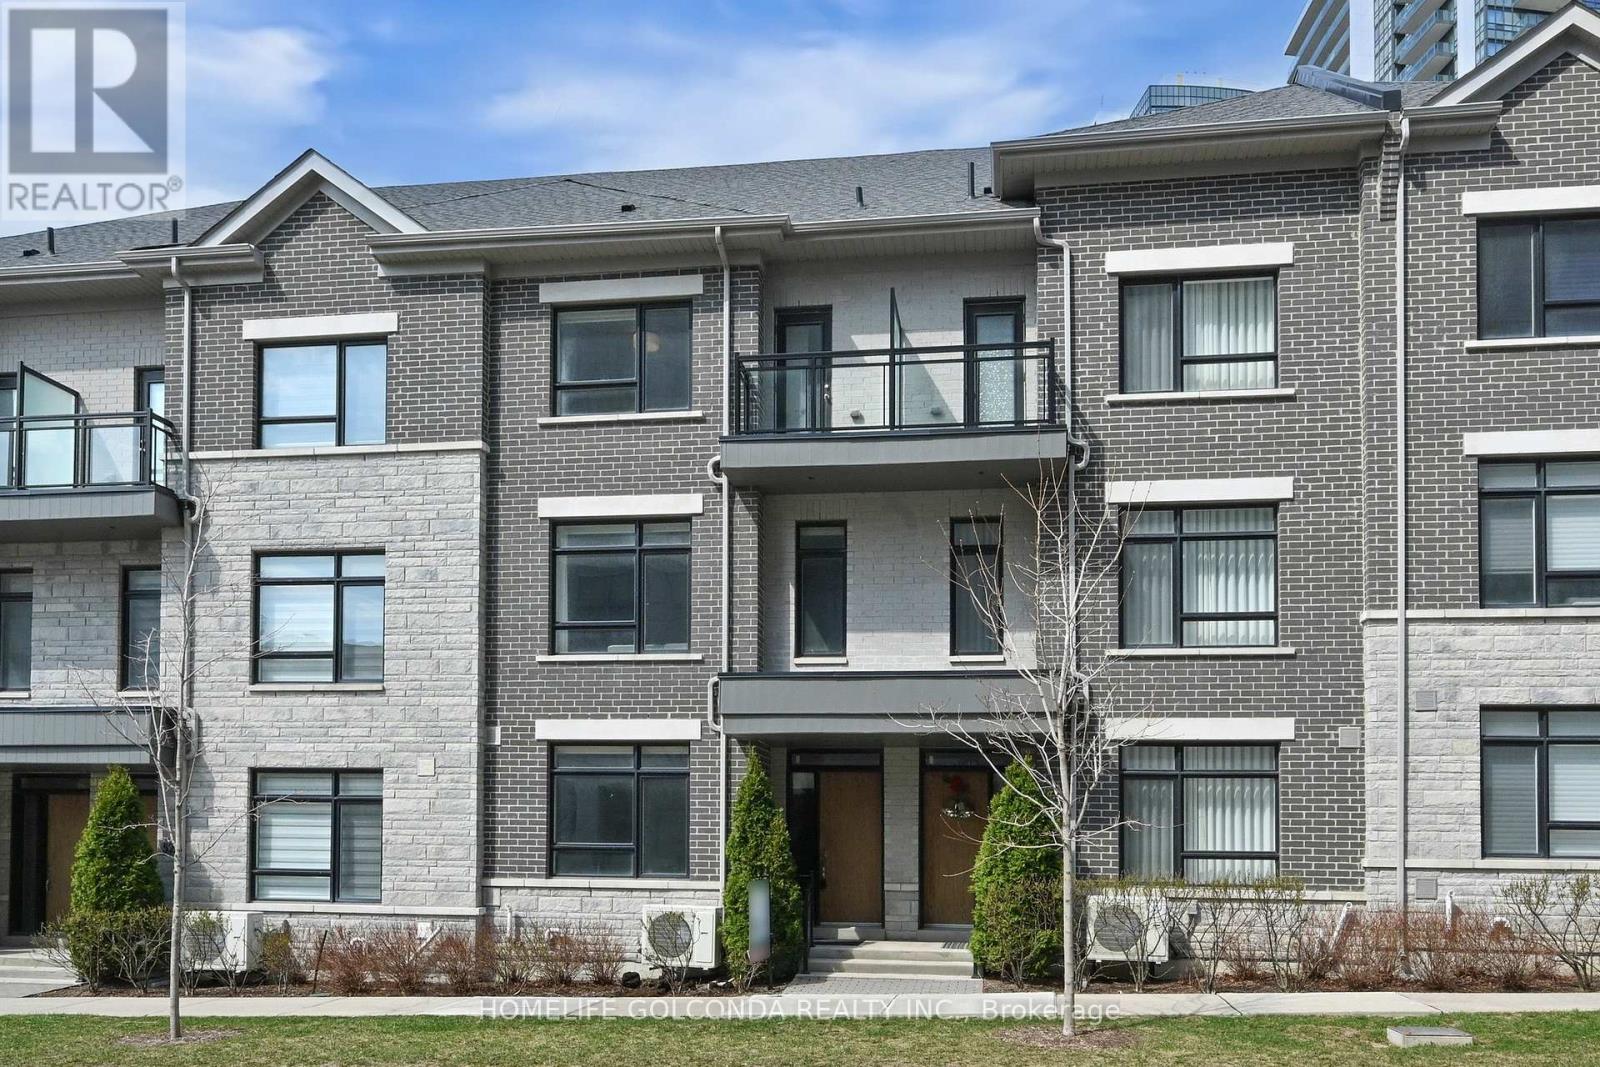
54 Saddlecreek Drive
Markham, Ontario
Stylish, spacious, and ideally located - welcome to 54 Saddlecreek Dr in the heart of vibrant Commerce Valley! This beautifully upgraded 3+1 bedroom, 5-washroom home features a rare layout with exceptional functionality, perfect for modern families and multi-generational living. The soaring 9 ft ceilings, rich hardwood floors, and oversized windows fill the space with natural light. The open-concept kitchen boasts granite counters, stainless steel appliances, and ample storage for effortless entertaining. The third floor offers three generously sized bedrooms, including a luxurious primary suite with a walk-in closet and private ensuite - ideal for rest and relaxation. The main floor family room or finished basement can easily serve as an ensuite bedroom - ideal for guests or in-law accommodation. Conveniently located near Hwy 404/407, GO Transit, top schools, parks, shops, and restaurants. This is the one you've been waiting for - just move in and enjoy! Low maintenance includes snow removal, lawn mowing, roof & window maintenance. (id:49269)
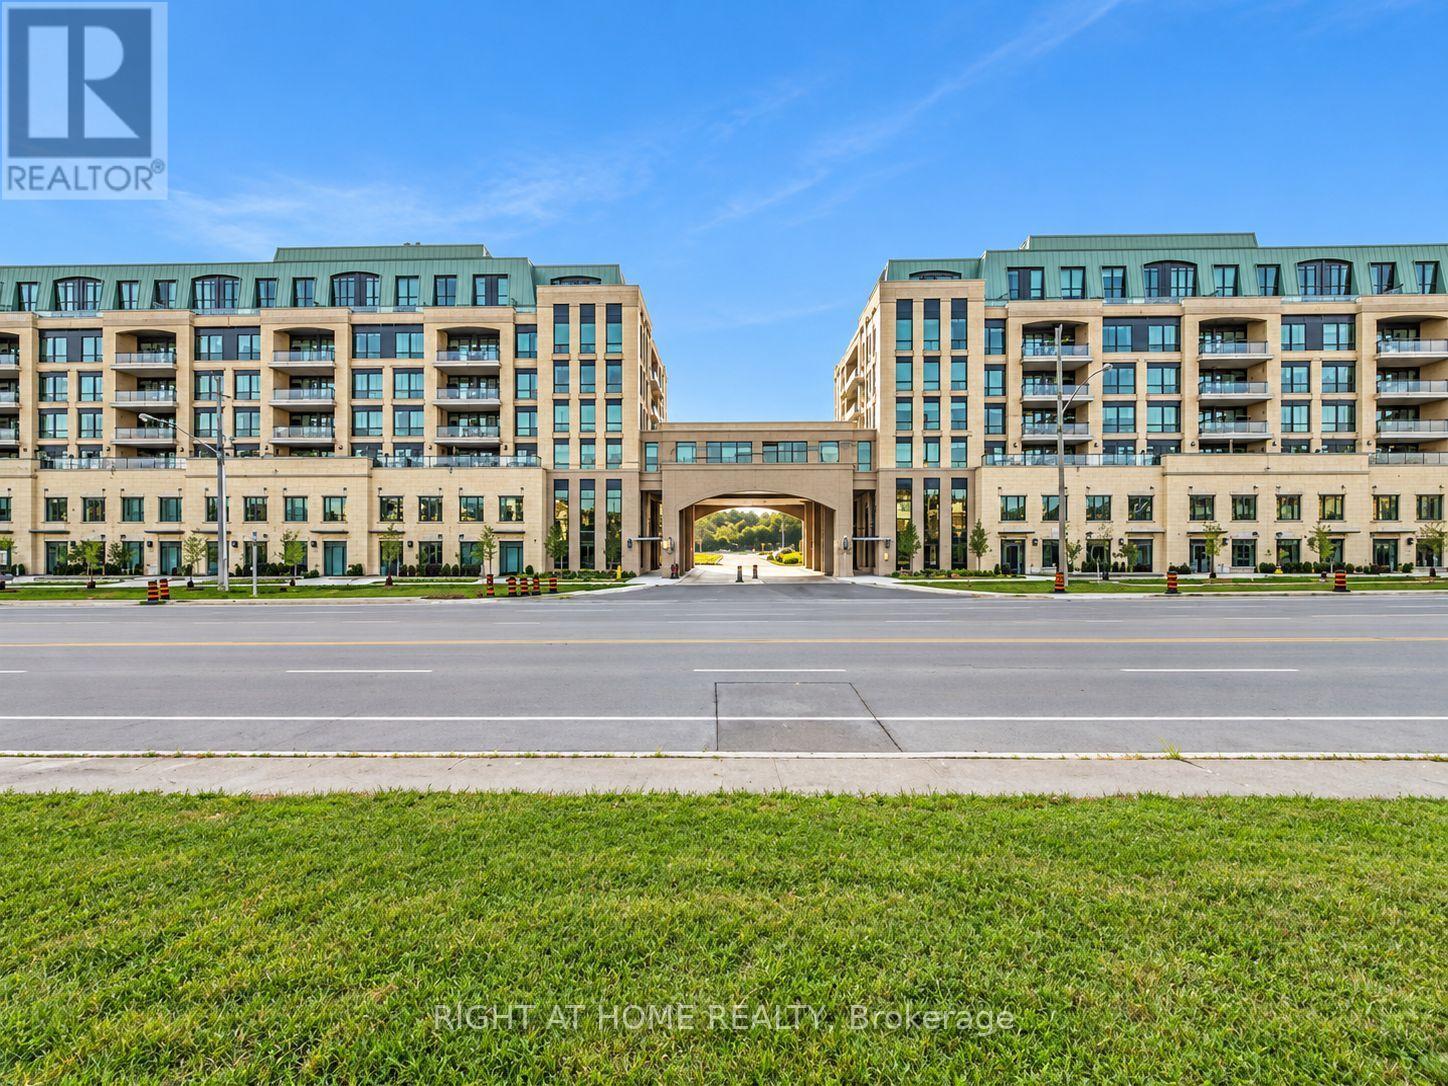
130 B - 11750 Ninth Line
Whitchurch-Stouffville, Ontario
Discover sophisticated urban living in this exceptional Pemberton Group condo townhome, offering approximately 1,545 sq. ft. of thoughtfully designed living space with a desirable east-facing exposure and walk-out to Ninth Line. The home features an impressive combination of style, comfort and functionality, including wide-plank hardwood flooring throughout, 9-foot smooth ceilings and an abundance of pot lights that create a bright and elegant atmosphere. The open-concept kitchen, dining and living areas provide an ideal setting for both everyday living and entertaining, while the gourmet kitchen showcases quartz countertops, soft-closing cabinetry, stylish backsplash and under-cabinet lighting. The spacious primary bedroom offers a luxurious 4-piece ensuite and walk-in closet, while the second bedroom provides excellent flexibility for family, guests or a home office. Two underground parking spaces with direct access to the townhome and a large underground storage locker add exceptional convenience. Residents also have access to an outstanding collection of building amenities, including concierge service, guest suite, fitness centre, pet wash station, golf simulator, children's playroom, media room, party room and visitor parking. Ideally located minutes from Stouffville GO Station, Markham Greensborough and with convenient access to Highways 404 and 407, this remarkable residence offers an attractive blend of spacious living, upscale finishes, extensive amenities and excellent connectivity. (id:49269)
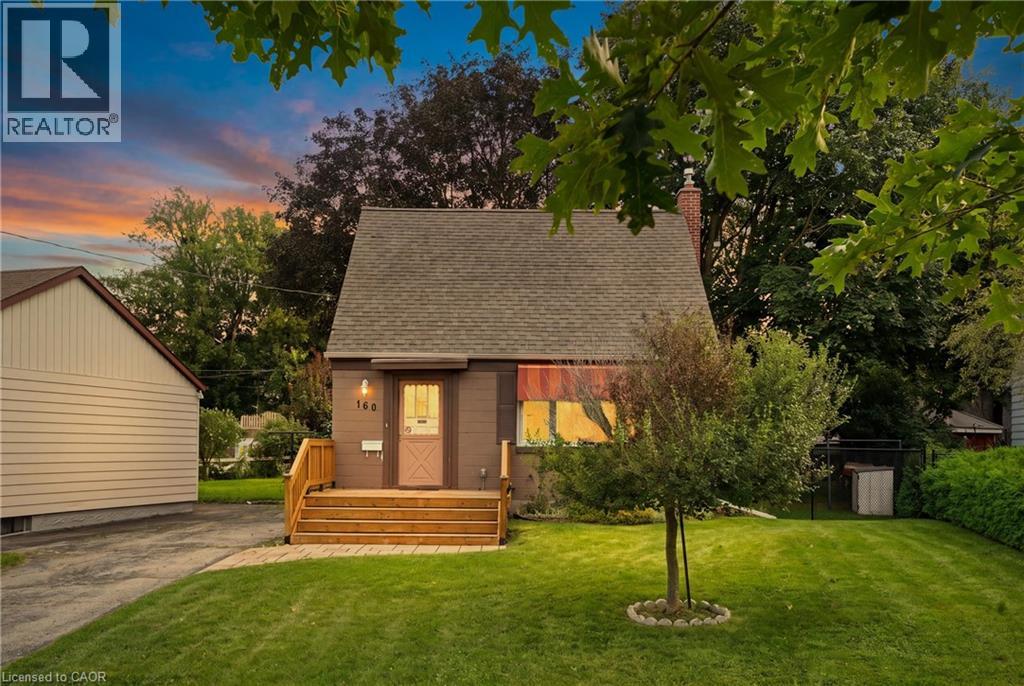
160 Lorne Crescent
Kitchener, Ontario
Priced to Move! Don't miss out on this deal that is more affordable than rent and a place to call your very own! Welcome to 160 Lorne Crescent! Nestled in the sought-after St. Mary’s Heritage District, this charming and beautiful 1½-storey home perfectly blends timeless 1940s character with modern comfort. Warm, inviting, and exceptionally well maintained, this two-bedroom home is an ideal choice for first-time buyers, downsizers, or anyone looking for a welcoming home in a family-friendly neighbourhood. Inside, you’ll find a thoughtfully renovated 3-piece bathroom, and beautiful original hardwood floors that showcase the character of the home. The vintage-inspired kitchen adds even more charm while maintaining the cozy feel that makes this property truly special. Numerous important updates provide peace of mind, including newer windows and storm door (2019), furnace and central air, and a roof—all replaced within the last 12 years. A new front porch adds to the home’s curb appeal and creates the perfect spot to enjoy your morning coffee or chat with neighbours. Step outside to the large, private backyard, surrounded by mature trees and offering plenty of space for children to play, gardening, summer gatherings, and entertaining family and friends. The spacious driveway provides parking for up to four vehicles—an exceptional bonus for a home of this size. Location is another standout feature. Situated in a family-friendly neighbourhood close to parks, walking trails, schools, hospitals, major highways, and downtown, you’ll enjoy the perfect balance of convenience and community. With beautiful parks and trails nearby, there are plenty of opportunities to get outside and enjoy the neighbourhood. Full of character, thoughtfully updated, and ideally located, 160 Lorne Crescent is a home you won’t want to miss. Book your private showing today and discover all this charming property has to offer! (id:49269)
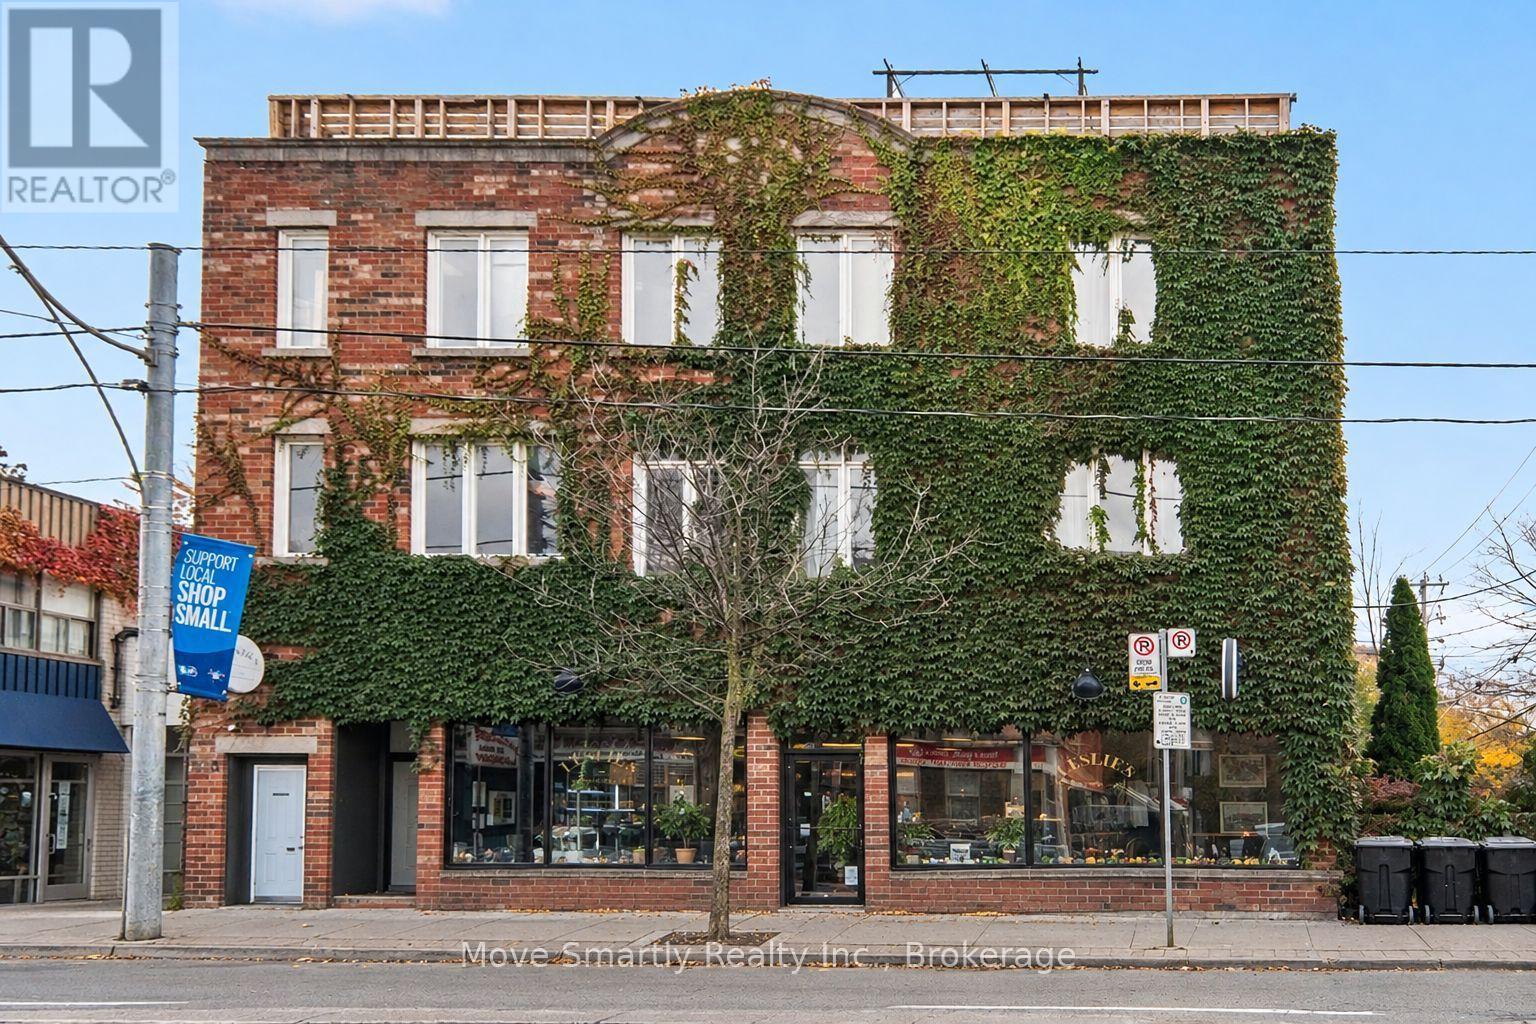
969 Queen Street E
Toronto, Ontario
Mixed-use building with 45' of frontage on Queen Street East, one block from Queen and Carlaw. Ground floor retail is currently an owner-operated neighbourhood restaurant, on one of Leslieville's busiest stretches of foot traffic. The owner will either sign a new lease or deliver vacant possession, suiting both investors and owner-users. Second floor offers two 2-bedroom apartments, each with its own private outdoor space. Every unit has its own HVAC system and separate hydro meter, keeping the building's operating costs low. Steps to the 501 streetcar and a short walk to the future Ontario Line station at Queen and De Grassi. A rare east-end mixed-use opportunity in one of Toronto's most in-demand neighbourhoods. (id:49269)
305 - 1400 The Esplanade Centre N
Pickering, Ontario
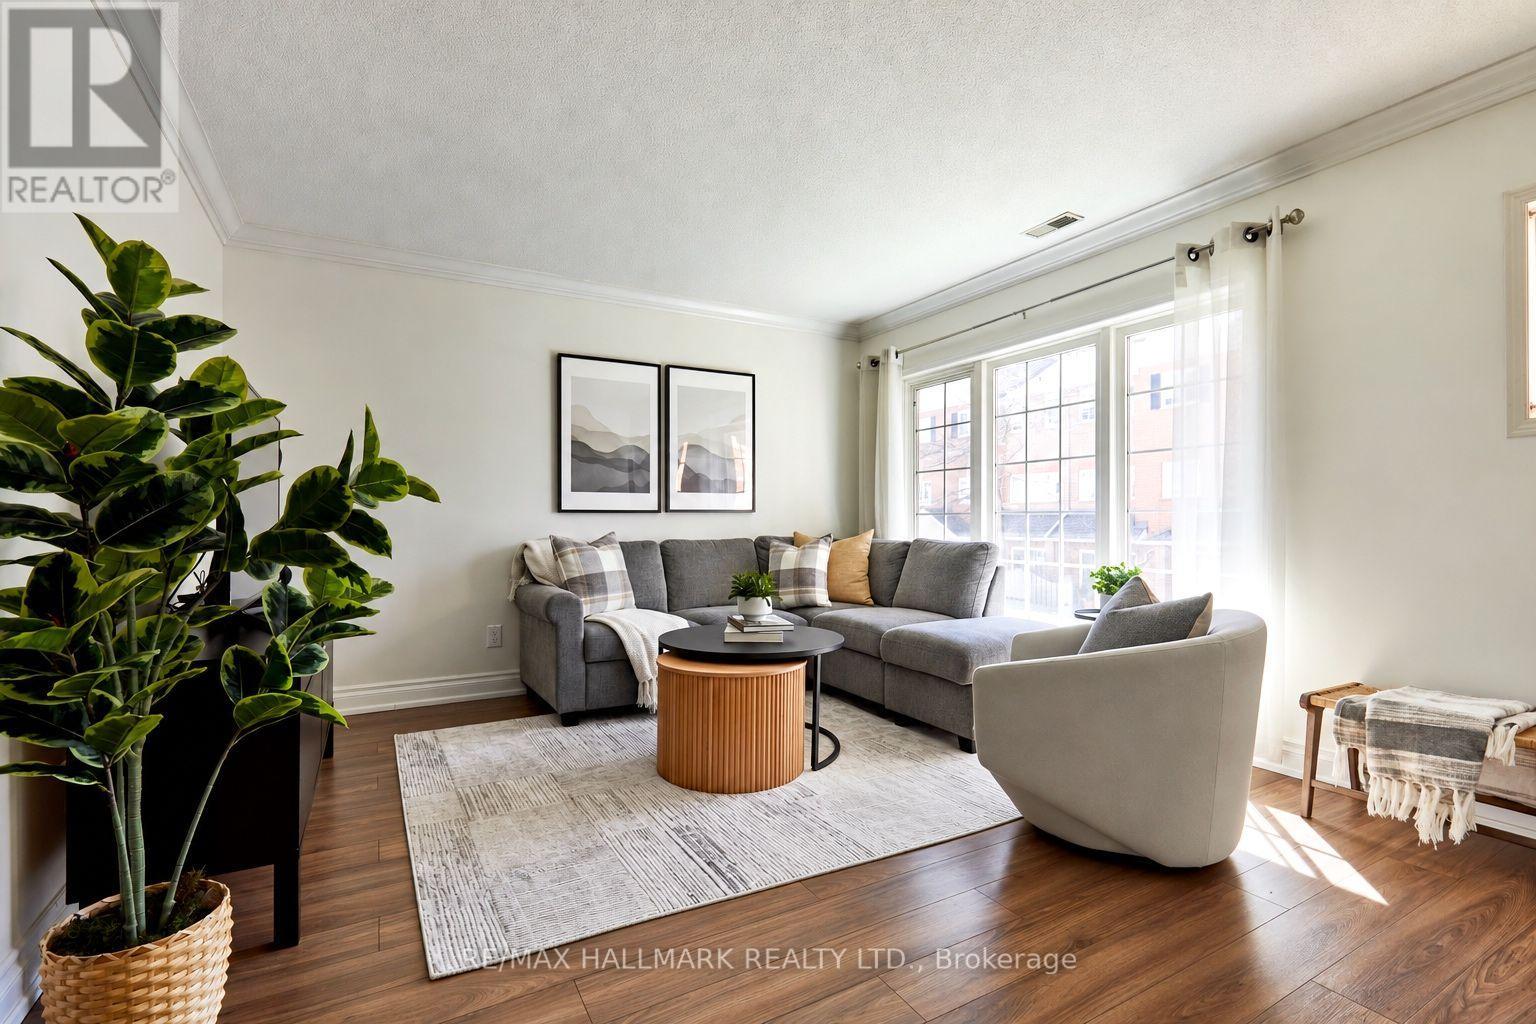
Welcome to urban living at its finest, without the expense. Enjoy a fully walkable community close to shopping, transit, medical facilities, parks, and recreation. As the cold weather arrives, you will appreciate that your two parking spaces are underground, with easy elevator access to your home, so you won't have to walk outside. At 1790 square feet, the functional floor plan includes a spacious living room and plenty of counter space for meal prep if you like cooking. The second floor offers a large open space you can use as a den or office, plus two spacious bedrooms. One bedroom has a walkout to the balcony, where you can sit and enjoy your morning coffee. The Primary retreat is on the third floor, and it's massive, with a walk-in closet and a beautiful ensuite bathroom. Bonus: there's also a large sitting area to chill and read a book. Excellent value for a home this size at this price. (id:49269)
106 - 26 Spencer Street E
Cobourg, Ontario
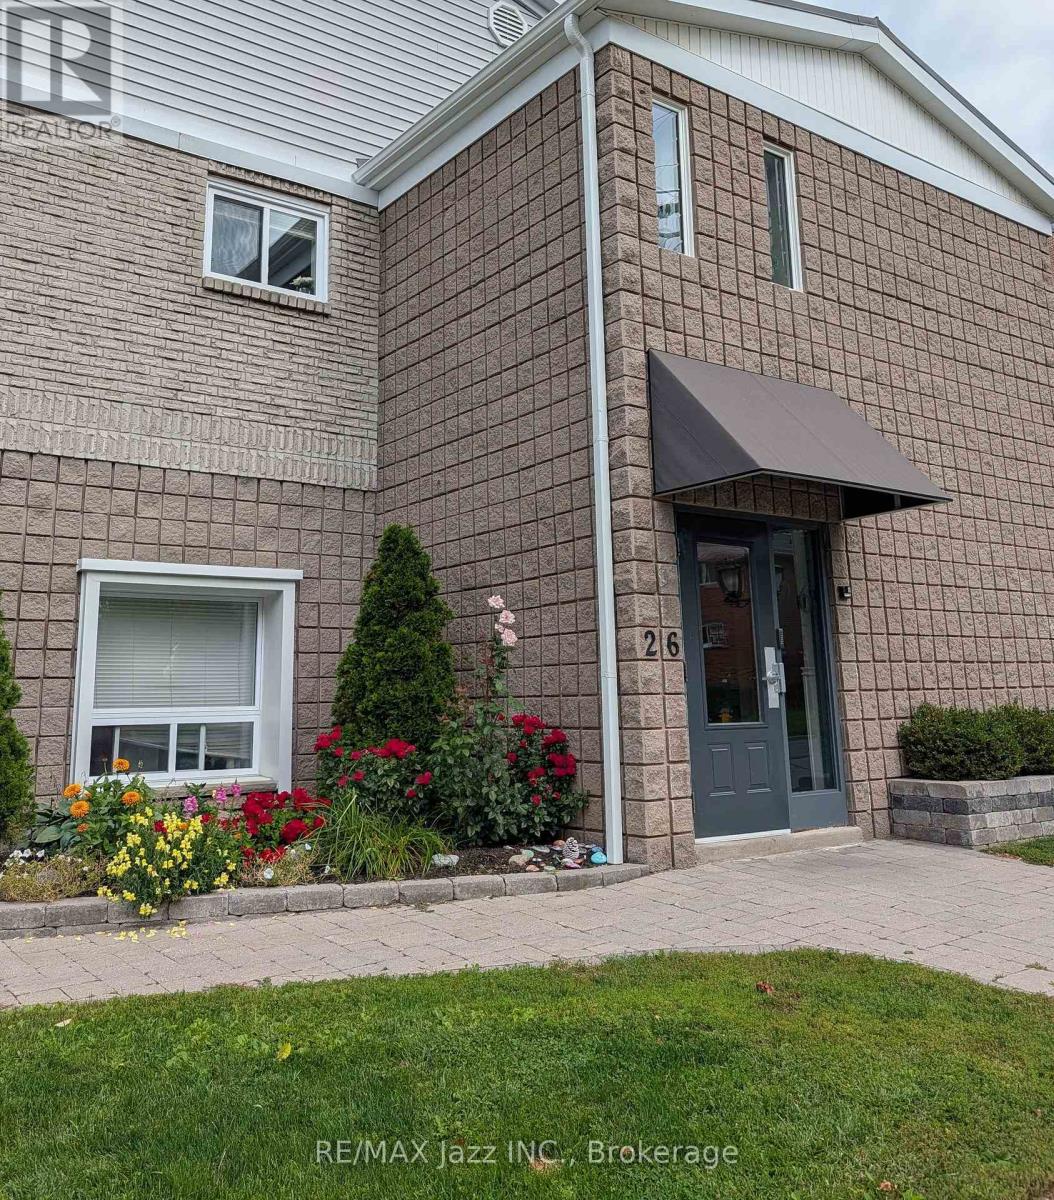
Welcome to this modern, turnkey 1-bedroom plus den condo offering 748 sq. ft. of stylish, open-concept living. Thoughtfully designed for both comfort and functionality, the spacious layout features a versatile den, perfect for a home office, guest space or additional living area. The fully equipped kitchen comes with stainless steel appliances and ample storage for all of your kitchen needs. Step outside and enjoy access to your own private terrace, creating the perfect spot to relax or entertain. The unit also offers the convenience of a large in-suite laundry room with a ton of storage space and one dedicated surface parking space. Maintenance fees include building insurance, common elements, and water, providing added value and peace of mind. Ideally located close to Cobourg Beach, local amenities, the Conservation area, Cobourg Hospital and with easy access to Highway 401, this beautiful and bright condo is perfect for first-time buyers, downsizers, investors or anyone looking to enjoy a low-maintenance lifestyle in a fantastic location. (id:49269)
914 - 480 Front Street W
Toronto, Ontario
Welcome to Tridel at The Well, one of the largest mixed-use communities in the heart of Downtown Toronto. This stunning 2-bedroom, 2-bathroom suite features a bright open-concept layout, 9-foot ceilings, floor-to-ceiling windows, and breathtaking CN Tower and city views. The entire unit has been freshly painted and is move-in ready. Enjoy the best of King West with unparalleled access to premier dining, shopping, fitness clubs, spas, entertainment, and everyday conveniences. Residents have access to exceptional amenities including an outdoor pool, rooftop terrace, fully equipped gym, upscale party rooms, and more. Move in and experience the vibrant downtown lifestyle at The Well. (id:49269)
3912 - 35 Mariner Terrace
Toronto, Ontario
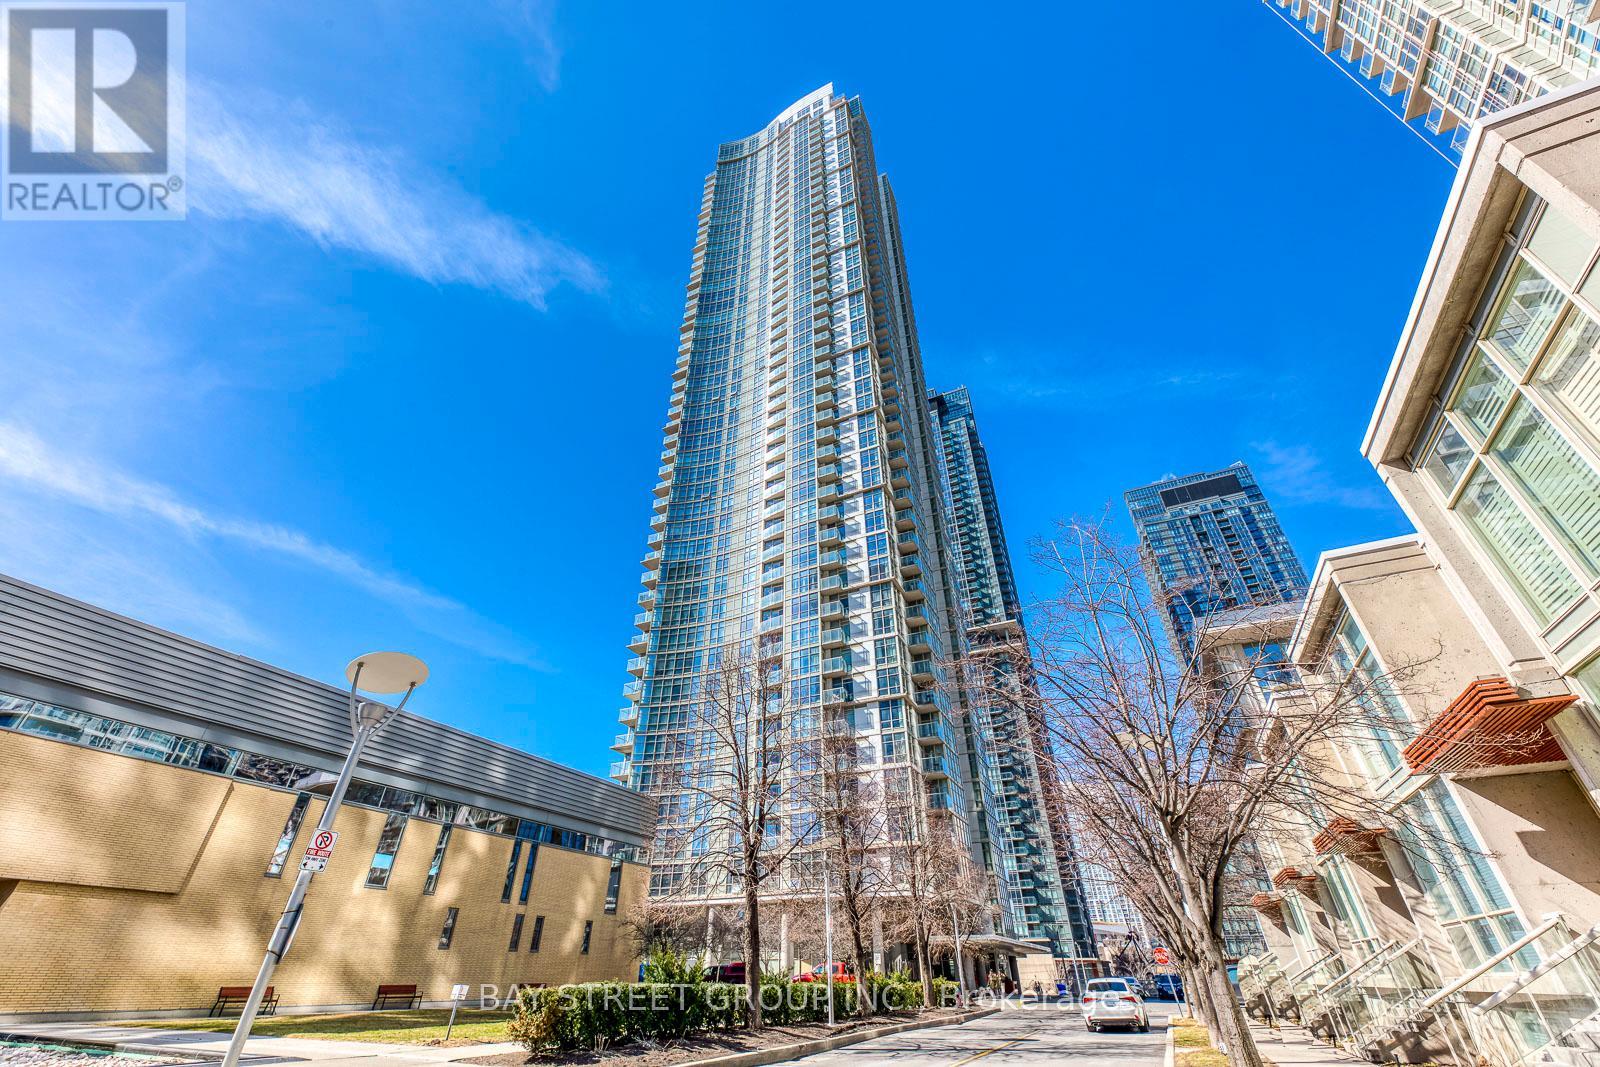
Great Location! Beautiful Unobstructed Panoramic View Of Lake & Toronto Downtown, South West Sunfilled Corner Unit, Spacious & Comfortable Layout, Split Bedroom Layout With Floor To Ceiling Windows, 24 Hrs Concierge, Exclusive 30,000 sqft. Super Club With Pool, Gym, Tennis, Bowling, Theatres, Etc. Steps To Ttc, Rogers Centre & C.N. Tower (id:49269)
108 - 17 Coneflower Crescent
Toronto, Ontario
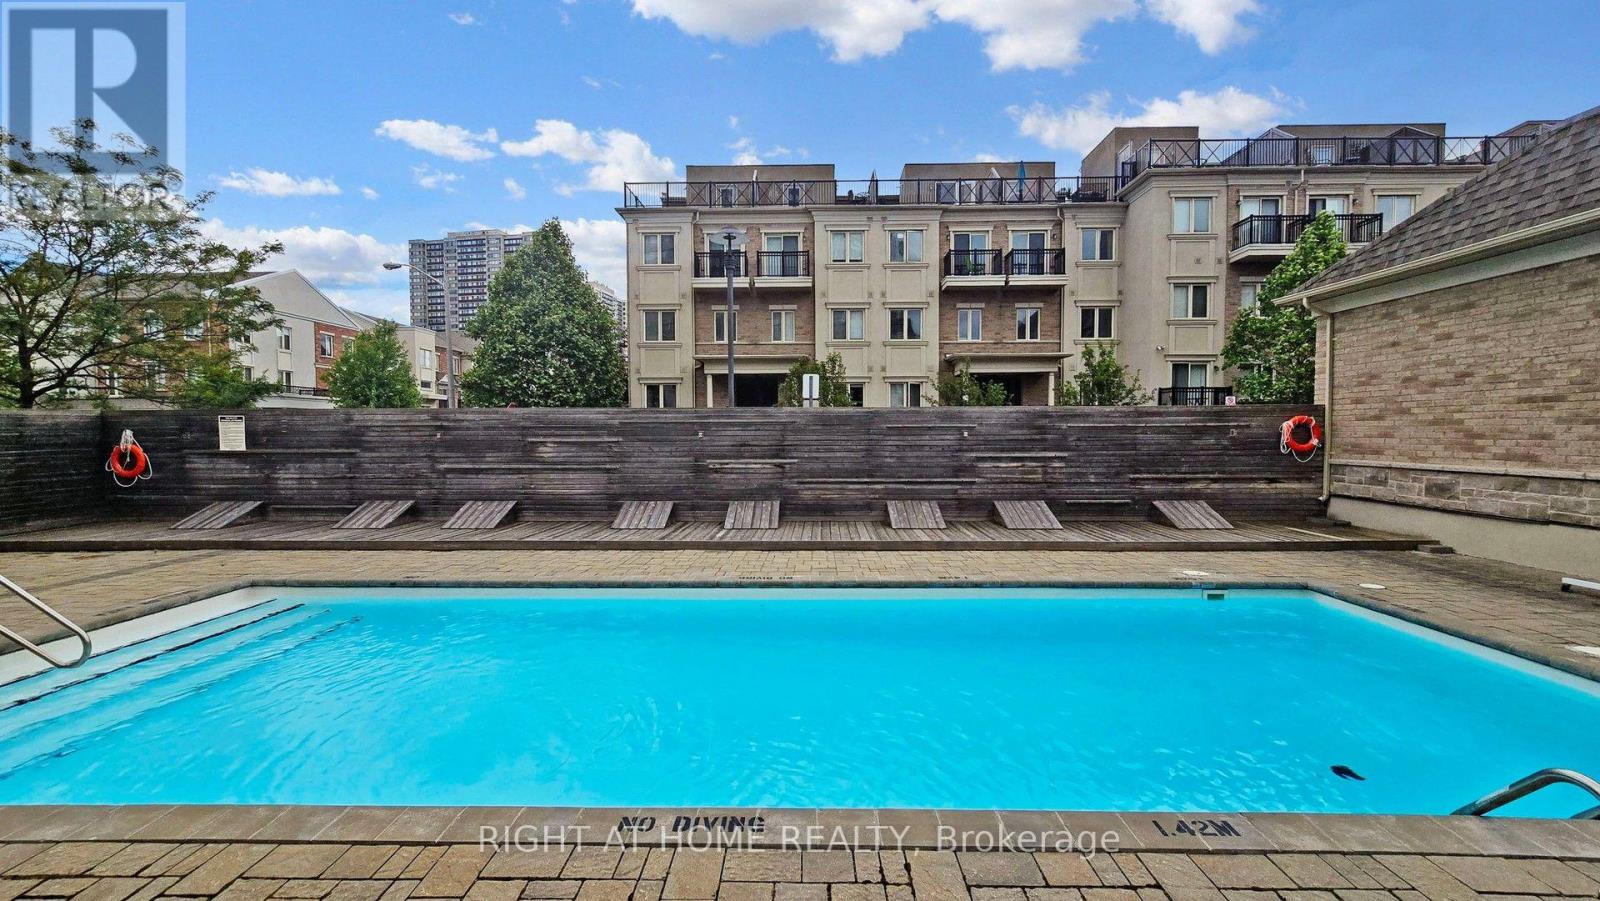
Welcome to Bloom Park Towns, a sought-after community in one of North York's most convenient neighborhoods! This inviting 2-bedroom, 1-bathroom end unit offers comfortable, low-maintenance living at an attractive price. Enjoy the convenience of a single-level layout with NO STAIRS inside the unit, making it an excellent choice for seniors, downsizers, first-time buyers, or anyone seeking comfortable and accessible living. The bright, open-concept layout seamlessly combines the living, dining, and kitchen areas, creating a welcoming space for everyday living and entertaining. Two comfortable bedrooms complete this functional home. Situated on a lower level, this desirable end unit offers added privacy and two private outdoor spaces. Enjoy a patio garden at the back and an additional garden area at the front, perfect for gardening, relaxing, or enjoying your morning coffee. Residents can also enjoy the community swimming pool, included in the condo fees, offering a wonderful way to relax and make the most of the summer. Ideally located just steps from TTC transit, with convenient access to Finch Station and major highways. Nearby attractions include Antibes Park, Westminster Creek, walking trails, and the Antibes Community Centre, offering recreational activities for all ages. Surrounded by schools, shopping plazas, grocery stores, cafes, restaurants, and everyday essentials, this established neighborhood offers exceptional convenience and connectivity. Whether you are a first-time buyer, a senior looking to downsize, or an investor, this home offers an affordable opportunity to enjoy condo-style living, with the added benefits of a stair-free layout, end-unit privacy, two private garden areas, and a community swimming pool. Discover comfortable living, outdoor enjoyment, and convenience in the desirable Bloom Park Towns community! (id:49269)
(Main) - 2b Dornfell Street
Toronto, Ontario
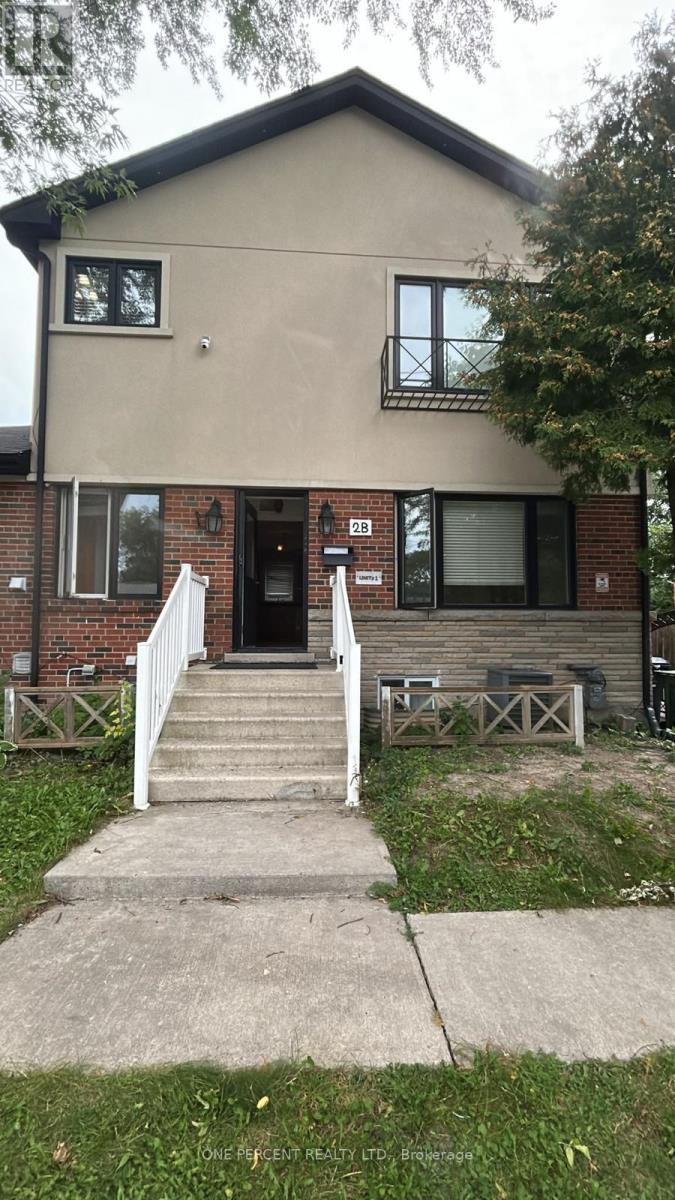
Welcome to this bright and spacious 2-bedroom main floor apartment, situated on a quiet, well-established street with excellent curb appeal. Featuring 9-foot ceilings, hardwood flooring throughout, and a functional open-concept layout, this home offers a comfortable and inviting living space. Enjoy the convenience of private in-unit laundry and a dishwasher, along with an impressive list of included utilities - hydro, heat, and water are all included in the rent. The apartment also offers access to a shared backyard, perfect for enjoying some outdoor space. 1 parking is included. Located close to shopping, restaurants, parks, schools, public transit, and all essential amenities, this is a wonderful opportunity to live in a desirable and convenient neighbourhood. All-Inclusive: Hydro, Heat & Water. (id:49269)
2001 - 1 Concord Cityplace Way
Toronto, Ontario
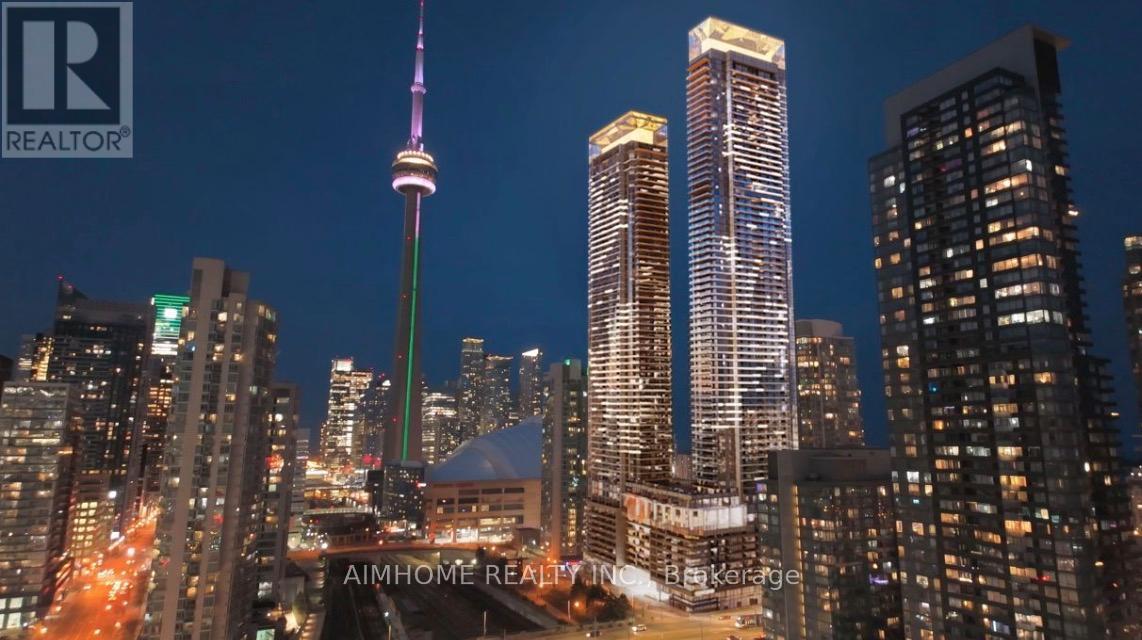
Brand New Luxury Condo at Concord Canada House. Toronto Downtowns Newest Icon Beside CN Tower and Rogers Centre. This North-Facing 1 Bedroom 1 Bathroom Unit Features 485 Sqft of Interior Living Space and 45 Sqft of Balcony. Miele appliances. Heated Balcony for Year-Round Enjoyment. World-Class Amenities Include an 82nd Floor Sky Lounge. Sky Gym, Indoor Swimming Pool, Ice Skating Rink, Touchless Car Wash and Much More. Unbeatable Location Just Steps to CN Tower, Rogers Centre, Scotiabank Arena, Union Station, the Financial District, Waterfront, Dining, Entertainment, and Shopping All at Your Doorstep. (id:49269)
508 - 5 Old Sheppard Avenue
Toronto, Ontario
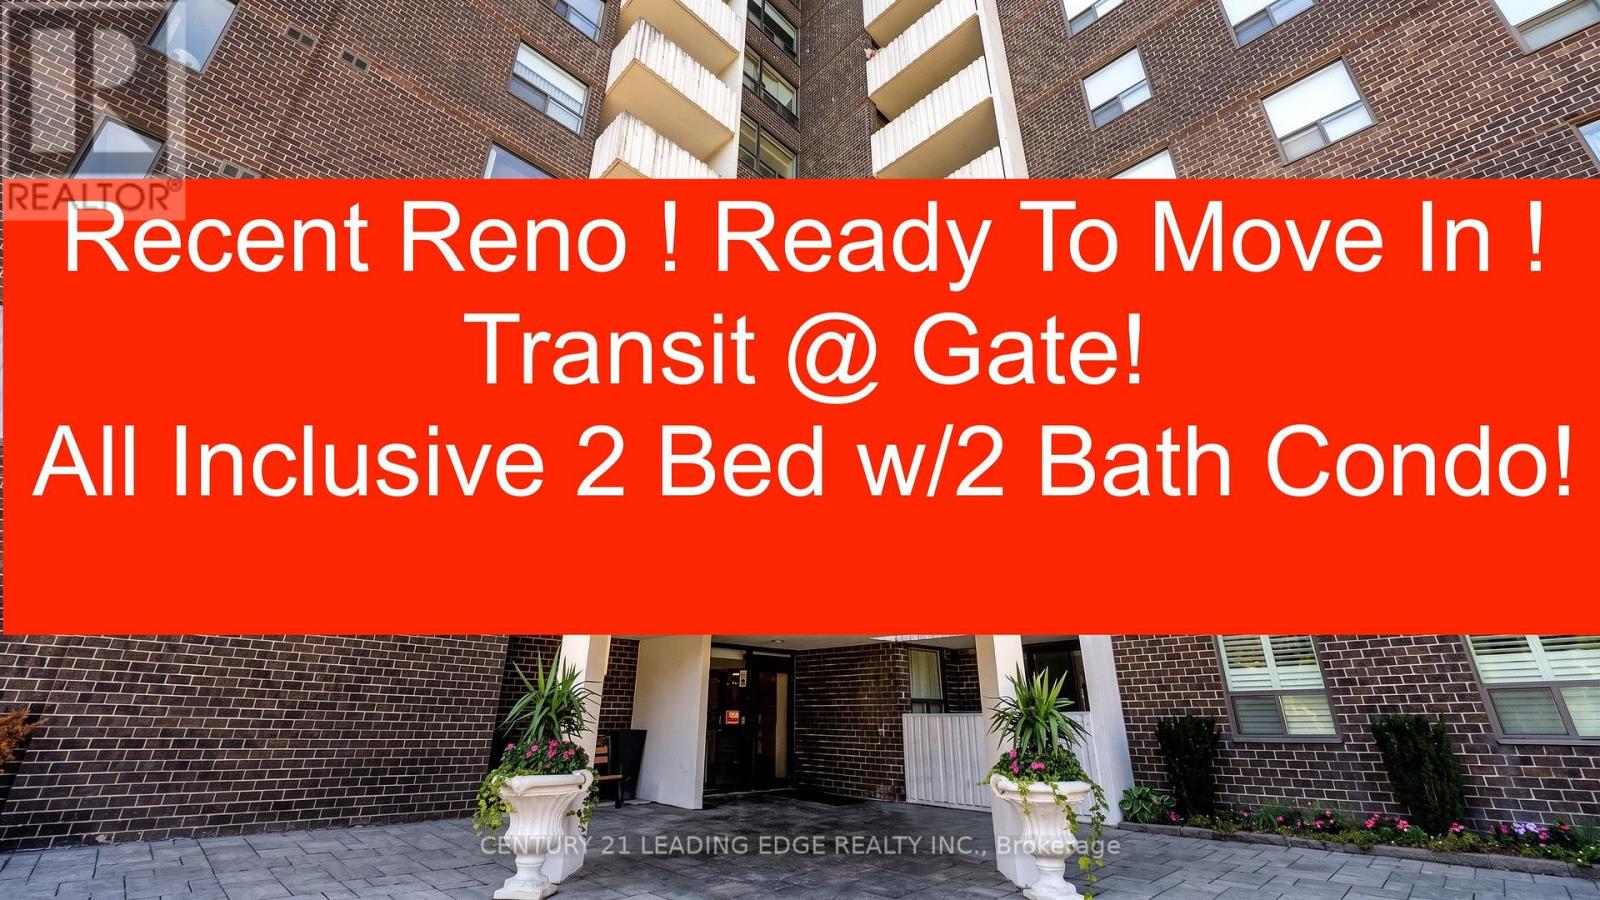
Freshly renovated 2-bedroom condo offering 950 square feet of legal sq footage in Toronto's desirable Pleasant View neighbourhood. It features a bright south-west exposure, a gate-secured community, and a highly competitive, all-inclusive maintenance structure that covers dual cable outlet and all utilities (heat, hydro, and water).Recent Renovations: The unit has been updated throughout with a refreshed kitchen and bathrooms, newer flooring, newer sinks and faucets, updated vanities, and a fresh coat of paint.Layout & Comfort: Spans over 950 sq. ft. featuring large bedrooms, in-suite laundry, and a generous private balcony with bright south-western views.Parking : Comes with 1 dedicated underground parking space - additional outdoor second parking available for a small fee from condo management. Amenities: Located in a well-maintained gated community with premium facilities including a 7 days access convenience store in the lobby, an indoor pool, sauna, fitness centre, basketball, squash, and tennis courts, billiards, table tennis, a party room, and a BBQ area.Location/Commuting Convenience : Situated just on the border of the Pleasant View and Don Valley Village area, this location is an exceptional hub for drivers and transit riders alike. Transit Access At Door Step, Within walking distance to the TTC Subway (Don Mills Station, Line 4) and major bus routes.Highway Connectivity: Minutes away from major arteries including Highway 404, 401, and the 407 ETR for quick travel across the Greater Toronto Area (GTA).Shopping & Lifestyle: Close proximity to premium retail hubs like Fairview Mall and the Shops at Don Mills, as well as local schools, parks, and restaurants. (id:49269)
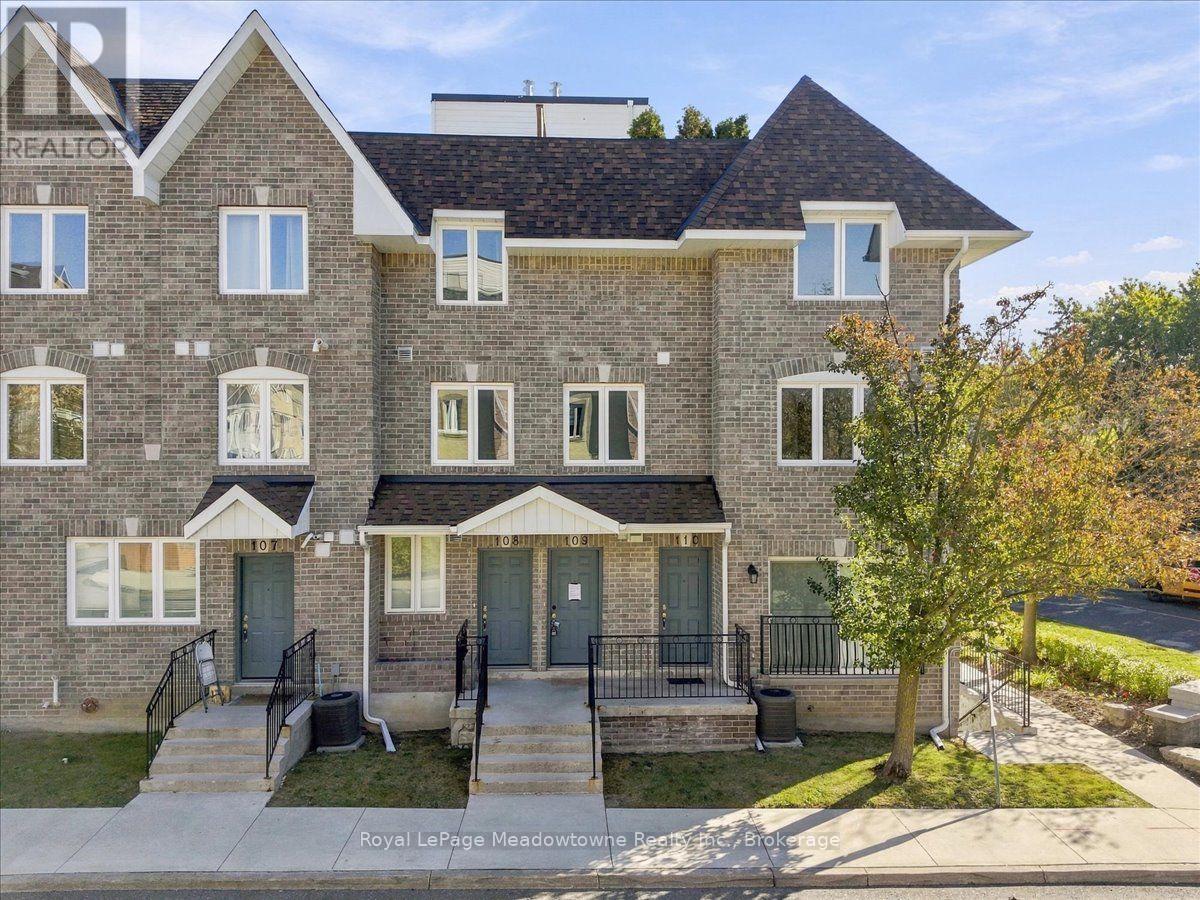
109 - 75 Weldrick Road E
Richmond Hill, Ontario
Welcome to this fully renovated 3-bedroom, 2-bathroom townhome, offering stylish, move-in-ready living in one of Richmond Hill's most convenient locations. The bright, open-concept main floor features thoughtfully curated finishes, and pot lights run throughout every level. The balcony overlooks a peaceful setting that is ideal for families. The second level offers three generously sized bedrooms. The entire third floor is a private loft-style primary retreat, with room for a sitting area, home office, or reading nook, providing exceptional privacy and flexibility. Added value includes 1 separate parking space. Just steps to Yonge Street, transit, Hillcrest Mall, T&T Supermarket, parks, and top-ranked schools, this home combines space, style, and everyday convenience. (id:49269)
RE/MAX Crossroads Realty Inc.
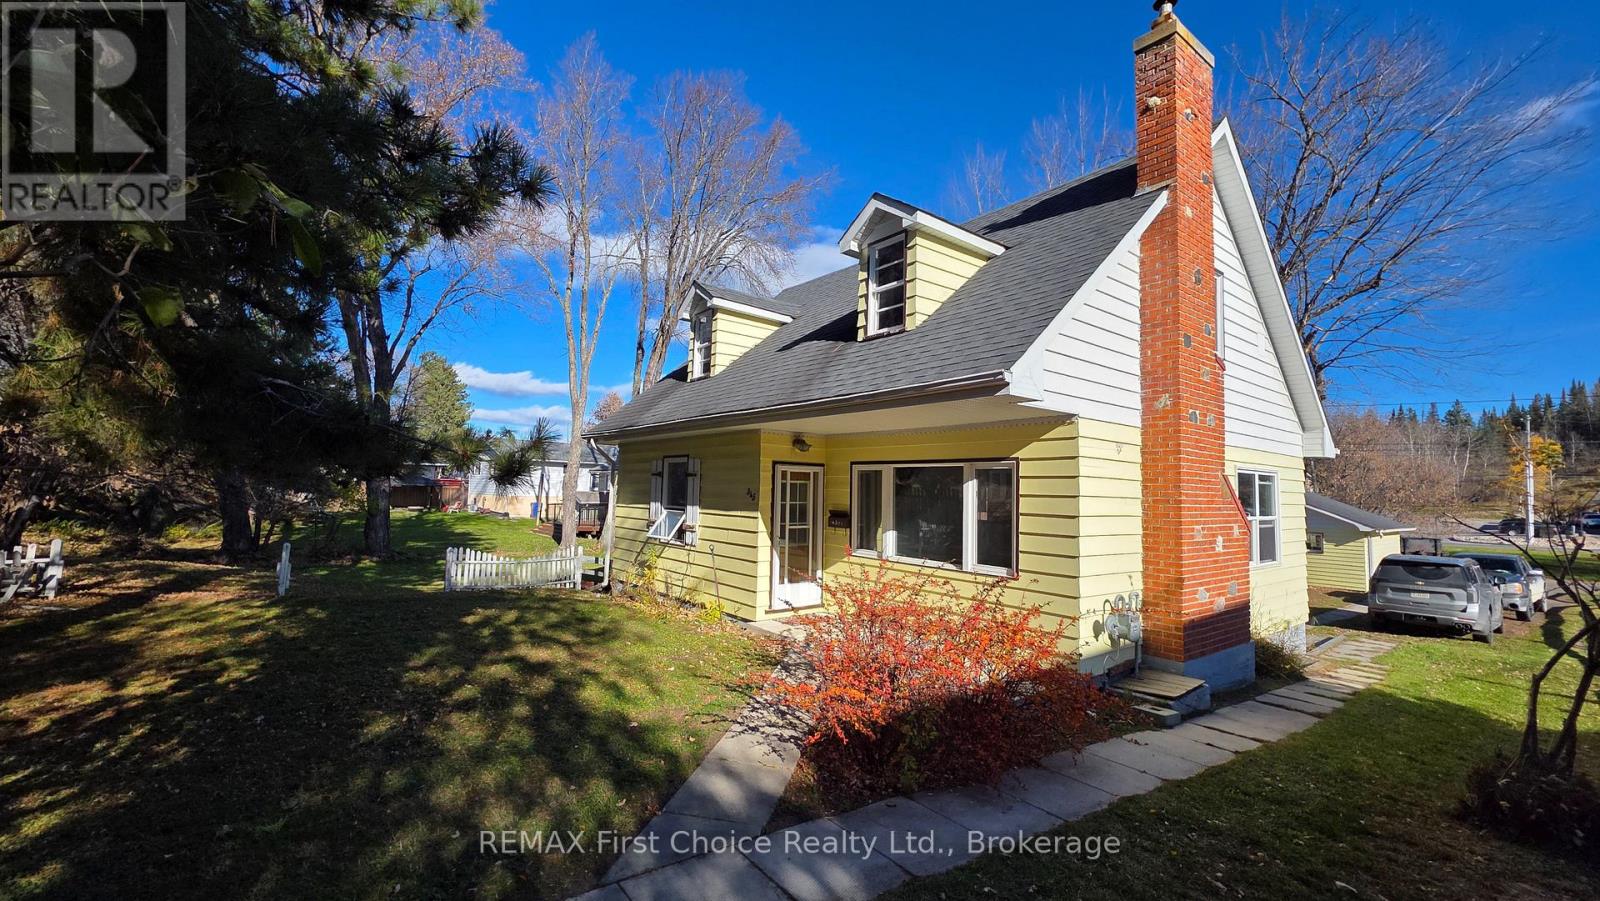
345 8th Ave Avenue S
Kenora, Ontario
Turnkey 3-Bedroom Beautifully Renovated Open-Concept Living Welcome to this tastefully updated, two-level residence offering over 1,200 square feet of comfortable, move-in-ready living space. Thoughtfully renovated from top to bottom, this property seamlessly combines contemporary finishes with everyday functionality, making it truly turnkey.The bright, open-concept main floor is ideal for modern family living and entertaining guests. It effortlessly connects the newly modernized kitchen, dining room, and spacious living area. Enjoy significant interior upgrades throughout the home, including refreshed bathrooms, fresh flooring, and select newer appliances.The upper level boasts two spacious bedrooms and one on the main floor , providing ample versatility for a growing family, welcoming guests, or establishing a dedicated home office. Downstairs, the full unfinished basement presents an excellent blank canvas, offering fantastic potential to design a custom recreation room or an expansive workshop.Step outside to find a rear deck perfectly suited for outdoor entertaining, complemented by a functional detached garage for parking and additional storage. Conveniently located and meticulously prepared, this home is waiting for its new owners. Property Features & Important Details:Square Footage: 1,200+ sq. ft. of finished living space. 3 spacious bedrooms Basement Full, unfinished (excellent potential for rec room or workshop) Rear entertaining deck and a functional detached garage . Book your private viewing today. (id:49269)
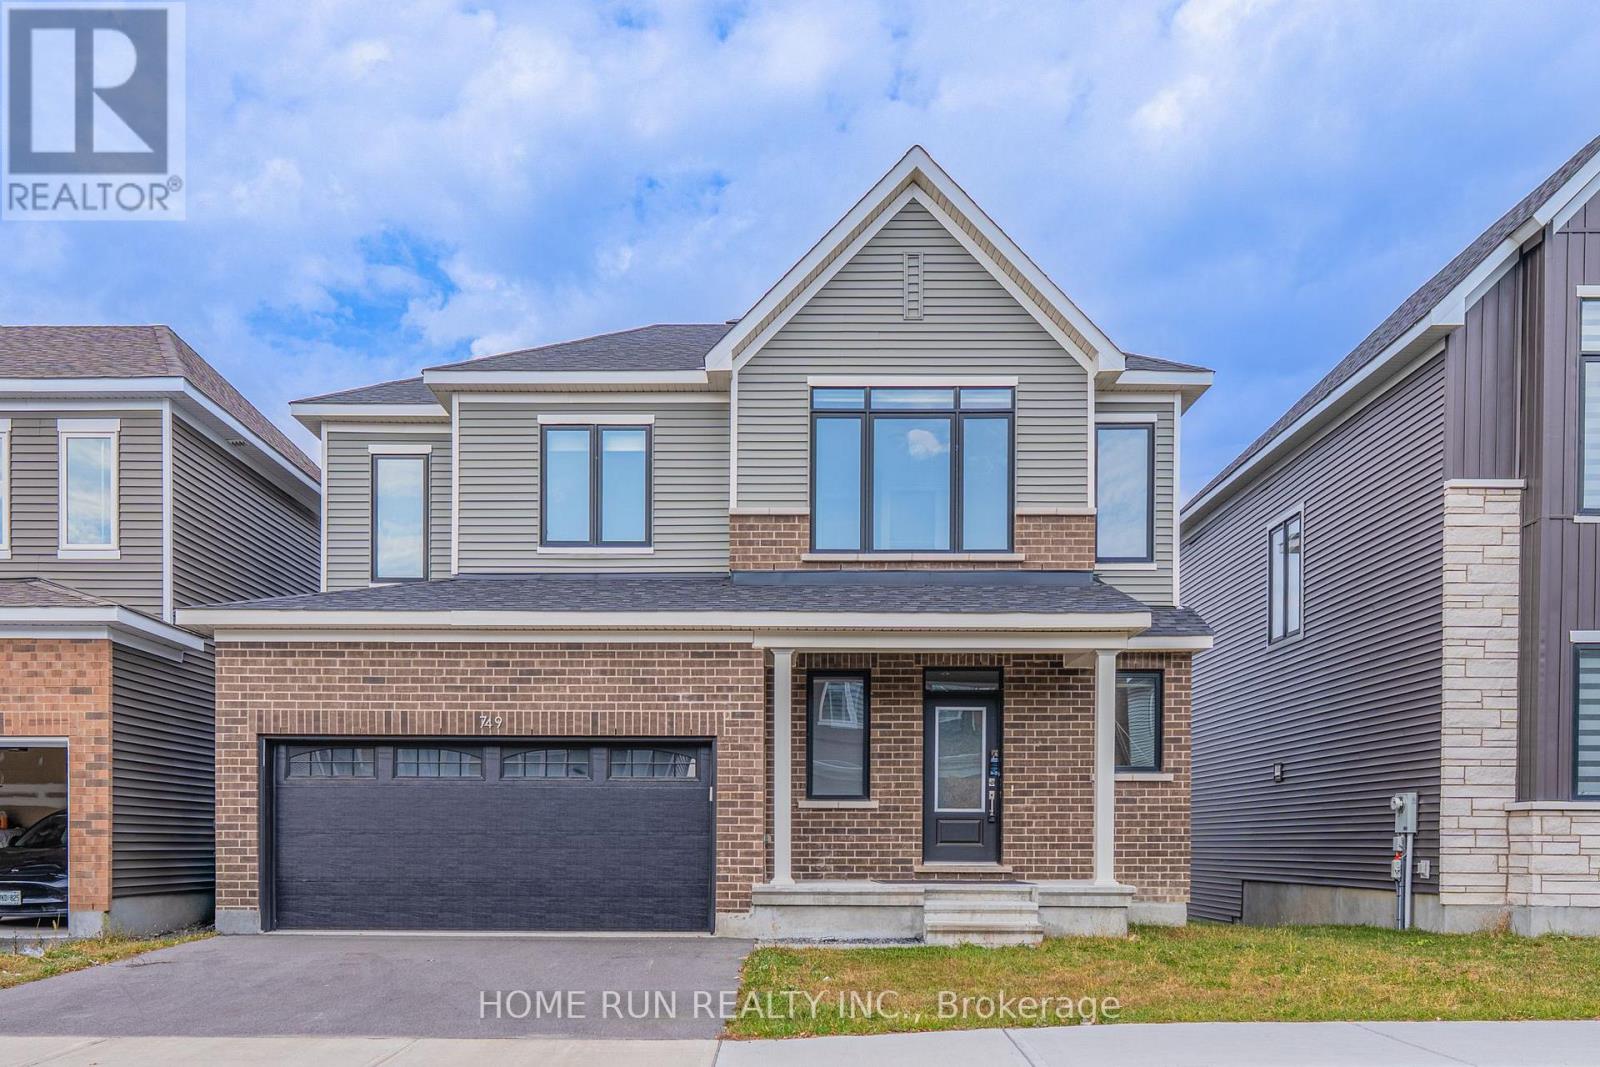
749 Eminence Street
Ottawa, Ontario
Welcome to this beautiful detached home nestled in the heart of Barrhaven's sought-after Half Moon Bay community. Offering approximately 2,000-2,500 sqft of thoughtfully designed living space, this 2-storey home features 4 spacious bedrooms and 4 bathrooms - the perfect blend of comfort, style, and functionality for a growing family.Step inside and you're greeted by an inviting, open-concept layout filled with natural light. The main floor boasts a bright and airy living and dining area, ideal for relaxing evenings with family. The chelf-inspired kitchen flows seamlessly into the living space, making entertaining effortless.Striking quartz countertops.Upstairs, you'll find four generously sized bedrooms, including a primary retreat with its own ensuite and walk in closet. The other 4 piece bathroom is offering both style and everyday convenience.The walk-out basement is a standout feature - bright, versatile, With direct access to the backyard, it seamlessly extends your living area outdoors.It is just minutes from top-rated schools, shopping, Minto recreation center, public transit, and parks-everything your family needs, right at your doorstep. (id:49269)
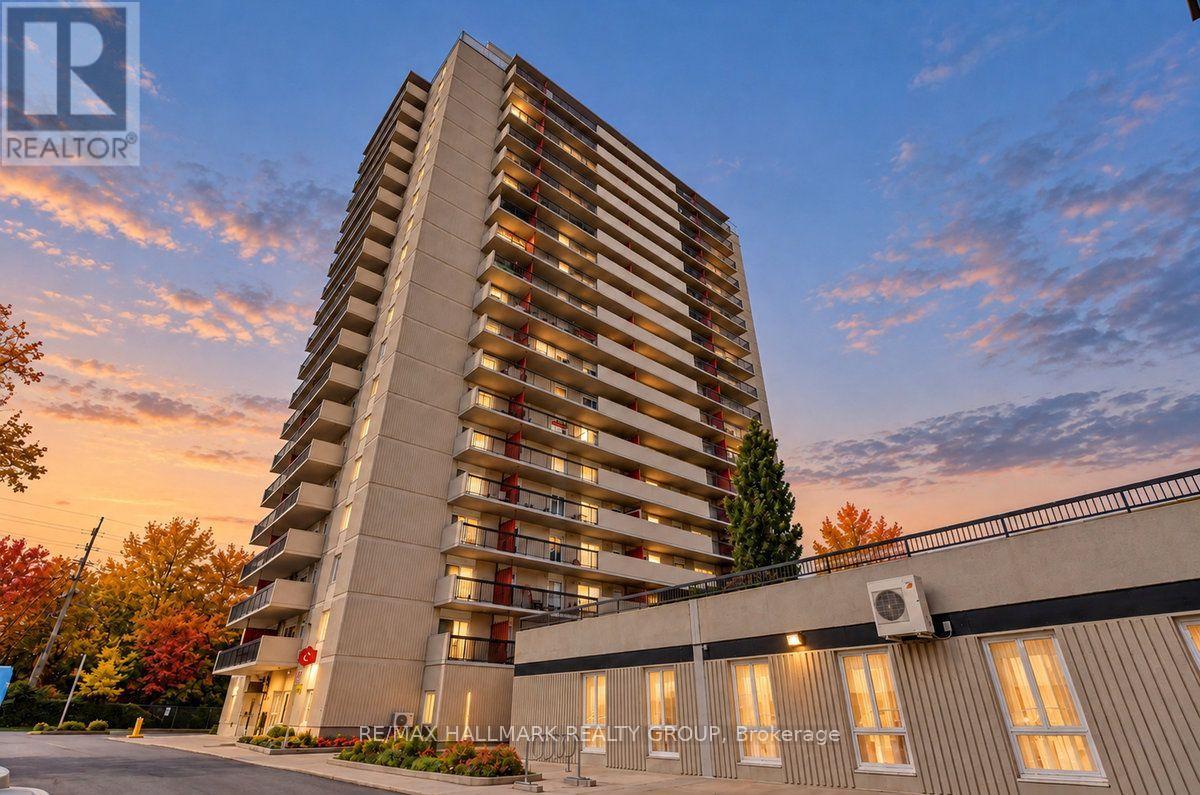
1908 - 158c Mcarthur Avenue
Ottawa, Ontario
Welcome to unit 1908 at 158C McArthur Avenue, a 3 bedroom, 19th floor condo in Château Vanier, one of Ottawa's most established and centrally located high-rise communities. At this height facing south, the balcony frames a wide open view over the Rideau River, Riverain Park, and the city stretching beyond; the kind of perspective that makes you feel planted in the middle of everything while staying above it. Inside, the unit is carpet-free throughout: hardwood floors in the living room and two of the bedrooms, and tile in the kitchen, dining room, hallway, and third bedroom; clean and easy to maintain. The kitchen is functional and in good condition, with a dishwasher and solid cabinet space for daily use. Underground parking is included. Three bedrooms at this price point and at this height in central Ottawa is a rare combination, and the layout works well for a family, a group of professionals sharing space, or a buyer who needs flexibility and room to spread out without leaving the city core. Château Vanier's amenity package is extensive: residents have access to an indoor saltwater pool, fitness centre, sauna, library, party and meeting rooms, an indoor car wash bay, EV charging stations, bike storage, and a workshop; above-average infrastructure for a building that has stood the test of time and continues to be well-managed. Condo fees include water. The location covers daily needs with ease: Loblaws is directly across the street, Shoppers Drug Mart and the LCBO are close by, and Montreal Road's restaurants, cafes, and services are a short walk away. The Poets Pathway and Rideau Tennis Club are steps from the front door. Downtown Ottawa, the Byward Market, and the University of Ottawa are minutes by transit or car, and the pedestrian bridge to Sandy Hill makes the commute easy for cyclists and walkers alike. For the floor, the views, and the bedroom count, this one earns a closer look. (id:49269)
100 - 1780 Marsala Crescent
Ottawa, Ontario
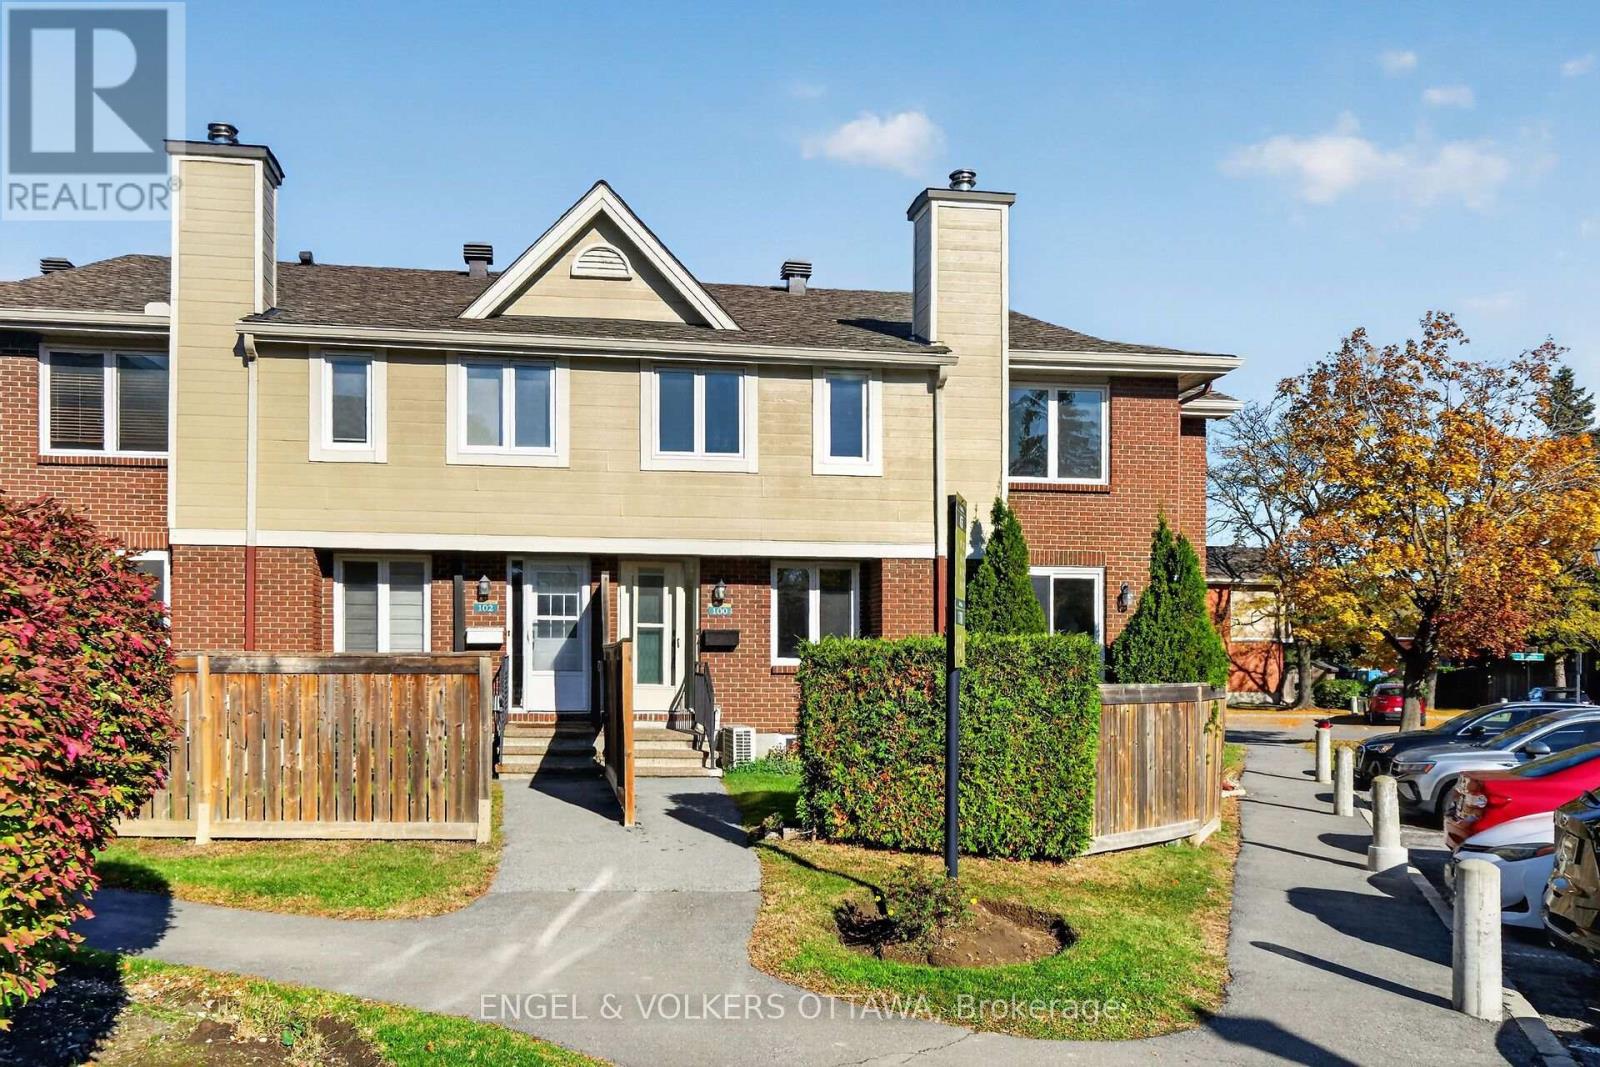
OPEN HOUSE SATURDAY, OCTOBER 31st, 1-4. Welcome to 1780 Marsala, Unit 100 in the wonderful community of Club Citadelle! This bright and inviting corner-unit townhouse offers a fantastic opportunity for first-time buyers, growing families, investors or anyone seeking comfortable living with extra space. Featuring 3 bedrooms, 1.5 bathrooms, and a finished basement, this two-level home offers a functional layout with plenty of versatility.The corner-unit location allows for plenty of natural light, creating a warm and welcoming atmosphere throughout. The main level offers comfortable living and dining spaces, ideal for everyday living and entertaining. Upstairs, you'll find three well-proportioned bedrooms and a full bathroom.The finished basement adds valuable living space, featuring a large family room perfect for movie nights, relaxing, or entertaining, along with a separate den ideal for a home office, hobby room, or additional flex space. One conveniently located dedicated parking space and plenty of visitors parking. Located in the desirable Fallingbrook community of Orleans, this home is within easy walking distance of public transit, parks, schools, grocery stores, and the Ray Friel Recreation Complex. Residents also enjoy access to a well-managed complex with fantastic amenities, including an outdoor swimming pool, playground, clubhouse, and recreation facilities featuring tennis courts, a gym, party rooms, and more! Offering bright corner-unit living, three bedrooms, a finished basement, and an excellent selection of nearby amenities, this home is a wonderful opportunity to enjoy a convenient and active lifestyle in a family-friendly community. Space, location, low maintenance living, well managed, resort amenities and convenience. Fee includes water, snow removal, grass cutting & amenities. Come discover all that this home and its surrounding neighbourhood have to offer! 24 hour irrevocable on all offers. OPEN HOUSE SATURDAY, OCTOBER 31st, 1-4. (id:49269)
221 Royal Gala Private
Ottawa, Ontario
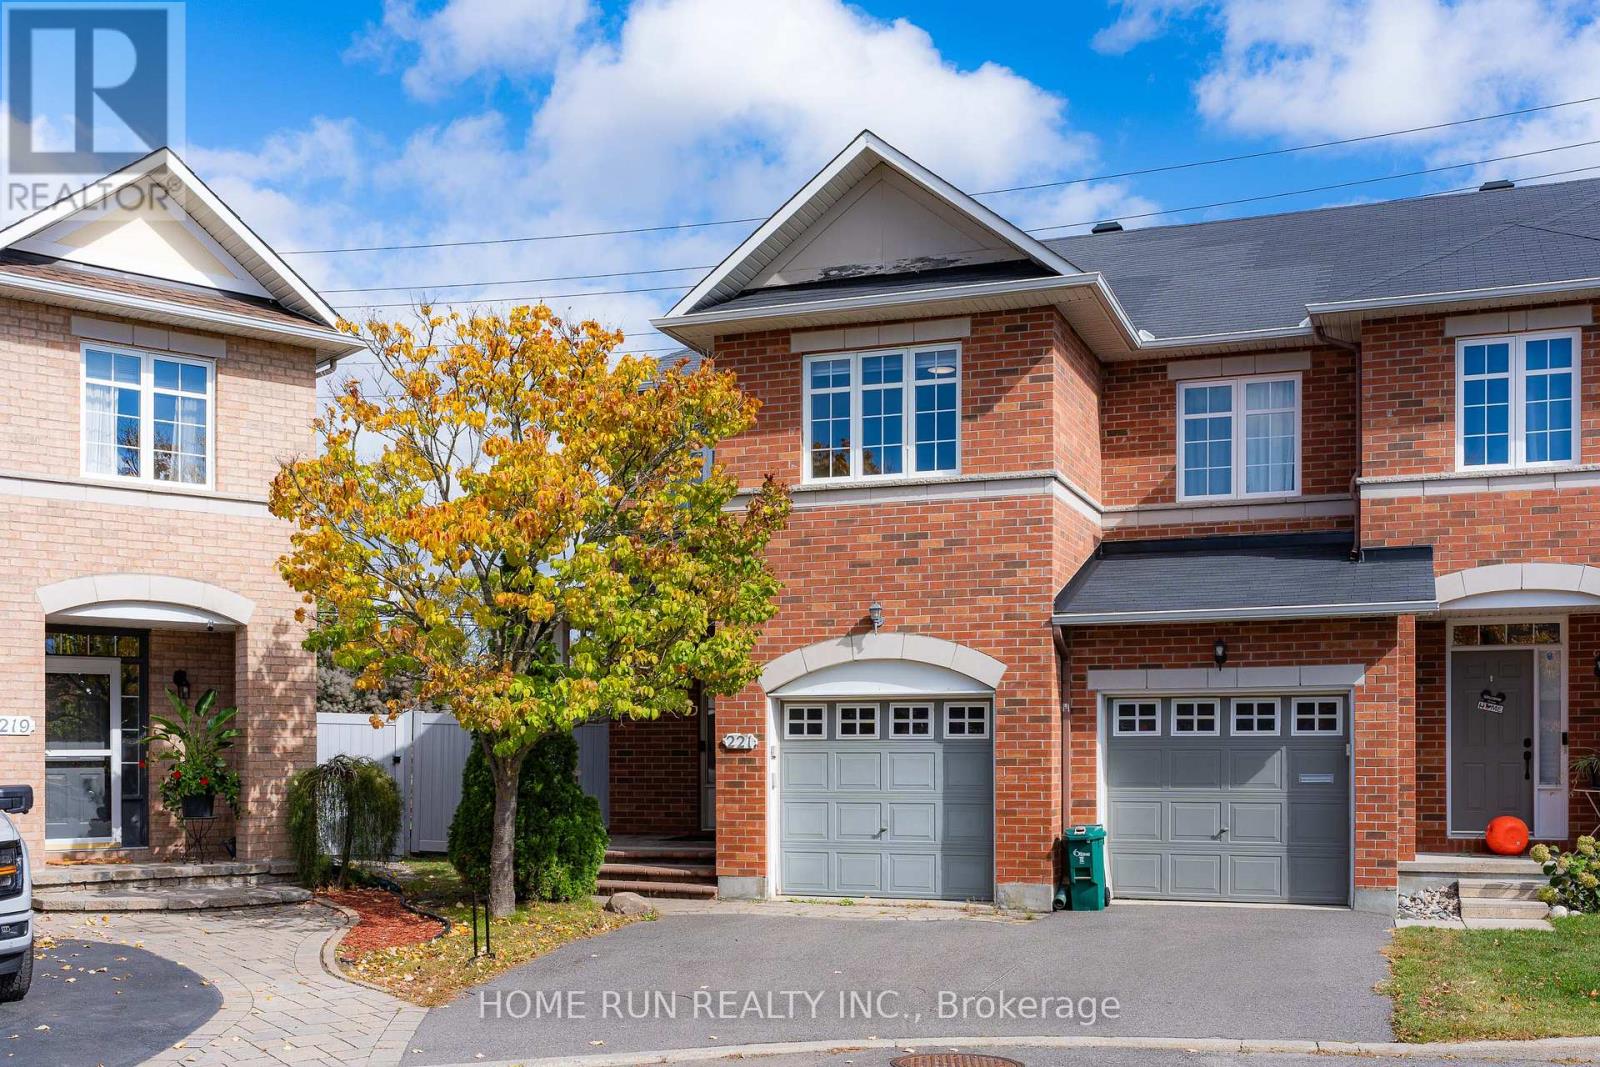
Welcome to 221 Royal Gala Private! Perfectly positioned on an expansive, premium pie-shaped lot directly across from the scenic golf course, this turnkey home offers 1852 sqft of above-grade elegance and nearly 2200 sqft of total living space. The sun-drenched main level impresses with dedicated private den and awe-inspiring living room featuring soaring open-to-above ceilings that flood the interior with natural light. At the heart of the home is a brand-new, fully upgraded chef's kitchen equipped with stylish cabinetry, premium quartz countertopstop, and generous workspace. Upstairs boasts 3 spacious bedrooms, 2 full bathrooms, and a convenient laundry room, including peaceful primary suite with a private 4pcs ensuite. The fully finished basement provides additional versatile living space plus another full bathroom-perfect for a family room, guest suite, gym or home office. Step outside into the massive pie-shaped backyard-an outdoor oasis with endless potential for relaxation, gardening, and summer gatherings. Enjoy premier convenience just minutes from the LRT station, Highway 417, Costco, grocery stores, and essential shopping. A stress-free around 15 minute drive to Downtown Ottawa and seamless public transit directly to the University of Ottawa. A rare blend of prime location, functional space, and modern luxury-book your private tour today! (id:49269)
701 - 320 Mcleod Street
Ottawa, Ontario
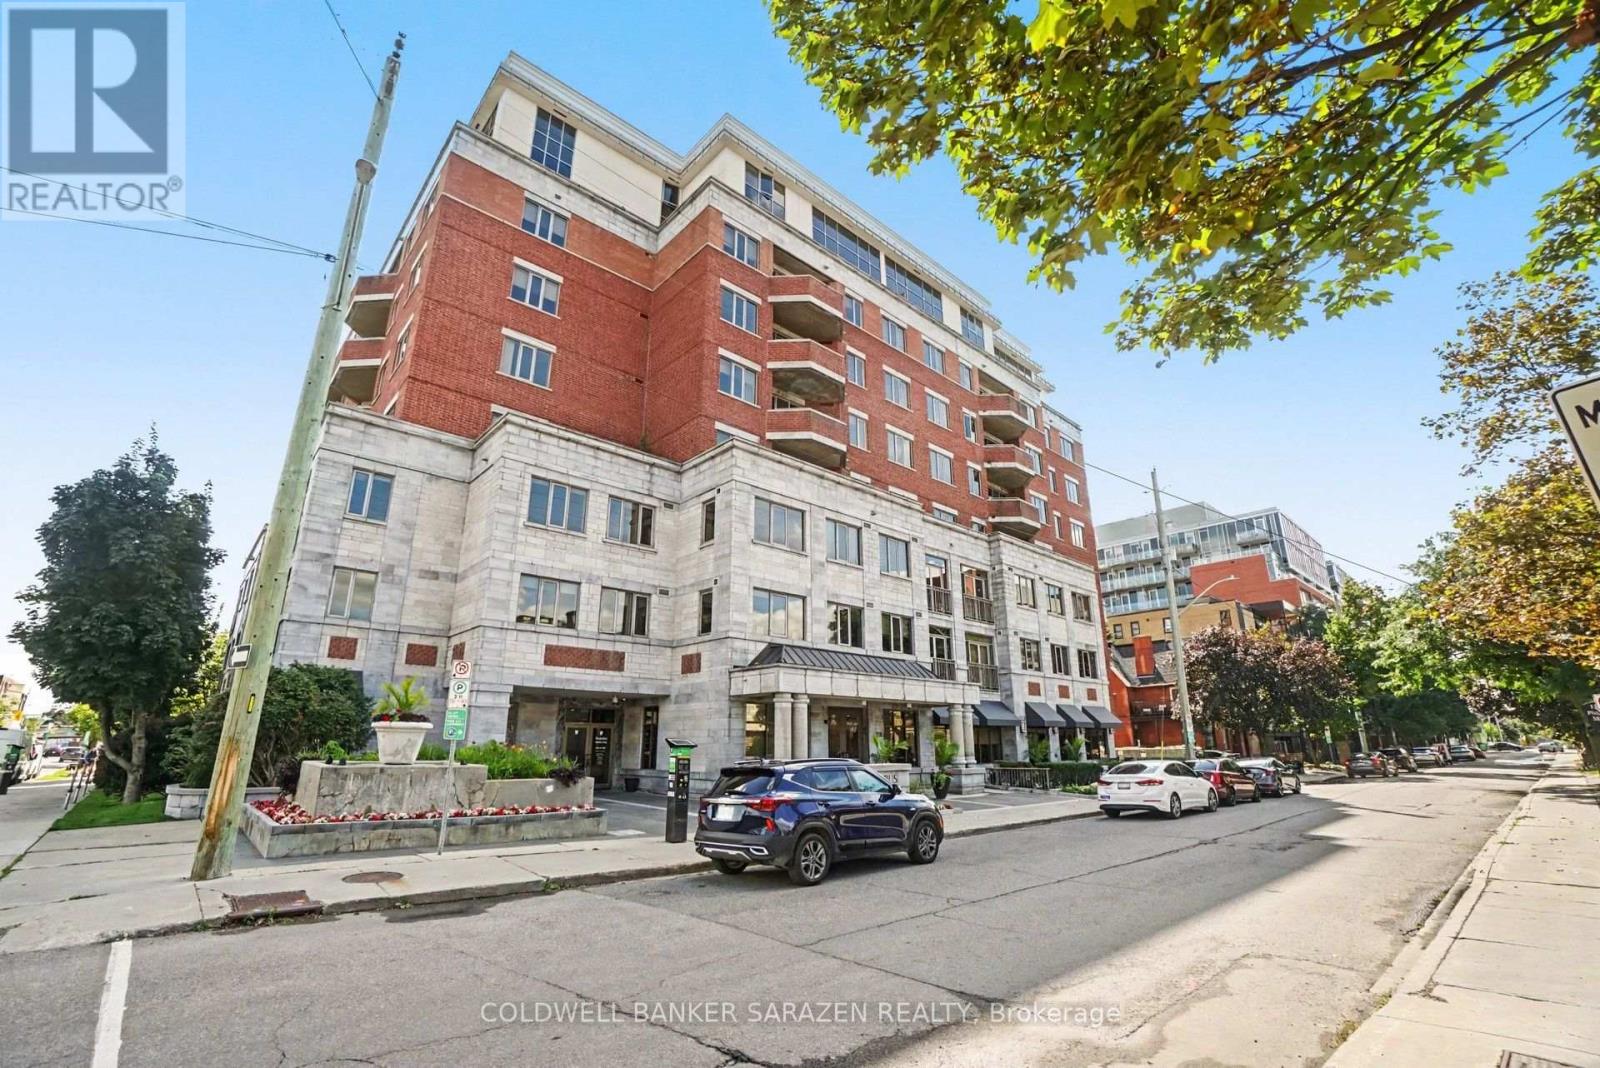
Panoramic City views from this 7th floor Corner Exec apt in the popular Opus building in central downtown Ottawa. Spacious 2 bdrm/2 bath + Den apt with Open concept layout, private balcony, gourmet kitchen with granite counters, custom cabinetry, top end stainless steel appliances, gleaming wood floors, large masterbdrm with luxury ensuite bath/soaker tub and walk in closet, 1 deeded Parking underground stall, locker and 2 bike stalls. Building offers concierge, gym, guest suites, visitor parking and partyrm with BBQ and patio. Pet friendly building! Heat included in monthly fee. Short walk to the Glebe/Landsdowne, Parliament Hill, Byward Mkt, and shops along Elgin St. Bright and Beautifully presented (id:49269)
123 Chakra Street
Ottawa, Ontario
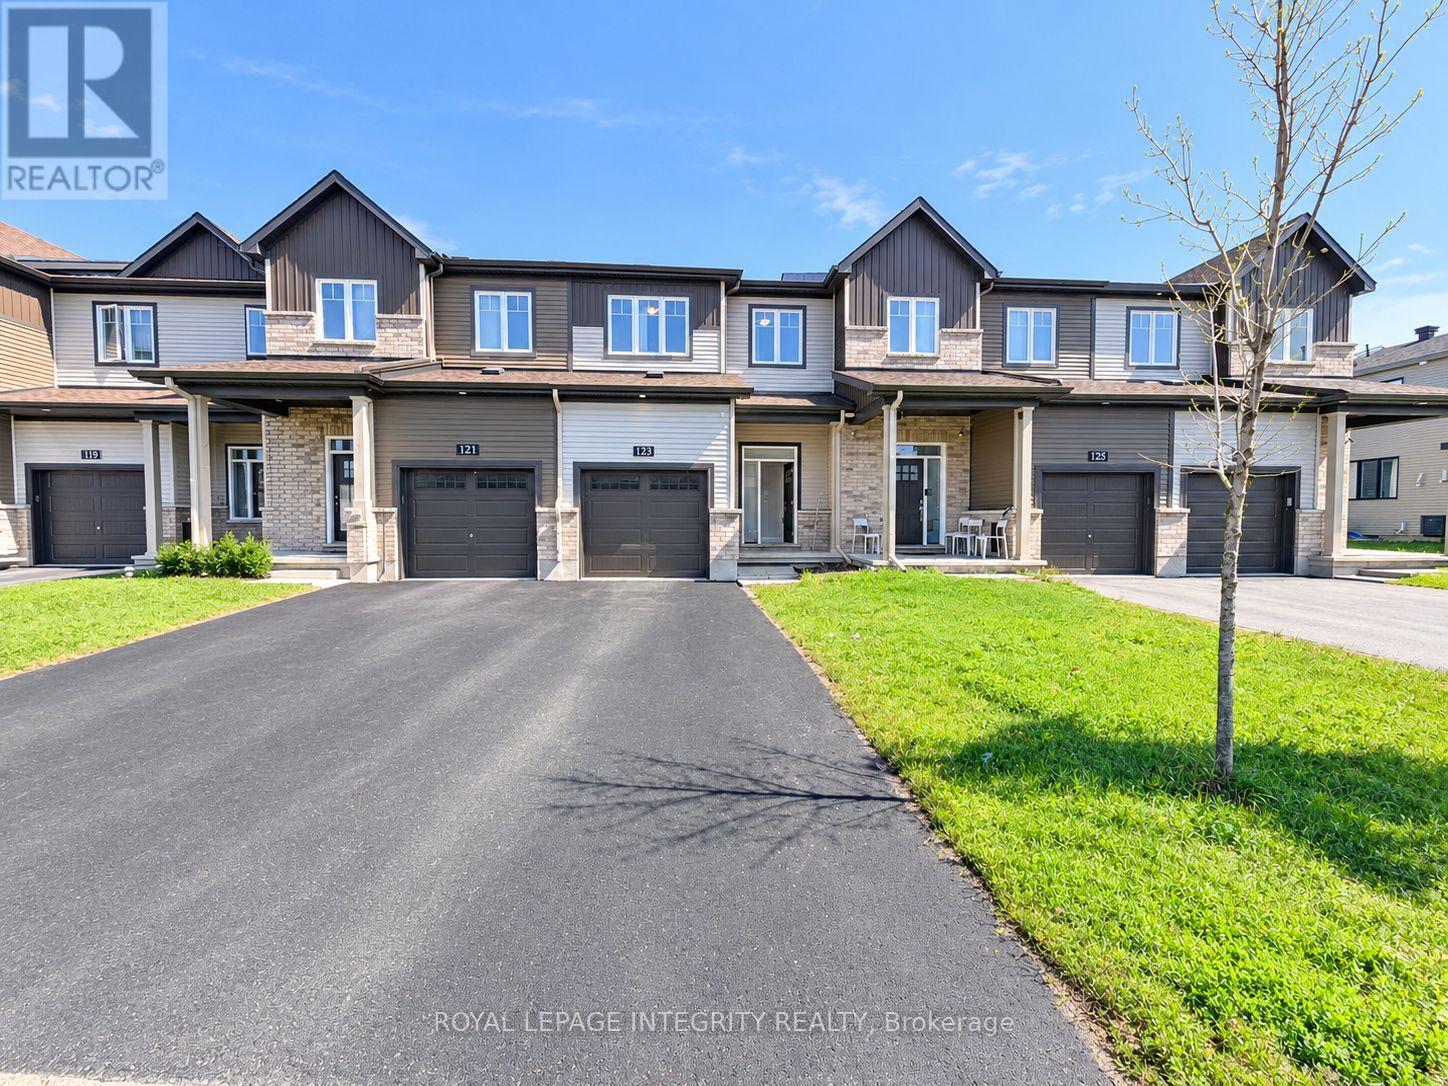
Available IMMEDIATELY! Welcome to 123 Chakra, a beautiful 4-year-old townhouse in the heart of Barrhaven, just minutes from Costco, Walmart, shopping centres, restaurants, schools, and everyday amenities.The bright, open-concept main floor features hardwood flooring and a hardwood staircase. The upgraded kitchen offers quartz countertops, upgraded cabinetry, an upgraded hood fan, tile backsplash, stainless steel appliances, and a large island with breakfast bar-perfect for everyday living and entertaining.Upstairs, carpet flooring throughout adds warmth and comfort. The spacious primary bedroom features a walk-in closet and a luxurious ensuite with quartz countertops and a glass-enclosed shower, plus two additional well-sized bedrooms.The finished lower level provides additional living space with a versatile recreation room, along with laundry and storage areas. The landlord has already arranged for a professional cleaning company to thoroughly clean the property. Modern, move-in ready, and available immediately! Monthly Rent: $2,650/month + utilitiesTenant Pays: Phone, internet, heat, hydro, water, and hot water tank rental.Tenant Responsibilities: Furnace filter replacement three times per year, lawn maintenance, and snow removal for the driveway and walkways. Located within the St. Mother Teresa School area.Deposit: First and last month's rent required ($5,300). (id:49269)
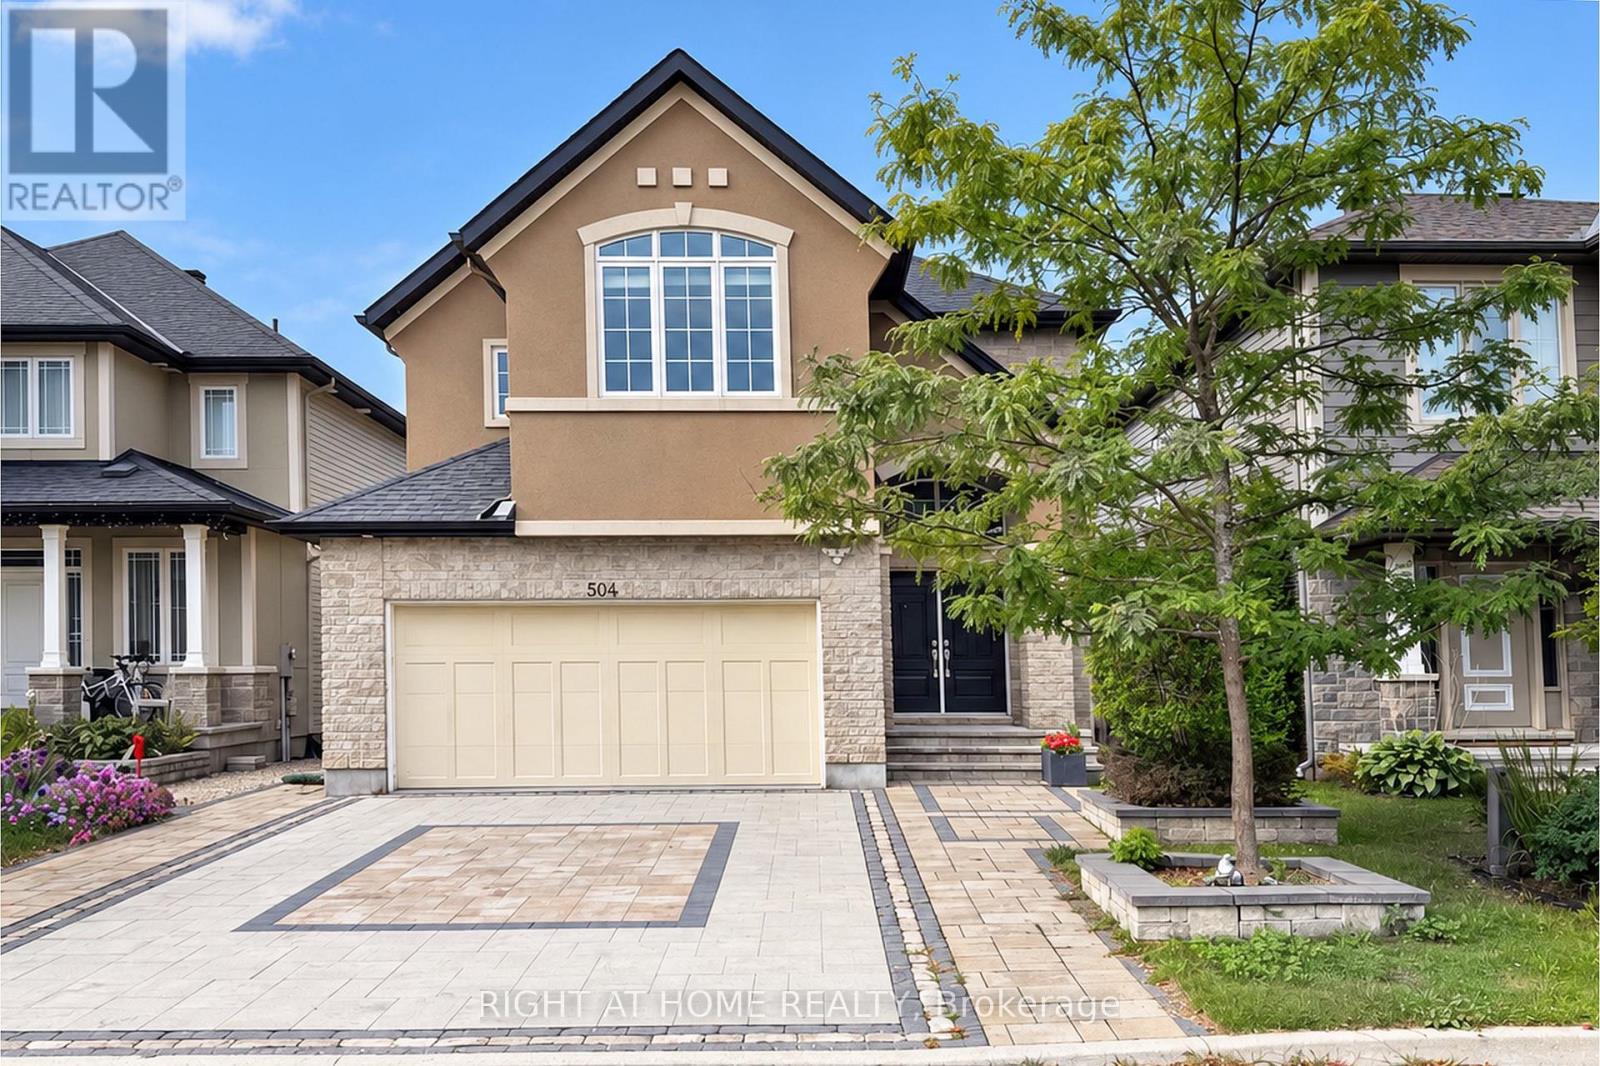
504 Breccia Heights
Ottawa, Ontario
RARELY OFFERED! A rare opportunity to own an exceptional detached home in the highly desirable Richardson Ridge community of Kanata Lakes. Step through the Luxury Double Front door into an impressive foyer with 18 Feet high ceiling, the main level features gleaming hardwood flooring throughout the Living room, Dinning room and Private Executive Office. The chef-inspired kitchen features a Large centre island with Quartz countertops, Built-in Microwave and Oven, high-end stainless steel appliances & more! A stylish wine bar with a built-in Wine Fridge, countertop and glass-front cabinetry is conveniently positioned between the Formal Dinning room and Kitchen. The bright Breakfast area is filled with natural light and offers direct access to backyard, while the breathtaking, sunlight-flooded family room is crowned by a dramatic vaulted ceiling and anchored by a natural gas fireplace, creating a spectacular gathering space for family and guests. Hardwood Stairs lead to the 2nd level, you will find 4 generous bedrooms, including an impressive primary suite with a huge walk in closet & luxurious 6pc ensuite, while 3 other bedrooms, a full bath and convenient laundry complete this level. The fully finished basement features a recreation room, space for a home gym, 5th bedroom & 4pc bathroom, offering excellent flexibility for growing families and multi-purpose living. Outside, the Fully-Fenced backyard is fully landscaped with minimal maintenance, providing a private and inviting setting to relax and enjoy the summer months. The home is ideally located just minutes to trails/parks, Kanata Centrum, Tanger outlets, Costco & HWY 417, Kanata's High-Tech Park and top ranked schools. Recent upgrades add even more value, including Interlock in the Driveway and Front Walkway (2024), Pot lights (2026), Freshly interior repainting (2026). Hardwood Stairs above the ground (2026). Some photos have been virtually staged. This rarely offered, beautiful home is not to be missed! 10+! (id:49269)
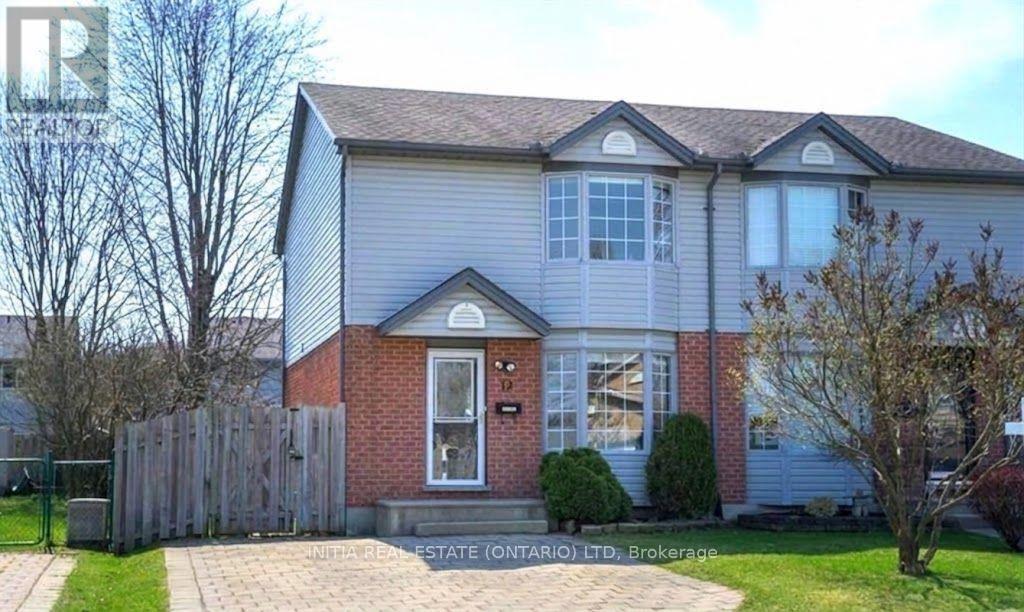
12 Daybreak Drive
London East, Ontario
Welcome to this newly renovated, bright 2-storey semi-detached home nestled in a family-friendly London neighborhood, offering 3 spacious bedrooms, 2 + 1 washrooms, and parking for 3 vehicles. The open-concept main floor features a sunlit living and dining area that flows into an updated eat-in kitchen with a walk-out to an expansive deck and fully fenced backyard complete with an above-ground pool. Upstairs boasts three generous bedrooms and a full bath, while the fully finished basement provides a versatile recreation room ideal for a home gym, media room, or extra living space. Situated close to top schools, parks, shopping plazas, and major commuter routes, this move-in-ready home perfectly blends modern comfort with total convenience. (id:49269)
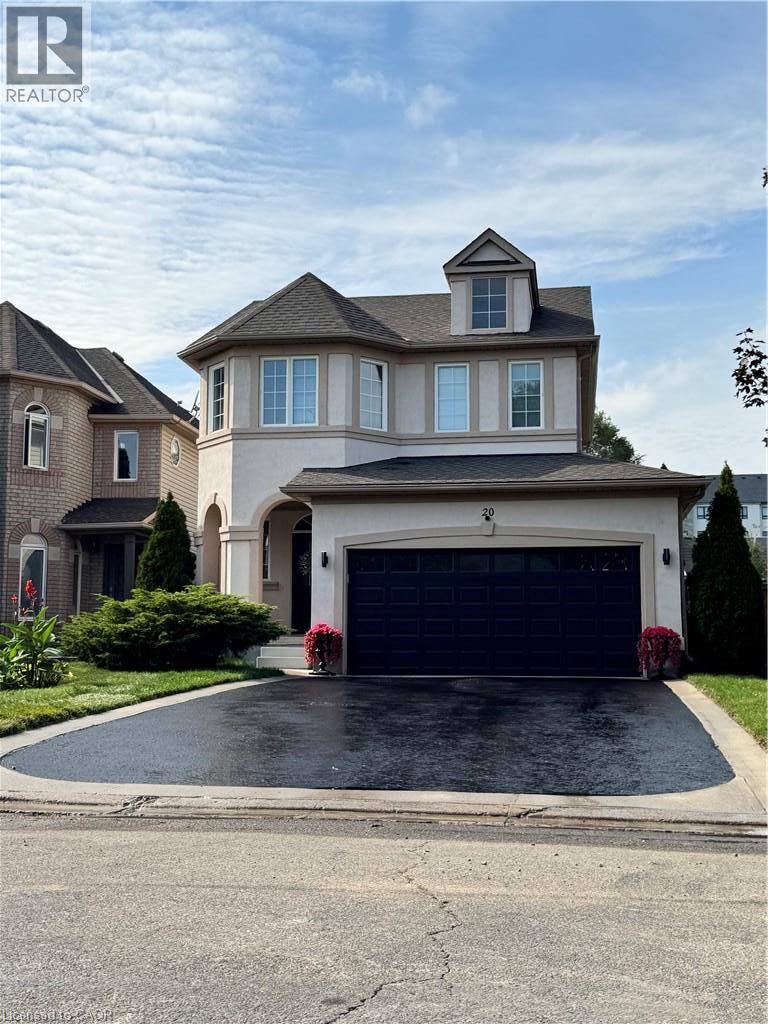
20 Sable Drive
Ancaster, Ontario
Don't Miss this one. Pride of ownership here, one owner, immaculately clean, meticulously maintained, Turnkey-Ready to Just Move In! Sought after Meadowlands Ancaster location - Beautiful 2 storey detached home features freshly painted exterior stucco combo w/brick, 4 bdrms(3+1), 4 bathrms(3+1), fully finished basemnt, convenient 2nd flr laundry(washer& dryer), bright white kitchen cabinetry w/Quartz countertops w/backsplash, & breakfast bar, w/stainless steel appliances, (fridge, stove, microwave range hood, dishwasher), overlooking sunk-in family room w/vaulted ceiling, beautiful gas fireplace controlled by wall thermostat, pot lights and Maple hardwood flrs. Kitchen overlooks patio door walks out to spacious low deck w/louvered privacy wall to fully fenced backyard, perfect for watching little ones & quick access to BBQ. Kitchen adjoins the dining room that has coffered ceiling, chandelier & pot lights, gleaming maple hardwood fls w/elegant wainscotting & decorative columns. Oak staircase to 2nd flr. The fully finished bsmnt open concept rec room has pot lights, berber carpet, & bedrm & 4 pc bath. Front entrance features keypad entry & covered front porch, easy access 1/2 bath. The insulated double car garage has overhead storage & access to both house & private backyard, no neighbours behind, shed & deck. Large double driveway w/ parking for 4 vehicles & (2/garage) (Approx Sq Ftg: 1&2 floor 1590, basemnt approx 683, garage 360) 2026: new sump pump, quartz countertops, exterior stucco painted. 2023: A/C compressor replaced, excellent working condition. 2016: new roof, furnace new inducer motor installed - excellent working condition. Excellent Location: Close to schools, Golf Links shopping, gyms, golf, neighbourhood park, dog park, schools, trails, & close access to 403, Lincoln Alexander Parkway (Linc), McMaster, hospitals & Hamilton airport. **Listing Agent is common-law spouse of Seller. Seller is registered salesperson with RECO.* (id:49269)
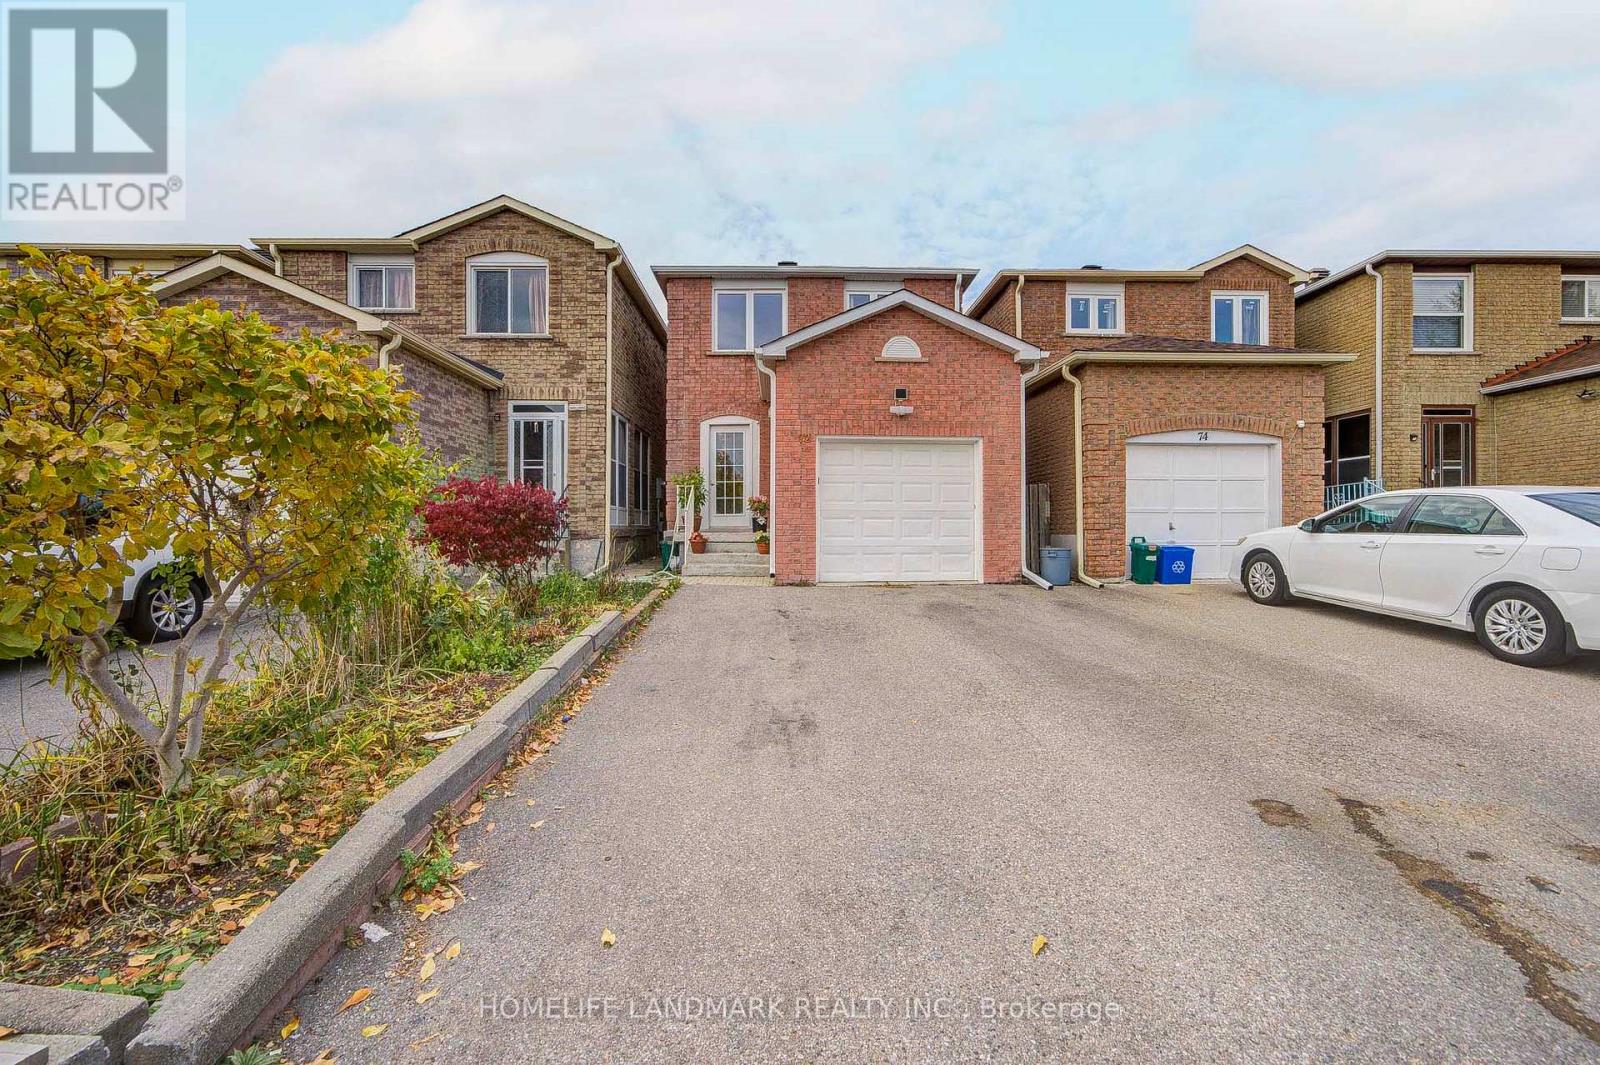
72 Terrosa Road
Markham, Ontario
Excellent Location, Gorgeous 3 +1 Bedroom 3 Washroom Home At McCowan & Steeles Ave E. Oak Staircase, Hardwood Main And Second Floor, Extended Kitchen With All Appliances, Ceramic Backslash. Basement With Separate Entrance, Kitchen, 4Pc Washroom And One Bedroom. Large Enclosed Porch. The Roof, Furnace, Air Conditioning Were Changed A Couple Of Years Ago. Steps To Ttc, Close To P.S, Middlefield H.S And All Other Amenities. Few Minutes Drive To Markville Mall, Hwy 407, Supermarkets, Banks, Restaurants. (id:49269)
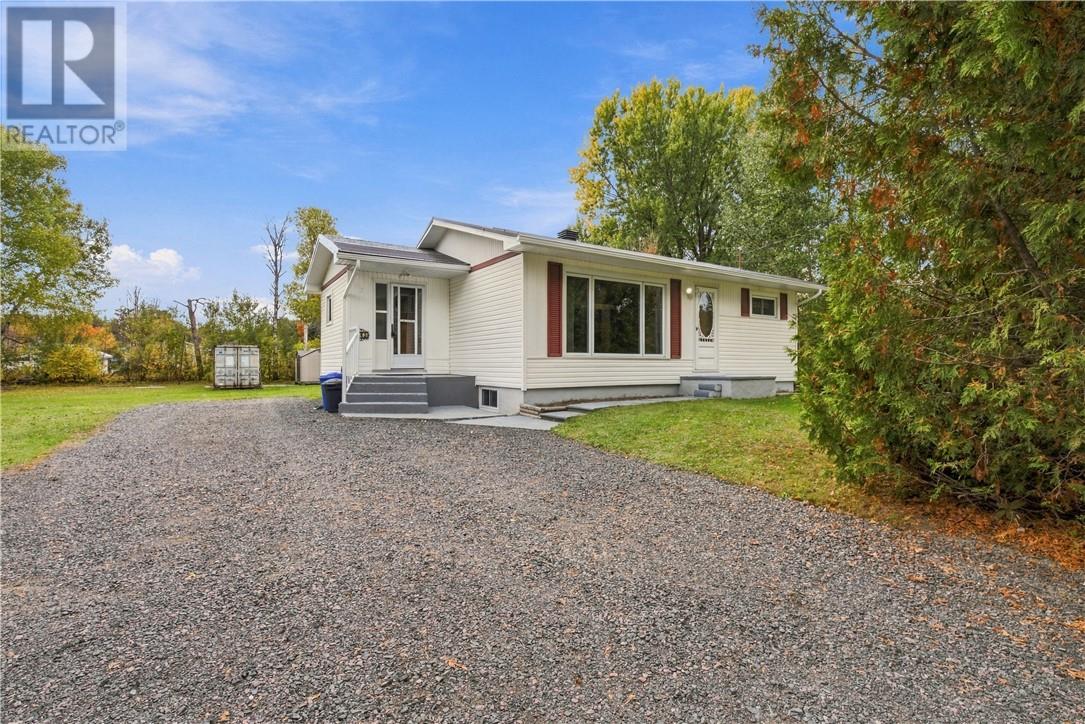
143 Arlington Drive
Dowling, Ontario
Welcome to this beautifully updated 2+1 bedroom home in the charming community of Dowling! Thoughtfully renovated and move-in ready, this home offers the perfect blend of modern updates, comfortable living, and small-town charm. A new metal roof was installed in 2026 as well as a new furnace and AC. The main level features a bright and inviting layout with numerous recent updates, including a brand-new patio door that leads directly to the new back deck and expansive backyard. Inside, you’ll find a home that has been lovingly refreshed, offering a truly turn-key opportunity for its next owner. The newly renovated basement provides valuable additional living space with a third bedroom, making it ideal for a growing family, guests, a home office along side a comfortable rec room and potential second bathroom. Located in a quiet, welcoming neighbourhood close to everyday amenities, this property is an excellent opportunity for anyone looking for a move-in-ready home with plenty of space to grow. Call to book your tour today! (id:49269)
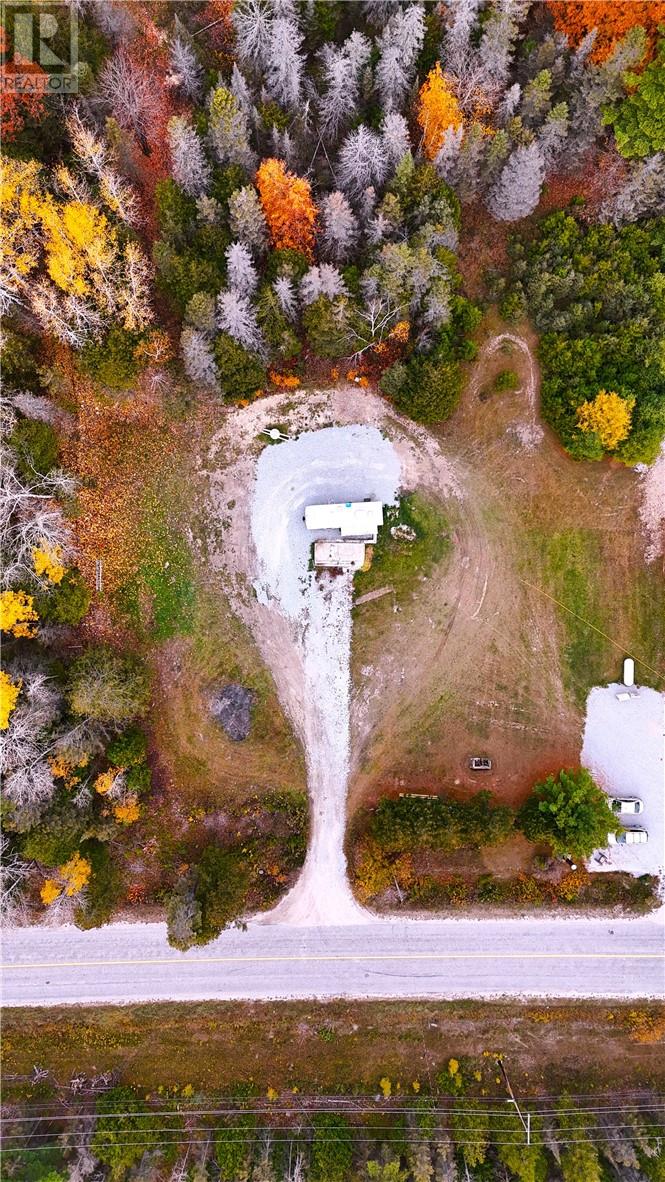
20322 540 Highway
Silver Water, Ontario
The Crystal-clear shores of Lake Huron and the nearby Nineteen Lake Nature Preserve beckon!. Escape the ordinary and stake your claim on Manitoulin's legendary landscape. Just under an acre, this lot offers a mix of cleared land and forest, and includes hydro, a drilled well, and a septic system already on site. A private driveway leads to a cleared area with a ready-to-use space. Enjoy the Pine, fir, cedar, maple, birch and fruit trees surrounding the lot and the peace and privacy of the 150 ft foot /four wheeler friendly trail through the forest. Whether you're envisioning a hunt camp, off-grid cabin, private retreat, or building the ultimate summer escape, this rare property offers freedom, flexibility, and natural surroundings that inspire. With nearby access to Lake Huron and just minutes from the breathtaking Nineteen Lake Nature Preserve, outdoor recreation is all around. Silver Water is home to a seasonal restaurant, post office, church, and fire department, offering community essentials while still feeling worlds away. Whether you're looking to invest, explore, or escape, this is your chance to create something truly special in a one-of-a-kind Northern Ontario setting. (id:49269)
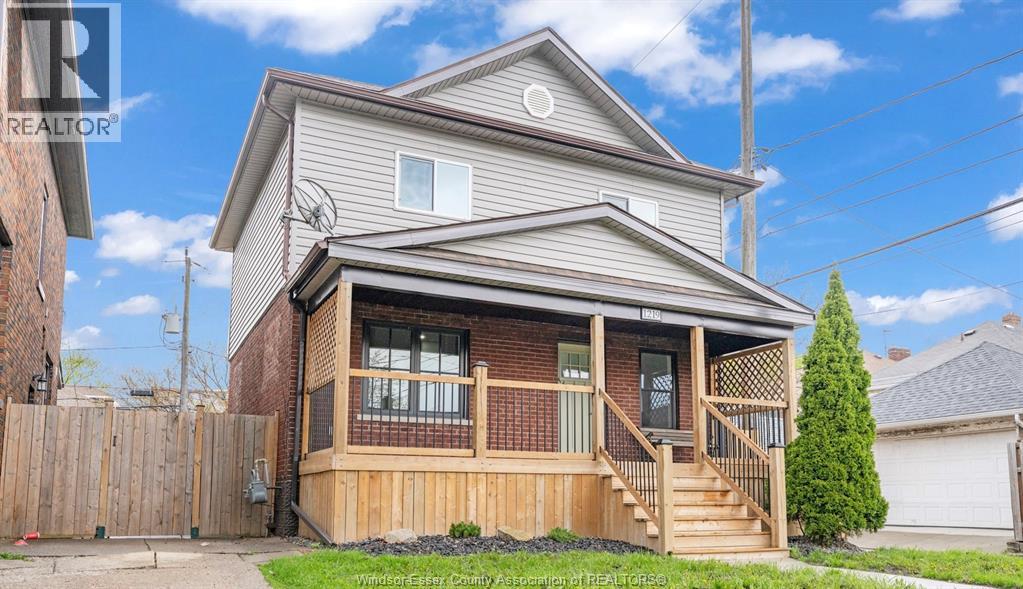
1219 Elsmere Avenue
Windsor, Ontario
Completely gutted to the studs and professionally rebuilt, this turn-key home offers all new major systems for true peace of mind- including waterproofing, sump pump, plumbing, electrical, insulation, windows, and more Featuring a bright open-concept layout with pot lights and new vinyl flooring throughout, the modern kitchen is finished with granite countertops and flows seamlessly into the living and dining areas. The main floor includes a convenient bathroom, while the upper level offers 3 bedrooms, a full bath, and a versatile bonus space-ideal for an office or guest area. The finished basement includes a bathroom, laundry, utility room, and separate entrance, offering added flexibility and potential. Enjoy newly built front and rear porches, all new fencing, and a rare oversized rear parking area accommodating up to 4 vehicles.Located in the heart of Little Italy, just steps from Erie Street's popular restaurants, bakeries, and boutique shops. (id:49269)
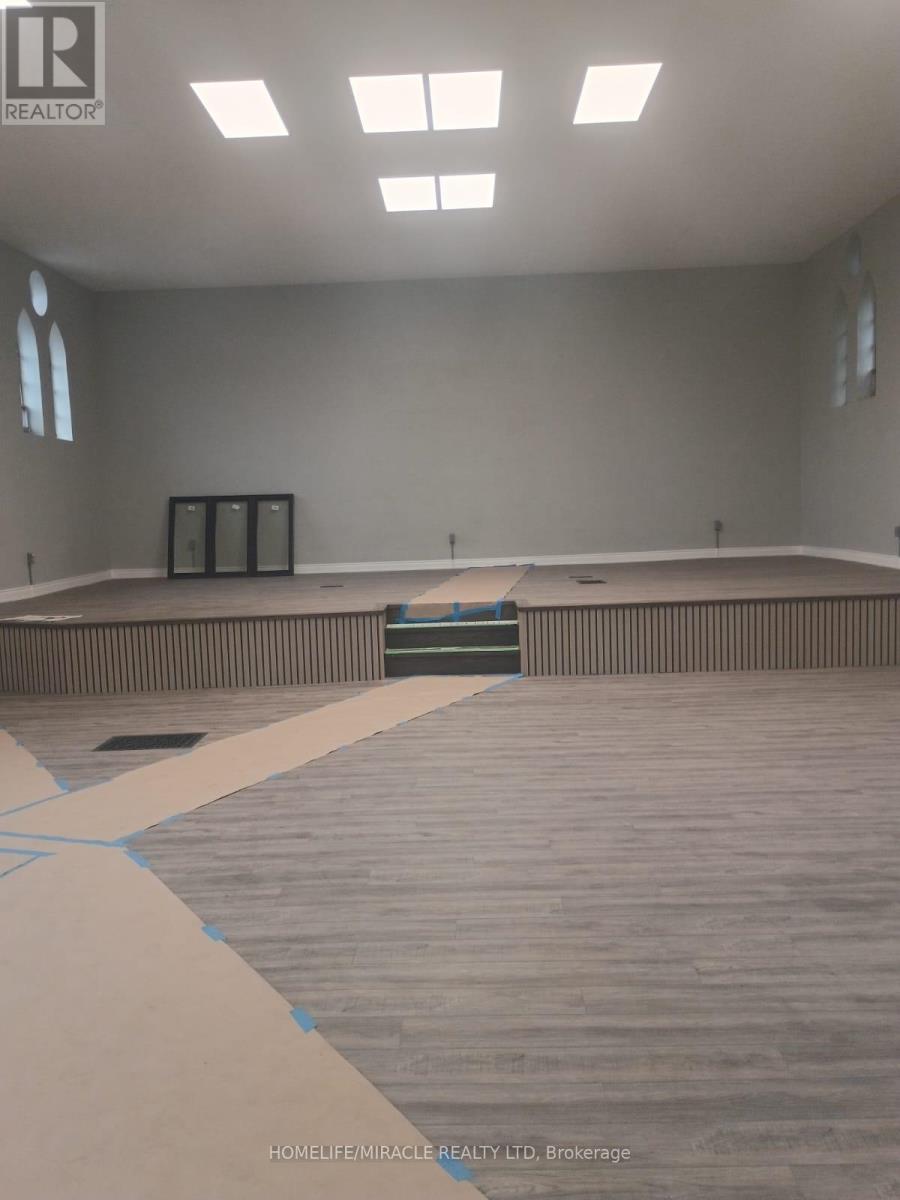
50 Earl Street
Hamilton, Ontario
This Newly Renovated Worship Place One Time Opportunity for People Who are Looking to Start a PLACE OF WORSHIP in The Middle of Hamilton Downtown, Adjoined to New Bus Terminal, Hamilton General Hospital. Fully New Gutted & Renovated Building Ready forSikh Gurdwara and Hindu Temple ZoningBrand New Sewer, Brand New Washrooms, New flooring, Brand New Stage Inside The Building, New Windows.. 200 AMPS Upgraded Power, ESA Phase-1, High end Finishing, High Celling Building, In House Parking with Two Gates and Two Side Road (id:49269)