
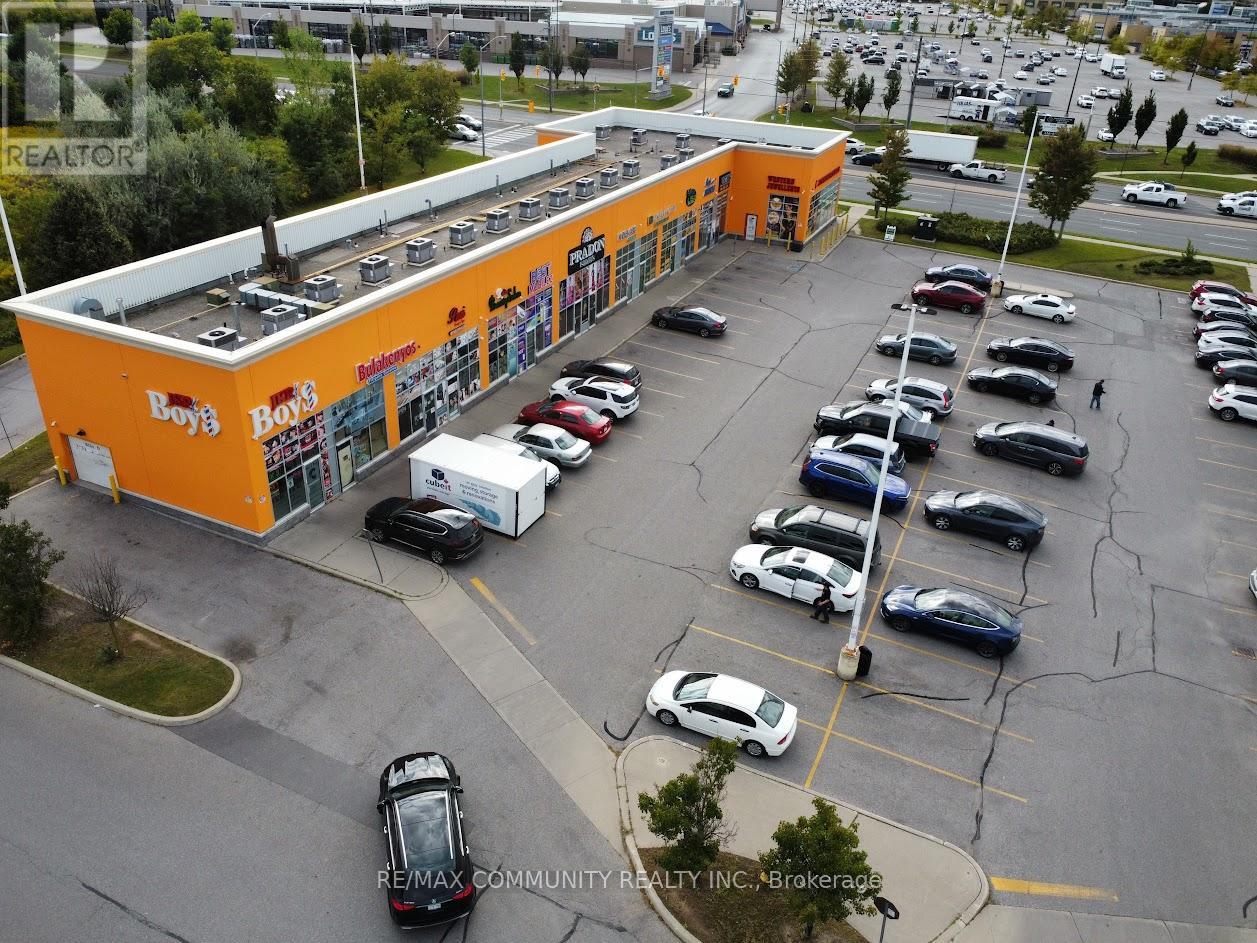
101 - 3331 Markham Road
Toronto, Ontario
An exceptional commercial unit is now available in a high-traffic, high-visibility location-perfect for professionals and retail business owners looking to establish or grow their presence. This prime space offers outstanding exposure, ample parking, and is surrounded by thriving residential communities and busy intersections, ensuring steady foot traffic. This unit is best suited for a variety of professional and retail uses including a spa, law office, medical or dental clinic, flower shop, boutique retail, or service-based business. Its flexible layout allows you to customize the space to match your vision. Whether you're an investor seeking strong long-term potential or a business owner ready to elevate your brand, this affordable unit offers the location, versatility, and opportunity you've been waiting for. Don't miss this rare chance to secure a premium space in a busy, high-demand plaza. (id:49269)
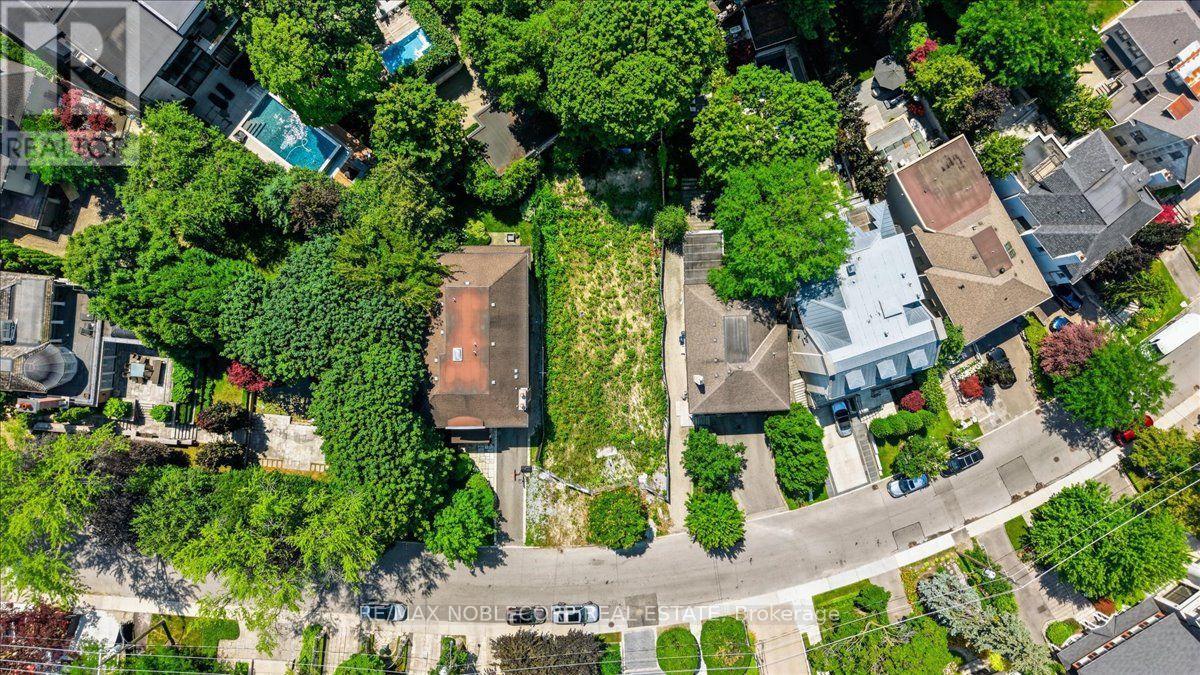
180 Dunvegan Road
Toronto, Ontario
A Rare Opportunity To Build Your Dream Estate In The Heart Of Prestigious Forest Hill. Welcome To 180 Dunvegan Rd, A Fully Cleared 50 X 148 Ft Vacant Lot With Building Permits - Offering Approximately 6,189 Sq. Ft. Of Prime Land In One Of Toronto's Most Coveted Neighbourhoods. Surrounded By Distinguished Estates And Luxury Residences, This Exceptional Property Provides The Perfect Canvas To Design And Build A Custom Home Tailored To Your Vision. Enjoy An Unparalleled Lifestyle Just Moments From Forest Hill Village, Boutique Shopping, Fine Dining, Parks, The Kay Gardner Beltline Trail, Cedarvale Ravine, And World-Renowned Private Schools Including Upper Canada College And The Bishop Strachan School. With Easy Access To Downtown Toronto, Major Highways, And Nearby Landmarks Such As Casa Loma, This Is A Rare Chance To Secure One Of The City's Most Desirable Addresses. Build Without Compromise In A Neighbourhood Defined By Prestige, Timeless Architecture, And Enduring Value. Opportunities Like This Are Exceptionally Rare. (id:49269)
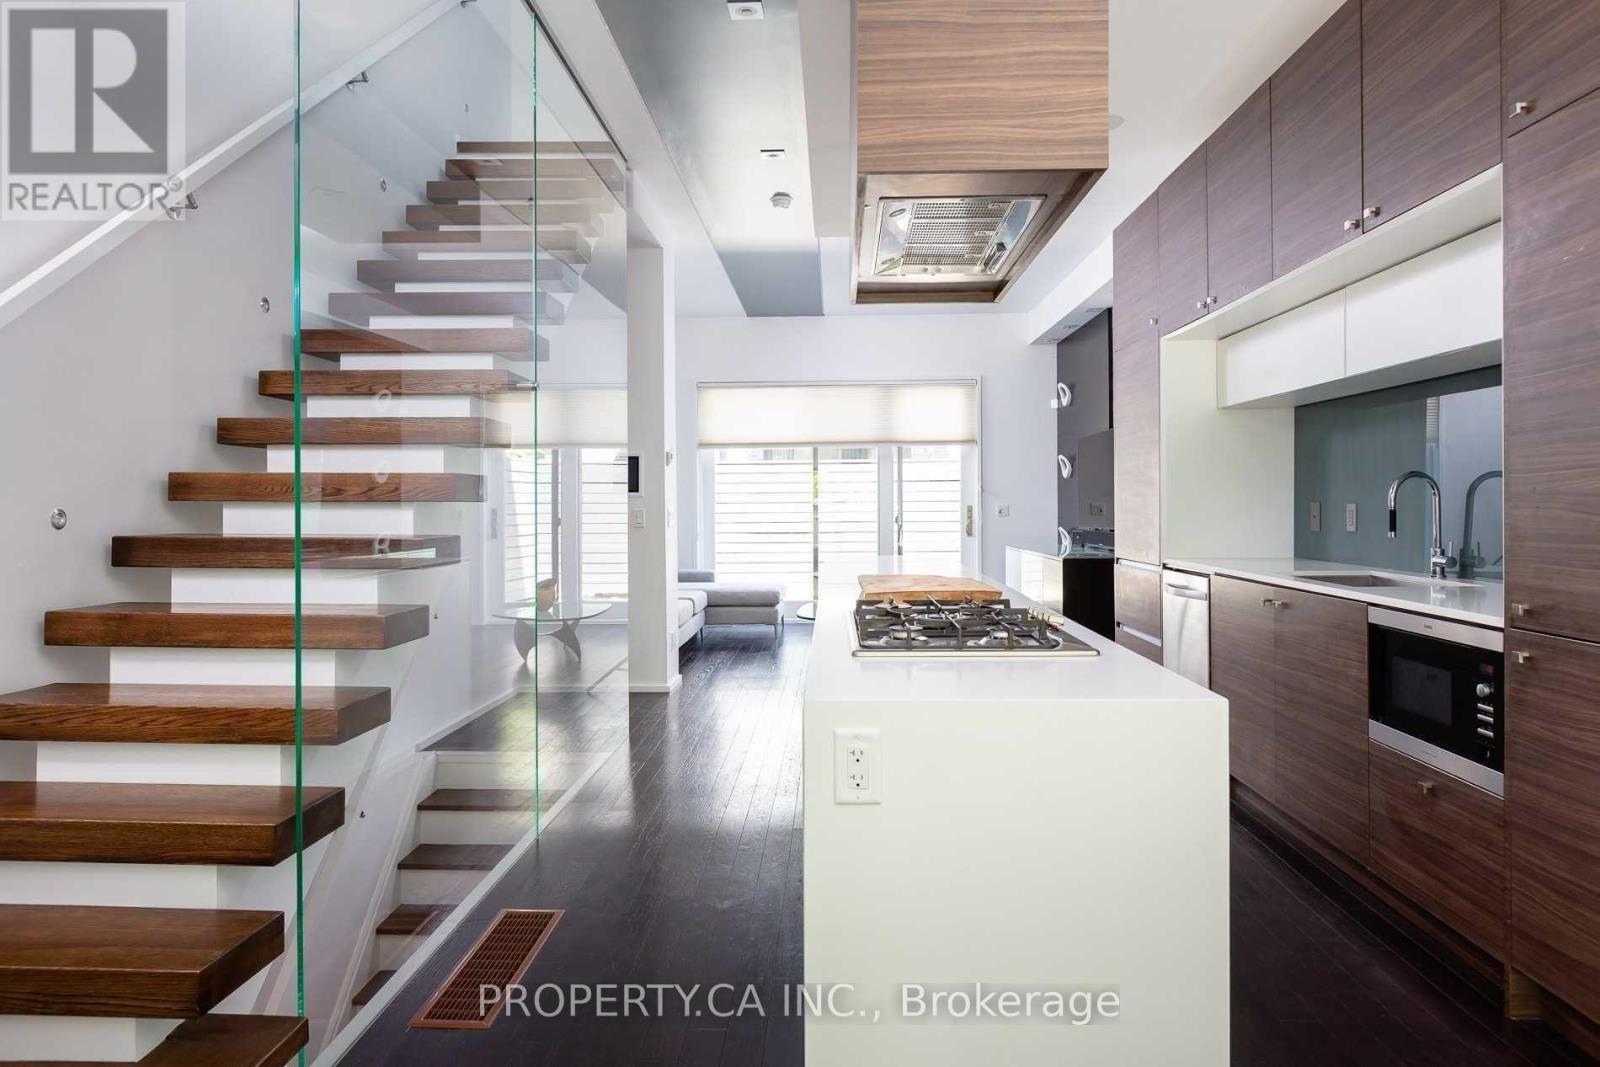
238 Manning Avenue
Toronto, Ontario
Welcome to 238 Manning Ave - A Modern End Unit Luxury Townhome In Trinity Bellwoods! Freshly Painted & Mostly Furnished, There Is No Other Rental On The Market Like This! Designed By Award Winning Cecconi Simone Interior Design and Award Winning Richard Wengle Architect Inc., This Home Spares No Detail With Luxury Finishes And Ample Space. 3 + 1 Bedrooms, Approximately 2100 Sq Ft With Your Own Underground Private Garage, Perfect For Winter. Stunning Chef's Kitchen Includes A Large Centre Island, Corian Countertops, And Built-in High End Appliances. Primary Retreat Comes Complete With Walk-in Closet, Private Outdoor Patio With Views of CN Tower, and Spa-Like 5pc Ensuite With Heated Floors. Bonus Finished Basement For Even More Living Space, Plus Spacious Private Terrace With Gas BBQ Hook-Up. (id:49269)
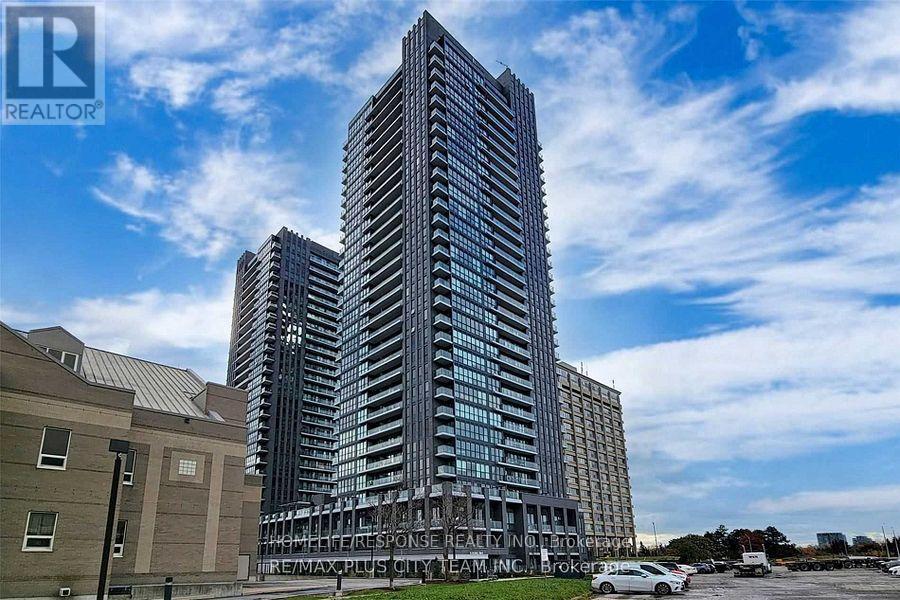
3005 - 6 Sonic Way
Toronto, Ontario
Fantastic Location!! Open Concept Layout. Large Master Bedroom with 4 pc ensuite. Good Size Den. Gourmet Kitchen. Fantastic Views from Balcony! Show and Sell! (id:49269)

5784 Ironwood Street
Niagara Falls, Ontario
Step into sophistication with this fully finished, carpet-free home in the prestigious Fernwood Estates. Set on a rare, premium 60 foot wide lot, this elegant 4 bedroom, 4 bath home exudes curb appeal from the moment you see the striking stone and stucco facade and stamped concrete porch. The main level offers a seamless open-concept flow, anchored by a gourmet kitchen with granite surfaces, a central island and ample cabinetry. The space transitions beautifully into a cozy living room, accented by elegant crown moulding, recessed pot lighting, and a floor-to-ceiling stone gas fireplace. Retreat upstairs via the oak staircase to find a king-sized primary suite boasting a walk-in closet and a spa-like ensuite with a corner Jacuzzi and separate tiled shower. The upper level also features two additional bedrooms, a large 5-piece main bath, and a bright, oversized laundry room with cabinetry. The lower level, accessible by a second oak staircase, offers a fully finished basement with a versatile fourth bedroom- or ideal for a home office or playroom-plus a 3-piece bath and a sprawling rec room perfect for movie nights. The living space extends outdoors to a large, partially covered deck, providing the perfect setting for seamless entertaining and summer relaxation. Don't miss your chance to own this stunning home in one of the area's most sought-after communities. (id:49269)
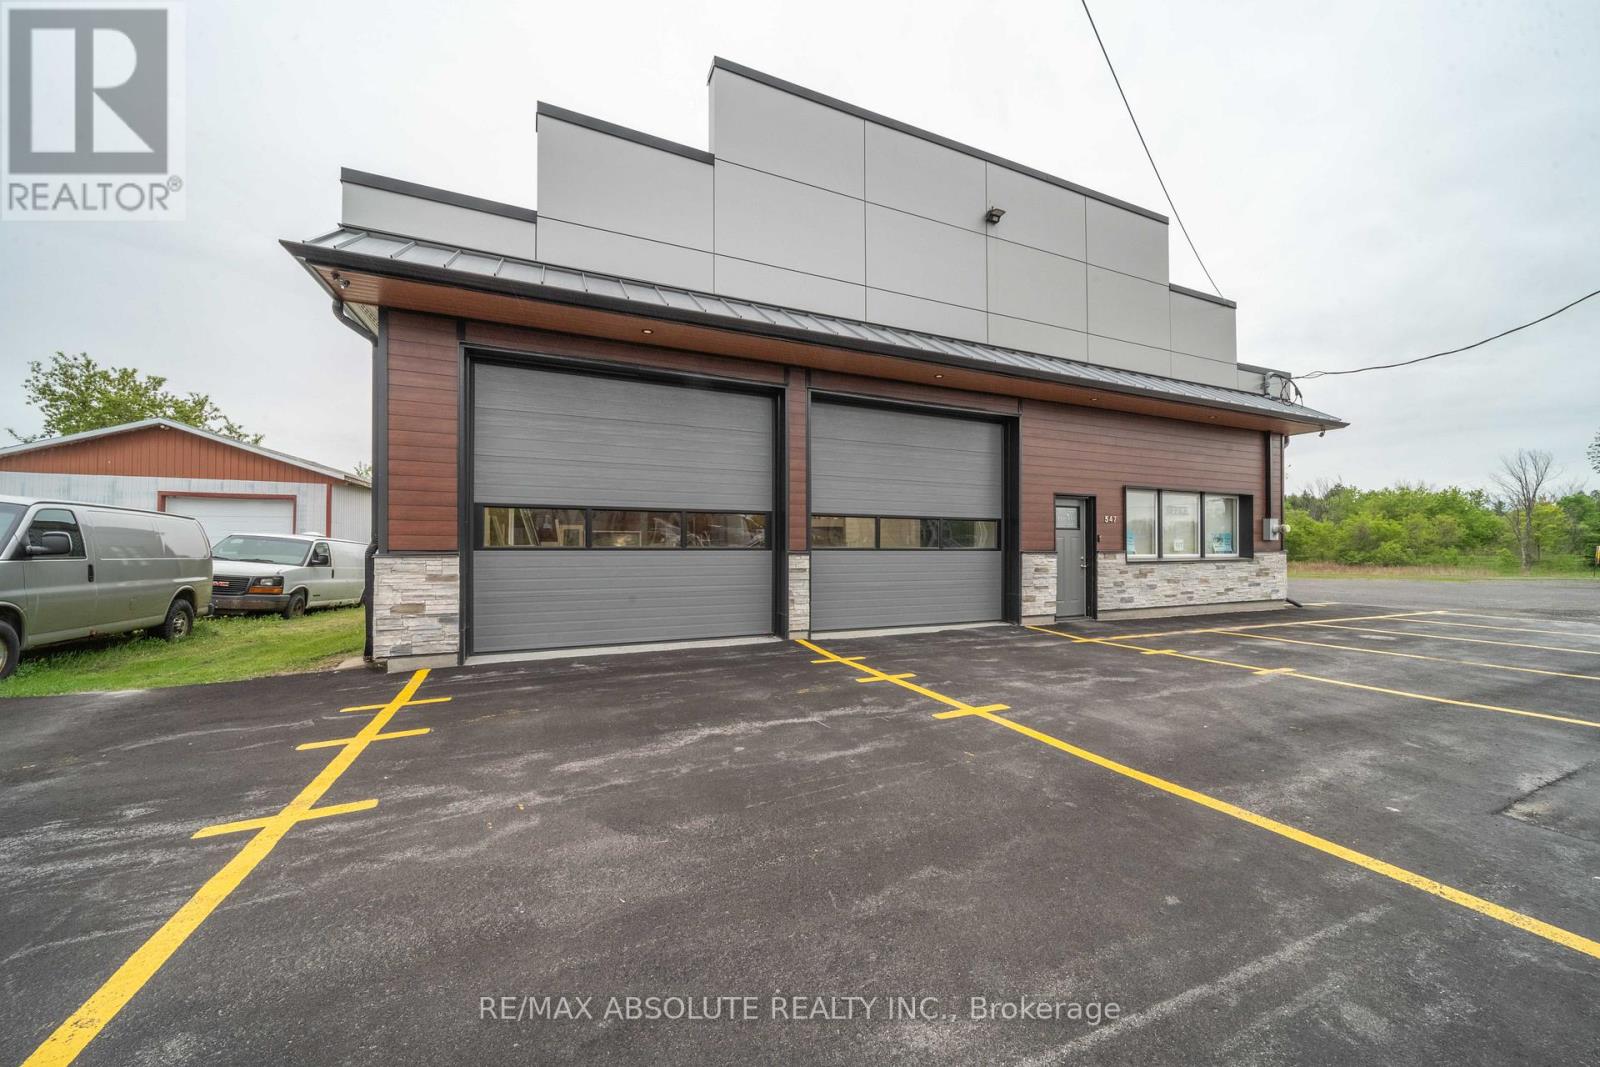
547 County Rd 9 Road
Alfred And Plantagenet, Ontario
Discover the perfect setting for your business with this fully renovated 2,500 sq ft commercial garage space, nestled in the peaceful countryside of Plantagenet. Ideal for trades, contractors, automotive, or small-scale industrial use, this versatile property offers functionality, privacy, and room to grow. This clean, updated, and move-in-ready space features office space, ample parking for vehicles, equipment, or customer use, and three 12-foot garage doors for easy access and workflow efficiency. Situated on a large lot, the property also offers excellent potential for additional income through the installation or rental of storage lockers, adding even more value and versatility to the space. Enjoy the rare combination of workspace and serenity, just minutes from town. Perfect for businesses looking to escape the city hustle while staying productive, accessible, and well-equipped for expansion. (id:49269)
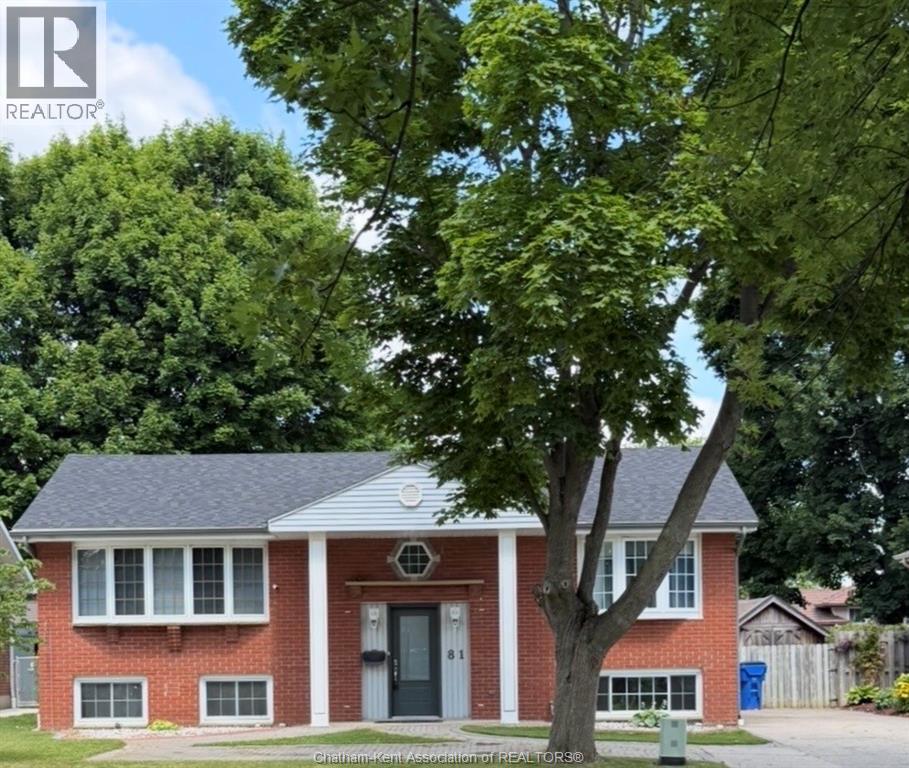
81 Lancefield Place
Chatham, Ontario
Welcome to this spacious raised ranch located on a quiet, family friendly street, across from a beautiful park. Offering generous living space on both levels. This home has a NEW ROOF 2026!! The updated kitchen boasts ample cabinetry, a functional centre island stainless steel appliances and convenient access to the backyard. The main level includes spacious bedrooms and a large family bathroom with double sinks, making busy mornings a breeze. The lower level also has 2 large bedrooms, plenty of family fun space, laundry and a beautifully appointed 3 pc washroom. Step outside to enjoy the impressive fenced backyard with above ground pool heater and saltinator 2025- that will be open for your viewing prior to closing. Electric charger installed for your car in 2023. A fantastic opportunity for families seeking space, comfort, and a great neighbourhood. (id:49269)
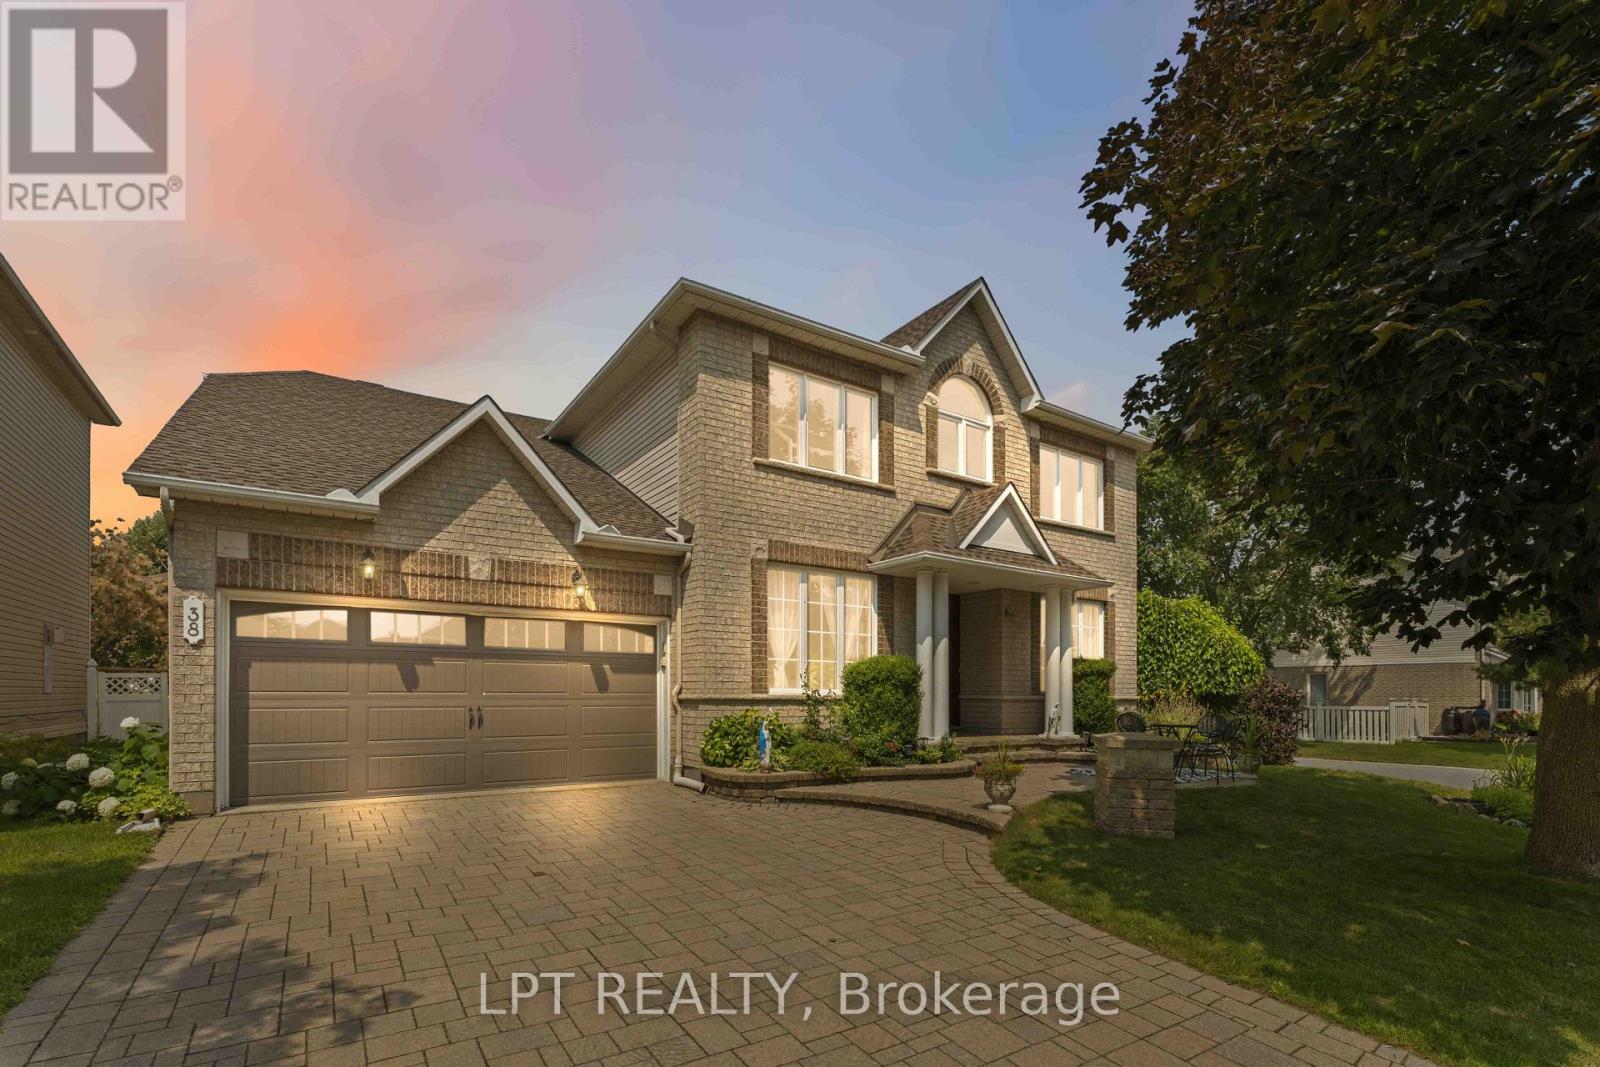
38 Crosspointe Avenue
Ottawa, Ontario
Welcome to this beautifully appointed 4-bedroom, 4-bathroom family home offering exceptional space, functionality, and versatility in a desirable Ontario neighborhood. Featuring hardwood flooring throughout the main and upper levels, this home is designed for both comfortable everyday living and effortless entertaining. The spacious main floor boasts a dedicated home office, elegant living room, formal dining room, and a warm, inviting family room-providing plenty of space for the whole family. The well-designed layout is ideal for both growing families and those who love to host. Upstairs, the oversized primary suite offers a private retreat with ample room to relax, while the generously sized secondary bedrooms provide comfort and flexibility for children, guests, or additional workspace. The fully finished lower level adds incredible value with a large second kitchen, making it ideal for extended family, multi-generational living, or entertaining. Outside, enjoy a large, fully fenced backyard with plenty of space for children, pets, and outdoor gatherings. A double-car garage and spacious interlock driveway complete this exceptional property. This move-in-ready home combines generous living spaces, thoughtful design, and outstanding versatility-an opportunity you won't want to miss! (id:49269)
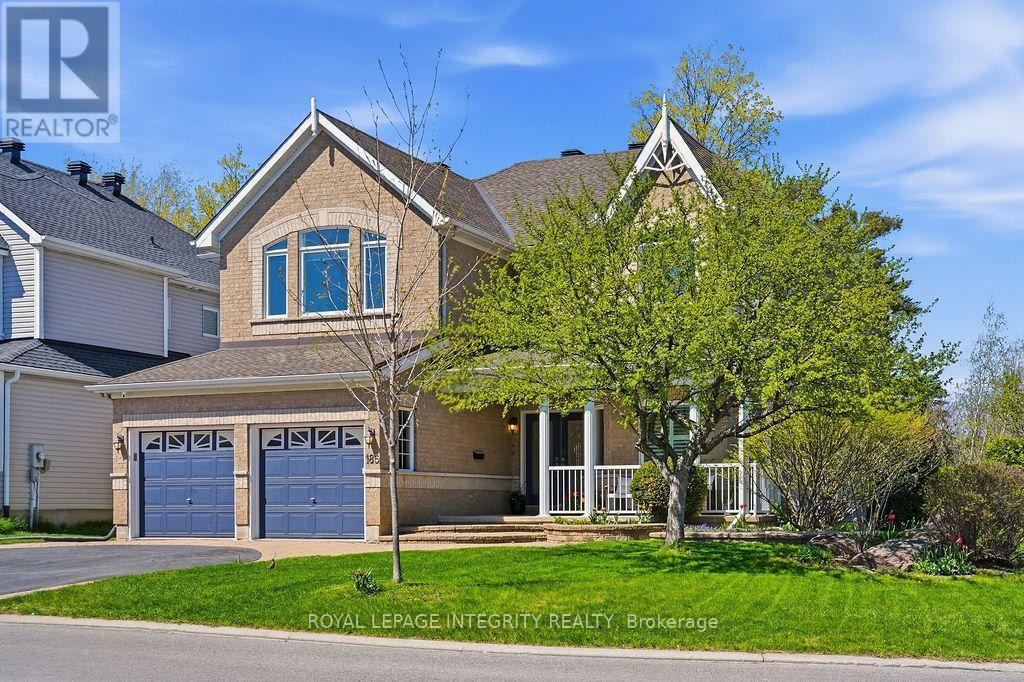
185 Insmill Crescent
Ottawa, Ontario
Experience unmatched privacy and elegance in the heart of Kanata Lakes. Set on an impressive corner lot with an extra-wide 67.29' frontage by 116.78' depth, this residence backs directly onto quiet park trails with NO rear neighbors! Built for upscale living and multi-generational adaptability, it features 4 large upper-level bedrooms plus a split-level office (easily a 5th bedroom). The magnificent LOFT highlighted by soaring 14' ceilings, provides a versatile privacy, perfect for a family lounge, executive library, or reading retreat. Step inside to an elegant layout anchored by 9' ceilings, rich hardwood floors, and a dramatic 3-storey curved wood staircase that serves as an architectural centerpiece. The chef kitchen boasts quartz countertops, premium cabinetry, an oversized island, and a bright breakfast nook overlooking nature. It flows effortlessly into the grand family room, where a cozy dual-sided fireplace sets the mood for memorable gatherings. The upper level continues to impress with a Second LOFT -perfect for a kids' play area or study retreat. The expansive primary sanctuary is a true haven, featuring a private resting nook with serene tree views, a spacious walk-in closet, and a luxurious 5-pc ensuite. Three additional bedrooms are remarkably well-proportioned, two sharing a convenient Jack & Jill bath, the fourth enjoys easy access to a full main bath. The vast, partial- finished basement with a full bathroom rough-in awaits your personal touch--home theater, gym, or custom suite! Unbeatable location: Nestled within Ottawa's Top-Ranked School Catchments, minutes to Kanata's tech hub, high-end shopping, transit, and recreation. This property delivers unparalleled Space, Privacy, Luxury and Long-Term Value in one of the premier neighborhoods! Roof ( appr. 2017), Kitchen renovated in 2017, Stove 2026, Furnace 2019, Hot water tank 2019, laundry washer and dryer 2021, Most Windows in 2023 and 2025. (id:49269)
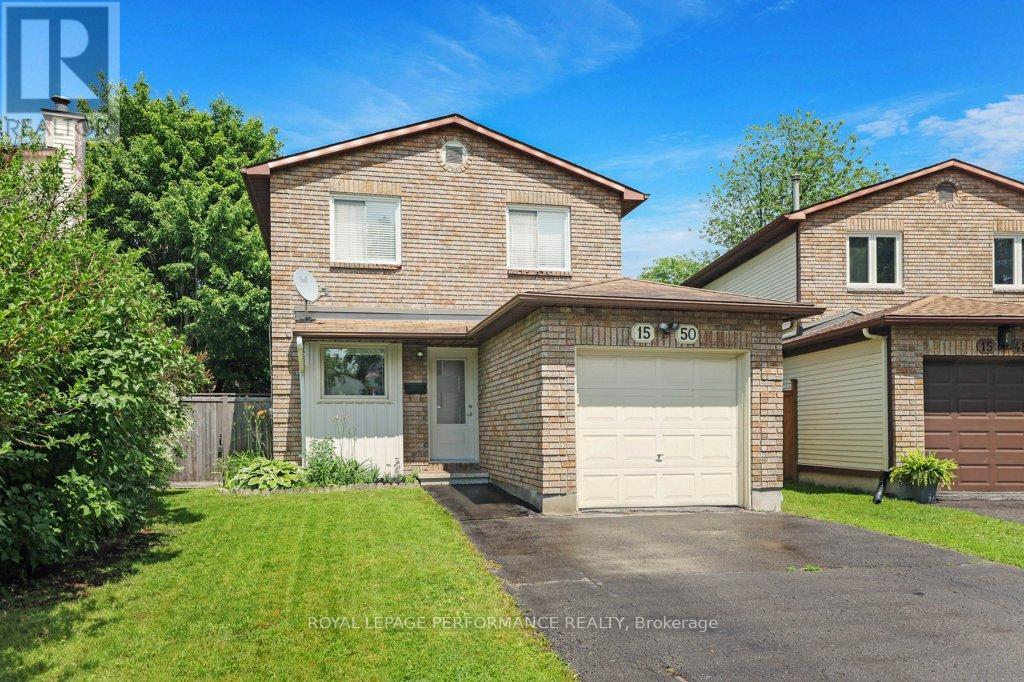
1550 Bourcier Drive
Ottawa, Ontario
Move right in and enjoy this charming 3-bedroom detached home offering a blend of comfort, functionality, and outdoor living. Hardwood flooring flows throughout the main and second levels, adding warmth and timeless appeal to the living spaces. The bright L-shaped living and dining area is ideal for both everyday living and entertaining, with patio door access to the fully fenced backyard-perfect for children, pets, and summer gatherings. Just off the side of the home, a spacious wood deck provides the ideal setting for BBQs, outdoor dining, or relaxing with family and friends. A backyard shed offers valuable storage for gardening tools, sports equipment, and seasonal items. Upstairs, the primary bedroom features a walk-in closet and convenient cheater access to the main bathroom. The lower-level rec room adds versatile living space and can easily serve as a family room, home gym, playroom, media room, or home office. Situated in a family-friendly neighbourhood close to schools, parks, shopping, public transit, and everyday conveniences, this home offers the space and location today's buyers are looking for. A wonderful opportunity to enjoy detached-home living in a well-connected community. 24 hours irrevocable on all offers. (id:49269)
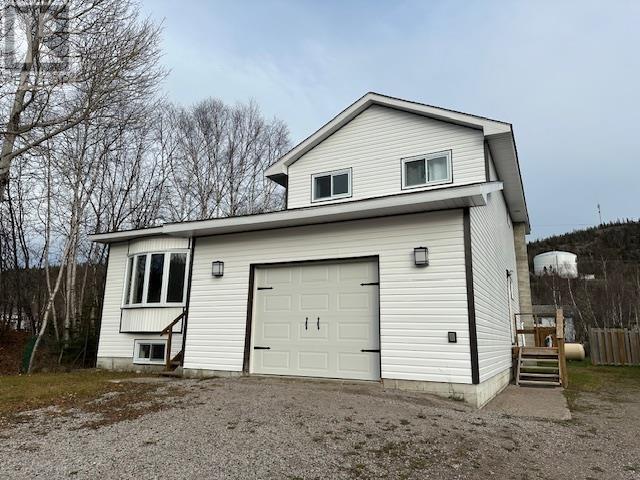
113 Centennial Dr
Schreiber, Ontario
This beautifully updated 4-bedroom, 3-bath home offers ideal flexibility for families or multi-generational living. Enjoy the bright and inviting main floor family room, a cozy sunken living room perfect for relaxing, and a spacious master bedroom complete with a walk-in closet. The lower-level granny suite provides added privacy and potential income. Recent upgrades since 2022-include new windows, siding, shingles, and flooring throughout. The fully fenced yard is perfect for kids, pets or entertaining. A move in ready home with room to grow! (id:49269)
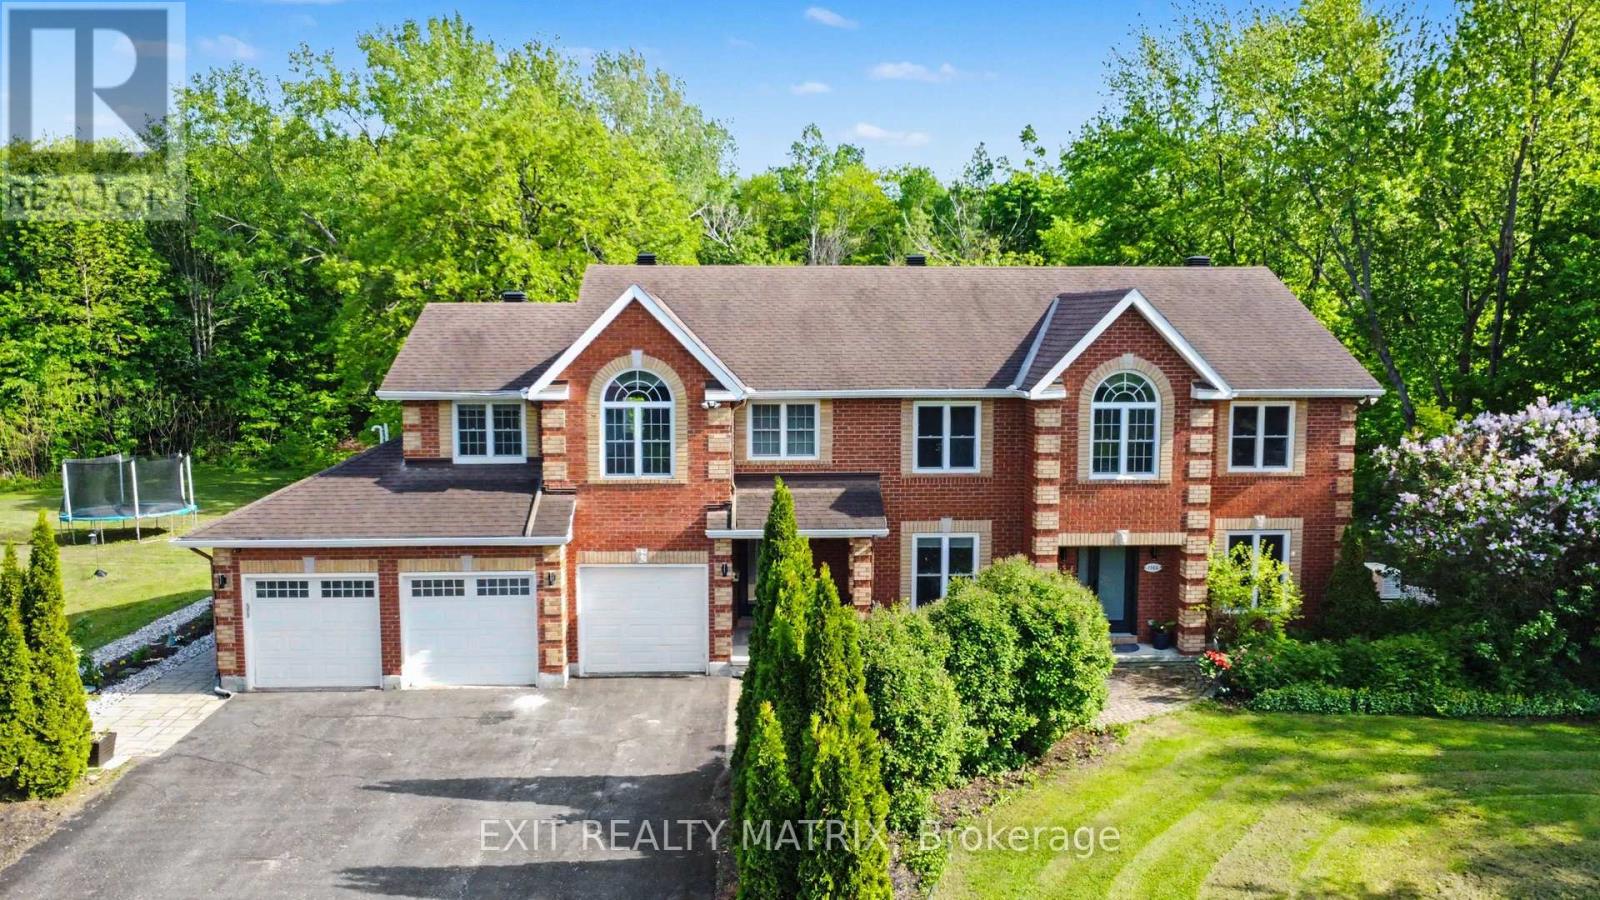
1322 Du Gouverneur Drive
Ottawa, Ontario
This exceptional and thoughtfully designed residence offers a rare blend of luxury, functionality, and income potential. From the moment you enter, the grand main-level foyer sets the tone for the impressive layout ahead. The heart of the home features a spacious kitchen with abundant cabinetry and counter space, seamlessly connecting to the dining area with patio doors leading to a private backyard oasis. Multiple inviting living spaces include a cozy family room with a gas fireplace, a formal living room, a dedicated office, and a convenient main-floor laundry room-perfect for modern family living. The second level offers four generous bedrooms, including a primary retreat complete with a 4-piece ensuite, along with a second bedroom also featuring its own 4-piece ensuite-ideal for guests or older children. Adding incredible versatility, this home includes two fully equipped in-law suites. The upper in-law suite, located above the garage, features its own kitchen, living room, 3-piece bathroom, laundry area, and private living space. The lower-level in-law suite offers a separate entrance, two bedrooms, a 3-piece bathroom, kitchen, laundry room, and storage space. The property permits for short-term rentals, making this an excellent opportunity for future income potential. Outside, the property continues to impress with beautifully landscaped grounds, interlock, heated inground pool and stunning gardens. Additional standout features include owned solar panels generating approximately $500/month over the past two years, a Generac generator, natural gas pool heater, invisible dog fence, three separate laundry areas and permanent Christmas lights. With six bedrooms, multiple bathrooms, exceptional flexibility, and strong future income potential, this remarkable home is perfectly suited for multi-generational living, investors, or those seeking a truly one-of-a-kind. (id:49269)