
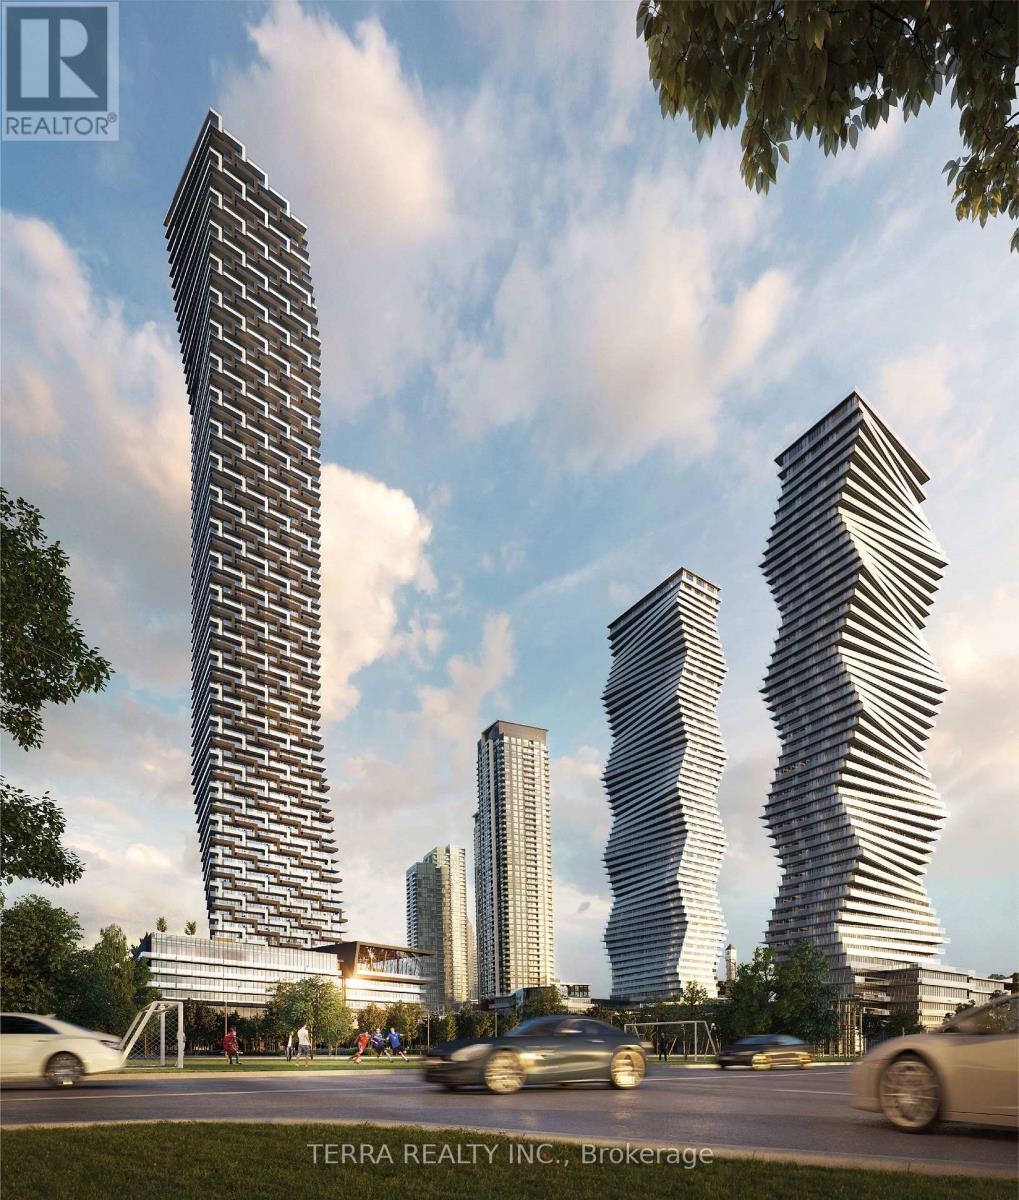
3304 - 448 Burnhamthorpe Road W
Mississauga, Ontario
Modern City-Centre Living at **M3 Condos** Make yourself at home in this bright, well-designed 1-bedroom plus den suite in the heart of Mississauga City Centre. Brand new never lived in with approximately 550 sq. ft. of interior space, a spacious 110 sq. ft. private balcony, and beautiful unobstructed views, there's room to relax, work, and enjoy the city. Soaring 9-foot ceilings, expansive windows, and an open-concept layout create a light, welcoming feel. The den adds versatile space for a home office or study. Some of the buildings amenities, indoor pool, gym, theatre room, guest suites, kids play area, bbq, rooftop terrace, 24 hr-concierge and security. Square One, restaurants, entertainment, public transit, and everyday essentials are just steps away. With easy access to Highways 403, 401, and the QEW, getting around the GTA is simple.Enjoy a stylish, convenient urban lifestyle in one of Mississauga's most sought-after new locations. (id:49269)
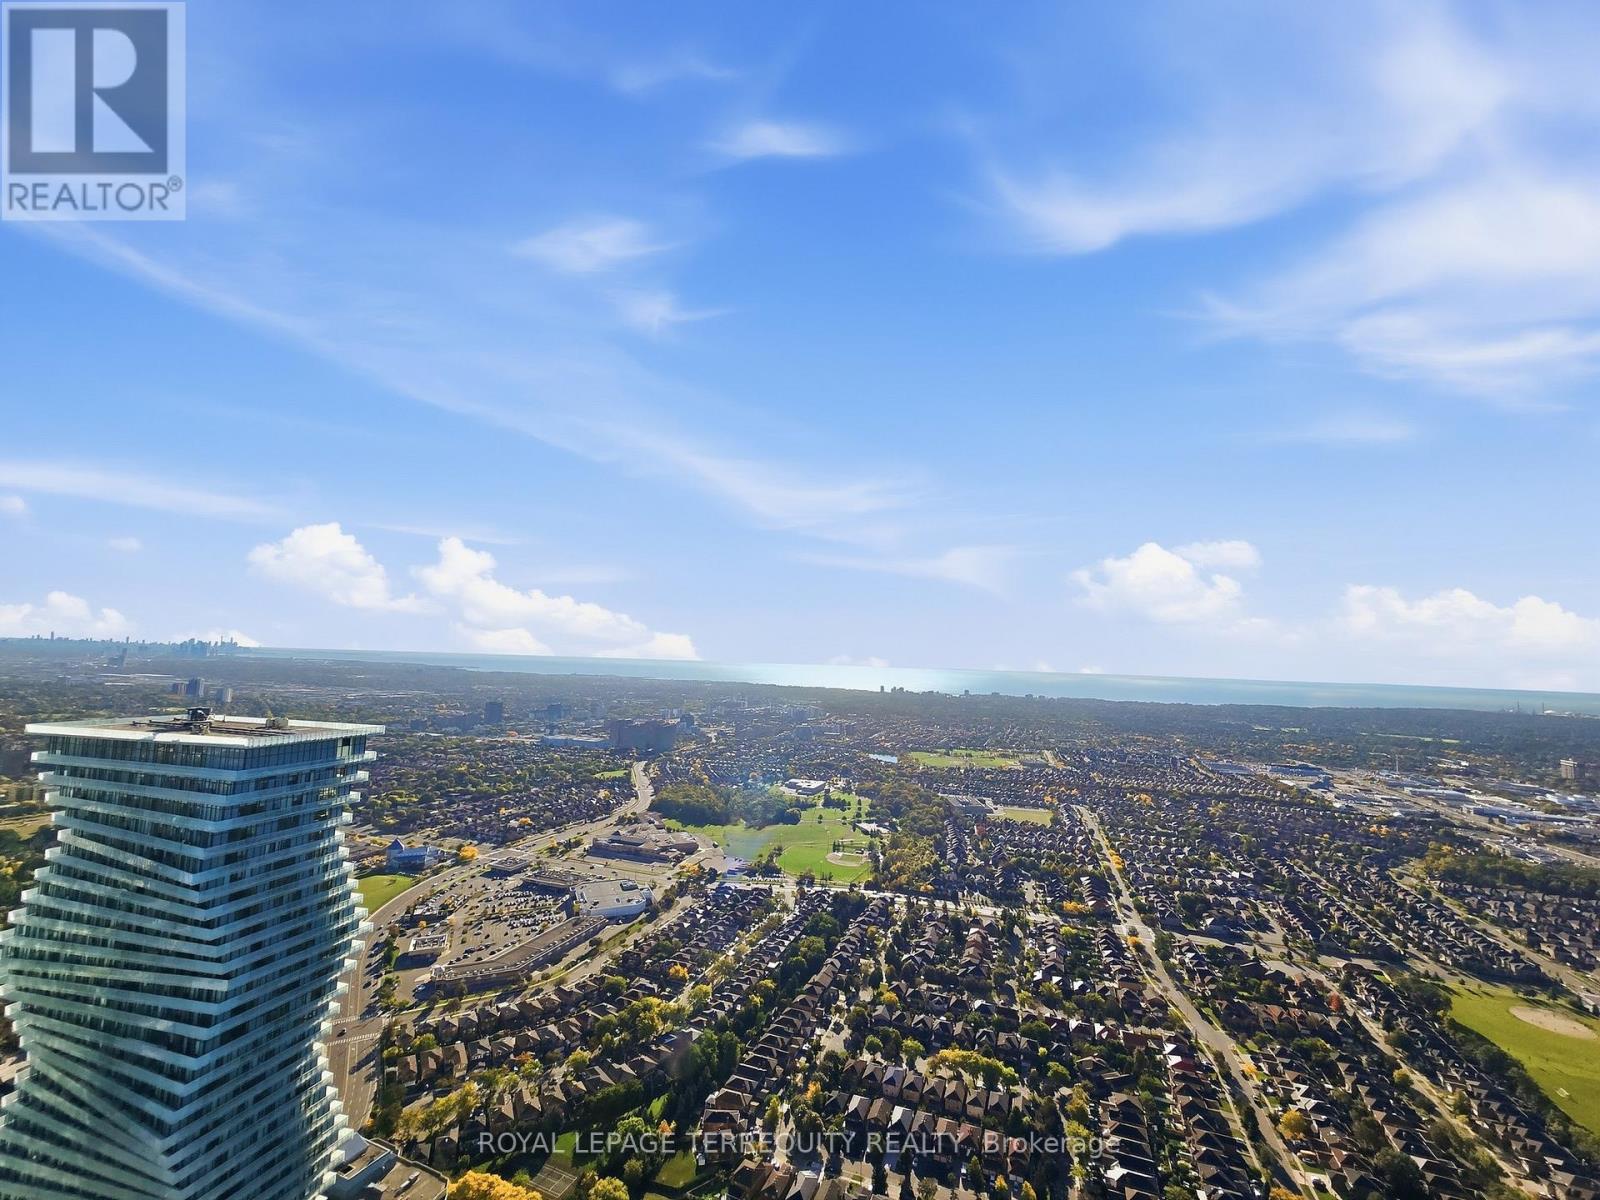
6908 - 448 Burnhamthorpe Road W
Mississauga, Ontario
Experience elevated living on the 69th floor of M City 3! This stunning, brand-new 2-bedroom, 2-bathroom corner suite offers breathtaking panoramic city and Lake Ontario views, complemented by an expansive 300+ sq feet wraparound balcony perfect for relaxing and enjoying the skyline. Bathed in natural light, the thoughtfully designed open-concept living and dining area features floor-to-ceiling windows, sleek contemporary finishes, and stylish flooring throughout. The modern kitchen boasts elegant cabinetry, stainless steel appliances, and a seamless layout ideal for everyday living and entertaining. Both bedrooms offer comfortable living spaces, while the primary bedroom features an ensuite bathroom. A rare added bonus: one underground parking space equipped with an EV charger! Situated in the heart of Mississauga City Centre, just steps from Square One Shopping Centre, Celebration Square, restaurants, entertainment, and public transit, with convenient access to major highways. Enjoy modern urban living with spectacular views, exceptional convenience, and an unbeatable location. (id:49269)
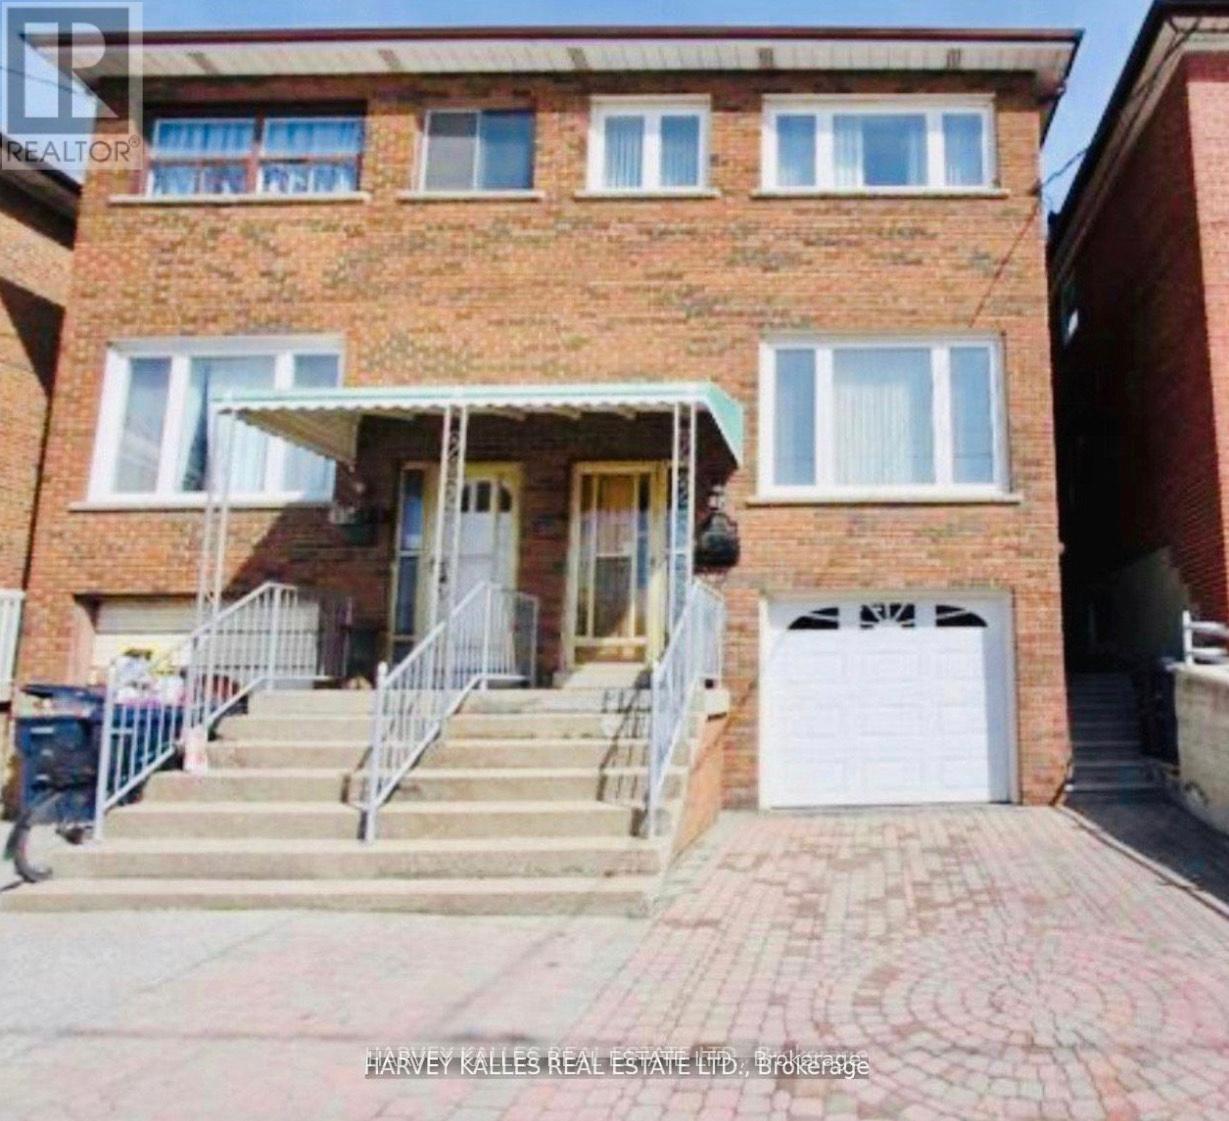
Main - 1538 Davenport Road
Toronto, Ontario
Corsa Italia, one of the most sought after neighbourhoods presents you a spacious two bedroom with office unit on the main level of a well-maintained semi-detached brick house! Crown moulding all through the unit. Pot lights with built-in wall unit in the spacious eat-in kitchen and dining room. Primary bedroom with large window and spacious office, laundry ensuite. Street parking permit. Steps in to transit & amenities. Perfect for students and professionals to start new life in Toronto. Simply must be seen!!! (id:49269)
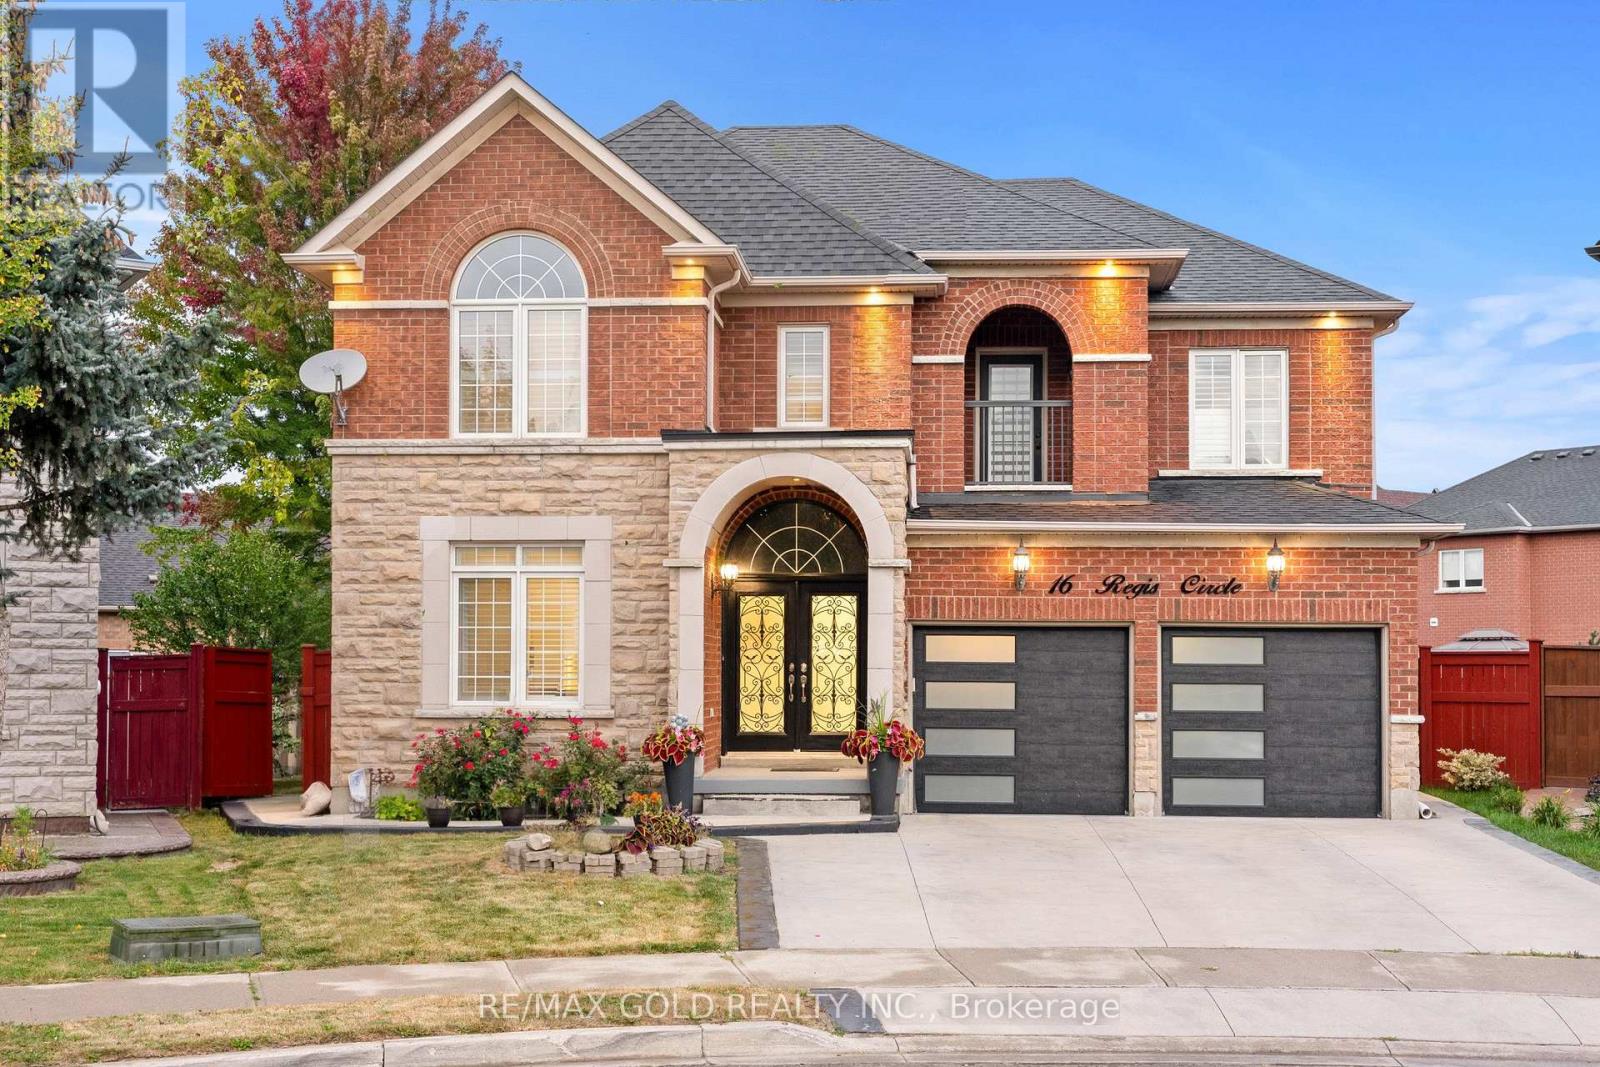
16 Regis Circle
Brampton, Ontario
3064 Sq Ft As Per MPAC!! Welcome To This Beautiful Fully Detached Luxurious Home Situated On 128 Ft Deep Pie Shaped Lot. This Stunning Home Features A Finished Basement With Separate Entrance. Main Floor Showcases An Elegant Layout With A Separate Family, Combined Living & Dining Rooms, Enhanced By Hardwood Flooring Throughout. Huge Den On The Main Floor, Perfect For A Home Office Or Additional Living Space. Upgraded Kitchen Is Equipped With Stainless Steel Appliances & Breakfast Area. Second Floor Offers 5 Spacious Bedrooms & 3 Full Washrooms. Primary Bedroom Features Ensuite Bath & A Walk-In Closet. Finished Basement Comes With 2 Bedrooms, Kitchen & 2 Washrooms. Recent Upgrades Include Roof Replaced In 2022, New Hot Water Tank & AC. Conveniently Located Close To Shopping Malls, Schools, Parks, Public Transit, Major Highways & All Essential Amenities. (id:49269)
385 Osler Street
Toronto, Ontario
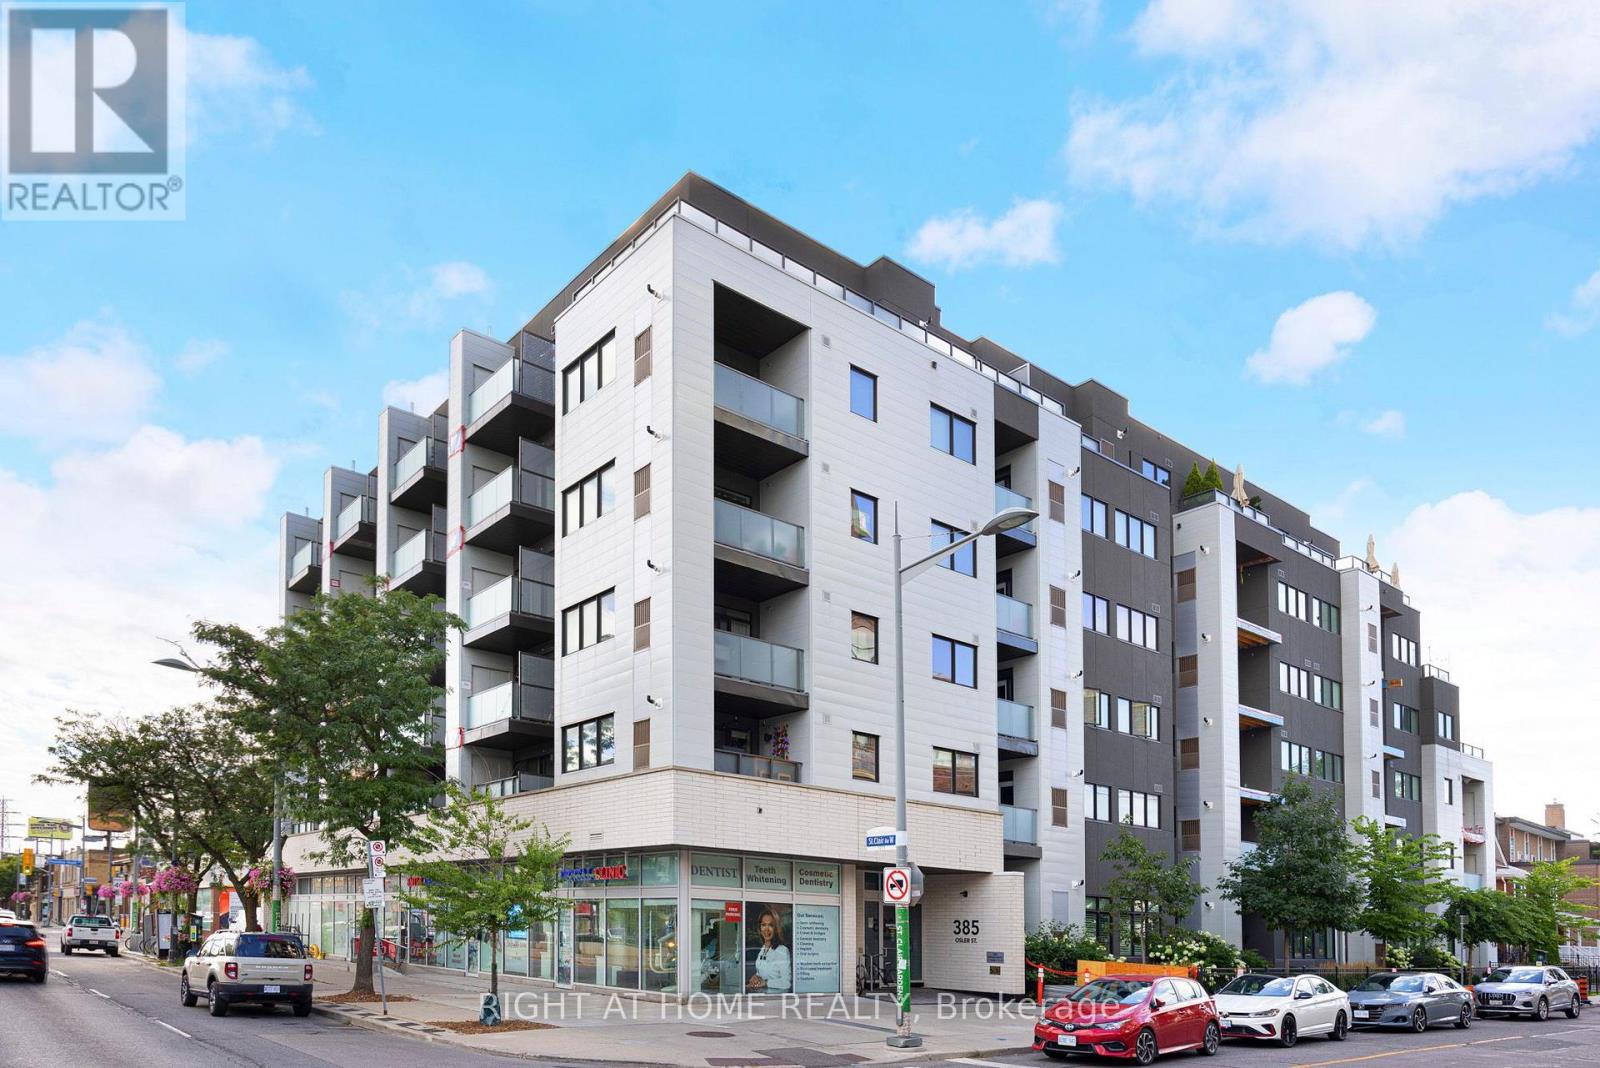
Welcome to SCOOP Condos - a quiet, highly sought-after six-storey boutique building with just 72 units. Full of natural light, this stunning, bright, and spacious suite features a very practical split-bedroom layout with two generously sized bedrooms and bathrooms. Unlike many of the cramped newer condos on the market, this large suite actually gives you room to breathe. You walk into a properly sized foyer with a large wardrobe closet and your laundry tucked away. The main living space is wide open, leading out to a west-facing balcony that overlooks a side street, away from St. Clair. The whole space centres around a massive kitchen featuring a large island, full-sized stainless steel appliances, and plenty of actual counter space to cook and entertain. The two bedrooms are on opposite sides of the unit, while their doors do not face each other, creating maximum privacy. It is an ideal setup for roommates, couples who need their own space, or anyone wanting a dedicated, quiet home office. Two bathrooms, including a very spacious ensuite, round out the space. Location-wise, it's a really great spot in the west end, sitting right between Corso Italia, The Stockyards, and The Junction. With so much shopping around, you can almost cancel your Amazon Prime membership! Easily walk to local cafés, bakeries, and restaurants reflecting the neighbourhood's rich cultural diversity, as well as parks, schools, community centres, and the contemporary Silverthorn Library, designed by renowned architect Bruce Stratton. The streetcar connecting you to St. Clair West Subway Station stops right outside the front door, making it easy to get around without a car. SCOOP Condos also has some great perks, including a bright pet spa, a state-of-the-art fitness centre, visitor parking, and a community room with a library area that opens onto a beautiful backyard-like outdoor space. If you want stylish urban living just outside the busy downtown core, then this unit is definitely for you! (id:49269)
4 Hasley Court
Brampton, Ontario
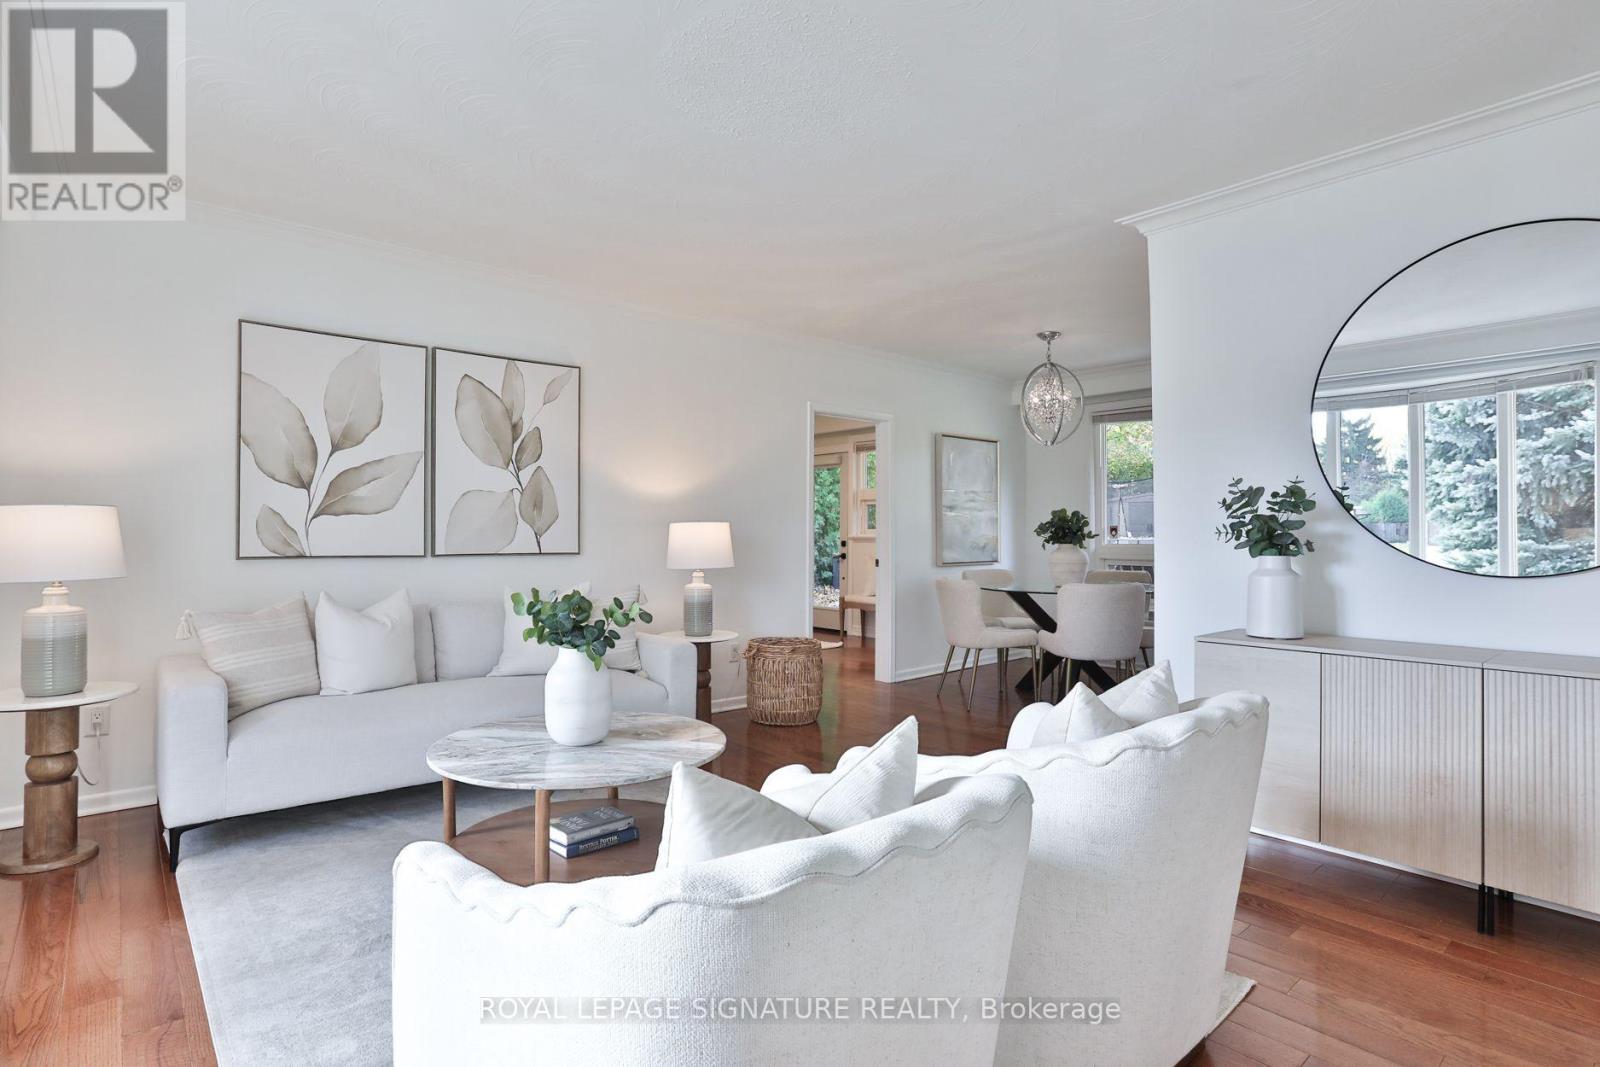
Tucked into a quiet cul de sac in a sought after pocket of Downtown Brampton, 4 Hasley Court is truly a rare gem, perfectly perched on a 72ft wide pie-shaped lot that widens at the rear, creating a huge private backyard, framed by lush greenery. With over $150,000 in upgrades, this solid brick home offers 4 bedrooms, plus a bonus main floor primary suite + office with 2 separate entrances! Bonus: No stairs to enter the home, which is helpful for accessibility and aging parents. Bright & spacious with a great open layout, freshly painted, and hardwood floors throughout. The newly renovated kitchen features quartz counters & matching backsplash, pot filler, black stainless steel KitchenAid fridge, dishwasher, and pantry. Walk out to the huge park-like backyard and dine alfresco on the patio while the kids roam free. Great for summer BBQs and entertaining. The main floor Primary Suite boasts a new modern ensuite with glass shower, adjacent office & TWO separate entrances, ideal for multi-generational families, work from home, or one-level living. Explore future guest or in-law suite potential, with space for a possible main level secondary unit, subject to required city approvals. Downstairs, the finished rec room with built-in home theatre is ready for movie nights, or could be used as a 5th bedroom, a 2pc guest bathroom & generous storage areas and crawl space. Parking for 4 large vehicles on the long double driveway, plus a new roof & hot water tank in 2026. Just a short stroll to Brampton GO & future Hurontario LRT, excellent investment opportunity, and great for commuters. Steps to the best of Downtown's village feel including coffee shops, restaurants, farmers' market, splash pad & outdoor ice skating at the famous Gage Park, Etobicoke Creek & trails, Rose Theatre & PAMA Museum. Close to top schools, public transit, major highways & everyday amenity you need.... yet perfectly tucked away on a quiet court. It's the perfect blend of quiet & urban living. (id:49269)
15 Hackberry Gate
Brampton, Ontario
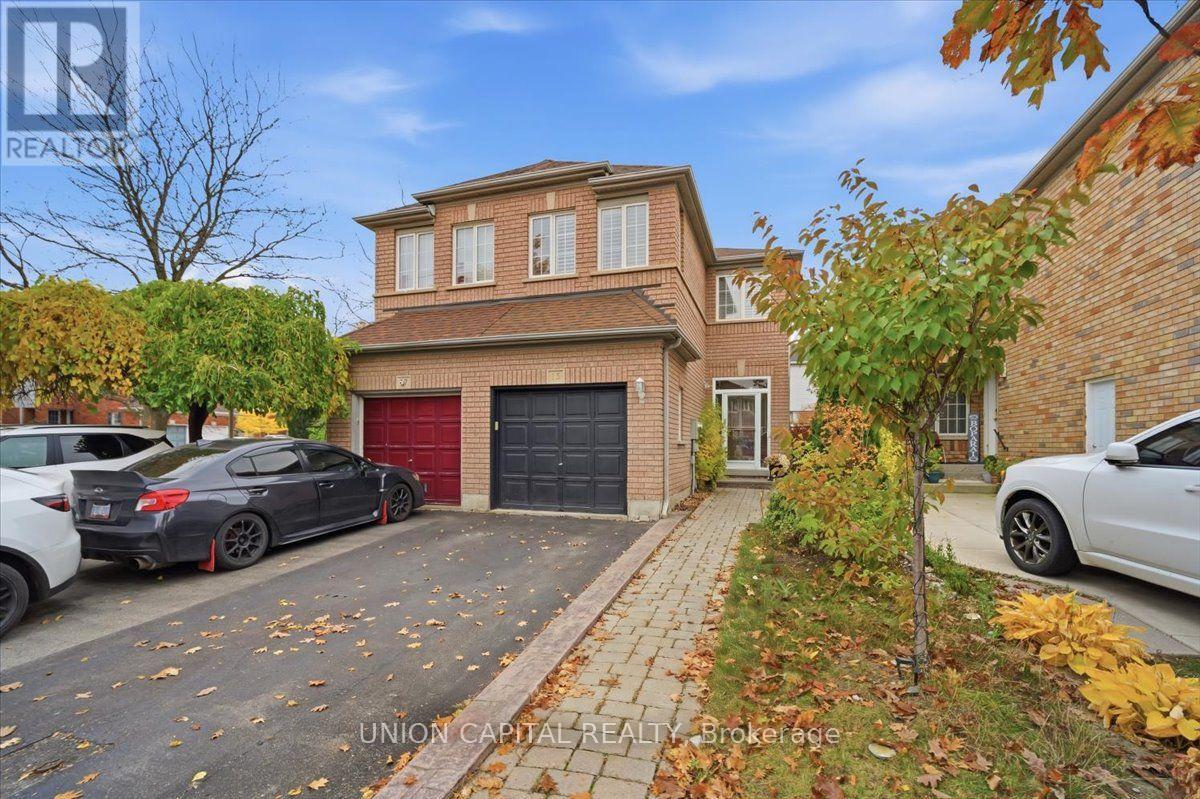
Welcome to 15 Hackberry Gate, Brampton! This fully furnished semi-detached home offers 1,408 sq. ft. of above-grade living space across the main and upper levels, featuring 4 bedrooms, 2 full bathrooms, 1 powder room, and 3 parking spaces. Located in the desirable Sandringham-Wellington community, close to schools, parks, restaurants, grocery stores, and shopping plazas. Enjoy convenient access to Bramalea City Centre, Trinity Common Mall, Brampton Transit, Bovaird Drive, and Highway 410. An excellent opportunity for families or professionals seeking comfortable living in a convenient location! Property can also be leased out unfurnished. (id:49269)
82 Merlin Street
Oakville, Ontario
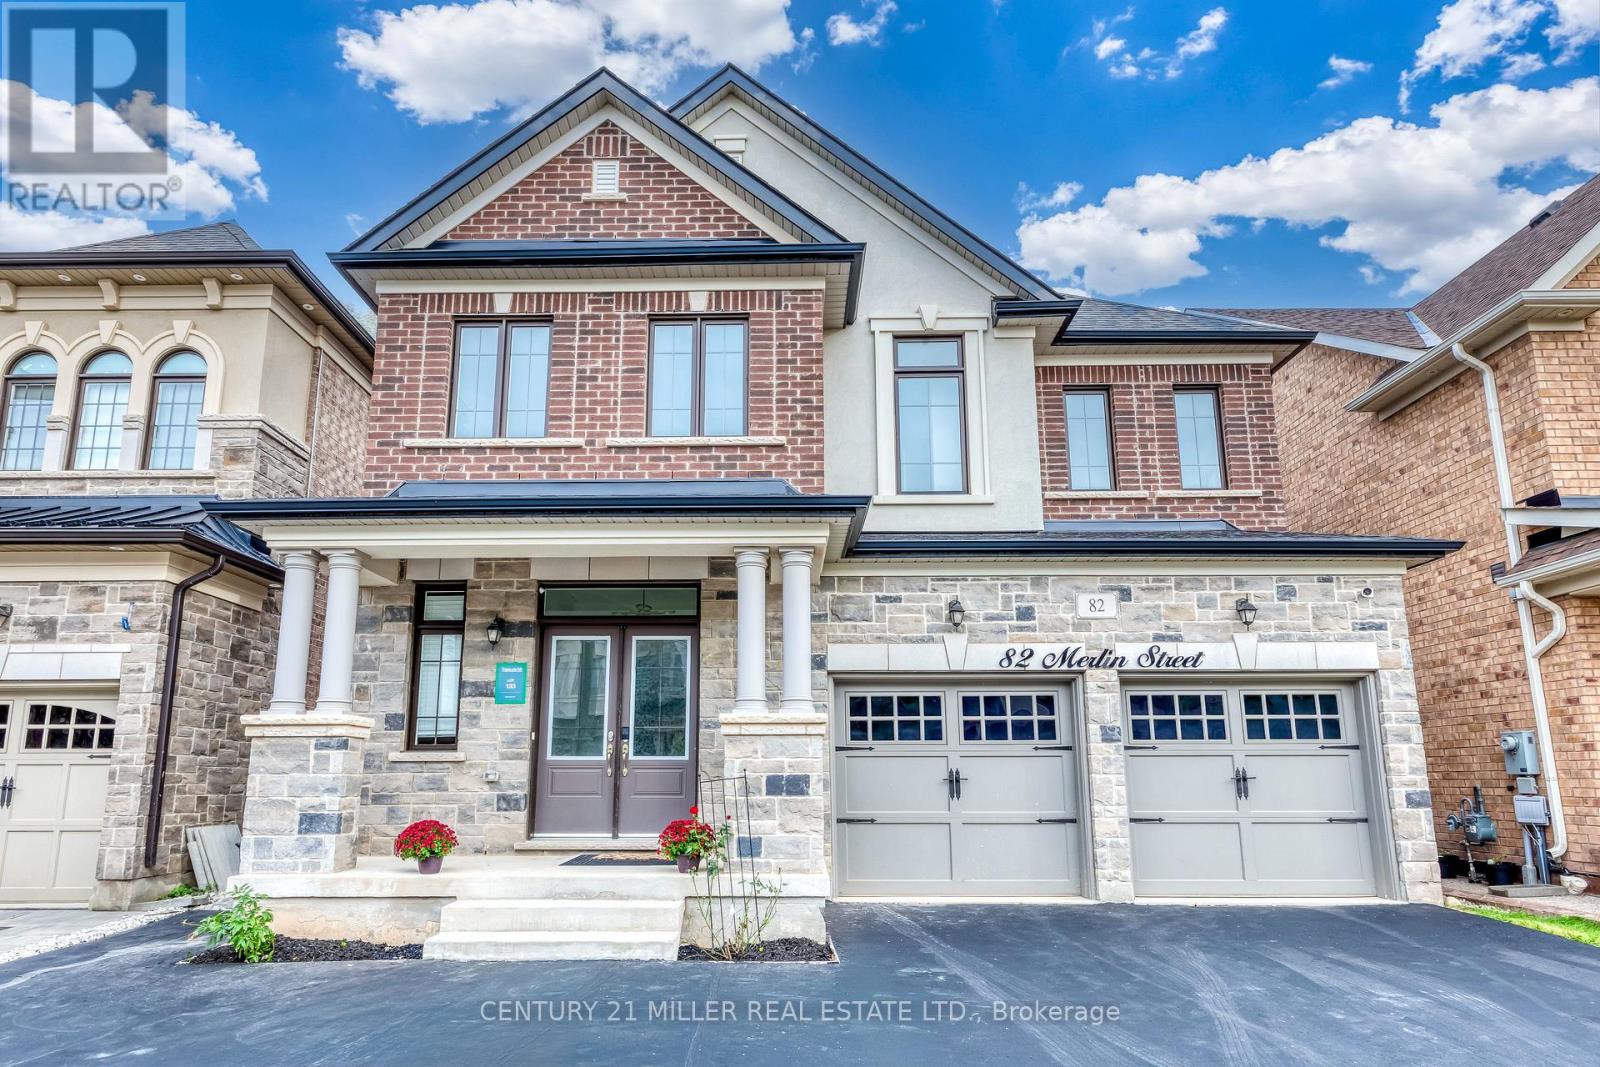
Welcome to 82 Merlin Street, a five-year-old Treasure Hill home situated on a premium 41 x 90 ft lot-wider than most in the neighbourhood. Located on a quiet, prestigious street in Glenorchy and surrounded by luxury homes, this southeast-facing property is filled with natural light throughout the day. The double-door entrance opens to a welcoming foyer with a coat closet and powder room, while high ceilings and an upgraded iron-railing staircase create an elegant first impression. The functional layout features an open-concept kitchen, dining and living area, three spacious bedrooms, four bathrooms, and convenient upper-level laundry. The finished basement with a separate walk-up entrance offers flexibility for extended family, office space, additional living space, or potential income. Enjoy the huge, professionally landscaped backyard with a deck and storage shed. Close to newer schools, parks, community centres, shopping, restaurants, and major highways, this home offers modern comfort, versatile space, and a convenient family lifestyle. (id:49269)
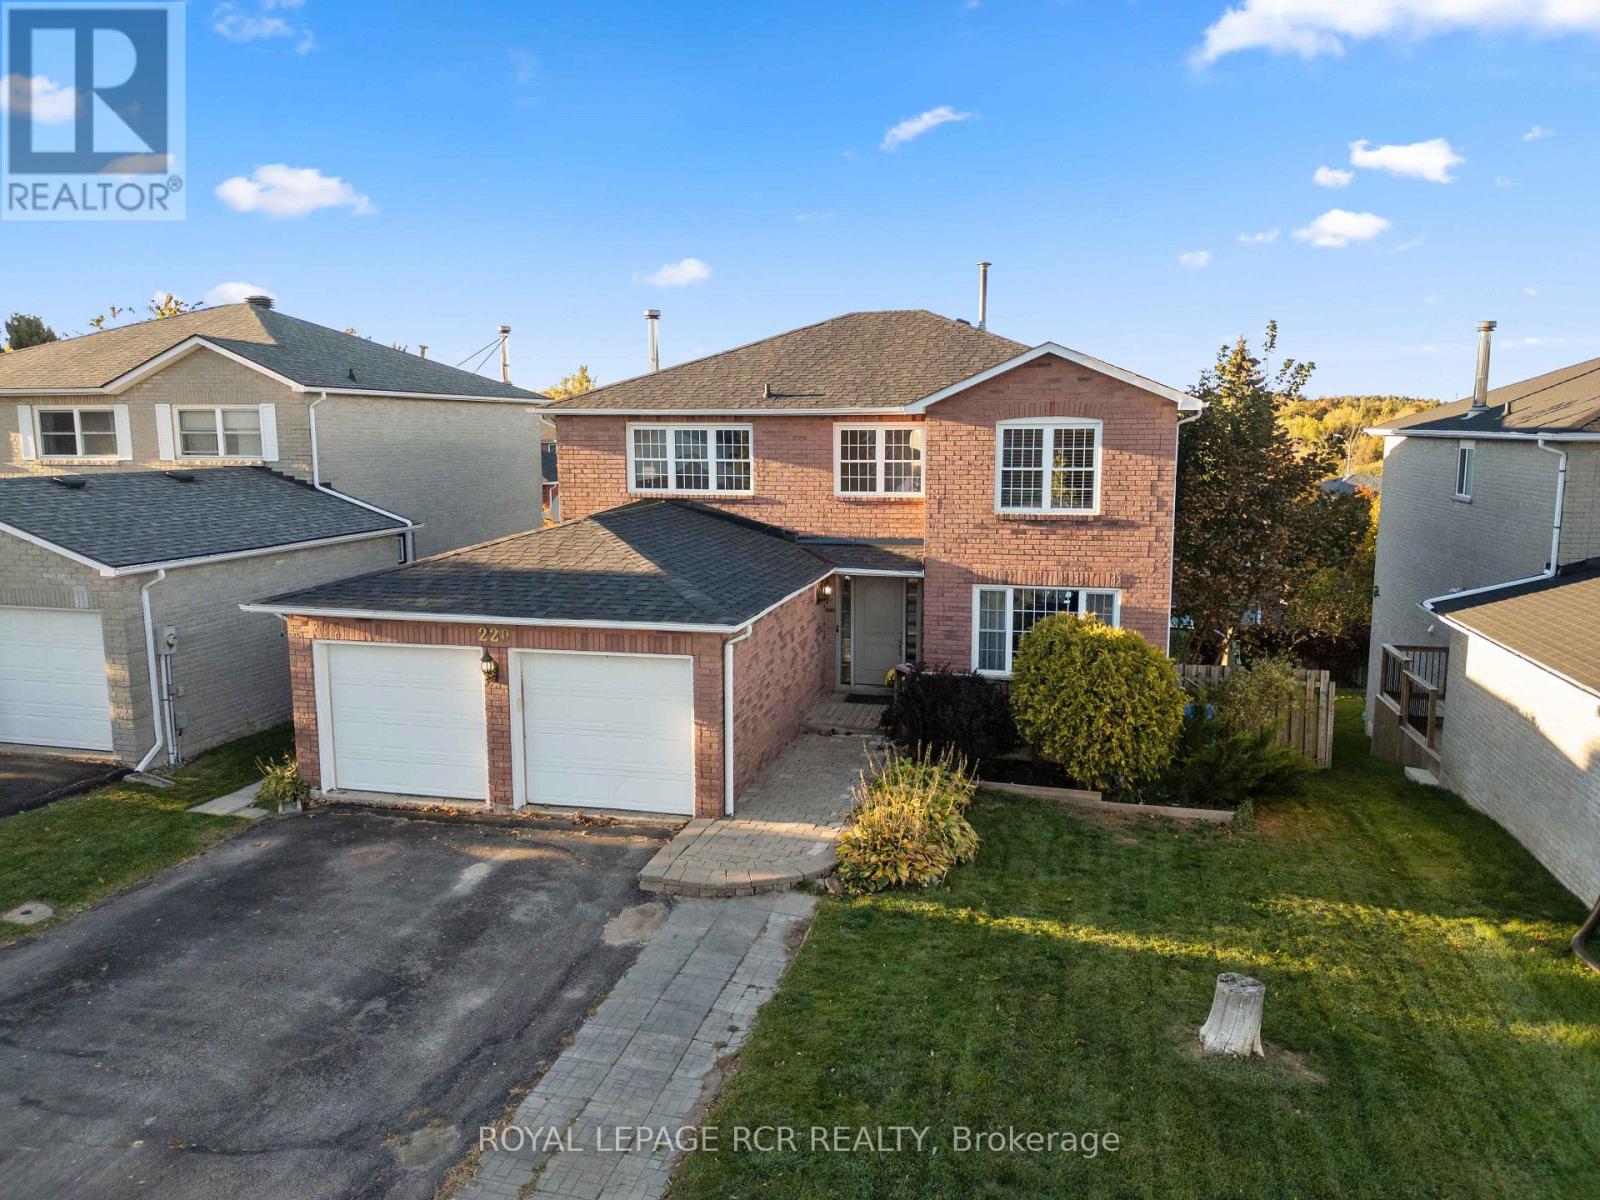
220 Edenwood Crescent
Orangeville, Ontario
**PUBLIC OPEN HSE SAT, NOV 21, 1-3PM**Welcome to 220 Edenwood Crescent in Orangeville, a spacious 4+1 bedroom, 4 bathroom family home offering approximately 2,566 sqft above grade, plus a finished walk-out basement with an in-law suite. With an attached double car garage, a fully fenced backyard and a versatile layout, this home offers plenty of space for everyday family living and entertaining. A large foyer welcomes you into the home, leading to formal living and dining rooms featuring hardwood flooring and wainscotting. The living room offers French doors and a large picture window, while the dining room overlooks the backyard. At the heart of the home, the eat-in kitchen features two tone cabinetry, quartz countertops, a centre island and a walk-out to the backyard deck. Just off the kitchen, the family room provides additional living space with views of the yard. A convenient mudroom offers access to the garage and a separate side entrance, while a 4 piece bathroom completes the main level. Upstairs, you'll find four generously sized bedrooms, including a spacious primary suite with a large walk-in closet and a 4 piece ensuite featuring a jetted tub and new separate walk-in shower. The remaining bedrooms share another 4 piece bathroom with a jetted tub, new separate shower and conveniently tucked-away laundry facilities. The finished walk-out basement adds incredible flexibility with a separate in-law suite featuring one bedroom, a 3 piece bathroom, an open concept kitchen, living and dining area, and its own laundry. With direct access to the backyard, this level is well suited for extended family or multigenerational living. Outside, the fully fenced backyard offers space for children, pets and outdoor entertaining, with a deck overlooking the yard. Combining generous living space, multiple gathering areas and the added versatility of an in-law suite, 220 Edenwood Crescent is a fantastic opportunity for those looking for a spacious family home in Orangeville. (id:49269)
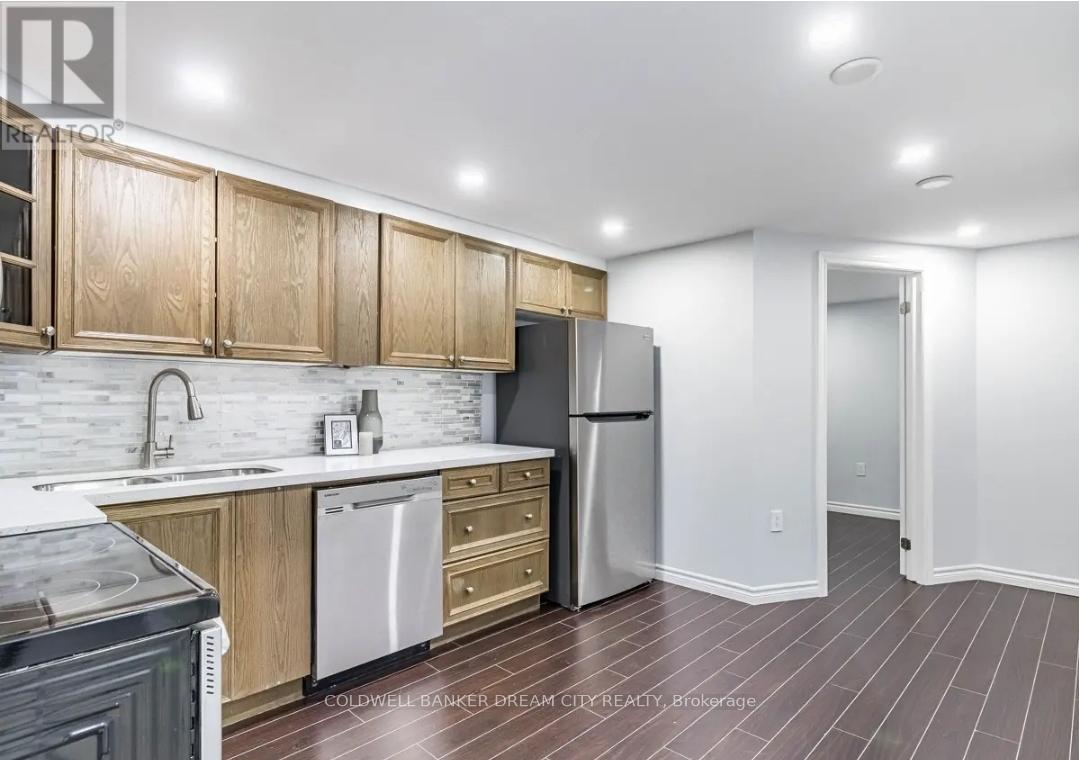
Lower - 231 Elizabeth Street S
Brampton, Ontario
Legal Basement available for Lease close to Hurontario st in Brampton, Newly Renovated 3-Bedroom + Den , 2.5 washrooms ,Driveway parking for 3 vehicles, , Beautifully renovated ideally located in one of Brampton's most sought-after neighborhoods. Just minutes from downtown Brampton, Sheridan College (Davis Campus), GO Transit, Gage Park, shopping, restaurants, schools, and major highways, this home offers exceptional value and convenience. This thoughtfully designed unit features its own private, separate entrance and showcases a bright, open layout with large windows that flood the space with natural light-rare for a lower-level home. Inside, you'll find:3 spacious bedrooms A separate den/home office2 full bathrooms + 1 powder room bright, modern kitchen with upgraded finishes Private in-unit laundry Access to a garden shed for extra storage Flexible Living Arrangement This lower-level unit offers the unique option to be divided into two separate living spaces-a 2-bedroom portion and a 1-bedroom portion-making it ideal for multi-generational families, roommates, or individuals seeking more privacy. Please reach out to discuss your specific needs-we're happy to accommodate where possible! ##Tenant will pay 40% of utilities Internet is Included .## Pictures are from old Listing ## (id:49269)
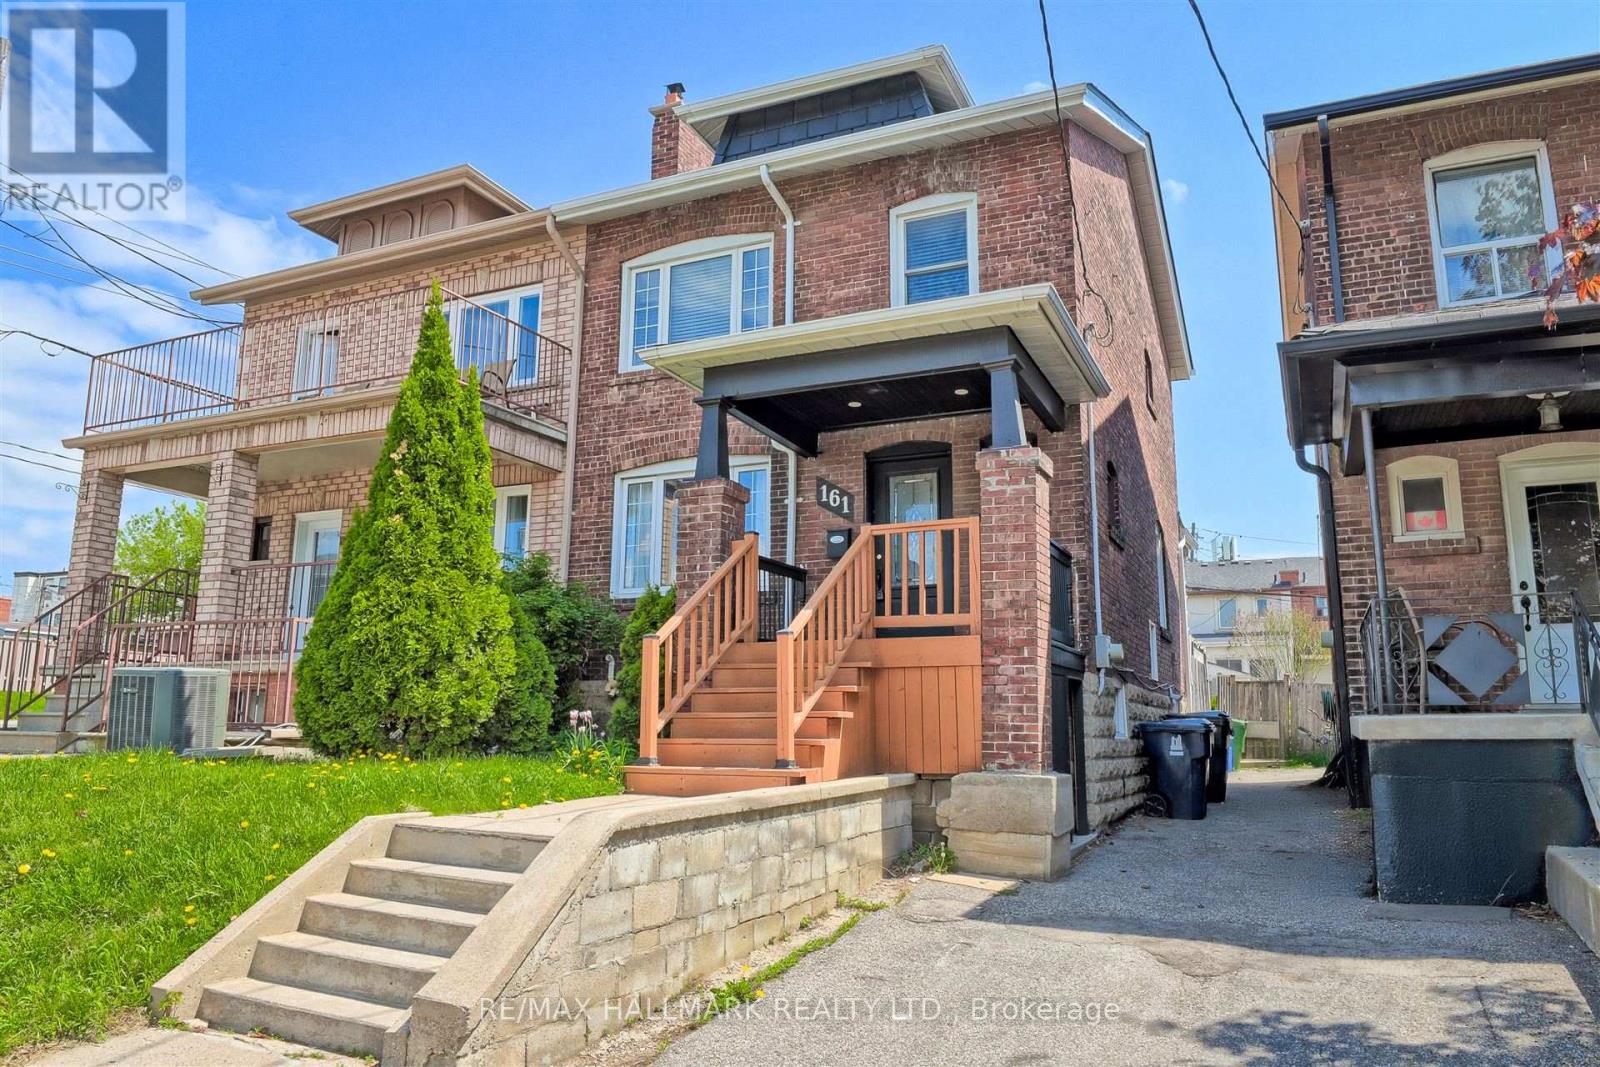
161 Sellers Avenue
Toronto, Ontario
Charming & Updated Semi in the Heart of Caledonia-Fairbank. Step into this updated 3-bedroom semi-detached home nestled in one of Toronto's most vibrant and sought-after neighbourhoods. The main floor features a bright, open-concept layout with a custom kitchen, complete with soft-close cabinetry and granite countertops. Walk out to a covered porch and a spacious backyard perfect for relaxing or entertaining. Thoughtful upgrades include new main floor flooring and pot lights, a new electrical panel with complete rewiring, central air, and a recently replaced roof. Laneway access offers secure gated parking for two vehicles and laneway suite potential. The finished basement adds even more space with a second kitchen, recreation room, 3-piece bathroom, large laundry area, and extra storage ideal for extended family or rental possibilities. Enjoy the unbeatable lifestyle this location offers: walk to St. Clair streetcar, Earlscourt & Fairbank Parks, recreation centres, an outdoor pool, ice rink, and a fantastic variety of shops, cafes, and restaurants. Great opportunity (id:49269)
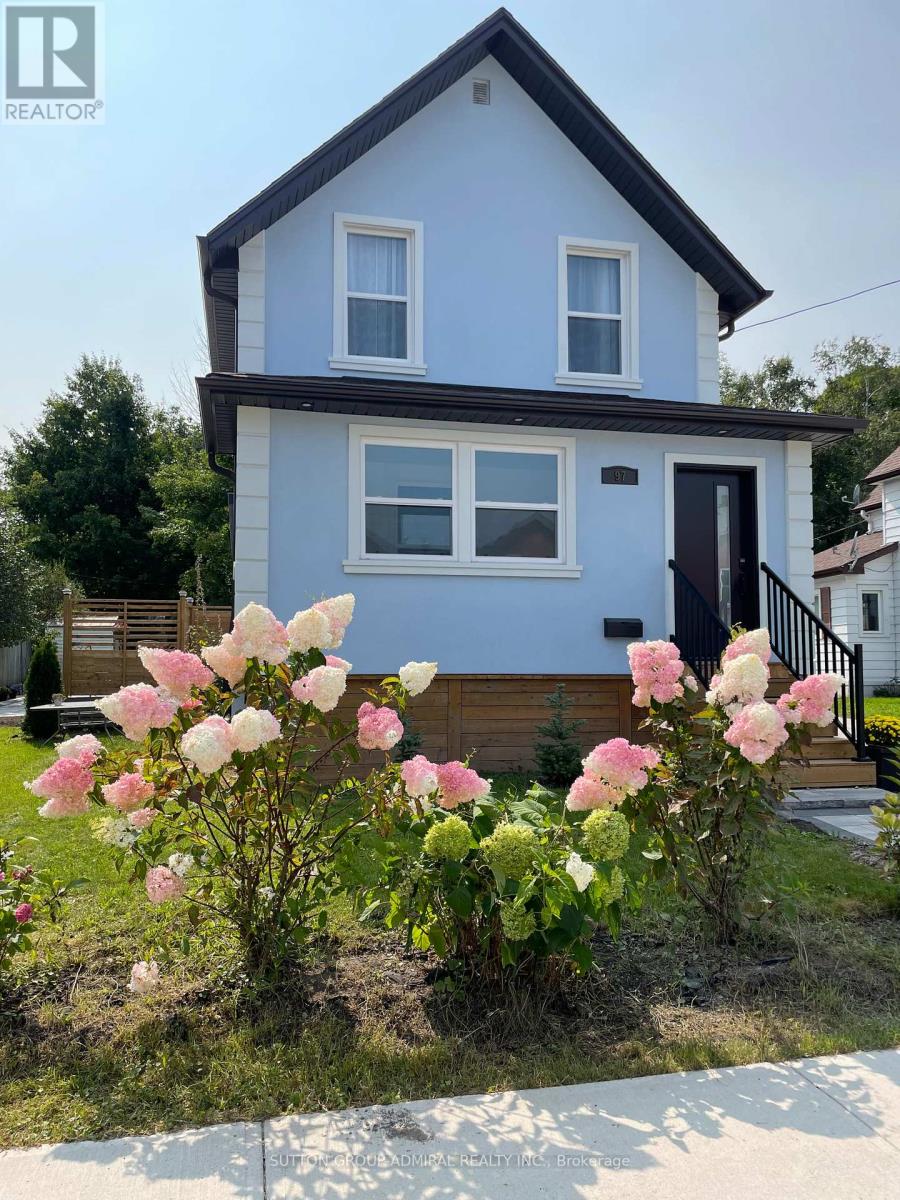
97 Laclie Street
Orillia, Ontario
Desirable Location In The Prime Orillia Area. This Immaculate House Perfect for families, professionals or students. Walking Distance To Couchiching Beach, Marina, Downtown, Shoppes, Parks. Totally Renovated: Stucco, Windows, Doors, Hardwood Floor, Tile Floor in the Kitchen and Solarium , Professionally Done Waterproofed Finished Basement. 4 Season Heated Porch(Solarium) Just Extended In Front Of The House With Building Permit, could be used as the Office. Custom Made Spacious And Multifunctional Kitchen Equipped With Gas Stove, B/I Microwave, Backsplash, Under-cabinet lights, Day/Night Blinds. B/I Electrical Fireplace in the Living room Is For Your Pleasure and Enjoyment.9,5 High Ceilings On Both Floors with Magnificent Light Fixtures. New Roof, eavestroughs and soffits-2024.Air Conditioner -2026. Modern Spacious Deck Built With A Lifetime Composite Material. Newly Installed Interlock, Patio, 6 parking spots Driveway. Garden Shed. Rent is available for 1 year and for the short-term( not less than 3 months). (id:49269)