
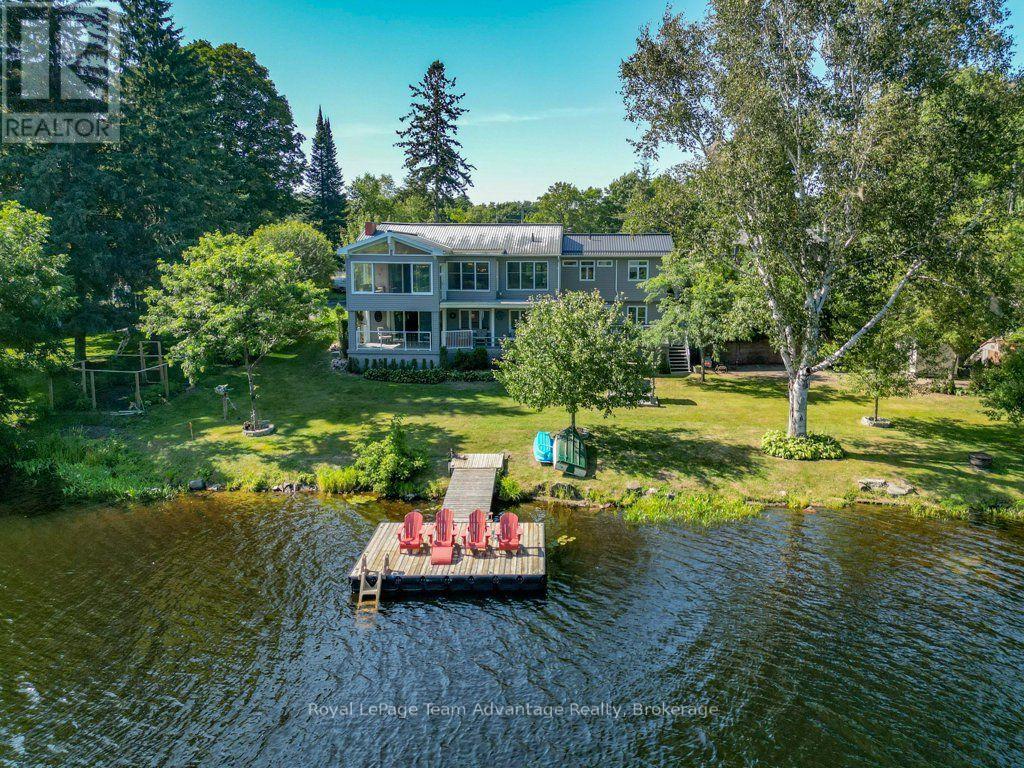
6 Ginnie Street
Parry Sound, Ontario
There is something different about finishing your day, walking across the lawn and sitting by the water, especially when you can do it without leaving town. At 6 Ginnie Street, the Seguin River is part of everyday life. With southern exposure, a generous waterfront lawn, dock and a surprisingly private shoreline, this home offers the waterfront lifestyle with the convenience of living in Parry Sound. Inside, there is plenty of room to live together while still having your own space. From the large foyer, head upstairs to the main living level where the living room and updated eat-in kitchen both connect to a three-season Muskoka room overlooking the water-perfect for morning coffee, summer meals or simply enjoying the view. The bright primary suite features a spacious ensuite with walk-in shower, double sinks, water closet and makeup area. It continues into an exceptionally generous walk-in closet with laundry, creating a practical and comfortable everyday retreat.The lower level adds flexibility with a family room that walks out to a covered deck, bedroom, four-piece bathroom, multi-purpose room bedroom or den/office or gym, and additional recreation space with another walkout toward the waterfront. It is well suited to older children, extended family, guests or multigenerational living, with potential to explore an in-law or rental configuration. And then there is the part the current owners will miss most: sitting on the swing down by the river. It is a simple thing, but perhaps the best way to understand this property-sunshine, privacy and quiet moments by the water, all just minutes from the shops, services and conveniences of Parry Sound. 6 Ginnie Street is about making waterfront living part of everyday life. (id:49269)
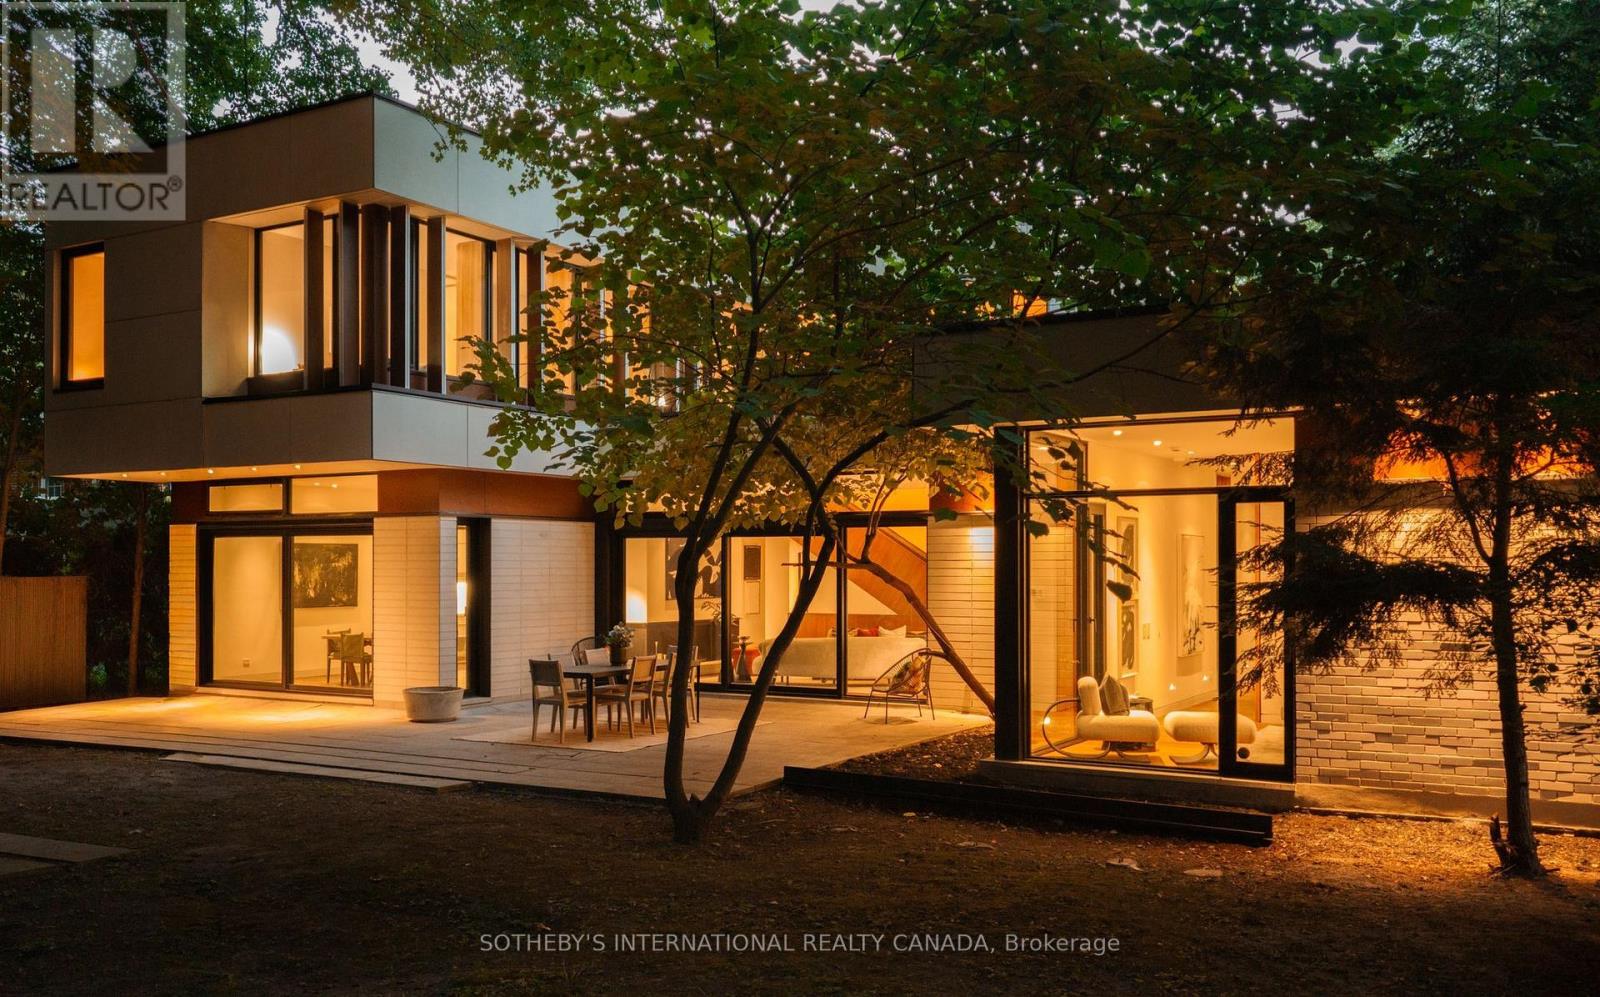
12 York Valley Crescent
Toronto, Ontario
Valley House, designed by acclaimed architecture studio Superkül and built by Derek Nicholson Construction, is a striking expression of minimalist contemporary design, where sculptural form, natural materials and the surrounding landscape are brought together in complete harmony. Situated on an extraordinary 75x164 ft (plus an additional 81x173 ft lot at rear) reverse ravine lot in Hogg's Hollow, the residence is enveloped by mature trees & expansive views. Defined by clean lines & a warm palette of walnut, teak, porcelain, glass & stone, the architecture creates a seamless dialogue between interior & exterior. The main level unfolds through a series of beautifully balanced spaces, from the sunken family room with custom teak cabinetry, grasscloth wallpaper & cherry-wood ceiling to the chef's kitchen with bespoke Bulthaup cabinetry, Gaggenau appliances, Caesarstone surfaces & seamless access to the rear terrace & gardens beyond. The principal living space is anchored by a dramatic double-sided wood-burning fireplace & framed by floor-to-ceiling glass overlooking the ravine. The primary suite offers panoramic views, custom dressing room cabinetry & a spa-inspired ensuite overlooking the open-air courtyard. Upstairs, 3 additional bedrooms feature generous proportions, custom closets with integrated organizers & warm walnut flooring. A private lounge & study create an intimate retreat above the main living spaces, featuring custom banquette seating, a dedicated workspace & access to a private terrace overlooking the ravine landscape. The lower-level extends the residence with expansive above-grade windows, flexible media & fitness spaces, guest accommodations & carefully considered utility spaces. Valley House is a sophisticated expression of modern architecture where simplicity becomes the ultimate ultimate luxury. (id:49269)
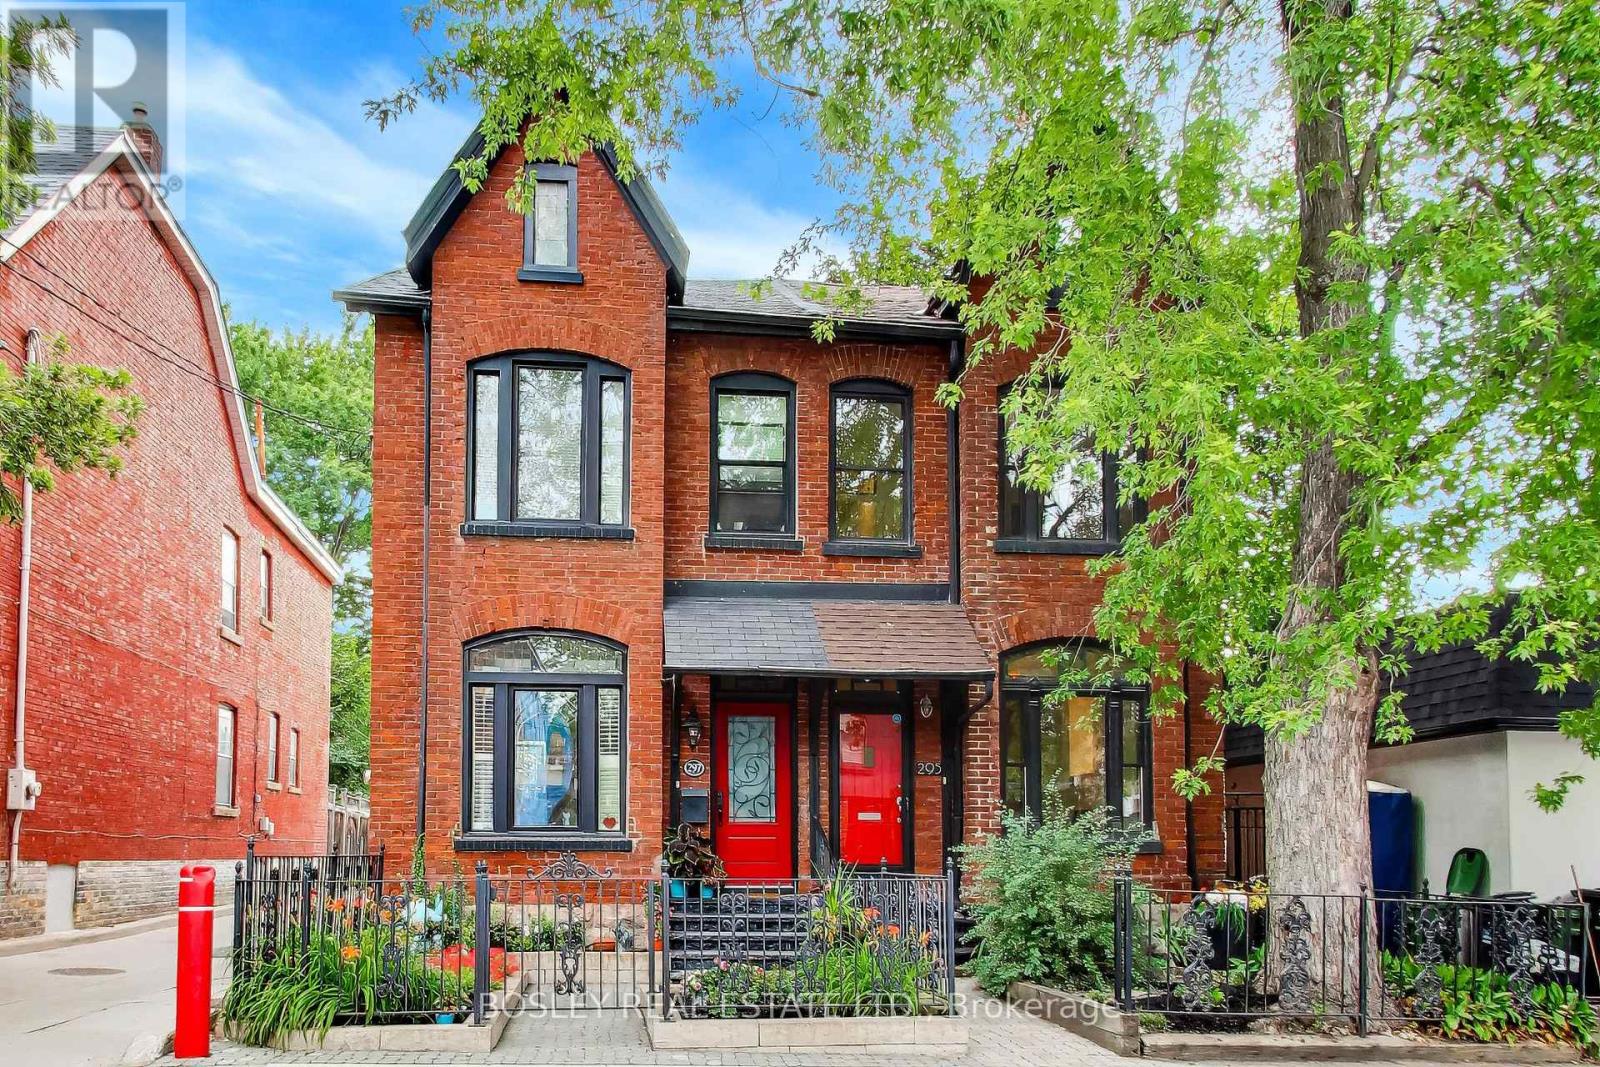
295 Seaton Street
Toronto, Ontario
Welcome to 295 Seaton Street, a spectacular family home in the heart of historic South Cabbagetown. Boasting a stunning red brick and black frame facade, this property seamlessly blends classic character with a modernized, open-concept design. Step inside to discover soaring high ceilings, lush tree-lined views, stunning stained-glass accents, and a modern gas fireplace in the living room. The versatile third-floor loft features a bright skylight and wall-mounted AC to ensure even, comfortable temperatures all summer long. This flexible space perfectly adapts to your lifestyle. It can serve as an incredible primary bedroom with enough space to easily add an ensuite bath. Alternatively, if three bedrooms are more than you need, it makes an inspiring home office suite or a large family room. Enjoy exceptional outdoor living with two private spaces: a rooftop terrace opening directly from the third-floor loft and a fully fenced backyard patio featuring a deck and interlock stones. Perfectly situated just off Parliament Street, you are steps away from a vibrant strip of local cafes, lively patios, and unique shops. With scenic community parks and seamless transit access nearby, this exceptional property delivers a walkable downtown lifestyle wrapped in luxurious historic charm. Some photos have been virtually staged. (id:49269)

#20 - 41 Rhonda Road
Guelph, Ontario
A great place just got better, REDUCED PRICE. Lovely well kept townhouse in a park like tranquil setting. Open concept main floor with gas fireplace which seller uses to heat the home, living room dining room combo, back door to private patio and great flat common area, kitchen and large foyer round out the main floor. Upstairs you will find a 4piece bath and two spacious bedrooms. Basement has rec room which could be used for gym area, office or playroom. Laundry/workshop area, storage under stairs, utility room with chest freezer and 3piece bath. Located in the west end close to schools, shopping, banks, food establishments, Hanlon expressway, bus routes etc. If you are looking for a great affordable starter home or looking to down size this quite friendly location is perfect. (id:49269)

207 - 901 Paisley Road
Guelph, Ontario
BRAND NEW FURNACE AND CENTRAL AIR INSTALLED THIS WEEK! STORAGE LOCKER INCLUDED! Welcome to this bright and spacious suite in the highly desirable west end of of Guelph. This well maintained unit offers an open and inviting layout featuring a generous bedroom, large flexible, living area and updated kitchen, showcasing granite countertops, modern flooring, stylish, finishes, and in suite, laundry. All of this is complemented by a freshly painted interior, including ceiling and base boards. (2026). Step outside to your large balcony terrace providing ideal privacy and space to relax and unwind after work or a place to enjoy your morning coffee. This unit includes parking and locker amenities with the option to rent additional parking if needed. It needs to be noted that this small group of owners is made up of a wonderful and friendly group of people all extremely proud of their community. Conveniently located within walking distance to shopping, banking, restaurants, and everyday amenities, with nearby public transit and easy highway access. Experience convenient, friendly condo living at a very attractive price improvement. (id:49269)

30 Hillhurst Boulevard
Toronto, Ontario
Offer Date is Scheduled. Luxury, Location, and Convenience Come Together in This Exceptional Lawrence Park South Townhome. One of Only Seven Custom Residences, This Turnkey Home Features 10 Foot Ceilings on the Main Floor, a Private Four Stop Elevator With Direct Access From the Garage, Hardwood Floors, Designer Finishes, and a Chef-inspired Kitchen Complete With Premium Miele Appliances and a Waterfall Quartz Island. Filled With Natural Light and Thoughtfully Designed for Effortless Living, This Home Offers the Perfect Blend of Sophistication and Functionality. Walk to Some of Toronto's Top Rated Schools, Including John Ross Robertson Ps, Glenview Sps, and Lawrence Park Cl, as Well as Parks, Cafés, Boutique Shopping, Restaurants, and Transit. Just Minutes From Yonge Street, Avenue Road, and the Vibrant Upper Village.offering the Space and Feel of a Detached Home With the Ease of Low-maintenance Luxury Living, This is a Rare Opportunity to Own in One of Toronto's Most Prestigious and Family Friendly Neighbourhoods. $500 Outdoor monthly maintenance fee. (id:49269)
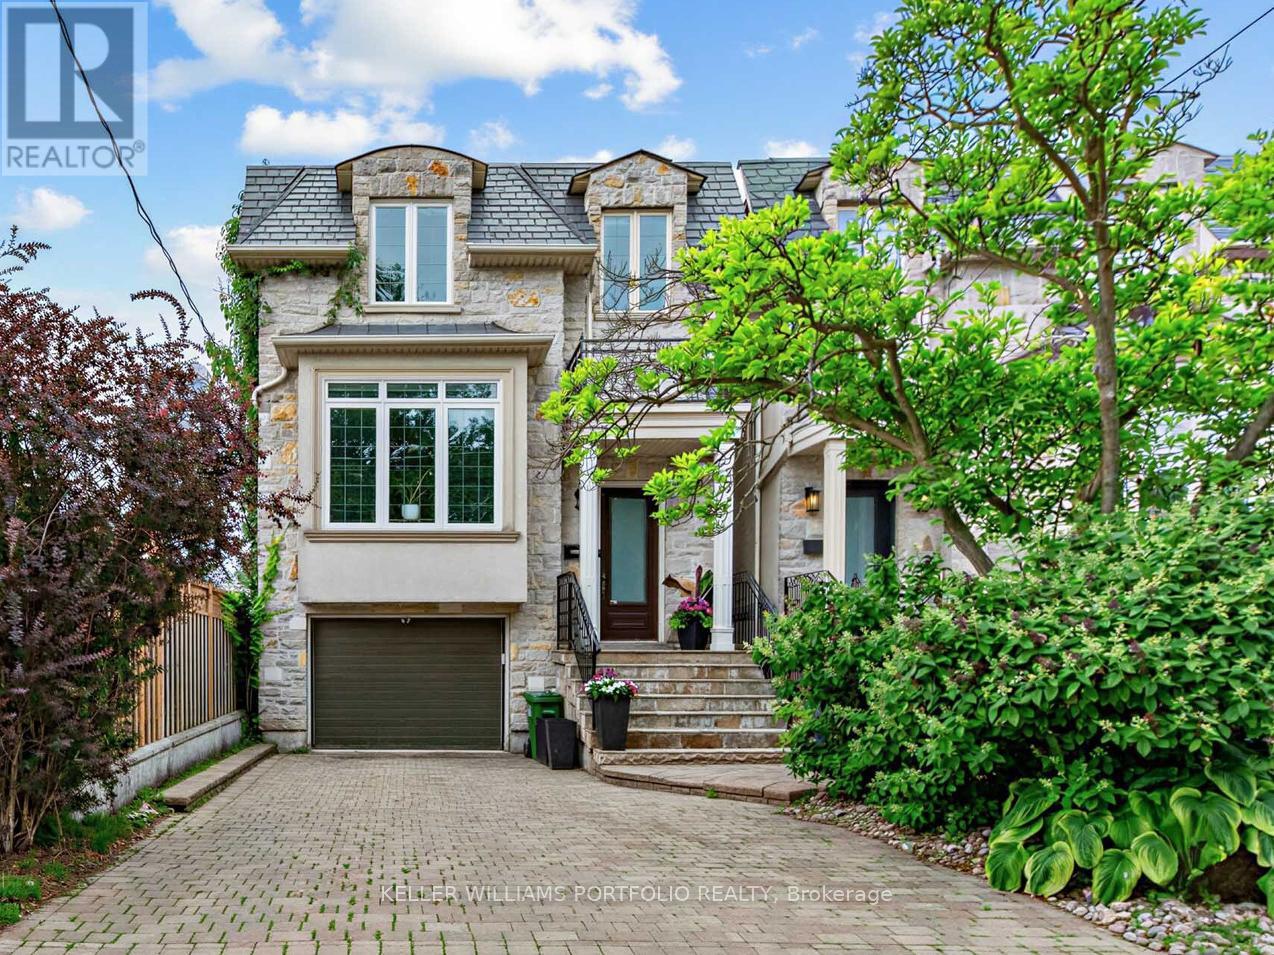
21 Albertus Avenue
Toronto, Ontario
Experience urban elegance in the heart of prestigious Lytton Park. Set on a picturesque, tree-lined, family-friendly street, this exceptional 4-bedroom, 5-bathroom residence offers a rare blend of timeless sophistication, modern comfort, and unmatched convenience in one of Toronto's most sought-after neighbourhoods. Thoughtful craftsmanship shines throughout, with soaring ceilings, gleaming hardwood floors, and natural stone finishes creating a refined yet welcoming atmosphere, enhanced by smart home features and remote-controlled blinds for everyday ease and comfort. Designed for effortless family living and entertaining, the elegant formal living and dining rooms are ideal for hosting holiday celebrations, while the open-concept kitchen, breakfast area, and family room form a warm, inviting space where family and friends naturally gather-perfect for both everyday living and cozy evenings by the gas fireplace. Unwind in the luxurious primary suite, a peaceful retreat complete with tranquil garden views, a spa-inspired ensuite, and a spacious walk-in closet. Three additional bedrooms and a convenient second-floor laundry room provide exceptional comfort and functionality for growing families, along with ample storage throughout. The walk-out lower level extends the living space even further-perfect for movie nights, a children's play area, a home gym, or welcoming overnight guests. Just steps to the boutiques, cafés, restaurants, and everyday conveniences of vibrant Yonge Street, and moments from some of Toronto's finest public and private schools, this home offers an unparalleled Lytton Park lifestyle with effortless access to downtown. More than a home-it's an opportunity to experience refined family living in one of Toronto's most prestigious communities. (id:49269)
37 Chatfield Drive
Toronto, Ontario
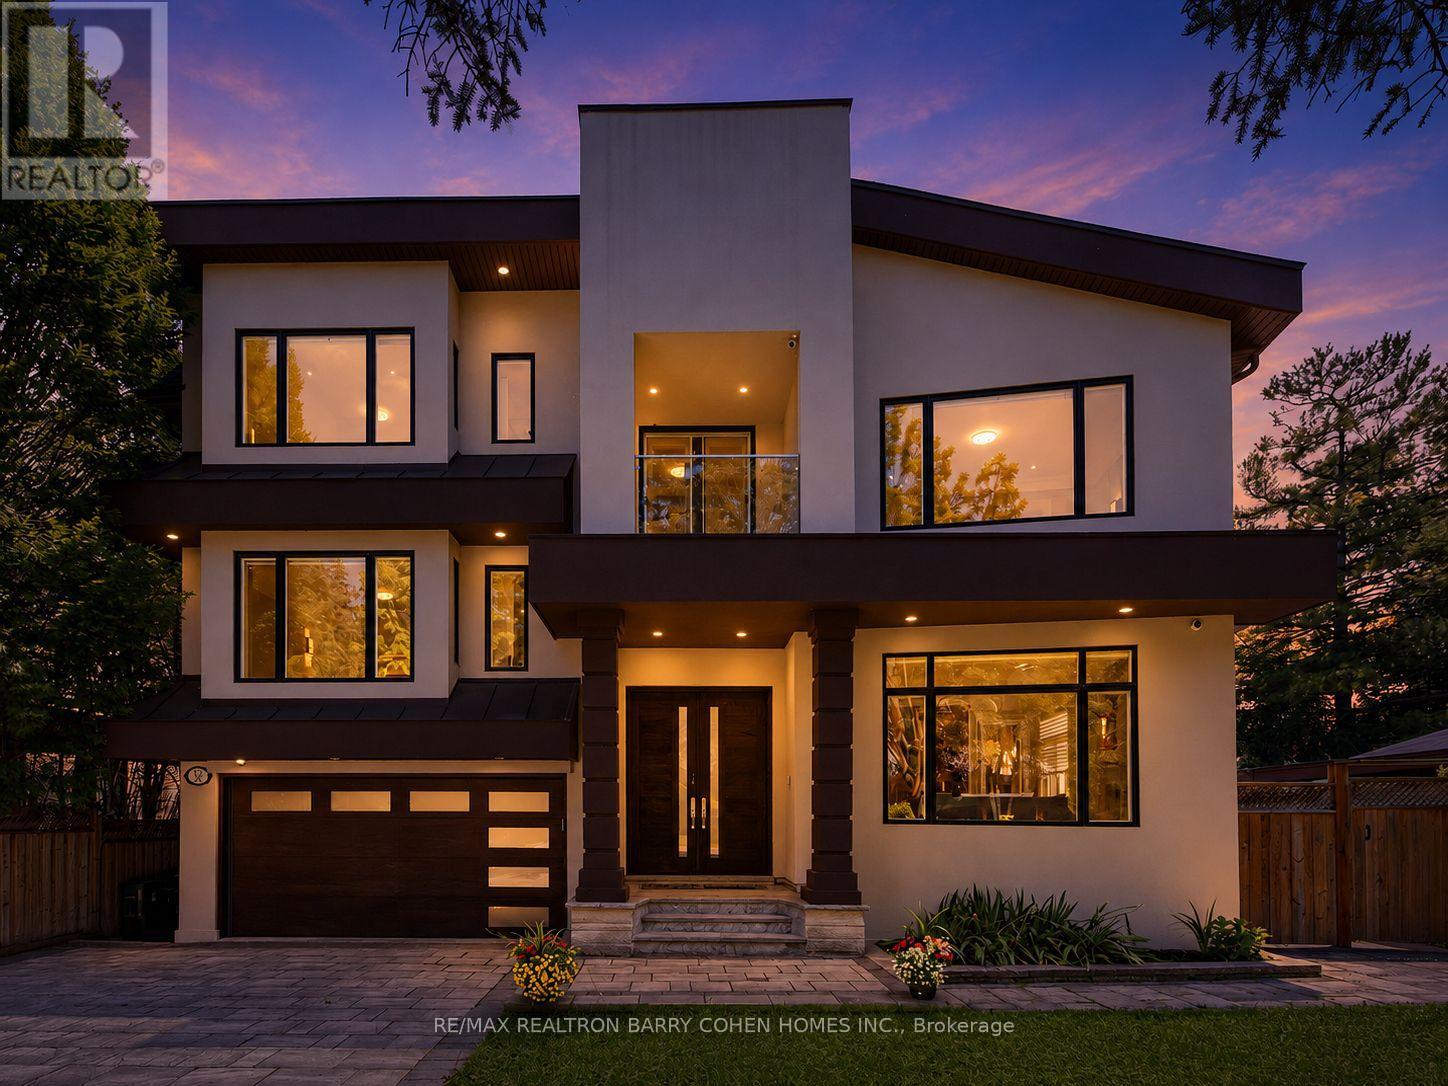
Extraordinary luxury residence nestled in the exclusive Banbury-Don Mills enclave, a tranquil oasis on a low-traffic, premium drive adjacent to a quiet cul-de-sac . Built in 2020, this custom-built home spans over 5200 sqft of living space. It exudes transitional elegance with its stately modern exterior and impressive ceiling heights. 10 ft. on the main floor, 9 ft. on the second, and 9 ft. in the walk-up basement. Thoughtfully designed, this bright and spacious home is flooded with natural light, thanks to large energy-efficient windows and an oversized skylight that elegantly illuminates both floors, cascading through the grand central opening and infusing the space with warmth.The pie-shaped, fully fenced expansive backyard, bordered by tall, mature trees, offers complete privacy and evokes a sense of cottage life in the city. The custom chefs kitchen, complete with an expansive granite-topped island, Top-tier Sub-Zero & Wolf appliances, is ideal for entertaining, while the basement boasts a home theater for cozy gatherings; 200AMP electrical With Tesla Charging station. Situated minutes from Hwy 404 & 401, Shops at Don Mills, DonMills trails, the location also offers access to top-rated schools, including Rippleton Public School and York Mills Collegiate Institute. Close to renowned private schools (including TFS, Havergal, Crestwood, Crescent & UCC), private clubs (Rosedale Golf Club, Granite Club, and Donalda Golf Club) and Botanical Garden (Edwards Garden).This home is a rare gem, perfect for families seeking luxury, comfort, and convenience in a prime neighborhood. (id:49269)

50 Louisa Street W
Blue Mountains, Ontario
Professionally renovated top to bottom, this bungalow offers over 2,000 sq ft of finished living space. Every improvement feels intentional & seamlessly integrated. Designed for the way you live, it combines remarkable flexibility with expansive, beautifully connected spaces inside & out, adapting effortlessly to every occasion. At the heart of the home, a chef's kitchen featuring premium appliances, incl. integrated Liebherr refrigerator, 6-burner Bertazzoni range, Bosch dishwasher & a dedicated refreshment station. Filled with an abundance of light, every room has been carefully curated to balance style, comfort & functionality. Natural white oak flooring flows throughout, bringing warmth & continuity to every room. With 3 spacious bedrooms, incl. 2 exceptional primary suites, the main-floor primary provides effortless everyday living, while the private lower-level retreat features a luxurious ensuite with heated floors, steam shower, a large walk-in & abundant natural light. Generous living spaces & direct access from the oversized attached garage into the kitchen make daily routines feel effortless. Outside, the same attention to detail extends seamlessly. From the welcoming porcelain front sitting area to the private, fully fenced backyard, spacious tiered decks & inviting fire pit area, every outdoor space has been carefully considered offering the perfect setting to entertain, relax or simply enjoy the moment. Tucked away on one of Thornbury's most desirable in-town streets, this private property offers the rare combination of peaceful outdoor living & walkable convenience. Just steps from cafés, restaurants, boutiques & everyday amenities. The marina & waterfront are only minutes away, offering spectacular Georgian Bay sunsets. Championship golf, the Escarpment & Ontario's finest skiing are just outside your door. Every detail in this home reflects a commitment to quality & timeless design. Where every space feels exactly as it should. (id:49269)
677 Garafraxa Street N
West Grey, Ontario
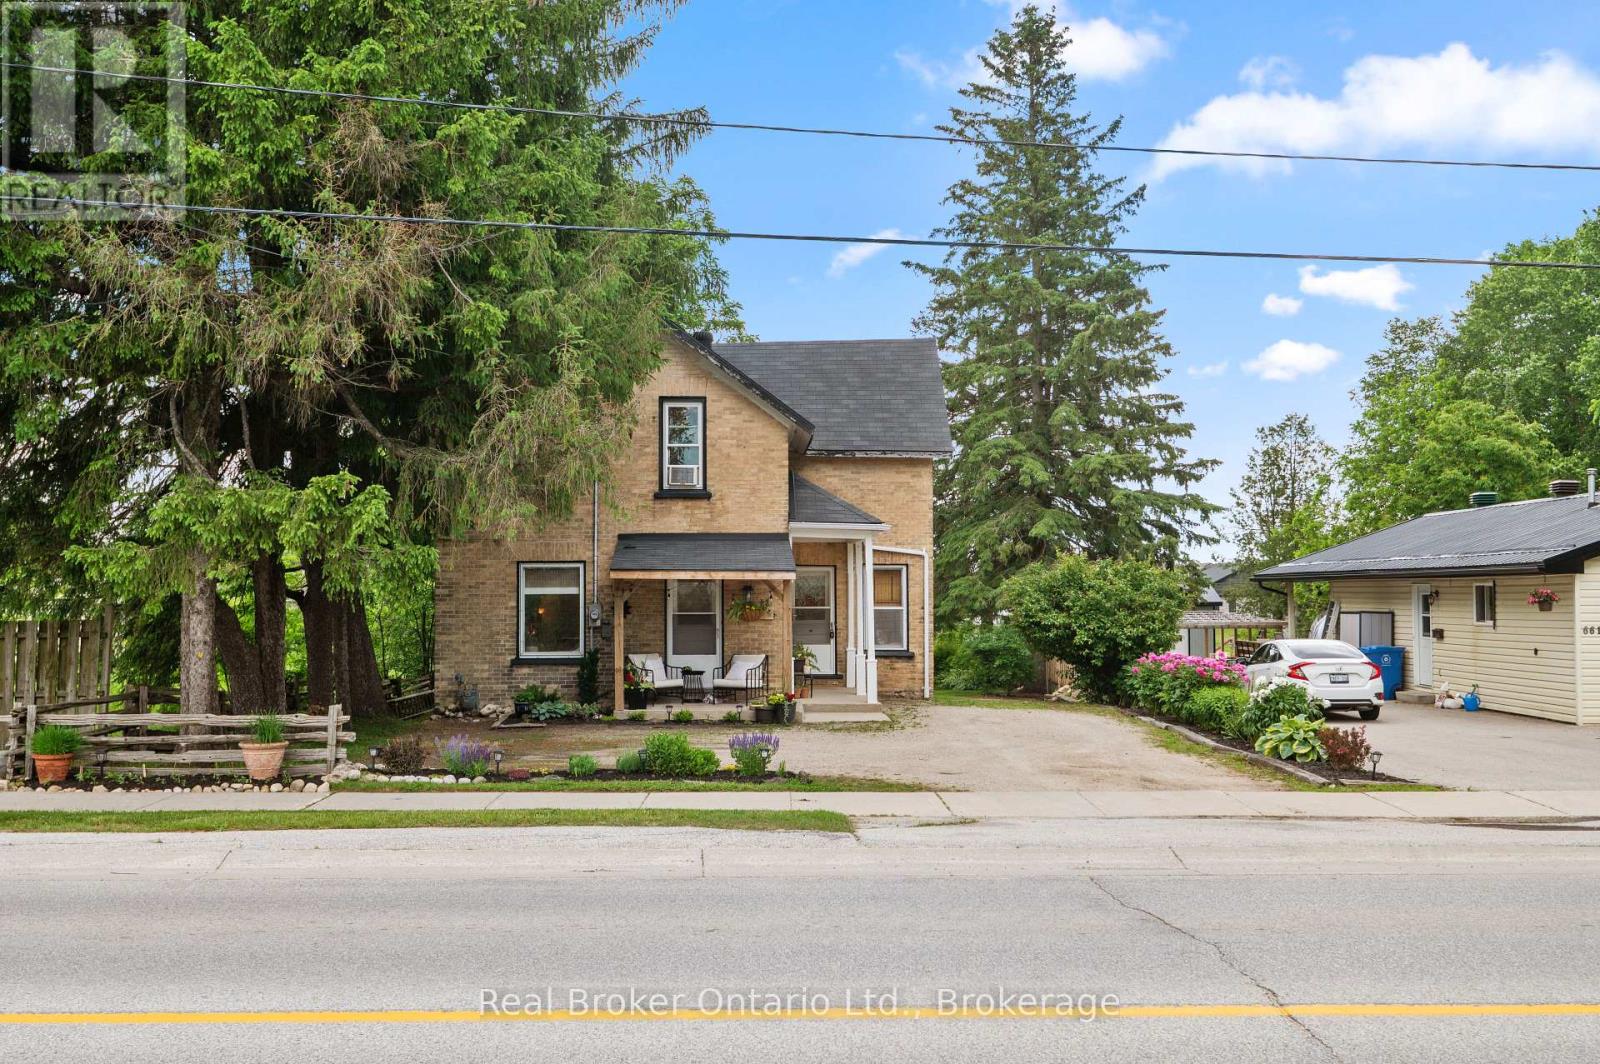
Beautifully maintained century home, full of character, charm, and thoughtful updates throughout. From the moment you enter, you're welcomed by the original staircase and wood floors that set the tone for the home's timeless appeal.The main level offers a wonderful blend of comfort and versatility, with a spacious and inviting layout that feels instantly welcoming. One of the home's standout features is the private rear addition, complete with its own entrance and a conveniently located bathroom just steps away. This flexible space is ideal for a main floor bedroom, home office, studio, guest suite, or even a quiet retreat of your own. Upstairs, you'll find three bedrooms and a fully renovated bathroom, continuing the home's blend of character and modern function. A long list of recent improvements adds confidence and peace of mind, including a brand-new furnace in 2026, some windows replaced in 2025, updated electrical, newer water heater in 2022, main floor lighting updates, and more. Outside, the property truly shines. The oversized 50ft x 216ft lot offers an unexpectedly large and private yard, complete with manicured gardens, two storage sheds, a clothesline, and directly backing onto a local walking track for that peaceful country feel right in town. (id:49269)
404248 Concession 20 Road
Georgian Bluffs, Ontario
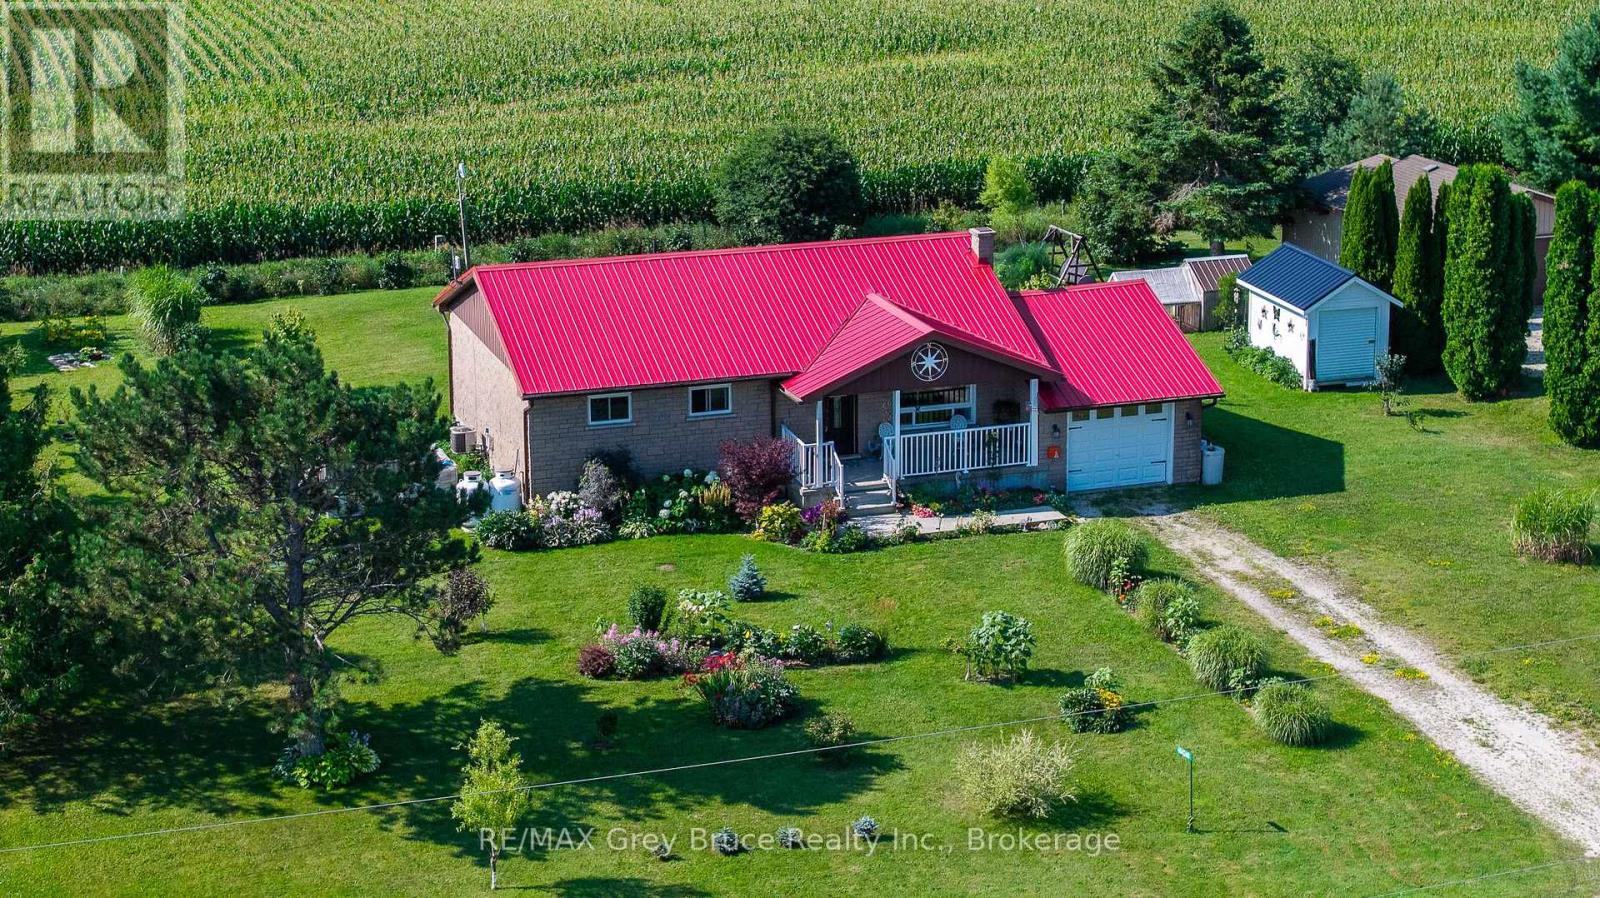
Tucked away on a half acre with farm fields behind and in front, this home offers the kind of privacy and breathing room that's hard to come by. Wonder out back and you'll find a thriving veggie garden, eight perennial garden beds, two chicken coops, and a little orchard of apple, plum, cherry, and hazelnut trees. It's the kind of yard that invites slow mornings with coffee and long evenings watching the sun go down. Inside, the home offers 3 bedrooms and 1 bathroom, with a basement just waiting for someone to turn it into extra living space. And the best part? The major updates are already done for you. Windows, furnace, and the 200 amp electrical panel have all been recently replaced, along with a full set of newer appliances fridge, stove, washer, dryer and dishwasher. Steel roof was installed in 2022. This is a place for someone who wants space to grow things, room to breath, and a home where the big jobs are already checked off the list. (id:49269)
21 Farrell Avenue
Toronto, Ontario
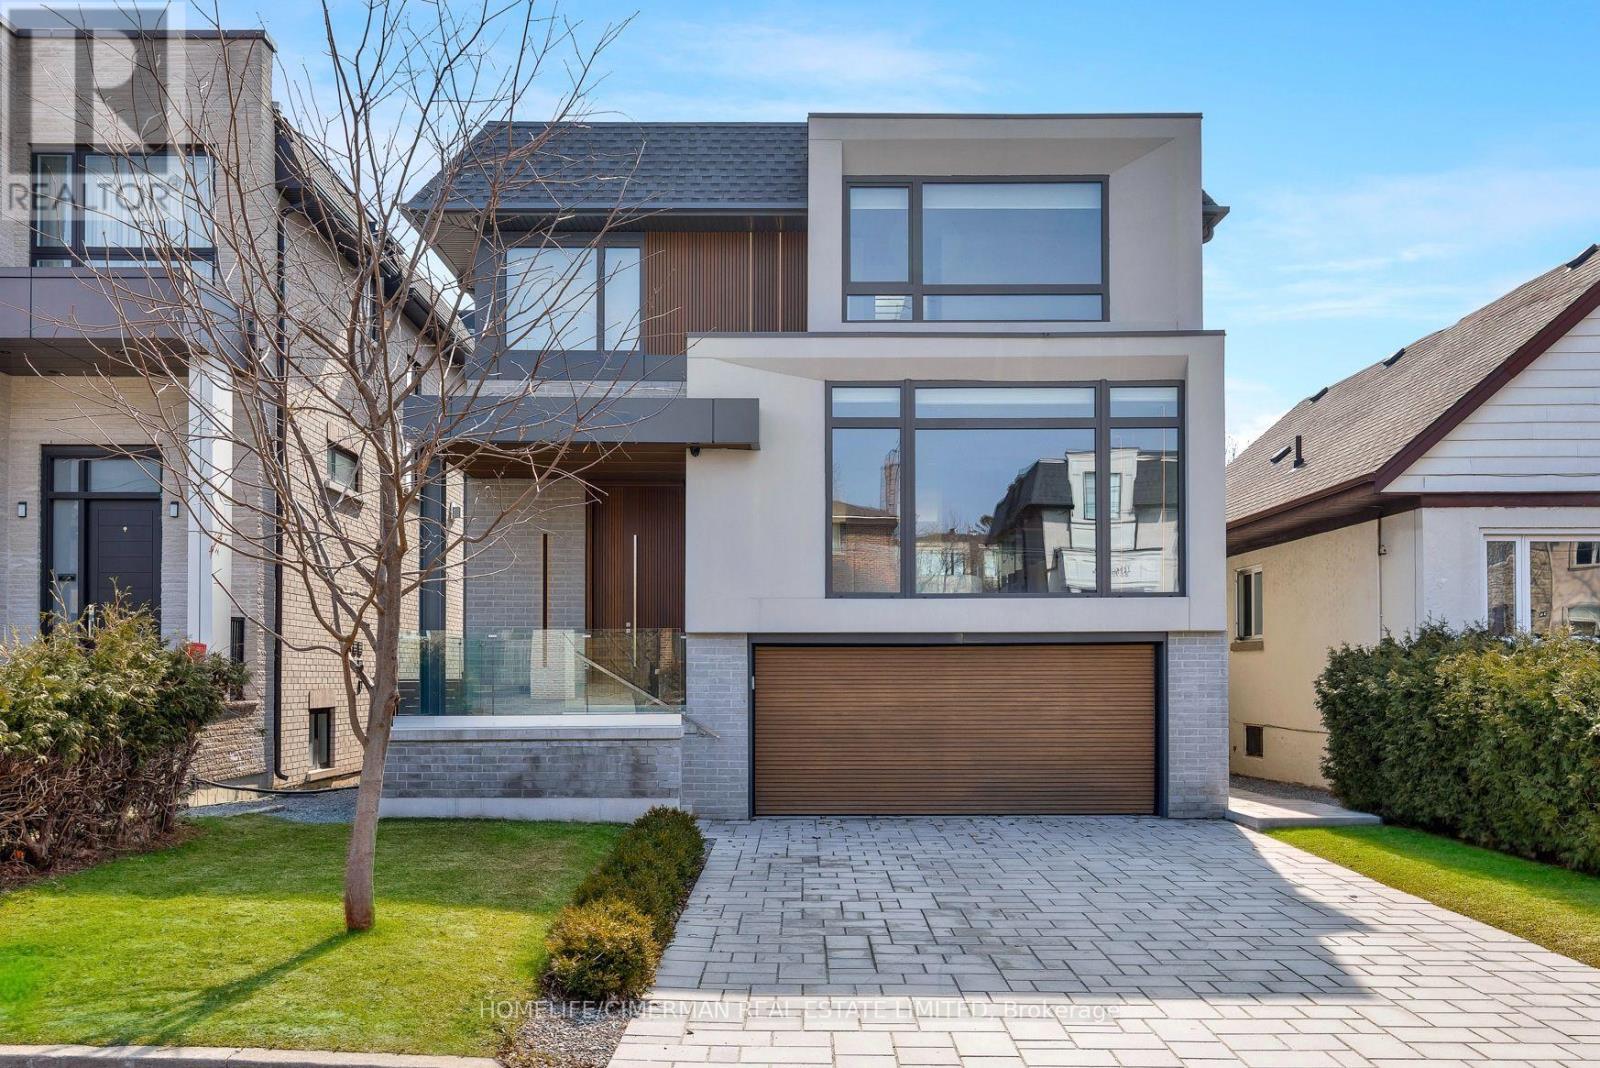
Exceptional Custom-Built Contemporary Residence Offering Superior Craftsmanship & Premium Finishes Throughout. Featuring Premium Engineered Hardwood Flooring, Custom Millwork, Upgraded Custom Cabinetry & Top-Of-The-Line Appliances. Thoughtfully Designed Open-Concept Layout Filled With Natural Light. 4 Spacious Bedrooms Including An Elegant Primary Suite With Walk-In Closet & Ensuite. Professionally Finished Basement With Separate Entrance, Heated Floors & Dedicated Laundry. Snow Melt System For Driveway & Front Entry Steps, Dual Furnaces, Fully Fenced Backyard, Security System, Fireplace Rough-In & Double Car Garage. Prime Willowdale West Location Just Steps To The Prosserman JCC. Ideally Situated Near Top-Ranked Schools, Parks, Transit & Everyday Amenities. (id:49269)
314 - 2 Colonial Drive
Guelph, Ontario
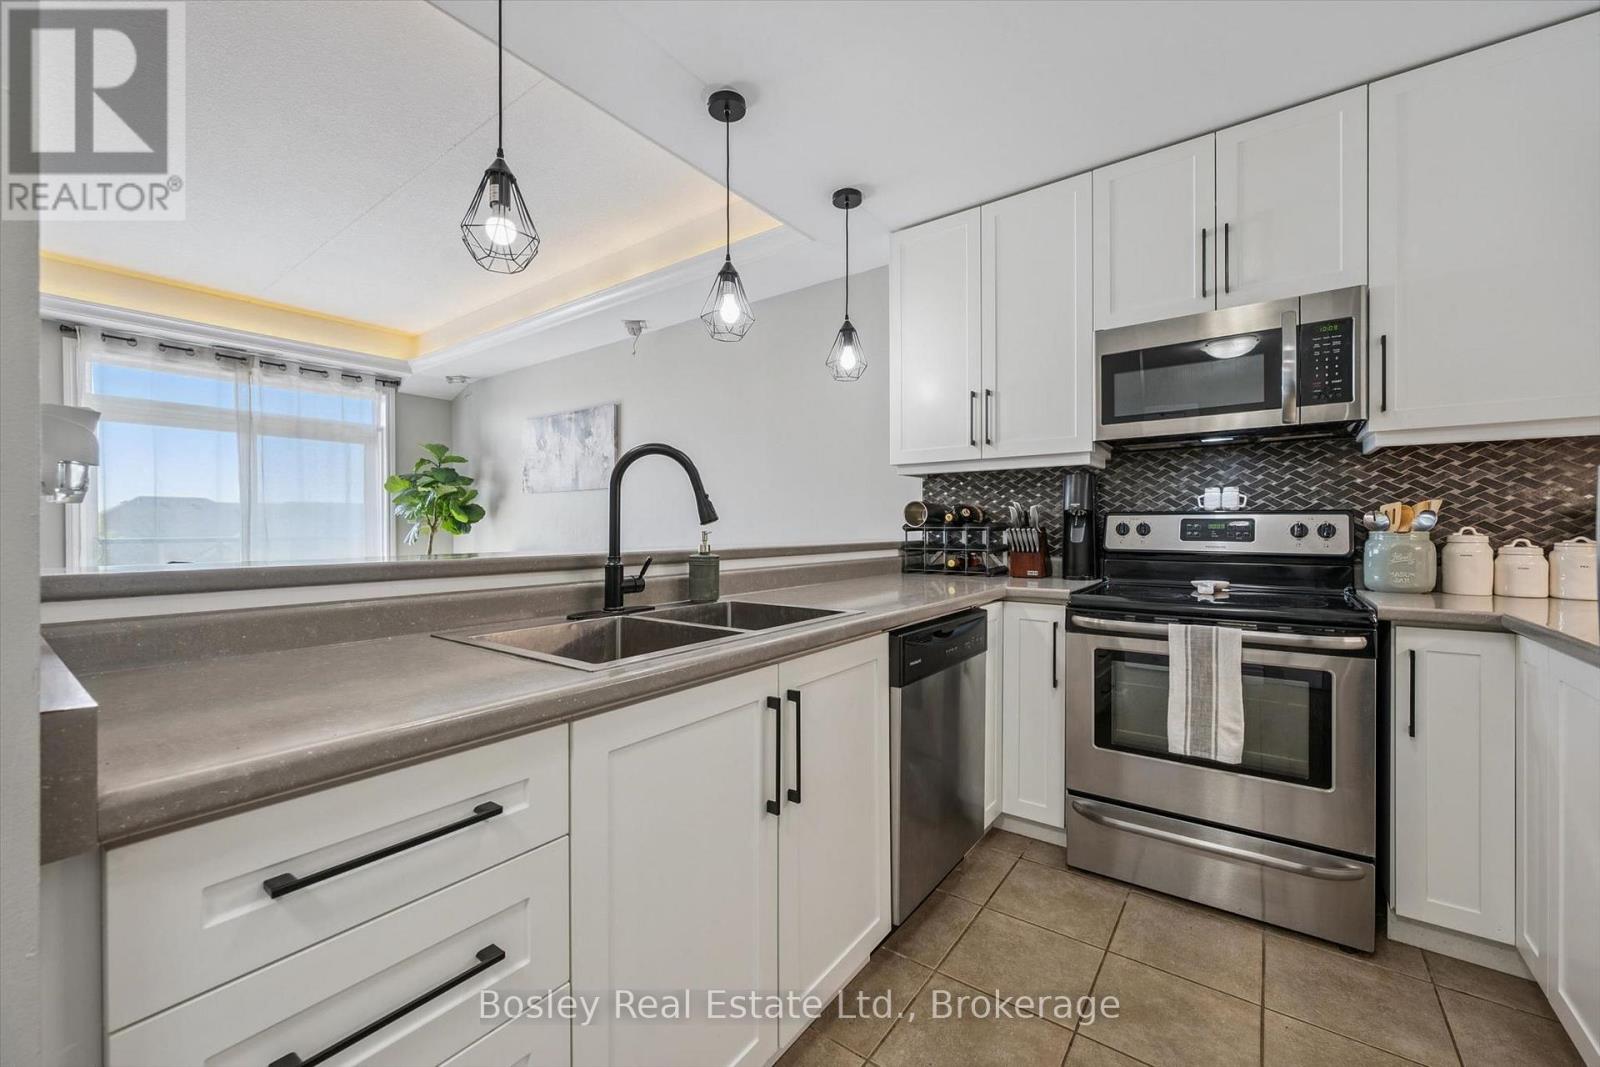
Stylish updates, exceptional convenience, and the rare bonus of two owned parking spaces make this condo a standout opportunity in Guelph's desirable Pineridge/Westminster Woods neighbourhood. Thoughtfully updated and move-in ready, this 2-bedroom, 2-bathroom home offers comfortable living designed to fit a variety of lifestyles. At the heart of the home, the renovated kitchen features updated cabinetry and countertops, creating a fresh, modern space that flows effortlessly into the open living area. Large windows fill the unit with natural light, while the private balcony provides the perfect spot to enjoy your morning coffee or relax after a busy day.The spacious primary bedroom offers the comfort of its own ensuite bathroom, while the second bedroom is ideal for guests, a home office, or growing families. In-suite laundry adds everyday convenience, and the inclusion of two parking spaces is a rare feature that sets this unit apart. Residents enjoy access to excellent building amenities, including a fitness room, party room, controlled entry, and visitor parking. Located just minutes from shopping, restaurants, parks, trails, schools, public transit, the University of Guelph, and Highway 401, you'll love the ease of living in one of the city's most connected communities. Whether you're searching for your first home, looking to downsize, or adding to your investment portfolio, this turnkey condo offers the perfect blend of comfort, style, and convenience. (id:49269)
28 Peglar Crescent
Centre Wellington, Ontario
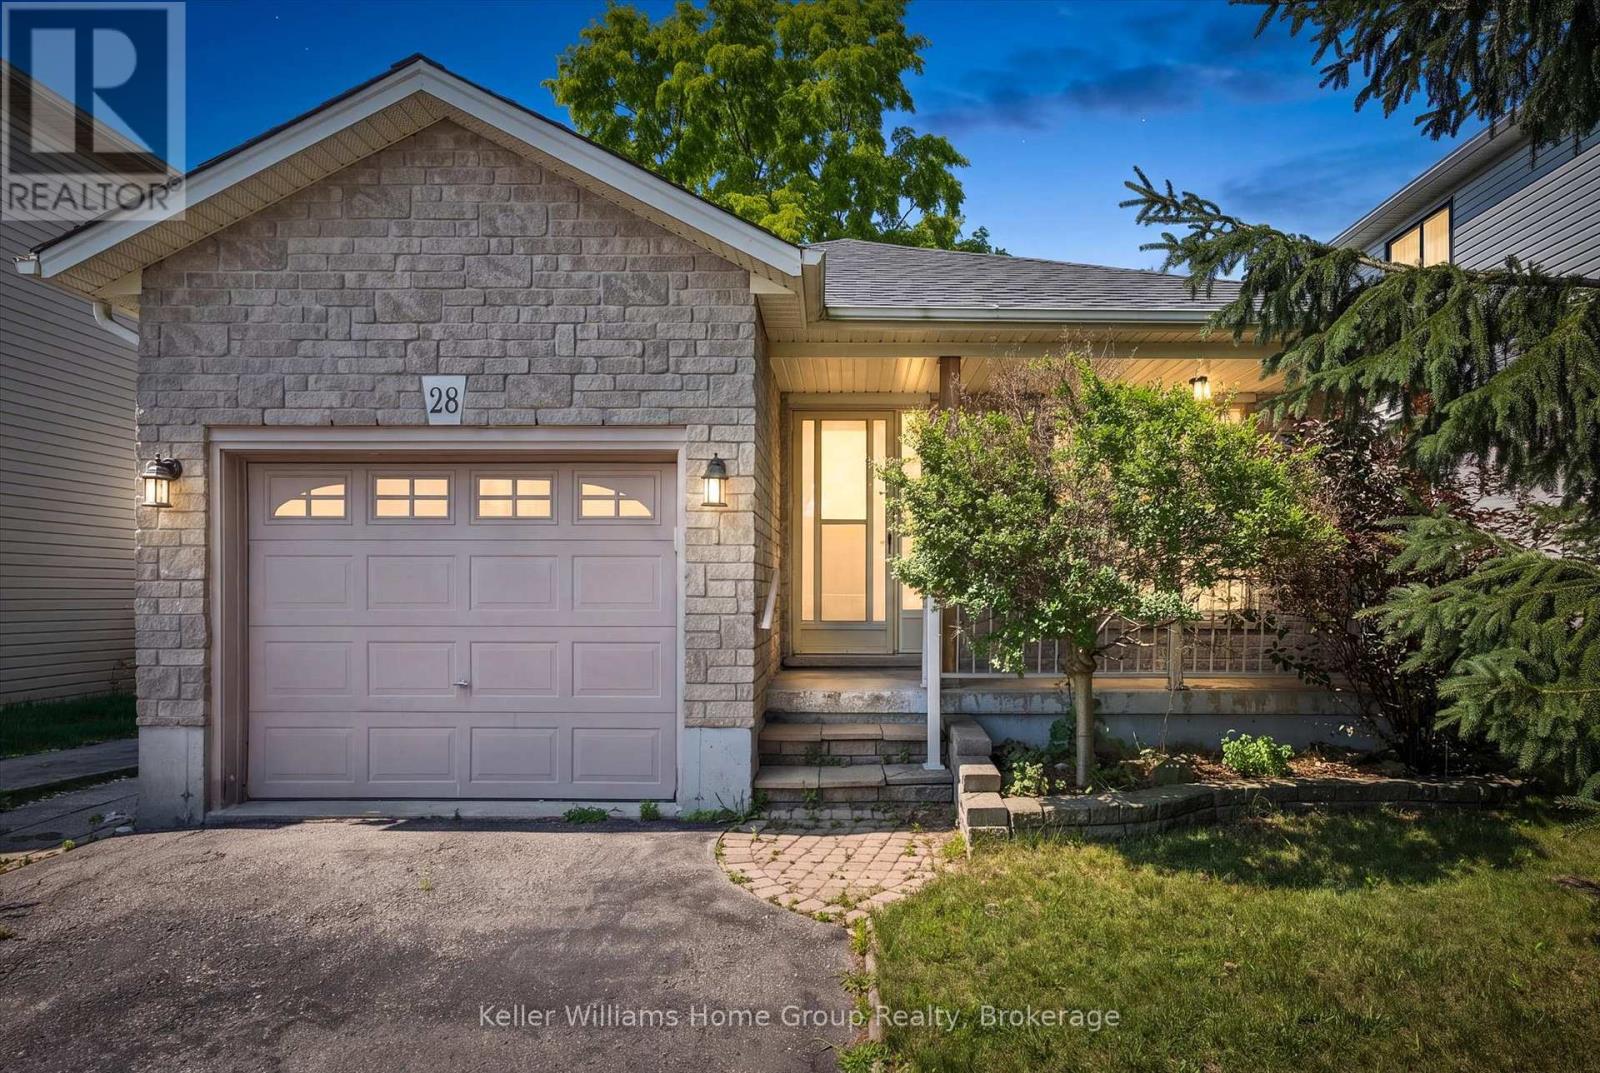
Located on a quiet street in an established Fergus neighbourhood, this bungalow offers a functional layout, an attached single-car garage with inside entry, and a private backyard. The main floor features two bedrooms, an updated 4-piece bathroom and a spacious kitchen with extended solid wood cabinetry, an island with convenient pull-out drawers, and an eat-in dining area. The adjoining family room is centered around a custom gas fireplace and provides access to the three-season sunroom, creating a comfortable space to relax or entertain. Outside, the backyard is mature and private, a stone patio, and a garden shed for additional storage. The finished basement offers a large recreation room, office area, a 3-piece bathroom, and a generous unfinished space with plenty of potential for a workshop, home gym, hobby room, or future finished living area. Located close to shopping, parks, schools, churches, and historic downtown Fergus, this solid, low-maintenance home offers comfortable living in a well-established neighbourhood. (id:49269)
380 Havelock Avenue S
North Perth, Ontario
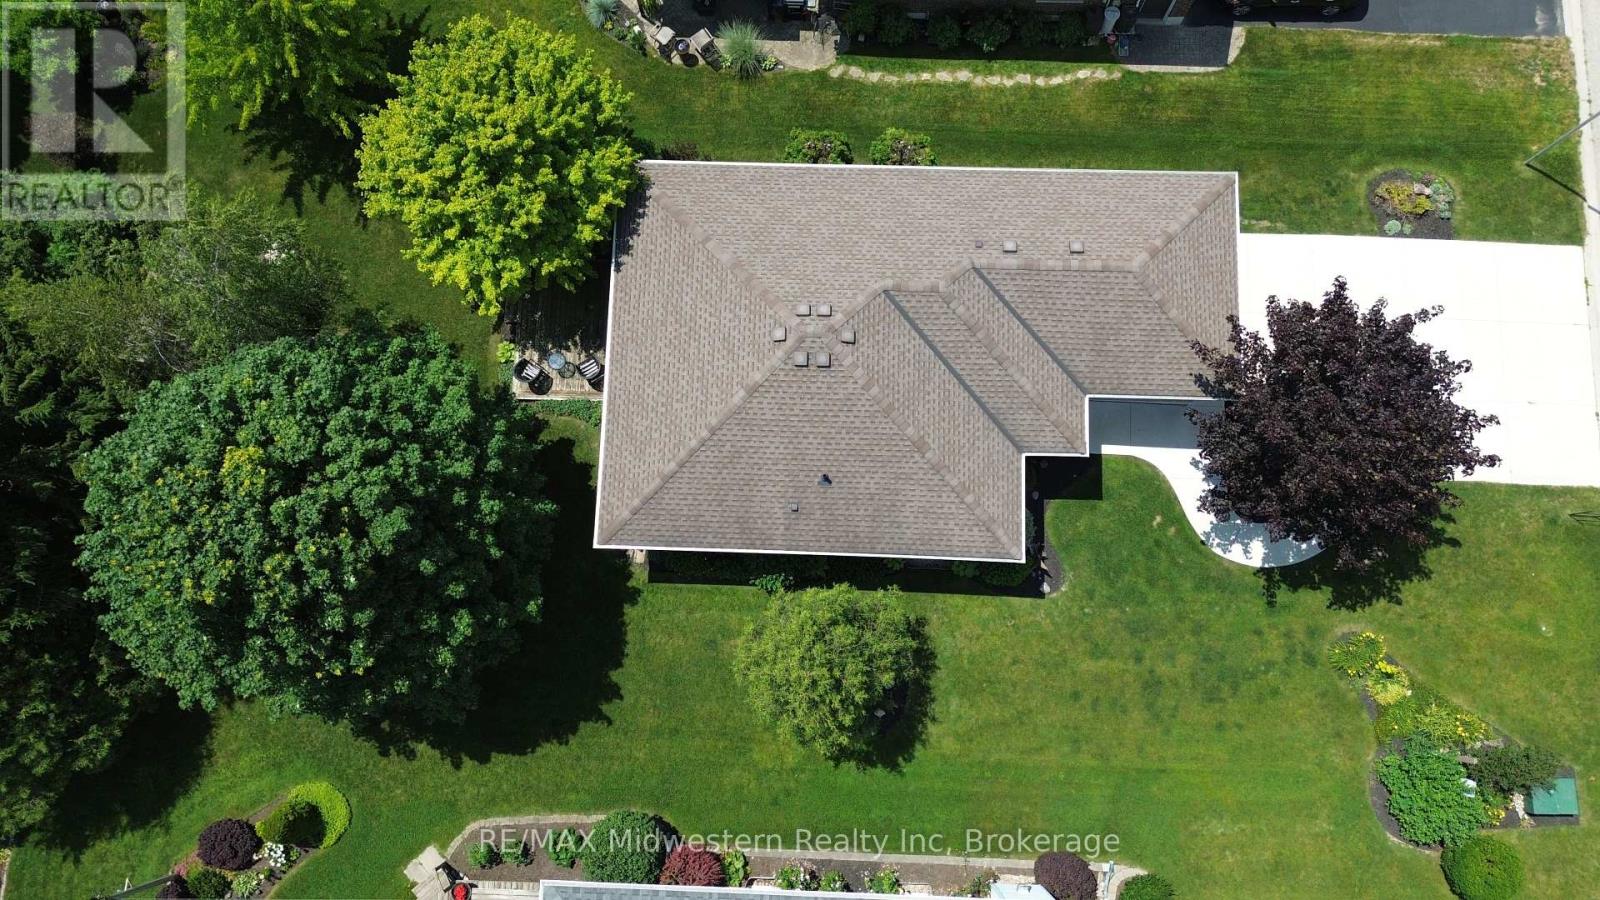
Welcome to this fully finished, tastefully decorated bungalow where there's truly nothing left to do but move in and enjoy. Set on a large lot backing directly onto the walking trail, this home offers a peaceful, nature-connected setting perfect for morning walks or evening unwinds. Whether you're working from home or looking to retire in style, this property delivers comfort, simplicity, and convenience-all just moments from local amenities. A warm, easy-living home that fits beautifully with every stage of life. (id:49269)
9 Cardinal Street
Brockton, Ontario
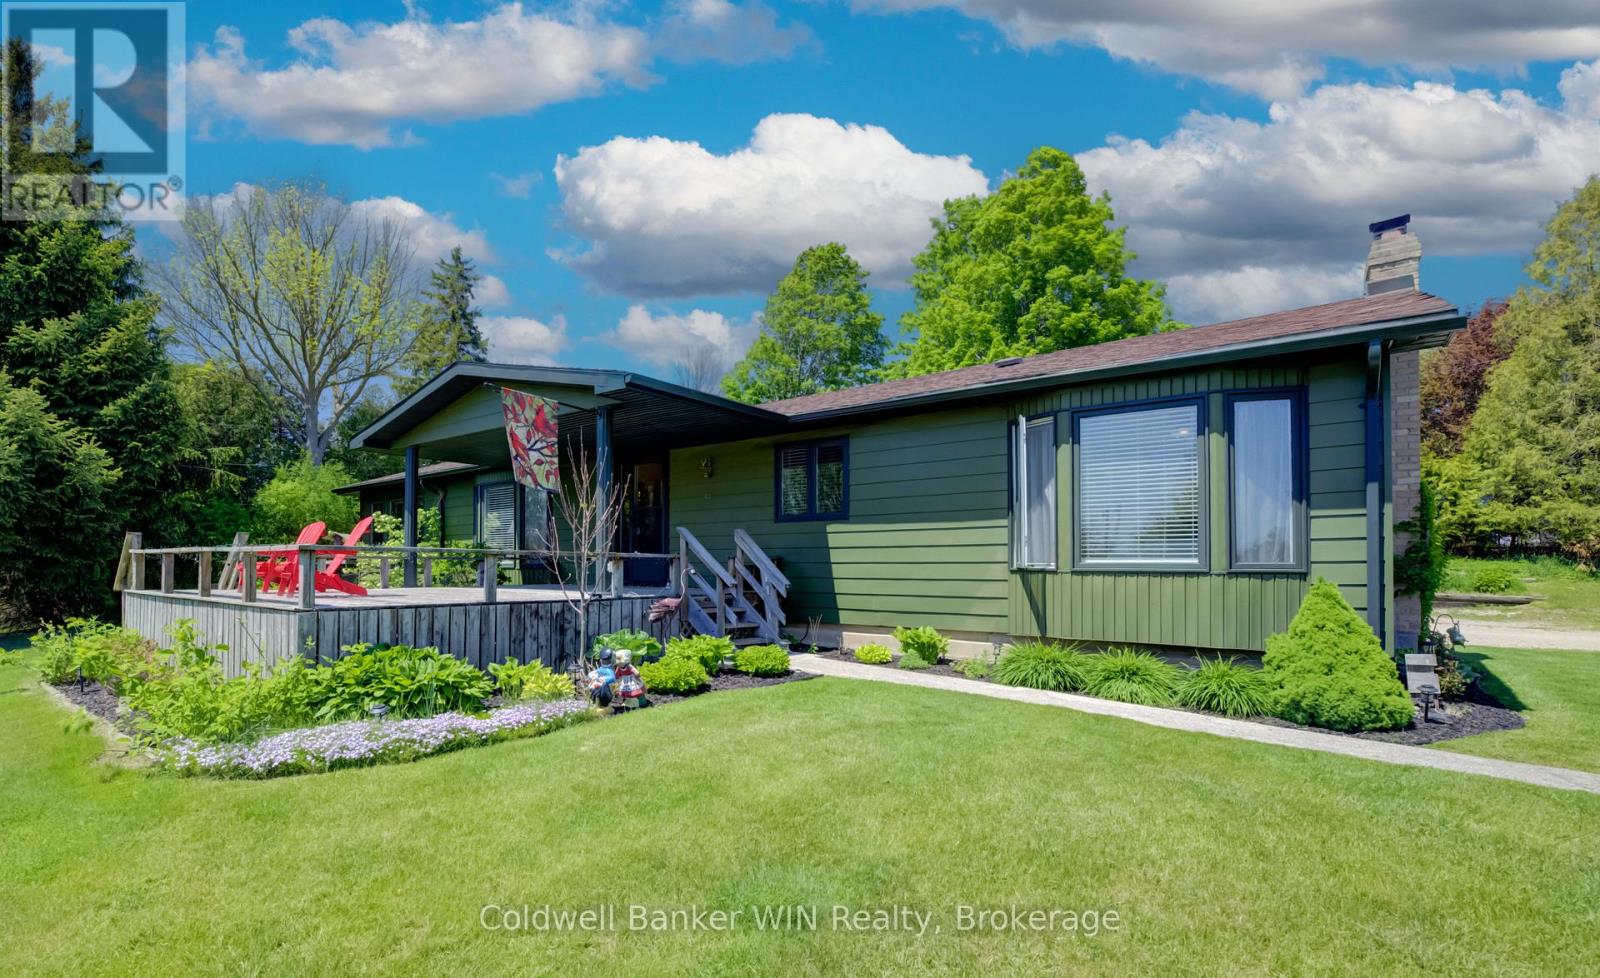
Welcome to this exceptional executive-style modular home, built on a concrete foundation with a fully basement with finished space, offering impressive living space and a truly unique setting. Located on a private lot at the front of the park, this property enjoys a long private driveway, beautiful pond views, and an impressive detached garage/shop. As you arrive, you'll immediately notice the freshly painted exterior and attractive curb appeal. Step inside from the front deck, where you can enjoy peaceful views overlooking the pond, and enter a spacious, welcoming foyer. The main floor features a bright living room with large windows that capture the scenic water views. The well-designed layout includes a spacious galley kitchen, dedicated dining area, and an additional family room complete with a cozy gas fireplace. Convenient main-floor laundry is located just off the rear entrance. You'll also find a 4-piece family bathroom, a generous secondary bedroom, and a primary suite featuring a walk-in closet and private 3-piece ensuite. The lower level recreation room centered around a WETT-certified wood-burning fireplace, creating the perfect gathering place. This level also includes a third bedroom, utility room, and an oversized storage room with plenty of space for seasonal items, hobbies, or workshop needs. Outside, the property continues to impress with a newly fenced yard, multiple outbuildings for additional storage, and a large detached double-car garage/shop ideal for vehicles, projects, or extra workspace. Have kids? The bus pickup is right at the end of the driveway. This one-of-a-kind home is move-in ready and waiting for its next owner. Improvements in 2025 include: exterior paint, fencing, basement, soft shed cover, main floor paint, WETT for fireplace, farmhouse exterior lighting. Monthly Land Lease $493.62, Monthly Water $23.00, Monthly Property Tax $100.56. Seller to provide $5,000 rebate on closing to successful Buyer. (id:49269)

605 - 47 Mutual Street
Toronto, Ontario
Welcome to 47 Mutual St, 605 - a developer sale (purchaser default) offering exceptional value with upgrades (Close to $12,000) already paid for by the original buyer. Purchaser to complete the PDI and get the full Tarion warranty included, enjoy total peace of mind in this never-lived-in, sun-filled suite. Featuring a functional and spacious 2-bedroom + large den, 2 full bathroom layout, the unit is thoughtfully designed with floor-to-ceiling windows that flood the space with natural light. Sleek, modern finishes, integrated appliances, and in-suite laundry complete the home, while the versatile den offers the perfect space for a home office, guest area, or additional living. The building offers over 6,600 sq. ft. of premium amenities, including a state-of-the-art fitness center, stylish party room, expansive terrace, kids' playroom, and pet spa. Located just steps to Queen & Dundas subway, Eaton Centre, TMU, St. Michaels Hospital, and a short 12-minute walk to the Financial District-this is downtown convenience at its finest. A locker is available for an additional $6,500 Incl HST. (id:49269)

44 Shellwood Shores Avenue
Huntsville, Ontario
258' on Muskoka River with 1.28 acres nestled in beautiful Riverview Estates neighbourhood offering quiet paved streets, lovely homes and great access to downtown Huntsville. This quality built 3 bedroom 2 bathroom brick bungalow on full finished walk out basement is nestled in complete privacy on the Muskoka River with 60 kms of boating. Featuring direct access into Mary Lake and access to Fairy, Pen, Vernon and the docks at downtown Huntsville through the locks. The recreational residence is well maintained with so many upgrades and improvements done over the past 10 years (see online documents). Sunlit main level with open concept kitchen/dining and livingroom are spacious and feature a lovely river view. The primary offers an ensuite and 2 more bedrooms on the main level. Main level laundry. The lower level is full walk out to the riverside with large family room including newer gas fireplace. Also an area for a home office and single car garage. The home is heated by a forced air gas furnace and is cooled by central air conditioning. The generator was installed in 2023 (5 yr warranty). This is a great opportunity to live on Huntsville's 4 lake system under $1 million! The home has excellent fresh water from a drilled well providing 6 gpm. This property is very well maintained and with your own personal touches could be a wonderful retirement or family home to build new memories. The residence is vacant and immediate possesson is possible. (id:49269)

395 Strathallan Street
Centre Wellington, Ontario
Welcome to easy living in the heart of Fergus! This well-maintained bungalow is the perfect fit for first-time buyers, downsizers, or anyone looking for comfortable, low-maintenance living. Offering 2 bedrooms and 2 bathrooms, this home has been lovingly cared for and is move-in ready. The bright, functional main floor is complemented by a finished lower level featuring a family room, playroom, home office, and convenient laundry area, providing plenty of flexible space for growing families, hobbies, or working from home. Step outside to a private, fully fenced backyard with low-maintenance landscaping, creating the perfect space to relax, entertain, or simply enjoy the outdoors. Outdoor enthusiasts will appreciate being just minutes from the scenic Cataract Trail, for hiking, biking, and enjoying nature. Located close to parks, shopping, schools, and everyday amenities, this is a wonderful opportunity to enjoy all that this vibrant community has to offer. (id:49269)
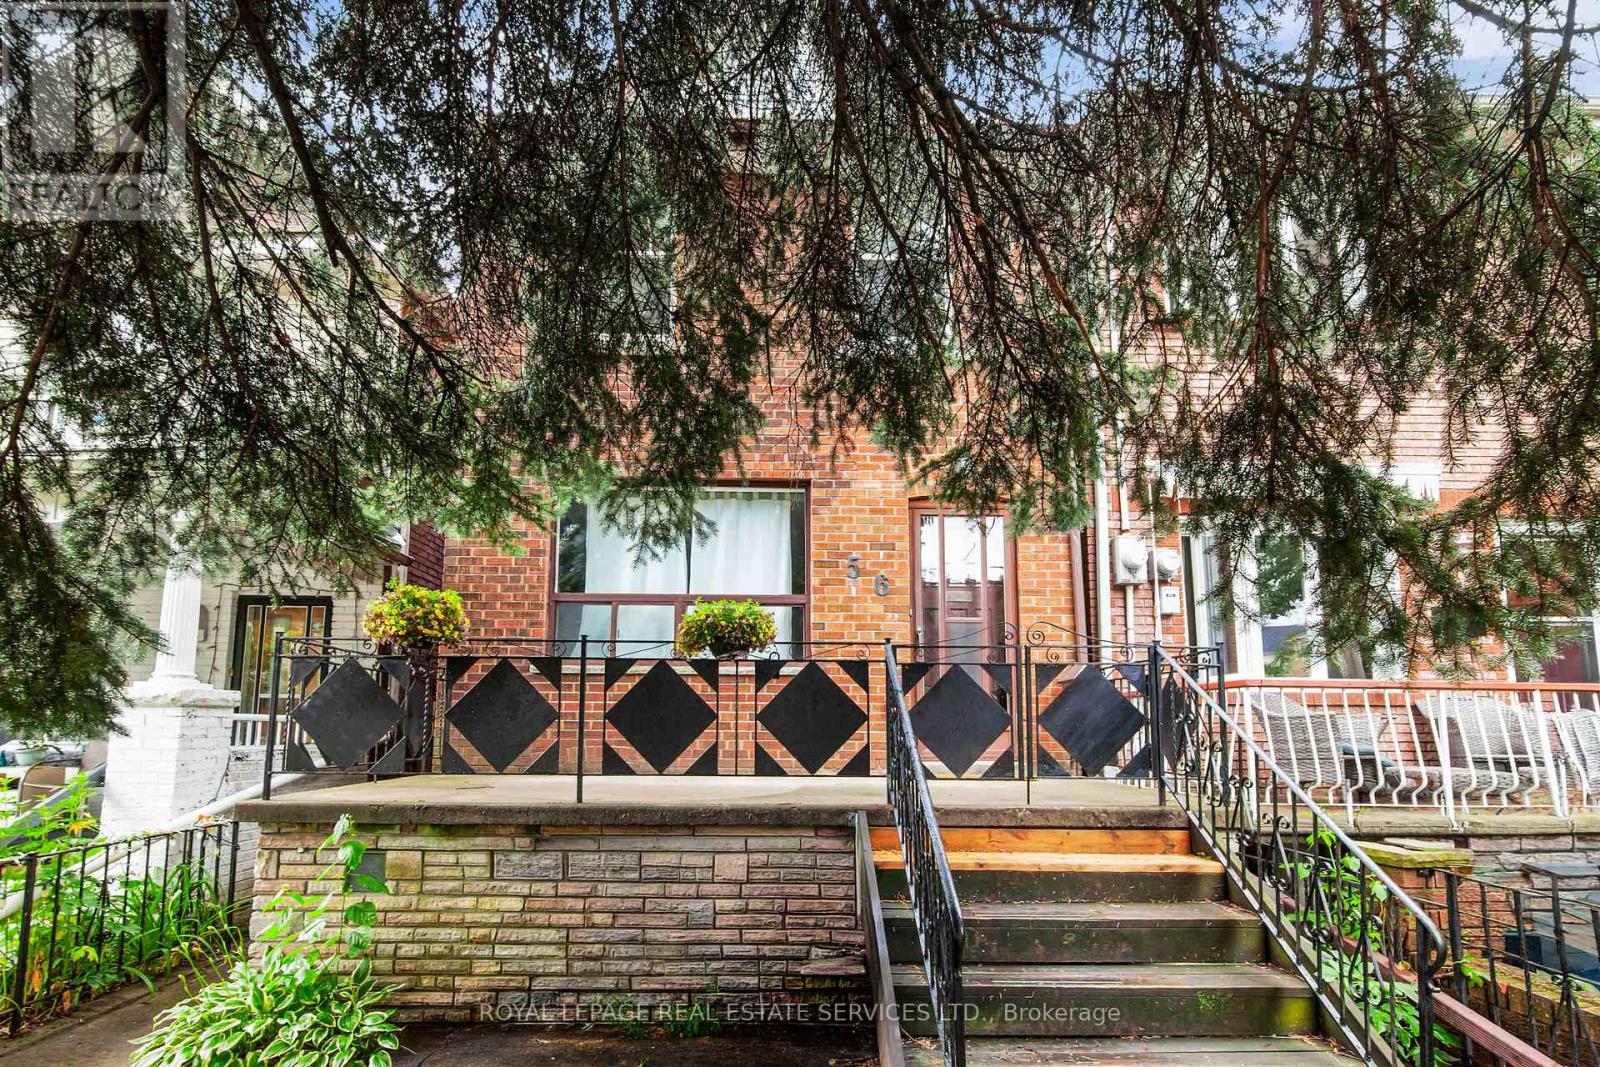
56 Arlington Avenue
Toronto, Ontario
Nestled on a quiet, tree-lined street in one of Toronto's most desirable west-end neighbourhoods. Detached Two-Story With 3 bedrooms, bright principal rooms and a family-friendly layout, this is a wonderful place to call home. The main floor features new laminate flooring throughout, open-concept living and dining room centred around a wood-burning fireplace, and a functional eat-in kitchen with ample cabinetry and a walkout to the large rear deck overlooking the private backyard. Upstairs, you'll find hardwood flooring throughout, three well-proportioned bedrooms and a full 4-piece bathroom. The finished basement provides valuable additional living space, ideal as a family room, playroom, home office or gym, and includes a second 4-piece bathroom, laundry area and excellent storage. Step outside to enjoy the rear deck and mature backyard with gardens, creating a peaceful outdoor space for entertaining, gardening or family gatherings. Laneway access leads to the detached garage, offering one parking space, plus an additional half-bay inside the garage that's perfect for bicycles, sports equipment, seasonal storage or a workshop. Located in the heart of the sought-after Wychwood neighbourhood. Just steps to St. Clair Avenue West, you'll enjoy an excellent selection of cafes, restaurants, bakeries, boutiques and everyday conveniences. Nearby parks, Wychwood Barns, the popular Saturday Farmers' Market and the West Toronto Railpath provide plenty of opportunities to enjoy the outdoors, while excellent schools and convenient TTC access make everyday living easy. (id:49269)
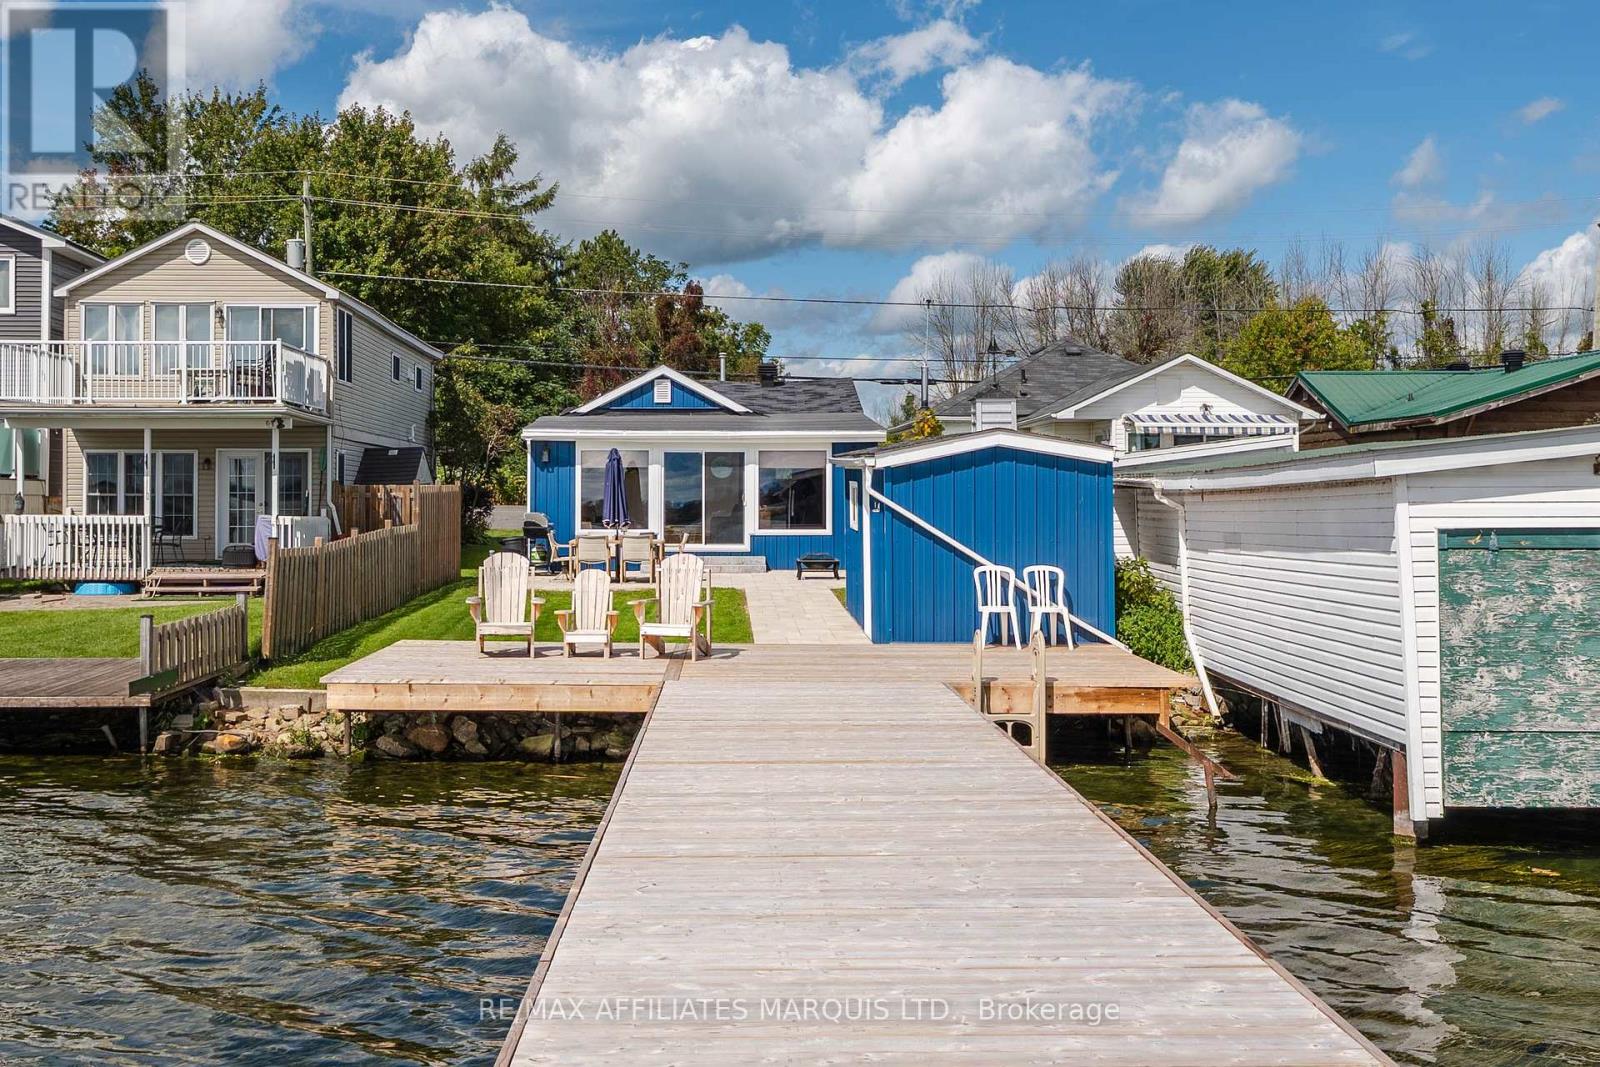
18988 County Rd 2 Highway S
South Glengarry, Ontario
Welcome to 18988 County Rd 2! This beautifully renovated waterfront cottage has undergone significant interior and exterior renovations, offering a wonderful opportunity to enjoy the beauty and recreational amenities of the St. Lawrence River.The thoughtfully updated interior features a bright, open-concept living space with stunning views of the waterfront and Adirondack Mountains. The cottage offers one bedroom and one bathroom, along with a new heat pump, several new windows, and a new patio door.Outside, enjoy the newly landscaped walkway and inviting seating area, perfect for taking in the peaceful waterfront setting. The renovated storage shed provides plenty of additional space for your outdoor equipment and belongings. A new dock offers ample room for watercraft, making it easy to take full advantage of everything the St. Lawrence River has to offer.Whether you're looking for a peaceful waterfront getaway, a recreational cottage, or a property with short-term rental potential, this beautifully updated property is one you won't want to miss! (id:49269)
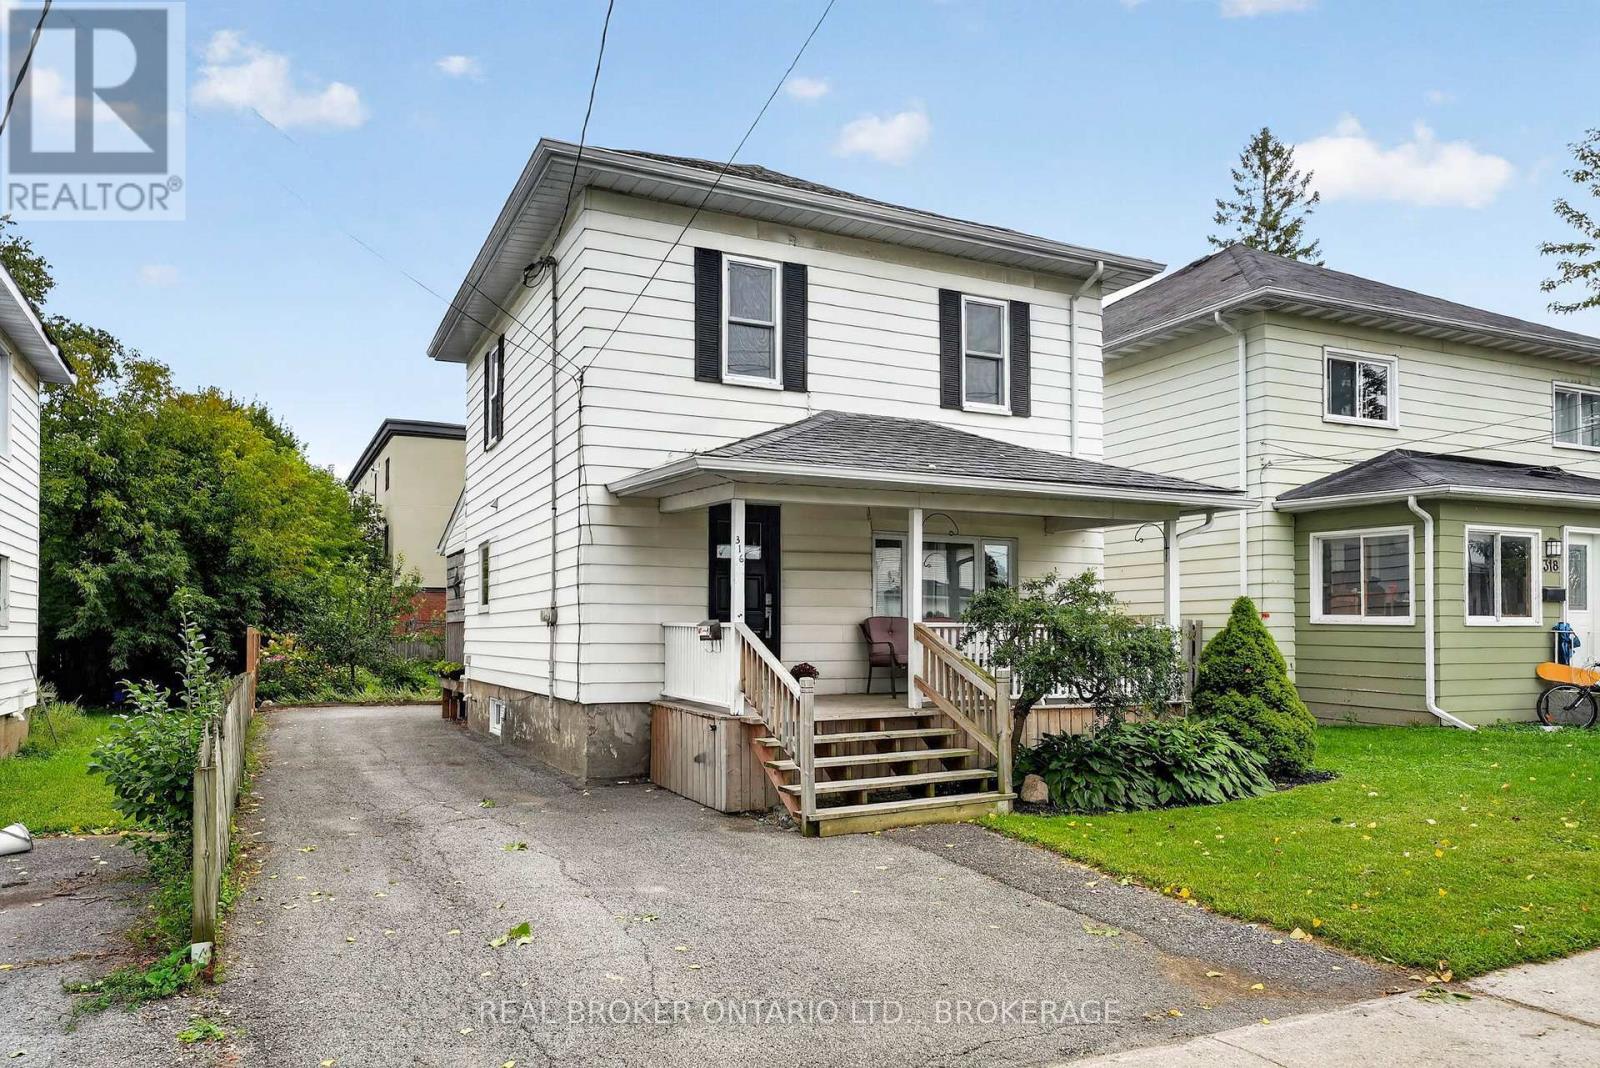
316 Fourth Street W
Cornwall, Ontario
Welcome to this inviting 2-storey home that perfectly blends timeless character with everyday comfort. Featuring 2 bedrooms plus a versatile bonus room, this space is ideal for a home office, nursery, playroom, hobby room, or walk-in closet, offering flexibility to fit your lifestyle. Step inside to discover bright and welcoming living spaces highlighted by beautiful hardwood flooring, generous natural light, and an easy-flow layout that's perfect for both everyday living and entertaining. The spacious living room opens to a formal dining area, while the functional kitchen provides plenty of cabinetry and workspace. A convenient 1.5-bathroom layout adds extra practicality for families and guests. One of this home's standout features is its incredible outdoor space. Enjoy your morning coffee on the charming covered front porch, then unwind on the covered back porch overlooking the large backyard. Whether you dream of gardening, hosting family barbecues, creating a play area for children, or simply relaxing outdoors, this yard offers endless possibilities. With its flexible floor plan, inviting interior, and impressive outdoor living space, this move-in ready home is an excellent opportunity for first-time home buyers, young families, downsizers looking for extra space, or anyone searching for a home full of charm and functionality. Don't miss your chance to make this beautiful property your next home! (id:49269)
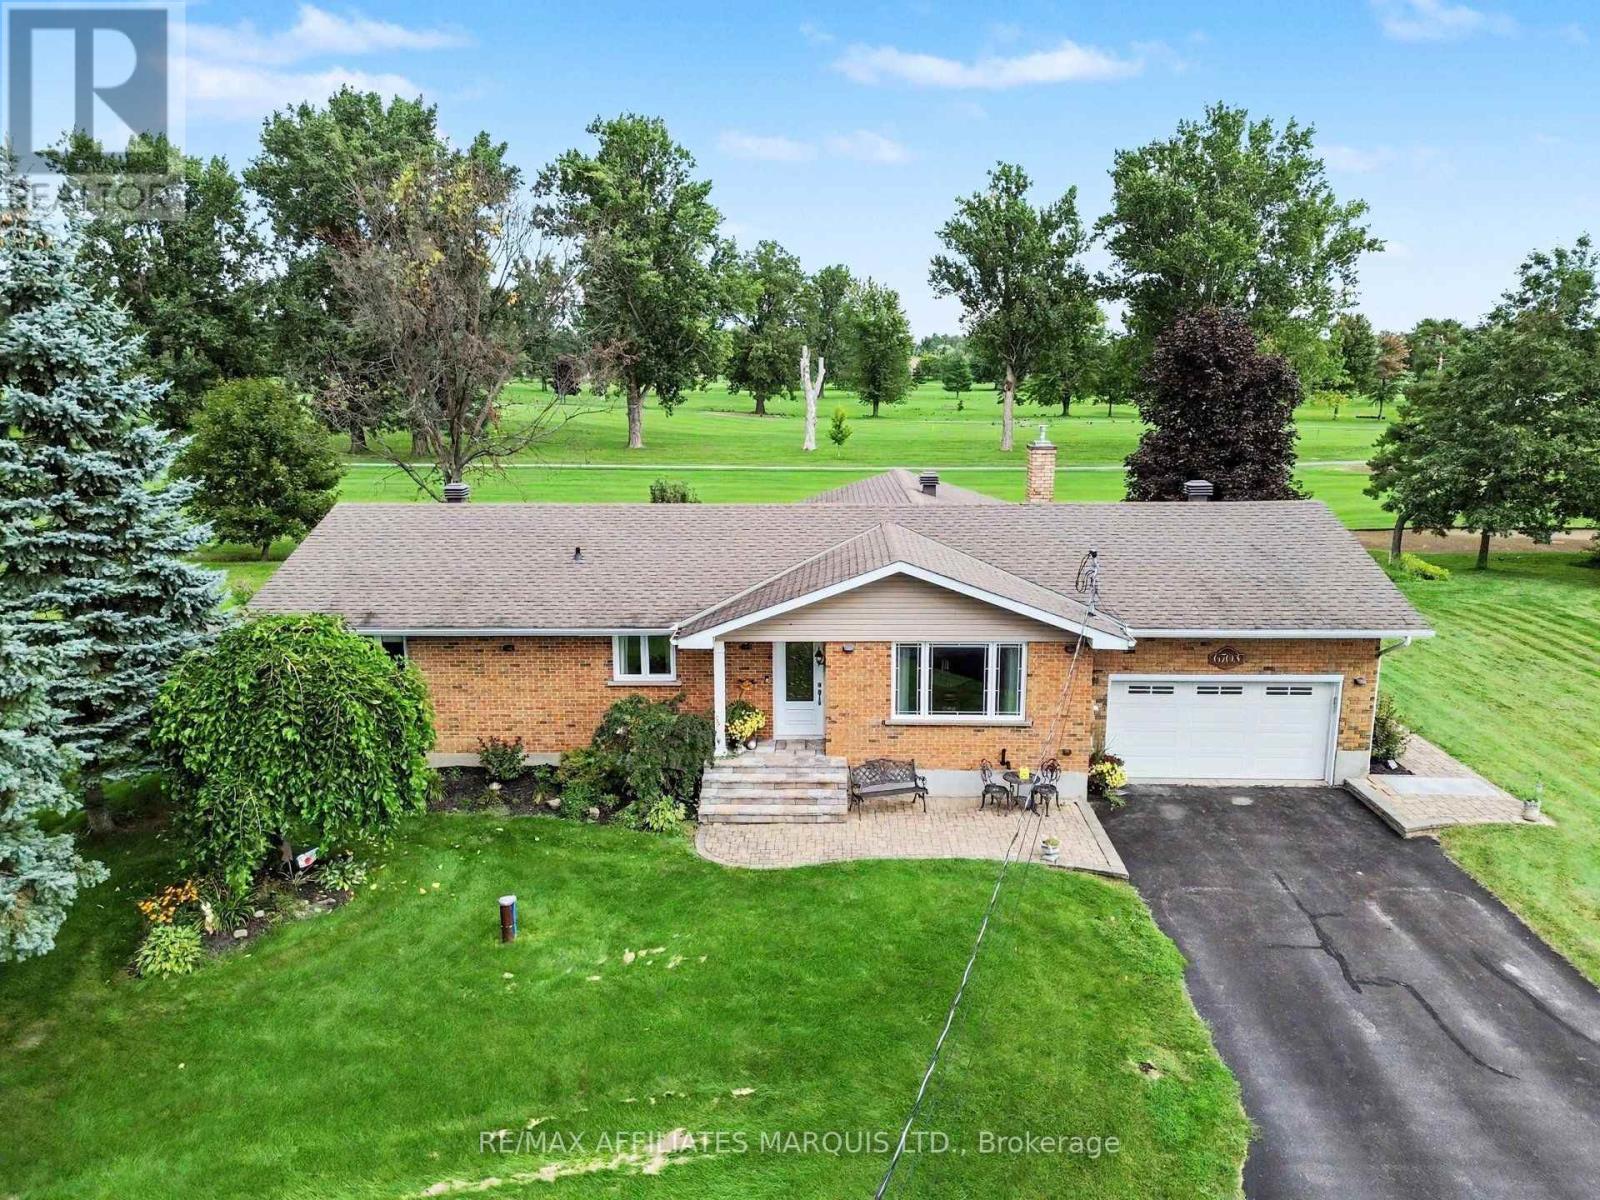
6703 Gilmore Hill Road
South Glengarry, Ontario
Updated all-brick bungalow in an exceptional location overlooking the ninth fairway of the Cornwall Golf & Country Club.This inviting two-bedroom home combines comfort, quality, and an enviable golf-course setting. A bright, year-round sunroom offers peaceful views of the fairway and provides a wonderful space to relax in every season.Inside, the home features two gas fireplaces, including one in the main living room, creating a warm and welcoming atmosphere. The updated kitchen is equipped with high-end stainless-steel appliances and offers both style and functionality.The spacious primary suite ample built-in shelving and storage. A second bedroom provides flexibility for guests, a home office, or additional living space.The finished basement features a large recreation room, ideal for entertaining, movie nights, a games area, or family gatherings.Additional highlights include an attached 1.5-car garage, 8' X 43' storage shed, and the enduring quality and low-maintenance appeal of all-brick construction.A rare opportunity to enjoy an updated, comfortable home with beautiful golf-course views in one of Cornwall's most desirable neighbourhoods. (id:49269)
15253 County Road 2 Road
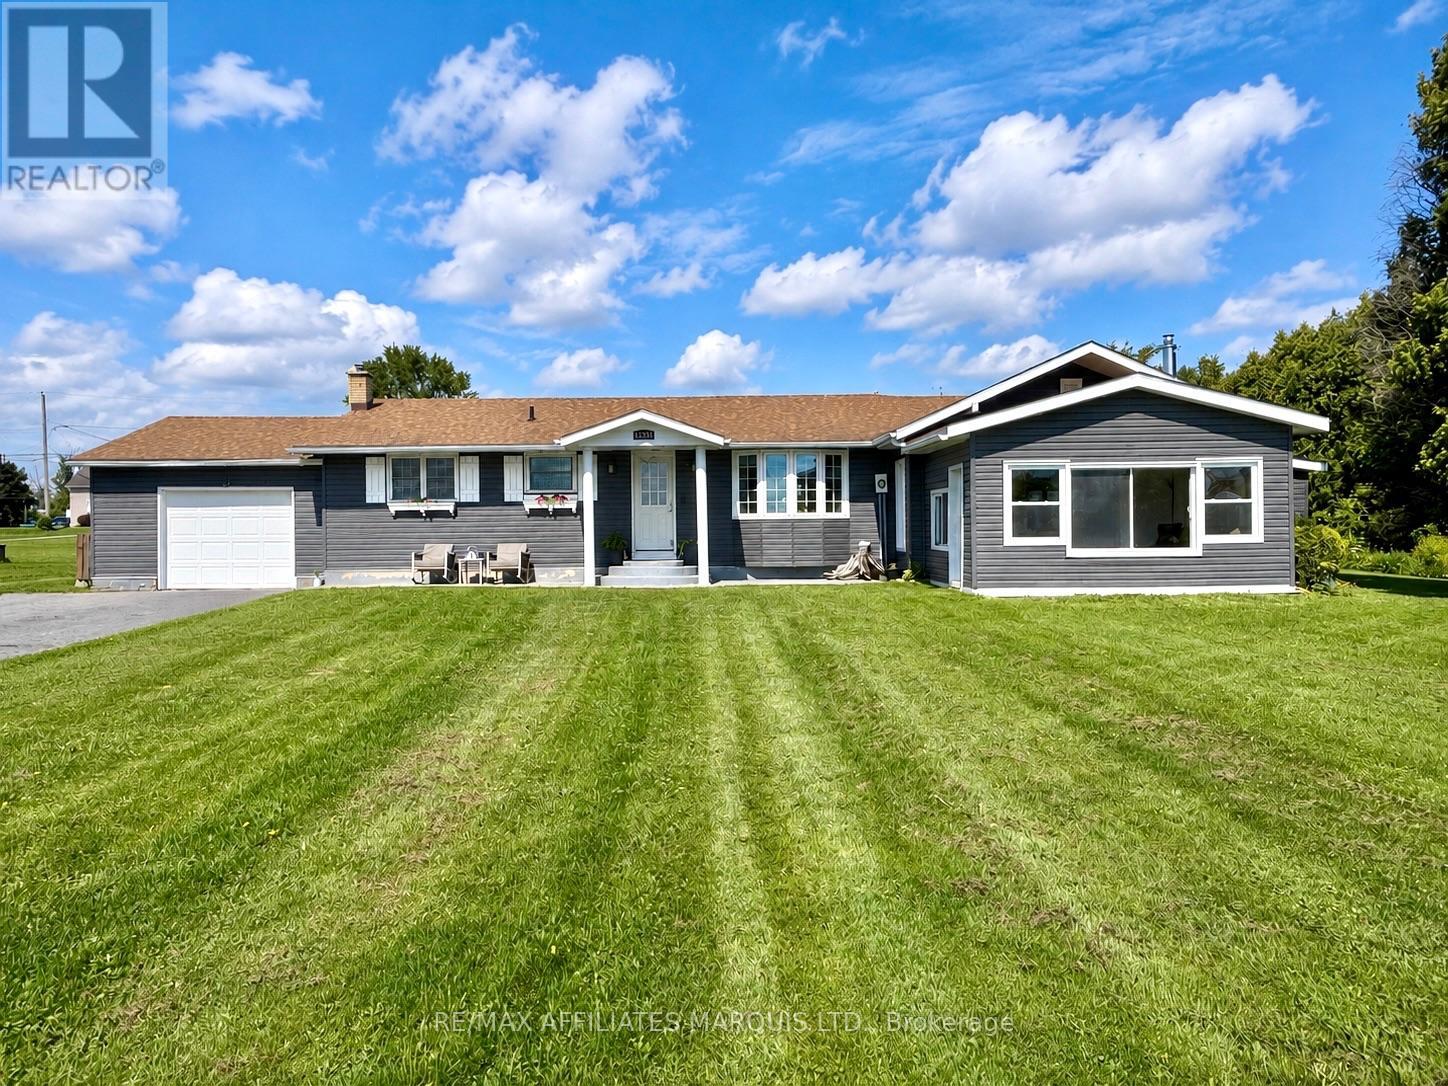
South Stormont, Ontario
Welcome to 15253 County Road 2! Enjoy beautiful views of the St. Lawrence River from this spacious 1,690 sq. ft. 3+1 bedroom, 2.5 bathroom bungalow, ideally located in South Stormont, right in between Long Sault and Ingleside. The bright, spacious and welcoming main floor features a large dining area and an oversized kitchen with plenty of oak cabinetry, a centre island and ample workspace. Step down into the impressive sunken living room with gas stove/fireplace, where patio doors lead to a very nice three-season sunroom - the perfect spot to relax and take in the beautiful water views. Three bedrooms are conveniently located on the main floor, including a spacious primary bedroom complete with a beautifully updated 4-piece ensuite bathroom (2024). A renovated 3-piece bathroom/laundry room combination (updated in 2021) adds even more convenience to the main level. The finished basement provides plenty of additional living space with a large rec room, along with a fourth bedroom and 2-piece bathroom. The lower level was extensively renovated in 2023 with new flooring, insulation, drywall and drop ceilings, making for a nice, modern and comfortable area to enjoy. Outside, the home received new vinyl siding and an exterior insulation wrap in 2016. With over 3/4 of an acre of property, an attached garage, huge backyard with a large patio and beautiful views of the St. Lawrence River out front, this South Stormont bungalow offers a wonderful combination of space, comfort and location - just minutes from both Long Sault and Ingleside. Book your viewing to visit this unique home/property today! (id:49269)
71 Cherokee Lane
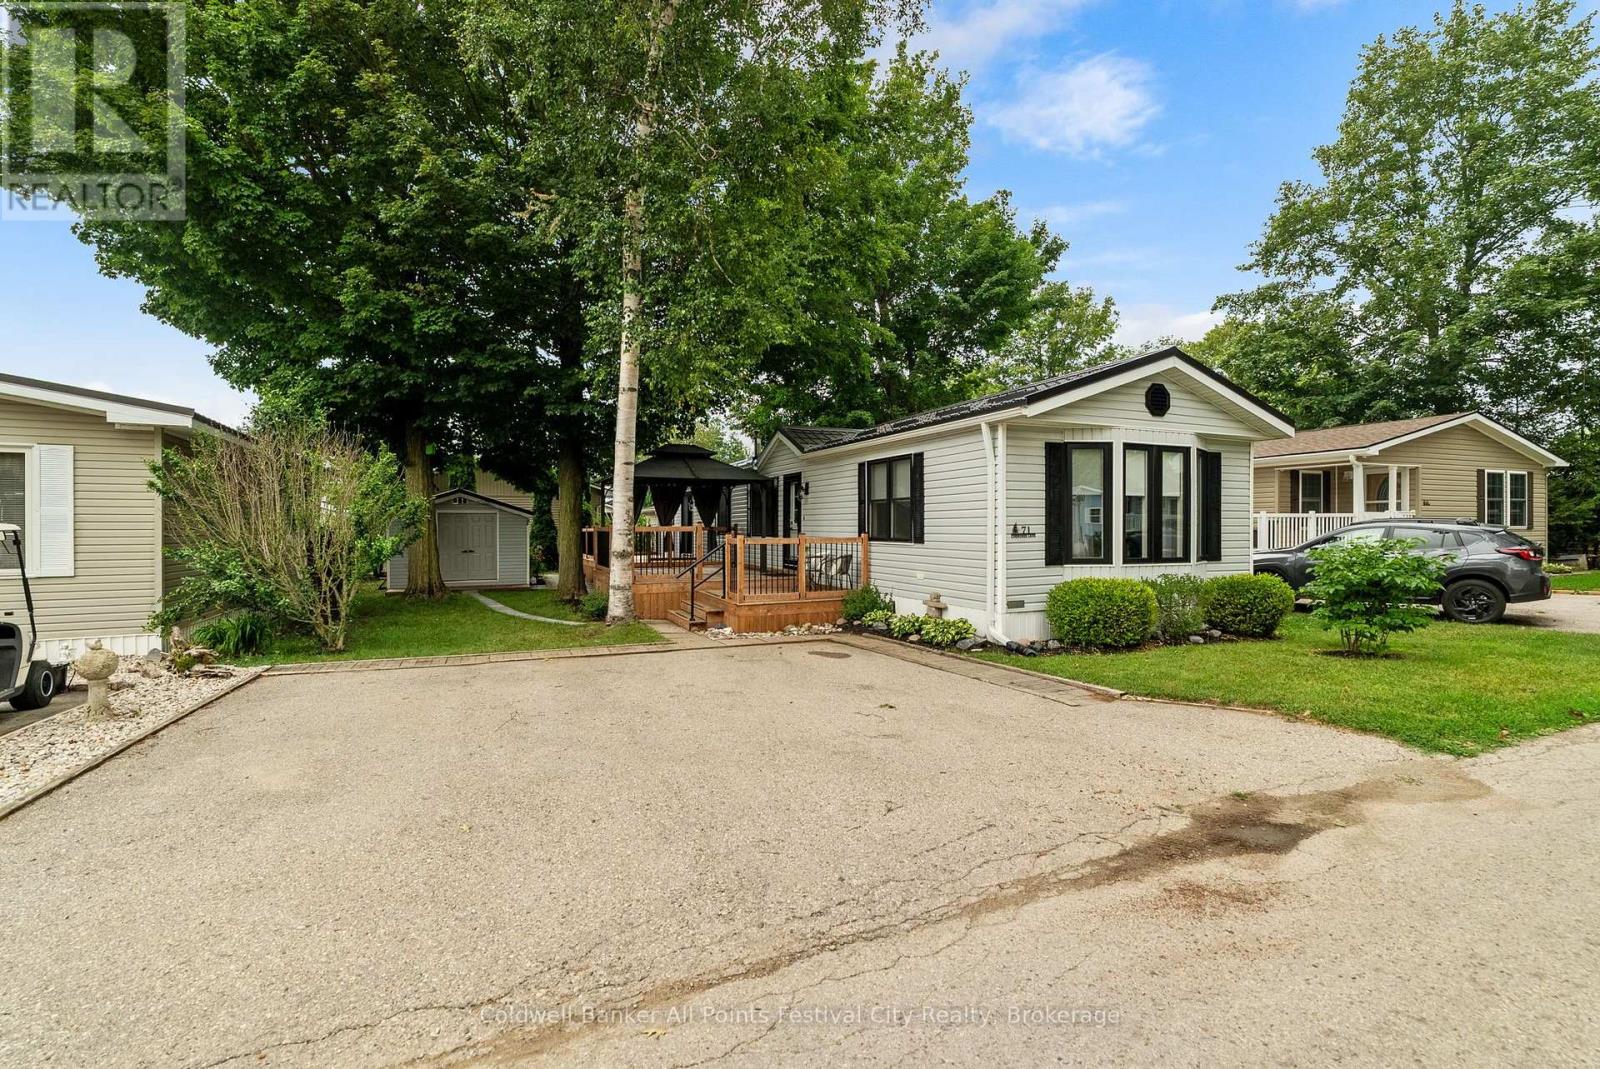
Ashfield-Colborne-Wawanosh, Ontario
Picture this: you're just a two-minute golf cart ride from the beach, your mornings begin on the deck, and your days are spent enjoying everything Meneset on the Lake has to offer instead of tackling home improvement projects. That's the lifestyle waiting for you at 71 Cherokee Lane. Completely renovated from top to bottom, this impressive 2-bedroom, 1-bath home has been thoughtfully transformed with quality updates throughout. New flooring, windows, electrical, furnace, central air, water heater, water softener and filtration system mean the major investments have already been made. The beautifully redesigned kitchen features quartz countertops, new cabinetry and appliances, while the renovated four-piece bathroom and convenient stackable laundry with utility sink make everyday living easy. Outside, the updates continue with a new metal roof on both the home and shed, two spacious decks for outdoor living, and a versatile storage shed with room for lawn equipment, seasonal storage or even your golf cart during the winter. The location is one of the best in the park. Situated near the beach access, this end of Cherokee Lane offers a more open, spacious feel while keeping you just moments from the shoreline. Life at Meneset on the Lake can be as active or as relaxed as you choose. The recreation centre is the heart of the community, offering billiards, cards, arts and crafts, outdoor activities, social events and endless opportunities to connect with neighbours. If you're searching for a home where every renovation has already been completed and all that's left to do is enjoy the lifestyle, 71 Cherokee Lane is ready to welcome you home. (id:49269)
6495 Clifford Avenue
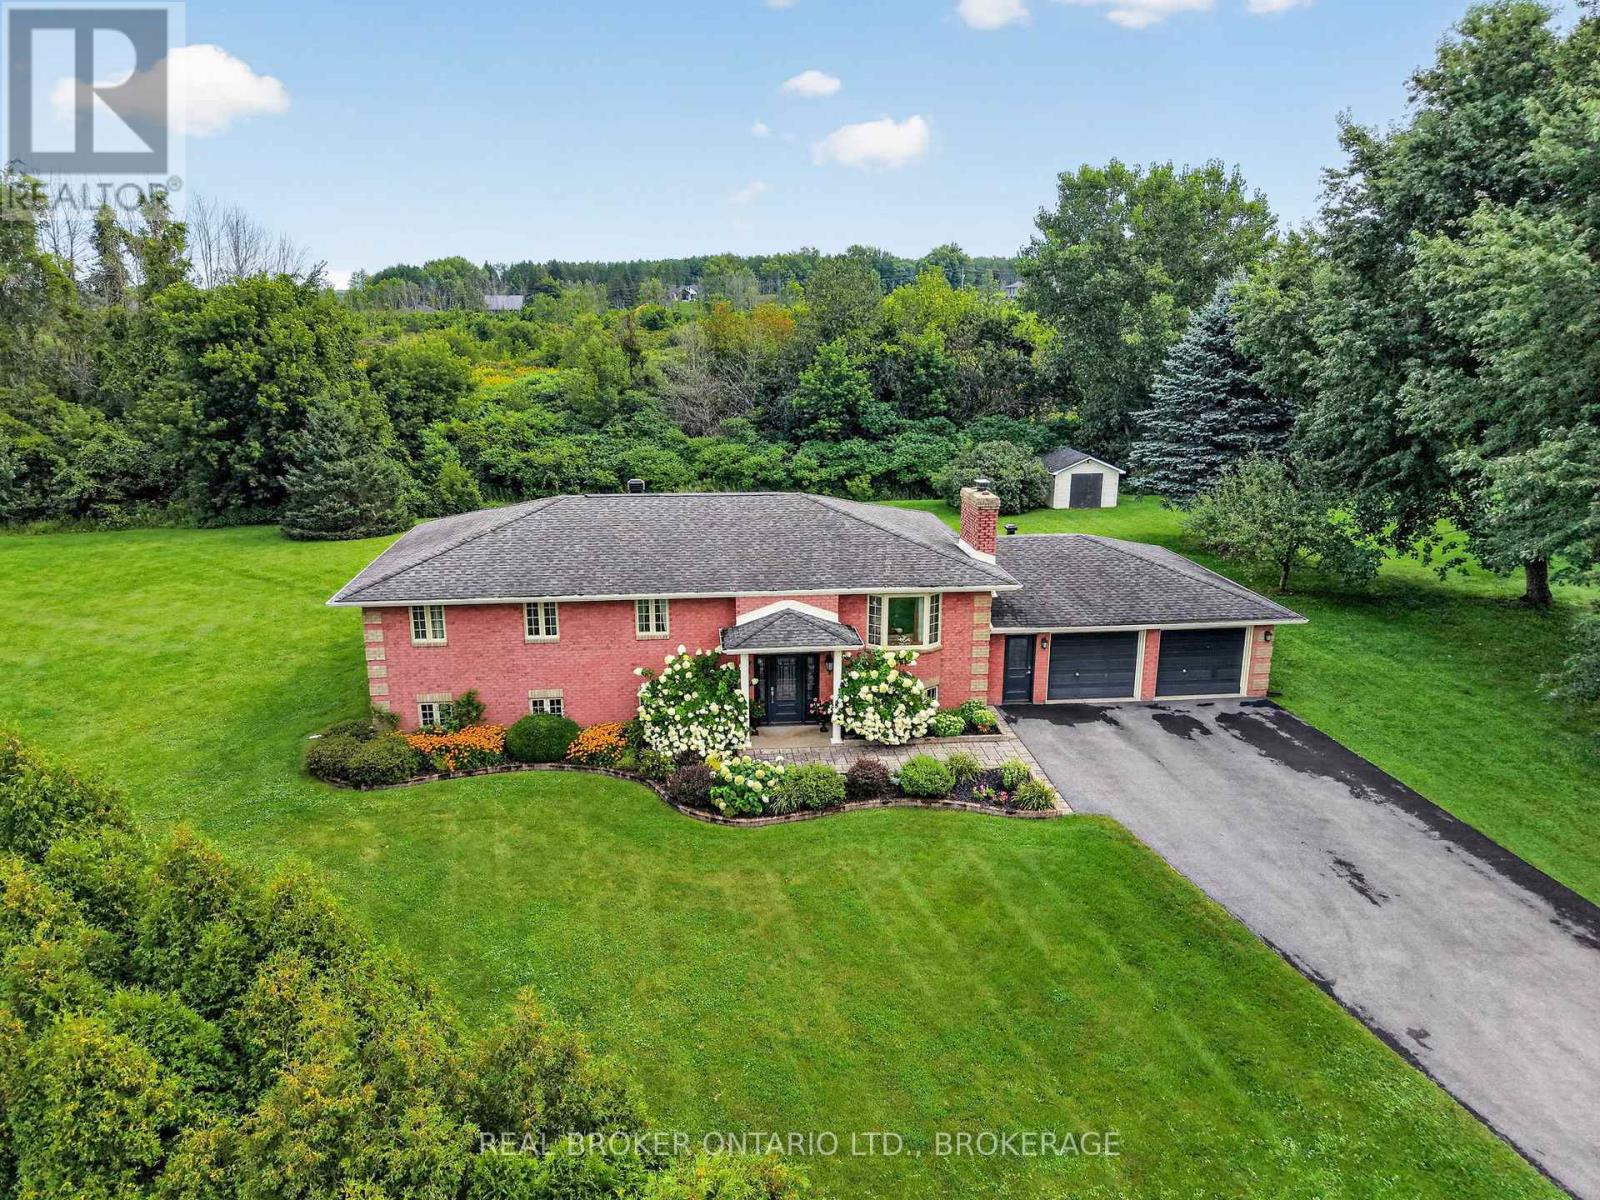
South Glengarry, Ontario
Quality All-Brick Family Home with Many Updates!Welcome to this well-maintained all-brick home offering 3+2 bedrooms and 2 full bathrooms, with plenty of space for the whole family. The main level features a comfortable family room, perfect for relaxing and spending time together. Large kitchen with oak cabinets and granite counter tops. The home offers a newer bathroom with a relaxing soaker tub and separate shower, along with many updates throughout. The finished basement provides two additional bedrooms plus two spacious recreation areas, giving your family plenty of room to grow, entertain, or create the perfect kids' hangout. Outside, enjoy the large yard, ideal for children, pets, entertaining, and summer gatherings. The double-car garage provides convenient access to the basement, adding functionality and plenty of storage. A quality family home offering space, comfort, and versatility-the perfect place to put down roots and make new memories for years to come! (id:49269)
40 Bright Street
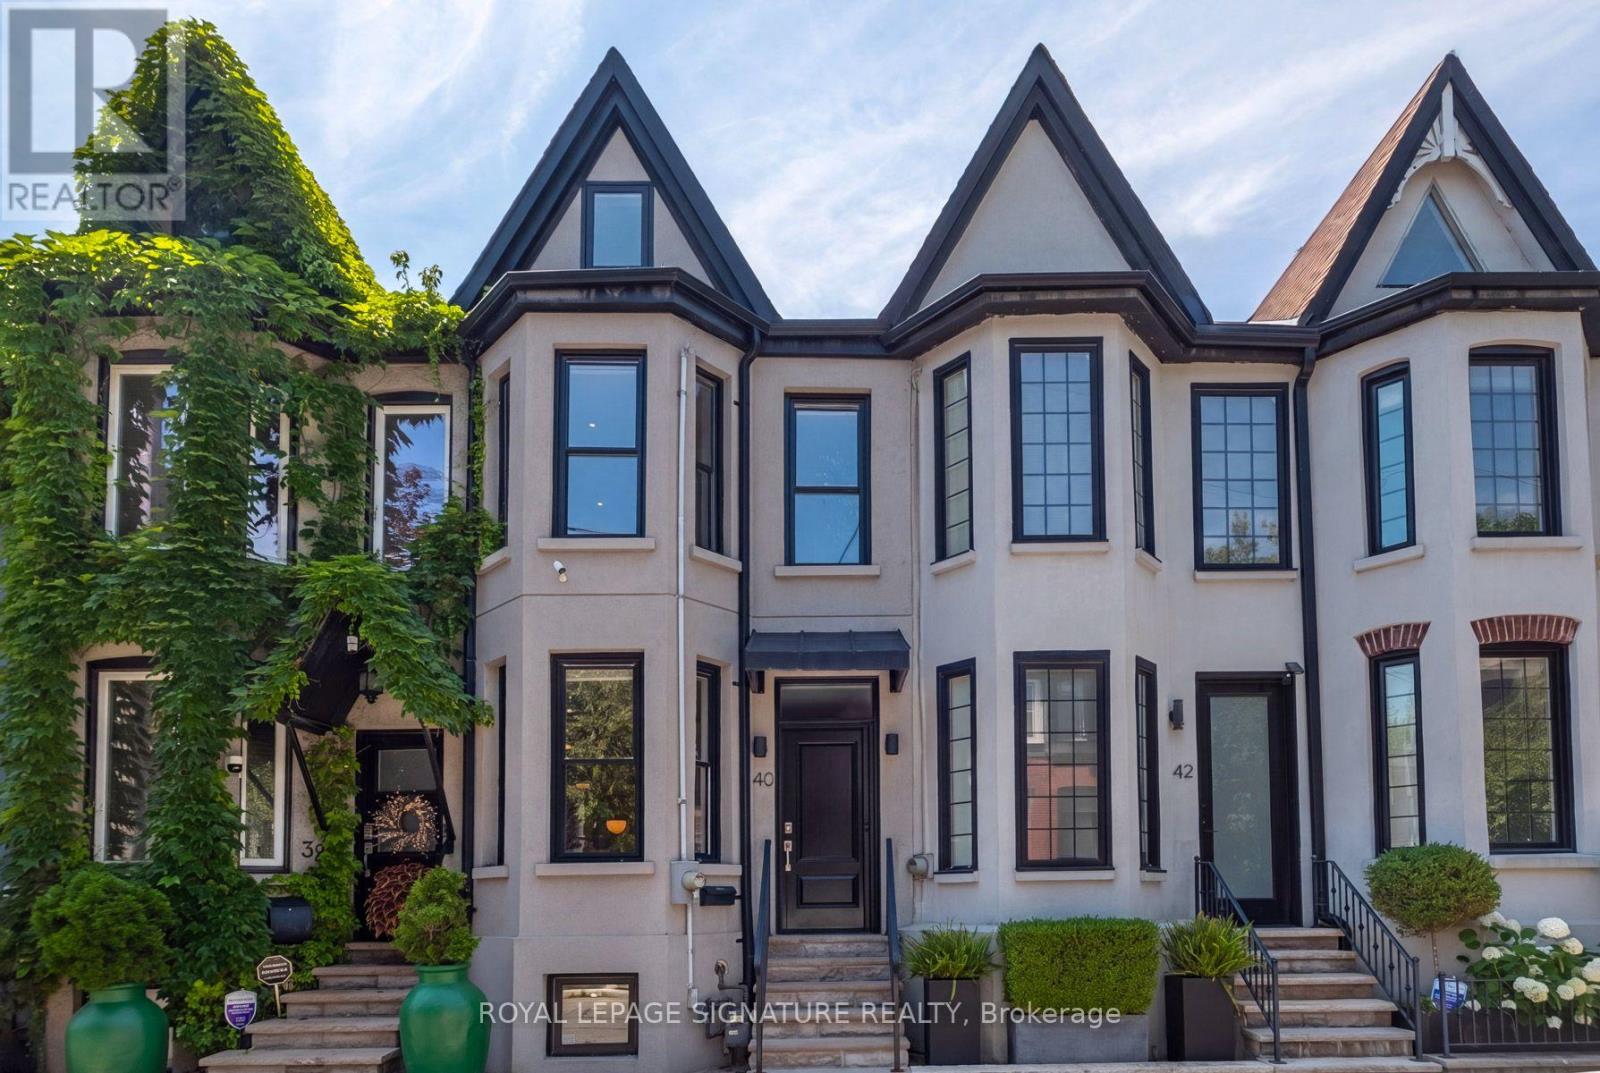
Toronto, Ontario
Live on one of Toronto's most sought-after streets! This beautifully renovated 2-storey home offers over 2,053 sq. ft. of finished living space (including the basement), featuring 3 bedrooms, 2 bathrooms, and the rare convenience of private parking.Thoughtfully and meticiously renovated from top to bottom, this home perfectly blends timeless character with elegant modern finishes. The open-concept main floor is ideal for everyday living and entertaining, highlighted by a stunning kitchen with stainless steel appliances and seamless access to the maintenance-free, west-facing backyard-perfect for relaxing or hosting guests.Upstairs, you'll find spacious bedrooms filled with natural light. The fully underpinned and waterproofed basement represents a significant investment, with hundreds of thousands spent to create additional living space complete with a large recreation room, a stylish 3-piece bathroom, and abundant storage. (id:49269)
1077 Queen Street
Howick, Ontario
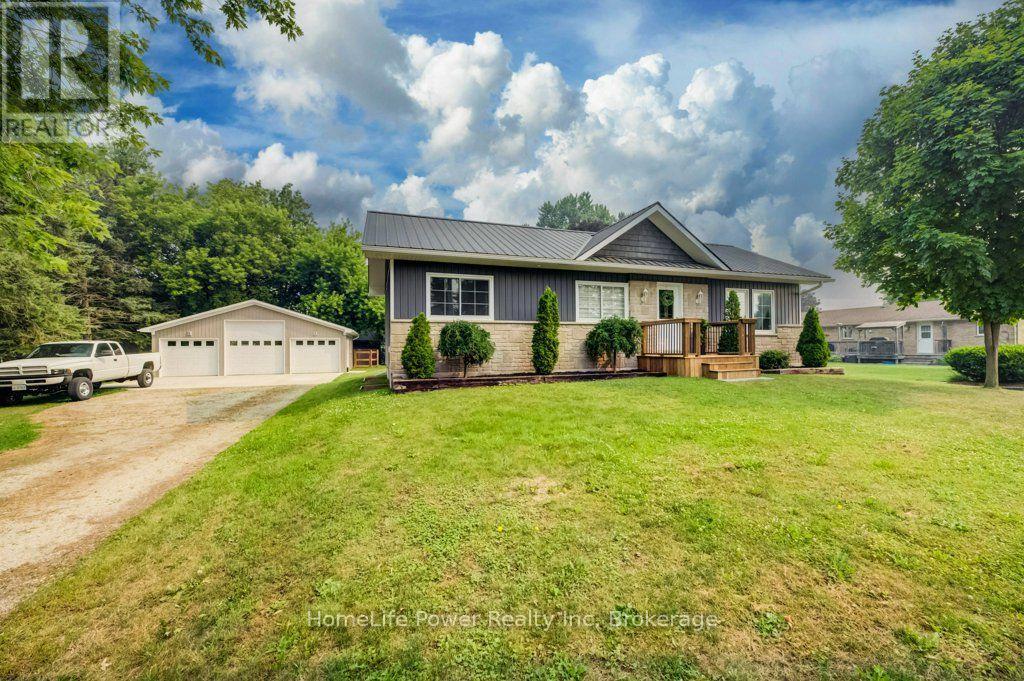
Welcome to 1077 Queen Street - a beautifully rebuilt modular bungalow in the quaint village of Wroxeter that lives like brand-new construction, with a list of upgrades and standout features you rarely find at this price. Open-concept living, dining and kitchen create a bright, spacious heart of the home, finished carpet-free in durable luxury vinyl plank throughout.The showstopper? A massive 28'9"x 31'5" detached THREE-car garage/ workshop - a dream for the tradesperson, hobbyist or collector. It runs on a 100-amp subpanel with two available 220-volt outlets and is even roughed-in for in-floor radiant heat, ready to finish for year-round use. Comfort here is next-level: per-room zoned in-floor radiant heat, plus a propane furnace and central air, a Venmar fresh-air HRV for healthy air exchange, and on-demand (tankless) hot water. The well water is fully treated with a reverse-osmosis filtration system, water softener and a durable steel roof means one less worry for decades.Inside you'll find 4 bedrooms and 1.5 baths, including a completed powder room with premium stacked laundry. The fully finished lower level is a rare find - soaring ceilings with a striking industrial aesthetic, anchored by a generous 24'2" x 28'5" rec room and two additional bedrooms. Step outside to an oversized 0.35-acre yard which includes a fenced in area behind the garage/workshop, a welcoming covered front porch and a spacious rear deck - perfect for entertaining, kids and pets.This home has been transformed from the ground up: re-framed for structural integrity, newer windows throughout, blown-in insulation, new roof trusses and steel roofing. Tucked into the friendly community of Wroxeter, you're moments from Howick's trails and the river for swimming and leisure - tranquility and convenience in one package. Practically new, impeccably equipped, and truly one of a kind. Book your showing today! (id:49269)
89 Grout Street
Champlain, Ontario
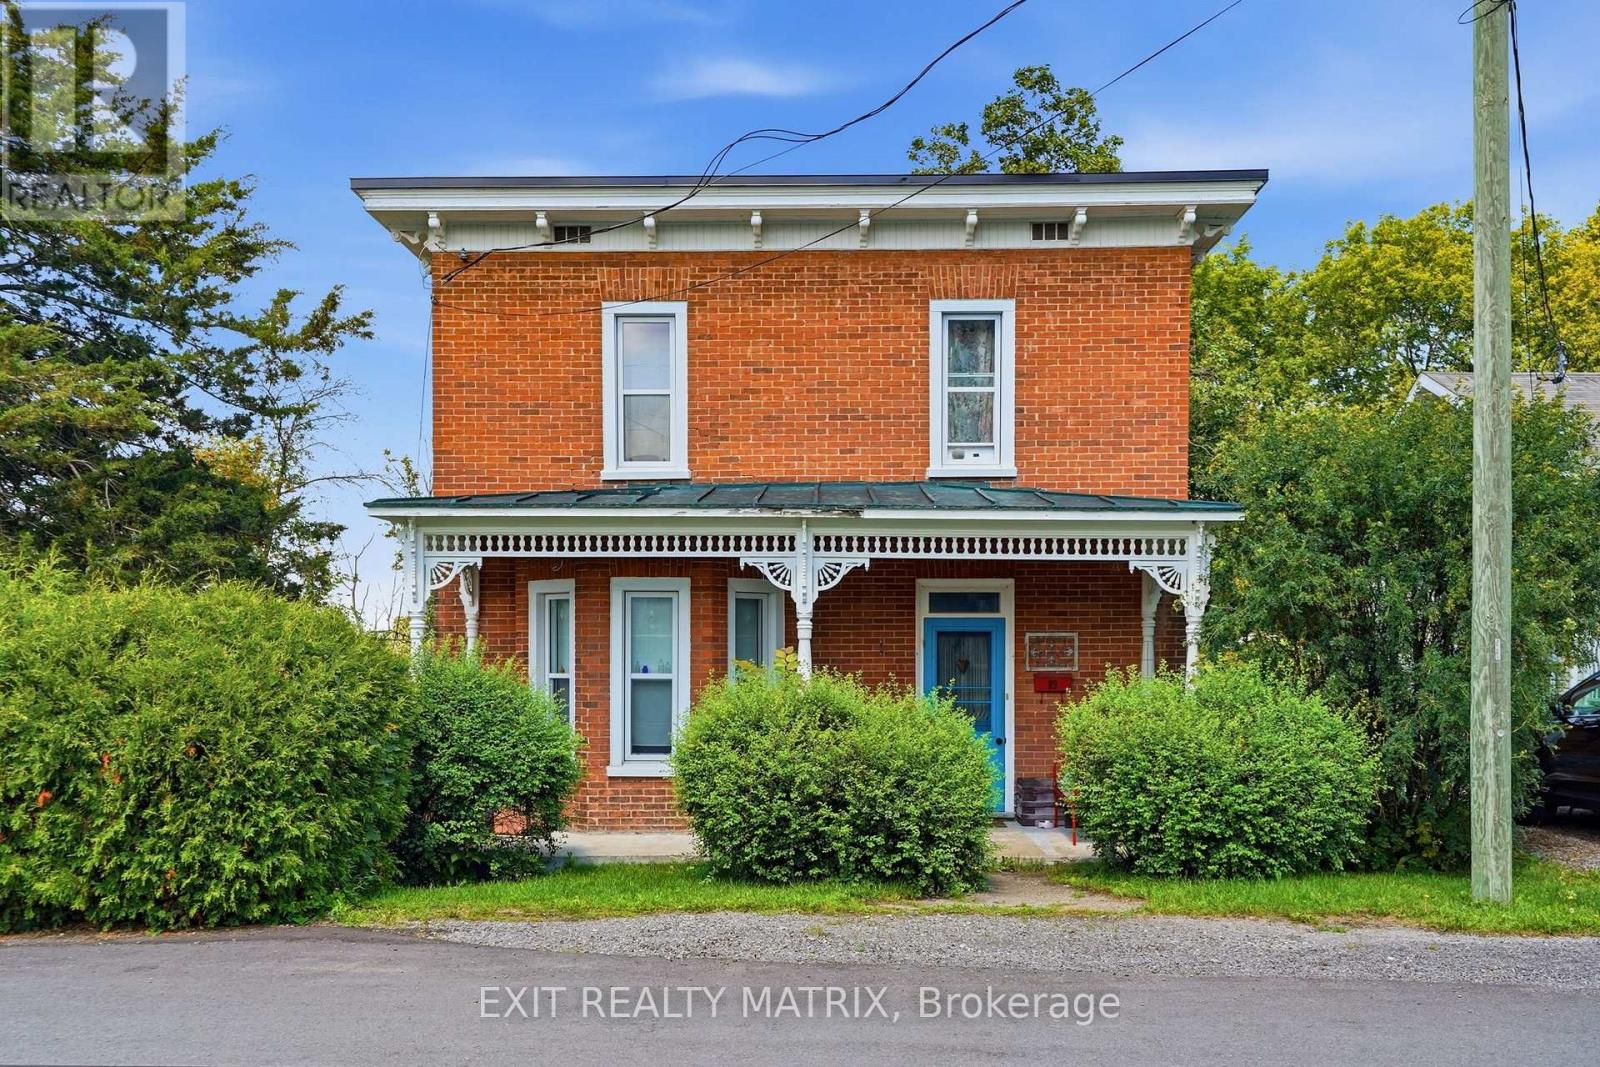
**** OPEN HOUSE SUNDAY SEPTEMBER 20TH 10AM-12PM. Step into the timeless charm of this beautifully maintained 4-bedroom, 2-storey Victorian home, ideally located in the heart of Vankleek Hill. Just a short walk to schools, parks, the arena, local shops, and the beloved Farmers' Market, this home offers the perfect blend of small-town charm and everyday convenience. Rich in character, the home showcases stunning original features, including beautiful hardwood floors, soaring 9-foot ceilings, detailed wood trim, and an impressive grand staircase. Thoughtfully updated over the years, it seamlessly combines modern comforts with timeless craftsmanship and elegance. The renovated kitchen is the heart of the home, featuring a large center island, quality finishes, and an open layout overlooking the spacious dining and living rooms, making it perfect for entertaining family and friends. Upstairs, you'll find four spacious bedrooms that provide plenty of room for a growing family. Outside, you'll find a detached garage and your own private backyard oasis, complete with a heated above-ground pool so you can enjoy swimming well beyond the hottest days of summer. It's the perfect place to relax, entertain, and create lasting memories. If you've been searching for a home with history, warmth, and modern functionality, this exceptional Victorian is one you won't want to miss. (id:49269)
2296 Crewson Court
Cornwall, Ontario
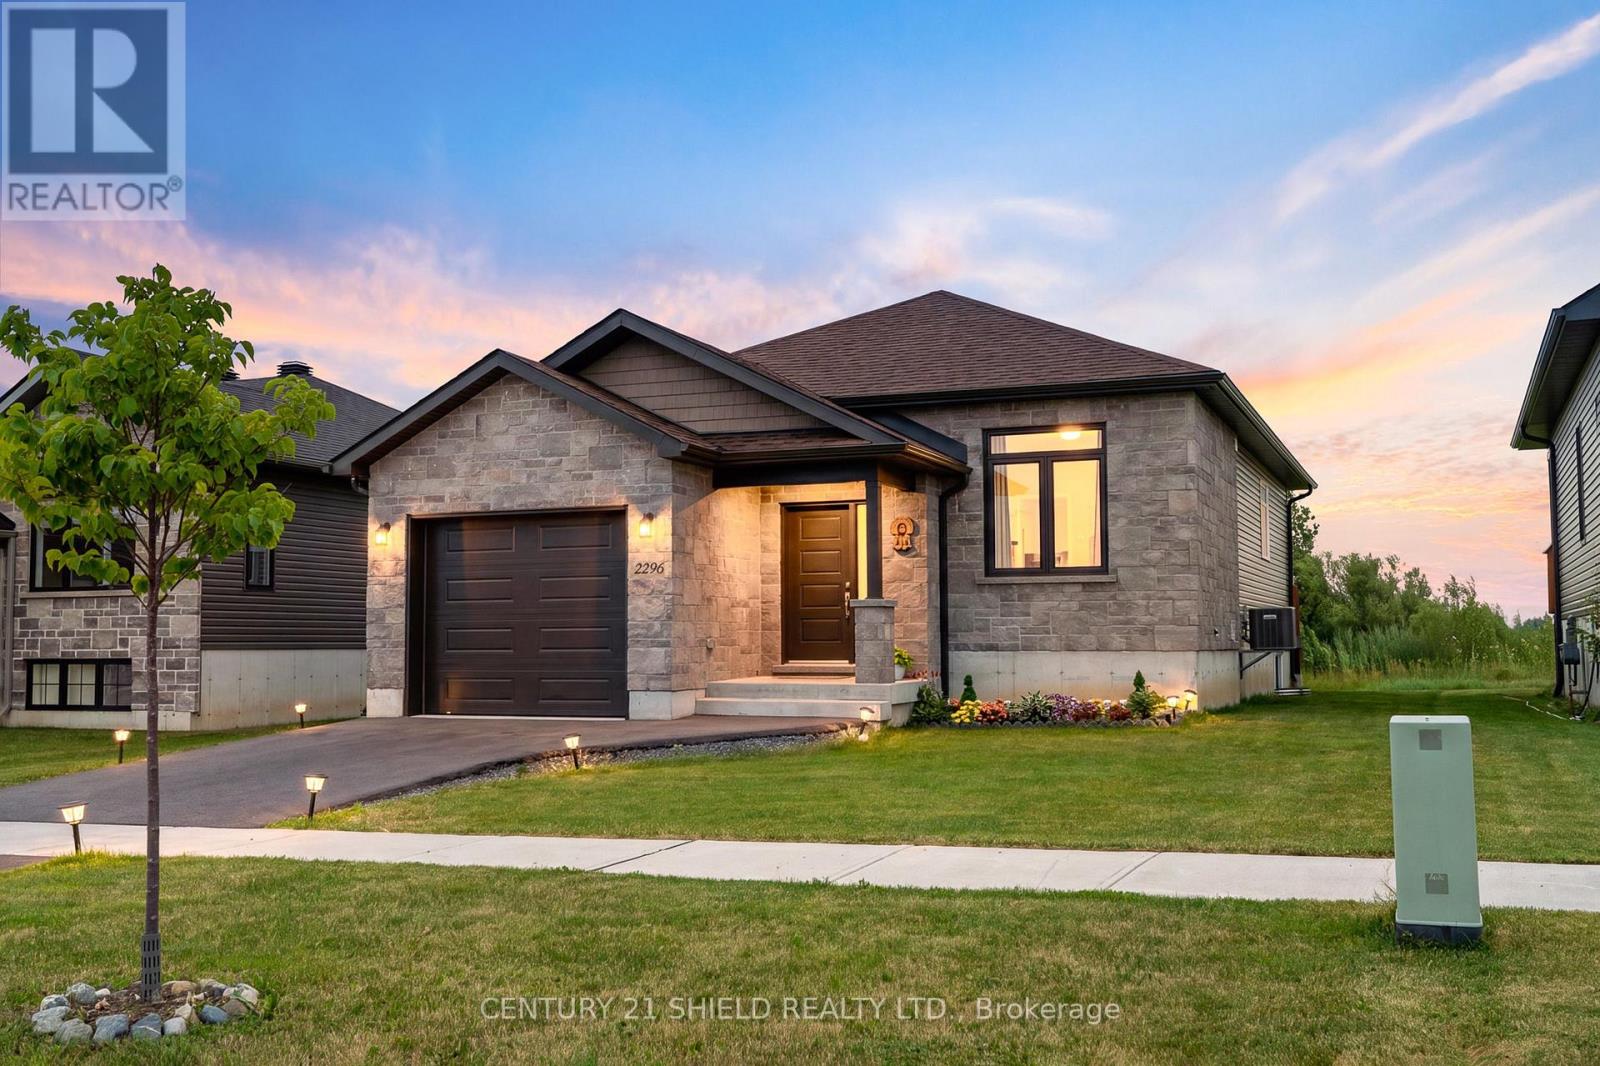
Introducing 2269 Crewson Crt, a stunning bungalow built in 2022, offering all the benefits of new construction without the wait. Impeccably maintained, it still feels like you're stepping into a brand-new model home. Situated in a sought-after newer neighbourhood; The EastRidge Subdivision. Just steps from the waterfront and scenic conservation park trails, this home combines modern design with an exceptional location. Outside, you'll find an extended garage with room for two small vehicles, a beautifully maintained yard, a spacious back deck, and, currently no rear neighbours. Step inside to an oversized foyer that welcomes you into a bright, open-concept layout filled with natural light and quality finishes throughout. The heart of the home is the beautifully appointed kitchen, featuring quartz countertops, stainless steel appliances, ample cabinetry, and a large island perfect for meal preparation, casual dining, or entertaining family and friends. Engineered hardwood flooring and clean, contemporary finishes create a timeless look throughout the main level, which offers two generous bedrooms and a full bathroom. The spacious primary bedroom overlooks the backyard, includes a walk-in closet, and enjoys convenient cheater door access to the main bathroom.The fully finished lower level expands your living space with a third bedroom, a large family room, laundry area, and plenty of storage-ideal for guests, a home office, or growing families. Why wait months for a new build when this turnkey home is ready for you today? Simply move in and enjoy modern living in one of the area's most desirable neighbourhoods. Please allow 24 hours irrevocable to all offers. (id:49269)
85375 Mackenzie Camp Road N
Ashfield-Colborne-Wawanosh, Ontario
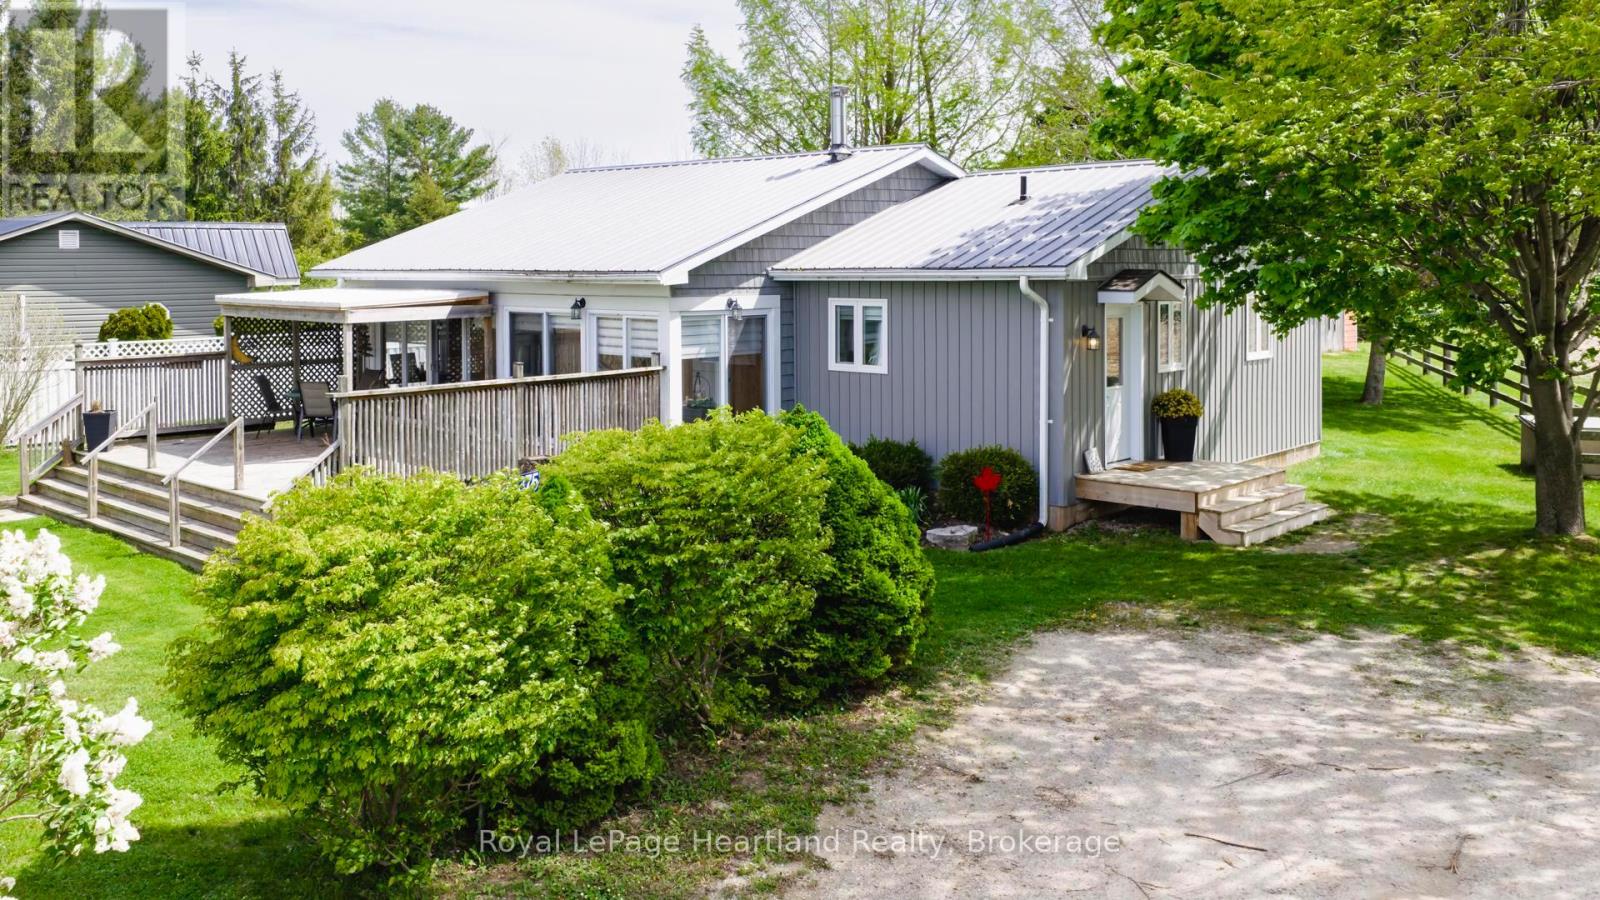
Set along an impressive 154 feet of direct Lake Huron frontage, this captivating 2-bedroom, 2-bathroom home or cottage offers the kind of setting buyers dream about-expansive water views, peaceful surroundings, and the unforgettable sunsets Lake Huron is known for. Whether you're searching for a year-round residence or the perfect getaway, this property delivers comfort, character, and an exceptional connection to the outdoors.Inside, the home offers a bright and welcoming atmosphere designed for both everyday living and relaxed entertaining. The open-concept dining area, complete with a cozy wood stove, creates a warm and inviting place to gather, while the sun-filled living room provides the perfect space to unwind after a day at the beach. The kitchen is functional and centrally located, making it easy to stay connected while hosting family and friends.A charming 3-season sunroom invites you to slow down and soak in the beauty of the surroundings, offering a peaceful spot for morning coffee, afternoon reading, or evening conversation. Step outside to the spacious deck and take in panoramic lake views, fresh coastal air, and breathtaking sunsets that paint the sky each night.Beyond the deck, a second tier of beautifully usable green space offers even more room to enjoy the outdoors, complete with a fire pit area ideal for evenings under the stars. From there, steps continue down to the sandy shores of Lake Huron, giving you direct access to one of the area's most treasured natural features. (id:49269)
3213 Dornie Road
North Glengarry, Ontario
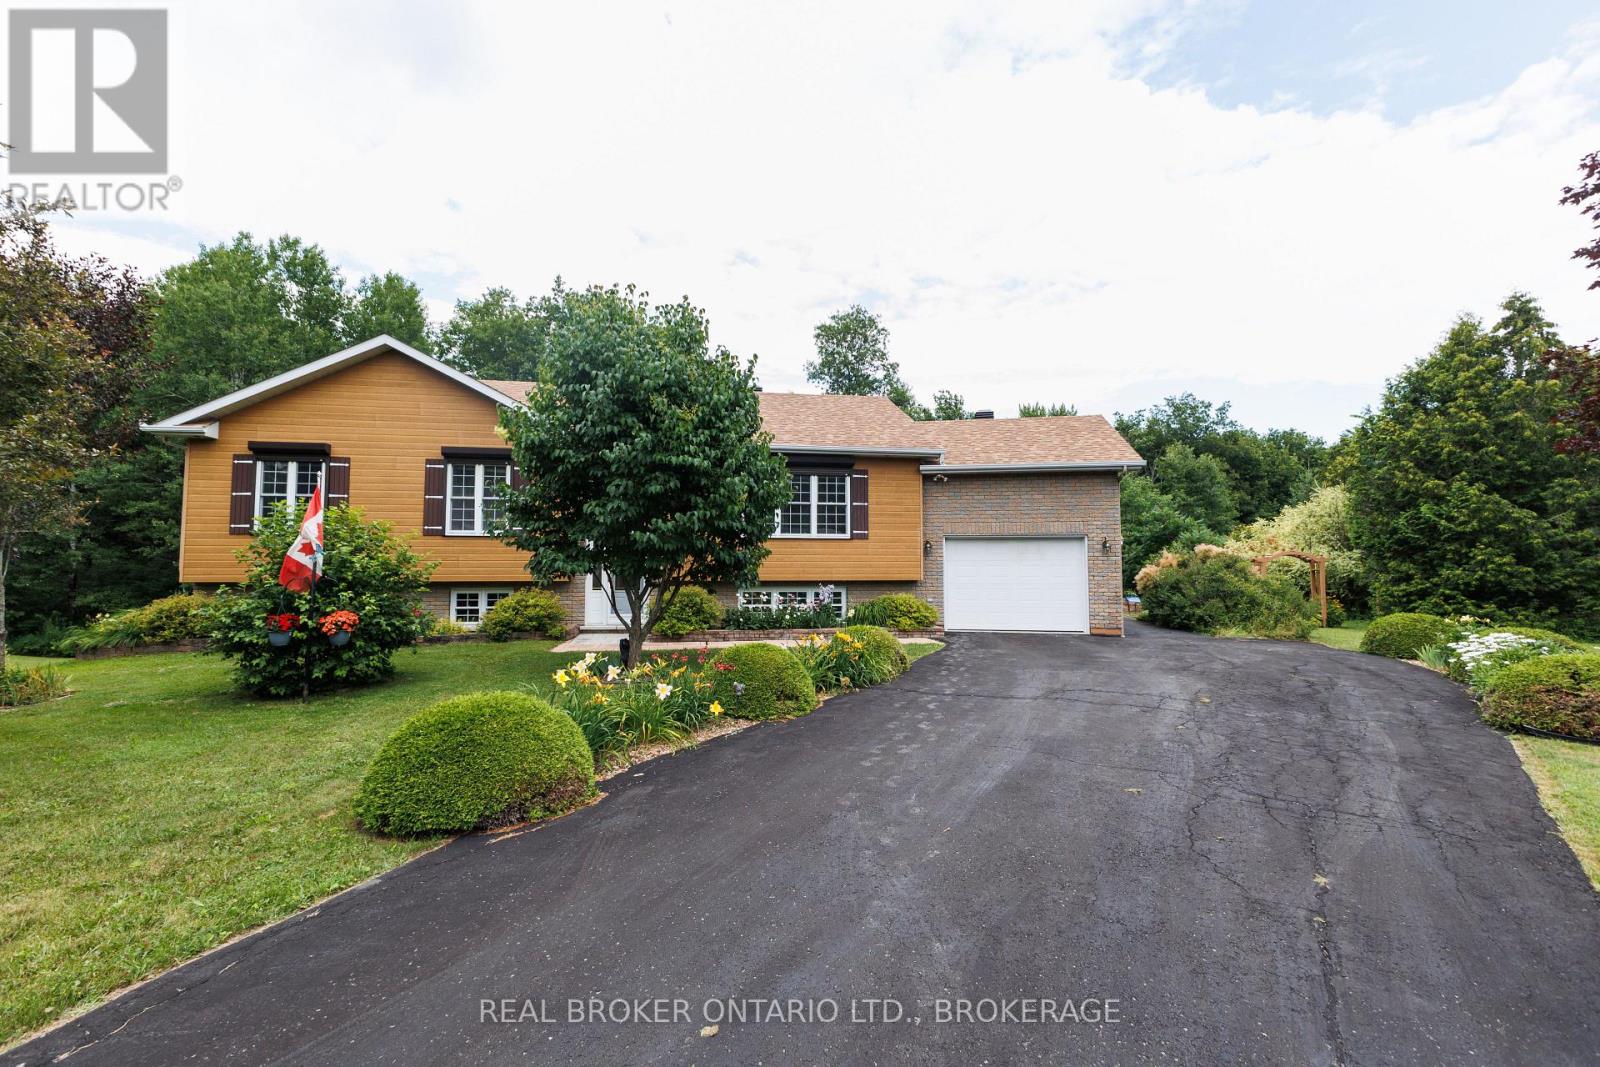
Welcome to your own private country retreat, where comfort, quality, & peaceful surroundings come together on approximately five beautiful acres only minutes from Alexandria. Built in 2002, this well maintained home offers the perfect blend of modern convenience & rural tranquility. Step inside to a bright, welcoming foyer leading into spacious principal rooms filled with natural light. The open concept kitchen is the heart of the home, with abundant cabinetry, generous counter space, & a large island overlooking the dining area. Perfect for everyday living and entertaining with patio doors to the composite deck. The main level features two bedrooms, including a spacious primary suite with a walk-in closet & a luxurious 5 piece ensuite complete with a soaker tub and separate shower, your own private retreat at the end of the day. The fully finished walkout lower level provides exceptional additional living space with a large family room, dedicated office, full bathroom, & patio doors leading directly to the backyard. The office could easily be converted into a fourth bedroom, offering flexibility for growing families, guests, or multi-generational living. A separate exterior entrance through the laundry room provides convenient access to the yard. Step outside onto the expansive deck and imagine enjoying your morning coffee as the sun rises, spending evenings with family around a fire, or simply taking in the peace and privacy of country living. The mature trees and open green space create the perfect setting for children, pets, gardening, or simply unwinding after a busy day. An attached single car garage provides excellent storage, while the furnace, heat pump, and a backup generator offer year round comfort and peace of mind. If you've been searching for a move in ready country property that offers space, privacy, & the feeling of coming home every time you turn into the driveway, this exceptional property is ready to welcome you. 48 hr irrevocable on all offers. (id:49269)
3453 Bruce Street
South Stormont, Ontario
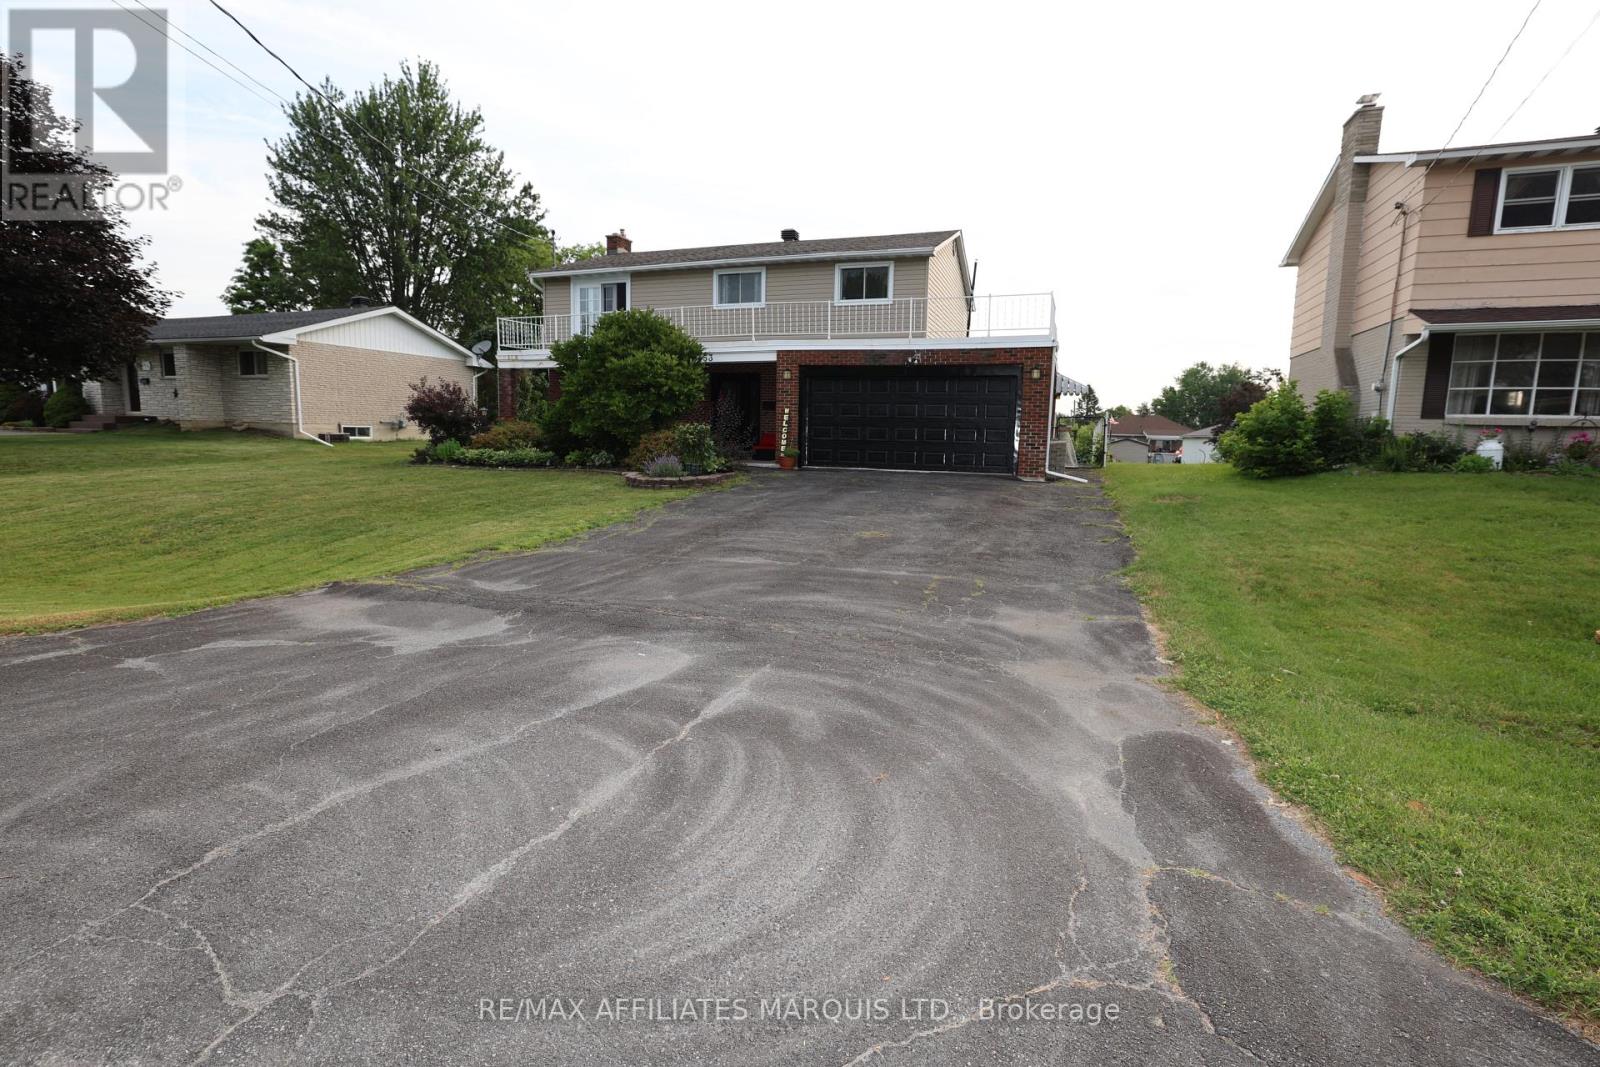
YOUR BACKYARD PARADISE AWAITS! Welcome to 3453 Bruce Street in Cornwall, where comfort, space, and outdoor living come together to create the perfect family home.Step inside this beautiful two-storey home featuring 4 generously sized bedrooms and bright, welcoming living spaces designed for everyday living and entertaining. The cozy living room fireplace creates the perfect place to unwind on chilly evenings, adding warmth and charm to the heart of the home.Outside is where this property truly shines! Escape to your own private backyard retreat complete with a sparkling in-ground pool, a fully fenced yard, raised garden beds, and plenty of room for children, pets, family gatherings, and summer BBQs. Whether you're relaxing poolside or harvesting vegetables from your garden, you'll love spending time in this incredible outdoor space.The attached garage provides added convenience, while the home's thoughtful layout offers room for the whole family to grow. Every corner of this property feels warm, welcoming, and ready for its next chapter.Located in a desirable Cornwall neighbourhood close to schools, parks, shopping, and everyday amenities, this is more than just a house-it's the lifestyle you've been waiting for.Homes with backyards like this don't come along often. Book your private showing today and experience everything 3453 Bruce Street has to offer! (id:49269)
11 Redbridge Crescent
Ottawa, Ontario
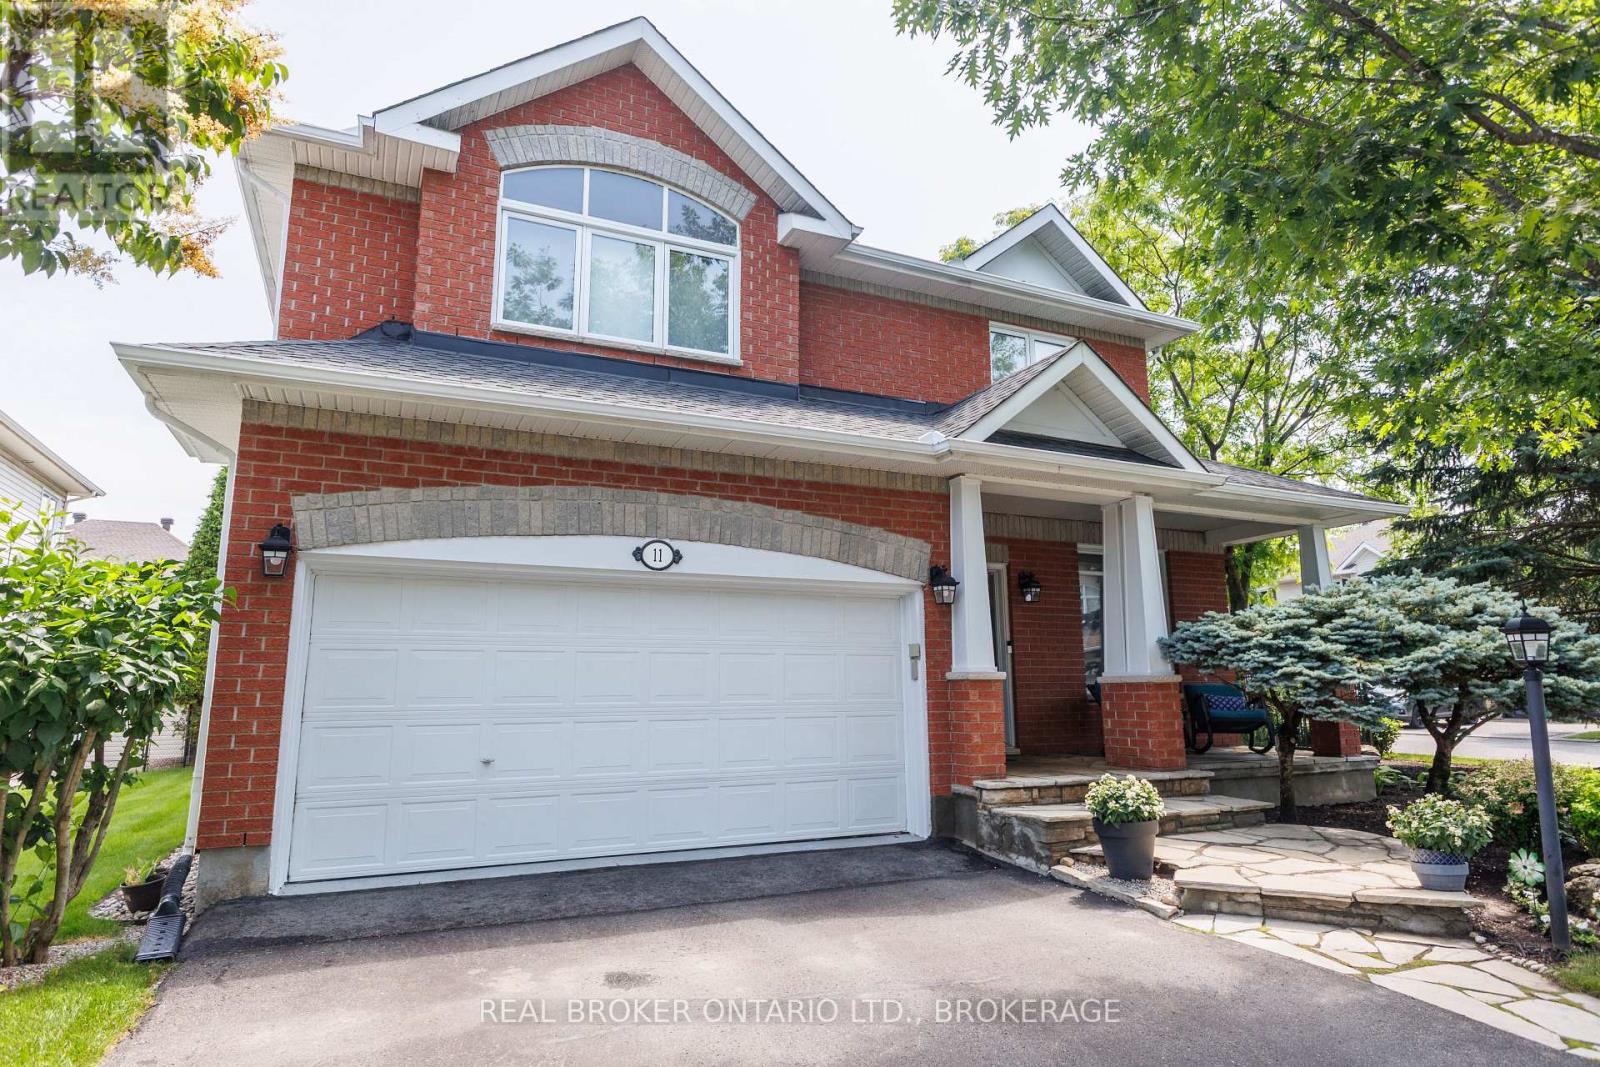
Renovated 4-bedroom home set on a family-friendly, low-traffic crescent in a quiet community surrounded by top English and French schools. With over 3,100 sq. ft., this well-maintained home features hardwood floors throughout, a bright modern kitchen with a walk-in pantry, a main-floor private office, a family room with a fireplace, a sunroom, an upstairs loft, and a finished basement with a full bath. The primary suite offers an updated ensuite with quartz counters, a glass shower, a soaker tub, two walk-in closets, and new carpeting. Set on a premium oversized corner lot featuring a fully fenced private yard with landscaped gardens. (id:49269)
21481 Butternut Lane
South Glengarry, Ontario
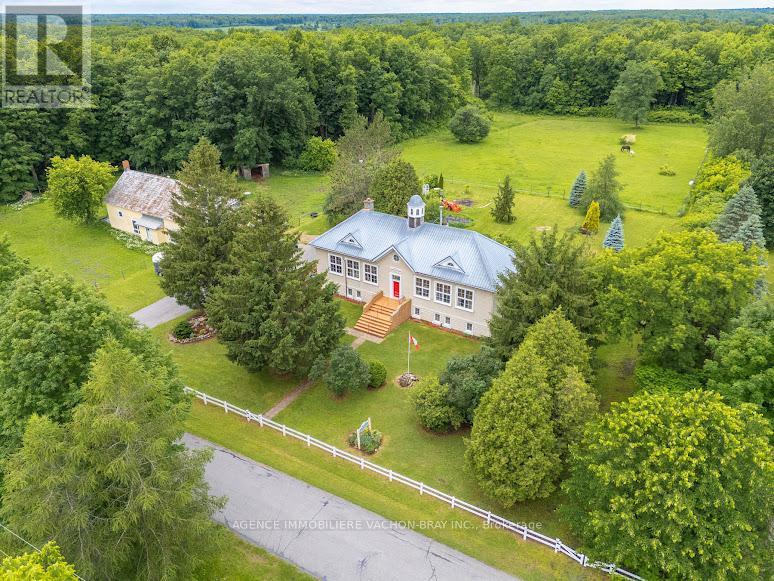
Own a remarkable piece of local history ! Built in 1912, this one-of-a-kind former elementary school sits on +-15 picturesque acres and offers the perfect blend of history, character, and country living. Once serving as the local elementary school beside the former high school, this century-old landmark has been thoughtfully updated while preserving its unique charm. Featuring 5+1 bedrooms and 2.5 bathrooms, this spacious home is ideal for a large family, multi-generational living, or those who love to entertain. Offering approximately 2,200 sq. ft. of living space, plus a partially finished basement and a full attic with future development potential, there is plenty of room to grow or even create a charming bed and breakfast.The property is approved for animals and is perfectly suited as a hobby farm, with approximately 2 acres cleared and fenced for horses, complete with a run-in shelter, three stables, and ample room for chickens and other livestock. A detached two-car garage and the expansive reception hall addition offer endless possibilities for a workshop, studio, storage, or entertaining space.Enjoy approximately 650 feet of frontage on the Rivière Beaudette, providing a peaceful waterfront setting with opportunities for kayaking, canoeing, fishing, or simply unwinding by the water. The land leading to the river has already begun to be cleared, creating easier access and opening up beautiful views while maintaining the natural beauty and privacy of the surrounding landscape.The property is also home to a number of mature maple trees, offering the opportunity to tap your own trees and produce your own maple syrup-a true Canadian country experience right in your own backyard.This exceptional property is more than a home-it's a lifestyle. Rich in history, surrounded by nature, and offering incredible flexibility for family living, hobby farming, or entertaining, this is a rare opportunity to own a truly unforgettable piece of Glengarry's heritage. (id:49269)
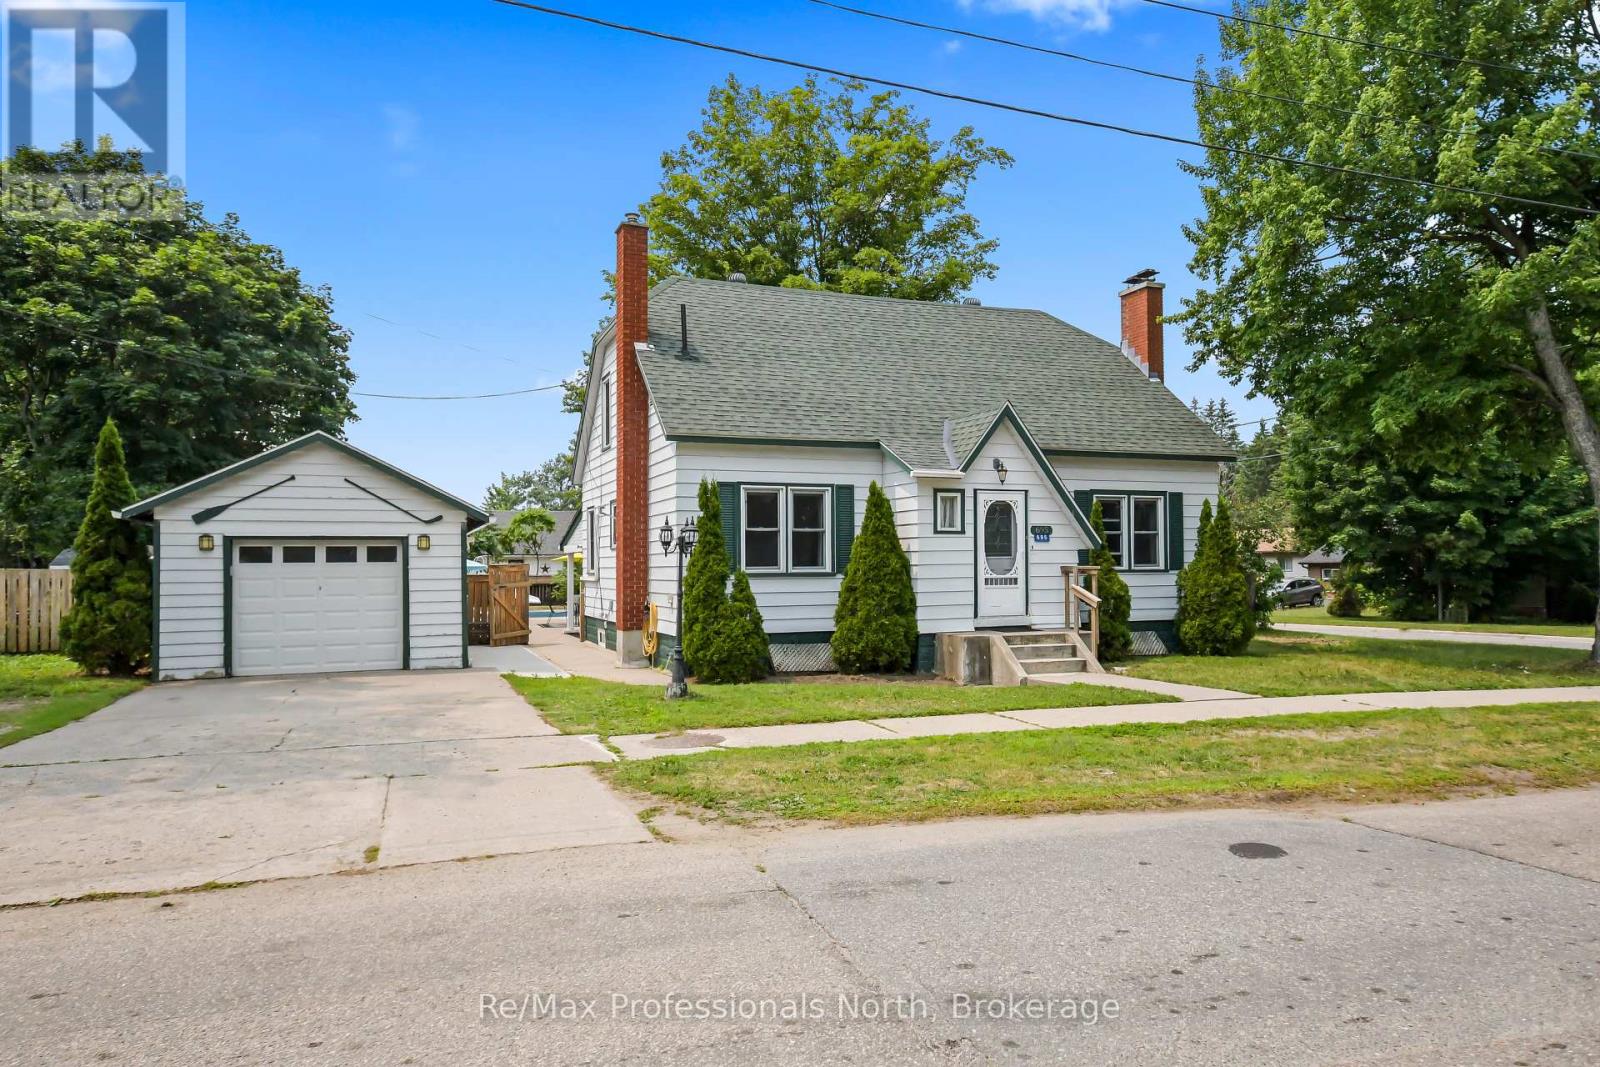
695 John Street N
Gravenhurst, Ontario
Welcome to this spacious and charming 2-storey home with fully finished basement, offering 5+1 bedrooms, 2.5 bathrooms, and plenty of room for the whole family. Set on a large, private (82' x 132'), fully fenced lot in the heart of Gravenhurst, it features a true backyard oasis with a newly lined (2026) 40' x 20' in-ground pool with an 8-foot deep end, diving board, slide, expansive patio, and covered porch perfect for entertaining throughout the summer. Inside, the main floor offers a bright and inviting living room, the primary bedroom, a guest bedroom, and an completely renovated 3-Pc bathroom with heated floors as well as a heat pump providing efficient heating and air conditioning. The kitchen and dining area are ideal for gathering, featuring epoxy countertops and stainless steel appliances. Upstairs, you'll find three generously sized bedrooms and a well appointed 4-Pc bathroom, providing plenty of space for a growing family. The finished basement extends the living space with a sixth bedroom, Japanese inspired 2-Pc bathroom, a warm and inviting family room complete with an electric fireplace, a laundry/hobby room with tons of storage including under the stairs, and a workshop. Behind the fireplace is 4 feet of additional storage, original brick and gas hookup for future expansion or conversation back to gas. Completing the property is a detached single car garage and a 4 car paved concrete driveway. Ideally located within walking distance to Muskoka and Gull lakes, Lorne St. beach, Lookout and Gateway parks, as well as downtown amenities. With Gull Lake Park and the Muskoka Wharf a short walk away, you'll enjoy easy access to festivals, farmer's markets, community events, restaurants, shopping, and waterfront activities. This home offers tremendous value both inside and out, book your showing today before its gone! (id:49269)
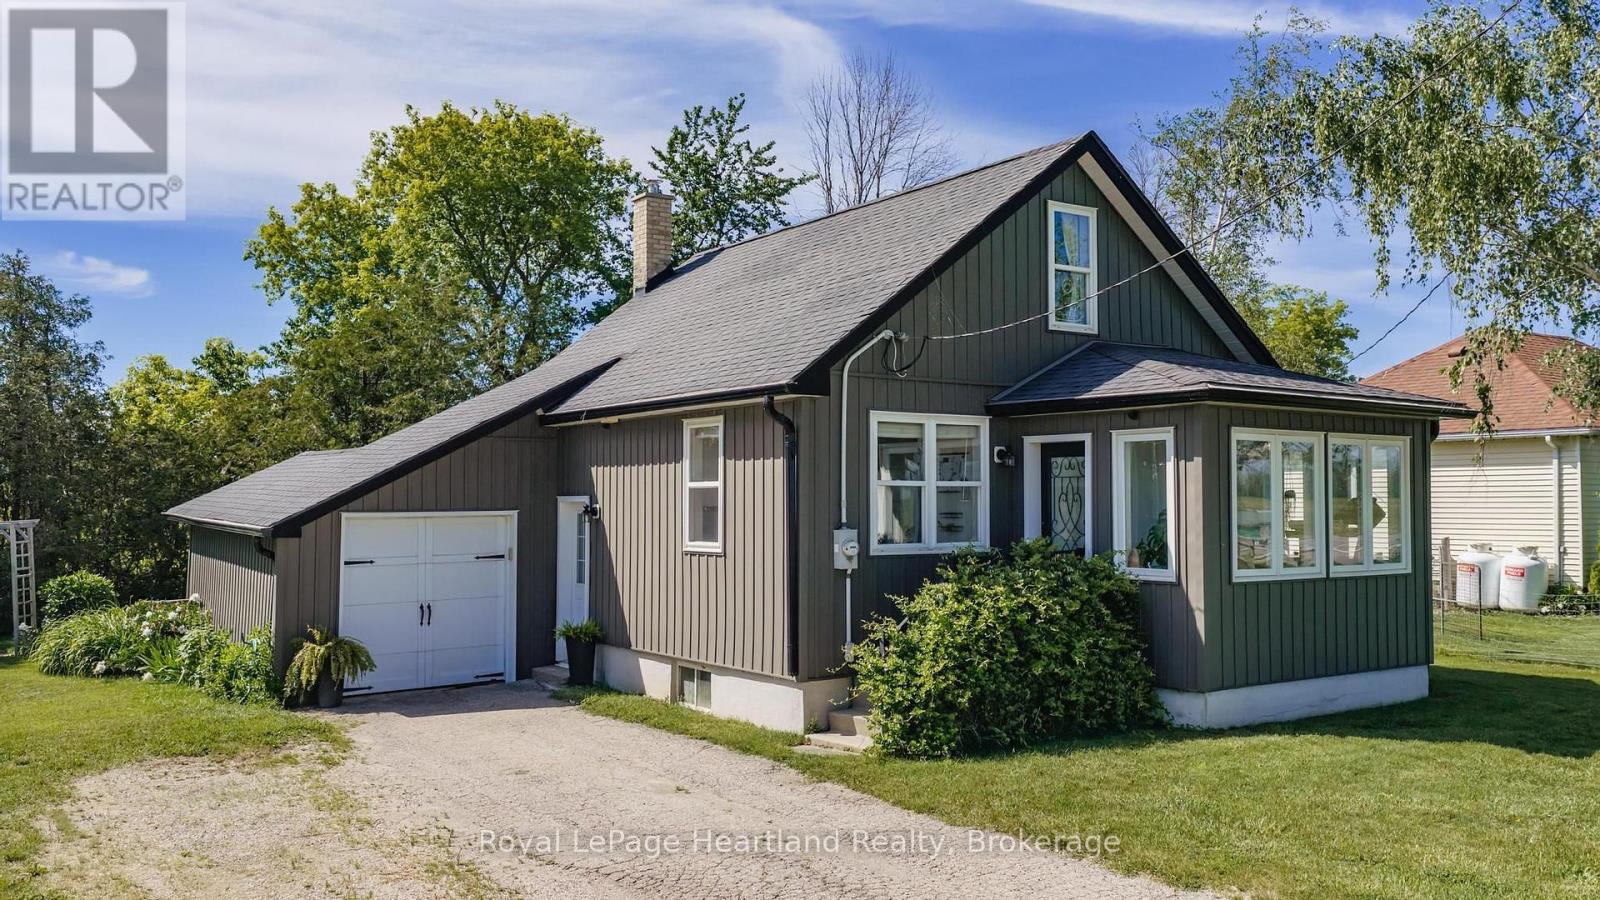
827 Highway 21
Huron-Kinloss, Ontario
COUNTRY LIVING NEAR LAKE HURON! Set on a spacious country lot, this well-maintained 1.5-storey home offers the perfect opportunity for first-time buyers, downsizers, or anyone seeking a quieter lifestyle just minutes from the shoreline. Combining character, comfort, and numerous updates, this move-in-ready property is ready for its next chapter.Step inside to a bright and welcoming main floor featuring beautiful hardwood flooring, abundant natural light, and a functional layout designed for everyday living. The updated kitchen offers ample cabinetry and workspace, while the adjoining dining area provides direct access to the rear deck-an ideal spot for summer barbecues, morning coffee, or relaxing evenings under the country sky.A sun-filled sunroom adds additional living space and creates the perfect place to unwind, read, or enjoy views of the surrounding property. The home offers three bedrooms and a full bathroom, providing flexibility for families, guests, or a home office.Over the years, the property has benefited from numerous improvements, including updated windows, doors, furnace, electrical panel, and wiring. A central air conditioning unit installed in 2021 adds comfort during the warmer months.Outside, the generous lot provides plenty of room to garden, entertain, or simply enjoy the privacy and peaceful setting. Whether you're looking for space for children to play, pets to roam, or room to pursue your outdoor hobbies, this property offers endless possibilities.Enjoy the best of both worlds with a rural setting and convenient access to nearby amenities. A private Lake Huron beach entrance is approximately a 20-minute walk away, making it easy to enjoy swimming, sunsets, and everything the lakeshore has to offer. Kincardine and its shops, restaurants, schools, and services are only a short drive away.If you've been searching for an affordable home in a desirable location near Lake Huron, this charming property deserves a place on your must-see list. (id:49269)

19 Merganser Drive
Guelph, Ontario
19 Merganser Dr is a spacious & well-maintained 4+1 bdrm home situated on large 50 X 120ft lot surrounded by mature trees in one of Guelph's most sought-after, family-friendly neighbourhoods! From the moment you enter you're welcomed by inviting living room W/hardwood, vaulted ceilings & arched picture window that fills space W/natural light. Hardwood floors continues into formal dining room creating perfect setting for hosting family dinners & special occasions. Glass pocket doors lead to spacious kitchen W/handsome dark cabinetry, tiled backsplash & breakfast bar W/seating for casual dining. The kitchen flows into dinette area W/large window & sliding doors overlooking the backyard, ideal spot to enjoy morning coffee while taking in peaceful outdoor views. Family room offers garden doors & fireplace creating a warm & welcoming atmosphere. This level is completed by generous bdrm W/large window & 3pc bath perfect for guests, extended family or home office. Upstairs the primary bdrm impresses W/vaulted ceilings, large window & ample closet space. 4pc cheater ensuite W/shower & sep jacuzzi tub. 2 add'l bdrms complete the upper level. Finished bsmt provides versatility W/rec room filled W/natural light from oversized window. Space is ideal for gym, playroom, media room or office. 5th bdrm W/closet & egress window adds even more functionality. Private backyard retreat features patio area ideal for outdoor dining & entertaining surrounded by mature trees that provide exceptional privacy. Expansive grassy yard offers lots of room for kids & pets to play making it a true extension of the home's living space. Roof has been recently replaced! At the end of the street you'll find access to Kortright Hills Public School & Mollison Park W/trails & off-leash dog park. Nearby YMCA offers gym, pool, daycare & community programs. Quick access to Hanlon Pkwy makes commuting easy & efficient. Fantastic opportunity to own a spacious well-located home designed for comfortable living! (id:49269)
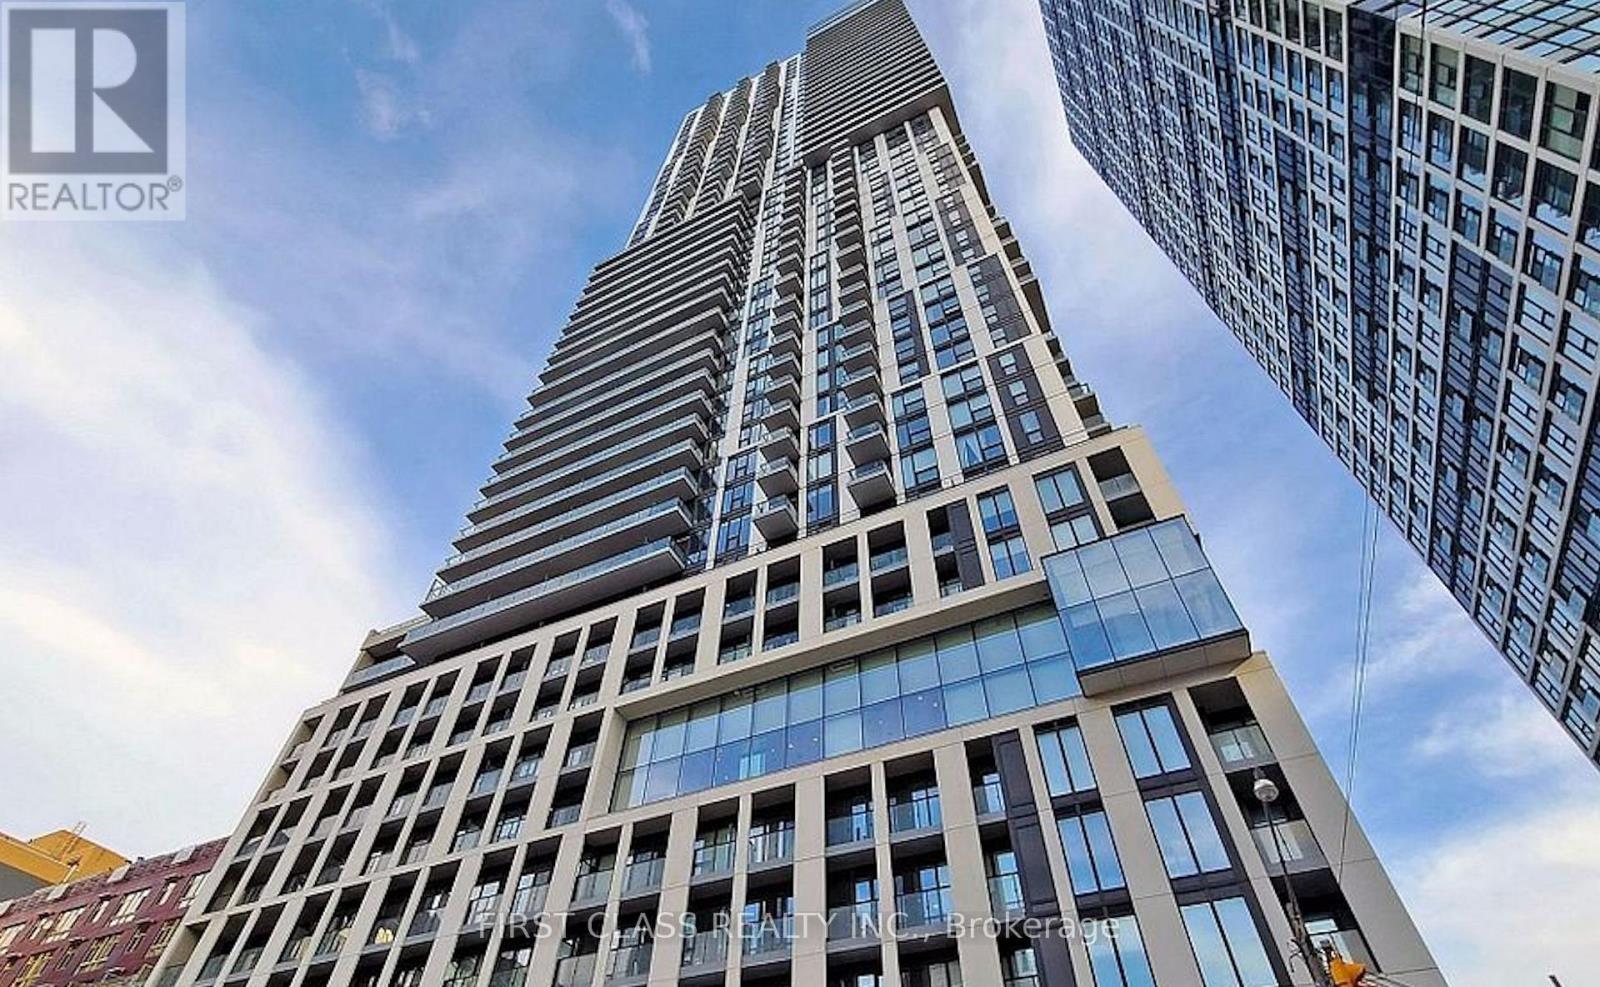
826 - 251 Jarvis Street
Toronto, Ontario
Bright And Spacious One Bedroom + Media Corner Unit. Functional Layout. 572 Sqft Suite With 31 Sqft Balcony. Located InTheHeart Of Downtown Toronto. Excellent Walk Score. Amazing Amenities. Fully Equipped Gym And Swimming Pool. Steps Away FromEatonCentre, TMU, UofT, George Brown College, Major Hospitals And Public Transportation.**EXTRAS** Stainless Steel Appliances, Washer,Dryer,Custom Roller Shades, 1 Locker (id:49269)

1 - 39 Kay Crescent
Guelph, Ontario
Executive end-unit bungalow townhome backing onto Dallan Park W/1800sqft of beautiful living space in one of Guelph's most sought-after south-end neighbourhoods! Thoughtfully designed for those looking to simplify without sacrificing space & style, this home offers elegant finishes, versatile living areas & park views just steps from every convenience. Open-concept living space is perfectly designed for entertaining. Chef-inspired kitchen W/2-toned cabinetry, granite counters, high-end S/S appliances incl. beverage fridge & oversized centre island. Dining area is framed by picture window creating beautiful setting for celebrations. Flowing effortlessly into the sun-filled living room, you'll find a granite-surround fireplace flanked by windows overlooking the park. Garden doors lead to private backyard. Grand dbl doors lead to spacious & versatile secondary suite. It offers W/O access to backyard, wall of windows overlooking park, W/I closet & 4pc bath W/dbl vanity& W/I shower. This space can easily serve as guest suite, office, fitness or hobby room. Privately tucked away, the primary bdrm offers expansive windows, 2 W/I closets & ensuite W/dbl vanity, granite counter & soaker tub. Main floor laundry & 2pc bath completes main level. Step outside to private backyard. Backing onto Dallan Park W/no rear neighbours, this space offers landscaped patio, gardens & greenspace views. Partially finished bsmt offers exceptional future potential. Already equip W/3pc bath, it's ready to become a rec room, add'l bdrms, gym or workshop. Whether you're ready to downsize from a large family home without giving up ability to entertain & host overnight guests or you're looking for the ease of low-maintenance living W/room to grow, this home offers balance of luxury, flexibility & comfort. Short stroll to Pergola Commons where you'll enjoy restaurants, groceries, fitness, LCBO, movie theatre & more. W/nearby trails, parks & access to 401 this is effortless south-end living at its best (id:49269)

63 Gordon Road
Toronto, Ontario
Stunningly Renovated '25 Luxe Residence Nestled On A Coveted Corner Lot In One Of St. Andrews Most Desirable Enclaves With A Rare 3 Door Garage. This Extraordinary Residence Offers Exceptional Design, Soaring Ceilings, And Modern Finishes Throughout. A Grand Foyer Welcomes You With A Sweeping Staircase Cascading In Natural Light From A Skylight Above. Designed For Both Elegance And Functionality. The Gourmet Kitchen Is A Chefs Dream, Complete With A Breakfast Area And Walkout To A Deck That Overlooks Beautifully Landscaped Rear Gardens. A Sophisticated Main Floor Library Showcases Custom Wall-To-Wall Built-Ins And Rich Paneling. The Luxurious Primary Suite Is A Private Retreat With A Lavish Dressing Room Offering Both Open And Closed Storage, A Decadent 6-Piece Ensuite, And A Secluded Deck With Serene Garden Views. Four Additional Bedrooms And Three Well-Appointed Bathrooms Complete The Upper Level. The Expansive Lower Level Is Designed For Relaxation And Versatility, Featuring A Nanny Suite, Recreation Room With Gas Fireplace, An Exercise Room, Cedar Sauna, And A Bright Walk-Up. Outdoor Living Is Enhanced By A Stone Patio And An Inground Pool With Waterfall, All Surrounded By Mature Landscaping For Ultimate Privacy. Just Steps To Renowned Schools, Shops And Eateries. (id:49269)

1402 - 181 Sterling Road
Toronto, Ontario
Experience elevated urban living at The House of Assembly! Eligible for new HST rebate! This beautifully designed 3-bedroom, 2-bathroom condo offers 914 sq ft of functional and contemporary living space, plus a private 59 sq ft balcony perfect for enjoying your morning coffee or winding down at the end of the day. Thoughtfully laid out with spacious principal rooms and modern upgraded finishes throughout, this suite delivers both comfort and style in one impressive package.Situated in the heart of the vibrant Sterling Junction community, residents enjoy exceptional connectivity with easy access to the UP Express, GO Transit, TTC streetcars, and subway lines. Surrounded by trendy cafes, parks, creative studios, and local favourites, this dynamic neighbourhood continues to be one of Toronto's most exciting urban hubs.Developed by Marlin Spring and Greybrook Realty Partners, The House of Assembly offers outstanding amenities including a fully equipped fitness centre, yoga studio, and a rooftop terrace featuring BBQ stations, dining spaces, and a children's play area.Bonus: Includes 1 parking and 1 locker. (id:49269)
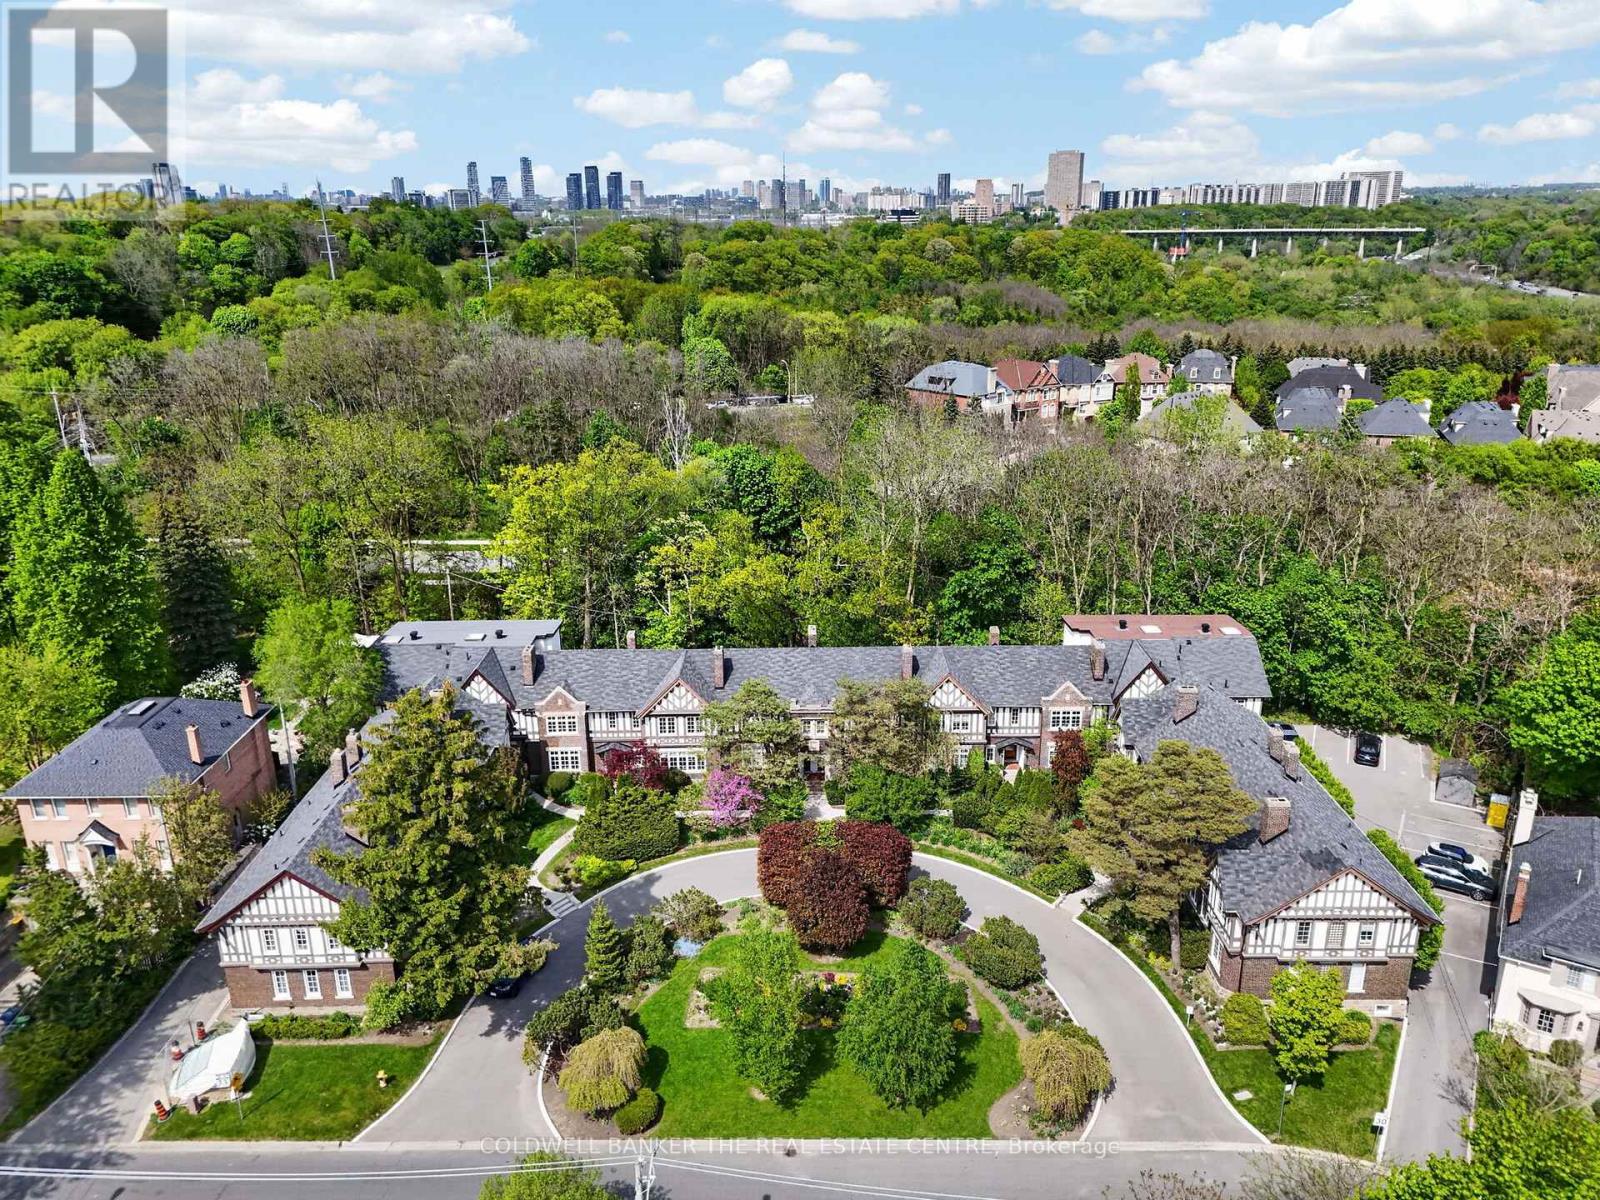
B - 93b Douglas Crescent
Toronto, Ontario
Welcome to Governors Manor, one of the area's most sought-after condominium communities. This beautifully updated approximately 1,000 sq. ft. suite offers an exceptional blend of comfort, style, and natural surroundings. Featuring a newly renovated kitchen and bathroom, modern laminate flooring throughout, and pot lights that create a bright and inviting atmosphere, this home is truly move-in ready. The spacious layout includes two large bedrooms and generous living space designed for everyday living and entertaining. Although situated on the lower level, the suite boasts large above-grade windows that fill the home with natural light. Enjoy the serenity of the meticulously maintained gardens and the unique setting backing onto a conservation area. Step outside to access scenic walking trails that connect directly to Evergreen Brick Works, offering an unparalleled lifestyle surrounded by nature while remaining close to urban amenities. A rare opportunity to own a beautifully renovated home in a prestigious, well-managed community. (id:49269)

21 Ellery Road
Georgian Bay, Ontario
Welcome to this beautifully renovated waterfront cottage in Honey Harbour, where modern comfort meets the natural beauty of Georgian Bay. Thoughtfully updated from top to bottom between 2024 and 2025, this spacious cottage offers quality craftsmanship, stylish finishes, and plenty of room to relax, entertain, and create lasting memories.Step inside to discover a bright and inviting interior featuring warm shiplap accents, new windows that fill the space with natural light, and thoughtful upgrades throughout. The home has also been enhanced with spray foam insulation and sound barrier insulation, providing improved energy efficiency and a quieter, more comfortable living environment. Radiant in-floor heating in the primary bathroom adds an extra touch of comfort during every season.Whether you're looking for a year-round home or a seasonal escape, this beautifully updated cottage offers the perfect blend of modern convenience and timeless Muskoka charm in the heart of Honey Harbour. (id:49269)

164 Norton Avenue
Toronto, Ontario
This Stylish Modern Custom Home, Boasting A Perfect Blend Of Advanced Architectural Design, The Latest Tech&Comfort (Control-4 Home Automation), Premium Craftsmanship with Approx. 5,700 Sq.Ft of Elegant Living Space(~3,900 S.F in Main& 2nd Flr +~1,800 S.F in Professional Finished Basement). It Feels Magically Like A 50 feet Lot Inside, Much Bigger Than the Real Size Based on Maximum Possible Lot Coverage(Only 4 Ft in Sides)! This Beauty Features: Meticulous Modern Facade Combination of ACM (Aluminum Composite Panel/ Material)& Imported Brick + Brick in the Sides&Back! Large Size Windows, Providing Ample Natural Light! Porcelain Slab Flooring with Heated Underneath in Main Flr,Office,Foyer, Basement,All Washroom Floors,Porch,Front Steps & Driveway!! 9.5" Wide Engineered Hardwood Thru-Out 2nd Floor! Led Potlights, Designer Accent Walls, Inlay Led Lights on Wall& Wall Unit! High-End Millwork! Remarkable Designed Washrms! Soaring Ceiling Height> Foyer & Office:13',1st Flr:10',2nd Flr:9 to10',Bsmnt Rec:10'. Chef Inspired Kitchen with Quality Rich Modern Cabinets, State-Of-The-Art Appliances, Breakfast Area, W/O to Family Sized Deck&Concrete Blocks Patio with Modern Turf Grid Grass& a Pool!Exciting Living/Dining Rm with Cof Cling&Ambient Lights, Gorgeous Designed Wall Unit Includes Drink Centre! Family Rm With Unique Modern Designer B/I Shelves and Fireplace. Master Bedroom Includes 9-Pc Spa-Like Ensuite with Auto Toilet&Steam Sauna& A Boudoir Walk-In Closet With Island&Window! Open Rising Main Staircase with 3" Run's Thickness, and Tempered Glass Railing! Finished Heated Floor W/O Basement, Rec Rm With a Wet Bar Includes B/I Shelves, S/S Beverage Cooler, S/S Sink, S/S Dishwasher, Gas Fireplace, Nanny Rm,3PC Bath, 2nd Laundry, Media Room. Convenient & Coveted Location >> Norton AVE! Steps Away from Yonge St, North York Centre, Best Schools(Earl Haig S.S & Hollywood P.S), Mitchell Field Community Centre with Indoor&Outdoor Amenities! *Pool&Media Room Are Virtually Staged (id:49269)
203 Ski Hill Road
Kawartha Lakes, Ontario
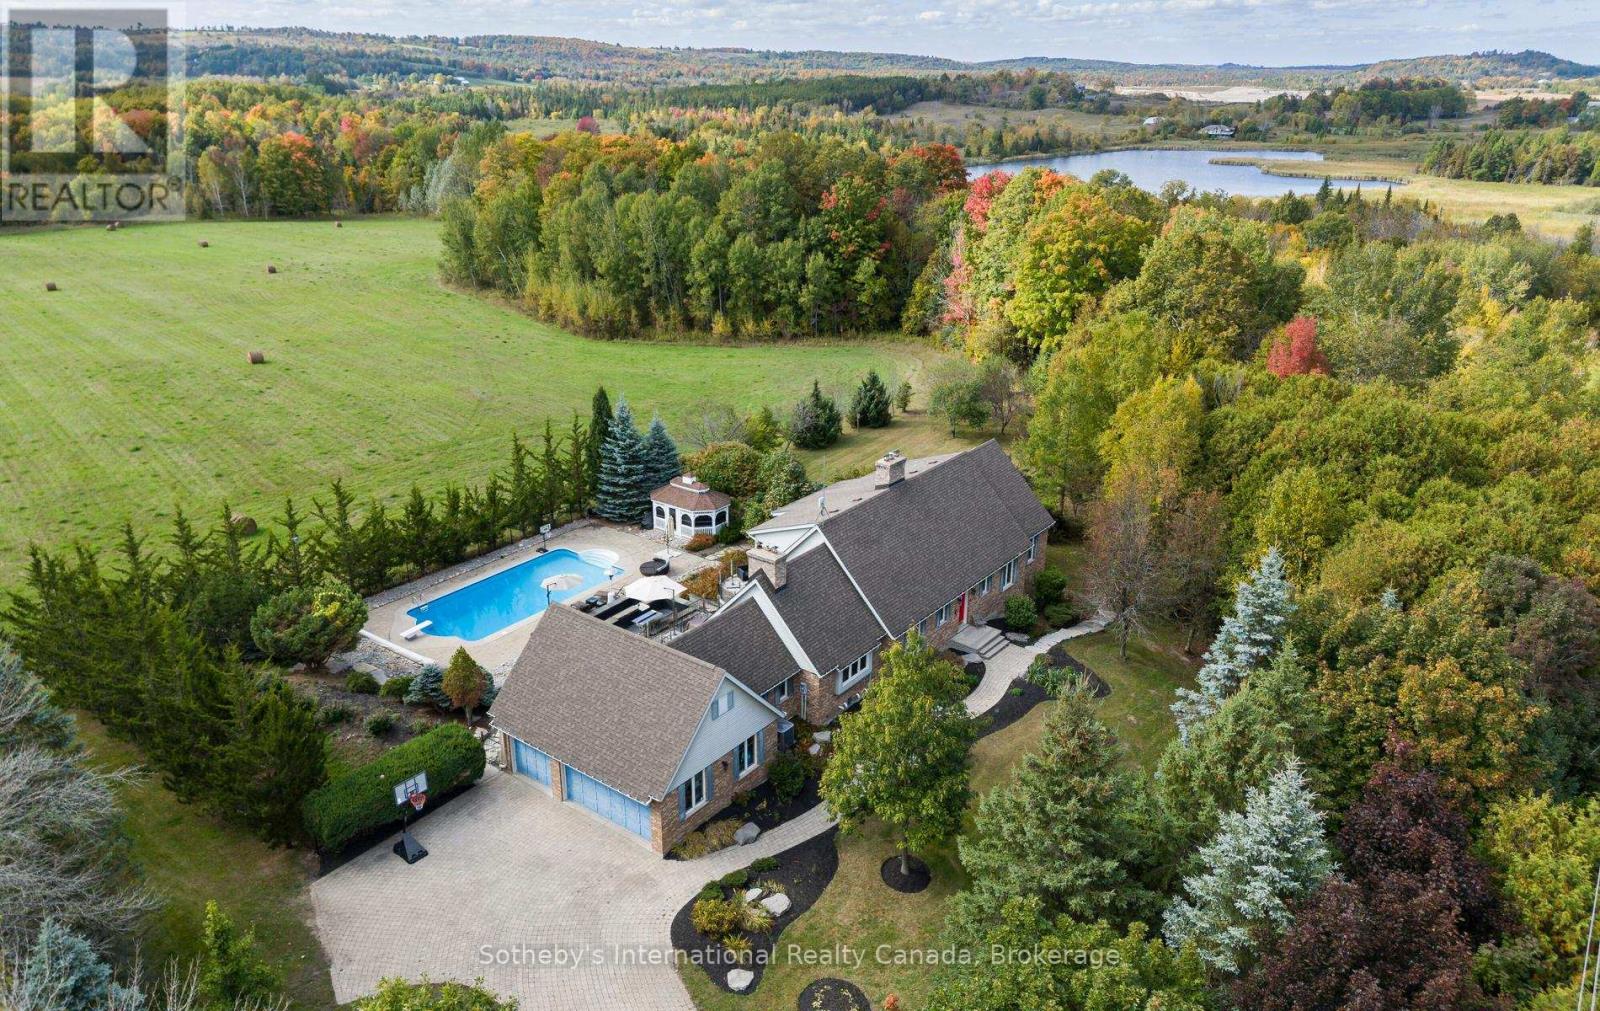
Experience the perfect blend of luxury, comfort, and versatility in this custom-built home offering over 3,000 sq. ft. of finished living space just minutes from the charming community of Bethany. Designed with multigenerational living in mind, this exceptional property showcases breathtaking sunset views, beautiful finishes, and a thoughtfully designed layout.The impressive great room features soaring cathedral ceilings, hardwood floors, a dramatic wall of Palladian windows, and a striking gas fireplace. The adjoining dining area creates an inviting space for family gatherings and entertaining. The spacious kitchen is equipped with granite countertops, a breakfast bar, abundant cabinetry, and a cozy gas fireplace, while large windows fill the space with natural light.Step outside to a sprawling deck overlooking the landscaped grounds, complete with a 20' x 40' saltwater pool, gazebo, hot tub, and picturesque countryside views. The main-floor primary suite offers a private retreat with crown moulding, a walk-in closet, walkout to the deck, a dedicated den or office, and a spa-inspired five-piece ensuite. A mudroom with laundry and direct access adds everyday convenience.Upstairs, two generous bedrooms each feature their own private ensuite bathroom. The fully finished lower level offers incredible flexibility, ideal as an in-law or nanny suite, featuring a family room with fireplace, kitchenette, wine room, theatre room, exercise room, cedar sauna, and a spacious three-piece bath.Located in a sought-after rural setting with convenient access to Highway 407, this remarkable home has seen numerous recent updates, including new windows, A/C, well pump, hot tub, washer, and dryer. A truly unique opportunity to enjoy refined country living without sacrificing modern convenience. (id:49269)
9033 Erin Garafraxa Townline
Erin, Ontario
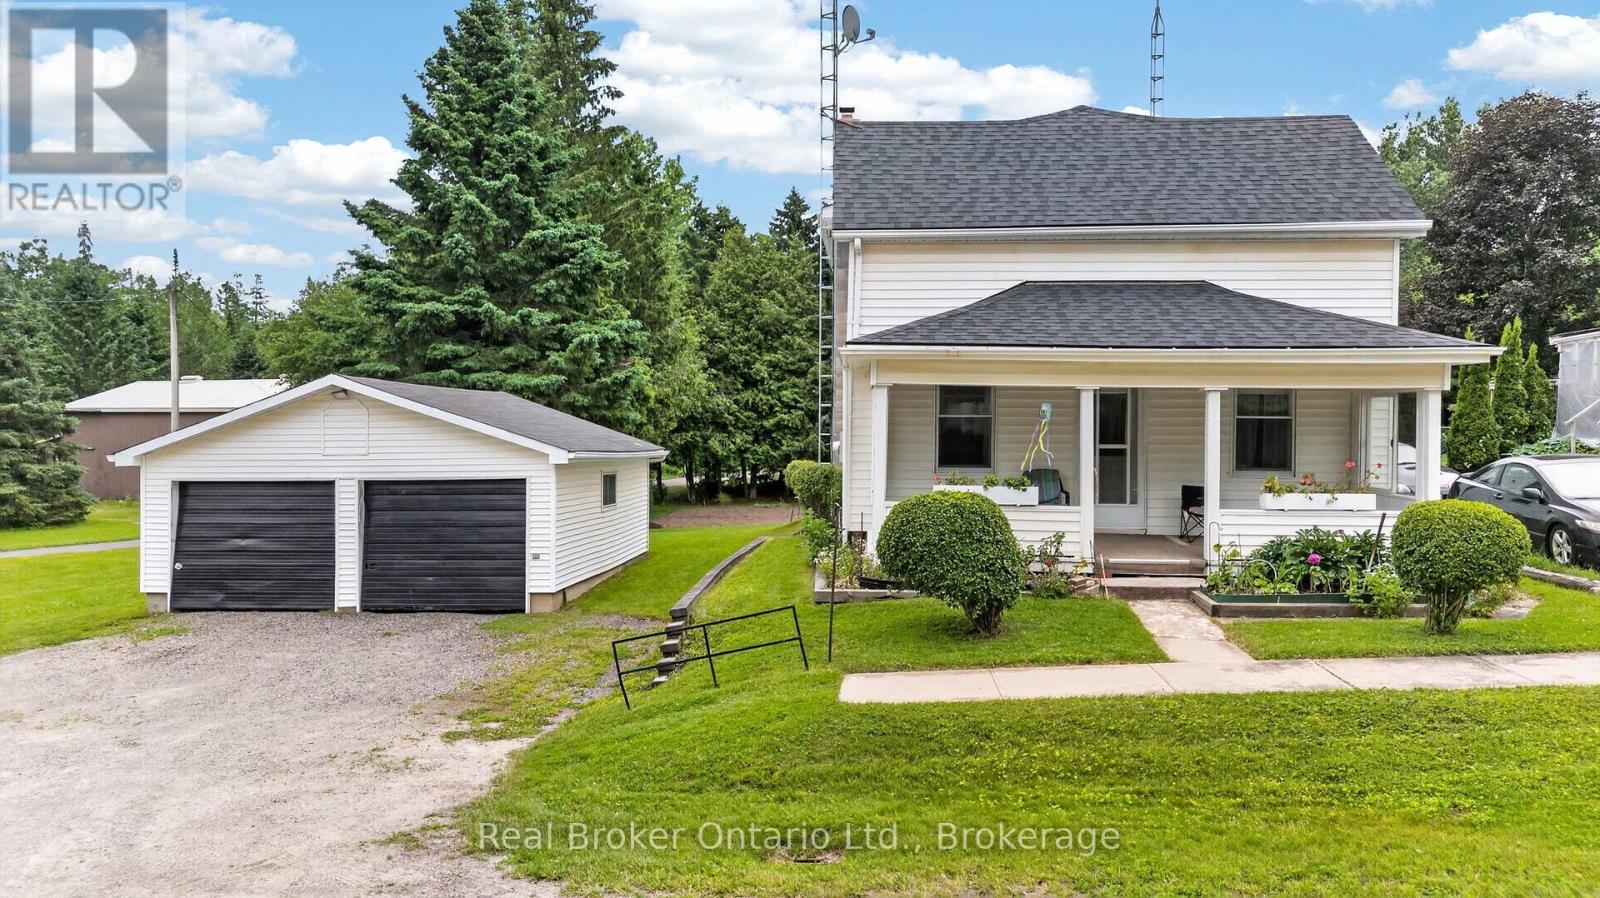
Some homes are remembered for what they are. Others are remembered for the lives lived within them. At 9033 Erin East Garafraxa Townline, generations of one family have shared laughter, tears, celebrations, and quiet moments that have shaped this home's story. Like every true family home, it has witnessed life's greatest joys and its hardest days. It all began with Grandpa Hurd, who lived here while working on the railroad in Orton. His work ethic and devotion to family became part of the foundation of this home. Orton was, and remains to this day, a special community-one where neighbours know one another and a strong sense of belonging endures. Now, the story turns to a new page. This isn't just a house waiting for its next owner-it's a home waiting for its next family. A place where new traditions will begin, children will grow, holidays will be celebrated, and memories, both big and small, will be made for years to come. (id:49269)

212 Goodwin Drive
Guelph, Ontario
One of the reasons Guelph's south end remains so sought-after is its unmatched convenience. It offers the quickest access to Highway 401 and is home to the area's "new downtown" along Clair Road, where you'll find three grocery stores, multiple banks, a library, a gym, and an impressive selection of restaurants-all within a few blocks. If you'd like to be close to all these amenities without being right in the middle of the activity, 212 Goodwin Drive deserves your attention. This fully detached Reid's Heritage Home is a 3+1 bedroom, 4 bathroom home in Guelph's desirable southeast end welcomes you with a stunning 10-foot entryway and offers a fully fenced backyard for privacy and outdoor enjoyment. One of the standout features of this model is the bonus split-level room located between the main and second floors. Whether used as a home office, media room, playroom, or even converted into a fourth upper-level bedroom, it provides exceptional flexibility for growing families. The main floor features an open-concept layout that seamlessly connects the living, dining, and kitchen areas, creating an ideal space for both everyday living and entertaining. Downstairs, the finished lower level includes a three-piece bathroom and is currently configured as a private living space, making it an excellent option for an in-law suite or multi-generational living. (id:49269)