
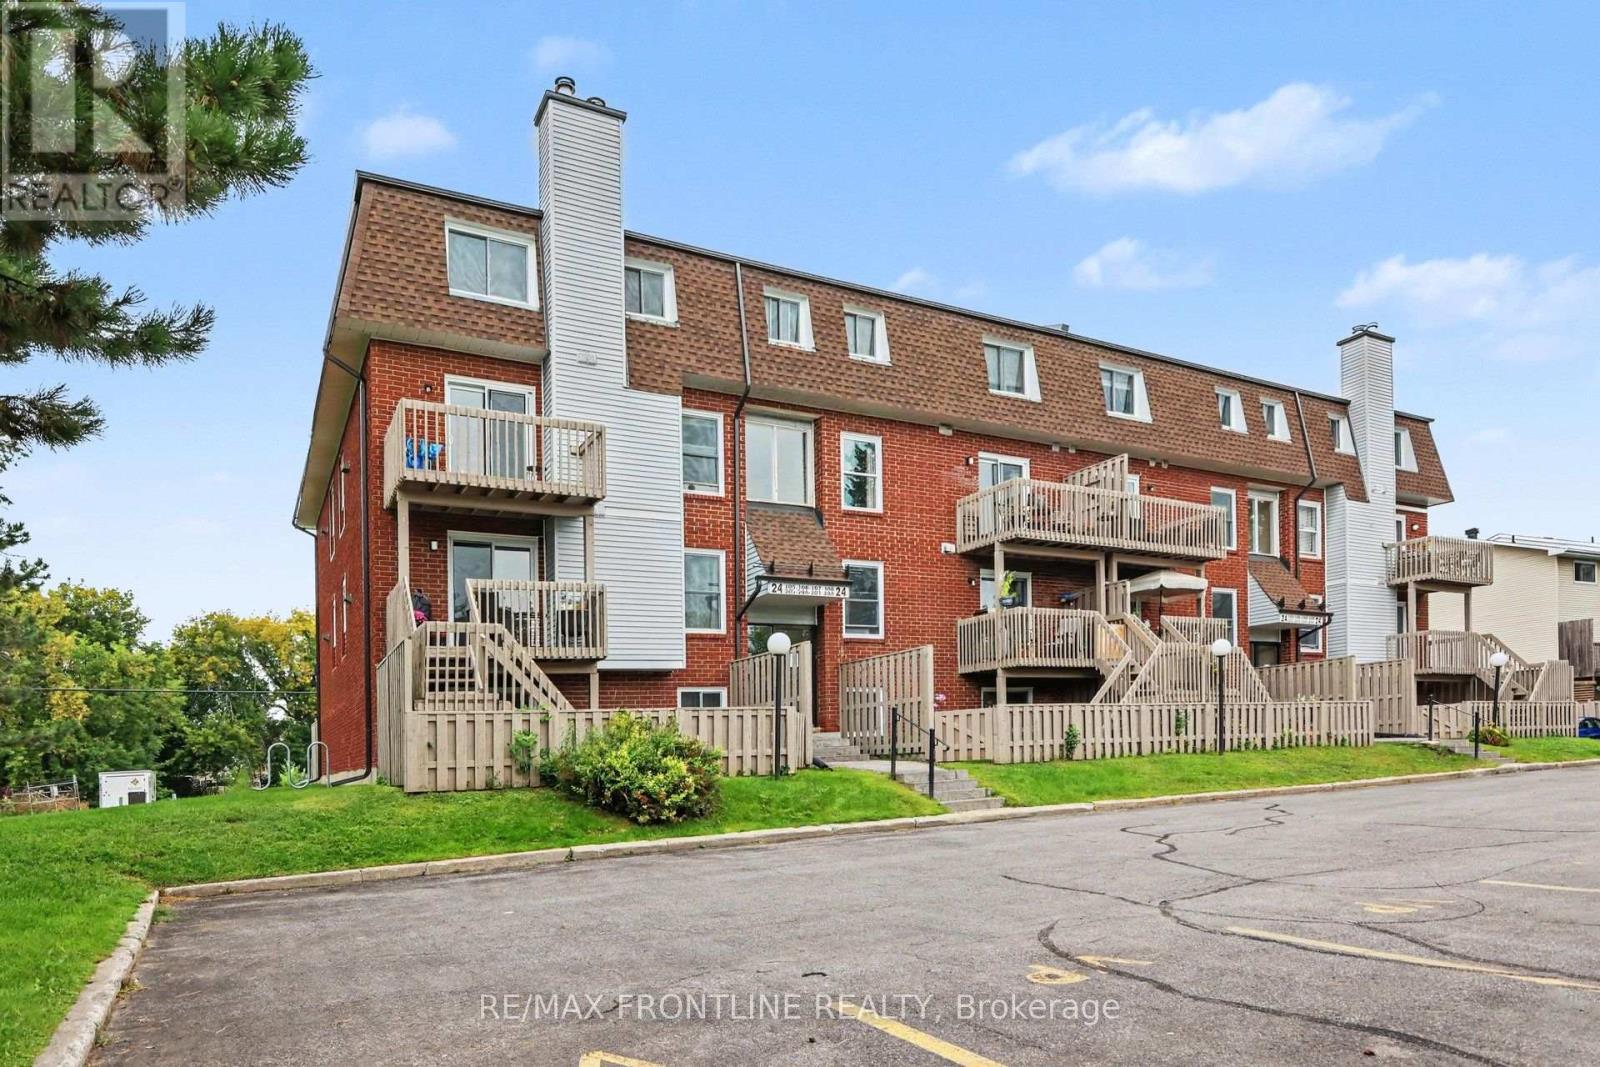
108 - 24 Townline Road
Carleton Place, Ontario
Welcome to this inviting two-story, 2 bed, 2 bath condominium in the heart of Carleton Place, where thoughtful design meets everyday comfort, in a setting that feels like home from the moment you arrive. Step inside to discover a sun-drenched living and dining area that serves as the heart of this residence. A charming wood-burning fireplace creates a warm focal point, perfect for cozy evenings. Sliding glass doors open onto a private balcony. The updated kitchen with generous storage solutions make meal preparation an absolute pleasure. Every detail has been considered to maximize functionality and you will appreciate the convenience of the main floor powder room. The lower level reveals a full 4pc bathroom and two beautifully proportioned bedrooms, each featuring windows that flood the spaces with natural light. The primary bedroom walk-in closet provides abundant storage. The combination of energy efficient baseboard heaters and the fireplace ensures comfortable temperatures regardless of the season. The unique small fenced yard provides added privacy and a secure outdoor space for your small pets to enjoy. There is also room for small raised gardens if gardening is a passion. This home includes one parking space. The location truly shines with Findlay Park just steps away and the picturesque Mississippi River within walking distance. Local shops, restaurants, schools and so much more are all nearby, while easy highway access simplifies commuting. This move-in ready home awaits its next chapter. Schedule your private viewing today and discover the perfect blend of comfort and convenience that could be yours. Current monthly condo fees 631.00 which include water, sewer, garbage, snow removal, building insurance. Taxes are estimated. (id:49269)
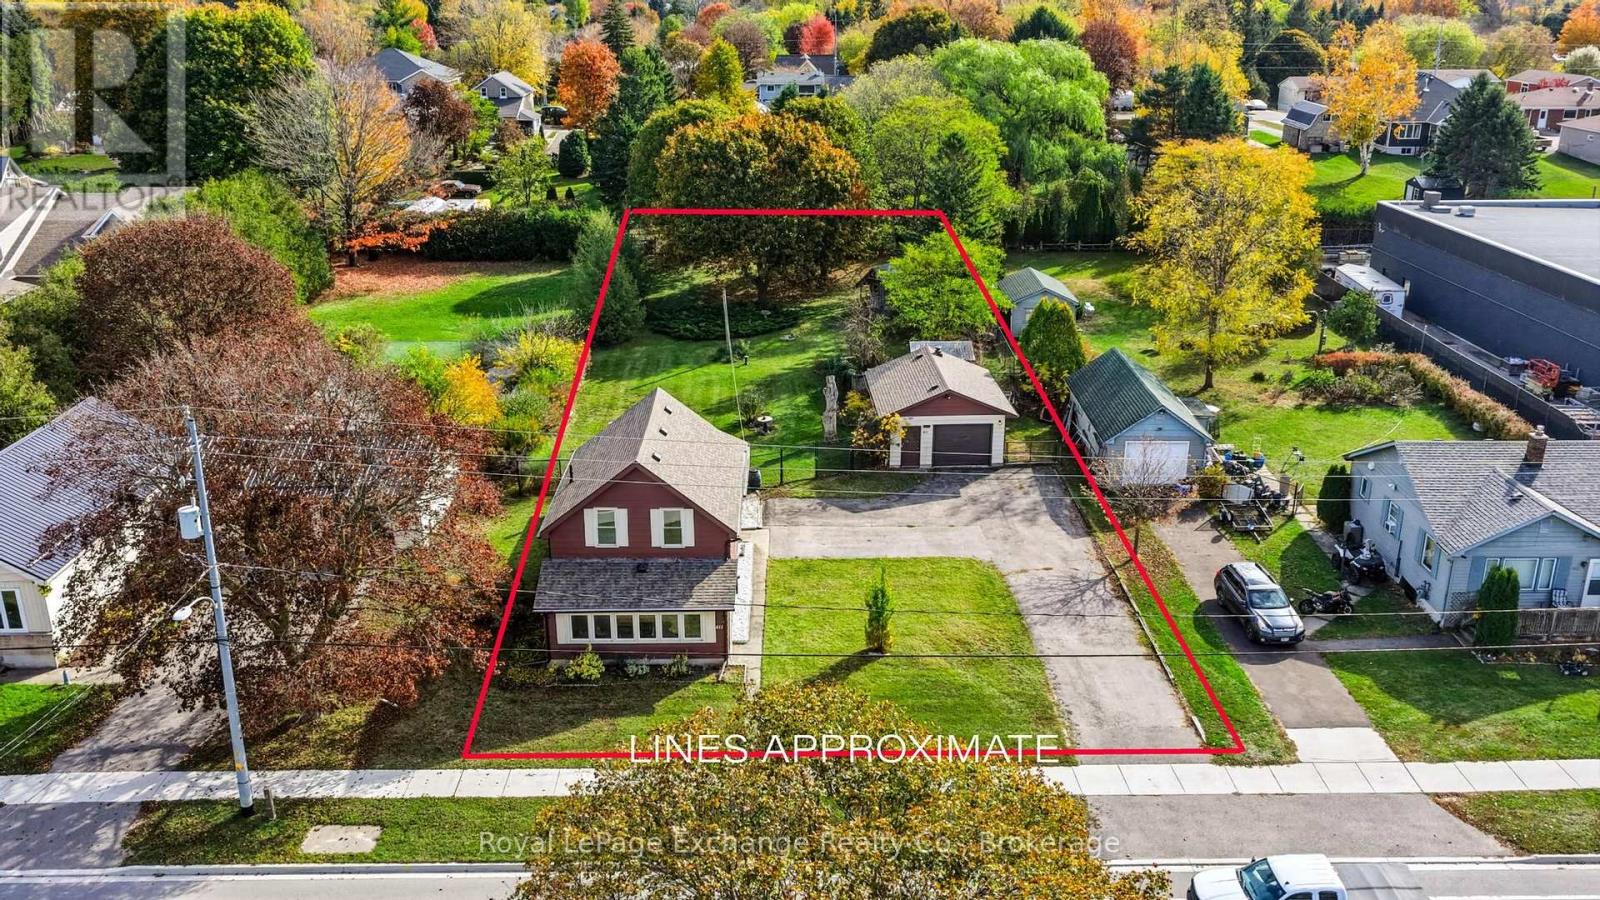
411 Queen Street
Kincardine, Ontario
Bright, clean & move-in ready! This turnkey home offering an ideal blend of space, comfort, and convenience! Situated on an extra-large 82.5' x 231' lot, this property features brand new carpet and vinyl flooring, newer roof shingles, forced air natural gas furnace and A/C, and a functional floor plan suitable for everyday living. The eat-in kitchen is centrally located and offers newer appliances and big picture window, right next to a formal dining room and living space. Upstairs, you'll find 3 bedrooms plus a den which can serve as a great home office, playroom or small 4th bedroom. A spacious and inviting family room overlooks the fully fenced backyard and features a natural gas fireplace, creating a warm and inviting space to relax or entertain. Enjoy outdoor living on the patio with its convenient retractable awning for those hot summer days. Main floor laundry adds to the home's everyday convenience, while the detached oversized garage/workshop offers excellent space for parking, hobbies, storage, or the general handyperson. The three-season sunroom off Queen Street is an excellent bonus space and is flooded with natural light and charm. Located close to the lake, beach, and downtown core, with a school just up the street, this home is perfectly suited for first-time buyers, growing families, or anyone looking to enjoy a relaxed lifestyle close to local amenities. Come be inspired to make this space your own! With its generous lot, bright interior, and comfortable floor plan, this is a wonderful opportunity to put down roots and make yourself at home! (id:49269)
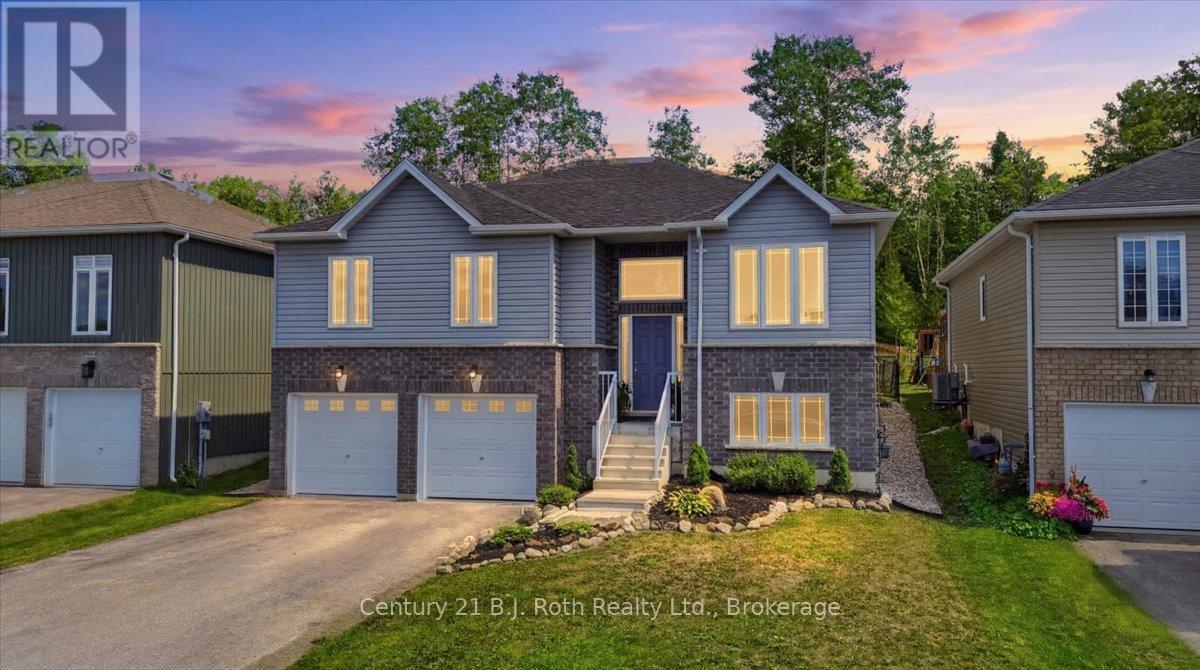
27 Ralph Dalton Boulevard
Tay, Ontario
Welcome to 27 Ralph Dalton Blvd in Victoria Harbour. An inviting raised bungalow on a fully fenced landscaped lot. An open concept living space featuring a modern kitchen upgraded with beautiful quartz countertops and matching backsplash and an island that the whole family can sit around. The main floor has matching hardwood to create a seamless flow and the living room offers a sunlit space to enjoy your morning coffee or step out your patio doors to a deck for the morning sun or evening stars. The primary room offers a walk-in closet and a private 4-piece ensuite, and patio doors giving you direct access to the backyard. Large windows in every room give the sunlight drenched feel. Mindfully finished basement with two bedrooms, a 4-piece bathroom, extra storage and plenty of family room space with direct access to the double car garage. Entertain in your backyard with an above ground pool and deck for sitting. The Trans Canada Trail and Georgian Bay beaches and boat launch are just minutes away. Conveniently located just minutes from Midland and Victoria Harbour for essential shopping and amenities. Easy highway access for commuters or to access winter and summer sports at Mount St Louis Moonstone and Horseshoe Valley for skiing, bike trails and more a quick 20 minute drive. (id:49269)
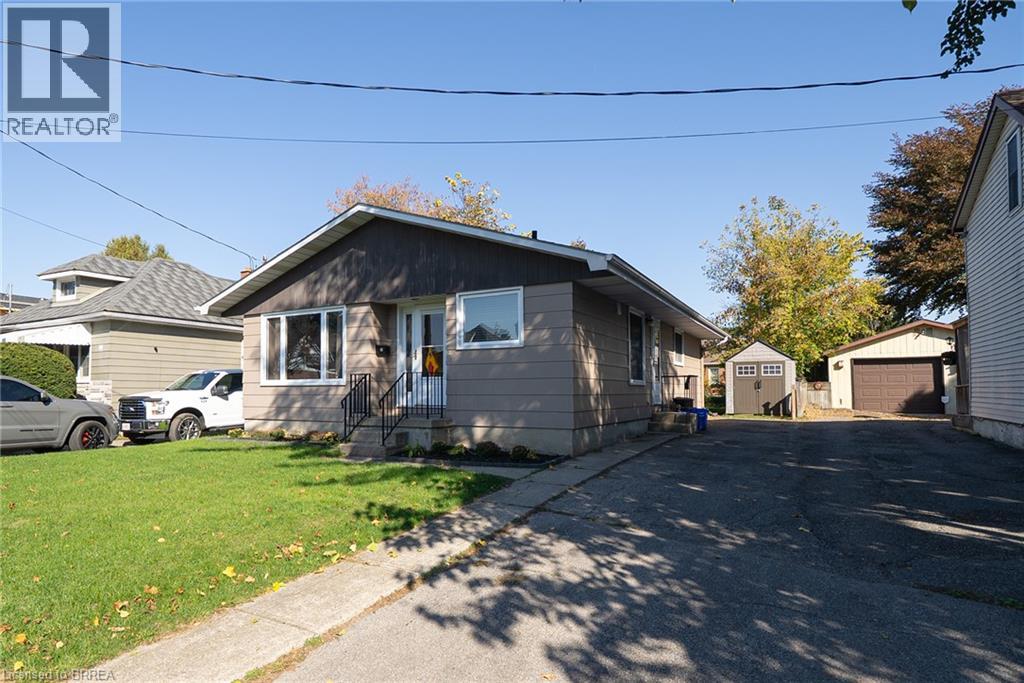
30 Lida Street
Brantford, Ontario
Welcome to 30 Lida Street in Brantford's established Eagle Place neighbourhood. This lovely bungalow offers 1,109 sq ft, 3 large bedrooms, 1 bathroom on a deep 40' x 120' lot with a fully fenced backyard. The foyer leads into the main living area, where newer laminate flooring runs throughout the main floor. The living room features a large front window that fills the space with natural light. The renovated eat-in kitchen (2023) features white shaker-style cabinetry, contrasting dark countertops, a modern tile backsplash and plenty of cupboard and counter space. In addition, the kitchen has space for a kitchen table and features stainless steel appliances that include a built-in dishwasher, making it a practical space for everyday meals. The main floor is complete with 3 spacious bedrooms and a 4-piece bathroom with a shower-tub combination. The unfinished basement provides additional storage space and includes a laundry area. The fully fenced backyard features a garden shed and a generous lawn framed by mature trees, providing plenty of room for outdoor activities and enjoying the yard. Features include: Newer windows and newer laminate flooring throughout main floor, and upgraded (2023) central air. Located in Brantford's established Eagle Place neighbourhood, this home is close to schools and everyday amenities. (id:49269)
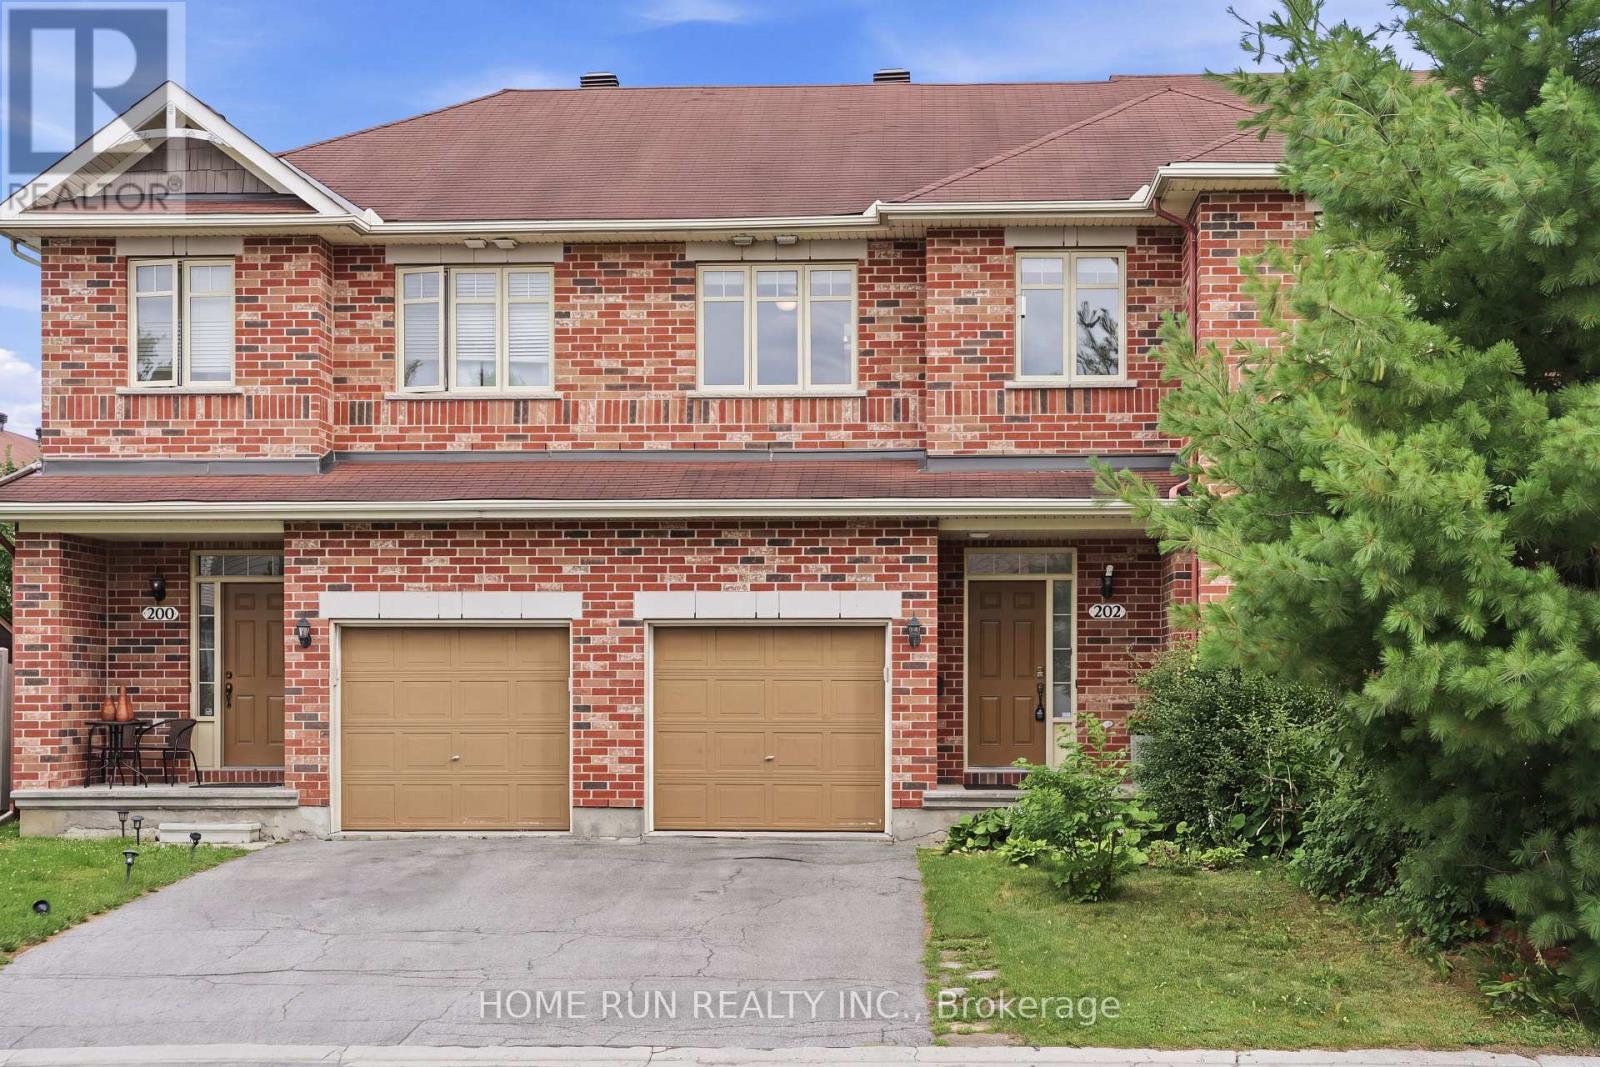
202 Maxwell Bridge Road
Ottawa, Ontario
Don't miss this opportunity! Bright and sunny 3-bedroom, 3-bathroom freehold townhome in the prestigious South March community, with a classic full brick front. The main level features 9 ft ceilings, gleaming hardwood and tile, and a southeast exposure that fills the living room and bedrooms with warm morning light. The open-concept kitchen is the heart of the home - a large island with breakfast bar overhang, loads of cabinetry, and stainless steel appliances, perfect for entertaining. Upstairs, the spacious primary retreat offers a private sitting area, walk-in closet, and full ensuite, plus two additional generously sized bedrooms with newer carpet throughout (2022). The fully finished basement adds flexible living space warmed by a cozy gas fireplace, with plenty of storage. Step out to a long, deep backyard backing onto green space - your own private escape. Freshly painted throughout (2026) and move-in ready, this home has seen numerous updates including hot water tank, fridge and dishwasher (2025), washer, dryer, garage door opener and hood fan (2023). Close to Kanata's top schools including Kanata Highlands, St. Isabel, Earl of March and All Saints, and just minutes to parks, walking trail, shopping, restaurants and Kanata's high-tech park. A rare blend of comfort, space and nature - book your showing today! (id:49269)
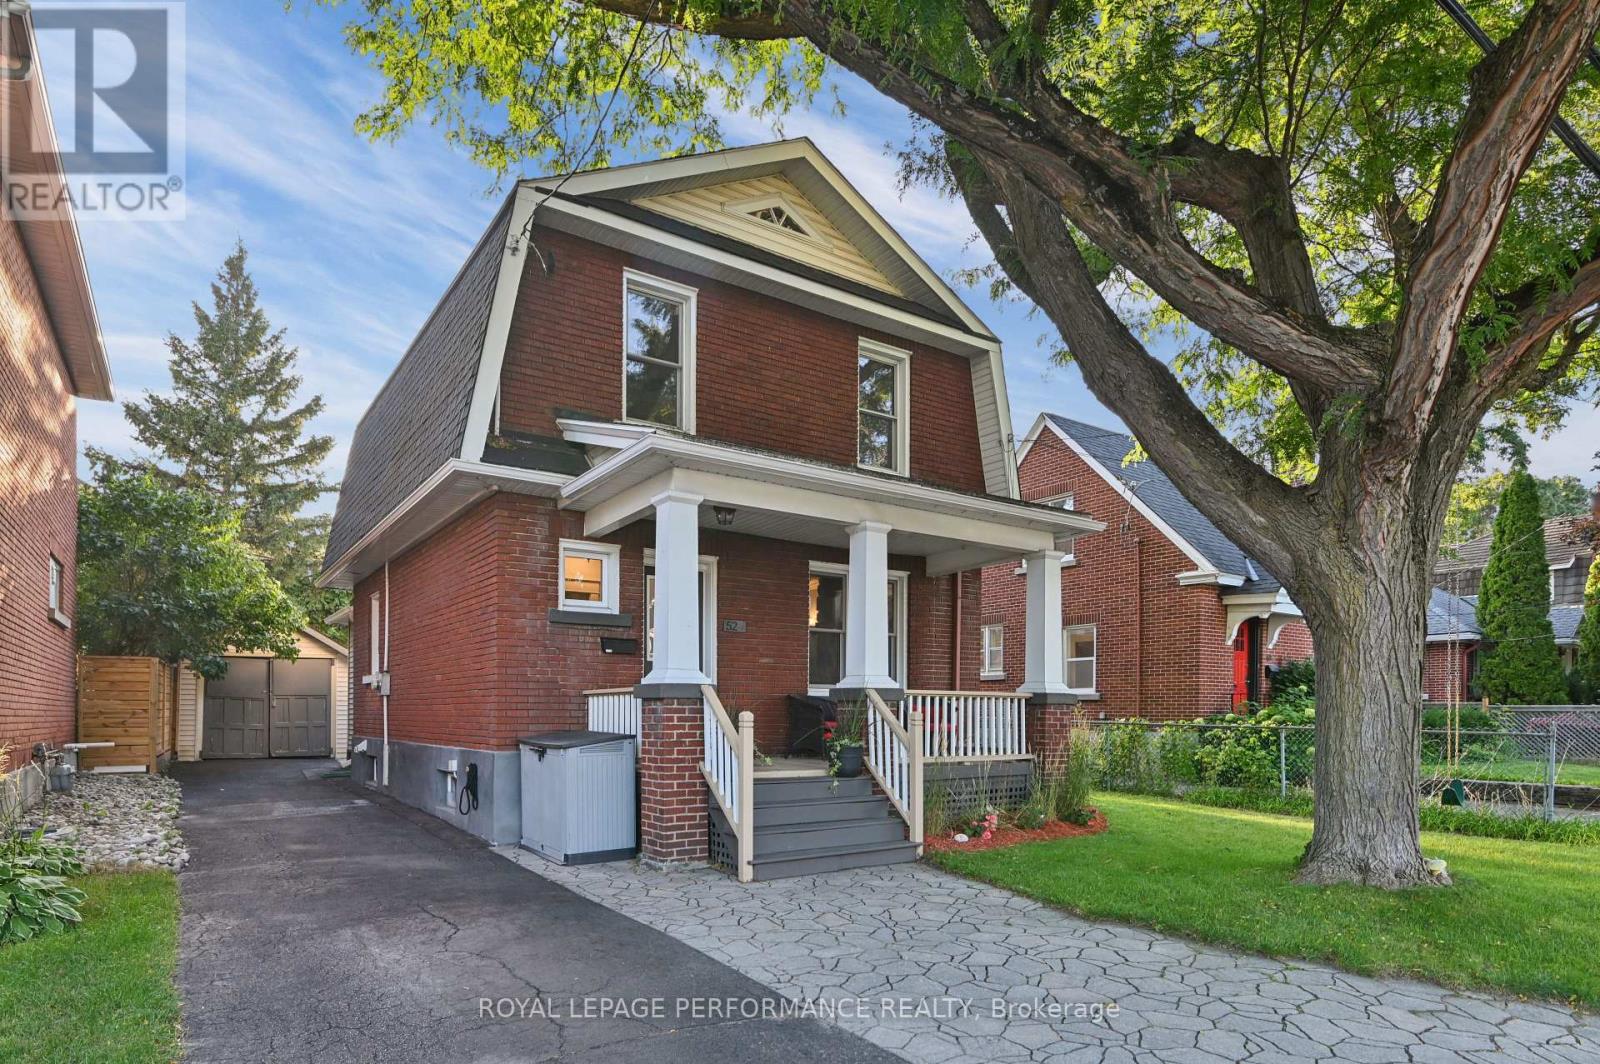
52 Marlowe Crescent
Ottawa, Ontario
*OPEN HOUSE: Sun, Nov 1, 2-4 pm* Welcome to 52 Marlowe Crescent, a charming brick home in the heart of Old Ottawa East, offering timeless character, inviting living spaces, and an exceptional neighbourhood lifestyle. Beautiful curb appeal, a classic covered front porch, and a landscaped interlock walkway create a welcoming first impression. Inside, hardwood floors and original trimwork reflect the home's traditional character, while the living room features a cozy gas fireplace with an attractive stone surround. The custom kitchen offers granite countertops, stainless steel appliances, and ample cabinetry, opening to the dining room for comfortable everyday living and entertaining. A convenient rear mudroom provides excellent storage and direct access to the backyard. Upstairs, three bedrooms feature custom closet storage, complemented by a spacious five-piece family bathroom with double sinks and heated floors. The finished basement offers flexible additional space, along with a second full bathroom and laundry area. Outside, the fully fenced and beautifully landscaped backyard provides a private retreat, complete with a stone patio and pergola, ideal for outdoor dining and entertaining. A private driveway provides ample parking, while the detached garage offers valuable additional storage. Ideally situated near Brantwood Park, the Rideau River, and scenic walking and cycling pathways, the home is also within easy reach of Main Street's cafés, restaurants, and independent shops. The nearby Flora Footbridge offers a convenient connection to the Glebe, Rideau Canal, and Lansdowne Park, with downtown Ottawa just minutes away. An opportunity to enjoy the charm, convenience, and welcoming community atmosphere that make Old Ottawa East one of Ottawa's most desirable neighbourhoods. Offers are to be presented at 4 pm on Tuesday, November 3rd; however, the Sellers reserve the right to review and may accept pre-emptive offers with a minimum 24 hour irrevocable. (id:49269)
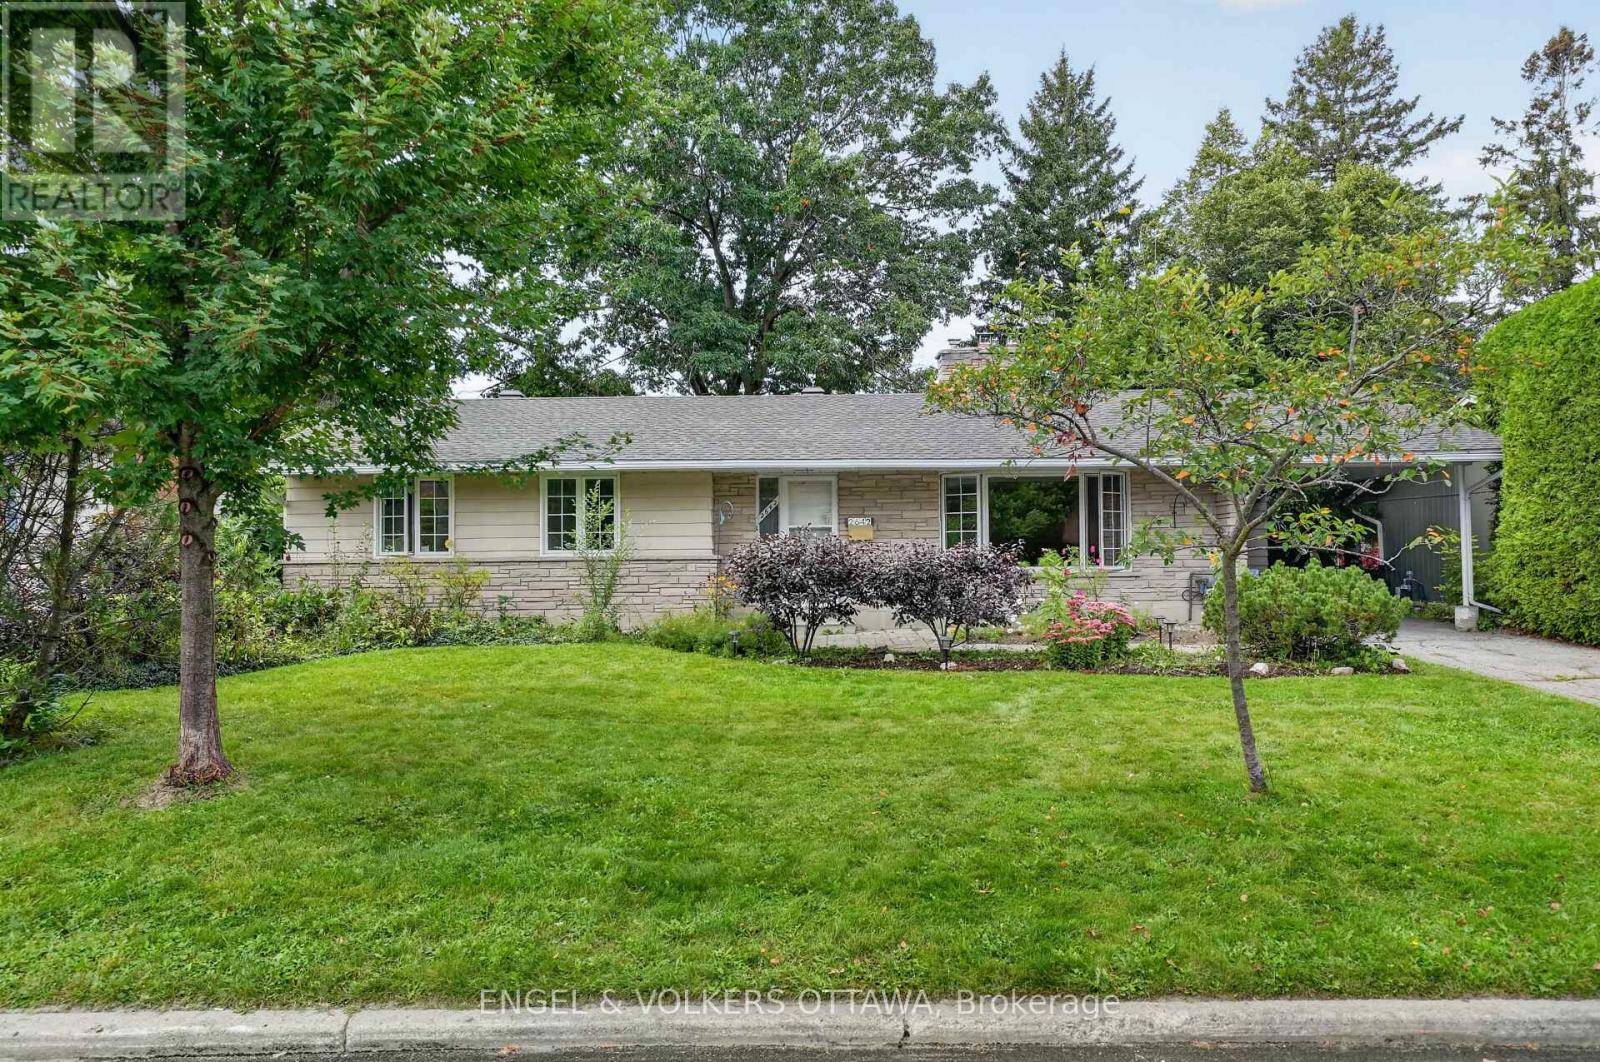
2642 Marble Crescent
Ottawa, Ontario
Marble Crescent is the kind of street where kids play outside, neighbours look out for one another, and you quickly feel like you're part of something special. 2642 Marble Crescent offers you the opportunity to become part of that community and make this home your own. The main floor welcomes you with a spacious living room, complete with a fireplace that sets the stage for cozy winter evenings. The updated kitchen is perfect for preparing family dinners, with a dining room conveniently located just off the kitchen, making everyday meals and entertaining feel effortless. Three comfortable bedrooms and a large bathroom complete the main floor, with the bathroom offering convenient access from both the hallway and the primary bedroom. Step outside and discover the large, private backyard, a wonderful space for kids to play, summer gatherings with family and friends, gardening, or simply enjoying a quiet morning coffee. Downstairs, you'll find more space than you'll know what to do with. With impressive ceiling height, a full bathroom, and a bar, the lower level offers endless possibilities whether you envision a home theatre, games room, guest space, home office, or the ultimate hangout for family and friends. Walk to Mooney's Bay and get downtown in 10 minutes- the location is Ottawa's best-kept secret. And then there's the beauty of a bungalow: a home that can grow with you. From raising a family to enjoying quieter years, this home offers the space, comfort, privacy, and community to make it home for a lifetime. (id:49269)
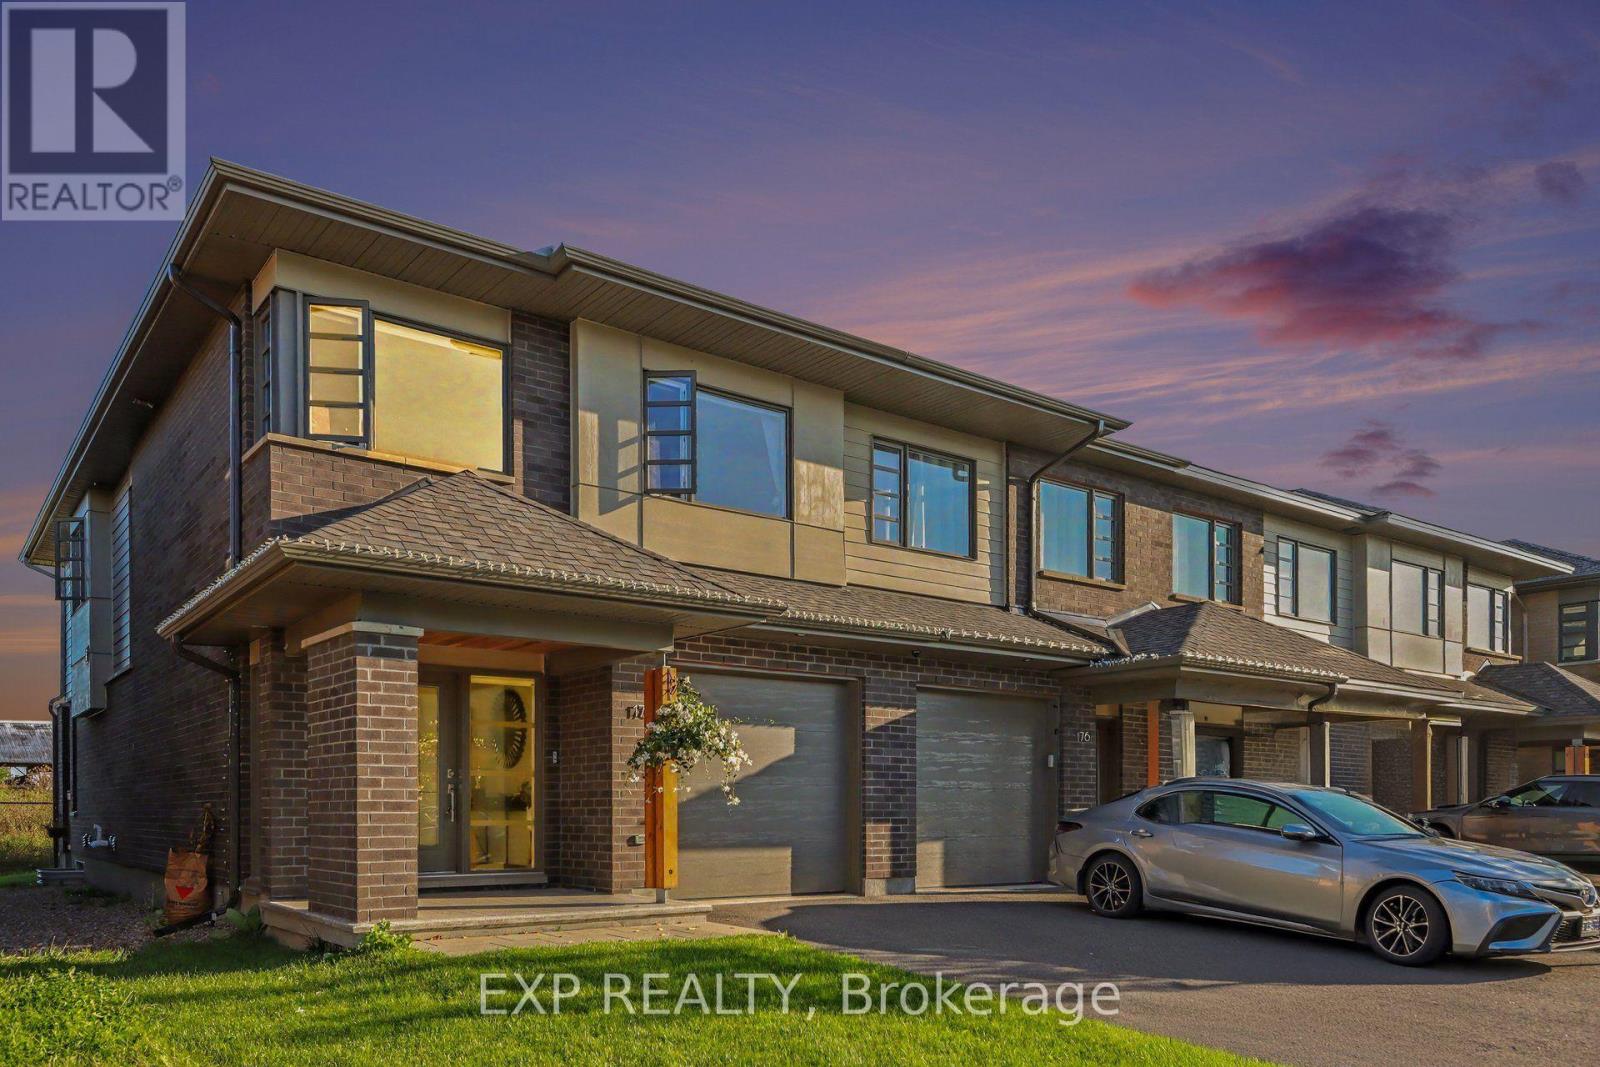
178 Shuttleworth Drive
Ottawa, Ontario
Welcome To 178 Shuttleworth Drive, A Beautifully Upgraded Home Built In 2021 Offering A Flowing Floorplan, Stylish Finishes & Impressive Living Space Across Three Levels. The Main Floor Features Hardwood Flooring & A Convenient Home Office, Ideal For Working From Home Or As A Quiet Study. The Open-Concept Living And Dining Areas Are Filled With Natural Light, While The Inviting Living Room Is Anchored By A Cozy Gas Fireplace & Expansive Windows Overlooking The Open Field Behind The Home With No Rear Neighbours. The Modern Kitchen Is Designed For Both Everyday Living And Entertaining, Featuring An Oversized Waterfall Centre Island With Breakfast Bar Seating, High-End Stainless Steel Appliances, Ample Cabinetry And A Walk-In Pantry. Upstairs, A Bright & Airy Loft Provides Flexible Space For A Family Room, Play Area Or Additional Office. A Glass Railing Enhances The Open Feel, While Convenient Second-Floor Laundry Adds Everyday Functionality. The Spacious Primary Bedroom Features A Walk-In Closet And Luxurious 5-Piece Spa-Like Ensuite. Two Additional Bedrooms And A Full Bathroom Complete The Second Level. The Fully Finished Basement Offers Even More Living Space With A Large Recreation Area And Full 4-Piece Bathroom. Ideally Located In The Sought-After Findlay Creek Community, This Home Offers Convenient Access To Everyday Amenities, Including The Findlay Creek Shopping Centre, Grocery Stores, Restaurants, Cafés, Pharmacies, Banks & Fitness Facilities. Enjoy Nearby Parks, Playgrounds, Walking Trails & Green Spaces, Along With Excellent Access To Schools, Public Transit & Major Commuter Routes. Just A Short Drive To South Keys Shopping Centre, The Ottawa International Airport And Downtown Ottawa, This Location Offers The Perfect Balance Of Peaceful Suburban Living And Urban Convenience. A Thoughtfully Designed Home Combining Modern Upgrades, Versatile Living Spaces, Peaceful Views w/No Rear Neighbours An Exceptional Location! **Public Open: Sunday 2pm-4pm** (id:49269)
809 Mikinak Road
Ottawa, Ontario
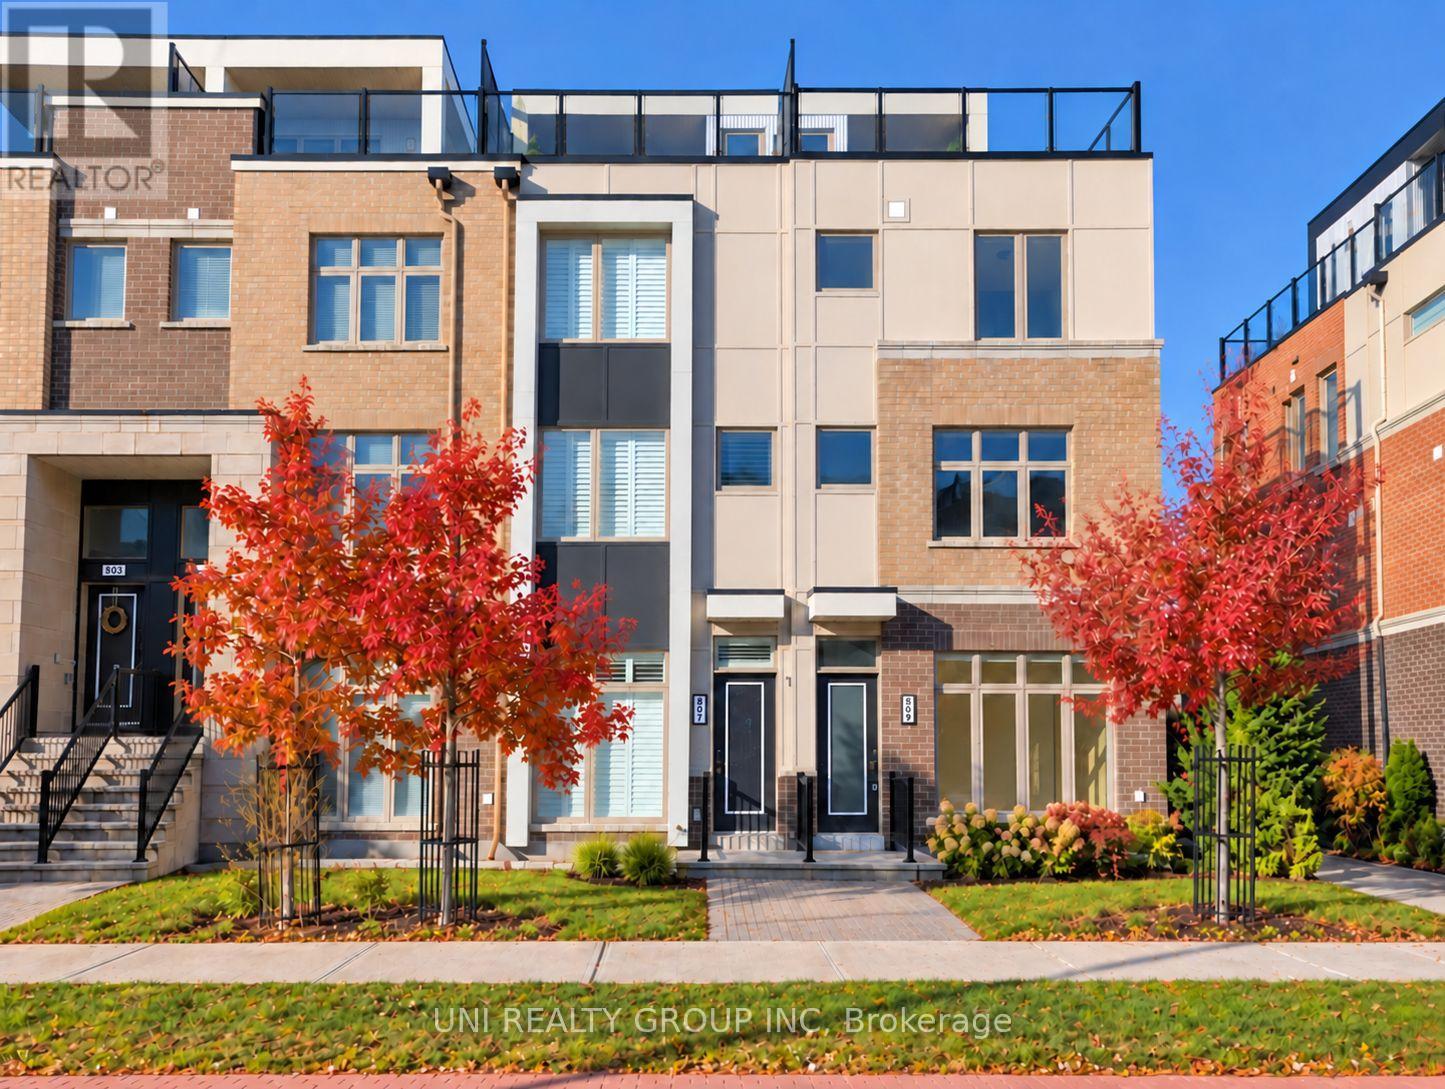
Welcome to 809 Mikinak Road, a stunning 4 bedroom, 3 full bathroom, 1 garage, executive end unit townhome in the highly sought after Wateridge Village community, just minutes from downtown Ottawa! This stylish Mattamy Severn End model offers approximately 1,777 sq. ft. of beautifully designed living space, a private garage, and an impressive oversized wrap around rooftop terrace, perfect for outdoor entertaining and relaxation. Featuring 9 foot ceilings, elegant engineered hardwood flooring, upgraded lighting, oak stairs, and modern finishes throughout, this home offers the perfect blend of luxury and functionality. The bright and spacious open concept second level features a welcoming living and dining area with an electric fireplace, a stylish tiled TV feature wall, and access to a private balcony. The upgraded gourmet kitchen boasts stainless steel appliances, beautiful countertops, custom cabinetry, and a spacious island with breakfast bar seating. The third level offers a generous primary suite with double closets and a luxurious ensuite featuring a frameless glass walk-in shower, along with two additional well-sized bedrooms and a full bathroom. The ground level has been thoughtfully upgraded with a converted fourth bedroom and an additional full bathroom, providing excellent flexibility for guests, extended family, or a home office. Convenient inside access to the garage adds everyday practicality. Ideally situated near the Ottawa River, scenic walking and cycling trails, parks, playgrounds, splash pads, tennis courts, sports fields, schools, shopping, public transit, and Montfort Hospital. Enjoy modern urban living surrounded by nature in one of Ottawa's most desirable communities! Some of the pictures are virtually staged. 24 hours irrevocable for all offers. (id:49269)
Part Two Empire Road
Port Colborne, Ontario
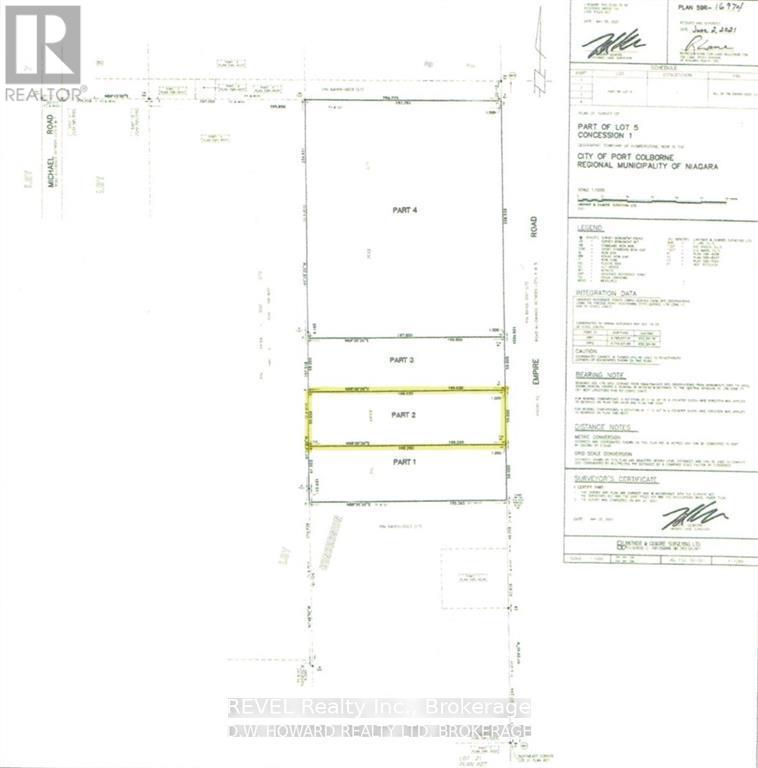
Vacant Lot on Empire Road - 2.719 Acres of Prime Land! Incredible location highlights this seldom-available 2.719-acre lot on sought-after Empire Road nearest to famous Sherkston Beach. Whether you're looking to build your dream home or invest in future development, this property offers the perfect blend of privacy, natural beauty, and accessibility. Just steps from the year-round Friendship Trail, enjoy walking, biking, or cross-country skiing right from your doorstep. As mentioned, only minutes to the shores of Lake Erie, Sherkston Shores, and the sandy beaches of Crystal Beach. Explore the charm of nearby downtown Ridgeway with its local shops, restaurants, and a vibrant weekly market. Convenient access via Highway 3 and the QEW makes travel to Niagara Falls, Buffalo, or Toronto a breeze. This rare property offers a serene, country-like atmosphere, all while being just minutes from town and city amenities. The opportunity to build your dream home in a truly special location is here. Don't wait - opportunities like this don't come often. (id:49269)
46 Newton Street
Ottawa, Ontario
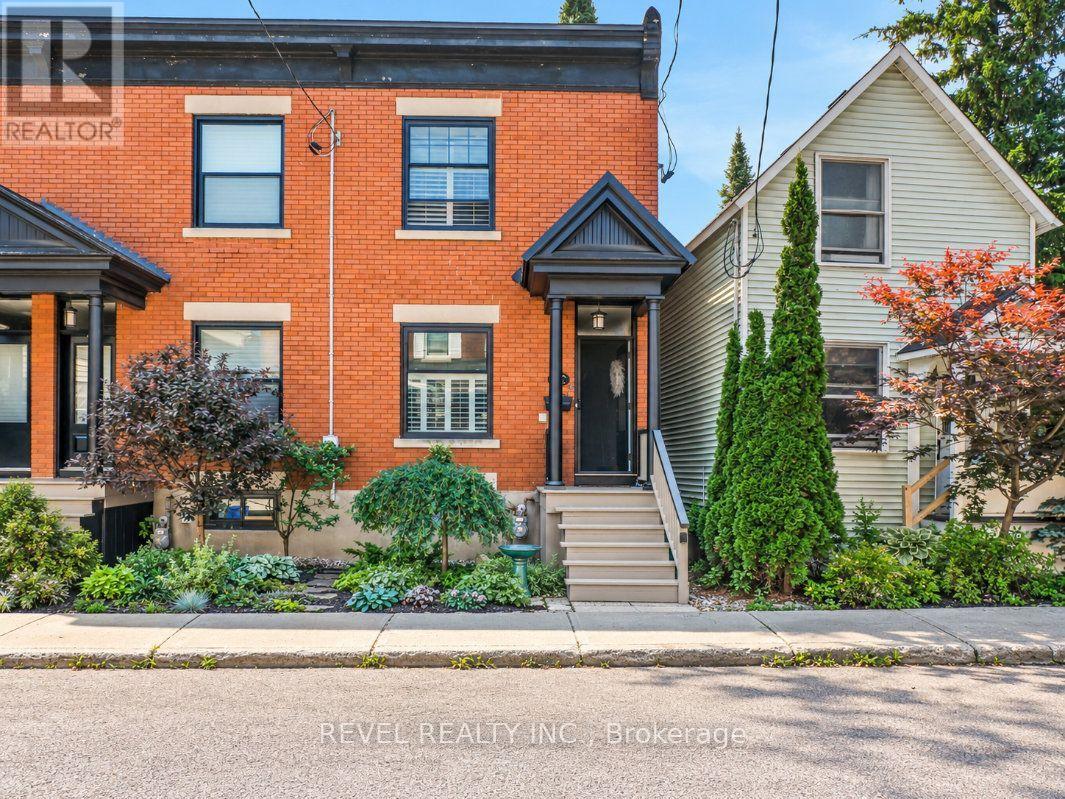
OPEN HOUSE: SUNDAY 1ST NOVEMBER 2-4PM! Welcome to 46 Newton Street, a well maintained end unit row home ideally located on a quiet street in the heart of the Glebe, offering over 1,100 sq. ft. of living space. Offering 3 bedrooms and 1 bathroom, this inviting home combines character, thoughtful updates, and a beautiful outdoor spaces. Close to parks, schools, shops, restaurants, and neighbourhood amenities. The bright main level features newer hardwood flooring and an open living and dining area with an electric fireplace. The kitchen offers granite countertops, ample cabinetry, and access to the back. A standout feature is the large deck and patio surrounded by established gardens, creating a private outdoor space that extends the living area of the home. Upstairs are 3 comfortable bedrooms, an updated bathroom, and a mix of carpeting and original hardwood flooring. Well cared for and move in ready, this charming home offers comfortable living, great outdoor space, and an exceptional Glebe location. 24HR IRREVOCABLE ON ALL OFFERS. ESTATE SALE. EASY TO SHOW. (id:49269)
45 Shadetree Crescent
Ottawa, Ontario
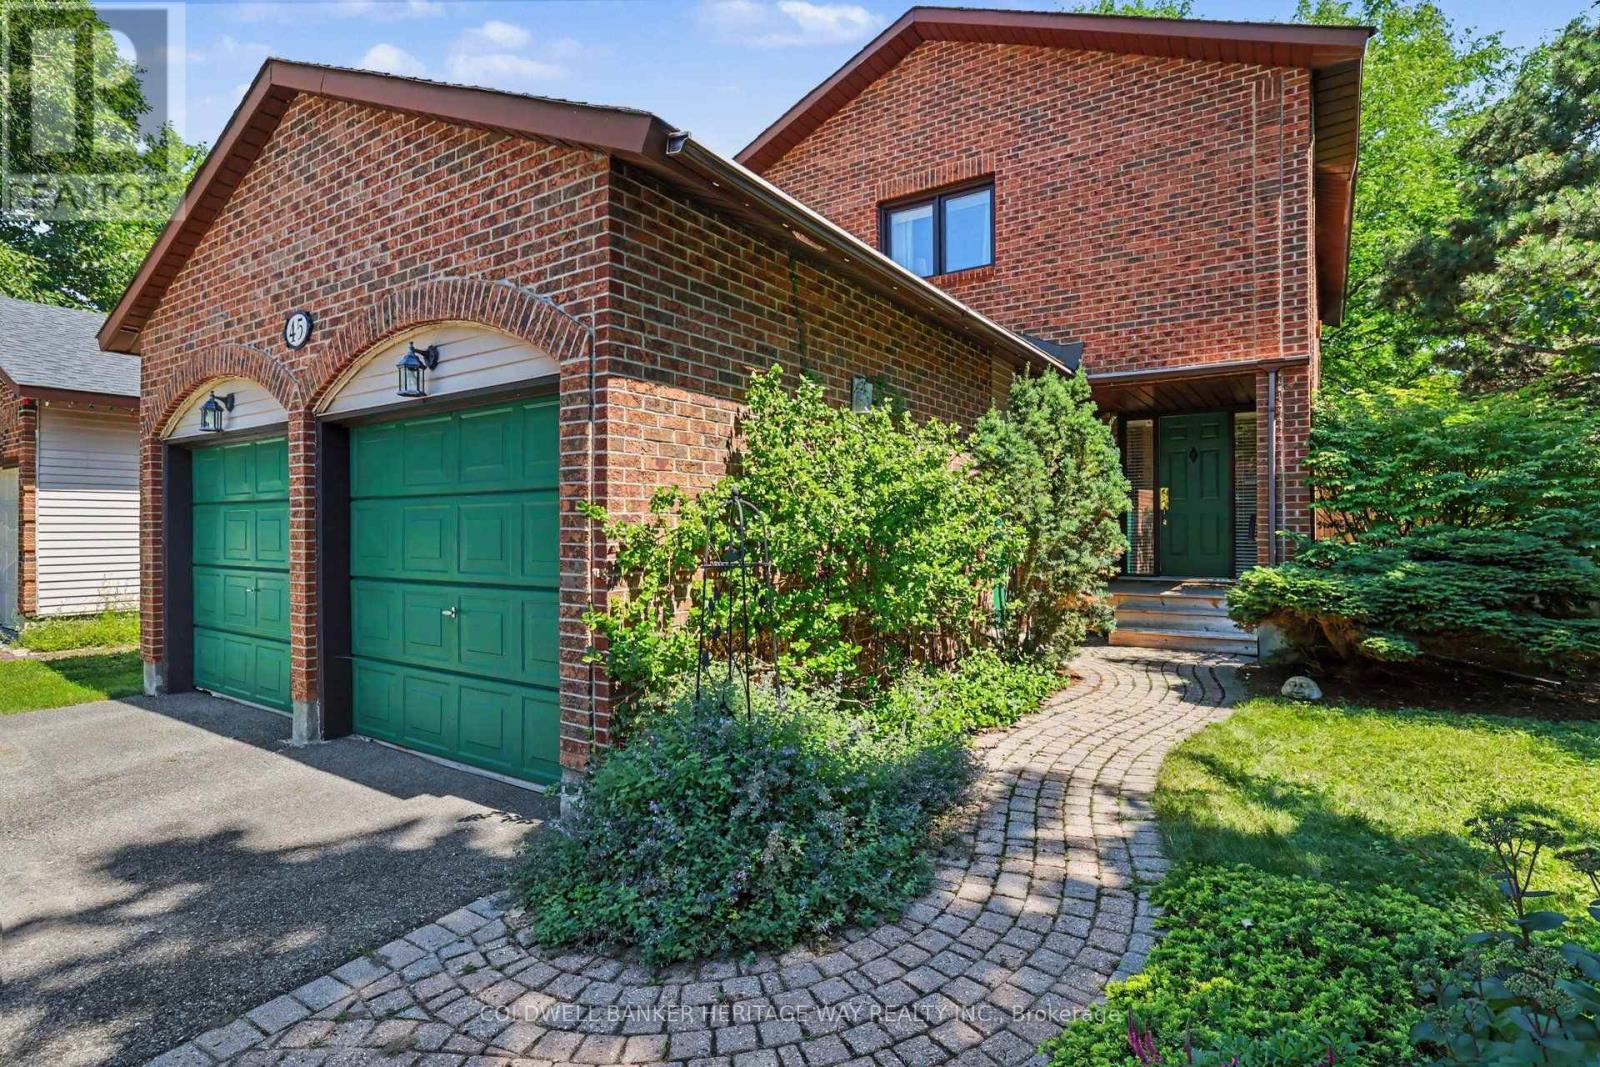
Welcome to 45 Shadetree Cres., a well-maintained 3 Bed, 2.5 Bath home with a double garage and double paved driveway, situated on an oversized corner lot in the heart of Fisher Glen, one of Nepean's most established neighbourhoods. Surrounded by parks, green space, highly regarded schools and daycare facilities, this is an ideal location.The main floor offers a spacious LR, DR, Powder room and a beautifully renovated kitchen with abundant oak cabinetry, a large centre island and a bright eating area overlooking the private south facing backyard. Upstairs you will find 3 generously sized bedrooms and two full bathrooms.A large finished recreation area complete with a separate storage area, laundry room and a workshop and furnace room area complete the lower level of this home.Numerous updates include triple-pane windows (2023) and a roof with a 50-year warranty. Outside, enjoy professionally landscaped gardens, mature trees, a custom cedar deck, large storage shed (12x8) with 120V service and a fully fenced backyard with a 6-ft cedar fence, an inviting outdoor space for relaxing, entertaining and family enjoyment throughout the seasons.A wonderful opportunity to own a move-in ready home in an established neighbourhood that continues to be one of Nepean's most sought after places to call home. (id:49269)
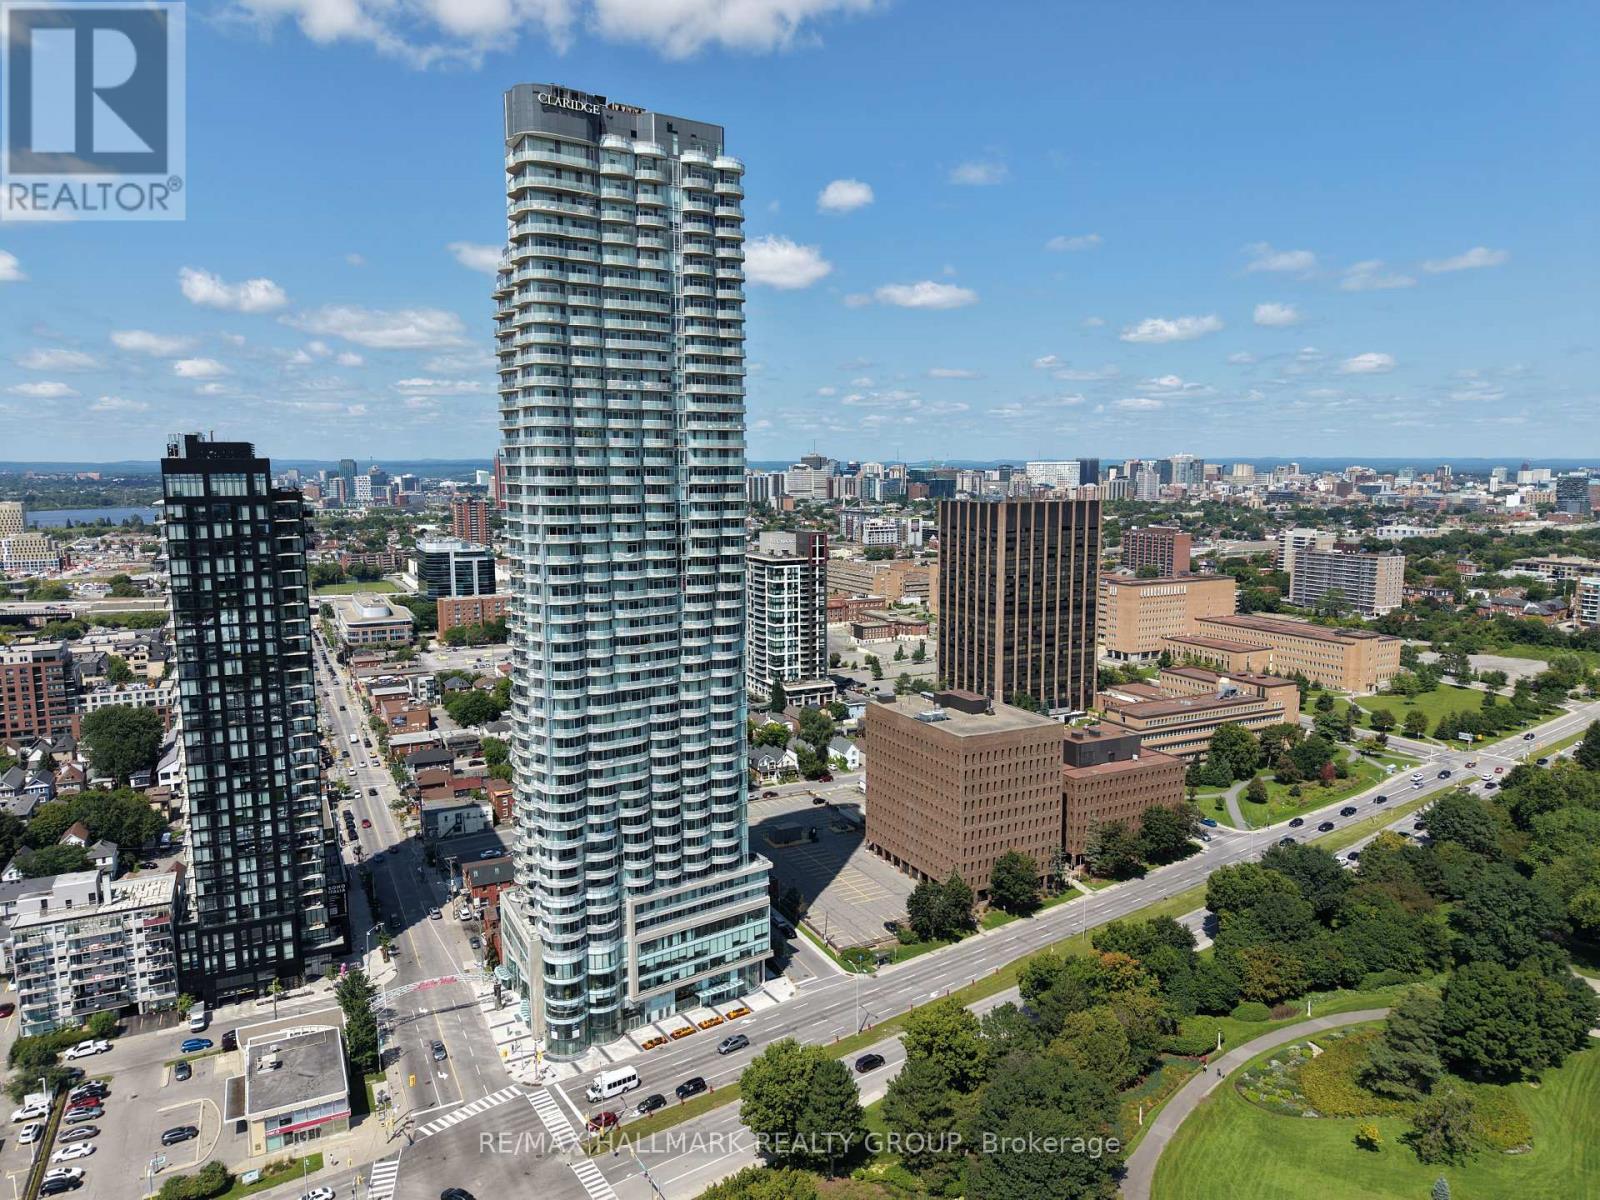
709 - 805 Carling Avenue
Ottawa, Ontario
This 1-bedroom Claridge Icon condo offers underground parking, in-unit laundry, and a private balcony. Residents have access to an impressive range of amenities including 24-hour concierge, indoor pool, sauna, fitness centre, yoga studio, theatre room, party room, and an outdoor terrace with BBQs. Located in the heart of Little Italy at Carling and Preston, just steps from Dow's Lake, the Rideau Canal, Arboretum, restaurants, cafés, shops, cycling paths, and the Carling O-Train station. A well-located option for those looking to enjoy the convenience and lifestyle of central Ottawa living. (id:49269)
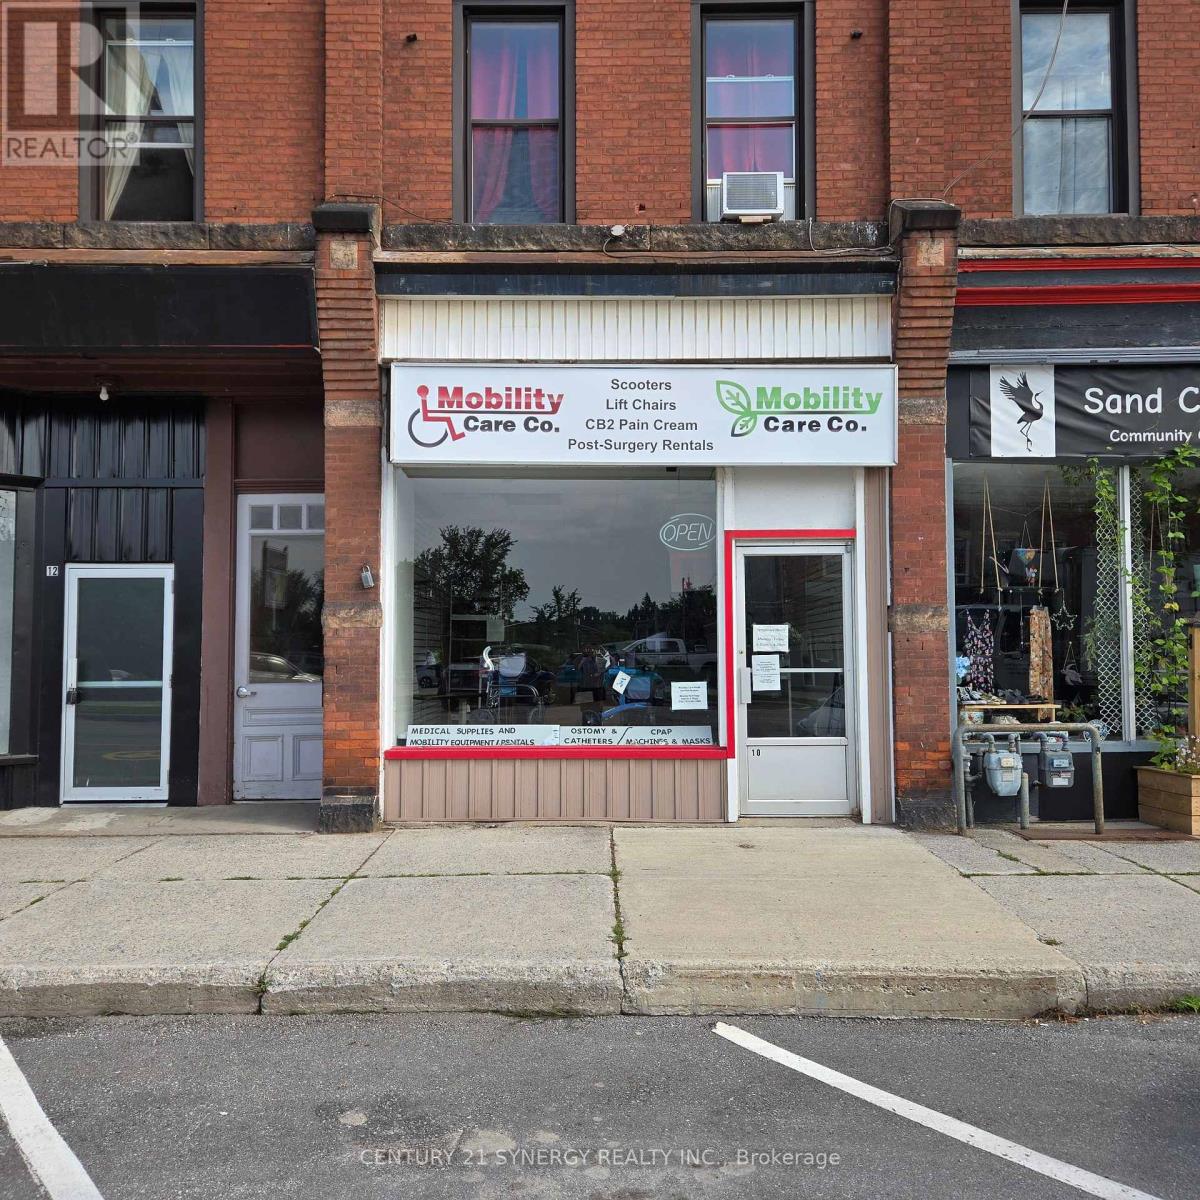
10 Main Street W
Smiths Falls, Ontario
Great downtown location and just minutes from the Rideau Canal and Victoria Park. downtown is bustling with many complimentary retail outlets and you'll be happy that you invested while rental rates are so reasonable. Lots of street and off street parking for your clients. Come take and look! (id:49269)
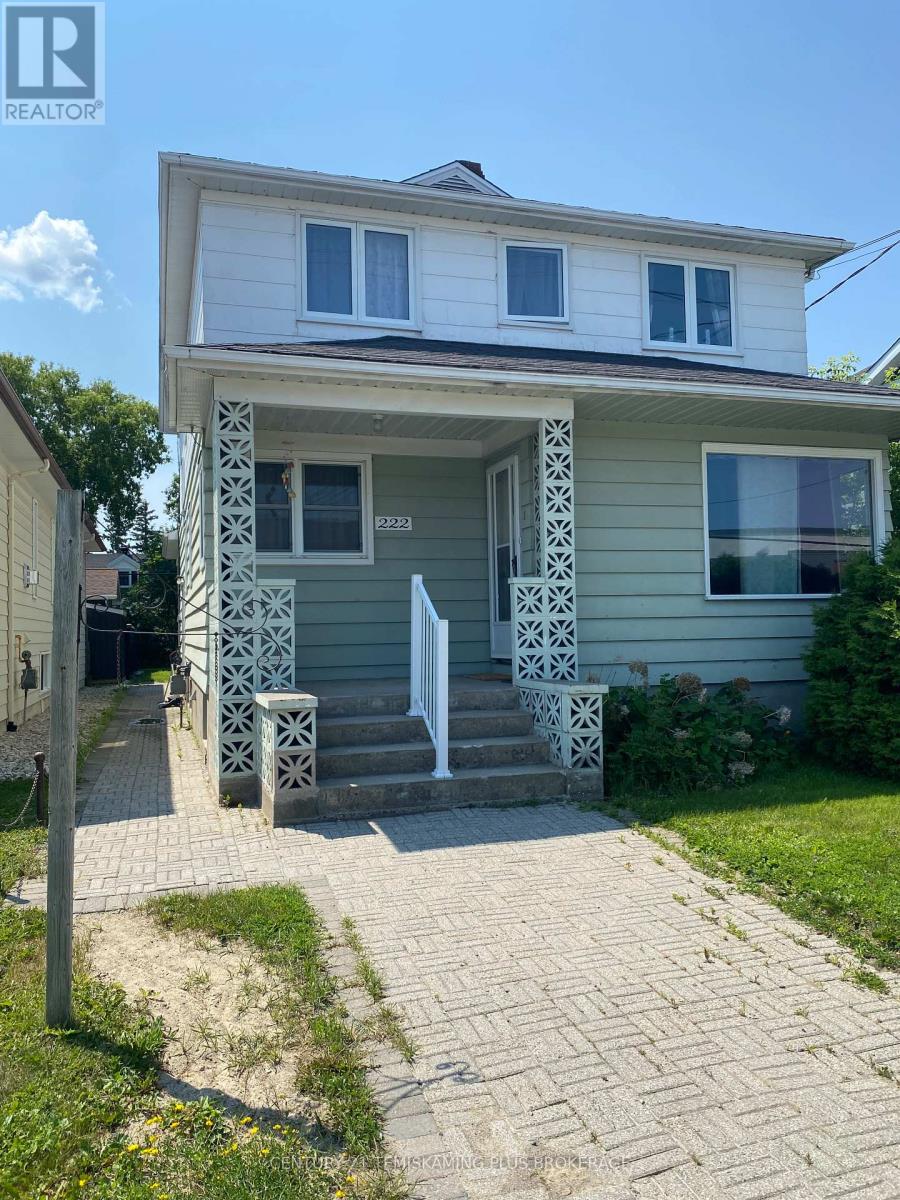
222 Whitewood Avenue
Temiskaming Shores, Ontario
FULLY RENTED LEGAL & CONFORMING TRIPLEX - $53,400 ANNUAL RENTAL INCOME! An excellent opportunity to invest in a well-maintained, income-producing property in a desirable New Liskeard location! This triplex features three fully occupied apartments with reliable rental income totalling $4,450 per month. The main-floor 2-bedroom apartment rents for $1,450/month, the upper-level 3-bedroom apartment rents for $1,500/month, and the lower-level apartment rents for $1,500/month, all inclusive. Recent improvements include approximately $14,000 in new flooring in two apartments, plus washer/dryer hookups in two units. With strong local demand for rental accommodations, this property offers investors an opportunity to acquire an established rental property with immediate cash flow. Attractive asking price of $495,000! Owner pays utilities. Financial information available upon request. Please allow sufficient notice for tenant-occupied showings. (id:49269)
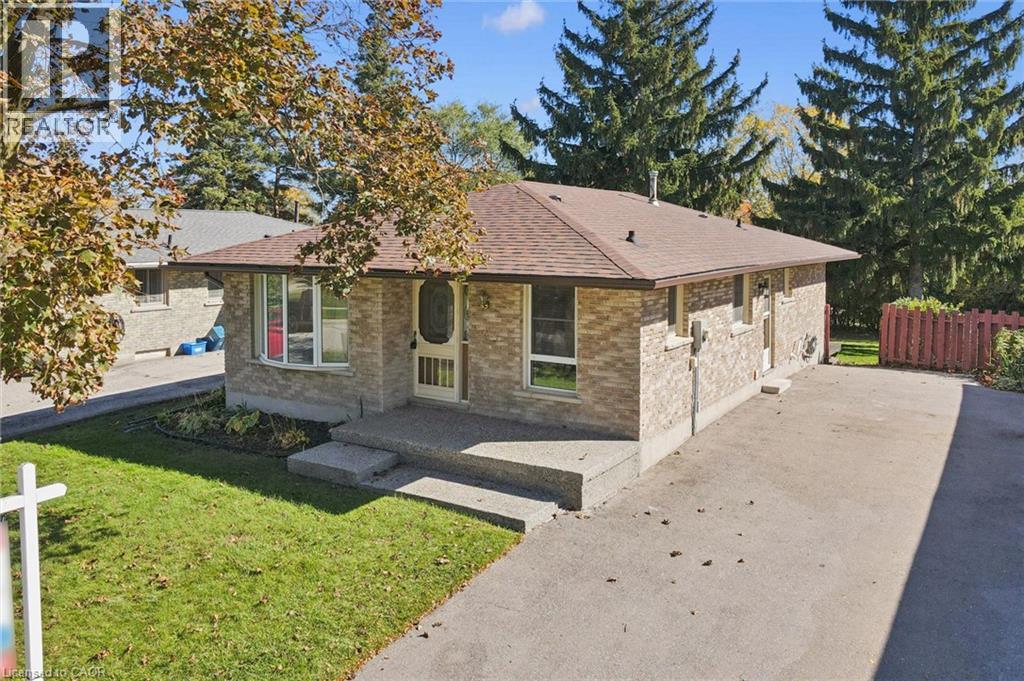
11 Caledon Court
Cambridge, Ontario
A beautiful bungalow, in a prime West Galt location! Welcome home to 11 Caledon, situated on a large lot in a quiet court. As you approach you'll notice the perfect spot for your morning coffee on the lovely front porch. Stepping inside, a spacious living room with beautiful bay window awaits. The light and bright updated kitchen features beautiful quartz countertops, stainless steel appliances, plenty of storage, and a roomy dining area. The 4 piece main bathroom, and 3 spacious bedrooms including primary with massive additional sunroom off the back of the home that provides back yard access round out the main floor. Downstairs, you'll find in-law or multi-generational living potential as a side entrance leads down to a massive rec room, additional guest room/office space, a 3 piece bathroom, and plenty of storage. An expansive laundry room with additional storage complete the lower level. The private backyard provides endless potential for the family. Close to all amenities including shopping, schools, parks, and highway access - don't miss your chance to call 11 Caledon home! (id:49269)
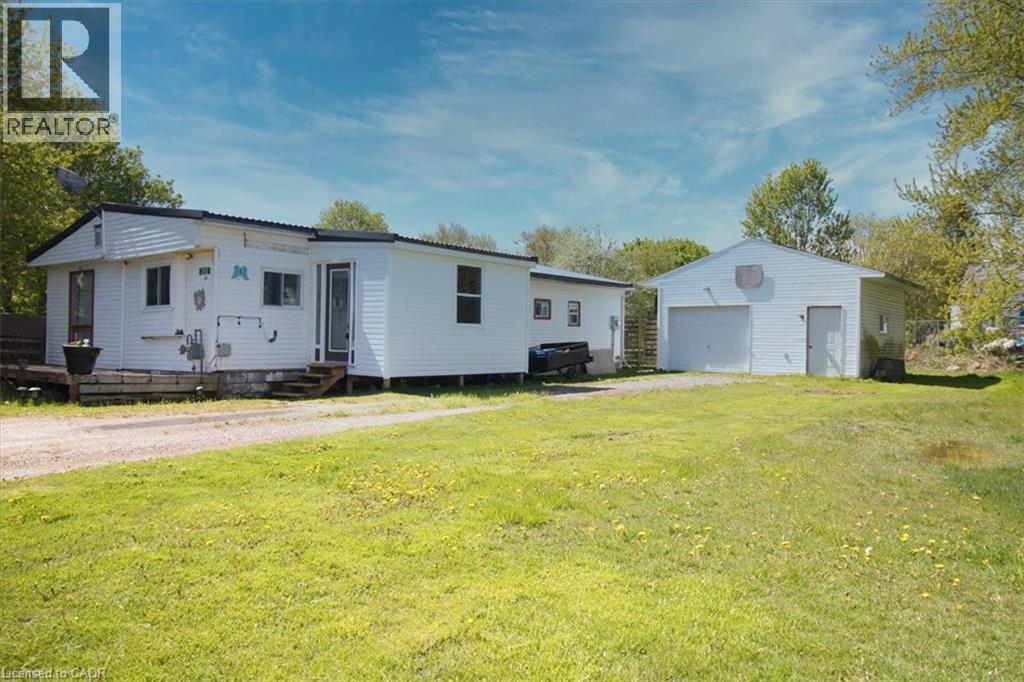
252 Queen Street
Highgate, Ontario
Welcome to a property that punches well above its weight. Set on a generous half-acre lot, this 3-bedroom, 1-bath modular home offers the kind of space, privacy, and freedom that’s getting harder to find—especially without the burden of land lease or monthly lot fees. You own it. All of it. Inside, the layout is functional and comfortable, with three bedrooms that give you flexibility—whether that’s for a growing family, a home office setup, or simply extra breathing room. The home is easy to maintain, efficient to run, and sits on a lot that gives you the kind of outdoor space most buyers are craving right now. Half an acre means bonfires, gardens, space for the kids or pets to run, and room to make it your own. No cramped subdivisions. No feeling boxed in. This is the kind of property that makes sense, whether you’re stepping into the market for the first time, downsizing without sacrificing land, or looking for a smart investment with real upside. Opportunities like this don’t sit around long… especially when you combine land ownership, usable space, and affordability all in one package. (id:49269)
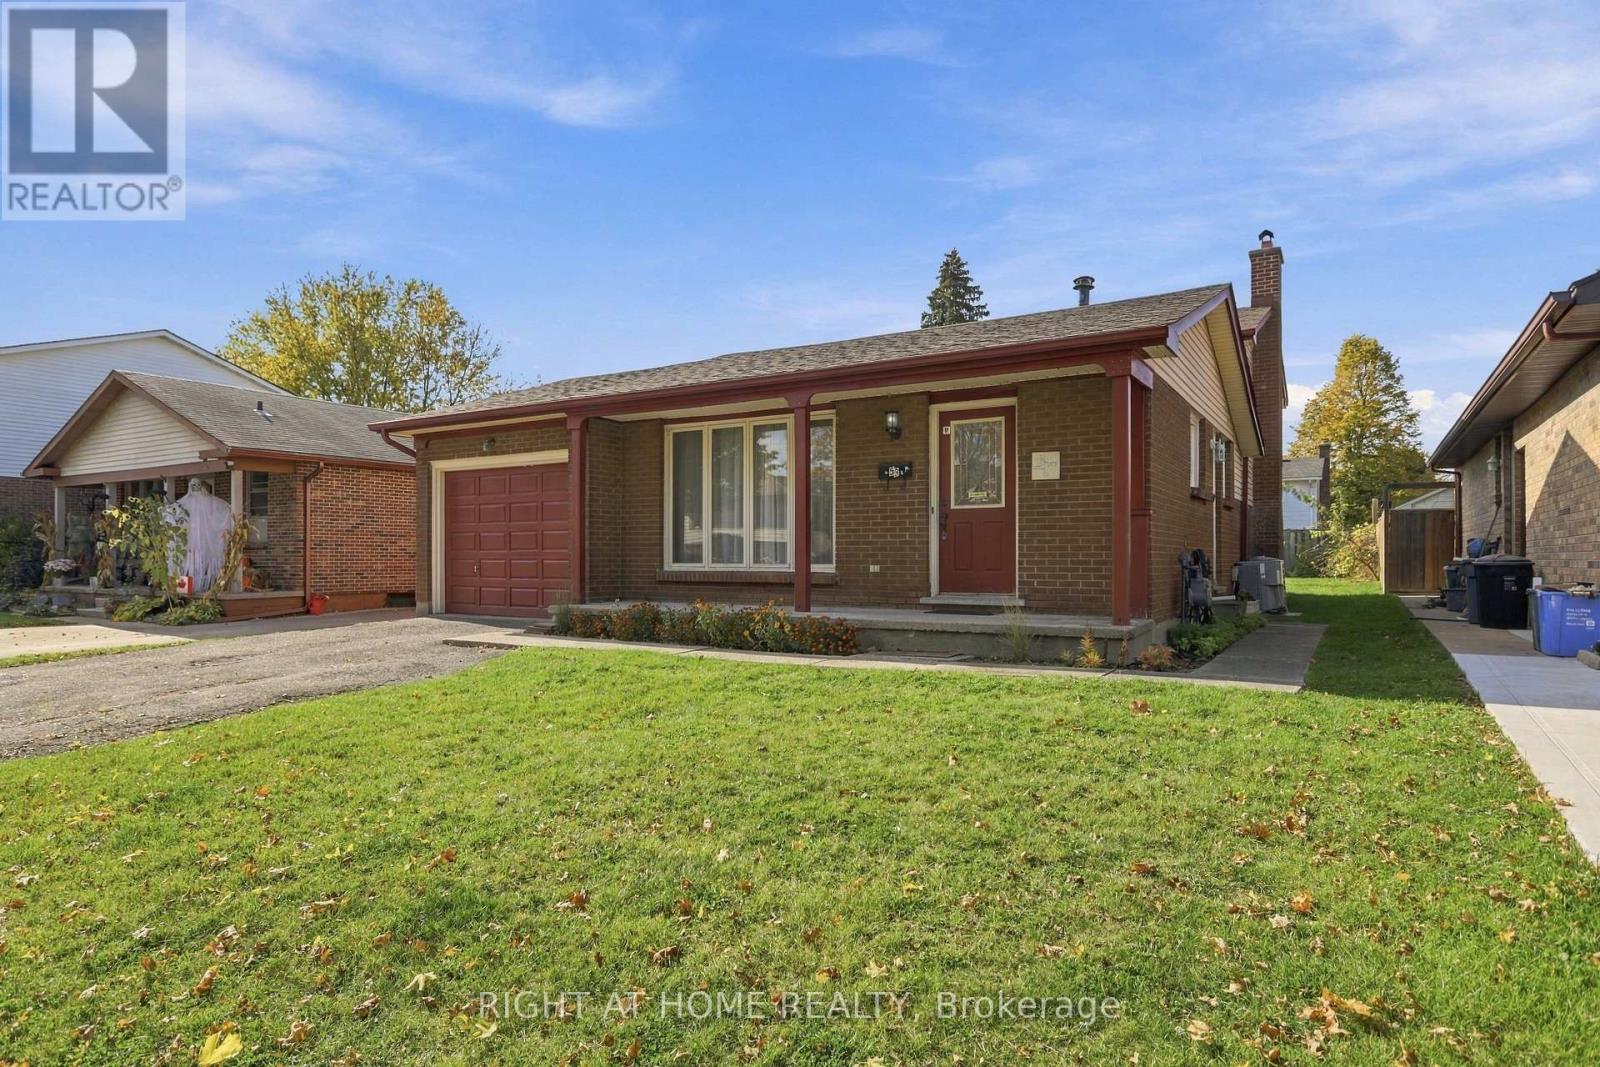
53 Lysanda Avenue
London South, Ontario
Character, comfort, and a location that delivers! Welcome to 53 Lysanda Avenue, a charming 3+1 bedroom detached home proudly offered by its original owner. Well cared for over the years,this home offers solid bones, a practical layout, and plenty of character, providing an excellent foundation for your own personal touches. Whether you're looking to settle into your first home, downsize, or simply create a space that reflects your style, the possibilities are here. Situated in an established neighbourhood in southeast London, with convenient access to schools, parks, walking trails, shopping, restaurants, and everyday amenities. Just minutes from Victoria Hospital, major routes, and Highway 401, making daily commuting and getting around the city easy. A wonderful opportunity to own a home with lasting appeal in a convenient, well-connected location. (id:49269)
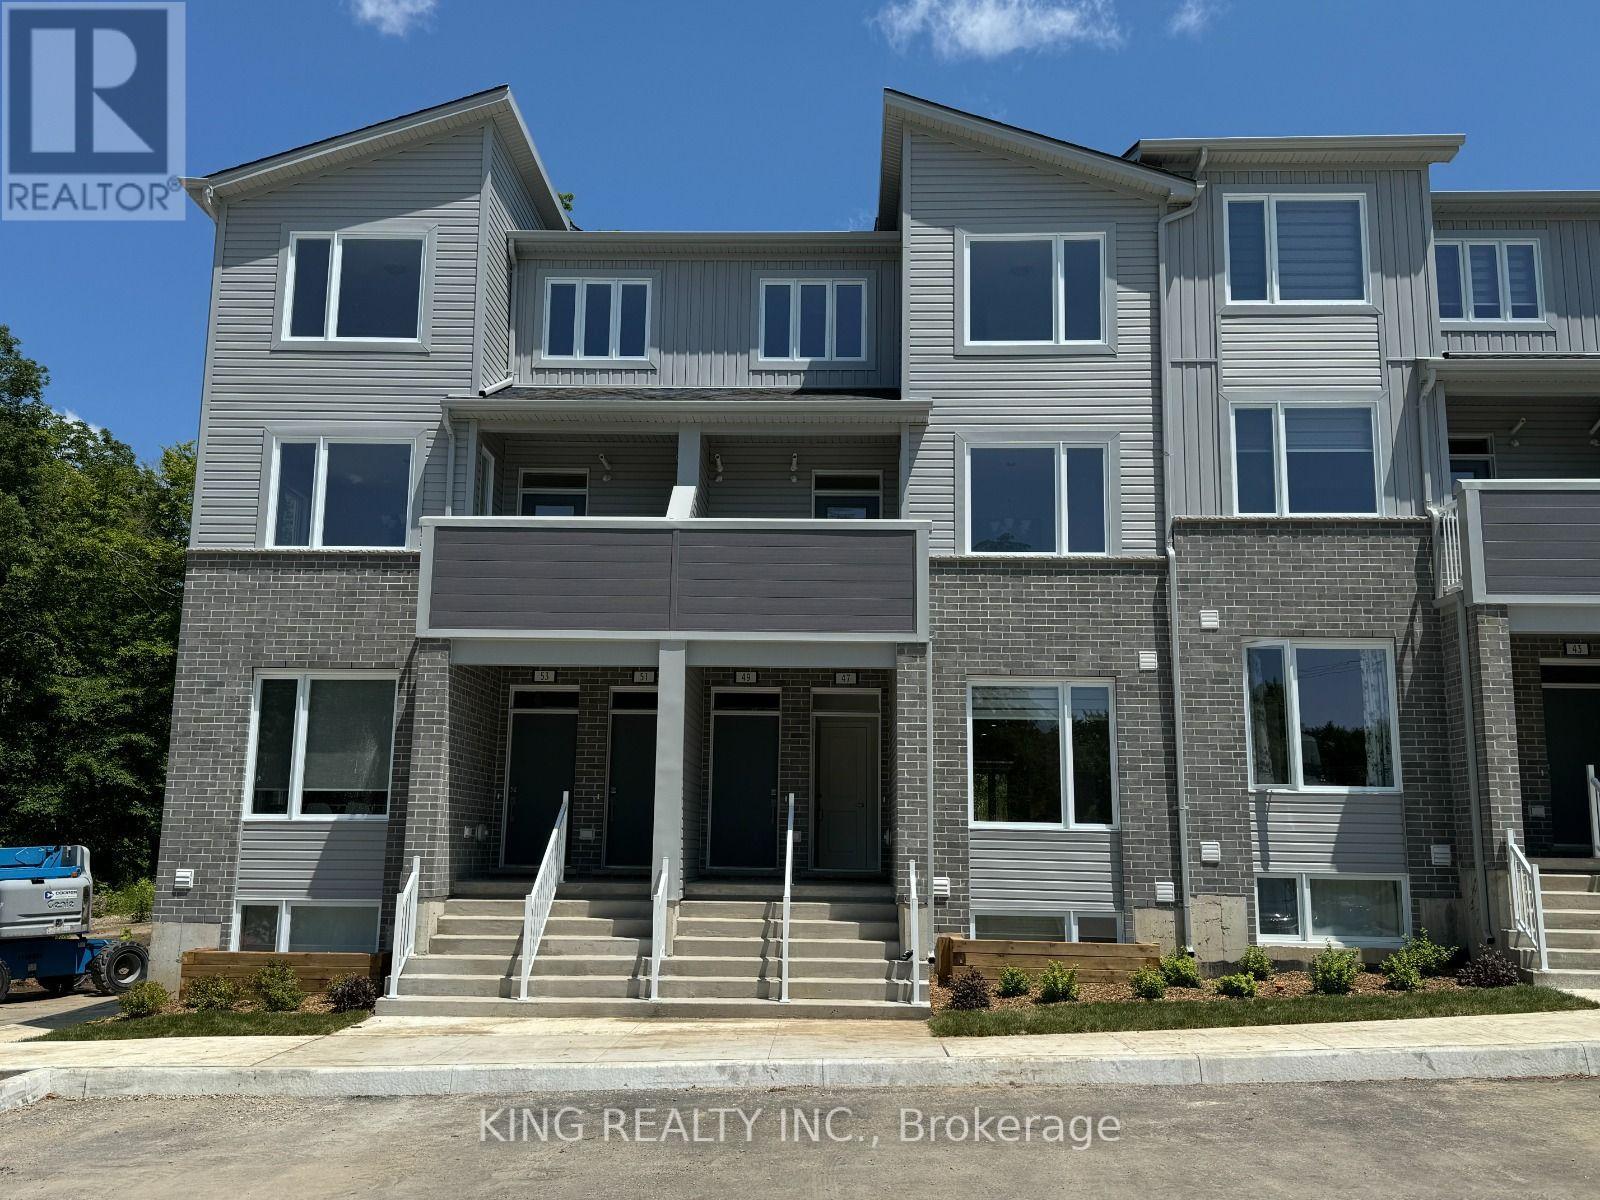
47 - 990 Deveron Crescent
London South, Ontario
Welcome to 990 Deveron Crescent Unit 47, an exceptional stacked townhouse, Almost like new, offering modern design and functional living in a desirable location. Featuring 3 spacious bedrooms, 3 bathrooms, and nearly new appliances, this home boasts an open-concept kitchen that seamlessly connects to the dining and living areas, a lower-level primary suite with a walk-in closet and en-suite, plus convenient in-unit laundry. Outdoor living is enhanced with a Juliette balcony at the front and a private deck backing onto a serene ravine for added privacy. Complete with one parking space, this property offers flexible occupancy and excellent value. Ideally located with easy access to Hwy 401/402, White Oaks Mall, Victoria Hospital, Meadowlily Woods Trails, and top-rated schools, including Wilton Grove Public and Sir Wilfrid Laurier Secondary, this home is perfect for families, professionals, or investors seeking a contemporary move-in ready lifestyle (id:49269)
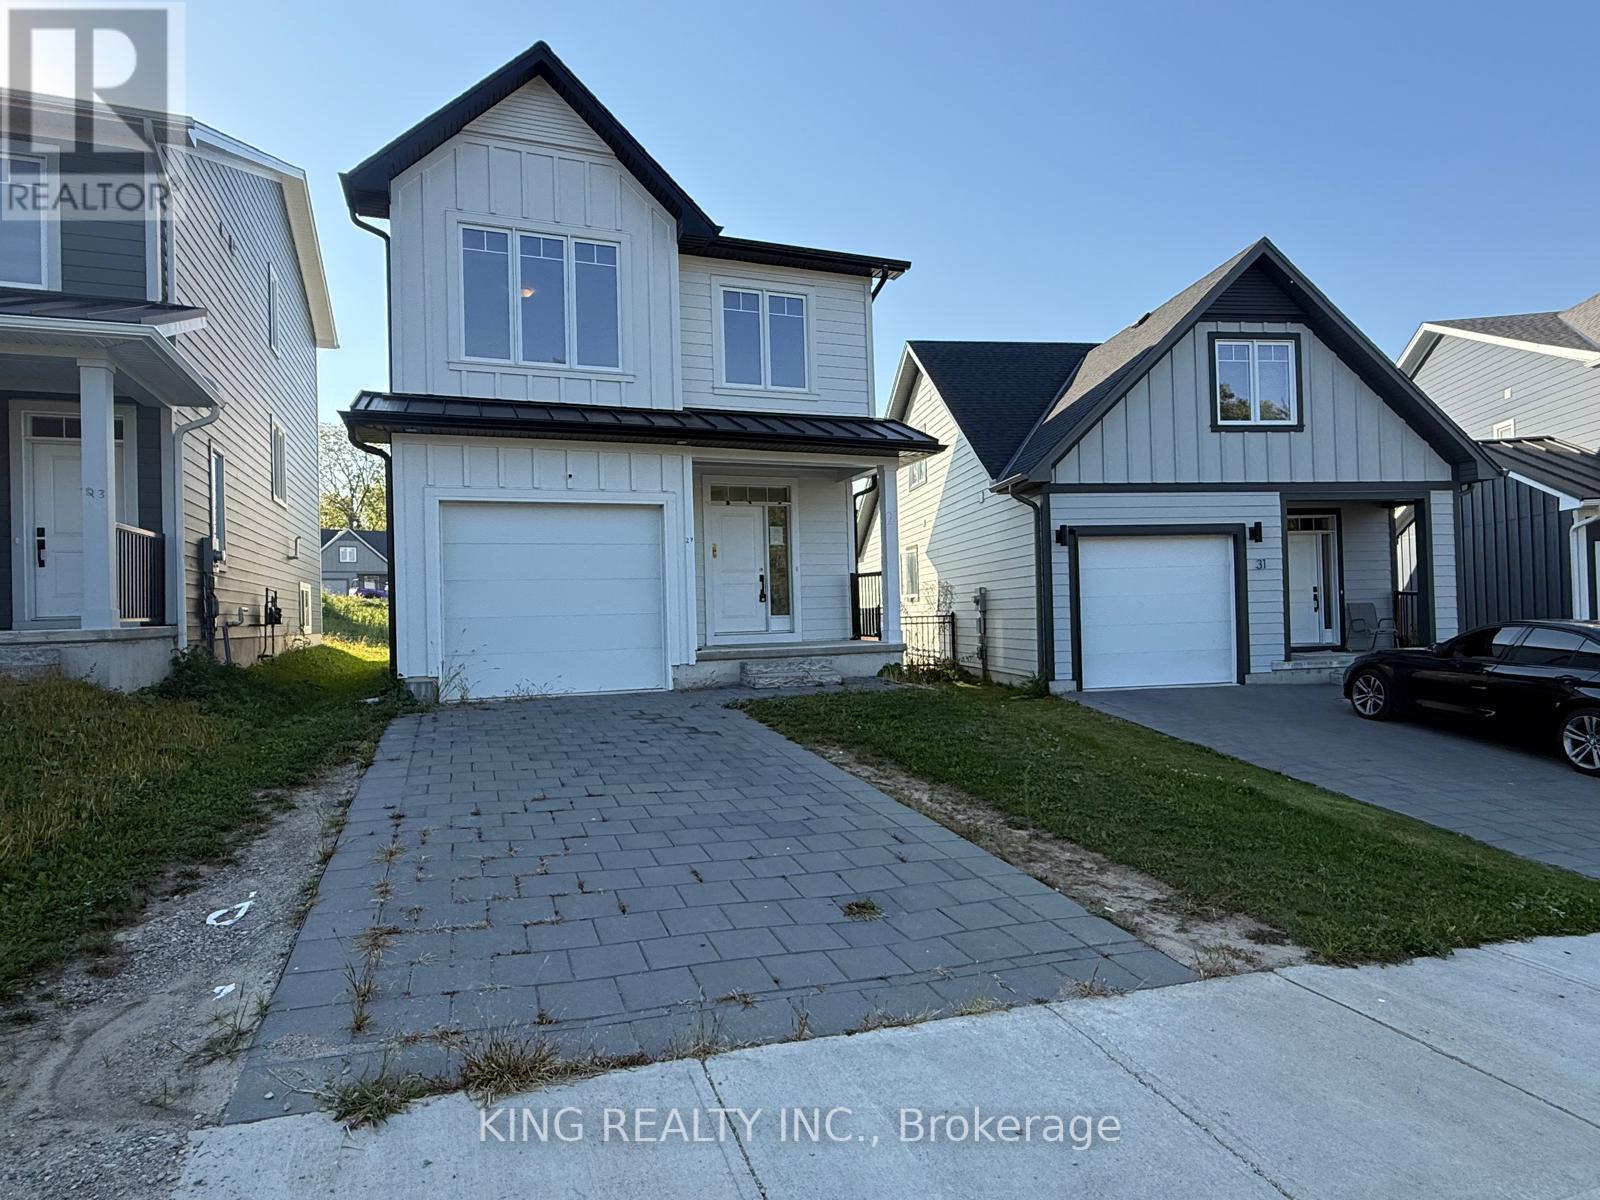
Upper - 27 Christopher Court
London South, Ontario
Welcome to 27 Christopher Court, a beautifully maintained 3-bedroom, 3-bathroom freehold home located on a quiet court in one of London's most convenient and family-friendly areas. Perfect for growing families, first-time buyers, or investors, this property combines style, functionality, and a prime location near schools, shopping, and parks. Bright & Open Main Floor Living. Step into the welcoming foyer with tile floors, closet, and a lofty ceiling height that sets the tone for this inviting home. The open-concept living and dining area is perfect for entertaining, with laminate flooring, large windows, and a seamless walk-out to the backyard. The modern kitchen features tile floors, stainless steel appliances, and plenty of counter and storage space for everyday living. Comfortable Bedrooms & Private Spaces. Upstairs, the spacious primary bedroom is a true retreat, complete with a walk-in closet and a private 3-piece ensuite. Two additional bedrooms offer generous space with broadloom, double closets, and bright windows ideal for children, guests, or a home office. A 4-piece main bathroom and convenient second-floor laundry with washer and dryer round out the upper level. Ideal Location with Everyday Amenities Near by Situated in a quiet court in East London, this home is just minutes to schools, parks, grocery stores, Enjoy family-friendly living close to everything you need! (id:49269)
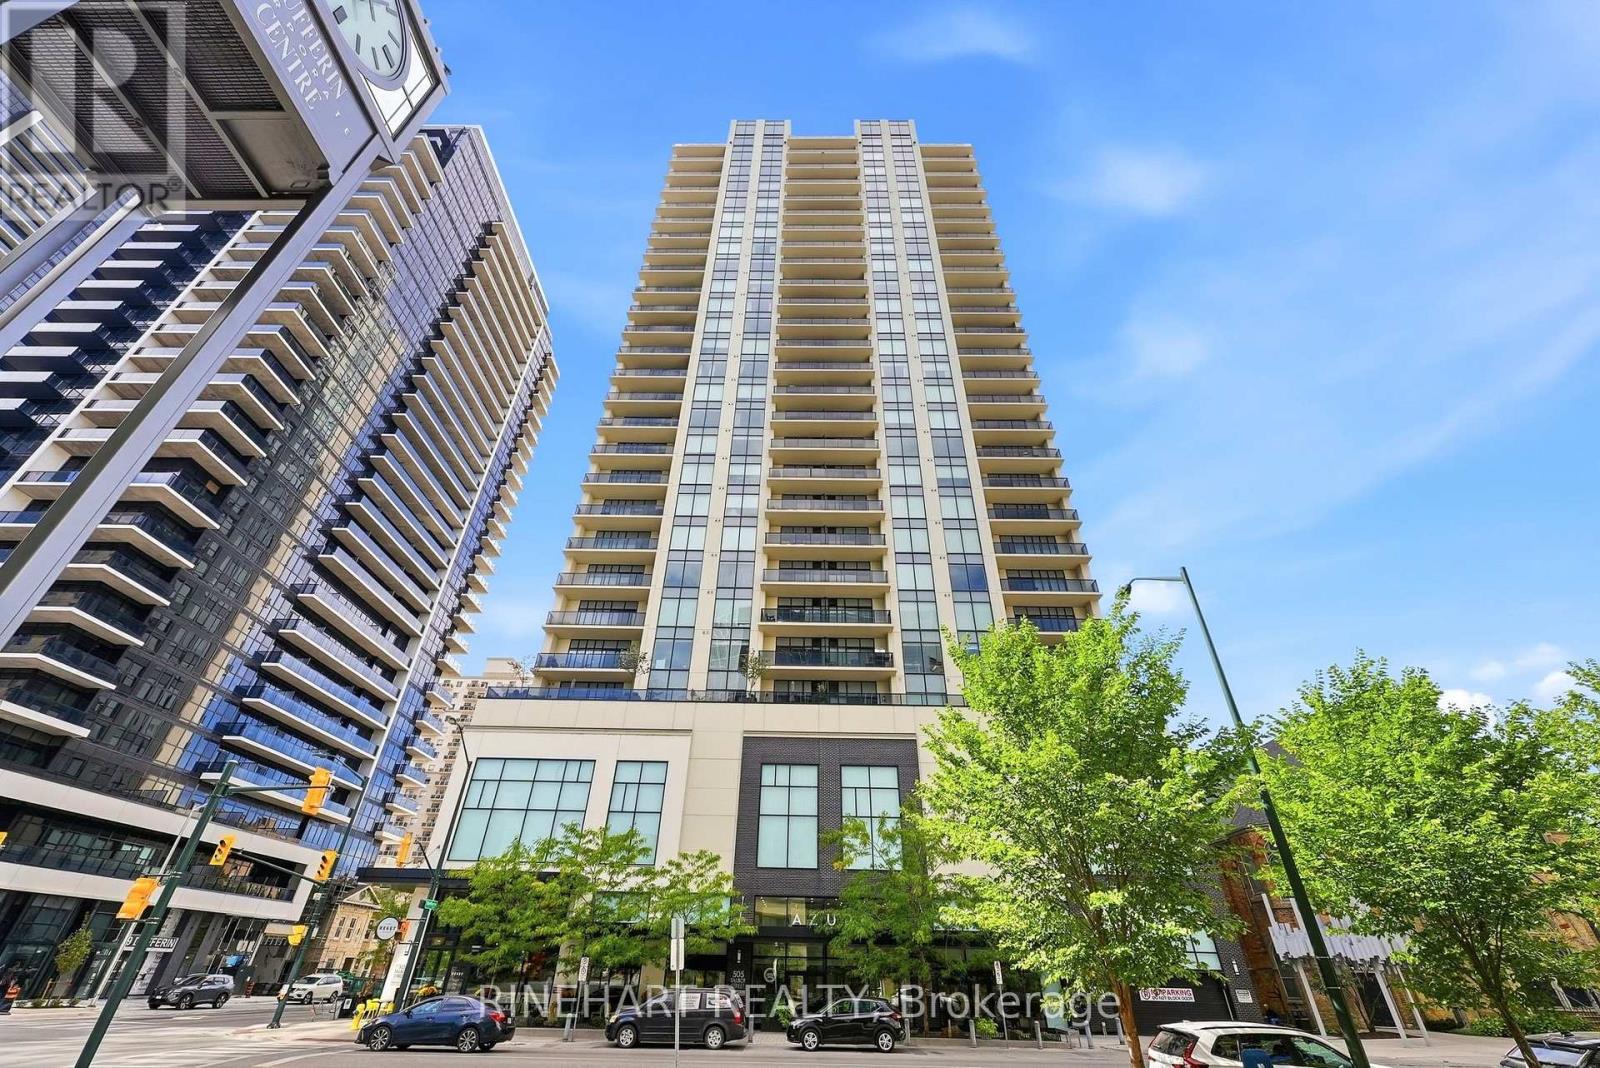
706 - 505 Talbot Street
London East, Ontario
Welcome to Unit 706 at 505 Talbot Street, ideally located in the heart of Downtown London. This spacious 1,480 sq. ft. Hudson model offers an impressive layout with 2 bedrooms, 2 bathrooms, a den, and an abundance of natural light from its desirable east-facing exposure.The open-concept kitchen and living area is perfect for both everyday living and entertaining, featuring stainless steel appliances, crisp white quartz countertops, hardwood flooring, and a cozy fireplace. The generous primary bedroom includes a private ensuite, while the second bedroom offers plenty of space for guests, family, or a home office. A separate den adds even more flexibility, and the large in-suite laundry room provides valuable additional storage.Step outside onto the oversized balcony and enjoy an extension of your living space with views over the city. Covered parking is also included.Residents enjoy an outstanding collection of building amenities, including a spectacular 29th-floor outdoor terrace with gas fire pit, BBQs and lounge areas, fitness centre, pool table, golf simulator, kitchen and wet bars, library, and guest suite. Heating, cooling and water are included in the condo fees.Enjoy spacious condo living in a LEED-certified, energy-efficient building, just steps from the restaurants, entertainment, shopping and amenities of Downtown London. (id:49269)
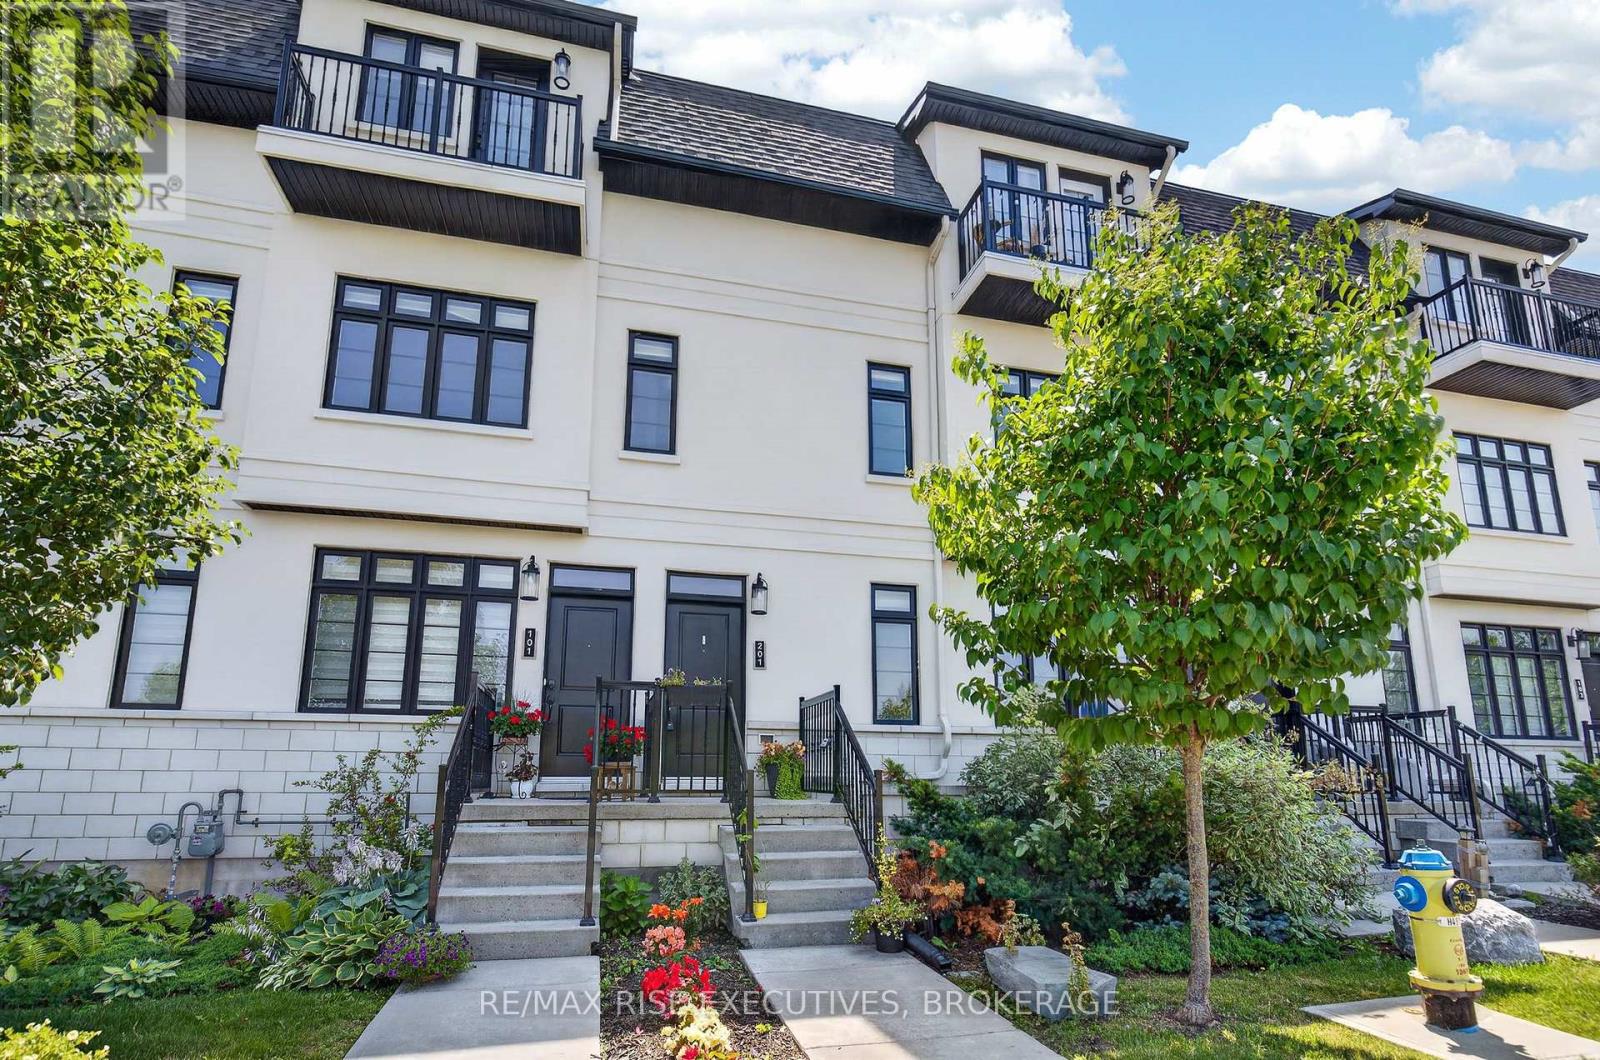
201 - 1015 Terra Verde Way
Kingston, Ontario
Welcome to 1015 Terra Verde Way, Unit 201, where style, space, and convenience come together in one of Kingston's most desirable communities. This exceptional end-unit stacked townhouse offers approximately 1,825 sq. ft. of thoughtfully designed, low-maintenance living with 3 bedrooms and 2 full bathrooms. The bright, open-concept main level is ideal for both everyday living and entertaining, featuring a contemporary kitchen with stainless steel appliances, a gas range, and an island that overlooks the spacious living and dining areas. An inviting electric fireplace adds warmth and character, creating the perfect gathering space. Two generously sized bedrooms, a 3-piece bathroom, and convenient in-suite laundry complete this level, providing flexibility for family, guests, or a dedicated home office. Retreat to the private massive upper-level primary suite, complete with a walk-in closet, a luxurious 4-piece ensuite, and access to your own private balcony-the perfect spot to enjoy your morning coffee or unwind at the end of the day. Additional features include carpet-free flooring throughout, a heated two-car garage with extra storage space, and an exclusive outdoor parking space. Ideally situated with direct access to the K&P Trail, nearby parks and walking paths, and just a short stroll to restaurants, cafes, and daycare, this home offers an exceptional blend of comfort, convenience, and an active lifestyle. Don't miss your chance to call Terra Verde home. (id:49269)
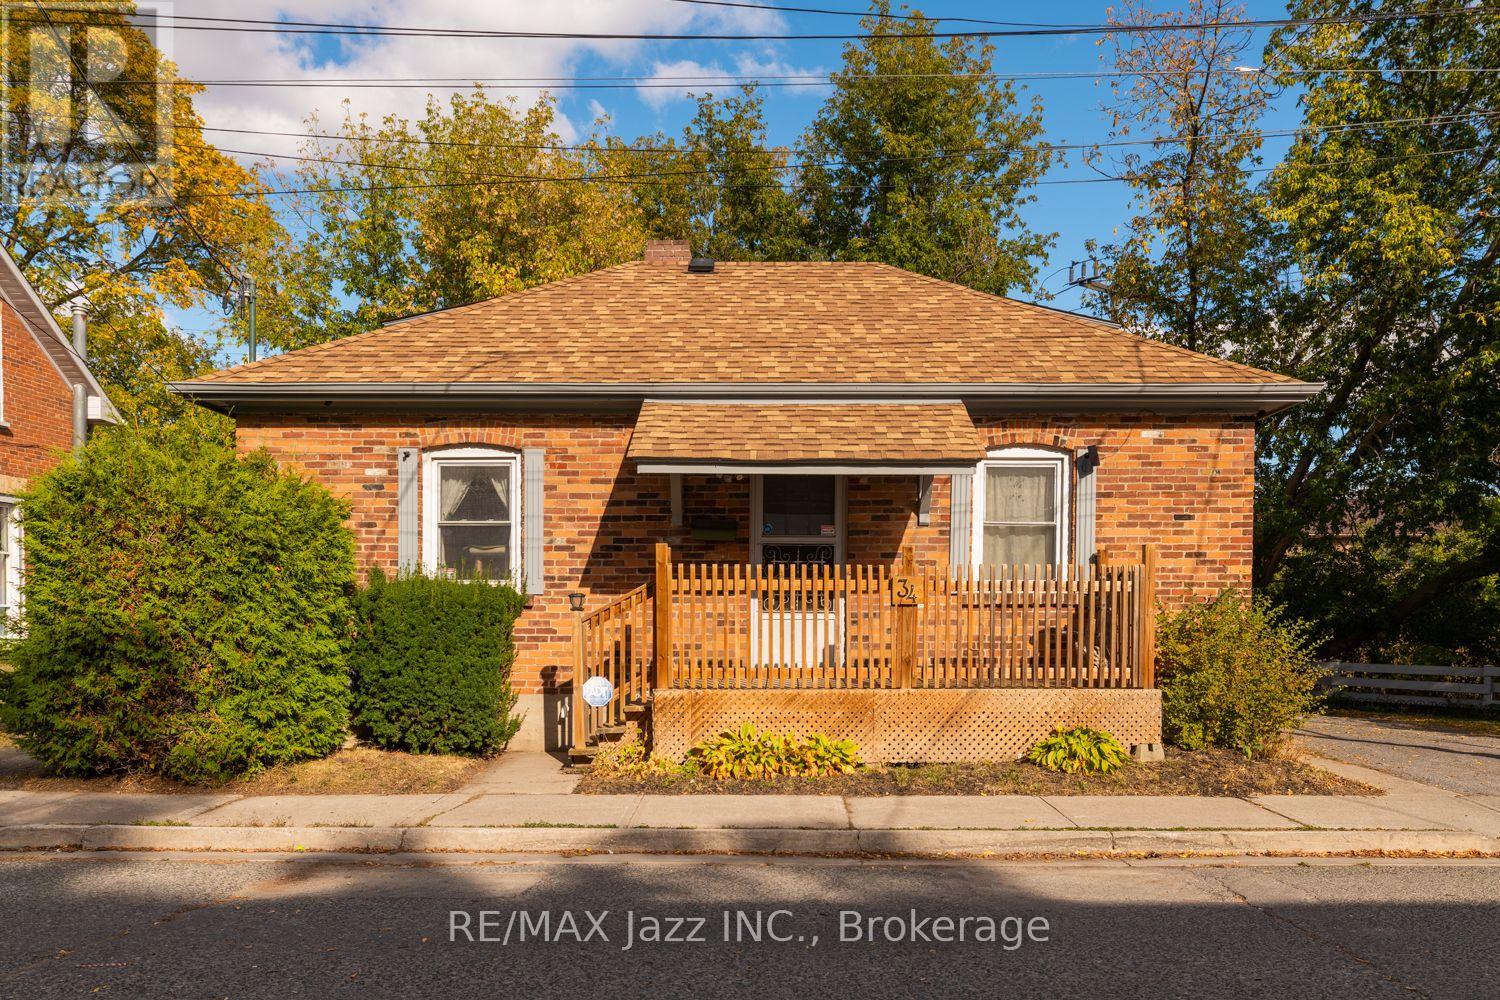
34 Jackson Avenue
Peterborough, Ontario
Charming two-bedroom brick bungalow with a finished loft that could easily be used for a 3rd bedroom or an office. This detached bungalow offers original wood flooring, wood trim, and wood doors that add warmth and character throughout. The eat-in kitchen provides a comfortable space for everyday living, while the finished basement includes convenient access to the backyard through an exterior hatch door. Recent updates include upgraded electrical & wiring, updated plumbing, updated HVAC, a newer high-efficiency furnace, a newer roof, mostly newer windows, and two newer decks. Outside, enjoy a fully fenced yard with a patio and awning. Private driveway with parking for two cars. A wonderful opportunity for buyers seeking a home with character and practical updates. Just move in and enjoy! (id:49269)
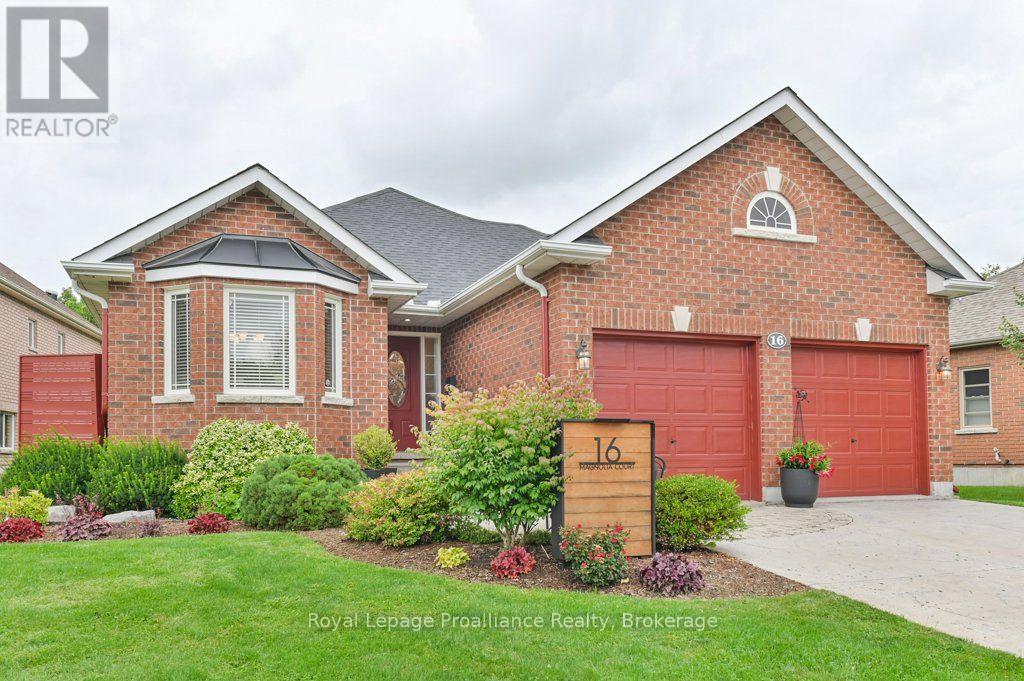
16 Magnolia Court
Belleville, Ontario
Welcome to 16 Magnolia Court. This all brick bungalow is nestled in a DESIRABLE neighbourhood on a quiet court. This property offers comfortable living, a functional layout, and plenty of space for the whole family. Great location for walking and close to shopping, restaurants, and the wellness centre. The main level features a formal dining room-Vaulted ceiling and spacious kitchen with ample cupboard space and ceramic backsplash. Just off the kitchen, the great room with vaulted ceiling, pot lights & a cozy fireplace that completes the inviting main living area. There is a garden door that leads from the great room to a 12 x 12 deck overlooking a interlocking patio and beautiful gardens. The generous second bedroom and four-piece bathroom provides plenty of space for family and guests, while the primary bedroom features two closets and private 4 piece ensuite.There is main level laundry with plenty of storage. The lower level adds even more living space with a bedroom, rec room, plus additional unfinished space with a bathroom rough-in, giving you the opportunity to customize it to your liking. Step outside to enjoy the mature gardens and fully fenced backyard great for family pets & offers the perfect space for relaxing, entertaining or enjoying the outdoors. Irrigation system for ease of yard maintenance. Complete with a two-car attached garage. Many recent improvements. New heat pump installed in April 2026. Extremely well cared for home and shows pride in ownership. . (id:49269)