
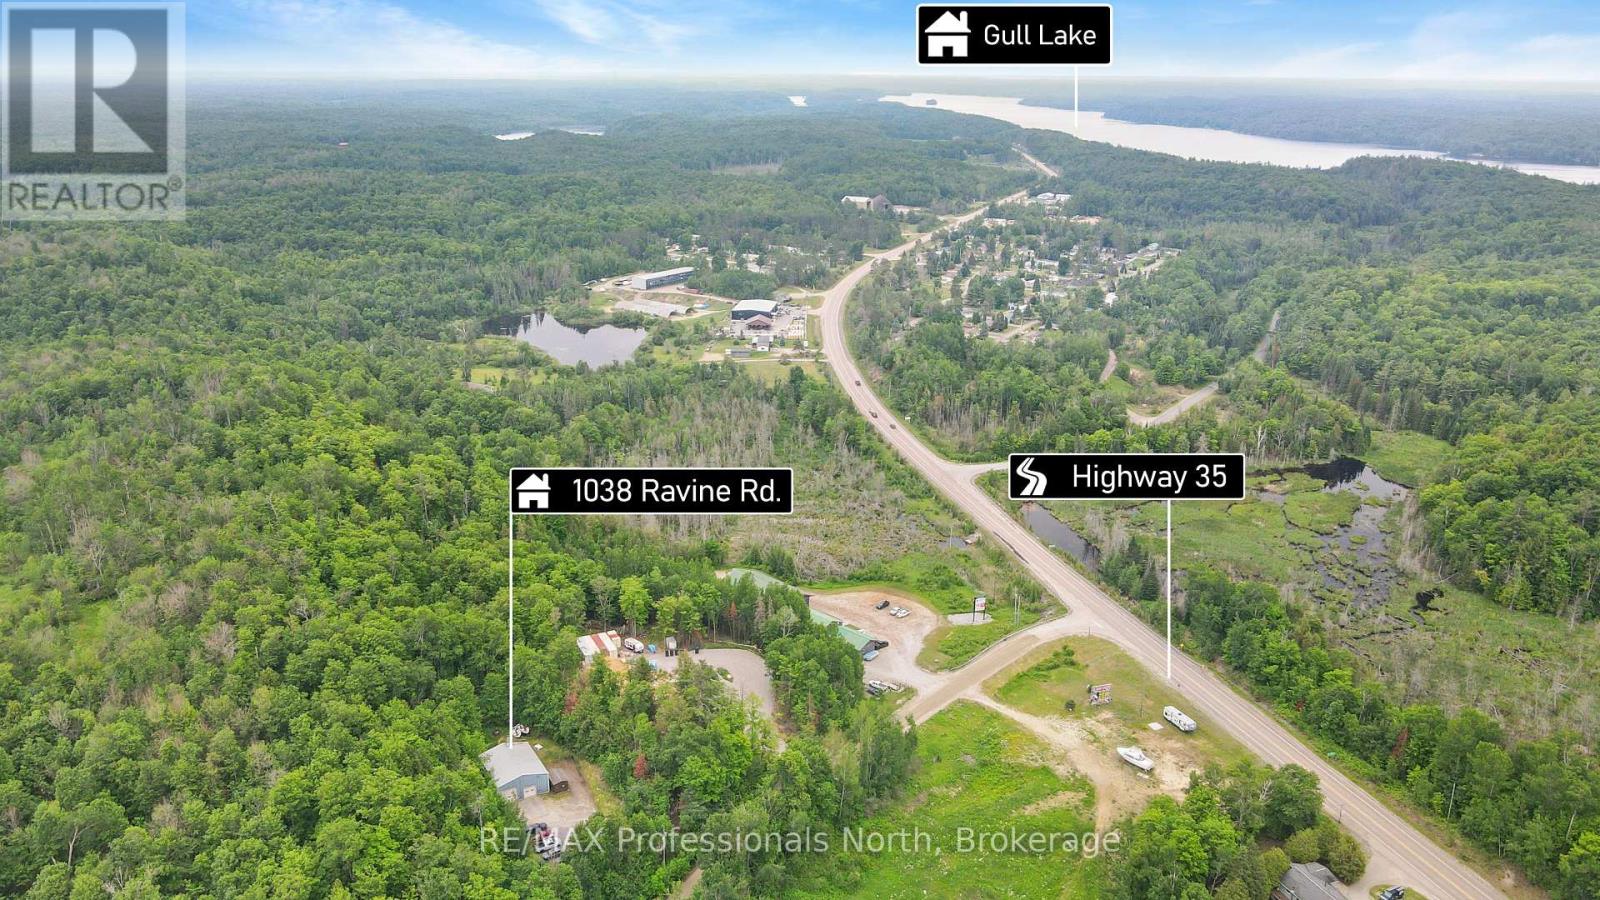
1038 Ravine Road
Minden Hills, Ontario
Prime commercial property! Seize the opportunity to own a turnkey, fully equipped auto body shop ready to operate from day one. Successfully serving the community for over 30 years, this established business has built a strong reputation and loyal customer base, offering a rare opportunity to acquire the business, land, building, equipment, and established clientele together. Situated on a 1.4-acre lot, the property features a solid steel building of approx 2,000 sq. ft., plus office space with a functional 3-bay garage. The workshop includes two garage doors and a vehicle hoist, along with storage space, a dedicated painting room and washroom. There is also ample outdoor parking for vehicles, customers, and day-to-day business operations, providing excellent functionality for automotive repair and service operations. The current owner is retiring and is willing to assist with a smooth transition. Adding to the property's appeal is versatile zoning that permits many potential uses, including an accessory dwelling unit. This creates an attractive live-and-work opportunity, allowing an owner to combine business and residential space in one convenient location, subject to applicable approvals. Positioned just off Highway 35, outside the vibrant town of Minden, this property offers excellent access, visibility, and the flexibility to accommodate a variety of commercial opportunities in the growing Haliburton County community. Whether you continue the existing auto body operation, expand into another permitted use to launch a new venture, or take advantage of the property's live-work potential, this is a unique opportunity to own a commercial property or established business with room to grow. The possibilities are yours! (id:49269)
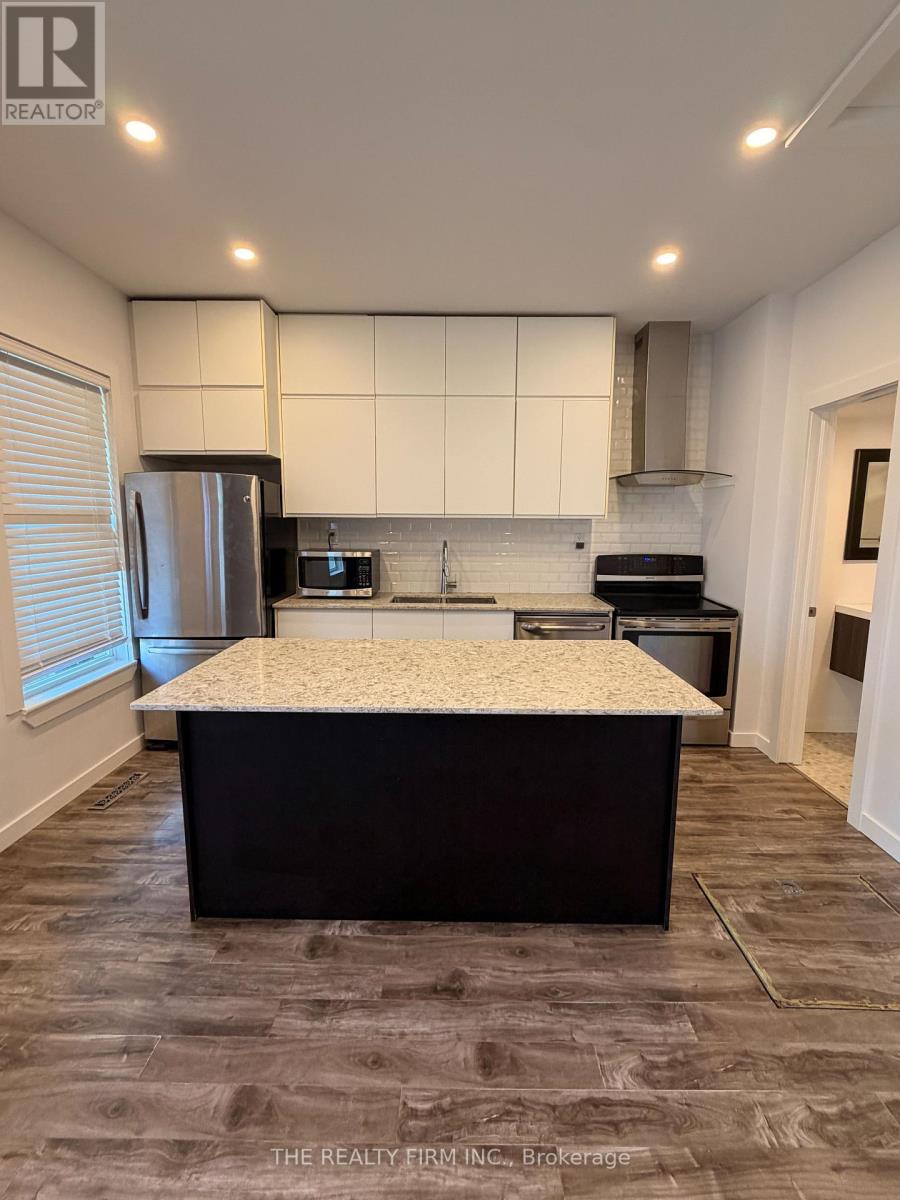
24 May Street
London East, Ontario
Welcome to 24 May Street, London-a beautifully updated 1 bedroom, 1 bathroom bungalow available for lease, offering the privacy of an entire home with no shared living spaces. Featuring modern finishes throughout, this bright and inviting home includes a spacious bedroom, a stylish 4-piece bathroom, and a functional layout designed for comfortable everyday living. Enjoy exclusive use of the fully fenced private backyard, perfect for relaxing, gardening, or entertaining, along with parking for two vehicles. Ideally located with quick access to Highway 401, this home is just a short drive to London Health Sciences Centre (LHSC), shopping, restaurants, grocery stores, parks, public transit, and other everyday amenities. An excellent opportunity for anyone seeking a whole house move in ready home. Available for $1795 + utilities per month. (id:49269)
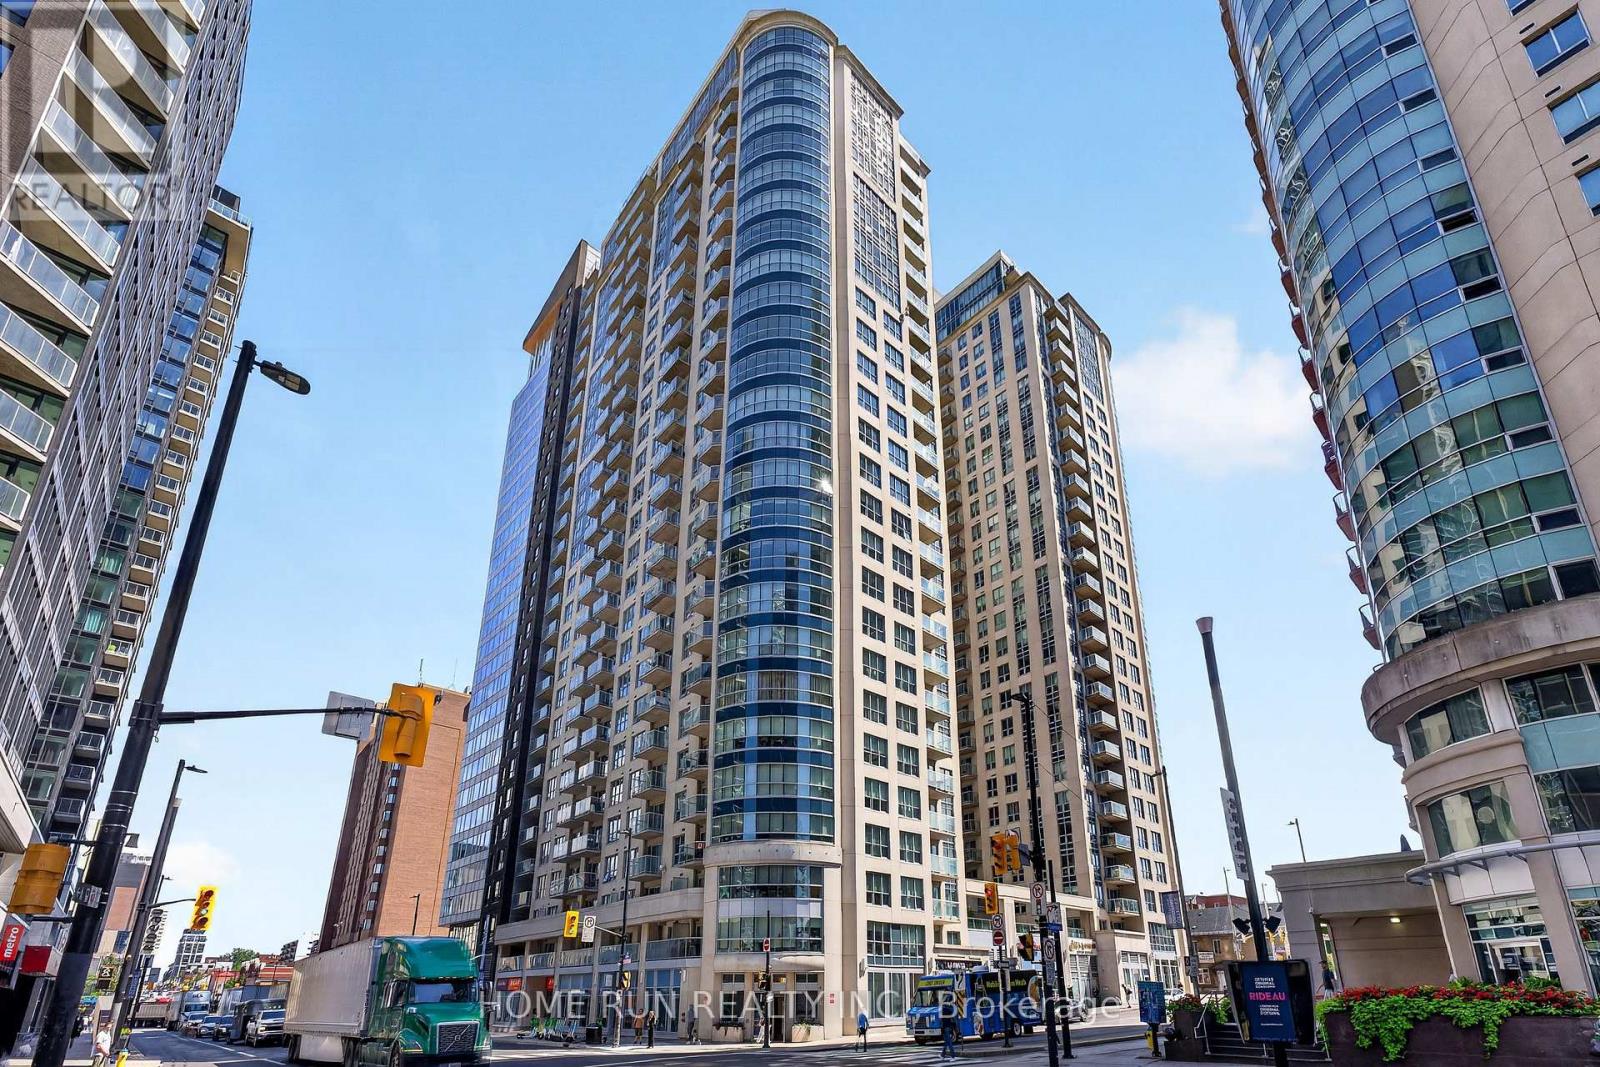
1307 - 242 Rideau Street
Ottawa, Ontario
Welcome to Claridge Plaza Phase III in the heart of downtown Ottawa. This bright and well-maintained south-facing one-bedroom condo offers approximately 665 sq. ft. of functional living space, complete with one underground parking space and one storage locker.The open-concept layout features floor-to-ceiling windows, abundant natural light, hardwood flooring in the living and bedroom areas, granite countertops, stainless steel appliances, in-suite laundry, and a private balcony. The unit has been freshly painted and is ready for immediate occupancy. Enjoy premium building amenities including a 24-hour concierge, indoor pool, fitness centre, sauna, party room, outdoor terrace with BBQs, and visitor parking.Ideally located just steps to Rideau Centre, ByWard Market, the University of Ottawa, LRT, Parliament Hill, Metro grocery store, restaurants, cafés, and everyday conveniences.Available September 1. Rent includes cooling &heating, water, one underground parking space and one storage locker. Tenant pays hydro/internet/tenant insurance.*some photos features furnishings from a previous occupant for illustrative purposes only. Furniture shown is not included.* (id:49269)
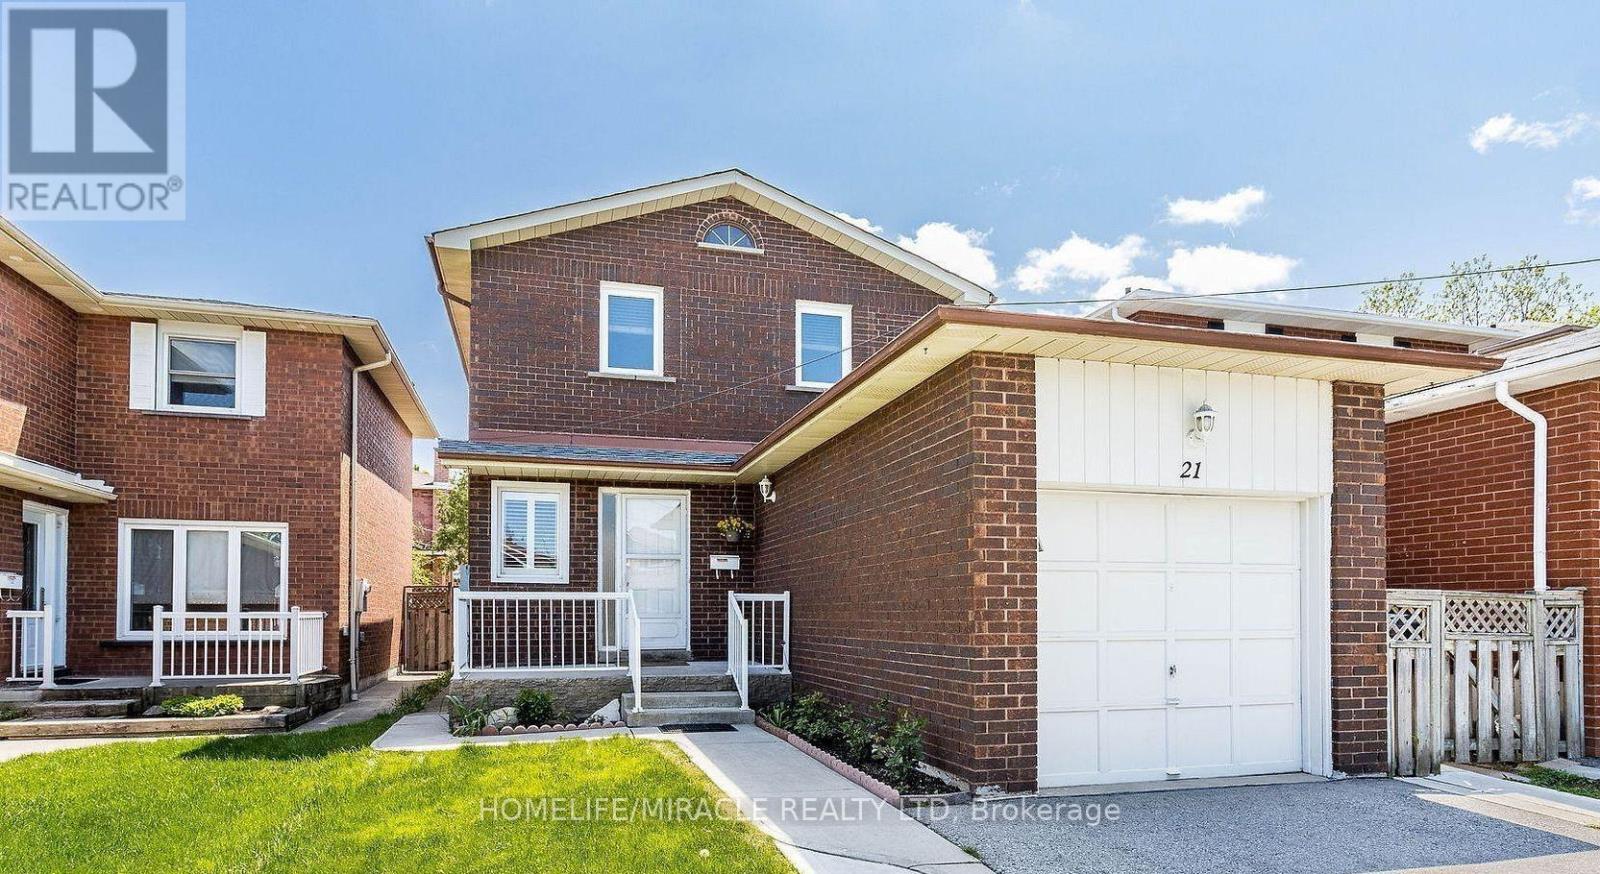
21 Tralee Street
Brampton, Ontario
Gorgeous fully detached home in Brampton's sought-after Heart Lake community, ideally located near Hurontario & Bovaird with quick access to Hwy 410, transit, schools, parks, and shopping. This meticulously maintained 3-bedroom, 3-washroom residence offers a bright, functional layout enhanced by pot lights throughout the main floor. The finished basement with separate side entrance provides excellent in-law suite potential or additional living space. Extensive upgrades include a new roof (2020) and professionally poured concrete surrounding the home and backyard (2020), offering low-maintenance outdoor living. The tankless water heater is owned-no rental contracts. Roof (2020), concrete around the house & backyard (2020), owned tankless water heater, pot lights on the main floor, finished basement with a separate side entrance. Close to Hwy 410, Trinity Common, schools & transit. A true turnkey opportunity for families and investors alike. Don't miss this one! (id:49269)
74 Yongehurst Road
Richmond Hill, Ontario
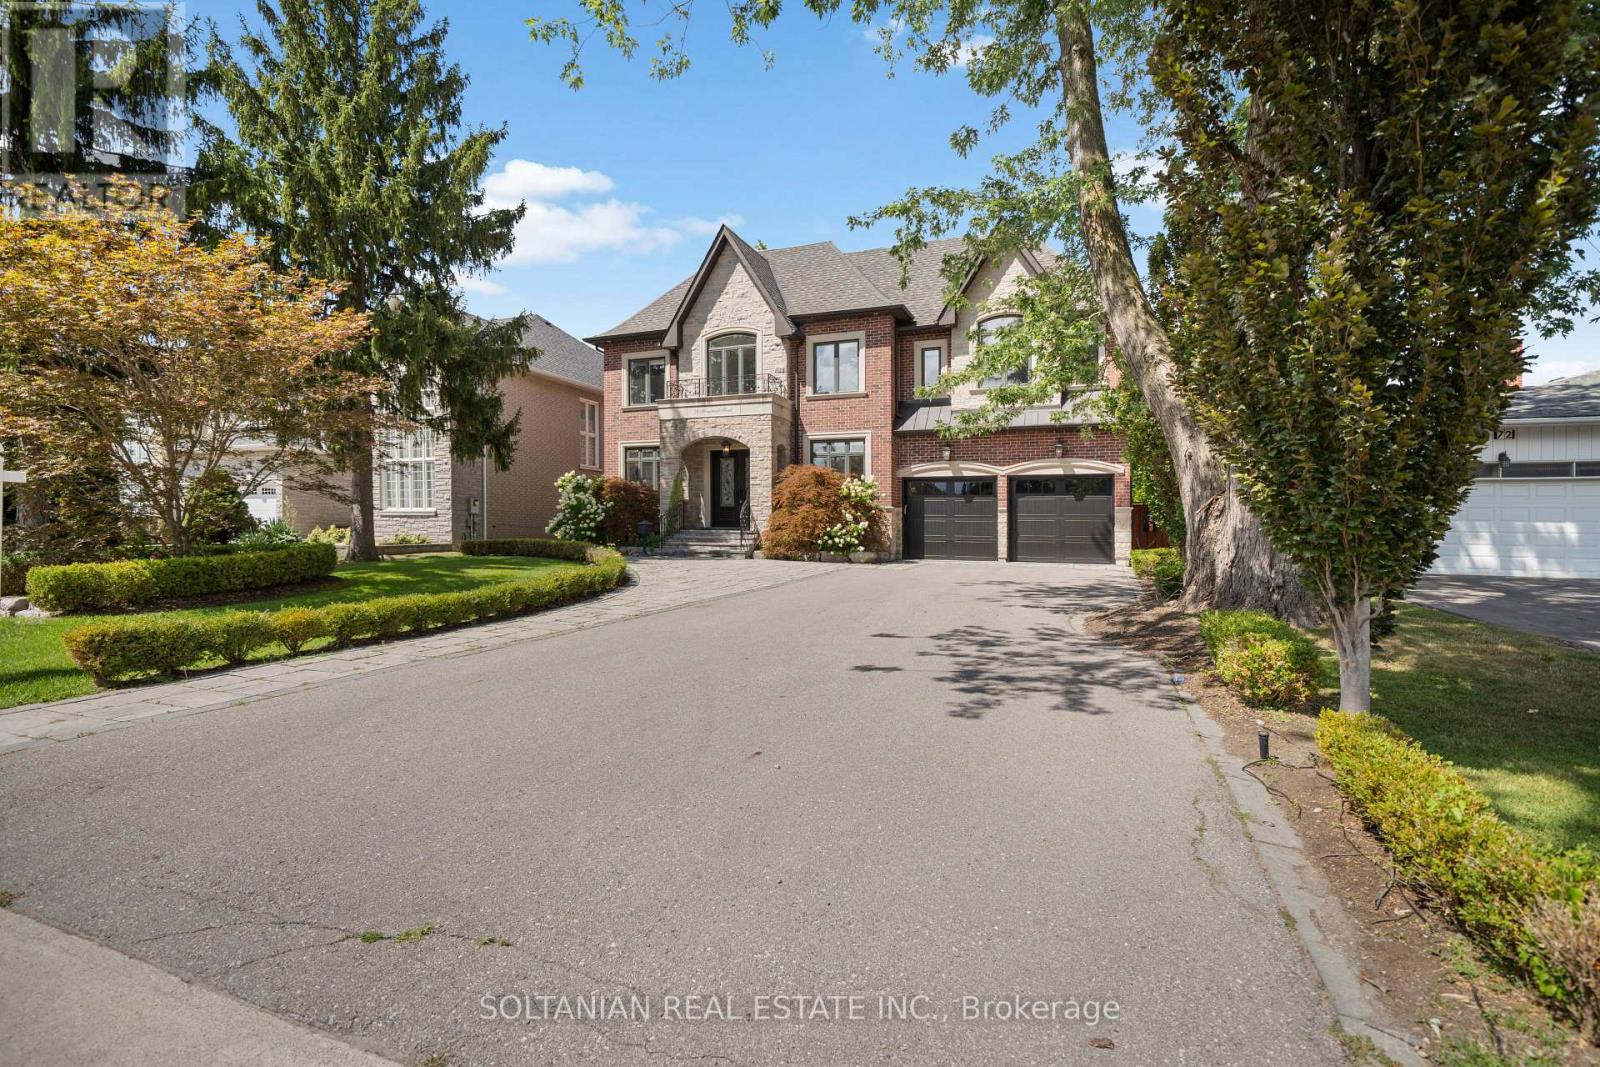
An extraordinary statement of luxury in coveted North Richvale, this custom residence showcases exceptional craftsmanship, grand-scale living and resort-inspired amenities on an expansive 65' x 200' lot. Offering approximately 7,800 sq. ft. of finished luxury living space across three beautifully appointed levels, the home features a private elevator, 3-car tandem garage and parking for up to 9 vehicles. A soaring cathedral-height foyer, dramatic chandelier, custom millwork and refined architectural details create an impressive arrival. The elegant executive office features bespoke wood detailing and abundant natural light. At the heart of the home, the custom kitchen is appointed with premium Thermador appliances, extensive cabinetry, oversized island, double sink and walk-in pantry, flowing seamlessly into the spectacular family room. Anchored by a dramatic natural stone feature wall and fireplace, the family room showcases a coffered ceiling, expansive windows and direct access to the breathtaking rear grounds. The second level offers four spacious bedroom retreats, each with a walk-in closet and private ensuite. The luxurious primary suite features its own wet bar, creating a private sanctuary. The walk-up lower level extends the living experience with heated floors, generous recreation space, wet bar, gym and private theatre. Outdoors, an exceptional backyard oasis awaits with heated in-ground pool, spillover spa and waterfall, gazebo, fire pit, pool house with 2-piece bath, and covered outdoor living area with fireplace-perfect for year-round entertaining. Ideally located near Yonge Street, premier shopping, dining, entertainment and highly regarded schools. A rare opportunity to experience sophisticated living, privacy and resort-style amenities in one exceptional North Richvale residence. Every detail is thoughtfully designed for refined living and effortless entertaining, offering exceptional scale, privacy and timeless elegance throughout this residence-. (id:49269)
1940 Four Seasons Dr
Goulais River, Ontario
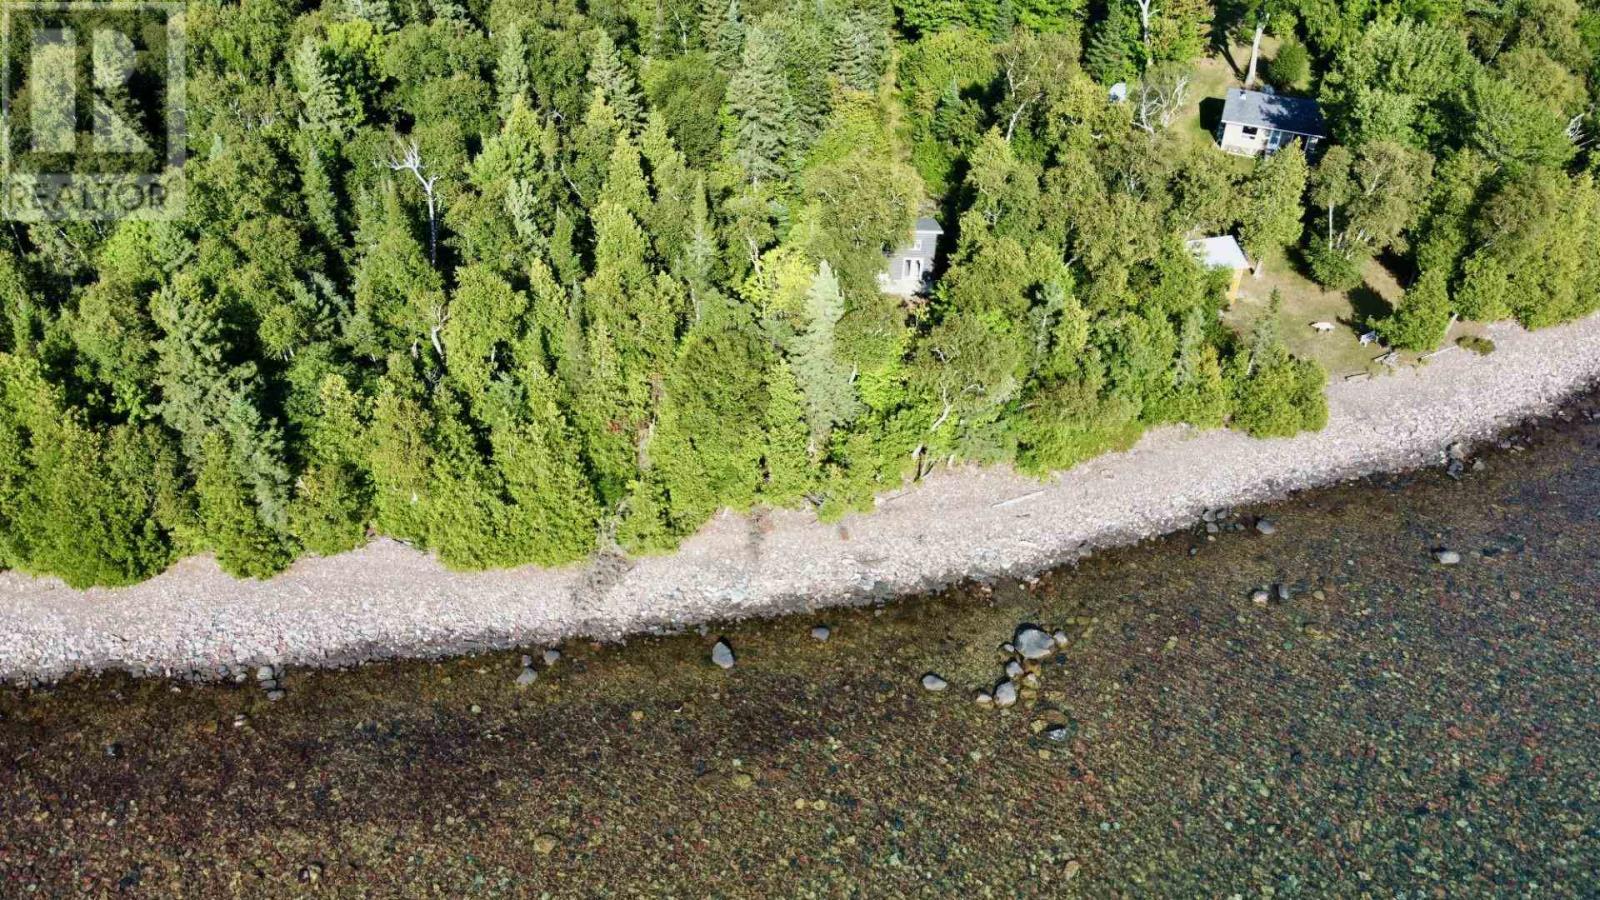
Waterfront lot, facing due west on beautiful Lake Superior for never ending sunsets. Well treed, good year round road with hydro past the property. Abutting lot also available. Don't miss out, these lots are becoming fewer and far between. (id:49269)
280 Kingsford Rd
Sault Ste. Marie, Ontario
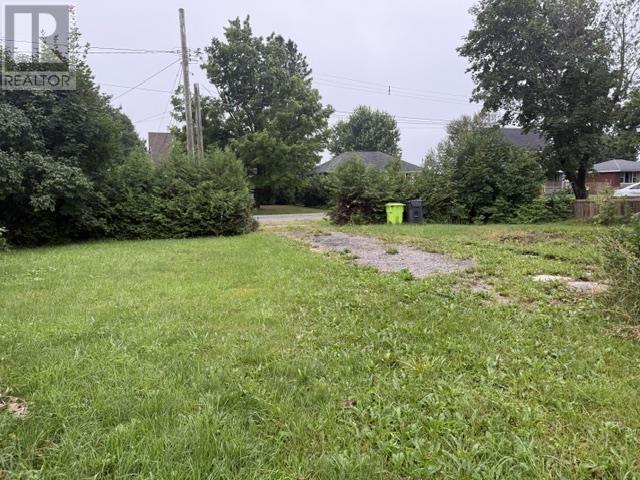
Welcome to this west end building lot 280 Kingsford Road Sault Ste. Marie. Excellent opportunity in the west end! This vacant lot is situated on a quiet dead-end street, offering a peaceful setting with minimal through traffic. The property features a newer garage, valuable storage and workspace while you plan your future development. Whether you’re looking to build, invest, or secure a property with garage space already in place, this is an opportunity worth exploring. Conveniently located close to west end amenities and services. Contact the listing agent for more details. Property being Sold in as-is condition (id:49269)
Lot 102 Four Seasons Dr
Goulais River, Ontario
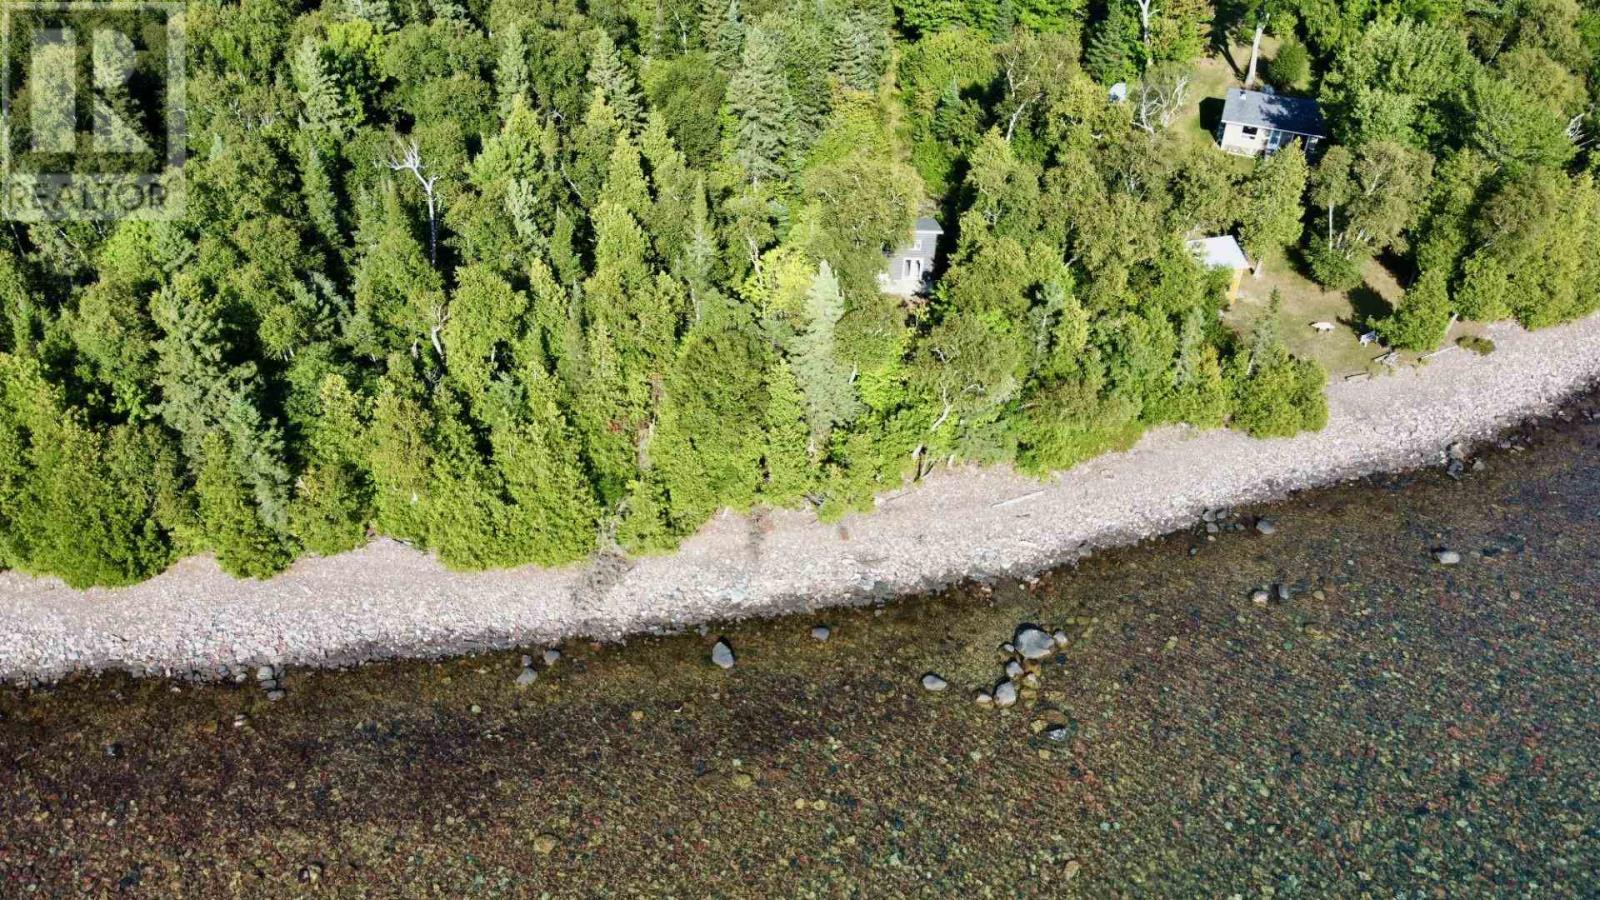
Waterfront lot, facing due west on beautiful Lake Superior for never ending sunsets. Well treed, good year round road with hydro past the property. Abutting lot, 1940 Four Seasons also available. Don't miss out, these lots are becoming fewer and farther between. (id:49269)
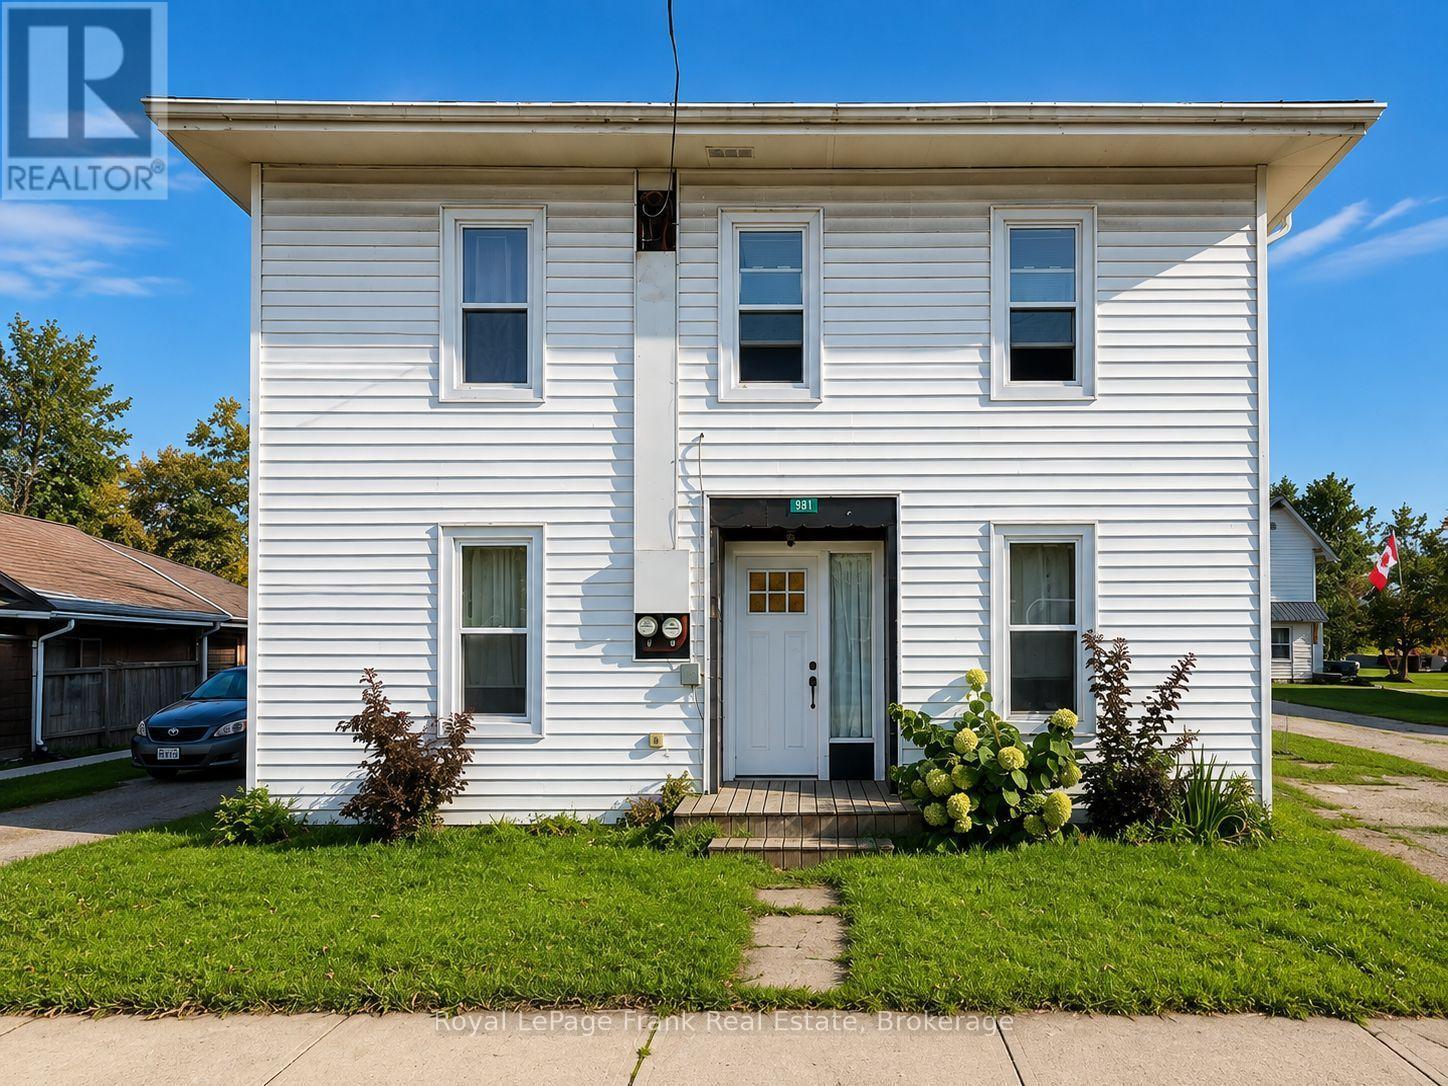
981 Eldon Road
Kawartha Lakes, Ontario
Welcome to this bright and spacious upper-level unit in the friendly community of Oakwood, located just over a 10-minute drive from Lindsay and conveniently around the corner from Highway 7. This well-maintained home offers the perfect blend of privacy and small-town charm. The upper-level unit features 2 bedrooms, a four-piece bathroom, a bright eat-in kitchen, a private entrance, a separate driveway, and exclusive use of a fenced backyard. Rent is all-inclusive, with heat, hydro, and water included. Internet is the responsibility of the tenant. Please note this unit does not include laundry or air conditioning. Small pets may be considered with landlord approval. Enjoy the quiet lifestyle Oakwood has to offer while remaining within easy reach of everyday amenities in nearby Lindsay. (id:49269)
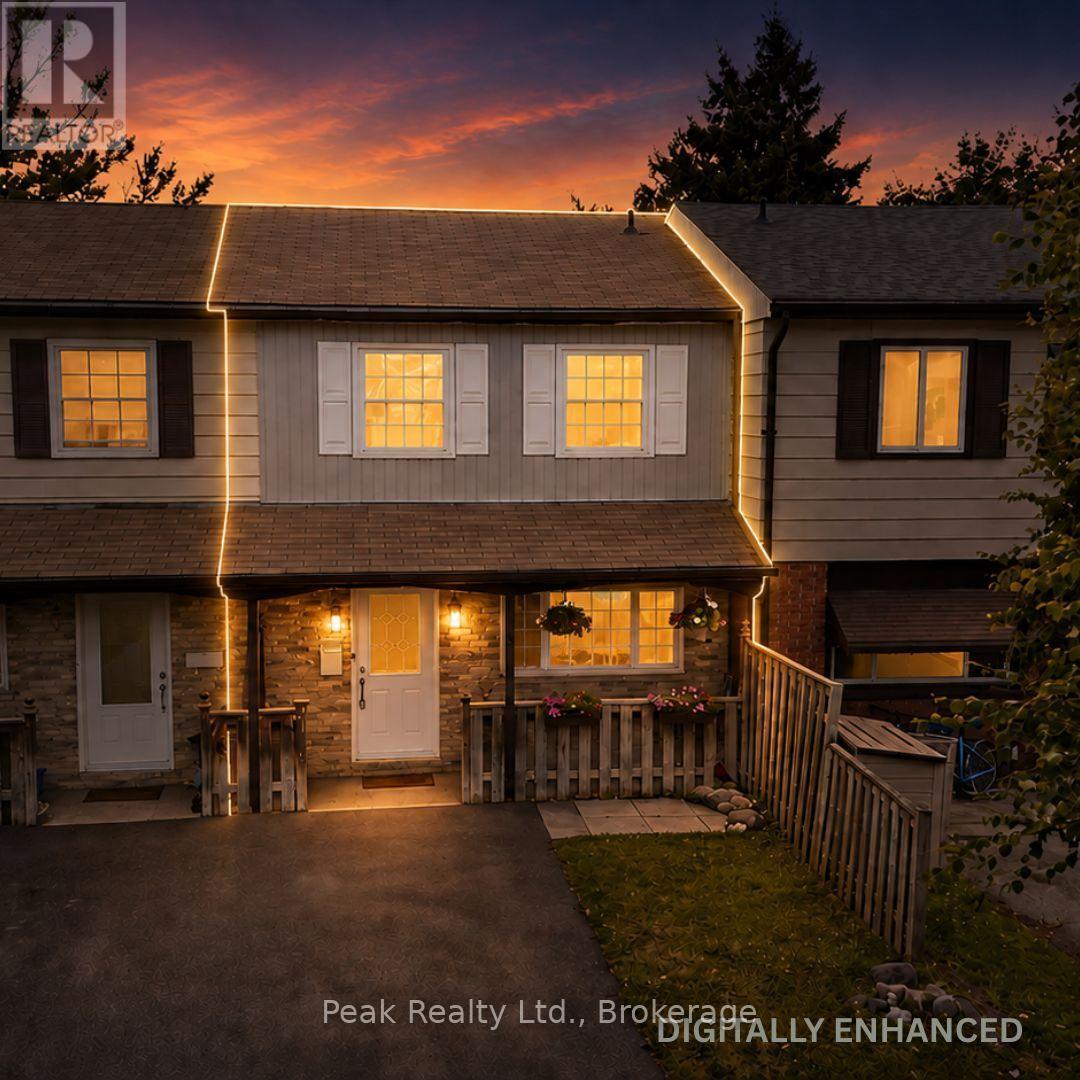
1673 Applewood Crescent
Peterborough, Ontario
Welcome to 1673 Applewood Crescent - a spotless, beautifully maintained home that's truly move-in ready. Offering 3 bedrooms, 2 bathrooms, and tasteful updates throughout, this home is perfect for first-time buyers, growing families, or investors looking for exceptional value with nothing left to do but unpack. The bright, inviting interior features new waterproof luxury vinyl flooring, new carpet on the stairs, and an updated kitchen with new stainless steel appliances, including a refrigerator with water and ice, dishwasher, and stove-all purchased within the past year. The fully finished lower level with a walkout provides additional living space that's perfect for a family room, home office, or playroom. Outside, you'll find a deep, fully fenced backyard with a pergola-covered patio, a new storage shed, and plenty of room for kids, pets, and entertaining. An energy-efficient heat pump provides both heating and central air conditioning for year-round comfort. Located in a family-friendly neighbourhood just minutes from Highway 115 and within walking distance to schools, parks, shopping, restaurants, and transit, this home offers the perfect combination of convenience and peace of mind. Meticulously cared for, exceptionally clean, and requiring no updates, this is a home you can simply move into and enjoy from day one. (id:49269)

6 - 3000 Langstaff Road
Vaughan, Ontario
UNDER POWER OF SALE PURCHASE AS-IS WHERE-IS CONDITION. Office ground floor 11' x 11.5, Full kitchen Main Floor 3.5 m x 3.2 m , Garage 25.7' x 22.4',Overhead garage door 12 x 14 Second floor 22' x 23' Second floor, open area 24.3' x 22.4 feet Second floor office 17.2 feet by 14.6 feet with three piece bath room, Second floor storage 7.5 x 8.5'. Ground Floor plate 1163sqft. (id:49269)
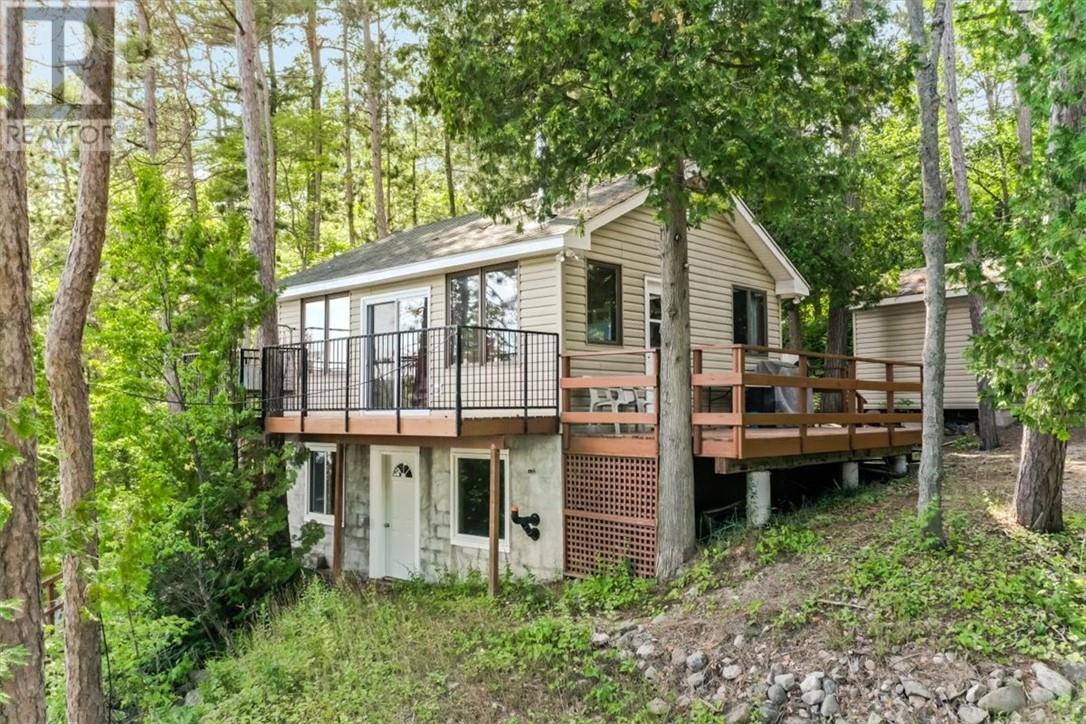
56 Reserve Camp Road
Whitefish, Ontario
What a place to start making memories on the lake. Situated on sought after Lake Panache, this drive to camp has plenty to offer. The 2 bedroom , 1 bathroom camp is all ready to go with 165 feet+ water frontage. This camp was built in 2009 with all quality materials and workmanship complete with electric heat and an air tight wood stove. Features include a deck off the entire front of the camp looking at the lake, two aluminum docks that will ensure plenty of boat parking and there is plenty of water at the end of the dock for the kids to practice their jumping and diving skills. There is also a floating raft that can be placed a short distance from the dock for additional jumping and diving fun. The camp is a short 45 Minute drive from Sudbury’s South End so commuting is a breeze. Lake Panache has over 2,000 kilometers of shoreline to explore and the Bass, Lake Trout, Walleye and Northern Pike fishing is great summer and winter. Pretty much everything in the buildings or on the property is included in this package;- namely the furniture, appliances and house wares. The Sellers will be removing their personal items. Please note that this camp is on leased land with the lease amount being $3,372.65 for 2026. With leased land there is no yearly tax to be paid. Call now to arrange a private viewing of your family camp. (id:49269)
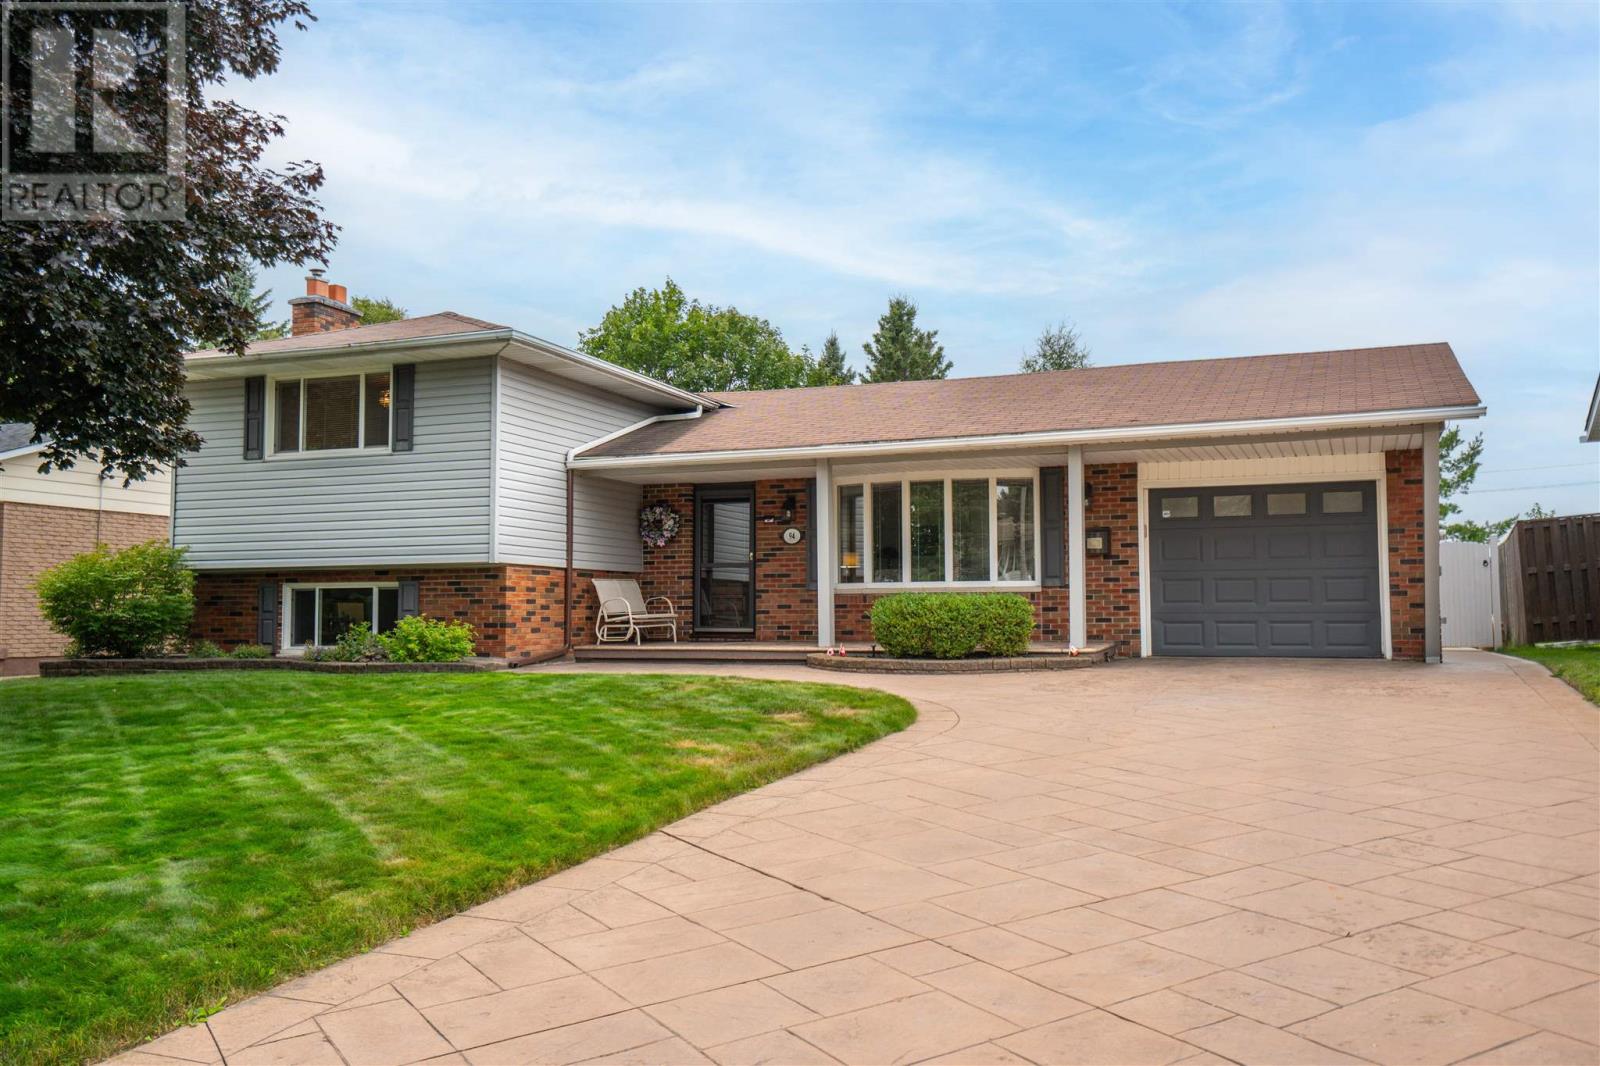
94 Laronde Ave
Sault Ste. Marie, Ontario
Welcome to this beautifully maintained 4-level side split offering 3 bedrooms, 2 bathrooms and an unbeatable central location. A true pleasure to present to the market, this home reflects meticulous care and an exceptional pride of ownership throughout. Gleaming hardwood floors lead through the inviting living spaces, while the spacious kitchen features tasteful updates and overlooks the backyard patio and beautifully kept yard. All three bedrooms are generously sized, and both bathrooms have been nicely updated. The warm and welcoming rec room features a cozy fireplace, while the bright, organized laundry room makes everyday chores a little easier. The lower level adds even more versatility with a den/gym, workshop, plenty of storage and a cold room. Gas heating (2019) and central air provide year-round comfort. Outside, you'll appreciate the oversized driveway with stamped concrete, storage shed, patio and beautifully maintained yard. Ideally located close to schools, parks, restaurants, shopping and everyday amenities, this move-in-ready home is one you won't want to miss! (id:49269)
1910 - 19 Grand Trunk Crescent
Toronto, Ontario
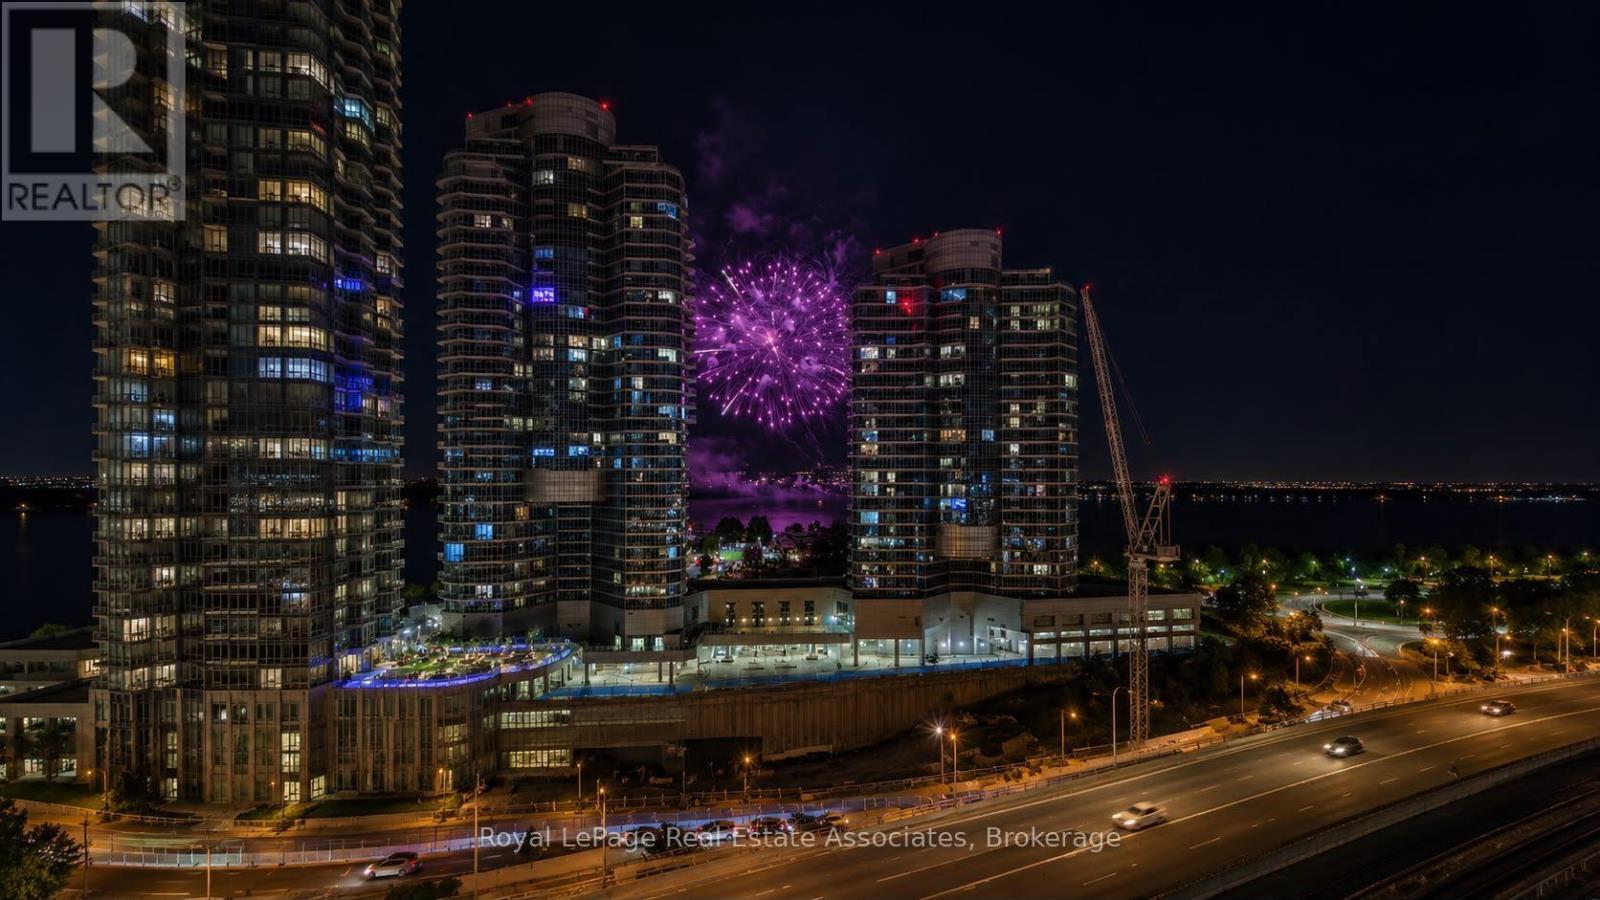
Welcome to this beautifully appointed 2 Bed, 2 Bath suite at 19 Grand Trunk Cres, in Toronto's sought-after waterfront community. This meticulously maintained, owner-occupied suite offers an open-concept split-bedroom layout with 950+ sq. ft. of living space, new laminate flooring, and floor-to-ceiling windows framing stunning south-east lake and city views from the guest bedroom, living room, breakfast area, and private balcony.The furnished balcony comfortably fits two small tables with chairs and plants, ideal for the lake views.The spacious primary bedroom is furnished with a queen bed and features a custom walk-in closet and private ensuite. The second bedroom is also generously sized with lake views. Both bathrooms feature coordinated matte-black fixtures.The kitchen offers granite countertops, an island with breakfast bar, and all-new appliances: refrigerator, stove, dishwasher, and microwave. Ecobee thermostats provide climate control, and a new full-size washer and dryer offer in-suite laundry.Offered fully furnished with high-quality, like-new furnishings, including two TVs, cookware, and dishes, with additional furnishings available upon request. Truly turn-key.Rent includes underground parking, locker, bike storage, water, heating, and A/C. Unlimited internet available for $60/month; hydro billed separately.Building amenities include an indoor pool, gym, yoga room, basketball court, steam room and sauna, billiards room, party room, library, and BBQ courtyard, plus 24-hour concierge, three guest suites, and paid guest parking.Directly connected to Toronto's PATH network with indoor access to Union GO/TTC, Scotiabank Arena, Rogers Centre, CN Tower, Ripley's Aquarium, Harbourfront, the Financial District, and the Gardiner Expressway.A rare opportunity to lease a spacious, fully furnished waterfront residence with lake views, exceptional amenities, PATH connectivity, parking, and one of downtown Toronto's most convenient locations. (id:49269)
3045 Bay St
Hilton Beach, Ontario
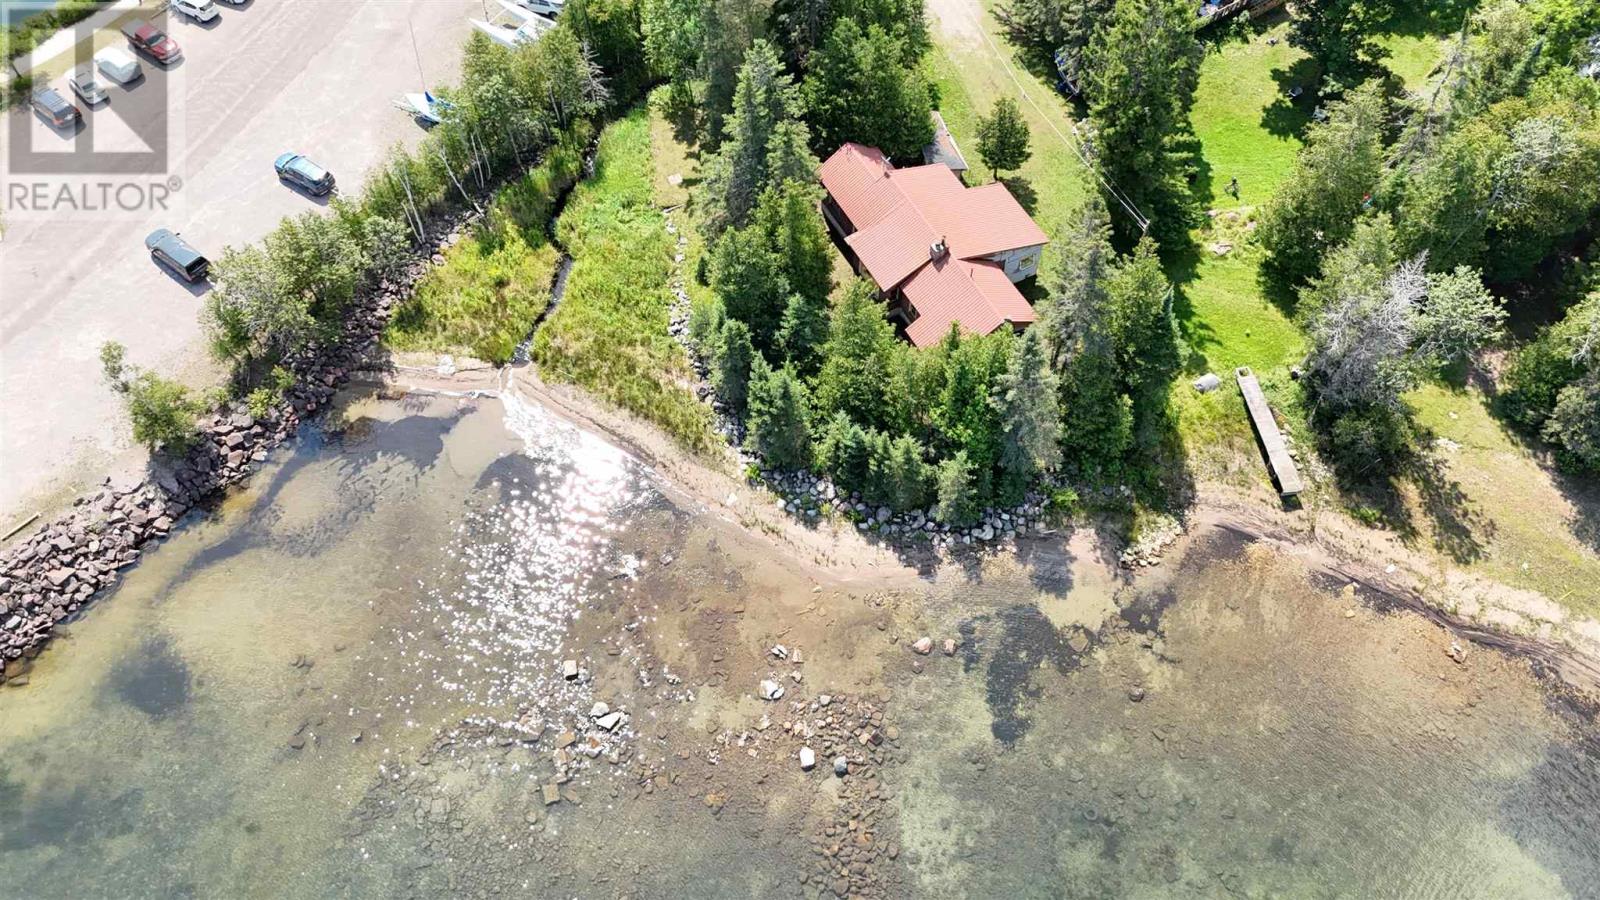
“Diamond in the Rough” A rare waterfront opportunity with tremendous potential! Originally a seasonal cottage, substantial renovations and addition added, final touches needed. Improvements include back & side entrance, bath & kitchen addition, a full basement, gas forced-air heating, hot water on demand and updated electrical. Bring the charm of the original 1940's cottage back to life while finishing the modern updates already underway. Features town water and sewer. Ideally located adjacent to the marina with a beautiful sandy-bottom waterfront, a creek runs along side this scenic lot. Roll up your sleeves and unlock the potential of this one-of-a-kind waterfront property. (id:49269)
6 Ladema Dr
Goulais River, Ontario
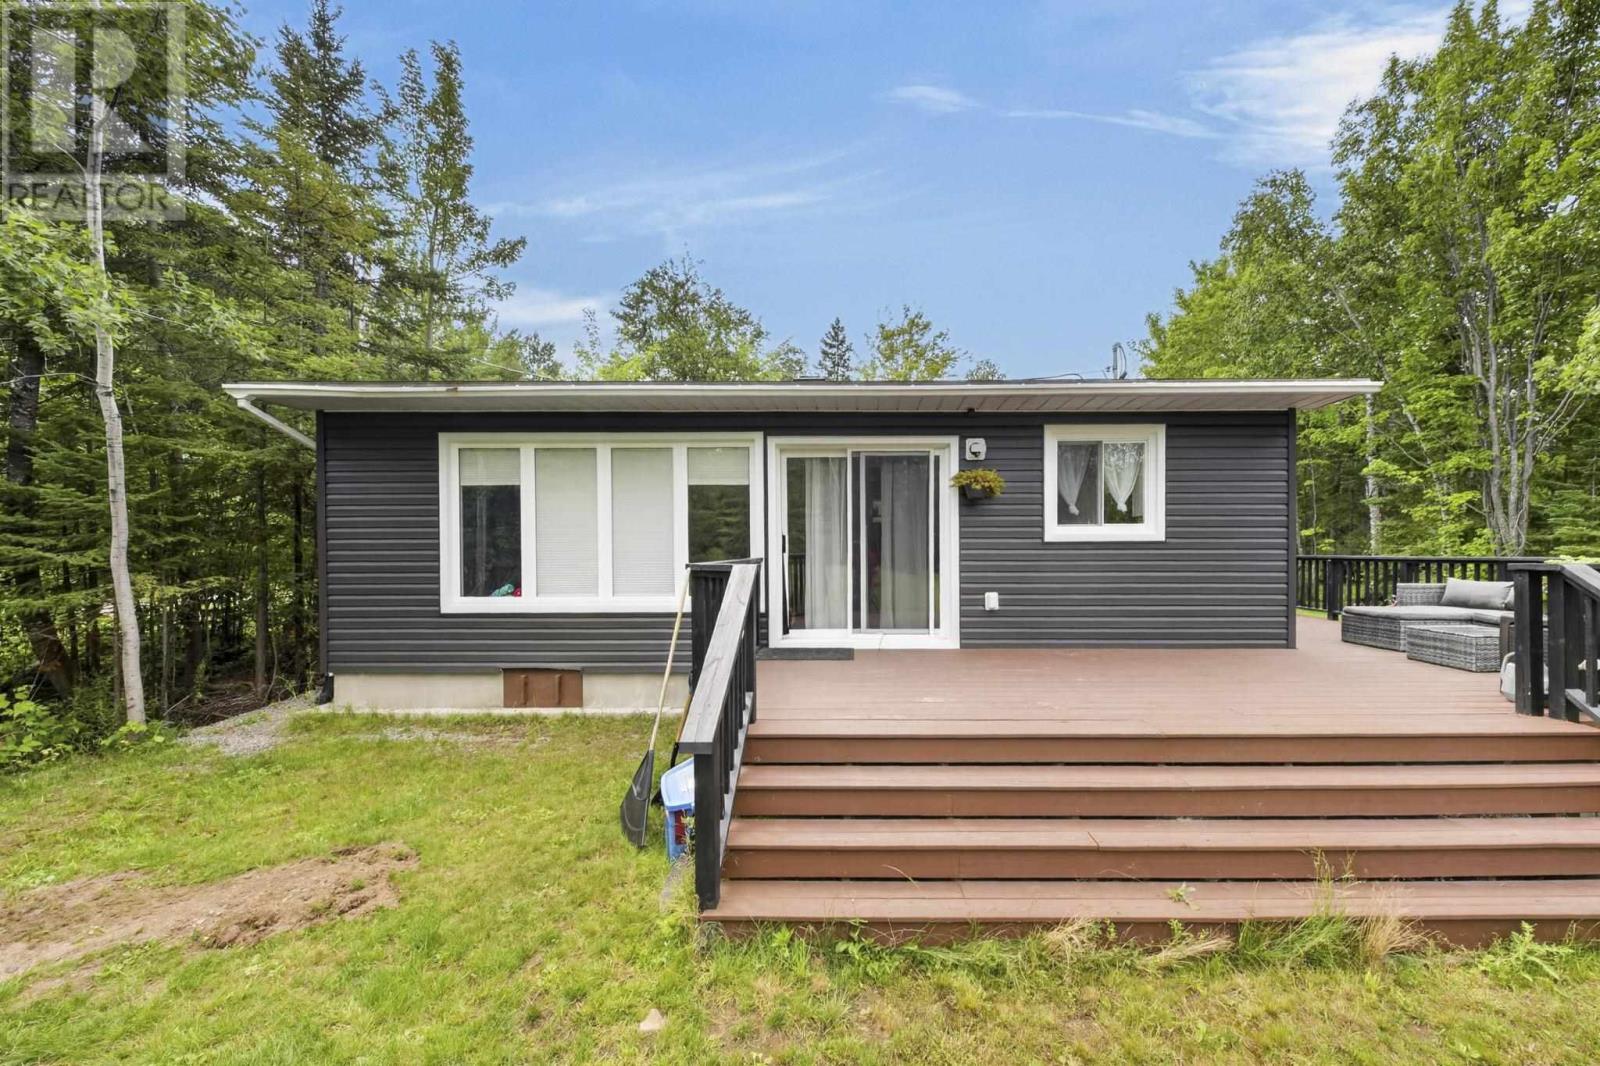
Nearly new, low maintenance and easy living in Haviland Shores! At approximately 3 years old, this 2-bedroom home is a great option for anyone looking to keep things simple and affordable without taking on the work of an older home. Everything is conveniently located on one level with a bright, functional layout, full bathroom and dedicated laundry room. Built approximately 3 years ago, the home, well and septic all offer the peace of mind that comes with newer construction. Outside you'll find maintenance-free siding, a wrap-around deck along the side and rear, plus plenty of room on the property to add a garage. Low property taxes help keep carrying costs down. Whether you're starting out, downsizing or simply looking for a quieter lifestyle outside the city, this is an affordable opportunity that's ready to move into and enjoy! (id:49269)
87 Murton Ave
Sault Ste. Marie, Ontario
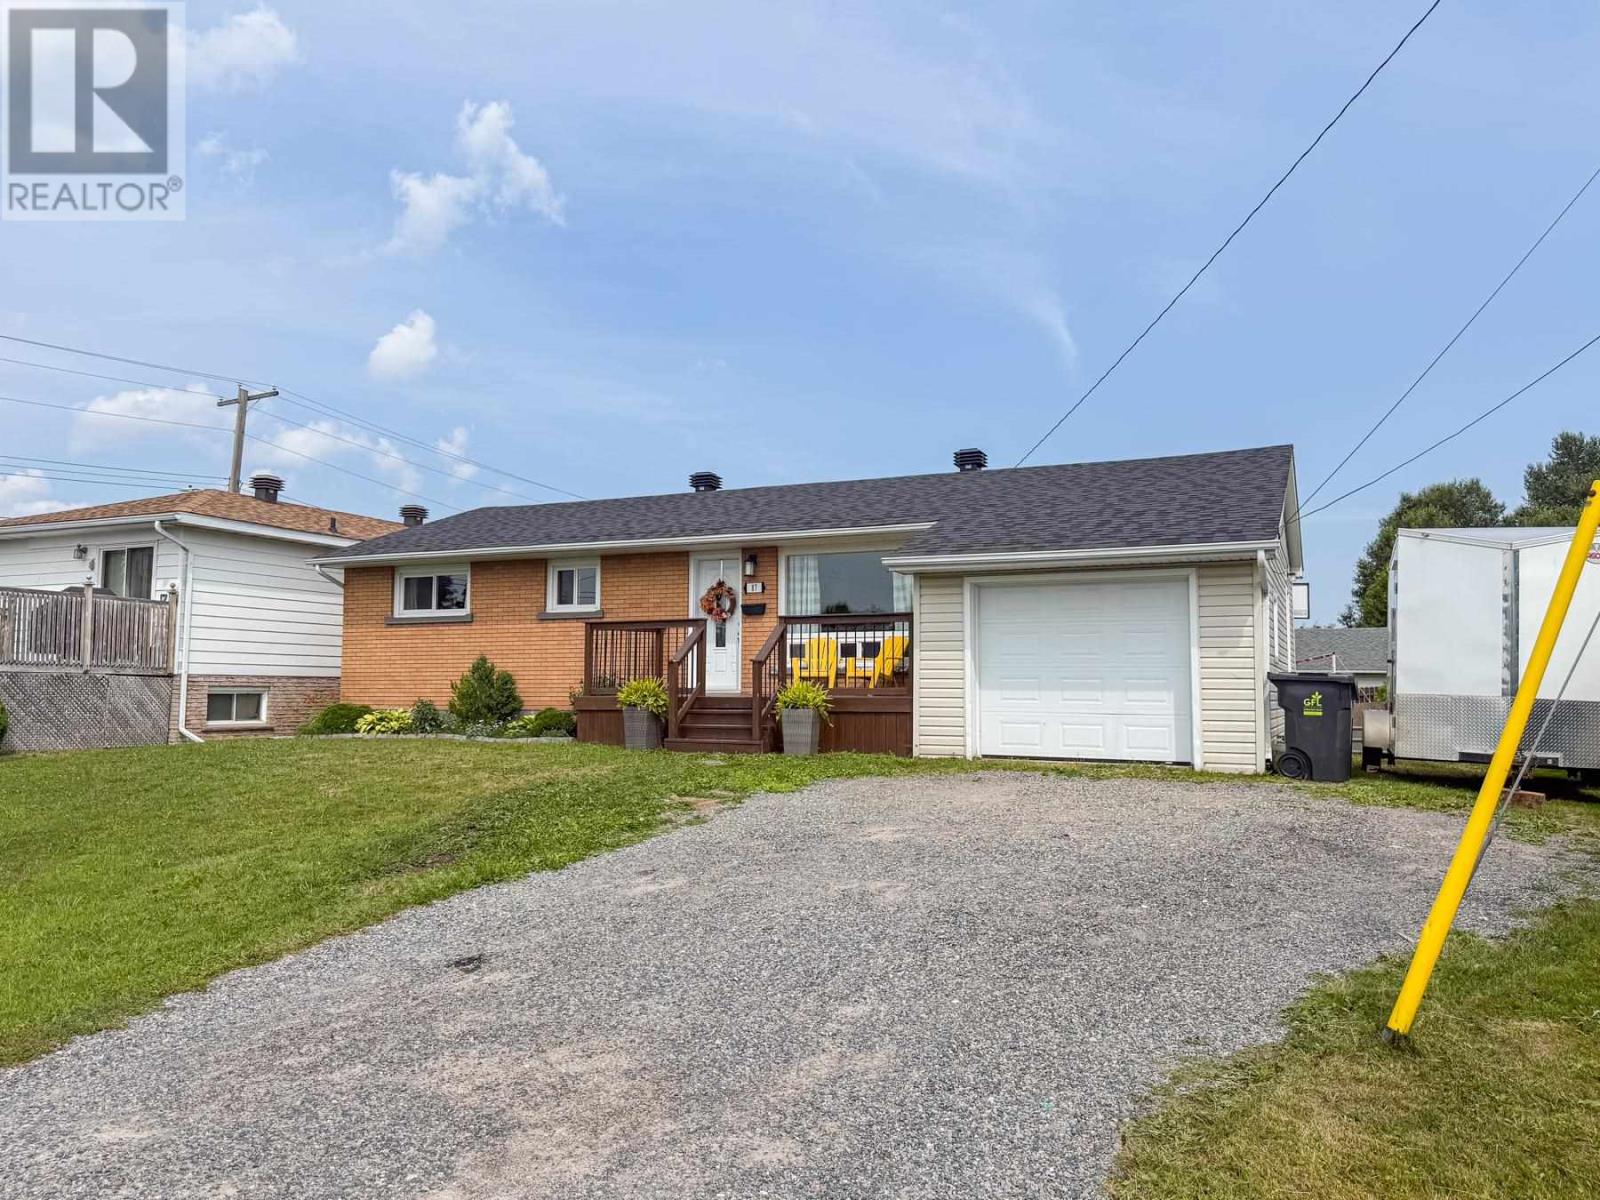
This beauty of a bungalow is a perfect west end family home. 3 beds, 2 baths, gas forced air heat & Central Air. All updated with a nice open concept feel. Updates everywhere with stylish cabinets and bathroom and the newly finished basement has a beautiful spa bathroom for those evenings relaxing in the tub & the main floor laundry is such a desirable addition.. but the back yard! Well, it has a massive deck and beautiful above ground pool. Walk to Elliott field for a game of Pickle ball or catch a ball game. You don't want to miss this one, its close to all the amenities the West end has to offer. A safe and family friendly neighbourhood in The Soo. (id:49269)
133 Cressey Rd
Thessalon, Ontario
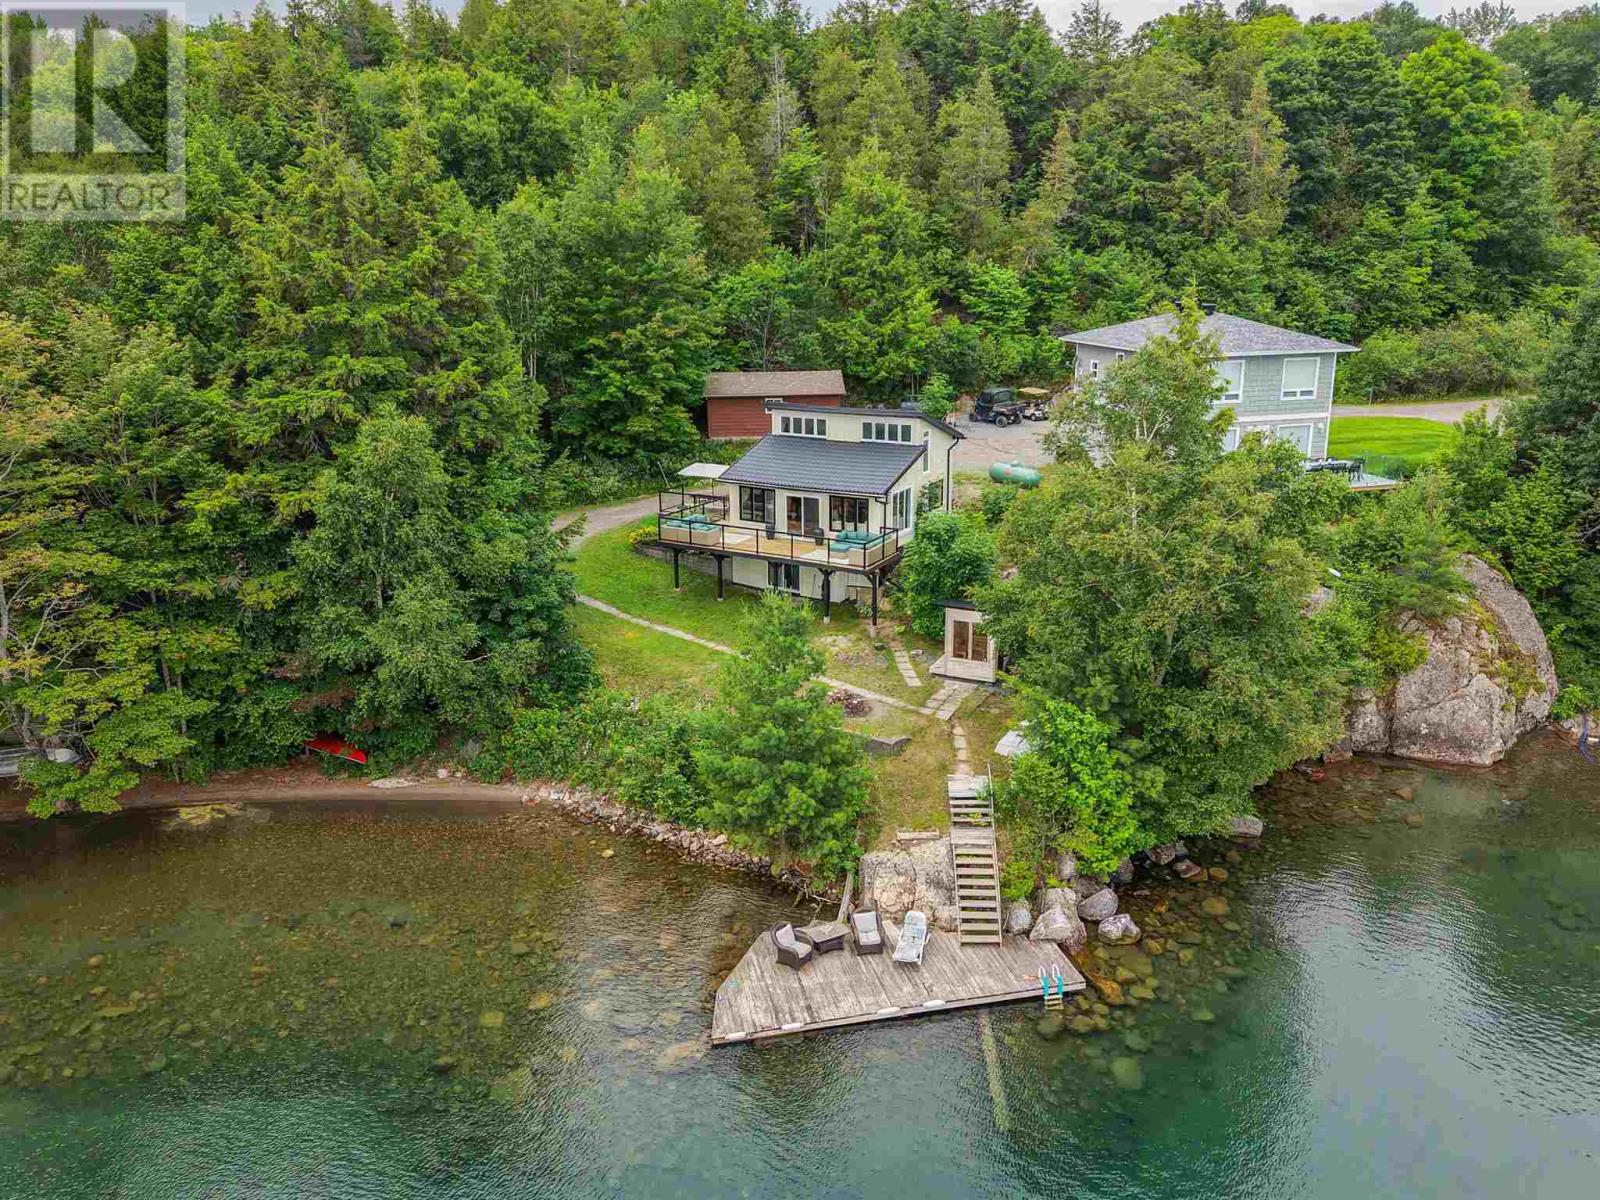
Welcome to beautiful Big Basswood Lake! This extensively renovated, turn-key waterfront retreat offers 135 feet of pristine shoreline and breathtaking lake views. Originally built in 1986, this cottage has been transformed with all new windows and doors, Hardie Board siding, steel roofing, a stunning new kitchen with updated appliances, and tasteful décor throughout. The open-concept main floor is designed to capture panoramic water views and opens onto a full-width deck with new glass railings overlooking the lake. The lower level has been converted into a private guest suite featuring its own four-piece bathroom and an impressive laundry room, creating additional space for family, friends, or rental opportunities. Outside, enjoy the new wood-fired sauna and all new outdoor furniture, all included with the sale. Even the interior furnishings and décor are included, making this property truly move-in ready. Renowned for its excellent fishing, boating, and swimming, Big Basswood Lake is one of the area's most desirable destinations. Whether you're searching for the perfect family getaway, year-round retreat, or income-producing property, this exceptional cottage is ready to be enjoyed from day one. (id:49269)
139 La Salette Road
La Salette, Ontario
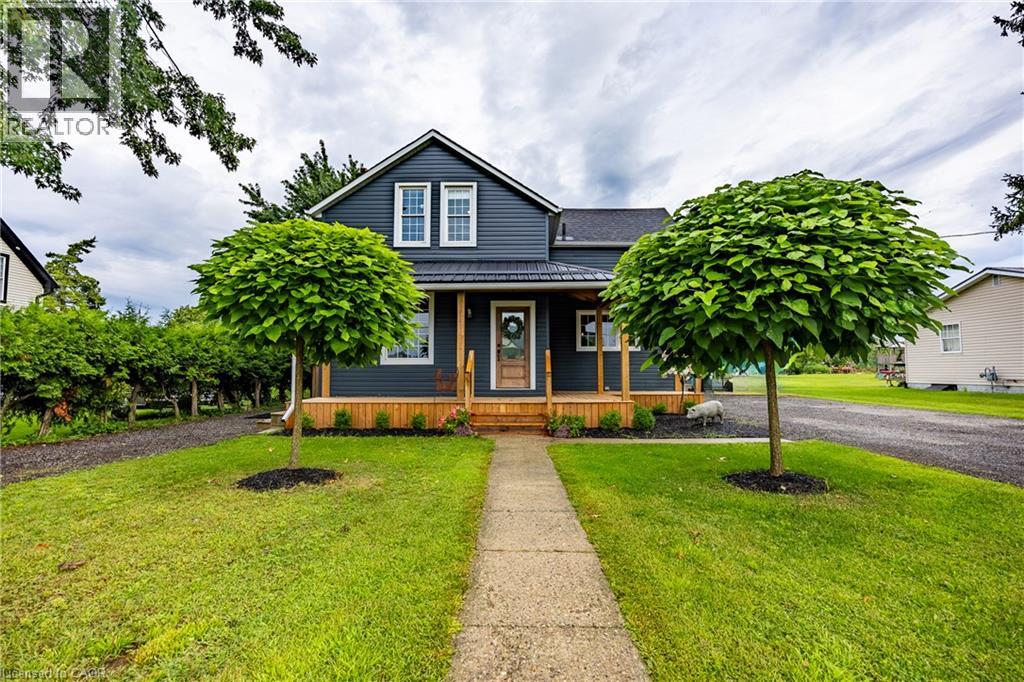
Welcome to this beautifully maintained home in the quaint hamlet of La Salette, situated on approximately 0.35 acres with picturesque country views and impressive curb appeal. Move-in ready and filled with natural light, this property offers a functional layout, generous outdoor space and numerous recent upgrades. The main level features an open-concept kitchen and dining area with direct access to the rear deck, a spacious living room, a convenient two-piece bathroom and a practical mudroom. Sliding barn doors open to a versatile desk or office nook, currently used as pantry space. Upstairs, you’ll find three comfortable bedrooms, a five-piece bathroom, and a large storage closet. The unfinished basement offers excellent potential for additional living space and includes a spacious utility and storage room. Outside, enjoy a large fenced backyard designed for relaxing, entertaining and gardening. Features include a covered rear deck, interlocking walkway, custom-built swing set surrounding a firepit area, chicken coop, garden sheds and a greenhouse. The established gardens include raspberries, wild grapes, a mature crabapple tree and three unique grafted apple, pear and plum trees, each featuring five varieties. Parking is plentiful with a detached 1.5-car garage, a double-wide paved driveway accommodating eight or more vehicles, and a second driveway on the opposite side of the home. Recent updates include the front porch (2025), central air and water pump (2024), whole-home water filtration system (2024), greenhouse (2023), furnace (2023), Bath Fitter tub and surround (2022), covered rear patio (2022). A wonderful property with space and character in a sought after hamlet locally known as LA! (id:49269)
15 Stanley St
Thessalon, Ontario
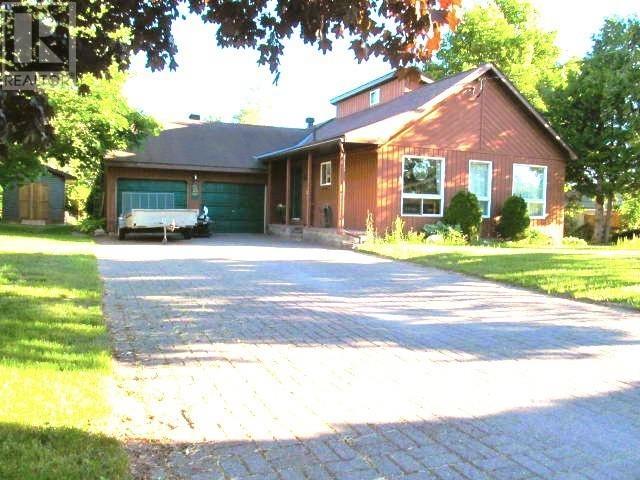
Literally steps to sandy, Lakeside beach! This 3 bedroom, 1,736 sq ft, aboveground living space home, features large eat in kitchen with lots of natural light, open dining room/living room combo with French Pocket doors to kitchen, living room, dining room and den. Primary Bedroom-main floor, has walk-in closet and nice view of beach. Main floor laundry room, 4pc bath, great den with hardwood flooring, gas fireplace and access to large sundeck/gazebo through patio doors, with great view of the beach! Updates 2024 - 2 new heat pumps, natural gas Rinnai space heater. 2025- 12x16 shed.. Upstairs offers 2 bedrooms,(1 with ensuite) 2 separate ample storage spaces. Enjoy the heated, insulated, double attached garage, finished in Tung & Groove Pine in 2025. All amenities only moments away, in this quaint waterfront town. (id:49269)
552 Kelly Creek Rd
Goulais River, Ontario
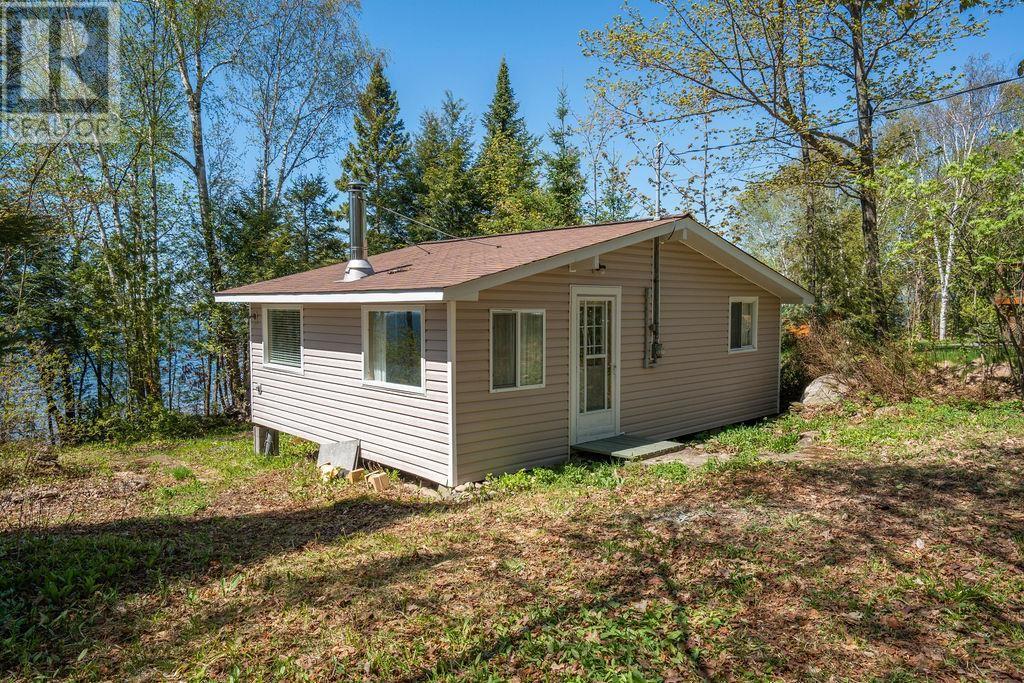
Escape to the shores of Lake Superior with this charming waterfront retreat offering 100 feet of pristine frontage and breathtaking views. Whether you're searching for a peaceful getaway, a seasonal cottage, or a place to call home, this property delivers the ultimate lakeside lifestyle. Inside, you'll find 2 bedrooms, a kitchen, and an open-concept living and dining area where the stunning lake views take center stage. Step outside to the 10' x 16' deck and soak in the sights and sounds of the water, or unwind in the sauna after a day spent enjoying the outdoors. Set on a beautifully treed lot, the property offers privacy, tranquility, and a true connection to nature. Numerous updates have already been completed, including shingles, windows, doors, siding, and a composting toilet, allowing you to simply arrive and enjoy. Wake up to spectacular sunrises, spend your days on the water, and end each evening with unforgettable Lake Superior sunsets. Waterfront opportunities like this are becoming increasingly rare in this price range. Don't miss your chance. (id:49269)
644 Langlaw Drive
Cambridge, Ontario
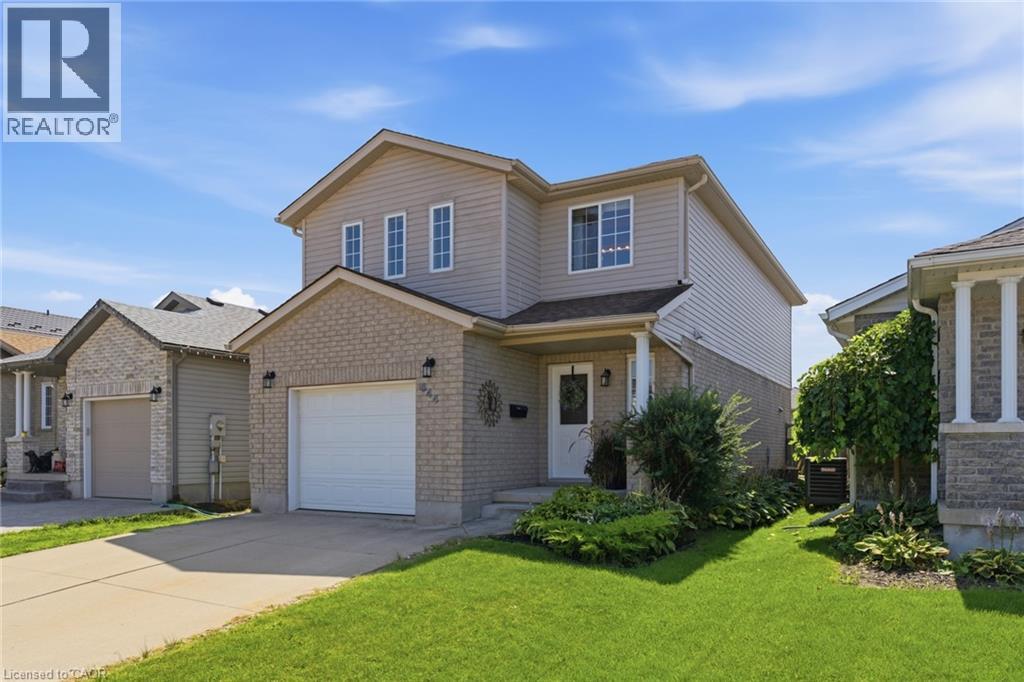
Welcome to 644 Langlaw Dr, a beautifully maintained 3-bedroom, 3-bath detached home tucked into the sought-after Branchton Park neighbourhood of Galt East. From the moment you arrive, the double-wide private drive, well-tended gardens, and inviting curb appeal set the tone for the warmth found inside. Step through the front door into a bright, functional layout featuring a spacious living room, formal dining area, and an eat-in kitchen with ample cabinetry — the true heart of the home, perfect for everyday living and entertaining alike. Upstairs, the primary retreat impresses with a generous 17'7 x 16'4 footprint, a walk-in closet, and a private 3-piece ensuite, complemented by two additional well-sized bedrooms and a 4-piece main bath. The full unfinished basement offers endless potential to create the space your family envisions, with laundry, a roughed-in bathroom, and plenty of room to customize to your needs. Outside, enjoy a spacious, fully fenced backyard oasis with deck and patio areas — ideal for year-round relaxation. Ideally located near golf, hospital, and schools, this is a great opportunity to own a well-cared-for home in a desirable, family-friendly community. (id:49269)
108 Garment Street Unit# 314
Kitchener, Ontario
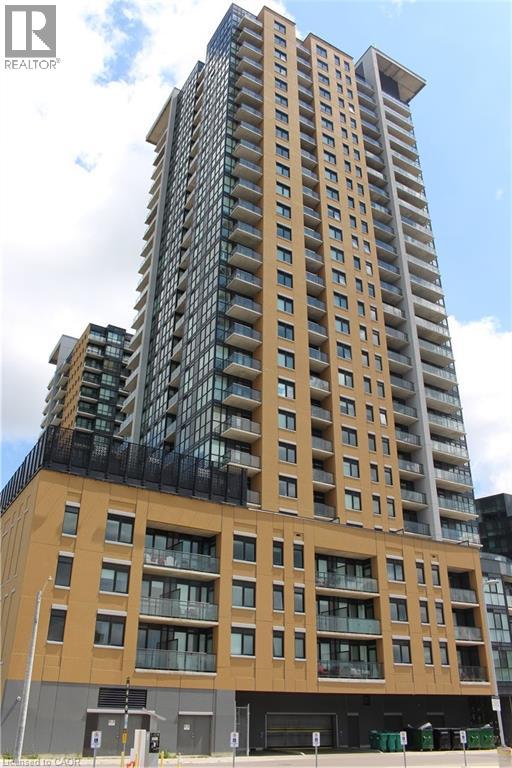
Experience elevated urban living in the heart of Downtown Kitchener at 108 Garment Street. This stylish condo offers the perfect blend of comfort, convenience, and community, all wrapped into one of the city's most sought-after addresses. Step into a bright, thoughtfully designed suite featuring modern finishes, floor-to-ceiling windows in the bedroom, and an open-concept layout that maximizes both space and light. Whether you're preparing dinner in the sleek, contemporary kitchen or enjoying your morning coffee on the private balcony, you'll feel right at home. Residents of 108 Garment enjoy access to top-tier amenities including a rooftop terrace with a sports court and panoramic city views, fitness center, yoga room, and a pool, plus direct access to the ION LRT, Victoria Park, and Kitchener’s vibrant tech district just steps away. Don't miss your chance to live in one of Kitchener’s most dynamic locations. Book your showing today! (id:49269)
122 Bloor Street
Sudbury, Ontario
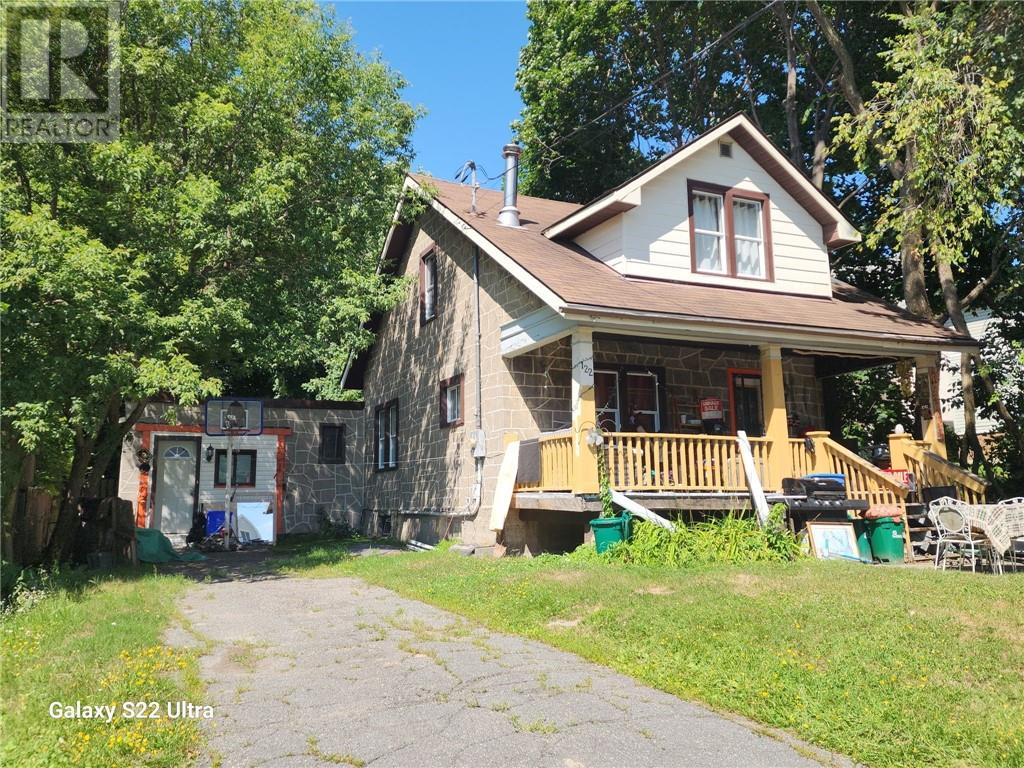
This 1930's character home is abundant with vintage hardwood floors and Old World details. Located in popular Uptown, the large porch welcomes you into a timeless classic beauty with tons of potential. The former garage was converted into extra living space that houses a large extra bedroom and joins the home through an addition that is being used as a sunroom and office; perfect for a private suite or a home office. The park-like backyard is fully fenced and the property is located walking distance to many amenities like restaurants and shopping....and the School of Architecture! Inside the home, there are two bathrooms, one upstairs with a claw bathtub and the other downstairs with a shower. Buyers to verify measurements. If you love the classics, this one is really worth checking out! (id:49269)