
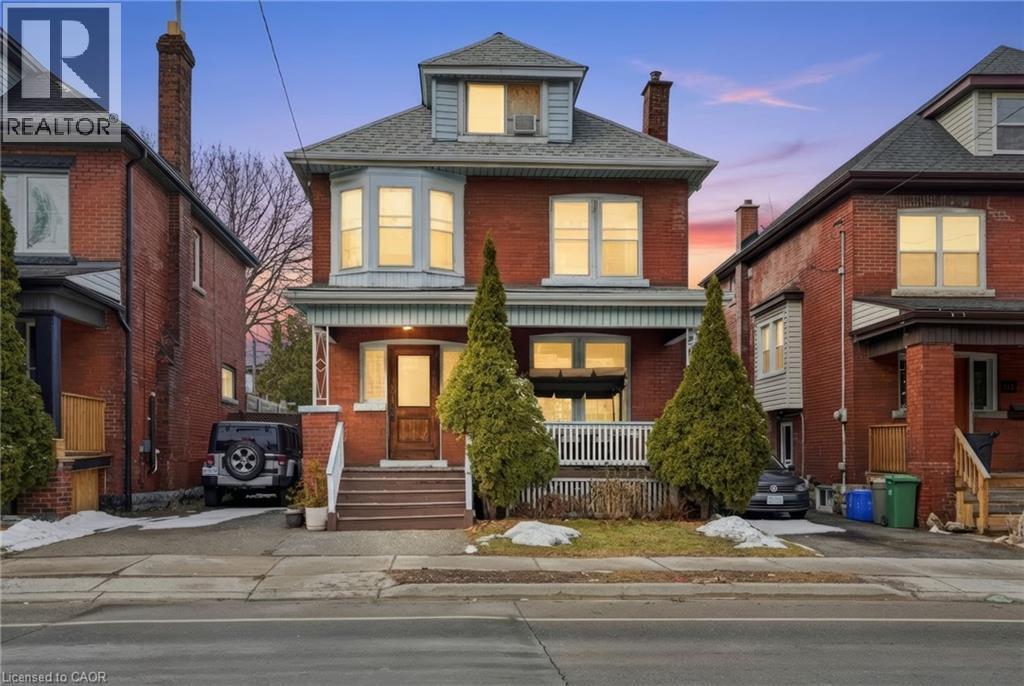
68 Gage Avenue S
Hamilton, Ontario
Situated on the highly desirable south side of Gage Avenue, just footsteps from Gage Park, the Tropical Greenhouse, major transit routes, and the future LRT line, this property offers an exceptional location with strong long-term potential. An ideal investment opportunity, the home features a basement currently functioning as a third unit, creating additional income potential. This property is also an excellent option for first-time home buyers looking to offset mortgage and carrying costs while owning a home in a well-established south side neighbourhood. A rare opportunity to secure a versatile property in one of Hamilton’s most desirable pockets. (id:49269)
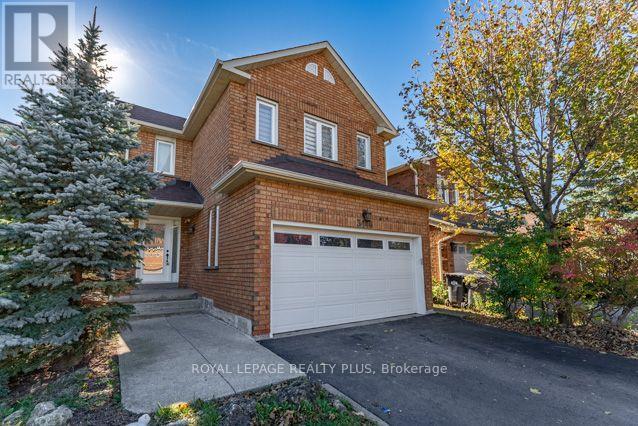
3446 Bertrand Drive
Mississauga, Ontario
Welcome to 3446 Bertrand Cres. in highly sought-after Erin Mills. Beautifully reno'd 4 Bdrm home offers exceptional combination of modern elegance, outstanding upgrades, functional living space & income potential! From the moment you arrive, the home's inviting curb appeal sets the tone, featuring an updated front entrance door. Step inside to discover a bright, welcoming interior showcasing Recently Painted Neutral Tones, Smooth Ceilings, contemporary Pot Lighting, Reno'd Porcelain Flooring & Hardwood Flooring on main level. Updated Staircase Spindles('21) add a stylish touch. Beautifully reno'd Kitchen('21) is sure to impress, w/Quartz Countertops & flrs, s/s appliances('21) is designed w/both Style & functionality, this welcoming space is ideal for everyday Family Living & Entertaining. Upstairs, discover 4 generously sized Bedrooms, including a spacious primary retreat complete w/a walk-in closet. A convenient main-floor Laundry Rm, complete w/front-load washer & dryer('25), adds everyday practicality, while the updated Powder Rm('21) further enhances the home's appeal. Enjoy the added convenience & functionality of 2 Separate Laundry Rms. An outstanding bonus is the finished lower-level 2 Bdrm Unit w/updated Kitchen('26) & spacious RecRm w/Sep Entrance! This space may offer an opportunity for supplementary rental income(was rented for $2,100/mth) or flexible accommodation(subject to applicable municipal and legal requirements). Recently updated lower-level Bath('26) adds functionality & appeal. Roof('19), updates: Staircase Spindles('21), Powder Rm('21), lower-level Bathroom('26). Location, Location, Location! Enjoy the convenience of living in one of Mississauga's most established & desirable communities, w/easy access to Malls; Toronto; Recreation Facilities & Lifetime Fitness. Commuters will appreciate convenient access to Highways(403/407/401/QEW); GO Train & more. Walk to Public Transit; Schools; Parks; Shopping; Costco; Restaurants & more. (id:49269)
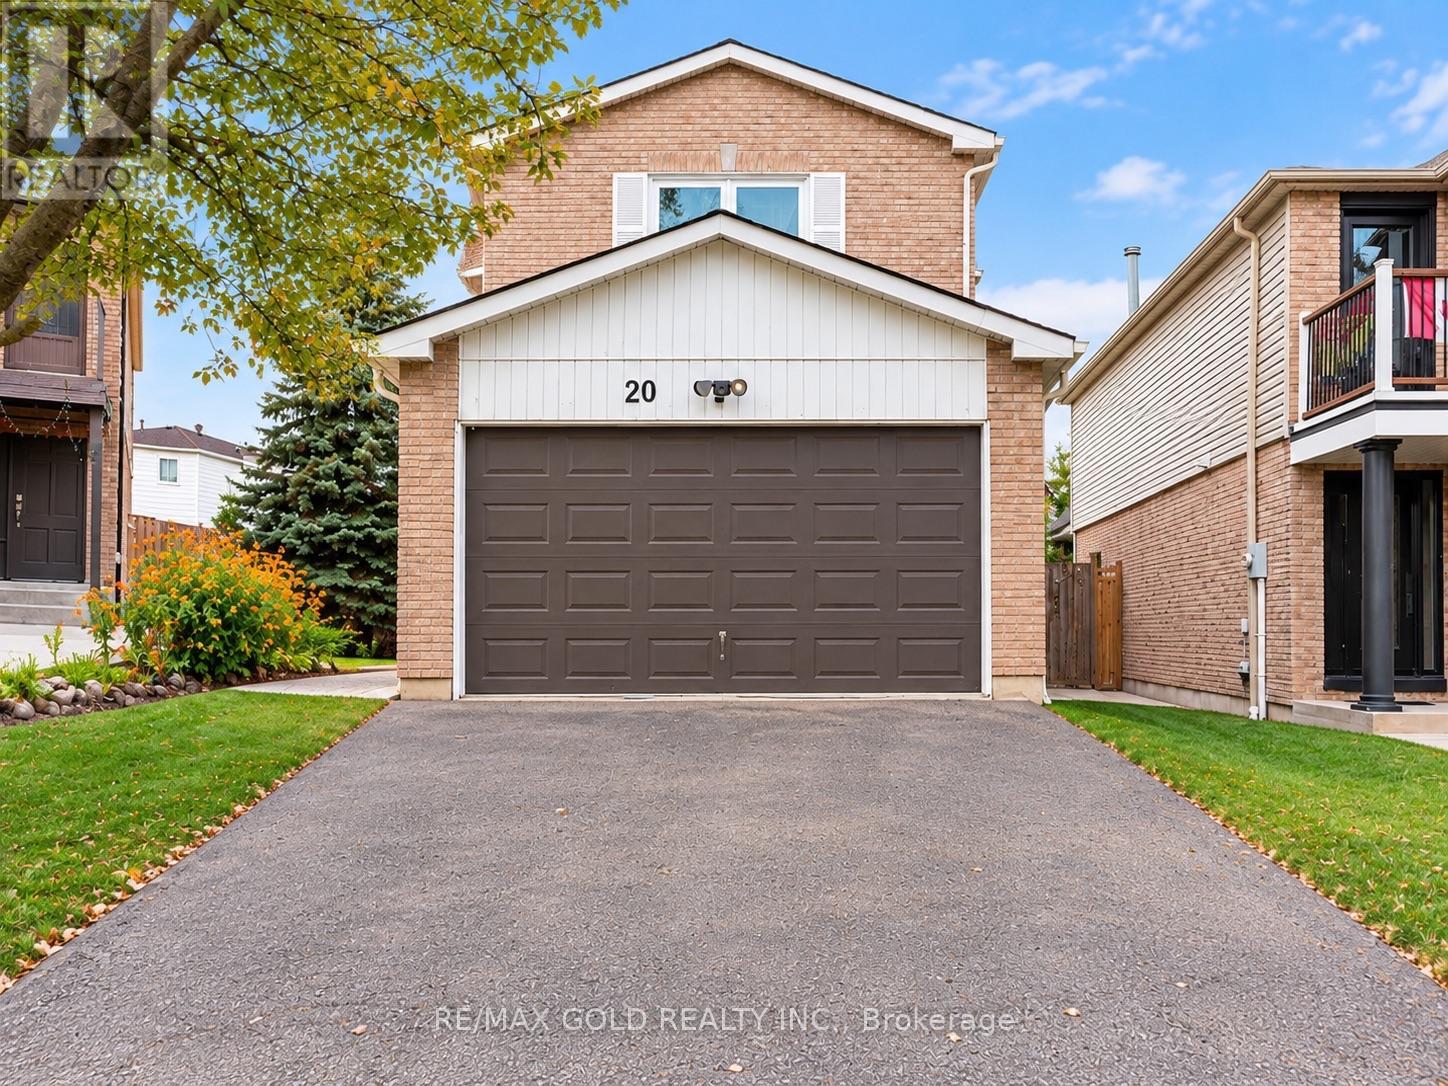
20 Sifton Place
Brampton, Ontario
**MOTIVATED SELLER!**Fantastic opportunity to own a spacious 4-bedroom detached home situated on a premium pie-shaped lot in a highly desirable neighbourhood! Featuring a 2-bedroom basement apartment with a separate entrance, this home is ideal for growing or multigenerational families. Enjoy generous living and dining areas, a cozy family room, and a spacious primary bedroom plus three additional well-sized bedrooms offering plenty of space for a growing family. **Exceptional value in a sought-after location! The seller is motivated and welcomes offers. Don't miss this fantastic opportunity. Book your private showing today!** (id:49269)
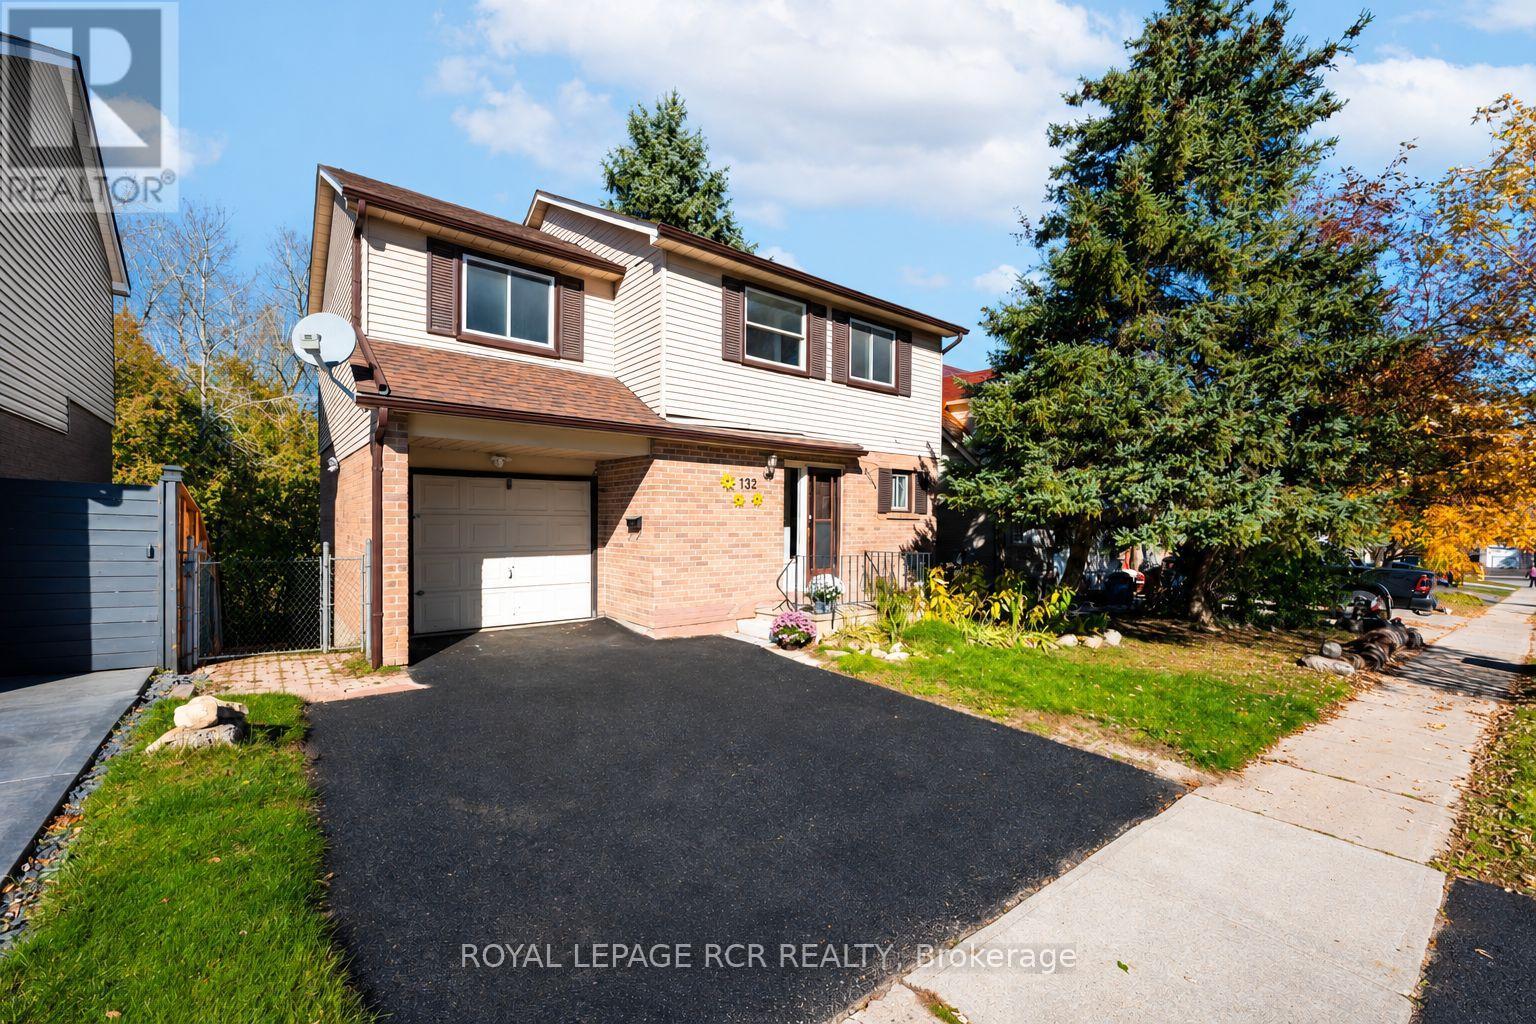
132 Goldgate Crescent
Orangeville, Ontario
Welcome to this spacious detached 4+1 bedroom, 4-bathroom home backing onto a meandering creek/conservation in the welcoming community of Orangeville! The main floor features a bright and functional kitchen with ceramic flooring, comfortable living room with a large window, 2pc bathroom and a dining room with a walkout an expansive deck, perfect for outdoor dining and entertaining. Upstairs, you'll find four good sized bedrooms, the primary featuring a 3-piece ensuite, and walk in closet and the third bedroom offering a walk-in closet as well! The finished basement provides additional living space with a 2nd kitchen, large living room with walkout to patio and lovely rear yard, an extra bedroom, and 3-piece bath, offering flexibility for extended family, guests, or a variety of lifestyle needs. Complete with an attached single-car garage, this home is conveniently located close to downtown Orangeville, shops, everyday amenities, parks, the dog park, and scenic walking trails. Don't miss out! (id:49269)
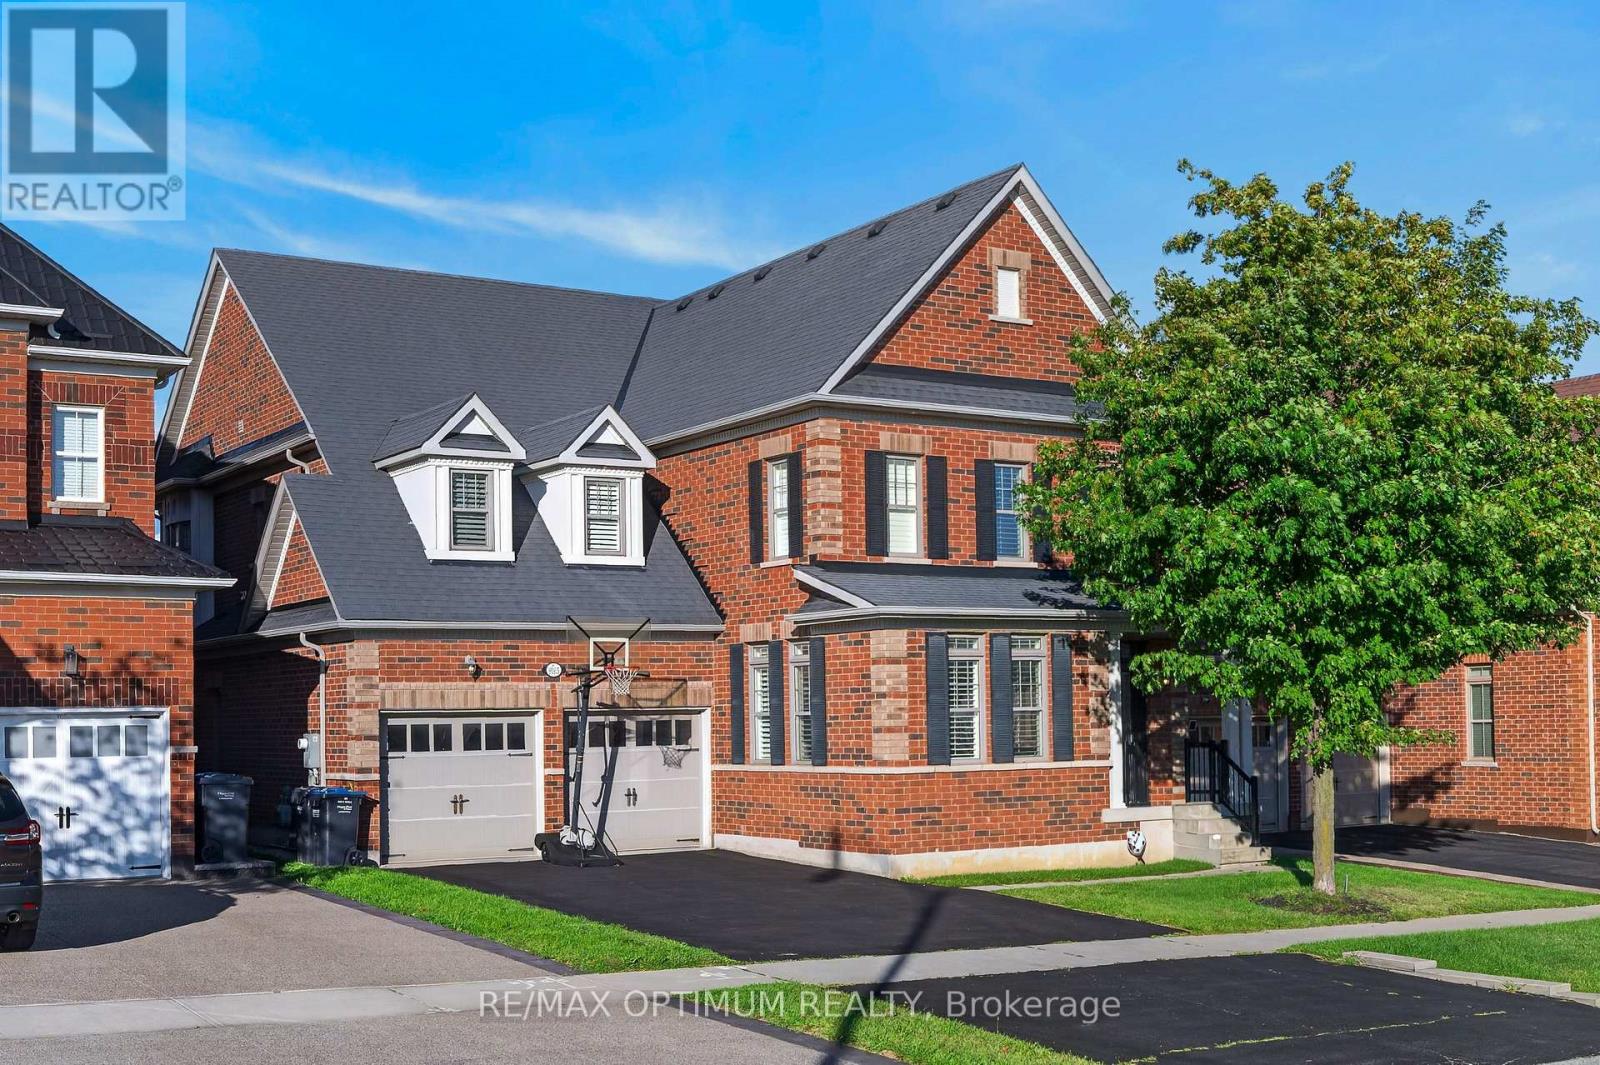
9165 Creditview Road
Brampton, Ontario
Welcome to this exceptional 4-bedroom, 5-washroom DETACHED HOME in Brampton's prestigious Credit Valley community! This impressive home offers approximately 3,596 sq. ft. above grade plus 1,000+ sq. ft. of finished basement space. The main level features spacious combined living and dining areas, crown moulding throughout the main level, California shutters, a private office with elegant French doors, and an inviting family room with a gas fireplace and built-in cabinets. The chefs delight kitchen features a large center island, granite countertops, backsplash, stainless steel appliances, built-in microwave, built-in oven and cooktop, flowing seamlessly into the bright breakfast area walk-out to the deck which overlooks Green space & Pond. Upstairs, the luxurious primary retreat boasts a large walk-in closet and 6-piece ensuite with Double sink & Frameless standing Shower, while all three additional bedrooms feature walk-in closets with ensuite or semi-ensuite access. Enjoy exceptional privacy backing onto a peaceful RAVINE and POND, with a spacious two-tier deck ideal for entertaining and relaxing. The finished basement offers an open-concept recreation area, den and 4- piece bathroom. Double-car garage plus parking for up to 8 vehicles. Conveniently located near schools, shopping, restaurants, transit and everyday amenities. A remarkable Credit Valley home offering exceptional space, privacy, elegance and family-friendly living! (id:49269)
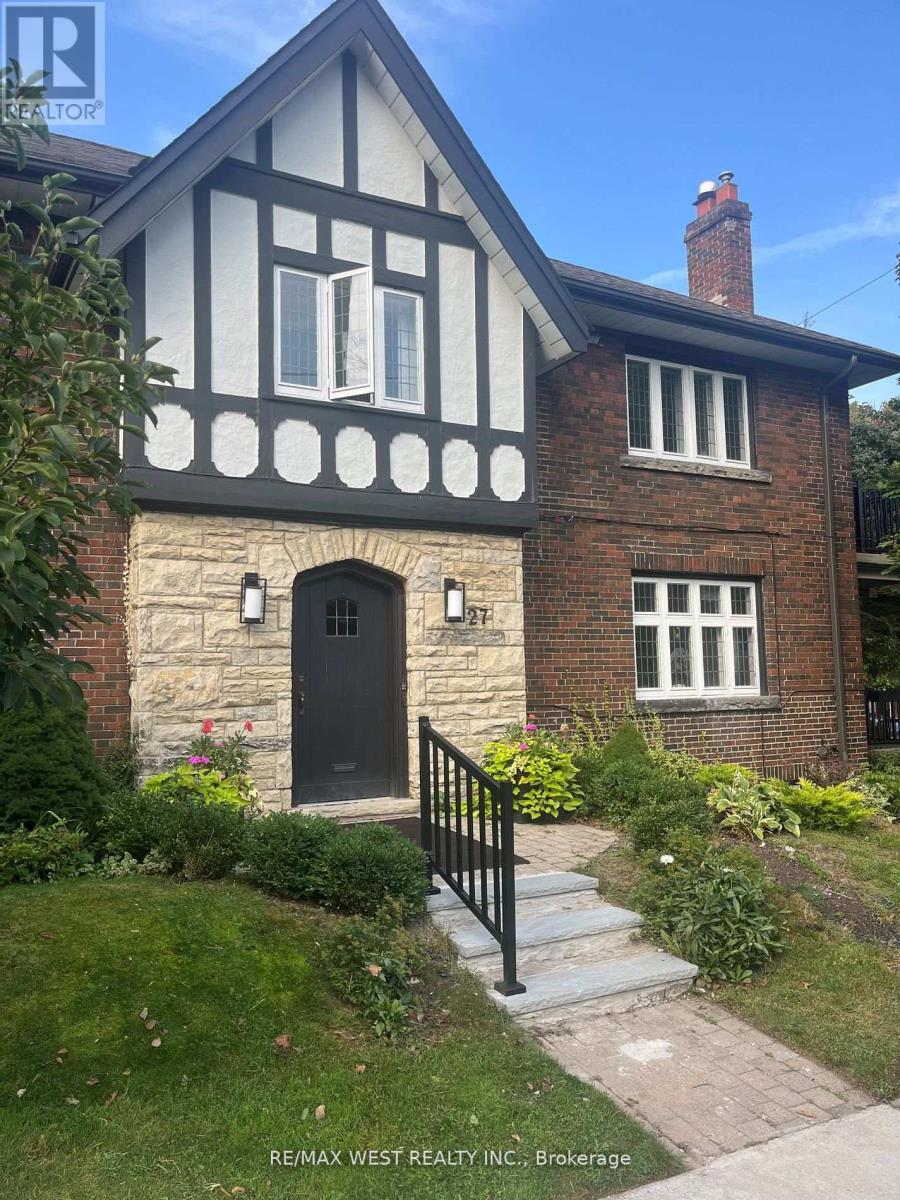
Main - 27 Oakview Avenue
Toronto, Ontario
Gorgeous Main Floor Duplex Apartment, Updated Kitchen & 1 and 1/2 Baths. Updated Appliances , Gas Fireplace, Private Covered Deck off Living Room. Total Renovation Completed 2023. Tenant To Pay Hydro And 40 % 0F Heating Cost. Use of One Parking in Garage + One on Drive Way. (id:49269)
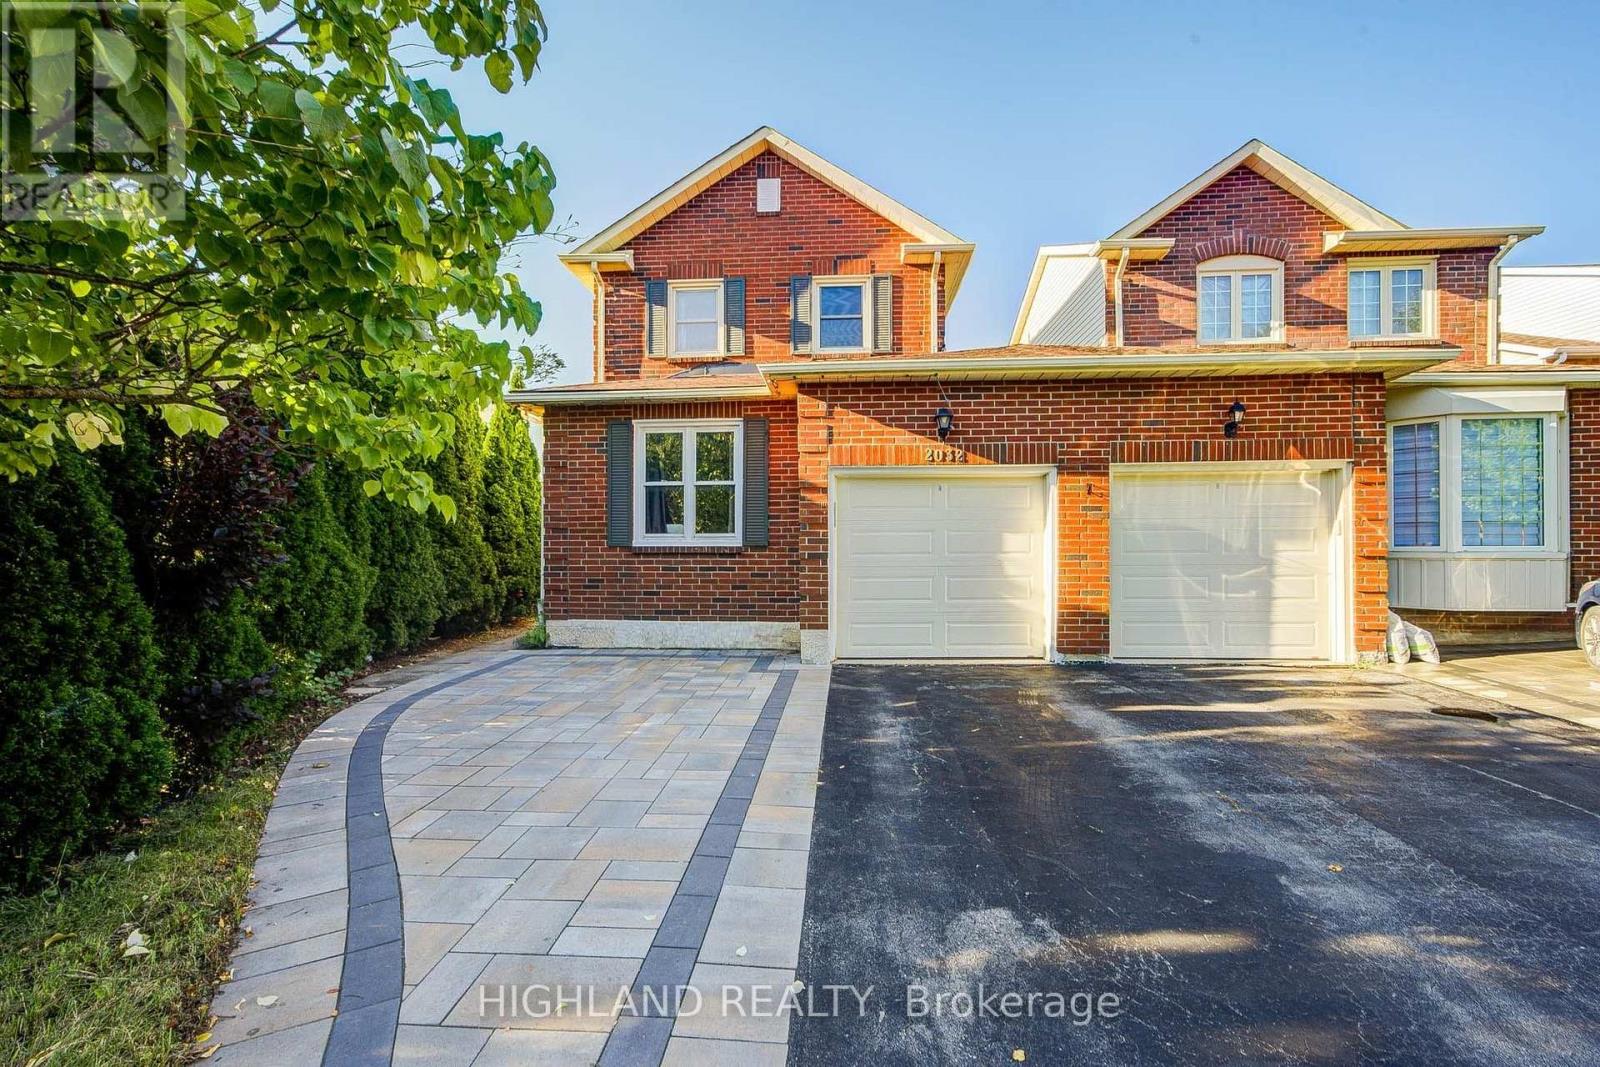
2032 Glenada Crescent
Oakville, Ontario
Welcome to this beautifully maintained 2-storey LINKED HOME, perfectly positioned in one of Oakville's most desirable and convenient neighborhoods. Linked only by the garage above ground, this exceptional residence offers enhanced privacy and a detached-home feel. Set on a generous pie-shaped lot, this elegant 3+1 bedroom, 3.5 bathroom home offers a refined blend of style, comfort, and functionality. The bright and inviting interior features a stylish eat-in kitchen with walk-out to the private backyard and an elegant formal dining room ideal for entertaining. The spacious primary retreat is complete with a private 3-piece ensuite. The finished basement further extends the living space with an additional bedroom, a 3-piece bathroom, and versatile space ideal for recreation, guests, or a home office. Located within the highly sought-after Iroquois Ridge High School district and close to Sheridan College, parks, schools, shopping, community centre, and public transit. Exceptional commuter convenience with easy access to Hwy 401, 407 and QEW. A beautifully maintained home offering sophisticated living in an exceptional Oakville location. (id:49269)
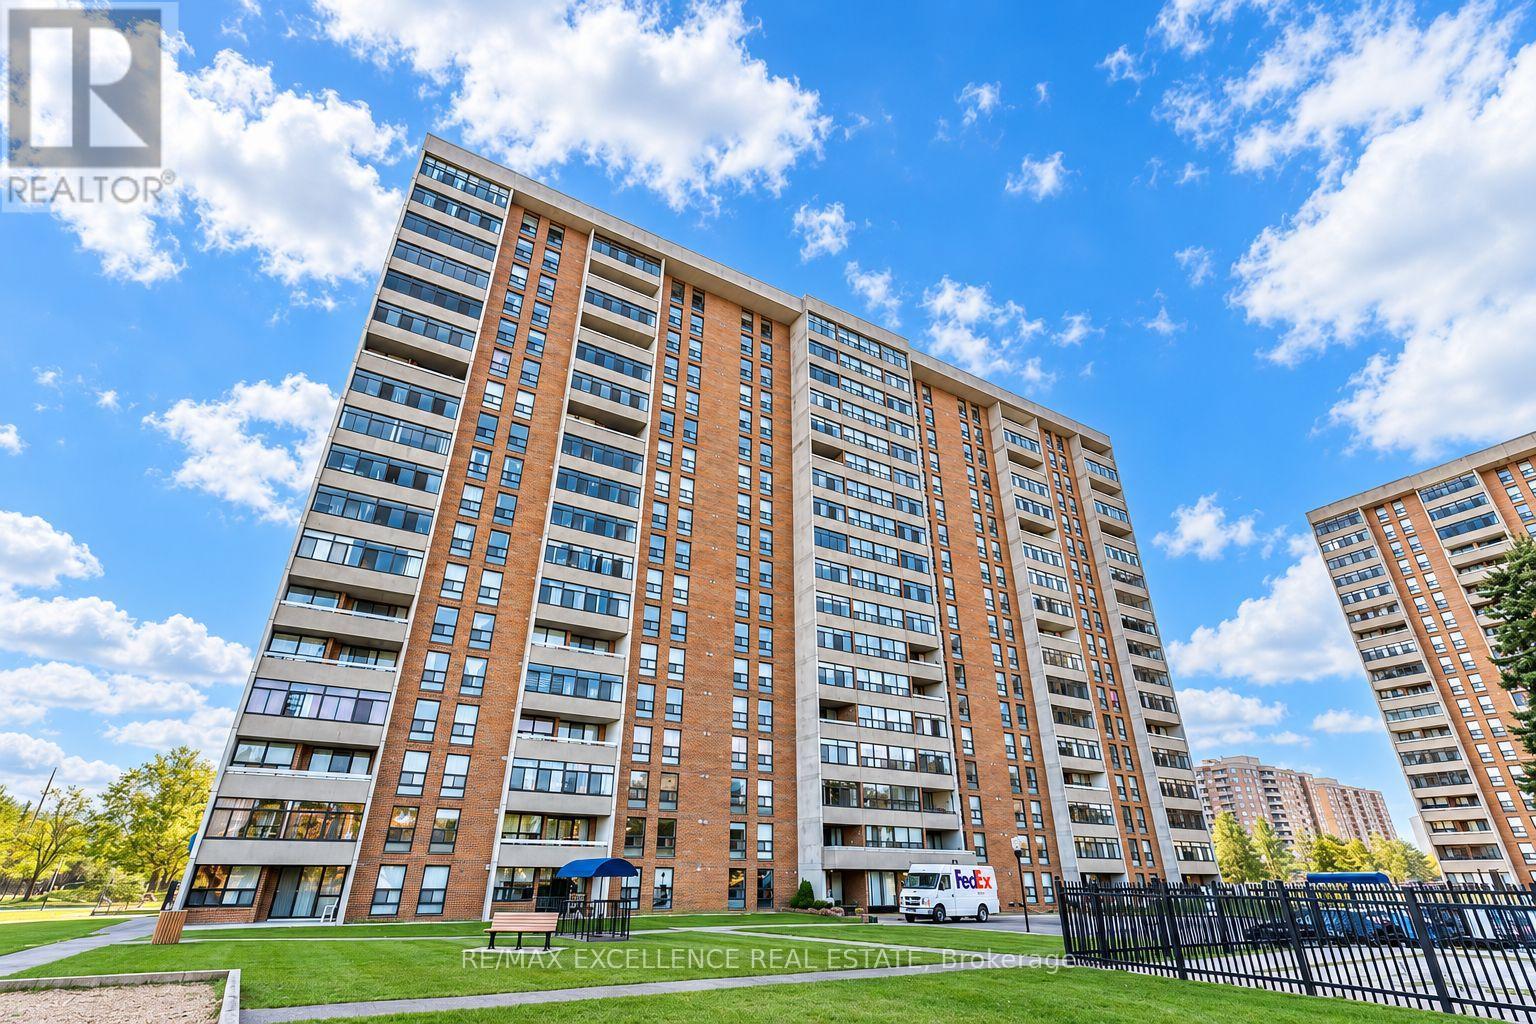
505 - 25 Kensington Road
Brampton, Ontario
Welcome to this beautifully updated, spacious 1-bedroom, 1-bathroom apartment offering a functional layout, comfortable living spaces, and exceptional convenience. Featuring a generously sized primary bedroom with ample closet space, this inviting home is ideal for individuals, couples, or professionals seeking comfort and convenience.Enjoy a modern, remodeled kitchen, updated bathroom, and carpet-free flooring throughout. The bright and spacious living area offers a walkout to a huge enclosed balcony, providing additional space to relax, unwind, and enjoy beautiful seasonal views year-round.Situated in a highly desirable and convenient location, this apartment is within walking distance of Züm Express bus terminals, Chinguacousy Park, the public library, and Bramalea City Centre. The GO Station is approximately 5 minutes away, making daily commuting easy and convenient. (id:49269)
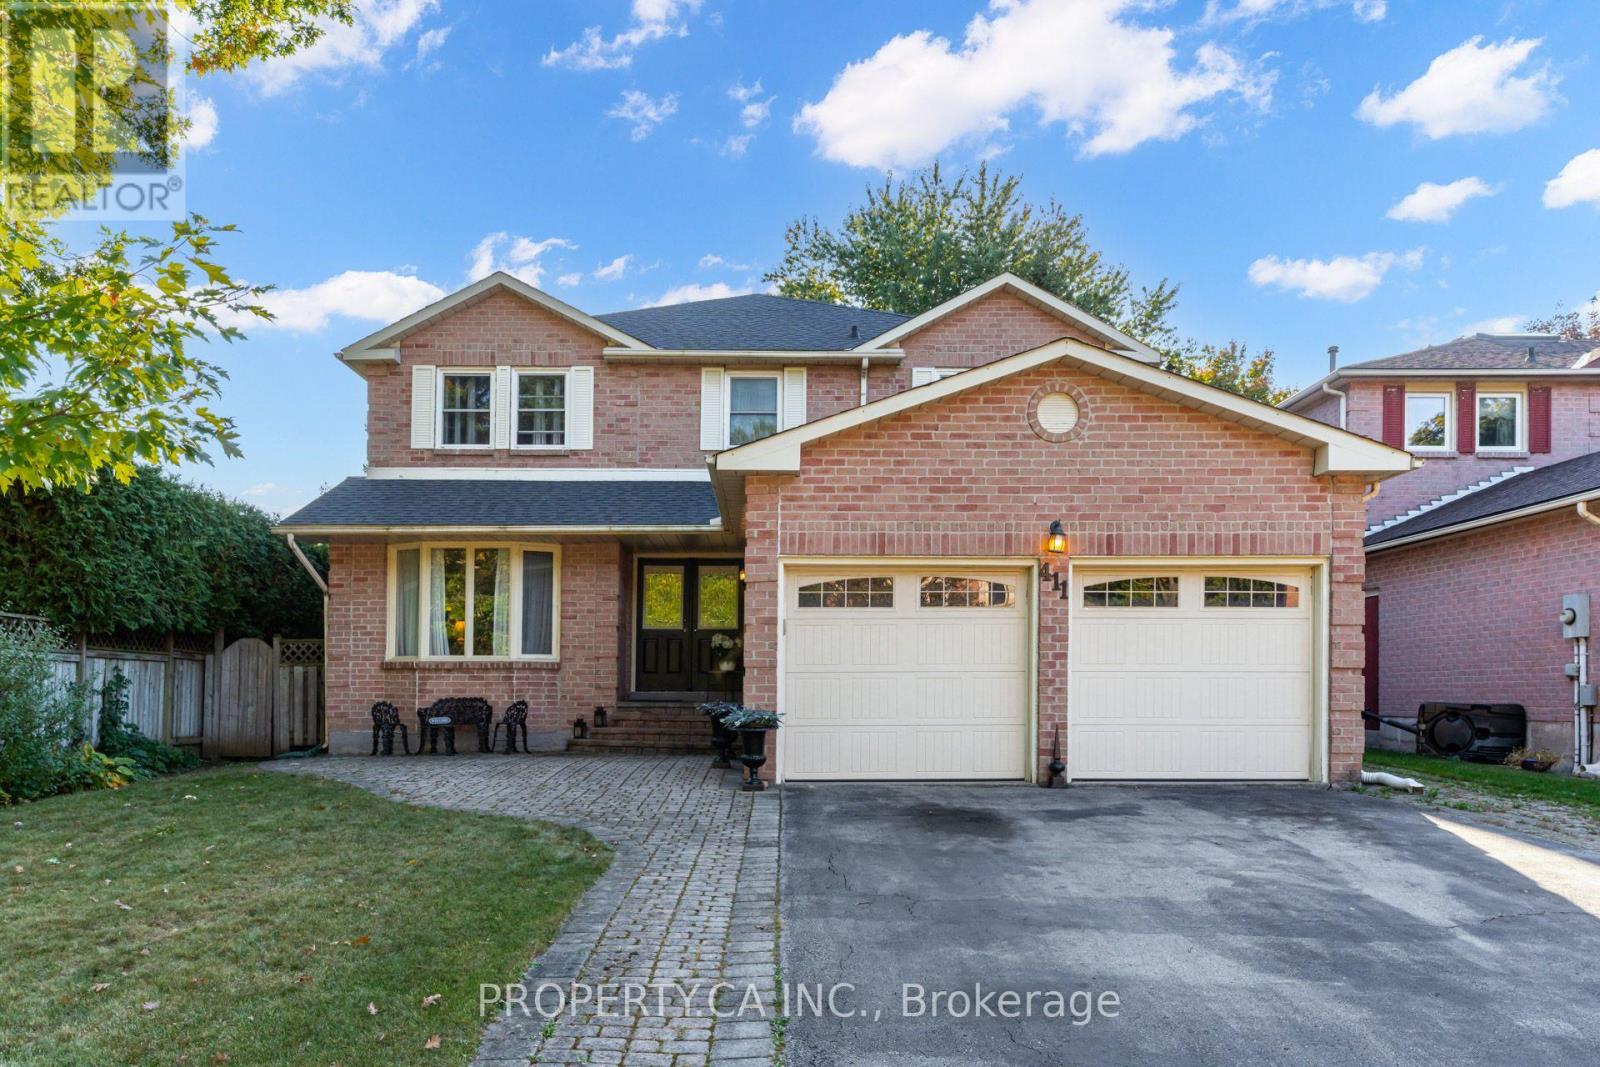
411 Freeman Crescent
Oakville, Ontario
Welcome to this exceptional 2,998 sq. ft. residence in Oakville's coveted College Park/Falgarwood community. Meticulously maintained and set on an impressive 49 x 131 ft. lot surrounded by mature trees, this distinguished 4-bedroom, 3-bathroom home offers timeless elegance, spacious living, and an enviable location. A grand two-storey foyer creates a striking first impression, featuring an elegant split staircase and abundant natural light. Warm hardwood floors and beautiful solid oak trim flow throughout the principal rooms. Designed for both everyday living and entertaining, the spacious living and dining rooms transition seamlessly into the well-appointed kitchen and inviting family room. The main-floor office offers a private, versatile space ideal for working from home or a professional home-based business. Upstairs, the expansive primary retreat features a luxurious 5-piece ensuite, generous closet space, and a private balcony overlooking the dramatic foyer and open-concept layout below - a rare architectural detail. Three additional generously sized bedrooms provide excellent flexibility for family and guests. The unfinished lower level offers endless potential for a recreation room, home theatre, gym, additional bedroom, or in-law suite. Step outside to a private backyard oasis surrounded by mature greenery. A large deck is perfect for outdoor entertaining, while the exceptional lot depth provides privacy, space, and endless possibilities. Ideally located near highly regarded Oakville schools, including Iroquois Ridge High School, with parks, playgrounds, scenic trails, and the Morrison Valley Trail ravine just moments away. Enjoy convenient access to Oakville GO, the QEW and 403, as well as exceptional shopping and dining. A rare opportunity to enjoy nearly 3,000 sq. ft. of thoughtfully designed living space on a generous private lot in one of Oakville's established and sought-after communities. (id:49269)
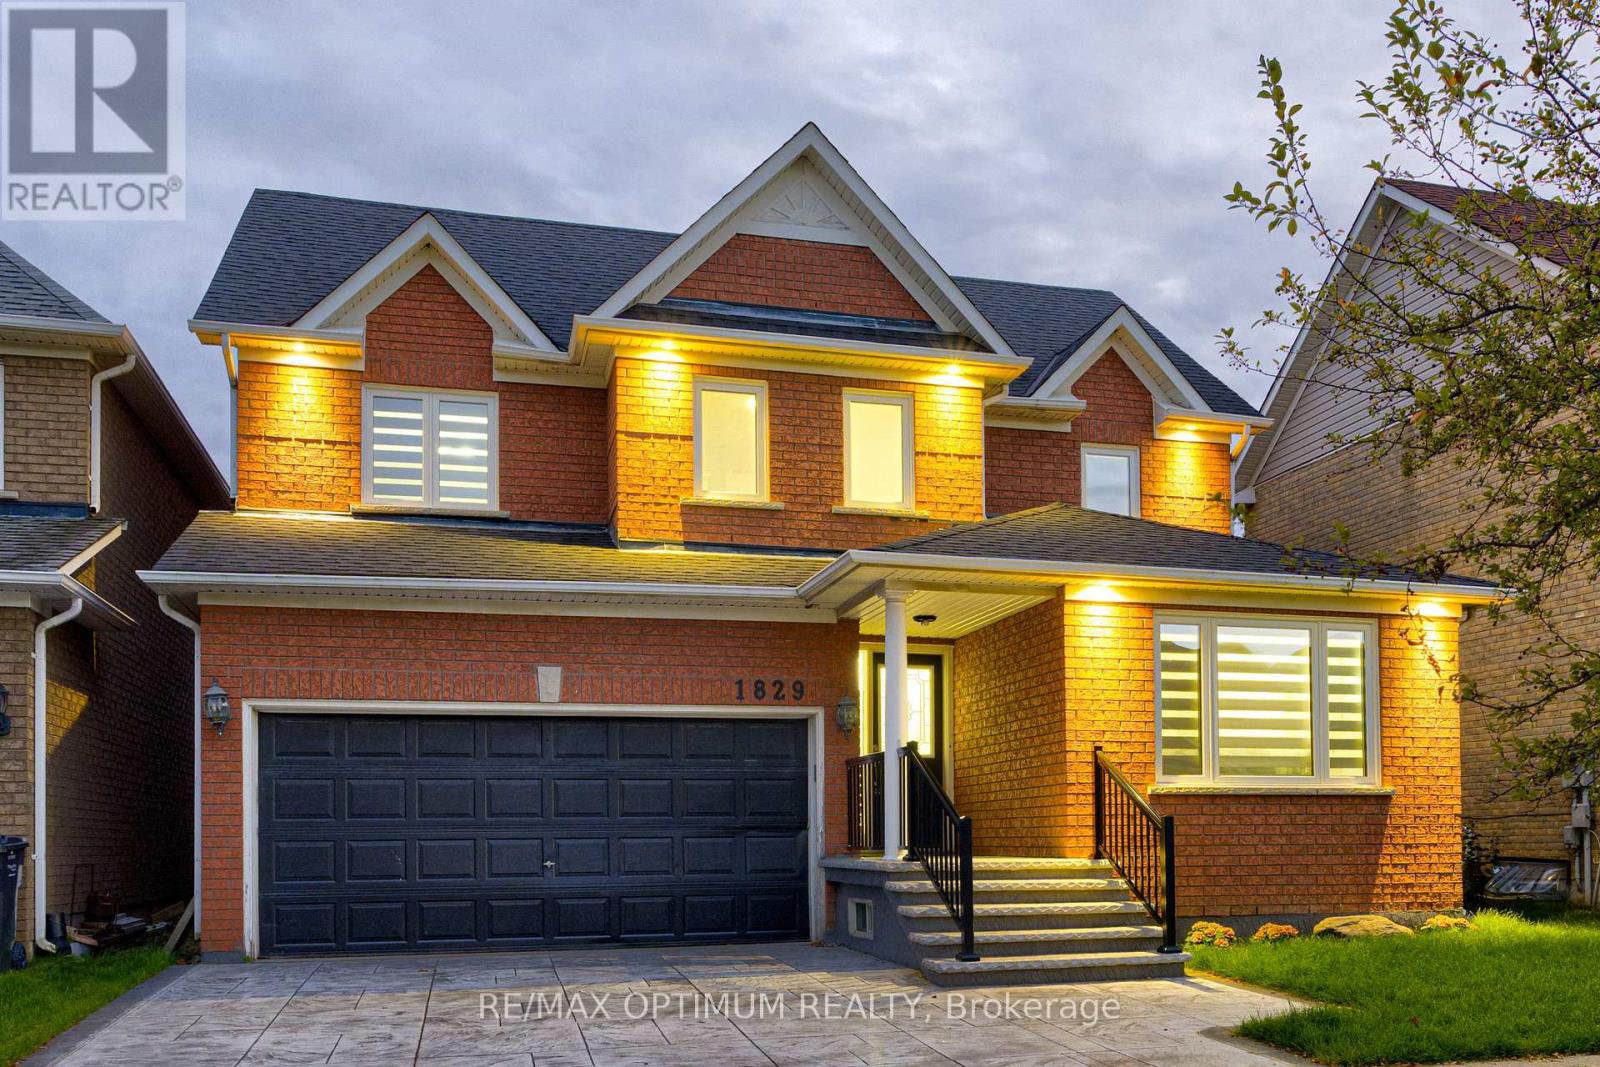
1829 Samuelson Circle
Mississauga, Ontario
Welcome to this beautifully upgraded detached home in the desirable Meadowvale Village community of Mississauga, offering, 3+1 bedrooms, a finished basement, and double-car garage. Thoughtfully updated throughout, this home features smooth ceilings and engineered hardwood flooring on the upper level completed in 2023. New oak stairs. The primary ensuite has been beautifully renovated with a separate shower, freestanding tub, and Eco bidet, complemented by a renovated shared bathroom, an additional upper-level bathroom with shower, and an updated powder room. Major improvements include all-new triple-pane windows and a new patio door (2025), waterproofing (2025), attic and garage insulation (2025), and exterior stamped concrete with fresh front lawn sod (2026). The home is further enhanced with smart lighting and a Google 4th Gen Learning Thermostat. The kitchen and laundry areas include quality appliances such as an LG stainless steel refrigerator, brand new range and hood, Bosch 800 Series dishwasher, and LG stainless steel washer and dryer. The finished basement provides additional versatile living space, while the breakfast area offers a walkout to the patio overlooking the backyard with no neighbours in the back. Conveniently located close to parks, schools, public transit, green space, and everyday amenities, this extensively improved home combines comfort, efficiency, and modern style in a highly sought-after Mississauga neighbourhood. (id:49269)
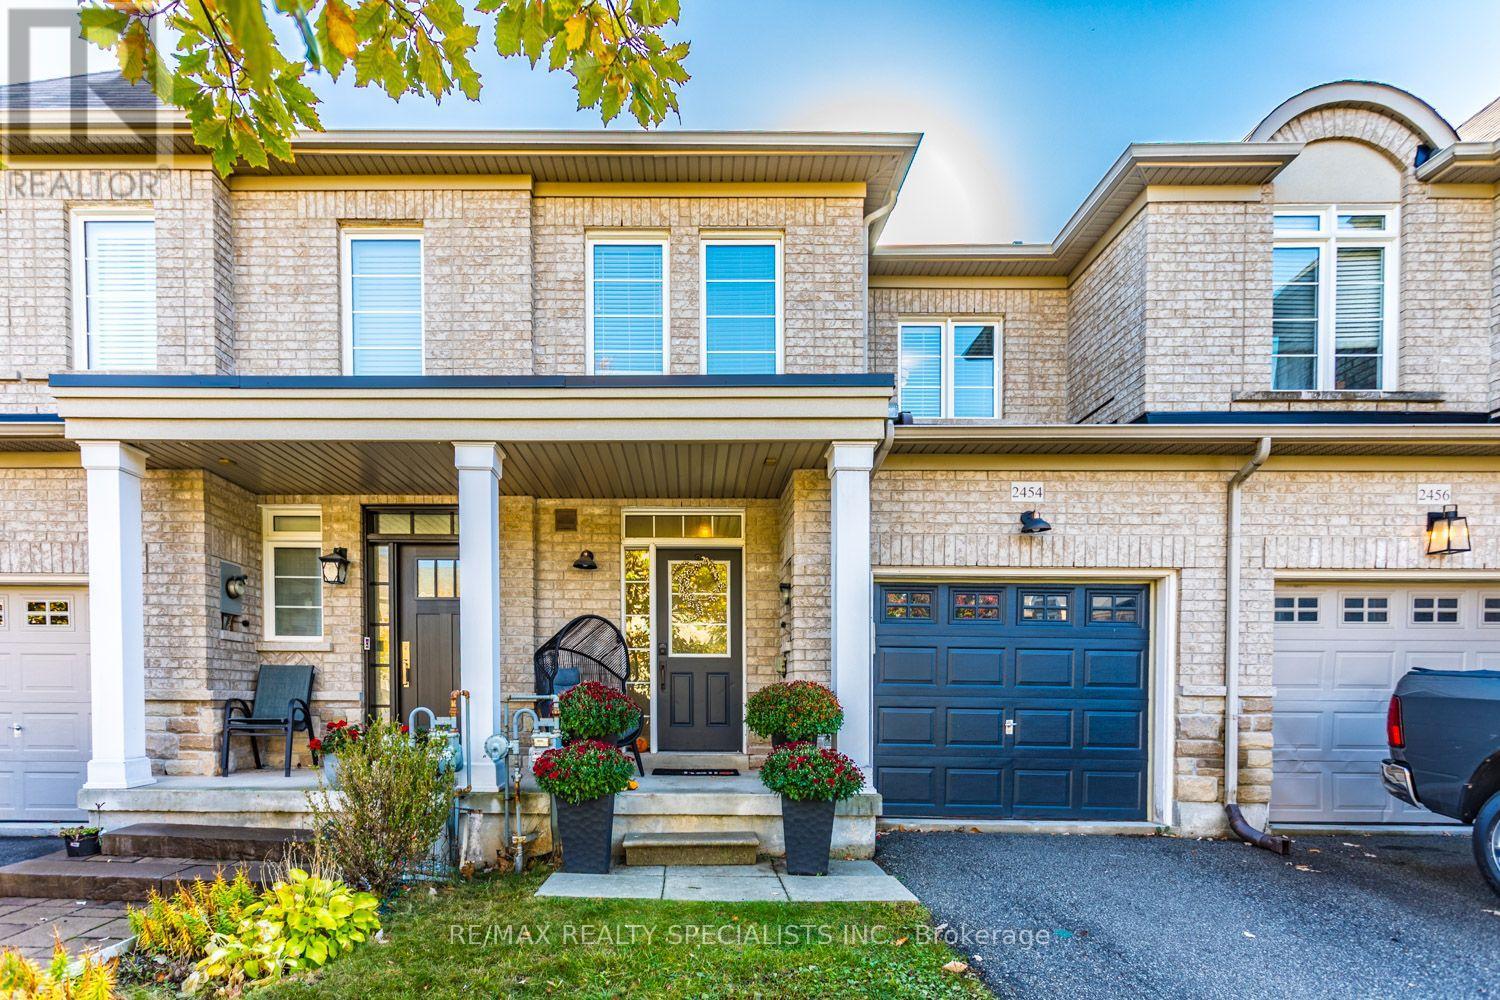
2454 Montagne Avenue
Oakville, Ontario
PRIVATE, MUSKOKA-INSPIRED BACKYARD BACKING ONTO FORESTED GREENBELT! Beautifully upgraded 3-bedroom, 4-bathroom freehold townhome offering an exceptional blend of comfort, style and nature! The bright, open-concept main floor features impressive 9' ceilings and a spacious living/dining area flowing seamlessly into the newly renovated (2026) gourmet kitchen, complete with custom cabinetry and quartz countertops. The adjacent breakfast area walks out to a fully fenced, exceptionally private, Muskoka-inspired backyard overlooking a tranquil forested greenbelt - your own peaceful outdoor retreat! The second floor features 3 generously sized bedrooms, highlighted by a spacious primary retreat with a walk-in closet and private 4-piece ensuite bath. The professionally finished basement adds valuable living space, featuring an open recreation room with pot lighting, a convenient 2-piece bathroom, dedicated laundry area, top-of-the-line engineered laminate flooring and a separate play area for the kids! ADDITIONAL FEATURES & UPGRADES: Hardwood flooring throughout the main and second floors. Newly installed central air conditioning unit (2025), 4 bathrooms throughout. Fully fenced, private backyard backing onto forested greenbelt. Parking for 2 vehicles in the driveway. (No sidewalk out front) - maximizing driveway parking convenience! A wonderful opportunity to enjoy stylish, move-in-ready living with the added luxury of a private, nature-inspired backyard! (id:49269)
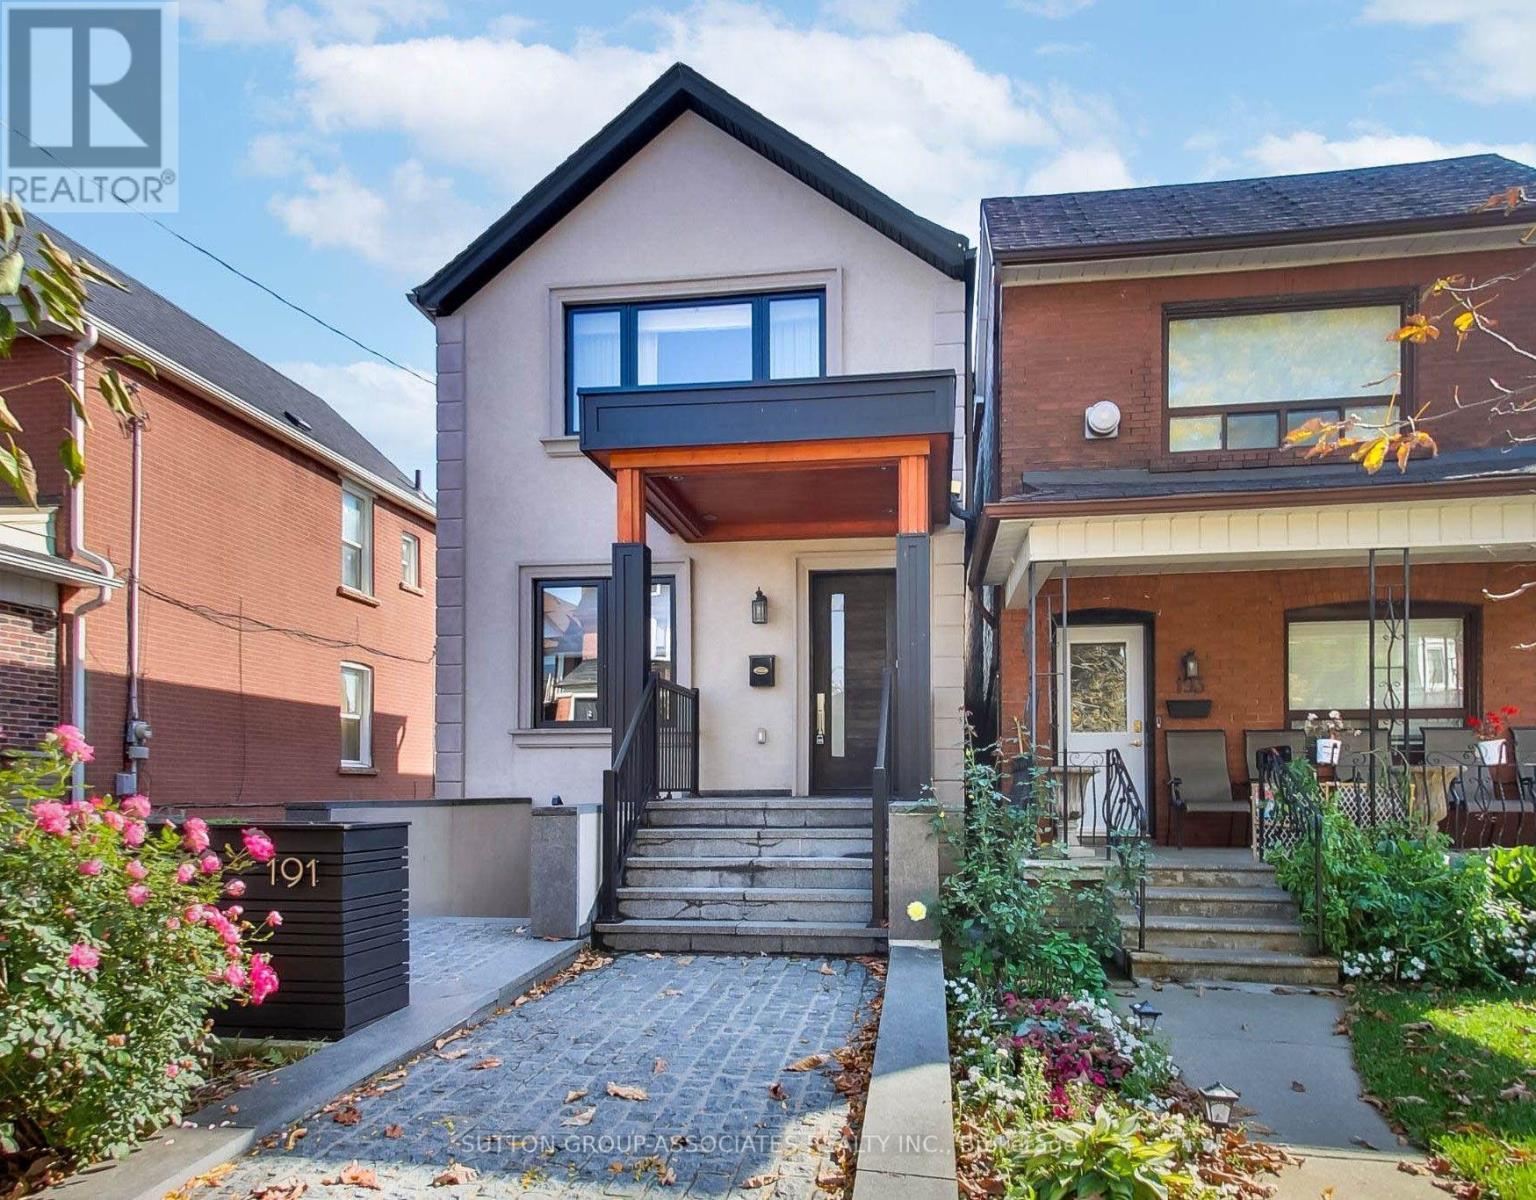
191 Rosemount Avenue
Toronto, Ontario
The ultimate headache-free home! Beautifully maintained, mechanically sound and ready to enjoy from day one, this home offers worry-free living with nothing left to do but settle in and enjoy! The spacious, open-concept main floor features a gas fireplace, generous living and dining areas ideal for entertaining, and a well-appointed kitchen with high-end appliances, large pantry and built-in desk. A striking floating staircase leads to an oversized primary retreat with vaulted ceiling, built-in closets and ensuite, plus two generously sized bedrooms. The exceptionally versatile lower level boasts 7.5-ft ceilings, a massive media room, bathroom, nanny's room, abundant storage, separate front walkout and kitchen rough-in, offering potential for a secondary suite. Enjoy radiant heated floors in the kitchen and three bathrooms, independent cooling on every level, a backwater valve and Ring security system. A double-car garage and parking for four complete the package. Steps to St. Clair's vibrant Corso Italia shops, cafés and delicacies, Joseph Piccininni Community Centre with its Olympic-size pool, and Earlsdale Park. A fantastic opportunity for busy families seeking comfort, convenience and carefree living! (id:49269)