

53 Church Street
Melancthon, Ontario
Set on a breathtaking 44-acre property in the rolling hills of Horning's Mills, Spring Valley Farm is an extraordinary offering defined by natural beauty and a rare sense of place. A picturesque laneway introduces the property, creating an immediate sense of arrival and a feeling of being fully immersed in your own private landscape. The setting opens to reveal a beautiful spring-fed pond, tennis court, and a 20 x 40 concrete saltwater pool. These existing amenities offer exceptional potential for restoration and enjoyment. A well-maintained three-car garage provides ample storage and is in excellent condition, while an additional drive shed offers flexible space suited to storage, a workshop, or a variety of recreational uses. The land is truly remarkable, with a blend of open clearings, mature trees, and contoured terrain, creating a setting that is both scenic and secluded. This is an exceptional opportunity to design and build a legacy estate in one of the area's most scenic rural settings. Enjoy the best of country living with convenient access to nearby amenities. Ideally situated between two of the area's premier ski clubs, the property is located just 15 minutes to Mansfield Ski Club and 20 minutes to Devil's Glen Country Club, while remaining only 15 minutes to Shelburne for groceries and daily essentials and under 2 hours to Toronto. The property was previously approved for redevelopment. (id:49269)
Chestnut Park Real Estate
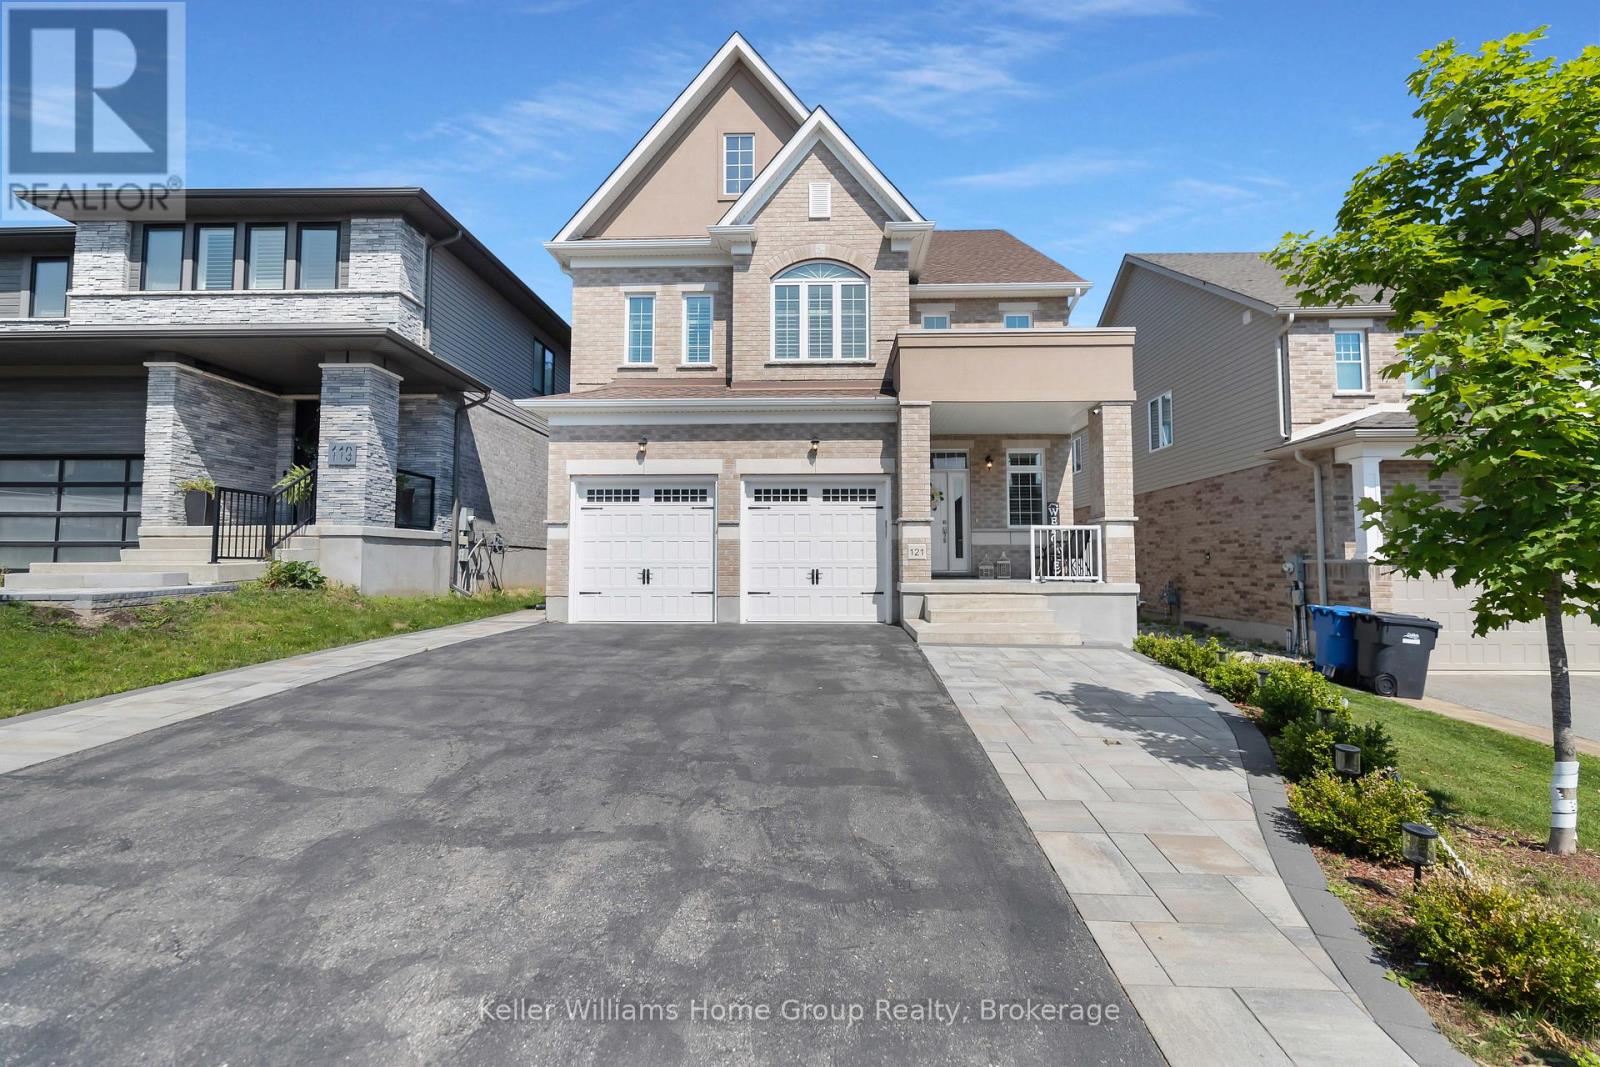
121 Lovett Lane
Guelph, Ontario
This Teraview Net Zero ready home sits within the sought-after Hart Village in Guelph's South end. Step into the 18 foot open front foyer, and gaze into its elegant open concept main, with its soaring 9 foot ceilings. The kitchen presents quartz countertops, as well as upgraded appliances and and a walk-in pantry for more convenient storage. The living room/dining room spaces are separated by a fascinating electric steam fireplace that you'll absolutely love. Out the rear sliders we come into a very trim fully fenced yard with a regulation escape window for the apartment ready basement. And if you're looking to add either an in-law suite or a second unit, there's already a completely separate entry for the basement. Upstairs features four luxurious bedrooms, including a rare set-up of two primary bedrooms, with the other two bedrooms joined by a cheater bathroom. Both primary bedrooms feature an ensuite and a walk-in closet. There's also a convenient top floor laundry to save on chore time. And a double car garage with driveway parking for at least 4 cars and NO sidewalk. We all know that the South end is the best area in the city for its convenience, and some of the best schools in the city. Rickson Ridge Public is a short 5 minute walk away. Access to the 401, the University, and all of the nearby malls and restaurants make this home an easy choice. (id:49269)
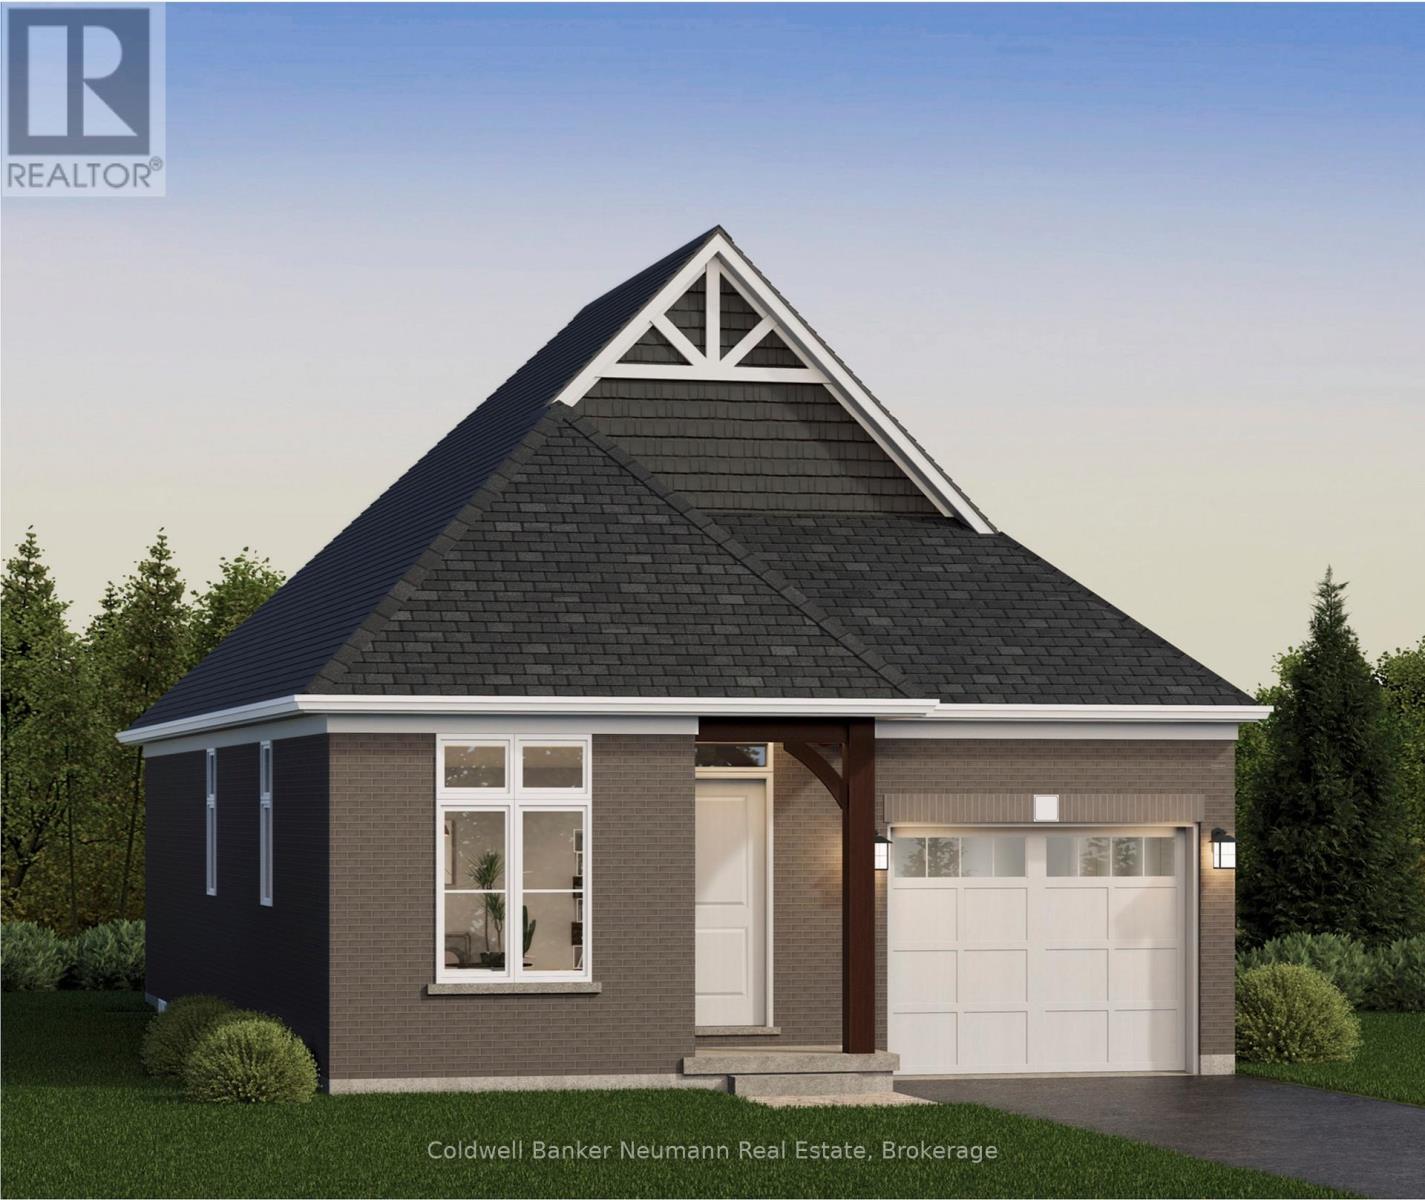
18 Driscoll Street
Centre Wellington, Ontario
Welcome to The Ashford, a beautifully designed 1,323 sq. ft. bungalow offering 2 bedrooms, 2 bathrooms, and the convenience of main-floor living within Elora's sought-after South River community. Thoughtfully designed with approximately 10' ceilings, this home offers a bright and functional open-concept layout ideal for everyday living and entertaining. The gourmet kitchen is finished with granite countertops, an undermount sink, custom cabinetry with soft-close doors and drawers, extended upper cabinets, stainless steel chimney hood fan, and a large island overlooking the dining area and great room. The spacious primary suite features a walk-in closet and a luxurious ensuite complete with granite countertops, custom vanity, walk-in tiled shower with frameless glass door, and tiled niche. A second bedroom, full bathroom, and convenient mudroom/laundry room located directly off the garage complete the main floor. An optional finished basement provides over 1,000 sq. ft. of additional living space, including a spacious recreation room, additional bedrooms, flex space, and bathroom options, offering flexibility for growing families, guests, or hobby space. Located just minutes from downtown Elora's shops, restaurants, trails, and riverfront, The Ashford combines low-maintenance living, quality craftsmanship, and thoughtfully curated finishes in one exceptional package.**Listing price reflects the price after HST rebates. The price listed assumes eligibility for the proposed full HST rebate. Please speak with the builder's Sales Representatives for more information and to see if you qualify.** Start your tour at the sales office located at 47 Imrie Road. We're open Monday-Thursday from 2 PM-7 PM and Friday-Sunday from 12 PM-5 PM. (id:49269)
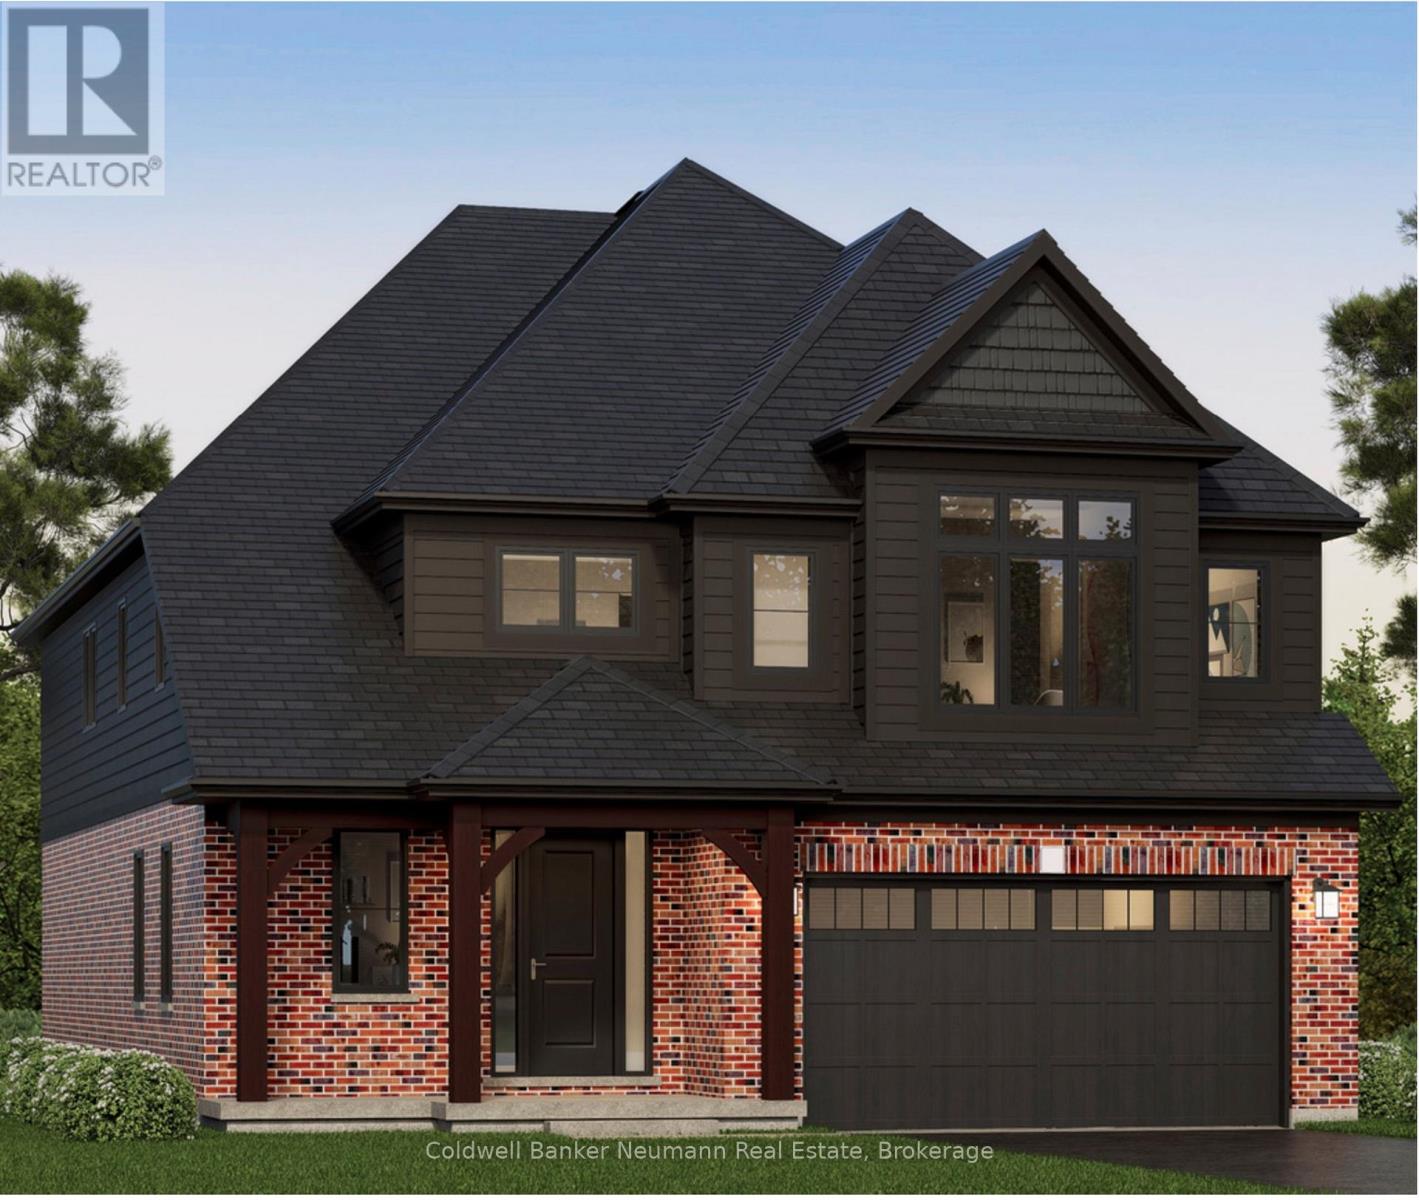
79 Imrie Road
Centre Wellington, Ontario
The Rutherford by Granite Homes, is a stunning 3,353 sq. ft. two-storey home offering exceptional space, thoughtful design, and premium finishes throughout. With 4 bedrooms, 3.5 bathrooms, multiple living areas, and an optional finished basement, this home is designed for growing families. The main floor offers a bright and spacious layout centred around the open-concept kitchen, dinette, and great room. Designed for both everyday living and entertaining, the kitchen features quartz countertops, custom soft-close cabinetry, a walk-in pantry, dedicated servery, and an oversized island with ample seating and workspace. The great room is enhanced by hardwood flooring, creating a warm and inviting space to gather. A separate formal dining room provides the perfect setting for hosting family dinners and special occasions. Upstairs, you'll find four generously sized bedrooms, thoughtfully designed to accommodate families of all sizes. The primary suite serves as a private retreat, complete with a large walk-in closet and a spa-inspired ensuite featuring a walk-in tiled shower with frameless glass. One of the additional bedrooms includes its own walk-in closet and private ensuite, offering an ideal setup for older children, overnight guests, or multi-generational living. A central loft adds valuable flexible living space that can be used as a media room, playroom, home office, or study area, while the second-floor laundry room provides added convenience. Located in Elora's sought-after South River neighbourhood, just minutes from schools, parks, trails, local shops, and restaurants. **Listing price reflects the price after HST rebates. The price listed assumes eligibility for the proposed full HST rebate. Please speak with Granite Homes Sales Representatives for more information and to see if you qualify.** Start your tour at the sales office located at 47 Imrie Road. We're open Monday-Thursday from 2 PM-7 PM and Friday-Sunday from 12 PM-5 PM. (id:49269)

81 Shuter Street
Toronto, Ontario
Where Heritage Charm Meets Modern Sophistication. This two-storey executive townhome seamlessly blends the timeless elegance of a heritage home with the convenience and luxury of modern condo living, all while offering full Tarion warranty coverage. Boasting 3 spacious bedrooms + den, 1361 sq ft, soaring 10'5" ceilings on main floor & 9'5" on second floor, and expansive principal rooms, this residence is an entertainer's dream. Every detail has been thoughtfully upgraded with bespoke luxury finishes, including custom cabinetry, integrated appliances, and rich hardwood flooring throughout. Enjoy a host of premium building amenities such as a state-of-the-art fitness room, a stylish party, a sprawling terrace, a kids' playroom, and even a pet spa. Situated in the heart of the city, this location is unbeatable! Steps to the Eaton Centre,Financial District, St. Michaels Hospital, TMU, and TTC. Discover city living at its finest! **EXTRAS** Indulge in the ultimate luxury with this exquisitely designed property featuring > Bespoke luxury finishes creating a seamless blend of sophistication and modern living. (id:49269)
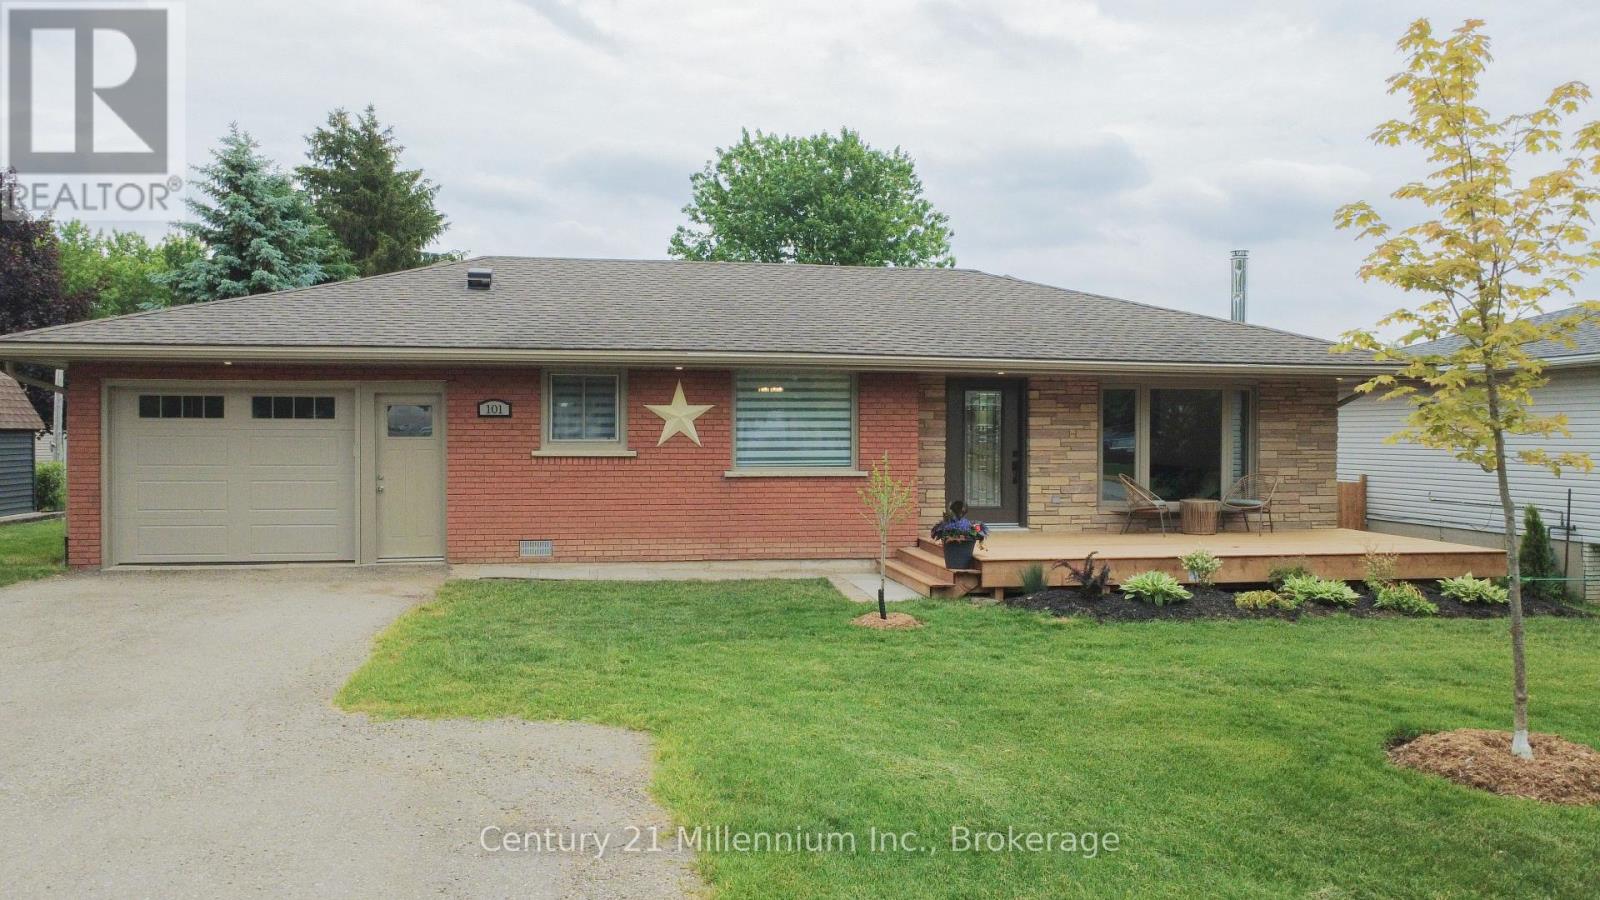
101 Albert Street
Arran-Elderslie, Ontario
Welcome to 101 Albert Street in Paisley, Ontario-an adorable 2-bedroom bungalow that has been beautifully updated and is truly move-in ready. Over the past several years, the home has been thoughtfully improved inside and out, offering peace of mind and modern comfort while maintaining its warm, welcoming character. Major exterior and mechanical updates, combined with refreshed interior finishes, mean you can simply move in and enjoy without the worry of immediate work or renovations. Perfectly located in the heart of Paisley's growing and friendly community, this home offers an unbeatable walkable lifestyle. You're just steps from the Saugeen River, local schools, downtown shops and restaurants, as well as the arena and community centre. Everything that makes small town living so desirable is right at your doorstep. Inside, the home feels bright and inviting, with tasteful updates throughout that create a clean, modern aesthetic while still feeling comfortable and livable. Whether you're a first-time buyer, downsizer, or looking for a low-maintenance investment, this property offers the ideal balance of charm, convenience, and long-term value in one of Bruce County's most welcoming communities. (id:49269)
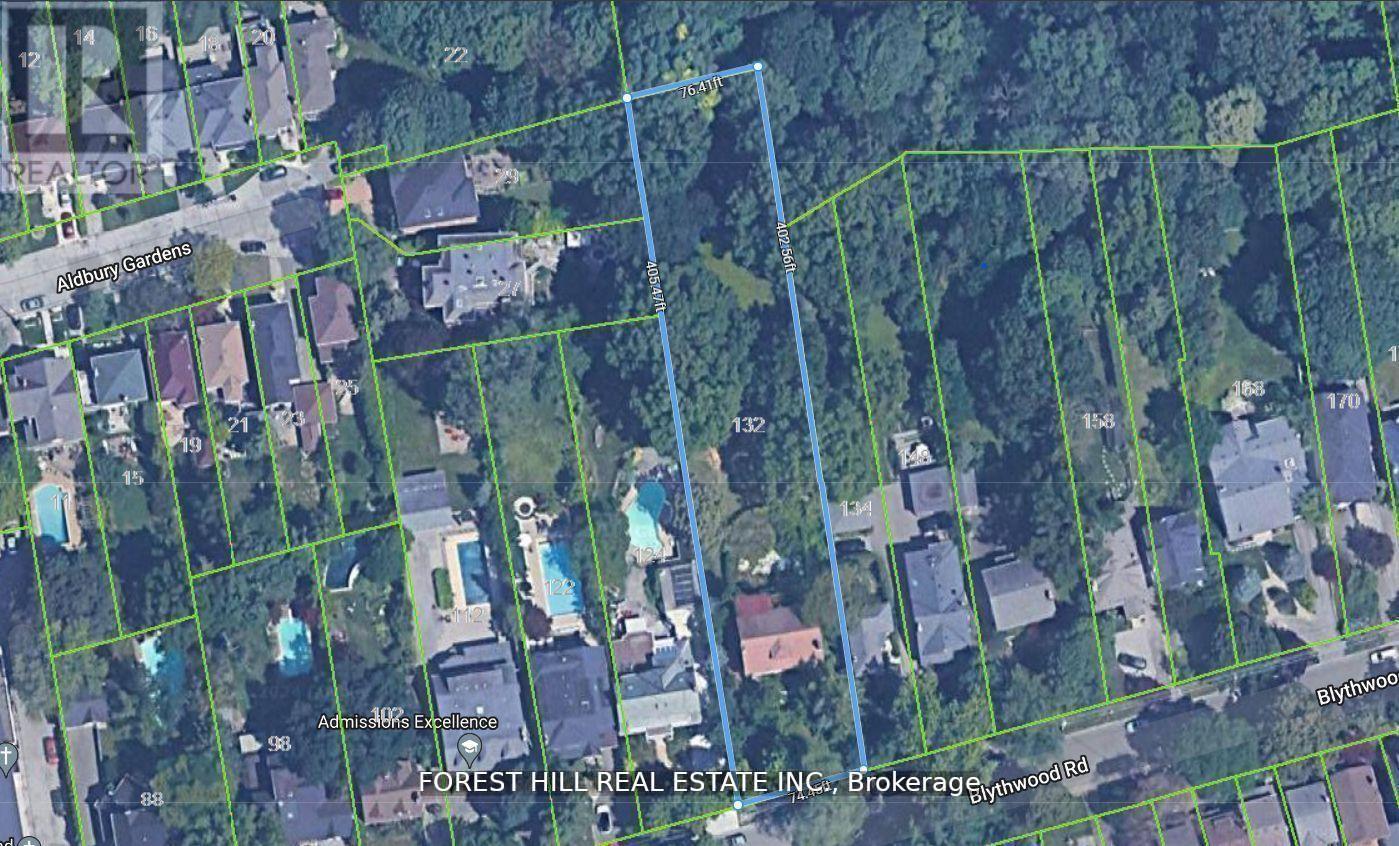
132 Blythwood Road
Toronto, Ontario
132 Blythwood Road | Lawrence Park. A rare opportunity to secure a spectacular 76' x 403' ravine-backing estate lot (nearly 30,000 sq ft) in the heart of prestigious Lawrence Park. One block to Yonge Street, this extraordinary property offers the perfect blend of country tranquility and urban convenience. Build your dream custom residence - or explore the potential for multiple exceptional homes - on one of the most unique and expansive lots in the neighbourhood. With remarkable depth and privacy, there is room for it all: a grand estate, resort-style pool, coach house, cabana, multiple garages, sports court, and breathtaking landscaped grounds. Enjoy direct access to ravine walking and biking trails, plus nearby private tennis, lawn bowling and croquet club facilities. Steps to coffee shops, restaurants, and boutiques. Surrounded by Toronto's top private and public schools, two subway stations within walking distance, 15 minutes to downtown, 20 minutes to Pearson International airport, leading hospitals, and premier country clubs. This is the ultimate midtown Toronto compound - a private, gated sanctuary where extended family can gather, children can roam freely, and generations can live and entertain together. Imagine summer evenings by the pool, weekend matches on your own sports court, and tranquil mornings overlooking the ravine canopy. The scale of this lot allows for true estate-style living rarely found - offering security, prestige, and legacy in one irreplaceable address. Design your private country escape in the city. Heritage Designated under Blythwood HCD. (id:49269)
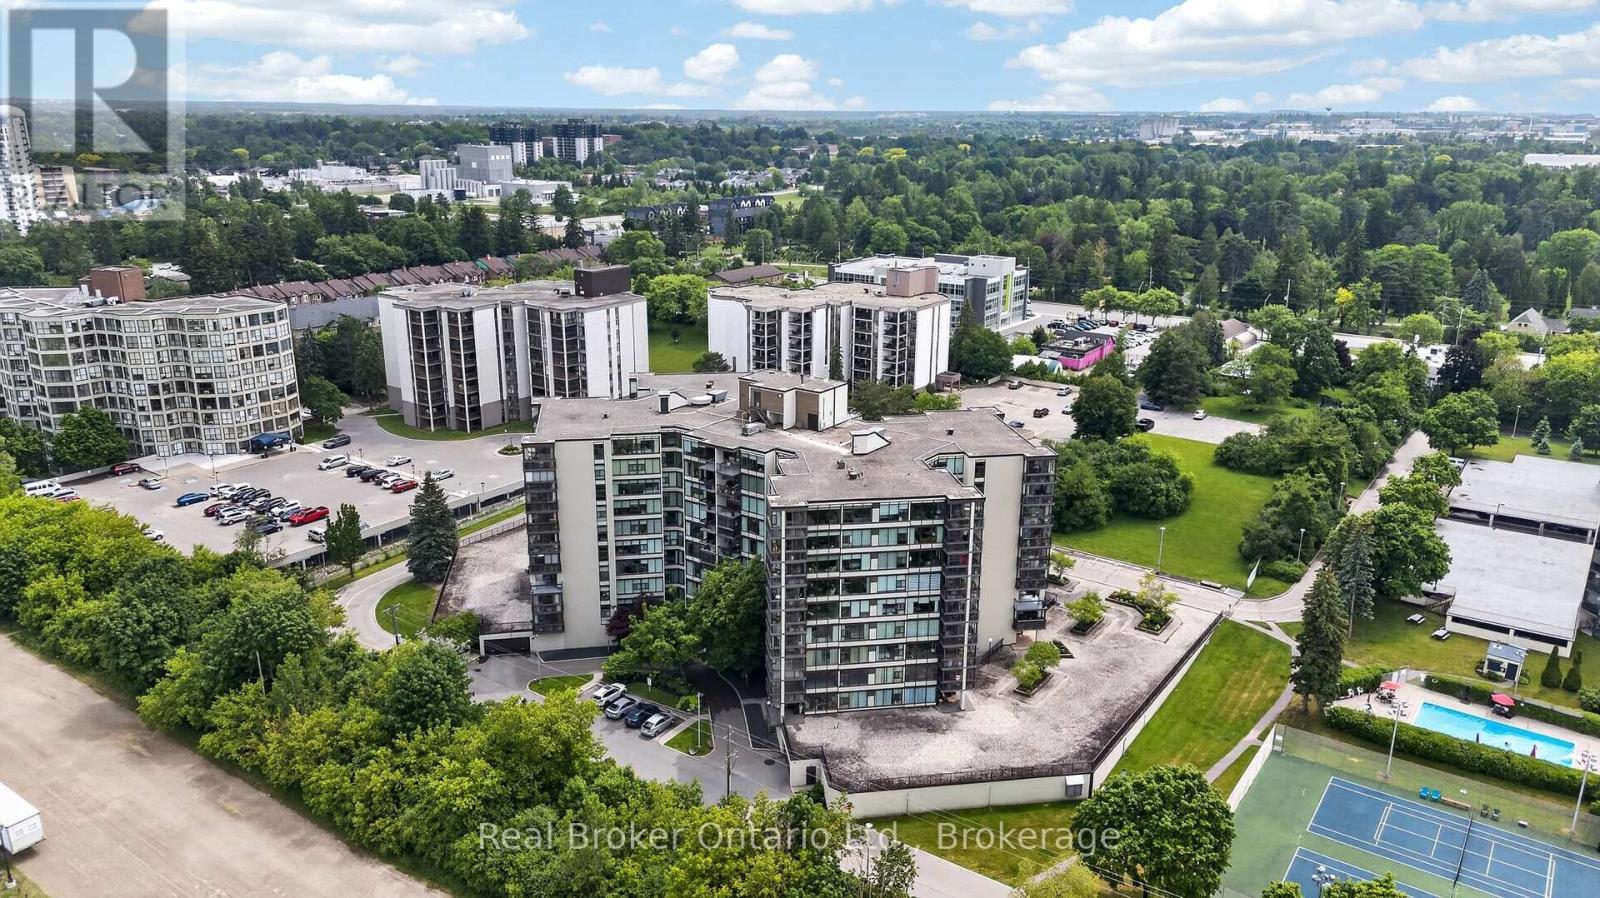
811 - 23 Woodlawn Road E
Guelph, Ontario
Welcome to this spacious eighth-floor condominium in Guelph's desirable north end, located in a beautifully maintained building that has been well cared for. This is more than just a place to live-it's a community. Many residents have called the building home for decades. This bright and inviting suite features two bedrooms plus a den, offering flexible space for a home office, guest room, or hobby area. The kitchen is equipped with a brand-new fridge and stove, along with a newer dishwasher and microwave. Convenience is built in with in-suite laundry, a dedicated storage room complete with an upright freezer. An underground parking space is also included, providing comfort and security year-round. From the eighth floor, enjoy beautiful views of the city and surrounding neighbourhoods, with ever-changing scenery through every season. Vacant and move-in ready, this home offers the perfect opportunity to become part of a welcoming, established community in one of Guelph's most sought-after locations. Come see why so many residents choose to stay for years. This could be the place you'll be proud to call home. (id:49269)
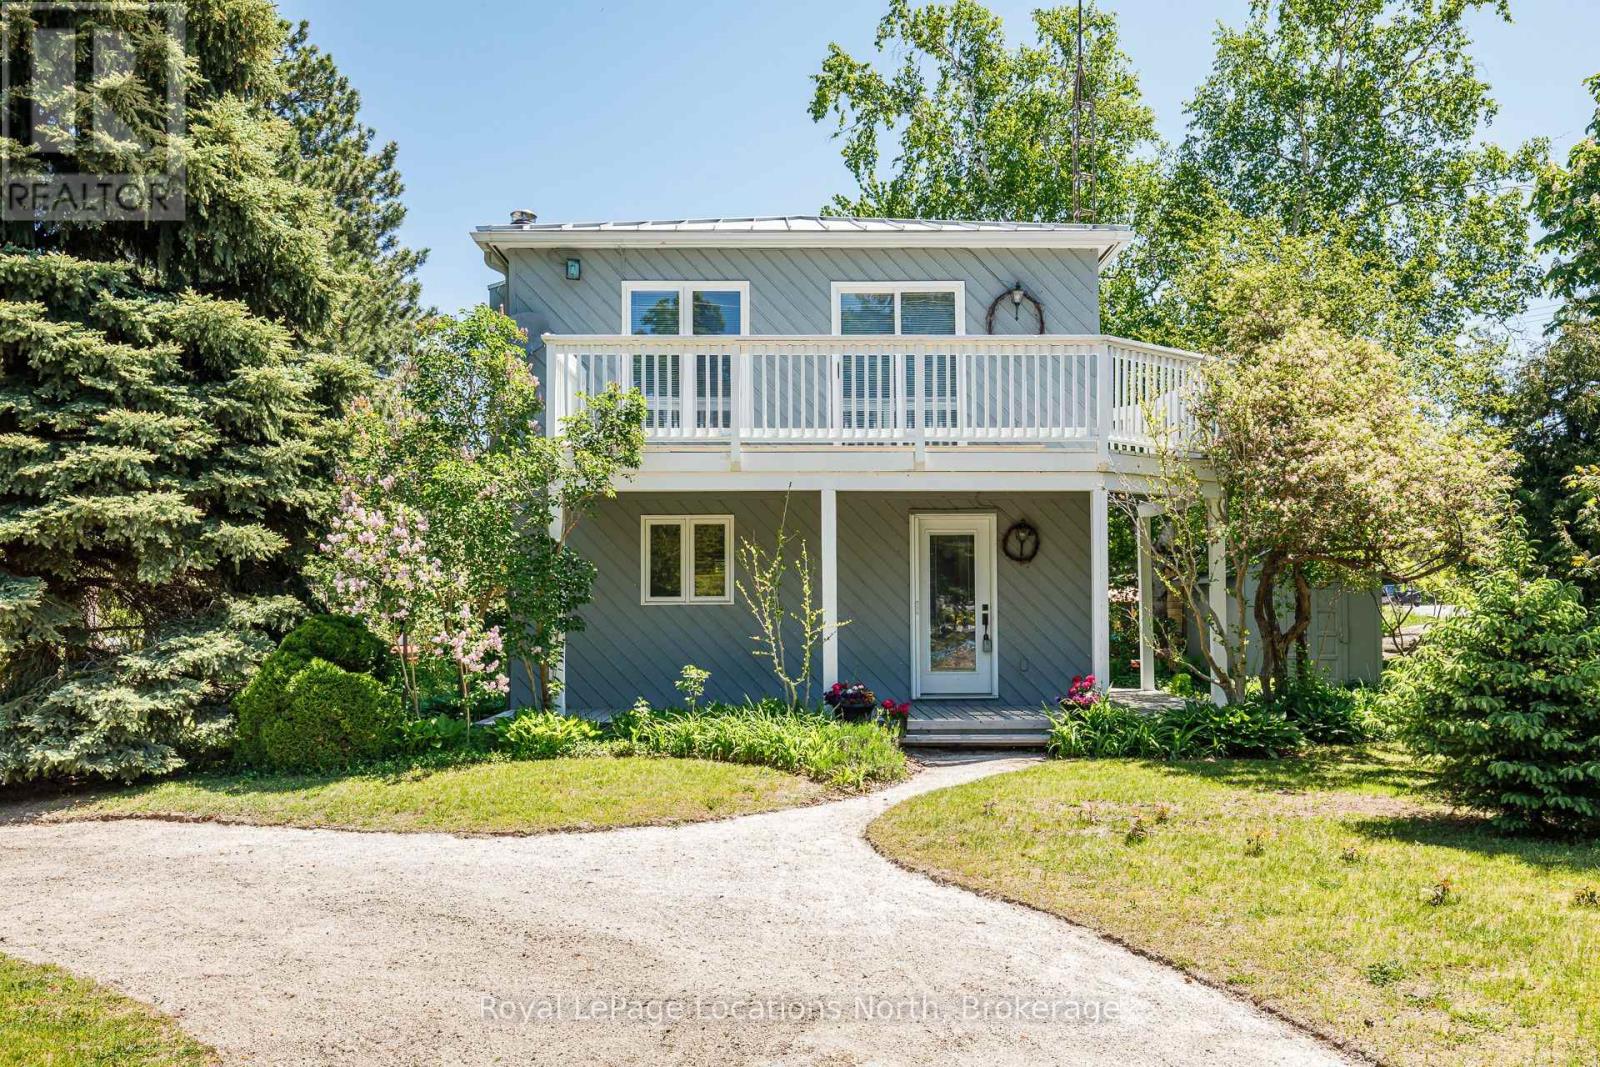
102 Fraser Crescent
Blue Mountains, Ontario
Cute as a button! This gem of a home has all you need to enjoy everything outdoors all year round. This bright and cozy three bedroom, two bath, open concept, reverse floor plan is quite simply as easy as it gets. Enjoy views of the Blue Mountains and Georgian Bay from your living room. For added enjoyment take a short stroll down to the waters edge and enjoy the sun and sand with shared beach access. A handy storage shed is perfect for outdoor toys. This four season playground is chock full of attractions. Incredible skiing, hiking & biking trails, boating, golf, shopping, fantastic restaurants and Blue Mountain Village all mere minutes away. (id:49269)
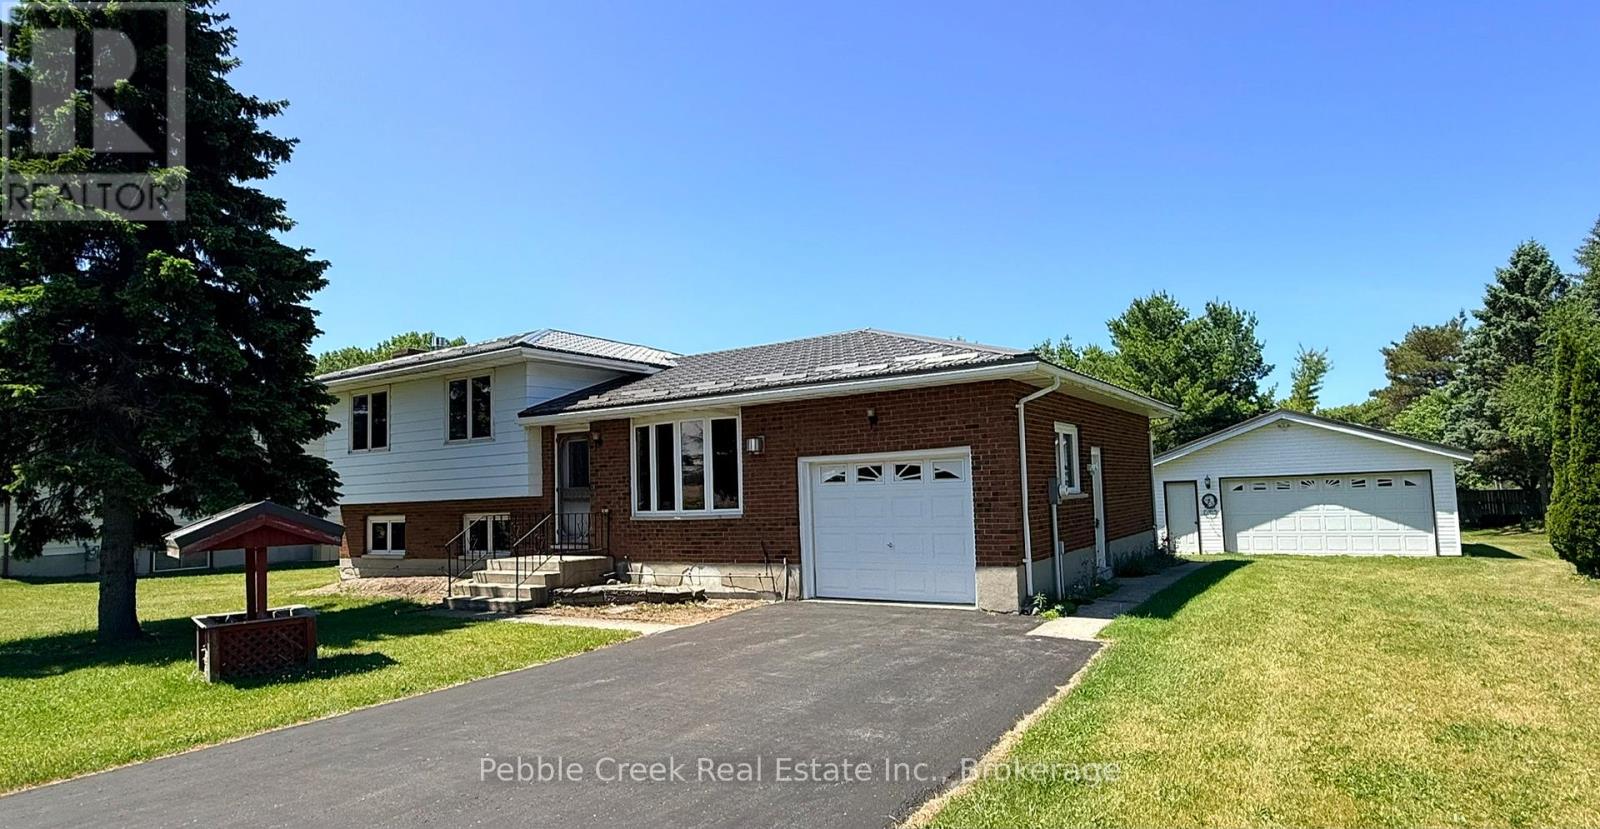
79927 Orchard Line
Central Huron, Ontario
Welcome to the best of both worlds - country living with town convenience! This terrific family home is set on a half acre lot on the edge of Goderich, close to shopping and the shores of Lake Huron! With over 2300 sq ft of finished living space and 4 bedrooms, there will be plenty of space for everyone! The bright kitchen has a large window over the sink and patio doors leading to a spacious rear deck. There's a main level living room with gas fireplace as well as a family room on the lower lever with brick fireplace and wall to wall built in cabinets! The upper level offers 3 bedrooms and large 5 pc bathroom. There's an additional bedroom and two-piece bath/laundry room on the lower level. On the second lower level there's a huge finished bonus room and storage room with stairs leading to the attached 1 car garage. For those needing more garage space, there's a detached 2 car garage on the property as well! Don't miss out on your chance to move to the country while maintaining the convenience of town living you have become accustomed to! Bonus - 5 appliances included! (id:49269)

64 Inverness Street N
Kincardine, Ontario
Introducing The Cordelia by Mariposa Homes, an exceptional new bungaloft offering 2,354 sq ft of finished living space in Kincardine's desirable Seashores development. Situated on a sought-after corner lot directly across from green space, this beautifully finished home combines the convenience of main-floor living with the flexibility of additional upper-level space for family and guests. This property qualifies for both the federal and proposed provincial HST rebate programs, creating a rare opportunity for qualified purchasers to significantly reduce the effective cost of a brand-new home. Expected to run from April 1, 2026 to March 31, 2027, this incentive presents exceptional value within one of Kincardine's newest lakeside communities. The main level showcases premium finishes throughout, including 9-foot ceilings, impressive 8-foot interior doors, hardwood flooring, and upgraded 7 1/2-inch baseboards. The open-concept kitchen features quartz countertops, a large centre island, and seamless flow into the dining area and great room. The dining area offers direct access to a covered rear patio, while the great room is highlighted by a coffered ceiling and natural gas fireplace. The primary suite includes a walk-in closet and luxurious 5-piece ensuite with a freestanding tub, quartz vanity, and glass shower. A second main-floor bedroom or office, 4-piece bathroom, and convenient laundry room complete the main level. Upstairs, you'll find an open media room, two generously sized bedrooms, and an additional 4-piece bathroom, providing excellent space for family or guests. Exterior finishes include James Hardie siding with stone accents and a double attached garage. Located minutes from Lake Huron beaches, trails, parks, and downtown Kincardine amenities. Built by Mariposa Homes, a trusted builder since 1998. (id:49269)
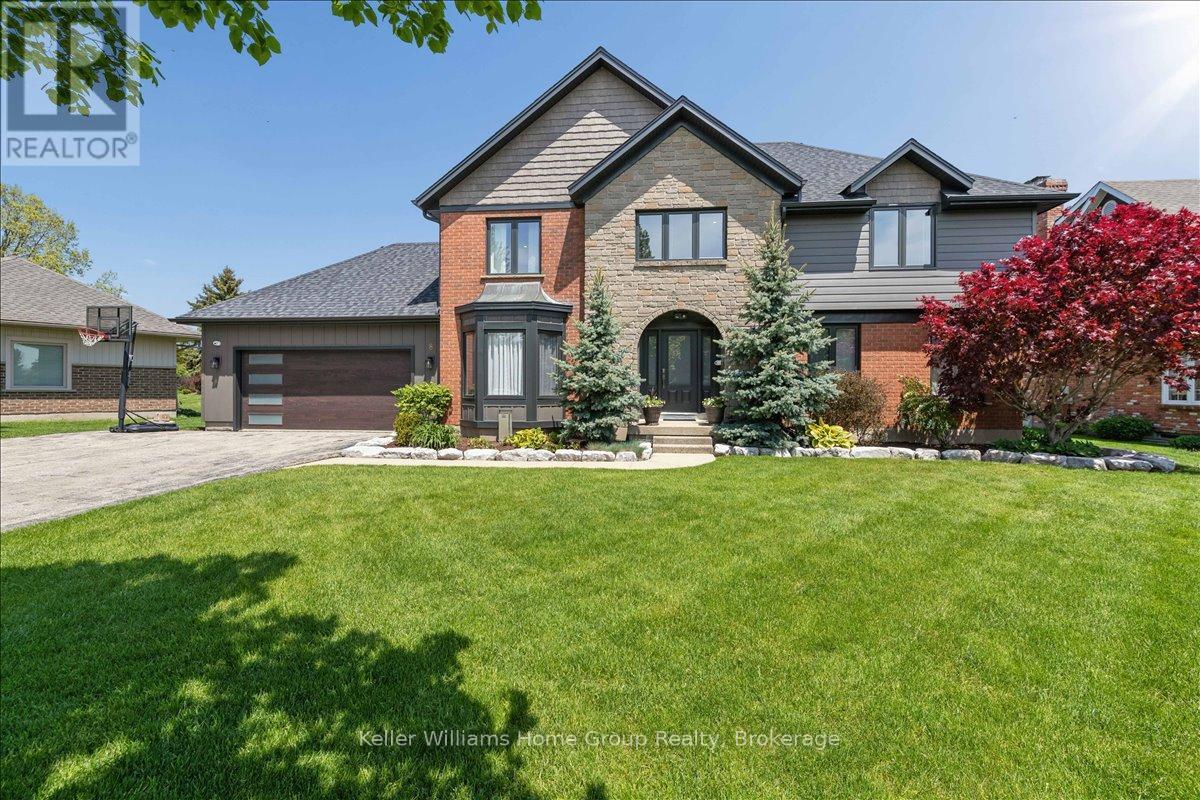
8 Stonefield Drive
Woolwich, Ontario
Set in West Montrose, steps from the Grand River and the historic Covered Bridge, this 6-bedroom, 4-bathroom home sits on a 0.45-acre lot with over 3,400 sq ft of finished living space across three levels. Over $1 million has been invested in upgrades throughout. Every major system is new including the roof, HVAC, plumbing, electrical, windows, and hot water heater. Inside, the main floor features an open eat-in kitchen with custom Cerwood cabinetry and quartz countertops, a living room with custom built-ins, a separate dining room, and hardwood floors throughout. Upstairs has 4 bedrooms including a primary with a walk-in closet & ensuite Bathroom, a second full bathroom is located on the second level, and a room currently set up as an office that works equally well as a sixth bedroom or nursery. The staircase is a custom build by Century Stairs. The fully finished basement adds two more bedrooms, a full bathroom, a rec room, and a gas fireplace. Outside, a 22'8" x 16'4" covered porch leads to a 32' x 18' composite deck pre-wired for outdoor audio. The in-ground pool was fully renovated and the backyard includes a fire pit, horseshoe pit, and professional landscaping. A separate well on the property feeds all exterior taps. A detached 16 x 14 shed with a garage door and matching exterior finishes adds great storage. Monitored security system, wired audio on three levels, Wi-Fi garage door, reverse osmosis filtration, and parking for approximately 10 vehicles. 5+1 bed | 4 bath | 3,408 sq ft | 0.45 acre | 2-car garage | In-ground pool (id:49269)
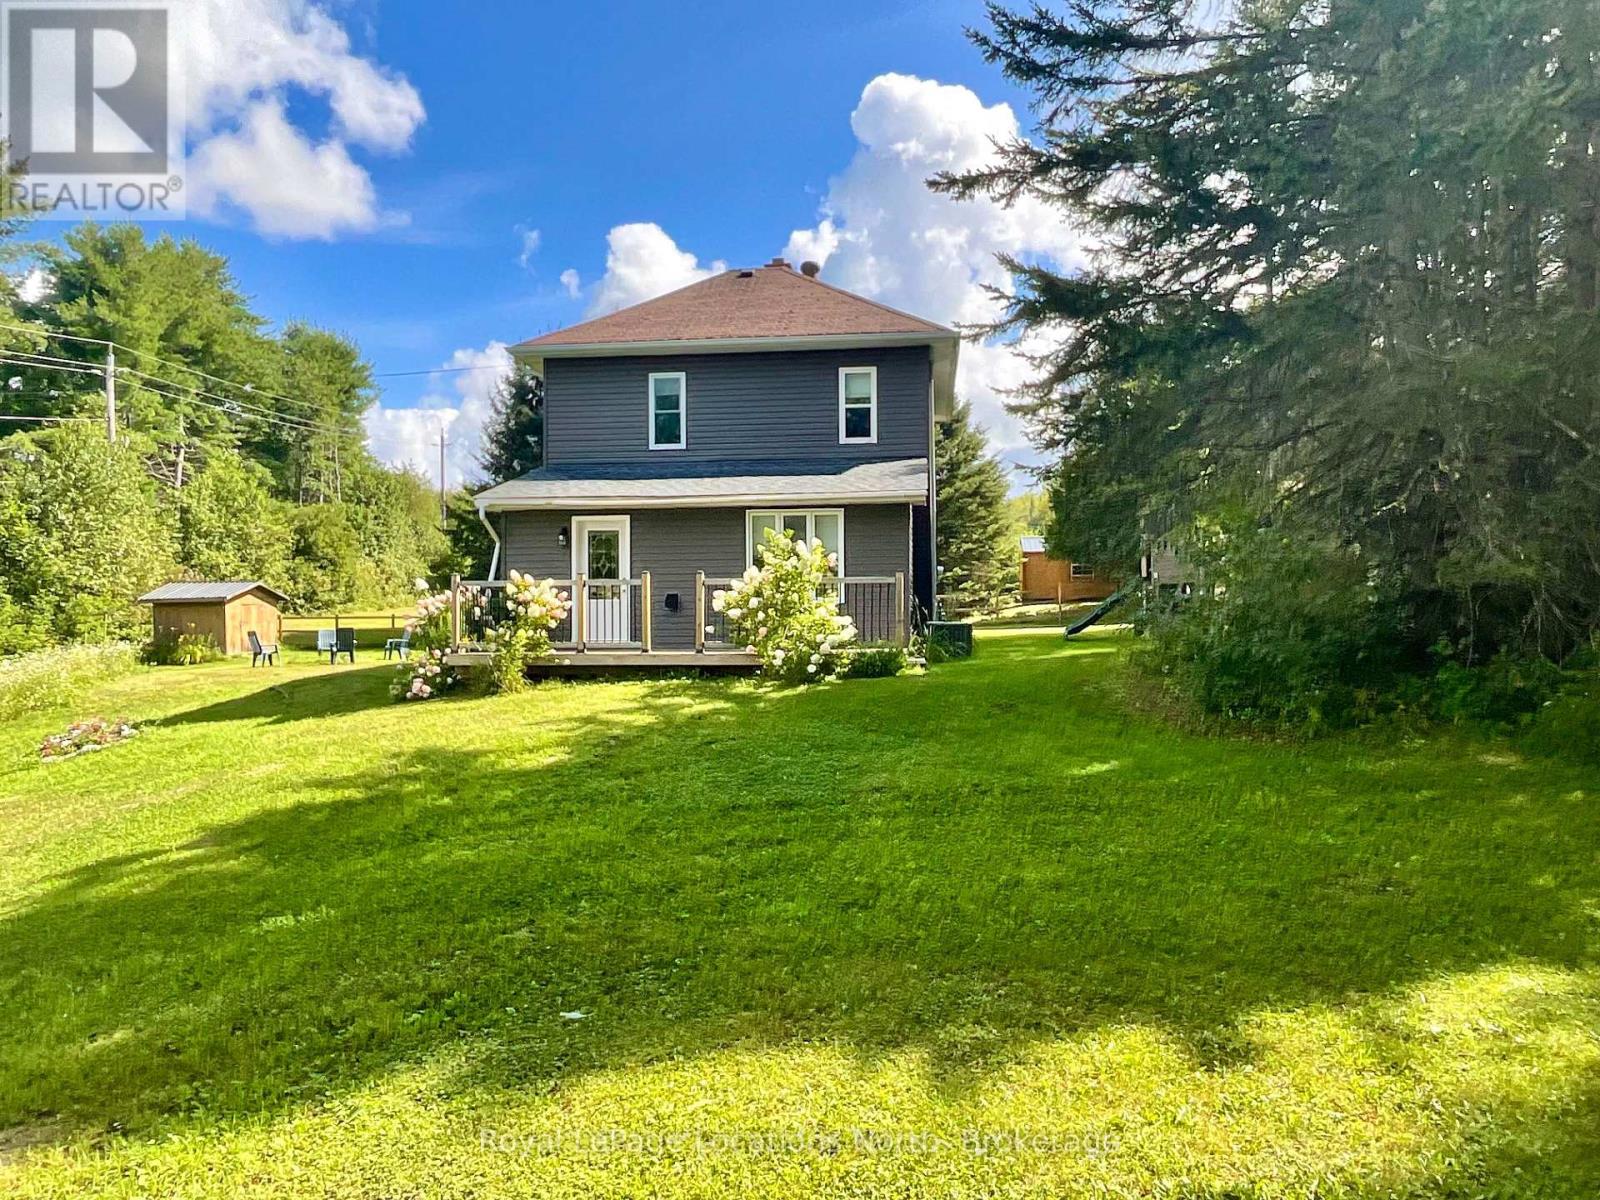
205 First Avenue
Armour, Ontario
In-Town Living on a Rare Half-Acre + Elevated Estate Lot, Perched high above the road on a beautifully treed 0.553-acre in-town lot. This distinguished 2-storey Century home masterfully blends timeless character with thoughtful modern upgrades. Offering approximately 1,450 square feet of curated living space, this rare property delivers privacy, charm, and walkable convenience in one exceptional package. From the moment you arrive, the home's elevated position and expansive grounds create a sense of presence and tranquility rarely found within town limits. Inside, soaring 9 foot + ceilings on the main level enhance the natural light and architectural character. The layout has been designed for both everyday comfort and elegant entertaining, featuring an inviting eat-in kitchen, formal dining room, and a warm, welcoming family room. The main-floor primary bedroom provides convenience and flexibility, while the upper level hosts three generously sized bedrooms and a beautifully renovated four-piece bathroom - offering refined comfort for family and guests alike. Step outdoors to experience three separate decks overlooking your private, treed estate setting - an ideal backdrop for summer gatherings, quiet morning coffee, or watching children enjoy the included outdoor play centre. Notable Enhancements & Infrastructure - New furnace ( 2024) New exterior siding (2020), Lower roof shingles replaced (2024), Central air installation (2025), Water filtration system with UV purification, Generator-ready setup , 200-amp electrical service, and Central vacuum. This home is perfectly positioned within walking distance to schools, grocery stores, medical centre, gas station, Tim Hortons, LCBO, and everyday conveniences. This property offers the rare combination of estate-style living with true in-town accessibility. A refined century residence offering space, stature, and modern peace of mind - an exceptional opportunity for the discerning buyer. (id:49269)
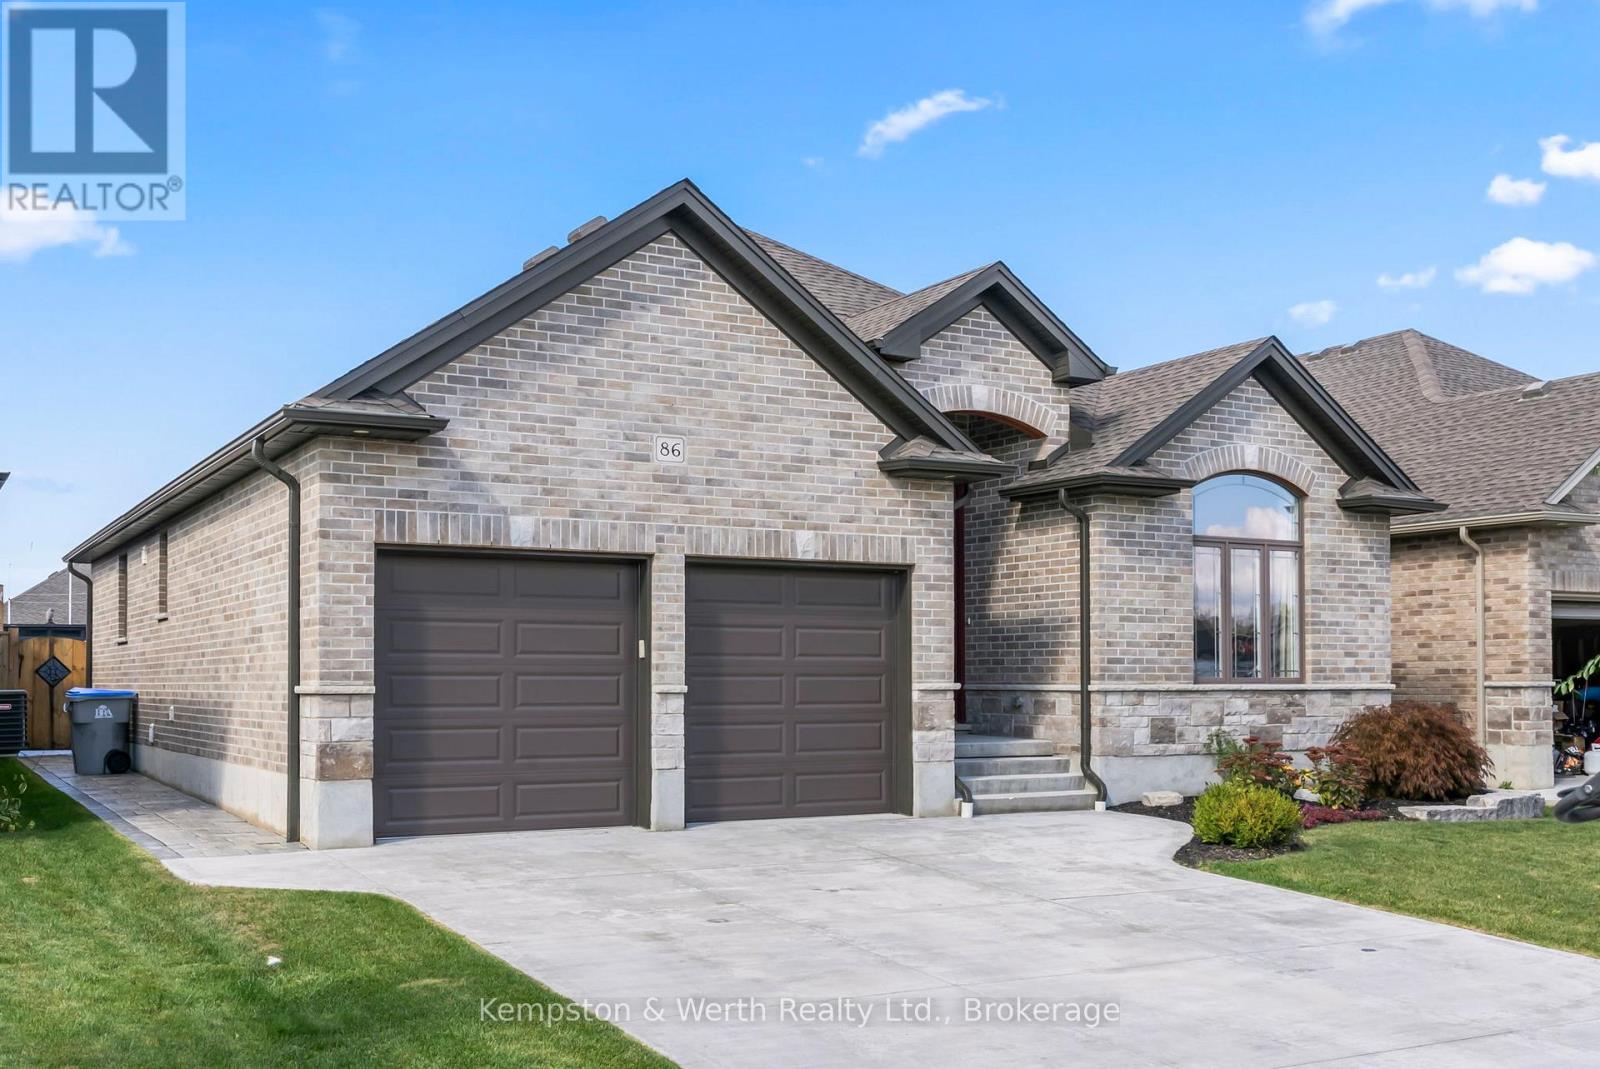
86 Forbes Crescent
North Perth, Ontario
Discover your forever home! This exquisite 3 + 2 bedroom bungalow offers the perfect blend of style, comfort and convenience. Step inside to a bright and airy open concept main floor that seamlessly connects the living, dining and kitchen areas. The chef's kitchen features custom cabinets, luxurious granite countertops and built in appliances - ideal for whipping up culinary delights. Just off the kitchen, you'll find a cozy living room adorned with hardwood floors and a gas fire place, perfect for those chilly nights. The primary bedroom, conveniently located on the main floor, is your personal retreat, complete with a spacious walk in closet and stylish ensuite. With main floor laundry, this home is designed to have everything at your fingertips. Venture down to the fully finished basement where entertainment awaits. Enjoy a custom bar with stunning live edge counter tops, along with two additional bedrooms and a full bathroom. What makes this home stand out above the rest is the backyard oasis featuring a fiberglass pool with spa and top of the line Hayward pool pump system. Whether you are hosting summer gatherings or enjoy a quiet day by the pool, this outdoor space is truly the crown jewel of the property. Don't miss the chance to make this dream home yours - schedule your showing today! (id:49269)

32 - 410 Ridge Road
Meaford, Ontario
Elegant 3-Bedroom Life Lease Home 1805 Sq Ft Accessible, Upgraded, and Move-In Ready - Discover this spacious 3-bedroom, 1805 sq ft life lease bungalow featuring slab-on-grade construction ideal for wheelchair accessibility. Enjoy comfort year-round with in-floor radiant heating and wall-mounted cooling. Wide 36" doors and smooth laminate flooring ensure a carpet-free, accessible environment. The unit boasts a large single-car garage with upgraded epoxy flooring, Trusscore walls, and a floor drain, perfect for easy maintenance. An owned boiler efficiently supplies domestic hot water and radiant slab heating. Upgrades include a built-in coffee bar with wine fridge, California shutters throughout, and electric roll-down screens enclosing the rear porch for all-season enjoyment. The backyard features an interlocking stone patio overlooking a tranquil treed area. Inside, the primary bedroom offers an enlarged walk-in closet with a California Closet system and pocket doors maximize usable space in the primary suite and front bedroom closet. Interior bedroom 3/den has a solar tube, bringing in natural light where no window is available. Both bathrooms have been upgraded with tiled, glass-door showers, no tubs. Additional highlights include LED lighting with dimmers in the main living areas. Life lease term is for the owner(s) lifetime plus one year for estate resolution. The $730 monthly fee includes property taxes, lawn and snow clearing (driveways and street only), and reserve fund. Unit ownership includes drywall boundaries (length, width, height). There are no age restrictions in this friendly subdivision. This home combines thoughtful design, premium finishes, and an accessible layout, making it a rare find in the life lease market. Experience comfort, style, and low maintenance living within a welcoming community. The purchaser will need to pay 1.5% of the sale price to Meaford Golf Mews Inc for the creation of the new lease. (id:49269)
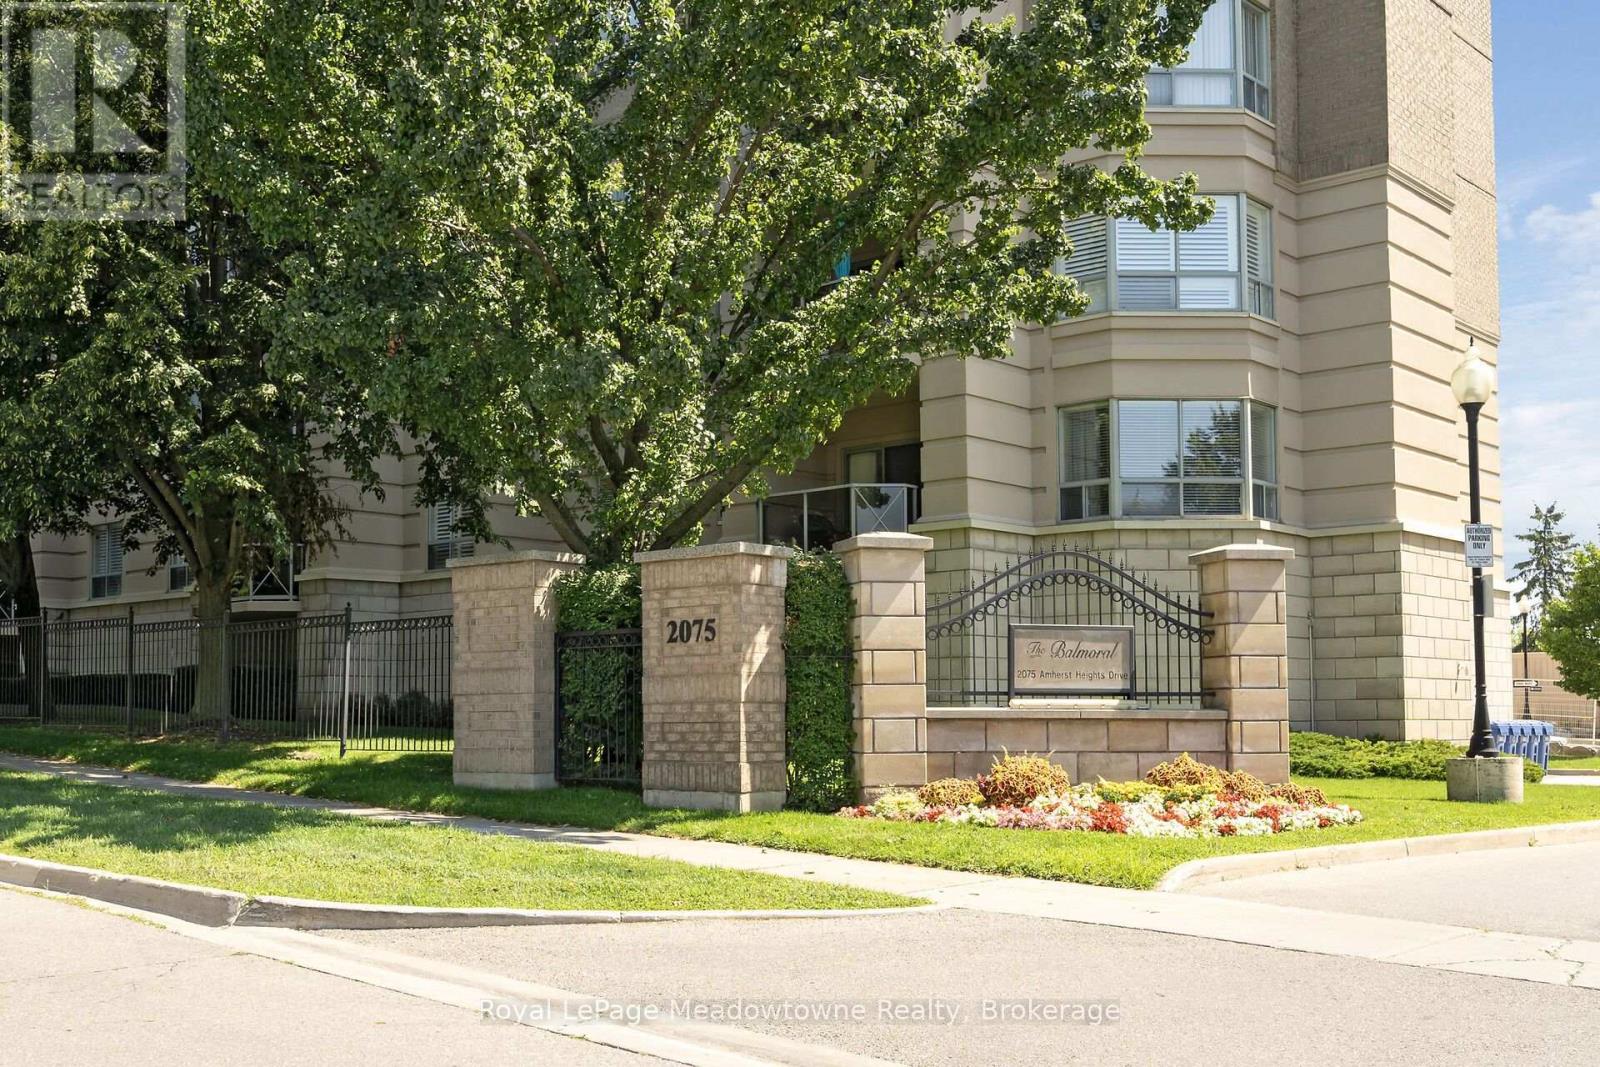
210 - 2075 Amherst Heights Drive
Burlington, Ontario
Welcome to the highly sought-after Balmoral building at 2075 Amherst Heights Drive in Burlington. This meticulously maintained corner unit offers an abundance of space and natural light, highlighted by beautiful hardwood flooring flowing throughout most of the home. Massive windows flood almost every room with sunshine, creating a bright and welcoming atmosphere. The spacious layout features two bedrooms plus a den, perfect for a home office or cozy reading nook, alongside two full bathrooms. The eat-in kitchen provides a wonderful space for daily dining and entertaining, while the private balcony offers serene views overlooking the adjacent park. The primary bedroom features two generous walk-in closets and a 4-piece ensuite bathroom. Additional conveniences include two owned parking spaces (tandem) and a private storage locker. Residents of this exceptionally well-managed complex enjoy amenities, including a fitness room, a party/gathering room, an outdoor patio complete with tables and a BBQ, EV charging stations, and even an in-building car wash. Buyers will appreciate the peace of mind that comes with living in a proactive community: the current exterior front project represents a major enhancement planned for the building, promising beautiful aesthetic upgrades upon completion with no special assessment required. Situated in a prime Burlington location, this home offers effortless access to Joseph Brant Hospital, major shopping centers, lush parks, and convenient highway connections. Condominium fees include high-speed internet, Bell Fibe TV, heat, air conditioning, building insurance, exterior maintenance, snow removal, professional property management, and common element maintenance. (id:49269)
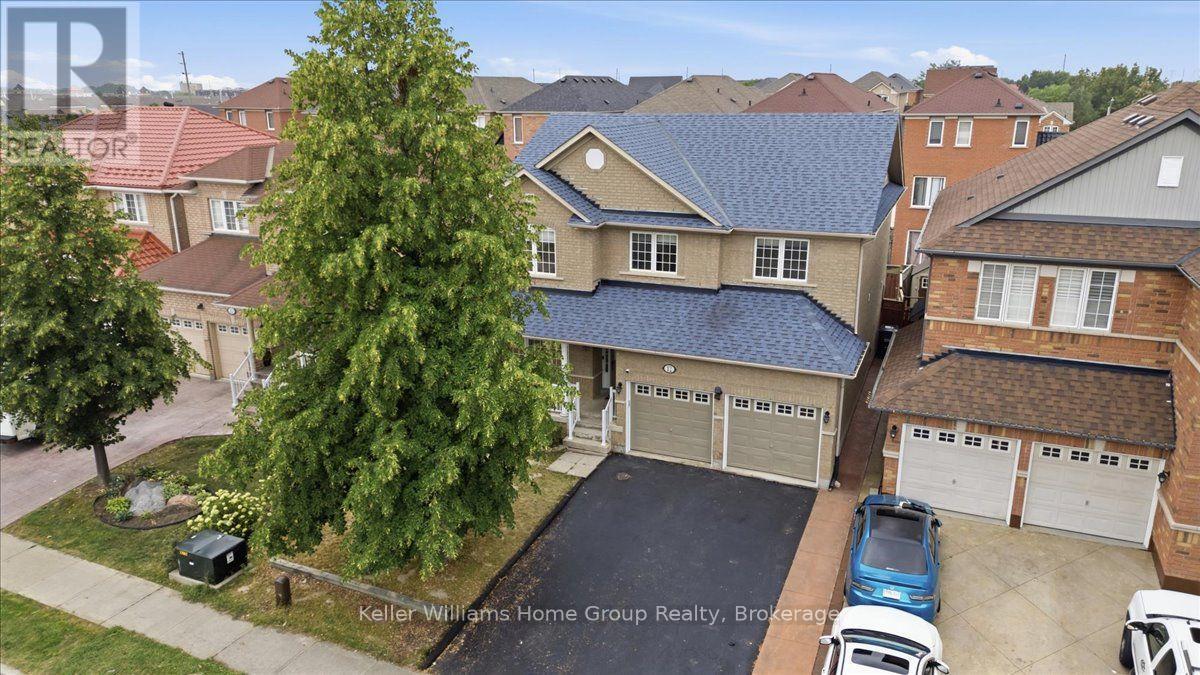
12 Thorndale Road
Brampton, Ontario
A Home Where Life, Family & Faith Can Come Together. Welcome to 12 Thorndale Road, a spacious Brampton home offering an abundance of living space and the kind of flexibility that grows with your family. With 5 bedrooms, there is room for everyone to have their own space, whether it's for children, guests, a home office, or a quiet room dedicated to prayer, reflection or meditation. Imagine mornings filled with the energy of a busy household, family gathering around the table after a long day, and evenings where everyone has a place to unwind. The generous bedroom count gives you options that extend far beyond simply having somewhere to sleep. One room could become a peaceful prayer room, while another could serve as a study, home office or guest retreat. Let's not forget there's an unfinished basement that could be finished into even more living space and a rough in for a bathroom. Then there's the community. Located in an area surrounded by a rich and diverse collection of places of worship. This home offers the opportunity to stay connected to the traditions, communities and gatherings that matter to you. Nearby places of worship include the Hindu Sabha Temple and several established Islamic centres serving Brampton families. This is more than a house, it's a home with space for family, room for tradition, and flexibility for the life you're building. (id:49269)
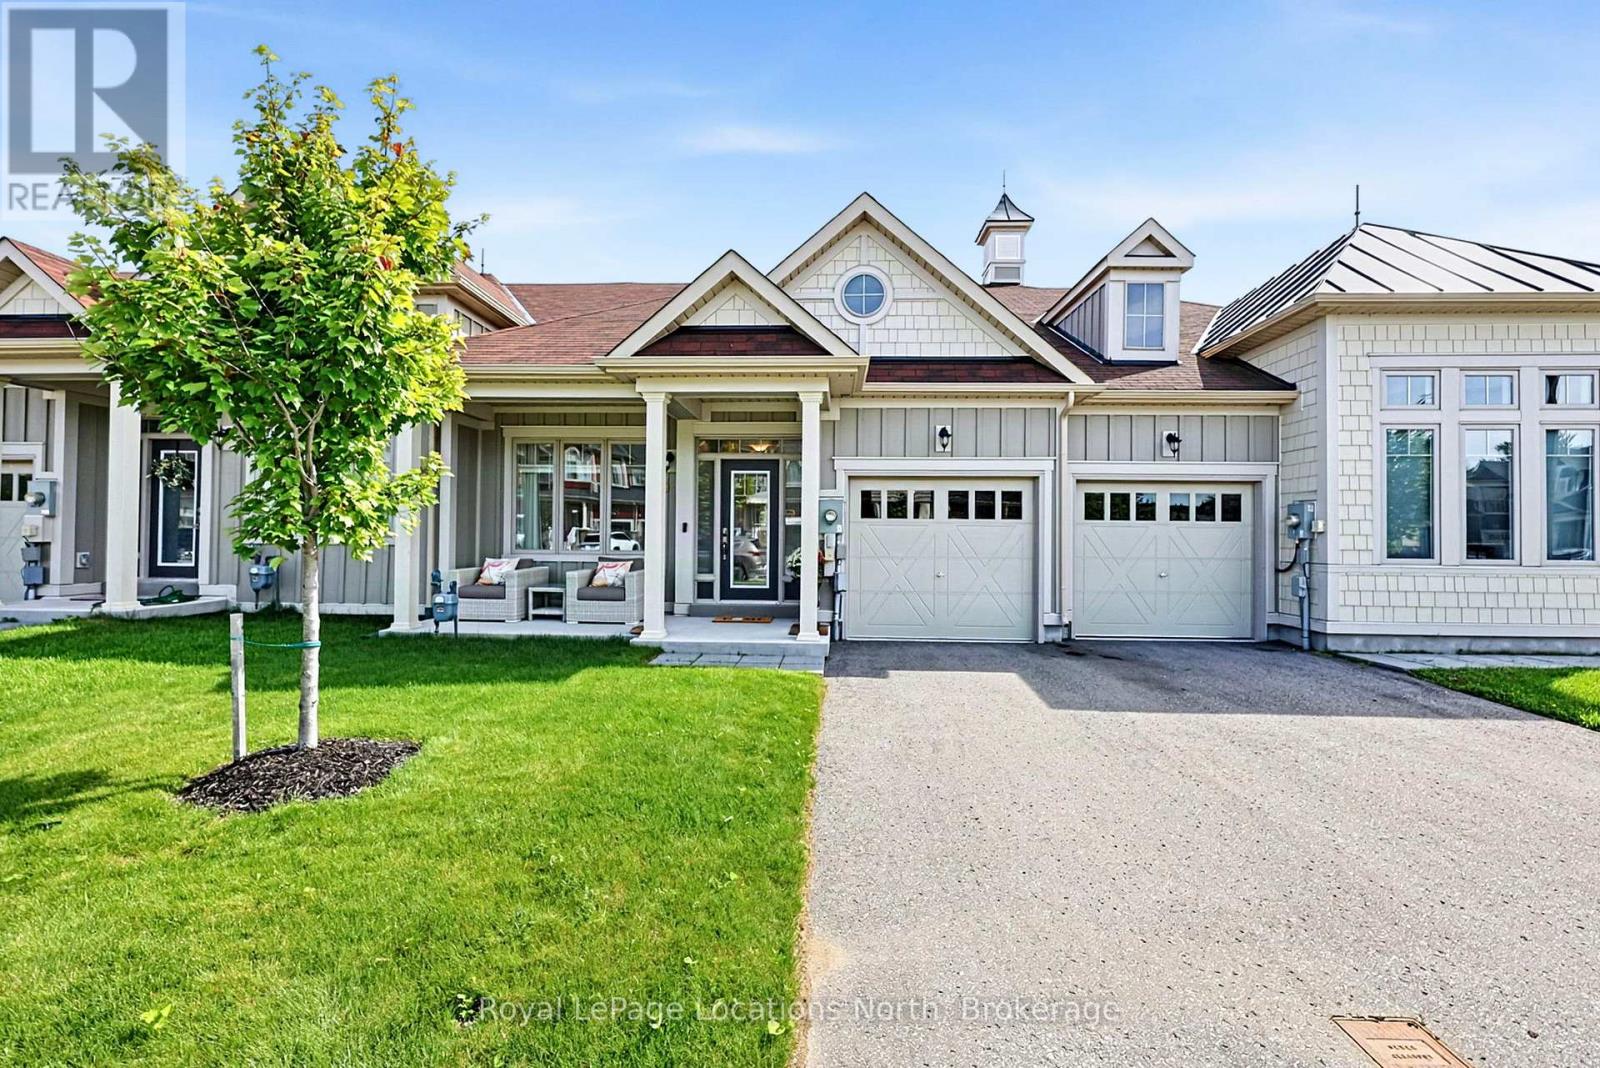
29 Little River Crossing
Wasaga Beach, Ontario
Welcome to this lovely modern 2-bedroom, 2-bathroom bungalow townhome in the desirable Stonebridge by the Bay community in Wasaga Beach. Offering easy, main-floor living in a fantastic location, this bright and inviting home is within walking distance to shopping, dining and the beautiful beaches of Georgian Bay.The spacious primary bedroom features plenty of natural light and a convenient 3-piece ensuite. The bright living room offers a walkout to the backyard, creating an easy connection to the outdoors. The upgraded kitchen provides a stylish and functional space for everyday living and entertaining, while the second bedroom, 4-piece main bath and main-floor laundry add to the home's convenience. Inside access from the single-car garage makes everyday living easy, while the stair-accessed crawl space provides excellent additional storage. A wonderful opportunity to enjoy comfortable bungalow living in a sought-after Wasaga Beach community, close to the amenities and lifestyle that make the area so desirable. (id:49269)
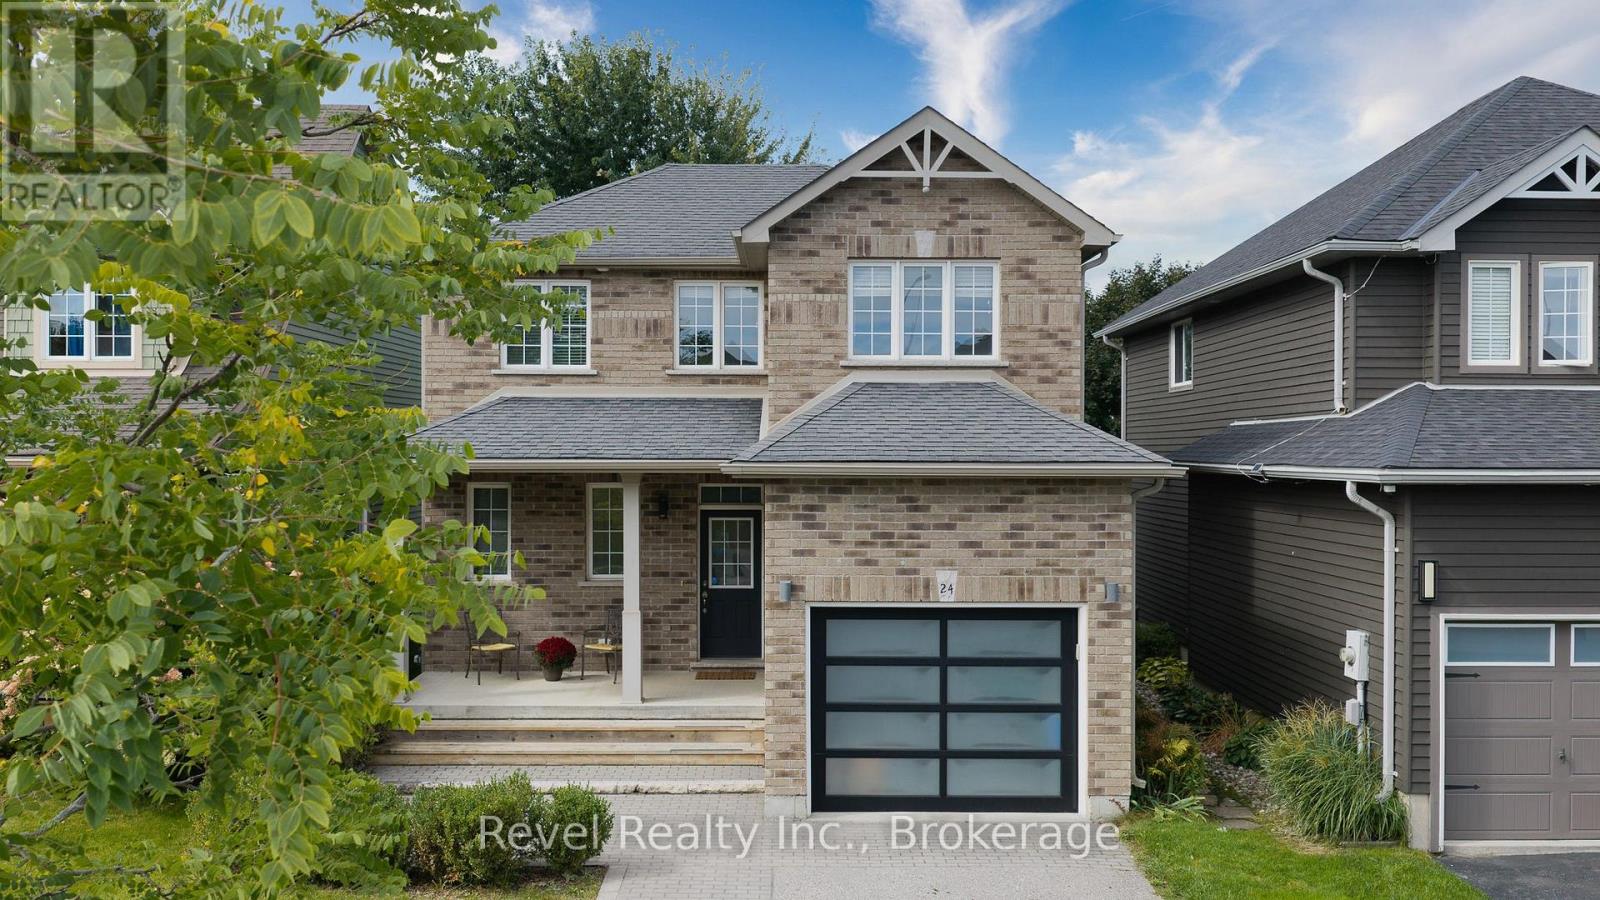
24 Dance Street
Collingwood, Ontario
Welcome to Mountaincroft Estates, where this impeccably maintained 3-bedroom "Hampton" model offers a bright, open-concept layout with modern finishes and plenty of space for everyday living and entertaining.The main floor features a stylish kitchen with quartz countertops, backsplash, and stainless steel appliances, opening to the dining area with a walkout to the mature, fully fenced backyard and large deck. The adjacent living and family space is filled with natural light and finished with hardwood flooring.Upstairs, you'll find three well-sized bedrooms, including two with double closets, along with a spacious 4-piece bathroom featuring a separate shower and soaker tub. The finished lower level adds even more living space with a family-sized recreation room, wet bar, pot lights, and 3-piece bathroom, ideal for movie nights, gatherings, or relaxed family time.Built in 2011, this detached 2-storey home also offers an attached single-car garage, parking for three vehicles, central air, gas forced-air heating, and approximately 1,446 sq. ft. of above-grade finished living space. Included are the dishwasher, stove, fridge, washer, dryer, and all window coverings. (id:49269)
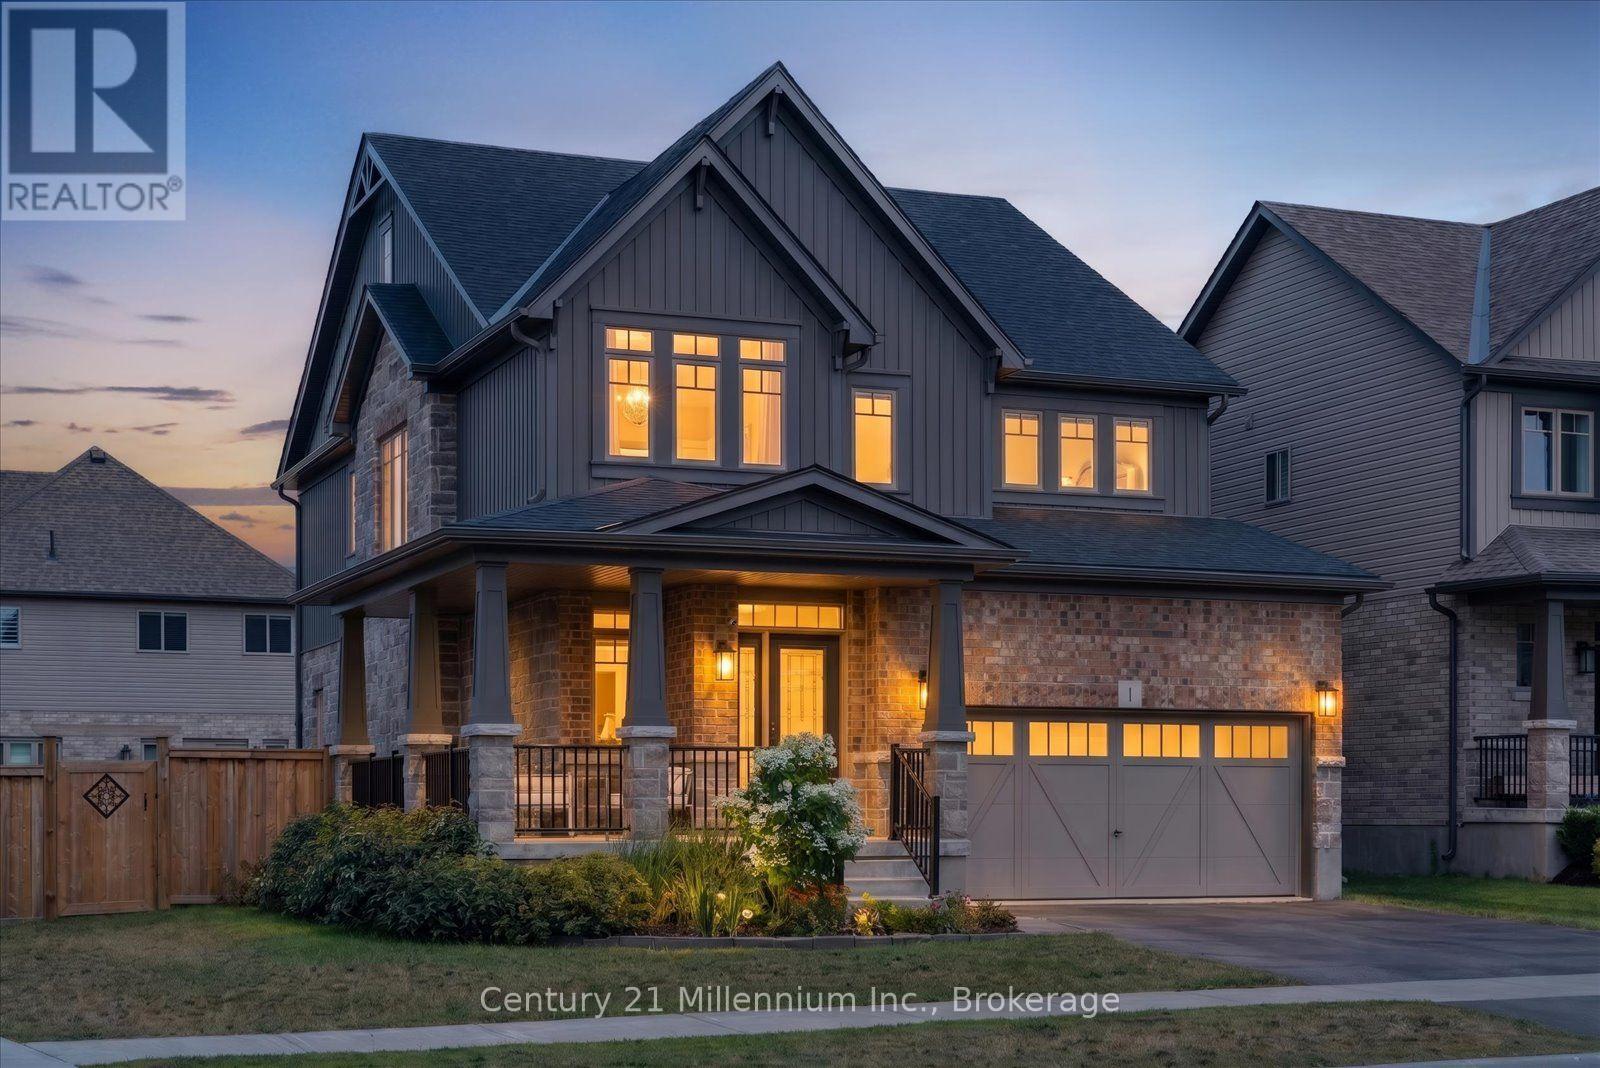
1 Spencer Street
Collingwood, Ontario
Builder Upgrades | Corner Lot | 4+1 Bedrooms | Finished Basement - Welcome to this exceptional opportunity to own the sought-after Middleton model by Devonleigh Homes, one of the largest floor plans offered in the popular Summitview subdivision. Situated on a premium corner lot just steps from the neighbourhood park, this impressive 4+1 bedroom home offers beautifully finished living space across all three levels and an extensive list of builder upgrades throughout. The main floor features 9-foot ceilings, designer hexagon tile flooring, and upgraded hardwood that create a bright and sophisticated atmosphere from the moment you enter. The open-concept layout is ideal for everyday living and entertaining, with seamless flow between the kitchen, dining, and living spaces. At the heart of the home is a stunning chef-inspired kitchen featuring quartz countertops, a beautiful built-in wall oven, abundant prep space, and a large walk-in pantry that provides exceptional storage and functionality. A thoughtfully designed mudroom off the garage entry creates the perfect drop zone for coats, boots, and everyday essentials. Upstairs, you'll find four generously sized bedrooms and three bathrooms above grade, including a spacious primary retreat, while the fully finished basement extends the living space with a large rec room, additional bedroom, and bathroom, offering excellent flexibility for guests, hobbies, a home office, or multi-generational living. Outside, the premium corner lot enhances both curb appeal and outdoor enjoyment, while the location offers easy access to schools, trails, downtown Collingwood, and four-season recreation. Whether you're heading to the slopes, the waterfront, or the shops and restaurants downtown, everything that makes Collingwood such a desirable place to call home is just minutes away. (id:49269)
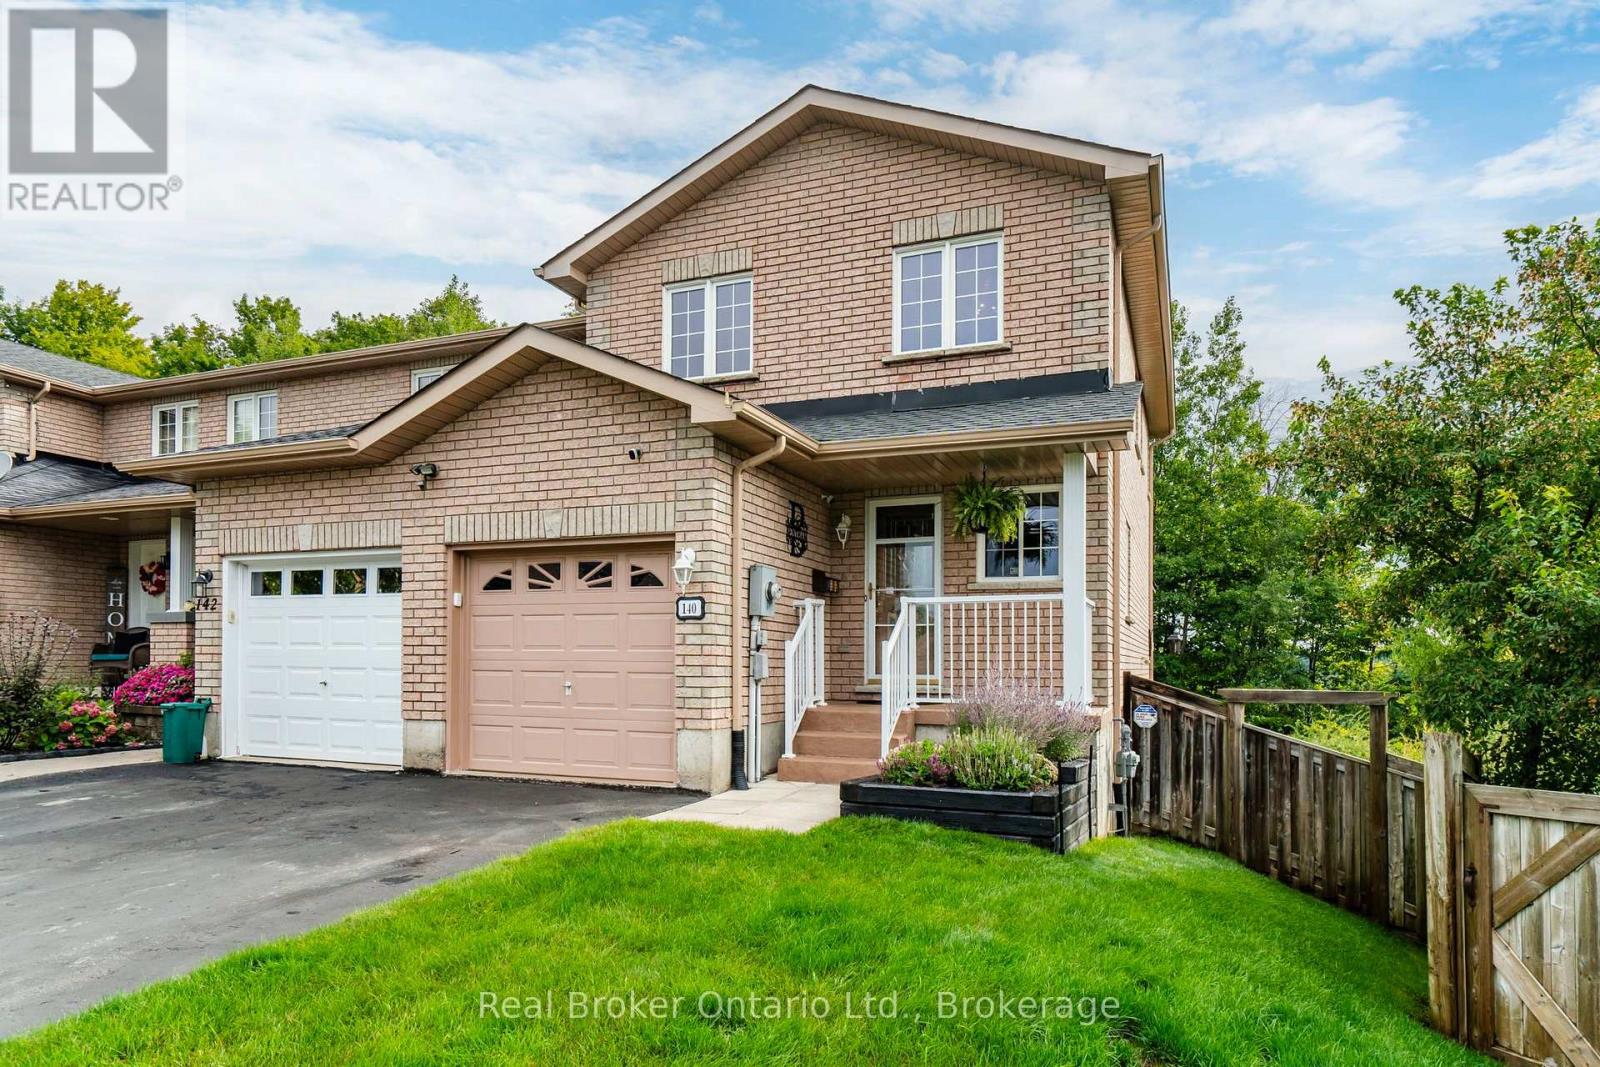
140 Southwinds Crescent
Midland, Ontario
Don't miss out on this 3-bedroom, 1.5 bath, well-maintained end unit with thoughtful upgrades, practical features and fully fenced landscaped yard ! Major improvements include a roof replaced approximately five years ago, R60 insulation in the attic (2024), upgraded lighting, water-efficient toilets, individual faucet shutoffs, an electric air cleaner, humidifier, central vacuum, water softener and a battery-backup sump pump. The customized kitchen features marble flooring, new appliances (2025), microwave and dishwasher. Hardwood flooring enhances the living and dining rooms, while marble continues through the foyer and bathrooms. Upstairs, the spacious primary bedroom offers a walk-in closet and a private balcony with new decking (2026) to enjoy the elevated views. The shared ensuite features a Jacuzzi tub and updated shower hardware (2025). Outside, enjoy a beautifully landscaped yard with an underground sprinkler system, an 8' x 16' vegetable garden, a covered main-floor deck and a second deck surrounding the hot tub. The hot tub (included) has received extensive upkeep, including replacement pumps, headrests, cover and an updated spa package. Additional highlights included: an 8' x 12' hidden shed beneath the main deck, a direct-connect natural gas BBQ line, electric garage door opener, four remote cameras, alarm system and a 10 kVA portable gas generator. A Leaf Filter system (2024) includes a transferable lifetime warranty. The open, unfinished basement offers excellent potential to create additional living space tailored to your needs, including stackable washer/dryer (December 2025) and laundry tub. Located directly across from Bob Merkley Park and close to all amenities, downtown midland and both highway 12 and 93. This home is ready for its next family to move in and enjoy. (id:49269)
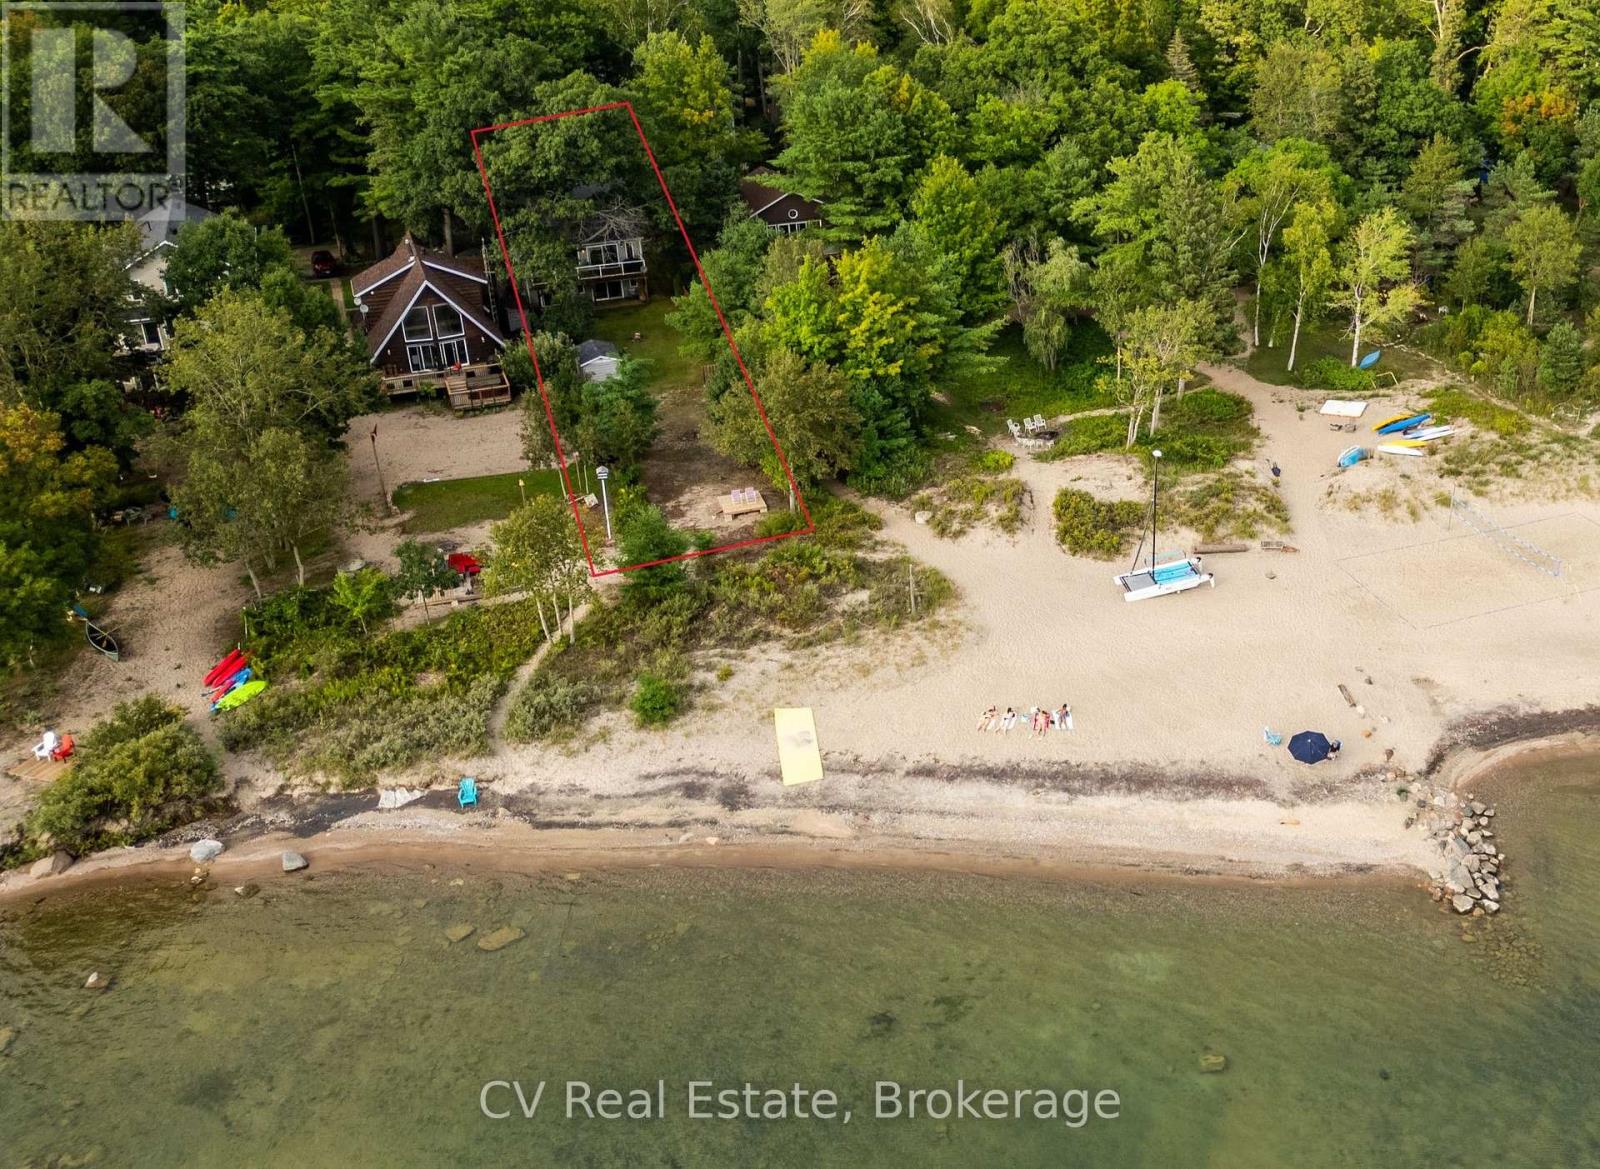
64 Wahnekewening Drive
Tiny, Ontario
Georgian Bay Beachfront Living at Its Best! Wake up to stunning views of Georgian Bay and step directly onto one of the area's most beautiful sandy beaches from your own backyard. Tucked away on a quiet, private street with only a handful of homes, this exceptional waterfront property offers the kind of peace, privacy, and community that's becoming increasingly hard, to find-all just 10 minutes from Midland and only 1.5 hours from the GTA. Designed to embrace the waterfront, this year-round raised bungalow is filled with natural light and features multiple walkouts that seamlessly connect indoor and outdoor living. The open-concept main floor is made for gathering, with a spacious kitchen centered around a large island, soaring wood cathedral ceilings, and views of the bay. An expansive upper deck provides the perfect place for morning coffee, summer entertaining, or watching unforgettable sunsets over the water.Step outside and discover one of the property's standout features: a sprawling beachfront backyard with endless possibilities. Gather around the existing firepit under the stars, create the ultimate outdoor entertaining space, or transform the shoreline into your own private resort. Upgrade the waterfront viewing deck, add a gazebo, expand the lounging area, or design the beachside oasis you've always envisioned-the space is there to make it truly spectacular. The walkout lower-level impresses with exceptionally high ceilings, offering endless possibilities for a stunning beach-house renovation, additional living space, or an incredible guest retreat. With five bedrooms, two fireplaces, and a layout that already has all the right bones, this home is an ideal opportunity to create a custom waterfront escape without starting from scratch. Whether you're looking for a full-time residence or a dreamy Georgian Bay getaway, this property offers an unbeatable combination of location, privacy, and potential on one of the region's most coveted stretches of shoreline. (id:49269)
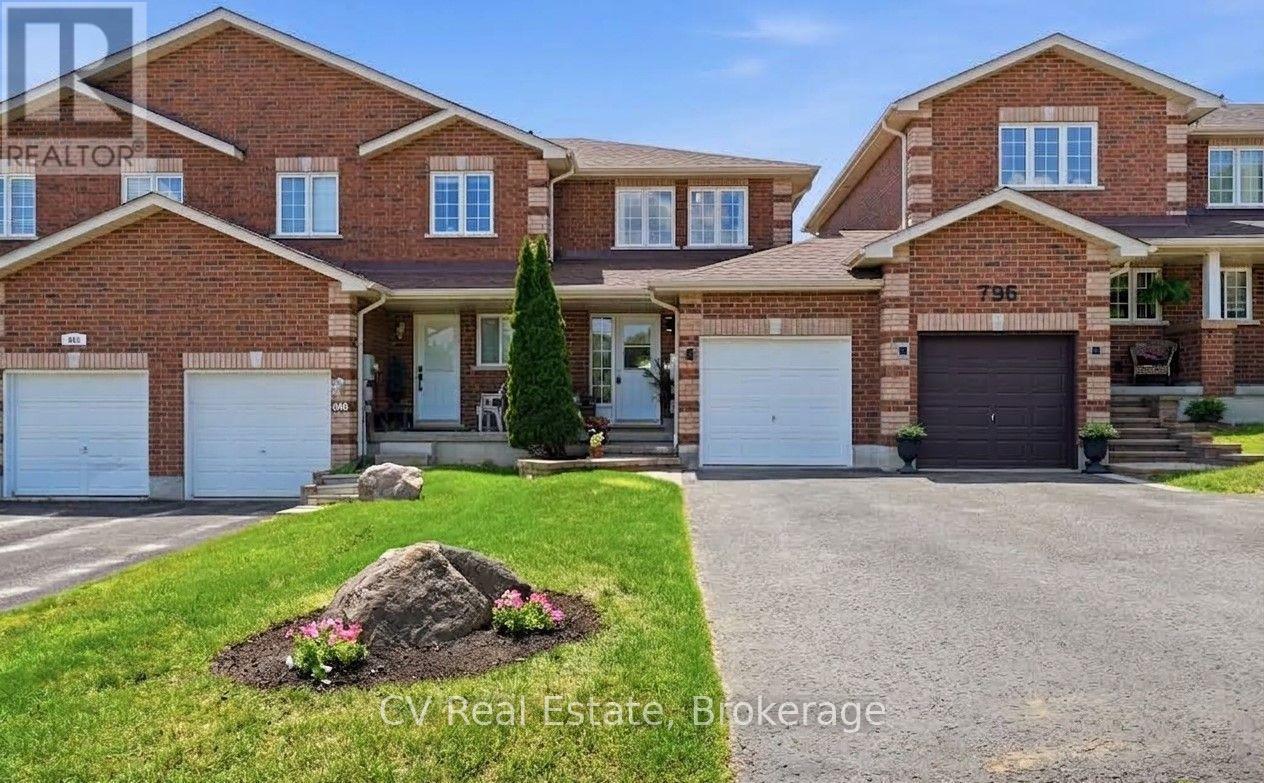
798 Coral Springs Lane
Midland, Ontario
Turn-key brick townhome in a family-friendly Midland neighbourhood, offering the space, comfort, and convenience first-time buyers have been waiting for! This move-in ready home offers 3 versatile bedrooms, 2 bathrooms, and newer stainless steel appliances. The fully fenced, deep backyard offers plenty of room to relax, entertain, garden, or play. With no rear neighbours and a beautiful stone patio, you'll have the privacy and space to enjoy summer evenings and weekend get-togethers. Complete with an attached garage with access to backyard, parking for 3 vehicles, and an unbeatable location close to parks, schools, marinas, amenities, Georgian Bay, and with easy commuting to Barrie and Orillia, this is an exceptional opportunity to own a home that checks all the boxes. Updates: Roof (2020), S/S fridge, stove & dishwasher (Dec 2024), A/C (2022), central vac roughed-in, natural gas line installed to rear patio for BBQ (2018). (id:49269)
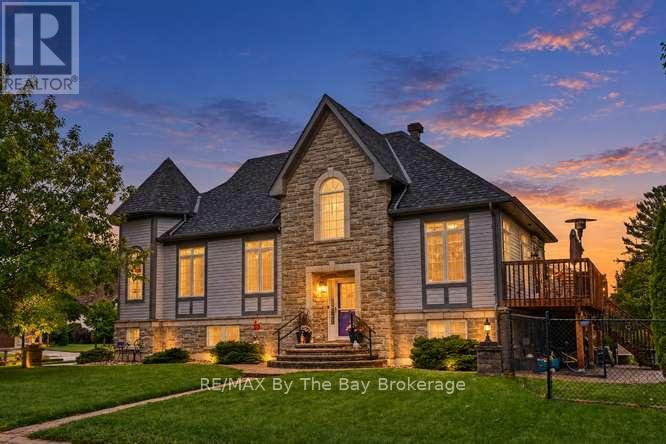
90 Meadowlark Boulevard
Wasaga Beach, Ontario
Welcome to Wasaga Beach! This immaculate, modern 5 bedroom 3 bathroom home sits on a desirable corner lot, offering added privacy, space and two separate paved parking areas with room for your boat and recreational toys.The bright, fresh interior is filled with natural light and features a main-floor primary bedroom plus a fully finished lower level perfect for relaxing or entertaining. Thoughtful upgrades include two gas fireplaces, upgraded insulation, a fully insulated garage, sprinkler system and a 2024 roof with ice-and-water shield and 40-year shingles.The beautifully landscaped, fenced backyard is easy to maintain, leaving more time to enjoy the outdoors. Worsley Public School, the RecPlex, Superstore, Shoppers Drug Mart, Canadian Tire and the new Costco are all conveniently nearby.Enjoy Wasaga's miles of sandy beaches, trails and year-round recreation, with Collingwood and Blue Mountain just minutes away. A wonderful choice for a four-season home, weekend getaway or active retirement retreat. (id:49269)
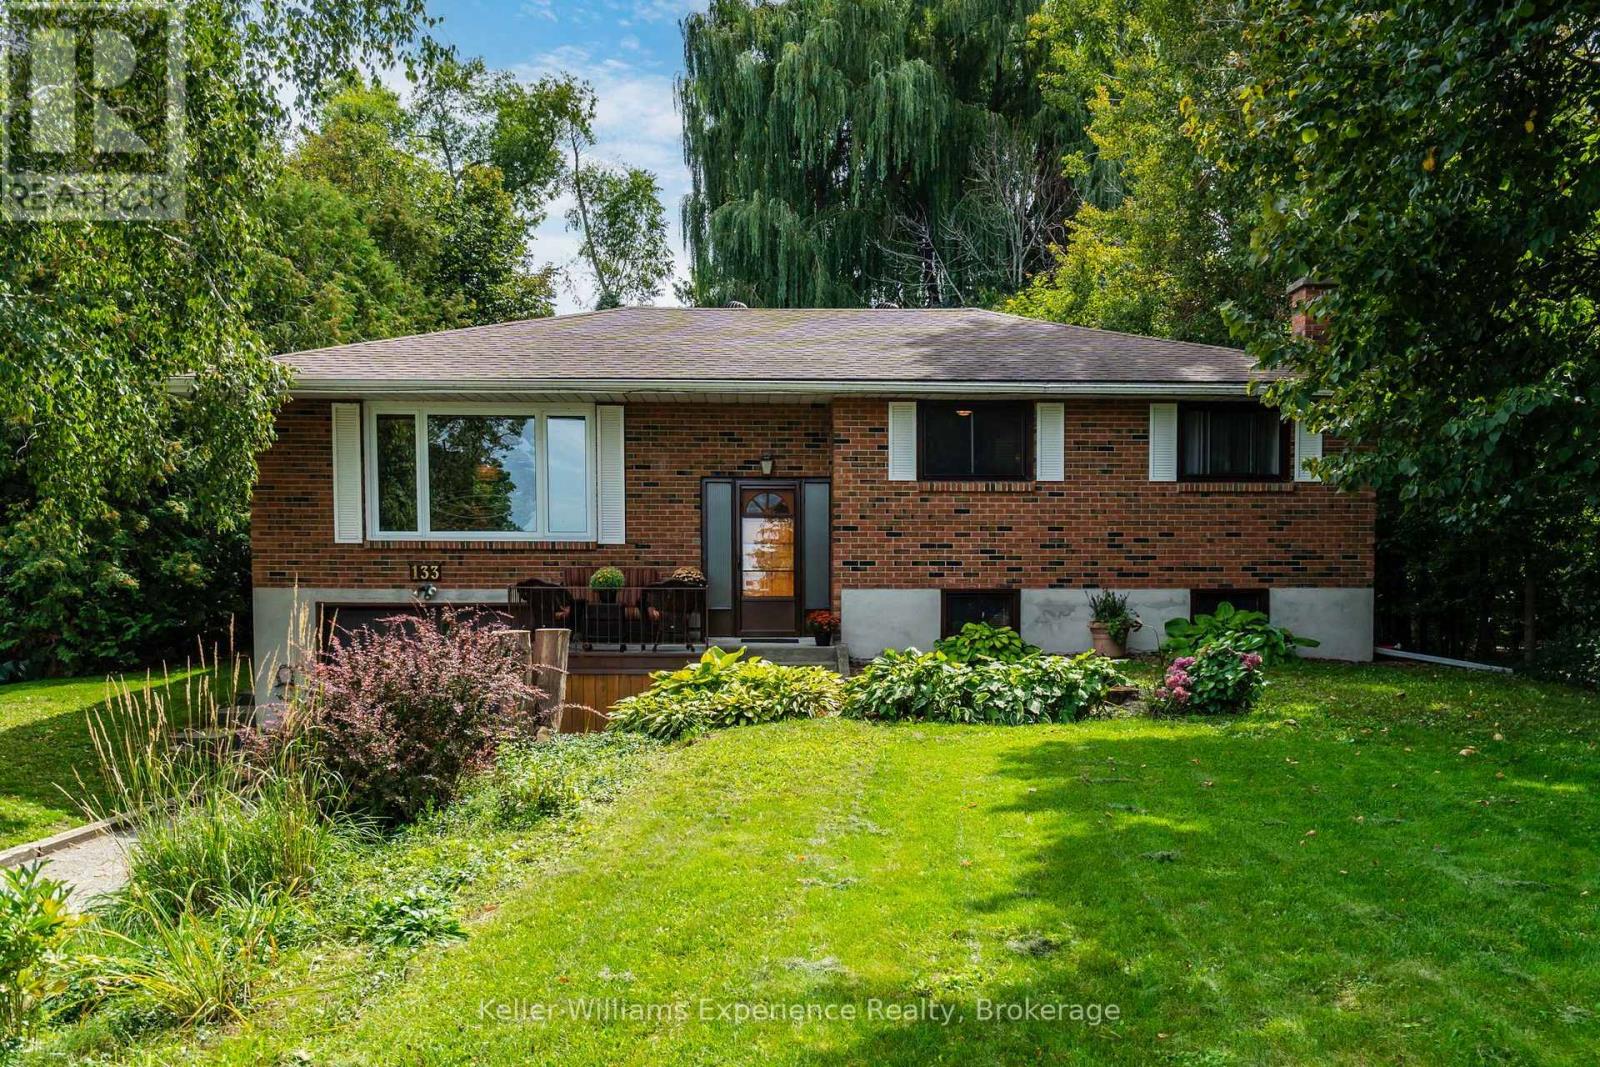
133 Bayview Avenue
Tay, Ontario
Homes on Bayview don't come up often! Welcome to this charming all-brick bungalow in a peaceful, family-friendly neighbourhood with great neighbours and a welcoming community feel. Offering 3 bedrooms and 2 bathrooms, this home features a fully finished basement with flexible additional space that could be used for a second kitchen, potential 4th bedroom, art room, home office, or whatever suits your family's needs. Two cozy gas fireplaces add warmth and character throughout the home. Enjoy views of Georgian Bay with secluded beach access just a 3-4 minute walk away. Outside, the large, private backyard offers plenty of space for entertaining, summer gatherings, and relaxing around the bonfire. A large deck provides the perfect spot to enjoy your morning coffee or gather with friends and family. The oversized garage with built-in shelving provides plenty of room for parking, hobbies, and extra storage. A wonderful opportunity to enjoy peaceful, private, family-friendly living in a sought-after Bayview location close to the water. (id:49269)

24 Fernanne Drive
Tiny, Ontario
Tucked away on a quiet cul-de-sac just minutes walk to renowned Cawaja Beach, this 3-bedroom, 2-bathroom home offers everything you need to enjoy the best of life in Tiny Township. Set on a generous 85' x 131' lot, the property offers a peaceful setting with mature trees, attractive landscaping, multiple decks and patio doors that create an easy connection between indoor and outdoor living. Inside, hardwood floors, warm wood accents and plenty of natural light give the home an inviting feel, with a comfortable layout suited to both everyday living and weekends by the Bay. The finished walkout lower level adds valuable living space and offers excellent potential for an in-law setup, extended family or guests. Outside, there's plenty of room to relax, entertain and enjoy summer evenings at home. Just minutes away, spend the day on the sandy shores of Cawaja Beach, stop by the nearby General Store, and enjoy the relaxed pace of one of Tiny's most desirable beachside communities. With Midland and Penetanguishene an easy drive away, this is a great opportunity to enjoy the Georgian Bay lifestyle as a year-round home or four-season escape. (id:49269)
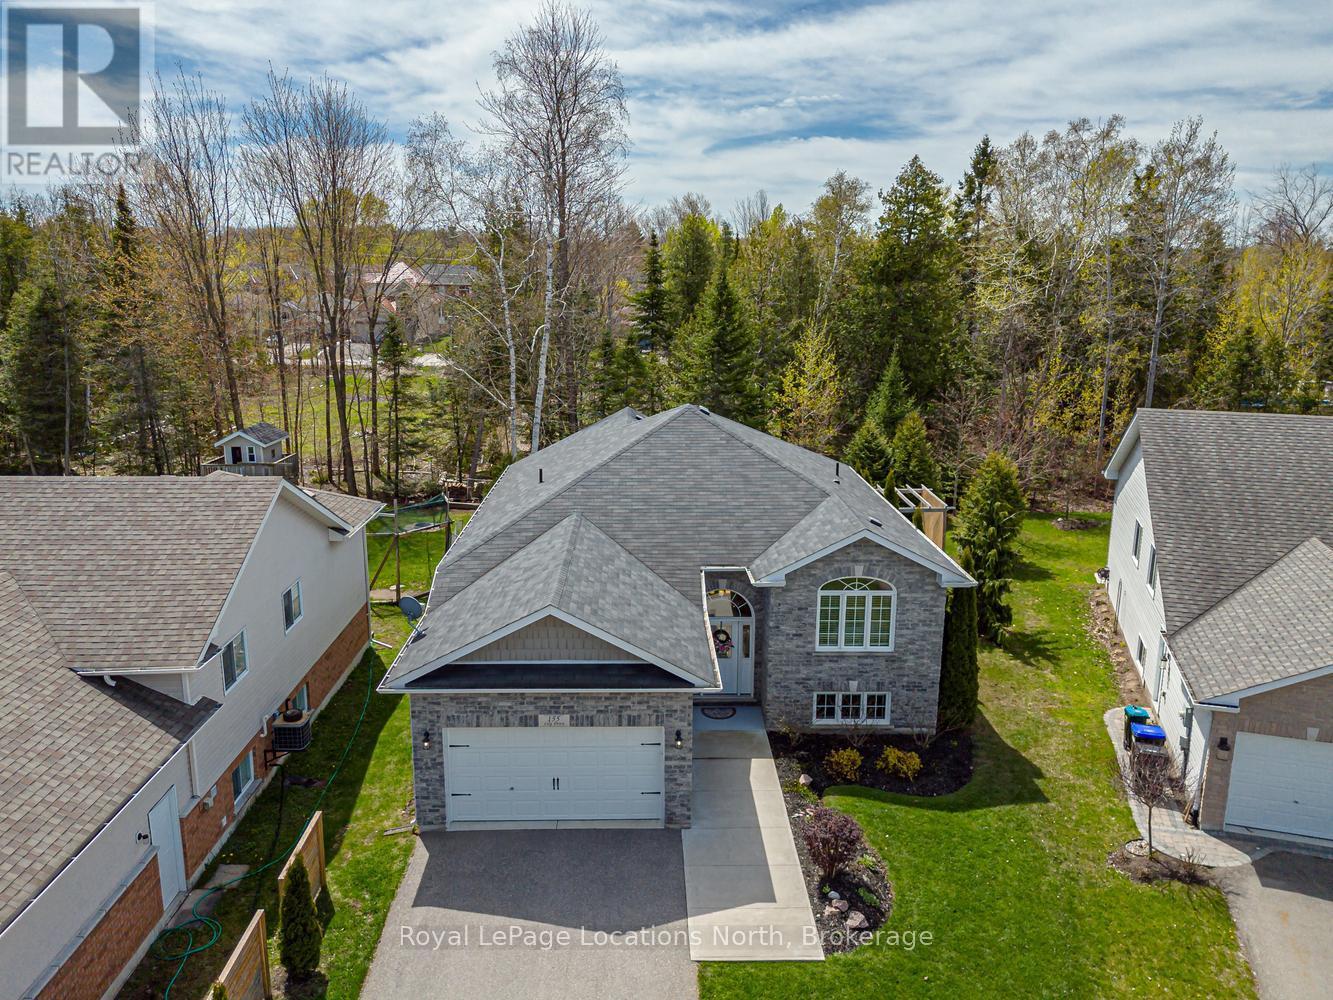
155 Lily Drive
Wasaga Beach, Ontario
Welcome to this beautifully finished custom-built raised bungalow, completed in 2014 and ideally located in the desirable west end of Wasaga Beach. Enjoy the sights and sounds of stunning Georgian Bay from the front of the home while taking advantage of the privacy and tranquility of your own backyard oasis backing onto mature treed forest. This exceptional property has been thoughtfully landscaped and finished from top to bottom, offering comfort, style, and a connection to nature. Step outside and relax on the custom raised and skirted 2 tiered deck complete with a private gazebo and pergola on the next level, creating the perfect setting for outdoor entertaining, morning coffee, or quiet evenings surrounded by nature. Inside, the home offers a bright and welcoming layout with impressive ceiling height, vaulted ceilings, and large windows that fill the space with natural light. The open and inviting design creates a warm atmosphere ideal for both everyday living and hosting family and friends. The beautiful kitchen, dining and living area provide open concept living at it's best! Great for entertaining! Granite and quartz counter tops complete the space. The main floor features 2 spacious bedrooms, while the fully finished lower level provides an additional 2 bedrooms, creating ample space for guests, growing families, or multi-generational living. With a total of 3 bathrooms, there is room and convenience for everyone. The attached double car garage provides plenty of space for vehicles, storage, and recreational equipment. Located in the highly sought-after west end of Wasaga Beach, this property offers the perfect balance of privacy and convenience, close to shopping, dining, walking trails, golf, beaches, and all amenities. This is an opportunity to enjoy a beautifully maintained home in a fantastic location where comfort, nature, and lifestyle come together. Book your tour now! (id:49269)
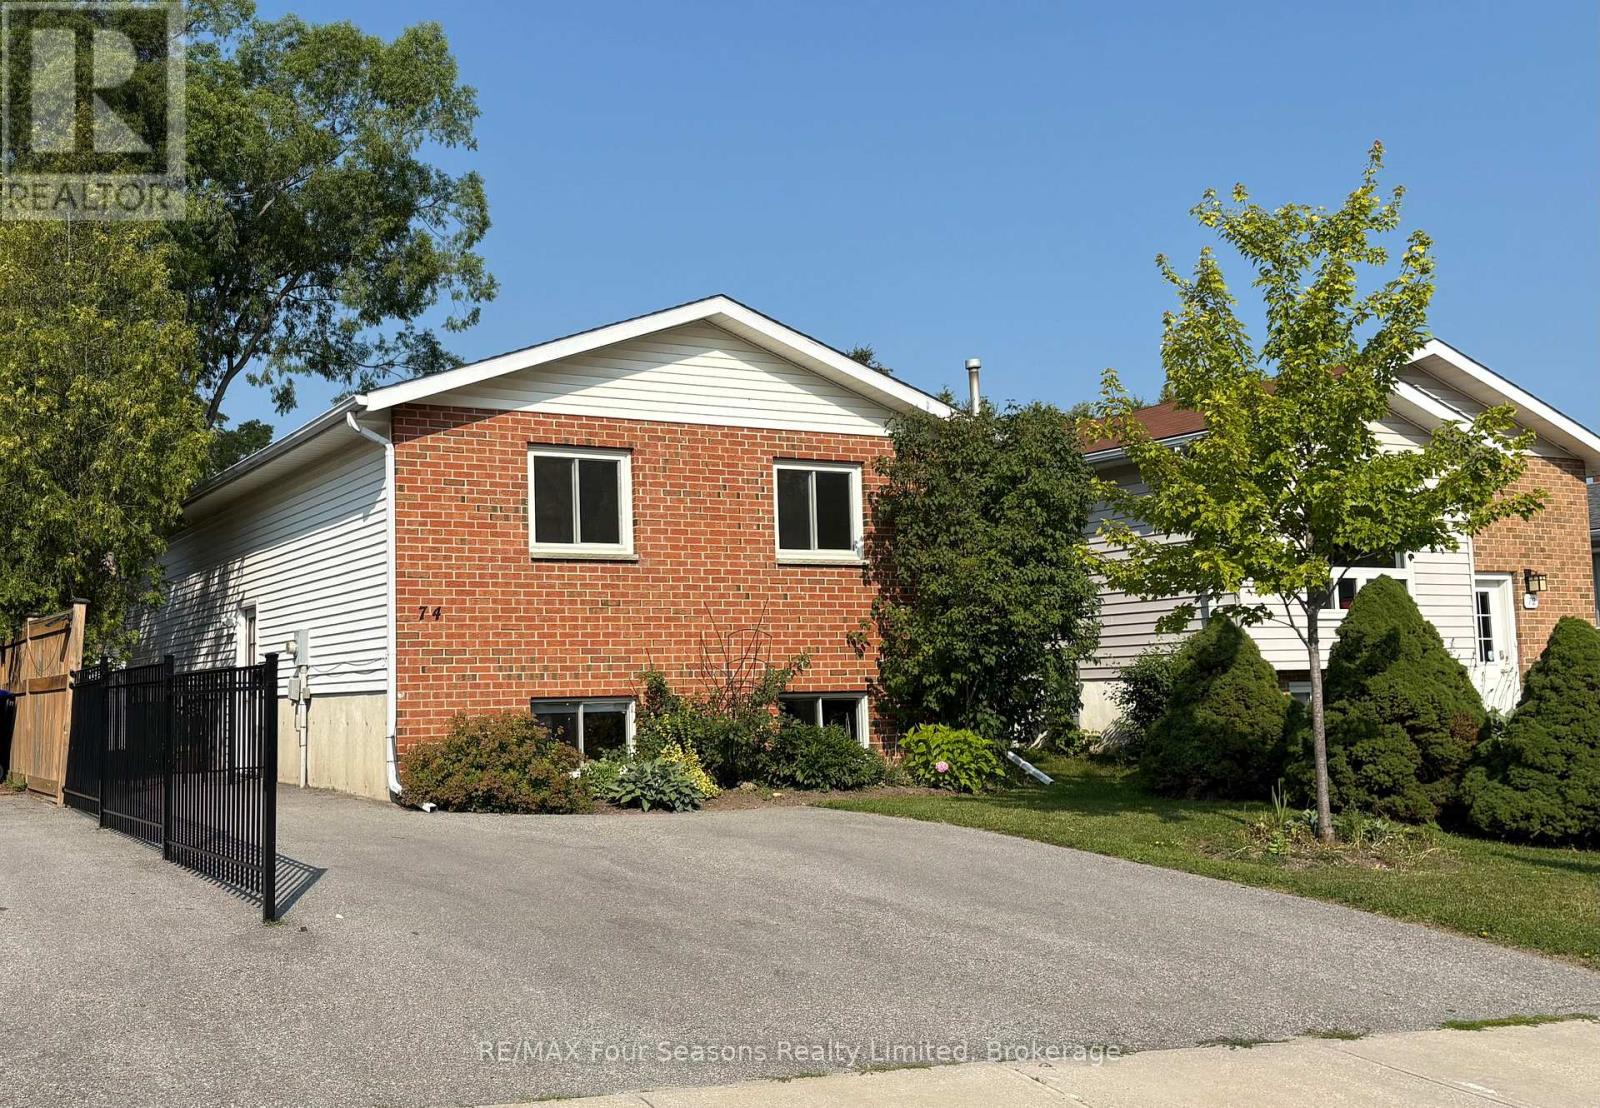
74 Telfer Road
Collingwood, Ontario
MANY UPGRADES & EXCELLENT LOCATION!! Beautifully maintained 4 Bedroom, 2 bathroom raised bungalow with over 1700 sq ft. of living space. Thoughtfully designed main-floor living-ideal for growing families or those seeking flexible space. The bright, fully updated CUSTOM KITCHEN (2024) serves as the heart of the home, featuring a modern undermount sink, elegant QUARTZ countertops, under-cabinet lighting, and a built-in microwave-perfectly blending style and functionality. The fully finished basement is complete with a spacious rec room centered around a cozy gas-burning stove-perfect for movie nights or entertaining. Two additional bedrooms and a convenient 2 piece bath offers versatility for guests, teens, or a home office setup. 12 x 14 ft composite deck with LOTS of BUILT-IN storage underneath. Step outside to a FULLY FENCED BACKYARD designed for both relaxation and play. The 10X12ft Shed offers additional storage space, ideal for your outdoor equipment or garden supplies. Enjoy peace of mind with major UPGRADES already completed. Located in a well-established, FAMILY-FRIENDLY neighbourhood, close to SCHOOLS, SHOPPING, PUBLIC TRANSIT and SCENIC WALKING TRAILS. This MOVE-IN-READY home offers the perfect combination of comfort, convenience, and long-term value. Don't miss your chance to call this exceptional property home! (id:49269)
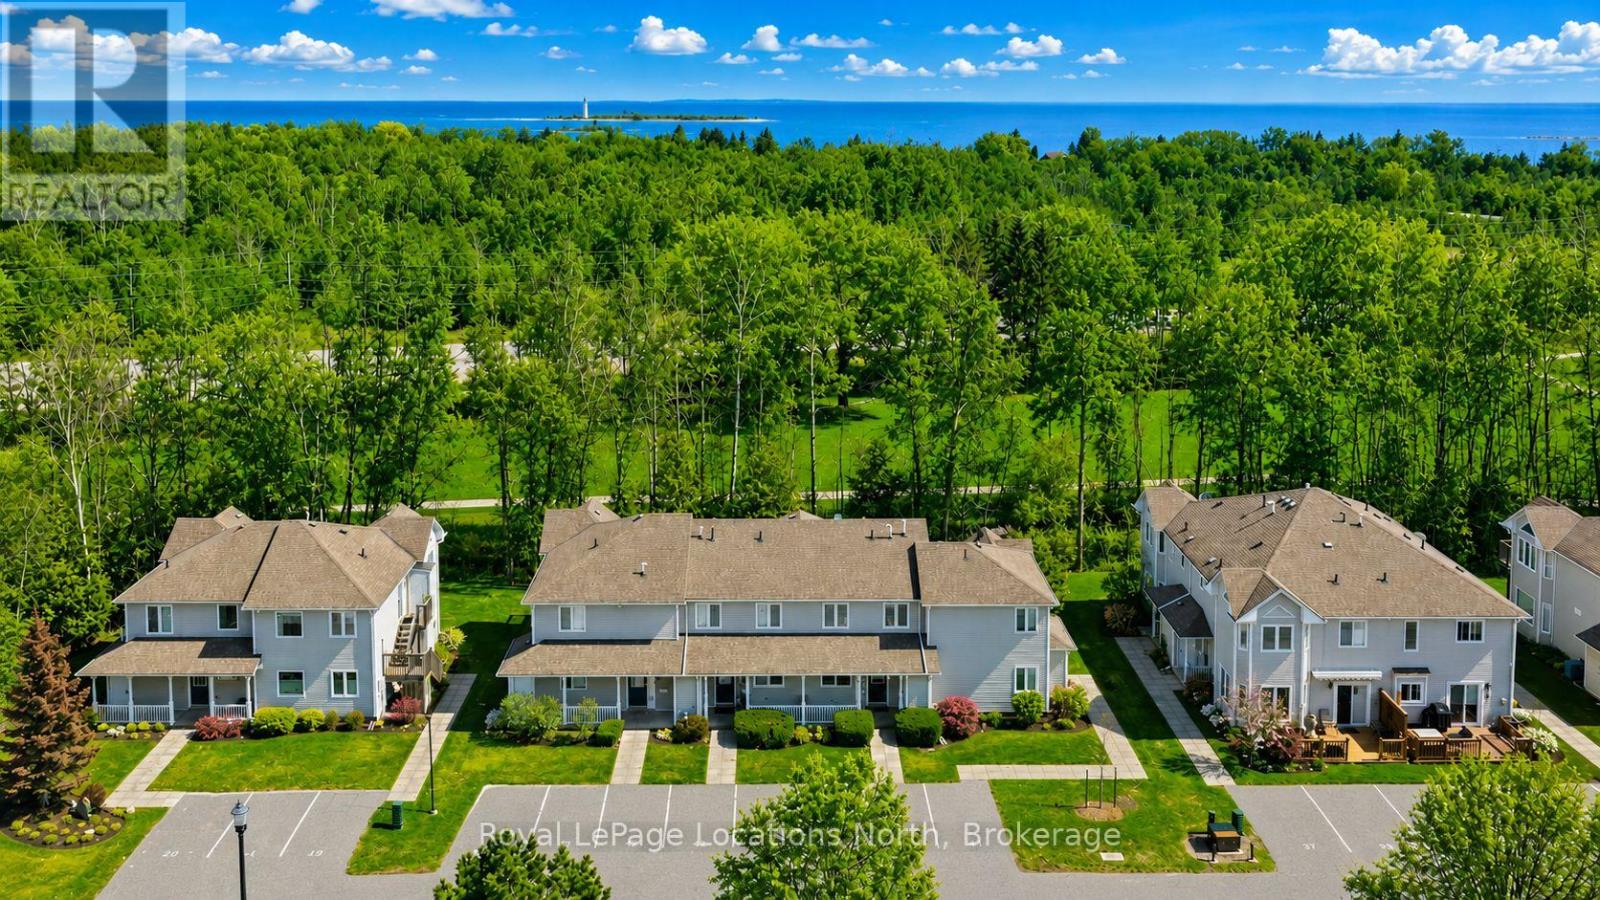
43 Sundial Court
Collingwood, Ontario
Welcome to this beautiful three-bedroom, three-bathroom home backing directly onto the golf course in one of Collingwood's most sought-after communities-perfectly timed to enjoy the beauty of fall in Southern Georgian Bay.Meticulously maintained, this property offers a bright and spacious open-concept main floor featuring a cozy gas fireplace and seamless living, dining and kitchen areas, all overlooking the peaceful, forested fairway of Cranberry Golf Course.Upstairs, you'll find three generously sized bedrooms, including a beautiful primary suite with a private ensuite and its own deck-the perfect spot for morning coffee surrounded by the changing colours. Convenient second-floor laundry adds to the home's thoughtful design.Set within a picturesque, forested golf-side community, residents enjoy beautifully maintained grounds, an in-ground pool and tranquil park-like sitting areas. Step outside and enjoy the Georgian Trail for walking and biking, nearby golf, Georgian Bay and all the outdoor recreation this four-season area is known for.Offered fully furnished and completely turnkey, the home includes all furniture along with a fully equipped kitchen package-dishes, cookware and more-making it easy to simply arrive and start enjoying.Just minutes from downtown Collingwood's restaurants and shops and a short drive to Blue Mountain, golf, trails and Georgian Bay, this property is ideally suited as a full-time residence or four-season retreat. Enjoy the fall colours now and be perfectly positioned for ski season just around the corner. (id:49269)
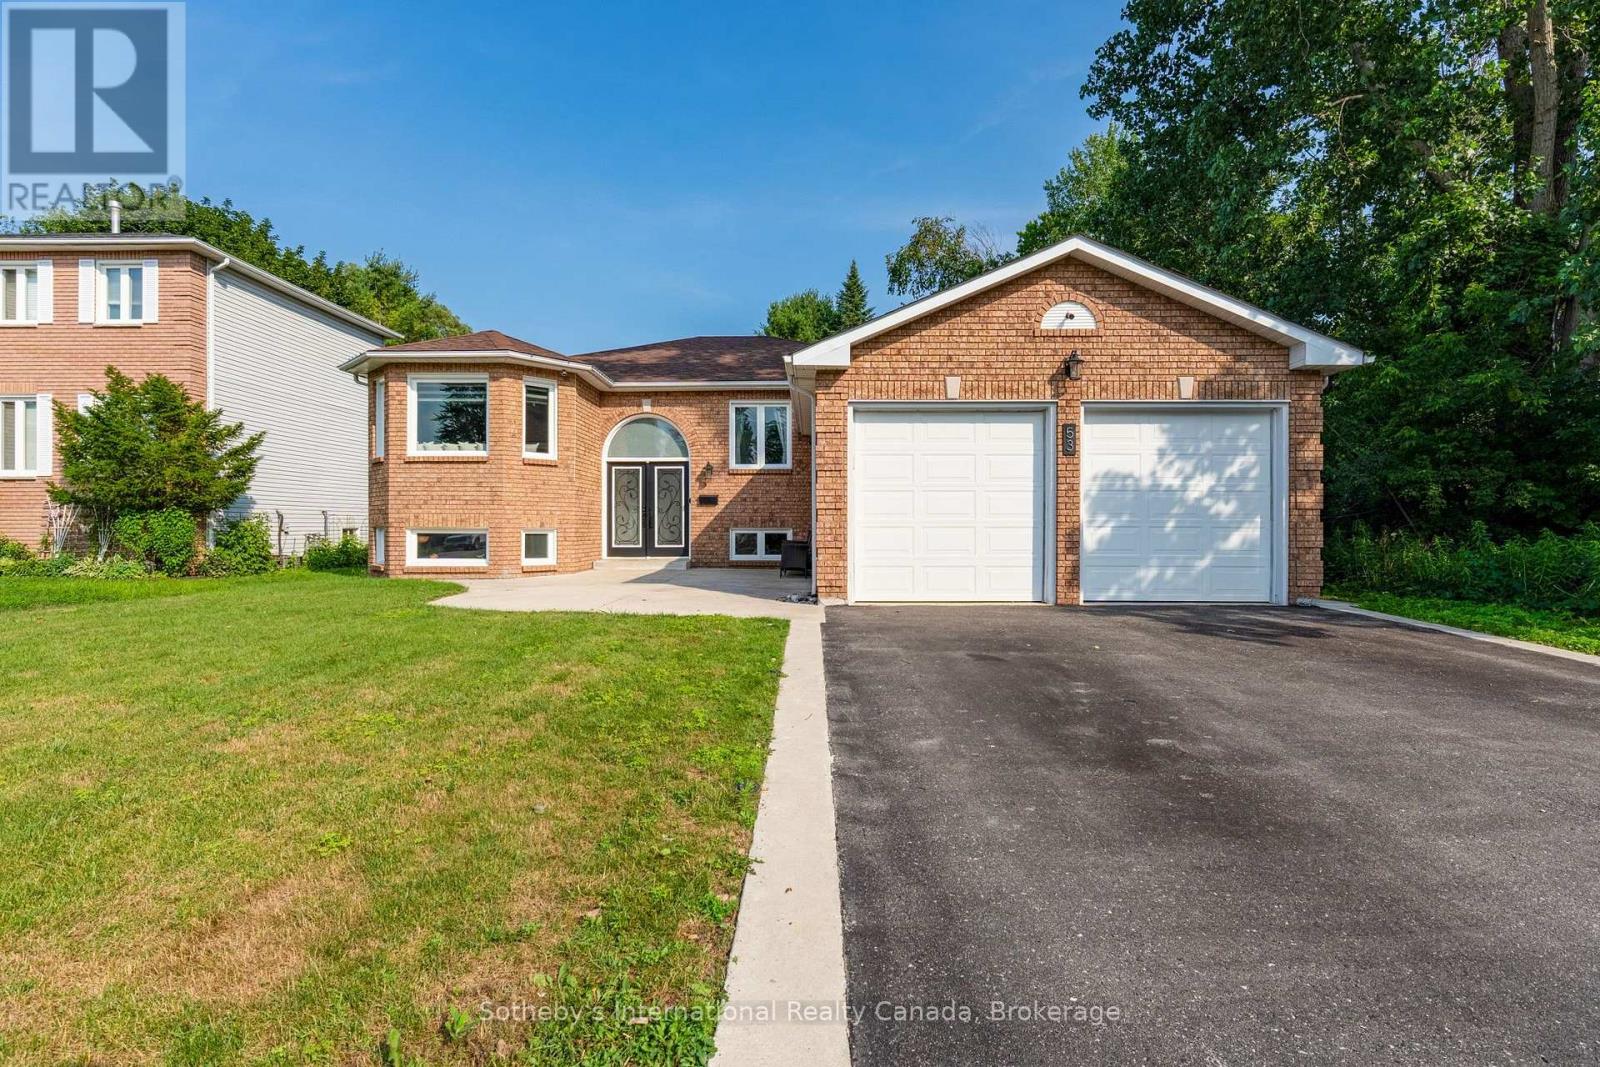
53 Royal Beech Drive
Wasaga Beach, Ontario
Set on a mature 61' x 148' lot backing onto protected wooded greenspace, 53 Royal Beech Drive offers something increasingly hard to find in Wasaga Beach-nearly 3,000 sq. ft. of finished living space, privacy and room to grow, all in an established neighbourhood. This well-maintained all-brick home offers a spacious and versatile layout designed for everyday living and entertaining. The bright main level features generous principal rooms with an inviting flow through the living, dining and kitchen areas, along with comfortable bedrooms and plenty of natural light. The fully finished lower level adds exceptional flexibility with two separate bedrooms plus a dedicated office, creating ideal space for a growing family, overnight guests, those working from home or multi-generational living. A generous family/recreation area provides even more room to relax and unwind. Outside, the deep backyard is a standout feature. Mature trees, established landscaping and protected greenspace beyond the property create a private setting with no homes directly behind-an ideal backdrop for summer entertaining, children, pets, or simply enjoying a quieter connection to nature. With nearly 3,000 sq. ft. of finished living space, a generous lot and parking for up to six vehicles, this home delivers an impressive amount of space both inside and out. Conveniently located close to Wasaga Beach amenities, shopping, schools, trails and the waterfront, with Collingwood and Blue Mountain within easy reach. If space, privacy and value are high on your wish list, 53 Royal Beech Drive deserves a closer look. (id:49269)

34 Savannah Crescent
Wasaga Beach, Ontario
Welcome to "Stonebridge" . This Freehold Townhome in the Community of Stonebridge By The Bay offers recreational lifestyle. Stainless Steel appliances, ceramic tile and neutral decor, Walk out to ground floor patio and upper balcony with ever-changing sunset views. Common Elements include shared use outdoor pool, Zen Garden and a Waterfont Beach House. it's an active and caring Community with 2kms of walking trails. Lots of social activities and special events. Short walk to Main St and Town Centre plus main Beach One. Wasaga Beach is the World's Longest Freshwater Beach. Short Drive to Collingwood and the Blue Mountains, for shopping and entertainment. The Georgian Model is carpet free and has indoor access to a built-in garage. (id:49269)
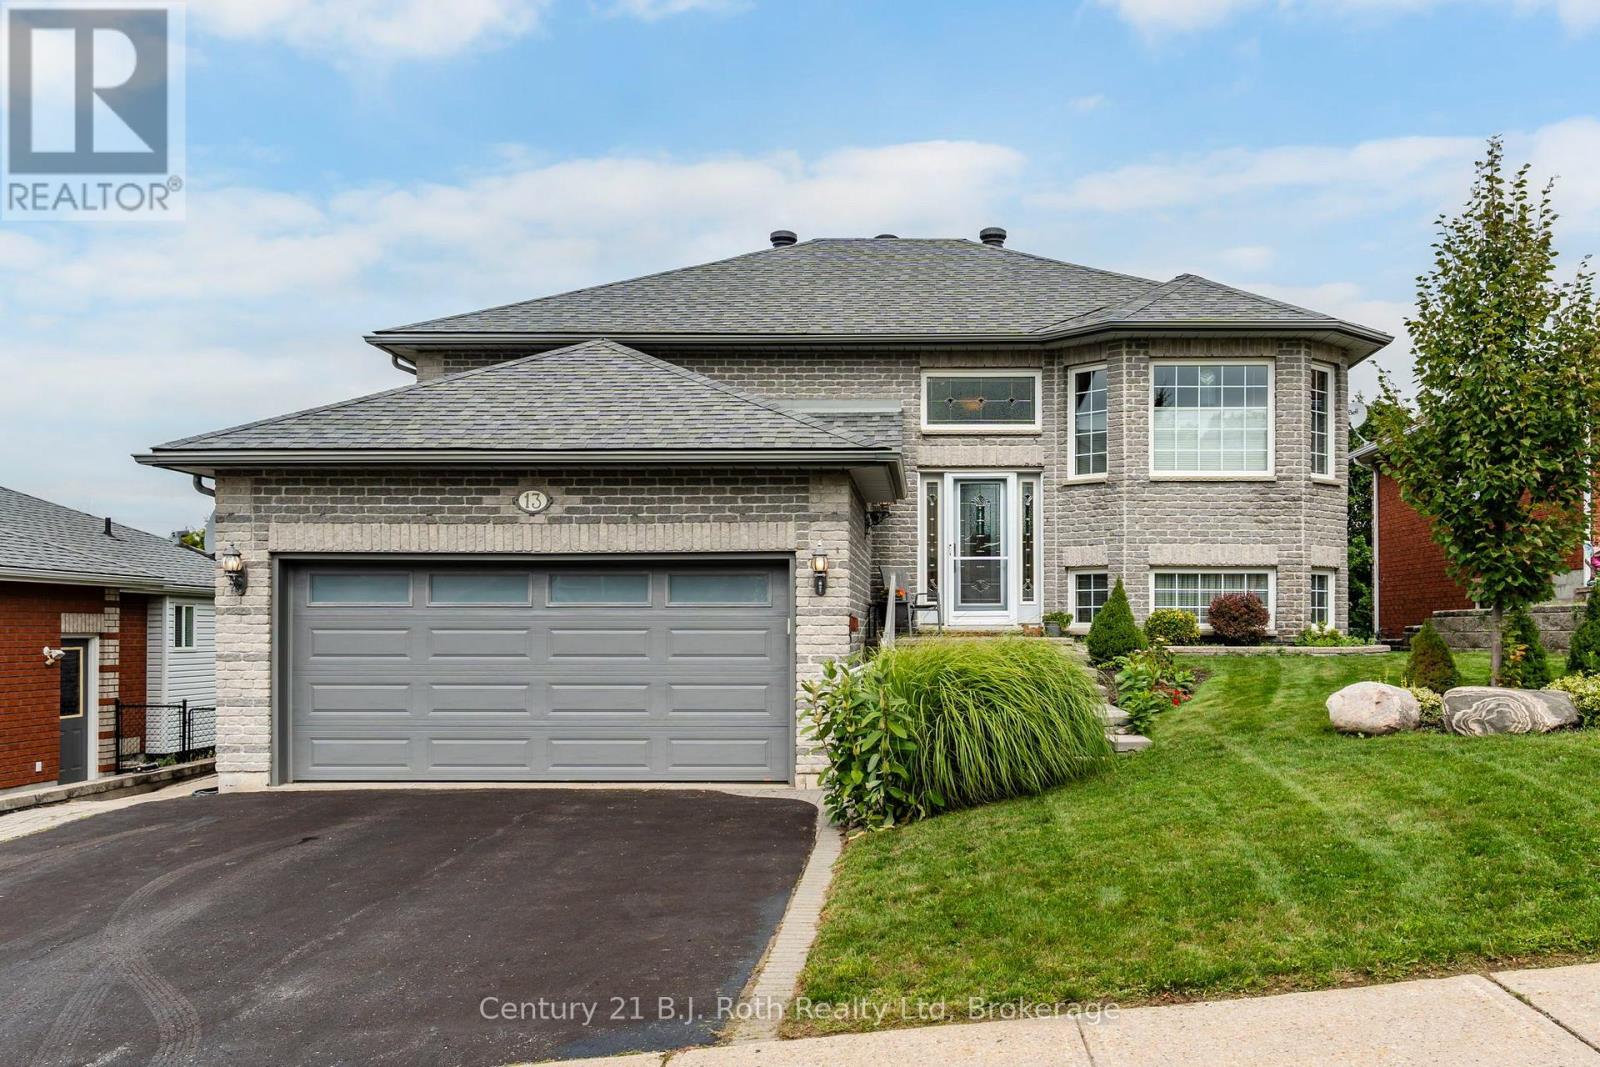
13 Charles Street
Penetanguishene, Ontario
Situated in a welcoming neighborhood close to parks, schools, and convenient daily routes, this home truly offers the complete package. All that's left to do is move in and start enjoying! This bright and spacious raised bungalow is perfectly designed for downsizers seeking easy living or a young couple looking to start their family. The main floor features beautiful hardwood flooring and a seamless, open-concept living and dining area that is perfect for entertaining. The kitchen opens up through patio doors to a private 10x10 deck, while two comfortable bedrooms and a full 5-piece bathroom complete this level. One of the standout features of this home is the sunlit, walk-out lower level. Thanks to the raised bungalow design and large windows, this space is flooded with natural daylight and includes an additional bedroom and a 4-piece bathroom. Unwind in the cozy family room centered around a warm gas fireplace, or utilize the separate recreation room, dedicated utility room, and convenient inside entry to the garage. From the walk-out, you can step directly into your fully fenced backyard, complete with a handy garden shed. Location is everything, and this property puts you just a short walk from local parks, the recreation centre, and all local amenities, with the beautiful Penetanguishene waterfront just minutes away. The fully fenced yard offers privacy and a secure space for kids or pets to play freely. Beyond your own doorstep, living here provides an opportunity to become an associate member of Park Place local clubhouse ($125.00/month fee and new member fee), giving you access to the club house and pool. AI virtually staged photos - 2nd bedroom and lower level bedroom. (id:49269)
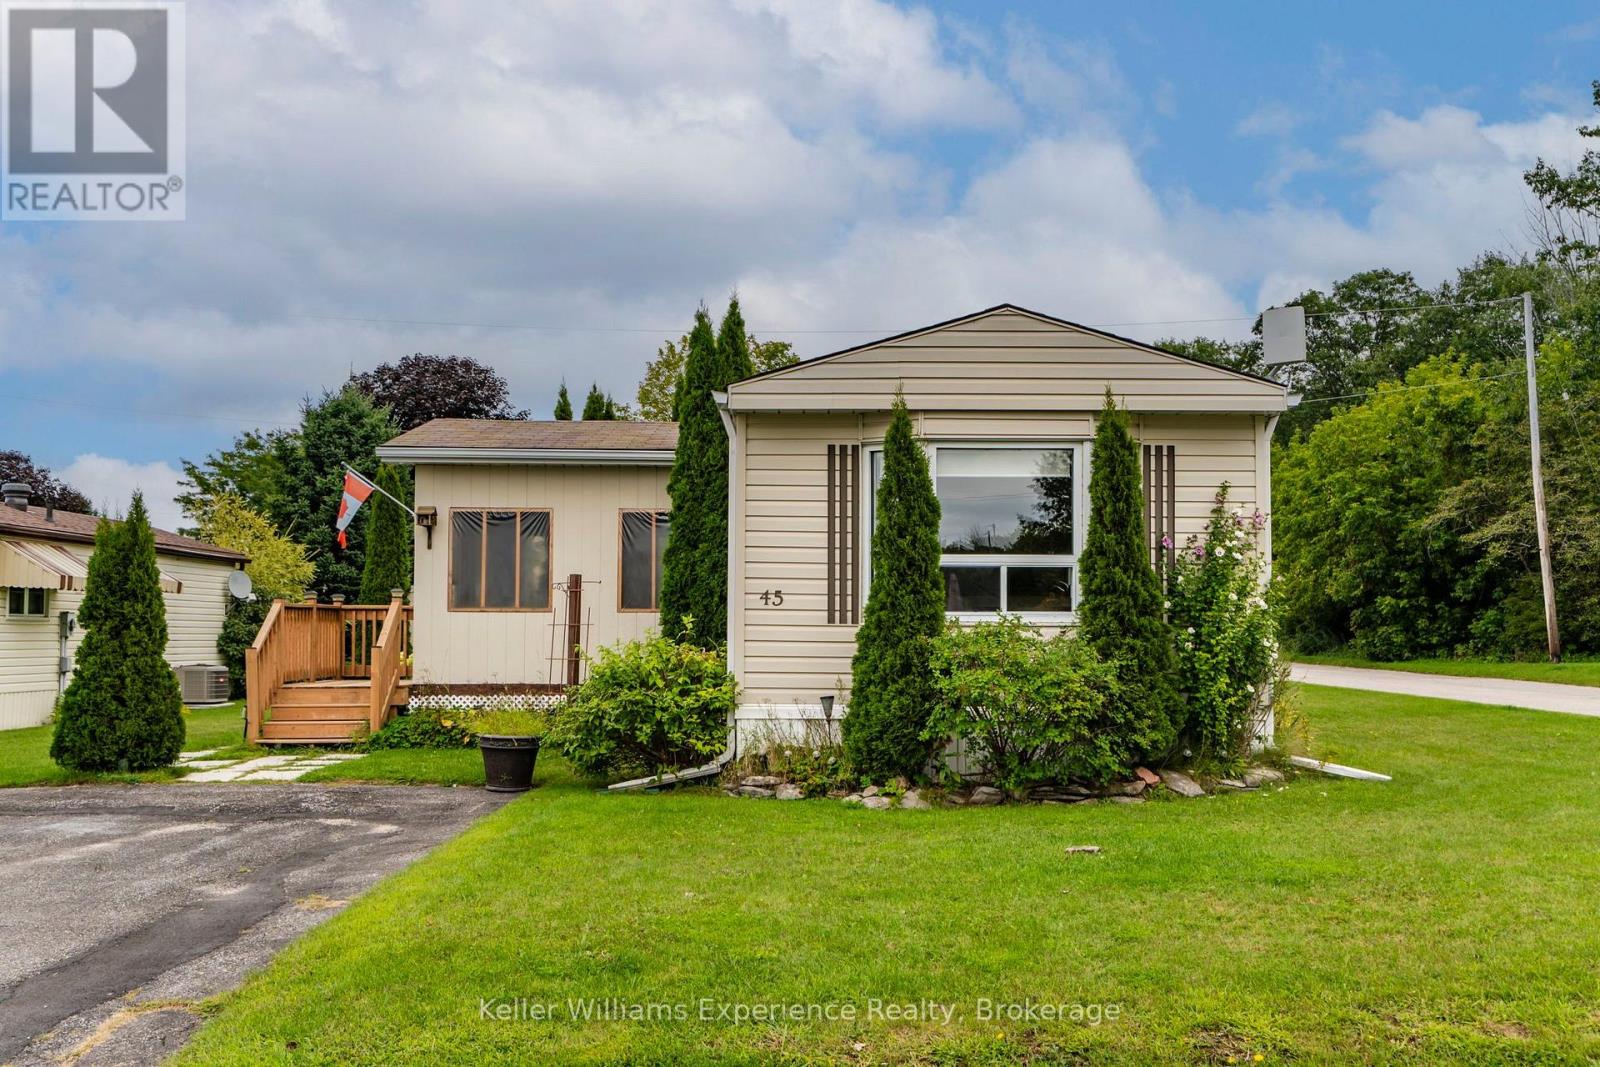
45 Northland Drive
Midland, Ontario
Welcome to the wonderful community of Smiths Camp! This well-maintained 2-bedroom home offers over 950 square feet of comfortable living space and sits on a beautiful corner lot with extra outdoor space and added privacy.The bright, open-concept living and dining area provides a welcoming space to relax or entertain. The spacious kitchen features plenty of wood cabinetry and generous counter space, making meal preparation a breeze. Two large bedrooms offer comfortable living, while the walkout to the side yard provides easy access to your outdoor space.One of the highlights of the home is the enclosed 3-season porch-a perfect spot to enjoy your morning coffee, curl up with a book, or relax on a rainy afternoon.Smiths Camp offers a wonderful community lifestyle with amenities including a community swimming pool and access to a private waterfront. With friendly neighbors and a welcoming atmosphere, it's an easy place to feel at home.Located just minutes from downtown Midland, you'll have convenient access to local restaurants, shopping, and everyday amenities, with easy access to Highway 400 for those looking to explore the surrounding area.Windows, roof, and siding were completed in 2011. Just move in, relax, and enjoy everything this wonderful community has to offer! (id:49269)
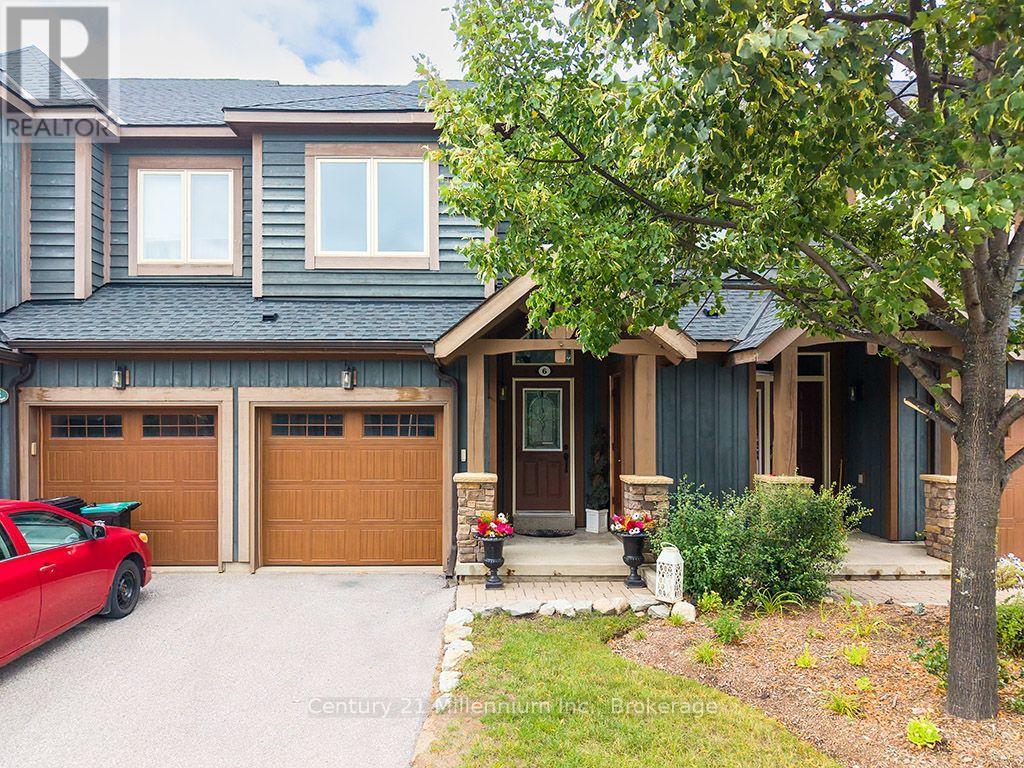
6 Wildrose Trail
Collingwood, Ontario
Enjoy the four-season lifestyle of the Tanglewood community, ideally situated within the golf course and surrounded by scenic trails. This move-in-ready, freshly painted 2 bedroom, 3 1/2 bathroom condo townhouse offers the perfect escape from the city-or an exceptional opportunity for full-time living in the Collingwood area. Enjoy shopping, dining and the local amenities of Collingwood and the ski hills at Blue Mountain are only a short drive away. Whether you're enjoying a summer afternoon by the water, exploring nearby trails or heading out for a day on the slopes, everything is within easy reach. The home features a bright, modern open-concept layout and brand-new kitchen appliances. Two spacious bedrooms are located on the upper level, including a comfortable primary suite with a private 4-piece ensuite. The lower level offers a recreation room with its own 4-piece bathroom-ideal for guests or family. There's also plenty of storage for all your summer and winter gear, making this home as practical as it is inviting. The Tanglewood community combines an attractive chalet-inspired setting with easy, carefree living. Residents enjoy access to the outdoor pool in the summer, while the well-maintained complex and management services take care of the work, so you don't have to. Enjoy maintenance free living, providing more time to enjoy the four-season lifestyle that Collingwood and the Blue Mountains have to offer. (id:49269)
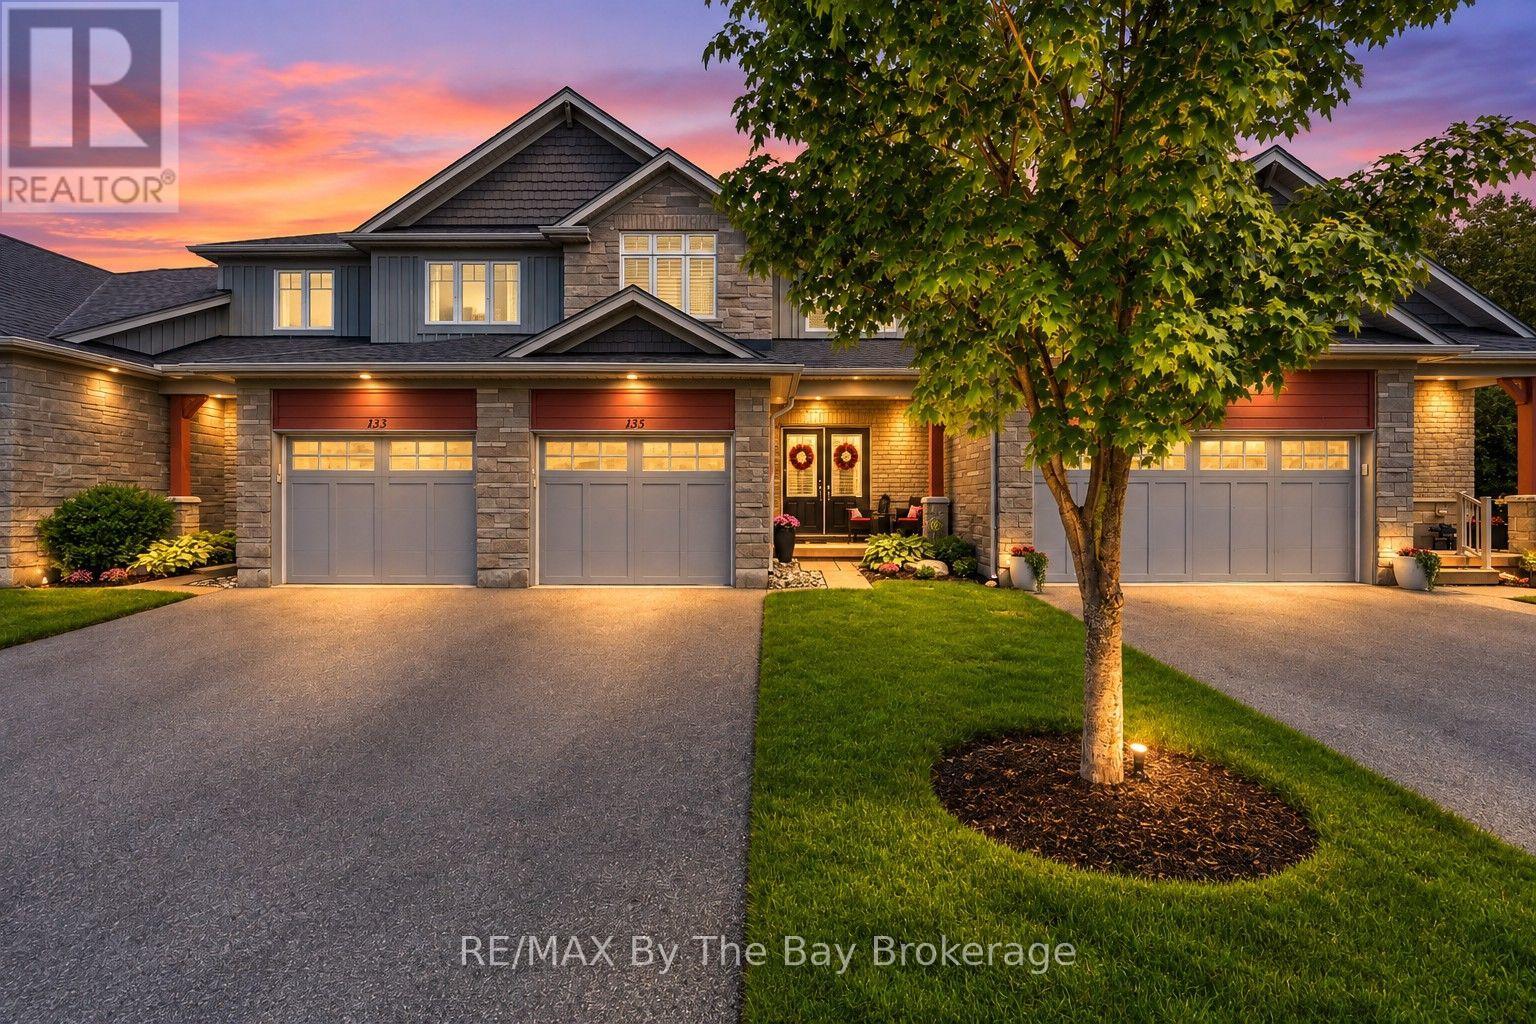
135 Conservation Way
Collingwood, Ontario
Welcome to 135 Conservation Way, a beautifully upgraded home approx. over 2200 sq.ft. of living space, located in the upper, newer section of Silver Glen Preserve. Pride of ownership shines throughout every level of this expanded layout, delivering a perfect mix of comfort, style and low-maintenance community living. Double entry doors with Phantom screen, California shutters throughout. The bright open-concept main floor features a spacious living room with a gas fireplace, a dining room, a 2-piece powder room and an upgraded kitchen boasting granite countertops, stainless steel Whirlpool appliances, gas stove, custom pull-out pantry, and stylish backsplash. Upstairs offers three generous bedrooms, all with closet organizers, including a spacious primary retreat with a large walk-in closet and private ensuite featuring double sinks and a walk-in shower. A full 4-piece bath serves the additional bedrooms. The fully finished basement adds valuable living space with a family room, a full bath with soaker tub, HRV system, and a Murphy bed with built-in cabinetry, making it ideal for guests or extended family. Step outside to a private backyard with a gas BBQ hookup, perfect for entertaining. The attached garage offers inside entry, garage door opener, water line, and additional storage shelving. Exceptional value continues with a monthly condo fee of just $486.13. providing a truly low-maintenance lifestyle. Enjoy exclusive access to premium amenities including an outdoor pool, fitness center, saunas, party room, library, and games room. The fee also covers snow removal, lawn care, landscaping, sprinkler system, and major exterior maintenance-including the roof, windows, exterior painting, and other exterior building upkeep-offering outstanding value and peace of mind. Ideally located close to Blue Mountain skiing, trails, beaches, golf, and downtown Collingwood, this move-in-ready home offers the perfect combination of convenience, comfort, and year-round recreation. (id:49269)
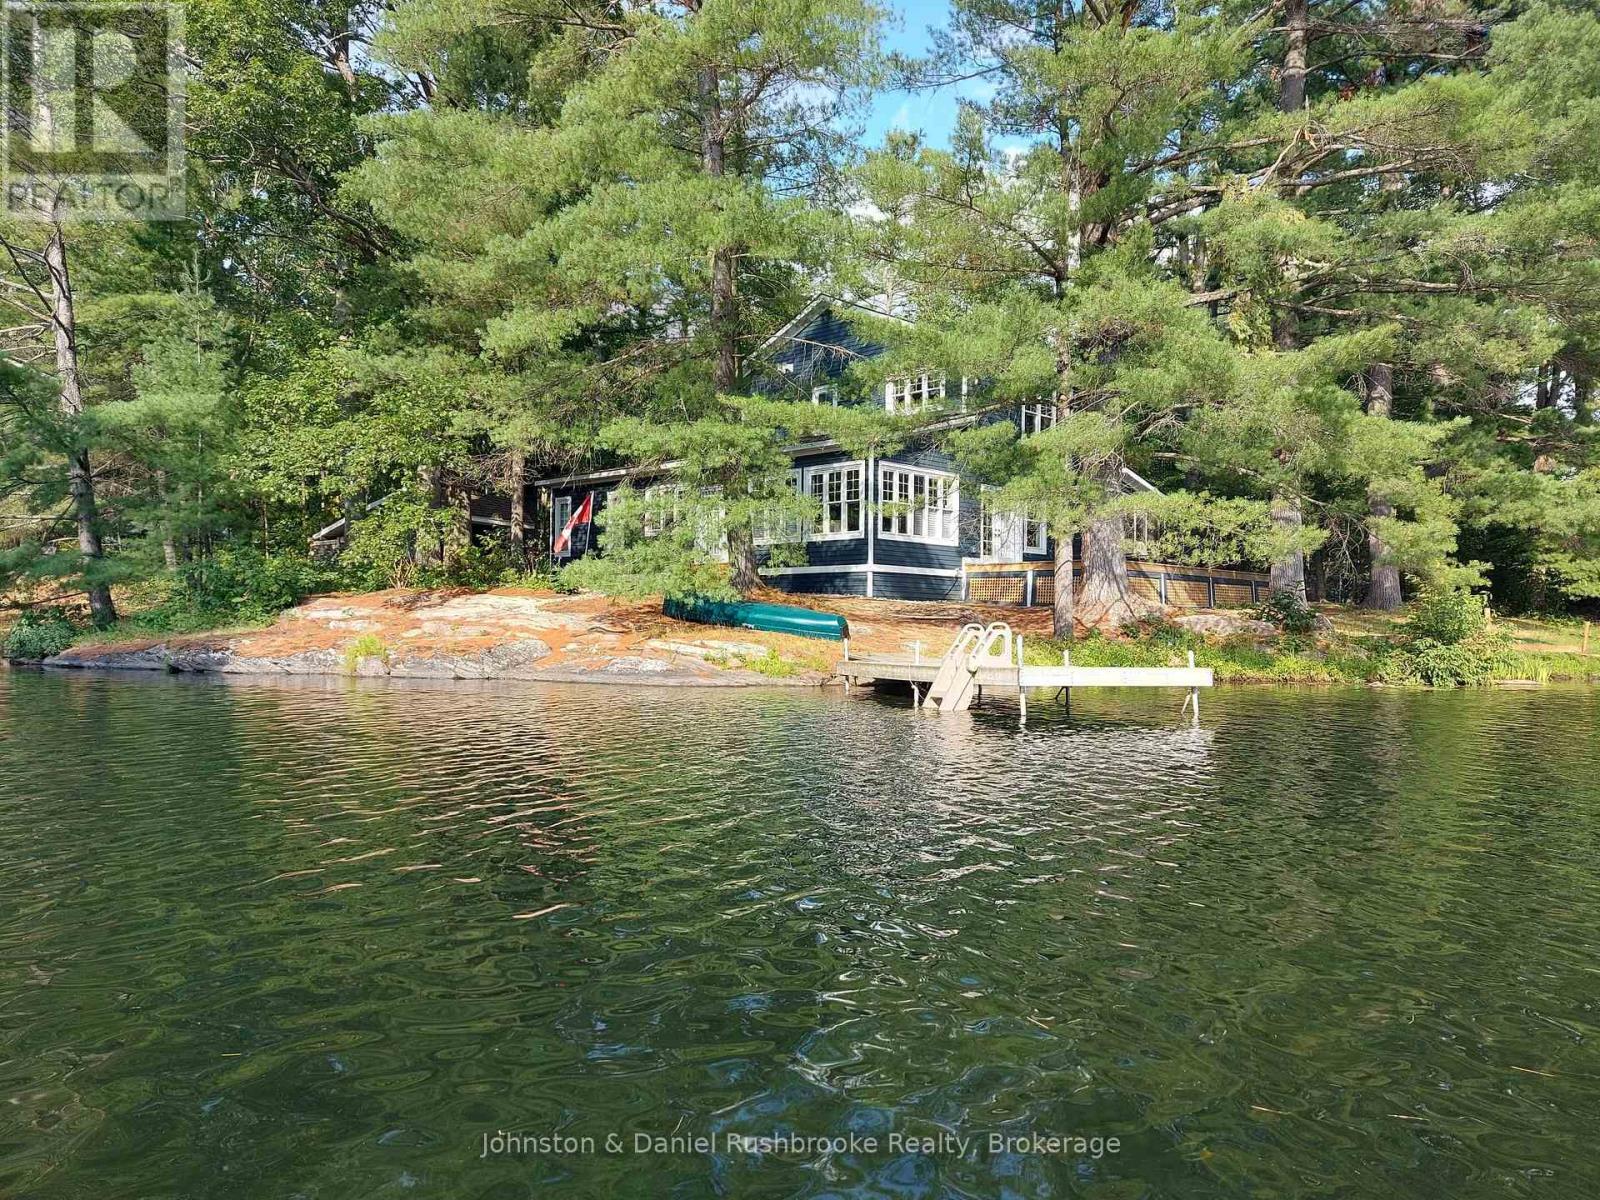
3344 Green River Drive
Severn, Ontario
Welcome to an exceptional riverfront retreat nestled on 1.2 private acres in beautiful Washago. Surrounded by towering white pines, mature maples and oaks, exposed granite outcroppings, and over 500 feet of serene Green River shoreline, this custom-built home offers a rare combination of privacy, natural beauty, and modern comfort. A winding private driveway leads to a stunning Cape Cod-inspired residence designed for year-round living with a forced air propane furnace and central air. ICF construction provides exceptional energy efficiency, while the open-concept layout seamlessly connects the living, dining, and kitchen areas. Bespoke finishes, natural materials, abundant sunlight, and breathtaking river views create a refined yet inviting waterfront escape. Step outside to the beautifully crafted timber-framed screened verandah-perfect for morning coffee, summer dinners, or relaxing in nature. Enjoy direct waterfront access for kayaking, fishing, swimming, or simply unwinding by the water. A charming waterside bunkie offers an idyllic guest retreat, creative studio, or peaceful escape. A shared tennis/pickleball court with the neighbouring property adds to the resort-like experience. Additional features include a detached carport with loft and generous storage, with exciting potential for an artist's studio, workshop, or home office. Just 10 minutes to Hwy 11, 15 minutes to Orillia or Gravenhurst, and approximately 1.5 hours to Toronto. A truly extraordinary opportunity to create your dream waterfront lifestyle in one of Washago's most picturesque settings. (id:49269)
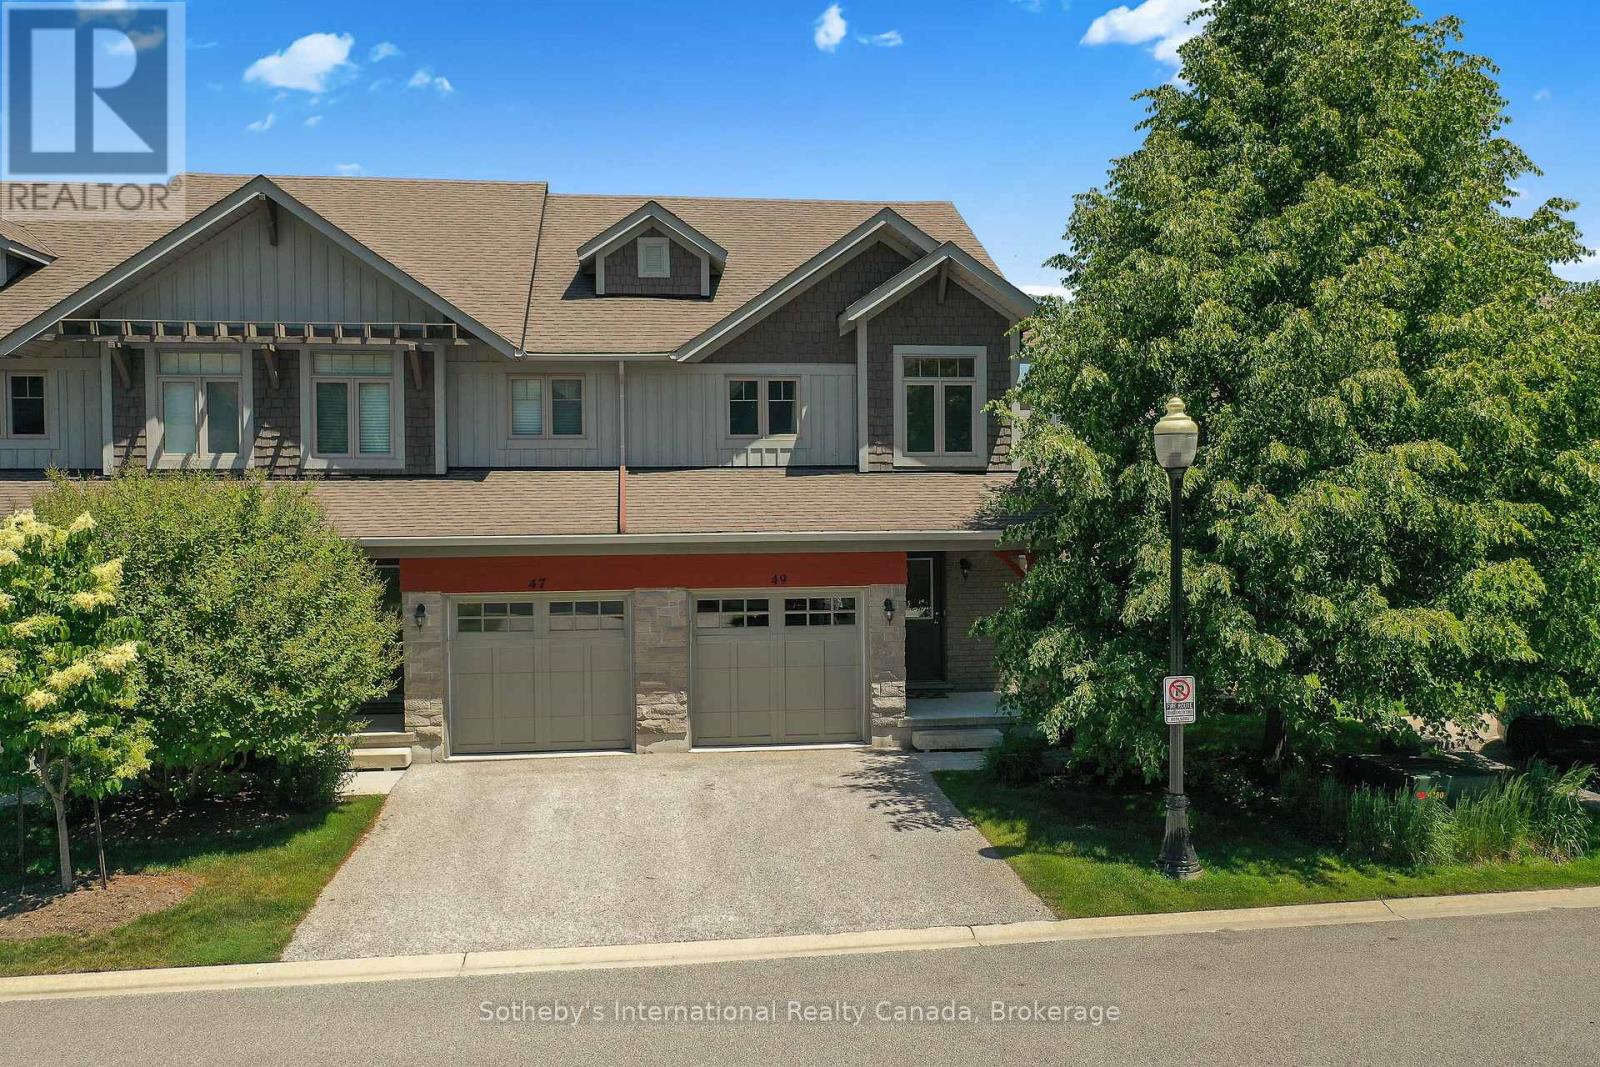
49 Silver Glen Boulevard
Collingwood, Ontario
Welcome to this light filled end unit in Silver Glen a short stroll from rec centre and trails! Offering an open plan living with eat in kitchen featuring s/s appliances, new quartz counters and porcelain backsplash and spacious living area with doors to patio. 2nd level has primary with 3 piece bathroom and walk in closet, 2 guest rooms and a guest bathroom. basement has a large rec.room with 3 piece bathroom. Development offers a seasonal outdoor pool, rec.centre and gym and is located a short drive to Georgian Bay waterfront, downtown Collingwood and many ski hills and golf courses. (id:49269)
1204 Tiny Beaches Road North Road N
Tiny, Ontario
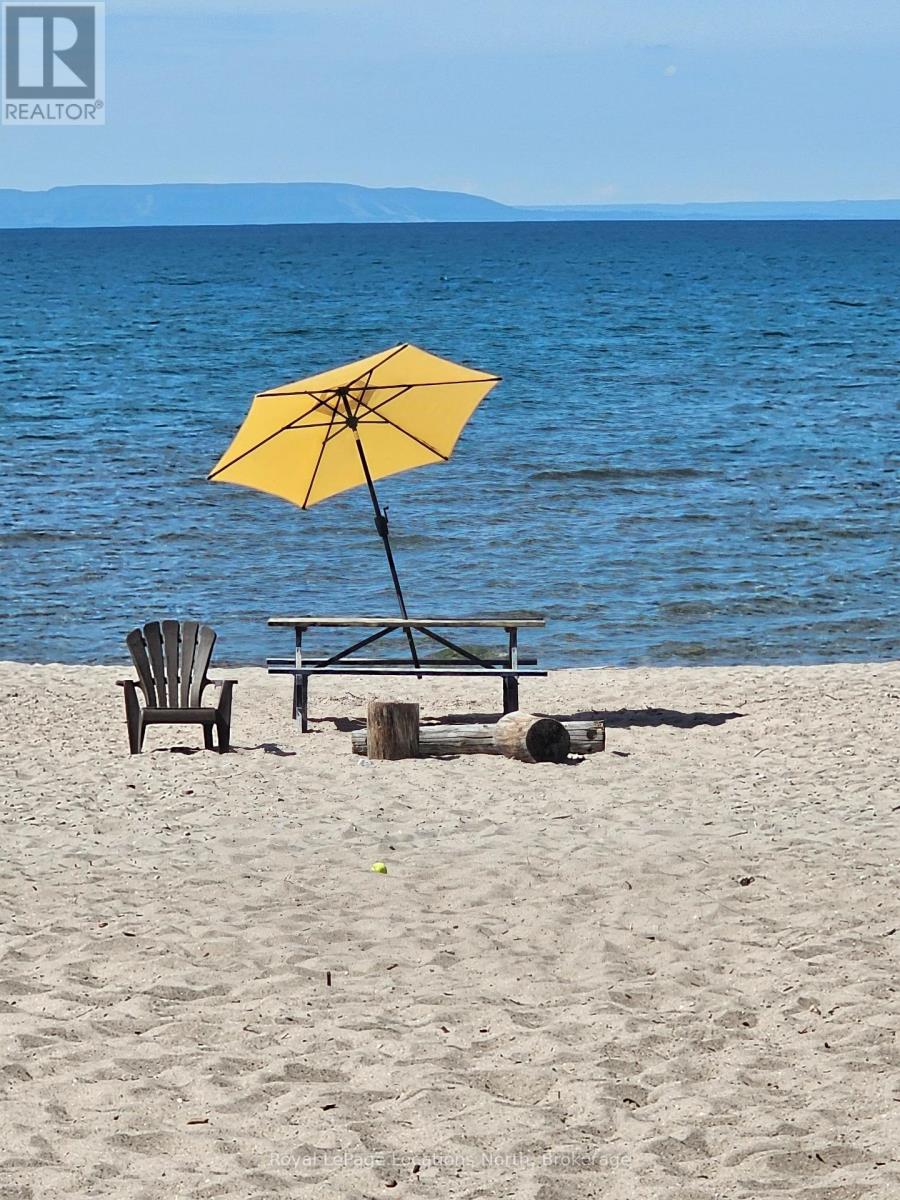
A Quick Closing is Available on this Georgian Bay Beach Retreat. Just a 3 min walk to the sandy shores of Georgian Bay. This meticulously cared-for, renovated 3-bedroom year-round home offers the ultimate beach lifestyle. Highlighted by deeded access to Georgian Sands Beach. Six private sandy beach parks-including one reachable directly via a backyard trail! This almost beachfront property combines a premier location with effortless beach living. Inside, the bright open-concept design creates a warm, welcoming vibe perfect for relaxing, hosting friends, or working remotely. Every inch is crafted for low-maintenance comfort, featuring Whirlpool stainless steel appliances, quality windows, gas heating, central air, municipal water, and Bell Fibe internet. Step outside to your outdoor haven set on a private, tree-lined corner lot: A massive deck designed for summer dining and a custom fire pit area for evening gatherings. Located just a short walk from the famous local deli and ice cream shop, and only minutes to the local year round amenities, skiing, snowmobiling, and golf in Midland and Lafontaine. This turn-key property has a newer roof, furnace, air conditioner, upgraded insulation and electrical. It is move in ready for immediate enjoyment. Own your own slice of beach front paradise and start enjoying your summer on the bay today! (id:49269)
100 Kari Crescent
Collingwood, Ontario
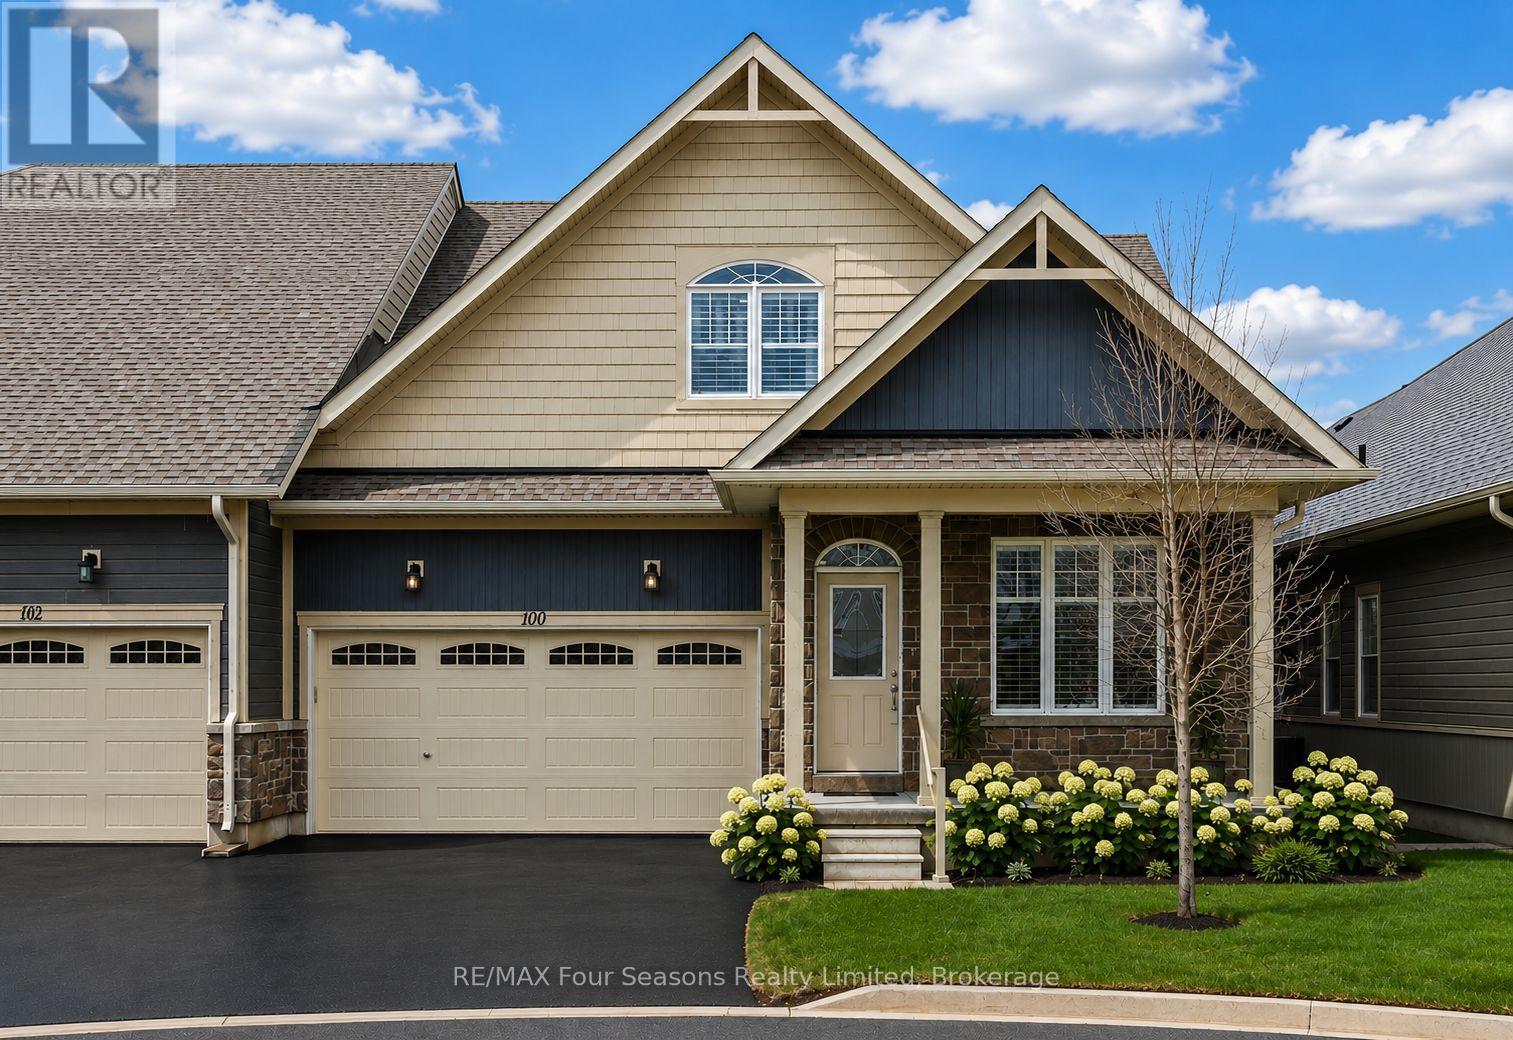
Welcome to Balmoral Village-one of Collingwood's most sought-after communities, thoughtfully designed for an active and social 55+ lifestyle. This beautifully maintained 4-bedroom bungaloft townhome offers an exceptional blend of comfort, convenience, and community living. Residents enjoy exclusive access to a private clubhouse featuring an indoor therapeutic pool, fitness centre, golf simulator, and a full calendar of social and recreational activities. With scenic walking trails at your doorstep and maintenance services like snow removal and lawn care included, everyday living is effortlessly carefree. Ideally situated on a quiet cul-de-sac, this home features a bright, open-concept layout with a seamless flow between the kitchen, living, and dining areas. A vaulted ceiling and cozy gas fireplace create a warm, inviting atmosphere, while a walk-out leads to a large deck overlooking protected green space, the pond, and the scenic Black Ash Trail. The main floor offers convenient laundry, inside access to the double garage, a generous primary bedroom with a 3-piece ensuite, and an additional bedroom or home office. The loft adds valuable extra living space, complete with a private bedroom, bathroom, and sitting area-ideal for guests or extended family. The fully finished lower level further expands the home with a large family room and walk-out to the backyard, an additional bedroom, a 3-piece bathroom, and ample storage. Whether you're enjoying a morning walk along the trails, a round of golf steps from your door, or a quick trip into Collingwood's vibrant downtown, this home offers a lifestyle defined by ease, connection, and enjoyment. Balmoral Village is more than a neighbourhood-it's a place to truly feel at home. Some photos have been virtually staged. (id:49269)
7 Kayla Crescent
Collingwood, Ontario
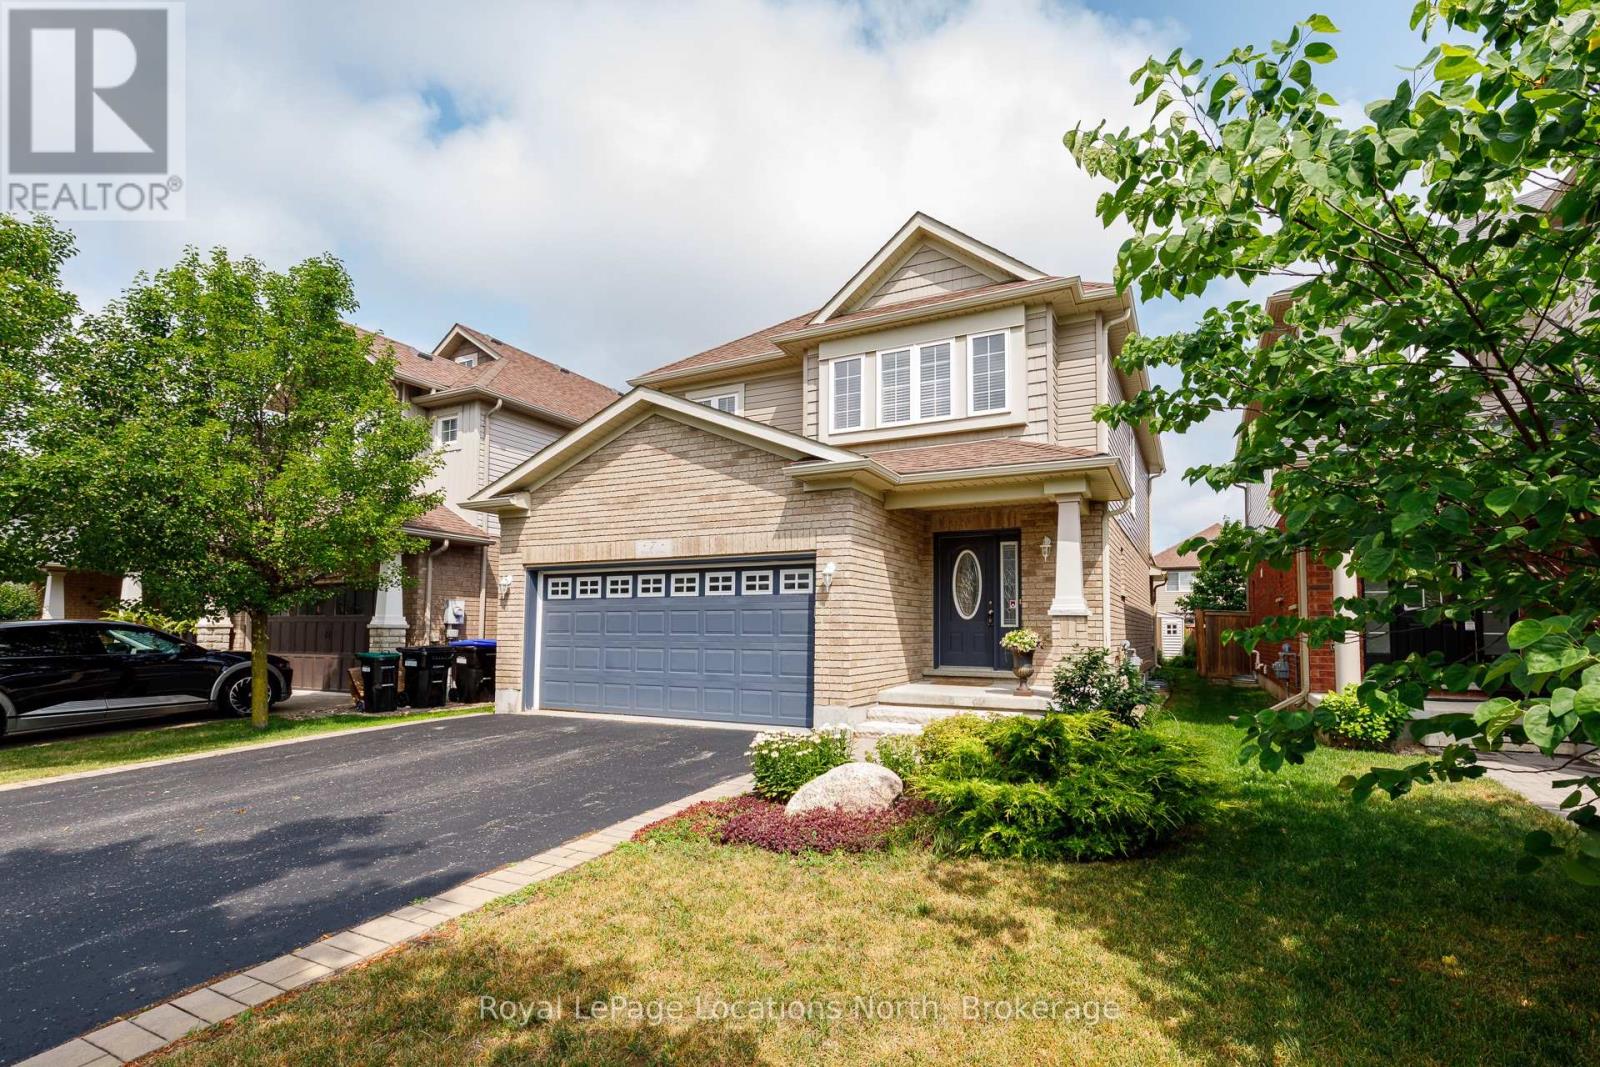
Pride of ownership is evident throughout this beautifully maintained 3+1 bedroom, 4-bathroom home in the sought-after, established community of Georgian Meadows. Ideally located just minutes from downtown Collingwood, ski hills, golf courses, scenic trails, and countless recreational amenities, this home offers the perfect blend of comfort and convenience. The bright and inviting main floor features a modern kitchen with a large custom island topped with quartz, an overhang for bar seating, built-in recycling storage, and an adjoining dining area. The spacious living room is filled with natural light from its beautiful windows, and a convenient 2-piece powder room completes the main level. Upstairs, the generous primary suite offers a walk-in closet and a private 3-piece ensuite with a large walk-in shower. Two additional bedrooms and a 4-piece bathroom provide plenty of space for family or guests. The finished lower level expands the living space with a comfortable recreation room, a fourth bedroom, a 3-piece bathroom, a laundry area, and a dedicated storage room. Step outside to enjoy the private backyard, featuring a large wooden deck with separate lounging and dining areas, a gas BBQ hookup and a garden shed. Beautiful perennial gardens enhance both the front and rear yards, creating attractive outdoor spaces to enjoy throughout the seasons. This move-in-ready home combines thoughtful updates, functional living spaces, and an exceptional location-making it an ideal choice for families, retirees, or anyone looking to enjoy the Collingwood lifestyle. (id:49269)
380 Robins Point Road
Tay, Ontario
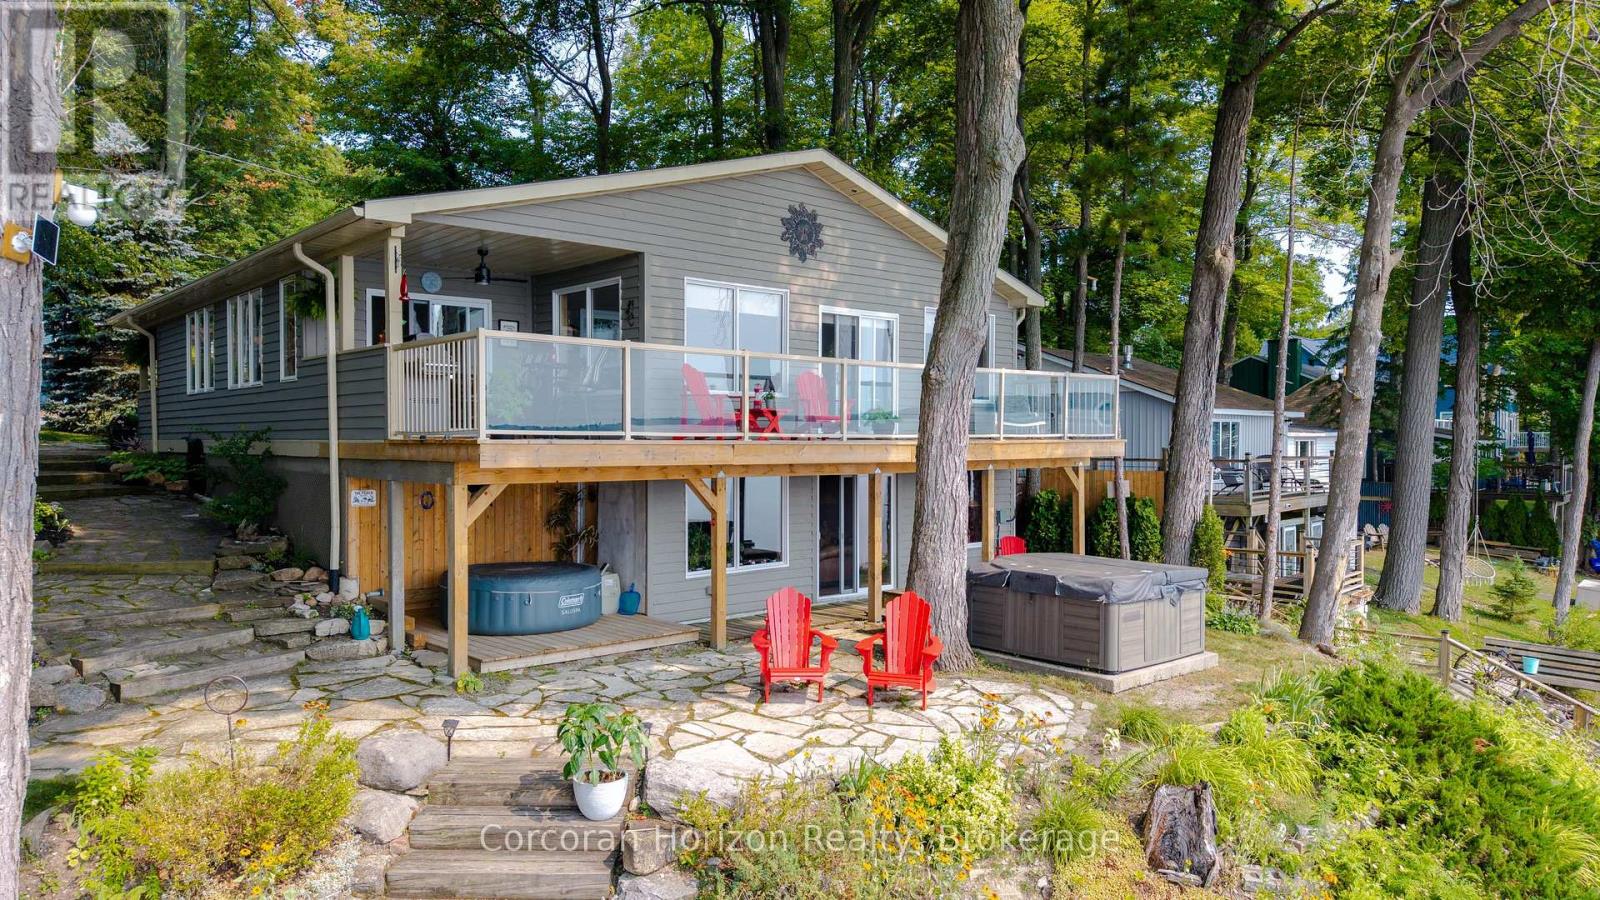
Enjoy exceptional waterfront living with 80 feet of fully serviced shoreline and desirable southwest exposure, offering stunning sunsets and all-day natural light. This beautifully updated home has been extensively renovated and showcases an inviting open-concept design that's perfect for entertaining or relaxing. The bright, four-season sunroom provides year-round enjoyment with beautiful water views, while multiple walkouts and spacious decks seamlessly connect indoor and outdoor living. Covered front and rear decks create additional outdoor living space in any weather. The walkout lower level offers excellent flexibility for family, guests, or future finishing potential. Warm pine finishes throughout create a welcoming cottage feel, blending rustic charm with modern updates. The home also features a newly added bathroom with convenient laundry facilities, making it ideal for year-round living or a weekend retreat. If you've been searching for a move-in-ready waterfront property with incredible views, quality updates, and room to personalize, this one is sure to impress. (id:49269)
11 Rue Karola Road
Tiny, Ontario
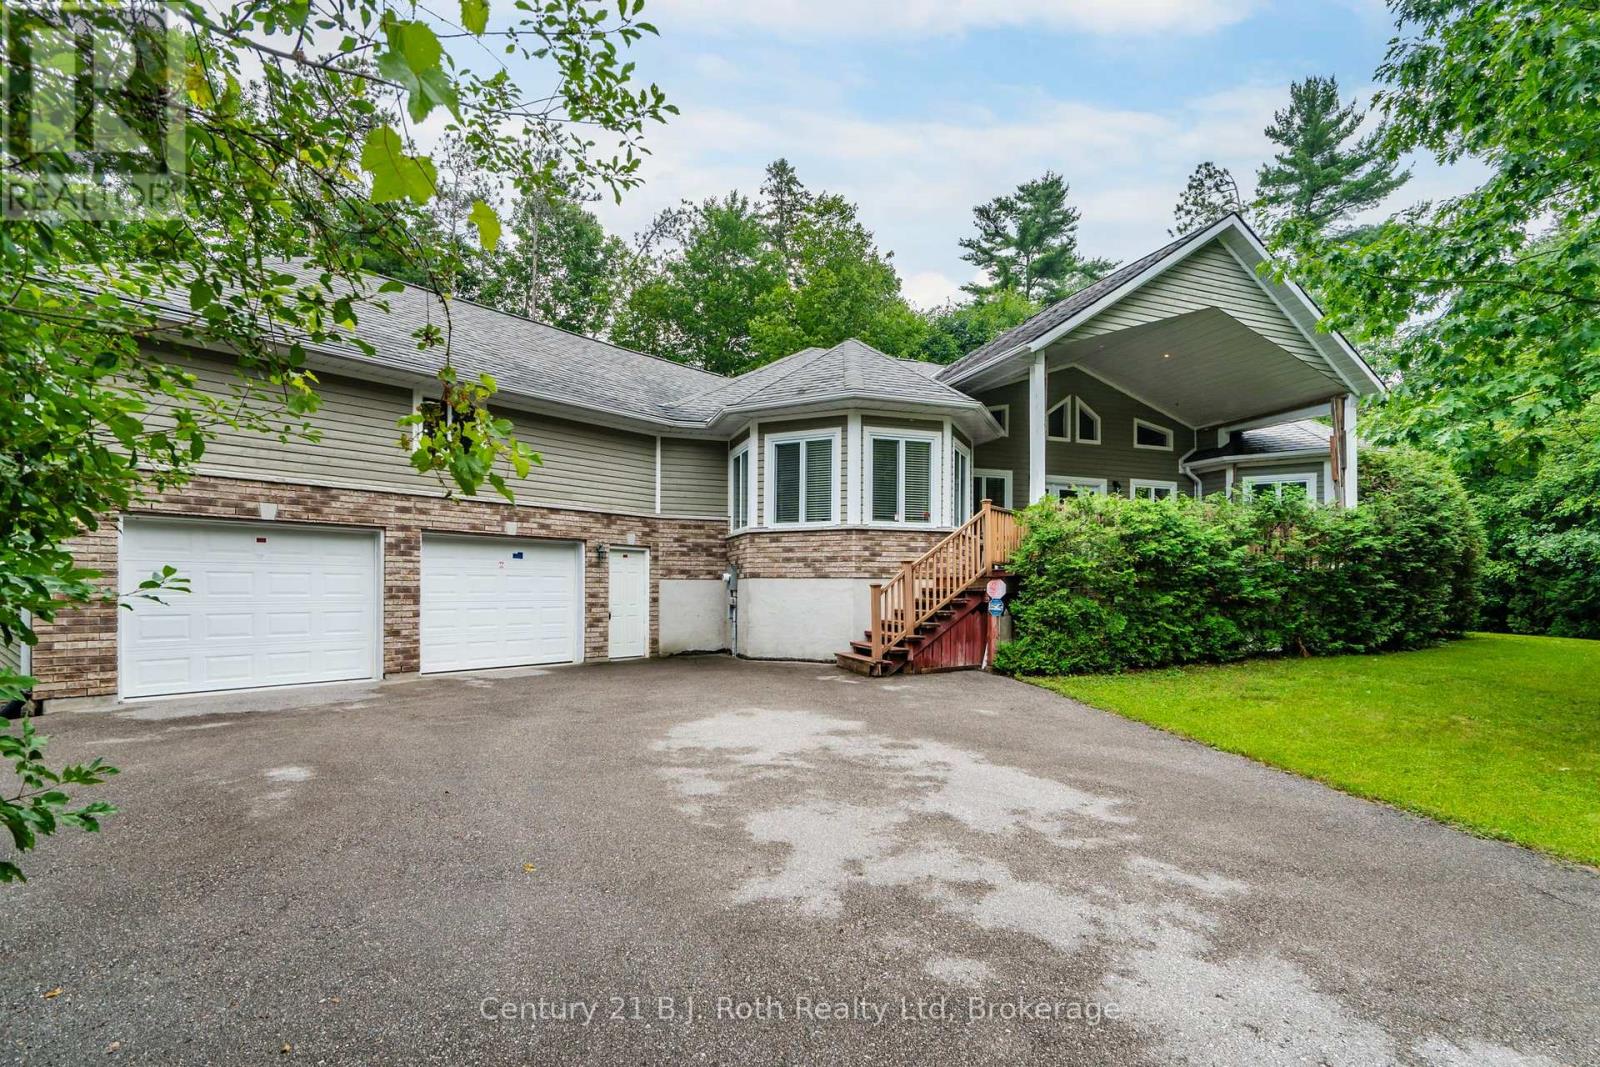
Welcome to this impressive custom-built 3 bedroom, 2 bath raised bungalow nestled on a private property. This spacious home features generous principal rooms, hardwood flooring, a bright, open layout, and stunning cathedral ceilings in the great room that create an impressive sense of space. Large windows fill the home with natural light, while the oversized primary bedroom provides a comfortable retreat. Convenient inside entry from the attached 2-car garage making day-to-day living that much easier. The attached 2-car garage and dedicated workshop are ideal for hobbyists. Opportunity to create another living space in the upper area of the garage from the inside entry to the home into that space. With plenty of room for vehicles, tools, equipment, and storage, the property provides exceptional flexibility. Loads of room for parking and the yard offers room for outdoor entertainment, gardens and activities. Finished with durable Fraser wood siding, the home blends beautifully with its natural surroundings and timeless curb appeal. Located just minutes from the beautiful beaches and shoreline of Georgian Bay, you'll enjoy easy access to swimming, boating, fishing, and endless outdoor recreation while still being close to everyday amenities. If you're looking for a spacious home with room to live, work, and enjoy your hobbies, this one-of-a-kind property is ready to impress. (Fireplace is roughed in) (id:49269)

3 Misty Ridge Road
Wasaga Beach, Ontario
NEW HST REBATE PRICING! Welcome to the Pine Model Elevation A by Baycliffe Communities, offering approximately 2,513 sq. ft. of thoughtfully designed living space on a premium walk-out lot backing onto forest and trails with no rear neighbours. Featuring a timeless all-brick and stone exterior, this brand-new home offers exceptional value, combining thoughtful design, everyday functionality, and a peaceful natural setting. The bright open-concept main floor features 9-foot ceilings, upgraded hardwood flooring, a spacious family room, a versatile living and dining area, and a bright white kitchen with timeless cabinetry and a breakfast area overlooking the backyard. Upstairs, you'll find four generously sized bedrooms, including a spacious primary suite complete with a large walk-in closet and a beautifully appointed 5-piece ensuite. Convenient second-floor laundry and hardwood flooring throughout the upper hallway enhance the home's thoughtful layout, while two additional full bathrooms provide excellent space for family and guests.The full walk-out basement with a bathroom rough-in offers outstanding potential for future living space while providing direct access to the backyard and surrounding natural setting. Additional features include a convenient man door from the garage, and Tarion Warranty for added peace of mind. Located in the highly sought-after Wasaga Sands neighbourhood, this home is just minutes from the beach, trails, schools, and shopping, with Collingwood and Blue Mountain only a short drive away for year-round recreation. (id:49269)

50 Regina Boulevard
Wasaga Beach, Ontario
This beautiful home and spectacular lot is a must see. Perfect for a retiring couple or a large family who needs an in law suite. The whole house is carpet free. The kitchen and dining area are open to the spacious family room complete with fireplace. Walk out to a large deck with attached pergola , a great place to sit and enjoy the magnificent lot. See documents for large list of upgrades. (id:49269)

5 Marl Creek Drive
Springwater, Ontario
Exceptional raised bungalow on over half an acre in desirable Phelpston, offering the perfect blend of country living and modern convenience. A standout feature is the dream 30' x 24' (700 sq. ft.) heated and insulated workshop with hydro ideal for hobbyists, contractors, or extra storage plus an attached double-car garage. Inside, the bright open-concept layout features 2+2 bedrooms and 3 bathrooms. The main floor showcases a spacious living room with a feature wall and electric fireplace, a large kitchen with island, and a walkout to a generous south-facing deck overlooking the private backyard with no rear neighbours.The fully finished lower level offers excellent flexibility with a separate entrance, high ceilings, a large recreation room, additional bedrooms or office space, and a 4-piece bathroom-perfect for extended family, guests, or working from home.Located in the sought-after community of Phelpston, this property offers peaceful rural tranquility on a spacious private lot while remaining just minutes from commuter routes, the amenities and beaches of Wasaga Beach, and the urban conveniences of Barrie. A rare opportunity to enjoy privacy, space, and versatility in an exceptional location. (id:49269)
155 Woodvale Road
Leeds And The Thousand Islands, Ontario
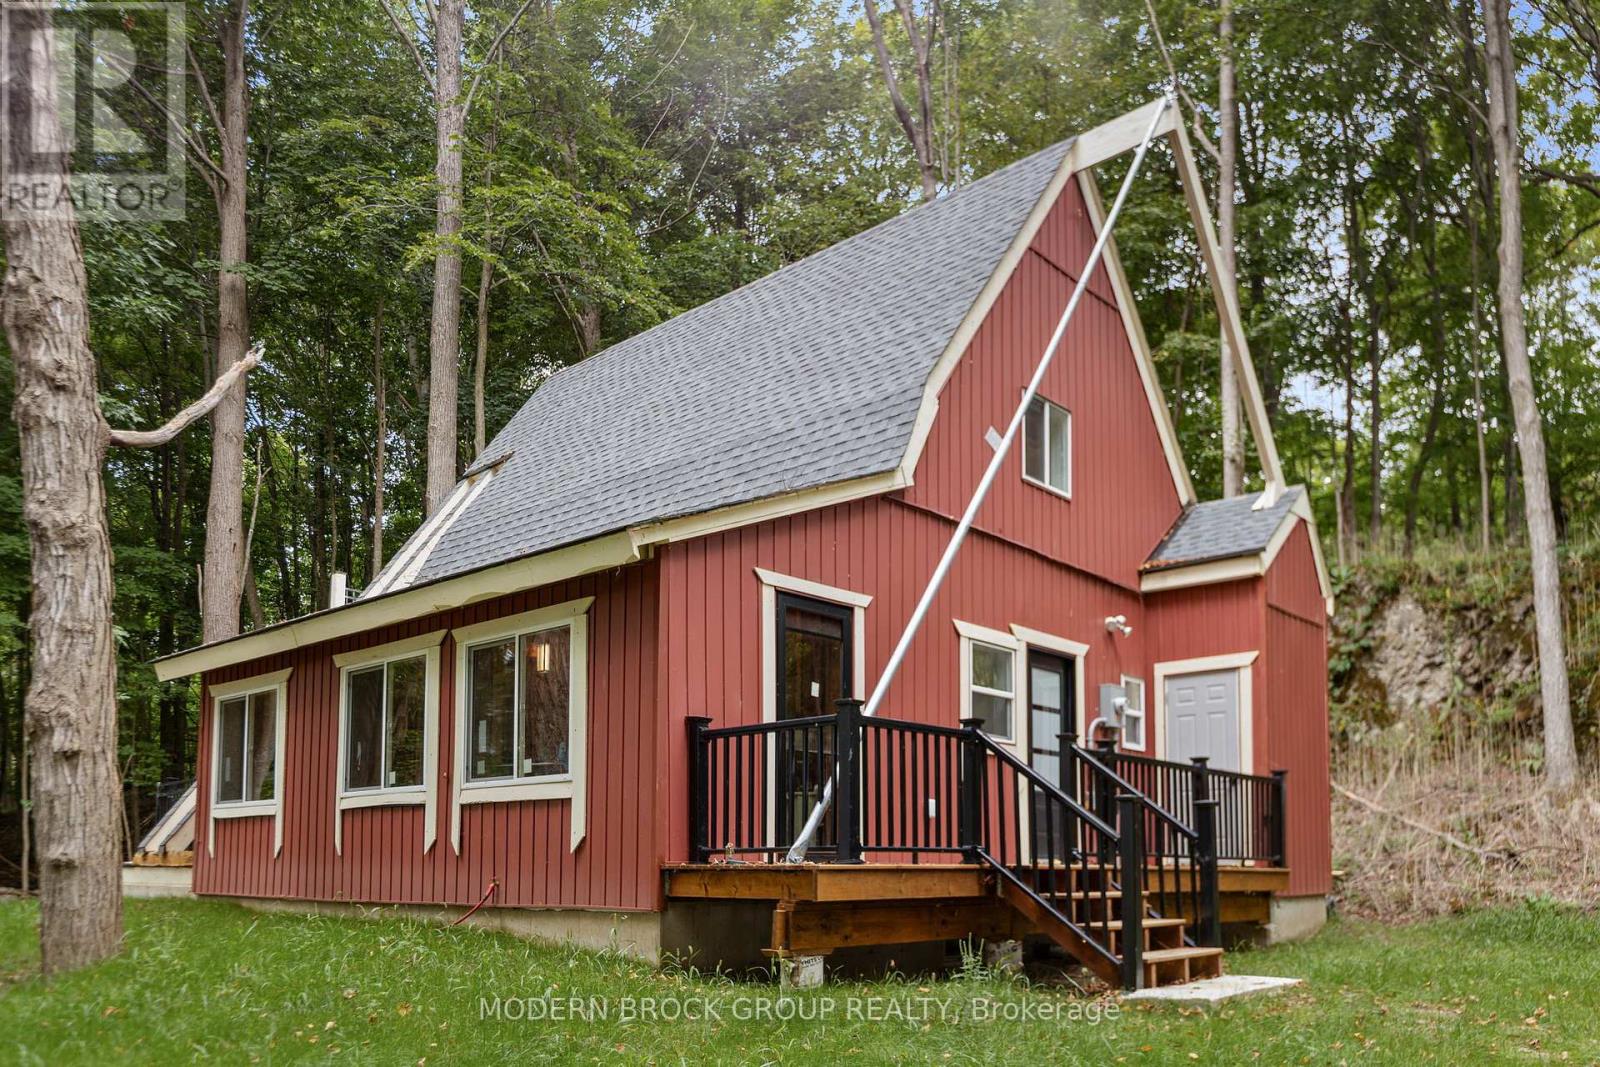
Welcome to your own private retreat on Charleston Lake! Nestled on 5.2 acres and bordering Charleston Lake Provincial Park, this newly built 1.5-storey seasonal cottage with a full basement offers the perfect setting for peaceful weekends, summer getaways, or year-round enjoyment. Featuring 2 bedrooms and 1 full 4-piece bathroom, this thoughtfully designed cottage offers modern comforts while maintaining a cozy cottage atmosphere. The bathroom also includes convenient in-suite laundry. The interior is nearly fully insulated and finished with durable engineered vinyl flooring, while a feature chimney and hearth are already in place for a future pellet stove. TEnjoy the outdoors from the large enclosed porch overlooking the property, which leads to an outdoor patio, offering a peaceful spot to relax and take in the surrounding trees and wildlife. One of the bedrooms also features its own private upper balcony, providing an elevated vantage point to enjoy the views of the property and Charleston Lake. The property is exceptionally private, with only one neighbour and mature hardwood trees covering much of the land. Wildlife is abundant, and the peaceful setting provides endless opportunities to enjoy nature right outside your door.The waterfront offers a beautiful connection to Charleston Lake and views of the water; however, the shoreline is currently inaccessible due to excessive bull reeds. For boaters, a public boat launch is conveniently located approximately 5 minutes away at the outlet. All-new appliances, a deep well pump, and new construction provide the peace of mind of modern construction without sacrificing the charm of a traditional cottage escape. Located approximately 15 minutes to Lyndhurst and 15 minutes to Lansdowne, you'll enjoy the privacy and tranquility of the lake while remaining within easy reach of local amenities. Come experience the peace, privacy, and natural beauty of Charleston Lake for yourself! (id:49269)
10250 County Road 15 Road
Augusta, Ontario
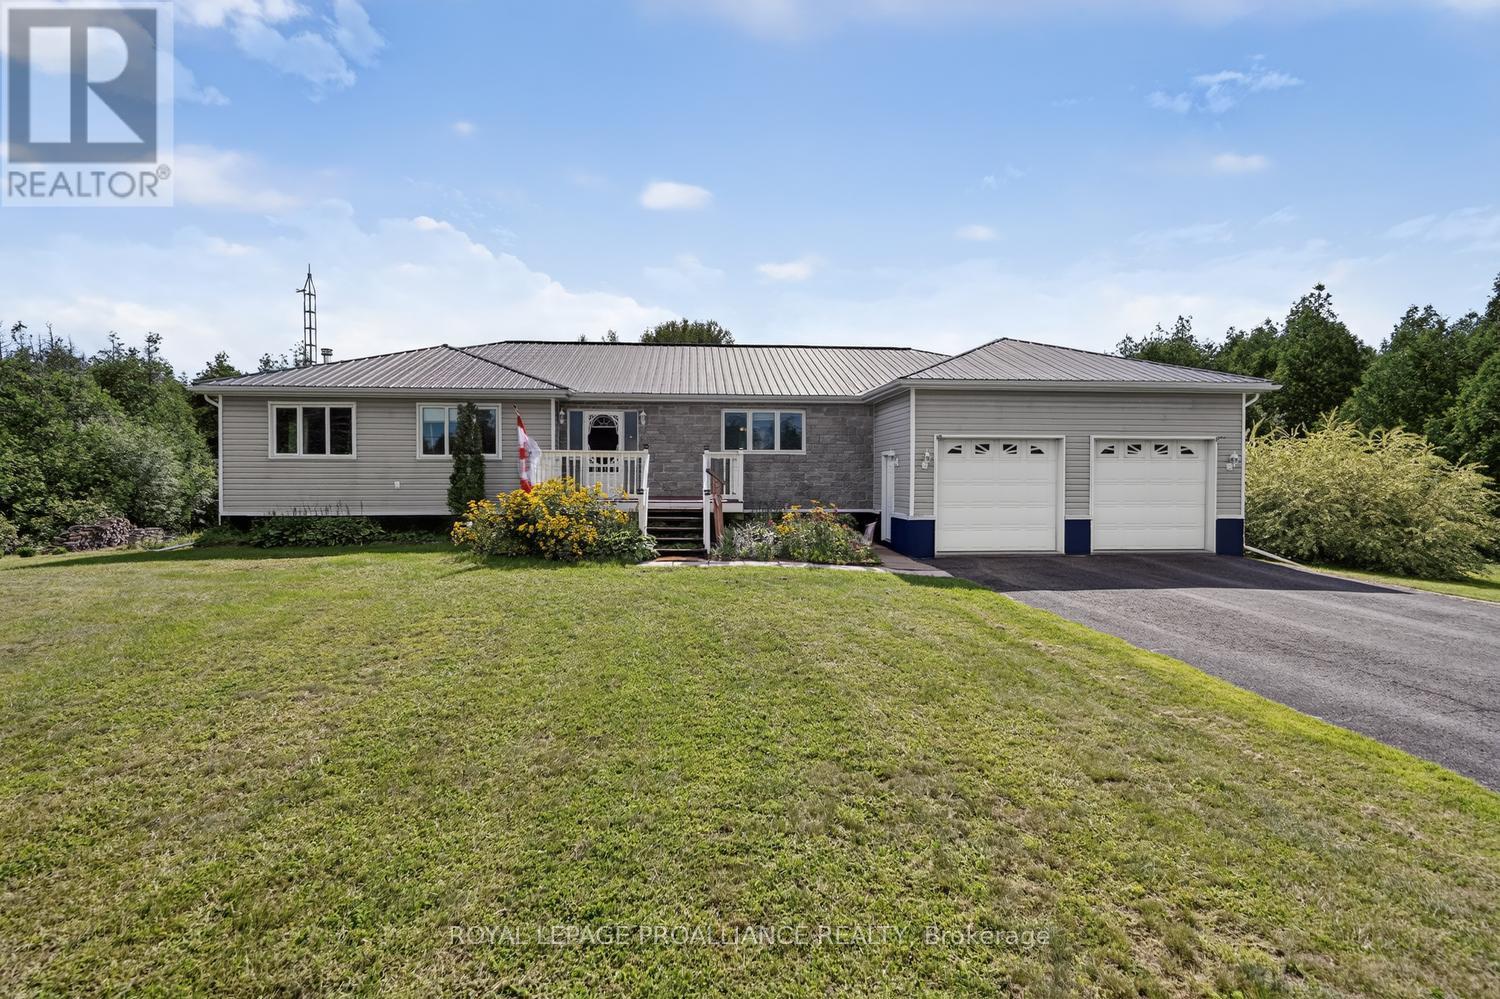
Welcome to this bright and spacious 3,348 sq. ft. open-concept home, perfectly nestled on a private and beautifully maintained 1.36-acre lot backing onto greenbelt. Designed for both comfortable family living and effortless entertaining, the heart of the home is the expansive kitchen, featuring abundant cabinetry, stainless steel appliances, a large island, and extensive workspace. The kitchen flows seamlessly into the dining area, centered around a welcoming harvest table, a natural gathering space, with additional cabinetry and prep areas beyond.Just 2-steps down, the sun-filled family room offers a large picture window overlooking the property, while two patio doors provide easy access to the spacious rear deck, ideal for summer BBQs, outdoor entertaining, and enjoying views of the established raised-bed gardens.The main level features a generous primary suite complete with an updated 4-piece ensuite, two additional sizable bedrooms, and an impressive 6-piece main bathroom with a relaxing jet tub. A convenient 3-piece bath, large laundry room, and access to the oversized two-car garage complete the main floor.The semi-finished walk-out basement provides exceptional additional living space, including a large family room warmed by a cozy wood stove, a versatile finished room suitable for a home office, gym, hobby room, guest space or other, plus a spacious fourth bedroom. The utility room houses a brand-new electric heat pump installed in late 2024.Surrounded by trees and offering parking for 10+ vehicles, this property combines privacy, functionality, and room to grow, making it a perfect retreat for families, hobby gardeners, and those seeking a peaceful country living with modern comforts. Centrally located 20 minutes from Brockville, Merrickville and Smiths falls, as well as 45 minutes to Ottawa for easy commutes. (id:49269)
21 Fairway Crescent
Brockville, Ontario
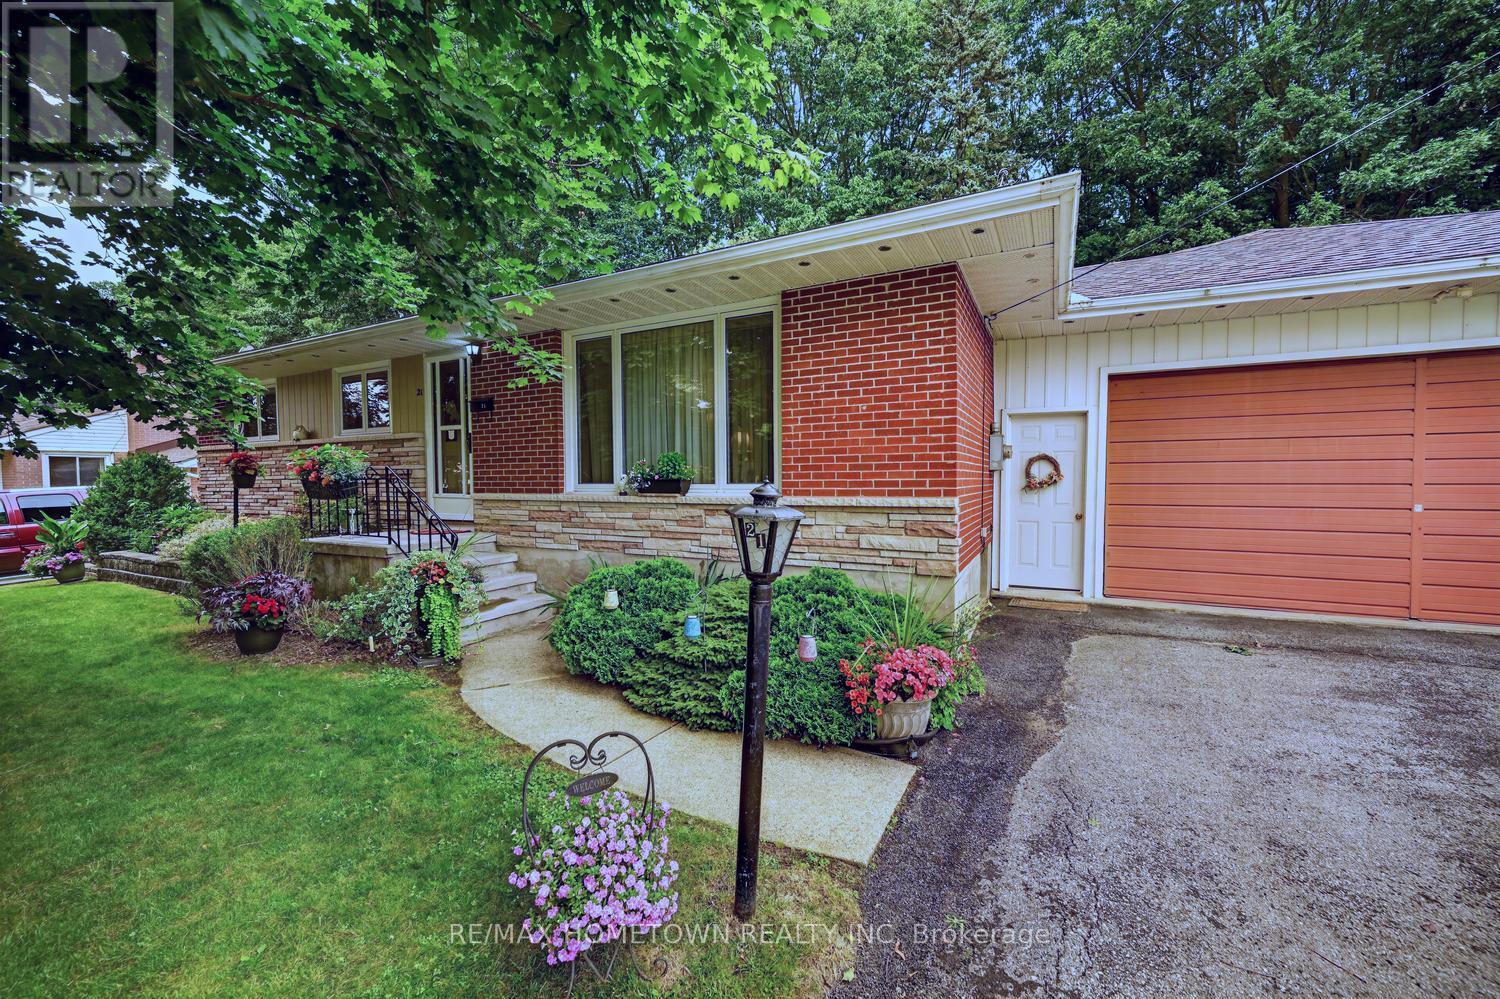
Welcome to this well-maintained brick bungalow, perfectly situated in one of Brockville's established and family-friendly neighbourhoods. Offering timeless appeal and plenty of space, this home features three bedrooms on the main level, original hardwood flooring, a bright and spacious living room, an updated kitchen with upgraded cabinetry, and a well-appointed 4-piece bathroom. The finished lower level provides exceptional flexibility with a generous family-sized recreation room, laundry area, abundant storage, and ample space for a home office, fitness room, hobby or craft area. There's even the potential to create a fourth bedroom to suit your family's needs. Step outside to enjoy the fully fenced backyard, offering privacy and backing onto peaceful green space-an ideal setting for children, pets, and outdoor entertaining. The double attached garage provides plenty of parking and storage. Conveniently located just minutes from the new Swift Waters Elementary School, within walking distance to downtown Brockville, the Brockville Country Club, parks, and amenities, this property combines comfort, convenience, and an unbeatable location. A wonderful opportunity for families, retirees, or anyone looking for a solid home in a sought-after neighbourhood. (id:49269)