
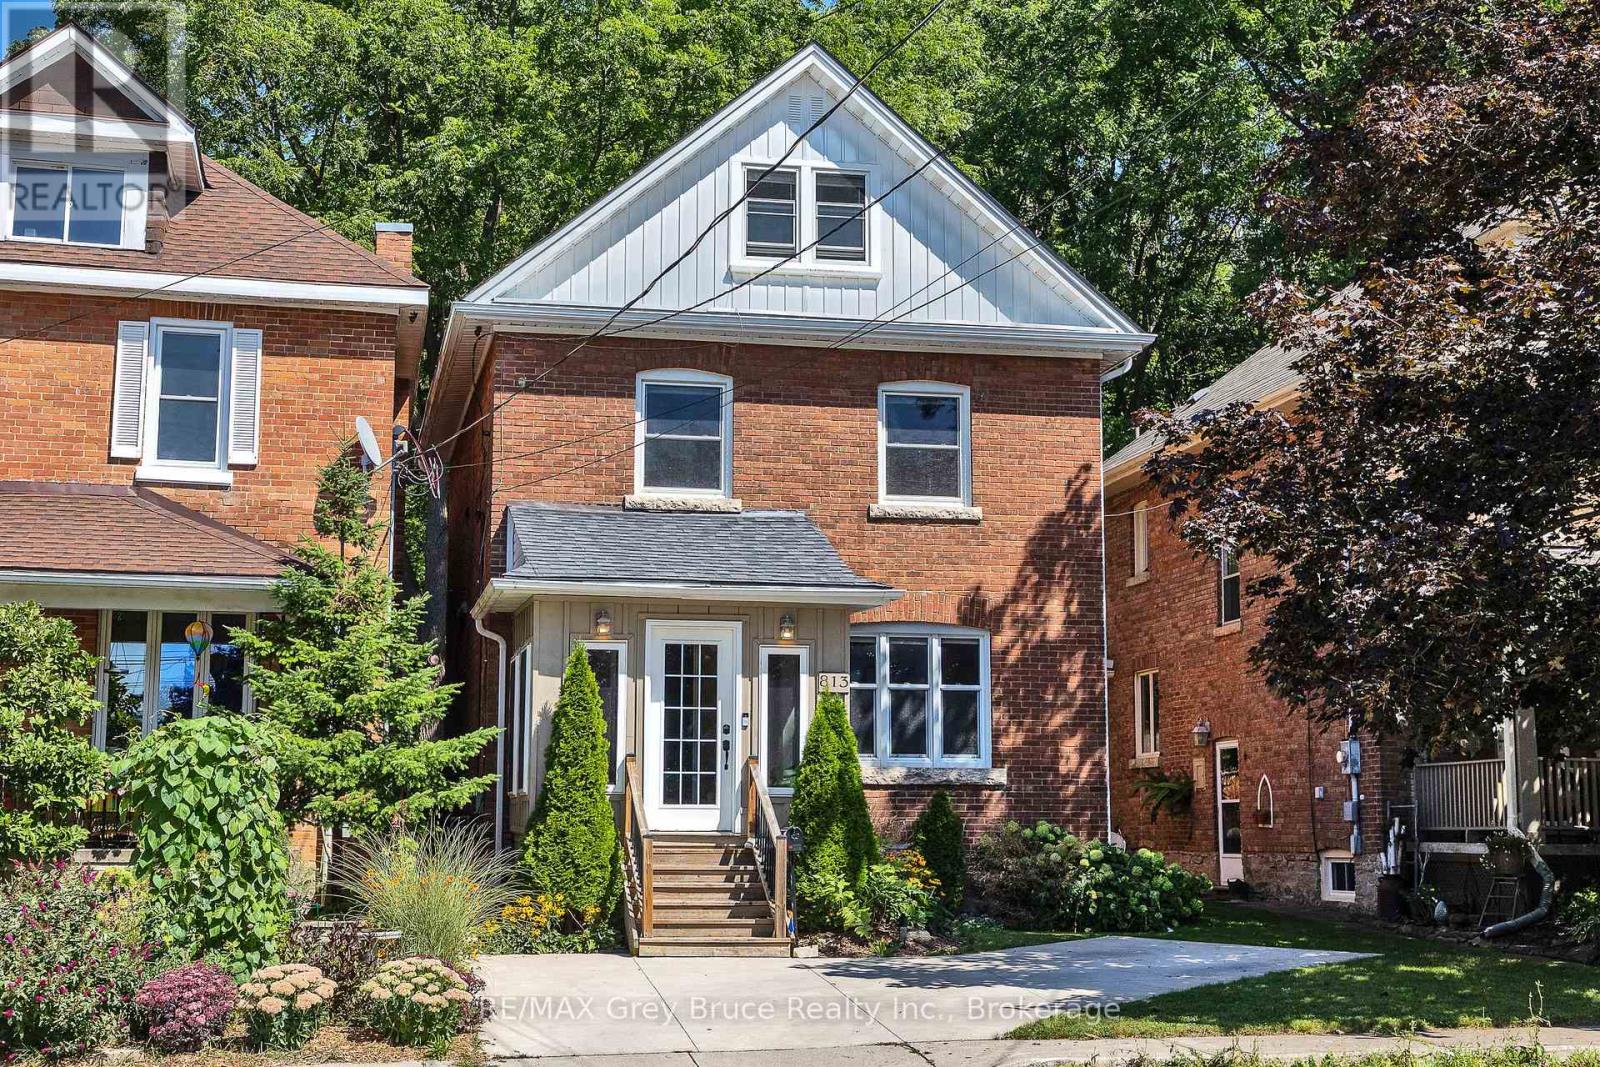
813 5th Avenue A Avenue E
Owen Sound, Ontario
Welcome to this beautifully maintained 2 & a half storey red brick century home, where timeless character meets modern comfort. Tastefully decorated and truly move-in ready, this charming 4-bedroom, 1-bath home offers plenty of space for a growing family, first-time buyer, or anyone looking to enjoy the warmth and character of an older home without sacrificing today's conveniences. Thoughtful updates include a newer furnace, central A/C, and tankless hot water, providing peace of mind for years to come. Outside, the fenced backyard creates a private retreat complete with a spacious deck-perfect for morning coffee, summer entertaining, or watching the kids play. A private concrete driveway provides convenient parking for two vehicles, a wonderful bonus in town. Situated in a welcoming family neighbourhood beside Ryerson park, & close to transit routes, this home is also just a short stroll from downtown shops, restaurants, amenities, and the harbour. Full of charm, comfort, and convenience, this is a home you'll be proud to call your own. (id:49269)
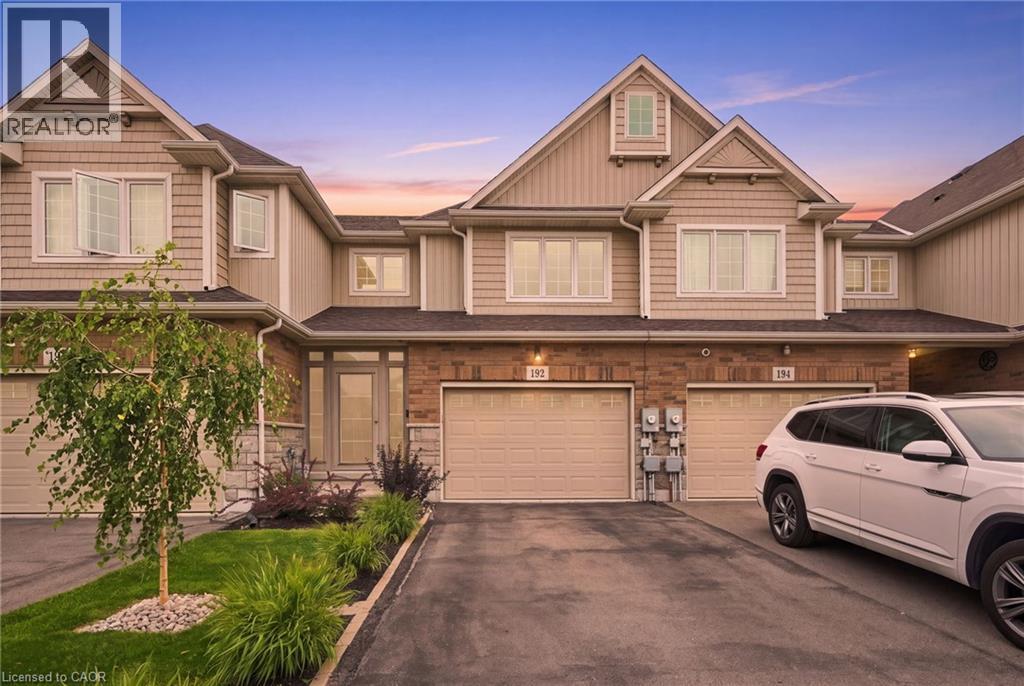
192 Winterberry Boulevard
Thorold, Ontario
Welcome to 192 Winterberry Blvd! This inviting 3+1 bedroom home offers a functional layout with thoughtful upgrades throughout and a fully finished basement providing valuable additional living space. Perfect for families, first-time buyers or those needing extra room for guests, work or recreation. Ideally located near Brock University, Niagara College, The Pen Centre, Canada Games Park, parks, shopping and restaurants, with easy access to Highway 406 and St. Catharines. A wonderful place to call home! (id:49269)
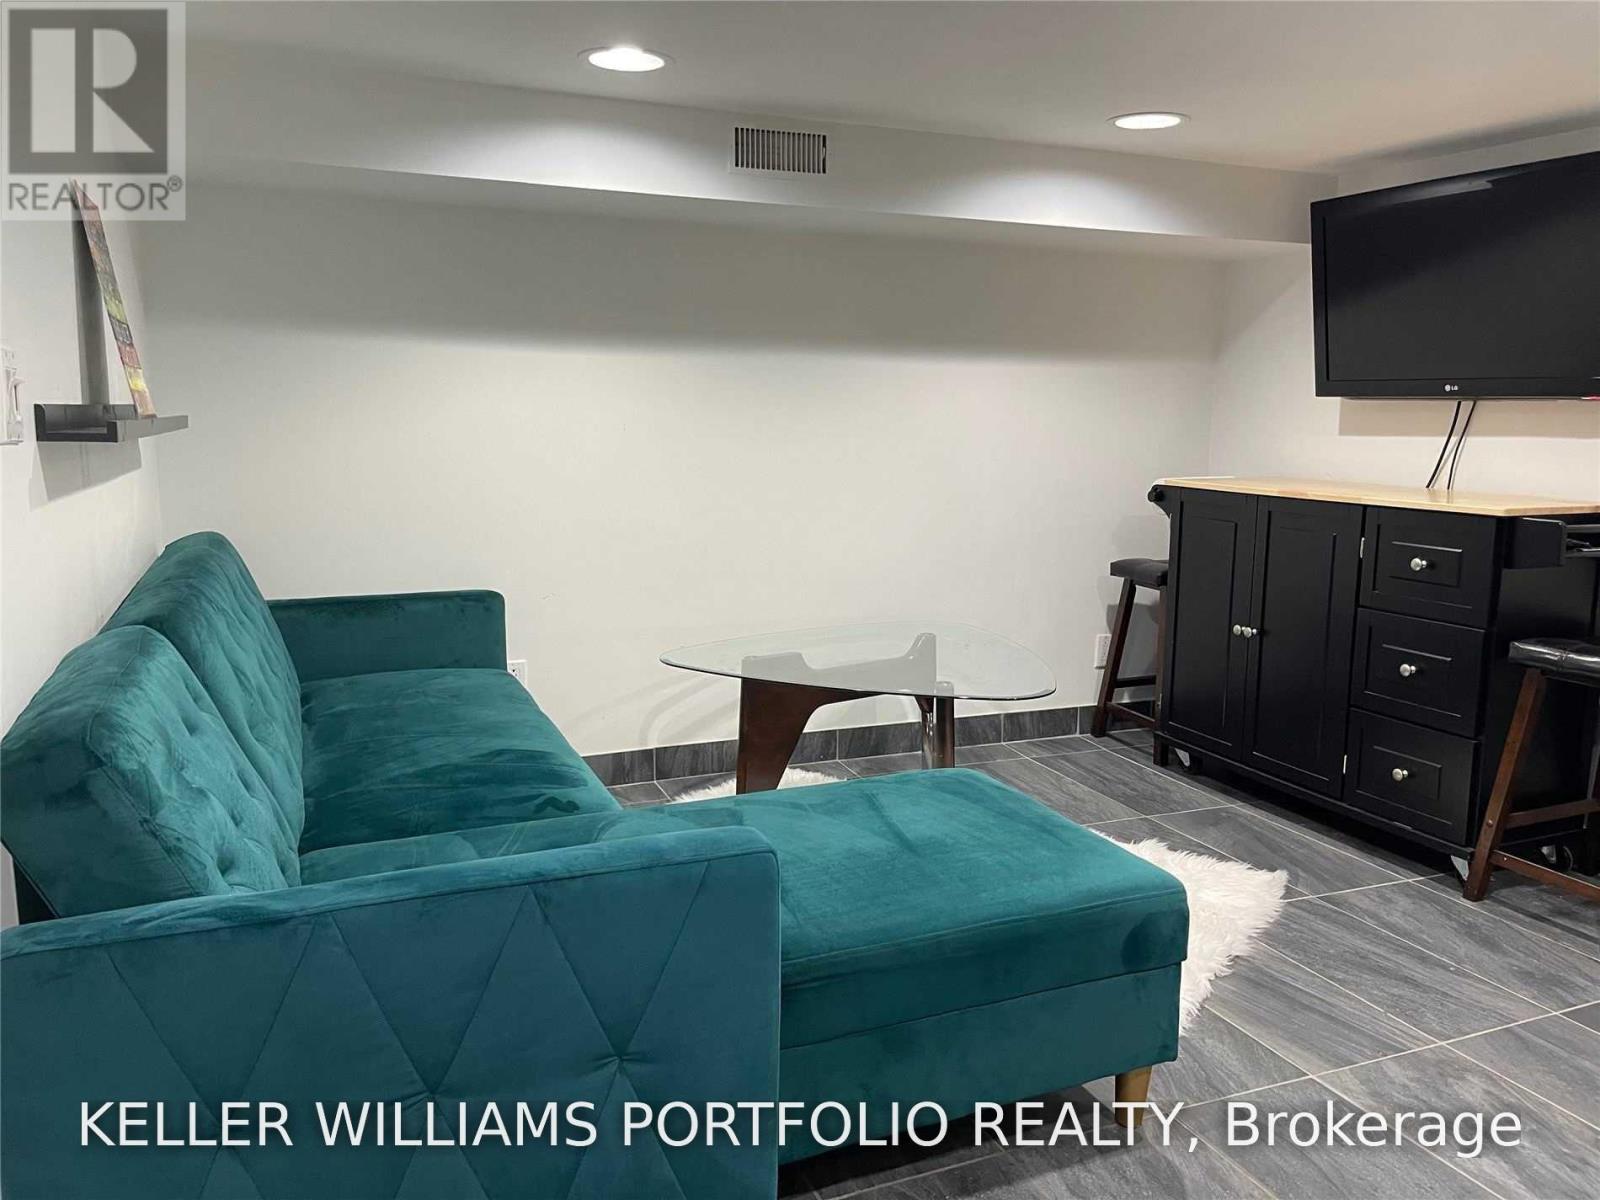
Lower - 525 Hillsdale Avenue E
Toronto, Ontario
Amazing Light-Filled Furnished One-Bedroom Suite in Davisville Village! Welcome to this bright and beautifully furnished one-bedroom basement suite on one of the best streets in sought-after Davisville Village! Featuring a separate entrance and a spacious open-concept layout, this move-in-ready suite offers comfortable, convenient living in an exceptional neighbourhood. All utilities and Wi-Fi are included in the rent, making this a truly hassle-free rental. Enjoy a prime location just a short walk from the many shops, restaurants, cafés, parks, entertainment and other attractions along Bayview Avenue and Mount Pleasant Village. Excellent transit options make commuting a breeze.With a Walk Score of 88 and everything you need is close at hand. Just move in and add your own touches. - truly a great place to live! (id:49269)
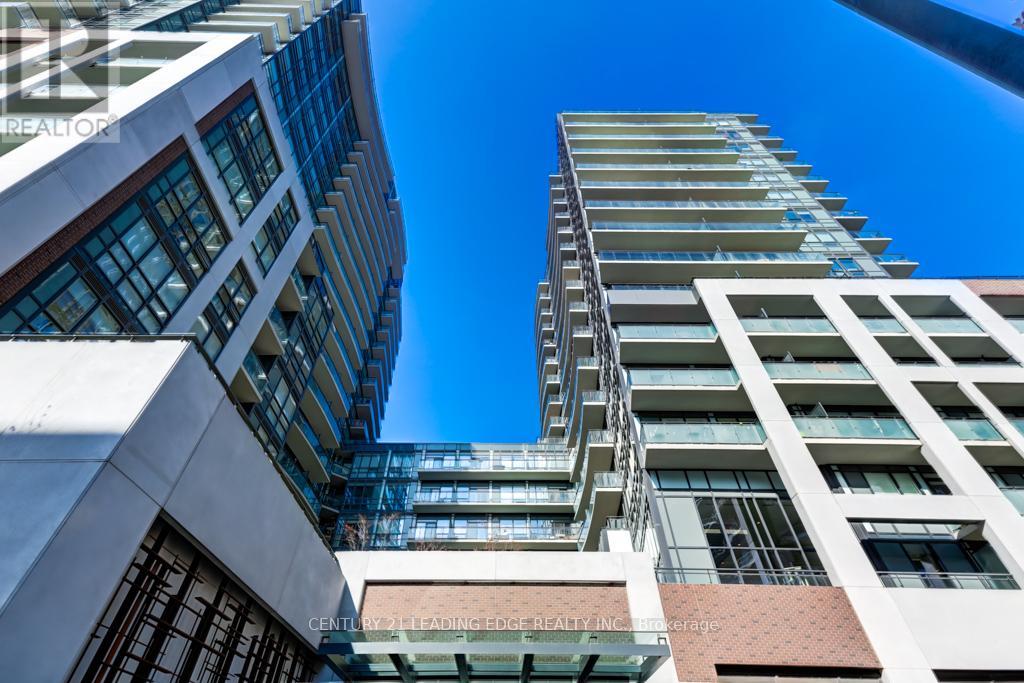
939 - 460 Adelaide Street E
Toronto, Ontario
Welcome to this beautifully appointed residence, offering a bright, sophisticated lifestyle in the heart of Toronto. Enjoy clear, views and a large private balcony, creating the perfect extension of the living space. Inside, the spacious open-concept layout features elegant wood flooring, a modern kitchen with luxurious stainless steel appliances, the large windows stretching from kitchen to living room pouring in natural light. Featuring a sleek, clean-cut tiled 4 piece washroom. Connecting to the primary bedroom features a built-in closet and south west facing large window. Convenient ensuite laundry adds everyday comfort and functionality. Residents enjoy 5-star amenities, including 24-hour concierge, fitness centre, yoga studio, sauna, theatre room, party and meeting rooms, rooftop terrace/deck, guest suites, visitor parking, and bike storage. Perfectly situated in the St. Lawrence neighbourhood, nearby shops, markets, transit, and parks. (id:49269)
1429 Almonte Drive
Burlington, Ontario
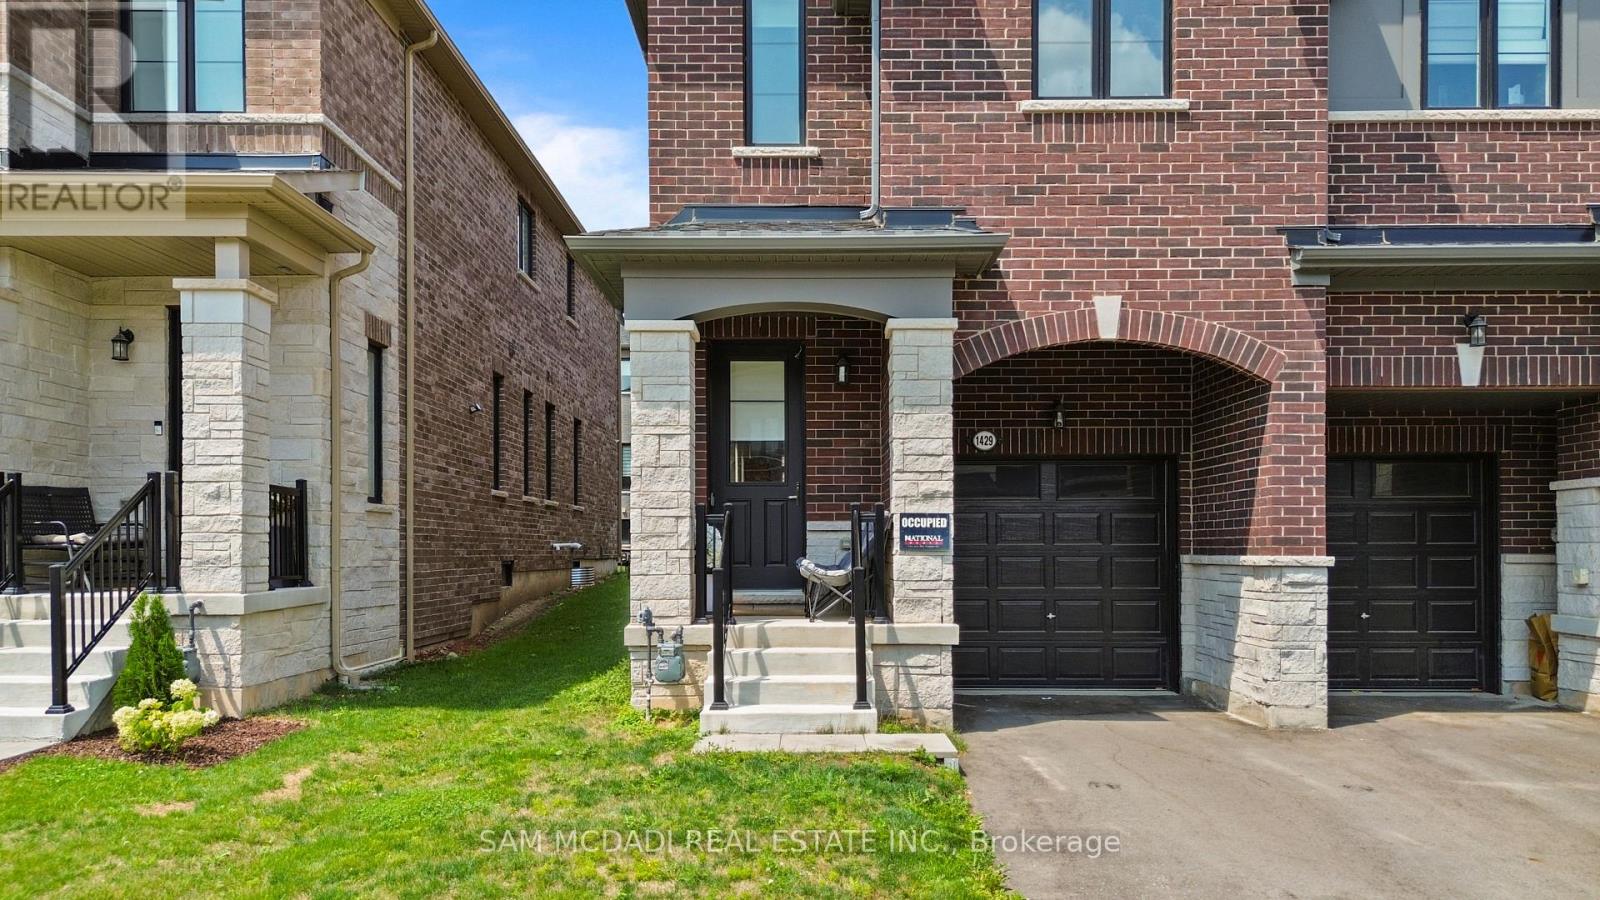
Modern End-Unit Townhome in Tyandaga Heights! This stunning 2-year-new home offers the feel of a semi-detached with 3 bedrooms, 3 bathrooms, 2 parking spaces, and approximately 1900 sq. ft. of above-grade living space. Featuring 9-ft ceilings, large windows, abundant natural light, and hardwood flooring on the main level. The open-concept kitchen boasts a large centre island, stainless steel appliances, and overlooks the backyard. Upstairs, the spacious primary retreat features a walk-in closet and spa-like ensuite with soaker tub, glass shower, and double vanity, plus two additional bedrooms, a 4-piece bath, and convenient upper-level laundry. Ideally located near schools, parks, hiking trails, golf, Costco, IKEA, Home Depot, and major highways. (id:49269)
10 Alonzo Road
Toronto, Ontario
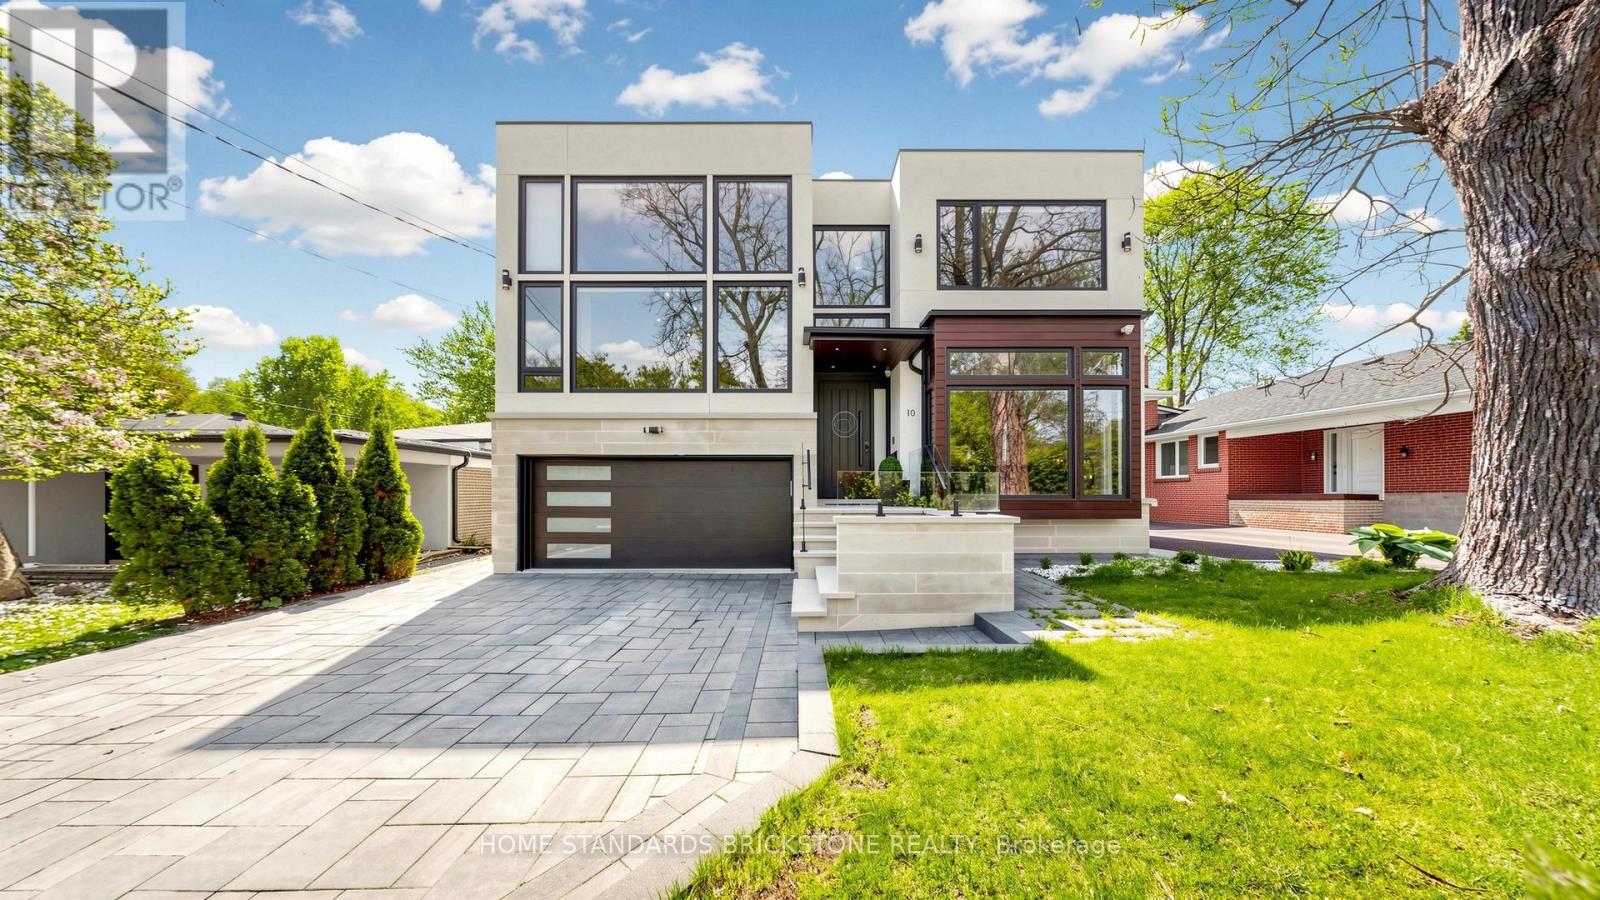
Welcome to This Modern Scandinavian-Inspired Custom Residence, Built For The Owner With Exceptional Attention To Detail, Blending Functional Design, Warm Minimalism, Advanced Technology, And Superior Craftsmanship. Offering Approximately 4,200 Sq. Ft. Plus A Finished Walk-Out Lower Level. This Home Features A Contemporary Façade, Floor-To-Ceiling Windows, Skylights, Wide Engineered Hardwood Flooring, And An Open-Concept Layout Filled With Natural Light. Smart Living Is Enhanced By A Full Control4 Automation System Managing Lighting, Cameras, Alarm, Climate, Sound, Automated Blinds & More, Plus A Water Softener System And Heated Exterior Steps And Driveway With Snow-Melting Technology. The Main Level Showcases A Grand 19-Ft Foyer, Floating Staircase With Tempered Glass Railings, Decorative Wine Cellar, Custom Trough Sink In The Powder Room, Elegant Office, And A Family Room With Surround Sound And Custom Wall Unit. The Kitchen Features A Quartz Waterfall Island, Premium Cabinetry With Illuminated Canopy Ceiling, Miele Appliances, Built-In Espresso Machine, Food Warmer, And Breakfast Area With Walk-Out To A Deck. Upstairs Offers Four Bedroom Retreats Including A Primary Suite With Fireplace, Built-In Entertainment Unit, Makeup Vanity, Skylit Walk-In Closet, Private Balcony, And Spa-Inspired Ensuite With Heated Floors, Soaker Tub, Double Vanity, And Double Shower. Each Additional Bedroom Includes its Own Ensuite And Built-In Closet, While The Fourth Bedroom Is A Two-Storey Loft Retreat Designed For Both Sleeping And Lounge Living Space. The Finished Walk-Out Lower Level Features Heated Floors, Media Wall With Projector And Surround Sound, Wet Bar With Beverage Fridge And Second Dishwasher, Additional Laundry Room, And Guest Suite With Steam Shower And Sauna. The Landscaped Backyard Offers Cedar Trees, Extensive Interlock, Exterior Lighting & Sound System, Underground Irrigation, Fire Pit Lounge, Expansive Deck, And A Heated Pool With Waterfall Feature And Spa. (id:49269)
21 Sparks Street
Aurora, Ontario
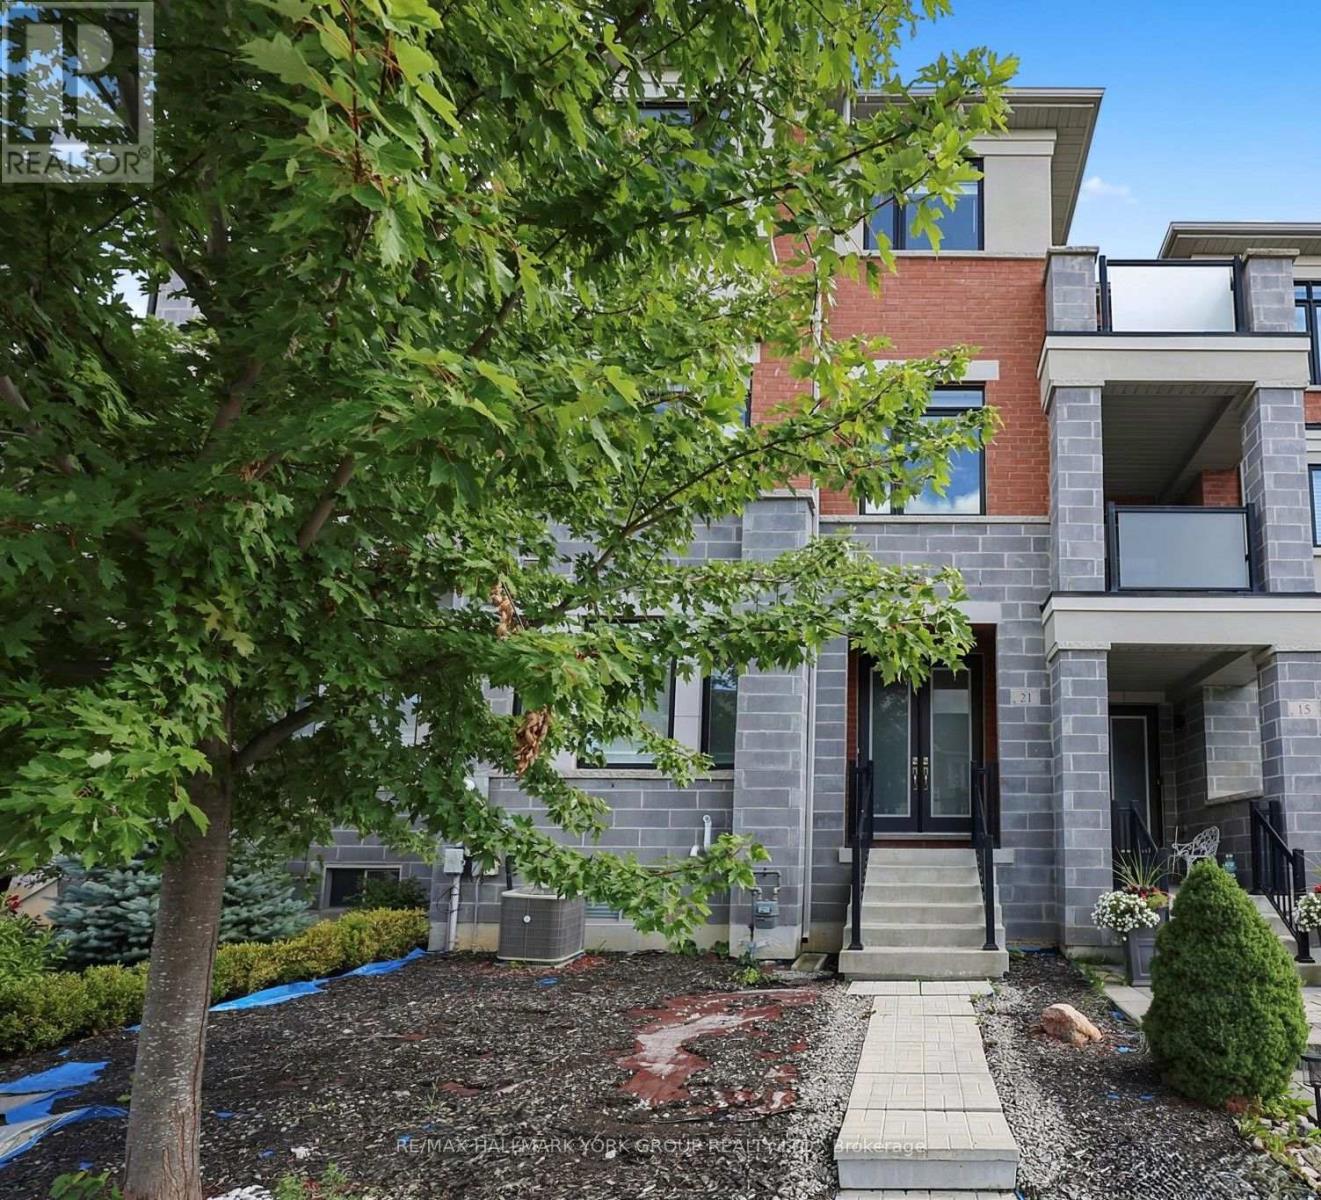
Welcome to this Bright and spacious exceptional Executive Townhouse in Aurora, offering approximately 2,732 Sqf of beautifully designed living space with High ceilings. This home is thoughtfully laid out and featuring 3 generous bedrooms with their own ensuite, a versatile ground-level multi-purpose room as a 4th bedroom, a home office, family room, or gym. A spacious and functional deck off the living room with plenty of space for family enjoyment. Enjoy the convenience of a direct access to a 2 car garage.This home is ideally located close to excellent schools, shopping, dining, Aurora Recreation Complex, parks, trails, with easy access to 404 and minutes away from the GO station. A wonderful opportunity to enjoy spacious living in one of Aurora's desirable locations. Rental application with Employment Letter and References, Credit Report (with Score). Tenancy Insurance is Required. (id:49269)
3072 Troup Crescent
Windsor, Ontario
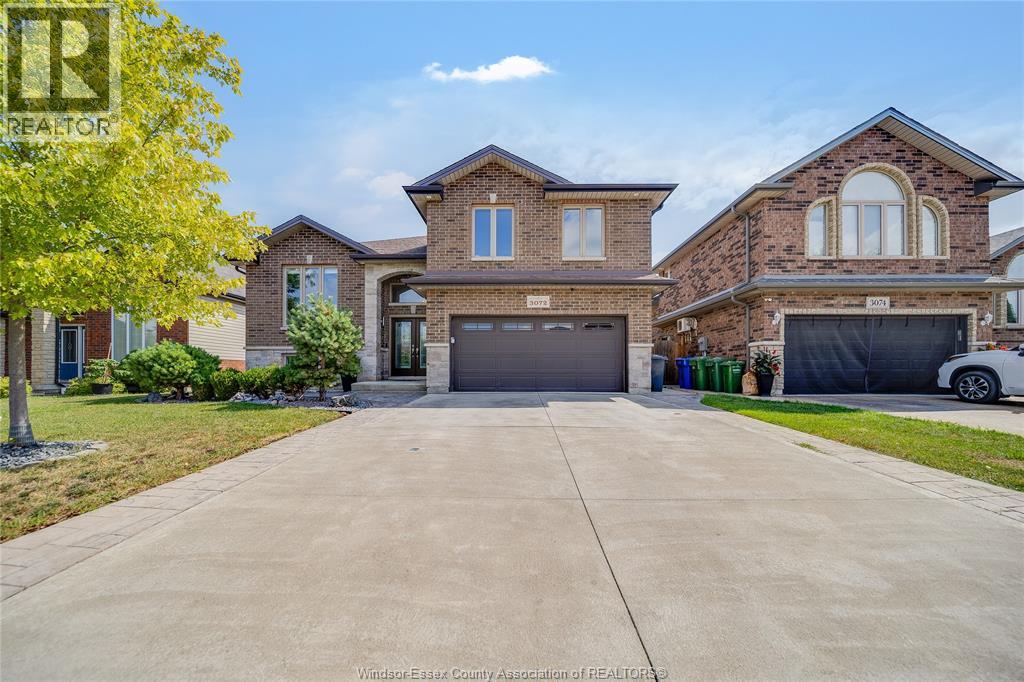
Welcome to 3072 Troup Crescent! This stunning, turn-key raised ranch with a bonus room offers the perfect blend of modern luxury and functional design. Step inside to find a bright, spacious layout featuring 4 bedrooms and 3 full bathrooms. The show-stopping, private primary bonus-level retreat boasts a large walk-in closet and a ensuite bathroom. The fully finished lower level provides incredible versatility, complete with a second kitchen rough-in—ideal for an in-law suite, guest setup, or rental potential. Situated in a highly sought-after, family-friendly East Windsor neighbourhood, this home offers unbeatable convenience. You are just minutes away from top-rated schools, beautiful parks, and major shopping hubs. Commuting is a breeze with quick access to E.C. Row Expressway and Tecumseh Road. (id:49269)

265 West River Road
Cambridge, Ontario
Set on almost two acres with frontage along the Grand River, 265 West River Road offers a rare opportunity to enjoy riverfront living in one of Cambridge's most desirable settings. The Craftsman-inspired bungalow was thoughtfully designed to embrace its surroundings, the home balances generous, light-filled living spaces with the warmth and character of natural stone, rich wood finishes, and timeless architectural details.At the heart of the home, the open-concept great room features soaring wood-clad ceilings, exposed timber beams, expansive windows, and a striking floor-to-ceiling stone fireplace. The custom kitchen and spacious dining area flow seamlessly together, creating an inviting space for everyday living, family gatherings, and entertaining. Large windows and sliding doors throughout the principal living areas maintain a constant connection to the surrounding landscape and open onto an expansive covered deck overlooking the property. The bungalow layout offers the convenience of a main-floor primary suite, complemented by two additional bedrooms, four bathrooms, and a bright walkout lower level that provides exceptional flexibility for recreation, entertaining, or accommodating guests. A geothermal heating and cooling system provides year-round comfort with exceptional energy efficiency.Outside, mature trees, expansive lawns, and Grand River frontage create a setting that is both private and peaceful. Whether enjoying a morning coffee on the deck, launching a canoe from your own property, or simply appreciating the changing seasons, the connection to nature is woven into everyday life. From quiet mornings overlooking the grounds to afternoons spent on the river, this is a property designed to be enjoyed in every season. Offering the setting and lifestyle many seek in a cottage, together with the comfort and convenience of home, 265 West River Road presents a rare opportunity to enjoy both in one exceptional property. (id:49269)
41 Kensington Street
Woodstock, Ontario
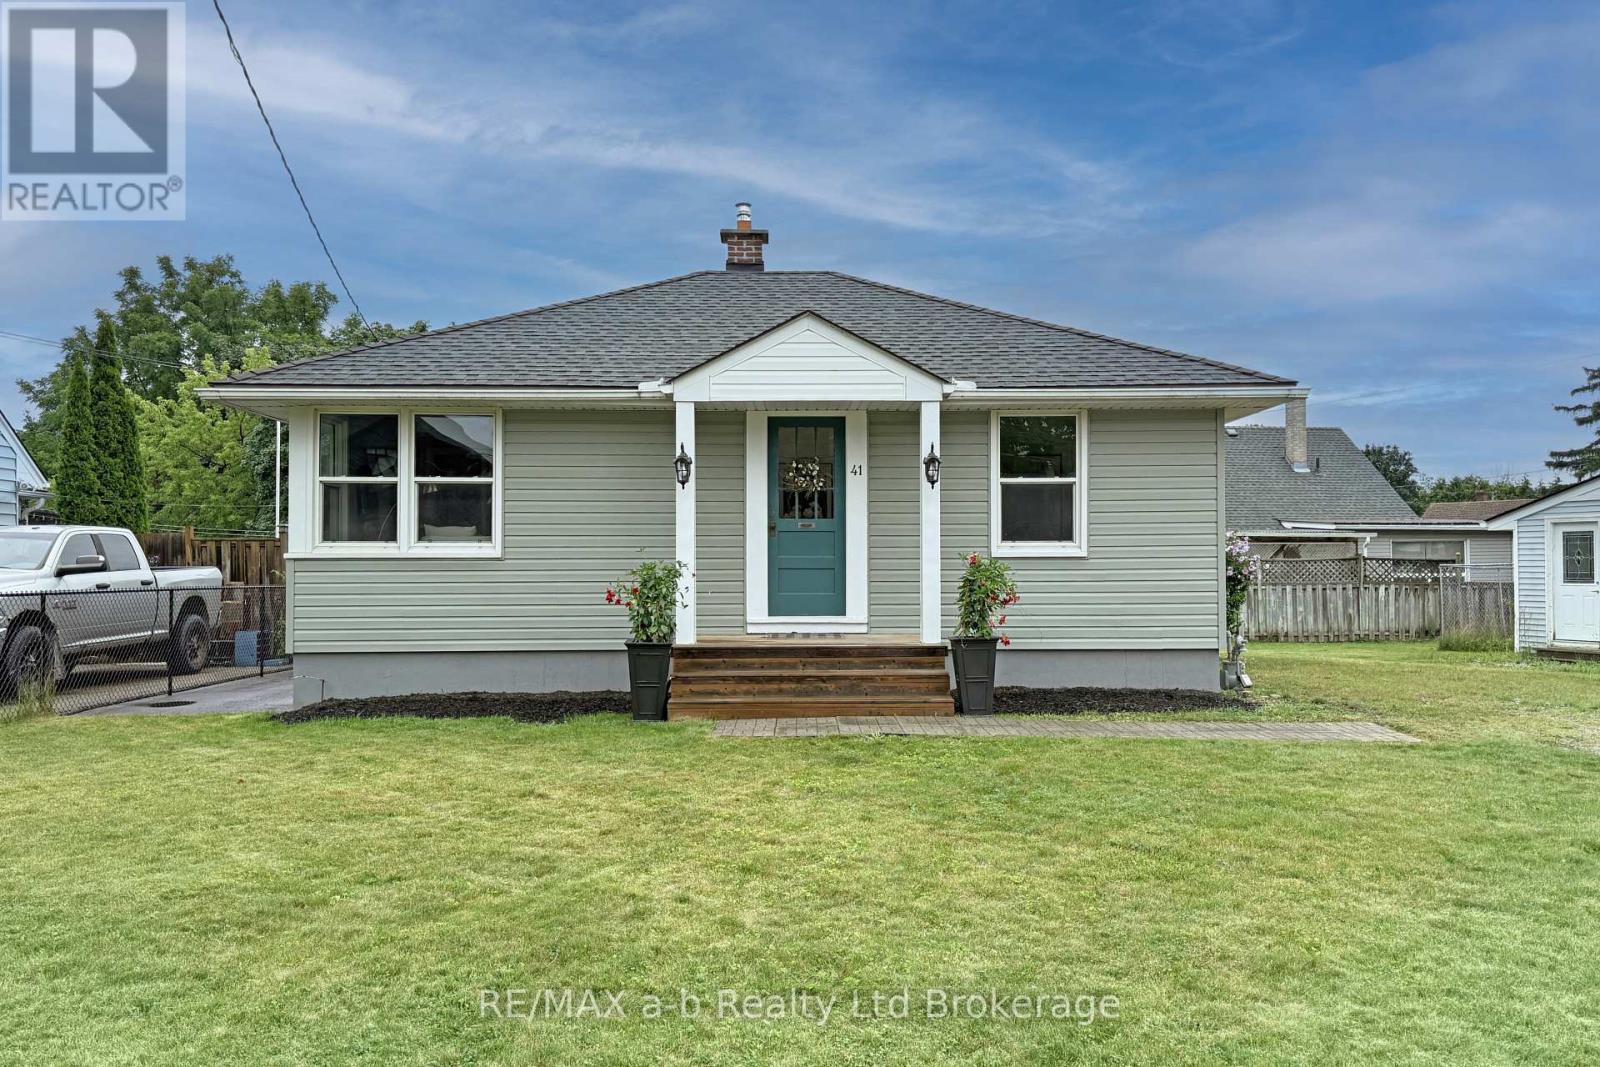
This charming two-bedroom bungalow has been lovingly updated while preserving many of its beautiful original touches. Located on a quiet crescent and situated on a large reverse pie-shaped lot, this home offers character, comfort, and plenty of outdoor space. Step through the original front door into the quaint foyer, where you'll get your first glimpse of the warmth and charm this home offers. The spacious living room is filled with natural afternoon sunlight, creating a bright and inviting space. The eat-in kitchen features brand new appliances, stylish updates, and a picture-perfect setting for everyday meals and entertaining. Both bedrooms are generously sized, and the bathroom has been completely updated from the studs up. Whether you're a first-time buyer, looking to downsize, or simply searching for a well-maintained home in a great location, this one deserves a look. The lower level offers even more living space with a large family room featuring new carpet, a spacious laundry area, and a partially finished shower room with potential to add a toilet. You'll also find a large storage area and workshop space. Outside, enjoy the updated covered deck off the kitchen - the perfect spot for relaxing or entertaining. The generous backyard provides plenty of room for kids, pets, and outdoor activities, and is partially fenced for added convenience.Included are the fridge, stove, dishwasher, washer, dryer, and freezer. The furnace and air conditioning are only a few years old, adding peace of mind for the next owner.This home truly needs to be seen to appreciate the care, updates, and character it has to offer! (id:49269)
16 Homestead Crescent
London North, Ontario
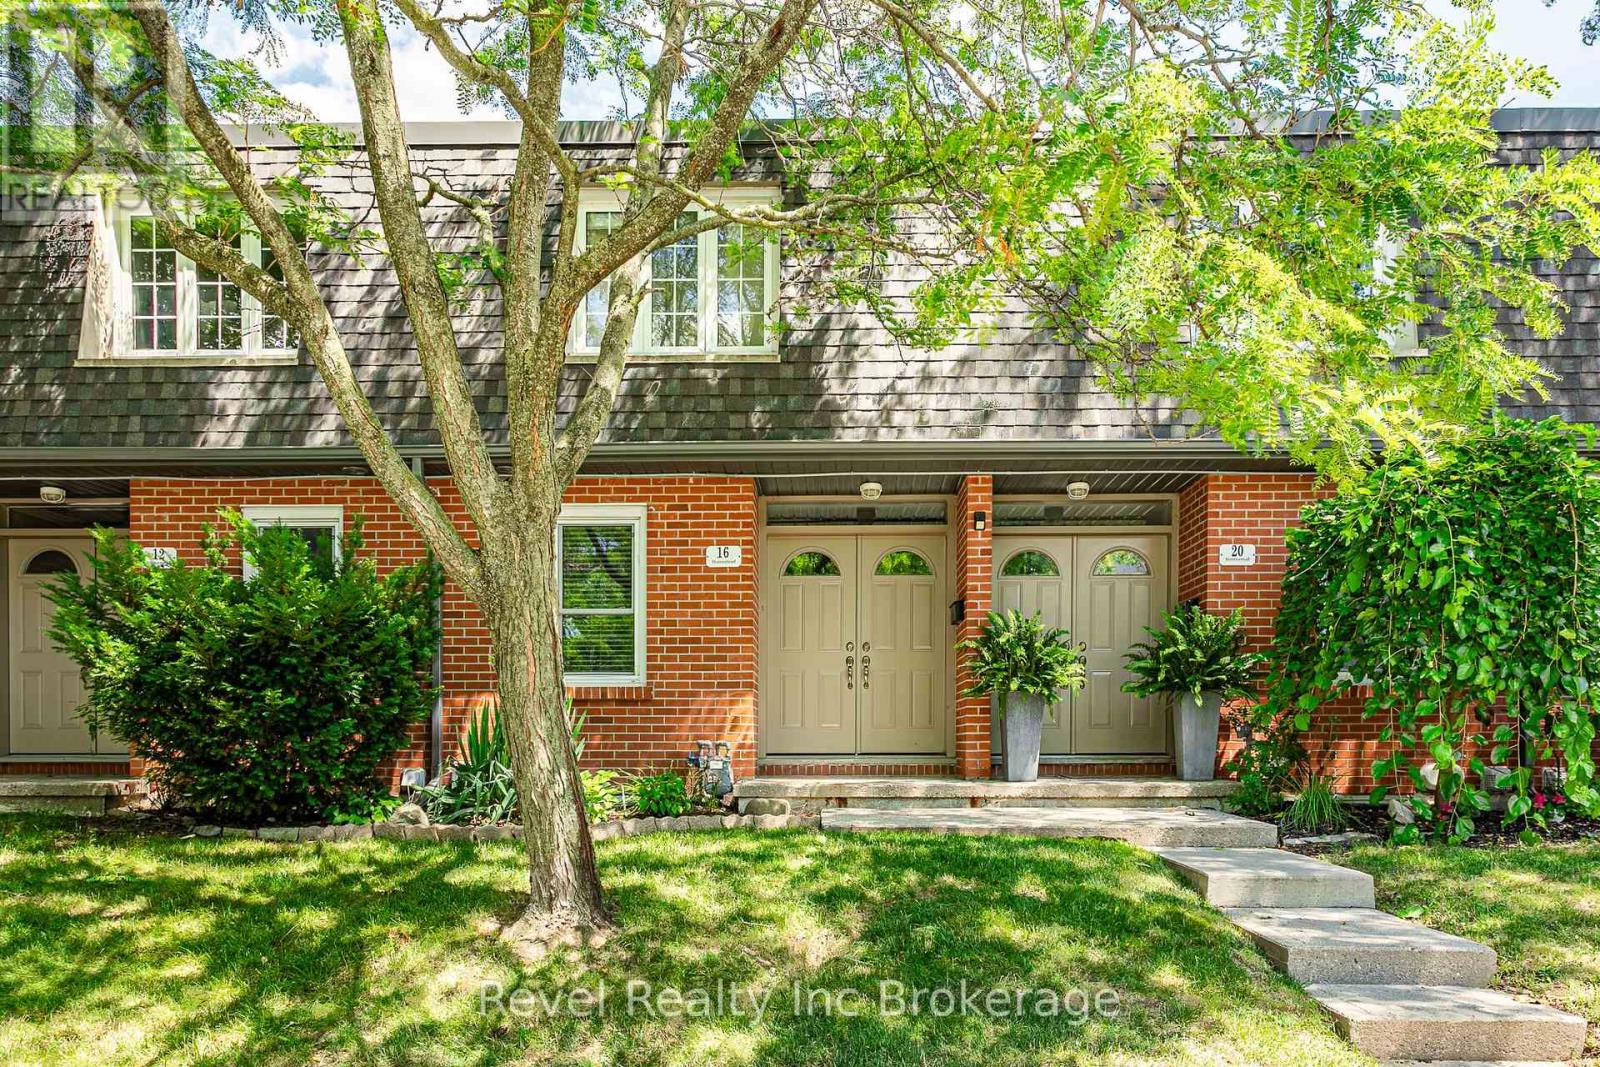
Welcome to easy, low-maintenance living in one of North London's most desirable neighbourhoods. Perfectly positioned across from North Woods Montessori School and just minutes from Costco, Sunningdale Golf & Country Club, shopping, dining, and everyday conveniences, this well-maintained 2-bedroom, 1-bathroom townhome offers the ideal blend of comfort, privacy, and location. Enjoy a carpet-free interior with a functional layout, in-unit laundry, and an abundance of storage space in the basement. Step outside to your private backyard with direct access to the beautifully maintained common green space, perfect for enjoying your morning coffee or unwinding after a long day. A dedicated parking space is conveniently located just steps from your front door. Nature lovers will appreciate being moments from the scenic Medway Valley Heritage Forest walking trails, while commuters and professionals will love the easy access to North London's top amenities. Water is included in the monthly rent, leaving only hydro and gas as additional utilities.A peaceful home in an exceptional location, this is carefree leasing at its best. (id:49269)
59 Fairwood Place E
Burlington, Ontario
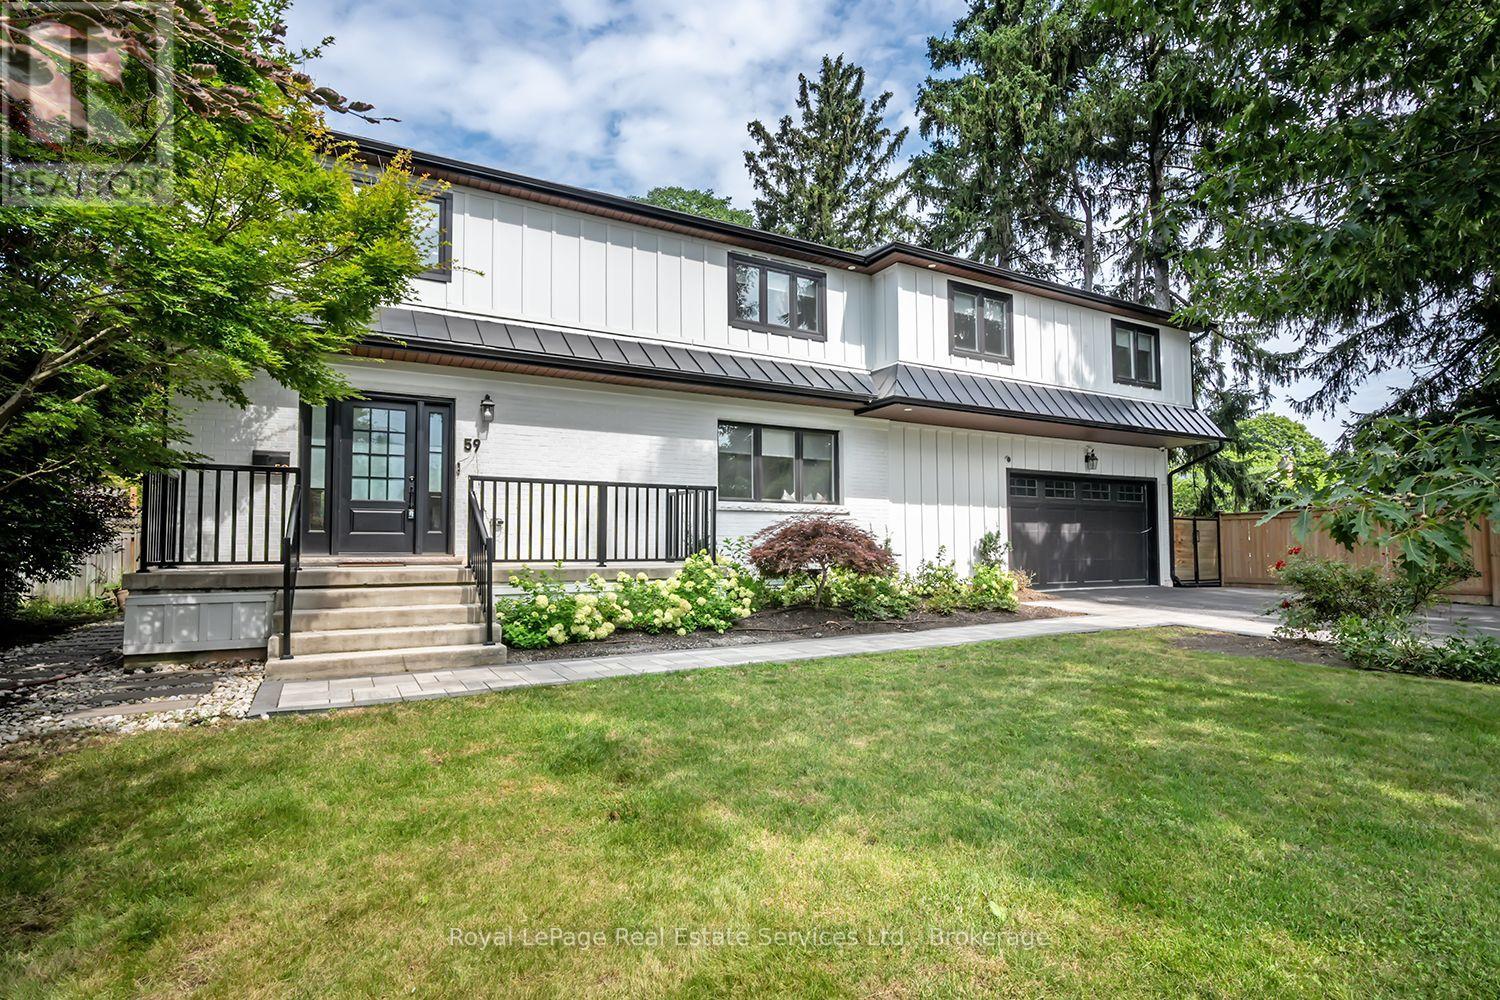
Stunning renovated 4 bedroom, 5 bath family home situated on a large 75x189 ft mature lot with inground pool in Burlington's sought after Lasalle community! This home boasts a bright open concept layout with large principal rooms featuring wide plank hardwood, smooth ceilings, and pot lights throughout. The open concept gourmet kitchen features white shaker style cabinets, an island with breakfast bar, pot lights, under mount sink, built-in panelled fridge and dishwasher, a stainless steel gas stove, and french patio doors to walk-out to the backyard. The dining room, which overlooks the kitchen, features built-in cabinets and bench seating.Convenient main floor mudroom with access to the garage offers extra storage and convenience. Upstairs the generous primary bedroom offers a walk-in closet and 5 pc spa-inspired primary ensuite bath complete a double sink vanity, freestanding tub and shower with glass enclosure, the 2nd bedroom also offers a walk-in closet and 3pc ensuite bathroom, while the other bedrooms are spacious and sun-filled.Convenient 2nd floor laundry room with closet for extra storage. The basement boasts a large rec room with wet-bar, bedroom, storage and separate entrance (in-law suite potential). Garage has heating & cooling. Huge mature backyard complete with interlocking patio, outdoor sauna and inground pool! This one is an absolute must to view! (id:49269)