
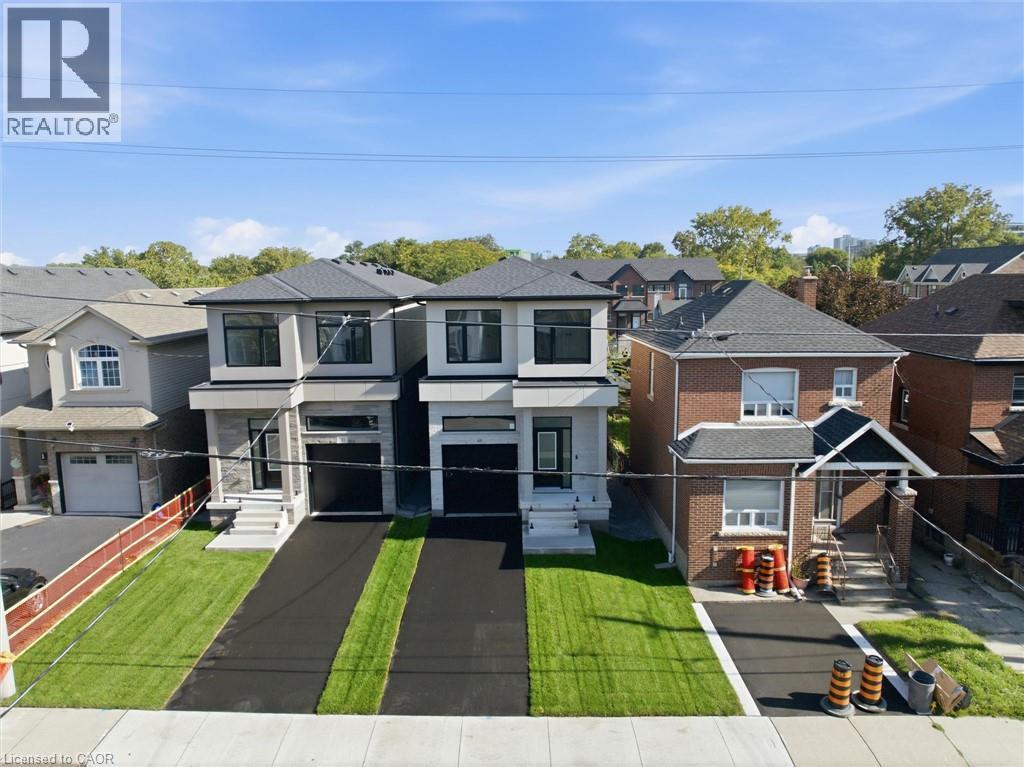
48 Melbourne Street
Hamilton, Ontario
QUALITY NEW BUILD BY SILVESTRI HOMES 48 Melbourne Street | Durand Neighbourhood Experience exceptional craftsmanship and timeless design in this stunning 1,788 sq. ft. new home by Silvestri Homes, perfectly situated in the heart of the sought-after Durand neighbourhood. Enjoy the convenience of being just a one-minute walk to the trendy shops, cafes and restaurants of Locke Street, while still enjoying the privacy of a quiet residential setting. Boasting an impressive stone front elevation, this thoughtfully designed two-storey home offers a bright, open-concept main floor featuring beautifully appointed kitchen cabinetry, spacious living and dining areas, and sliding patio doors leading to a deck overlooking a deep rear yard with access from Hill Street—ideal for entertaining or future possibilities. The upper level offers three spacious bedrooms, 2.5 bathrooms, and the convenience of bedroom-level laundry. The elevated lower level features large windows and a separate side entrance, providing outstanding potential for a future in-law suite, additional living space, or income opportunity. Highlights: Quality new build by Silvestri Homes 1,788 sq. ft. of thoughtfully designed living space Impressive stone front elevation Open-concept main floor Beautifully appointed kitchen 3 spacious bedrooms 2.5 bathrooms Bedroom-level laundry Deck overlooking deep rear yard with Hill Street access Elevated basement with large windows and side entrance Excellent potential for future development Prime Durand location, just steps to vibrant Locke Street A rare opportunity to own a beautifully crafted new home in one of Hamilton's most desirable neighbourhoods (id:49269)
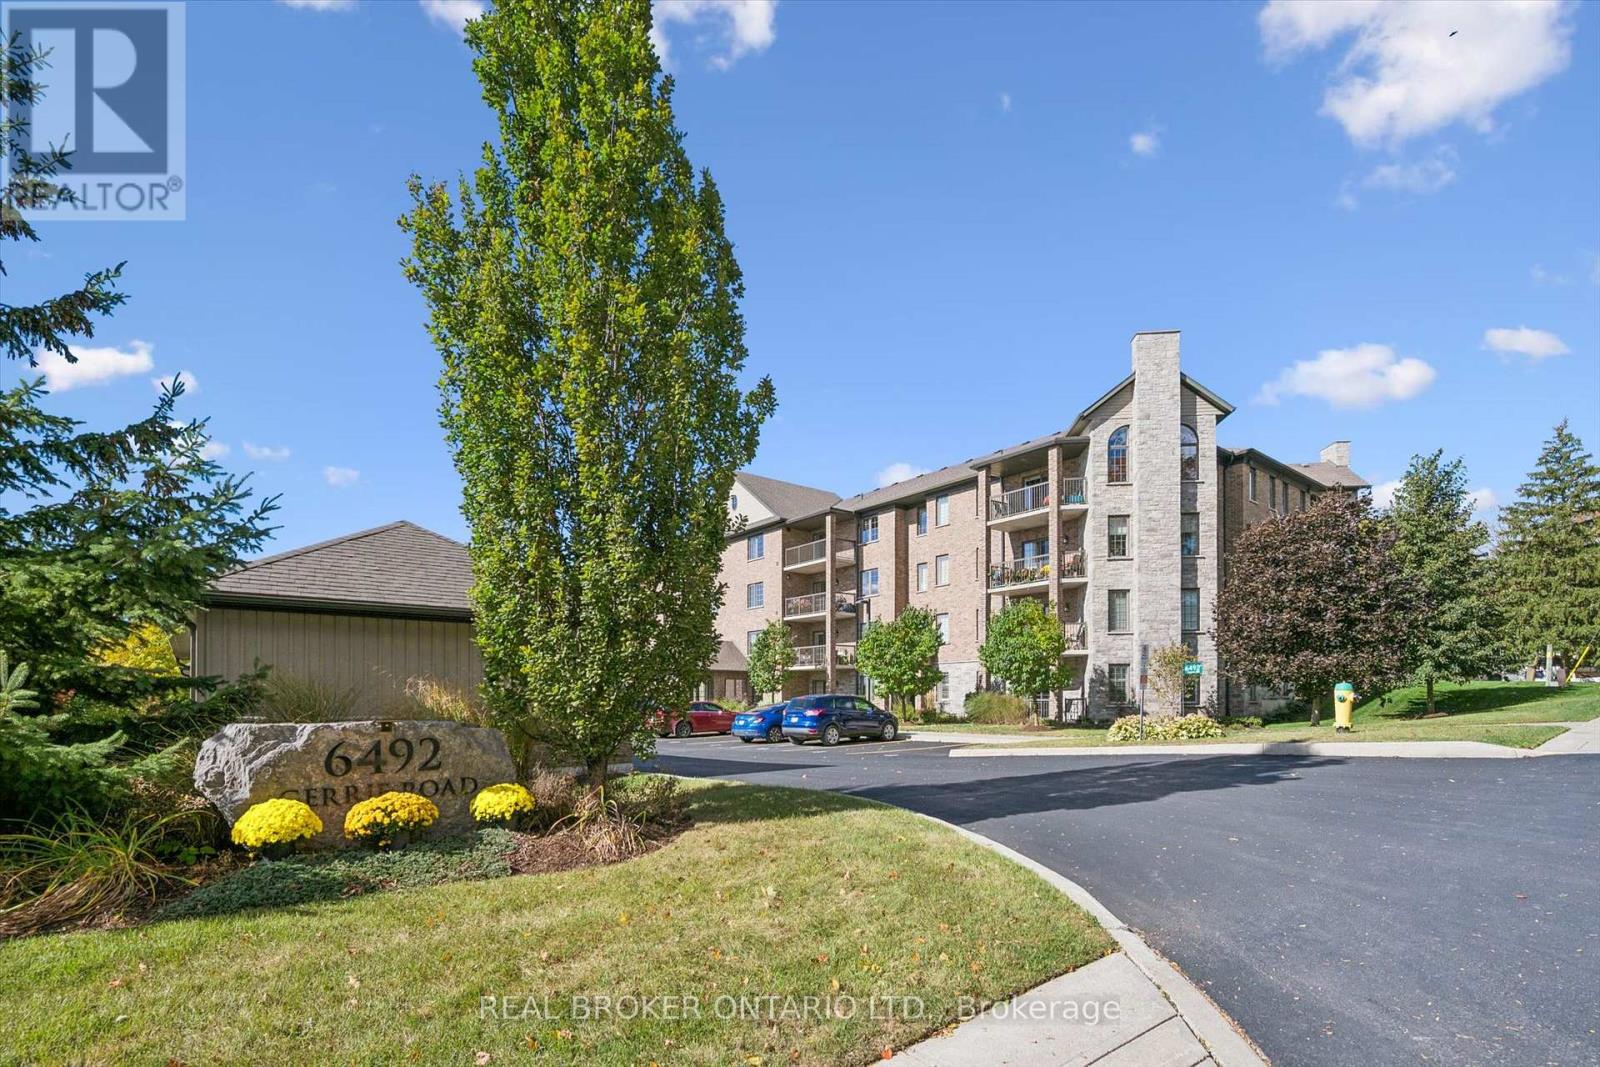
408 - 6492 Gerrie Road
Centre Wellington, Ontario
Welcome to Suite 408 at 6492 Gerrie Road in beautiful Elora! Built in 2014, this immaculately maintained condominium building is home to this spacious 1,216 sq. ft., 2-bedroom, 2-bathroom suite, lovingly maintained by its original owner. The bright, open-concept living and dining area features beautiful flooring, large windows and plenty of natural light. The kitchen offers stainless steel appliances, including a dishwasher, and overlooks the living space. Step outside onto your private balcony and take in the beautiful views while enjoying your morning coffee or unwinding at the end of the day (electric BBQs allowed). The generous primary bedroom features two large closets leading to a private ensuite, along with the convenience of in-suite laundry. The second bedroom offers flexibility for guests, a home office or hobby space, and features its own spacious closet. Storage is certainly not in short supply here, with generous closet space throughout the suite and a large, conveniently located main-floor storage locker. With two full bathrooms, one featuring a walk-in shower and the other a bathtub, this suite offers comfort and practicality for everyday living. Additional highlights include geothermal heating and cooling and a new hot water tank (2025, owned). The building is beautifully maintained and offers an impressive selection of amenities, including a fitness room, guest suite for overnight visitors, recently updated party room, bicycle storage and an outdoor gazebo. Just steps from the Elora Cataract Trailway and close to charming shops, cafés, restaurants, schools and the museum, there's so much to enjoy right outside your door. Gerrie Farm Market is just across the street, where you can pick up fresh produce and delicious baked goods. Enjoy the charm of Elora, the convenience of nearby amenities and the ease of condo living in this beautiful, move-in-ready home. All that's left to do is unpack and enjoy! One parking space is included. (id:49269)
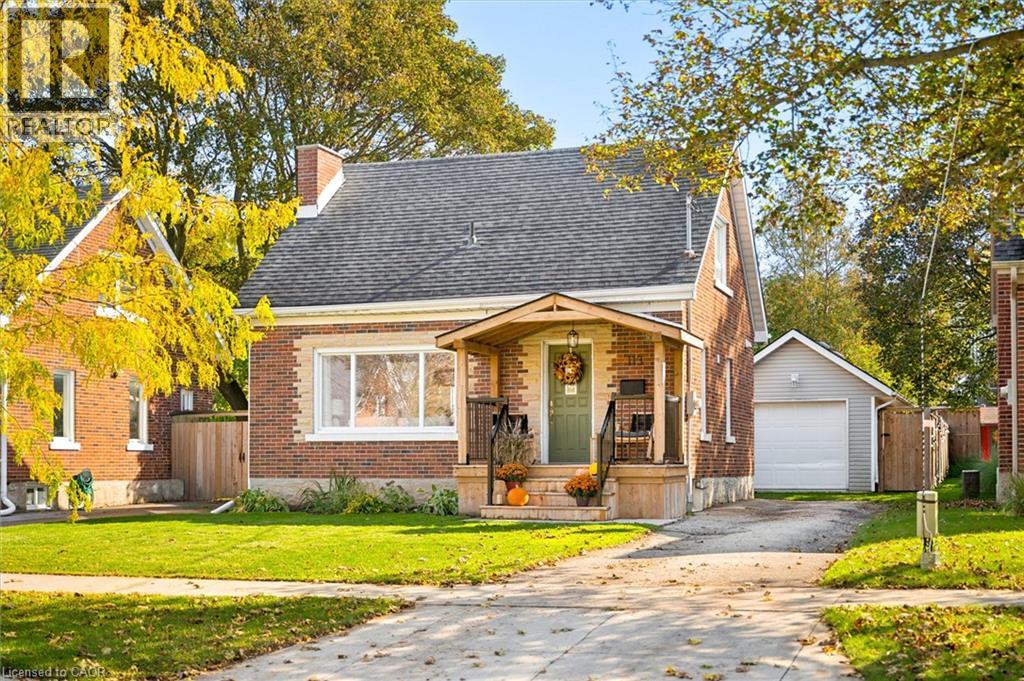
113 Adelaide Street
Kitchener, Ontario
Welcome to 113 Adelaide Street in Kitchener! This charming detached home offers a great combination of character, modern updates, and a fantastic location within walking distance of Belmont Village. A welcoming covered front porch leads into a bright, open living and dining area featuring large windows, warm wood flooring, and plenty of natural light. The updated kitchen offers white shaker-style cabinetry, a stylish backsplash, ample storage, and a convenient peninsula overlooking the living space. A beautifully updated four-piece bathroom completes the main floor. Upstairs, you'll find two bedrooms and a convenient two-piece bathroom, while the basement provides additional storage space. Outside, the spacious, fully fenced backyard offers plenty of room to relax, entertain, or enjoy time outdoors. The spacious detached garage provides complete versatility ideal for secure vehicle parking, a dedicated workshop, or your dream home gym. A large wooden deck is perfect for summer barbecues and outdoor dining, garden shed, and long driveway provide additional parking and storage options. Located on a mature, tree-lined street, this home is just a short walk from the restaurants, cafés, and local shops of Belmont Village, with nearby parks, trails, and everyday amenities adding to the convenience. With its updated interior, generous outdoor space, and walkable location, 113 Adelaide Street offers comfortable living in an established Kitchener neighbourhood. (id:49269)
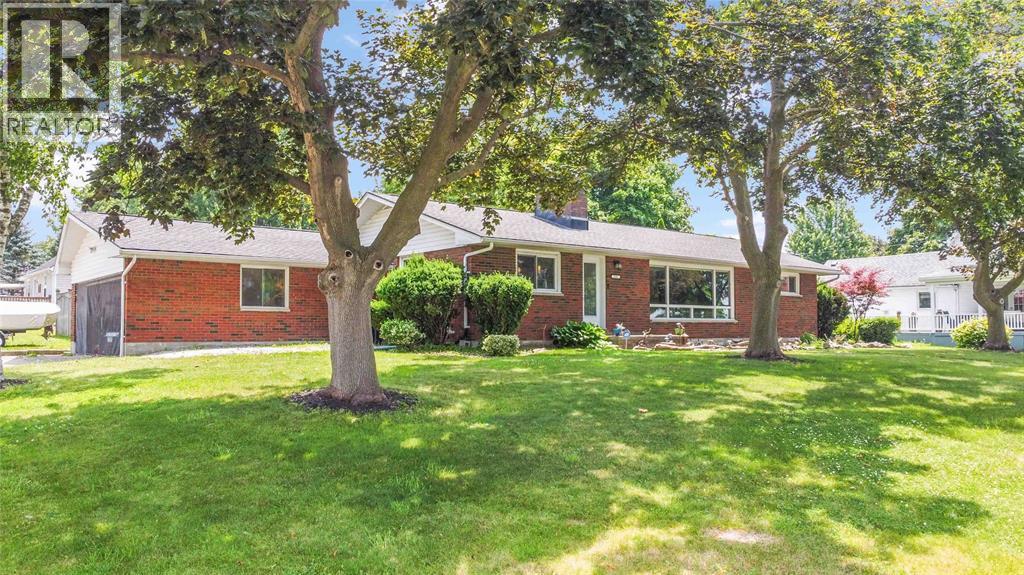
1202 St.clair Parkway
St Clair, Ontario
Welcome to this exceptional riverfront retreat, where waterfront living meets comfort, style, and endless recreation. Situated on a large corner lot, this beautifully maintained all-brick bungalow offers an impressive combination of space, updates, and breathtaking water views. The main level features 3 bedrooms and 1.5 bathrooms, a nicely updated kitchen, formal dining room, and inviting living room showcasing the St.Clair River. Large windows bring the waterfront setting into the heart of the home, creating a warm and relaxing atmosphere. The newly renovated lower level adds incredible versatility with a bedroom, 3-piece bathroom, kitchenette space and a large spacious rec room—perfect for the kids, guests or make it your own little rental unit. Outside, enjoy a fully fenced yard and your own private waterfront paradise. Head your private dock, have a swim in the river, or step aboard your boat and head out for a cruise. The 10,000 lb. boat lift is included, making boating season even more convenient. And there's even more to love—the gradual entry into the water creates a nice sandy beach-like area, perfect for relaxing by the river, enjoying the shoreline, or letting the family make the most of summer days on the water. Don't forget the 2-car attached garage! This property is a true gem having large lots, updated living spaces, private dock, boat lift, and stunning waterfront setting, this is a rare opportunity to enjoy the best of riverfront living right at home! (id:49269)
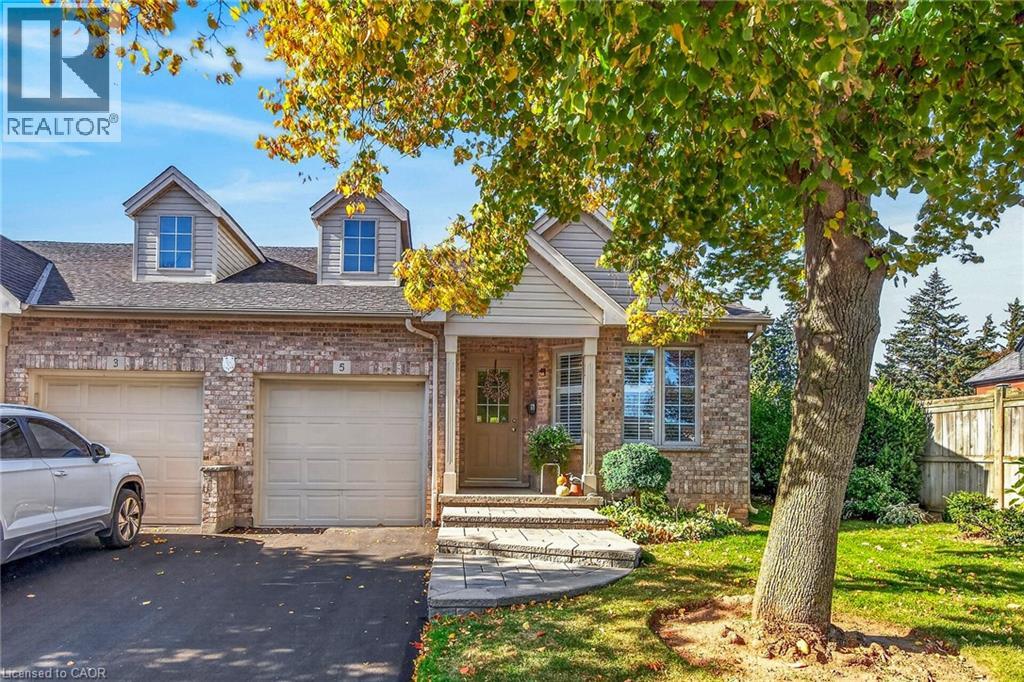
303 Central Avenue Unit# 5
Grimsby, Ontario
Enjoy comfortable, low maintenance living in this beautifully designed 2 bedroom plus den end unit bungalow townhouse, ideally situated in a sought after Grimsby neighbourhood. Offering a spacious open concept layout with vaulted ceilings and an abundance of natural light, this home combines comfort, functionality and convenience. The bright kitchen features a charming breakfast nook and pot lights, while the inviting living room offers a cozy gas fireplace and patio doors leading to a private deck and patio, perfect for morning coffee, outdoor dining or entertaining family and friends. The generous primary bedroom provides a relaxing retreat, while a second bedroom, main floor laundry and 2.5 bathrooms add to the home's everyday convenience. The fully finished lower level expands your living space with a comfortable family room, versatile den ideal for a home office or guest accommodations, and a 3 piece bathroom. Whether you're looking to downsize without compromising on space or simply enjoy the ease of bungalow living, this home offers a wonderful opportunity to embrace a more relaxed lifestyle. Conveniently located just minutes from Lake Ontario, scenic walking trails, shopping, restaurants, local amenities and quick QEW access. Discover the charm of Grimsby and enjoy everything this welcoming community has to offer! (id:49269)
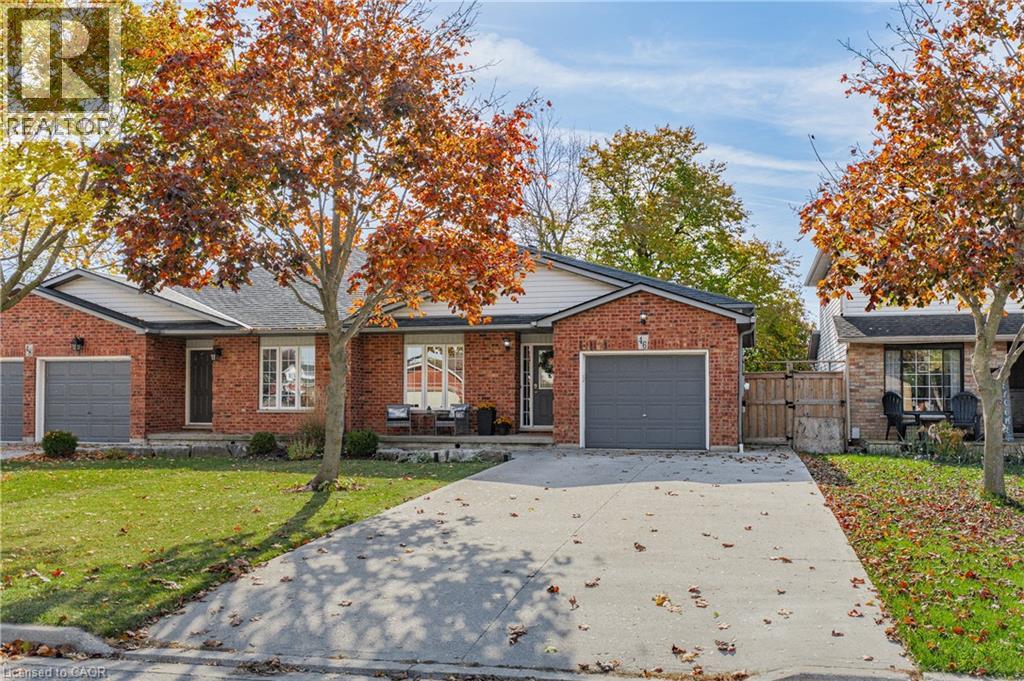
46 Celtic Drive
Caledonia, Ontario
Escape the big city and live in the quiet town of Caledonia nestled along the Grand River. On the edge of town but still less than 300 meters to the main drag, live where everything is walkable. This excellent three bedroom, two bathroom home is the perfect for first time buyers looking to enter the market or for an individual or couple looking for less maintenance in a smaller home. Peaceful country drives enable you to be at Hamilton International Airport in 15 minutes, 30 minutes gets you to either TD Coliseum and the rest of downtown Hamilton, or head northwest and in the same time be in Brantford. Day to day life is a breeze being so close to everything you need and the numerous outdoor spaces make Caledonia the kind of town you really get to know your neighbours. Autumn is the perfect time to come fall in love with Caledonia - book your private viewing today! (id:49269)
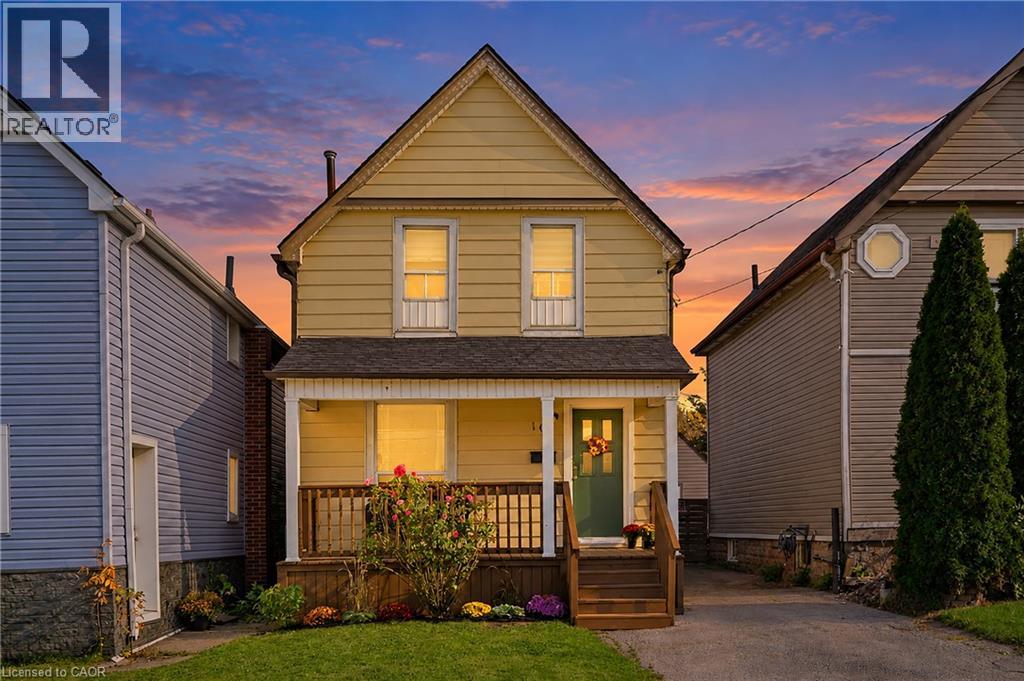
108 Robins Avenue
Hamilton, Ontario
Welcome to 108 Robins Avenue, a charming two-storey home in Hamilton’s sought-after Crown Point neighbourhood! Offering 4 bedrooms and a bright, inviting interior, this home is a great opportunity for first-time buyers, growing families, or anyone looking to make a space their own. A covered front porch welcomes you home and is the perfect spot for your morning coffee. Inside, the sun-filled living room flows through classic arched doorways into a separate dining room, ideal for family meals and entertaining. The bright white kitchen features stainless steel appliances, plenty of cabinetry, and a walk-out to the backyard. Upstairs, the bathroom was renovated in 2021 and features wainscoting, a modern vanity, matte black fixtures, and patterned tile flooring. Out back, the fully fenced yard offers a stone patio and plenty of green space for barbecues, gardening, and relaxing. The basement has been waterproofed and insulated, a great starting point for future finishing. Central air was updated in 2021. Just minutes from the vibrant Ottawa Street district, Centre on Barton, parks, transit, and highway access. A fantastic opportunity to put down roots in one of Hamilton’s established east-end neighbourhoods! (id:49269)
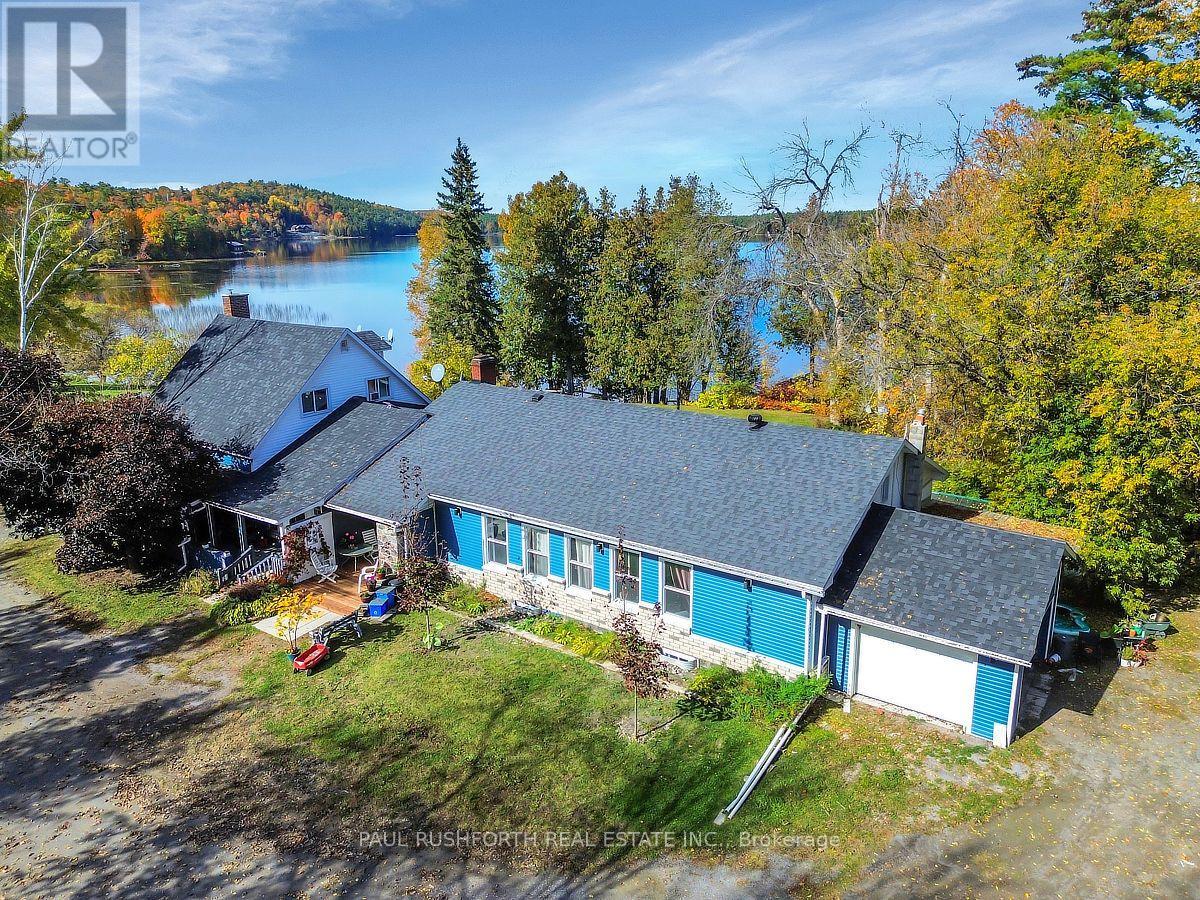
4494 River Road
Horton, Ontario
OPPORTUNITY KNOCKS!! LEGAL 4PLEX - INVESTMENT PROPERTY on STUNNING 2.1 ACRE WATERFRONT PROPERTY with BEACH on the shores of the Ottawa River, just outside Renfrew. Exceptional property for potential future redevelopment or continued long term use for investment with a LUCRATIVE 9% CAP RATE. The current building is a Legal FOUR-PLEX (+ 2 non-conforming units). Loads of opportunity for the right Buyer... RENTS (all inclusive) aprx. $78,955.92 per annum. Units 1,2,3,4,6 tenant occupied, unit 6 FULLY RENOVATED and move in ready. 2 car garage currently vacant - landlord use only. 2 NEW PROPANE FURNACES and 1 NEW AC (2025). Please do not visit the property without a booked showing appointment. (id:49269)
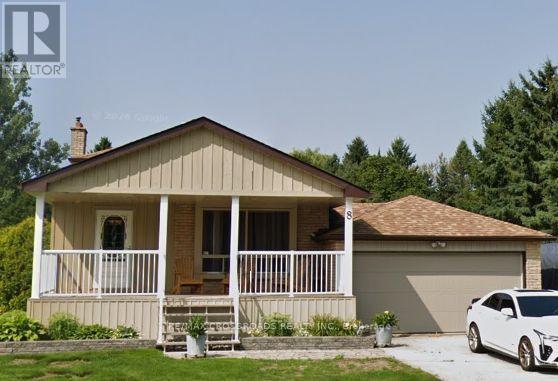
8 Holmes Drive
Caledon, Ontario
Discover a Different Pace of Living at 8 Holmes Drive in Caledon! Nestled in the charming Mono Mills community, this detached 1-storey home offers 4 bedrooms, 2 bathrooms, and an inviting opportunity to embrace the beauty of country-inspired living without sacrificing access to everyday conveniences. Offering a refreshing alternative to busy suburban neighbourhoods, this property combines the appeal of detached homeownership with the character and tranquility of Caledon's scenic surroundings. The versatile four-bedroom layout provides flexibility for a variety of lifestyles, whether you need additional living space, a dedicated home office, guest accommodations, or room to pursue your hobbies. Enjoy the best of both worlds with convenient access to Orangeville's shopping, restaurants, services, and amenities, while being surrounded by the natural beauty and outdoor recreation opportunities that make Caledon such a desirable destination. Spend your weekends exploring nearby Island Lake Conservation Area, hiking the scenic trails of Mono Cliffs Provincial Park, or enjoying skiing, golf, and recreation at Hockley Valley Resort. With its distinctive 1-storey design, four-bedroom configuration, and appealing Mono Mills location, 8 Holmes Drive offers an opportunity to enjoy more space, a change of scenery, and a lifestyle that feels a world away from the everyday hustle. More Room. A Different Rhythm. Your Next Chapter Starts Here! SEE ADDITIONAL REMARKS TO DATA FORM (id:49269)
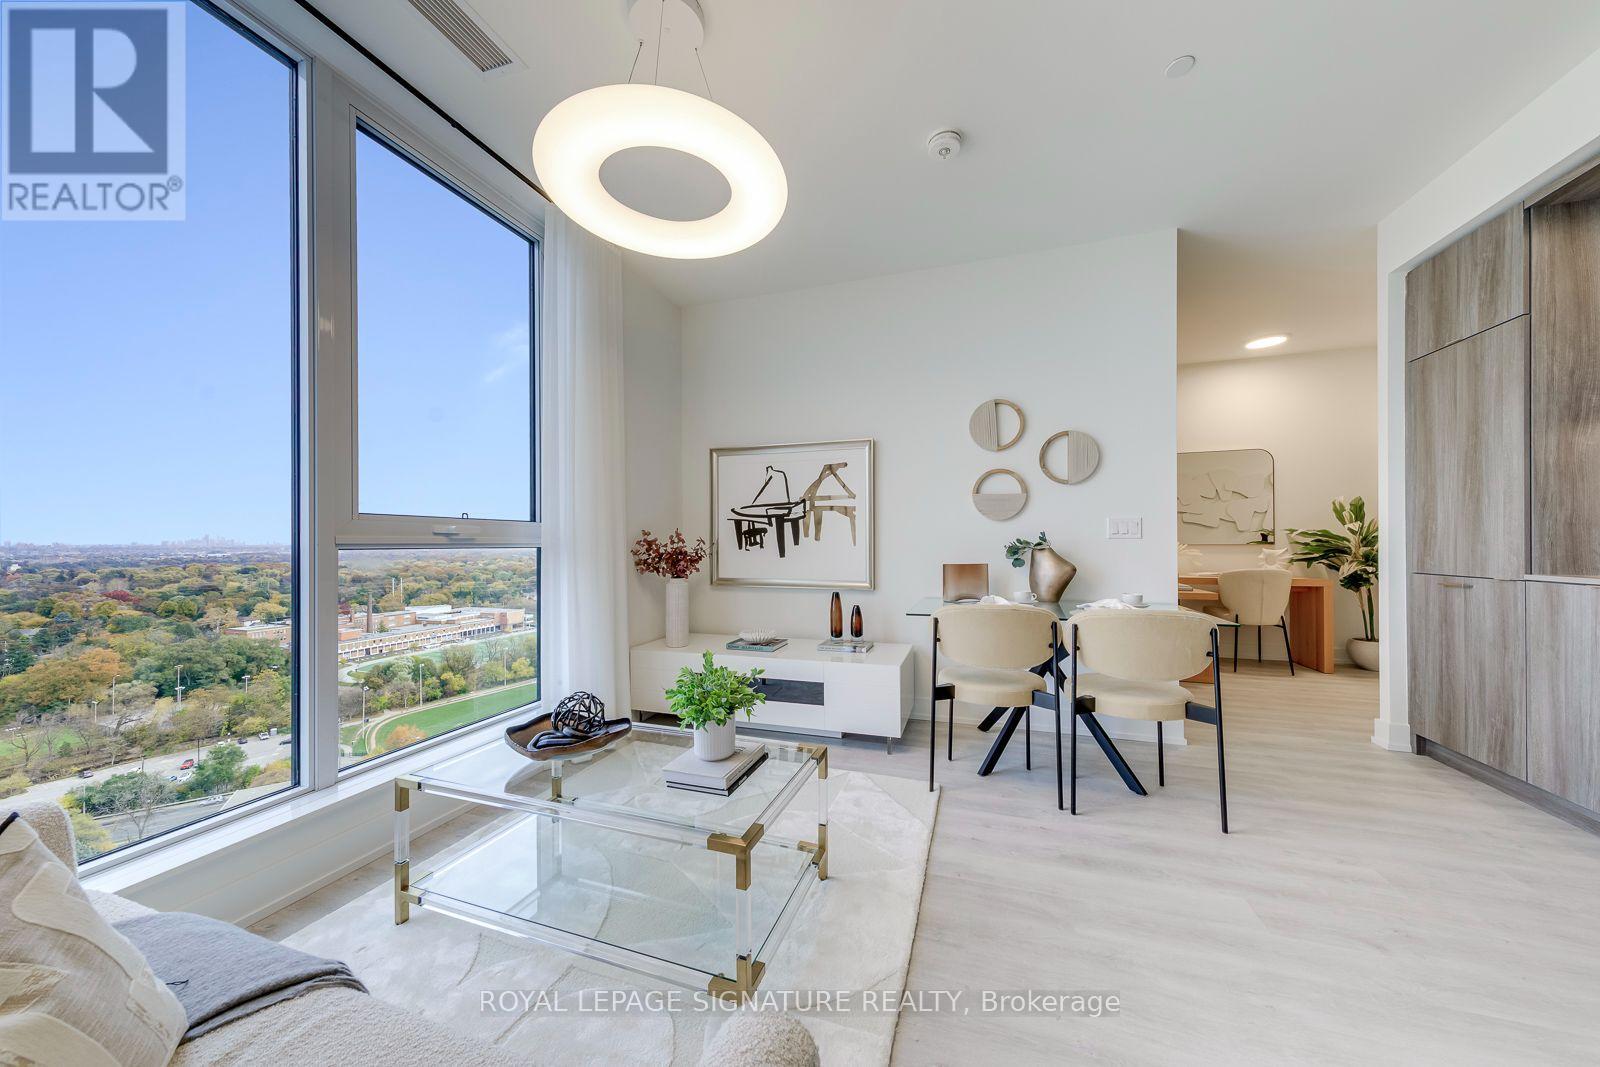
Ph01 - 25 Cordova Avenue
Toronto, Ontario
Welcome to Tridel's Brand New Westerly Condos in the prime location of Islington-City Centre West! This Stunning, Move-In Ready 2+1 Penthouse Suite, Offering Approximately 665 Sq. Ft. of Thoughtfully Designed Living Space with Beautiful Golf Course Views! Featuring a Highly Desirable Split-Bedroom Layout with Bedrooms Positioned on Opposite Sides for Added Privacy, This Bright and Spacious Residence Boasts Approximately 9 Ft. Ceilings, Elegant Laminate Flooring, Floor-to-Ceiling Windows at Both Bedrooms and the Living Room, and an Open-Concept Living and Dining Area Filled with Natural Light. The Sleek Modern Kitchen Features Full-Sized Stainless Steel Appliances, Stylish Cabinetry, and Pre-Selected Designer Finishes. The Generously Sized Primary Bedroom Offers a Walk-In Closet, the Well-Proportioned Second Bedroom Provides Flexibility for Family, While the Separate Media Room Offers Exceptional Flexibility as an Entertainment Room, Home Office, Guest Bedroom, or Additional Living Space to Suit Your Lifestyle. Residents Have Access to an Impressive Collection of Amenities, Including a Fully Equipped Fitness Centre, Yoga Studio, Guest Suite, Party Room, Youth Room, Outdoor Dining and BBQ Areas, Terrace Fireplace Lounge, Children's Playground, and Visitor Parking. Ideally Located Just Steps from Islington Subway Station, Tom Riley Park, Shopping, Restaurants, Cafes, and Everyday Essentials, with Easy Access to Major Highways and Nearby Golf Courses. Parking and Locker Available for Purchase. Internet Included in the Maintenance Fees. (id:49269)
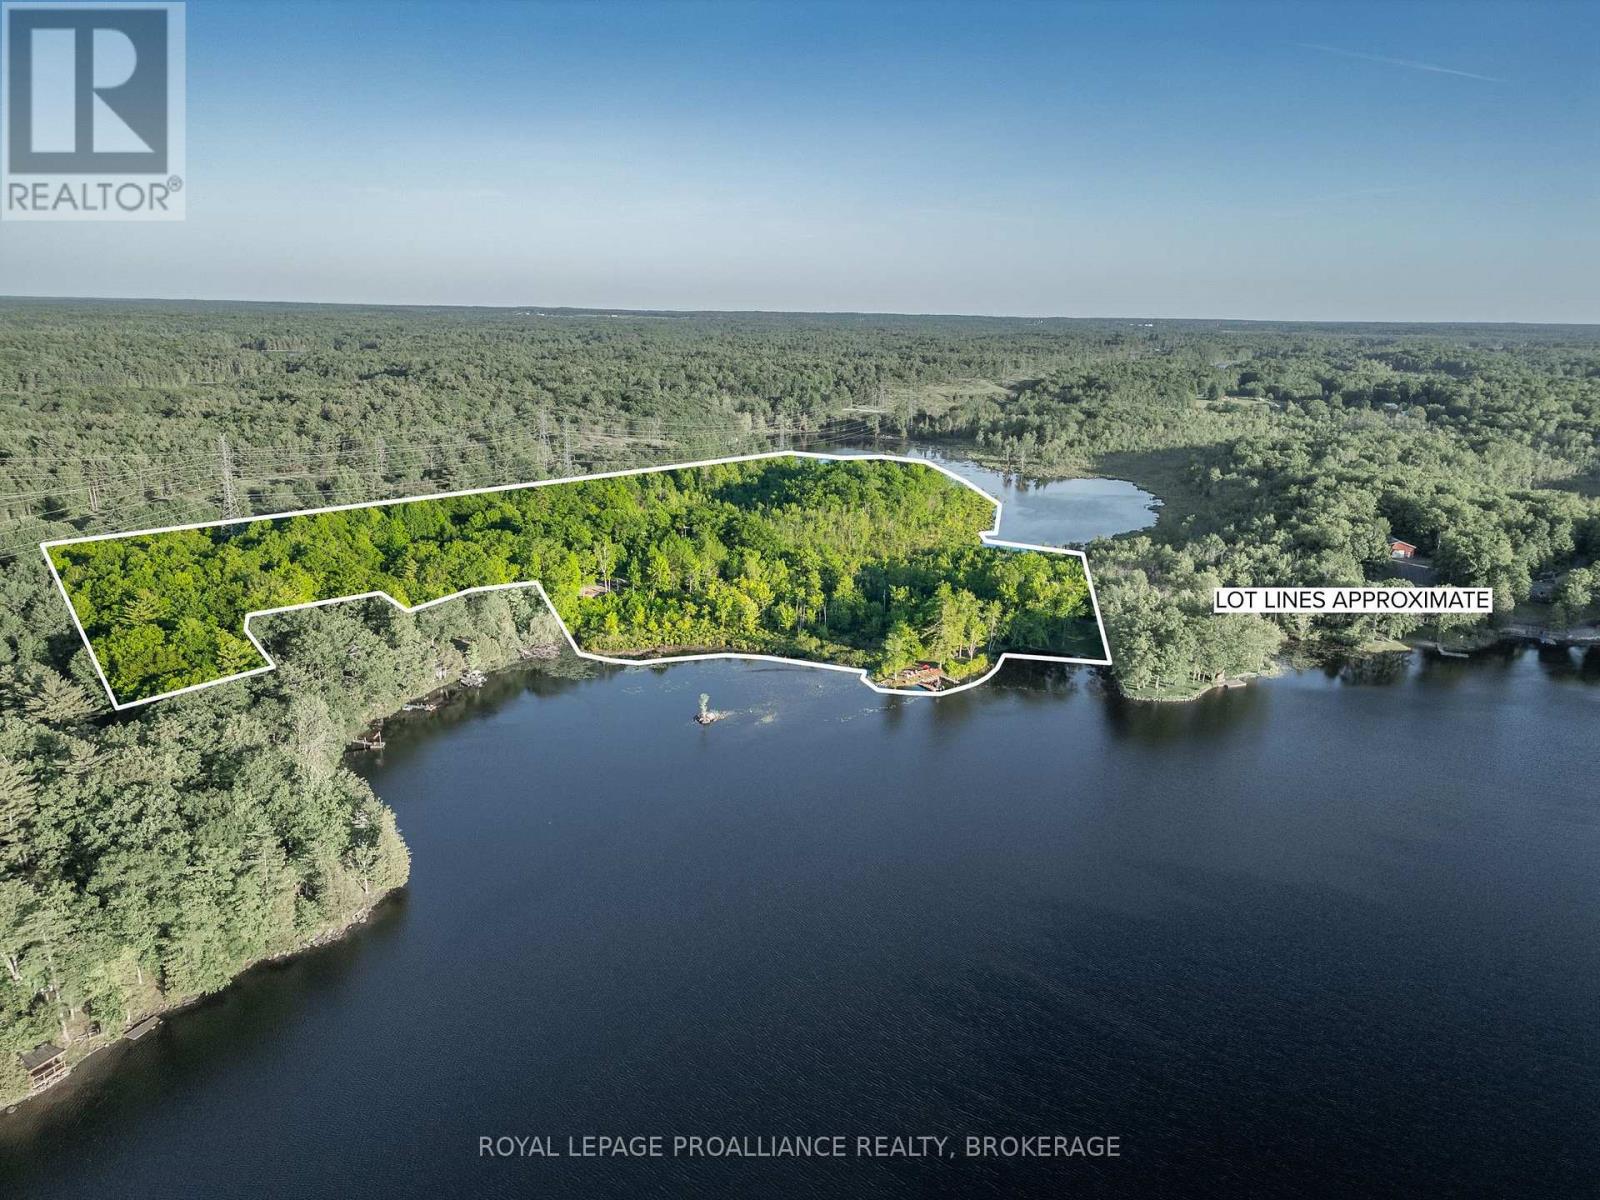
1140 High Falls Lane
Frontenac, Ontario
Welcome to a rare waterfront retreat on Howes Lake offering privacy, sunsets, and 20 acres of natural beauty just 30 minutes north of Kingston and minutes to Verona. Enjoy direct access to a connected chain of lakes with boating to Rock, Silver, and Hambly Lake from your private dock. Outdoor lovers will appreciate nearby Frontenac Provincial Park and Rivendell Golf Club, while Verona offers all essential amenities. Inside, the home features stunning lake views, an updated eat-in kitchen, and a cozy family room. The primary bedroom includes cheater ensuite access. A separate main-floor living space adds incredible flexibility with its own kitchenette, living room, bedroom, bath, and laundry-ideal for multi-generational living, guests, or income potential. The lower level offers ample storage and future development potential. Outside, enjoy a detached bunkie perfect for a studio or guest space, plus sheds, a chicken coop, and a two-car garage with workshop and powder room. A separate one-bedroom cottage with its own well adds even more value and opportunity for guests or rental income. A truly versatile waterfront property perfect as a year-round home, family compound, or retreat. (id:49269)
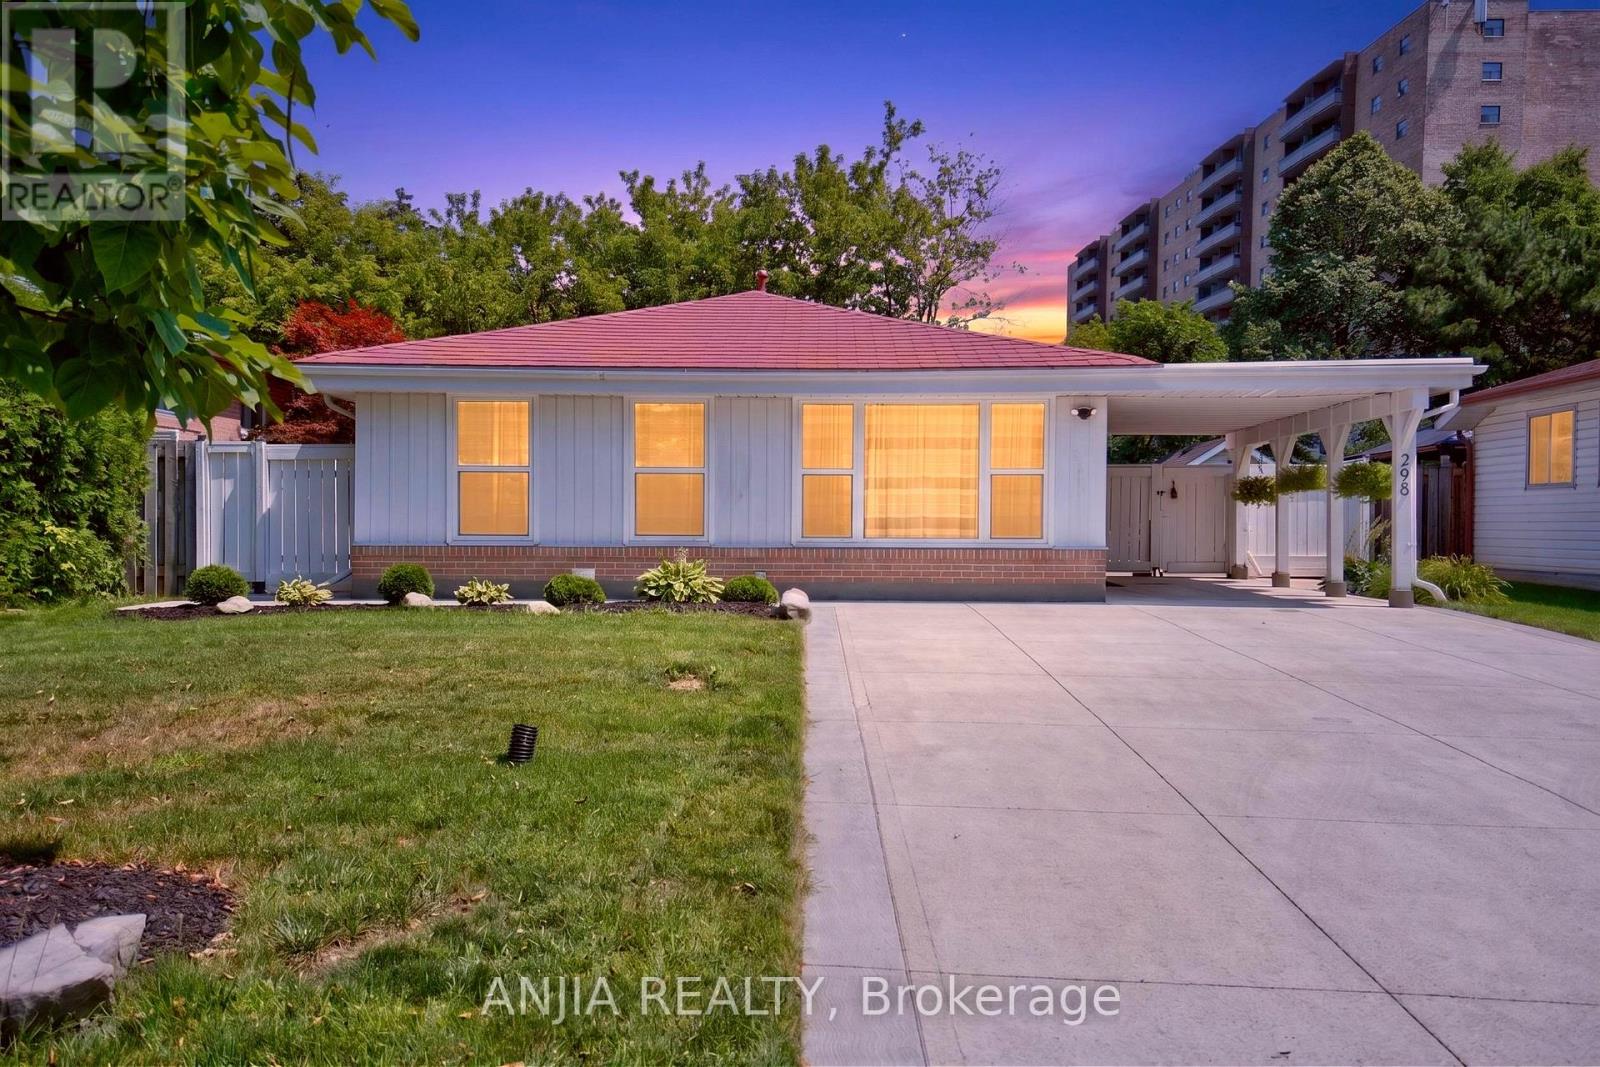
298 Bartley Bull Parkway
Brampton, Ontario
Welcome to this beautifully maintained, move-in-ready home on a rare, premium 50 x 110 ft deep lot in one of Brampton's most sought-after neighbourhoods, offering 3+1 spacious bedrooms, 3 washrooms, 2 kitchens, and a legal basement apartment that combines comfort, flexibility, and outstanding investment potential. Freshly painted throughout and showing true pride of ownership, the home features a newly added powder room, a durable metal roof, a 2024 furnace, and an AC and hot water tank (2011), all owned with no rental fees or contracts to assume, plus all owned appliances. The bright, well-designed legal basement apartment has its own bedroom, full bathroom, separate kitchen, and separate laundry, making it ideal for rental income to offset your mortgage, multi-generational living, or a private guest suite, and a huge crawl space provides plenty of extra storage. Outside, a generous driveway fits 6+ cars, and the oversized lot offers exceptional space for entertaining, gardening, or future possibilities. You'll be close to top-rated schools, Costco, major grocery stores, shopping, restaurants, parks, and transit, with quick access to Highways 410, 407, and 401, and major hospitals and Pearson Airport just a short drive away. Whether you're a first-time buyer looking to live upstairs and rent downstairs or an investor seeking a turnkey, income-ready property, this home delivers incredible value, versatility, and a location that truly has it all. A must-see! (id:49269)