
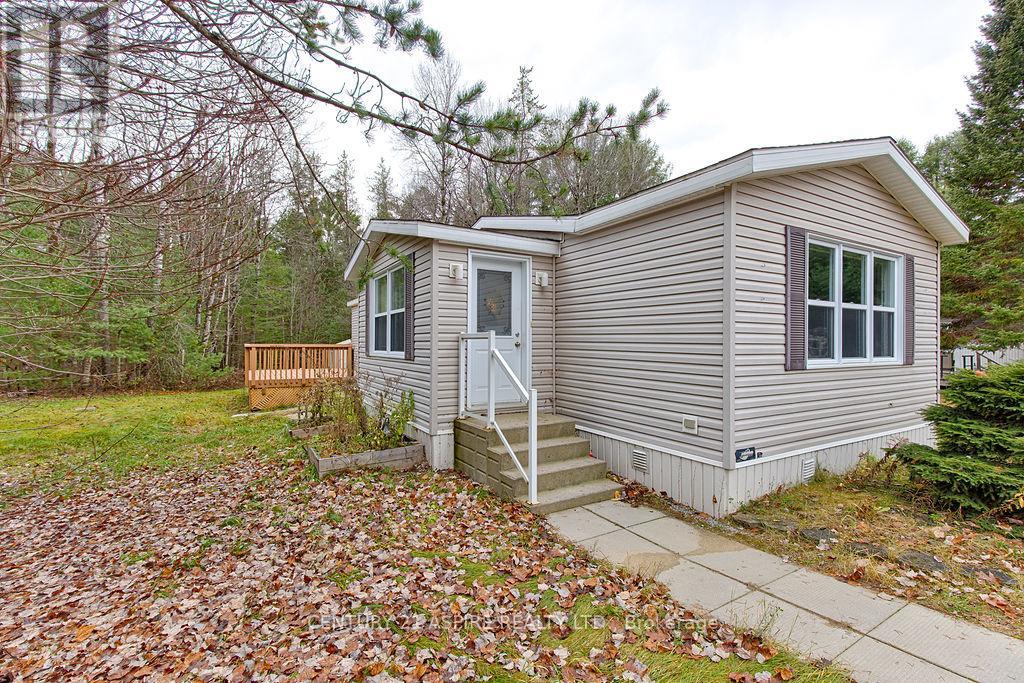
5 Hunters Run Lane
Laurentian Hills, Ontario
Welcome to 5 Hunter Run Lane, located in the welcoming Shady Pines Mobile Home Park! This beautifully maintained 2 bedroom, 1 bathroom home offers the perfect combination of comfort, convenience, and affordable living. Step inside to discover a bright, inviting open concept layout featuring a spacious living area, dining space, and functional kitchen complete with a centre island, perfect for everyday living and entertaining. Convenient main floor laundry adds to the home's practical design.Outside, enjoy your own peaceful retreat with a lovely back deck, gardens, and planter boxes that bring charm to the outdoor space. With parking for two vehicles and three detached storage sheds, there's plenty of room for all your outdoor essentials. Numerous updates provide added peace of mind, including new laminate flooring throughout the main living areas (2024), a water softener and 4 stage reverse osmosis drinking water system (2024), roof (2018), and hot water tank (2019). Location is a standout feature! Just one minute from CNL and approximately 15 minutes from Garrison Petawawa, this property is ideally situated for those looking for an easy commute. Whether you're a first time buyer, downsizing, or simply looking for an affordable, low maintenance lifestyle, this move in ready home is a fantastic opportunity. Enjoy comfortable living in a friendly community with the convenience of an unbeatable location. Don't miss your chance to call 5 Hunter Run Lane home! (id:49269)
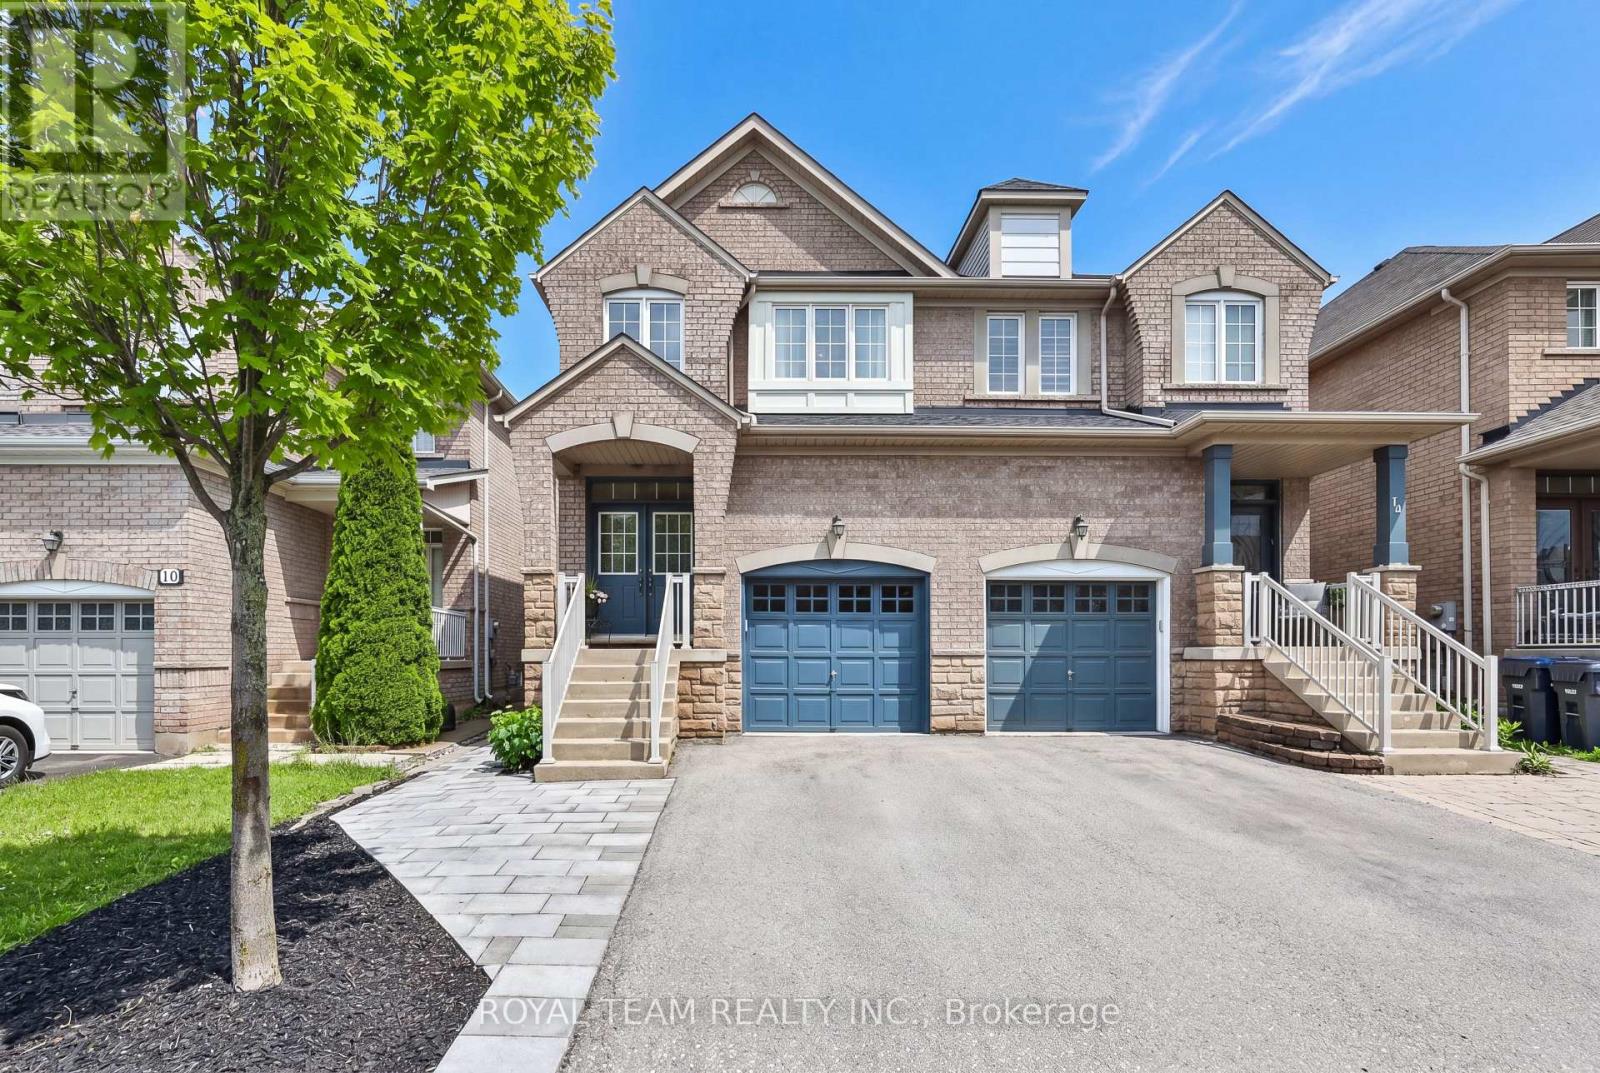
12 Spring Arbour Road
Vaughan, Ontario
Welcome to this beautifully upgraded and renovated Semi-Detached home in the family-friendly South Thornhill Woods community. Filled with natural light, this bright and spacious home offers a thoughtfully designed open-concept layout featuring 9-ft ceilings on the main level, oversized windows, and new flooring throughout. The stunning gourmet kitchen is a chef's delight, showcasing newer appliances, a large center island, and stylish quartz countertops and backsplash. The inviting family room is bathed in sunlight and features a cozy gas fireplace, creating the perfect setting for both everyday living and entertaining. A convenient walkout leads to the private outdoor space, ideal for relaxing. The professionally finished basement adds exceptional versatility, complete with a separate side entrance, large above-grade window, 3-piece bathroom, and kitchen rough-in-offering excellent potential for an in-law suite, recreation area, or future income opportunity. Additional highlights include 2nd floor laundry room and one-car garage with custom storage shelving installed and a private driveway accommodating up to three cars. New roof (2025) New oversized basement window (2025) New side entrance door (2025). Ideally located close to top-rated schools, parks, trails, shopping, transit, and all essential amenities, this move-in-ready home combines comfort, style, and convenience in one of Vaughan's most desirable neighbourhoods. A wonderful opportunity not to be missed! (id:49269)
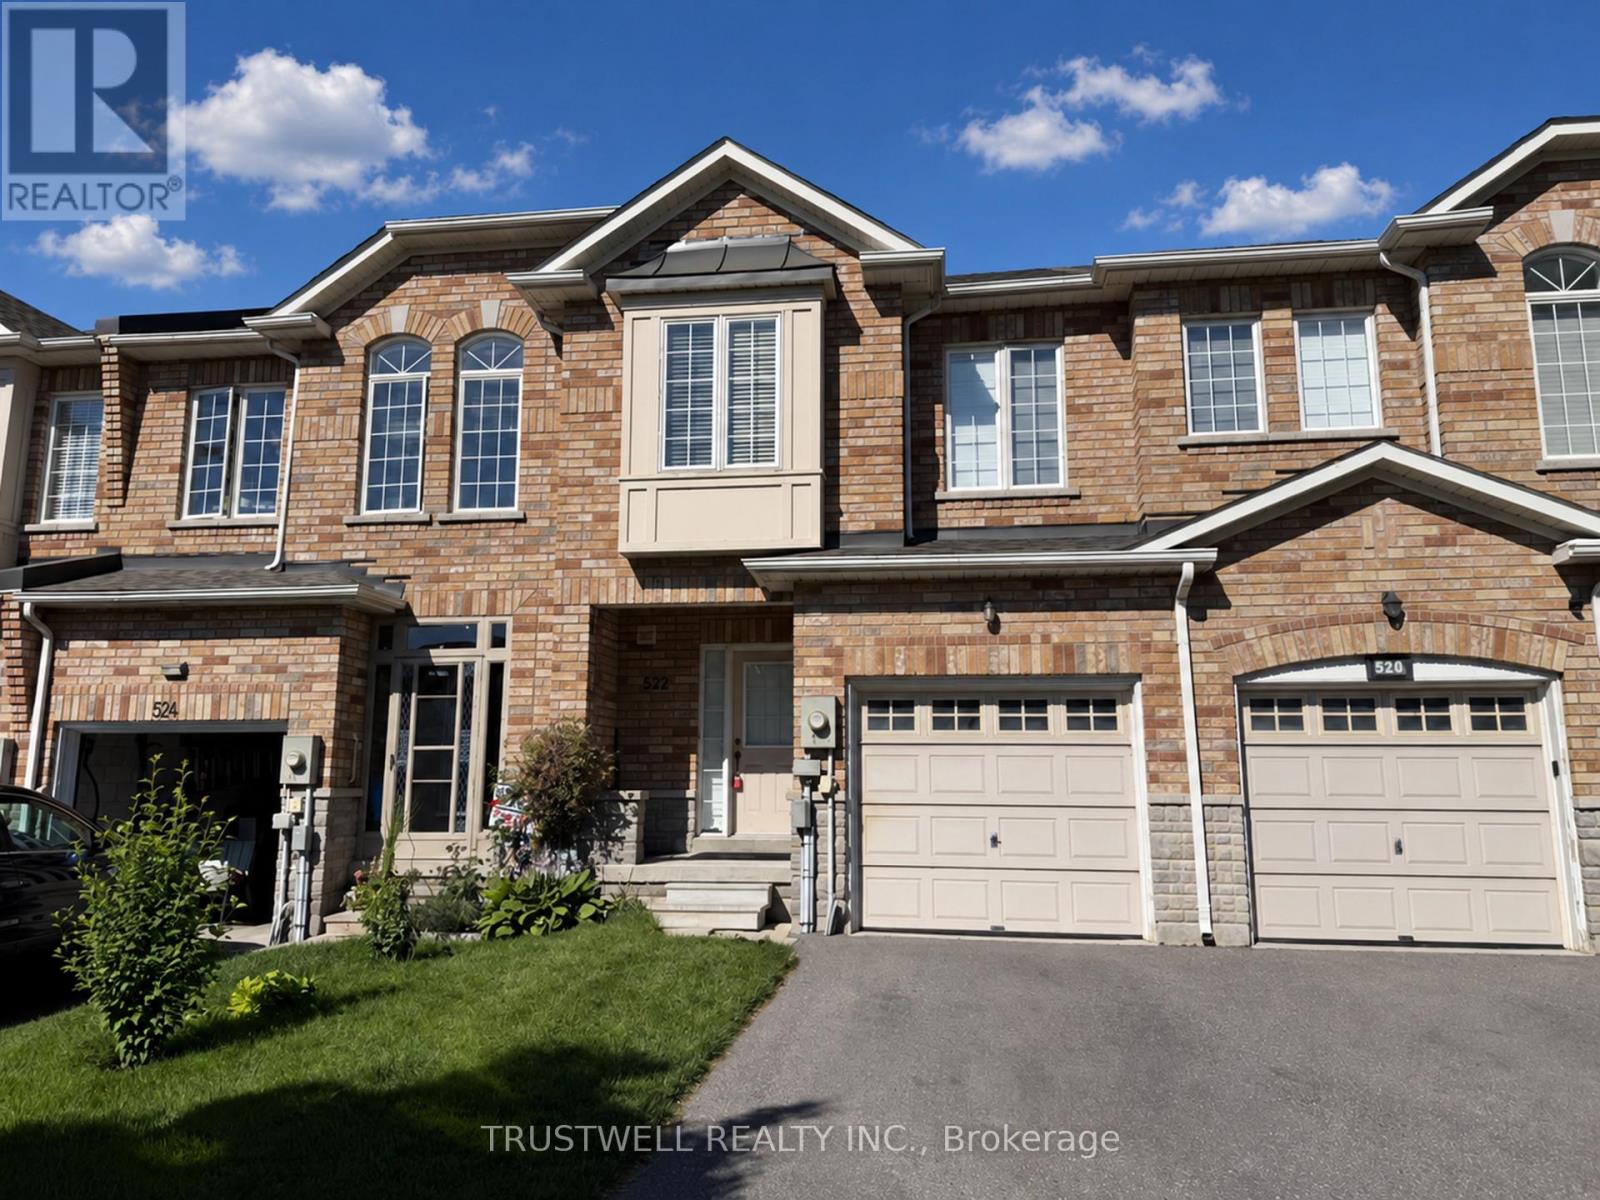
522 Ainsworth Drive
Newmarket, Ontario
Welcome to 522 Ainsworth Dr - A well located Freehold Townhome conveniently located near Bayview and Mulock. This bright and welcoming 3-bedroom, freehold townhouse offers comfortable family living in one of Newmarket's established communities. Enjoy well-designed living space with functional flow and plenty of natural light throughout. The property is ideal for first-time buyers, growing families or investors seeking quality homes in a strong performing area. Prime Location & Desirable Community Situated in the heart of Newmarket, this home is close to parks, schools, transit and everyday conveniences. Newmarket is known for its balanced lifestyle and strong sense of community. The town blends urban amenities with suburban charm - from boutique shops and cafes to lush parkland and active recreation options. Residents enjoy easy access to Fairy Lake, Main Street and a variety of year-round community events. Roof '23, HWT '24, Furnace '24 (id:49269)
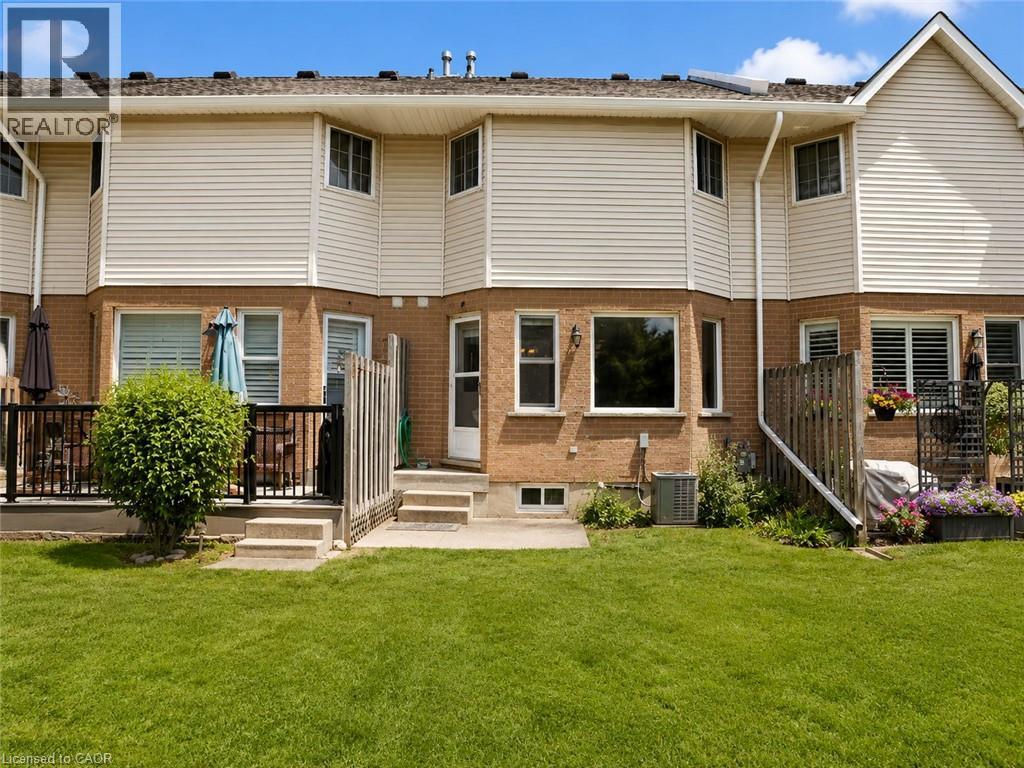
10 Holborn Court Unit# 38
Kitchener, Ontario
Welcome to this beautifully maintained 3-bedroom townhouse nestled in one of Kitchener's most family-friendly communities. Located on a quiet court, this home offers the perfect combination of comfort, convenience, and value for first-time buyers, young families, and downsizers alike. The bright and functional main floor features a spacious living room, a dedicated dining area, and a well-appointed kitchen with ample cabinetry and workspace, making everyday living and entertaining effortless. Upstairs, you'll find three generously sized bedrooms, including a spacious primary bedroom, along with a convenient main bathroom. The partially finished basement provides valuable additional living space, perfect for a recreation room, home office, gym, or children's play area, while still offering plenty of storage. An attached garage, private driveway, and private backyard surrounded by mature trees complete the home, creating a peaceful outdoor setting to relax or entertain. Situated in a well-managed condominium community, you'll enjoy being just minutes from shopping, restaurants, schools, parks, public transit, Zehrs, Canadian Tire, Starbucks, and quick access to Highways 7/8 and 401, making commuting throughout Waterloo Region a breeze. Whether you're looking for your first home or your next chapter, this is an exceptional opportunity to own an affordable, move-in-ready townhouse in a highly desirable location. (id:49269)
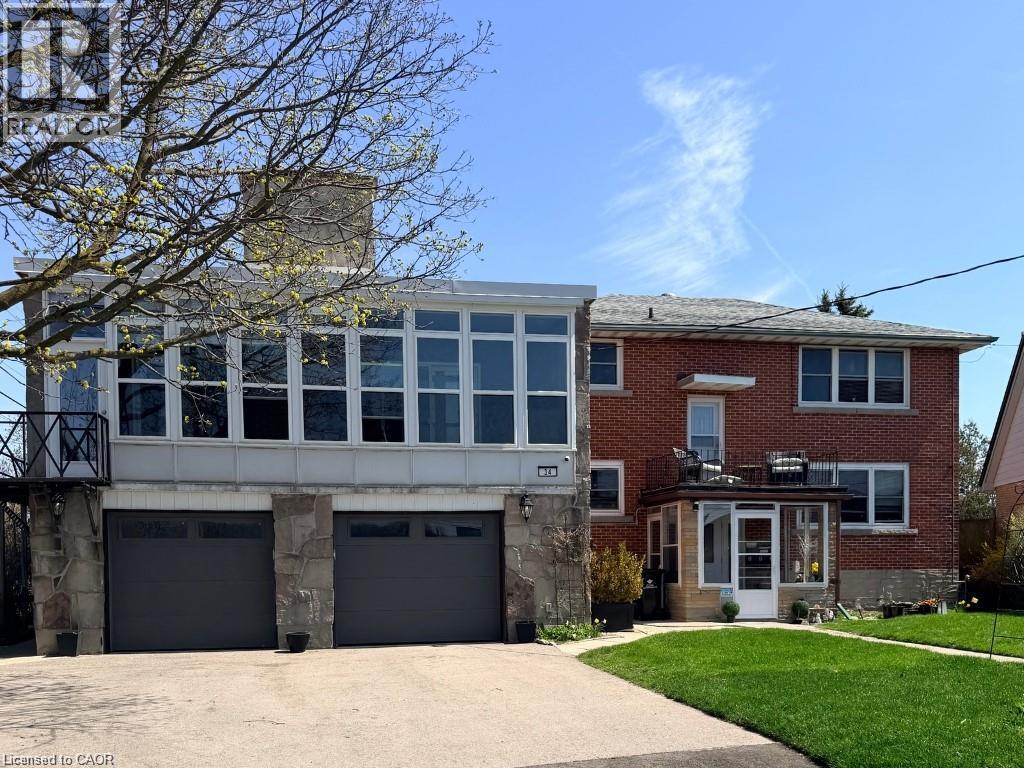
34 Burn Place Unit# 1
Kitchener, Ontario
Perfect for young professionals/students. This bright unit features a modern kitchen, stainless steel appliances, stylish LVP flooring, newer windows, and central A/C. Located on a quiet court in the Belmont/Highland area, yet steps from transit, shopping, and amenities. Bonus: Heat, water, and no-charge laundry are all included! Clean, smoke-free, and pet-free building. (id:49269)
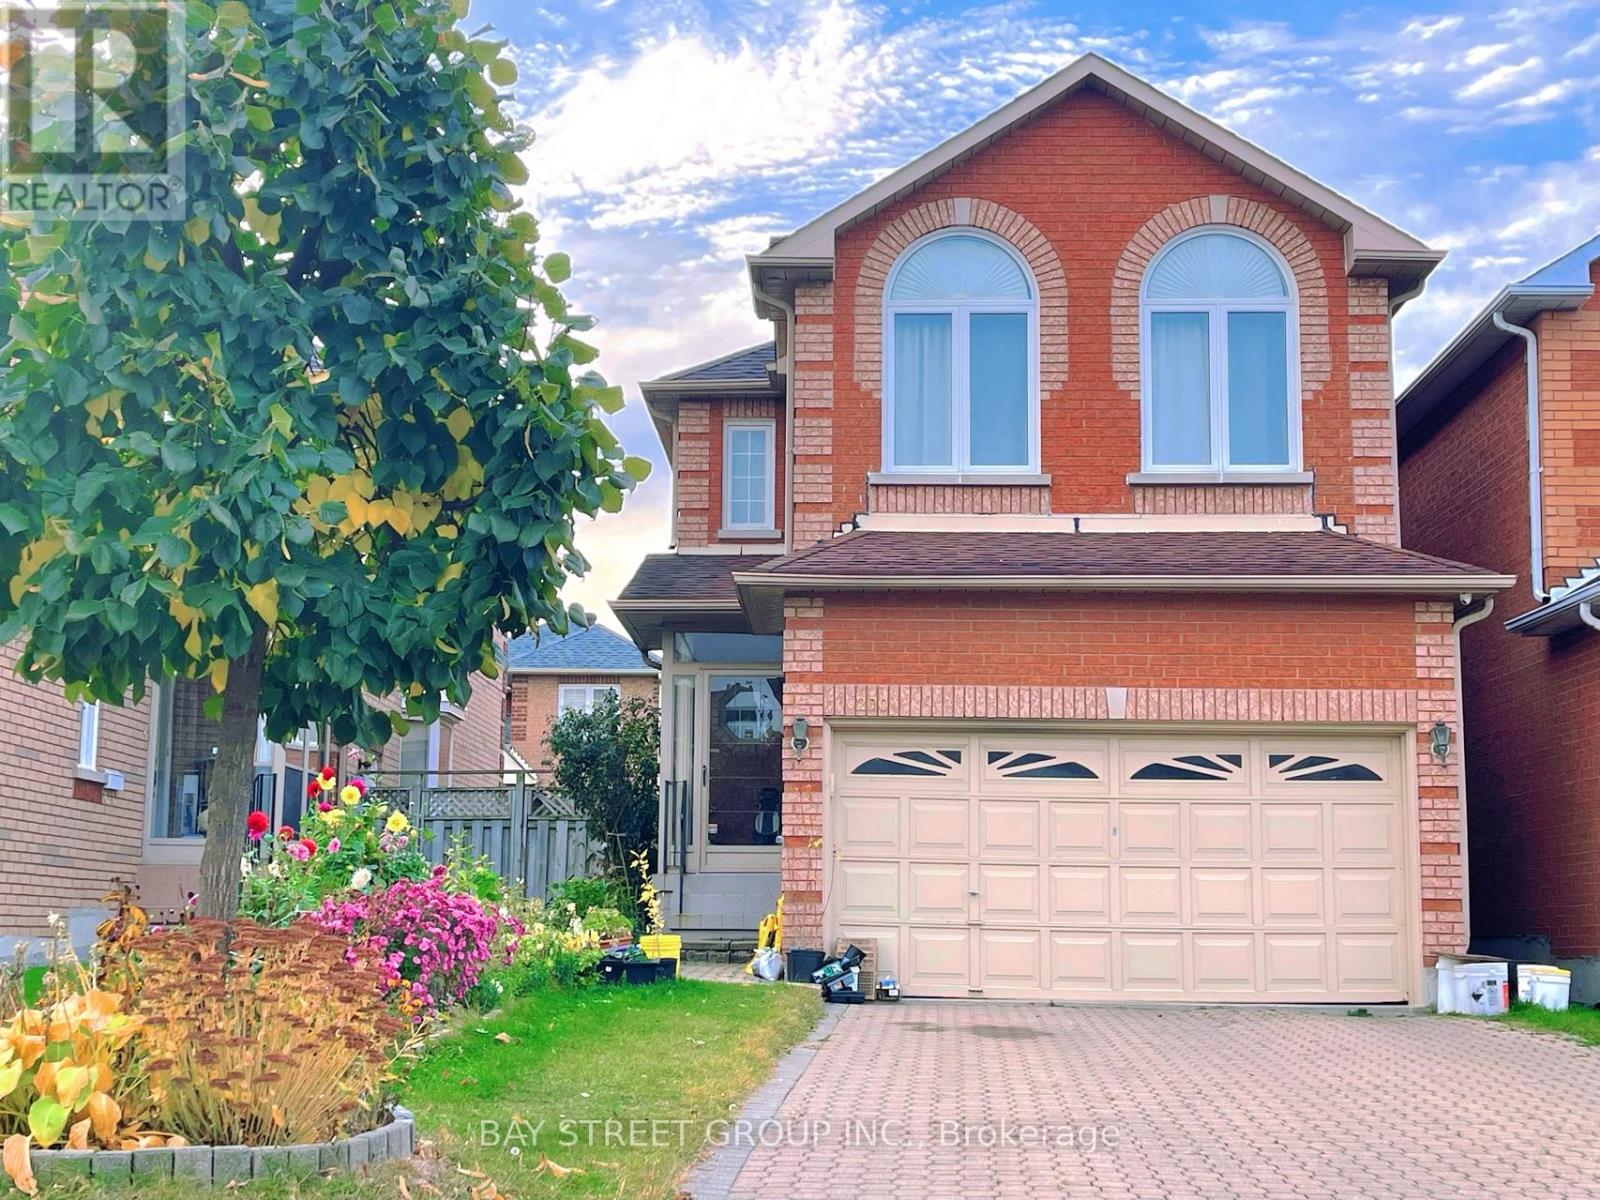
200 Milliken Meadows Drive
Markham, Ontario
Immaculate Bright Quality Spacious Remington Built Brick Detached Home In High Demand Location. Main floor 9' ceiling. Lots of upgrades. 5 Steel Windows. 6 Washrooms. Steps less than 5 minutes walk to Milliken Mills HS ( with IB program ). Minutes to Milliken GO station. Transit stop with bus that goes to Finch station. This move-in-ready home is perfect for modern living. ** This is a linked property.** (id:49269)
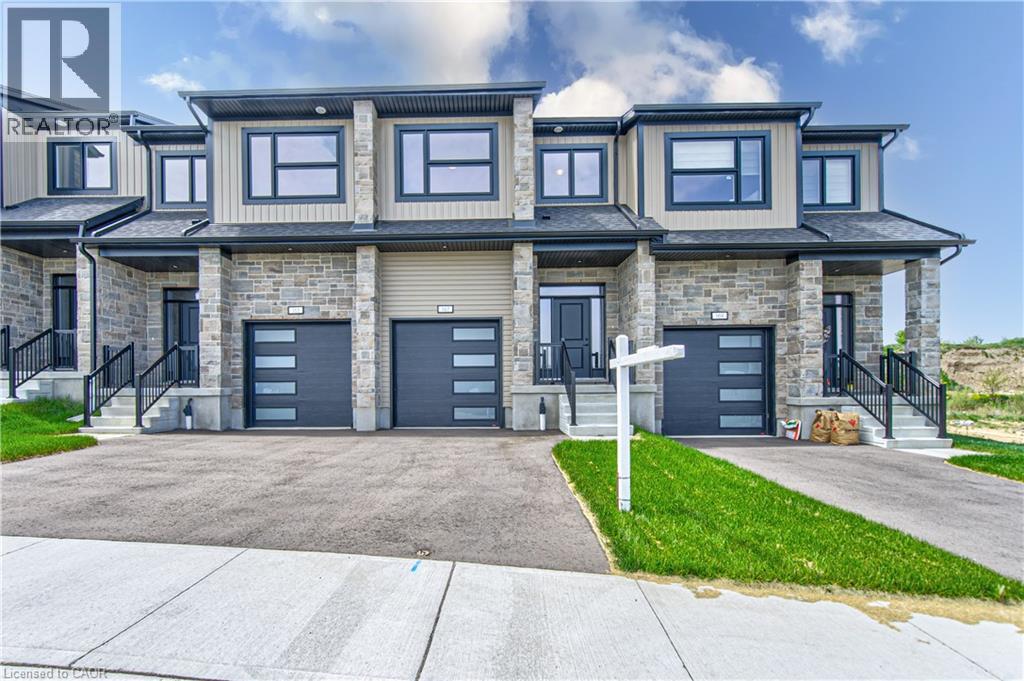
167 Dunnigan Drive
Kitchener, Ontario
TIME IS RUNNING OUT TO TAKE ADVANTAGE OF THE HST REBATES!! Enjoy significant upfront savings with the HST rebate already reflected in the advertised price, making this brand-new home an outstanding opportunity for eligible buyers. This stunning, brand-new townhome, featuring a beautiful stone exterior and a host of modern finishes you’ve been searching for. Nestled in a desirable, family-friendly neighborhood, this home offers the perfect blend of style, comfort, and convenience—ideal for those seeking a contemporary, low-maintenance lifestyle. Key Features: • Gorgeous Stone Exterior: A sleek, elegant, low-maintenance design that provides fantastic curb appeal. • Spacious Open Concept: The main floor boasts 9ft ceilings, creating a bright, airy living space perfect for entertaining and relaxing. • Chef-Inspired Kitchen: Featuring elegant quartz countertops, modern cabinetry, and ample space for meal prep and socializing. • 3 Generously Sized Bedrooms: Perfect for growing families, or those who need extra space for a home office or guests. • Huge Primary Suite: Relax in your spacious retreat, complete with a well appointed ensuite bathroom. • Convenient Upper-Level Laundry: Say goodbye to lugging laundry up and down stairs— it’s all right where you need it. Neighborhood Highlights: • Close to top-rated schools, parks, and shopping. • Centrally located for a quick commute to anywhere in Kitchener, Waterloo, Cambridge and Guelph with easy access to the 401. This freehold end unit townhome with no maintenance fees is perfect for anyone seeking a modern, stylish comfortable home with plenty of space to live, work, and play. Don’t miss the opportunity to make it yours! (id:49269)
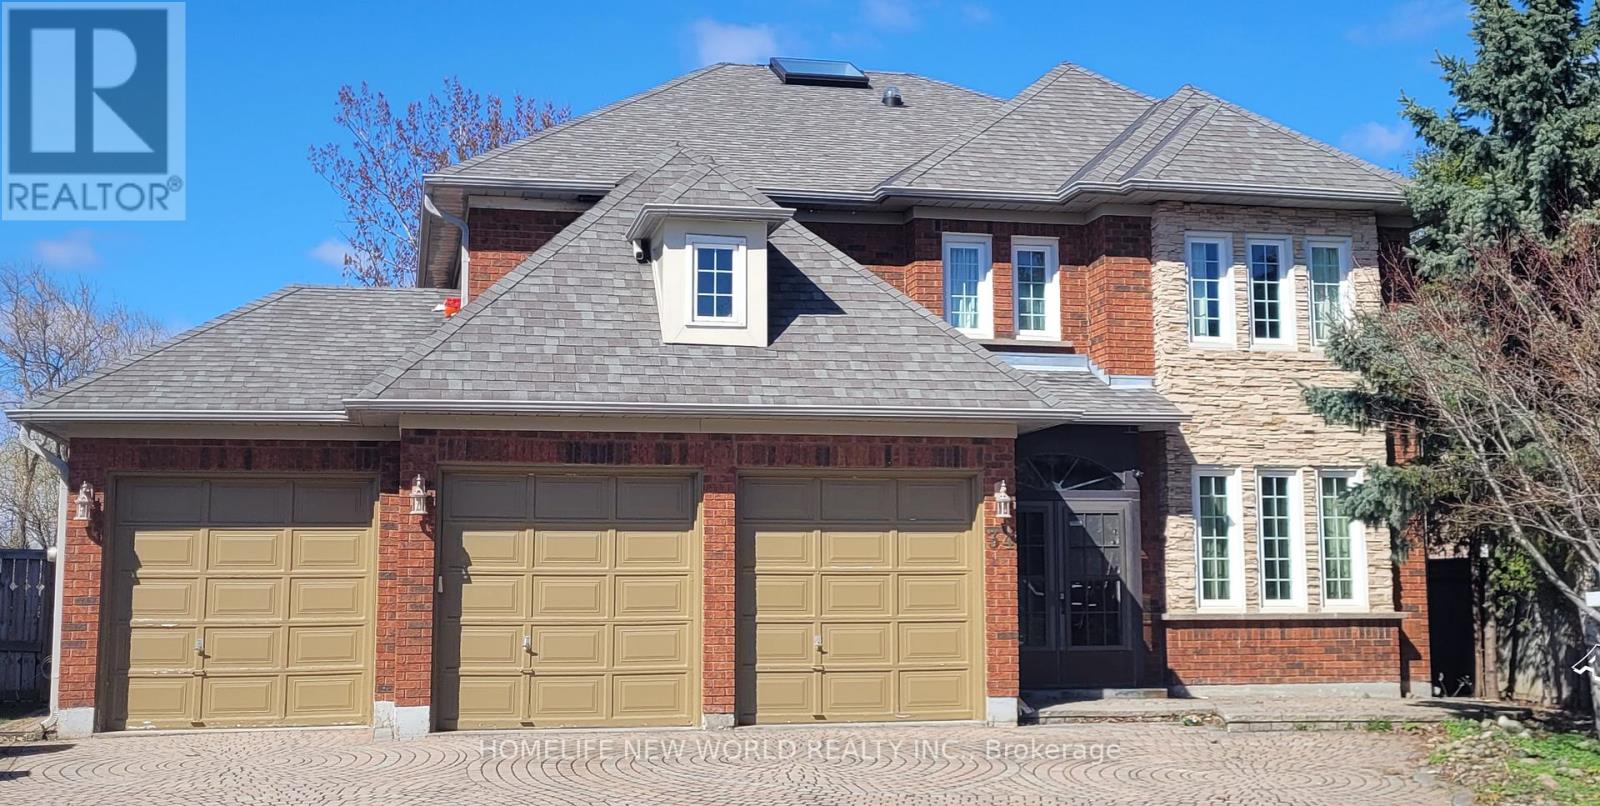
34 Townson Road
Markham, Ontario
Over $$$200,000 Renovation Top To Bottom Including Roof Shingles(2006),new Skylight(2024)*Exquisitely Designed*Granite Floor & Counter Top*Long Stripped Stained Hardwd*Over 100 Halogen Lights*Skyite*Ensuite In Every Bedrm*Huge Deck With Glass Insert*New backyard sliding door.*(2026)Landscaped & Interlock Drive*Nanny's Quarter W/Ensuite*Large Recreation Area*Games Room*Back On To Large Open Field.Over look the Stream***The listing price include all furnitures. (id:49269)
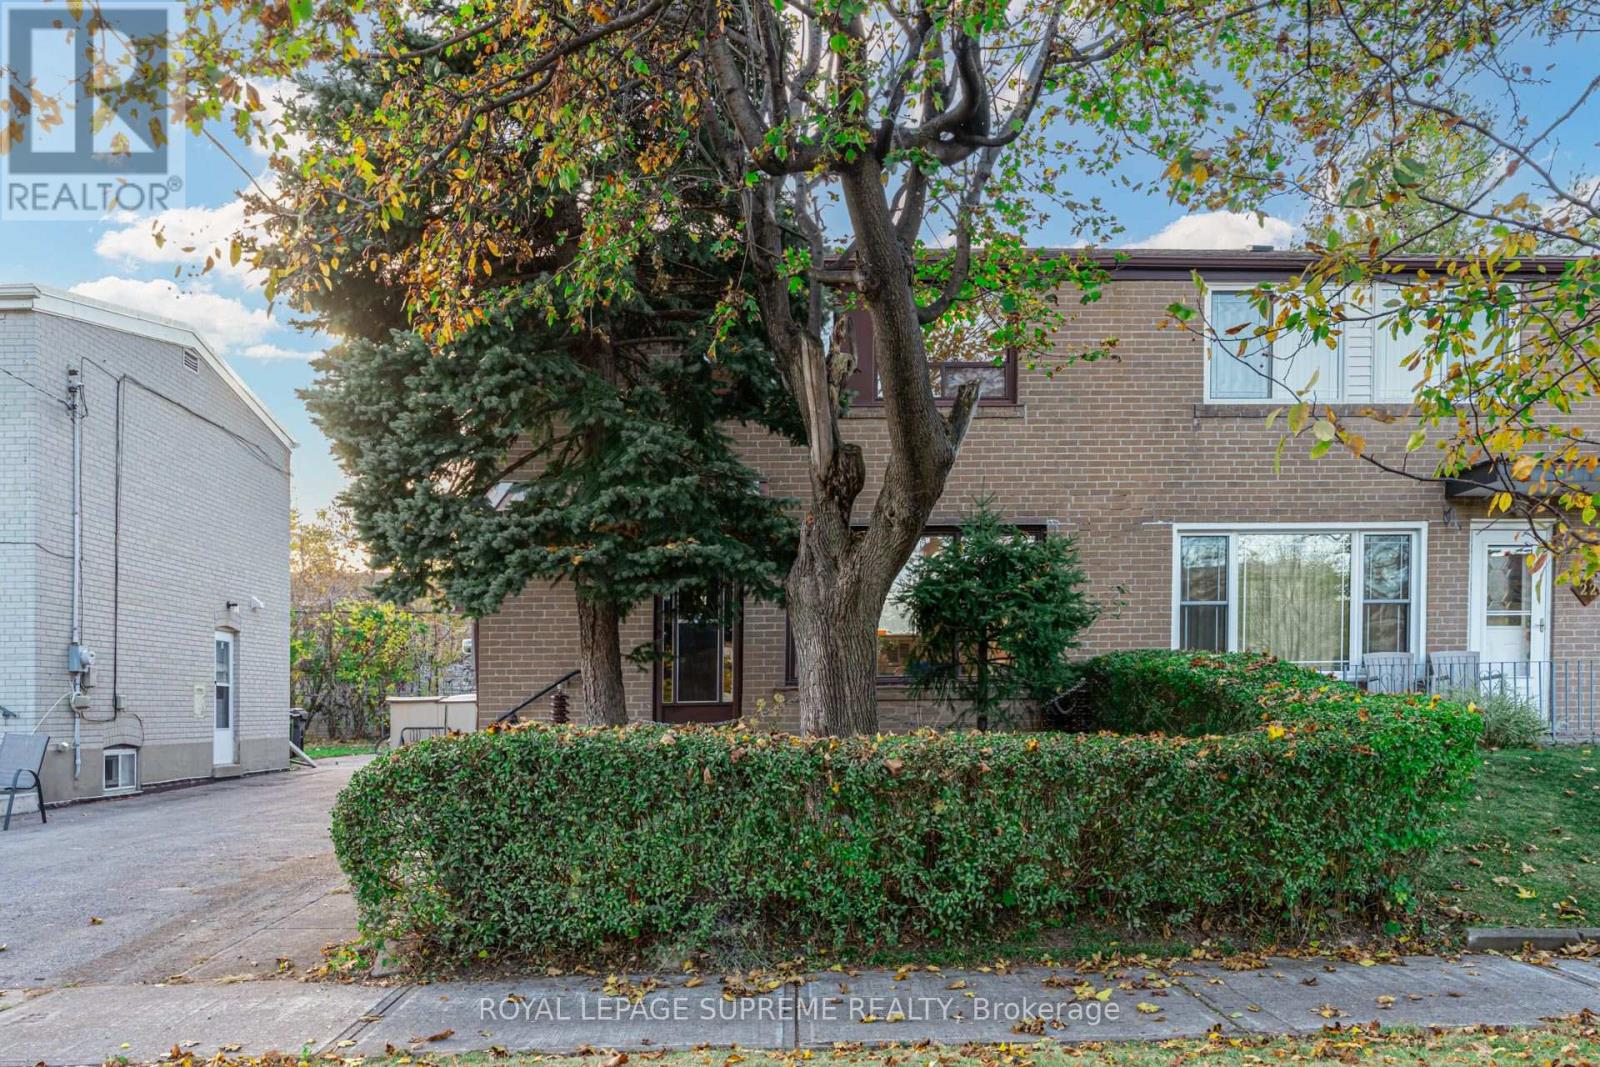
20 Ashwick Drive
Toronto, Ontario
A little charm, a little vision, and a whole lot of potential! Tucked away on quiet Ashwick Drive, this 2-storey semi-detached home has been lovingly held by the same owner since 1966 and is ready for its next chapter. Featuring 3 bedrooms, 2 bathrooms and a detached garage, it's the perfect canvas for first-time buyers, handy homeowners or anyone looking to roll up their sleeves and build some sweat equity. Bring your ideas, add your personal touch and make this home your own! Conveniently located close to Kennedy and Warden subway stations (and Kennedy GO), with shopping, transit and everyday essentials nearby. A little work could go a long way on Ashwick! (id:49269)
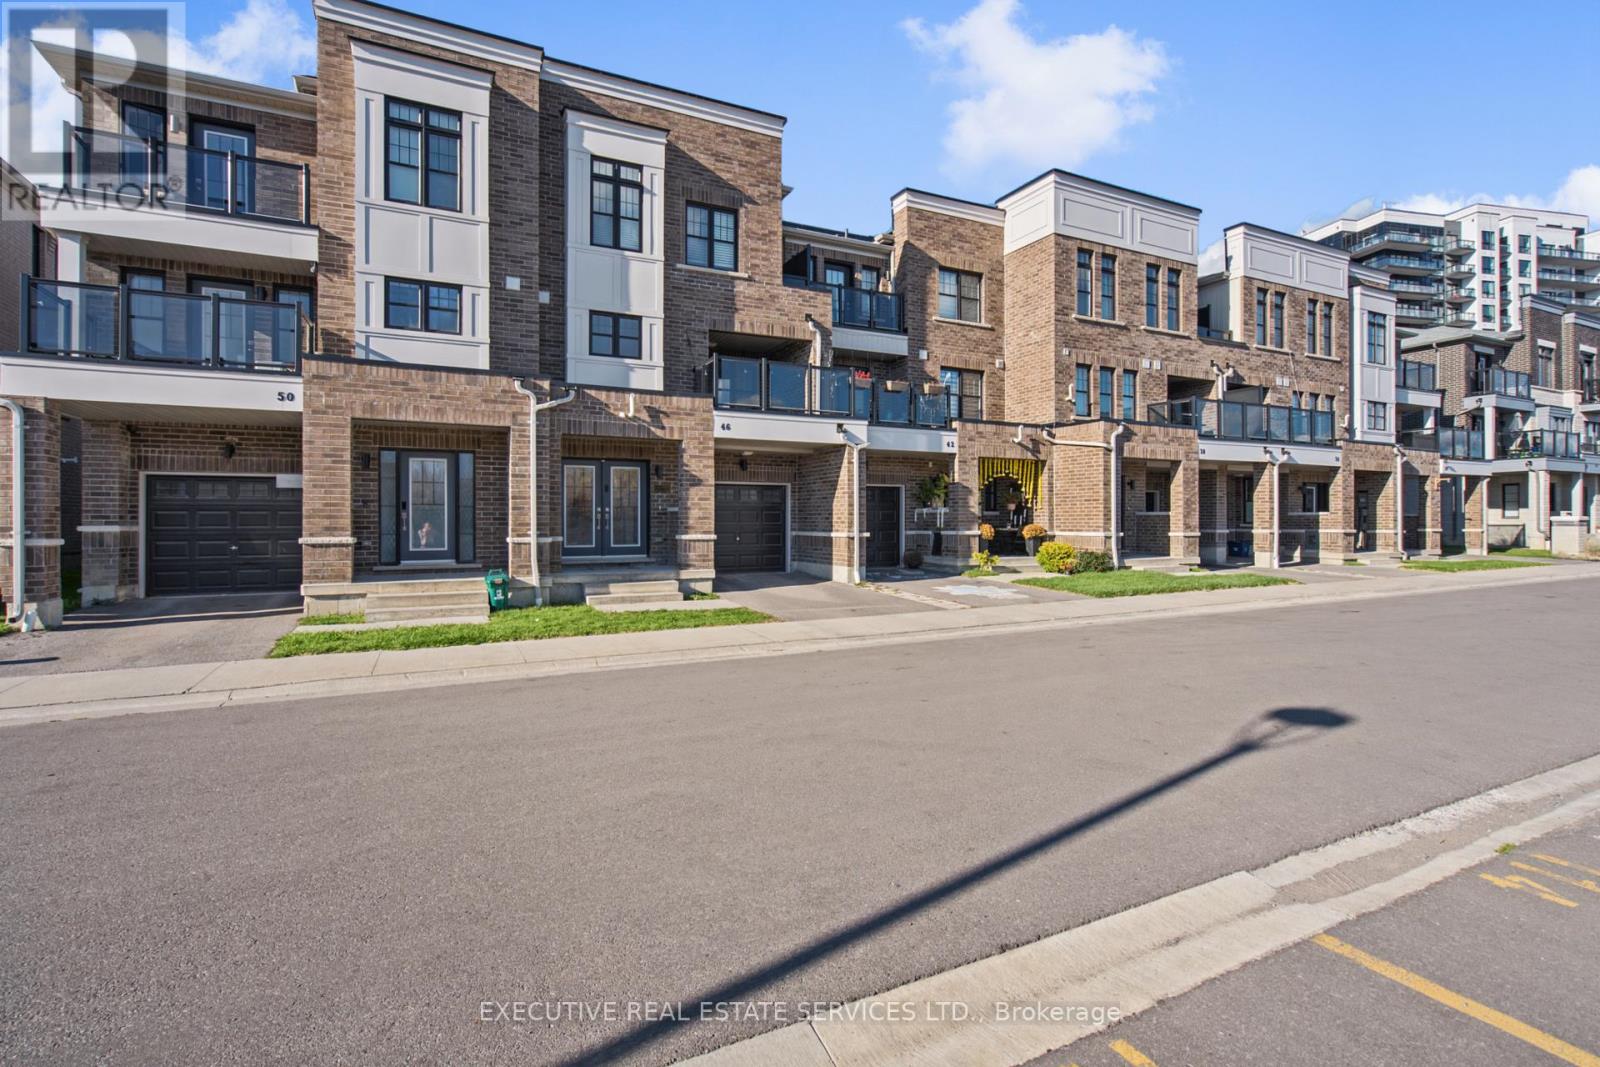
46 King William Way
Clarington, Ontario
Welcome to 46 King William Way, a three-bedroom, three-storey townhome in Bowmanville offering a practical layout and inviting spaces for everyday living. The ground level features a foyer, laundry area, two-piece bathroom and access to the built-in garage. On the second level, the open-concept living and dining areas connect with a kitchen featuring quartz countertops, a backsplash and an island, with a walkout to a private terrace. The upper level offers three bedrooms and a four-piece bathroom, with an additional balcony shown on the floor plan. Two parking spaces include one garage space and one driveway space. Conveniently located near shops, parks, schools and amenities, with access to Highway 401. Entire property offered for lease at $2,700 per month. (id:49269)
103 - 174 Harwood Avenue S
Ajax, Ontario
Versatile office suite of approximately 1,400 sq. ft., formerly used for educational and classroom purposes. The layout includes a spacious entrance area, an office area, two separate rooms, a kitchenette area and a large boardroom measuring approximately 9.38 m 2.83 m. The combination of individual rooms and larger gathering spaces offers flexibility for meetings, instruction and day-to-day administration. Potential for educational, training or professional office uses, subject to zoning and landlord approval. (id:49269)
Right At Home Realty
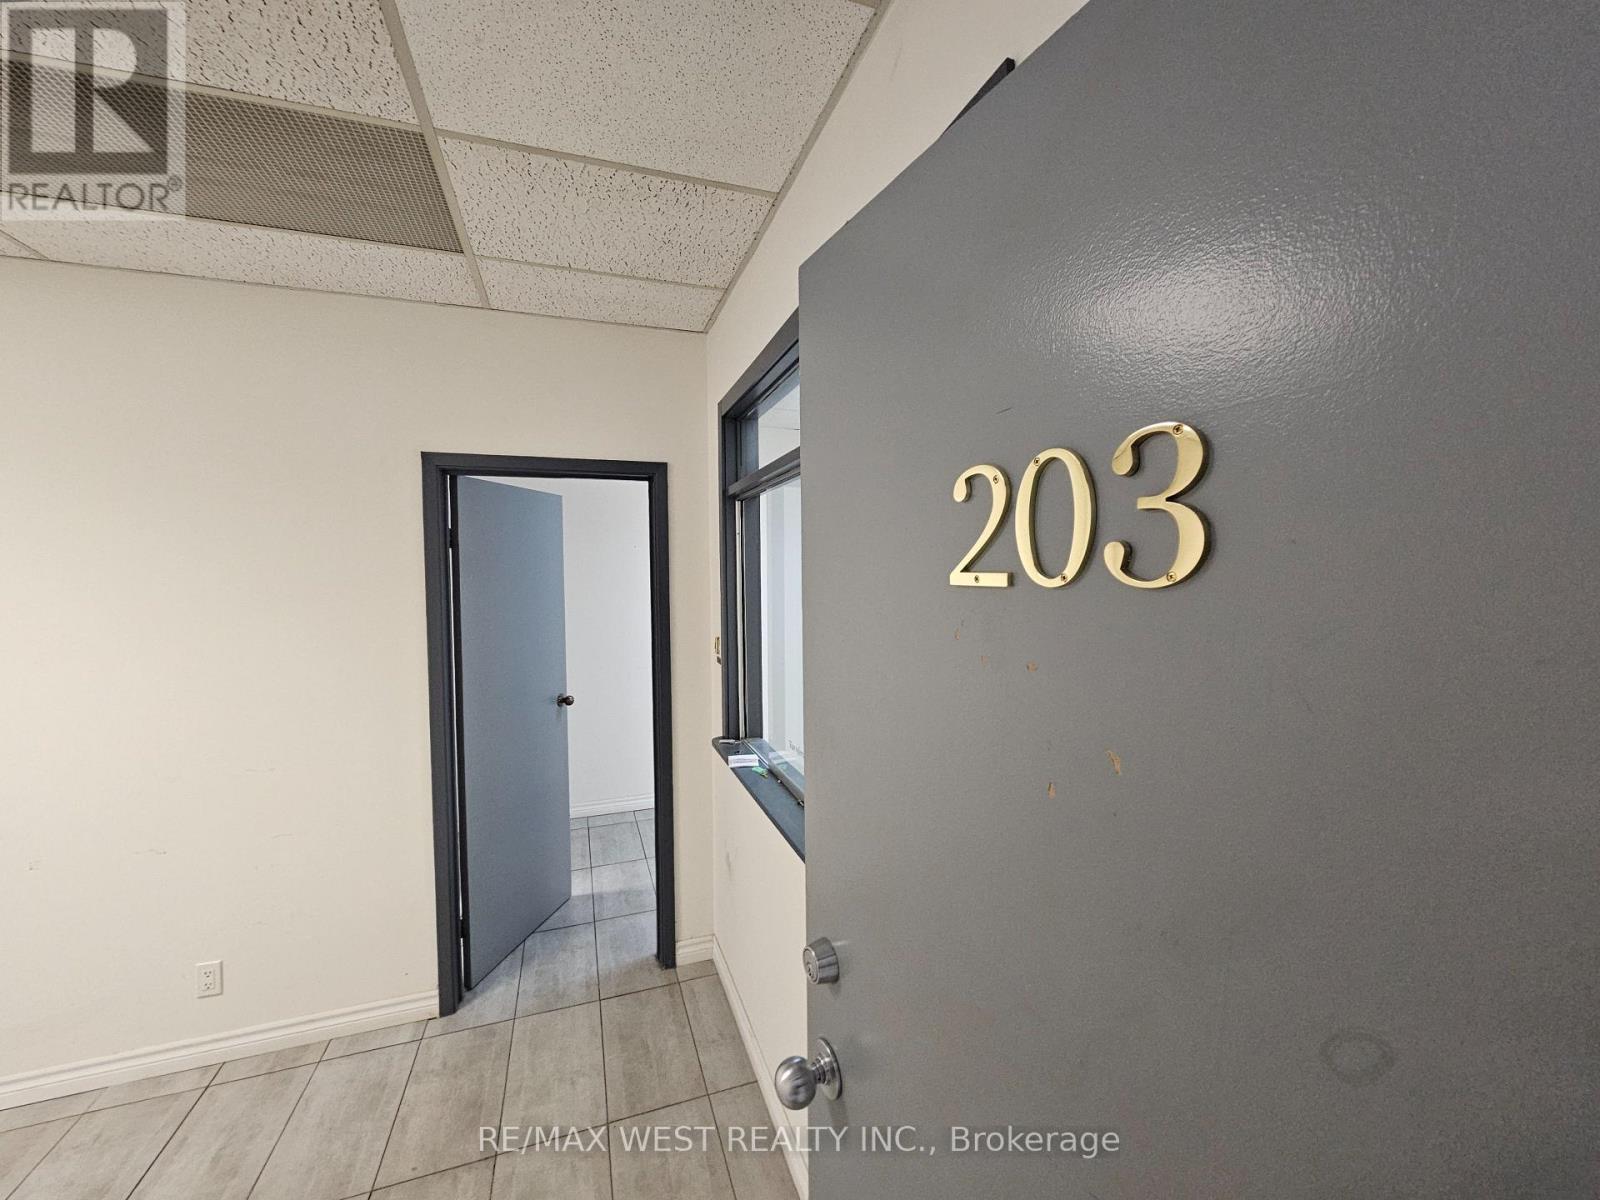
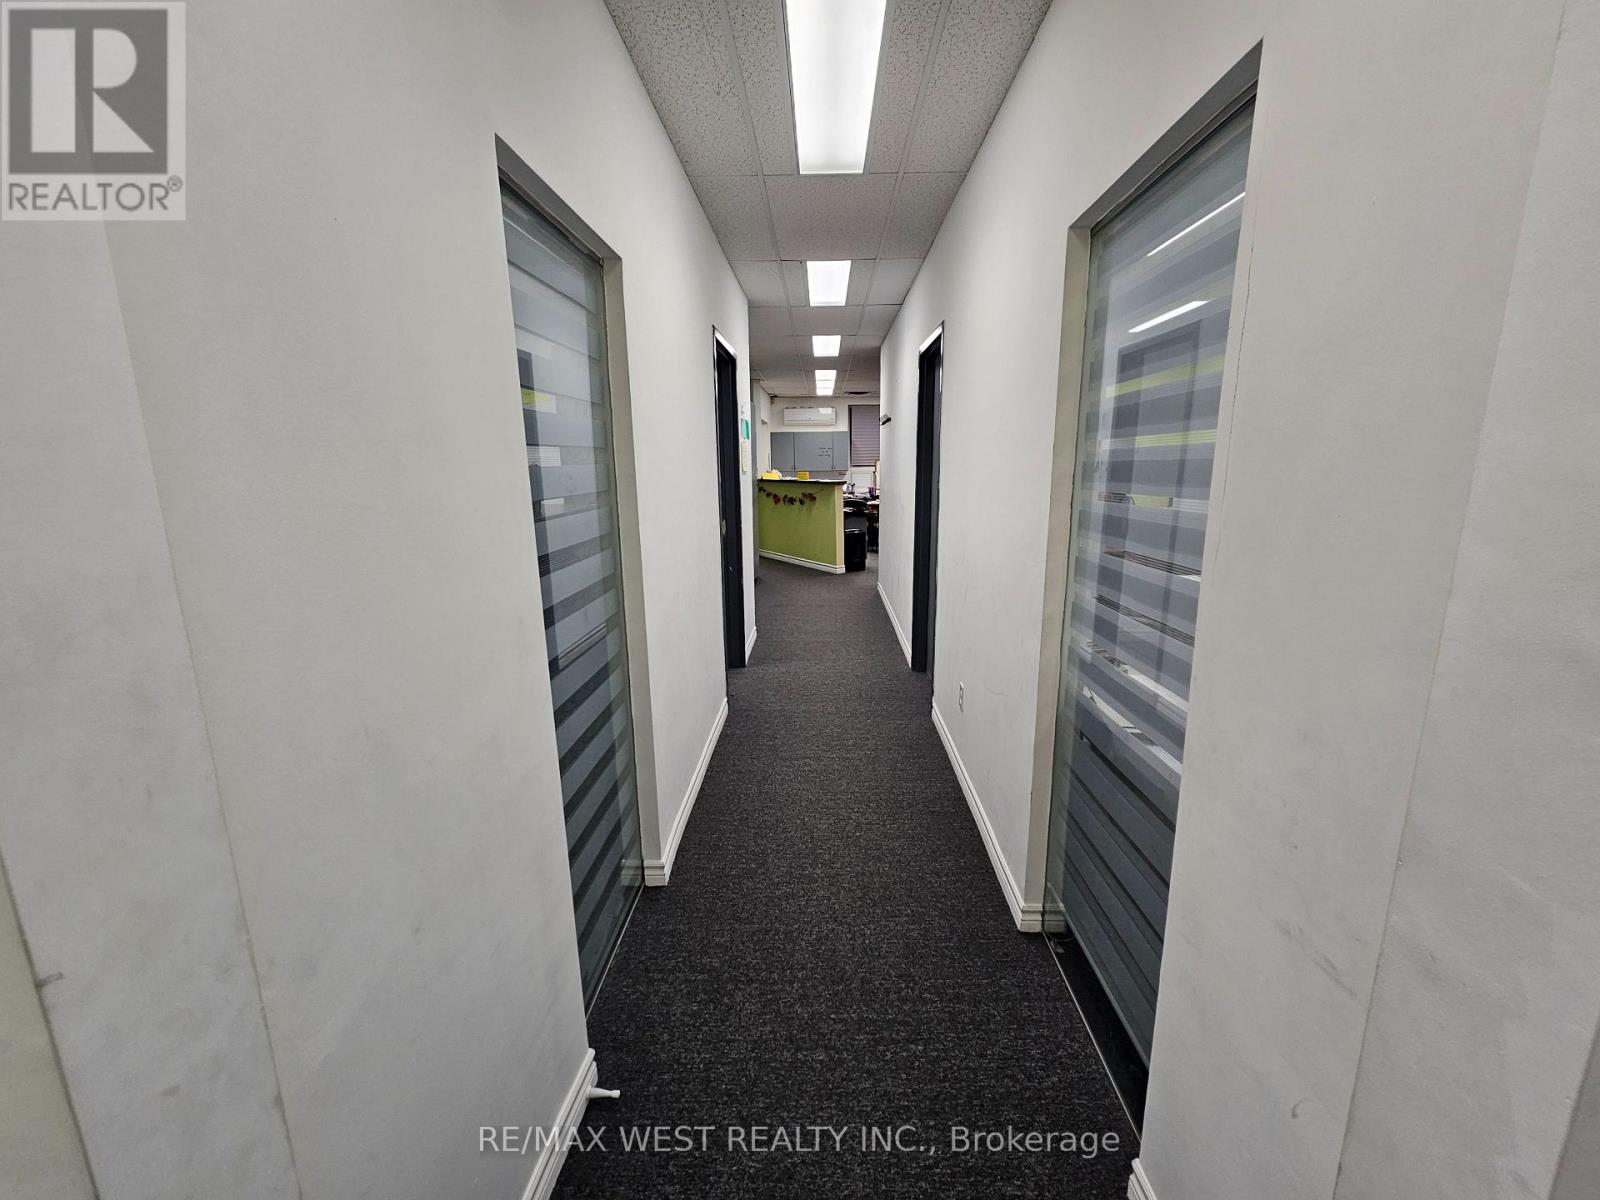
203 - 174 Harwood Avenue S
Ajax, Ontario
Approximately 1,400 sq. ft. of office space, previously occupied by an MRI clinic. The existing layout features a dedicated waiting area, reception, four separate offices/treatment rooms and a kitchenette, providing a practical starting point for a patient-focused practice. An excellent opportunity for medical, dental, therapy or other healthcare professionals seeking space with an established clinic layout. Proposed uses and any required alterations are subject to zoning, applicable approvals and landlord consent. (id:49269)