
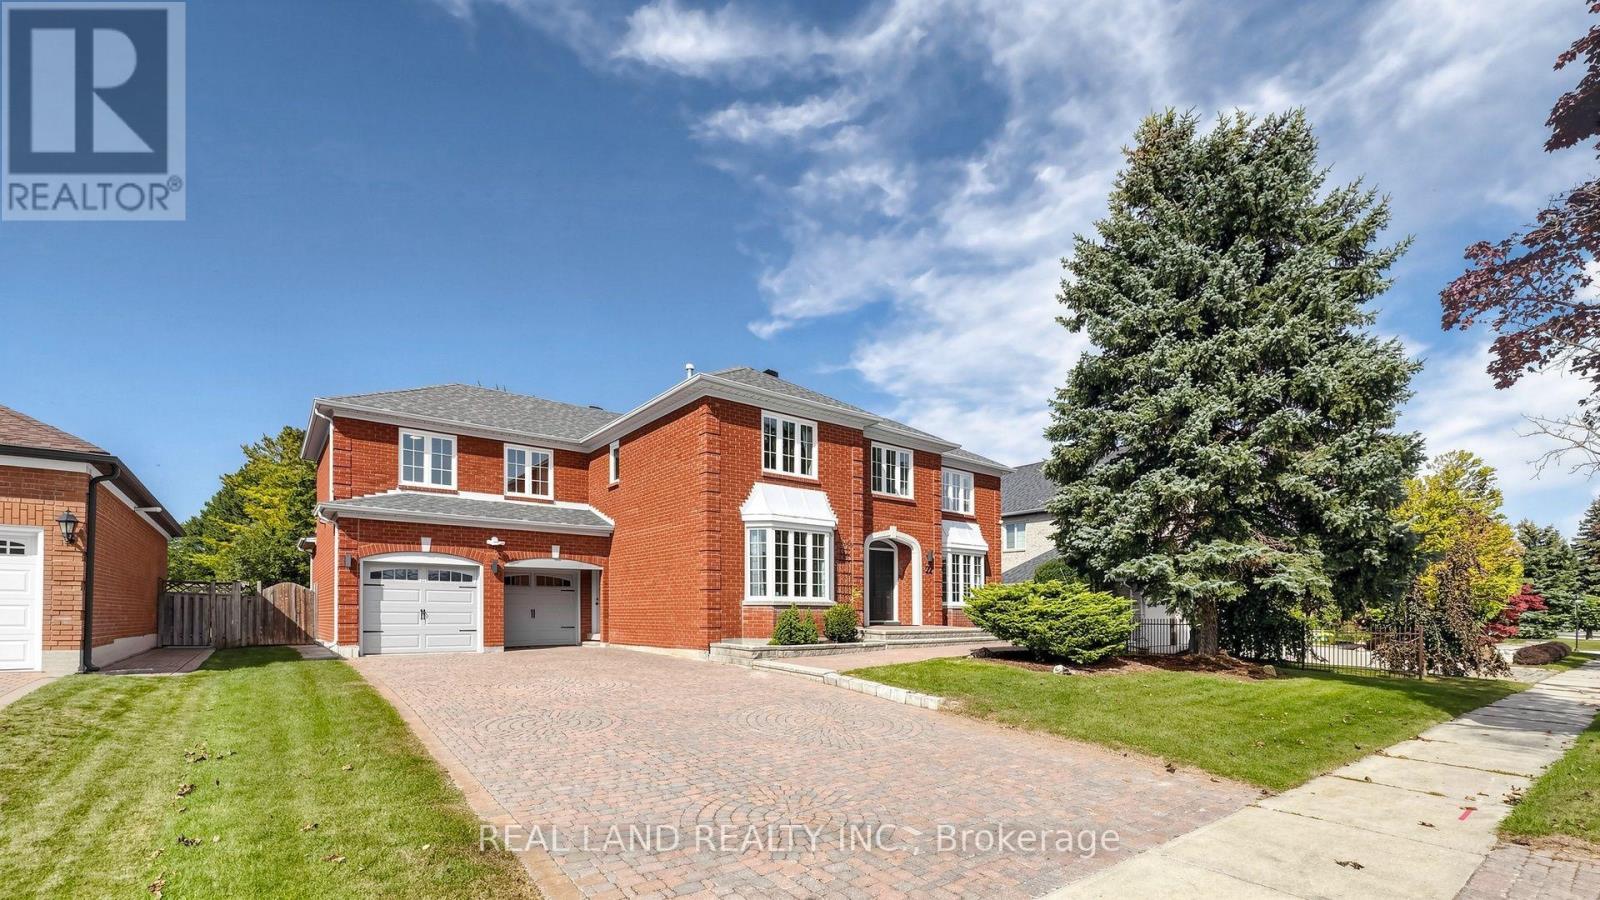
22 Ardwold Gate
Richmond Hill, Ontario
You Must See This Magnificent Home In The Prestigious And Highly Sought-After Bayview Hill Community! Set on a premium 75 x 148 ft lot, this exceptional residence offers 4,319 SQFT above grade and over 6,000 SQFT of finished living space, featuring a thoughtfully designed 5-bedroom layout Luxurious House. South-facing and filled with abundant natural light, the home welcomes you with a 16.8 feet spectacular two-storey grand foyer crowned by a sun-filled oversized skylight. Quality hardwood flooring throughout the main and second floors, pot lights throughout, and numerous large windows enhance the home's bright, refined atmosphere. Modern Kitchen W/ Quartz Countertop, premium Stainless Steel Appl and a bright breakfast. The main floor features bright and spacious living, dining, and family rooms, offering a warm and inviting space for both everyday living and entertaining. A sun-filled home office with oversized windows, providing an inspiring workspace. The second floor offering five generously proportioned bedrooms and three elegantly appointed bathrooms. Thoughtfully designed for refined family living, this exceptional level provides an abundance of space, privacy, and comfort for both everyday living and luxurious relaxation. The recently finished basement adds an impressive extension of the home's living space, complete with a separate entrance, expansive recreation areas, a second kitchen, an additional bedroom, and a bathroom, vinyl flooring, ideal for extended family, guests, recreation. Enjoy a Top-ranking school district, just a 6-minute walk to Bayview Hill Elementary School, famous Bayview Secondary School W/ I.B. Program. Surrounded by parks, community amenities, shopping plazas, and public transit, this exceptional home offers the perfect blend of luxury, space, education, convenience, and prestigious Bayview Hill living. Move In Ready! A truly remarkable opportunity to own one of the finest layouts in prestigious Bayview Hill. (id:49269)
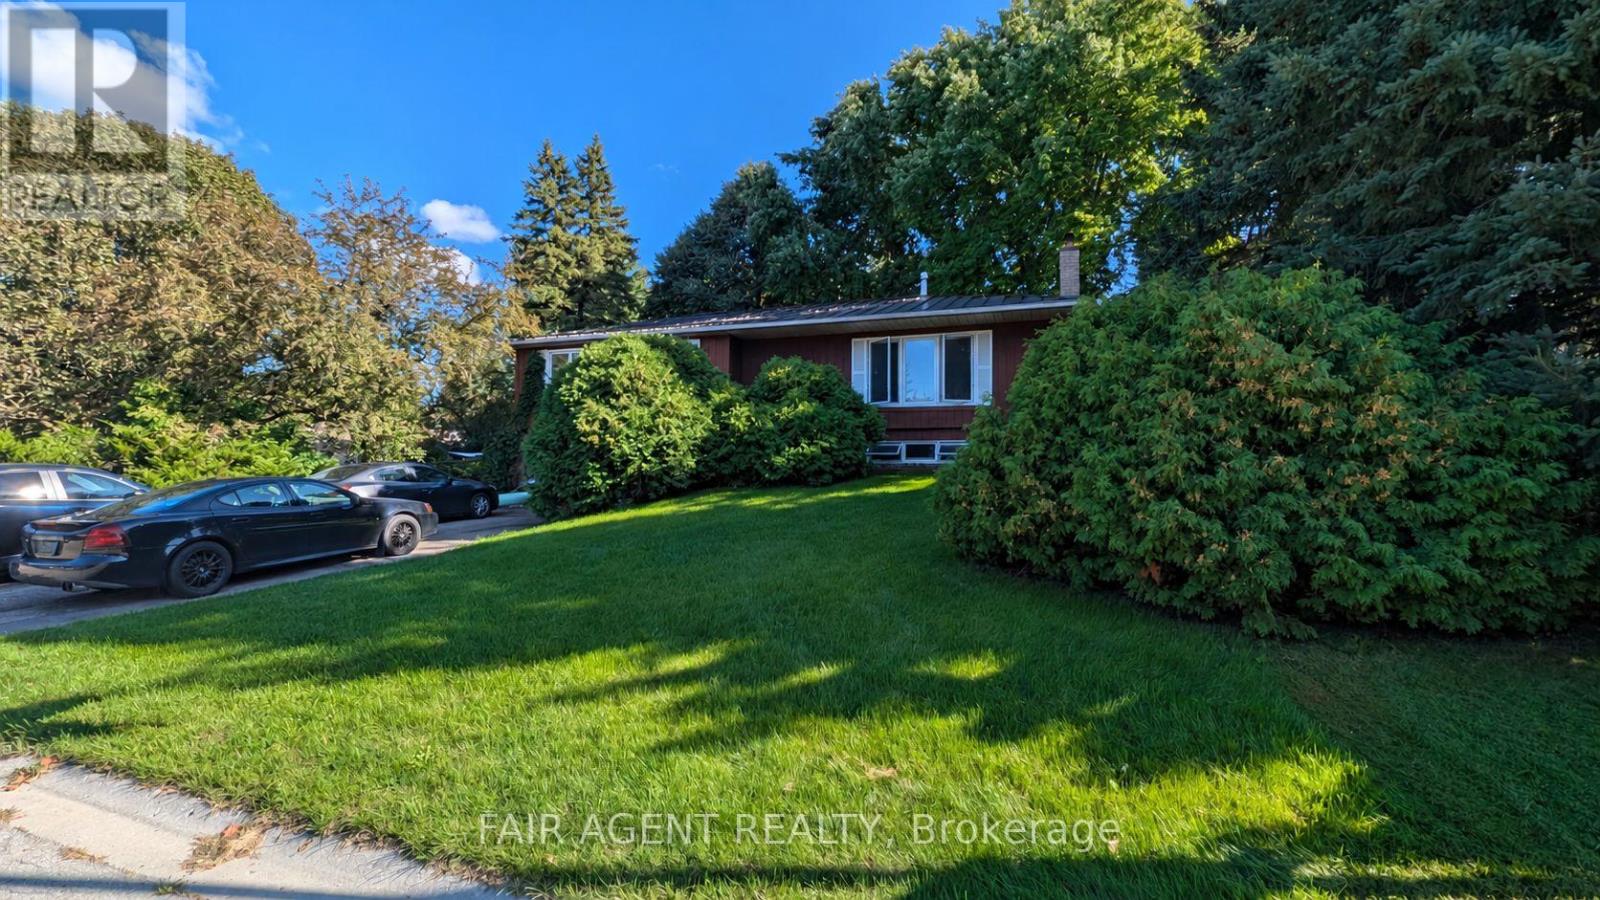
33 Maynard Drive
King, Ontario
Welcome to 33 Maynard Drive in the charming village of Schomberg! This spacious 3+1 bedroom raised bungalow offers a wonderful combination of small-town living, flexible interior space and an exceptionally private backyard. Situated on an impressive 85 x 211 ft lot, the property features mature trees, fruit trees and bushes, vegetable gardens and a fully fenced yard that creates a peaceful, park-like setting. Enjoy summers around the 20 x 40 ft inground swimming pool, entertain on the two-level deck or take advantage of the two garden sheds for additional storage. Inside, the main level features hardwood flooring, a bright living and dining area, an updated kitchen with marble tile flooring and French doors opening to the deck, three generously sized bedrooms and a five-piece bathroom. The finished lower level offers a recreation room with a wood-burning fireplace, an additional bedroom, three-piece bathroom, separate laundry room and convenient ground-level entrance from the driveway. This versatile layout provides excellent potential for extended family or future in-law accommodations. Additional highlights include a durable standing-seam metal roof, large updated windows, natural gas forced-air heating, central air conditioning, an attached two-car garage and parking for four additional vehicles. Located close to local schools, shops, parks and community amenities, with easy access to Highway 9, Highway 27 and Highway 400, this property offers an appealing balance of privacy, space and accessibility. A fantastic opportunity to make Schomberg home! (id:49269)
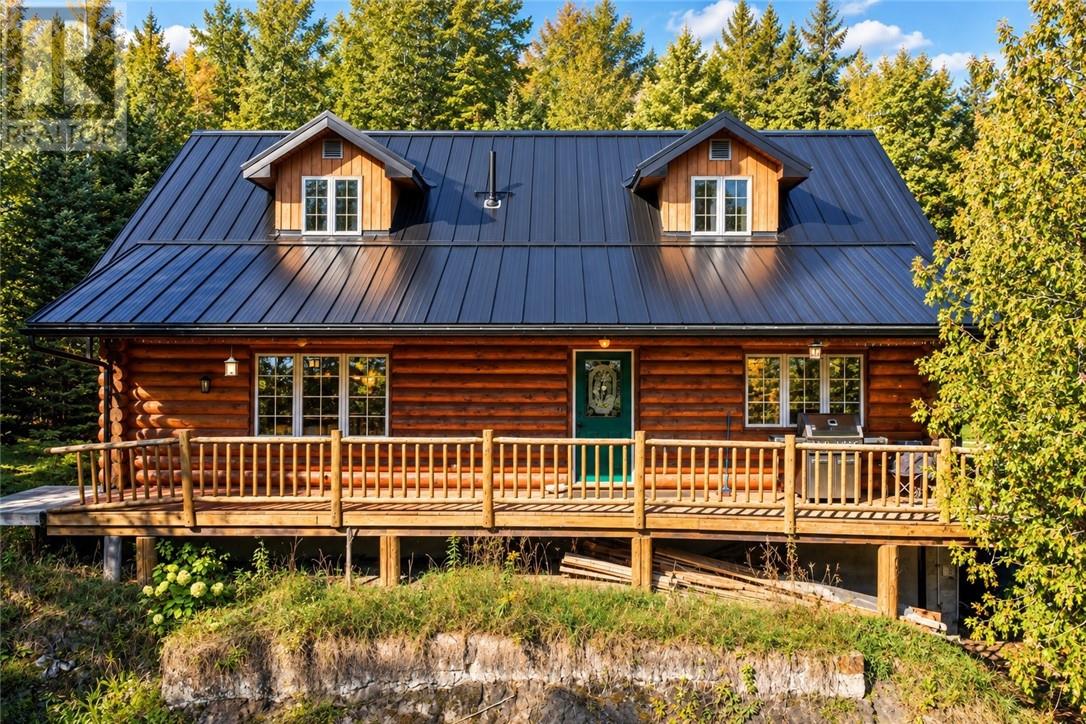
5087 Tilton Lake Road
Sudbury, Ontario
Welcome to 5087 Tilton Lake Road, where log-home character, serious privacy & a little bit of adventure all come together. Built with logs sourced from the Chapleau region, this home feels unmistakably Northern Ontario in the best possible way, warm, authentic & full of character. Sitting on over 4 private acres, there is room here to breathe, explore, entertain & create something completely your own. Head up the mountain on your own property & you’ll be rewarded with panoramic views over Long Lake & the surrounding forest. It’s the kind of spot that makes you stop for a minute. The property itself is a blank canvas for anyone who loves the outdoors. Imagine perennial gardens winding through the landscape, tiered stonework, tucked-away sitting areas, or your own escape. There is plenty of space here to let your imagination run. Inside, the home is all about warmth & easy living. The open-concept layout creates a comfortable gathering space whether you’re hosting friends for the weekend or enjoying a quiet night by yourselves. The primary bedroom is thoughtfully positioned for added privacy, while the separate sauna & shower area gives you your own place to unwind after a long day outdoors. Outside, the wraparound deck may quickly become your favourite room in the house. Pour a glass of wine, listen to the stream running nearby, watch the trees move in the breeze & enjoy the kind of peaceful evening. You get the feeling of being tucked away from everything without actually being far from anything. Kivi Park, Crowley Lake, the South End & HWY 69 are all just minutes away, making this an ideal combination of country privacy & everyday convenience. This isn’t your typical property & that’s exactly the point. It’s private, full of character, surrounded by nature and ready for someone to make it their own. Come see it for yourself. An engineered repair to the attached garage wall is currently in progress under an issued City building permit (id:49269)
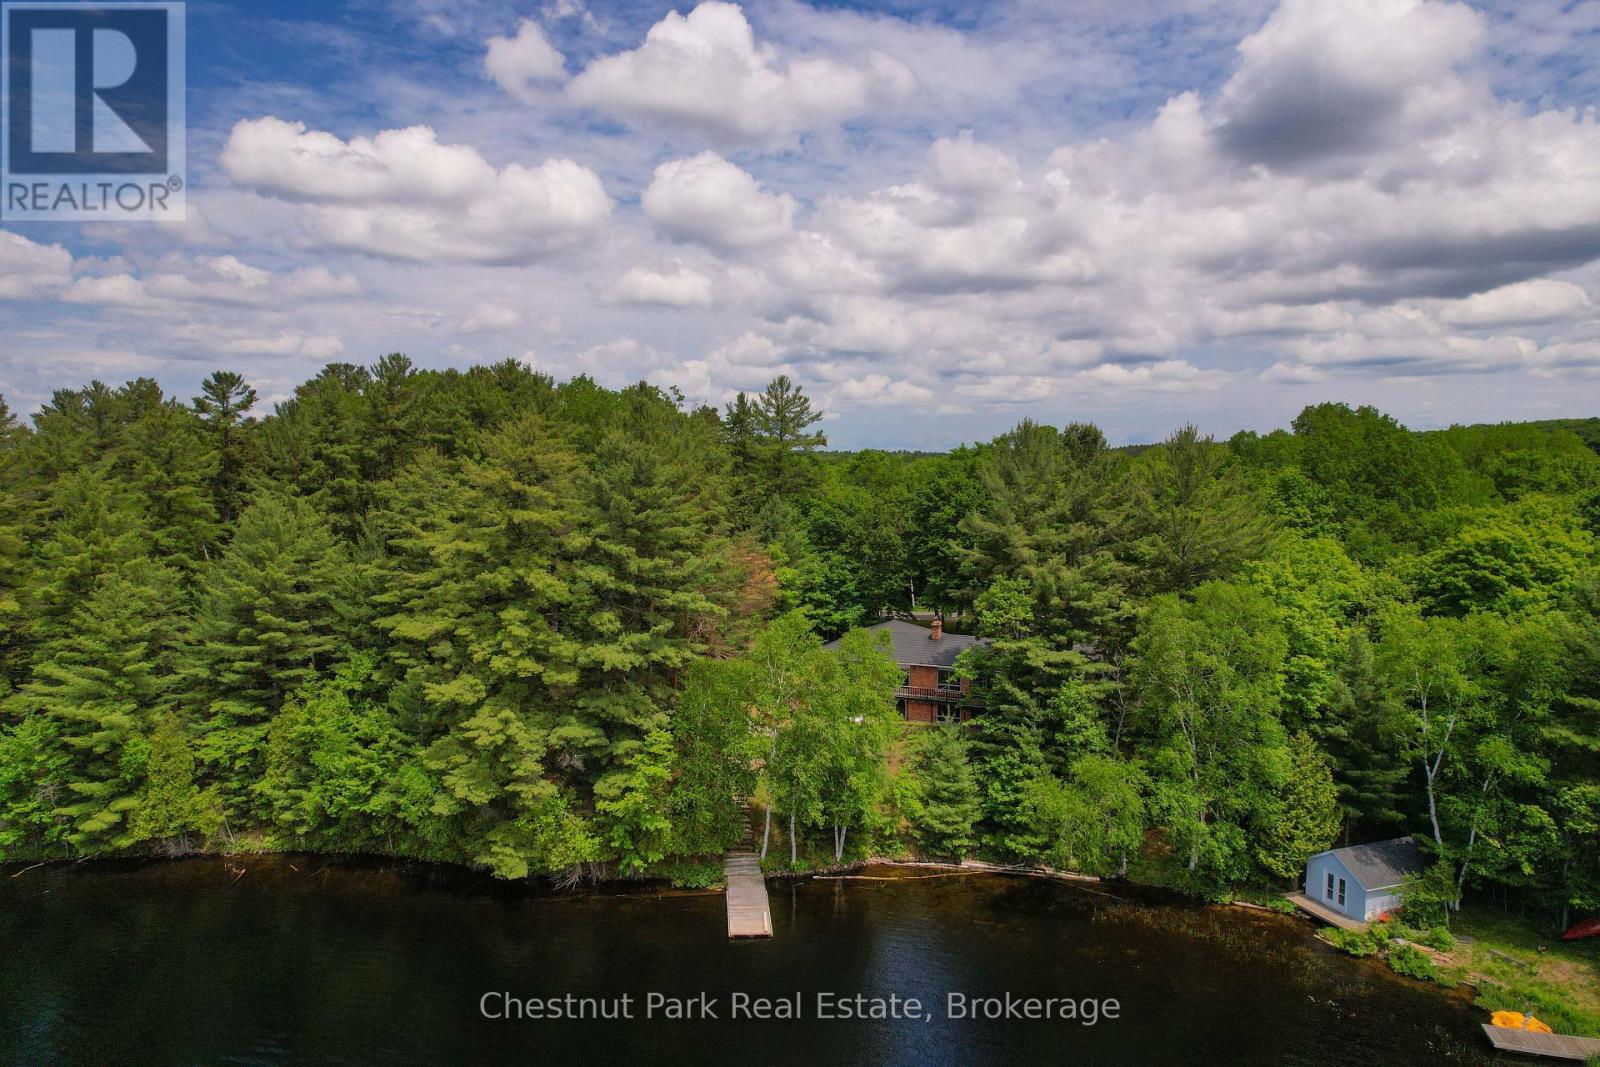
652 North Waseosa Lake Road
Huntsville, Ontario
Wake up to the beauty of Lake Waseosa, where 130 feet of clean, clear shoreline, southwest exposure, full sun, and spectacular Muskoka sunsets create an inviting waterfront lifestyle. The shoreline is well suited for swimming, boating, relaxing by the dock, and enjoying peaceful days on the lake. Set against this exceptional waterfront backdrop, the three bedroom, three bathroom bungalow offers over 2,600 square feet of comfortable four season living space. Large windows bring natural light indoors, while a double sided wood burning fireplace adds warmth and character between the kitchen and dining area. A three season sunroom and main level walkout to the deck provide an easy connection between the home and the lake, while the walkout lower level expands the living space with a generous recreation room, wet bar, office, patio access, and room for family and guests. This Muskoka waterfront property is also well positioned for year round enjoyment, with municipal road access providing convenient four season access to the home. Located just 15 minutes from Huntsville, you can enjoy the privacy and recreation of Lake Waseosa while remaining within easy reach of town, shopping, dining, services, and other nearby amenities. Whether you are looking for a family home, four season cottage, or Muskoka investment opportunity, this inviting waterfront property offers a compelling combination of lakefront living, comfortable space, and convenient proximity to Huntsville. (id:49269)
722 South Horn Lk Road
Armour, Ontario
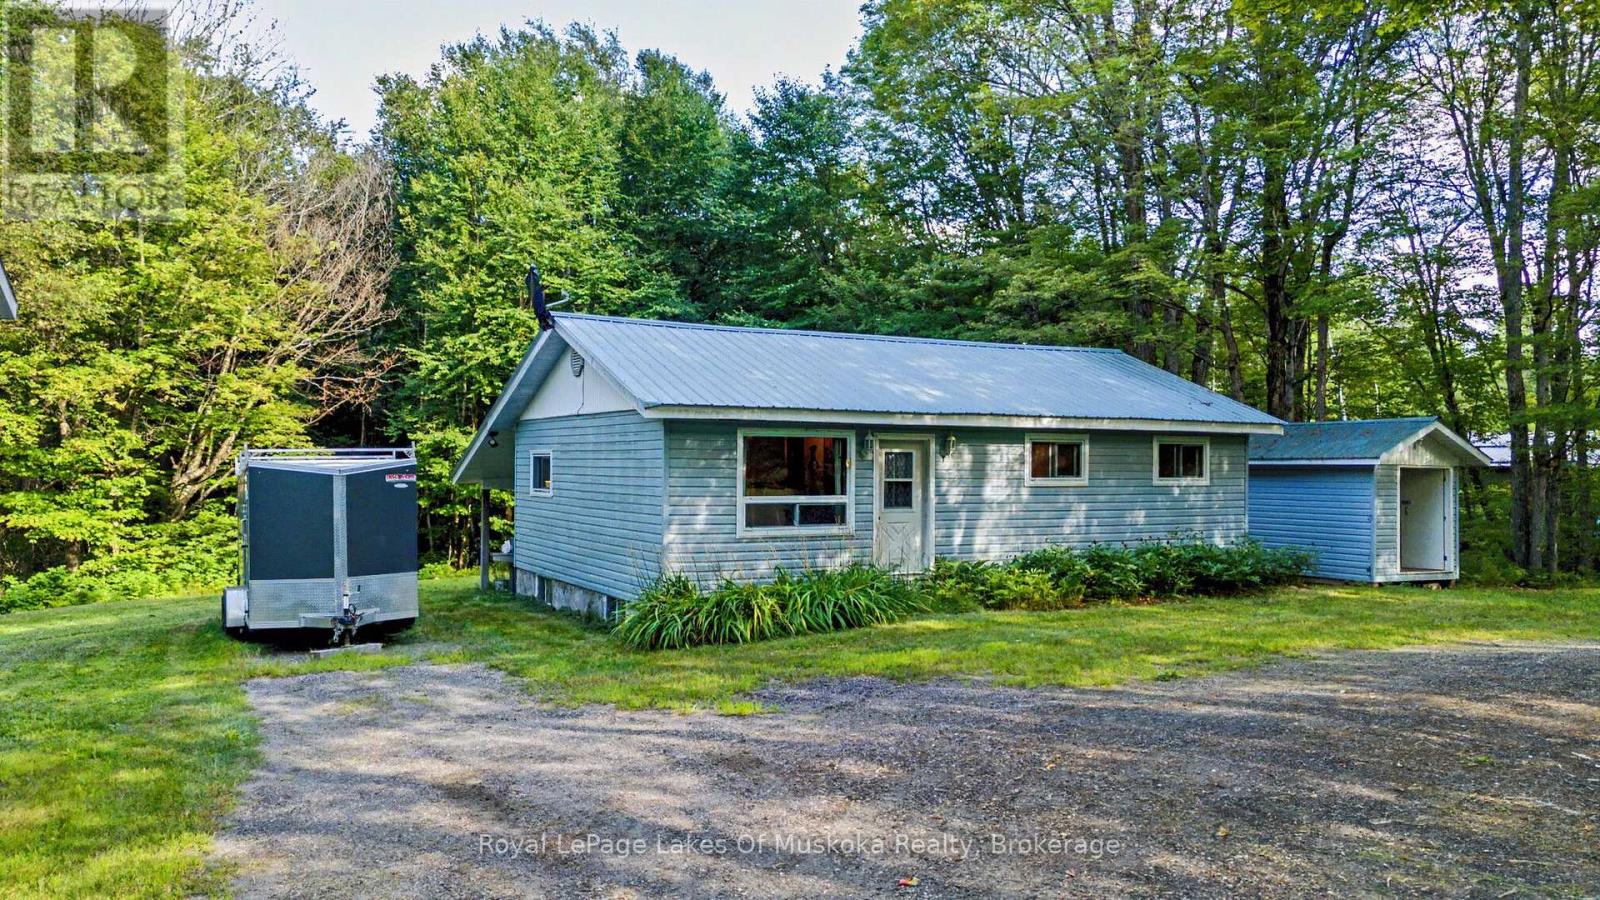
Twenty-five forested acres on a quiet road, just ten minutes from Burk's Falls and about 35 minutes from Huntsville. Close enough to town for groceries, schools, and everyday errands, but far enough out that you feel like you're in the bush - because you are. The property has severance potential, which opens up options down the road - whether you want to sell off a parcel, bring family onto the land, or simply hold it. The raised bungalow has three bedrooms and an updated bathroom on the main floor, along with a living room and kitchen. It's move-in ready, but with some love it could really shine - the bones are there and it's ready for you to put your own stamp on it. Downstairs, the finished basement has a large family room with built-in surround sound, a laundry room, and a workshop. The garage is the standout. It's extra tall with a metal roof, a workshop at the back, and a carport - 426 square feet in the main bay and another 356 square feet in the workshop. Whether you need space for equipment, vehicles, a side project, or all three, this one covers it. The property is already wired with a Generlink plug and comes with the generator - enough to power the whole house, so power outages aren't a concern. On 25 acres of bush, that kind of backup matters. If you've been looking for room to breathe and explore, this one's worth a look. (id:49269)
539 Brock St
Windsor, Ontario
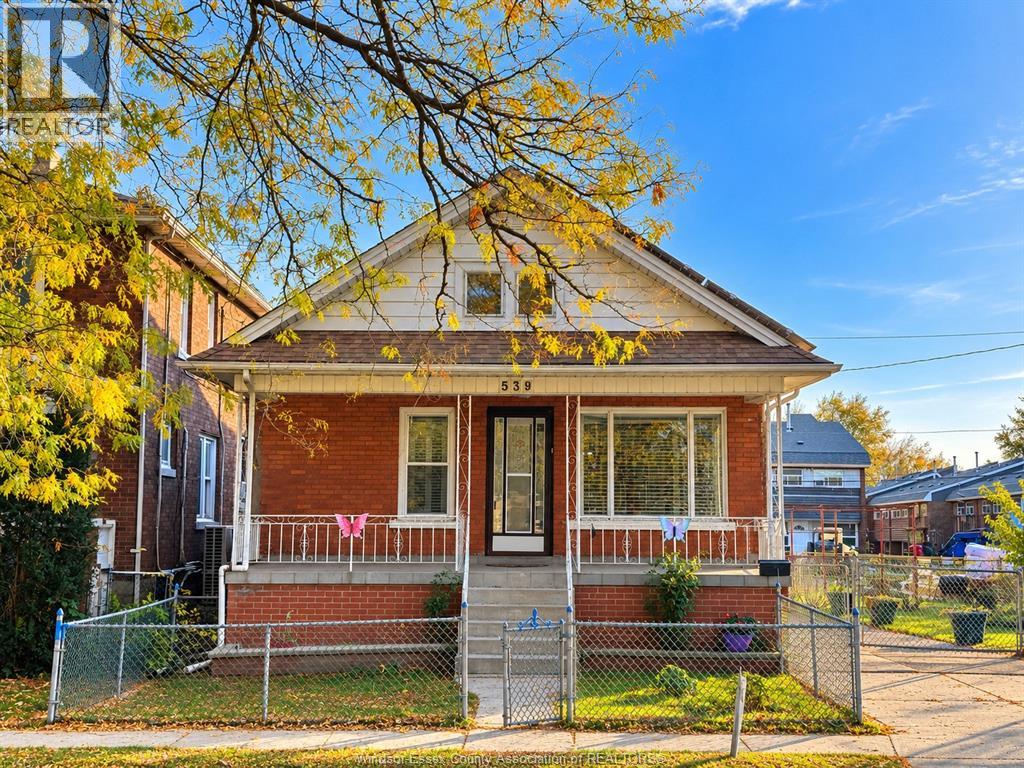
ATTENTION HOME BUYERS & INVESTORS! Charming 2-bedroom, 2-bathroom home with finished basement and grade entrance. Spacious living room, huge kitchen, dining area, 2 large bedrooms and mudroom. Basement offers family/entertainment space and laundry. Fenced backyard, covered front porch, driveway, rear paved alleyway and storage sheds. Close to University of Windsor and amenities. Solar panel agreement to be assumed by Buyer for extra income. (id:49269)
325 Village Grove Unit# 307
Tecumseh, Ontario
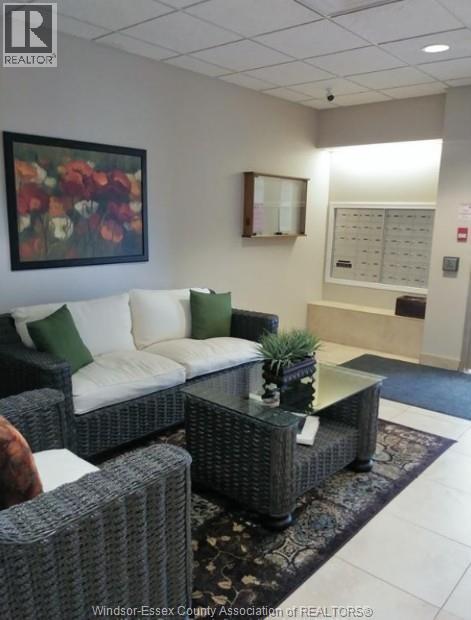
DON'T MISS THIS GREAT RENTAL OPPORTUNITY IN THE HEART OF TECUMSEH! WELCOME TO 325 VILLAGE GROVE, UNIT 307! ENJOY COMFORTABLE CONDO LIVING IN THIS SPACIOUS 2-BEDROOM, 1.5-BATHROOM UNIT OFFERING APPROXIMATELY 1,050 SQ. FT. OF LIVING SPACE. FEATURING A PRIMARY BEDROOM WITH ENSUITE BATHROOM, A BRIGHT LIVING AND DINING AREA, PRIVATE BALCONY, IN-SUITE LAUNDRY, AND APPLIANCES INCLUDED. ONE DESIGNATED PARKING SPACE AND STORAGE UNIT ADD EXTRA CONVENIENCE. ENJOY FANTASTIC BUILDING AMENITIES INCLUDING AN OUTDOOR POOL, TENNIS COURT, PARTY ROOM, AND ELEVATOR. IDEALLY LOCATED NEAR BEAUTIFUL LAKEWOOD PARK, WALKING AND BIKING TRAILS, SHOPPING, RESTAURANTS, AND EVERYDAY AMENITIES. EXPERIENCE THE PERFECT COMBINATION OF CONVENIENCE, RECREATION, AND COMFORT IN A DESIRABLE TECUMSEH LOCATION. DON'T WAIT! BOOK YOUR PRIVATE SHOWING TODAY! (id:49269)
162 Jansen Avenue Unit# 26
Kitchener, Ontario
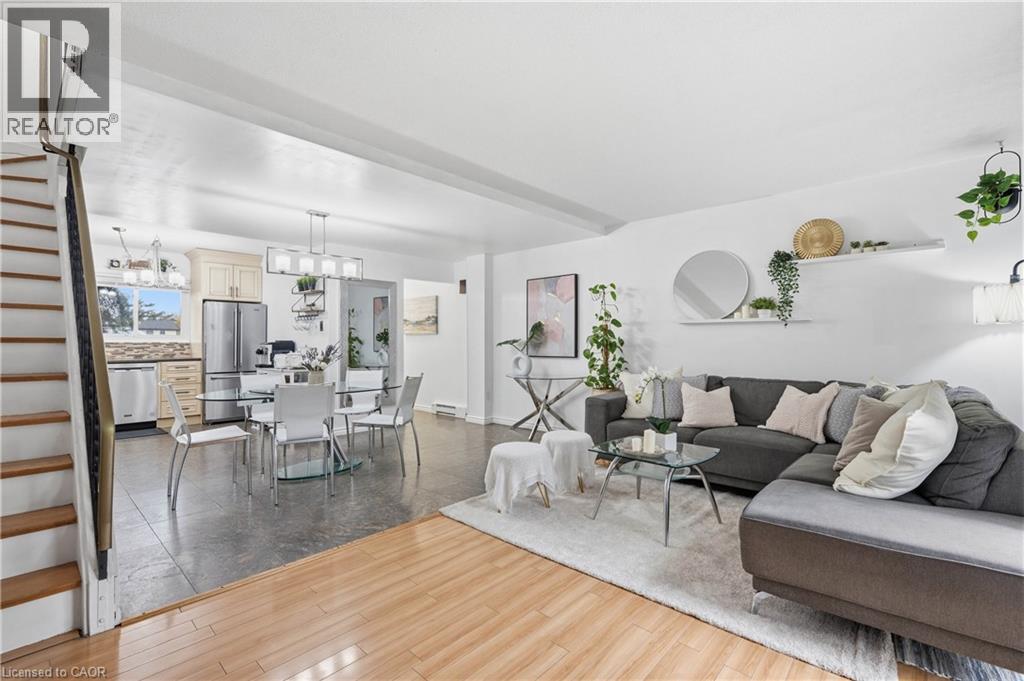
First-time buyers, down-sizers, young families: this one is for you. This 3-bedroom, 1.5-bath townhouse is built for real life, with room to unwind or work from home. The bright spacious open-concept kitchen, dining and living room is the perfect place for entertaining or spending time with the family. Walk out to your patio with a small hill behind the home for added privacy. Upstairs are 3 bedrooms and the main bathroom. The basement has a large family room, work out or office space. The complex is large, open and welcoming, and it’s tucked off Fairway Road North while staying close to the major routes. Highways 7/8 and the 401 are minutes away, and you’re a 15-minute walk from Fairview Mall, with plenty of shops, restaurants and theatres nearby. The new ION station is a 22-minute walk, so commuting across the region is easy. The neighbourhood is family-friendly too. Howard Robertson Public School and St. Aloysius Catholic Elementary are close by, as are Franklin Park, Prospect Park and Chicopee Park for weekend adventures. Come see your new home! (id:49269)
88 Valley Trail Place
Waterdown, Ontario
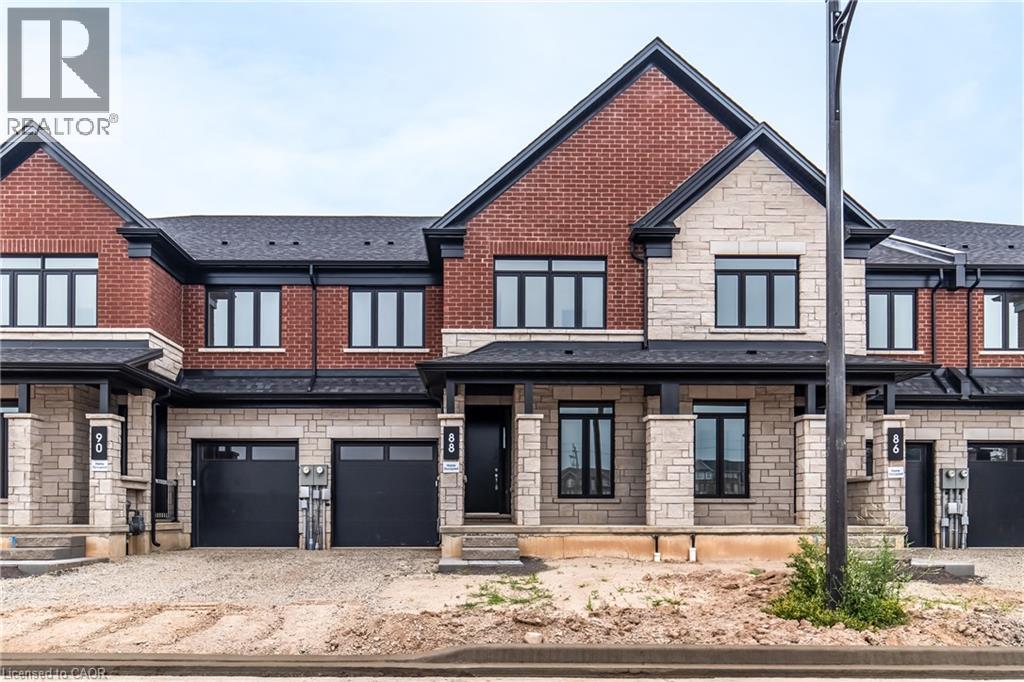
Welcome to Valley Trail Place, an exclusive collection of freehold executive townhomes in sought after Waterdown. This 4 bedroom plus den, 4 bathroom home offers 2,768 sq ft of beautifully designed living space with over $50,000 in builder upgrades. The chef-inspired kitchen features stainless steel appliances, an upgraded LG 36 fridge with waterline, upgraded quartz countertops, designer shaker cabinetry, under-cabinet LED lighting, and a walk-in pantry. Expansive windows fill the open-concept living areas with natural light, complemented by 9' ceilings, upgraded vinyl flooring throughout, and pot lights throughout. Upstairs, enjoy the convenience of two ensuite bathrooms featuring upgraded quartz countertops, designer tile, glass shower enclosures, and modern finishes. Additional upgrades include black metal stair spindles with stained oak stairs, upgraded interior doors and trim, an extended rear deck overlooking the ravine, and a walk-out basement. Located just minutes from vibrant downtown Waterdown, you'll enjoy boutique shopping, diverse dining, scenic hiking trails, and convenient access to major highways and transit, including Aldershot GO Station. Don't miss this rare opportunity to own your dream home surrounded by nature's beauty. (id:49269)
139 Grand Street
Brant, Ontario
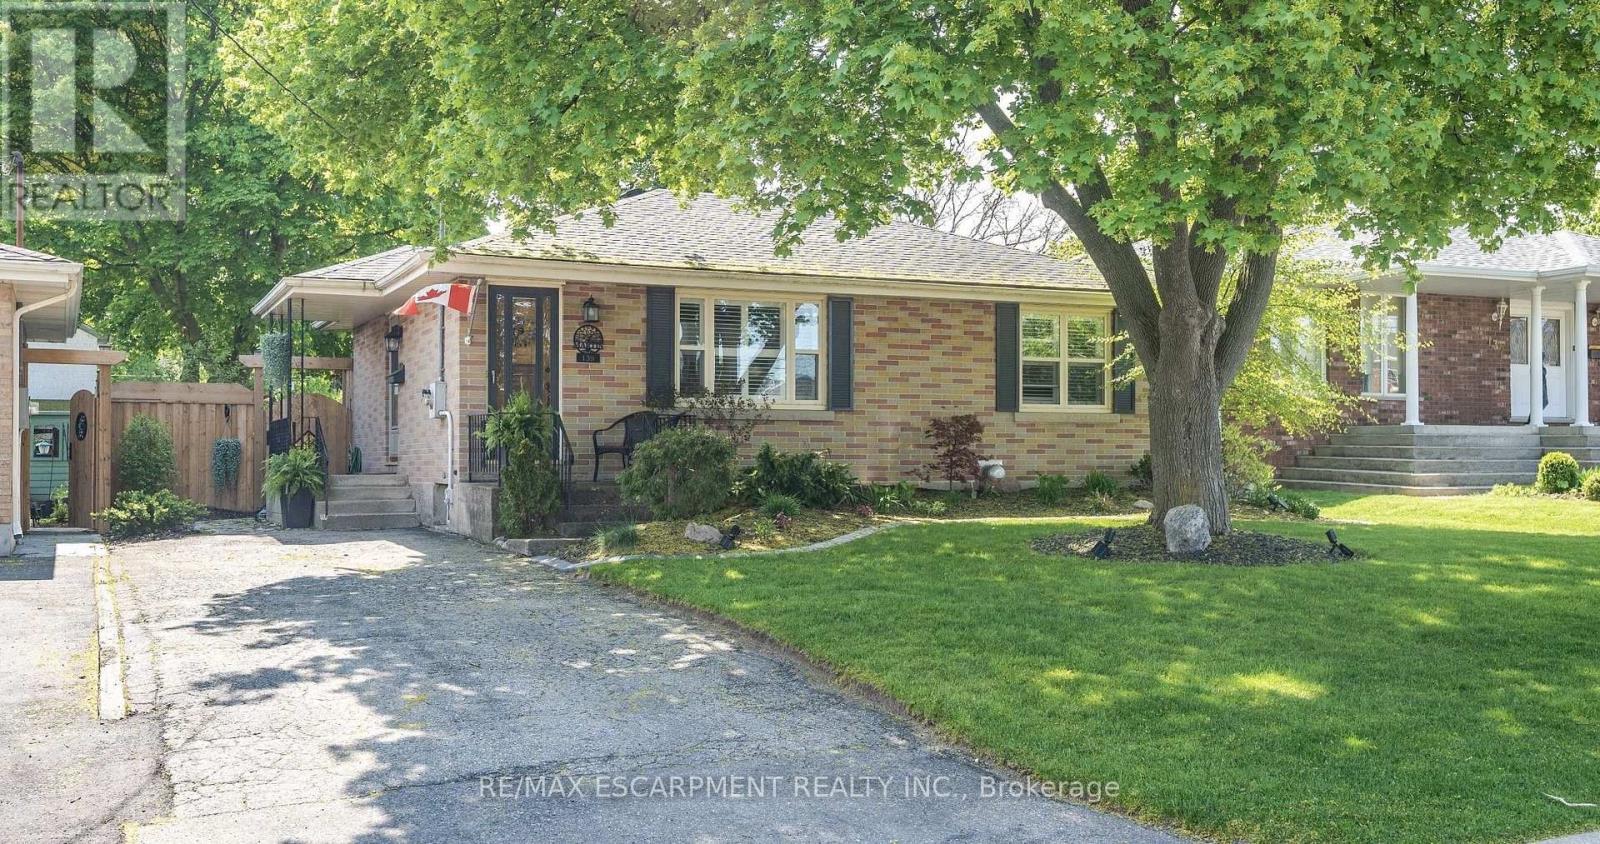
Welcome to 139 Grand St. This charming bungalow is in Brantford's Terrace Hill community. With 3 bedrooms, 2 bathrooms, over 1,600 sqft of living space, and a 50' x 153' lot this home offers great value. The bright and inviting main floor features a modern kitchen and functional layout, designed for everyday living and entertaining. The lower level features a cozy recreation room with a gas fireplace, and updated bathroom. Enjoy your own private, spacious, and fenced backyard oasis, featuring a deck and bar, stone patio, and convenient garden shed. The perfect setting for entertaining or relaxation. (id:49269)
80 Dufferin Avenue
Quinte West, Ontario
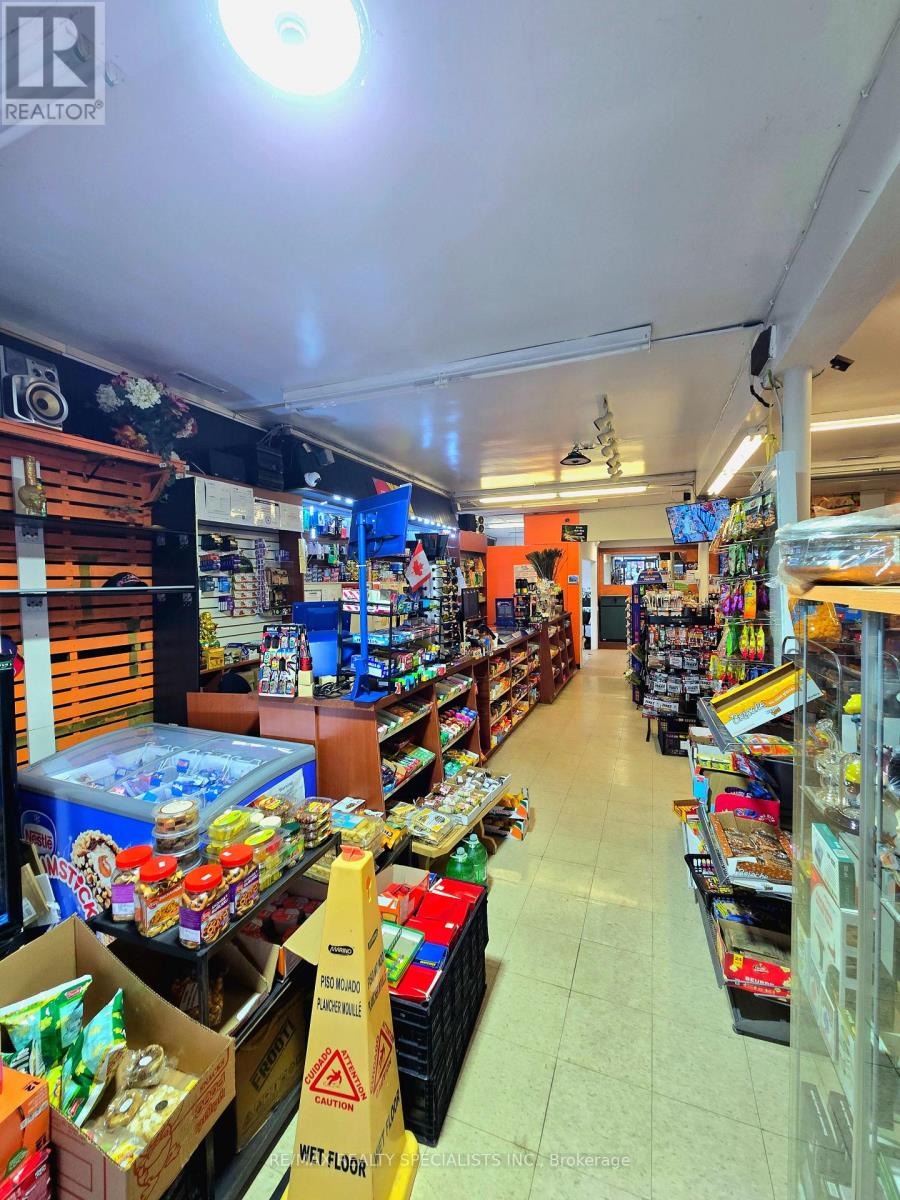
"An opportunity not to be missed" Everything is included in the asking price for this well-established and profitable convenience store. Located in a growing community, this business enjoys a strong local presence and faces limited competition for South Asian grocery products in the area. Multiple revenue streams include: Grocery sales OLG lottery ATM income U-Haul dealership LLBO/Liquor license Beverages and snacks Rental income from an on-site coffee shop tenant The store is fully equipped with 16 owned night-vision security cameras, a Slurpee machine, and ample customer parking for added convenience. There is significant growth potential for an ambitious owner through: Expanding inventory and product selection Introducing additional South Asian grocery lines Upgrading existing shelving to 10-foot merchandising systems to maximize retail floor space and product display capacity Adding a Vape Shop This is a turnkey business offering stable income, diversified revenue sources, and excellent upside potential. An ideal opportunity for owner-operators, investors, or entrepreneurs looking to grow an already successful operation. (id:49269)
92 Park Road
Kearney, Ontario
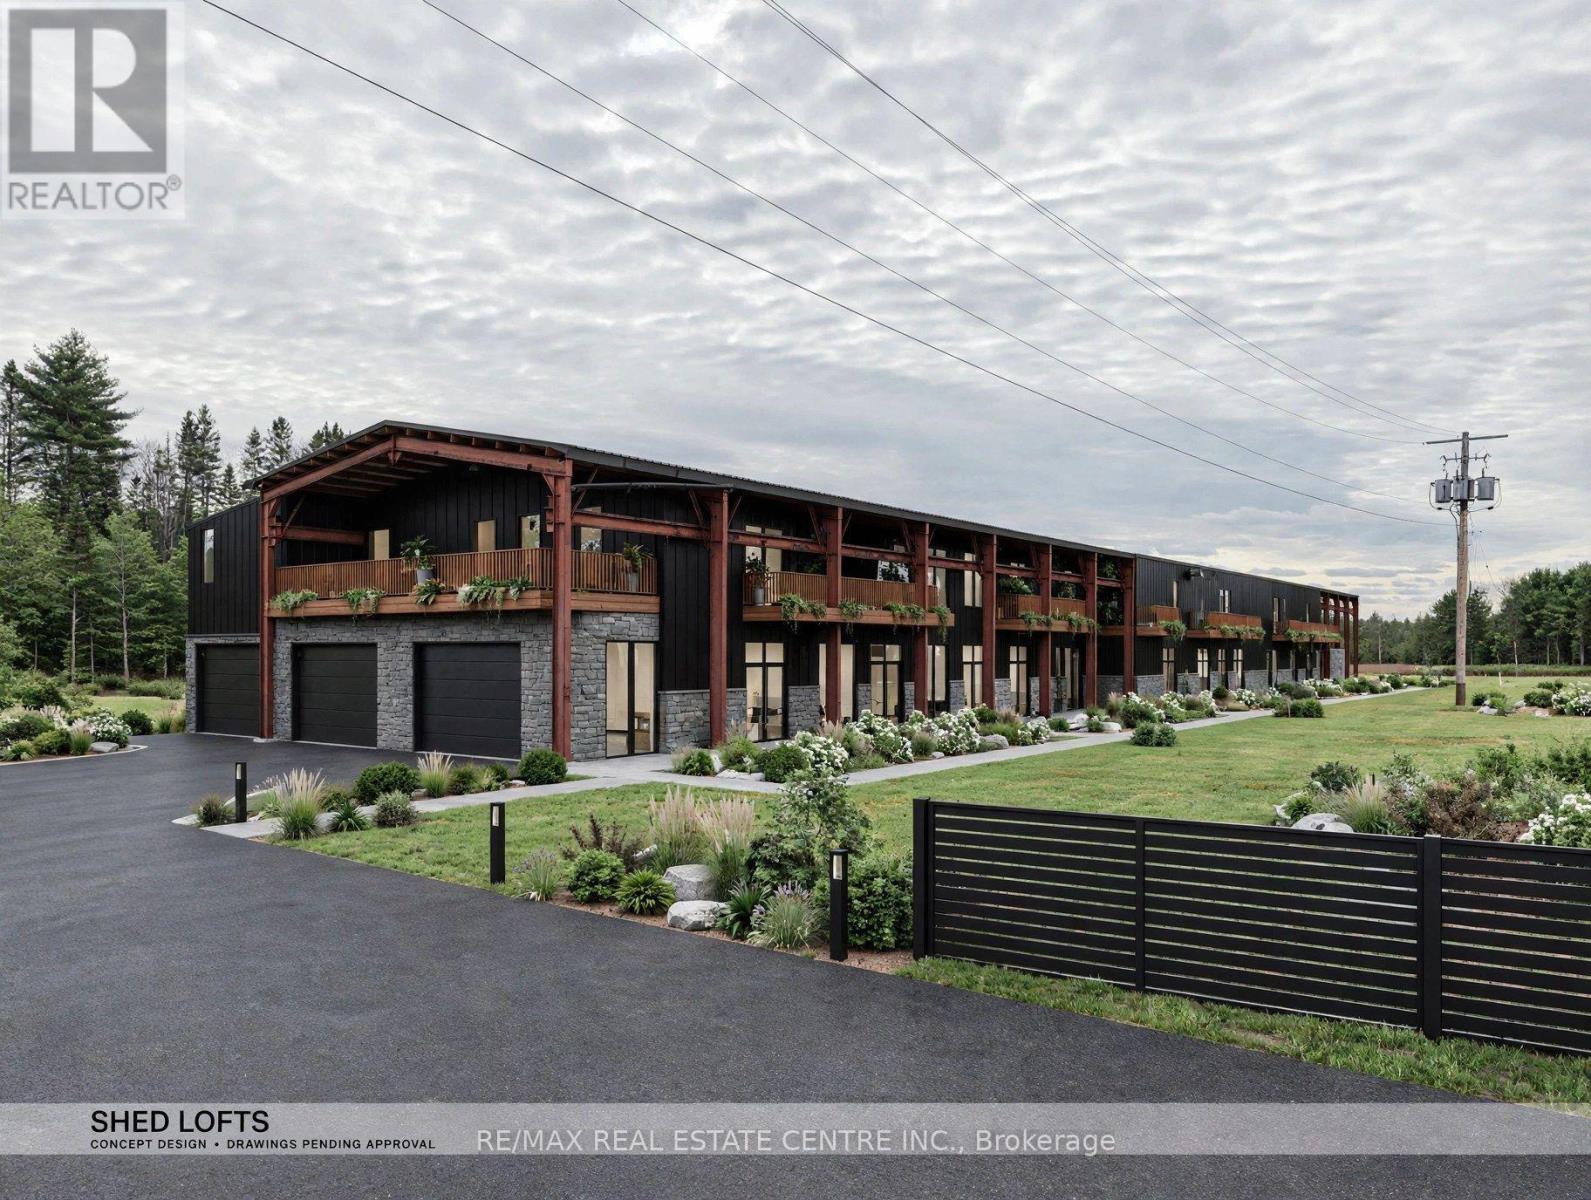
A Once-In-A-Lifetime Chance In Kearney: 5 Acres, A Head Start, And A Whole Lifestyle Waiting To Be Built.Imagine owning 5 acres in Kearney, with the hard part already done. The engineered structure is already standing, ready for you to continue building from. You are not starting from an empty field. You are starting from a real, solid foundation, with a clear vision already drawn for you.Welcome to the Muskoka Shed Lofts concept: 10 stunning 3-bedroom lofts, each with 1,100 sq ft on the first floor, 870 sq ft upstairs, and a 600 sq ft garage. Stone, black metal and warm wood. Balconies, glass, and space to breathe. Parking for 3 per unit, plus 10 visitor spaces.And the lifestyle around it is just as exciting. Picture a pool on a summer afternoon, fire pits under the stars, a pickleball court with friends, a sauna, a BBQ lounge, and small guest bunkies for family and guests, all close to the Seguin Trail.Then there is the golf. To the side of the lofts, the plan shows a large golf course on 200 acres of land, with fairways, greens and sand traps stretching through the trees. And the plan for owners is simple and generous: free access, no membership fees, when the golf course is built.This is a property for a builder, an investor, or a dreamer with vision. A working industrial building today, with 11,580 sq ft enclosed, an 8,640 sq ft mezzanine, and a 31,505 sq ft covered exterior area, 3-phase 600V, 600 Amp power, and front and rear drive-through access, just 10 minutes from Highway 11.Drawings are pending approval, not yet approved. This ad shows the potential of what could be here, based on how the land sits now, plus the engineered structure already in place. A buyer can do new drawings, a whole new concept, a whole new plan. Nothing here locks you into one idea.This is not just land. This is a head start, a vision, and a lifestyle, all on 5 acres in Kearney. Come and see what could be yours. (id:49269)