
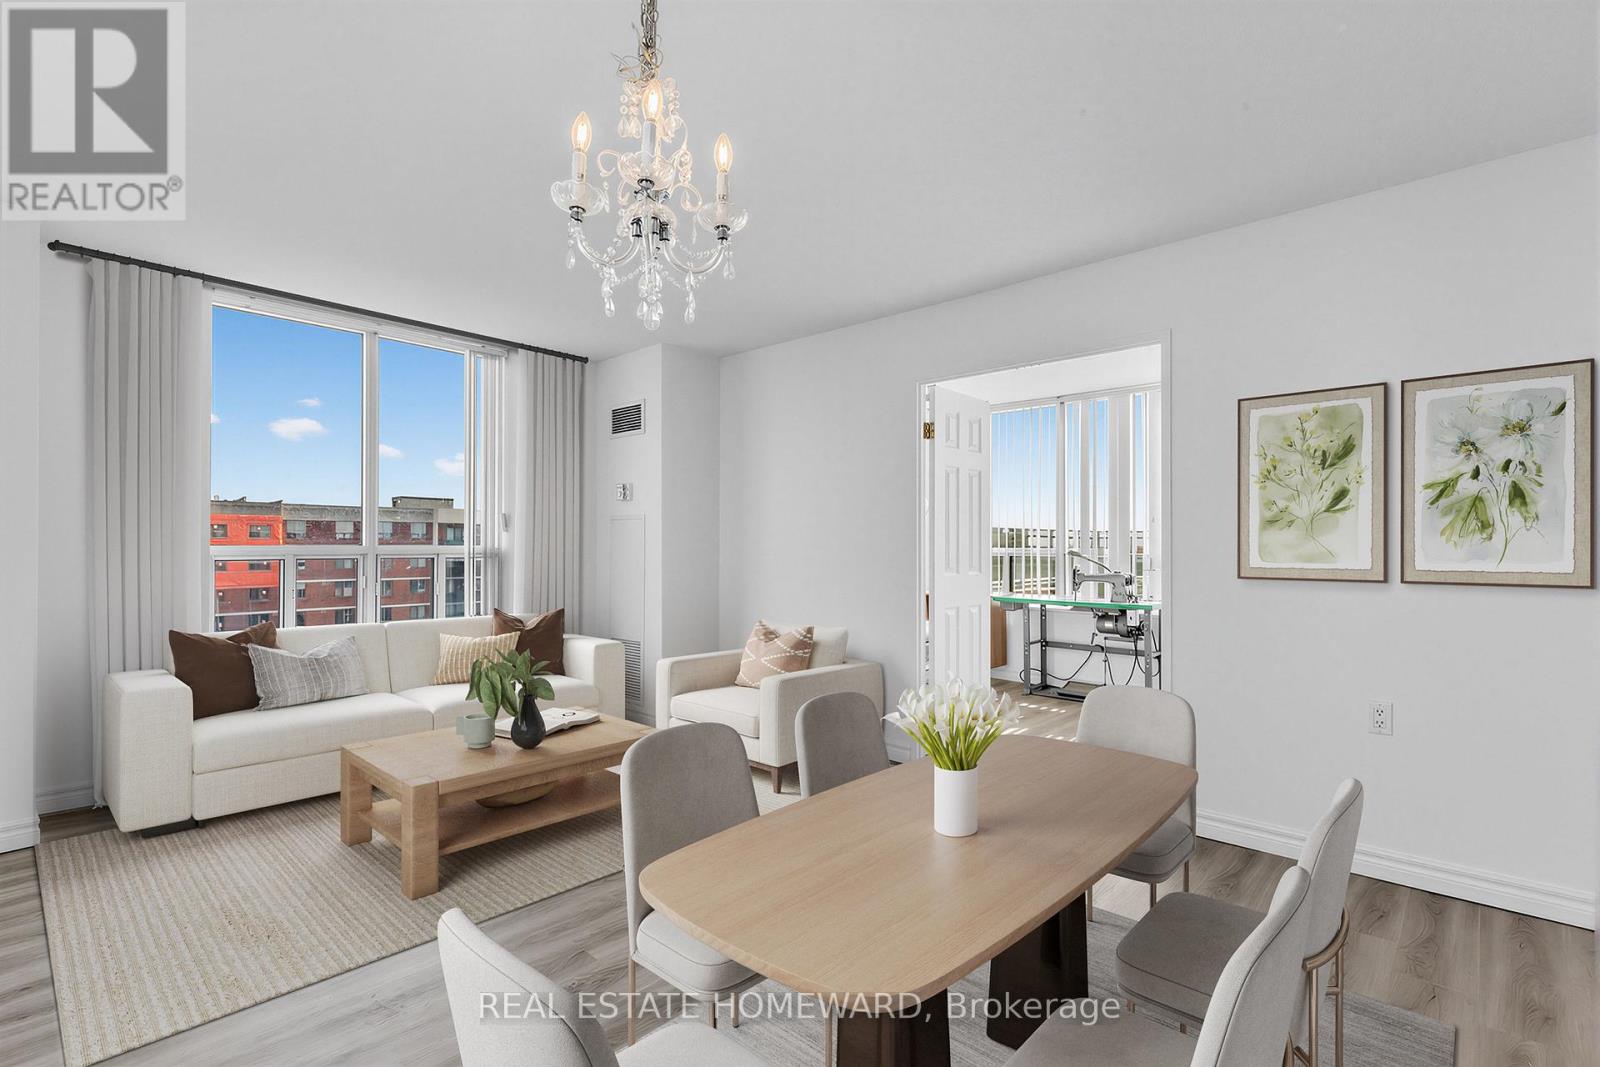
1102 - 2800 Warden Avenue
Toronto, Ontario
WOW! Opportunity awaits -- the benefits of home ownership for less than the cost of rent. Monthly fees include everything, including property taxes. Spacious Two-Bedroom Corner Unit with rare double sided outdoor space. Great Layout with split-bedroom and bathroom setup. Private Terraces allow for multiple uses similar to a front and backyard - yet with no grass to cut! Morning coffee watching the sun come up on the spacious SE terrace, and when the sun is too much, the north side terrace provides shade and comfort. So many options for expanded use. Three sided views- North, East and South. Large Primary Bedroom with 4-piece ensuite bath and double closet. Big Laundry/Utility room for plenty of in-suite storage. Desirable split bedroom layout offers both functionality and privacy. Wide Double-door in 2nd Bedroom for possible wheelchair access (original room door still there inside one of the closets). 1089 sq. ft plus approximately 900 sq. ft of combined private outdoor space. Life Lease Seniors Residence Living 55 Yrs.+ Added Features include: Around The Clock Emergency Response. Onsite Hair Salon, Church, Beautiful Garden Areas, Restaurant, Security, Property Management. Plenty of Recreational Programs + Friendly and wonderful community living! **EXTRAS** No Financing Is Possible Due to Life Lease Status (no expiry as the land is owned by the building). Monthly Fees include everything: All utilities and property taxes!! (id:49269)
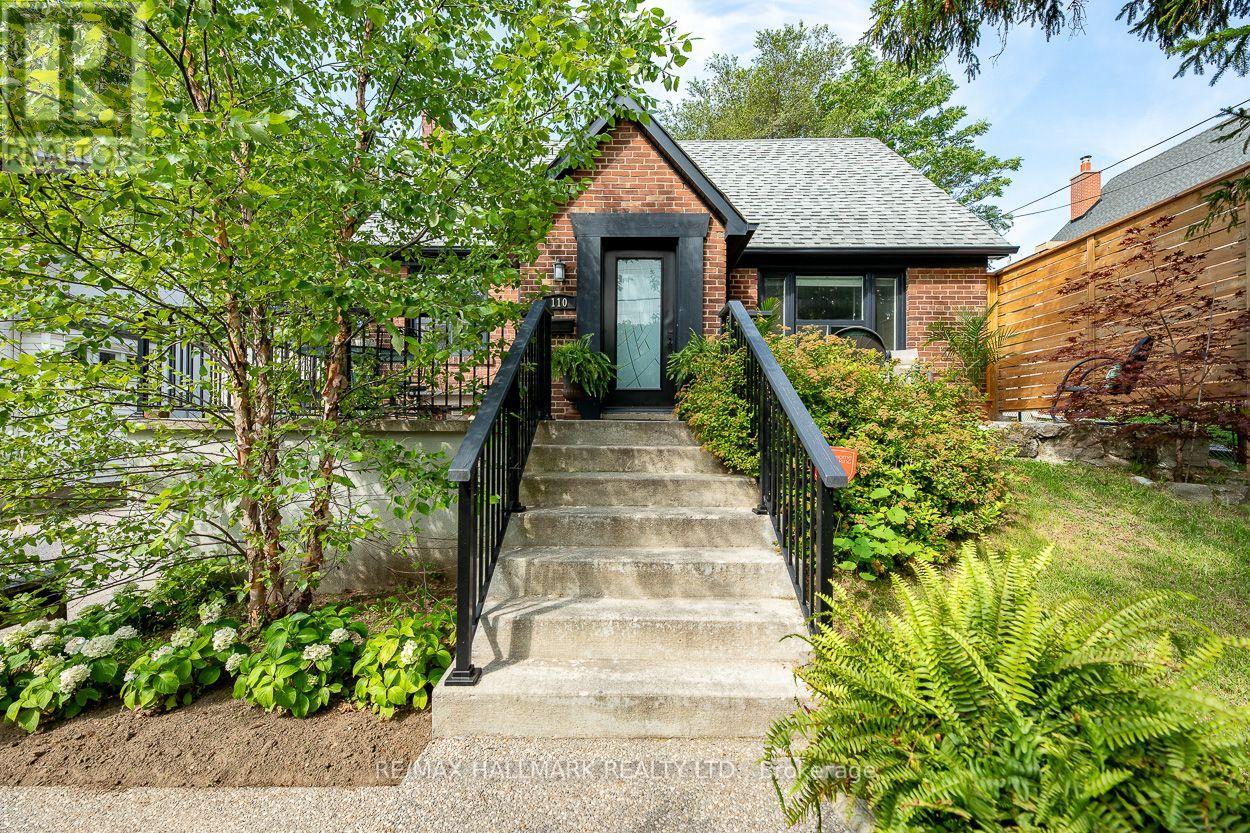
110 Lakeside Avenue
Toronto, Ontario
Introducing a rare opportunity to own a stunning home on the highly sought-after Lakeside Ave in Birchcliff Village. This beautiful residence boasts an expansive lot measuring 50 x 150 feet, providing ample outdoor space for recreation and relaxation. As you enter, you're immediately greeted by a bright and inviting open concept living and dining area, complete with stylish flooring that enhances the modern aesthetic. The heart of the home is the large, contemporary eat-in kitchen, featuring sleek, high-end appliances and plenty of space for dining, making it perfect for both casual meals and entertaining guests. The well-designed layout includes a conveniently located primary bedroom, complete with a stylish 4-piece ensuite washroom for added privacy and comfort. As you make your way to the second floor, you'll discover two additional bedrooms, ideal for family, guests, or even a home office, along with a tastefully appointed 2-piece washroom that adds convenience to the upper level. The finished basement is an inviting space for guests, featuring a full kitchen, bedroom, and 4pc washroom, along with shared laundry facilities. The backyard is your own personal oasis, adorned with towering mature trees that provide a canopy of shade and a sense of tranquility. As dusk falls, the inviting firepit becomes the centerpiece, casting a warm glow and offering the perfect spot to gather with friends and family on those cooler evenings, sharing stories and laughter under the stars. Enjoy the convenience of an oversized drive-through garage, providing ample space for easy access and parking. This home truly embodies a perfect blend of style, functionality, and location, making it an ideal choice for anyone looking to settle in a vibrant community. Steps to Water front Trail, Rosetta Mclean Gardens & Toronto Hunt Club Private Golf Course & Birchcliff P.S. (French Immersion)* (id:49269)
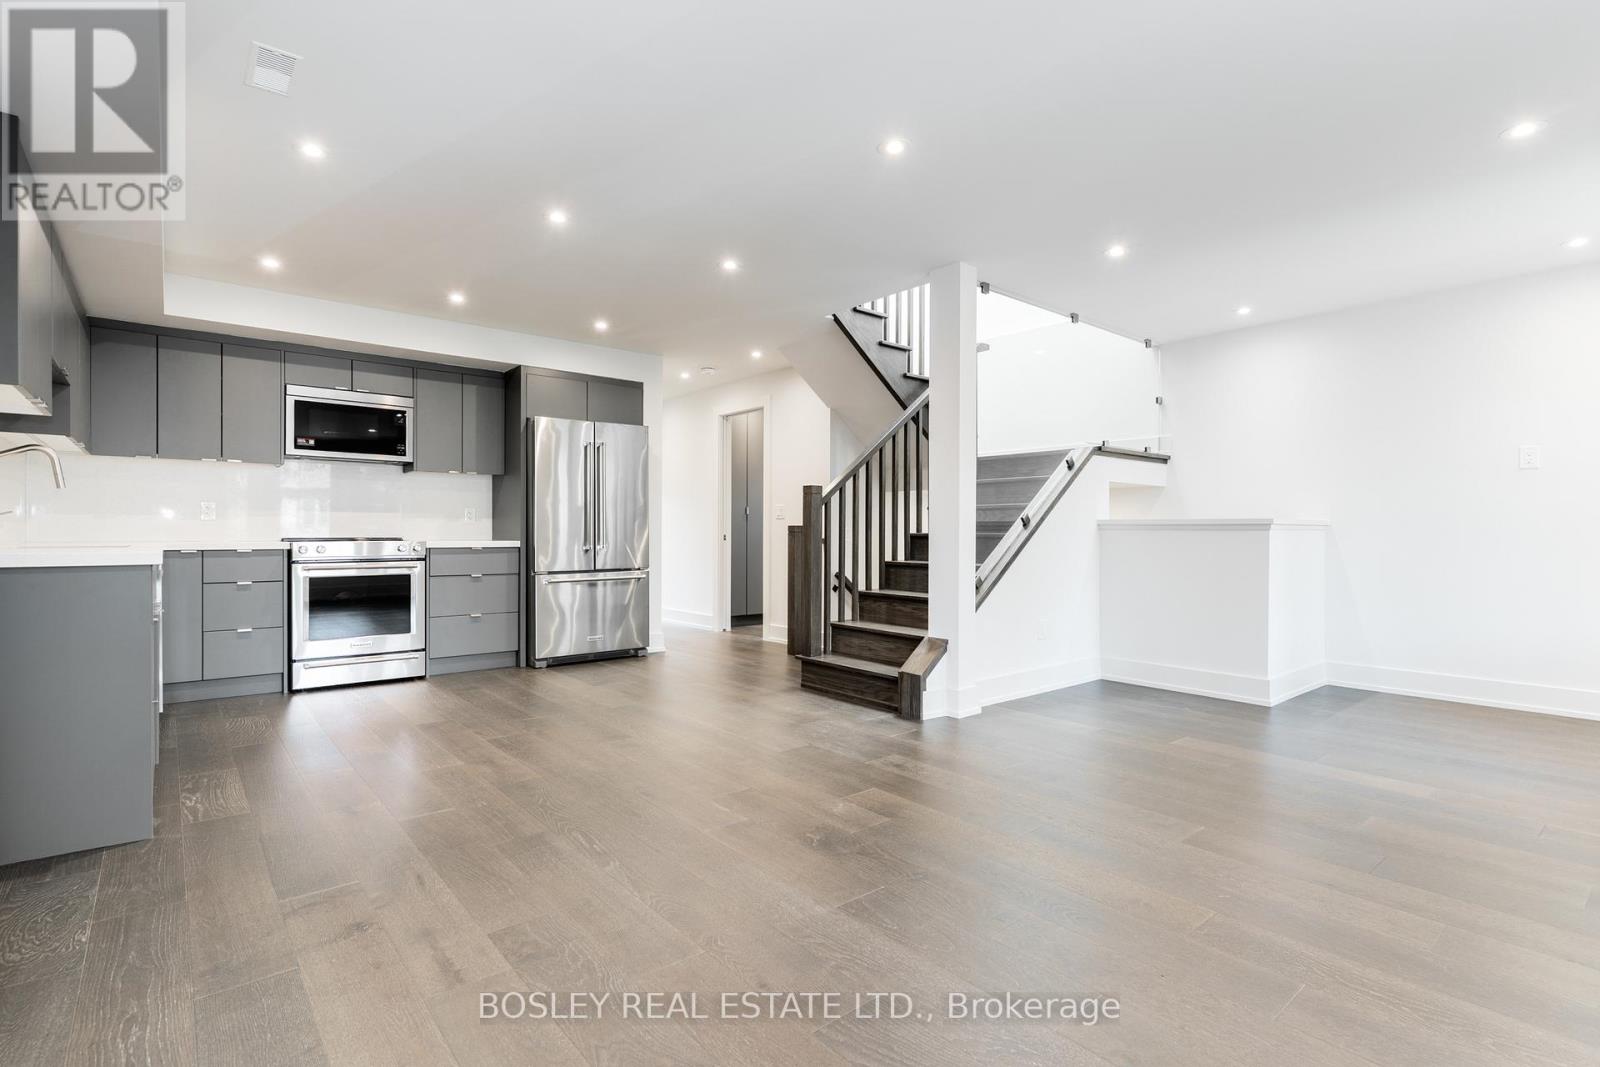
Upper - 325 Brunswick Avenue
Toronto, Ontario
Exceptional Rental Opportunity in the Heart of the Annex. A beautiful 3-bedroom, 3-bathroom, two-level home. A rare and refined offering. This stunning residence is one of three in a completely reimagined and rebuilt triplex that seamlessly blends generous space, high-end finishes, and abundant natural light. This expansive two-level home features wide-plank hardwood floors, an open-concept living and dining area, and a large eat-in kitchen with premium appliances. The spacious bedrooms include custom walk-in closets, and each of the three beautifully appointed bathrooms (including one ensuite) offers modern comfort and style. A dedicated mudroom with laundry provides exceptional storage and everyday practicality. Skylights and large windows fill the home with natural light, complemented by custom window coverings. Walk out to a private deck with a view and a garden. Ideal for relaxing and entertaining. Every detail has been carefully curated to create a thoughtful and luxurious living experience, with steps to Bloor Street, convenient transit, nearby parks, shops, restaurants, and the University of Toronto. Landscaping has since been completed and is not reflected in the photos. (id:49269)
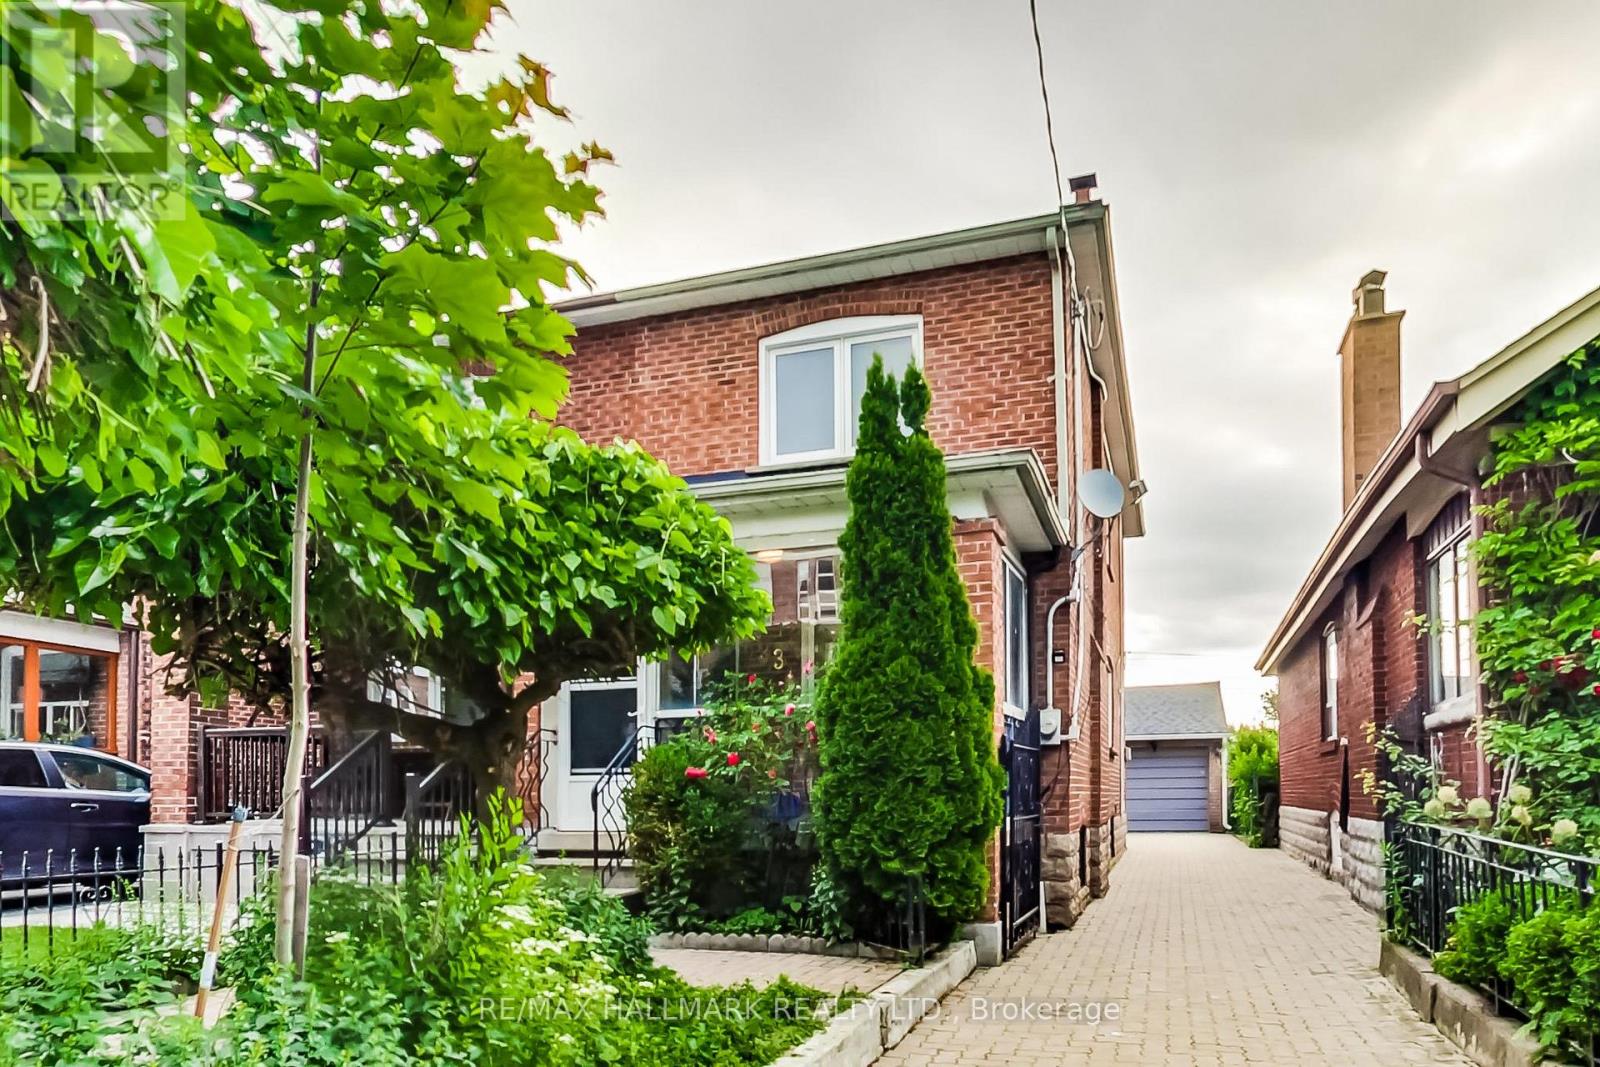
633 Glenholme Avenue
Toronto, Ontario
One Of A Kind Home In Area! Steps from Dufferin & Oakwood LRT Stations. Everything Has Been Extensively Redone/Redesigned **Spent $$$** Perfect Home For Living & Entertaining - Open Concept. Finished Basement. Major Renovations In 2017 (Plumbing, Electrical, Wood Floors, Lights, Roof, Furnace, Cac, Kitchen With SS Appliances **Stylish--Stunning Modern--Spacious Living Area (This Home Provides Great Space For A Family)** Newer Roof On Garage and Patio Deck (2021) Powder Room On Main Floor, Short Walk To Eglinton West TTC Subway Station, Grocery Stores, Restaurants, Parks, Schools, Library, Cafes and Other Local Amenities On Eglinton Ave; Rare Private Driveway and Double Garage. **Photos taken are for display purposes and were taken previously. These do not represent the current state of the home.** **EXTRAS** Staged Photos Previously Taken. Utilities Are The Tenant's Expense And To Be Assumed By Tenant. Property Maintenance Will Be Tenant's Responsibility. (id:49269)
RE/MAX Crossroads Realty Inc.
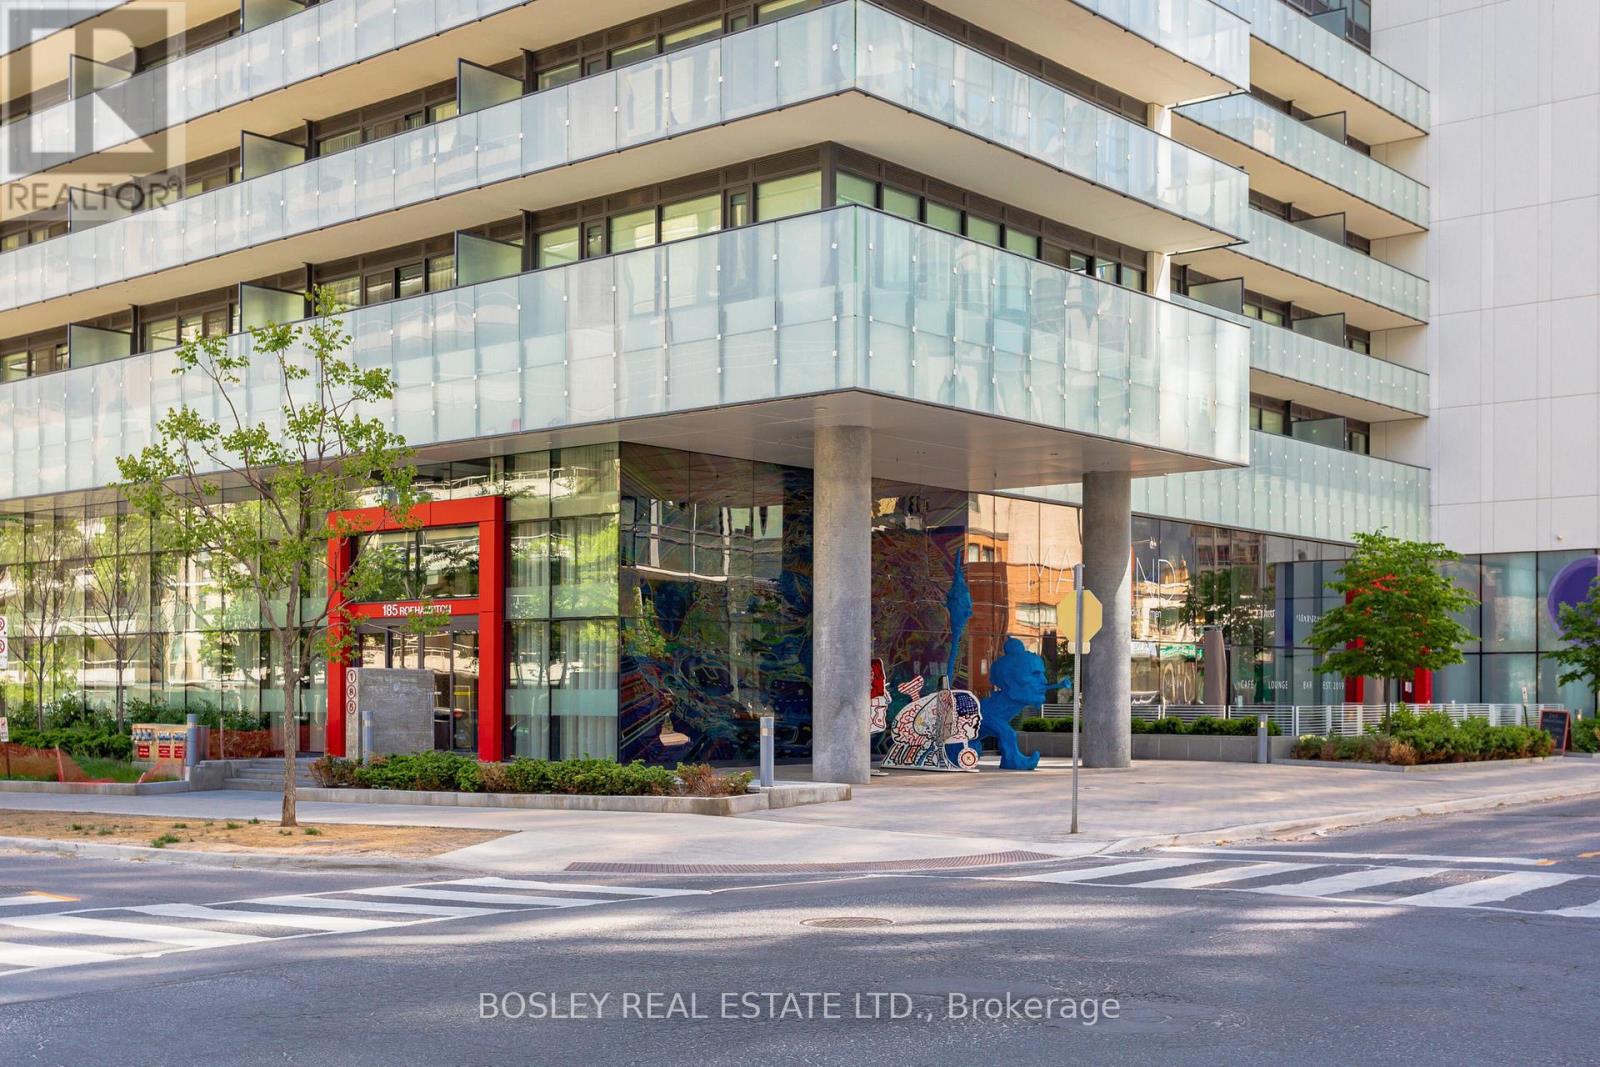
1702 - 185 Roehampton Avenue
Toronto, Ontario
Spacious, sophisticated and exceptionally well laid out, this 1,236 sq. ft. 2 bedroom + den, 2 bathroom suite offers impressive proportions and sweeping northwest views in the heart of Yonge & Eglinton. Floor-to-ceiling windows and custom motorized white drapery set the stage for bright, elevated living. The modern white kitchen features a large centre island with seating for three and opens to generous, distinct living and dining spaces-perfect for entertaining and everyday life. Multiple walkouts extend the living space outdoors to a deep wraparound balcony, with incredible northwest city views and plenty of room to dine, lounge and entertain. The massive primary suite is a true retreat, with extensive custom built-in storage, a walk-in closet and private ensuite. A generous second bedroom with double closet and separate den offer flexibility for guests, kids or working from home.And the storage? Exceptional. A large foyer with double closet, plus a separate pantry and laundry room, keep everything beautifully organized and out of sight. Stylish, functional and refreshingly spacious, with incredible views and everything Yonge & Eglinton at your doorstep-subway, shops, restaurants, cafés and more. Condo living without the compromise, complete with 2 lockers and owned parking. (id:49269)
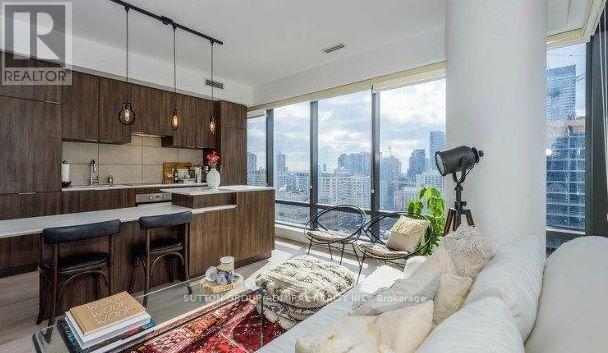
1605 - 5 St Joseph Street
Toronto, Ontario
Welcome To Sophisticated Downtown Living At Its Finest. Perched On A Highly Sought-After South-West Corner, This Exquisite 1 Bedroom + Den, 2 Washroom Residence At Five Condos Offers An Exceptional Combination Of Luxury, Comfort, And Breathtaking Views. Spanning 674 Sq. Ft., This Sun-Drenched Suite Is Framed By Expansive Floor-To-Ceiling Windows That Capture Stunning Panoramic City Skylines Vista. Thoughtfully Designed With Premium Finishes Throughout, The Open-Concept Layout Features Engineered Hardwood Flooring, 9-Foot Smooth Ceilings, A Chef-Inspired Kitchen With Integrated Full-Size Appliances, Stone Countertops, And A Stylish Built-In Island. The Spacious Den With Direct Balcony Access Provides The Perfect Space For A Private Home Office, Creative Studio, Or Elegant Retreat. Situated In One Of Toronto's Most Prestigious Urban Addresses At Yonge, Bloor, And Bay, Residents Enjoy Immediate Access To Yorkville's Luxury Boutiques, Award-Winning Restaurants, World-Class Entertainment, Renowned Hospitals, Universities, Subway Access, And Toronto's Finest Lifestyle Amenities. A Rare Opportunity To Own A Refined Residence In The Heart Of The City's Most Coveted Neighbourhood (id:49269)
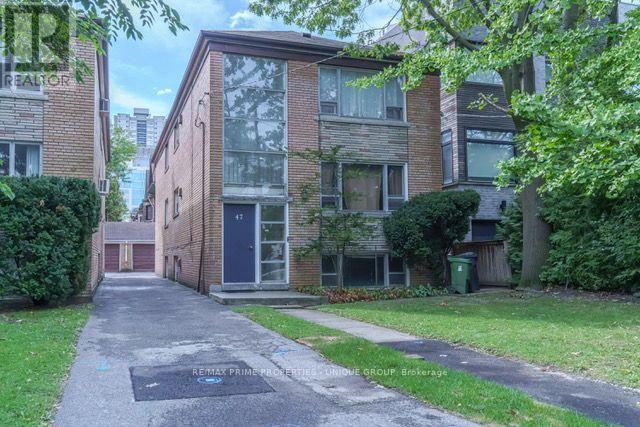
47 Heath Street E
Toronto, Ontario
47 Heath Street East. Three-Suite Building | Large 1,350 + sq ft Suites / 30' x 132' Lot | 3-Car Garage. An exceptional opportunity to acquire 47 Heath Street East, a three-suite residential property situated on an approximately 30' x 132' lot. Property Highlights : Three suites , 2 x 3-bedroom suites, 1 x 2-bedroom suite, 1,350+ sq. ft. per floor / floor plans attached, 47 Upper: $1,625/month + hydro , 47 Main: $1,670/month + hydro, Wide mutual driveway / 3-car garage, AAA St.Clair and Yonge location. The property forms part of a larger parcel that has been severed into two separate properties, with the severance approved subject to conditions being satisfied. A unique opportunity to acquire a substantial three-suite property with a generous lot, parking- garage in an excellent location. (id:49269)
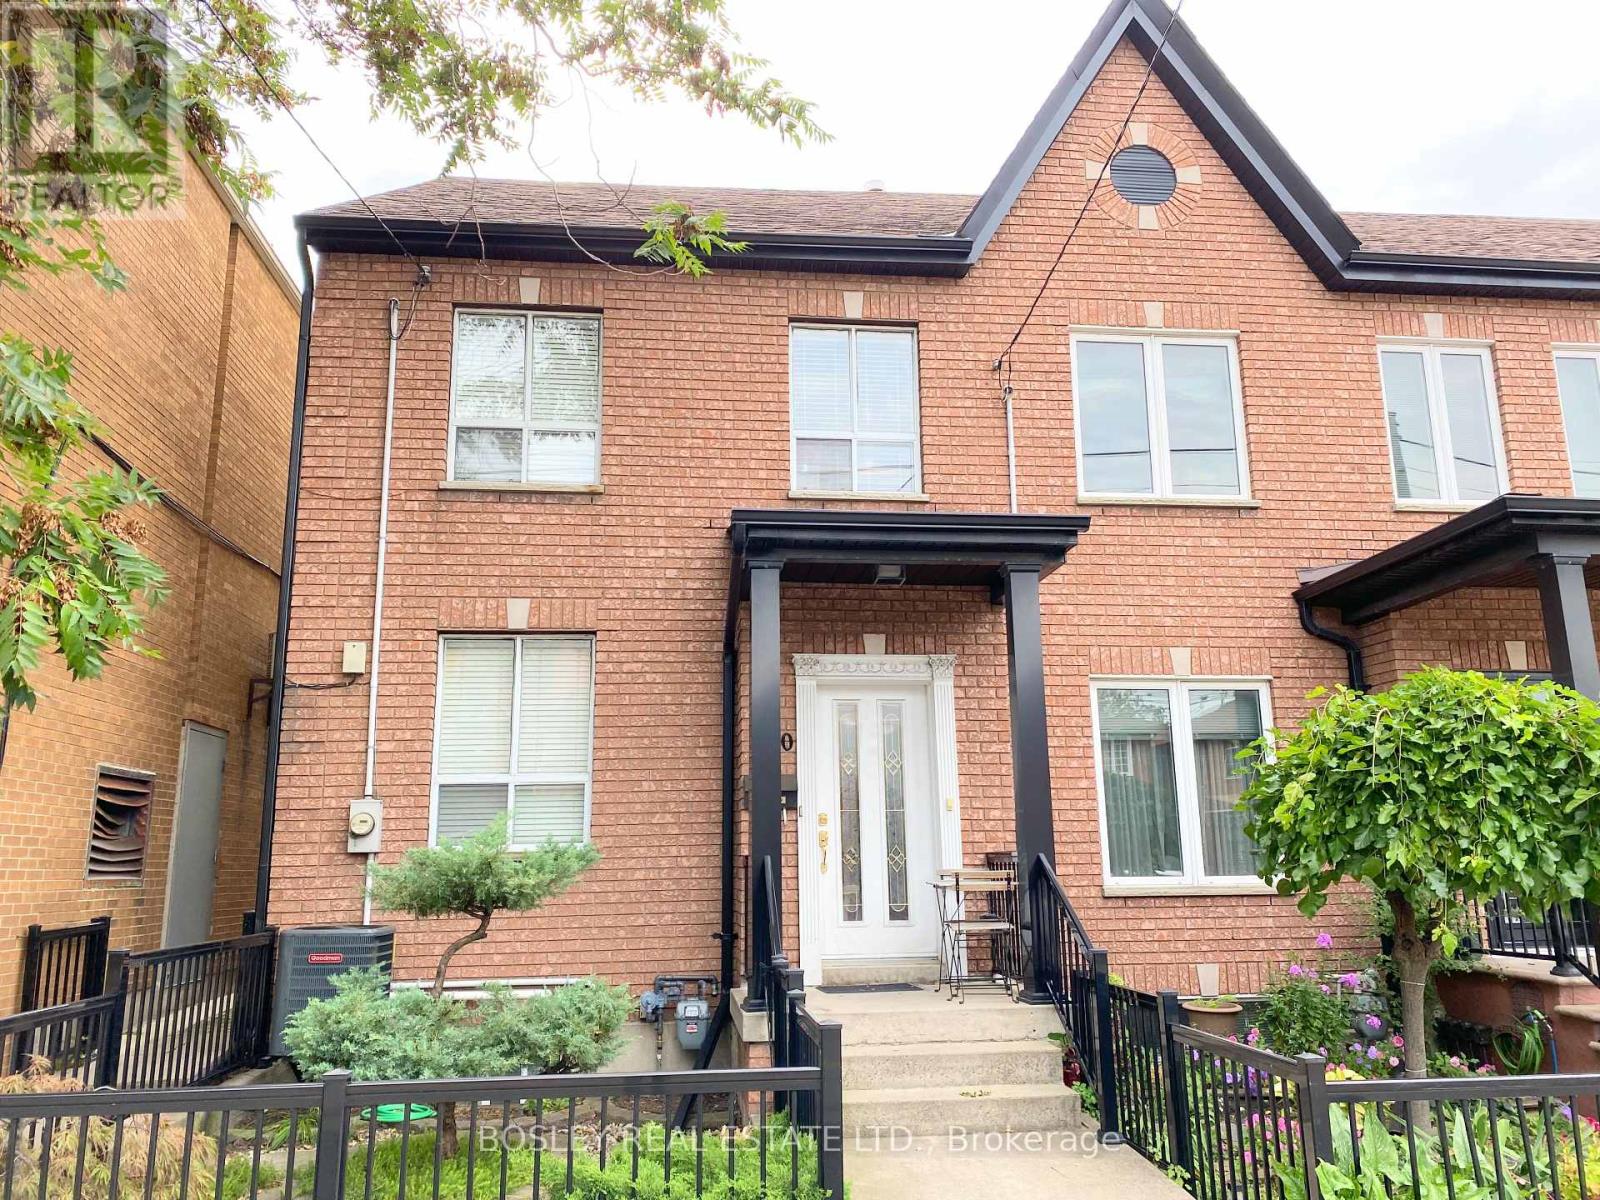
Main & Lower - 260 Ossington Avenue
Toronto, Ontario
Located in the heart of Toronto's trendiest neighborhoods, Just steps from the iconic Ossington Strip and Trinity Bellwoods Park. This two bedroom freshly painted unit offers approximately1100 Sq/Ft main and lower combined living. Large eat-in kitchen, large private back yard,two bathrooms and a Walking Score of 99, transit score of 89, and bike score of 84, 260 Ossington is perfectly positioned for convenient, car-free living. With top noche dining and cafes to shops, galleries, and green spaces, everything is just steps away (id:49269)
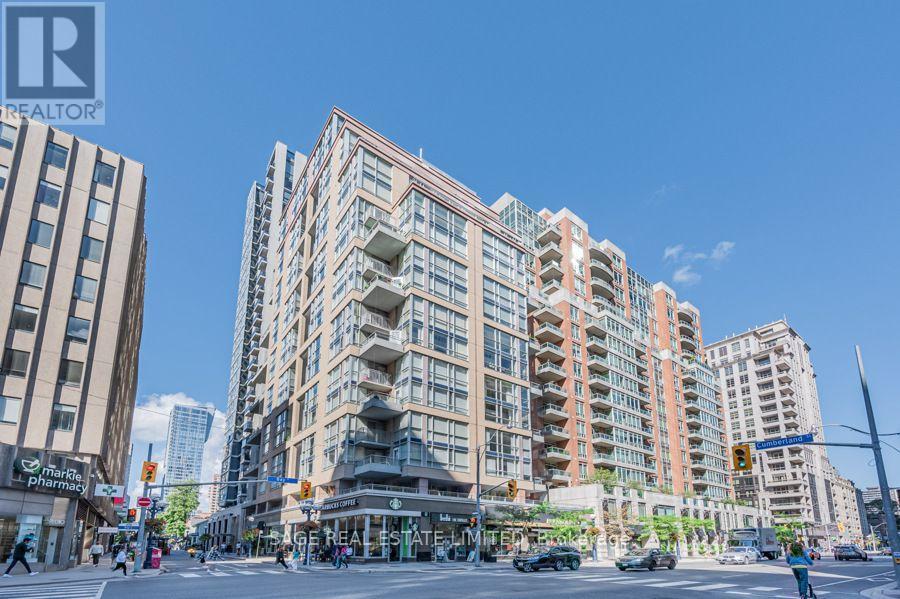
303 - 80 Cumberland Street
Toronto, Ontario
This two-storey Yorkville residence offers something increasingly hard to find: the space and separation of a home with the convenience of condo living. With approximately 1,216 sq. ft, the suite features two spacious bedrooms, two full bathrooms plus a powder room, a large south-facing terrace, a private balcony, parking and a locker. The main level is anchored by a dramatic open-concept living and dining area with soaring double-height ceilings, oversized windows and hardwood floors. The living area opens to a large south-facing terrace overlooking Cumberland. The generous kitchen features granite counters, extensive cabinetry, stainless steel appliances and a centre island with breakfast seating. A separate eat-in area adds even more usable space. Upstairs, both bedrooms are nicely separated from the main living areas. The primary bedroom has its own private balcony, walk-in closet and updated four-piece ensuite with double vanity and glass-enclosed shower. The second bedroom also features a four-piece ensuite, a large closet and offers plenty of flexibility as a bedroom, guest room or home office. At The Maxus, residents enjoy 24-hour concierge, fitness facilities, and visitor parking. Step outside and Yorkville is at your doorstep. Bloor Street, the Mink Mile, Yorkville Village, restaurants, cafés, parks and everyday conveniences are all within walking distance, with Bay and Bloor-Yonge stations nearby. A distinctive option for buyers looking for real space, outdoor living and a more house-like layout in the heart of Yorkville. (id:49269)

214 Briar Hill Avenue
Toronto, Ontario
Classic Three-Storey Detached in the Heart of Lawrence Park South. Coveted TDSB school District, Allenby, Glenview, Lawrence Park, North Toronto. Surrounded by private school options Havergal, St.Clements the list goes on! Experience the perfect marriage of timeless North Toronto charm and modern updates in this classic four-bedroom, four-bathroom detached residence. The main level welcomes you with the classic elegance of an original Lawrence Park home, featuring hardwood floors, crown moulding, and original French doors connecting the formal living and dining spaces. The heart of the home is the family room addition, which provides a seamless flow to the backyard, features a convenient 2-piece powder room, and offers wonderful views of the pool.The second floor has three bedrooms and a well-appointed family bathroom. The entire third level serves as an oversized primary sanctuary, the bedroom comfortably accommodates a king-sized bed and offers a massive walk-in closet, a luxurious 5-piece ensuite, and a large, versatile flex space-perfect for a home gym, nursery, office or den. The home's value is elevated by a professionally finished, full-height underpinned basement, featuring radiant heated floors, a versatile recreational layout, and a full fourth bathroom. Step into your private outdoor oasis, where professionally landscaped grounds frame a sparkling in-ground pool with an integrated hot tub-the ultimate summer retreat. You have your own cottage in the backyard! Ideally located in one of Toronto's most coveted neighbourhoods, this property includes a legal front parking pad with space for one car, plus access to street parking permits. An incredible opportunity to own a meticulously maintained, move-in-ready home in a top-tier school district. (id:49269)
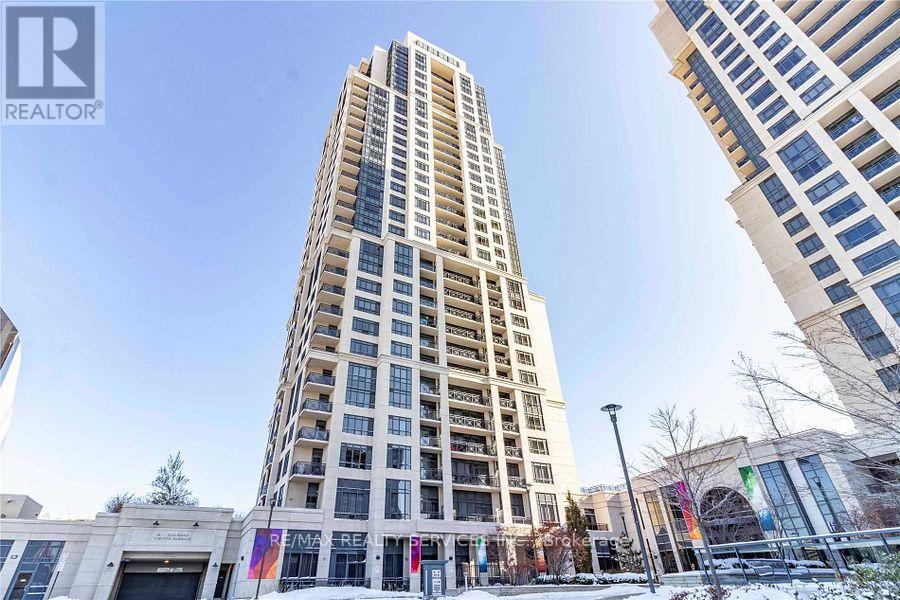
325 - 2 Eva Road
Toronto, Ontario
This Trendy 2 Beds, 2 Baths Condo Is Situated In The Prestigious West Village. Tridel's State Of The Art Building Lacks Nothing With A Theatre, Pool & Gym, You'll Never Need To Leave Home Again. The Unit Has An Open Floorplan With A Tastefully Designed Kitchen And A Great Layout With Bedrooms On Either Side And Attached Washrooms Plus 9' Ceilings. Mins Away From Sherway, Hwy 427, Close To The Subway & Downtown Toronto. (id:49269)
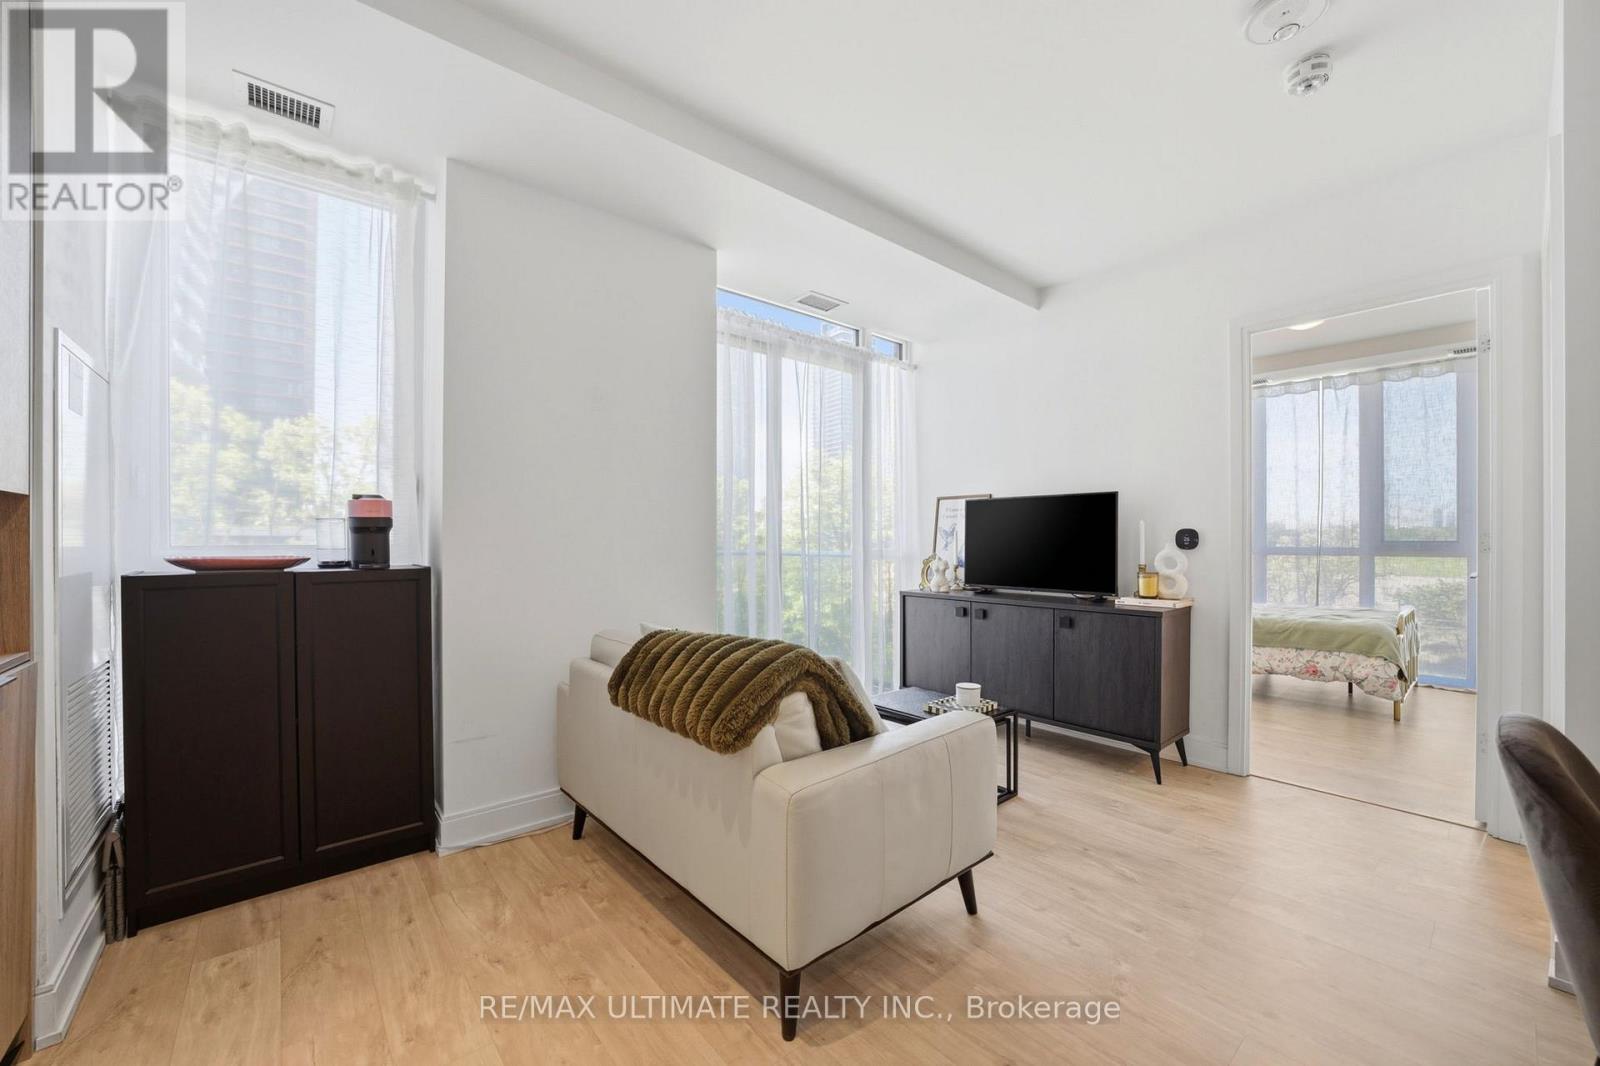
402 - 70 Annie Craig Drive
Toronto, Ontario
Welcome to Vita on the Lake in Humber Bay Shores. This bright one-bedroom corner suite pairs a well-planned layout with floor-to-ceiling windows and contemporary finishes.A welcoming foyer leads to a defined dining area and a modern kitchen with quartz countertops, a seamless backsplash and sleek cabinetry. The open living area extends to a private balcony, while the sun-filled bedroom features a walk-in closet with custom organizers. Laminate flooring throughout, in-suite laundry and an owned locker add everyday convenience.Enjoy waterfront living steps from Lake Ontario, parks, trails, cafés, restaurants, groceries and transit, with easy access to downtown Toronto and the Gardiner Expressway. Building amenities include an outdoor pool, sun deck, sauna, fitness centre, yoga studio, party room with bar and a lake-facing BBQ terrace. (id:49269)