
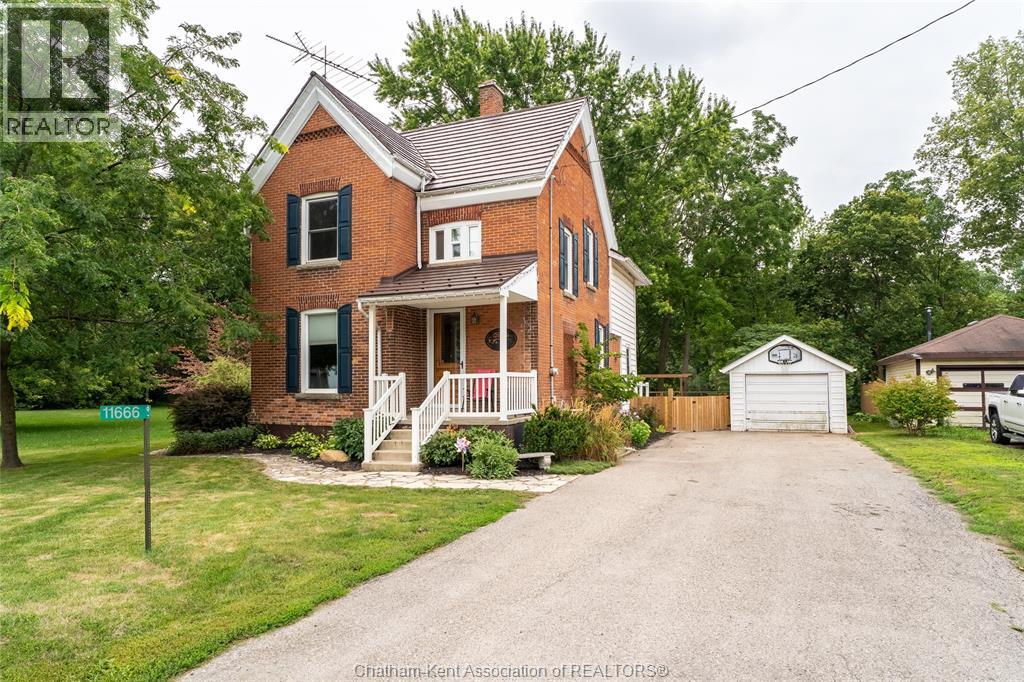
11666 Longwoods Road
Kent Bridge, Ontario
Welcome to this beautiful century home nestled in the quaint village of Kent Bridge, offering a picturesque setting backing onto the Thames River with beautiful views and river access right from the property. Filled with character and beautifully maintained, this charming brick home features an abundance of original wood finishes and beautiful woodwork throughout, giving it a warm and inviting country feel. Offering 3 spacious bedrooms and 2 full bathrooms, this large family home features generously sized rooms, a beautiful updated country kitchen and convenient main-floor laundry. The third-floor attic provides additional versatile space, perfect for a cozy den, playroom, hobby area or additional storage. The basement offers plenty of additional storage space along with the home’s utility area. Step outside to the private backyard where a stone walkway leads to a beautiful fire pit area, creating the perfect spot to relax and enjoy the peaceful surroundings and river views. Additional features include a detached single-car garage, with durable steel roofing on both the home and garage. Located just a short walk from the well-known Kent Bridge Country Market with quick and convenient access to Highway 401. A wonderful opportunity to own a spacious century home filled with history, character and country charm in a beautiful riverside setting! (id:49269)
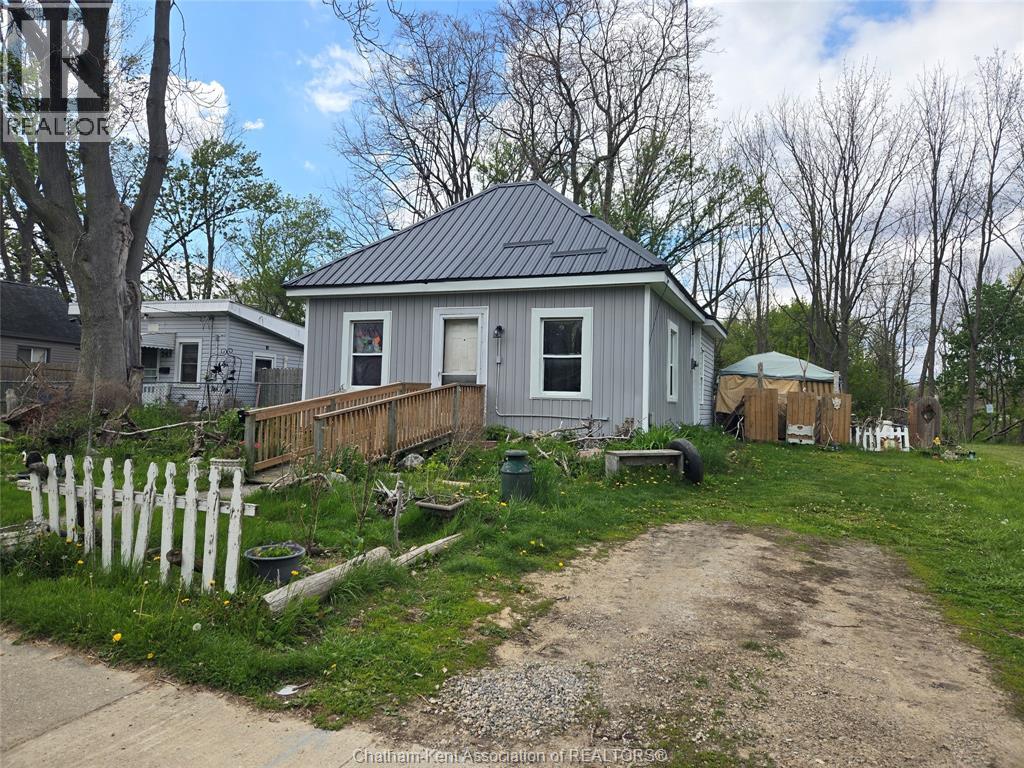
249 King Street East
Chatham, Ontario
**Investment opportunity**Charming 2 bedroom home with large backyard nestled along the river. Showing requests require 48 hours advance to respect tenant notice. This home is being sold in **AS IS** condition. Current rent is approximately $1650/month. (id:49269)
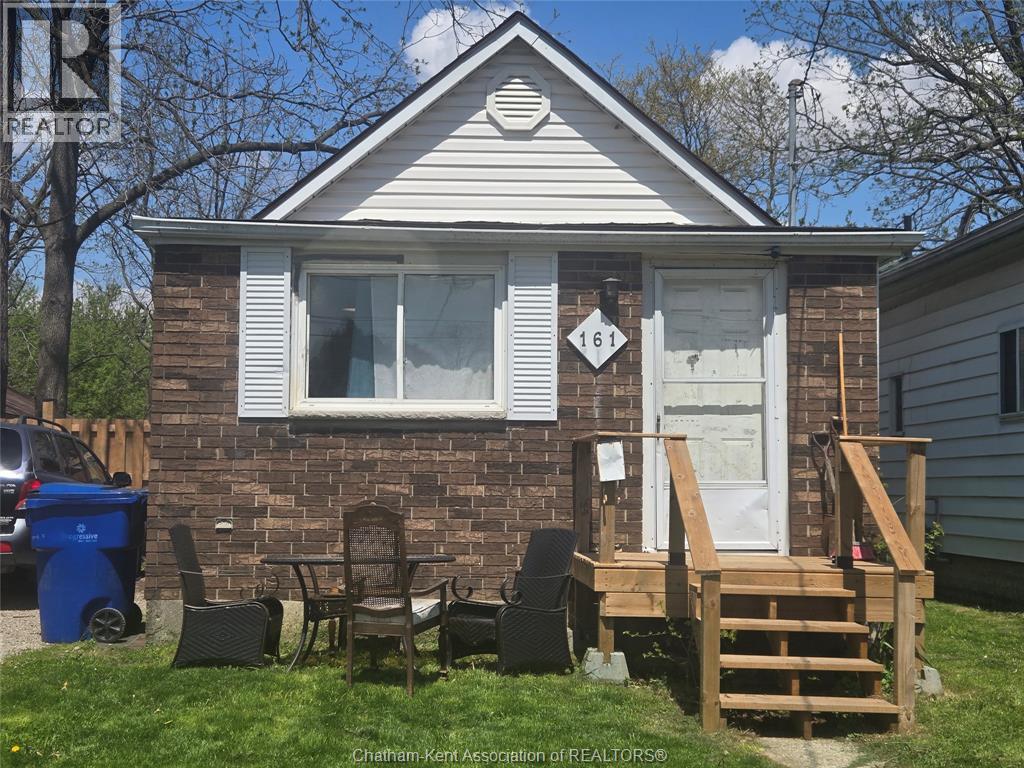
161 Wellington Street East
Chatham, Ontario
Cozy 3 bedroom bungalow with fenced in backyard. Showings requests require 48 hours advance to respect tenant notice. This property is being sold in **AS IS** condition. Current rent approximately $1800/month. (id:49269)
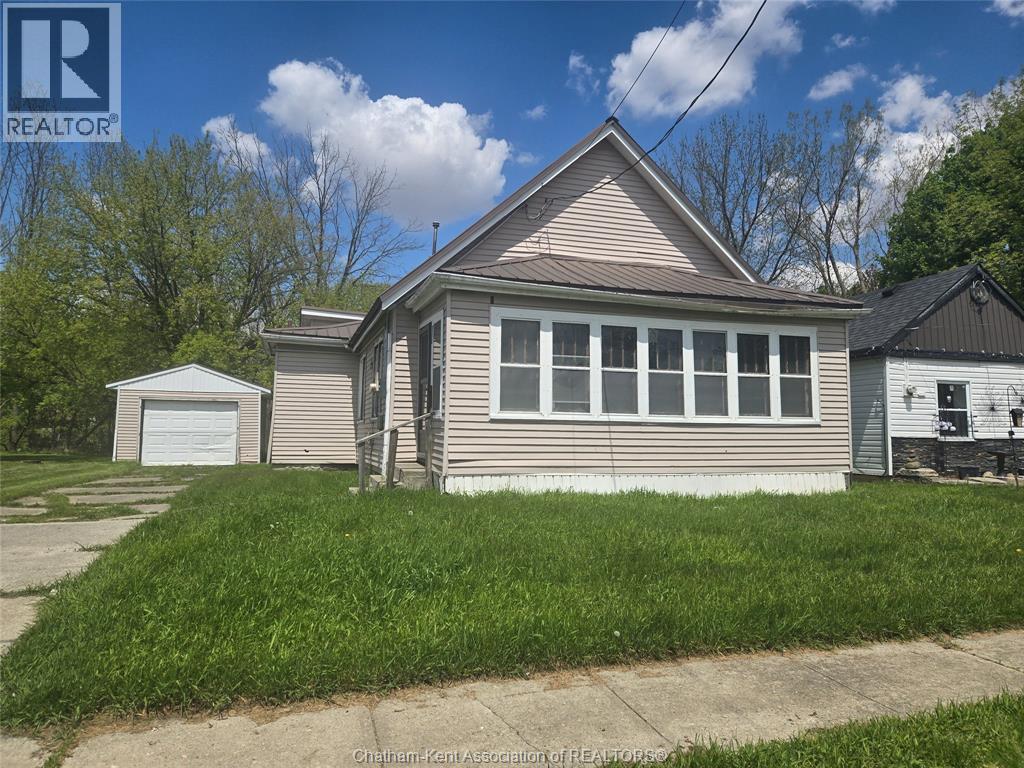
253 King Street East
Chatham, Ontario
Sizeable 3 bedroom home with single car garage on peaceful lot along the river. Showing requests require 48 hour advance to respect tenant notice. This property is being sold in **AS IS** condition. Current rent approximately $577.80/month. (id:49269)
56 Lantern Lane
Chatham, Ontario
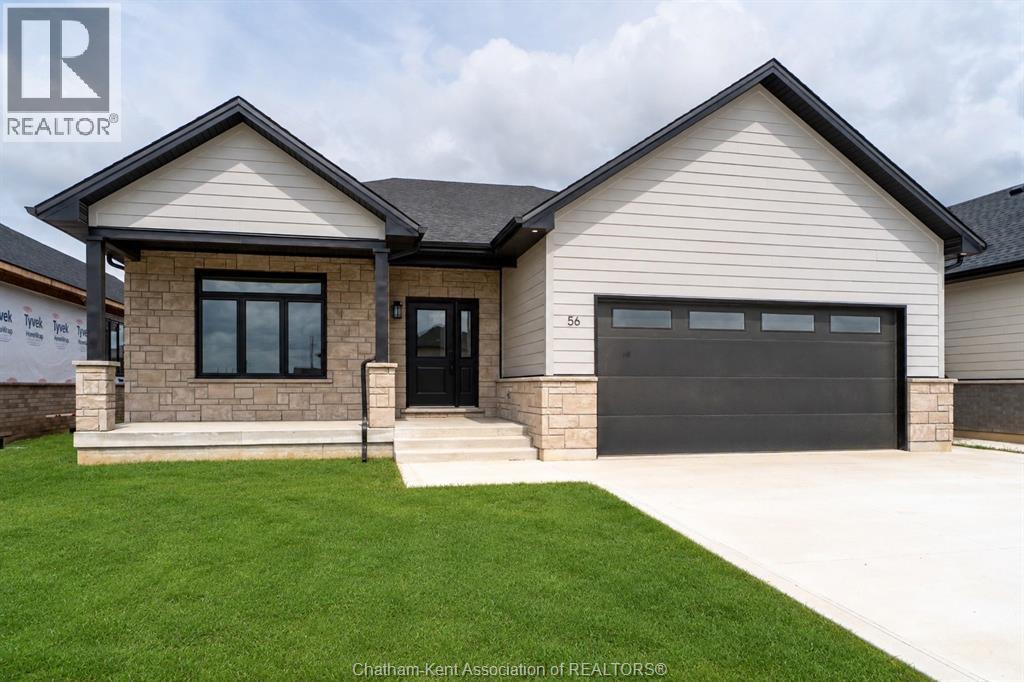
WELCOME HOME TO THIS BEAUTIFULLY CRAFTED 2026 CUSTOM-BUILT BUNGALOW IN SOUGHT-AFTER SOUTHWEST CHATHAM! Designed with families and comfortable everyday living in mind, this impressive home offers approximately 1,900 sq. ft. of inviting main-floor living space, with quality craftsmanship and thoughtful details throughout. From the moment you arrive, you'll appreciate the attractive James Hardie and stone exterior, double-car garage with an 18-ft. wide garage door and spacious double concrete driveway. Inside, the bright, open-concept design creates a wonderful space for gathering with family and friends. The great room features beautiful, vaulted ceilings, while the well-appointed kitchen offers solid wood cabinetry, quartz countertops, a walk-in pantry. The home features three generous-sized bedrooms, including a spacious primary bedroom complete with a walk-in closet and beautiful ensuite. Solid wood cabinetry and quartz countertops continue throughout all bathrooms. Additional features include custom closet organizers throughout, a custom TV cabinet and convenient main-floor laundry. The full basement offers excellent potential for future living space, with higher-than-standard ceilings and a rough-in for a bathroom. Tankless water heater is owned. Step outside to enjoy the covered rear concrete patio, perfect for morning coffee, summer evenings or entertaining guests. Located in a desirable Southwest Chatham neighbourhood, this home is conveniently situated just minutes from Highway 401 and walking distance to St. Teresa of Calcutta Catholic School. A wonderful opportunity to enjoy the comfort, quality and peace of mind of a brand-new custom home in a welcoming family-friendly community! (id:49269)
16 Wills Street
Wallaceburg, Ontario
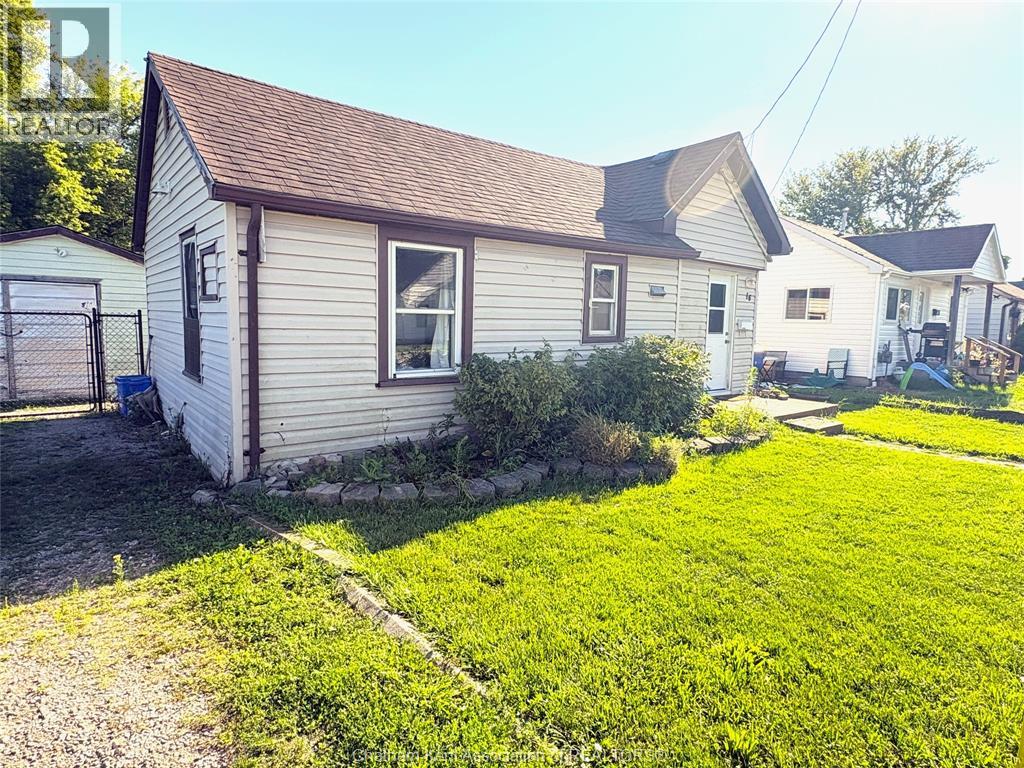
Welcome home! This well-maintained 2-bedroom, 1-bathroom bungalow offers comfortable one-floor living with an inviting open-concept kitchen, dining and living area. Located at the end of a quiet dead-end street, this home features a detached single-car garage and a newly installed steel fence surrounding the backyard, providing privacy and peace of mind. A great opportunity for first-time homebuyers, retirees, downsizers, or investors looking for an excellent income property. Property is being sold ""As Is"" Condition. Come take a look and see what this home has to offer! (id:49269)
23 Sutton Court
Chatham, Ontario
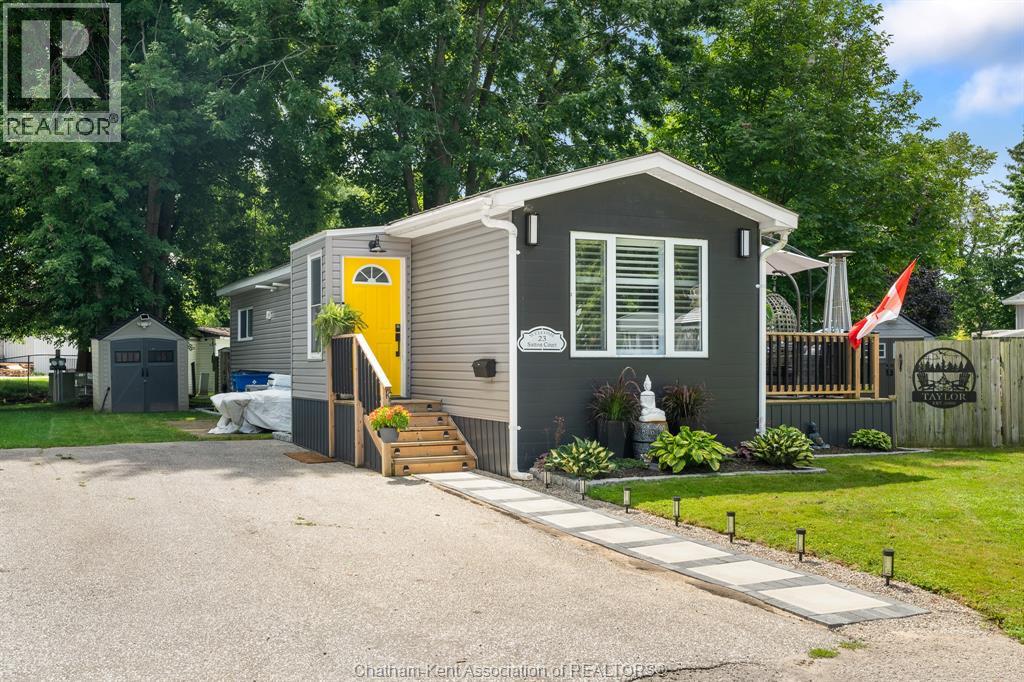
Discover this beautifully refinished mobile home, featuring a fresh and airy decor that will delight you! Situated on a quiet cul-de-sac in St Clair Community Estates, this home offers a fully fenced yard, perfect for kids, pets and privacy. Enjoy the spacious open concept layout, highlighted by vaulted ceilings and pot lighting throughout. The eat-in kitchen boasts stainless steel appliances and updated cabinetry, while the generous master bedroom includes a full 4-piece ensuite. Additionally, there's a spacious secondary bedroom and a second full 4-piece bath, making this home designed for comfortable living. Step through patio doors onto a large, partially covered deck (31 x 10), providing a serene space to relax. Updates include a newer furnace, air conditioner, hot water tank, and steel roof, ensuring peace of mind for years to come. Two 7 x 7 storage sheds offer ample space for your outdoor gear. Park approval is required, and the monthly land rental fee will increase by $50 upon sale. This fee covers taxes, garbage pickup, and snow removal on the road. Don’t miss this opportunity for comfortable and convenient living—call today to schedule a viewing! (id:49269)
8274 Talbot Trail
Blenheim, Ontario
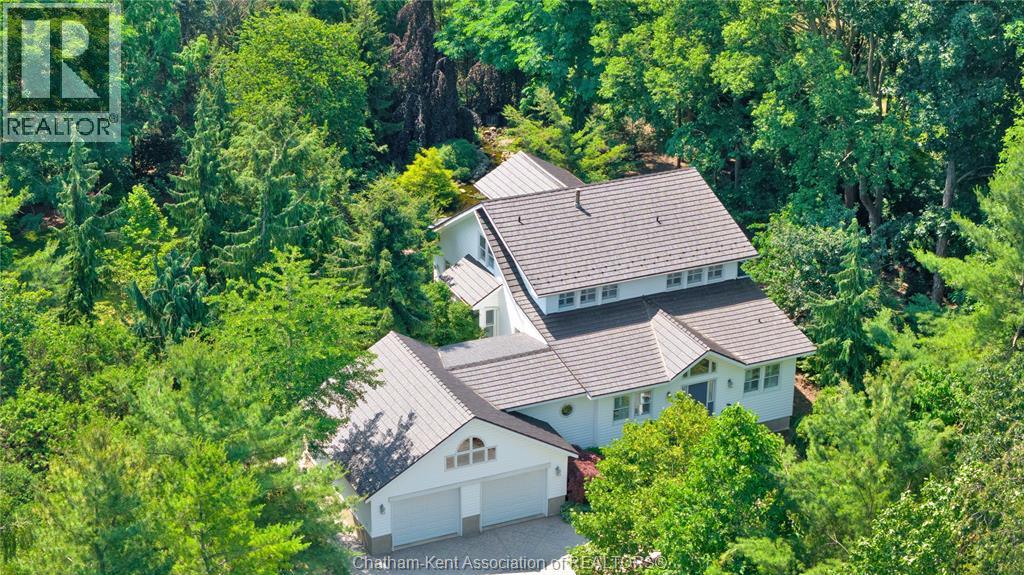
This elegant, one-of-a-kind custom built home sits on one of the most gorgeous lots in all of Chatham-Kent. Perched high upon ""Vinegar Hill"" at the edge of the esteemed Sleepy Meadow Subdivision and featuring 4 bedrooms, 3.5 bathrooms, an oversized 2 car attached garage and a full basement. Lets set the scene outside and work our way in: the hilltop lot features over 700 trees and shrubs which were moved to the property 25 years ago and have matured into a practical sanctuary of nature and serenity. Enjoy peace and quiet on the covered back porch while you overlook the truly splendid Aquascape pond that features both a waterfall and a brook. Go for nature walks right in your own back yard or make the short trip to one of many local beaches to catch some sun and cool off in the lake. When you get back home, you'll feel welcomed by the oversized entrance foyer with extra closet space. The main floor continues with a custom kitchen with new granite counters, an enchanting dining room with built-ins and a lovely bay window, the living room with a vaulted ceiling, gas fireplace and access to the back porch, main floor laundry and a half bathroom. The primary suite is also located on the main floor and offers loads of closet space and a full ensuite including a jacuzzi tub for a spa-like experience to relax and unwind. The upper floor features a fantastic design with a balcony that overlooks the main floor living room and boasts 3 bedrooms, lots of closet space and another full bathroom with a jacuzzi tub. The basement is partially finished and offers extra living space, a spare bedroom, a full bath with both a tub and a shower, and a utility room. This property has countless extra features such as stamped concrete paths and driveway, Anderson windows, a steel roof, Trane high efficiency heating and cooling, 200 amp service, California shutters, Trex decking, central vac...the list is nearly endless! Its magnetic energy must be seen and experienced in person. Call now! (id:49269)
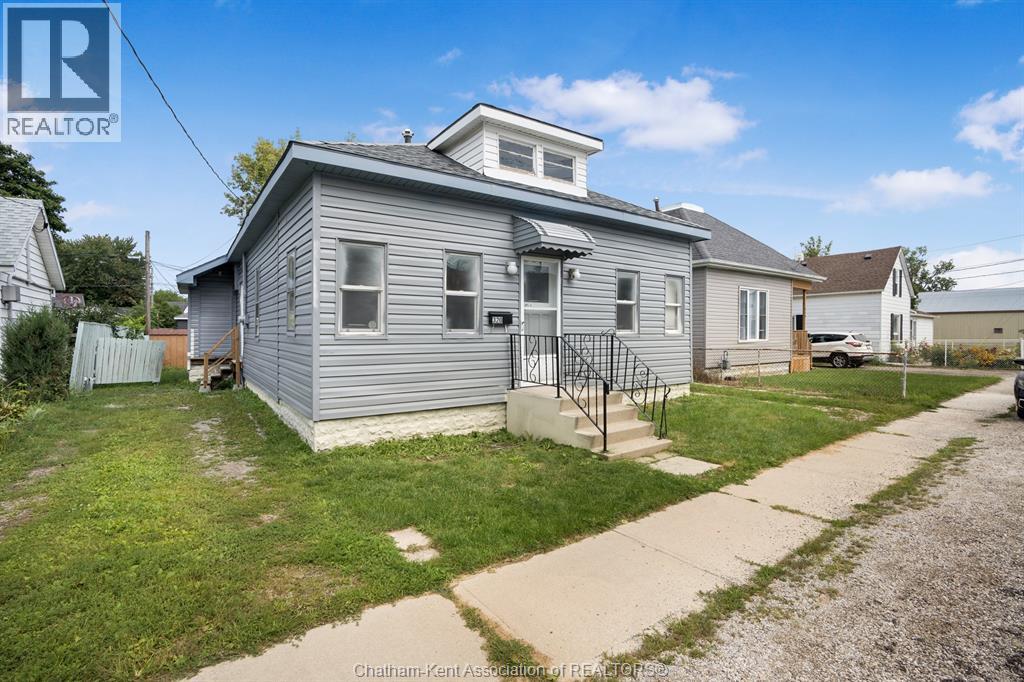
320 Lafontaine Street
Wallaceburg, Ontario
Investment opportunity in the heart of Wallaceburg. Welcome to 320 Lafontaine Street, a vacant duplex offering excellent potential for investors or owner occupiers. This property features a spacious two-bedroom and a one-bedroom unit, providing flexibility for rental income. The home has been cosmetically updated- offering a clean & refreshed look, while leaving room for future value-add opportunities. With separate gas and hydro meters, tenants can enjoy independent utilities, helping simplify property management. Your tenants will have ample space for parking with the two separate driveways. Conveniently located just minutes from downtown Wallaceburg, schools, shopping, restaurants, parks, and other everyday amenities, this property combines location, functionality, and investment potential. A solid opportunity you won’t want to miss. Call today to book your showing! (id:49269)
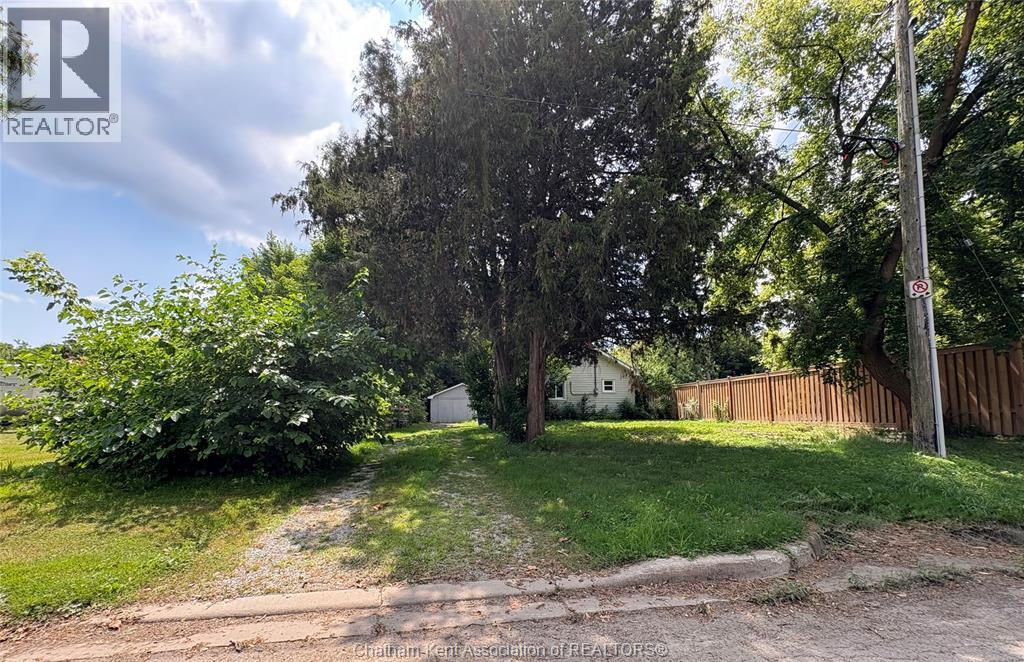
8 Siskind Court
Chatham, Ontario
Quaint 2 bedroom bungalow on private property for rent. Water front access. If you like to putter outdoors, garden or you're looking for your own private space with large front and back yard (fenced) you could enjoy all this property has to offer. Including garage, and separate outdoor storage space. Laundry on site. Appliances in photos are included for use. Located conveniently close to amenities. Utilities extra. This property is being rented as is. Tenant would be responsible for property maintenance. Any application include OREA 410, full credit report (from transunion, single key or equifax) Proof of employment/income and proof of rent payment history (min 3 months) Approved tenants(s) will be expected to acquire tenants insurance. (id:49269)
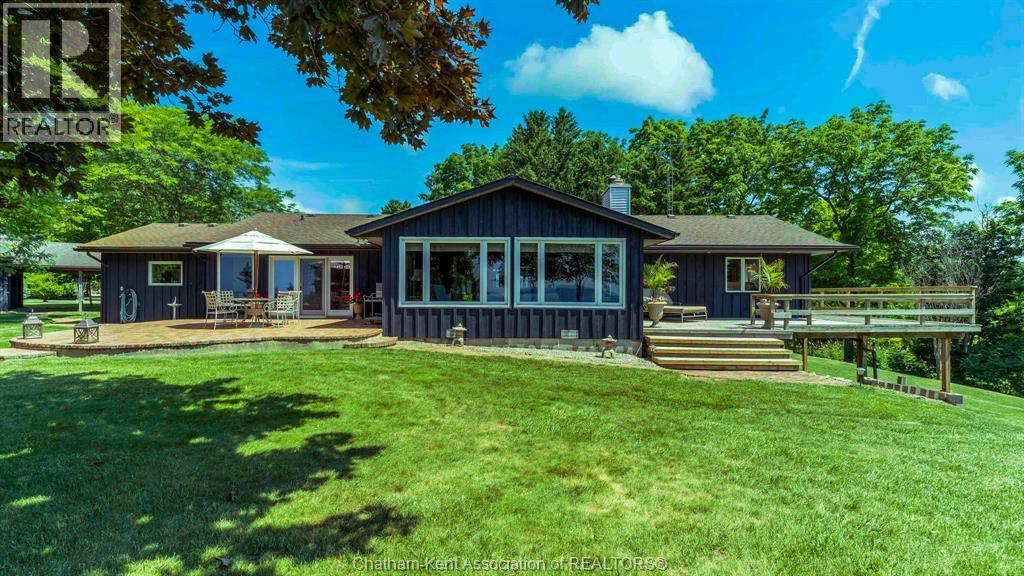
7678 Talbot Trail West
Cedar Springs, Ontario
Welcome to Hare Hollow, a truly special Lake Erie property offering 5.5 acres and approximately 452 feet of panoramic frontage on the North Shore of Lake Erie. A long, tree-lined private drive leads to this custom-built 2,525-square-foot ranch, nestled among mature trees beside a ravine for exceptional privacy and tranquility. Built and lovingly maintained by its original owner, the home has never before been offered for sale. Its thoughtful split-bedroom design provides privacy for owners and guests, while expansive lake views can be enjoyed from many rooms. The lakefront primary suite opens onto an enormous wraparound deck—perfect for morning coffee or evenings overlooking the water. Two additional bedrooms and a full bath are privately situated on the opposite side of the home. At the heart of the house is a sun-filled chef's kitchen with panoramic lake views, complemented by a spacious dining area and welcoming living room. Three fireplaces—in the living room, kitchen and lower-level walkout—add warmth and character throughout the seasons. A large laundry room provides abundant storage and convenient main-floor living. The finished lower-level walkout adds a bedroom, full bath, generous living area and striking three-sided fireplace, creating an ideal private retreat for family and guests. Outside, enjoy an extraordinary combination of acreage, shoreline and privacy. A private beach provides a beautiful setting, while the detached 28' x 38' building offers ample room for boats, jet skis, vehicles, equipment and seasonal storage. Despite its secluded setting, Hare Hollow is approximately 10 minutes from Blenheim, 20 minutes from Chatham and 1½ hours from Detroit Metropolitan Wayne County Airport, and just a five-minute walk from the 27-hole Deer Run Golf Course. Properties combining this scale, privacy and Lake Erie frontage are rarely offered. Hare Hollow is a remarkable year-round retreat, ready for its next owner. (id:49269)
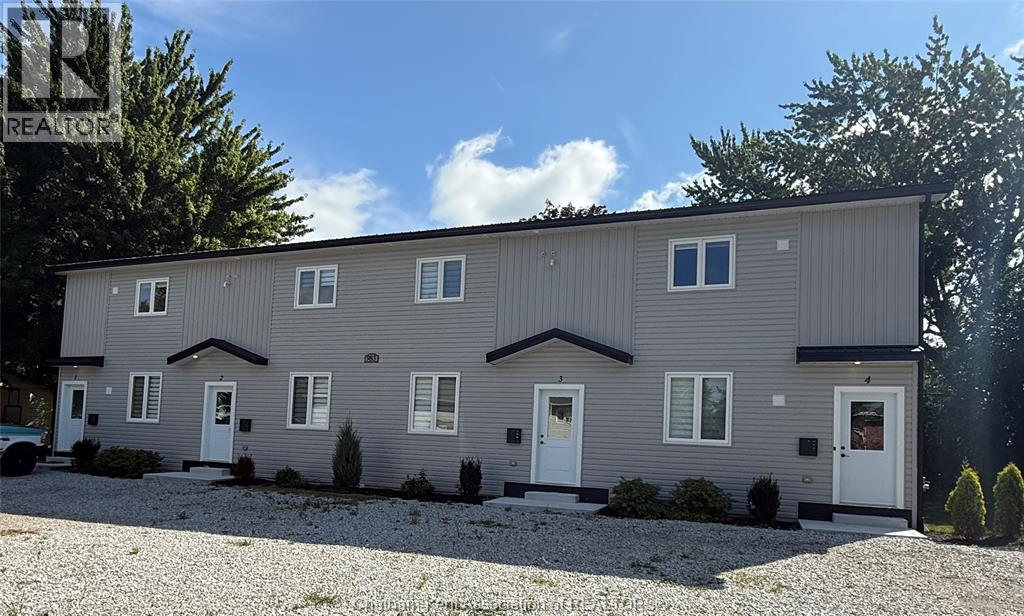
983 Chandler Street Unit# 2
Dresden, Ontario
BRAND NEW 2-BEDROOM LOWER UNIT – 983 CHANDLER STREET, DRESDEN Welcome to this brand-new 2-bedroom, 1-bathroom lower unit available for $1,699 per month + utilities. Located in a purpose-built fourplex constructed in 2025 and beautifully designed with modern finishes throughout, this spacious unit offers stylish living with all the comforts and conveniences of a brand-new home. The bright, open-concept layout features generous living and dining areas. Patio doors provide direct access to the patio and your own private backyard, offering a peaceful outdoor space to relax and enjoy some privacy. The modern kitchen offers quality cabinetry, ample workspace and a sleek, contemporary design that is both beautiful and functional. Both bedrooms are generously sized with excellent closet space, and the private in-suite washer and dryer provide added everyday convenience. Large windows allow plenty of natural light to fill the unit, creating a bright and welcoming atmosphere. All appliances are included. The unit is heated by a forced-air gas furnace and features central air conditioning for year-round comfort. Located in a quiet residential neighbourhood, you'll enjoy the charm of small-town living while being just minutes from downtown Dresden, local restaurants, grocery store. Contact the listing agent today to arrange your private showing. Applications to include proof of employment/income, references and a full credit report. Approved tenants will be required to submit first and last months' rent and obtain tenant's insurance. Immediate possession available. (id:49269)