
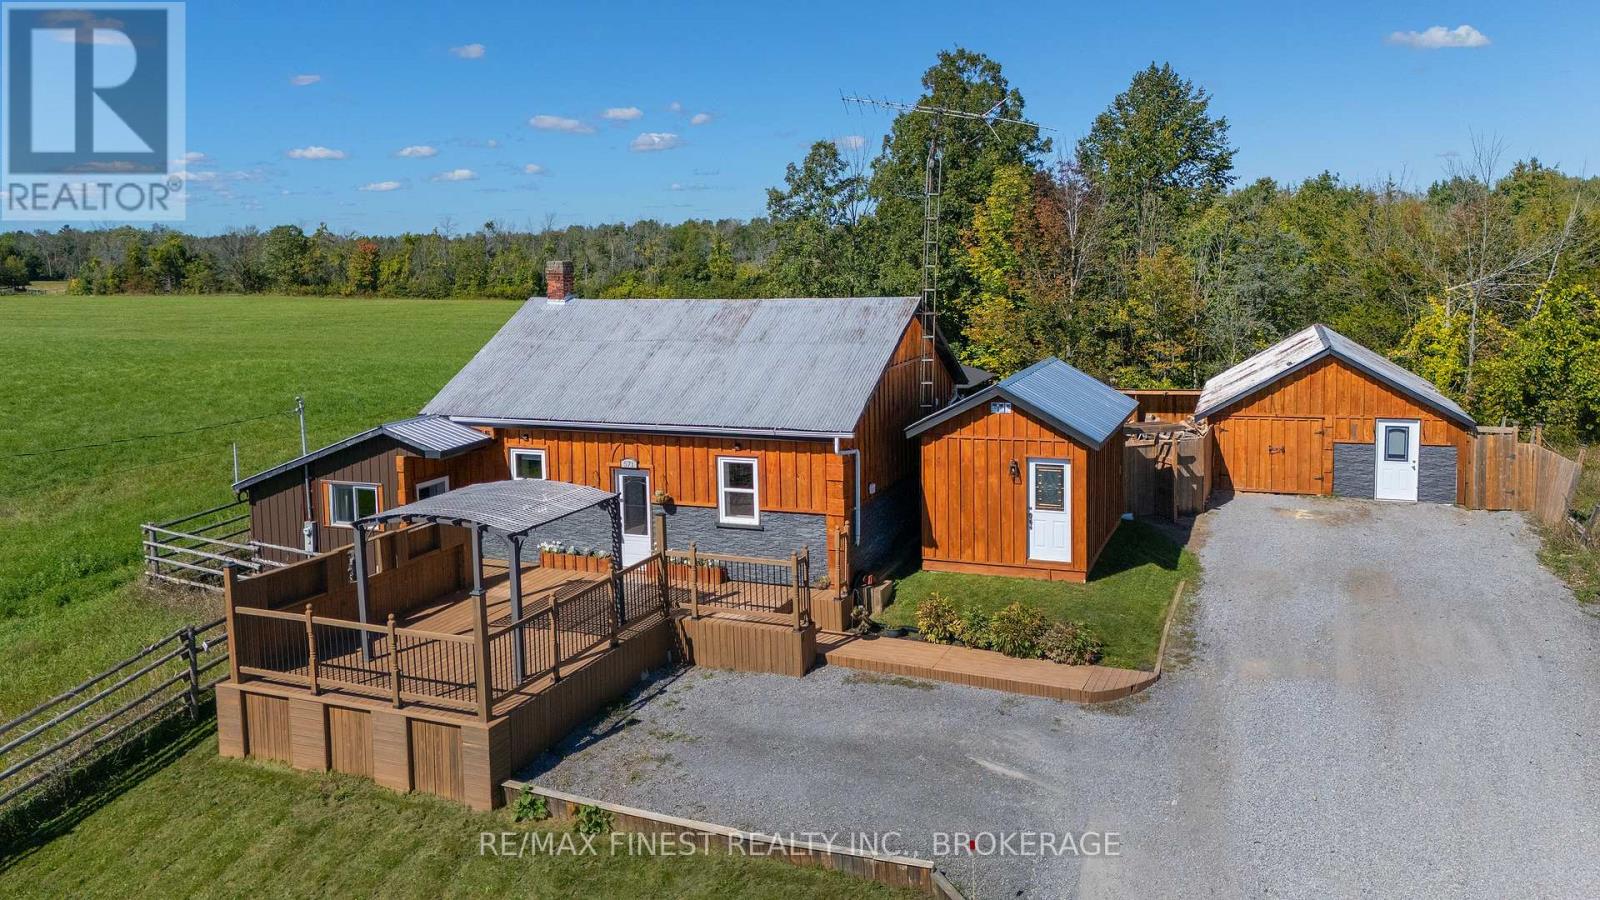
571 Centreville Road
Stone Mills, Ontario
Welcome to this charming and thoughtfully updated home offering comfortable living space, exceptional outdoor living, and an impressive list of updates. The inviting interior features modern finishes throughout, including an updated kitchen, custom built-in entertainment wall, custom bar, and convenient main-floor laundry. The spacious primary bedroom offers a large walk-in closet with built-in organizers, while the second bedroom and full bath complete the home. Step outside and enjoy an incredible outdoor space designed for both entertaining and relaxing. The fully fenced backyard offers privacy and plenty of room to unwind, with beautiful sunset views overlooking peaceful farm fields and no close neighbours. A charming gazebo provides the perfect spot for morning coffee, outdoor dining or enjoying the evening. The detached 1.5-cargarage with hydro offers excellent storage and a versatile workspace. A wonderful outdoor setting that truly adds to the appeal of this property. Extensive updates provide peace of mind, including a brand-new septic system (September 2026),new well pumps and four 1,000 L water storage tanks with trickle system (2025),climate-controlled water storage shed with heat and A/C, new hot water tank, water softener, UV light and filtration systems (2024), fresh insulation in the crawl space, updated plumbing and100-amp breaker panel. The furnace was replaced in 2017, ducts cleaned in 2023, and washer and dryer replaced in 2023. Front deck freshly re-stained in 2026 and new UV bulb installed in2026.A wonderful opportunity for those looking for a well-maintained, updated home with fantastic indoor and outdoor living space. (id:49269)
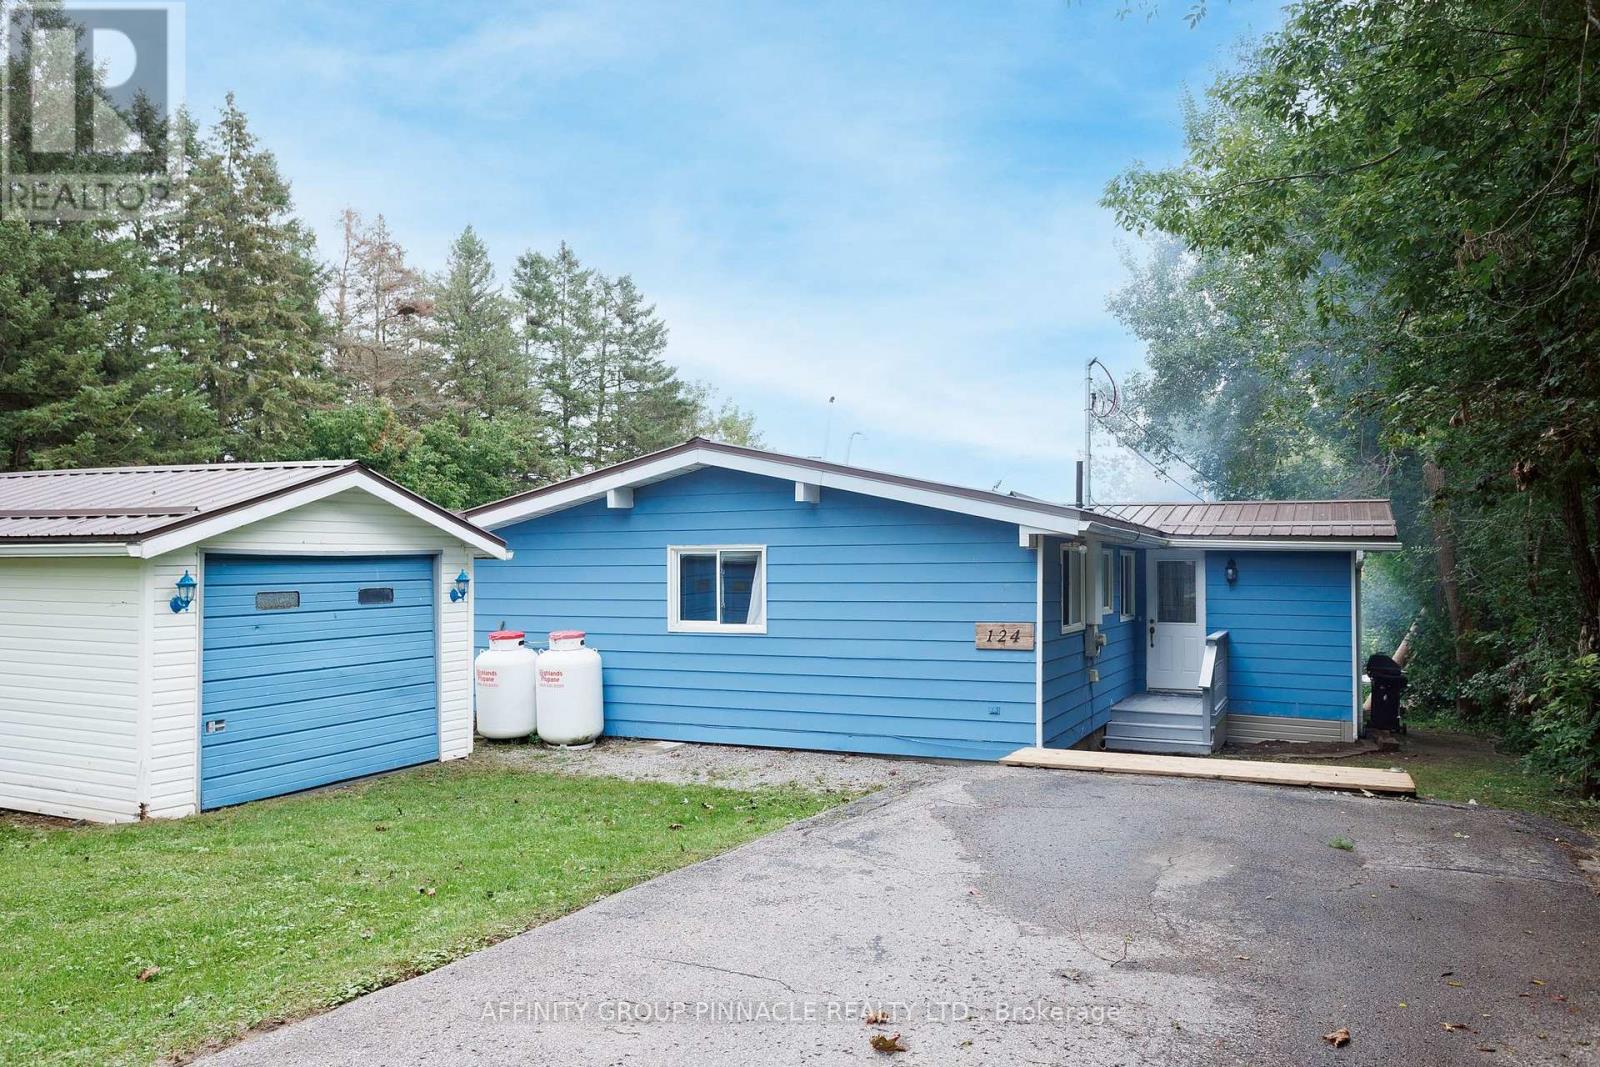
124 Cameron Drive
Kawartha Lakes, Ontario
Welcome to 124 Cameron Drive in South View Estates! Offering a beautiful lake view and a peaceful community setting, this well-maintained 2-bedroom home is an excellent opportunity for first-time buyers, retirees, or anyone looking to enjoy a quieter lifestyle close to the water. The bright, open-concept layout brings together the kitchen, living room and front entry, creating a comfortable and inviting main living space. A wood stove in the living room adds warmth and character and is capable of heating the home if desired, while a 2023 forced-air propane furnace provides modern, reliable heating. The home features a unique and practical bathroom arrangement, with a private 2-piece washroom and the bathtub and shower conveniently located directly across the hall. Outside, you'll find a 1.5-car garage and durable steel roofing on both the house and garage. The property is serviced by a community water system and private septic. South View Estates offers an affordable community association fee of just $70 per year, with a boat launch nearby for easy access to the lake. With its lake view, comfortable layout, garage and proximity to the water, 124 Cameron Drive is a great place to get started, slow things down, or enjoy your retirement. (id:49269)
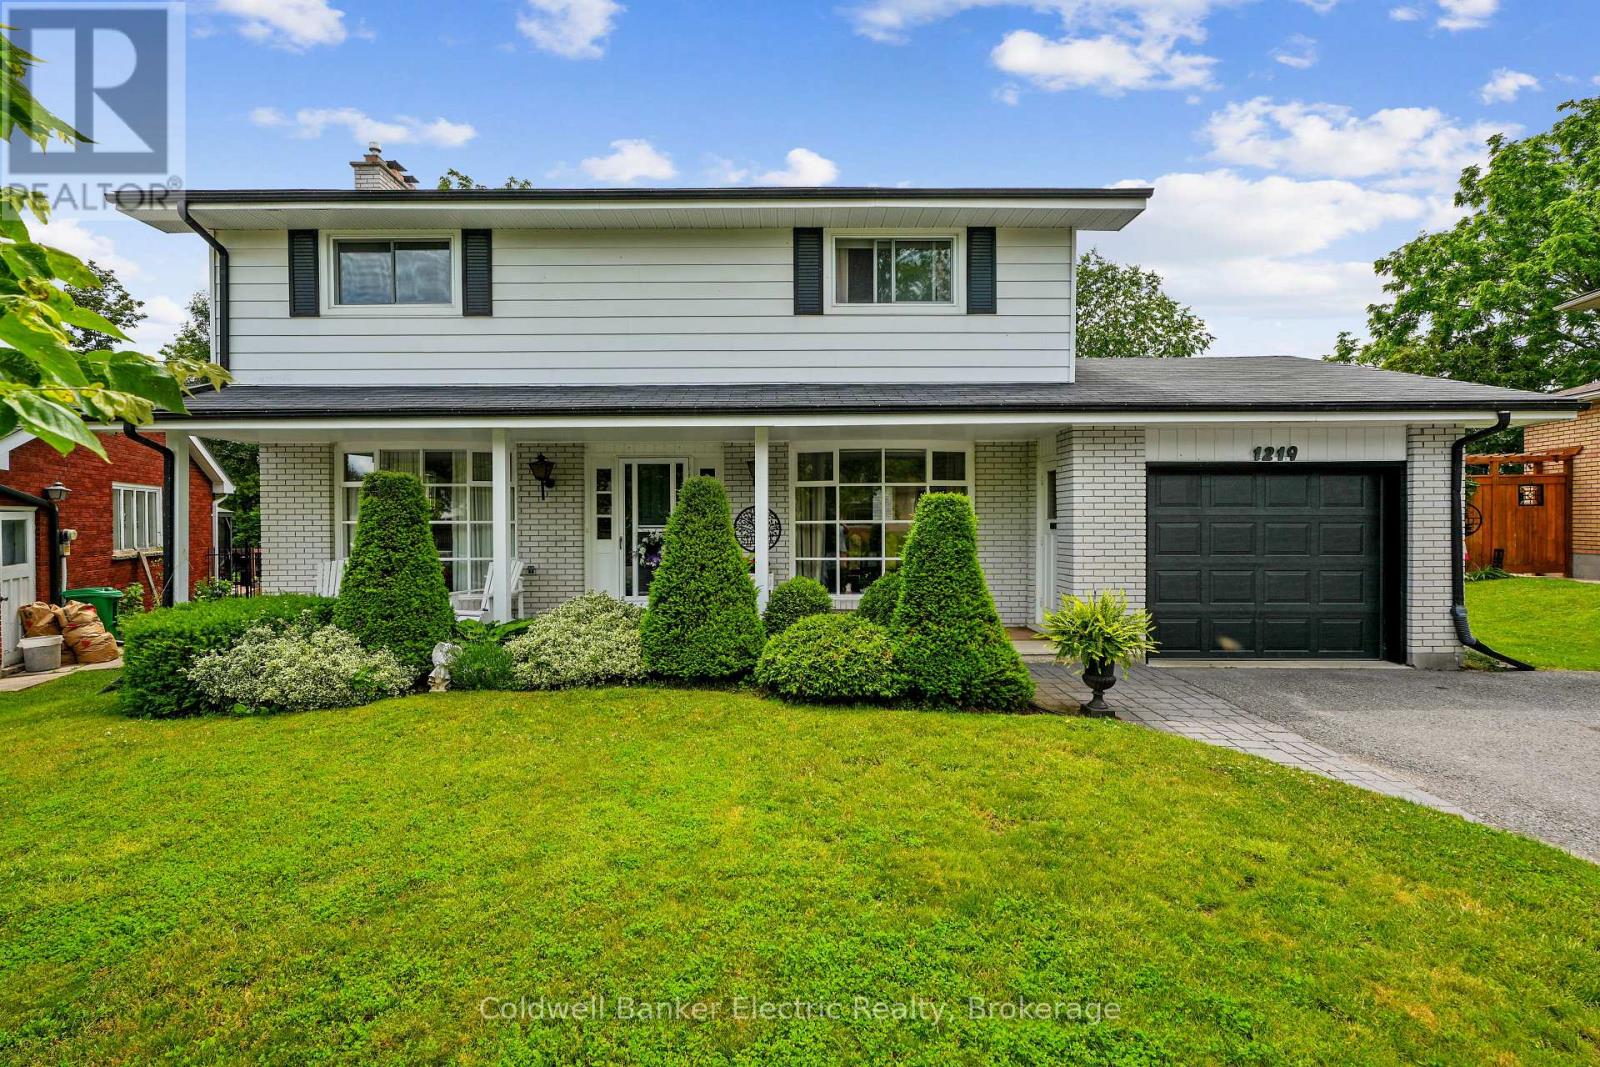
1219 Edmison Drive
Peterborough, Ontario
Lovingly cared for by the same family for over 50 years, this stately four-bedroom home is nestled on a beautifully landscaped lot in one of Peterborough's most sought-after north-end neighbourhoods. Perfectly positioned within walking distance of three highly regarded schools and popular Northcrest Mall, this home is ideal for convenience. Upstairs, you'll find four generous bedrooms, along with a well-appointed four-piece bathroom. The lower level offers a cozy retreat centred around a gas fireplace-perfect as a family room, games room, home office, or simply a quiet place to relax on chilly evenings. Step outside to discover your own private backyard sanctuary. The interlock patio is surrounded by mature trees and lush landscaping, creating a peaceful setting for morning coffee, summer barbecues, or unwinding at the end of the day. Backing onto school grounds provides exceptional convenience for families while the mature tree canopy offers remarkable privacy. Nature lovers will appreciate being just minutes from Bears Creek, Edmison Heights Park, and Northland Park, with walking trails, green space, and recreation all close at hand. Quiet, tree-lined streets, outstanding schools, nearby amenities, and a welcoming sense of community make this a neighbourhood you'll be proud to call home. This is a rare opportunity to own a lovingly maintained family home in an established neighbourhood where homes are treasured for generations. Move in and make it your own while creating memories that will last a lifetime. (id:49269)
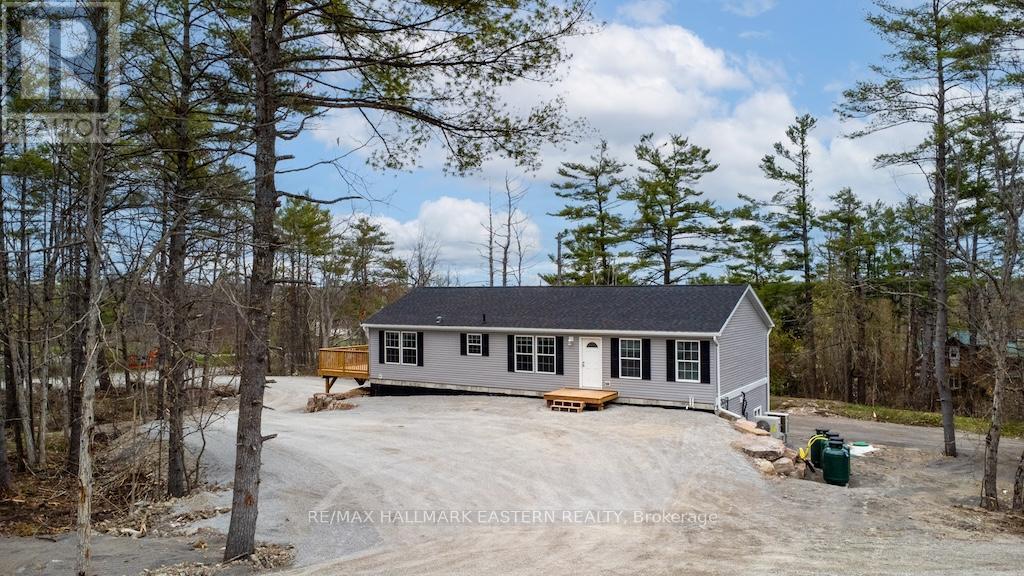
1864 Lakehurst Road
Trent Lakes, Ontario
New bungalow featuring 2,850 sq ft of living space with 5 bedrooms, 4 baths and a full separate apartment/in-law suite with separate entrance, furnace, laundry and electrical meter. Sitting on 1.14 acre lot, this property has great income potential to live in one unit and/or rent out both units and collect monthly rent. Professionally built with a full walkout basement, the main floor has 3 bedrooms, 2 baths, fireplace and walkout to large deck. Lower unit has 2 bedrooms, 2 baths, separate laundry and private walkout to yard. Located in walking distance to Buckhorn restaurants, drugstore and amenities. (id:49269)
609 - 200 Manitoba Street
Toronto, Ontario
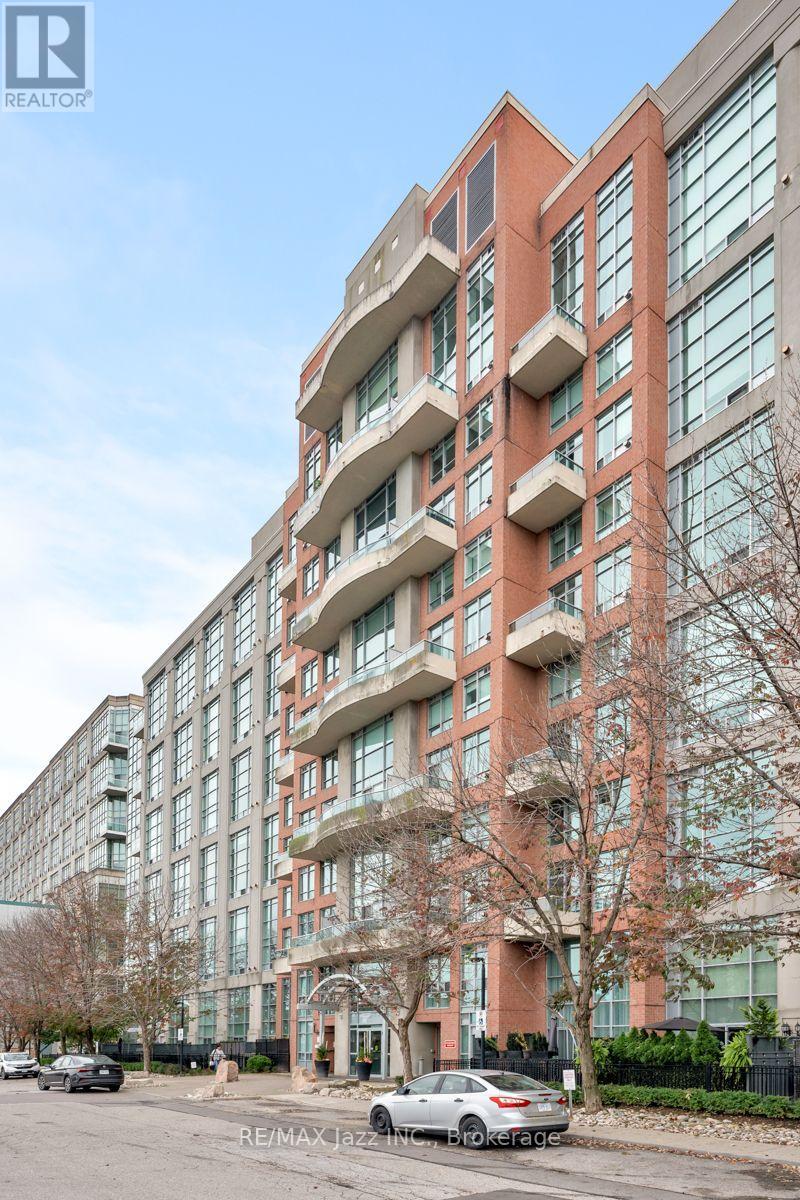
Unit 609 at 200 Manitoba Street brings together dramatic scale and clear, south-facing views over Grand Avenue Park and Lake Ontario. Freshly painted throughout, this 1+den, two-bath loft features rare 17-foot floor-to-ceiling windows that fill the open layout with all-day light. And an added bonus is there are no upstairs neighbours! The only thing above you is the amazing on-site amenities. The private balcony looks directly across the park's green space, running track, and dog park, with the lake sitting right on the horizon. Inside, the main level flows naturally between the kitchen, dining, and living areas, while the den easily functions as a quiet work-from-home office or guest space. The suite also includes two parking spaces and a dedicated storage locker. Building amenities include a gym, sauna, squash court, party room, bike storage, visitor parking, and an outdoor rooftop terrace. Heating / Air unit updated 2024. It is hard to beat the walkability here. You're minutes on foot from Mimico GO station for a quick commute downtown, steps from waterfront trails and local cafes, and just a short drive to the Gardiner, highway networks, and the Airport. (id:49269)
12 Petworth Road
Stone Mills, Ontario
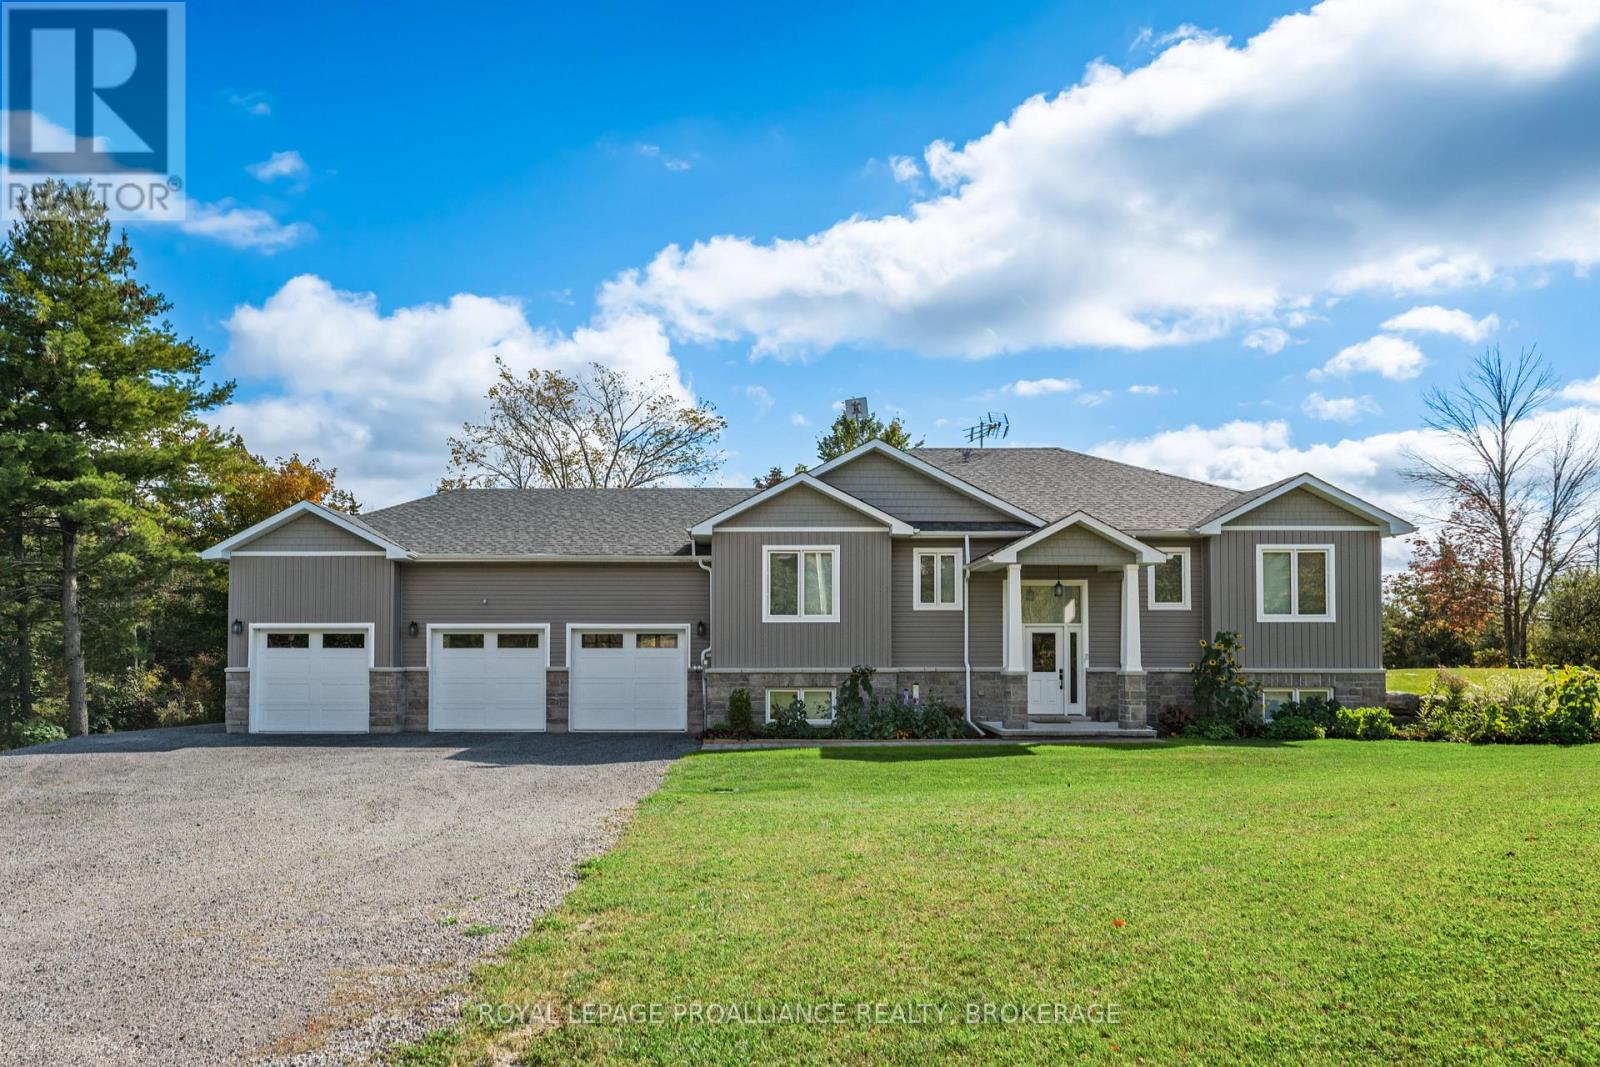
Built in 2021 & set on a private, partially wooded 3.6 acre lot in Stone Mills, this impressive 3+1 bedroom, 2.5 bath raised bungalow offers approx.1,776 sq. ft. above grade, a fully finished walkout lower level & an attached 926 sq.ft. triple garage. The bright open-concept main floor features engineered hardwood, vaulted ceilings, expansive windows & a floor-to-ceiling stone gas fireplace. The kitchen offers quartz counters, white shaker cabinetry, tiled backsplash, stainless steel appliances (New 3 rack BOSC Dishwasher), pantry & a large island with double sink & stylish waterfall edge. The adjacent dining area opens to the rear deck with BBQ gas bib overlooking the rear of the property with no neighbor in sight. The primary suite includes a walk-in closet & 5-piece ensuite with double vanity, glass/tiled shower & freestanding tub whilst two additional bedrooms & a 4-piece bath complete the level. Professionally painted & finished with luxury vinyl, the walkout basement offers an enormous rec/multipurpose room with wood stove, a fourth bedroom, a 2-piece bath, storage/utility space, along with a convenient walk-up to the triple garage with MyQ garage-door openers. Notable features include an HRV, Navien heat- pump water heater, fridge water line, partial remaining Tarion warranty. Many recent upgrades include five 20-amp workbench outlets, dedicated opener receptacles, whole-home surge protection, radon mitigation system, new water-softener container, replaced UV light, MagVent MV-90 dryer connection/exterior vent, plus serviced furnace/AC, duct cleaning, plumbing, gutter & septic work. Exterior improvements include a new front walkway, grading/topsoil/hydroseeding, underground downspout to French drain, driveway swale & reshaped entrance, rear shed pad, approx. 200 plantings, & a 12'x24'x8' Garage-in-a-Box shed. Just a ~10 minute drive to the 401, & 20 +/- minutes to Kingston & Napanee. Don't miss this opportunity to make this custom rural paradise yours. (id:49269)
11c Salt Dock Road Unit# 404
Parry Sound, Ontario
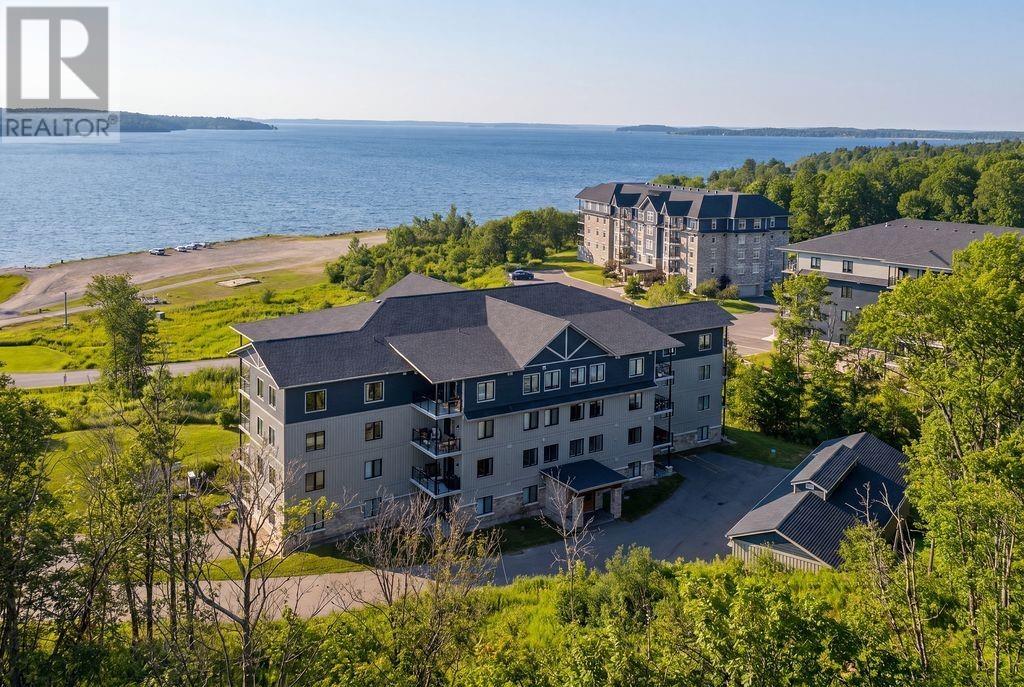
Welcome to this spacious one-bedroom plus den condo, ideally located on the 4th floor just steps from the shores of Georgian Bay. This bright unit features a private balcony with a gas BBQ, perfect for enjoying the surrounding scenery and fresh lake air. Inside, you’ll find all brand-new appliances, in-floor heating, and a modern HRV system, offering both comfort and energy efficiency year-round. This condo unit is also wheelchair accessible. The unit also includes a dedicated parking space and storage locker for added convenience. Enjoy easy access to nearby walking trails, waterfront views, and outdoor recreation, all while being just minutes from schools, shopping, and everyday amenities. An excellent opportunity for first-time buyers, downsizers, or investors seeking a lifestyle-focused condo in a beautiful setting. (id:49269)
2979 Stanley Street
Val Caron, Ontario
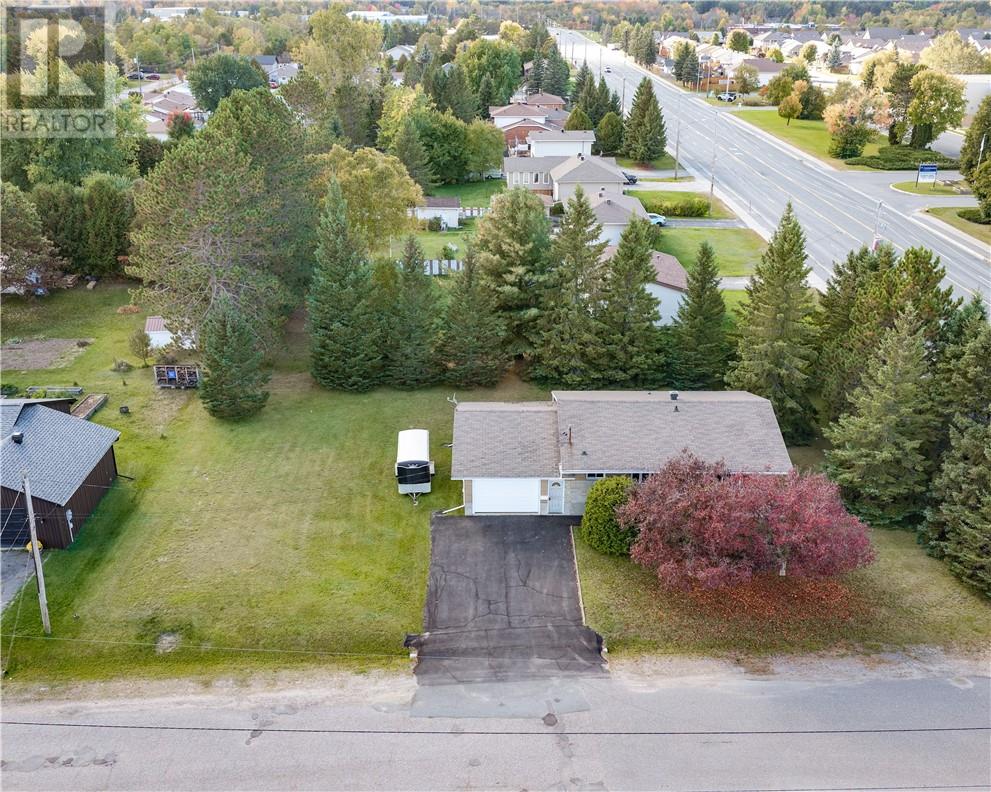
Welcome to 2979 Stanley in Val Caron, a great opportunity in a prime Valley location just over 10 minutes to New Sudbury. With Confederation Secondary School across the street and schools within walking distance, it doesn't get more convenient than this. This home sits on a DOUBLE LOT and features 2+1 bedrooms and 1 bathroom, with a roughed-in basement bathroom ready to be finished. The large 28-foot-deep garage offers excellent space for parking or a workshop, while the double lot adds extra outdoor space and the possibility to split, giving buyers even more flexibility. A fantastic option for anyone looking for a well-located home with great garage space, development potential, and easy access to all Val Caron and New Sudbury amenities. (id:49269)
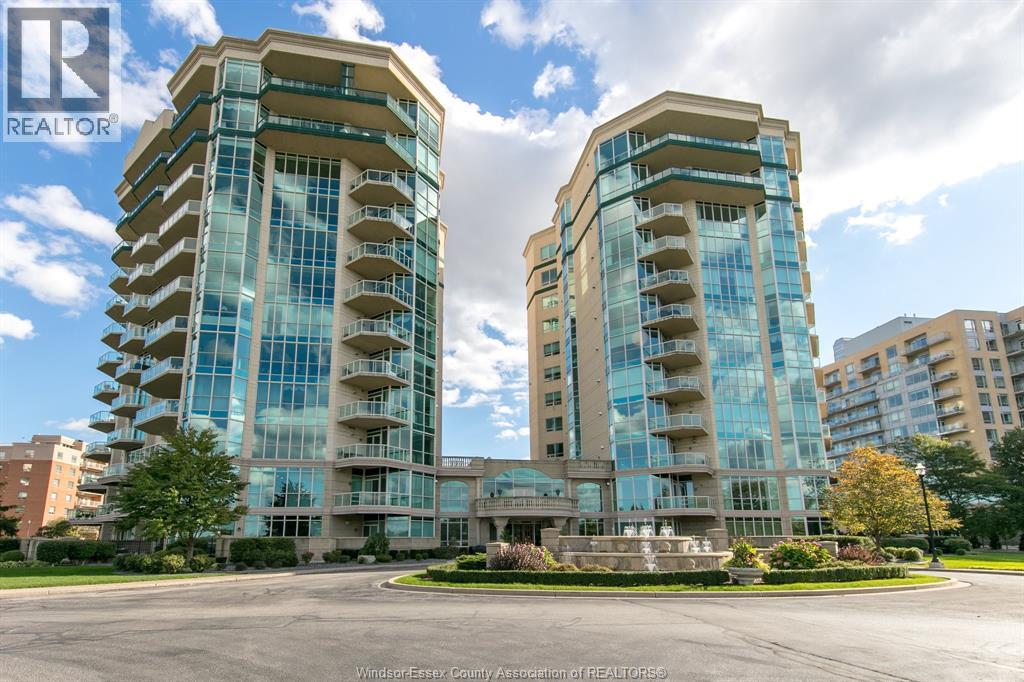
5055 Riverside Drive East Unit# 901
Windsor, Ontario
Welcome to The Gates of Glengarda. This approximately 1,380 sq. ft. 9th-floor unit offers exceptional views overlooking the river and surrounding waterfront. The spacious 2-bedroom, 2-bathroom layout features an open-concept living and dining area, family room with fireplace, and balcony designed to take full advantage of the expansive river views. The primary bedroom includes a walk-in closet and ensuite with Jacuzzi tub. Additional features include in-suite laundry, all appliances, 1 storage locker and 2 underground parking spaces. Building amenities include concierge, security, pool, gym, billiards room, library and guest suites. Immediate possession available. Seller may consider selling select furniture. (id:49269)
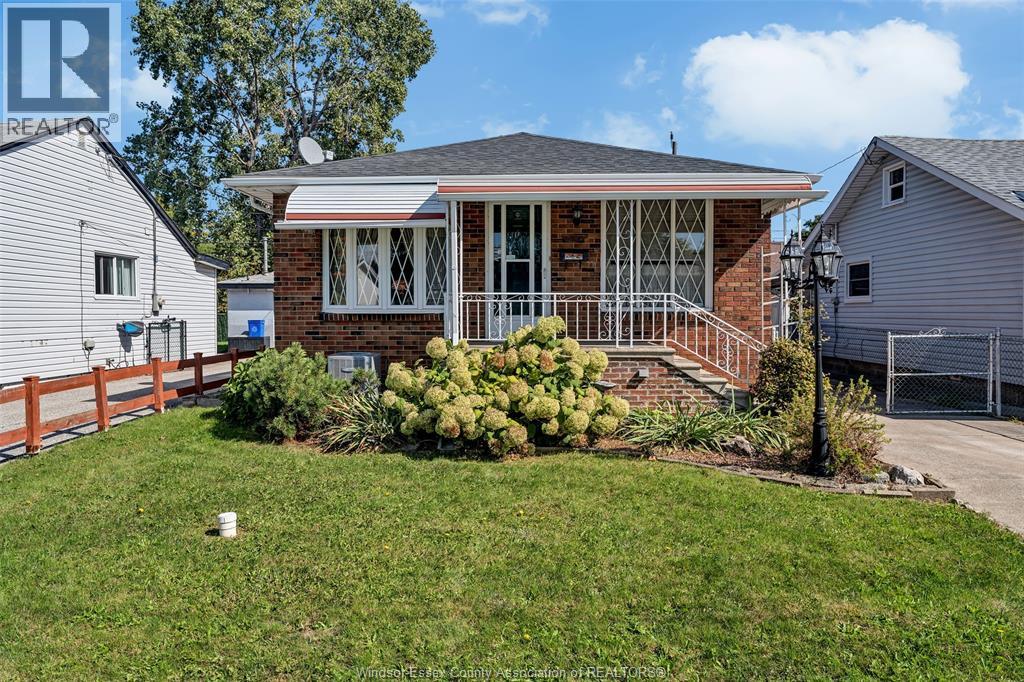
1720 Central Avenue
Windsor, Ontario
Welcome to 1720 Central Avenue, offering the best of both worlds: a professionally renovated lower level and the opportunity to make the rest your own. The main floor features a living room, kitchen, two bedrooms and a four-piece bath, while the upper level offers additional space ready for your vision. Downstairs, the work has already been done. Professionally renovated in 2017, the lower level features a full kitchen, living room, bedroom, three-piece bath with walk-in shower and rain shower head, and storage. Move in and enjoy the finished lower level while you update the rest of the home at your own pace and to your own taste. Outside, enjoy a quiet, fenced-in yard, all in a convenient Central Windsor location close to shopping, the Ford Test Track and Stellantis. (id:49269)
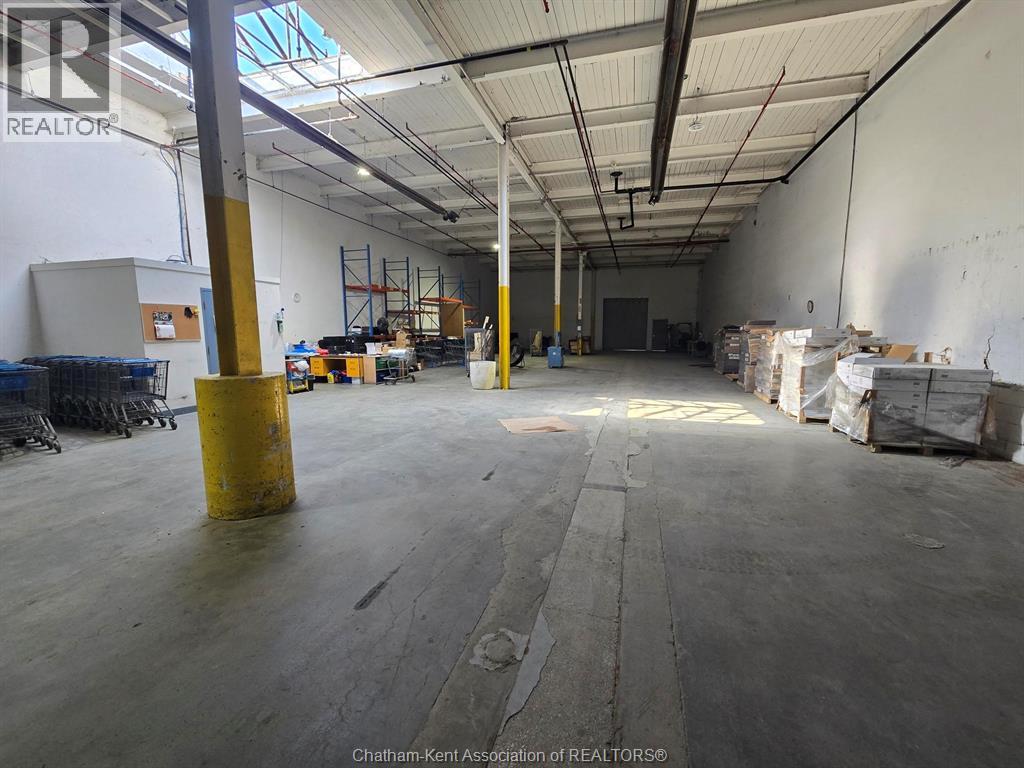
750 Richmond Street
Chatham, Ontario
This versatile 5,290 sq. ft. commercial space offers an excellent opportunity for a variety of business uses. Ideally located on a major roadway with convenient access to key highways, the property is situated within a modern building surrounded by other thriving businesses. The open-concept layout features exposed ceilings, level concrete floors, two ground-level loading doors, a bathroom, 19.5 ft. clear height to the deck, and radiant heat. The flexible space can be adapted to suit a tenant’s specific needs, with the owner willing to complete renovations to accommodate the intended use. Offering immediate possession and a gross lease structure, this property provides a convenient and flexible leasing opportunity for businesses looking for functional space in a well-connected location. (id:49269)
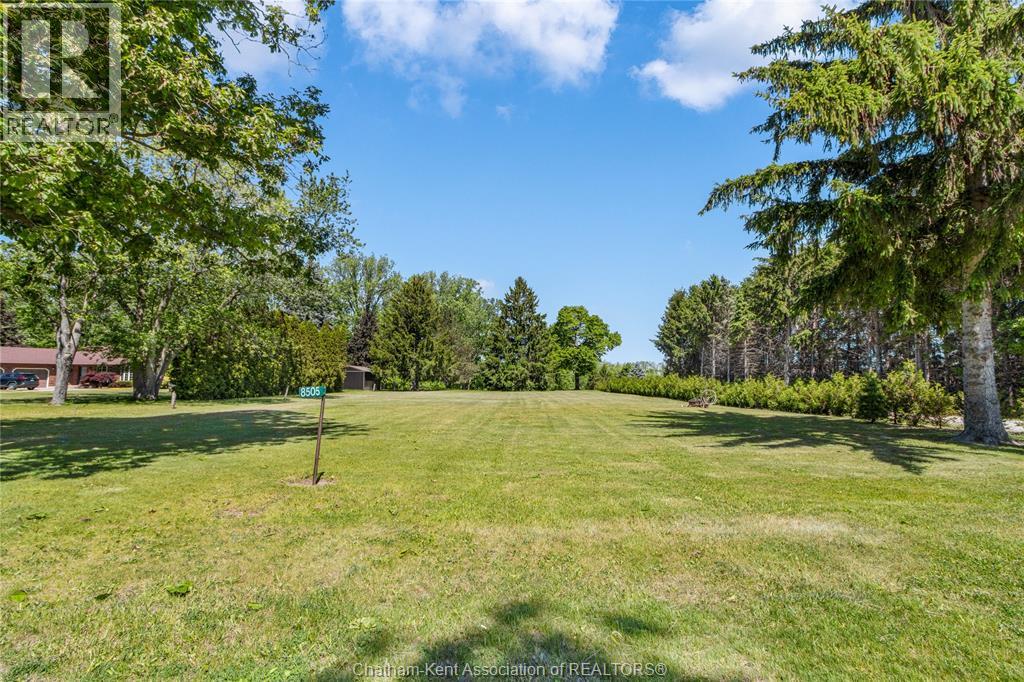
8505 Water Street
Cedar Springs, Ontario
Nestled in a prestigious estate area near Lake Erie, this rare .46-acre (100' x 200') building lot offers the perfect blend of country charm in a great location. With 100 feet of frontage on a quiet tar-and-chip road surrounded by mature landscapes, spring-fed ponds, and abundant wildlife, this lot promises peace and natural beauty. Municipal water, natural gas, and hydro are available at the road. Just minutes from Lake Erie’s beaches, Erieau’s marinas, and local shops, you’ll also be a short drive from Chatham, Blenheim, and renowned parks like Rondeau and Point Pelee. Whether you're envisioning a forever home or a serene retreat, you’ll enjoy the beauty of the area without the worries of erosion. Note: A private septic system is required, and buyers are responsible for utility connections, and permits. Qualified buyers may be able to take advantage of the new HST Rebate which presents a great opportunity for potential savings! Reach out today to explore this one-of-a-kind opportunity (id:49269)