
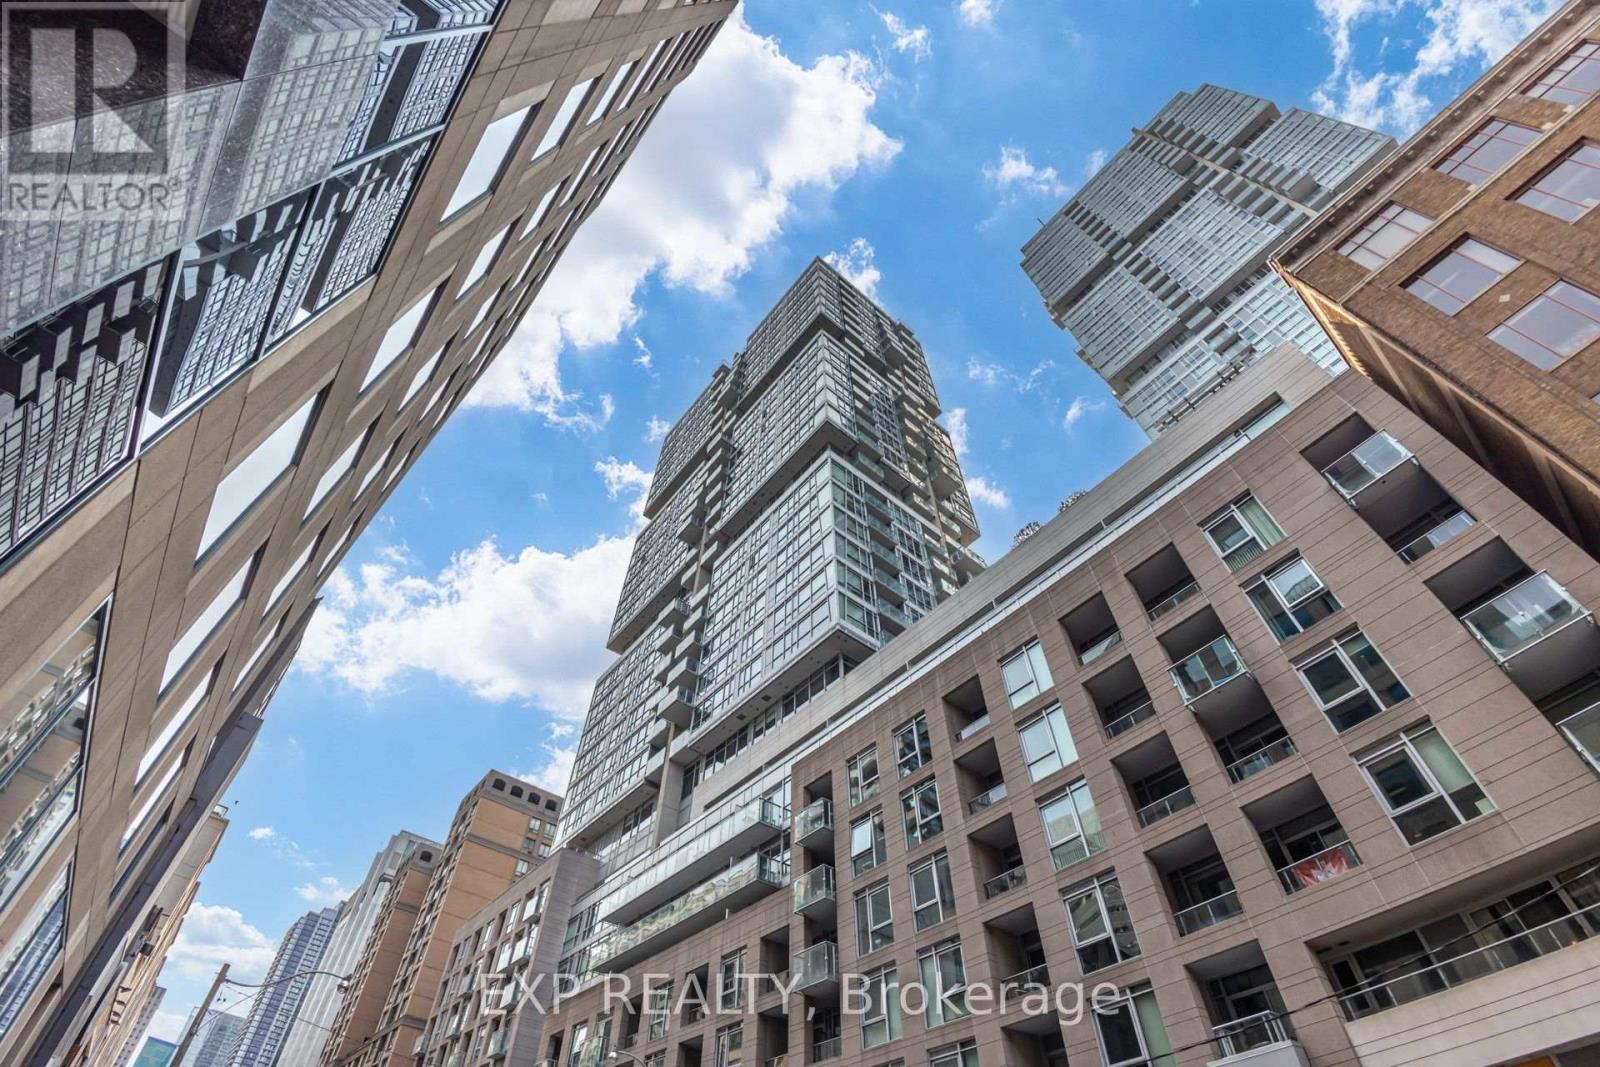
303 - 199 Richmond Street W
Toronto, Ontario
Welcome to The Studio on Richmond! This bright and spacious 1-bedroom, 1-bathroom suite offers a functional open-concept layout designed for modern downtown living. The upgraded kitchen features premium Miele appliances, complemented by wide-plank luxury laminate flooring, designer light fixtures, and a private balcony. Located in the heart of Toronto, you'll enjoy an unbeatable Walk Score with the Financial District, Entertainment District, Fashion District, top restaurants, cafés, shopping, and transit all just steps away. Experience the best of city living-come see it for yourself! (id:49269)
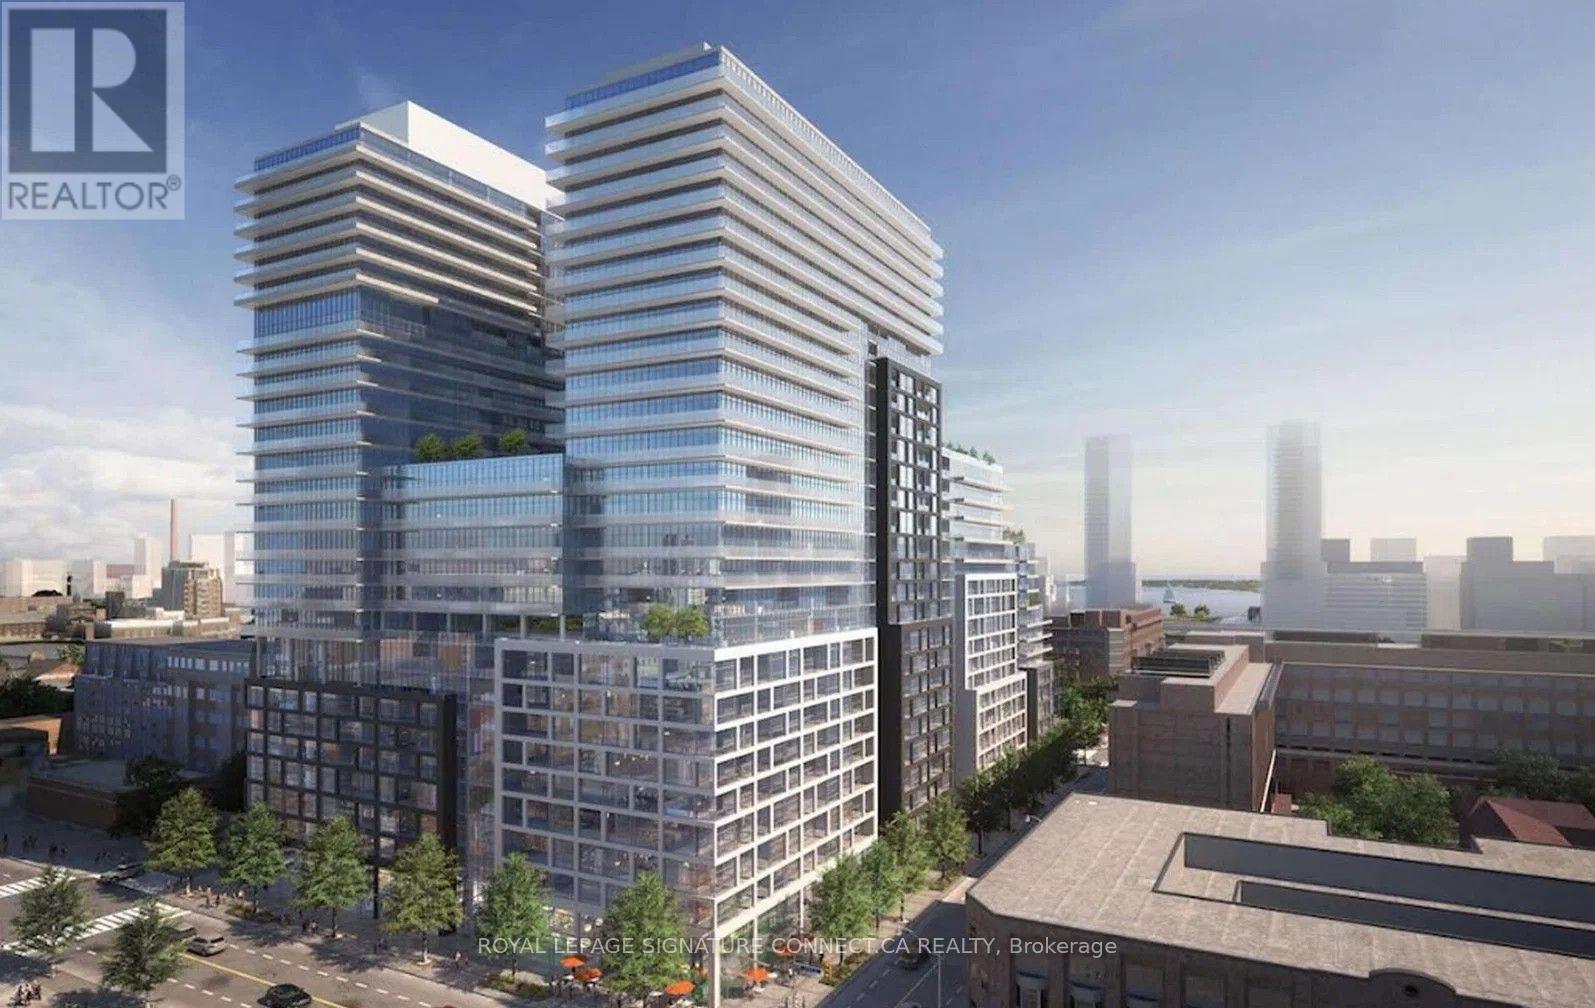
109 - 60 Princess Street
Toronto, Ontario
Welcome to 160 Princess St! Exceptional urban living meets suburban convenience in this stunning 2-storey townhouse offering 1,105 sq. ft. of thoughtfully designed space. Enjoy the ultimate privacy and convenience of your own private ground-floor entrance-no waiting for elevators! The main floor boasts an open-concept layout perfect for entertaining, along with a convenient main-floor powder room. Head upstairs to find two spacious, sunlit bedrooms and a versatile den/flex space-ideal for a home office, nursery, or cozy reading nook. With two full bathrooms on the upper level, morning routines are a breeze. Complete with 1 dedicated parking spot, this gem delivers space, style, and unmatched accessibility in a prime location. Move-in ready and waiting for you! (id:49269)
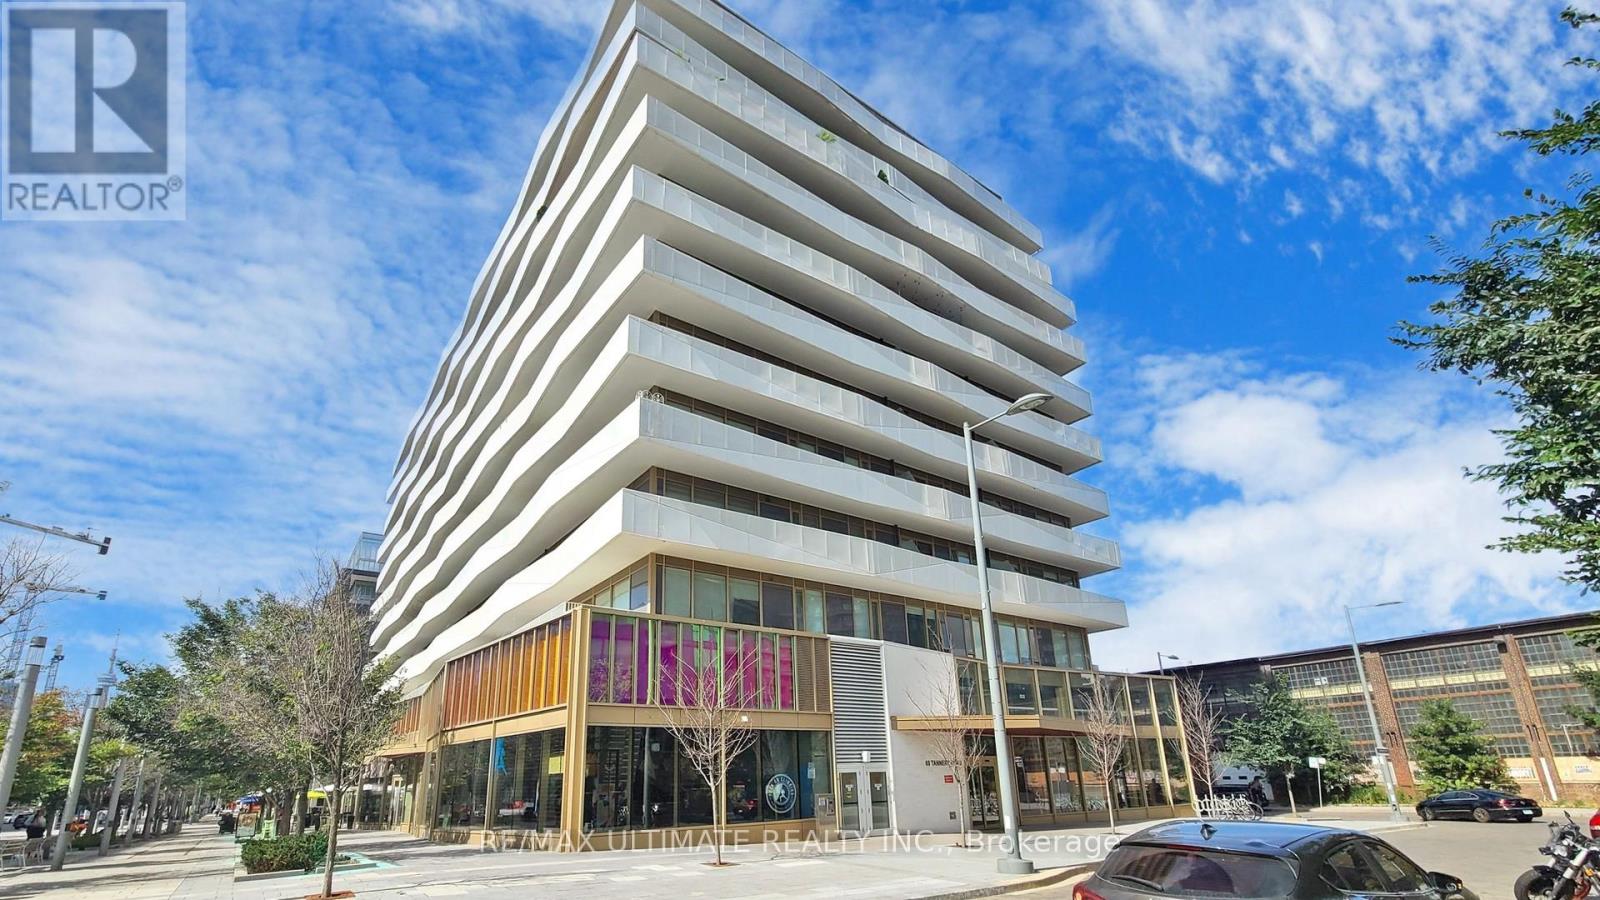
1214 - 60 Tannery Road
Toronto, Ontario
Enjoy "Penthouse Living" in this unobstructed panoramic city views from this bright and spacious 1-bed + den, 1-bath suite with parking and locker at Canary Block Condos. With floor-to-ceiling windows, a large private balcony, and a versatile den that works as a home office or second bedroom, this suite combines modern design with practical features that elevate everyday living and add long-term value. Situated in the heart of the Canary District, this address offers more than just lifestyle its one of Torontos strongest growth corridors. The neighbourhood is anchored by the future Corktown Ontario Line station, the multi-billion-dollar East Harbour redevelopment projected to bring 50,000-70,000 jobs, the new Biidaasige Park, and the ongoing Toronto waterfront revitalization. Together, these projects position the area for explosive growth, creating potential for investors while enhancing livability for residents. Building amenities include a concierge, fitness centre, outdoor deck, and party/meeting room, with the Distillery District, Corktown, shops, and restaurants just steps away. Quick connections to TTC, GO Transit, the Gardiner, and the DVP ensure maximum convenience. With parking, locker, modern finishes, and sweeping city views, this suite offers both immediate appeal and exceptional future upside. A rare opportunity in a high-growth location - priced to sell. (id:49269)
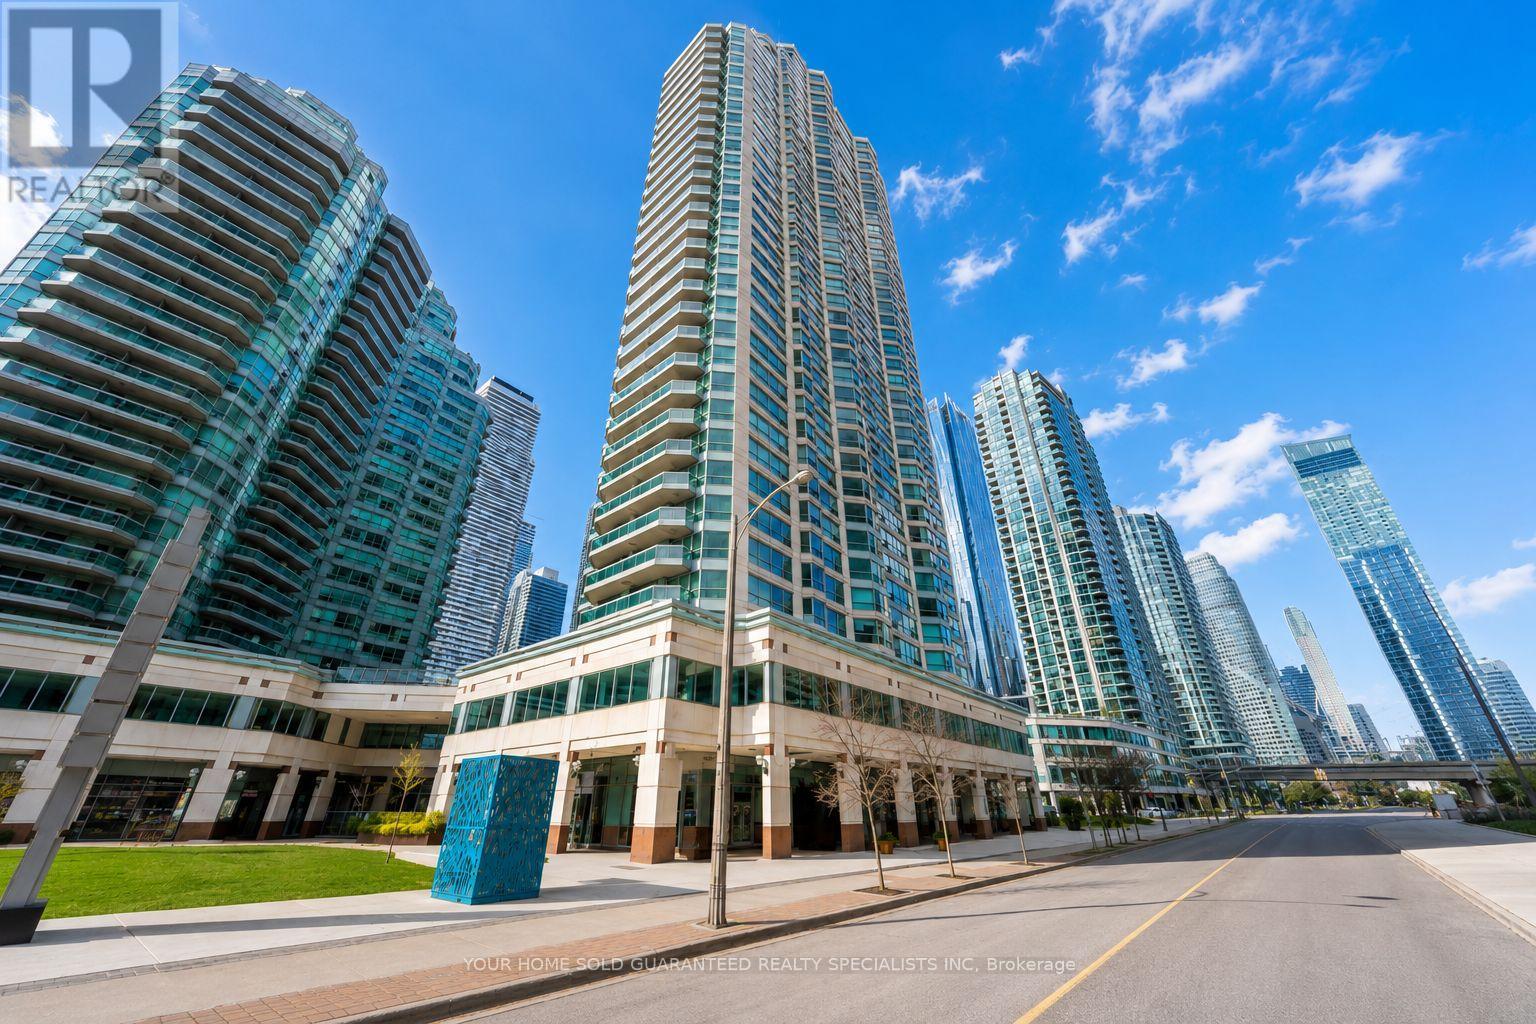
2610 - 10 Yonge Street
Toronto, Ontario
Welcome to The Residences, where waterfront living meets the energy of downtown Toronto. Perfectly positioned along the city's vibrant waterfront, this sought-after building offers the best of both worlds: tranquil lakefront views and immediate access to the heart of the downtown core. With exceptional transit at your doorstep. Stroll south to the Toronto Island ferry in just minutes, or head north and reach Union Station by simply crossing the street. Inside, you're immediately greeted by breathtaking lake views and an abundance of natural light streaming through floor-to-ceiling south-facing windows. Tastefully renovated, kitchen is beautifully appointed with stainless steel appliances and breakfast bar, offering the perfect space for home chefs and entertainers alike. The spacious, open-concept living and dining area is designed for both everyday comfort and effortless entertaining. Stunning lake views. Whether you're enjoying your morning coffee or hosting friends! Experience the perfect blend of modern comfort, unbeatable convenience, and spectacular waterfront living. (id:49269)
27300 Hwy 28 South Highway S
Highlands East, Ontario
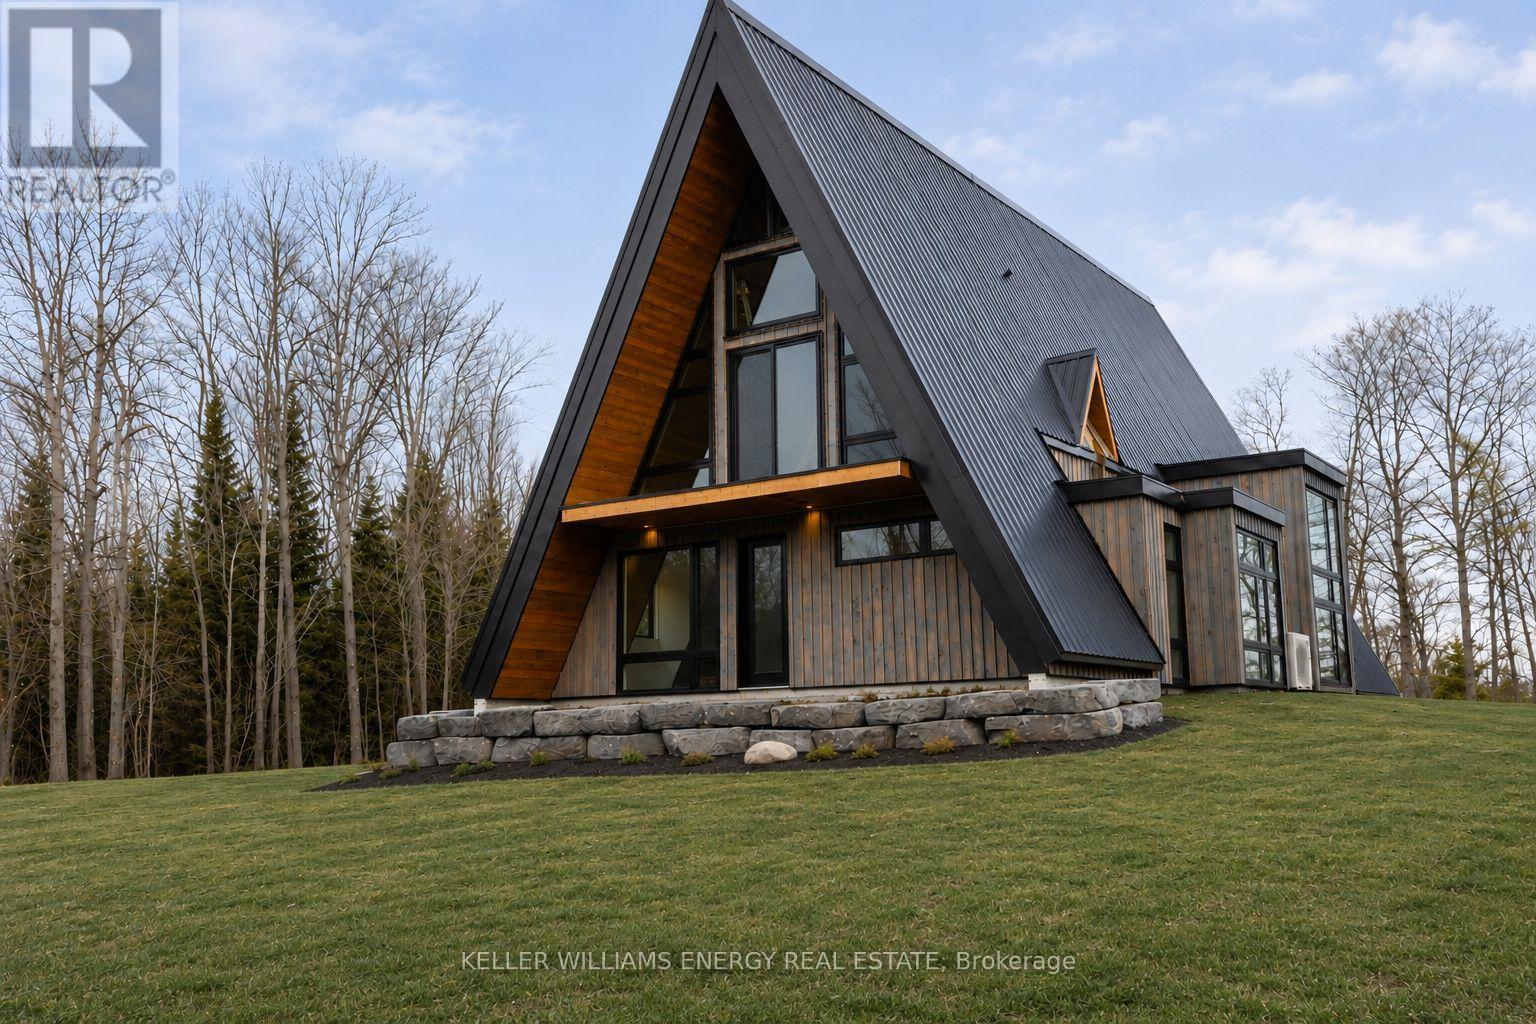
Set On An Impressive 113 Acres in a Picturesque cottage -country setting Welcome to 27300 Highway 28 South in Cardiff-a Truly Unique, Custom-Built Property Offering Exceptional Craftsmanship, Versatility, and Modern Comfort in a Picturesque Cottage Country Setting. The Striking A-frame Residence is a Standout Feature, Boasting an Impressive 47-foot Ceiling at the Peak and a Dramatic Fireplace that Anchors the Space, Creating a Warm Yet Grand Atmosphere. Large Windows Invite Natural Light Throughout, Enhancing the Architectural Beauty and Connection to the Outdoors. The A-frame also Features in-floor heating, Providing year-round Comfort. Designed with Efficiency and Innovation in Mind, the Property Includes an Outdoor Wood Furnace System that Services Multiple Structures, with Underground Wiring Already in Place. A Detached Three-car Garage is Equally Impressive, Featuring 12-foot Doors, Each Independently Controlled with Side-mount openers-Ideal for Larger Vehicles or Recreational Equipment. The Garage Level Includes in-floor heating, While Above you'll Find a Well-appointed 1-bedroom Secondary Suite Complete with its Own Elevator for Convenient Access. This Private Living Space also Includes a Forced Air Furnace, Making it Ideal for Guests, Extended Family, or Rental Income. Adding even More Versatility, a Charming 1-Bedroom Cabin is Tucked away in the Woods, Complete with a Full Kitchen-Perfect for a Private Retreat, Guest Accommodation, or Additional Income Potential. Set on a Generous Property with easy Access off Highway 28, this Offering Blends Privacy with Convenience. Enjoy Nearby Water Access with a Shared Dock for four Cottages, Adding to the Lifestyle Appeal of this Exceptional Property. A Rare Opportunity to own a Thoughtfully Designed, multi-structure Property with Distinctive Architectural Features and Premium Systems in place-ideal for Those Seeking Space, Flexibility, and a Truly one-of-a-kind Home. (id:49269)
501 - 11 Lillian Street
Toronto, Ontario
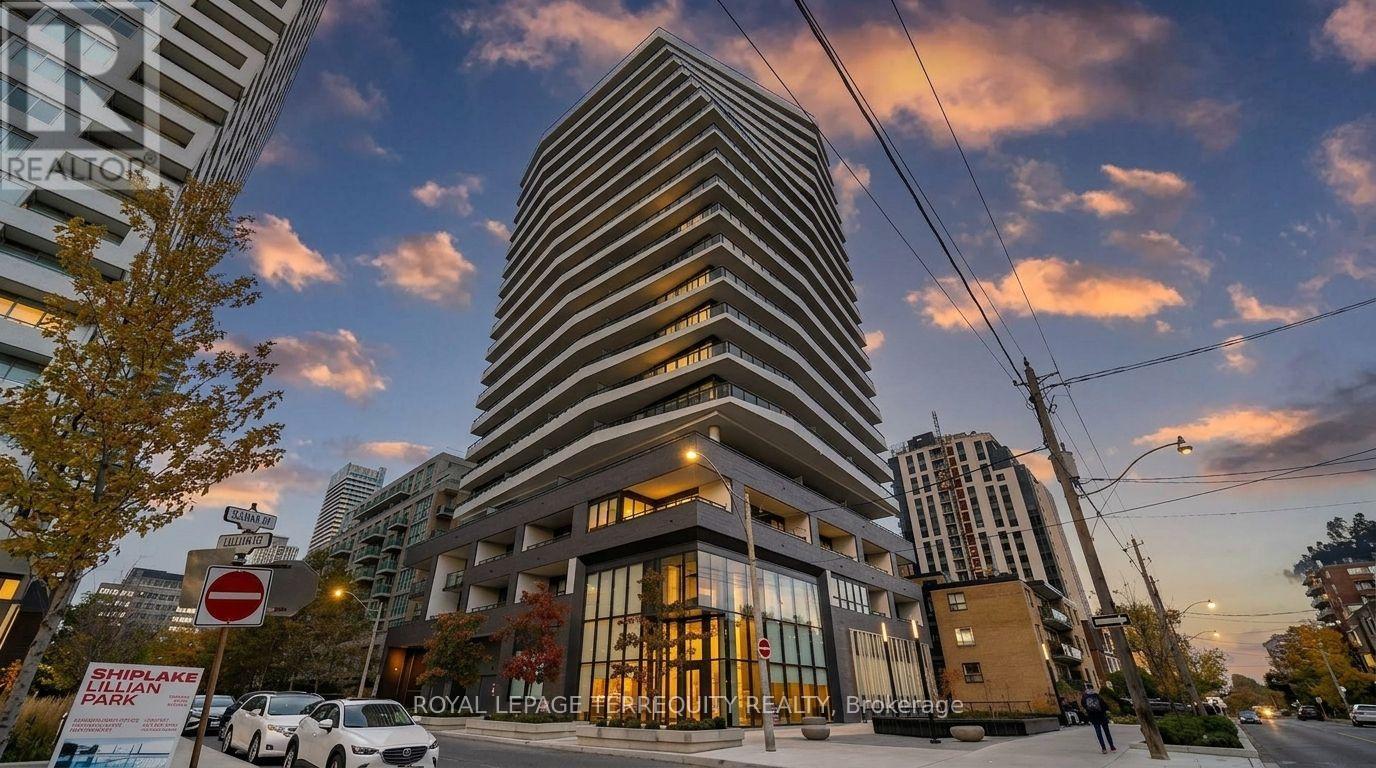
Welcome to 11 Lillian St #501 - a bright 1-bedroom + den in the heart of Midtown Toronto. Featuring 9-ft ceilings, hardwood floors, and large windows that fill the space with natural light. The modern kitchen offers stainless steel appliances and ample storage, flowing seamlessly into the open-concept living and dining area. The versatile den is perfect for a home office. Enjoy a spacious private balcony ideal for relaxing or entertaining. Fantastic amenities include a fitness center, rooftop terrace, games room, concierge, and visitor parking. Steps to TTC, Subway, shopping, dining, and all the energy of Yonge & Eglinton. (id:49269)
2102 - 72 Esther Shiner Boulevard
Toronto, Ontario
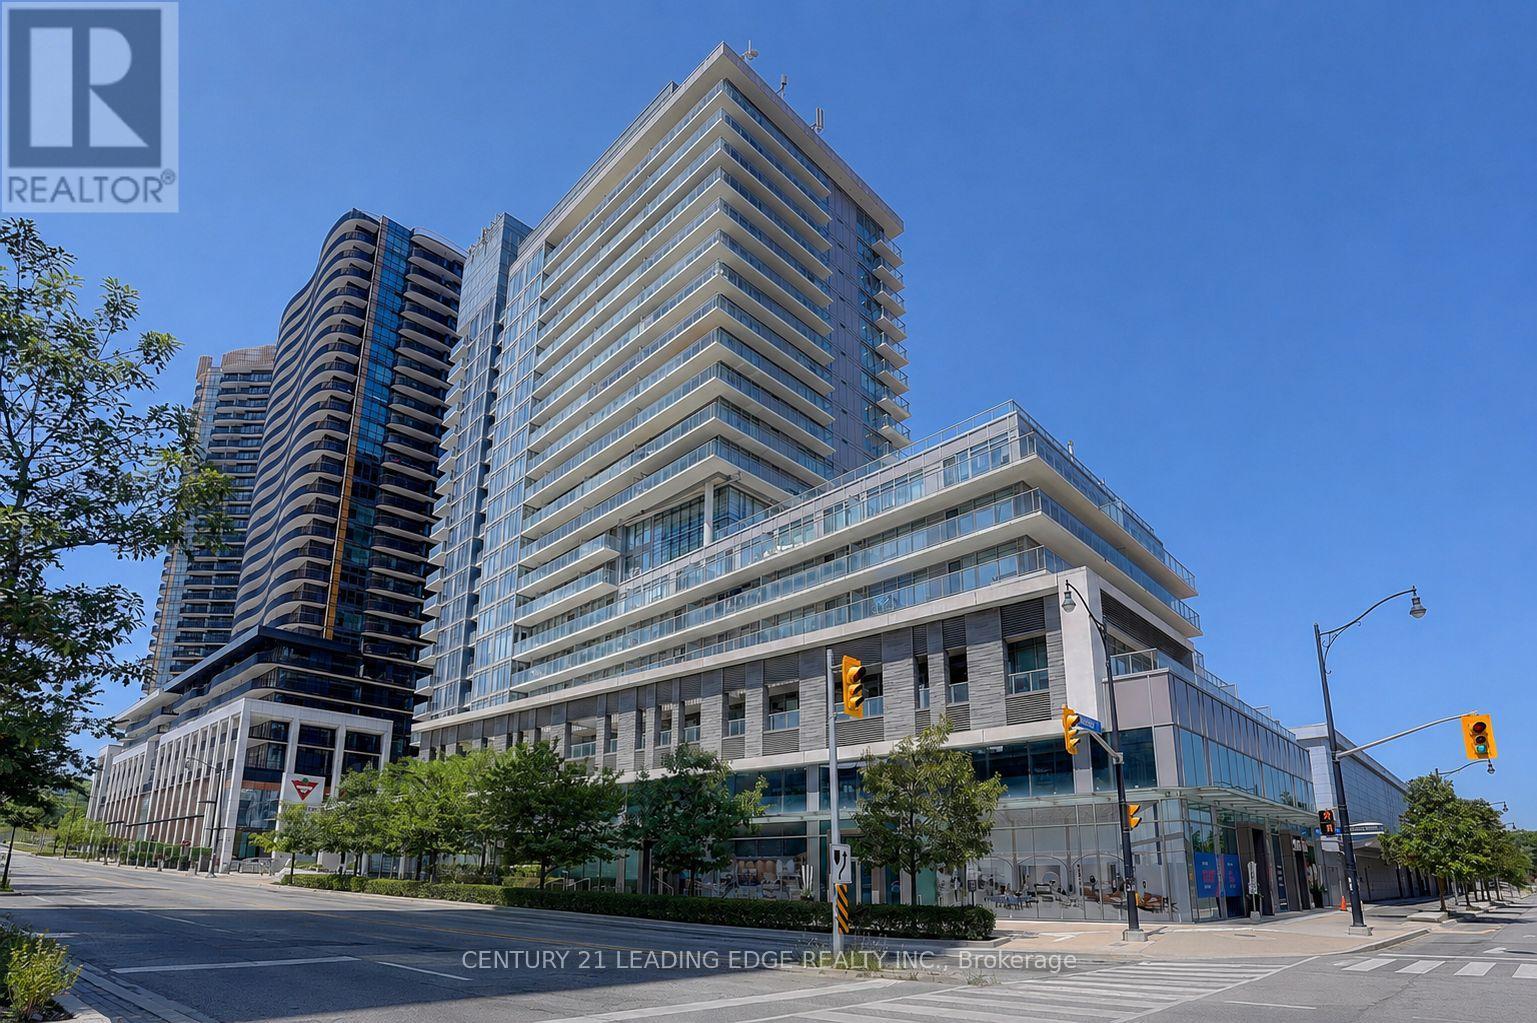
Welcome to this bright, spacious 1 + DEN Suite offering bright, sun-filled south view and privacy, floor-to-ceiling windows. Modern kitchen with a newly installed dishwasher and well-maintained stacked washer and dryer. Wonderful Open Concept Layout. Next To Park, Walk To 2 Subways Stations ( Bessarion and Leslie/Sheppard) , Ttc, Shops, Banks, Ikea, Canadian Tire, Banks, Close To 401/404/Dvp.Open-concept Living Plus 98 SqFt Private Balcony. Enjoy Unobstructed Souths Views Through Floor-to-ceiling Windows, Elegant Laminate Flooring Throughout, And A Large Ensuite Storage locker with built-in organizers provide exceptional storage and can also serve as a convenient pantry.The Building Delivers Amenities Including A Well-equipped Gym, Party Room, Rooftop Patio, And 24-hour Concierge. One Parking Space Included , Unit # 4005 (id:49269)
610 - 560 King Street W
Toronto, Ontario
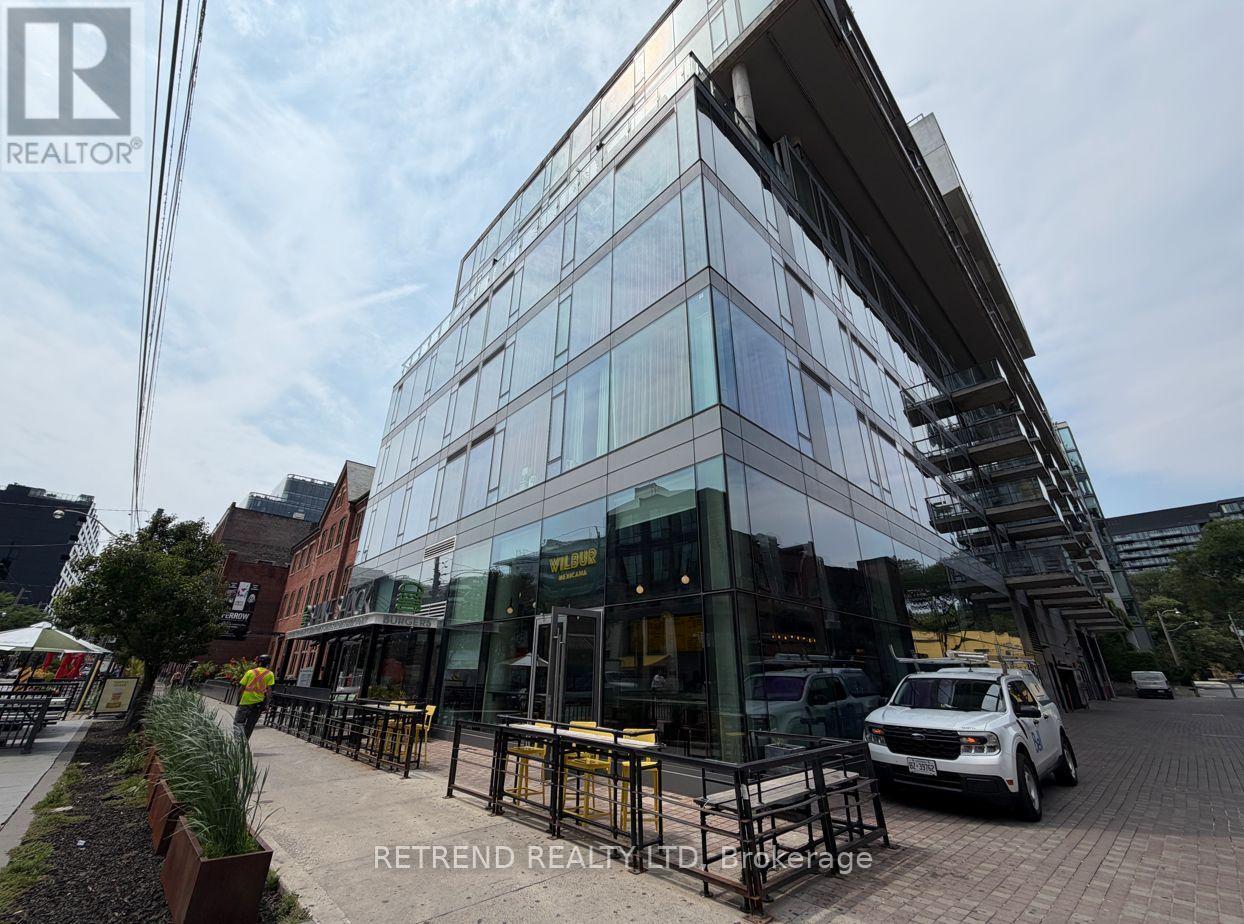
Exceptional soft-loft style suite in the heart of Toronto's vibrant King West neighbourhood! This spacious Condo offers approximately 640 sq. ft. of thoughtfully designed living space featuring soaring concrete ceilings, contemporary finishes, and a functional open-concept layout. The designer kitchen is equipped with quartz countertops, and an oversized island, while the versatile den is perfect for a home office or guest space. Enjoy the ultimate urban lifestyle with a perfect Walk Score of 100 and Transit Score of 100, just steps from King West's renowned restaurants, cafés, boutiques, nightlife, grocery stores, St. Andrew's Playground, and TTC streetcar lines, providing effortless access to the Financial District, Entertainment District, Queen West, and the waterfront. (id:49269)
111 Sherwood Drive Unit# 6
Brantford, Ontario
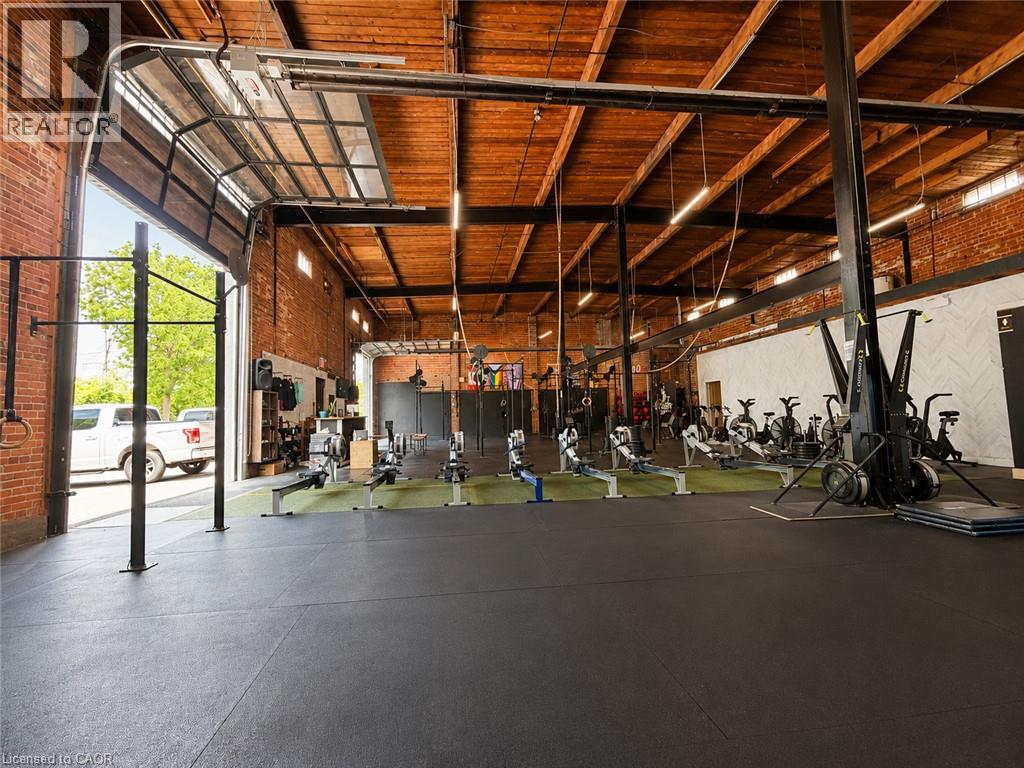
5134 SQUARE FEET OF RETAIL SPACE AVAILABLE IN BRANTFORD'S BUSTLING CORDAGE HERITAGE DISTRICT. Be amongst thriving businesses such as: The Rope Factory Event Hall, Yarn Bar, Spool Takeout, Sassy Britches Brewing Co., Mon Bijou Bride, Cake and Crumb--the list goes on! Located in a prime location in Brantford and close to public transit, highway access, etc. Tons of parking, and flexible zoning! This unit has glass drive in doors, 22' ceilings and private restrooms. (id:49269)
2112 - 11 Yorkville Avenue
Toronto, Ontario
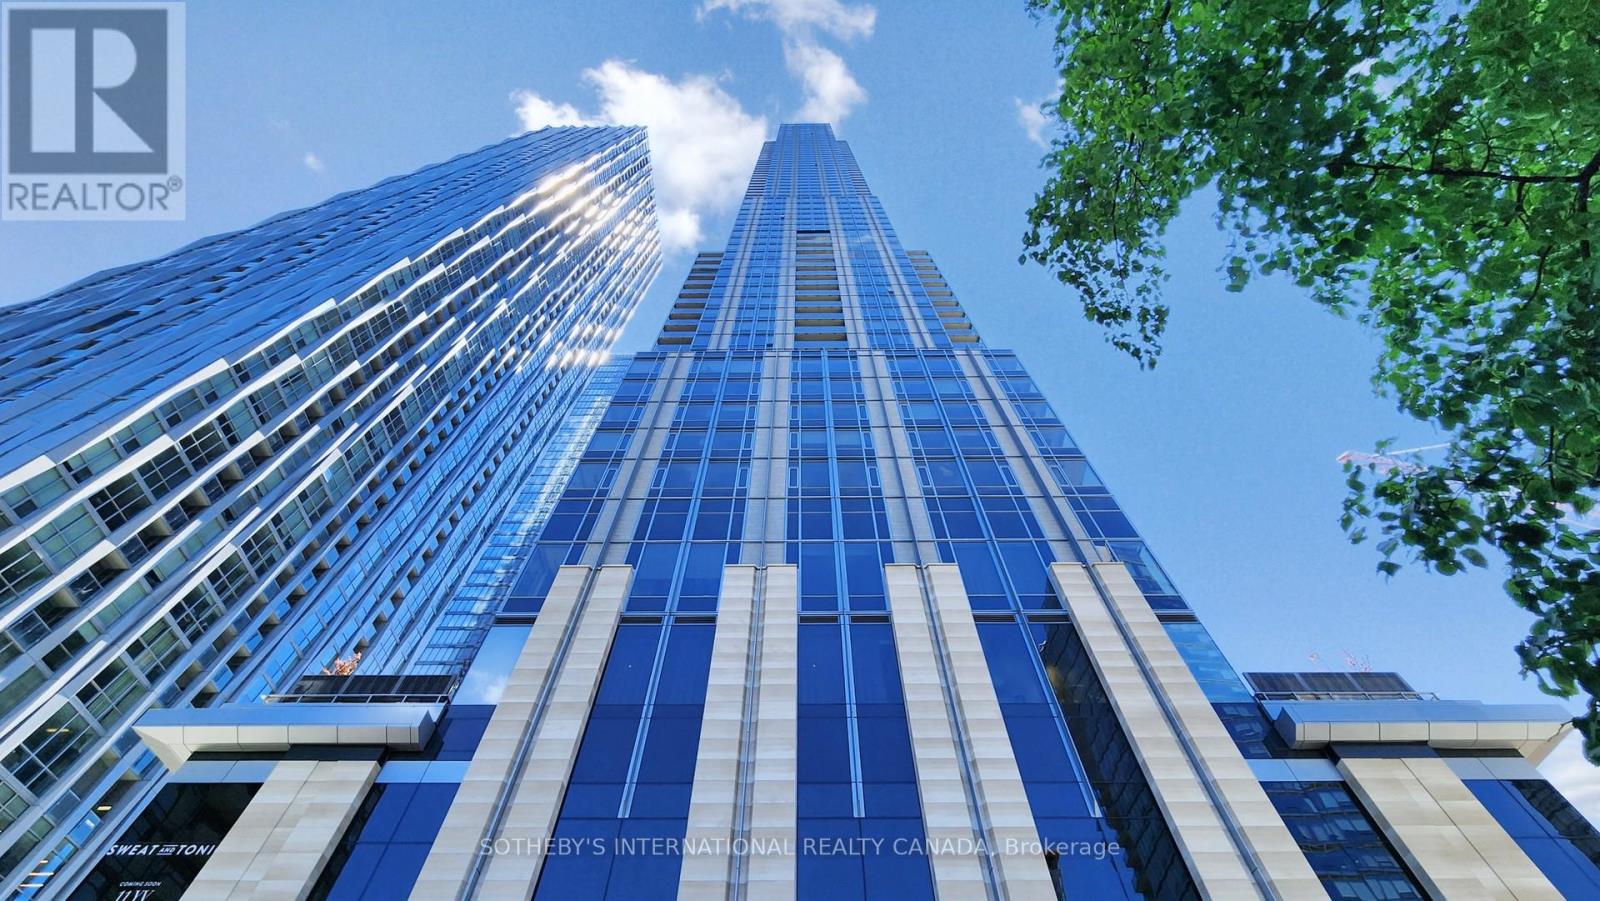
11 Yorkville is a newer highrise landmark developed by Rio Can, Metropin, and Capital Developments, establishing a global address for extraordinery living in the renowned Yorkville area. An AAA - opportunity for an AAA-tenant only, located at "Kilometer Zero" for the well-cultured and well-heeled. This sophisticated residence stands out for its prime location, luxurious establishments, and world-class amenities, pampering an exclusive lifestyle in one of Toronto's most prestigious neighborhoods. Suite 2112 showcases striking modern design and one of the most spacious floor plans overlooking the citys skyline. An ideal split layout boast 3 bedrooms, 2 bathrooms, a tuck-in office space, and 2 walk-outs to a large terrace with southwest views. Included parking space (P-422) conveniently located near the elevator. Spectacular wall-to-wall, and floor-to-ceiling windows provide stunning city views of the heart of Toronto, creating an airy space with ample natural light. A comprehensive set of top-tier appliances highlighting the Miele appliance package. A 2-level marble island with a built-in wine cellar. 2 spa-like 4-piece bathrooms featuring elegant marble sinks, lavish glass showers, & designer selective matte black hardware. Premium engineered hardwood flring & lighted cabinetry systems throughout. The entire suite is curated in fine details and exceptional refinements, and also offers state-of-the-art amenities: 24 hr concierge, visitor parking, infinity-edged indoor/outdoor pool, rooftop Zen garden and BBQ lounge, magnificent fitness center with men's & women's spas, intimate piano lounge and dramatic wine dining rm, Instagram-worthy signature Bordeaux luxuriate. This is a place where the world's most discerning individuals gather to enjoy luxury living & gourmet pursuits. Just across from the Four Seasons Hotel, the area bursts high-end brands such as Hermes, Chanel, Louis Vuitton, Van Cleef and Tiffany & Co, along with Michelin-starred restaurants. (id:49269)
416 Gill Street
Orillia, Ontario
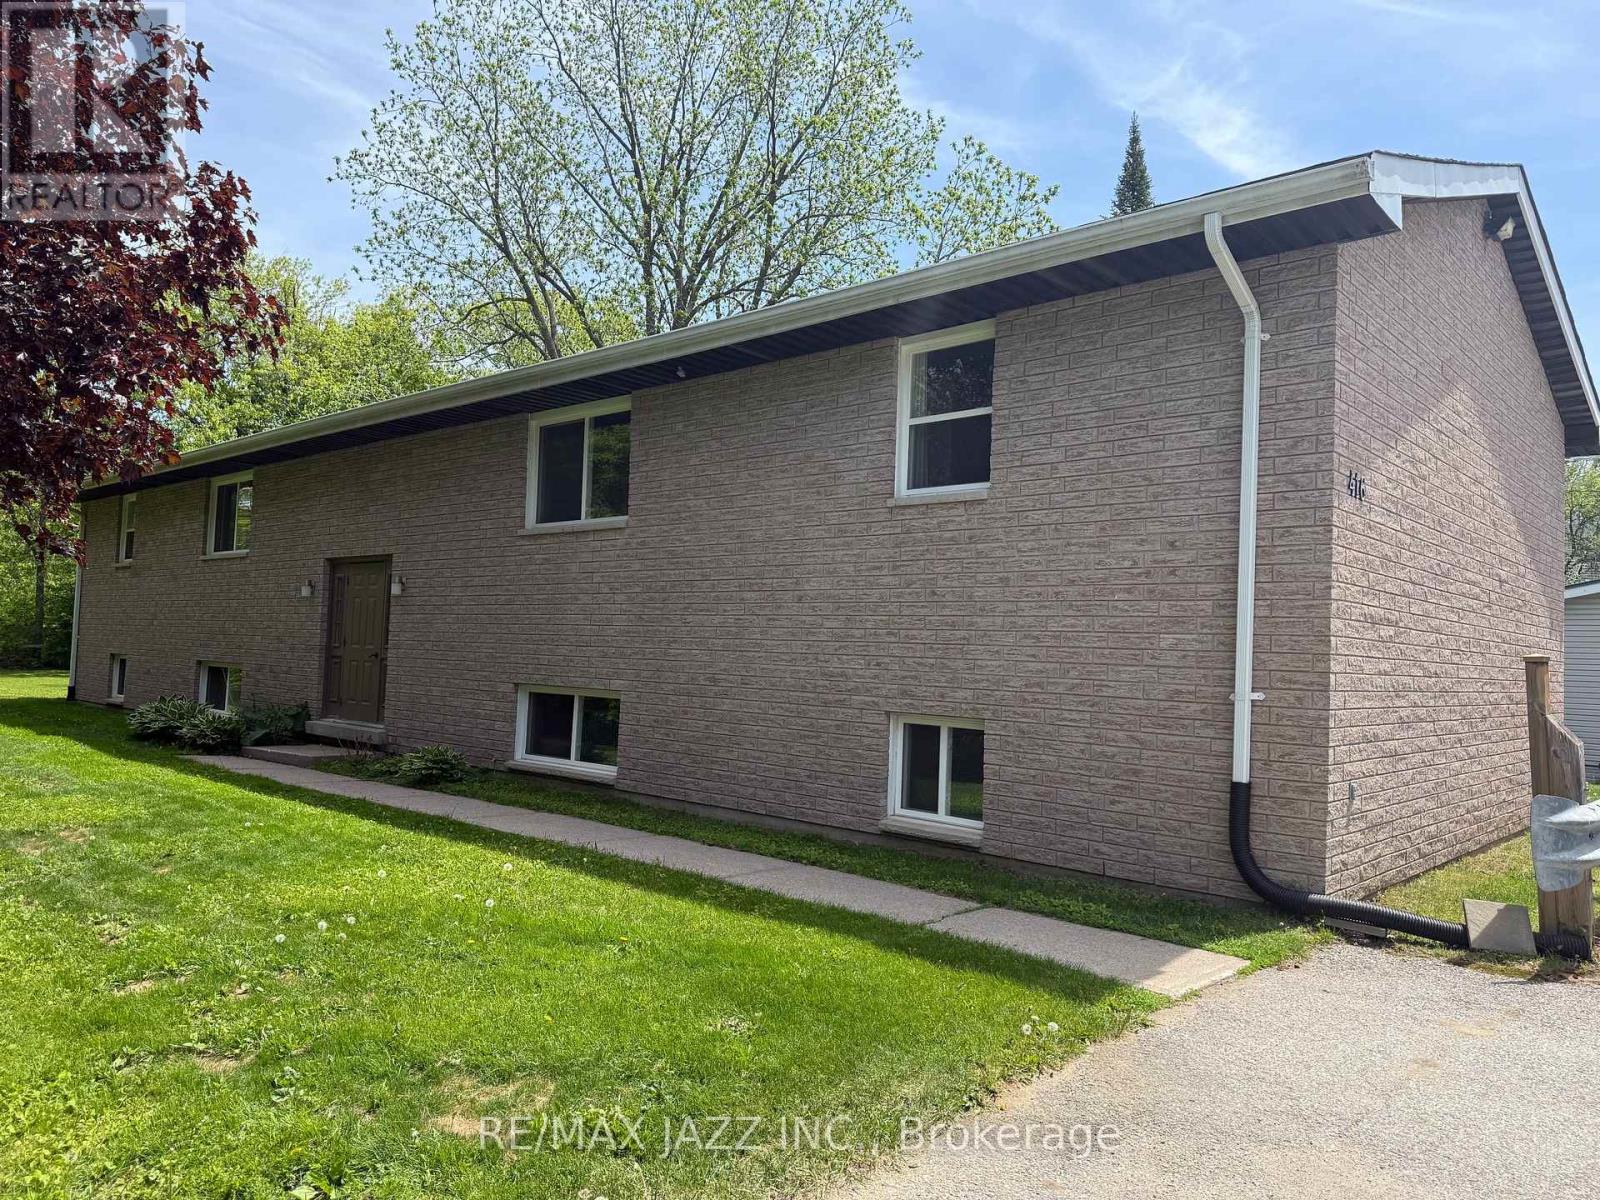
The Perfect Fourplex doesn't come around very often....Until Today!! 416 Gill Street is a purpose built, all brick fourplex with four 2 Bedroom , 1 Bath apartments, all the same, approximately 860 sqft each. The property is fully tenanted with four fantastic tenants. Property provides 8 parking spaces for your tenants. The updated apartments are in fantastic condition, three with newer kitchens. All units have separately metered forced air gas furnaces, separate hydro meters and a large in unit storage closet. Sound proofing added between upper and lower apartments for peaceful living. New 25 Year Architectural Shingles in 2014 and all new windows in 2017/18. On-site Coin Laundry for tenant convenience, two washers and two gas dryers, all owned. All units also have full size appliances. New back up generator installed in 2025 that powers part of the building including hot water. Very large lot for your tenants to enjoy the yard, but could also be large enough to add additional dwelling units on property (check with City of Orillia Planning). There is lots of upside on tenant turnovers as well. A great addition to your multi-unit investment portfolio or perfect hassle free investment to get started on your Landlord journey. (id:49269)
94 Lake Breeze Drive
Ashfield-Colborne-Wawanosh, Ontario
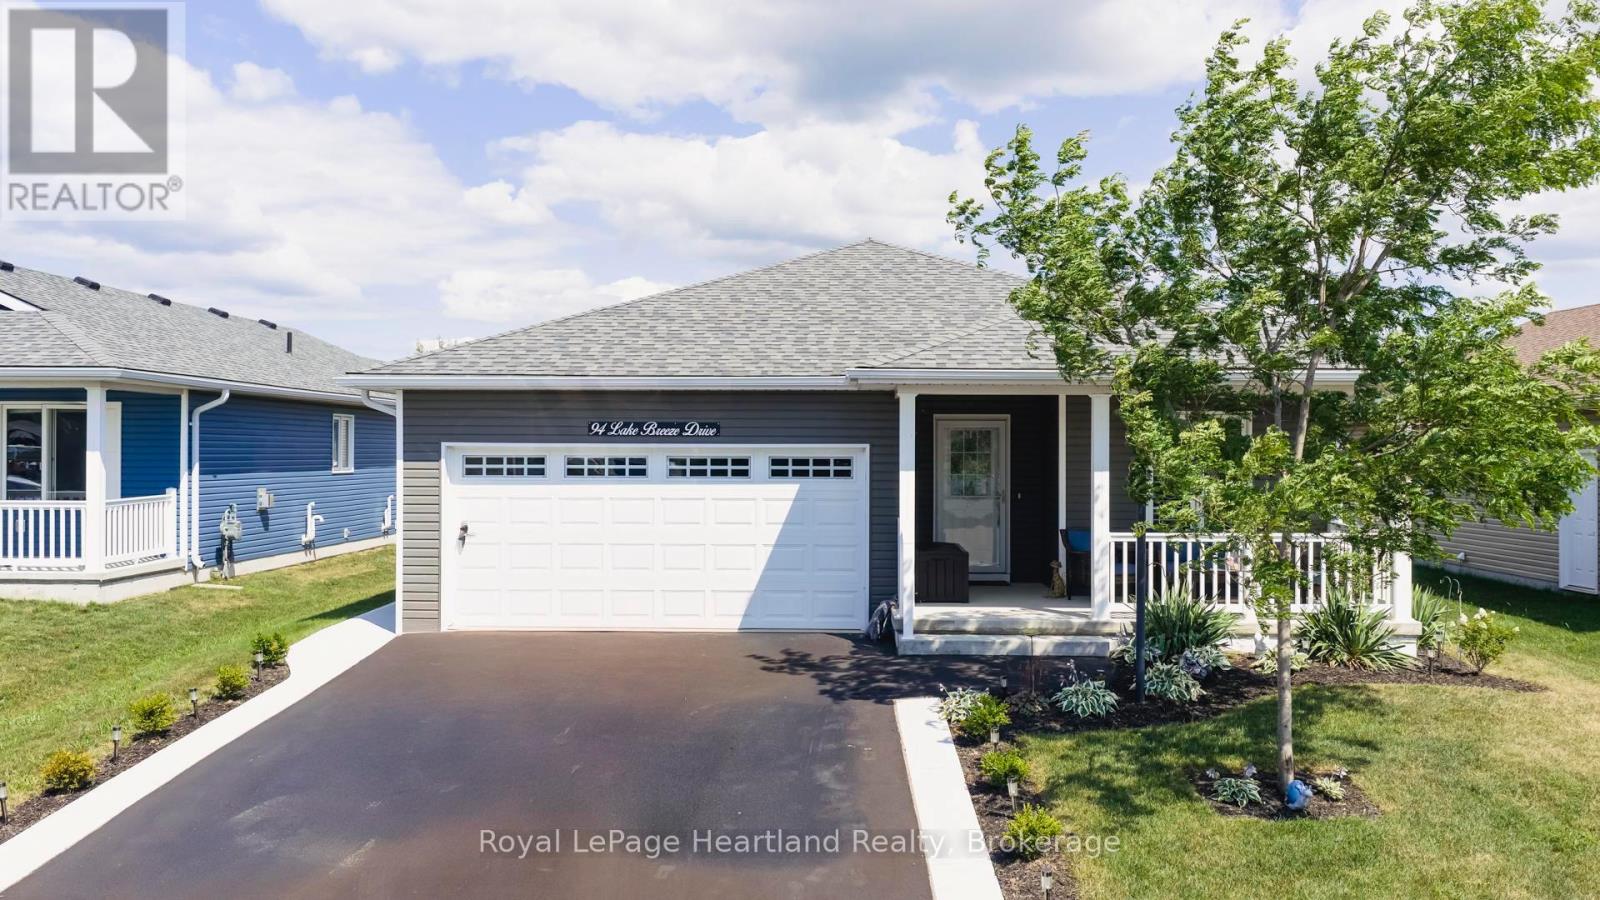
Welcome to your new home in a vibrant Parkbridge lifestyle community, where quality living meets affordability in a friendly, professionally managed neighbourhood. This beautifully designed two-bedroom, two-bathroom home offers everything you need on one level, with a bright, open-concept kitchen, dining, and living area thats perfect for everyday comfort and entertaining family or friends.This home is fully wheelchair accessible. You'll move with ease throughout every room thanks to thoughtful design choices that prioritize accessibility and convenience.Over $60,000 in premium upgrades add both style and function to this exceptional property. Enjoy a spacious walk-in closet with custom shelving, railings on the rear deck for safety, and a handrail on the front porch to assist with mobility. Additional upgrades include a new privacy fence ('26), a garage ramp, concrete sidewalk leading to the garage, and concrete curbs ensuring a smooth and safe entry to your home from every angle.Whether you're downsizing, planning for retirement, or simply looking for a modern, low-maintenance home, this property offers accessible, comfortable living with all the benefits of a caring, engaged community. Don't miss the chance to experience everything Parkbridge has to offer contact us today to schedule your visit. (id:49269)