
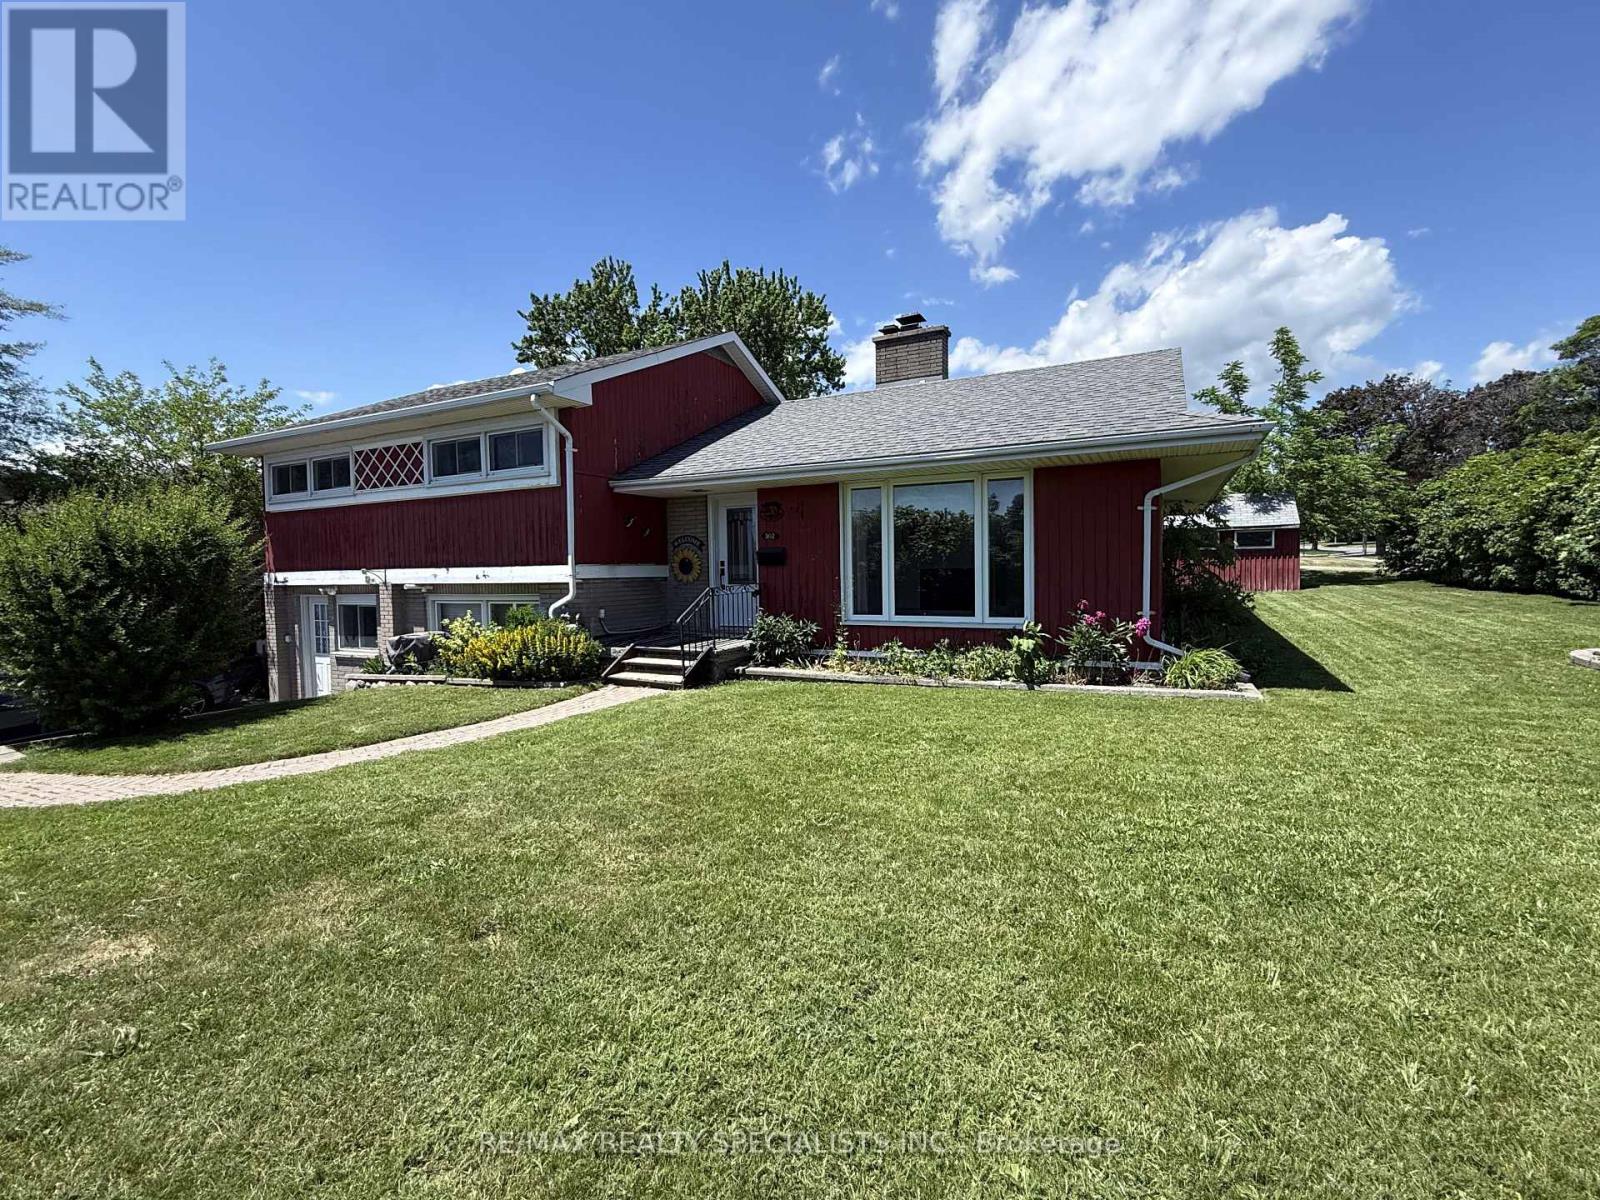
302 King Street
Quinte West, Ontario
Charming 3 bedroom, 1+1 bath, 1518 sq ft side split located in Trenton's West End, close to the hospital, schools, parks, shopping, golf course, public transit, and CFB Trenton. Situated on an extra-wide corner lot with approximately 90 feet of frontage. The main level features bright living and dining areas with updated laminate flooring and a decorative white brick fireplace. The dining area opens to a main-floor family room addition with wood stove, stone surround, exposed beams, and patio doors leading to a tiered deck and private fenced backyard. The updated kitchen offers espresso cabinetry, granite countertops, pantry storage, ceramic flooring, and stainless steel appliances. Upstairs includes three bedrooms with updated flooring and a four-piece bath with quartz countertop. The lower level includes a laundry area with a two-piece bathroom. The former attached garage has been enclosed, creating unfinished bonus space with a separate man door, suitable for storage, workshop space, or future customization or easily converted back into a garage. Parking for up to four vehicles. Mature landscaping and convenient access to local amenities complete the property. (id:49269)
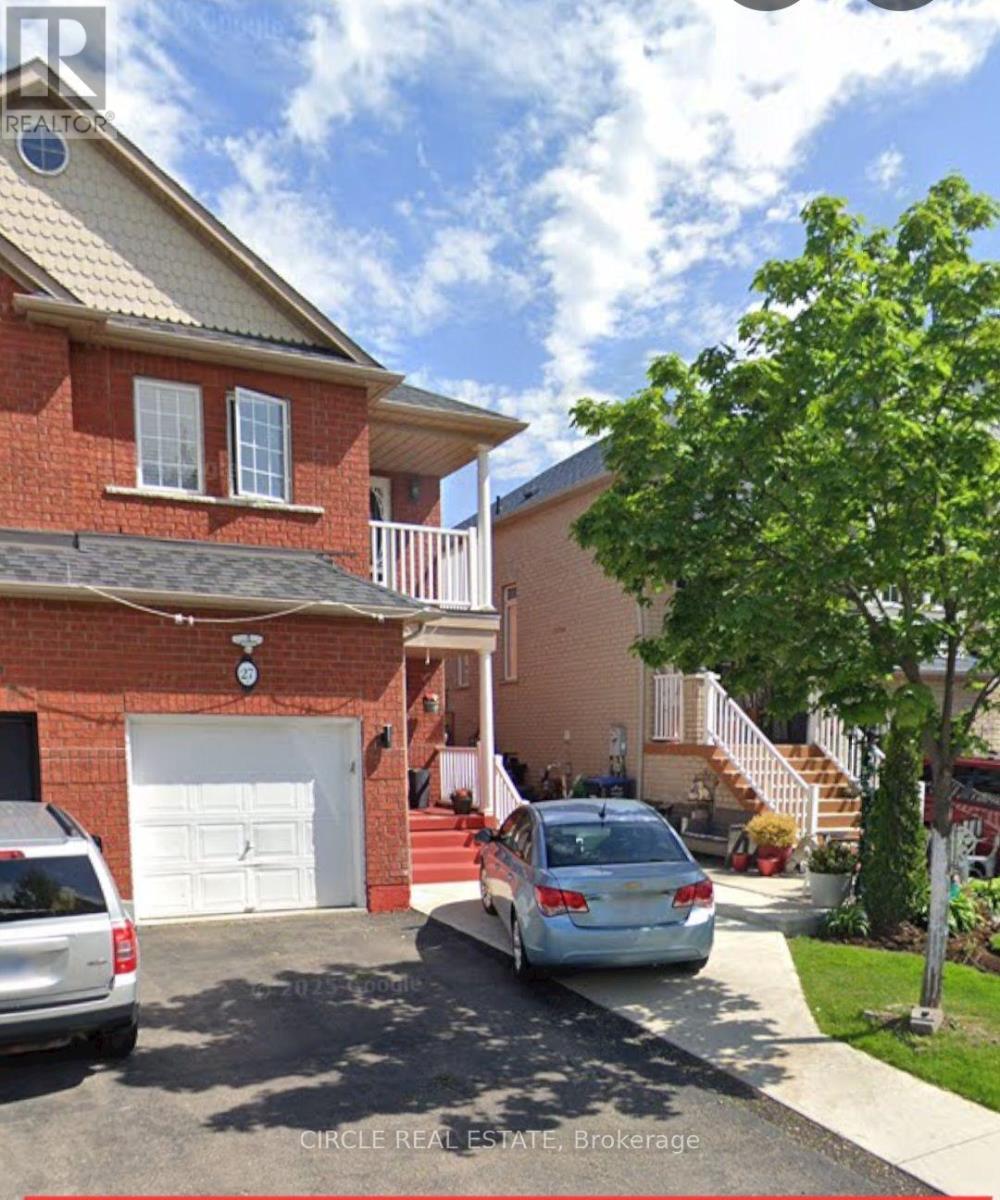
27 Belinda Drive
Brampton, Ontario
Beautiful Home Available for Lease With 3 Parking Spaces, 3 Bedrooms, 3 Bathroom. Freshly Painted, Carpet-Free Home With a Bright & Functional Layout. Main Floor Offers Spacious Living & Dining Areas, Kitchen With Stainless Steel Appliances, Wooden Cabinetry & Backsplash, Breakfast Area & Powder Room. Second Floor Features a Primary Bedroom With 4-Pc Ensuite & Walk-In Closet, 2 Additional Bedrooms & a 4-Pc Bathroom. BASEMENT IS NOT INCLUDED. Concrete Side & Backyard Patio. Great Family Home in a Convenient Location! ****The photos depict an earlier time, and the furniture and decorations may have changed since then*** (id:49269)
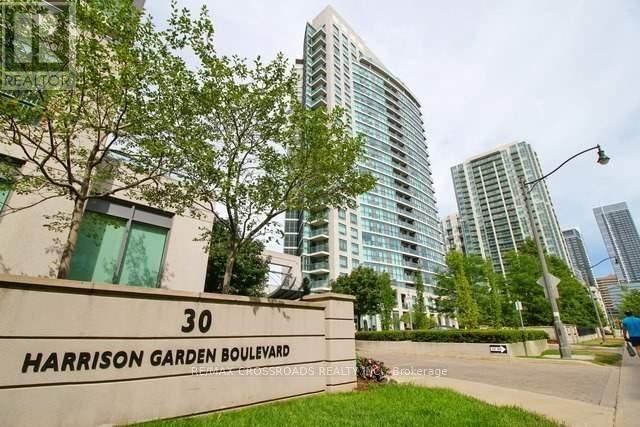
1001 - 30 Harrison Garden Boulevard
Toronto, Ontario
Cozy One Bedroom Condo, Built By Menkes, Open Balcony With Great East View, Superb Location With Quality Amenities, Steps To Park, Sheppard Subway Station & Shops, Easy Access To Highway 401, 24 Hours Concierge Service, Private Landscaped Gardens, Guest Suite & More. A Well Built Community In A Convenient Location. (id:49269)
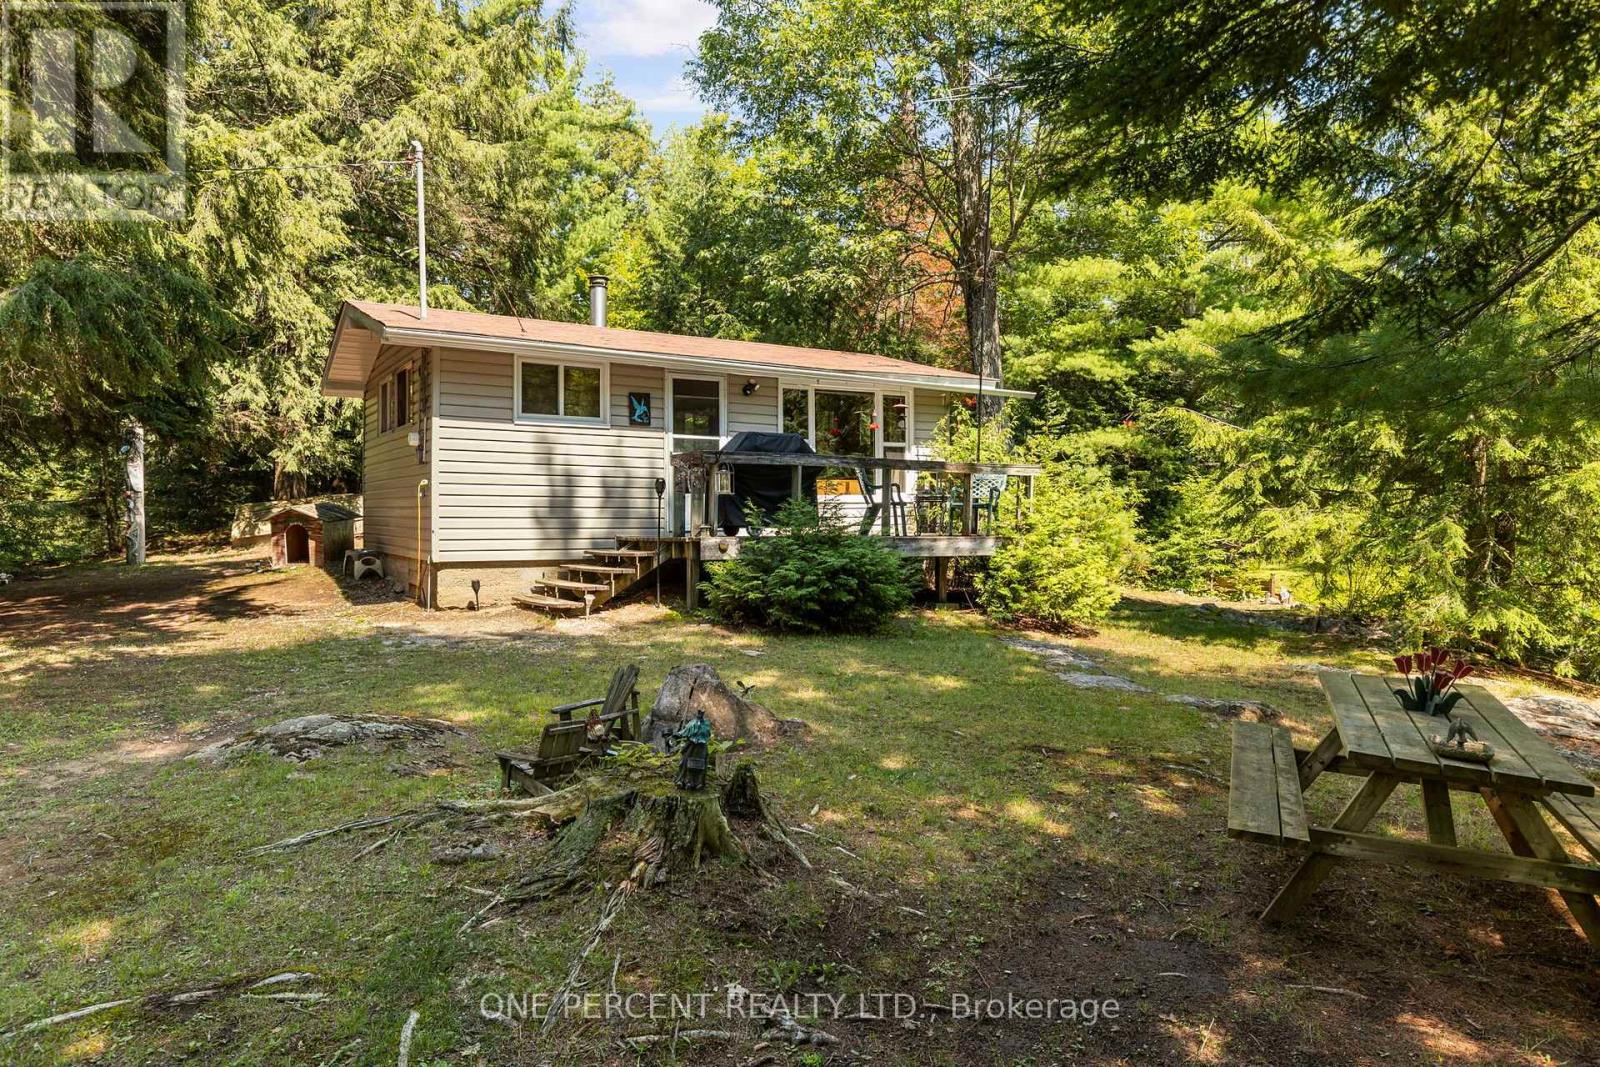
47 Head River Lane
Kawartha Lakes, Ontario
Your own private riverside retreat for under $300,000! Situated on a beautifully treed 0.97-acre lot along the scenic Head River, part of the Trent-Severn Waterway, this charming property offers the perfect blend of nature, privacy and simple cottage living. If you've dreamed of "glamping" with a little more comfort, this could be exactly what you've been looking for. The insulated 390 sq. ft. open-concept cottage features electricity, a cozy wood-burning stove, owned electric hot water tank, and a bathroom with a trailer toilet and shower. Water is supplied seasonally from the river through a water line. It is currently non-potable and must be treated or drinking water brought in. Grey water drains into the ground in accordance with the current setup. Surrounded by mature trees, neighbouring cottages are barely visible, creating exceptional privacy. Enjoy a beautiful swimming hole approximately 7 feet deep, excellent fishing, picturesque island views, and a spacious lawn perfect for campfires, lawn games or tents for guests. A well-maintained RV/trailer provides additional sleeping accommodations (no running water or heat, 'as is' condition). A detached outhouse includes a higher-end eco-compost toilet and sink with foot-pedal water delivery. A good-sized garage offers excellent storage for tools and recreational equipment. Township-approved plans for either a new cottage or an addition to the existing cottage are available for purchase separately at minimal cost. Whether you're seeking peaceful weekend escapes or a property with future potential, this unique retreat offers endless opportunities to enjoy the outdoors in complete privacy. With addition of a heated water line and water treatment system, the cottage could also be enjoyed year-round. Watch the video, then book your private viewing. Properties offering this much privacy and waterfront at this price are exceptionally rare. Don't miss this opportunity! (id:49269)

271 Resurrection Drive
Kitchener, Ontario
Welcome to 271 Resurrection Dr. A Beautiful single detached Family Home, Well Maintained Three bedrooms & Two Bathrooms, A quiet and desirable neighborhood, Step inside to find a bright Kitchen and Dining & Living Room, a walk out to the back yard patio and a beautiful private backyard, New Laminate Flooring, upstairs are 3 Large Bedrooms with big bright window, and a full updated features a granite countertop and custom tile throughout, storage areas, Basement features a large Rec. room or Family Room , perfect for Entertaining, Close to Top Schools, Costco, Parks, Public Transit, Restaurants, Included are Sam Sung Fridge, Stove, Dishwasher, Washer and Dryer, this wonderful home is connected community near by, and move in ready condition ! (id:49269)

1004 Bagley Road
Gravenhurst, Ontario
Unlock Endless Boating Adventures From This Picturesque 4 Season Waterfront Retreat On The Historic Trent-Severn Waterway! Stunning Modern Kitchen Featuring Upgraded Cabinetry, Quartz Counters, Quality Stainless-Steel Appliances & Porcelain Tile Flooring Open To The Bright Dining Area W/Recessed Lighting & River Views. Engineered Hardwood T/Out The Main Floor. Beautifully Renovated Main Bathroom With A Spacious Glass Walk-In Shower. Large Primary Bedroom With A Walk-Out To The Sunroom Overlooking The River And A Large Walk-In Closet. Bright Sunroom With Panoramic River Views, Perfect For Relaxing Year-Round. Expansive Deck With Glass Railings Overlooking The River, Complete With A Gazebo For Outdoor Entertaining. Convenient Main-Floor Laundry With New Washer/Dryer. Fully Finished Basement With Separate Entrance Featuring A Cozy Gas Fireplace, Three Additional Bedrooms, And A 2nd Bathroom With A Glass Walk-In Shower. Second Laundry Area In Basement, Ideal For Larger Families Or Guests. Central Air & Generac Whole-Home Backup Generator For Year-Round Comfort & Peace Of Mind. Owned Hot Water Tank. Smart Home Features Including Lighting Switches, Thermostat & Automated Motorized Blinds. Security Camera System For Added Safety & Convenience. Oversized Three-Door Garage Offering Ample Room For Vehicles, Boats, Storage & Hobbies. Detached Shed/Workshop & Dedicated "Man Cave" For Entertainment Space, Perfect For Hosting Family & Friends. Bunkie Life Bunkie With 4 Beds That Comfortably Sleeps Up To Six People, Ideal For Guests Or Extended Family. Woodshed Conveniently Located Beside The Garage. Beautiful Riverfront Setting Offering Exceptional Views With Southern Exposure. Bell Fibe And Lakeland Fiber Available. Paved Driveway With Ample Parking For Over 10 Vehicles! Enjoy Year-Round Living W/Excellent Boating, Fishing, Kayaking, Or Swimming! Quiet Street, Friendly Neighborhood & Close Proximity To Hiking Trails, Snowmobiling Trails, Marinas & All Possible Amenities! (id:49269)
723 Route 200
Russell, Ontario
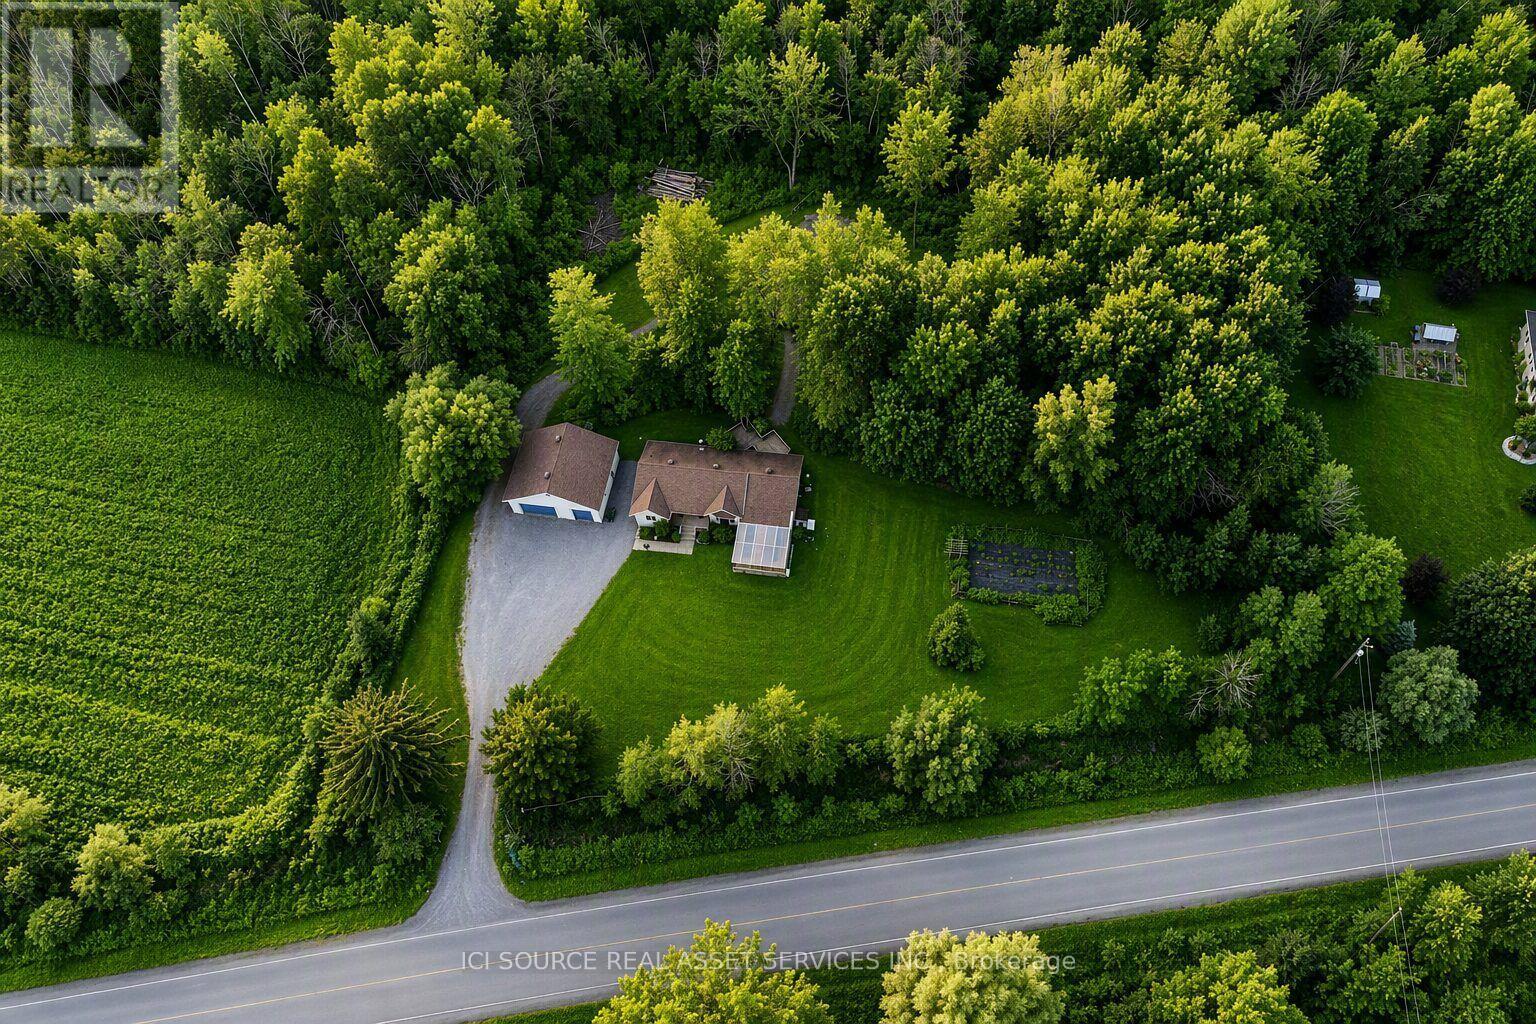
A turn-key organic homestead on 2.25 private acres. Grow your own food year-round, gather eggs before breakfast, and be downtown in half an hour. Farm-to-table living without giving up the city. Nature meets convenience - and the pantry is already planted. Surrounded by majestic maples and forest trails, this bright 3+1 bedroom bungalow offers a peaceful retreat just minutes from Russell and under 30 minutes to downtown Ottawa. The open main floor centers on a high-end wood stove, a kitchen made for entertaining, and patio doors to a three-tiered deck over looking the serene backyard. "A true turn-key, self-sufficient paradise - lush established organic gardens, a large secure chicken coop, and a heated greenhouse that grows food all year round. "The main-floor primary suite has a walk-in closet and ensuite. The finished lower level adds a huge family room, a fourth bedroom with its own walk-in closet, a full bath, and the laundry room. Fruit trees -cherries, grapes, raspberries, red currants - line a fully fenced property with room left to build a barn or coach home. Six things you can't easily find twice: 1. Heated Organic Greenhouse Attached, with cedar raised beds and its own heat pump - harvest greens in January. 2. Ready-Made Homestead Large secure chicken coop, organic gardens, fruit trees and berries. 3. New Mechanicals (2023) Furnace, hot water tank, and water treatment system. Septic pumped October 2025. 4. 30'36' Detached Garage 5. Main-Floor Living Primary suite with walk-in closet and ensuite on the main level, and a high-end wood stove at the heart of the living room. 6. Room to Grow Part of the backyard is ready for another build barn/coach home *For Additional Property Details Click The Brochure Icon Below* (id:49269)
56 Stewardship Road
Brampton, Ontario
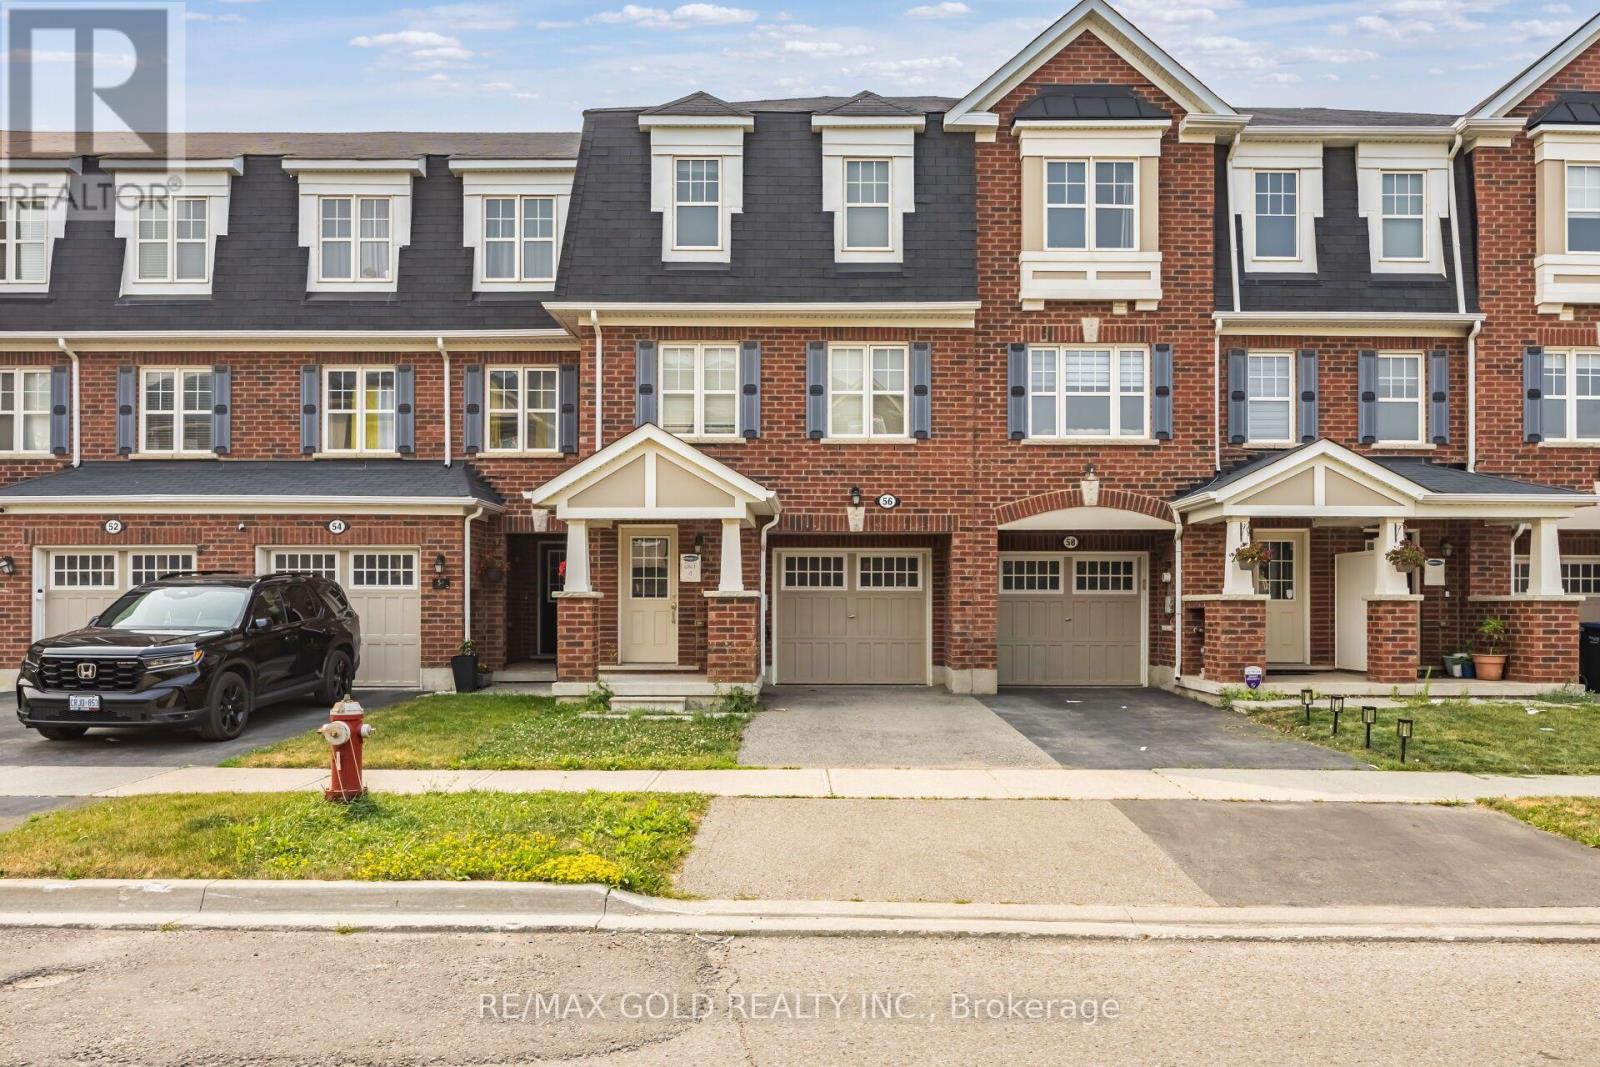
Beautiful Well Kept Three Bedroom Plus A Den Townhouse In High Demand Area Of Mount Pleasant, Lots Of Natural Light, Close To Mount Pleasant Go Station, Highway, Grocery Stores, Schools, Place Of Worship. Hardwood On Second Floor, Oak Wood Stairs, Walk In Closet, Tenant To Transfer All Utilities Before Moving In.. (id:49269)
509 - 2500 Rutherford Road
Vaughan, Ontario
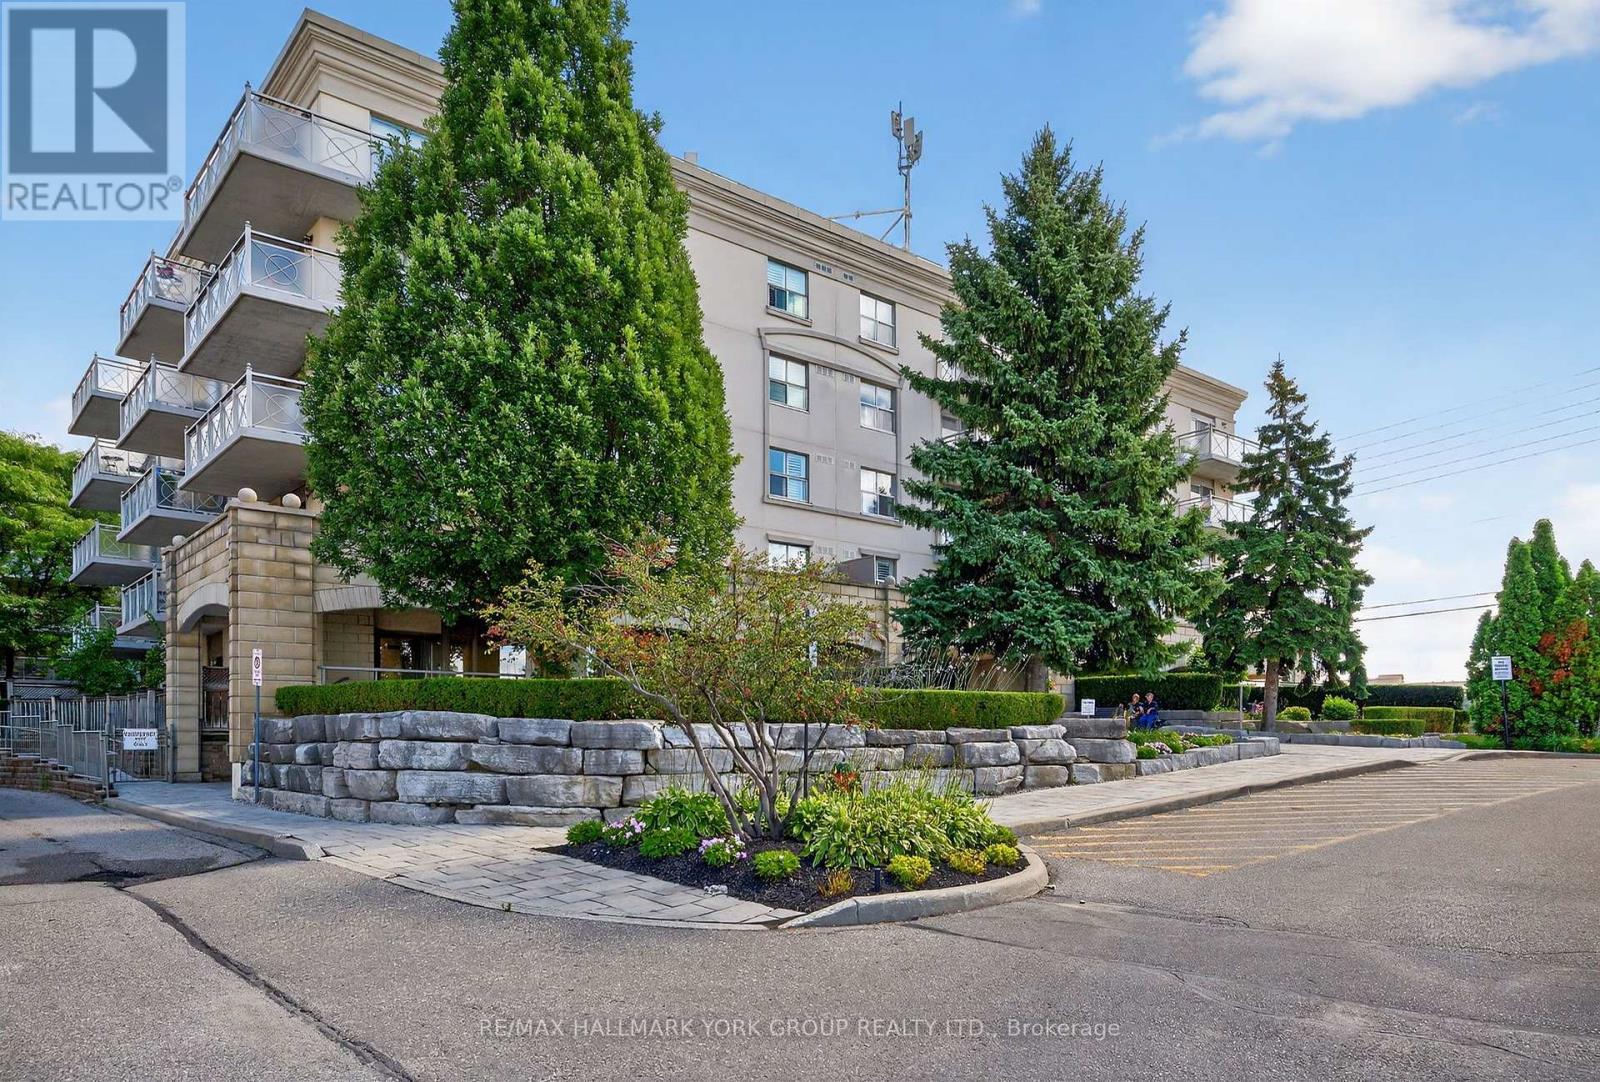
'Villa Giardino', Vaughan. Elegant 2 bedroom, 2 bath condominium. Spacious and well-appointed 1000 sq. ft. 5th-floor (Penthouse/Top Level) suite. Quiet, clean, well-maintained boutique condominium building. This bright, open-concept home features a full-sized gourmet kitchen with all appliances. Hardwood and tile flooring throughout, and a large outdoor patio with ravine and tree-lined views. Enjoy two large 4-piece bathrooms and a generously dimensioned ensuite laundry room with stacked washer & dryer and wash tub. NOTE: Maintenance fees include all utilities and telephone. TV cost is $47.46/mth. Building amenities: Exercise room, party room, meeting room and ample visitor parking. Prime location with easy access to shopping, Vaughan Mills, Canada's Wonderland, Cortellucci Vaughan Hospital, restaurants, public transit and Highway 400. Close to all of Vaughan's, Maple's, and Concord's rapidly developing amenities. Villa-style condo living designed for those who enjoy tradition, community and easy living! (id:49269)
3002 - 30 Elm Drive W
Mississauga, Ontario
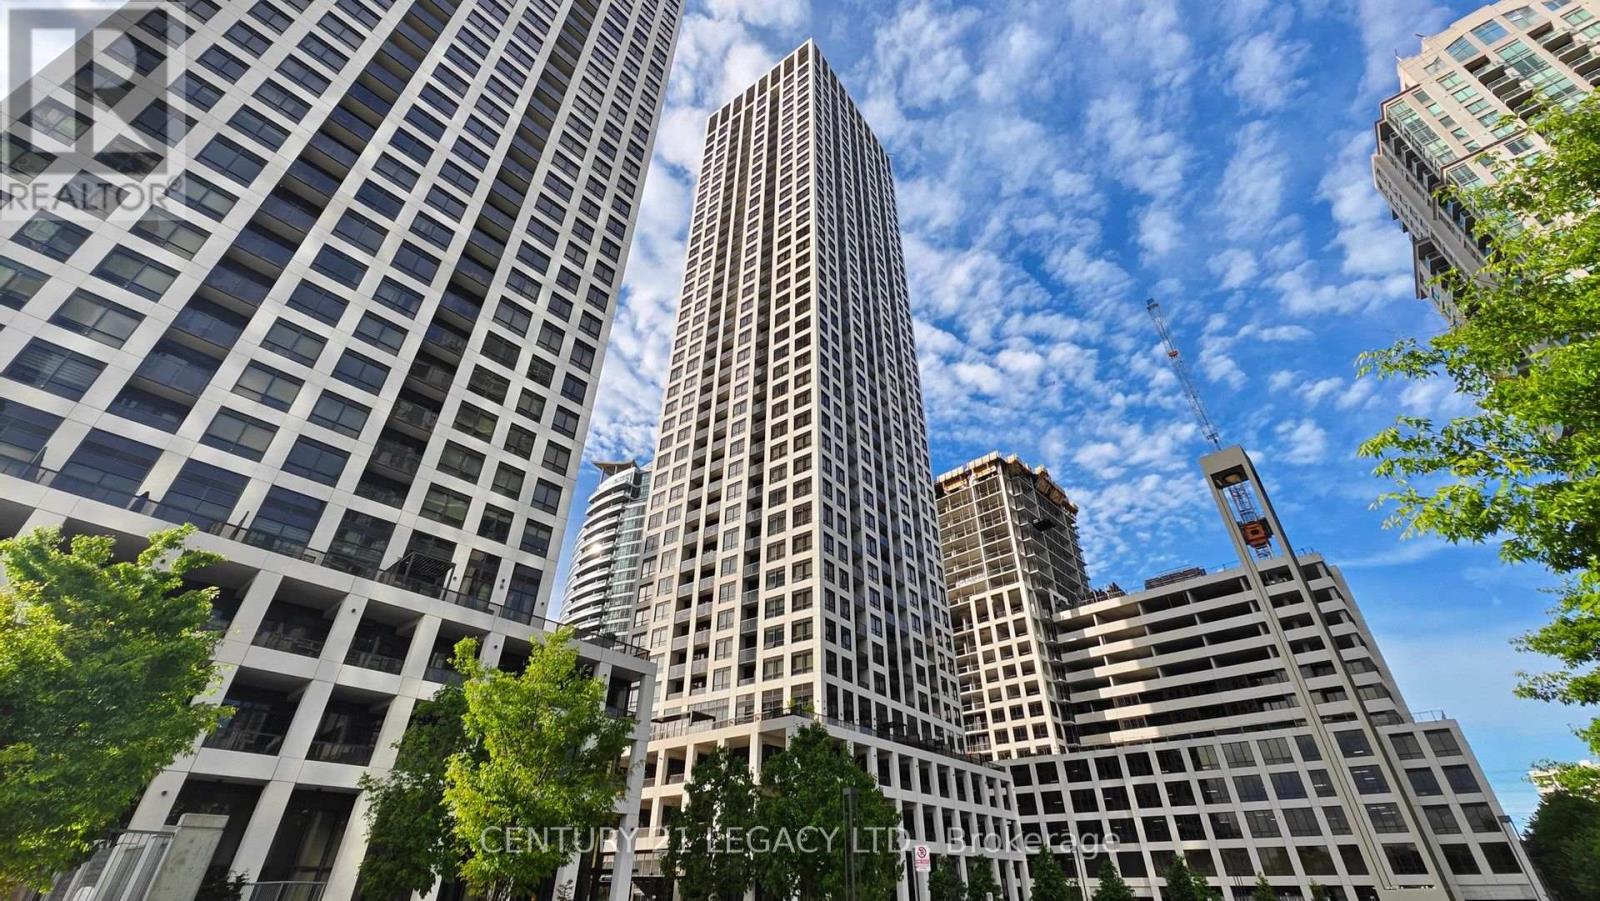
Welcome to this bright and beautifully appointed two-bedroom corner suite, offering an exceptional blend of style, comfort, and functionality in the heart of Mississauga. Featuring two full bathrooms, one parking space, one locker, and a private balcony with panoramic skyline views, this thoughtfully designed residence is ideal for both end users and investors.The open-concept living and dining area is filled with natural light and provides a welcoming space for everyday living and entertaining. The contemporary gourmet-style kitchen features sleek modern cabinetry, quality finishes, and integrated appliances, creating a stylish and highly functional setting for cooking and hosting.The spacious primary bedroom offers comfortable proportions, a generous closet, and a private ensuite bathroom, complemented by beautiful views. A well-appointed second full bathroom provides added convenience for family, guests, or roommates.Step outside onto the private balcony and take in panoramic views of the Mississauga skyline - the perfect setting for morning coffee, an evening unwind, or entertaining guests.Residents can enjoy access to state-of-the-art building amenities, while the prime central location places you just moments from Square One Shopping Centre, restaurants, parks, public transit, and major highways including the 403, 401, and QEW.An outstanding opportunity to enjoy modern urban living, spectacular views, and exceptional convenience in one of Mississauga's most connected locations. (id:49269)
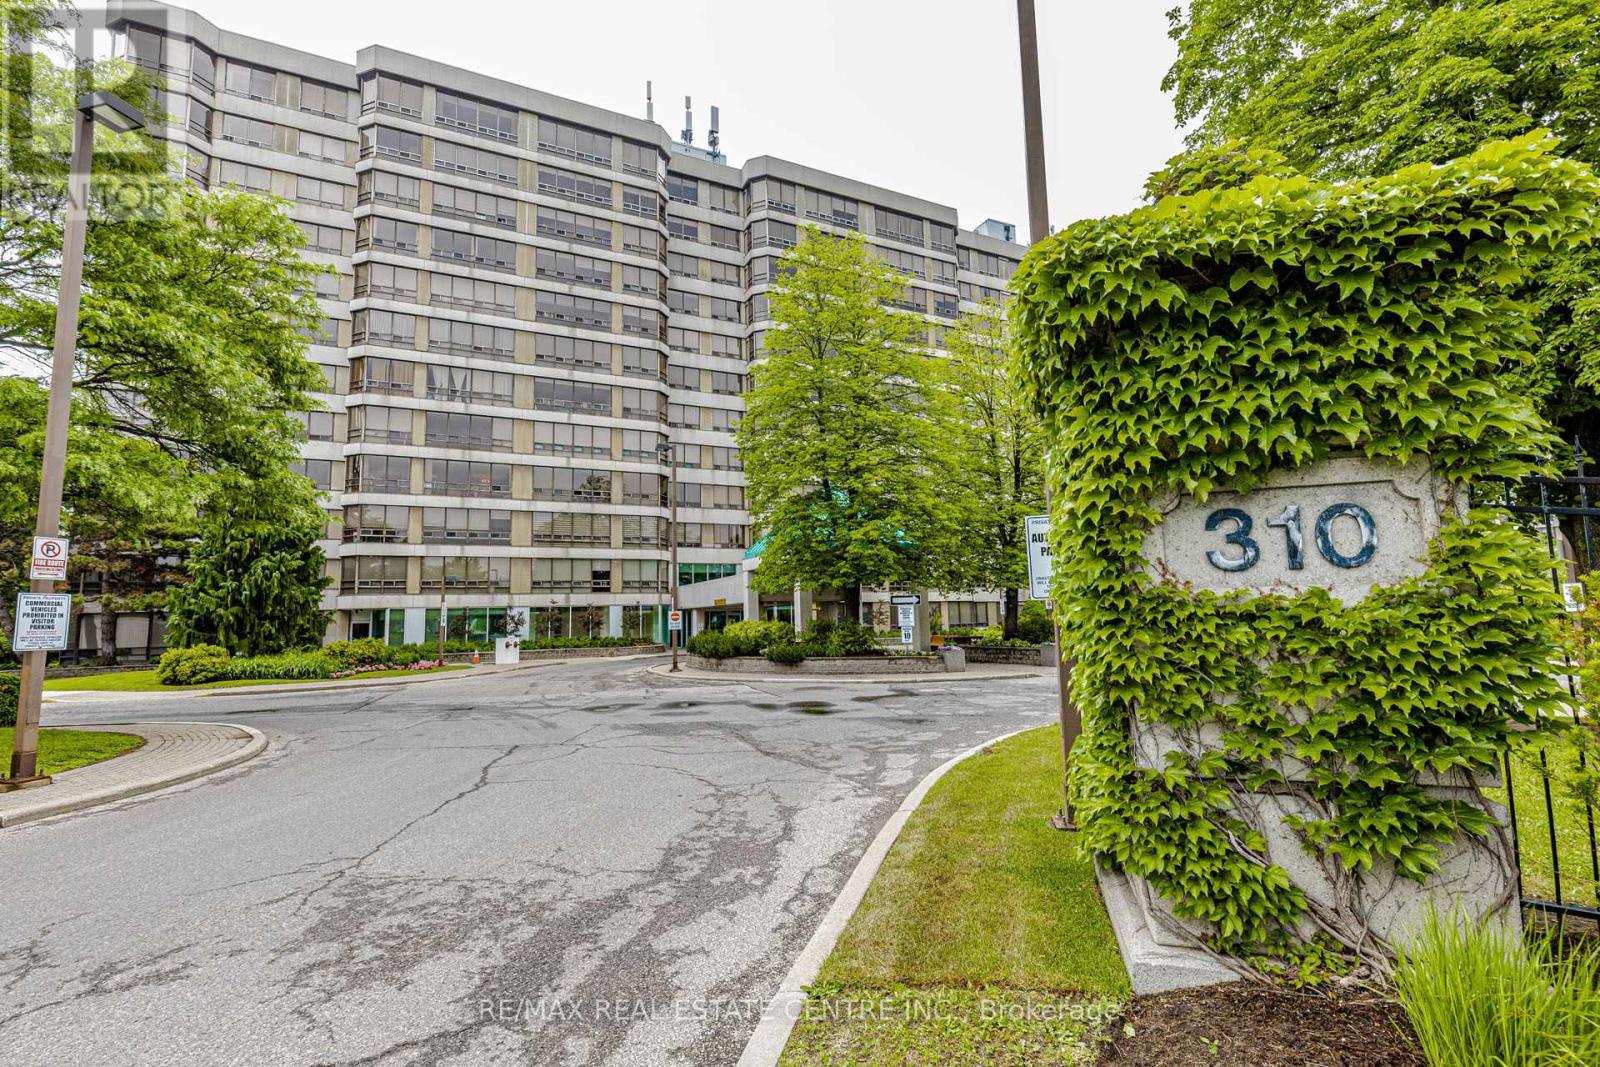
104 - 310 Mill Street S
Brampton, Ontario
Welcome to this 1+1 & 2 full bathroom HUGE APARTMENT about 1400 sq/f in a well-maintained building located in a prime Brampton location. This bright and spacious unit features an open-concept living and dining area filled with natural light from a large picture window and enhanced by elegant pot lights. The oversized eat-in kitchen offers a convenient breakfast area, while the primary bedroom includes a walk-in closet and a private 4-piece ensuite. A versatile solarium provides the perfect space for a home office, den, or relaxation area. Enjoy the convenience of ensuite laundry, two washrooms, and maintenance fees that include all utilities and building insurance. Residents have access to excellent amenities, including an indoor pool, gym, tennis court, party/rec room, visitor parking, and building security. Ideally situated close to Shoppers World, public transit, Gage Park, walking and biking trails, and with easy access to Highways 410 and 407 *** 1-car parking *** Move-in ready! *** (id:49269)
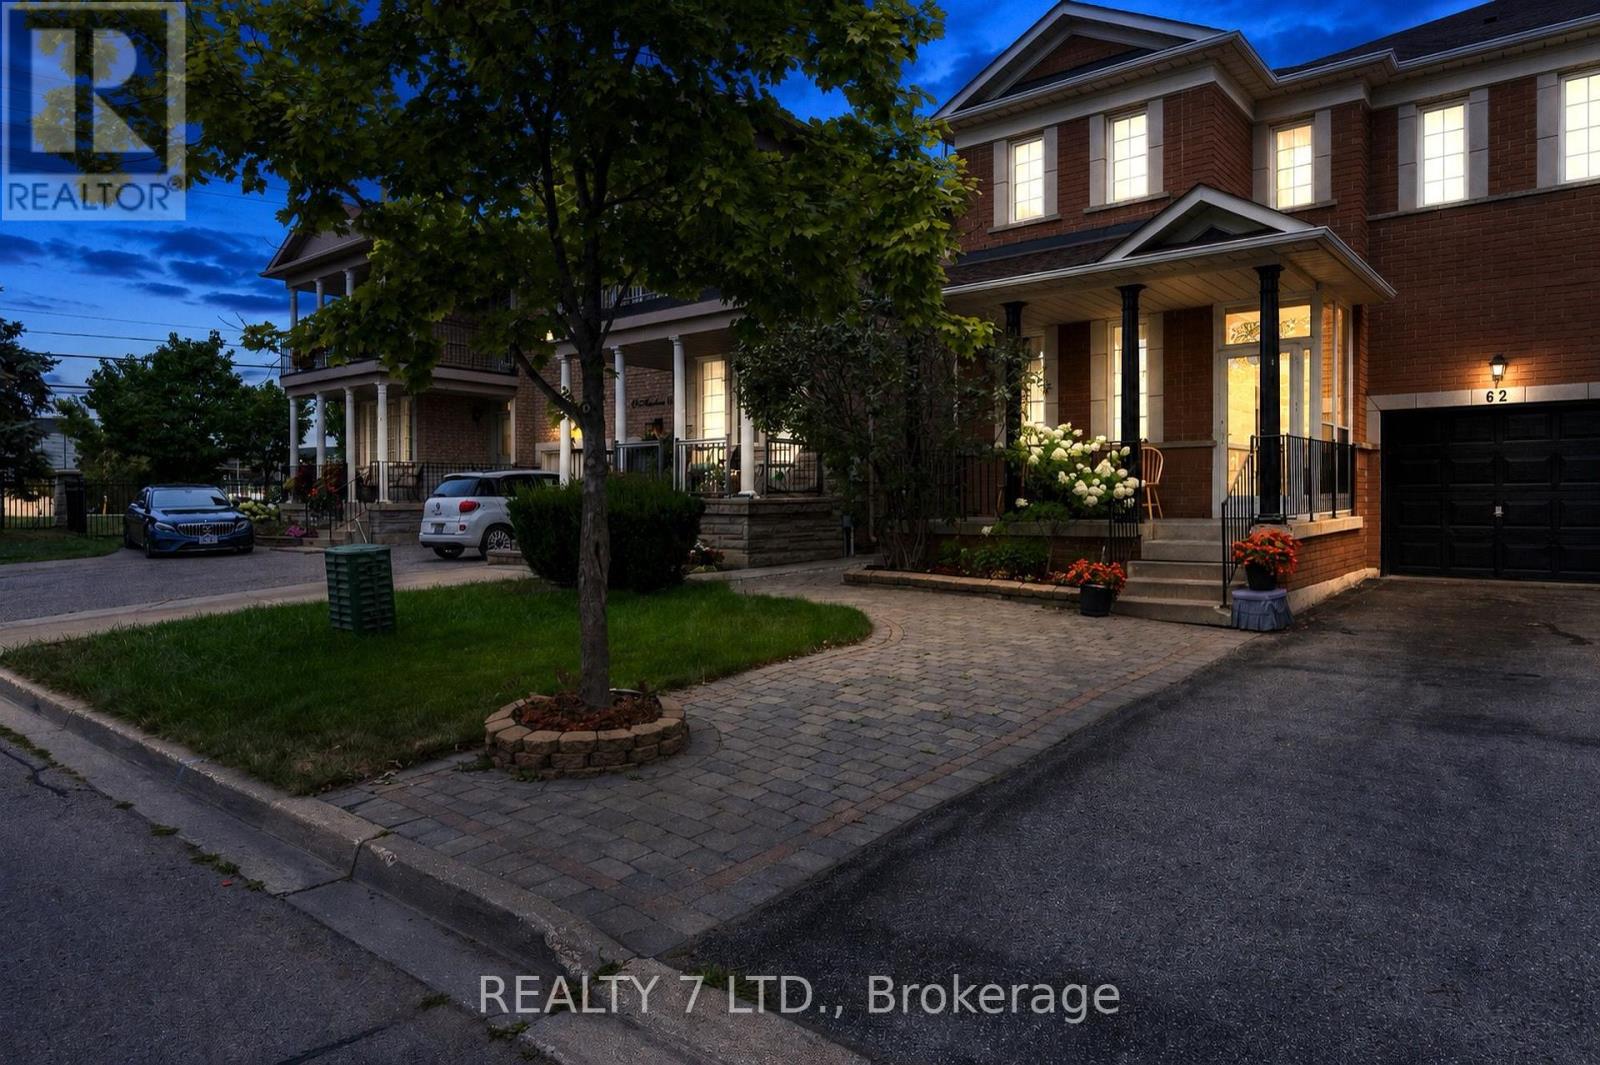
Bsmt - 62 Fairlane Crescent
Vaughan, Ontario
Very Spacious And Bright Two Bedroom, Two Washroom, Basement Apartment, Separate Private Entrance, Your Own Laundry Facilities, New Kitchen cabinets, 1 Parking Spot on interlock area, Perfect Location In Vellore Village, Minutes To Walmart, FreshCo, Longos, No Frills, Banks, 400HWY, Vaughan Mills, Parks, Rec Centre, Library. Spacious Living And Dining Area. Includes Fridge, Stove, Microwave. Freshly Painted. No access on Backyard. (id:49269)
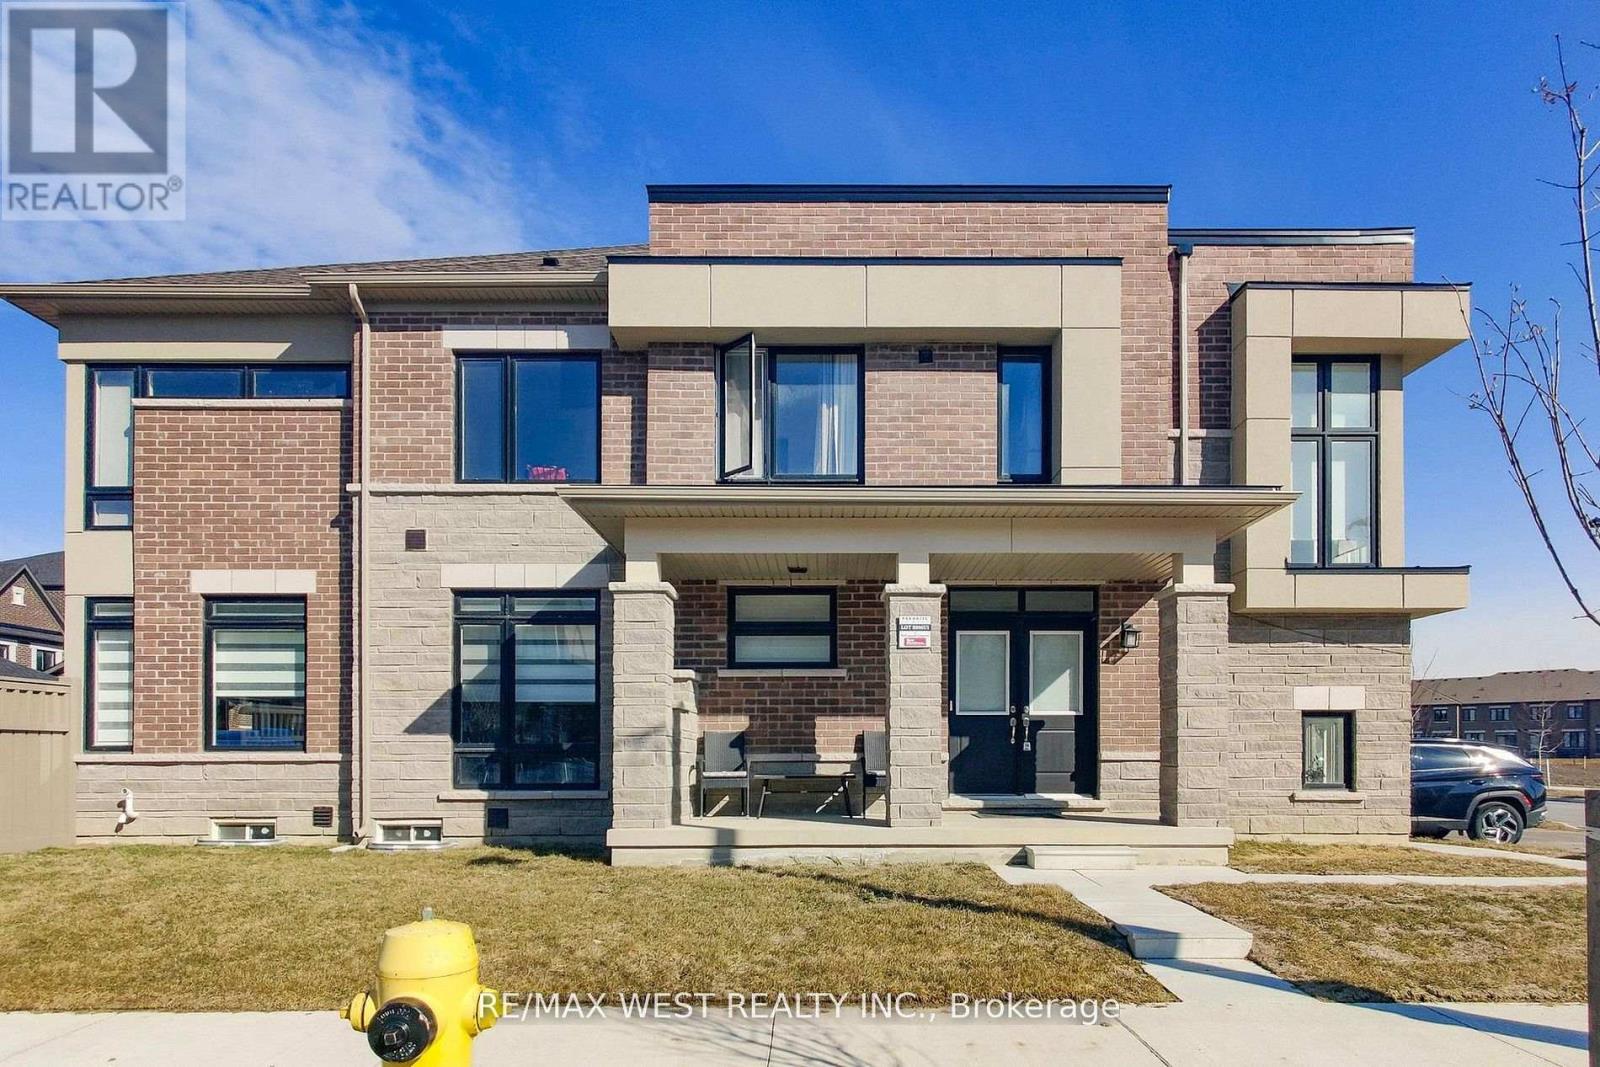
4 Haldimand Street
Vaughan, Ontario
Welcome to a sun-filled and beautiful, 2-Storey Modern FREEHOLD Townhouse in a very safe and family-friendly neighbourhood of Kleinberg (HWY 427 & Major MacKenzie). This Brand-new modern CORNER townhouse features an open-concept living space filled with natural light. A large kitchen with UPGRADED CABINETS, brand new stainless-steel appliances and a spacious GRANITE CENTER ISLAND perfect for family gatherings. Hardwood flooring throughout the main floor, an electric fireplace, and a walk-out to the fenced backyard from the living room makes this place a lovely home to live in. Wooden staircase leading to the second floor with a large primary bedroom with his and her closet and a 4-piece bathroom with double sink and luxurious free-standing shower. 3 other bedrooms are generous in size. The second floor offers another 4-piece bathroom and a large laundry room with a large window. Located in a vibrant neighbourhood, you're steps away from the park, schools, shops (Longo's), dining (Tim Hortons, McDonald's, Starbucks, restaurants, ....) and banks. Easy access to HWY 427 makes commuting to downtown Toronto, the airport and Mississauga very fast and easy. Don't miss to live in this exceptional turnkey property! UN PAVED AREA ON THE DRIVEWAY WILL BE REPAIRED BEFORE POSSESSION DATE. The house is vacant and is not furnished anymore. (id:49269)
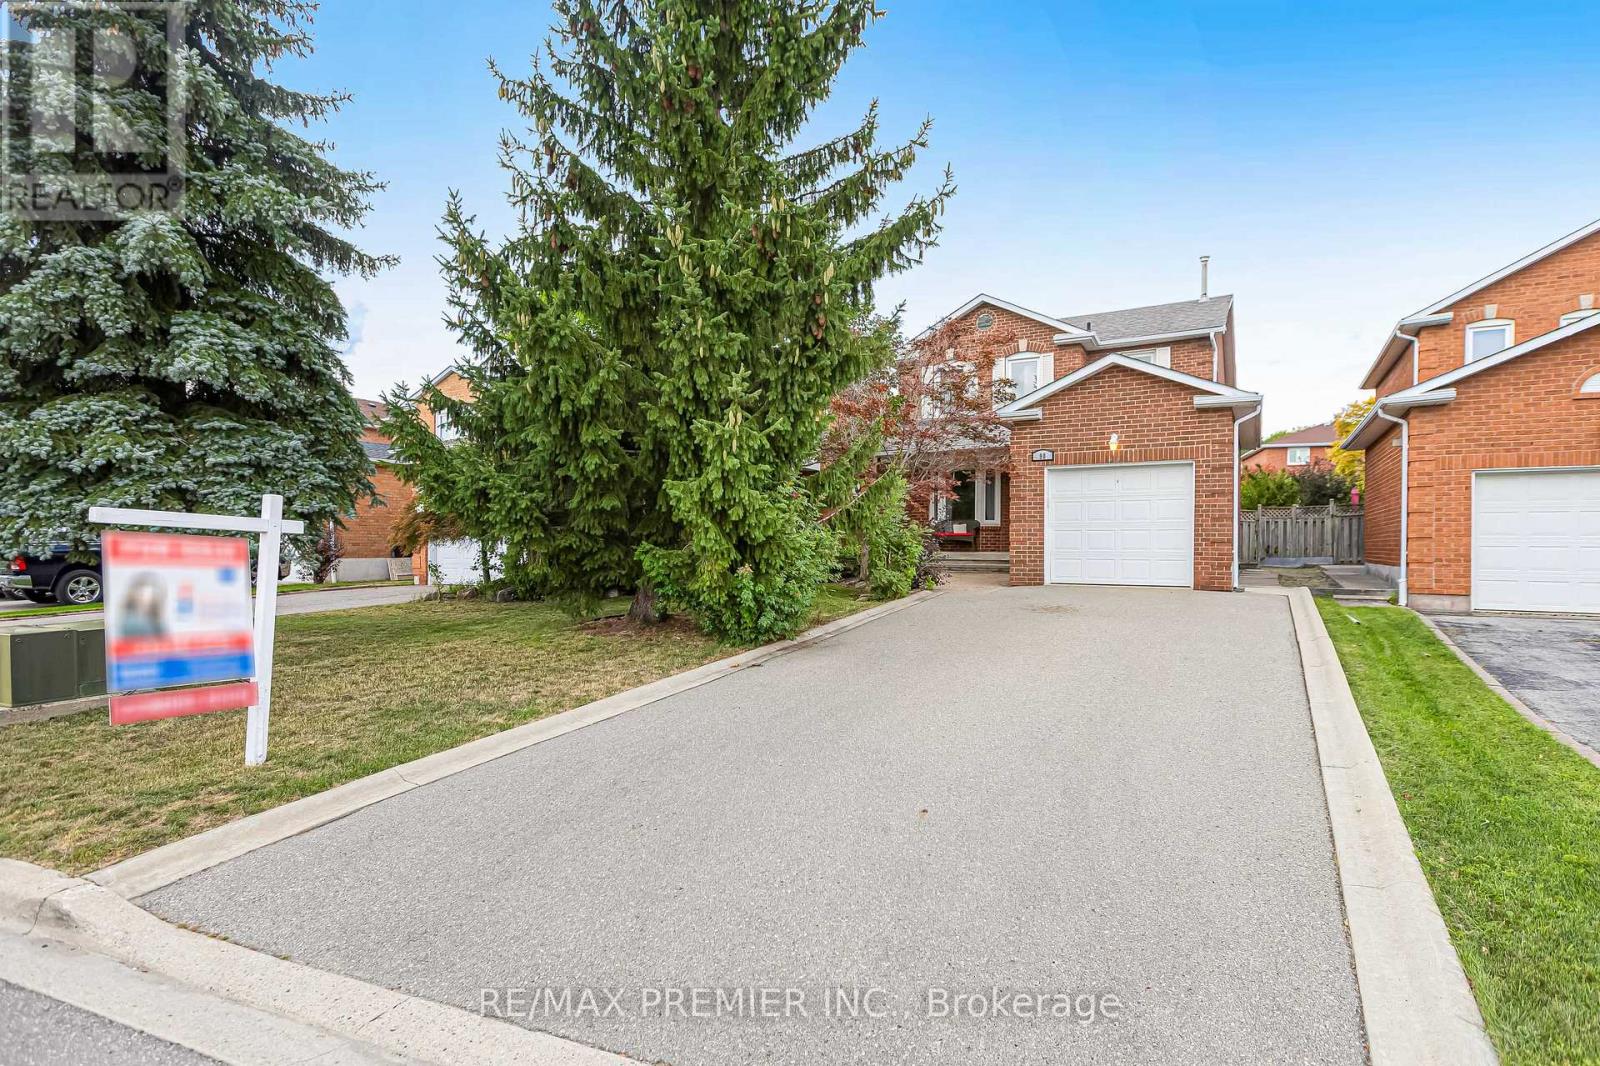
90 Pentland Crescent
Vaughan, Ontario
Welcome to 90 Pentland Cres, a wonderful opportunity to make a home truly your own in the heart of Maple. This 3-bedroom, 3-washroom home is ready for you to bring your vision, add your personal touches, and create a space that reflects your style and lifestyle. Featuring parquet flooring throughout, the main floor offers a comfortable living and dining area, a spacious kitchen with a breakfast area, and a walk-out to the private backyard. A convenient side entrance provides separate access to the basement, offering excellent potential to finish the space and create a future rental suite or additional living area, subject to the necessary approvals. Upstairs, the spacious primary bedroom features a 4-piece ensuite and walk-in closet, while the additional bedrooms offer generous closet space and share a separate 4-piece washroom. Step outside to your own private backyard oasis, an inviting space where family and friends can gather, relax, and enjoy the outdoors. The driveway provides parking for up to 4 additional vehicles. Ideally located just 3 minutes from Rutherford GO Station, with an approximately half-hour train ride to Union Station, and only 10 minutes from the VC subway. Enjoy easy access to Vaughan Mills Mall, Canada's Wonderland, Cortellucci Vaughan Hospital, Longo's, Fortinos, parks, shopping, dining, and major transportation routes. A great opportunity in a sought-after Maple community-come bring your ideas and make 90 Pentland Cres your own. (id:49269)
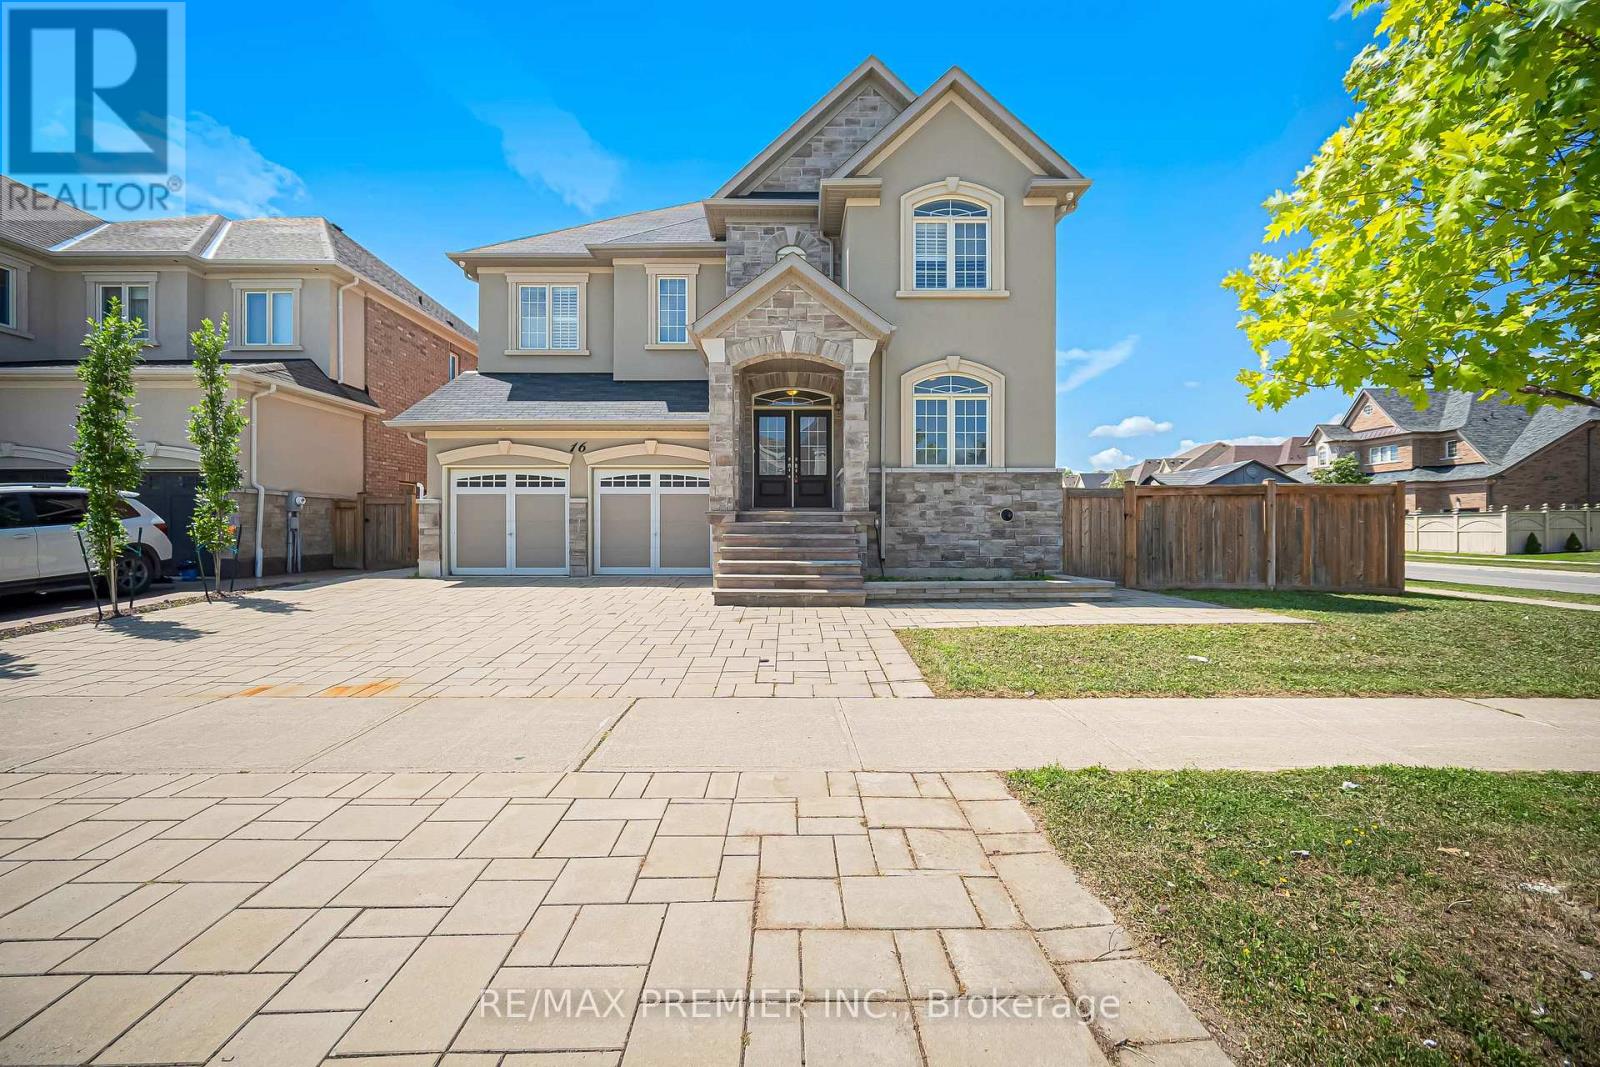
16 Kettle Valley Trail
King, Ontario
Welcome To This Beautiful, Meticulously Maintained And Freshly Painted 4-Bedroom Home In A Highly Sought-After Community. An Inviting Main Floor Features Elegant Porcelain And Hardwood Floors And Pot Lights Throughout, Creating A Warm And Sophisticated Atmosphere. The Separate Living Room Combined With The Dining Room Provides An Elegant Space For Entertaining And Family Gatherings. The Spacious Family Room Features A Cozy Fireplace And Walk-Out To The Deck, Offering The Perfect Setting For Relaxation And Everyday Living. A Convenient Main Floor Office Provides A Quiet Work-From-Home Space And Can Easily Be Used As An Additional Bedroom To Suit Your Family's Needs. The Kitchen Is Truly The Heart Of The Home, Featuring Quartz Countertops, A Centre Island, Stainless Steel Appliances, A Wolf Stove And A Double-Door Electrolux Refrigerator. Upstairs, Hardwood Floors Continue Throughout. The Generously Sized Primary Bedroom Features A Luxurious 5-Piece Ensuite And An Oversized Walk-In Closet With Two Access Doors. Each Additional Bedroom Offers The Convenience Of Access To A Private Washroom. Window Blinds And Shutters Throughout Add Both Style And Privacy. The Walk-Out Basement Offers Excellent Potential, With Some Work Already Completed. Many Of The Existing Construction Materials Can Be Included And Used To Continue The Remaining Work, Providing An Opportunity To Customize The Space To Your Own Needs. Step Outside To A Professionally Landscaped Property Featuring Beautiful Interlocking And Inviting Outdoor Spaces Perfect For Relaxing And Entertaining. This Is A Rare Opportunity To Own A Meticulously Cared-For, Move-In-Ready Home That Combines Comfort, Functionality And Exceptional Potential In A Desirable Community. (id:49269)
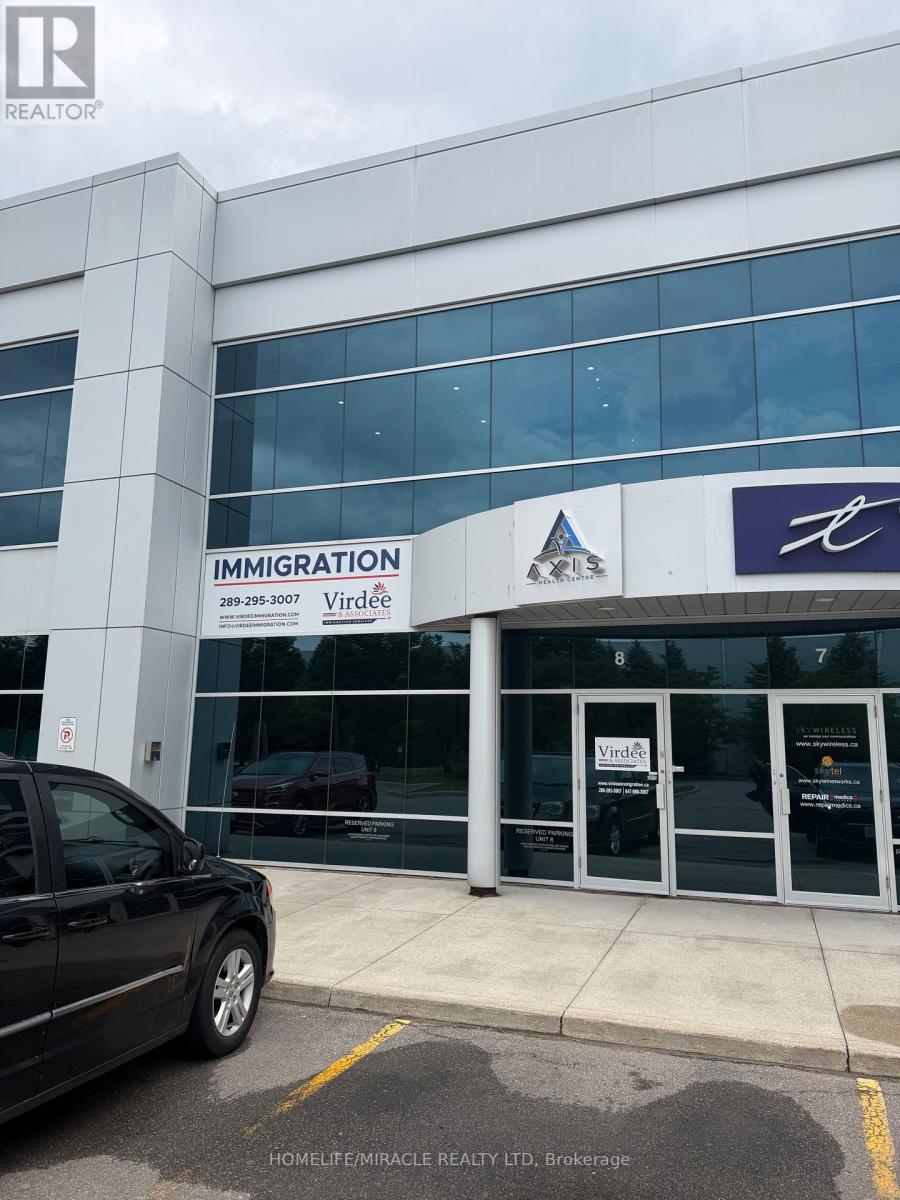
8b - 81 Zenway Boulevard
Vaughan, Ontario
Beautiful office space in an exceptional location with excellent exposure! This professionally finished unit features a spacious boardroom, private executive office, bright open-concept workspace, reception/sitting area, kitchenette, and private washroom. Hardwood floors, pot lights, oak doors, and modern finishes throughout create a clean, professional look. Fantastic location with quick access to Hwy 407 & Hwy 427, and just minutes from Hwy 7 & Hwy 27. Excellent street exposure, great signage opportunity, and plenty of double-row parking. Perfect for lawyers, realtors, accountants, healthcare professionals, consultants, and a wide range of professional office uses. (id:49269)
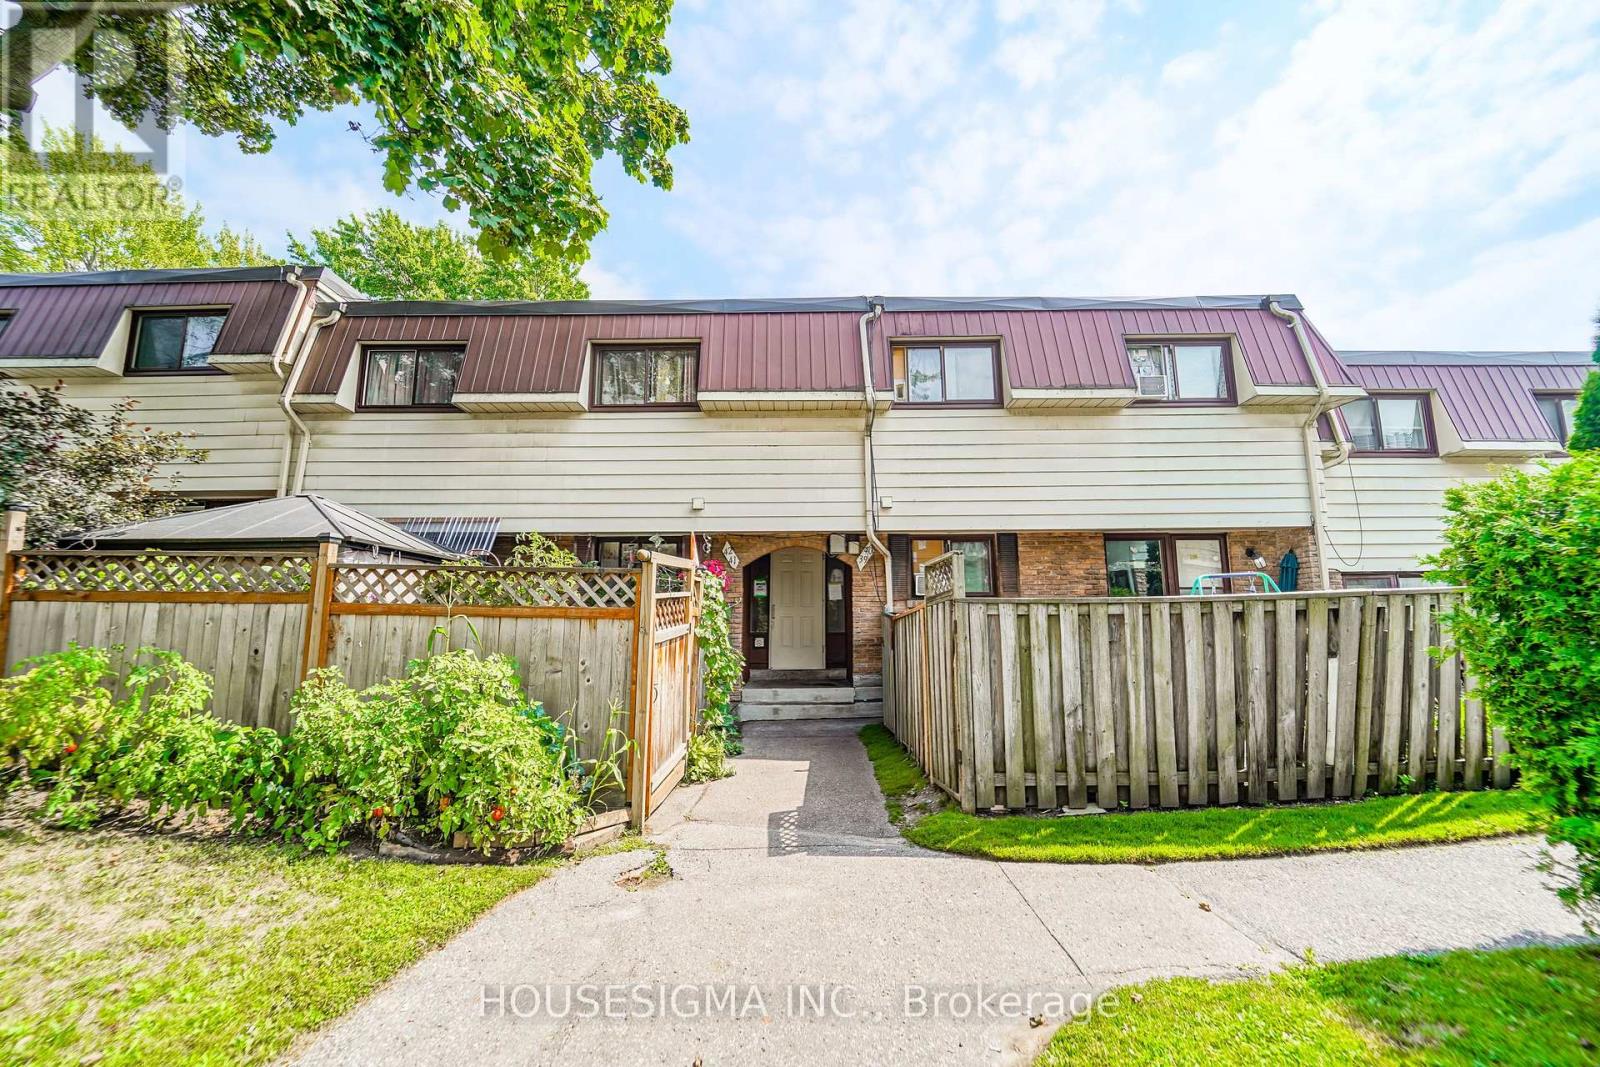
40 - 506 Normandy Street
Oshawa, Ontario
Value meets location. Renovated Clean 2 bed townhome up for lease in central Oshawa. Rent is Inclusive of parking, heat, hydro and water. Perfect for small family or working professionals. Minutes to 401, Oshawa Go Station, Oshawa Centre mall, assembly plant. 2 Bedrooms plus Rec room in basement, Perfect For A Small Family Or Young Couple. Walkout To Your Patio Backing Onto Green Space. No Neighbors Behind You! utilities included. Some pictures are virtually staged. (id:49269)
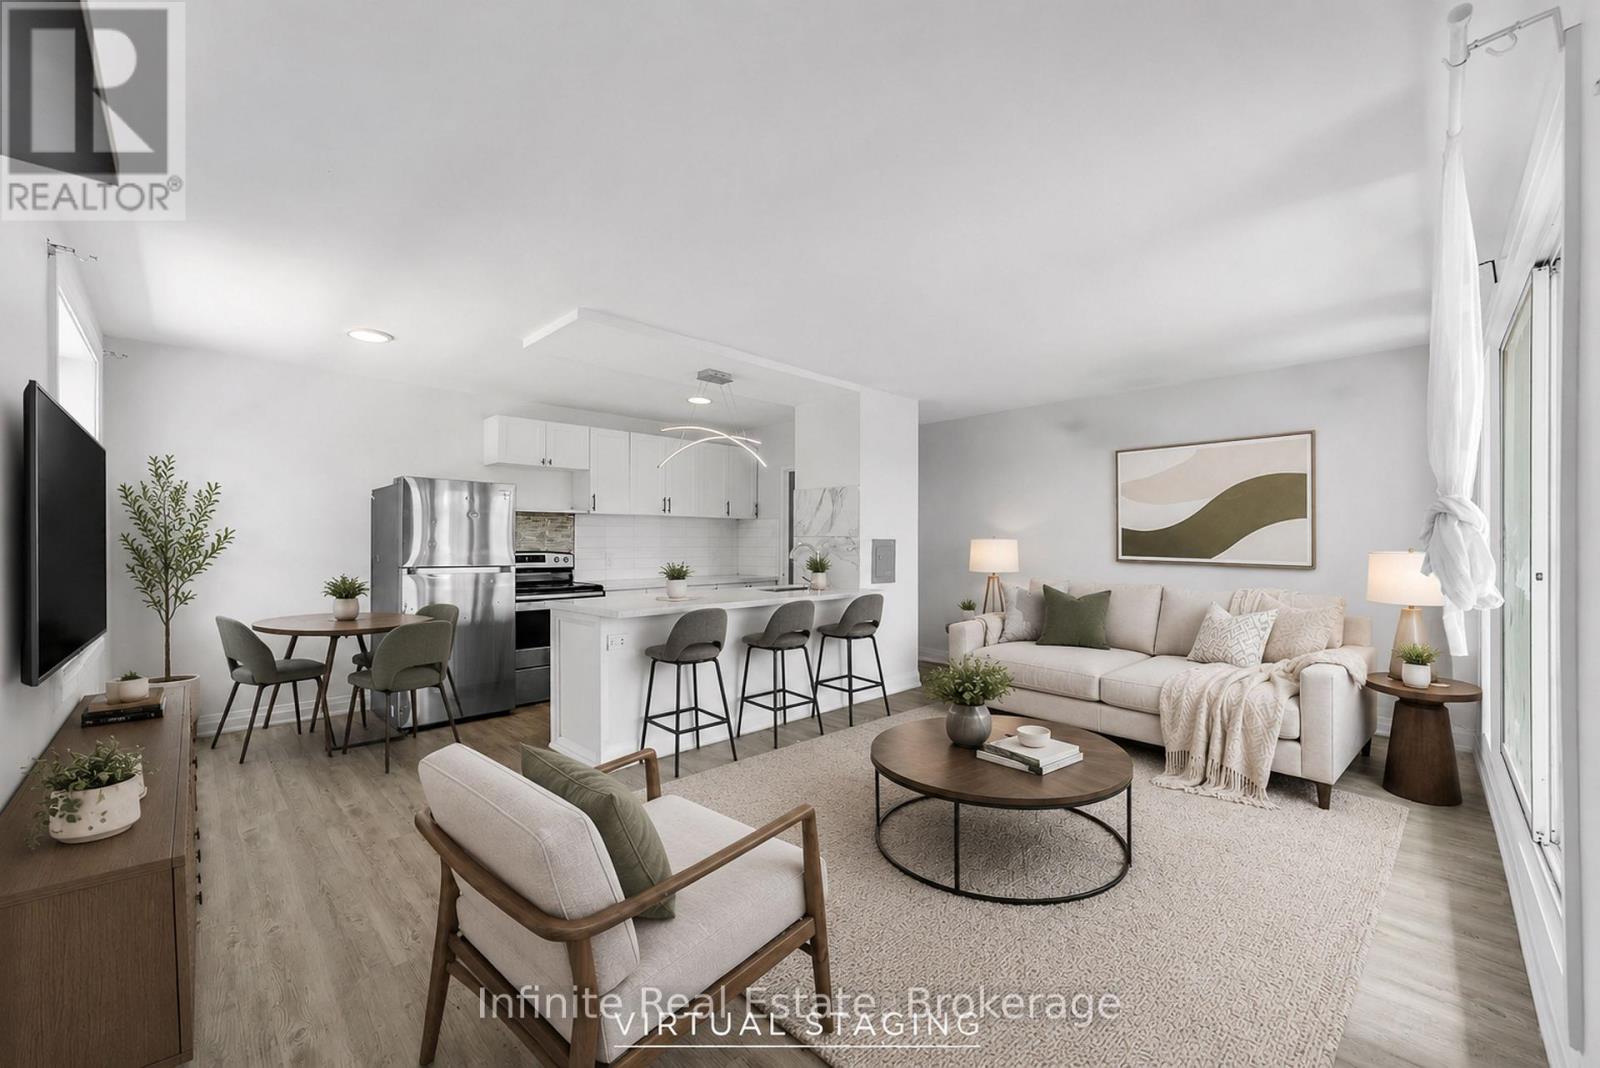
113 - 896 Eglinton Avenue E
Toronto, Ontario
2 MONTHS FREE on an 24-month lease for September 1st or October 1st move-in! Welcome to 896 Eglinton Ave E, a boutique-style building offering bright, spacious, and beautifully maintained suites in the sought-after Leaside neighborhood. This approximately 915 sq. ft. two-bedroom suite on the 1st floor features a spacious layout with a bright living and dining area, with an inclosed sun room, kitchen with fridge, stove, dishwasher and a full bathroom. Enjoy the convenience of air conditioning unit in suite, on-site laundry, and pet-friendly living. Located at Eglinton Ave E and Laird Dr, just steps from the new Eglinton LRT station with 24/7 bus service. Easy access to downtown Toronto, the DVP, and nearby amenities including Sunnybrook Hospital, Sobeys, LCBO, Canadian Tire, banks, schools, library, medical offices, restaurants, parks, and pickleball courts. Parking is available for $100 per month. Don't miss this opportunity to live in a convenient and connected Toronto location. (id:49269)
111 - 896 Eglinton Avenue E
Toronto, Ontario
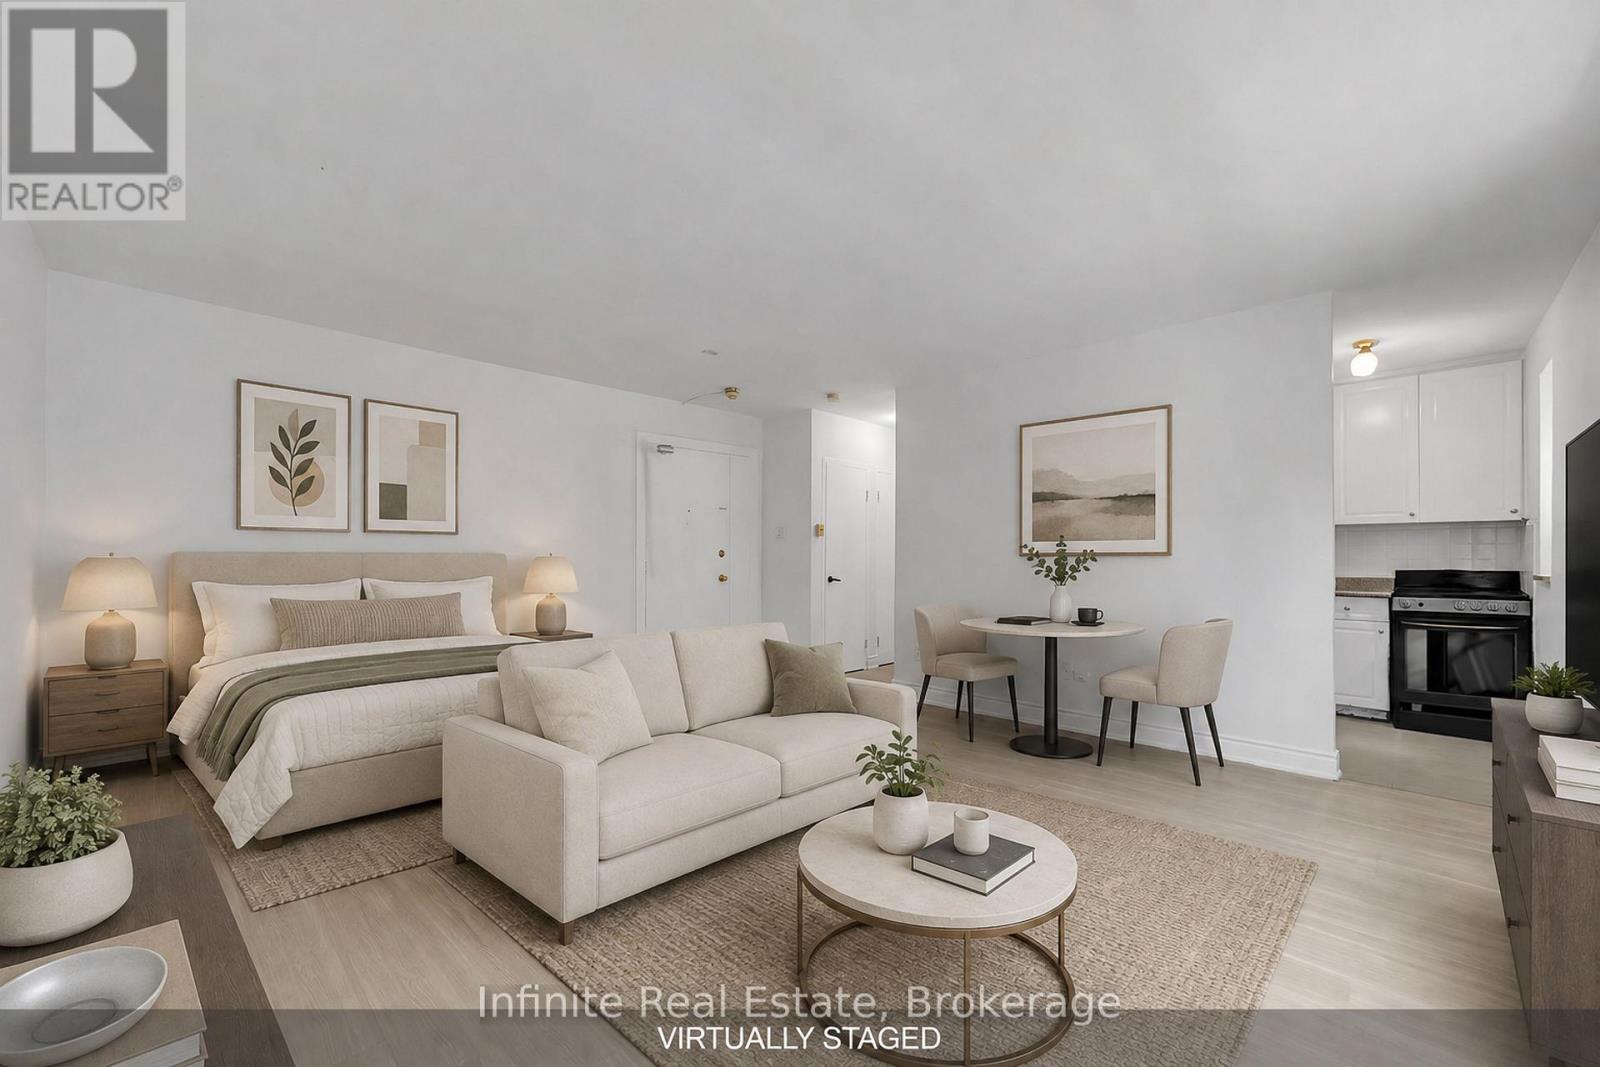
1 MONTH FREE on an 18-month lease for September 1st or October 1st move-in! Welcome to 896 Eglinton Ave E, a boutique-style building offering bright, spacious, and beautifully maintained suites in the sought-after Leaside neighbourhood.This approximately 400sq. ft. Studio suite on the 1st floor features a spacious layout, kitchen with fridge, stove, and a full bathroom. Enjoy the convenience of air conditioning, on-site laundry, and pet-friendly living. Located at Eglinton Ave E and Laird Dr, just steps from the new Eglinton LRT station with 24/7 bus service. Easy access to downtown Toronto, the DVP, and nearby amenities including Sunnybrook Hospital, Sobeys, LCBO, Canadian Tire, banks, schools, library, medical offices, restaurants, parks, and pickleball courts. Parking is available for $100 per month. Don't miss this opportunity to live in a convenient and connected Toronto location. (id:49269)
2507 - 375 King Street W
Toronto, Ontario
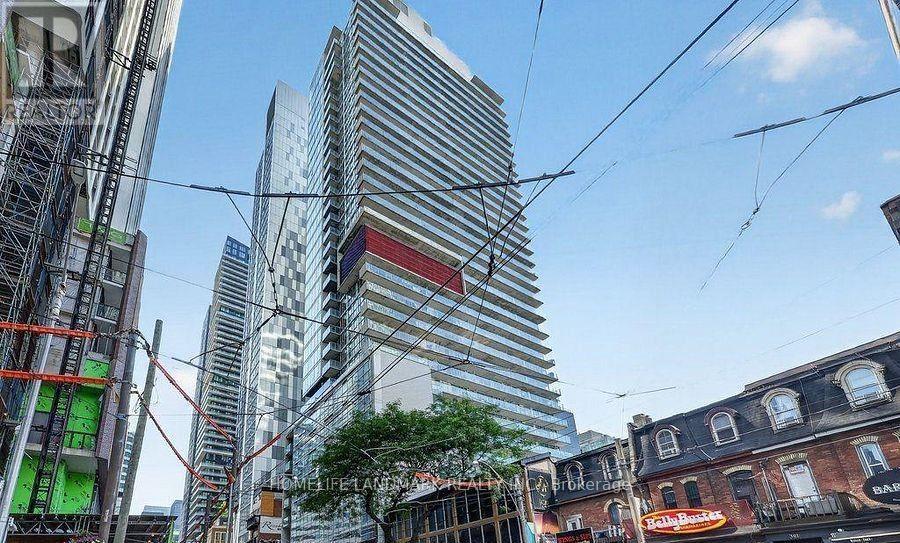
Welcome to this stunning 2-bedroom, 2-bathroom corner suite located at Spadina and King Street, offering a bright, open-concept layout, soaring floor-to-ceiling windows, and breathtaking unobstructed views of the city skyline from a high floor. Designed for both everyday comfort and effortless entertaining, the sleek kitchen features stainless steel appliances, a gas stove, and a generous breakfast bar, flowing seamlessly into a spacious living area and a split-bedroom floor plan that provides optimal privacy. Step out onto your private balcony or sprawling terrace-complete with a gas line for barbecues-or take advantage of a flexible den space, a primary bedroom with a walk-in closet and ensuite, and exceptional building amenities including a 24-hour concierge, fitness centre, yoga room, party/dining room, indoor bike storage, visitor parking, and a rooftop terrace. Situated in the vibrant heart of the Entertainment and King West districts, this immaculate residence places you mere steps from top-tier restaurants, transit, theatres, and the waterfront, and includes the added convenience of a premium parking spot and storage locker. (id:49269)
84 Ewen Road
Hamilton, Ontario
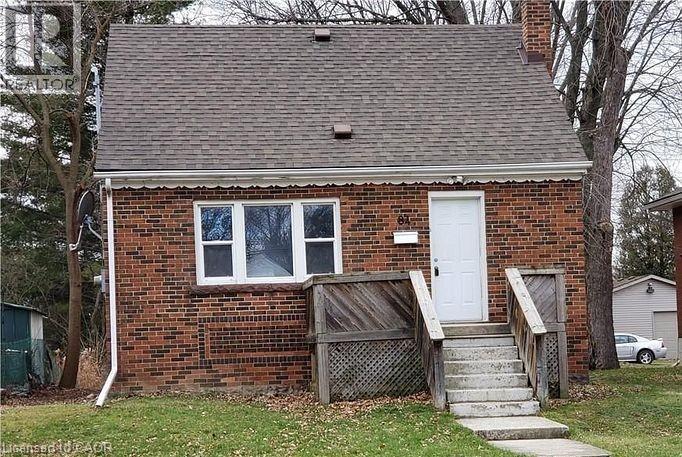
Renovated Open Concept 5 Bedroom Detached Home Suitable For Students at $800/Room or For Family $4000, Two Full Baths, Living And Dining Room, Renovated Kitchen With Stainless Steel Appliances, Laminate Flooring On Main Level. Main Floor With Living Room And Master Bedroom, Minimum 1 Year Rental. Tenant Is Responsible For All Utilities. 24 HRS NOTICE. (id:49269)
1116 - 2020 Jasmine Crescent
Ottawa, Ontario
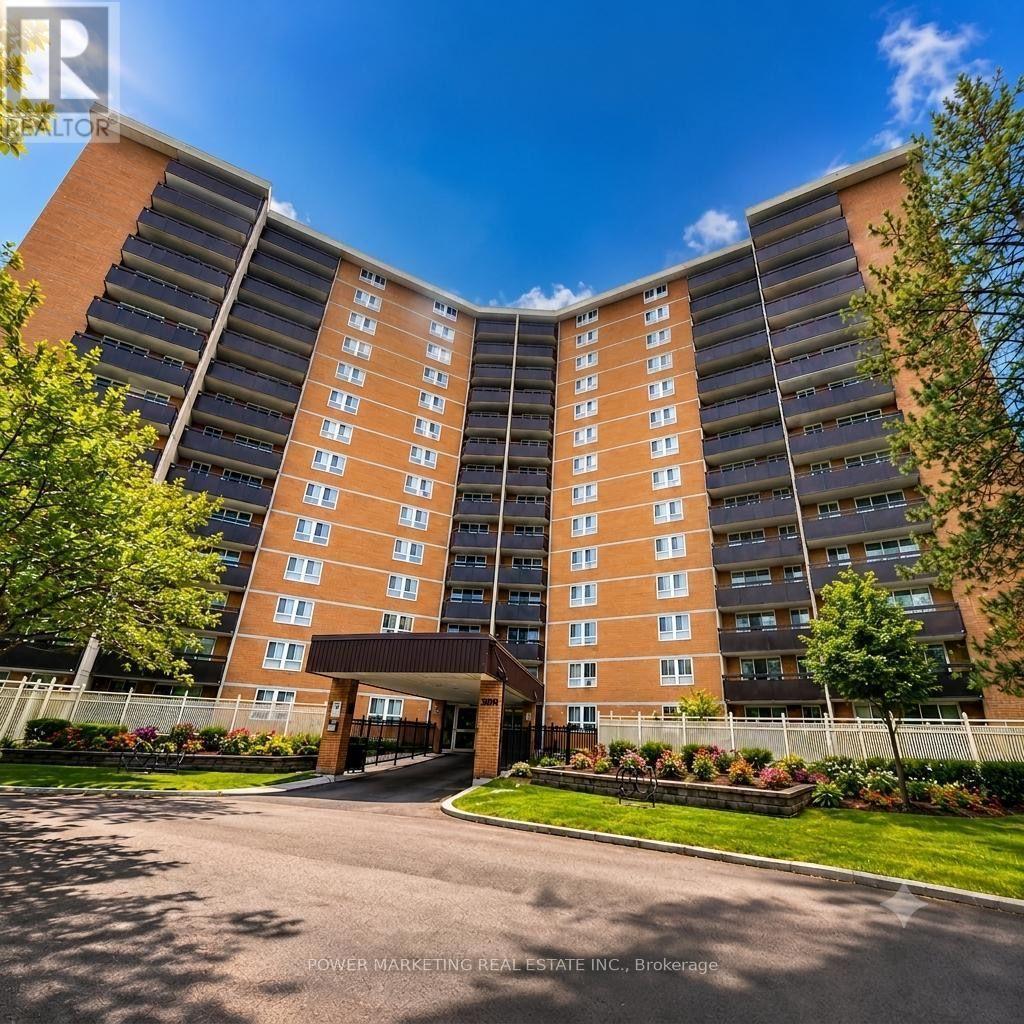
Welcome to your spacious three-bedroom unit, a perfect blend of comfort and convenience. This inviting home features a well-equipped kitchen complete with modern appliances, including a refrigerator, microwave, dishwasher, and stove. You'll appreciate the convenience of two bathrooms: one featuring a two-piece setup and the other a three-piece.Relax in the generous living area, designed for comfort and ease. Ideally situated between Blair Station and the newly constructed Montreal Road LRT, this location is truly a commuter's dream. Enjoy stunning views of the golf course from both the balcony and every window in the unit.Building amenities enhance your lifestyle, offering an indoor pool, sauna, tennis court, party room, storage locker, and visitor parking. Experience the perfect combination of luxury and accessibility in this remarkable residence. (id:49269)
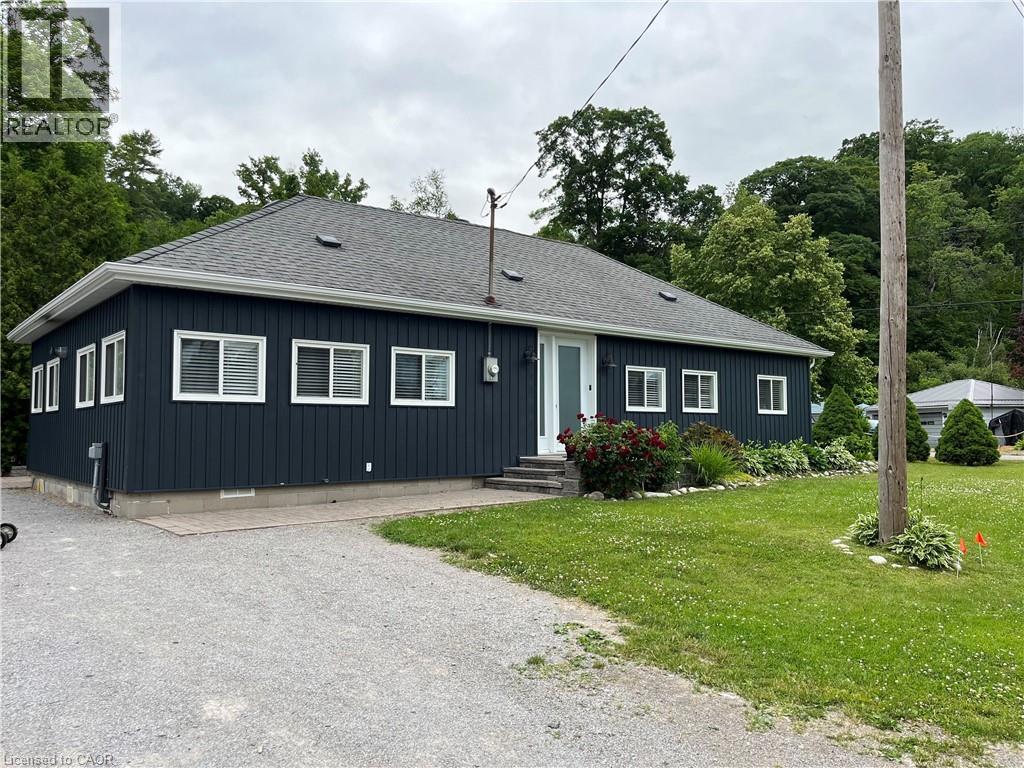
14 Old Hill Road
Turkey Point, Ontario
Welcome to 14 Old Hill, a charming and well-maintained bungalow available for lease in the heart of Turkey Point. Offering approximately 1,200 sq. ft. of bright and comfortable living space, this inviting home features 3 bedrooms and 1 full bathroom, a spacious kitchen and an open, welcoming layout perfect for easy everyday living. Enjoy the comforts of heating and air conditioning, high-speed internet. A private backyard , EV Charger , Fully Furnished. Located just minutes from Turkey Point Beach, the marina, restaurants, golf, hiking and biking trails, this is an incredible opportunity to enjoy the relaxed lifestyle Turkey Point is known for. With plenty of parking and a wonderful location close to Lake Erie, 14 Old Hill is an ideal place to call home. (id:49269)
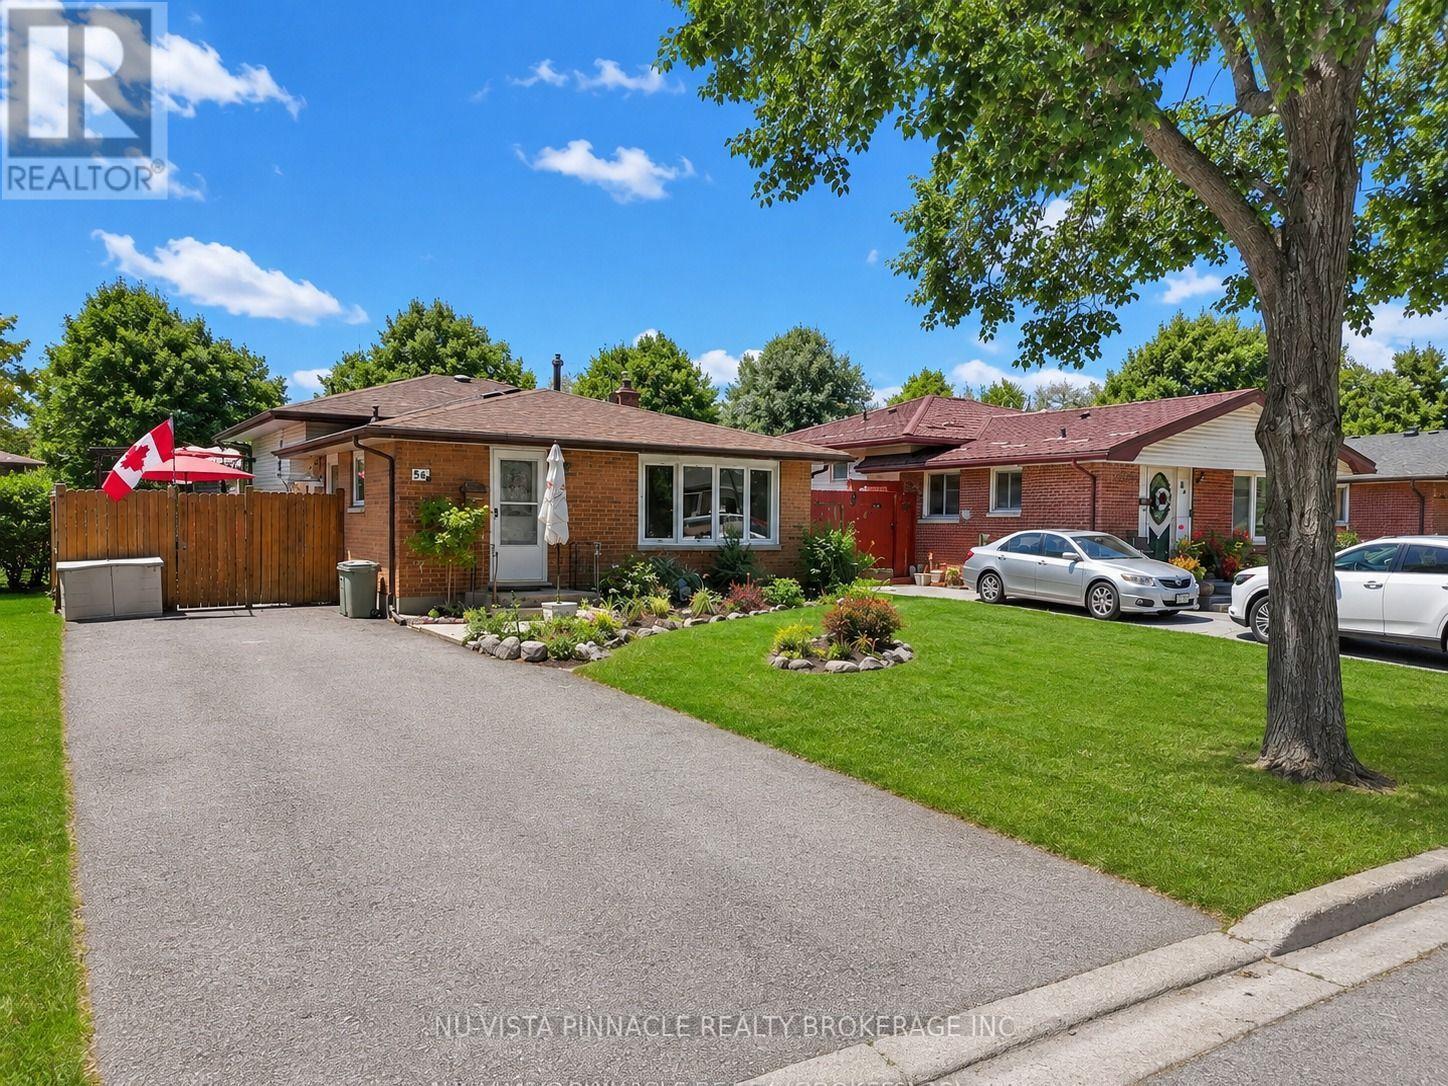
56 Kintail Crescent
London South, Ontario
Welcome to 56 Kintail Crescent-a beautifully maintained backsplit that reflects over a decade of exceptional pride of ownership. Lovingly cared for by the same family since 2008, this inviting home offers the perfect blend of comfort, functionality, and future potential. Featuring 3+1 bedrooms, 2 full bathrooms, and 2 kitchens, this thoughtfully designed home is ideal for growing families, multi-generational living, or buyers seeking added flexibility. The upper level offers three spacious bedrooms and a full bathroom, while the bright main floor boasts an open-concept living and dining area with laminate flooring and a spacious kitchen, perfect for everyday living. The fully finished basement, complete with a separate side entrance, features an additional bedroom, second kitchen, full bathroom, and laundry area, making it ideal for extended family, guests, or future rental income potential. Step outside to a private backyard retreat with an oversized patio, gazebo, and umbrella-perfect for summer barbecues or relaxing evenings. Additional highlights include parking for up to five vehicles, a fully fenced backyard, a storage shed and owned Hot Water Tank. Located in a desirable family-friendly neighborhood, this move-in-ready home offers comfort, versatility, and exceptional value. Whether you're a first-time buyer, a growing family, or an investor, 56 Kintail Crescent is an opportunity you won't want to miss. (id:49269)