
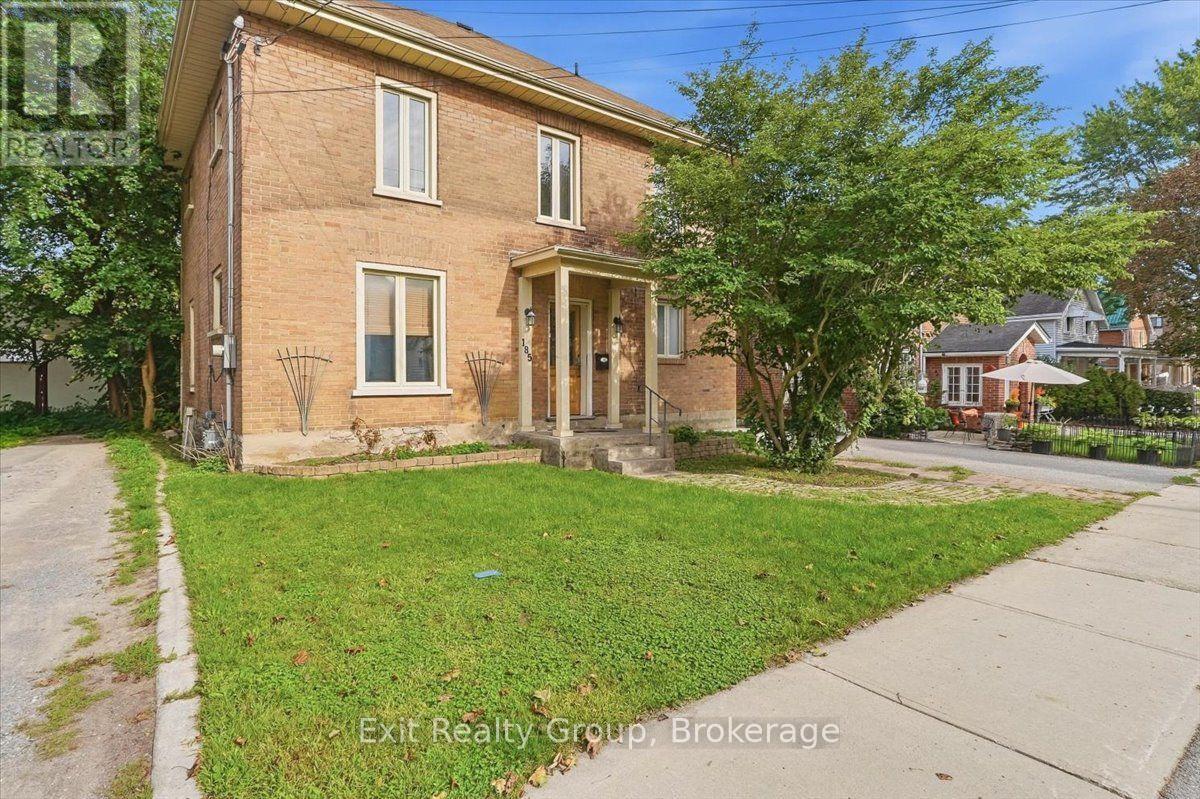
185 Foster Avenue
Belleville, Ontario
Welcome to 185 Foster Avenue - a solid all brick home offering exceptional flexibility and strong rental income potential. The main floor features a spacious foyer, a bright living room with a built in fireplace and custom bookshelves, bedroom and a beautifully updated kitchen complete with granite countertops, tiled backsplash, modern cabinetry, and pendant lighting. A convenient laundry room and refreshed 4 piece bath complete this level. Upstairs, the well maintained 2 bedroom unit includes a recently updated kitchen, a 3 piece bath and laundry, and a private rear entrance. This unit provides immediate, stable rental income, with both upstairs and downstairs units, totally separate with its own separate kitchens, laundry rooms and private and separate entrances making this an ideal opportunity for investors or buyers looking to offset mortgage costs by living in one unit and renting the other. With the ability to easily convert the home back into a 5 bedroom single family residence, this property offers both versatility and long term value. Immediate possession available- a smart, income generating opportunity you won't want to miss, Book an easy showing today!! Location Highlights: Quiet, family-friendly neighbourhood with mature trees and a private backyard. Walking distance to East side Secondary School and adjacent park. Just a 10-minute walk to Belleville General Hospital and No Frills -increasing its rental potential, 15 min drive to quinte mall and wall mart. Convenient bus routes to nearby good rating Catholic schools, walking distance to nearby Belleville transit Hub and Glanmore National Historic site Belleville. Available for immediate closing and occupancy. Don't miss your opportunity to own this quiet neighborhood investment property at an excellent price! (id:49269)
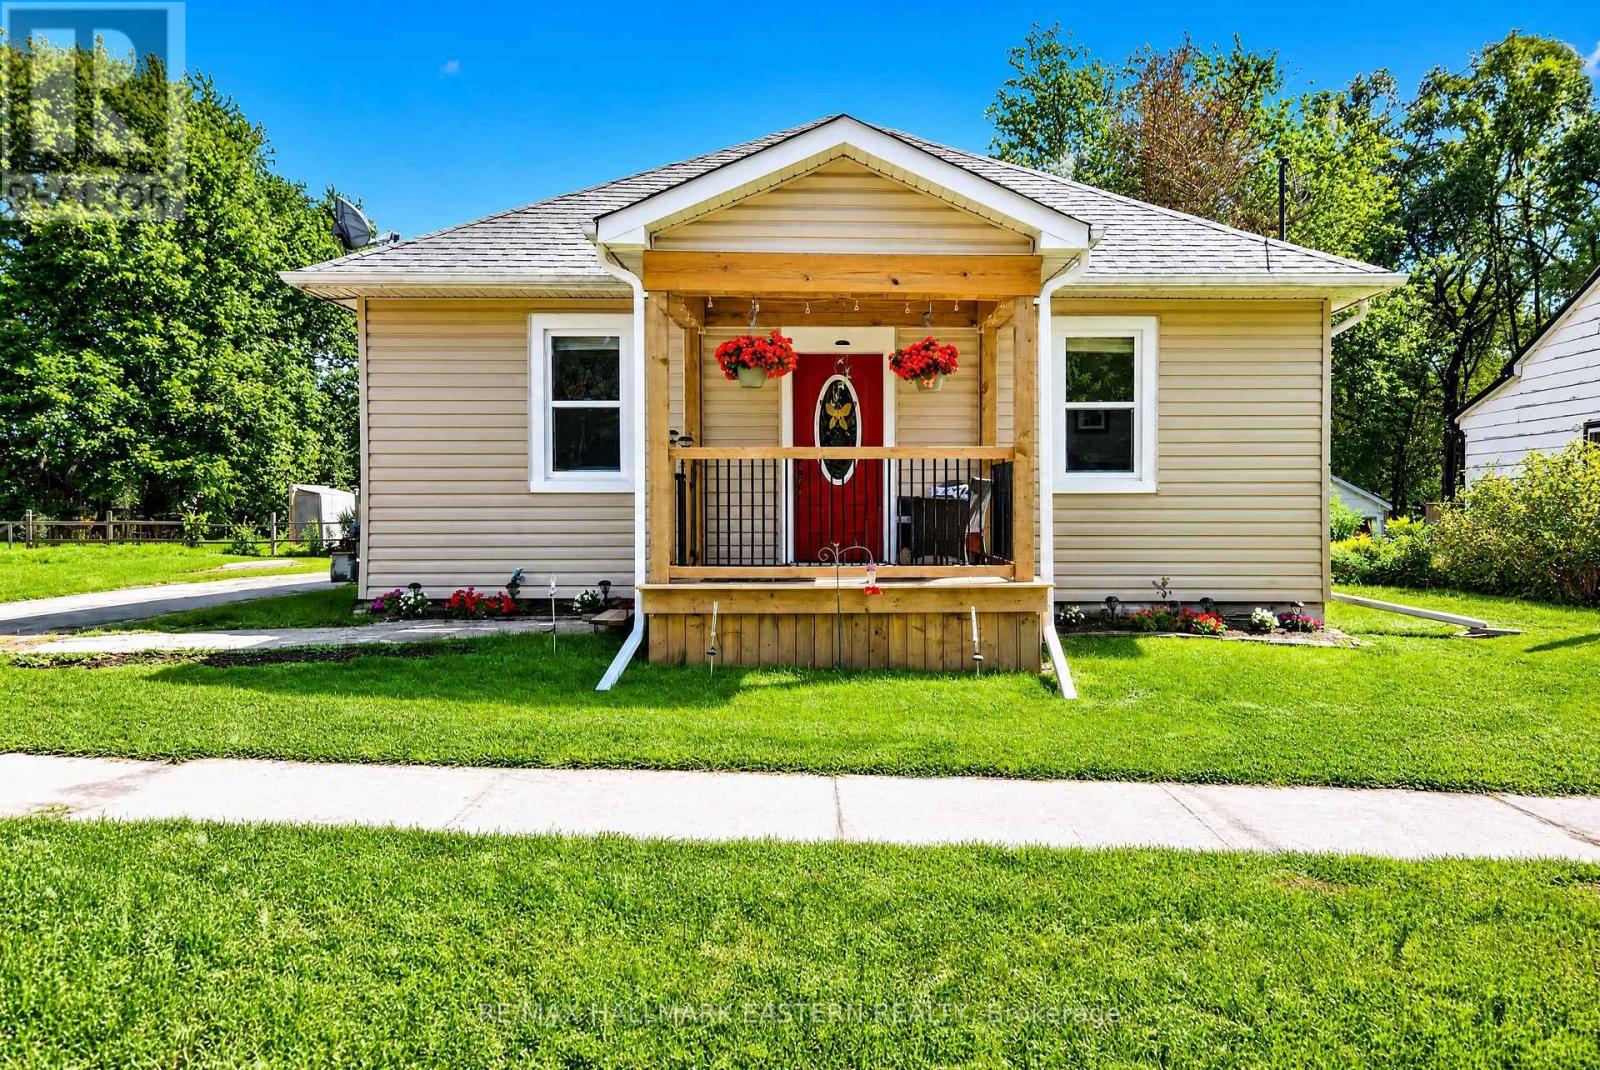
10747 County Road 2
Alnwick/haldimand, Ontario
Nestled in the idyllic enclave of Grafton, this exceptional three-bedroom bungalow masterfully pairs the expansive freedom of a rural estate with immediate pedestrian access to charming village amenities. Showcasing flawless pride of ownership, the residence features a comprehensive suite of premium updates, including a spectacular backyard oasis engineered for upscale entertaining with an upgraded deck, integrated hot tub, and a sheltered gazebo. Inside, the main residence offers an incredible future equity play with a partially upgraded attic primed for transformation into additional premium living space, while the exterior boasts an oversized tandem garage with a dedicated workshop. Perfectly positioned directly across from a vibrant community park and recreational center and moments from Highway 401, this rare, move-in-ready gem offers an elite country lifestyle without sacrificing modern convenience-schedule your tour today before it's gone. (id:49269)
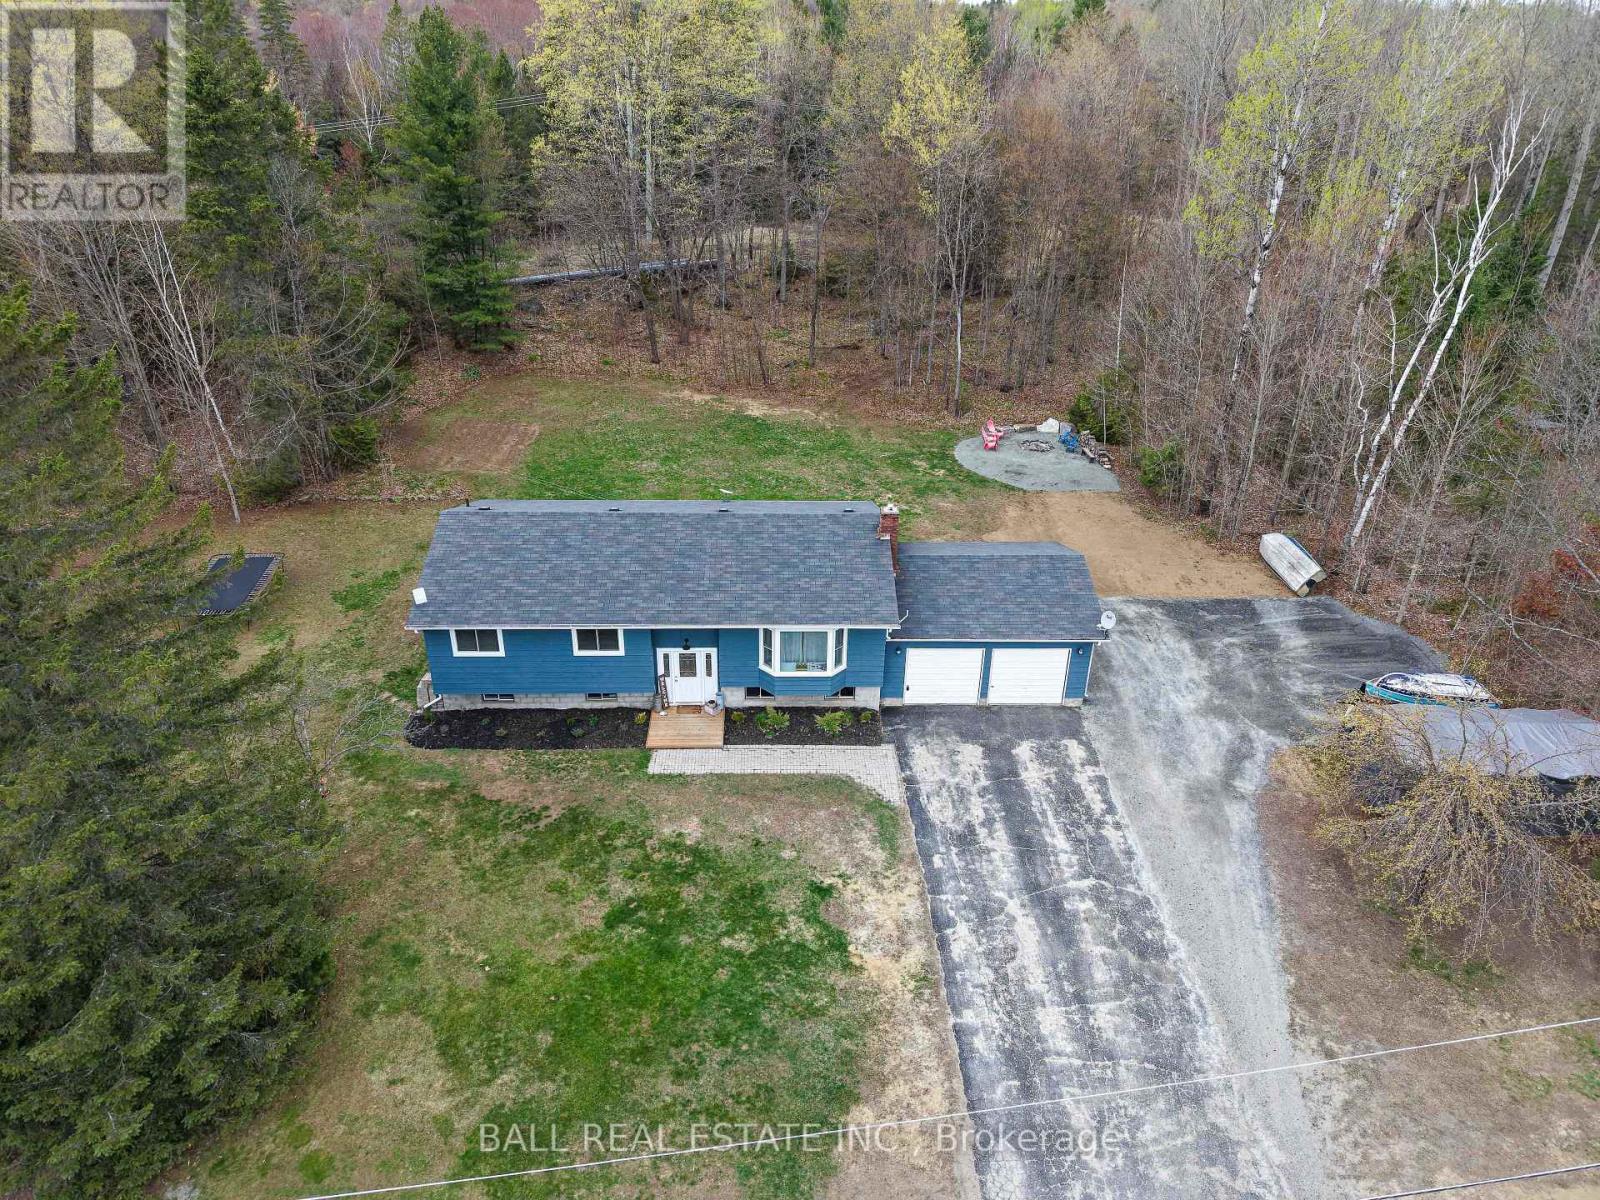
47 Denison Drive
Addington Highlands, Ontario
Welcome to 47 Denison Drive in the cozy town of Northbrook - a beautifully updated 5-bedroom family home offering comfort, privacy, and modern open-concept living. Immaculately maintained and extensively renovated throughout, this move-in-ready property features new flooring across the entire home and a bright, spacious layout designed for everyday living and entertaining. The home has seen many other improvements including: new windows/doors and roof (2018), layout changes to open up the great room and much more. The home offers 2 bathrooms, including a private 3pc en suite and full 4pc, along with plenty of bedrooms ideal for growing families, guests, or home office space. Step outside to enjoy the large manicured backyard, large deck and a well maintained fire pit seating area. The property is perfect for hosting BBQ's, family events and lawn games. Set on a quiet dead-end street, this property provides exceptional privacy with no rear neighbors and mature trees separating both side properties. A rare combination of peaceful surroundings, thoughtful updates, and pride of ownership make this home a standout opportunity in Northbrook. (id:49269)
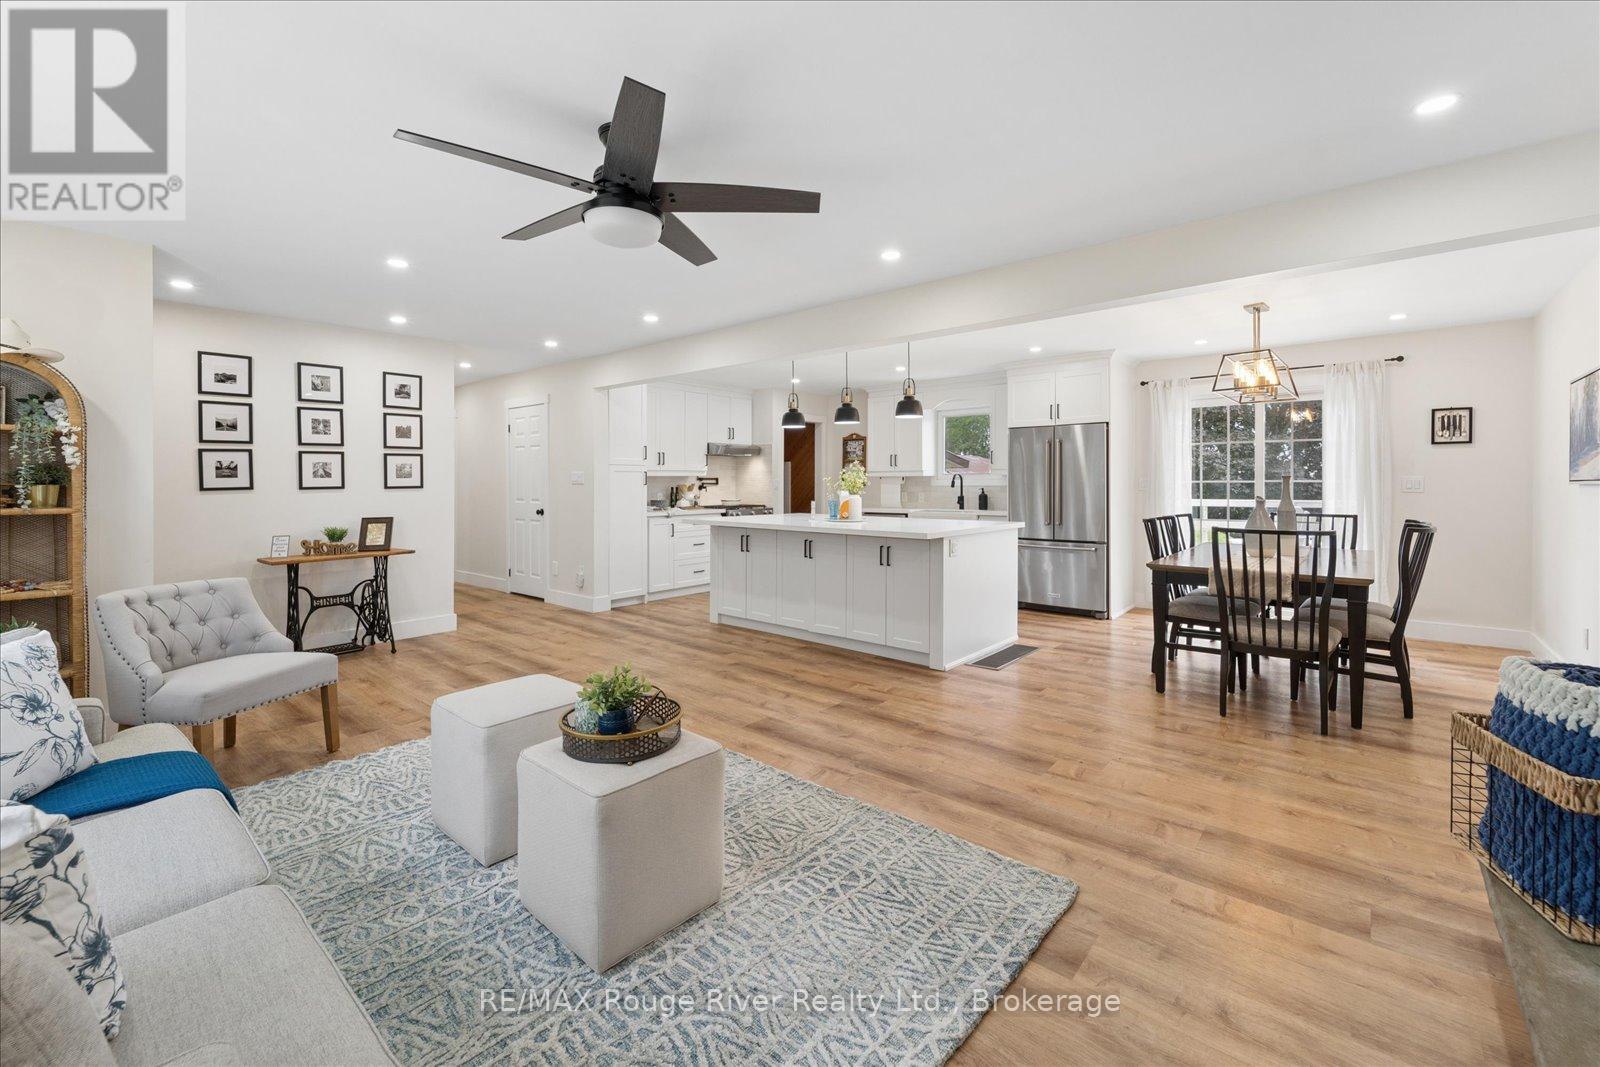
3714 Newtonville Road
Clarington, Ontario
Escape to 8.95 acres of pure country freedom in peaceful Newtonville. This move-in-ready, thoughtfully updated raised bungalow effortlessly pairs modern comforts with serene rural charm. The light-filled main level boasts cohesive premium laminate flooring and recessed pot lighting throughout, leading into an updated kitchen (2022) complete with a generous center island and dining area. The space flows seamlessly into a cozy living room anchored by a striking stone fireplace, alongside three bright bedrooms and a beautifully renovated full bath (2022). Downstairs, the newly finished lower level (2025) features its own separate entrance, a fourth bedroom, and a second full bathroom, making it ideal for multi-generational living, a private guest suite, or a sprawling recreation space. Outside, the property is fully tailored for outdoor living and functional homesteading. A walk-out deck off the kitchen overlooks private rolling views and fully fenced pastures ready for livestock. Hobbies and storage abound with a detached four-car garage and workshop, alongside a versatile barn equipped with six stalls, a chicken coop, and ample space for equipment. Whether you dream of gardening, raising animals, or simply enjoying total privacy, this exceptional property delivers endless potential, all while keeping you conveniently connected to both the 401 and 407 highways for an effortless commute. (id:49269)
163 Highway 129
Chapleau, Ontario
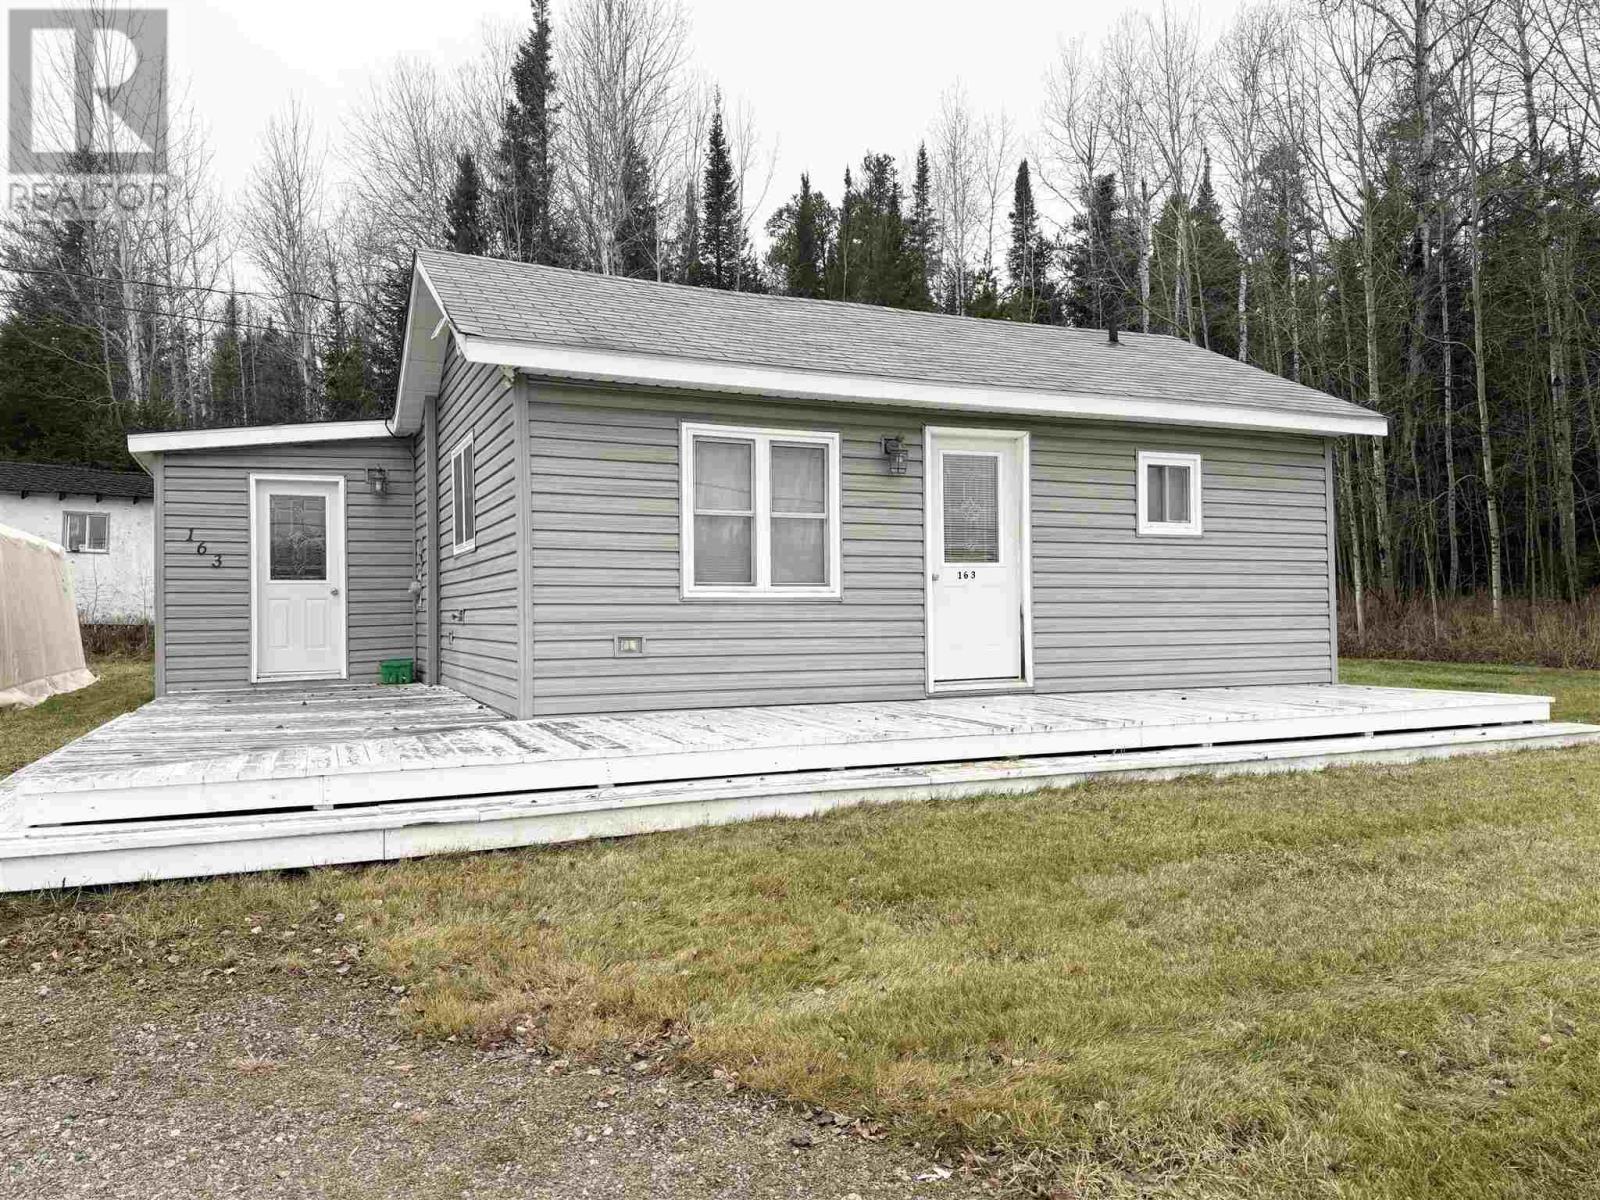
Cozy and Updated 2-Bedroom Home on a Scenic Double Lot. This energy-efficient, well-insulated 2-bedroom, 1-bath home is ready for you to move in and enjoy! Fully updated throughout, the home boasts a modern kitchen, renovated bath/laundry room, and stylish new flooring. An upgraded 200-amp electrical panel ensures the home is equipped to handle all your needs with ease. Situated on two spacious lots measuring approximately 100' x 200' and 100' x 100', the property offers endless opportunities. There's plenty of room to build a garage, add trailer storage, or create your dream outdoor retreat. Nestled in a scenic setting, the lot provides privacy and natural beauty, perfect for anyone seeking a serene escape. This property combines modern comfort with endless potential. Don’t miss the chance to make it yours—schedule your showing today! (id:49269)
7333 Meo Boulevard Unit# 111
Lasalle, Ontario
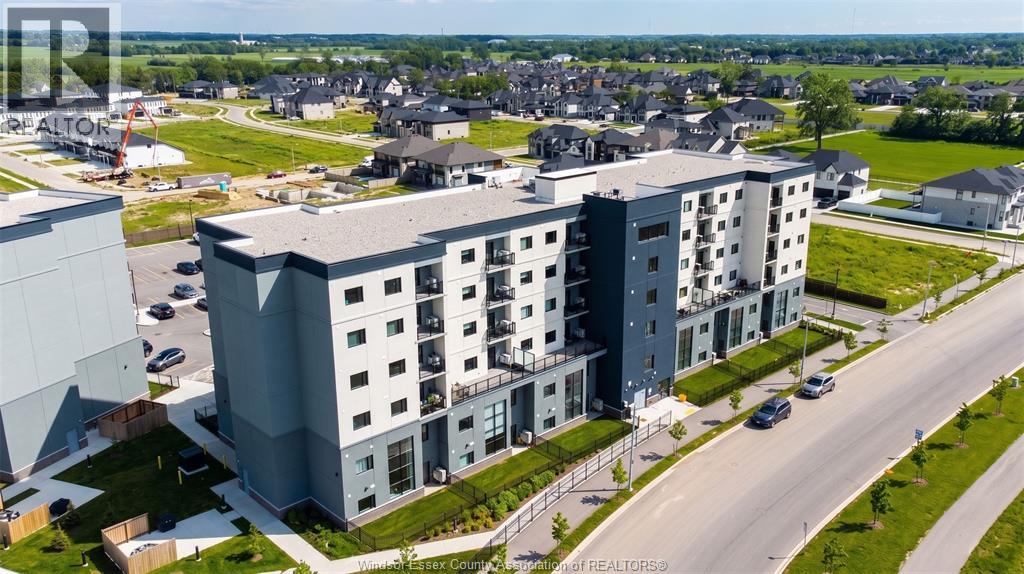
Introducing an exclusive opportunity at Laurier Horizons, LaSalle’s newest and most prestigious condominium community. Ideally located next to Seven Lakes Golf Course, with direct access to the Laurier Parkway trail, and minutes from the Vollmer Complex, Highway 401, and the U.S. border. This stunning 2-storey Villa-style unit offers 1,613 sq. ft. of thoughtfully designed living space and includes 2 parking spaces. The open-concept living, dining, and kitchen areas are filled with natural light from expansive windows. The main floor features a spacious primary bedroom with a 4-piece ensuite and walk-in closet, plus a 2-piece guest bath and laundry/storage room. Upstairs offers two additional bedrooms, a full bath, and a den overlooking the main living area. A rare chance to enjoy luxury living in a prime LaSalle location, don’t miss it. (id:49269)
8827 Prince Street
Dutton/dunwich, Ontario
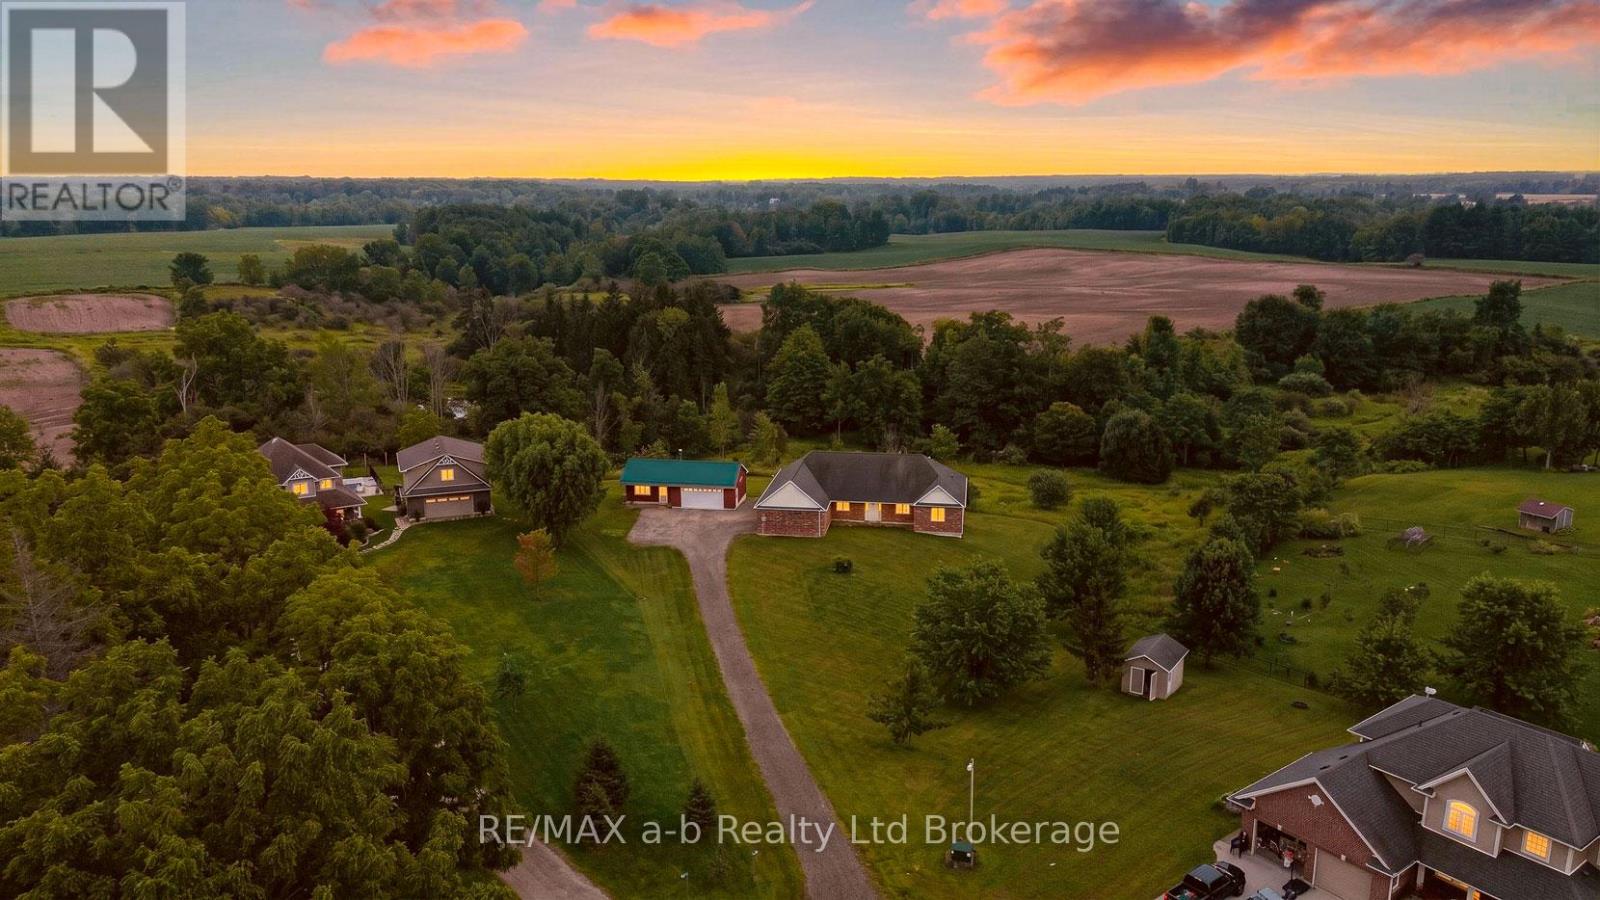
3.9 acres at the end of a quiet cul-de-sac in Iona Station with a treed ravine & its own walking trail as your backyard this is the kind of setting you don't stumble across twice.The brick bungalow was custom-built in 2012 on an ICF foundation & it shows: geothermal heating/cooling keep utility costs sane year-round & every corner of this build was done properly rather than quickly.Step past the modest front & the house opens right up. The great room runs wide & bright under a vaulted ceiling, spilling into a kitchen finished with quartz counters, before stepping out to a deck shaded by a retractable awning, the view from up here runs straight over the ravine & the fields beyond. The primary suite has its own walk-in closet & four-piece ensuite; a second main-floor bedroom, a den & a home office round out a layout that lives easily on one level.The walk-out lower level has ceiling height you won't find in a typical basement, and it's partially finished & set up for an in-law suite with its own kitchen, two bedrooms, a three-piece bath & a family room. Large unfinished storage & utility area still left for you to shape into whatever comes next. Outside, a 23' x 22' attached double garage handles the everyday parking + a second detached building adds a further garage bay plus a finished room with its own wood stove, call it a man cave, a she-shed, or a studio; it's ready for whatever you make of it. For accessibility, the home was thoughtfully equipped throughout: a roll-in shower, an H-track ceiling-mounted lift system in the great room & ceiling-mounted patient transfer hoists in the bedrooms & bathroom off the hallway full, dignified mobility built into the main living space. Geothermal heat, municipal water & a bio filter septic system round out a home built to be lived in comfortably for decades. 30 min to London CLICK ON THE MULTIMEDIA PLAY BUTTON for interactive floor plans, video and more. (id:49269)
8 - 104 Farmgate Road
Blue Mountains, Ontario
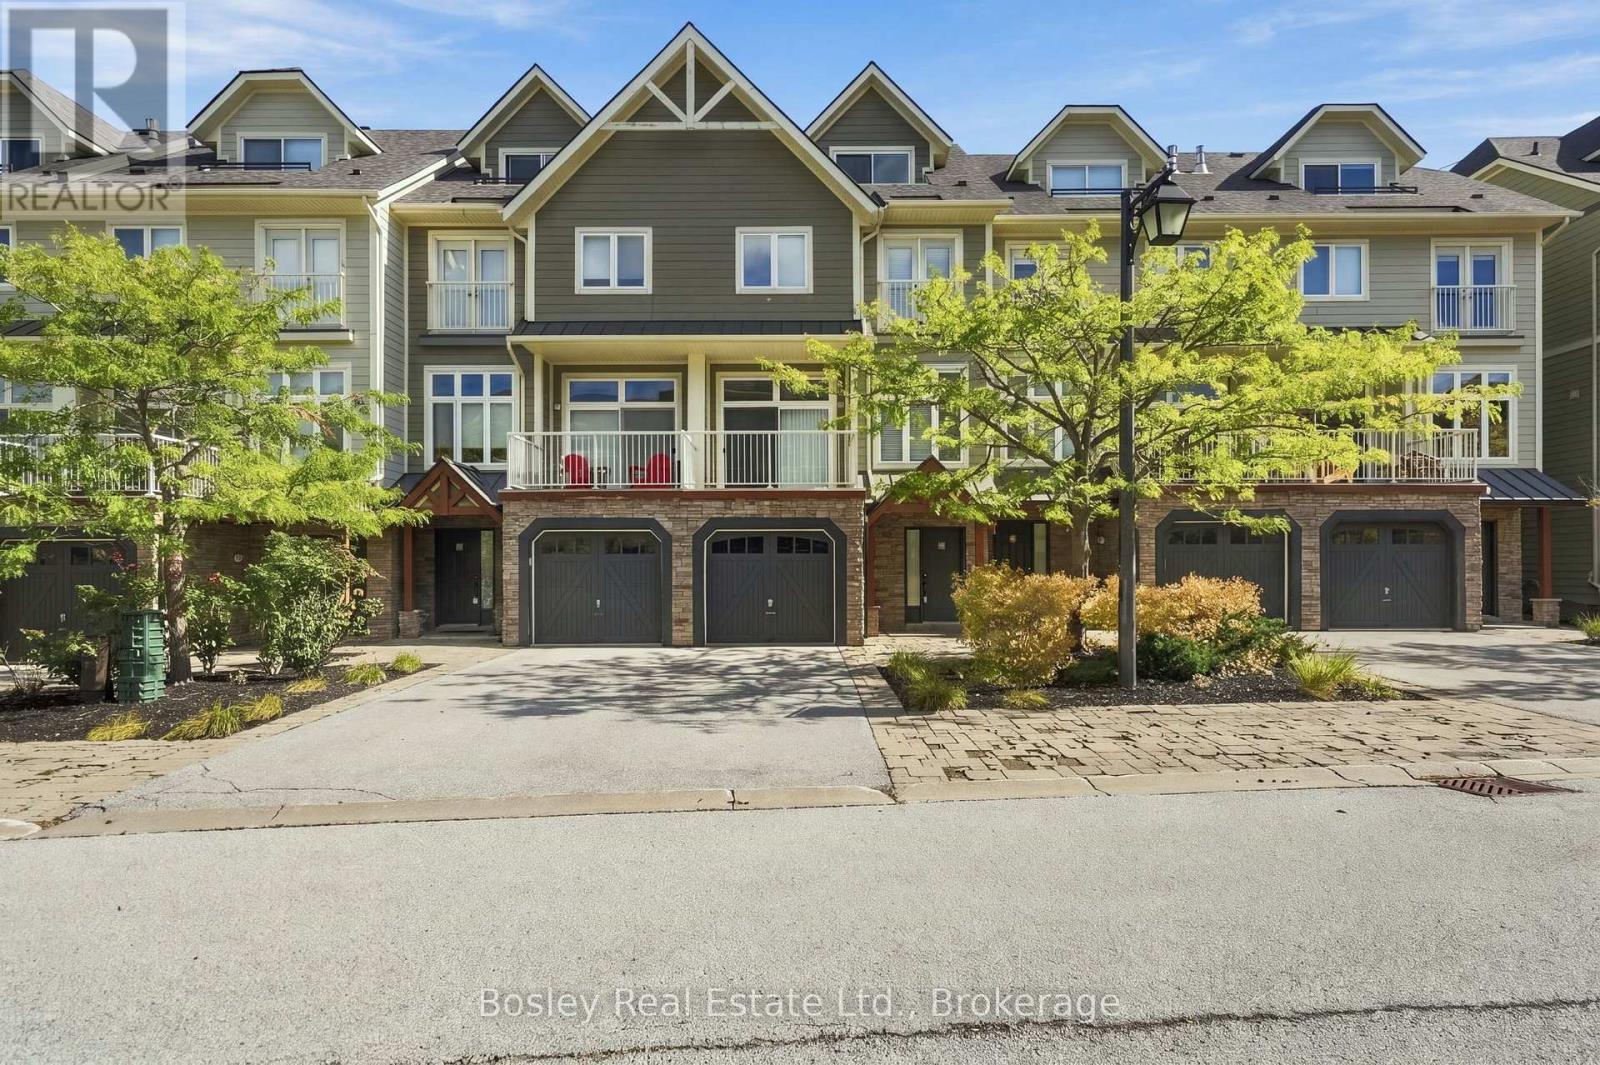
Fall is around the corner, and ski season isn't far behind.Just steps from the Village at Blue Mountain, this beautifully renovated townhome offers over 2,500 sq ft of finished living space and an effortless four-season lifestyle in one of the area's most sought-after locations. Whether you're looking for a full-time home, a weekend escape, or a place to gather after a day on the slopes, this is a home designed to be enjoyed in every season. With over $200,000 in thoughtful upgrades, nearly every detail has been elevated. The fully finished loft is a standout, featuring a custom staircase, added window, shiplap ceilings, an 85-inch TV, and beautiful views toward the hills. It's the kind of space made for movie nights, après ski, or simply settling in after a day outside. The third level also offers additional sleeping space, making it easy to host family and friends for weekends at the mountain. The main floor is bright, open, and inviting, centred around a cozy new fireplace (2026). The kitchen has been completely updated with new cabinetry, countertops, and appliances, while fresh paint, new lighting, pot lights, and hardwood flooring throughout the upper levels create a warm and cohesive feel. The lower level continues the attention to detail with new tile and a beautifully finished bathroom with glass shower. Behind the scenes, the major work has been taken care of too, including a newer roof (2024), updated furnace, dehumidifier, tankless hot water system, and A/C wall units. Outside, the expanded back deck is ready for crisp fall evenings, après ski drinks, summer dinners, and everything in between. Best of all, it's offered fully furnished, making this a true turnkey opportunity. Arrive with your bags, unpack, and start enjoying Blue Mountain. Condo fees include snow removal, grass cutting, internet, and cable, giving you a low-maintenance lifestyle with more time for the things you came here to enjoy. Pool access is also available for a minimal fee. (id:49269)
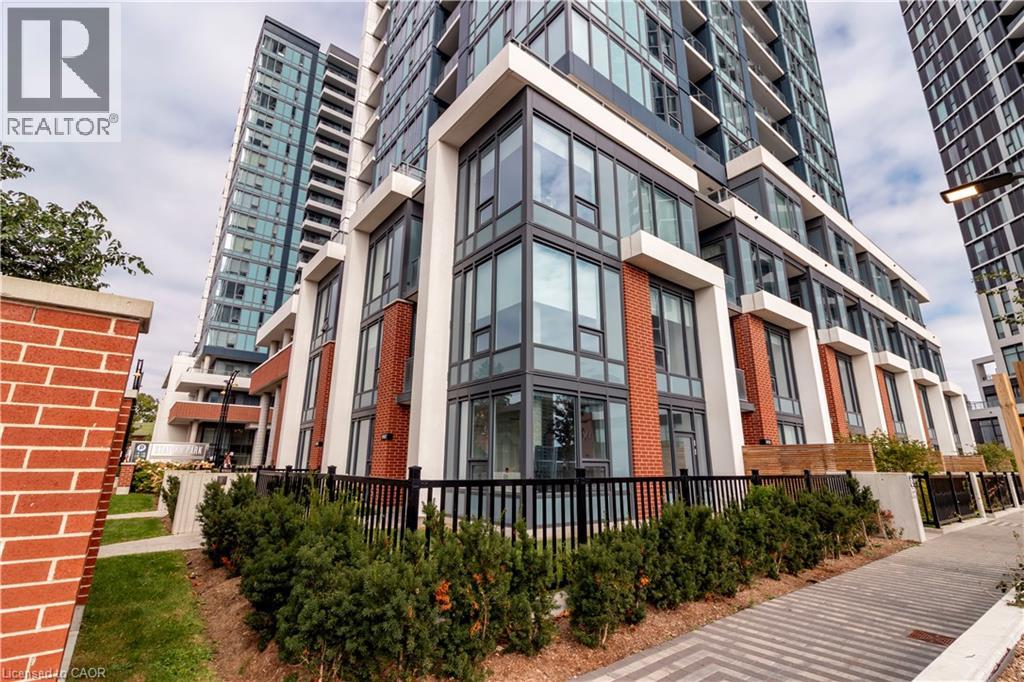
15 Wellington Street S Unit# 102
Kitchener, Ontario
Welcome to Unit 102 at 15 Wellington Street—a rare Three-Bedroom Plus Den Brownstone residence offering over 1,525 square feet of refined interior living space and an extraordinary 1,480 square feet of private outdoor living. Thoughtfully designed across two levels, this home blends architectural presence with the comfort and privacy of ground-oriented living in the heart of the Innovation District. From the moment you enter, soaring 9.5-foot ceilings and expansive windows create an airy, light-filled main floor. The open-concept living and dining area flows seamlessly into a chef-inspired kitchen appointed with premium integrated appliances, quartz surfaces, custom cabinetry, and a generous island ideal for gatherings. Designed for effortless indoor/outdoor living, the main level extends to multiple private patios and an expansive landscaped lawn—perfect for entertaining, summer dining, or quiet mornings outdoors. A versatile main-floor bedroom and full bath provide flexibility for guests, a home office, or multigenerational living. Upstairs, 12-foot ceilings elevate the sense of space. The primary suite is a private retreat featuring a walk-in closet and a spa-inspired ensuite. Two additional bedrooms—including one paired with a dedicated den or sitting area—offer exceptional adaptability for growing families, remote work, or creative space. A second full bath and upper-level laundry complete this thoughtfully designed floor. Premium finishes throughout include engineered hardwood flooring, stained oak stairs with modern metal railings, custom millwork, large format tile, and curated designer selections in the Urban Farmhouse colour palette. Enjoy the convenience of private ground level access along with secure interior entry. Step outside to a vibrant, master-planned community offering boutique retail, cafés, dining, green space, and a collection of resort-style amenities including swim spas, fitness facilities, co-working lounges and entertainment spaces. (id:49269)
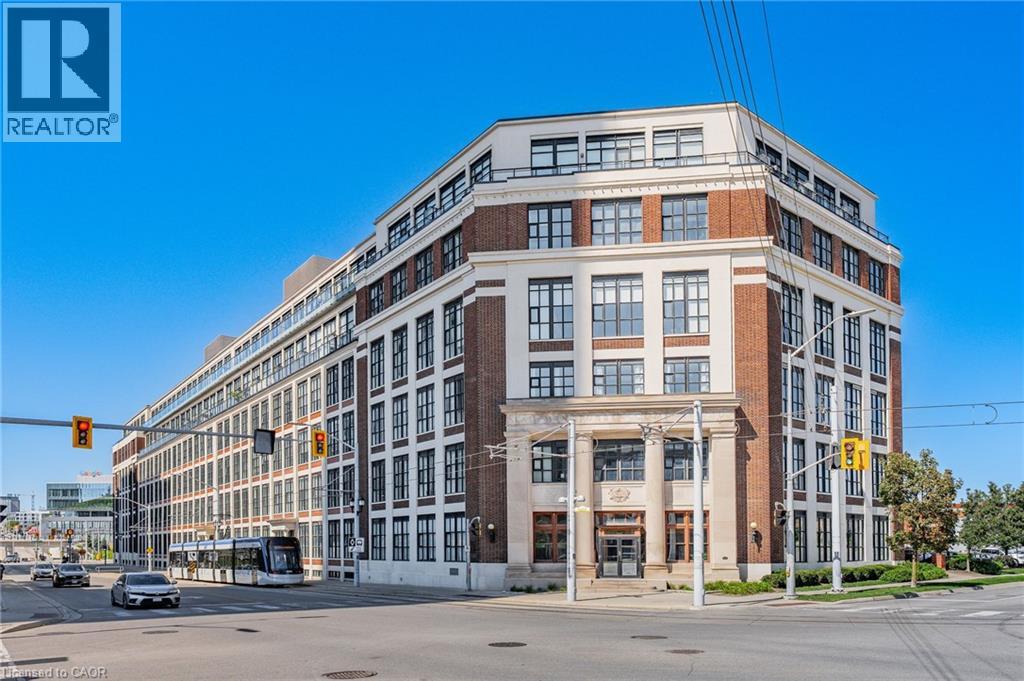
410 King Street W Unit# 314
Kitchener, Ontario
Welcome to the highly sought-after Kaufman Lofts in the vibrant heart of Downtown Kitchener! Step inside this impressive one-bedroom loft and experience the perfect blend of striking industrial character and contemporary urban living. Soaring 13-foot ceilings, polished concrete floors, exposed ductwork, and dramatic oversized factory-style windows create a stylish living space filled with natural light. The bright, open-concept design offers a wonderful sense of space, featuring a functional kitchen with a moveable island. The owner is offering brand new appliances (Fridge, Stove, Dishwasher- $2500 value) on closing. The suite includes convenient in-suite laundry, basement storage locker, secure entrance, and an assigned parking space. Residents also enjoy access to a shared rooftop terrace, an ideal spot to unwind and enjoy the urban surroundings. Located just steps from the GO Station and Tannery District, and within walking distance of Google's Kitchener headquarters, the University of Waterloo Health Sciences Campus, and an exciting selection of downtown restaurants, shops, and amenities. Conveniently situated just minutes from Grand River Hospital and Highway 7/8 expressway, this exceptional loft offers the perfect combination of urban living, character, convenience, and connectivity. (id:49269)
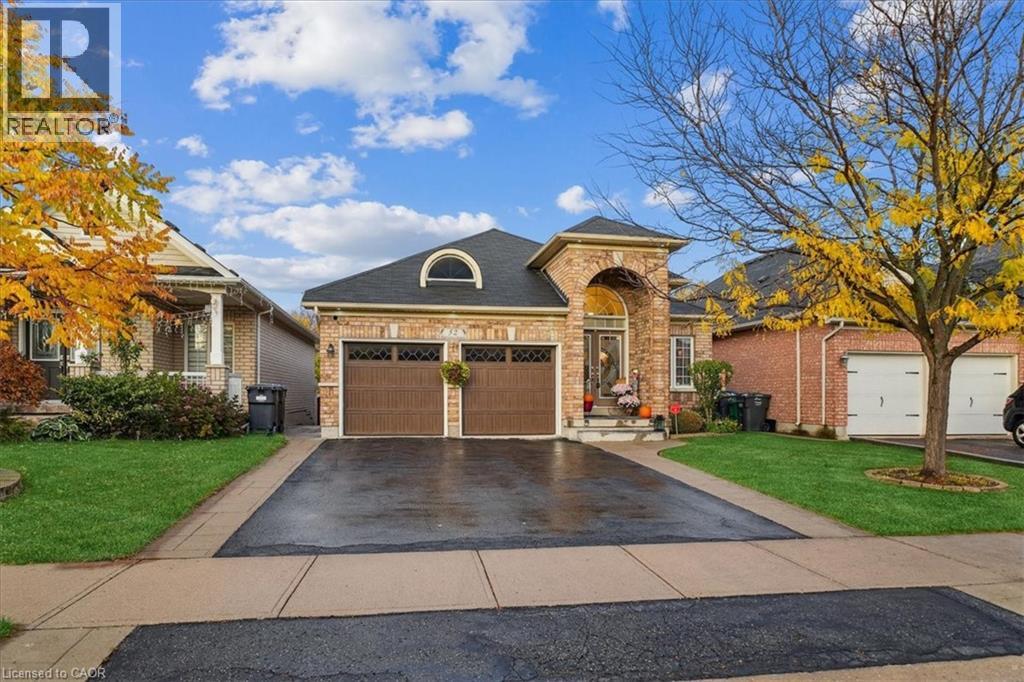
52 Mistycreek Crescent
Brampton, Ontario
Welcome to 52 Mistycreek Crescent, a beautifully maintained bungalow nestled in one of Brampton’s most desirable neighbourhoods. This charming home features 2 kitchens, 3+1 bedrooms and 3 full bathrooms, offering a perfect blend of comfort, functionality, and natural beauty. The main floor boasts a formal living and dining room, ideal for entertaining, along with an eat-in kitchen that opens to a warm and inviting family room. Convenient main floor laundry and direct access to the backyard enhance everyday living. The primary bedroom offers a peaceful retreat with a 4-piece ensuite bathroom and a walk-in closet. The fully finished walk-out basement expands the living space with an open concept living, dining, and kitchen area, a bedroom plus den, a 3-piece bathroom, separate laundry, and ample storage — ideal for in-law accommodation or multi-generational living. Enjoy the serenity of nature right from your backyard — this home backs onto scenic walking trails and a beautiful ravine, providing privacy and stunning views year-round. Located close to parks, schools, shopping, and transit, this exceptional property combines convenience, comfort, and the tranquility of nature in one perfect package. (id:49269)
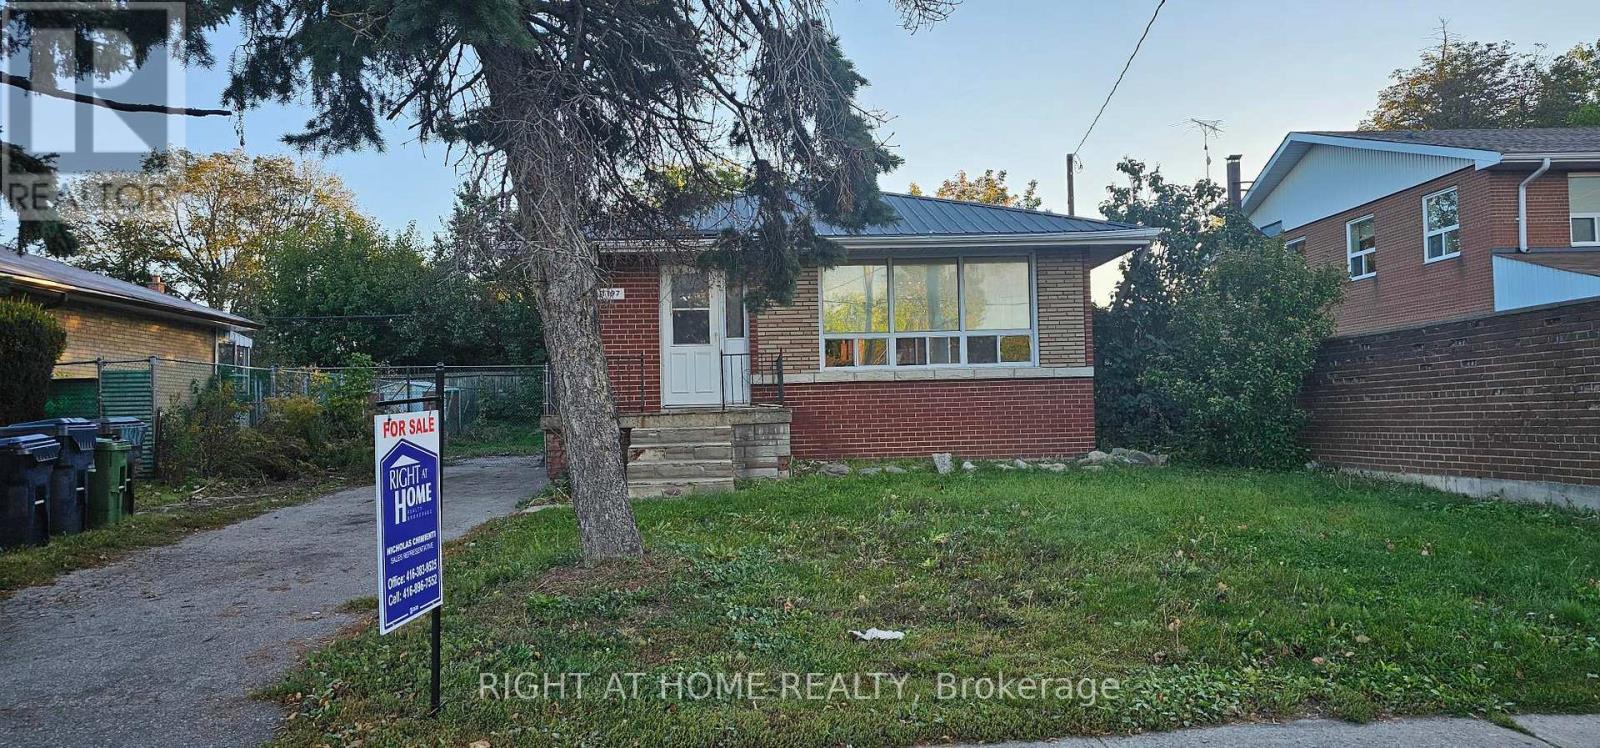
1197 Brimley Road
Toronto, Ontario
Prime Scarborough location! Conveniently located on Brimley Road, close to schools, parks, shopping, transit, and major commuter routes. Features a separate entrance to the basement, offering added flexibility and potential rental income opportunities. This property presents an excellent opportunity for renovators, handymen, contractors, and DIY enthusiasts looking to add value and customize a home to their vision. Property is being sold as is, where is, with no representations or warranties by the Seller. (id:49269)