
2101 Edinburgh Drive
Burlington, Ontario
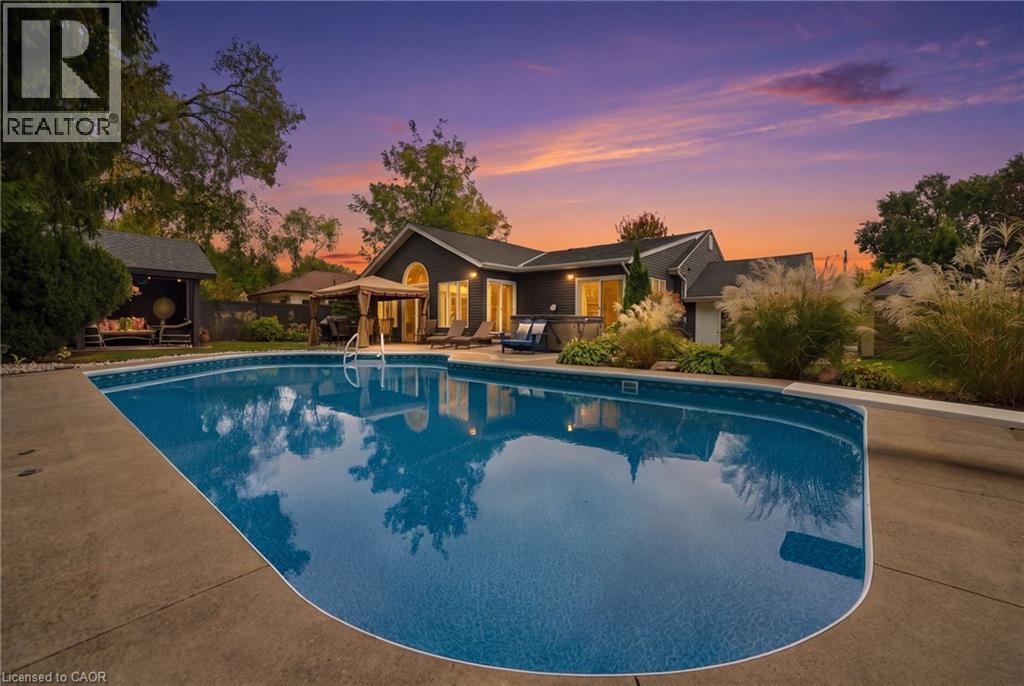
Welcome to 2101 Edinburgh Drive, where exceptional indoor living meets a private backyard oasis in the heart of Central Burlington. Tucked away on a quiet, family-friendly street backing onto conservation, this updated 4+1 bedroom, 3-bathroom home offers space, comfort and resort-inspired living. The spectacular backyard retreat is designed for entertaining and everyday enjoyment. Spend summer days by the saltwater pool, unwind in the hot tub, host gatherings beneath the gazebo, or relax on the expansive concrete patio surrounded by greenery and privacy.Inside, sun-filled principal rooms feature hardwood flooring and oversized windows, while the renovated kitchen offers granite countertops, stainless steel appliances, abundant cabinetry, an island and peninsula. The kitchen flows into an impressive great room and breakfast area with vaulted ceilings, slate flooring and a cozy wood-burning fireplace insert. The spacious primary suite features three closets, a private ensuite and direct hot tub access. A converted main-floor den with its own fireplace serves as a home office but can function as an additional bedroom for guests, multigenerational living or growing families. The finished lower level features a generous recreation room with bar, updated bathroom, laundry, workshop and ample storage. A dedicated home gym can also be converted into an additional bedroom. Enjoy an unbeatable Central Burlington location minutes from the lake, parks, schools, shopping, restaurants and GO Station, with convenient access to the QEW, 403 and 407. A rare opportunity to enjoy a private resort without leaving home. (id:49269)
109 Thickson Road S
Whitby, Ontario
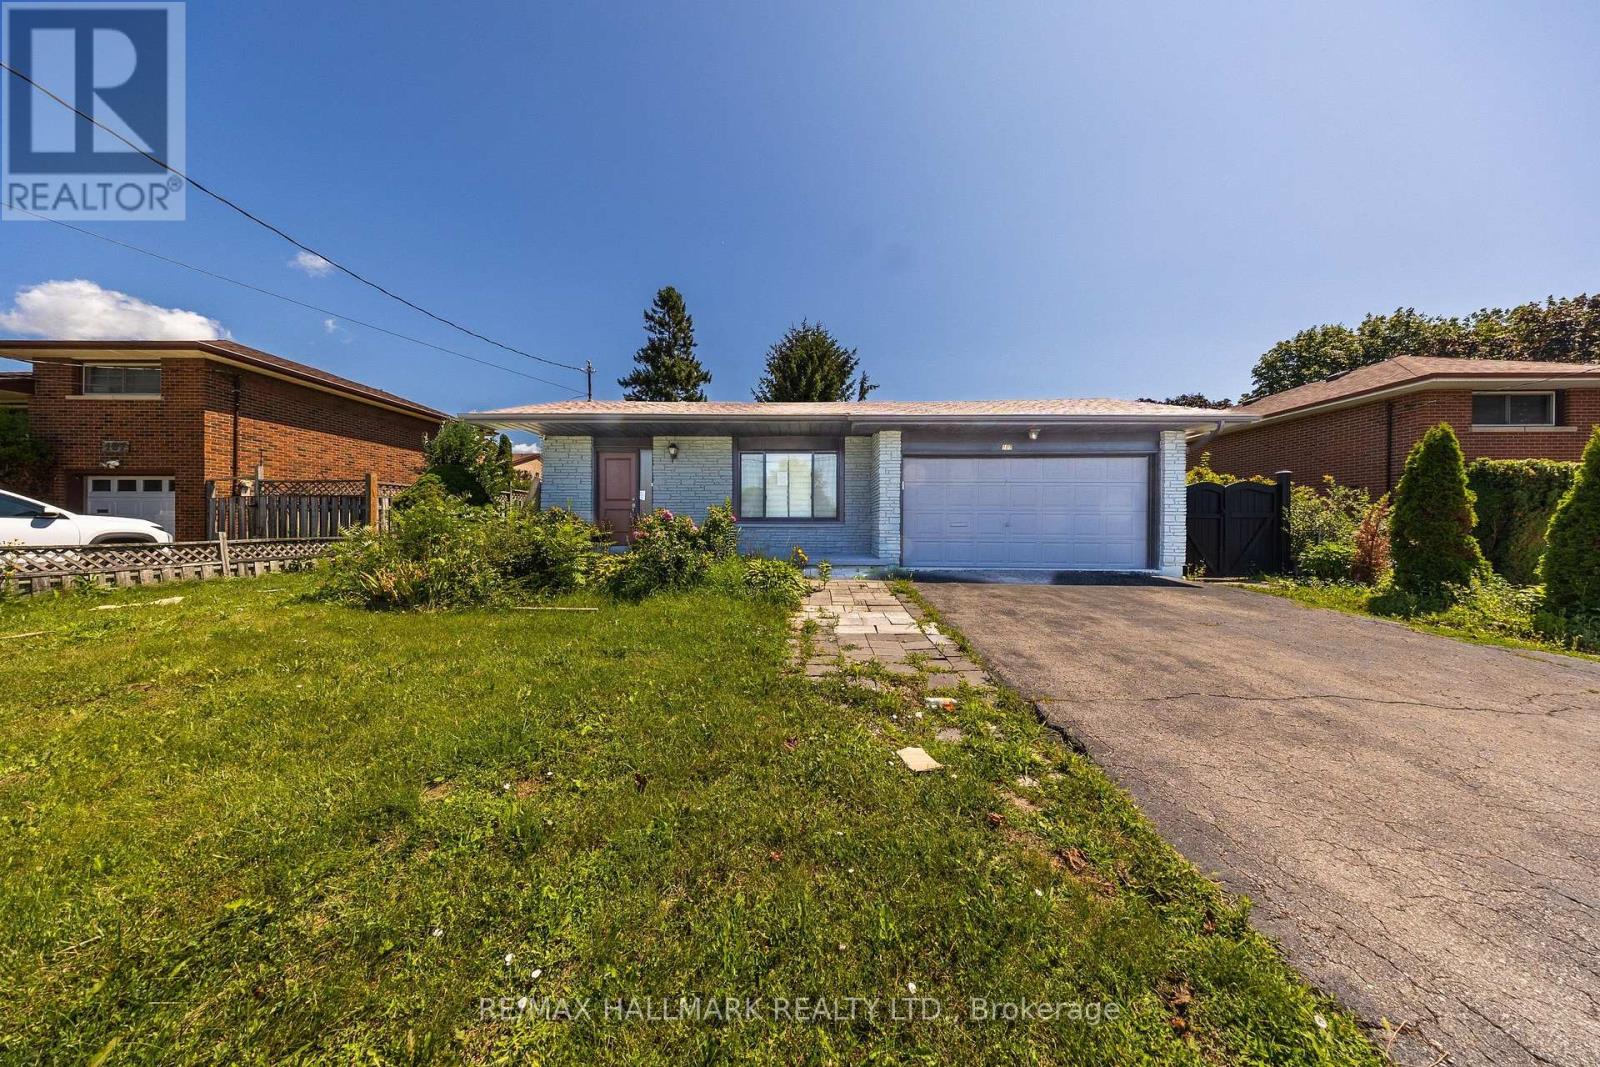
Welcome to 109 Thickson Rd S, this gorgeous 4 level back split right in the heart of Whitby. This home is offering 4 bedrooms split 2 in the upper level and 2 in the lower level. The washrooms, 4 of them in the home. One on each floor. The main floor is offering a generous entertaining living/dining room with the kitchen, not to mention the 3 season closed in room on the south side of the house. The 3 season room has its own cooking area so you don't have to worry about bugs at all. The basement is a recreational space with plenty of storage but not to forget the projector screen painted already on the wall for you. This is a home you do not want to miss! (id:49269)
307 Middlefield Road
Peterborough, Ontario
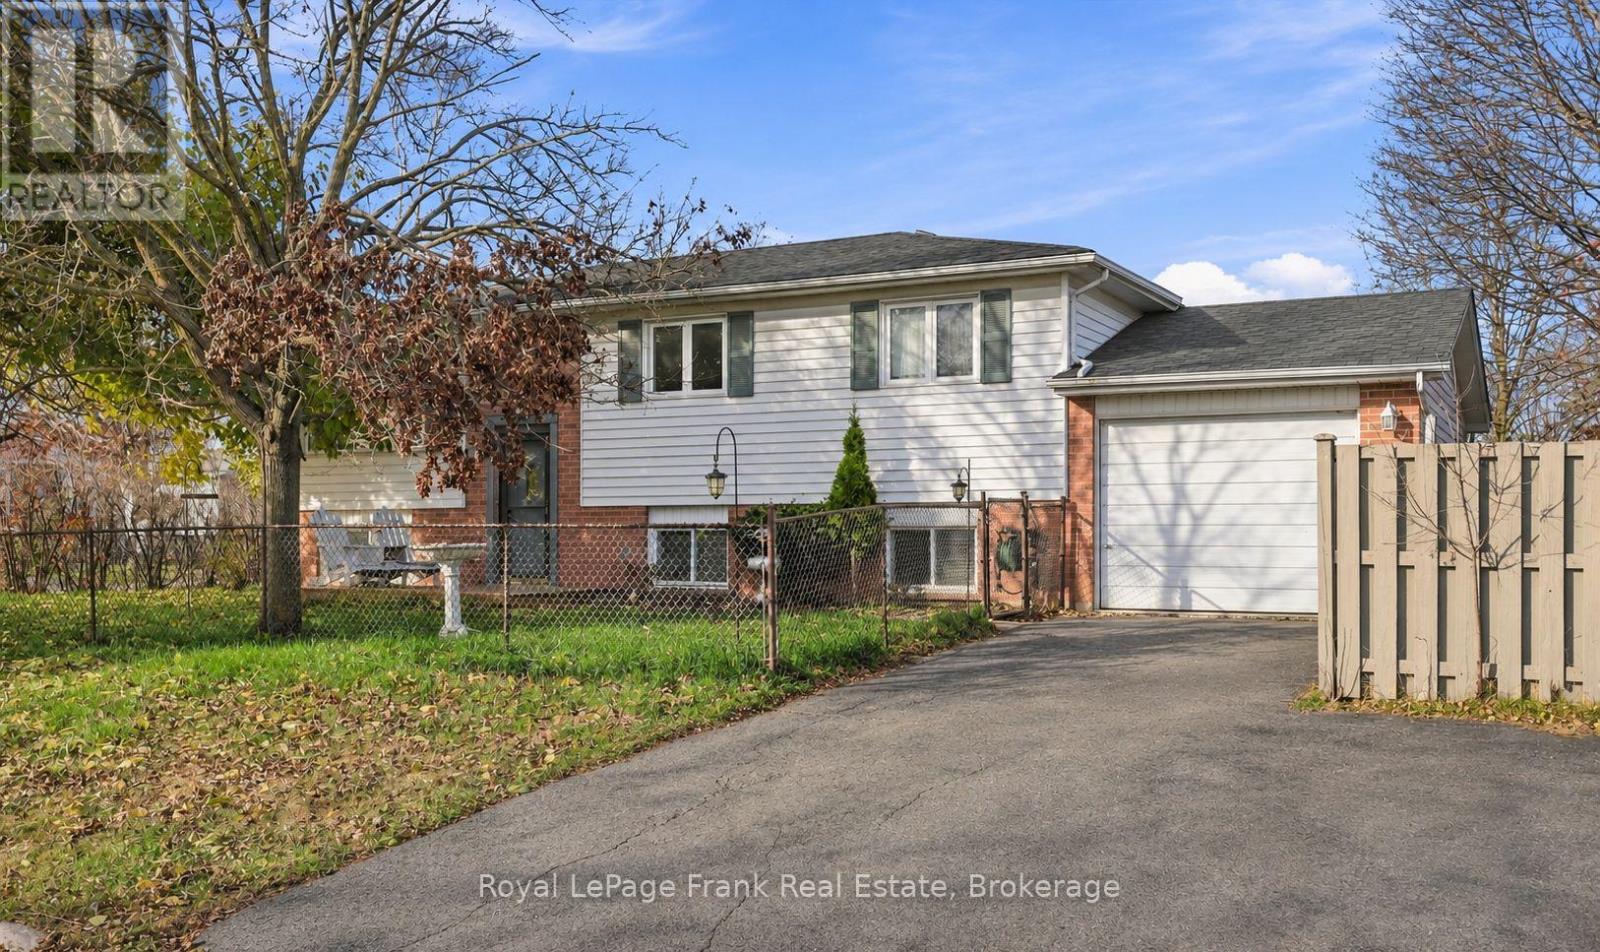
Family-sized home with in-law suite on lower level. This 3+1 bedroom, 2 full bathroom home sits on a corner lot in a quiet east-end Peterborough neighbourhood. Why rent, when this raised bungalow with attached garage could be utilized as a multi-generational or large family home. Main level offers hardwood flooring and crown moulding. The layout is functional, the lot is generous, and the potential is unbeatable. Walking distance to three parks. Close commuter access to Hwy 115 and easy access to east-end amenities, you'll love making this one all yours. It's freshly painted, clean and ready for you to move right in. This is a pre-inspected home. (id:49269)
216 - 135 Station Street
Belleville, Ontario
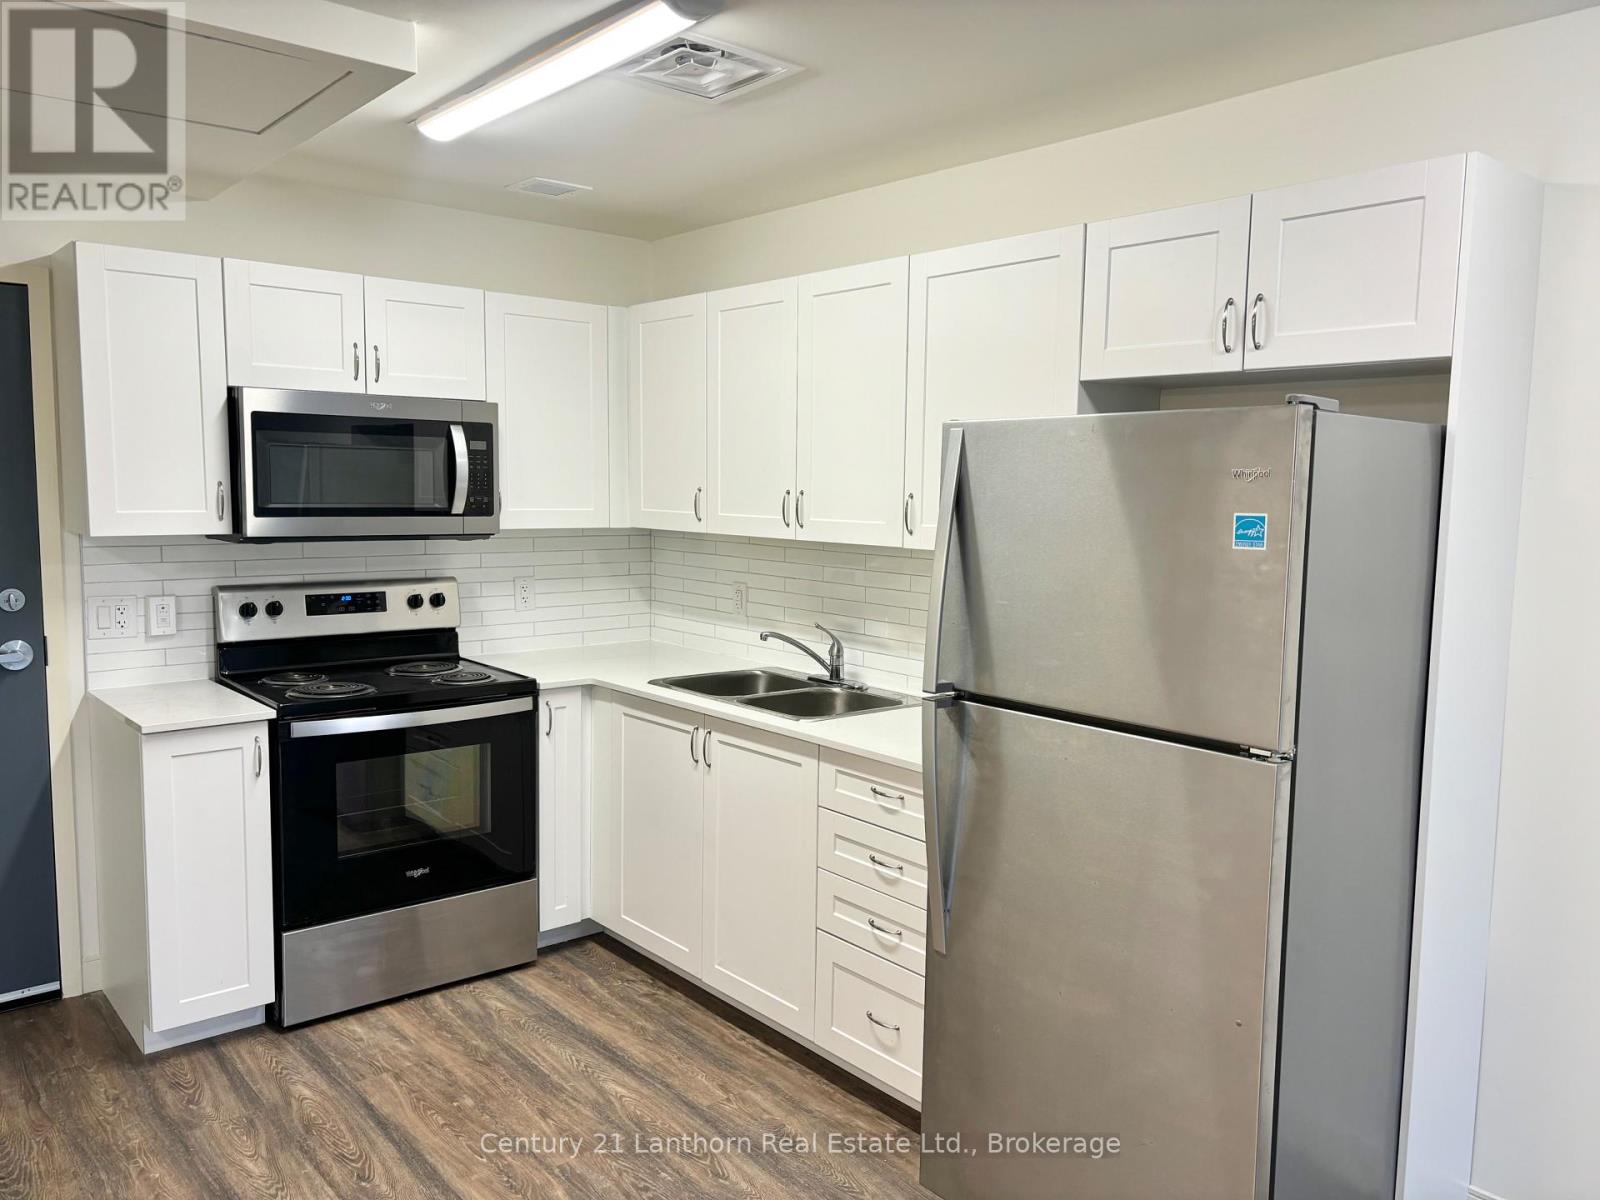
This beautifully designed 1 bedroom, 1 bathroom apartment offers a comfortable blend of modern style and everyday convenience. Thoughtfully designed with an open, functional layout, plenty of natural light, and a private balcony, these units offer a welcoming space to call home .Residents also have access to a second-floor fitness center, available 24/7. Additional costs include a monthly common cost of $165 which covers water, heat, and building maintenance. Hydro is additional as well, and parking is available at an additional cost of $60 per vehicle per month. (id:49269)
307 - 135 Station Street
Belleville, Ontario
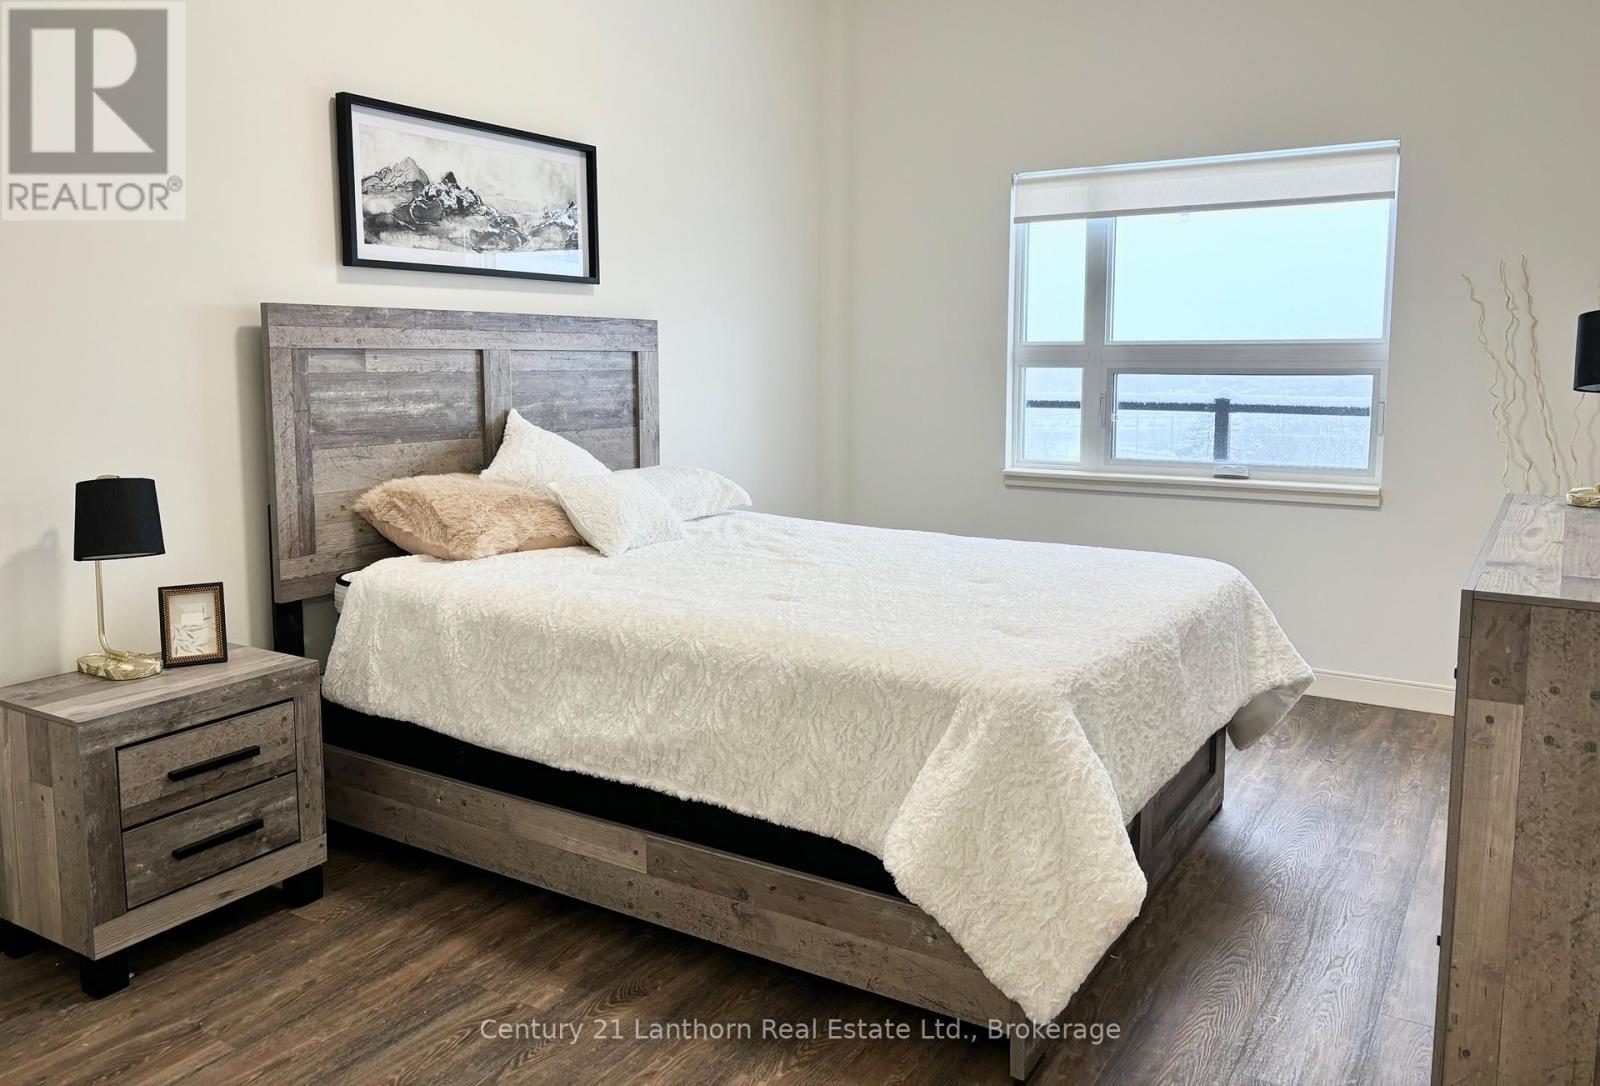
This beautifully designed 1 bedroom, 1 bathroom apartment offers a comfortable blend of modernstyle and everyday convenience. Thoughtfully designed with an open, functional layout, plenty of natural light, and a private balcony, these units offer a welcoming space to call home.Residents also have access to a second-floor fitness centre, available 24/7. Additional features include in-suite laundry. Additional costs include a monthly common cost of $205 which covers water, heat, and building maintenance. Hydro is additional as well, and parking is available at an additional cost of $60 per vehicle per month. (id:49269)
301 - 135 Station Street
Belleville, Ontario
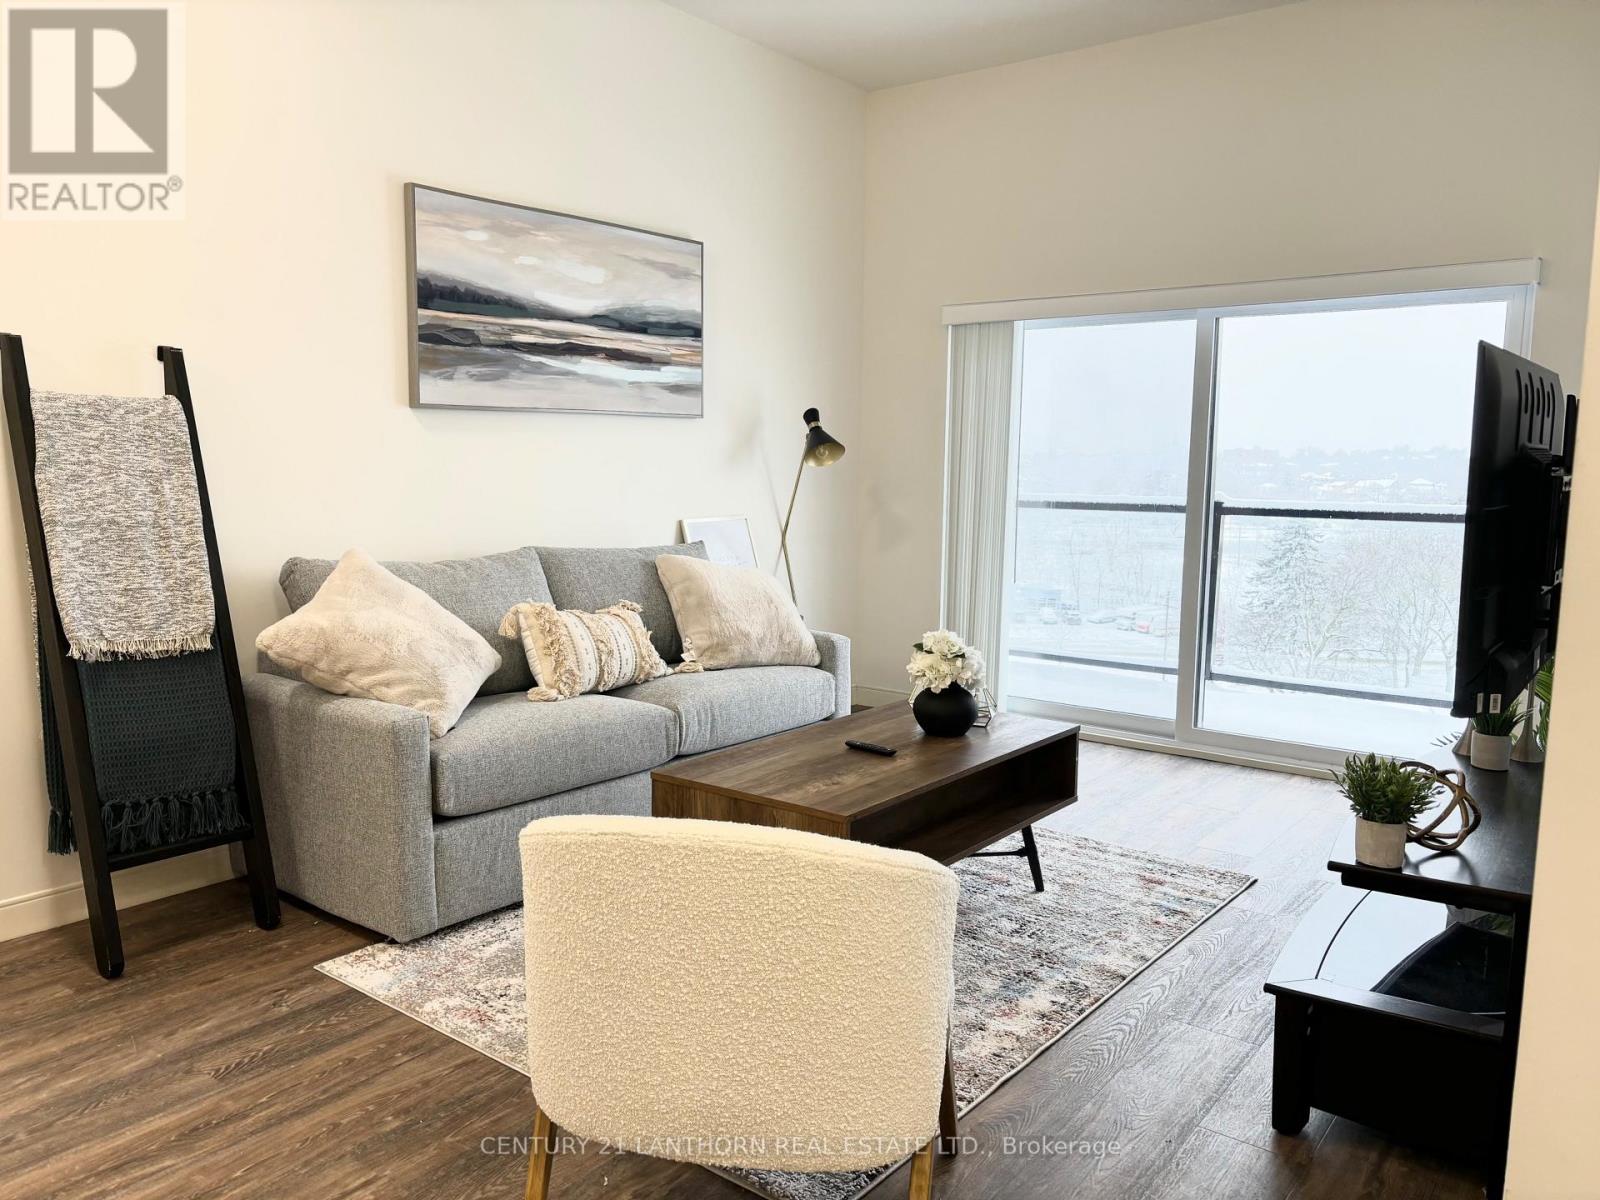
This 2 bedroom, 1 bathroom apartment is walking distance to Downtown Belleville which features boutique shopping and fine dining restaurants. No detail has been overlooked when designing and creating these beautiful apartments. The floor plan design, balcony, natural light, and modern elements really set these units apart! There is also a fitness gym on the second floor. In unit washer and dryer. Wheelchair accessible unit. Common costs are additional $235 which include water, heat and building maintenance. Hydro is separate. Parking is an additional $60. (id:49269)
9 - 111 Colborne Street
Kawartha Lakes, Ontario
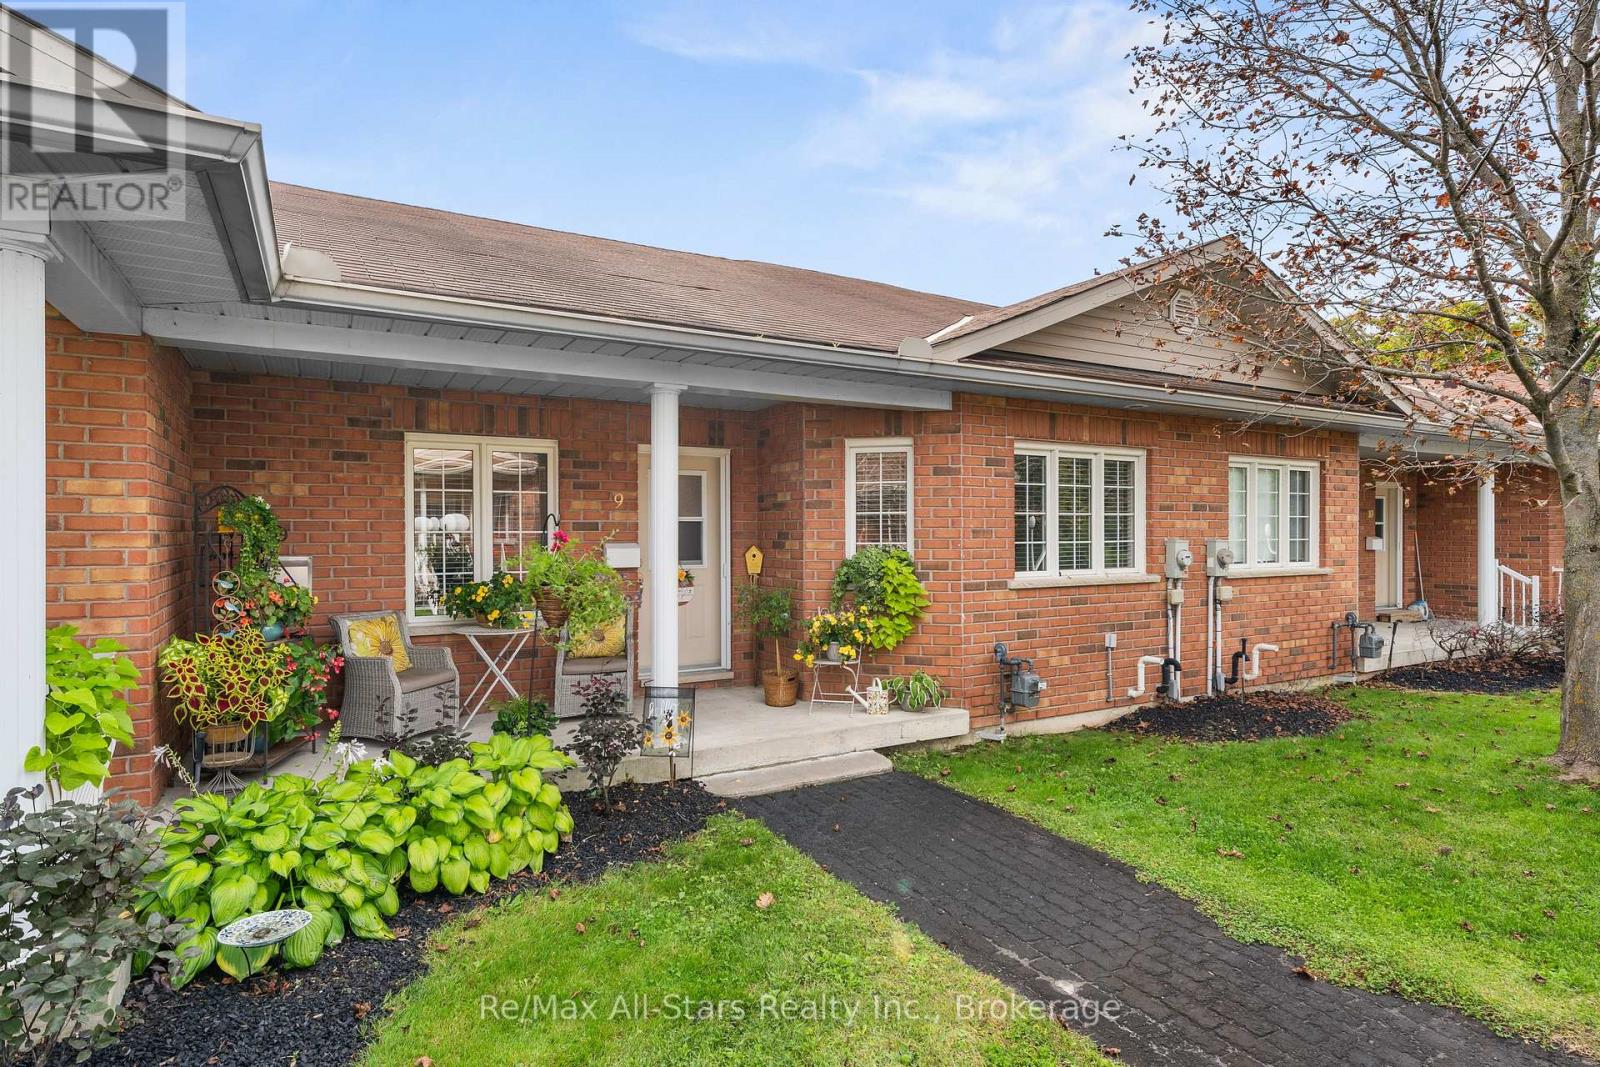
Discover the ease of low-maintenance living in this beautifully renovated attached townhouse, thoughtfully appointed with fresh, modern finishes and a welcoming sense of style. Bright, clean and exceptionally well presented, this home offers an efficient and comfortable lifestyle in a location that puts so much within easy reach. The main level features two bedrooms, including a spacious primary suite complete with built-in wardrobes and a beautifully updated en-suite featuring the added comfort of heated floors. A second bedroom offers flexibility for guests, family or additional workspace. The partially finished lower level adds valuable versatility, with excellent lighting and a clean, inviting space offering plenty of potential for a home office, workshop, additional den or recreation area. A single-car garage adds everyday convenience, while the highly walkable location places you close to downtown Fenelon Falls, local shops, retail amenities, walking trails and the beach. Whether you're looking to simplify your lifestyle, downsize without sacrificing comfort, or enjoy a more manageable home in a wonderful community, this well-appointed townhouse is an opportunity worth exploring. Life Lease Property. (id:49269)
2375 Lakeshore Road W Unit# 614
Oakville, Ontario
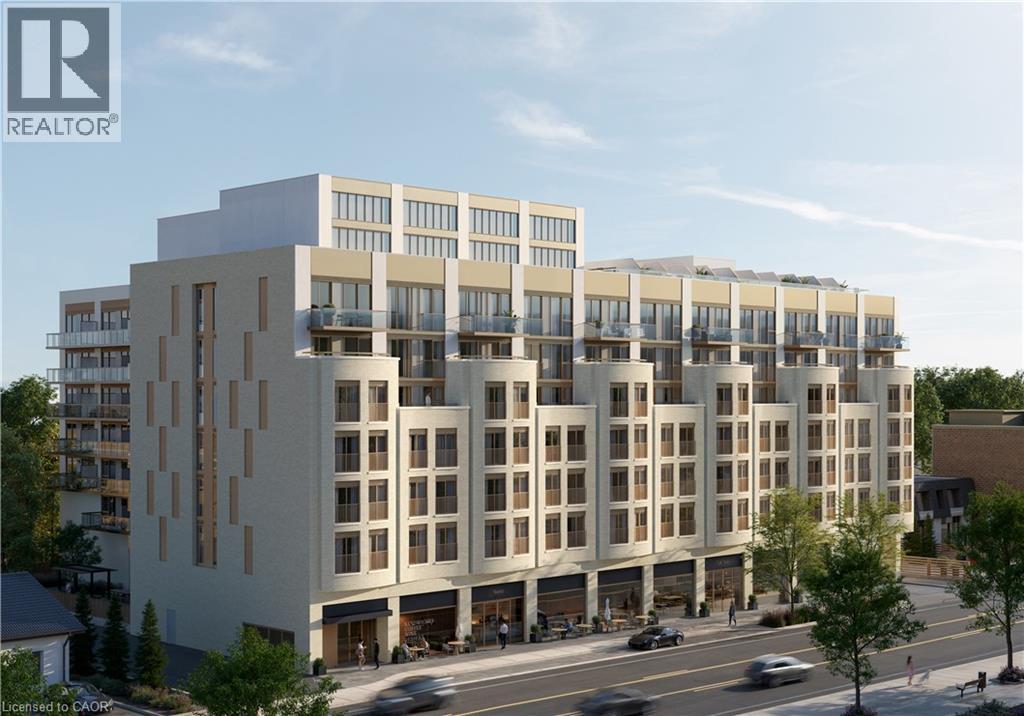
PRE-CONSTRUCTION DIRECT FROM BUILDER. Price is net of HST rebate and builder incentives, offering brand new at pricing comparable to resale. Construction beginning November 2026. Total 1460 sqft: 1210 sqft interior plus 250 sqft balcony. Capturing the essence of Lakeshore living, Claystone is located at 2375 Lakeshore Rd. W in the heart of Bronte Village in South Oakville, a prime address that pairs small-town charm with the convenience of urban amenities. Rising seven storeys, this boutique condominium with just 105 units is the work of award-winning Diamond Schmitt Architects and features thoughtfully designed floorplans across a full collection of 1 + den, 2 bedroom, 2 + den, and 3 bedroom + den residences. Additional floorplans available beyond those listed. Amenities blend lakeside elegance with modern comfort, including welcoming social spaces, a state-of-the-art fitness studio, a versatile party and gathering room for every occasion, a dog park, an outdoor BBQ area, and only a five minute walk to the lake. Private rooftop terraces with BBQ hookups also available for purchase. An unbeatable location in one of Ontario’s most coveted communities. Integrated fridge and dishwasher, wine fridge, stove, hood fan, microwave, washer, dryer. (id:49269)
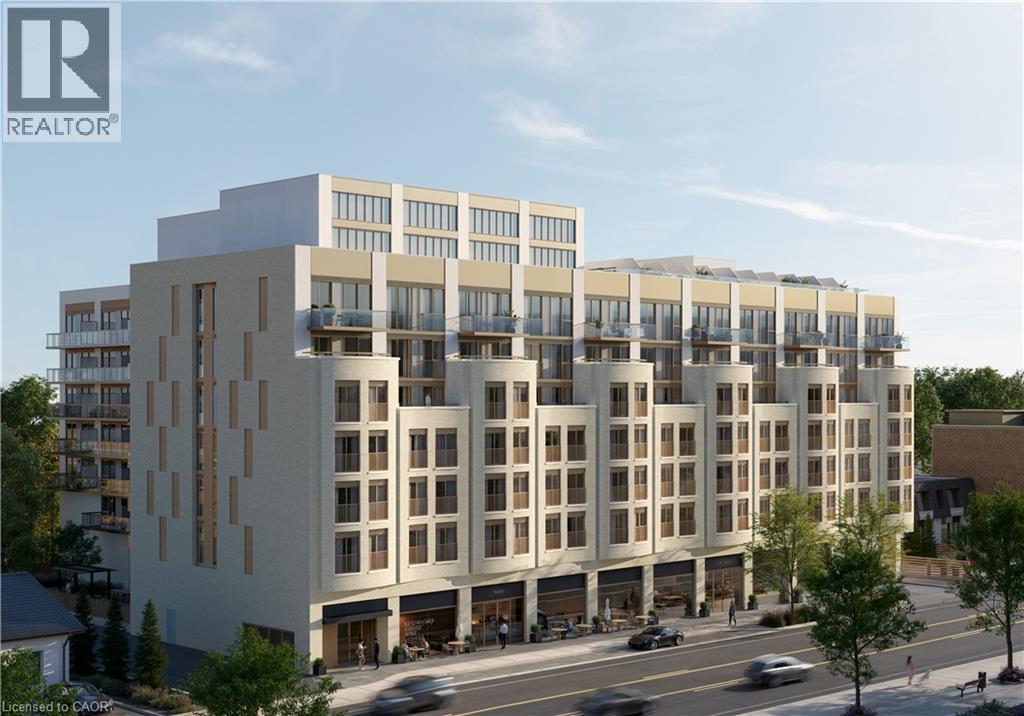
2375 Lakeshore Road W Unit# 513
Oakville, Ontario
PRE-CONSTRUCTION DIRECT FROM BUILDER. Price is net of HST rebate and builder incentives, offering brand new at pricing comparable to resale. Construction beginning November 2026. Total 1040 sqft: 930 sqft interior plus 110 sqft balcony. Capturing the essence of Lakeshore living, Claystone is located at 2375 Lakeshore Rd. W in the heart of Bronte Village in South Oakville, a prime address that pairs small-town charm with the convenience of urban amenities. Rising seven storeys, this boutique condominium with just 105 units is the work of award-winning Diamond Schmitt Architects and features thoughtfully designed floor plans across a full collection of 1 + den, 2 bedroom, 2 + den, and 3 bedroom + den residences. Additional floor plans are available beyond those listed. Amenities blend lakeside elegance with modern comfort, including welcoming social spaces, a state-of-the-art fitness studio, a versatile party and gathering room for every occasion, a dog park, an outdoor BBQ area, and only a five minute walk to the lake. Private rooftop terraces with BBQ hookups also available for purchase. An unbeatable location in one of Ontario's most coveted communities. Integrated fridge and dishwasher, stove, hood fan, microwave, washer, dryer. (id:49269)
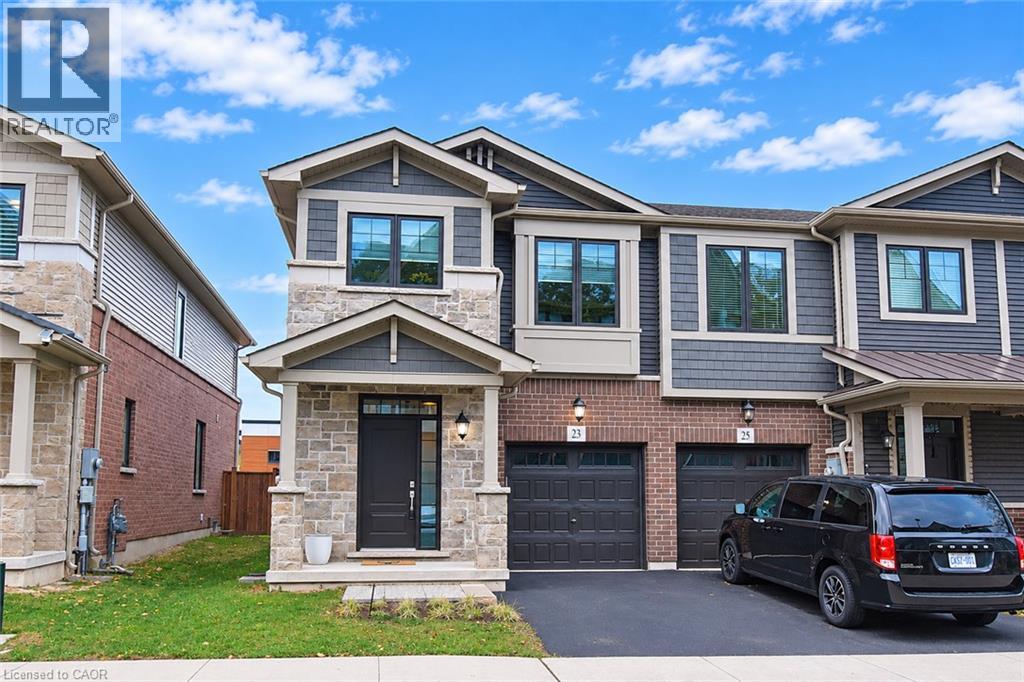
23 Hibiscus Lane
Hamilton, Ontario
Stunning 2020 built BrantHaven Escape model End unit. This 1690 SQ FT 2 storey 3 bedroom and 2.5 bathroom Freehold Townhome is impressive in every way with an abundance of oversized windows and BrantHavens build quality. Open Concept eating and living area with high end appliances. This home is loved and well maintained inside and out it truly does stand out from all the rest. The Upper level holds 3 large bedrooms and the Primary Bedroom has a beautiful en-suite bathroom with double sinks and modern glass stand up shower. The Upper-level laundry also adds everyday convenience. The lower level is large with a rough in for a full bathroom and awaits for your personal touches which makes this home perfect for upsizing or downsizing. Fully Fenced yard with a gas line hookup. Backs onto Sir Wilfred Laurier Recreation Centre and Sir Wilfred Laurier Elementary School. Seconds away Laurier Park and Playground. Don't miss your opportunity to move and own this spectacular well loved home. (id:49269)
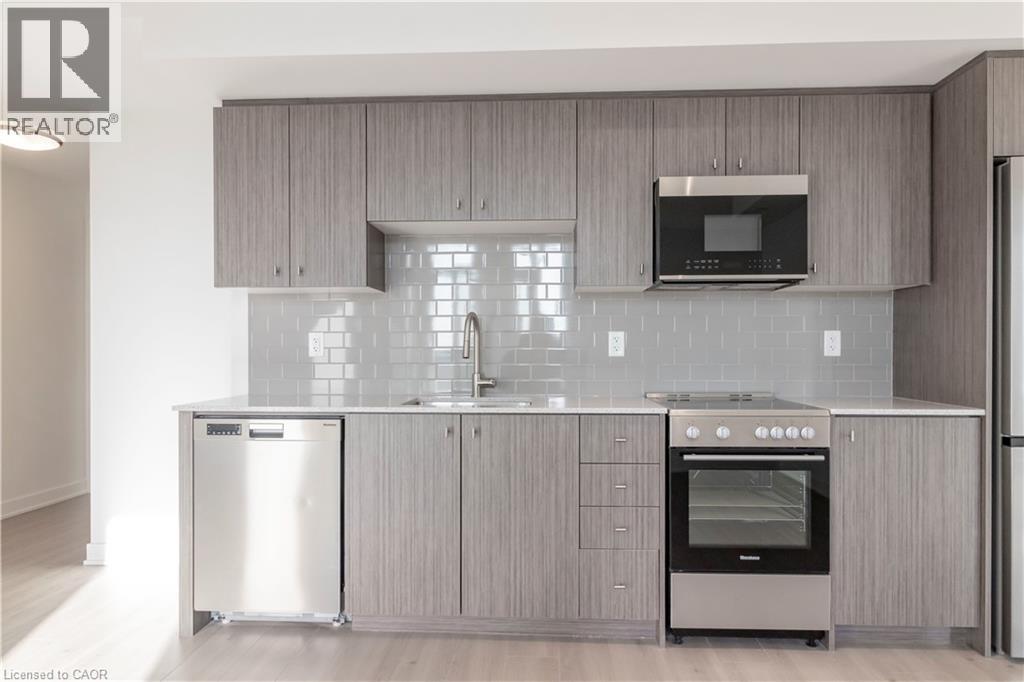
25 Wellington Street S Unit# 503
Kitchener, Ontario
Spacious corner 1 bed suite at DUO Tower C, Station Park. 572 sf interior + private balcony. Open living/dining with modern kitchen featuring quartz counters & stainless steel appliances. Primary bedroom on corner of building with maximum natural light from 2 directions. In-suite laundry. Enjoy Station Parks unmatched amenities: Peloton studio, bowling, aqua spa & hot tub, SkyDeck gym & yoga deck & more. Steps to shops, restaurants, schools, transit, Google & Innovation District. (id:49269)
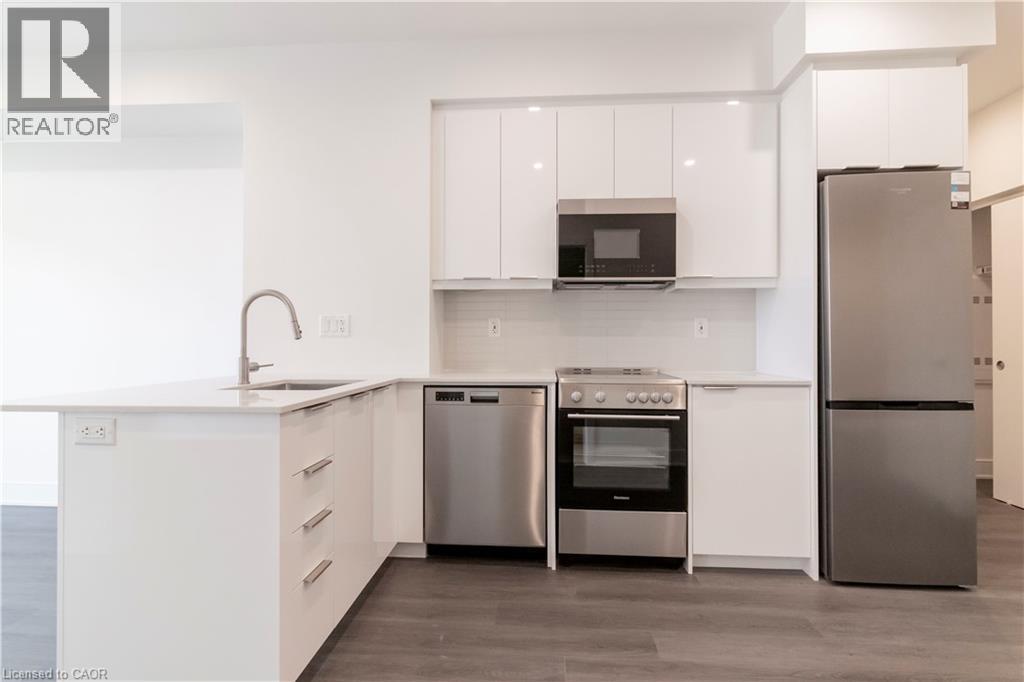
25 Wellington Street S Unit# 701
Kitchener, Ontario
Spacious 1 bed + den suite at DUO Tower C, Station Park. 668 sf interior + oversized balcony (89-116sf). Open living/dining with modern kitchen featuring quartz counters & stainless steel appliances. Primary bedroom features walk out access to a large double sized balcony. Den offers ideal work-from-home flexibility and is large enough to be utilized as a room in itself. In-suite laundry. Enjoy Station Parks premium amenities: peloton studio, bowling, aqua spa & hot tub, fitness, SkyDeck outdoor gym & yoga deck, sauna & much more. Steps to restaurants, shops, schools, transit, Google & Innovation District. (id:49269)