
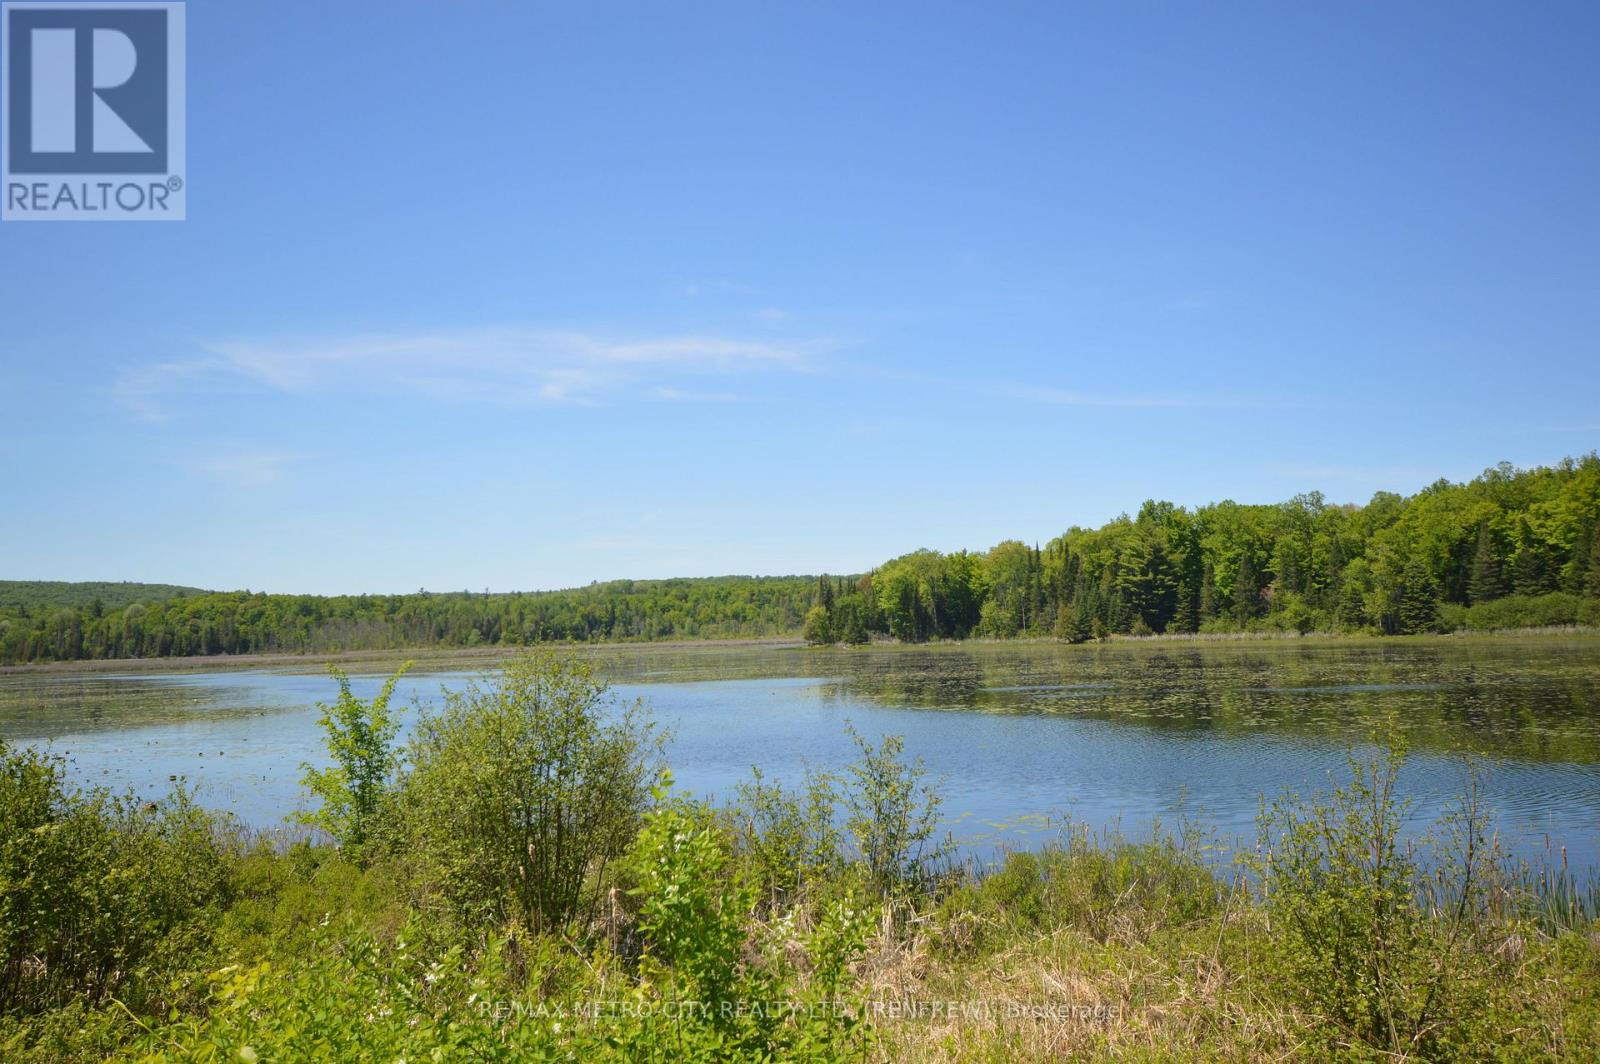
00 Clyde Forks Road
Lanark Highlands, Ontario
Waterfront lot with 164 ft of water frontage on Clyde River. An RV trailer 8'6" by 40' on the lot that sleeps four, with new composite toilet recently installed. Frame covered porch 8' by 16' with platform out the front. Dock allows for boating or fishing. Truly one of a kind. (id:49269)
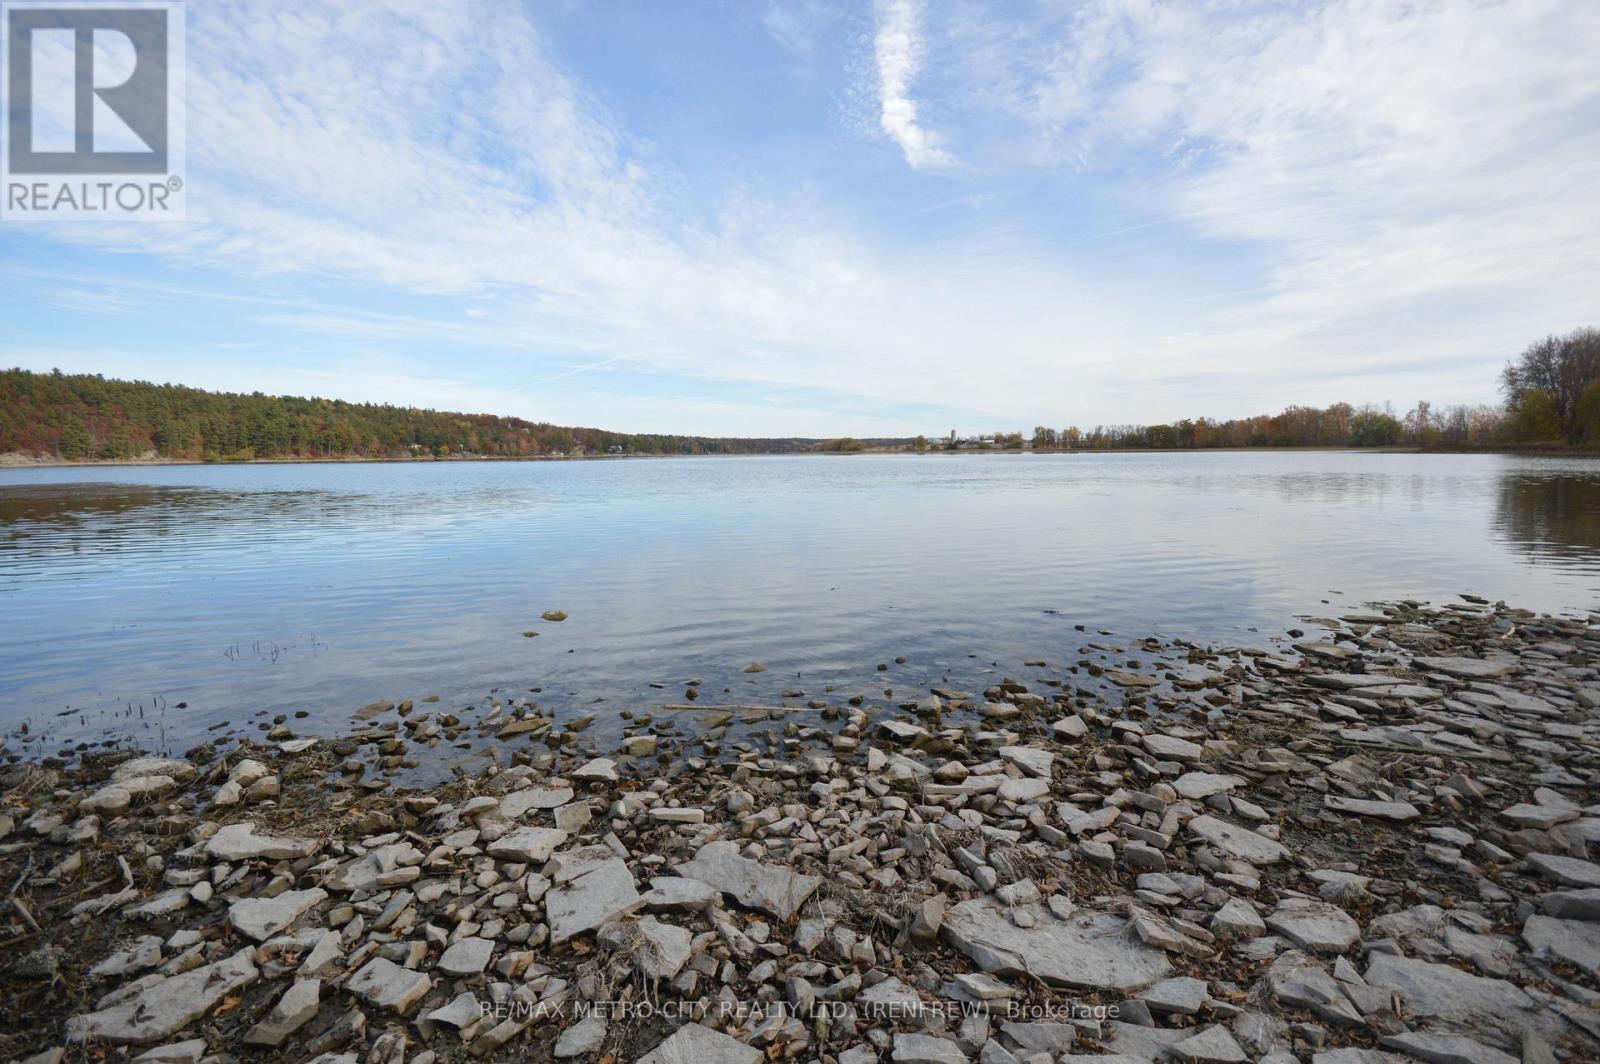
00 Faught Road
Whitewater Region, Ontario
Think outside the box with this charming waterfront lot on Muskrat Lake. Property includes a houseboat, which has recently been spray foamed on both levels. The houseboat can be used as a cottage. A new 100 amp service panel was installed in 2025. (id:49269)
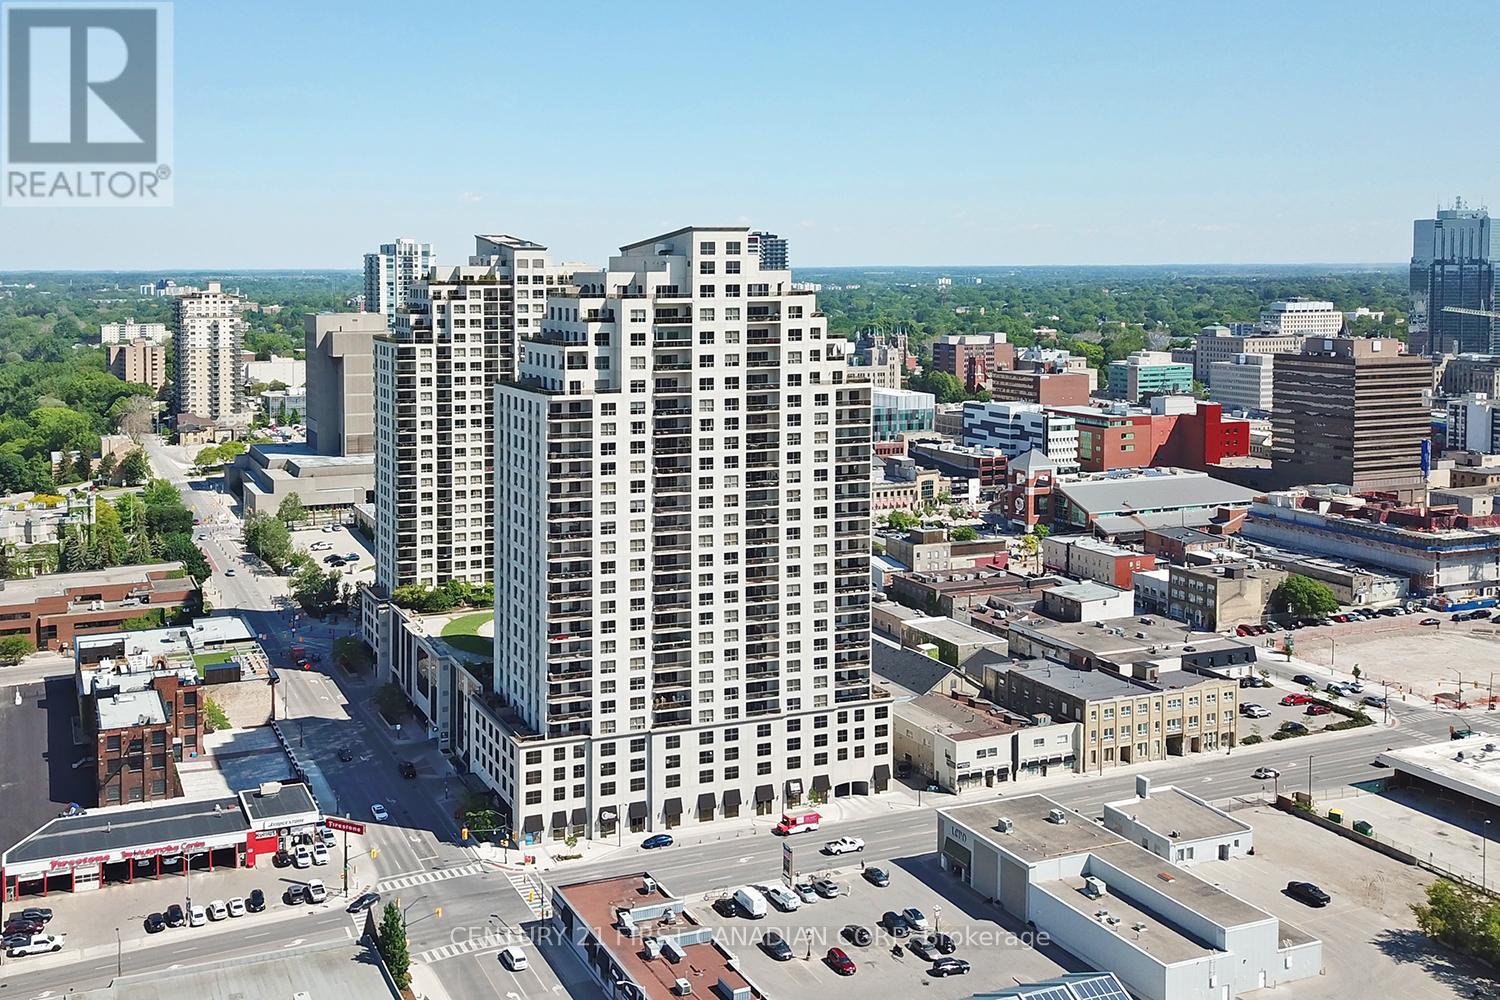
2108 - 330 Ridout Street N
London East, Ontario
21st Floor Executive Bright Corner North West Facing Water Views Condo at the Renaissance II. 2 Bedroom + Den with Private Master Suite, Complete with 2 Premium Parking Spots (UG-113 and P1-17) + Storage Locker (P4-68). Open Design is Perfect for Entertaining and Includes Bonus Wine Fridge. Updates Include Modern Flooring Throughout (No Carpet), Surround Sound Throughout Entire Condo Professionally Installed by London Audio. Over-sized North West Balcony Offers the Best Views of the Thames River and Downtown London! Walk to Everything! High-end Upgraded Stainless Steel Appliances Complete with Customised Granite Countertops with In-Suite Laundry. Building Facilities include Large Exercise Centre, Massive Party Area w/Pool Table, Professional Theatre Room, Outdoor Terraces contains Gas Fireplace, BBQs, Putting Green, Loads of Patio Furniture & 2 Guest Suites! Condo fees include Heat, Air Conditioning and Hot/Cold Water. Appliances Include: Fridge, Wine Fridge, Induction Stove, Dishwasher, Microwave, Washer, Dryer. Photos are from a Previous Listing. (id:49269)
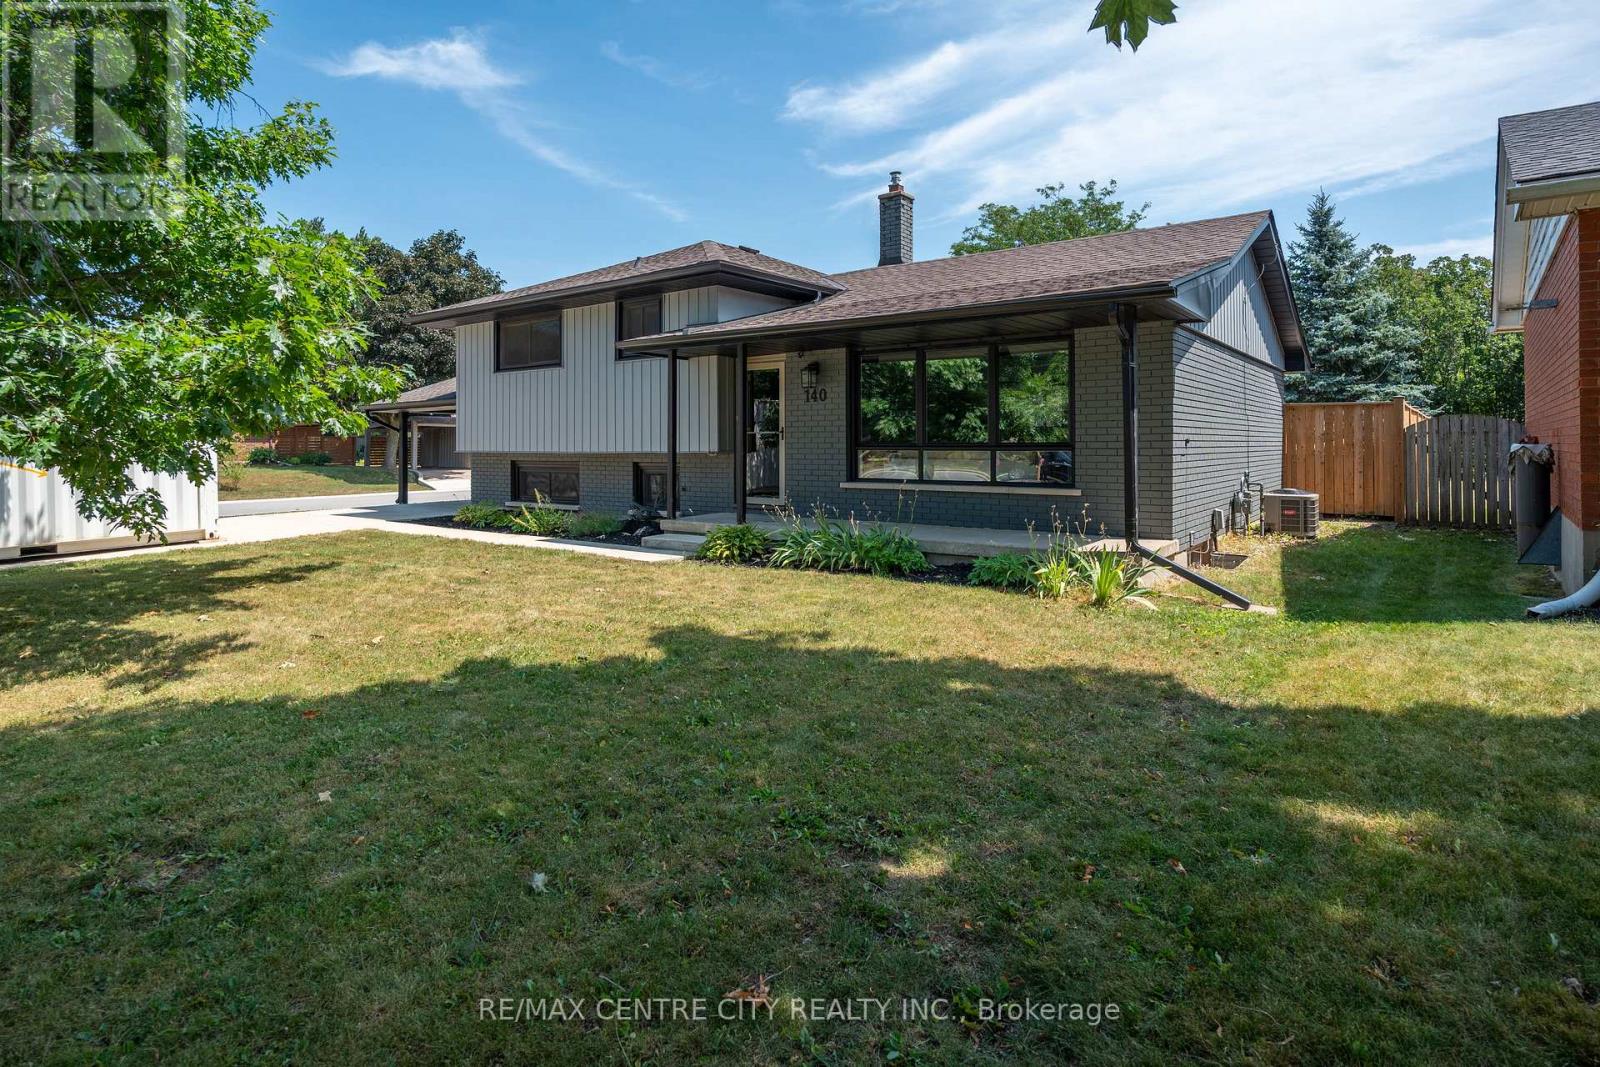
140 Oakwood Place
Thames Centre, Ontario
Welcome to 140 Oakwood Drive in the heart of Dorchester! This beautifully updated family home offers the perfect blend of modern finishes, functional living space, and an incredible backyard retreat.The main floor has been thoughtfully renovated with an open-concept kitchen and living area that's ideal for everyday family life and entertaining alike. Hardwood floors have been professionally sanded and stained upstairs, while updated interior doors, a newer front door, and fresh paint throughout give the home a clean, contemporary feel.Step outside and you'll find a backyard designed for summer enjoyment. A stunning in-ground pool, completed in 2023, is surrounded by expansive concrete decking and complemented by new fencing, creating a private oasis for family and friends. The front driveway, sidewalks, and additional concrete work have also been updated, adding to the home's outstanding curb appeal.Major improvements throughout the home provide peace of mind, including attic insulation (2018), a fully finished lower-level bathroom (2018), interior and front doors (2019), kitchen and main floor renovation (2020), roof (2020), eavestroughs and soffits (2020), exterior paint (2020), and a beautifully renovated upstairs bathroom (2022).Located in one of Dorchester's most desirable neighbourhoods, this move-in-ready home offers modern updates, exceptional outdoor living, and the perfect setting to create lasting family memories. Don't miss your opportunity to make 140 Oakwood Drive your next home. (id:49269)
3310 Old Scugog Road
Clarington, Ontario
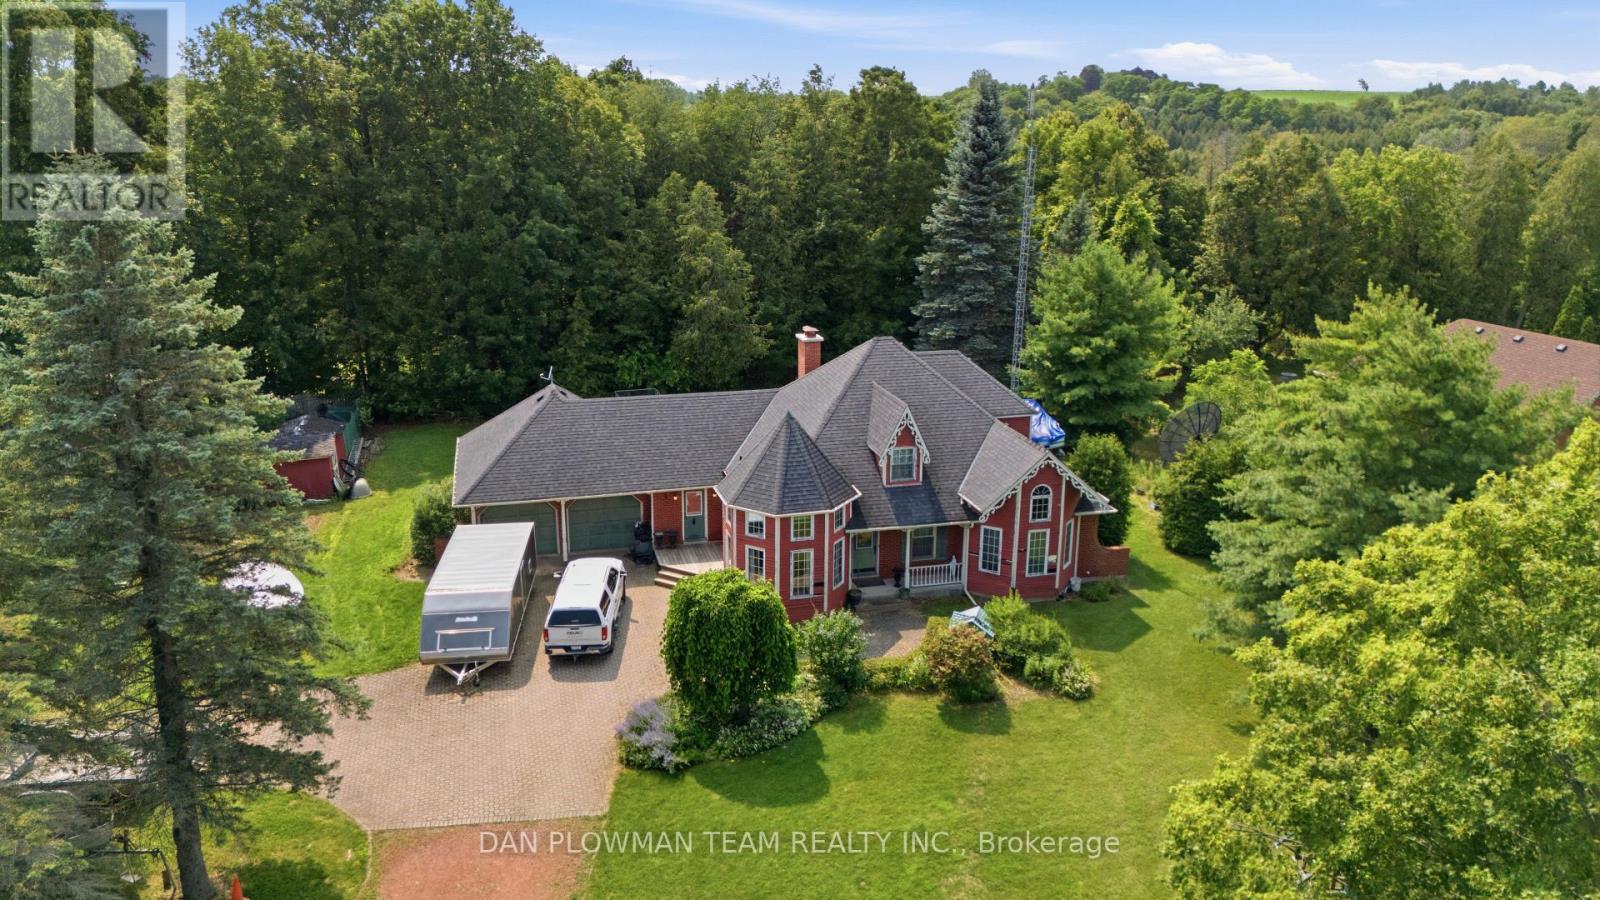
Nestled On A Premium Lot In One Of The Area's Most Prestigious Neighbourhoods, This Distinctive Bungaloft Offers An Incredible Opportunity To Create Something Truly Special. Featuring 4 Spacious Bedrooms And 3 Bathrooms, This Unique Home Boasts A Highly Desirable Layout With A Main-Floor Primary Suite And Laundry Providing Comfort And Convenience For Families And Empty Nesters Alike. Filled With Character And Architectural Charm, The Home Offers Generous Principal Rooms, Soaring Ceilings, And Endless Possibilities For Renovation. While It Requires Updating, The Solid Layout And Exceptional Location Provide The Perfect Foundation To Renovate, Restore, Or Completely Reimagine The Space To Suit Your Vision. Rarely Does A Property With This Much Potential Become Available In Such A Coveted Setting. Surrounded By Prestigious Homes And Situated On A Premium Lot, This Is An Outstanding Opportunity To Add Value And Create Your Dream Home In A Location That Will Stand The Test Of Time. (id:49269)
1/2 - 717 Queen Street E
Toronto, Ontario
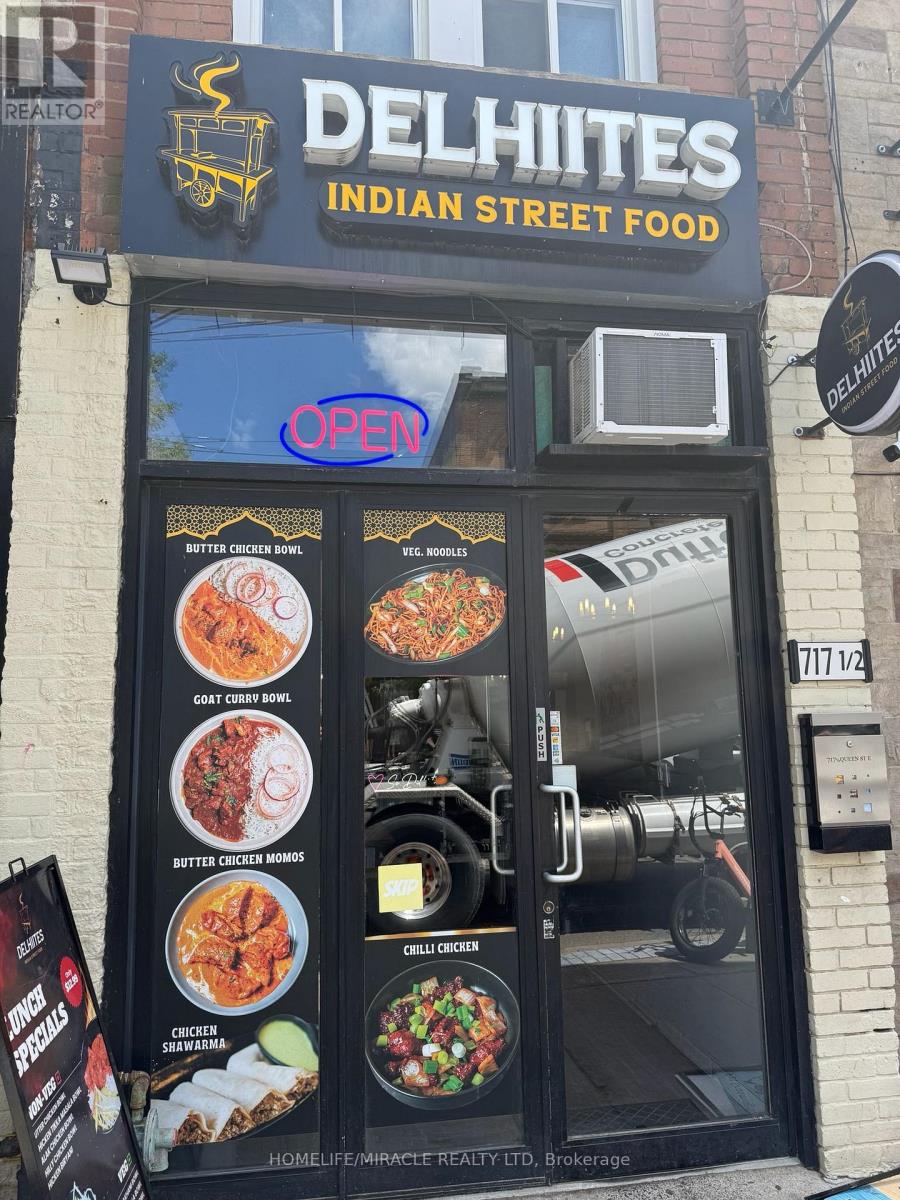
**Can Be Converted to Own Brand**Indian Street Food Restaurant With An Excellent Commercial Kitchen For Sale In The Heart Of Leslieville On Queen Street East, Toronto. Located At The Busy Intersection Of Queen E And Broadview. Any Indian Chef's Dream Kitchen. It Offers Consistent Sales, Is Easy To Operate, And Is Ideal For Owner-Operators Looking For A Profitable And Reputable Business Opportunity. Surrounded By Fully Residential Developments, High Foot Traffic, Close To Schools, Highways, Offices, Banks, Major Big-Box Stores, And Much More. A Business With Tremendous Opportunity To Grow Even Further.*Unbeatable Location*Key Highlights: Prime Location: A Popular Spot For Indian Cuisine. Strong Financial Performance: Rent: Approx. $5650.45/ Month Including TMI Lease Term: Long Term Lease 2027 + 4 Years Full Training Will Be Provided To The New Buyer. Don't Miss This Opportunity! (id:49269)
1778 Silverthorn Square
Pickering, Ontario
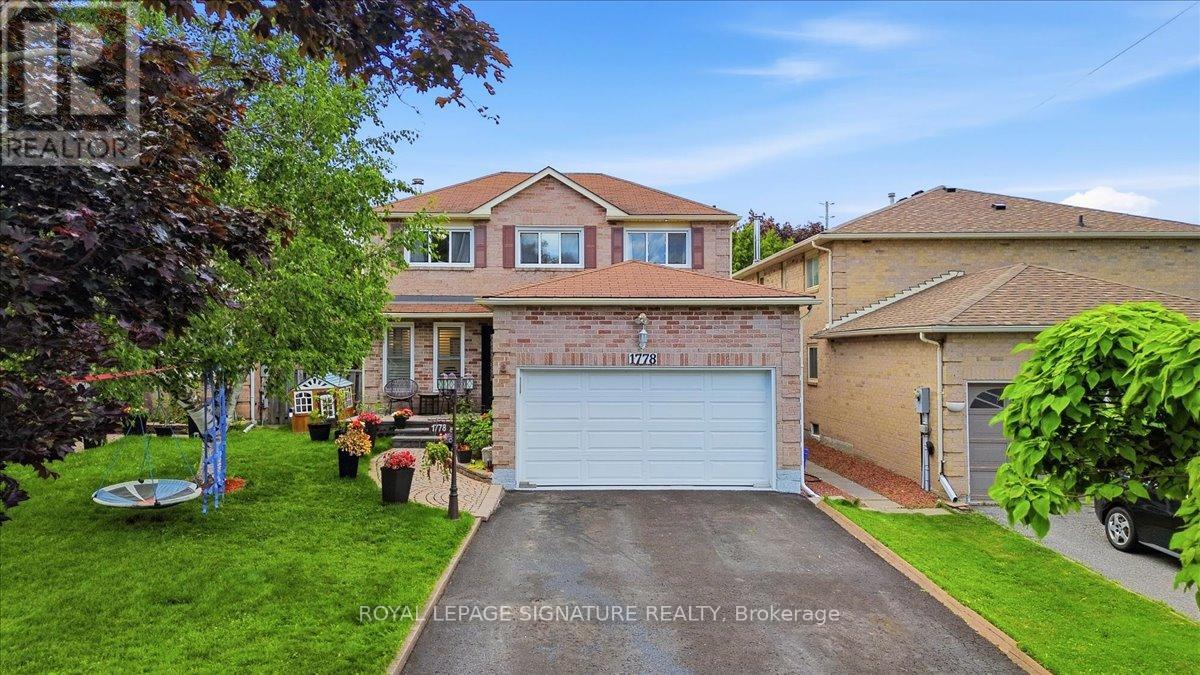
Welcome to 1778 Silverthorn Square, a beautifully maintained all-brick detached two-story home located in one of Pickering's most sought-after family-friendly communities, surrounded by top-rated schools.Offering approximately 2,038 sq. ft. above grade, this impressive 3-bedroom, 4-bathroom residence showcases true pride of ownership and is ideal for growing or multi-generational families seeking comfort, space, and exceptional value. This House is bright and inviting open-concept living and dining area featuring a large windows that fills the home with natural light, creating the perfect setting for everyday living and entertainment. The updated kitchen is both stylish and functional, offering ample cabinetry and counter space, a spacious breakfast area, and a walkout to the private backyard oasis complete with a large in-ground swimming pool, perfect for summer fun and family gatherings. The upper level features two primary bedrooms plus a generously sized third bedroom. The main primary retreat boasts a walk-in closet and a luxurious 5-piece ensuite. huge value was added invested in high-quality upgrades, including new flooring, all new windows and front entrance door, custom blinds, four fully renovated bathrooms, fresh paint throughout, pot lights on every level and exterior, elegant chandeliers with ceiling fans, double-door entry, and a newly renovated open-concept kitchen with premium finishes and new appliances. Additional improvements include a new washer and dryer, new air conditioner, Tankless water heater, garage door, and raised stone front patio. The finished basement offers excellent flexibility with a bedroom, full bathroom, separate living area, and kitchenette with potential for a stove. With the possibility of creating a private side entrance, this space is ideal for extended family, in-law accommodation, or future rental income. Combining luxury finishes, versatile living space, outstanding curb appeal, easy commute to 401 and PTC. (id:49269)

2029 Verne Bowen Street
Oshawa, Ontario
Welcome to this beautiful 2-year-old corner townhome by Homeward Hills, offering 1,797 sq. ft. of modern living space in the highly sought-after Kedron community of North Oshawa. Perfect for first-time home buyers, growing families, or downsizers looking for a low-maintenance lifestyle without compromising on space. This traditional 2-storey home features 3 spacious bedrooms, 3 bathrooms, and a functional layout designed for everyday living. The bright and modern kitchen is equipped with stainless steel appliances and overlooks the main living area, making it ideal for both family life and entertaining. Enjoy the added benefit of a corner lot, providing extra natural light, enhanced curb appeal, and a private backyard space for relaxing or outdoor gatherings. The spacious unfinished basement offers endless possibilities for future customization, storage, a recreation room, or additional living space. Located in one of Oshawa's fastest-growing neighbourhoods, you'll be just minutes from Highway 407, Highway 7, Durham College, Ontario Tech University, Costco, shopping, restaurants, parks, schools, and the prestigious Kedron Dells Golf Club. A fantastic opportunity to own a newer home in a thriving community with exceptional convenience and future growth potential. Some Pictures are Virtually Staged. (id:49269)
81 Woodview Drive
Pickering, Ontario
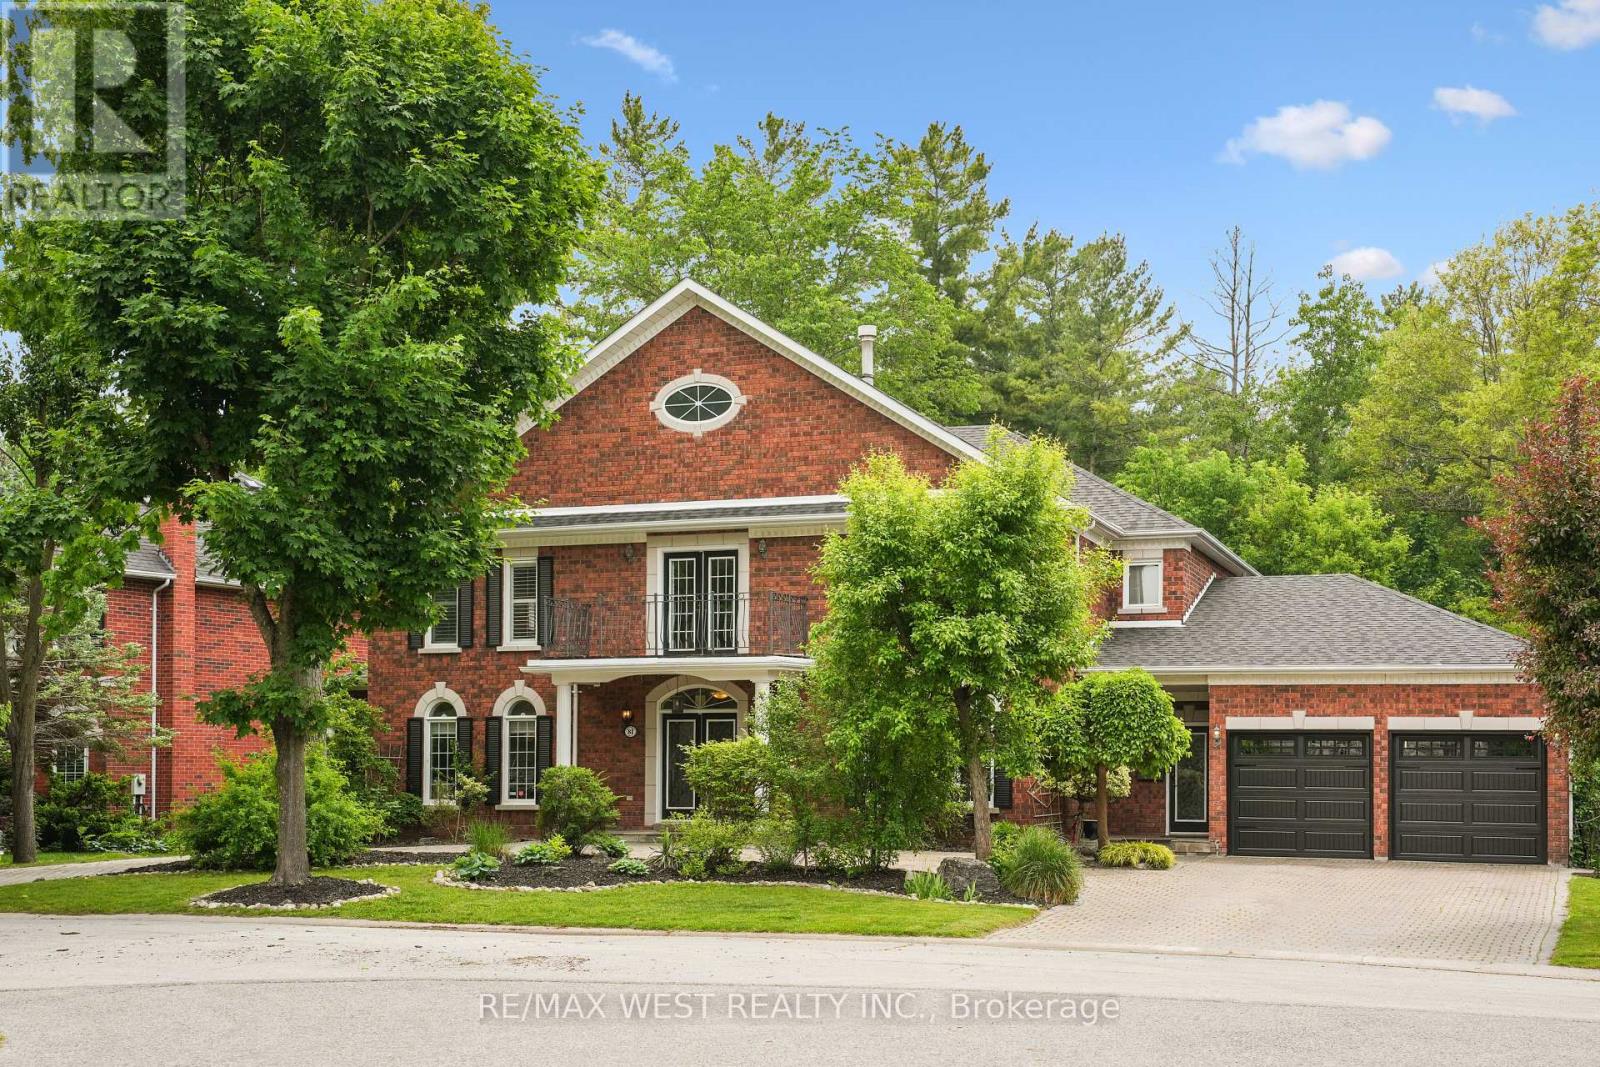
Welcome to 81 Woodview Dr., a grand custom home backing onto Rouge National Urban Park, just 30 minutes from downtown Toronto. Set on an impressive 93-ft lot with excellent privacy, this stately residence offers over 5,300 sq. ft. above grade plus a full basement. Freshly professionally painted with no occupants since completion, and featuring major updates including roof, HVAC, water heaters, garage doors, and professionally refinished and re-caulked windows, this home is truly move-in ready while offering room to personalize. Woodview Drive is known for its charming custom homes, large lots, and the absence of through traffic, creating a quiet, safe, and private setting. Four of the five oversized bedrooms feature their own private ensuites, while the main-floor bedroom with ensuite is ideal for in-laws or guests. Enjoy summer days in the well-maintained saltwater pool with sought-after southern exposure, and take advantage of direct access to Rouge National Urban Park's trails and natural beauty. A rare opportunity to own a spacious, well-maintained home in a sought-after community at an exceptional value. Some photos are virtually staged. (id:49269)
37-43 Leonard Avenue
Quinte West, Ontario
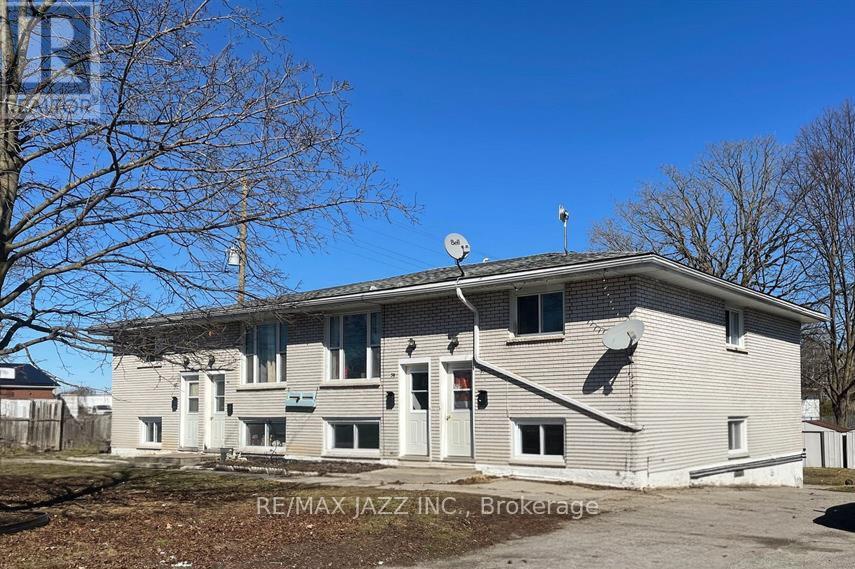
Excellent investment opportunity! Rarely offered purpose-built four-plex, each unit offering 3 bedrooms, 1 bath, in-suite laundry hookups, and its own dedicated outdoor storage shed. Situated on a large corner lot, the building is designed for low-maintenance ownership with no interior common areas to maintain. Each unit also features its own paved driveway with parking for up to 3 vehicles. Current gross annual rents are $58,860, and the property is already cash-flow positive, with substantial upside as units turn over. Tenants pay all utilities, except one unit where water is included. Unit 39 has been renovated and is leased for $2,000/month plus utilities, demonstrating the true rental potential available for the building. With minimal upgrades to the remaining units as they turn over, the property's total rent potential could reach approximately $96,000 annually. An especially rare offering- this property delivers substantial cash flow. Ideal for investors or owner-occupiers alike, where income from the three rented units can significantly offset housing costs, creating the possibility of living here with minimal to no monthly out-of-pocket expenses. A truly exceptional chance to secure a stable, cash-flowing multi-family asset with long-term growth potential. (id:49269)
37-43 Leonard Avenue
Quinte West, Ontario
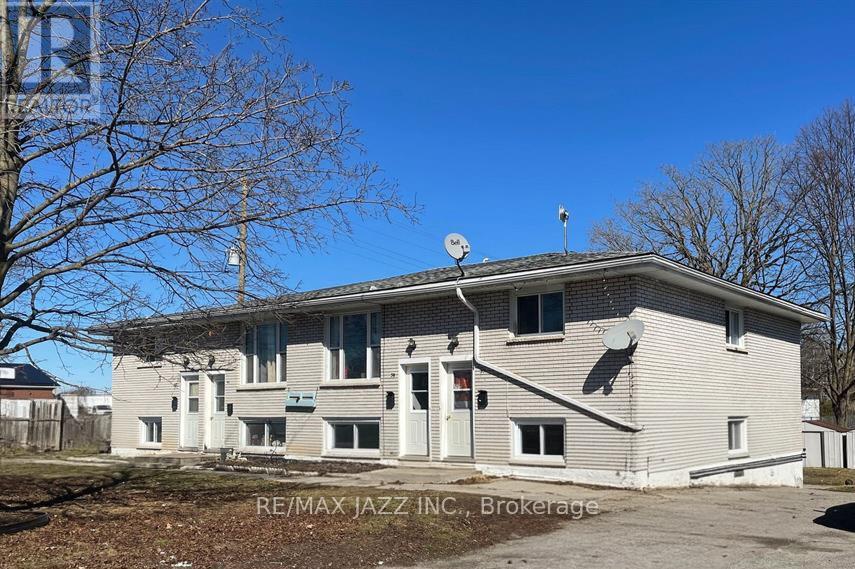
Excellent investment opportunity! Rarely offered purpose-built four-plex, each unit offering 3 bedrooms, 1 bath, in suite laundry hookups, and its own dedicated outdoor storage shed. Situated on a large corner lot, the building is designed for low-maintenance ownership with no interior common areas to maintain. Each unit also features its own paved driveway with parking for up to 3 vehicles. Current gross annual rents are $58,860, and the property is already cash-flow positive, with substantial upside as units turn over. Tenants pay all utilities, except one unit where water is included. Unit 39 has been renovated and is leased for $2,000/month plus utilities, demonstrating the true rental potential available for the building. With minimal upgrades to the remaining units as they turn over, the property's total rent potential could reach approximately $96,000 annually. As especially rare offering- this property delivers substantial cash flow. Ideal for investors or owner-occupiers alike, where income from the three rented units can significantly offset housing costs, creating the possibility of living here with minimal to no monthly out-of-pocket expense. A truly exceptional chance to secure a stable, cash-flowing multi-family asset with long-term growth potential. (id:49269)
71 Hilton Court
Amherstburg, Ontario
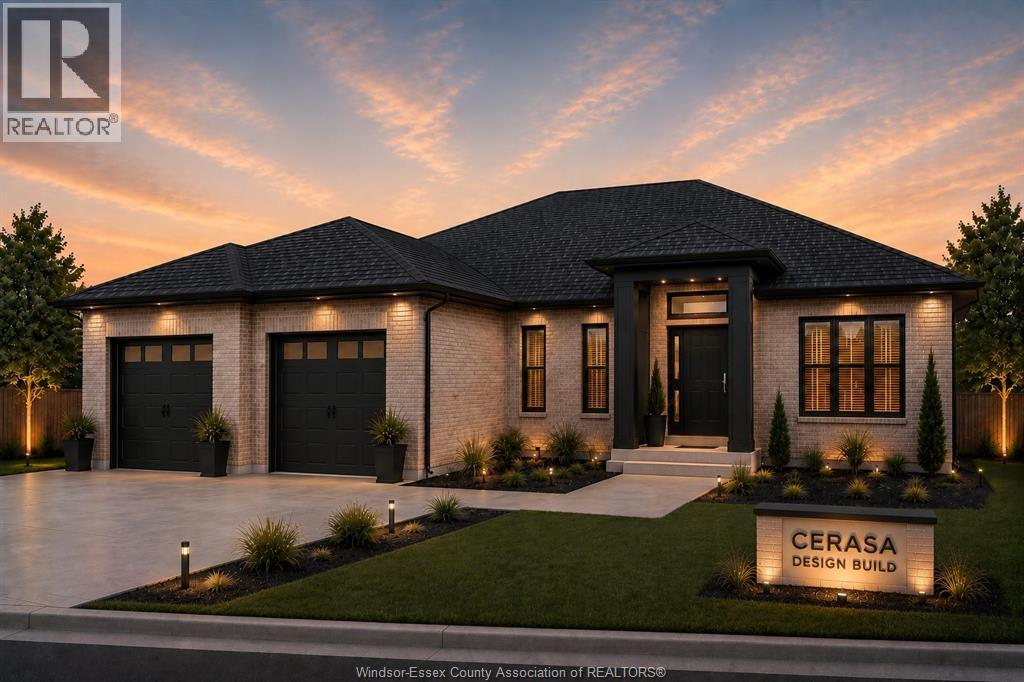
Just Listed — This exquisite custom-built ranch residence is set in one of Amherstburg’s most sought-after locations. Masterfully crafted by the acclaimed Cerasa Design and Build, this home showcases a seamless blend of timeless elegance and modern functionality. Featuring 3 generously sized bedrooms and 2.5 spa-inspired bathrooms—including a luxurious ensuite—this home also offers a versatile office or den, along with convenient main-floor laundry. Featuring 3 generously sized bedrooms, 2.5 spa-inspired bathrooms—including a luxurious ensuite — a bright and open living dining room area with a gourmet kitchen. Every detail has been thoughtfully curated. The primary bedroom serves as a private retreat, complete with its own ensuite bath and a spacious walk-in closet. The open-concept living space is highlighted by soaring 9-foot ceilings with refined tray detailing, premium tile and hardwood flooring throughout, and a stylish fireplace that creates a warm and inviting focal point. Additional features include a spacious two-car garage and covered front and rear concrete porches, further enhancing both the interior and exterior living experience. The home sits on an impressive lot with over 70 feet of frontage and approximately 2,058 sq ft of living space, offering both comfort and curb appeal. The basement is unfinished and ready for your personal finishing touches, complete with a convenient grade entrance that offers excellent potential for additional living space. Designed for sophisticated living and everyday comfort, this home is constructed using only the finest materials and superior craftsmanship, ensuring exceptional quality, durability, and lasting beauty. Enjoy added peace of mind with a 7-year Tarion warranty. (id:49269)