

8 Westacott Avenue
Ajax, Ontario
Stunning Executive Detached Home By Tribute In The Highly Coveted Nottingham Enclave Of Westacott. This 3800 Sq.Ft Plus An Additional 1500 Sq.Ft In The Finished Basement Features 5 FULL Bathrooms, A Fully Renovated Eat-In Kitchen That Includes Quartz Countertops, A Double Waterfall Island, Subway Tiles, Shaker Cabinets, S/S FRANKE Double Sink & New Back Splash. Main Floor Boasts Solid Wood Executive Doors In Front Rooms, 18-ft Ceiling In Living Room, Spacious Dining Area, Family Room, Office/Bedroom, Hardwood Flooring (Updated 4 Years Ago) Plus New Double Doors & Ceramic Tiles In Front Hall, Second Floor Features Brand New Carpet Throughout, Primary Bedroom includes Double Doors (2018), Massive W/I Closet Plus Ensuite Bathroom W/ Soaker Tub, A Large Shower & Double Vanities. New Berber Carpets in Basement Plus Extra Studio/Bedroom, Newly Renovated Laundry Room & 3 Piece Bathroom. Step Outside To A Landscaped Paradise Of Perennial Flowers & Plants, Blue Spruce & So Much More! (id:49269)
174 Harrison Place
Central Elgin, Ontario
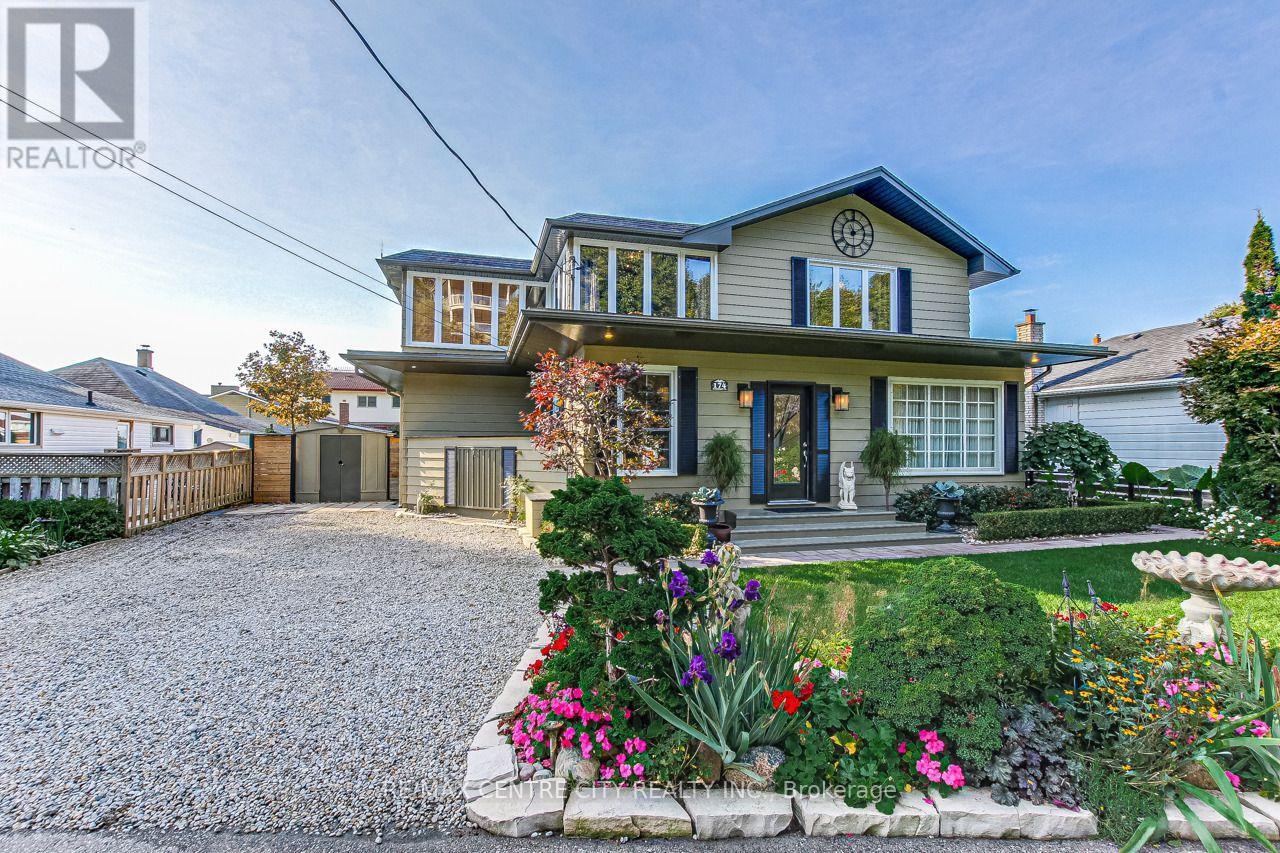
174 Harrison Place is nestled on a quiet street in Port Stanley's desirable Orchard Beach community. This impressive year-round home offers approx. 2,200 sqft of finished living space across two levels, set on a beautifully landscaped lot with manicured lawns, decks, patios, and a serene pond-an exceptional retreat with standout curb appeal. The main floor is thoughtfully designed for entertaining and everyday comfort, featuring wide plank pegged oak flooring throughout the principal rooms. The formal dining area flows seamlessly into the bright eat-in kitchen, updated with quartz countertops, stainless steel appliances, and an undermount sink. The inviting living room is anchored by a black granite gas fireplace with a rich mahogany mantel, while oversized French doors open to the rear deck, showcasing peaceful lake views and outdoor living spaces. A versatile main floor bedroom offers flexibility for guests, a home office, or den, alongside a convenient 3-piece bath. Custom forged stairs with wrought iron railings lead to the second level, where a built-in hutch with glass shelving and a double linen closet add character and function. Wide plank pine flooring continues the home's warm, timeless feel. Upstairs, the spacious primary bedroom features a walk-in closet and stunning panoramic lake views through expansive windows. Two additional bedrooms provide generous accommodations, including one with French doors to a private 10' x 19' balcony overlooking the lake-perfect for morning coffee or evening sunsets. Additional bedrooms offer ample closet space and natural light, ideal for family or work-from-home needs. A rare offering in one of Port Stanley's most sought-after neighbourhoods, just minutes to the beach, marina, and local amenities. (id:49269)
30 Trapper Street
London East, Ontario
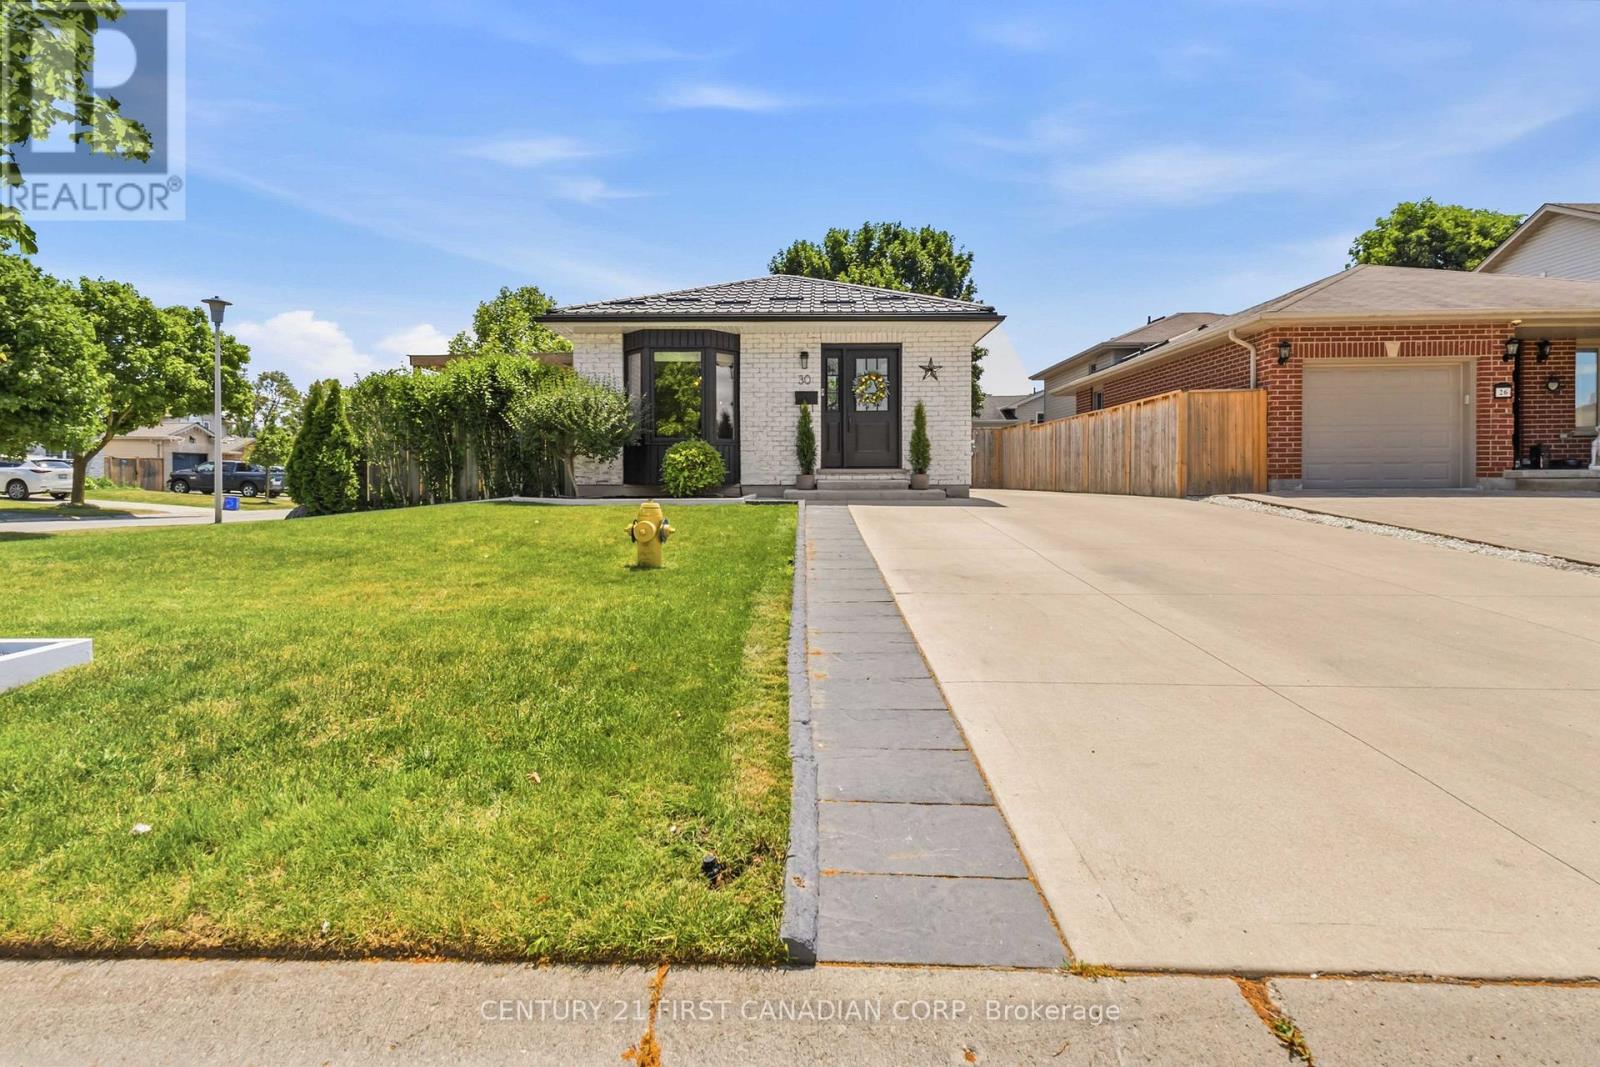
Welcome to 30 Trapper an exceptional bungalow nestled in a quiet, family friendly, and affordable neighbourhood. This beautifully updated home offers modern finishes from top to bottom, making it truly move in ready. The main level features a spacious open-concept layout, highlighted by a stunning kitchen complete with quartz countertops, tiled backsplash, newer cabinetry, and stainless steel appliances. The kitchen flows seamlessly into the bright living and dining areas, creating the perfect space for everyday living and entertaining. You'll also find three generously sized bedrooms and a stylish 3-piece bathroom on this level. Step out from the living room through patio doors to your private side deck, complete with a projector screen-ideal for outdoor movie nights, barbecuing, and hosting guests. The fully renovated lower level offers additional living space with a cozy setup, a 3-piece bathroom with shower, a dedicated laundry room, and a room that could easily be converted into a fourth bedroom. A separate side entrance provides added convenience and potential. Situated on a large corner lot, the fully fenced backyard features two storage sheds, a wood deck, and a concrete patio-perfect for enjoying outdoor living. Recent updates include windows, flooring, kitchen countertops, and light fixtures, along with a steel roof (2020), concrete driveway (2020), EV charger, furnace and A/C (2019), wood deck (2021), water softener (2023), and stainless steel appliances. Whether you're looking for your next home or a great investment opportunity, this property checks all the boxes. Conveniently located close to amenities and with easy highway access. All room measurements are approximate. (id:49269)
49 Kentish Crescent
Toronto, Ontario
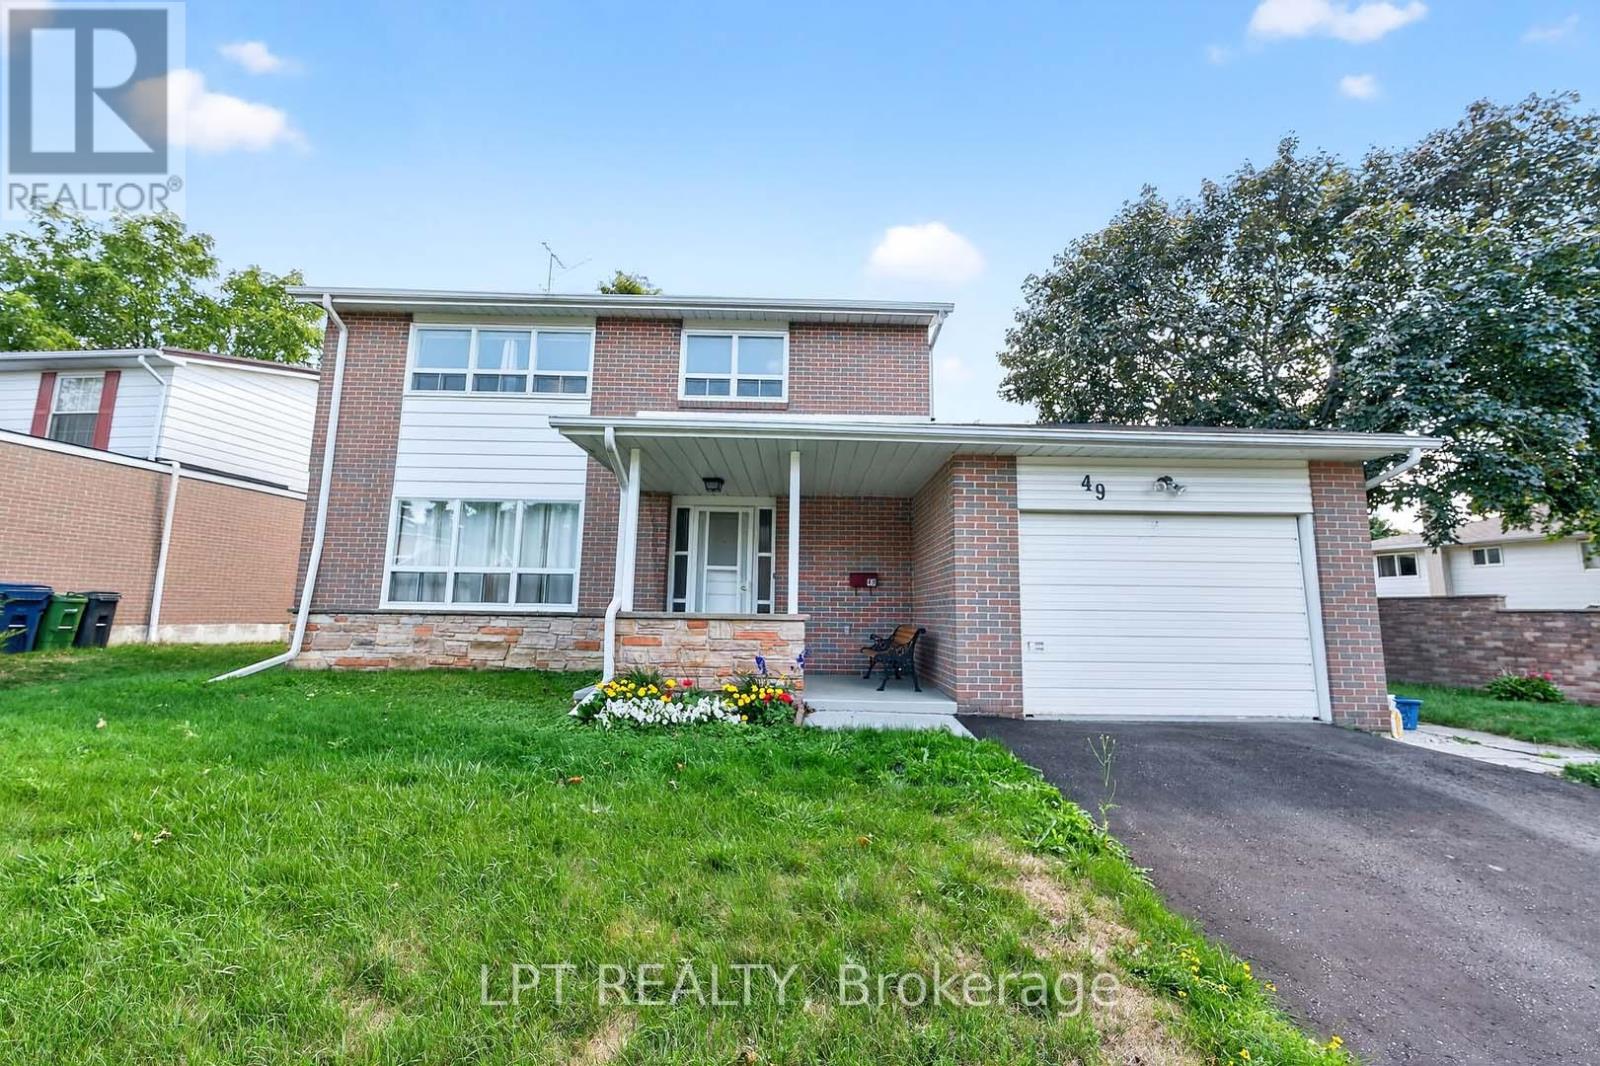
Offers Anytime. Detached Family Home In Agincourt Neighbourhood. Located On A Quiet, Child-Safe Crescent. Bright & Spacious. 1,813 Square Feet Above Grade As Per MPAC. Finished Basement. Walk Out To Deck & Privacy Fenced Backyard. Steps To White Haven Public School, St. Elizabeth Seton Catholic School & White Haven Park. Convenient Location By Highway 401, TTC, Schools, Shops, Parks & More. Click On Virtual Tour To See 4K Video. (id:49269)
2 Fenelon Way
Kawartha Lakes, Ontario
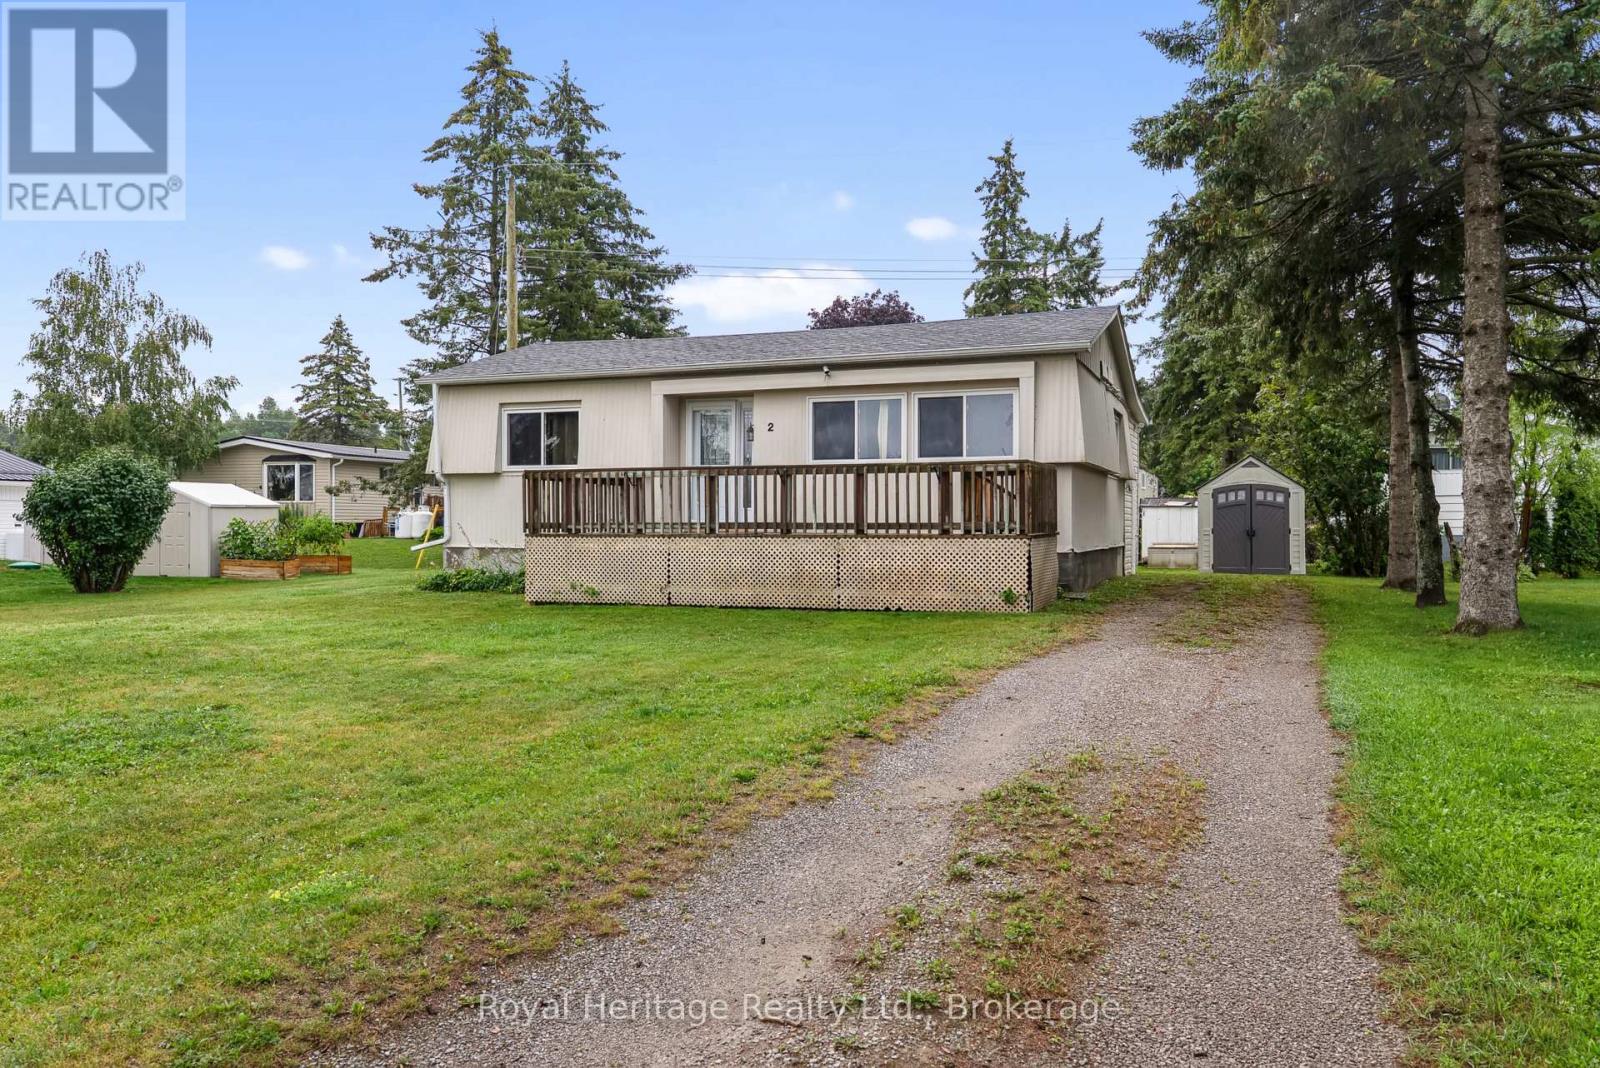
Welcome to Pleasant View Park, a quiet community located just on the edge of Lindsay. This well-maintained 2-bedroom modular home is clean, comfortable, and ready for its next owner. The open-concept dining, and living area creates a bright, functional space that's perfect for everyday living. Recent updates include newer flooring throughout , bathroom vanity, several updated windows. the home is electric forced-air heating, and central air conditioning, giving you peace of mind while leaving room to add your own personal style. Whether you're a first-time buyer, looking to downsize, or searching for an affordable place to call home, this property offers a great opportunity. Simply move in, add a fresh coat of paint, make a few finishing touches, and make it your own. Located just minutes from shopping, restaurants, parks, and all the amenities Lindsay has to offer, you'll enjoy the convenience of town while living in a friendly community setting. Monthly land lease and park fees are $764.53 . Affordable home ownership starts here! (id:49269)
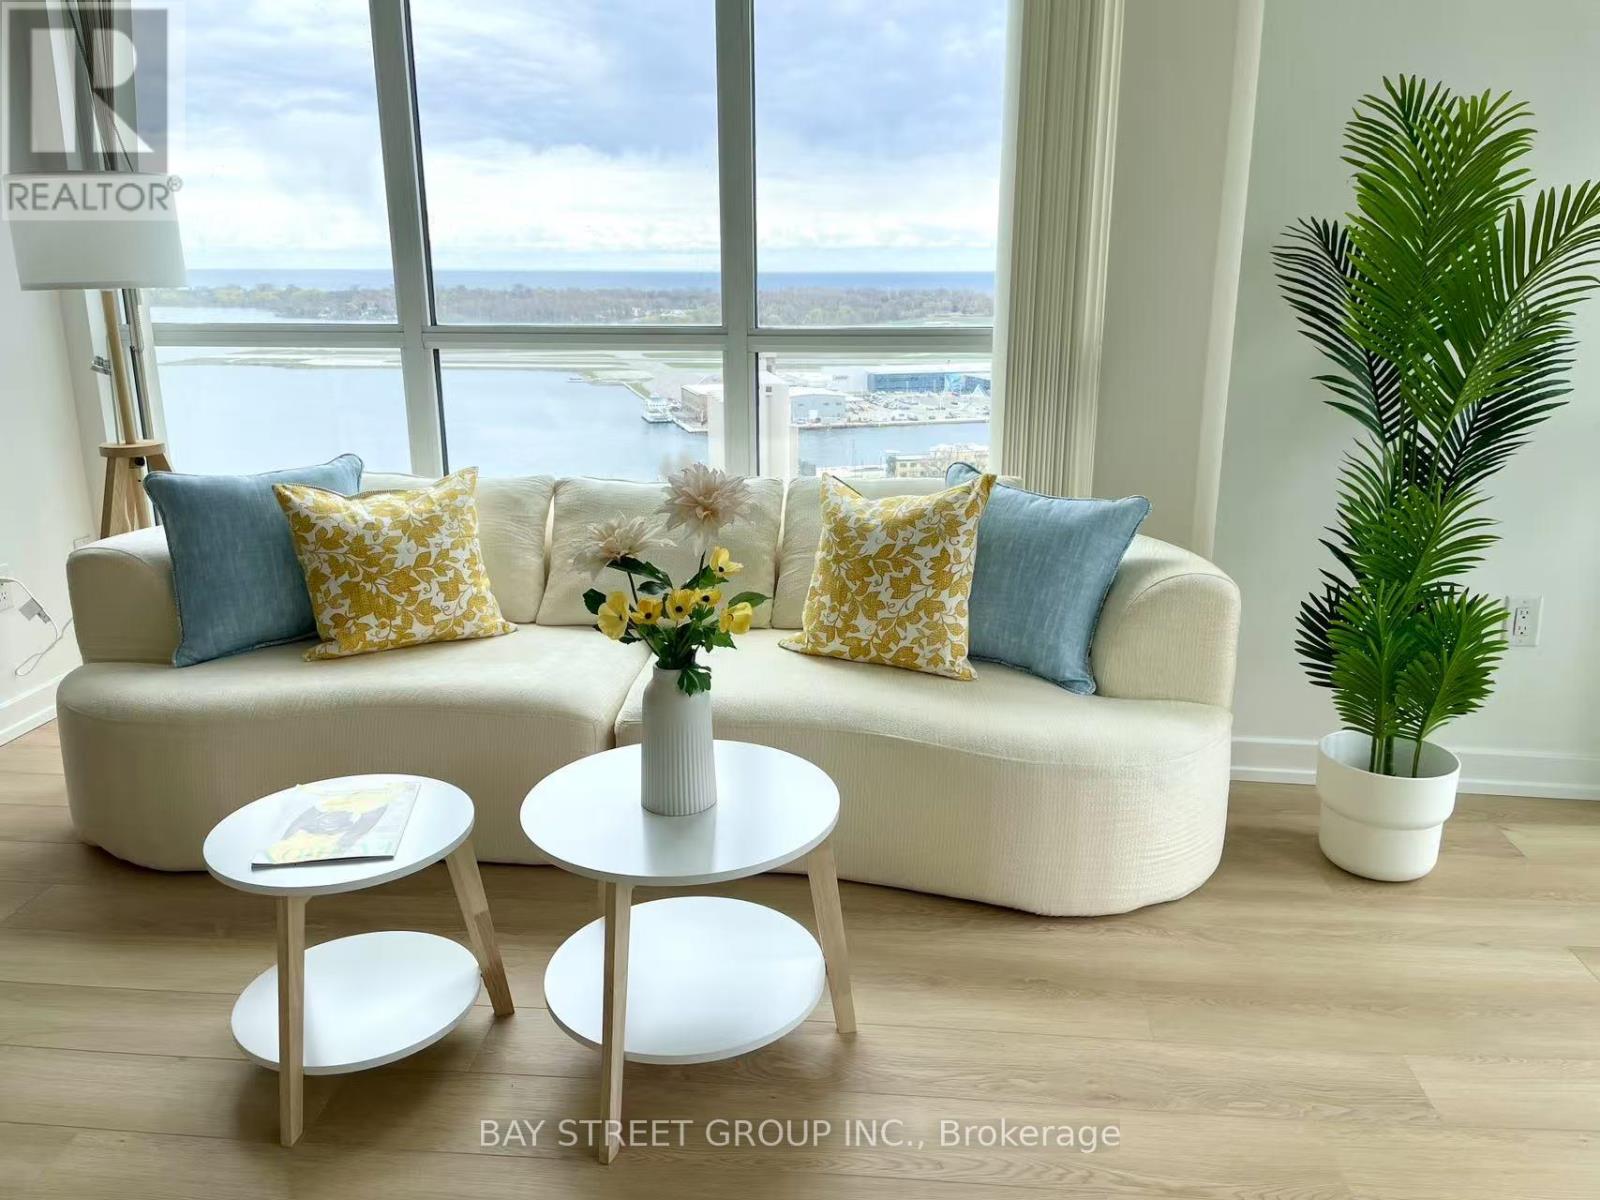
2908 - 75 Queens Wharf Road
Toronto, Ontario
Stunning 1-bedroom corner suite with panoramic south and west views of Lake Ontario and the city skyline. Bright and spacious with floor-to-ceiling windows that fill the unit with natural light and showcase spectacular sunsets. Offering 673 sq ft including a large private balcony(590 interior+83 balcony), perfect for relaxing or entertaining. Upgraded and freshly painted throughout with brand new vinyl flooring. Modern kitchen features stainless steel appliances including a brand new Samsung electric range with air fry features, tile backsplash. Oversized bedroom accommodates a home office. Semi-ensuite bathroom with dual access and bath tub enclosure. Ensuite laundry with one year old GE washer and dryer. Well-managed building with premium amenities: fitness center, indoor pool, hot tub, sauna, rooftop BBQ terrace, and 24/7 concierge. Prime waterfront location steps to parks, trails, restaurants, Loblaws, Farm Boy, LCBO, and shopping at The Well. Easy access to TTC and Gardiner. Minutes to downtown and Rogers Centre (id:49269)
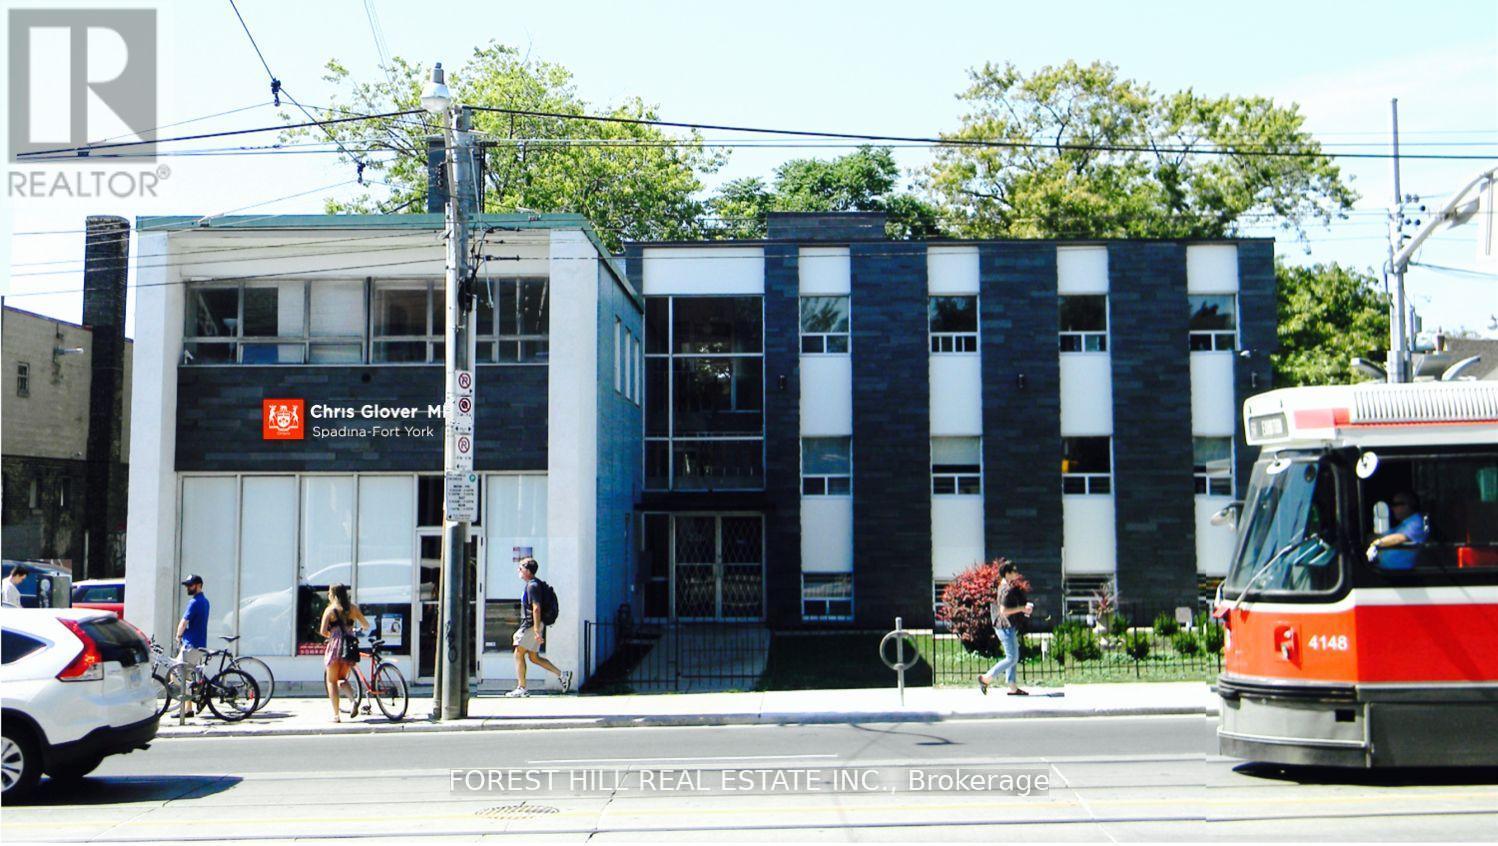
200 - 226 Bathurst Street
Toronto, Ontario
Incredible Opportunity To Lease This Professional Office Space Located At Bathurst And Queen! Main Floor, Newly Renovated, Ac Plus Operable Windows For Fresh Air, Mix Of Open Area And Built Out Offices, Wheelchair Access, Soaked In Natural Light, Ensuite Kitchenette And Boardroom, Updated Bathroom. Comply with zoning regulations for Medical/dental. Long (2 Years +) Or Short Term Leases Will Be Considered. (id:49269)
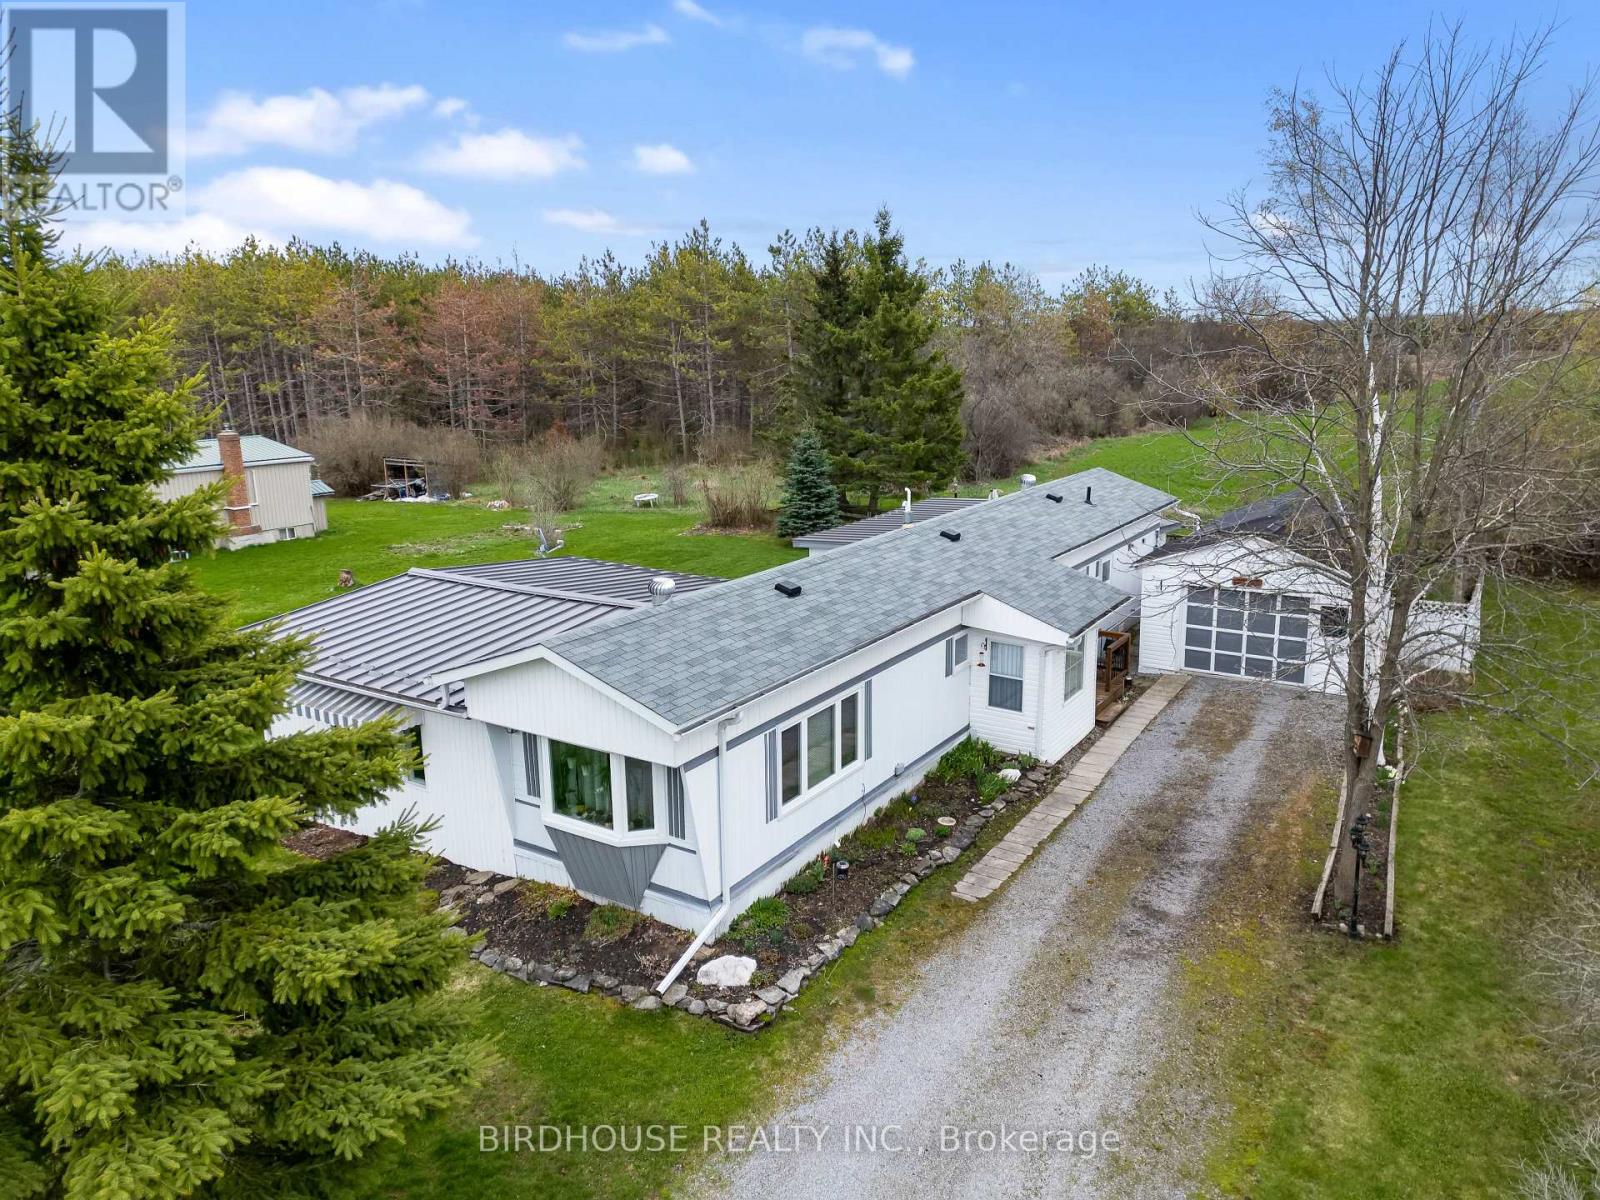
68 Glenway Drive
Kawartha Lakes, Ontario
This property is too good to be true. Welcome to this home in a 4-season park named Glenway Village, ideally located between Bobcaygeon and Lindsay, near Sturgeon Lake and Emily Creek. This should be priced closer to the $400,000 range and has a huge living space. This updated 2 bedroom, 1 bath modular home offers a bright, spacious layout with a cozy living room featuring a pellet stove. The modern kitchen includes a large centre island, a dedicated dining area and walkout to a 3-season sunroom, which leads to a deck perfect for BBQing and outdoor entertaining. The primary bedroom features in-suite laundry, a generous walk-in closet, and its own private deck. Enjoy peaceful pasture views from your outdoor spaces. The detached garage (11 ft x 30 ft) adds convenience - the back of the garage is currently used as a shop. Move-in ready! Park fee: $550.00/month, tax: $62.90/month & water fee: $54.82/month =$667.72. Vacant and ready to move in! (id:49269)
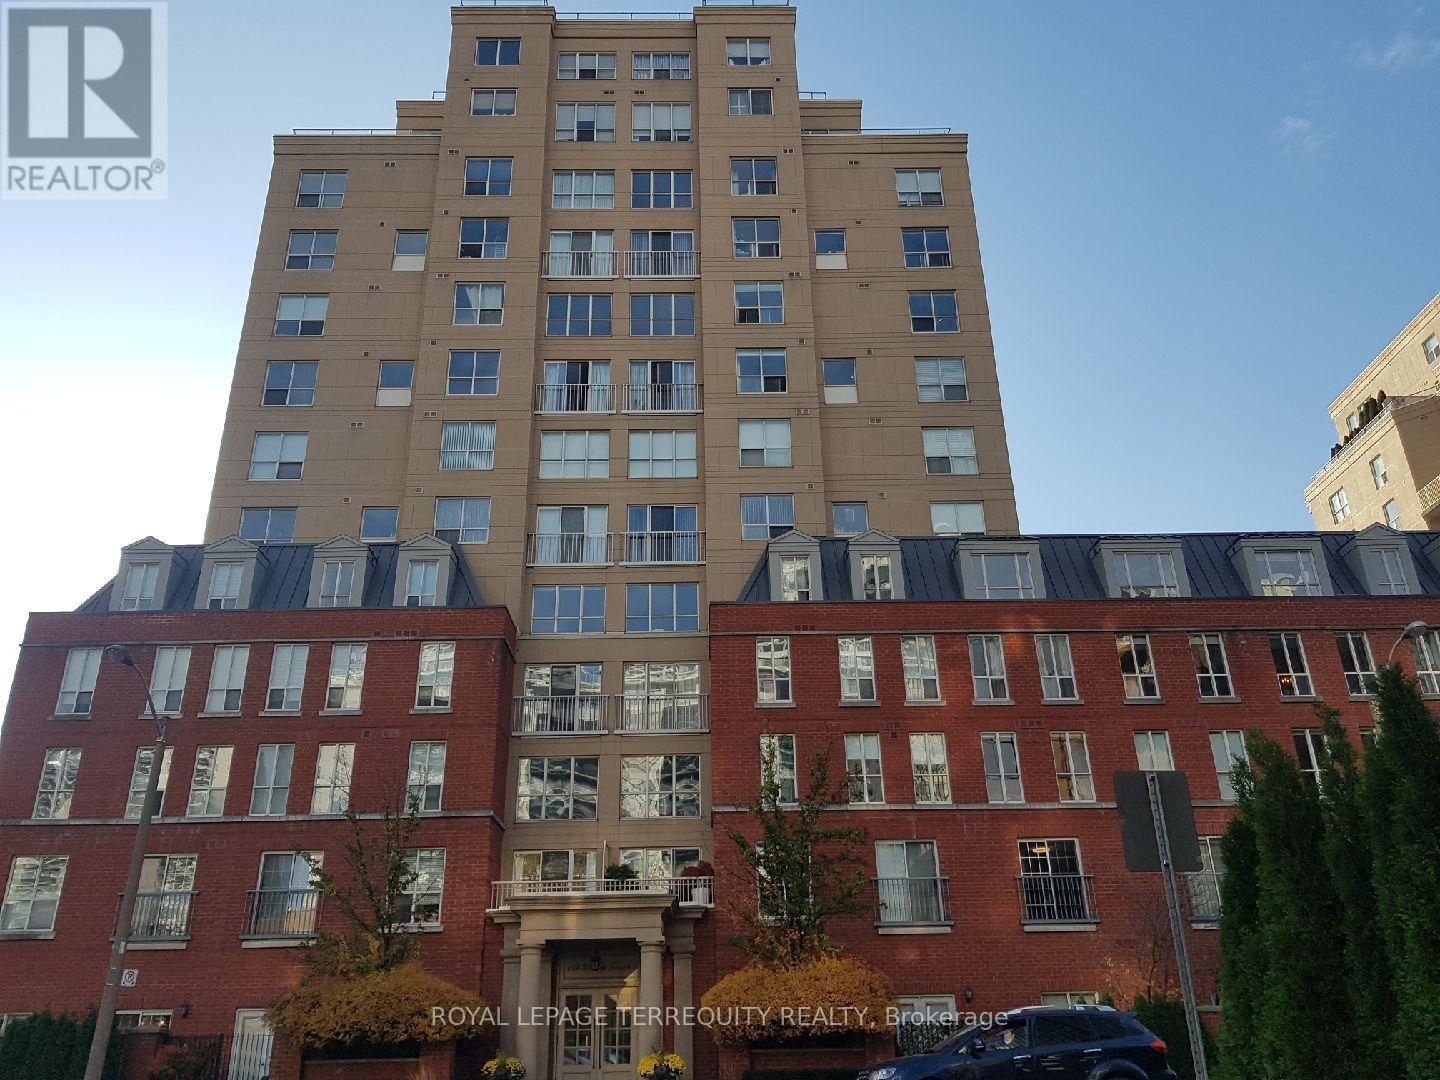
1046 - 139 Merton Street
Toronto, Ontario
Short Term Lease-ONLY! Available from mid August for 6-12 Months ONLY. Sleek 2 Storey 790 sq. ft. Furnished Loft, Overlooking the Kay Gardner Belt-line Trail. Bright and Spacious, Great for Entertaining and Relaxing. Extensively Reno'd With Engineered Floor Throughout Entire Unit, Modern Kitchen with Quartz Counter top and Beautifully Selected Designer Furniture. Floor To Ceiling Windows Create An Absolute Oasis In The Heart Of The City! Newer Stainless Steel Appliances; 16ft Ceiling in the living area, 2nd floor Office overlooks the Living area. Large Terrace Equipped With Barbecue, 5 Min Walk to Davisville Subway Station, Sobey's, Goodlife, Restaurants, Cafes, Davisville Tennis Club & More. Utilities Included. (id:49269)
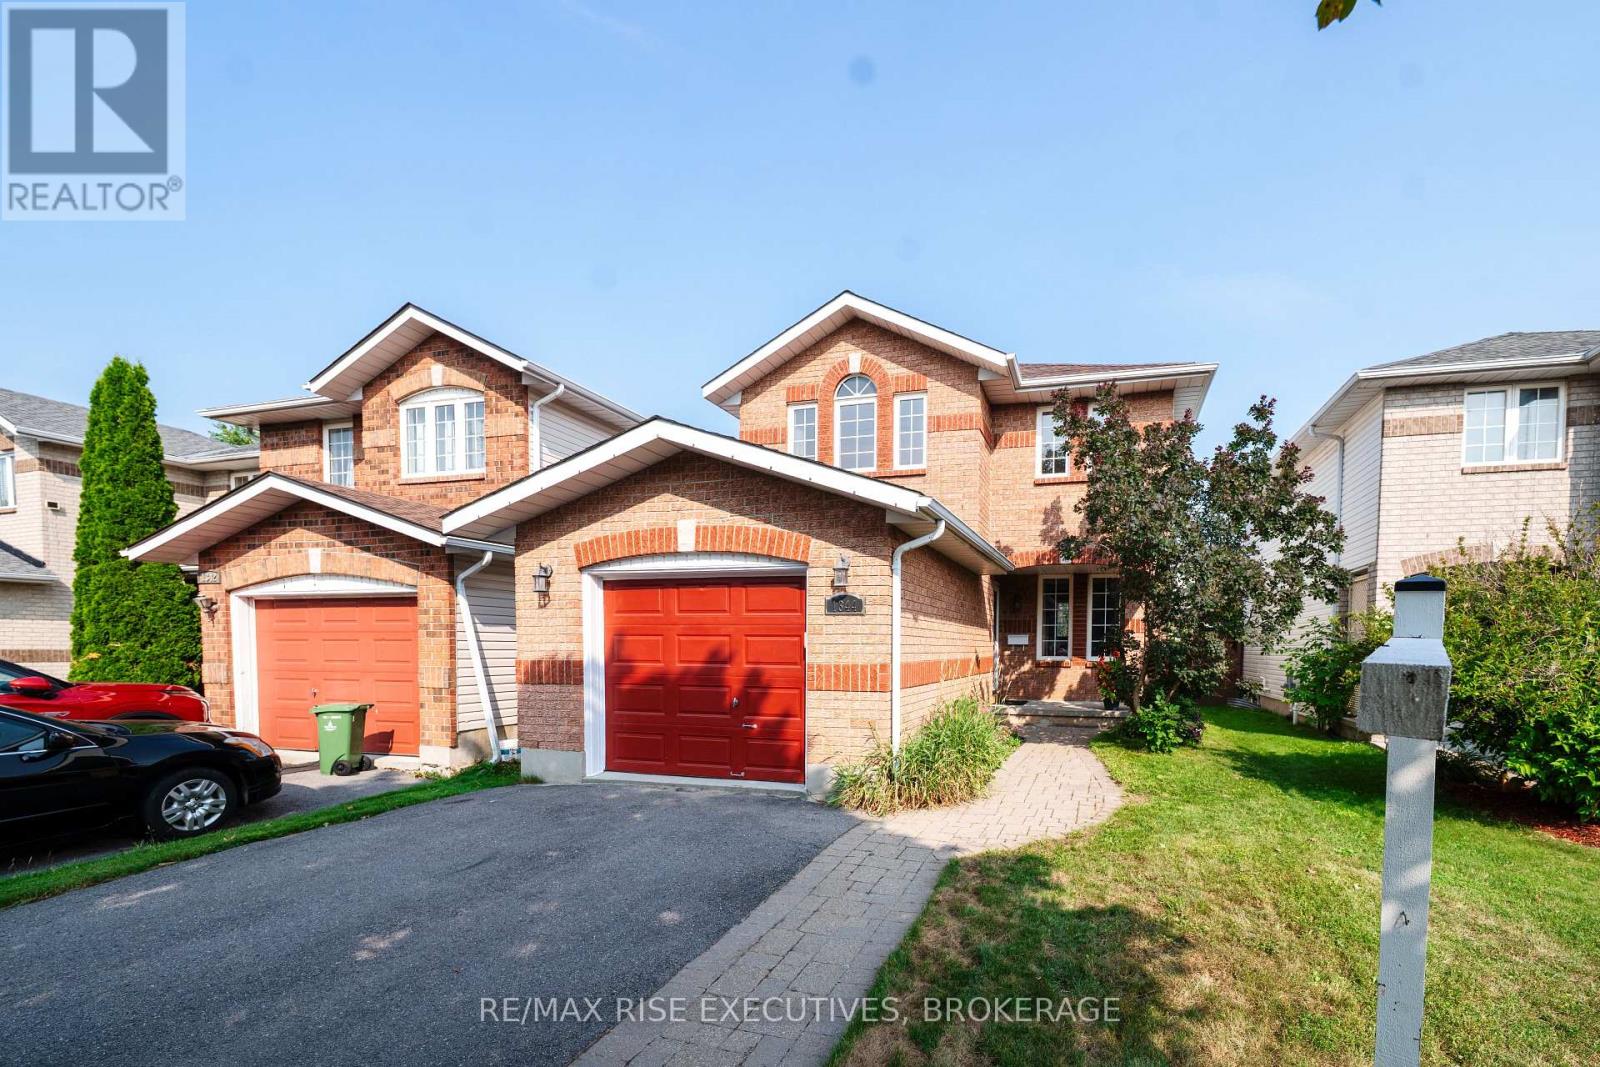
1344 Thornwood Crescent
Kingston, Ontario
Located in a quiet neighborhood, with convenient living surroundings. Close to all amenities, such as school, park and supermarkets. This beautiful 2 story detached home has many good features, 3 bedrooms and 2.5 bathrooms, open concept main level, attached garage with inside entry, fully fenced yard, finished basement, gas fireplace in living room, engineered hardwood throughout on main level. Ready to move in. (id:49269)

136 Green Street
Deseronto, Ontario
Situated in the heart of Deseronto, this vacant residential lot offers a great opportunity to build your new home in an established community. With municipal services available and a manageable 0.096-acre footprint, it's an ideal option for those looking for low-maintenance living without sacrificing convenience. Enjoy being within walking distance of local amenities including churches, the K-8 public school, parks, and the beautiful waterfront, while the shops, restaurants, and major retailers of Napanee are just a short drive away. Whether you're planning your first home, downsizing, or investing in the future, this property is ready for your vision. (id:49269)
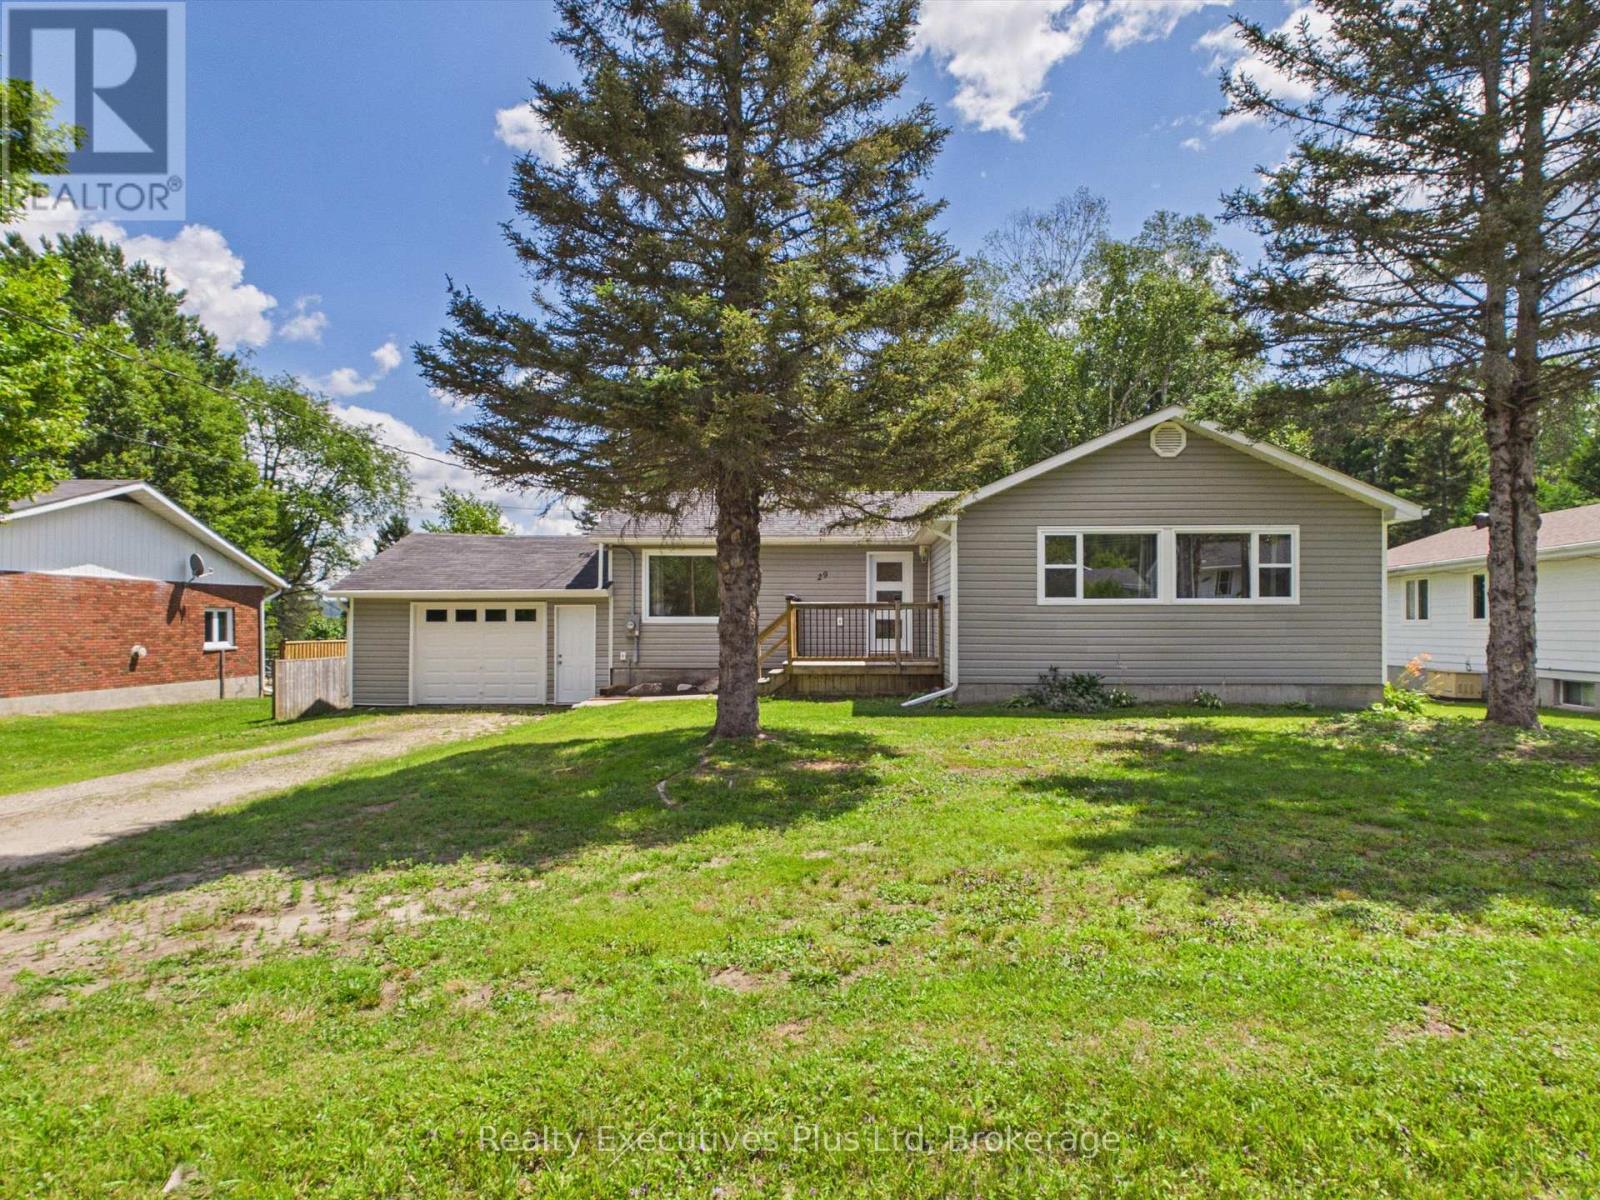
29 Queen Street
Sundridge, Ontario
WOW this fabulous opportunity to own 2 acres right in in the Village of Sundridge. This fully renovated home is just like a brand new build. Many upgrades include new blown in insulation R-50, new furnace and heat pump to provide A/C, new wiring providing 200amp service, new plumbing throughout, new hot water tank, new kitchen appliances, new kitchen cabinets, new exterior doors including garage doors. Fully finished basement offers a 3 piece washroom, an office space as well as a large finished recreation room. This home is walking distance to all of the amenities that Sundridge has to offer. Foodland, RBC, Home Hardware, LCBO, restaurants, auto mechanics, veterinarians and more. Only 3 minutes from Hwy 11. This home is a true gem that is waiting for it's new owner that will truly appreciate it's charm and take advantage of the rare acreage. How about building a bunkie on the back lot? Your private piece of nature in your own backyard. Come check it out!! (id:49269)