
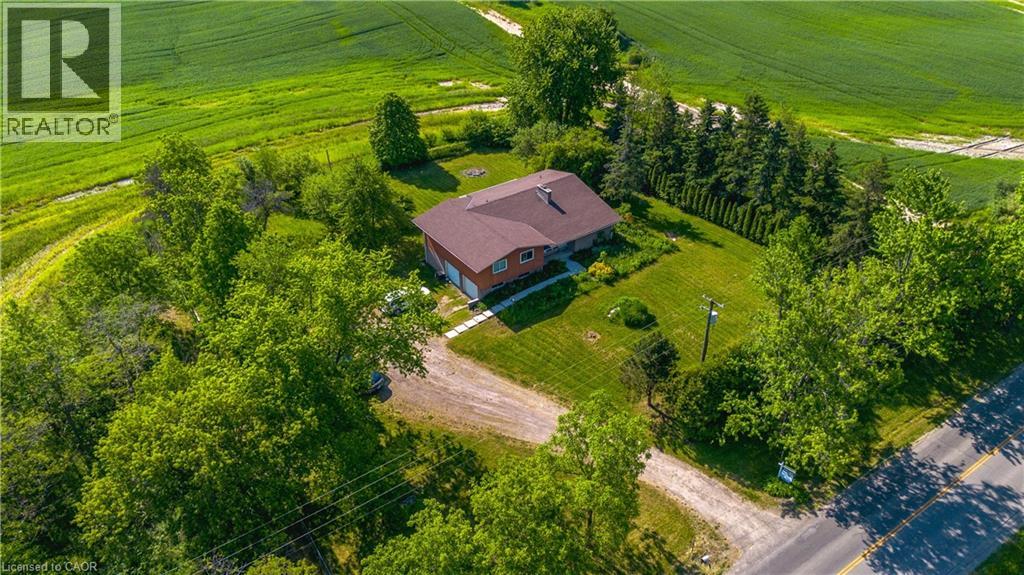
1169 Nebo Road
Hamilton, Ontario
Custom-Built Home on a Premium Private Lot. Proudly offered by the original owners, this custom-built home presents a rare opportunity to enjoy exceptional privacy with no side or rear neighbours. Situated on a generously sized lot in desirable Mount Hope, this residence has been thoughtfully designed. Enjoy the peace and tranquility of a private setting while still benefiting from convenient access to local amenities, schools, parks, and major transportation routes. The spacious lot provides plenty of room for outdoor entertaining, gardening, or future enhancements, making it ideal for families and those seeking extra space. A truly unique property that combines custom craftsmanship and a hard-to-find private location. (id:49269)

6 Manorwood Road
Smithville, Ontario
RETIREMENT Trifecta…VALUE, STYLE & PROXIMITY; come explore BROOKSIDE ON THE TWENTY in picturesque West Lincoln. FREEHOLD & NO CONDO FEES! Built by Phelps Homes; this END UNIT open plan BUNGALOW is IMPRESSIVE. Bright 2+1BR, 2.5BTH features over 2000 FINISHED sqft including the basement; complete with large BR, oversized windows, FULL bathrm and huge family room! Utility rm w/ laundry tub, workshop & craft'g station. CUSTOM maple kitchen features under cabinet light’g, crown mold'g, pullouts, pantry wall, extended uppers & MORE! The 9’ Main flr ceilings, bevelled/transom & sidelights throughout encourage sunlight to ooze in all directions, hardwood & tile floor’g run the entire main floor. Convenient main flr laundry with to garage, storage solutions & workbench will keep you tinkering well into your golden years! Generous primary suite w/double closet and ENSUITE. 2nd BR currently used as a den with massive dble closet. Perennial gardens welcome you to the covered front porch & back pergola patio is the ultimate serenity for morning coffee, entertaining alfresco or star gazing. The Niagara region is a PREMIER active adult lifestyle community. The West Lincoln Community Centre just 4 MIN drive/14 MIN walk, imagine a 12,500 sqft LIBRARY, INDR walking track, community rooms, gym w/FITNESS programs, gentle YOGA as well as golfer sessions, tai chi & qigong, drop-in/adult programs & so much MORE! Short WALK/DRIVE to local shops, restaurants & just 18 minutes to downtown Beamsville/19 minutes to QEW Highway access. Convenient, Safe & Quiet location. Near all amenities including Foodland, Pharmasave, Dollarama, Smith’s Home Hardware, LCBO, Pizza Hut & MORE! Less than 15 minutes to Grimsby, 25 minutes to Costco in Stoney Creek/ Winona, 19 minutes to Vineland Estates Winery for dinner & tastings, 25 minutes to Dunnville & the Grand River for boating, paddle boarding & MORE! (id:49269)
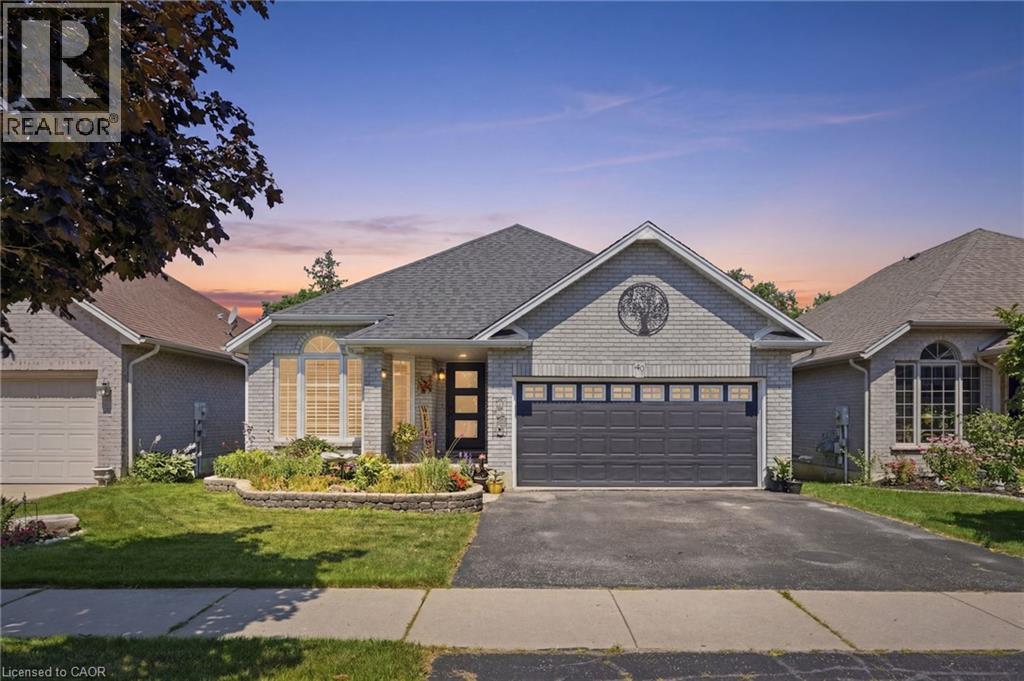
40 Maich Crescent
Brantford, Ontario
Welcome to this beautifully updated all-brick bungalow backing onto greenspace with no rear neighbours on one of West Brants most sought-after family streets. Offering over 2,500 sq. ft. of finished living space, this 4 bedroom, 2 bathroom home features a walkout basement providing excellent in-law potential. The bright main floor showcases soaring vaulted ceilings, engineered hardwood flooring and an updated kitchen with quartz countertops, tile backsplash and under cabinet lighting. Downstairs, the expansive 29’ x 20’ rec room with gas fireplace is an entertainers dream with a pool table and shuffleboard, making it the ultimate entertaining area. Step outside to a thoughtfully designed multi-level deck with BBQ options on 2 levels, covered storage, a heated above-ground salt water pool and a private backyard surrounded by nature. Enjoy peace of mind with over $70,000 in recent upgrades, including a heat pump – A/C & Furnace (2026), pool pump (2026), pool heater (2025), owned tankless water heater (2023), custom deck (2023), front and garage doors (2023), basement flooring (2023), new front steps (2026) and roof (2016). Located just minutes from schools, trails leading to parks, shopping, restaurants and Highway 403 access, this move-in ready home offers exceptional value in today's market. (id:49269)
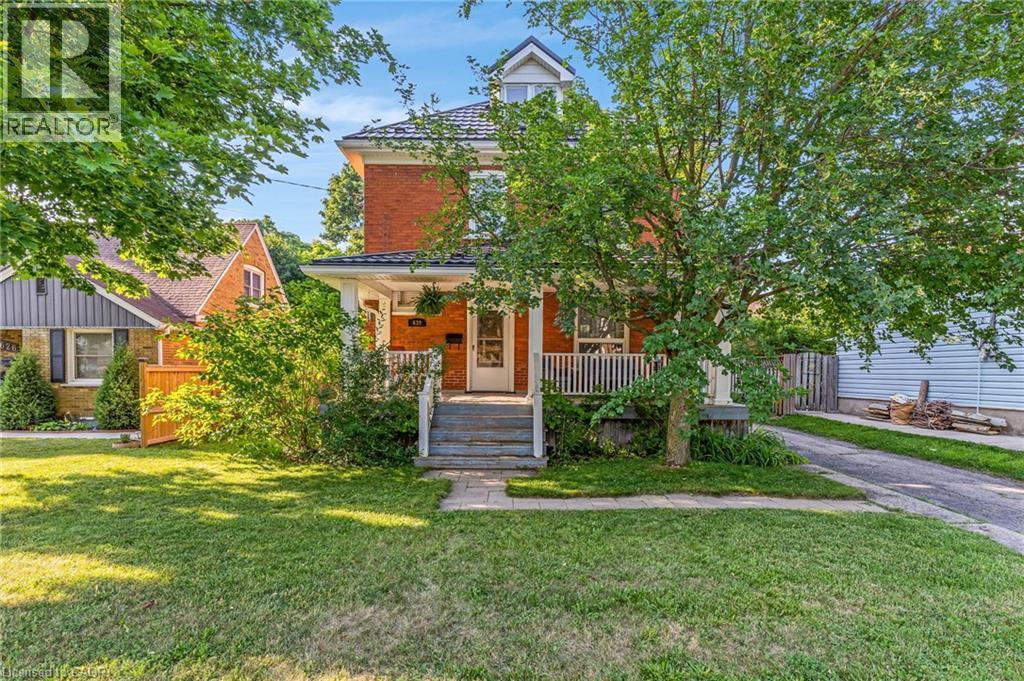
630 Lawrence Street
Cambridge, Ontario
Welcome to this timeless century home, built in 1914, where classic character meets thoughtful modern updates. Offering 1,785 sq. ft. of above-grade living space, this charming 3-bedroom, 1.5-bathroom home is nestled in a mature, family-friendly neighbourhood close to schools, parks, and public transit. From the moment you arrive, you'll appreciate the inviting curb appeal, highlighted by a welcoming covered front porch. Step inside to a spacious foyer where a stunning original wood staircase showcases the craftsmanship and charm that make century homes so special. The bright and spacious living room offers the perfect place for family and friends to gather, while the formal dining room features beautiful original built-in cabinetry and elegant wainscoting. The updated kitchen provides plenty of counter space, a gas stove, and a lovely view of the backyard. Conveniently located off the kitchen is access to both the backyard and basement, where you'll find abundant storage, a spacious laundry area, and a two-piece bathroom. Enjoy the spacious, fully fenced backyard, perfect for children, pets, gardening, or entertaining. Upstairs offers three generous bedrooms, a four-piece bathroom, and access to the unfinished attic a blank canvas ready to become additional living space, a home office, or a private retreat. The long driveway comfortably accommodates up to three vehicles. Major updates include a fully updated electrical system (2021), metal roof (2021), fascia and eavestroughs (2021), and furnace (2022), providing peace of mind for years to come. Blending the timeless elegance of a century home with modern functionality, this beautifully maintained property is ready to welcome its next family. (id:49269)

4 Cheltenham Mews
Kitchener, Ontario
Welcome to 4 Cheltenham Mews! Located in the Victoria Commons community, this unit is move-in ready and has many note-worthy upgrades. Step inside - the front entrance is bright thanks to the inset glass that offers extra light. The custom maple coat rack and bench are a welcome addition to this space, as is the convenient entrance to the garage. This unit is carpet-free except for new carpet on the stairs leading to the second and third levels. The kitchen/dining/living space has 9 foot ceilings and hardwood flooring. The kitchen features quartz counters, stainless fridge, gas stove and dishwasher, and plenty of storage in the custom pantry and island. There is a walkout to the deck. The living room features an electric fireplace (wall-mounted TV included). There is a 2-pc powder room on this level. Upstairs there is a convenient laundry closet. The upper level has newly upgraded luxury vinyl flooring in the hallway and both bedrooms. There is lots of storage space with large closets in both bedrooms. The primary bedroom features a 3-pc ensuite. The 4-pc main bath and ensuite both have ceramic flooring. This unit has a single garage and at the end of it there is a bonus room that has space for utilities and also a rough-in for another bathroom. This could be a great space for an office, workout space, storage, or possibly even another bedroom. Very reasonable condo fee of $230 per month. The location is amazing - close to the ION LRT, Kitchener GO station, Tannery District, Google, quick drive to highway 7/8, great amenities close by (shopping, restaurants), and Breithaupt Park and Community Centre. Don't delay - book a showing today!! (id:49269)
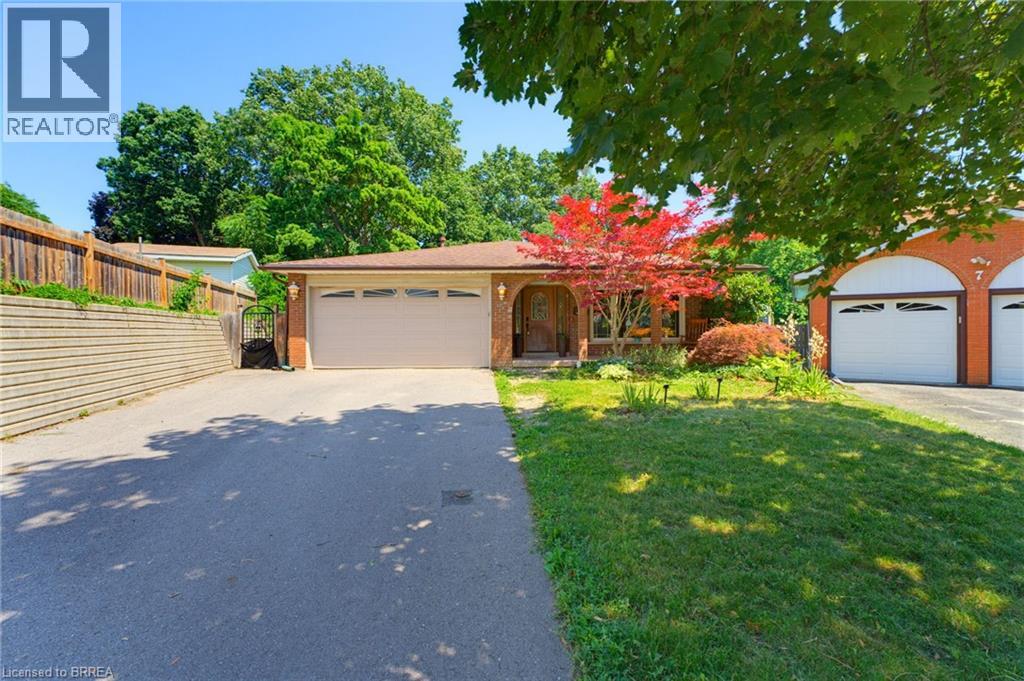
5 Keeler Place
Brantford, Ontario
Welcome to family friendly Echo Place. This oversized 5 level backsplit sits on a quiet Cul de Sac. You enter into this home to a huge renovated Kitchen Dining room combination. Across the hall is a large laundry room. The next level offers 3 generous sized bedrooms, and a main bath. The primary offers its own 4 pc ensuite and walk-in closet. The lower level features a 4th bedroom, large bathroom and an oversized rec room with patio doors to the inground pool. Another level down has another family room, bar and utility room. The next level has an exercise room, workshop and a room that could be used as a craft room or a teen hangout. The yard is very secluded backing on to the tree filled ravine. Pool liner was replaced 2 years ago. Filter and heater were replaced three years ago. If you have a large family or multi-generational family, this home offers the space you're looking for. (id:49269)
20 Breezehill Road
Skead, Ontario
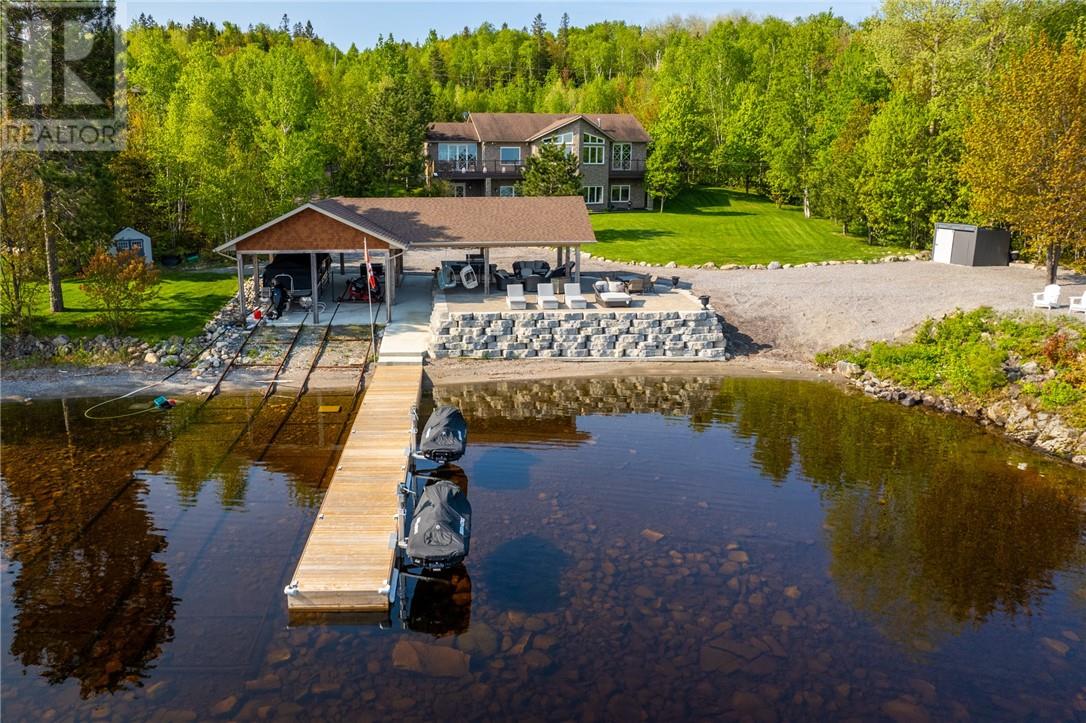
Experience lakeside luxury on Lake Wanapitei—renowned as the world’s largest lake within a city. With crystal-clear waters, world-class fishing, and unbeatable recreational opportunities, this property delivers the ultimate waterfront lifestyle. Set on 7.32 acres of impeccably landscaped grounds, this nearly 4,000 sq ft executive home was originally built in 2007 and completely reimagined in 2023 by SLV—Ontario Home Builders Association’s Renovator of the Year. This million dollar renovation has transformed this home into the most luxurious waterfront home on Lake Wanapitei. The private waterfront offers a brand-new dock, custom-built gazebo, and a full outdoor kitchen—perfect for entertaining by the water. Step inside to an open-concept layout with soaring cathedral ceilings and panoramic lake views. The gourmet chef’s kitchen is fully outfitted with Thermador appliances, custom cabinetry, and a spacious butler’s pantry. The main floor primary suite is a true retreat with a spa-like en-suite featuring a steam shower, soaker tub, and walk-in closet. The lake level feature a walk-out to the lake, boasts 9-foot ceilings, oversized windows, more custom cabinetry, a bar area and a family room with built in napoleon fireplace. This level also includes a custom high-end golf simulator and games room, the perfect entertainment area. There is room to park at least 6 vehicles with the attached double garage with floor-to-ceiling cabinetry, and a detached 4-car garage. Also ideal for storing recreational vehicles and other toys. Thoughtfully designed to maximize natural light and uninterrupted lake views, this executive property is move-in ready for summer enjoyment. Don’t miss your chance to own a piece of paradise on Lake Wanapitei. (id:49269)
3877 Macmillan Drive
Val Caron, Ontario
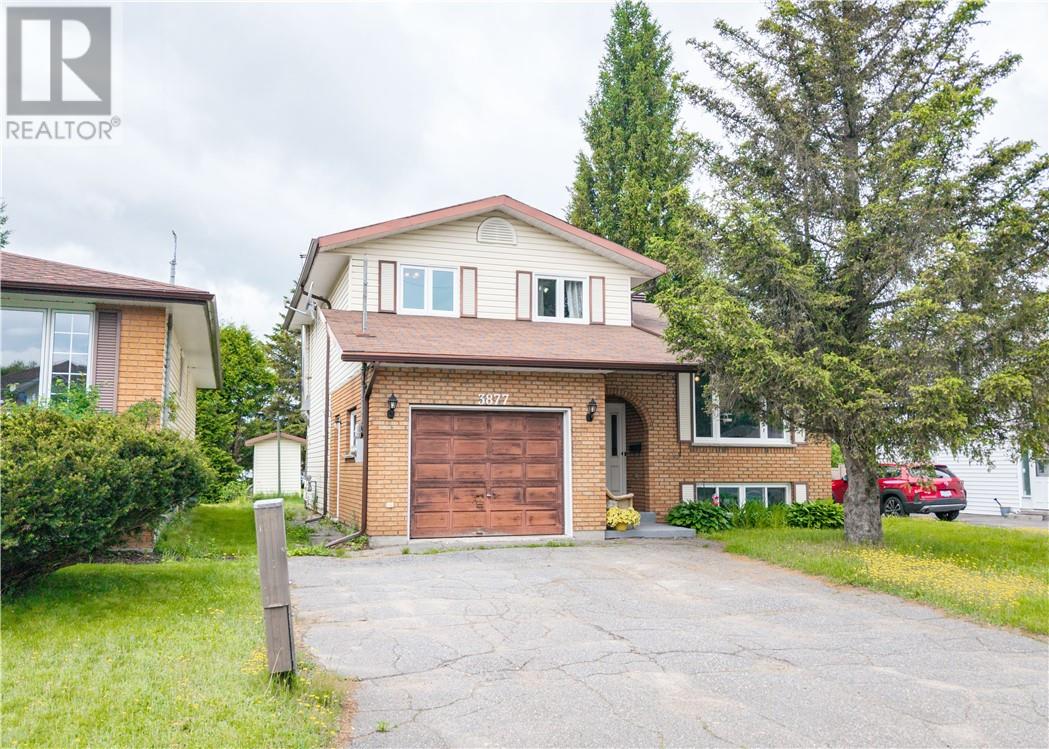
Welcome to 3877 MacMillan Drive, a beautiful and fully updated family home located in one of the Valley's most desirable neighbourhoods. Offering 3+1 bedrooms plus a versatile bonus room, this property provides plenty of space for growing families or hobbies. The primary bedroom features a walk-in closet and a private ensuite bathroom. Beyond its spacious layout, this home offers complete peace of mind thanks to major modern improvements throughout. Comfort and efficiency are top-of-mind with a new furnace installed in 2021 and brand-new windows in 2023, alongside updated eavestroughs, roof vents, and exterior upgrades completed that same year. Downstairs, you'll love the fully renovated basement (2025), complete with fresh insulation, stylish new flooring, and high-quality finishes. Situated in a fantastic location close to top-rated schools, local amenities, and recreational opportunities, this turn-key property perfectly combines modern living, space, and a fantastic setting. Don't miss your opportunity to make 3877 MacMillan Drive your next home! (id:49269)
1386 Bay Estates Road S
Sheguiandah, Ontario
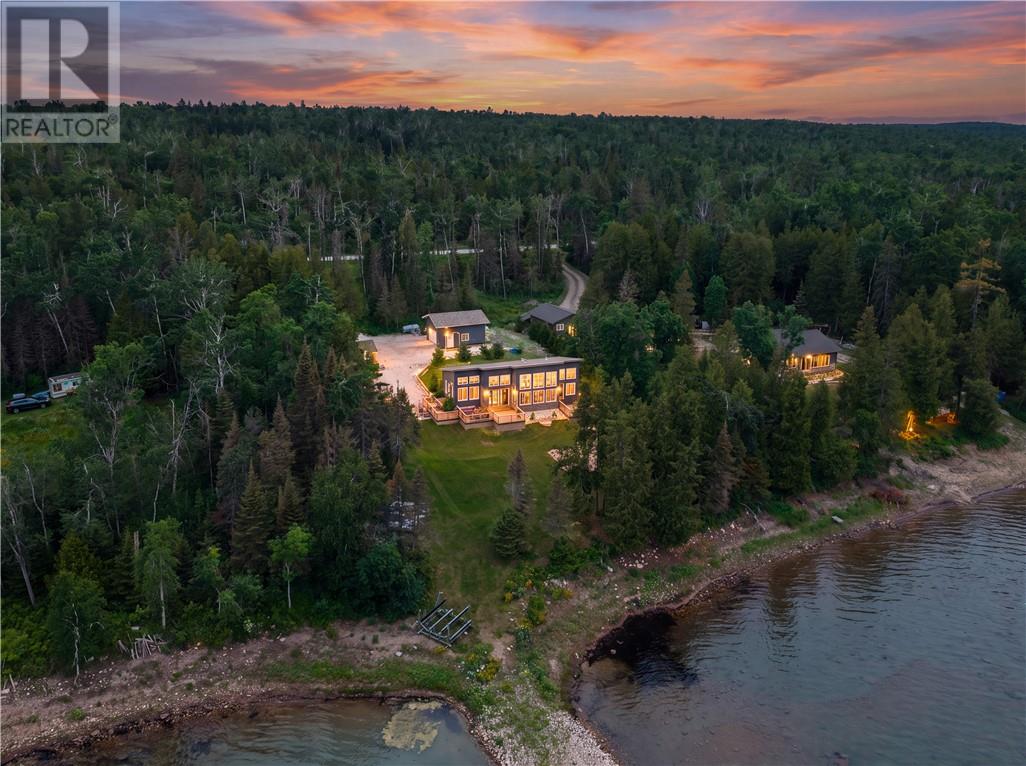
Welcome to 1386 Bay Estates Road South, where breathtaking views of Lake Huron await in one of Manitoulin Island's most sought-after waterfront locations. This beautifully maintained property features a charming 2-bedroom, 1-bathroom home, complemented by a fully equipped 1-bedroom, 1-bathroom bunkie—perfect for guests or extended family.The property also includes a 20' x 24' heated and insulated garage complete with a full bathroom, offering exceptional versatility for storage, hobbies, or workshop space. Enjoy peace of mind with a state-of-the-art water filtration system featuring UV purification and reverse osmosis, as well as a backup generator. Outdoor enthusiasts will appreciate the included 3,400 lb boat lift and complete 5-piece dock system, consisting of one 4' x 10' section and four 4' x 16' sections, making it easy to enjoy everything Lake Huron has to offer. Also included are a riding lawn mower and a brand new, uninstalled air handler (air conditioning unit), providing added value for the new owner. Whether you're looking for a year-round residence or the perfect waterfront retreat, this exceptional property offers comfort, convenience, and unforgettable views in one of Manitoulin Island's premier locations. Don't miss this rare opportunity! (id:49269)
50 Eden Point Drive
Greater Sudbury, Ontario
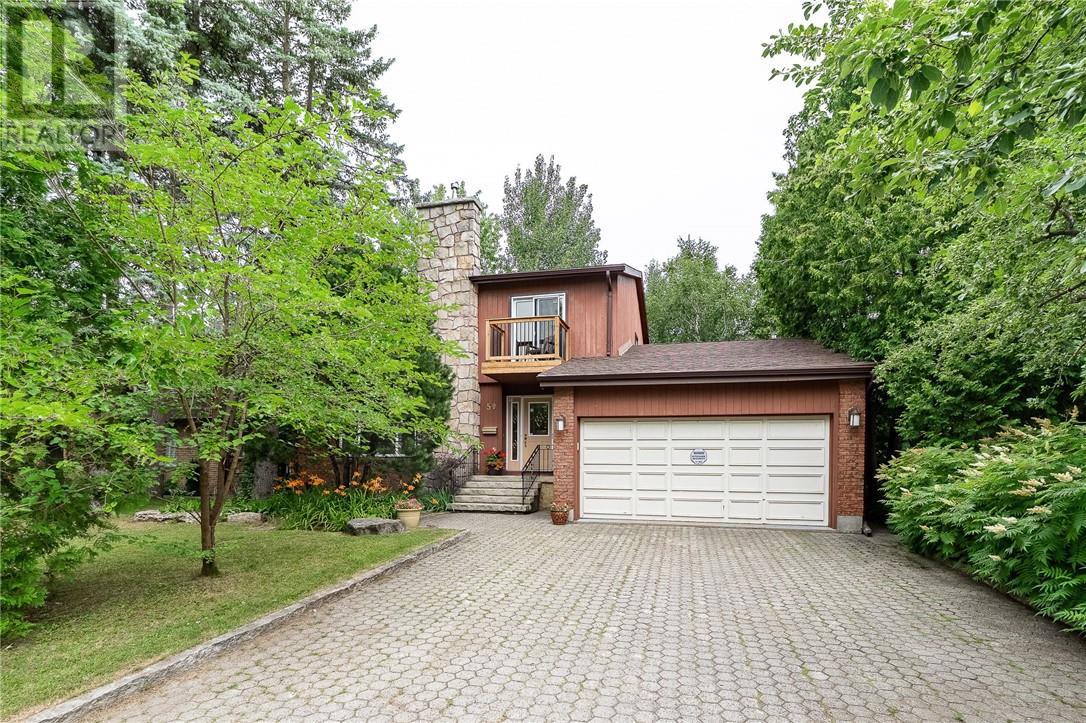
Welcome to this spacious 4+1 bedroom, 4-bathroom two-storey home in Sudbury's desirable South End! Located in a quiet neighborhood with a private backyard, this home offers the perfect combination of family living and natural surroundings. The bright eat-in kitchen features granite countertops, a centre island, and access to a back deck overlooking the peaceful, treed backyard. The adjoining dining area flows into a large family room, creating an ideal space for everyday living and entertaining. A separate sunken living room offers a warm and inviting retreat with cathedral ceilings, a wood-burning fireplace, and access to a three-season sunroom overlooking the backyard. Upstairs you'll find four generous bedrooms, including a spacious primary suite with a private ensuite. An additional upstairs bedroom features its own private balcony. The finished lower level offers a spacious rec room with a gas fireplace, a fifth bedroom, a convenient two-piece bathroom, a dedicated laundry room, and a walkout to the backyard. Additional highlights include an attached double-car garage, and an unbeatable location close to Laurentian University, Health Sciences North, the Laurentian Conservation Area trail system, R.L. Beattie Public School, and Lo-Ellen Park Secondary School. This is a rare opportunity to own a spacious family home in one of Sudbury's most sought-after neighbourhoods, offering privacy, nature, and exceptional convenience. BONUS –One door down there is a path leading to a quiet waterfront park used primarily by street residents. Wett Certificate for wood stove and Home Inspection under Supplements. Gas $144.67 per month, Hydro $76.02 per month and Water $67.70 per month. (id:49269)
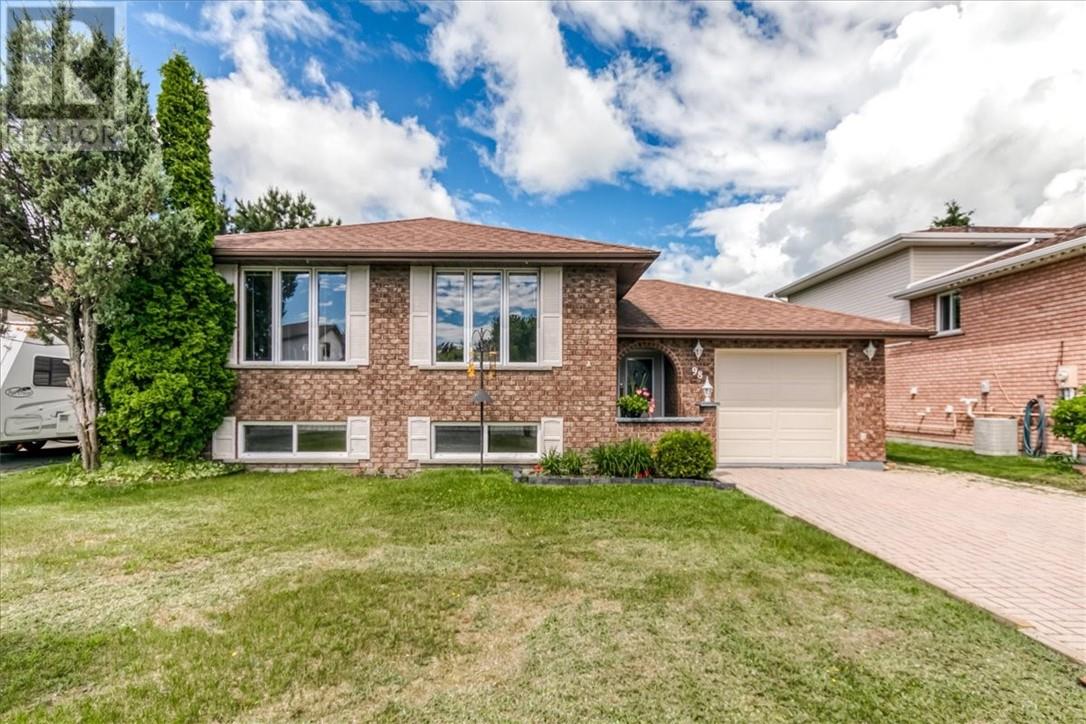
98 Chantal Crescent
Garson, Ontario
Welcome to 98 Chantal Crescent, a fantastic opportunity to own a home in one of Greater Sudbury's most sought-after neighbourhoods in Garson - Ravina Gardens. Known for its family-friendly atmosphere, pride of ownership, and convenient location, homes in this area are always in demand. Priced competitively for the neighbourhood, this property offers an excellent chance to enjoy everything Ravina Gardens has to offer without breaking the bank. This well-maintained home features 3+1 bedrooms and 2 full three-piece bathrooms, providing plenty of space for growing families, guests, or a home office setup. Lovingly cared for over the years, this home has been the backdrop for countless cherished memories and is ready for its next owners to create many more. Important updates include shingles and a furnace that are both less than 10 years old, offering peace of mind for years to come. Outside, you'll appreciate the freshly painted attached garage and attractive interlocking driveway that add both curb appeal and functionality. Whether you're looking for your first home, a place to raise a family, or an investment in a highly desirable neighbourhood, 98 Chantal Crescent is a property you won't want to miss. Book your private showing today and discover the value and potential this wonderful Ravina Gardens home has to offer. (id:49269)
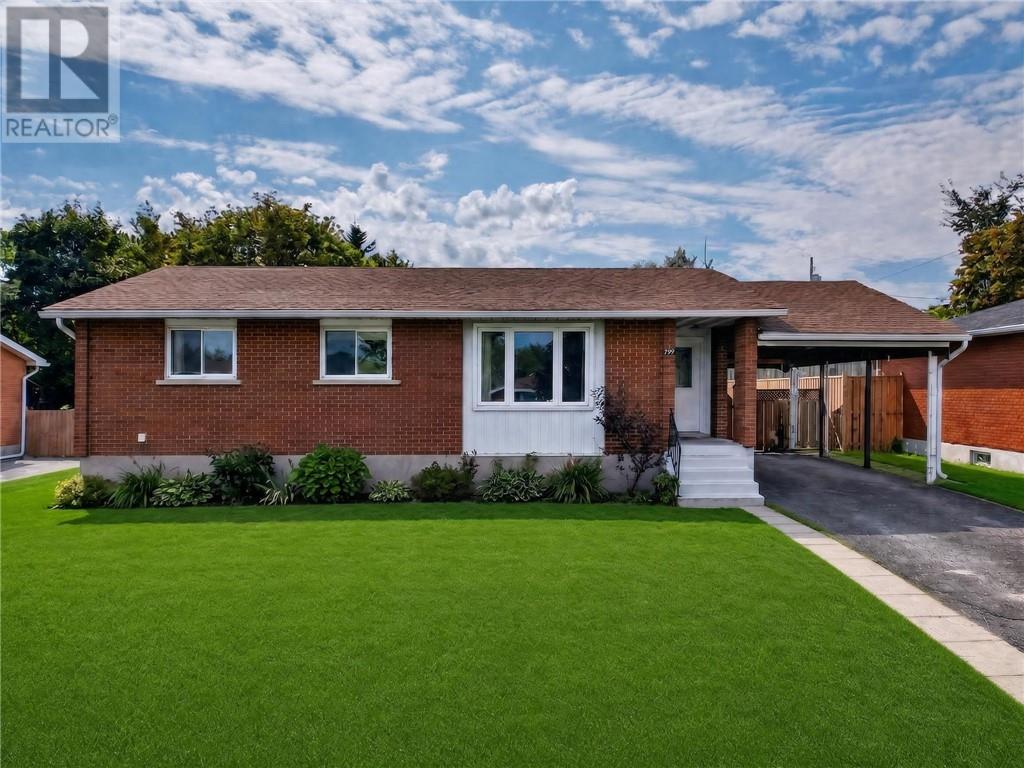
193 Catherine Drive
Garson, Ontario
Welcome to 193 Catherine Drive in the family-friendly community of Garson! Perfectly situated in a welcoming neighbourhood close to parks, schools, and all major amenities, this move-in ready all-brick bungalow offers everything a growing family needs. The bright and inviting main level features three spacious bedrooms, a full bathroom, a comfortable living room, and an updated eat-in kitchen, with a built-in coffee bar. A garden door from the main floor leading directly to your private, fully fenced backyard. Step outside to enjoy summer entertaining on the spacious deck or cool off in the above-ground pool—your own backyard retreat. The fully finished lower level adds even more living space with a generous family room, a large fourth bedroom complete with a walk-in closet, and a beautifully finished three-piece bathroom, making it ideal for guests, teenagers, or extended family. Enjoy peace of mind with numerous recent updates, including main floor flooring, shingles (2020), and a gas furnace (2020). Offering exceptional value in a sought-after neighbourhood, this beautifully maintained home is truly move-in ready and a pleasure to show. Book your private viewing today before it's gone! (id:49269)
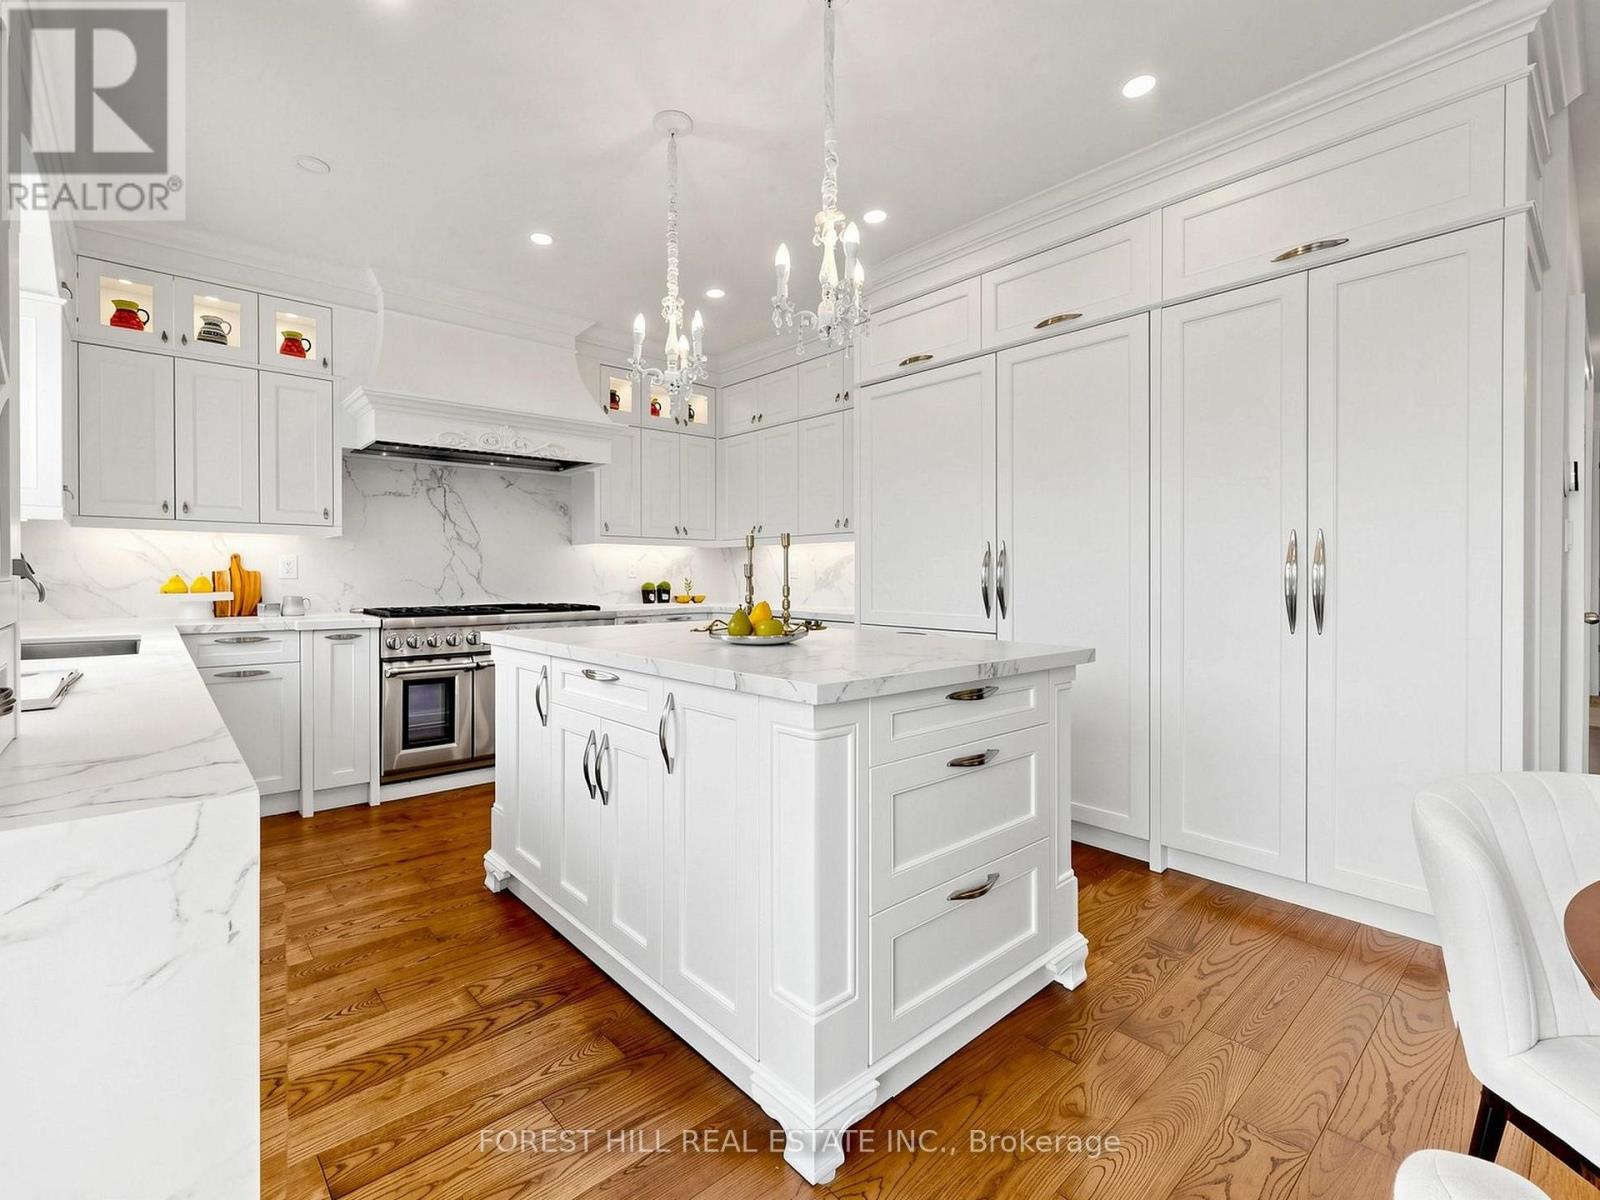
49 Grange Drive
Richmond Hill, Ontario
Welcome To This Rare Luxury Ravine Home In Sought-After Jefferson, Richmond Hill, Featuring 4 Bedrooms + 4 Bathrooms, W/Over 3,500 SqFt (Approx.) of Total Living Space. A Finished Walk-Out Basement, In-Law/Nanny Suite & Unobstructed Greenbelt/Conservation Views. Extensively Renovated & Move-In Ready, This Exceptional Family Home Offers Privacy, Luxury & Nature-Inspired Living. The Main Floor Features 9' Coffered Ceilings, Custom Cabinetry & Pot Lights. The Gourmet Kitchen Showcases Premium Dekton Waterfall Island & Backsplash, Custom Cabinetry, Thermador 48" 6-Burner Gas Range & Dual Ovens, Built-In Sub-Zero Refrigerator With Double Freezer Drawers & Built-In Wine & Beverage Fridge. Major Upgrades Include Kitchen & Main Floor Renovation (2020), Roof, All Windows & Doors (2019) With Triple-Pane High-Efficiency Glass, Owned Commercial-Grade HWT Replaced Within The Past Year, A/C Approx. 4 Years Ago & HEPA + UVC + PCO Air Purification System. Walk-Out Basement With Bedroom & In-Law/Nanny Suite Ideal For Multigenerational Living Or Extra Rental Income. Custom Bedroom Desk & Bed frame (2025), Enhanced Garage Thermal Envelope, New Light Fixtures & Freshly Painted Garage Doors. Enjoy A Landscaped Ravine Backyard With Unobstructed Conservation Views & Freshly Painted Deck-Perfect For Outdoor Entertaining, Summer BBQs & Private Family Retreats. Close To Oak Ridges Moraine Trails, Jefferson Forest, Phillips Lake & Parks. Ideally Located In A Family-Friendly Jefferson Community With Top Rated School Catchments Incl Beynon Fields P.S & Ranked #1 St. Theresa Catholic High School, Farm Boy, Sobeys, Hillcrest Mall, GO Transit & Hwy 404/407. A Rare Opportunity To Own A Luxury, Move-In-Ready Ravine Home With Premium Finishes, Privacy & Exceptional Indoor-Outdoor Living. (id:49269)
Keller Williams Realty Centres
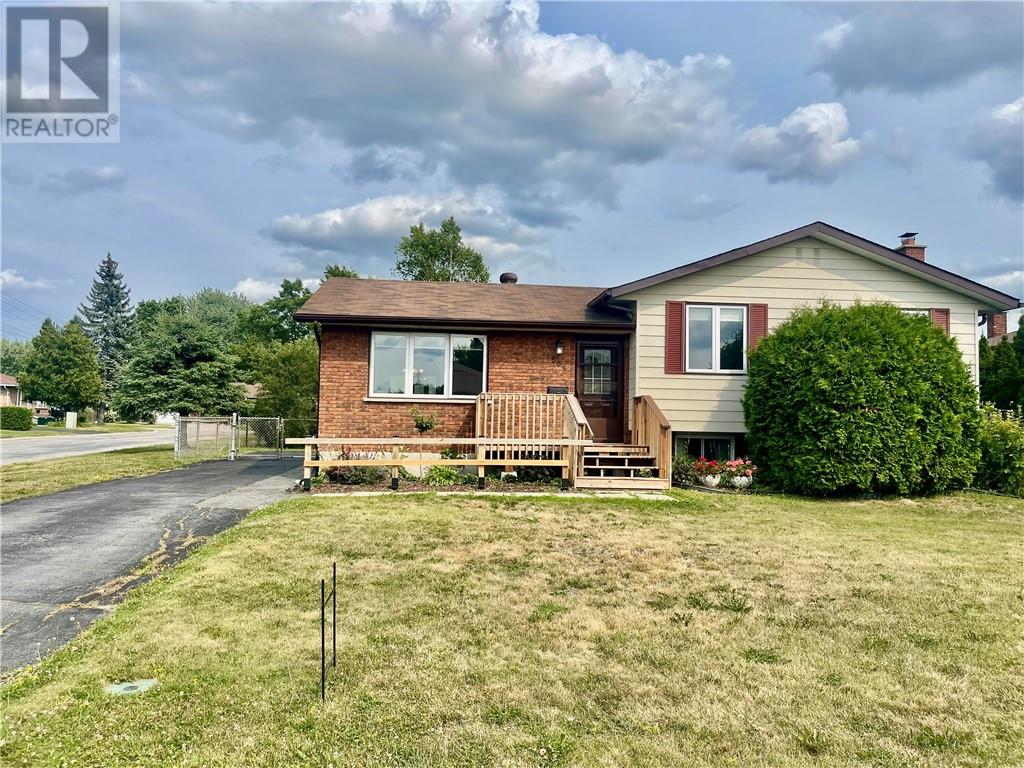
1564 Yarmouth Street
Sudbury, Ontario
Welcome to 1564 Yarmouth! Located in a sought-after New Sudbury neighbourhood, this well-cared-for four-level brick and siding home offers plenty of space, flexibility, and potential for your family to make it your own. Situated on a beautiful corner lot with a fully fenced backyard, this property offers excellent outdoor space for the kids, pets, and entertaining. The large driveway extends right into the yard, providing plenty of room for trailers, boats, recreational vehicles, and all your outdoor toys. Inside, the main level features new flooring throughout, creating a fresh and inviting feel. The bright kitchen flows into the dining area, complete with patio door access to the backyard—perfect for summer gatherings and family entertaining. A spacious deck stretches the full length of the home, offering an impressive outdoor living space. Upstairs, you’ll find three generously sized bedrooms and a full bathroom, providing plenty of room for the growing family. The lower levels offer even more versatility, including a comfortable family room, a large open area with plumbing already in place for a potential second bathroom, plus a full-height unfinished space ready for your ideas. With its desirable location, spacious layout, generous lot, and endless potential, this is an opportunity you won’t want to miss. Improvements include Shingles and Windows (2018) Flooring on main floor and upstairs carpet (2025). At this price point and in this neighbourhood, homes like this don’t last long! Book your private showing today and discover all that 1564 Yarmouth has to offer. (id:49269)
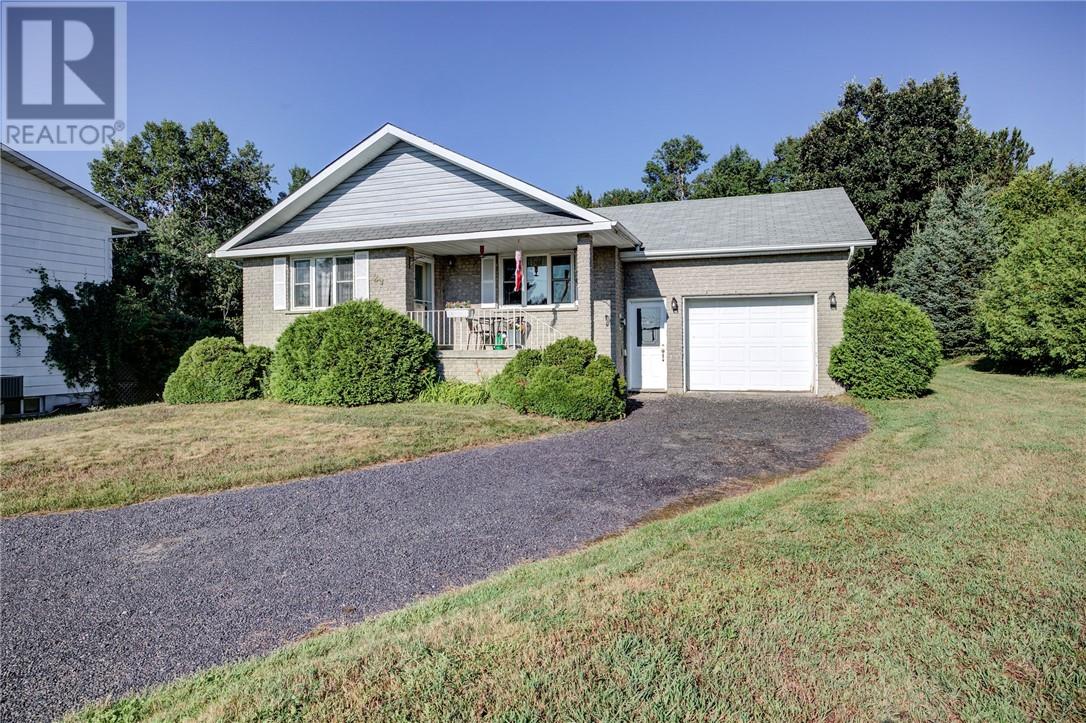
29 Leblanc Street
Whitefish, Ontario
Welcome to 29 Leblanc Street in Whitefish! Lovingly cared for by the same owner for 25 years, this 3 bedroom, 2 bathroom bungalow sits on an impressive 75' x 200' lot. The bright, open-concept main floor offers a comfortable family friendly layout, while downstairs you'll find a huge finished lower level with impressive 9-foot ceilings and plenty of additional living space. Outside offers a large backyard, attached garage, storage sheds and plenty of parking. Other highlights include a forced air natural gas furnace approximately 3 years old, newer windows and shingles. Enjoy the quieter setting of Whitefish while still just minutes from Lively and everyday amenities. This is well loved home ready for its next chapter! Don't wait! Book your private showing today!! (id:49269)
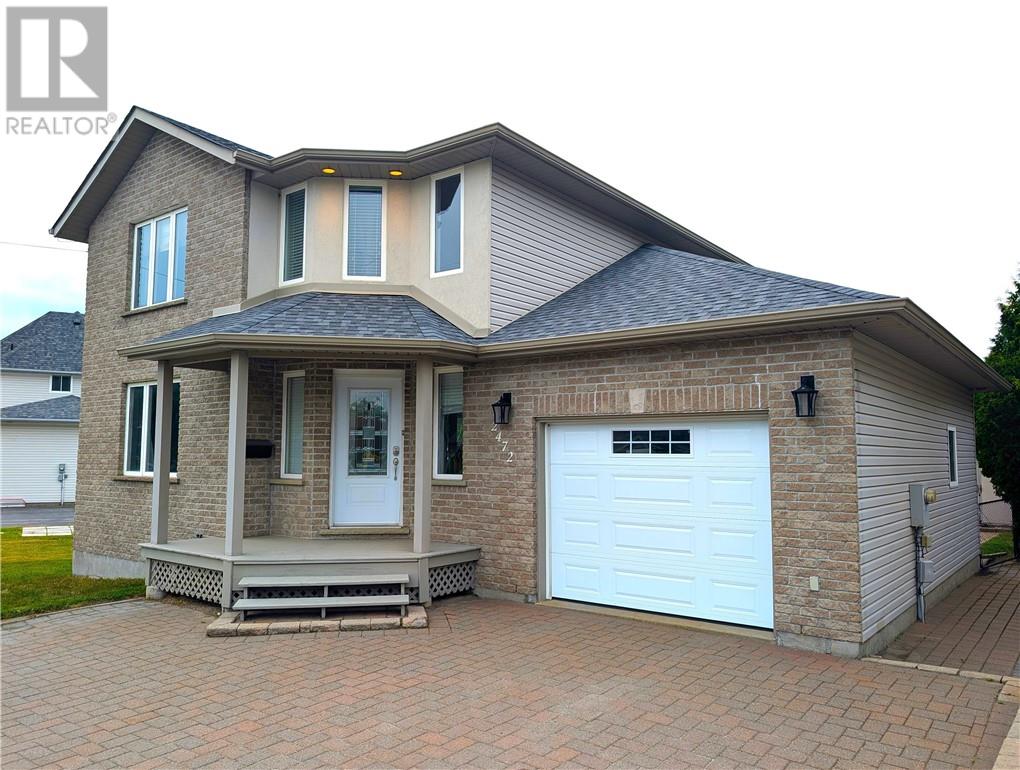
2472 Bancroft Drive
Sudbury, Ontario
Welcome to 2472 Bancroft Drive! This beautiful 2 storey modern family home is situated in the highly-desirable location of Minnow Lake and is nicely tucked away on a wide lot with a fenced-in private back yard that is perfect for entertaining! This home offers a spacious living room with a cozy gas fireplace, an open-concept kitchen/dining area with stainless appliances, and a walkout to a large rear deck with a interlocking-stone court yard. The upstairs has a large master-bedroom with walk-in “his and hers” closets and an ensuite whirlpool-tub bathroom with separate shower stall. The finished basement has a spacious family room with an additional 3rd bedroom and 4th bathroom. The large insulated attached garage opens to an interlocking-stone driveway. Many recent upgrades include: new eaves in 2022, new roof in 2021, new furnace in 2020, new rear patio door in 2019, new back-yard dog-fencing in 2019 and a Murphy-bed installed in the basement bedroom. Don't miss this fantastic opportunity to purchase this charming move-in ready home! It is an absolute pleasure to show & won't last long !!! Open-House from 5-7pm on Wednesday July 29th. (This listing was created without the use of AI) (id:49269)
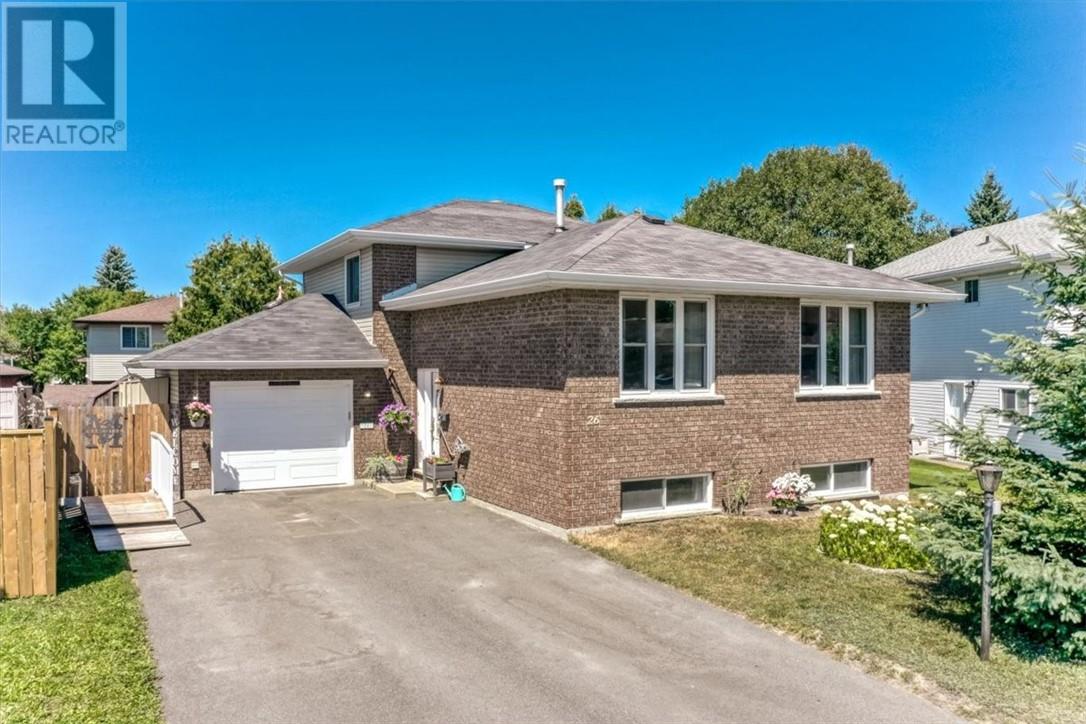
26 Monique Crescent
Garson, Ontario
A family home in Greater Sudbury with space, flexibility, and a backyard built for memories. Located in one of Garson’s most sought-after neighbourhoods, 26 Monique Crescent offers the kind of lifestyle families are looking for, with a quiet residential setting, great neighbourhood appeal, and convenient access to the shopping, restaurants, services, and amenities of nearby New Sudbury. This spacious brick split-level home features 5 bedrooms and 2 full bathrooms, giving families of different sizes and stages room to live, work, grow, and gather. The thoughtful layout provides multiple family living areas, with the kitchen flowing into the dining room and upper living room, while the lower family room offers another comfortable space to relax, entertain, or spread out. With direct access toward the backyard and pool area, this home is designed for real family living. Outside, the fully fenced backyard creates your own private summer retreat, complete with a swimming pool and space for barbecues, gatherings, and everyday family fun. The attached garage adds even more value, offering room for parking, storage, hobbies, tools, or weekend projects. With its desirable Ravina Gardens location, generous bedroom count, flexible split-level layout, attached garage, and backyard oasis, this Garson home truly has the space and setting to become the backdrop for a family’s next chapter. If you have been waiting for a Greater Sudbury family home that offers location, lifestyle, and room for everyone, this is the one to see. Book your private showing today. (id:49269)
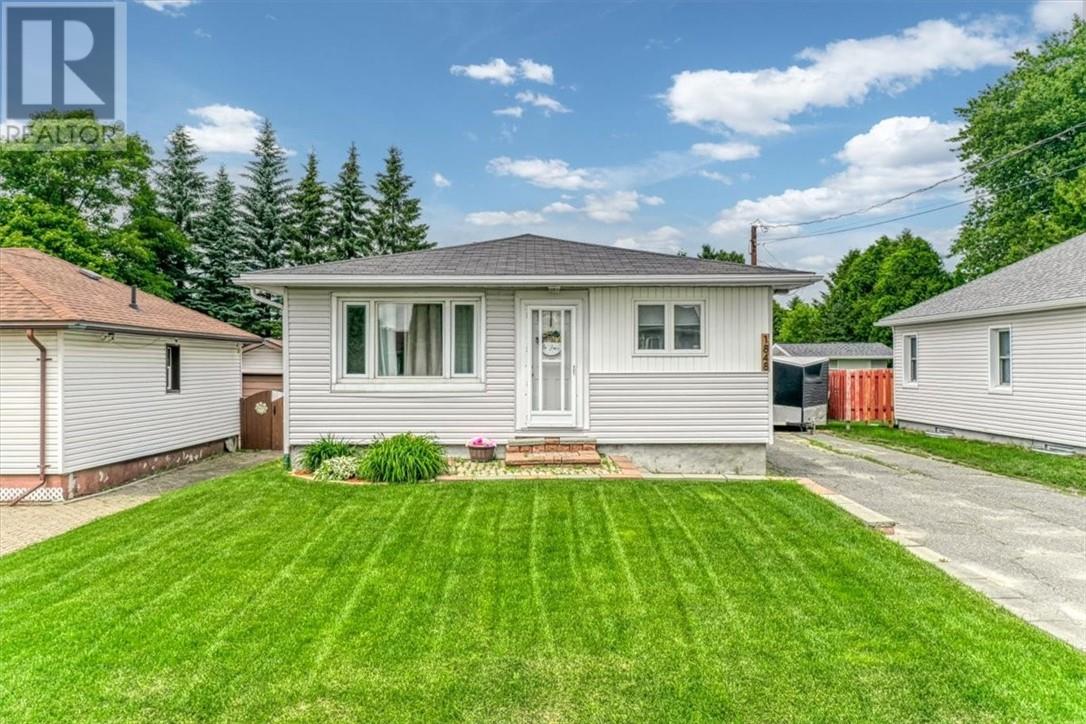
1848 Kelvin Street
Sudbury, Ontario
Some homes need updating. This one already did the work for you. Tucked into a quiet, connected pocket of New Sudbury, this 1,100 sq ft bungalow trades the usual reno checklist for a simple one: move in. Every major system and surface has been touched in the last few years: new shingles on the garage, new fence, new deck, new AC, fresh paint throughout, new sod out front. The stuff that actually matters to a homeowner, already handled. The backyard is where this one separates itself. An inground pool that was just converted to a saltwater system — no more hauling chemicals, just clean water and a summer that's already planned out. The garage is extended beyond the New Sudbury standard, giving you real space to park, build, or store without compromise. Inside, the main floor centers on a new fireplace that anchors the living room without trying too hard. Downstairs adds a second family room, a home gym setup, and a playroom; a lower level that works as hard as the rest of the house. (id:49269)
2398 South Shore Road
Sudbury, Ontario
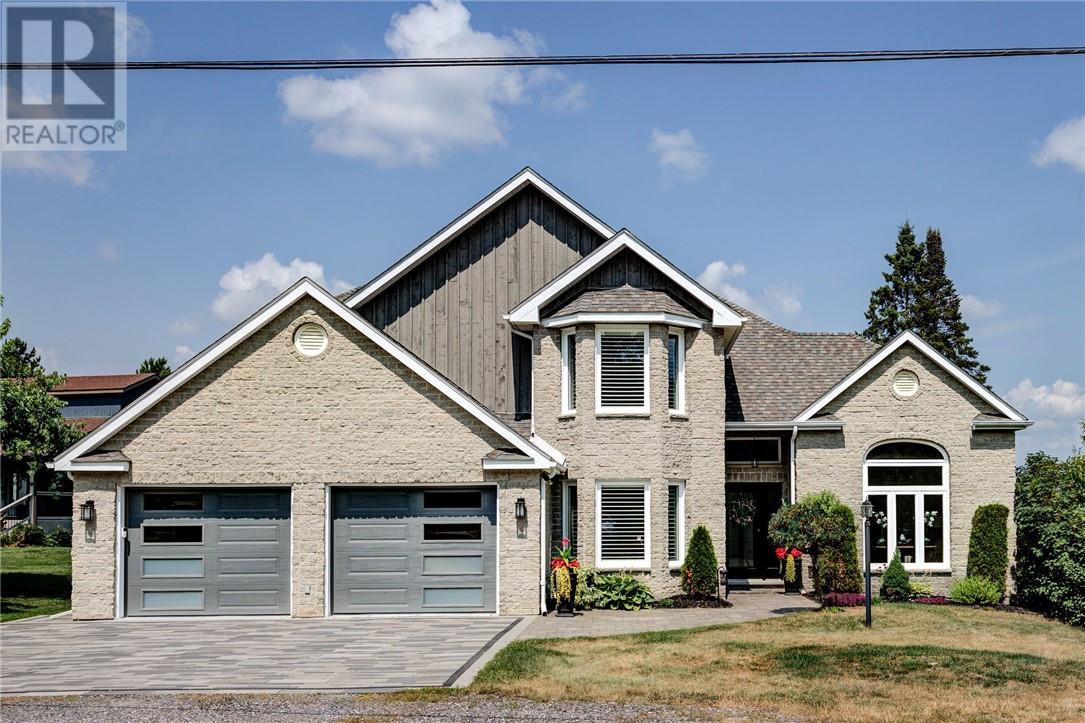
Exceptional Waterfront Living along the sought-after shores of Long Lake! This spacious executive home offers an impressive combination of refined living, family-friendly design, and direct access to the water. The home has been completely renovated with new windows, flooring, furnace, A/C unit, septic system, water filtration system, roof, kitchen, and siding accents. The main level opens with a dramatic cathedral-style foyer and features formal living and dining rooms, a private den or home office, and a powder room. At the heart of the home is an open-concept kitchen, dining, and family area designed to take full advantage of the waterfront setting. Granite countertops, a large centre island, and stainless steel appliances create a functional space for cooking and entertaining, while garden doors lead to a large covered interlock deck overlooking the lake. Upstairs, three well-proportioned bedrooms provide comfortable accommodation for the family. The primary suite offers a spacious ensuite with a skylight and separate closets, while an additional full bathroom serves the remaining bedrooms. The lower level expands the home's versatility with two additional bedrooms, a recreation room, gym, bathroom, laundry room, wine cellar, and substantial storage space. This level offers plenty of room for guests, hobbies, movie nights, or a growing family. Outside, the private, level, and landscaped lot provides ample parking and features an interlock fire pit area, an inviting sandy beachfront—ideal for swimming, paddling, and enjoying summer days by the water—and a private outdoor sauna for the ultimate lakeside retreat. A rare opportunity to enjoy space, privacy, and waterfront living in one of the area's most desirable lakefront settings. (id:49269)
22 Collins Drive
Copper Cliff, Ontario
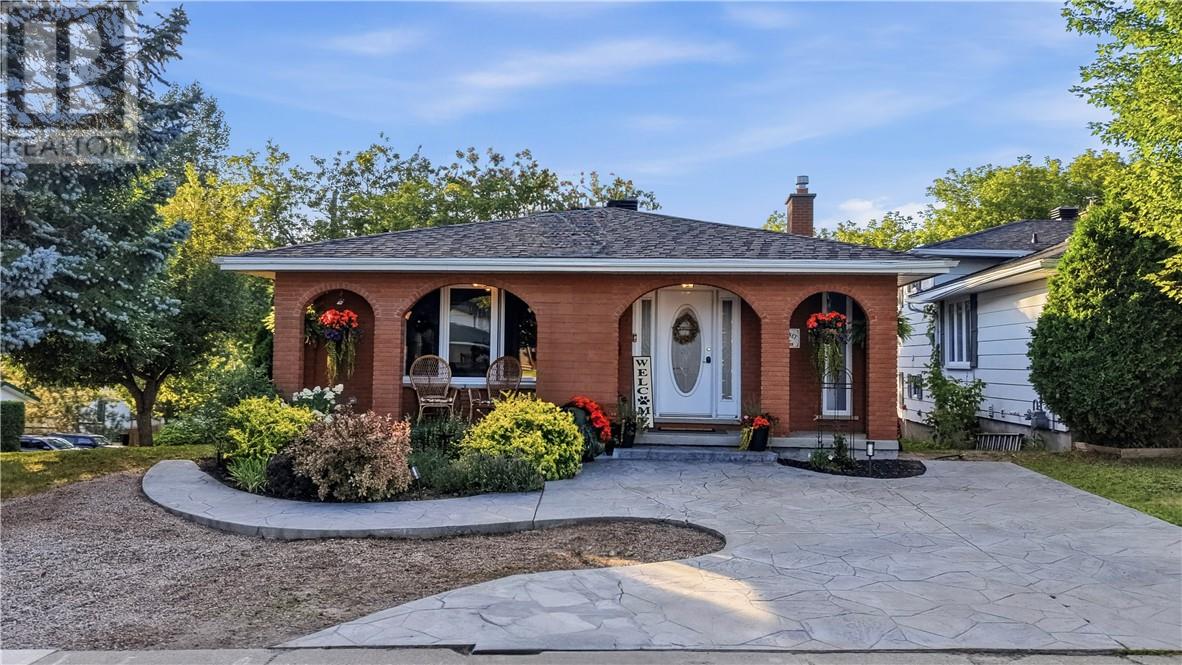
Welcome to this beautiful oversized backsplit, full of character and charm and situated on a picturesque, private lot surrounded by mature trees and perennial gardens. The spacious entryway offers plenty of closet space and leads into a spacious kitchen, featuring dark cabinetry and a contrasting breakfast bar overlooking the bright and sunny eat-in kitchen area. French doors open into the spacious formal dining room (currently being used as a living room), creating a great space for entertaining. Upstairs, you’ll find three generously sized bedrooms, each equipped with ductless high-efficiency heating and air conditioning, along with a beautifully renovated bathroom complete with a large soaker tub. The lower level offers a cozy family room with a large brick fireplace mantle and high-efficiency gas fireplace, along with a walkout to the interlock stone patio and rear yard. A fourth bedroom and convenient 3-piece bathroom complete this level. The basement level is the perfect rec room for the kids to play and also where the laundry is located. Along with plenty of additional storage and workshop, there’s a spot for everything. Outside, both the front and back yards offer a wonderful sense of privacy, with mature trees, established perennial gardens and plenty of space to enjoy the outdoors. Two driveways including a double interlocked driveway to the side door, along with a stamped concrete driveway at the front of the house. A unique home with plenty of charm, space and character in a beautiful setting. New shingles 2024, new windows 2022, new AC/heat unit 2025. Book your showing today to see for yourself! (id:49269)
1520 Lansing Avenue
Sudbury, Ontario
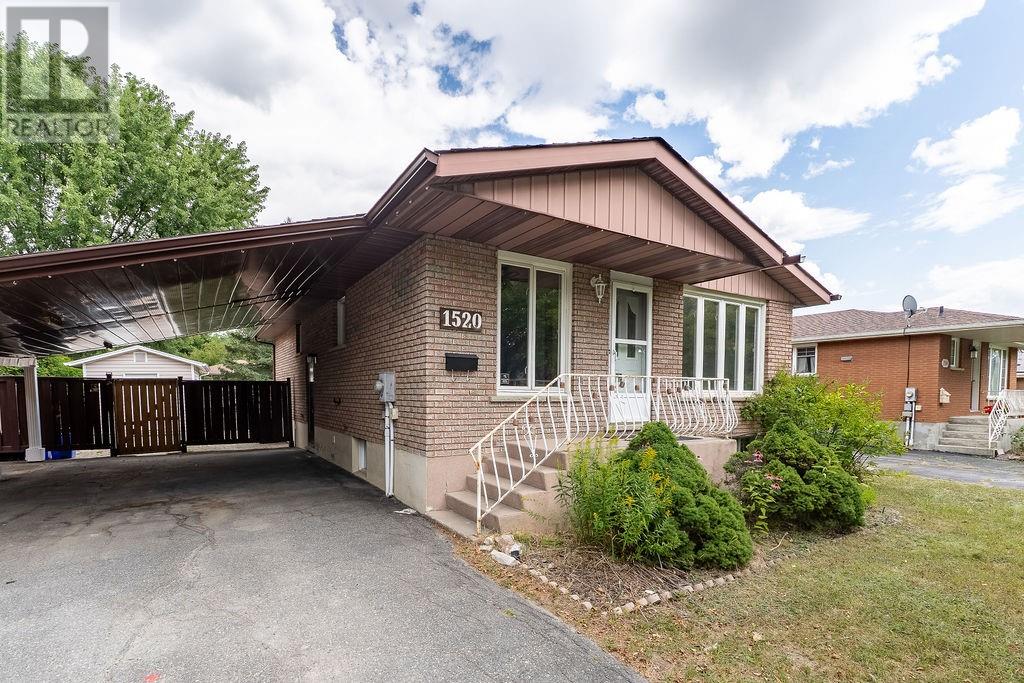
Welcome to this beautifully maintained brick bungalow in one of Sudbury's most desirable neighbourhoods. This bright and inviting 3+1 bedroom home perfectly blends comfort with modern upgrades, making it an ideal choice for families and discerning buyers. The interior showcases hardwood and ceramic flooring throughout, custom oak cabinetry and oak trim, and freshly renovated bathrooms with contemporary finishes. The spacious family room features a cozy gas fireplace, creating the perfect gathering space for entertaining or relaxing with family. The convenient side entrance adds potential for creating a second unit for those looking to generate income. Outside, this well-appointed home offers excellent curb appeal with a paved driveway for convenient parking and a manicured, fenced yard anchored by a large patio—ideal for backyard entertaining. Located in a excellent neighbourhood, this home sits within walking distance to Cambrian College, an adjacent championship golf course, shopping and amenities. This well-maintained property is move-in ready and shows exceptionally well. A must-see for buyers seeking quality and location! (id:49269)
867 Connaught Avenue
Sudbury, Ontario
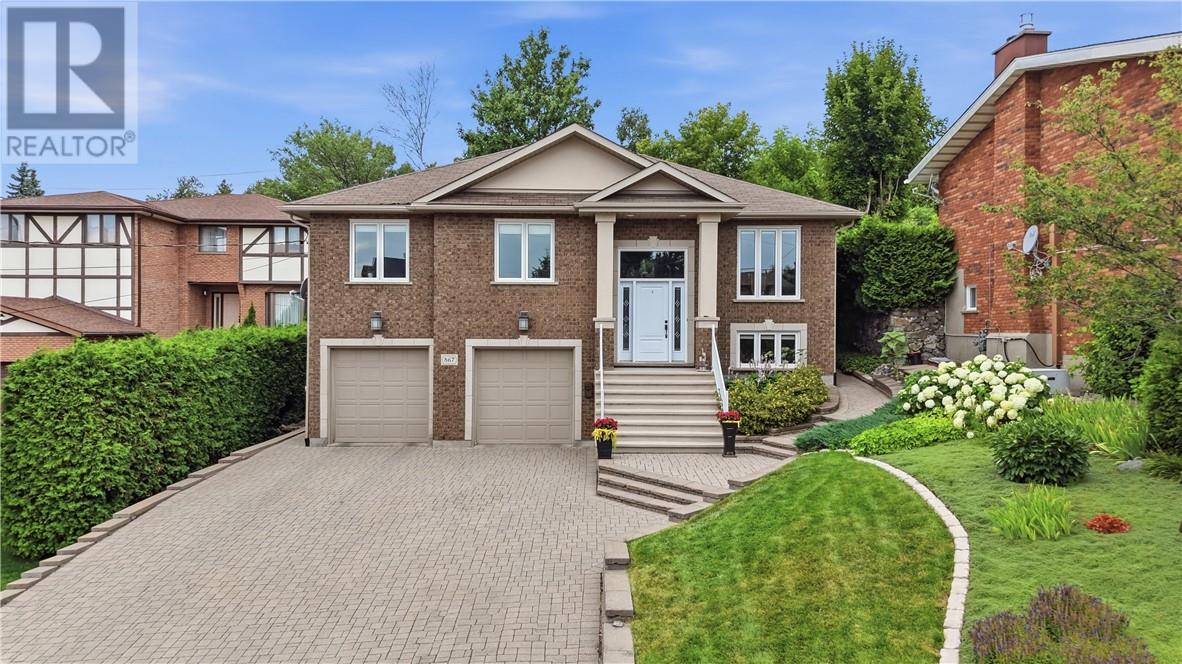
Welcome to this beautifully maintained, quality-built Clemchar home in one of Sudbury’s most desirable central locations, just a short stroll from Bell Park, Ramsey Lake and Health Sciences North. Only 19 years young, this home offers the perfect blend of modern comfort, quality craftsmanship and an established neighbourhood setting. From the moment you arrive, you’ll appreciate the interlock driveway, beautifully landscaped grounds and spacious 22’ x 22’ double attached garage with plenty of room for two vehicles. The front yard features a convenient sprinkler system, while the private backyard feels like your own little oasis in the city, complete with a gazebo with electricity and a handy storage shed. Inside, pride of ownership is evident throughout. The main level features beautiful hardwood flooring, a formal dining room and a newer La Cuisine kitchen finished with leathered granite countertops, stainless steel appliances and a cozy breakfast nook overlooking the backyard through the patio doors. A gas hookup is also available for those who prefer a gas range. Even the finishing touches reflect the quality of this home, including Hunter Douglas window coverings. Three bedrooms are located on the main level, including a spacious primary suite with its own ensuite and walk-in closet. Downstairs, the impressive family room provides plenty of space for entertaining, relaxing or hosting large family gatherings. Exceptionally clean, thoughtfully finished and meticulously cared for, this is a home that truly stands out. With its fantastic central location, private backyard and quality throughout, it is an absolute pleasure to show and one you won’t want to miss! (id:49269)
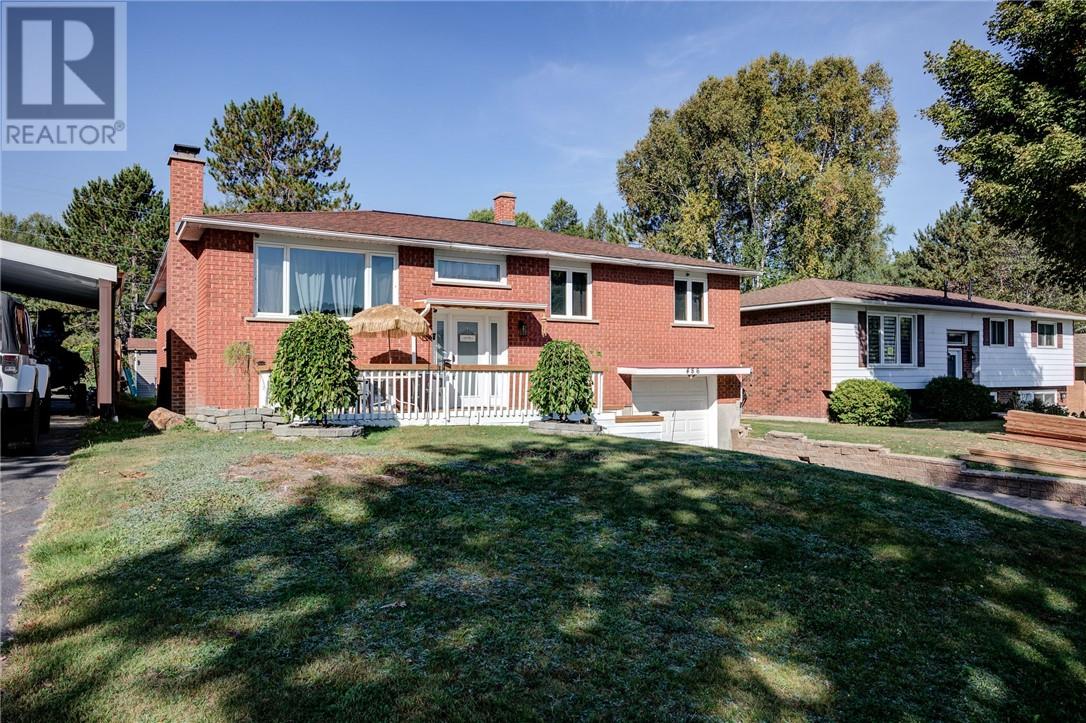
486 Bois Street
Espanola, Ontario
Welcome to 486 Bois Street, a freshly updated and spacious family home located in one of Espanola’s most sought after neighbourhoods. Recently repainted throughout, this move in ready property offers 6 bedrooms and 3 full bathrooms, making it ideal for large families, multi-generational living, or those needing extra space to work from home. The main level features four generously sized bedrooms, including an oversized primary suite complete with a private ensuite and patio doors leading directly to the backyard deck. The kitchen offers solid oak cabinetry and ample workspace, flowing into a dedicated dining area perfect for family meals. A bright living room and a full main bathroom complete the upper level.Downstairs, you’ll find a huge rec room with a cozy wood fireplace and bar, two additional bedrooms, another full bathroom, a dedicated laundry room, and convenient access to the attached garage perfect for teenagers, guests, or extended family.Comfort is covered year round with three heating sources: natural gas, wood, and electric, plus central air conditioning. Outside, enjoy a large private yard ideal for entertaining, kids, pets, or outdoor enthusiasts, all just a short drive to Sudbury. A solid, versatile home in a great location,book your private showing today. (id:49269)
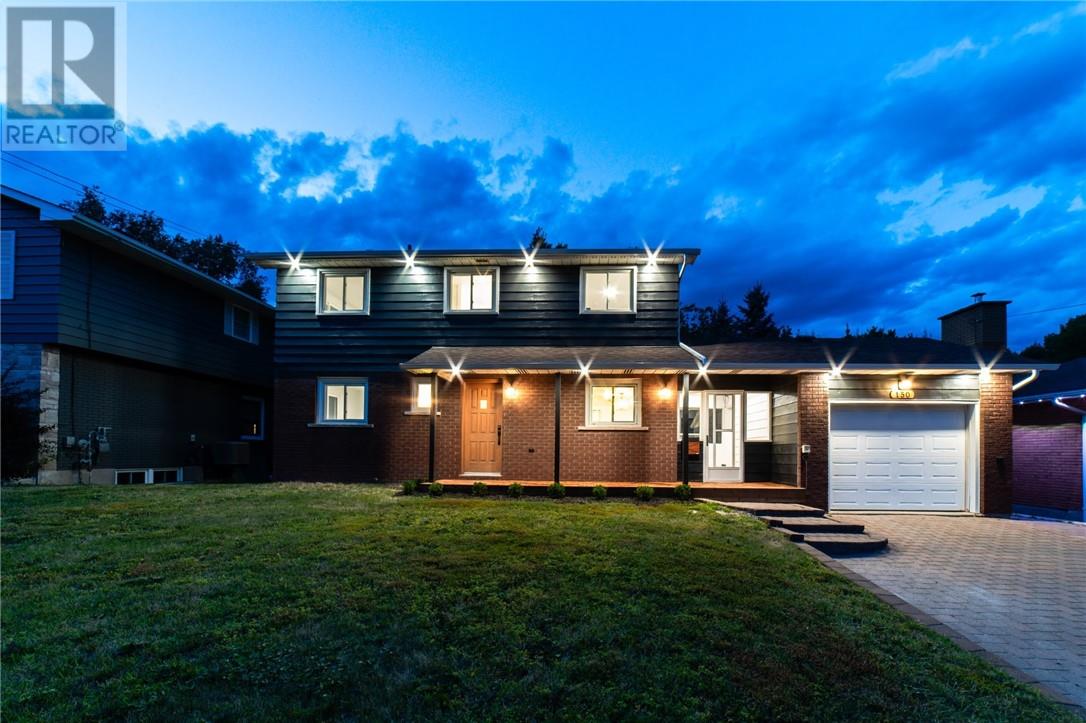
150 Walford Road
Sudbury, Ontario
Welcome to 150 Walford Rd located in Sudbury's highly sought after Hospital and Idylwylde area in the South End, where you can take your golf cart from your garage, directly onto the golf course right outside your back yard. This beautifully cared for home boasts 6 BEDROOMS and 3 BATHS. The backyard offers privacy being surrounded by matures trees and shrubs. Inside you’ll notice an updated kitchen and bathrooms with a family room/dining room at the back. The oversized windows bring in lots of natural light. There is a cozy rec room on the lower level with a fireplace for family night or entertaining for movies. There is also a large amount of storage in the lower level as well as a potential wine room. There are a new ductless heat pumps with 3 heads (10 year warranty) which greatly reduces heating and cooling costs throughout the year as well as a new 200 amp panel. The foyer between the house and the ‘drive-through’ garage acts as a perfect through-way for guests to join you in the back yard without having to go into the house. You will be living a 10-minute walk to Health Sciences North, Laurentian University, Idylwylde Golf Course and Bell Park. This home offers a great combination of space, location, and lifestyle. (id:49269)
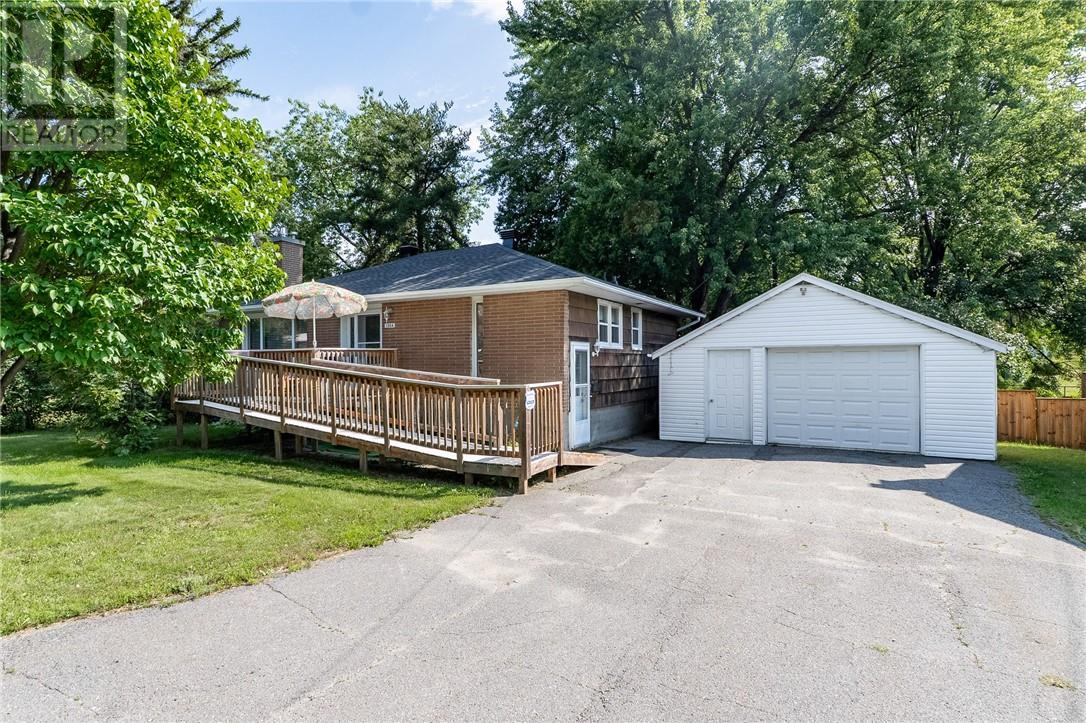
1364 Southview Drive
Greater Sudbury, Ontario
2 + 2 bedroom 2 bathroom home on a large landscaped treed lot with a 20' x 24 'detach garage .Third bedroom on main floor was used to expand the bathroom with a large walk-in shower and a laundry room .Living room with a gas fireplace & hardwood floors. Gas heating & central air .Shingles on home replaced 2 years ago and garage last year . Basement has a kitchen with a sink and fridge-no stove hookup, recroom ,3pc bath and two bedrooms-one without a window. 200 amp. Possible in-law suite. Backing onto Lily Creek with ducks swimming around.Quiet end of Southview Drive. Can be a quick closing. Home Inspection under documents (id:49269)
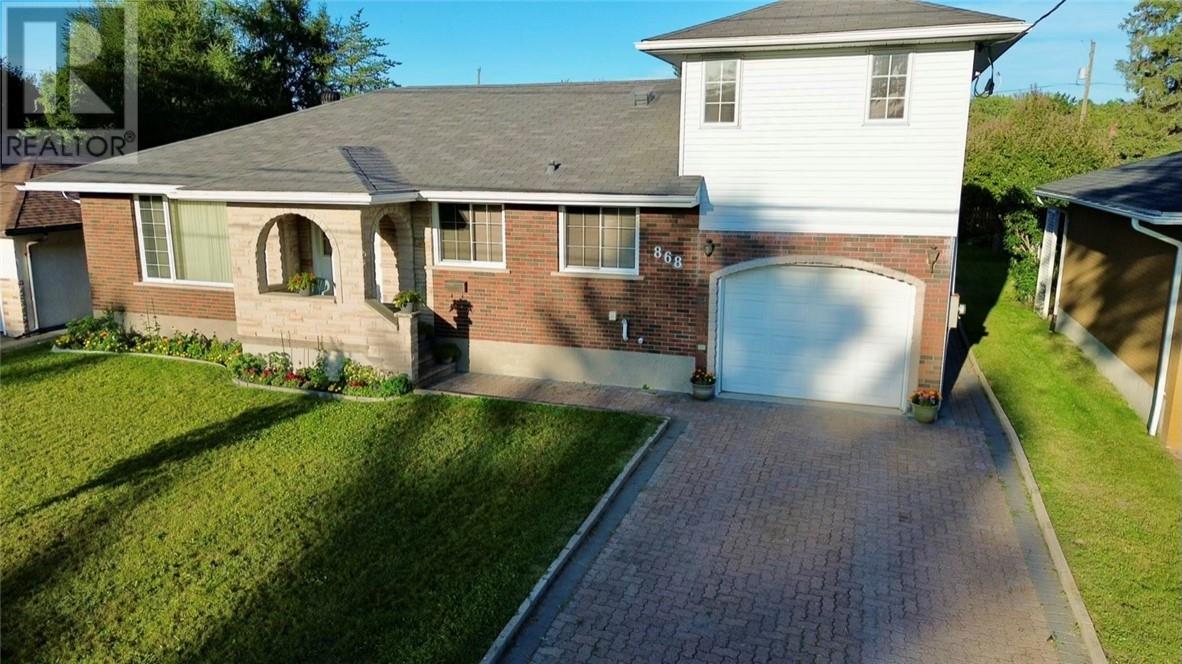
868 Westmount Avenue
Sudbury, Ontario
Welcome to 868 Westmount Avenue, ideally located in the heart of New Sudbury, just minutes from major shopping, restaurants, schools, recreation and all the amenities the city has to offer. This spacious and well maintained home features four bedrooms and three bathrooms, offering plenty of room for a growing family. The main floor features a functional eat-in kitchen, along with a separate dining room that’s perfect for family dinners and entertaining. Patio doors lead directly to a large deck with attractive glass railings, overlooking a large backyard with plenty of space to relax, entertain or enjoy time outdoors. Upstairs, the primary bedroom provides a comfortable private retreat complete with a three-piece ensuite and walk-in closet. Additional bedrooms offer flexibility for family, guests or a home office. The lower level provides even more living space with high ceilings, a large rec room featuring a wet bar, making it an ideal spot for entertaining or relaxing with family and friends. A sauna adds another great feature to the home, while ample storage space helps keep everything organized. With its spacious layout and convenient New Sudbury location, 868 Westmount Avenue offers the space, comfort and features today’s families are looking for. (id:49269)
1704 Agincourt Avenue
Sudbury, Ontario
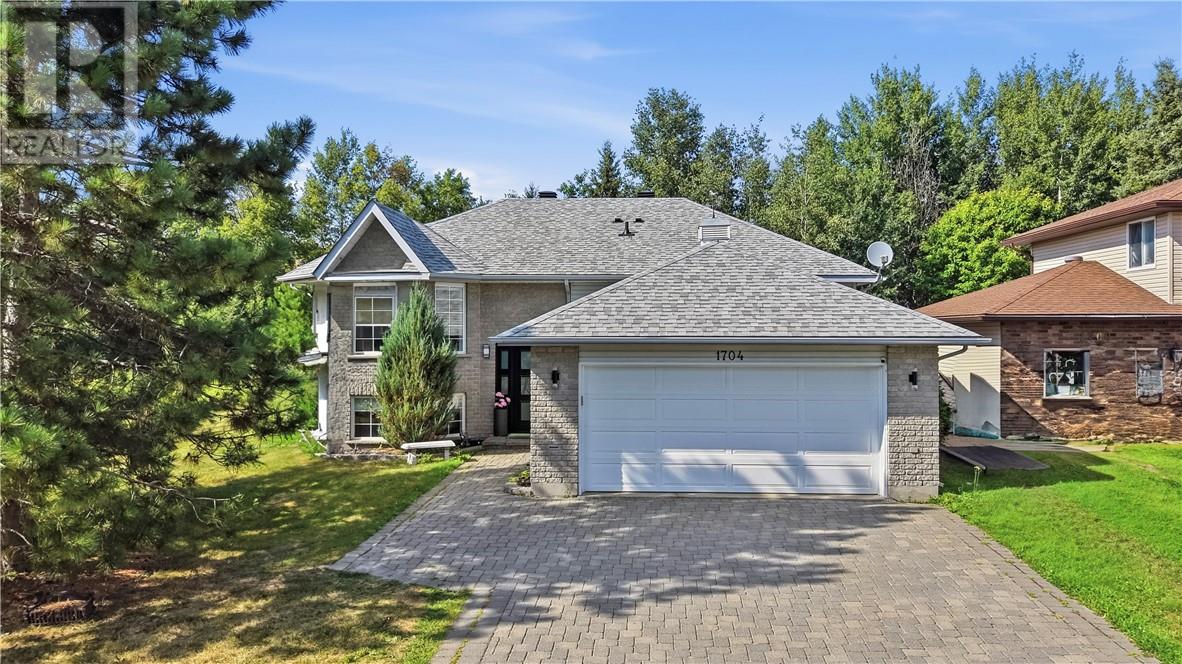
Welcome to 1704 Agincourt Avenue, where sophisticated design, luxury, and tranquility meet in one of New Sudbury’s most impressive homes. Beautifully maintained and upgraded, this multi-level residence offers three plus 2 bedrooms and 2 full custom bathrooms, a double garage and interlock driveway, creating a private five-star retreat. From the moment you enter, quality is unmistakable. Soaring ceilings, designer flooring, custom pot lighting, elegant finishes, and designer paint create an elevated atmosphere. The heart of the home is the spectacular gourmet chef’s kitchen and entertainers’ dining lounge, designed for family dinners to unforgettable gatherings. The show-stopping kitchen features an extraordinary granite island over 10 feet long and 5 feet wide, providing incredible workspace and seating. High-end custom cabinetry, premium appliances, a heated designer-tiled floor, and a stunning backsplash coordinate with the granite. Invisible power outlets beneath the island and cabinetry keep the finish clean and sophisticated. Three full custom bathrooms continue the luxury. The lower-level bathroom features extensive heated floors, including the stand-up shower, for a spa-like experience year-round. The finished lower level adds exceptional space with high-end engineered flooring over cork underlay, a spacious recreation area, cozy fireplace nook, and flexible rooms for bedrooms, office, gym, or media room. Major upgrades include a brand-new high-efficiency HVAC (2024), three new high-efficiency exterior doors (2024), upgraded 2 x 100-amp electrical service, and an EV charging station. Outside, the deck overlooks a private backyard surrounded by mature trees. With no neighbours behind or alongside, it offers rare privacy, peace, and connection to nature. 1704 Agincourt Avenue is more than a home it's a lifestyle. Luxurious, private, thoughtfully designed, with high-end details rarely found at this price. A true must-see. Book your private showing today! (id:49269)
1099 Gordon Avenue
Sudbury, Ontario
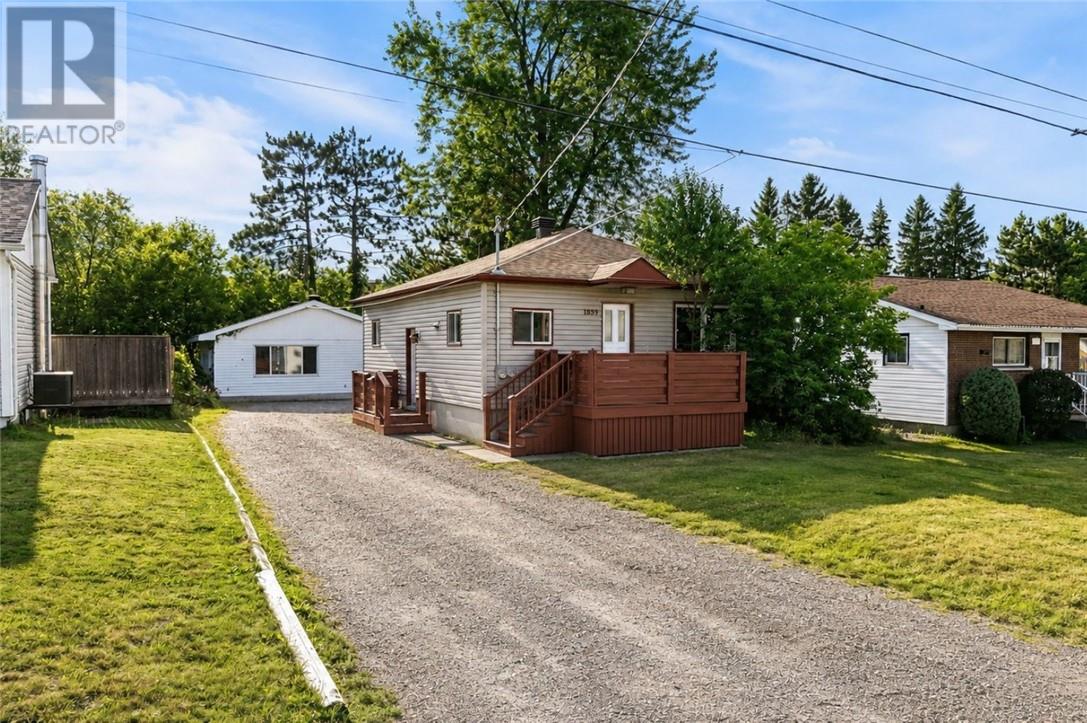
Whether you’re ready to unleash your inner real estate mogul or live virtually mortgage-free, this fully legal triplex is the ultimate financial shortcut! Featuring a spacious 3-bed main unit, a cozy 2-bed basement apartment, AND a slick 2-bed detached garden suite, this setup is practically printing money with a potential $7,000/month in rent and a jaw-dropping ~9% cap rate. Both the main and basement units are freshly renovated—new kitchens, new bathrooms... new everything! They sit vacant and ready for you to pick your own top-tier tenants at current market rates, while the detached garden suite (built just over two years ago) is already generating steady income at $1,900/month plus utilities. Live-in Landlords: move into the main unit and let the other two pay your entire mortgage (and your grocery bills, too!). Investors: separate hydro meters and a separate gas meter for the garden suite mean fewer utility headaches and more pure cash flow. Best of all, you’re situated in a prime Sudbury hotspot right across from the CRA office—because if there’s one place where reliable employment lives, it’s the tax office! Close to schools, shopping, and local eats, tenant demand here is built-in. Properties that cash-flow this solid don’t wait around. Grab your agent, book a tour, and let your property do the heavy lifting for once! (id:49269)
673 Camelot Drive
Sudbury, Ontario
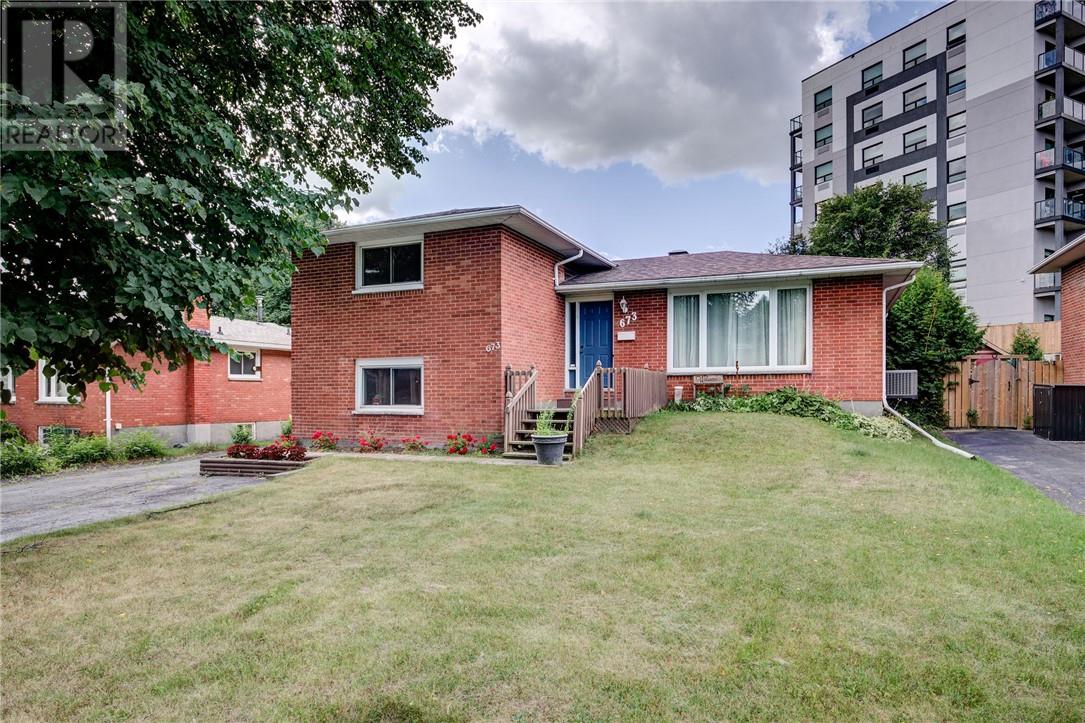
Spacious 6-Bedroom Family Home Welcome to this spacious 6-bedroom, 1.1-bathroom home offering plenty of room for a growing family. The main floor features a bright living room, a separate dining area with direct access to the deck, and a newly renovated kitchen complete with Quartz countertops. A convenient side entrance provides easy access to the home. The lower level offers two additional bedrooms, including a generously sized and versatile room that could be ideal for accommodating an elderly parent, guests, or creating a comfortable home office or recreation space. The basement also features another spacious bedroom, along with a mechanical room providing ample storage space. Outside, enjoy a convenient driveway and deck—perfect for relaxing, enjoying your morning coffee, or entertaining family and friends. Ideally located close to shopping centre, public transit, and everyday amenities, this family-oriented home offers space, flexibility, and convenience. A great opportunity for a growing family looking for a comfortable home with plenty of room to make it their own! (id:49269)
2754 Raymond Street
Sudbury, Ontario
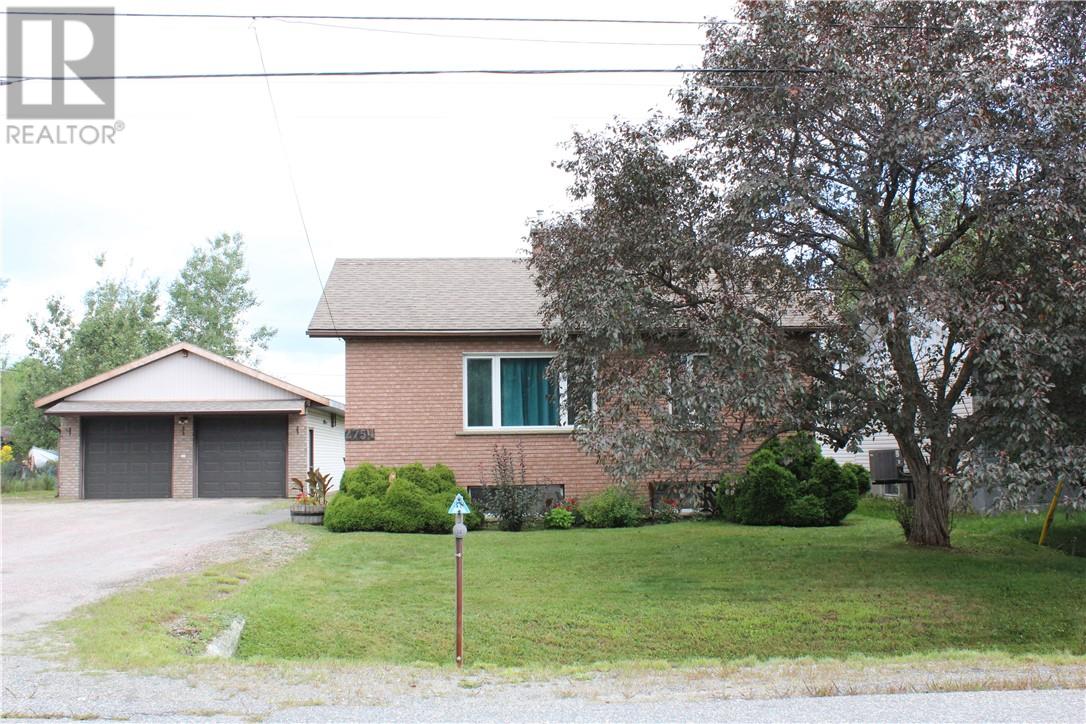
Clean and charming 2 bedrooms, 2 bathroom brick bungalow nestled on an impressive 80' x 197' lot in a greater neighborhood. The home feature oak, cupboards, renovated bathroom, a cozy family room is warmed by an efficient gas fireplace, creating a welcoming space to relax and unwind. A standout feature is the spacious 24' x 36' detached double garage with a durable metal roof-perfect for vehicles, storage, hobbies or the handyman. A wonderful opportunity for first time buyers, downsizers, or anyone looking for a great home with a great property. (id:49269)
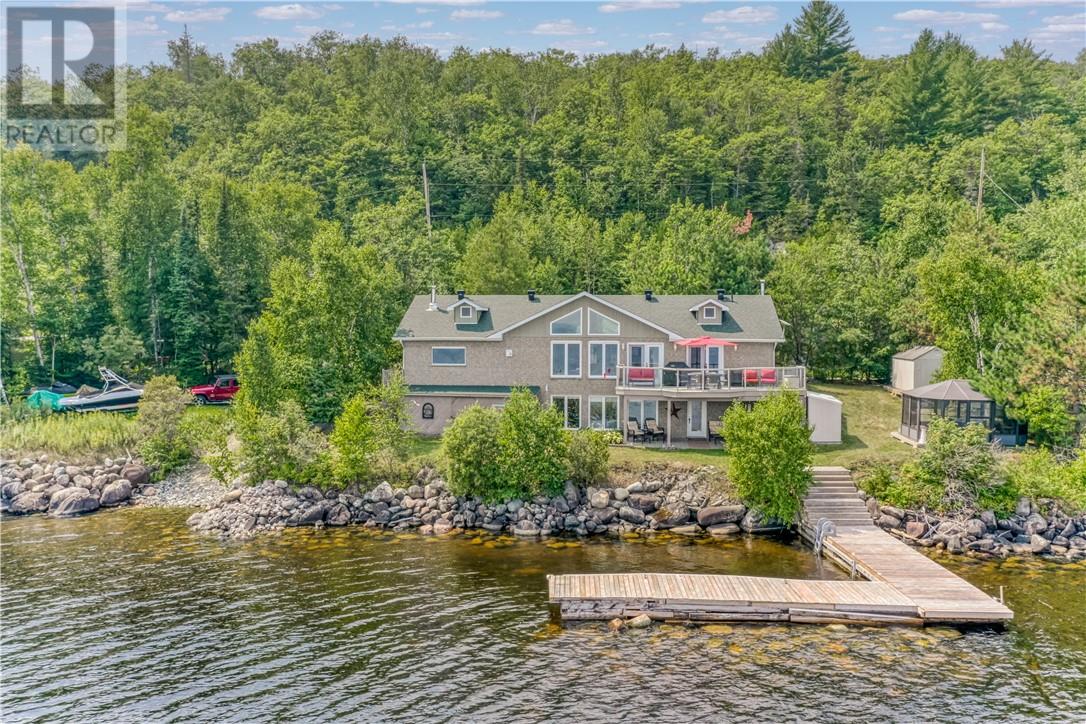
1675 West Bay Road
Garson, Ontario
Welcome to this custom-built 1400 square foot bungalow on beautiful Lake Wanapitei. This waterfront gem boasts a true open-concept layout with soaring cathedral ceilings and breathtaking lake views from the moment you walk in. The main level great room is a space you will never want to leave. The primary bedroom has a generous walk in closet and also a walkout to the deck. Pefect for the morning coffee as you enjoy the Sunrise. The main level bathroom has been meticulously updated and feels like a spa get away. The fully finished walkout lake level offers an additional 1,350 square feet of living space,which features 2 lake view bedrooms, in-floor heating, a sauna, and two storage spaces suitable for an additional bedroom or office. With 2 new bathrooms, a new dock, an upgraded water system, new (2025) in lake water pump, updated 25-year shingles in 2022 and 120 feet of pristine lake frontage, this turnkey home is ready for your family to enjoy. Additional highlights include a double-deep garage with woodstove and view of lake, paved driveway that could fit 6 cars, school buses to the door and close proximity to the airport—making it as convenient as it is stunning. There is addtional property on the other side of the road that requires some blasting if you wanted additional space, but this lot is the perfect size with very little maintenance and as close to the lake as you can get. Go to this link for a 3D tour: https://my.matterport.com/show/?m=YfQeexb8oXP (id:49269)
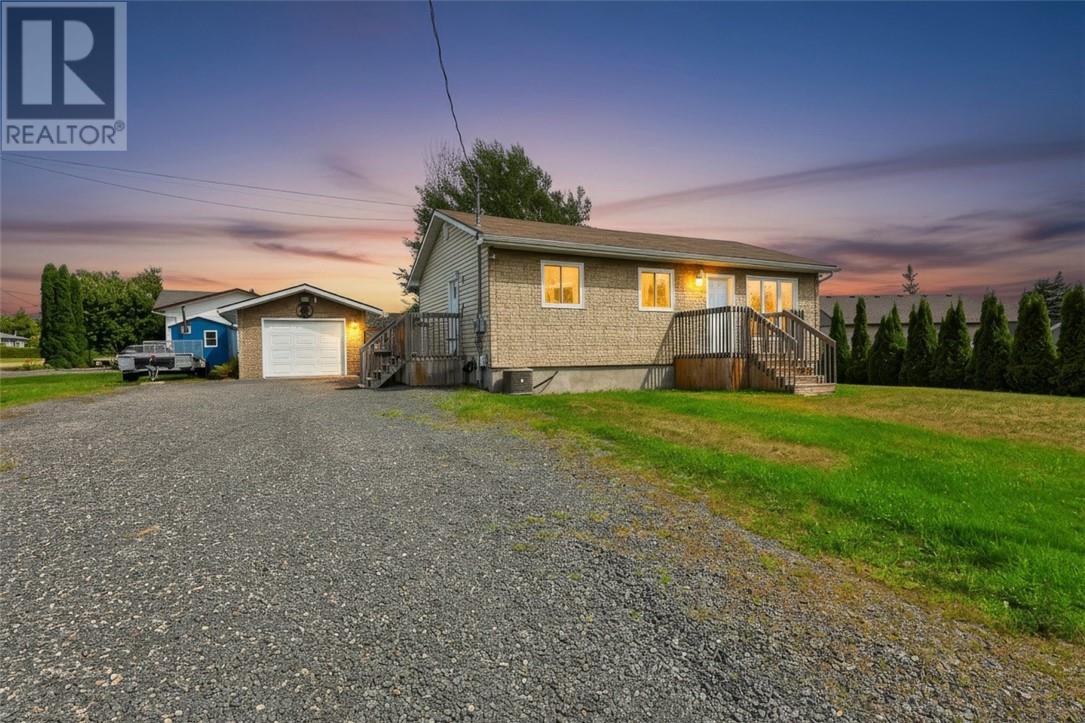
154 Aldege
Azilda, Ontario
Welcome to 154 Aldege St in Azilda, ON! This move-in-ready home offers the ideal blend of comfortable interior living, expansive outdoor space, and an unbeatable location for outdoor enthusiasts and commuters alike. Main Level Features a bright and open living area, dedicated dining space, and a well-appointed kitchen. You’ll also find the spacious primary bedroom, a secondary bedroom, and a full 4-piece bathroom. Finished Lower Level Provides incredible additional living space, featuring a spacious rec room ideal for a 4th bedroom, office or a home gym, a third bedroom, a full laundry room, and a second 4-piece bathroom. Includes a 14' x 20' heated detached garage, perfect for vehicle parking, a workshop, or extra storage. Enjoy a beautifully landscaped, private fenced backyard featuring a lovely deck ready for summer barbecues and entertaining. Multiple storage sheds on-site provide endless room for all your outdoor toys, tools, and seasonal equipment. Located close to all essential local amenities, schools, and shopping. Lakeside Living: Minutes away from Whitewater Lake, giving you quick access to year-round fishing, boating, and water activities. Enjoy quiet town living with a short, hassle-free 20-minute drive to downtown Sudbury. Don't miss out on this perfect cozy home! (id:49269)
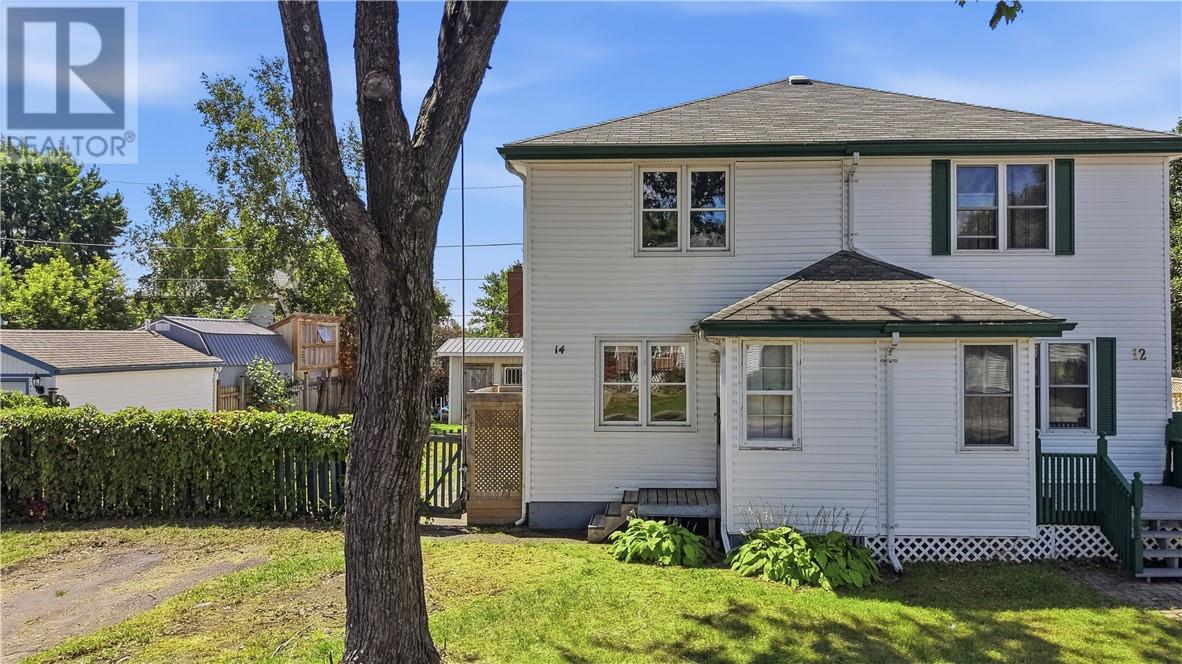
14 Macdonnell Street
Falconbridge, Ontario
Welcome to this charming 3-bedroom semi-detached home located in a quiet Falconbridge neighbourhood! This functional townhome layout has the living room, separate dining area and kitchen on the main floor with a front and rear mud room area, that is great for kids! Upstairs is 3 bedrooms with a full bath and the basement is partially finished, with a rec space and a bathroom that just needs some finishing touches. Featuring a fenced-in yard, shed, and a peaceful setting, this home offers a great opportunity for families, first-time buyers, or anyone looking to enjoy a quiet community while still being just 15 minutes from the amenities of New Sudbury. Don’t miss your chance to make 14 Macdonnel your new home (id:49269)
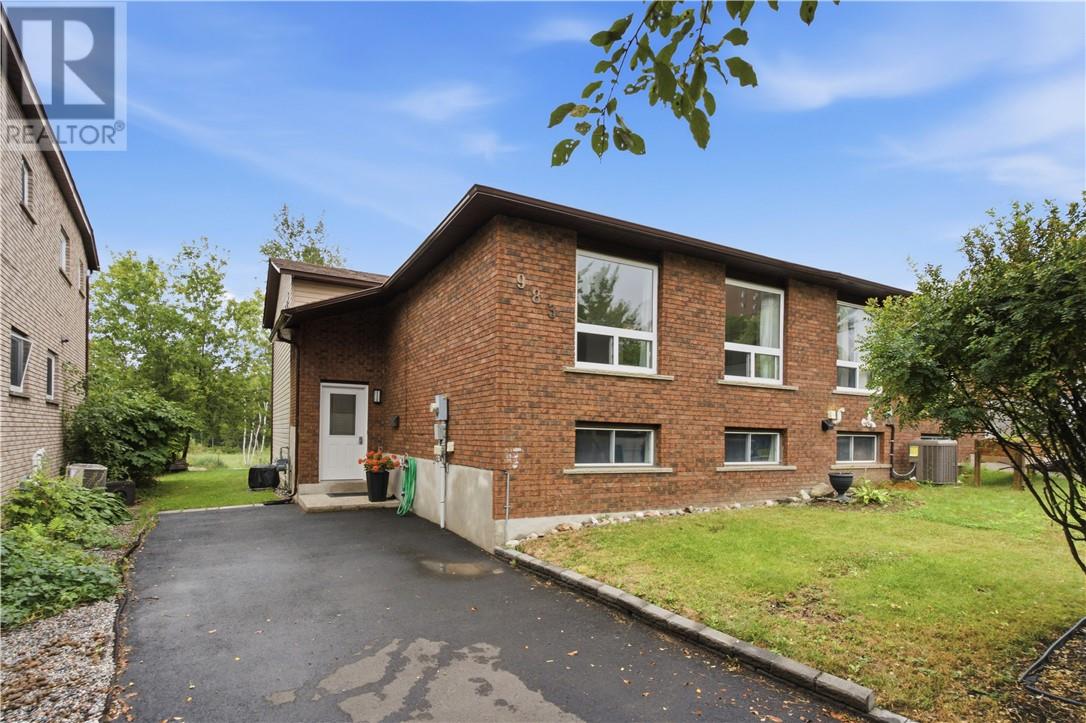
983 Arthur Street
Sudbury, Ontario
Located in the heart of New Sudbury, this welcoming 4+1 bedroom, 2-bathroom four-level backsplit semi-detached home offers plenty of space for a growing family to settle in and make it their own. The updated kitchen is bright and functional, while newer flooring, shingles and windows add comfort and peace of mind. The large living room provides a great space to relax or gather with family and friends, with a convenient walkout to the backyard for easy indoor-outdoor living. With four bedrooms plus an additional bedroom or flexible space, there’s room for everyone, whether you need a home office, guest room or playroom. Gas forced-air heating and central air conditioning keep the home comfortable year-round. A warm and spacious family home in a convenient New Sudbury location, ready for its next chapter. (id:49269)
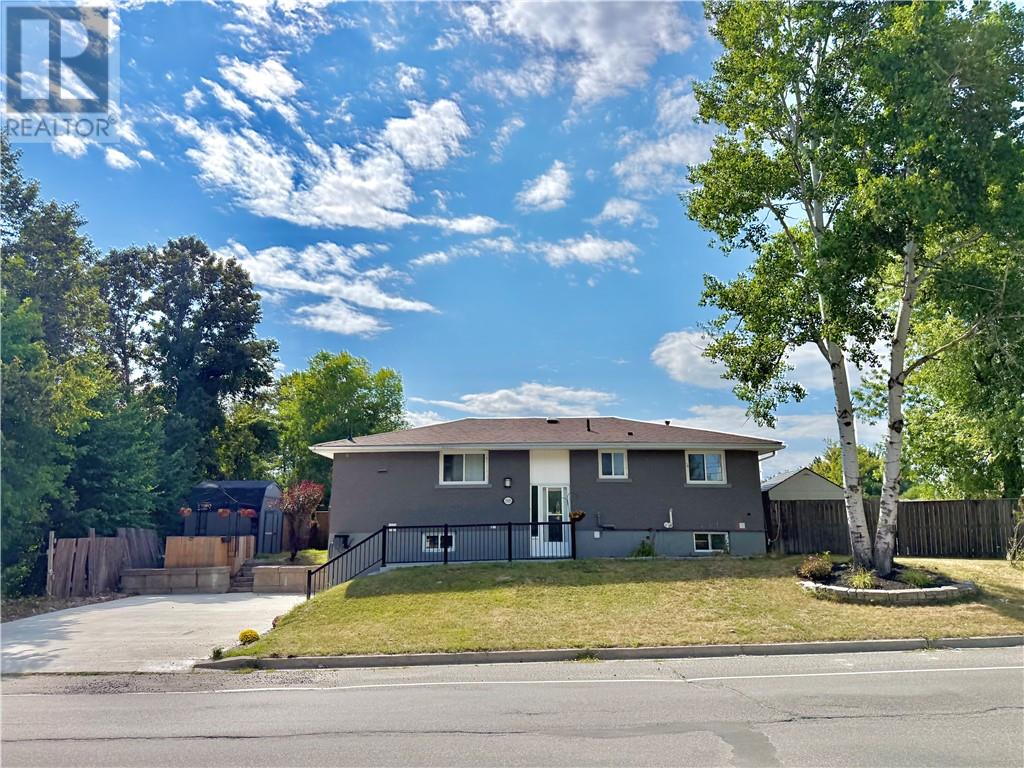
1505 Gary Avenue
Sudbury, Ontario
Welcome to 1505 Gary Avenue, a beautiful property in one of New Sudbury’s prime locations! This is a home where you can move in with peace of mind, without worrying about major upcoming expenses. The property features a legal secondary unit in the basement, making it an excellent opportunity for extended family living or additional income. The home has been extensively updated, including a brand-new concrete driveway, new windows in both the main unit and basement, a brand-new 2026 furnace with new ductwork, electric and centrally controlled heating, and beautiful brand-new kitchens in both units with quartz countertops and tile flooring. For added peace of mind, the foundation on all sides comes with a warranty, with the work completed by certified professionals. The newly constructed basement also offers a beautiful walkout, adding excellent functionality and natural light. Outside, you’ll find a huge yard complete with a gazebo, two sheds, a fire area, and a kids’ sand area—perfect for families and entertaining. With its extensive updates, legal secondary unit, fantastic outdoor space, and prime New Sudbury location, 1505 Gary Avenue is truly a property that offers comfort, convenience, and peace of mind! (id:49269)
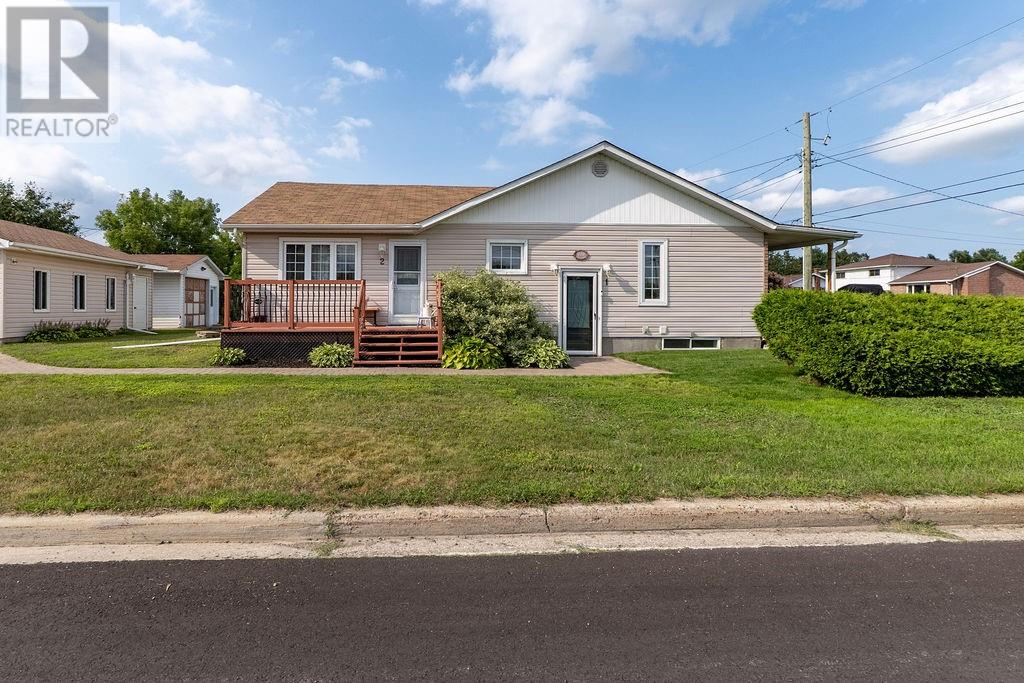
199 Cote
Chelmsford, Ontario
Pride of ownership shines throughout this well-maintained 3-bedroom bungalow with an attached, self-contained 1-bedroom main-floor in-law suite. Ideally located across from Côté Park, this property offers an excellent opportunity for owner-occupancy with additional rental income. The main residence features three bedrooms, an eat-in kitchen, an updated four-piece bathroom and hardwood flooring. The finished basement offers a spacious rec room with a gas fireplace, tile flooring, a two-piece bathroom, laundry area and plenty of storage, with potential for a fourth bedroom. The in-law suite has a separate hydro meter and is currently rented for $1,000 per month plus hydro. Outside, the large detached garage provides parking for one vehicle, ample storage and a separate workshop area. Conveniently located close to shopping, schools, the arena and everyday amenities. (id:49269)
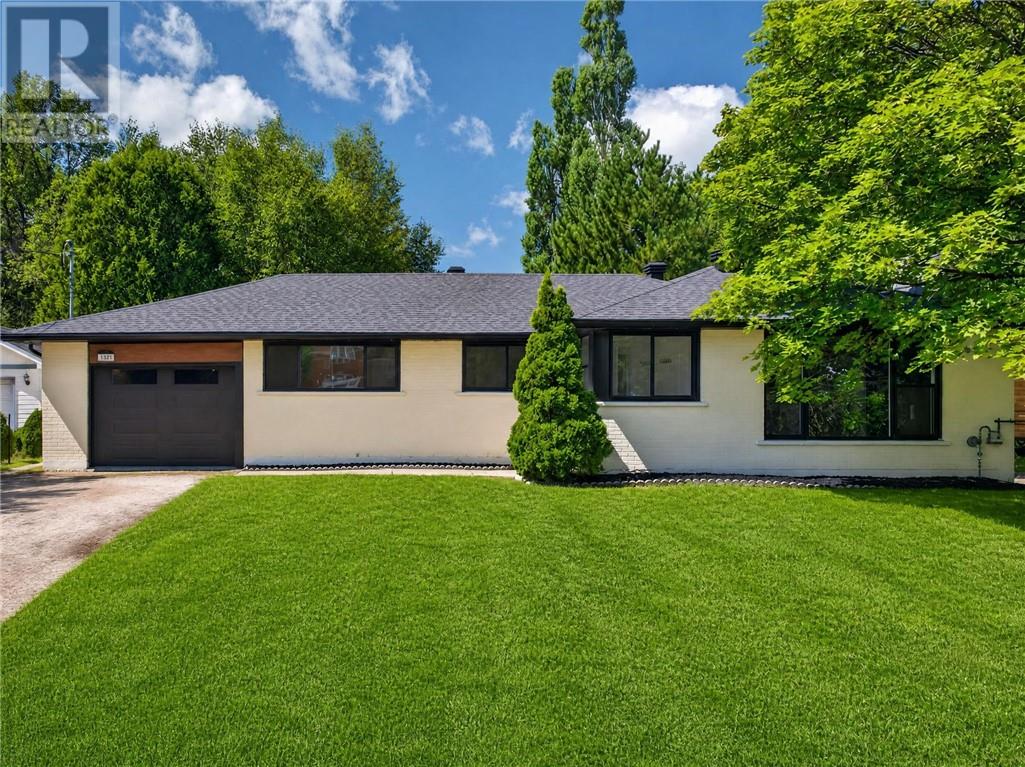
1821 Millwood Crescent
Sudbury, Ontario
Holy Moly! Welcome to 1821 Millwood Crescent, located in one of Sudbury’s highly desirable South End neighborhoods, just off Loach’s Road. This spacious home has undergone an extensive renovation from top to bottom, combining modern finishes with major mechanical, interior, and exterior upgrades. This isn’t just a cosmetic renovation, virtually every major component has been updated. PROPERTY FEATURES & UPGRADES include new Gentek windows and exterior doors throughout, new shingles, new soffit, fascia and eaves trough, new garage door, new high efficiency gas furnace, new central air conditioning,new hot-water-on-demand system — NO RENTALS new HVAC and ductwork throughout the home. Custom kitchen featuring quartz countertops and new stainless steel appliances. Custom tiled bathrooms, completely renovated with modern finishes, with blue tooth music fans, and Stunning feature wall with fireplace. Attached garage has an epoxy floor, garage interior finished with wood-grain aluminum siding for a clean, high-end look. The final result is a stunning modern, move-in-ready South End home where the expensive upgrades have already been taken care of. (id:49269)
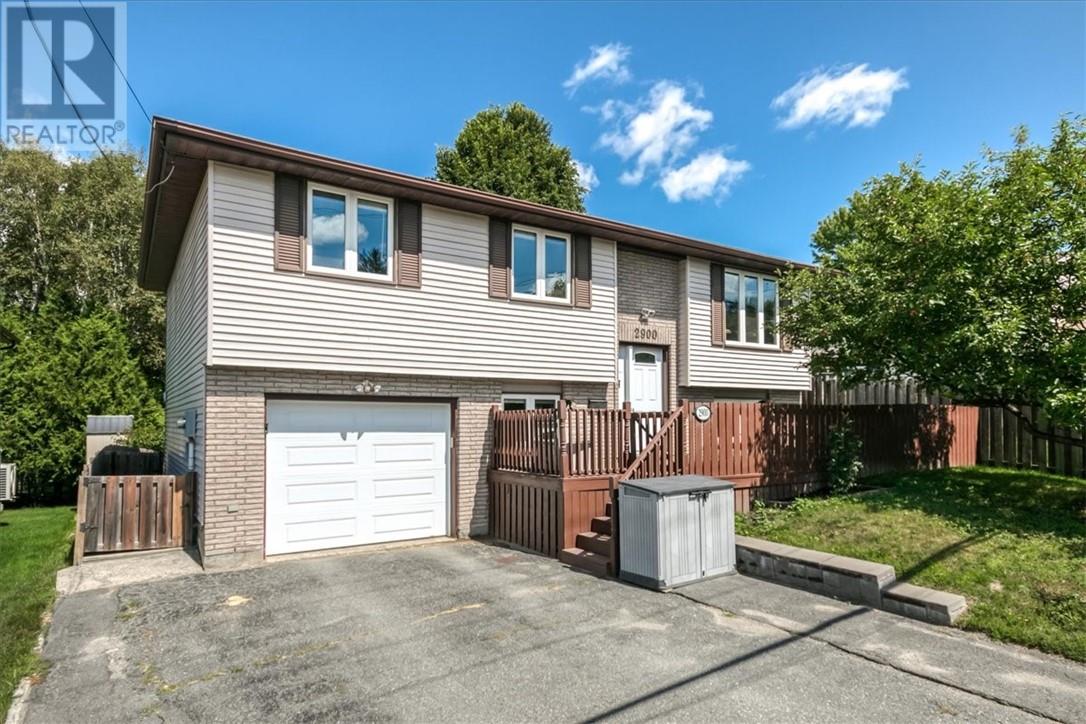
2900 Algonquin Street
Sudbury, Ontario
Welcome to this inviting five-bedroom raised ranch nestled in Sudbury’s desirable South End. Offering anideal combination of space, privacy, and convenience, this home is a fantastic opportunity for familiesseeking comfortable living in a well-established neighbourhood. The main level features a bright and functional open-concept layout, with the kitchen and dining areaflowing seamlessly together. The dining area opens directly onto a generous deck, creating the perfectsetting for morning coffee, summer entertaining, or enjoying the beautifully treed and fully fencedbackyard. With the property backing onto green space, you’ll appreciate the added sense of privacy andpeaceful surroundings. Three spacious bedrooms are located on the main level, while the lower level provides two additionalbedrooms, a large recreation room, and abundant storage. The walk-out design offers excellent versatilityand provides easy access to the backyard. Conveniently located within walking distance to schools, shopping, fitness facilities, and everydayamenities, this home offers an exceptional lifestyle in one of Sudbury’s sought-after South End locations. Five bedrooms, a private treed setting, walk-out lower level, generous living space, and an unbeatable location — a rare opportunity not to be missed! (id:49269)
151 First Avenue
Greater Sudbury, Ontario
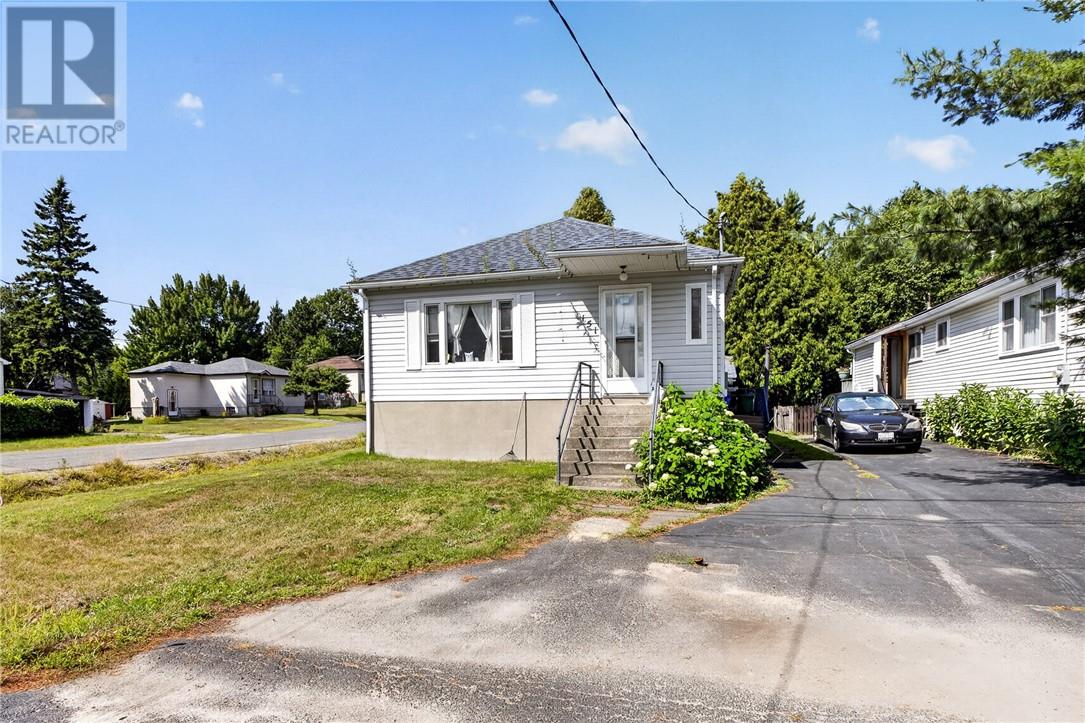
3 + 1 bedroom bungalow on the corner of First Avenue and Keen Street. The 20' x 28' detach garage is on Keen Street with a separate driveway then a side yard beside the garage and neighbour on Keen Street. Newer kitchen and 4pc bathroom. Hardwood floors in Living room and hallway. Basement is 6'.4"" high and the recroom has a new gas fireplace in 2025 and also an owned gas hot water tank. Same owner for over 59 years . Snow squad has been paid for this upcoming 2026-2027 snow removal . Backyard has been cleaned up with some Shrubs and tree's have been removed . Home Inspection and receipts under Documents. Quick closing possible (id:49269)
10a Orford Street
Copper Cliff, Ontario
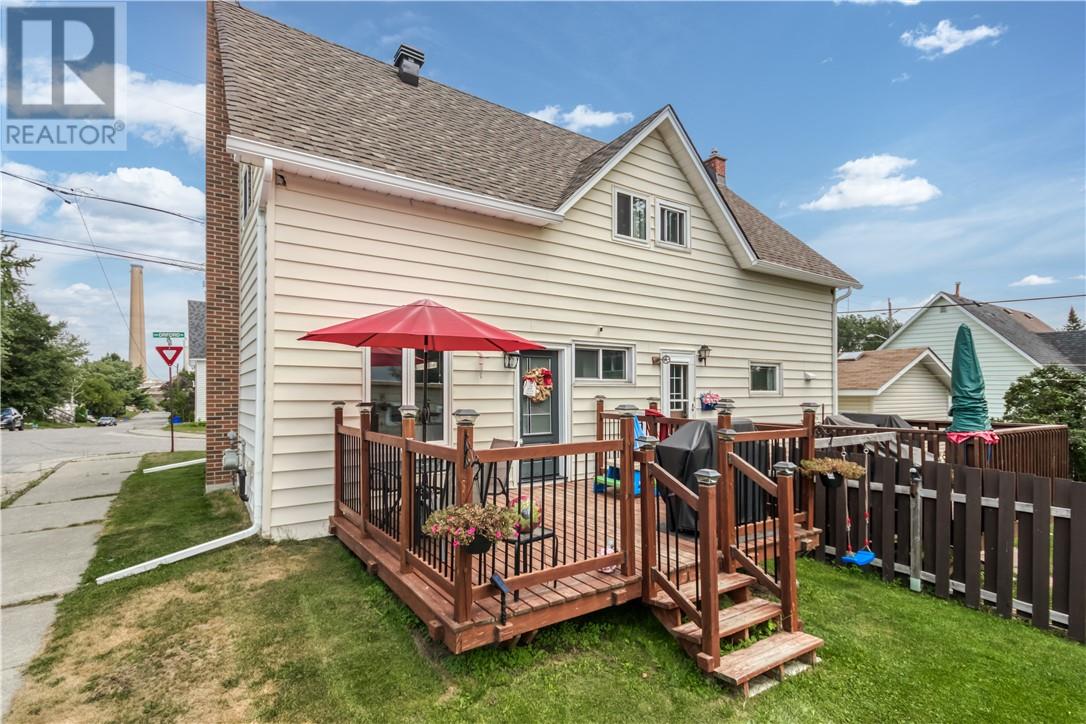
Welcome to 10A Orford Street in the heart of Copper Cliff, a charming community known for its small-town feel and convenient amenities. This beautifully maintained 3-bedroom home offers the perfect blend of modern updates and everyday comfort. Step inside to discover a bright, open-concept main floor designed for both entertaining and family living. The updated modern kitchen is the centrepiece of the home, featuring an oversized island, ample cabinetry, and plenty of workspace for cooking and gathering. The kitchen seamlessly flows into the living and dining areas, creating an inviting atmosphere throughout. Enjoy easy access to outdoor living with a walkout from the kitchen to the deck, perfect for summer barbecues, morning coffee, or relaxing evenings. Recent updates, including the roof, windows and more, providing peace of mind and add to the home's appeal. Outside, you'll find a garage offering convenient parking, storage, and workspace options. Situated in the quaint neighbourhood of Copper Cliff, this property is within walking distance to parks, local shops, and everyday amenities, making it an ideal location for families, first-time buyers, or anyone seeking a welcoming community lifestyle. Don't miss your opportunity to call this wonderful property home! Book your private showing today! (id:49269)
3426 Falconbridge Highway
Garson, Ontario
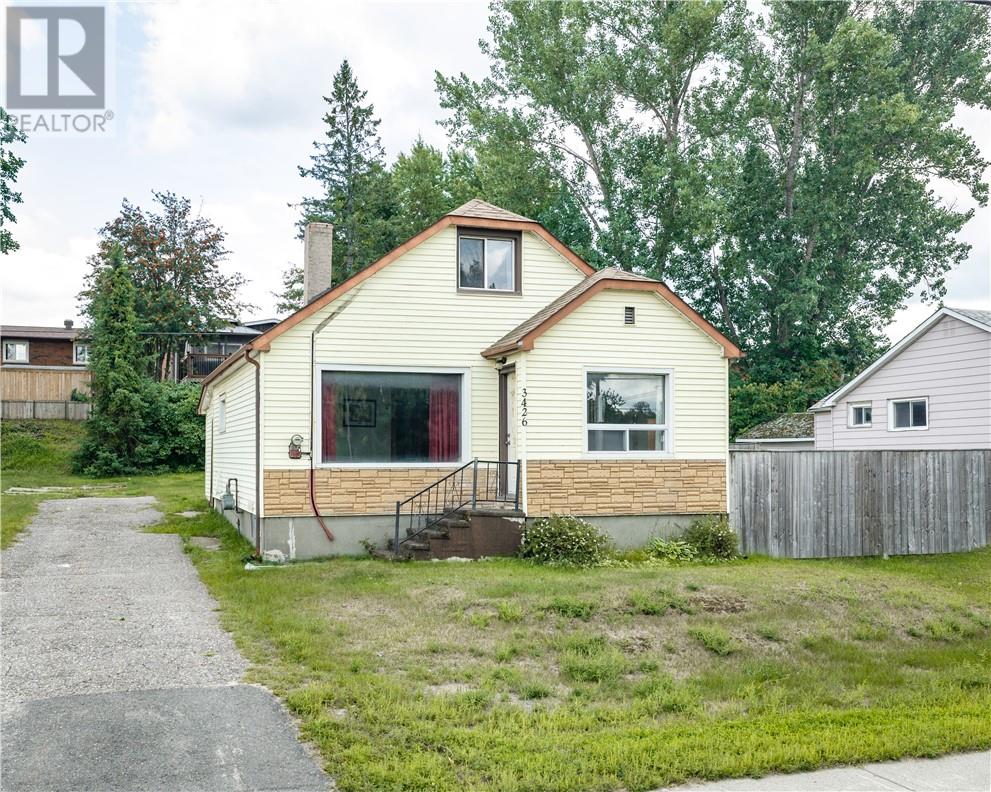
If you’ve been waiting for a chance to get into the market without stretching the budget, 3426 Falconbridge Road is one to check out. Priced at $275,000, this 2 bedroom, 1 bathroom home offers a great opportunity for a first time buyer to get into homeownership and make a place their own. The home has solid bones, plenty of potential and lots of room to add your own touches and build some sweat equity over time. Inside, you’re welcomed by a cool little foyer, while upstairs you’ll find a bedroom along with an office or den that gives you some extra flexibility for working from home or additional living space. Outside, there’s a nice sized backyard with a small privacy fence and a long driveway with plenty of room for parking. Central air and a natural gas furnace are already in place too. Location is another big plus, with Jem Mart and Subway right across the road, and Garson Pub, Garson Arena and the Garson Mall just minutes away for groceries, pharmacy, LCBO, ServiceOntario and more. At $275,000, there’s a lot to work with here and an exciting opportunity to get into the market, make it your own and create some value along the way. (id:49269)
690 Pearson Drive
Sudbury, Ontario
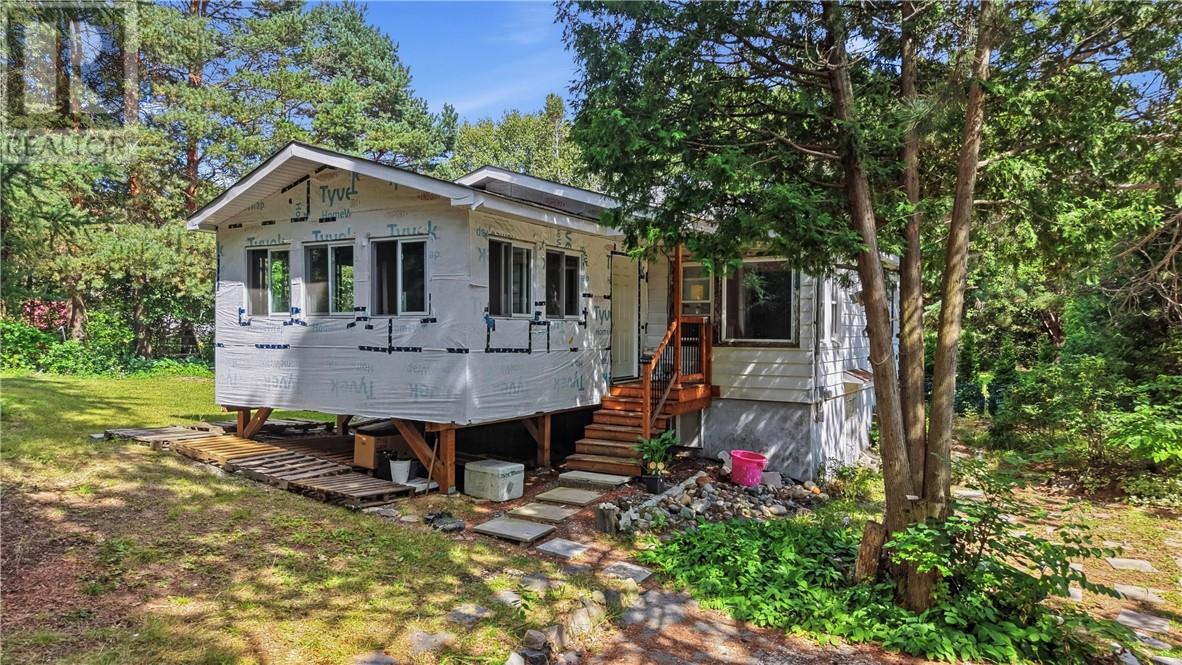
Welcome to 690 Pearson Drive! Discover the opportunity to live in Sudbury’s desirable South End, a short walking distance to Long Lake and surrounded by the natural beauty and recreational opportunities the area has to offer. This home offers 2 bedrooms, a spacious layout and great potential to make it your own. Conveniently located near shopping, schools, parks and everyday amenities, which offers an ideal setting for those looking to enjoy the best of South End living. Come and check it out for yourself, book your showing today! (id:49269)
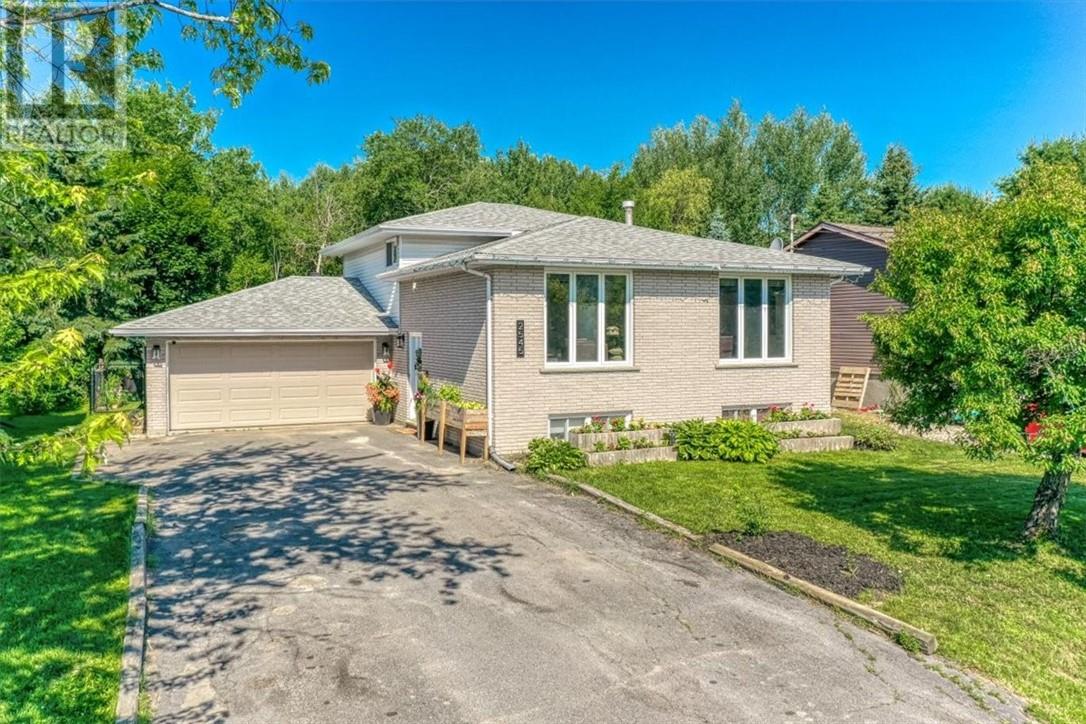
2545 Field Street
Sudbury, Ontario
Welcome to this beautifully maintained property that perfectly blends comfort, style, and functionality. This inviting 3+1 bedroom home features spacious living areas filled with natural light, a brand-new kitchen with modern finishes, a cozy gas fireplace, luxury vinyl flooring throughout, and a renovated upper washroom.The thoughtfully designed layout offers both comfort and practicality for everyday living. The open-concept design is ideal for both relaxing and entertaining, while the new decking and gazebocreate the perfect outdoor retreat. The fully fenced backyard provides privacy and security, and the newgarage door opens directly to the private backyard for added convenience. The garage measures 24.1 by18, offering excellent space for parking and storage. Conveniently located close to schools, parks, shopping,dining, and major transportation routes, this home offers the perfect balance of tranquility and accessibility. Whether you're a first-time homebuyer, growing family, or looking to downsize, this exceptional property ismove-in ready and offers everything you need to feel at home. Don't miss this incredible opportunity tomake it yours—schedule your private showing today! (id:49269)
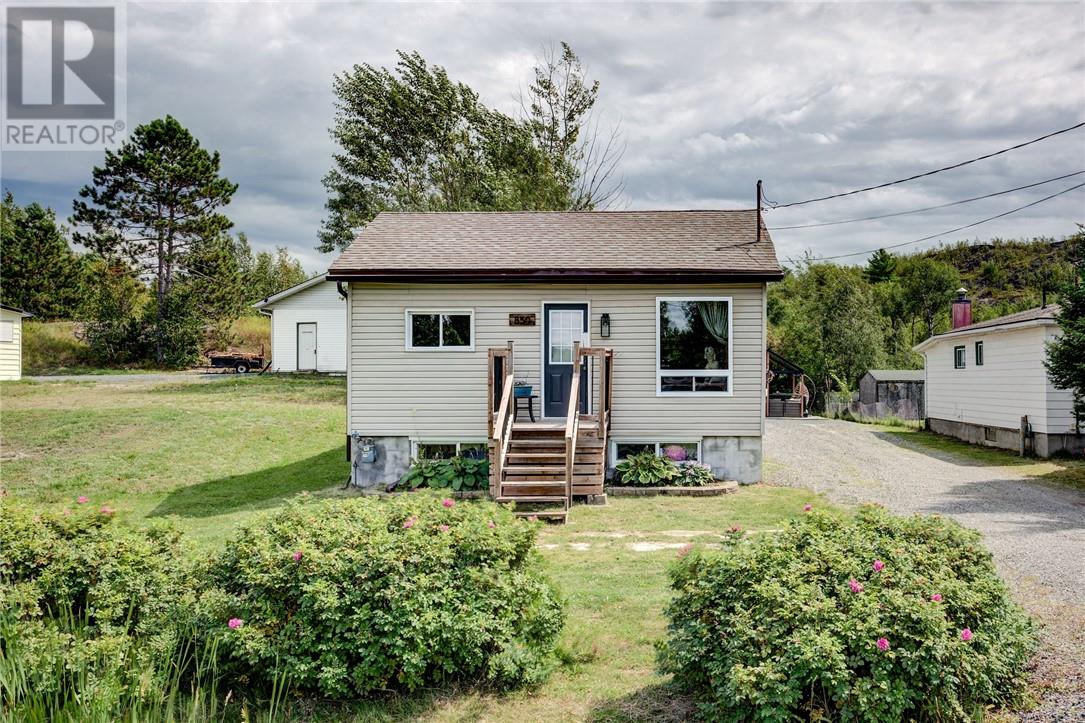
850 Highway 17e
Wahnapitae, Ontario
Set on a deep 50 x 275 ft lot in Wahnapitae, 850 Highway 17 E offers a functional layout with 2 bedrooms on the main level plus 2 additional bedrooms downstairs. The main floor features a bright living area and a spacious kitchen with plenty of cabinetry, an island and access to the backyard. Downstairs offers additional living space with a cozy rec room and fireplace, along with plenty of storage. Outside, the oversized yard provides lots of room to enjoy with a deck, gazebo, storage sheds and space for kids, pets, gardening or entertaining. A great opportunity for first-time buyers, young families or anyone looking for a home with extra space inside and out. (id:49269)
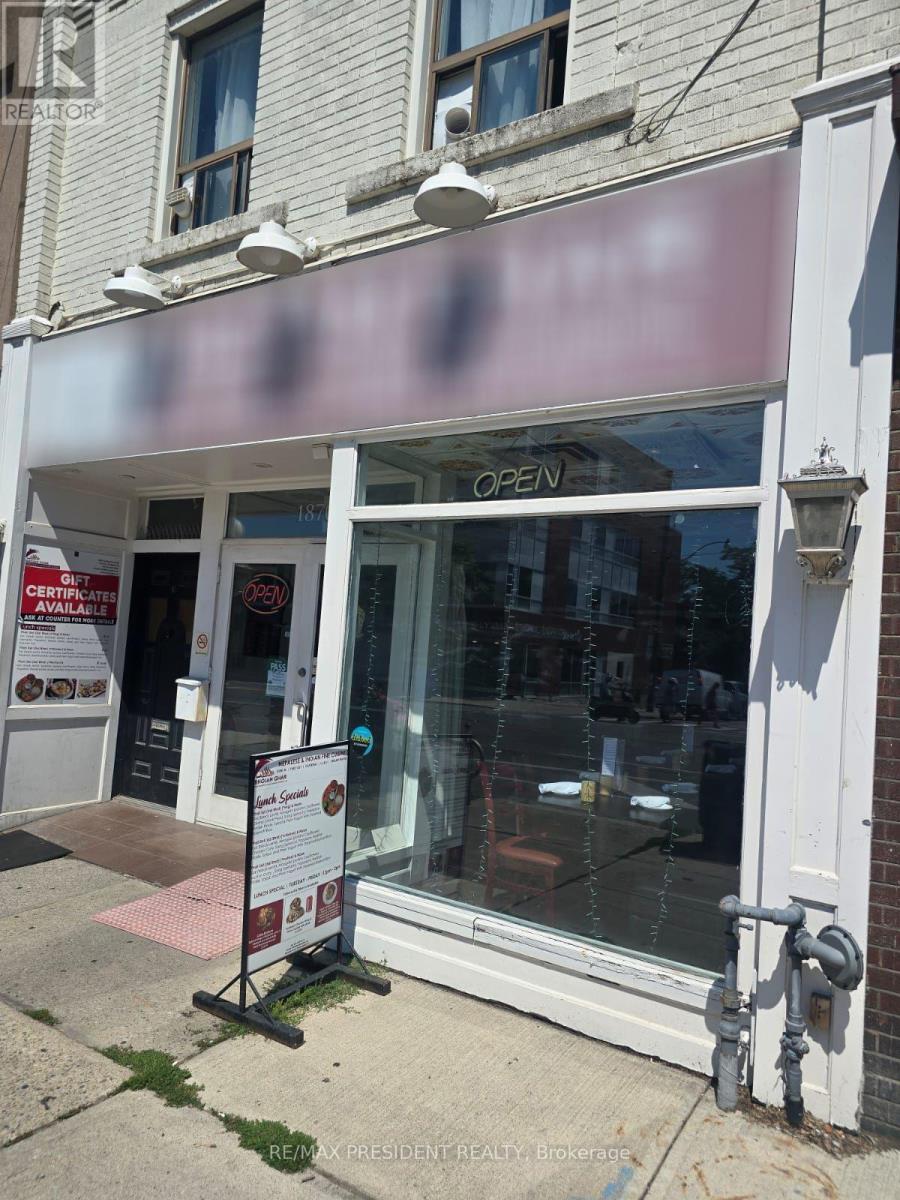
1870 Danforth Avenue
Toronto, Ontario
Prime Danforth Avenue restaurant opportunity located at Danforth Ave and Glebemount Rd, directly across from East Lynn Park in East York, Toronto. This approximately 1,800 sq. ft. dine-in and sit-down restaurant features a full basement with a spacious prep kitchen, plus a conveniently located walk-in cooler and freezer behind the kitchen for efficient operations. The restaurant offers a transferable LLBO licence for 73 interior seats and 8 patio seats, making it ideal for both intimate dinners and larger gatherings. Current rent is approximately $8,100/month, inclusive of TMI, gas, water, and HST, with reported monthly sales of approximately $25,000. Currently operating as Bhojan Ghar, the restaurant showcases a unique combination of authentic Indian flavours and Nepalese culinary artistry, offering a welcoming atmosphere for family celebrations, dinners, and gatherings with friends. A great opportunity for an experienced restaurateur or entrepreneur looking for a well-equipped restaurant in a vibrant and highly visible Danforth location. (id:49269)

2910 - 2015 Sheppard Avenue E
Toronto, Ontario
*Whether you are looking for a comfortable home to enjoy or a property in a sought-after location, this well cared suite offers an excellent combination of space, natural light, functionality and convenience. *This open concept, bright, spacious and beautifully maintained 2-bedroom, 2-bathroom suite. *Modern Kitchen with Granite Counter, Open Concept, primary room with 3 pcs. ensuite. *Huge Balcony with amazing south east view, both bedrooms & living room with direct access to balcony. *The superb split-bedroom floor plan offers excellent privacy and separation between the bedrooms, making this home both practical and comfortable for everyday living. *Filled with an abundance of natural sunlight, the suite features a warm and inviting living and dining area that is perfect for relaxing or entertaining. *Newer laminate flooring 2024. *Perfectly situated in a highly desirable and convenient location, Minutes to Fairview Mall, library, grocery, Highway 404/401, public transit, subway, shopping, dining, entertainment. *Residents can also enjoy and unwind in a private Courtyard Retreat in a peaceful setting to relax and enjoy quality time with family and friends after a long day. *24 hrs. concierge. *A wonderful opportunity in a fantastic location to call home. *Don't miss out! (id:49269)
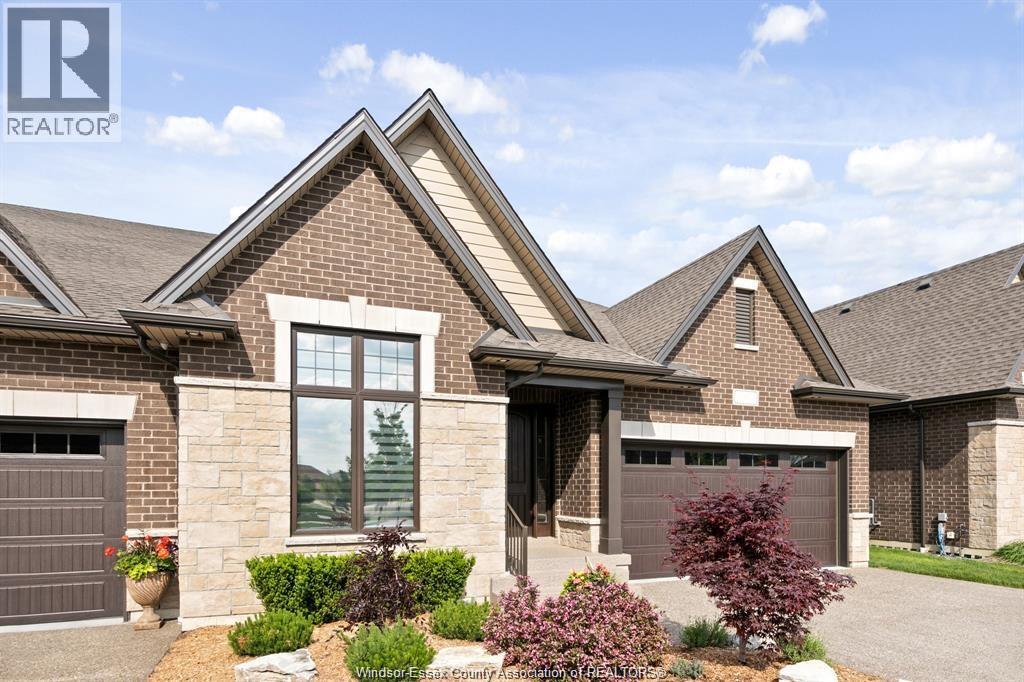
5168 Vel Lane
Lasalle, Ontario
BUILT SEMI-DET HOME OCCUPIES A PRIME LOCATION IN PHASE 2 OF FOREST TRAIL BUILT EXCLUSIVELY BY TIMBERLAND HOMES. THE SOARING CEILINGS AND STUNNING HARDWOOD FLOORS IMPRESS IN THIS LUXURY VILLA. THE OPEN-PLAN LIVING/DINING WITH FEATURE FIREPLACE OPENS ONTO A PRIVATE COVERED TERRACE, THE ADJOINING KITCHEN FEATURES GRANITE COUNTERS AND A HUGE SIT UP ISLAND. THE KING SIZE PRIMARY SUITE FEATURES A FULLY CLOSETED ENORMOUS WALK-IN AND ENSUITE WITH DOUBLE VANITY AND FRAMELESS GLASS SHOWER. PRIVATE FINISHED DRIVE, TWO CAR GARAGE & FULLY SODDED GROUNDS WITH SPRINKLERS ARE ALSO INCLUDED. LEAVE THE LAWN MAINTENANCE, SNOW REMOVAL AND ROOF REPLACEMENT TO US. THIS IS MAINTENANCE FREE EXECUTIVE LIVING AT ITS BEST! IF YOU ARE LOOKING TO DOWNSIZE THE MAINTENANCE OF YOUR CURRENT HOME YET STILL ENJOY THE LUXURIES AFFORDED TO YOU, THE SEARCH STOPS HERE. LOCATED IN THE HEART OF LASALLE NEAR ALL AMENITIES, SHOPPING, BIKE TRAILS & WALKING TRAILS. OVER 50% SOLD. PICTURES ARE FROM THE MODEL HOME. ALL OPEN HOUSES AND SHOWINGS ARE AT OUR MODEL HOME LOCATED AT 7458 SILVERLEAF LANE. (id:49269)
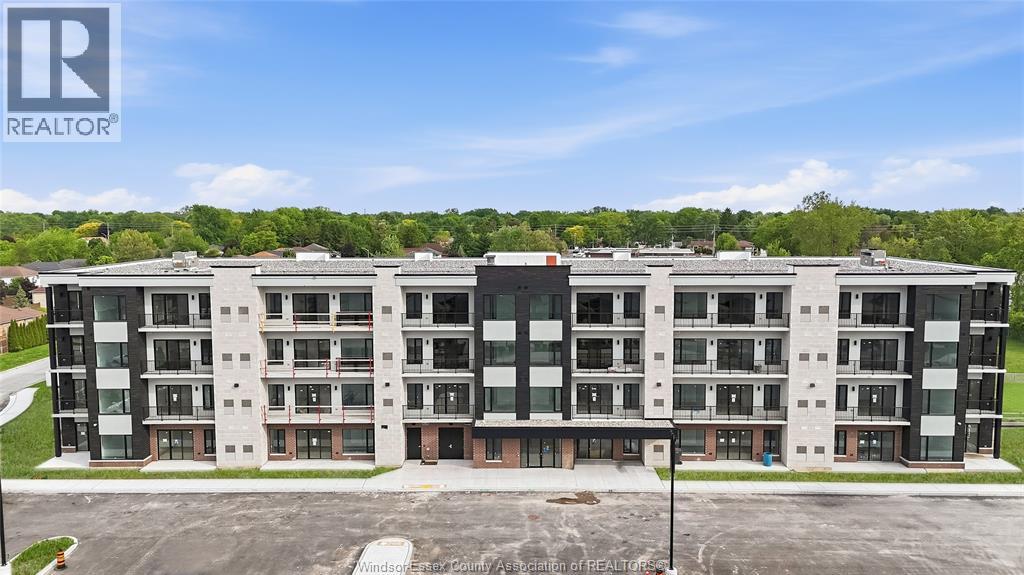
595 Lilymac Unit# 102
Windsor, Ontario
Brand new luxury condo building offering a stunning 2-bedroom - 2 full bath unit with open-concept design and super high-end modern finishes throughout. Features a spacious living area and large private balcony, perfect for relaxing or entertaining. The building boasts impressive curb appeal and an elegant lobby, along with premium amenities including a party room, fully equipped gym, bar area, and an amenity building with outdoor patio and seating. One parking space included per unit, with a second parking space available at an additional cost. Prime location in the heart of South Windsor, just minutes from shopping, dining, and easy highway access. Exceptional quality, style, and convenience!! All tenants are subject to landlord approval, minimum 1 year lease. $2,350 + utilities. (id:49269)