
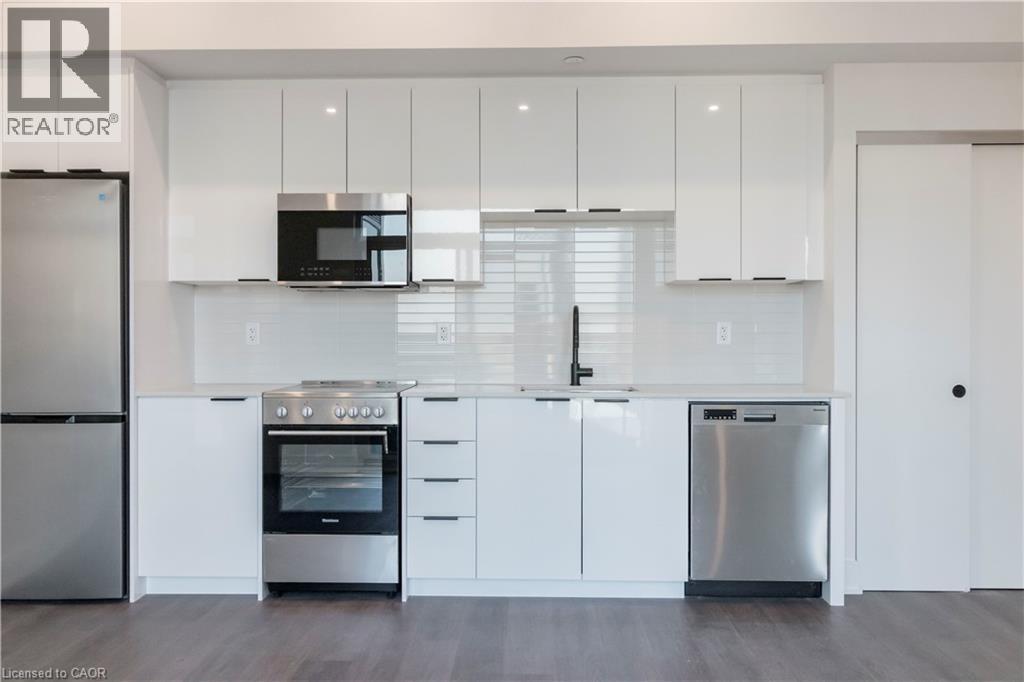
25 Wellington Street S Unit# 1012
Kitchener, Ontario
Stylish 2 bed, 2 bath corner suite at DUO Tower C, Station Park. 769 sf interior + private balcony. Open living/dining with modern kitchen featuring quartz counters & stainless steel appliances. Primary bedroom with extra large naturally lit ensuite. In-suite laundry. Station Park amenities include: peloton studio, bowling, aqua spa & hot tub, fitness, SkyDeck outdoor gym, yoga deck, sauna & much more. Steps to shops, restaurants, schools, transit, Google & Innovation District. (id:49269)
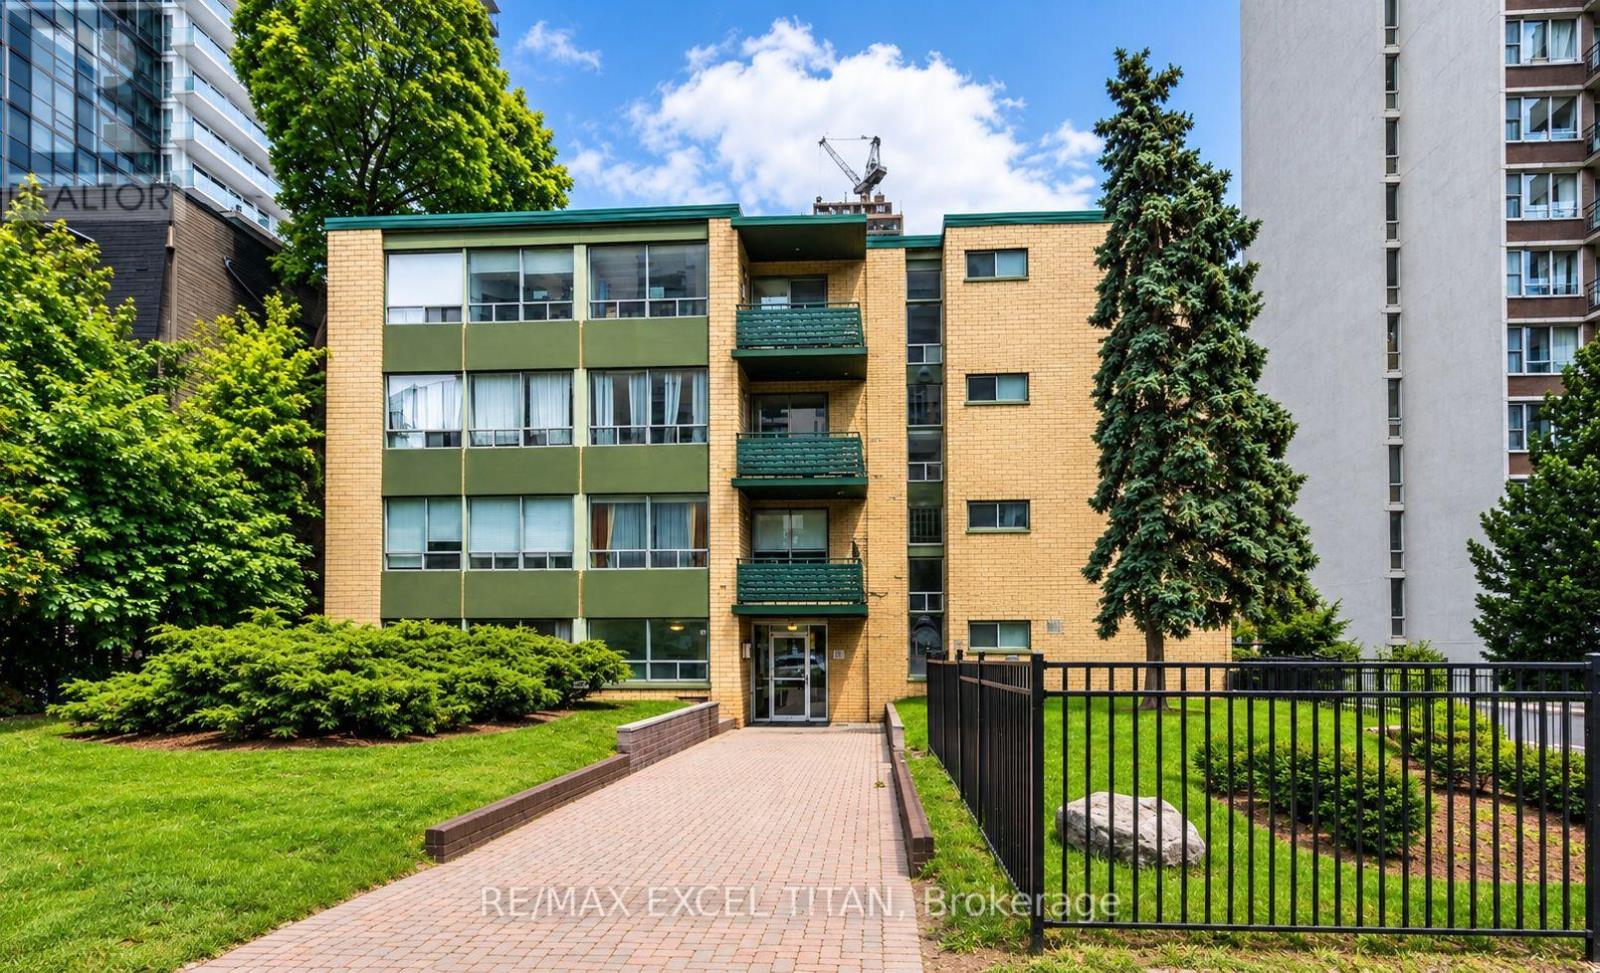
111 - 77 Erskine Avenue
Toronto, Ontario
Yonge and Eglinton. Walking distance to Eglinton Subway, Buses, shopping malls and restaurants. An Abundance of Natural light. Easy access to the highway. Security Cameras. 24 Hours on Site staff. Close to schools. 5 minutes away from Eglinton Station, 3 minutes away from Northern Secondary school and 5 minutes away from Yonge Eglinton Center. Discounted promotional rates with Rogers available for Home Phone,Internet and Cable services. Some photos have been virtually staged. (id:49269)
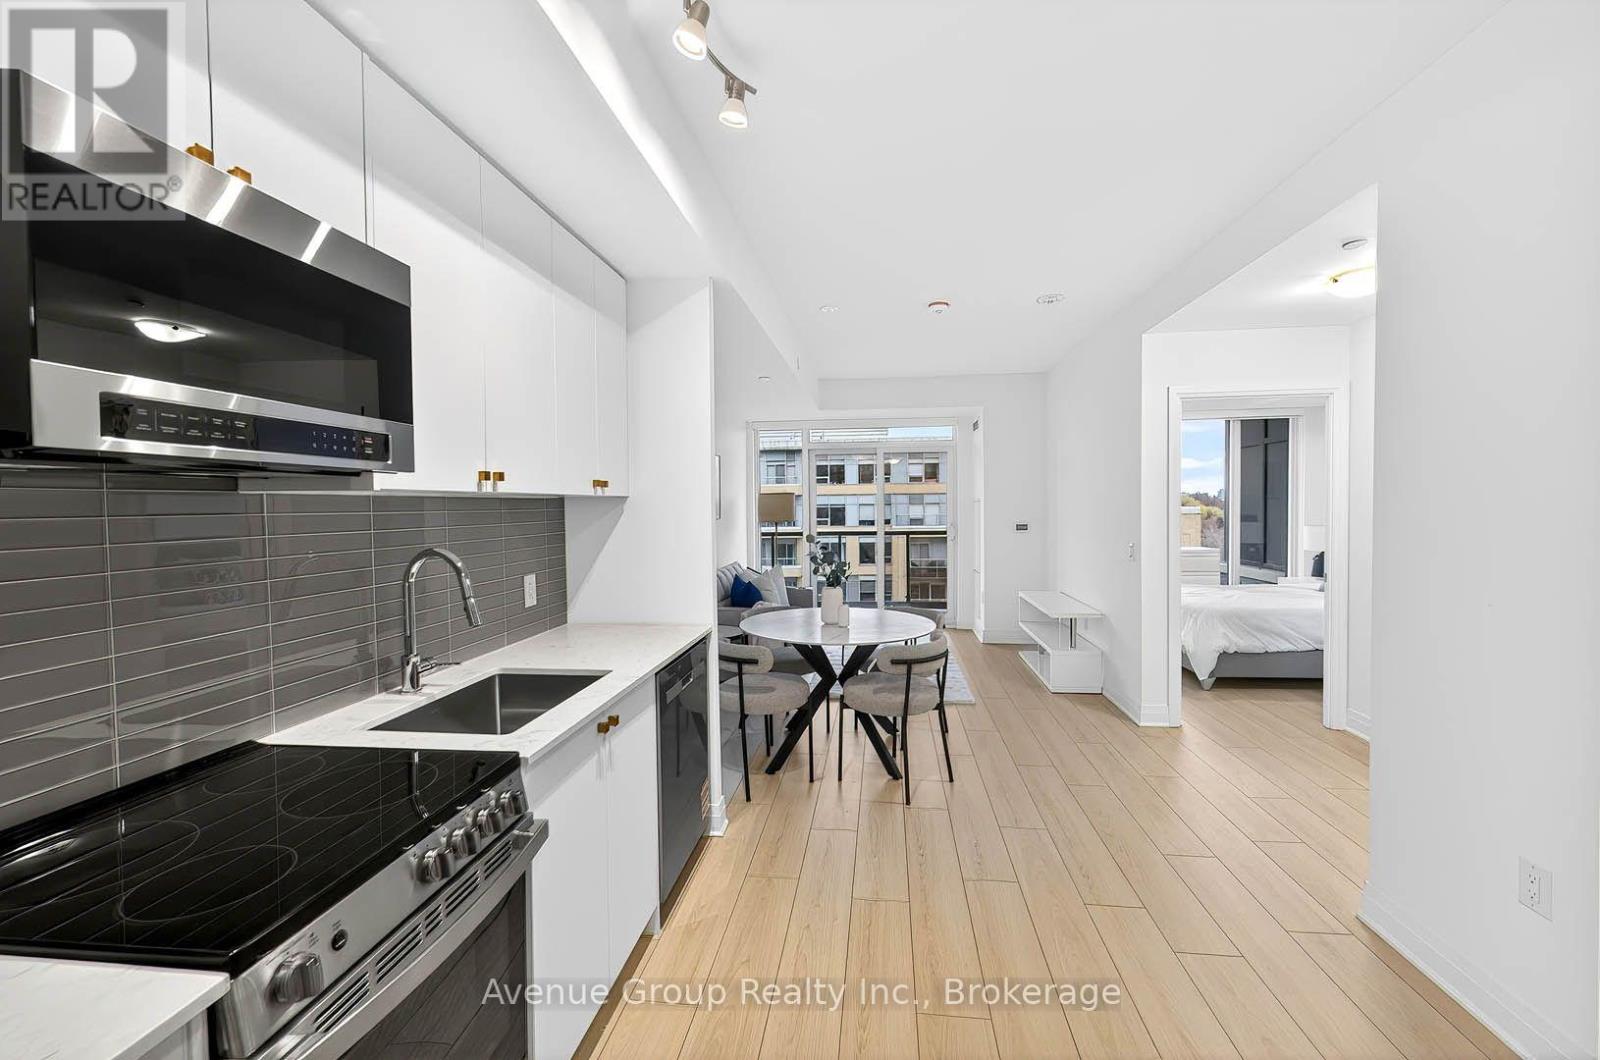
703 - 700 Sheppard Avenue W
Toronto, Ontario
Step Into Contemporary Comfort At Westmount Boutique Residences, Located In The Sought-After Bathurst Manor Neighbourhood. This 1 Bed, 1 Bath Suite Offers A Bright And Efficient Open-Concept Layout, Complemented By Sleek Finishes And A Modern Design Throughout. Designed For Professionals Or Couples, The Well-Appointed Interior Features A Spacious Bathroom And A Functional Living Space Designed For Both Relaxation And Everyday Living. Enjoy The Peace Of A Quiet, Established Community While Staying Connected To The City With Easy Access To TTC Transit, Local Shops, Parks, And Dining. Conveniently Located Yorkdale Shopping Centre, Sheppard West Subway Station, And Hwy 401. An Inviting, Move-In-Ready Home In A Prime Location-Perfect For Those Seeking Style And Convenience. Photos were taken when the unit was vacant, prior to the current tenancy. *Optional parking available* (id:49269)
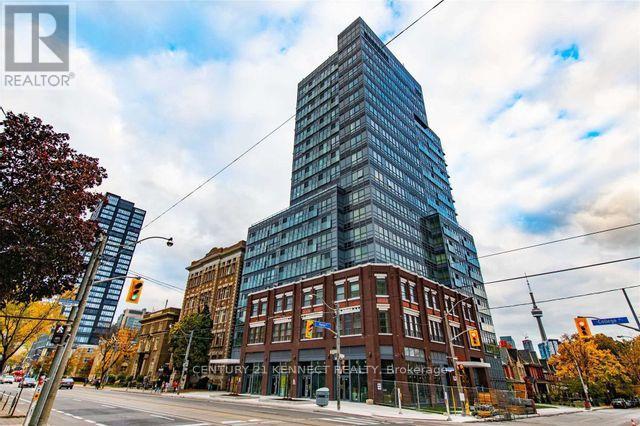
303r - 231 College Street
Toronto, Ontario
Beautiful 1 Bedroom Unit At Perfect Location In Central Downtown Toronto Areas. Mins Walk toUoft. TTC Streetcar At Your Door Step. Easy Access to Kensington Market, Chinatown, T&TSupermarket, Diverse Restaurants And Entertainment Centres. Building Amenities Include ExerciseRoom, Party Room, And BBQ Patio. (id:49269)
3808 - 3 Concord Cityplace Way
Toronto, Ontario
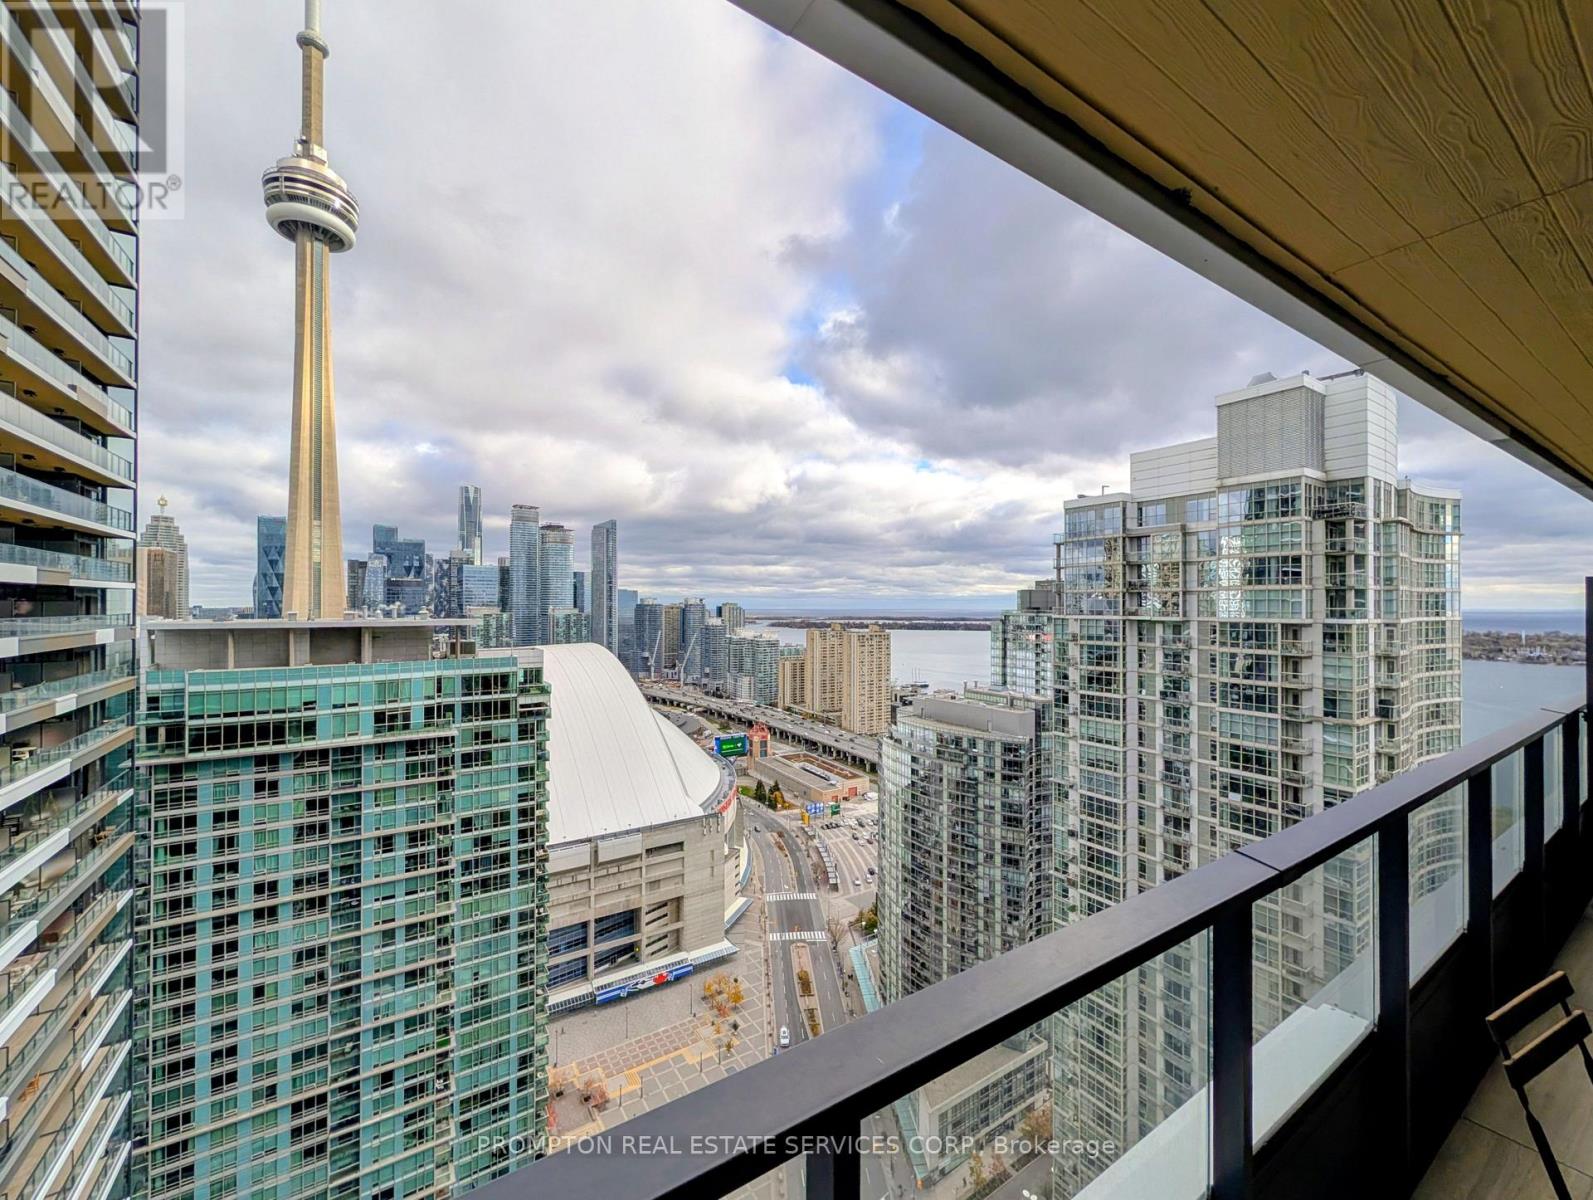
Stunning suite with CN TOWER & LAKE VIEW! Enjoy a spacious heated balcony with breathtaking lake views, perfect for year-round relaxation and unwinding with a scenic backdrop. A rare 600 sq. ft. one-bedroom home thoughtfully designed to comfortably accommodate a study or executive workspace. Open-concept layout, expansive windows that bathe the home in natural light. Contemporary finishes throughout include premium Miele appliances, built-in organizers, and a spa-inspired bathroom with an oversized medicine cabinet for all your skincare essentials. Located in a prime downtown location just steps to the Rogers Centre, The Well, TTC, top restaurants, shops, CN Tower, Union Station, Financial District, and Entertainment District. Experience luxurious lakeside city living see it today! (id:49269)
204 Forest Hill Road
Toronto, Ontario
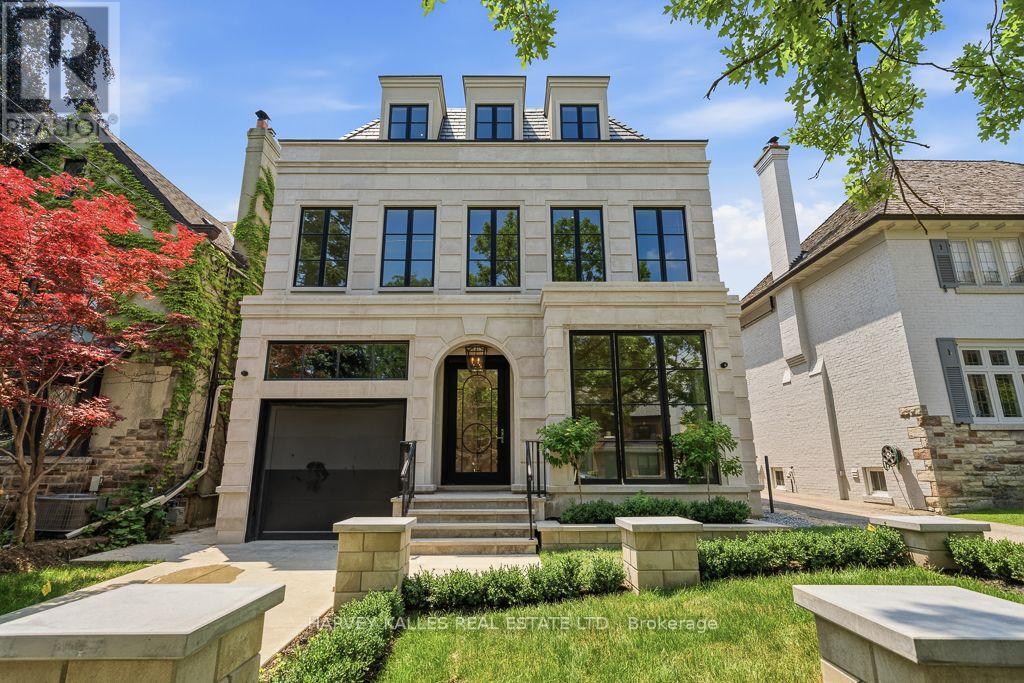
204 Forest Hill Rd - A Rare Deep-Lot Estate in the Heart of Forest HillSet on a coveted 44.63 x 190 ft lot in prestigious Forest Hill, this exceptional estate offers 7,500 sq. ft. of masterfully crafted living space, designed by renowned architect Richard Wengle and styled by acclaimed interior designer Robin Nadel. Every detail reflects a seamless blend of timeless elegance and modern functionality. At the heart of the home is a grand, oversized kitchen with a spacious breakfast area, opening effortlessly to a large family room and framed by walls of glass overlooking the backyard. A large formal dining room offers an elegant setting for entertaining, while the backyard is a private retreat complete with a concrete pool, perfect for both relaxation and hosting. The walkway and driveway are fully heated. The built-in garage, complete with a car lift, adds a rare touch of function and luxury. With its unbeatable location, deep lot, and thoughtfully designed interiors throughout, 204 Forest Hill Rd is a truly special offering in one of Toronto's most sought-after neighbourhoods. Taxes Not Yet Assessed. (id:49269)
401 Hounslow Avenue
Toronto, Ontario
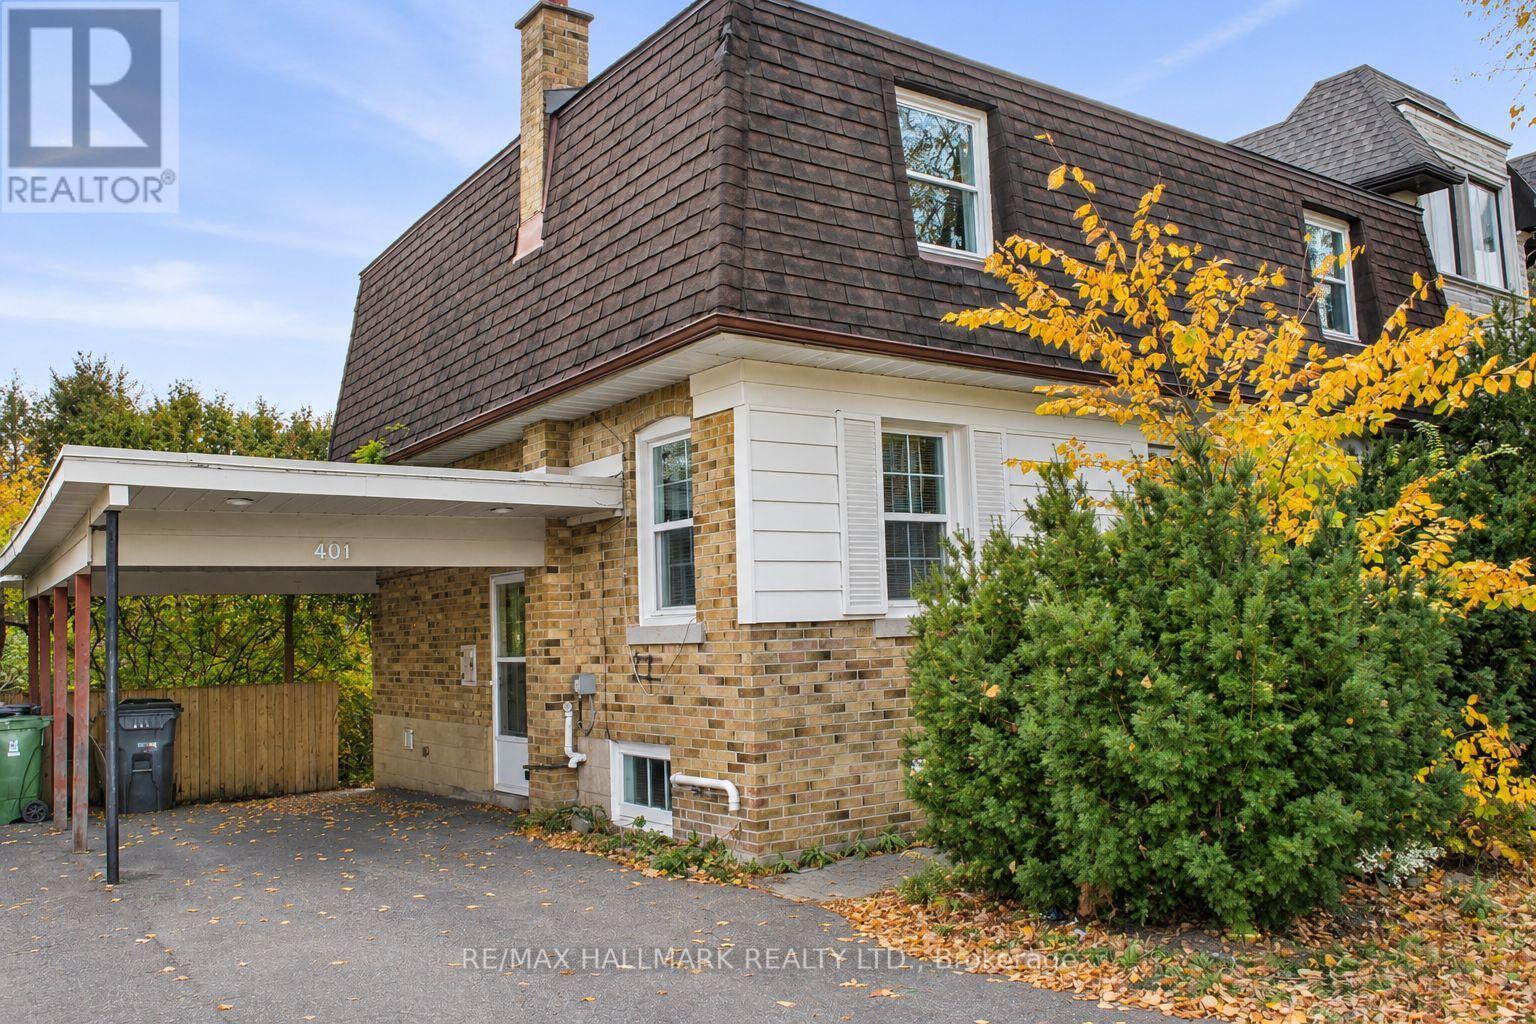
Welcome to 401 Hounslow Avenue, located in the highly desirable Willowdale West neighbourhood of North York (C07). Situated on an impressive 50' x 132' lot, this detached two-storey home offers an exceptional opportunity for families, investors, or buyers looking to create a home that truly reflects their personal style. Currently vacant and ready for your personal touch, this property provides the perfect opportunity to make your own updates, improvements, and changes to suit your lifestyle and vision.The main floor offers a spacious and functional layout featuring a bright family room with a beautiful bay window that welcomes natural light, a kitchen equipped with stainless steel appliances, hardwood flooring, pot lights, and the convenience of main-floor laundry. The second floor features four bedrooms and two four-piece bathrooms, providing plenty of space for family living.The basement adds further versatility with a second kitchen, a generous recreation room, an additional bedroom, and laundry facilities, offering flexible space for extended family, guests, or everyday living.Outside, the generous 50' x 132' lot provides ample room for outdoor enjoyment, gardening, entertaining, or future landscaping possibilities. A carport adds to the property's everyday convenience.Ideally located in an established residential community, close to schools, parks, shopping, restaurants, public transit, and major transportation routes. Whether you're looking to renovate, modernize, or simply add your own personal touches, 401 Hounslow Avenue presents an exciting opportunity to transform this property into your ideal home. Vacant and ready for its next chapter, the possibilities are yours to explore! (id:49269)
321 - 319 Merton Street
Toronto, Ontario
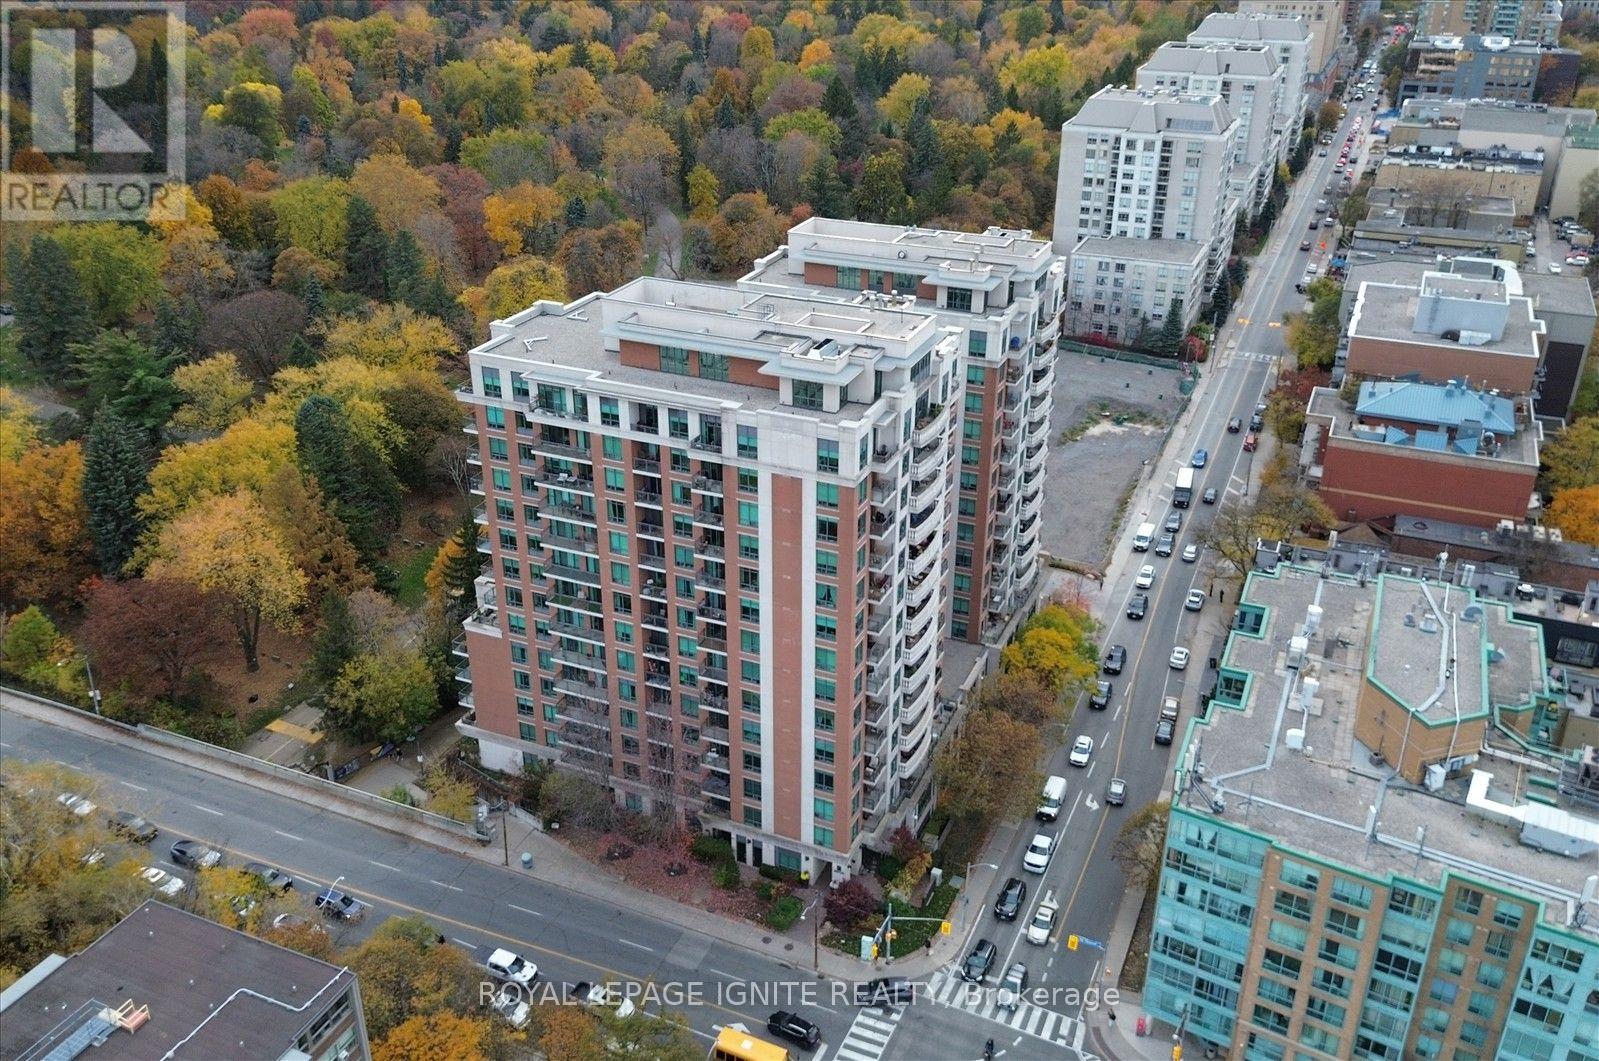
Experience Upscale Midtown Living in One of the Area's Most Sought-After Luxury Residences!** Rarely offered, this beautifully appointed 1-bedroom + den suite features 647 sq. ft. of thoughtfully designed living space, blending modern elegance, comfort, and everyday convenience. Boasting 9-ft ceilings, upgraded hardwood flooring, and a bright open-concept living and dining area with a walk-out to the balcony. The stylish kitchen features granite countertops, stainless steel appliances, and a peninsula island with a breakfast bar, perfect for casual dining and entertaining. The generously sized primary bedroom comfortably accommodates a king-sized bed and offers peaceful courtyard views, a spacious double closet, and its own walk-out to the balcony. A separate den provides versatile space for a home office, nursery, or guest room. **Adding exceptional value and convenience, this suite includes a privately owned EV charging station exclusively dedicated to its parking space, a desirable feature for electric vehicle owners.** Residents also enjoy an impressive selection of building amenities. Perfectly situated in the heart of Midtown, just steps from shops, restaurants, transit, and the subway, with the scenic 9-km Beltline Trail and beautiful green spaces right at your doorstep. Opportunities like this don't come along often! Whether you're a first-time buyer, downsizer, or savvy investor, this exceptional suite delivers the lifestyle, location, and convenience you've been searching for. Don't miss your chance to call this desirable Midtown address home. Book your private showing today and experience it for yourself! (id:49269)
727 Latimer Way
Peterborough, Ontario
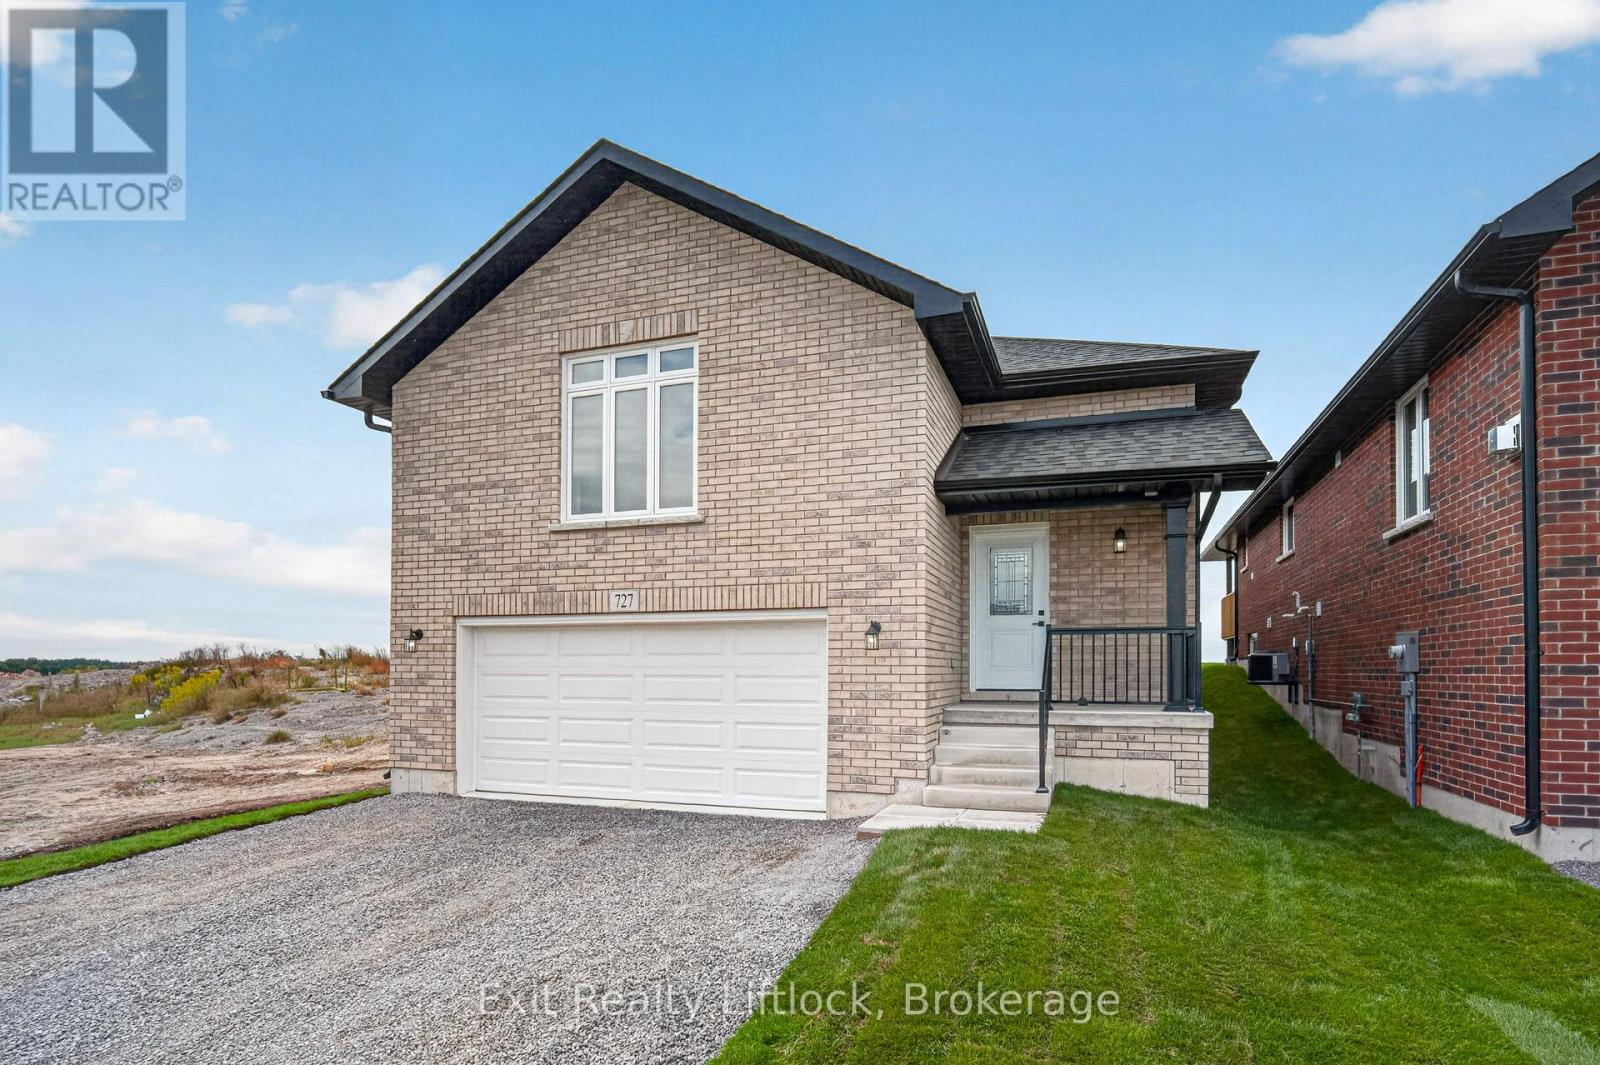
Welcome to 727 Latimer Way in the sought-after Trails of Lily Lake community, proudly built by Peterborough Homes. The popular ETHAN model offers the perfect combination of quality craftsmanship, thoughtful design, and modern finishes in a spacious 1,742 sq. ft. walk-up bungalow plus and finished lower level with another 1,022sq.ft.for total of 2,764 sq ft. living space. This impressive home features an oversized double-car garage and a bright, open-concept main floor designed for comfortable living and entertaining. The well-appointed kitchen flows seamlessly into the dining area and great room, highlighted by a cozy gas fireplace and upgraded quartz countertops. Engineered hardwood flooring extends throughout the kitchen, dining area, great room, hallways, and bedrooms, creating a warm and elegant atmosphere. The main level offers two spacious bedrooms, including a primary suite complete with a walk-in closet and a luxurious ensuite featuring a large tiled shower, separate soaker tub and upgraded quartz vanity. Main floor laundry adds everyday convenience, while ceramic tile flooring enhances the front foyer, laundry room, and all bathrooms. The lower level is completed with large recreation room, 2 more bedrooms, plus den/office plus a large 4pc. bathroom. A covered front veranda provides welcoming curb appeal, while the covered 12' x 10' rear deck offers the perfect space to relax or entertain outdoors. Oak stairs lead from the foyer to the main living area, with carpeted stairs continuing to the finished basement. The walk-up basement is enhanced with upgraded egress windows throughout, providing abundant natural light. If you're looking for quality construction, premium finishes, and a desirable location in one of Peterborough's most popular communities, 727 Latimer Way is an exceptional opportunity to own a brand-new Peterborough Homes bungalow. (id:49269)
400 Chetwynd Road
Armour, Ontario
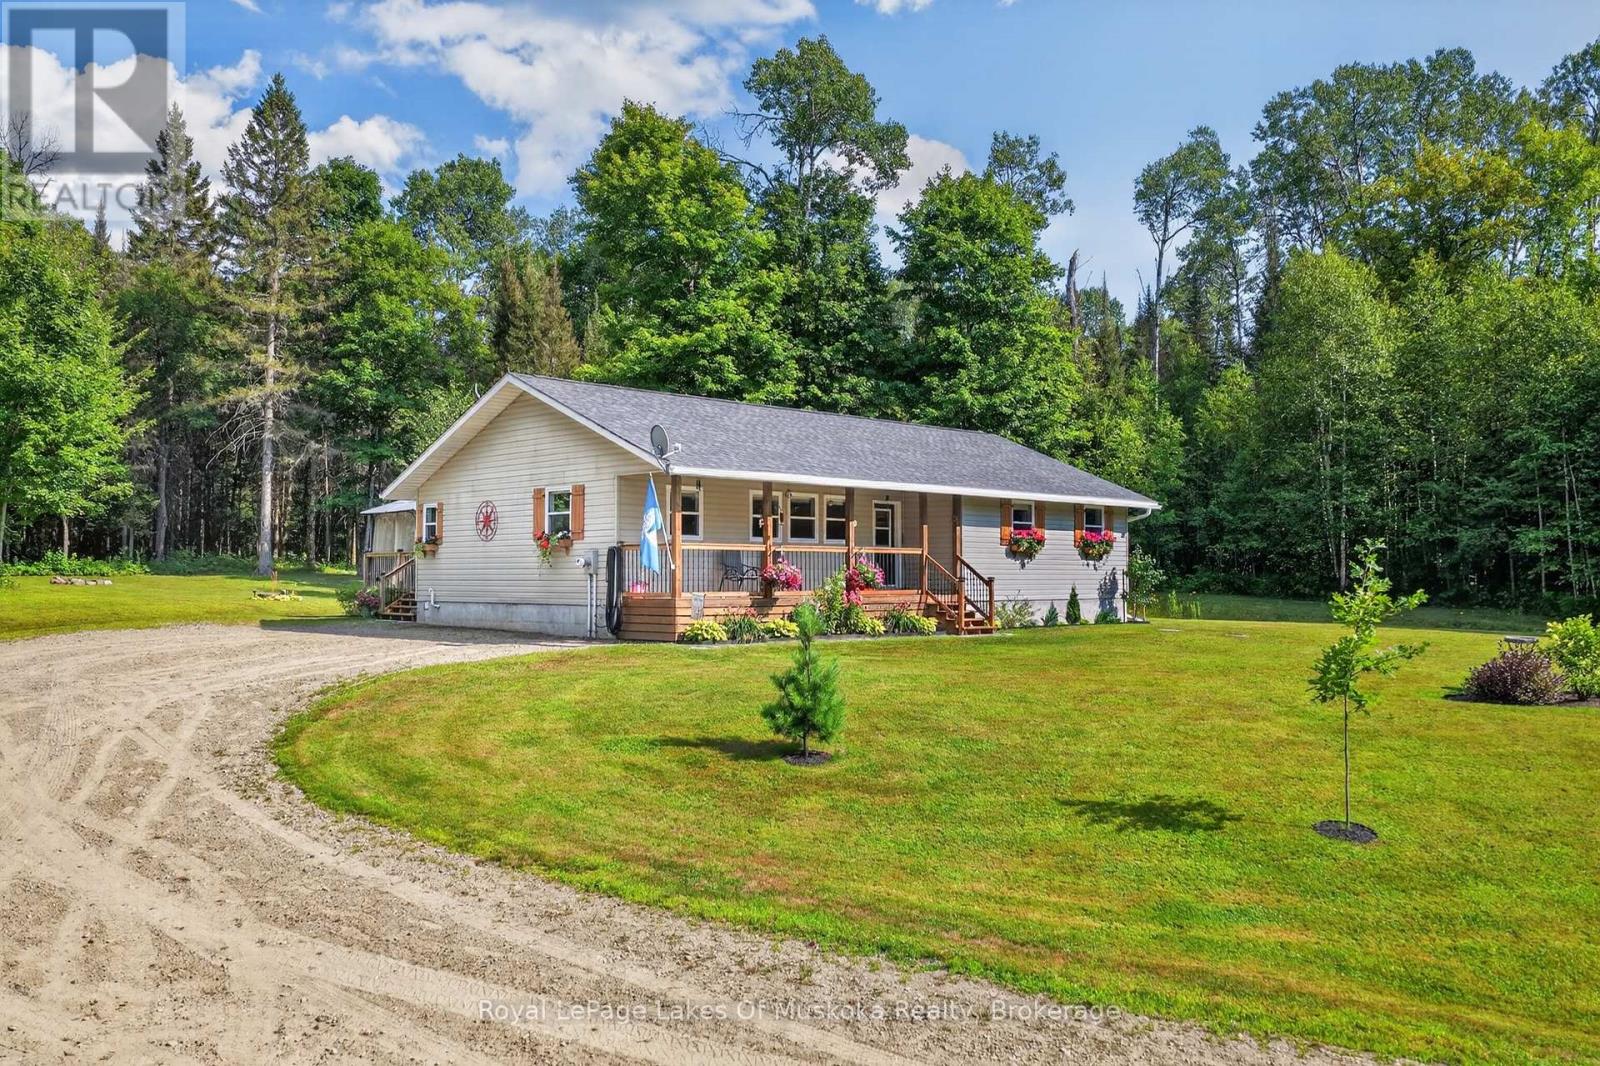
Welcome to this meticulously maintained raised bungalow, just outside of Burks Falls in Armour Township. Lovingly cared for and thoughtfully updated by the current owners, this inviting 3-bedroom, 2-bathroom home offers a wonderful balance of country charm, comfort and convenience. Inside, you'll find a bright and spacious kitchen, tastefully updated in 2024 and perfectly suited to both everyday living and entertaining. The covered front porch creates a warm and welcoming entrance, while the expansive rear deck offers a peaceful place to unwind and enjoy the beautifully landscaped grounds. The partially finished lower level provides additional living space along with a generous workshop, offering plenty of room for hobbies, projects, storage or a home-based workspace. Numerous updates include new windows, furnace and central air conditioning in 2019, as well as a GenerLink installed in 2026 for added peace of mind. Set on a beautiful 4-acre parcel with 450' of road frontage, the property may offer potential for future severance, subject to municipal approvals and applicable requirements. Evidently cared for inside and out, this home has been truly cherished and not just lived in but loved. Now, it is ready to write its next chapter - offering space to breathe, room to grow and the opportunity to create a lifetime of memories in a peaceful country setting, just minutes from the conveniences of town. (id:49269)
224 - 170 Snowbridge Way
Blue Mountains, Ontario
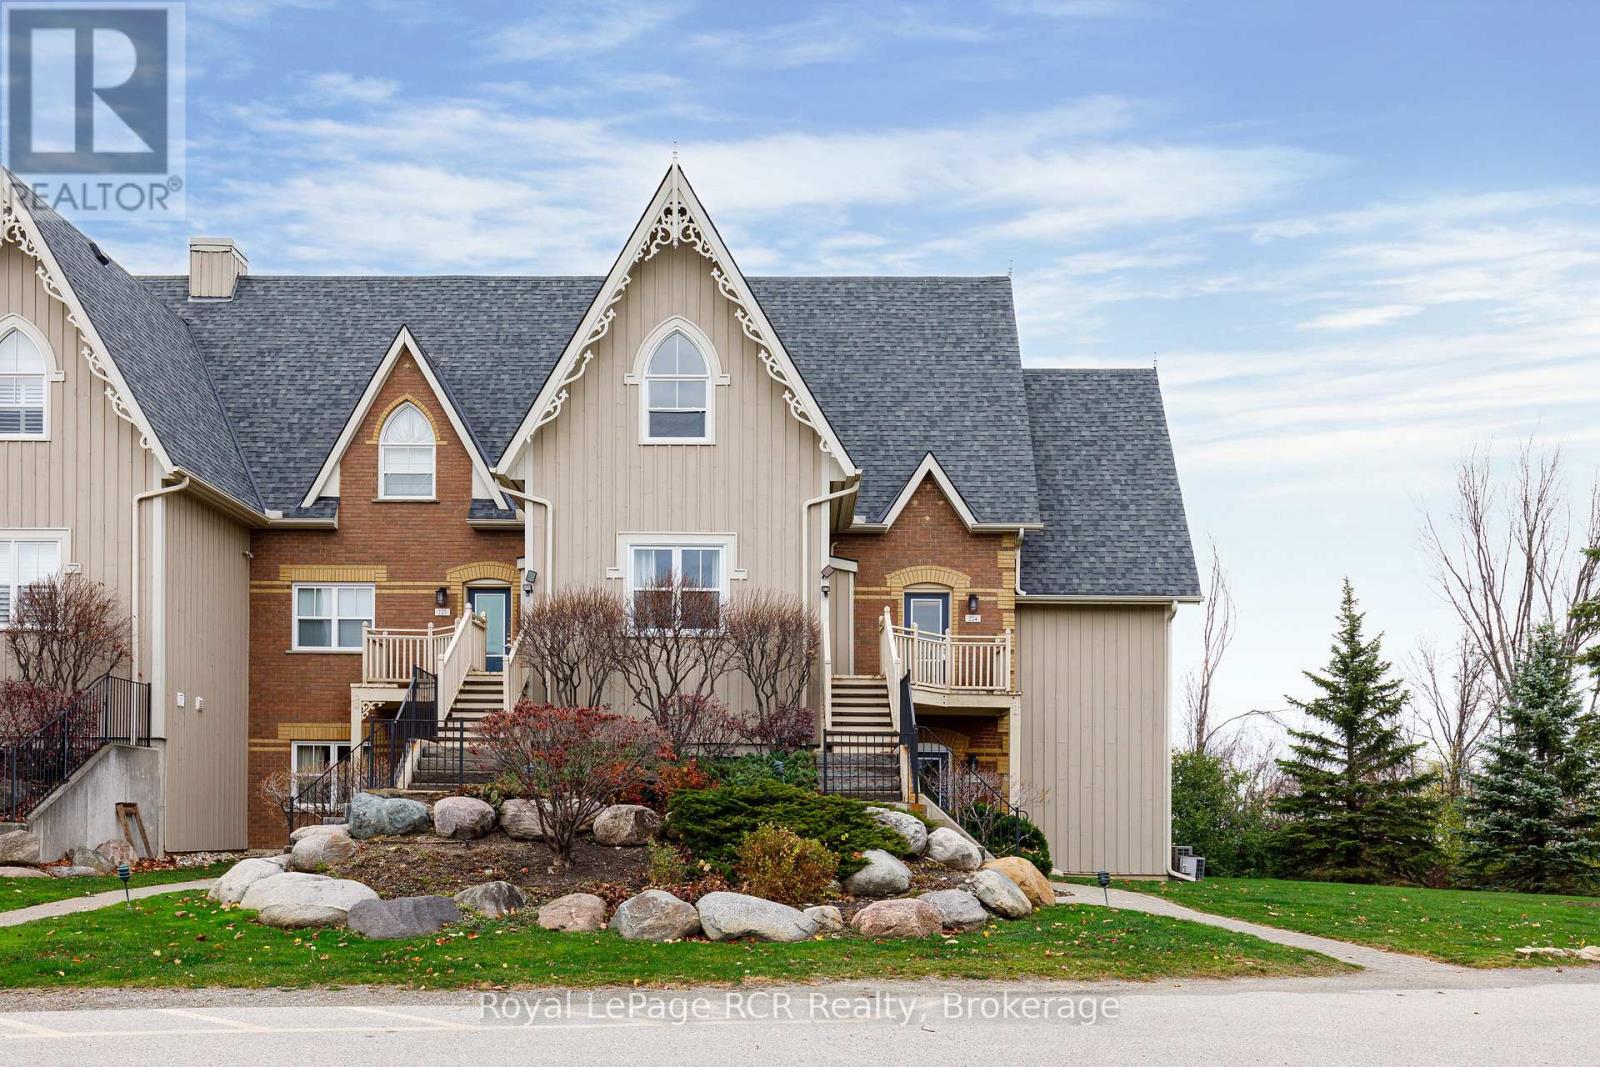
Turnkey 3-Bedroom Short-Term Rental Opportunity in Historic Snowbridge! Welcome to 170 Snowbridge Way in the heart of The Blue Mountains! This spacious 3-bedroom, 2-bathroom condo is a proven, high-performing short-term accommodation property offered completely turnkey. Everything from the stylish furnishings and linens right down to the cutlery is included, allowing you to start earning revenue from day one without lifting a finger. With three bedrooms, the layout effortlessly accommodates families and larger groups, maximizing your nightly rate and year-round occupancy. Nestled along the scenic Monterra Golf Course, this bright and inviting retreat offers four-season resort living just minutes from Blue Mountain Village, ski hills, hiking trails, and Georgian Bay. Guests love the peaceful setting, convenient shuttle service to the Village, and access to the seasonal outdoor pool. Whether you are looking for a hassle-free investment property with a strong rental track record or a personal family getaway that pays for itself, or a combination of both, this unit checks every box. Contact the listing brokerage today to request detailed financials and rental history! (id:49269)
123 Kingston Beach
Meaford, Ontario
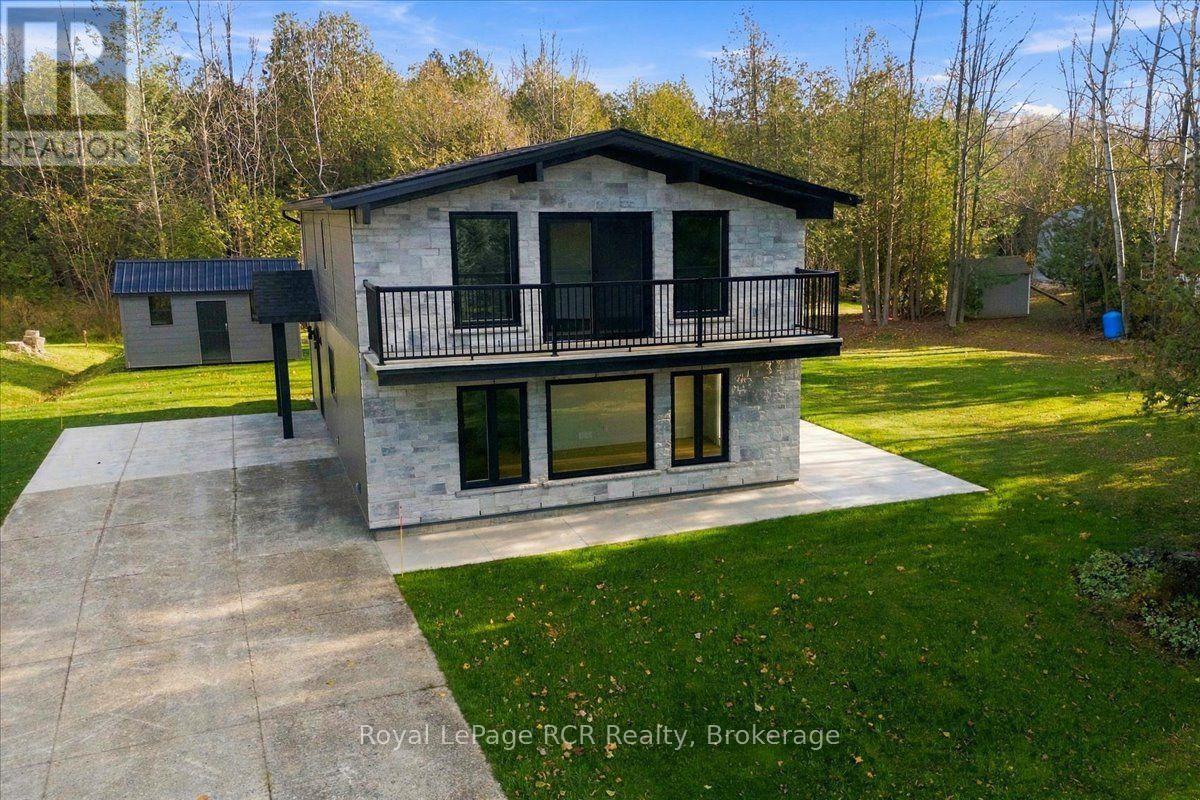
Welcome to Kingston Beach, where this brand new two storey house delivers the ultimate Georgian Bay lifestyle. A striking stone front exterior sets an inviting tone, leading into a bright interior designed with soaring shiplap ceilings and high end finishes. At the center of the home is a custom Brubacher kitchen equipped with quartz counters and an induction stove, flowing naturally into the open dining and living space. An expansive wall of glass lets in exceptional light while showcasing panoramic water views, with a walkout leading directly to the private outdoor patio. Upstairs, the primary suite serves as a serene retreat featuring vaulted ceilings, a walk-in closet, and a wall of custom built-in storage with television hookups. Wake up to breathtaking scenery through a full wall of windows and step out onto your private balcony to take in the views of Georgian Bay. Two additional bedrooms offer high sloped ceilings, giving family or guests plenty of room, alongside two full bathrooms. Enjoy complete peace of mind with a fresh, completely unlived in interior, plus access to a private neighbourhood beach just steps down the road. (id:49269)