
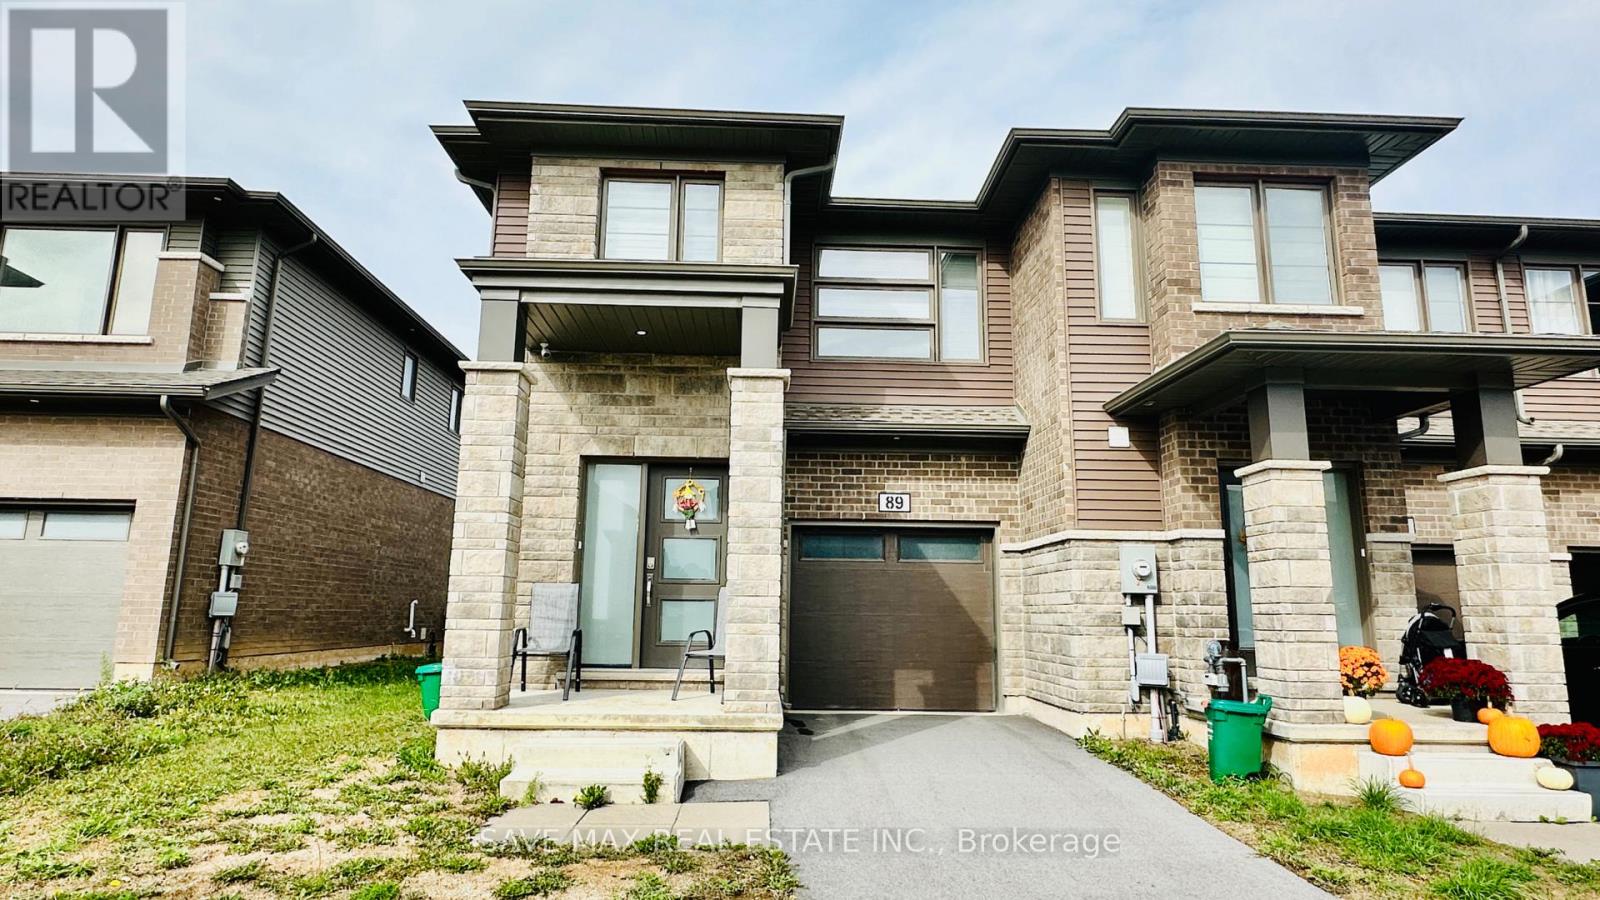
89 Acacia Road
Pelham, Ontario
END UNIT LIKE SEMI -- Townhome In The Heart of Fonthill. This Modern Home Features 3 Bedrooms, 2.5 Bathrooms. Main Level Features Spacious Living Space, Breakfast Area, Open Concept Kitchen With Upgraded Cabinets Stainless Steel Appliances, Laminate floors, Walk Out To The Backyard, & Convenient Access From The Garage To Home. Upper Level Boasts Of Large Master Bedroom With 4 Pcs Ensuite, Large Walk In Closet, 2 Other Spacious Bedrooms & Convenient Second Floor Laundry Room. Loads Of Natural Sun Shines Thru Large Windows Creating A Bright Atmosphere. Easy Access To All The Greatest Attractions That Niagara Has To Offer, Easy Access To The Hwy 406, QEW & Other Major Routes Makes Getting Around Effortless. Close Proximity To Grocery, Bank, Niagara College, Brock University, Hospital, Schools & Parks. One Garage Parking And One Driveway Parking For Added Convenience. (id:49269)
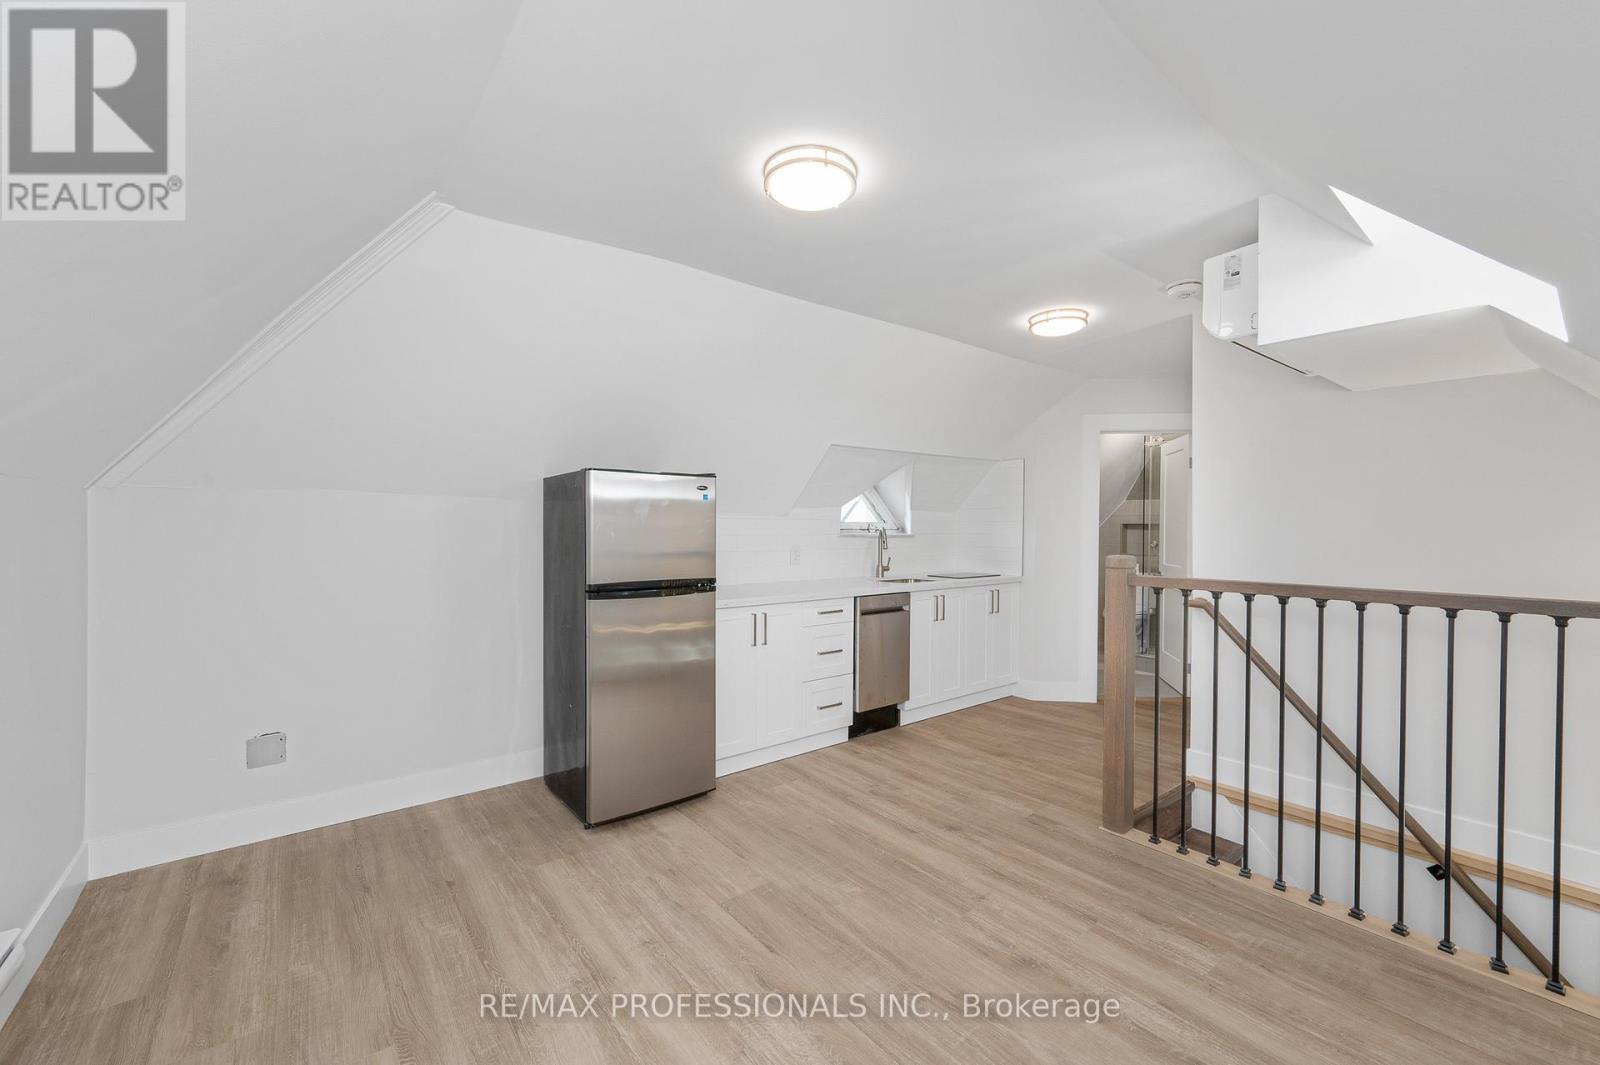
#3 - 388 Wilson Street
Hamilton, Ontario
Stunning 1-Bedroom Unit Fully Renovated & Never Lived In! Be the very first to occupy this beautifully reimagined top-floor urban retreat, offering premium privacy and modern sophistication.This bright, airy unit features a functional open-concept layout highlighted by gorgeous wide-plank flooring, crisp modern trim. The brand-new kitchen boasts pristine white cabinetry, premium countertops, and brand-new, never-before-used appliances. Relax in the spacious, sun-filled bedroom or step into the sparkling, completely updated bathroom featuring modern tile work and a sleek new vanity.Perfectly tailored for students, young couples, and healthcare professionals, 388 Wilson St offers an unbeatable central location. Enjoy effortless commuting with quick access to McMaster University, Hamilton General Hospital, and St. Joseph's Healthcare. Steps away from downtown Hamilton's trendiest cafes, dining, shopping, and parks, this unit delivers ultimate turn-key convenience. (id:49269)
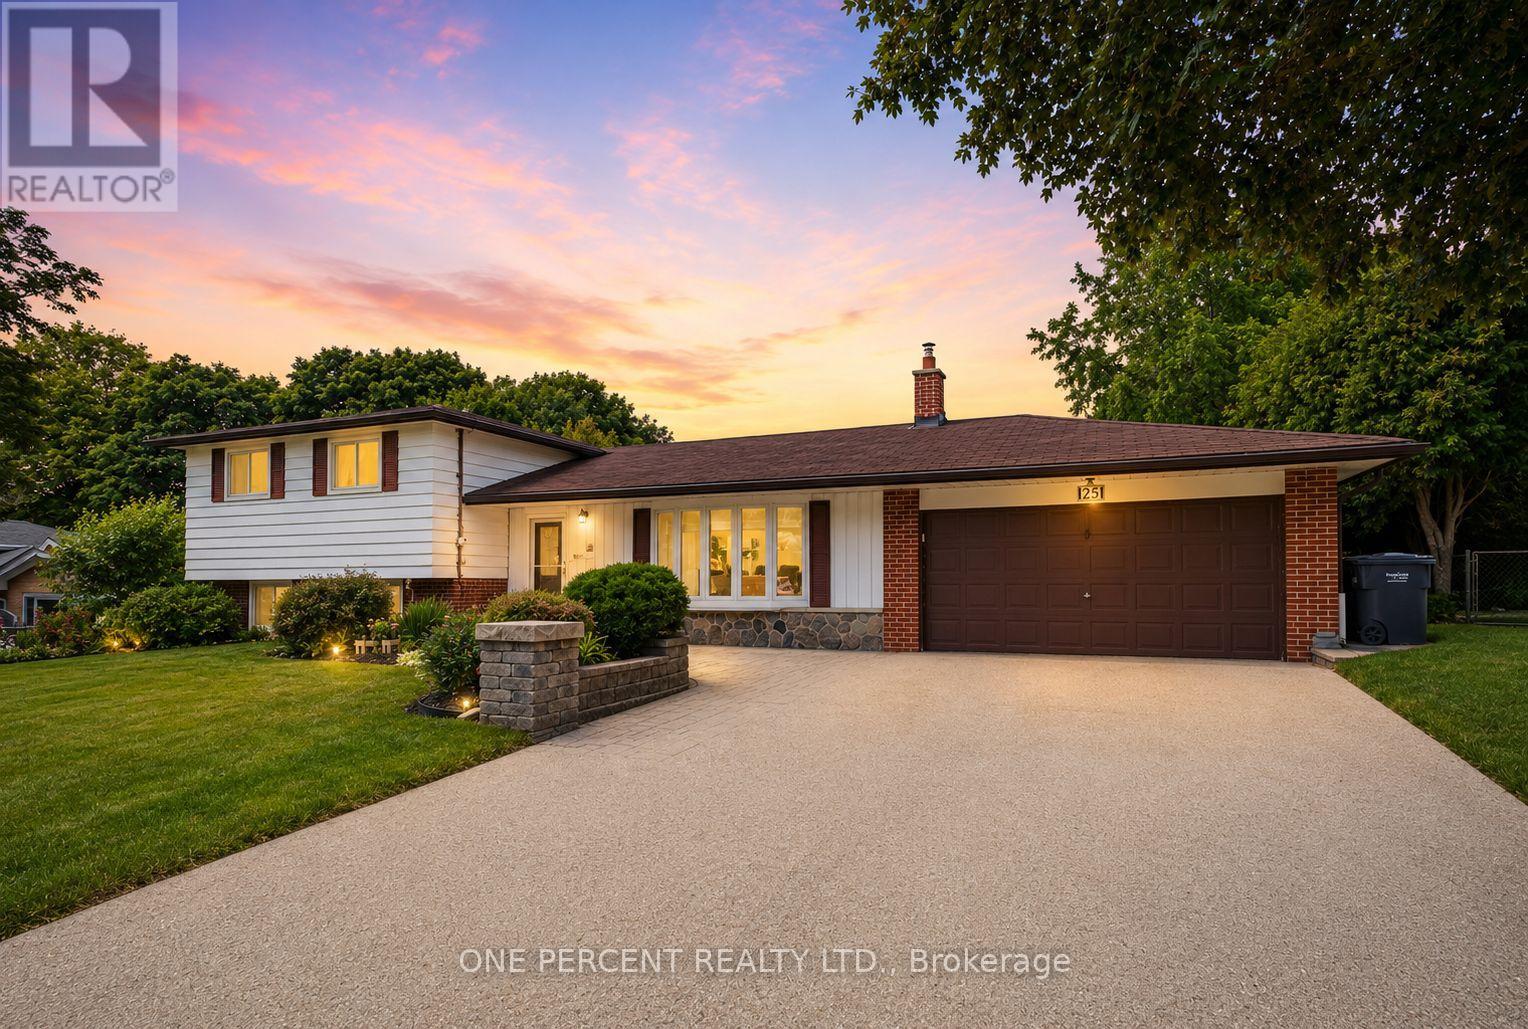
25 Hilltop Drive
Caledon, Ontario
Welcome to Hilltop Drive. One of Caledon East's most desirable communities. This beautifully updated 4-level side-split offers the ideal blend of modern style, space, and functionality. Featuring four bedrooms and four distinct living levels, this home has been thoughtfully designed to accommodate every stage of family life. At the heart of the home is the stunning renovated kitchen, showcasing an impressive 5' x 9' island, modern cabinetry, stainless appliances, a temperature-controlled wine fridge, abundant storage, and stylish finishes throughout. The adjoining family room is bright and inviting, complete with a walk-out to the patio that seamlessly blends indoor and outdoor living. The upper-level features three spacious bedrooms and a beautifully renovated 4-piece bathroom. On the lower level, you'll find an additional family room with a second walk-out to the yard, a renovated 3-piece bathroom, a fourth bedroom, and a generous laundry room, offering the perfect setup for growing families, multi-generational living, or welcoming overnight guests. The finished fourth lower level provides even more versatile space, with another cozy family room, a beautiful wet bar and seating area, and an abundance of storage space. Summers just got better as you enjoy your own private backyard oasis, surrounded by mature trees, extensive stonework, large garden shed, exceptional privacy, and a beautiful saltwater pool - the perfect setting for entertaining family and friends. Don't miss this incredible opportunity to call this exceptional Caledon East property your forever home! (id:49269)
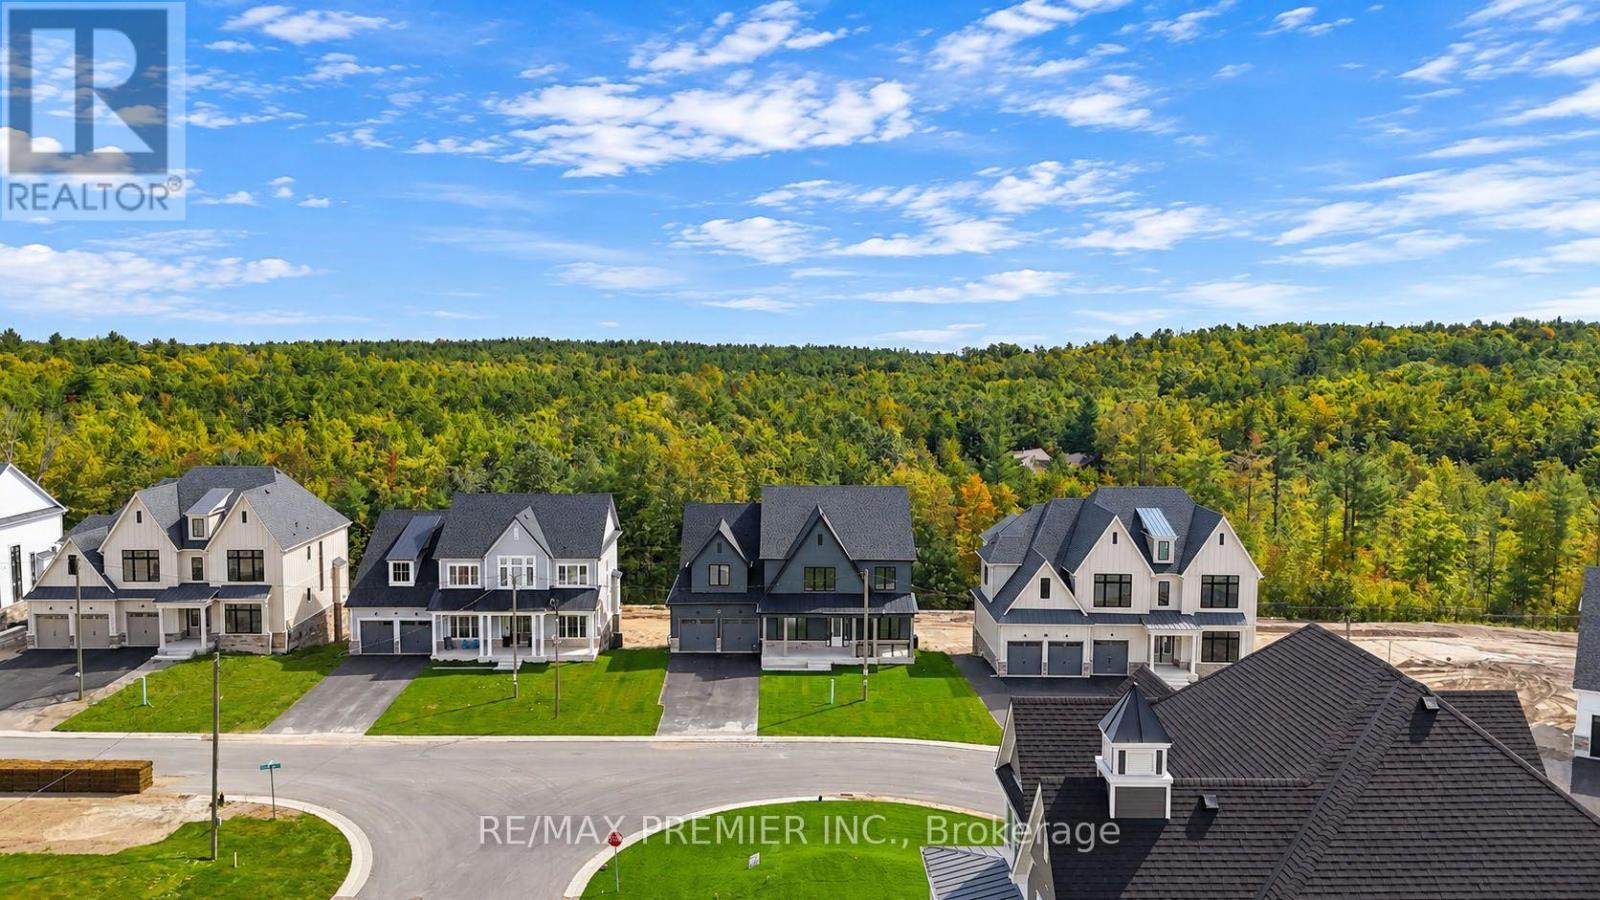
90 Pearsall Place
Oro-Medonte, Ontario
Welcome To This Exceptional Brand New Home, Where Timeless Architecture Meets Modern Elegance. Boasting Approximately 3,654 Sq. Ft. Of Living Space, This Impressive Residence Is Designed With Both Sophistication And Everyday Family Living In Mind. Step Into An Inviting Foyer That Leads To A Generously Sized Formal Dining/Living Room And A Office/Library, Perfect For Working From Home Or Quiet Reading. The Great Room Is Open To Above, Filled With Natural Light, And Anchored By A Gas Fireplace. The Chef-Inspired Country Kitchen Features A Large Extended Breakfast Island, A Servery, Two Walk-In Pantries, And A Walkout Through The Patio Door, Making It The Heart Of The Home For Family Meals And Entertaining. A Practical Mudroom With Walk-In Closet Keeps Everyday Life Organized. Upstairs, Four Large Bedrooms Provide Comfort And Space For The Whole Family. The Primary Suite Offers A Spa-Like 5-Piece Ensuite With A Freestanding Tub, Glass Shower, And Double Vanity, Along With A Spacious Walk-In Closet. Bedroom 4 Enjoys Its Own Ensuite, And Bedrooms 2 And 3 Share A Convenient Bath. Second-Floor Laundry Adds Everyday Ease. Parking Is Plentiful, With A Three-Car Garage Offering Both Tandem And Regular Parking, Plus A Long Driveway For Additional Vehicles. 200 Amp Service. Enjoy The Privacy Of A Countryside Setting Surrounded By Nature, With A Short Drive To Blue Mountain Resort, Wasaga Beach, And Barrie. Experience Luxury Living In A Tranquil Setting While Remaining Close To Top Destinations And Amenities. (id:49269)
25 Eastpine Drive
Markham, Ontario
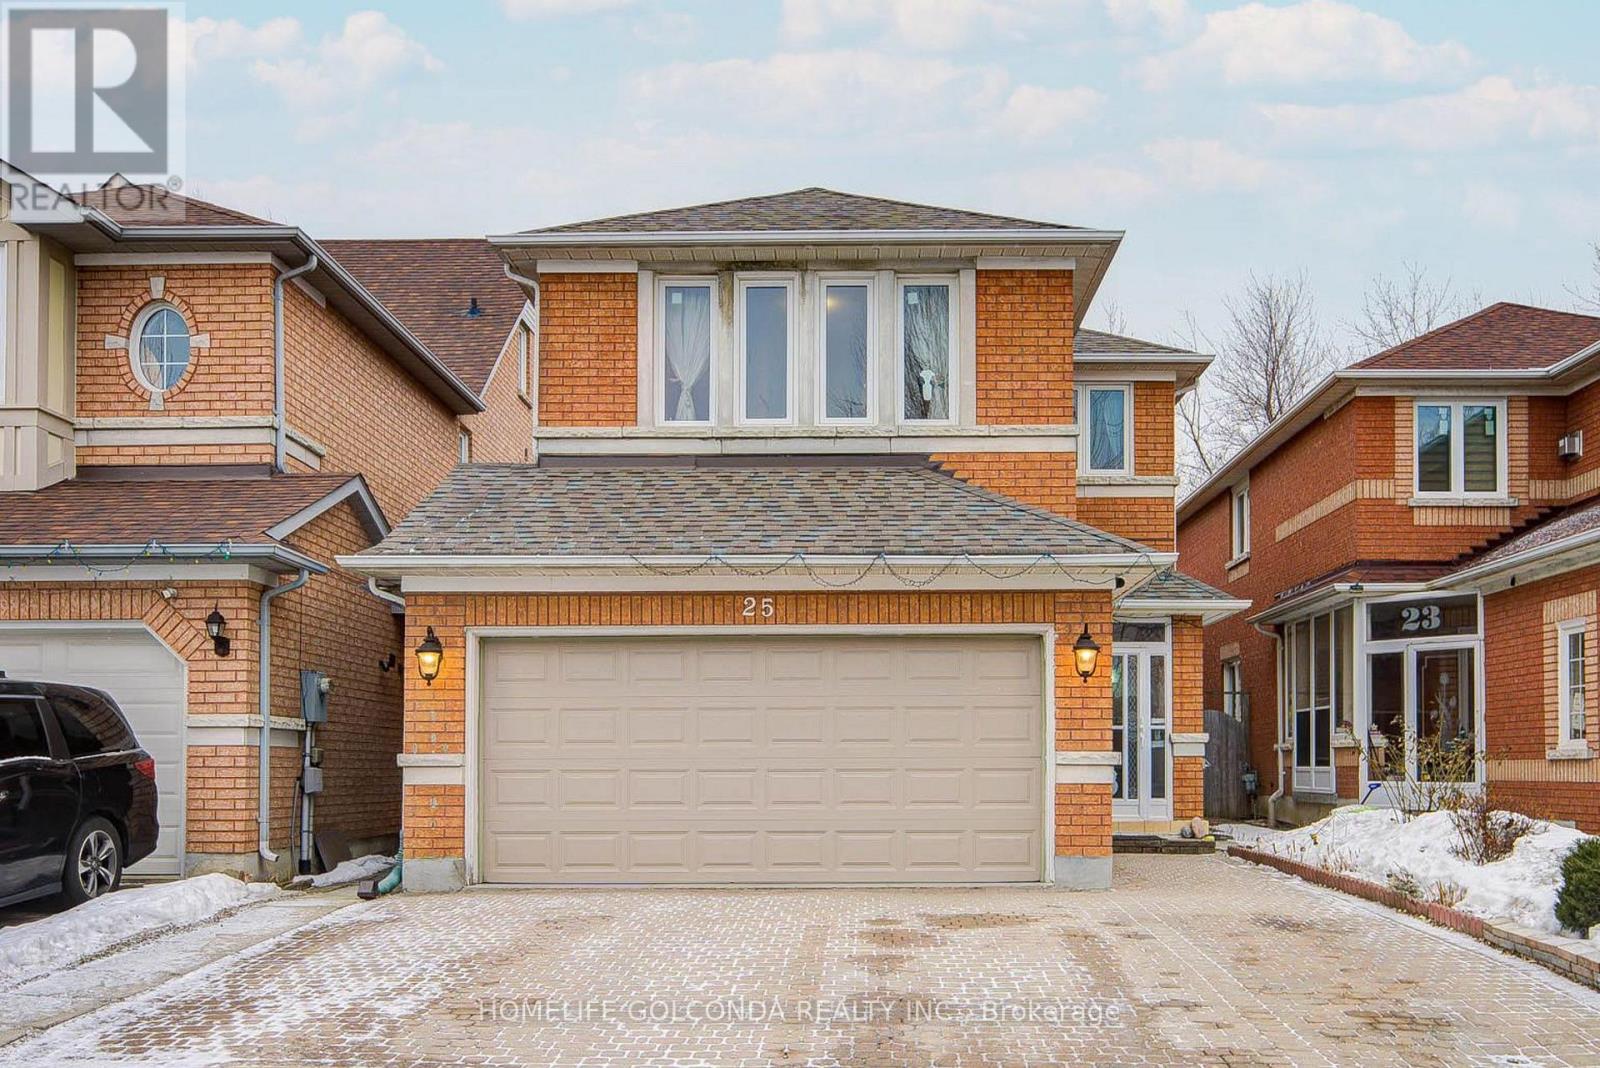
Welcome to this stunning all-brick detached home. Situated on a premium lot with Ravine and south facing back yard. Featuring soaring 9-ft ceilings with oversized windows that fill the home with natural light all day long. This home offers an exceptional sense of space and brightness. Total of 2416 sq ft above-grade space (excluding basement) plus a city-approved custom-built sunroom with Prime Lifetime Guaranteed Uv Prevent Glass (city-approved in 2006, valued at $100,000). This home is recently renovated with extensive upgrades throughout. The main floor showcases new oversized porcelain floors, refinished cabinetry, elegant crown moulding, and modern light fixtures. Designed for both comfort and entertaining, the home features a warm and cozy functional layout where the living room, dining room, and family room are seamlessly combined, creating a spacious yet inviting setting for everyday living and gatherings. Enjoy the hardwood flooring, fresh new painting and updated windows (5 years) throughout. The chef-style kitchen is thoughtfully designed with granite countertops, a matching backsplash, breakfast bar, and serving hatch, ideal for family meals and hosting guests. The second floor offers five generously sized bedrooms, including two bedrooms with Large walk-in closets. Upgraded bathrooms featuring sleek frameless glass showers and standalone Shower tub.The fully finished basement with separate entrance, two ensuite bedrooms, a full kitchen, a separate laundry and a large recreation room, providing excellent rental potential. All in walking Distance To Pacific Mall, top ranked Milliken Mills High School w/ IB program, Highgate Ps, Library, Ttc, Yrt, Supermarkets. Most convenient location in Markham and absolutely move in ready condition! Show With Confidence! (id:49269)
7018 4th Line
New Tecumseth, Ontario
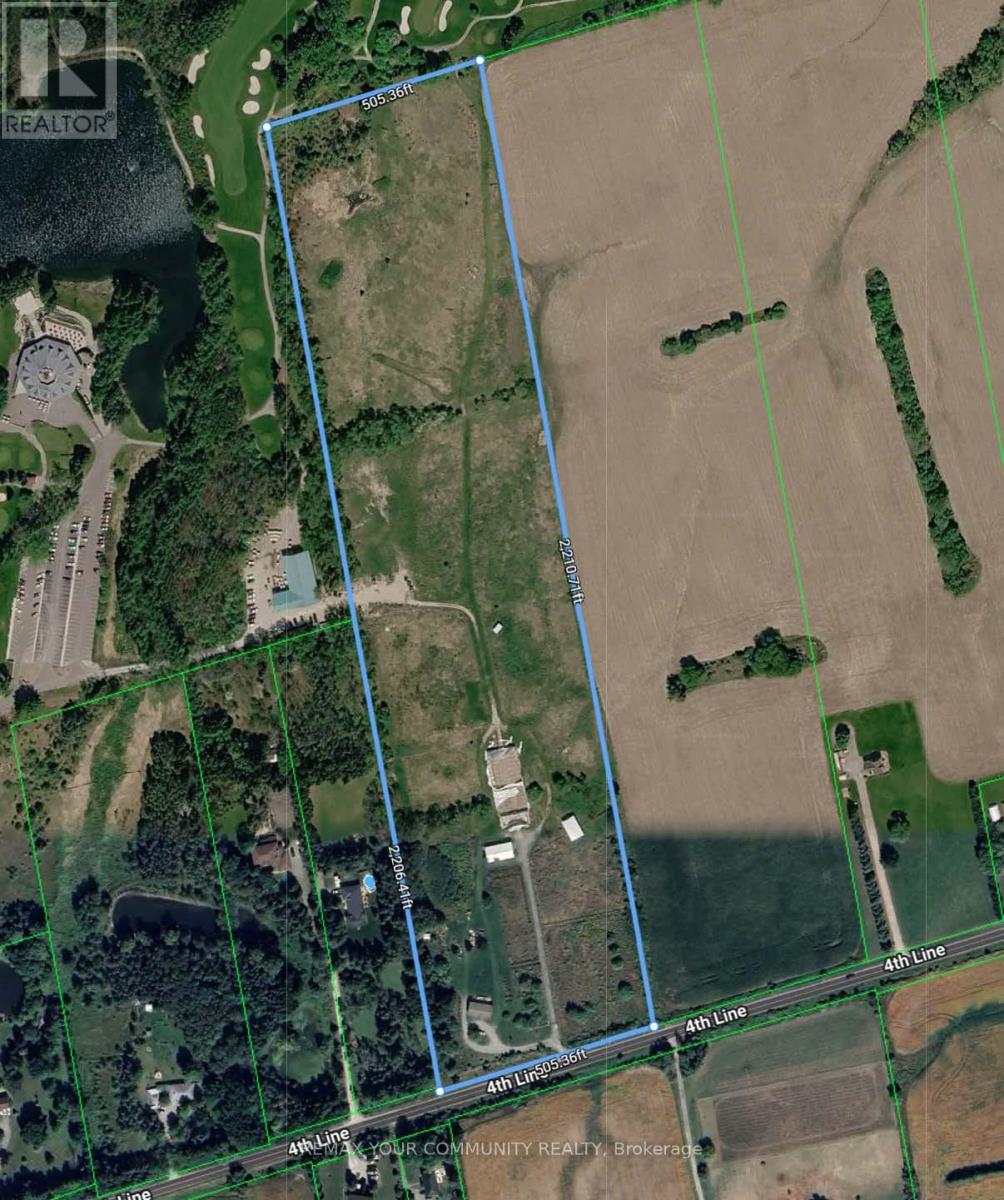
POWER OF SALE / RECEIVERSHIP OPPORTUNITY - Approximately 25+ acres of strategically located land on the north side of Fourth Line, immediately west of Tottenham and adjoining the Woodington Lake Golf Club area. This unique holding offers prominent rural frontage, a desirable setting near the Tottenham urban boundary, and excellent appeal for purchasers seeking a land-banking, agricultural, recreational, estate-residential or long-term planning opportunity. The property is improved with an existing detached residence and former equestrian-related improvements, with the land historically marketed as an equestrian facility. The site is largely surrounded by open countryside and golf-course lands, providing a private and scenic setting while remaining within close proximity to Tottenham's amenities, schools, shops and community services. (id:49269)
6863 Fifth Line
New Tecumseth, Ontario
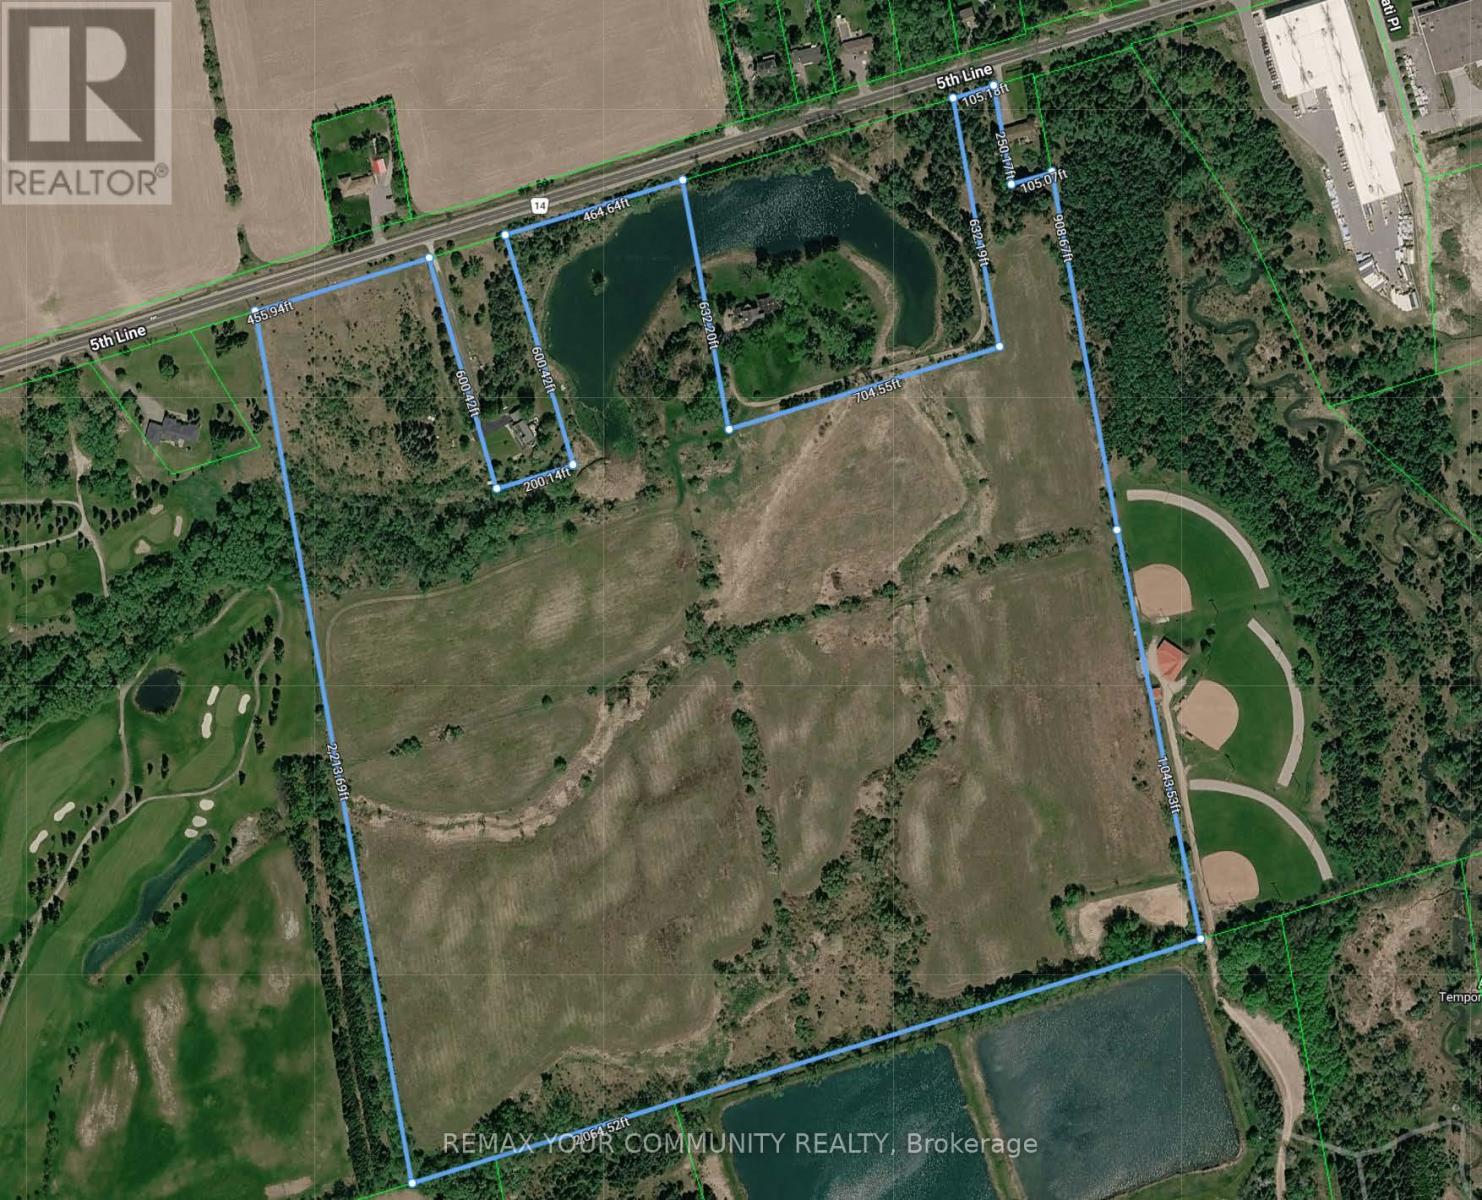
Exceptional Power of Sale opportunity to acquire a (6863a 10.16 and 6863 89.46) combined 99.62 acres of contiguous, largely vacant land with frontage on the south side of 5th Line, steps from Tottenham. Ideally situated between the edge of the Tottenham urban boundary and Woodington Lake, these parcels offer prime exposure and growth positioning in one of Simcoe Countys fastest-growing communities. Immediate proximity to the western border of Tottenham places the site just 600 metres from urban amenities, Coventry Park, and Woodington Lake Golf Club. Rapid regional highway access enhances connectivity for future development and investment appeal. Official Plan designations include Rural, Environmental Protection, Oak Ridges Moraine Countryside and Natural Linkage Areas. Zoning supports agricultural, residential, conservation, limited commercial/industrial, and institutional use, with agri-tourism potential. Municipal water and sewer services are nearby; the majority of the land is unimproved except for one single-family residence. A unique offering as as is, where is, under Power of Sale, presenting exceptional land banking and future development prospects in a robust growth corridor. (id:49269)
Lot 2 Widdifield Station Road
North Bay, Ontario
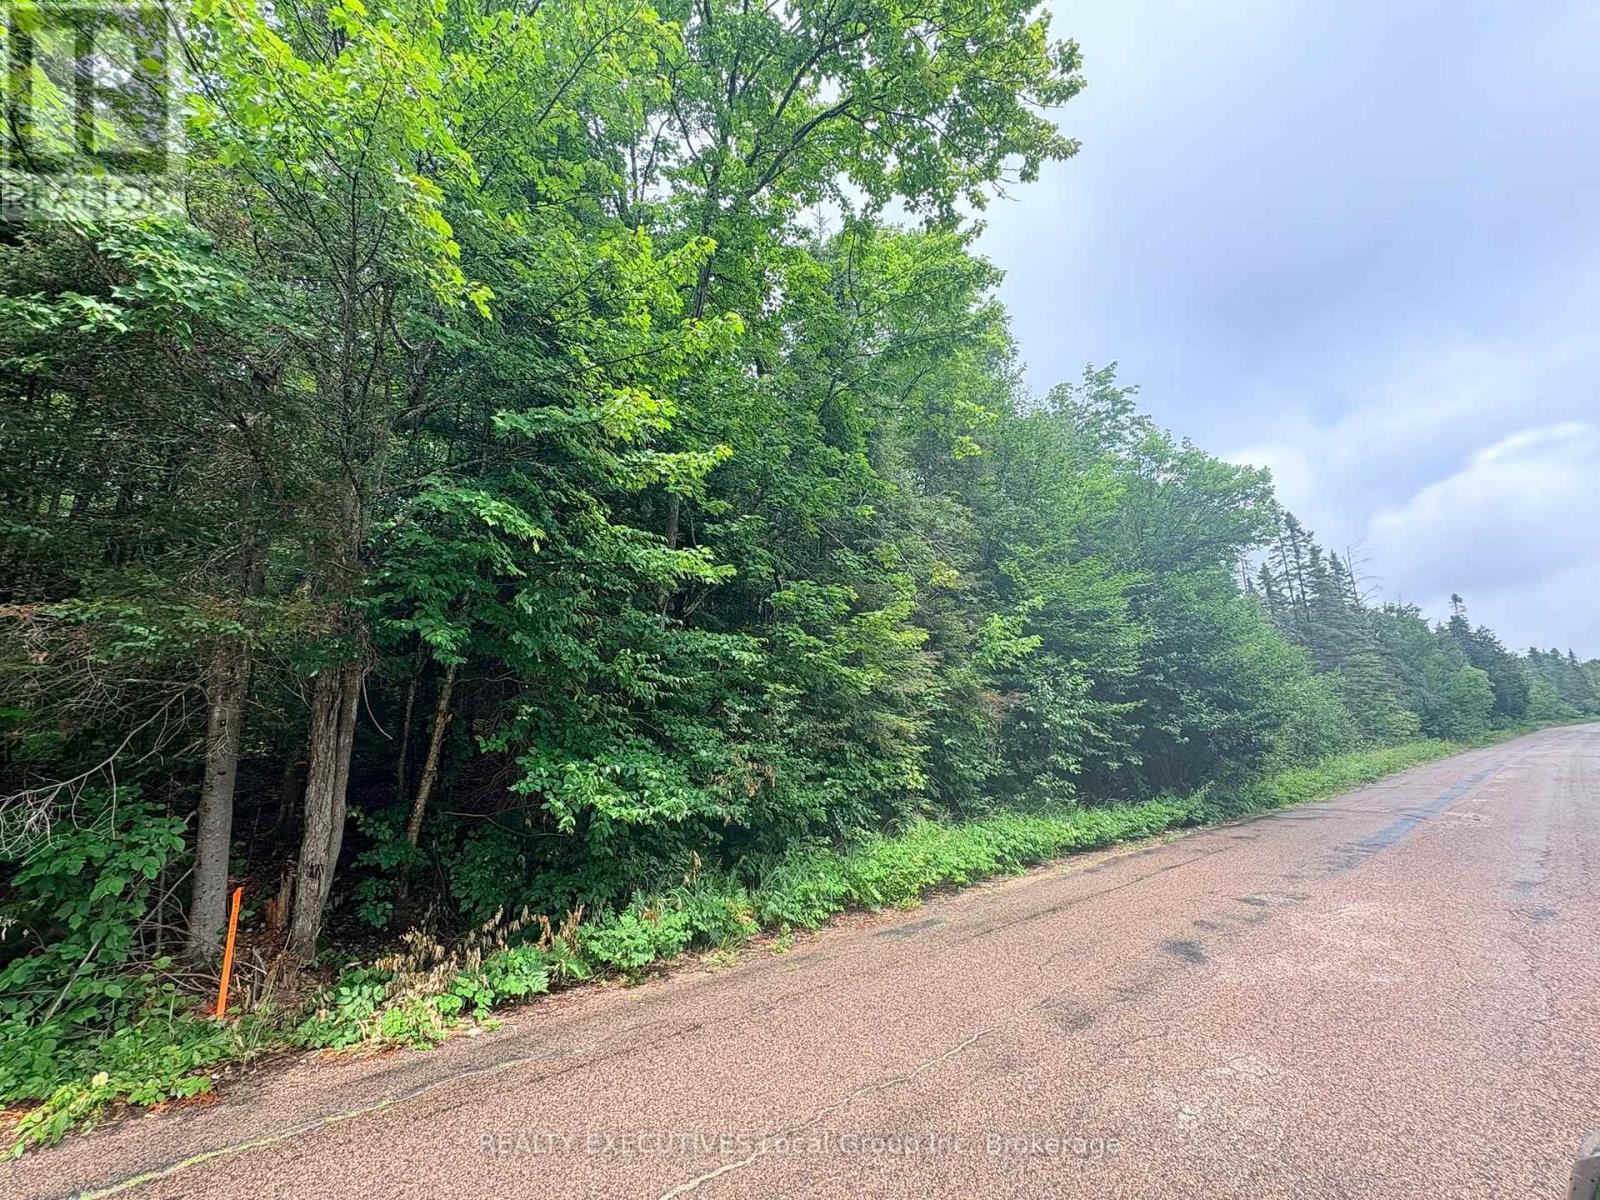
Lot 2- New 12+ acre residential building lot near the north end of Chadbourne drive. Lot dimension's consist of 214 ft road frontage by 2500 beep. Zoning is Rural General A which allows for single family homes, hobby farms and more. Property consists of mostly mixed woods including maple trees and some wetlands. Buyer may be able to apply for a forest management license which will allow part of the tax bill to be reduced. Make trails, live off the land, hunt all kinds of wildlife from moose, deer, bear, grouse etc and while in North Bay city limits but is outside the City of North Bay firearm restricted area. Hunting zone WMU 41. Hydro and phone at the road. Starlink for internet, streaming and wifi calling/texting without interruption. Driveway location and building envelope on property sketch provided by Tulloch. Also for Sale are newly severed Lots 1 and Lot 3. Hst in addition to purchase. Talk to your builder or look up the new Ontario HST rebates for new construction. Severance application fully approved with the City of North Bay. Tulloch is finalizing survey with Land Registry Office. Sketch provided by Tulloch in documents. Seller is a licensed registrant and is part owner of the selling corporation. HST in addition to purchase price. Taxes not assessed yet and will be after closing. lots are East of 650 Widdifield Station Road. Draft survey in documents-final approved copy will be uploaded once received. (id:49269)
Lot 3 Widdifield Station Road
North Bay, Ontario
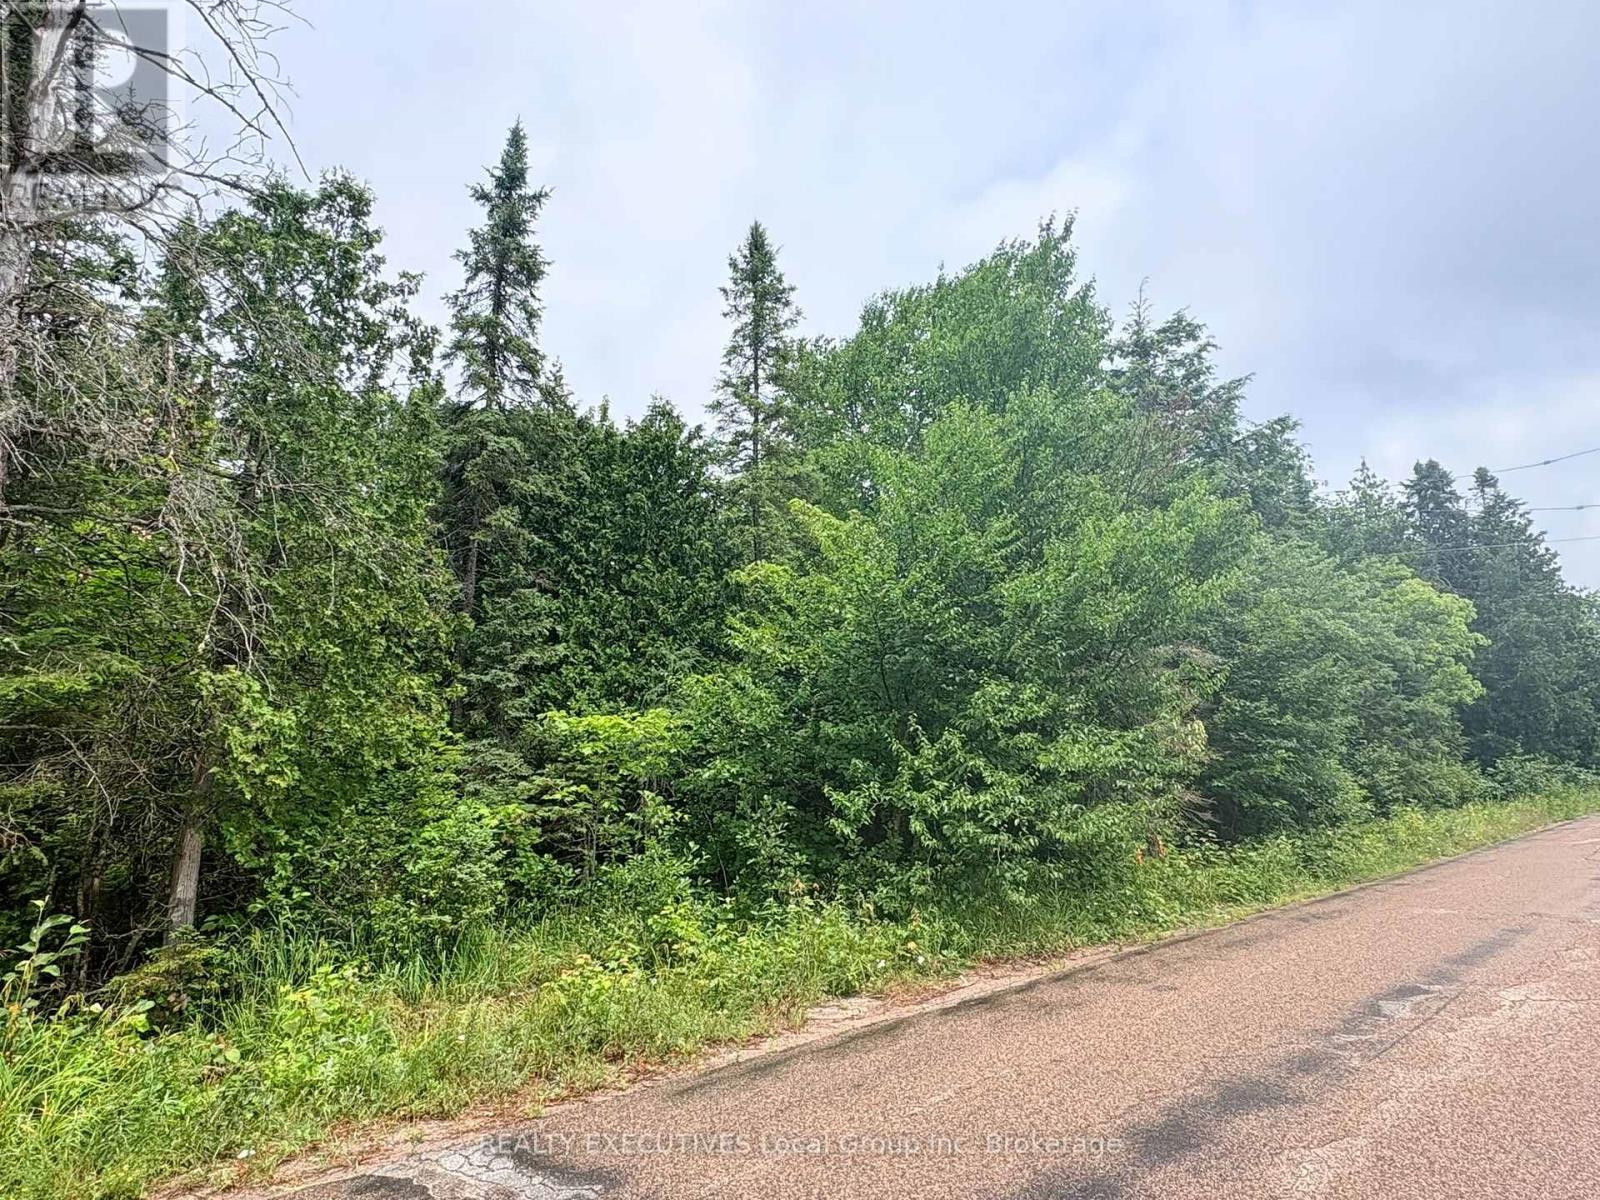
Lot 3- New 20+ acre residential building lot near the north end of Chadbourne drive. Lot dimension's consist of 365 ft road frontage by 2489 beep. Zoning is Rural General A which allows for single family homes, hobby farms and more. Property consists of mostly mixed woods including maple trees and some wetlands. Buyer may be able to apply for a forest management license which will allow part of the tax bill to be reduced. Make trails, live off the land, hunt all kinds of wildlife from moose, deer, bear, grouse etc and while in North Bay city limits but is outside the City of North Bay firearm restricted area. Hunting zone WMU 41. Hydro and phone at the road. Starlink for internet, streaming and wifi calling/texting without interruption. Lot 3 driveway location and building envelope requires driveway to be built over wetland buffer zone, NBMCA states "Any development, including the placement or removal of fill, driveway construction, construction of a dwelling or accessory structures, etc., within 30m of a wetland or watercourse may require a Section 28 permit" see property sketch provided by Tulloch. Also for Sale are newly severed Lots 1 and Lot 2. Hst in addition to purchase. Talk to your builder or look up the new Ontario HST rebates for new construction. Severance application fully approved with the City of North Bay. Tulloch is finalizing survey with Land Registry Office. Sketch provided by Tulloch in documents. Seller is a licensed registrant and is part owner of the selling corporation. HST in addition to purchase price. Taxes not assessed yet and will be after closing. lots are East of 650 Widdifield Station Road. Draft survey in documents-final approved copy will be uploaded once received. (id:49269)
Lot 1 Widdifield Station Road
North Bay, Ontario
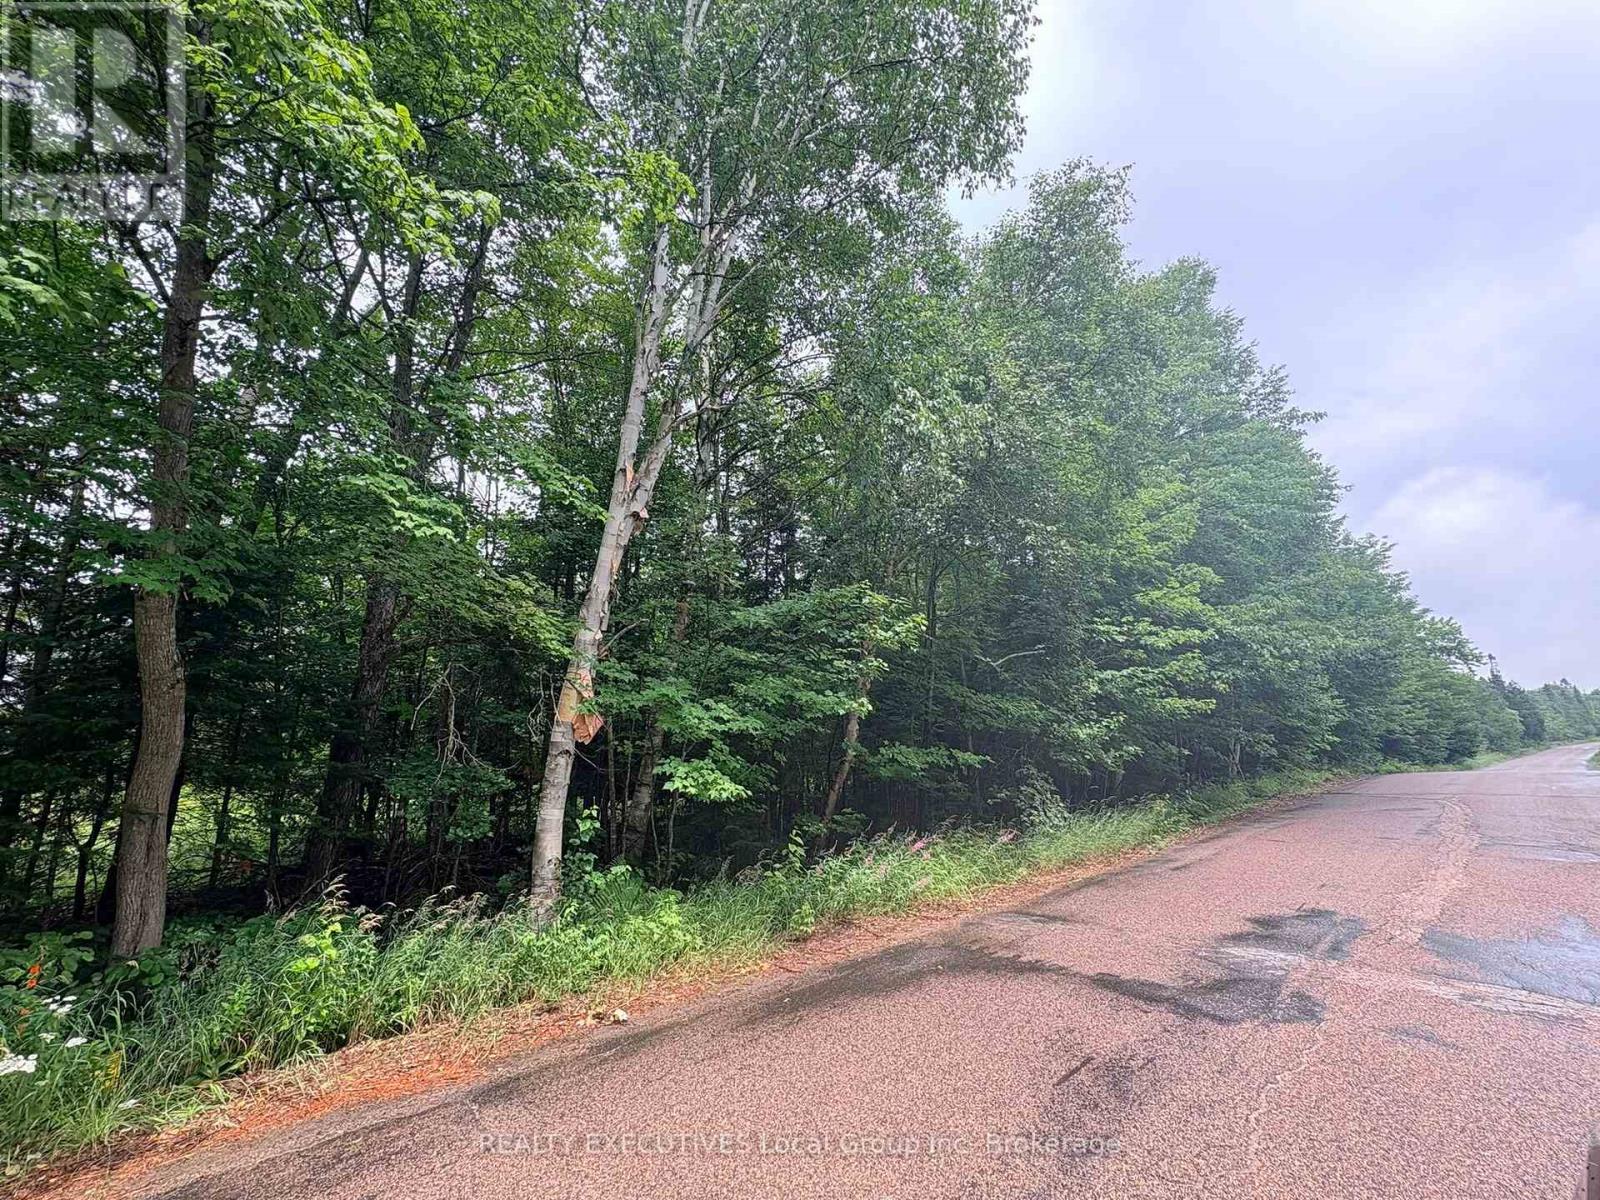
Lot 1- New 12+ acre residential building lot near the north end of Chadbourne drive. Lot dimension's consist of 215 ft road frontage by 2520 beep. Zoning is Rural General A which allows for single family homes, hobby farms and more. Property consists of mostly mixed woods including maple trees and some wetlands. Buyer may be able to apply for a forest management license which will allow part of the tax bill to be reduced. Make trails, live off the land, hunt all kinds of wildlife from moose, deer, bear, grouse etc and while in North Bay city limits but is outside the City of North Bay firearm restricted area. Hunting zone WMU 41. Hydro and phone at the road. Starlink for internet, streaming and wifi calling/texting without interruption. Lot 1 requires driveway to be built past MDS separation from neighboring barn, see property sketch provided by Tulloch. Also for Sale are newly severed Lots 2 and Lot 3. Hst in addition to purchase. Talk to your builder or look up the new Ontario HST rebates for new construction. Severance application fully approved with the City of North Bay. Tulloch is finalizing survey with Land Registry Office. Sketch provided by Tulloch in documents. Seller is a licensed registrant and is part owner of the selling corporation. HST in addition to purchase price. Taxes not assessed yet and will be after closing. lots are East of 650 Widdifield Station Road. Draft survey in documents-final approved copy will be uploaded once received. (id:49269)
309 - 4040 Finch Avenue E
Toronto, Ontario
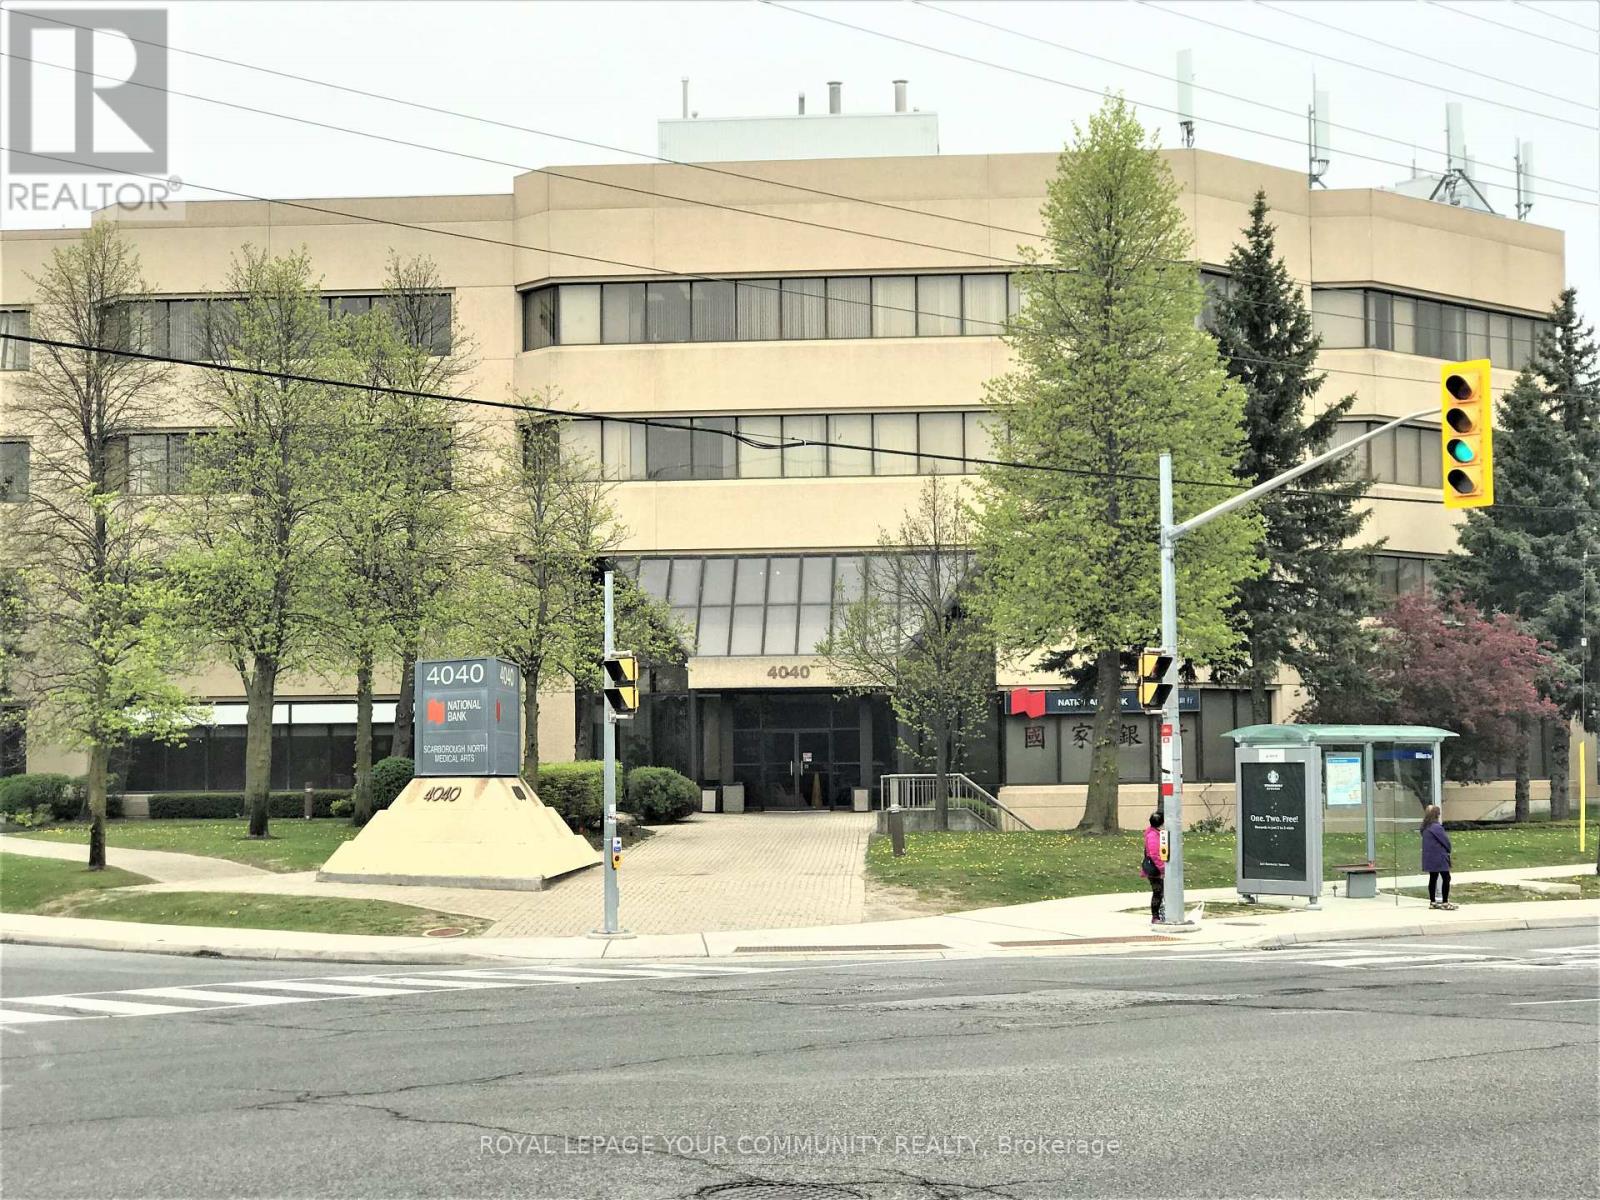
Medical Space Available! Ideal For Medical Or Dental Office or any Professional office. *Locate Your Practice In High Profile Scarborough North Medical Building* Profess. Managed Bldg Incl. Utilities, Common Area Cleaning, Main./Monitored Sec. Cameras, On Site Staff *This 4-Storey Medical Office Blgd W/Elevator. Minutes From Scarborough Health Network Hospital. No Exclusion Except Financial Institution, Blood Lab, X-Ray, Pharmacy. Good Opportunity for Ophthalmologist or Orthodontist. Currently none in the building. **EXTRAS** Electronic Card Access For After Hours. Ample Free Surface Parking. Ttc At Doorstep. Hours Of Operation: Monday - Friday 8 Am - 9 Pm. Saturday 8 Am - 5 Pm. Sunday 9 Am -4 Pm. (id:49269)
312 - 4040 Finch Avenue E
Toronto, Ontario
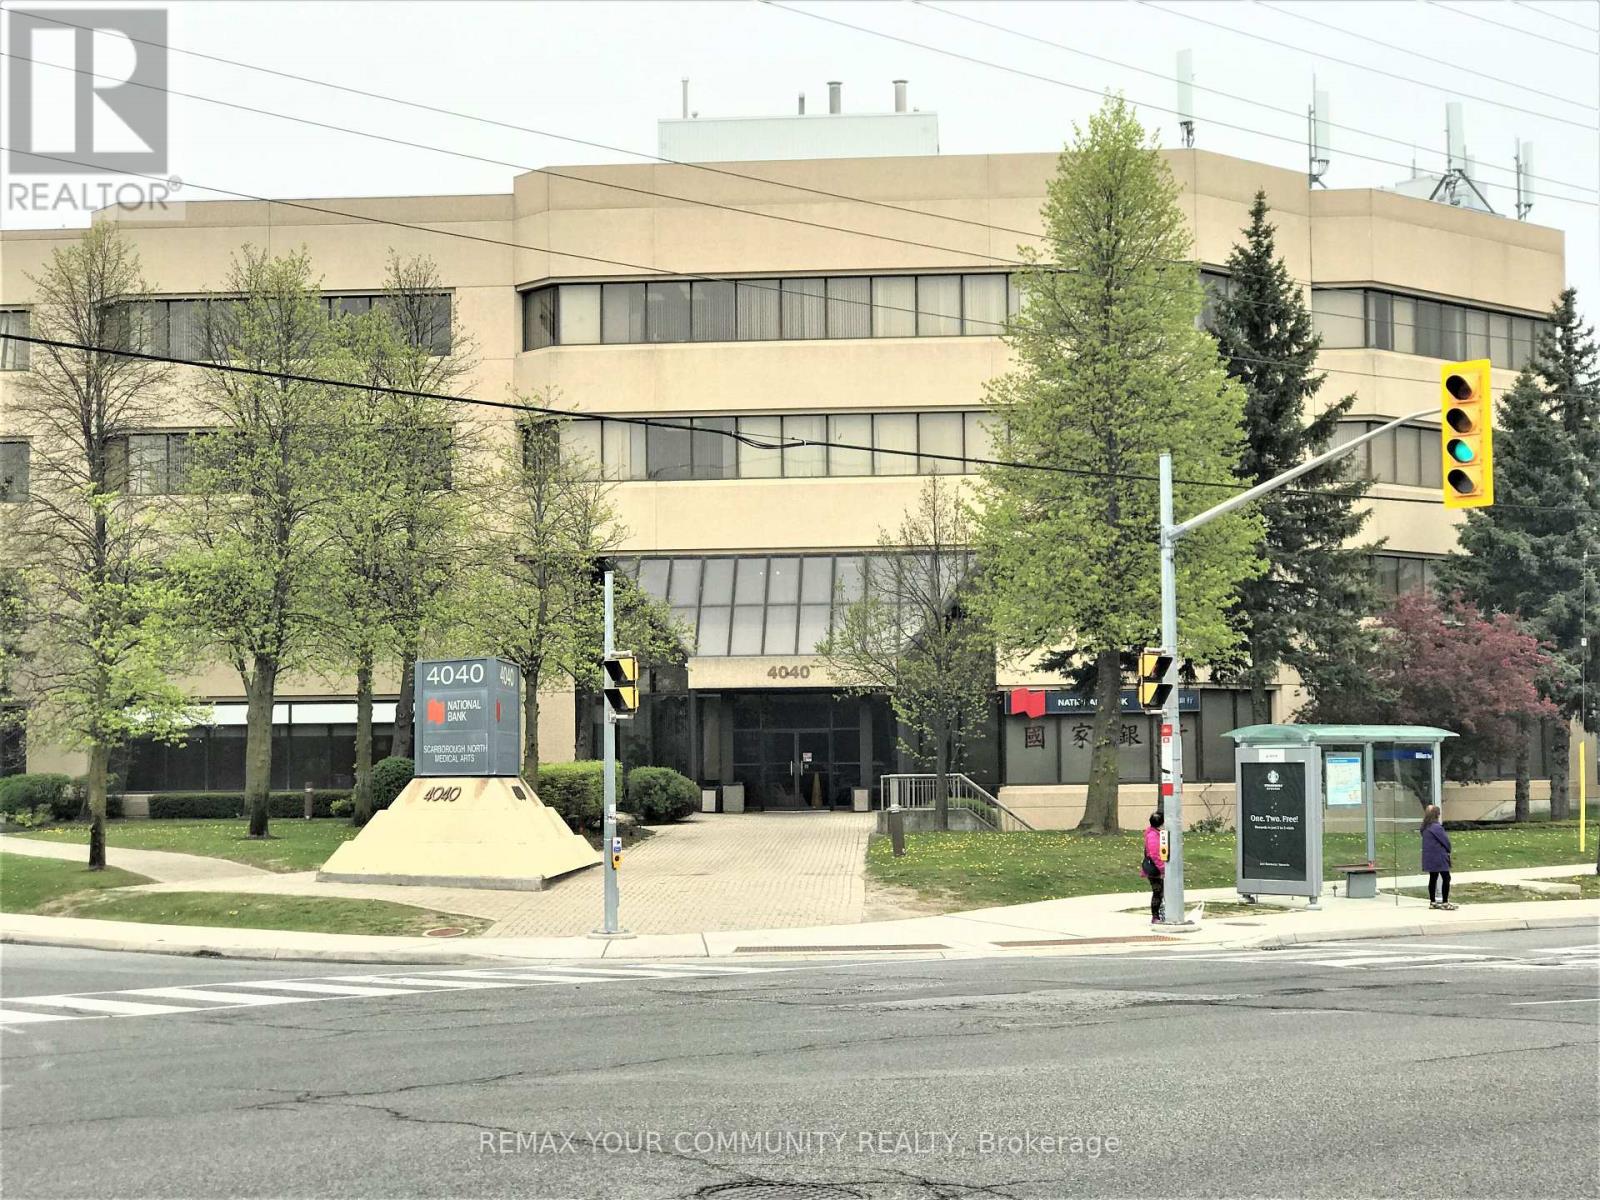
Medical Space Available! Ideal For Medical Or Dental Office or any Professional office. *Locate Your Practice In High Profile Scarborough North Medical Building* Profess. Managed Bldg Incl. Utilities, Common Area Cleaning, Main./Monitored Sec. Cameras, On Site Staff *This 4-Storey Medical Office Blgd W/Elevator. Minutes From Scarborough Health Network Hospital. No Exclusion Except Financial Institution, Blood Lab, X-Ray, Pharmacy. Good Opportunity for Ophthalmologist or Orthodontist. Currently none in the building. **EXTRAS** Electronic Card Access For After Hours. Ample Free Surface Parking. Ttc At Doorstep. Hours Of Operation: Monday - Friday 8 Am - 9 Pm. Saturday 8 Am - 5 Pm. Sunday 9 Am -4 Pm. (id:49269)