
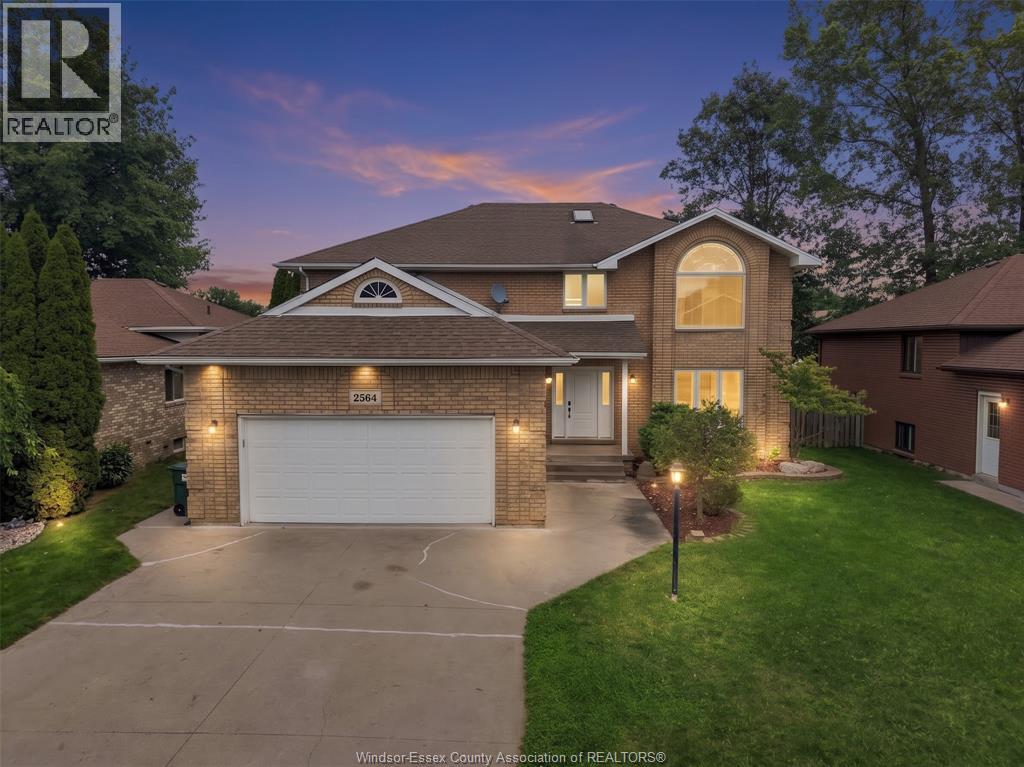
2564 Buttery Street
Windsor, Ontario
Welcome to 2564 Buttery St. in highly desirable Bellewood Estates, South Windsor. This full-brick, two-storey home offers 7 bedrooms and 3.5 bathrooms: 4 bedrooms, 2 full baths and a powder room above grade, plus 3 bedrooms and a full bath in the finished lower level. The main floor features an updated eat-in kitchen with stainless steel appliances, separate living and dining rooms, family room with gas fireplace, private office, and laundry/mudroom with access to the attached 2.5-car garage. Patio doors open to a deck and fully fenced backyard. The primary suite offers a walk-in closet and 4-piece ensuite with spa tub. The lower level includes a separate grade entrance, second kitchen with breakfast bar, living area, laundry and electric fireplace. AC 2024, Sump Pump 2025, Furnace 2010, Roof 2004 and Owned Hot-Water Tank. Walk to Bellewood Public School; minutes from parks, shopping, EC Row and Hwy 401. (id:49269)
6311 12th Line W
New Tecumseth, Ontario
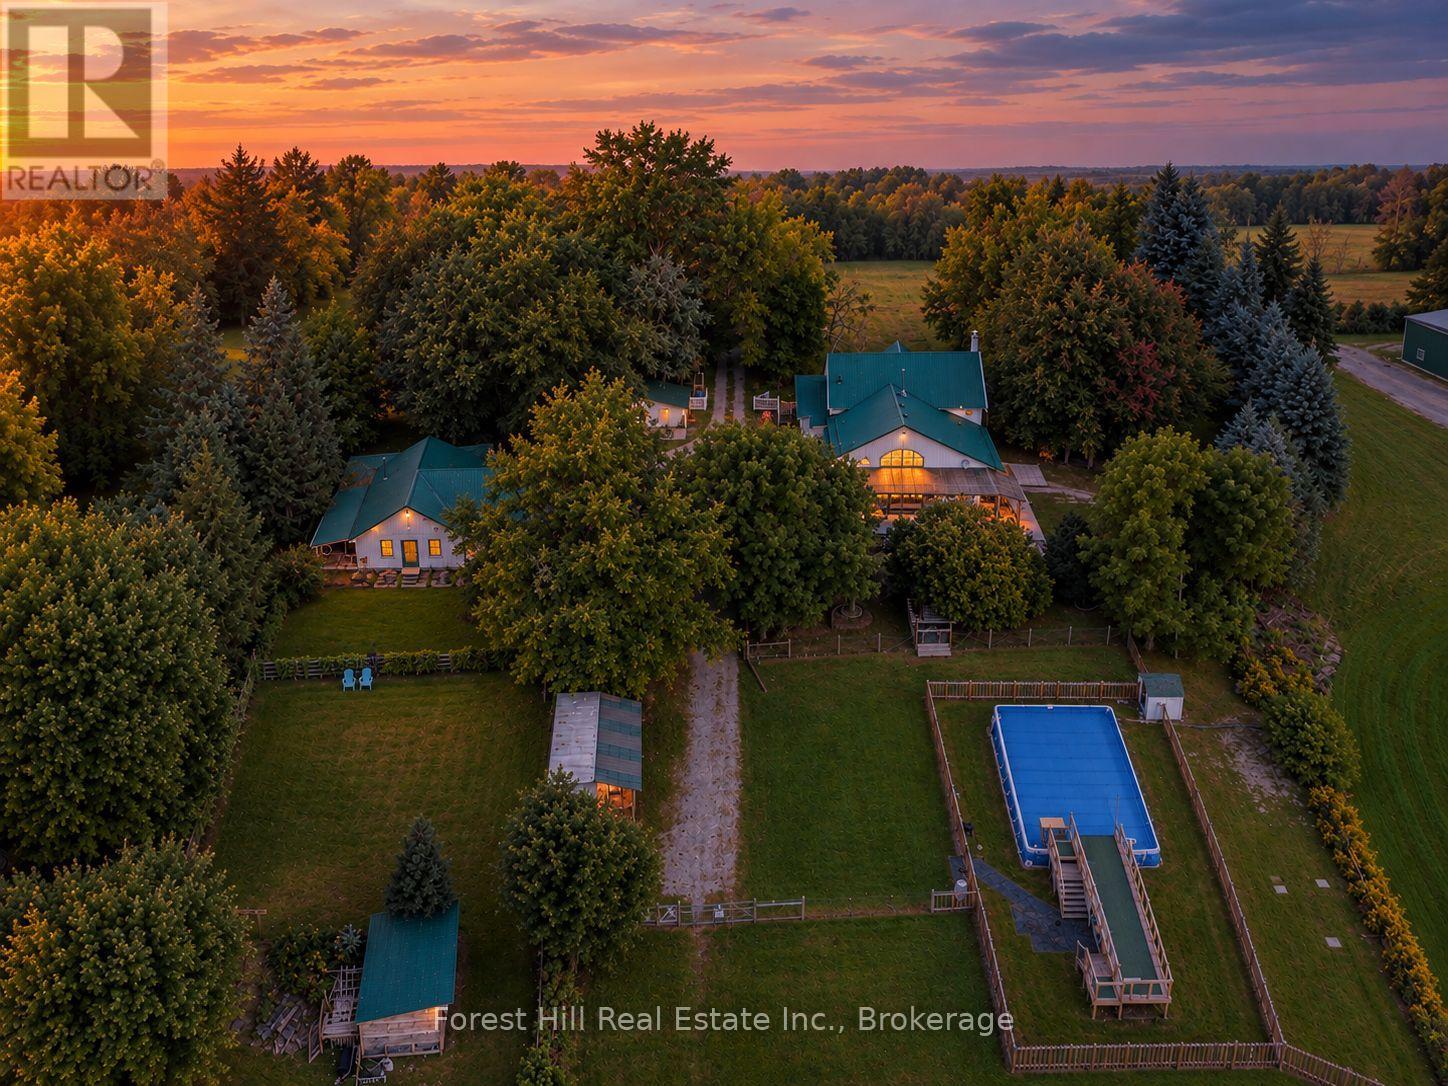
LIVE, WORK & GENERATE INCOME - AN ESTABLISHED CANINE FACILITY WITH EXCEPTIONAL BUSINESS POTENTIAL! A rare opportunity to combine country living with an established kennel and boarding operation on approximately 4.8 beautifully maintained acres in New Tecumseth.Purpose-built canine infrastructure offers the potential to generate substantial income through boarding, training, grooming and related services. With the right operating model, occupancy and financing structure, business revenues could contribute significantly toward mortgage payments and ownership costs. An existing municipal kennel licence and established boarding use provide a valuable business component within this A2-zoned property, subject to confirmation of applicable permissions and licence transfer requirements.IDEAL FOR VETERINARIANS & ANIMAL-CARE PROFESSIONALS: Imagine operating a veterinary practice in town while establishing boarding, grooming, training or complementary animal-care services at the farm. The property may also appeal to large-animal veterinarians seeking a rural home base, subject to applicable approvals.A separate 36' 60' heated building features five indoor/outdoor kennel runs, reception/training areas, approximately 475 sq. ft. of garage space and a substantial three-bedroom living area with kitchen, bathroom and in-floor heating. Additional accommodation is subject to municipal approval.Outside, extensive fenced exercise areas and a purpose-built canine swimming facility with launch platform and access ramps create outstanding recreational and training opportunities.The charming century farmhouse offers three bedrooms, two bathrooms, spacious principal rooms, a full-width covered porch and beautiful countryside views.Currently home to an established kennel/pound operation with a municipal animal-control agreement, this property offers a unique combination of RESIDENCE, SPECIALIZED INFRASTRUCTURE & INCOME POTENTIAL. (id:49269)
254 - 3033 Townline Road
Fort Erie, Ontario
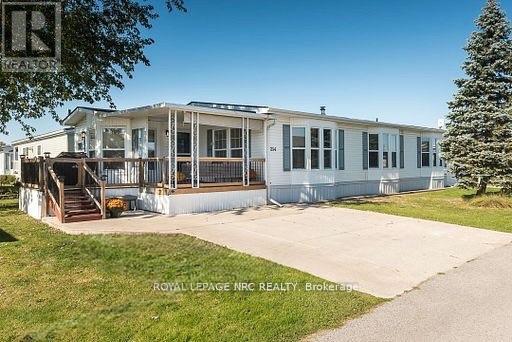
Opportunities like this are not often available in Black Creek Retirement Community, one of Stevensville's most desirable adult lifestyle communities. This spacious 3-bedroom, 2-bathroom Northlander is one of the larger homes in the park and one of only a select few offering a private garage, complete with an attached shed/workshop. Two separate concrete driveways provide parking for up to three vehicles. Beautifully maintained with an impressive number of improvements and updates, this home offers both space and functionality. Black Creek is known for its exceptional amenities, including indoor / outdoor inground pools, whirlpool spa, saunas, tennis courts, shuffleboard, billiards, craft and hobby rooms, and more. Enjoy being next door to a 27-hole golf course, with nearby trails for walking and cycling and easy QEW access for trips to Toronto or the U.S. border. A wonderful opportunity to enjoy an active lifestyle in a well-established retirement community! (id:49269)
Red Brick Real Estate Brokerage Ltd.
1126 Line 8
Niagara-On-The-Lake, Ontario
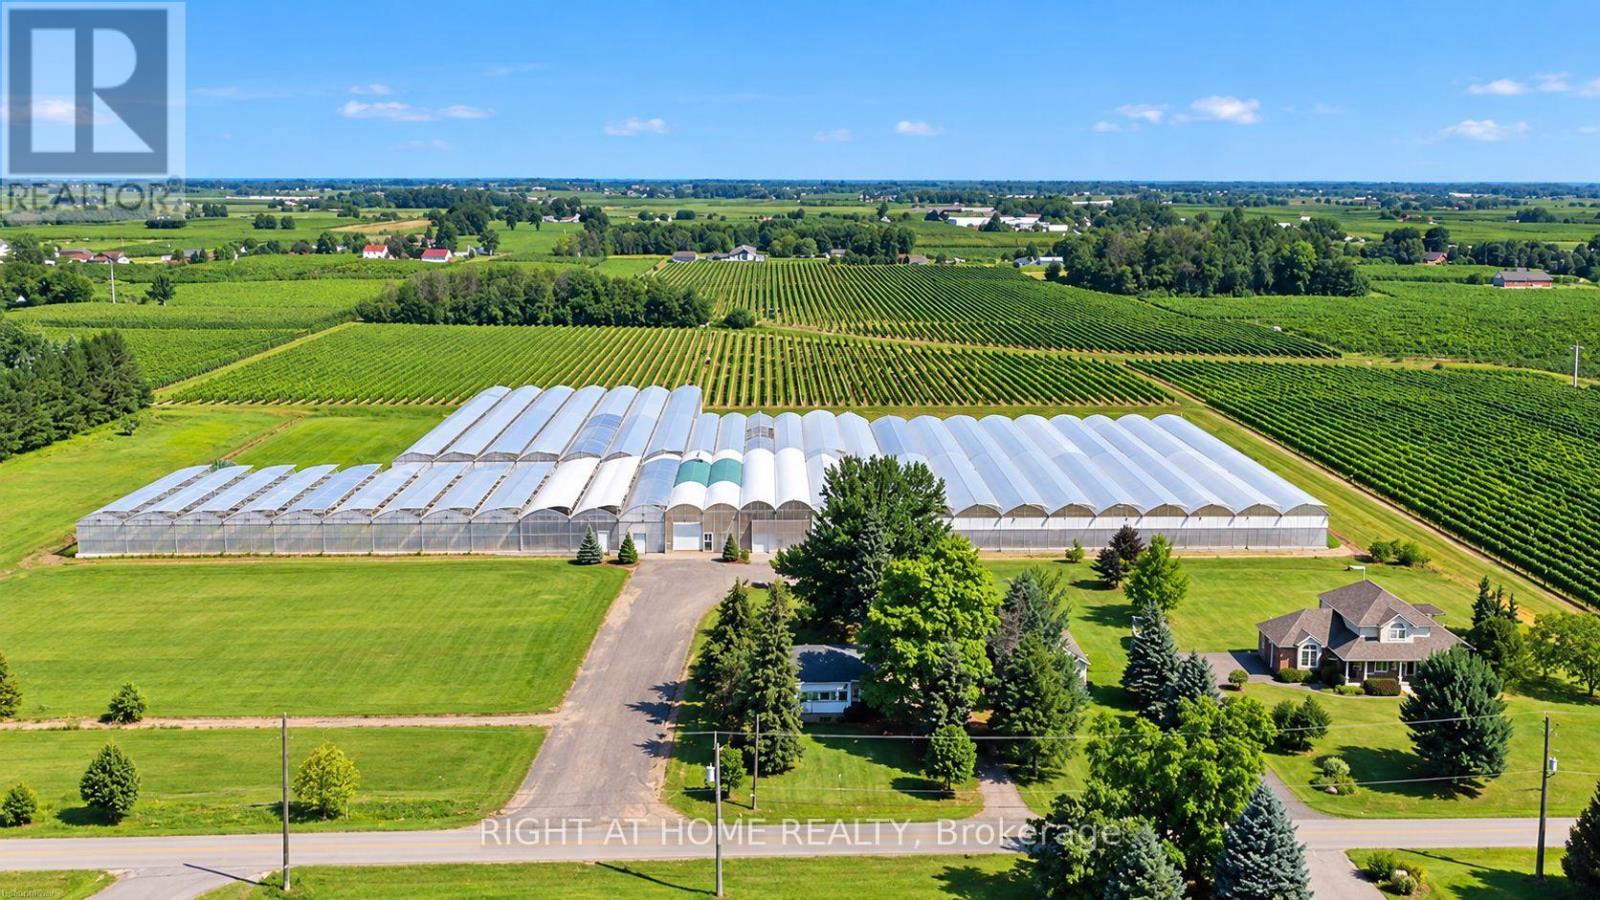
A rare opportunity to grow your business and enjoy country living in beautiful Niagara-on-the-Lake! This 10.23-acre farm features approximately 144,324 sq. ft. of commercial greenhouses, two separate residential dwellings with individual driveways, and additional barn/storage facilities. The spacious, gutter-connected, double-poly greenhouses offer approximately 14-15 ft. growing heights and flexible growing areas suitable for a wide range of agricultural operations, from ground-level leafy greens and specialty vegetables to taller crops such as cucumbers, tomatoes, and peppers, as well as flowers. Greenhouse facilities include natural gas heating, LED lighting, cold storage, and supporting production infrastructure. Municipal water and natural gas are available. The main farmhouse offers approximately 2,140 sq. ft. of living space with 4+1 bedrooms and 3 bathrooms (2+1), plus a new furnace (2024), new hot water tank (2024), and new central air conditioning unit (2026). A separate secondary residence with its own private driveway provides additional living space, ideal for extended family or farm-related accommodation. Please note that the secondary residence does not have central air conditioning or a dishwasher. The property offers excellent potential for greenhouse growers, agricultural entrepreneurs, investors, and family-operated farming businesses. Conveniently located near historic Niagara-on-the-Lake, the Niagara River Parkway, the QEW, and the Queenston-Lewiston Bridge, with access to regional markets, services, and amenities. An exceptional opportunity to establish or expand your agricultural business in one of Ontario's most recognized farming regions! (id:49269)
Unknown Address
,
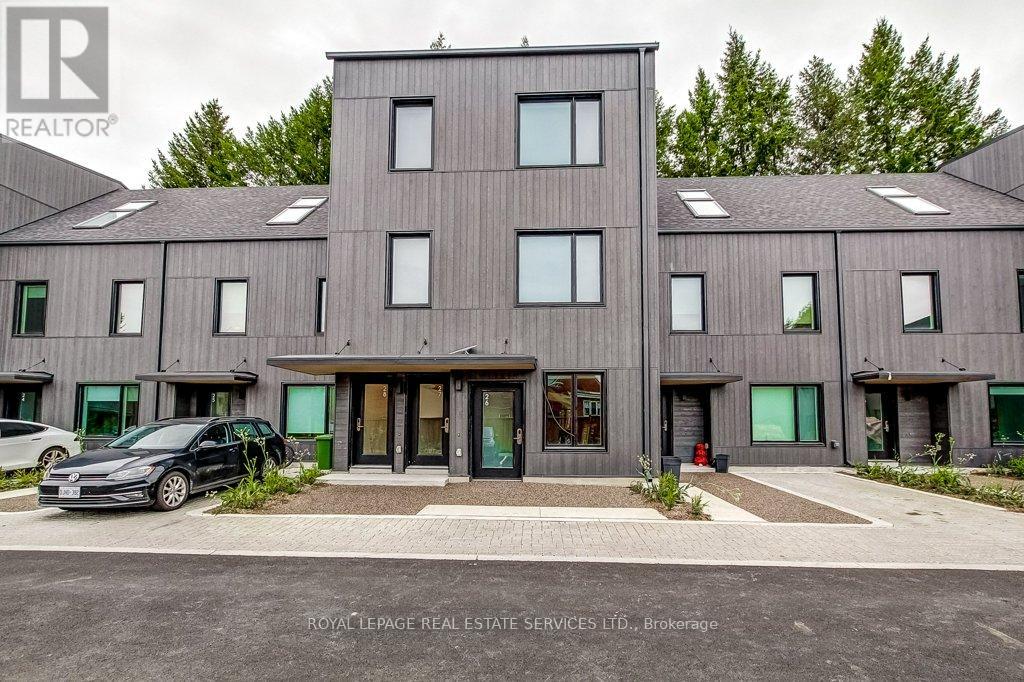
Welcome to The Grindstone in Waterdown, 308 Parkside Drive. Where design, sustainability, and community come together naturally. Architecture sets the tone. Each detail is considered. This Bright 2 Bedroom Suite is built to live well. Rooms are calm and inviting. Finishes bring warmth. The Layout lets the day move naturally - morning coffee, shared meals, a moment to yourself.Outside, life stays connected, with schools, parks, daily essentials, and Aldershot GO just minutes away. Beneath it all, efficient thermal systems keep comfort steady and bills low.Better design. Better living. Zero compromises. Shaped around the way days naturally unfold. A true retreat, quiet, elevated, and distinctly your own. Induction cooktops and five full-size appliances make routines easier in the Open Kitchen. Laundry is in-suite, conveniently in the hall closet. Intentional design, proven daily. Here, community isn't a concept. It's how the place works.There are shared outdoor spaces designed for gathering, with picnic tables and BBQs that make it easy to linger. A community garden gives the seasons a presence. A playground brings movement and laughter. On-site daycare simplifies mornings and shortens the day.Beyond the front door, Waterdown keeps pace. Schools, parks, cafés, and local shops sit close. Easy to reach. Easy to return from. Trails along Grindstone Creek and the Niagara Escarpment are minutes away.When the day needs to stretch, Aldershot GO Station is nearby. Quick, direct, uncomplicated. (id:49269)

53 Peacock Boulevard
Port Hope, Ontario
Spacious 3-Bedroom Townhouse in a Desirable Family-Friendly Neighbourhood! This Freehold Home Features No Maintenance Fees, with Plenty of Room for the Whole Family. This Bright Home Offers a Functional Layout with a Separate Dining Room, a Dine-In Kitchen with Walkout to a Private Balcony. Recent Updates Include the Roof (April 2026), 2 year old paved driveway (sealed Aug, 2026), Freshly painted throughout, Powder room remodeled (new vanity and toilet), Upstairs bathroom (new vanity and trim), New flooring, New kitchen cupboards, some new baseboard heaters with controls, New windows in the living and laundry room, new outdoor carpet. Testing was done on electrical and Fireplace was cleaned and tested by professional. Enjoy a Private Fenced Yard, No Sidewalk, One-Car Garage, and Convenient Proximity to Schools, Parks, Shopping, Transit, and All Amenities. Bring your own style and unlock the full potential of this home! (id:49269)
527 Pine Point Lane
Centre Hastings, Ontario
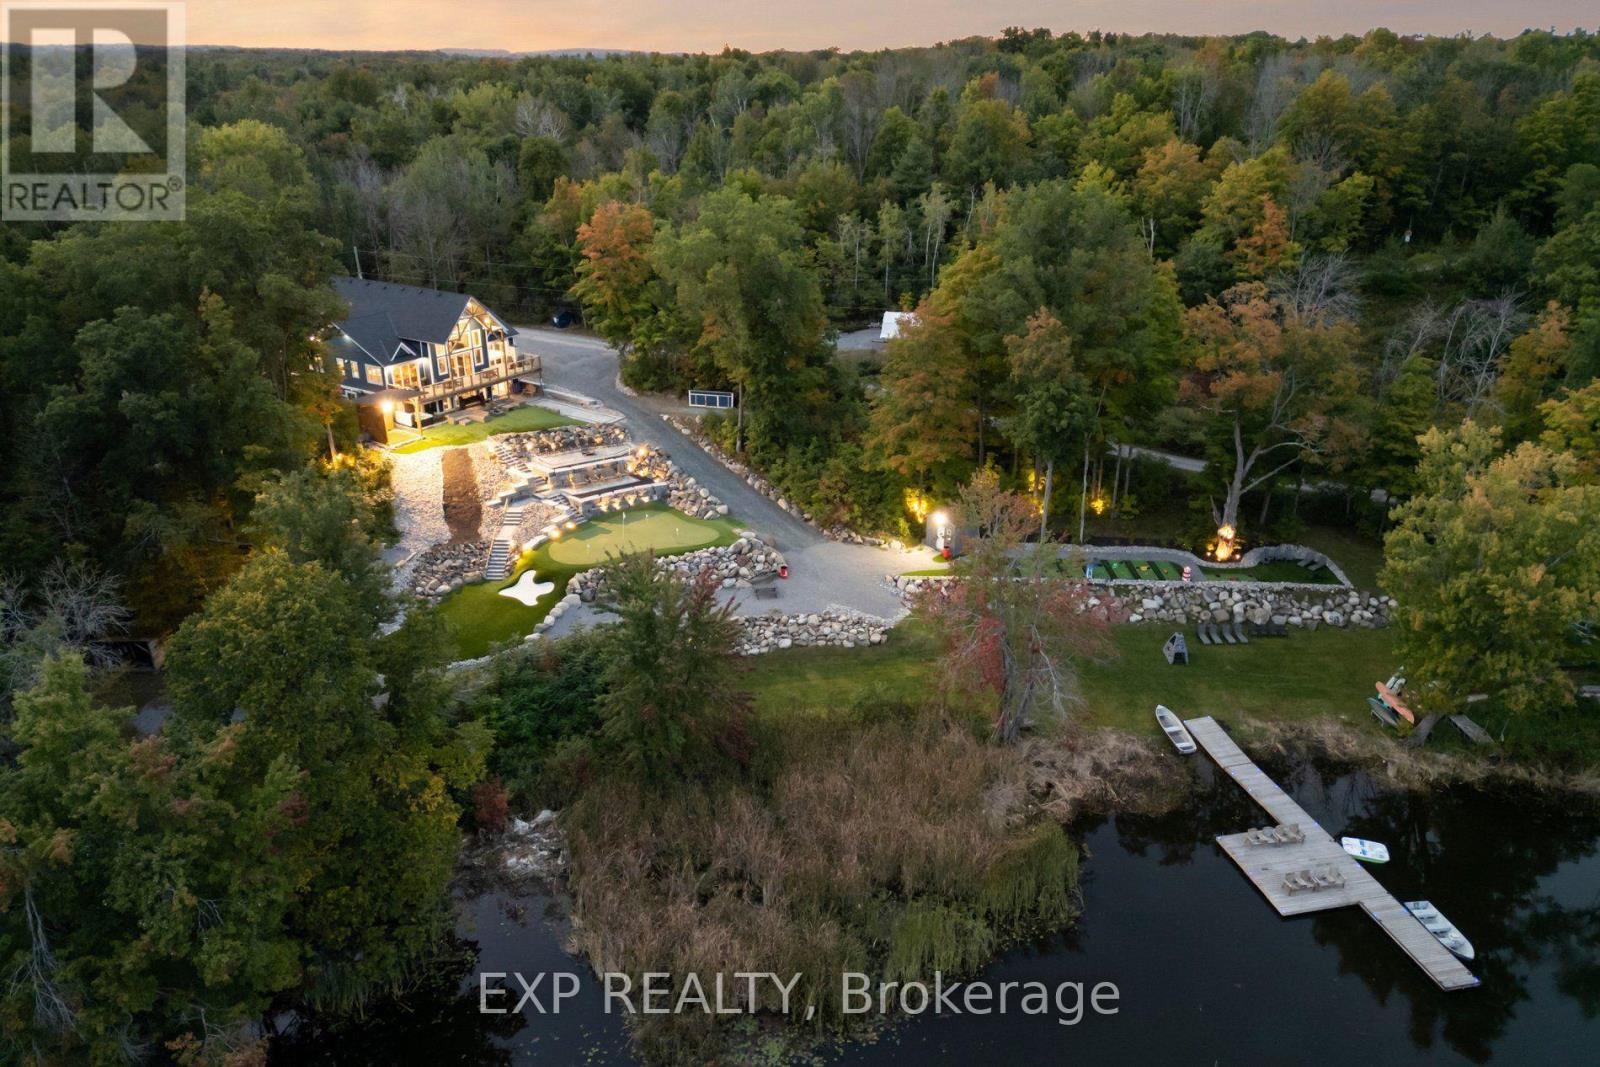
Welcome to 527 Pine Point Lane, an exceptional waterfront retreat where luxury, privacy, and four-seasons living come together! Set on a beautifully landscaped 13-acre private lot surrounded by mature trees, peaceful views of Moira Lake, and 1,000 feet of exclusive waterfront. The entire parcel boasts a unique investment opportunity for the potential severance of 3 additional building lots. This stunning custom home offers a true resort-style experience. The impressive interior features soaring vaulted ceilings, floor-to-ceiling windows, and an abundance of natural light. The open-concept main level is ideal for entertaining, with a striking stone fireplace, warm wood accents, and seamless flow into the well-appointed gourmet kitchen with massive island, ample cabinetry, and generous space for family and guests. Multiple bedrooms and lavish bathrooms provide comfortable accommodations, while the expansive lower level offers a fantastic recreation and entertainment space with lounge areas, a wet bar, and walk-out access to the grounds. Step outside to your own private oasis, complete with a state-of-the-art par 3 golf hole with artificial turf, separate 9-hole mini putt course, extensive decking, manicured lawns, stone terraces, and a firepit. The waterfront is the true highlight, featuring a private 100-foot dock with 20x20 platform to enjoy boating, fishing, swimming, your morning coffee, or sunset gatherings. Only 5 minutes to local amenities in Madoc Village, including shopping, dining, parks, medical clinic, and more. Within an hour's drive to picturesque tourist areas of Prince Edward County, including over 40 wineries, the beaches of Sandbanks Provincial Park, and a thriving culinary and arts scene. Don't miss this rare opportunity to own a turn-key luxury waterfront escape designed for unforgettable moments! (id:49269)
729 Gladstone Avenue
Toronto, Ontario
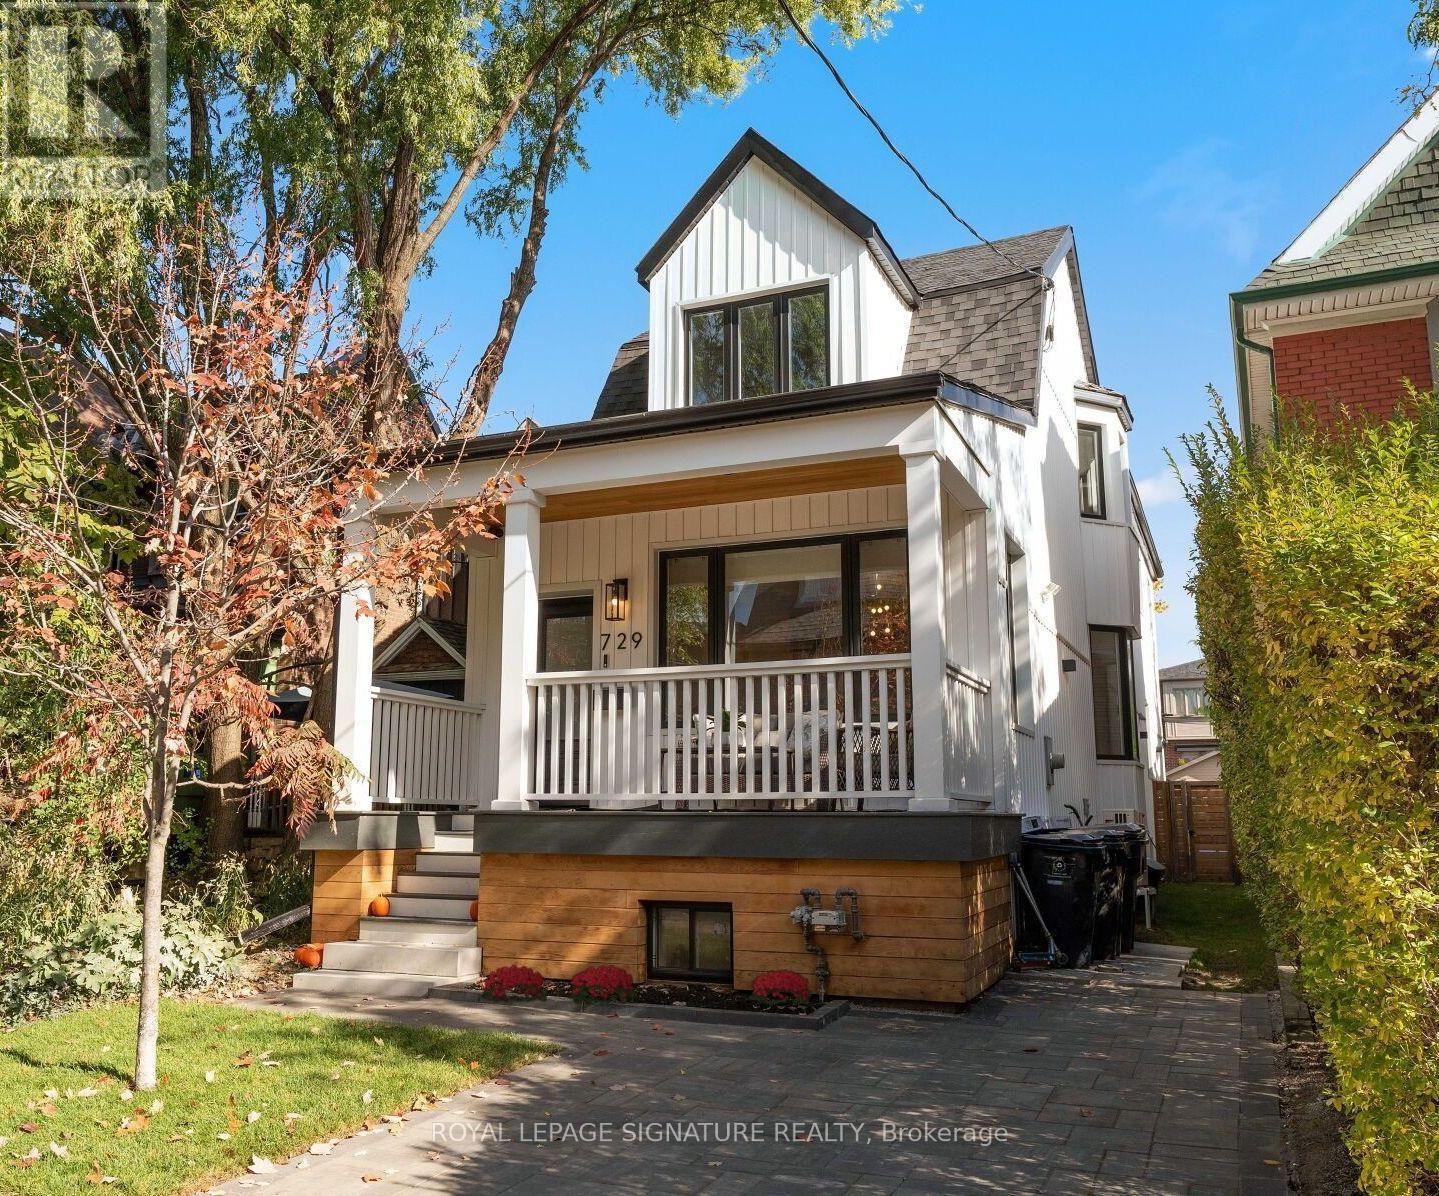
You've walked past it. You've slowed down. You've said, "Okay, I love that house!" Now's your chance to see what's behind the white facade. Extensively renovated over the past 20 years, this detached family home is just as impressive inside as it is out, set on a rare 149-ft-deep lot with room for the kids, the dog, the BBQ, & that pool you keep talking about! Definitely "Super" sized, with over 2,000 sq. ft., this home offers 3+1 Bdrms, 3.5 baths & parking! The main flr was redesigned right down to the studs in 2017, creating a bright, open-concept layout designed for modern living. Large windows & pot lights add to the airy feel, while the chef-inspired kitchen is a showstopper, featuring top-of-the-line KitchenAid appliances, a 10-ft. island with bar sink, a coffee bar, & a beverage fridge. Even if you're not a chef, you'll appreciate the incredible storage & counter space! Heated flrs, unique seating & lounging areas, a walkout to the deck, & a spacious dining area complete this thoughtfully designed level. Upstairs, you'll find newer flooring, trim, paint, beautifully appointed bedrooms, 2 newly Reno'd baths, both with heated flrs. And there's even more to discover on the lower level, completely gutted & renovated in 2021 to create a versatile living space. Featuring a separate bedroom with ample closet and storage space, an additional living area, a 4th bathroom, a second laundry room with utility sink, a gym/storage area, a convenient kitchenette (no stove), this level offers incredible flexibility for extended family, in-laws, a nanny, or a teenager looking for a space of their own. Let's not forget the huge backyard; a rare find in the city, with endless possibilities. Dreaming of a garden suite, a play area, or a pool? You have options! Or simply leave it just as it is. It's pretty special. This is one of those homes that makes you look twice when you walk by, the neighbours have been admiring it for years. Come see what all the fuss is about! (id:49269)
14685 Woodbine Avenue
Whitchurch-Stouffville, Ontario
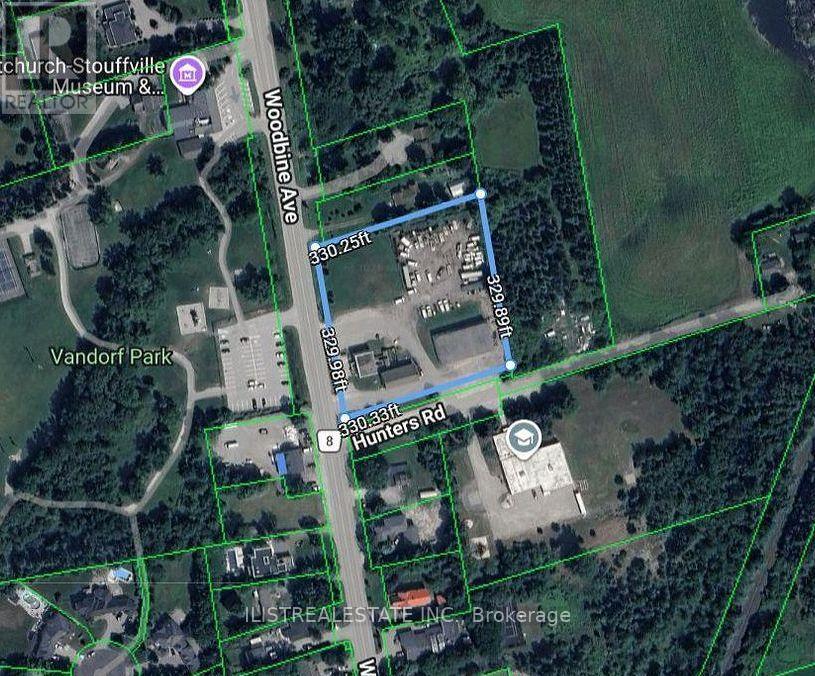
RARE 2.63-ACRE COMMERCIAL INVESTMENT OPPORTUNITY ON WOODBINE AVE! Exceptional property in the charming community of Gormley featuring 3 large freestanding commercial buildings, all fully leased and generating immediate rental income! Prime location with approx. 330 ft of frontage on Woodbine Ave, excellent exposure, and proximity to prestigious estate homes and future residential development areas. Situated in a desirable growth corridor and NOT within the Oak Ridges Moraine! Building 1: Approx. 3,000 sq ft two-storey building featuring 7 spacious offices/rooms, ideal for professional offices, educational, retail or contractor uses. Building 2: Historic former Vandorf Town Hall, currently operating as Harmony Concert/Event Hall. Building 3: Located at 10 Hunters Rd, approx. 6,930 sq ft featuring 5,720 sq ft main floor plus 1,210 sq ft mezzanine, 4 large bay doors, high-voltage electrical, mechanic shop facilities, large yard, ample parking and outdoor storage. ALL 3 BUILDINGS FULLY LEASED! Outstanding opportunity for investors, developers and future owner-users seeking multiple income streams, substantial land value and excellent long-term investment and redevelopment potential, subject to approvals. SELLER TAKE-BACK MORTGAGE AVAILABLE FOR QUALIFIED BUYERS! Rare opportunity to acquire a substantial income-producing commercial property in a high-demand growth corridor! (id:49269)
55 Linda Road
Georgina, Ontario
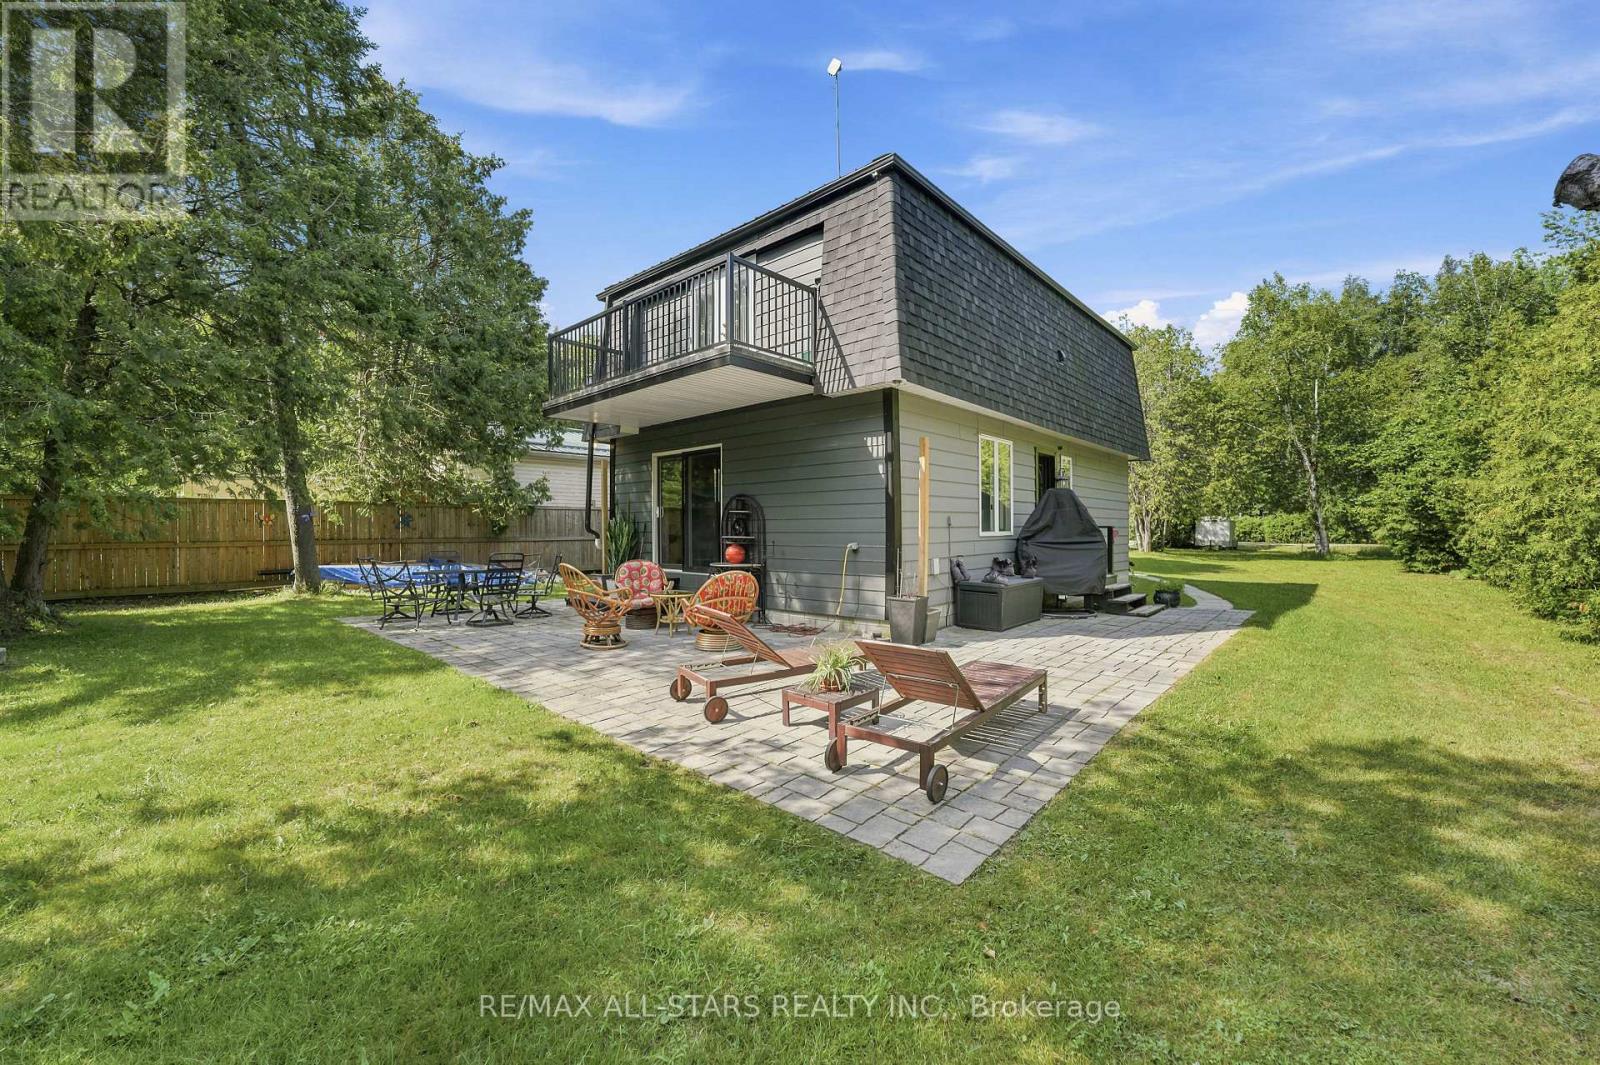
Welcome to your own private retreat at 55 Linda Road in Charming Udora! Nestled on a peaceful, tree-lined lot with no rear neighbours, this charming 2-storey, 3-bedroom, 2-bathroom home offers the perfect blend of privacy, nature, and opportunity. Imagine stepping through your backyard gate onto scenic walking trails that lead all the way to the beautiful Pefferlaw River. Whether it's morning walks, family adventures, or simply enjoying the sounds of nature, this home offers a lifestyle that's hard to find. Private lot surrounded by mature trees with Direct access to walking trails & the Pefferlaw River. Separate sauna house with exciting potential as a guest suite, studio, or personal retreat. A wonderful opportunity to update and make this home truly your own. Located in a welcoming, family-friendly neighbourhood, If you've been dreaming of a home where nature is your backyard and the possibilities are endless, this could be the one. (id:49269)
1126 Line 8 Road
Niagara-On-The-Lake, Ontario
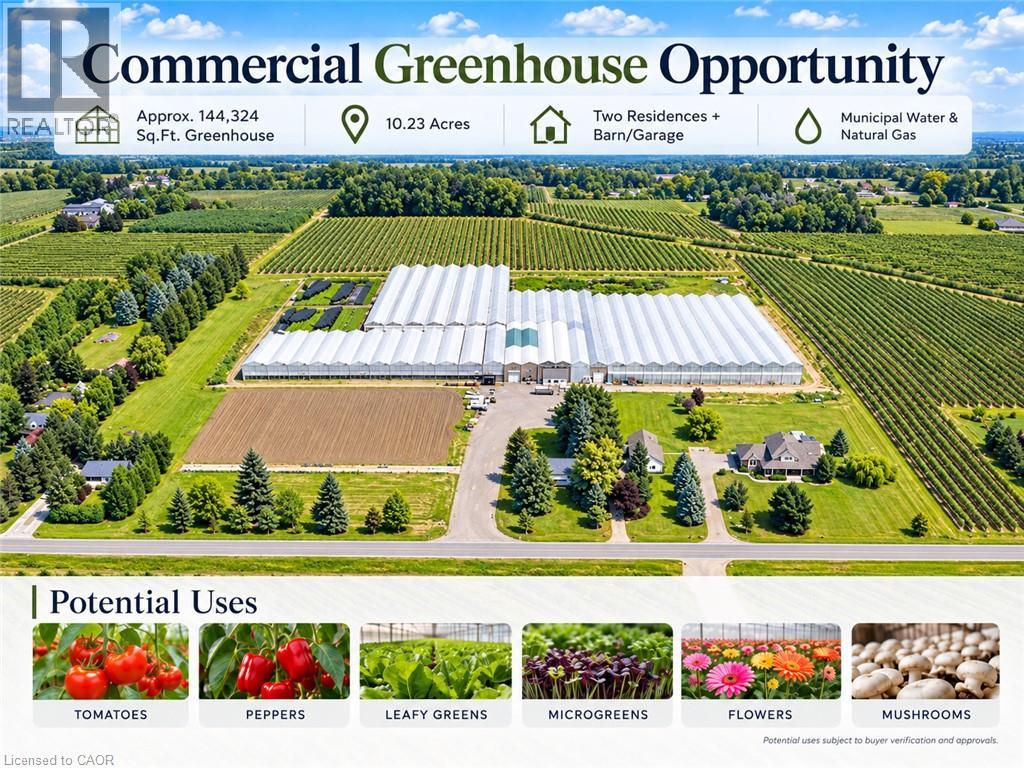
A rare opportunity to grow your business and enjoy country living in beautiful Niagara-on-the-Lake! This 10.23-acre farm features approximately 144,324 sq. ft. of commercial greenhouses, two separate residential dwellings with individual driveways, and additional barn/storage facilities. The spacious, gutter-connected, double-poly greenhouses offer approximately 14–15 ft. growing heights and flexible growing areas suitable for a wide range of agricultural operations, from ground-level leafy greens and specialty vegetables to taller crops such as cucumbers, tomatoes, and peppers, as well as flowers. Greenhouse facilities include natural gas heating, LED lighting, cold storage, and supporting production infrastructure. Municipal water and natural gas are available. The main farmhouse offers approximately 2,140 sq. ft. of living space with 4+1 bedrooms and 3 bathrooms (2+1), plus a new furnace (2024), new hot water tank (2024), and new central air conditioning unit (2026). A separate secondary residence with its own private driveway provides additional living space, ideal for extended family or farm-related accommodation. Please note that the secondary residence does not have central air conditioning or a dishwasher. The property offers excellent potential for greenhouse growers, agricultural entrepreneurs, investors, and family-operated farming businesses. Conveniently located near historic Niagara-on-the-Lake, the Niagara River Parkway, the QEW, and the Queenston-Lewiston Bridge, with access to regional markets, services, and amenities. An exceptional opportunity to establish or expand your agricultural business in one of Ontario's most recognized farming regions! (id:49269)
79 Livingstone Drive
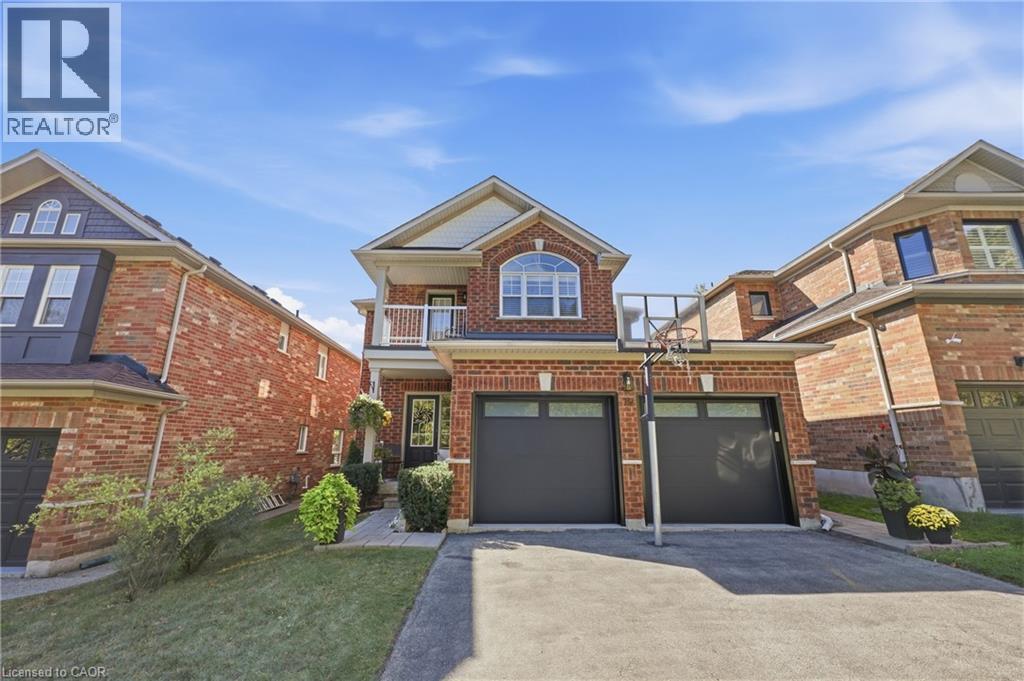
Dundas, Ontario
Welcome to 79 Livingston Drive, nestled in a quiet, highly sought-after pocket of Dundas. Situated at the base of the escarpment, minutes from scenic hiking trails, schools, parks and the vibrant shops, restaurants, and cafés historic Dundas. The main floor is the perfect balance of open concept and traditional living. Forormal dining room gourmet kitchen and adjoining breakfast area and two-storey great room with a near floor to ceiling Cathedral window that showers light into the main floor, accented with a gas fireplace and bookshelf wall. A separate laundry room and two-piece bathroom complete the main level. Upstairs, the spacious primary bedroom serves as a comfortable retreat, complemented by a private four-piece ensuite. Two additional bedrooms and another full four-piece bathroom provide plenty of room for family, guests, or a home office, complete with a walkout balcony showcasing Niagara escarpment views. The finished lower level expands the home's living space, creating endless possibilities for a recreation room, media area, home gym, office, or playroom. Step outside to your fully fenced low maintenance backyard, a private setting ideal for entertaining. A beautiful deck creates the perfect space to enjoy summer evenings, host family and friends, or relax with your morning coffee. Complete with a two-car garage, this move-in-ready home combines comfort, style, and an exceptional location in one of Dundas' most desirable neighbourhoods (id:49269)