
1135 Bridge Road
Oakville, Ontario
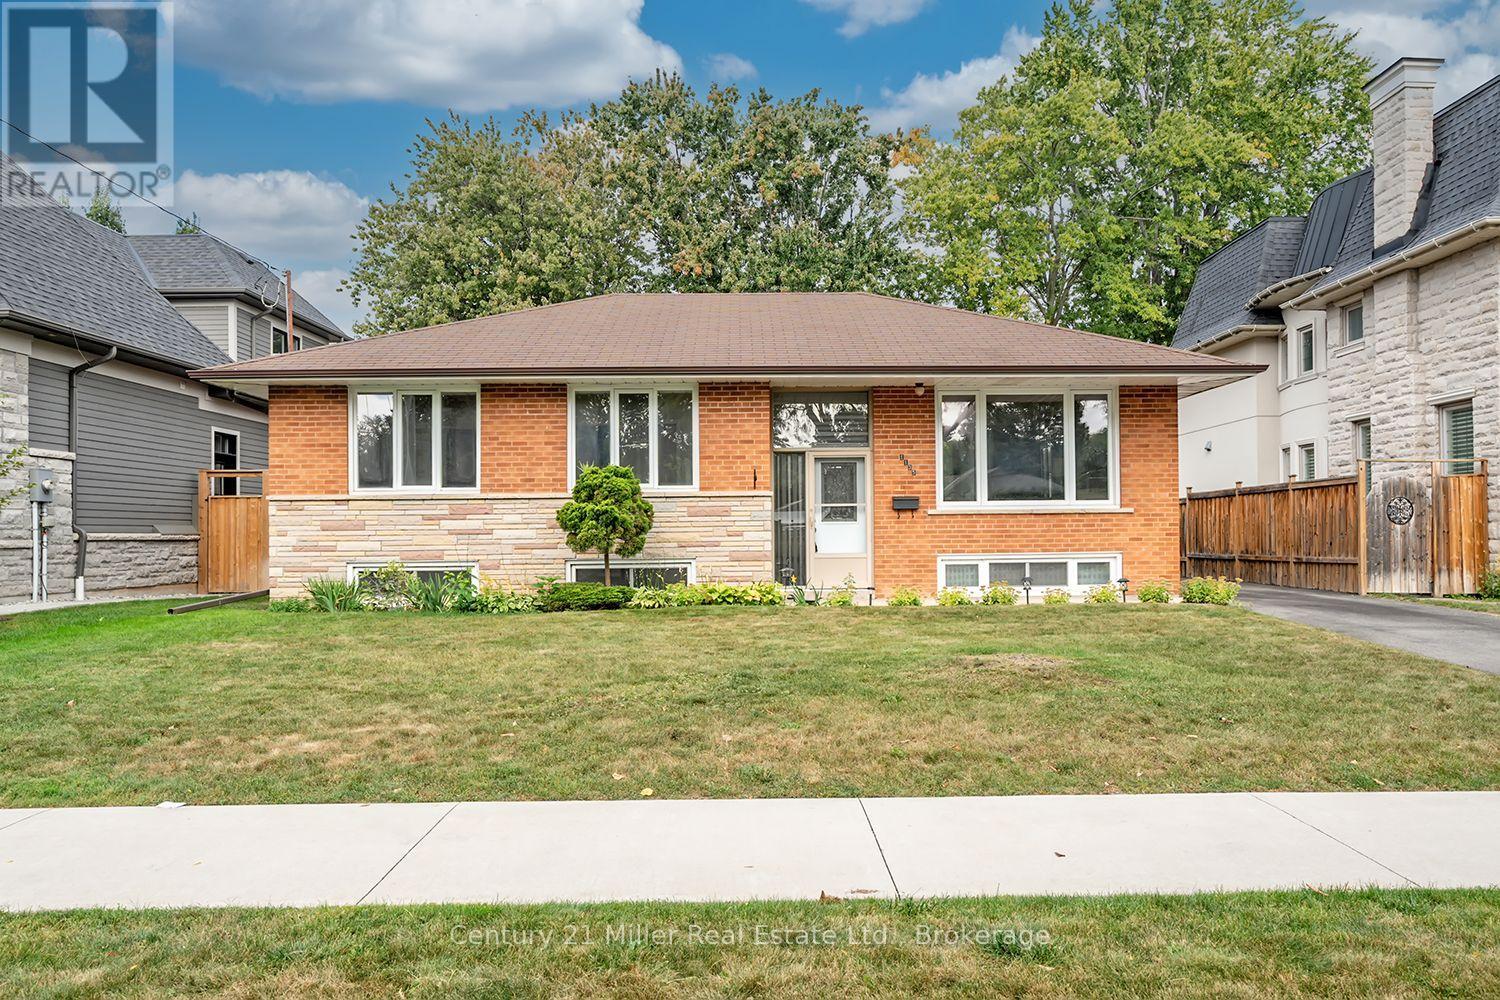
Located within a family friendly pocket of southwest Oakville withwonderful parks and reputable schools, on generous 60 x 150 ft lot, this 3+1 bedroom, 1 bath bungalow has been lovingly maintained by the original owner. The home features an open Living Room/Dining Room combination, eat-in Kitchen overlooking a private manicured yard with storage shed and access to a large deck providing the perfect setting for outdoor entertaining. The lower level includes a rec room, 4th bedroom and large utility room with laundry. With RL3-0 zoning permitting 35%+ lot coverage, this property provides an excellent opportunity to improve the existing residence, or the potential for a new custom build, exciting possibilities await! (id:49269)
Unknown Address
,
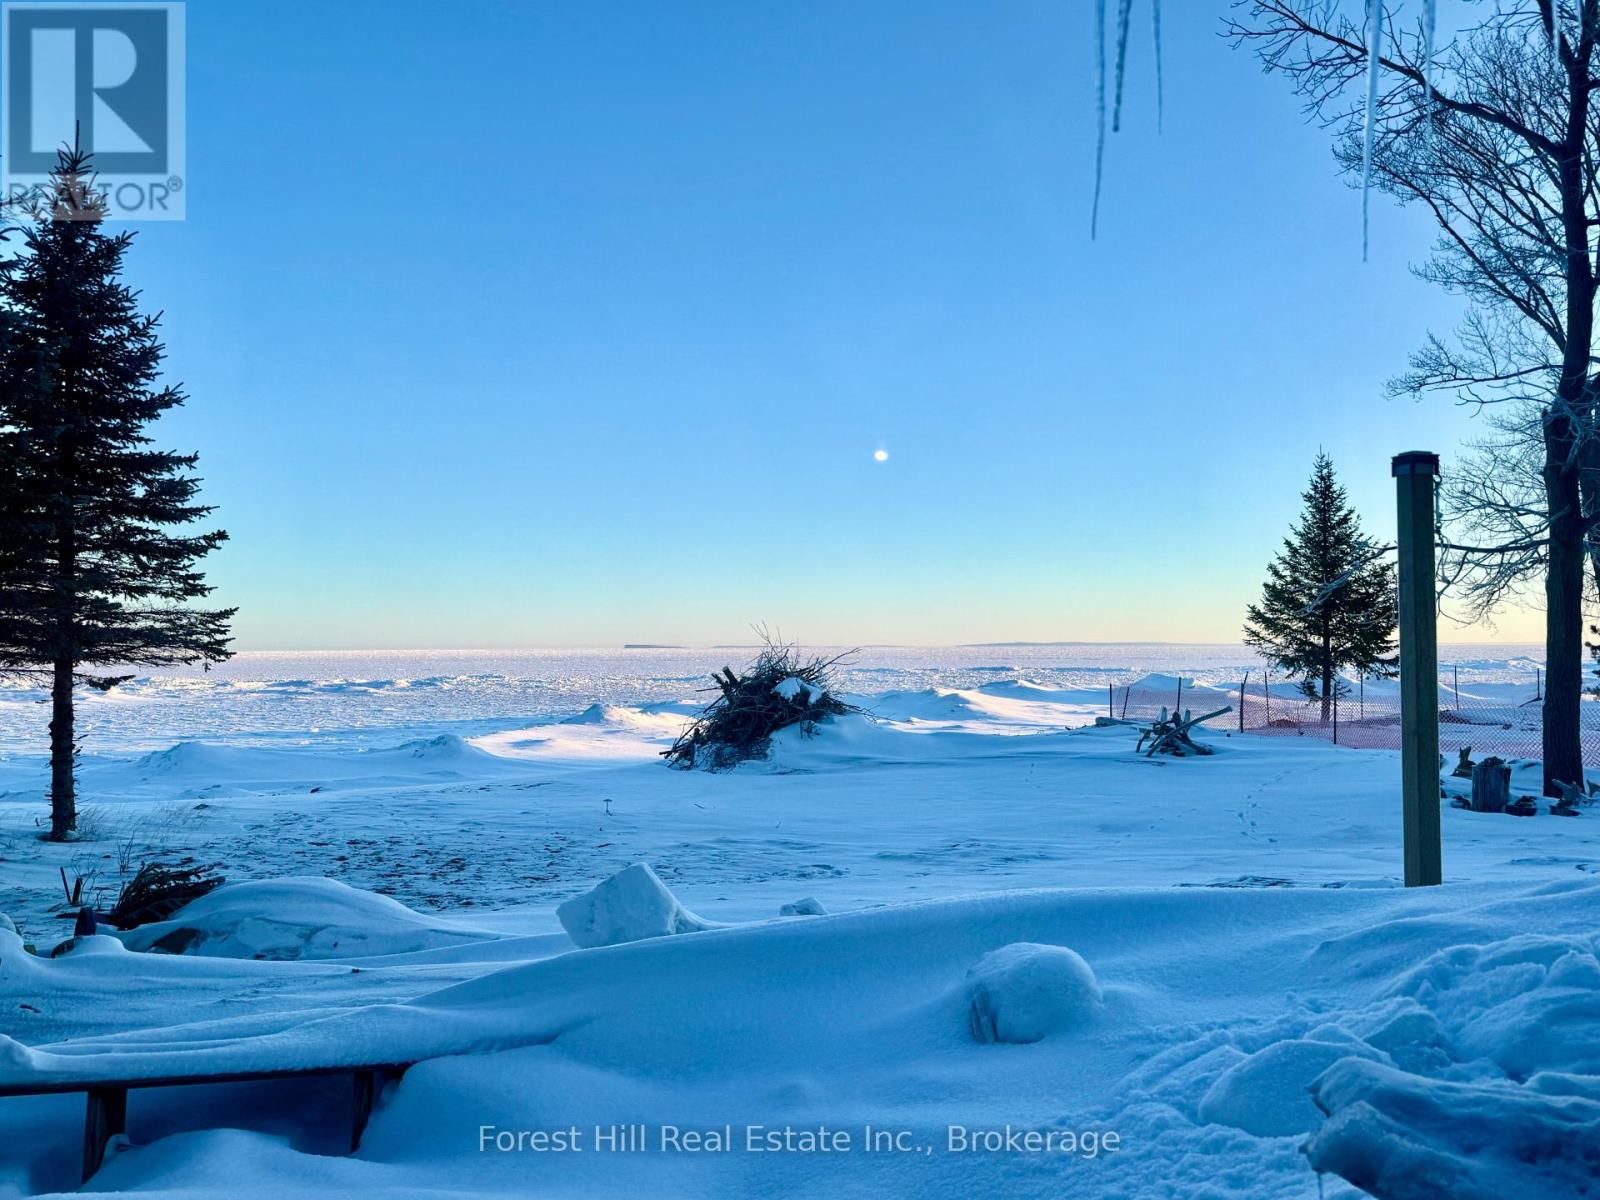
SEASONAL LEASE- Charming renovated waterfront retreat-like bungalow on the beach. Cross-country skiing out the door with direct access to Peasmarsh Conservation Area. Acress from Georgian Trail. 6 minutes to Georgian Peaks or Thornbury. 15 minutes to Blue Mountains. Cozy, well-insulated, and tastefully decorated with art-lined walls and elegant comfy seating. Ideal for a couple with a up to 2 kids (>10) and pet friendly. New wood-burning Lope fireplace is carbon efficient and self starting. Two bedrooms and current office easily converted into third bedroom if required. Occupancy dates are negotiable. (id:49269)
1943 Fairgrounds Road S
Clearview, Ontario
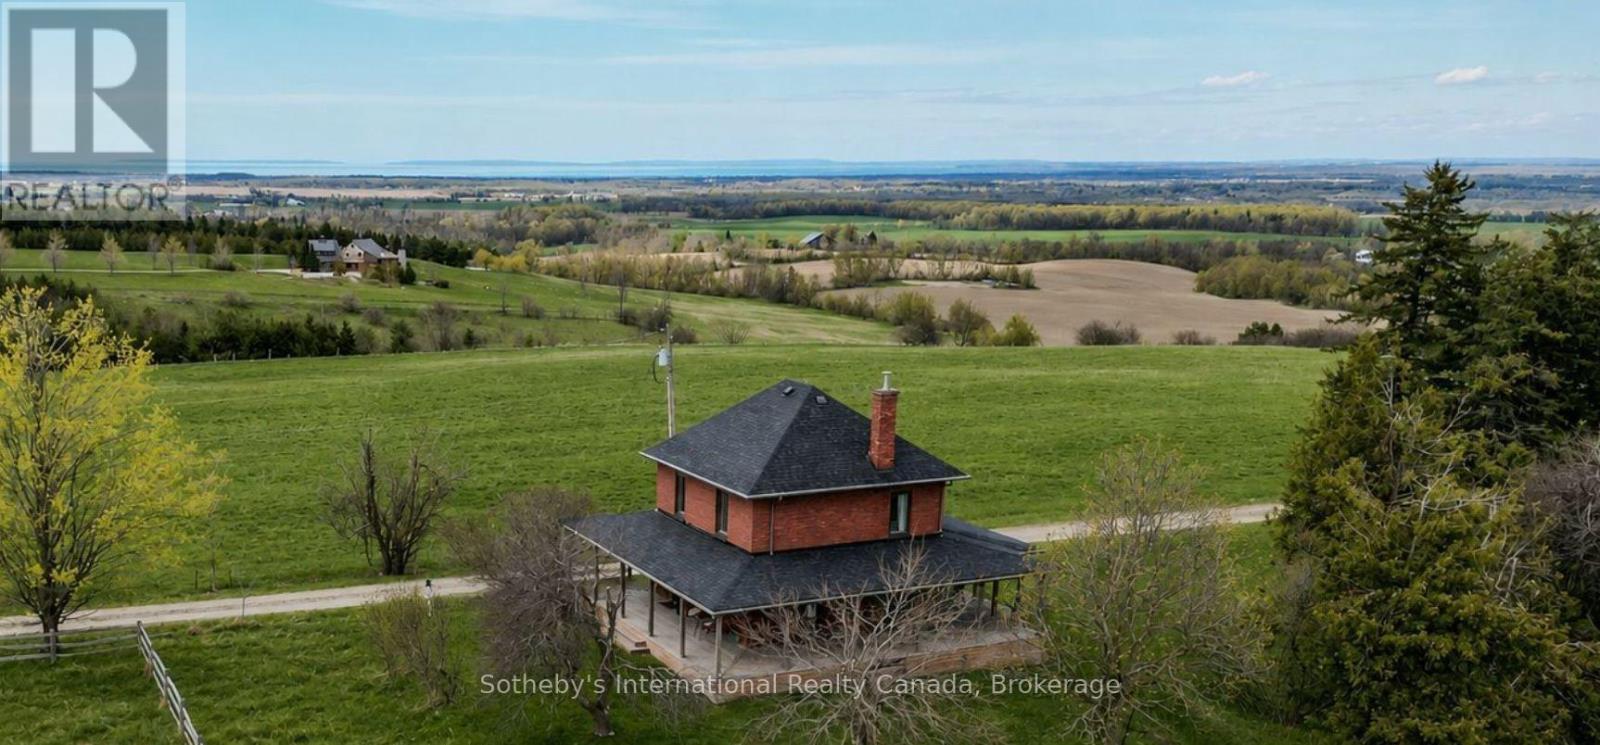
Perched on an elevated area along the scenic Fairgrounds Road this charming 130+ year-old country home sits on approximately 2.2 acres with remarkable views across the countryside and direct to the bay. Enjoy stunning sunrise and sunset vistas from the property's open setting. Set well back from the road and surrounded by beautiful farms, farmland and estate homes, the location is peaceful and private. The red brick farm home features an open concept layout on the ground floor with lovely pine floors, exposed brick accents, a bright, renovated kitchen with walkout to a wrap around verandah. The home has three bedrooms, and one modern bathroom. The property has a small apple orchard and fenced vegetable garden. The home is only a short drive away from Creemore and Collingwood, ski hills (Blue Mountain and Devil's Glen), golf (Mad River) and Wasaga/Georgian Bay beaches. A rare opportunity to own a manageable country acreage in one of Clearview's most desirable rural locations. (id:49269)
254 - 3033 Townline Road
Fort Erie, Ontario
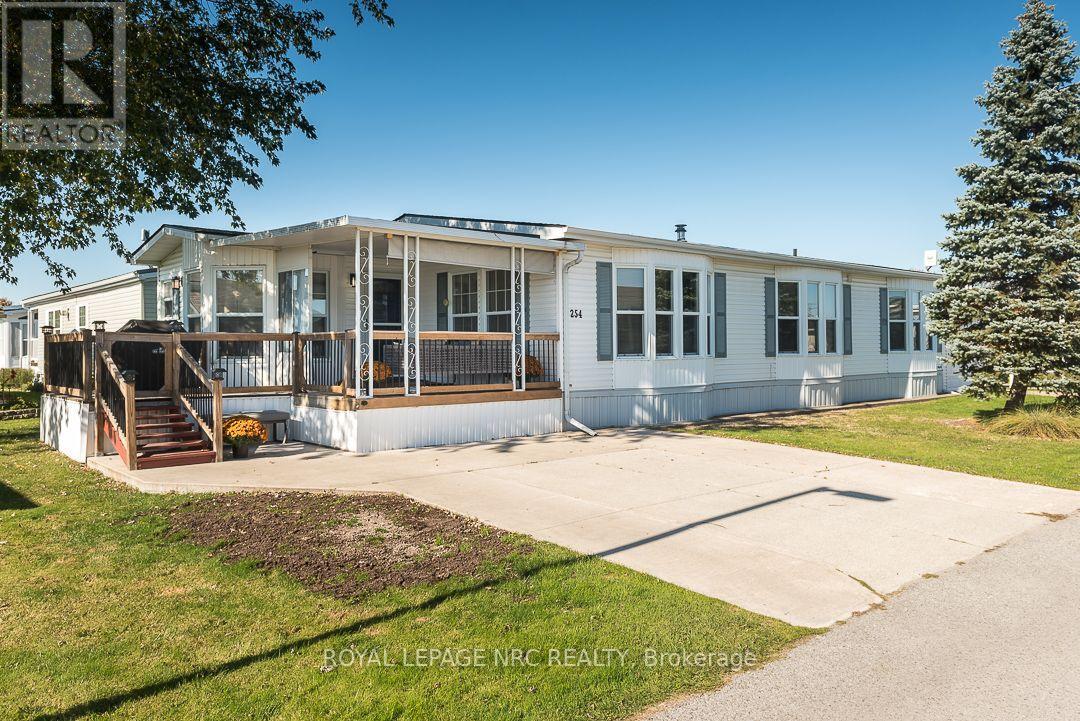
Opportunities like this are not often available in Black Creek Retirement Community, one of Stevensville's most desirable adult lifestyle communities. This spacious 3-bedroom, 2-bathroom Northlander is one of the larger homes in the park and one of only a select few offering a private garage, complete with an attached shed/workshop. Two separate concrete driveways provide parking for up to three vehicles. Beautifully maintained with an impressive number of improvements and updates, this home offers both space and functionality. Black Creek is known for its exceptional amenities, including indoor / outdoor inground pools, whirlpool spa, saunas, tennis courts, shuffleboard, billiards, craft and hobby rooms, and more. Enjoy being next door to a 27-hole golf course, with nearby trails for walking and cycling and easy QEW access for trips to Toronto or the U.S. border. A wonderful opportunity to enjoy an active lifestyle in a well-established retirement community! (id:49269)
Red Brick Real Estate Brokerage Ltd.
158 Wildwood Crescent
Brockville, Ontario
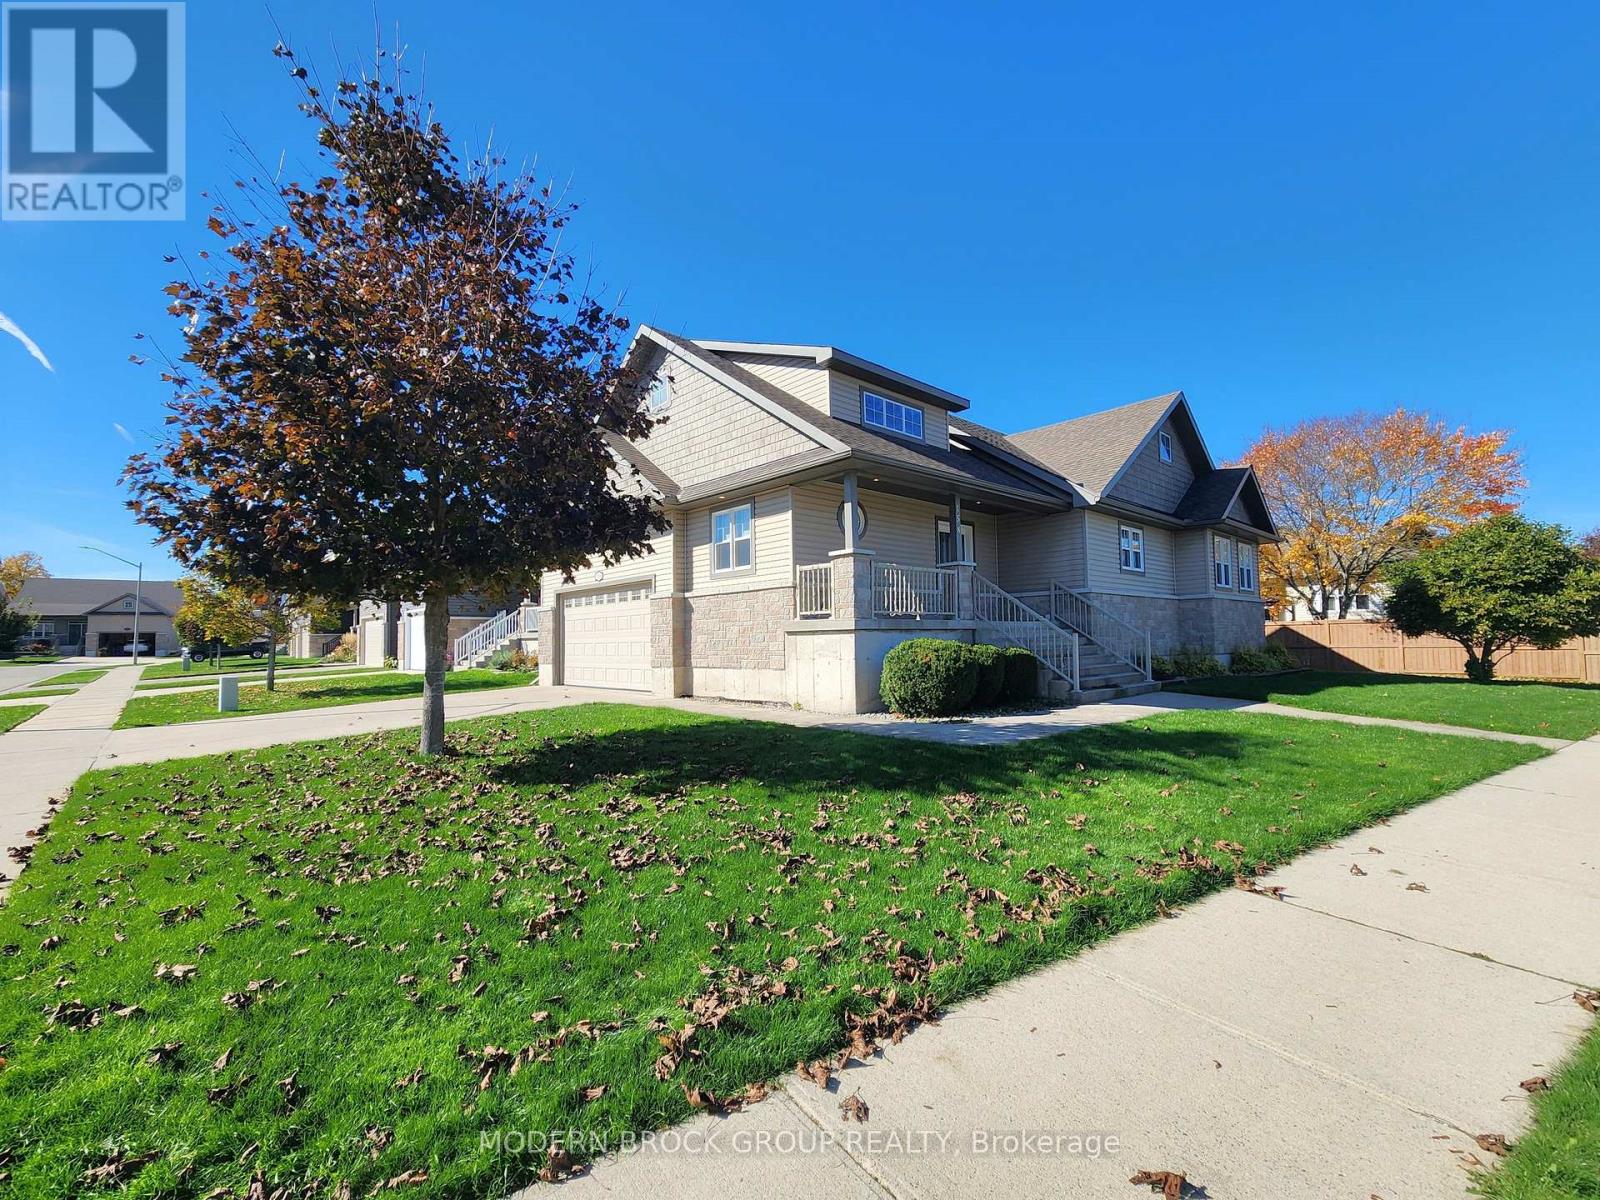
Welcome to 158 Wildwood Cres, a premier Brockville bungalow where impeccable curb appeal meets energy efficiency and executive design style. Custom built in 2013, this 1673 SF main floor (per MPAC) showcases pride of ownership in immaculate, move-in condition. From the moment you arrive, the gorgeous exterior stone, spacious covered front porch, oversized concrete driveway and walkways hint at the quality crafted throughout the entire property. Step through the front door into a bright, open-concept main floor adorned with elegant cove ceiling mouldings, custom window blinds, and seamless hardwood and ceramic tile flooring throughout the principal living spaces. The heart of the home is a chef-inspired kitchen that balances beauty and function, boasting rich granite countertops, a massive center island, LED pot lighting, under-cabinet illumination, clever pull-outs in all lower cabinetry, and a custom built-in buffet cabinet. High-quality appliances are included, making this kitchen fully turnkey. The thoughtful layout offers three generous bedrooms, including a private front bedroom that functions beautifully as a quiet home office or guest retreat. The primary suite is a true sanctuary, featuring a large walk-in closet and a luxurious five-piece ensuite bathroom. Main-floor laundry adds the ultimate daily convenience. The excellence extends to the exterior and lower level of the property. Outside, you can host gatherings on the large composite back deck or enjoy the effortlessly maintained grounds courtesy of an integrated lawn sprinkler system and exterior pot lighting. Car enthusiasts or hobbyists will love the double insulated garage, uniquely equipped with both hot and cold water faucets. Energy efficient with a new heat pump. Downstairs, a massive basement is drywalled offering an easy canvas ready for your personal finishing touches. Professionally cleaned from top to bottom this immaculate, one-owner home is ready to welcome you. Don't miss out & come see! (id:49269)
74 Manhattan Crescent
Ottawa, Ontario
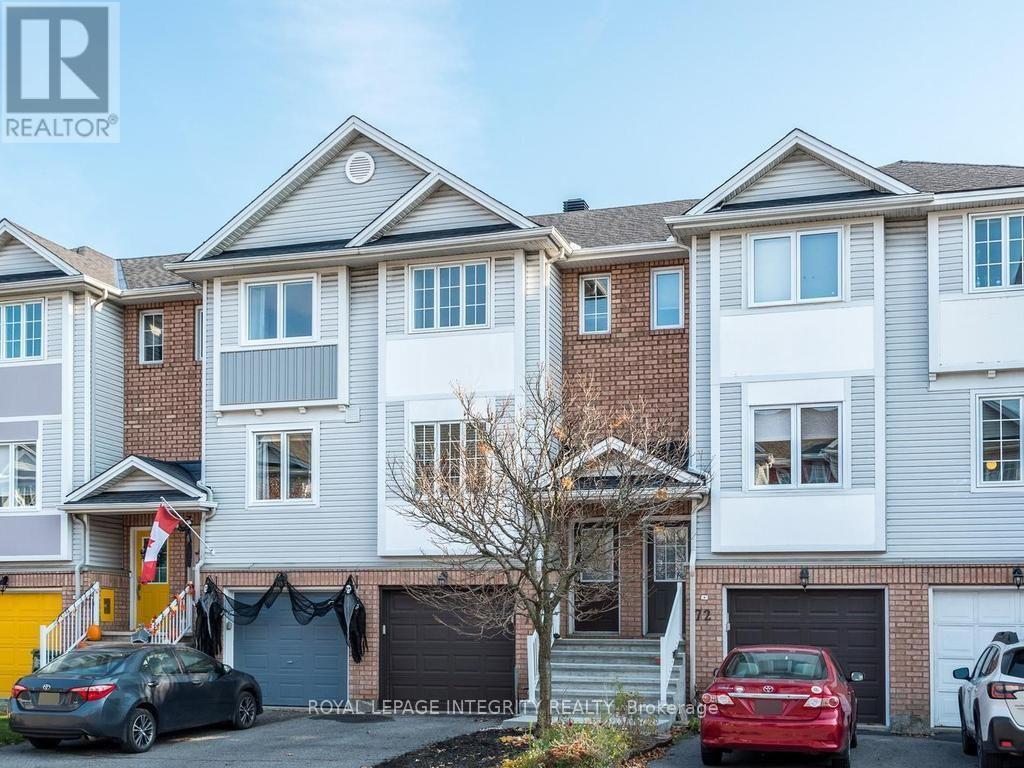
Welcome to 74 Manhattan Crescent. This beautifully maintained three-story townhome offers a fantastic layout in the highly sought-after Central Park neighbourhood. Whether you are buying your first home or looking for a bit more space, this property provides a wonderful balance of indoor comfort and outdoor living. The main level features a bright, open living and dining area that flows easily into a smartly laid-out kitchen, complete with beautiful quartz countertops that add a great modern touch. Upstairs, you will find two generous bedrooms, including a spacious primary retreat, alongside a large, well-kept main bathroom. One of the standout features of this home is the lower-level family room. Offering a true walkout directly to your private deck and fully fenced backyard, it is a natural extension of your living space-ideal for relaxing, summer BBQs, or simply enjoying a quiet afternoon. The attached garage with convenient inside entry makes day-to-day life that much easier. Currently vacant and move-in ready, this home is a wonderful clean slate. It offers the flexibility of a quick closing and gives you the perfect opportunity to settle in and add your own personal style at your own pace. The location truly makes life easier. You are just a short stroll from local parks, tennis courts, and the scenic pathways of the Experimental Farm. Enjoy immediate access to the shops and amenities along Merivale Road, excellent transit options, and a quick, easy commute into downtown Ottawa. A great place to call home. Some Photos AI generated virtually staged. (id:49269)
18 - 2 Bertona Street
Ottawa, Ontario
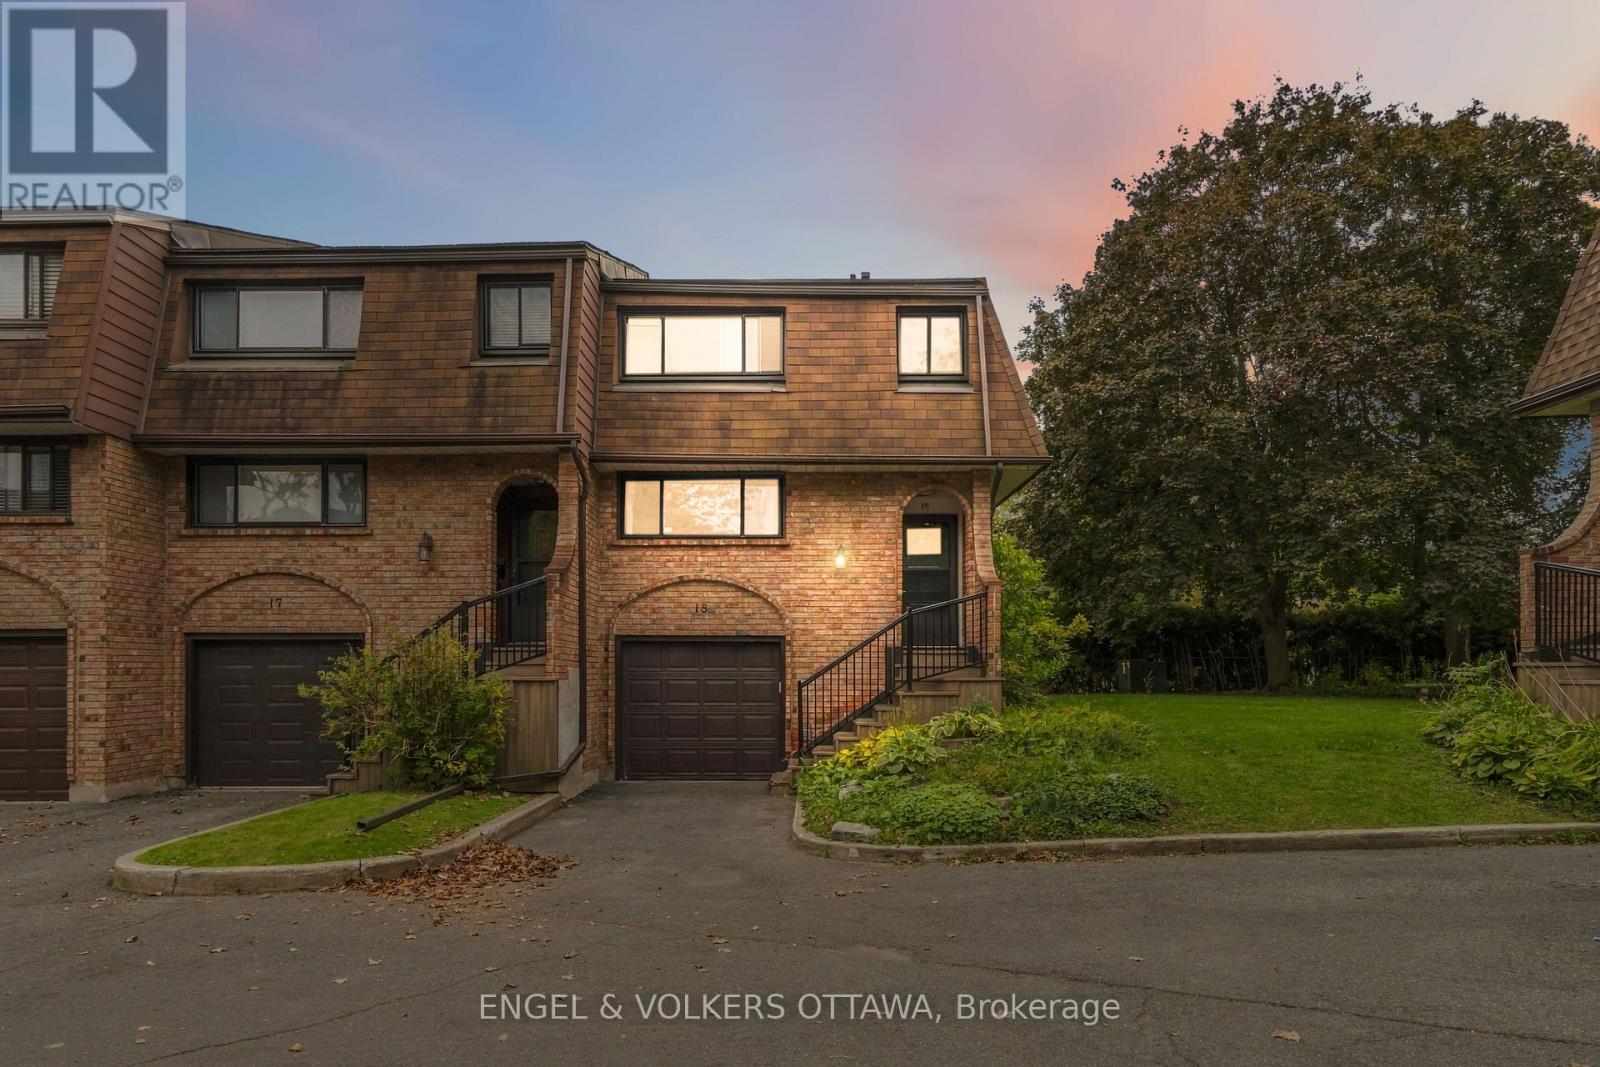
Welcome to 2 Bertona Street, Unit 18, an elegant end-unit residence where timeless character, generous proportions, and effortless comfort come together beautifully. Set within a quiet and established enclave, this sophisticated three-bedroom, two-and-a-half-bathroom home offers an inviting sense of privacy and a thoughtfully designed multi-level layout. Step inside to a bright, polished interior where the gracious living room is anchored by a striking fireplace, creating an intimate yet refined setting for both relaxed evenings and stylish entertaining. The adjoining dining room flows seamlessly into a spacious kitchen offering abundant cabinetry, generous preparation space, and a bright casual dining area. Upstairs, the impressive primary retreat feels wonderfully serene, complemented by its own private ensuite, while two additional bedrooms and a beautifully appointed main bathroom complete the level. The finished lower level adds remarkable versatility with both a study and den-ideal for a private home office, media lounge, fitness space, or quiet retreat. Outdoors, discover a private fenced setting designed for leisurely summer evenings, morning coffee, and alfresco entertaining. An attached garage, abundant storage, and a carefully considered floor plan further enhance everyday living. Elegant without being ostentatious and spacious without sacrificing warmth, this is a home that delivers understated sophistication at every turn-an exceptional opportunity to enjoy refined living in one of Nepean's established communities. (id:49269)
46 Celtic Drive
Caledonia, Ontario
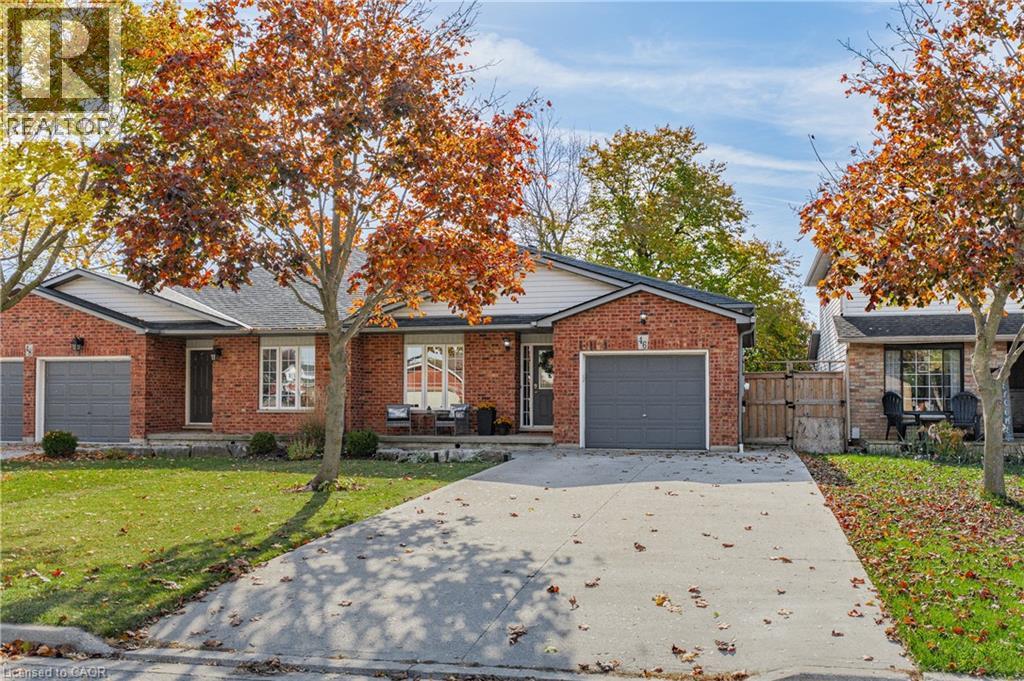
Escape the big city and live in the quiet town of Caledonia nestled along the Grand River. On the edge of town but still less than 300 meters to the main drag, live where everything is walkable. This excellent three bedroom, two bathroom home is the perfect for first time buyers looking to enter the market or for an individual or couple looking for less maintenance in a smaller home. Peaceful country drives enable you to be at Hamilton International Airport in 15 minutes, 30 minutes gets you to either TD Coliseum and the rest of downtown Hamilton, or head northwest and in the same time be in Brantford. Day to day life is a breeze being so close to everything you need and the numerous outdoor spaces make Caledonia the kind of town you really get to know your neighbours. Autumn is the perfect time to come fall in love with Caledonia - book your private viewing today! (id:49269)
1310 Royal Palm Crescent
Ottawa, Ontario
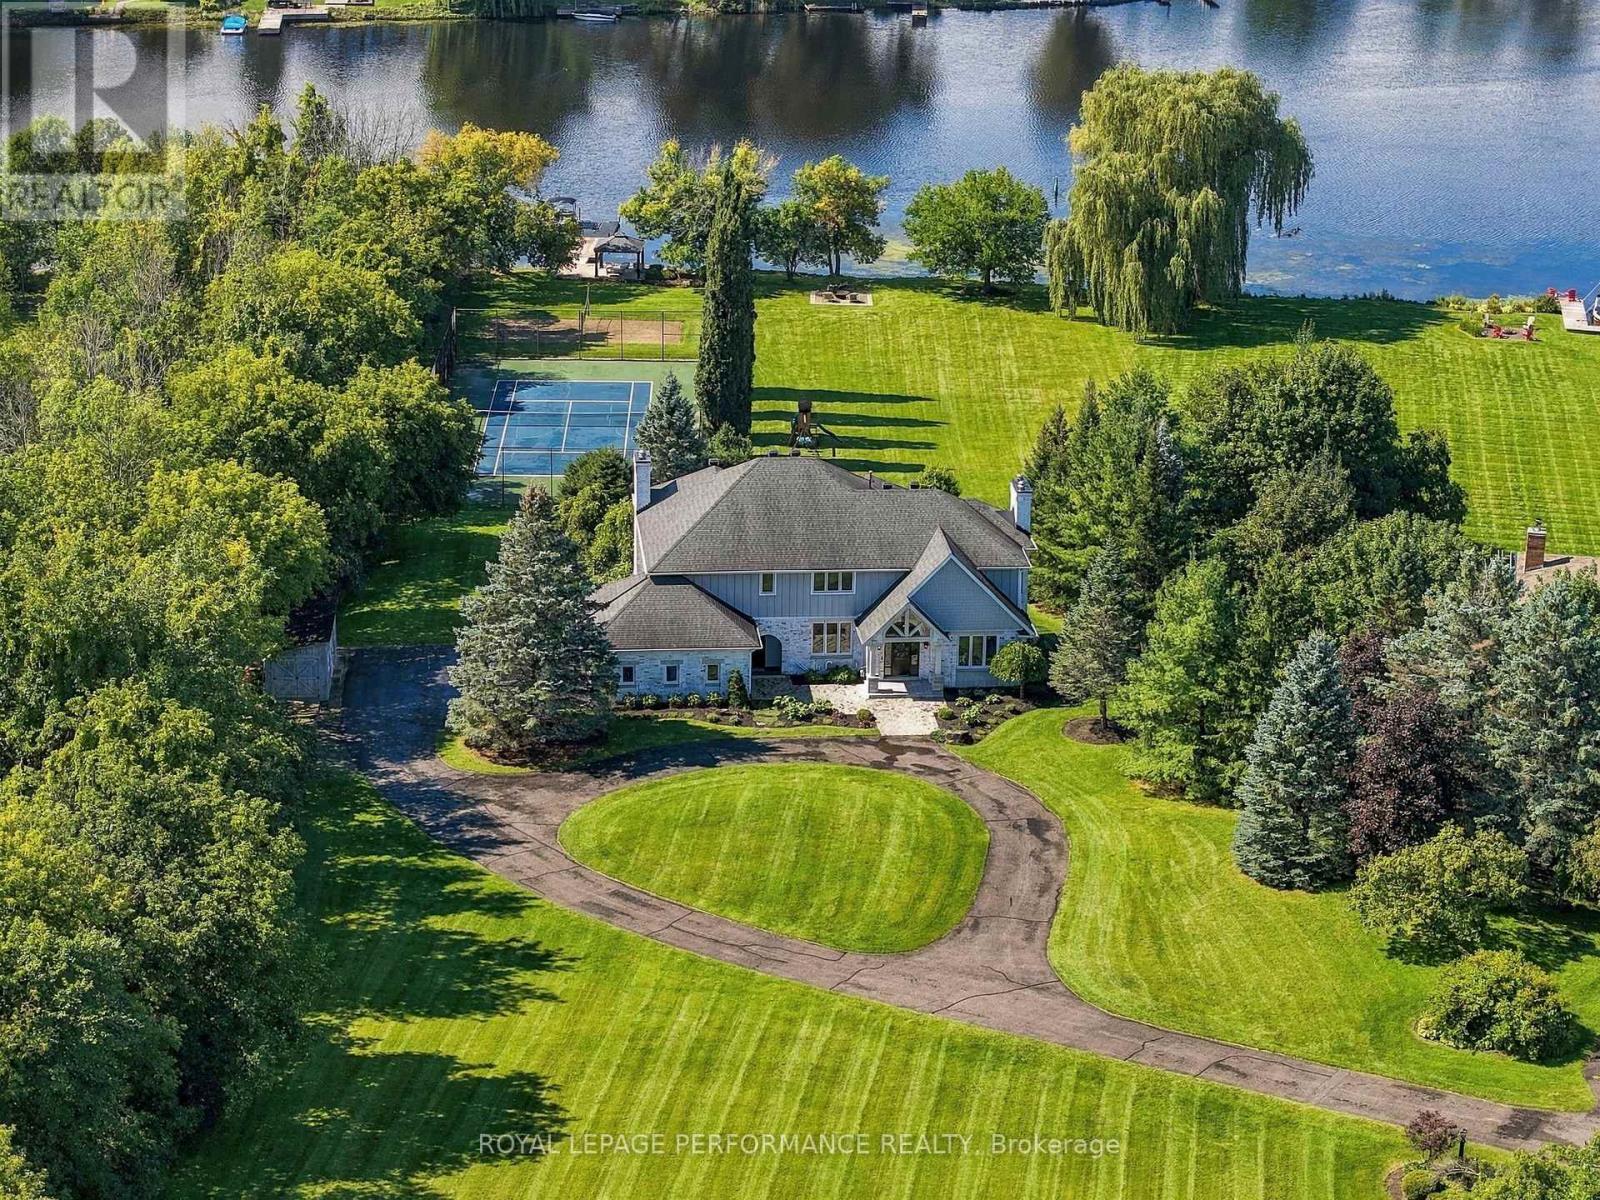
Welcome to an unparalleled ~2.85 acre waterfront estate in the prestigious, highly desirable community of Manotick. Nestled on the serene banks of the Rideau River, at the southern tip of Long Island, this extraordinary luxury property offers an exclusive blend of elegance, privacy, and natural beauty. Set on a meticulously landscaped lot with unobstructed, prime river frontage, this custom-designed residence showcases refined finishes and breathtaking views from every vantage point | The main floor consists of a grand entrance, boasting stunning Beveled Arcs crystal chandeliers & sconces along with a graceful flow into the office, living room, dining room & main living areas. The kitchen with walk in pantry is both beautiful & practical, offering everything for culinary enthusiasts & busy households alike. Set at the back of the home with a western orientation, you will never get tired of taking in the extraordinary sunsets. The second level offers 4 large bedrooms, 3 full bathrooms, a laundry room boasting plenty of custom millwork & 2 balconies overlooking the river. The primary suite is the epitome of beautiful, offering a walk in closet with organizers, a sitting area, as well as an ensuite with a deep, freestanding soaker tub, steam shower, double sinks with a makeup counter, heated floors and a private balcony. The basement is fully finished with a bar, bonus room, a full bathroom and offers a separate entrance from the garage as well as a walkout to the backyard. Whether you choose to create an in-law/nanny suite or have an amazing rec room with space to host, the options are plenty. The backyard is nothing short of incredible, featuring an expansive saltwater pool with extensive interlock, tennis & volleyball courts, as well as a sandy beach with gradual entry, gazebo, fire pit, dock & jet ski pad. This property is truly an incredibly rare find. This home is the pinnacle of sophisticated waterfront living | All interior photos have been virtually staged. (id:49269)
34 Hooper Square
Clarington, Ontario
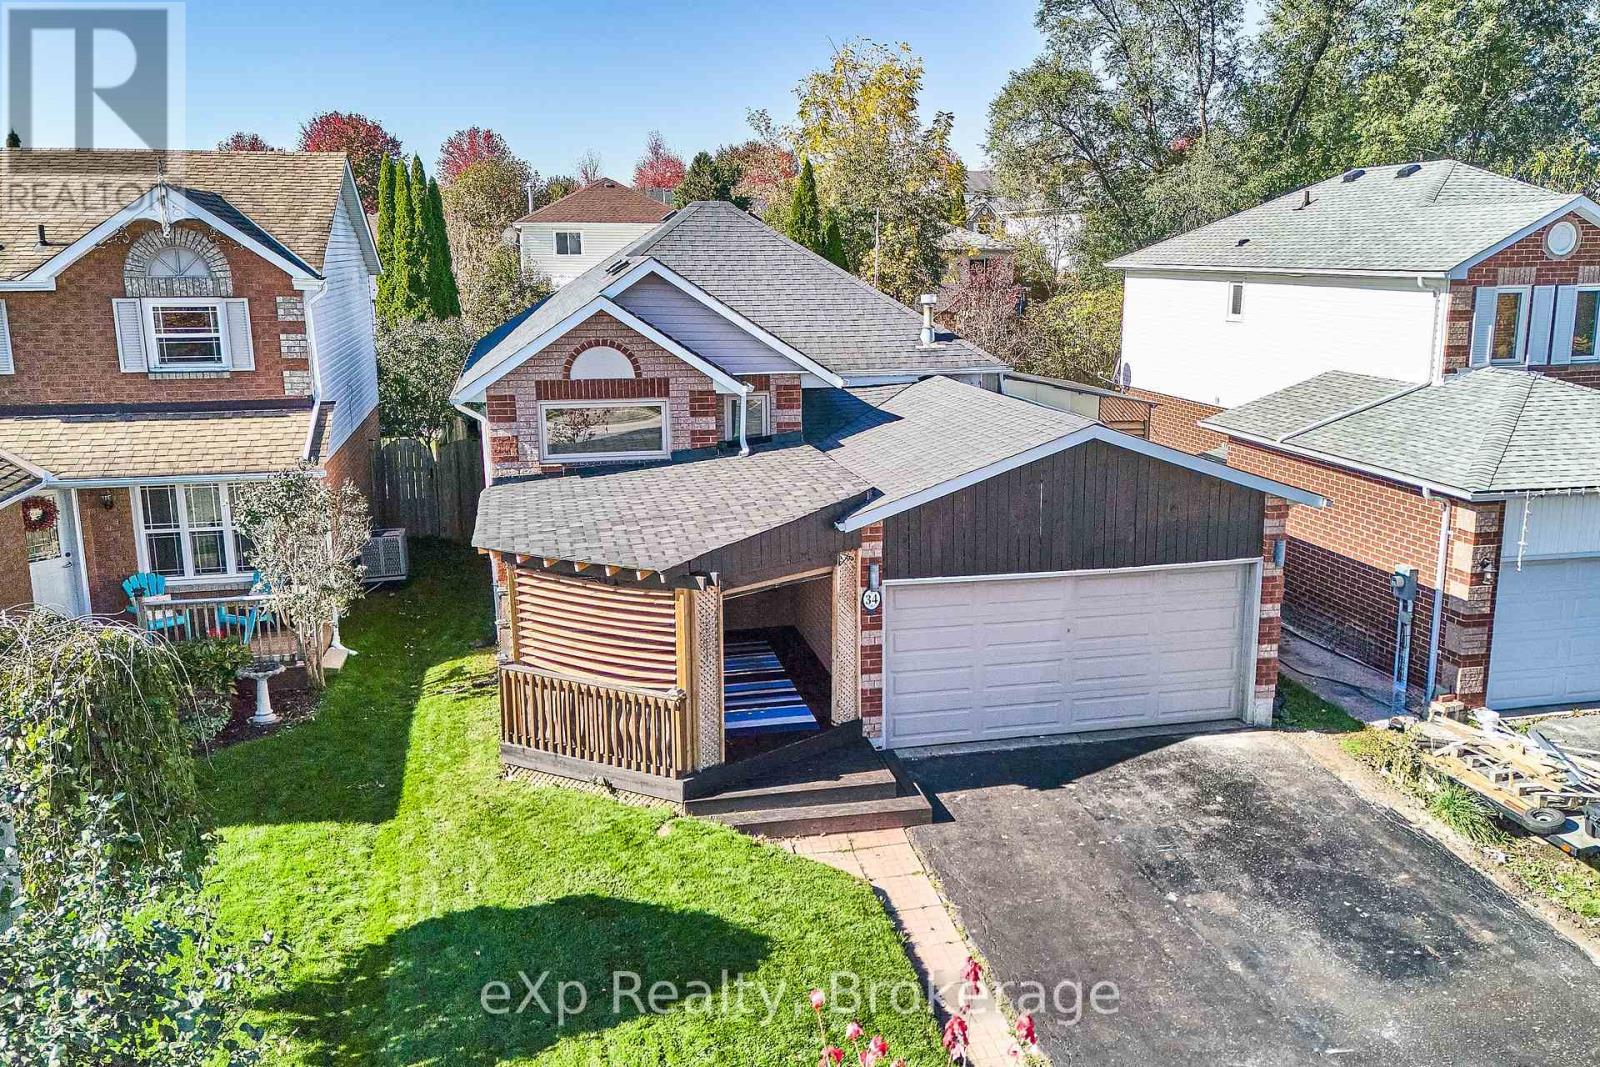
*** OPEN HOUSE: SATURDAY, OCT 31 & SUNDAY, NOV 1 | 2:00-4:00 PM *** Beautiful Sun-Filled Raised Bungalow Freshly Painted In A Highly Sought-After Bowmanville Neighbourhood! This well-maintained home is ideally located within walking distance to schools, parks & family-friendly amenities. The bright & spacious main floor features an open-concept living & dining area with a Eat in Kitchen a Pantry and a walkout to a fenced back yard a large deck with a Hot Tub & gazebo-perfect for entertaining or enjoying warm summer evenings. Above grade windows provide sunfilled living space down with a 2 bedroom self contained unit with private entrance R2 Zoning. square footage up is 665.55 & 593 down This home offers comfort, functionality, and exceptional value. A fantastic opportunity for first-time buyers, growing families, or downsizers looking to settle in a desirable community. Don't miss your chance to call this your home. Currently no neighbours in front just a beautiful field & stream view *** Good Home Inspection Report On File *** Updates Inc. 3 Front Windows Front & Rear Decks, Washer, Dryer, Stove With Microwave/Range Hood Furnace & Central Air Conditioner & Auto Garage Door. Some pictures with furniture are AI enhanced (id:49269)
205 - 80 Athol Street E
Oshawa, Ontario
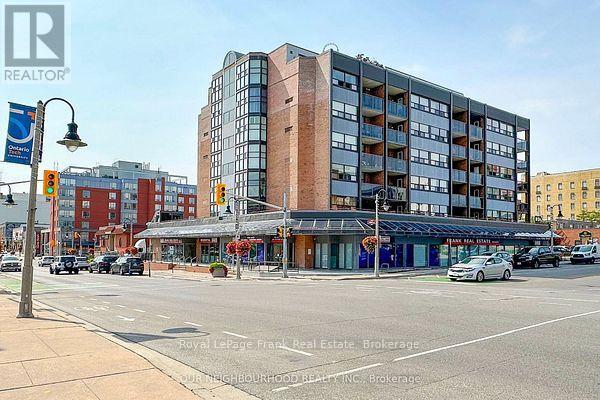
Welcome to this bright, renovated condo, located in a safe quiet, clean, well maintained building. This spotless unit offers huge windows, lots of natural light & window coverings. Unit has extended balcony to enjoy the sunrise & your morning coffee!! Features include: welcoming foyer, ensuite laundry room with stackable washer, dryer & laundry sink, In-suite storage area, renovated spacious kitchen, newer appliances, newer cabinetry, quartz counter tops, tiled backsplash & ceramic flooring. Large living room with picture window, B/I cabinets & walk out to balcony. Bathroom has tiled floor, quartz counter top & lots of storage. A generous primary bedroom with huge window & closet. Refurbished heating & central air conditioning unit & newer thermostat. Wait.....there is more! Building amenities include a party room with access to a large outdoor patio, exercise room & sauna facilities. Located in the heart of downtown Oshawa, walking distance to the Tribute Community Centre, Public Transit & Go Station & amazing restaurants! (id:49269)
Upper - 1229 Welwyn Drive
Mississauga, Ontario
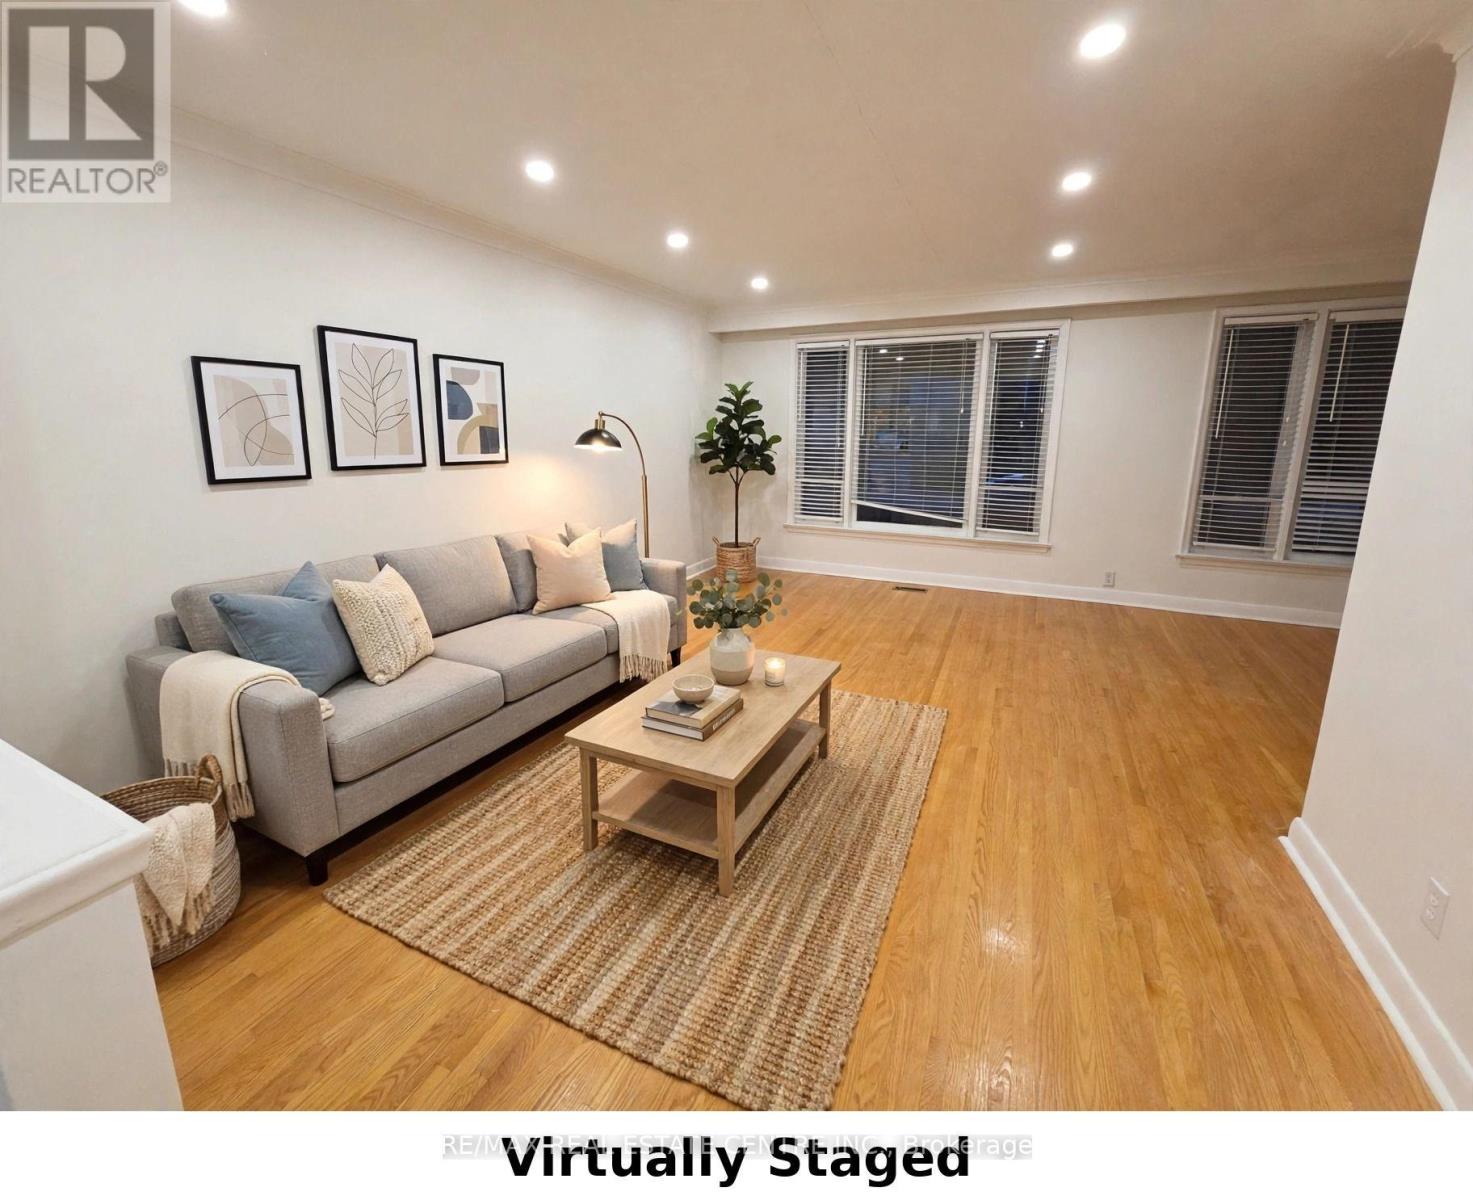
Location-->> Location-->> Location Walking distance to Clarkson Go Station-->> 3 Bedrooms Detach Bungalow-->> Spacious living Room-->> 3 Bedrooms -->> New kitchen Cabinets with Quartz Counter tops with Stainless Steel appliances-->> Huge Fenced Backyard-->> Ready to move in -->> upgraded new appliancess-->> LED lighting--> Garage and huge back yard included with 2 parkings on driveway-->> Central heating and cooling (id:49269)
1126 Line 8 Road
Niagara-On-The-Lake, Ontario
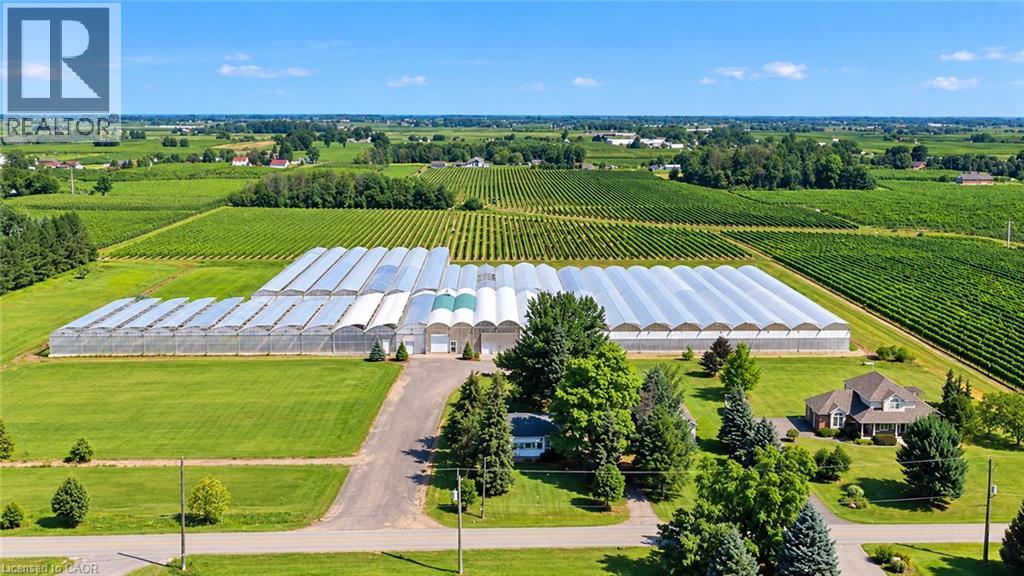
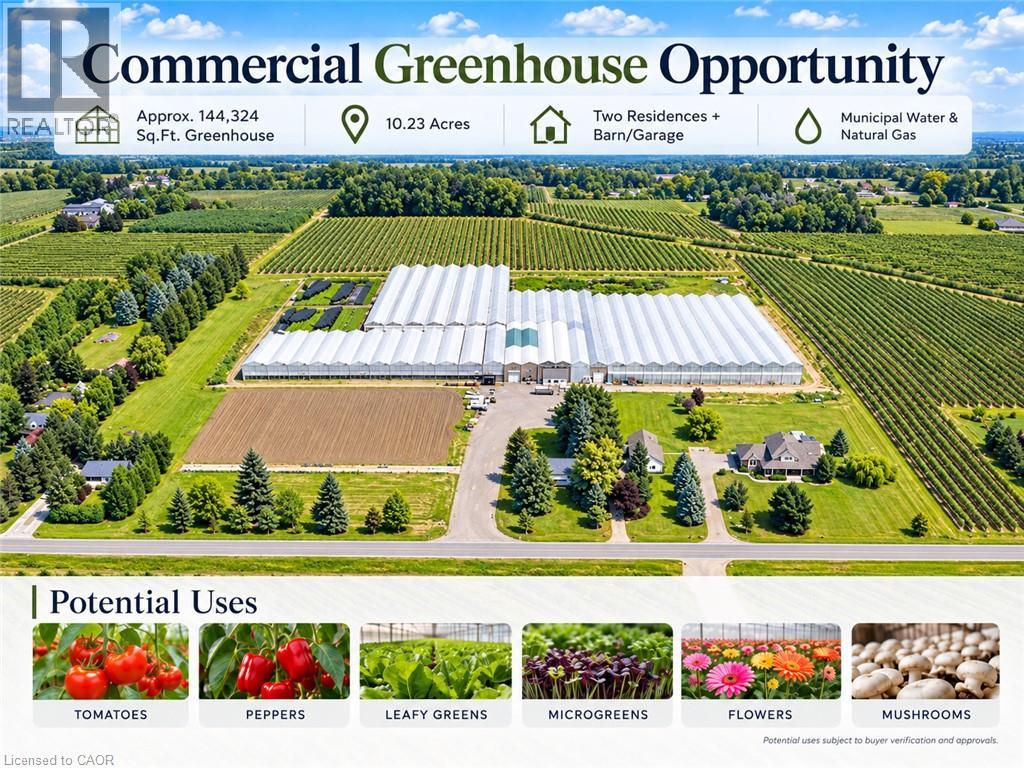
A rare opportunity to grow your business and enjoy country living in beautiful Niagara-on-the-Lake! This 10.23-acre farm features approximately 144,324 sq. ft. of commercial greenhouses, two separate residential dwellings with individual driveways, and additional barn/storage facilities. The spacious, gutter-connected, double-poly greenhouses offer approximately 14–15 ft. growing heights and flexible growing areas suitable for a wide range of agricultural operations, from ground-level leafy greens and specialty vegetables to taller crops such as cucumbers, tomatoes, and peppers, as well as flowers. Greenhouse facilities include natural gas heating, LED lighting, cold storage, and supporting production infrastructure. Municipal water and natural gas are available. The main residence offers approximately 2,140 sq. ft. of living space with 4+1 bedrooms and 2+1 bathrooms, plus a new furnace (2024), new hot water tank (2024), and new central air conditioning unit (2026). The property offers excellent potential for greenhouse growers, agricultural entrepreneurs, investors, and family-operated farming businesses. Conveniently located near historic Niagara-on-the-Lake, the Niagara River Parkway, the QEW, and the Queenston-Lewiston Bridge, with access to regional markets, services, and amenities. An exceptional opportunity to establish or expand your agricultural business in one of Ontario's most recognized farming regions! (id:49269)
1126 Line 8 Road
Niagara-On-The-Lake, Ontario
A rare opportunity to grow your business and enjoy country living in beautiful Niagara-on-the-Lake! This 10.23-acre farm features approximately 144,324 sq. ft. of commercial greenhouses, two separate residential dwellings with individual driveways, and additional barn/storage facilities. The spacious, gutter-connected, double-poly greenhouses offer approximately 14–15 ft. growing heights and flexible growing areas suitable for a wide range of agricultural operations, from ground-level leafy greens and specialty vegetables to taller crops such as cucumbers, tomatoes, and peppers, as well as flowers. Greenhouse facilities include natural gas heating, LED lighting, cold storage, and supporting production infrastructure. Municipal water and natural gas are available. The main residence offers approximately 2,140 sq. ft. of living space with 4+1 bedrooms and 2+1 bathrooms, plus a new furnace (2024), new hot water tank (2024), and new central air conditioning unit (2026). The property offers excellent potential for greenhouse growers, agricultural entrepreneurs, investors, and family-operated farming businesses. Conveniently located near historic Niagara-on-the-Lake, the Niagara River Parkway, the QEW, and the Queenston-Lewiston Bridge, with access to regional markets, services, and amenities. An exceptional opportunity to establish or expand your agricultural business in one of Ontario's most recognized farming regions! (id:49269)
127 Catherine Street
New Hamburg, Ontario
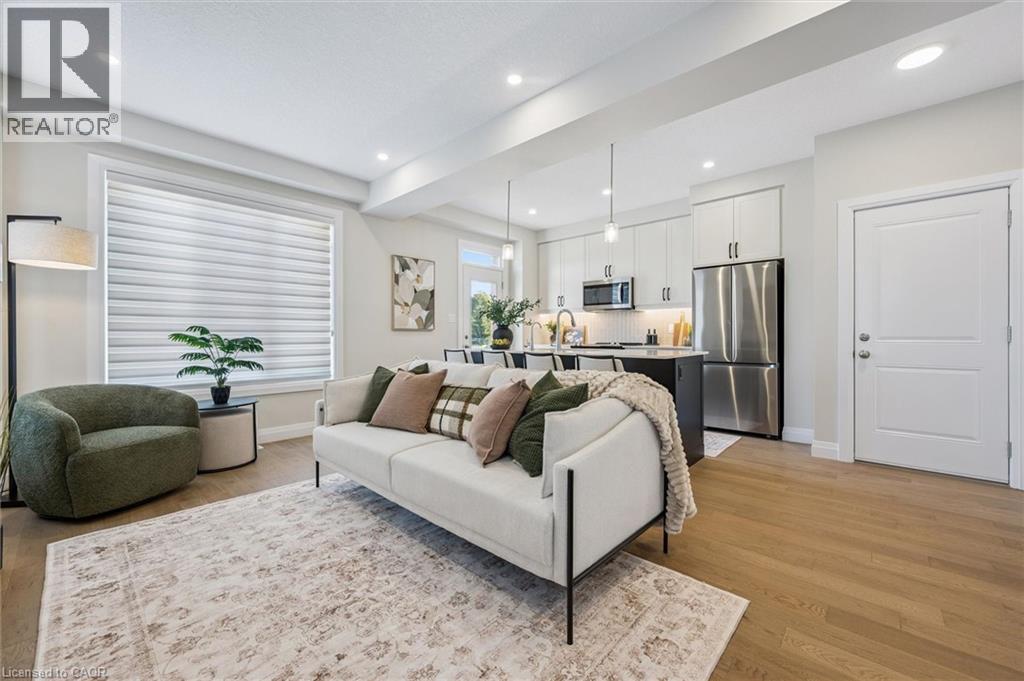
QUICK CLOSINGS AVAILABLE (move-in and avoid occupancy fees!). Welcome to New Hamburg's latest townhouse development, Cassel Crossing! Featuring the quality now under construction traditional street front townhouse The Park 3 bed layout interior unit by a local builder. PICK YOUR FINISHES WHILE YOU CAN; quartz countertops throughout, main floor luxury vinyl plank, 9ft main floor ceilings, central air & ERV and wood deck. Enjoy small town living with big city comforts (Wilmot Rec Centre, Mike Schout Wetlands Preserve, Downtown Shops, Restaurants) & much more! Conveniently located only 15 minutes to KW and 45 minutes to the GTA. BONUS: This unit comes with over $5,600 in extra upgrades already included (double sinks in main & primary bath, additional pot lights throughout, two piece basement rough-in and sanitary back flow preventer). (id:49269)
30 Harrisford Street Unit# 405
Hamilton, Ontario
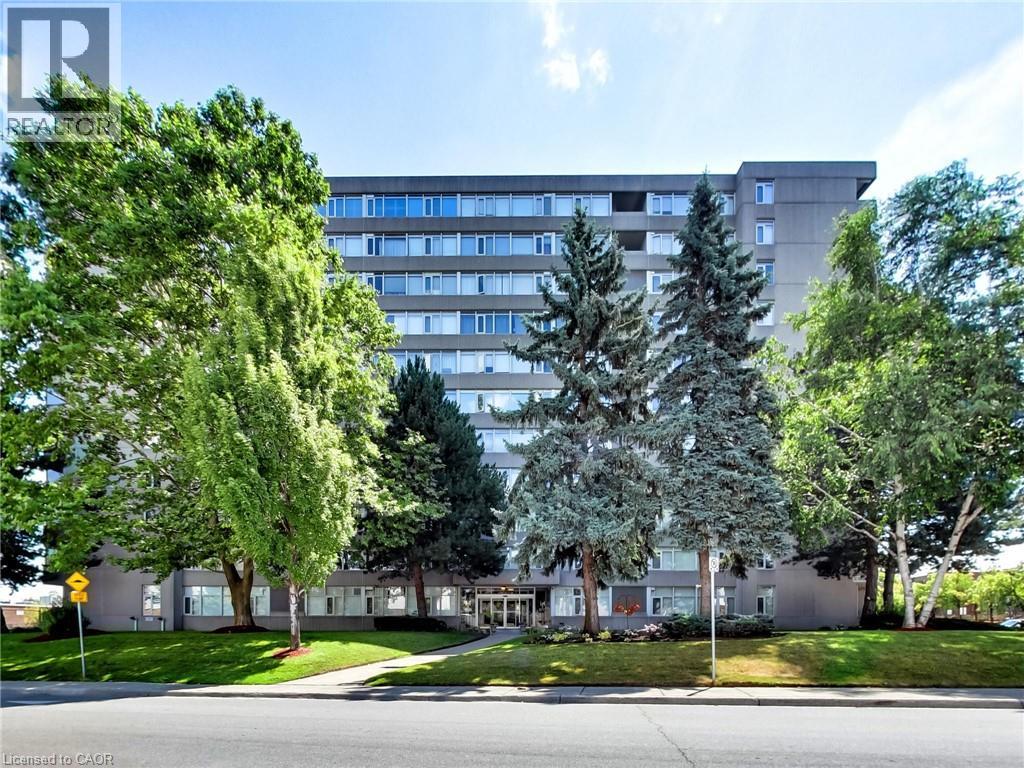
Welcome to 30 Harrisford Street, Unit #405 – a bright and spacious 2 bedroom, 2 bathroom condo located in the highly desirable Red Hill neighbourhood of Hamilton. This well maintained suite features large windows, filling the home with natural light and offering tranquil garden views. The open concept living and dining area is styled in fresh neutral tones, creating a warm and inviting space for everyday living or entertaining. The kitchen is designed with both function and style in mind, offering beautiful countertops, stainless steel appliances, and a generous pantry. The primary bedroom includes a walk-in closet and a private ensuite bathroom, while the added convenience of in-suite laundry enhances everyday comfort. Residents enjoy access to premium amenities including a fully equipped exercise room, indoor pool, sauna, library, party room, workshop, games room, pickleball/tennis court, and even a carwash and vacuum station. Additional highlights include an exclusive use parking space, exclusive use storage locker, and appliances. With easy access to the Red Hill Valley Parkway, commuting and exploring the city has never been more convenient. (id:49269)
15 Breakwater Court
Gravenhurst, Ontario
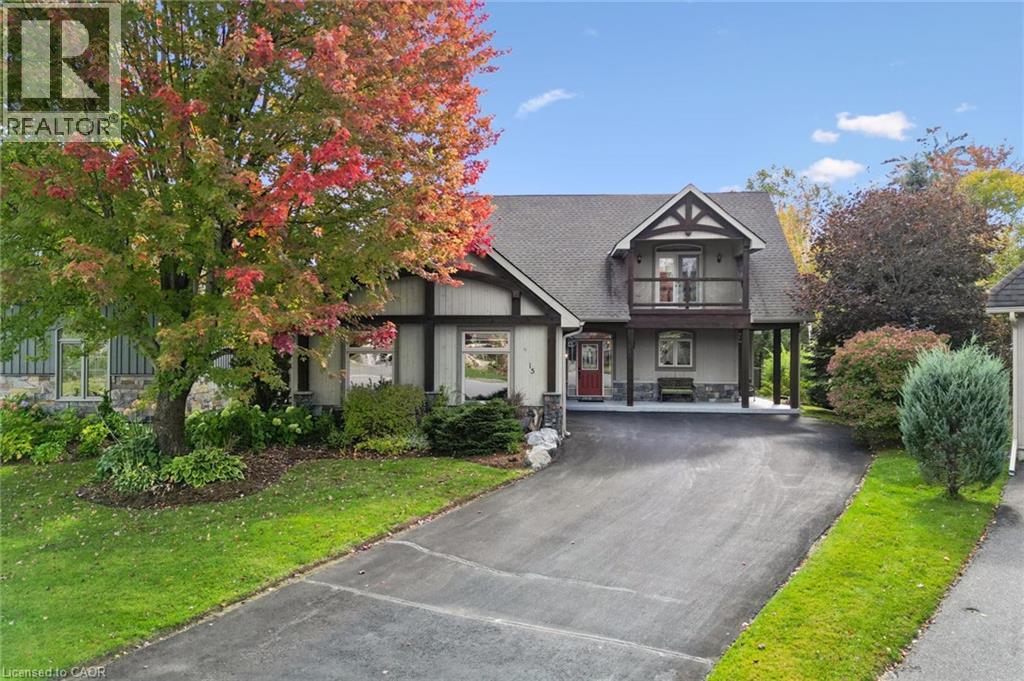
Muskoka Dreaming! Large, executive home located in the most prestigious Muskoka Bay Resort. First time offered on the market.3,000 sq ft of luxury living space located on a giant, pie-shaped court lot and backing to a protected wooded area. This bungaloft combines cottage life with modern convenience. The main level offers open concept style with bright natural light at all times during the day. The great room has a feature stone hearth fireplace with lofted, 2 floor ceiling. The gourmet kitchen features a beautiful conversation island. Bring the whole extended family for dinner in the spacious open dining room. Man doors from the great room to the rear patio and the dining room to the wrap around porch/deck. The primary bedroom is located on the main floor & features a bright, modern 5 piece ensuite bathroom, walk in closet and French doors that lead to the rear patio with gorgeous wood views. A second bedroom is located on this level as well as a modern 3 piece bathroom & a main floor laundry room. There are man doors from the laundry/mud room to the front porch & to the garage. Hardwood stairs with wrought iron spindles lead to the 2nd level where the open family room awaits you & your family. The family room overlooks the great room & features a gas f/place & French doors that lead out to your private balcony where daily sunsets can be watched. This level also features a third bedroom & a modern 3 pce bathroom. The lower level has a feature finished sitting area. The remaining 1100 sq. ft. await your creative designs & features a walkout to grade level. Unlimited possibilities include a separate entrance in-law suite. Muskoka Bay Resort amenities include its renowned 18 hole golf course & the popular farm to table Cliffside Restaurant. The Muskoka Wharf and docks are located a mere 2 minute drive away. Convenient downtown Gravenhurst with its shops and restaurants are less than 5 minutes away. Cottage life with the convenience of city life. It's a new lifestyle! (id:49269)
106 - 543 Timothy Street
Newmarket, Ontario
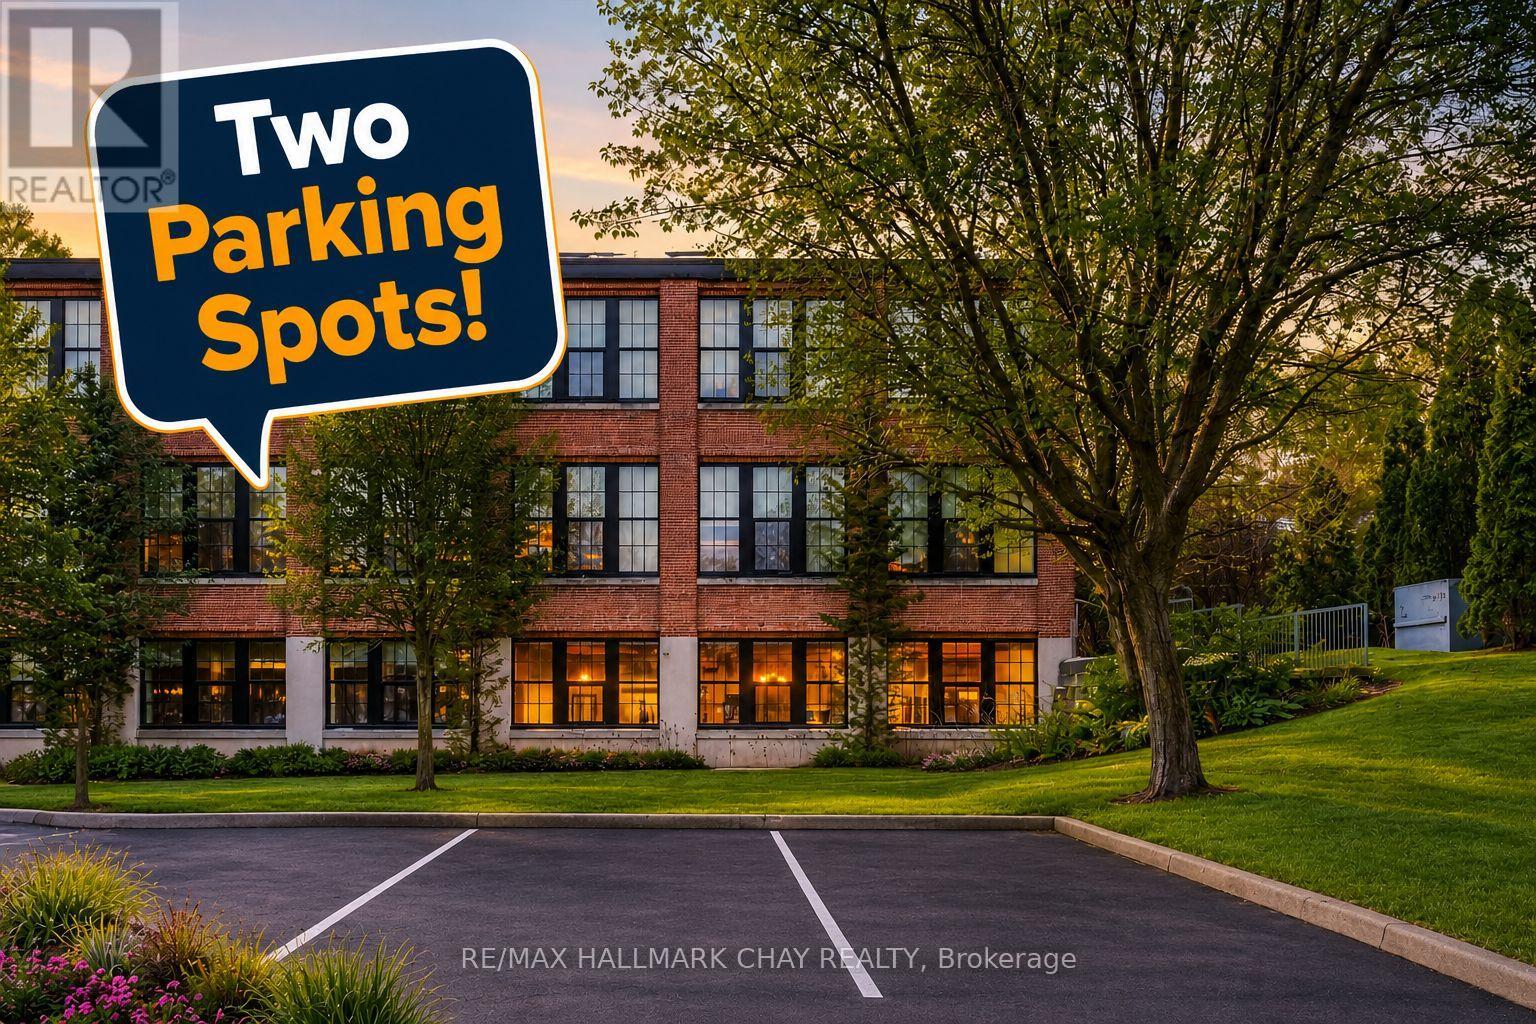
Timothy St Loft's Redesigned by Aspen & Ivy where Modern Charm Meets Urban Luxury! This Large 2 Bedroom Unit boasts Incredible Western, Ravine & City Views! Soaring 13'+ Ceilings with exposed Beams and Mechanicals for a Bright Trendy Vibe. Welcome to Unit 106 - A private, main floor & corner unit - Units like this one rarely come available! Two (2) Parking Spots & Locker are included. Condo Fees Include All Utilities (Water, Gas, Hydro) + Cable/ Fiber Optic Internet! Open Concept Floor Plan with approx 1,025 Square Feet of Luxury Living Space. Modern Eat-In Kitchen with Stainless Steel Appliances, Breakfast Bar & Quartz Counters. Spacious Primary Bedroom with Huge Walk In Closet & En Suite bath. Second Bedroom also has a Walk In Closet. Modern Laminate Flooring, Fresh Paint & Updated Light Fixtures Throughout. NEW Custom Window Coverings with Remote/ Power Shades in the Living Room. Barn Door Features. Ample Storage. Soak in the sunsets & tons of natural light! Located In the heart of Downtown Newmarket W/ Convenient Access To All Amenities Just Steps Away Including The Tom Taylor Trail, Fairy Lake, Main Street Newmarket Shops, Restaurants & So Much More! Walk to Go Train & Hospital. Amenities Include: Gym, Theatre Room, Terrace On The 2nd Floor W/Bbq's, Party Room, Lounge Area. (id:49269)
124 Allegranza Avenue
Vaughan, Ontario
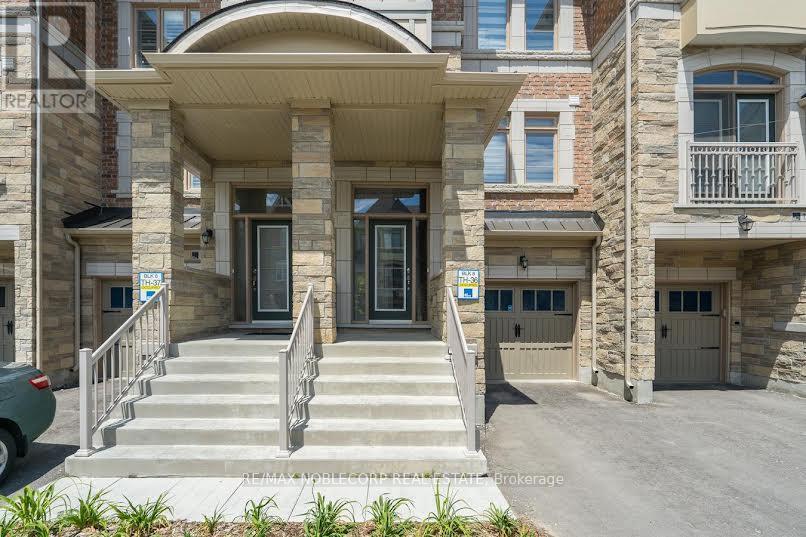
This beautifully maintained freehold townhouse offers approximately 1,900 sq. ft. of thoughtfully designed living space. A finished walk-out lower level. Featuring 4 bedrooms and 4 bathrooms, this spacious home is filled with natural light from large windows and offers hardwood flooring. The gourmet kitchen features granite countertops, a breakfast bar and plenty of workspace, opening to a the family room with a fireplace. Generously sized bedrooms and a functional multi-level layout make this an excellent choice for families seeking space without the maintenance of a detached home. Ideally situated in a desirable Vaughan neighbourhood close to restaurants, shopping, entertainment, Canada's Wonderland, Vaughan Mills and Highway 400. A stylish, spacious and exceptionally convenient place to call home. Some photos have been virtually staged for illustrative purposes only. (id:49269)
333 Glengarry Avenue
Toronto, Ontario
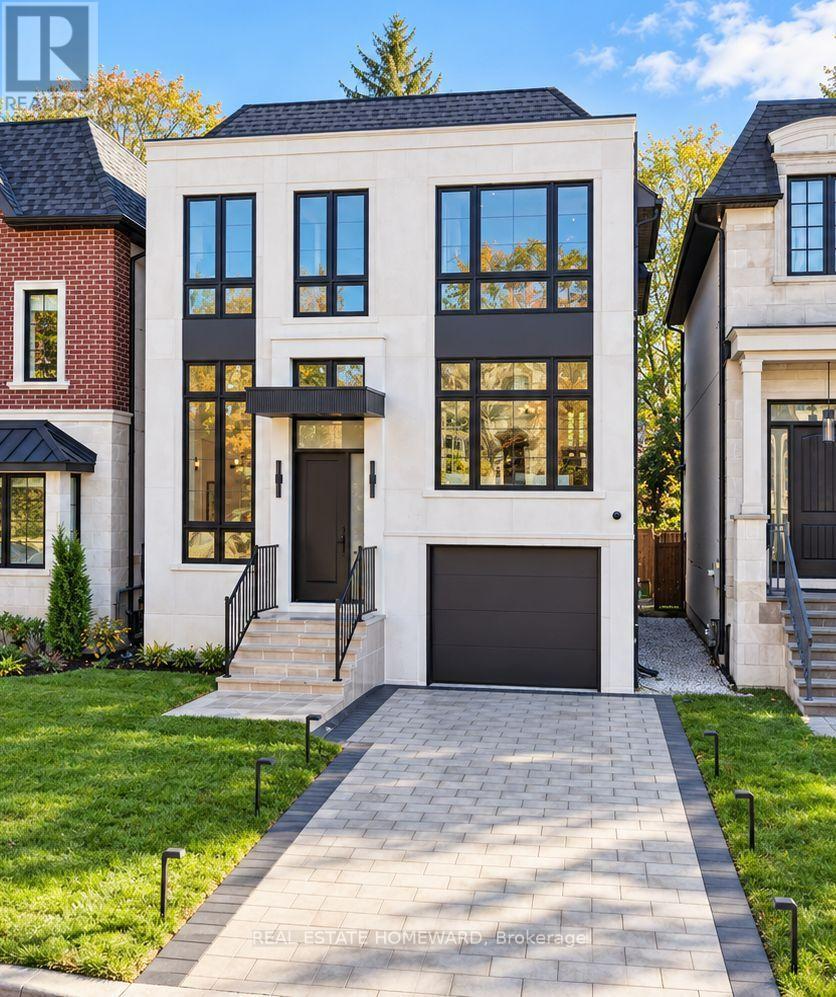
Welcome to 333 Glengarry Ave., an architectural masterpiece in prestigious Bedford Park-Nortown that combines exceptional quality with sophisticated transitional design. Situated on a beautiful, tree-lined street, the home stands out with its striking symmetry and classic proportions, beginning at a high-ceiling foyer with Arabescato slab flooring adjacent to a bright, private home office. From the entry, brief architectural steps transition you into formal living and dining spaces detailed with herringbone oak floors, custom millwork, and natural stone light fixtures. This leads into a culinary masterpiece of a kitchen complete with a waterfall island, Taj Mahal countertops, custom pantries, a sunny breakfast area, and premium Wolf, Sub-Zero, and Miele appliances. The kitchen flows seamlessly into a warm family room anchored by a cozy gas fireplace, while an open architectural staircase beneath a skylight guides you upstairs to generously sized bedrooms with integrated closets and a primary suite boasting soaring ceilings, a fireplace, a custom walk-in closet, and a spa-like ensuite with heated floors. The skylit staircase continues down to a walk-out lower level equipped with radiant heated floors, a game and media room, a wet bar, a snack bar, an exercise room, and a full bathroom, all elevated by sophisticated smart-home features, security cameras, access points, built-in speakers, a central vacuum, and advanced security systems to create a combination of fine details, quiet luxury, and technology. (id:49269)
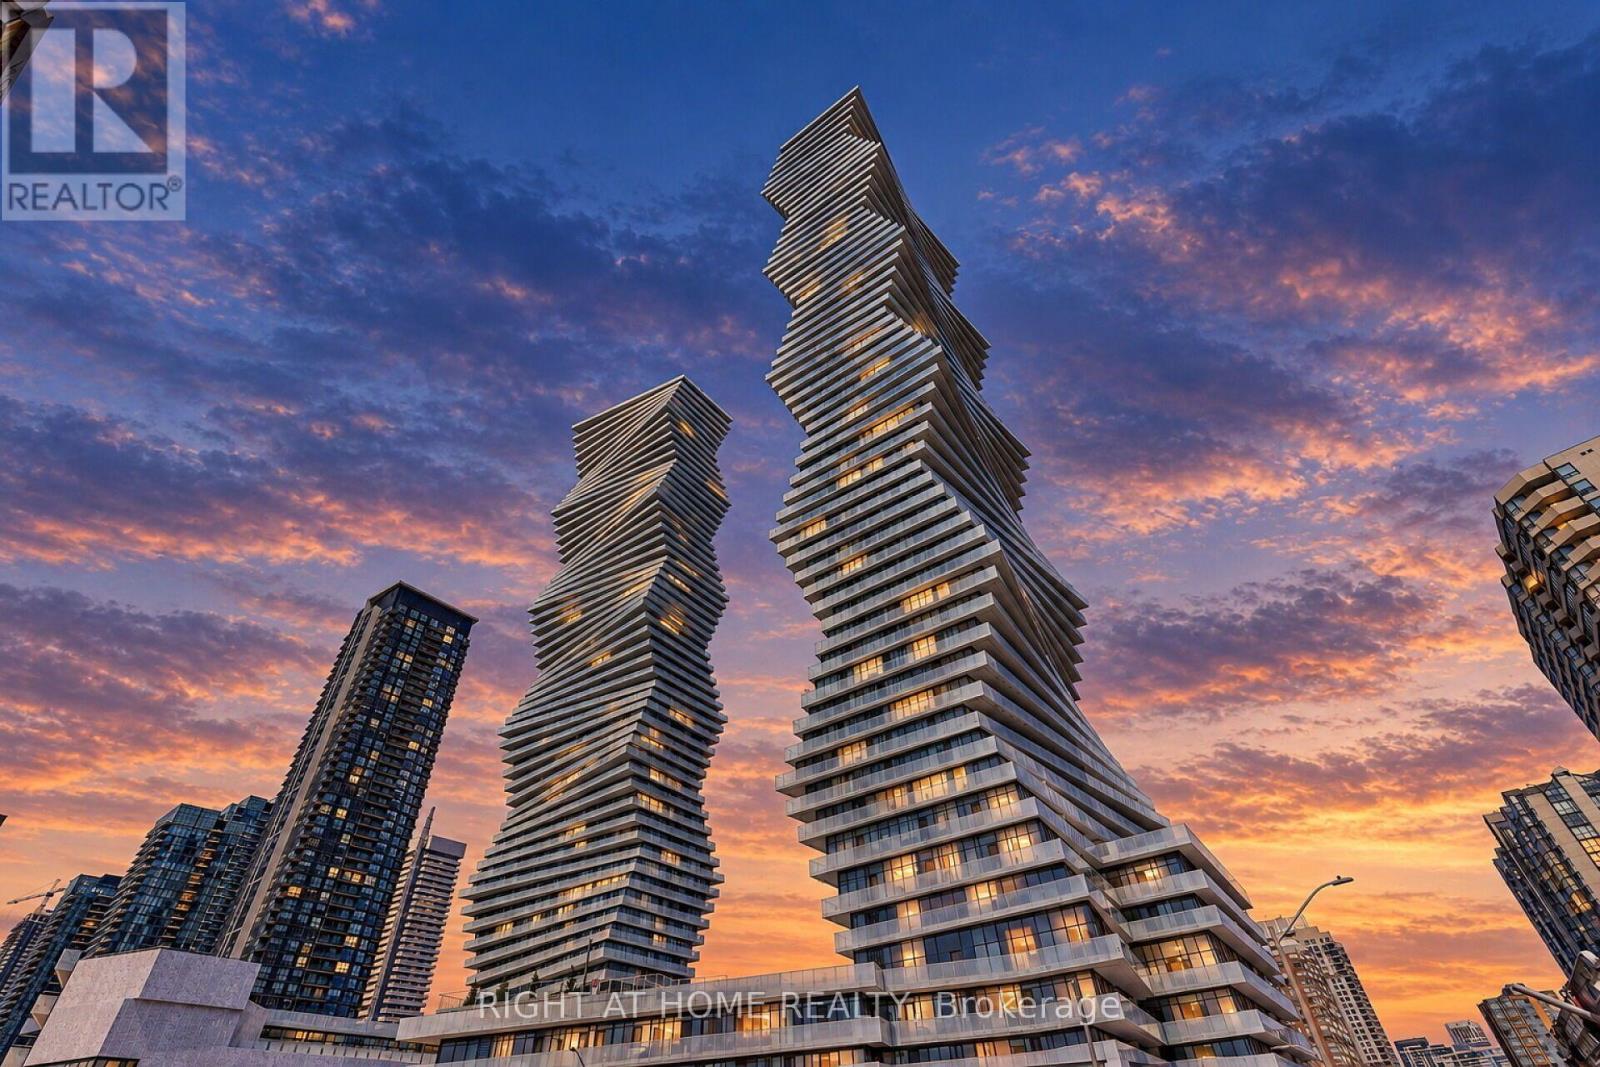
1112 - 3883 Quartz Road
Mississauga, Ontario
Rare 1 Bed + den with 2 full washrooms, 1 parking and 1 locker at M2, the 61-storey 2024 tower in Mississauga's M City. Most units this size have one bathroom and no locker. The open-concept kitchen, living and dining area has floor-to-ceiling windows and 9-ft ceilings, and walks out to a north-facing balcony. The primary bedroom has its own 4-pc ensuite, and a separate 3-pc bath serves guests. The flex room works as a home office or nursery. Ensuite laundry. Amenities include an outdoor saltwater pool, skating rink, splash pad, fitness and yoga studios, sauna, steam room, lounges and a 24-hr concierge. With a Walk Score of 92, you're steps to Square One, Celebration Square, Sheridan College, the Living Arts Centre, the Central Library, the YMCA and Kariya Park. The MiWay/GO terminal and the Hazel McCallion LRT are close by, with quick access to the 403/401/QEW. A turnkey home or a strong rental at approx $2500/month. (id:49269)
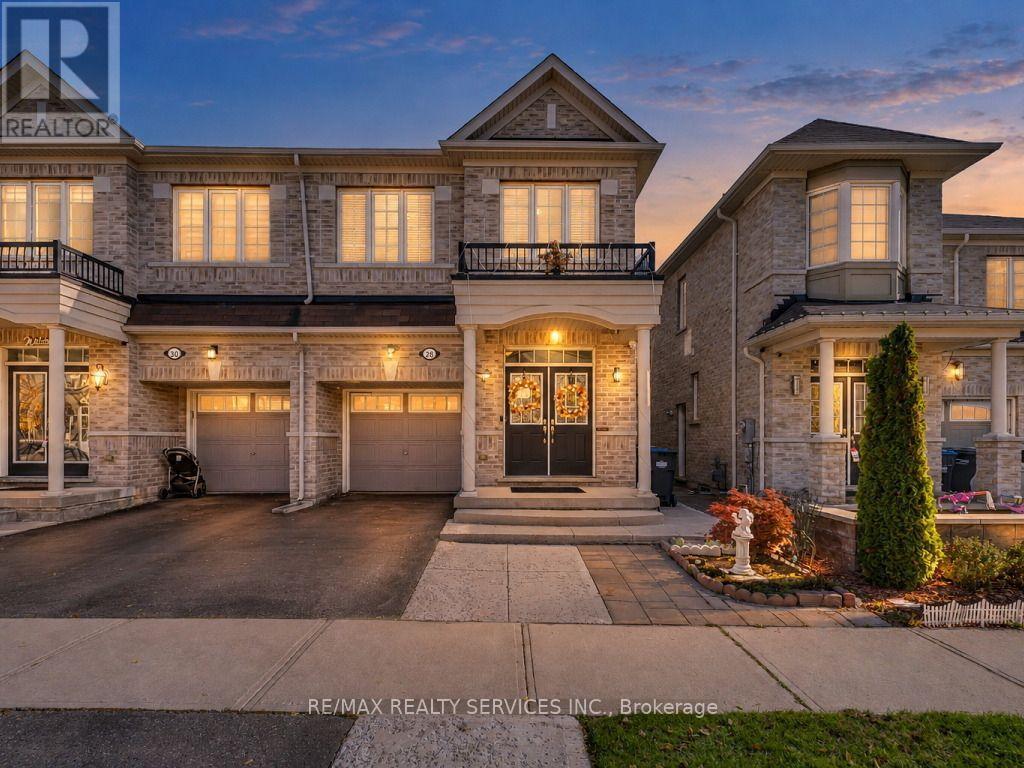
28 Zanetta Crescent
Brampton, Ontario
Welcome to 28 Zanetta Crescent! This gorgeous approximately 1900 sqft semi-detached home is nestled in the highly sought-after Credit Valley community and features a finished walk-out basement, separate side entrance, and no rear neighbours for added privacy! Step inside to discover soaring 9-foot ceilings and a bright, open-concept main floor featuring a spacious living and dining area, hardwood flooring, and a generously sized kitchen with a walk-out to a large deck, perfect for entertaining. The upper level offers 4 generously sized bedrooms, including a spacious primary retreat complete with a 4-piece ensuite and a large walk-in closet. The finished walk-out basement offers incredible versatility, featuring a separate side entrance, an additional bedroom, recreation room, open-concept kitchen, and its own laundry area. Enjoy the added privacy of having no neighbours directly behind! Conveniently located close to schools, parks, shopping, transit, and all essential amenities. A fantastic opportunity to own a beautiful home in one of Brampton's most desirable communities. A Must See! (id:49269)
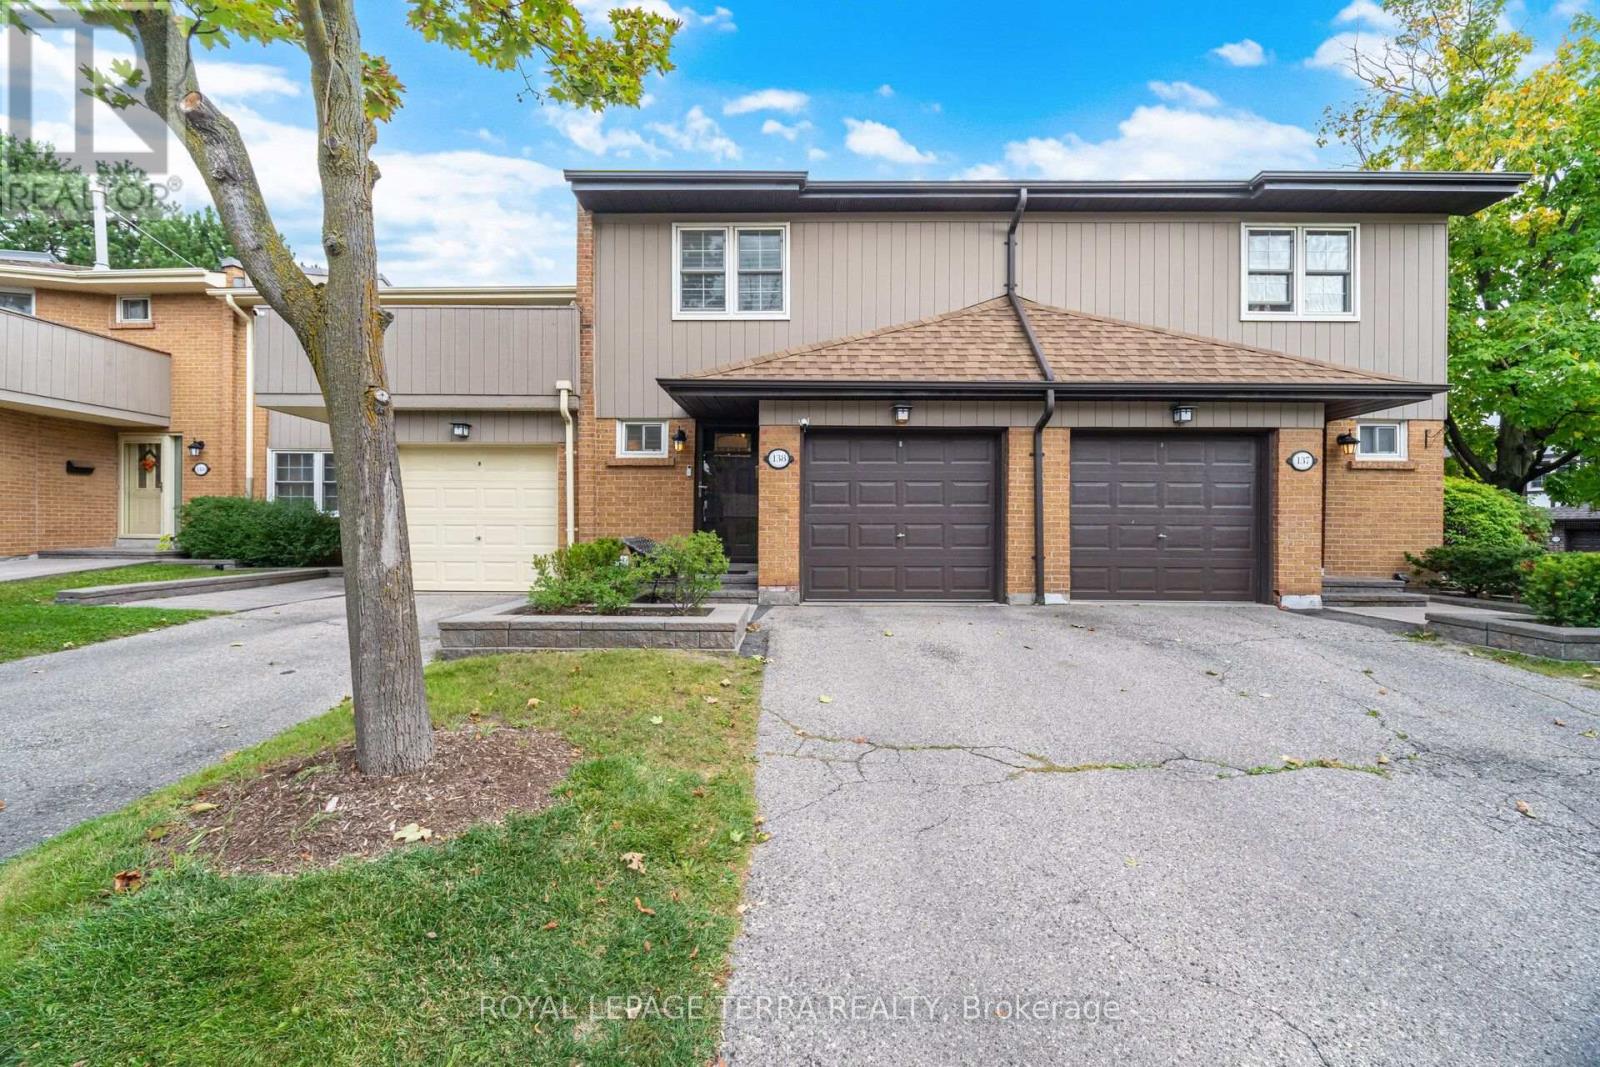
138 - 1951 Rathburn Road E
Mississauga, Ontario
Welcome to 1951 Rathburn Road East, Unit 138, a beautifully updated 3-bedroom, 3 Baths - townhome offering the space, comfort and privacy of a family home in a highly convenient Mississauga location. This move-in-ready home features a private driveway, attached garage, finished basement and hardwood flooring throughout all three levels. Thoughtful upgrades include California shutters, updated interior doors and hardware, custom closet organizers, an updated kitchen with modern cabinetry and appliances, and a remodelled 3-piece primary ensuite. The kitchen opens to the dining area and leads to a private fenced backyard and patio, perfect for summer BBQs, outdoor dining and entertaining. A rare highlight is direct backyard access to community tennis courts and a children's park. Upstairs, three spacious bedrooms include a generous primary bedroom with a renovated 3-piece ensuite and a 4-piece family bathroom. The finished lower level adds valuable living space with a spacious recreation and entertainment area and an additional powder room, ideal for movie nights, a playroom, home office or guest space. The family-friendly community is home to many young families and offers a welcoming atmosphere with fun neighbourhood traditions, including Halloween celebrations. Enjoy Garnetwood Park directly across the road, featuring a splash pad, basketball court, soccer and baseball fields, children's playground, tennis and pickleball courts, dog park and scenic trails along Etobicoke Creek. Longo's, Shoppers Drug Mart, banking, dining and everyday conveniences are just a 2-minute walk away. Burnhamthorpe Community Centre and Centennial Park are less than 5 minutes away. Easy access to Highways 427, 401, 403 and 410, Dixie Transit way, Dixie GO and Kipling TTC/GO makes commuting throughout Mississauga, Etobicoke and Toronto exceptionally convenient. A fantastic opportunity to own a spacious, updated townhome in a vibrant, connected and family-oriented community. (id:49269)
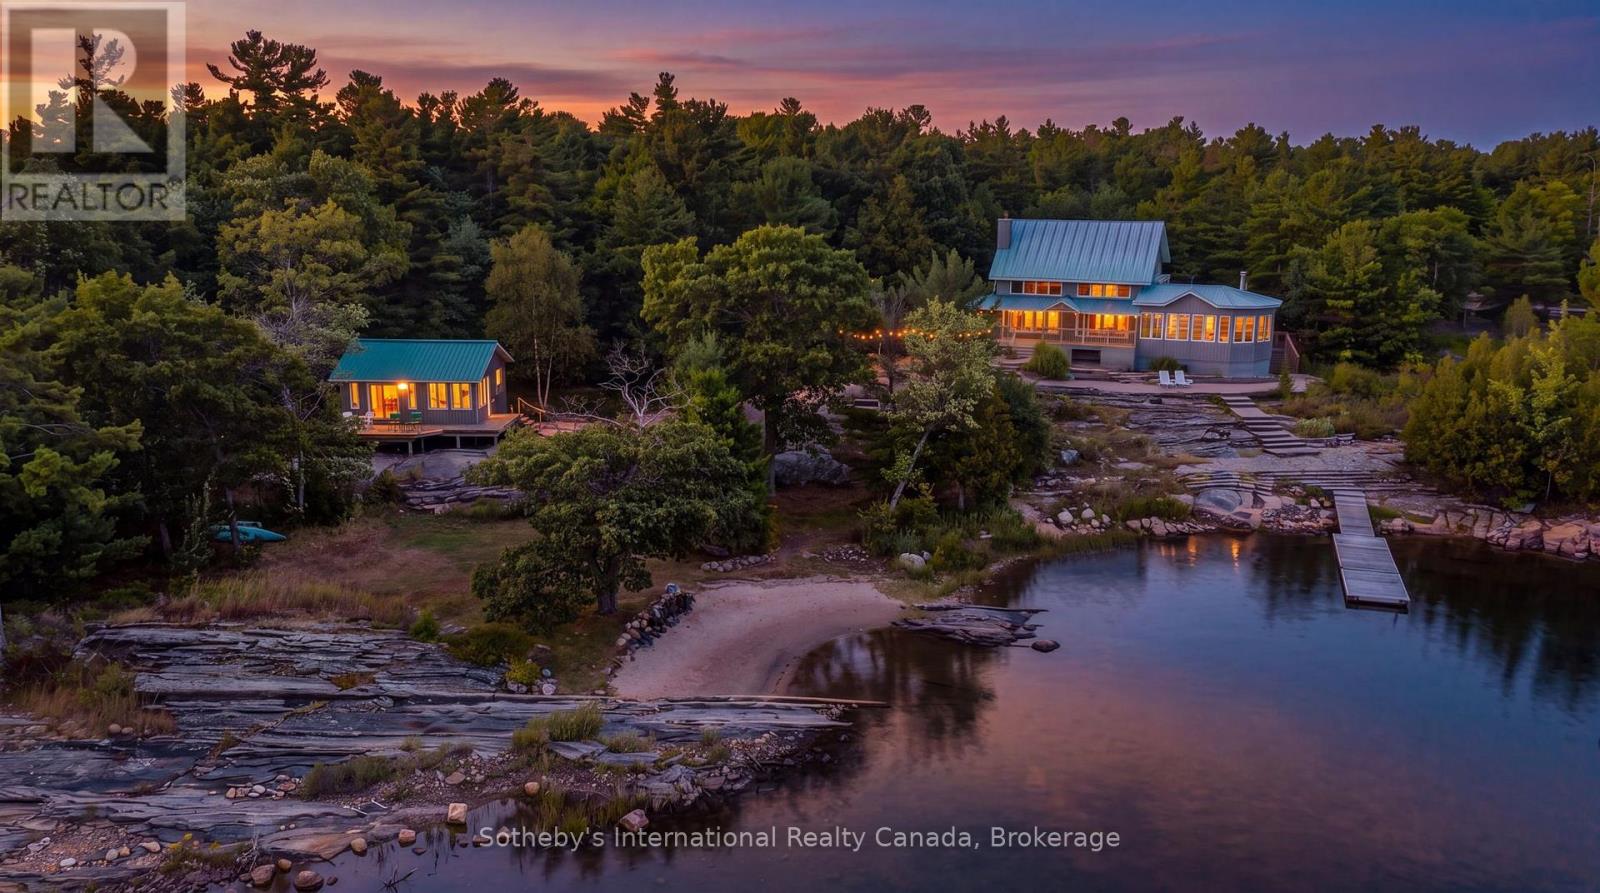
15 Janet Lane
Carling, Ontario
Welcome to Harmony Bay, a four-season masterpiece of Mennonite BC fir timber-frame craftsmanship, striking the perfect balance between cozy and contemporary. Adjacent to crownland and near the end of the laneway, this property is extremely private and offers stunning Georgian Bay open water and island vistas. The open-concept layout maximizes these spectacular water views, creating a free flowing space complete with a primary and guest suite, a library/craft studio, and an open concept office with an abundance of natural light. Harmony Bay is a year round paradise offering not just summer fun, but colourful, crisp fall days for walks on the year round road, and a winter filled with countless outdoor activities both on and off the bay, brought to a close beside cozy indoor fires. The south wing is dedicated to a sun-filled room that you'll want to enjoy from morning through evening with heated granite floors leading to panoramic window walls, while a striking 360-degree wood-burning fireplace anchors the space. Multiple expansive decks complete with a covered outdoor kitchen are perfect for entertaining, dining, and enjoying endless summer evenings in style. Rainy days can be spent reading on the covered porch. Landscaped pathways and mature natural surrounding slead to a climate controlled, seasonal two bedroom guest house providing a quiet retreat for guests or extended family, complete with large deck and grand water views. A gentle sloping white sand beach sets the stage for hours of family fun for the whole family. A protected harbour makes it ideal for dockage, swimming, and waterfront adventures. The opportunity exists for buyers to purchase the adjacent two acre vacant lot which boasts exceptional privacy and almost four hundred feet of shoreline along with a superb building site, making it ideal for a large family compound or simply an excellent investment. Harmony Bay may be where the road ends, but it is most certainly where living your best life starts! (id:49269)