
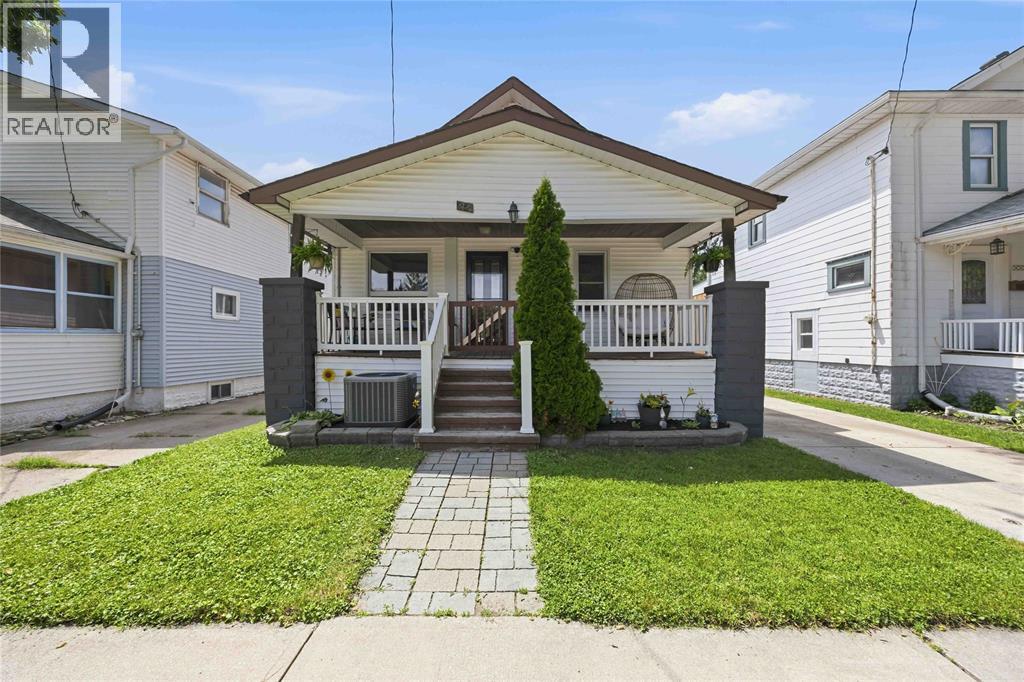
251 Harkness Street
Sarnia, Ontario
Welcome to 251 Harkness Street in the heart of Central Sarnia! This charming 1.5-storey home offers a functional layout with 3 bedrooms and 1 bathroom, ideally located just minutes from downtown amenities, shopping, restaurants, parks, and Sarnia's beautiful waterfront. The main floor features a bright living room flowing nicely into the open dining room and spacious kitchen, two bedrooms, a 4-piece bathroom, and main floor laundry for added convenience. Upstairs, you'll find a spacious loft area with a third bedroom and a versatile living space. Making a perfect Primary Bedroom getaway, or additional living space. The unfinished basement has had a french drain and waterproofing installed in 2021, and provides ample utility and storage space. Step outside to enjoy the fully fenced backyard complete with a wooden deck, storage shed, and plenty of space! Whether you're a first-time buyer, down-sizer, or investor, this centrally located property offers excellent value and a convenient lifestyle close to everything Sarnia has to offer. Updates include: Furnace ('16), Roof ('14), panel ('17), basement windows ('18), flooring ('19), basement waterproofing ('21), sewage line ('21). AC and Water Filter are rentals. (id:49269)
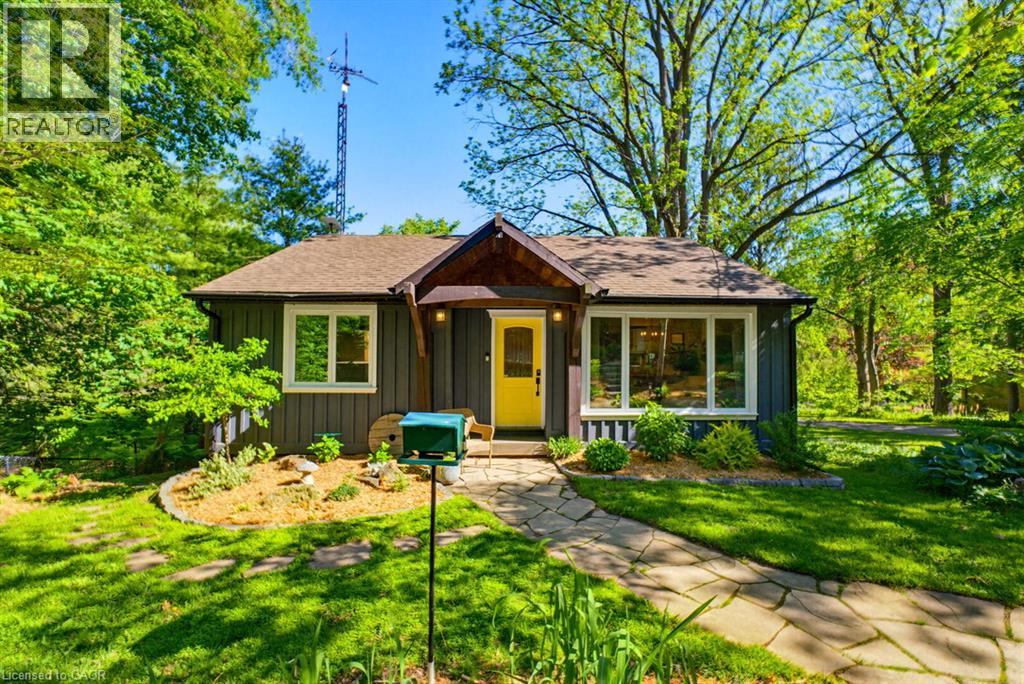
1131 Old Governor's Road
Dundas, Ontario
Where the pavement turns to gravel and the noise stops. This renovated bungalow sits on 0.66 of an acre that runs more than 600 feet back into mature trees, a protected ravine and a creek at the rear. The Hamilton-Brantford Rail Trail is steps from the door, and Dundas, Ancaster and Highway 403 are minutes away. The main floor is open, bright and completely carpet free. A thoughtfully designed kitchen with quartz counters and pot lights opens onto its own balcony overlooking the yard. Three bedrooms and a 4-piece bath complete the level. The lower level is a genuine walk-out: fully finished, with a large rec room, WETT Certified wood fireplace, patio doors to the rear deck, a fourth bedroom and an updated 3-piece bath - excellent guest space, home office or studio. The major work is behind you. Septic system replaced 2020, exterior repainted 2020, board and batten siding approximately 2015, rear deck 2021, central air and forced air gas heat. Outside there are perennial gardens, a shed, parking for three and the kind of quiet, treed setting that is almost impossible to find this close to town. Greenbelt and conservation land at the back and sitting on just over half an acre. Book your private showing today! (id:49269)
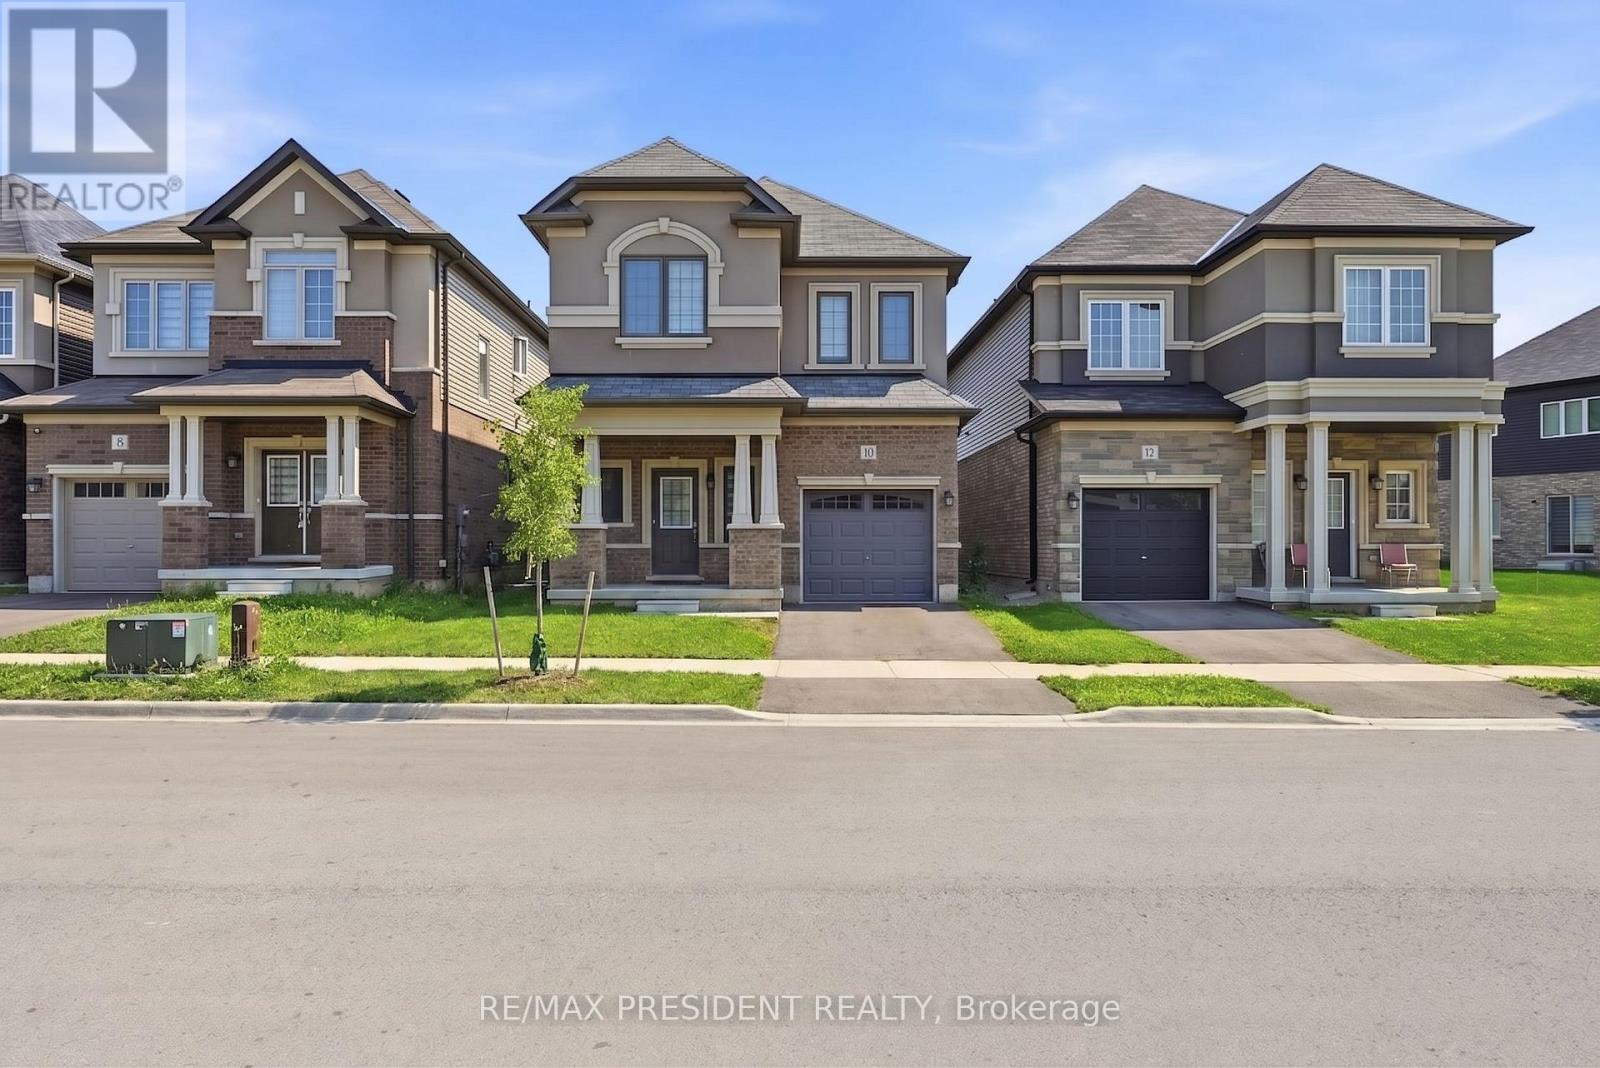
10 Poole Street
Brantford, Ontario
Beautiful Home In A Sought After Community In The Town Of Brantford. This Gorgeous Home Offers 4 Bedrooms, 3 Washrooms, 9 Ft Ceiling On Main Floor, The functionality as well as tasteful design make this home perfect for families. On the lower level, the spacious unfinished basement is awaiting your personal touches!, Tons of light and ample living space. Minutes To Grand River, Highway 403, Downtown Brantford, Brantford General Hospital, Wilfrid Laurier University Brantford Campus, YMCA, Golf Course, Schools, Trails, Parks And Much More...PRICE TO SELL............... (id:49269)
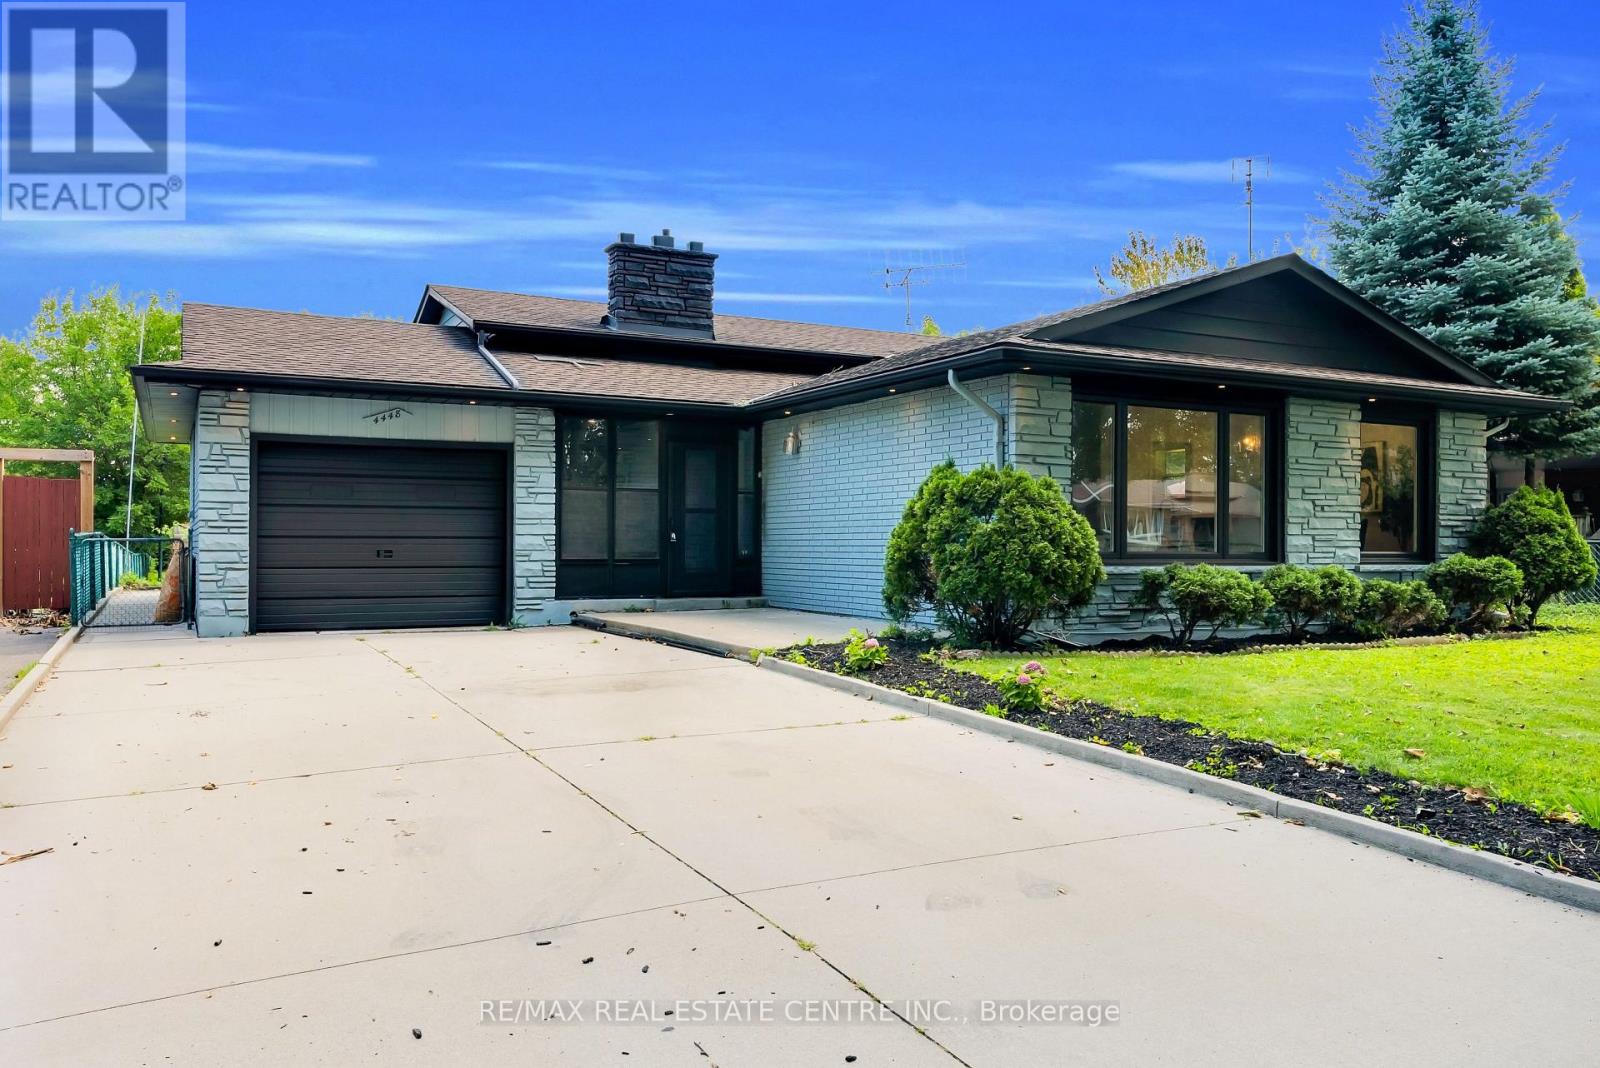
4448 Mitchell Avenue
Niagara Falls, Ontario
Welcome to this beautifully updated 3-bedroom backsplit bungalow situated on an impressive 206-ft deep lot-a rare opportunity offering exceptional outdoor space and plenty of possibilities! The bright and spacious upper level has been freshly painted and features numerous pot lights throughout, a newly renovated kitchen and washroom, and a functional layout perfect for family living. The home also offers a two-level basement apartment complete with a separate kitchen and separate laundry, providing excellent additional living space. Enjoy a huge backyard ideal for entertaining, gardening, or family gatherings, along with plenty of driveway parking. Additional pot lights around the exterior enhance the home's curb appeal and evening ambiance. A fantastic property combining an oversized lot, updated interiors, flexible living space, and ample parking-an opportunity you don't want to miss! (id:49269)
Lower - 13 Beaucourt Place
Hamilton, Ontario
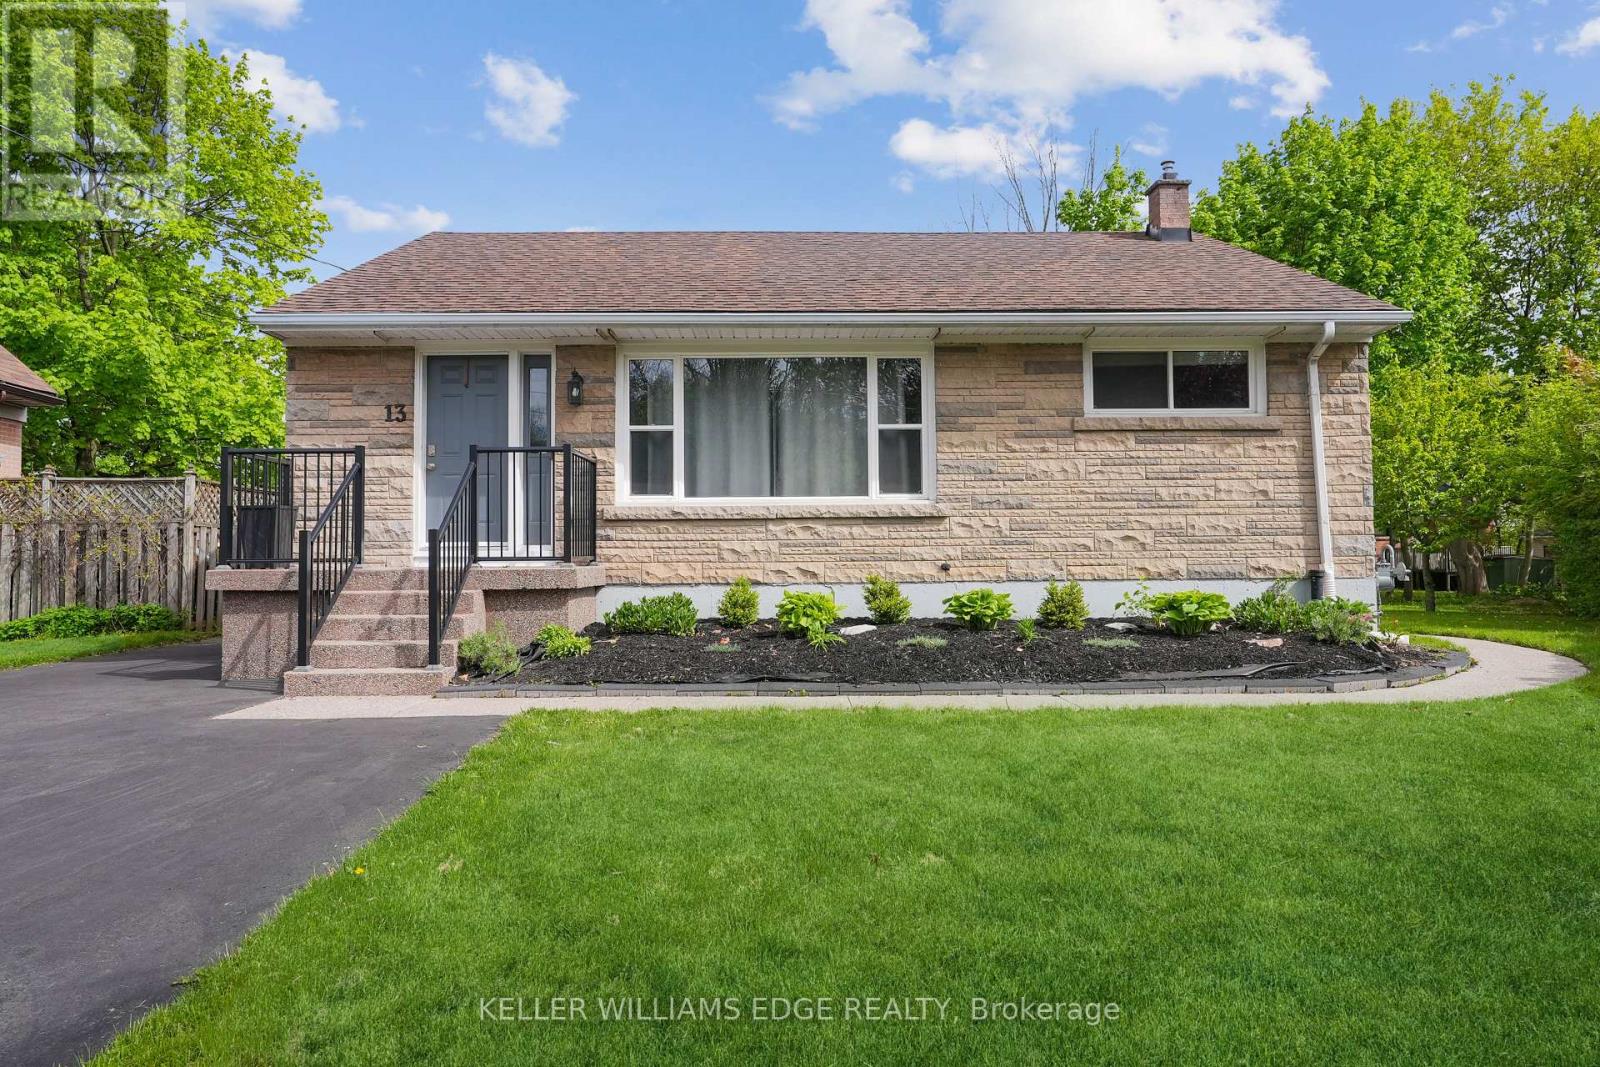
Welcome to Beaucourt Place, this beautiful 2 bedroom, 1 bathroom basement unit is 1,235 sq. ft. Completely renovated in 2021 with vinyl flooring, pot lighting throughout, freshly painted, new trim, baseboards, kitchen cabinets, appliances and more! Enjoy open concept living, with your own laundry room in the unit, along with plenty of storage. Furnace & AC are 2021. 1 Parking spot with the unit located on the right side of the driveway. (id:49269)
56 Esther Crescent
Thorold, Ontario
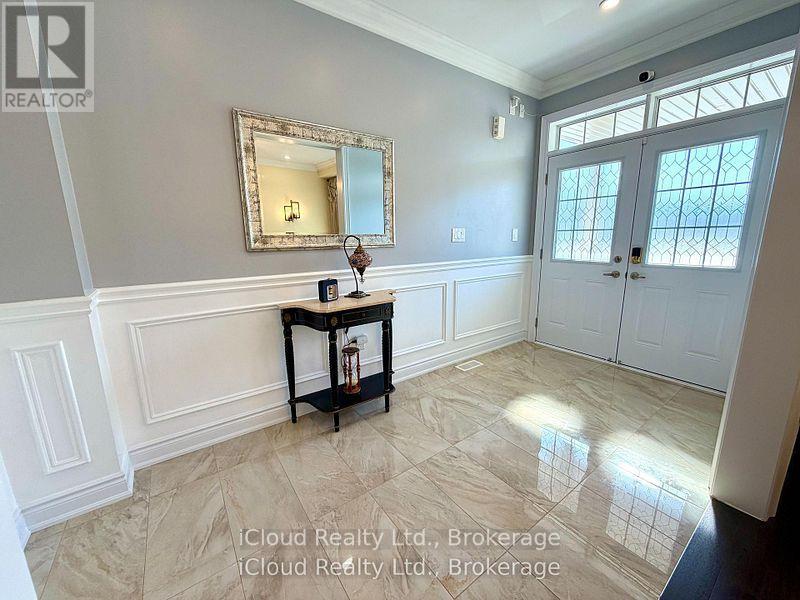
Prestigious luxury home with over $250,000 in meticulous upgrades. This stunning 4-bedroom, 4-bathroom residence offers 3,531 sq. ft. above grade on a premium 44-ft lot with no sidewalk and no rear neighbours ensuring privacy and curb appeal. Inside, you'll find all hardwood and premium shiny marble flooring, iron pickets, smooth ceilings, tall doors, upgraded trim, elegant wainscoting, and crown moulding. The custom gourmet kitchen is a chef's dream, featuring a WOLF gas range, Bosch double wall oven & microwave ovens, Bosch fridge and dishwasher, pot filler, stylish backsplash, granite counters, contrast centre island, extended cabinetry, and a walk-in butler's pantry. The spacious family room with built-in shelving, three oversized windows, and a gas fireplace. Enjoy formal entertaining in the separate dining room and productivity in the private main floor den with window & French doors. The smart mudroom offers built-in bench seating and ample storage. Upstairs, discover four generously master room sized bedrooms, each with walk-in closets and ensuite or semi-ensuite access with double sinks vanities. The luxurious primary suite boasts a spa-inspired ensuite with frameless glass shower, soaker tub, private water closet, heated towel rack, Bluetooth mirrors, and a massive walk-in closet like a DEN. A second primary suite offers its own private ensuite with rain shower.Second floor big laundry room includes a double linen closet and tub. Smart home features abound: built-in wall speakers with displays, Wi-Fi garage door openers with cameras and battery backup, digital fan timers, smart switches, smart dual Wi-Fi pot lights, CAT6 wiring, and Gigabit Ethernet. The unfinished basement includes a cold cellar, upgraded windows, and a 3-piece bath rough-in. Additional highlights: 200-amp panel, 3.5-ton A/C, water softener, filtration system, and humidifier. Total of 6 parking spaces. A rare combination of luxury, privacy, and intelligent designcrafted for modern living. (id:49269)
7 - 91 Rameau Drive
Toronto, Ontario
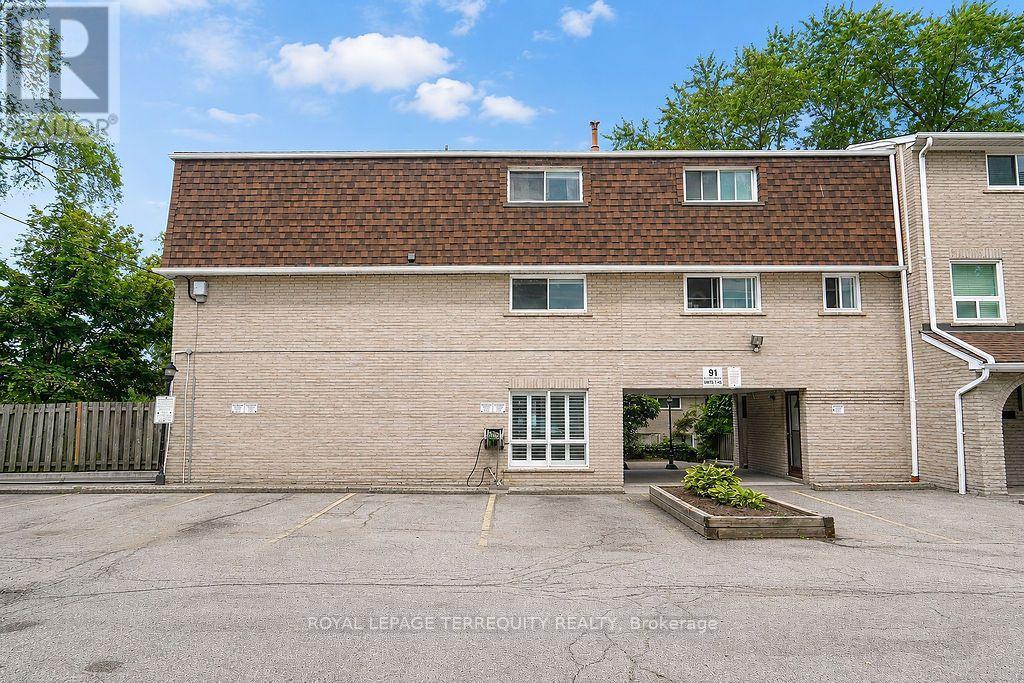
Fully renovated 4-bedroom, 2-bathroom townhome in the highly sought-after Hillcrest Village community. Bright and spacious layout with a private, fully fenced backyard and walk-out. One owned parking space. Excellent location with easy access to TTC, GO Transit, Hwy 404/401, Seneca College, A.Y. Jackson SS, Zion Heights MS, Fairview Mall, groceries, plazas, and numerous amenities. Family-friendly neighbourhood with great schools. Available September 1st for $3,100/month. A must-see! (id:49269)

96 Dawlish Avenue
Toronto, Ontario
An Extraordinary Architectural Masterpiece Offering An Uncompromising Standard Of Luxury, Craftsmanship & Innovation. Situated On A Spectacular 57' X 150' South Facing Lot, This One-Of-A-Kind Custom Residence, Masterfully Designed By Arklab Design & Build W/Sophisticated Interiors By Wise Nadel Design & Professionally Landscaped By John Lloyd Landscape Architect, Every Element Of This Exceptional Home Has Been Thoughtfully Curated To Deliver An Unparalleled Living Experience.The Distinguished Exterior Is Finished W/Indiana Cut Limestone, Highland Slate Roofing, Premium 2" Solid Flagstone, Custom Architectural Metal Work By La Fontain, Railing By Bo Creative, Double-Glazed UV-Rated Aluminum-Clad Weathershield Windows & A Magnificent Custom Pivot Entrance Door Featuring A Solid Brass Rocky Mountain Handle W/Precision German Hardware. Inside, Bespoke Luxury Is Evident At Every Turn, Featuring Bellini Custom Cabinetry, French White Oak Hardwood Flrs, White Oak Staircases, Solid Brass Hardware & Exquisite Custom Marble Mosaic Work Throughout. A Stunning Collection Of Rare Exotic Stone, Including Blue Moon Quartzite, Blue De Savoie, Taj Mahal Quartzite, Bianco Fulmine, Calcite Azul, Dolomite, Nero Marquina, White Opal, Camouflage & Incognitus Quartzite, Creates A Truly Timeless Interior. Designed For Refined Living & Grand-Scale Entertaining, The Resort-Calibre Outdoor Retreat Features A Heated Concrete Pool By Gibson W/UV, Ozone, Chlorine & Cartridge Filtration, 3 Elegant Linear Water Features, A Covered Outdoor Living Area, Custom Outdoor Kitchen By Garden Living, Heated Driveway, Front & Rear Porches & Beautifully Landscaped Grounds. Exceptional Lifestyle Amenities Include A Private Elevator, Climate-Controlled White Oak Wine Cellar By Rosehill Wine Cellar W Capacity For Over 2,000 Bottles, Home Theatre, Gym W/Dry Sauna, Dog Wash, Heated Basement Flrs, Automated Irrigation System & A Fully Integrated Control-4 Smart Home W/Comprehensive Security & Central Media System (id:49269)

46 Golfdown Drive
Toronto, Ontario
Exceptional Custom-Built Luxury | 2,700 Sq. Ft. | 50 x131 Ft. Lot A rare opportunity to own a truly custom-built residence, completed in 2025 and thoughtfullydesigned from the ground up with exceptional attention to detail, quality craftsmanship, andtimeless modern elegance.Offers aspacious, sophisticated layout with 9-ft ceilings on both the main and second floors and over8-ft ceilings in the basement.The interior features premium hardwood flooring, quartz kitchen countertops, custom vanities,soundproof insulation, and refined contemporary finishes throughout. Five beautifullyappointed washrooms include heated floors, while two modern electric fireplaces create warmthand ambiance.The spacious primary suite offers a walk-in closet and private ensuite, providing acomfortable and luxurious retreat. Two skylights bring an abundance of natural light,complemented by zebra blinds throughout.Perfectly suited for modern family living, the home offers the exceptional convenience of twokitchens and two laundry areas, located on the second floor and in the basement, along with aone-car garage.Expansive Pool-Size BackyardThe outdoor space is truly special, pool-size backyard with ample room for a future swimmingpool, outdoor kitchen, entertaining area, or simply enjoying the privacy of your ownbeautifully landscaped retreat.Surrounded by mature trees and featuring a gazebo and firepit, the backyard offers a rarecombination of space, privacy, and versatility , an ideal setting for summer entertaining orrelaxing with family and friends.Custom-built home offering modern luxury, exceptional craftsmanship, and anextraordinary pool-size backyard ,a rare opportunity to enjoy both elegant indoor living and exceptional outdoor space. (id:49269)
4101 Loyalist Drive
Mississauga, Ontario
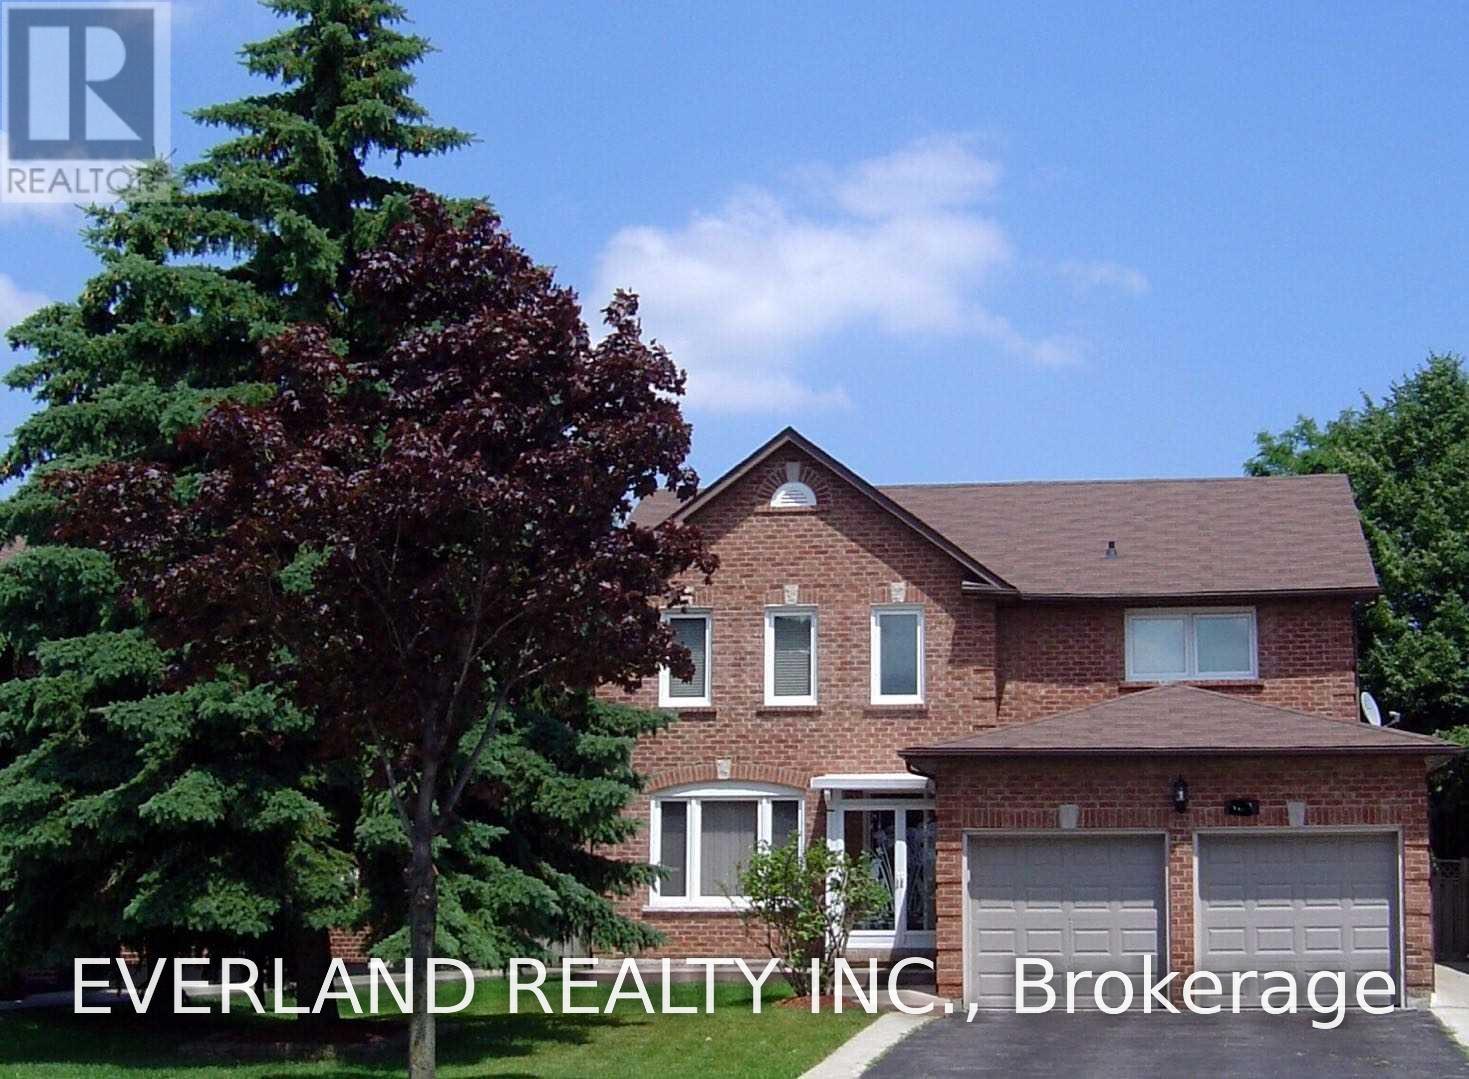
Clean, Spacious, Detached House Approx. 2800 Sf, Surrounded By Beautiful, Mature Trees Such As Pine, Maple And Lilac With Well-Maintained Lawn, Hardwood Flooring Throughout The First And Second Floors, Each Of Rooms In A Decent Or Luxurious Size With Either Beautifully Aged Brazilian Cherry Wood Or New Hardwood Flooring Throughout, And Ceramic Flooring In Kitchen Area And Washrooms Bright With Sunlight Via Numerous, Large Windows. (id:49269)
786 Fourth Line
Milton, Ontario
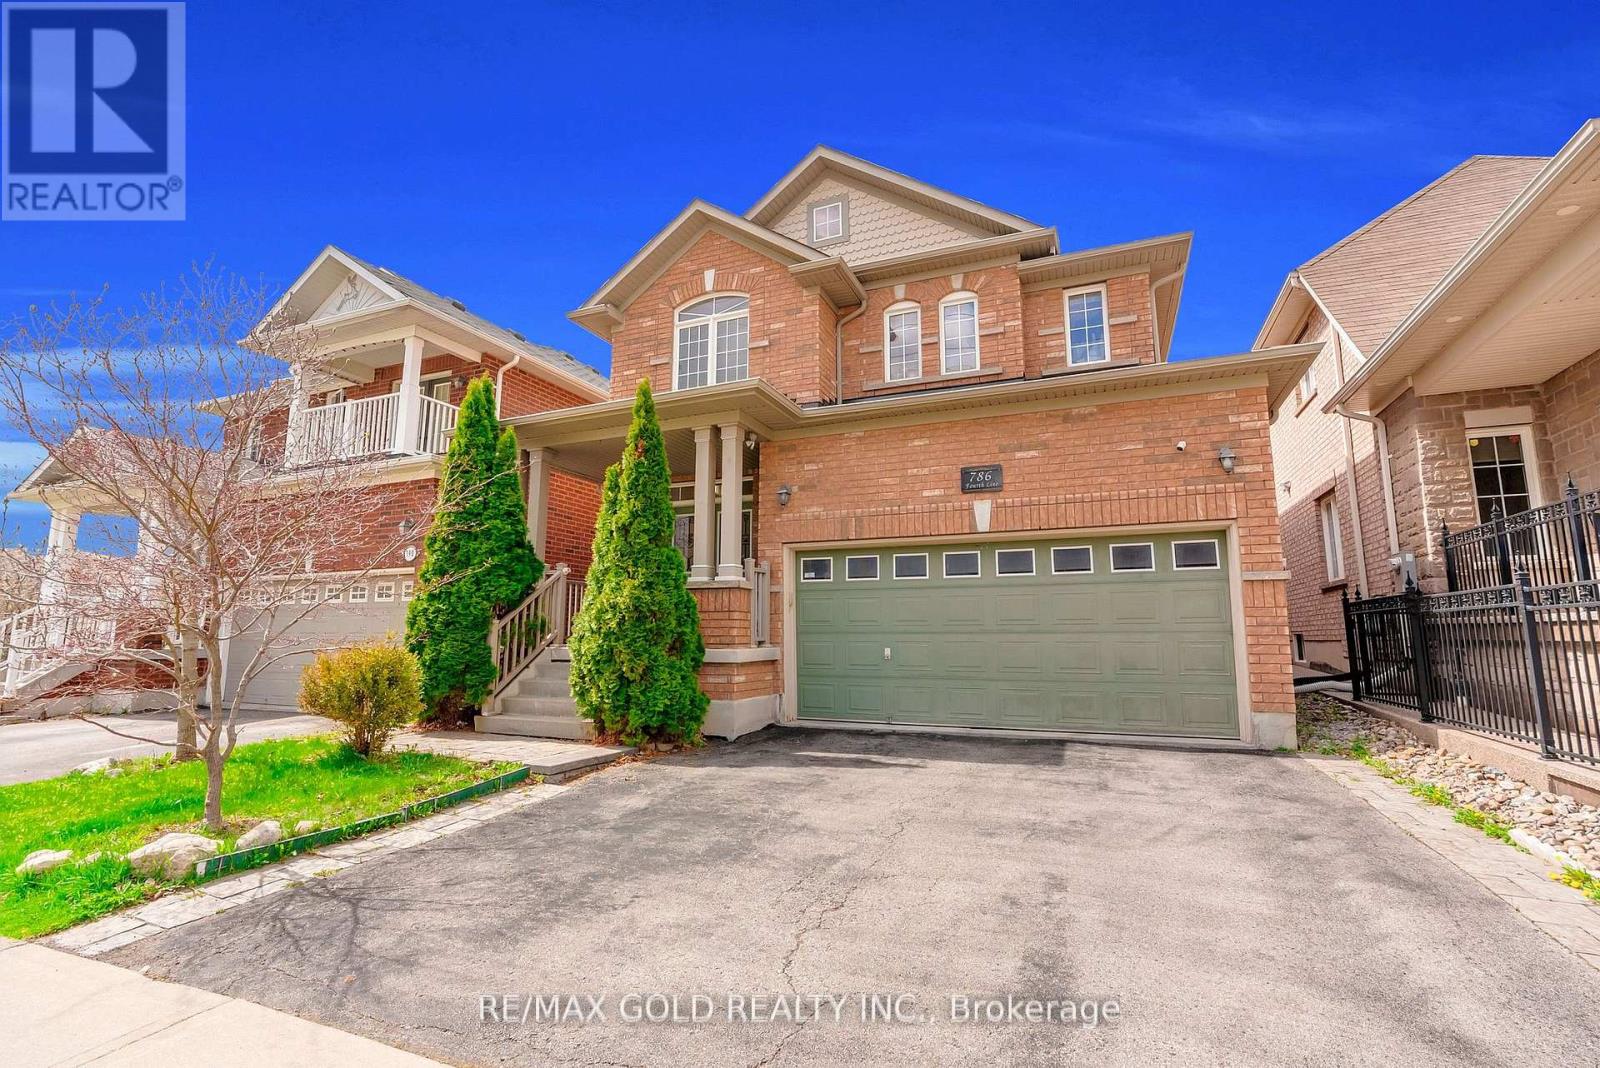
Absolutely Stunning Detached!! Country Homes Built Upgraded W/9Ft Ceiling, Hardwood Staircase &100 Ft Deep Lot. Double Door Main Entrance Takes You To Large Foyer. Formal Living/Dining RoomW/Hardwood Floors & Coffered Ceiling. Open Concept Family Room W/Hardwood Floors, Gas Fireplace& O/Looks To Modern Kitchen W/Granite Counters, Backsplash, S/S Appliances & Large BreakfastArea Taking You To Interlocked Patio In Landscaped Backyard.************* Please click on Virtual Tour to View the Video of the property*************One more camera for the backyard Fully automated thermostat with direct connection to phone High efficiency heat pump with 10 years warranty New tankless water heater with 10 years warranty. (id:49269)
Century 21 Leading Edge Realty Inc.

25 Bearwood Drive
Toronto, Ontario
Rare opportunity on a serene cul-de-sac in the coveted Edenbridge-Humber Valley neighbourhood! Completely renovated and redesigned throughout, this stunning 5-bedroom, 5-washroom home combines modern luxury with an incredibly private setting. Soaring ceilings, engineered hardwood throughout, heated floors, exposed brick and a dramatic floating staircase with glass railings! The newly opened-up designer kitchen features premium Miele appliances and flows seamlessly into the spacious living and dining areas. An impressive 3-storey wall of windows overlooks the resort-style backyard with a heated in-ground pool, stone patio and lush, private surroundings. No neighbours directly across, with beautiful ravine and treetop views adding to the sense of privacy! Spacious bedrooms and beautifully renovated bathrooms, including an expanded primary ensuite and walk-in closet, plus added closet space throughout. The lower level features a second kitchenette with dishwasher, wine fridge and mini fridge, plus multiple walk-outs to the backyard! New washer & dryer, new garage door and expanded interlock driveway with integrated lighting. Private drive and garage. Located in the top-rated school district, walking distance to James Gardens and transit, with an easy commute to the city and close proximity to Lambton, Islington and St. George's Golf Clubs! (id:49269)
2 Henry Moody Drive
Brampton, Ontario
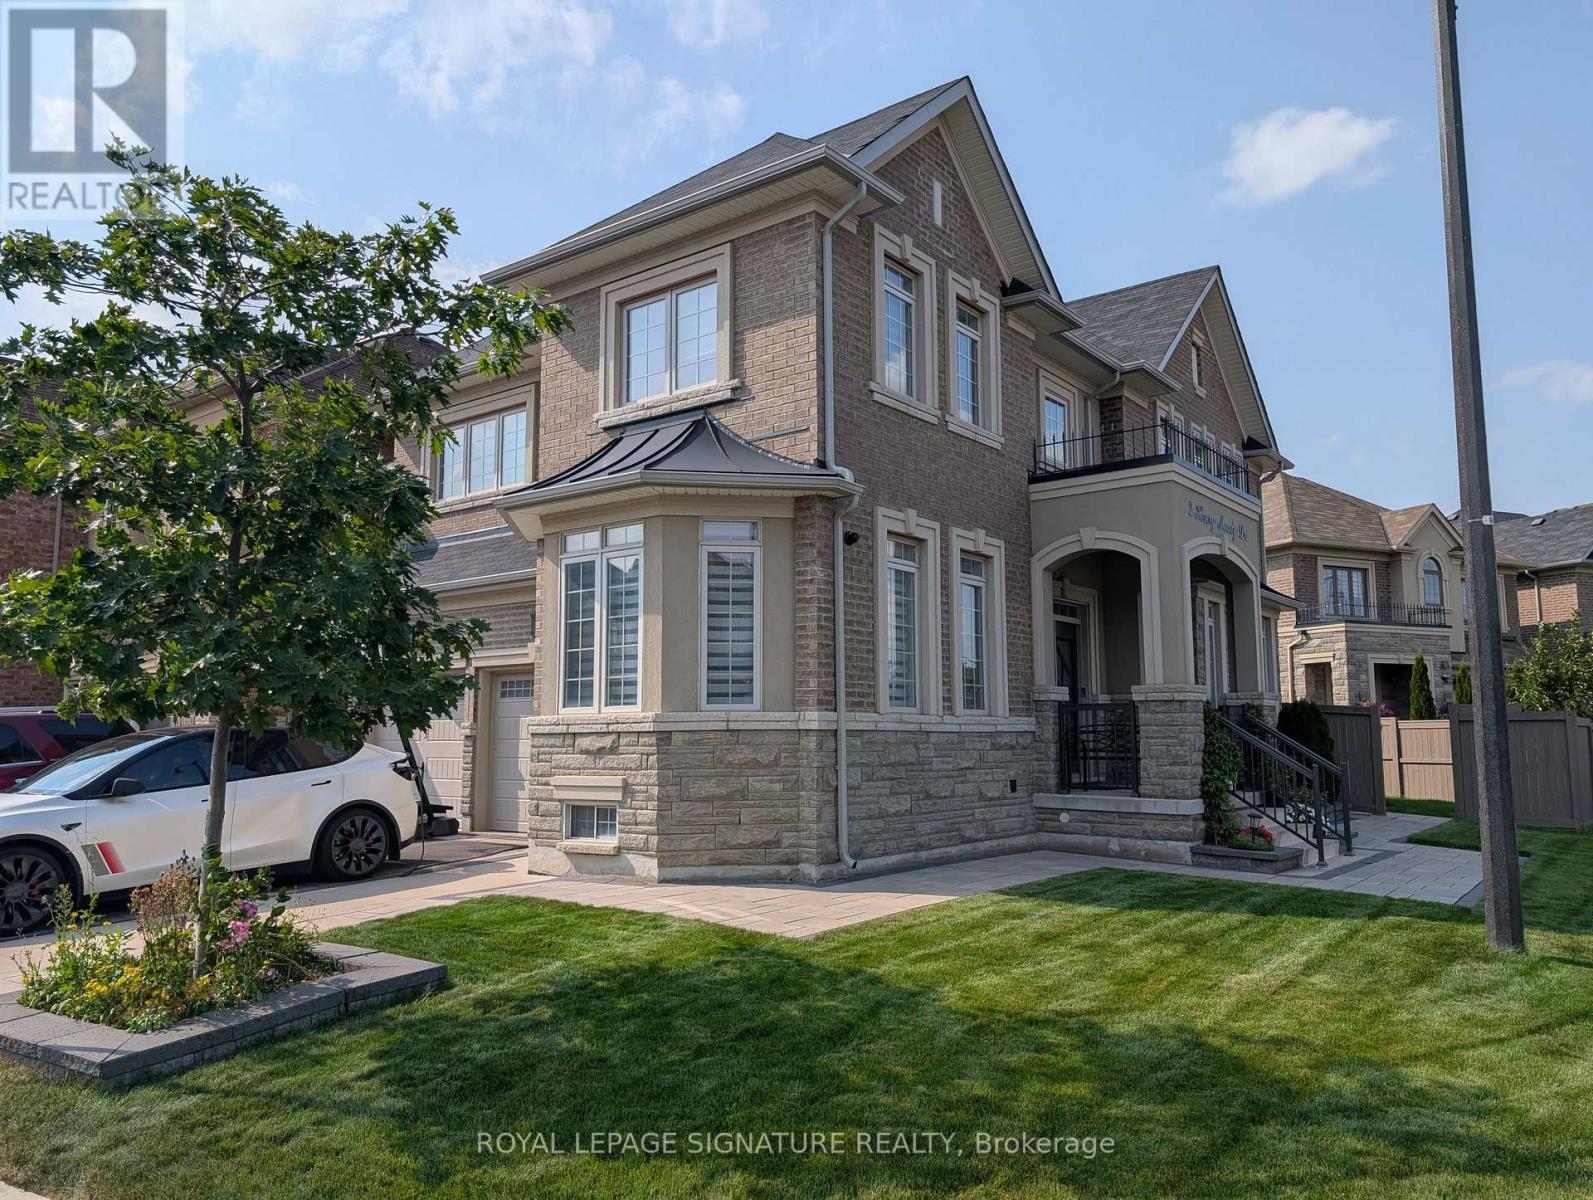
Welcome to this newly renovated 1-bedroom + den **ALL INCLUSIVE** basement apartment in the desirable Northwest Brampton area. This bright and spacious unit features an open-concept living, a generously sized bedroom, a versatile den, and a modern, spacious kitchen. Enjoy the convenience of private ensuite laundry and a separate private entrance. Ideally suited for a young professional or couple seeking a clean, comfortable, and well-maintained home in a convenient location. Close to schools, shopping centres, public transit, libraries, parks, and other everyday amenities. A fantastic opportunity to enjoy a beautifully updated living space in a sought-after Brampton neighbourhood. (id:49269)
121 Bighorn Crescent
Brampton, Ontario
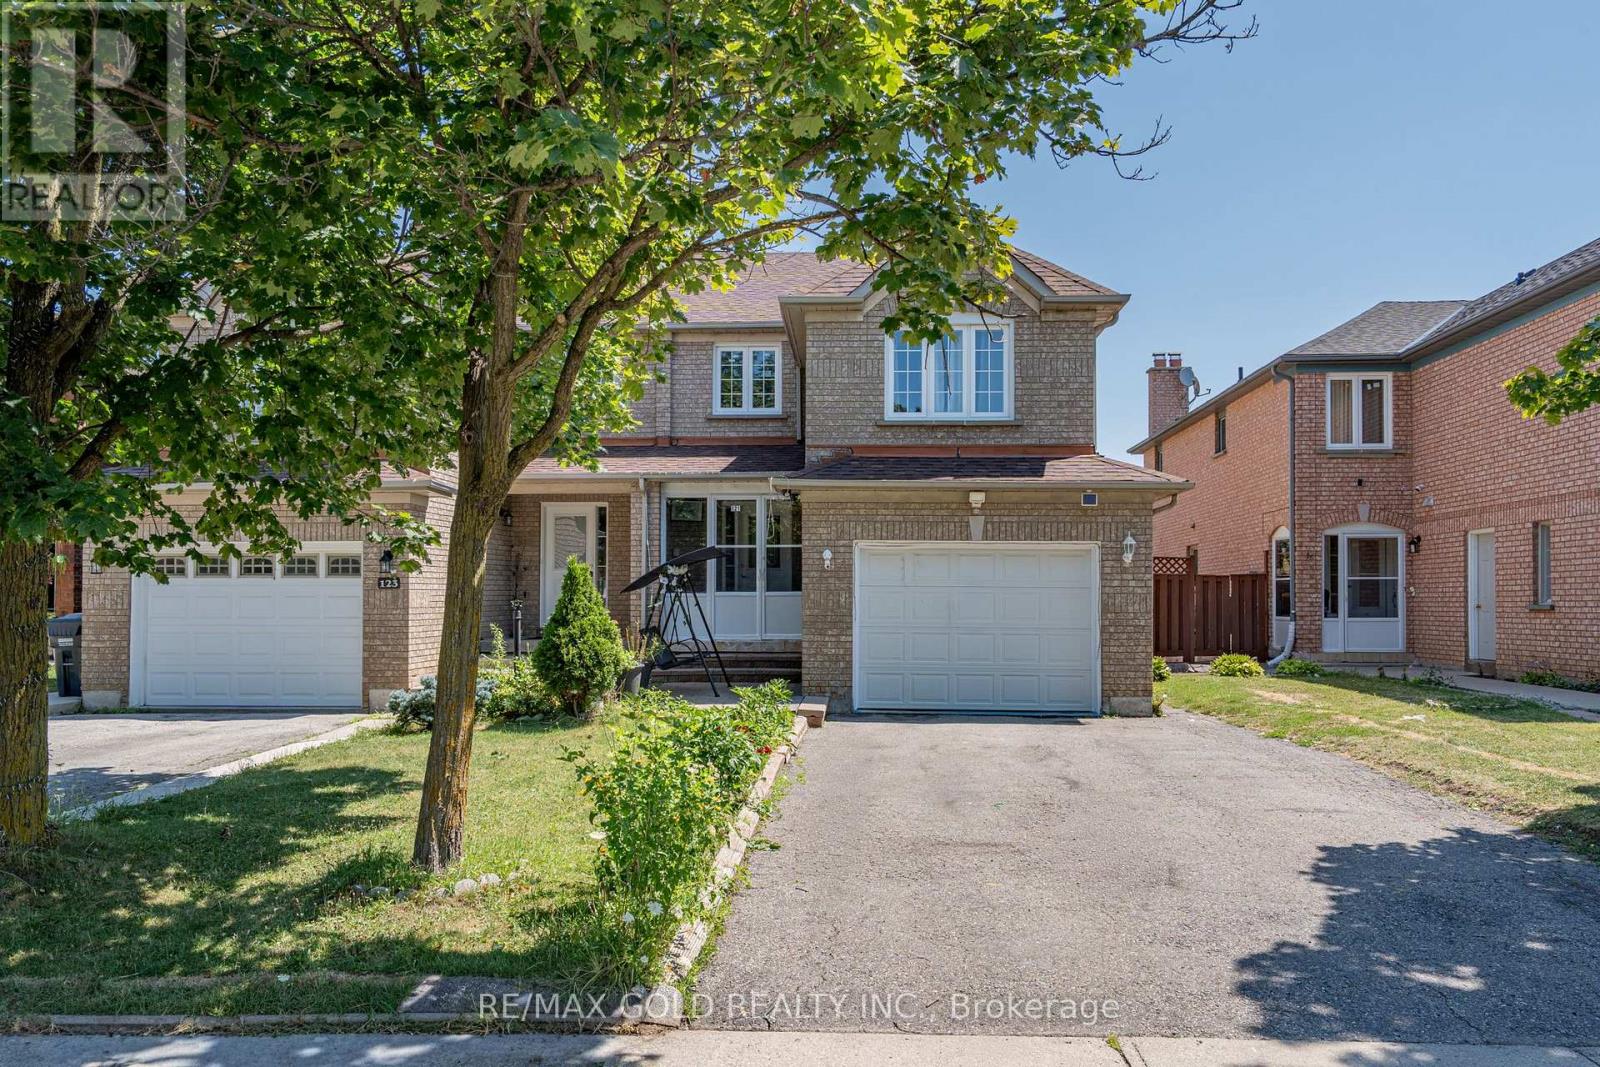
Stunning carpet-free 3+1 bedroom semi-detached home offering a functional, family-friendly layout in a highly desirable location. This beautifully maintained property features separate living and dining rooms, a spacious family room with a cozy fireplace, gleaming hardwood floors, and a modern chef's kitchen with stainless steel appliances. The generous primary bedroom boasts a private 4-piece ensuite, while the professionally finished 1-bedroom basement provides excellent space for extended family or great income potential. Enjoy an fully private driveway. Ideally located close to top-rated schools, parks, Brampton Civic Hospital, library, shopping, transit, Chalo FreshCo, McDonald's Plaza, Hwy 410, and all essential amenities. Move-in ready and an outstanding opportunity for first-time buyers, growing families (id:49269)
10 - 90 Eastwood Park Gardens
Toronto, Ontario
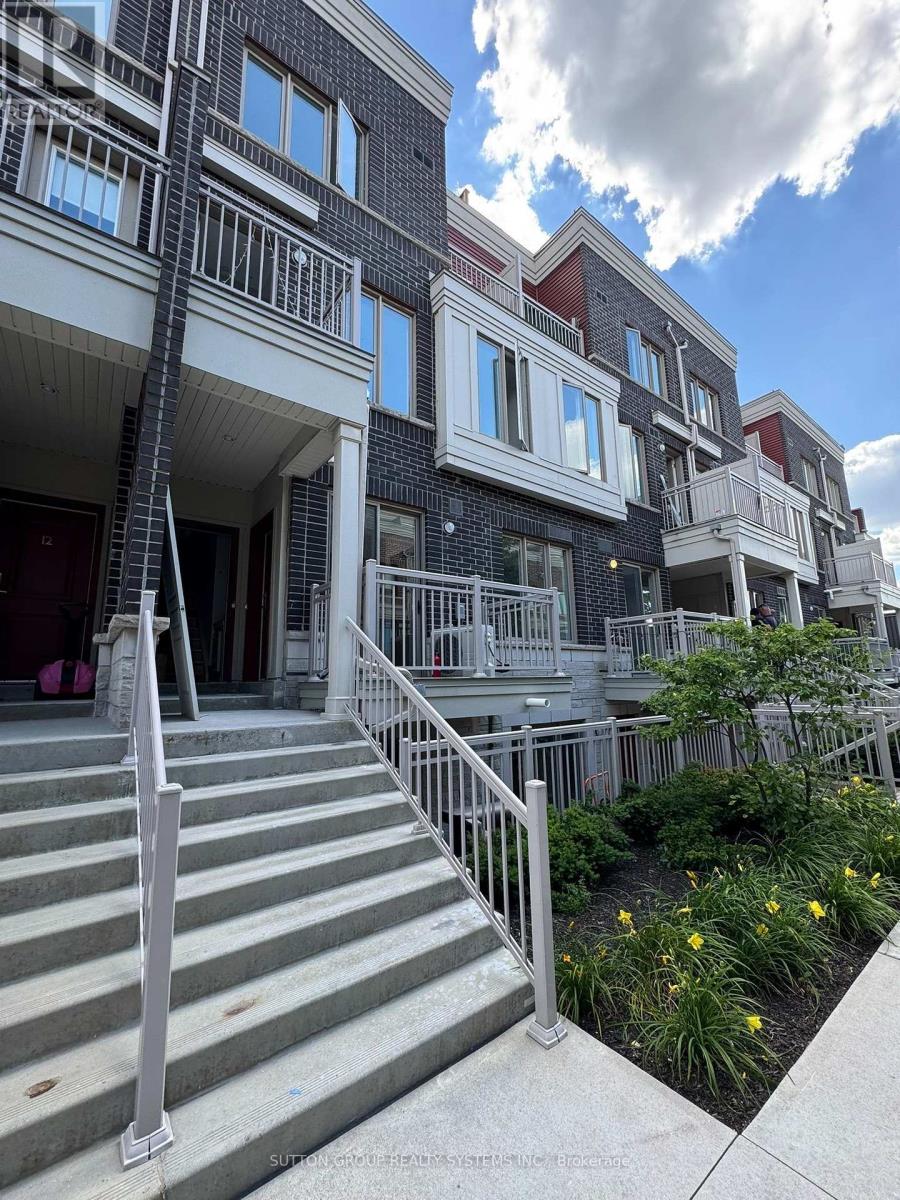
Spacious 1+1 Br Th At Minto Long Branch Neighbourhood. Steps To Waterfront, Go Train Station, Ttc, Queen St Streetcar,Humber College; Close To Sherway Garden Mall, Entertainment, Park, Library And Dinner; Pictures From Previous Listing. New Floor, New Cabinet. New Paint. Tankless Water Heater $113.20 Per Month. (id:49269)

6 Ballerina Gardens
Brampton, Ontario
Rosedale Village gated adult lifestyle living. This much desired community has so much to offer... fantastic club house with large indoor heated pool, exercise room, lounge area, hugh auditorium and much more. Outdoor tennis court, shuffle court, bocce court and a magnificent 9 hole golf course and much more... Welcome to 6 Ballerina Gdns which is a beautiful townhouse in the heart of the villages. This unit is spacious, excellent layout, renovated kitchen (2025) roof was reshingled in 2024, epoxy on garage floor ..perfect in every way. Snow removal & lawn maintenance included in maintenance fee. (id:49269)
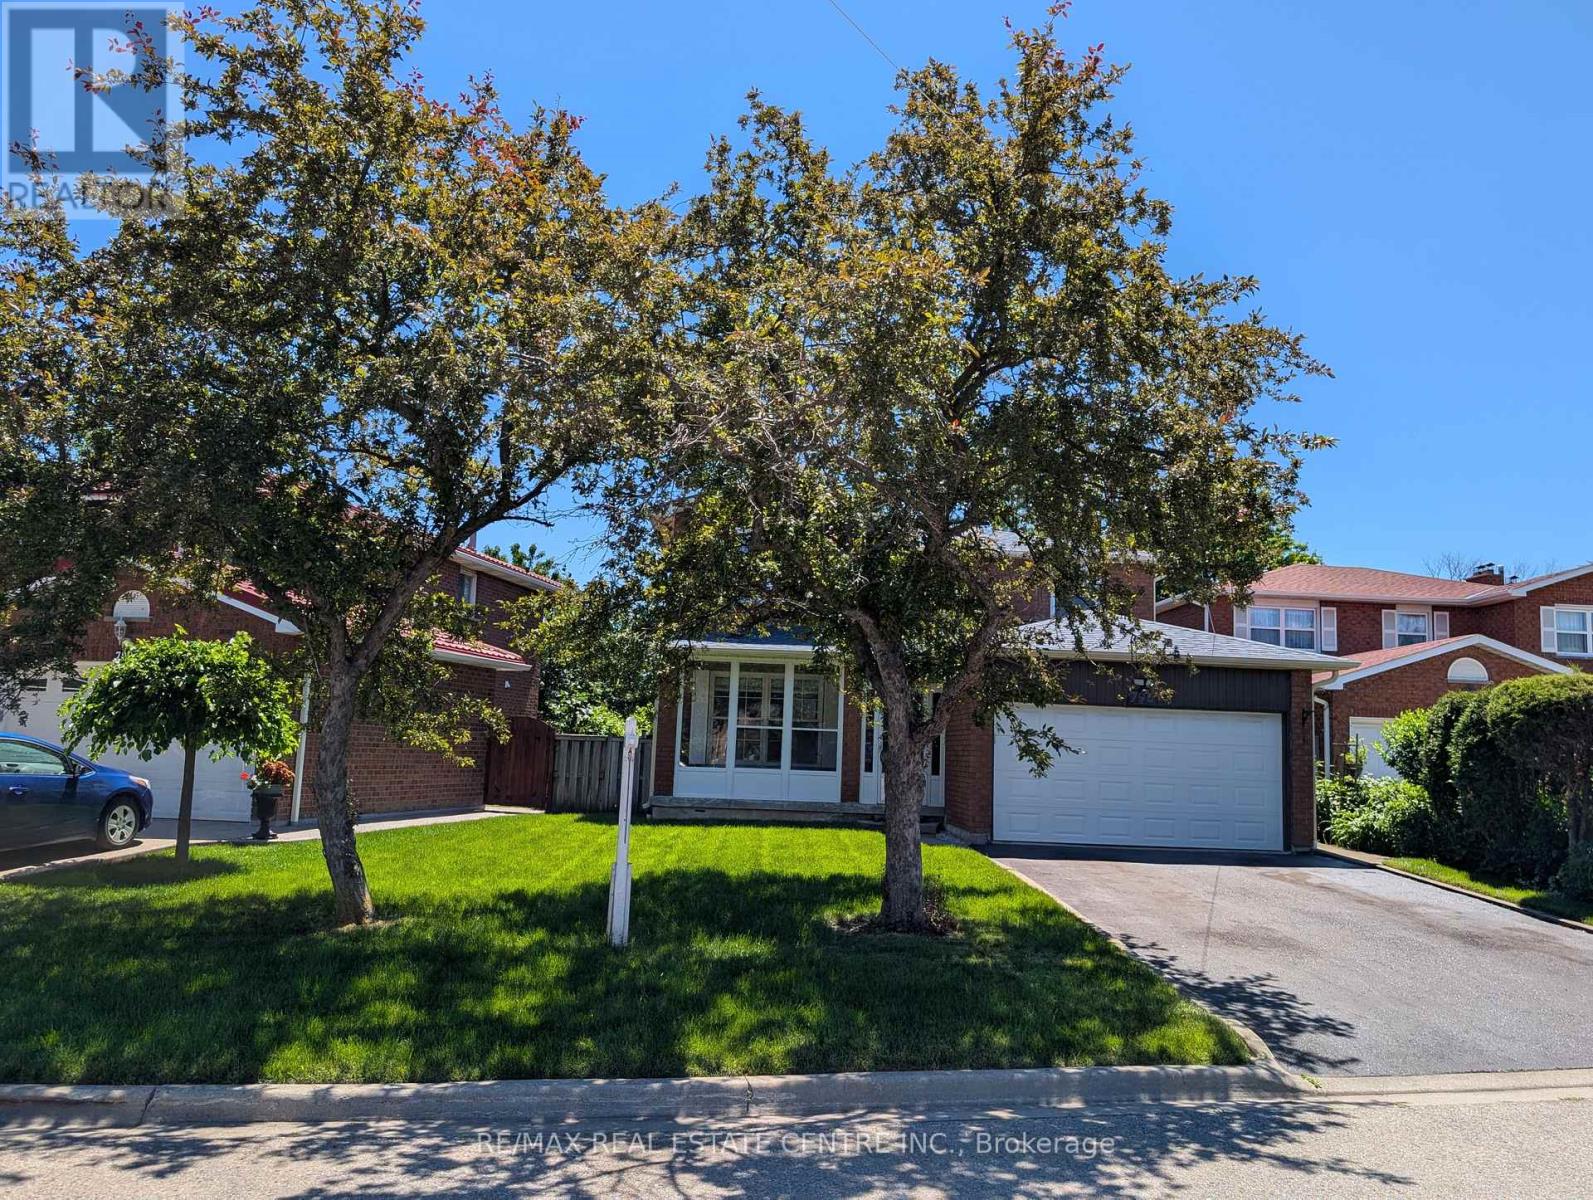
796 Buckingham Court
Mississauga, Ontario
Beautifully renovated detached home nestled on a quiet court in the highly sought-after Creditview community of Mississauga. Rarely offered premium lot with 50 ft front and 105 ft depth. This stunning residence offers 4 spacious bedrooms and 4 modern washrooms, thoughtfully updated with contemporary finishes and quality craftsmanship throughout. Finished basement with huge rec room and 4-pc washroom. Total 2,310 sq ft living area. Bright and inviting living spaces create the perfect setting for both everyday living and entertaining. Families will appreciate excellent schools just minutes away, providing outstanding educational opportunities for children of all ages. Enjoy an active lifestyle in true "park heaven," with three parks and an impressive array of recreational facilities within just minutes of walking.Commuters will love the unbeatable convenience of easy access to public transit, with the nearest street transit stop only a 4-minute walk away and rail transit within easy reach. Added peace of mind comes from nearby safety services, including a fire station, police station, and hospital all within 5 km. A move-in-ready gem in a vibrant, family-friendly neighbourhood - this is the home you've been waiting for! (id:49269)
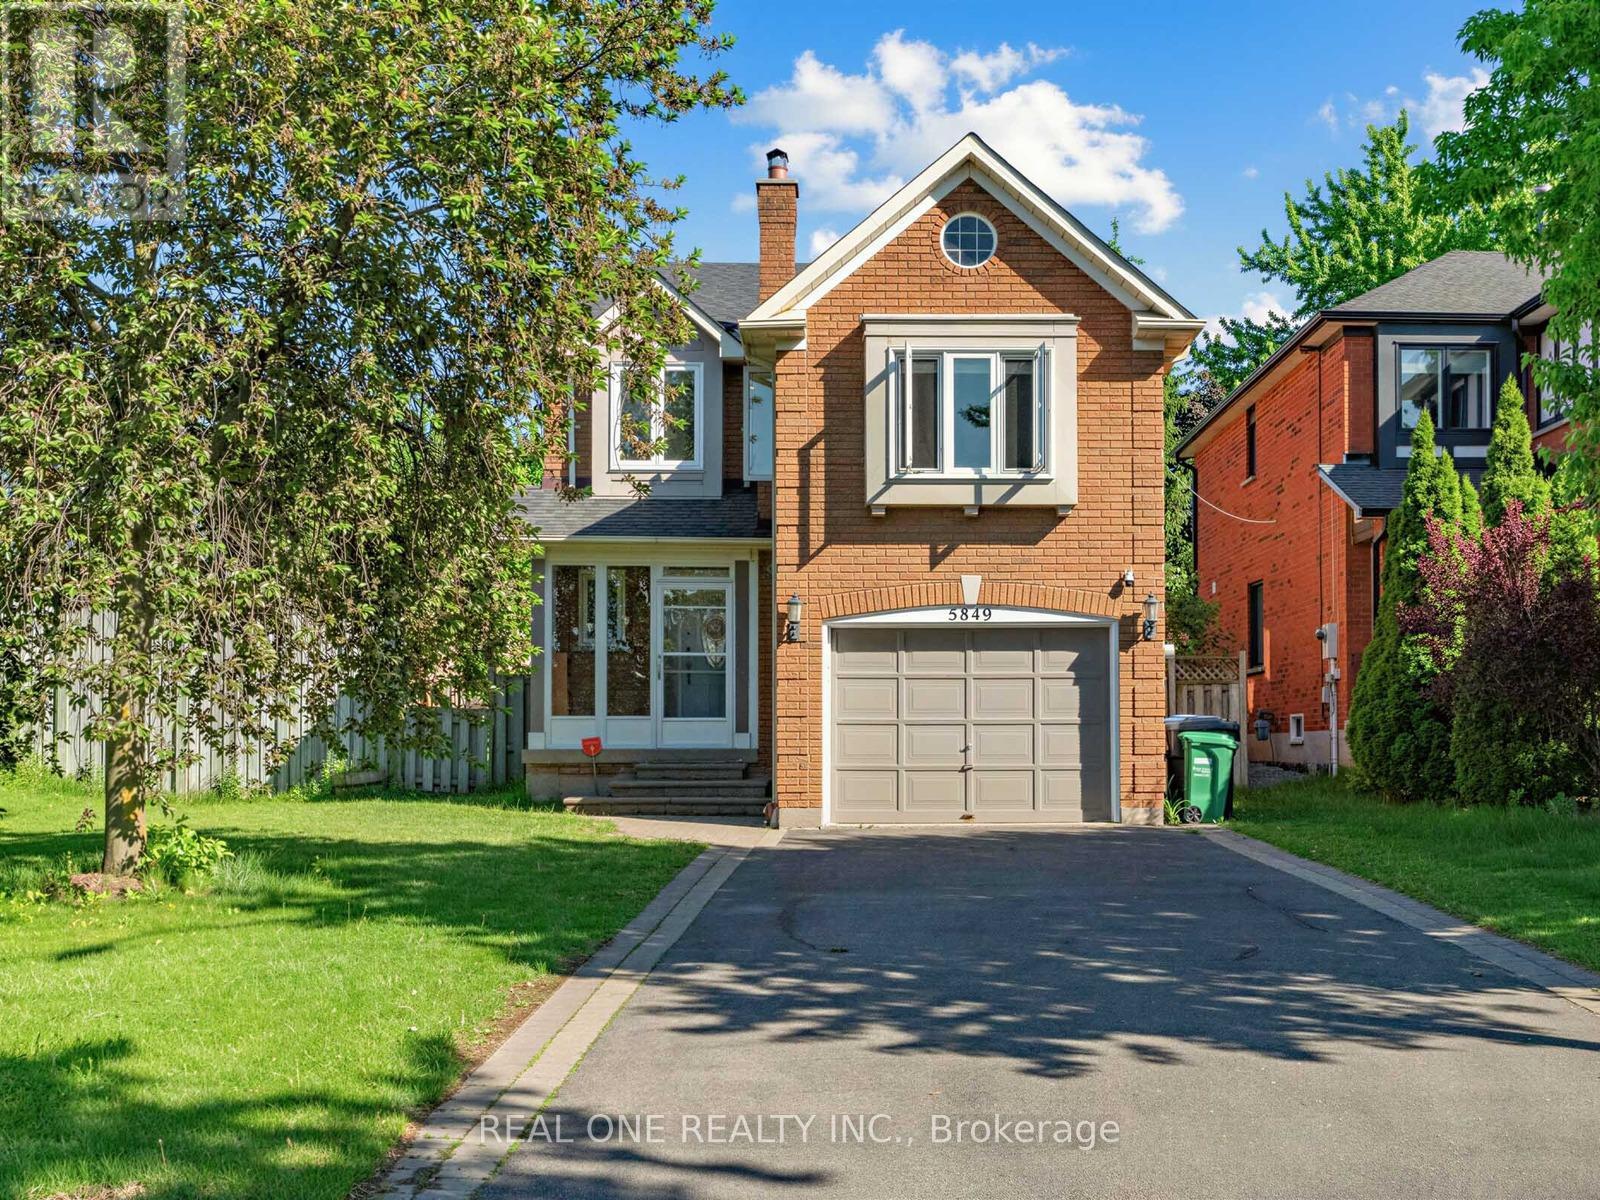
5849 Chorley Place
Mississauga, Ontario
See Virtual Tour. Welcome To This Beautifully Maintained and Upgraded Home In The Highly Sought-After Central Erin Mills Community. Situated On A Premium Corner Lot Offering An Exceptionally Large Backyard and Expansive Side Yard, With An Abundance Of Private And Highly Usable Outdoor Space. The Unique Lot Configuration Provides Significantly More Outdoor Space Than Typically Found In The Neighborhood, Complemented By Sunny South-Facing Backyard Exposure And Exceptional Privacy-Truly One Of The Home's Most Distinctive And Valuable Features. Abundant Space For Outdoor Entertaining, Family Activities And Gardening. This Home Features Parking For Up to 7 Vehicles, Freshly Painted Throughout, Main Floor Laundry, Hardwood Floors, Newly Upgraded Bathrooms And Spacious Principal Rooms. Main Floor Laundry. The Professionally Finished Basement Offers 2 Additional Bedrooms, While The Second-Floor Family Room With Fireplace Could Be Easily Be Converted Into A 4th Bedroom. Located Within One Of Mississauga's Most Prestigious School Districts, Including John Fraser Secondary School, St. Aloysius Gonzaga Secondary School And Thomas Street Middle. Conveniently Close To Shopping, Park, Public Transit Highways 403 & 401 And All Major Amenities. A Wonderful Opportunity For Families Seeking Space, Comfort And An Exceptional Location. (id:49269)
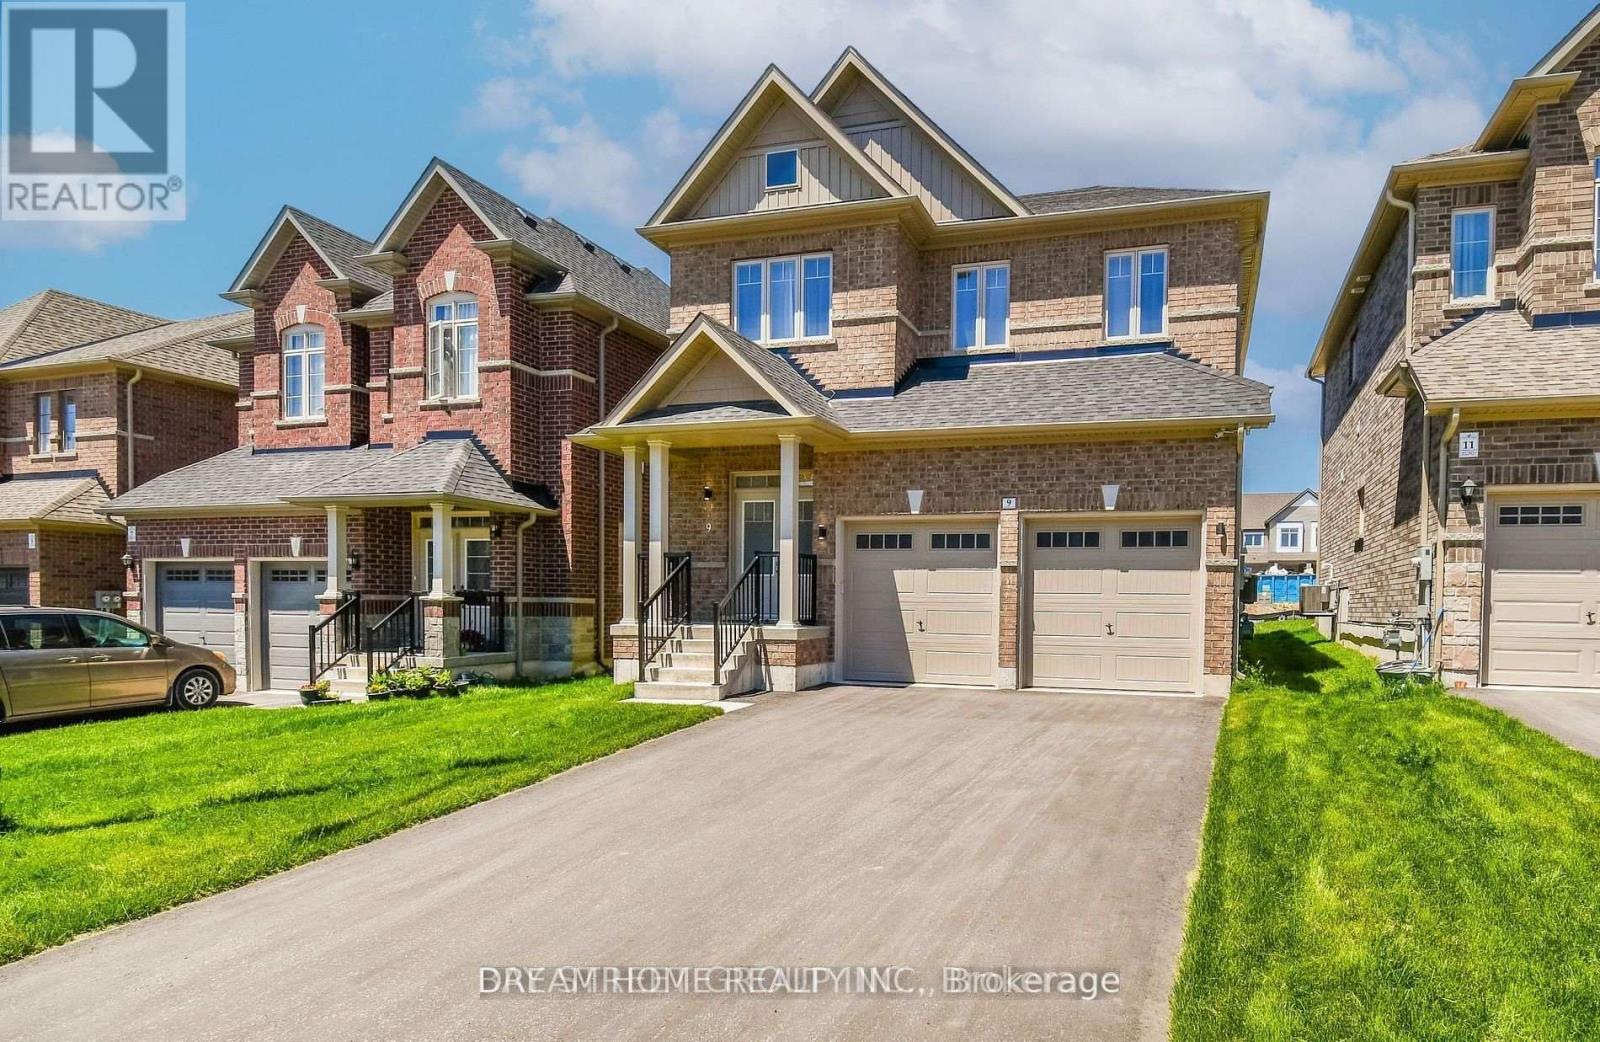
9 Copperhill Heights
Barrie, Ontario
Beautiful 3-year-new detached smart home in the sought-after Copperhill community of Southeast Barrie! Featuring 4 bedrooms, 4 washrooms, 9-ft ceilings on the main floor, a bright open-concept layout and modern kitchen with upgraded S/S smart appliances, pot lights and stylish finishes throughout. Fully finished basement offers additional functional living space, a second laundry set and second fridge. Enjoy a long driveway with no sidewalk, fully fenced backyard, and a smart security/surveillance system with remote access. HWT owned - no rental fee! Conveniently located near Mapleview Dr/Hwy 400, Costco, GO Station, schools, shopping, restaurants, transit and beaches. Furniture shown can stay or be removed. (id:49269)
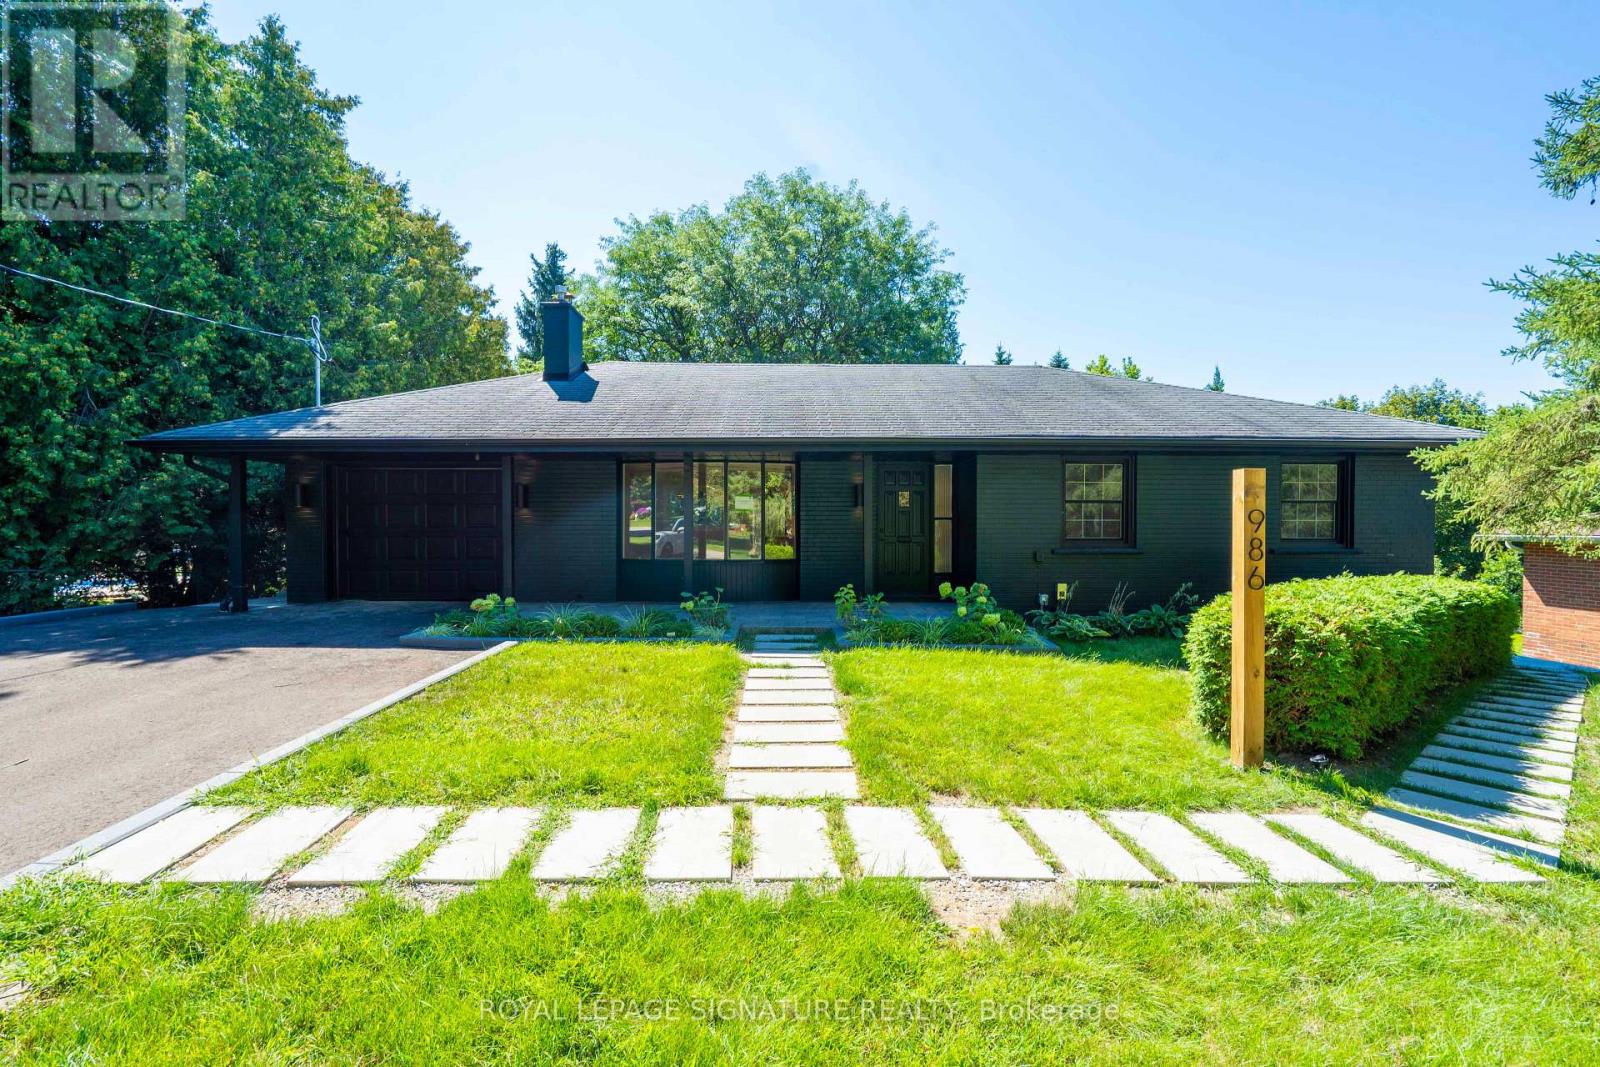
1 - 986 Srigley Street
Newmarket, Ontario
Offered for first occupancy following a comprehensive renovation, this refined three-bedroom main-floor residence combines the ease of bungalow living with the quality and finish of a newly completed home. Natural light flows through the open living and dining areas, anchored by a gas fireplace and a thoughtfully designed kitchen featuring streamlined cabinetry and stainless-steel appliances. Three well-proportioned bedrooms and an elegant bathroom create a calm, functional interior, while the private entrance and absence of shared interior space provide a genuine sense of independence. A private rear deck extends the home outdoors, complemented by access to the shared landscaped backyard and seasonal lawn care provided. The property was professionally designed and completed as a fully permitted three-residence conversion, with enhanced acoustic separation incorporated between homes and clear pride of ownership throughout. Professionally installed Wi-Fi infrastructure includes a dedicated access point serving the residence. On-site EV charging through a 50-amp outlet is available by separate arrangement and at additional cost. Conveniently located near Historic Main Street, Fairy Lake, Riverwalk Commons, Newmarket GO, Southlake Health, parks, schools, and Highway 404. (id:49269)
2194 Batters Loop
Innisfil, Ontario
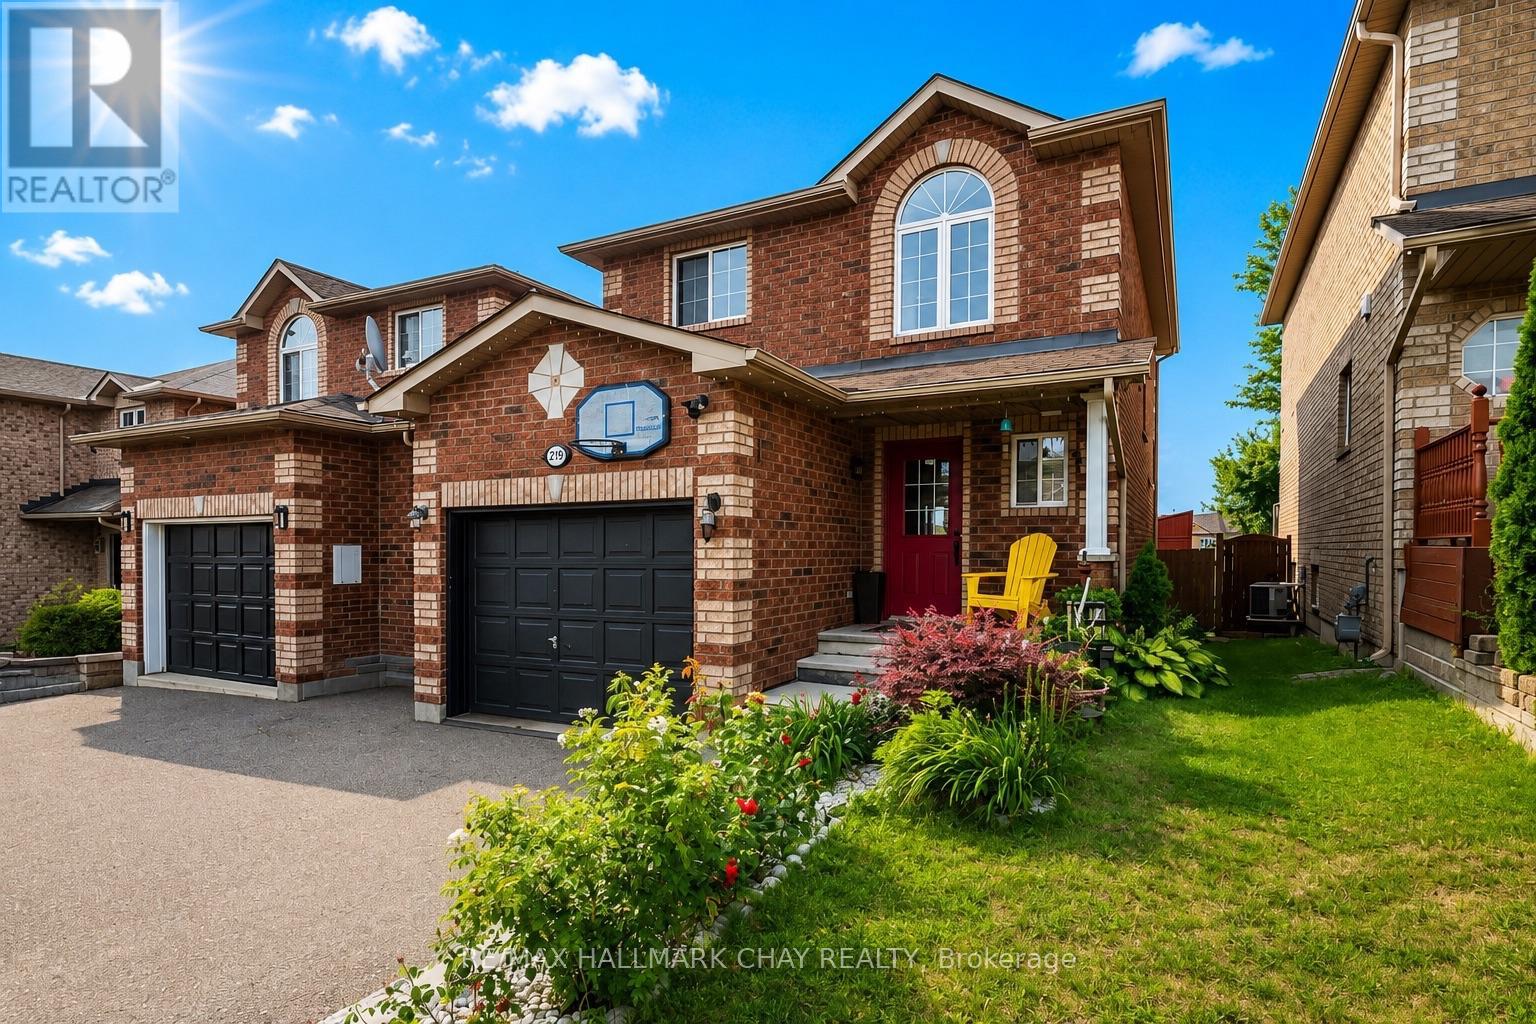
TERRIFIC TWO-STOREY FAMILY HOME IN THE HEART OF ALCONA! Welcome to this spacious 3+1 bedroom, 3 bathroom home offering approximately 1,782 sq. ft. of finished living space, including a mostly finished lower level. The main floor features a large foyer, fully equipped eat-in kitchen with breakfast bar, and an open-concept living and dining area. The generous dining room offers a walk-out to the backyard, while a convenient powder room completes the main level. Upstairs, the spacious primary bedroom features a walk-in closet and semi-ensuite bathroom privileges, along with two sizeable additional bedrooms. The finished lower level provides excellent additional living space with a fourth bedroom, family/rec room, laundry area, and full bathroom. Step outside to a fenced backyard featuring a storage shed and party-sized deck, perfect for entertaining, relaxing, and enjoying summer days. KEY FEATURES include an updated furnace and air conditioner, all-brick exterior, oversized single garage with inside entry, covered front entry, and an extra-wide driveway with no sidewalk for ample parking. AREA HIGHLIGHTS: Fantastic Alcona location close to the waterfront of Lake Simcoe and Innisfil Beach Park. Enjoy nearby parks, schools, shopping, restaurants, and amenities along Innisfil Beach Road, with convenient access to Highway 400 and just minutes to Barrie. A wonderful opportunity for families looking for space, functionality, and an excellent location! (id:49269)
84 O'connor Crescent
Richmond Hill, Ontario
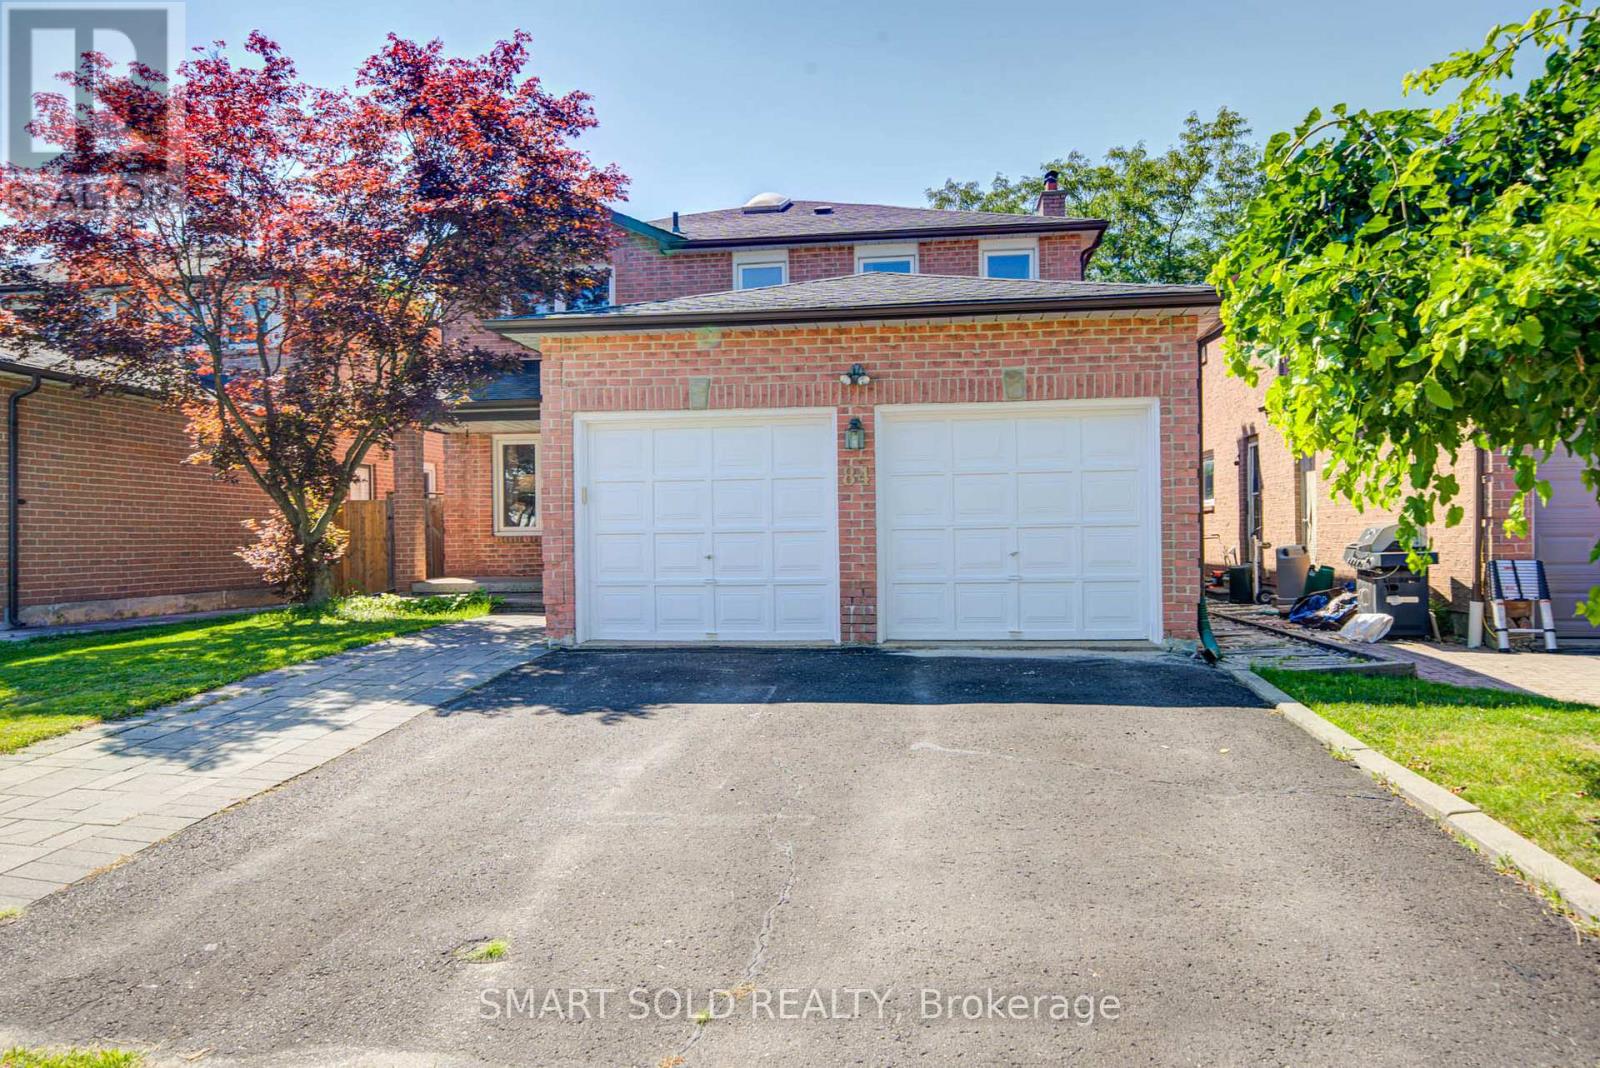
Location! Location! Location! Welcome To This Beautifully Maintained 4-Bedroom Family Home In The Highly Desirable North Richvale Community! Nestled On A Quiet, Family-Friendly Street In One Of Richmond Hill's Safest And Most Established Neighbourhoods, This Bright And Inviting Home Offers A Functional Layout Perfect For Everyday Living And Entertaining.The Sun-Filled Kitchen Has Been Beautifully Renovated With Quartz Countertops, A Stylish Ceramic Backsplash, And Stainless Steel Appliances. Recently Updated Bathrooms Add A Fresh, Modern Touch. A Large Skylight Fills The Home With Natural Light, Creating A Bright And Airy Atmosphere Throughout. Enjoy The Warmth And Character Of Two Fireplaces, Spacious Principal Rooms, And A Finished Basement Featuring A Generous Recreation Room And Wet Bar-Ideal For Family Gatherings, Movie Nights, Or Entertaining Guests.Step Outside To A Private Backyard Surrounded By Mature Hedges, Offering Exceptional Privacy And A Peaceful Setting That Is Rare To Find.Perfectly Situated In One Of Richmond Hill's Most Sought-After Neighbourhoods, This Home Is Located In A TOP-RANKED SCHOOL ZONE, Within Walking Distance To Excellent Public And Catholic Schools, Parks, Community Centres, Scenic Walking & Biking Trails, Shopping, Public Transit, Mackenzie Health Hospital, And Even The Local Police Station-Adding To The Peace Of Mind That Comes With Living In This Safe, Family-Oriented Community. Enjoy Quick And Convenient Access To Highways 400 & 404, Making Commuting Across the GTA Easy.A Wonderful Opportunity To Own A Well-Cared-For Family Home In An Exceptional Location! (id:49269)
1107 - 9085 Jane Street
Vaughan, Ontario
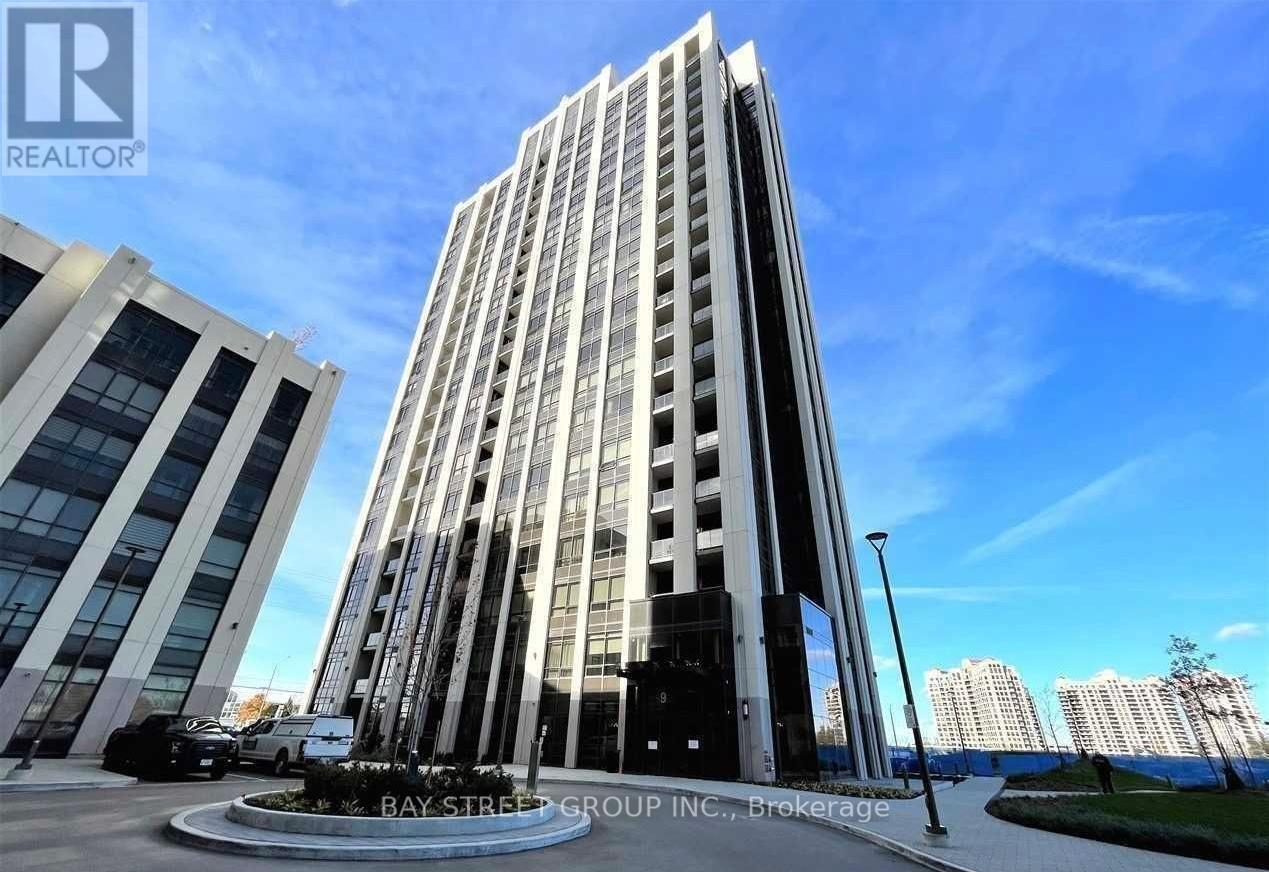
Luxury 1-Bedroom Condo with Parking & Balcony at Park Avenue PlaceWelcome to this luxury 1-bedroom condo at Park Avenue Place, offering breathtaking unobstructed south-facing views from a private balcony. This bright and modern suite features 9-foot ceilings, expansive windows that fill the space with natural light, and a thoughtfully designed open-concept layout.The contemporary kitchen is equipped with premium stainless steel appliances, a stylish kitchen island, sleek cabinetry, and quality finishes, making it ideal for both everyday living and entertaining. Premium laminate flooring runs throughout the unit, while the elegant bathroom features a modern glass-enclosed shower.This exceptionally clean, well-maintained unit includes one parking spot and is located in one of Vaughan's most convenient communities. Enjoy easy access to Highways 400 and 407, Vaughan Metropolitan Centre TTC subway, GO Transit, Vaughan Mills, restaurants, shopping, and everyday amenities. Residents of Park Avenue Place enjoy outstanding amenities, including a fully equipped fitness centre, theatre room, party room, BBQ area, 24-hour concierge, and more. Built by the renowned Solmar Development Corp., this is an excellent opportunity in a prime Vaughan location. (id:49269)
53 Grosvenor Lane
Cambridge, Ontario
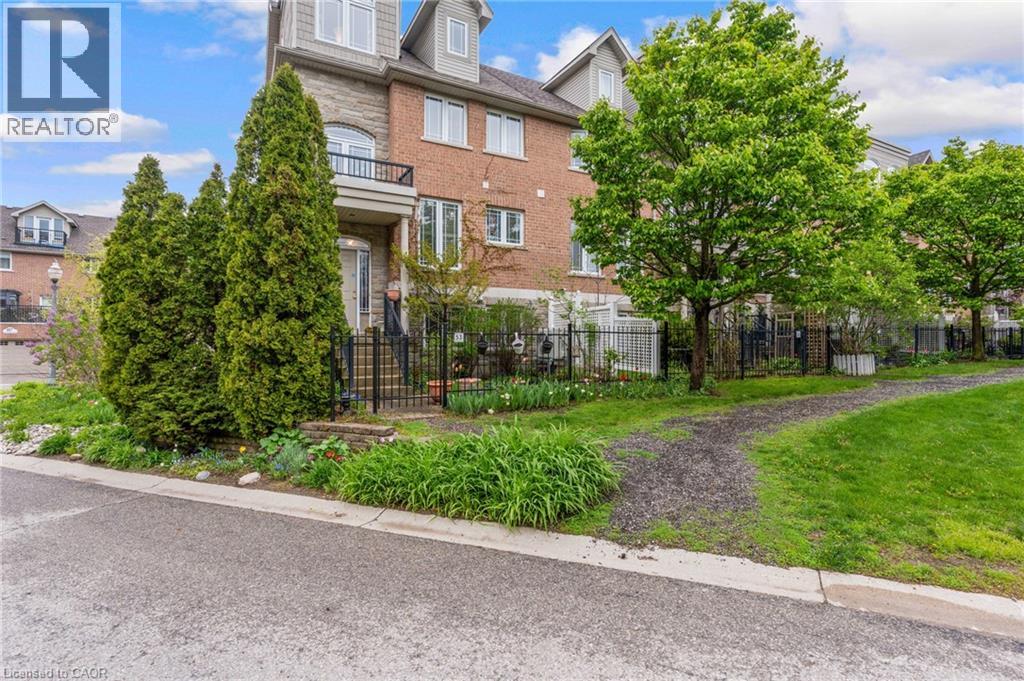
*OPEN HOUSE-SUNDAY, AUGUST 23rd, 11:00 - 1:00 PM* Located in the heart of charming & historic Galt, this spacious corner 2+ bedroom townhome offers the perfect blend of urban convenience, character, & versatile living space. Just steps to downtown Cambridge, enjoy easy access to boutique shopping, restaurants, cafés, the Cambridge Farmers’ Market, live theatre, festivals, scenic Grand River trails, & parks all while coming home to a peaceful, tucked-away setting with mature greenery & private outdoor spaces. Thoughtfully designed across multiple finished levels, this inviting home features cherry hardwood flooring, generous principal rooms with crown molding, & an open-concept layout ideal for everyday living and entertaining. The eat-in kitchen offers granite countertops, abundant cabinetry, white appliances & a walk-in pantry. The sun-filled living & dining area is warm & welcoming with a walkout to a large outdoor patio. Upstairs, the home offers two bedrooms, two full bathrooms and laundry for functionality. The generous primary retreat offers a spacious ensuite including a relaxing soaker tub. The top-flr loft is a truly standout feature with a rare & versatile bonus space complete with hardwood flooring, a cozy fireplace, & access to a private balcony with elevated neighbourhood views. Whether used as a family room, home office, guest retreat, creative studio, gym, or potential addt'l bdrm space, this level offers flexibility rarely found in townhome living. The lower level offers and additional spacious flex room ideal for a third bedroom, home office, gym, hobby room, or addt'l living area, along with a 2-pce bathroom, utility/storage space, & direct access to the attached garage. Outside, enjoy both a private fenced patio & beautifully landscaped garden area, adding charm & additional outdoor enjoyment to this exceptional home. A unique opportunity to enjoy spacious, low-maintenance living in one of Cambridge’s most walkable& vibrant communities. (id:49269)
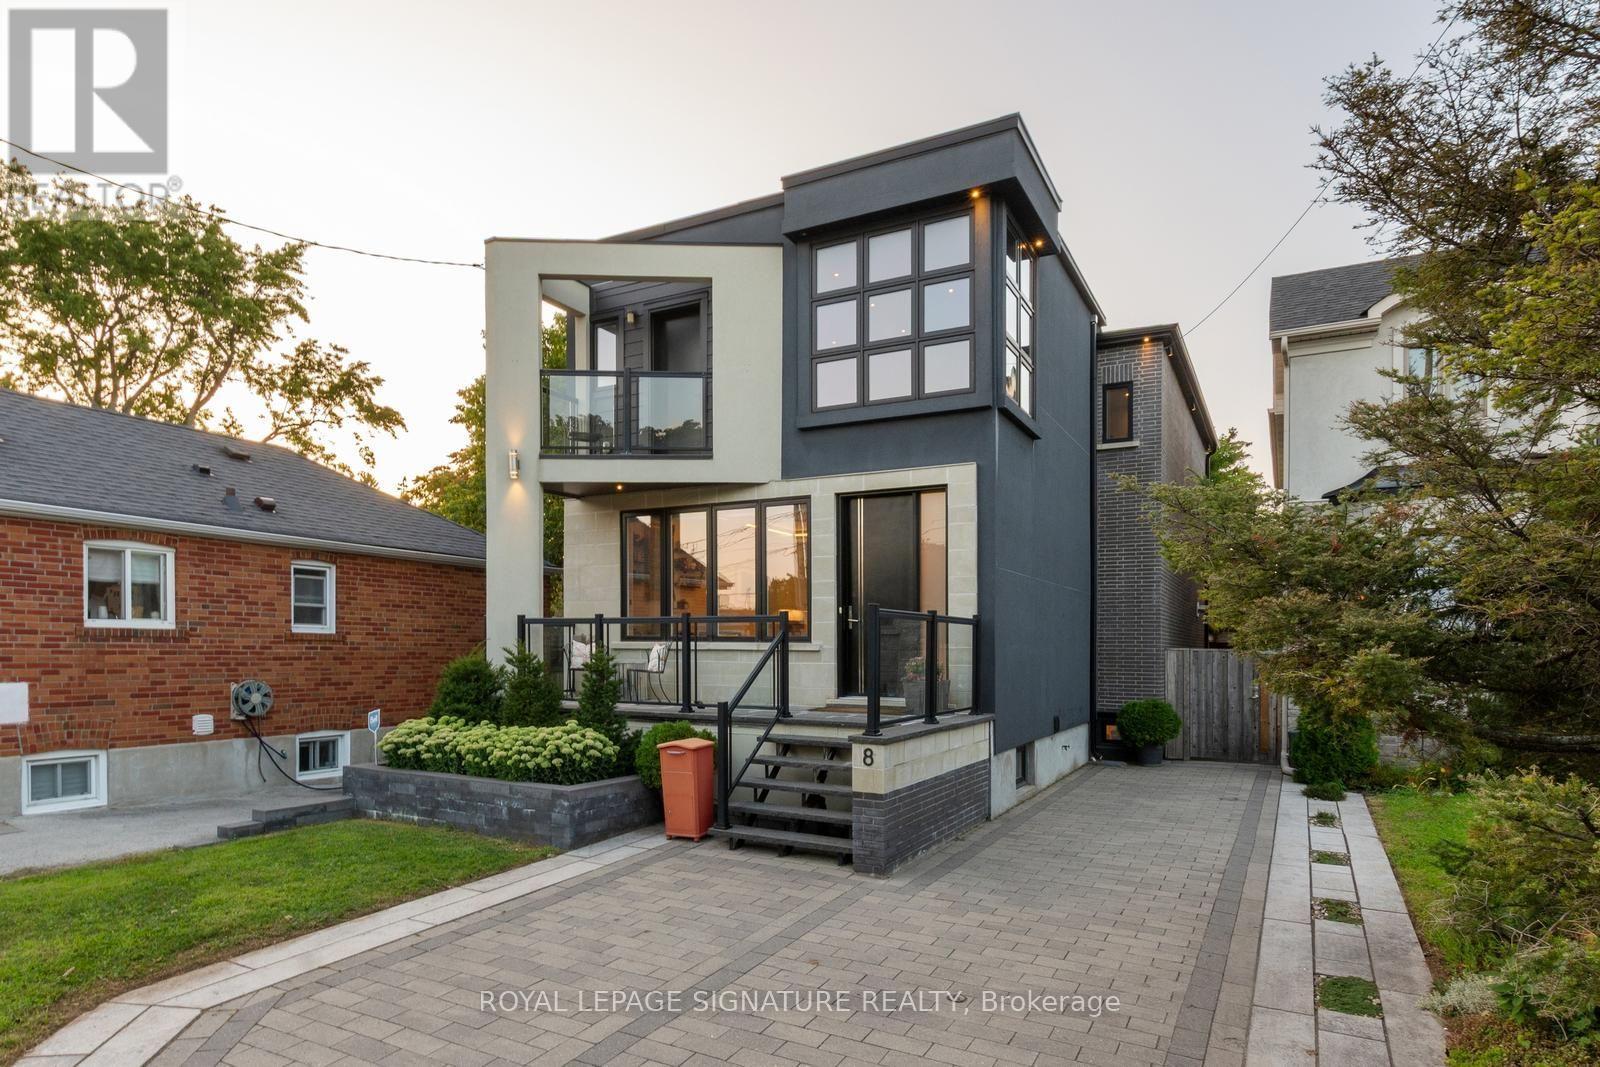
8 Dunkirk Road
Toronto, Ontario
Welcome to this thoughtfully designed and beautifully maintained East York home, where natural light, comfortable living spaces and exceptional outdoor areas come together. This spacious 4-bedroom, 4-bathroom home also offers a 2-bedroom, 2-bathroom lower-level suite, providing incredible flexibility for extended family, guests, additional living space or rental income. The bright main floor features an inviting open-concept layout with large windows overlooking the mature trees of Les Anthony Parkette. The living and dining areas are enhanced by recessed/cove lighting and a striking island fixture. The spacious primary bedroom offers two closets, tinted windows, a private balcony and a beautifully appointed ensuite.The bright lower level has abundant windows and an above-grade feel, with two bedrooms, two bathrooms and its own living/kitchen area. The upgraded kitchen features quartz countertops and backsplash, under-cabinet lighting and heated flooring throughout the basement. With convenient, well-lit alley access and a separate entrance, this space can be used immediately as a private living area or rental suite. Professionally landscaped front and rear yards create exceptional outdoor spaces for relaxing and entertaining. The backyard features a covered rear entrance, cozy seating area, built-in storage benches, garden lighting, outdoor dining area, playhouse and garden shed. The front parking area has also been opened up for easier access and maneuvering. Additional features include a sump pump and skylight in the stairwell.Ideally located near Michael Garron Hospital, East York Civic Centre and its summer farmers market, with Coxwell subway station approximately a 15-minute walk away. A rare combination of character, natural light, versatile living space and beautifully designed outdoor areas, this home offers room to grow, work, entertain and enjoy. (id:49269)
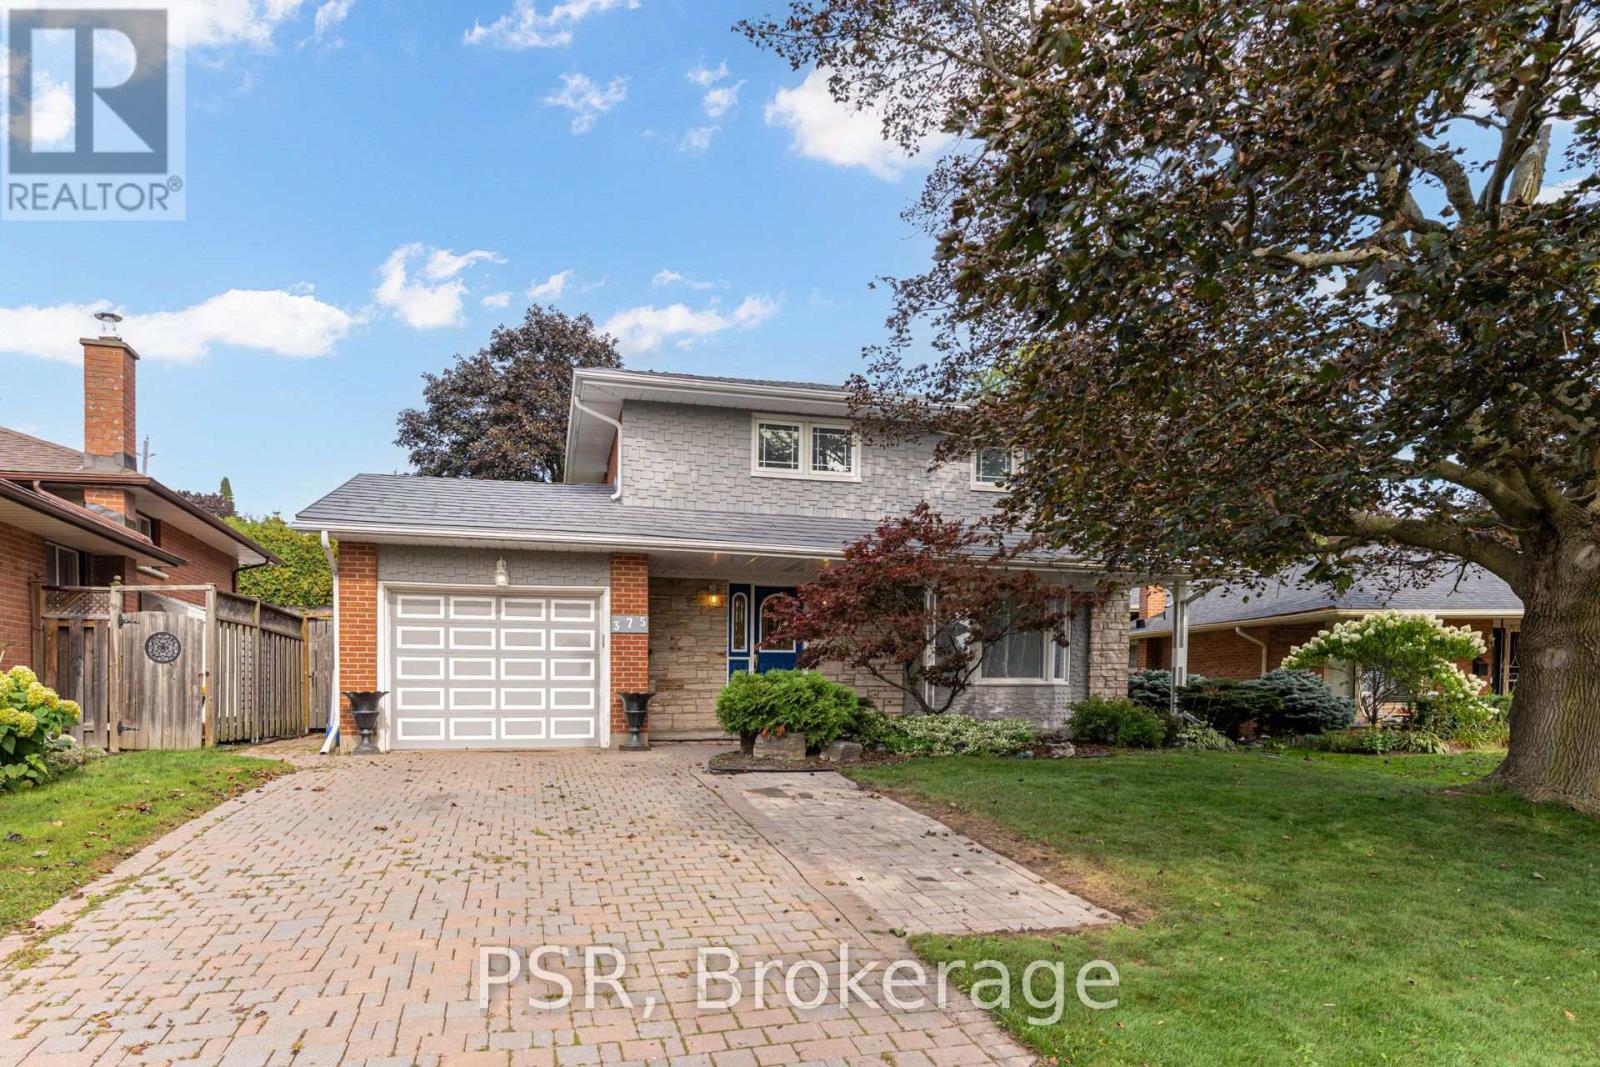
375 Inverness Drive
Oshawa, Ontario
Welcome to 375 Inverness Drive, a beautifully maintained 4-bedroom home that has been cared for, upgraded.and ready to make new memories. Located in a fantastic Oshawa neighbourhood, this home offers a wonderful combination of pride of ownership, quality features and a great family-friendly setting.The home features updated windows, furnace, exterior doors and a durable steel roof. Outside, the property is complemented by beautifully maintained landscaping, an interlock driveway, patio and walkway.Inside, you'll find a spacious finished recreational room, central air conditioning, central vacuum, elegant oak stairs and oak French doors. A wonderful opportunity to own a solid, well-cared-for home in a great Oshawa neighbourhood with many surrounding schools and access to highways. (id:49269)
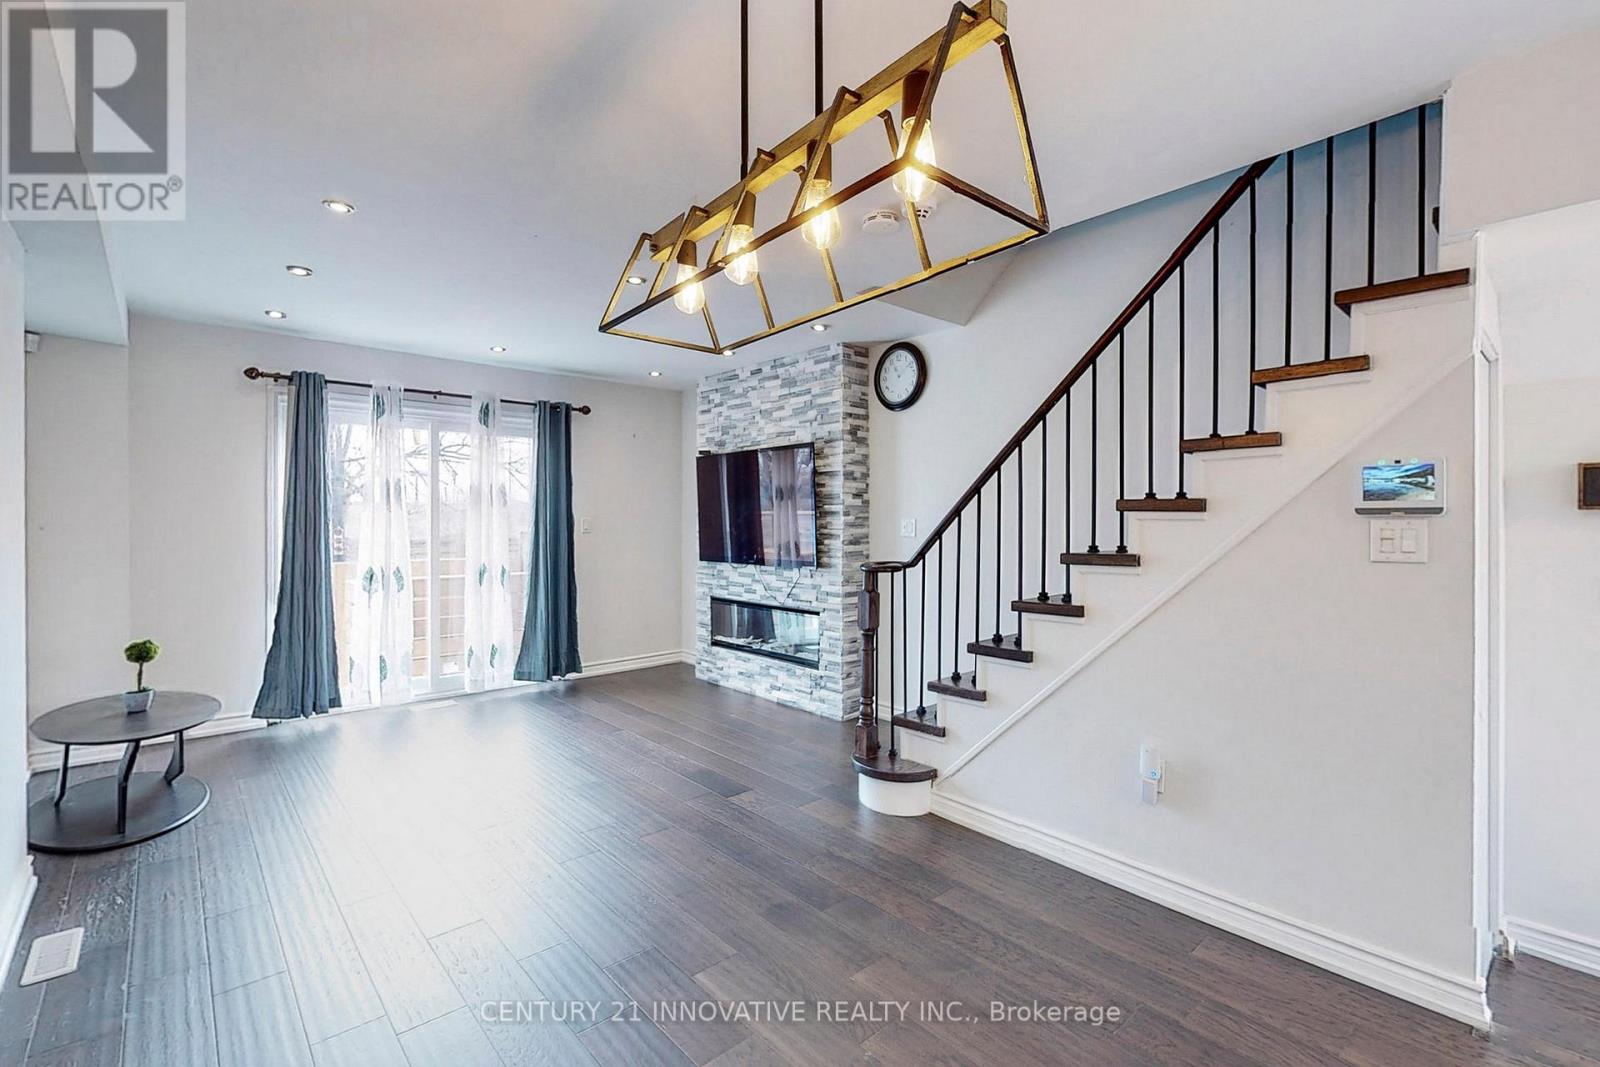
18 - 1635 Pickering Parkway
Pickering, Ontario
Outstanding 3 Bdrm Townhouse Located In Prime Pickering Location. Recently Upgraded Minutes To Hywy. Go & Shop. One Of The Largest Units In The Complex. Bright Liv/Din Room W/Privacy Of A Fenced Backyard. Open Concept Kitchen W/ Granite. 2nd Level W/2 Generous Size Bedrooms And Semi Ensuite. Large Master Bdrm W/Ens And W/O To Balcony! Just Pack And Move In. Upgrades: Truly A Show Piece! Click Virtual Tour For Full Walkthrough (id:49269)
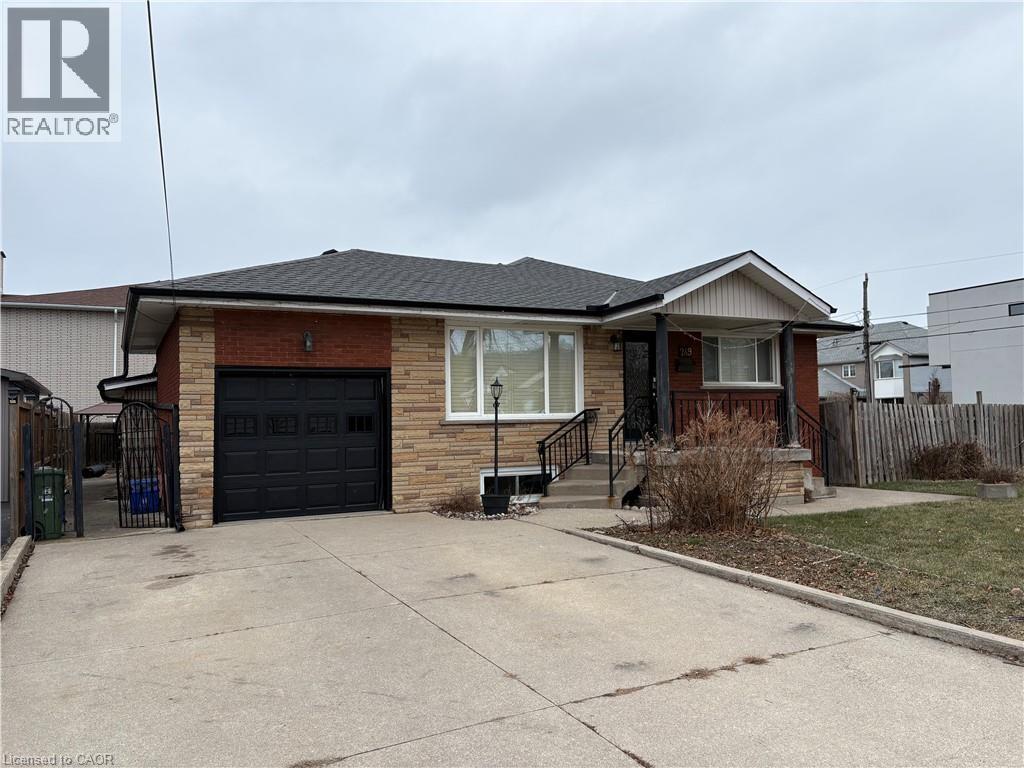
249 Federal Street Unit# Lower
Stoney Creek, Ontario
Amazing Stoney Creek location in a family friendly neighbourhood. Within close proximity to all amenities including parks, schools, shopping and bus routes. Spacious two bedroom basement apartment with a private side entrance. Large eat-in kitchen measuring 21' X 13'10. Spacious Living Room with gas fireplace and walk-up into the garage (used for storage but no access for parking). Large rear yard to be shared with the main floor tenant. Tenants are responsible for 50% of utilities (gas, electricity, water, water heater). Double driveway to be shared with the main floor Tenant (one parking spot included). (id:49269)
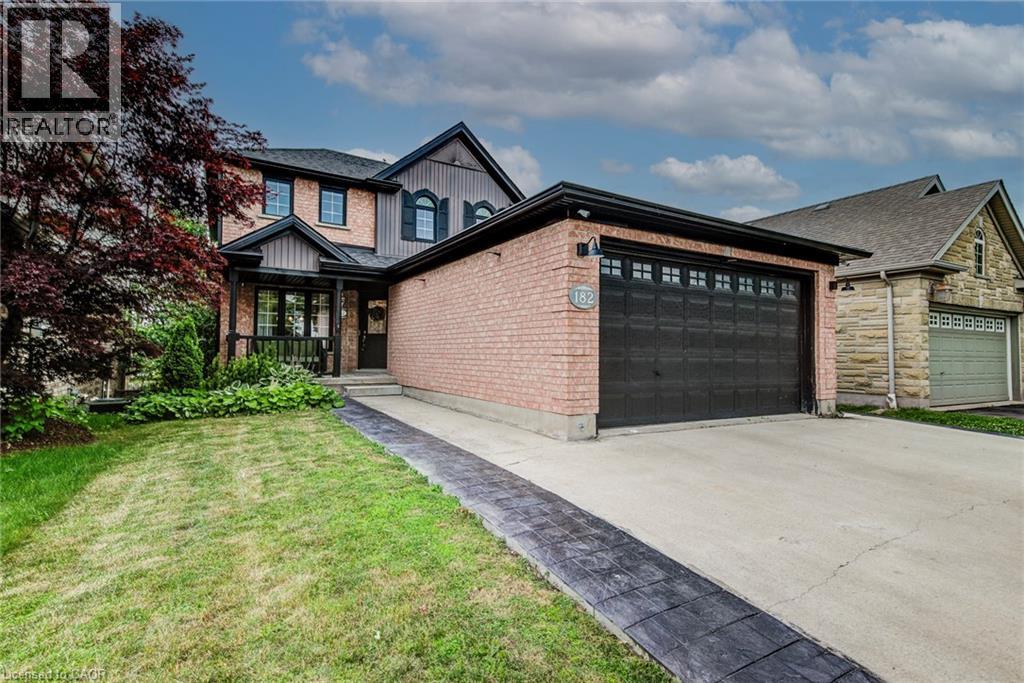
182 Kerwood Drive
Cambridge, Ontario
Beautifully renovated with a fully legal, city-approved second dwelling unit (2022), this exceptional 5-bedroom home offers the rare combination of modern living, income potential, and outstanding flexibility. Sun-filled living spaces are complemented by premium hardwood flooring throughout the main and upper levels, updated millwork, modern lighting, and fresh professional paint, creating a timeless interior that is both elegant and inviting. At the heart of the home, the spacious kitchen offers abundant workspace and is enhanced by a newly installed dishwasher and reverse osmosis water filtration system. The legal lower-level suite is thoughtfully designed with a full kitchen, oversized above-grade windows, a private walkout, patio, and separate pathway, making it ideal for multi-generational living, extended family, or a premium rental opportunity. Step outside to a full-width deck (2022) overlooking a private backyard providing a peaceful setting for entertaining or quiet evenings outdoors. A rare 28-foot deep double garage comfortably accommodates two full-size pickup trucks while still offering generous space for a workshop, hobbies, or additional storage. Its added depth also enhances the home's curb appeal by positioning the residence farther back from the street. Significant recent improvements include a newer roof, professionally painted exterior, and extensive concrete work across the driveway, side yard, and backyard (2022/2023). Thoughtfully updated throughout and complete with a legal second suite, this move-in-ready home offers exceptional flexibility, enduring quality, and lasting value. *Measurements as per Iguide with total exterior area above grade. (id:49269)
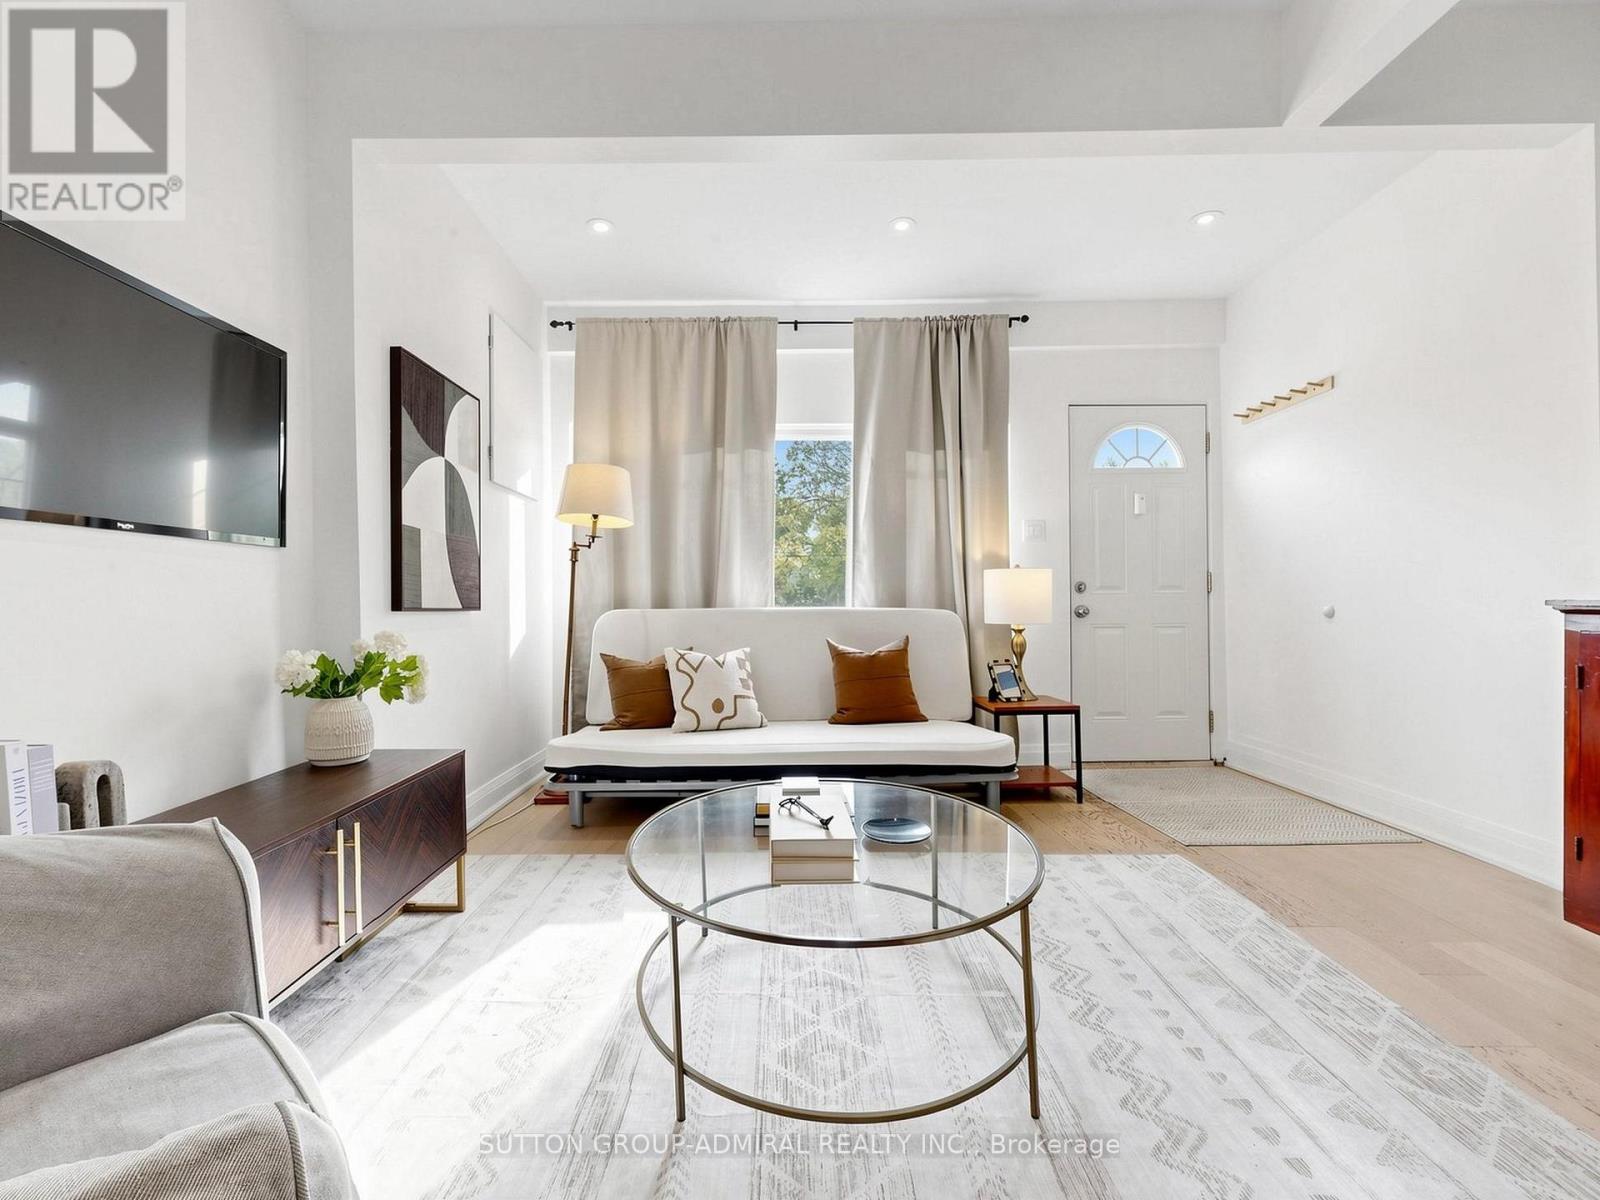
275 Victoria Park Avenue
Toronto, Ontario
Attention First Time Buyers and Renovators/Builders. Priced to sell! This charming 2-bedroom, 1-bath detached home offers excellent potential to renovate, expand, or design and build your own custom residence - this is your opportunity to secure a property in one of Toronto's most desirable east-end neighborhood. Surrounded by ongoing development and custom homes in the area, this property is ideal for those looking to create a modern city home in a location that continues to grow in popularity. Just steps from the lake, waterfront trails, parks, and the vibrant Beaches community, the lifestyle appeal here is undeniable. Perfect for buyers seeking a condo alternative with the added benefit of a private backyard, outdoor entertaining space, gardening potential, and the freedom of detached living - without sacrificing access to the city and local amenities. Enjoy close proximity to Woodbine Beach, Queen Street East cafes and restaurants, Ashbridges Bay, TTC access, schools, parks, and everyday conveniences - all while living in a community known for its charm, walkability, and strong long-term value. Whether you're envisioning a stylish custom build, a thoughtful renovation, or simply looking for more privacy and outdoor space than condo living can offer, this property presents endless possibilities in an exceptional location. (id:49269)

6 Cragg Crescent
Ajax, Ontario
Welcome to this beautifully maintained home in one of North Ajax's most desirable and established communities. Offering an exceptional blend of comfort, functionality, and future potential, this residence showcases true pride of ownership throughout. Step inside to a bright, thoughtfully designed layout featuring 9-ft ceilings, elegant finishes, spacious living areas, and abundant natural light. The modern kitchen is equipped with stainless steel appliances, a gas stove, and a sunny breakfast area, perfect for everyday living and entertaining. A versatile main-level flex space, upgraded laundry area, and stylish updates throughout further enhance the home's appeal. For added peace of mind, the main floor features upgraded safety windows, offering enhanced security, comfort, and everyday protection. The upper level offers generously sized bedrooms, including two private ensuite bedrooms-an ideal feature for extended families, guests, teenagers, or those seeking additional privacy and convenience. The primary retreat includes a spacious ensuite bath and ample closet space.Situated in a quiet, family-friendly neighborhood, this home is surrounded by parks, schools, walking trails, shopping, public transit, and everyday amenities. With easy access to major commuter routes, the location offers both residential comfort and daily convenience. A rare opportunity to own an exceptional home in one of North Ajax's most sought-after communities. (id:49269)
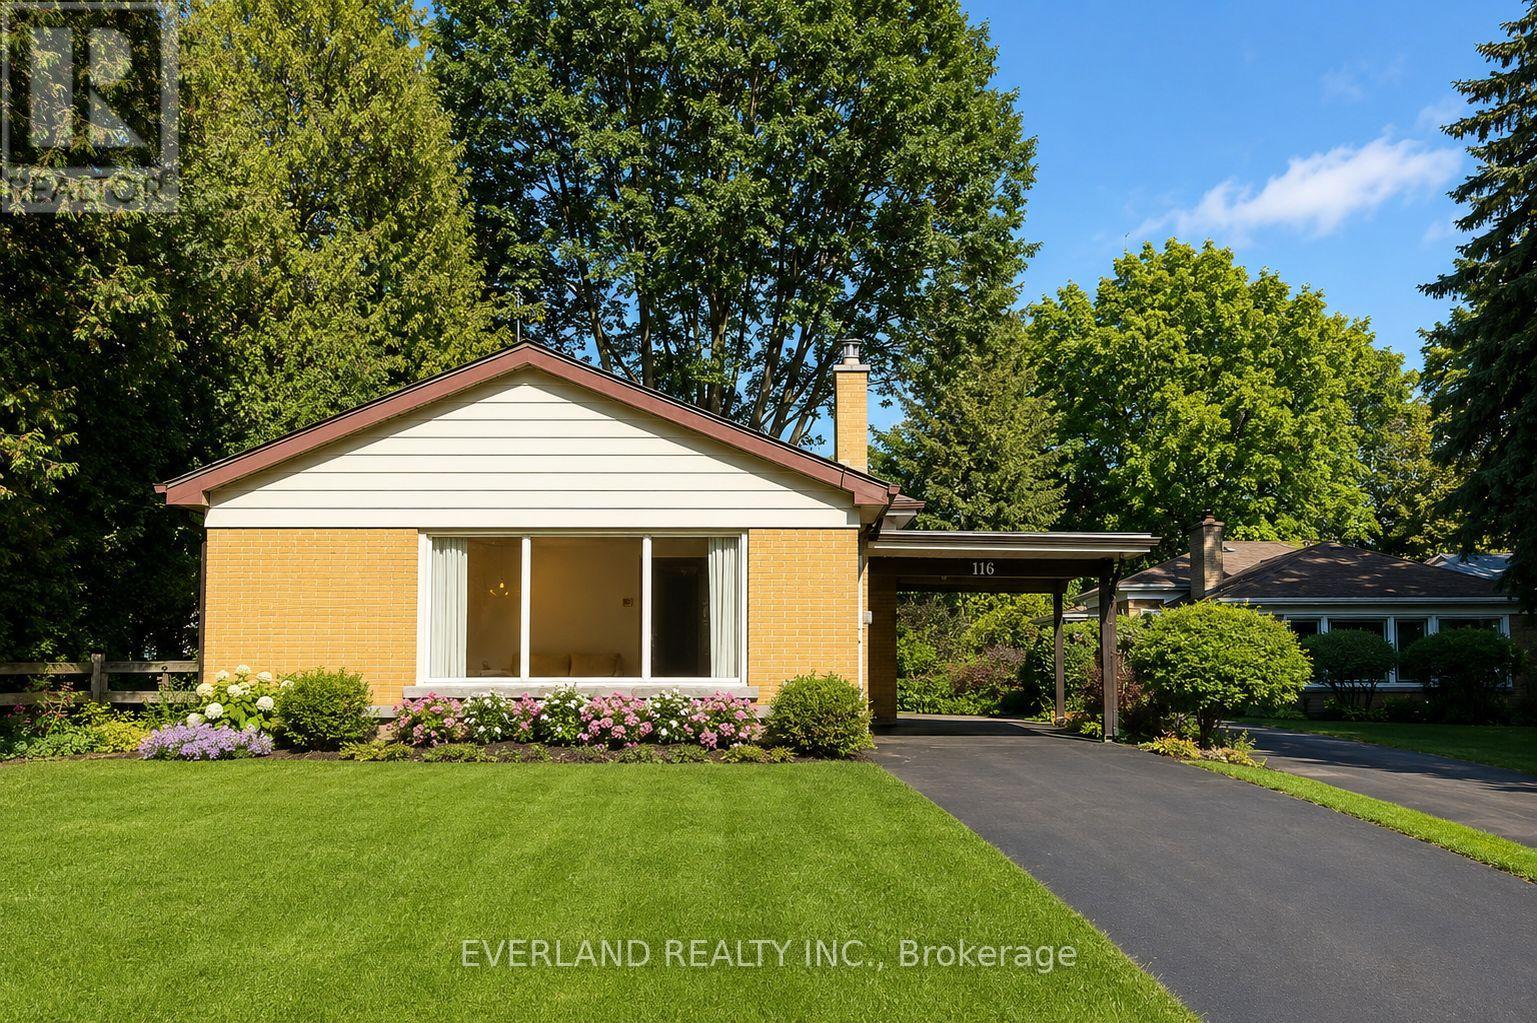
116 Sylvan Avenue
Toronto, Ontario
Discover a rare opportunity to own a beautifully renovated home on an exceptionally large, private lot in a quiet and established Scarborough Village neighbourhood. Thoughtfully updated with more than $300,000 in renovations, this move-in-ready home combines modern living with the space, privacy, and flexibility of an oversized property.The main level features a bright, open-concept layout with new flooring, fresh paint, pot lights, and expansive windows that fill the home with natural light. The renovated kitchen offers contemporary cabinetry, quality countertops, and stainless-steel appliances, flowing seamlessly into the spacious living and dining areas.The lower level adds valuable flexibility with a separate entrance and a self-contained one-bedroom suite-ideal for extended family, guests, an adult child, or potential rental income.Outside, the exceptionally deep lot provides generous private outdoor space and exciting long-term potential for buyers who value land, while allowing you to enjoy the benefits of a beautifully renovated home today.Enjoy the best of both worlds in this peaceful, established neighbourhood, just minutes from the Scarborough Bluffs, Guildwood GO Station, waterfront trails, parks, schools, shopping, and major transit routes. Located within the Elizabeth Simcoe Junior Public School area and close to Guild Park & Gardens and scenic walking trails, the location offers an exceptional blend of nature, community charm, and urban convenience. Guildwood GO Station provides convenient access to downtown Toronto, making this an appealing location for families and professionals alike.Whether you're looking for a move-in-ready family home, multigenerational living, supplemental rental income, or a property with long-term potential, 116 Sylvan Avenue offers a rare combination of a renovated home, an exceptionally large lot, and flexible living space in an established Toronto neighbourhood. (id:49269)
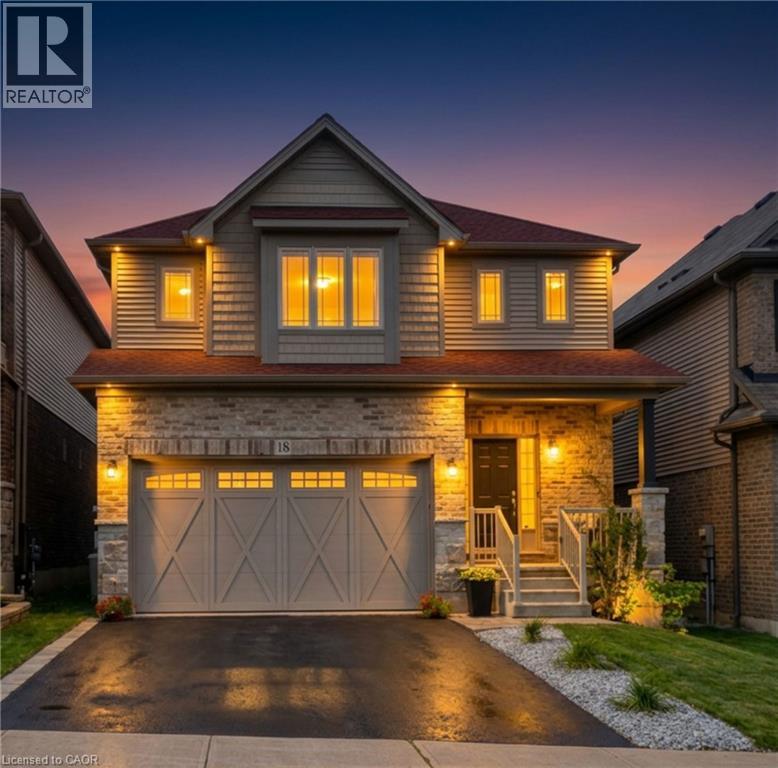
18 Vic Chambers Place
Paris, Ontario
2563sqft Finished home includes Finished basement & Fenced Yard. 3 minute drive to Grand River ( Natural spring), 5 minute walk to Mile Hill Meadows soccer fields and playground and 8 foot high oversized garage door for larger vehicles. The moment you arrive, you’re welcomed by neutral-toned brick and siding that creates an inviting, well-maintained exterior, complemented by a freshly coated double-wide driveway offering ample parking for family and guests. Once inside you’ll instantly notice the bright and open-concept main floor that has been freshly painted and finished in timeless neutral tones of white ceramic and chocolate brown hardwood flooring creating a clean, modern feel throughout. The upgraded kitchen features stainless steel appliances, maple cabinetry, granite countertops, and a generous island that offers extra storage, creating an excellent workspace, perfect for meal prep, entertaining, or helping with homework while dinner is on the go. The convenient main floor mudroom adds exceptional functionality, complete with a stackable washer and dryer for everyday ease and efficient use of space.The main living and dining areas flow seamlessly, offering a warm and inviting atmosphere filled with natural light. Upstairs, the spacious primary suite serves as a relaxing retreat with built-in window reading nook, a walk-in closet and an ensuite featuring a 6' soaker tub, perfect for unwinding at the end of the day. Two additional bedrooms and a full bathroom complete the upper level. The finished basement extends your living space with a versatile layout perfect for a recreation room, media area, gym, or play space, with pre-wired speaker setup adding future entertainment potential and custom cabinets for more storage. Once outside to enjoy a fully fenced backyard featuring a spacious deck and pergola, perfect for summer BBQs, outdoor dining, or relaxing evenings at home. This home offers more than just a great address—it’s a lifestyle. (id:49269)
Lot 8 Pond Road
Tay Valley, Ontario
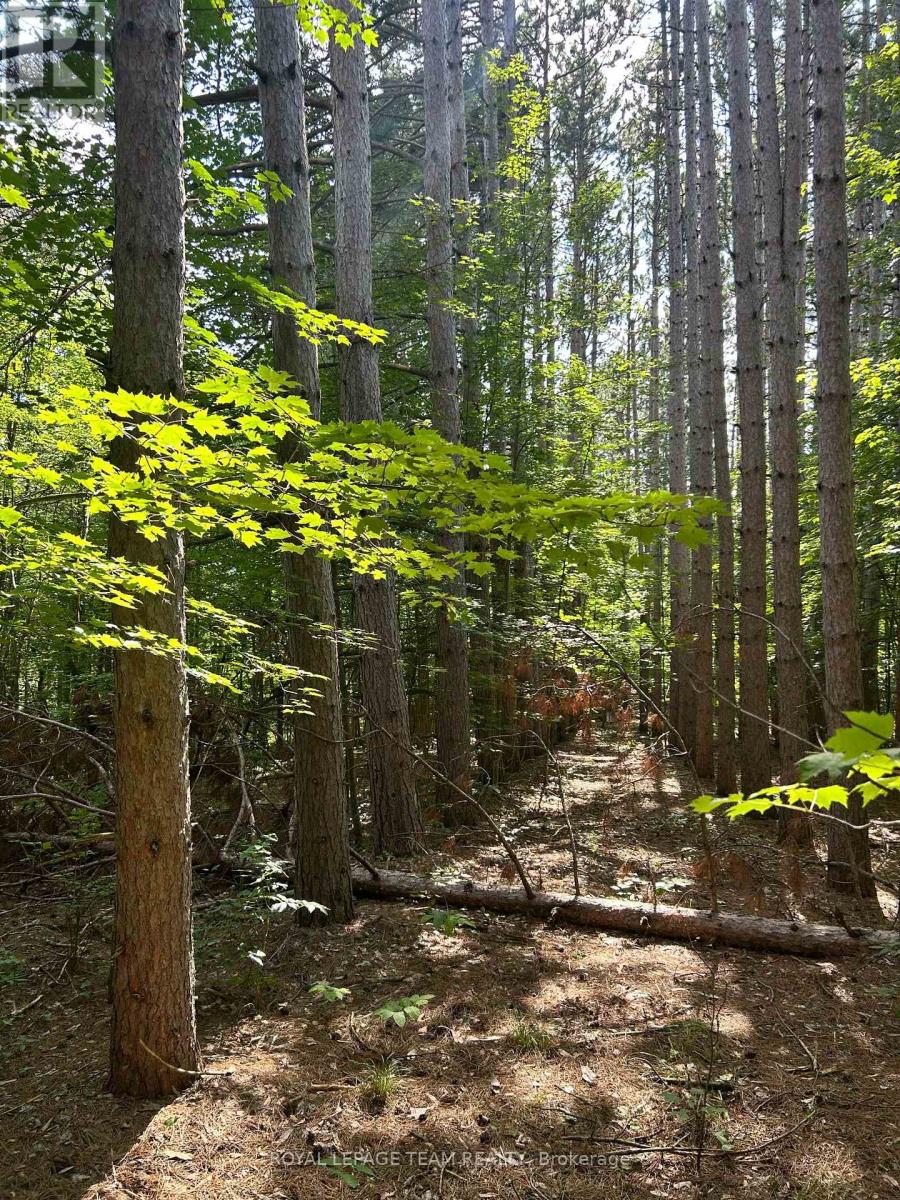
Discover the opportunity to create your own country retreat on Lot 7 Pond Road, a newly created building lot just off Bolingbroke Road in the scenic Maberly area. Located within a newly subdivided development, this vacant parcel offers a peaceful rural setting surrounded by the natural beauty of Eastern Ontario.Enjoy the privacy and space of country living while remaining within convenient reach of Maberly and historic Perth, with its shops, restaurants, services and amenities. The surrounding area is well known for its lakes, forests and outdoor recreation, making this an appealing location for those looking to build a year-round home or a quiet getaway from the city.With a newly created lot and road access from Pond Road, Lot 8 offers a blank canvas to bring your vision to life. Whether you're dreaming of a custom country home, a modern retreat surrounded by nature, or simply looking to secure a piece of land for the future, this property is worth exploring.Come walk the property and imagine the possibilities. (id:49269)
Lot 7 Pond Road
Tay Valley, Ontario
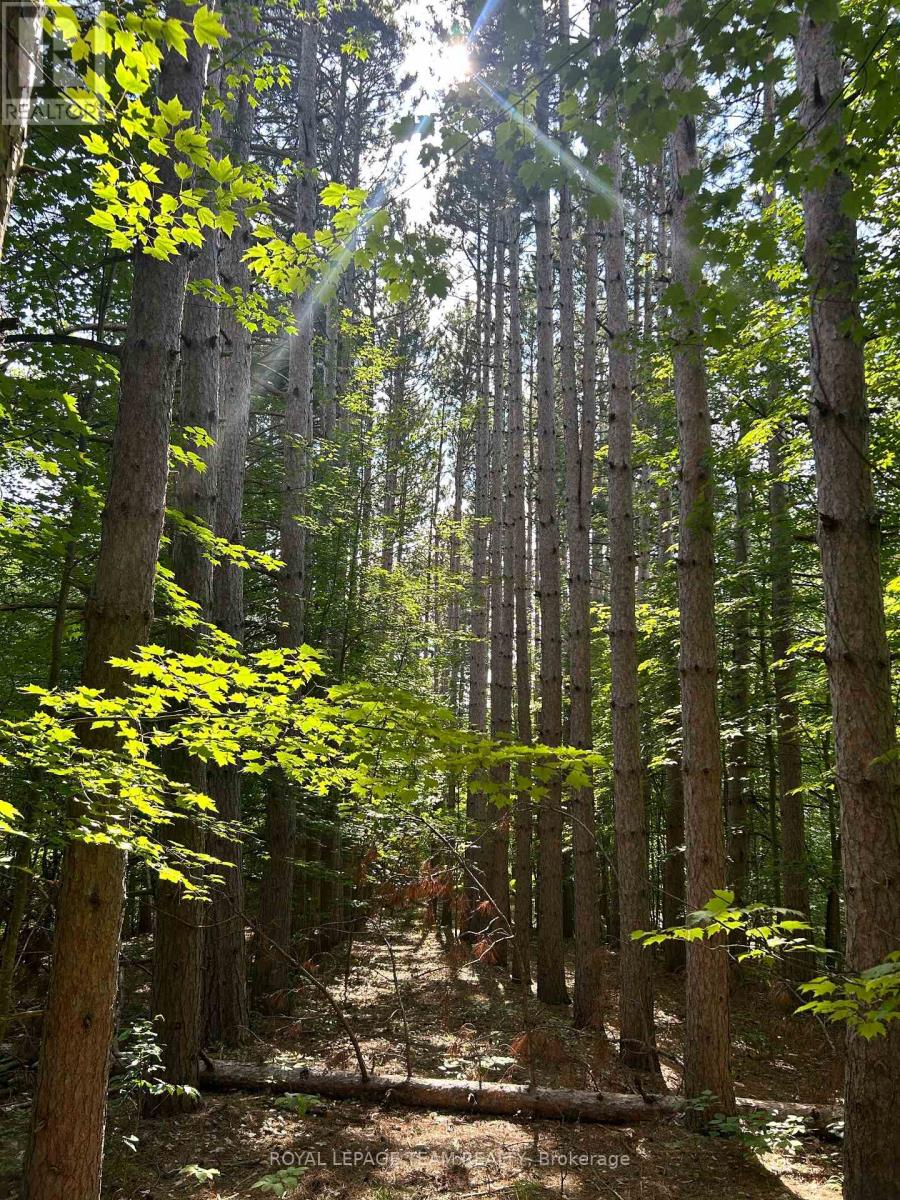
Discover the opportunity to create your own country retreat on Lot 7 Pond Road, a newly created building lot just off Bolingbroke Road in the scenic Maberly area. Located within a newly subdivided development, this vacant parcel offers a peaceful rural setting surrounded by the natural beauty of Eastern Ontario.Enjoy the privacy and space of country living while remaining within convenient reach of Maberly and historic Perth, with its shops, restaurants, services and amenities. The surrounding area is well known for its lakes, forests and outdoor recreation, making this an appealing location for those looking to build a year-round home or a quiet getaway from the city.With a newly created lot and road access from Pond Road, Lot 7 offers a blank canvas to bring your vision to life. Whether you're dreaming of a custom country home, a modern retreat surrounded by nature, or simply looking to secure a piece of land for the future, this property is worth exploring.Come walk the property and imagine the possibilities. (id:49269)
330 Horsham Avenue
Toronto, Ontario
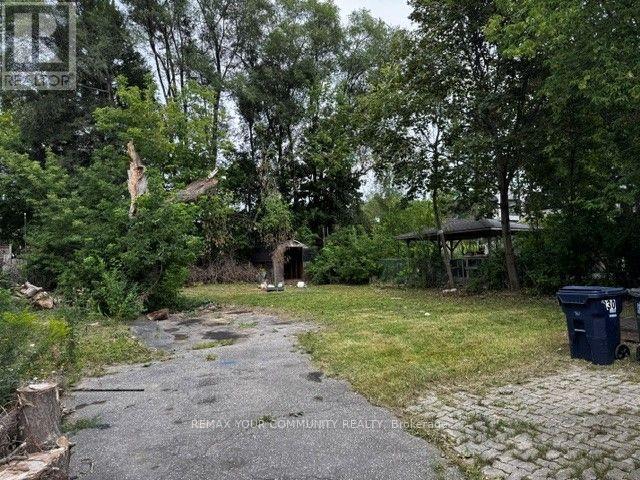
***Wow, Willowdale 50x132 Ft. Prime Location Building Lot-Strong Land Value, Perfect Opportunity for Builders and Developers. Bring Your Plans-This Spot won't Last. High-Value Lot In a Sought-after Area. Build The Home Of Your Dreams In An Established Neighborhood. Benefit From The Excellent Location With Easy Access To Schools, Parks, Transit, Shopping, and Major Highways. Buyers & Buyer's Agent To Verify All Details, Measurements, Property Taxes, and Zoning With The City. Property Sold As Land Value Only. (id:49269)
103 Roger Street Unit# 102
Waterloo, Ontario
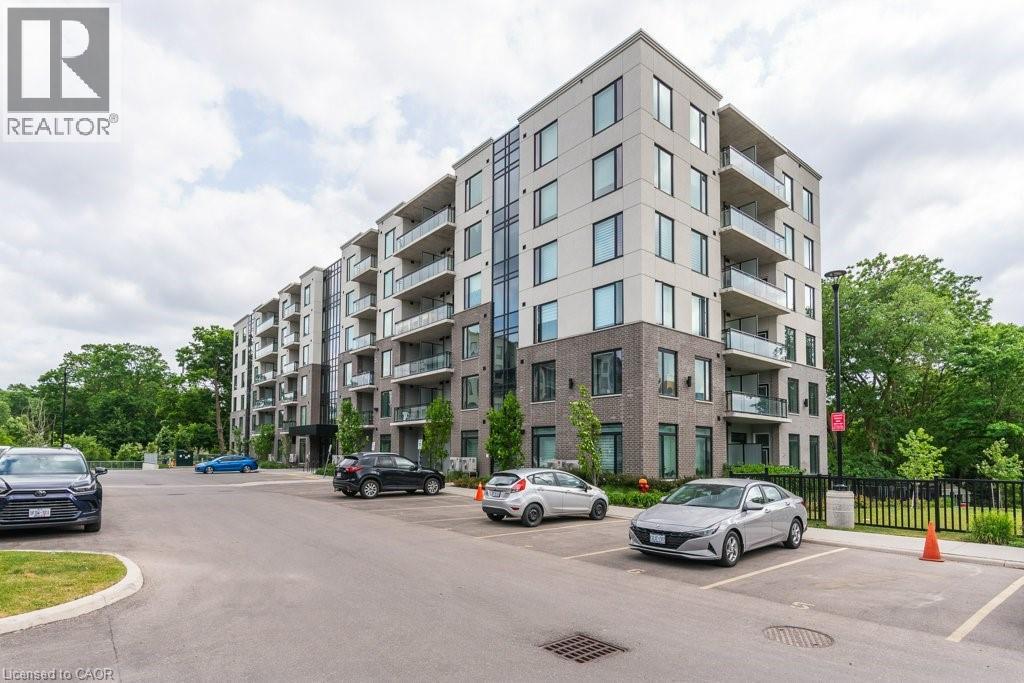
Available Immediately! This stunning 2-bedroom, 2-bathroom corner suite offers nearly 1,000 sq. ft. of beautifully designed, carpet-free living space, flooded with natural light from its coveted south-east exposure and expansive windows. The moment you step inside, the 10-foot ceilings create an incredible sense of scale and openness. The thoughtfully designed kitchen is equal parts stylish and functional, featuring stainless steel appliances, granite countertops, a large centre island, and a modern backsplash—perfect for entertaining or everyday living. The spacious primary bedroom offers a walk-in closet and private ensuite, while the second bedroom provides flexibility for guests, a home office, or growing families. Freshly painted throughout, it also boasts in-suite laundry, abundant storage, and garage parking for added convenience. Some photos are virtually staged. (id:49269)
49 Santa Barbara Road
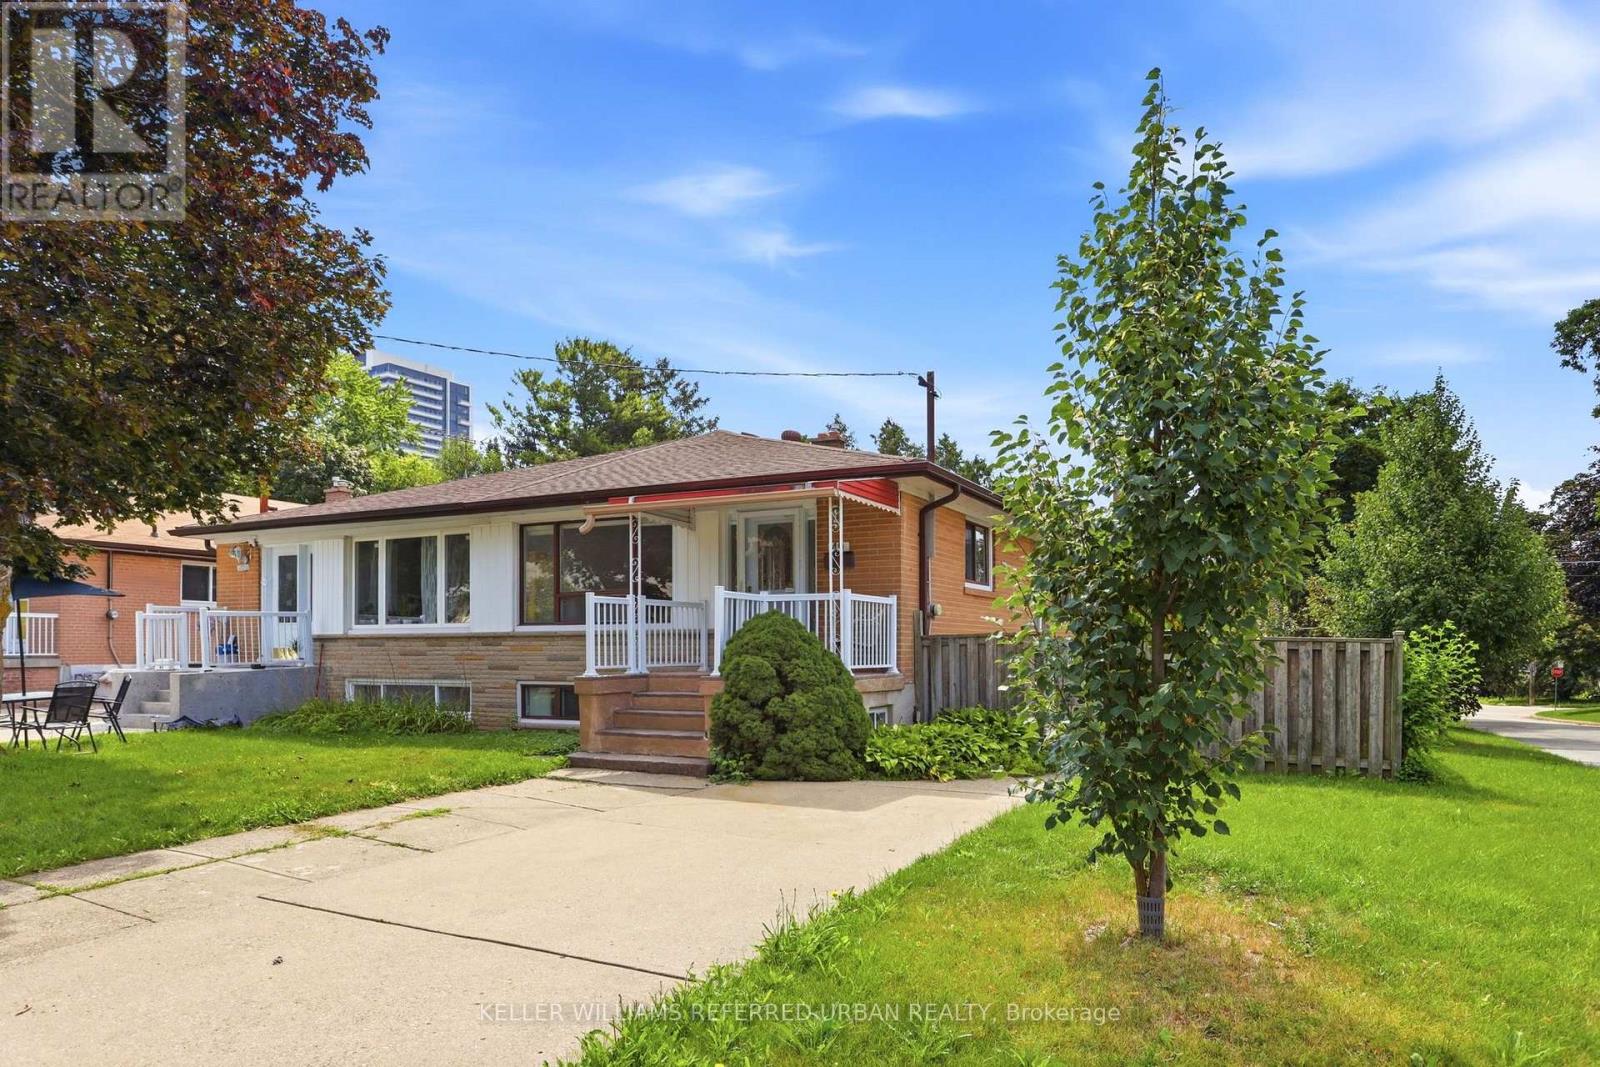
Toronto, Ontario
Tucked away on a quiet, low-traffic crescent yet just a short walk to Yonge Street, TTC, schools and parks, this solid spacious 4-bedroom bungalow home has been lovingly maintained and carefully updated by the same family for over 50 years. This comfortable home is much larger than it appears with generous living spaces. Replaced hardwood floors and through the main level. All four bedrooms are on the main level and offers plenty of flexibility for family, guests and/or home office. Note large closets and updated bath with walk in shower. The lower level is a real bonus and is surprisingly spacious with a separate walk-out to the garden. A second kitchen, bathroom, and large living and dining areas create an easy set up for extended family, teens or potential income. A cozy family room with fireplace is a favourite spot. Outside, enjoy a good-sized fenced yard, private driveway and plenty of room to garden, play and entertain. Concrete patios and walk ways make this an easy yard to maintain. There is lots of house here and tons of great storage space! Walk to Churchill and Willowdale schools, neighbourhood parks, shops, restaurants, Mel Lastman Sq, Library, Aquatic Centre, and all the conveniences of Yonge Street. Move in and enjoy, update further over time, or take advantage of the versatility this property offers. Many recent updates done in 2012. A solid spacious home in a friendly welcoming neighbourhood! (id:49269)
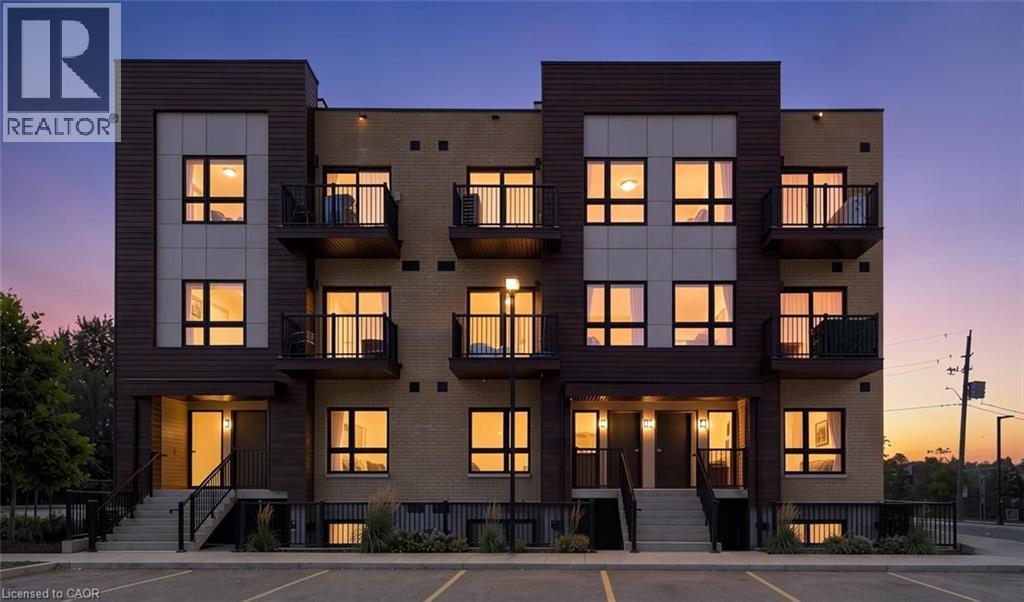
10 Palace Street Unit# B12
Kitchener, Ontario
Ready to stop renting and start building equity? This vacant, move-in-ready 2-storey stacked townhome in Kitchener offers a great opportunity to take your first step into homeownership. Featuring 2 bedrooms, 2 bathrooms, 1 parking space, modern finishes, a bright open-concept layout, in-suite laundry and private outdoor space. Enjoy low-maintenance living in a convenient location close to shopping, dining, public transit, walking trails and everyday amenities, with quick access to Highway 7/8 and Highway 401. Ideal for first-time buyers, young professionals or investors looking for an affordable way to get into the Kitchener-Waterloo market. A great opportunity to make the move from renting to owning. (id:49269)
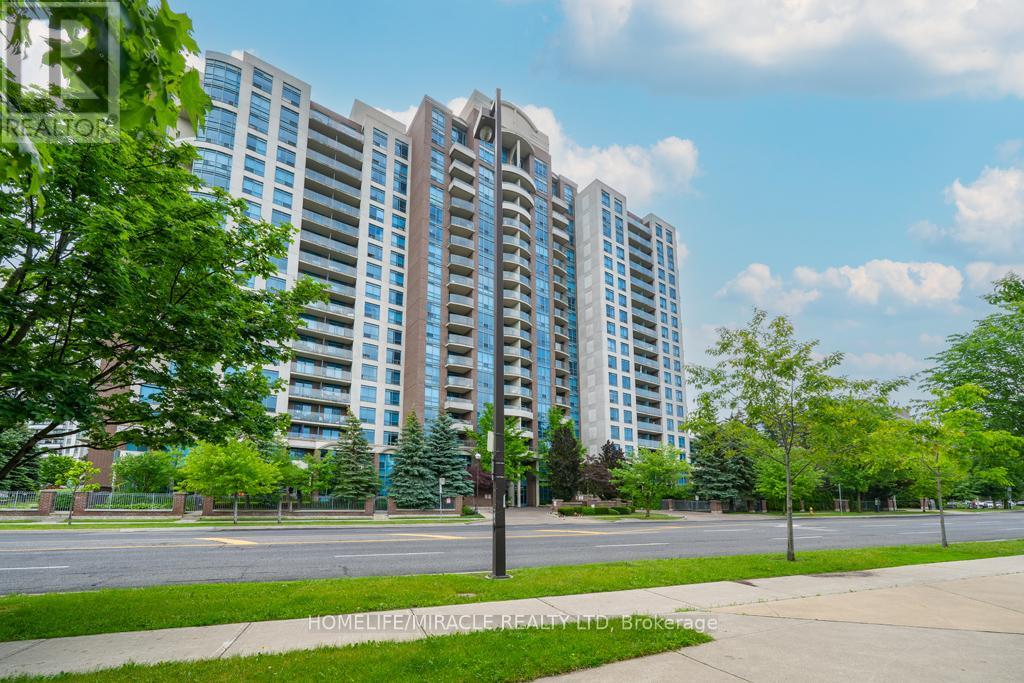
318 - 233 Beecroft Road
Toronto, Ontario
Professionally Renovated One-Bedroom Corner Suite with Parking and Locker Experience the Feel of a Brand-New Condo in the Vibrant Heart of North York. This Bright and Spacious Corner Unit Is Bathed in Natural Light and Beautifully Updated from Top to Bottom. The Stunning Kitchen Features Brand-New Quartz Countertops, New Sink, and New Stainless Steel Appliances Including Fridge, Stove, Dishwasher, and Range Hood, Creating the Perfect Space for Cooking and Entertaining. Enjoy Brand-New High-Quality Laminate Flooring Throughout, Along with a Fully Renovated Bathroom Featuring New Floor and Wall Tiles, a New Vanity, and a Contemporary LED Mirror. Elegant Modern Finishes Enhance Every Space. Situated in One of North York's Most Sought-After Neighbourhoods, You're Just Steps from the TTC Subway, Mel Lastman Square, North York Central Library, restaurants, shopping, and entertainment. Motivated Seller! (id:49269)
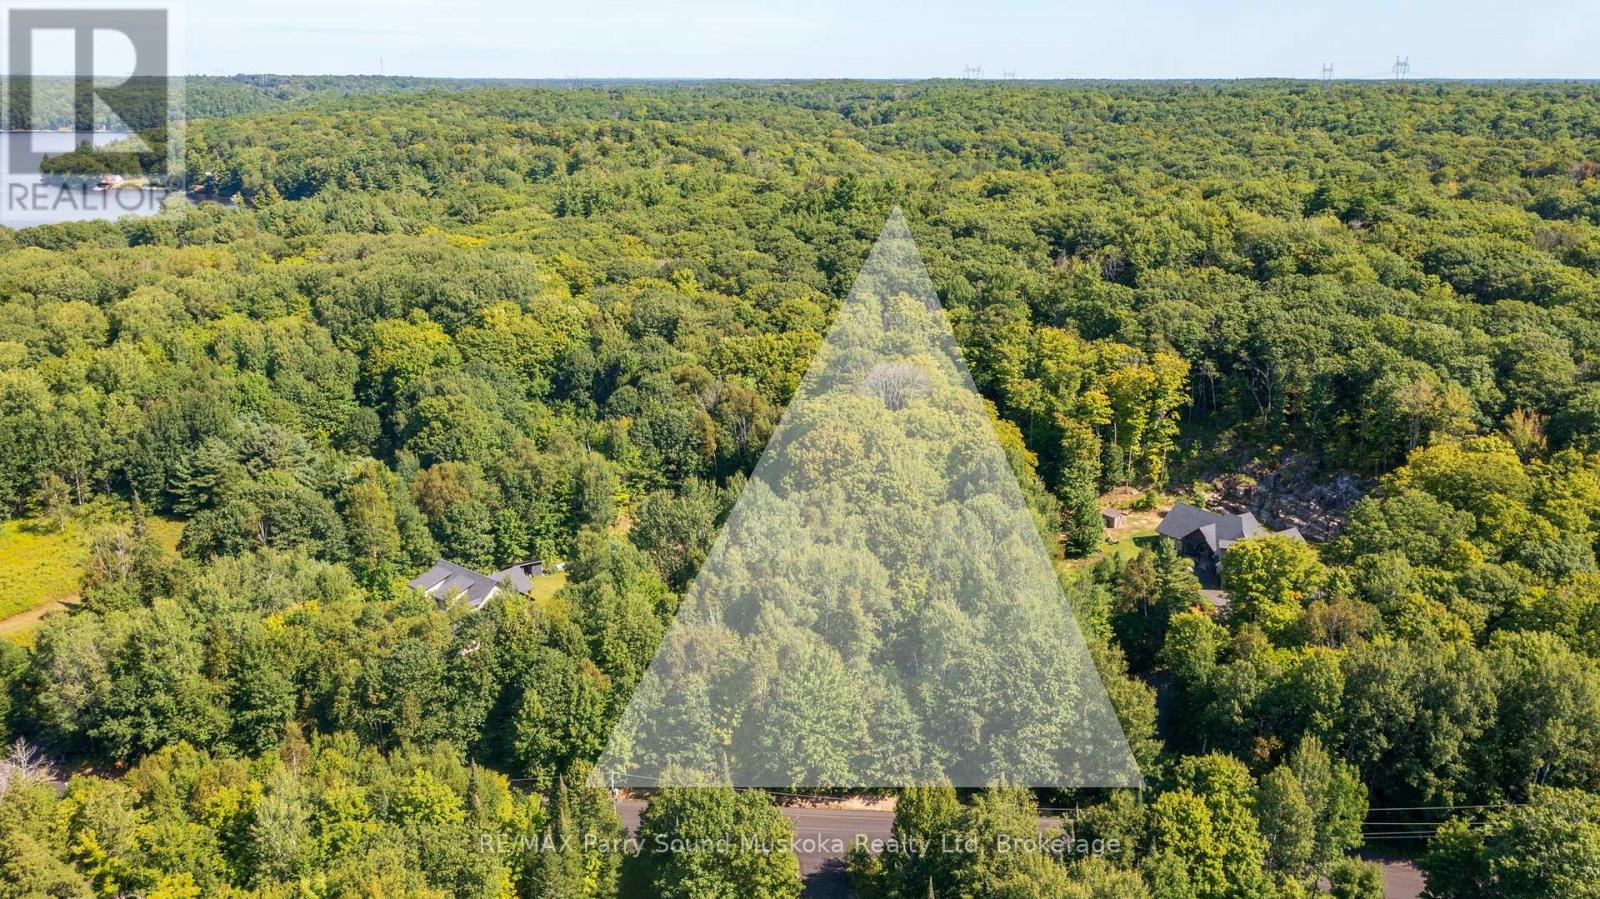
4 Mountain Basin Drive
Mcdougall, Ontario
Discover the perfect setting for your future home on this beautiful 1.49-acre treed lot in McDougall. Located on a quiet road in the desirable Mountain Basin neighbourhood, this pie-shaped property offers a wonderful combination of privacy, natural beauty and peaceful surroundings. Mature trees create a lovely wooded backdrop and a sense of seclusion, while the generous lot provides plenty of space to design and build your ideal home. A drilled well is already in place, adding valuable convenience as you plan your build. Located just 10 minutes from Parry Sound on a year round municipally maintained road with the Bell Lake Beach Park just around the corner, you'll enjoy the tranquility of a quiet country setting with easy access to shopping, dining, schools, services and the waterfront. A great opportunity to build in a well-established area and enjoy all that the Parry Sound and Georgian Bay region has to offer. (id:49269)
449686 10th Concession Road
Grey Highlands, Ontario
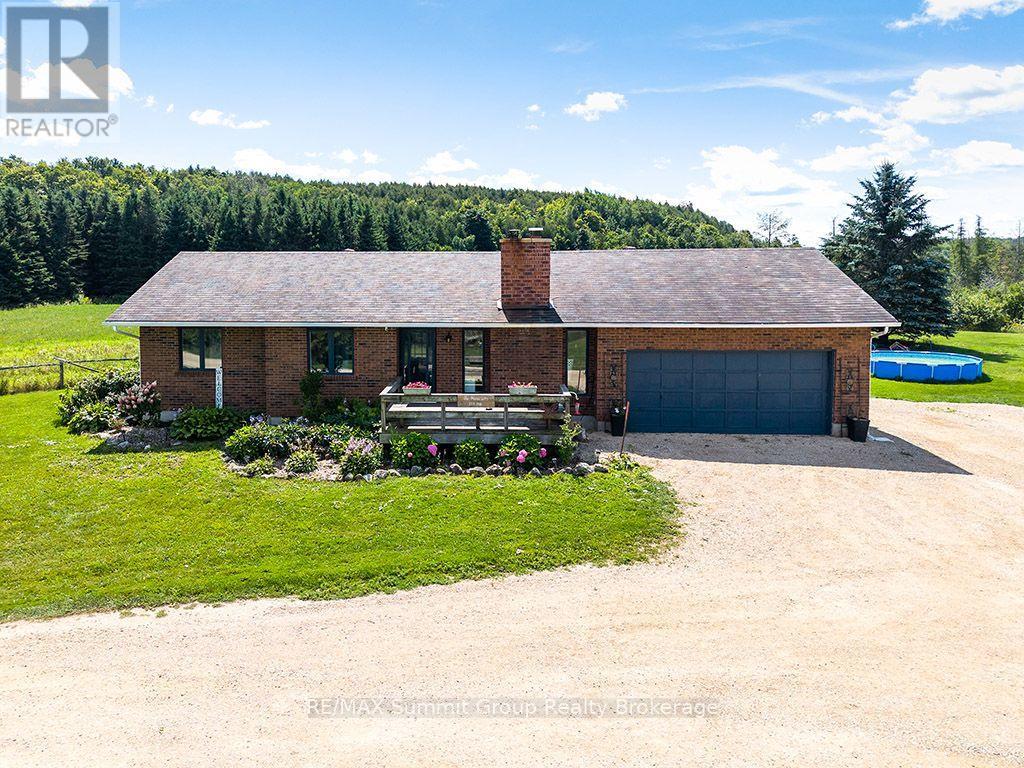
Finding 50 acres in Grey Highlands just 15 minutes from Collingwood gives you a pretty great combination of country living, usable land and convenience. With approximately 15 workable acres, multiple ponds, a wonderful wetland area and mixed bush throughout the remainder, this property offers a great mix for anyone looking for space to farm, explore and enjoy the outdoors. The brick bungalow offers approximately 1,060 sq. ft. of main-floor living space with an open-concept layout, three bedrooms, two bathrooms and a large back deck overlooking the property. A wood-burning fireplace with a stone surround adds warmth and character to the living room. Heating is provided by a wood furnace, along with the fireplace and a ductless wall unit that provides both supplemental heat and air conditioning. An attached garage provides everyday convenience, while the full, partially finished basement with 4th bedroom adds additional space and includes a walk-up directly into the garage. Outside, established flower beds and vegetable gardens surround the home, with plenty of room to expand the gardens for anyone who wants to grow more of their own food. For those who need a barn or additional storage, the two-level 40' x 24' barn has hydro, a waterline, and a large sliding door measuring approximately 9' wide by 7'11" high. There is a lot of variety within these 50 acres. The workable land provides options for farming or pasture, while the ponds, wetlands and mixed bush create habitat for wildlife and plenty of space to explore and enjoy throughout the seasons. And with Collingwood only about 15 minutes away, you can enjoy the space and privacy of a Grey Highlands country property while keeping shopping, restaurants and four-season recreation close by. (id:49269)
449686 10th Concession Road
Grey Highlands, Ontario
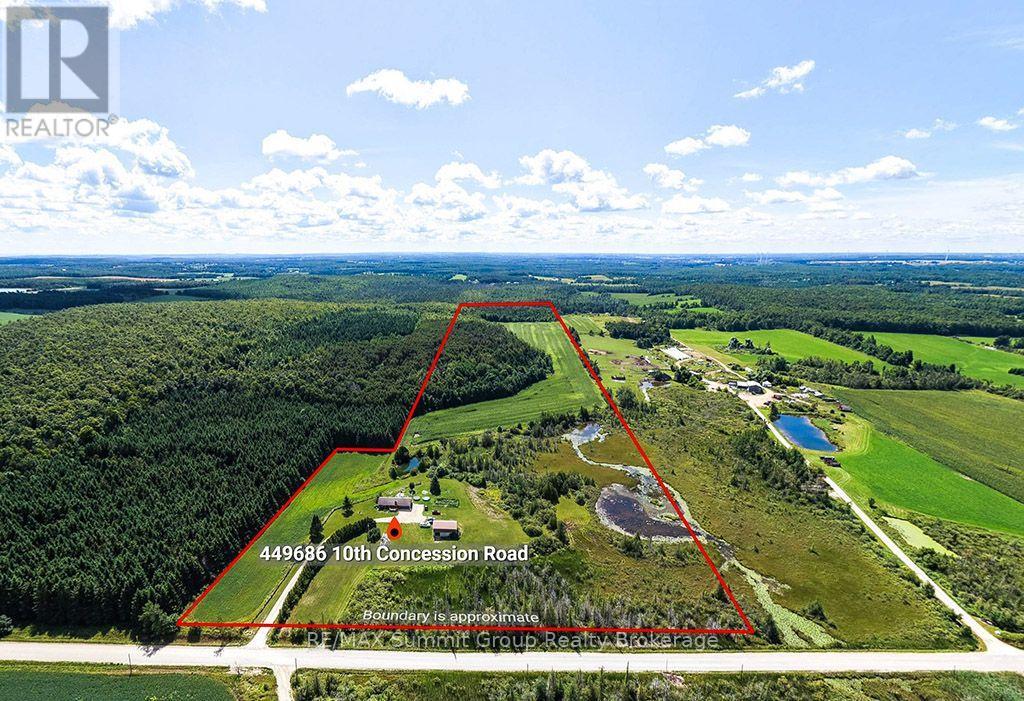
Finding 50 acres in Grey Highlands just 15 minutes from Collingwood gives you a pretty great combination of country living, usable land and convenience. With approximately 15 workable acres, multiple ponds, a wonderful wetland area and mixed bush throughout the remainder, this property offers a great mix for anyone looking for space to farm, explore and enjoy the outdoors. The brick bungalow offers approximately 1,060 sq. ft. of main-floor living space with an open-concept layout, three bedrooms, two bathrooms and a large back deck overlooking the property. A wood-burning fireplace with a stone surround adds warmth and character to the living room. Heating is provided by a wood furnace, along with the fireplace and a ductless wall unit that provides both supplemental heat and air conditioning. An attached garage provides everyday convenience, while the full, partially finished basement with 4th bedroom adds additional space and includes a walk-up directly into the garage. Outside, established flower beds and vegetable gardens surround the home, with plenty of room to expand the gardens for anyone who wants to grow more of their own food. For those who need a barn or additional storage, the two-level 40' x 24' barn has hydro, a waterline, and a large sliding door measuring approximately 9' wide by 7'11" high. There is a lot of variety within these 50 acres. The workable land provides options for farming or pasture, while the ponds, wetlands and mixed bush create habitat for wildlife and plenty of space to explore and enjoy throughout the seasons. And with Collingwood only about 15 minutes away, you can enjoy the space and privacy of a Grey Highlands country property while keeping shopping, restaurants and four-season recreation close by. (id:49269)
1037 Warwick Street
Woodstock, Ontario
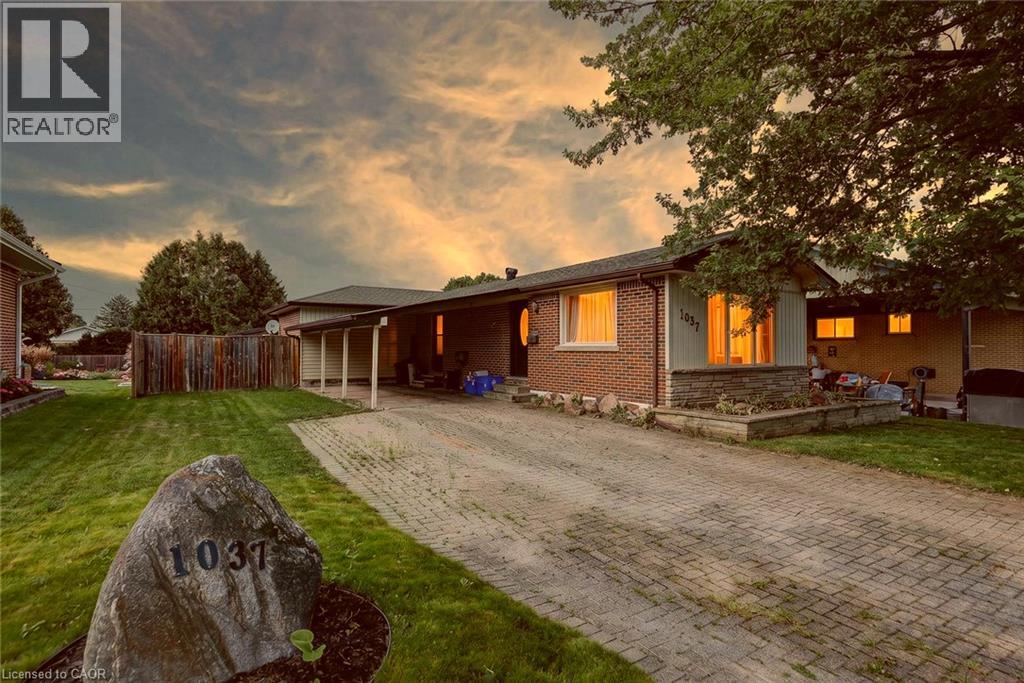
This is the kind of home buyers hope finally shows up after weeks of scrolling, comparing, and feeling like nothing fits quite right. From the moment you pull up, this property feels comfortable, cared for, and genuinely inviting. It sits in a lovely and established Woodstock neighbourhood where streets are quiet, neighbours wave, and everything feels settled in the best way. Inside, the main level offers an open concept layout that is bright, warm, and functional. The living area connects easily to the dining space and a kitchen loaded with cupboards and great counter space, giving you a central hub that works for cooking, hosting, or simply enjoying daily life. Three bedrooms sit on the main floor along with a full bathroom, and the primary bedroom offers double closets and calming natural light that makes the space feel peaceful. The finished basement adds a huge amount of bonus living space with a large rec room, an additional bedroom, a three piece bathroom, and organized areas for laundry, utilities, and storage. It is the kind of lower level that works for movie nights, kids, guests, hobbies, or anyone who needs flexible space without feeling cramped. Outside, the long driveway, car port, and detached garage give you strong parking and storage options with room for tools, equipment, or a workshop setup. The backyard is fully fenced and feels like its own private retreat with a large deck that spans the back of the home, perfect for summer dinners, morning coffee, or evenings with friends. There is plenty of room for pets to run, kids to play, or future ideas you want to bring to life. Mature trees and the overall charm of the area create a feeling of comfort the moment you arrive. With parks, schools, shopping, and major routes close by, this home offers the mix of location, layout, and lifestyle that buyers search hard to find. It feels balanced, welcoming, and easy to picture yourself in from the very first moment. (id:49269)
217 Ossington Avenue
Toronto, Ontario
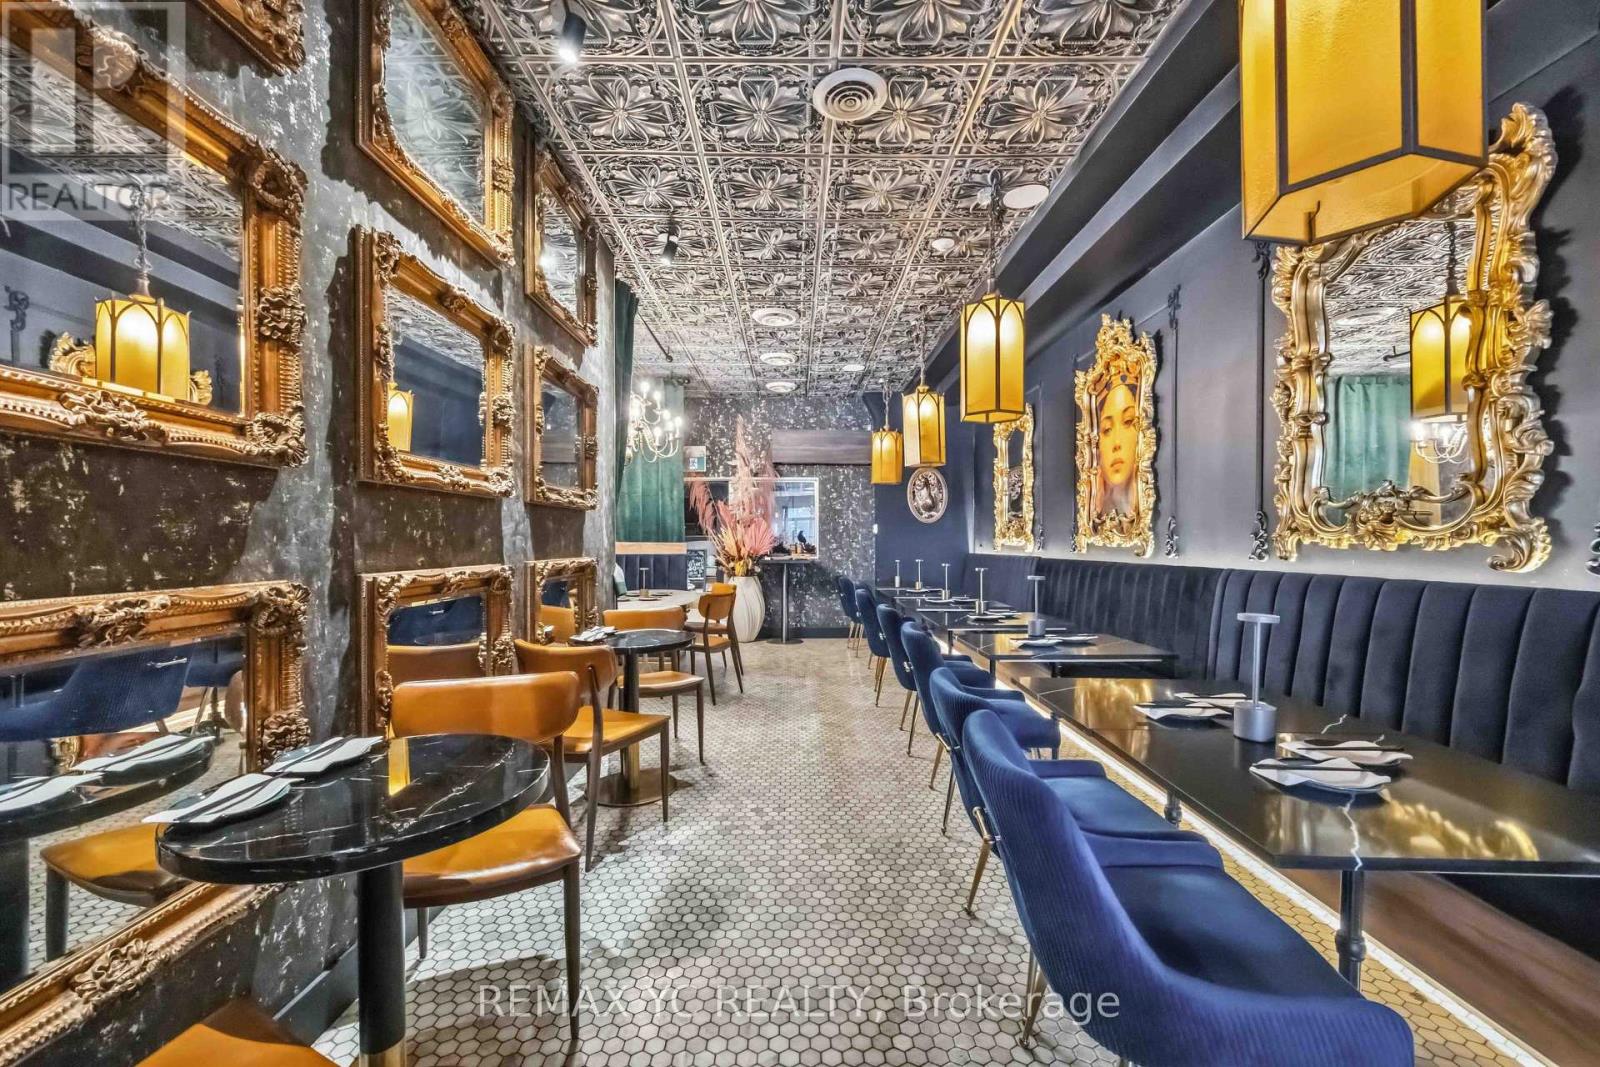
Welcome to one of Toronto's most vibrant hospitality streets, surrounded by established restaurants, cafés, and strong pedestrian traffic. Beautifully renovated 2,000 sq. ft. restaurant featuring a spacious and functional basement. Licensed for 46 indoor seats (40 dining + 6 bar), plus a 10-seat patio. Features an open-concept kitchen with a separate prep area, commercial exhaust hoods, a walk-in cooler, three-phase electrical service, and a full lineup of commercial kitchen equipment. High ceilings and modern finishes throughout create a bright and inviting atmosphere. Includes a covered single-car garage with convenient rear loading access. Well-maintained building with a supportive landlord and an attractive lease in place. (id:49269)

38 - 1182 Queen Street
Kincardine, Ontario
Welcome to your dream home in one of Kincardine's most exclusive private communities! The "Callaway" model is a 2-bedroom condo, with 2 full bathrooms, a gorgeous kitchen, with granite countertops, and a modern open-concept layout, this home is perfect for relaxed living or entertaining guests. Enjoy serene mornings and stunning views from your patio backing onto the Kincardine Golf and Country Club. Just minutes to the shores of Lake Huron, you'll love the peaceful surroundings and easy access to waterfront recreation, trails, and all the amenities Kincardine has to offer. Whether you're downsizing, investing, or looking for a weekend retreat, this stunning condo offers the perfect blend of luxury, comfort, and location. (id:49269)
Th3 - 11 Superior Avenue
Toronto, Ontario
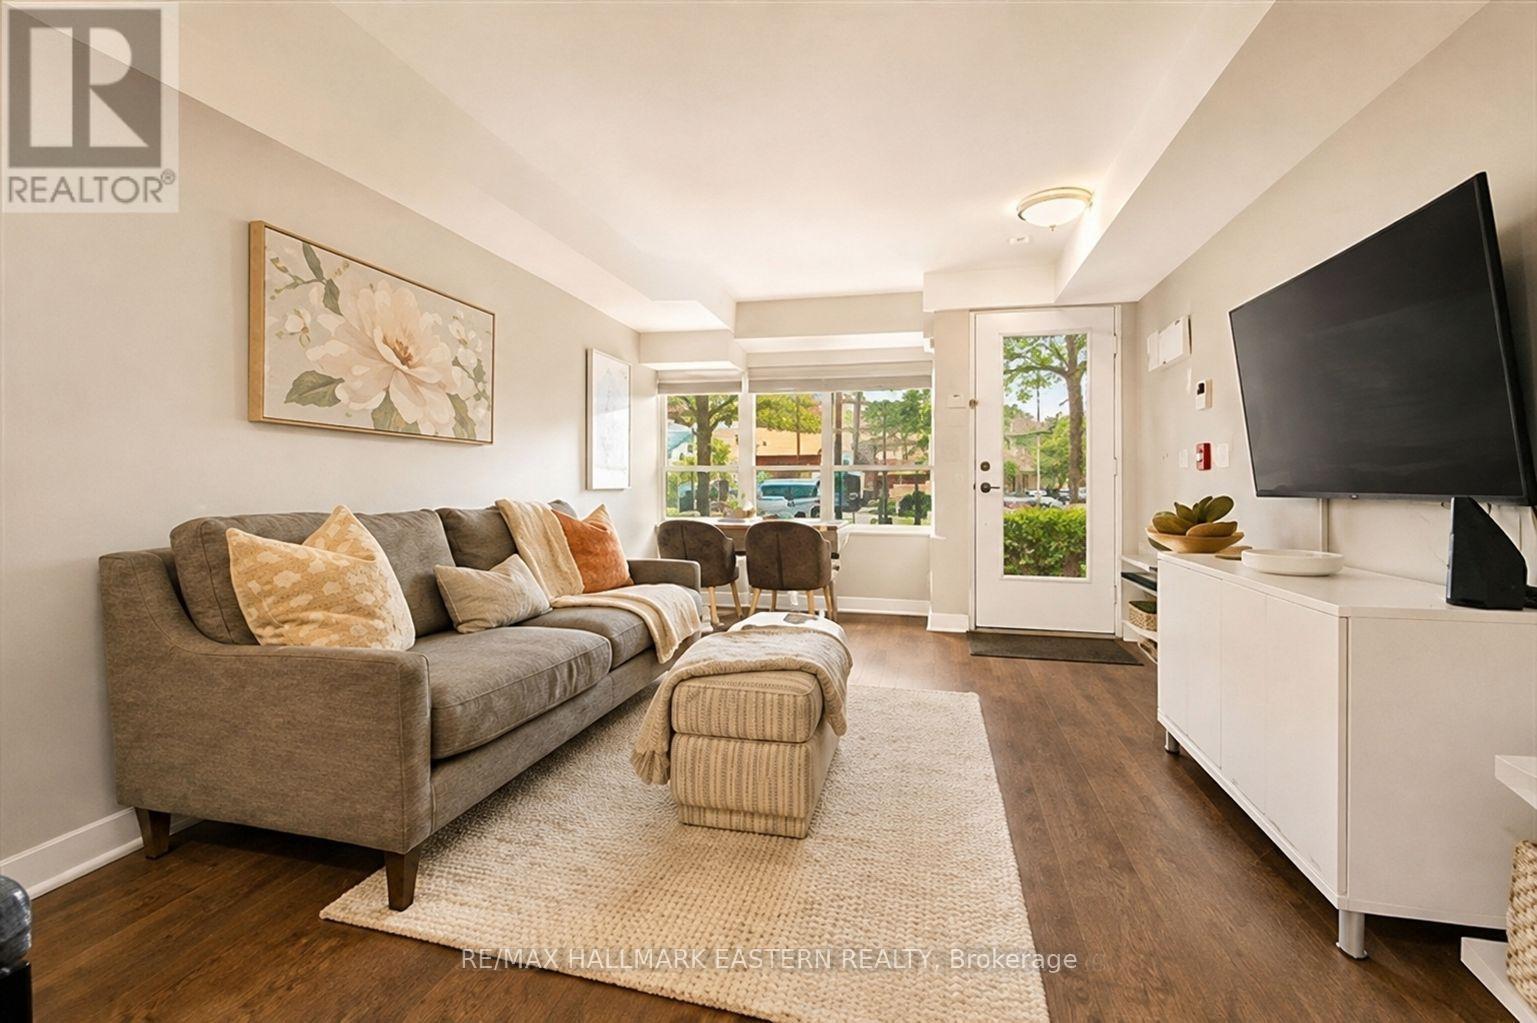
TH3 at 11 Superior Avenue with private entrance is a spacious 1-bedroom, plus one, 2-bathroom end-unit condo townhouse offering approximately 1,050 sq. ft. in Mimico, under $500k Toronto. Priced under $500,000, this rare two-storey home includes underground parking, a private locker and a location just steps from Lake Ontario.This distinctive residence offers a practical layout with room to live and work. Offered by the original owner, this bright South Etobicoke condo combines the privacy of a traditional townhouse with the convenience of condo living. The open-concept main level provides generous living and dining areas with room for relaxing, working from home or entertaining. A powder room and full-size in-suite laundry complete the main floor. Upstairs, the generously sized primary bedroom offers a peaceful retreat with space for additional furniture or a reading area. The separate den is well suited for a home office, nursery, creative studio, exercise area or guest retreat. A four-piece bathroom with a relaxing soaker tub completes the upper level. The property includes a prime Level 1 underground parking space and a private storage locker located on the same floor. Residents of Eleven Superior enjoy a fitness centre, 24-hour security, visitor parking, a rooftop terrace and a party room overlooking the Toronto skyline. Enjoy the Mimico waterfront lifestyle with Lake Ontario, scenic parks, walking and cycling trails, cafs, restaurants and local shops nearby. TTC service is close to the building, while Mimico GO Station is about a 10-minute walk away, providing access to downtown Toronto. The Gardiner Expressway and Lake Shore Boulevard are easily accessible. An excellent opportunity for professionals, couples, downsizers, first-time buyers or investors looking for a large Mimico condo townhouse with a separate den, two bathrooms, parking and storage. Experience more space, privacy and flexibility than typically found in a one-bedroom condominium. (id:49269)
4751 Juliet Crescent
Windsor, Ontario
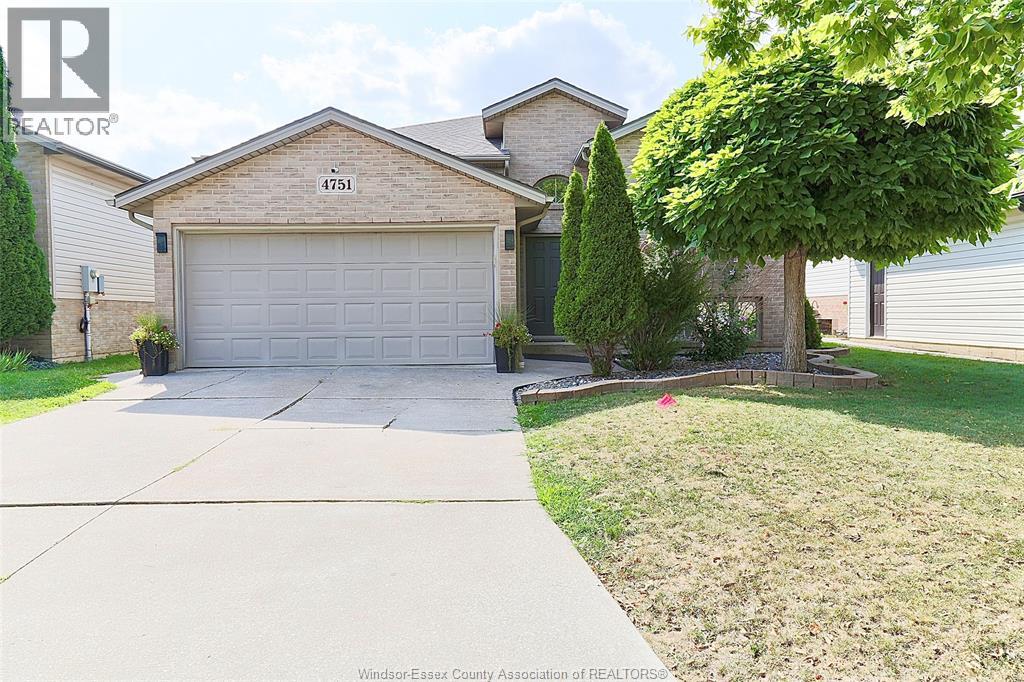
WELL MAINTAINED RAISED RANCH IN SAFE NEIBOURHOOD AT WALKER GATE ESTATE FEATURING 3+2 BEDROOMS, DELIVERS (2150 SQFT) TOTAL SPACE DESIGNED LIVING SPACE. TWO FULL BATHS, TWO FINISHED INSULATED CAR GARAGE AND DOUBLE FINISHED DRIVEWAY. CONVENIENCE OF BEING CLOSE TO TALBOT TRAIL PUBLIC SCHOOL, MANY UPDATES. LARGE FAMILY ROOM WITH FIREPLACE, X-LRG MASTER BEDROOM W/IN CLOSET AND CHEATER DOOR TO 4PC BATH W/JACUZZI TUB.BRIGHT OPEN-CONCEPT WITH DINING AREA AND KITCHEN. SKYLIGHT. COMPLETE SUNDECK OFF THE KITCHEN. WALKING DISTANCE TO WALKER RD. WERE SHOPPING CENTRES AND RESTAURANTS, ENTERTAINMENTS, MAJOR RETAIL CENTRES, FULLY FENCED YARD BEAUTIFUL LANDSCAPE AND SHED. (id:49269)