
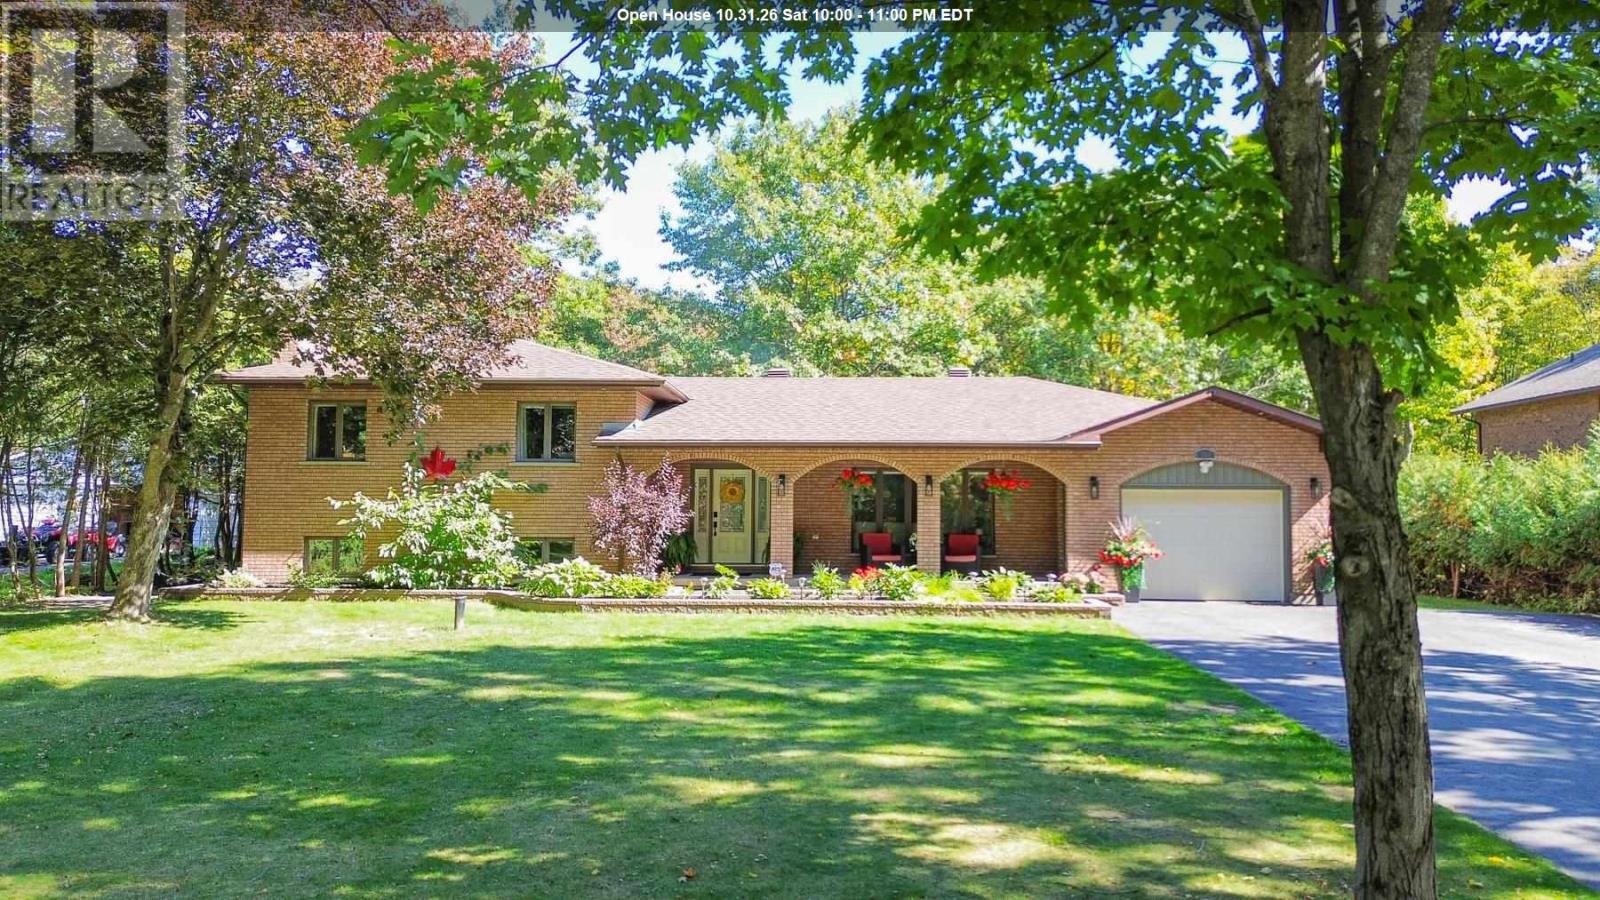
238 Old Goulais Bay Rd
Sault Ste. Marie, Ontario
This gorgeous 4 bedroom, 3 bath executive home sits on almost an acre of a beautifully treed property with privacy and close to new subdivision and third line. The beautifully maintained brick home is bright and expansive with great views of the park-like back yard and features a ton of beautifully designed living spaces. So much room for kids, the lower level is even set up like a hockey rink and gymnastics studio! The main rec room has a cozy gas fireplace and space for an oversized sectional. Outside, see the attached garage, sheds, and the bonus... a concrete pad has been poured for an additional garage! The patio is stamped concrete and features an outdoor kitchen with gas line to the BBQ. With no neighbours behind or across the street, this is the perfect home for space, privacy and only minutes to Great Northern Rd. (id:49269)
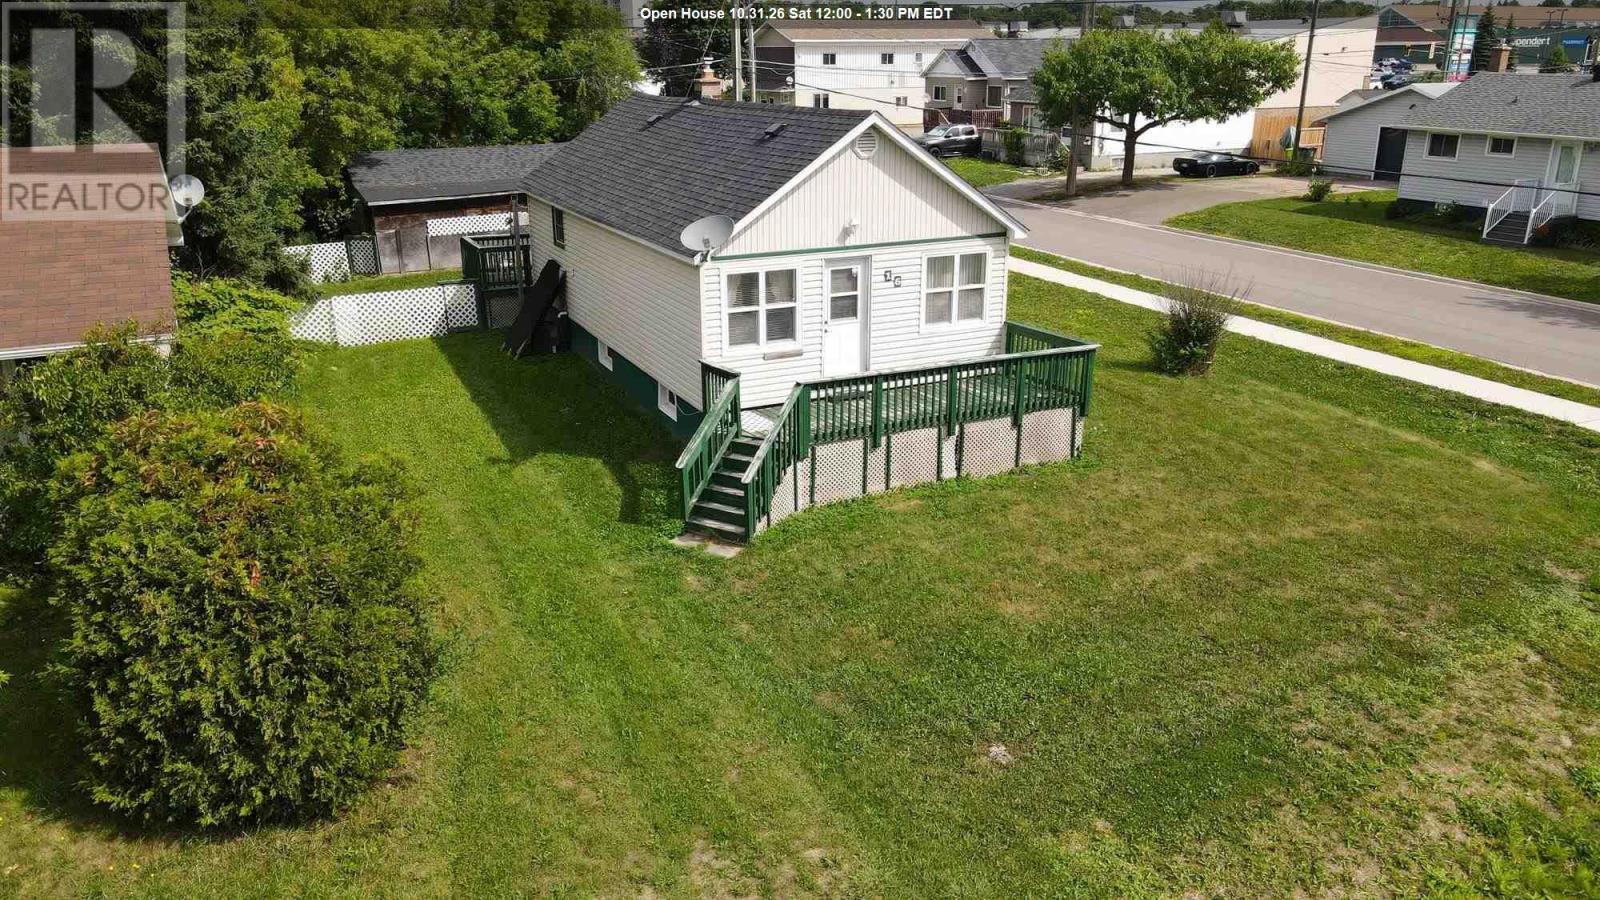
16 Stevens St
Sault Ste. Marie, Ontario
Welcome to this well-maintained bungalow ideally located in a central neighbourhood, close to shopping, schools, parks, restaurants, and all the amenities you need. This inviting home offers 2 bedrooms and 2 bathrooms, with a comfortable layout and plenty of additional living space in the finished basement. The basement features a recreation room along with another finished room (previously used as a non-legal bedroom by the seller) that would make an excellent home office, hobby room, or flex space. Enjoy year-round comfort with gas forced-air heating and central air conditioning. Outside, the property offers both front and rear decks, a fenced yard, and a single-car detached garage providing convenient parking and storage. A great opportunity for first-time buyers, downsizers, or anyone looking for a well-cared-for home in a convenient location. (id:49269)
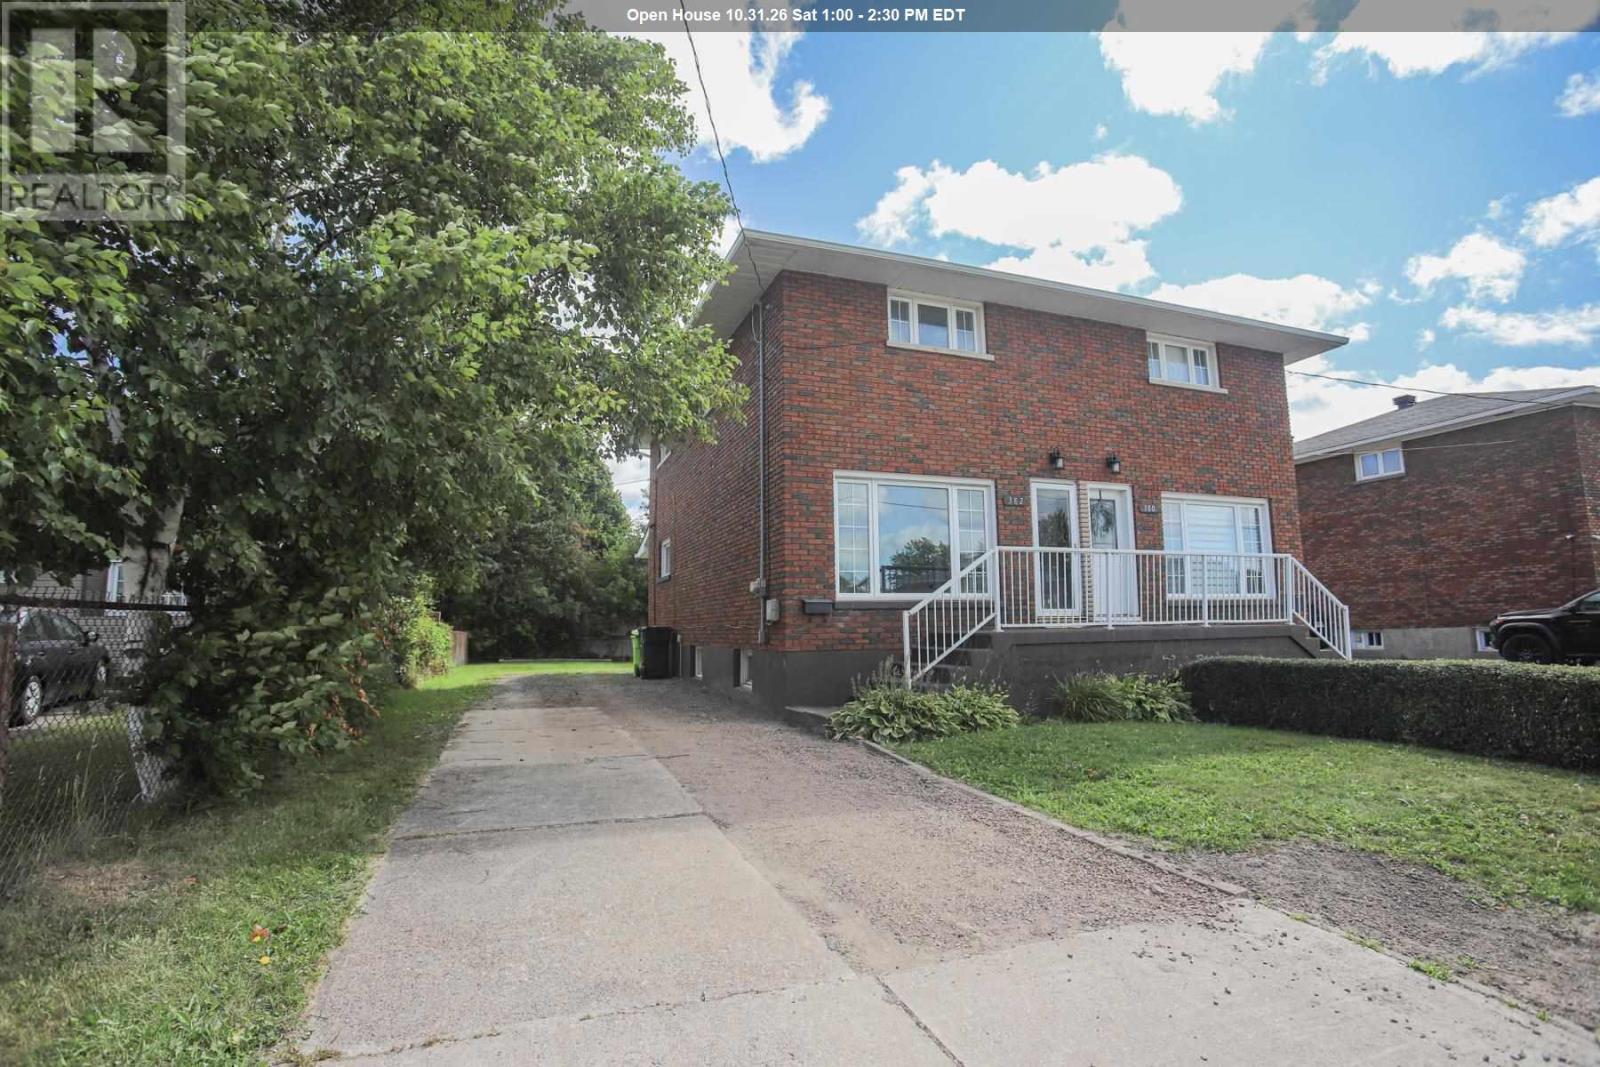
382 Farwell Ter
Sault Ste. Marie, Ontario
This brick home features updated flooring, modern windows, 3 bedrooms, and 2 bathrooms. The full basement includes a room that can be used to create a family room. Fenced yard, nice family friendly area, close to Market Mall and Korah Collegiate & everything the West End has to offer. Soundproofing was recently added between the units. Recent updates include roof shingles replaced in July 2026, along with a new electrical service and panel installed in August 2026. It checks all the boxes and priced for you to get into your own home! Bonus cold room is a fantastic asset! Arrange a showing today! (id:49269)
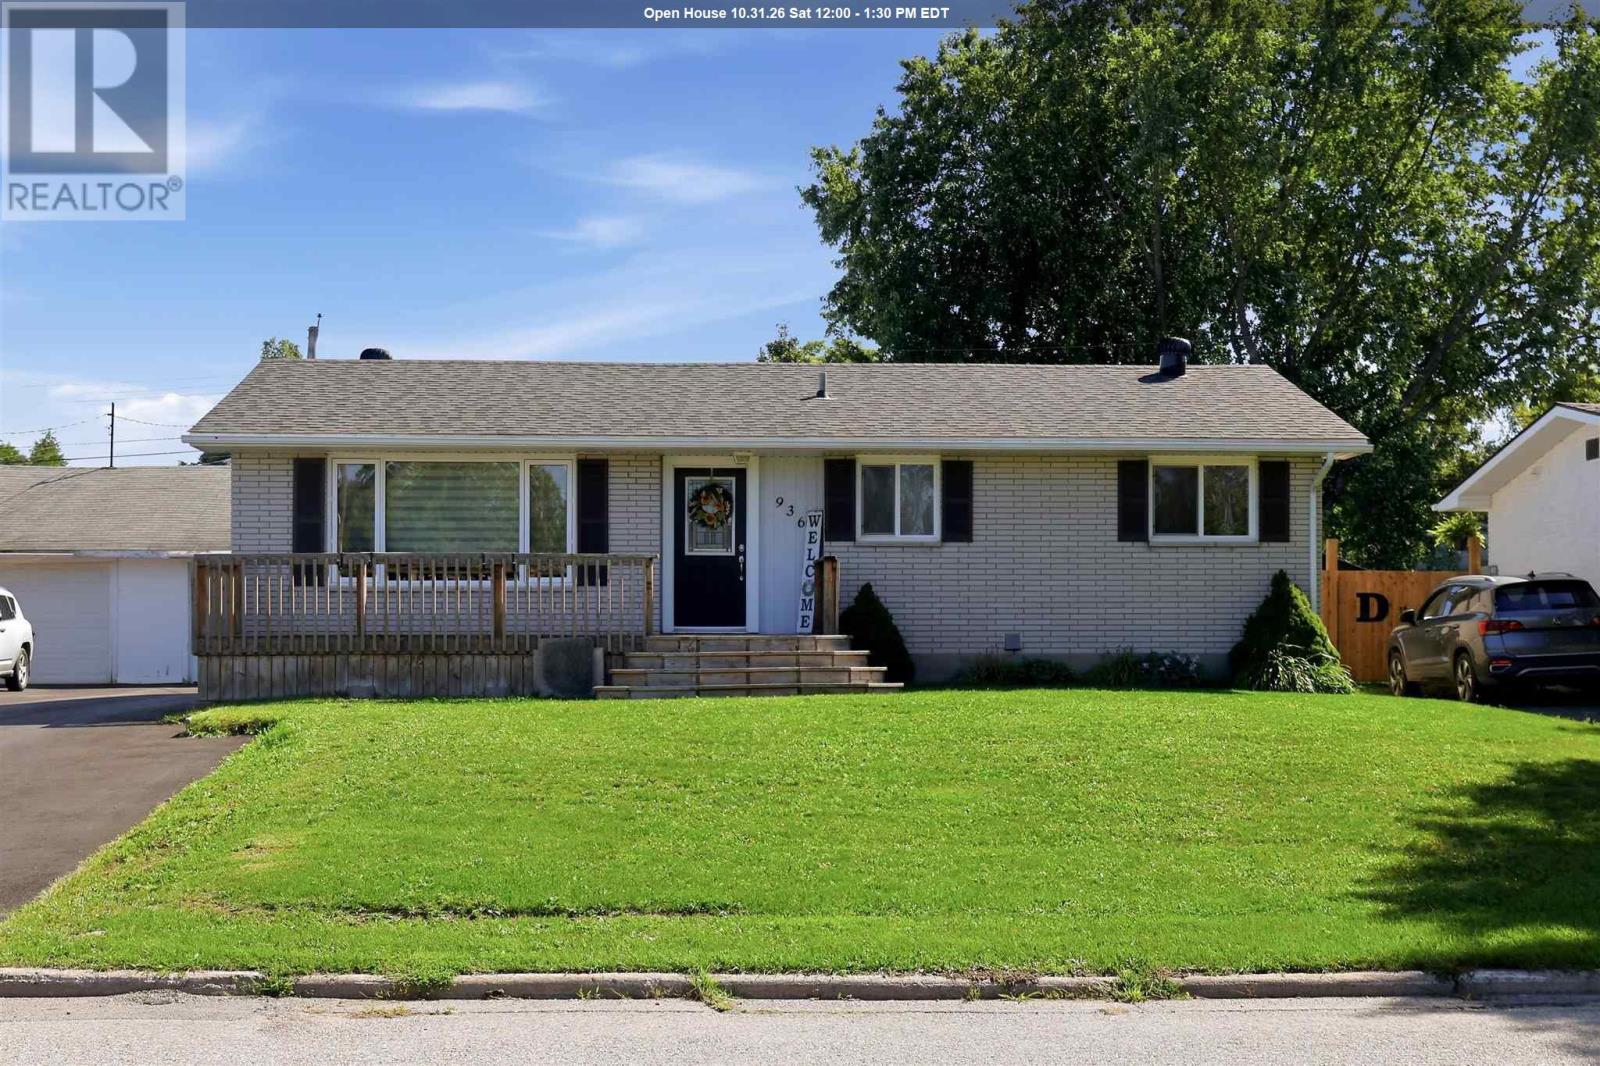
936 North St
Sault Ste. Marie, Ontario
Welcome! This updated bungalow is centrally located in Fort Creek Neighbourhood. This move in ready home features a large bright living room, separate dining area with patio doors leading to back deck, 3 spacious bedrooms, 2 full bathrooms, large L-shaped rec room in basement, office/den, large storage room, private partially fenced yard, and detached garage (attached to neighbours by common wall). Many updates include electrical panel 2019, shingles 2024, asphalt driveway 2025, garage door 2025, and heat pump 2026. Close to all of your amenities, and short walk to parks, schools and hubtrail! Call today to view!! (id:49269)
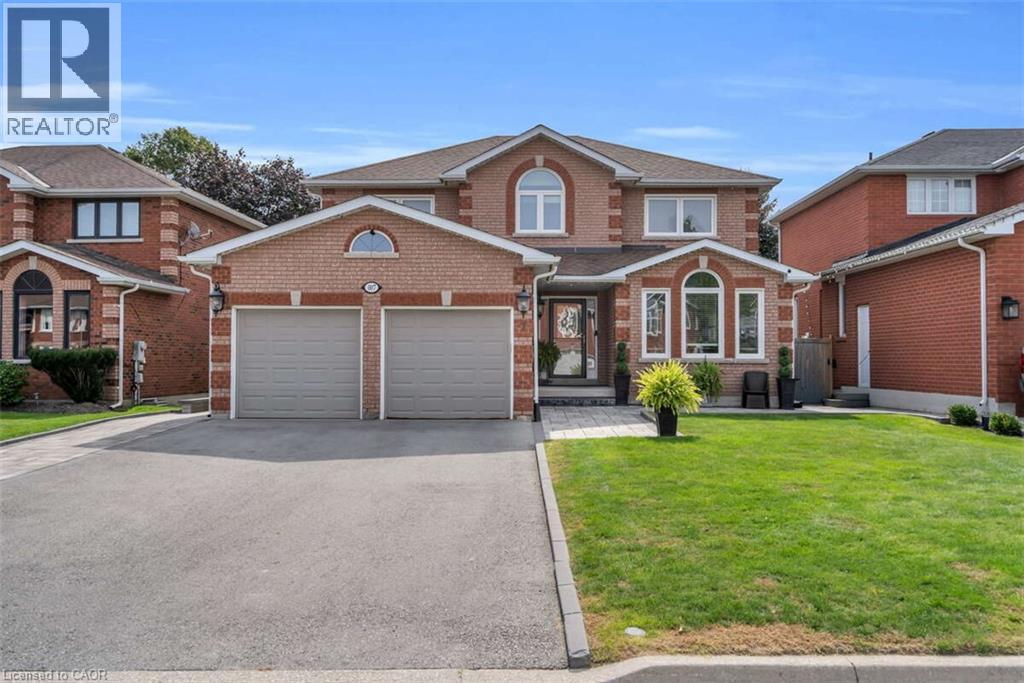
7 Parkside Court
Bradford, Ontario
*** For more information, please click Brochure button. *** Welcome to this spacious 4+1 bedroom family home located on a quiet, low-turnover court in Bradford, backing onto beautiful green space with a peaceful, private outlook. Offering approximately 2,410 sq. ft. above grade, this well-maintained two-storey home delivers generous living space, excellent flexibility, and a backyard made for entertaining. The main floor features both a formal living room and separate family room, providing plenty of room for everyday living and gatherings. The kitchen includes a large eating area with a walkout to the deck, creating an easy connection to the fenced backyard, inground pool, and scenic green space beyond. Upstairs are four comfortable bedrooms, while the walkout basement adds even more potential with a fifth bedroom, in-law capability, and apartment-style possibilities. The lower level remains largely unspoiled, allowing future owners to customize the space for extended family, recreation, a home office, or additional living space. The backyard is a standout feature, complete with an inground pool, deck, garden shed, and fenced yard. Important updates include the roof and furnace in 2011, central air conditioning in 2013, and most windows replaced in 2015. Additional features include a brick exterior, concrete foundation, forced-air heating, central air, central vacuum, water softener, hot water heater, carpet-free interior, attached double garage, and municipal water and sewer. Set on an approximately 53 x 123 ft freehold lot near Northgate Drive and Parkside Court, this home combines space, privacy, pride of ownership, and a desirable green-space setting in one of Bradford’s established residential areas. (id:49269)
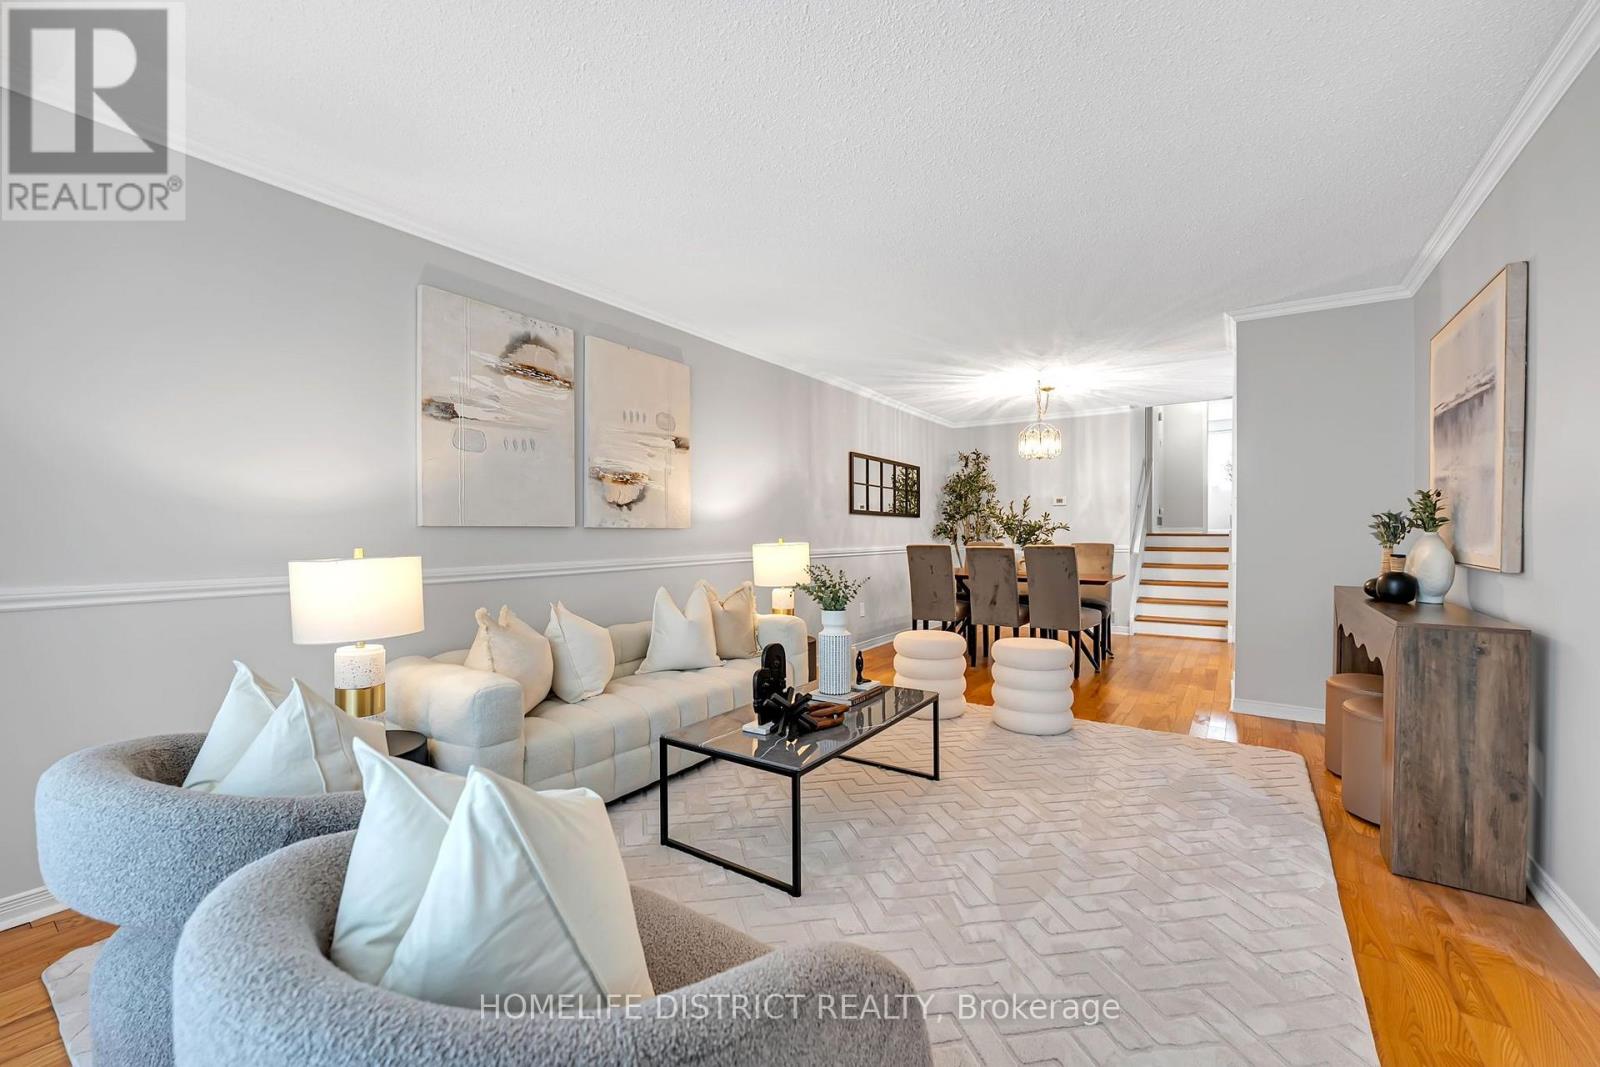
3286 Hornbeam Crescent
Mississauga, Ontario
Welcome to 3286 Hornbeam Crescent! Proudly owned by the same family since 1972, this well-maintained 3-level backsplit semi-detached home offers a fantastic opportunity to own in the established, family-friendly community of Erin Mills. Freshly painted and filled with natural light, this inviting home features 3+1 bedrooms, a den, 1 full bathroom, and 1 powder room, with a functional layout and excellent potential to personalize to your taste. The main level offers a spacious living and dining area, a well-sized kitchen with pantry, and a generous breakfast area. The upper level features three well-proportioned bedrooms and a full bathroom. The lower level boasts a large family room and a bright, windowed office with potential for closet installation, offering flexibility for a home office, guest room, or additional bedroom. Additional features include a separate laundry room with full-size washer and dryer and laundry sink, a convenient crawl space for extra storage, a spacious lot, and a long private driveway with ample parking. Enjoy the privacy of a fully fenced, west-facing backyard featuring a generous patio and deck, mature trees, garden areas, and a large shed. With no rear neighbors, this outdoor space is ideal for entertaining, gardening, relaxing in the afternoon sun, or spending quality time with family and friends. Ideally situated on a quiet, mature, tree-lined street, this home is within walking distance of everyday amenities, including Tim Hortons, Shoppers Drug Mart, Food Basics, Walmart, and South Common Mall. Nearby schools include Brookmede Public School, St. Margaret of Scotland Catholic School, and Erin Mills Middle School. Enjoy convenient access to parks, trails, community facilities, restaurants, public transit, Costco, the University of Toronto Mississauga, and Erin Mills Town Centre. Commuters will appreciate easy access to Highways 403, 401, 407, and the QEW, as well as Clarkson GO Station and Toronto Pearson International Airport. (id:49269)
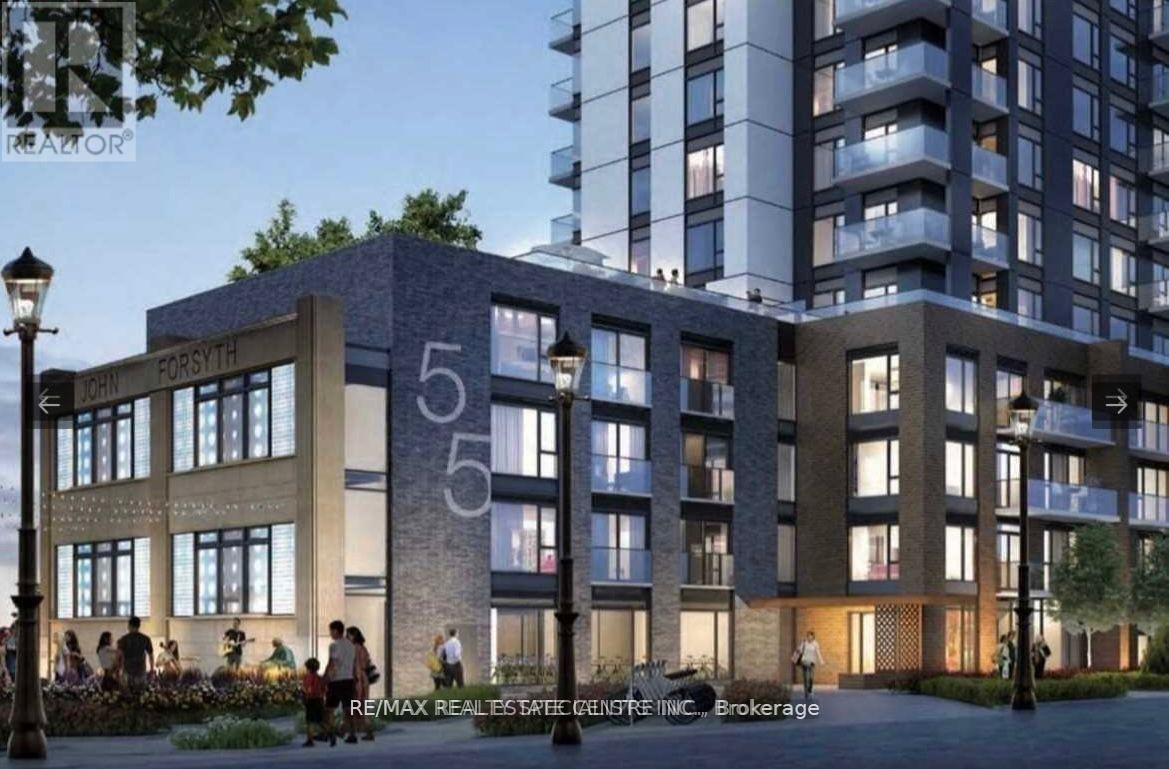
2008 - 55 Duke Street W
Kitchener, Ontario
Welcome to Young Condos, ideally located in the heart of Downtown Kitchener on the 20th floor, offering breathtaking, unobstructed views. Just steps from City Hall, the Google Tech Hub, shopping, restaurants, cafes, public transit, and the scenic Victoria Park, this location truly has it all. This 2+ den, 2-bathroom corner suite is bright and exceptionally spacious, featuring floor-to-ceiling windows that flood the unit with natural light. Enjoy a modern open-concept layout with laminate flooring throughout, quartz countertops, and large porcelain tiles. The primary bedroom boasts a walk-in closet and a 4-piece ensuite, while the versatile den is perfect for a home office or additional living space. Step out onto the large balcony and take in the stunning city views. Professionally designed and offering a model suite feel, this beautifully finished condo combines style, comfort, and convenience-perfect for urban living. (id:49269)
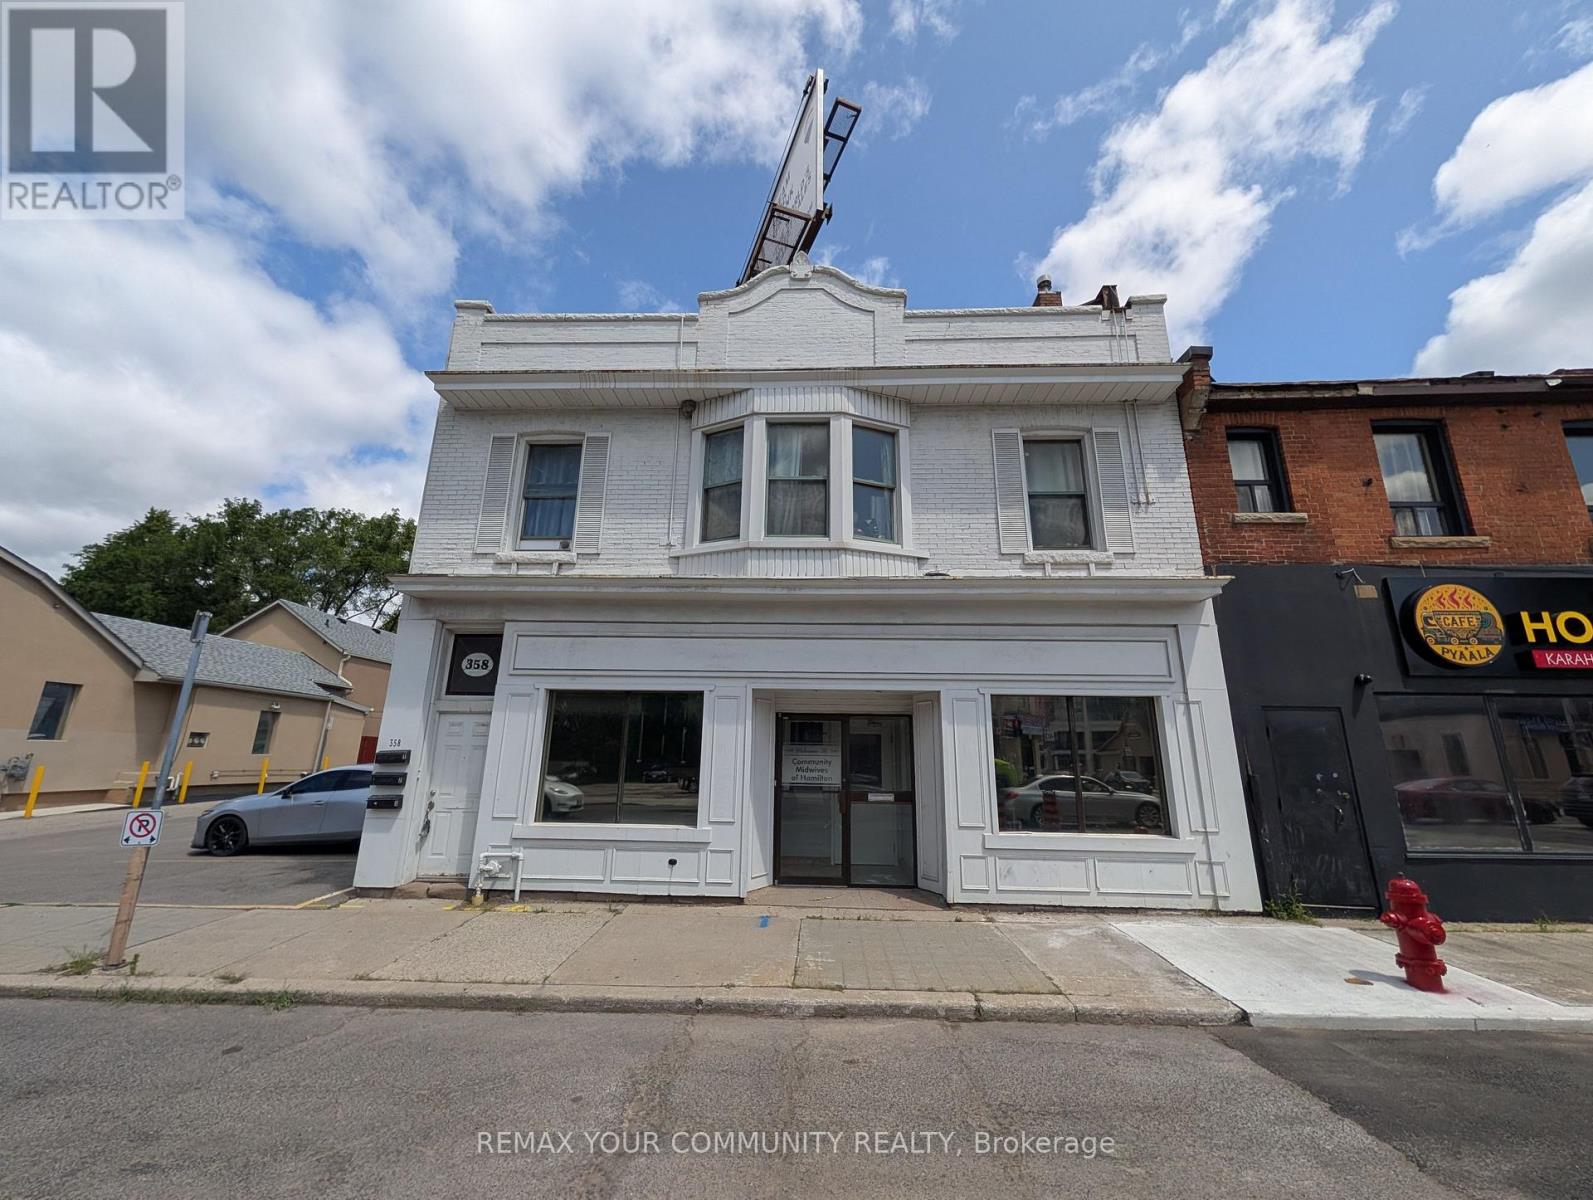
358 Main Street W
Hamilton, Ontario
Fully built-out and ready to operate, this 2,871 SF former medical office at 358 Main St W offers a functional, turnkey layout with three private exam rooms with sinks, multiple private offices, a reception area, a spacious waiting room, a staff lunchroom, and two washrooms. An additional 1,172 SF basement provides valuable storage capacity. The property delivers strong exposure and signage along Main Street West, with quick access to Downtown Hamilton, Locke Street, and Highway 403. Ideally suited to medical, health, wellness, or professional office users, the space also accommodates a broad range of permitted uses, including Artist Studio, Beverage Making Establishment, Catering Service, Child Care Centre, Commercial Entertainment, Commercial Parking Facility, Commercial Recreation, Communications Establishment, Conference or Convention Centre, Craftsperson Shop, Emergency Shelter, Financial Establishment, Funeral Home, Laundromat, and Medical Clinic. (id:49269)
10270 Harvey Road
Merrickville-Wolford, Ontario
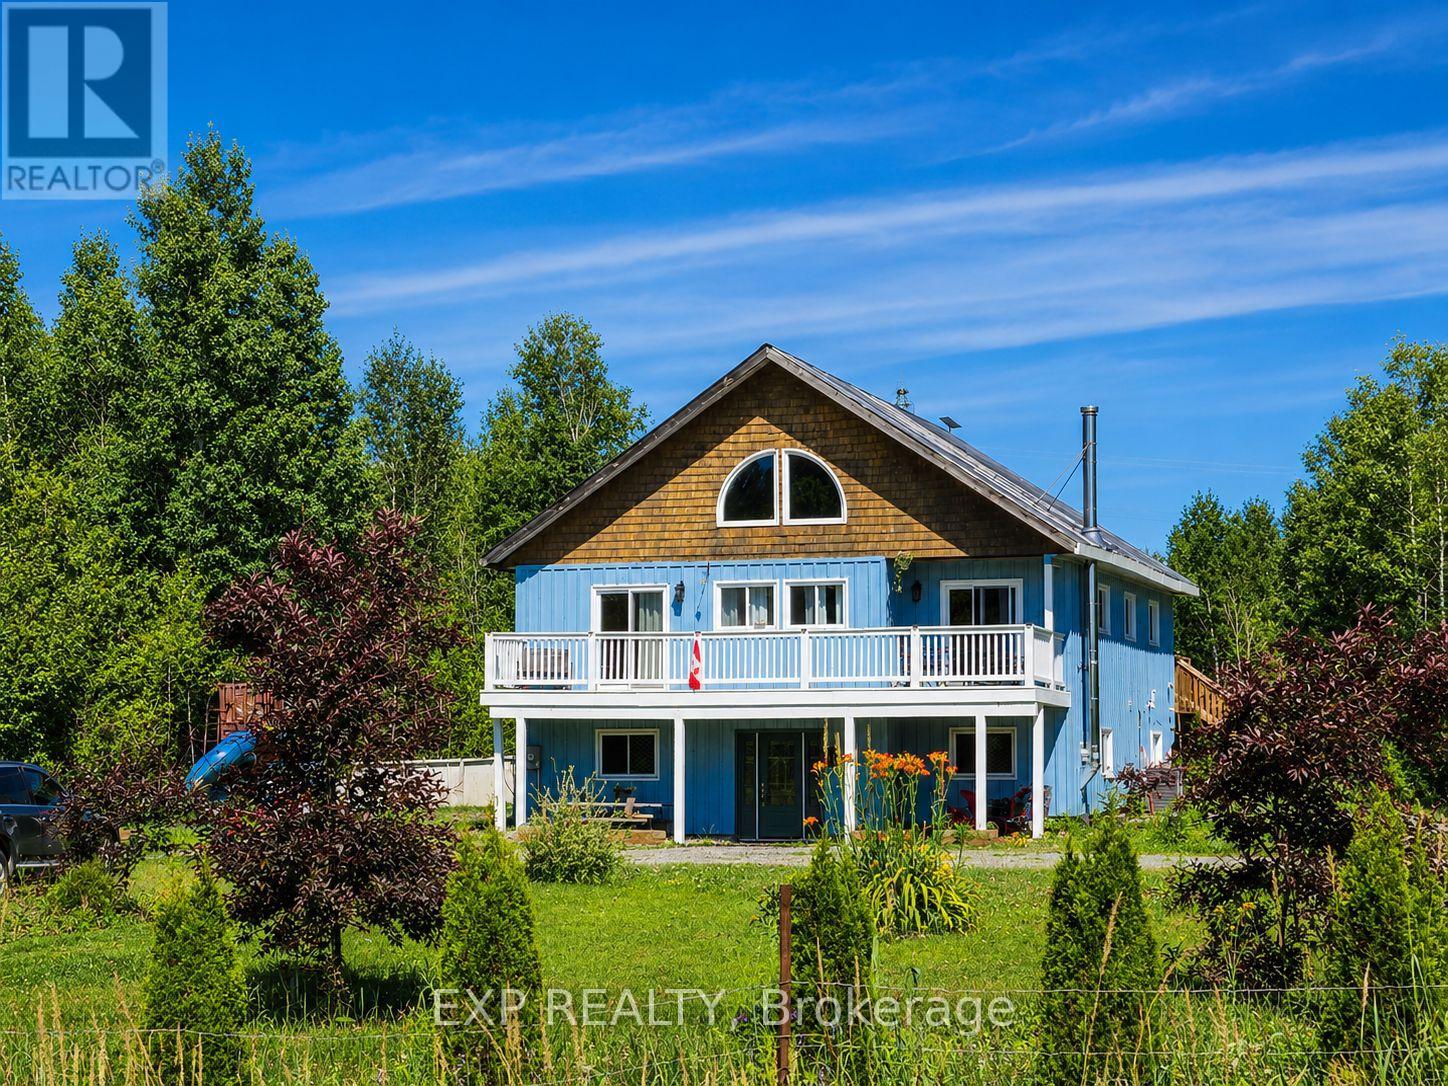
Incredible Value in this 4+1 bedroom, 2-bathroom home situated on over 6 acres in North Augusta. Offering a functional layout and plenty of room for the whole family, this property is ready for its next chapter. Inside, soaring vaulted ceilings create an airy, welcoming feel, and a spacious chef's kitchen is designed for cooking and gathering. The fully finished walk-out basement expands the living space and features a cozy family room with a wood stove, perfect for relaxing on cooler evenings. Step outside to enjoy front and rear decks, an above-ground pool, and expansive outdoor space with endless possibilities. Whether you envision endless gardens, a hobby farm, or simply the privacy of country living, this property offers the space to make it your own. With propane heat, central air, and a location that combines rural tranquillity with convenient access to nearby communities, this property is an excellent opportunity for buyers looking for space, potential, and the chance to add their own personal touch. (id:49269)
Am4 - 15 Martin Street
Milton, Ontario
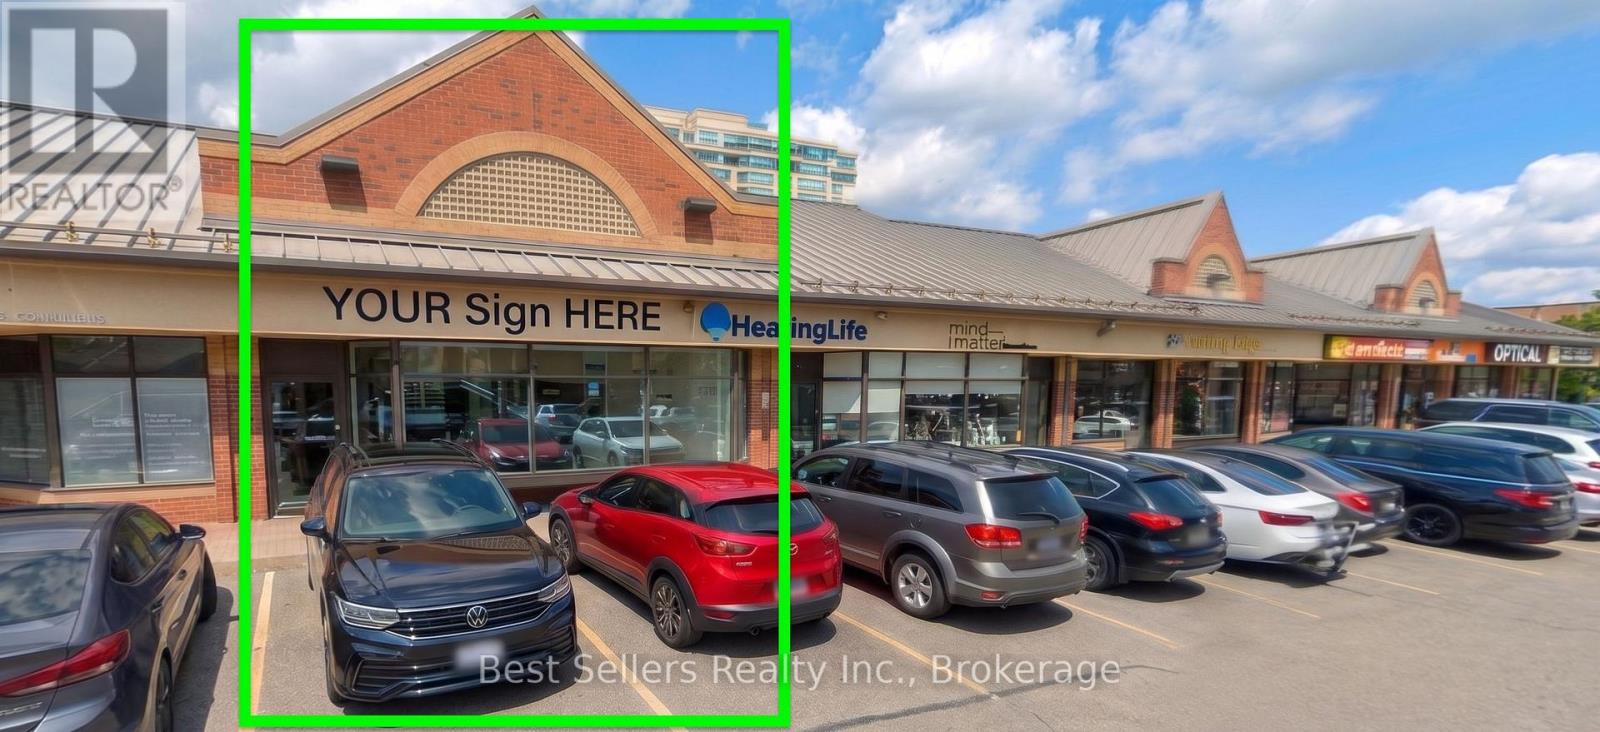
An outstanding opportunity to acquire a thriving, well-established jewelry business in the heart of downtown Milton, with easy access to Hwy 401. This business is a trusted name in the community, known for its legacy of quality, craftsmanship, and exceptional customer service. Boasting high visibility and steady foot traffic in one of Milton's busiest retail areas, surrounded by a high-density neighbourhood, this turnkey operation is fully equipped with an elegant showroom, decent size vault, track lighting, shelving, custom cabinetry with display counters, two washrooms, a kitchen, and a shield-protected gate with access control. Ideal for an investor, established jeweler, a second location, or an entrepreneur looking to step into a profitable and reputable business. Excellent lease terms in place, expiring August 2028 with an option to renew for an additional five years. Current use is the retail sale of silver and gold jewellery with and without gemstones and the retail sale of wrist watches. Not allowed to buy gold from the public and/or exchange it. Other retail can be used, not permitted variety, sale of health and beauty aids, pharmacy, drug store, pharmaceutical dispensary, pizza, coffee sale, hairdresser. Call Listing agent Waleed for more details 6477212457 (id:49269)
1857 Stevington Crescent
Mississauga, Ontario
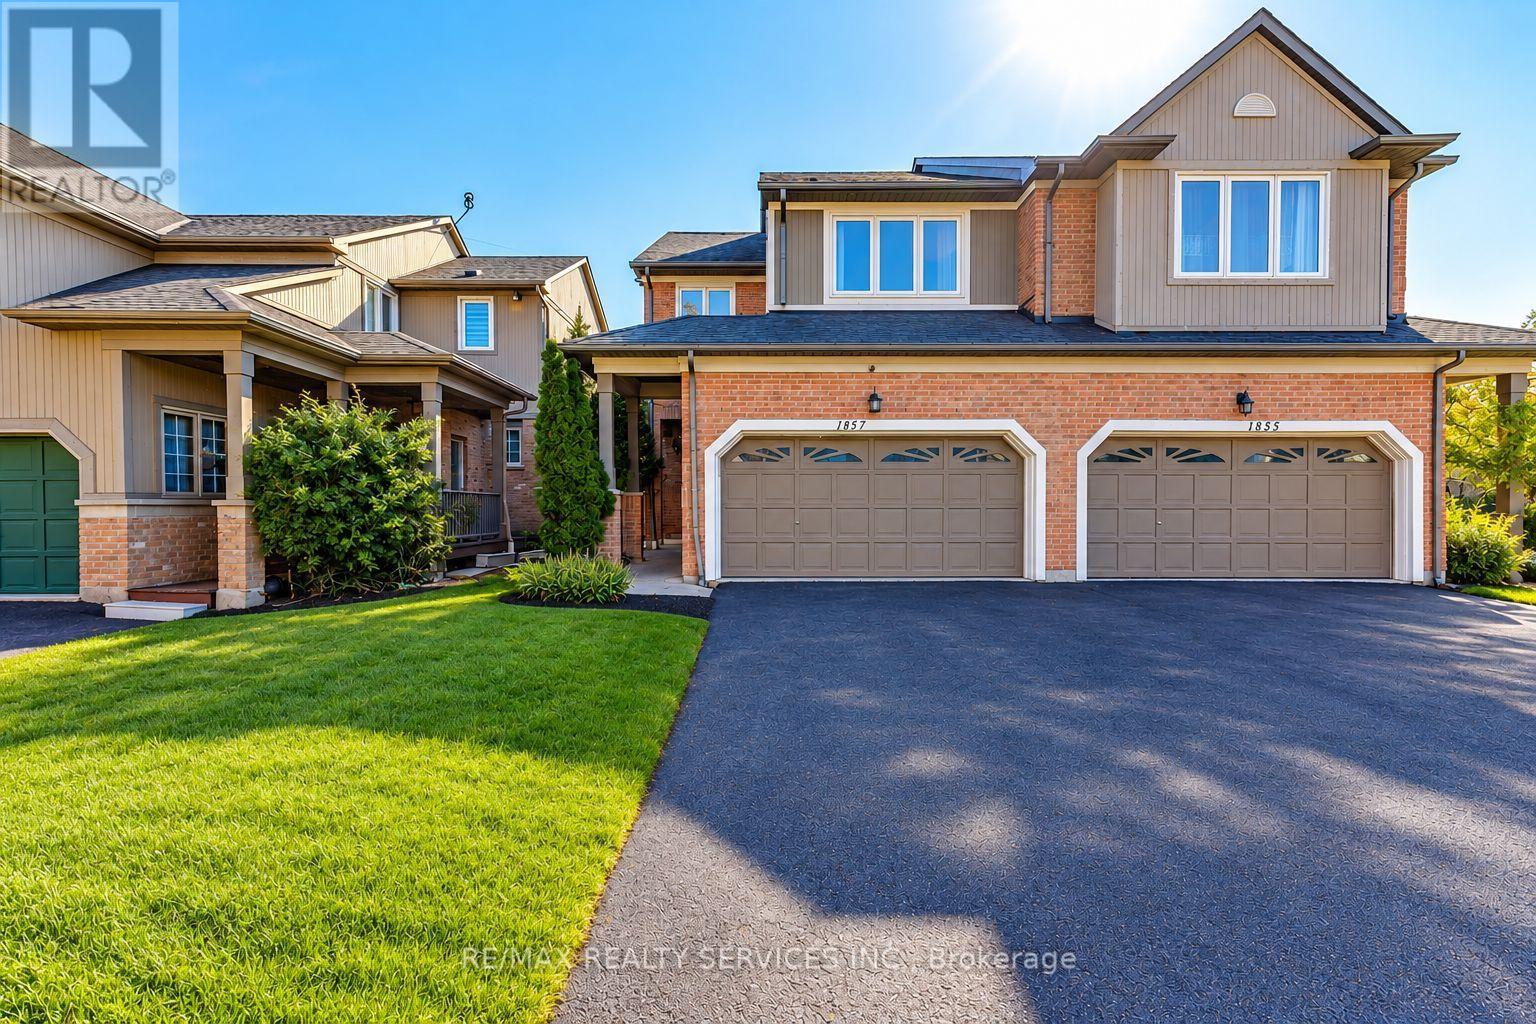
Welcome To 1857 Stevington Crescent, Nestled In The Highly Desirable Meadowvale Village Community Of Mississauga! This Bright, Spacious, Beautifully Maintained And Fully Upgraded Home Offers Modern Comfort, Stylish Finishes And Abundant Natural Light. Freshly Painted Throughout, Featuring Newly Installed Laminate Flooring On The Main Level, Laminate Flooring Upstairs, Pot Lights throughout, An Upgraded Kitchen With Stainless Steel Appliances , Custom Closets (2021) And Updated Blinds (2021). Additional Upgrades Include New Hot Water Tank (2025), Exterior Painting (2023), Windows (2020), A/C And Furnace (2017), And Roof (2015). The Beautifully Finished Basement (2020) Features A Separate Entrance, 1 Bedroom , Full Bathroom And Additional Living Space, Ideal For Extended Family. Newly Installed Second-Floor Laundry, Along With A Separate Basement Laundry Area, Offers Added Convenience. Enjoy A Spacious 4-Car Driveway With No Sidewalk, An Extra Refrigerator In The Garage, And New Grass Sod (2026) Enhancing The Outdoor Space. Located In A Family-Friendly Neighborhood Close To Schools, Parks, Walking Trails, Meadowvale Conservation Area, Shopping, Restaurants And Public Transit. Convenient Access To Highways 401, 407 And 410 Makes Commuting Easy. A Fantastic Opportunity To Own A Move-In-Ready, Extensively Upgraded Home In One Of Mississauga's Most Sought-After Communities! (id:49269)
1192 Stag Hollow
Oakville, Ontario
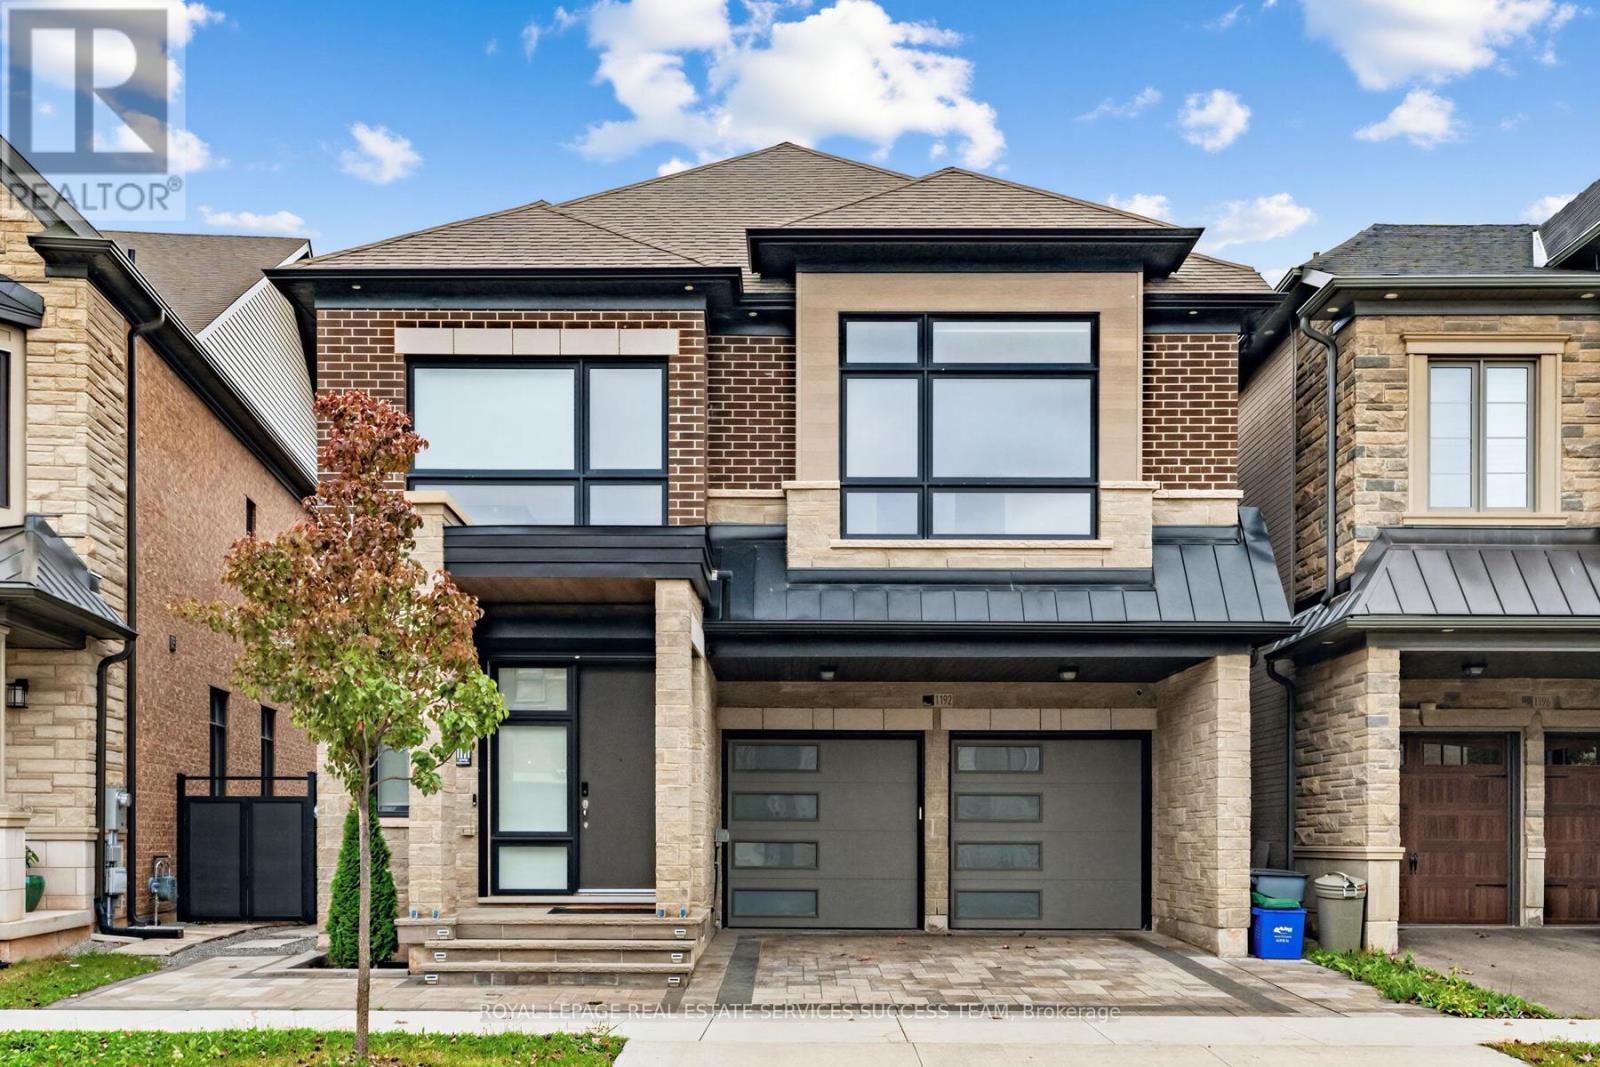
Price is Now right for this Entire House w/ 3 LEVEL living in Oakville's sought-after Glen Abbey neighborhood. This stunning 4-bedroom+1, 5.5-bathroom home offers over 3,200 square feet of bright, versatile living space, with generous bedrooms and flexible areas for a home office, playroom, or relaxing retreat. Whether hosting family and friends or enjoying a quiet evening at home, there's room for every occasion. A private backyard provides space to unwind outdoors, while a double-car garage and two additional parking spaces add everyday convenience. Surrounded by excellent schools, parks, golf courses, and green space, this home offers an exceptional opportunity to settle into one of Oakville's most desirable communities. (id:49269)
48 - 6050 Bidwell Trail
Mississauga, Ontario
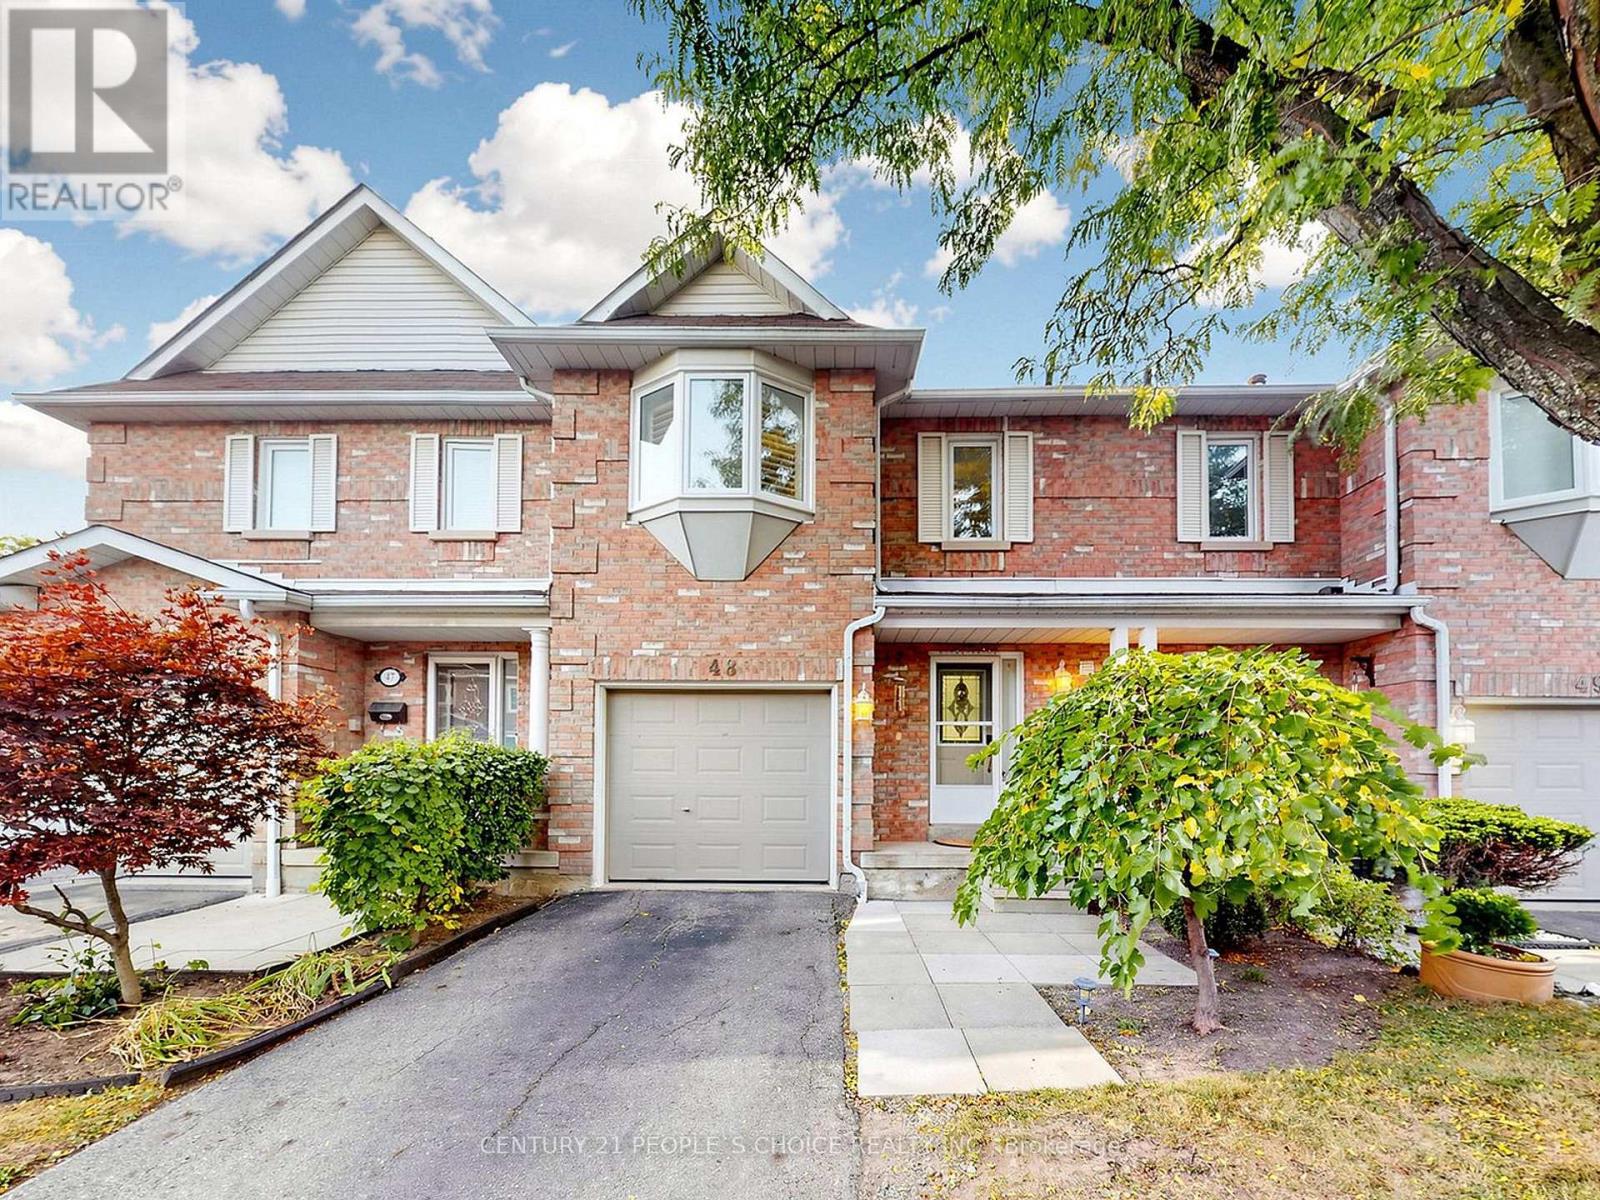
Welcome to 6050 Bidwell Trail, Unit 48, Mississauga! This beautifully upgraded and meticulously maintained 3+1 bedroom, 4-washroom condo townhouse is nestled in the highly desirable Heartland community. Exceptionally clean and showcasing pride of ownership throughout, this move-in-ready home is perfect for first time homebuyers and growing families.The bright and spacious interior features elegant upgraded flooring, California shutters, a cozy fireplace, stylish oak stairs with steel railings, and carpet-free living throughout with smooth ceilings.The upgraded kitchen boasts quartz countertops, porcelain tile flooring, and new appliances, ideal for convenient living.The generously sized primary bedroom offers a private ensuite washroom, a walk-in closet, and a linen closet. All bedroom closets feature mirrored doors, complemented by an extra hallway storage closet.The professionally finished basement offers exceptional additional living space, featuring an extra bedroom, a full washroom with a private sauna-perfect for relaxation and unwinding at home-a spacious recreation area, a second fireplace, and additional storage. Ideal for extended family, guests, a home office, or family entertainment.Additional upgrades include newer windows (2018), upgraded fencing and deck (2025), and a doorbell camera. Enjoy the private backyard, perfect for relaxing or entertaining, along with private parking. The maintenance fee includes an extensive range of services, including internet and cable TV.Unbeatable location! Within walking distance of Bidwell Trail Park, No Frills, TD Bank, a pharmacy, scenic trails, and everyday essentials. Just minutes from Heartland Town Centre, shopping, restaurants, schools, public transit, and Highways 403 and 410. Maintenance fee cover your Internet , Cable , Windows , Roof and Fencing. (id:49269)
6888 Barrisdale Drive
Mississauga, Ontario
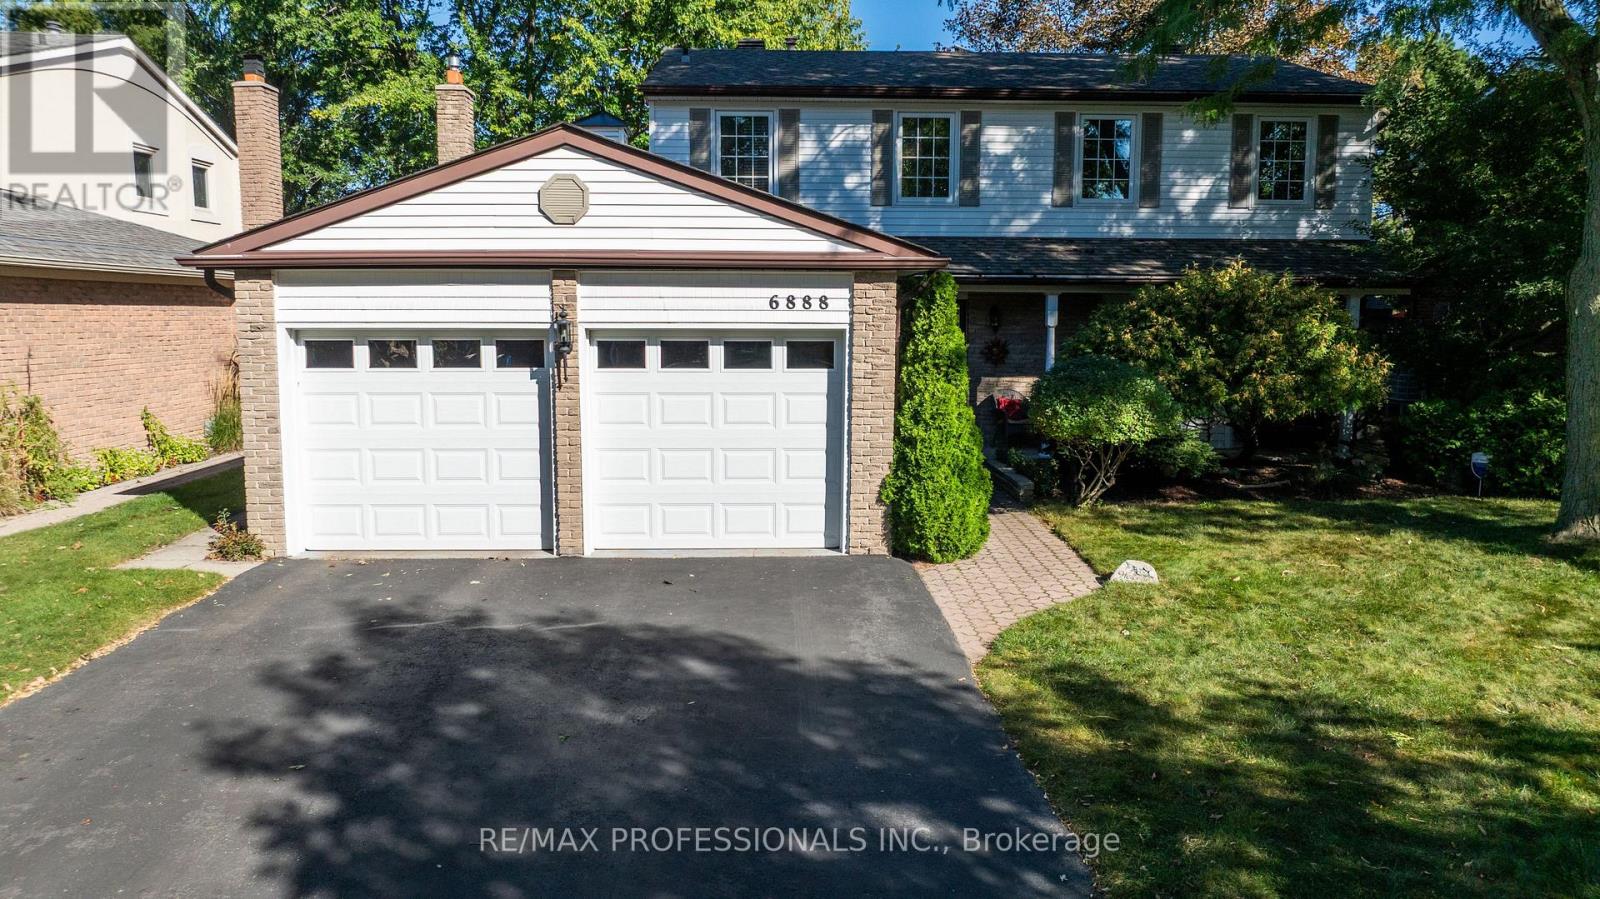
Welcome to Barrisdale Drive - a quiet enclave of executive homes set on wide, deep lots in the heart of sought-after Meadowvale. Take a drive along this special street, and you'll immediately appreciate the pride of ownership, beautifully maintained lawns, mature trees and well-kept properties that give Barrisdale its distinctive feel. Then discover 6888 Barrisdale - a lovingly maintained family home on an impressive 60' x 130' lot backing onto greenspace with no homes behind! Offering 2,131 sq. ft. above grade plus 906 sq. ft. of finished lower-level living space, this home provides over 3,000 sq. ft. of finished living space. The main level features rich hardwood floors, spacious living and dining rooms with new Serenity shades, and a welcoming family room with a gas fireplace and sliding-door walkout to the backyard. The kitchen and breakfast area with newer stainless steel appliances overlooks the yard, while the convenient main-floor laundry offers newer appliances and a second backyard entrance. Upstairs are 3 very generous-sized bedrooms, including an 18'11" x 13'4" primary retreat with a walk-in closet and a beautifully renovated spa-like 4-pc ensuite, plus a second renovated 4-pc main upper bathroom. The finished basement adds outstanding living space with a huge recreation room, built-in bar, wood-burning fireplace, den and 2-pc bath. Outside, enjoy the privacy of a fully fenced, landscaped yard with mature trees, gardens and a large 19' x 19' patio. Parking for the whole family with a double-car garage and double-wide driveway. Major updates include furnace ('20), C/A ('19), 50-year roof ('12), insulated garage doors ('17) and newer stainless steel kitchen appliances. And the location? Leave the car at home! Enjoy an easy walk to Meadowvale GO, schools, parks, Meadowvale Town Centre, and beautiful Lake Aquitaine, with convenient access to Hwys 401, 407 & 403. Come take a drive. Experience Barrisdale for yourself - then imagine calling it home. (id:49269)
3 Benlark Road
Ottawa, Ontario
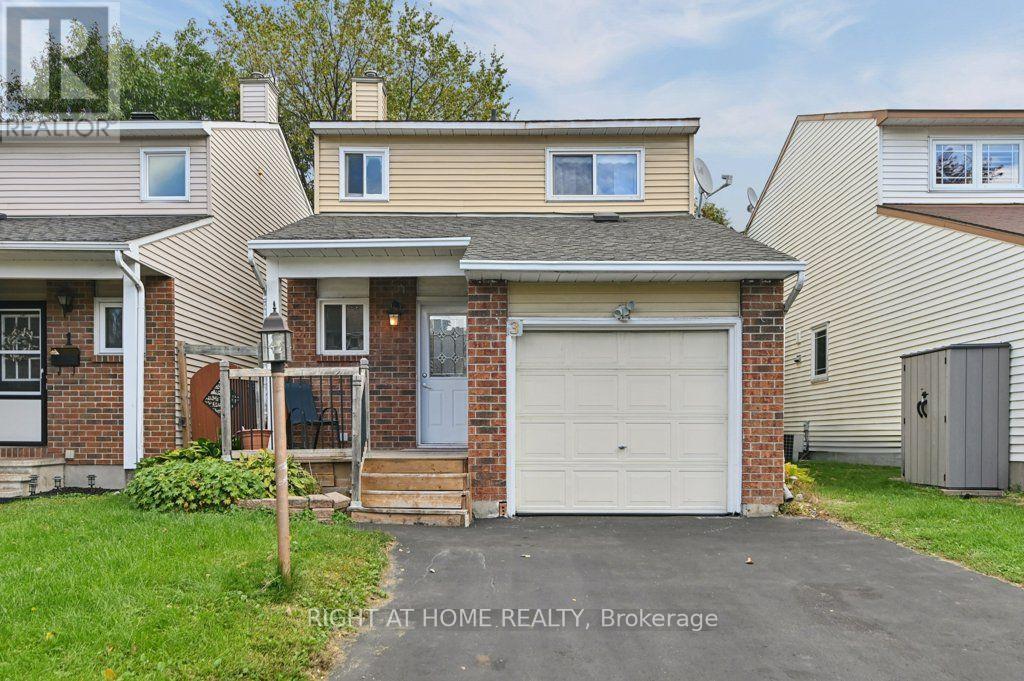
Welcome to 3 Benlark Road - a wonderful place to call home! Townhome price to enjoy a single family! This charming and beautifully maintained freehold townhome offers the perfect blend of comfort, style and convenience in a welcoming Nepean neighbourhood. From the moment you arrive, you'll appreciate the private driveway, attached garage and inviting curb appeal.Step inside to a bright and functional main level featuring beautiful hardwood flooring and a spacious layout that feels warm and welcoming. The updated kitchen is a true highlight, featuring crisp white cabinetry, modern hardware, stainless steel appliances, contemporary backsplash and generous storage and counter space - perfect for everyday cooking and entertaining.Upstairs, you'll find comfortable bedrooms with plenty of closet space, providing room for the whole family. The home offers a practical layout with plenty of potential to make it your own.And the location is hard to beat! Parks are just around the corner, making it easy to enjoy a morning walk, let the kids play outside or simply get some fresh air close to home. You'll also be conveniently close to schools, shopping, restaurants, public transit and major roadways.Whether you're a first-time buyer, growing family or investor, 3 Benlark Road is a home that combines affordability, comfort and an excellent location - don't miss the opportunity to make it yours! A showing fee of 25% of the selling side commission (plus HST) will be withheld by the Listing Brokerage if they introduce/show Co Operating Brokerage's eventual Buyer, Buyer's spouse, partner or immediate family member to the property through a showing. (id:49269)
39 Everwood Run
Kitchener, Ontario
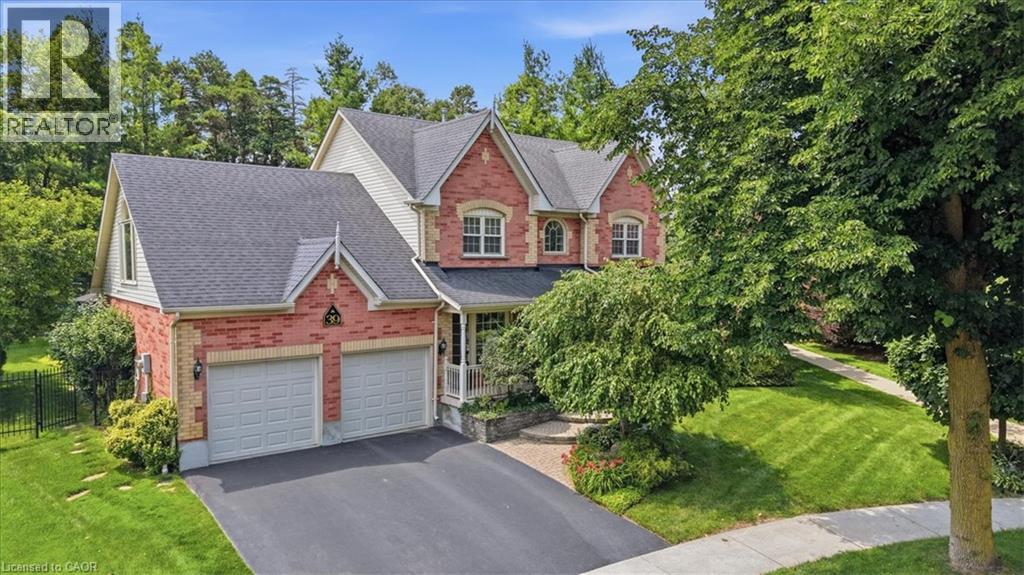
Tell me what's on your wish list. This is the unique multi-generational home you've been searching for. A spectacular top of the court location is the setting for this impeccably manicured and fully landscaped home situated on a massive kite-shaped, fully fenced lot! The layout is something I've never seen in my over 40 years in the biz. Why would I say that? First, the biggest problem you're going to face is to decide just which part of the home you want to sit and enjoy! Secondly, this home features TWO primary bedrooms (one on the main floor and one on the upper level) both offering large walk-in closets and full ensuite baths. The ultimate in-law suite! Just wait until you see the upper level Media Room (which could easily serve as an unbelievable 20' x 15' fourth bedroom) highlighted by the Cathedral ceiling, sun filled Palladian window and skylight and warmed by a combination bookcase/electric fireplace! The main floor primary bedroom has a separate entrance from the wrap-around front porch. The main floor rooms are super spacious and include a formal dining room, a Great room with oak wood floors and a gas fireplace and a beautiful centre island kitchen featuring oak cabinets, updated countertops and lighting, black appliances and attractive glass backsplash! The main floor laundry offers a walk-out to a large composite sundeck partially covered by a retractable awning. Be sure to spend a little quiet time strolling through the extensive gardens. Can you find the secret garden hideaway? Perfect to just sit, read or meditate. The huge unspoiled basement awaits your own finishing ideas and could be developed into the most amazing he/she cave! Other extras include central vacuum, all water closets are rite height for comfort, a 200 amp service, water softener, lawn sprinkler system and so much more! Book your private viewing TODAY. You'll be glad that you did. (id:49269)
1109 2nd Line
Innisfil, Ontario
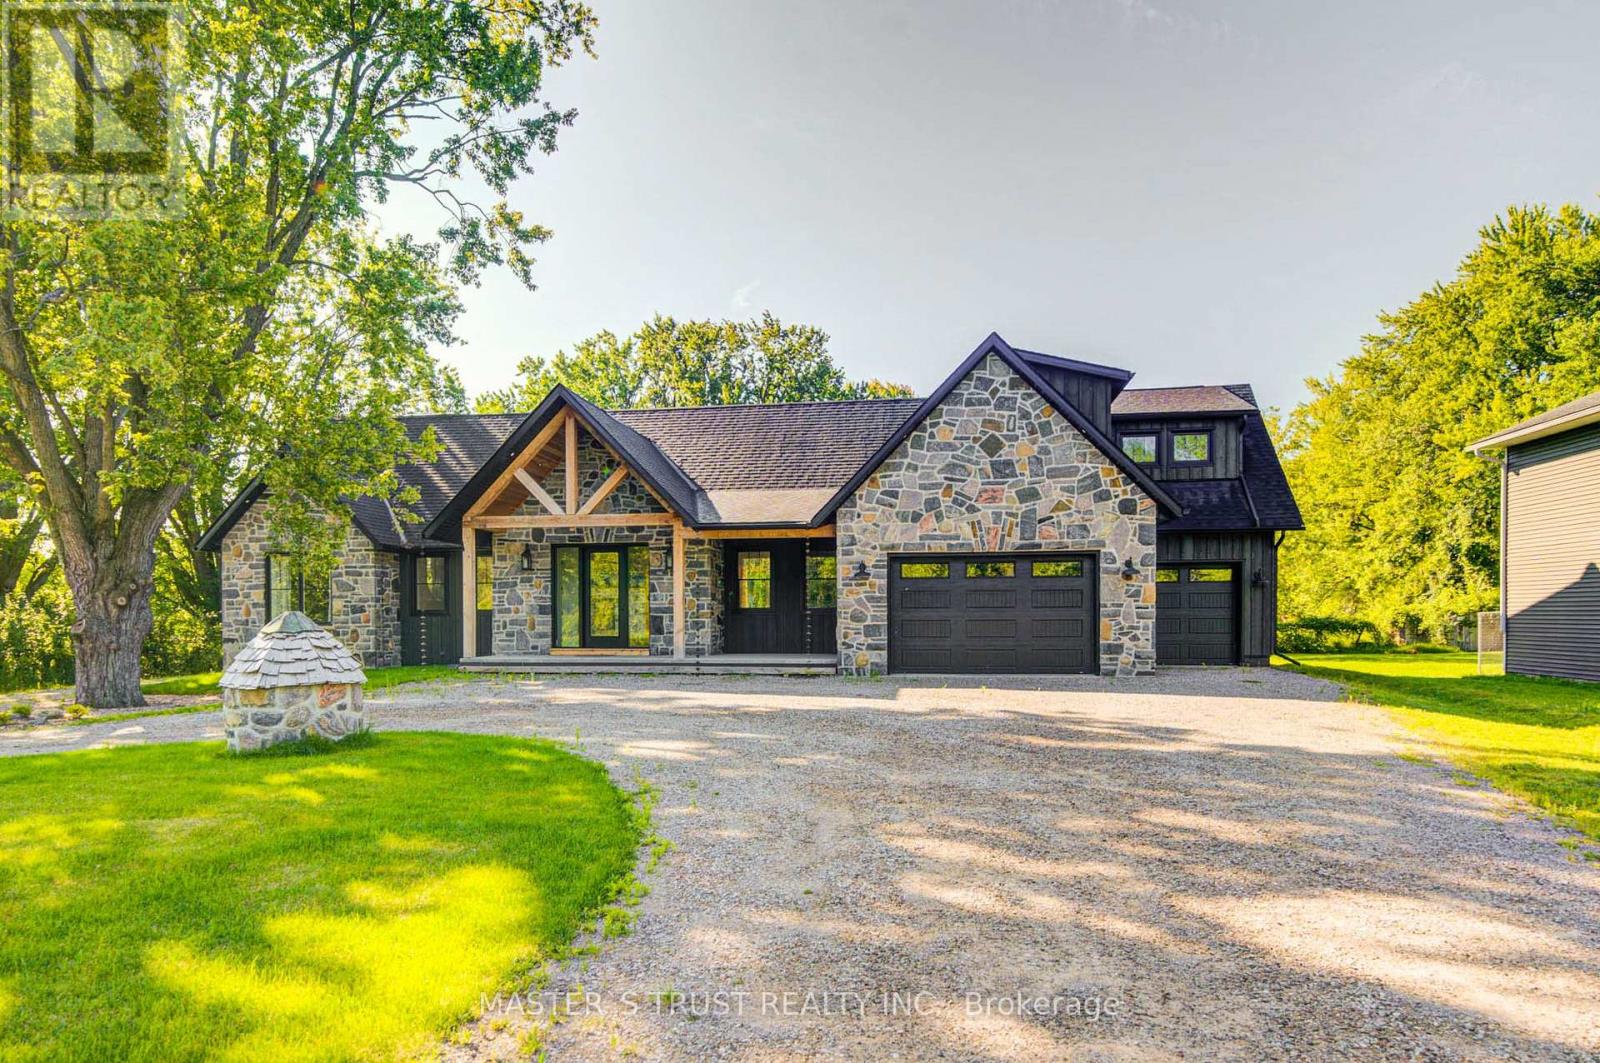
It just came back to the market, a rear chance to own an exceptional custom built 3 units house. It offers quality construction, sophisticated finishes, and impressive attention to detail. Built with ICF construction and spray foam insulation, the home is designed with both comfort and energy efficiency in mind.The thoughtfully designed kitchen combines style and practicality, with premium appliances, a walk-in pantry, and a convenient serving window overlooking the backyard. A striking 16-foot sliding door provides a seamless connection to the outdoors and opens onto the snow-melt patio, ideal for entertaining and year-round enjoyment.The spacious primary suite offers a peaceful retreat, complemented by a spa-like ensuite with radiant in-floor heating. A fully self-contained legal second dwelling provides exceptional flexibility, featuring its own kitchen, laundry, separate utilities, ideal for extended family, guests, or potential rental income.A rare combination of distinctive architecture, it has almost 6000sf of heated area, including heated 3 car garage and solorium , multiple living options, and an exceptional setting-perfect for those seeking a refined home with flexibility for the future. (id:49269)
260 Lakeview Park Avenue
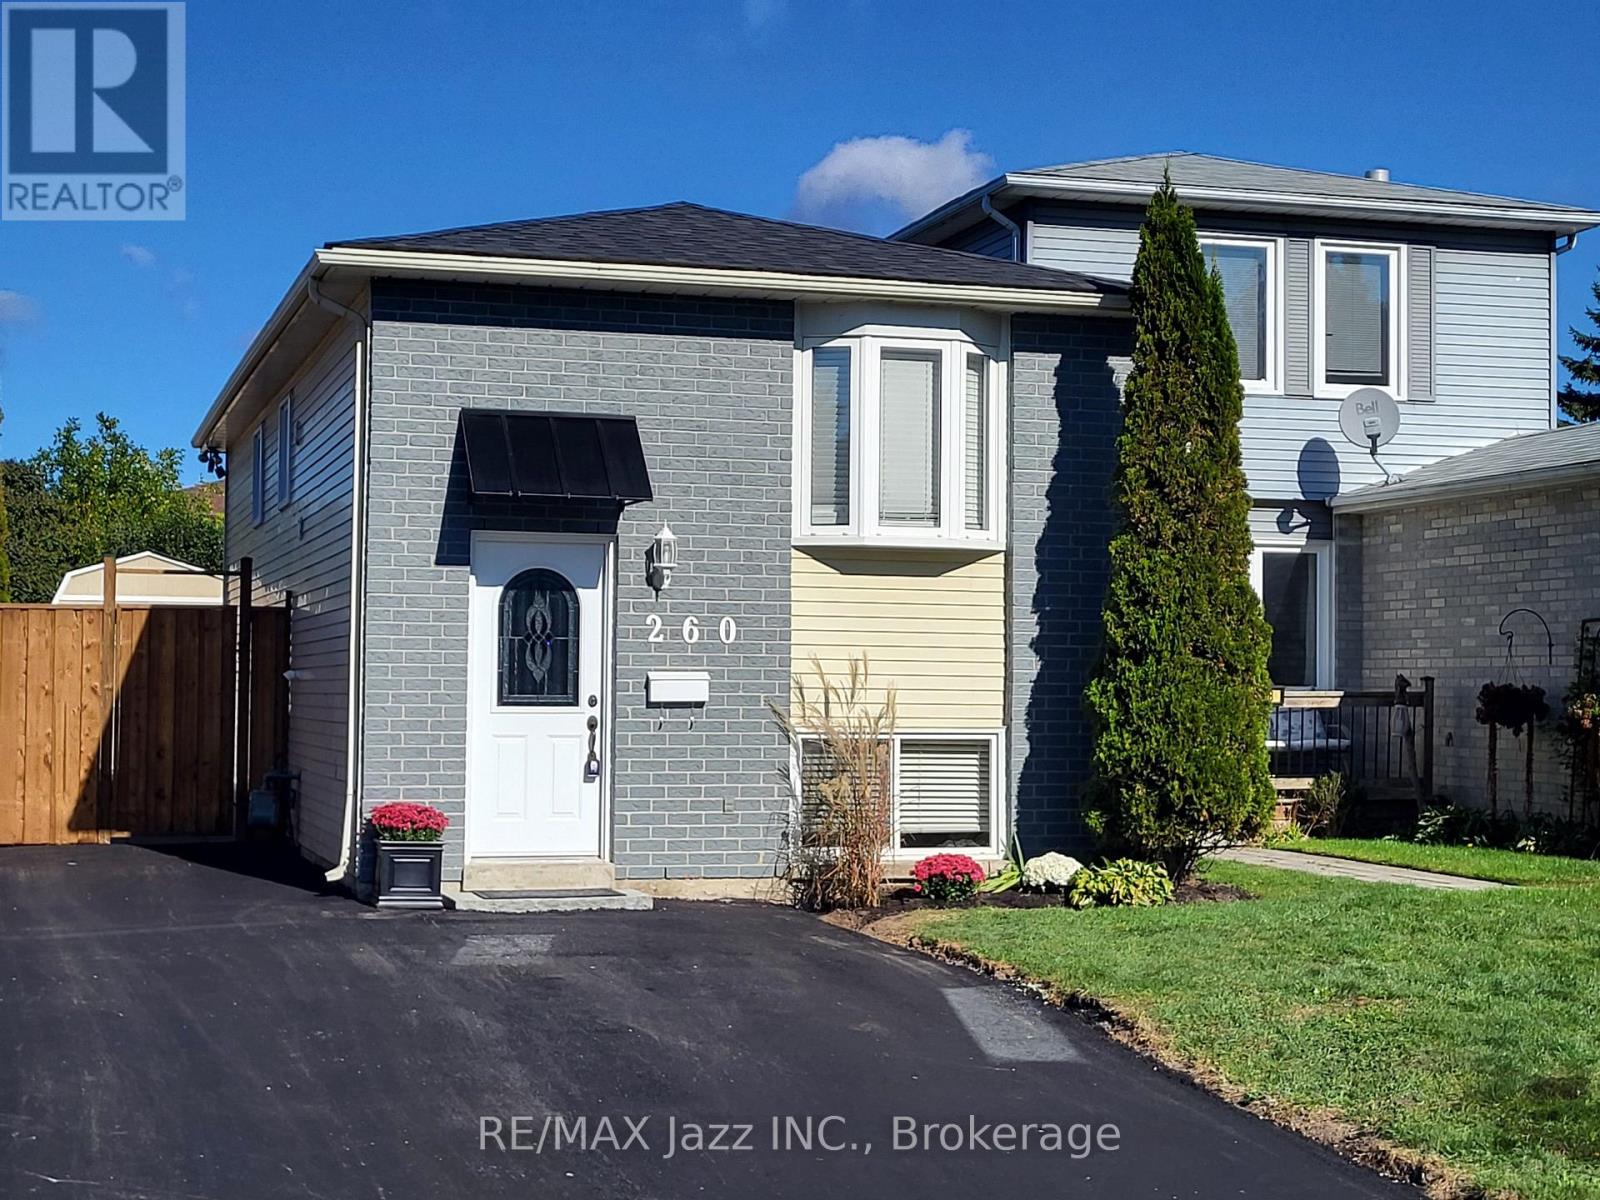
Oshawa, Ontario
The Seller is willing to give back a 2nd mortgage of $25,000 at 0 % 5 year term. LIVE IN ONE UNIT AND LET THE OTHER HELP PAY YOUR MORTGAGE! Welcome to 260 Lakeview Park Avenue, a beautifully maintained and updated LEGAL DUPLEX registered with the City of Oshawa (certificate on file). An incredible opportunity to enjoy homeownership while generating rental income that may significantly increase your purchasing power! Currently owner-occupied, the renovated 2-bedroom upper unit is MOVE-IN READY, with the owners prepared to vacate immediately for a QUICK CLOSING! The lower 2-bedroom unit generates $1,650/month plus 50% of hydro costs, with quiet, reliable, long-term A+ tenants who are looking to stay! Both self-contained units feature their own kitchen, bathroom, and private in-suite laundry. Major improvements include NEW SHINGLES (2026), NEWLY PAVED DRIVEWAY (2026), NEW PRIVACY FENCE AND GATE (2026), SELECT WINDOW INSERTS REPLACED (2026), central air conditioning (2019), upgraded attic insulation (2015), and a new gas hot water tank (2026, rental).Enjoy parking for up to 5 vehicles, a large manicured backyard, and a 10' x 10' storage shed securely divided for separate use. Includes 2 fridges, 2 stoves, 2 washers, 2 dryers, and 1 dishwasher. LOCATION, LOCATION, LOCATION! Just a ONE-MINUTE WALK to beautiful Lakeview Park! Enjoy waterfront trails, sandy beaches, and green spaces practically at your doorstep, with schools, shopping, and transit nearby. A rare opportunity to enjoy a beautiful home, an incredible lakeside lifestyle, and rental income from day one. ** This is a linked property.** (id:49269)
1431 Ritson Road S
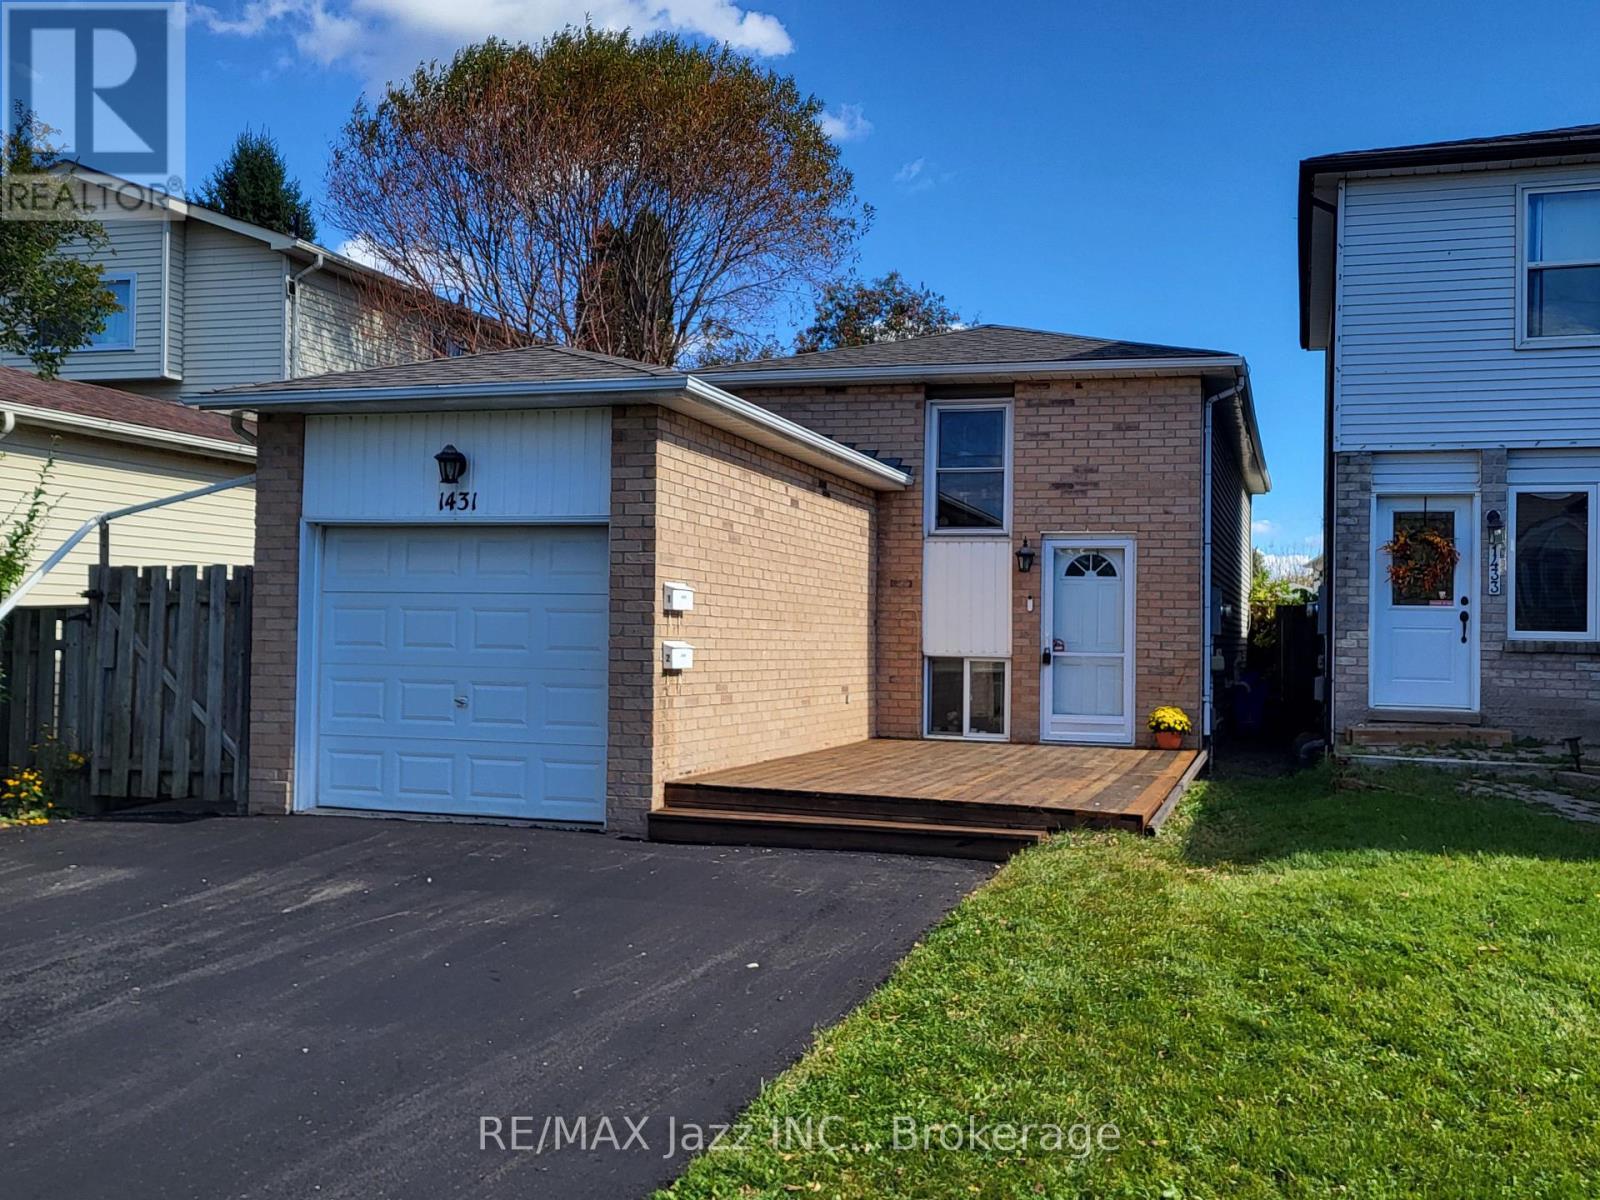
Oshawa, Ontario
Open House Sunday Nov. 1st 2:00 to 4:00 pm. The Seller is willing to give back a 2nd. mortgage of $25,000 at 0 % 5 yr. term. LIVE IN ONE UNIT AND LET THE OTHER HELP PAY YOUR MORTGAGE! Discover the flexibility and financial benefits of owning a LEGAL DUPLEX in Oshawa's Lakeview neighborhood! Registered with the City of Oshawa (certificate on file), this property offers two separate living spaces, ideal for multigenerational families, investors, or buyers looking to offset their mortgage with rental income. The spacious 2-bedroom upper unit features a walkout to a private deck, while the self-contained 1-bedroom lower unit enjoys plenty of natural light through its above-grade windows, creating a bright and inviting living space. Each unit benefits from its own dedicated outdoor space, kitchen, bathroom, and dishwasher, plus convenient shared laundry facilities. Both units underwent EXTENSIVE RENOVATIONS IN 2019, including updated kitchens, bathrooms, and flooring. Major improvements include a NEWLY PAVED DRIVEWAY (2026), shingles (2023), upgraded attic insulation (2019), and gas furnace and central air conditioning (2018). Additional features include an attached garage and parking for up to 6 vehicles. Includes 2 fridges, 2 stoves, 2 dishwashers, 1 washer, and 1 dryer. LOCATION, LOCATION, LOCATION! Just a FIVE-MINUTE WALK to beautiful Lakeview Park! Enjoy waterfront trails, sandy beaches, and green spaces nearby, with a convenience store directly across the street.Both units are currently occupied by reliable, long-term tenants. Whether you're planning for multigenerational living, seeking additional rental income, or expanding your investment portfolio, this versatile property offers an exceptional opportunity to build long-term value! ** This is a linked property.** (id:49269)
107 - 4 Sherbourne Street N
Toronto, Ontario
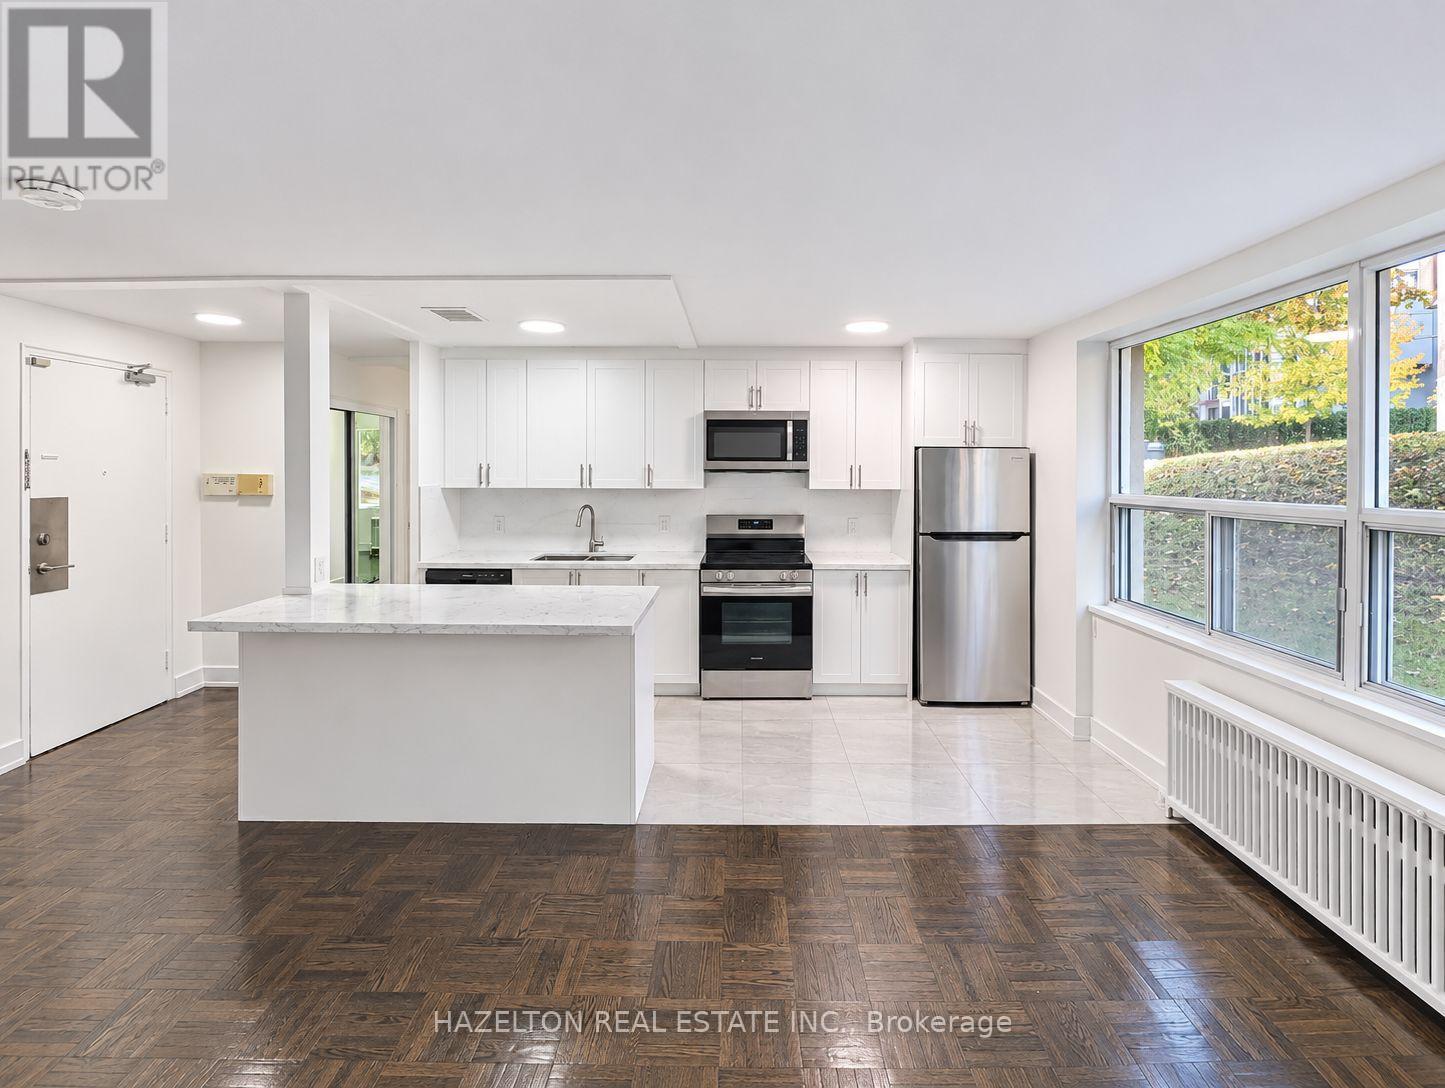
Absolutely stunning and full of charm! This one is a must see in person. Tucked away on a picturesque, tree-lined street in the heart of highly sought-after Rosedale. Overlooking beautifully landscaped gardens and surrounded by tranquil ravine trails, this boutique building offers a wonderful blend of peaceful surroundings and city convenience. Inside, spacious, sun-filled living and dining areas create a warm and inviting atmosphere, while two generously sized bedrooms offer comfort and plenty of storage. The primary bedroom features a large walk-in closet. Enjoy scenic walking and biking trails right at your doorstep, with Bloor Street's boutique shops, restaurants, everyday amenities and public transit just a short stroll away. A charming Rosedale retreat with space to spread out and everything you need close to home. Parking available for an additional $100/month. (id:49269)
54 Plymbridge Road
Toronto, Ontario
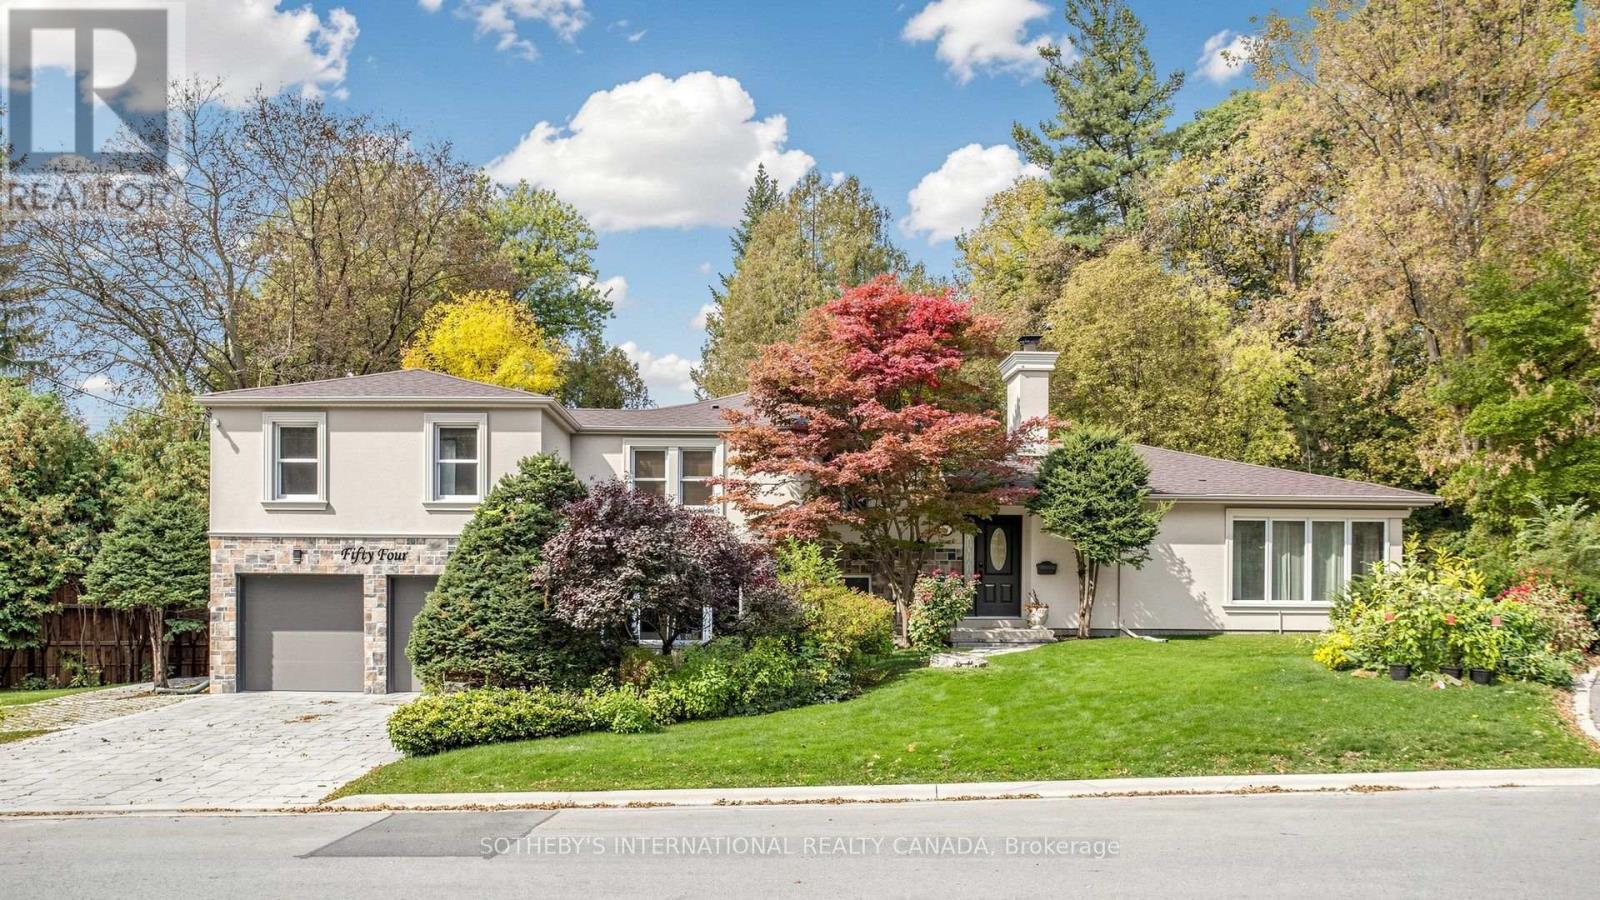
A Rare Opportunity to Enjoy an Elegant Residence or Create a Bespoke Luxury Estate in Prestigious Hogg's Hollow! Nestled within one of Toronto's most coveted luxury enclaves, this exceptional property occupies a magnificent approximately114.48 x 328.39 ft(Irregular) estate-sized lot, offering extraordinary depth, privacy, and remarkable future potential. **Surrounded by mature trees, lush greenery, and a picturesque ravine setting, the property offers breathtaking natural surroundings, exceptional privacy, and a rare sense of tranquility in the heart of the city.** This distinguished property presents an exceptional setting for refined family living or the creation of a magnificent custom-built estate. The existing 4+1 bedroom, 4-bathroom residence offers generous living spaces and thoughtful updates, including an elegant stucco and stone exterior, interlock driveway, and renovated powder room. The expansive, fully fenced backyard features an in-ground swimming pool and a serene, resort-inspired retreat, ideal for family enjoyment and sophisticated outdoor entertaining. 200-Amp Electrical Service. Complete with parking for six vehicles, the property offers exceptional versatility for immediate enjoyment, future enhancements, or redevelopment. Ideally located near renowned public and private schools, picturesque parks, upscale amenities, transit, and major highways, this prestigious address seamlessly blends natural tranquility with urban convenience. An Extraordinary Opportunity to Embrace the Hogg's Hollow Lifestyle Today or Create a Landmark Estate for Generations to Come! (id:49269)
11 - 260 Russell Hill Road
Toronto, Ontario
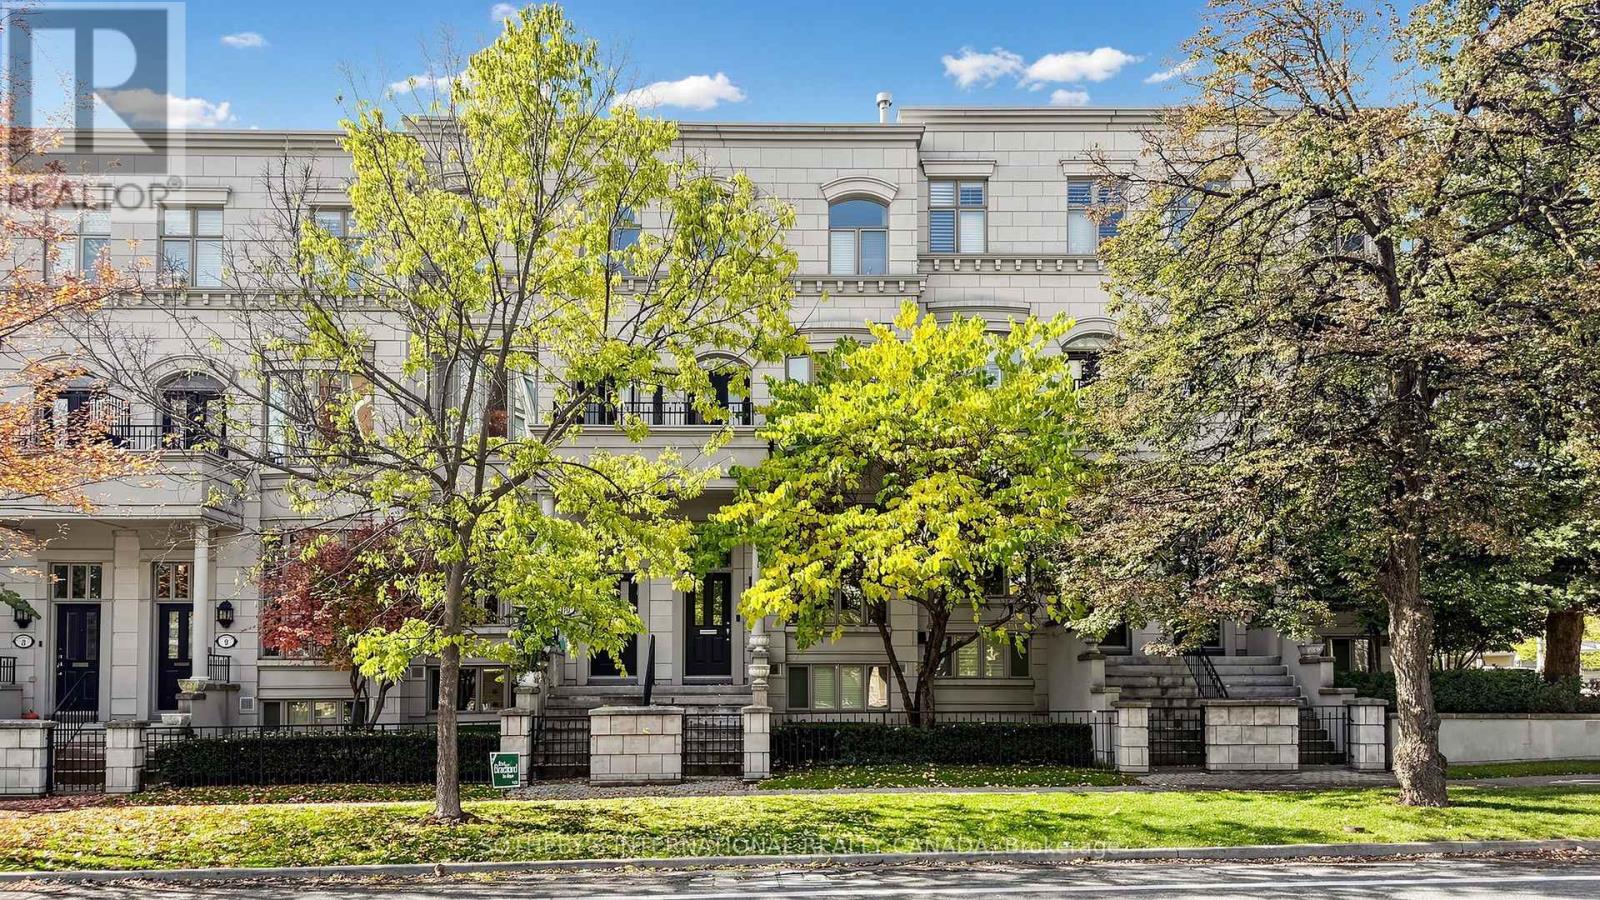
Sophisticated And Elegant Townhome In Prestigious South Hill! Offering Approximately 3,730 Sq. Ft. Of Total Living Space, Recently Renovated With Beautifully Updated Landscaping. Sun-Filled Open-Concept Living And Dining Areas Feature 10-Ft Ceilings And Crown Mouldings. Hardwood Flooring Throughout All Four Levels. Spacious Kitchen With Stainless Steel Appliances, Breakfast Area And Family Room With Walkout To Charming Private Patio. Entire Second Floor Dedicated To Luxurious Primary Suite With His-And-Hers Walk-In Closets . Third-Floor Open Library/Home Office. Private Elevator And Direct Lower-Level Access To Two Parking Spaces. Steps To The Village, Minutes To Downtown, BSS, UCC And Excellent Schools. Exceptional Opportunity In One Of Toronto's Most Desirable Neighbourhoods! (id:49269)
1053 Atkins Lake Road
Bracebridge, Ontario
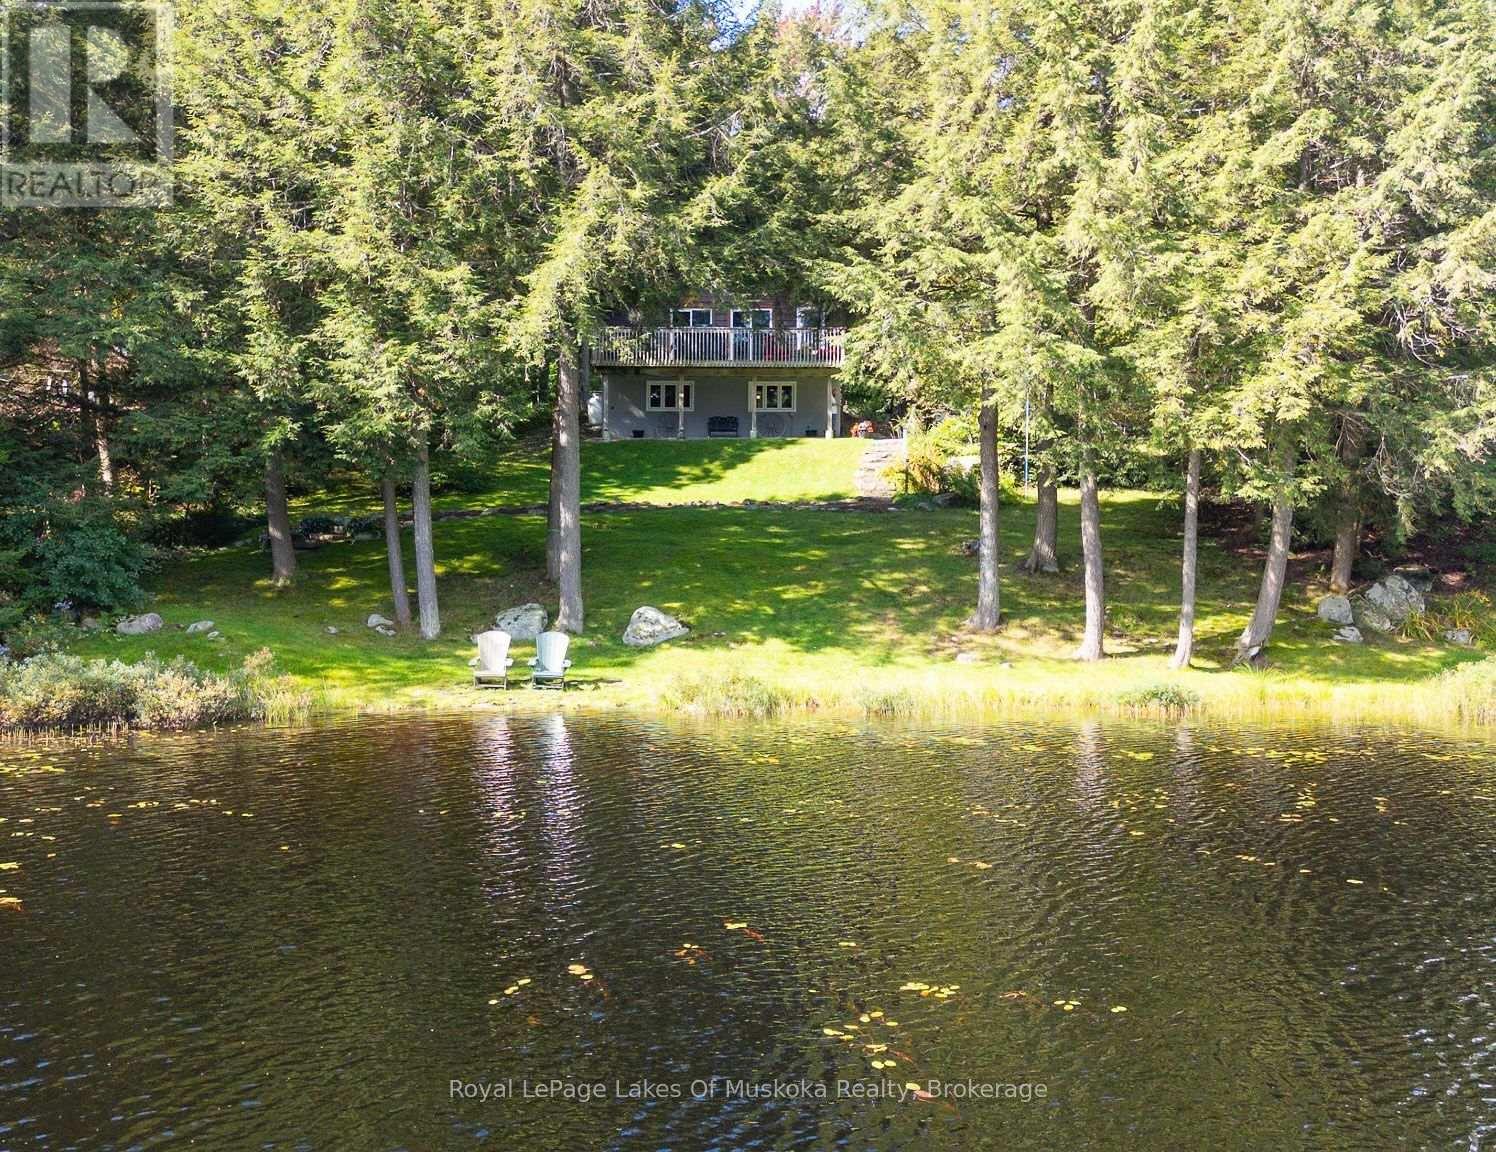
Welcome to this charming waterfront home on peaceful Atkins Lake, where beautiful morning sunrises and lovely lake views set the tone for relaxed waterfront living. The elevated deck offers plenty of room for both outdoor dining and comfortable seating-perfect for morning coffee, entertaining friends or simply unwinding by the water.Inside, a spacious foyer opens to the main living areas and draws your eye toward the lake. The generous living room features a cozy propane stove and a walkout to the deck, creating an easy connection between indoor and outdoor living. Easy-care tile floors are ideal for waterfront living, while the updated kitchen offers plenty of cupboard and counter space for everyday meals or entertaining family and friends. A four-piece bathroom completes the main level.The lower level features three bedrooms, two with views of the lake, along with a utility room. Outside, granite steps and a mulched pathway lead down to approximately 100 feet of waterfront. The natural shoreline and lightly manicured surroundings provide a wonderful sense of privacy while allowing the beauty of the property to shine.Whether you're looking for a peaceful retreat or a year-round home, this inviting lakeside property offers the best of both worlds in a convenient location just 20 minutes from Bracebridge. (id:49269)
* Estancia Punta Del Lago *
Argentina, Ontario
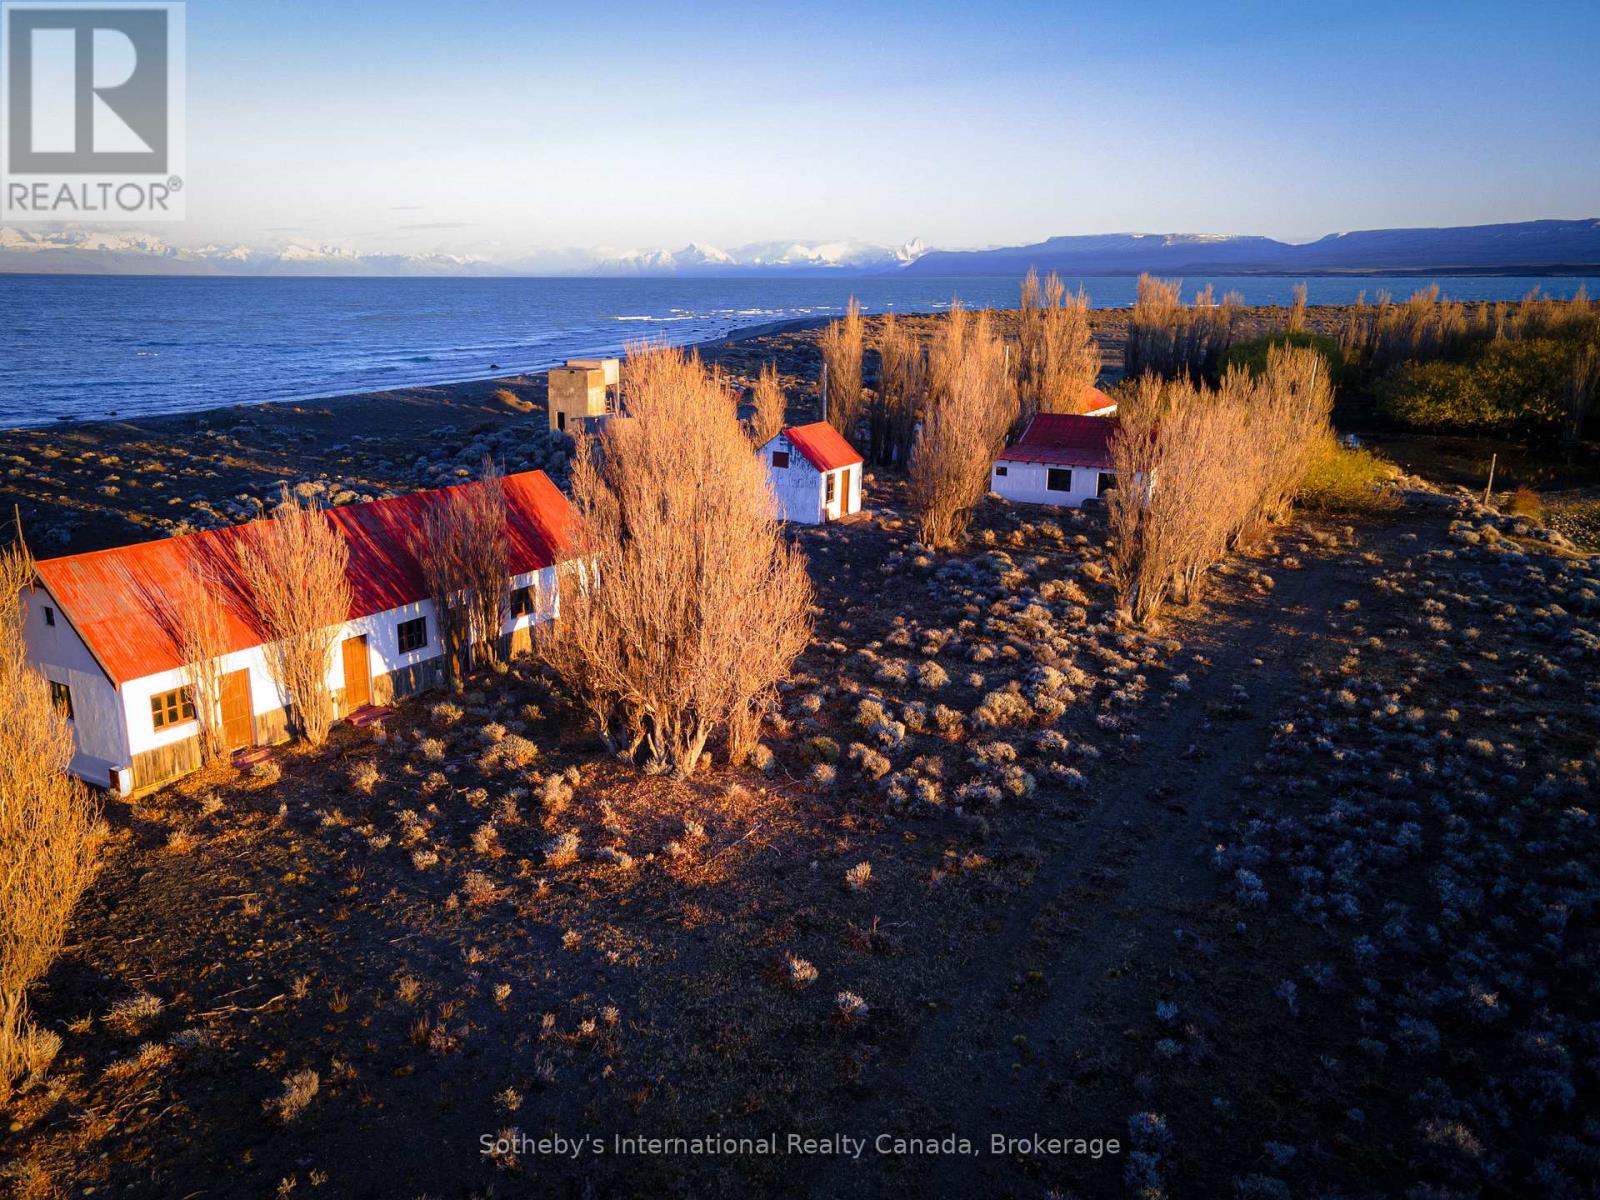
Estancia Punta del Lago is a rare Patagonian legacy in Argentina. Nestled in the heart of Patagonia, this extraordinary 26,239-hectare 64,840-acre estancia, 265 Square Kilometres, stretches along 12.3 km of private Lake Viedma shoreline, offering breathtaking views of Cerro Torre and Cerro Fitz Roy. Located just 150 km from El Calafate Airport, in the region of Santa Cruz, the property is easily accessible via Ruta 40 and SP 41, near the famous and tourist town of El Chaltén, Argentinas trekking capital. The main estancia complex features a fully functional, furnished ranch with a six-bedroom, three-bathroom historic home, three spacious living areas, and a historic study filled with rare artifacts. A six-kilowatt solar system, a three-kilowatt hydroelectric plant, and a freshwater supply from a mountain spring provide sustainable, off-grid living. A short distance away, the owned historic area of the former Punta del Lago Hotel holds great regional significance and includes four houses, a guest lodge and restaurant, and a thirty-kilowatt diesel generator. Once a vital meeting point for Patagonian ranchers, this area preserves the estancias rich past.The property is fully fenced and currently owns 100 cattle, offering extensive agricultural and livestock infrastructure, including a historic barn and two remote outposts, one accessible by vehicle and the other reachable only by horseback. The land is rich in natural and cultural treasures, with prehistoric rock engravings, fossil discoveries including large ammonites, and a tree-lined pasture with fertile soil and a natural spring. This is a rare opportunity to own one of the most breathtaking properties in Patagonia, Argentina. Whether envisioned as a private retreat, luxury eco-tourism project, or working ranch, Estancia Punta del Lago offers unmatched potential in one of the worlds last untouched frontiers. (id:49269)
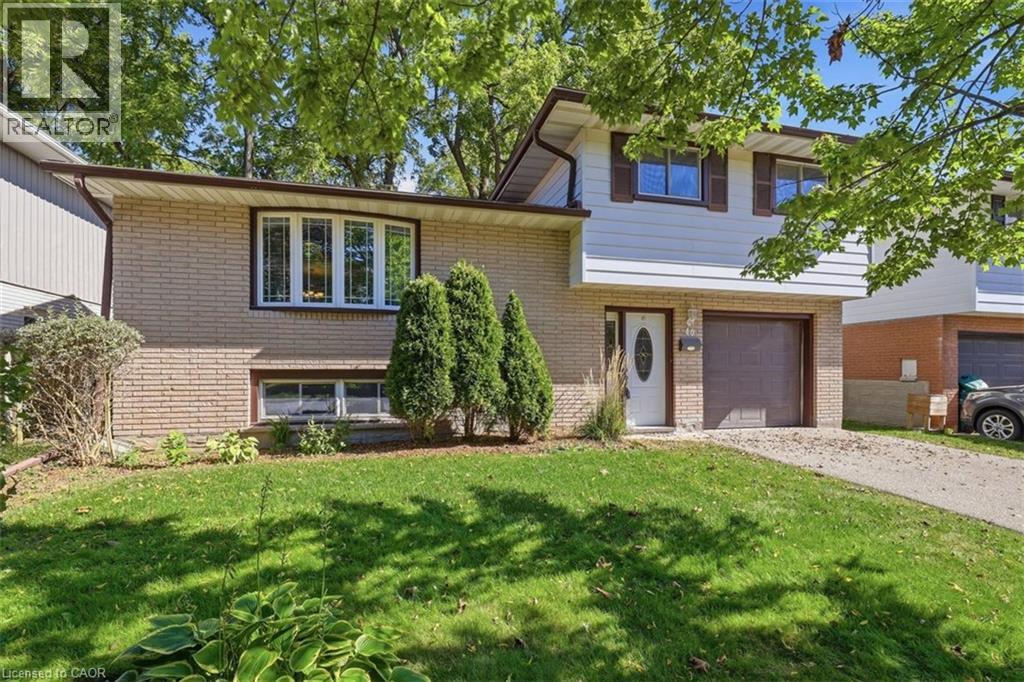
40 Kenmore Avenue
Cambridge, Ontario
Literally a once in a lifetime opportunity. This fantastic family oriented home has only ever had ONE owner since being built in 1966! And now…it can be YOURS! Nestled on popular Kenmore Avenue in the Westview neighborhood of West Galt offering a mature, landscaped 50 x 115 foot lot. Inside you will find a full 4 level sidesplit with some updates, upgrades and extras that you will find irresistible. Walk into a spacious ceramic tiled entry foyer level that has a 2piece bathroom and a rear door entrance leading to your private backyard patio and garden. With 3 bedrooms on the upper level, each with original gleaming oak hardwood flooring plus a 4 piece bathroom that was completely renovated in 2026 to feature a step in bathtub, a rite-height water closet and a vanity with an undermount sink. The main living level offers an L-Shaped living/dining room combination PLUS an eat-in kitchen. The kitchen offers rich, warm wood cabinetry and 2 appliances. The list of updates is impressive. The lower level awaits your finishing ideas to make it your own! The roof (2020), the furnace (2017) and the windows (2008) have all been replaced to save you from these expenses. Eavestrough gutter leaf filters have been installed too! Be one of the first to book your private viewing! (id:49269)
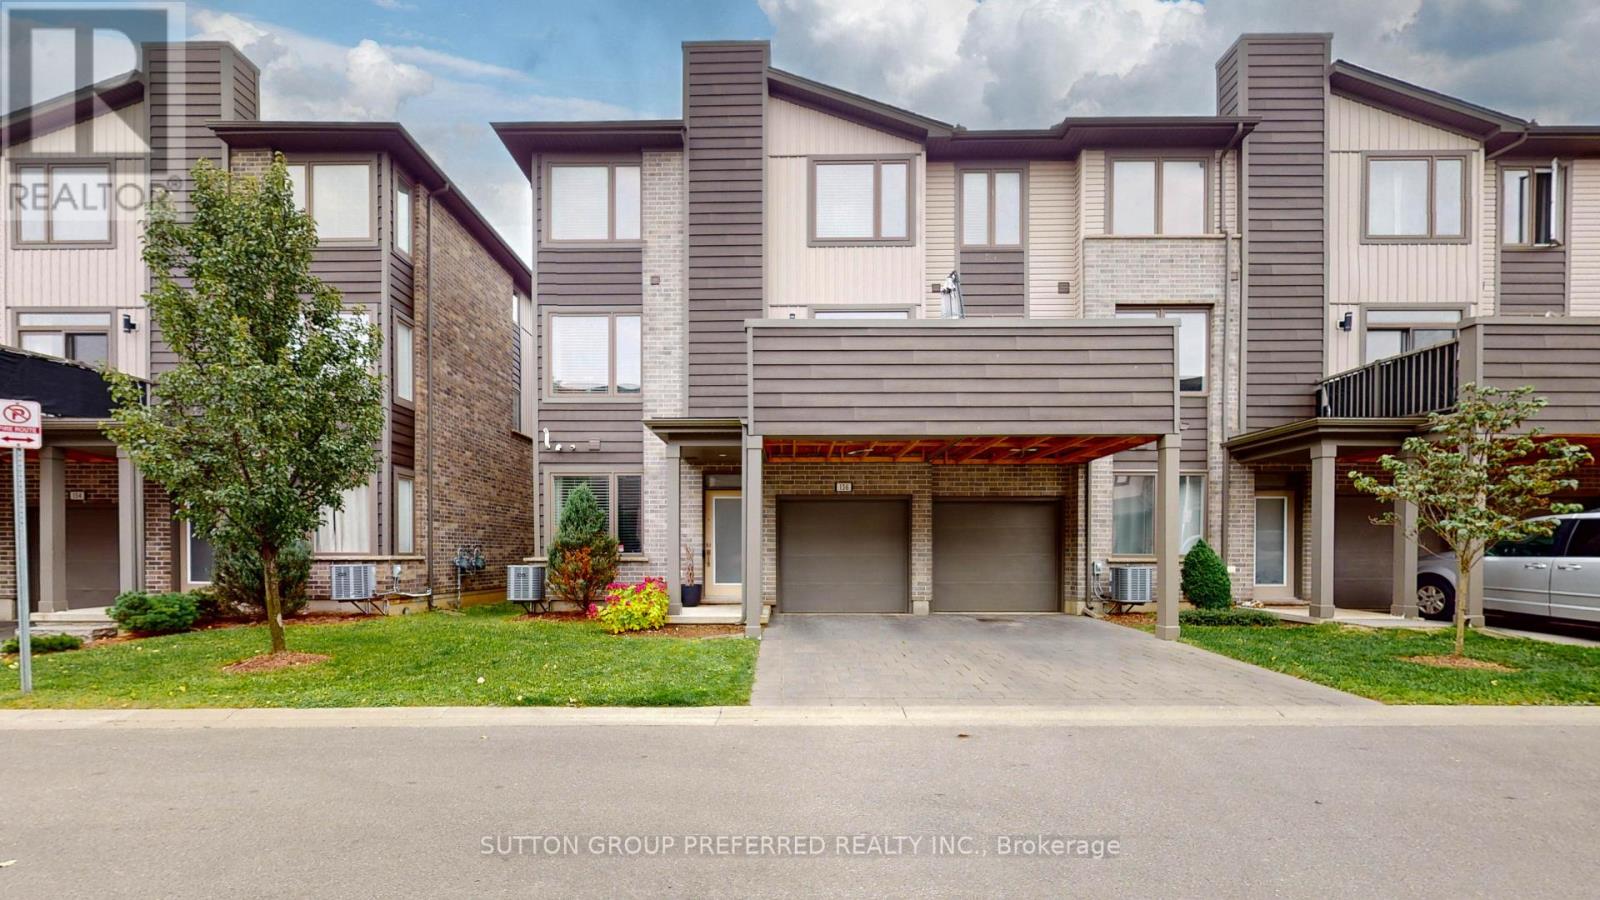
136 - 1960 Dalmagarry Road
London North, Ontario
Luxury, Light and Location. Exceptional North London condo living with an attached two-car garage with inside entry and two exclusive use private lane parking spaces- four parking spaces in total. Inside, oversized windows fill the stunning great room complemented by wide plank light oak looking flooring and an atmospheric electric fireplace. The sophisticated kitchen features stone counters, a large island, walk-in pantry and direct access to a beautiful balcony. Upstairs, three bedrooms include a primary retreat with walk-in closet and ensuite bath. Thoughtful storage, elevated finishes, and an unbeatable location close to shopping, restaurants and major routes complete this exceptional residence. Rare. Refined. Remarkably well located! (id:49269)
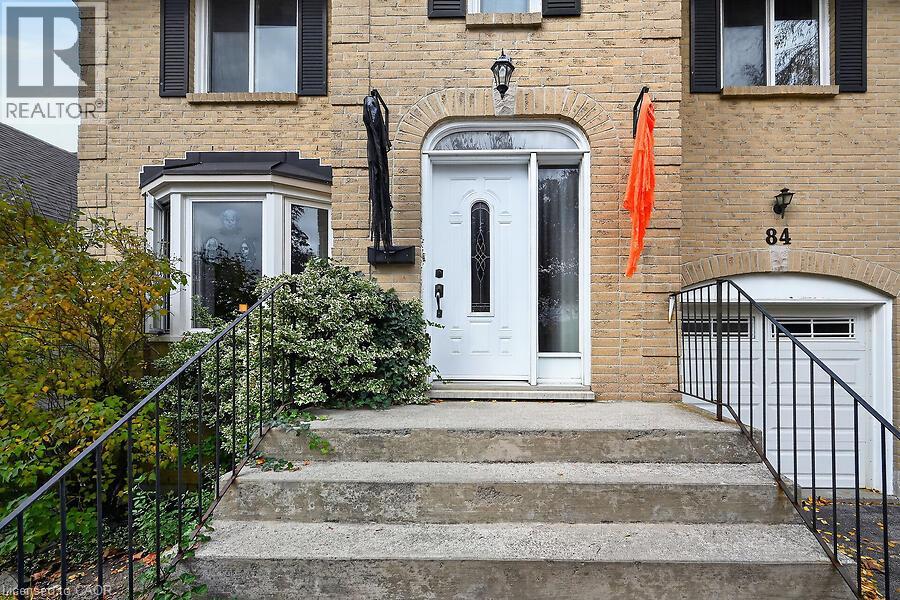
84 Mount Pleasant Drive
Hamilton, Ontario
Location! Location! Location! Walk to Templemead Elementary School and parks! Spacious 2 storey 3+1 bedroom on East Hamilton Mountain. Large Eat-In Kitchen with walk out to deck and gazebo. Perfect for those relaxing outdoor moments. Separate Dining Room, Family Room with a Fireplace and large Living Room. Great for entertaining and raising your beautiful family! The main floor is mainly open concept. The lower level is fully finished with a living room, bedroom and dinette. Great space for future in-law suite or teenager's retreat! Privacy built in! Attached garage! New sink and faucet in the Primary Ensuite. New Water shut off valve. Central Air Conditioner 2020. This will go fast! Don't wait! (id:49269)

53 Peacock Boulevard
Port Hope, Ontario
Spacious 3-Bedroom Townhouse in a Desirable Family-Friendly Neighbourhood! This Freehold Home Features No Maintenance Fees, with Plenty of Room for the Whole Family. This Bright Home Offers a Functional Layout with a Separate Dining Room, a Dine-In Kitchen with Walkout to a Private Balcony. Recent Updates Include the Roof (April 2026), 2 year old paved driveway (sealed Aug, 2026), Freshly painted throughout, Powder room remodeled (new vanity and toilet), Upstairs bathroom (new vanity and trim), New flooring, New kitchen cupboards, some new baseboard heaters with controls, New windows in the living and laundry room, new outdoor carpet. Testing was done on electrical and Fireplace was cleaned and tested by professional. Enjoy a Private Fenced Yard, No Sidewalk, One-Car Garage, and Convenient Proximity to Schools, Parks, Shopping, Transit, and All Amenities. Bring your own style and unlock the full potential of this home! (id:49269)
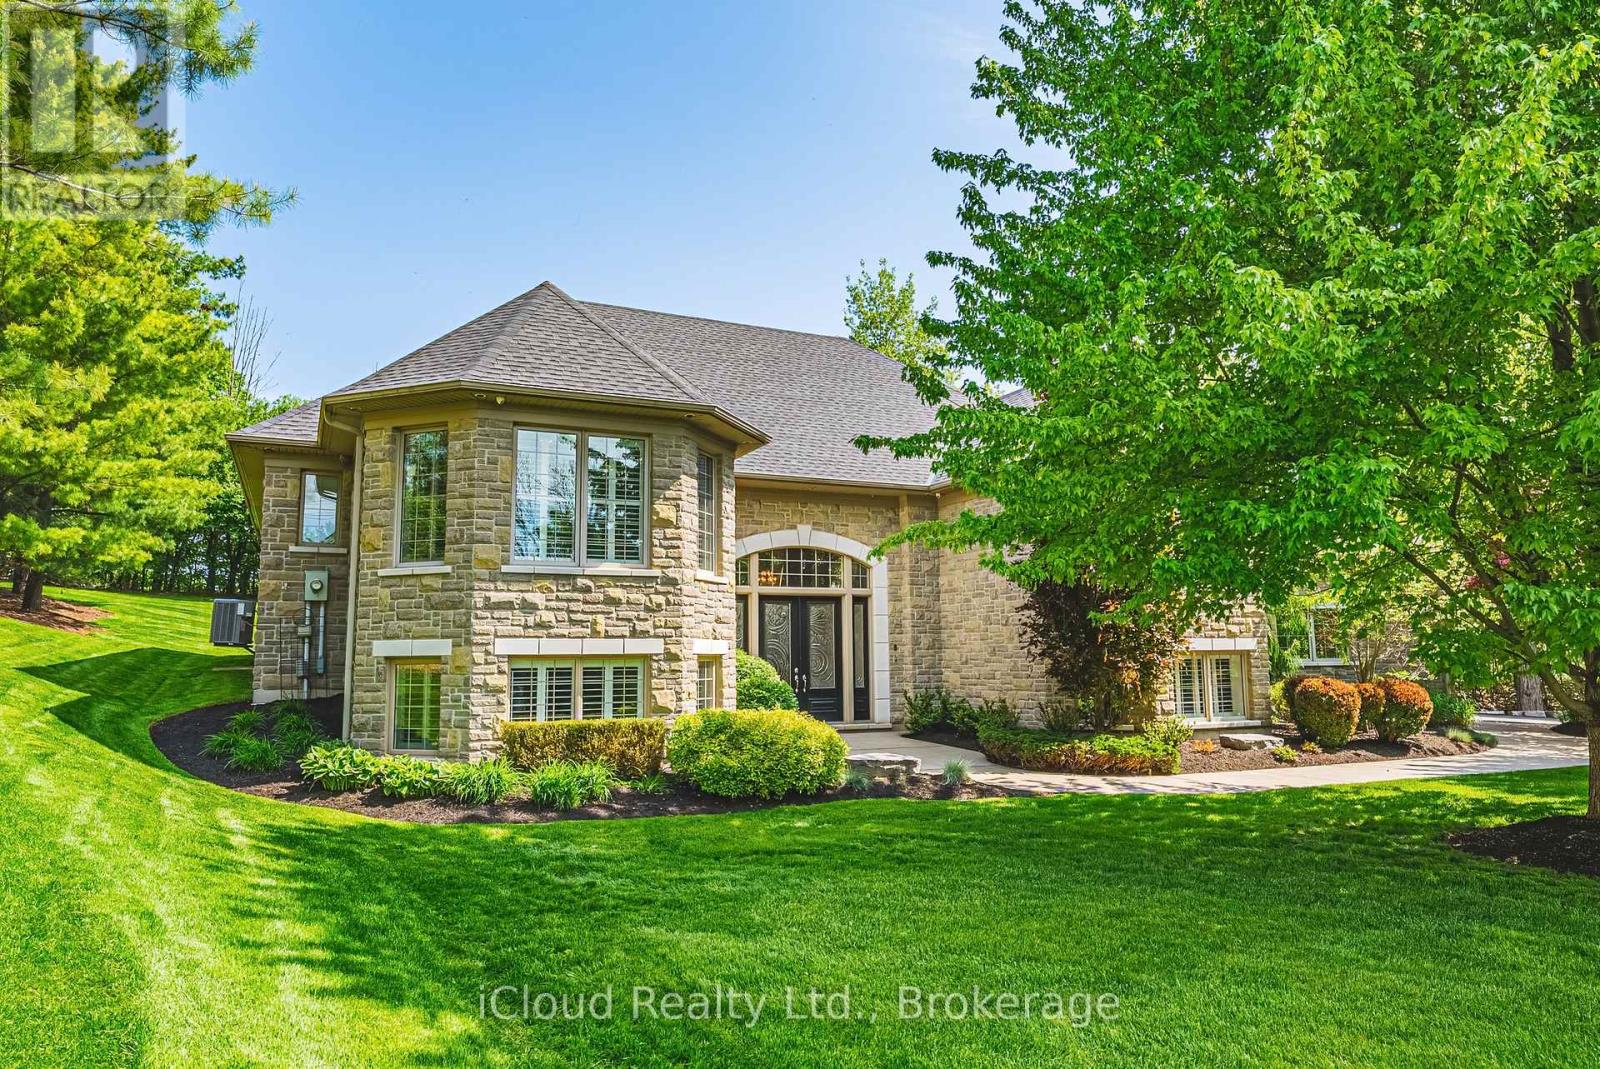
845 Hidden Valley Road
Kitchener, Ontario
Exceptional privacy within city limits-a rare opportunity in Kitchener's prestigious Hidden Valley. Set on approximately three-quarters of an acre, this beautifully maintained estate offers a remarkably secluded setting, even within this coveted community of multimillion-dollar homes. With over 5,000 square feet of living space, the residence feels like new, reflecting the love, passion and meticulous care invested in every detail. Extensive upgrades, sun-filled interiors and large west-facing windows create an inviting home that is as elegant as it is comfortable. A custom-designed butler's bar adds sophistication, while the phenomenal basement entertaining space, complete with a lavish bar and built-in wine cellar, sets the stage for unforgettable evenings. Outside, impeccably manicured grounds and a full sprinkler system frame an expansive, private backyard-a spectacular canvas to create your dream oasis. Imagine peaceful mornings, alfresco dinners and a luxurious outdoor retreat designed entirely around you. Surrounded by natural beauty yet conveniently close to major highways, upscale shopping and highly ranked schools, this exceptional property brings together space, seclusion and convenience. A lovingly cared-for estate, an extraordinary setting and the opportunity to make your next dream home a reality. (id:49269)
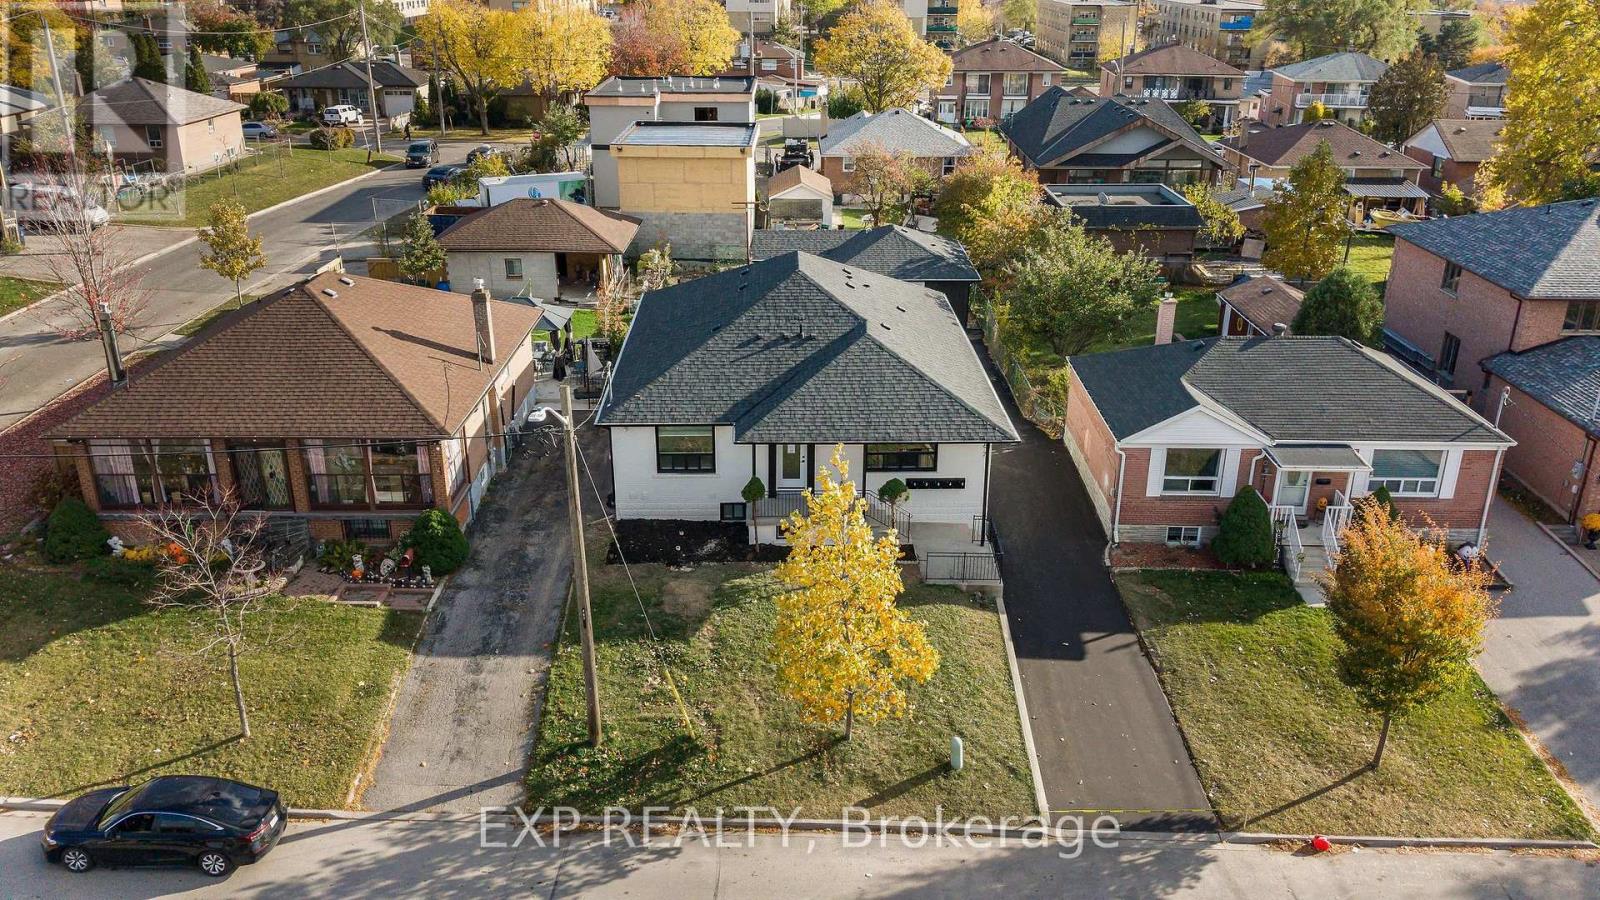
3 - 67 William Cragg Drive
Toronto, Ontario
Experience modern comfort and exceptional value in this beautifully renovated 2-bedroom, 1-bathroom suite within an exclusive 5-unit residential building in a prime Toronto location. Enjoy the privacy and peaceful atmosphere of boutique residential living without the crowds of a high-rise apartment building! This thoughtfully designed home features a spacious open-concept living and dining area, generously sized bedrooms, and large windows that bring in natural light. The stylish kitchen offers stainless steel appliances, elegant quartz countertops, a contemporary backsplash, and functional workspace. Both bedrooms provide comfortable layouts, while the modern bathroom features updated fixtures and finishes. Enjoy the convenience of your own private in-suite washer and dryer-no shared laundry! Quiet hydronic heating provides comfortable warmth without the noise of a traditional forced-air furnace. UTILITIES INCLUDED + 1 PARKING SPACE! Located in a clean, well-maintained, non-smoking building, conveniently close to public transit, shopping, schools, parks, and everyday essentials. Perfect for professionals, couples, or small families seeking a comfortable, modern home with added privacy. Space, Style, Convenience-Welcome Home! (id:49269)
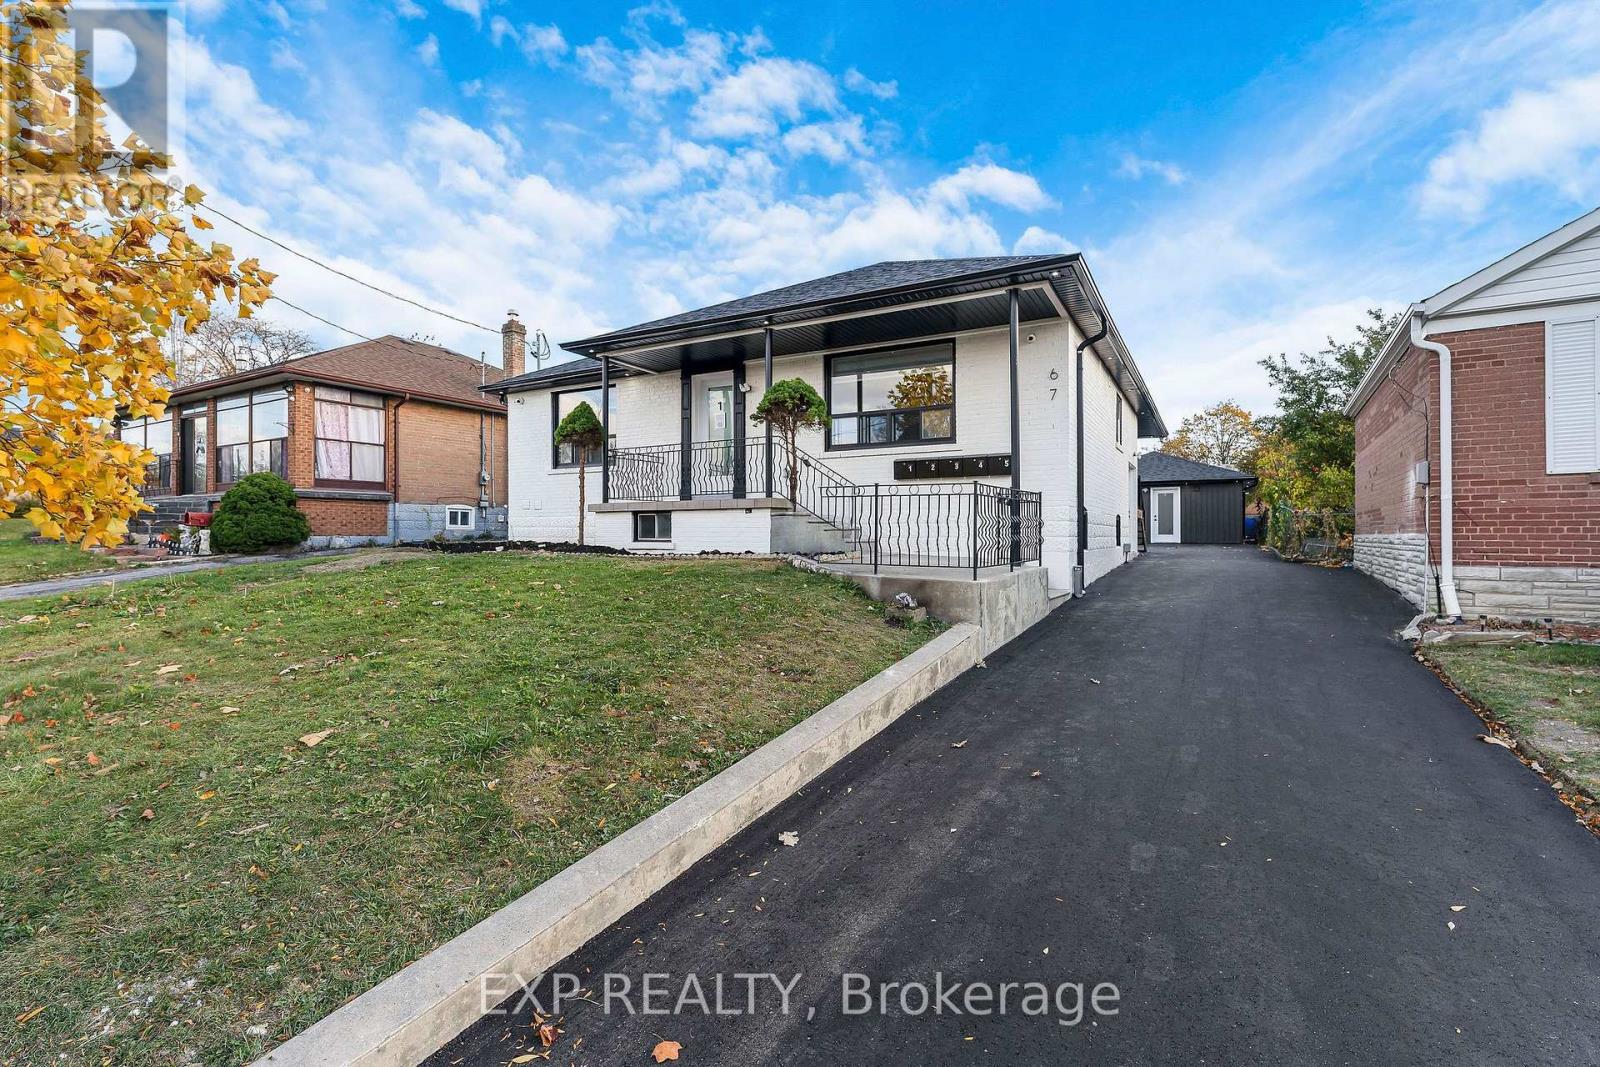
2 - 67 William Cragg Drive
Toronto, Ontario
Discover the perfect blend of modern comfort, privacy, and convenience in this beautifully designed 2-bedroom, 1-bathroom suite within an exclusive 5-unit residential building in a prime Toronto location. Say goodbye to crowded high-rise apartments and enjoy boutique residential living! This bright and inviting home features a spacious open-concept living and dining area, large windows that welcome natural light, and stylish contemporary finishes throughout. The modern kitchen showcases brand-new stainless steel appliances, elegant quartz countertops, and a sleek backsplash. Both bedrooms offer comfortable living space, while the full bathroom features modern fixtures and finishes. Enjoy the convenience of private in-suite laundry with your own washer and dryer-no sharing required! Quiet, comfortable hydronic heating adds to the peaceful atmosphere. UTILITIES INCLUDED + 1 PARKING SPACE! Located in a clean, non-smoking building, just minutes from public transit, shopping, schools, parks, and everyday amenities. Ideal for professionals, couples, or small families looking for a stylish, low-maintenance home with the privacy and comfort they deserve. Modern Living. Exceptional Convenience. Welcome Home! (id:49269)
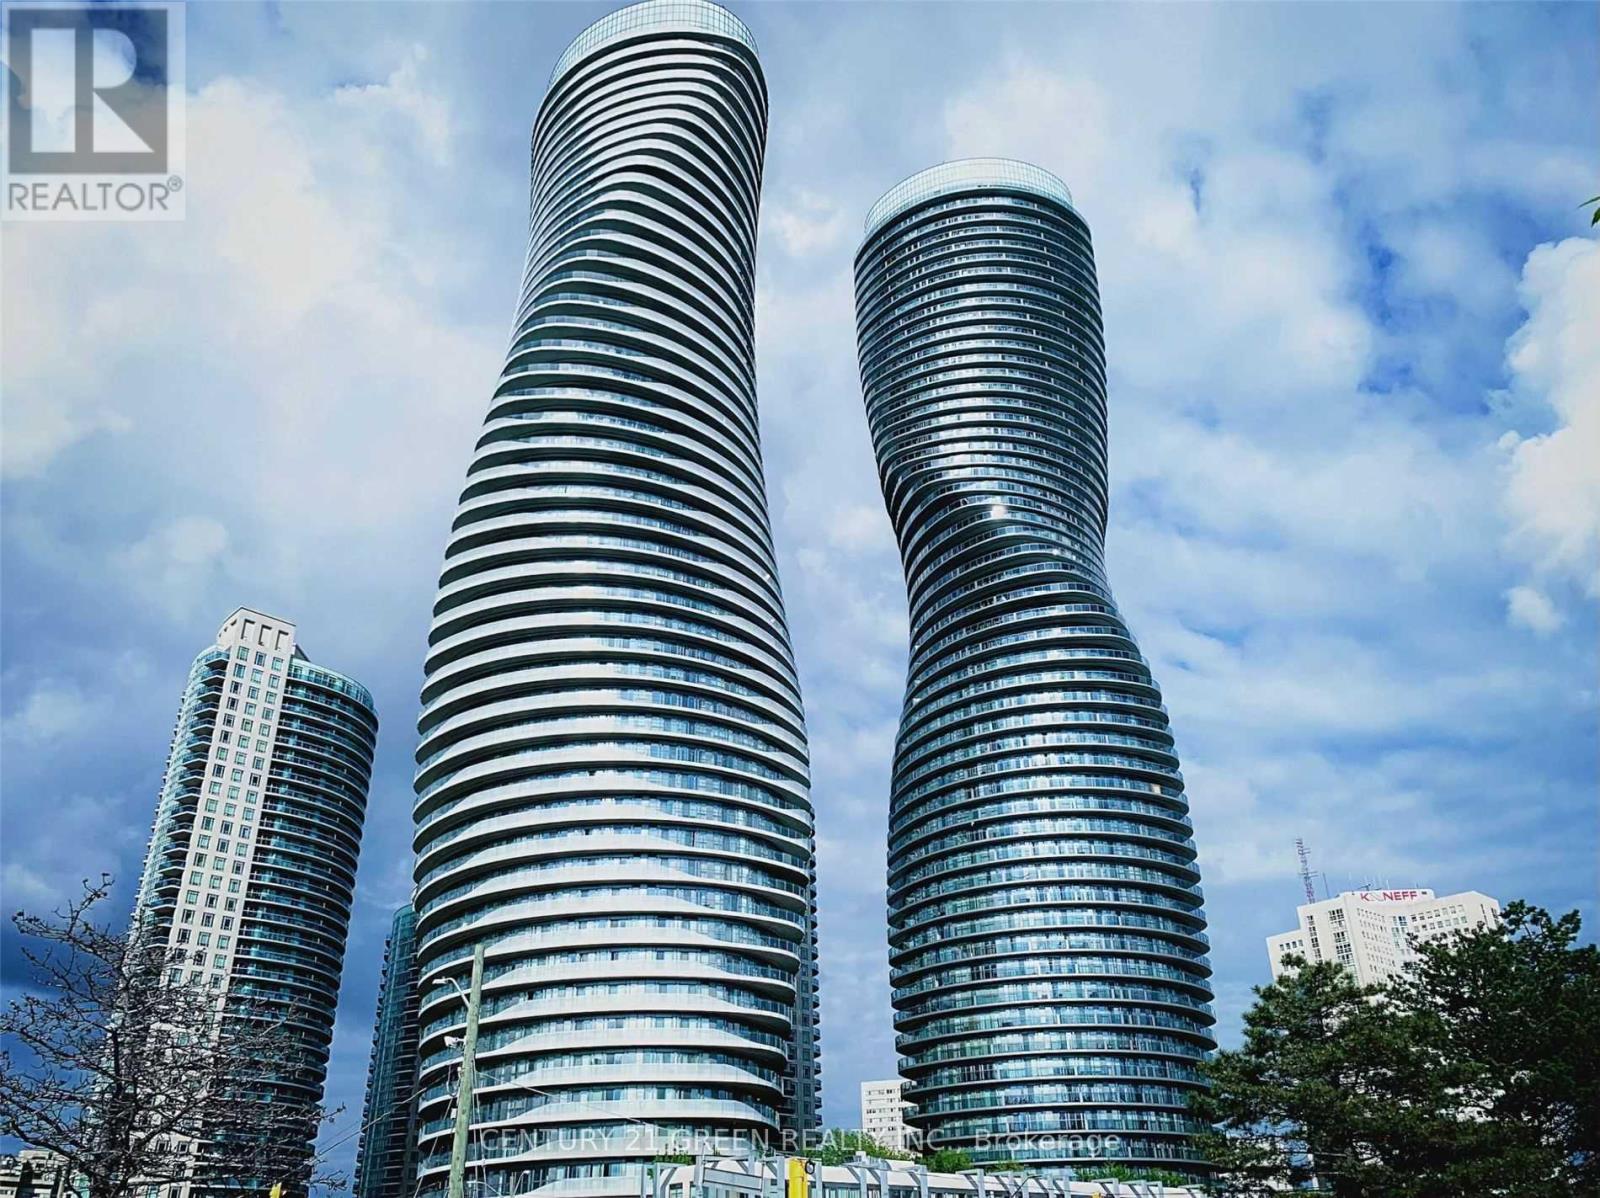
4708 - 50 Absolute Avenue
Mississauga, Ontario
*Great Opportunity to own one of the best layouts in the building at the best price.* Welcome to elevated urban living on the 47th floor of the iconic Absolute World community in the heart of Mississauga! This bright and beautifully upgraded 2-bedroom, 2-bath suite offers approximately 830 sq. ft. of interior living space plus an impressive approx. 225 sq. ft. wrap-around balcony, creating over 1,050 sq. ft. of indoor/outdoor enjoyment. Floor-to-ceiling windows and four walk-outs to the balcony showcase sweeping, unobstructed city and skyline views while filling the home with natural light. The open-concept layout features engineered hardwood flooring, a modern kitchen with granite countertops and stainless-steel appliances, generous living and dining areas, high ceilings and ensuite laundry. The spacious primarybedroom includes a walk-in closet and private 4-piece ensuite, while the second bedroom alsoenjoys balcony access. Includes one underground parking space and one locker. Residents enjoyexceptional resort-style amenities including 24-hour concierge/security, indoor and outdoorpools, fitness centre, basketball and squash courts, party and media rooms, guest suites,rooftop terrace/BBQ areas and more. Unbeatable City Centre location just minutes to Square One,Celebration Square, Sheridan College, restaurants, groceries, parks and public transit, withconvenient access to Highways 403 and 401. A distinctive home in one of Mississauga's mostrecognizable architectural landmarks-ideal for end users or investors. (id:49269)
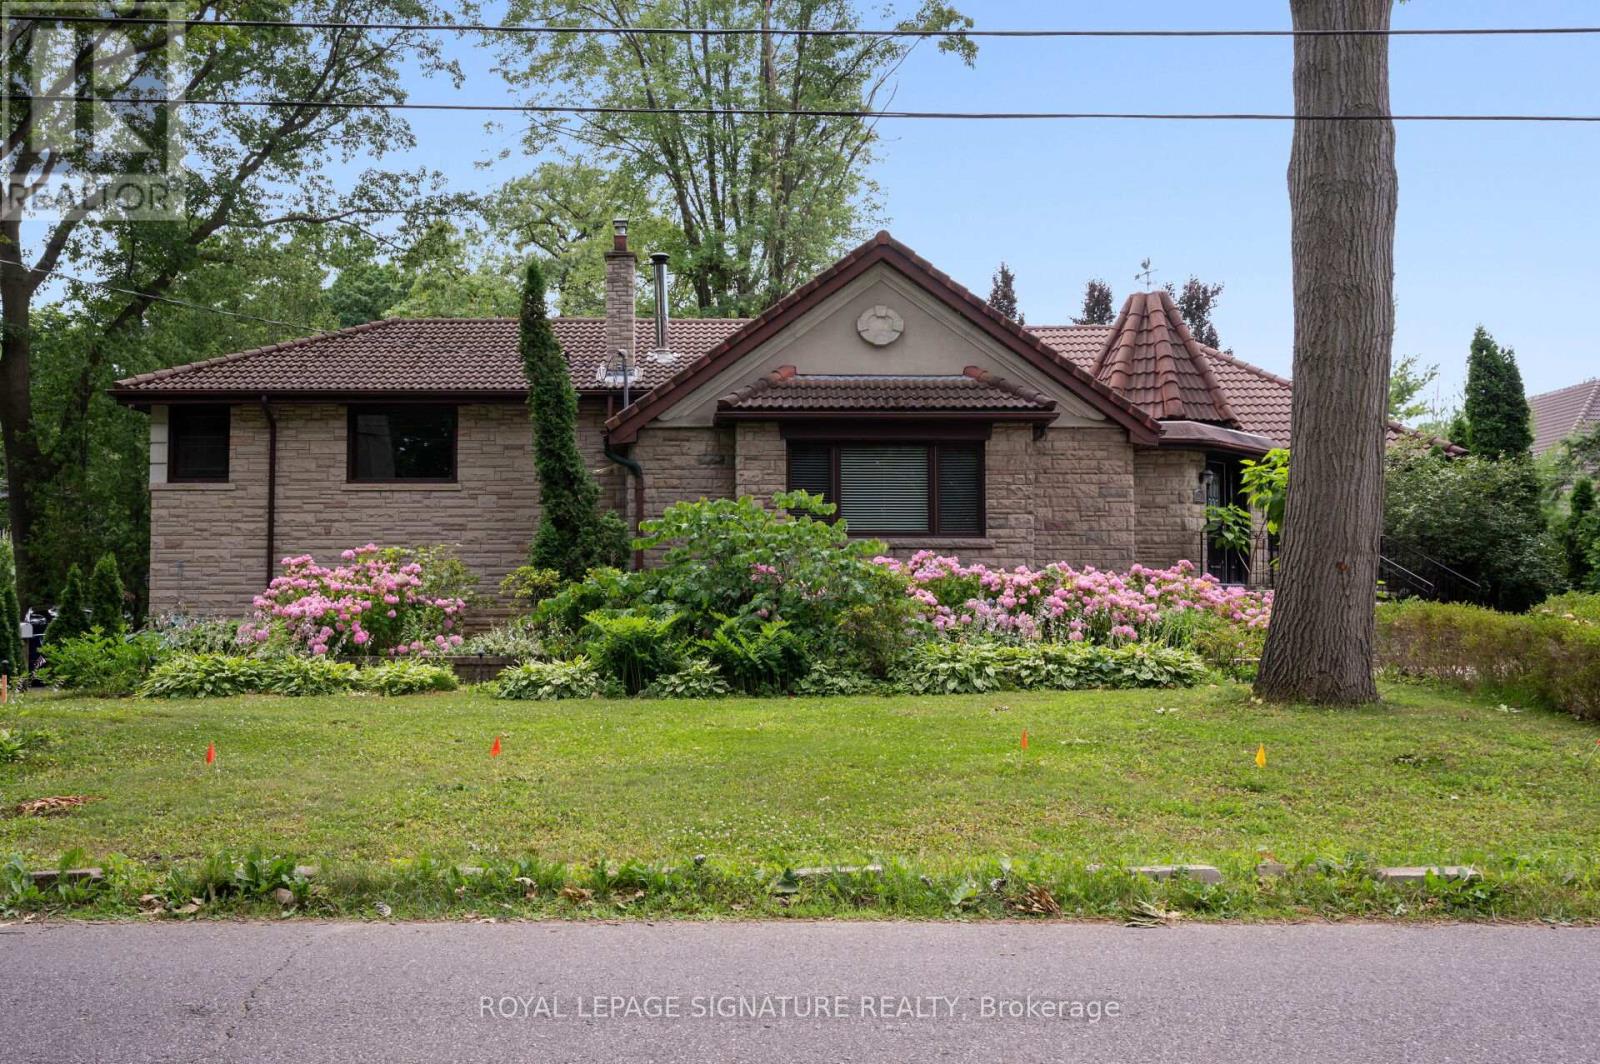
2234 Gordon Drive
Mississauga, Ontario
Gorgeous Bungalow on a 1/4-acre lot with a Double-Car Garage in Gordon Woods! 5 Minute Walk to Trillium Queensway, perfect for Medical Professionals. 3+1 Bedrooms, 3 Baths, Custom Kitchen, Hardwood Floors, Updated Baths. Primary Bedroom with 5-pc bath and walk-in closet! Finished Lower Level with separate entrance, 1 Bedroom, Bath, 2nd Kitchen, Sauna! Walk to the hospital and transit, Minutes to Port Credit GO, Next to QEW, and a Short Drive to Square One! Muskoka-like setting in the Centre of the City. Recently painted and updated Kitchen, Baths, and flooring; natural gas BBQ line installed. Ready to move-in! (id:49269)
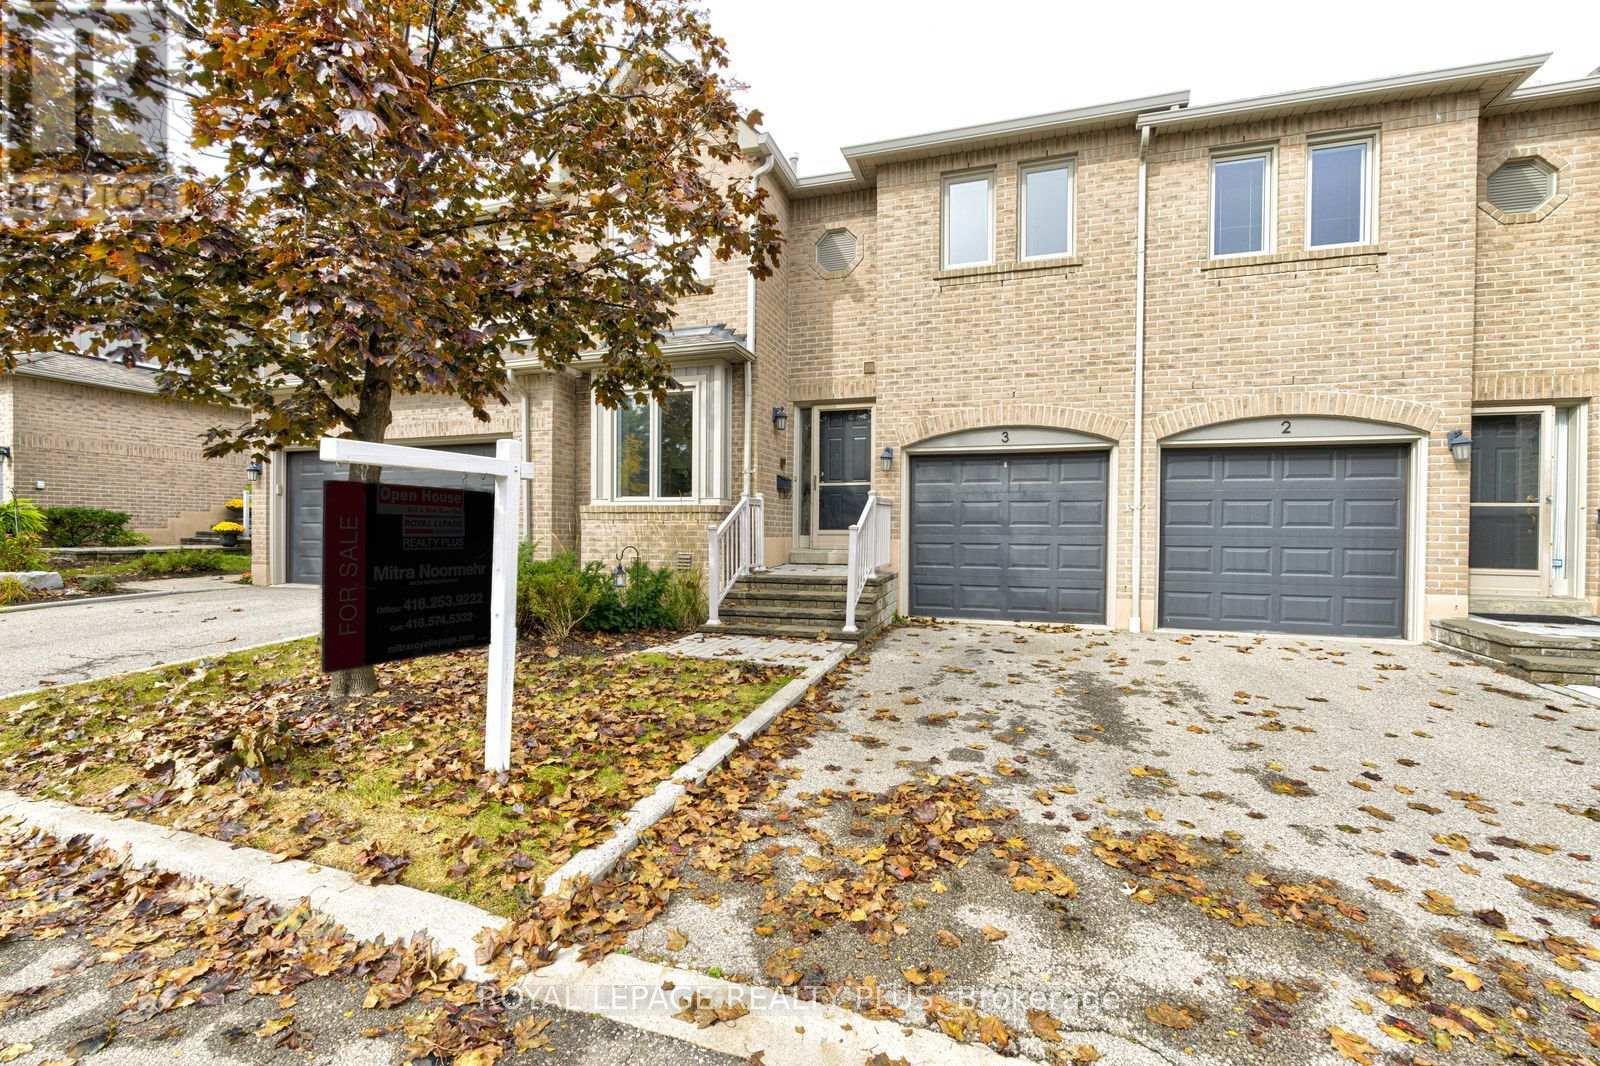
3 - 5490 Glen Erin Drive
Mississauga, Ontario
Welcome to this beautifully updated residence at Enclave on the Park, set within a peaceful and desirable community offering fantastic amenities, including a private clubhouse and pool. This inviting home combines modern updates, comfortable living spaces, and thoughtful finishes throughout.The entire home has been freshly painted, creating a bright, clean, and move-in-ready atmosphere. The main floor features a recently renovated kitchen with quartz countertops, stainless steel appliances, and new tile flooring extending through the kitchen and hallway. The spacious living and dining areas provide a warm and inviting space for everyday living and entertaining, with walkout access to a beautiful deck-perfect for enjoying your morning coffee, outdoor dining, or relaxing with family and friends.The living room also features a gas fireplace, creating a cozy and welcoming ambiance. A stylish oak staircase leads to the upper level, where natural light pours in through the skylight. The second floor features new laminate flooring and offers the added convenience of two primary bedrooms, providing excellent flexibility for families, guests, or those seeking additional private living space.The finished basement features new laminate flooring and a gas fireplace, creating a warm and inviting space for family gatherings, entertaining, or relaxing.Freshly painted throughout and featuring a recently renovated kitchen, new laminate flooring on the second floor and basement, two primary bedrooms, three gas fireplaces, and a beautiful outdoor deck, this home offers a wonderful combination of comfort, style, and functionality in a fantastic community setting. Conveniently located just minutes to schools, parks, trails, public transit, grocery stores, and Erin Mills Town Centre. (id:49269)
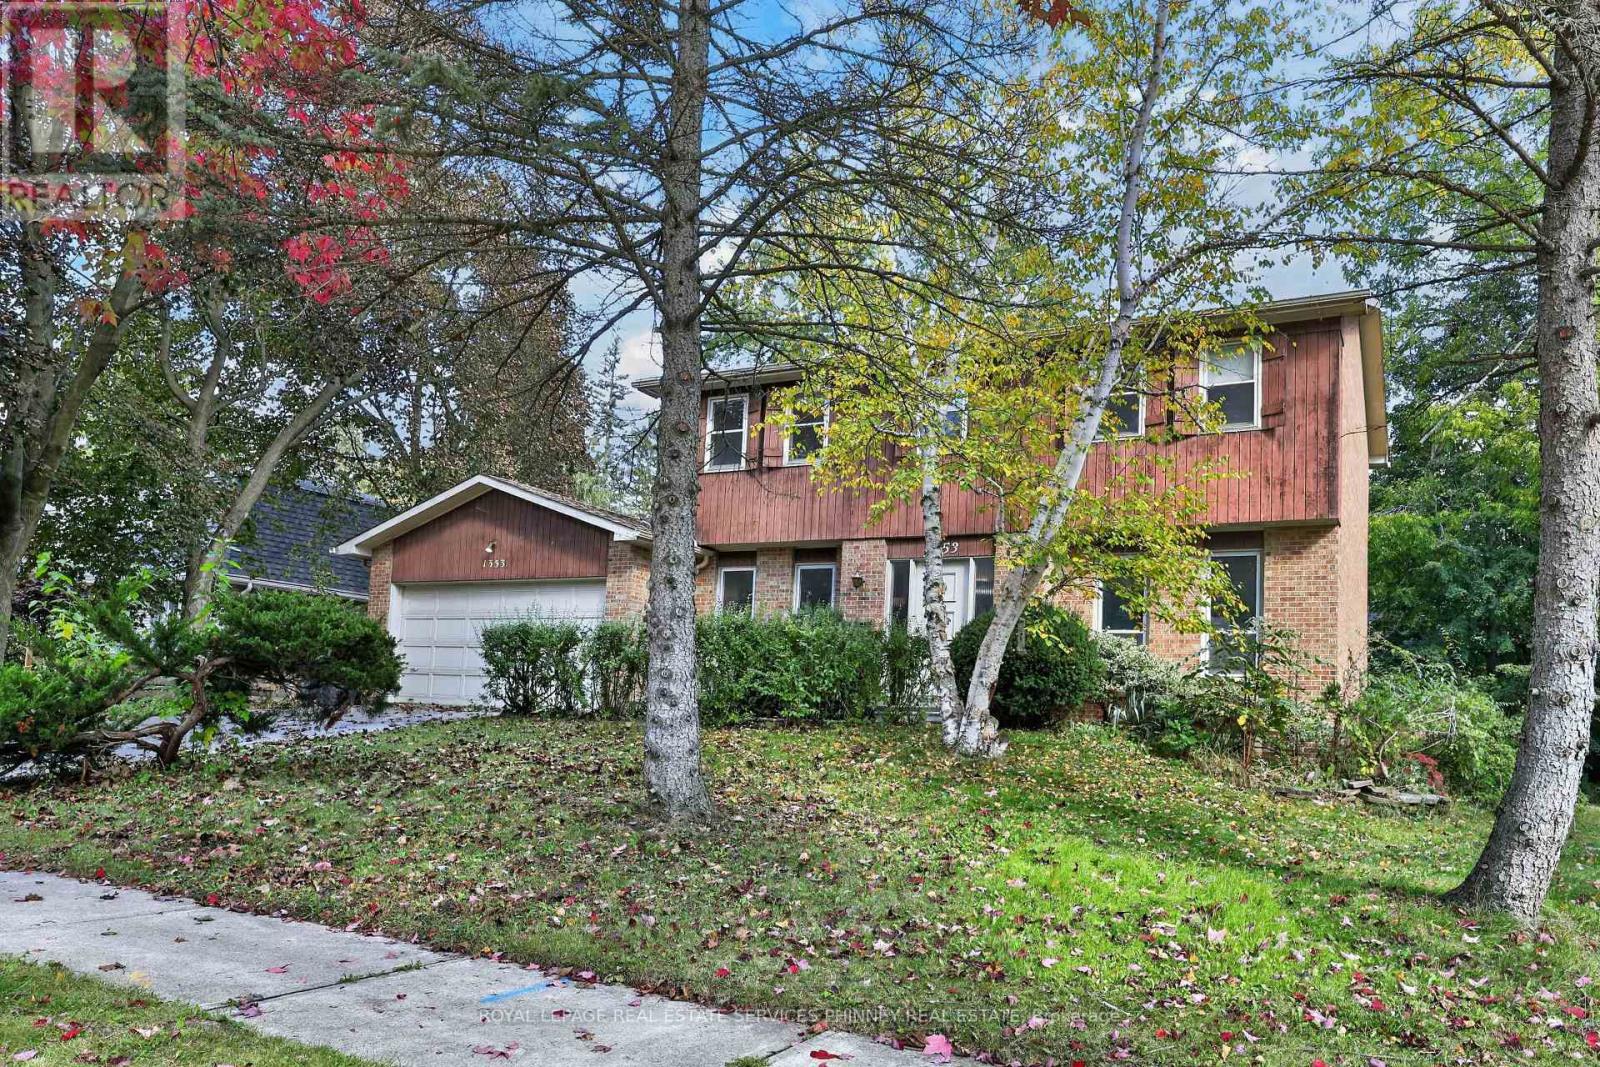
1353 Bunsden Avenue
Mississauga, Ontario
An exceptional opportunity to reimagine a home in one of Mississauga's most sought-after neighbourhoods! Tucked away on a quiet, dead-end street in the heart of Sheridan, this cherished, original-owner home offers an incredible combination of location, space, and untapped potential. Situated on an impressive 85-foot-wide corner lot, this property presents a rare opportunity to create something truly special.With over 2,200 sq. ft. above grade, this spacious two-storey detached home features four bedrooms, three bathrooms, generously proportioned principal rooms, a functional family-friendly layout, wood-burning fireplace, and an attached double garage. The partially finished lower level offers additional versatile space and possibilities.The real opportunity lies in what this home could become. Surrounded by beautifully renovated properties that showcase the exceptional potential and value of homes in this established neighbourhood, 1353 Bunsden offers the perfect canvas for a thoughtful transformation. Its generous footprint, practical layout, and versatile corner lot provide an excellent foundation to modernize, personalize, and create a home tailored to your lifestyle.Loved by the same family for decades, this is an opportunity to bring a fresh vision to a home with a wonderful history. Enjoy the charm of a mature, family-friendly community, peaceful residential streets, excellent nearby schools, parks, and convenient access to shopping, amenities, and major commuter routes.A renovation or rebuild project, the possibilities are yours. Furnace and water heater approx 6 yrs old. (id:49269)
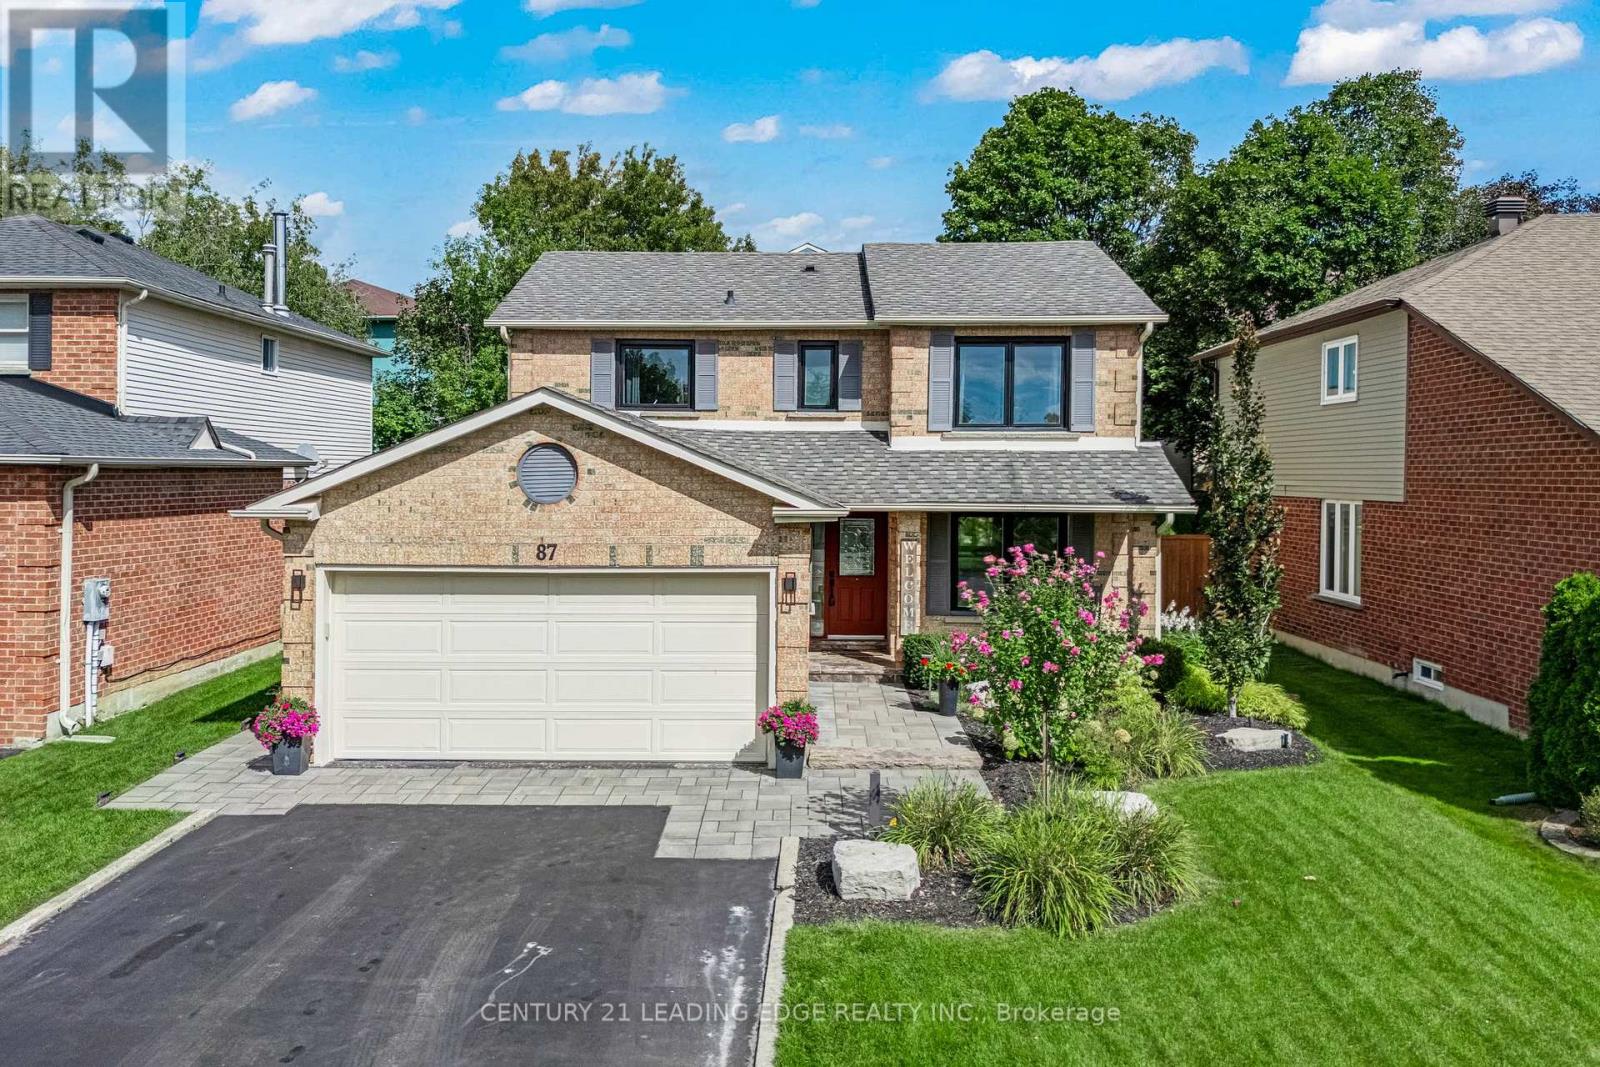
87 Percy Lane
Whitchurch-Stouffville, Ontario
Beautifully upgraded contemporary detached home in the heart of Stouffville, situated on a quiet, private street. This exceptional family home features a bright, open-concept layout with stylish, contemporary finishes and meticulous attention to detail throughout.The upgraded kitchen and bathrooms offer a modern, sophisticated feel, while the spacious design provides three generously sized bedrooms, three bathrooms, and a terrific home office space - ideal for working remotely. Enjoy ample parking with a two-car garage and double driveway accommodating up to four vehicles. Designed for both everyday living and entertaining, the stunning backyard features two gazebos, a spacious patio with beautiful landscape lighting in the front and back and plenty of room to host family and friends. A truly inviting home that combines contemporary style, comfort, and functionality in one of Old Stouffville's desirable neighbourhoods. (id:49269)
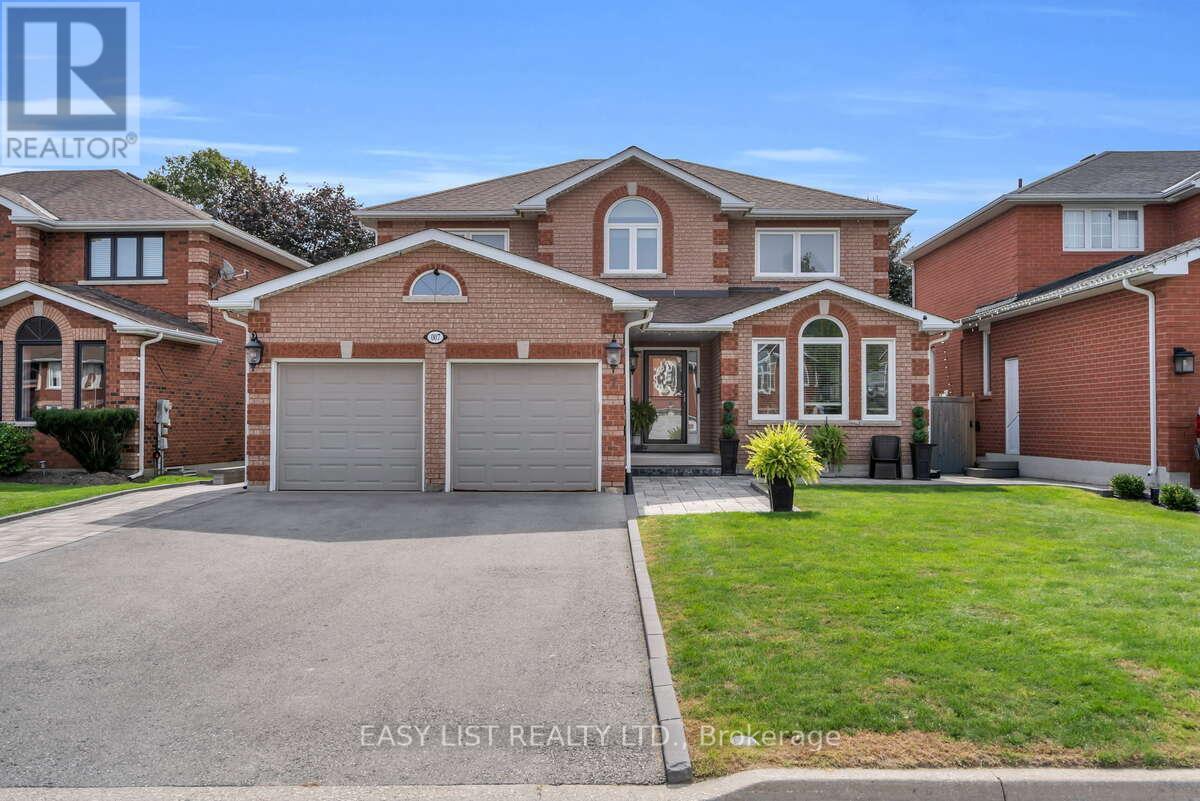
7 Parkside Court
Bradford West Gwillimbury, Ontario
Visit the REALTOR website for further information about this Listing. Welcome to this spacious 4+1 bedroom family home located on a quiet, low-turnover court in Bradford, backing onto beautiful green space with a peaceful, private outlook. Offering approximately 2,410 sq. ft. above grade, this well-maintained two-storey home delivers generous living space, excellent flexibility, and a backyard made for entertaining. The main floor features both a formal living room and separate family room, providing plenty of room for everyday living and gatherings. The kitchen includes a large eating area with a walkout to the deck, creating an easy connection to the fenced backyard, inground pool, and scenic green space beyond. Upstairs are four comfortable bedrooms, while the walkout basement adds even more potential with a fifth bedroom, in-law capability, and apartment-style possibilities. The lower level remains largely unspoiled, allowing future owners to customize the space for extended family, recreation, a home office, or additional living space. The backyard is a standout feature, complete with an inground pool, deck, garden shed, and fenced yard. Important updates include the roof and furnace in 2011, central air conditioning in 2013, and most windows replaced in 2015. Additional features include a brick exterior, concrete foundation, forced-air heating, central air, central vacuum, water softener, hot water heater, carpet-free interior, attached double garage, and municipal water and sewer. Set on an approximately 53 x 123 ft freehold lot near Northgate Drive and Parkside Court, this home combines space, privacy, pride of ownership, and a desirable green-space setting in one of Bradford's established residential areas. (id:49269)
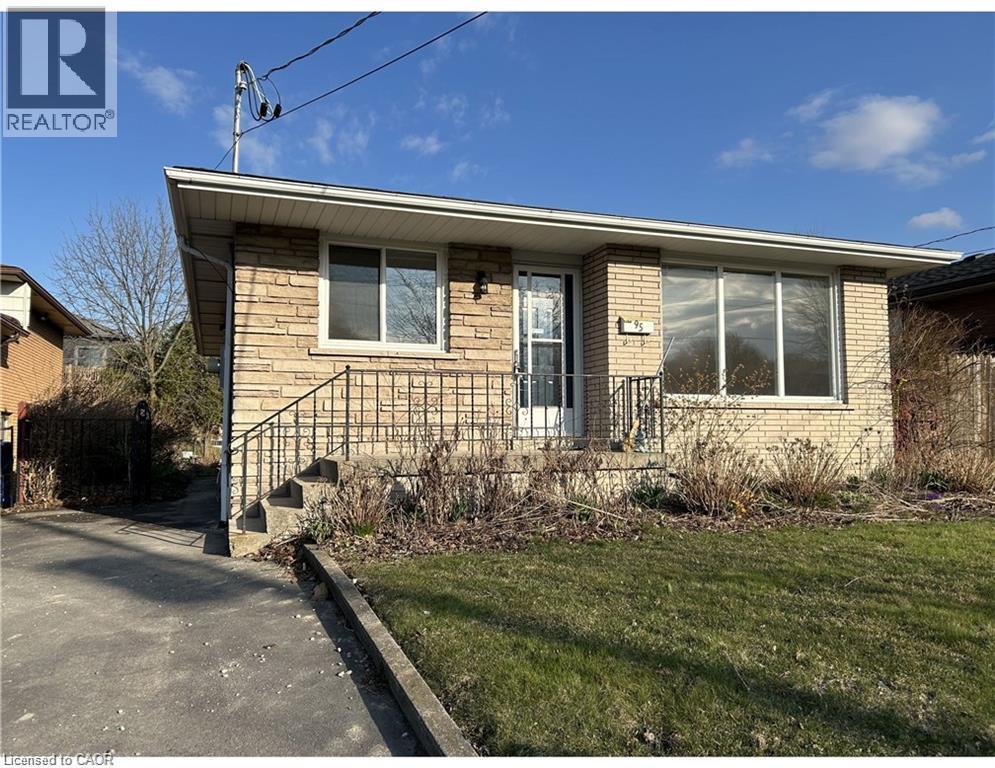
95 Burrwood Drive Unit# Lower Unit
Hamilton, Ontario
This spacious 3-bedroom, 1-bathroom lower-level unit offers comfortable living in a desirable Hamilton neighbourhood. Featuring a functional layout with three good-sized bedrooms, a full bathroom, and inviting living spaces, this unit provides plenty of room for a family, professionals, or those looking for additional space to work from home. Enjoy the convenience of a residential neighbourhood while being close to everyday amenities, shopping, schools, parks, public transit, and major transportation routes. Property Features: 3 bedrooms 1 full bathroom Spacious lower-level unit Functional and comfortable layout Convenient Hamilton location Close to shopping, schools, parks and transit Easy access to major roads and amenities Book your private viewing today (id:49269)
Royal LePage State Realty Inc.
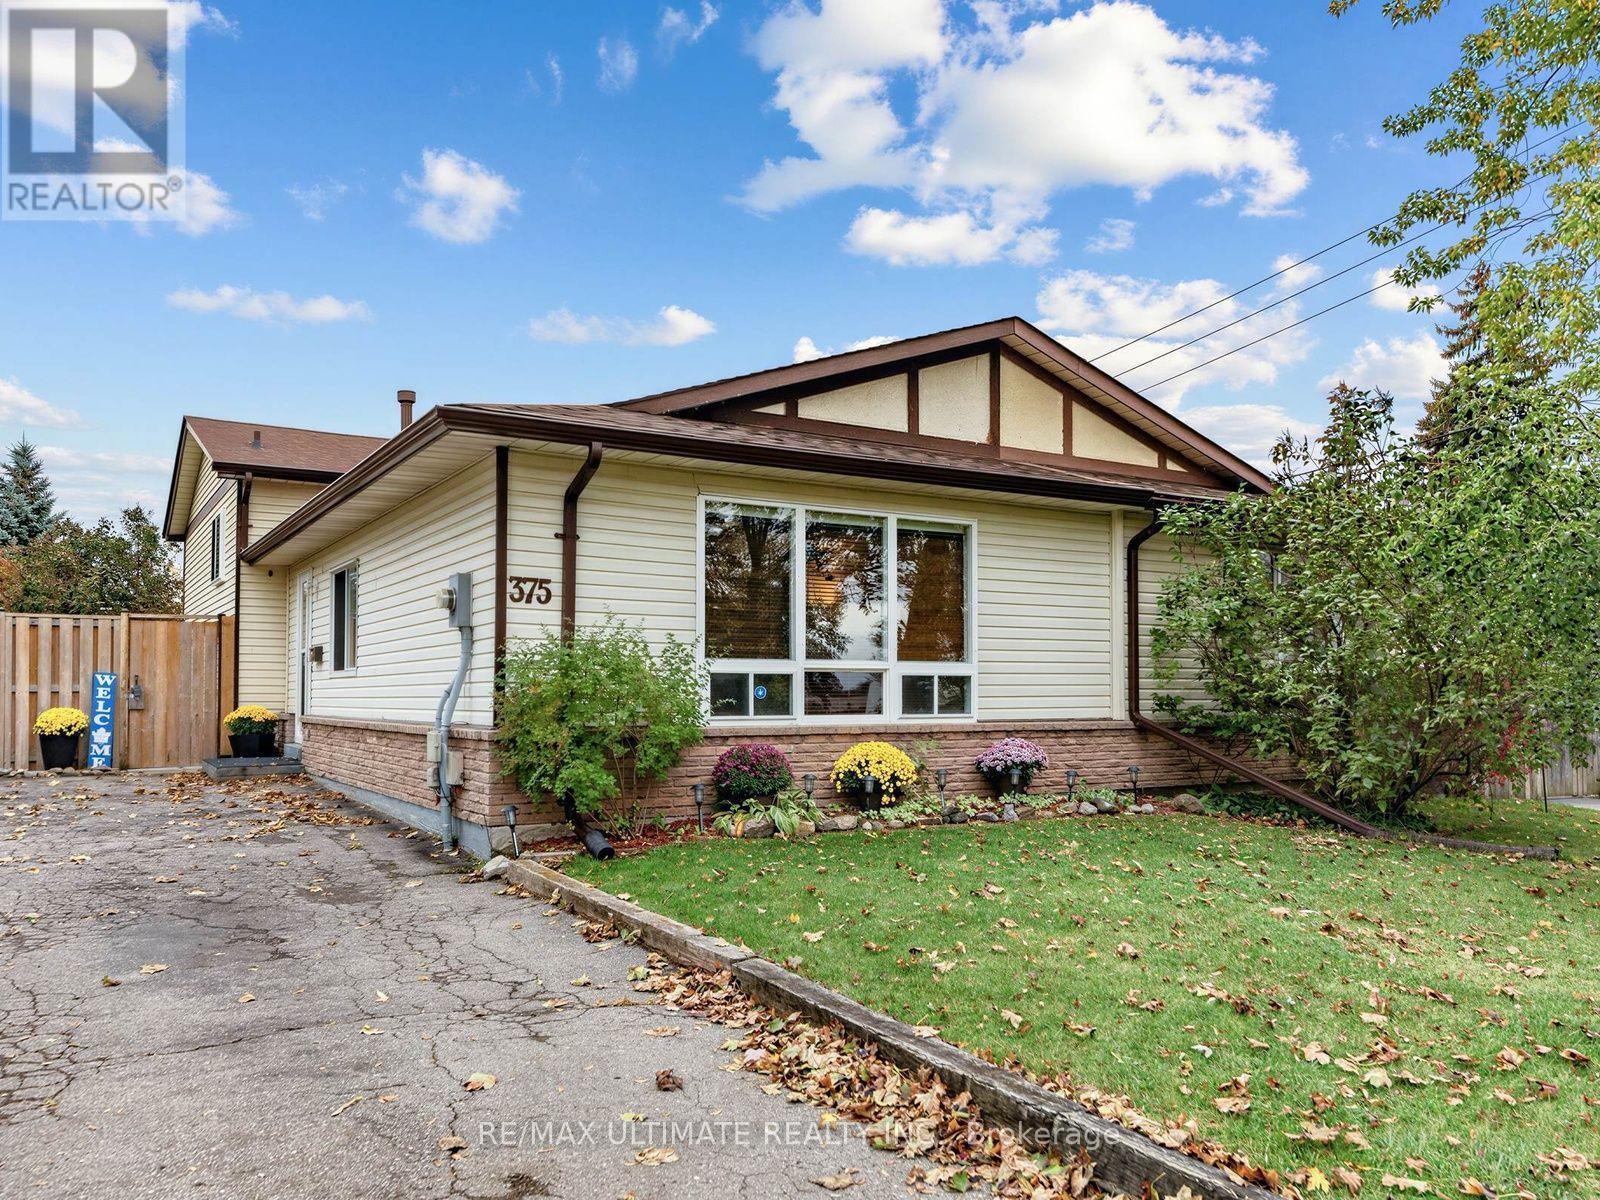
375 Calvert Court
Oshawa, Ontario
Calling all first-time home buyers! This freshly painted, move-in- ready 3-Level Backsplit is nestled on a desirable, family friendly court. Major updates offer added peace of mind, including a gas furnace, central air conditioner and owned hot water tank - all replaced in 2024; and roof replaced approximately five years ago. The bright, spacious main floor features an open concept living and dining area, complemented by white kitchen cabinetry and a convenient pass-through to the dining room. Carpet-free throughout, with three generous bedrooms with closets, a basement rec room with above-grade windows, and ample storage in the crawl space. Enjoy a privately fenced backyard oasis - perfect for BBQs and entertaining. Private driveway accommodates three Cars. A Must See! (id:49269)
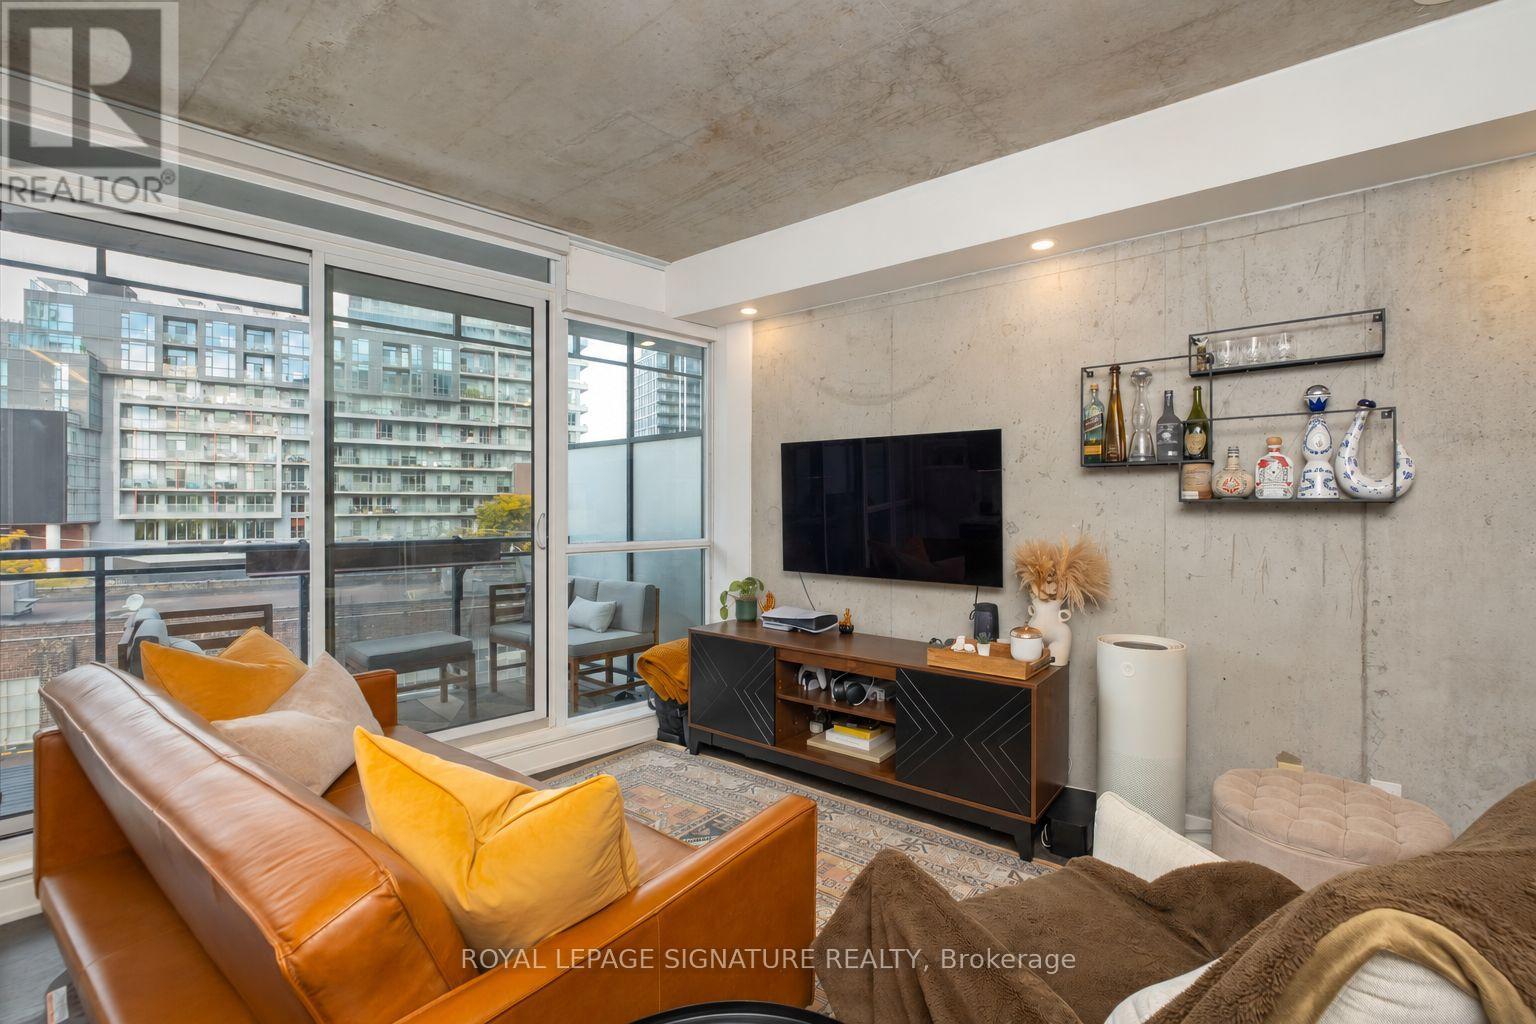
401 - 318 King Street E
Toronto, Ontario
Your downtown chapter starts today at The King East! Set in one of the area's most coveted soft loft buildings, this bright 1-bedroom, 1-bathroom suite pairs generous living and outdoor space with the character of Old Town Toronto. Offering 600 sqft of thoughtfully designed interior space plus a large north-facing balcony complete with a gas BBQ line, this suite has room to live, dine and unwind. The spacious, open-concept living and dining area flows into a well-appointed kitchen with a gas range. Updated pot lighting and remote-controlled blinds set the mood, while smartphone control of the bedroom and kitchen lighting, heat and air conditioning puts everyday comfort at your fingertips. Enjoy downtown living with a slightly quieter rhythm - St. Lawrence Market mornings, Distillery District afternoons and dinner plans close to home. Consider this your invitation to live a little more King East. (id:49269)
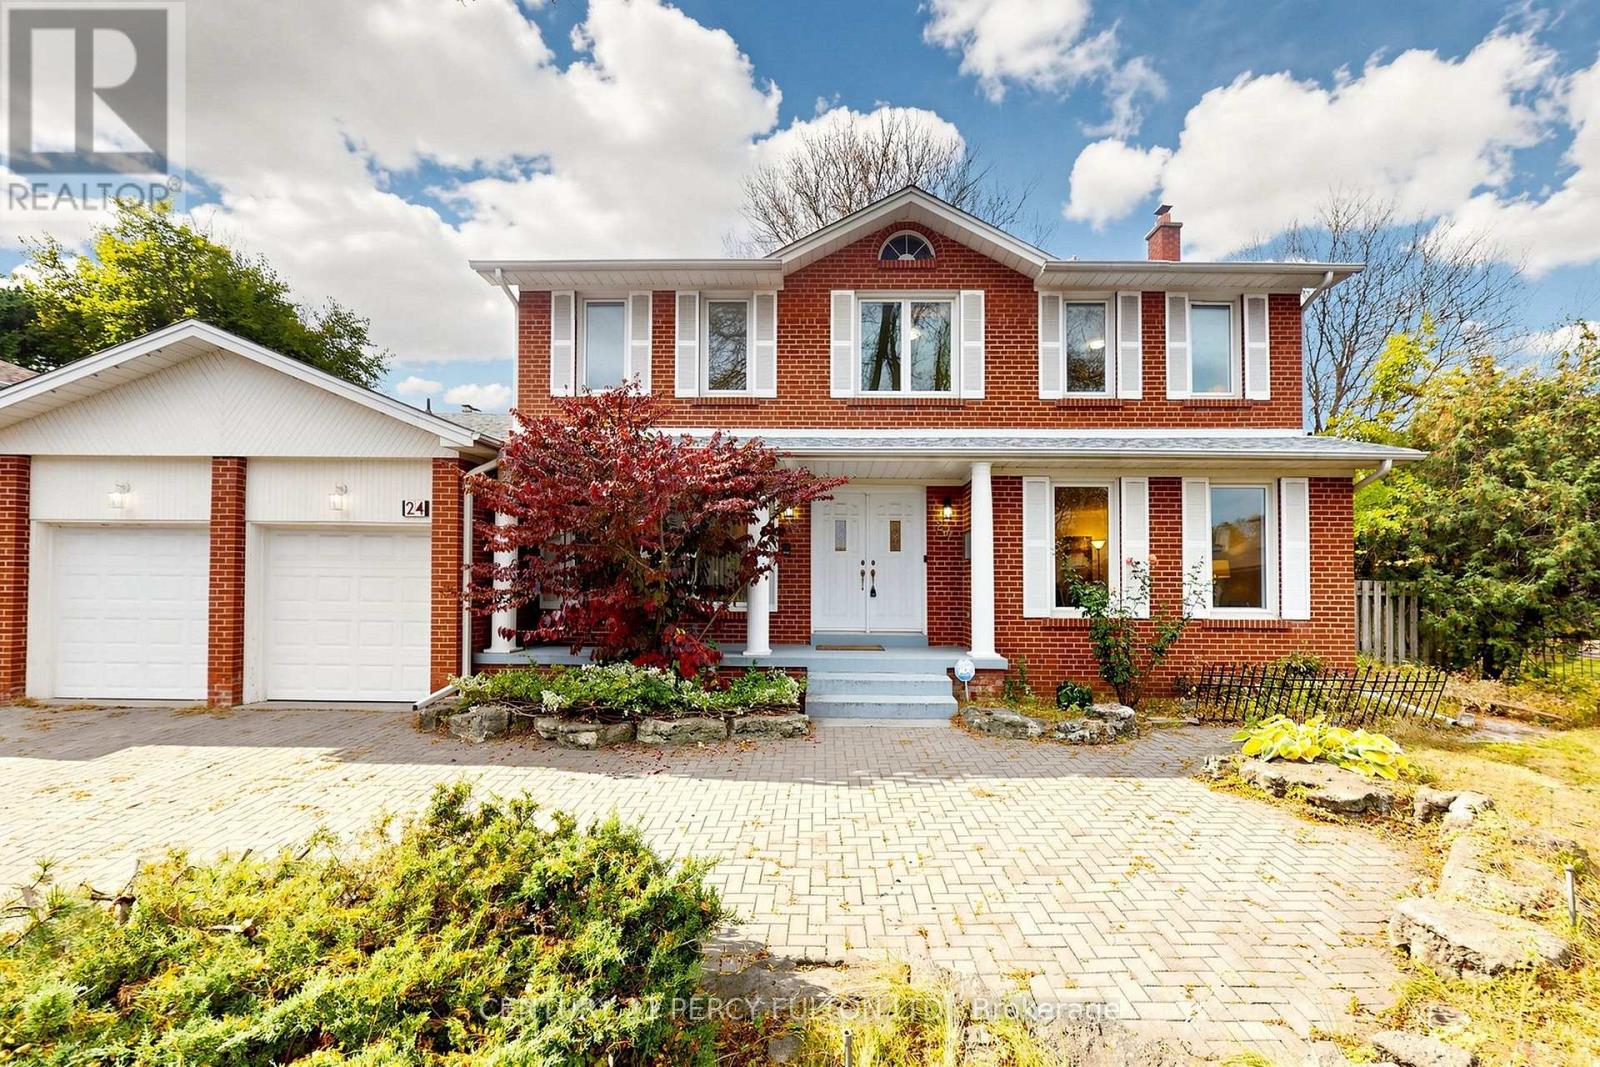
24 Tullamore Drive
Toronto, Ontario
One of the bigest house and lot in the Quiet Court! *blends classic character with thoughtfully updated spaces. A striking curved staircase welcomes you inside, 2 stair lead to finished basement, generous living and dining rooms offer an elegant setting for entertaining. The renovated kitchen features white cabinetry, stainless steel appliances, ample counter space and a bright breakfast area overlooking the backyard. Enjoy the warmth of a separate family room with exposed ceiling beams and fire place, plus a wood-panelled office with built-in shelving. spacious bedrooms provide room to relax. The finished basement offers a large recreation area, saunna and jacuzi, while the backyard features a Cabana, mature trees and heated outdoor pool. An attached double garage completes this appealing North York home. Explore the photos and 3D tour to appreciate the layout and possibilities. (id:49269)
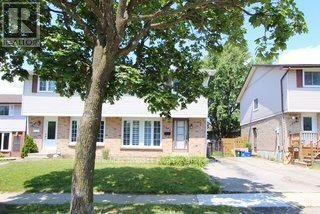
1332 Cherrydown Drive
Oshawa, Ontario
Welcome Home!! This Is A Newly Renovated And Freshly Painted 3+1 Bedroom , 2 Updated Washroom ,Laminated Flooring! Eat In Kitchen With Pantry. Located Next To Courtice In A Great Family Friendly Neighborhood! Close To Transit, Schools, Parks, Stores, Convenience Store, close 401! 407 !Finished Basement, Lovely Upgraded Kitchen, 3 Bedrooms ,Walk Out To Deck And Fenced ,Large Yard. Clients Are Looking For A+ Tenants, Good Credit. 2600/Month Plus Utilities. Great family area , good schools just move and enjoy! (id:49269)
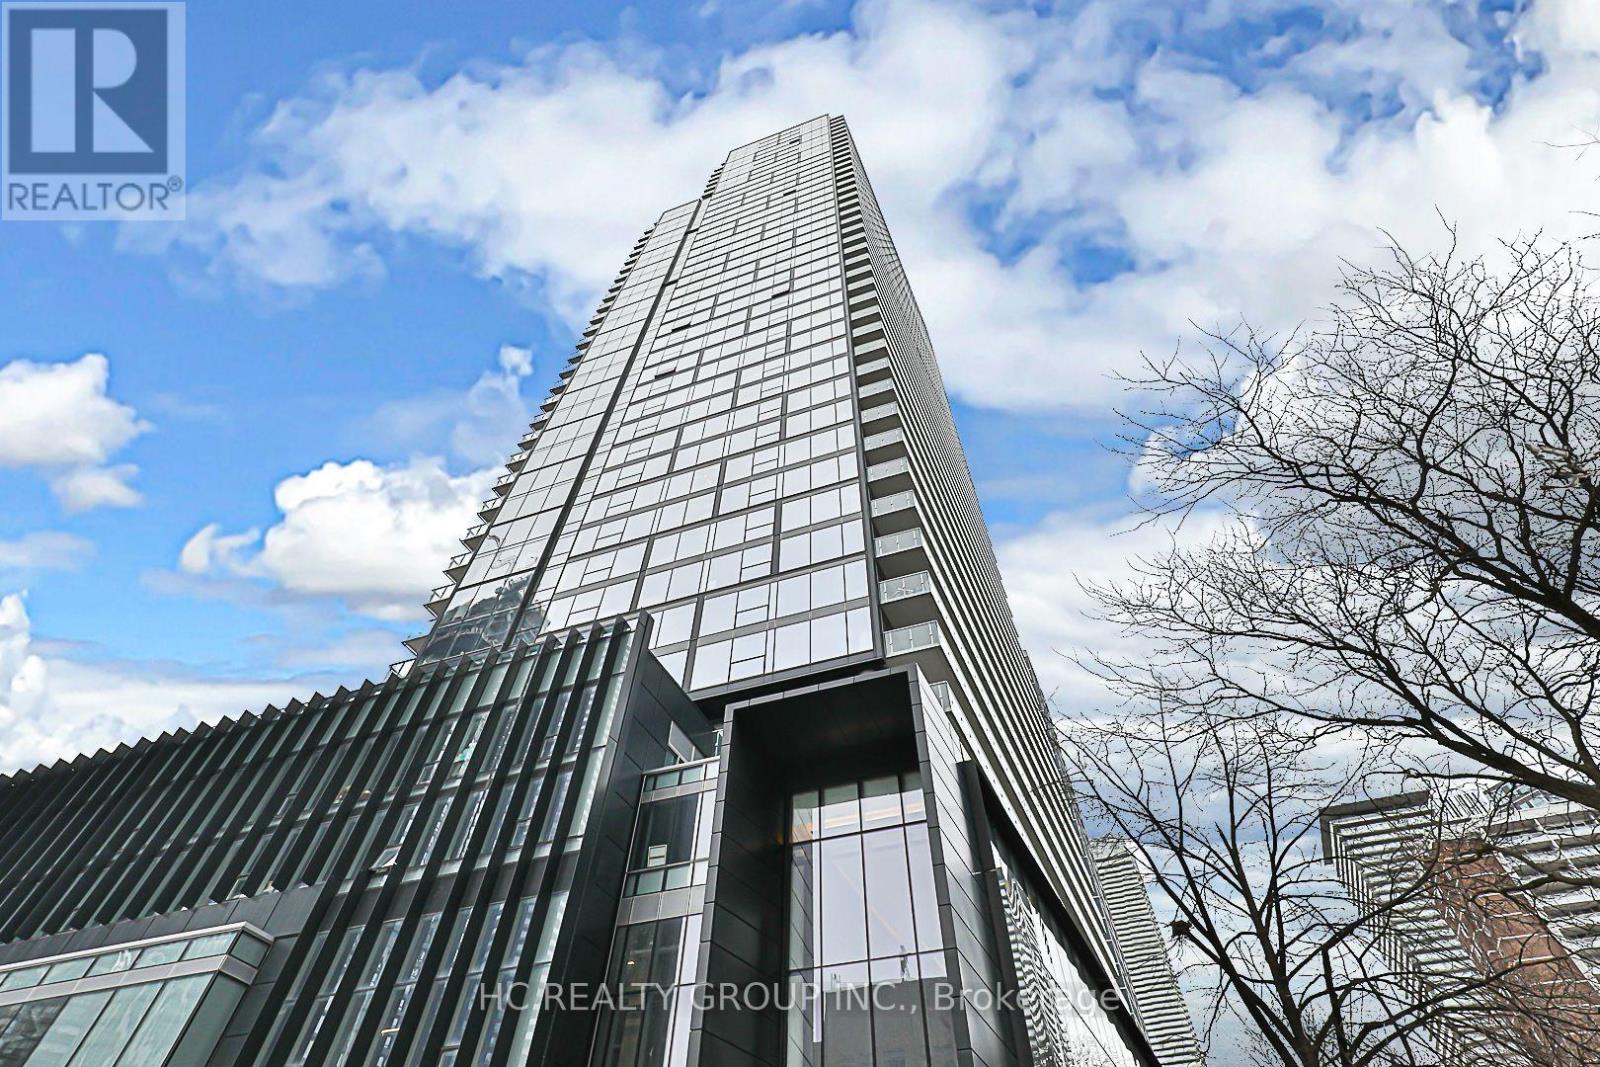
802 - 3 Gloucester Street
Toronto, Ontario
*A Rare 2-bedroom, 2-bathroom corner unit *Featuring floor-to-ceiling windows with unobstructed, breathtaking views *A Modern Kitchen with Integrated Appliances, Cabinet Organizers, Full-Sized Washer/Dryer; And Roller Blinds. *Split-bedroom layout with two 4pc bathrooms *Luxury amenities including a fully equipped fitness centre, outdoor swimming pool, theatre/karaoke room, meeting room, 24-hour concierge, bicycle lockers *Building with direct subway access *Mins walking distance to Bloor/Yorville/Eaton Centre, University of Toronto, Restaurants, and Cafes. (id:49269)
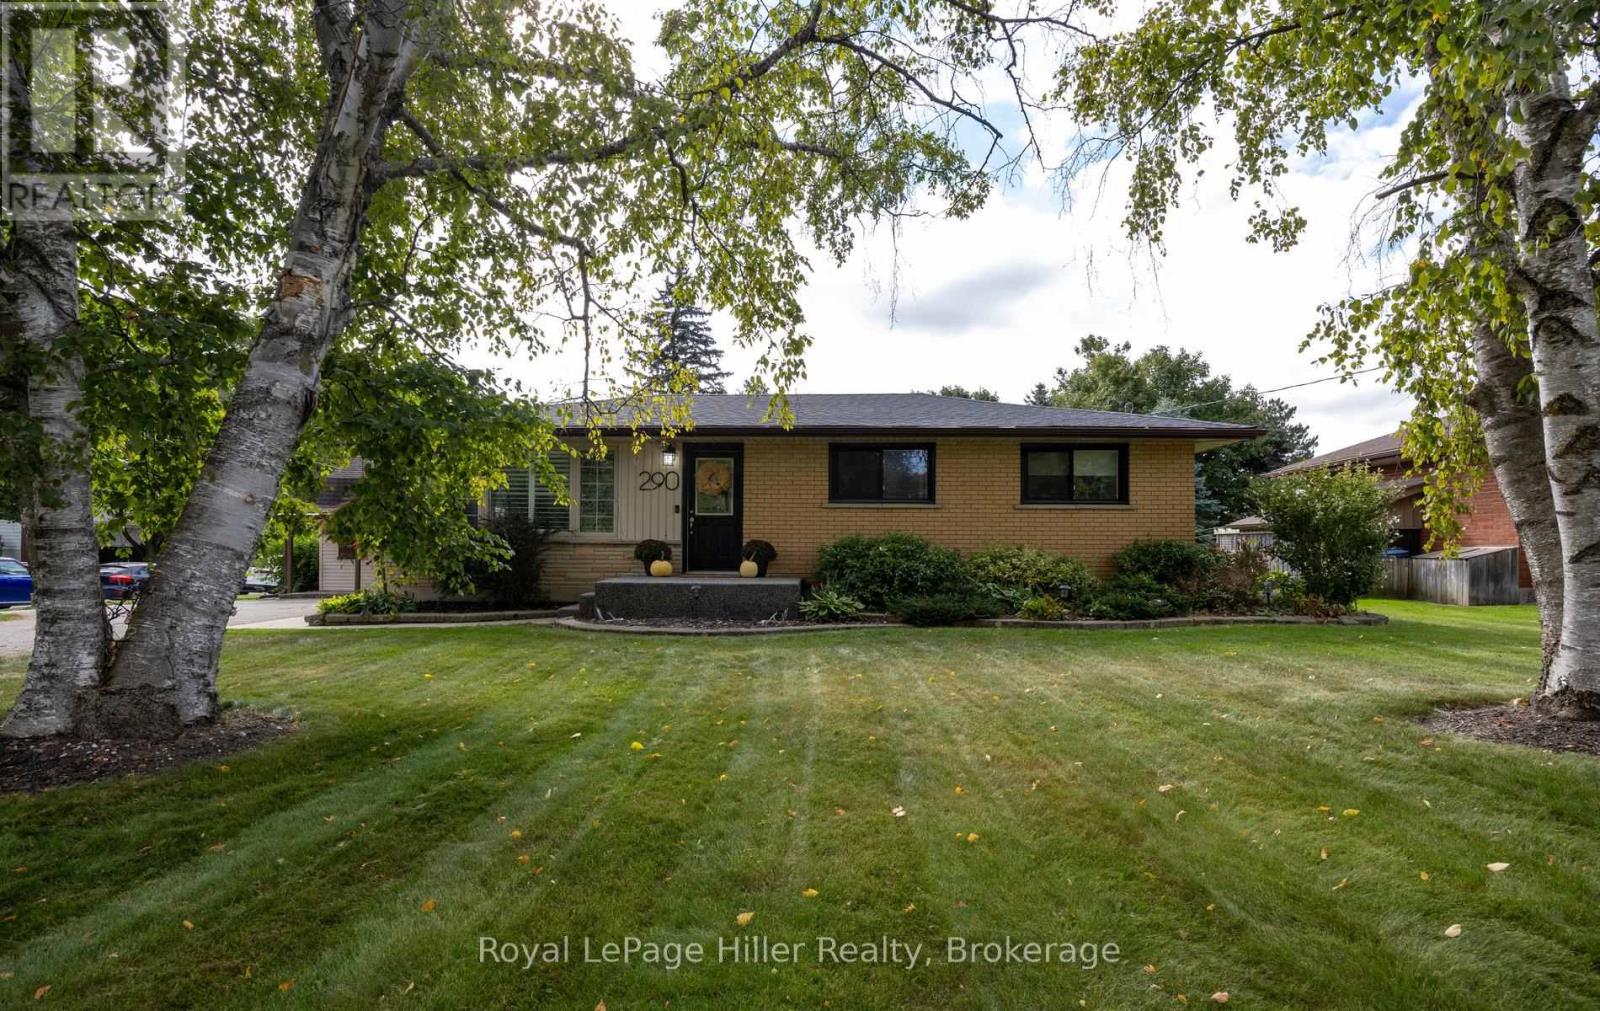
290 Hope Street
East Zorra-Tavistock, Ontario
Welcome to this beautifully updated 3+1 bedroom bungalow, situated on a large corner lot with ample parking and an incredible backyard oasis. This home offers a great combination of modern updates, functional living space and plenty of room to entertain. The main floor features a fully renovated kitchen (2022), three bedrooms and a comfortable layout ideal for everyday family living. The finished basement adds even more space, including a large bedroom with its own ensuite, as well as a spacious open entertainment area. Step outside and enjoy your own private backyard retreat. The fully fenced yard features an in-ground pool with a brand new liner (2026), a new pool heater (2024), a hot tub, and a composite deck. With plenty of room to relax and entertain, this backyard is the perfect spot to enjoy the summer months. Two sheds provide additional storage. Numerous updates have been completed throughout the home, including a brand new roof (2026), new windows (2025), an epoxy front porch (2024) and a fully renovated kitchen (2022). This is a wonderful opportunity to own a home on a sought-after, spacious, mature lot, to enjoy for years to come. (id:49269)
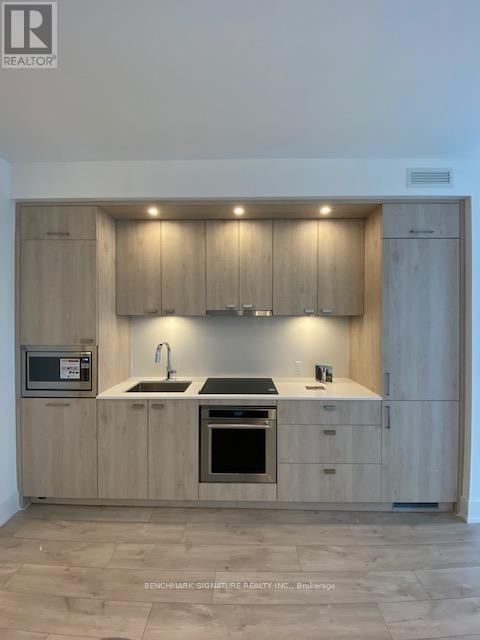
1806 - 10 Inn On The Park Drive
Toronto, Ontario
Welcome to the stylish 1-bedroom, 1-bath condo in Tridel's Chateau Auberge on the Park community. This bright, east-facing suite offers approximately 611 sq ft of open-concept living with 9-foot ceilings, floor-to-ceiling windows, a modern kitchen with quartz countertops, and a private balcony with panoramic views. Enjoy top-tier amenities including a fitness center, swimming pool, concierge service, and more, all in a prime North York location near parks, transit, and the DVP. (id:49269)
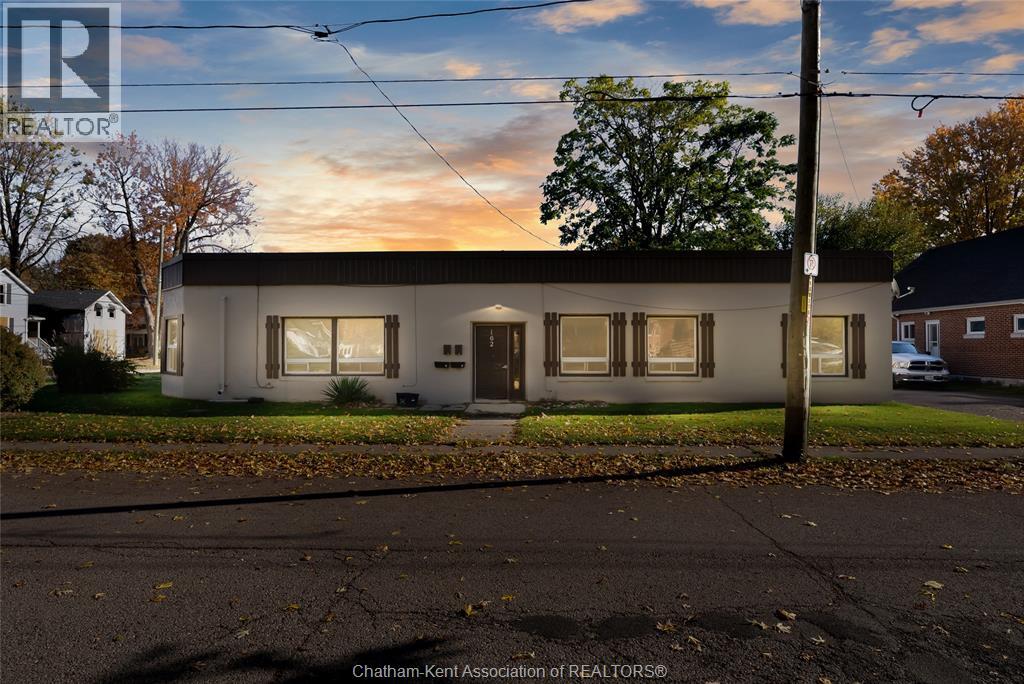
162 Park Street
Chatham, Ontario
Presenting an exceptional turnkey investment opportunity featuring a cash-flowing fourplex with a rare all-main-floor layout and grade-entrance accessibility. The property consists of four two-bedroom, one-bathroom units with separately metered hydro. Three units are occupied by reliable tenants who have a proven track record of on-time payments. These tenants moved in 2023, so rental rates are locked at near current market levels. The fourth unit has been freshly updated and is vacant, offering an immediate opportunity to place a high-quality tenant of your choice at market rent. On-site coin operated laundry provides an additonal income stream and the rental contract is transferable. The boiler was replaced in 2017, taking care of a major capital expenditure. Repairs were completed on the low-sloping roof in 2026 and there is room for 5-6 parking spots. With a cap rate of approximately 7%, this asset delivers predictable, high-yield performance. Call today for more information and schedule your private walkthrough. (id:49269)
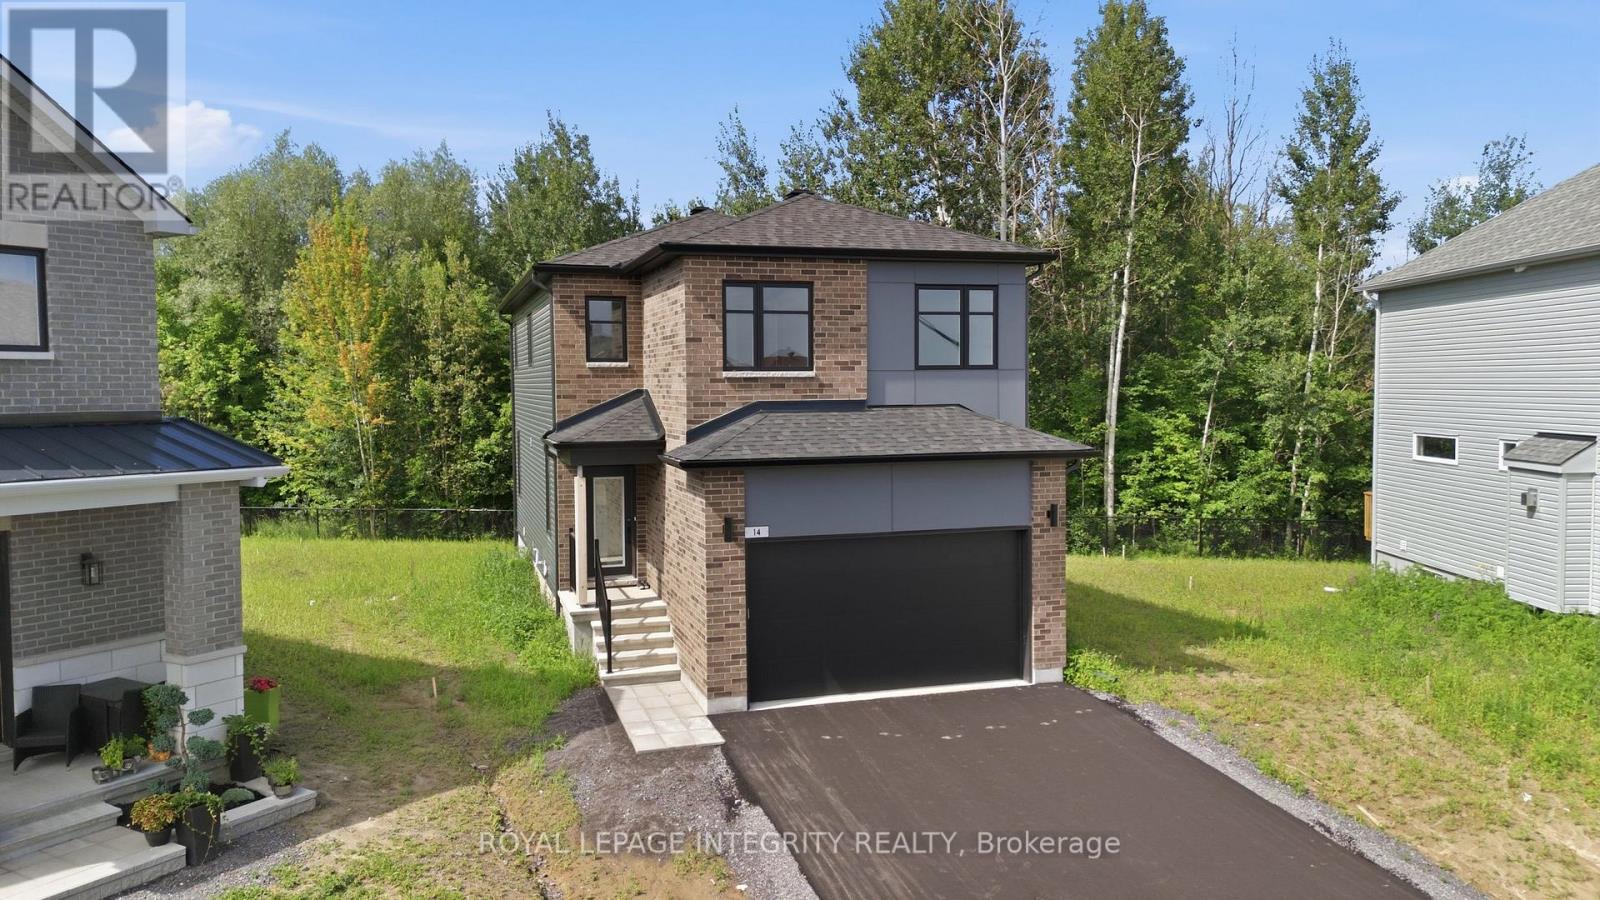
14 Academie Street
Russell, Ontario
Experience the perfect blend of privacy, comfort, and nature in this exceptional EQ home on a quiet cul-de-sac. This home is situated on a premium lot that backs directly onto a peaceful forest, providing complete privacy and a beautiful natural backdrop. Thoughtfully upgraded from top to bottom, this newly built home is ready for you! Designed with modern family living in mind, the open-concept main floor offers the perfect balance of style and functionality. At the heart of the home is a beautifully appointed gourmet kitchen featuring an oversized quartz island, upgraded cabinetry, premium appliances, and plenty of workspace, all seamlessly connected to the bright dining area, ideal for everyday living and entertaining. The thoughtfully designed second level offers a rare five-bedroom layout, providing exceptional flexibility for growing families, guests, or home office space, along with a spacious and convenient laundry room. The primary suite is a peaceful retreat, perfectly positioned to capture tranquil views of the forest beyond, creating a private setting to relax and unwind. The professionally finished basement adds valuable living space, offering a spacious family room, a full bathroom, and an additional bedroom-perfect for guests, teens, extended family, or a private home office. Enjoy all the benefits of a new home without the wait! (id:49269)
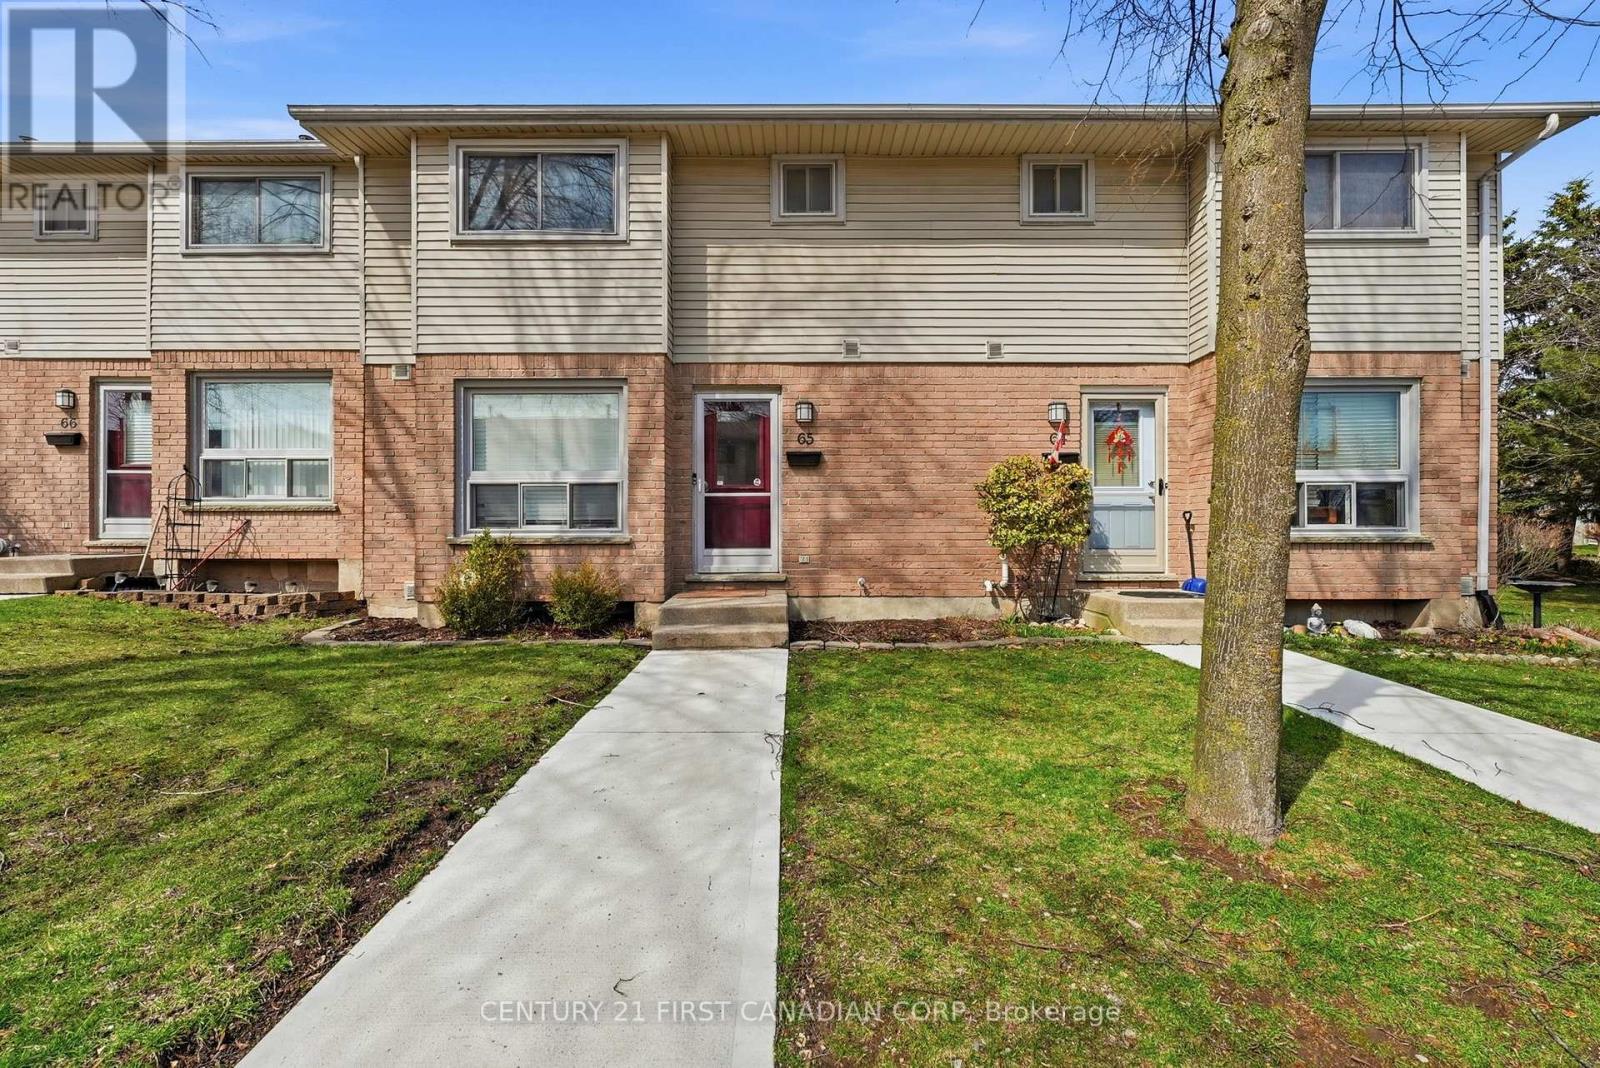
65 - 75 Ansondale Road
London South, Ontario
An excellent opportunity for both first-time home buyers and investors to own a well-maintained condo townhouse in a quiet and highly sought-after residential community. This move-in-ready home offers comfort, convenience, and strong long-term value. The interior features a functional eat-in kitchen with updated countertops and cabinetry, along with three fully renovated bathrooms. New broadloom carpeting was installed on the upper and lower levels in November 2020, giving the home a fresh and well-kept appearance throughout. Enjoy the added benefit of a fully fenced backyard, providing a private outdoor space ideal for relaxation, entertaining, or family use. Situated in a peaceful neighbourhood, the property is well-suited for families, tenants, or anyone seeking a low-maintenance lifestyle. Whether you're looking to enter the market or expand your portfolio, this property offers a versatile, attractive opportunity with solid rental potential and long-term appeal. (id:49269)