
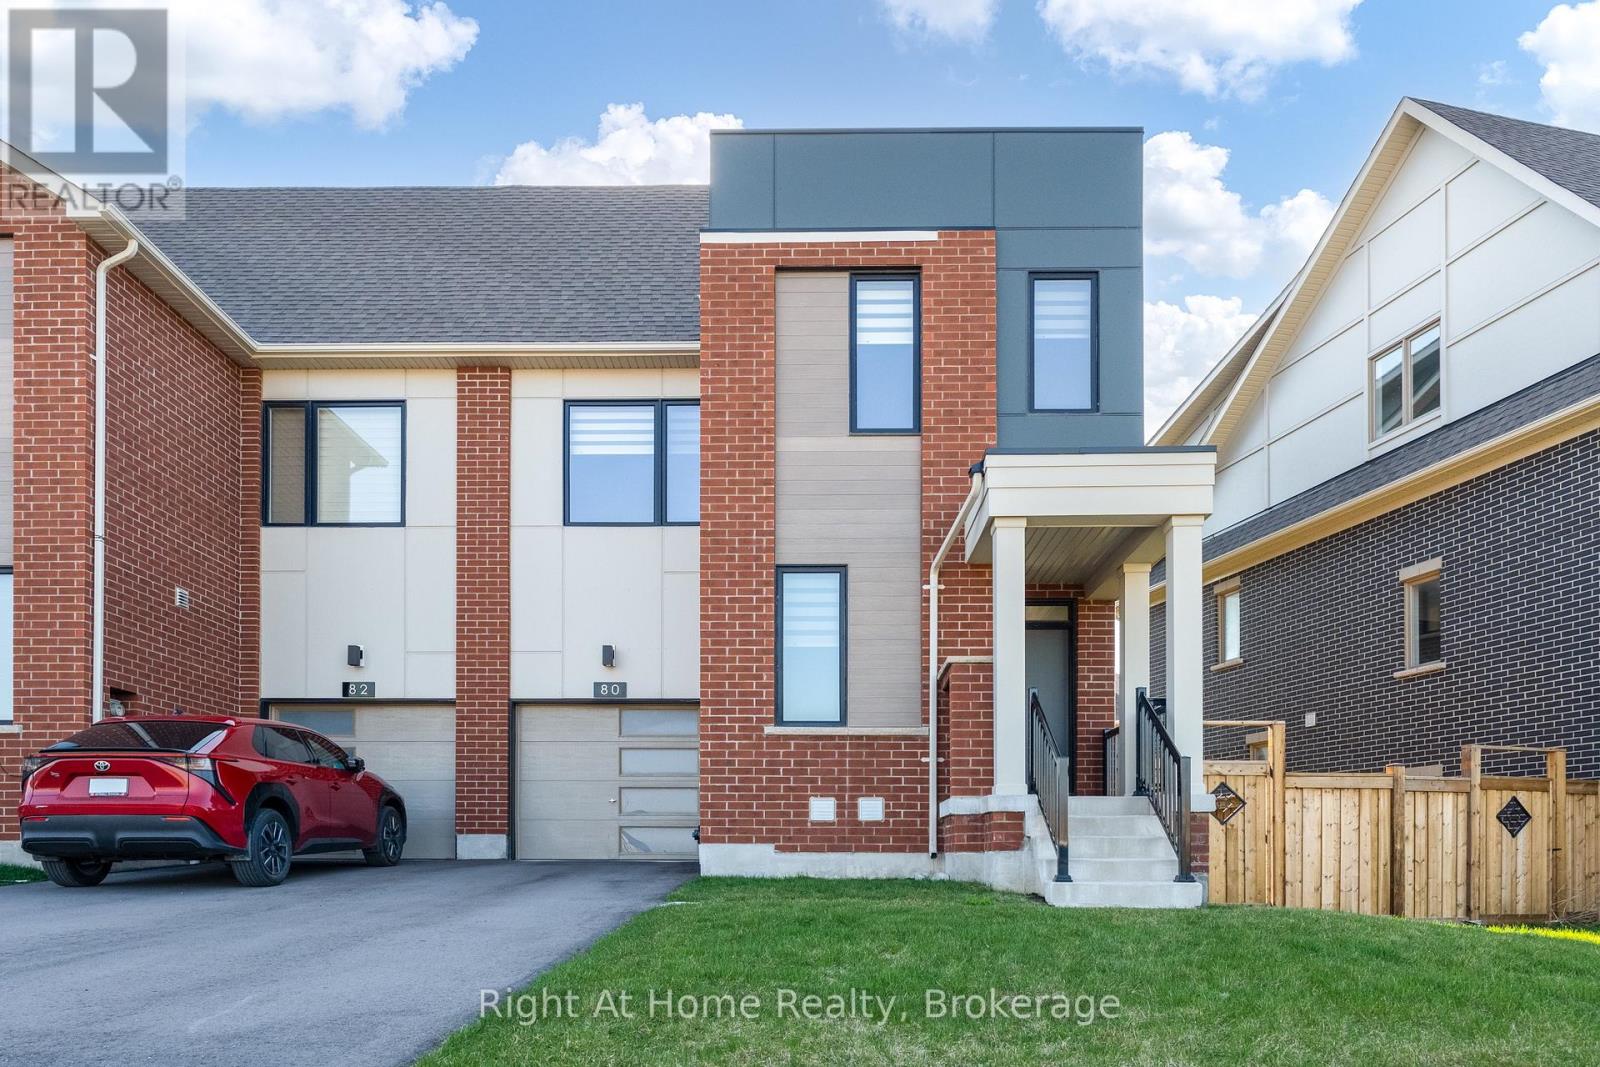
80 Settlers Road E
Oakville, Ontario
Welcome to this luxurious and spotless End Unit freehold townhome in a prime Oakville location across the park. This bright home offers 4 bedrooms, 5 bathrooms, a convenient office/den on main floor and finished basement - approx.2,617 sq ft of upgraded finished living space across 4 levels. The main floor boasts an open concept layout with a fully upgraded Chef's kitchen with granite counters, SS appliances, and backsplash, along with a great room and walk out to the yard. Good size office and large walk in closet are part of a functional main floor. Upstairs, the Primary bedroom offers a walk-in closet and spa like ensuite bath, while 2 additional bedrooms, main bath and laundry complete second level. Extras include a 4th large bedroom with upgraded ensuite bath on the 3rd floor that can be used as additional office or entertainment loft area. The finished basement provides versatile space for family recreation, and offers a full 4 pcs bath.High end finishes include modern oak hardwood on main, second and third floor, premium tiles, oak stairs, 8 ft doors, smooth ceilings, 9 ft ceilings on main & 2nd floor. 1 car garage and tandem driveway allows for parking 3 cars. Move in condition, this home is surrounded by top rated schools, parks and trails, steps to transit, close proximity to shopping and Oakville Trafalgar Hospital. (id:49269)
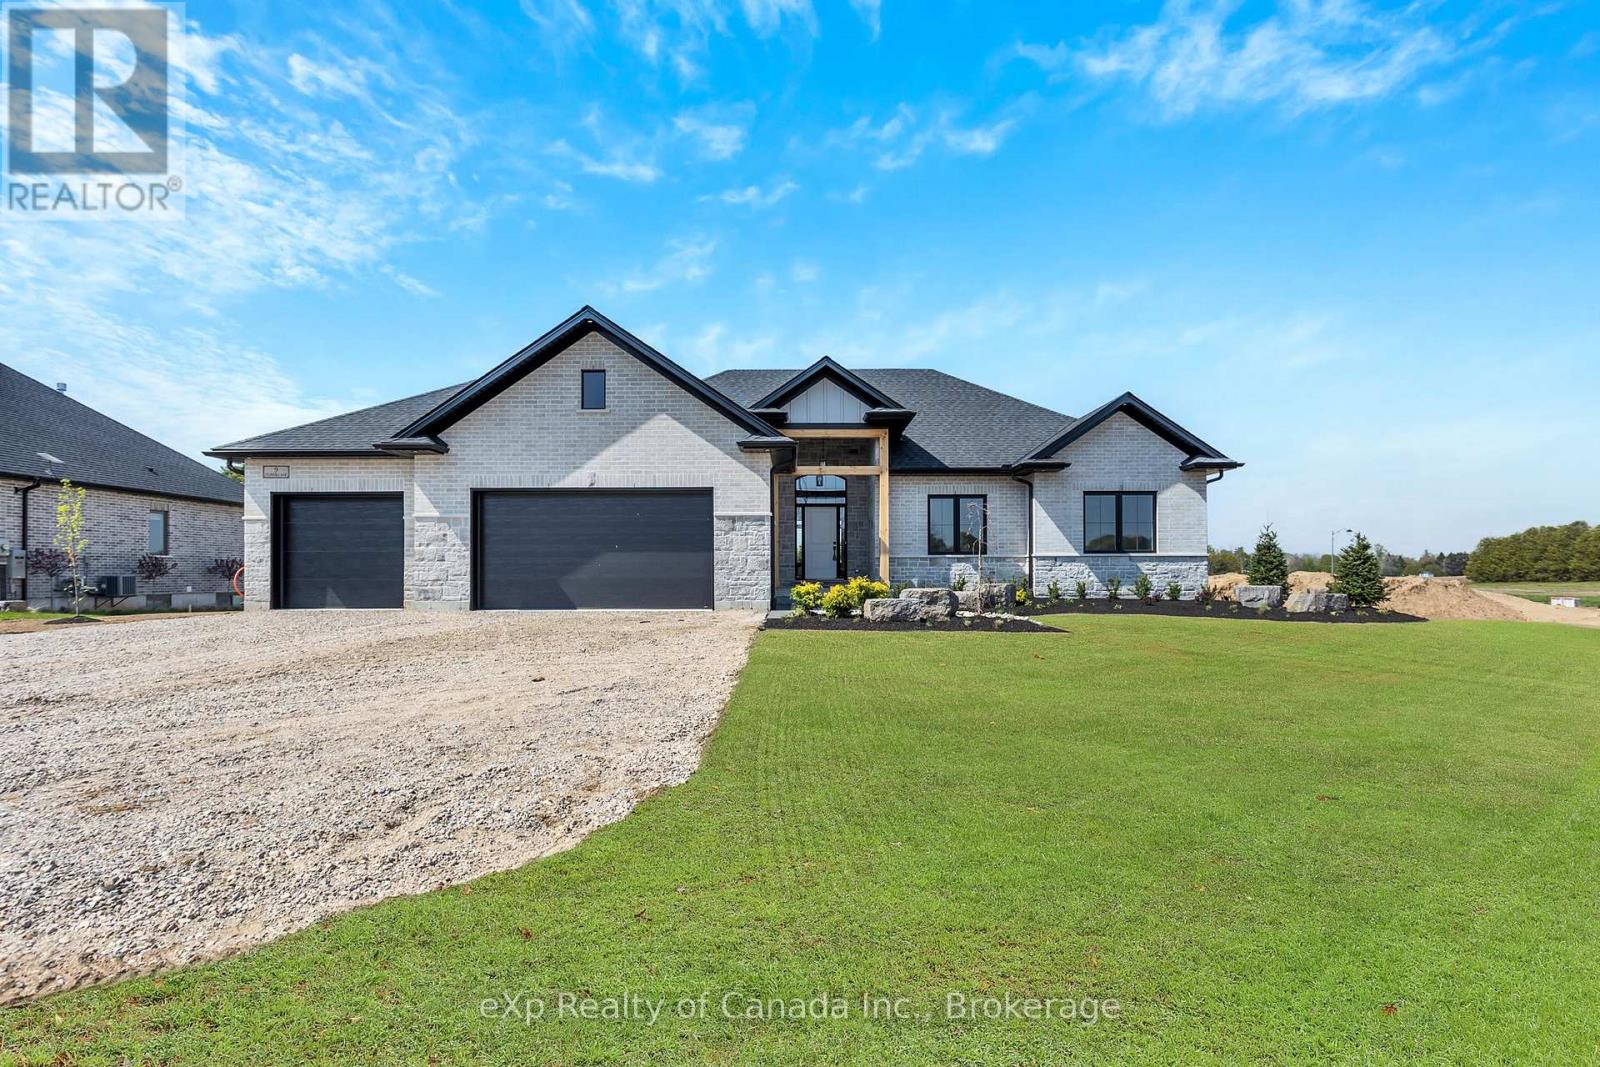
9 Clover Lane
Norwich, Ontario
Welcome to this exquisite bungalow nestled on a spacious 0.698-acre lot in the quaint village of Otterville. Boasting 3 bedrooms, 2 bathrooms, and a 3-car garage, this home combines upscale finishes with serene countryside living. Step inside to discover premium features throughout, including wide plank hardwood floors, upgraded cabinetry, and quartz countertops throughout. Enjoy the craftsmanship and elegance of tray ceilings in the great room and master bedroom which adds architectural charm and a touch of grandeur. Upgraded doors and trim, high-end plumbing fixtures and stylish upgraded tiles elevate the home's interior. The unfinished basement features 9' ceilings and offers great potential for future living space. Outdoors, enjoy a covered rear porch and professionally landscaped grounds - perfect for relaxing or entertaining. This beautifully appointed home offers both luxury and comfort in a peaceful, small-town setting. (id:49269)
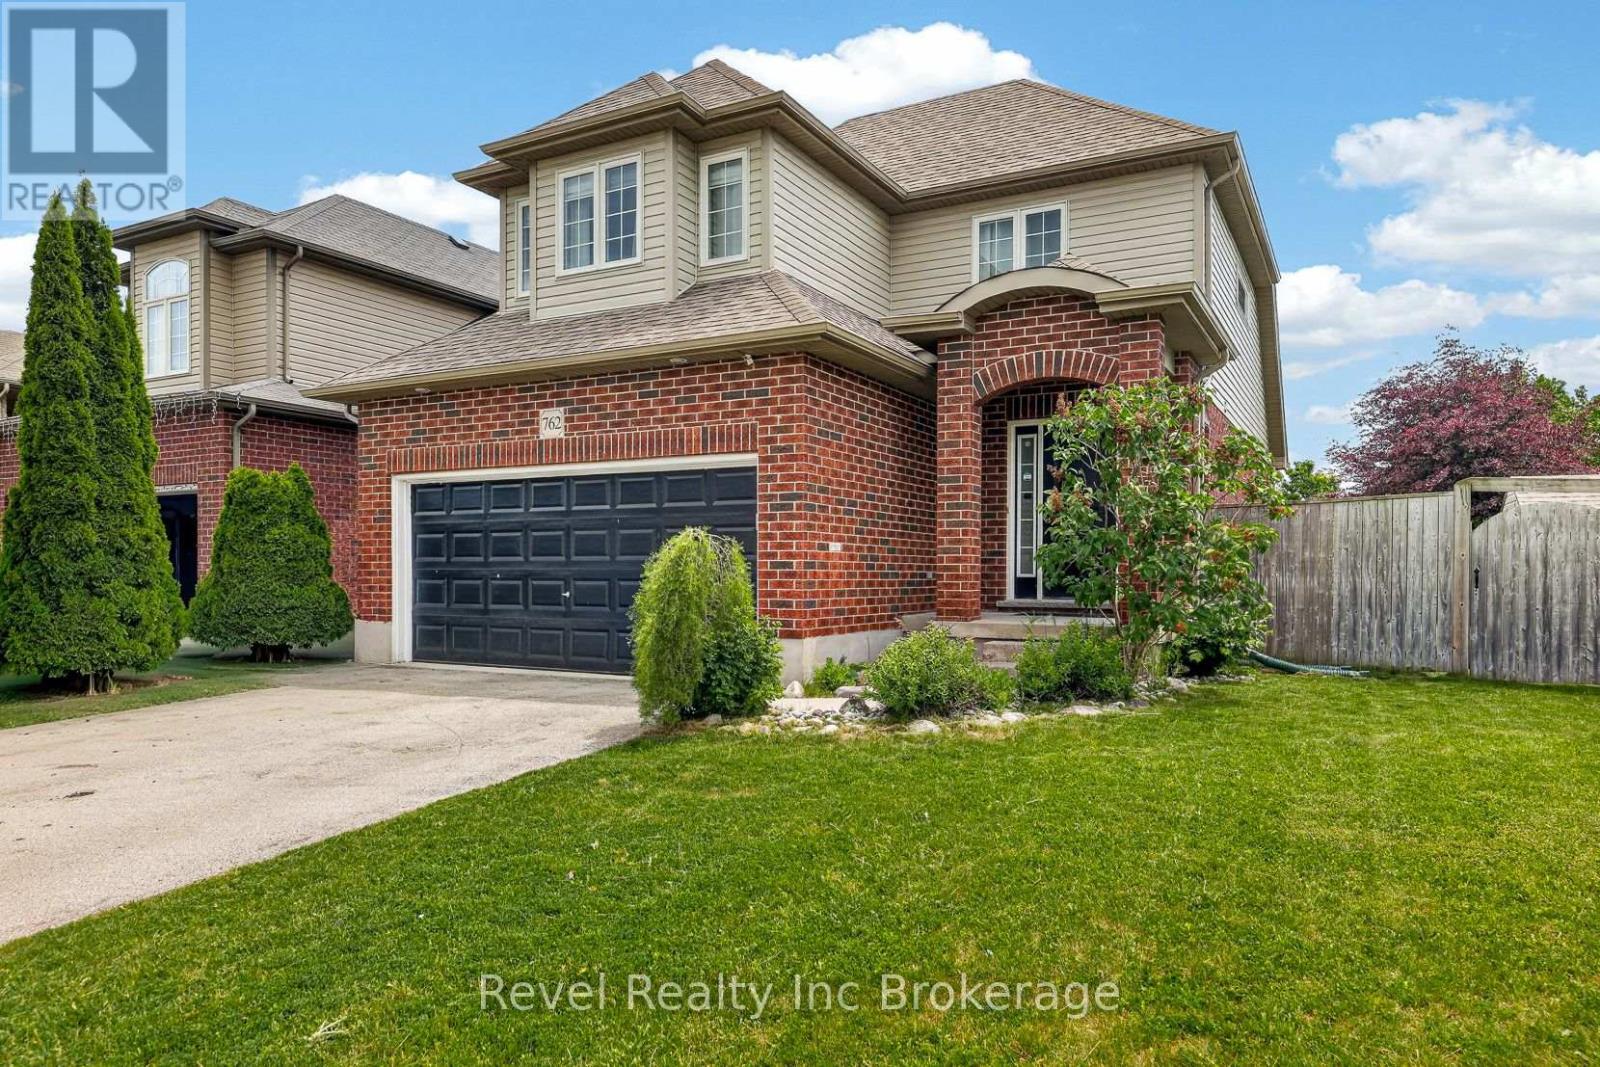
762 Frontenac Crescent
Woodstock, Ontario
Welcome to this well-maintained two-storey home situated on a desirable corner lot in one of Woodstock's most convenient locations. Offering easy access to Highway 401, shopping, parks, schools, and the hospital, this home is perfectly positioned for families and commuters alike. Inside, you'll find a bright and inviting living room featuring a stunning vaulted ceiling and a beautiful stone gas fireplace, creating a warm and welcoming focal point. The north-facing orientation allows for abundant natural light to fill the main living and dining areas throughout the day. Outside there is a double car garage and double drive, a large, fully fenced backyard, providing plenty of space for children, pets, gardening, or outdoor gatherings. Additional features include a 5-stage reverse osmosis water filtration system and water softener for added comfort and convenience. A fantastic opportunity to own a family home in a sought-after neighbourhood close to all amenities. (id:49269)
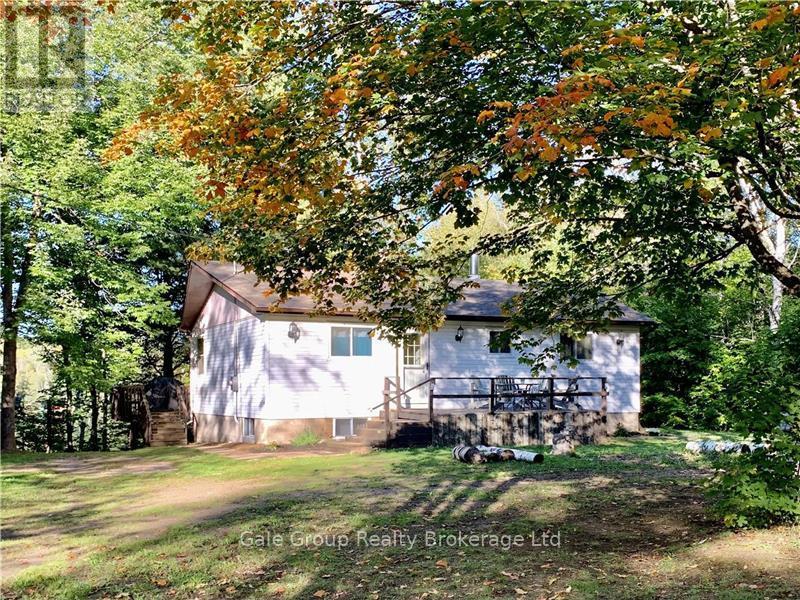
64 Bentley Lake Loop
Faraday, Ontario
Welcome to this 4 season waterfront home on beautiful Siddon Lake. Close to ATV and snowmobile trails, this home is nestled among mature trees and just 7 minutes from Bancroft with convenient highway access, this charming four-bedroom cottage is the perfect escape for families, weekend adventurers, or anyone looking to enjoy the comforts of home in the beauty of cottage country. The main level features three spacious bedrooms, a warm and inviting living room centered around a cozy wood stove, and an updated rustic kitchen that perfectly complements the cottage's character. Relax with your morning coffee in the bright sunroom or unwind in the screened-in porch while enjoying the sights and sounds of nature. The walkout basement offers even more living space with a cozy family room, a fourth bedroom, and a propane stove that provides additional warmth and comfort during cooler months. Baseboard heaters in the bedrooms offer added convenience and flexibility. Step outside and discover everything you need to embrace the waterfront lifestyle. Spend your days swimming or fishing from your private dock and gather around the fire pit in the evening. A large storage shed provides plenty of room for outdoor equipment and cottage toys, while the large driveway offers ample parking for family and guests. Whether you're looking for a peaceful weekend getaway or a year-round waterfront home, you'll find the perfect balance of rustic charm, modern comfort, and an unbeatable location close to all the amenities of Bancroft. Come experience everything lake life has to offer! (id:49269)
8987 Powers Road
Central Elgin, Ontario
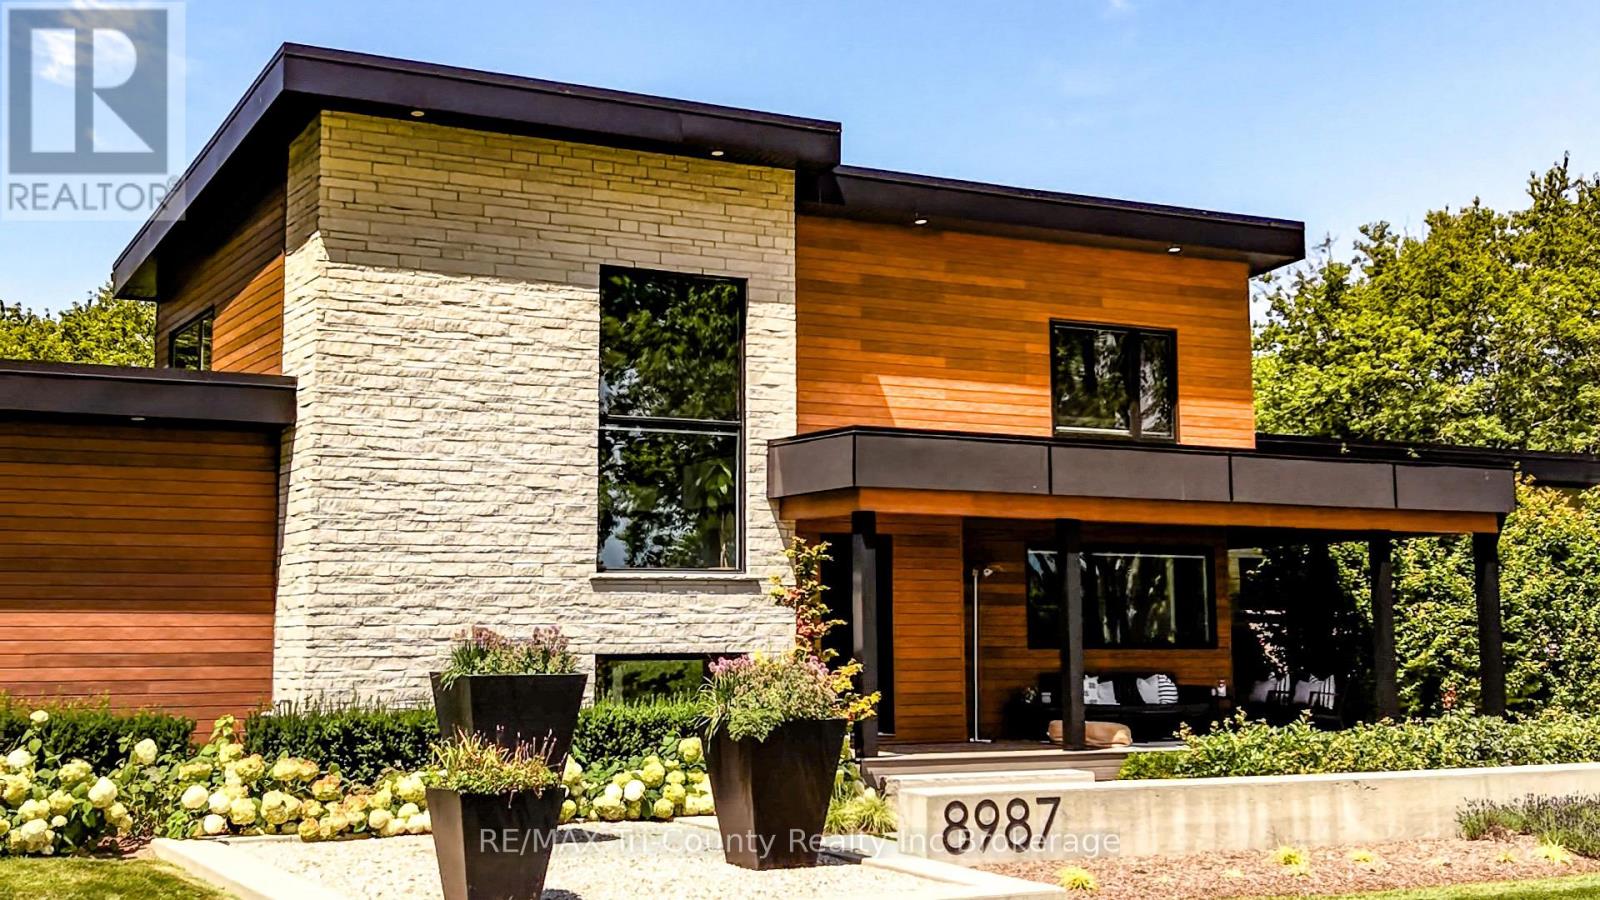
This private 6-acre estate surrounded by mature pines, was custom-built 2019 and includes a separate secondary residence, offering exceptional space, privacy, and flexibility just minutes from St. Thomas and within easy reach of London. Designed for both everyday living and entertaining, the main home features a custom kitchen with built-in appliances, quartz countertops, walnut cabinetry, and a hidden walk-in pantry. Large windows and doors fill the home with natural light and showcase the surrounding property. The main-floor primary suite offers a spa-inspired ensuite and oversized walk-in closet, while two spacious upper bedrooms each feature their own walk-in closet and share a bright secondary living area with panoramic views. The lower level adds over 1,500 sq. ft. of finished living space with two additional bedrooms, a large recreation area, ample storage, and in-floor heating. Outdoor living is equally impressive, with a composite deck surrounding the 19' DualStream Jacuzzi and a covered outdoor kitchen ideal for summer gatherings. Mature trees provide privacy, while beautiful sunset views complement the peaceful country setting. The front lawn is equipped with irrigation for easy summer maintenance. The detached secondary residence features its own garage and workshop and is currently operating as a short-term rental, offering potential for continued income, guests, or extended family. In-floor heating adds year-round comfort. Additional features include a conversion from propane to natural gas, a well-designed mudroom, main-floor laundry, in-floor heating throughout the garage, and Trusscore walls and ceilings for easy cleaning and maintenance. A concrete driveway, outdoor sauna, fire pit, and surround sound throughout the main living areas complete this thoughtfully designed property. A private country setting with versatile living spaces, a separate secondary residence, and room to enjoy the outdoors, all conveniently located near St. Thomas and London. (id:49269)
Showcase East Elgin Realty Inc.
65 Hincks Street
Woodstock, Ontario
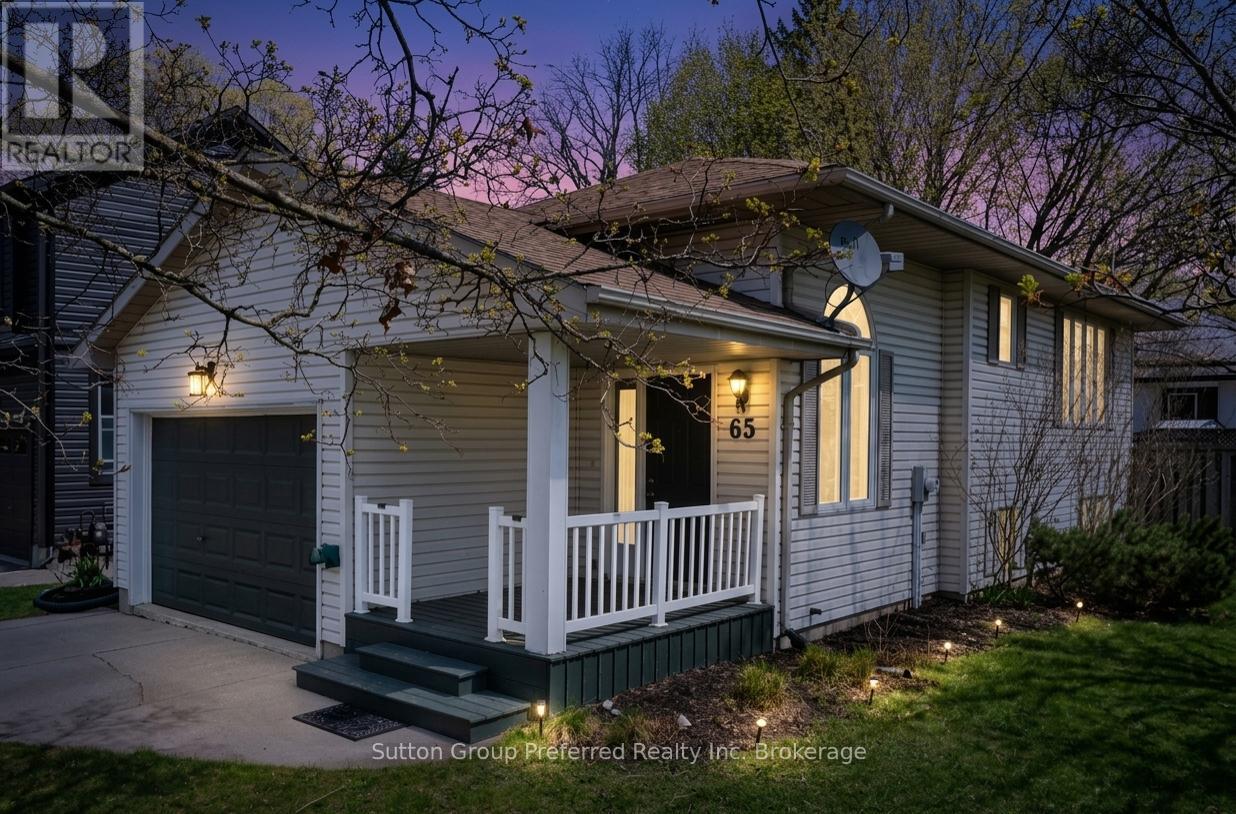
Welcome to this well-maintained 2-bedroom bungalow offering a functional layout and comfortable living in a convenient location. Ideal for first-time buyers, "right-sizers", or investors, this home provides great value with thoughtful features throughout. Step inside to a spacious foyer with inside entry from the attached garage-perfect for staying organized and keeping the elements out of your living space. The main floor features a bright eat-in kitchen with plenty of room for casual dining and direct access to the back deck, making outdoor entertaining and summer BBQs effortless. The adjoining living room offers a cozy and inviting space to relax, while a convenient 2-piece bathroom completes the main level. The lower level is designed for privacy and practicality, offering two comfortable bedrooms along with a full bathroom. You'll also find a dedicated laundry area, utility room, and additional storage space-ideal for keeping everything neatly tucked away. Outside, enjoy both a welcoming front porch and a fully fenced backyard, providing a great space for kids, pets, or simply unwinding. The rear deck is perfect for relaxing or entertaining, with easy access from the kitchen. Additional highlights include an attached garage with loft area for extra storage or hobby space, and the added benefit of no rental equipment, helping keep monthly costs predictable .Located close to amenities, shopping, schools, parks, and public transit, this home offers the perfect balance of comfort and convenience. A fantastic opportunity to get into the market-don't miss it! (id:49269)
8 Prentis Court
Melancthon, Ontario
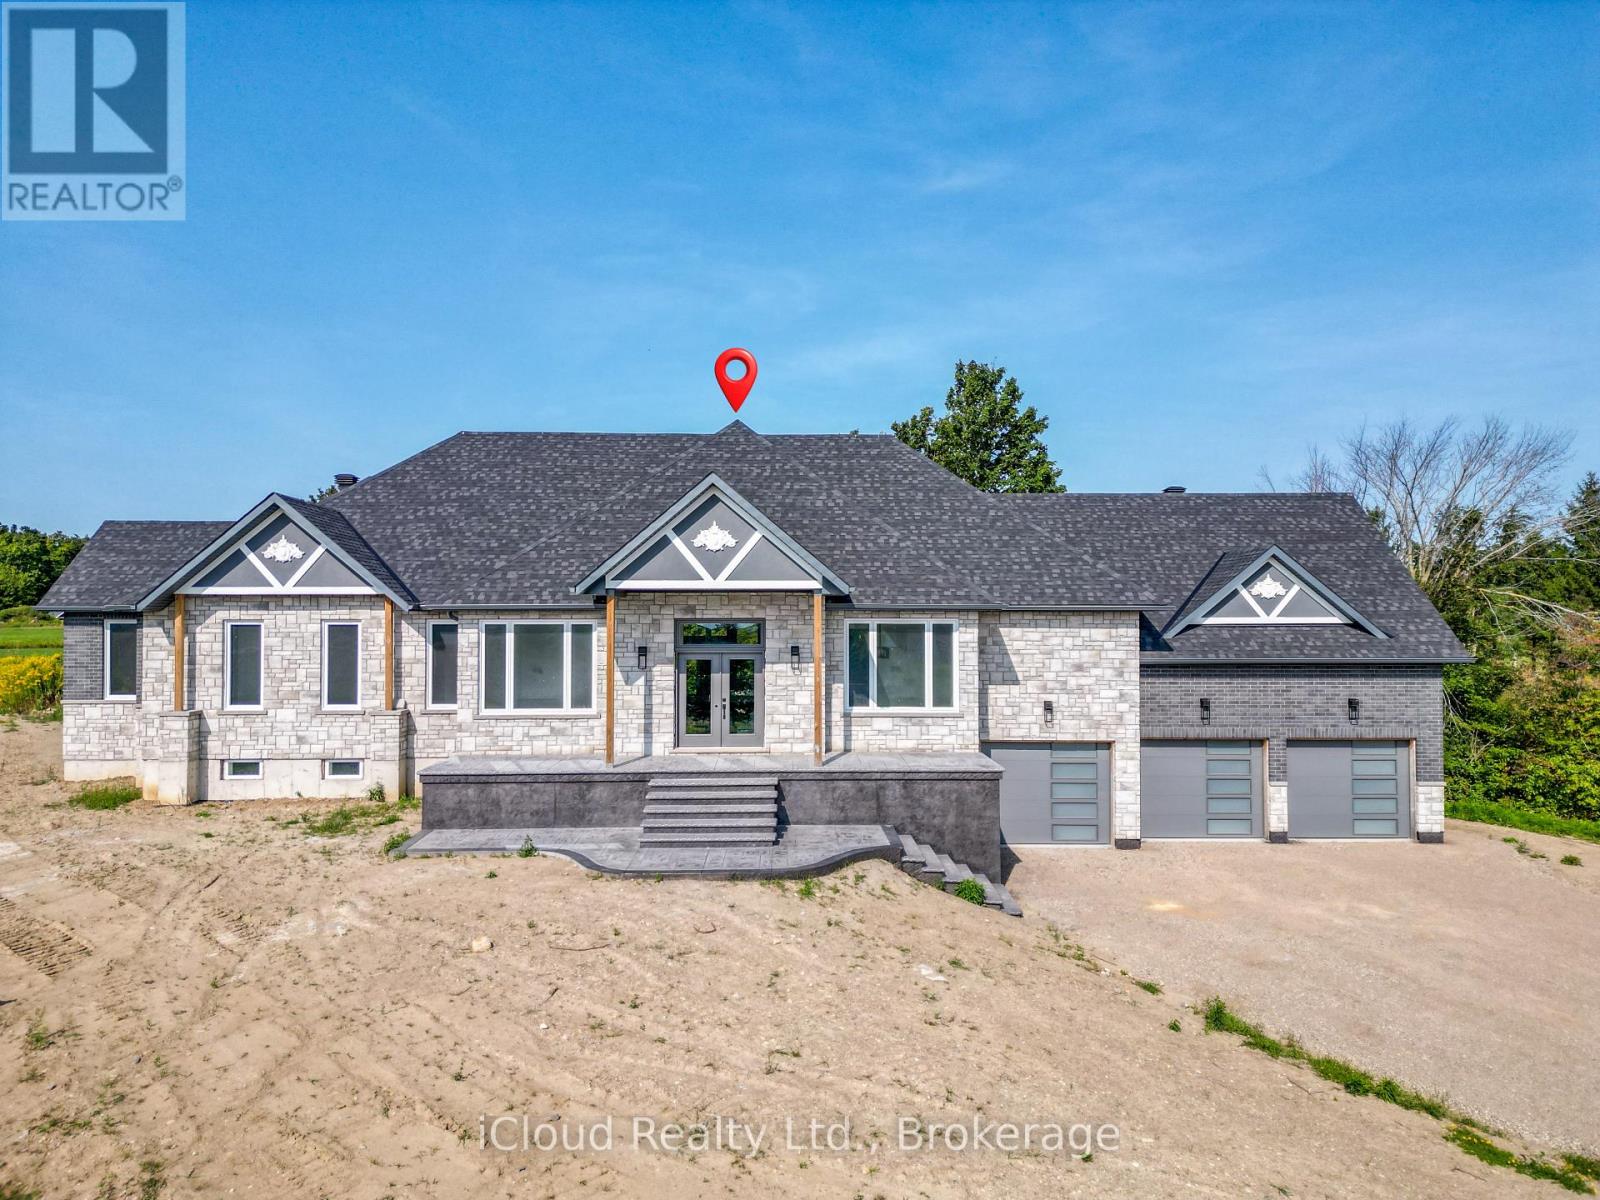
This Stunning Custom Built Bungalow With Nearly 6000 Sqft Of Finished Living Space Offers 6 Bdrm & 5 W/R With W/O Bsmt On 1.48 Acre Land. Beautiful Stone & Brick Exterior, Sep Liv/Din/Family Room, Triple Car Garage, Hardwood Floor thru-out Main, Laminate/Vinyl In Basement, Smooth Ceilings thru-out, Large Family Rm W/ Fireplace ,Open Concept Layout, 10 ft Ceiling Main Flr ,9 ft Ceiling Bsmt, 8 Ft Doors on Main ,Main Floor Laundry,Access to Garage,Large Eat-In Kitchen W/ Breakfast Area, Quartz Counter Top,Centre Island,Crown Moulding, Valance, Porcelain Tiles .W/O To Deck From Family Room, Large Master Bdrm W/ Hwd Flr, 5 Pcs En-Suite, W/I Closets.All Good Size Bdrms W/ Hwd Flr, 4 pcs En-suite Jack & Jill, Closet, 200 Amp Electrical Service, Pot Lights, Glass Standing Showers, Freshly Painted, Quartz Countertops, Back splash & Much More. Walkout Basement, Media/Theatre Room , Exercise Room, Rec Area, 2 Bedrooms With Full Washroom, Bar/ Kitchen Are All The Features of Basement. (id:49269)
Unknown Address
,
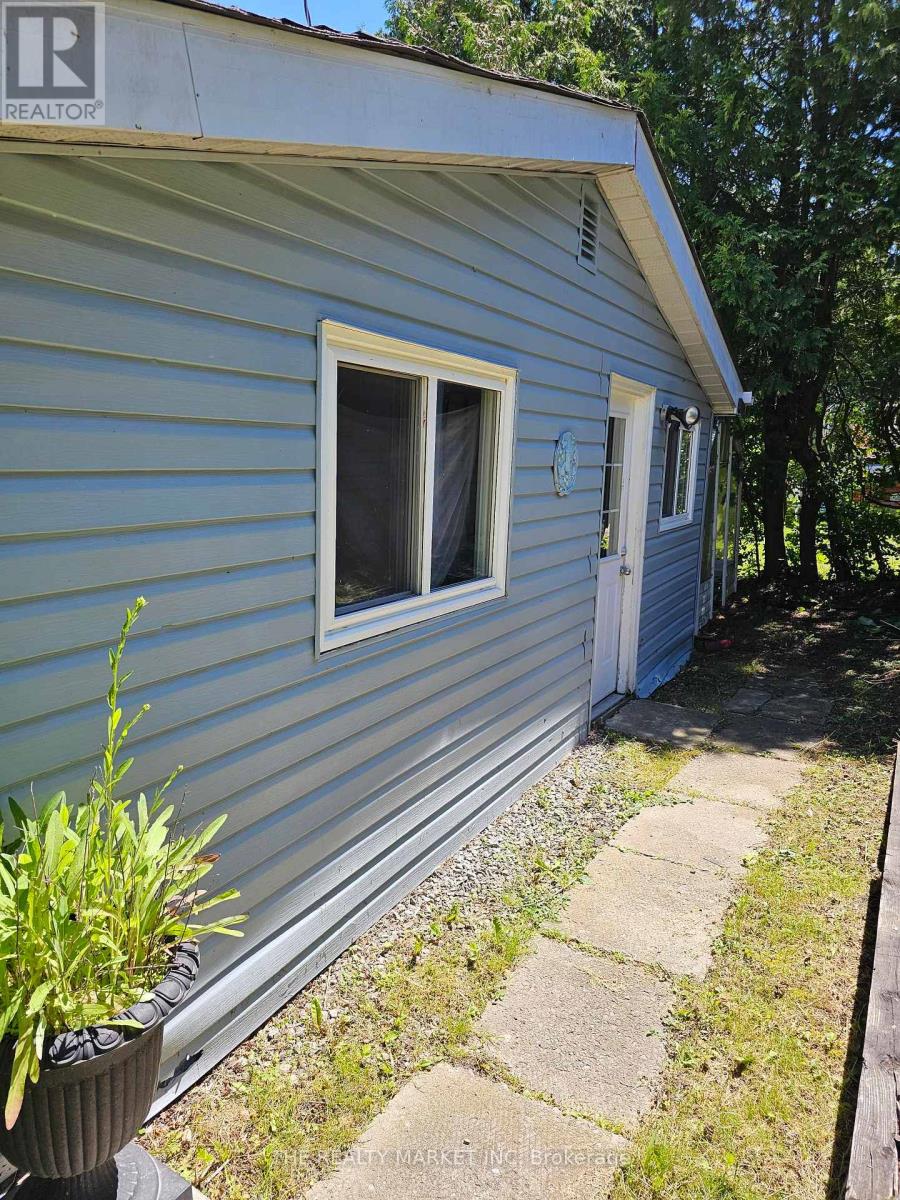
Country living near the city of Lindsay; enjoy summer and ice fishing on the lake, mini park and beach area; golfing; minutes to casino, hospital, shopping etc. (id:49269)
6 - 200 Montclair Avenue
Woodstock, Ontario
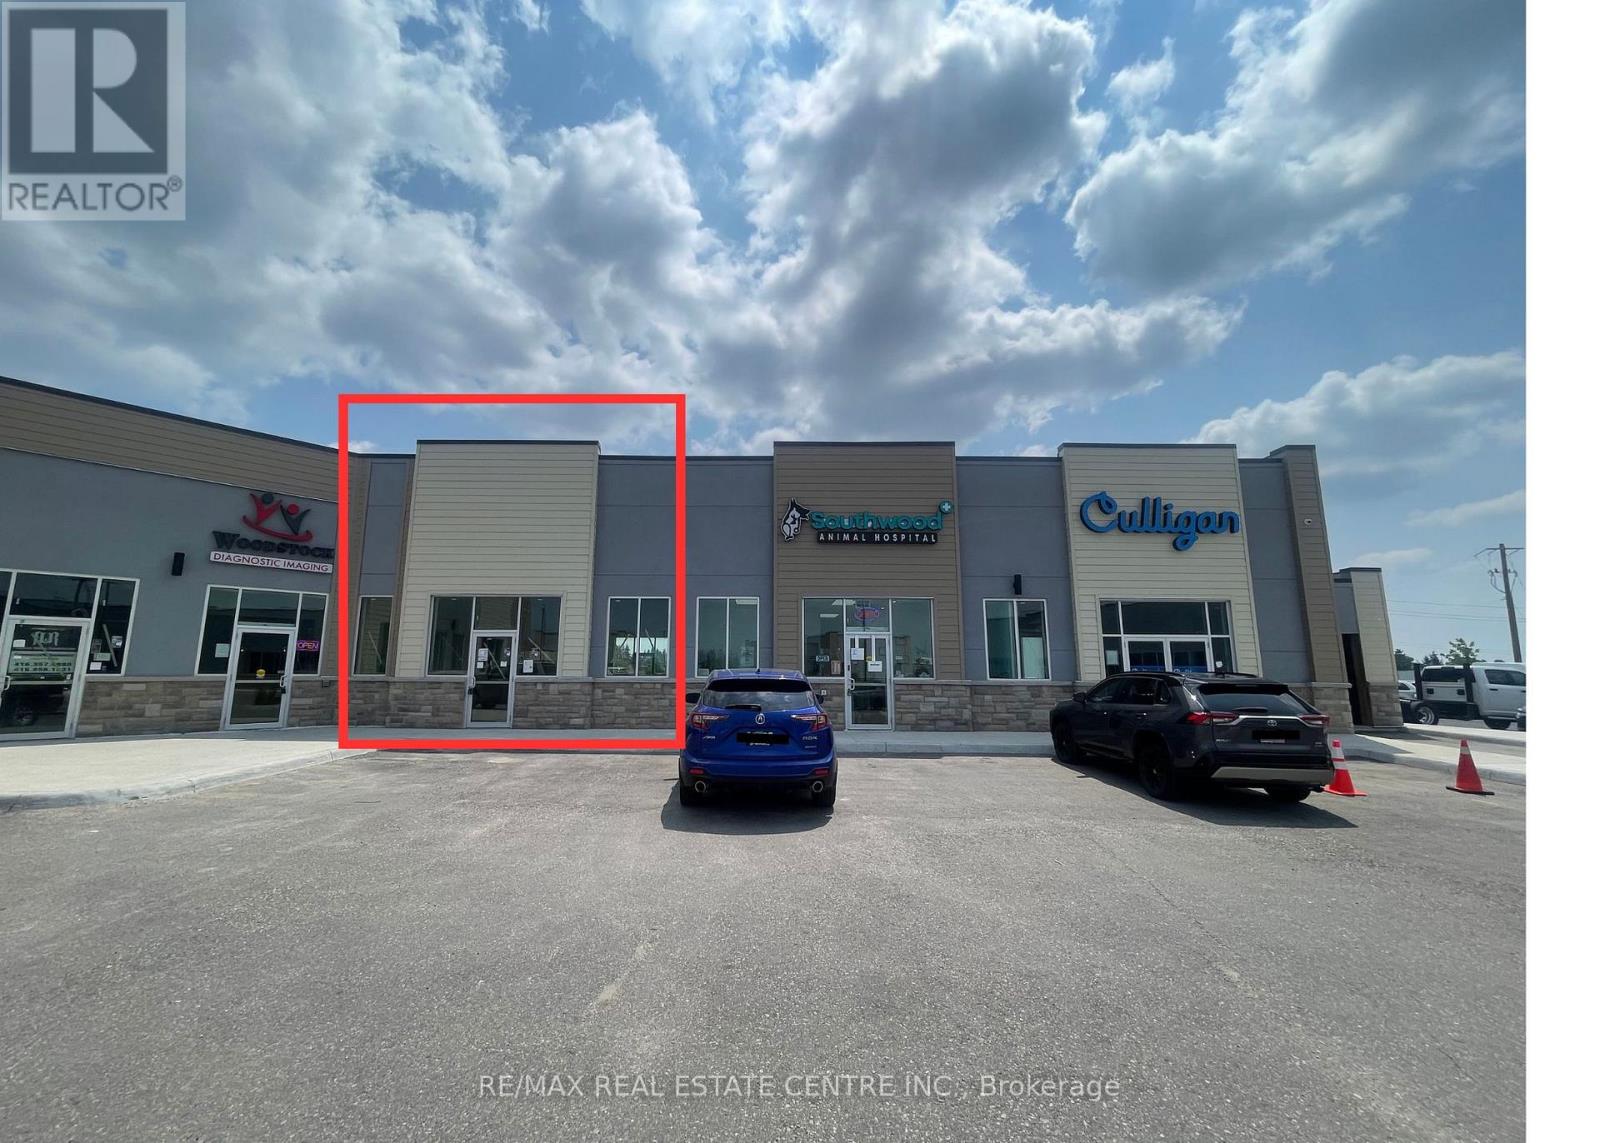
Exceptional Opportunity in a Brand-New Woodstock Plaza! This 1,774 sq. ft. commercial unit offers exclusive-use rights for a DENTAL CLINIC, making it an outstanding opportunity for dentists seeking a strategic location. The UNIT features separate front and rear entrances, providing convenient customer access, efficient deliveries, or the ability to create separate reception, service or operational areas. Excellent neighbouring businesses already include Woodstock Diagnostic Centre, an animal hospital and Culligan Water, along with several other commercial operators. WITH THE APPROVAL FROM THE CONDOMINIUM CORPORATION, THIS SPACE IS WELL-SUITED FOR A VARIETY OF BUSINESS USES, INCLUDING MEDICAL MEDICAL CLINIC, WALK-IN FAMILY PRACTICE, PHARMACY, OR A COMBINATION OF THESE BUSINESSES UNDER ONE ROOF, OPTICAL STORES, KIDS' EDUCATION OR TUTORING FRANCHISES, HEALTH AND WELLNESS STUDIOS, AND PROFESSIONAL OFFICES SUCH AS REAL ESTATE, MORTGAGE, OR ACCOUNTING FIRMS, AND MANY MORE. Strategically located in Woodstock's established Norwich Avenue commercial corridor, the plaza is positioned directly between Walmart and Home Depot, with Winners, Canadian Tire and other major national retailers nearby. The surrounding area offers a strong mix of restaurants, hotels, medical services and professional businesses, generating consistent customer traffic throughout the day. Just 2 minutes from Highway 401, the property provides exceptional visibility and convenient access for customers, employees and clients travelling throughout Woodstock and the surrounding communities. (id:49269)
105 - 421 Fairview Drive
Brantford, Ontario
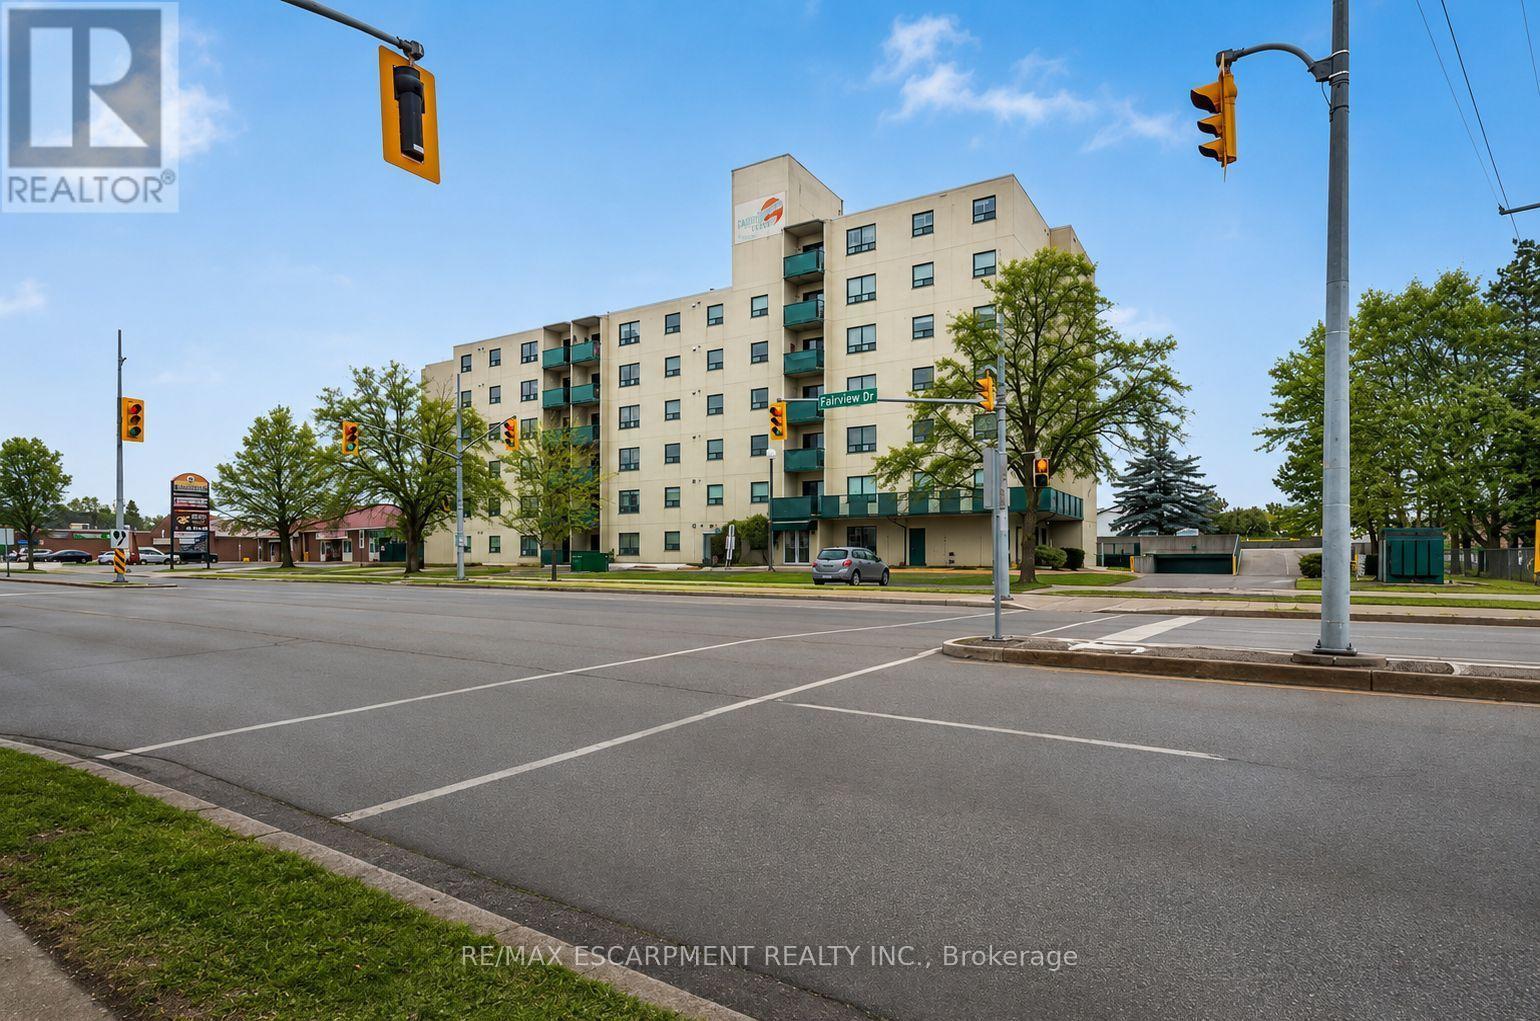
Welcome to 421 Fairview Drive Unit #105, a premium garden-level unit in a boutique, well-maintained condominium building with a responsive on-site management team, ideally located in Brantford's prime North End Brier Park neighbourhood. This inviting condo offers 2 bedrooms, 1.5 bathrooms and 965 sq ft of thoughtfully designed living space. Inside, a bright open-concept layout seamlessly connects the living, dining and kitchen areas, creating a comfortable space for everyday living and entertaining. The kitchen is beautifully appointed with generous stone countertops, crisp white shaker-style cabinetry with under-cabinet lighting, a subway tile backsplash and newer stainless steel appliances, including a dishwasher and over-the-range microwave. The dining area features a walkout to a private patio, offering a pleasant outdoor space to enjoy your morning coffee or unwind at the end of the day. The condo includes 2 well-sized bedrooms, including a spacious primary bedroom with a private 2 pc ensuite. A bright 4 pc bathroom and a convenient in-unit laundry/utility room complete the home. Enjoy the convenience of a prime North End location within walking distance to shopping, banks, parks and restaurants, with everyday amenities just moments from your doorstep. (id:49269)
113 Pike Street
Selwyn, Ontario
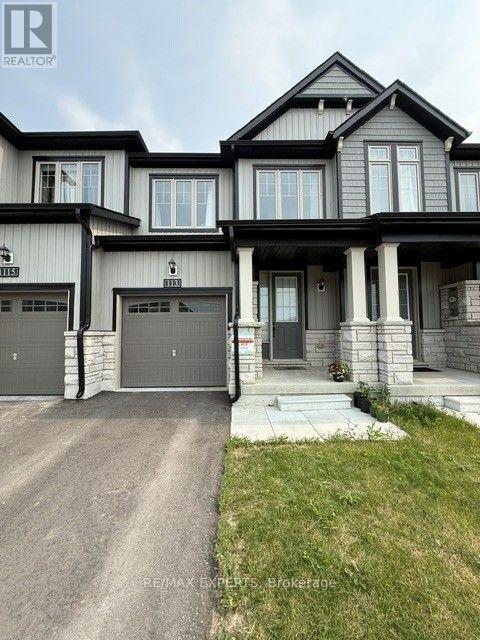
Welcome to this stunning executive townhome built by Pristine Homes, located in the sought-after Nature's Edge community. Featuring a functional open-concept layout, this beautiful home offers 3 spacious bedrooms, 3 bathrooms, and 9-foot ceilings on the main floor. The upgraded kitchen showcases quartz countertops, stainless steel appliances, and plenty of cabinet space, flowing seamlessly into the bright living and dining areas. Elegant laminate flooring on the main level, an oak staircase, upgraded finishes, and convenient second-floor laundry add both style and functionality. The spacious primary suite features a walk-in closet and a luxurious ensuite bath. Situated in a quiet, family-friendly neighbourhood in Peterborough's west end, this home is just minutes from schools, shopping, parks, and only 10 minutes to Trent University, with easy access to Highways 7, 115, and 407. (id:49269)
10 - 1558 Fish Hatchery Road
Muskoka Lakes, Ontario
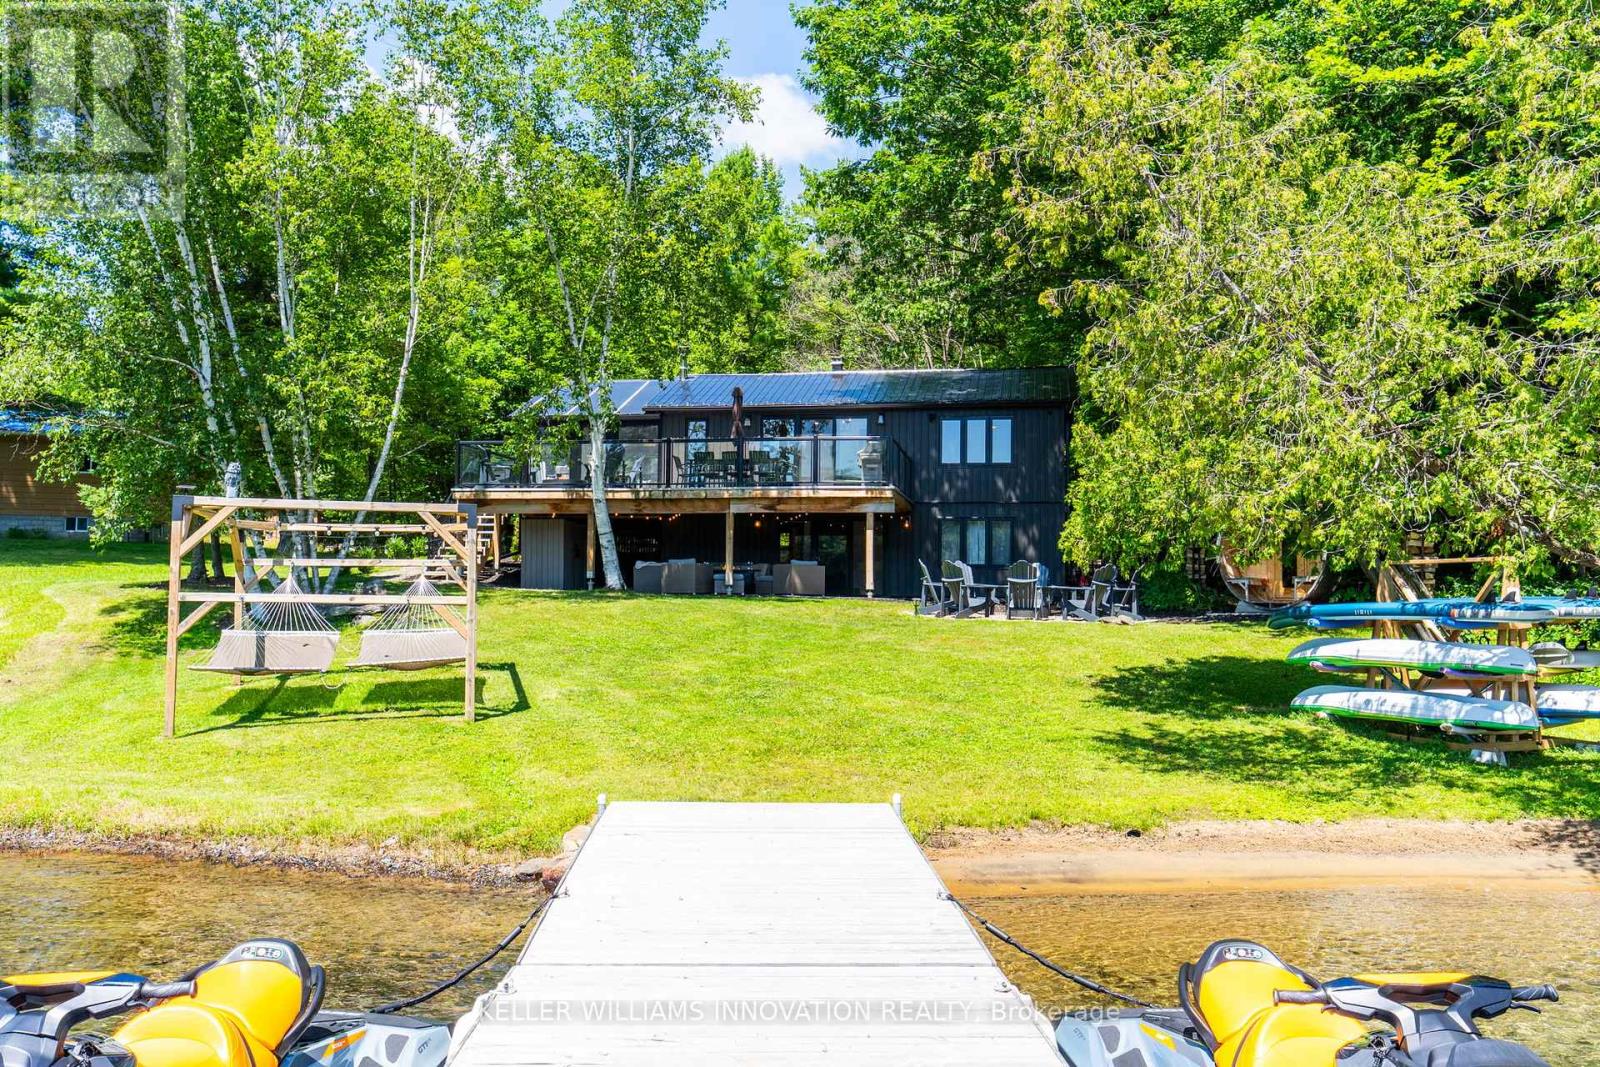
As seen on HGTV's Scott's Vacation House Rules Season 4! Welcome to Lakeside Muskoka Haven. Set along 110 feet of south facing shoreline on the crystal clear waters of sought after Skeleton Lake, this fully winterized, fully furnished waterfront cottage offers a rare hard packed ripple sand beach and the kind of setting families spend generations hoping to find. Completely renovated with year round access via a municipally maintained road, this four bedroom, two bathroom cottage was created for every season. Sunlight pours into the Muskoka room where mornings begin with coffee by the fireplace, rainy afternoons are spent listening to the lake, and evenings naturally linger long after the sun slips behind the trees. The walkout lower level extends the living space with a bright family room, two additional bedrooms, and a three piece bathroom, creating plenty of room for family and friends to stay awhile. Stretch out in the hammock swings overlooking the shoreline, slip into the sauna tucked quietly amongst the trees, or gather around one of the 3 fire pit lounge areas including a lakeside fire pit where stories continue well after sunset. Every space has been created to enjoy the outdoors from sunrise to starlight. Control this cottage from your smart phone. The Generac ensures complete comfort. Known for its crystal clear water, exceptional boating, and central Muskoka location, Skeleton Lake places you just a short drive from Huntsville, Bracebridge, and Rosseau while offering the privacy of a quiet, family friendly bay. Some properties become part of your family's story. Others also have the ability to help write it. Offering the opportunity to generate additional rental income when you're not enjoying it yourself; Lakeside Muskoka Haven allows you to experience the best of Muskoka while helping offset the cost of ownership. It's a rare opportunity to invest in your future without sacrificing the memories you've always imagined creating on the lake. (id:49269)