
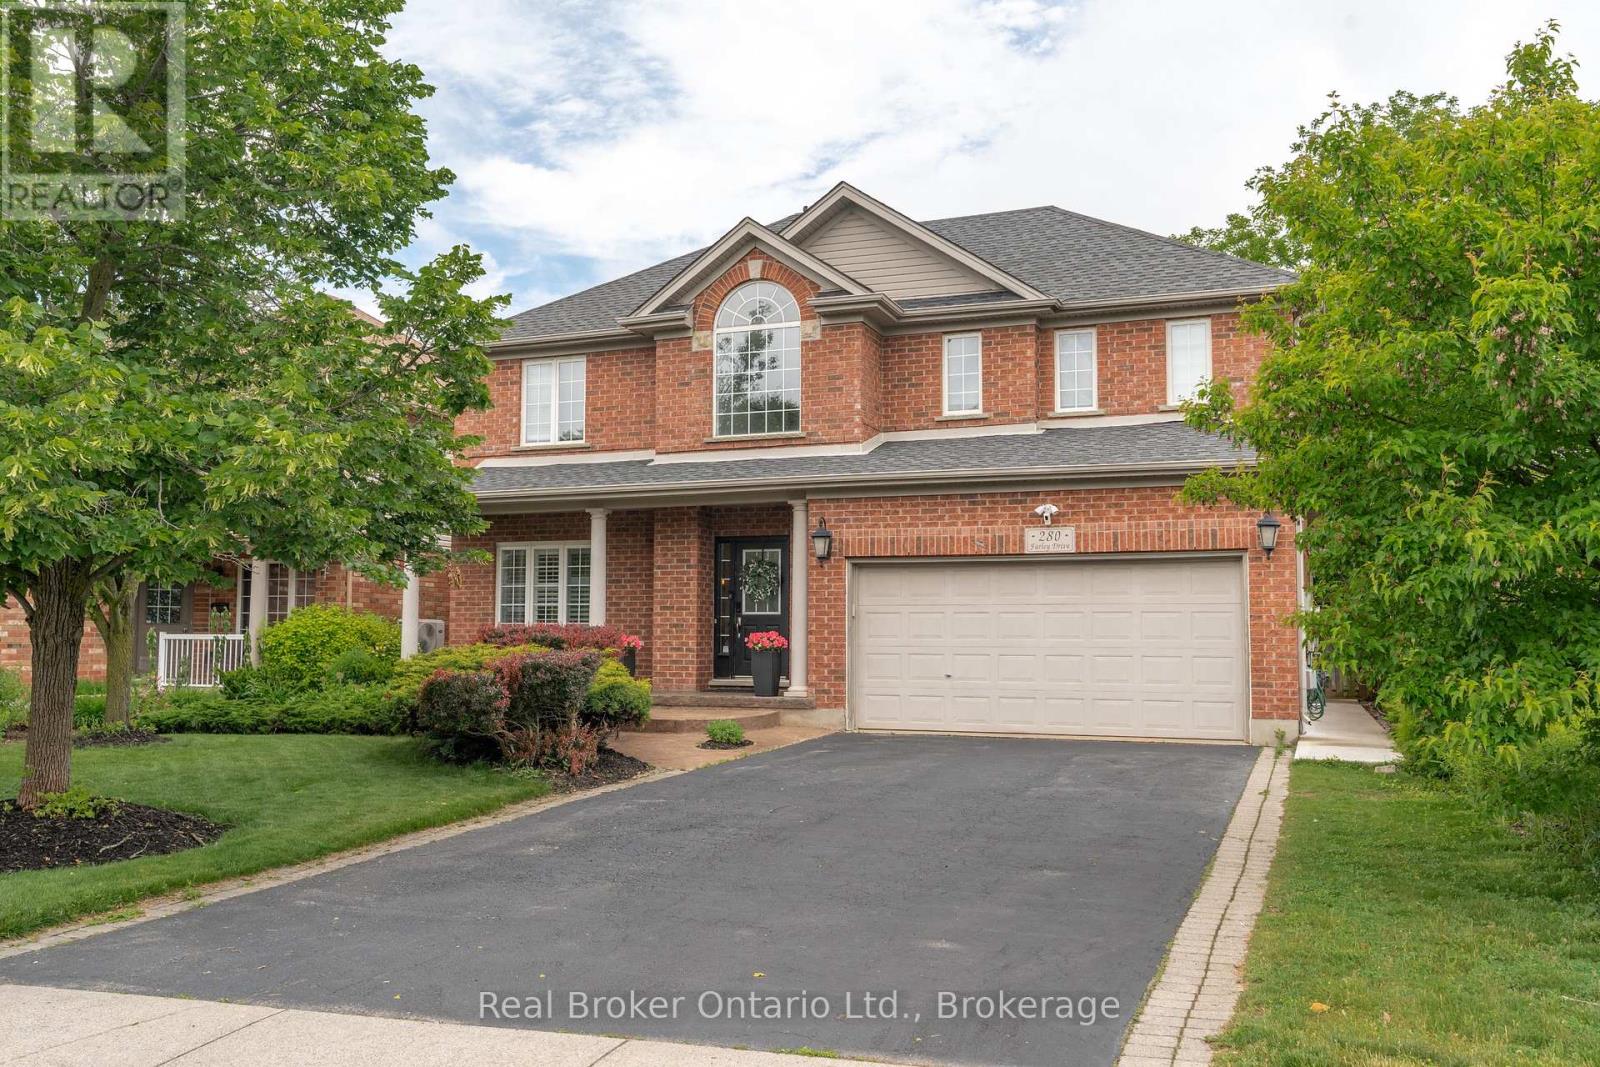
280 Farley Drive
Guelph, Ontario
Welcome to 280 Farley Drive, a recently updated family home backing onto green space in Guelph's desirable south end. Offering 2,954 sq. ft. above grade, this well-designed home features a main-floor office, formal dining room, and inviting family room. Upstairs, you'll find four generous bedrooms, providing plenty of space for a growing family. The fully finished basement includes a separate entrance and a self-contained 2-bedroom apartment, ideal for extended family or rental income. Situated on a premium 50 x 140 ft lot with parking for six vehicles, this property offers the perfect combination of space, functionality, privacy, recent updates, and income potential. (id:49269)
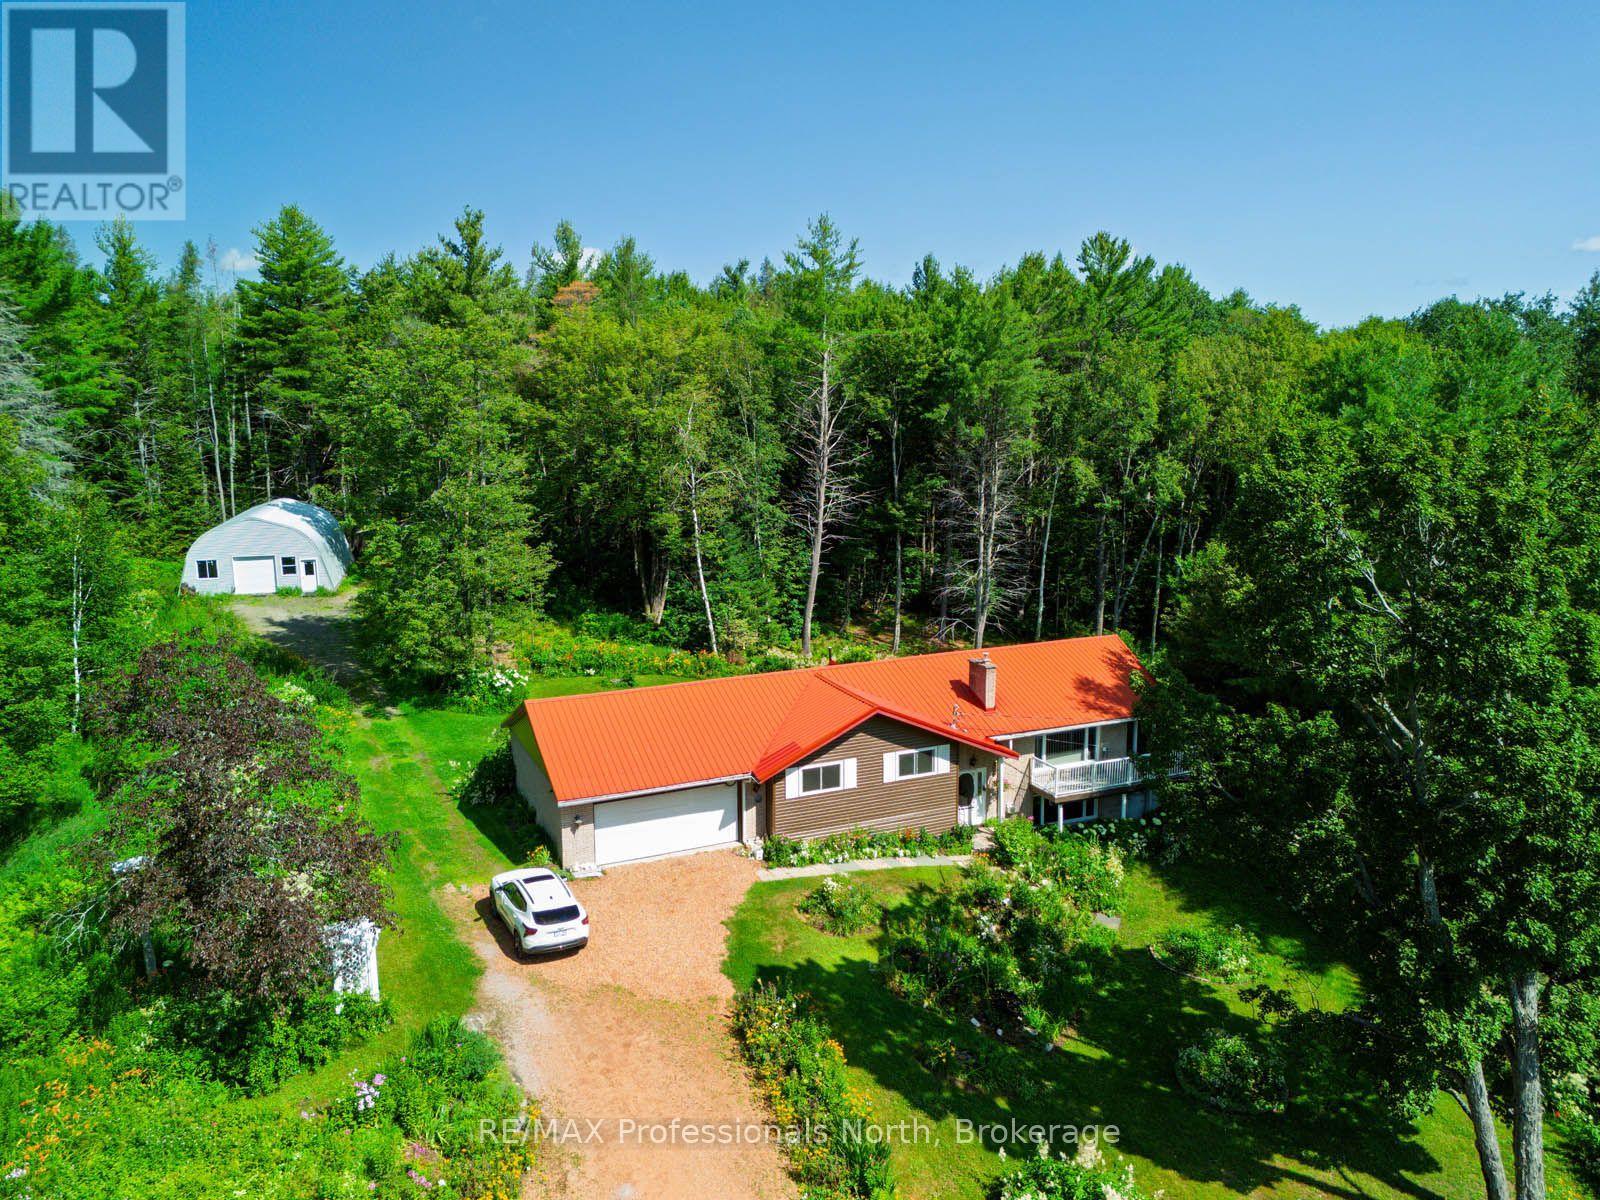
2501 Muskoka Road 117 Highway
Lake Of Bays, Ontario
Welcome to the property you've always admired-a truly exceptional country retreat set on 2.8 acres of breathtaking gardens. A showpiece on the Baysville Garden Tour, this remarkable property is bursting with vibrant perennials in every colour and season, creating a landscape that is as beautiful as it is serene.The charming home offers 3 bedrooms and 1.5 bathrooms, combining warmth, comfort, and timeless appeal. At its heart is a stunning fieldstone fireplace with a wood insert, creating an inviting gathering space, while the lower level features pine-lined walls and a cozy corner gas fireplace for additional living and entertaining space.Enjoy peaceful mornings in the screened sunroom or relax on the front deck overlooking the spectacular gardens. An attached garage provides everyday convenience, while the impressive Quonset building offers endless possibilities for a home-based business, workshop, hobby space, or additional storage.Whether you're an avid gardener, entrepreneur, or simply seeking a tranquil Muskoka lifestyle, this one-of-a-kind property is a rare opportunity to own a home where beauty, functionality, and nature come together in perfect harmony. Located in Baysville which is conveniently located close to Huntsville or Bracebridge. A perfect compromise for daily commuters. (id:49269)
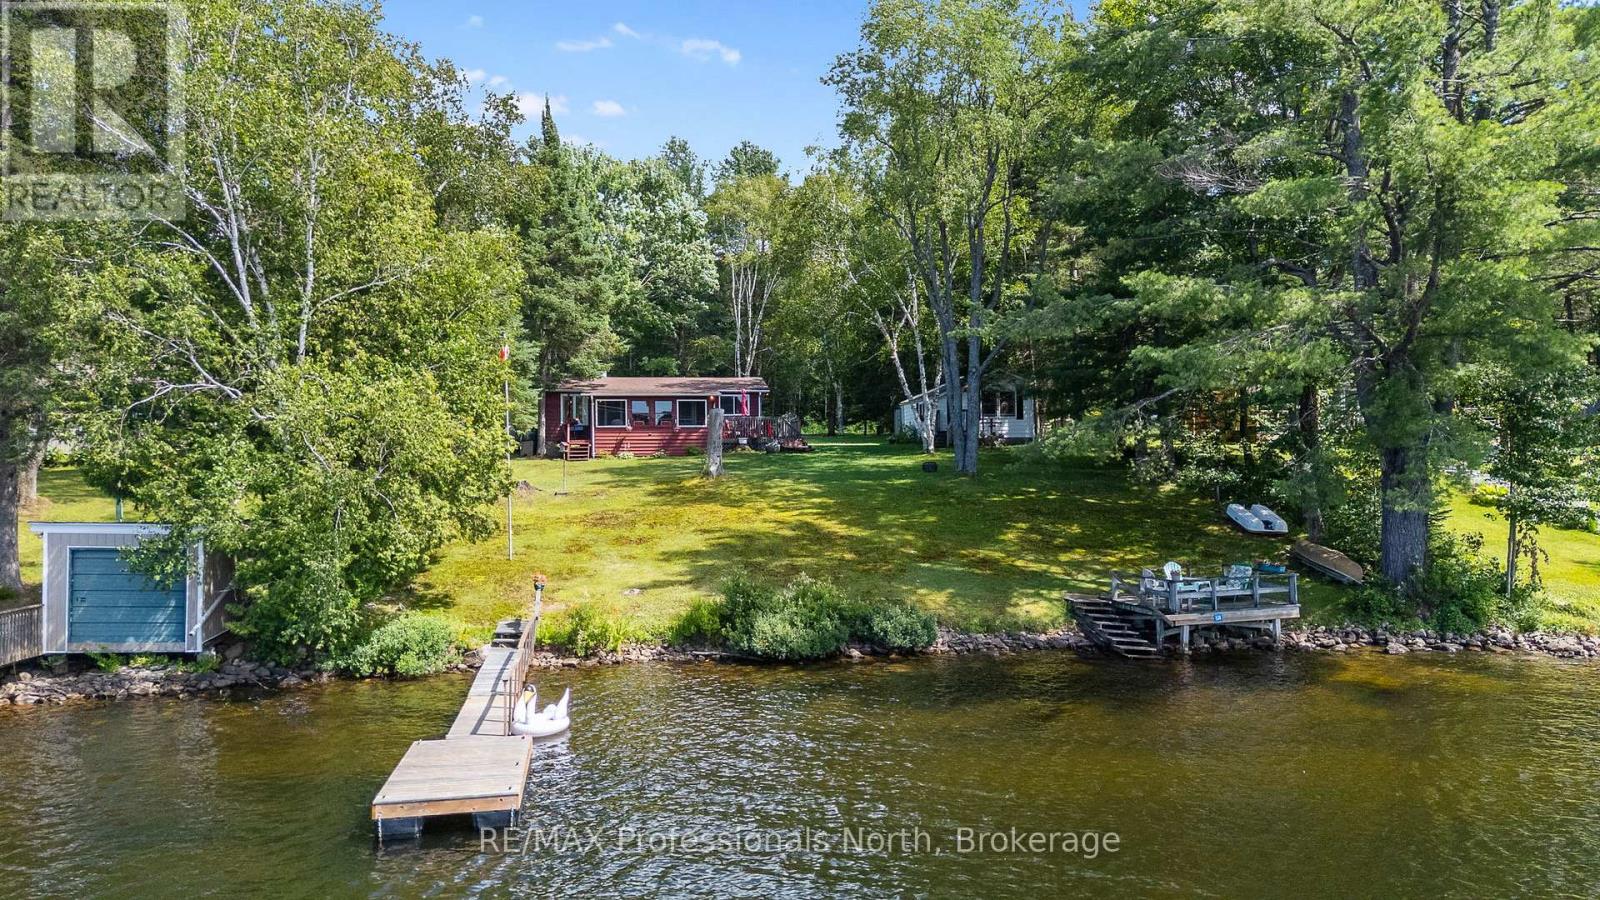
1214 Oliver Road
Algonquin Highlands, Ontario
Welcome to 1214 Oliver Road, a classic 3 season waterfront retreat perfectly situated on the highly sought after Kushog Lake.This incredible lake getaway features a charming main cottage plus a separate guest bunkie, providing ample room for the whole family. The main cottage offers an inviting open concept kitchen, dining, and living space all oriented toward the lake to showcase stunning water views. Tucked along the back are two comfortable bedrooms and a 3 piece bathroom, while a generous screened in porch along the front offers the ultimate setting for relaxing outdoors. Guest accommodations are top tier in the separate bunkie, complete with a bedroom, a 3 piece bathroom, laundry, and a comfortable living area with a kitchenette. The flat level lot features a gentle slope to the shoreline with no stairs required, offering tons of open yard space for lawn games and outdoor enjoyment. With 100 feet of clean rock and sandy waterfront and dead west exposure, you will enjoy long sunny days on the dock followed by breathtaking sunsets every evening. Kushog Lake is part of a fantastic two lake chain connecting directly to St Nora Lake, giving you access to endless boating, phenomenal fishing, popular jumping rocks, and thousands of acres of pristine Crown land between the lakes. Start making unforgettable lake memories today! (id:49269)
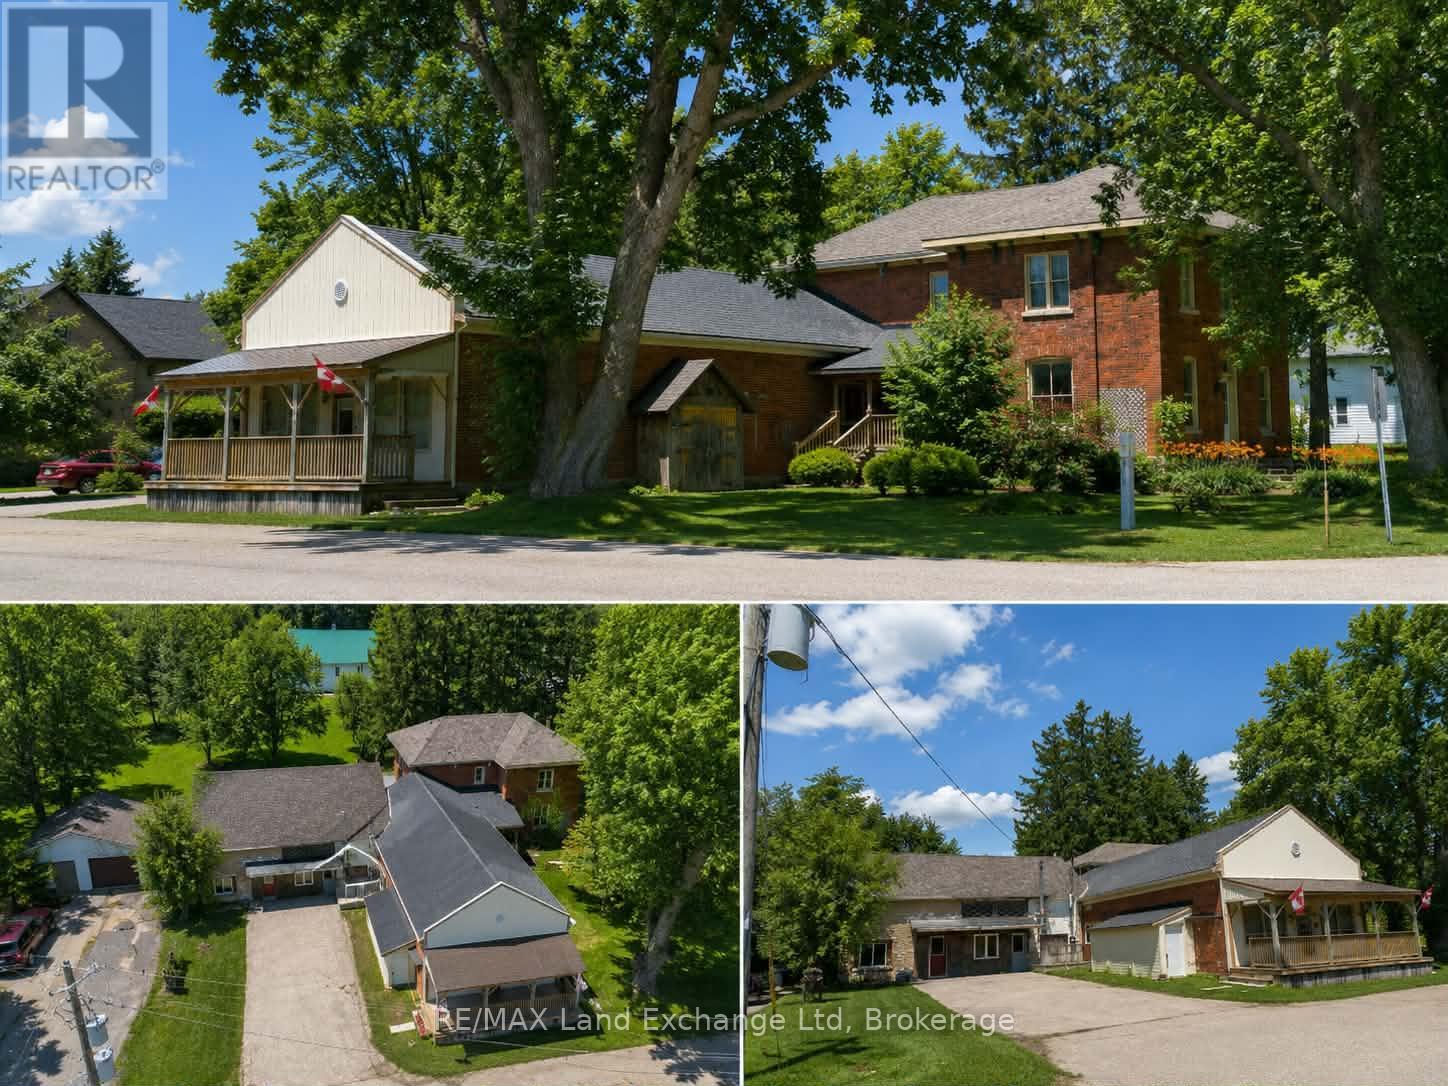
43846 Cranbrook Road
Huron East, Ontario
Discover the exceptional potential of 43846 Cranbrook Rd, located in the heart of Cranbrook. This versatile property offers a unique opportunity for multi-generational living, a potential income-producing investment, or the possibility of creating three separate apartments, subject to the necessary approvals. Featuring six spacious bedrooms, two bathrooms, and ample parking, there is plenty of room for families, tenants, or a combination of both. The property also boasts a large heated workshop and detached garage, providing excellent space for hobbies, storage, or business use. With propane heating, comfort is assured year-round. The property also offers the potential to operate a business from the front, creating an exciting opportunity for those looking to combine residential and entrepreneurial pursuits. Whether you're looking for a spacious family home, an investment opportunity, or a property with flexible business potential, 43846 Cranbrook Rd offers endless possibilities. Don't miss your chance to explore all this unique property has to offer! (id:49269)
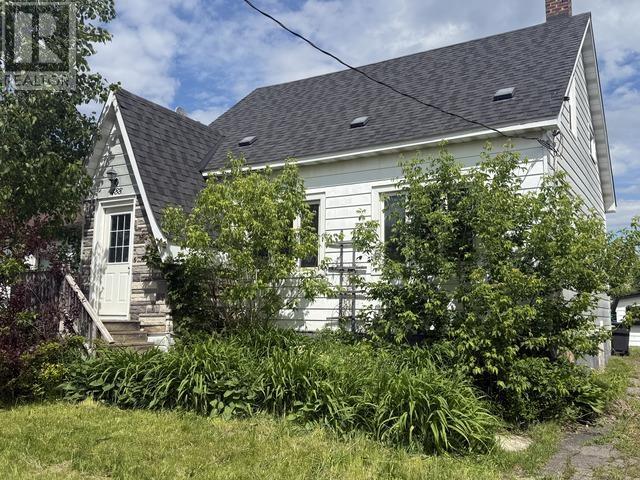
488 Morin St
Sault Ste. Marie, Ontario
Looking for a solid family home to put a little love into or maybe a great investment opportunity? This property checks all the boxes with 3 bedrooms with newer laminate flooring plus 2 bonus rooms have been used as additional bedrooms, 2 bathrooms, main floor laundry and spacious kitchen. Updates include a new hot water boiler in 2018 and large picture windows in the living room replaced in 2017, bringing in plenty of natural light. A great home for a great price! (id:49269)
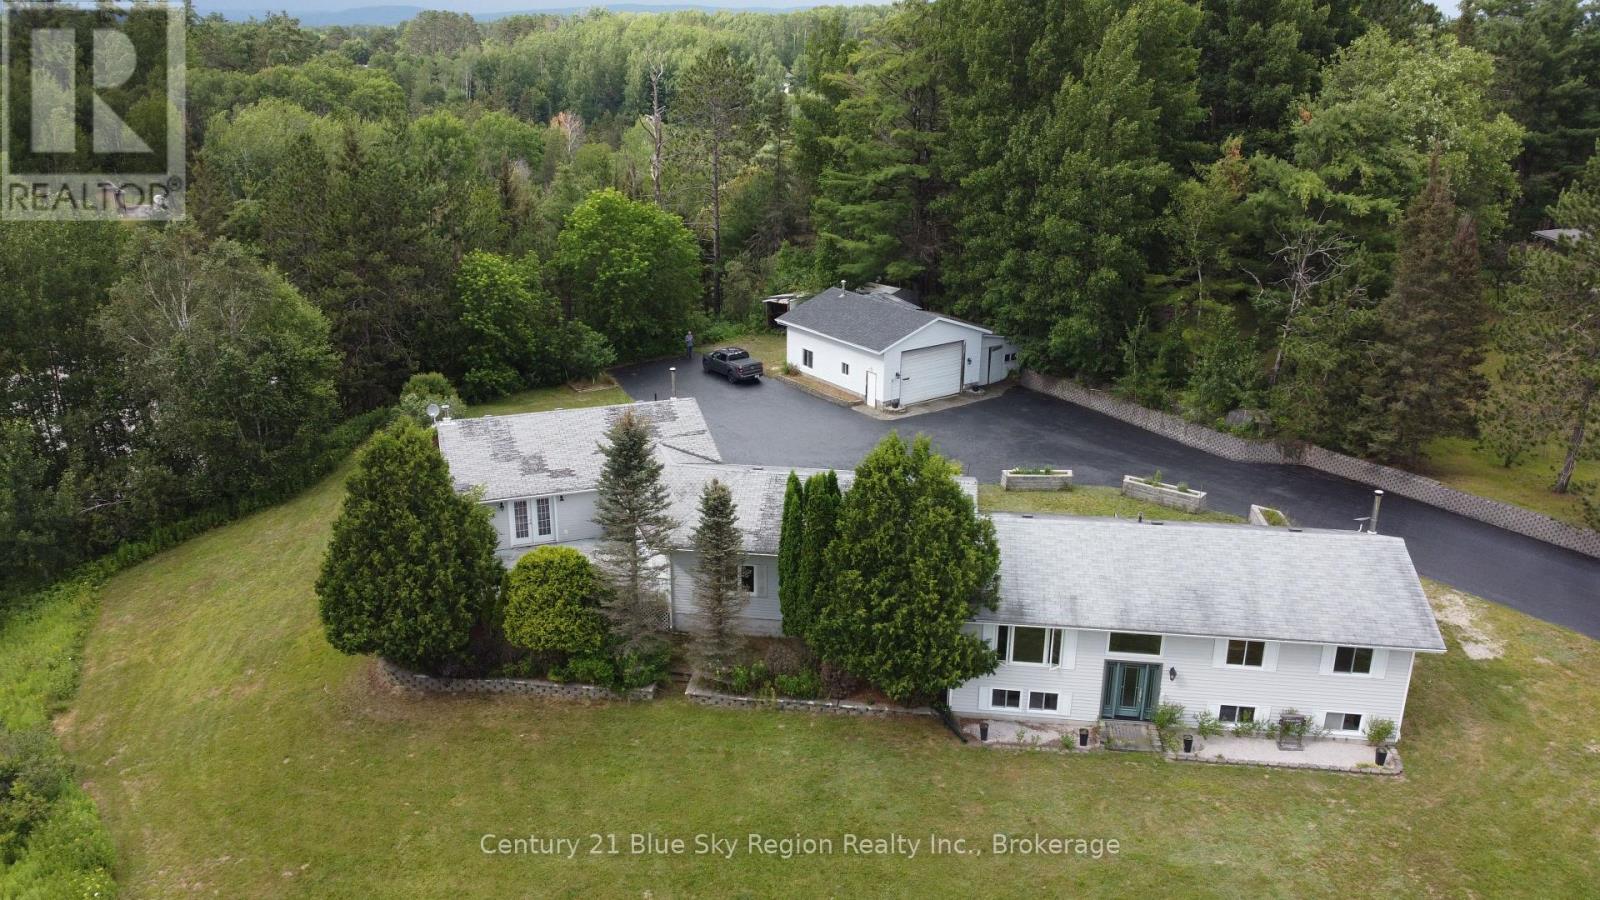
25 Meadow Drive
East Ferris, Ontario
25 Meadow Dr Corbeil, ON. Country Living with Two Separate Living Units on 1 Acre! Discover the perfect blend of space, comfort, and opportunity with this exceptional property featuring two fully separate living units connected by an oversized double-car garage. Situated on a picturesque 1-acre lot, this home is ideal for multi-generational families, rental income, or anyone looking for flexible living arrangements. The main residence offers a spacious and functional layout with a large kitchen that flows into the inviting living room, creating the perfect space for everyday living and entertaining. The home features 4 bedrooms, 2 full bathrooms and a fully finished basement complete with a large recreation room, providing plenty of additional living space for the whole family. The secondary living unit is equally impressive, offering a bright open-concept kitchen and living room, perfect for comfortable everyday living. Step through the living room onto your private deck, an ideal spot to relax or entertain outdoors. This unit also includes 2 bedrooms, main floor laundry, and a finished basement featuring a recreation room, the second bedroom, and a potential third bedroom, office, or hobby room, providing exceptional flexibility. Connecting the two homes is an oversized double-car attached garage, offering convenience and additional storage. For hobbyists, mechanics, the detached garage/shop is a true standout. This handyman's dream is heated and air-conditioned, with ample ceiling height and space to accommodate a vehicle hoist, making it the perfect workshop, storage space, or home-based business setup. Outside, enjoy the privacy and open space of a beautifully sized 1-acre lot with endless possibilities for gardening, recreation, Whether you're looking for a home that accommodates extended family, generates rental income, or provides incredible workspace, this unique property offers endless possibilities and is a rare opportunity you won't want to miss! (id:49269)
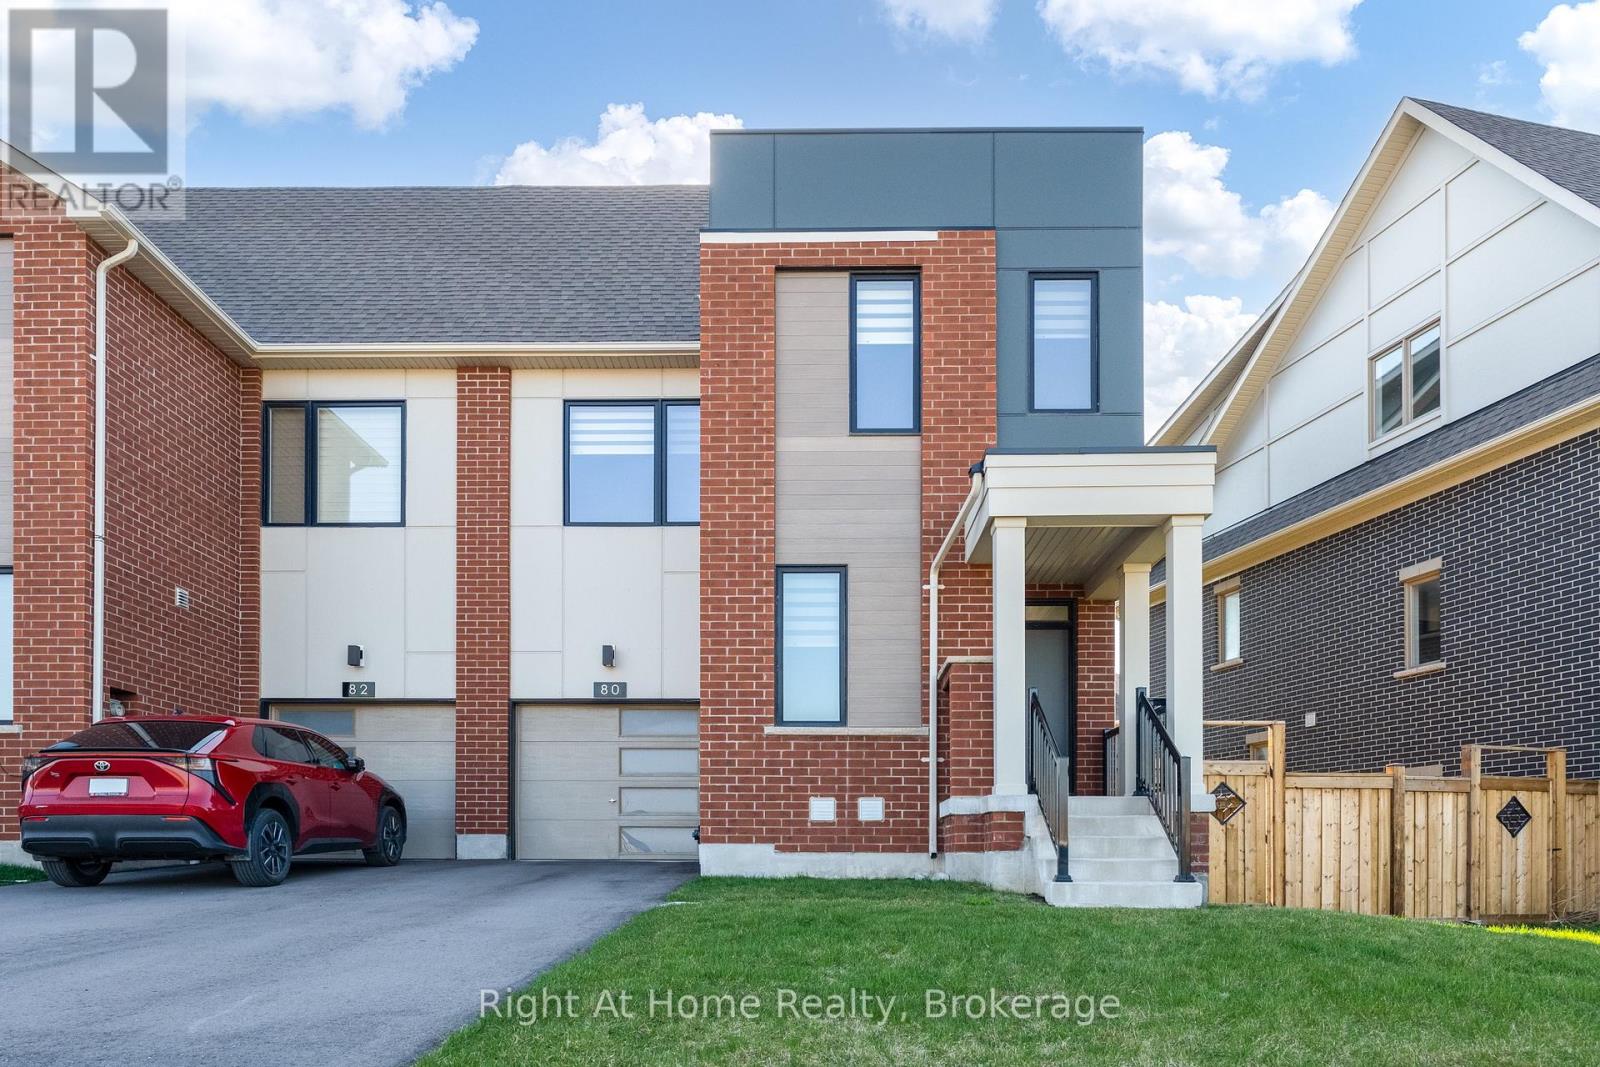
80 Settlers Road E
Oakville, Ontario
Welcome to this luxurious and spotless End Unit freehold townhome in a prime Oakville location across the park. This bright home offers 4 bedrooms, 5 bathrooms, a convenient office/den on main floor and finished basement - approx.2,617 sq ft of upgraded finished living space across 4 levels. The main floor boasts an open concept layout with a fully upgraded Chef's kitchen with granite counters, SS appliances, and backsplash, along with a great room and walk out to the yard. Good size office and large walk in closet are part of a functional main floor. Upstairs, the Primary bedroom offers a walk-in closet and spa like ensuite bath, while 2 additional bedrooms, main bath and laundry complete second level. Extras include a 4th large bedroom with upgraded ensuite bath on the 3rd floor that can be used as additional office or entertainment loft area. The finished basement provides versatile space for family recreation, and offers a full 4 pcs bath.High end finishes include modern oak hardwood on main, second and third floor, premium tiles, oak stairs, 8 ft doors, smooth ceilings, 9 ft ceilings on main & 2nd floor. 1 car garage and tandem driveway allows for parking 3 cars. Move in condition, this home is surrounded by top rated schools, parks and trails, steps to transit, close proximity to shopping and Oakville Trafalgar Hospital. (id:49269)
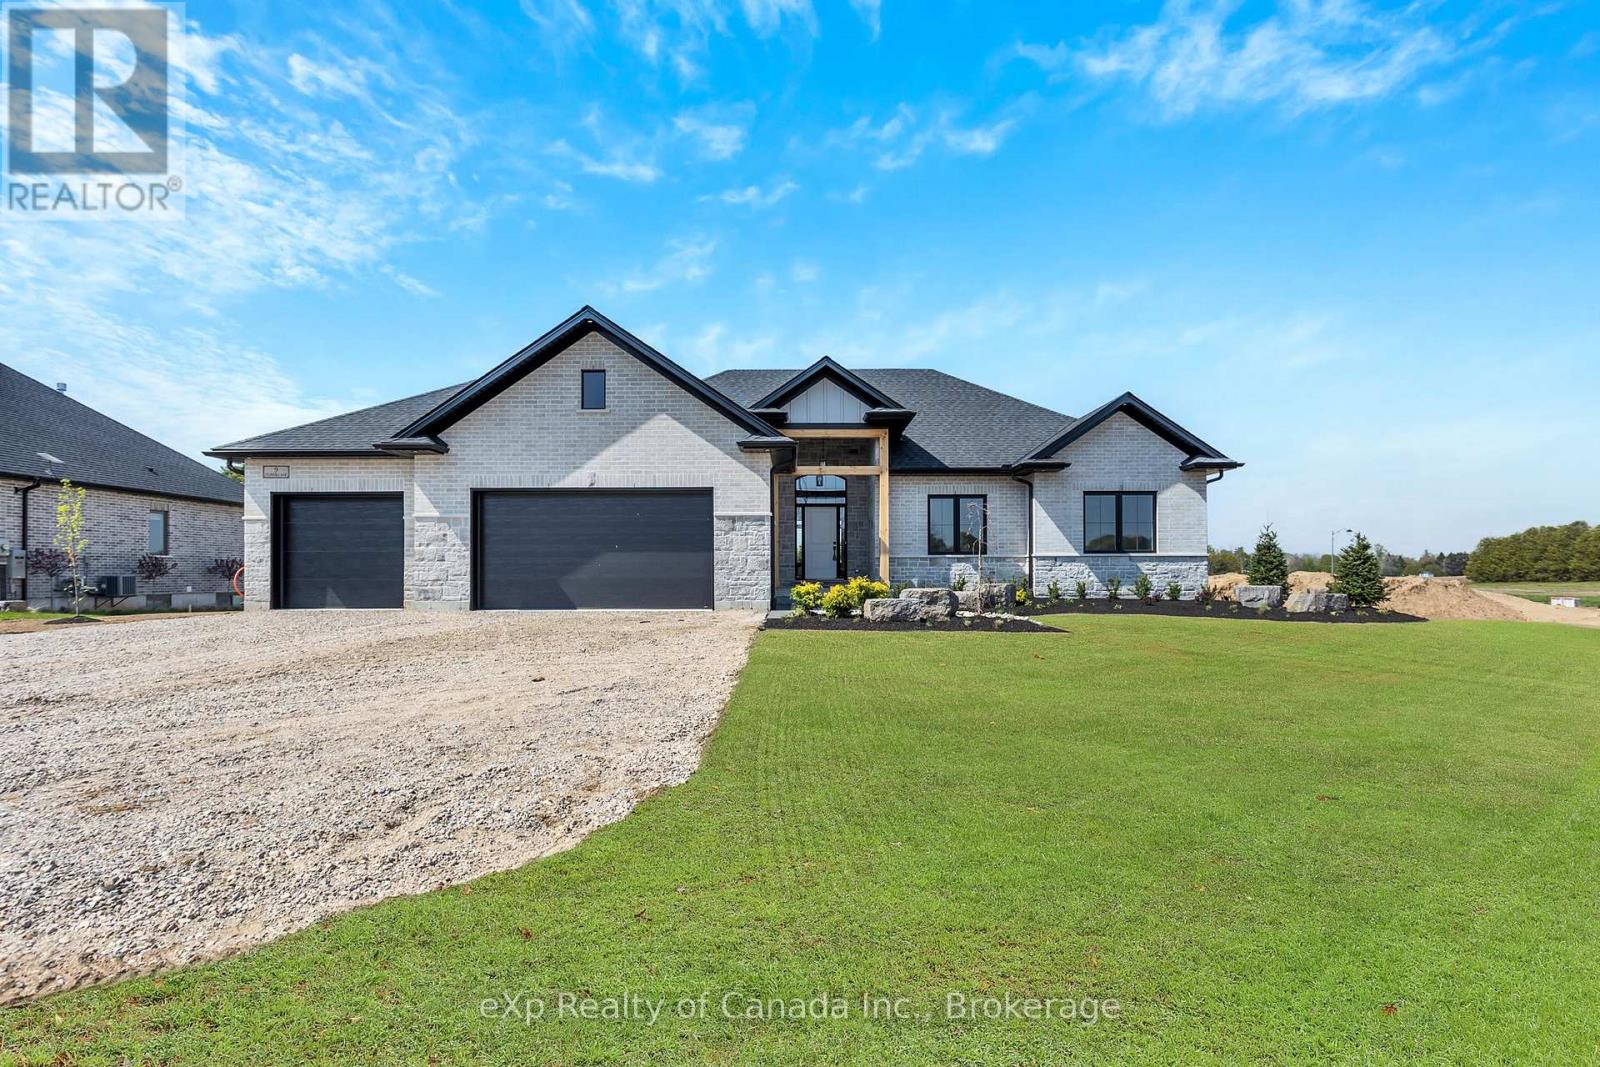
9 Clover Lane
Norwich, Ontario
Welcome to this exquisite bungalow nestled on a spacious 0.698-acre lot in the quaint village of Otterville. Boasting 3 bedrooms, 2 bathrooms, and a 3-car garage, this home combines upscale finishes with serene countryside living. Step inside to discover premium features throughout, including wide plank hardwood floors, upgraded cabinetry, and quartz countertops throughout. Enjoy the craftsmanship and elegance of tray ceilings in the great room and master bedroom which adds architectural charm and a touch of grandeur. Upgraded doors and trim, high-end plumbing fixtures and stylish upgraded tiles elevate the home's interior. The unfinished basement features 9' ceilings and offers great potential for future living space. Outdoors, enjoy a covered rear porch and professionally landscaped grounds - perfect for relaxing or entertaining. This beautifully appointed home offers both luxury and comfort in a peaceful, small-town setting. (id:49269)
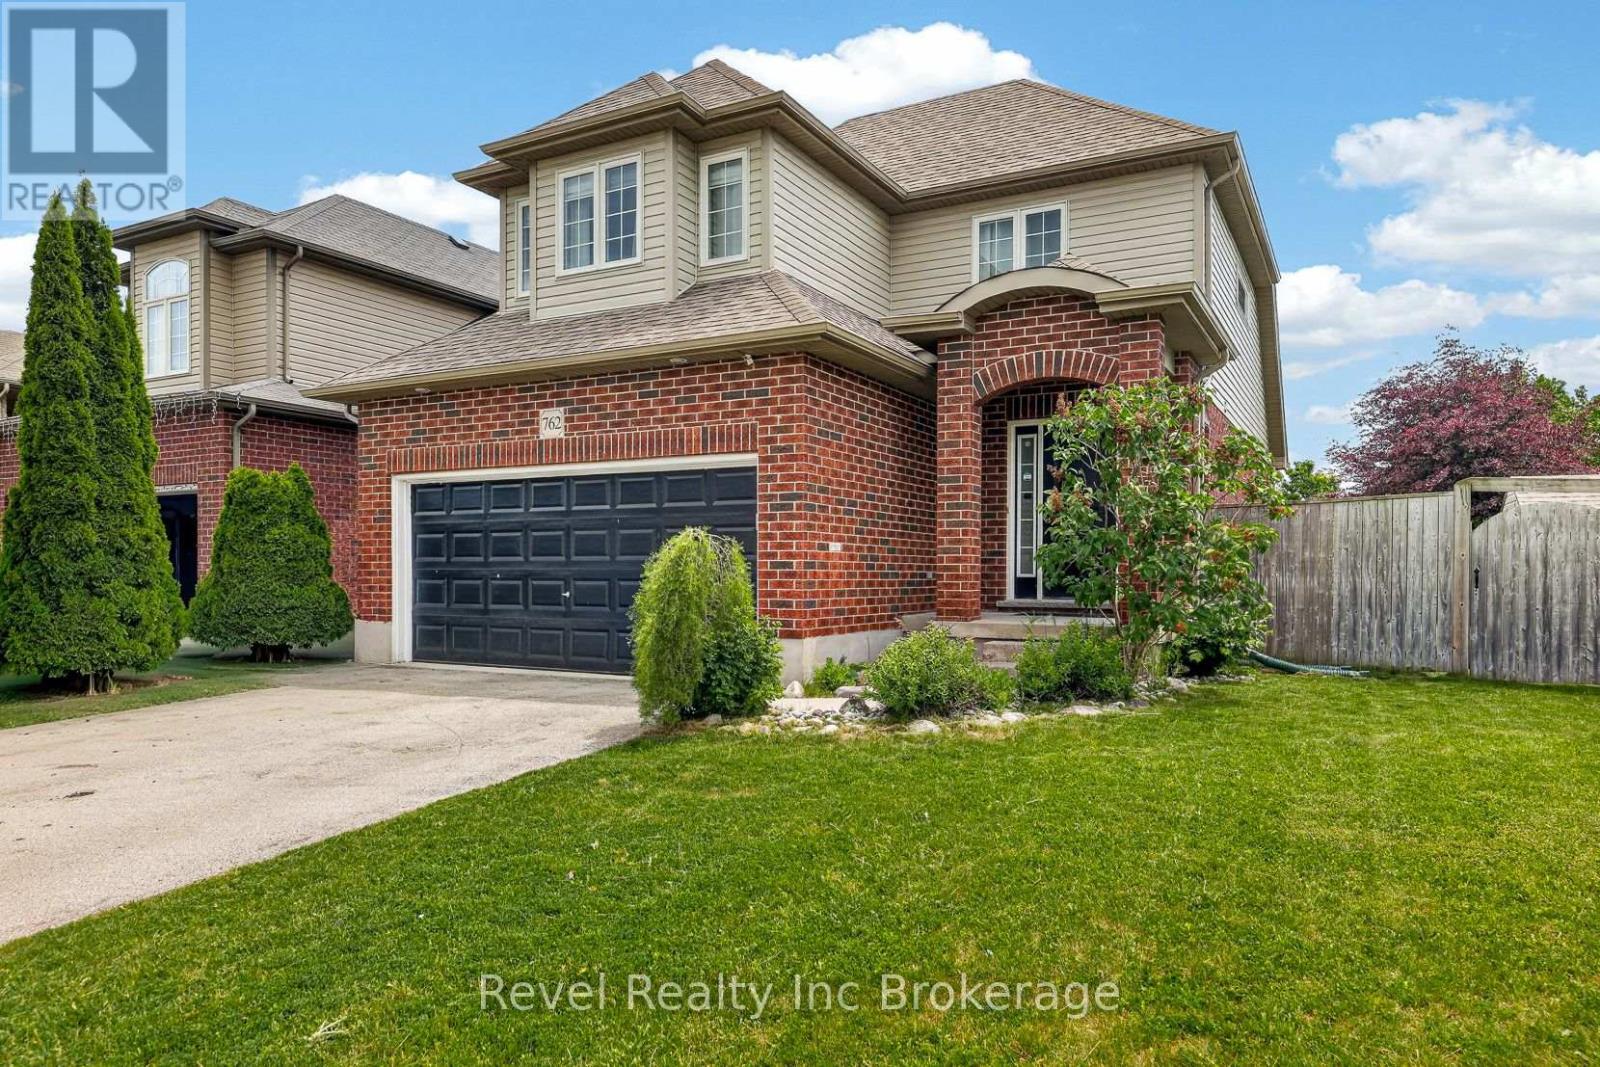
762 Frontenac Crescent
Woodstock, Ontario
Welcome to this well-maintained two-storey home situated on a desirable corner lot in one of Woodstock's most convenient locations. Offering easy access to Highway 401, shopping, parks, schools, and the hospital, this home is perfectly positioned for families and commuters alike. Inside, you'll find a bright and inviting living room featuring a stunning vaulted ceiling and a beautiful stone gas fireplace, creating a warm and welcoming focal point. The north-facing orientation allows for abundant natural light to fill the main living and dining areas throughout the day. Outside there is a double car garage and double drive, a large, fully fenced backyard, providing plenty of space for children, pets, gardening, or outdoor gatherings. Additional features include a 5-stage reverse osmosis water filtration system and water softener for added comfort and convenience. A fantastic opportunity to own a family home in a sought-after neighbourhood close to all amenities. (id:49269)
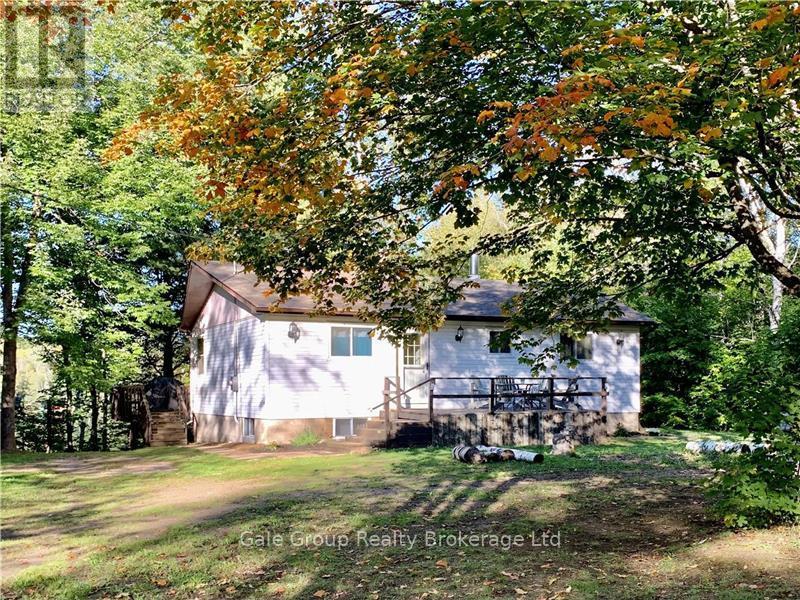
64 Bentley Lake Loop
Faraday, Ontario
Welcome to this 4 season waterfront home on beautiful Siddon Lake. Close to ATV and snowmobile trails, this home is nestled among mature trees and just 7 minutes from Bancroft with convenient highway access, this charming four-bedroom cottage is the perfect escape for families, weekend adventurers, or anyone looking to enjoy the comforts of home in the beauty of cottage country. The main level features three spacious bedrooms, a warm and inviting living room centered around a cozy wood stove, and an updated rustic kitchen that perfectly complements the cottage's character. Relax with your morning coffee in the bright sunroom or unwind in the screened-in porch while enjoying the sights and sounds of nature. The walkout basement offers even more living space with a cozy family room, a fourth bedroom, and a propane stove that provides additional warmth and comfort during cooler months. Baseboard heaters in the bedrooms offer added convenience and flexibility. Step outside and discover everything you need to embrace the waterfront lifestyle. Spend your days swimming or fishing from your private dock and gather around the fire pit in the evening. A large storage shed provides plenty of room for outdoor equipment and cottage toys, while the large driveway offers ample parking for family and guests. Whether you're looking for a peaceful weekend getaway or a year-round waterfront home, you'll find the perfect balance of rustic charm, modern comfort, and an unbeatable location close to all the amenities of Bancroft. Come experience everything lake life has to offer! (id:49269)
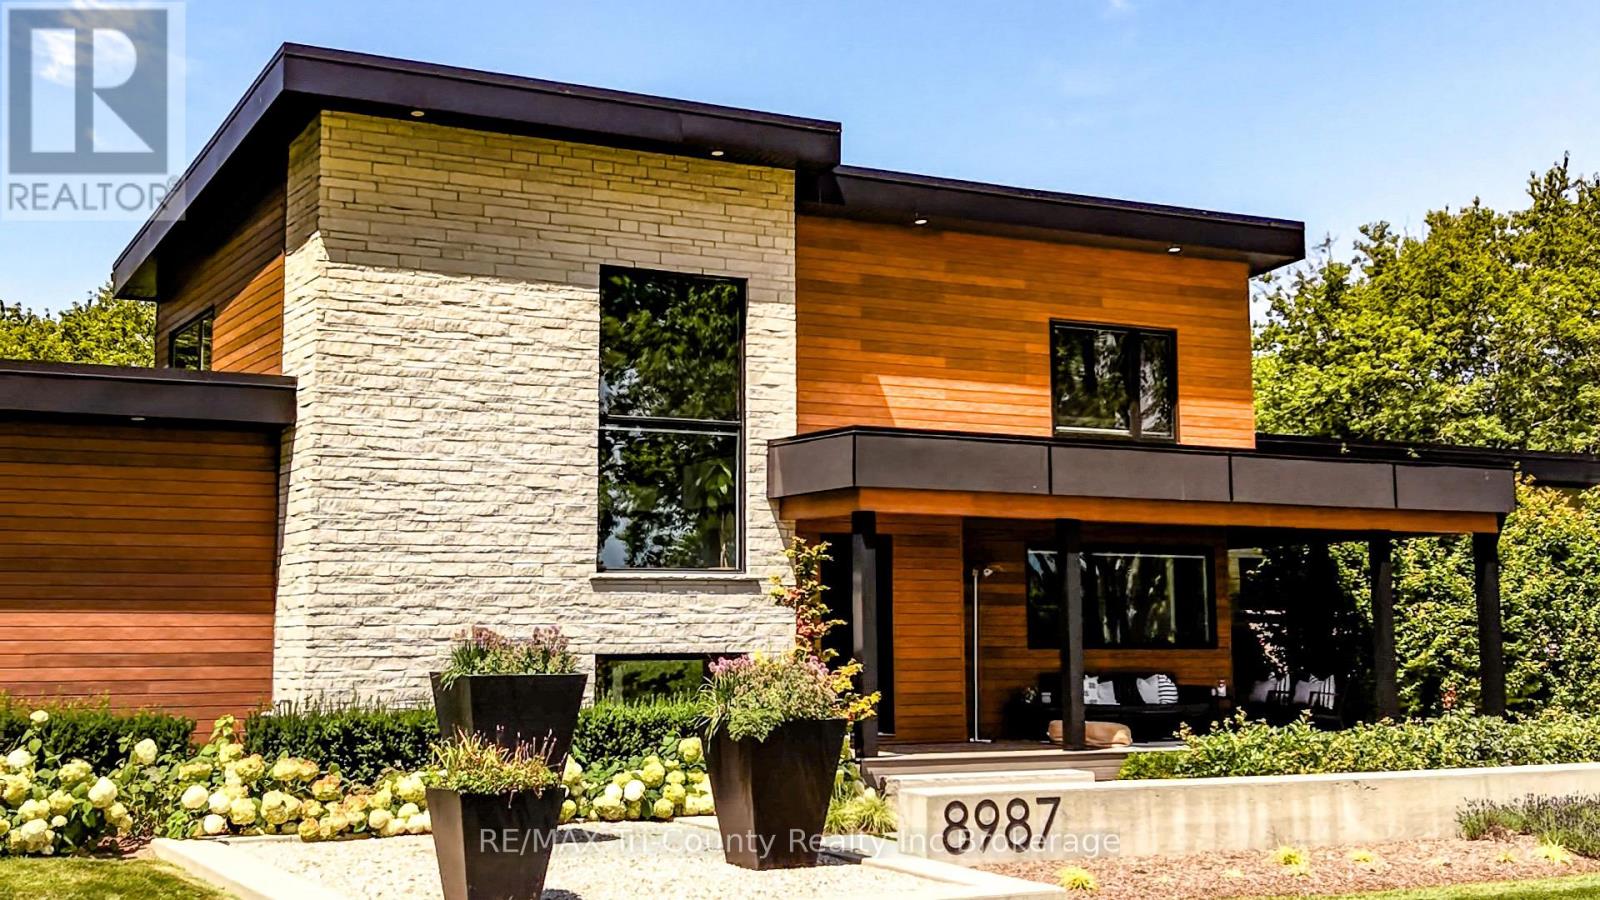
8987 Powers Road
Central Elgin, Ontario
This private 6-acre estate surrounded by mature pines, was custom-built 2019 and includes a separate secondary residence, offering exceptional space, privacy, and flexibility just minutes from St. Thomas and within easy reach of London. Designed for both everyday living and entertaining, the main home features a custom kitchen with built-in appliances, quartz countertops, walnut cabinetry, and a hidden walk-in pantry. Large windows and doors fill the home with natural light and showcase the surrounding property. The main-floor primary suite offers a spa-inspired ensuite and oversized walk-in closet, while two spacious upper bedrooms each feature their own walk-in closet and share a bright secondary living area with panoramic views. The lower level adds over 1,500 sq. ft. of finished living space with two additional bedrooms, a large recreation area, ample storage, and in-floor heating. Outdoor living is equally impressive, with a composite deck surrounding the 19' DualStream Jacuzzi and a covered outdoor kitchen ideal for summer gatherings. Mature trees provide privacy, while beautiful sunset views complement the peaceful country setting. The front lawn is equipped with irrigation for easy summer maintenance. The detached secondary residence features its own garage and workshop and is currently operating as a short-term rental, offering potential for continued income, guests, or extended family. In-floor heating adds year-round comfort. Additional features include a conversion from propane to natural gas, a well-designed mudroom, main-floor laundry, in-floor heating throughout the garage, and Trusscore walls and ceilings for easy cleaning and maintenance. A concrete driveway, outdoor sauna, fire pit, and surround sound throughout the main living areas complete this thoughtfully designed property. A private country setting with versatile living spaces, a separate secondary residence, and room to enjoy the outdoors, all conveniently located near St. Thomas and London. (id:49269)
Showcase East Elgin Realty Inc.
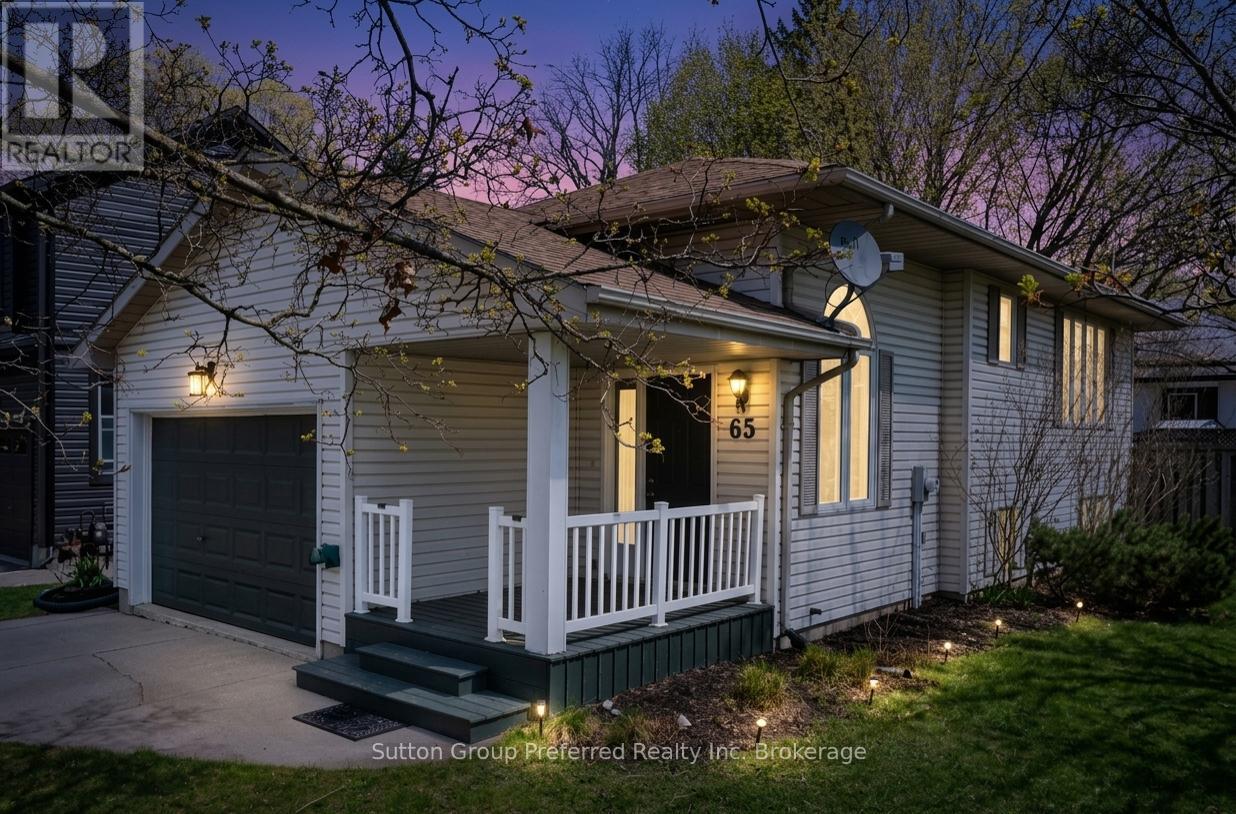
65 Hincks Street
Woodstock, Ontario
Welcome to this well-maintained 2-bedroom bungalow offering a functional layout and comfortable living in a convenient location. Ideal for first-time buyers, "right-sizers", or investors, this home provides great value with thoughtful features throughout. Step inside to a spacious foyer with inside entry from the attached garage-perfect for staying organized and keeping the elements out of your living space. The main floor features a bright eat-in kitchen with plenty of room for casual dining and direct access to the back deck, making outdoor entertaining and summer BBQs effortless. The adjoining living room offers a cozy and inviting space to relax, while a convenient 2-piece bathroom completes the main level. The lower level is designed for privacy and practicality, offering two comfortable bedrooms along with a full bathroom. You'll also find a dedicated laundry area, utility room, and additional storage space-ideal for keeping everything neatly tucked away. Outside, enjoy both a welcoming front porch and a fully fenced backyard, providing a great space for kids, pets, or simply unwinding. The rear deck is perfect for relaxing or entertaining, with easy access from the kitchen. Additional highlights include an attached garage with loft area for extra storage or hobby space, and the added benefit of no rental equipment, helping keep monthly costs predictable .Located close to amenities, shopping, schools, parks, and public transit, this home offers the perfect balance of comfort and convenience. A fantastic opportunity to get into the market-don't miss it! (id:49269)